Skip to content

PROJECT

Bocaina Refuge

by Bruschini Arquitetura

14 images

Bocaina Refuge
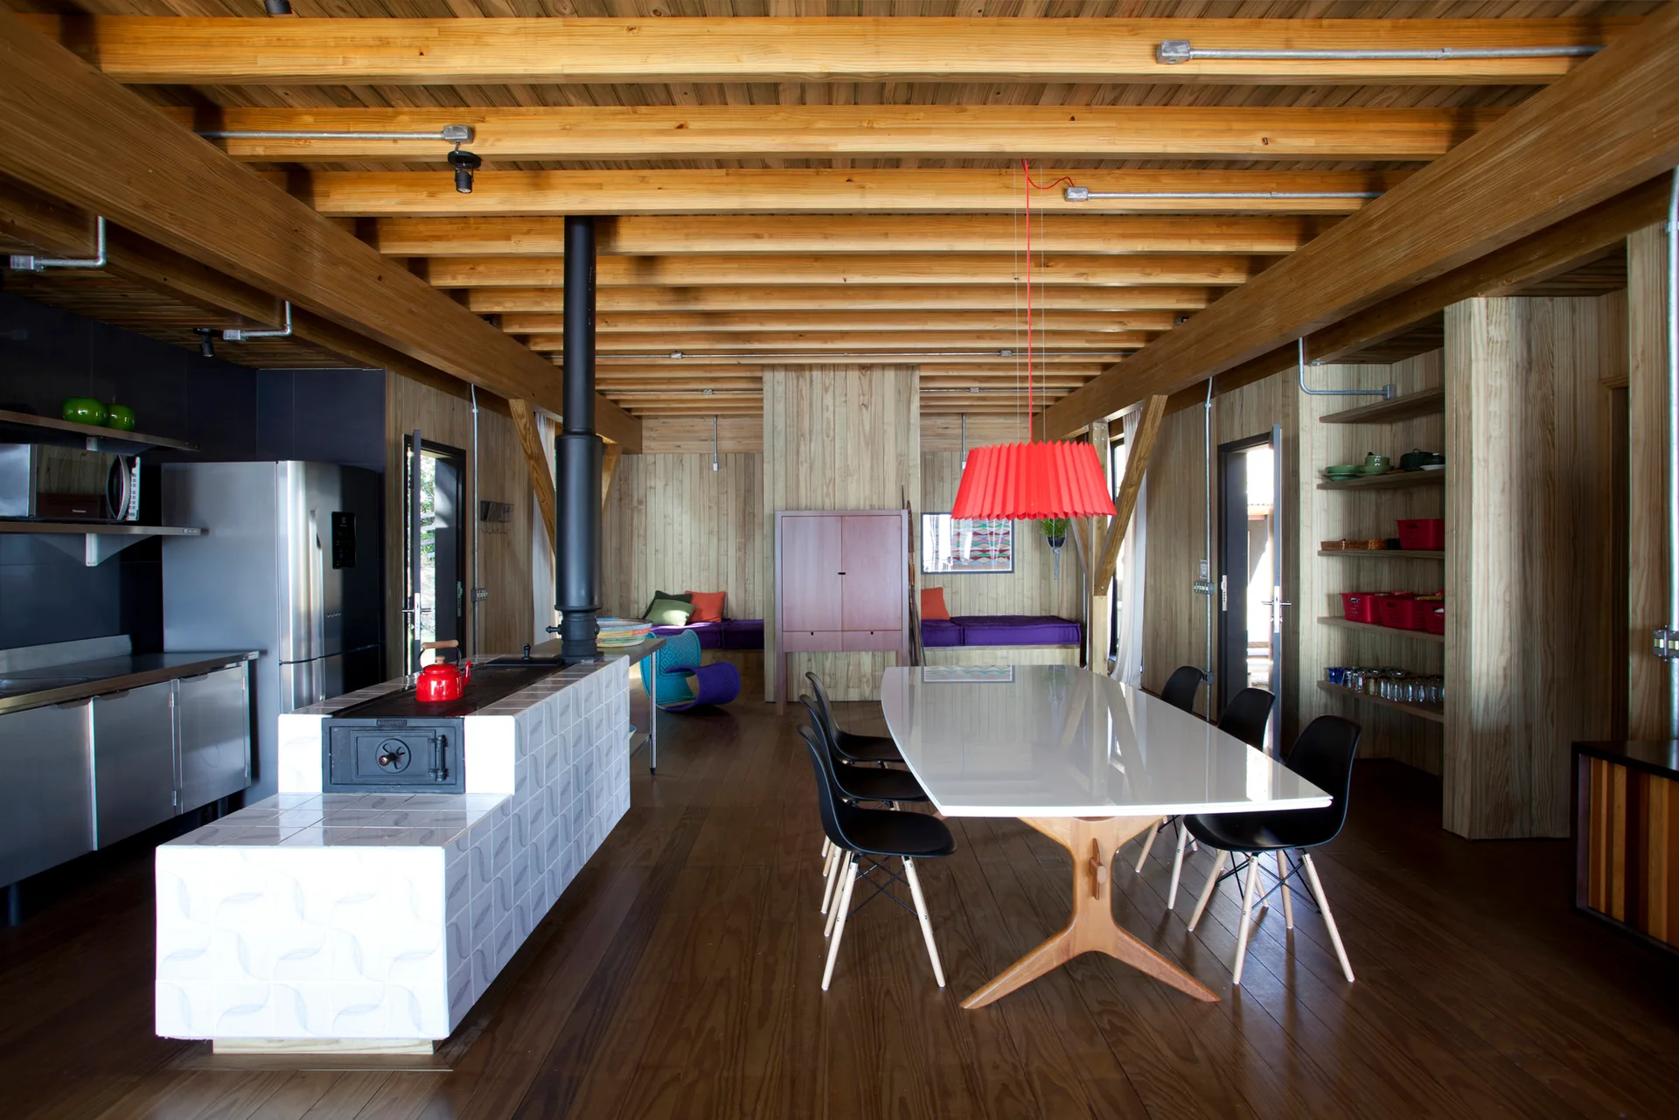
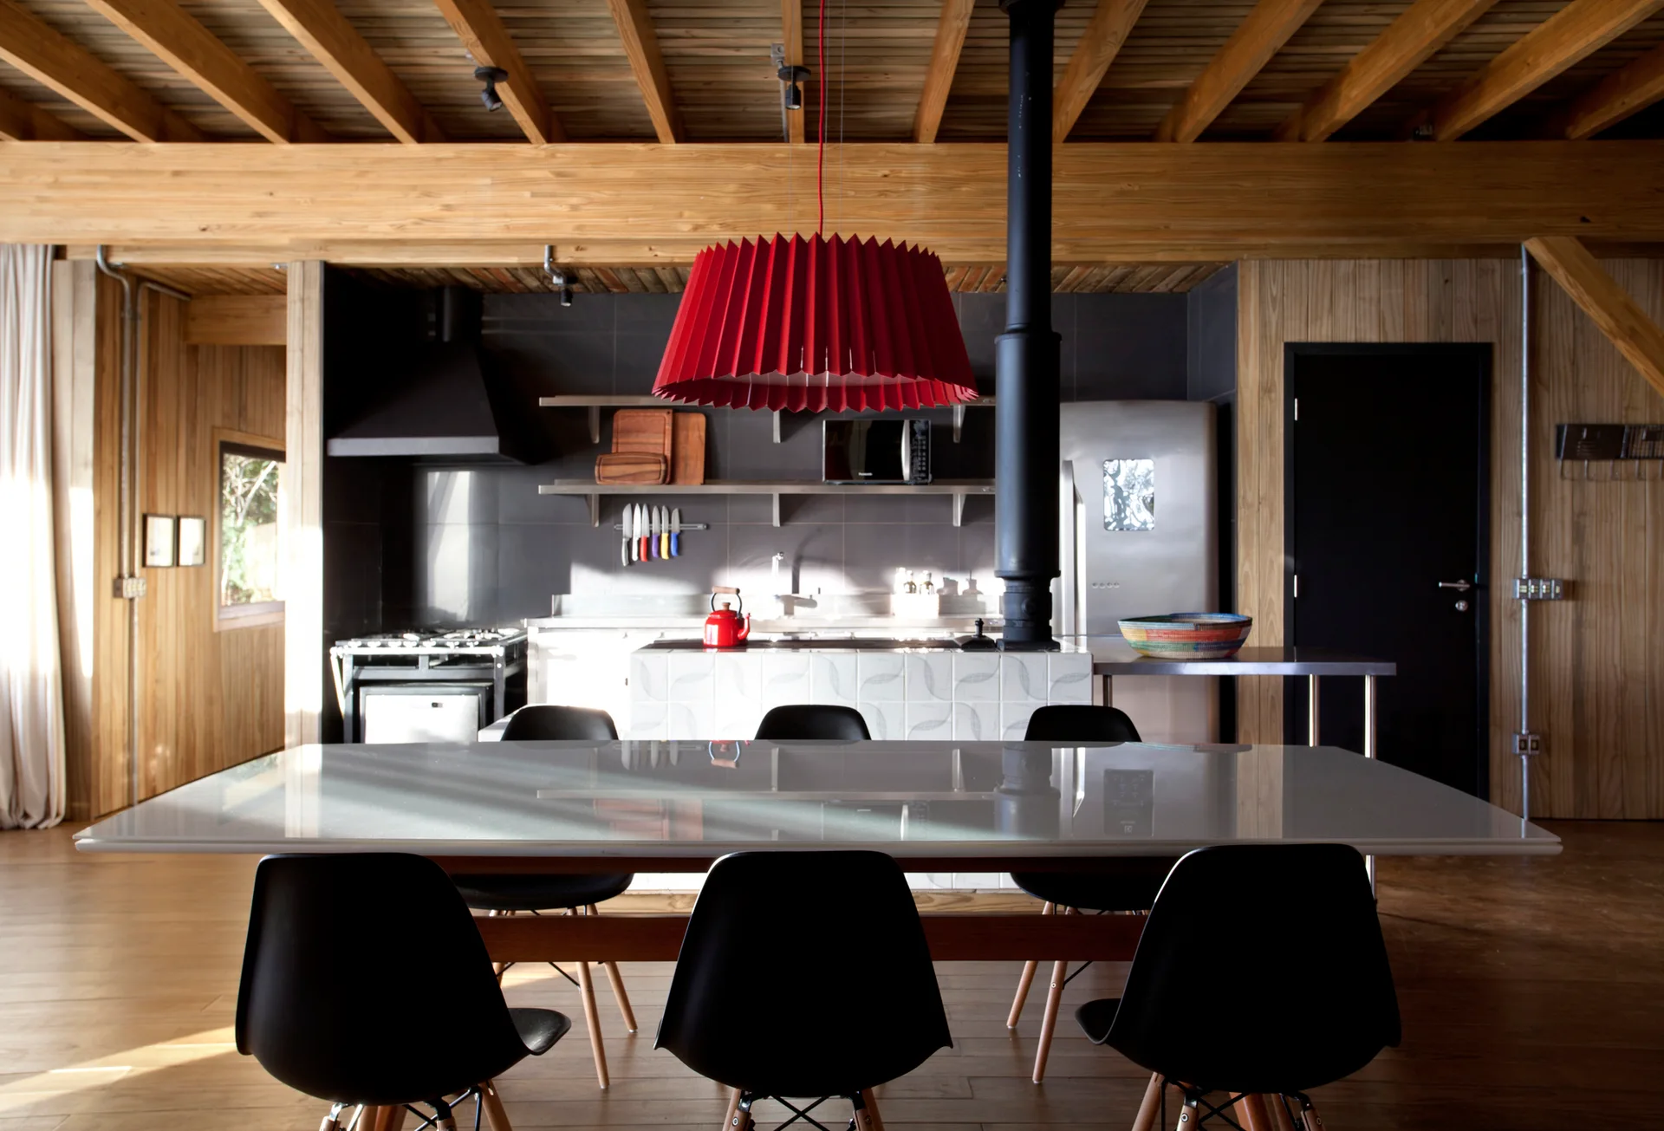
A rustic modern kitchen and dining area featuring exposed ceiling beams, a red pleated pendant light, and black dining chairs around a glossy table.
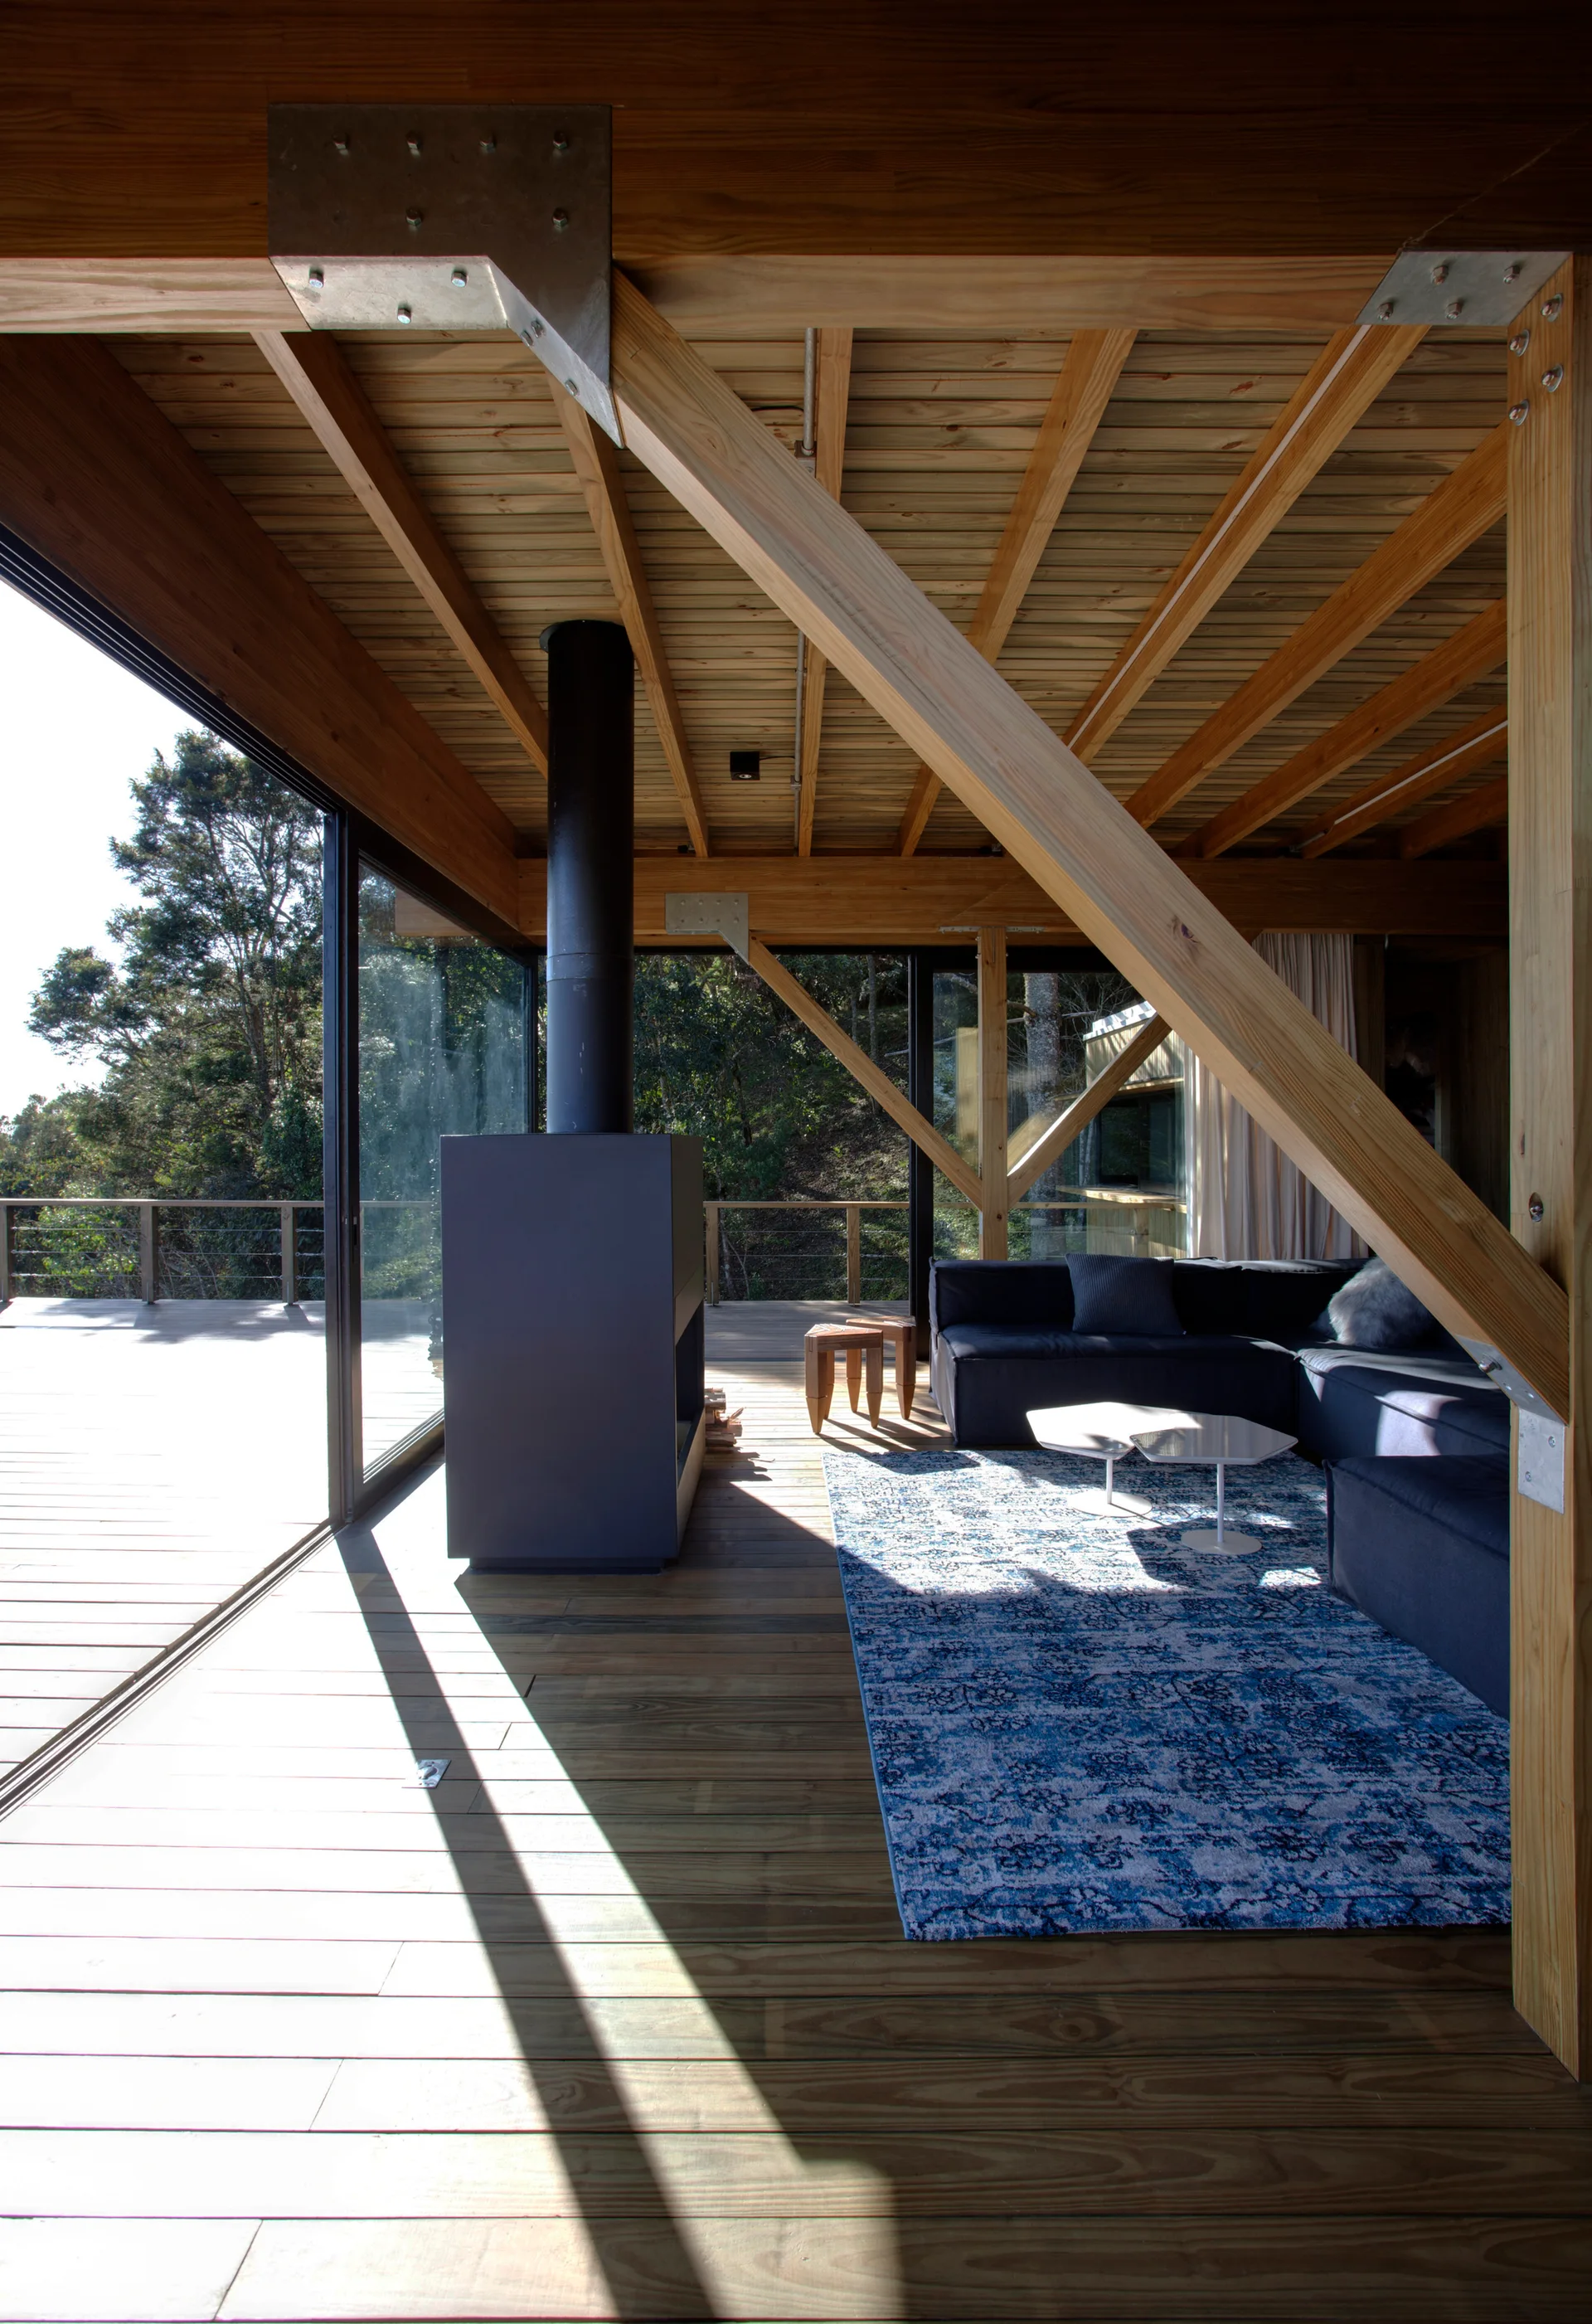
An indoor living space features exposed timber framing, a dark sectional sofa on a blue rug, and a black fireplace next to sliding glass doors.
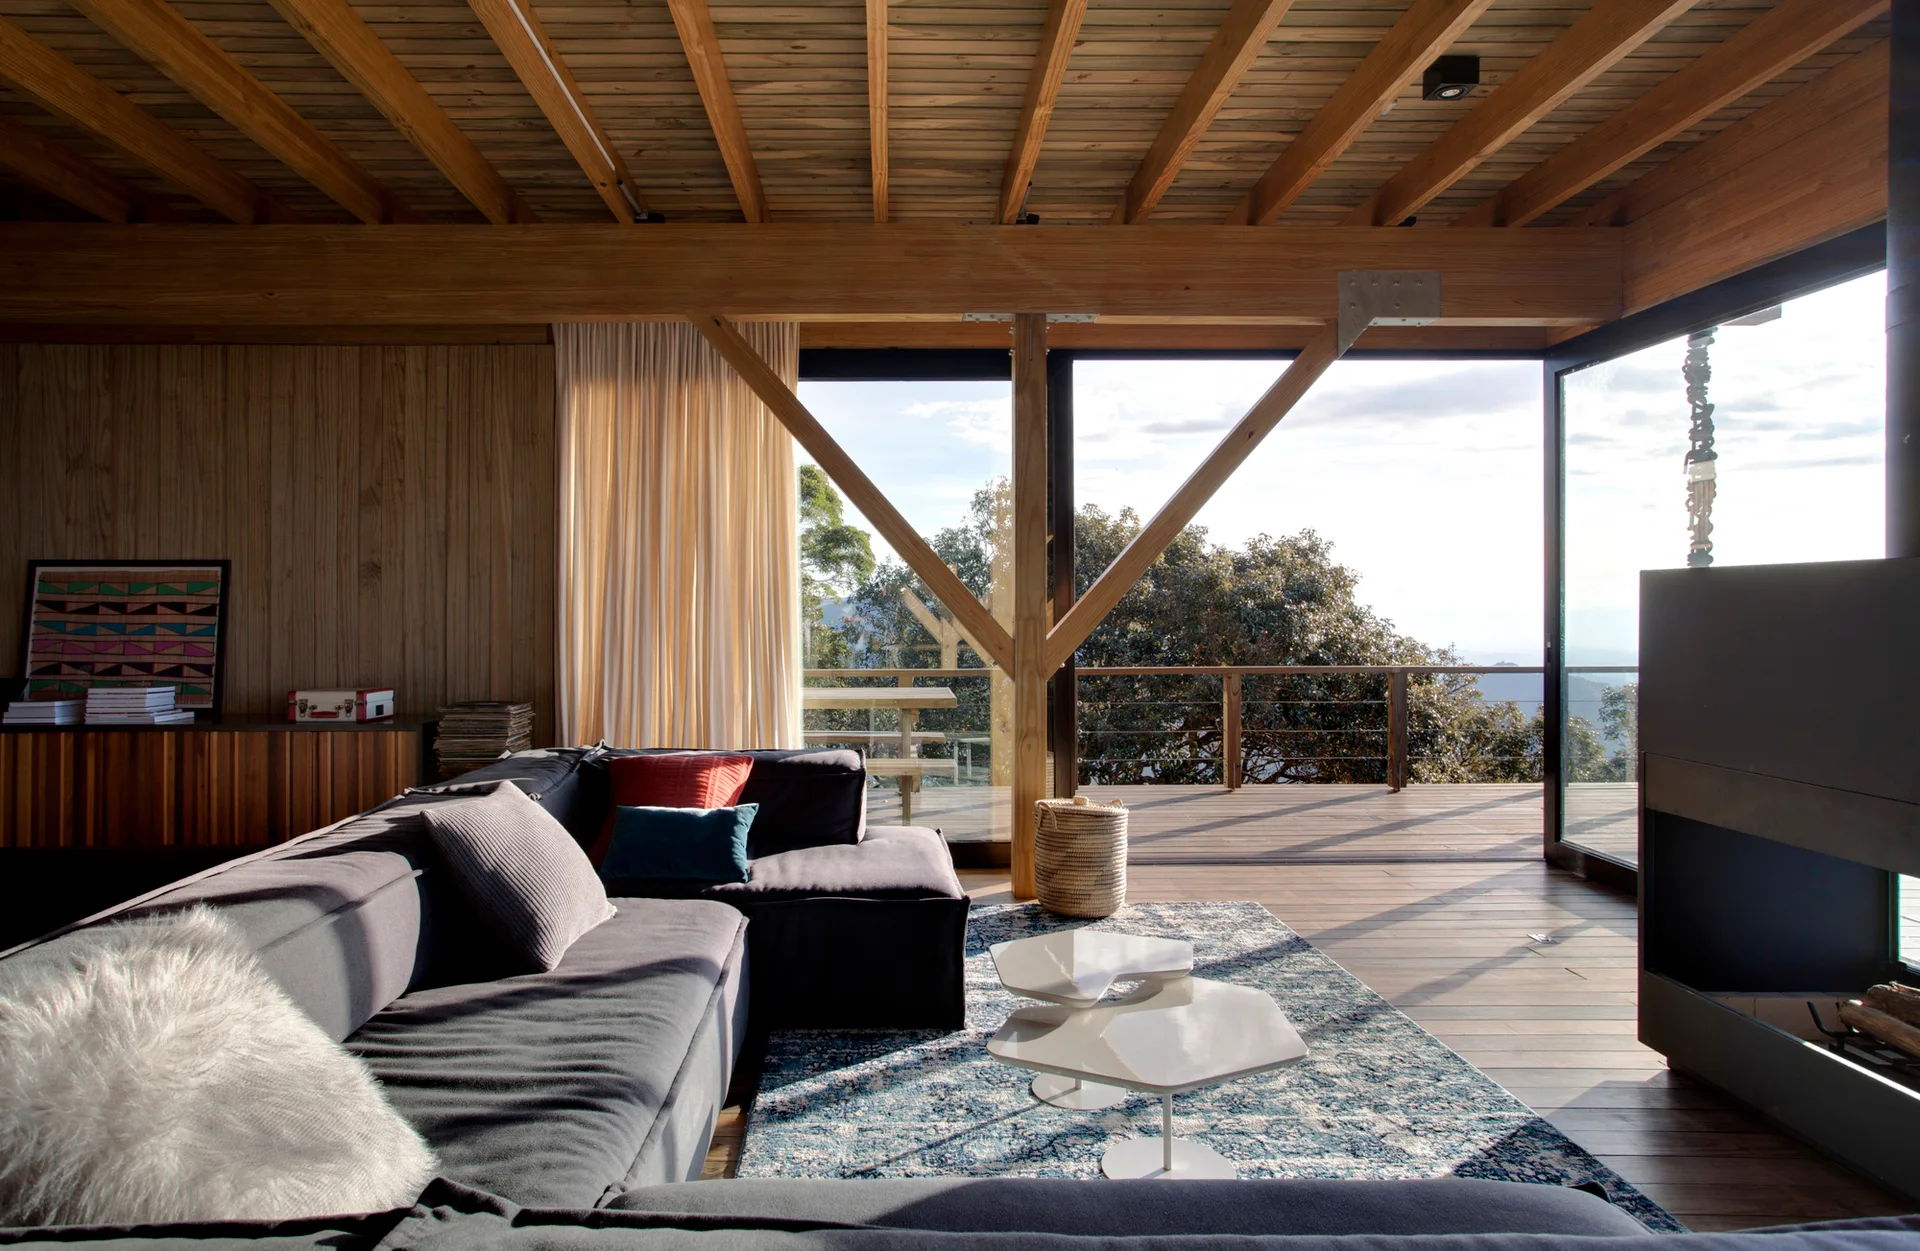
A rustic contemporary living room features a grey sectional, a blue patterned rug, exposed timber ceiling beams, and sliding doors opening to a wood deck.
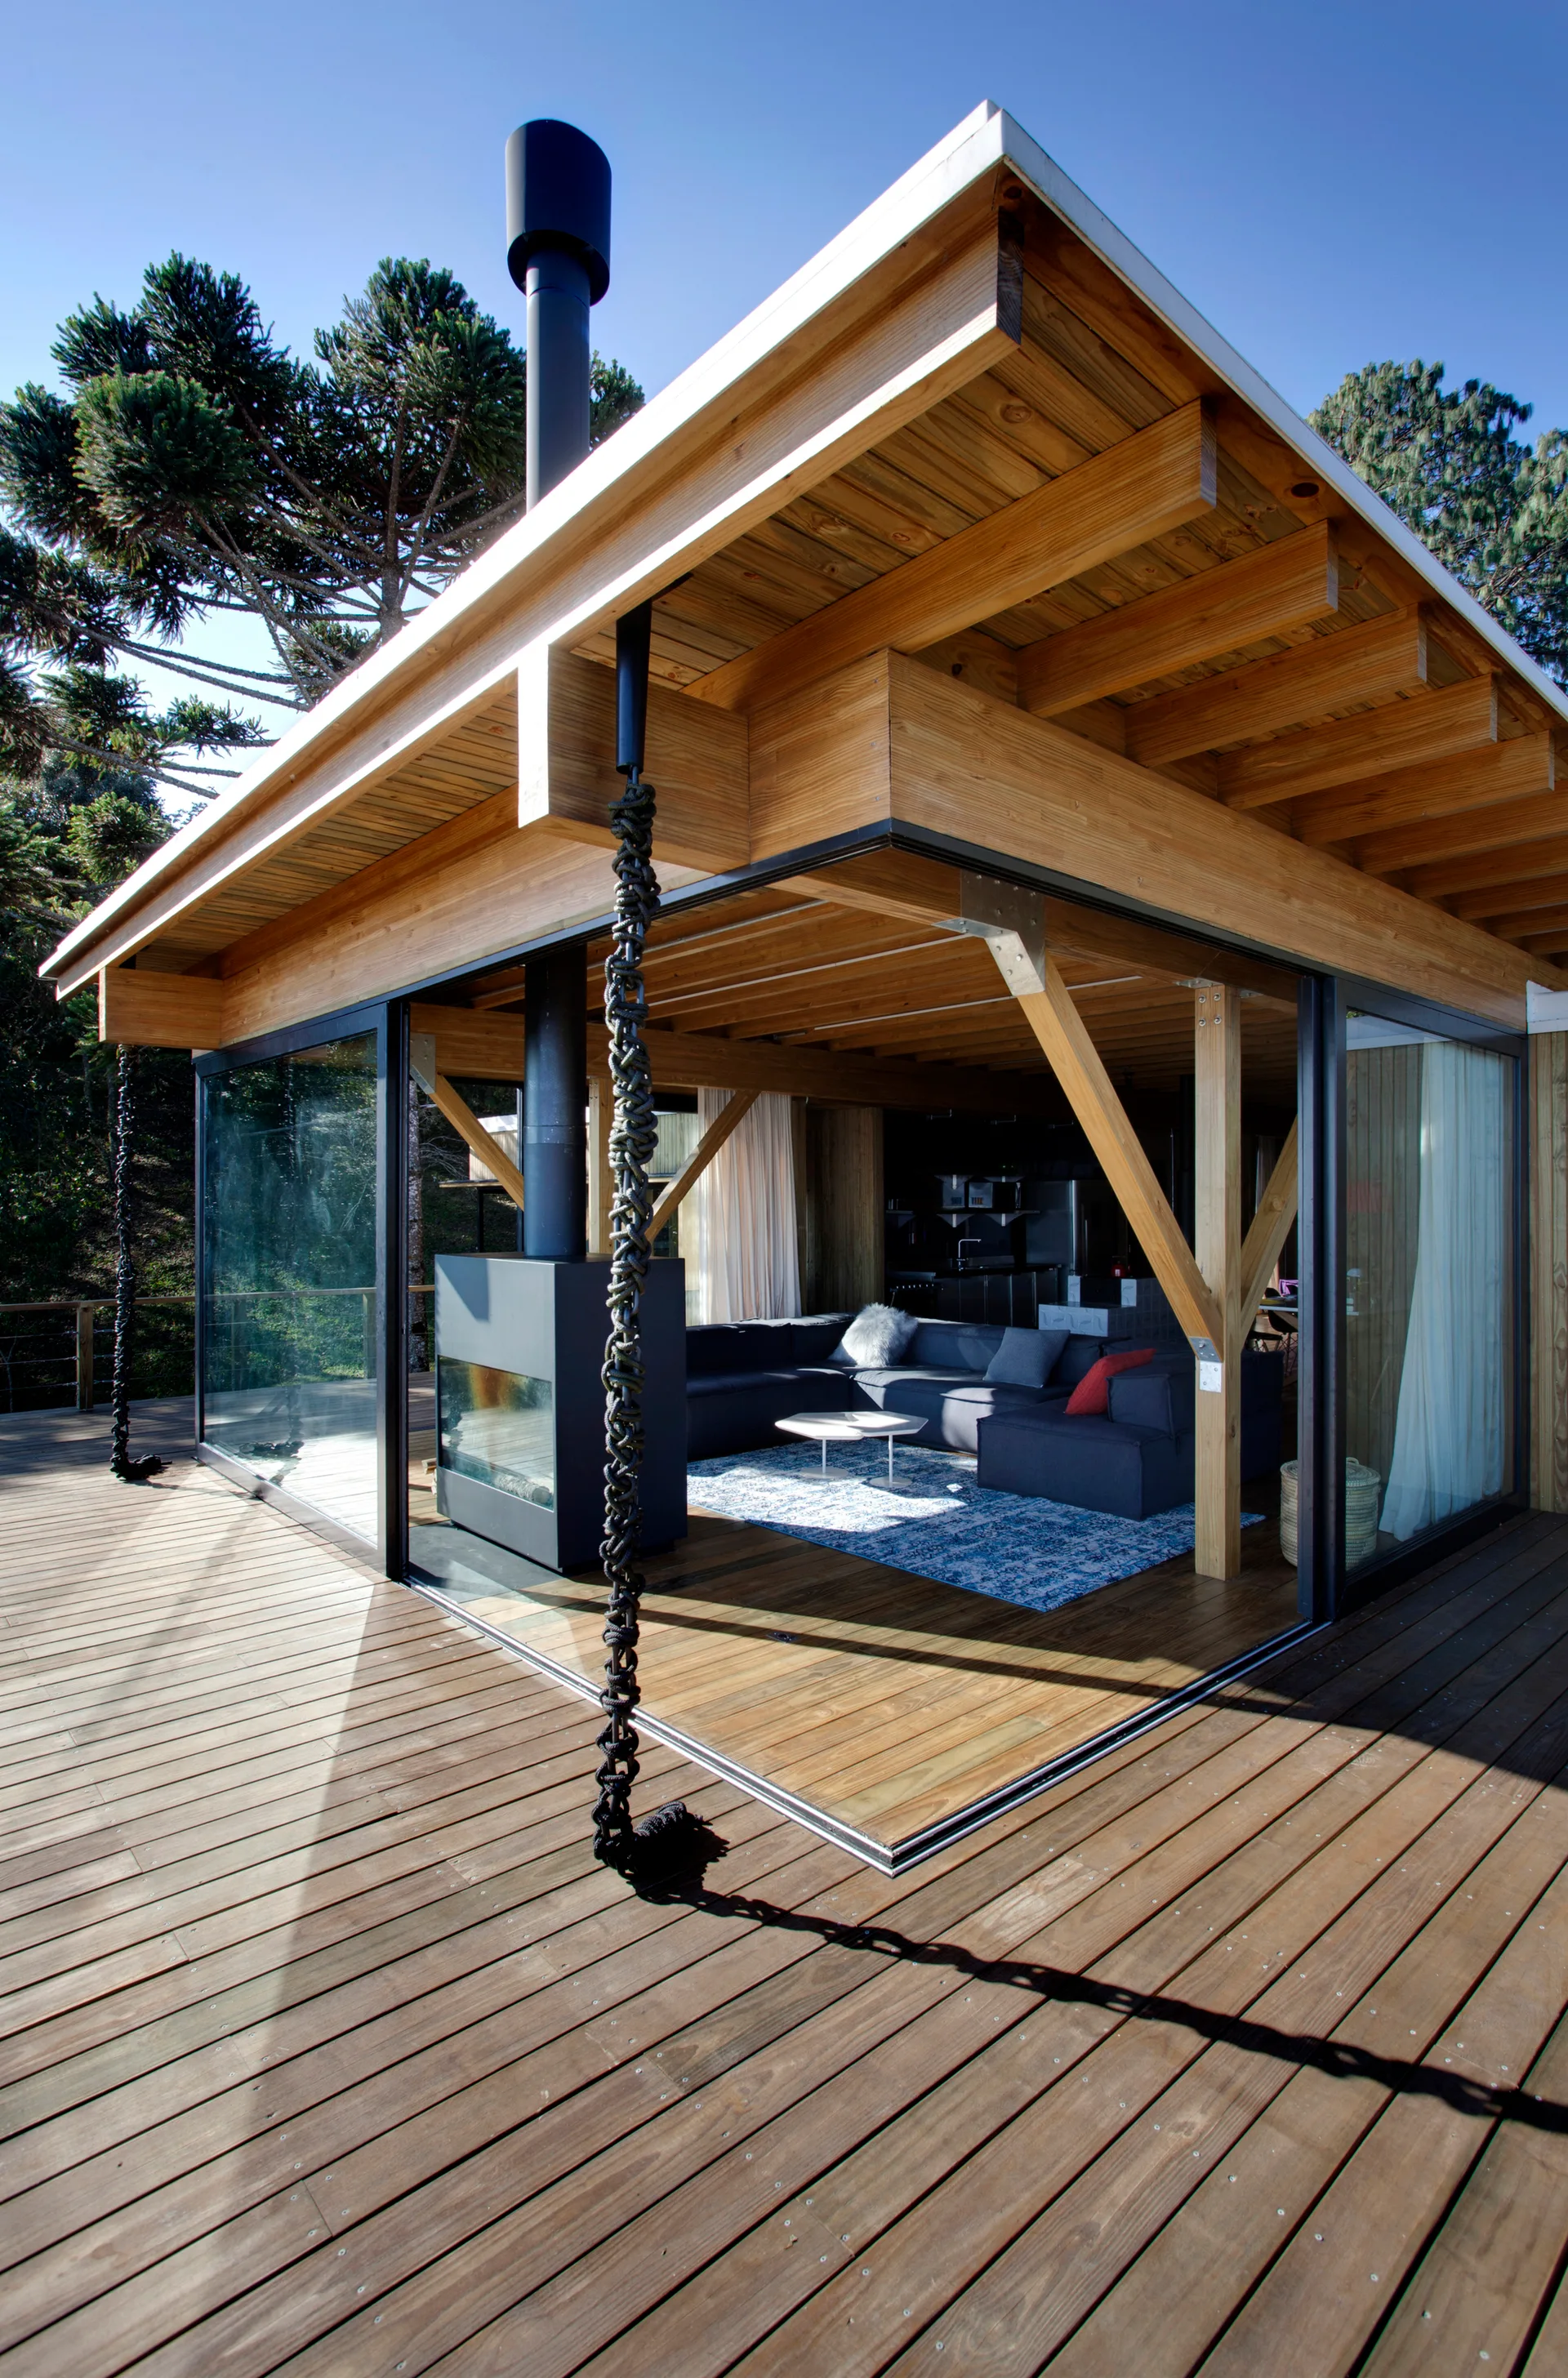
A modern timber pavilion featuring an open-corner sliding glass door system that connects an indoor living room to a wide wooden deck.
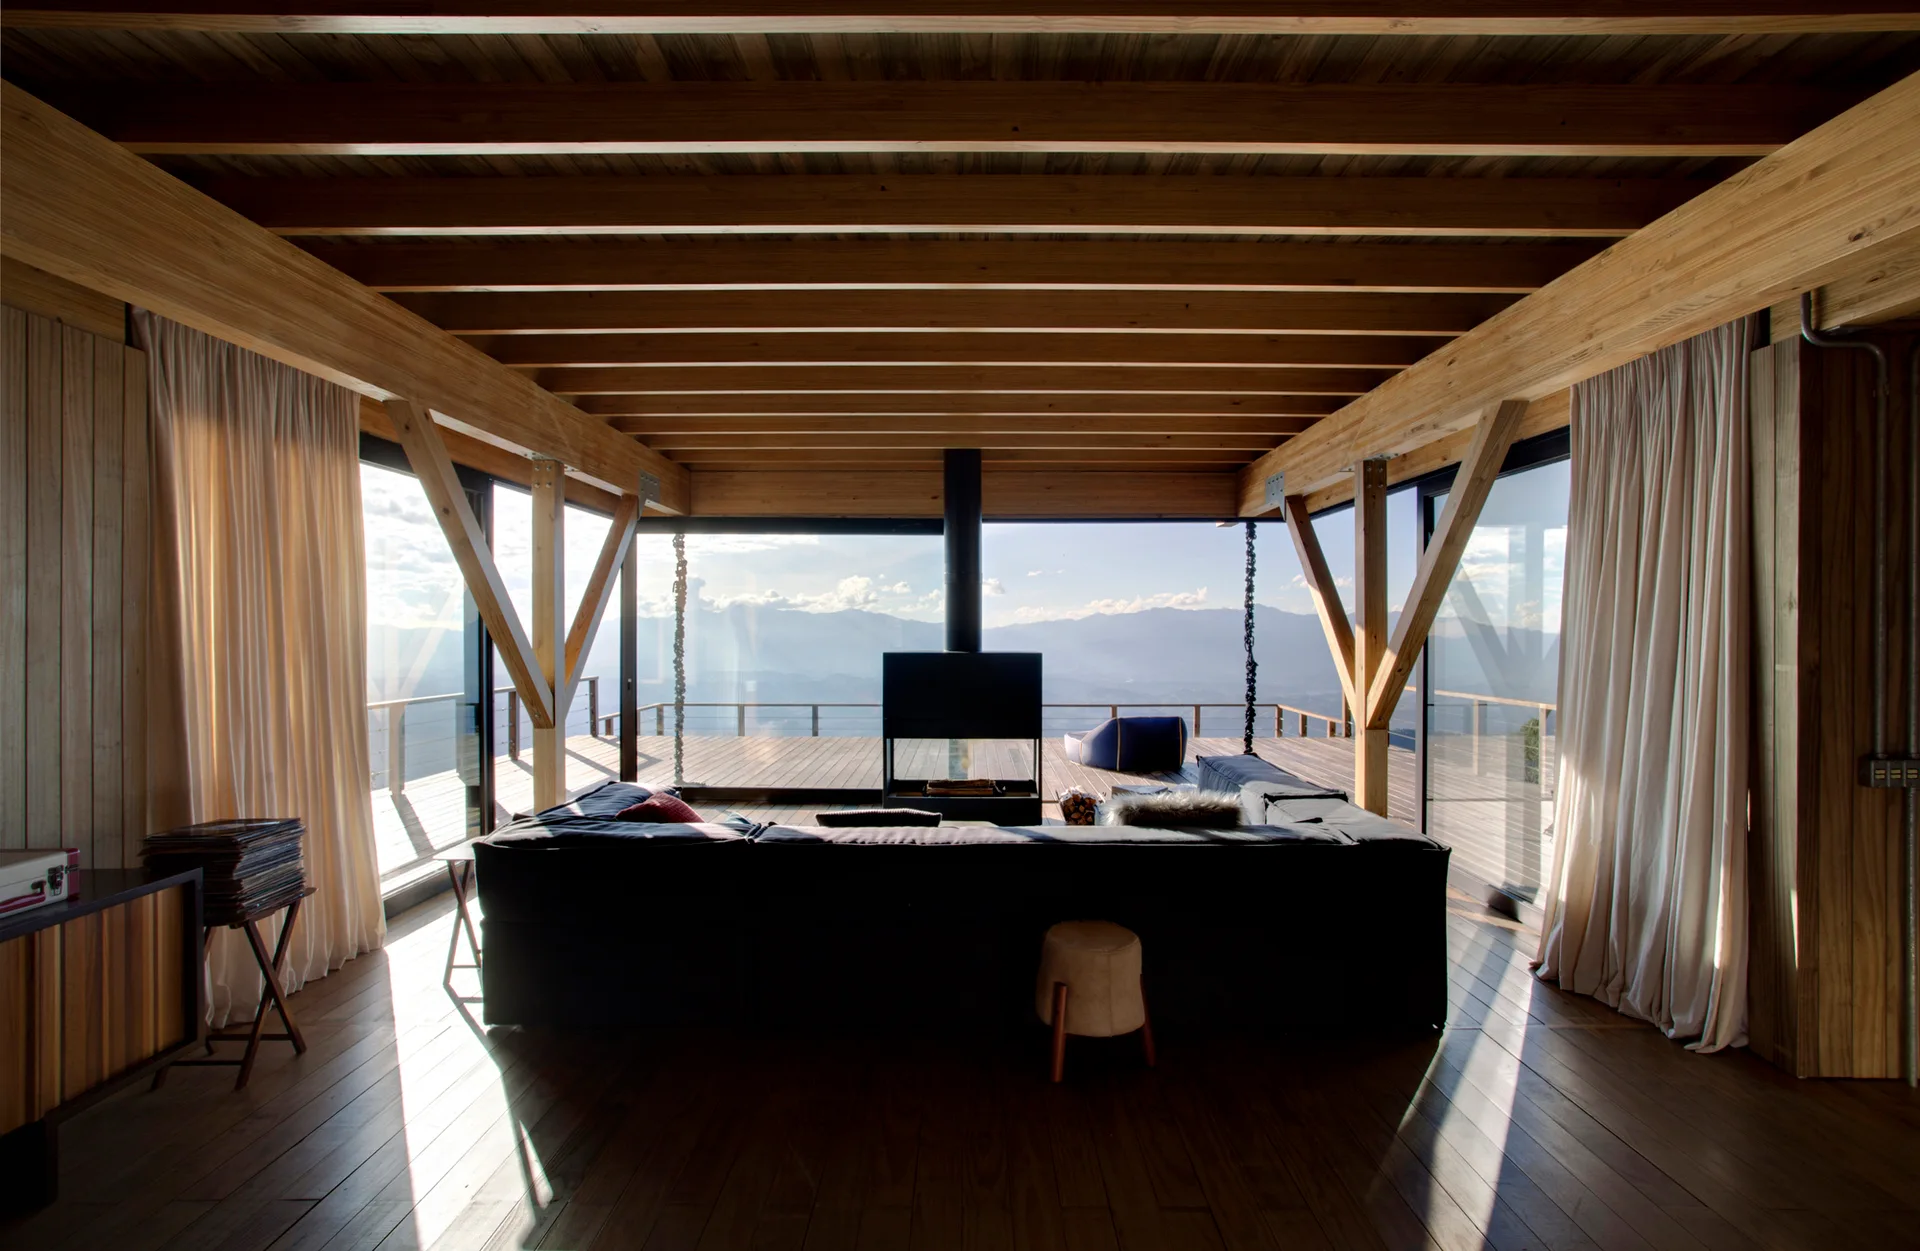
A mountain cabin living room features a dark sectional sofa, a central suspended fireplace, and exposed timber ceiling beams leading to a deck.
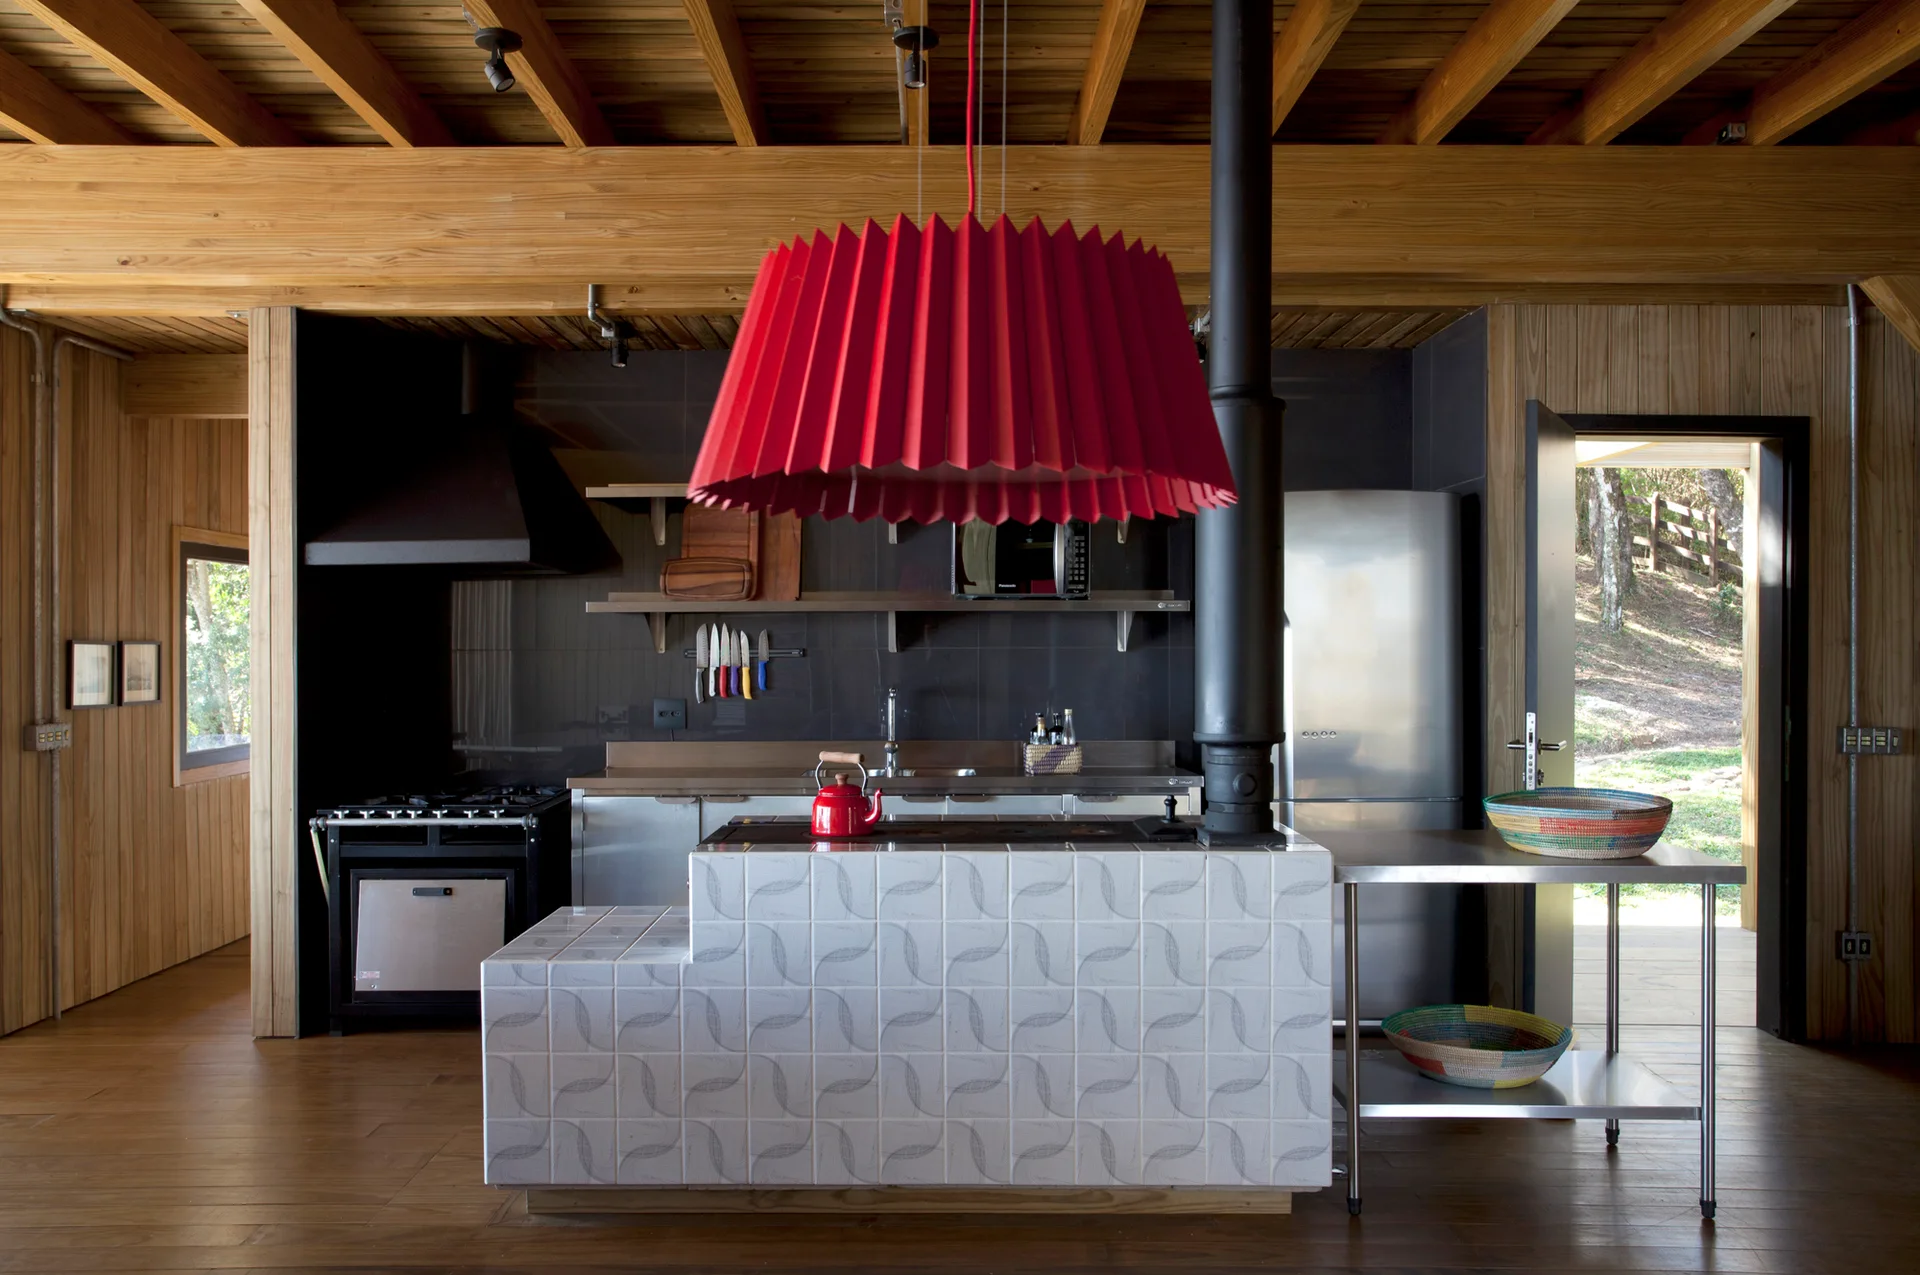
A rustic kitchen features a patterned tile island beneath a large red pleated pendant light, surrounded by wood paneled walls and ceilings.
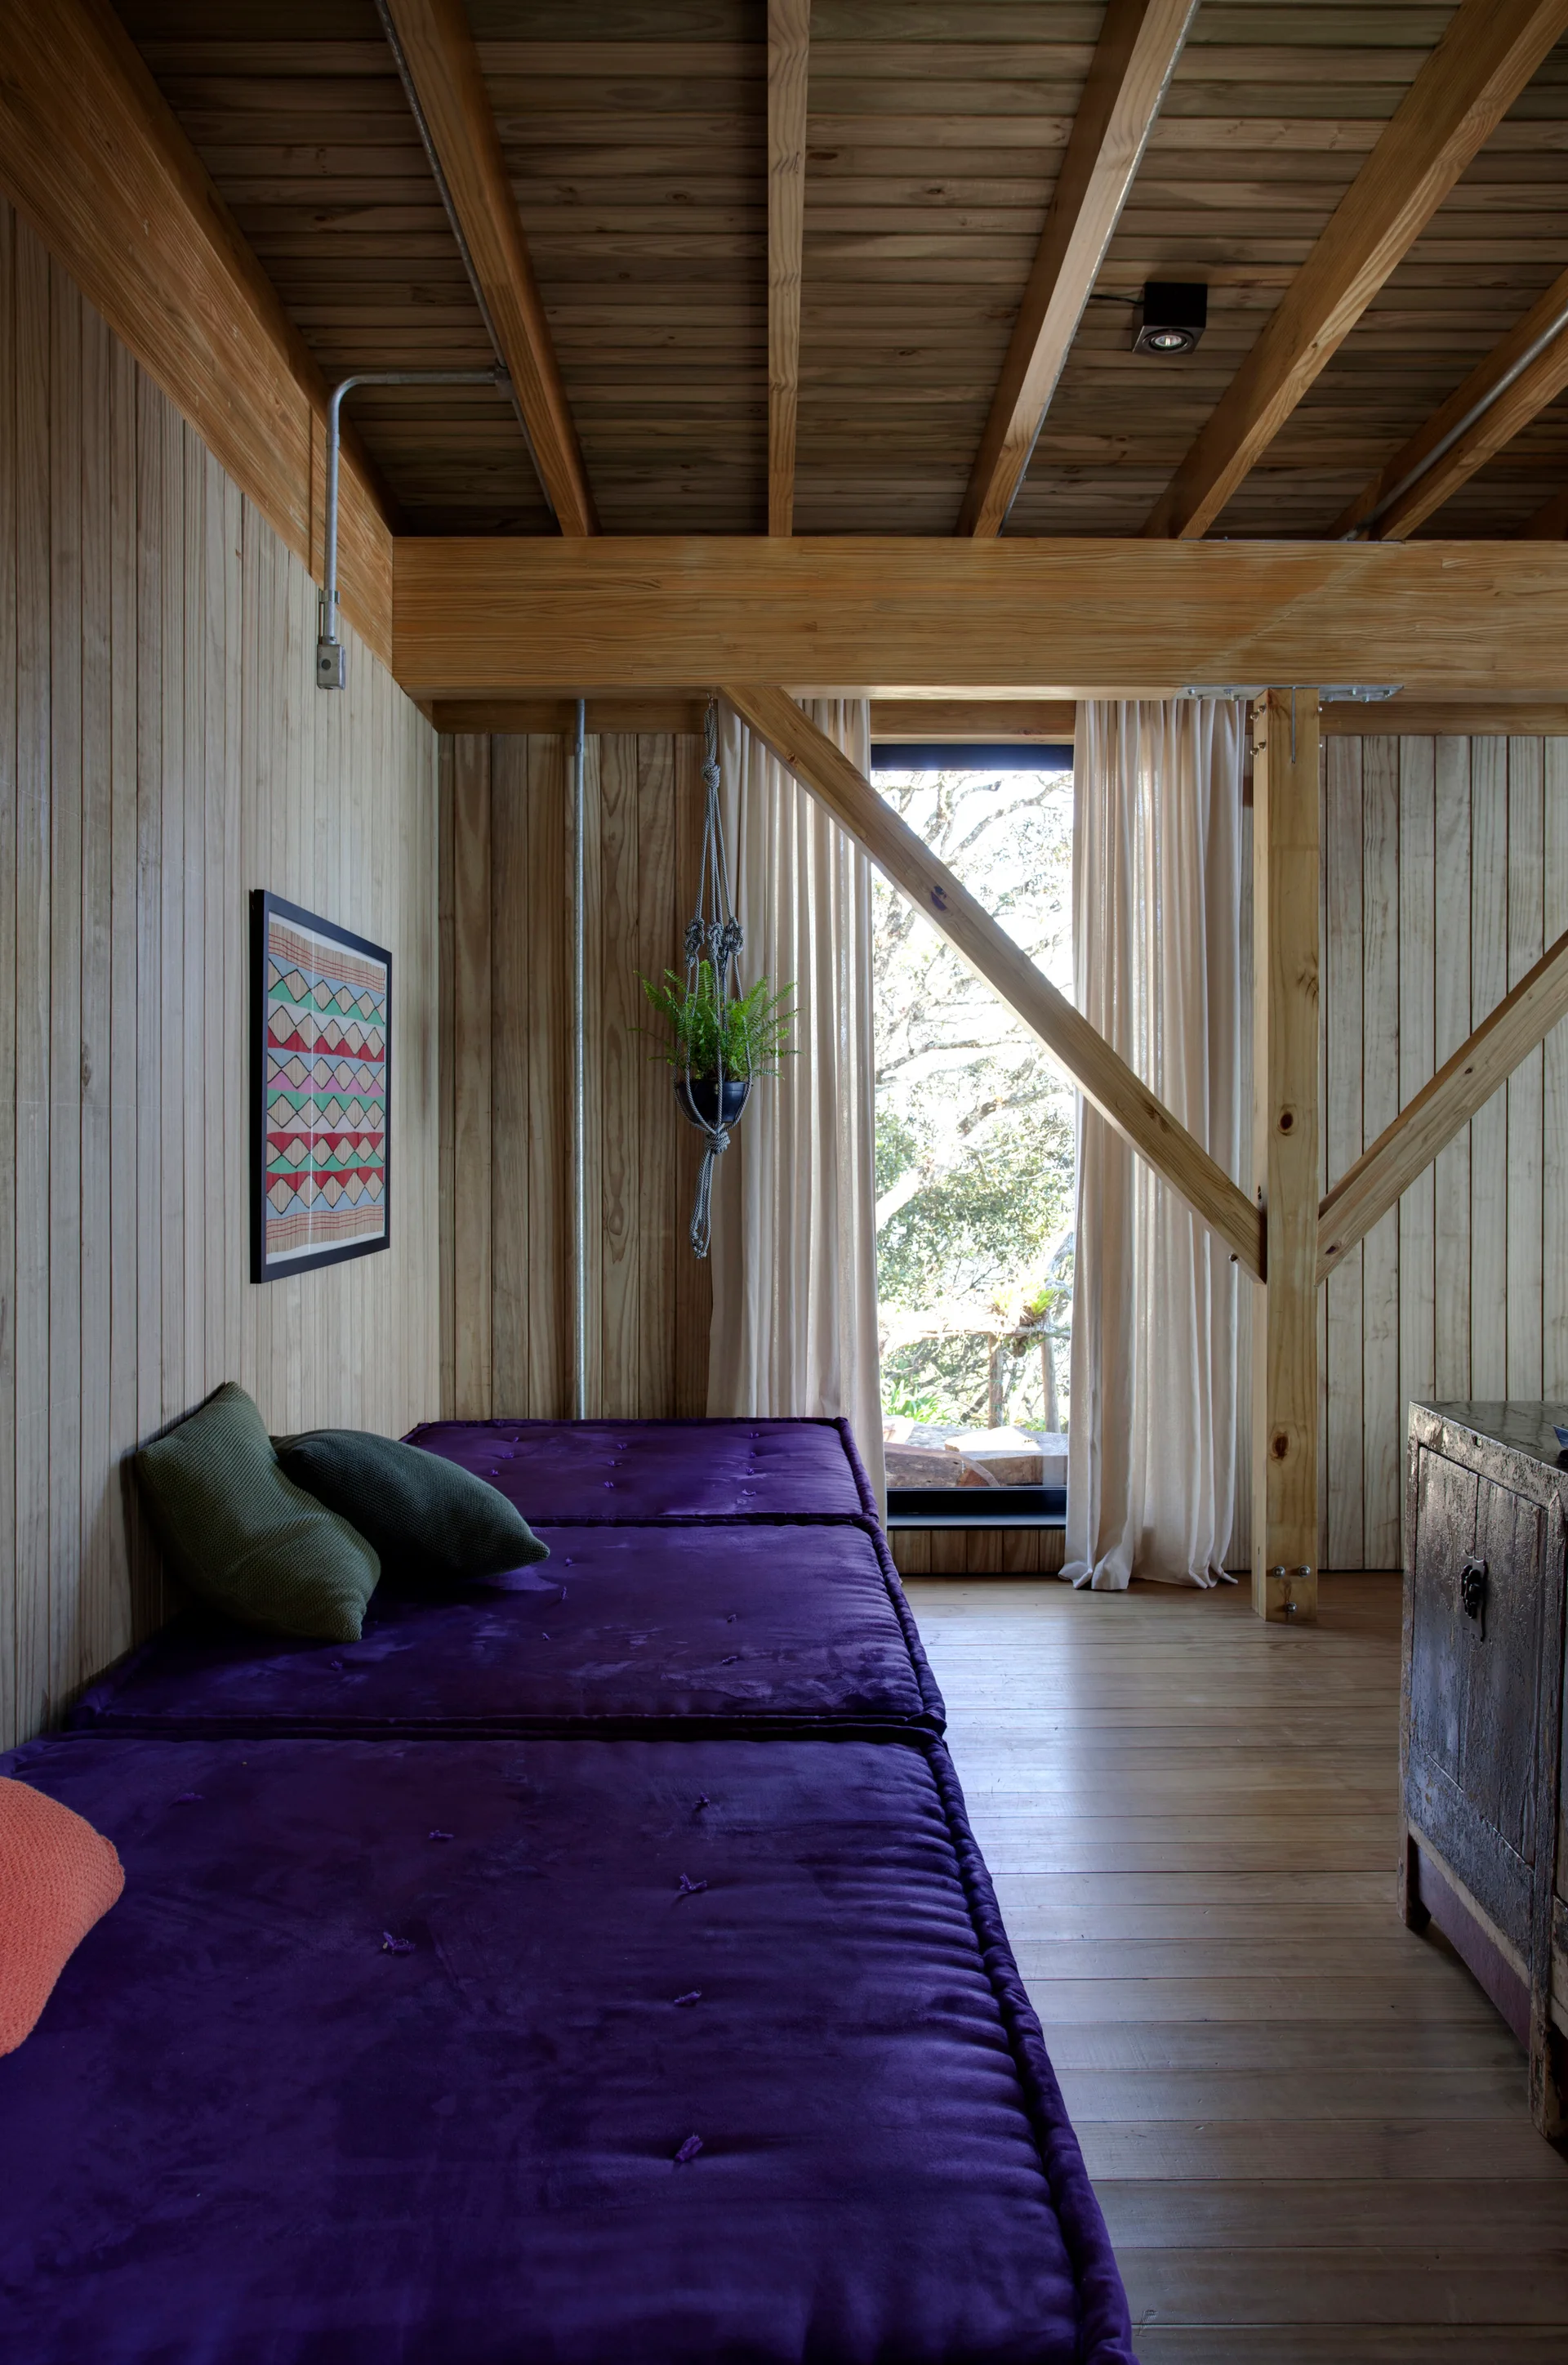
A light wood paneled room features a long purple velvet floor mattress with throw pillows under an exposed beam ceiling.
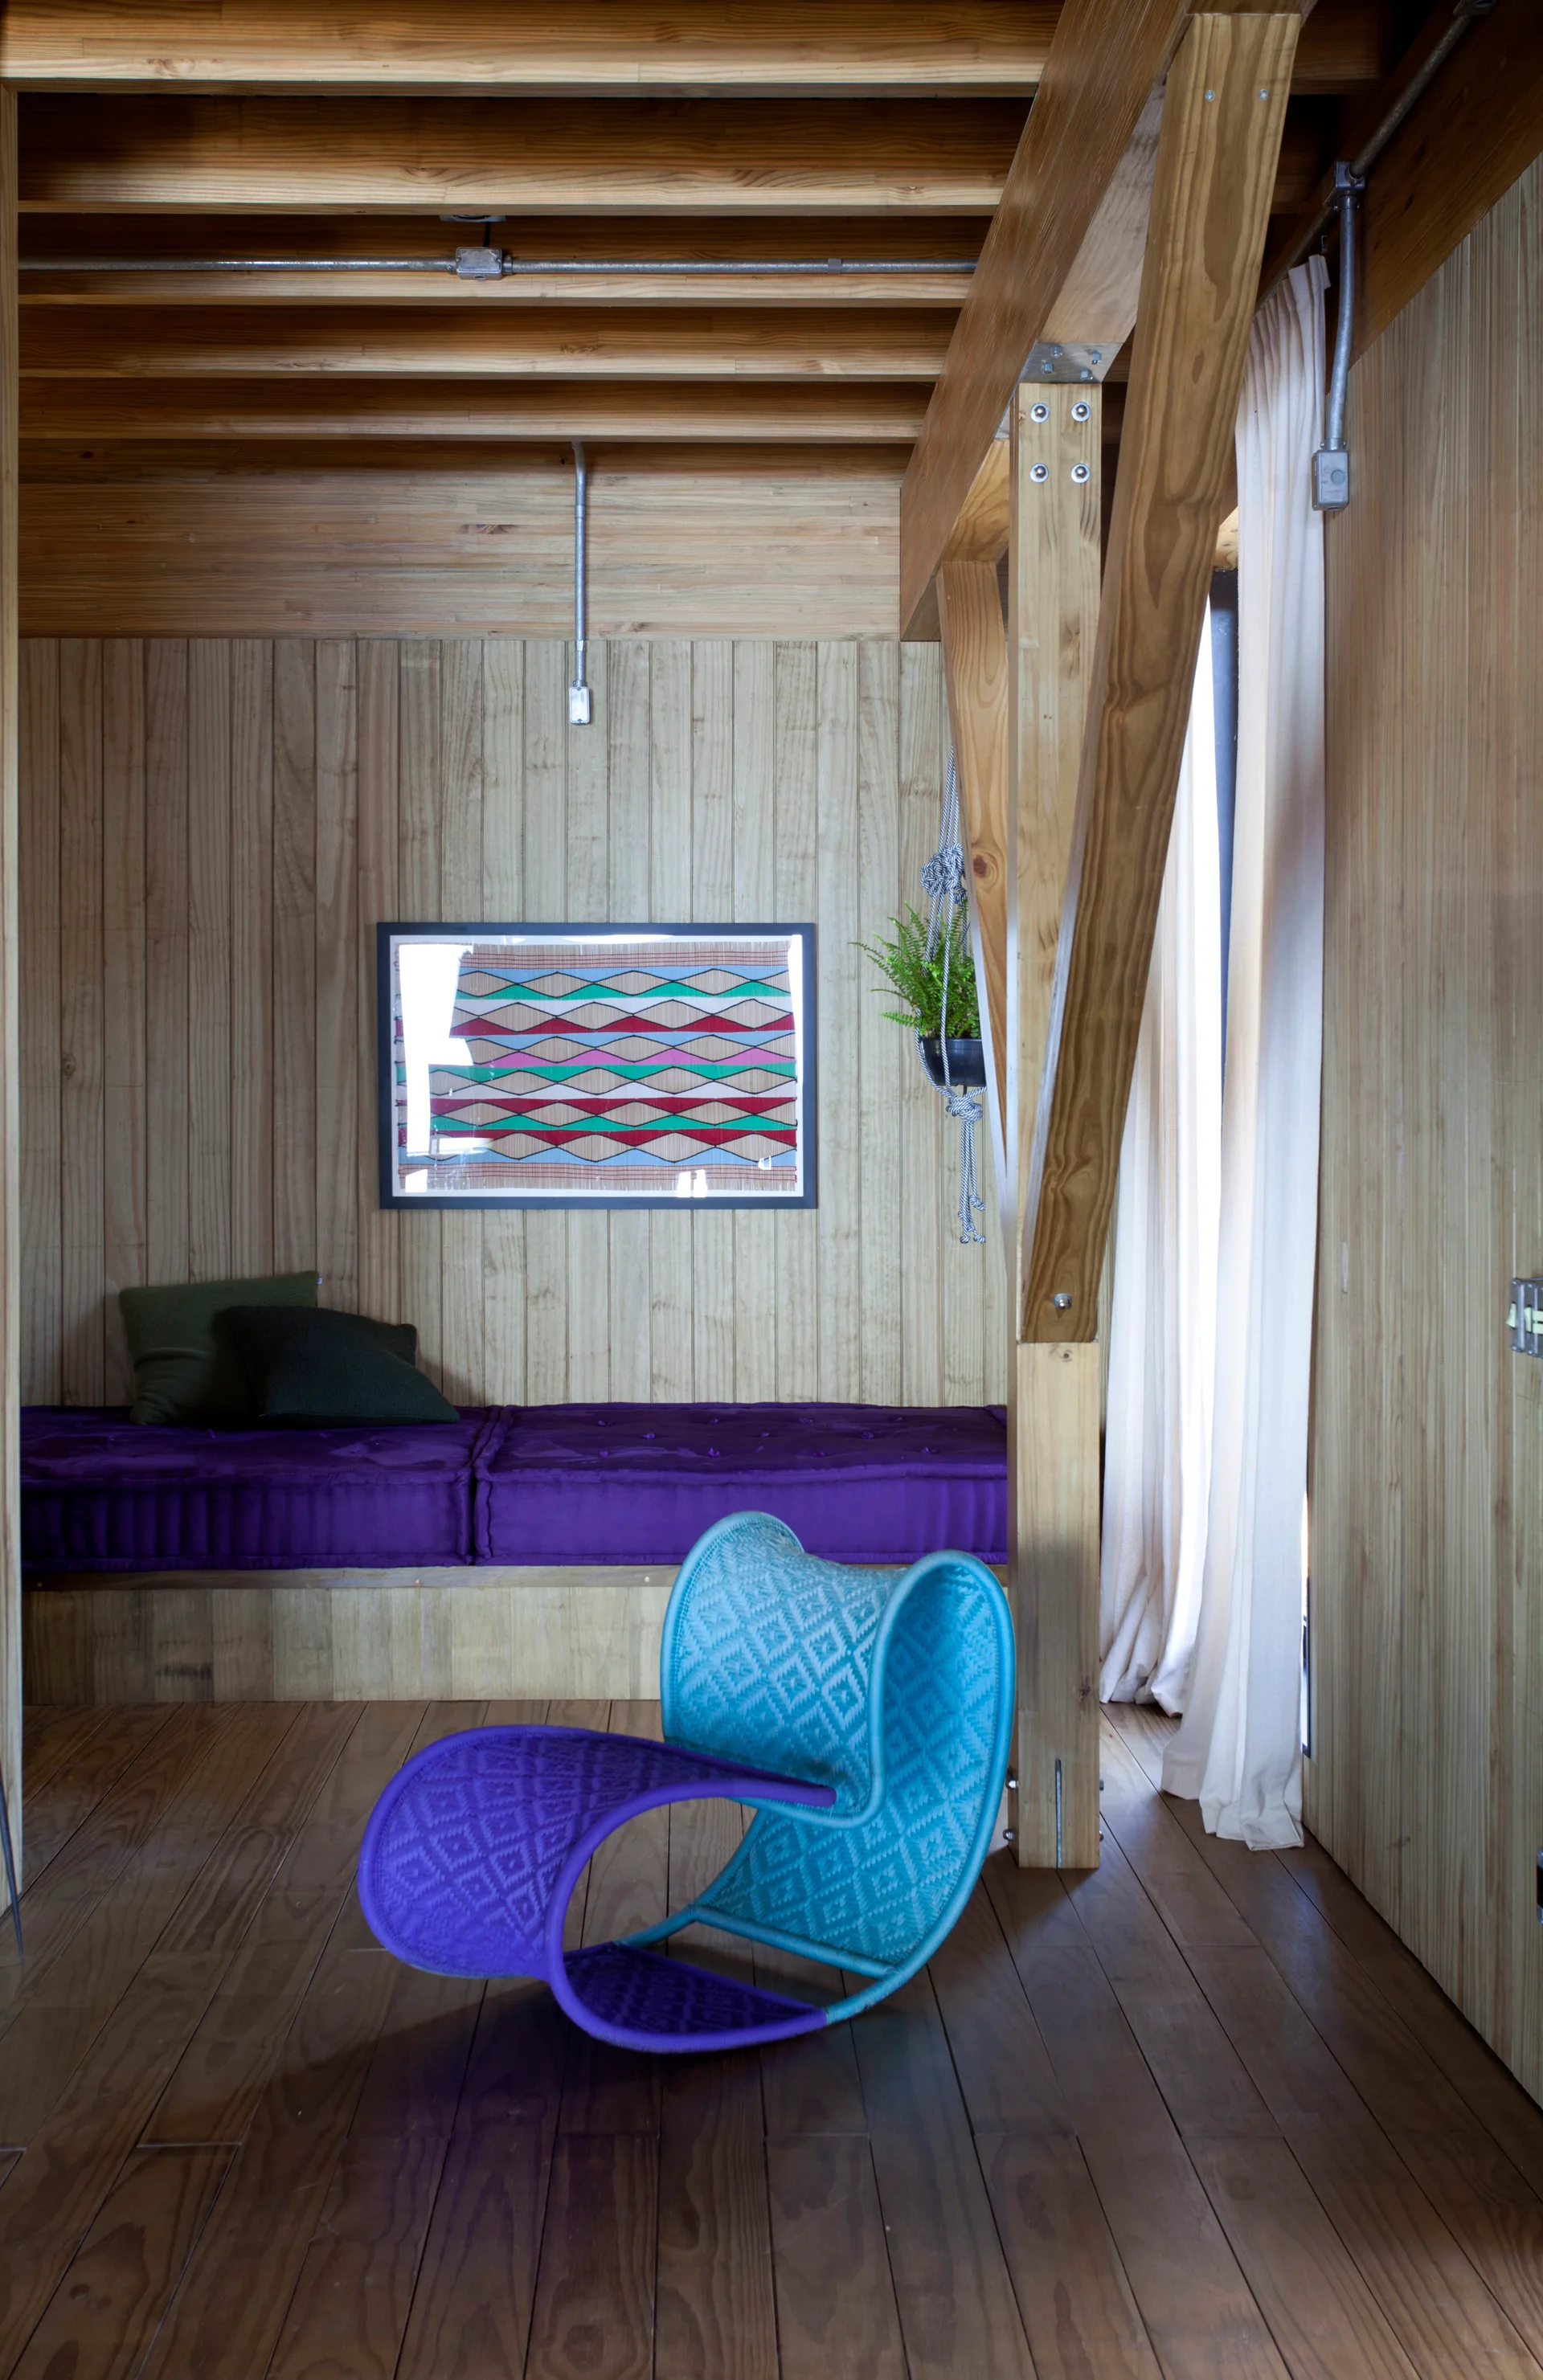
A wood-paneled room featuring a built-in bench with purple cushions, a framed geometric print, and a curved, woven blue and purple rocker chair.
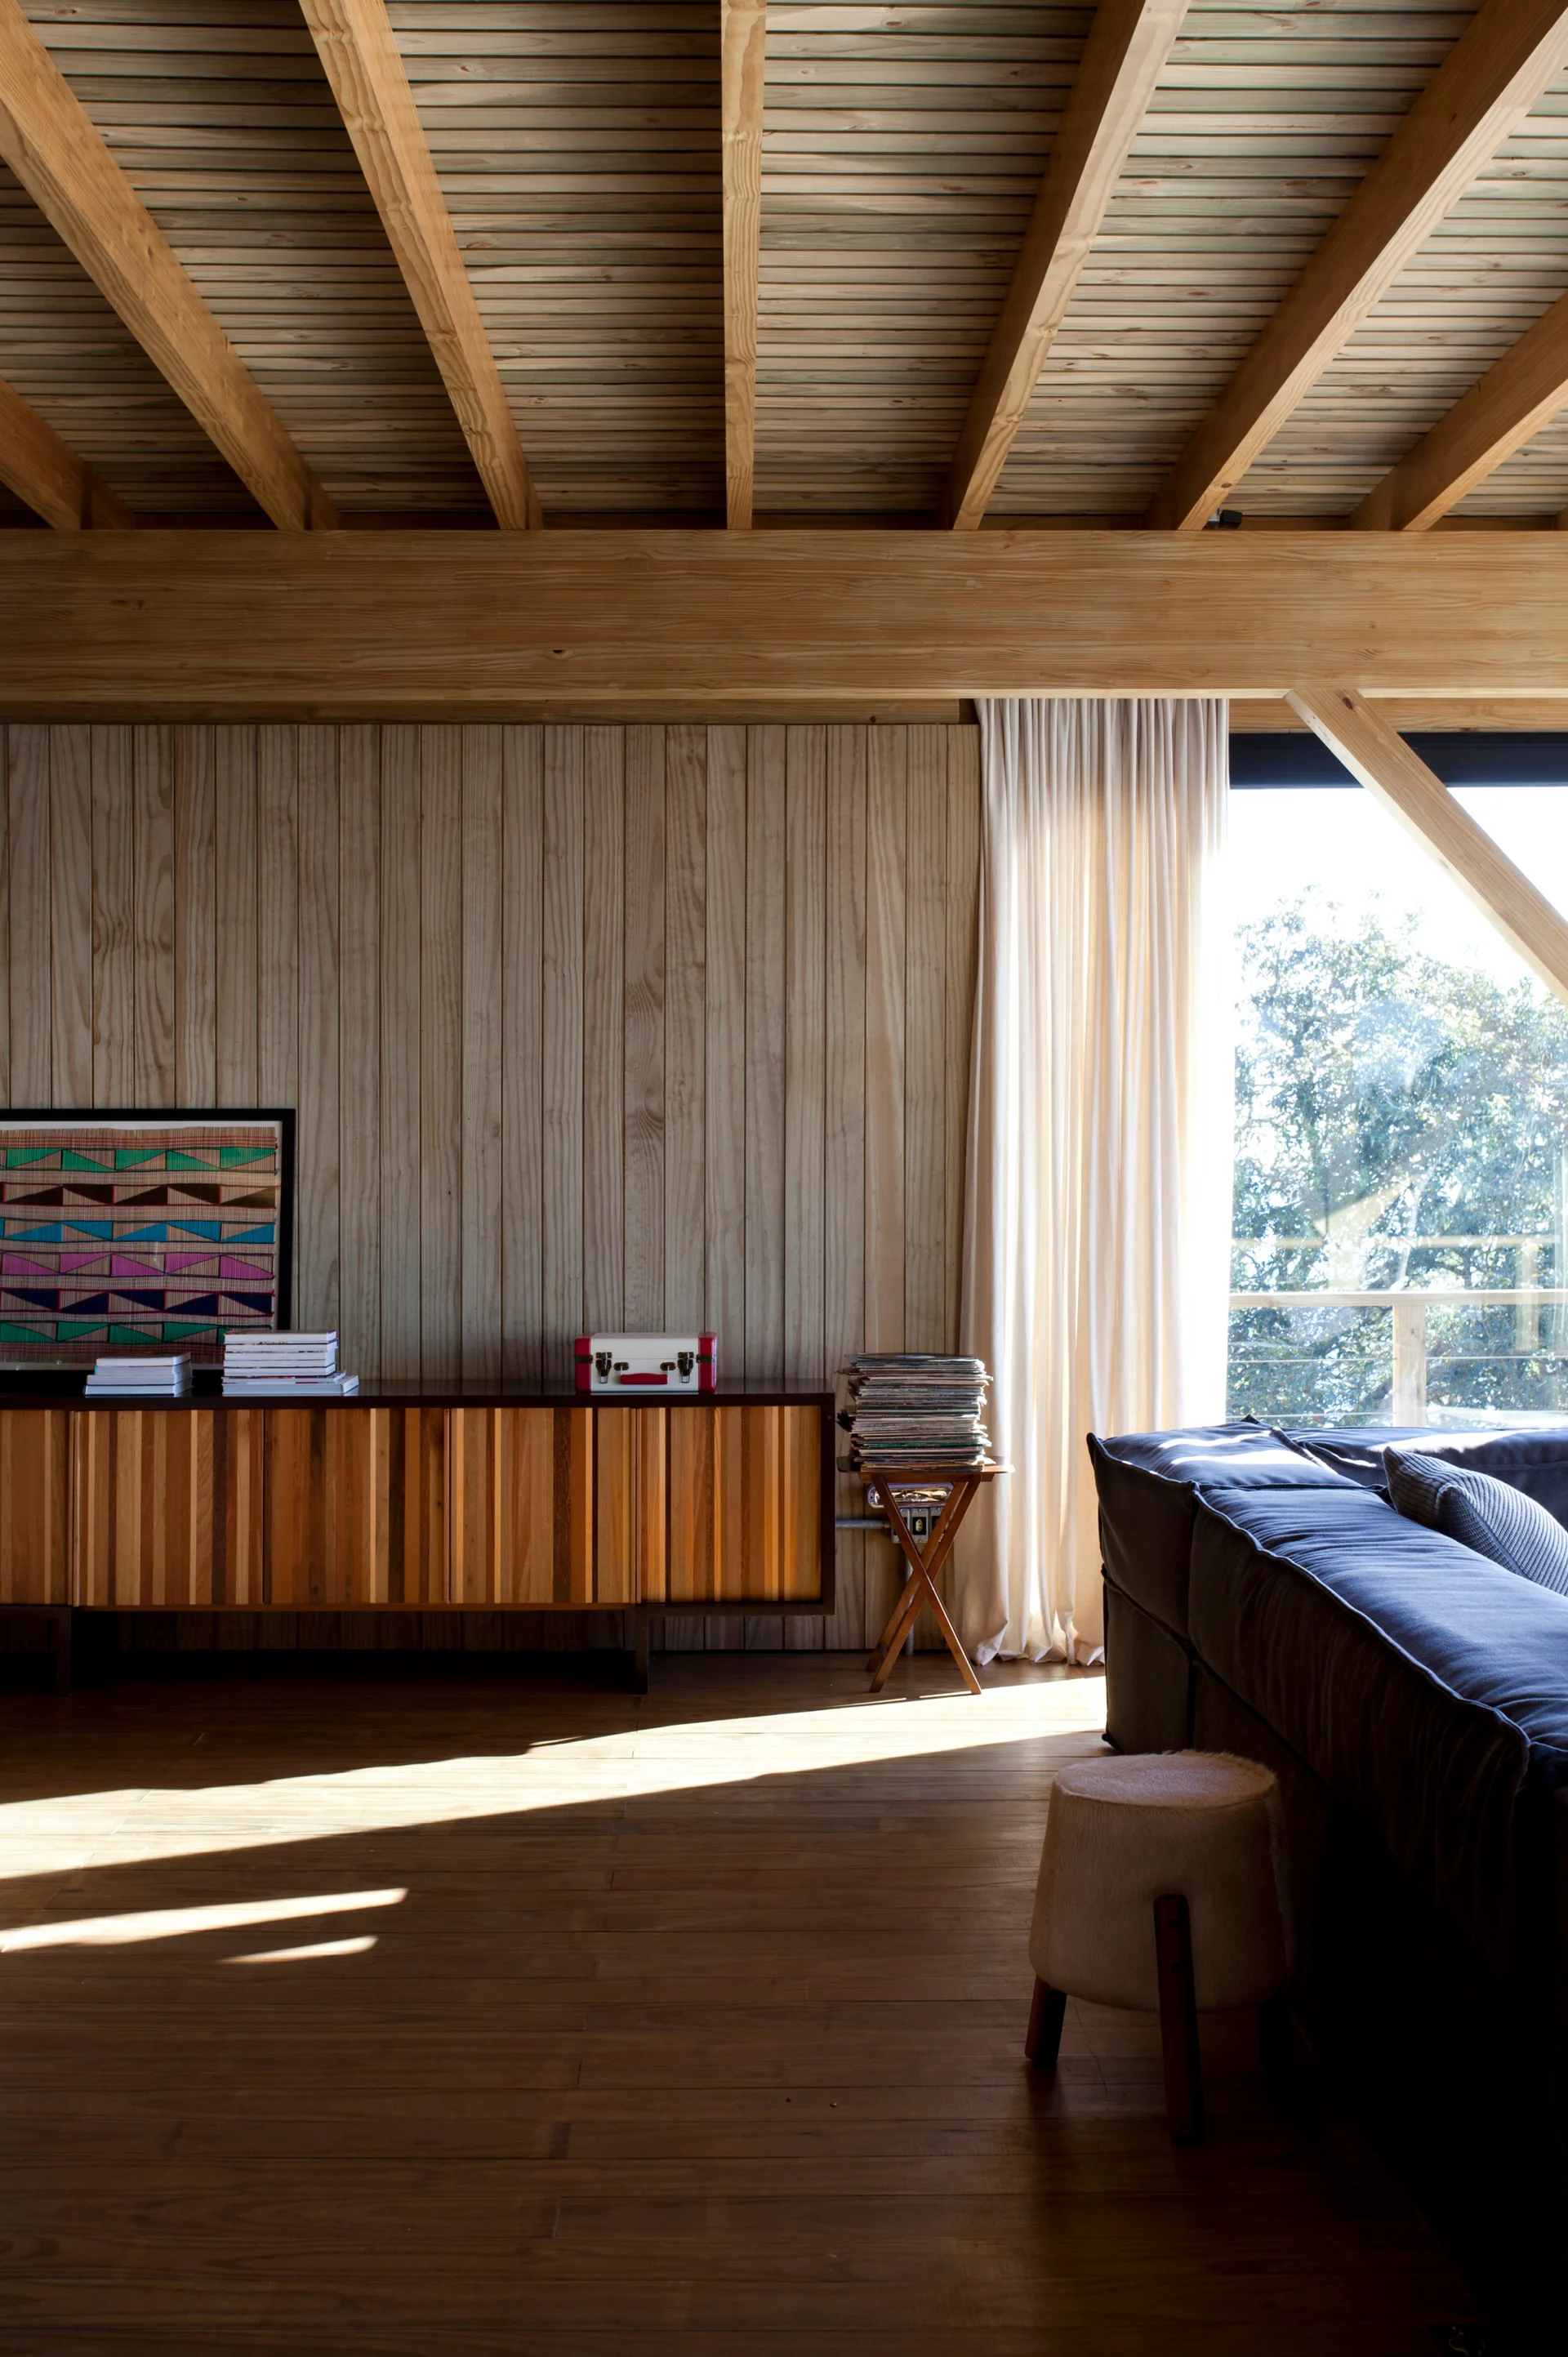
A rustic living room features a wooden credenza against vertical plank walls under an exposed timber ceiling next to a dark sofa.
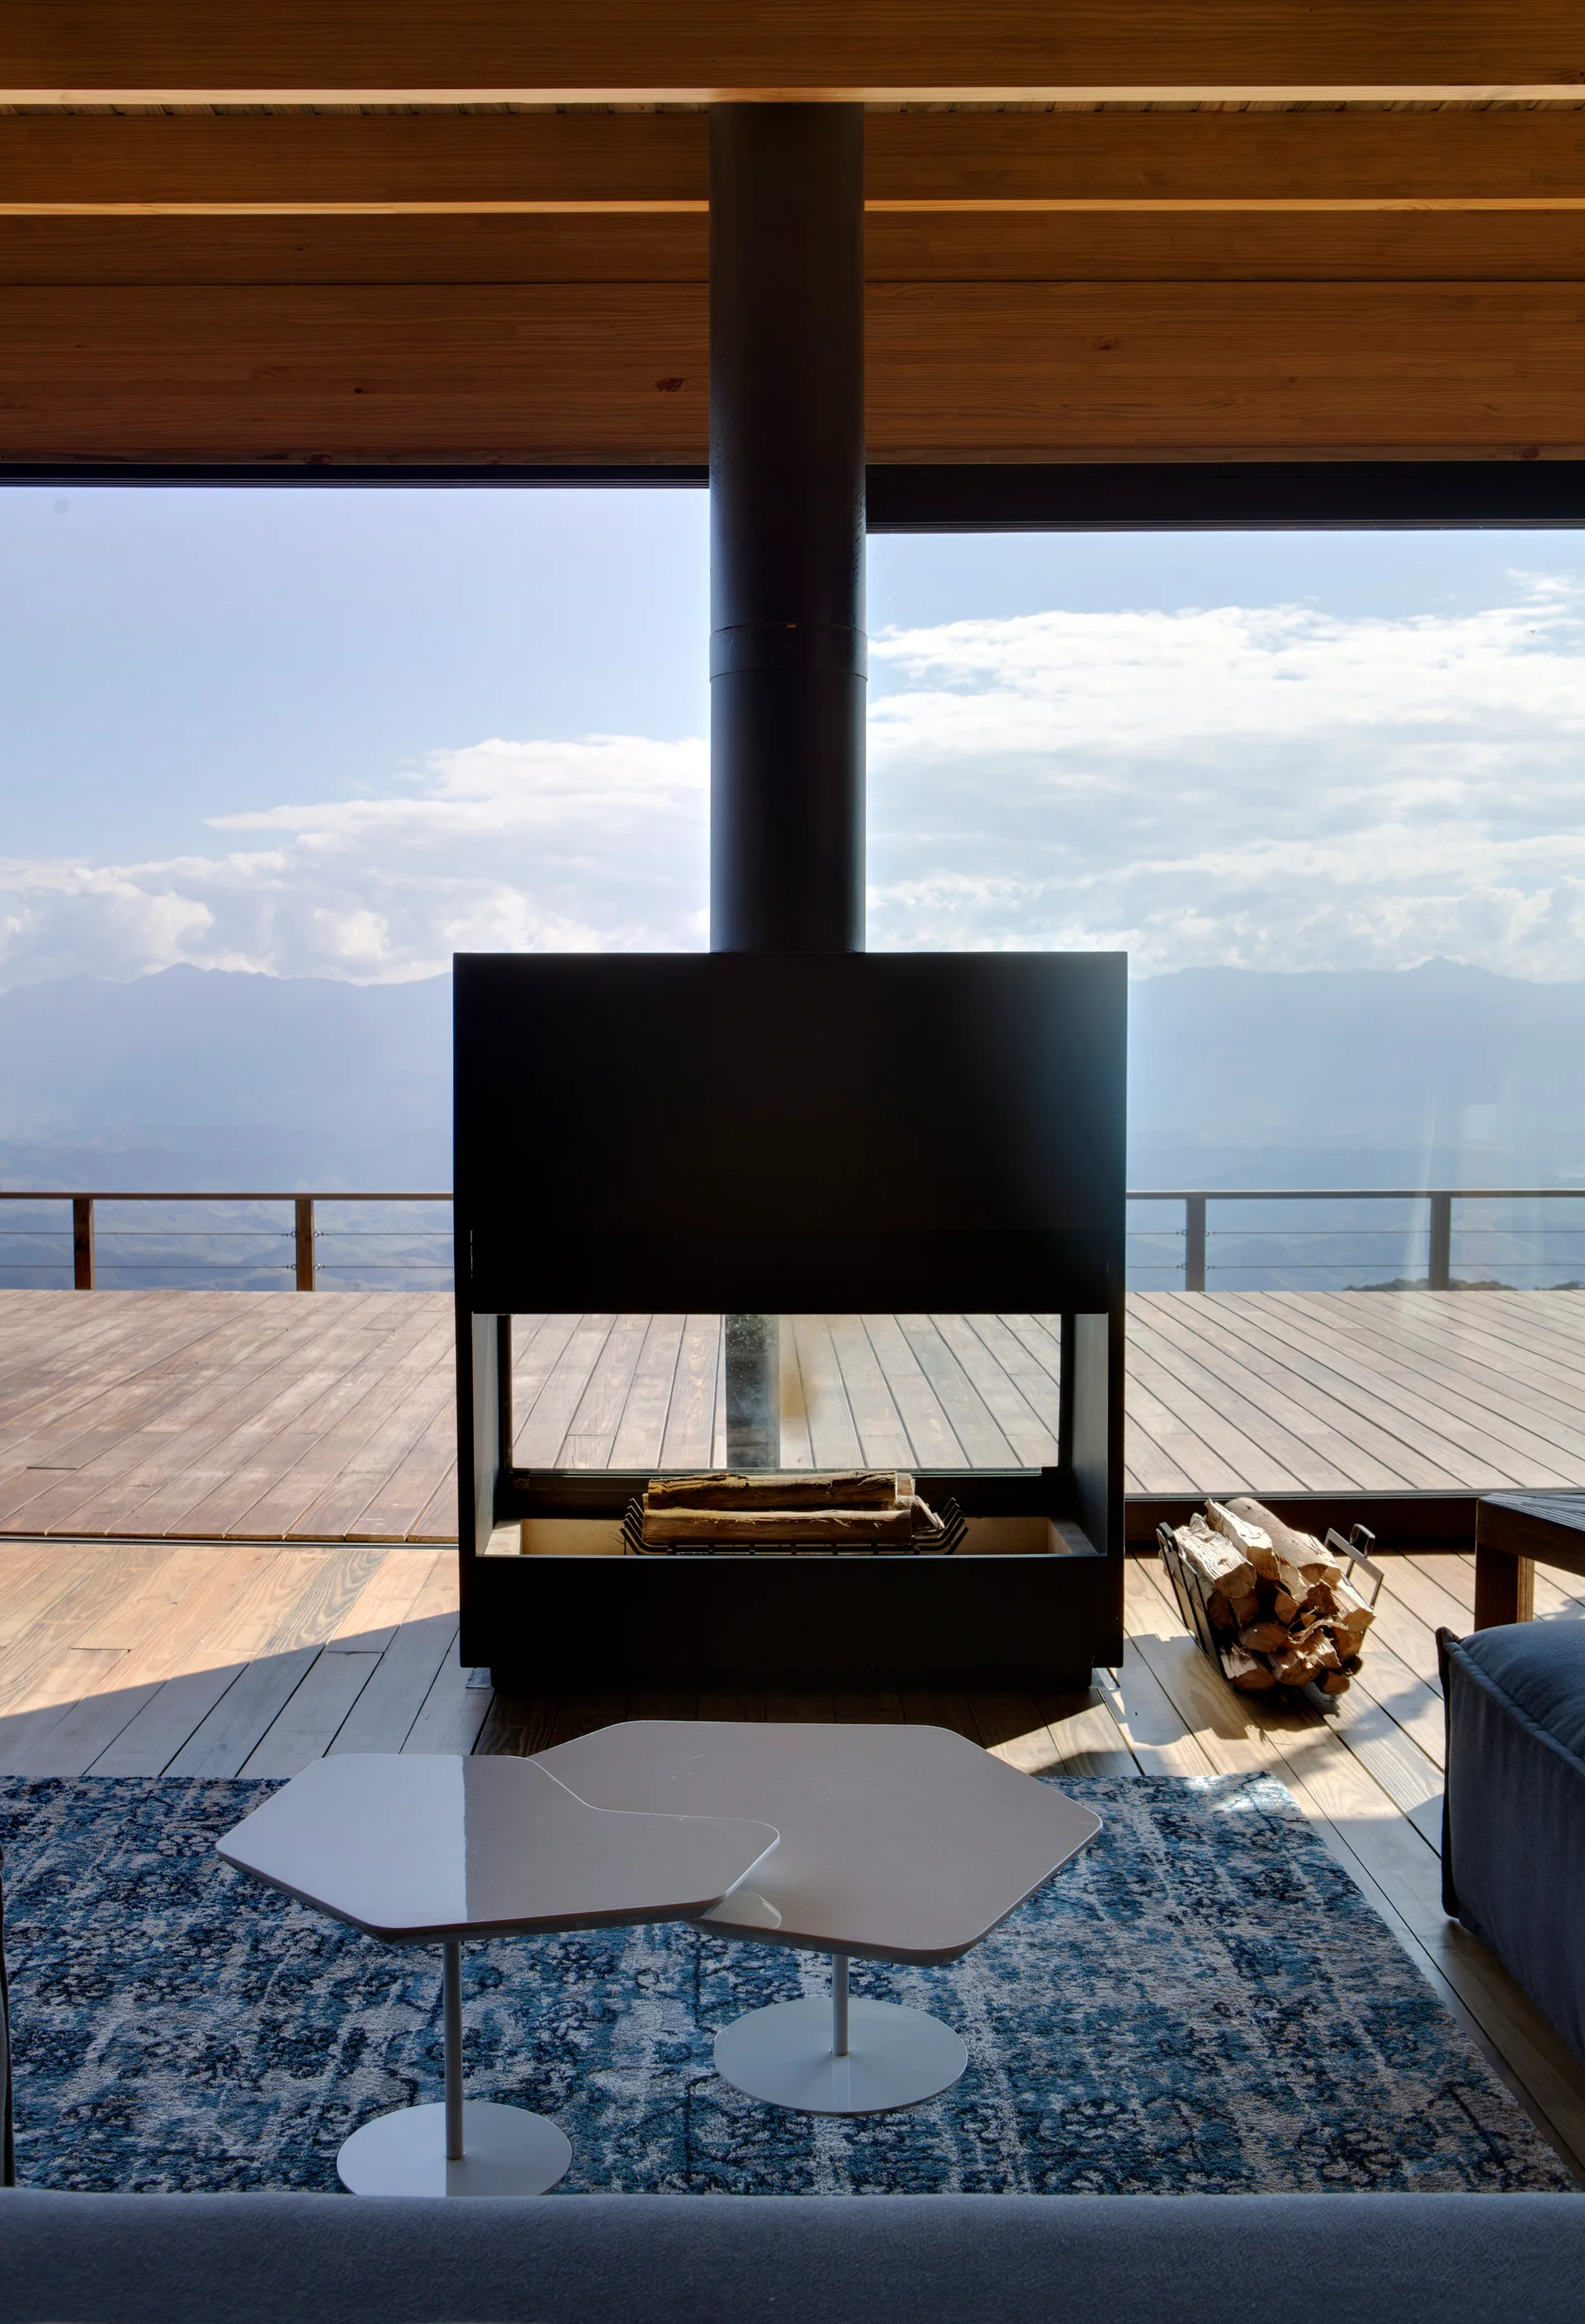
A modern living room features a central black metal fireplace in front of a glass wall that looks out onto a wooden deck and mountains.
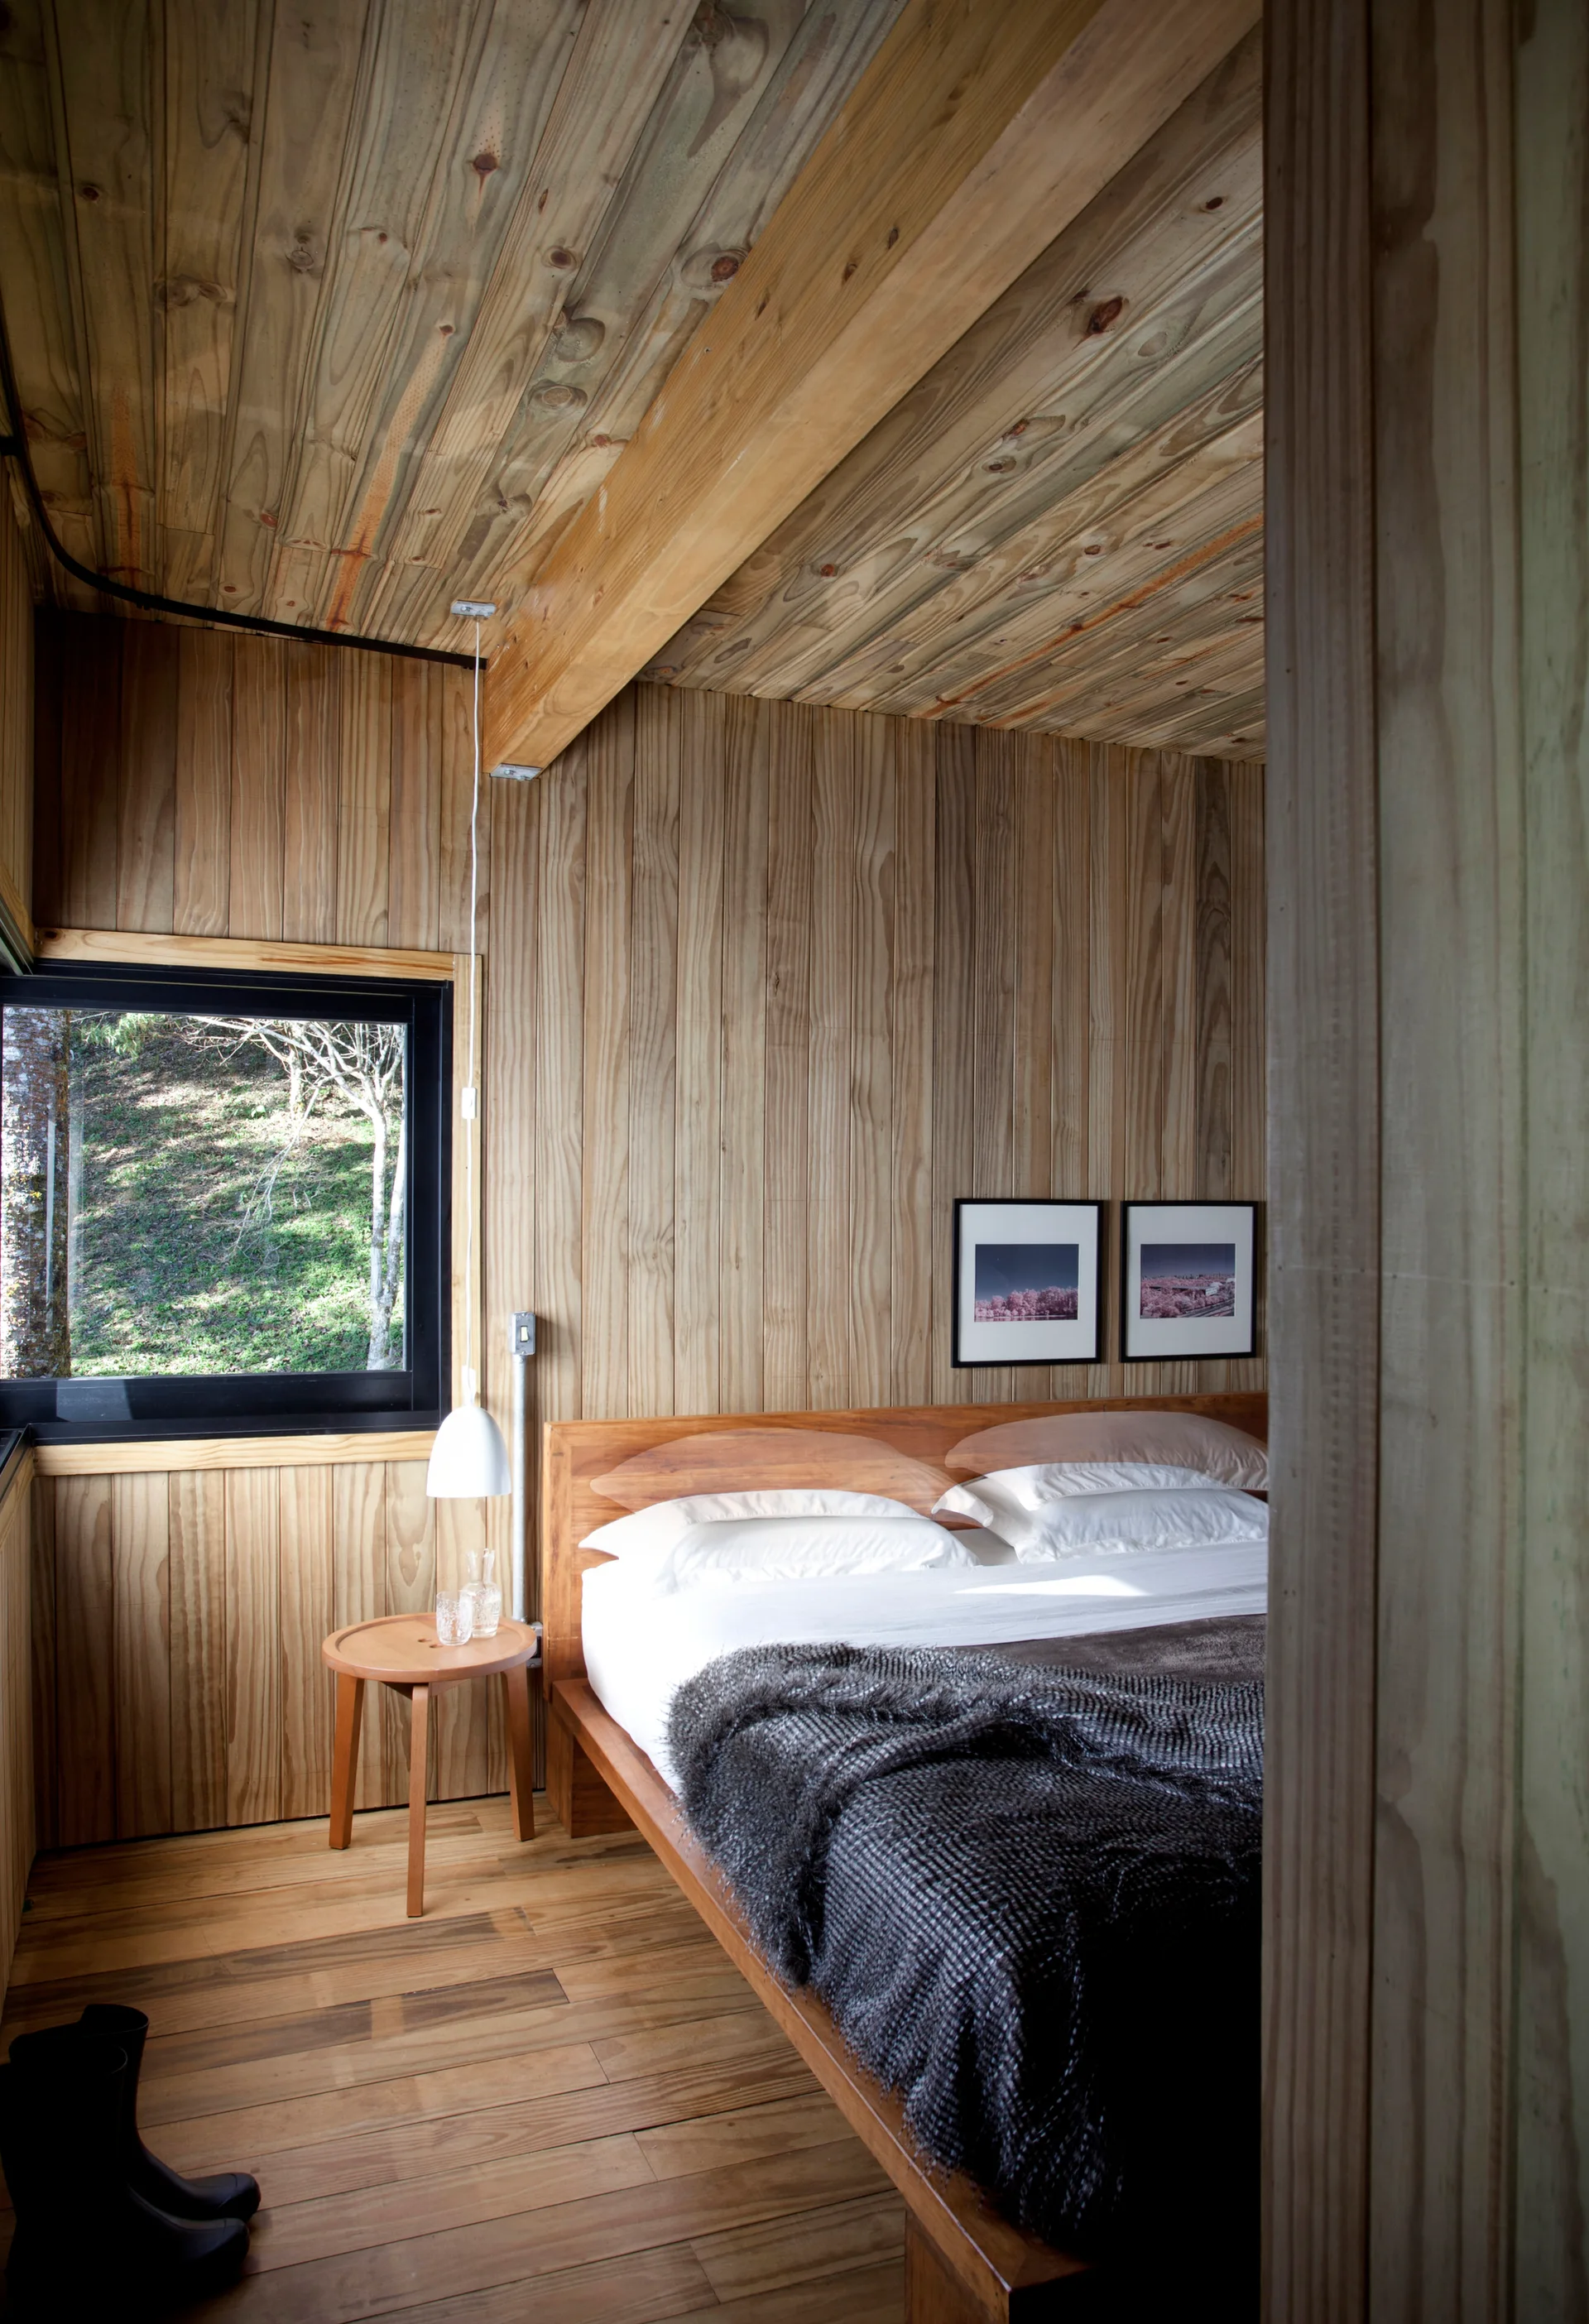
A minimalist bedroom featuring vertical wood-paneled walls, a matching wood ceiling, a wooden bed with white bedding, and a black-framed window.
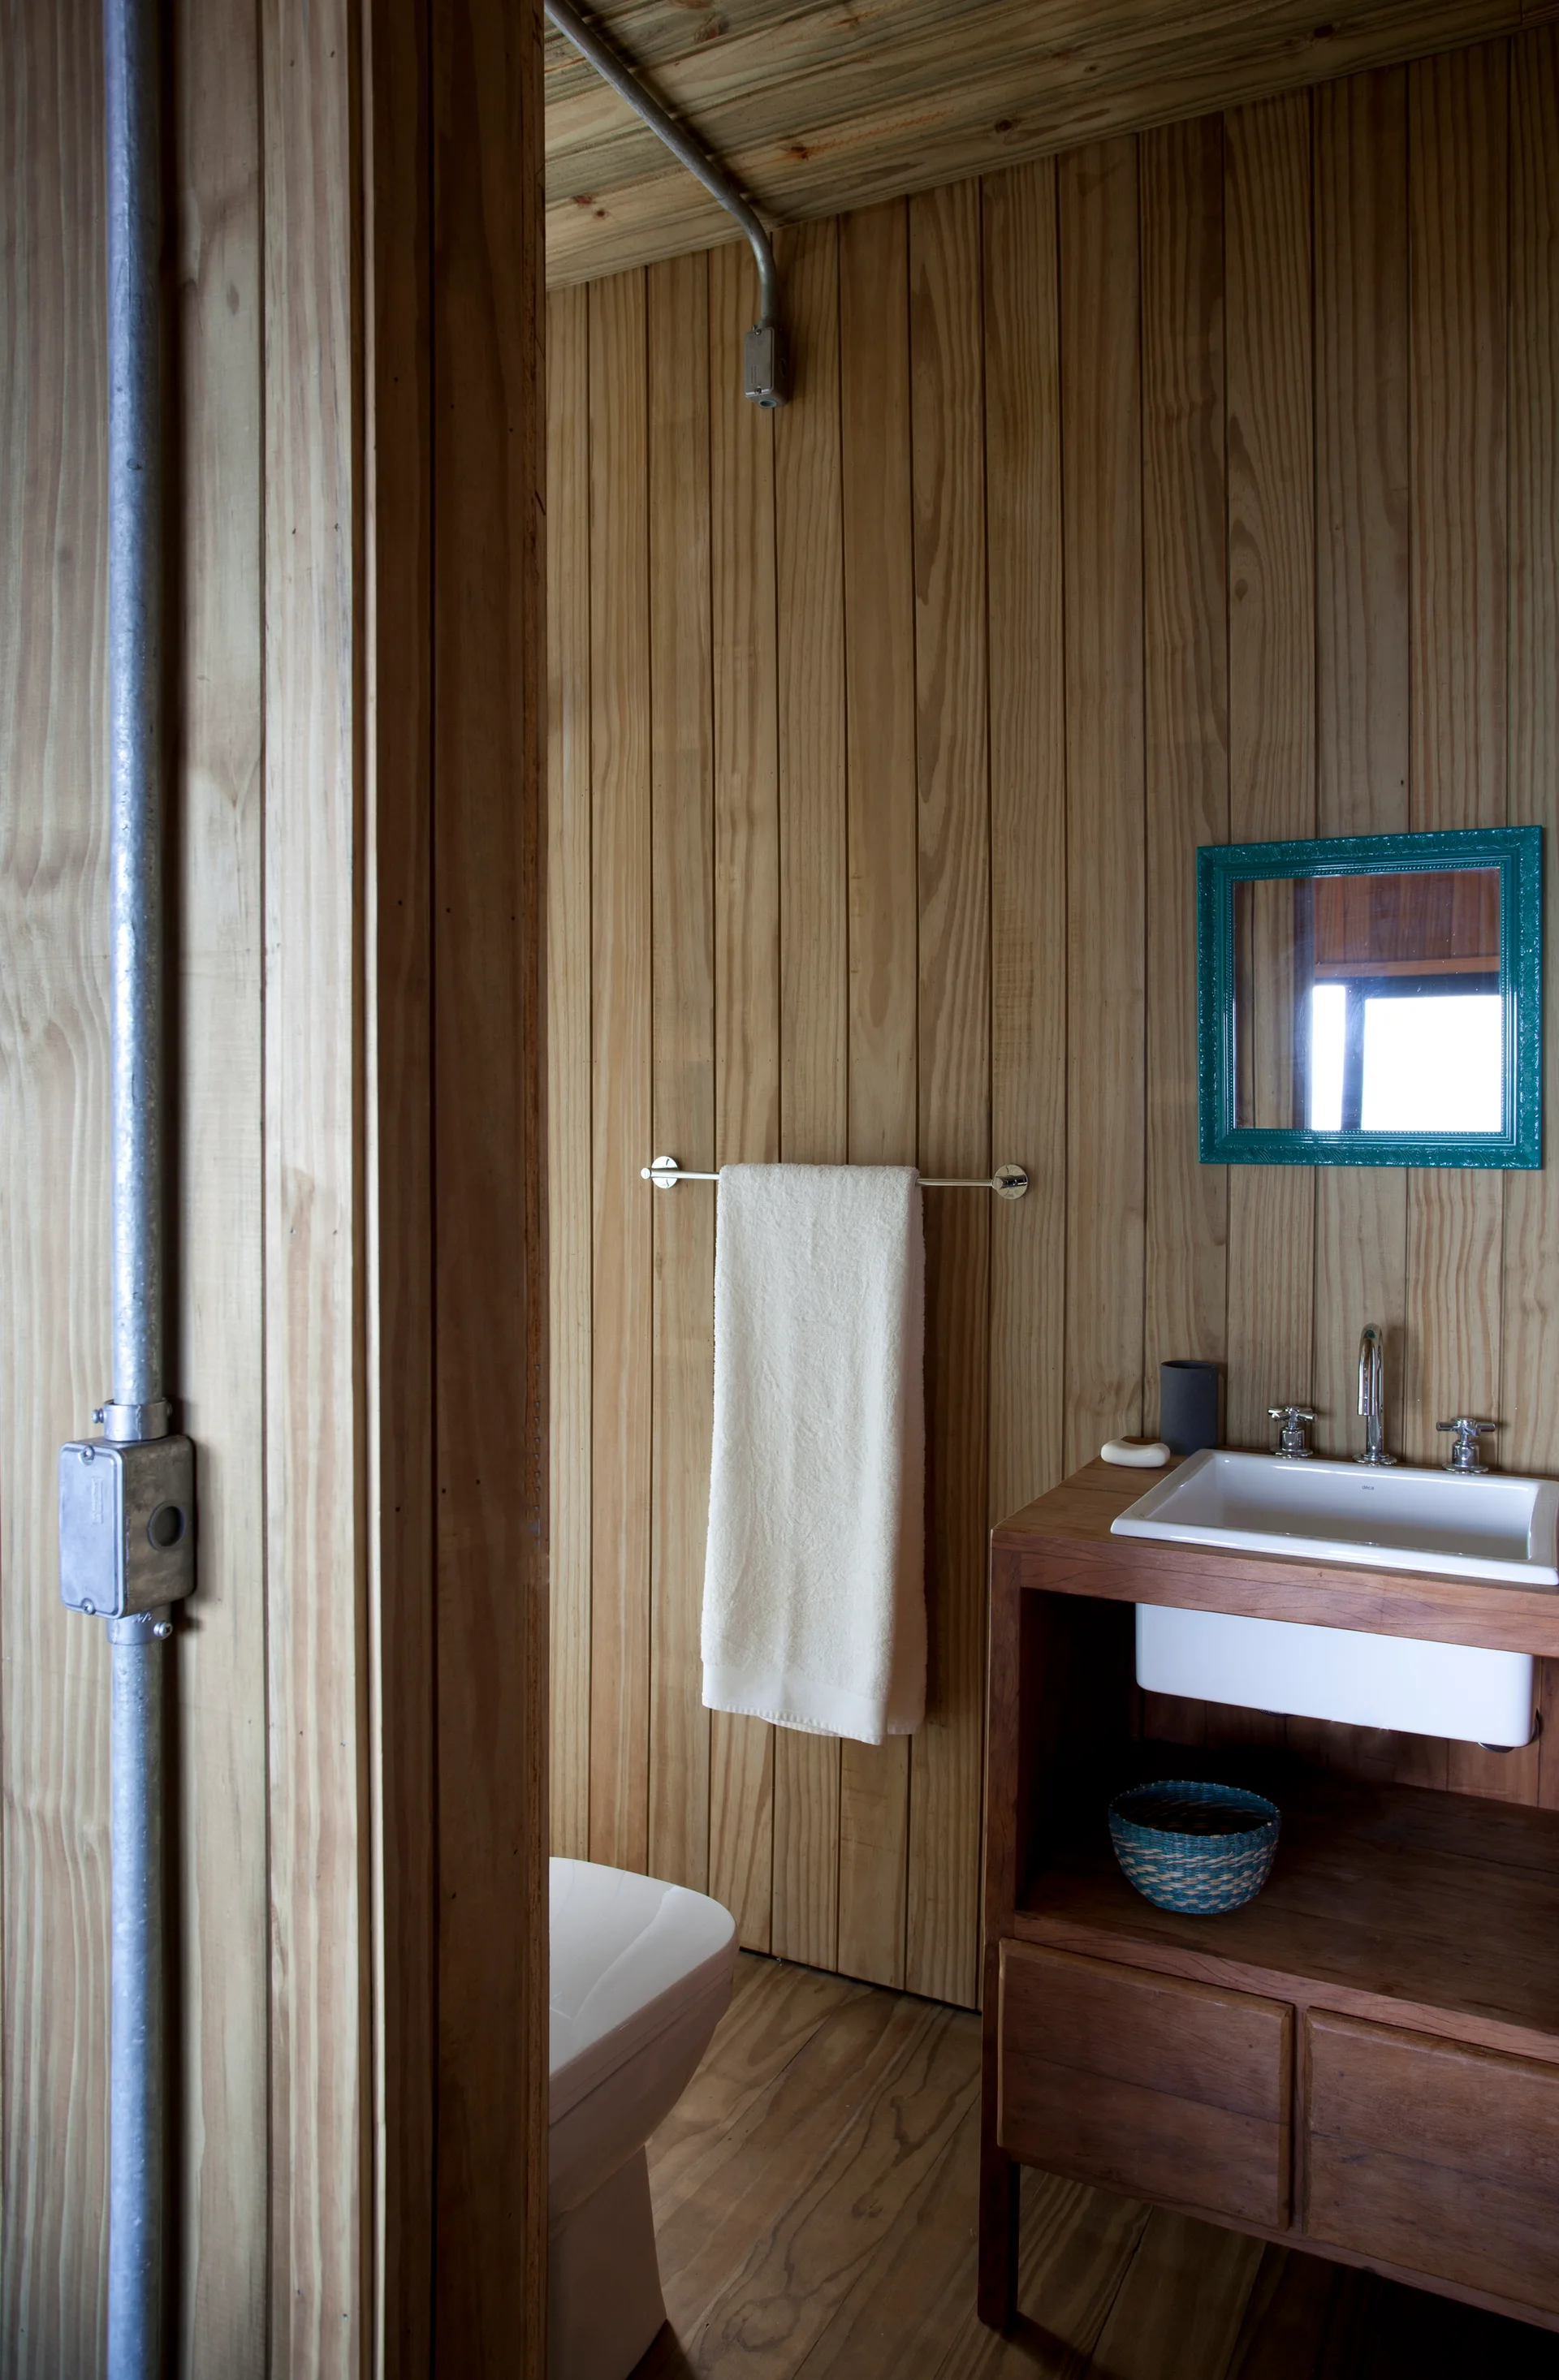
A rustic bathroom with vertical wood plank walls, a wooden vanity with a white sink, a teal mirror frame, and exposed metal conduit.
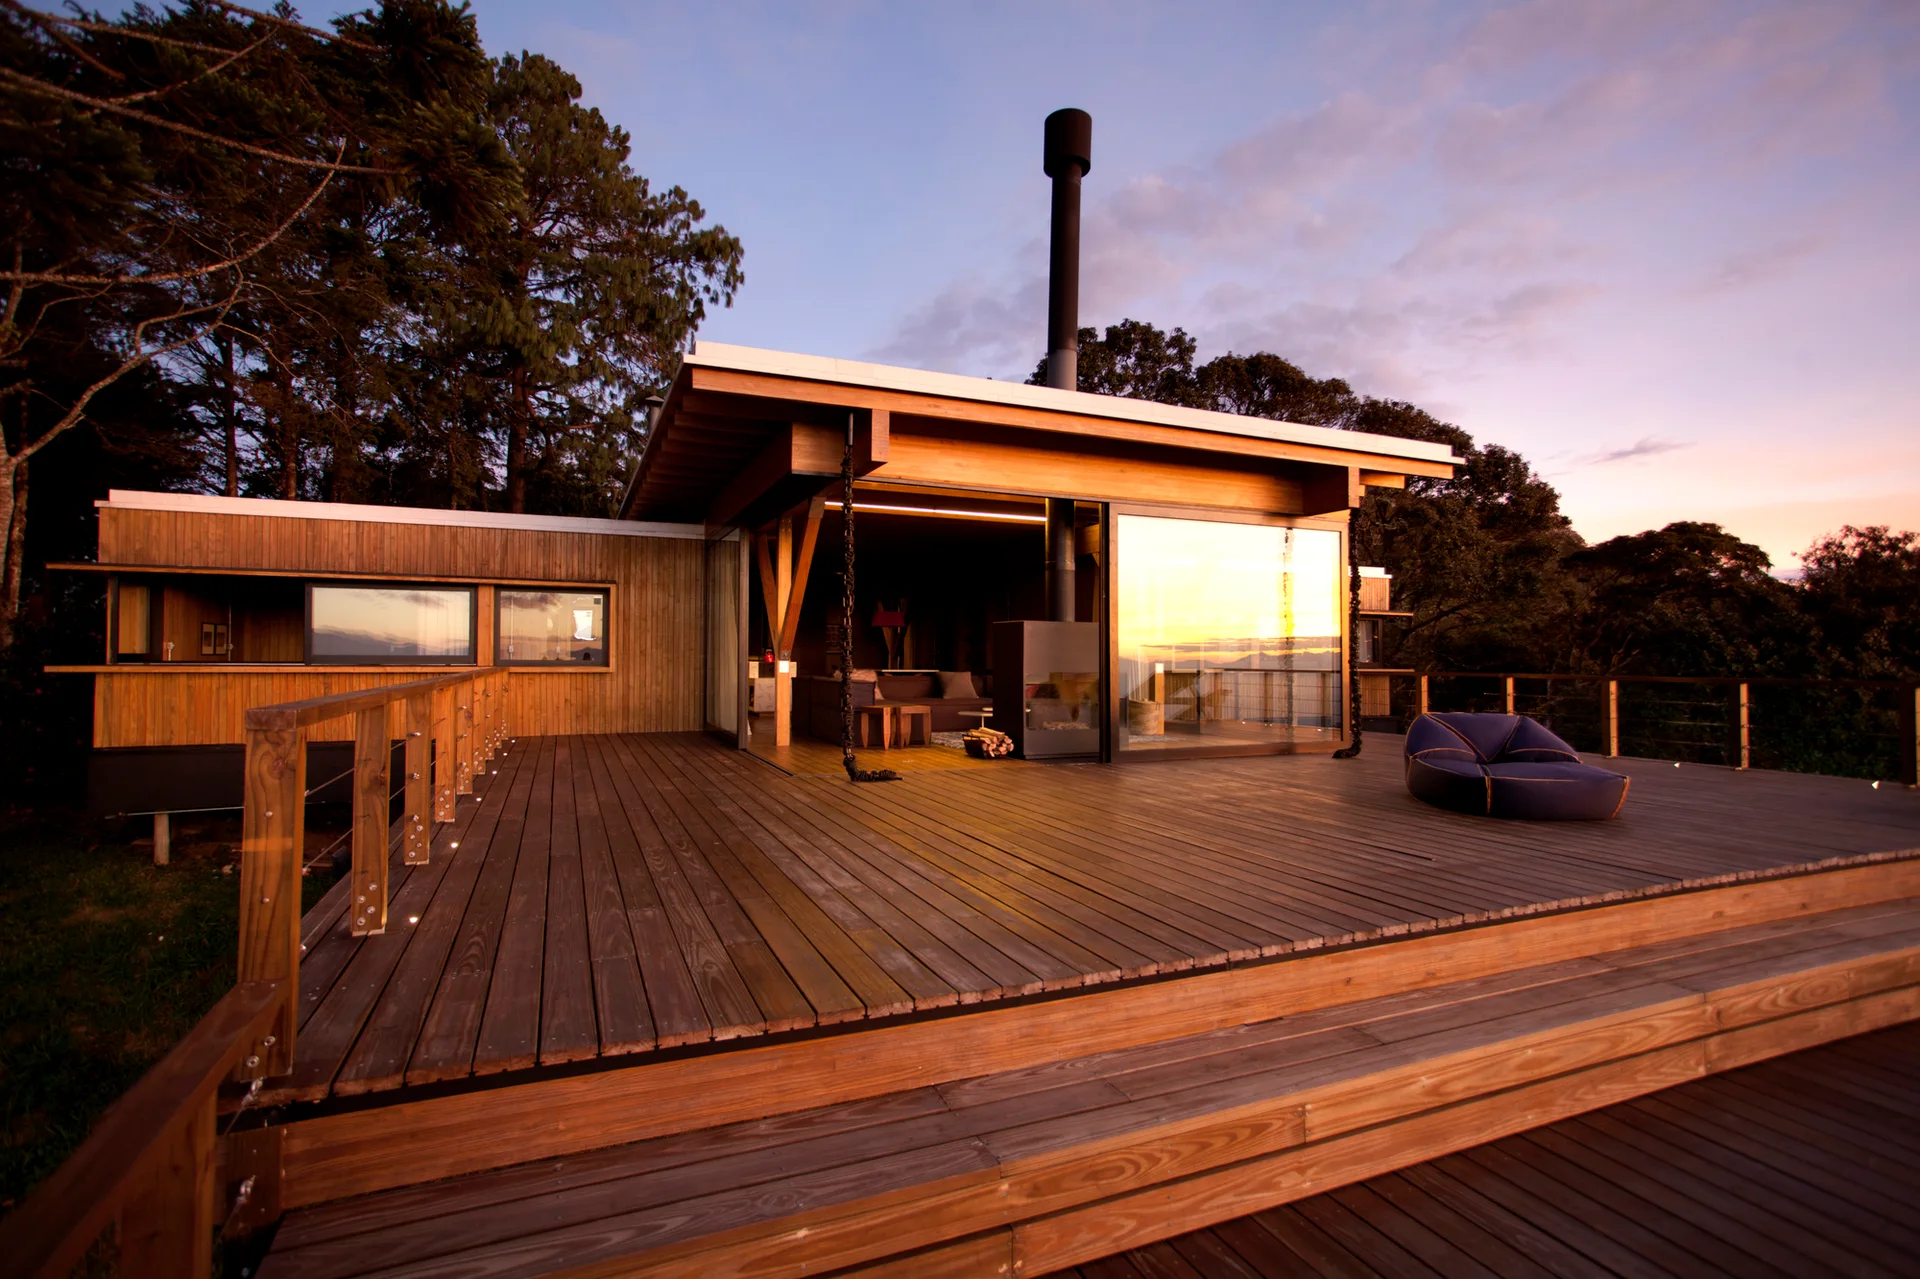
A modern wood clad cabin features a large multi level wooden deck with steps, expansive glass sliding doors, and a black chimney pipe at twilight.