Skip to content

PROJECT

MF Apartment

by Bruno Kim Arquitetura, Firma Arquitetura, Carlos Eduardo Murgel Miller (Firma arquitetura), Bruno Jin Young Kim (Oitentaedois)

41 images
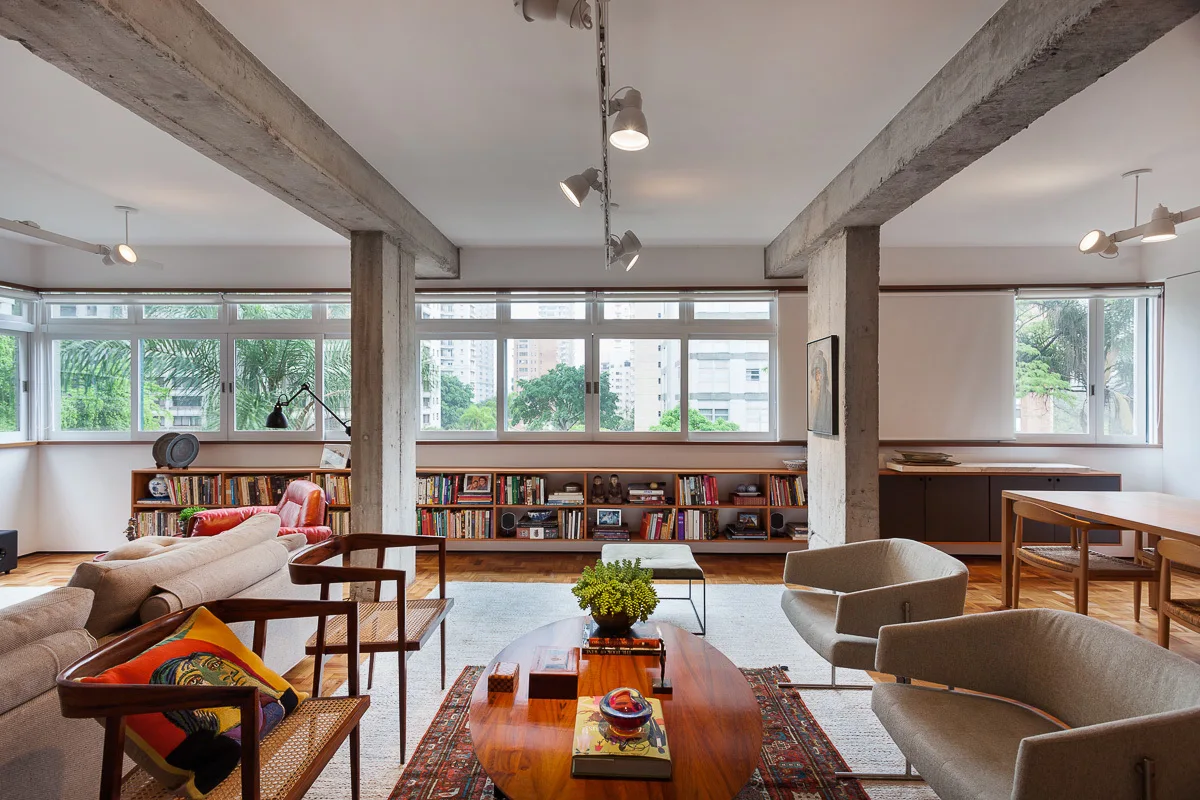
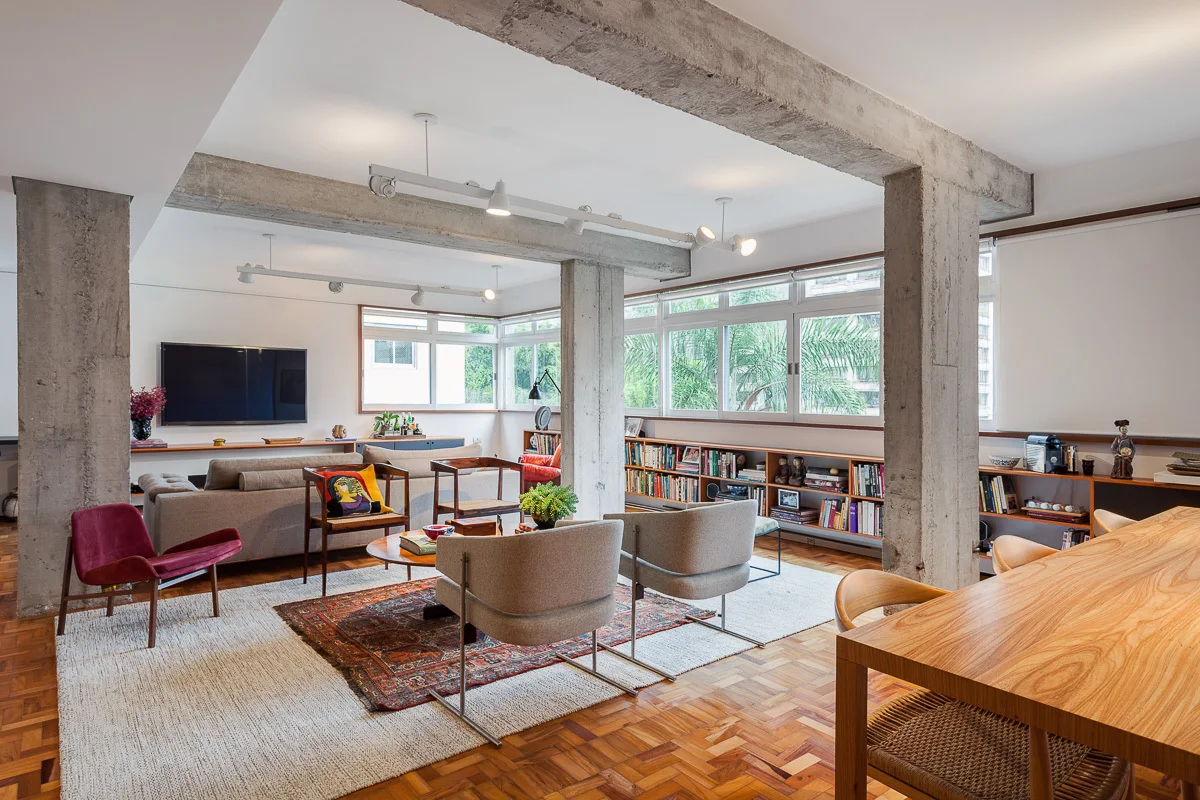
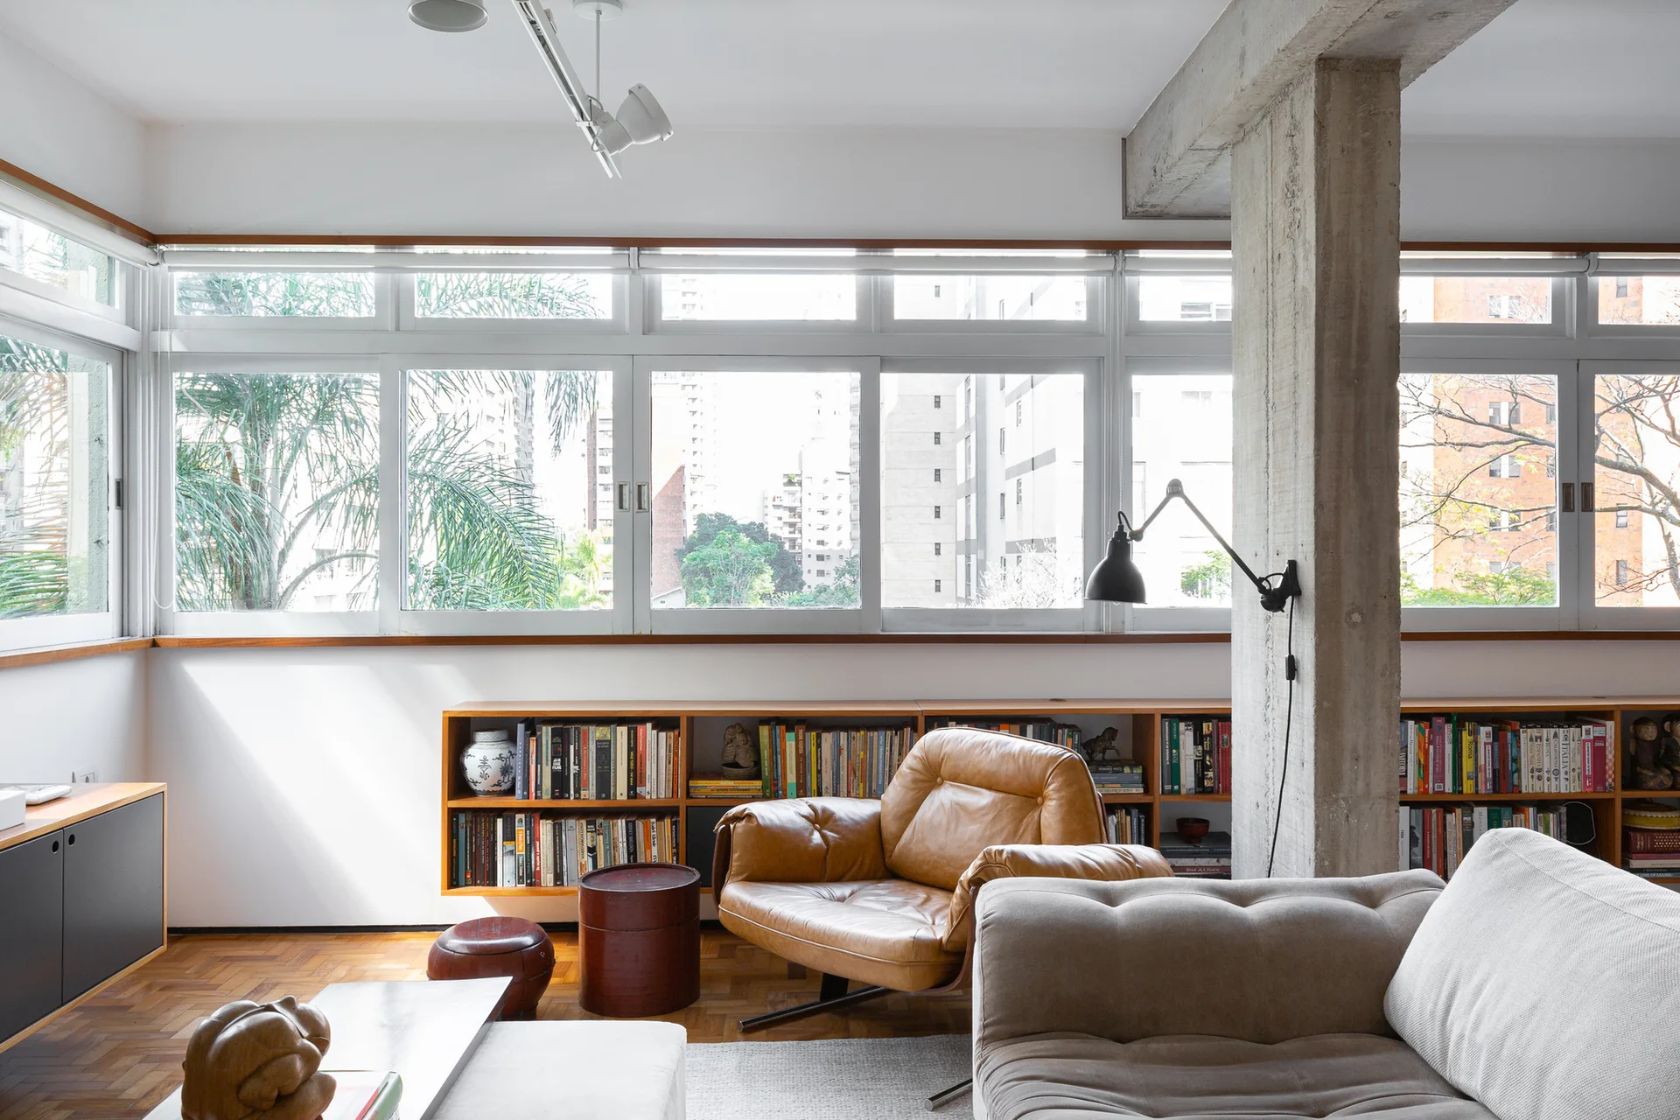
A spacious living room featuring exposed concrete pillars, herringbone wood flooring, and a low wooden bookshelf running beneath wide windows.
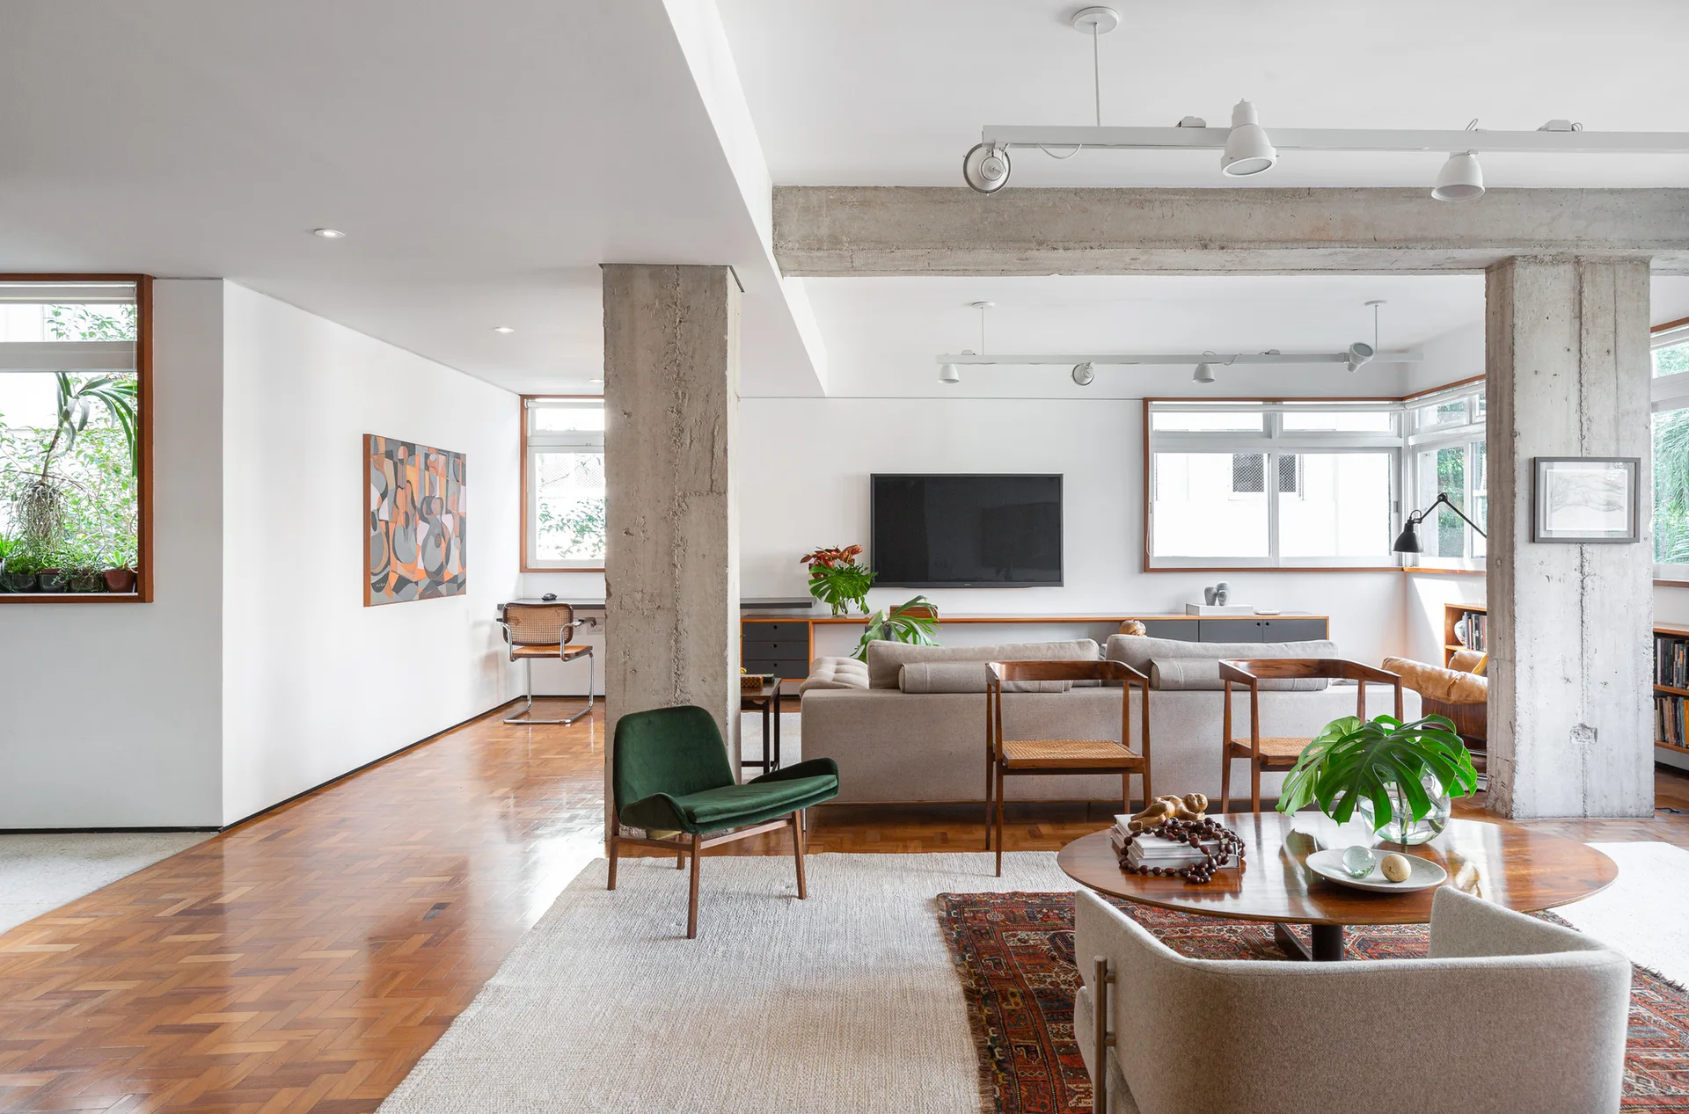
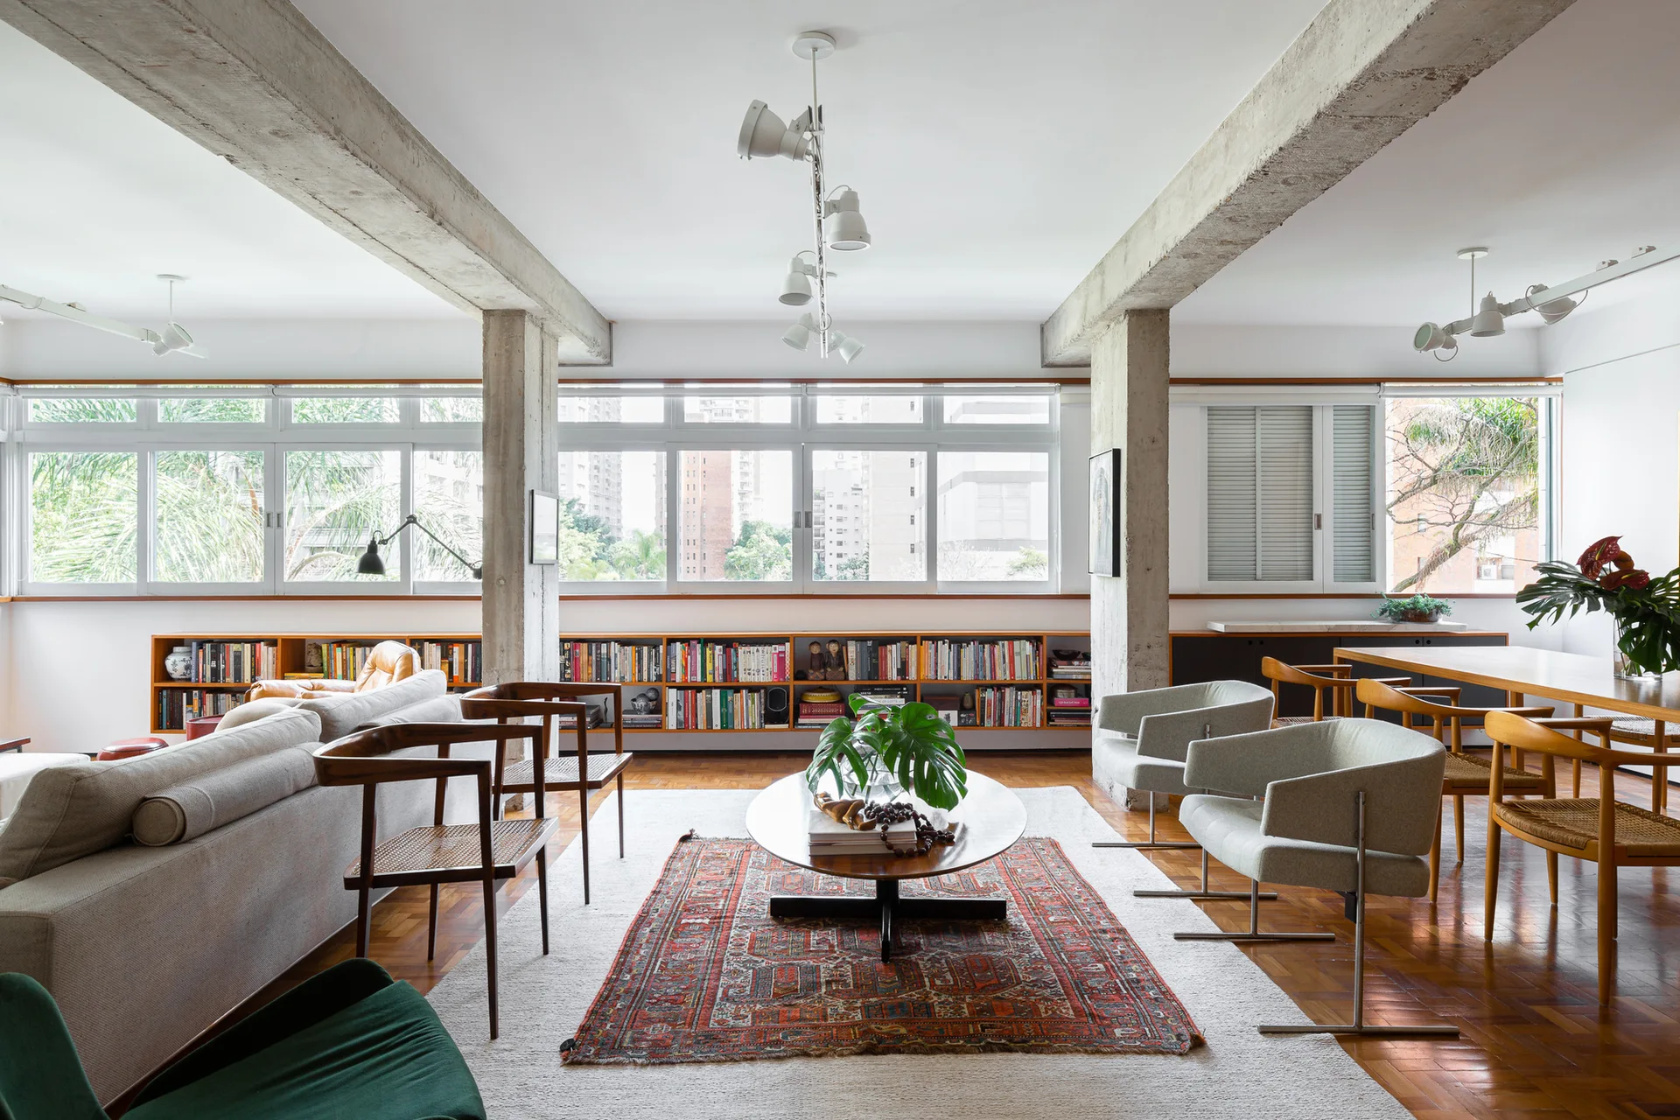
An open-concept living room features exposed concrete columns, wooden parquet floors, a beige sofa, and a green armchair under track lighting.
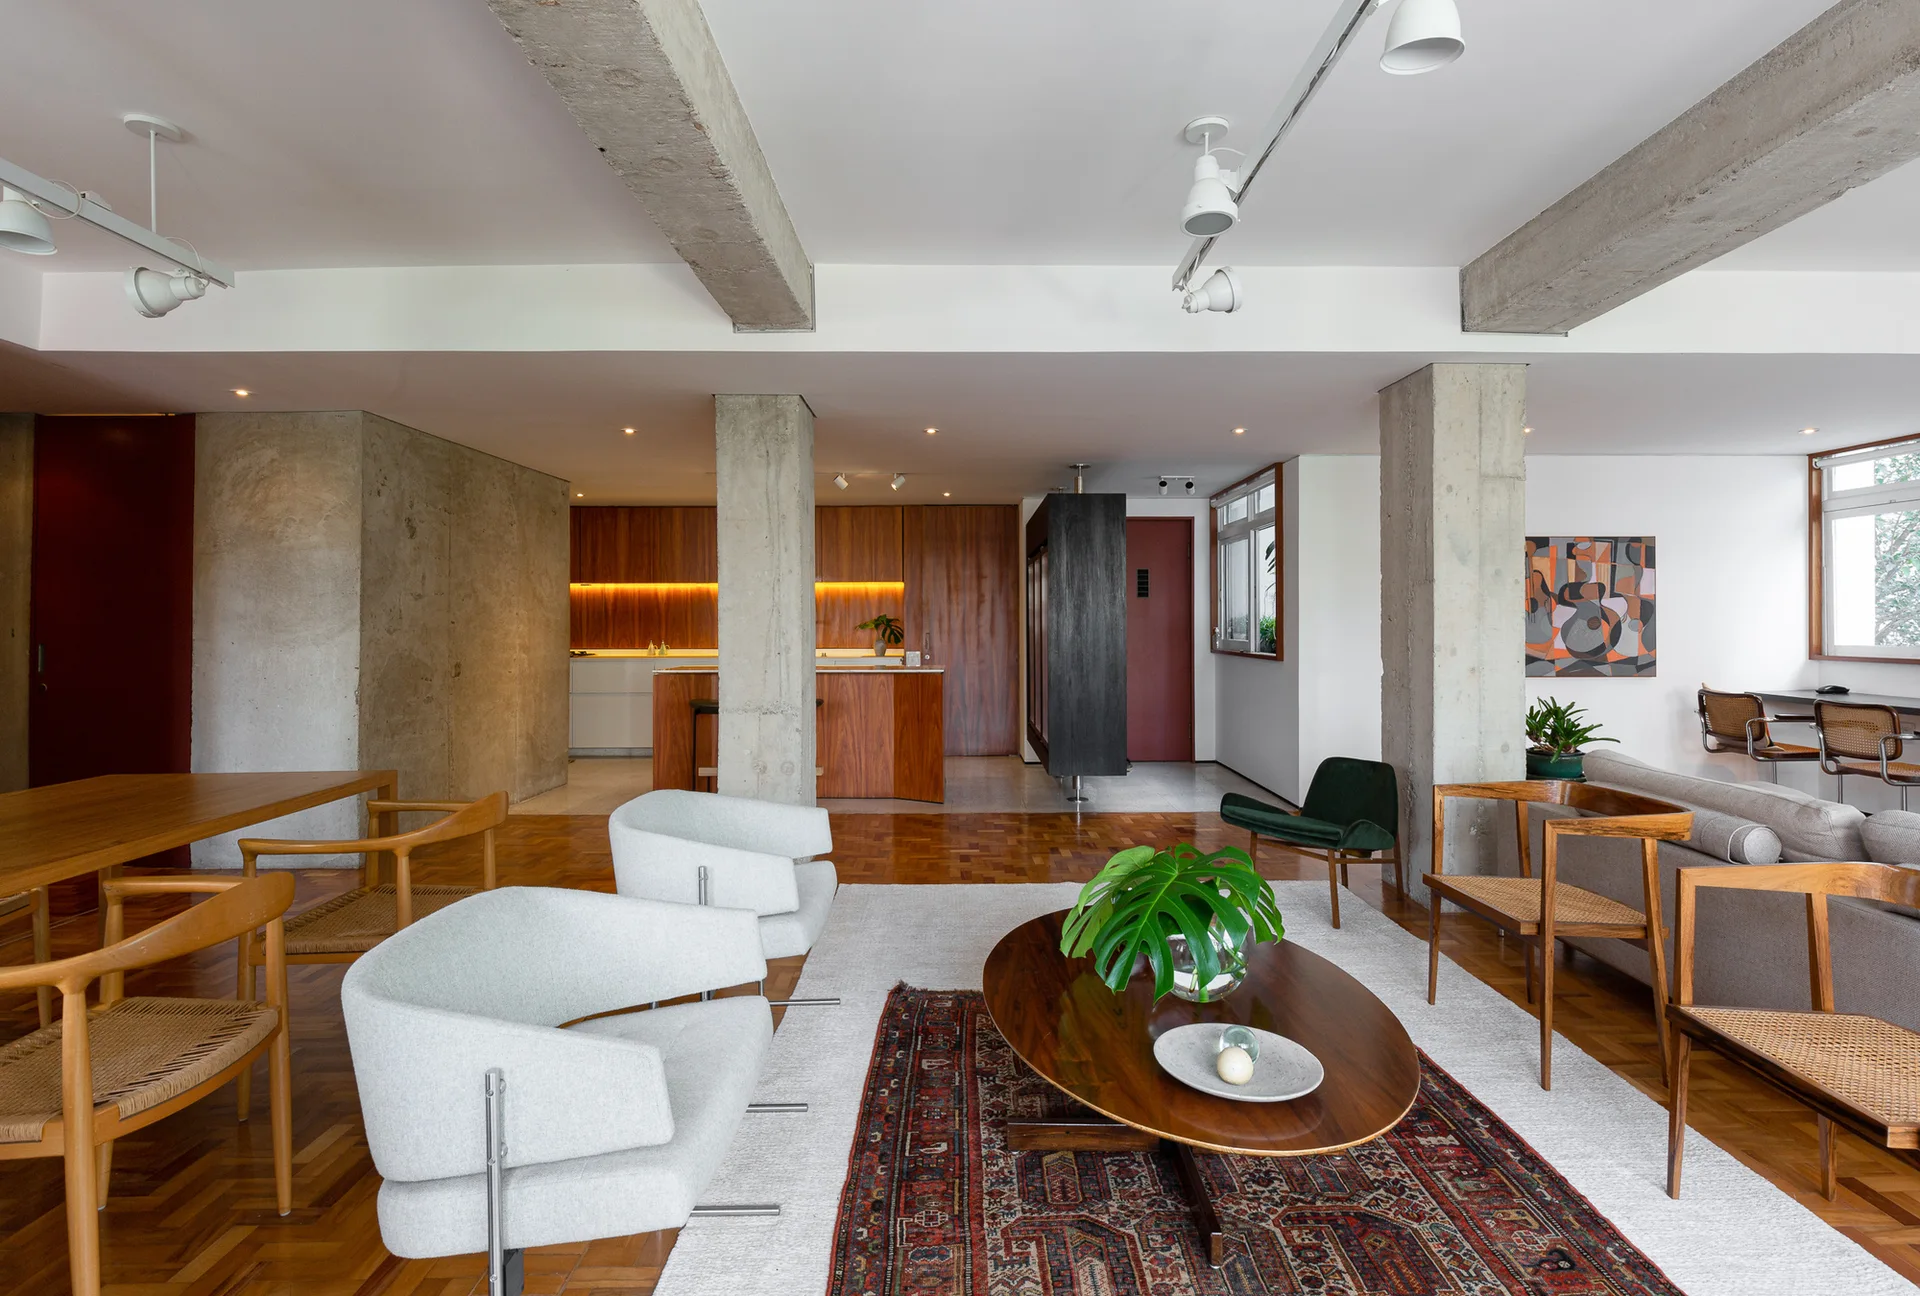
An open-concept living room features exposed concrete columns, mid-century modern furniture, herringbone wood flooring, and a kitchen in the background.
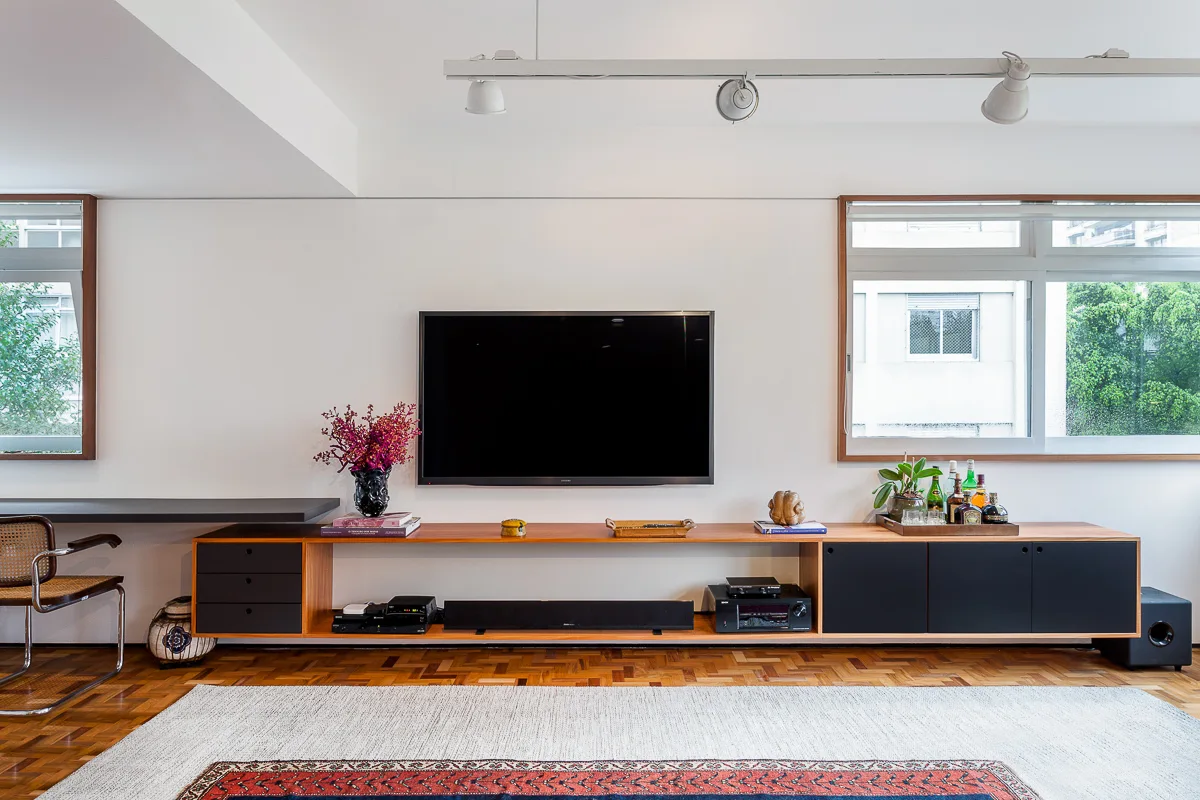
A modern living room features a long wall-mounted wooden media console beneath a TV, classic parquet wood flooring, and a large patterned area rug.
A modern open-concept living space features an exposed concrete column, warm wood-paneled walls, parquet flooring, and mid-century modern furniture.
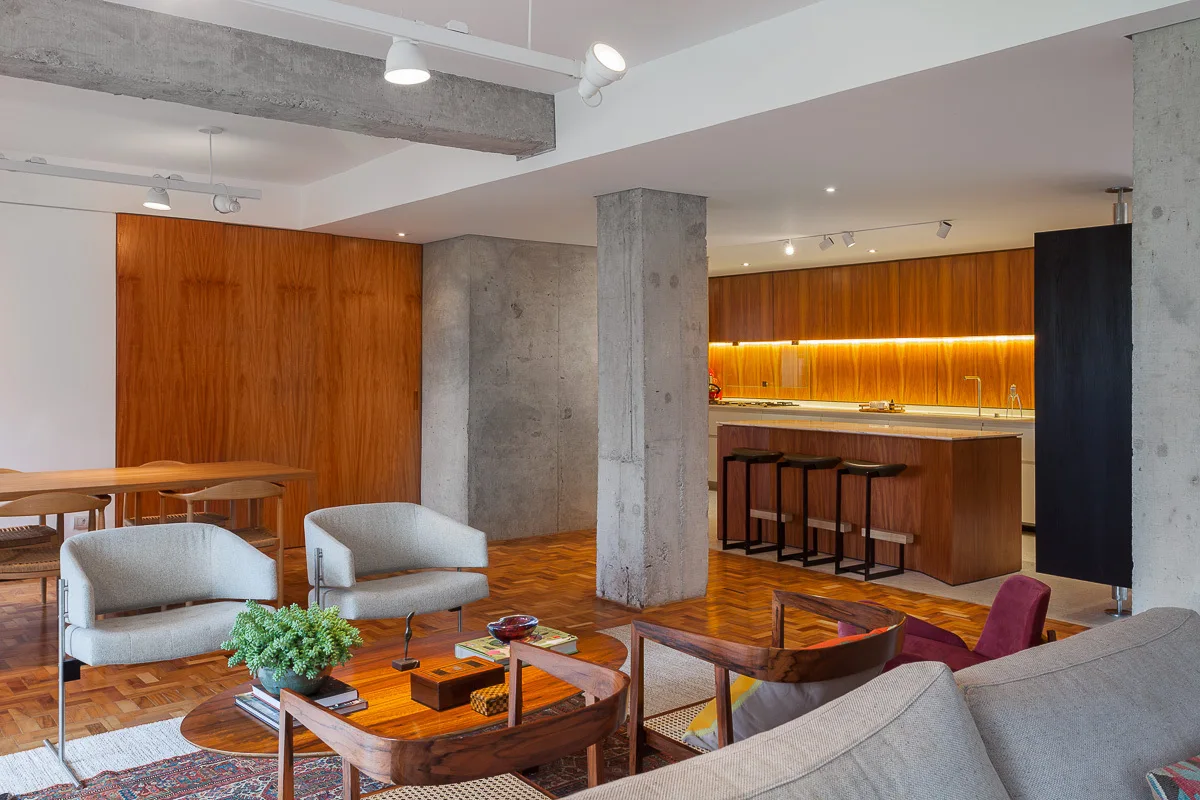
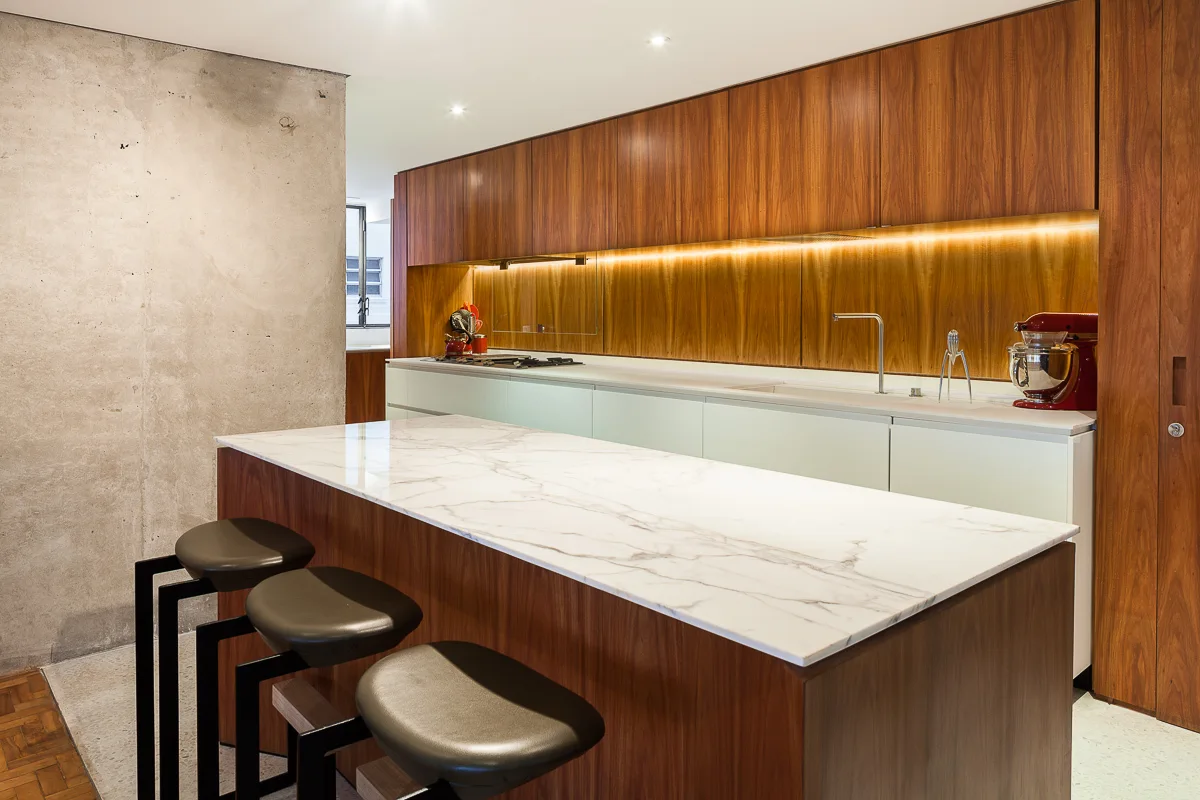
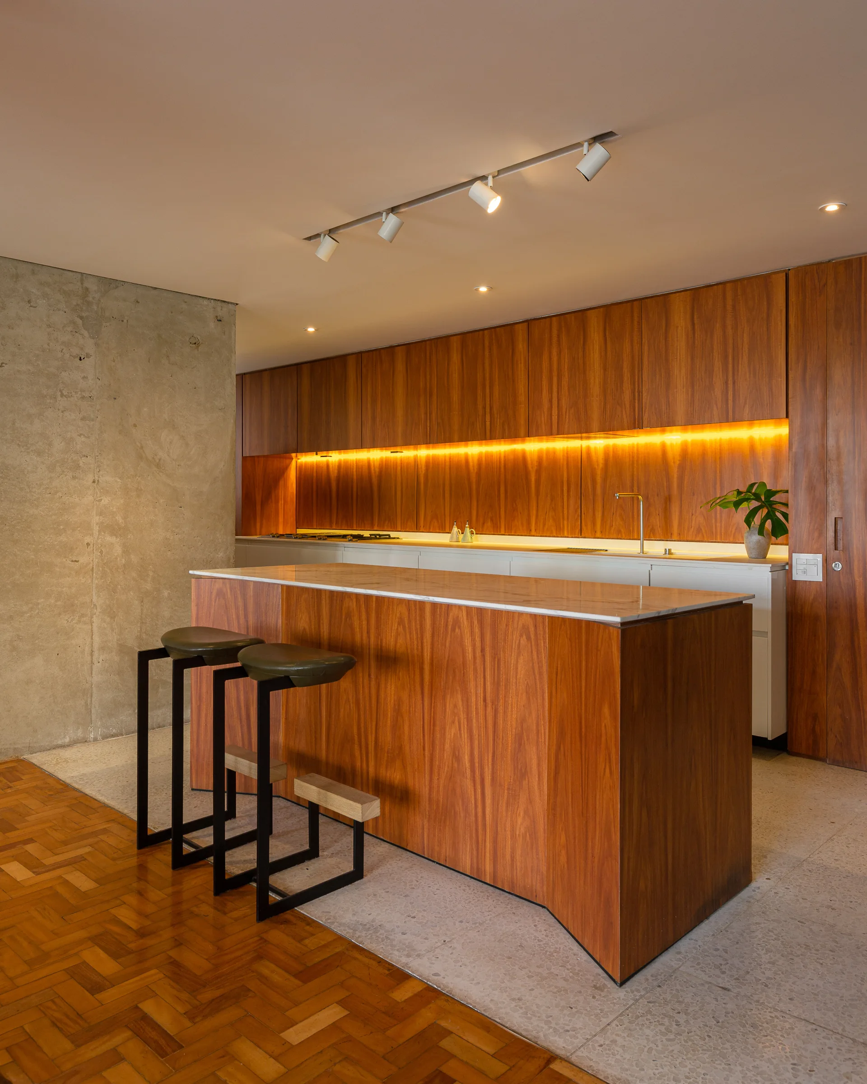
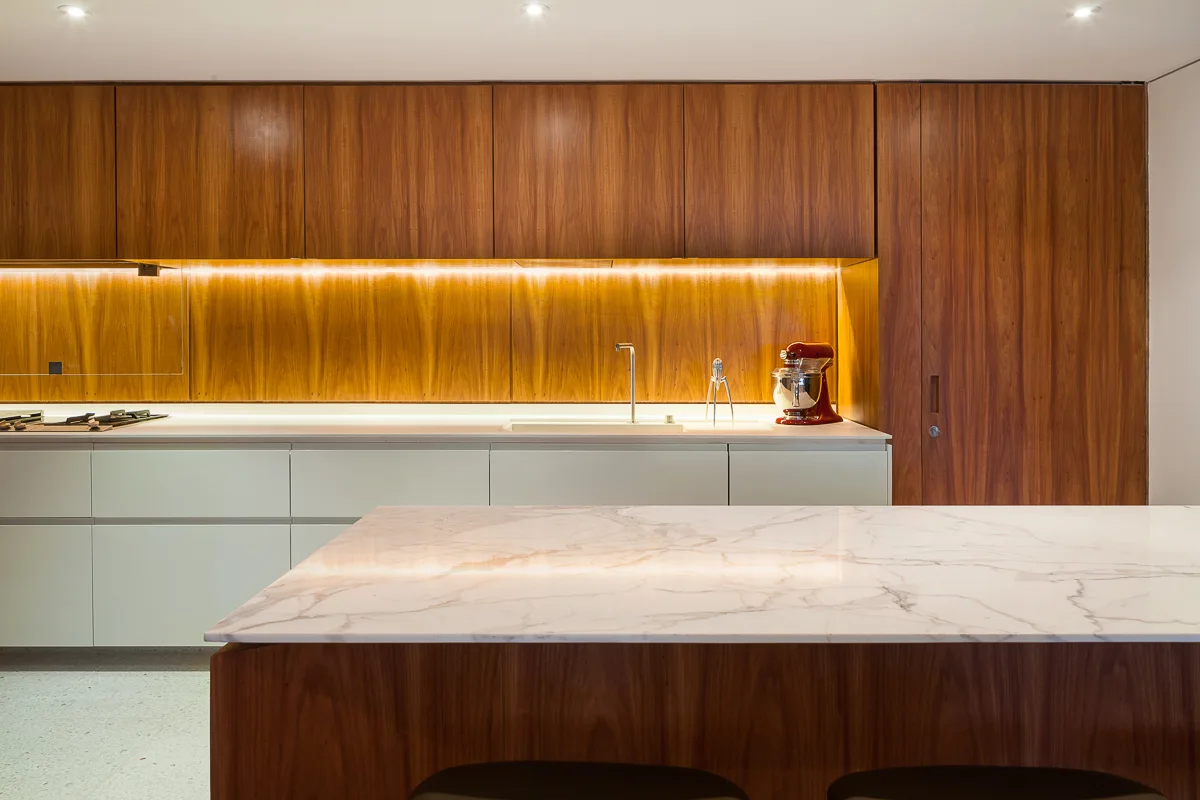
A modern kitchen featuring a marble-topped wood island with three bar stools, rich wood cabinetry, under-cabinet lighting, and an exposed concrete wall.
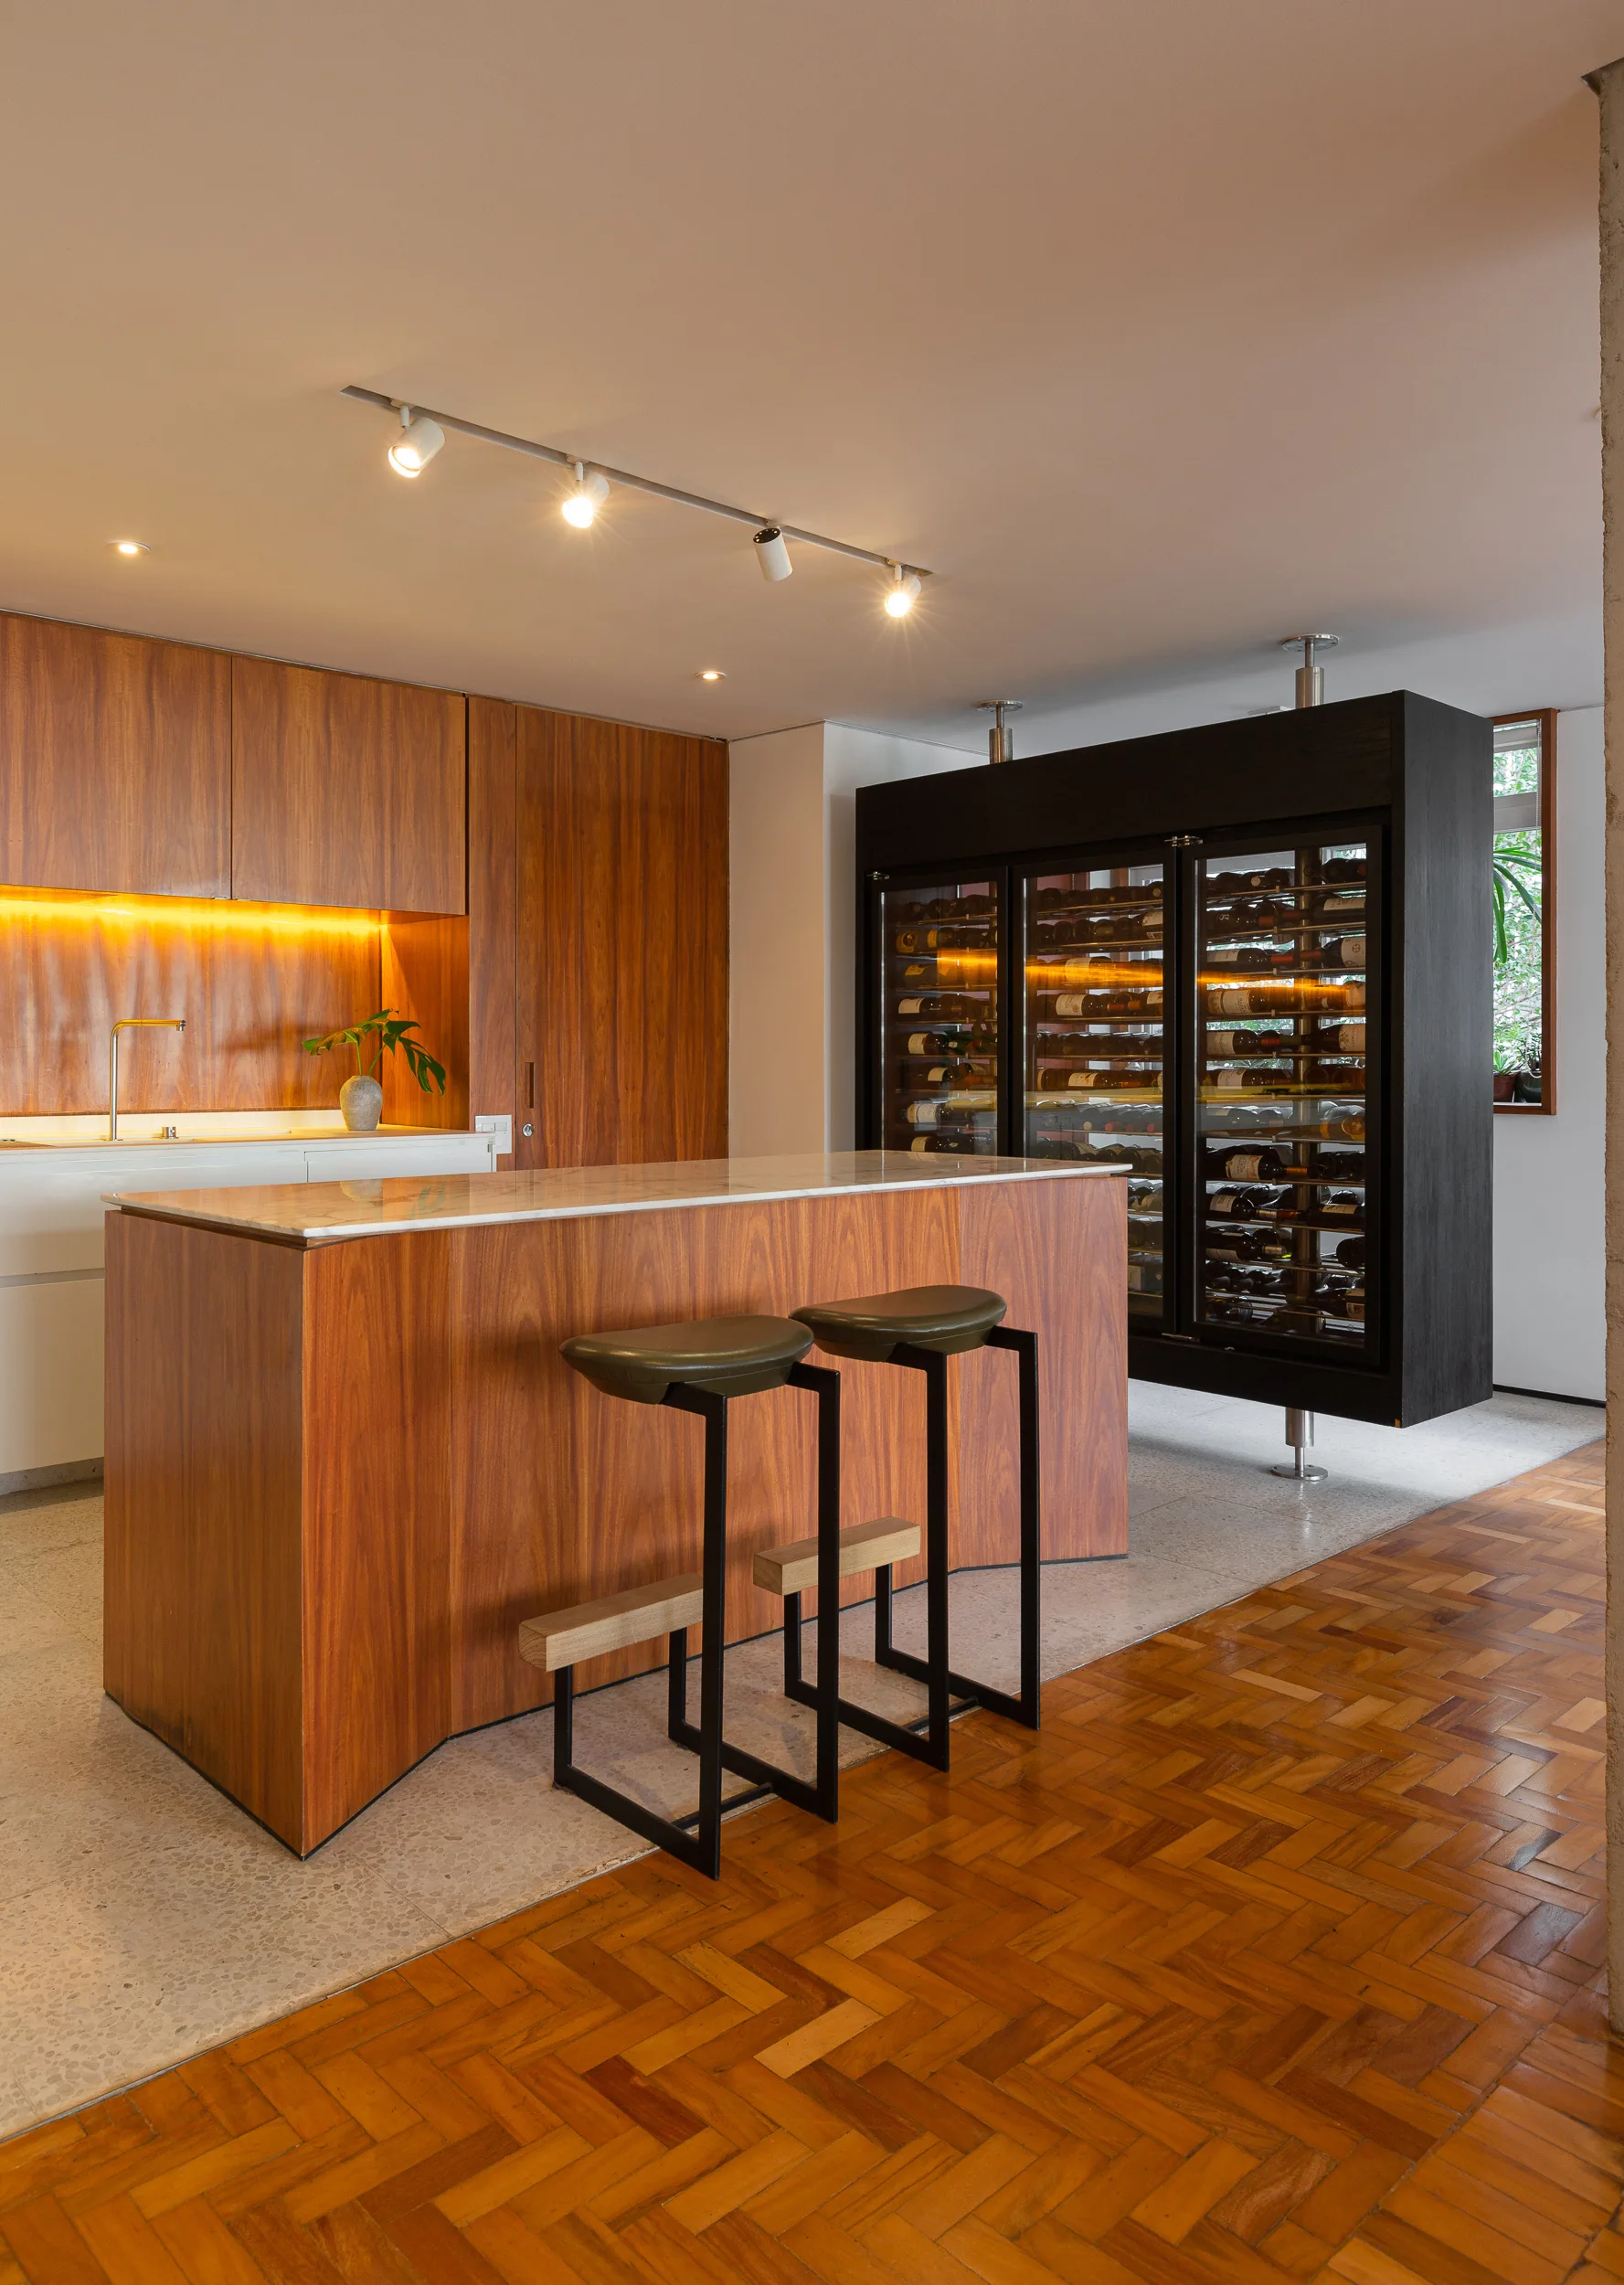
A contemporary kitchen features a wood-wrapped island with two bar stools, warm wood cabinets, and a large black wine cooler.
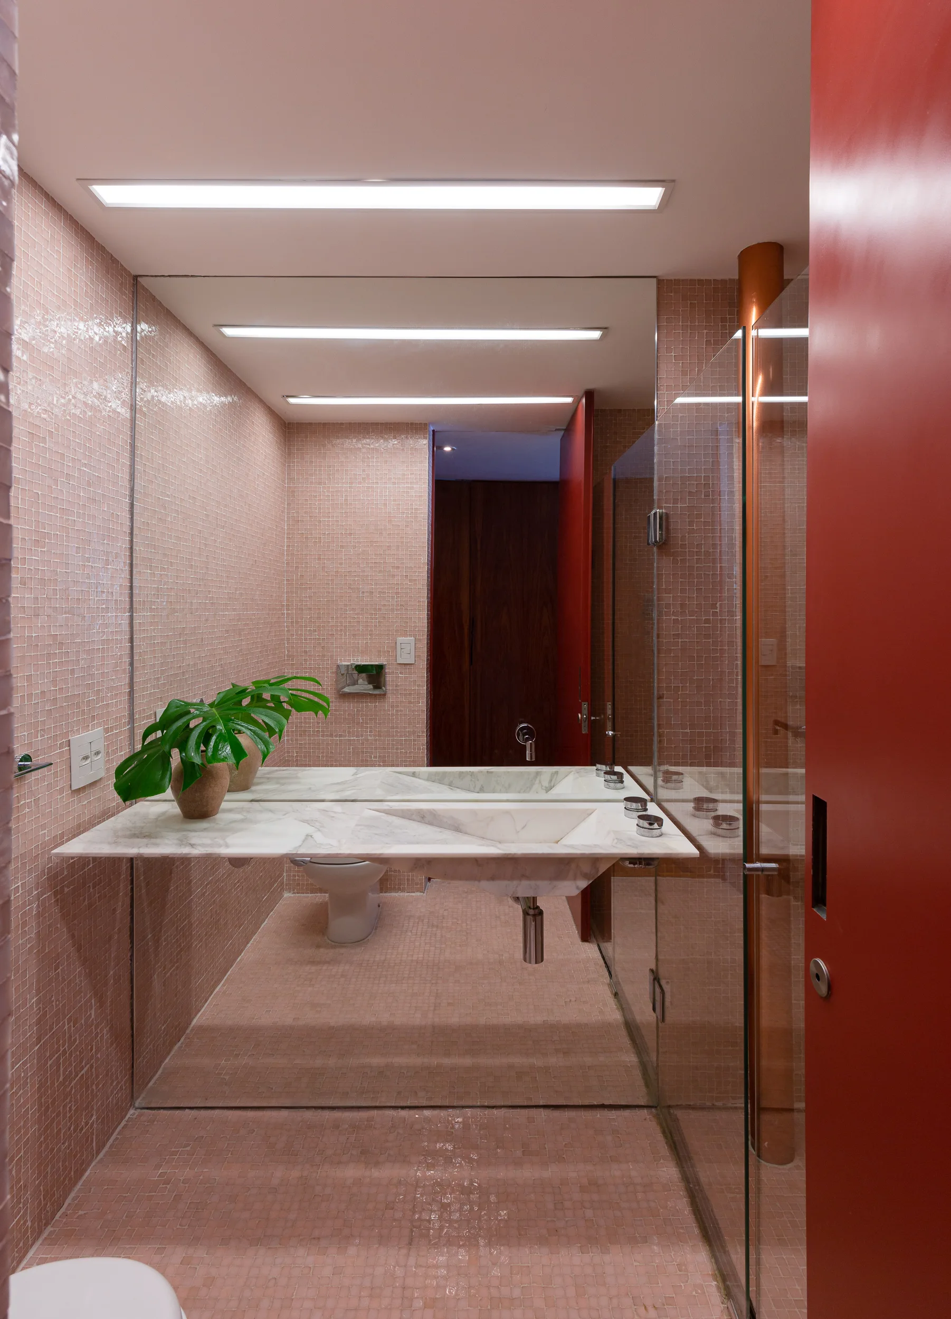
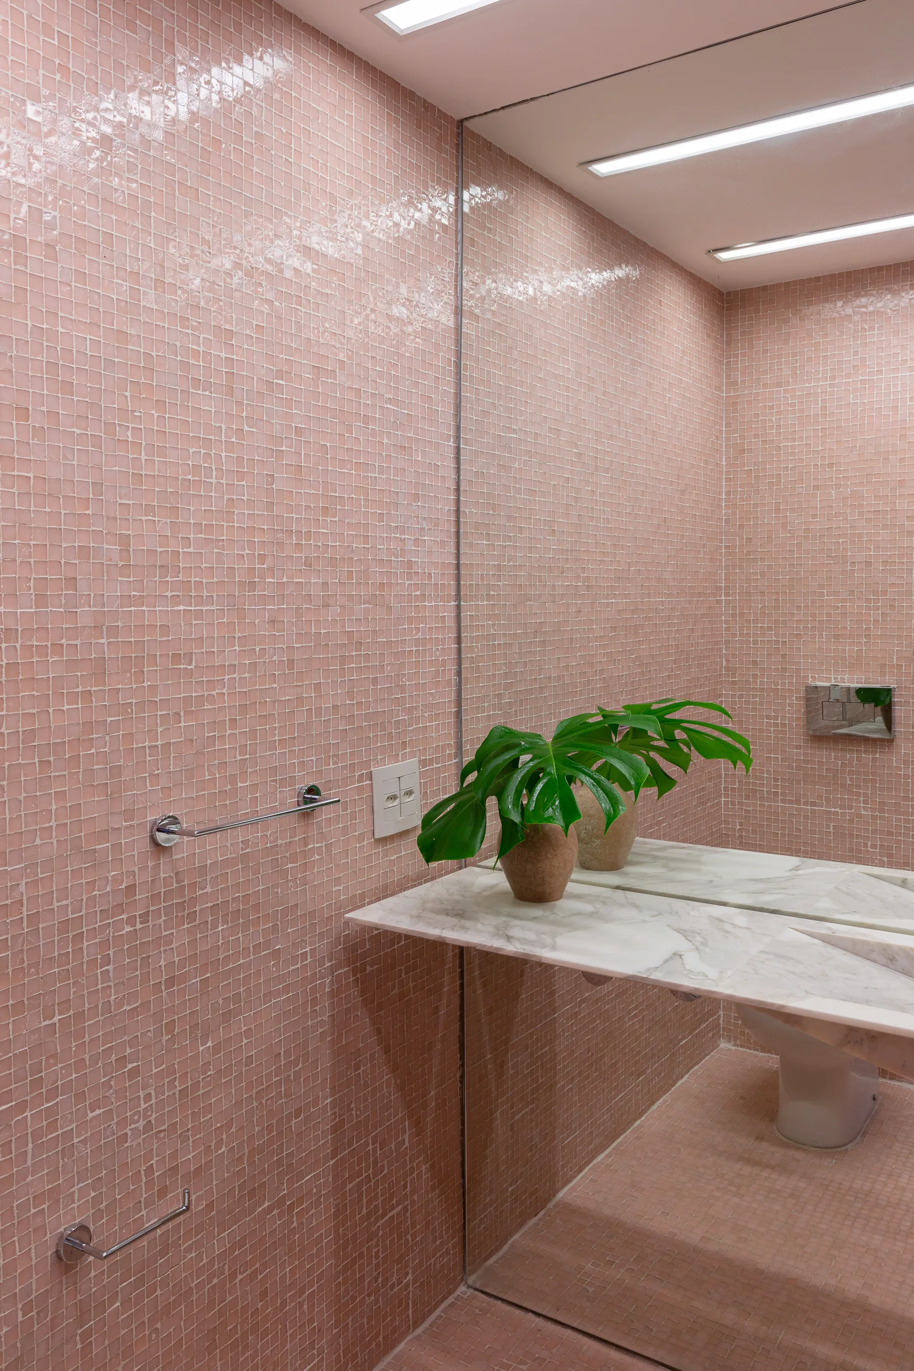
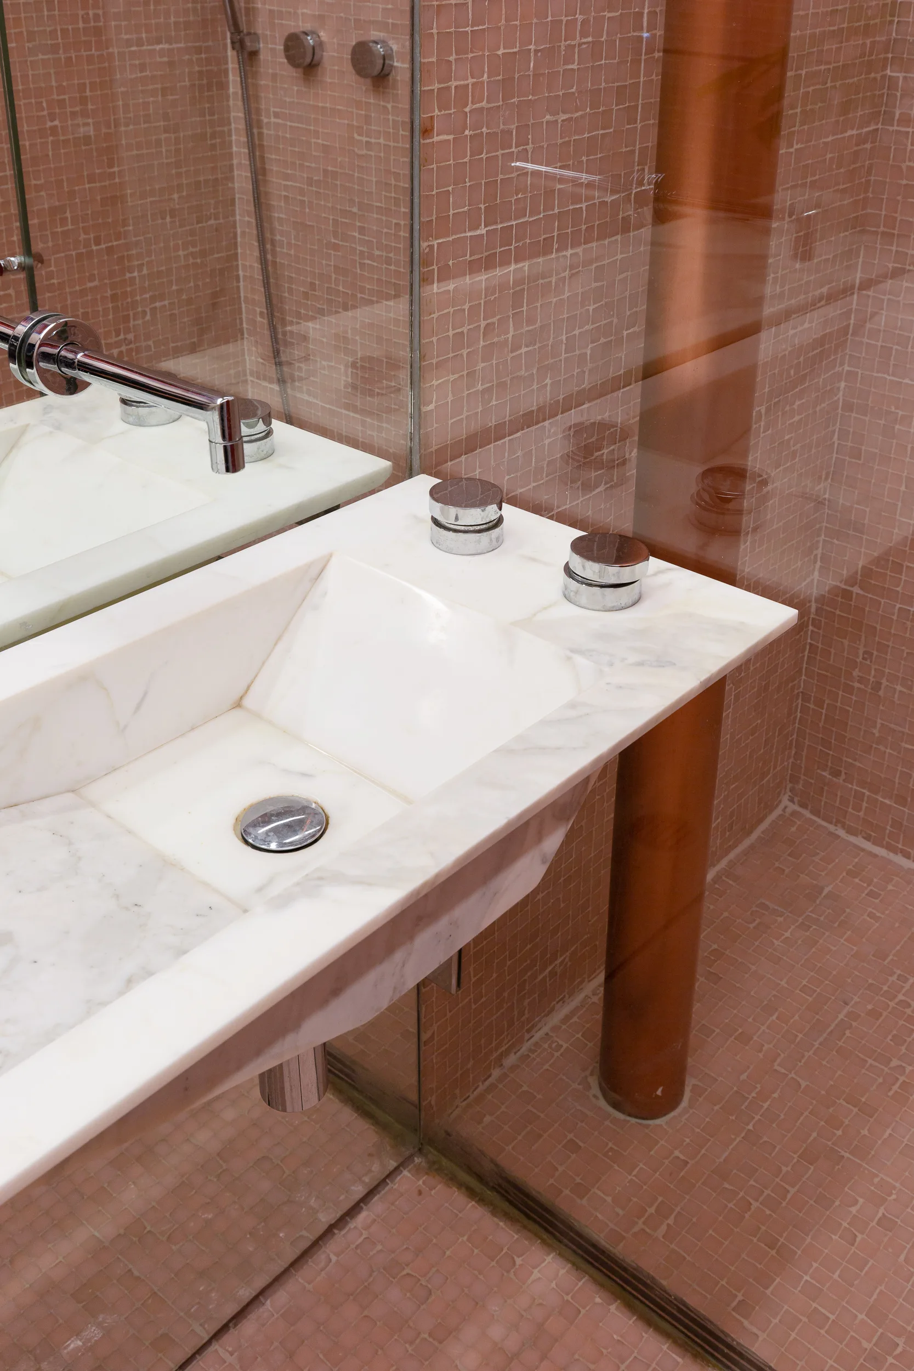
A minimalist bathroom features pink mosaic tile walls and flooring, a white marble floating vanity with an integrated sink, and a bold red door.
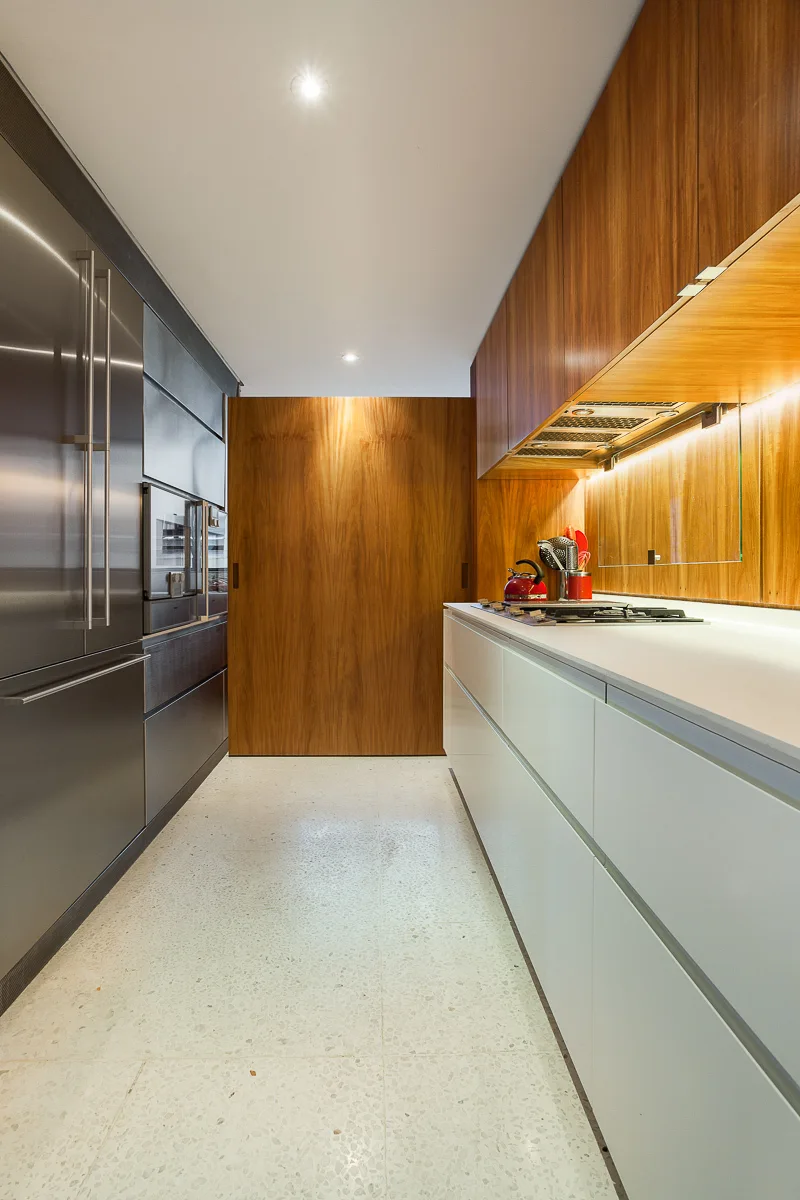
A modern galley kitchen featuring sleek white base cabinets, warm wood upper cabinetry, integrated stainless steel appliances, and a speckled floor.
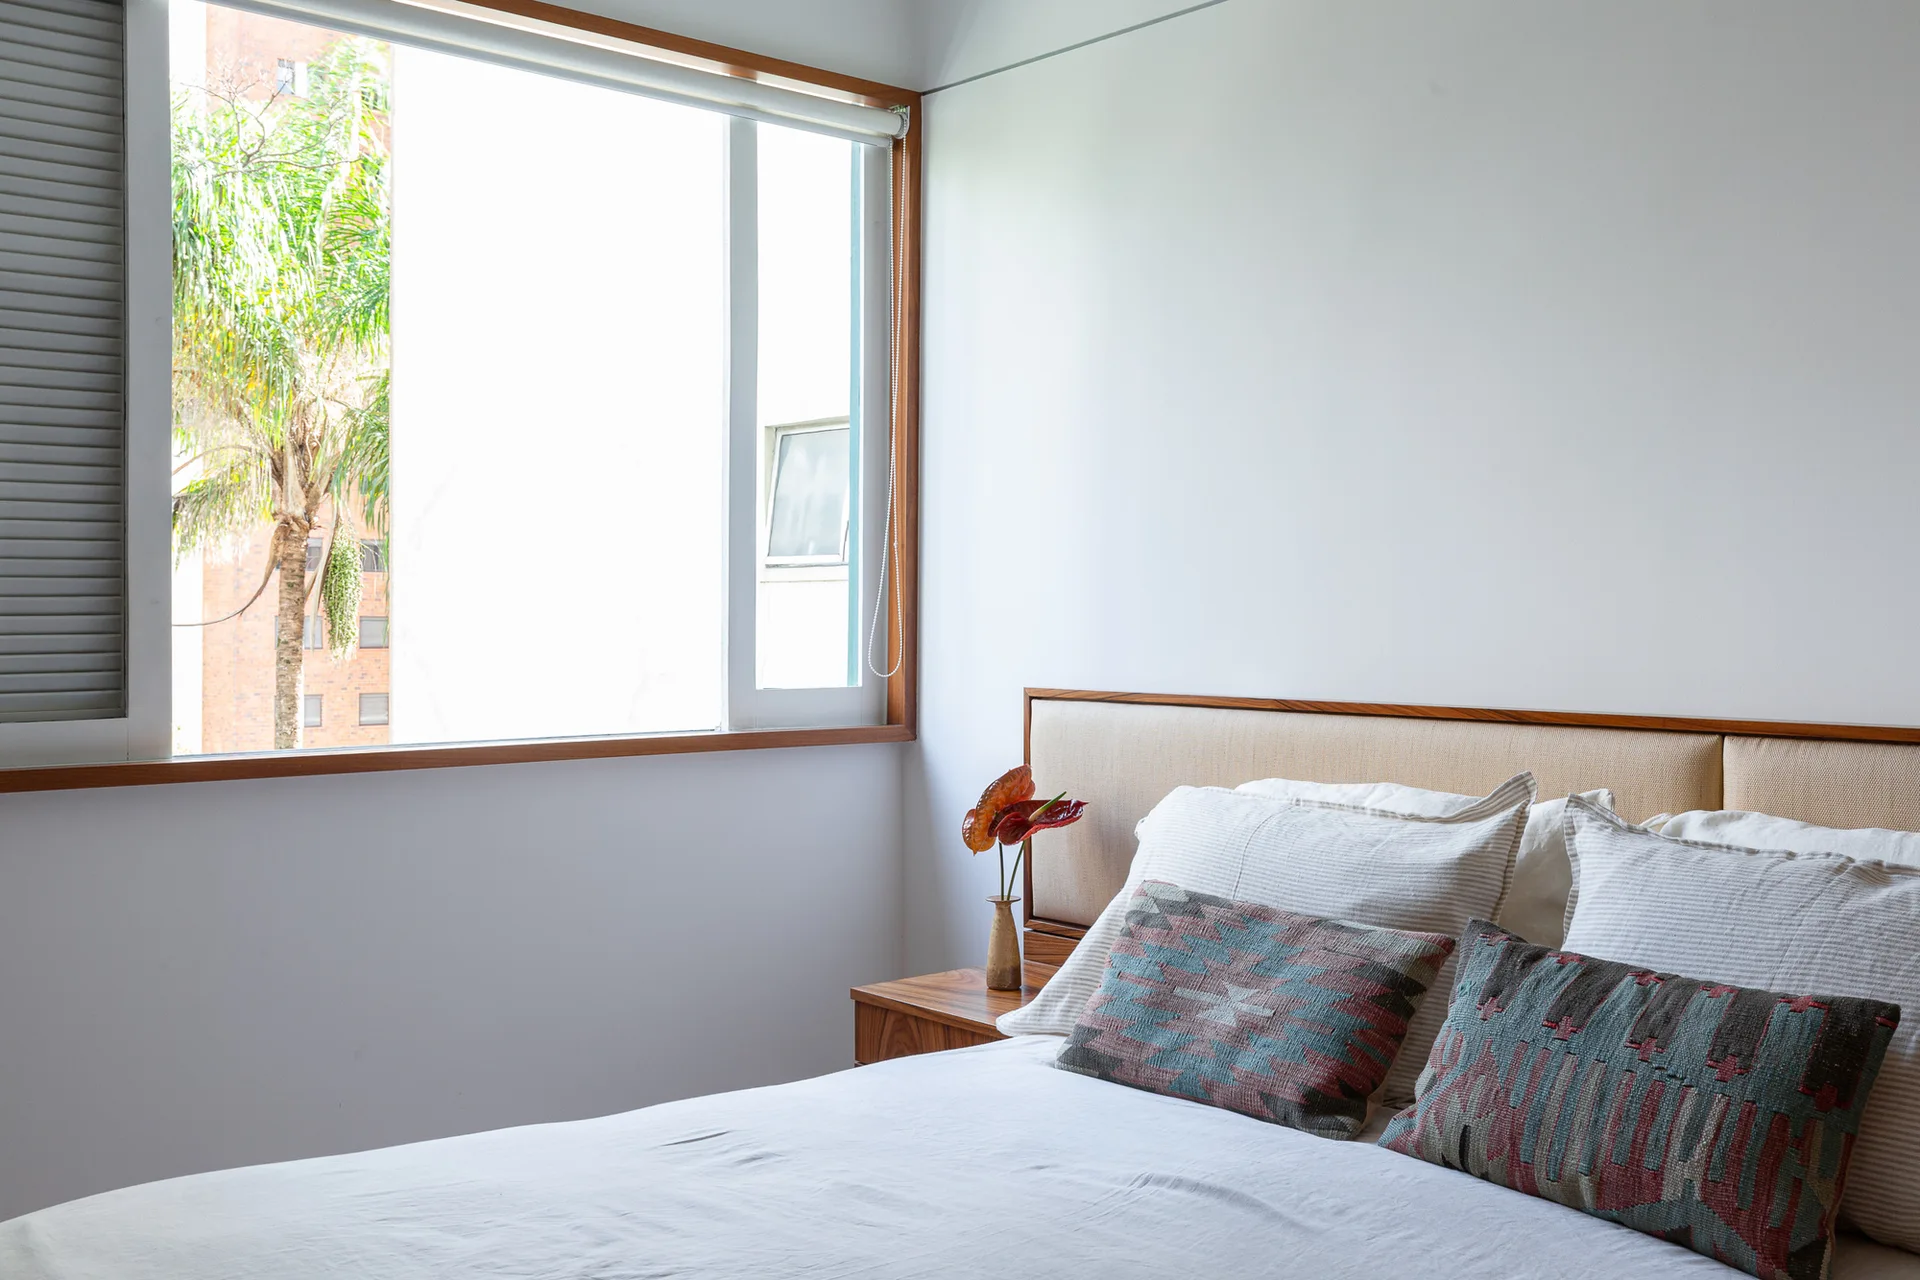
A minimalist bedroom features a bed with patterned accent pillows and a wooden headboard next to a window framed in warm wood trim.
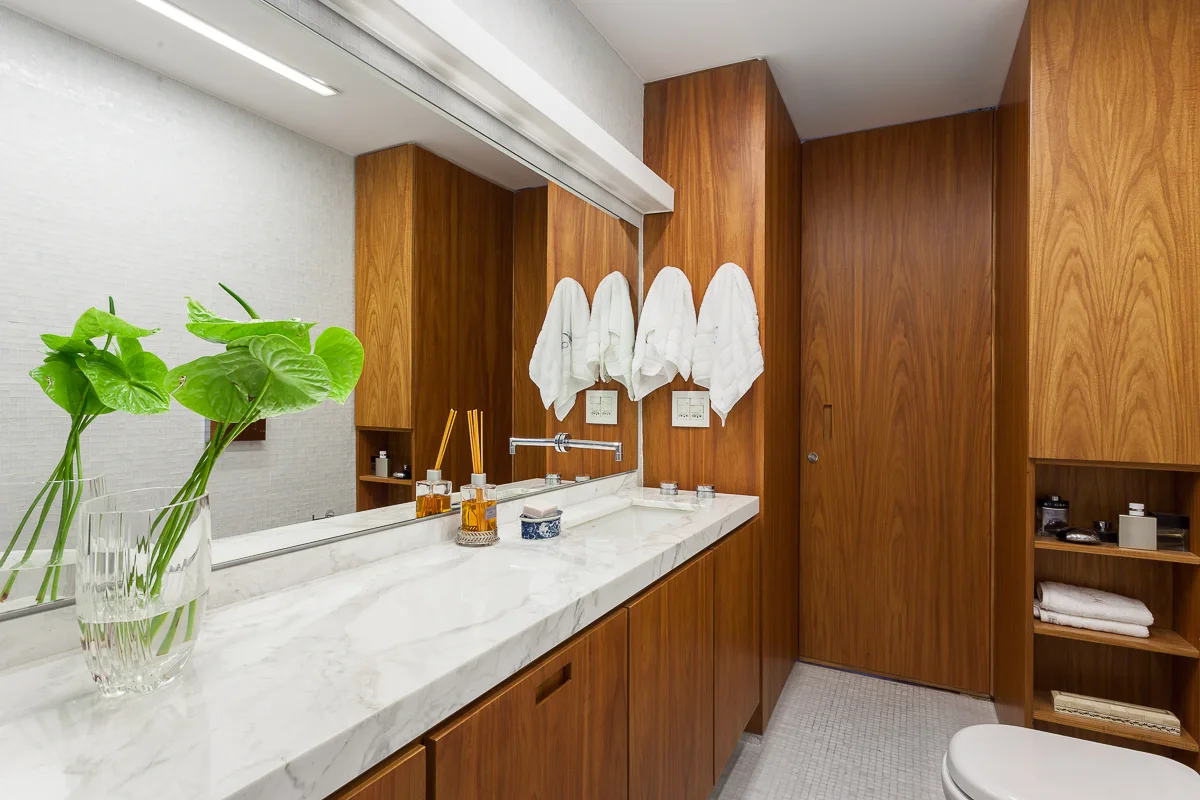
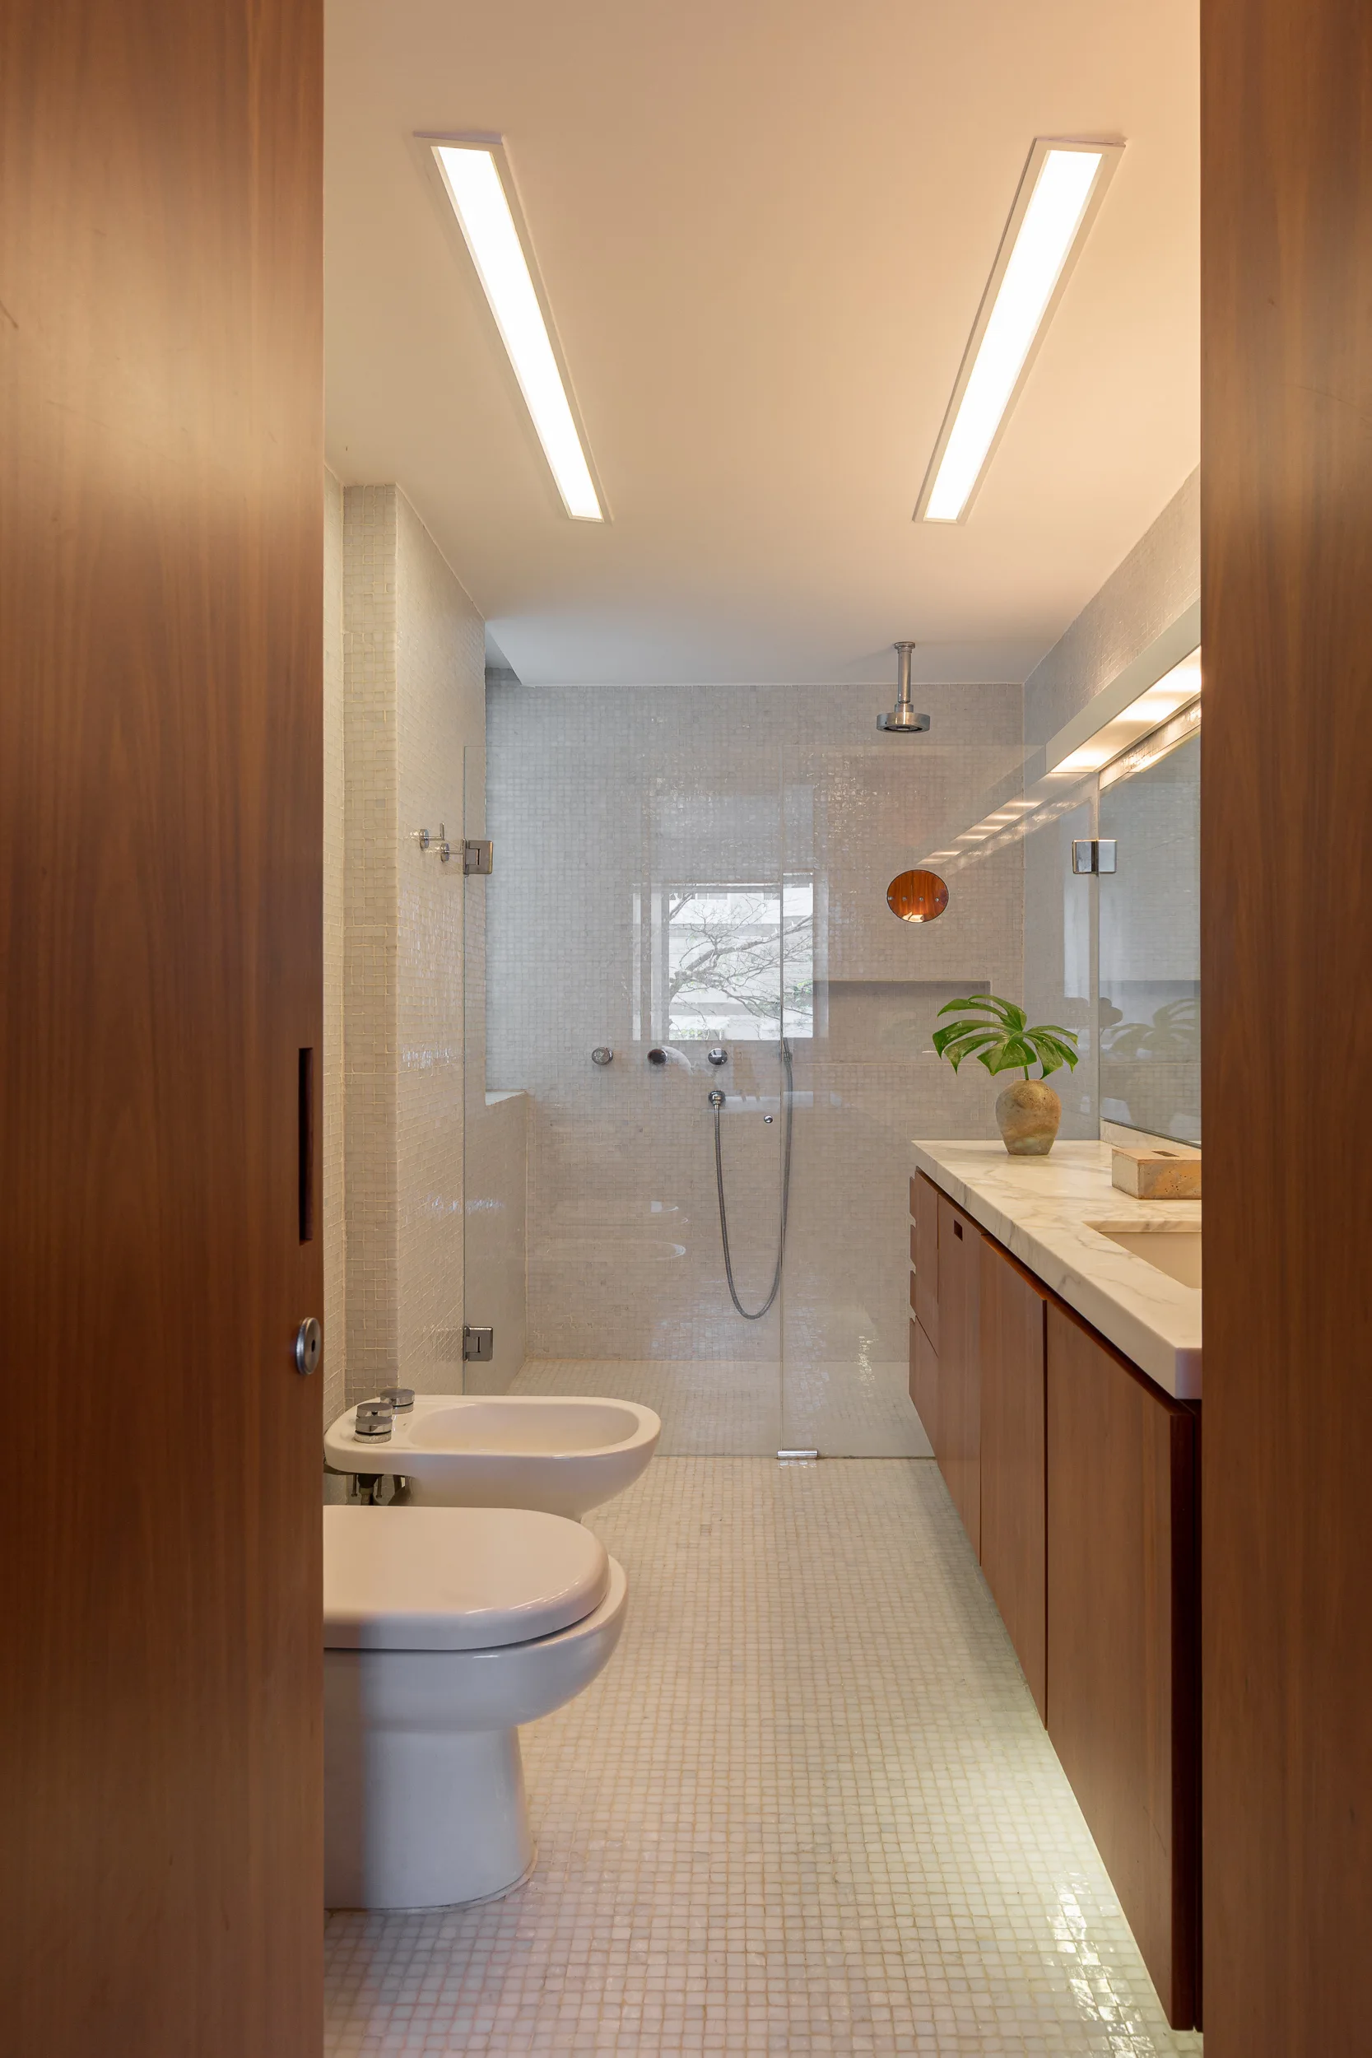
A modern bathroom vanity features a white veined marble countertop, warm wood cabinetry, a large mirror, and white mosaic tiled walls.
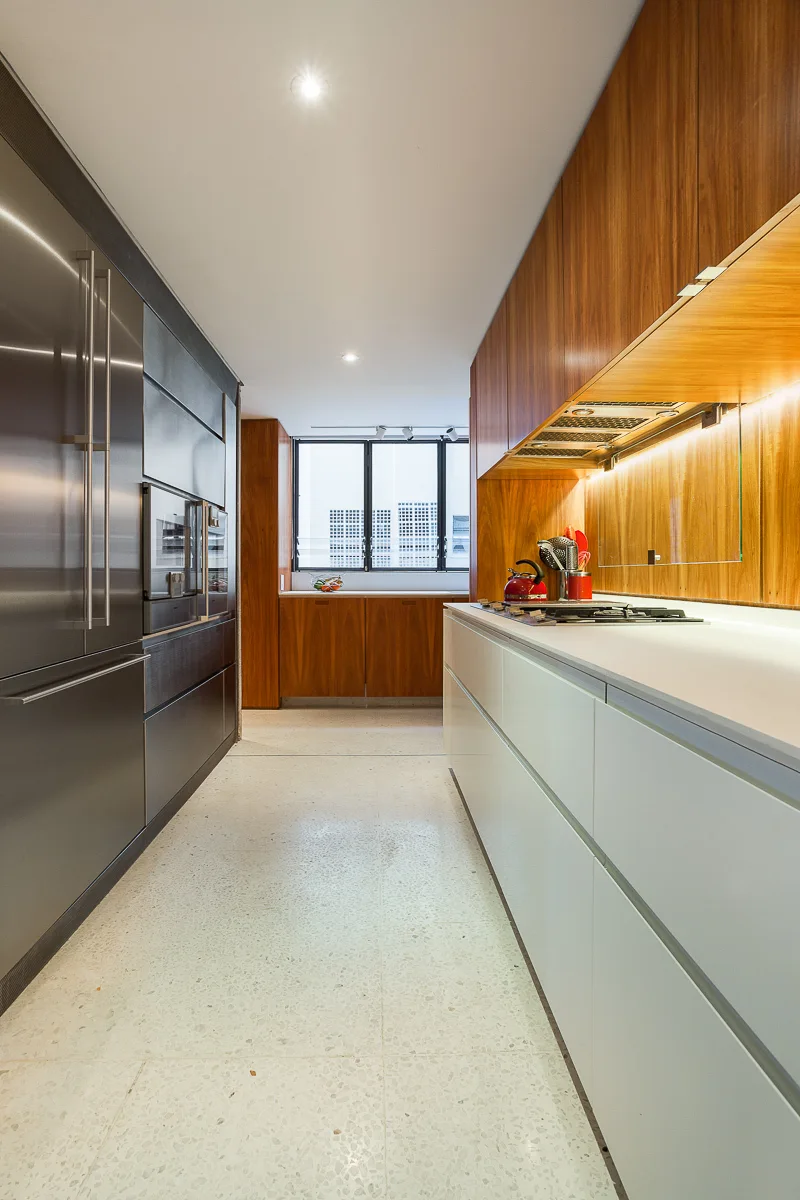
A modern galley kitchen featuring warm wood upper cabinets, white lower cabinets, built-in stainless steel appliances, and terrazzo flooring.
An open-plan living room with exposed concrete columns, wooden parquet flooring, mid-century modern furniture, and low bookshelves under the windows.
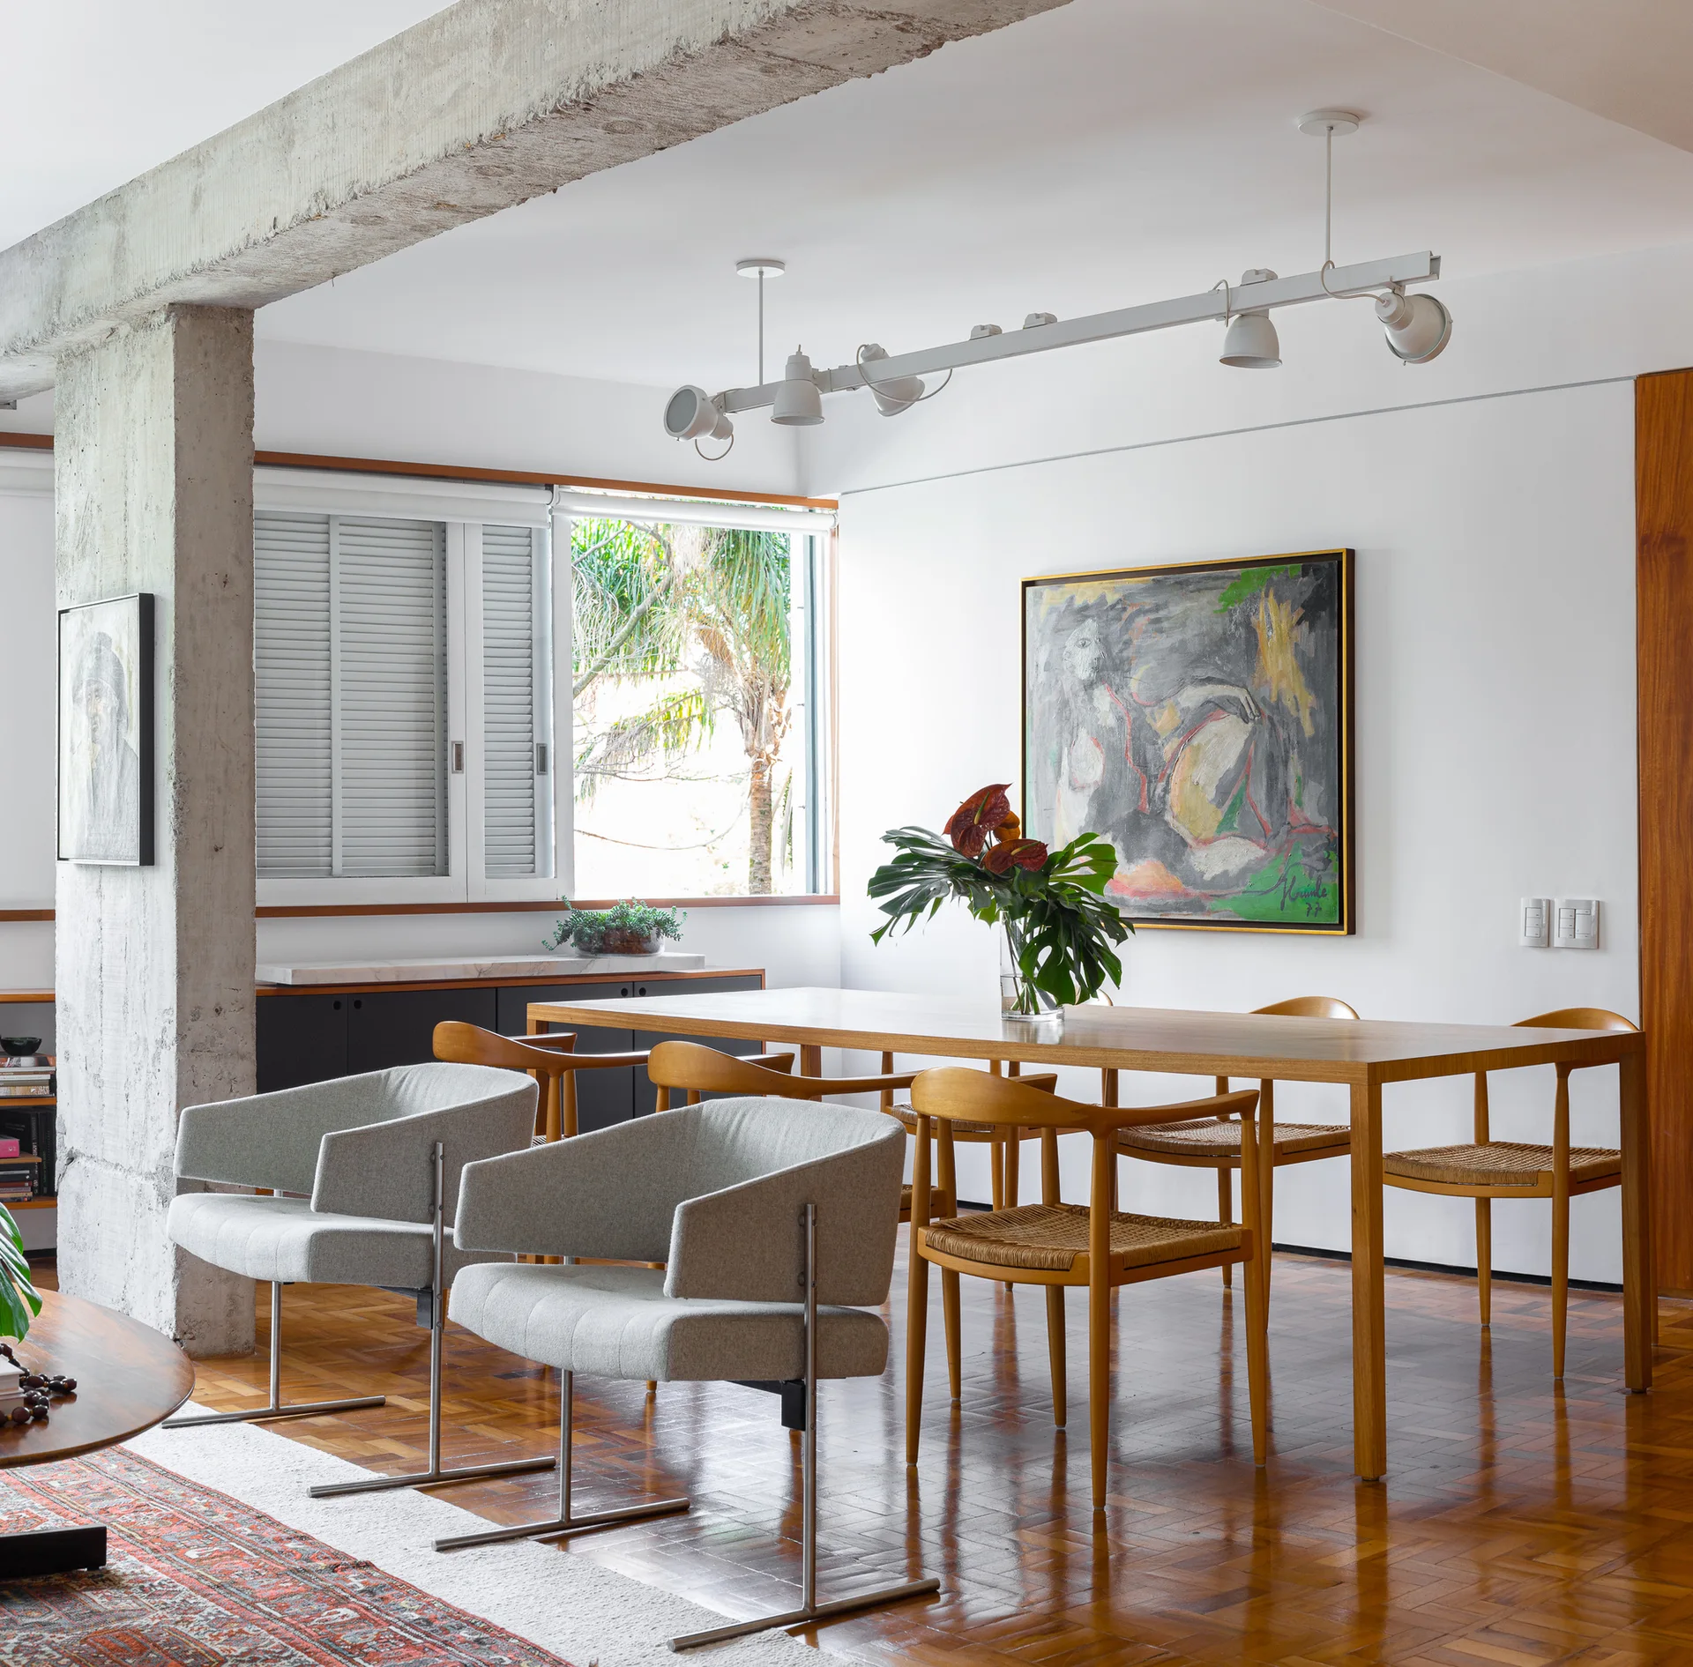
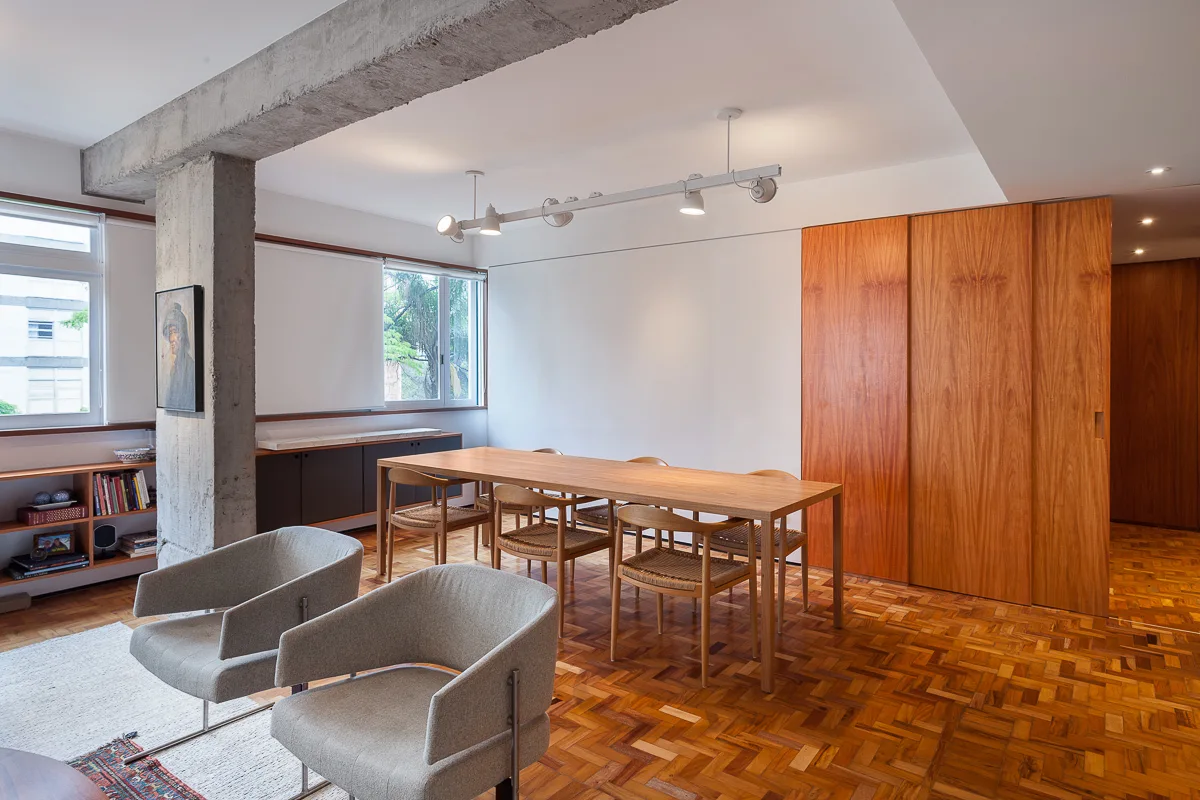
A dining room features a wooden table, mixed wood and grey upholstered chairs, a prominent exposed concrete ceiling beam, and parquet flooring.
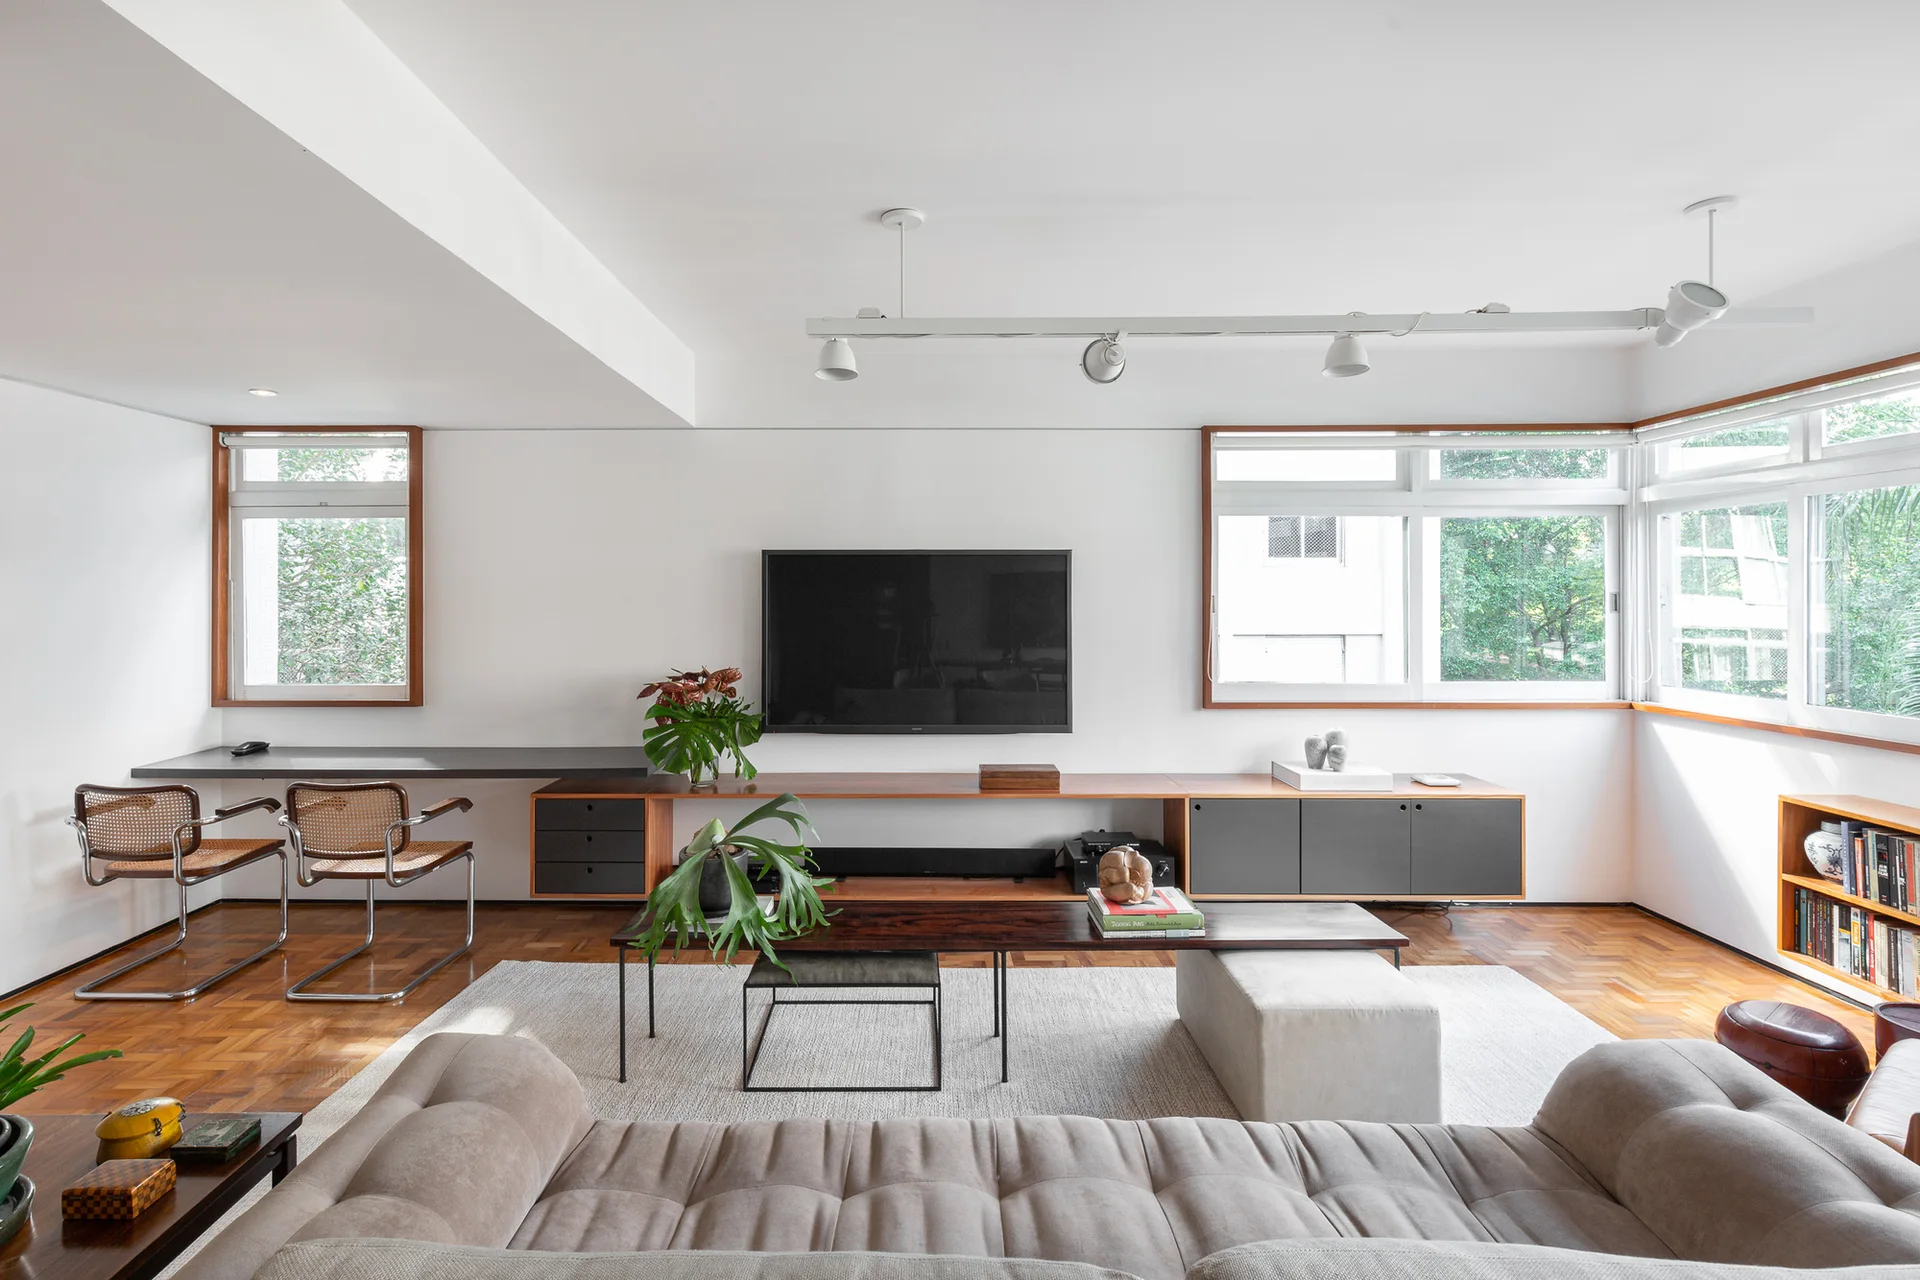
A spacious living room featuring a tufted beige sofa, a low-profile wood media console with a wall-mounted TV, and classic parquet wood flooring.
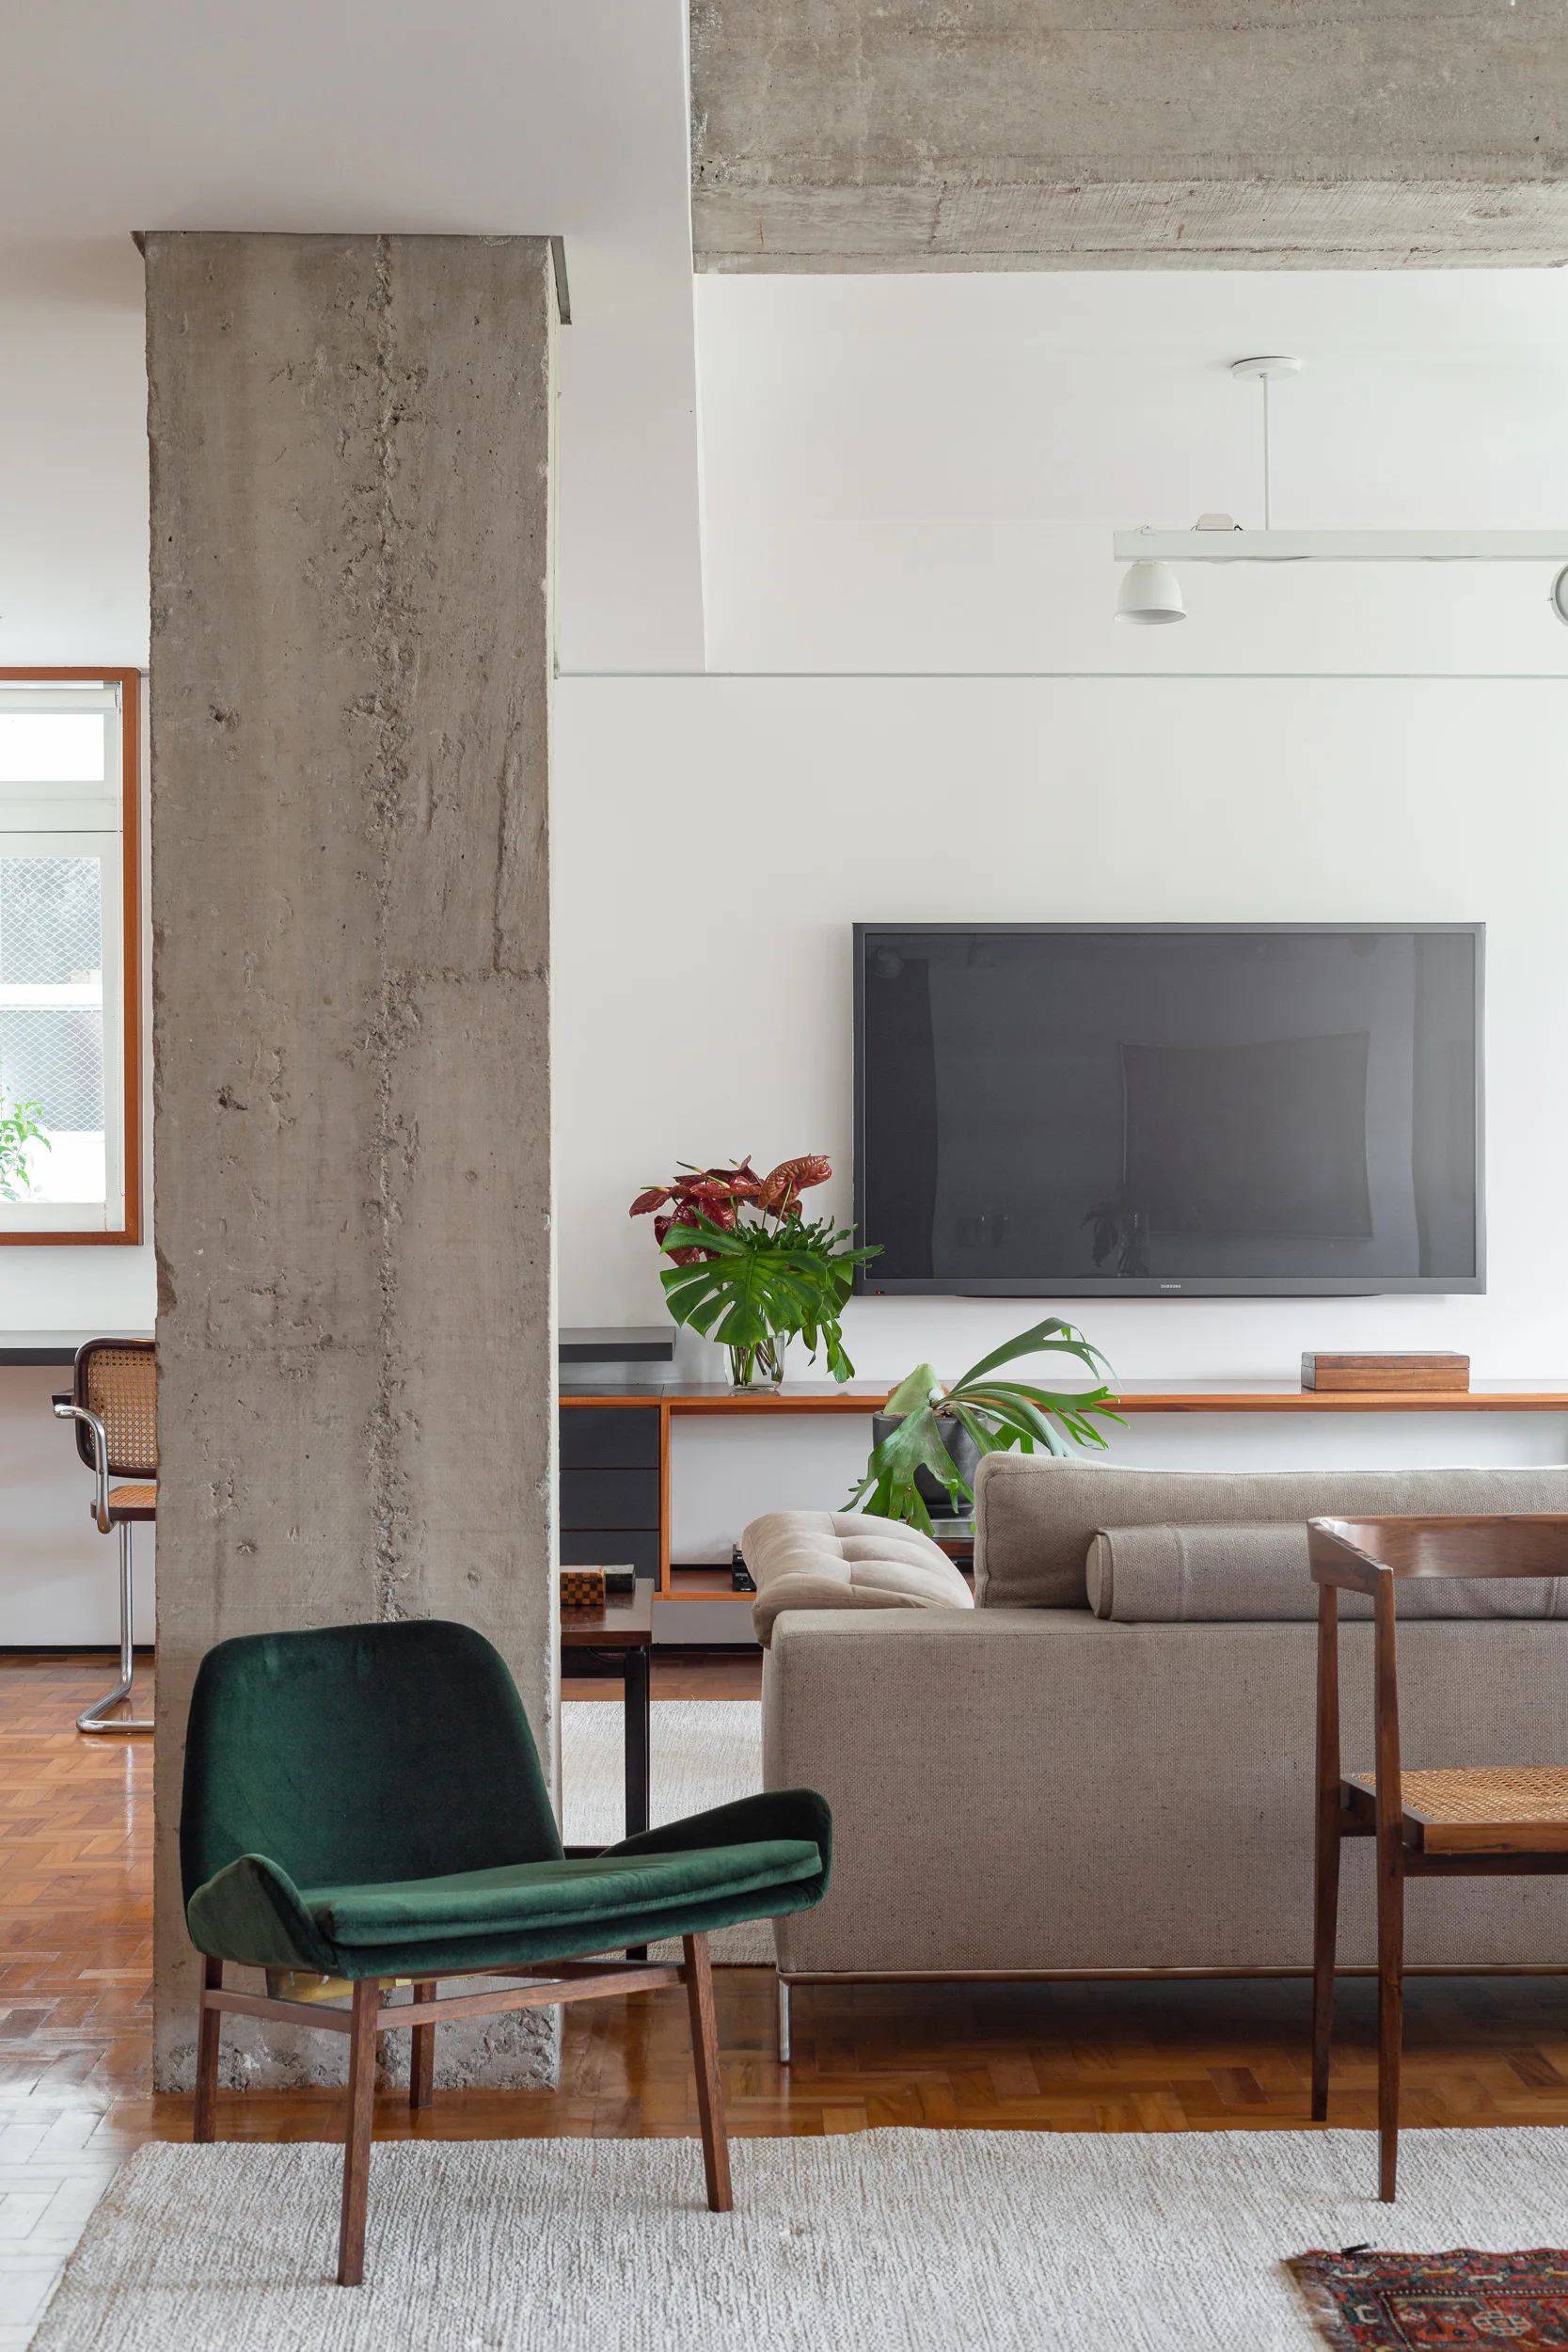
A modern living room features a green velvet armchair, neutral sofa, and wall-mounted television next to a prominent raw concrete column.
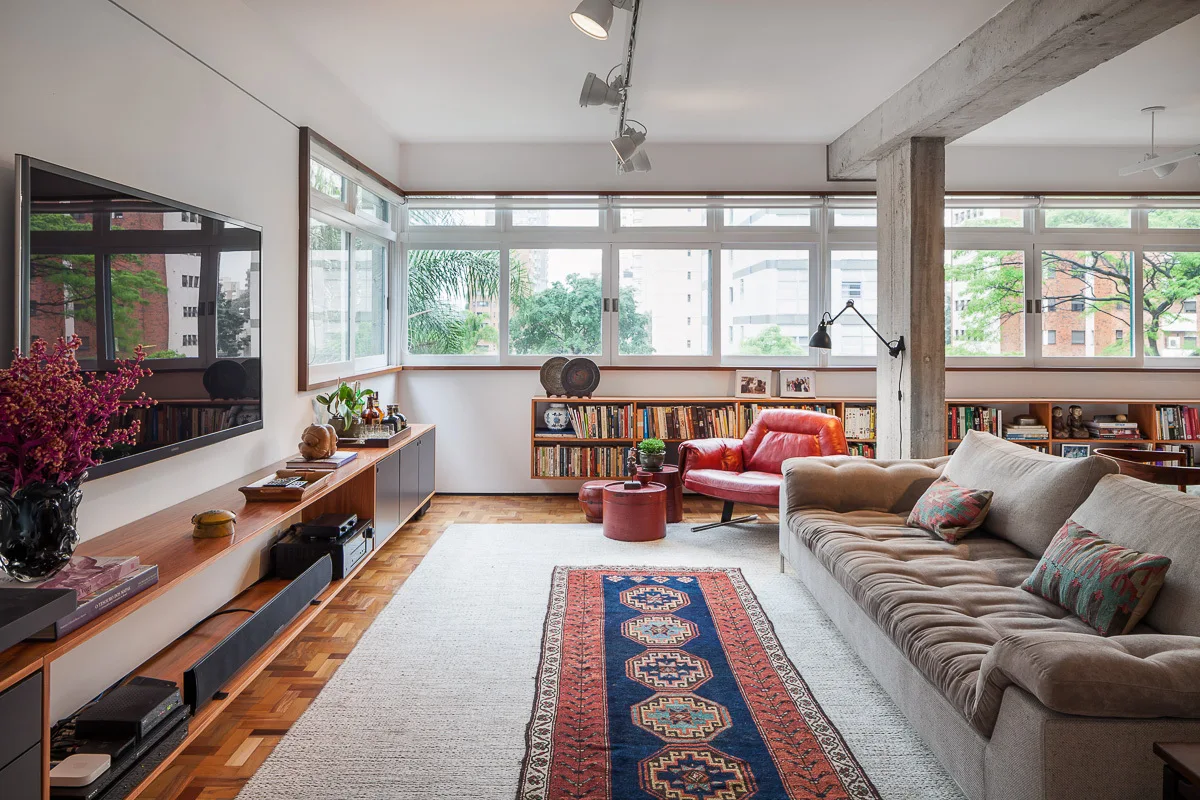
A living room features a tan sofa, an exposed concrete pillar, a red leather armchair, and a patterned runner rug over parquet flooring.
A bright open-plan living room featuring exposed concrete beams, a long low-profile bookshelf beneath wide windows, and mid-century modern seating.
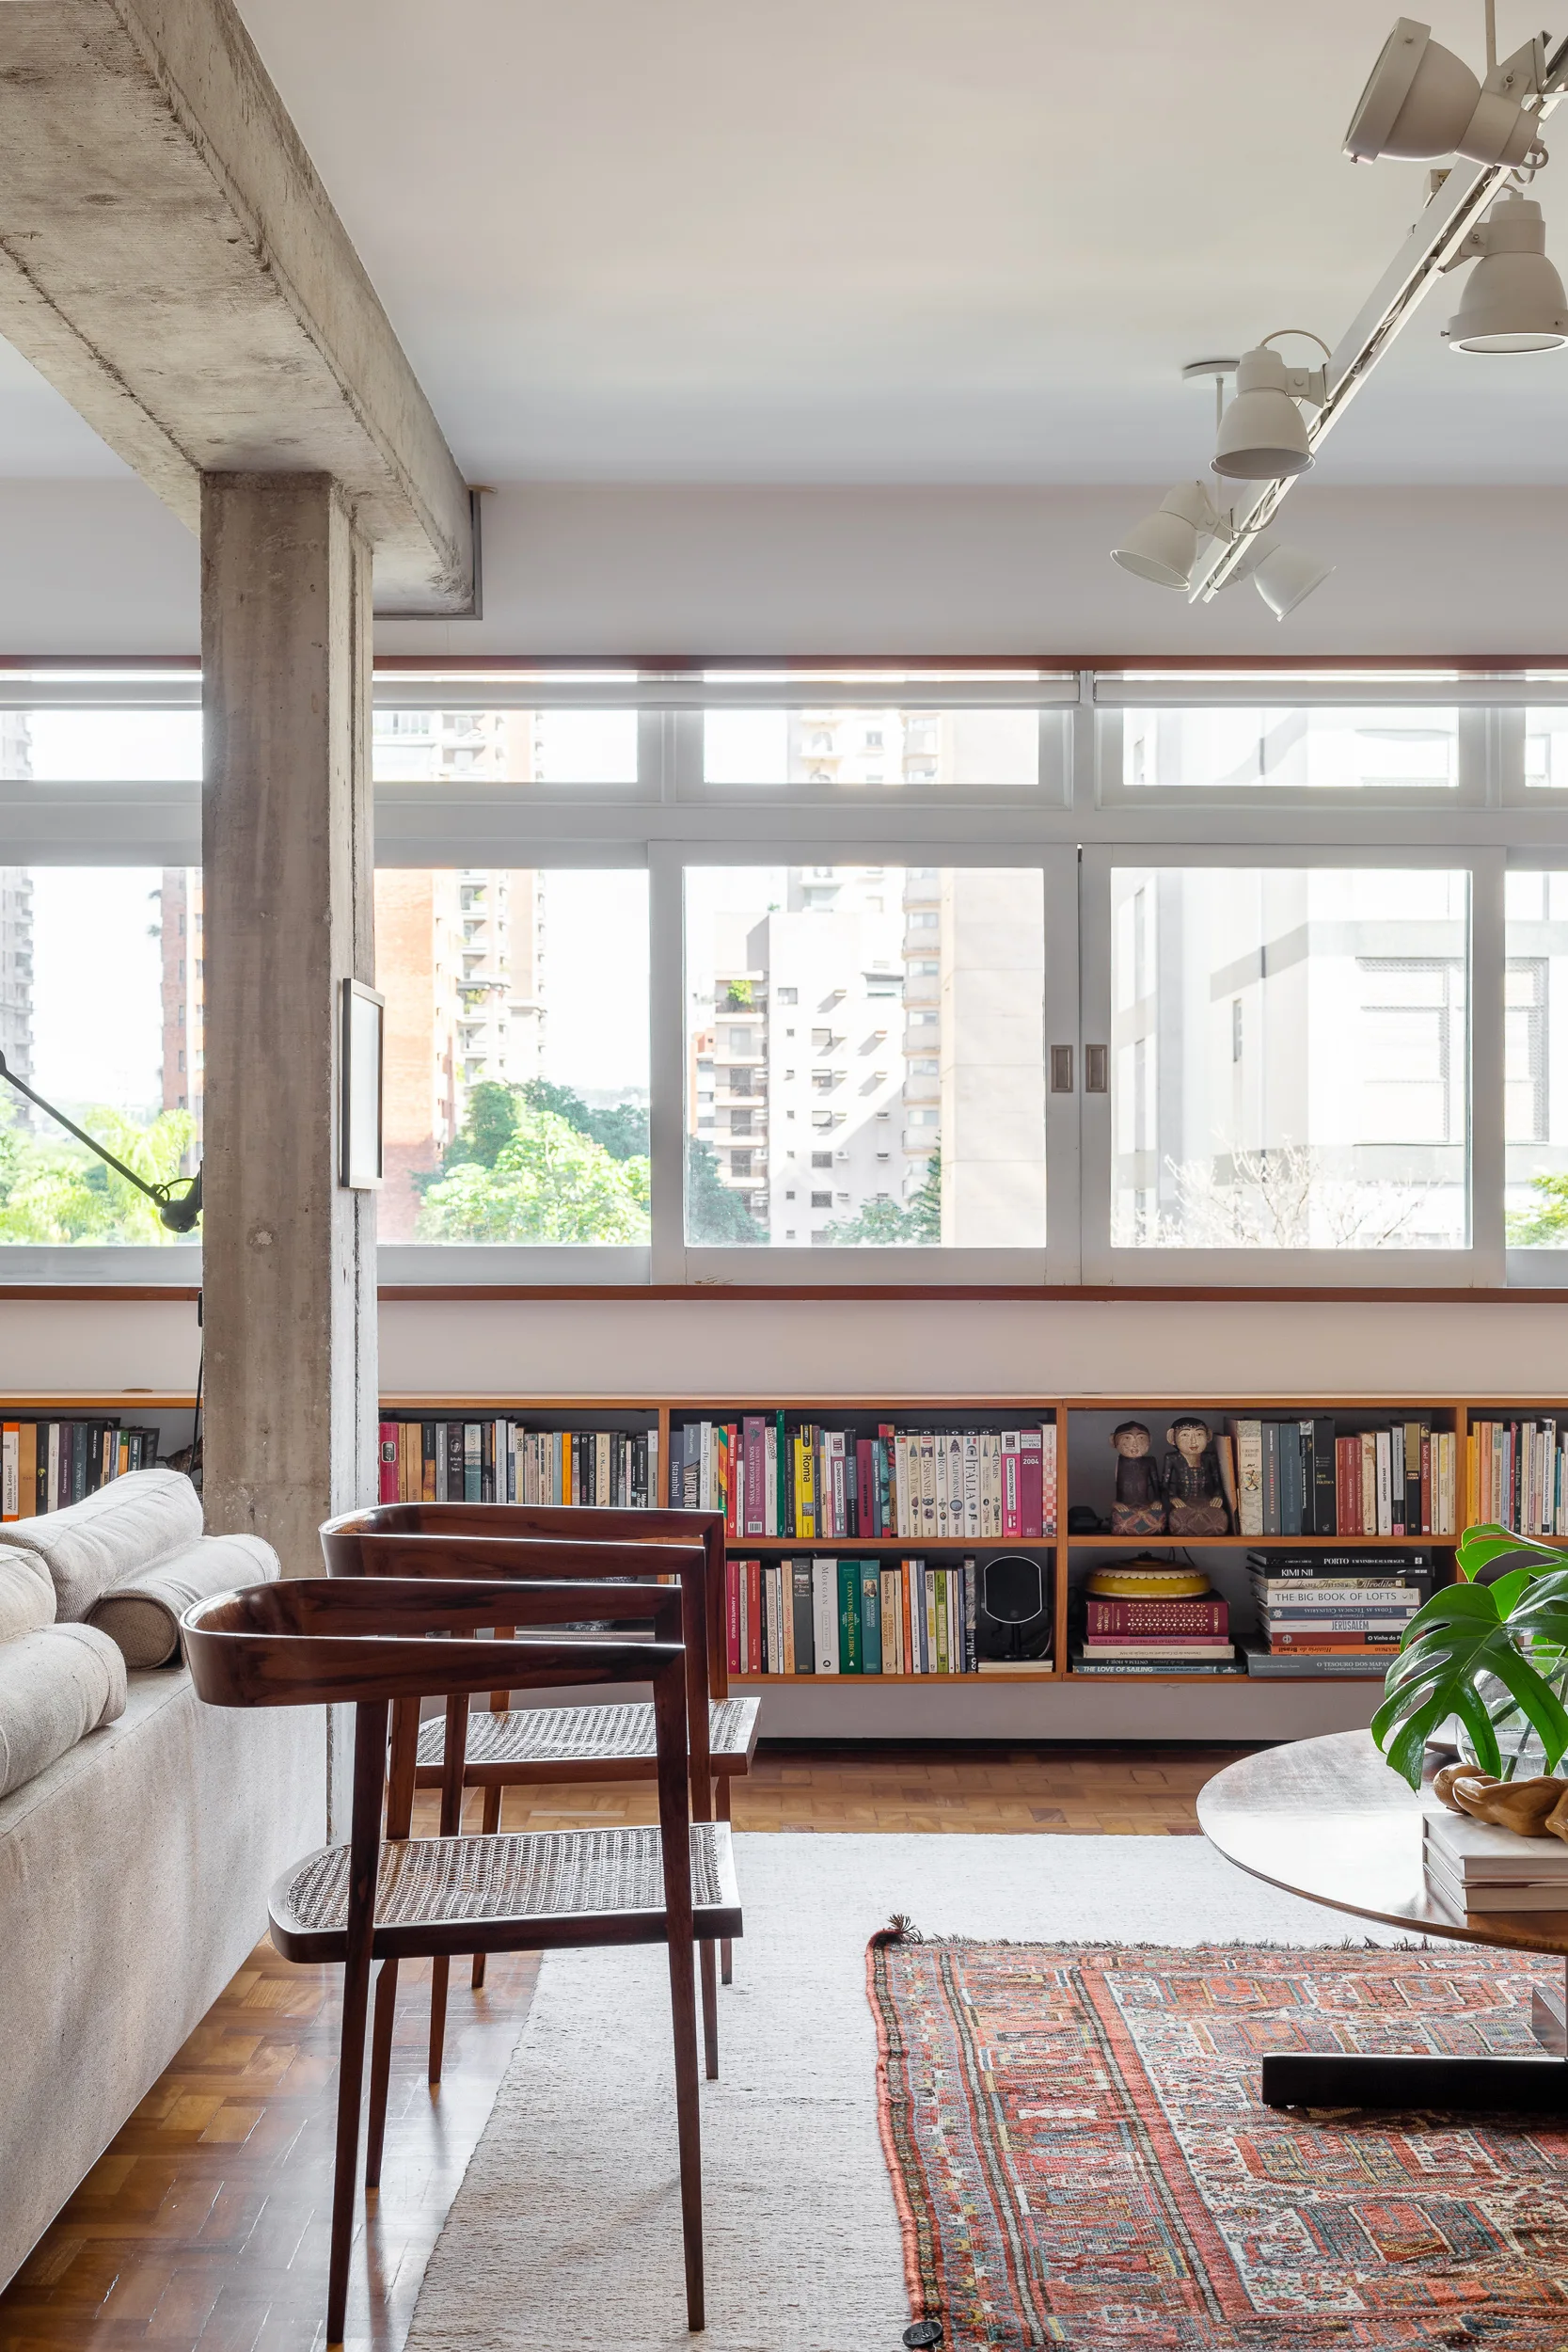
A modern living room featuring a long low wood bookshelf under large windows, an exposed concrete pillar, and wood and cane chairs.
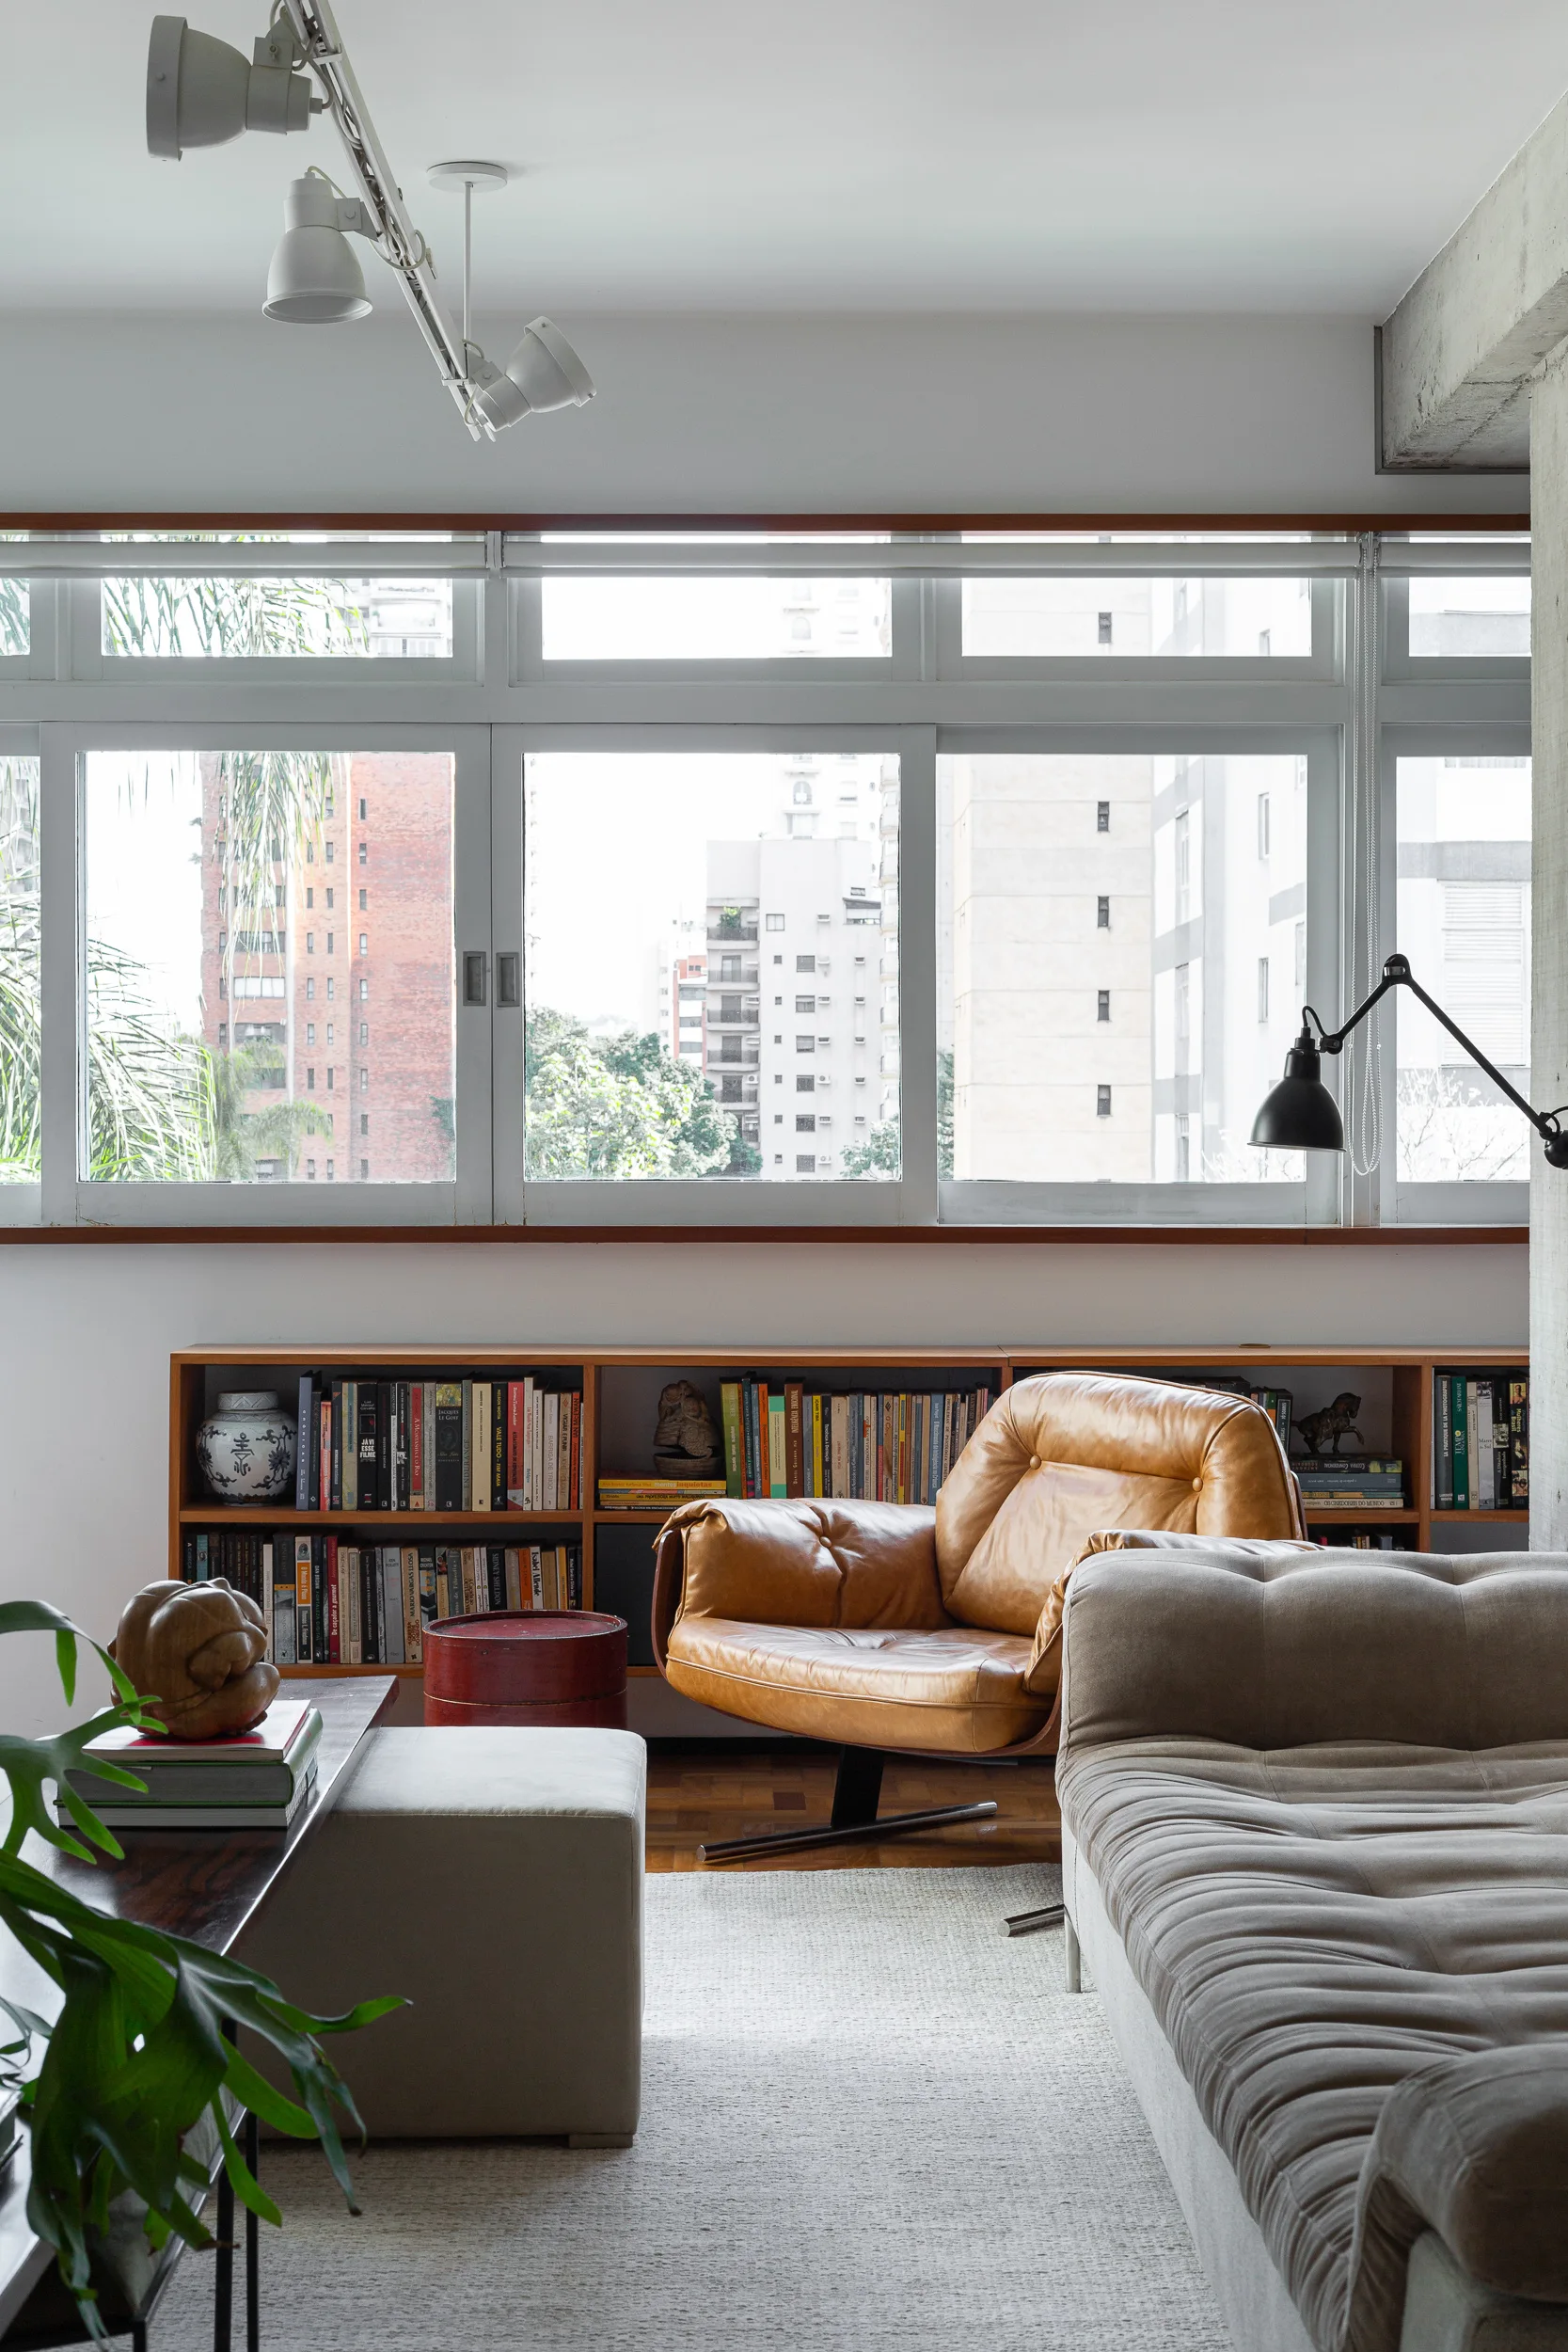
A modern living room features a tan leather lounge chair next to a low wood bookshelf situated beneath a large window.
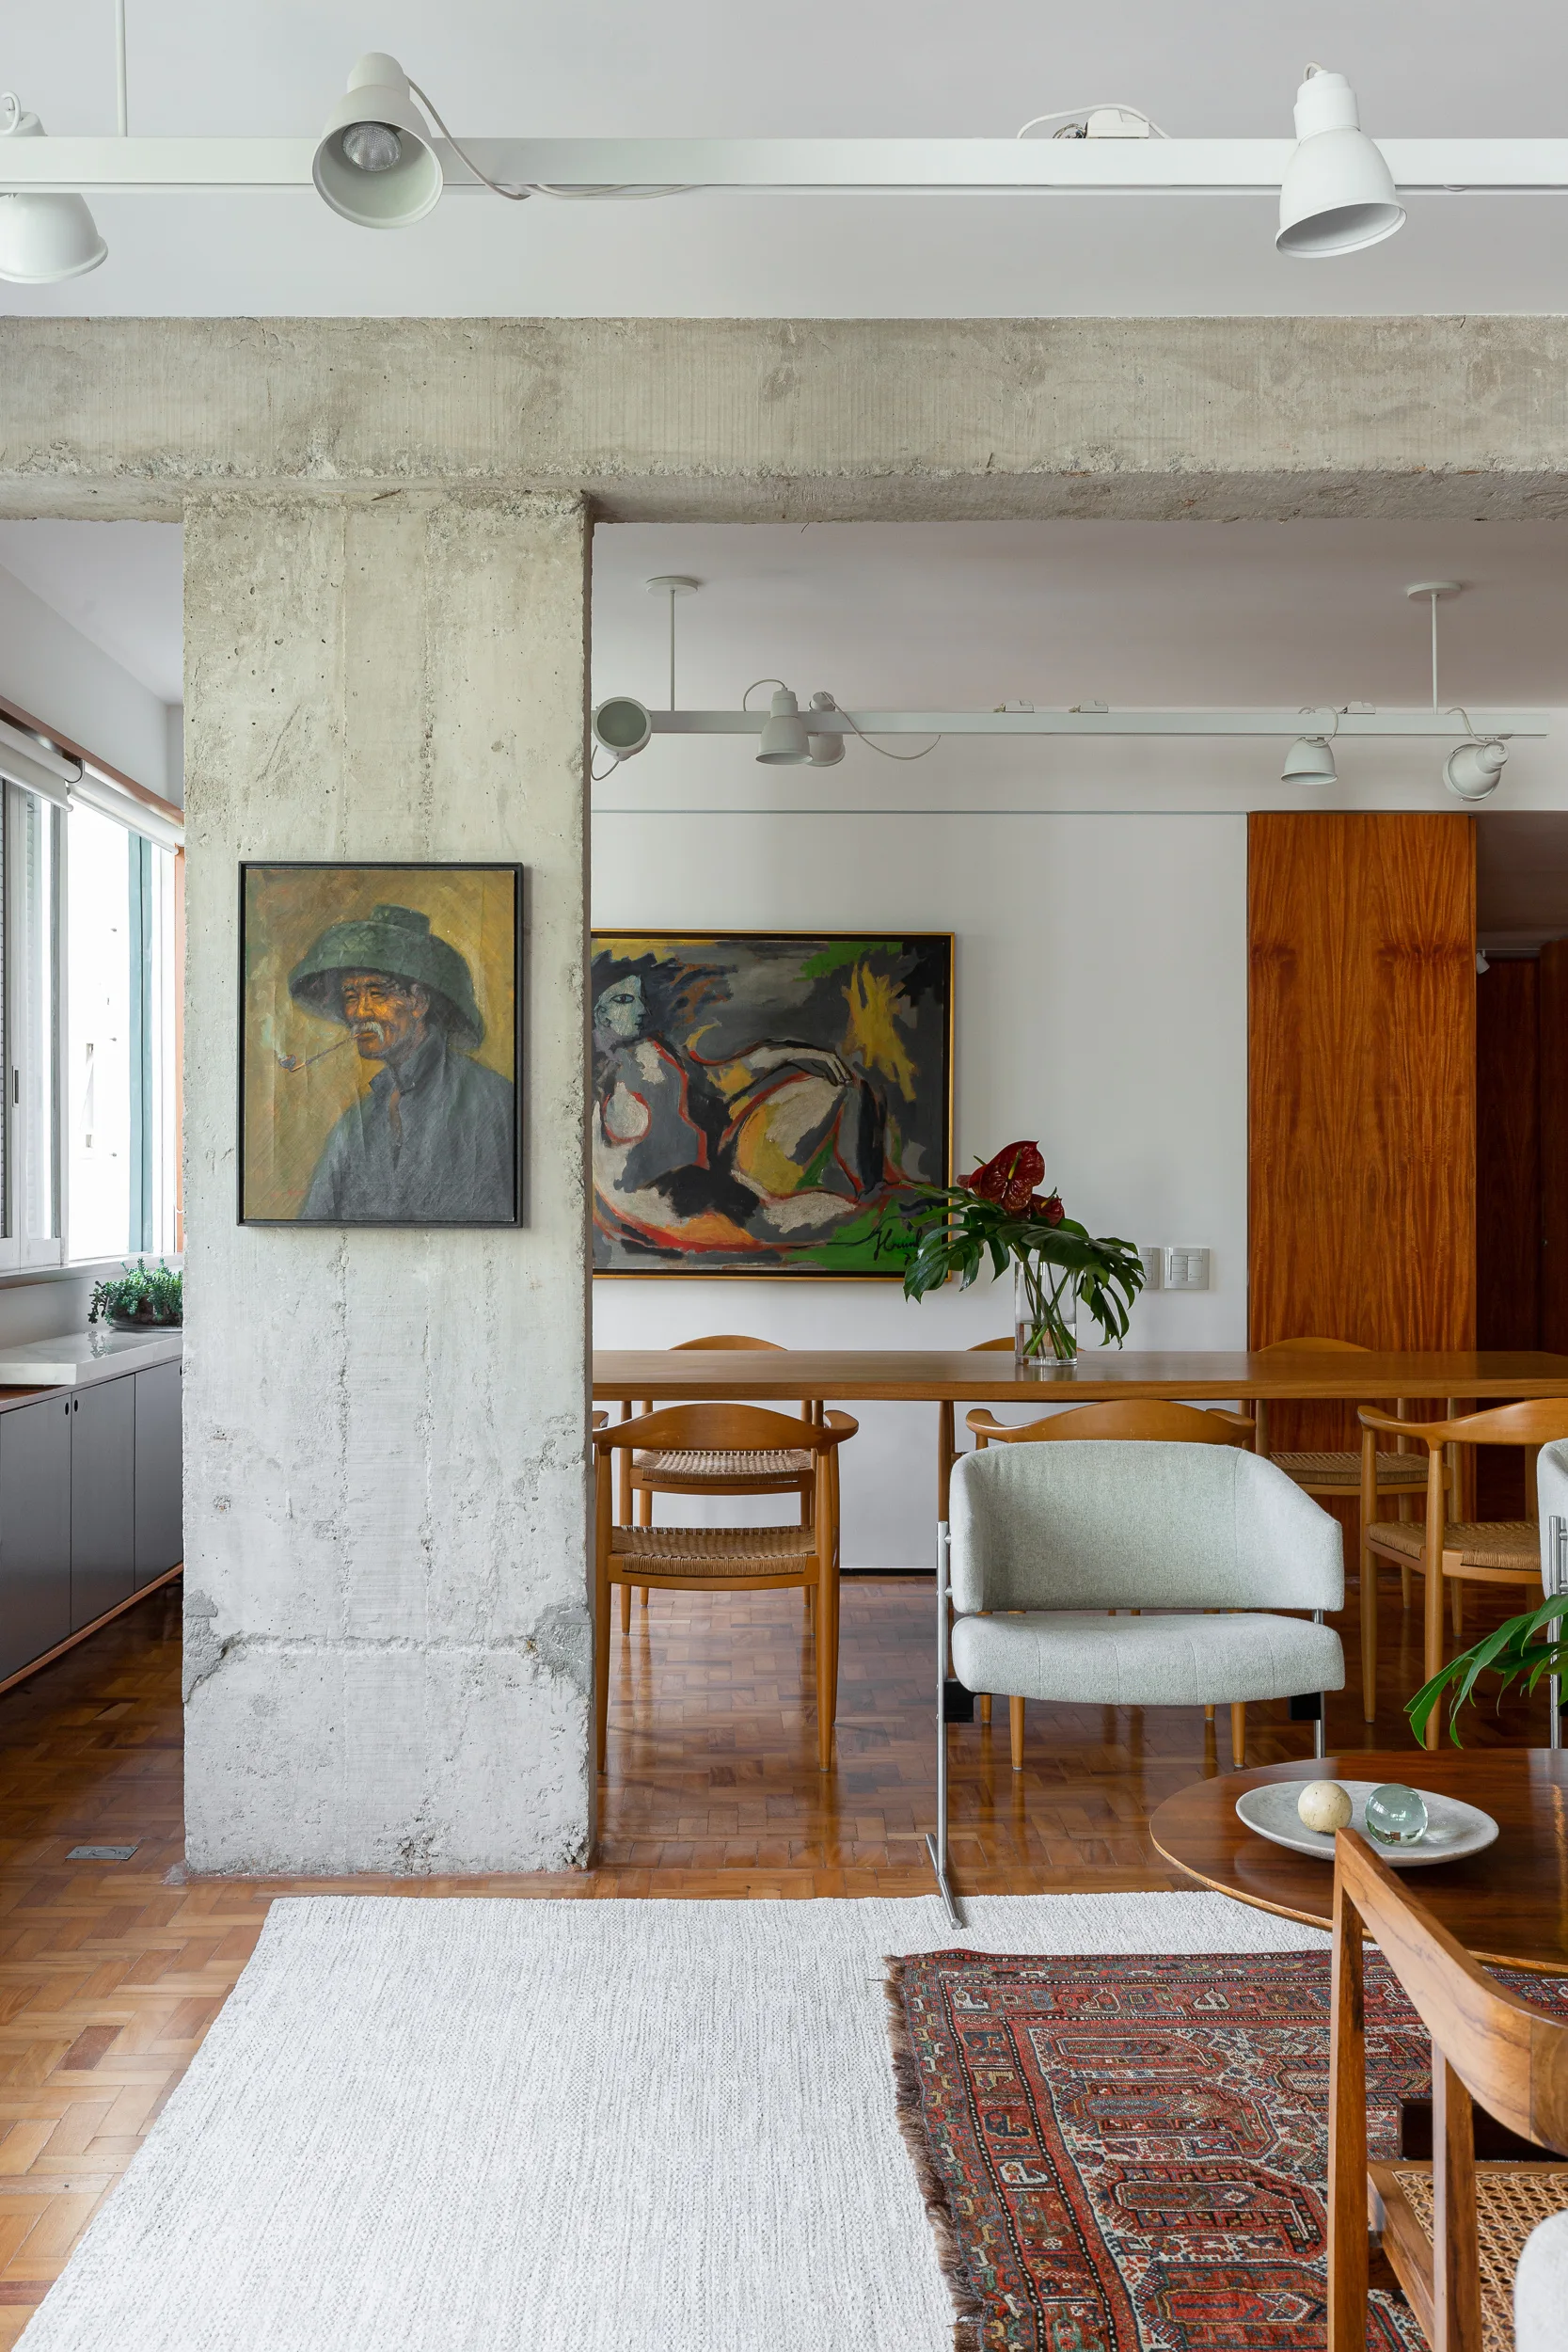
An open dining room features a prominent exposed concrete column, a long wooden dining table with chairs, track lighting, and parquet flooring.
A bright living room with a tan leather armchair, low wood bookshelves under a band of windows, and an exposed concrete pillar.
A mid-century modern dining room features a long wooden table, woven chairs, parquet flooring, a raw concrete pillar, and sliding wood wall panels.
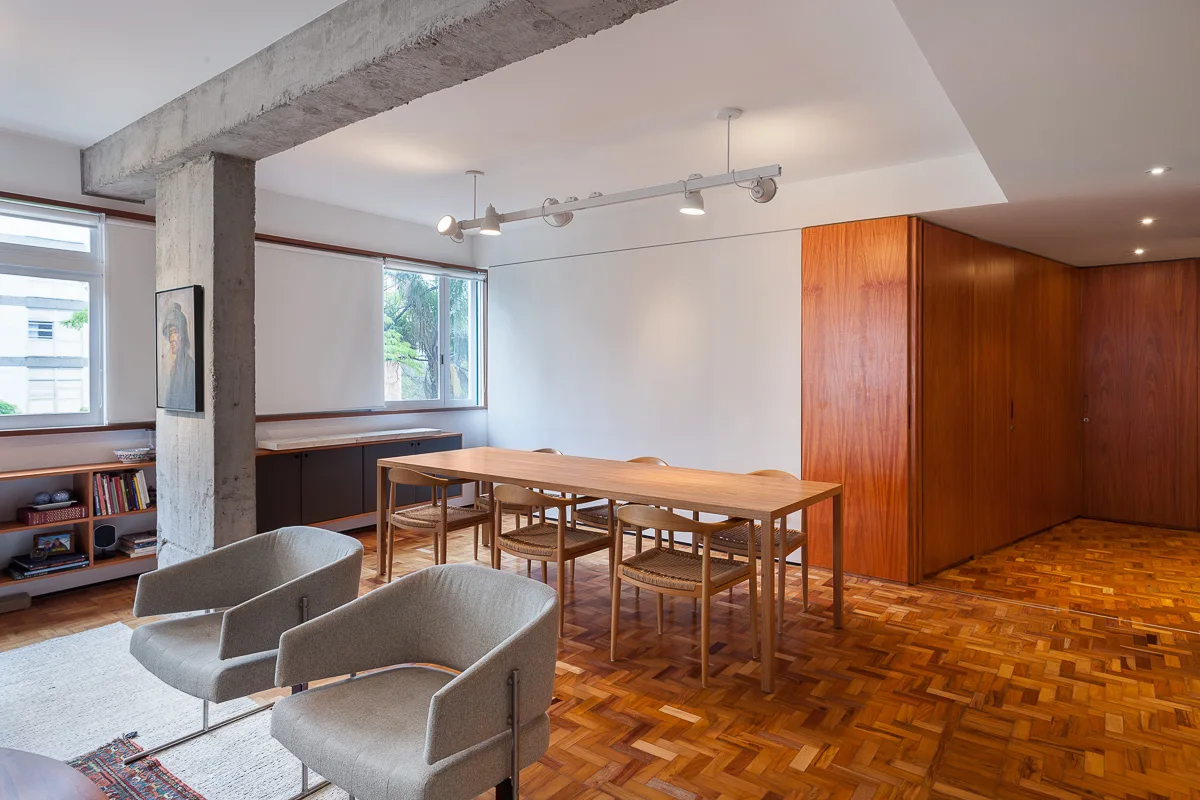
A bright dining area features a wooden table and chairs on parquet flooring, next to an exposed concrete column and a wood-paneled wall.
A modern kitchen featuring rich wood cabinetry, a matching island with a stone countertop, black bar stools, and an exposed concrete wall.
A modern kitchen with a marble-topped island, warm wood upper cabinets, off-white lower cabinetry, and under-cabinet strip lighting.
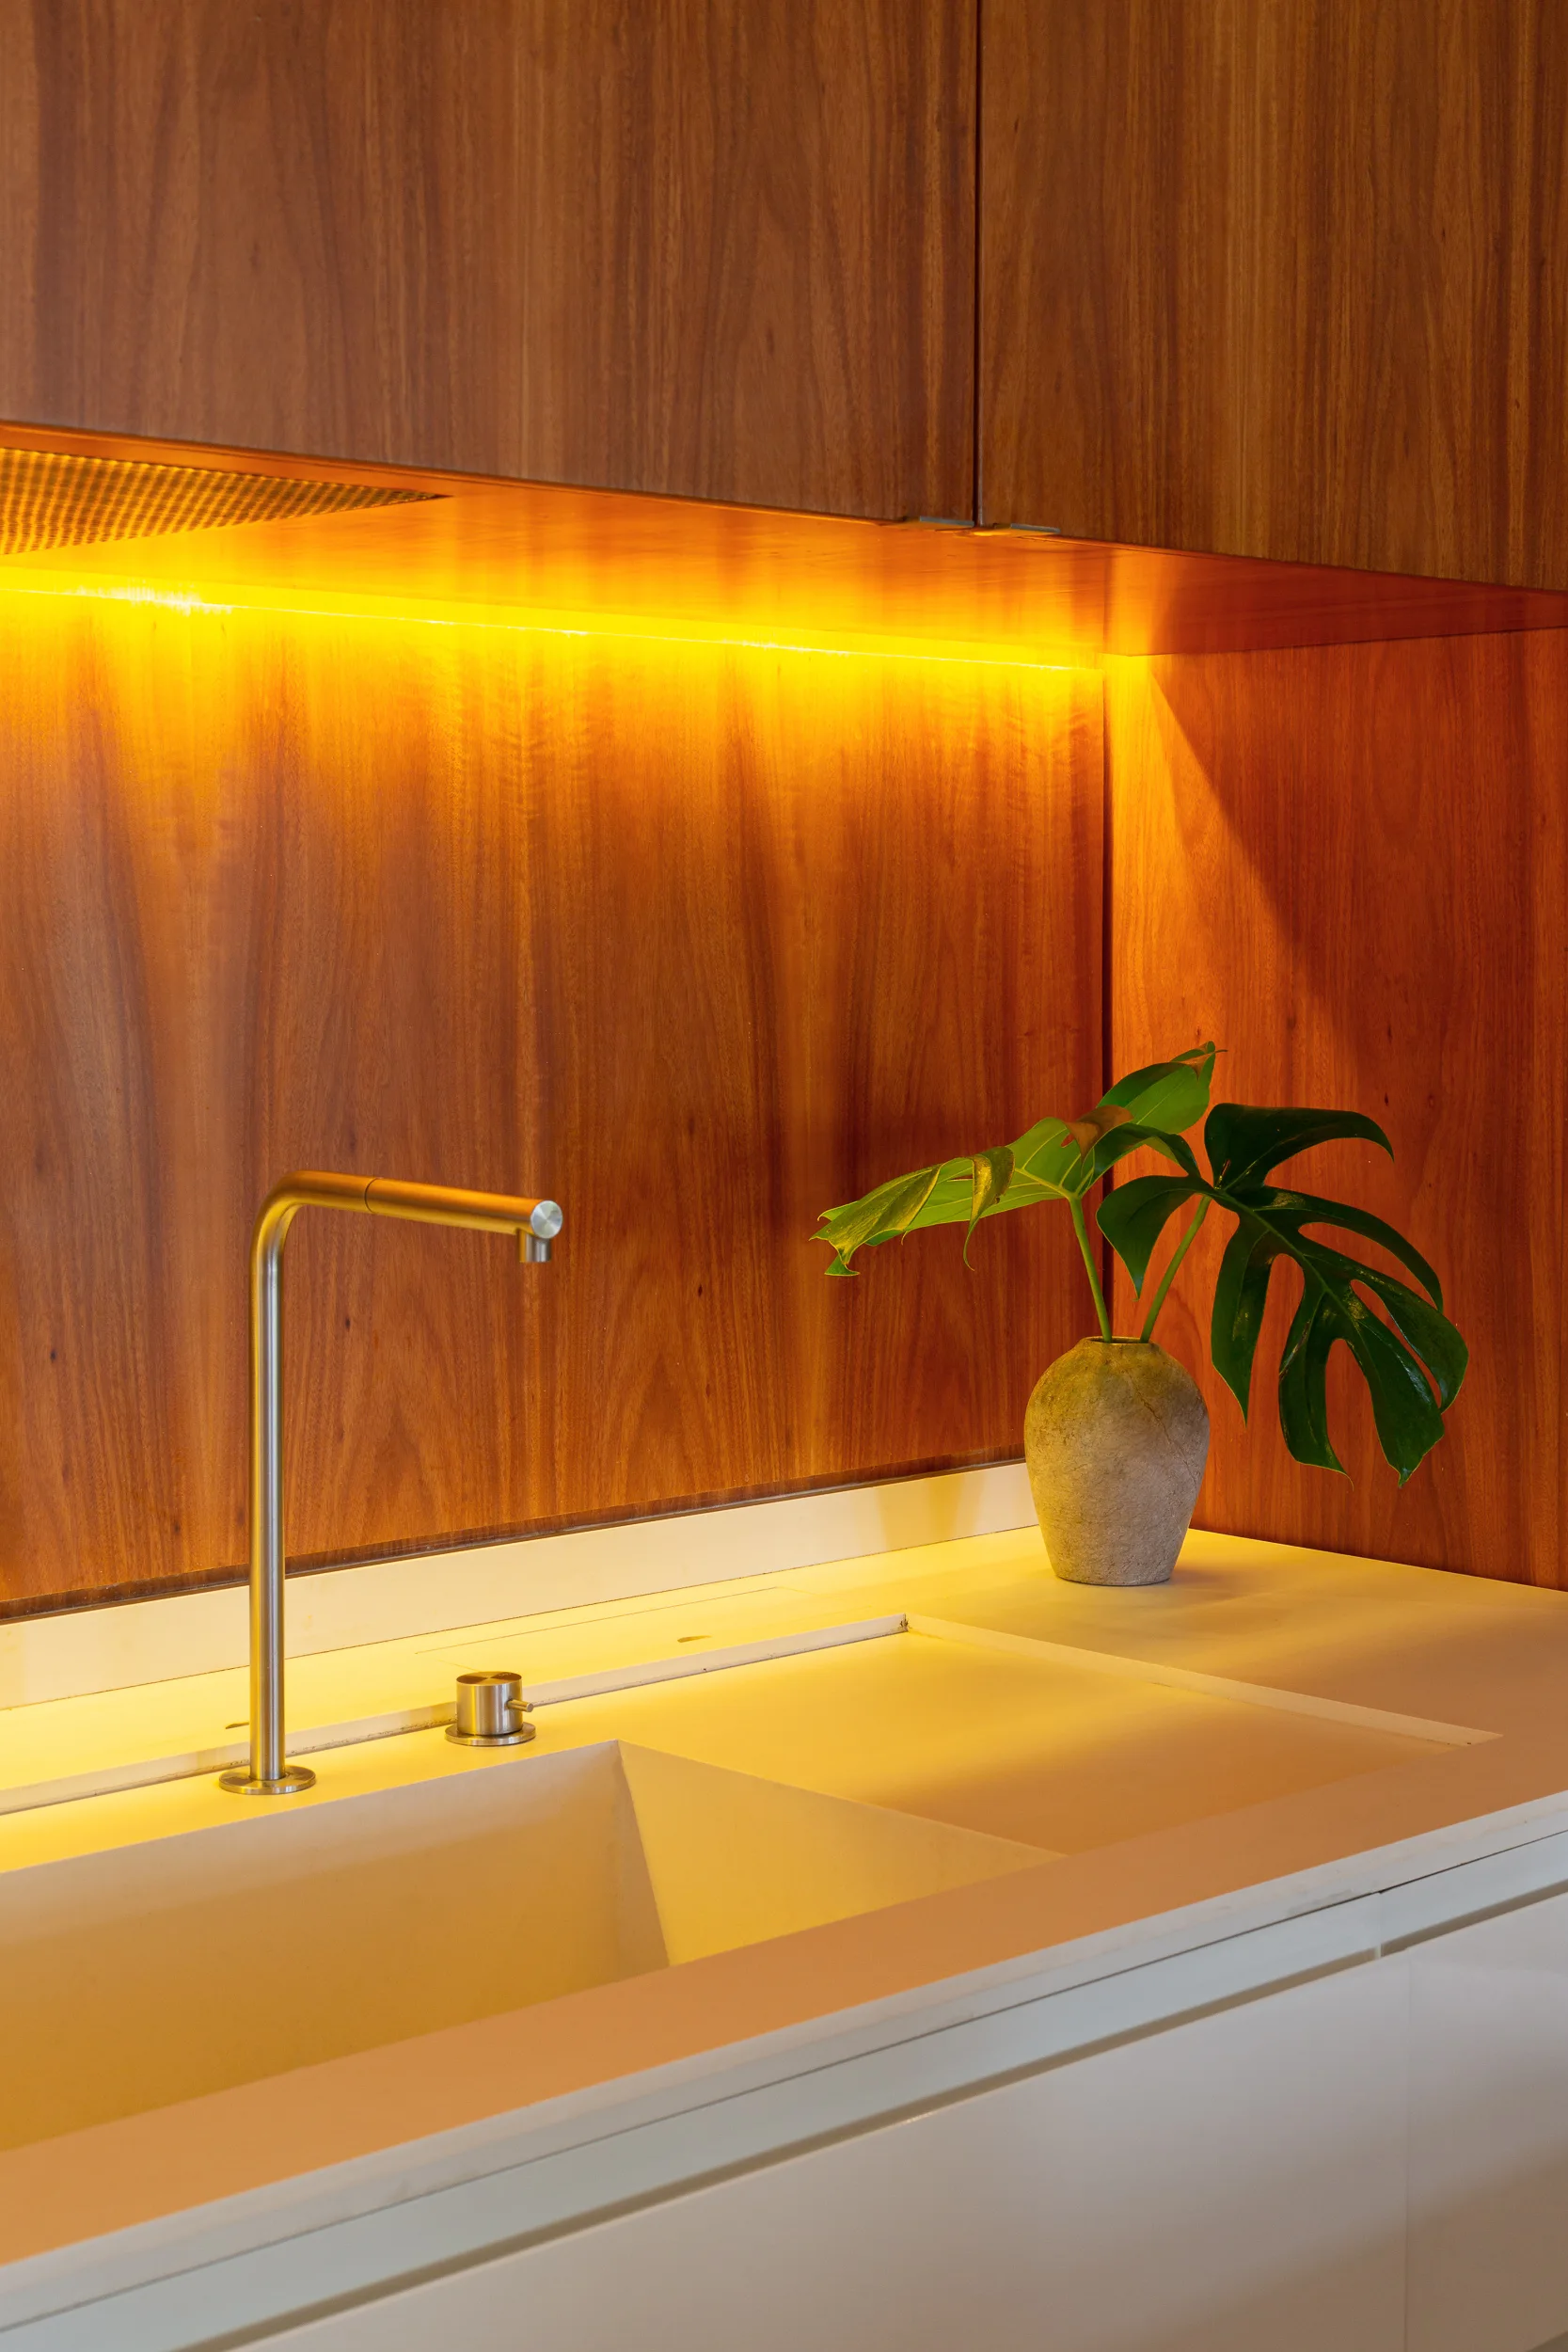
A modern kitchen sink with a metal faucet, a rich wood backsplash illuminated by warm under-cabinet lighting, and a potted monstera leaf.
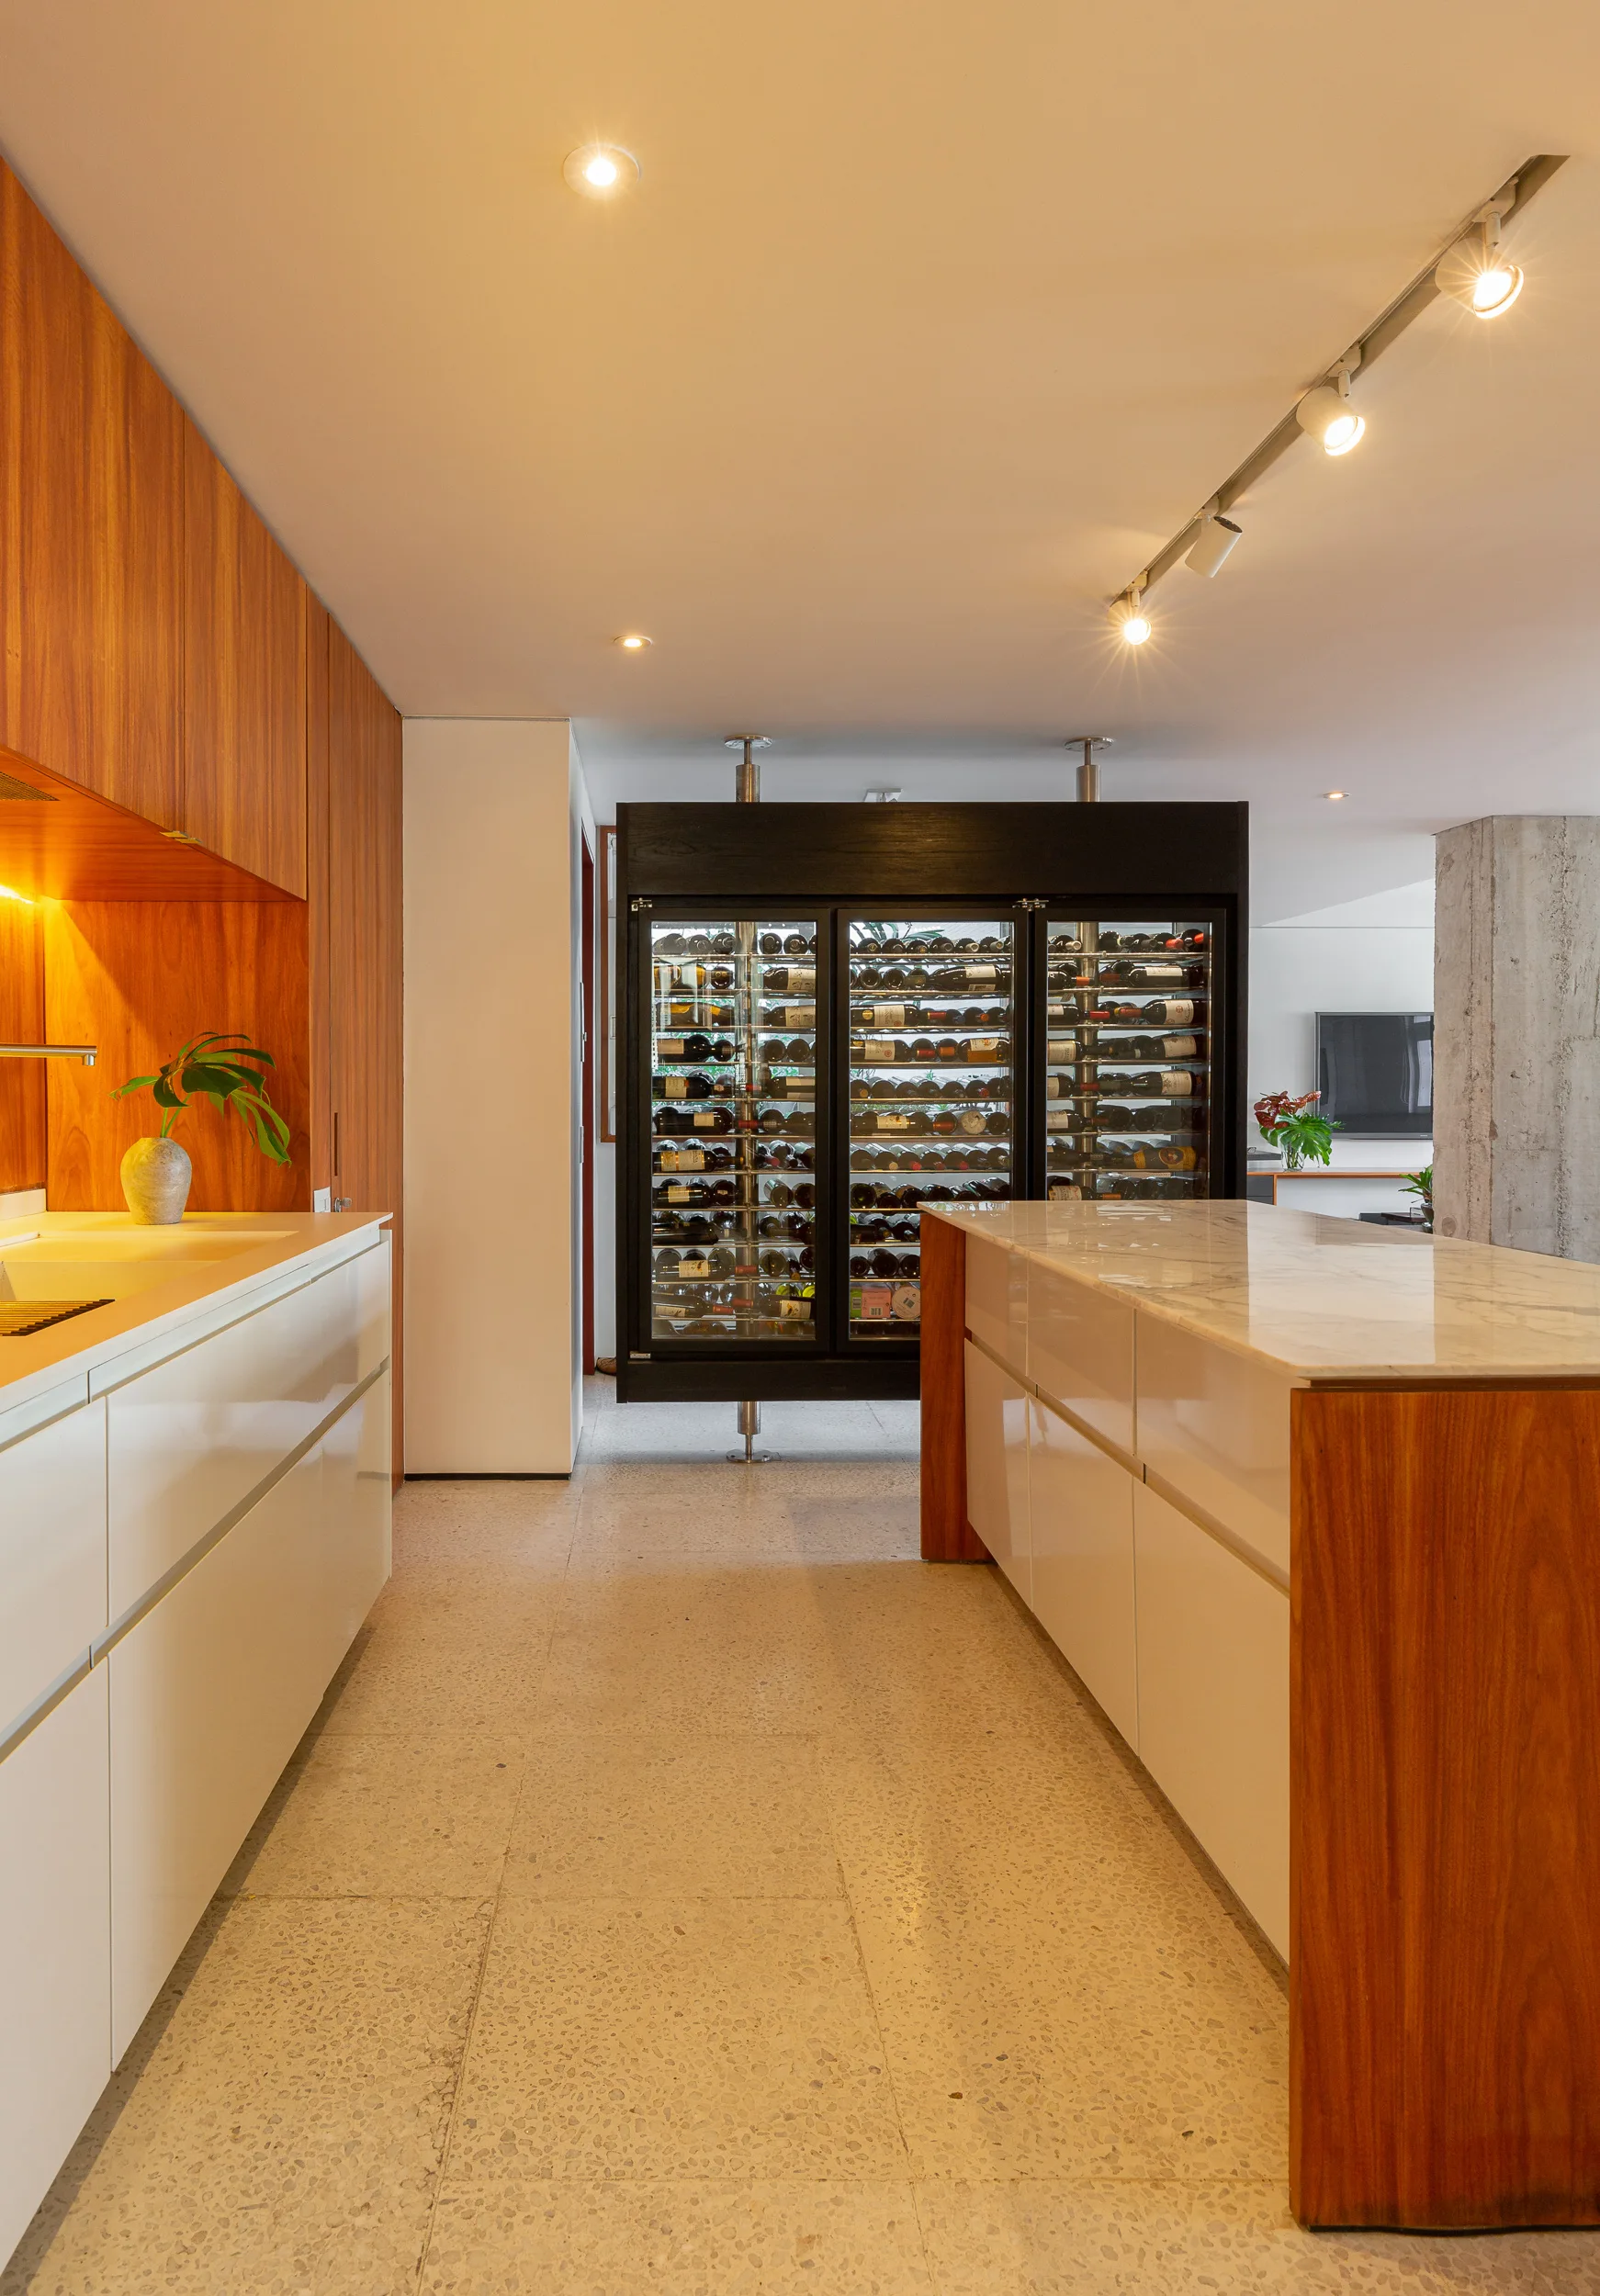
A modern kitchen featuring a marble-topped island, white cabinetry with wood accents, speckled terrazzo flooring, and a large integrated wine refrigerator.
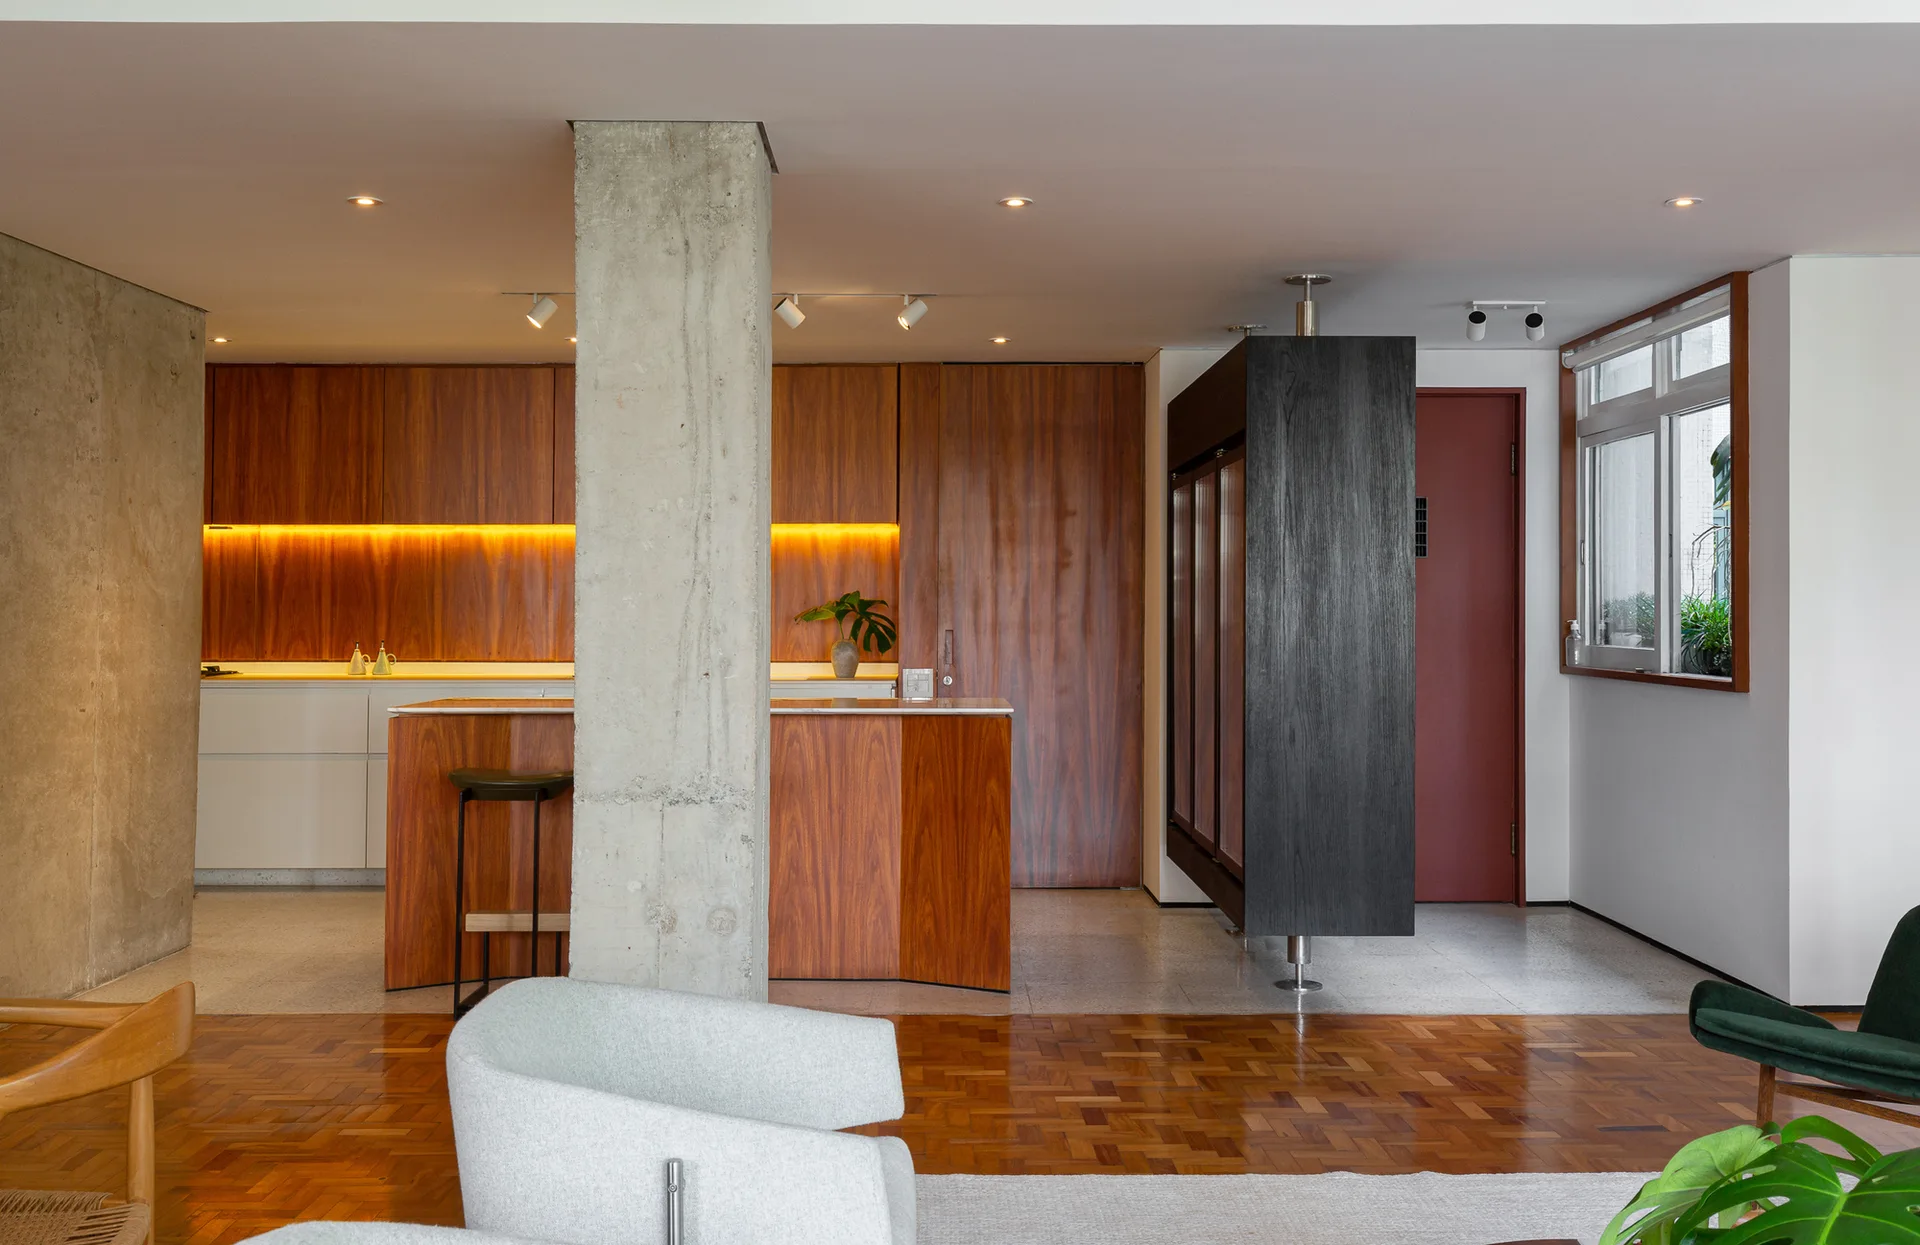
A modern open-plan kitchen and living space featuring warm wood cabinetry, a raw concrete structural column, and parquet flooring.
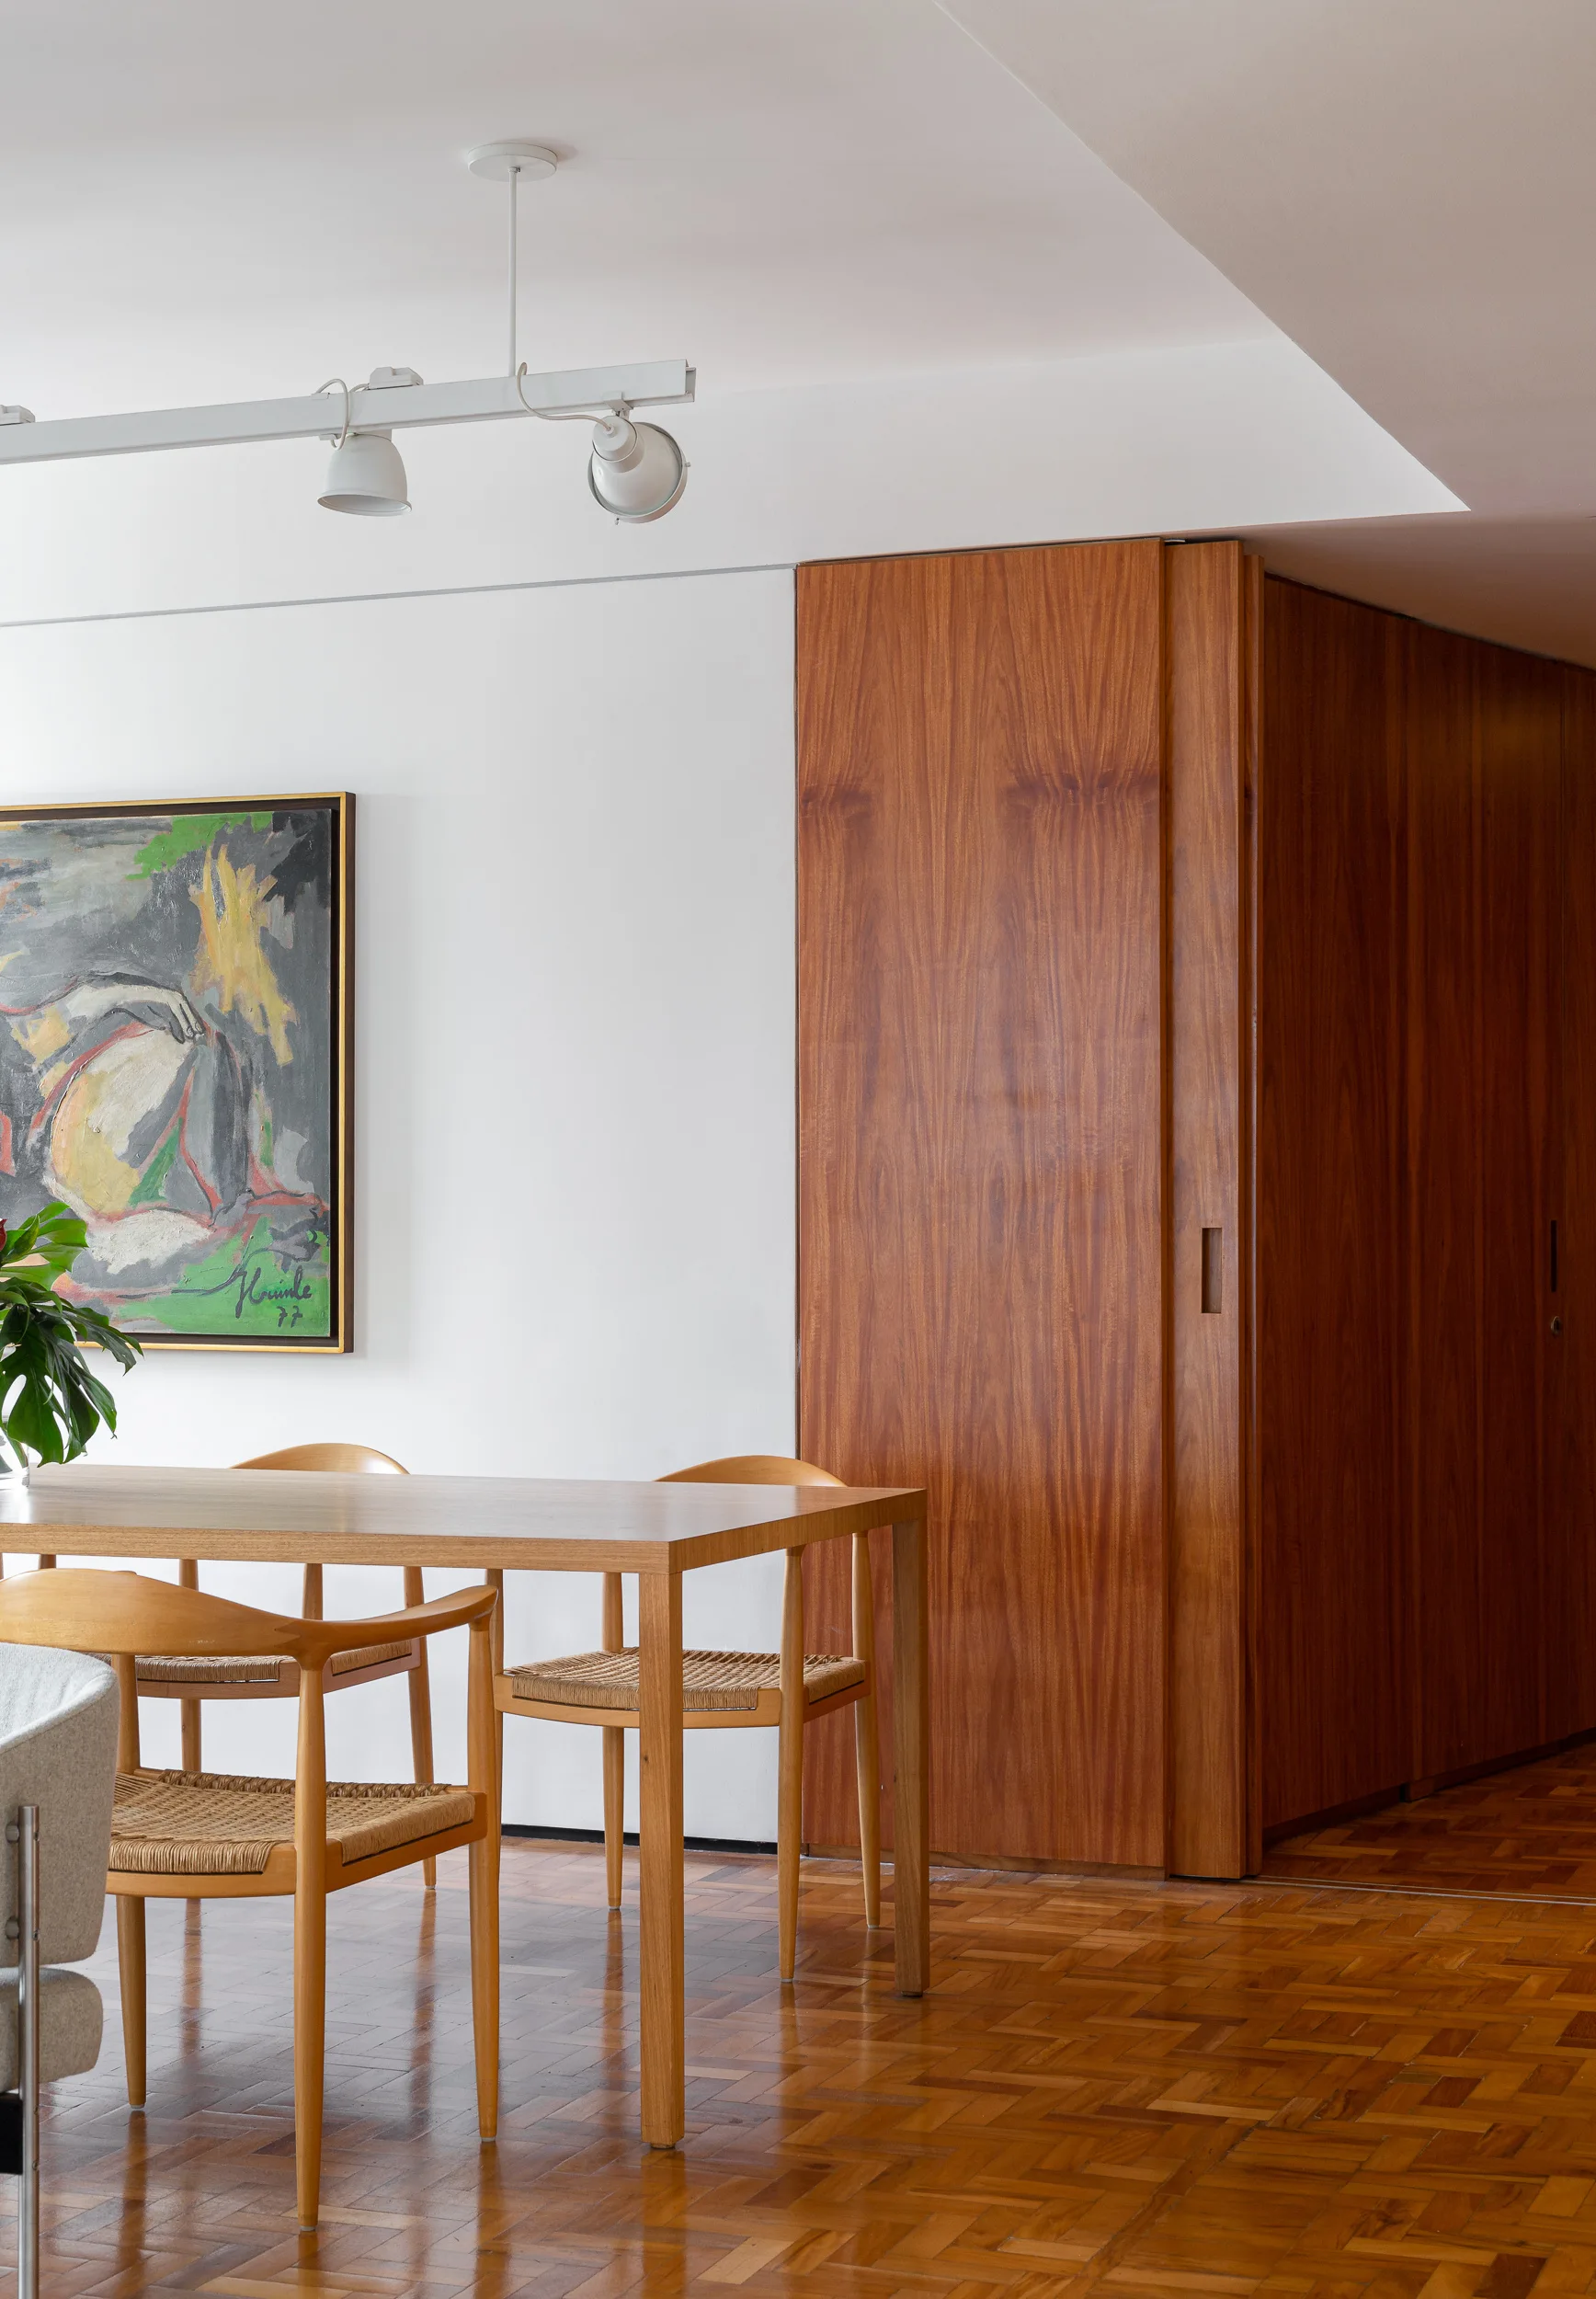
A wooden dining table and chairs with woven seats stand on parquet flooring next to a full-height wood paneled wall and white painted wall.
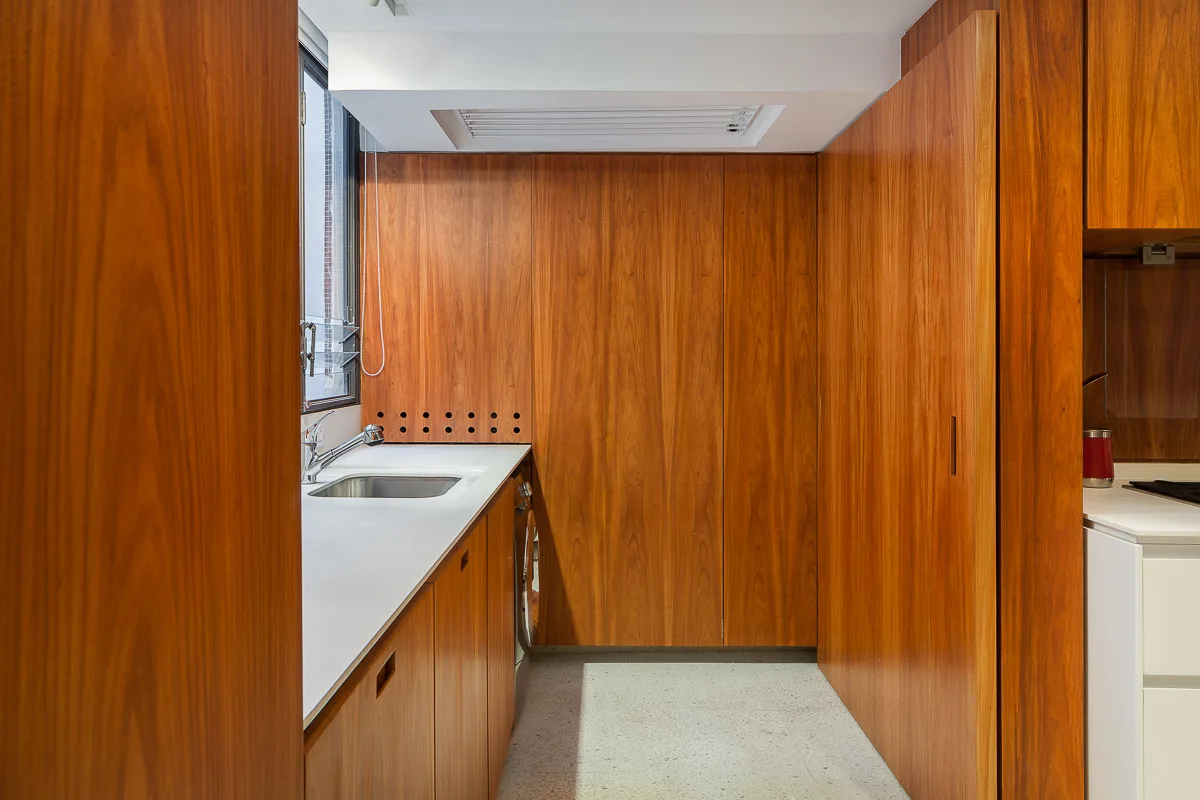
A laundry room features full-height warm wood-paneled storage, a white countertop with an undermount sink, and light speckled floor tile.
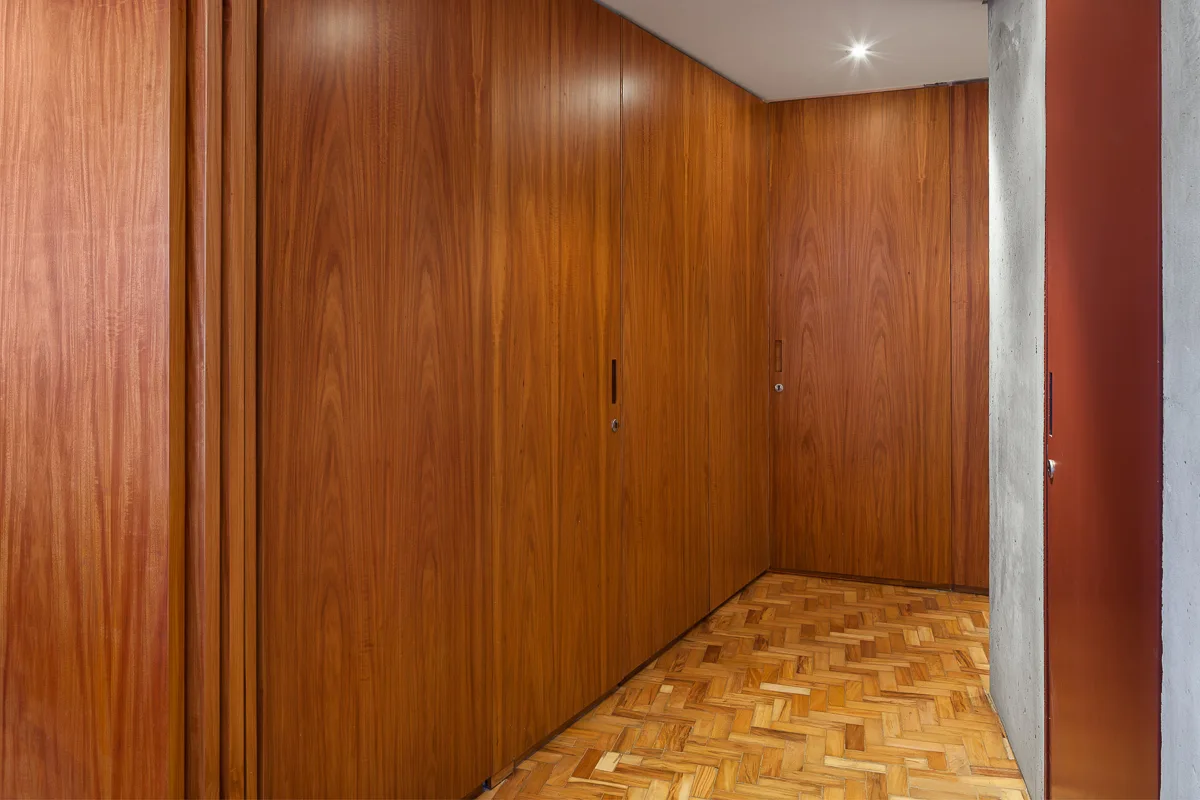
A minimalist hallway featuring floor-to-ceiling warm wood paneling, a herringbone parquet floor, and an exposed concrete wall on the side.
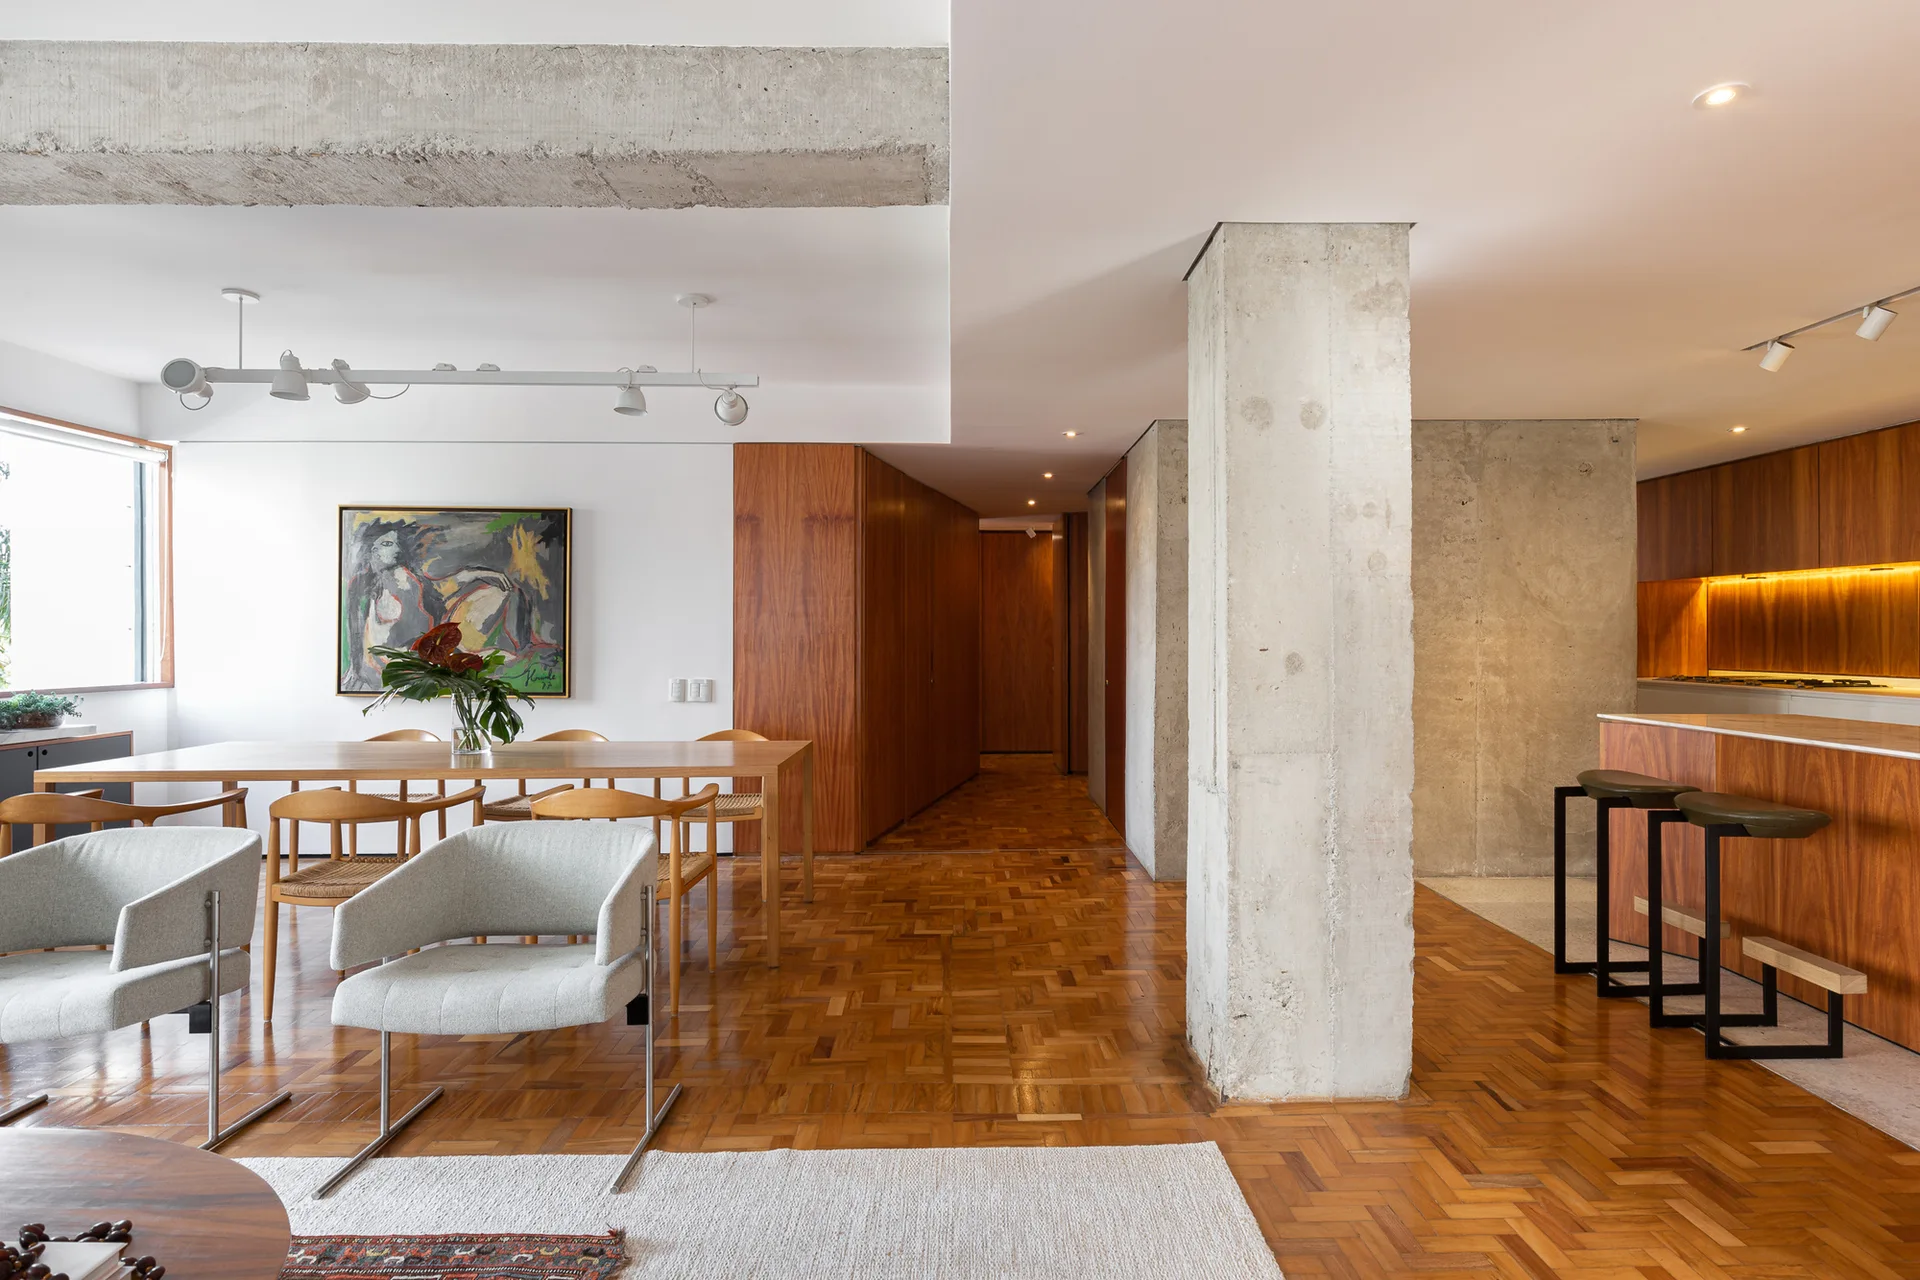
An open-plan dining space features a wooden table, grey armchairs, a prominent raw concrete column, and warm wood-paneled walls.
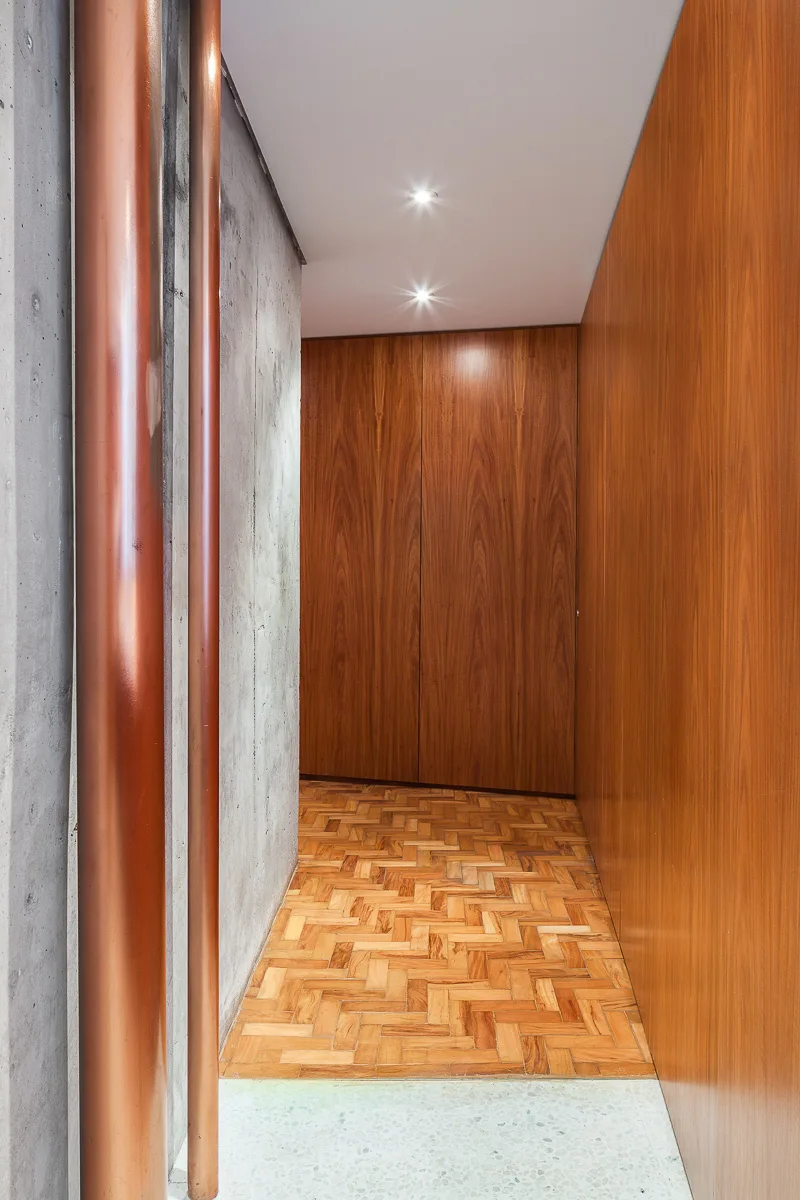
A modern corridor shows vertical copper pipes next to a raw concrete wall opposite warm wood paneling and a herringbone parquet floor.
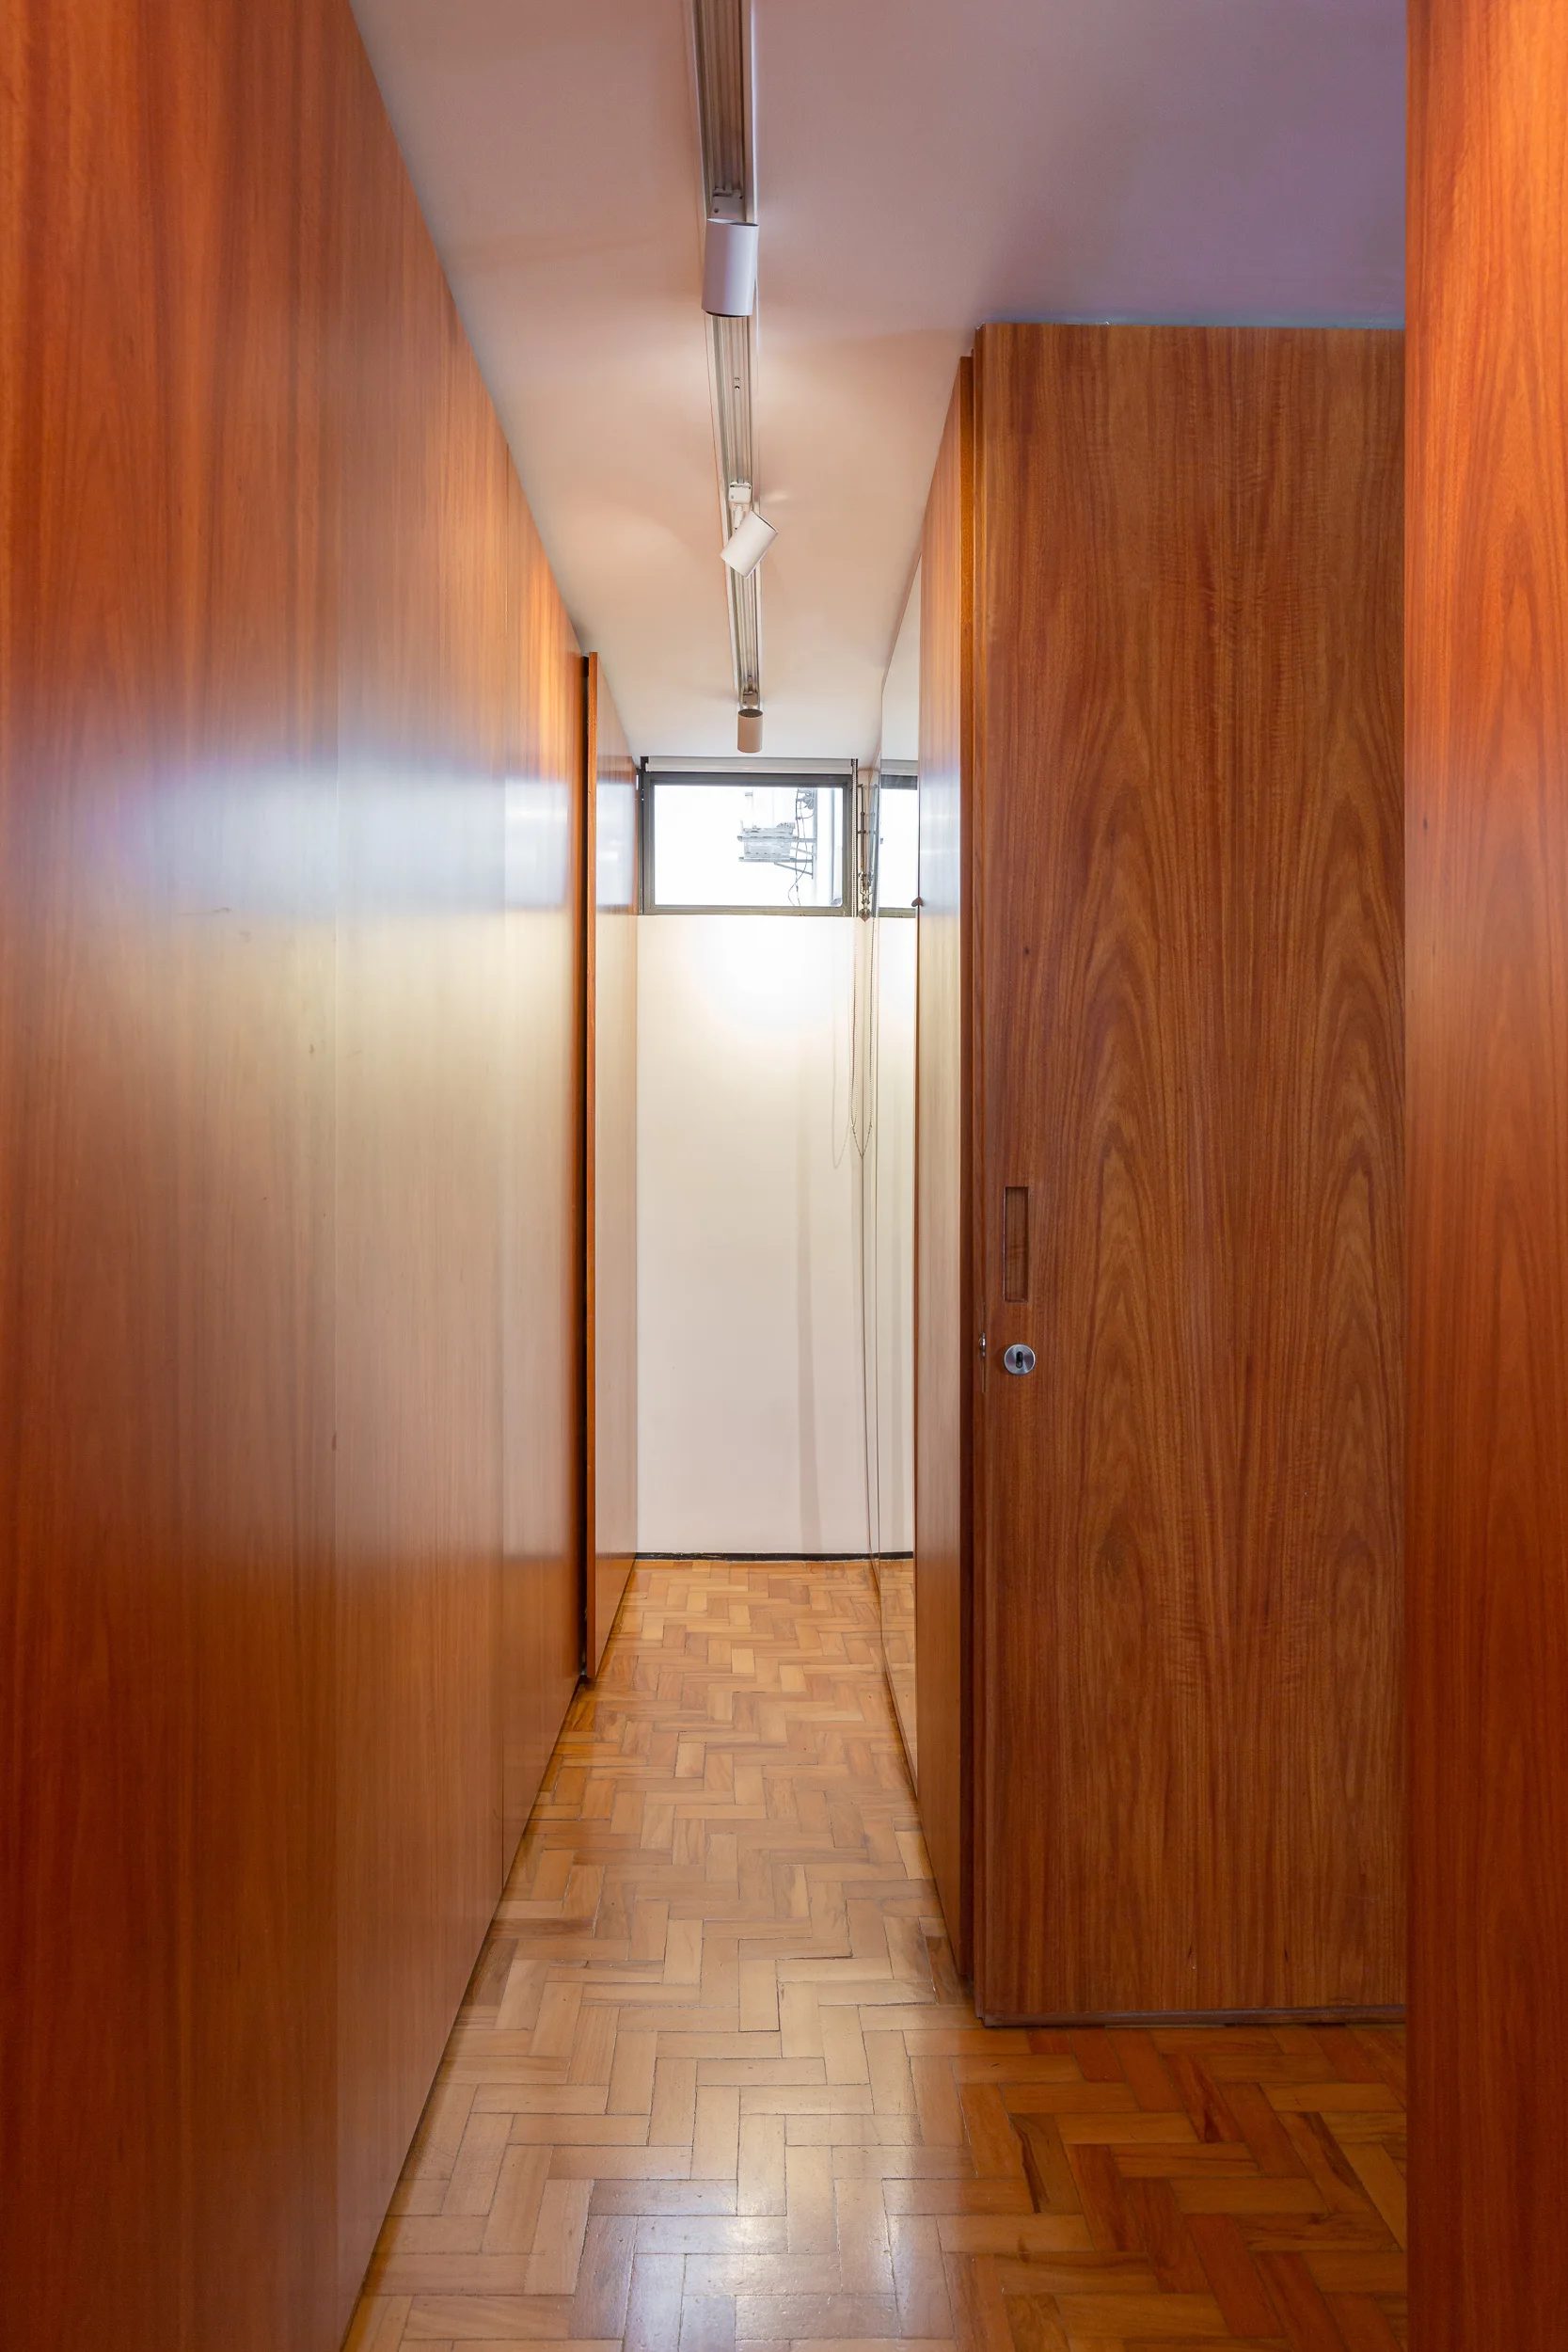
A narrow hallway featuring floor-to-ceiling wood paneled walls, a herringbone parquet floor, and a single track light leading to a small window.
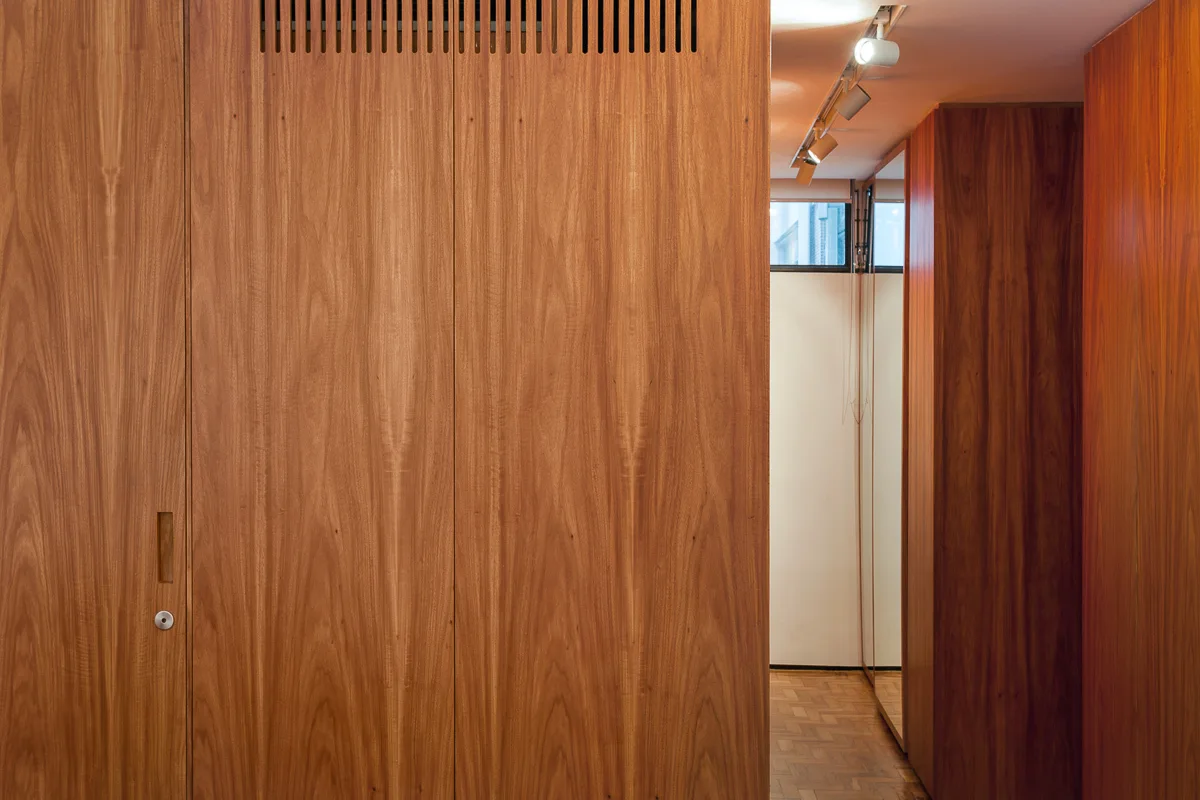
A modern hallway featuring floor-to-ceiling wood cabinetry with vertical vent slats and a warm parquet floor under track lighting.
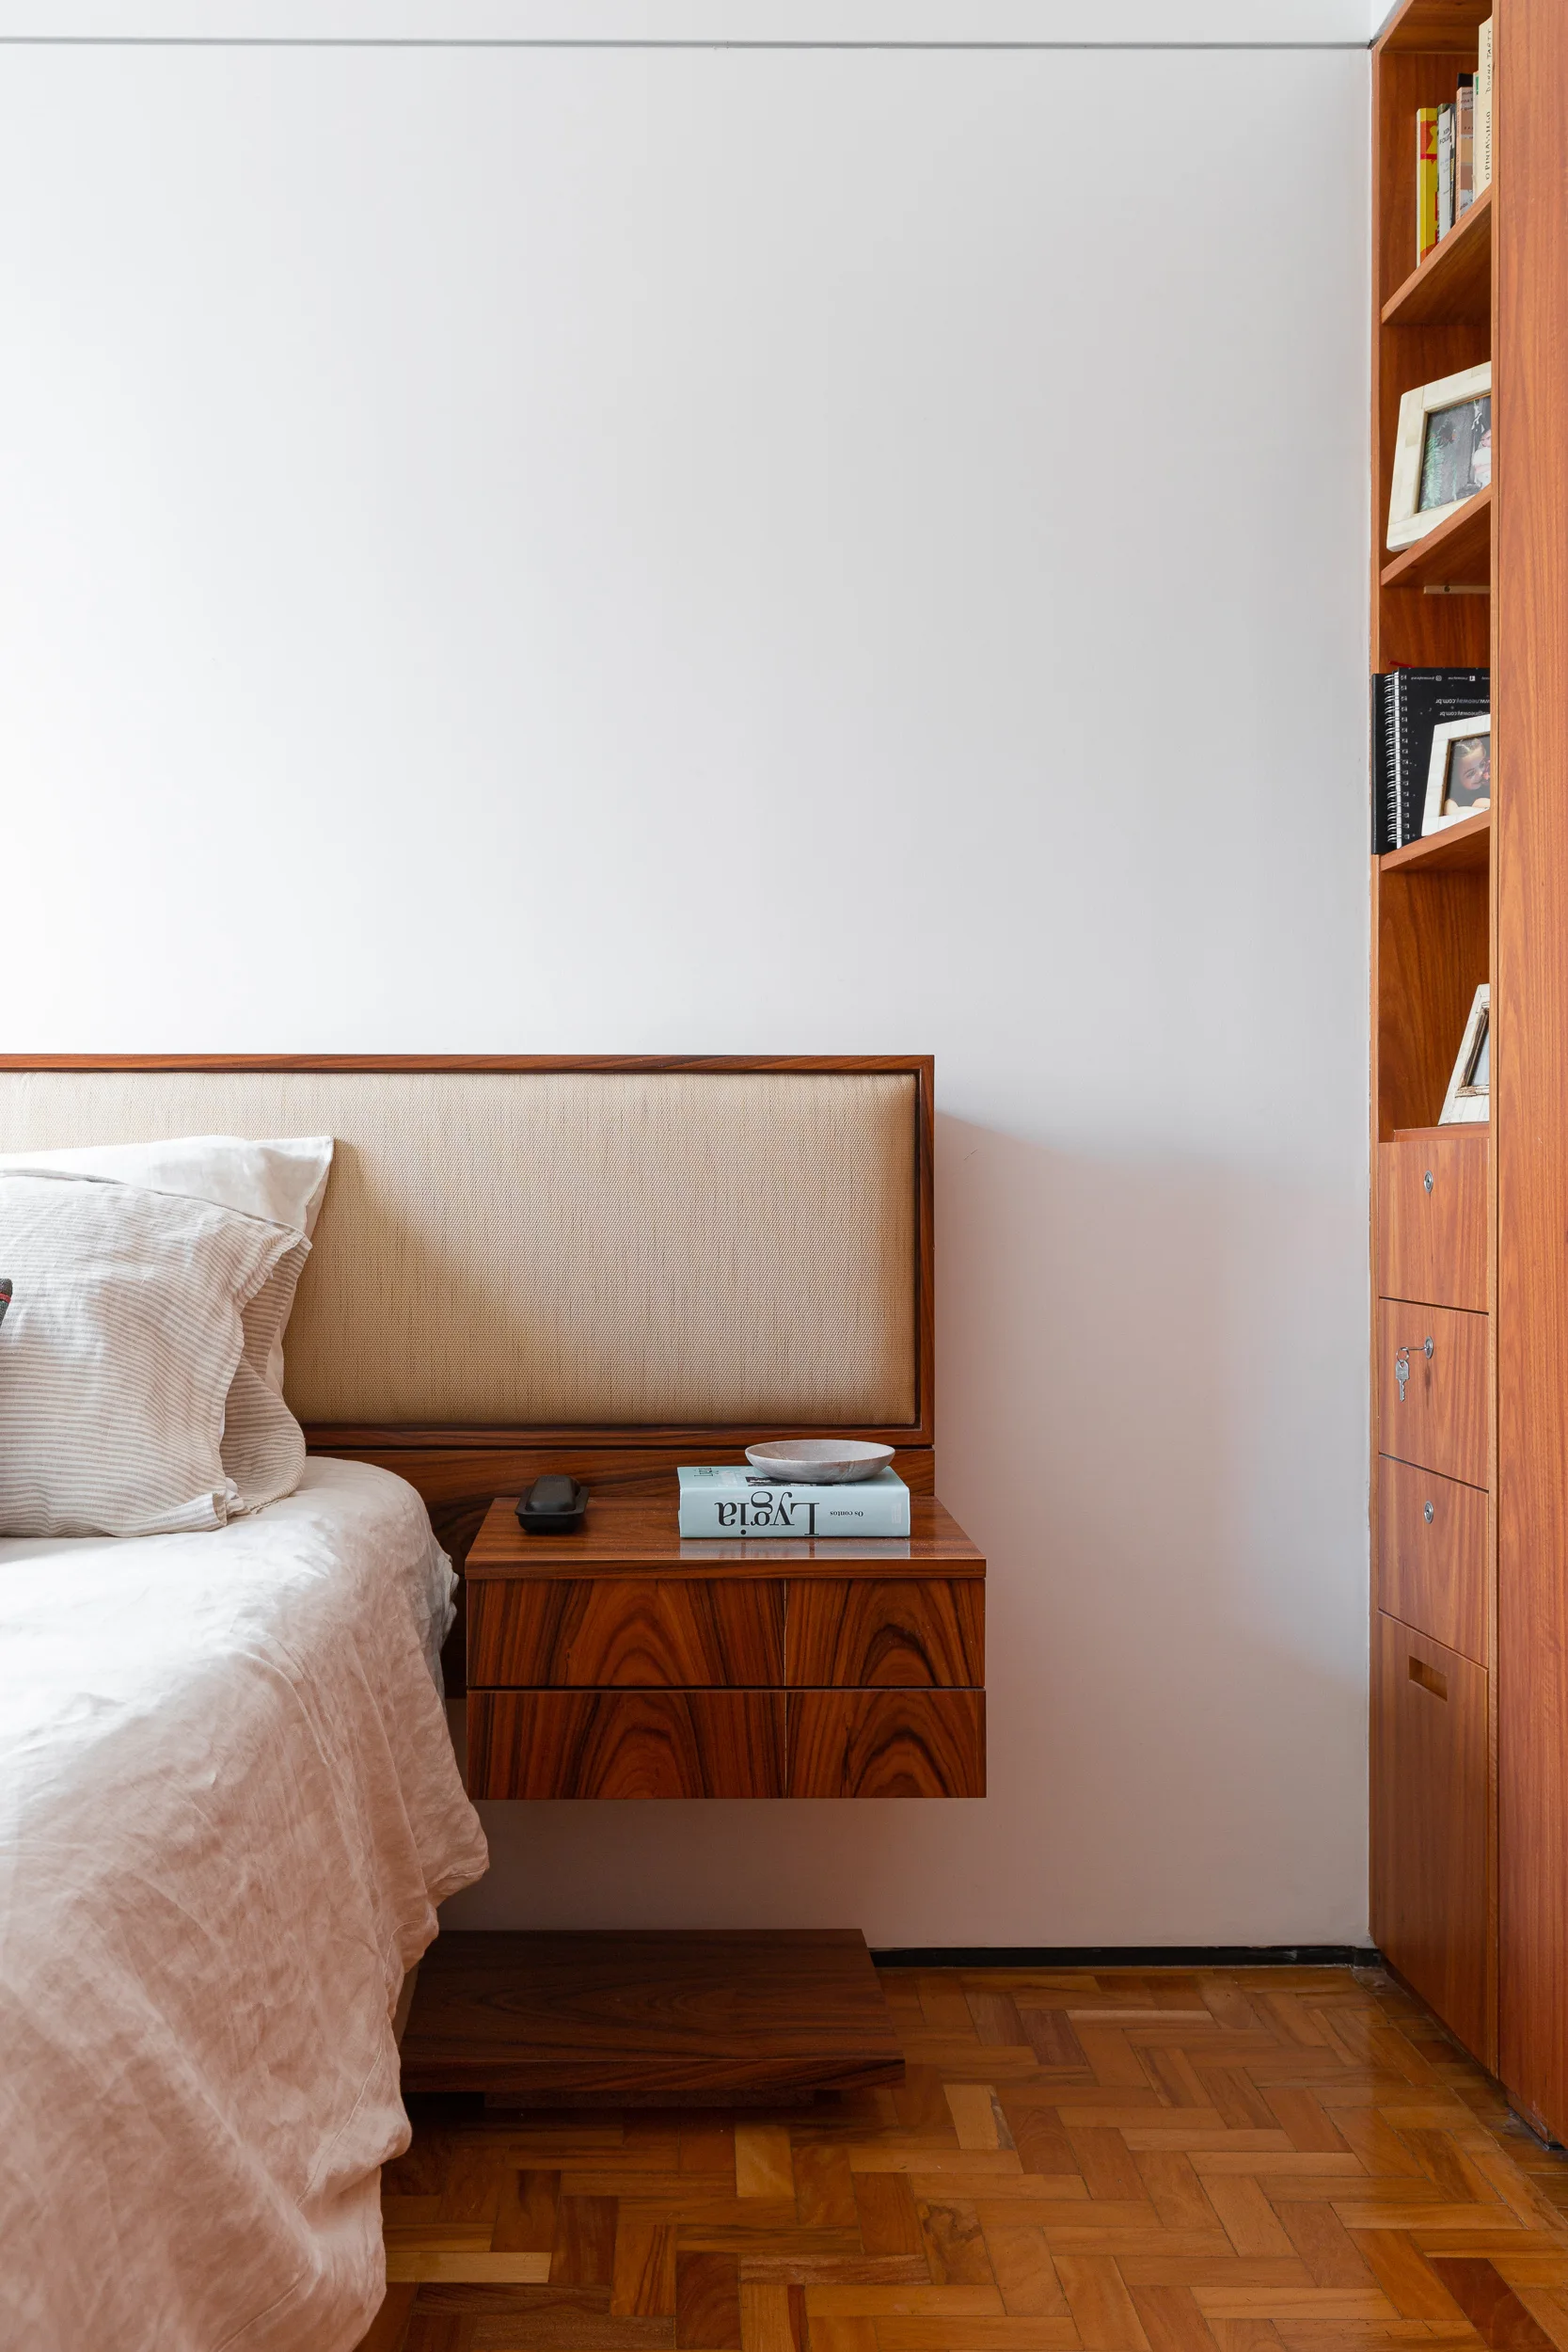
A minimalist bedroom corner features a floating wood nightstand integrated with a textured headboard, next to a tall wooden bookshelf and parquet flooring.
A modern bathroom features a floating wood vanity with marble countertop, a glass walk-in shower, and walls lined with small white mosaic tiles.
A white marble vanity with an integrated basin and chrome fixtures sits against pink mosaic tiled walls in a modern bathroom.
A bathroom with glossy pink mosaic tile walls and floor, a white marble vanity, and a large wall mirror reflecting a potted green plant.
An open educational studio features colorful plastic chairs at white tables, white storage shelving, and a bright green ceiling panel.