Skip to content

PROJECT

Apartment Renovation in Mooca Neighbourhood

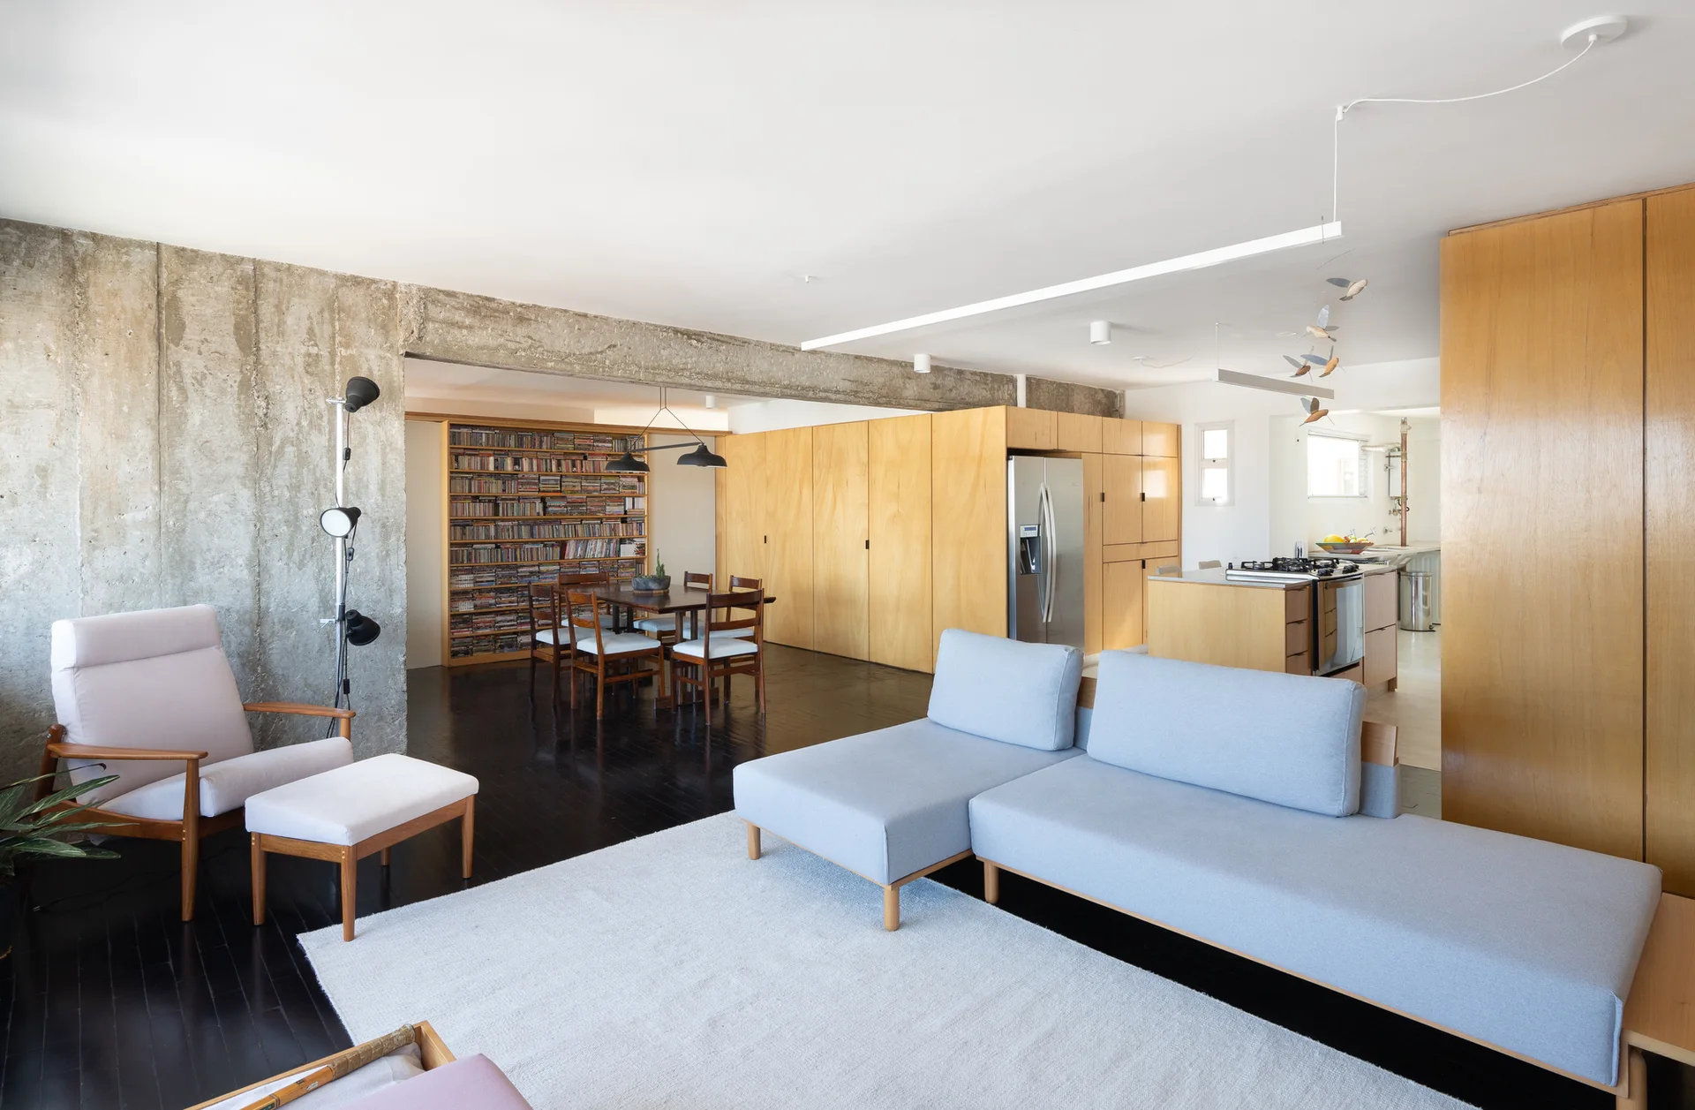
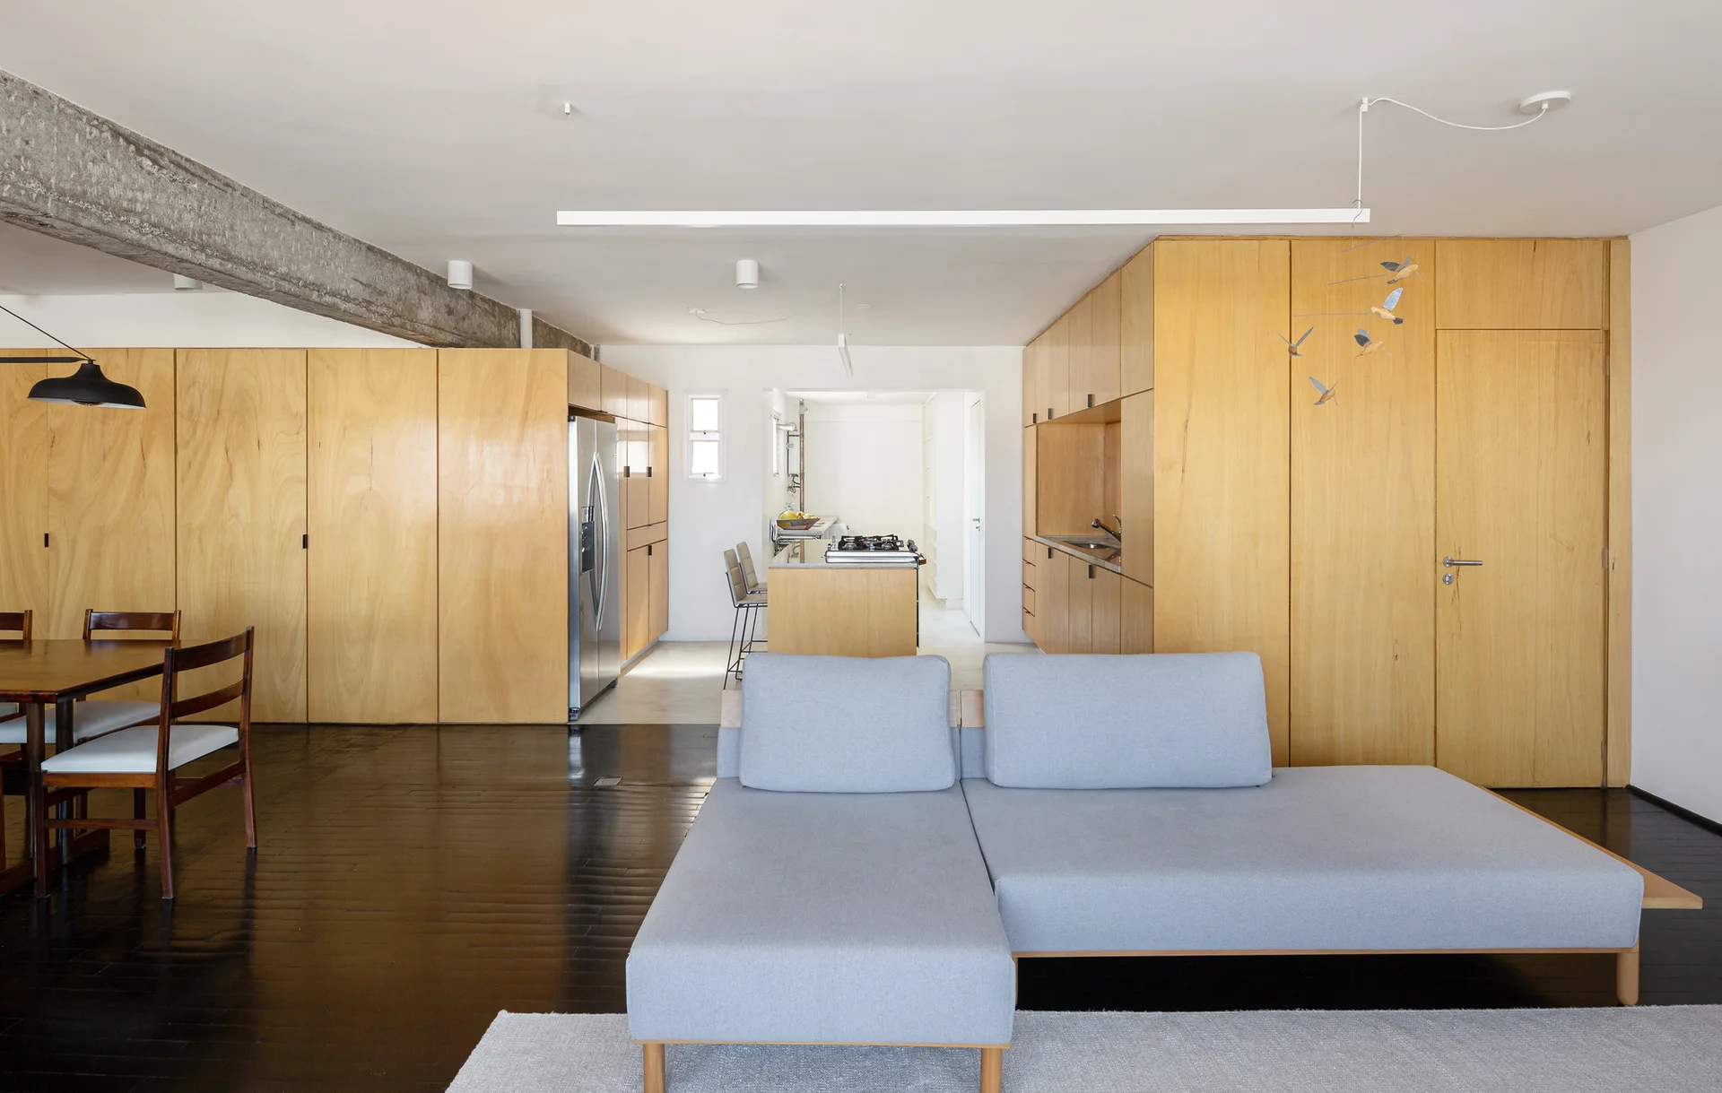
An open-concept living room featuring a light blue sectional sofa, an exposed raw concrete beam, dark wood flooring, and warm plywood built-in cabinetry.
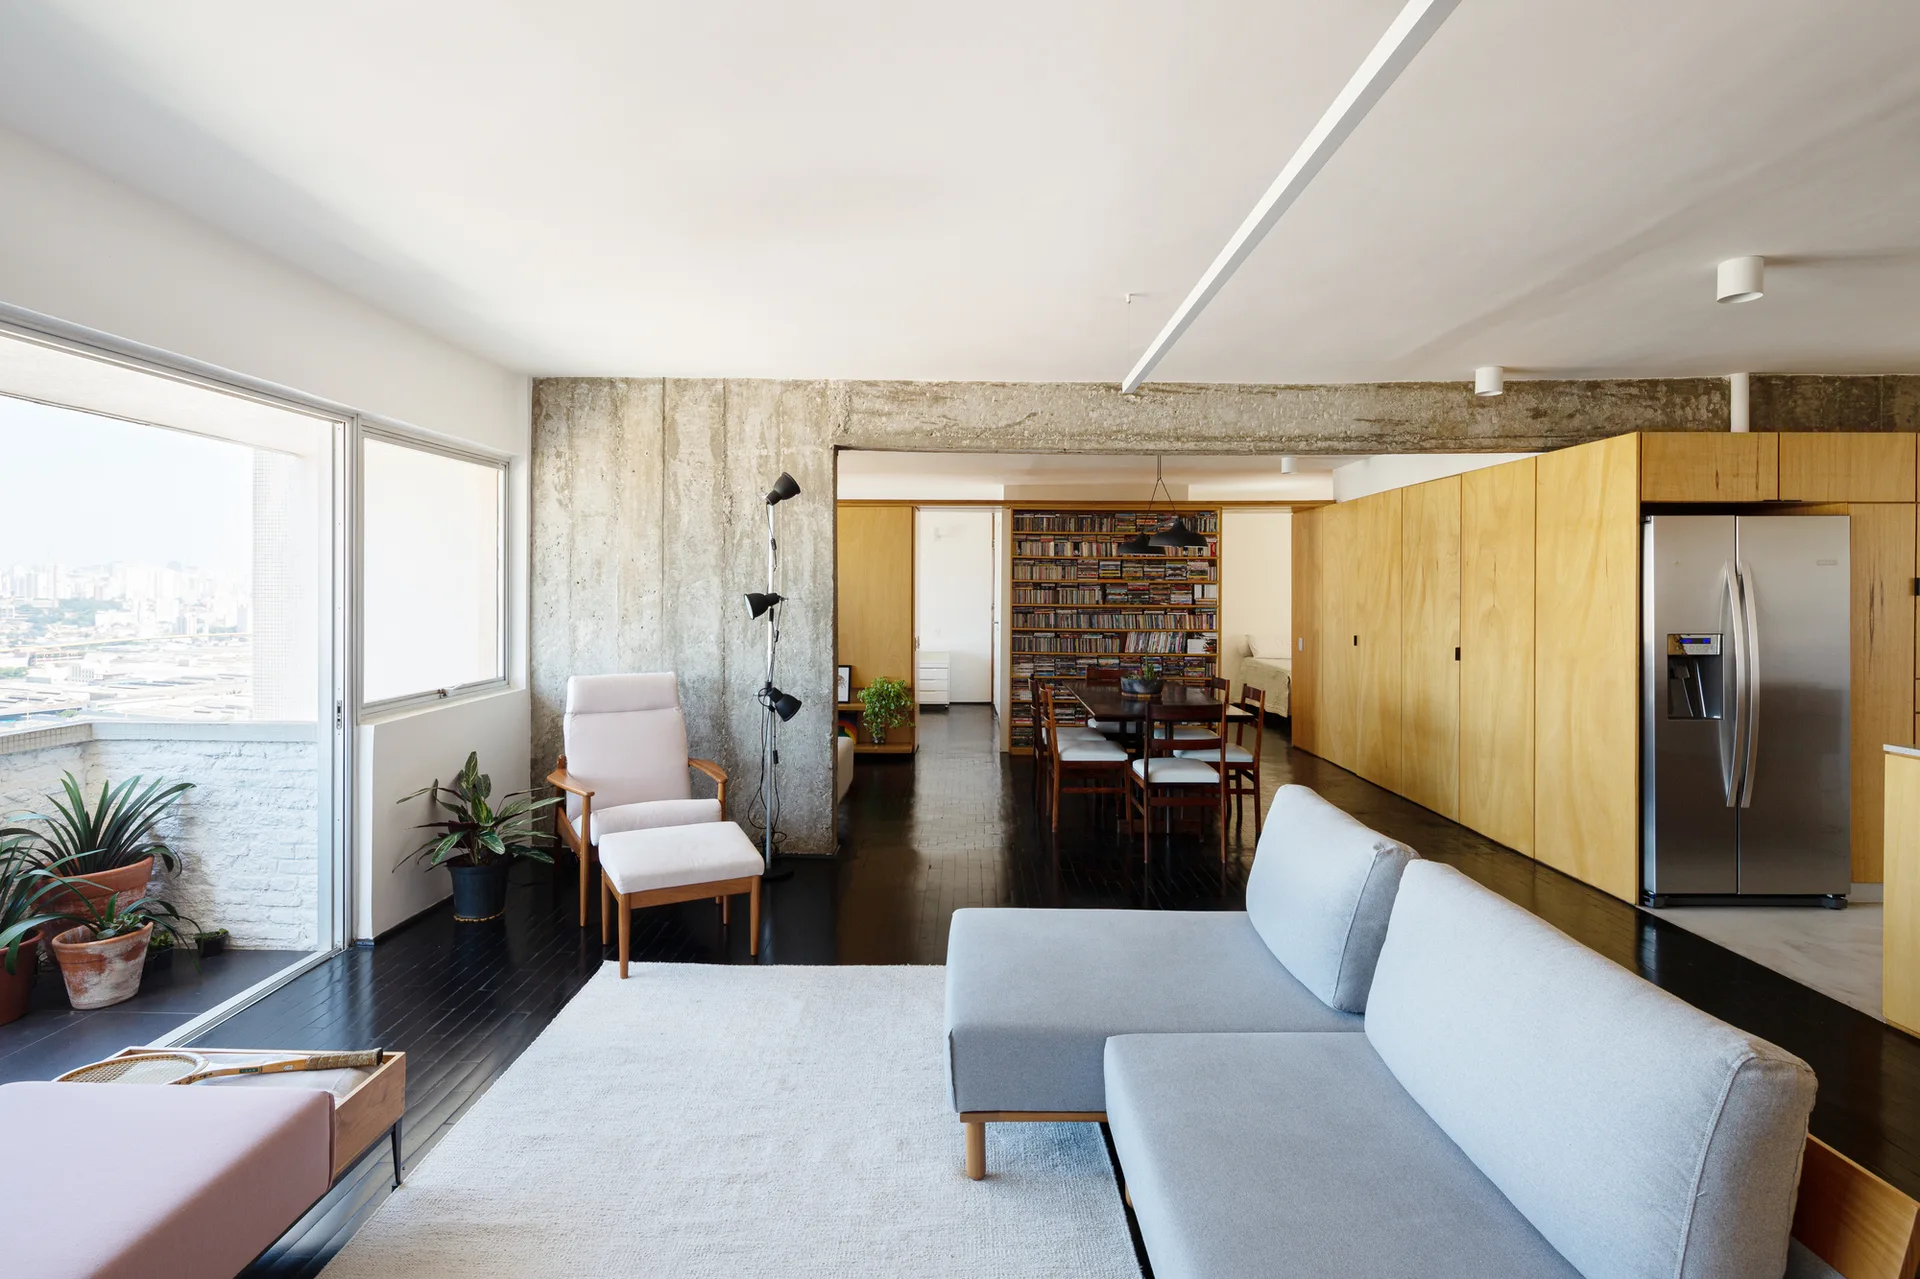
An open apartment living room featuring a grey sectional sofa, an exposed concrete partition, dark wood floors, and light wood built-in cabinets.
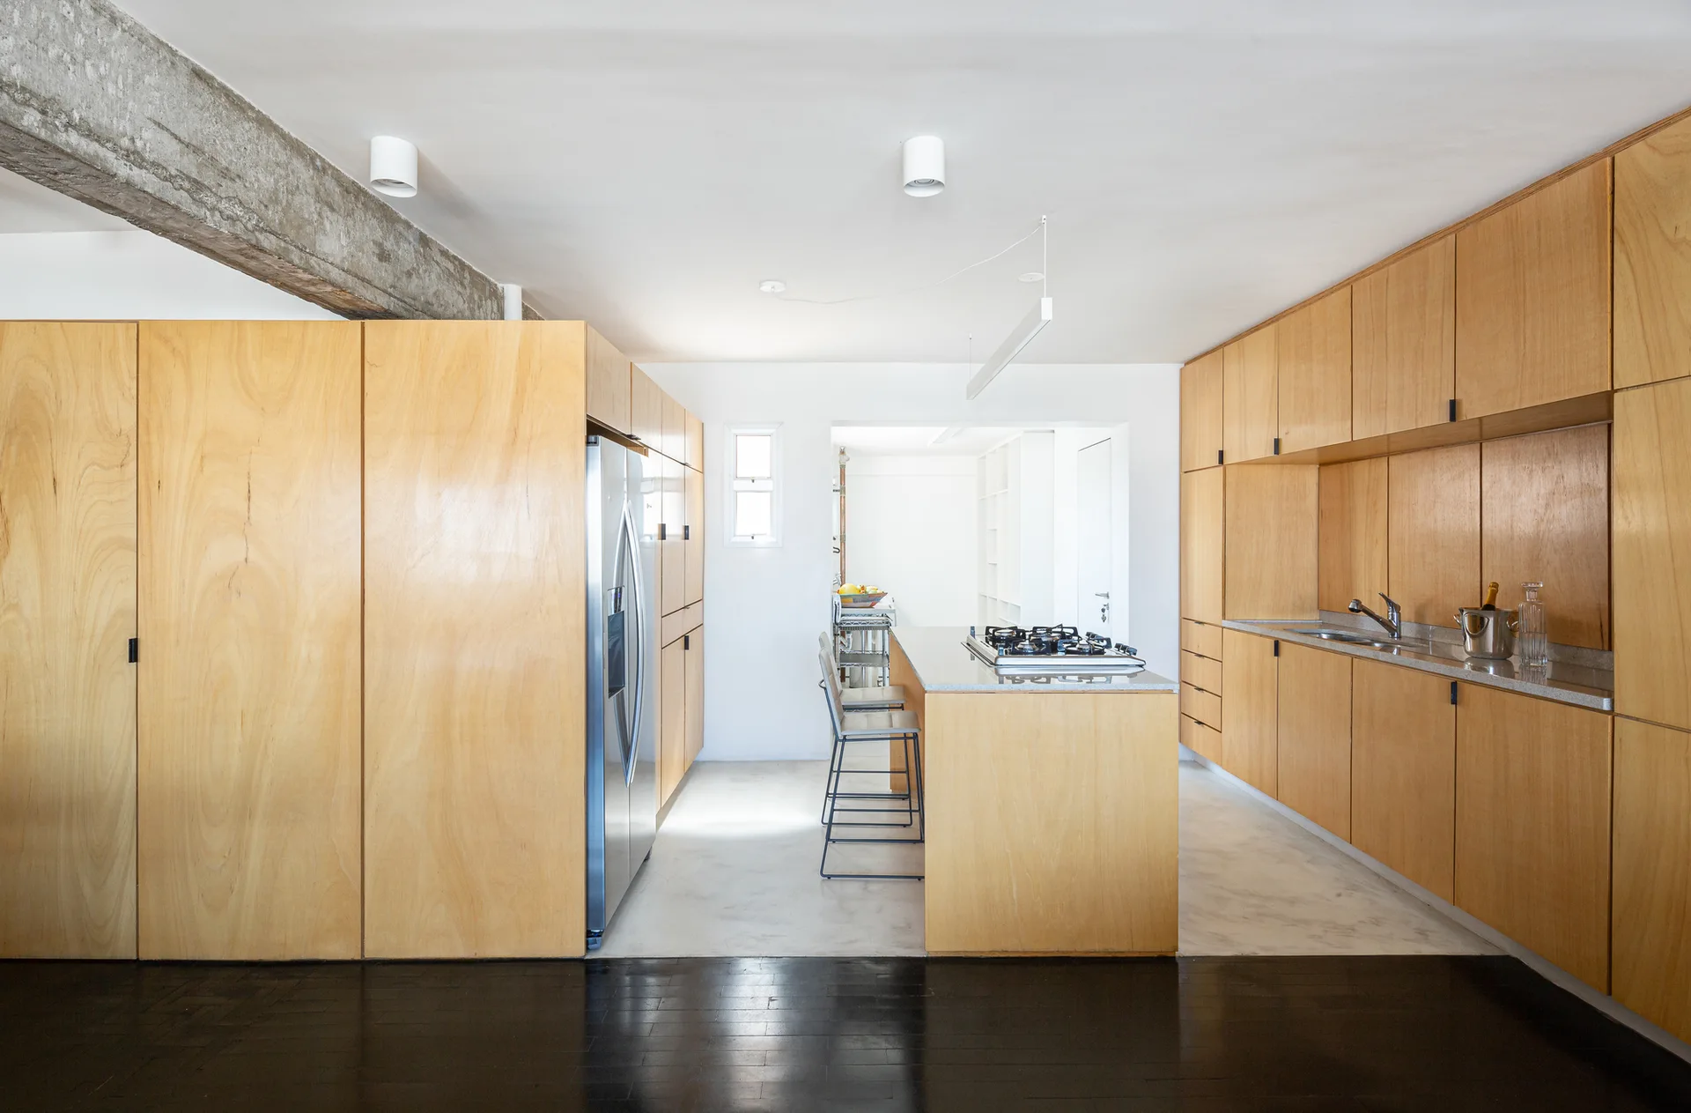
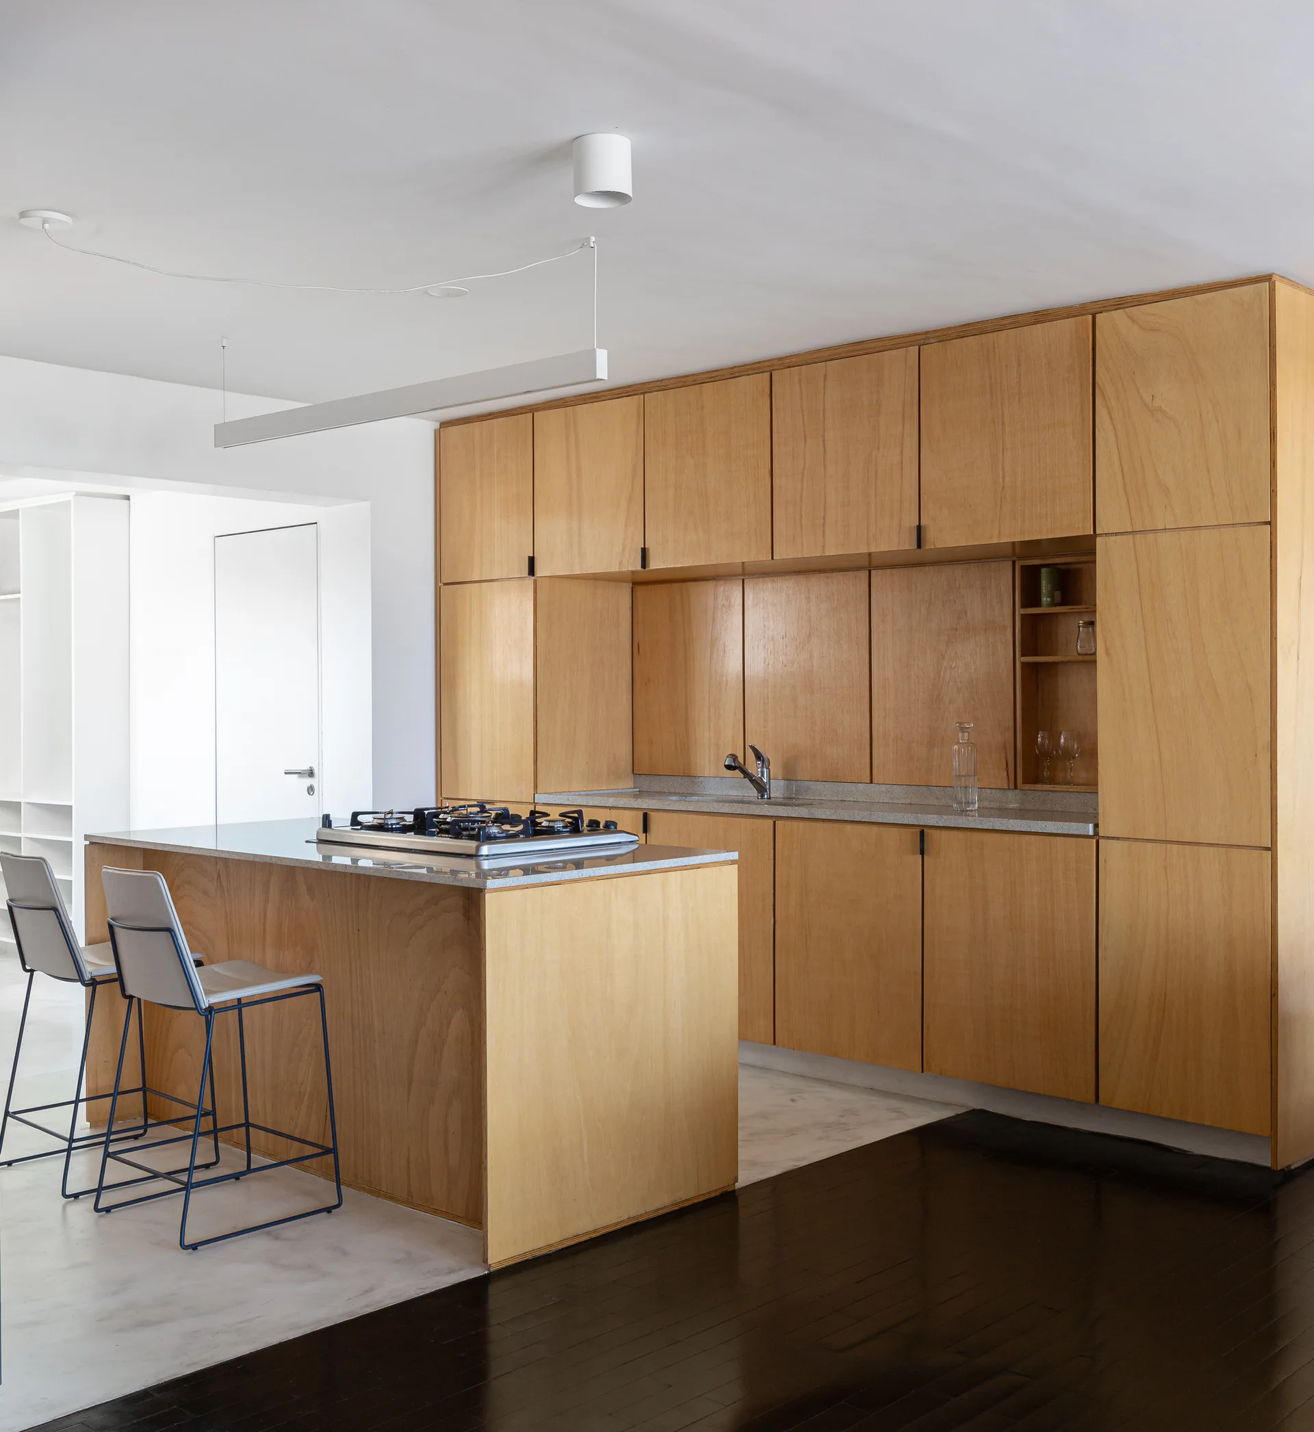
A modern minimalist kitchen featuring flat-front plywood cabinets, a central island with a cooktop, dark wood floors, and an exposed concrete ceiling beam.
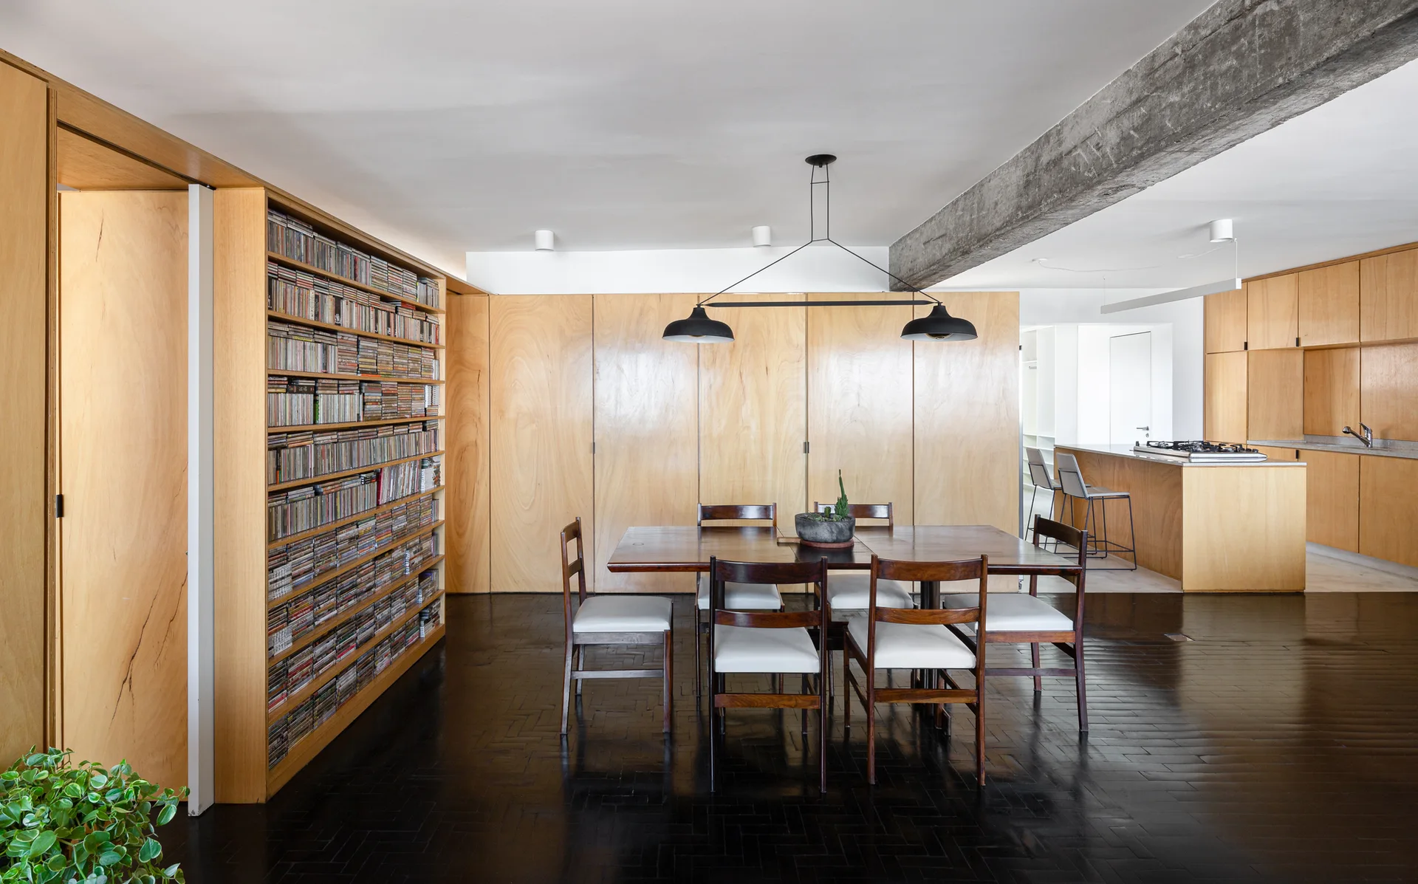
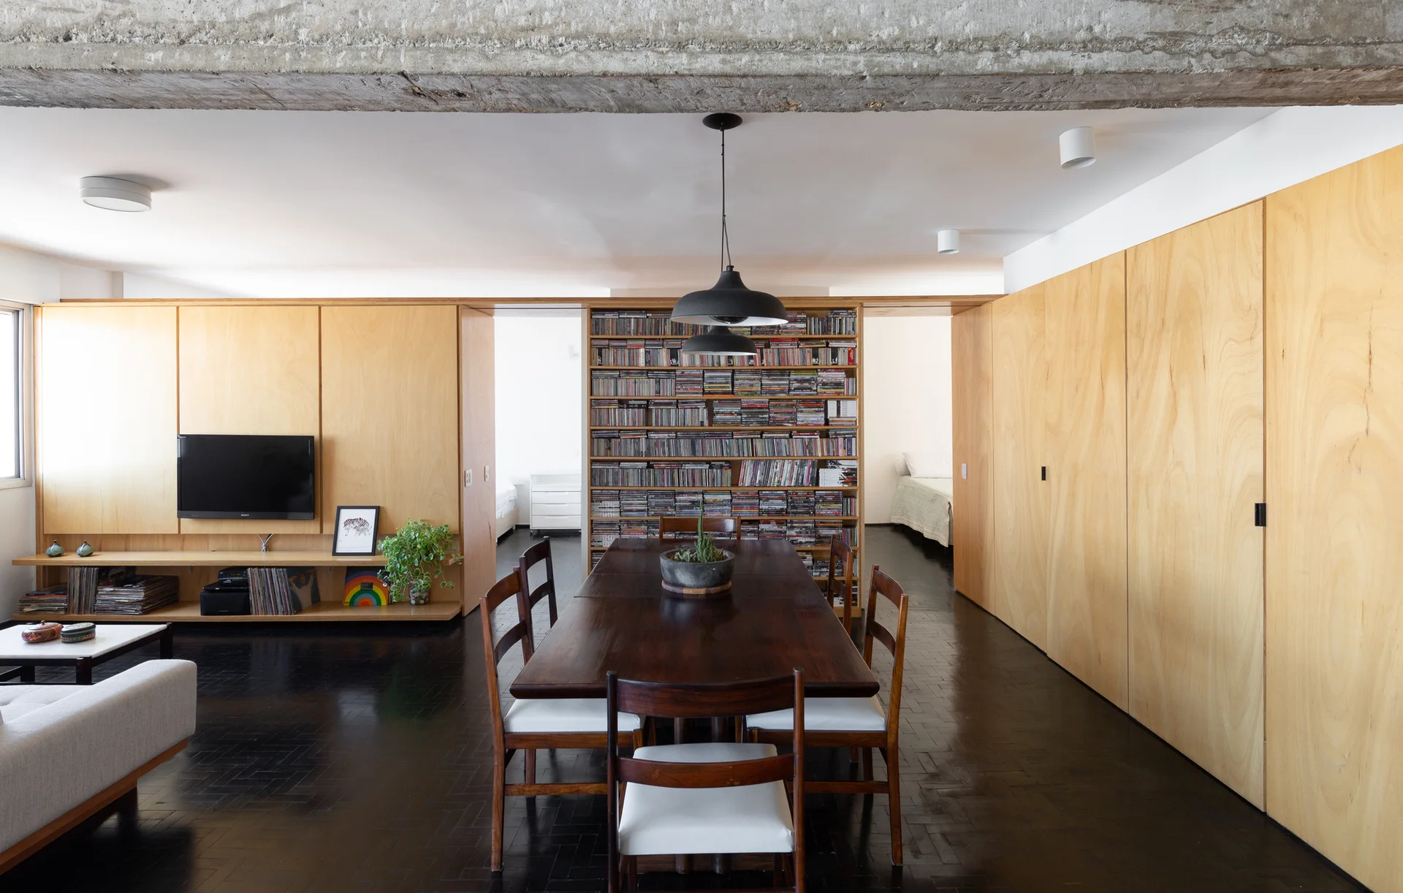
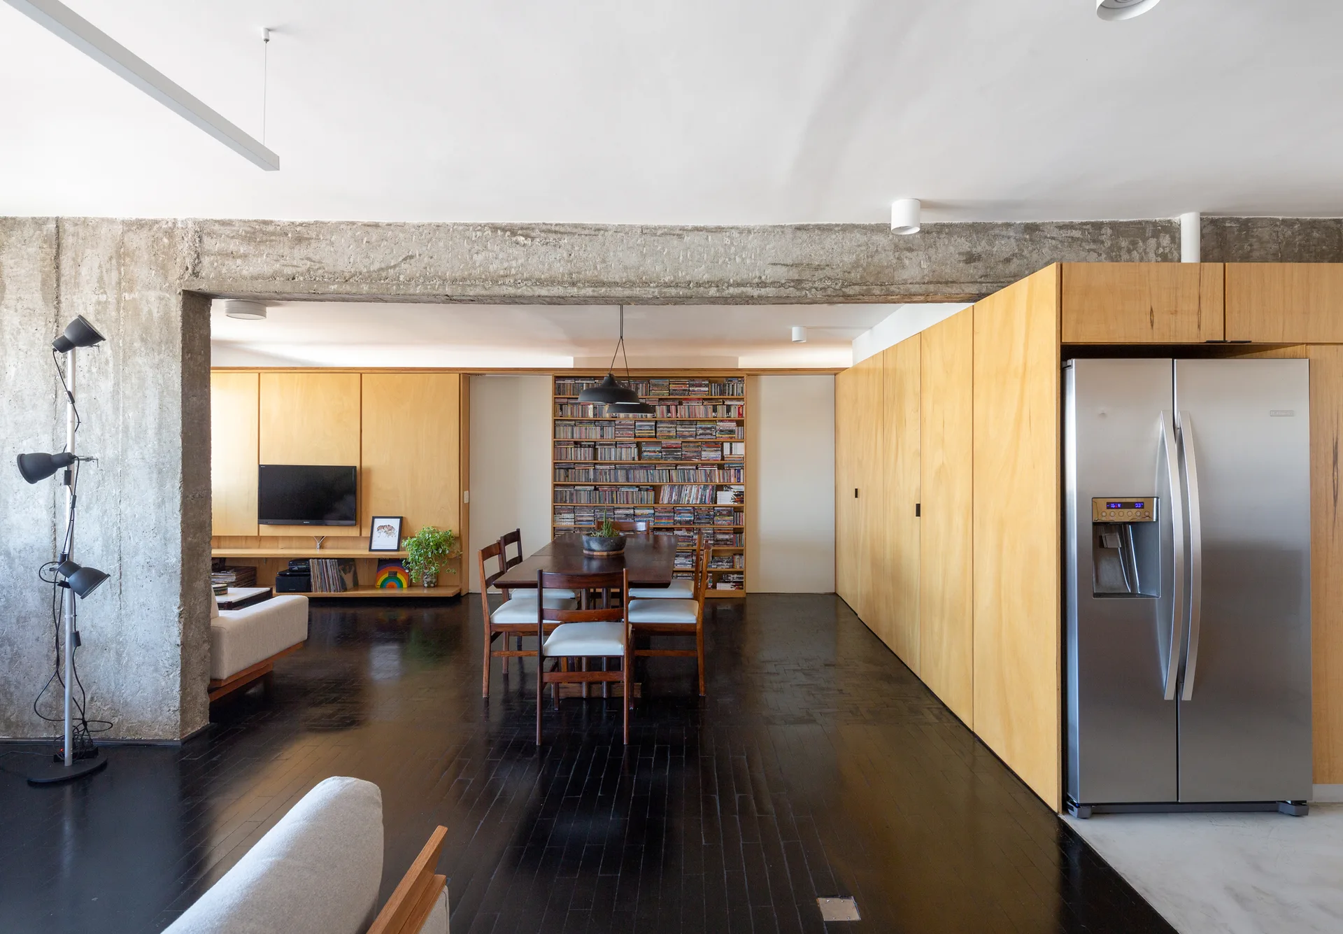
A modern dining room features a dark wood table and chairs beneath a black pendant light, surrounded by light wood wall paneling and a dark herringbone floor.
A modern dining room with a dark wood table, chairs, parquet flooring, light plywood paneled walls, and a rough exposed concrete ceiling beam.
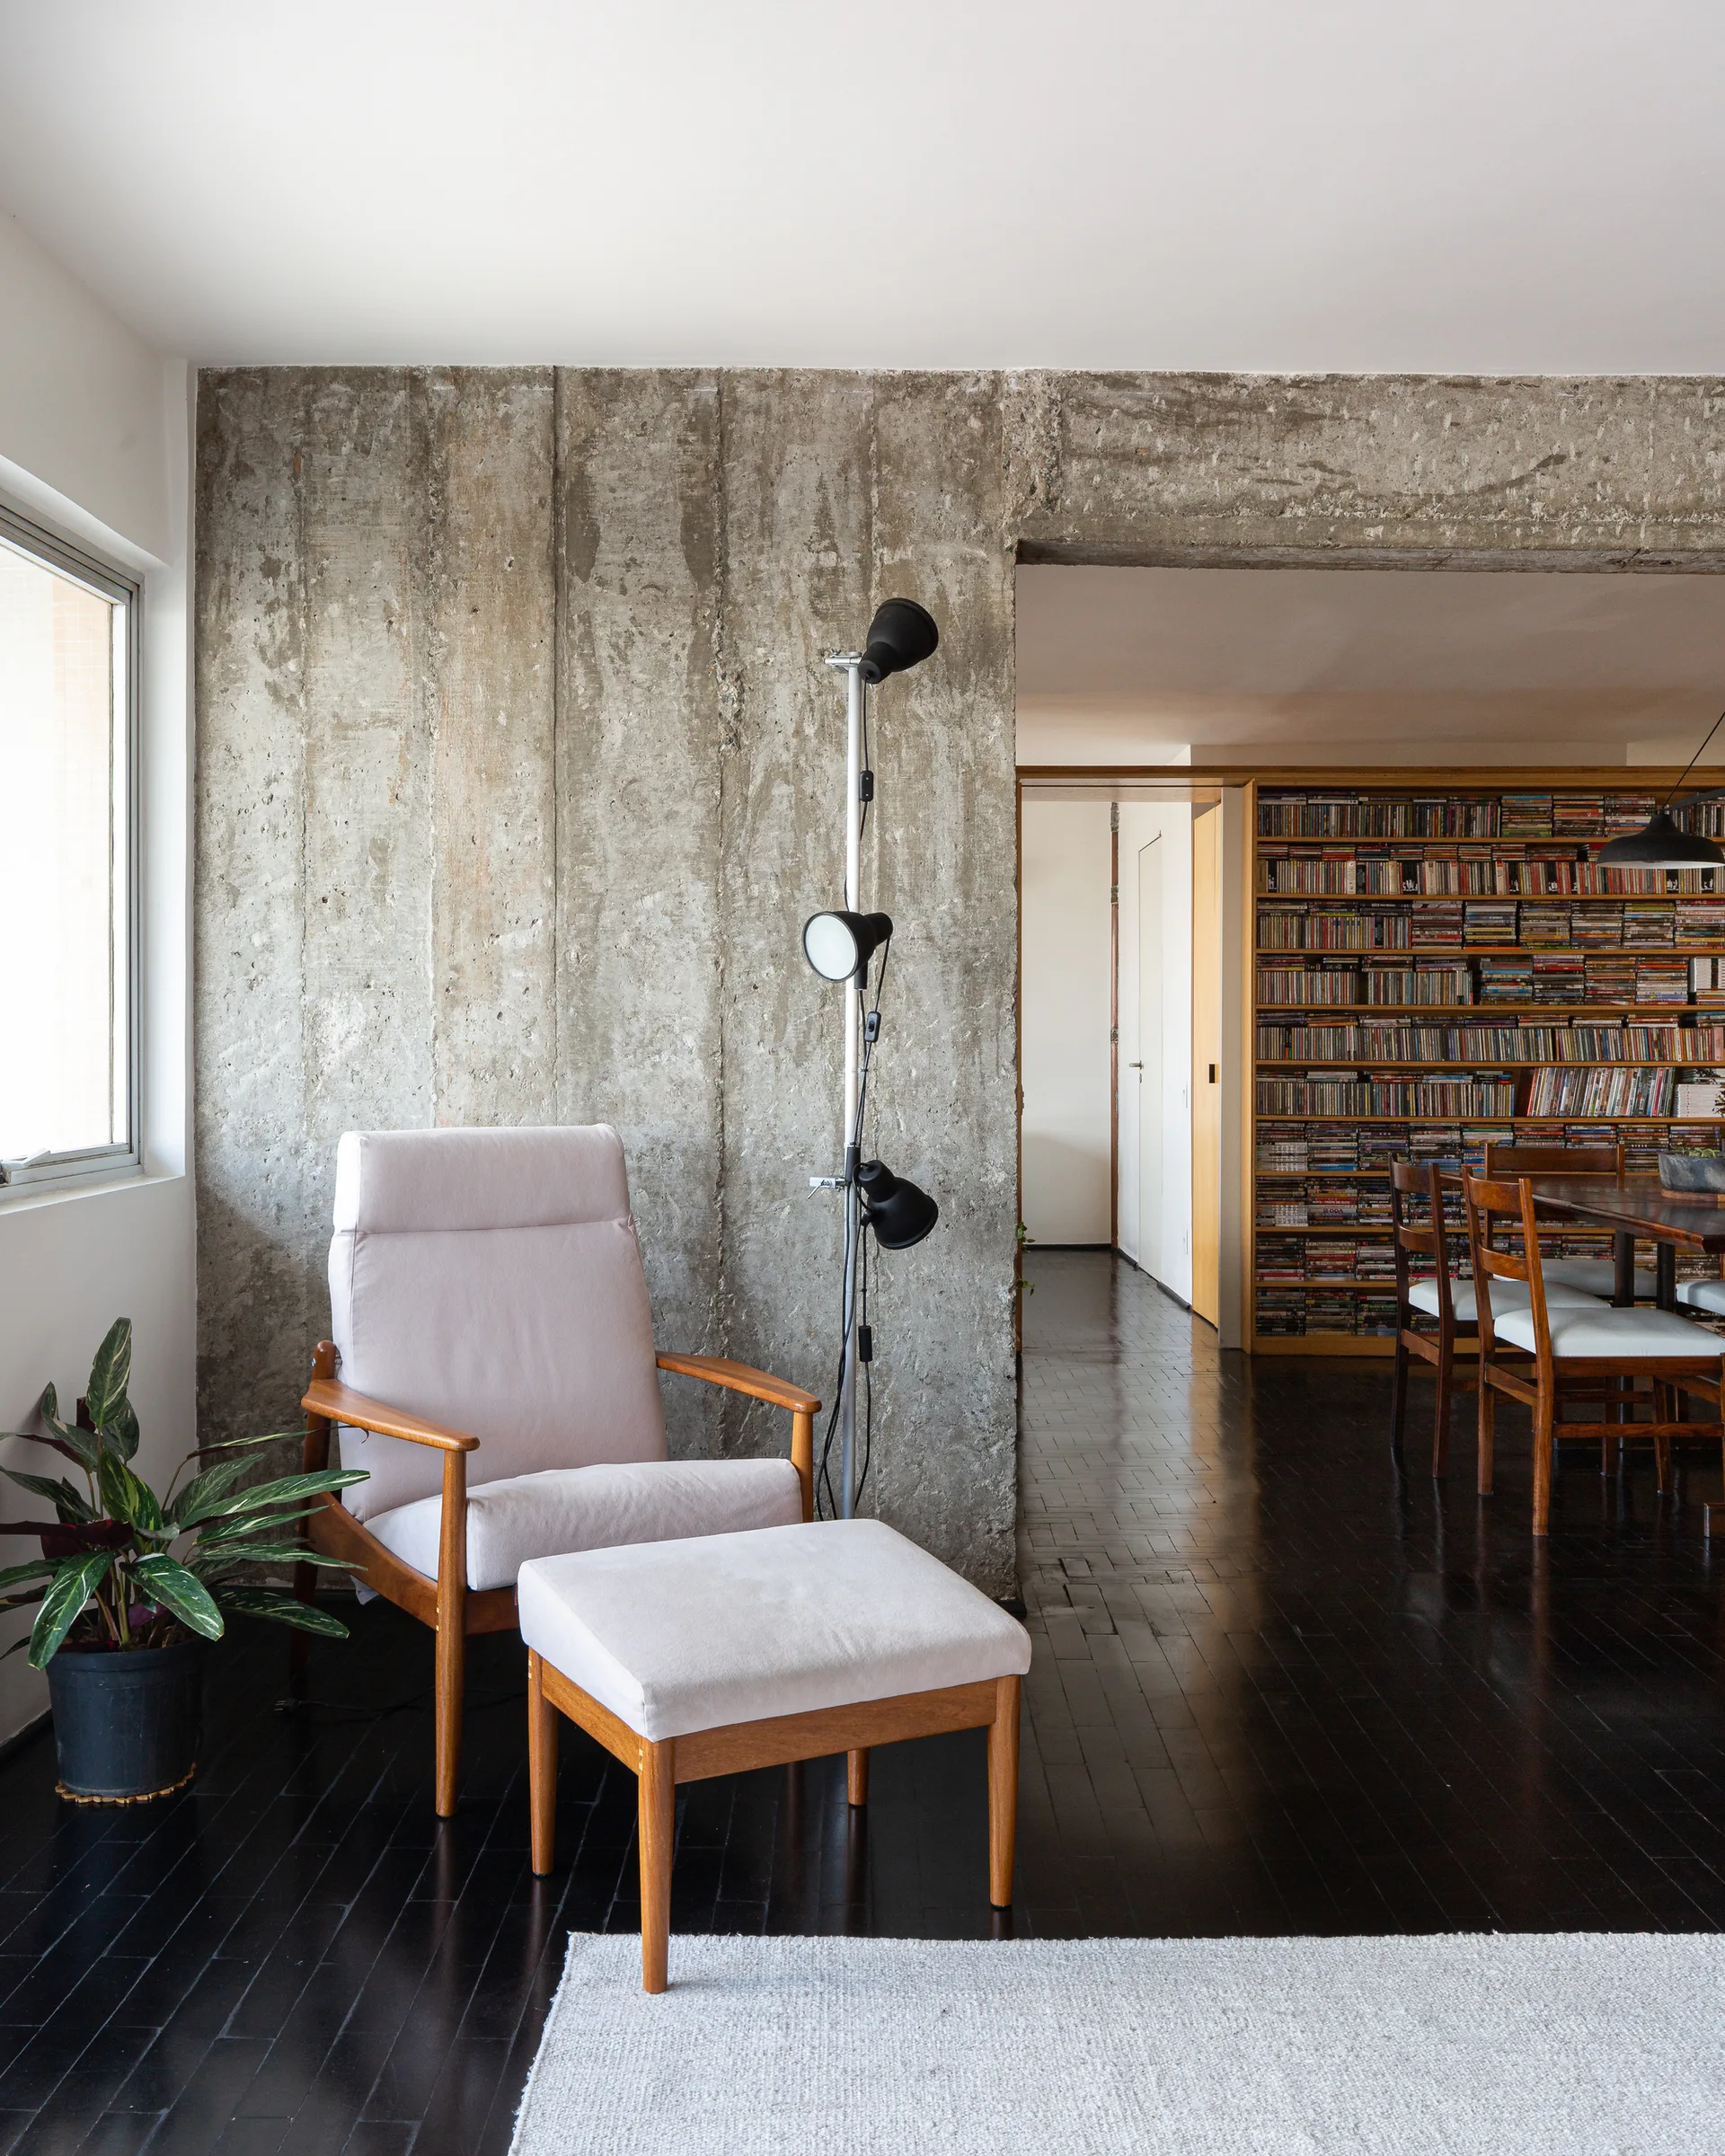
A light-colored mid-century armchair and matching ottoman sit on dark wood floors in front of a raw, textured concrete wall next to a tall black floor lamp.
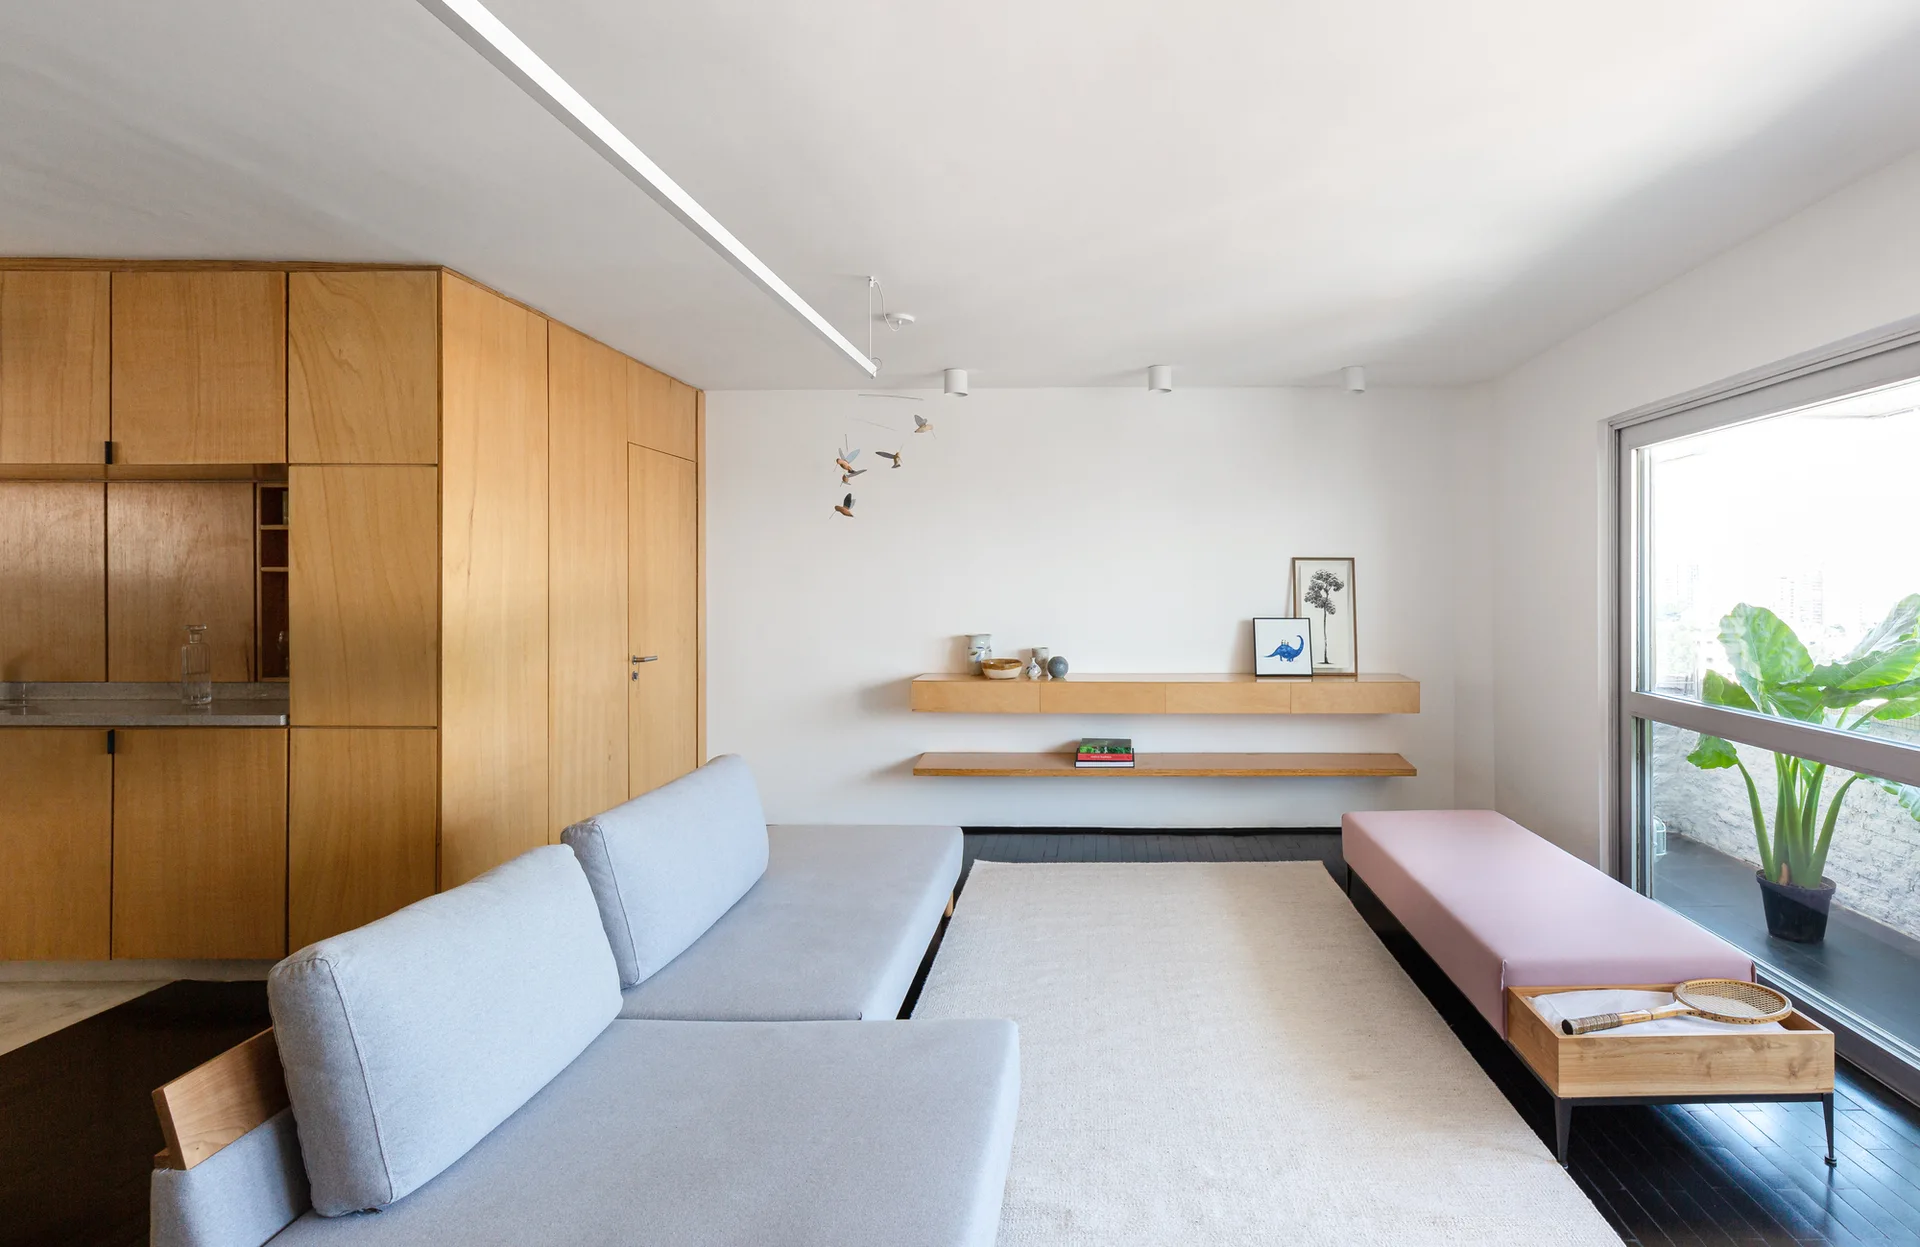
A minimalist living room features a grey sectional sofa, warm wood wall cabinetry, floating wooden shelves, and a pink bench on dark wood flooring.
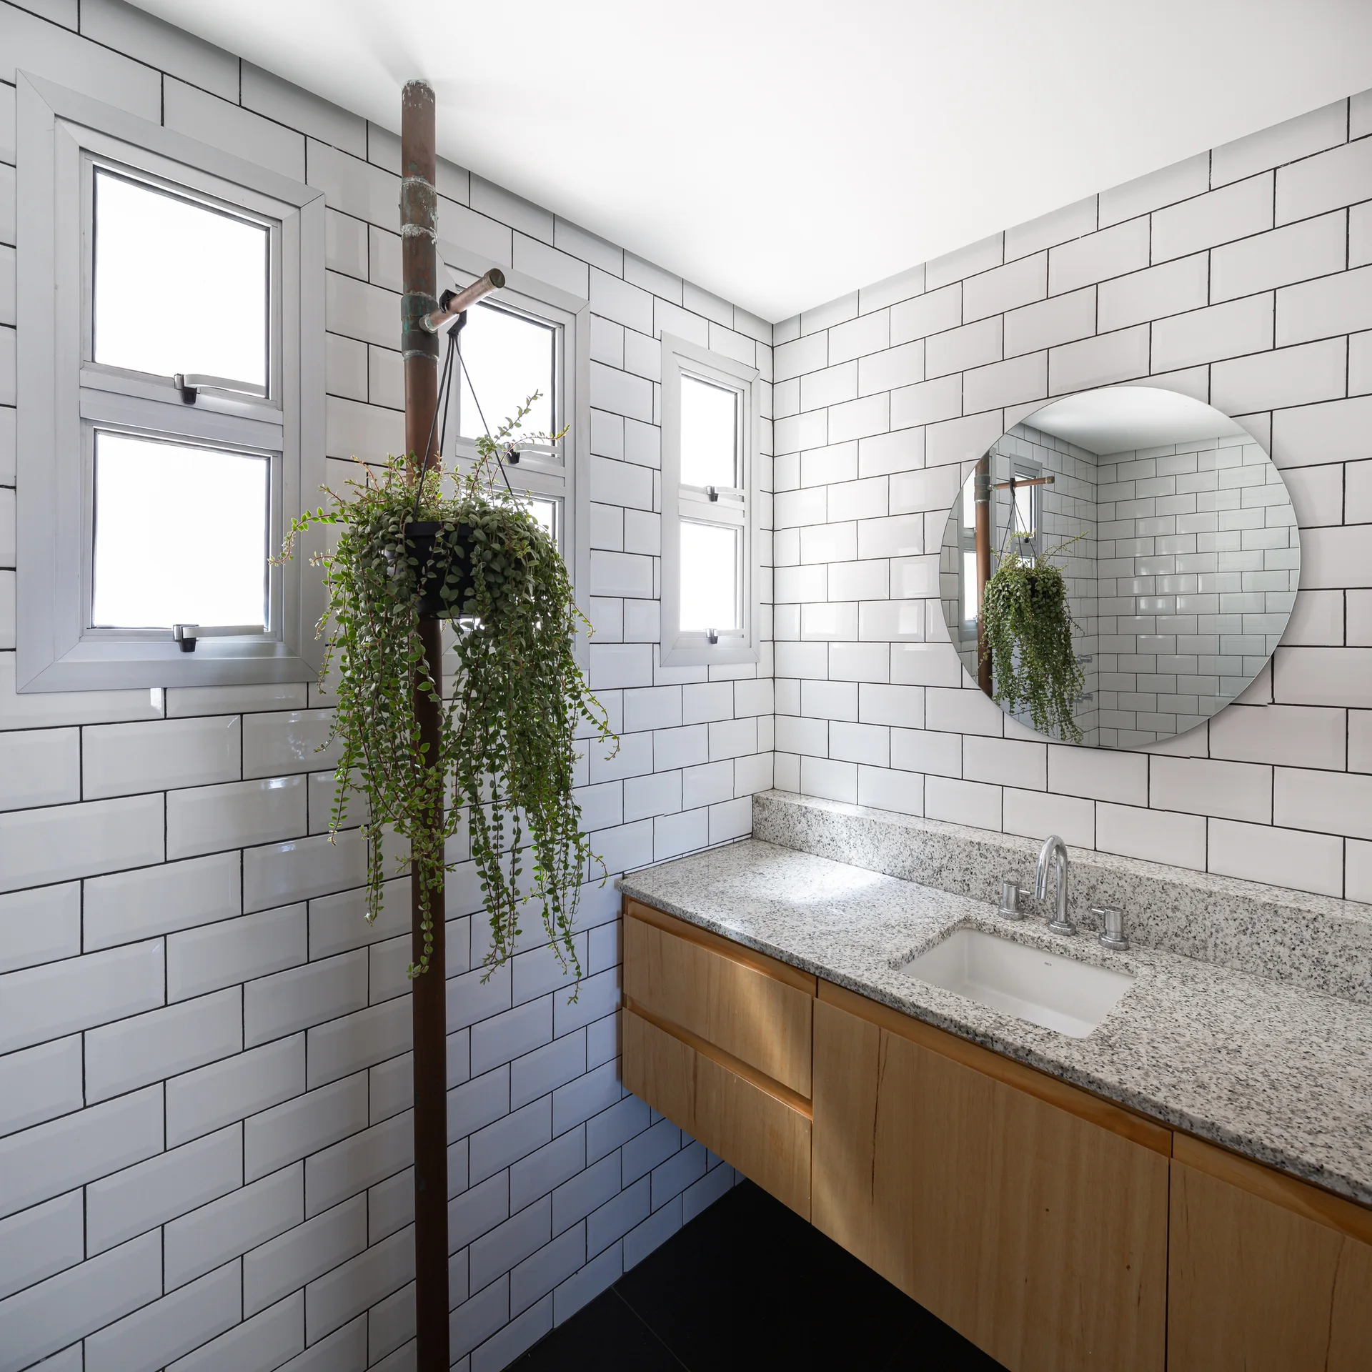
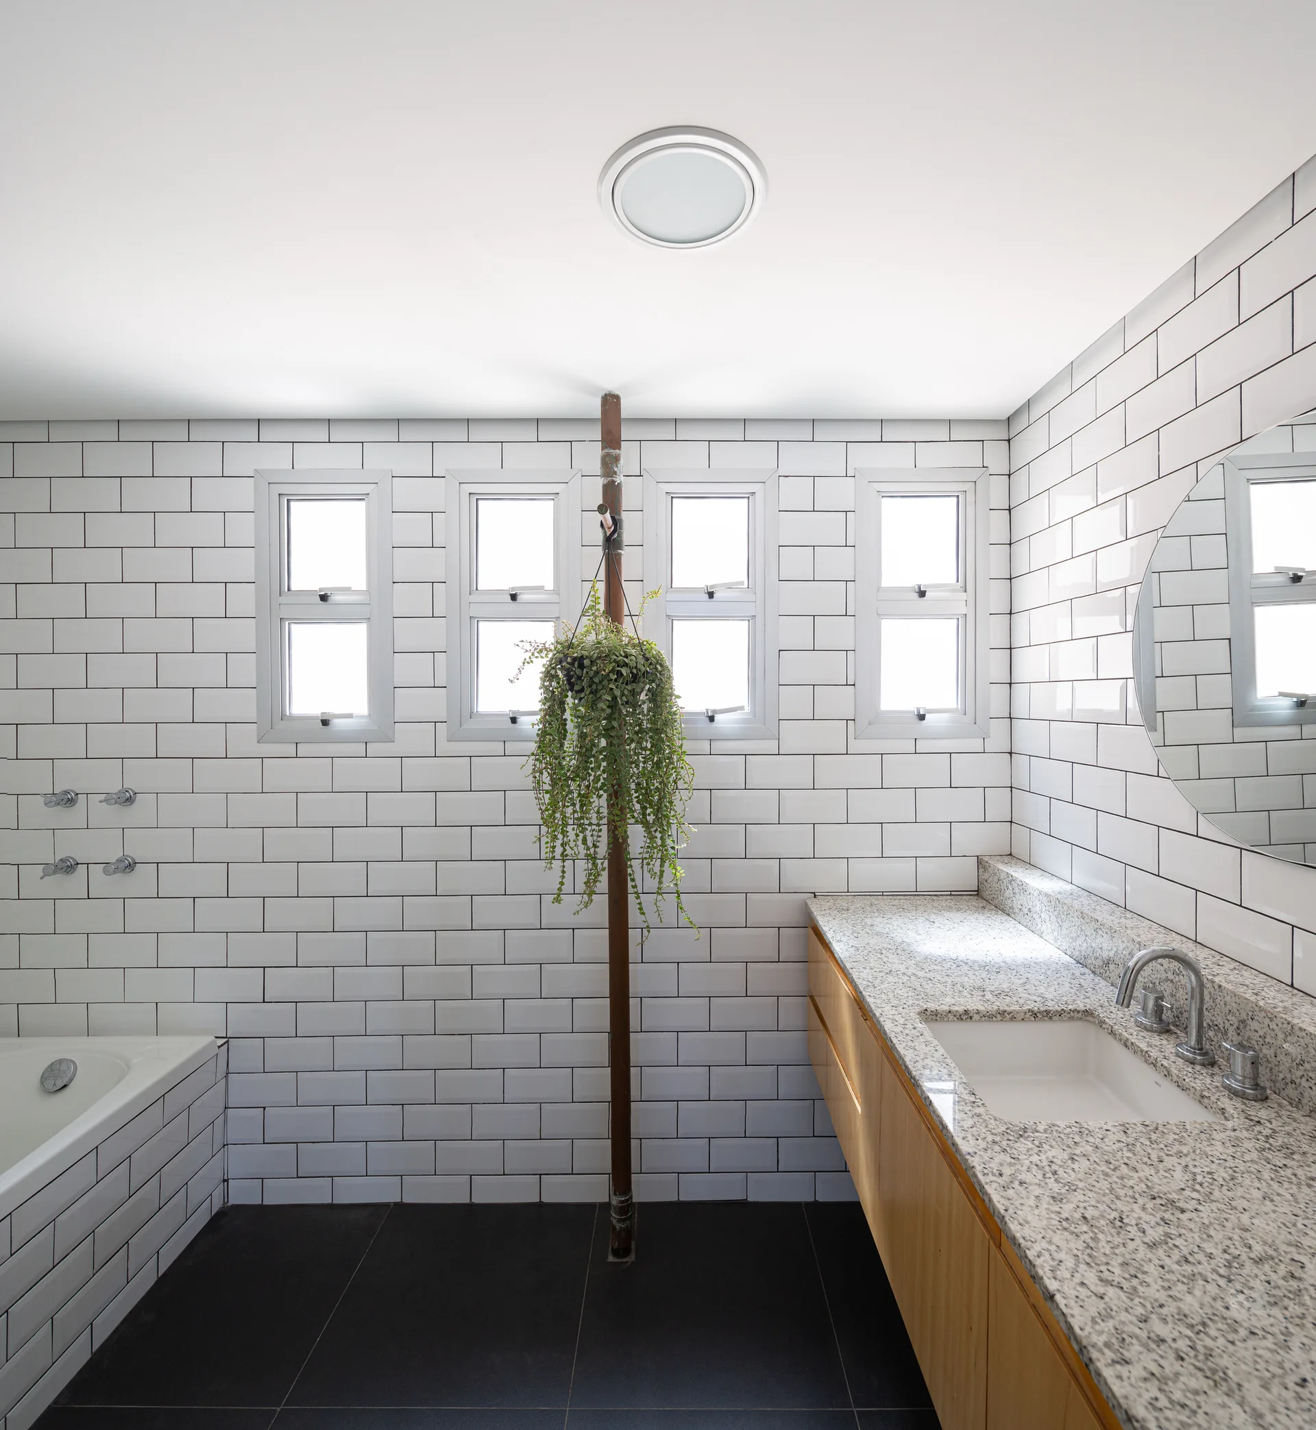
A modern bathroom features white subway tiled walls, a floating wood vanity with a granite countertop, a round mirror, and a hanging plant on a copper pipe.
A light grey sectional sofa on dark wood floors in an open-plan living room featuring extensive light plywood cabinetry and an exposed concrete ceiling beam.
A modern bathroom features white subway tile walls, a wood vanity with a speckled countertop, a circular mirror, and a hanging plant on a central pipe.
An open-concept living room features a light gray sectional sofa, a raw concrete beam overhead, and built-in light wood cabinetry.
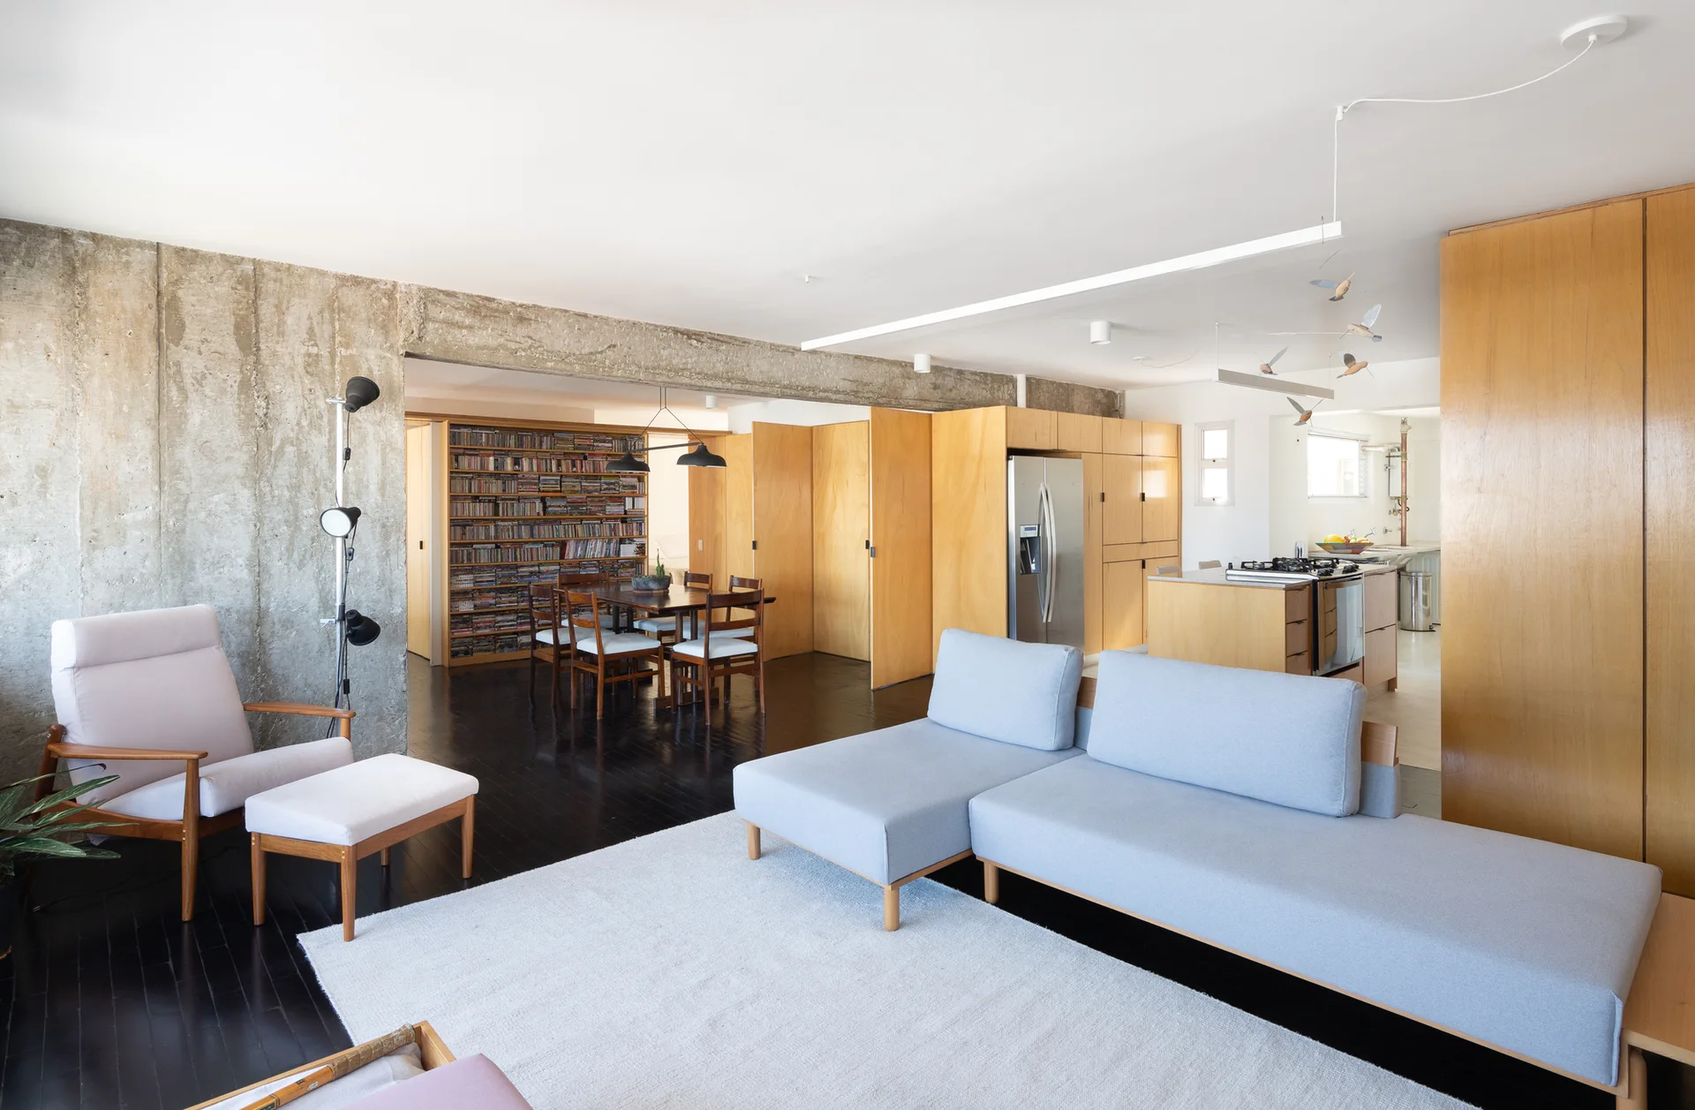
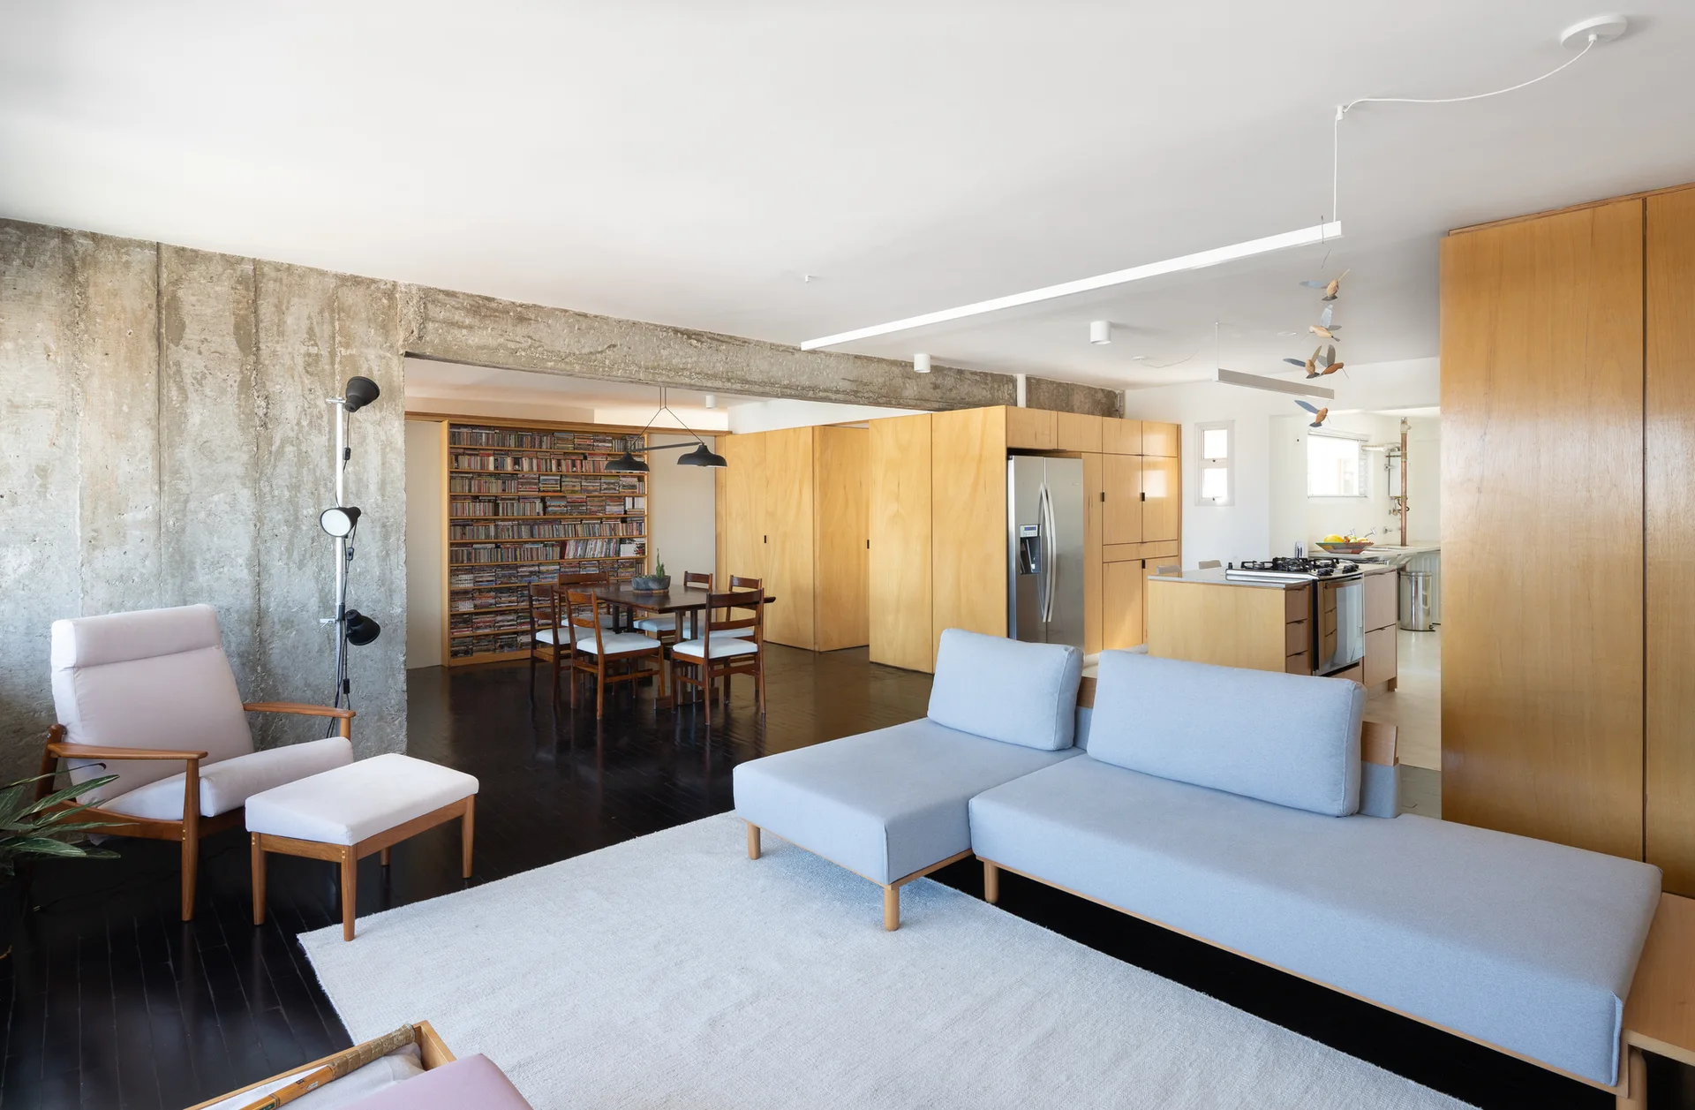
An open-plan living room features a grey sectional sofa, a plywood wall system, an exposed concrete beam, and a dining area in the background.
An open living and dining area featuring an exposed concrete beam, dark wood flooring, and extensive light wood built-in cabinetry.
A minimalist kitchen features full-height plywood cabinets, a matching wood island with a stone countertop, and two-toned flooring.
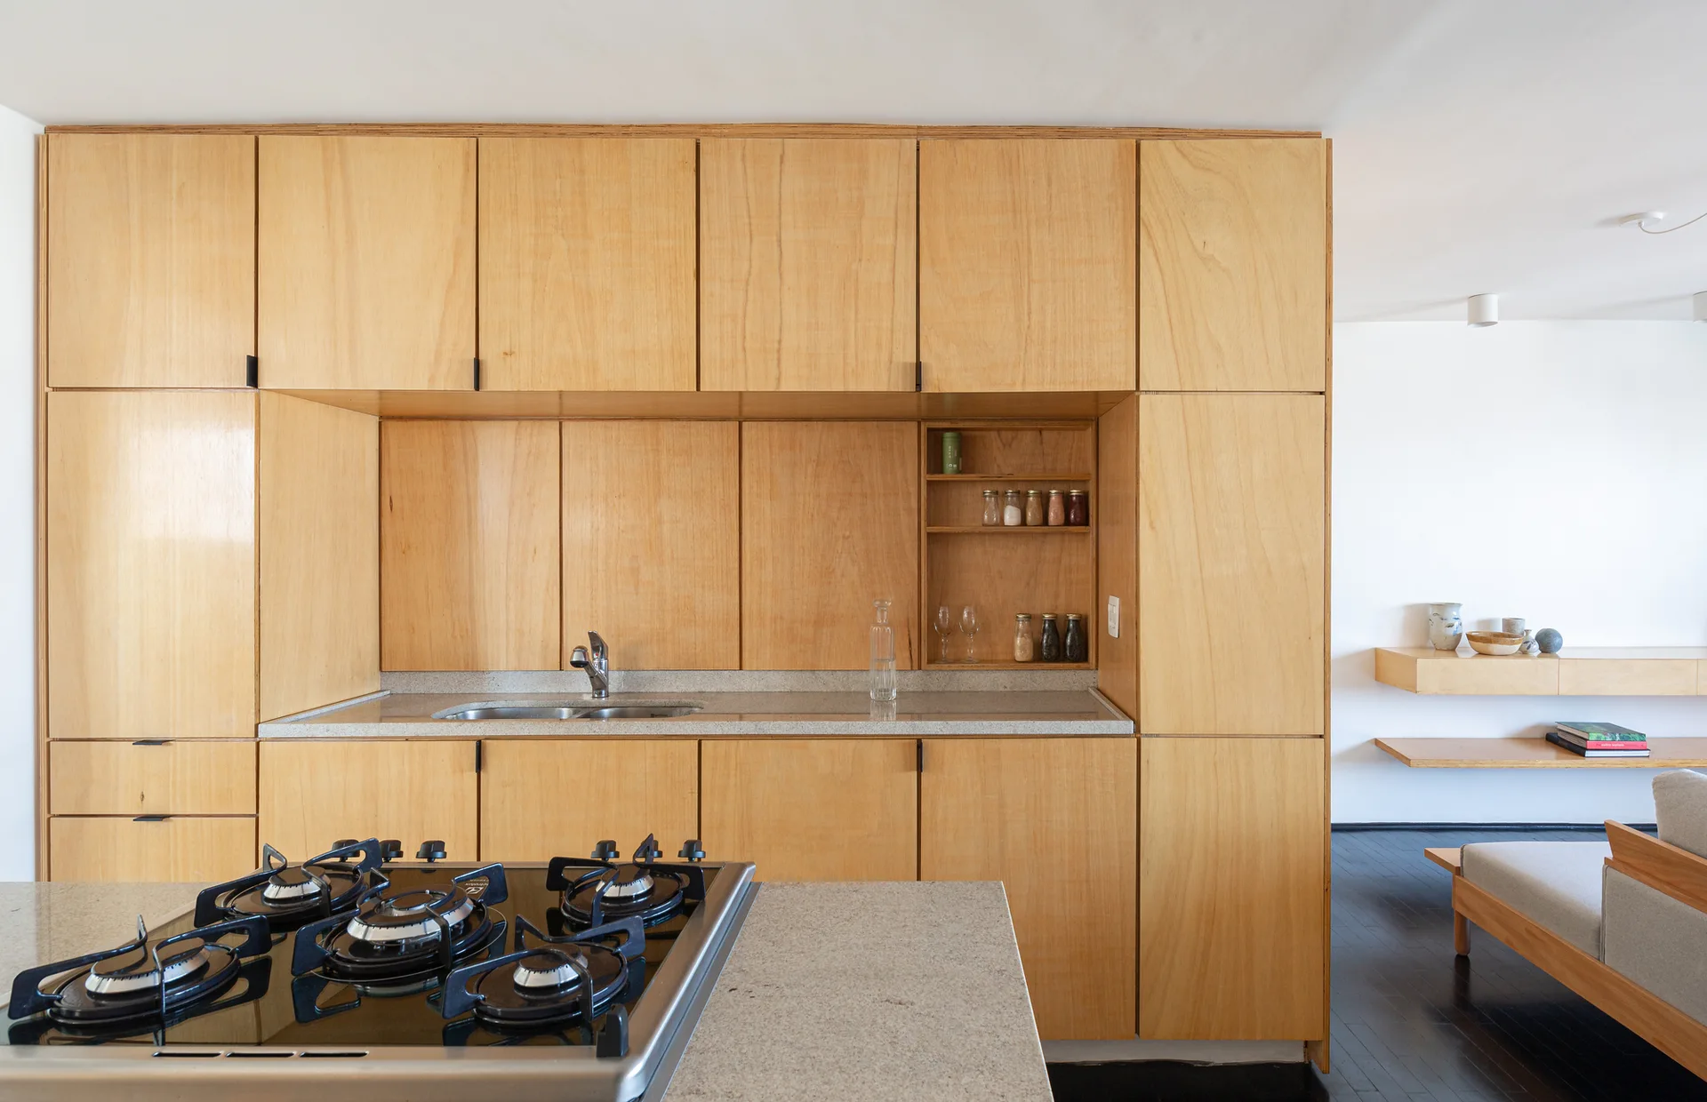
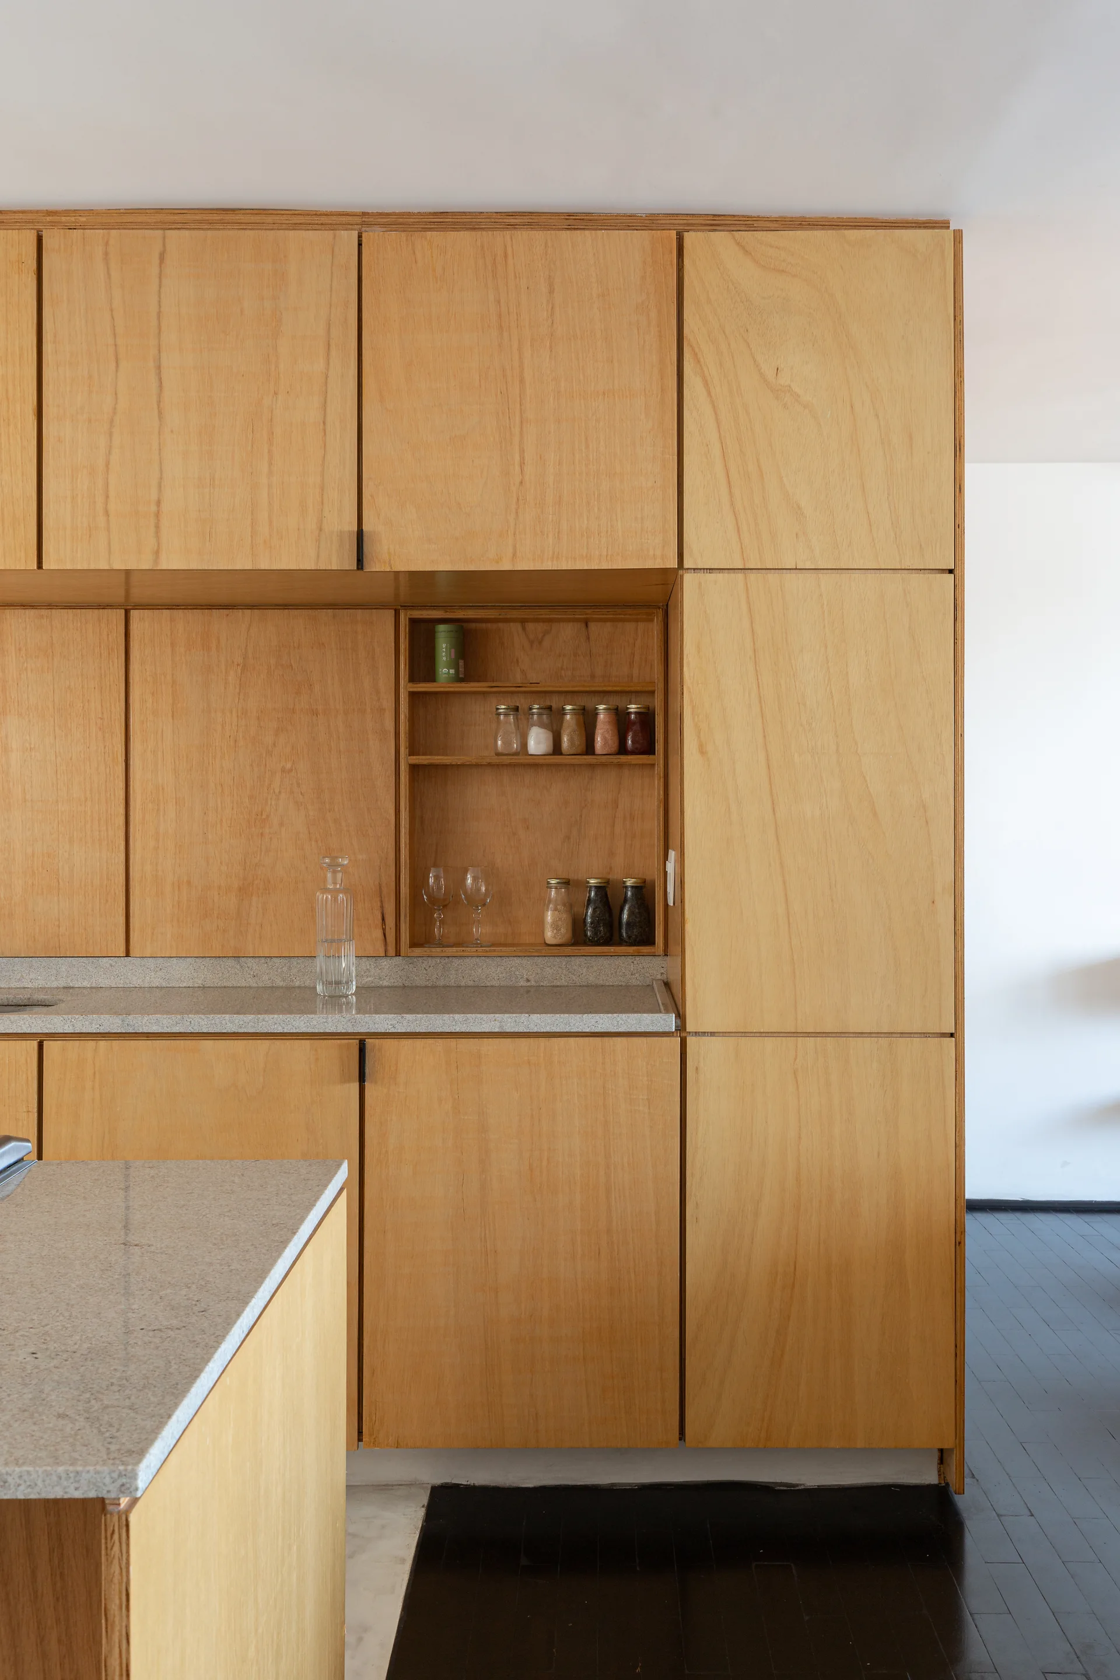
A minimalist kitchen features a full wall of flat-front plywood cabinets with a built-in sink alcove next to a matching living area.
Apartment Renovation in Mooca Neighbourhood, Firma Arquitetura + Bruno Kim Arquitetura, Image 12 of 25
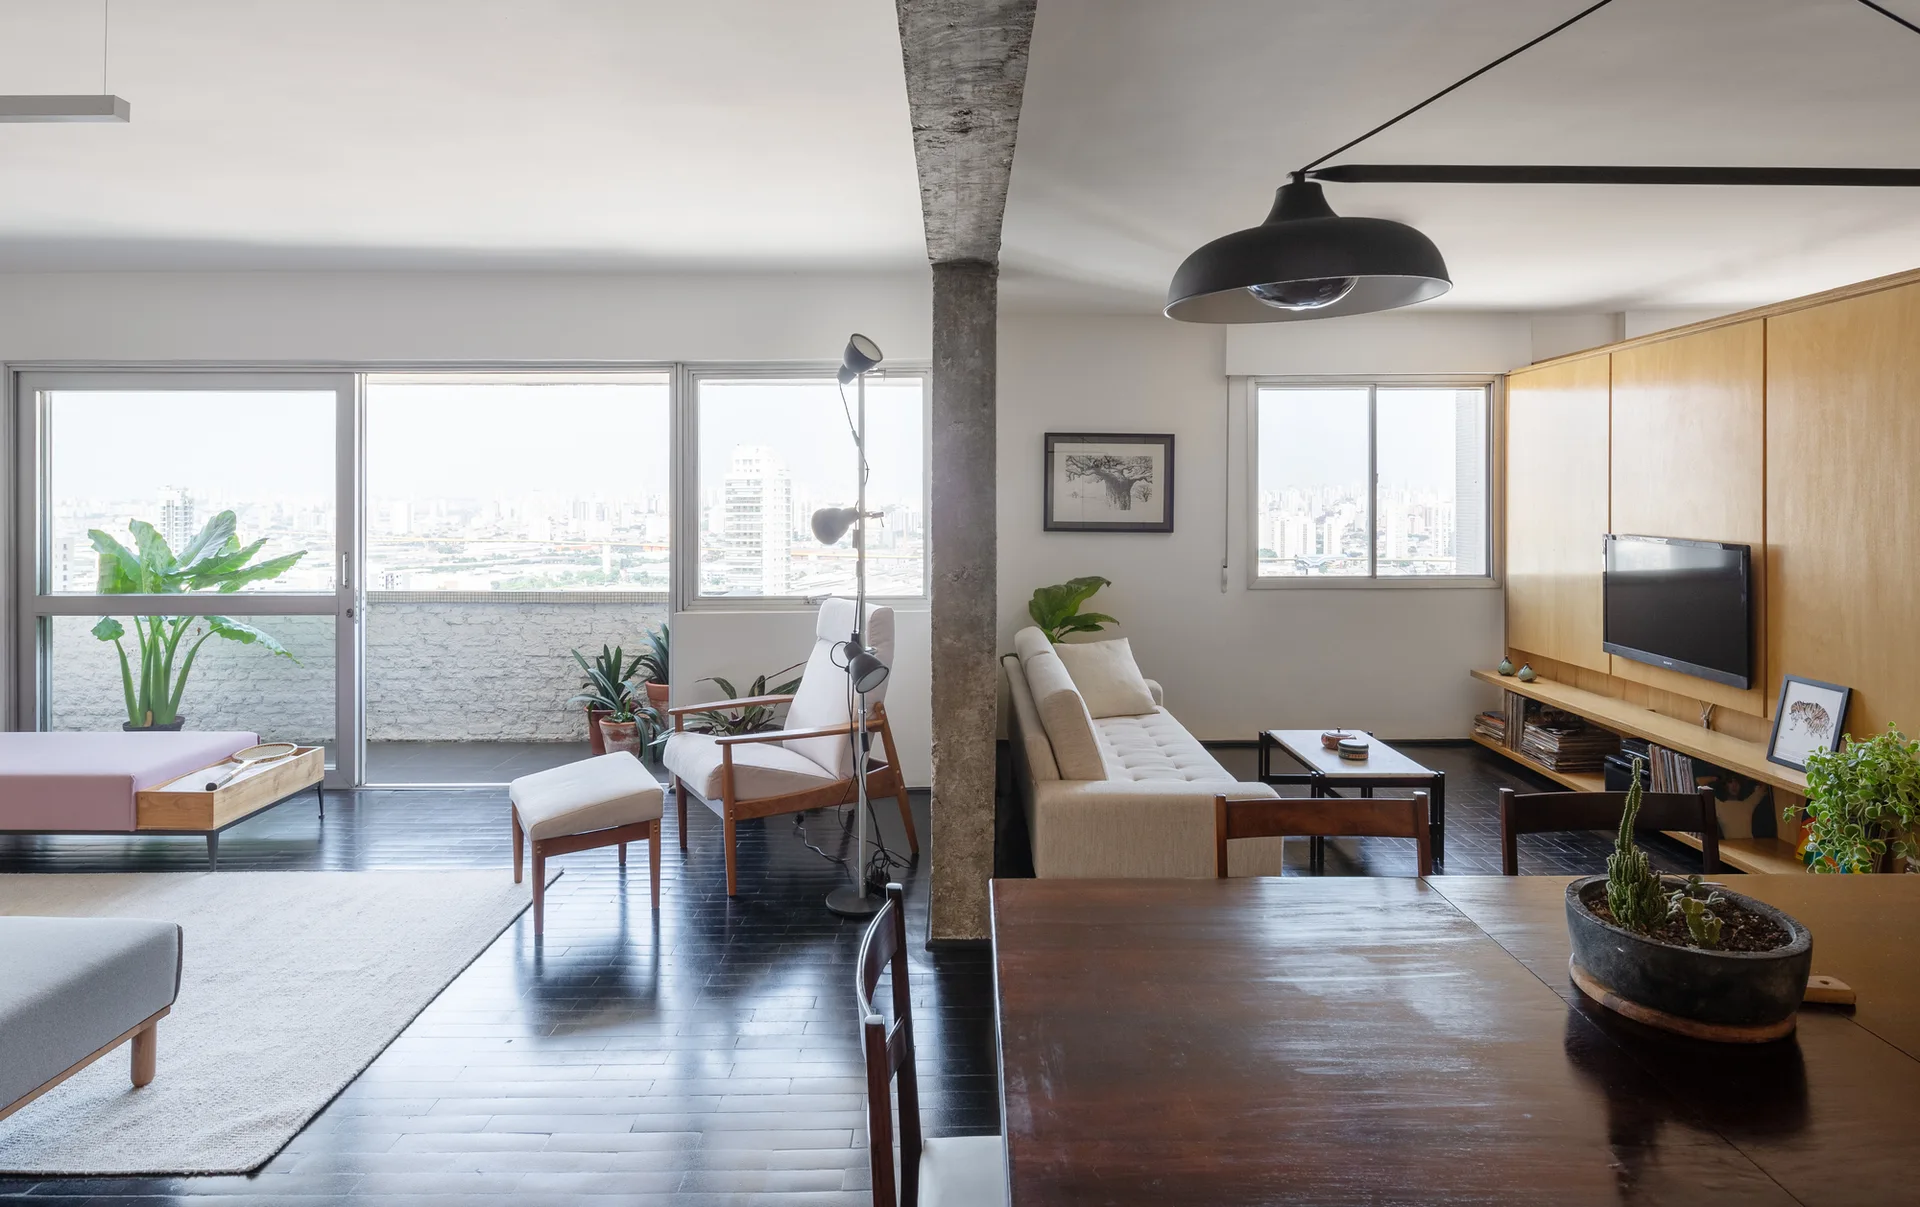
An open-plan apartment living and dining area features dark wood floors, a central exposed concrete column, and a large wooden wall cabinet.
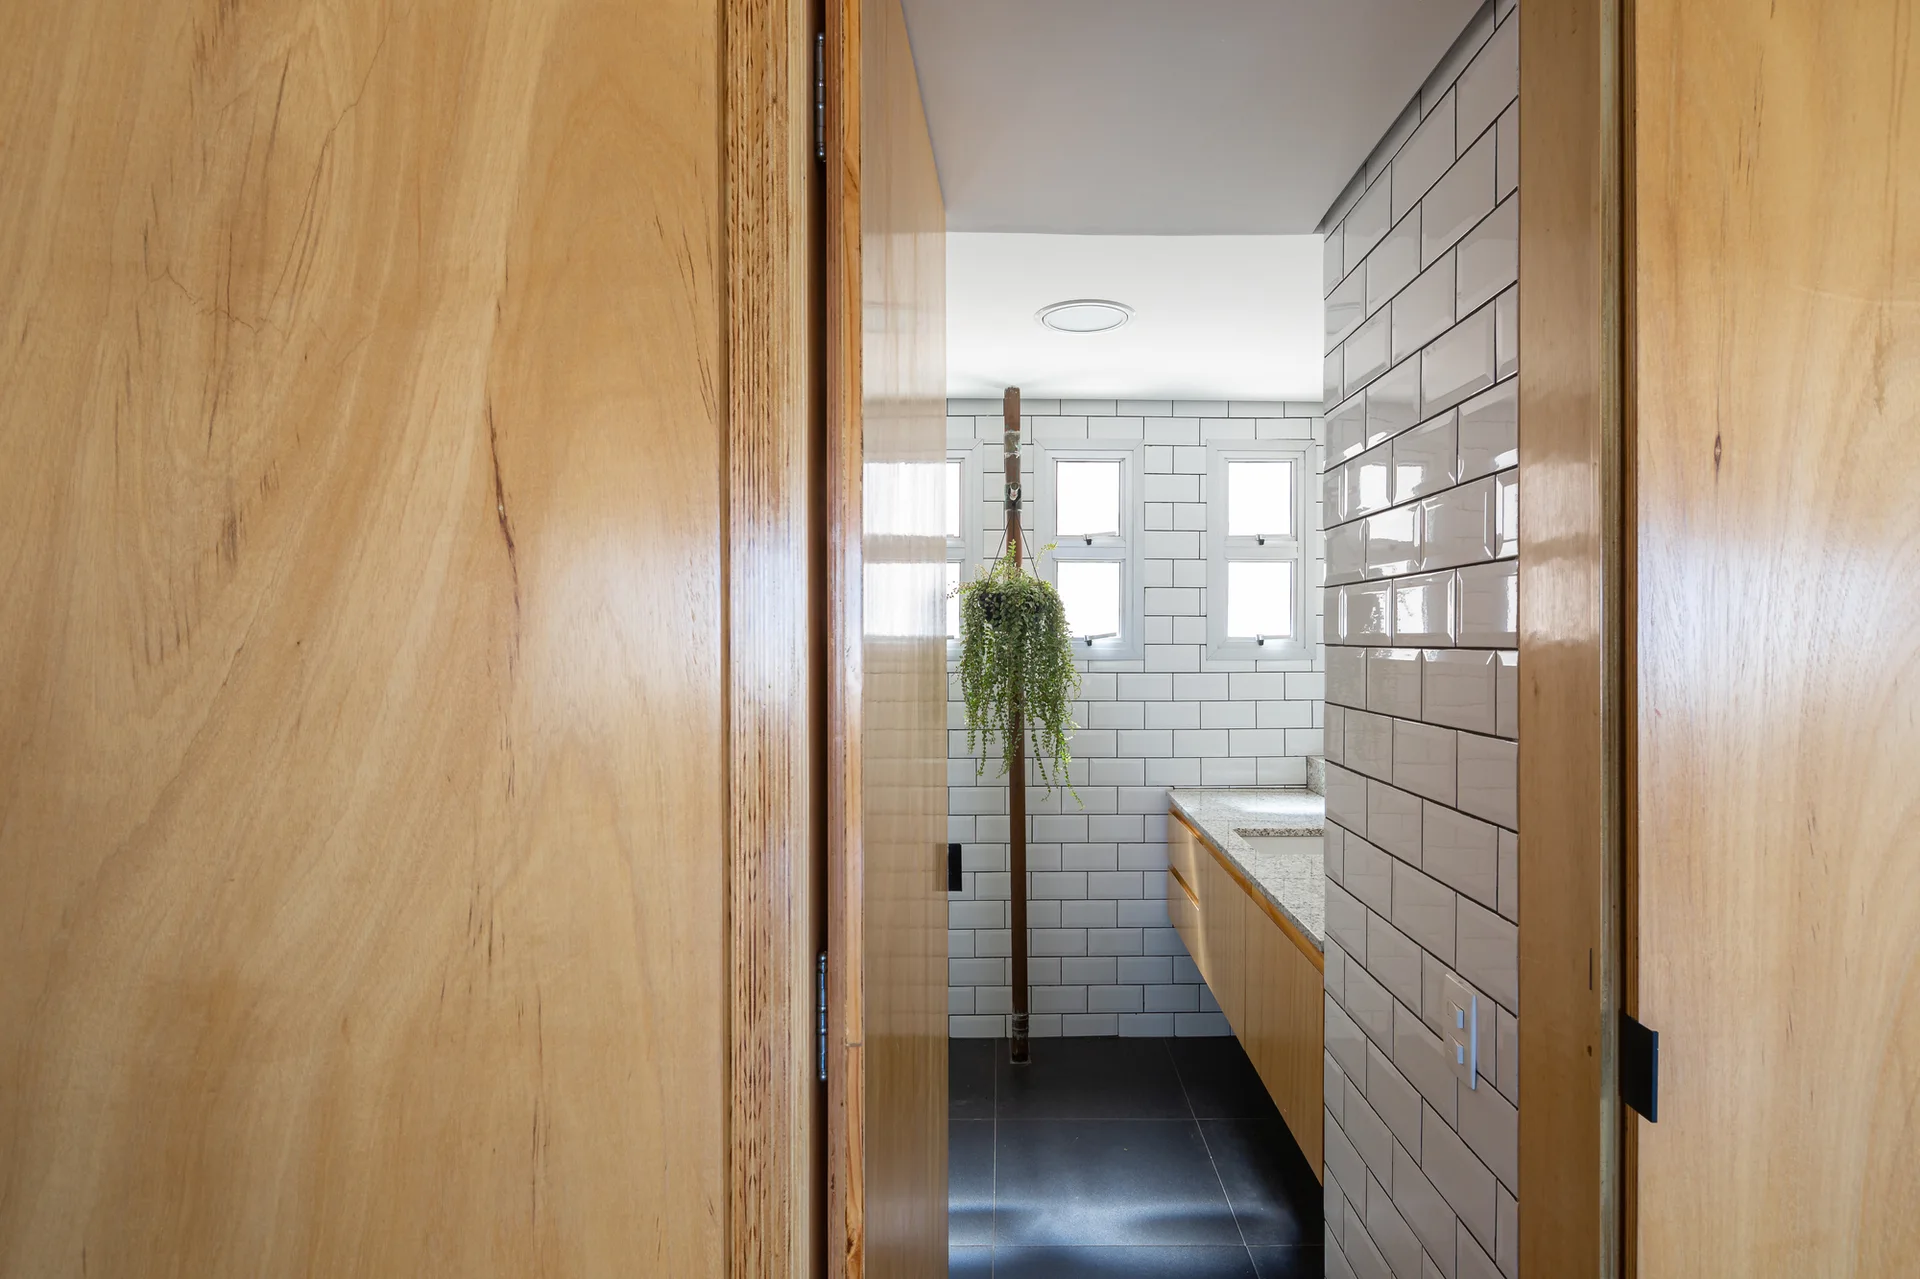
A view through a wooden doorway into a bathroom with white subway tile walls, a light wood floating vanity, and dark gray floor tiles.
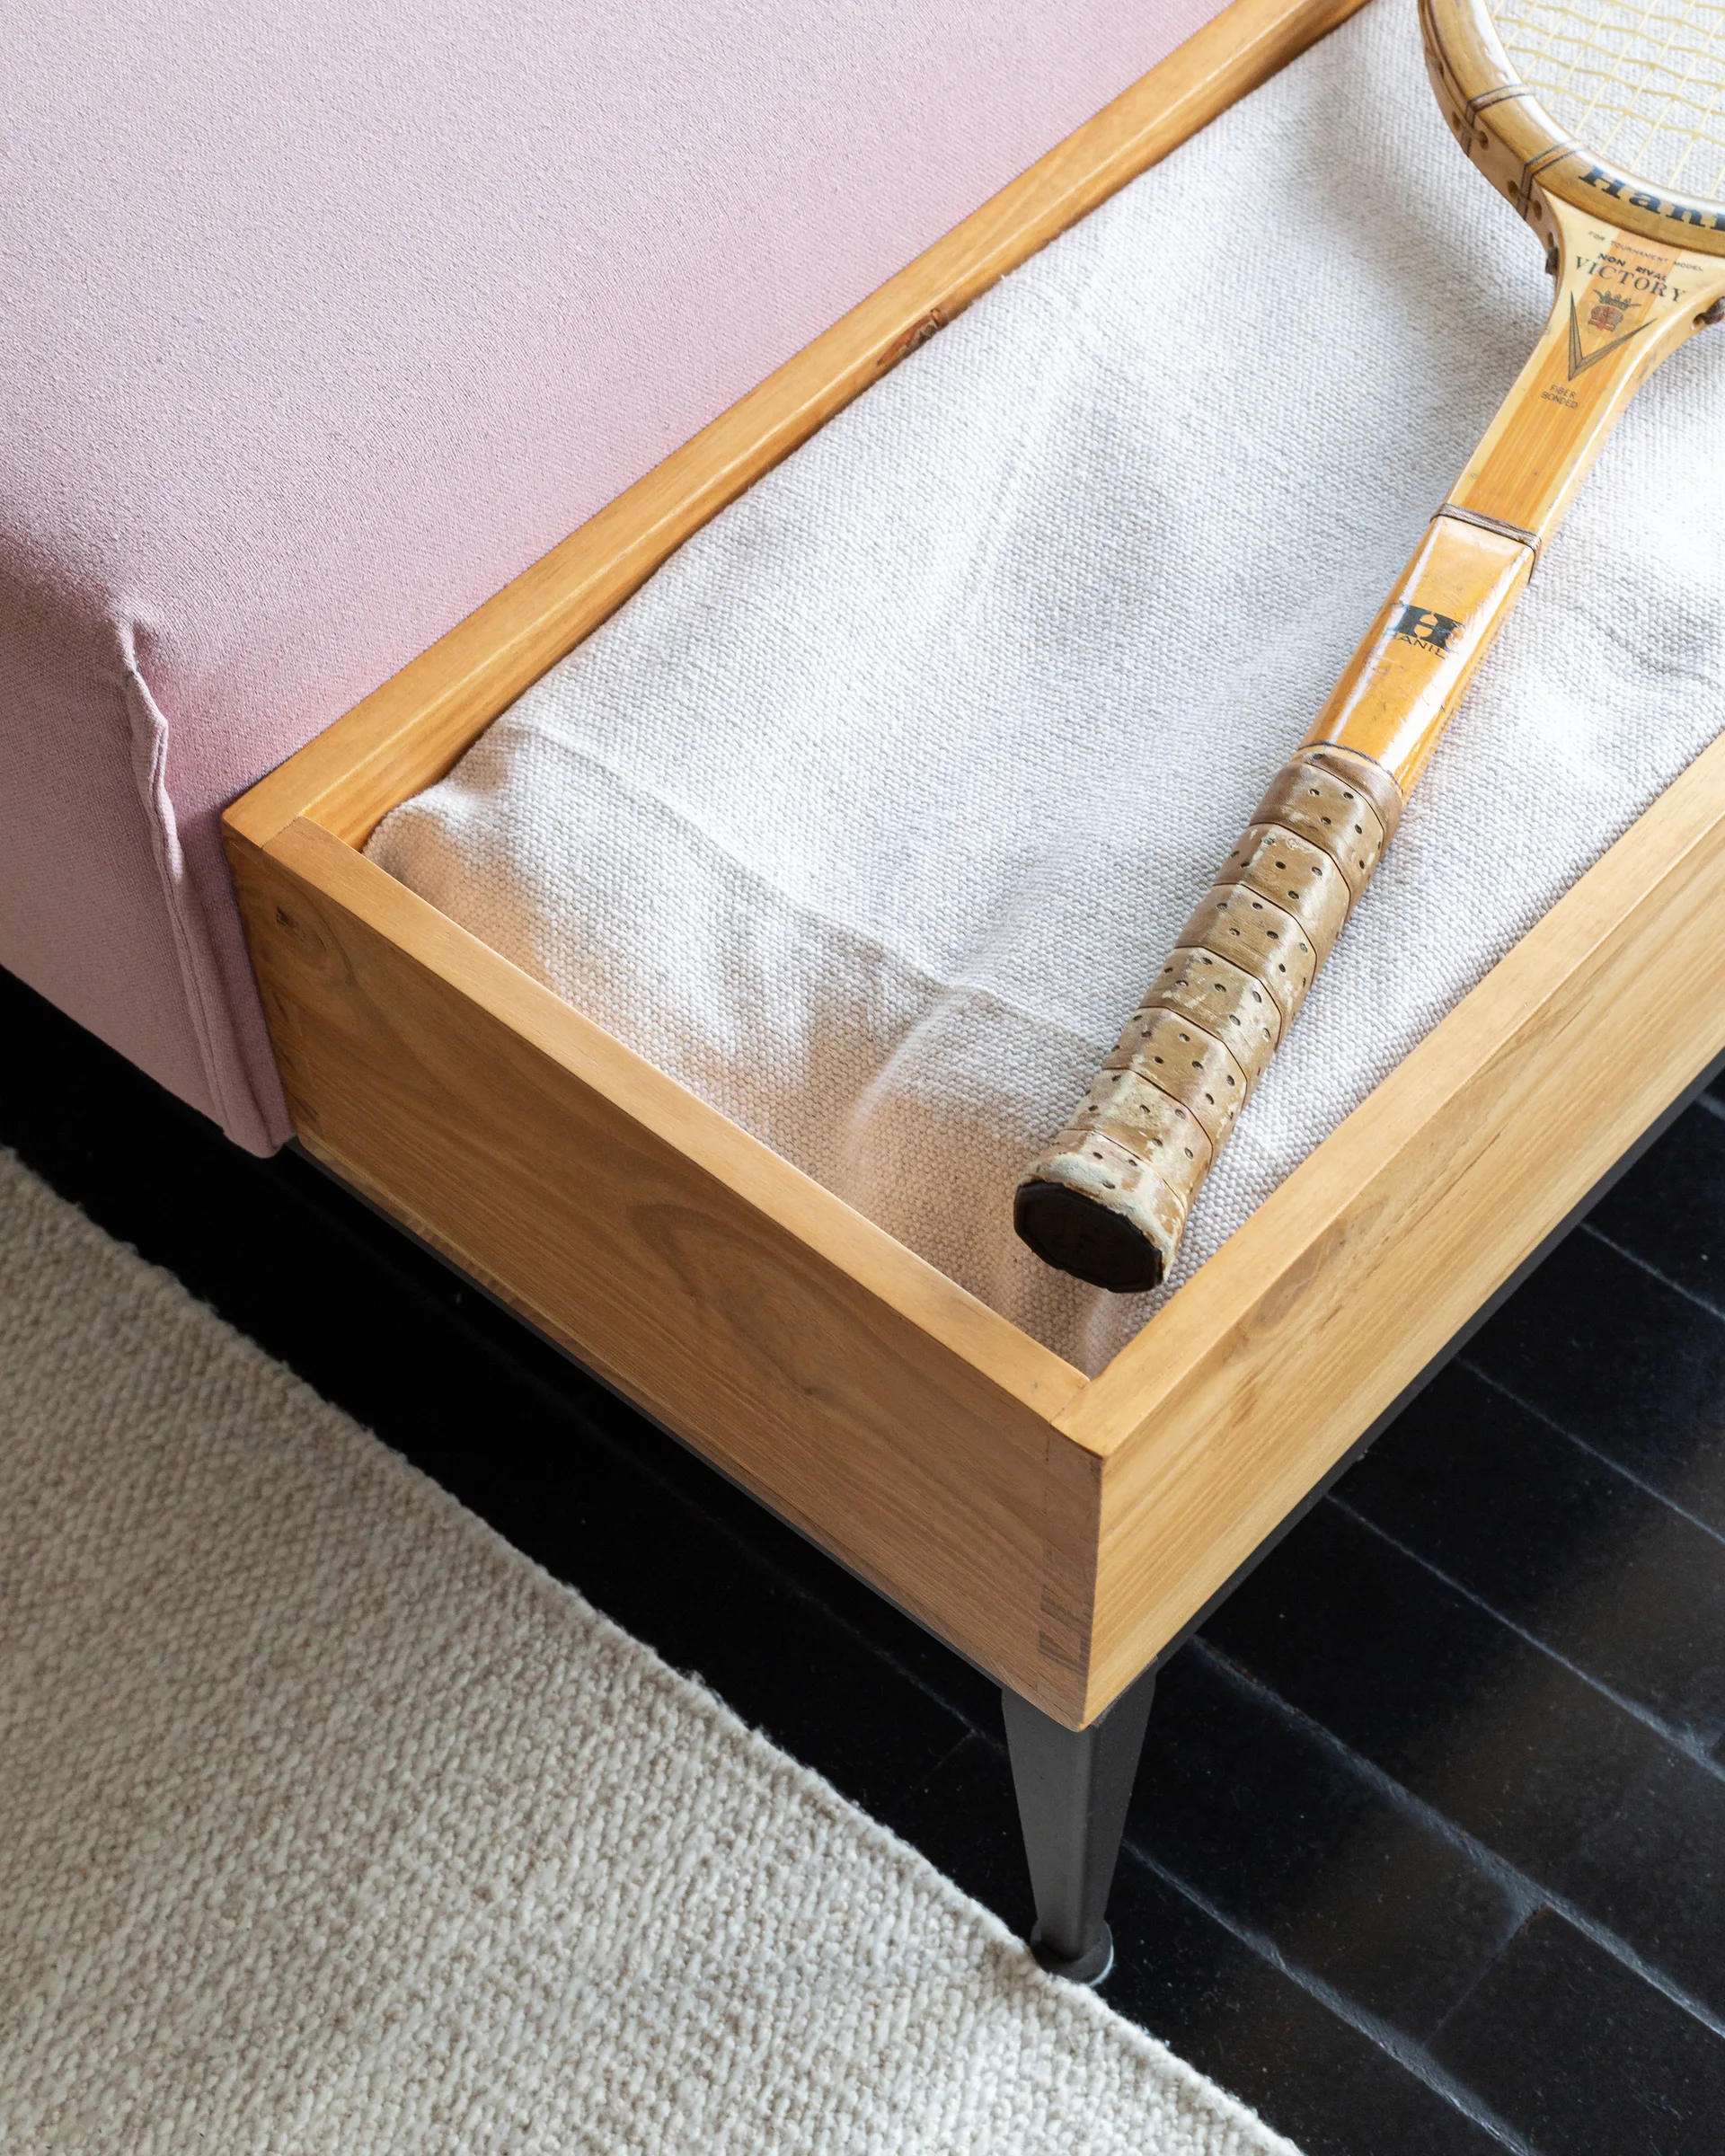
An upholstered pink bench features an inset wooden tray holding a cream textile throw and a vintage wooden tennis racket on a dark floor.
An open living room features a low-profile grey sectional sofa, an exposed concrete wall, and floor-to-ceiling plywood cabinetry.
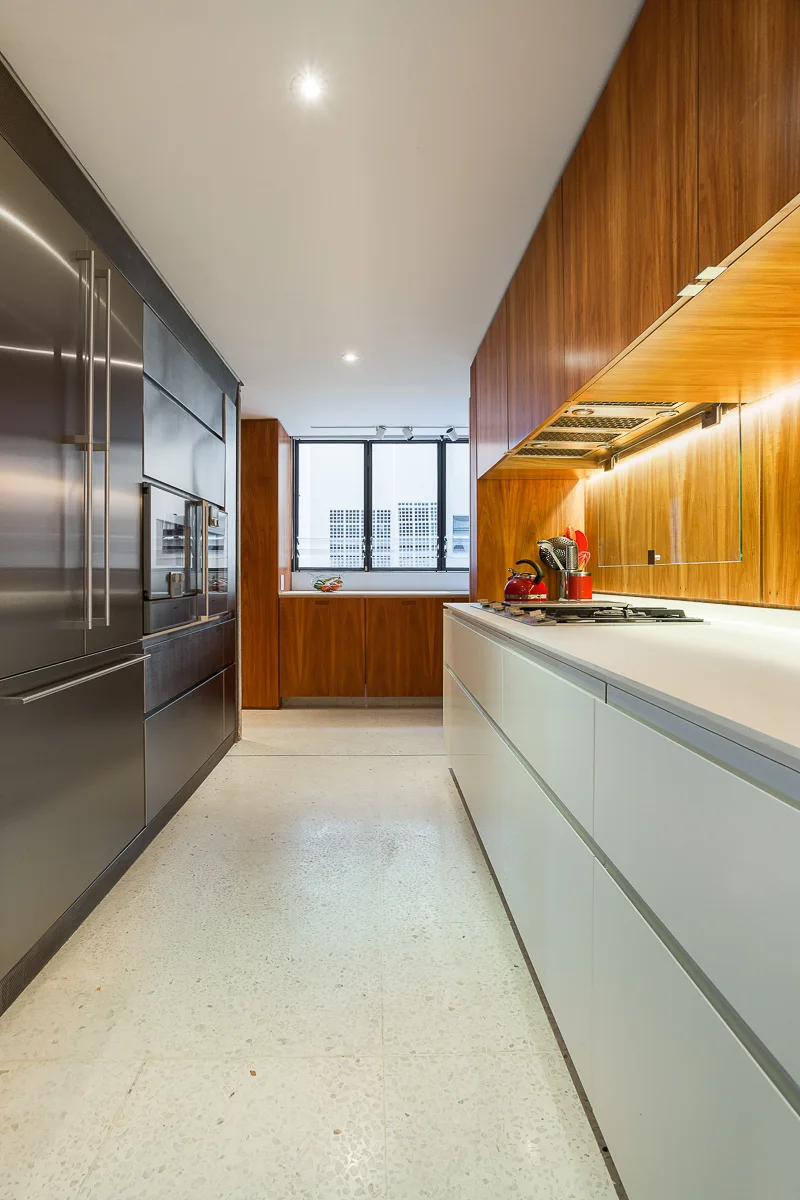
A galley kitchen featuring wood-toned upper cabinets, white base cabinets, integrated stainless steel appliances, and light terrazzo flooring.
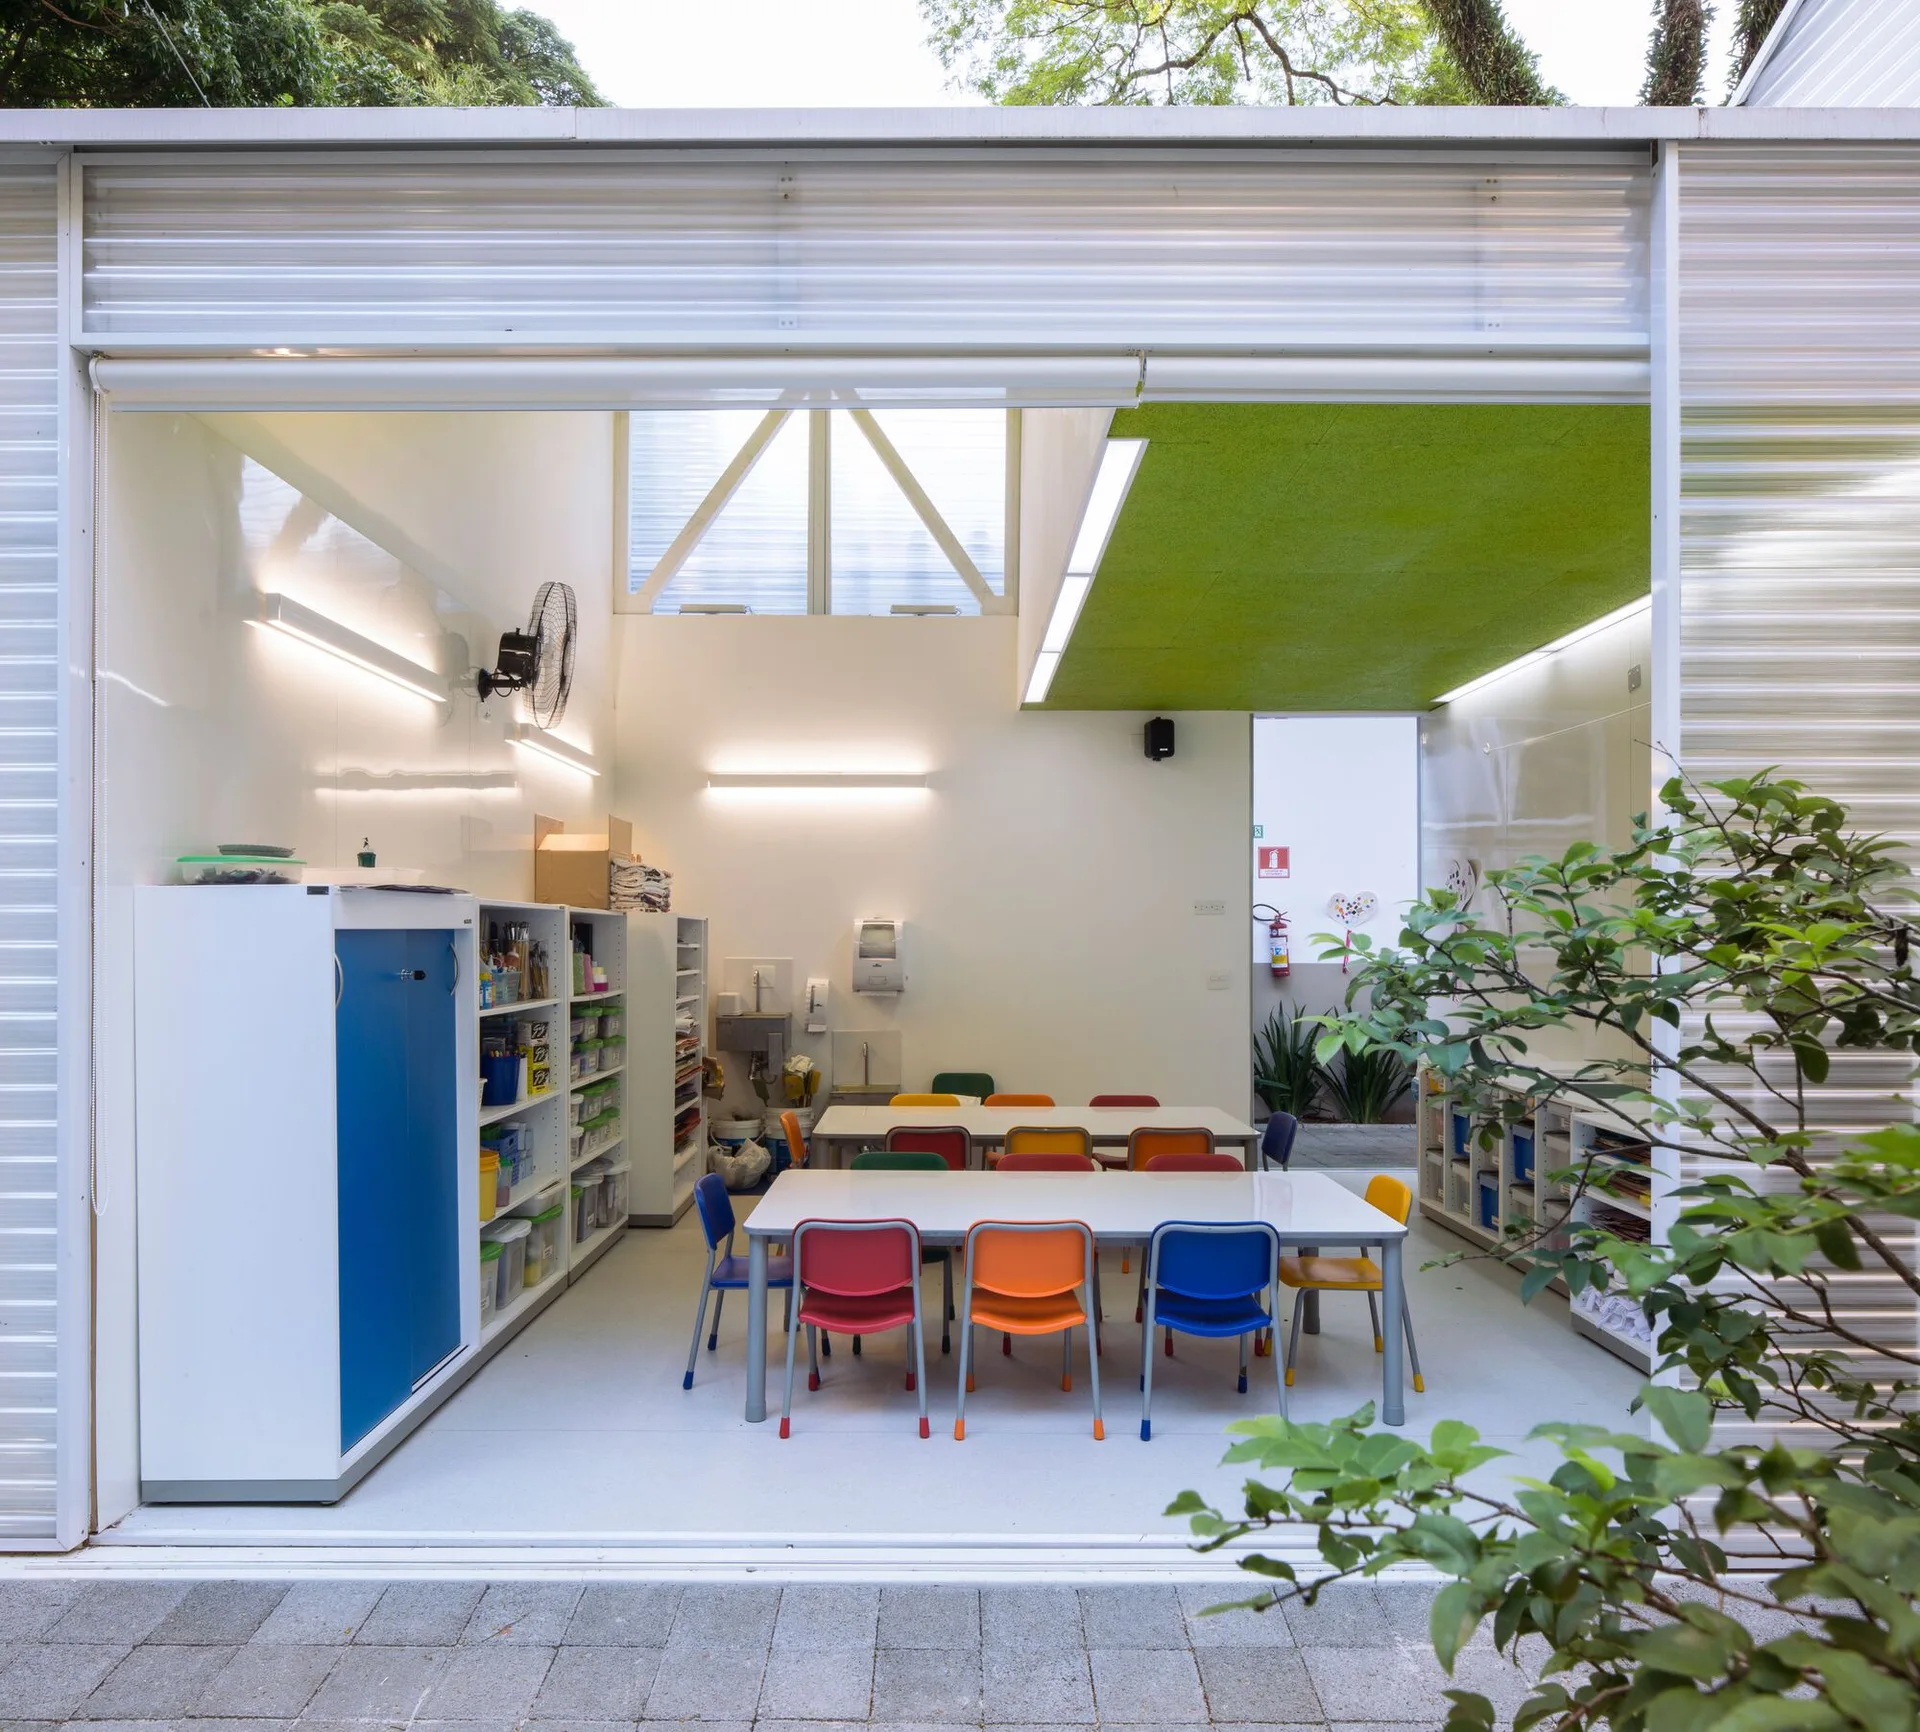
An open-air children's activity room features rows of white tables surrounded by colorful plastic chairs and a bright green acoustic ceiling panel.