Skip to content

PROJECT

Tinderbox House

by Breathe Architecture, Jeremy McLeod, Linda Valentic

10 images

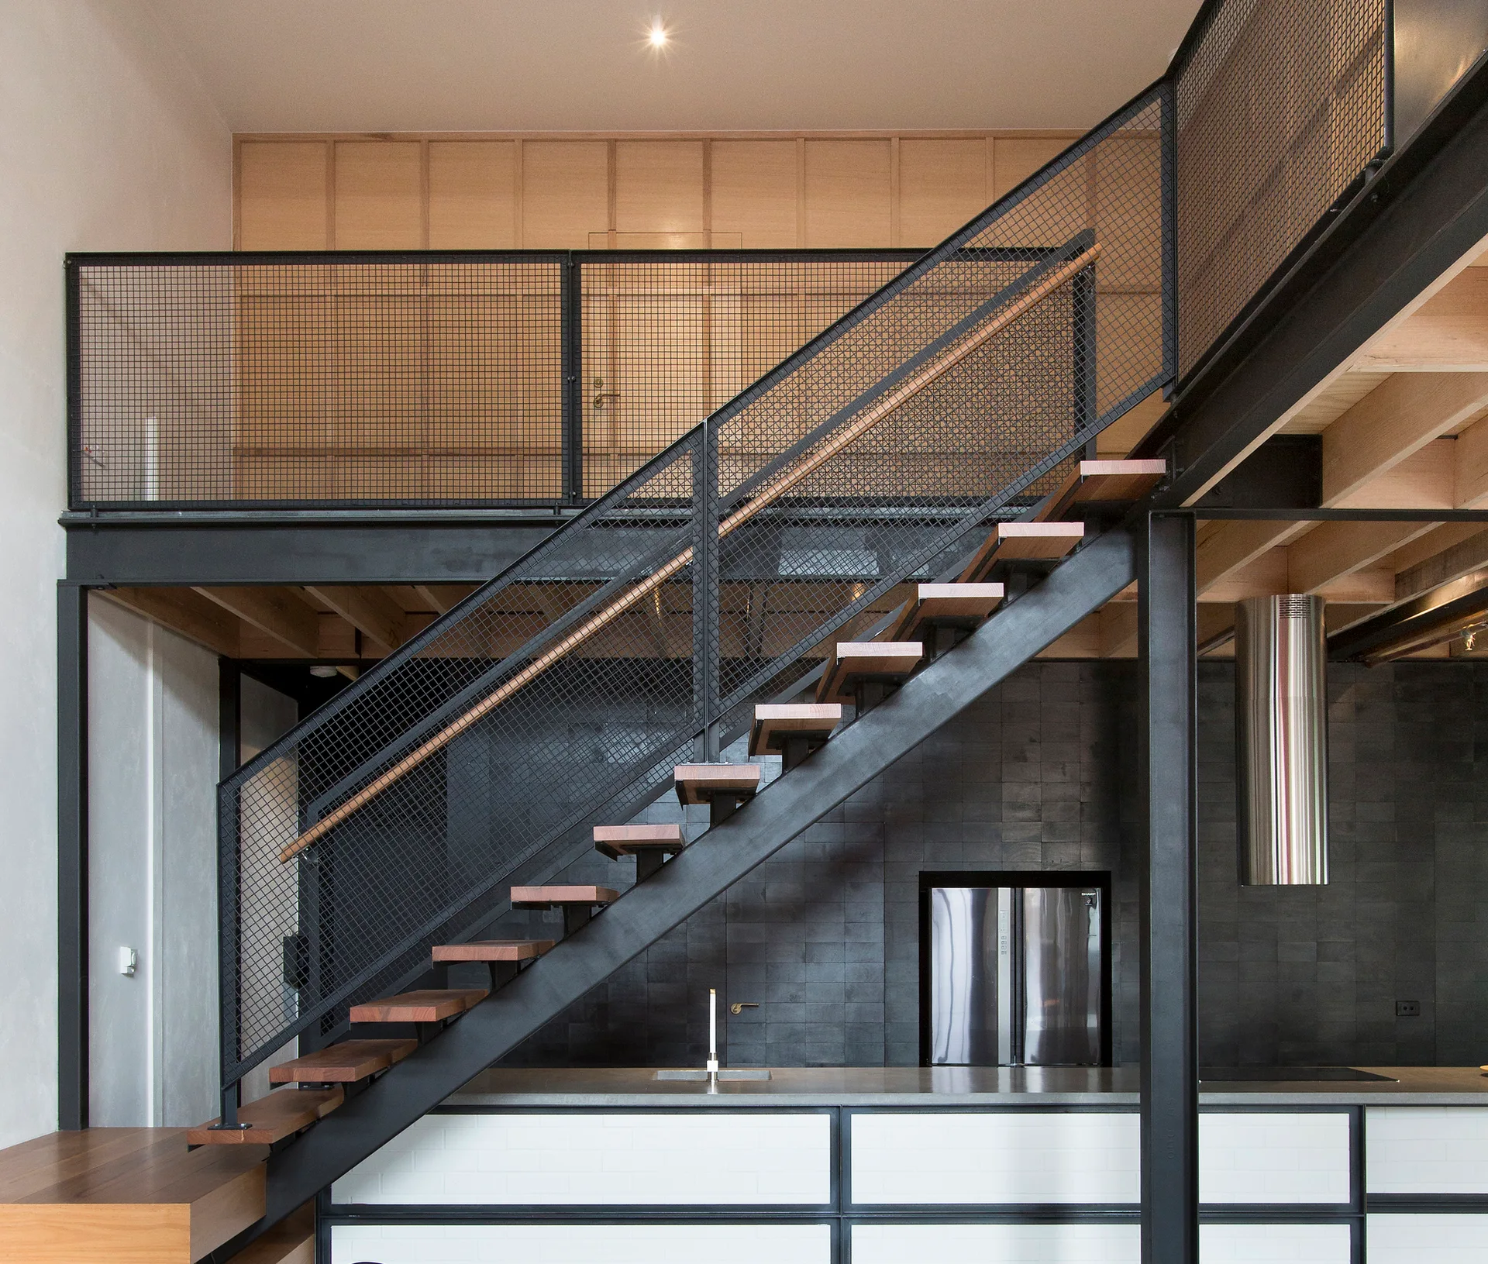
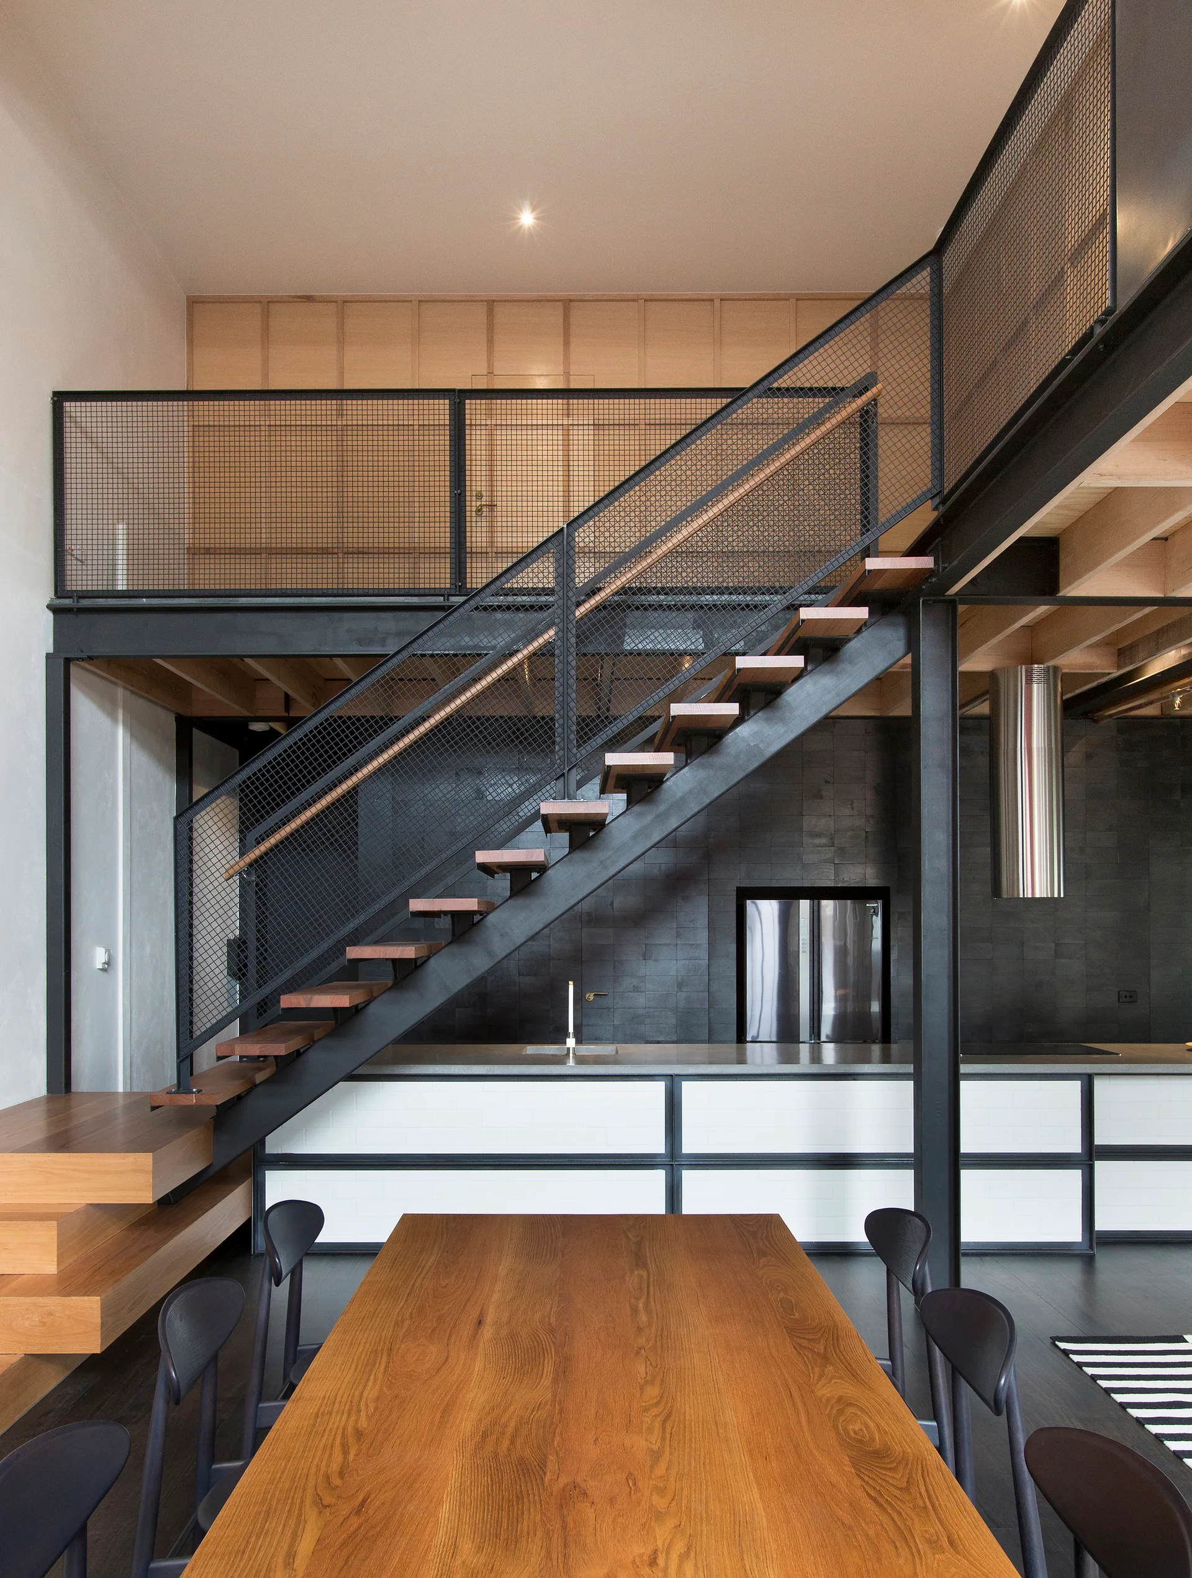
An industrial kitchen features a black metal open-tread staircase with mesh railings in front of a dark tiled wall and white cabinets.
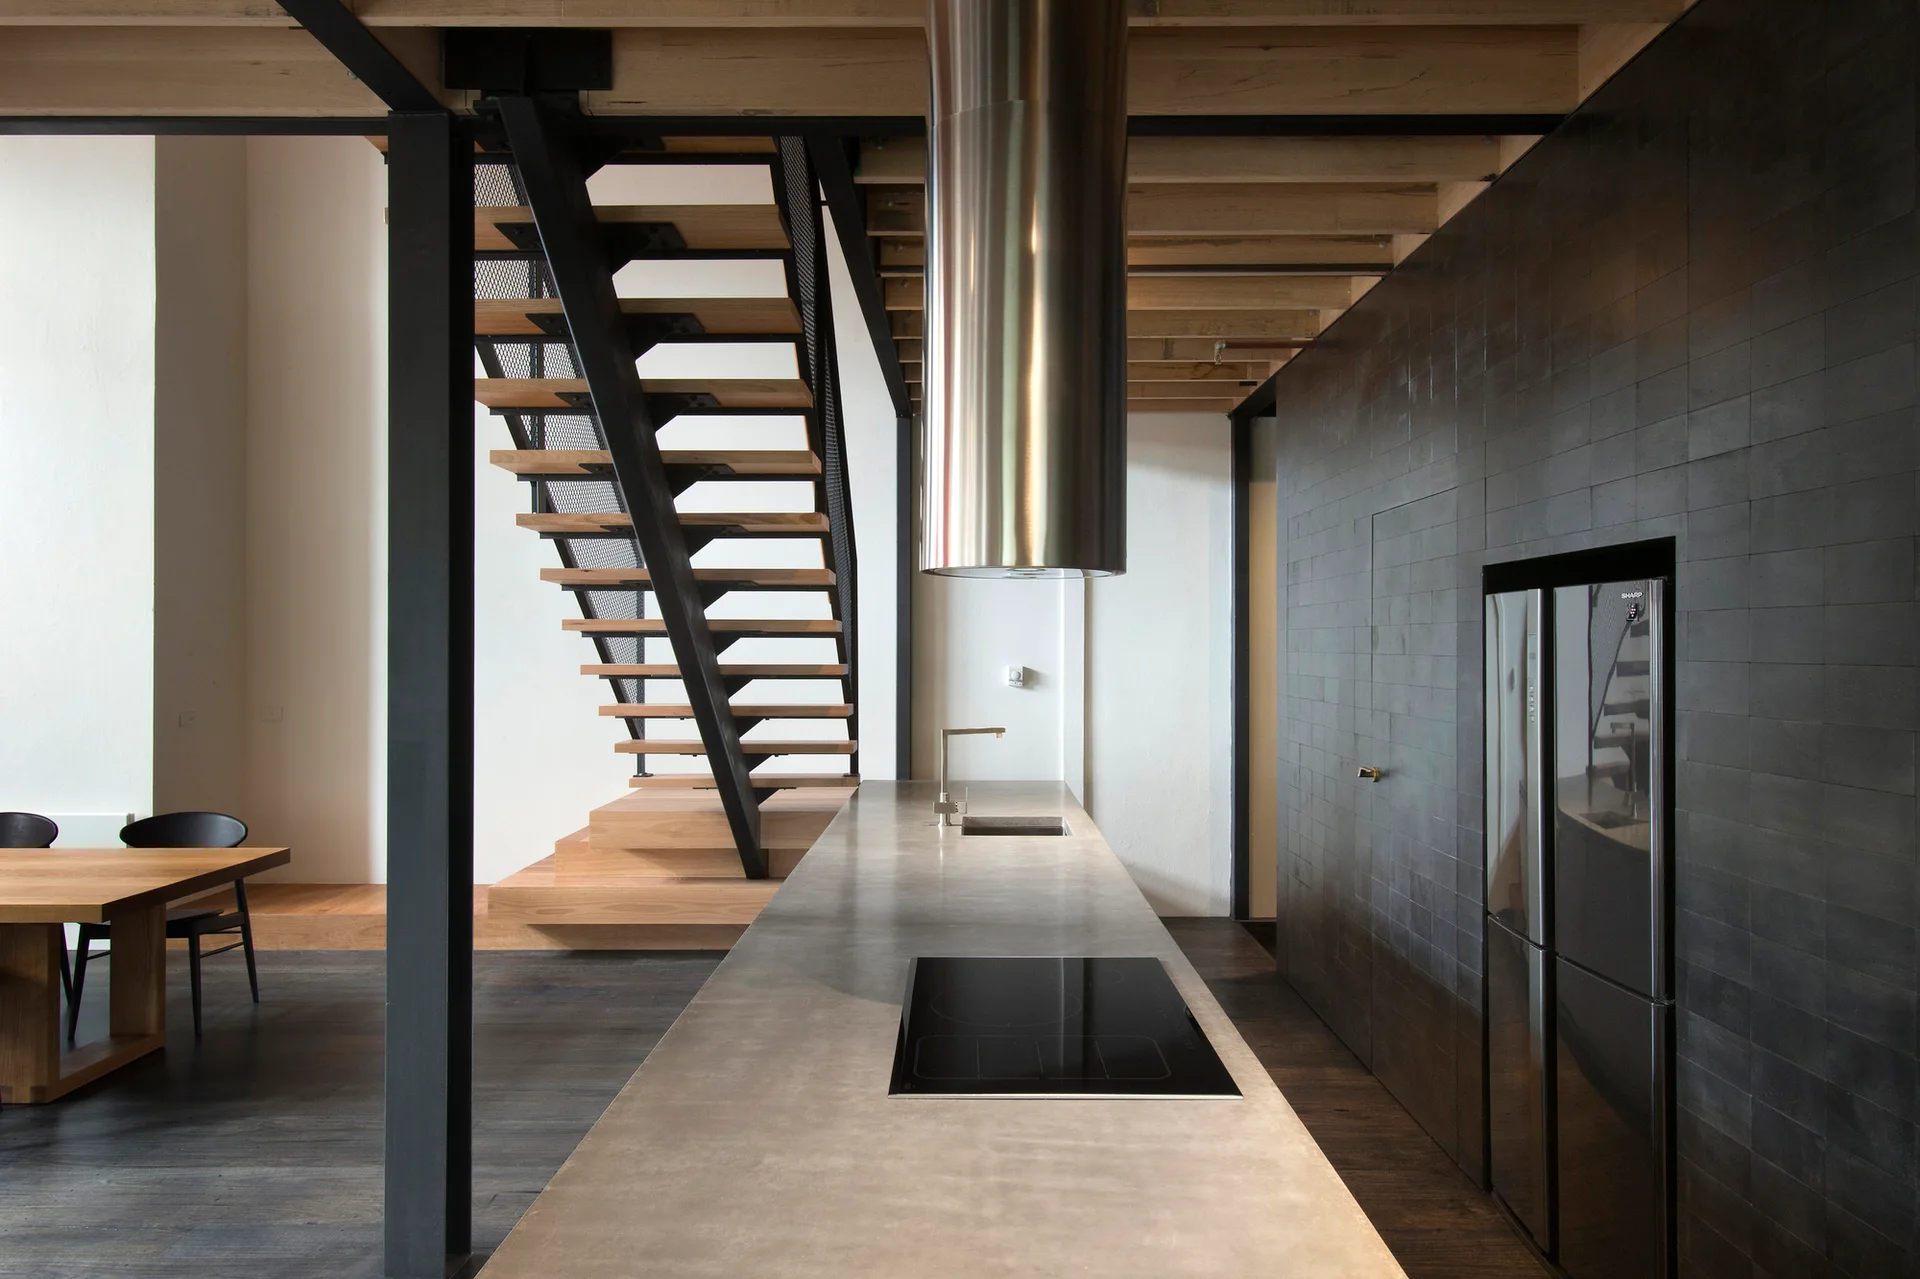
A minimalist industrial kitchen features a long concrete-look island, a black tiled wall, exposed wood ceiling joists, and a steel staircase.
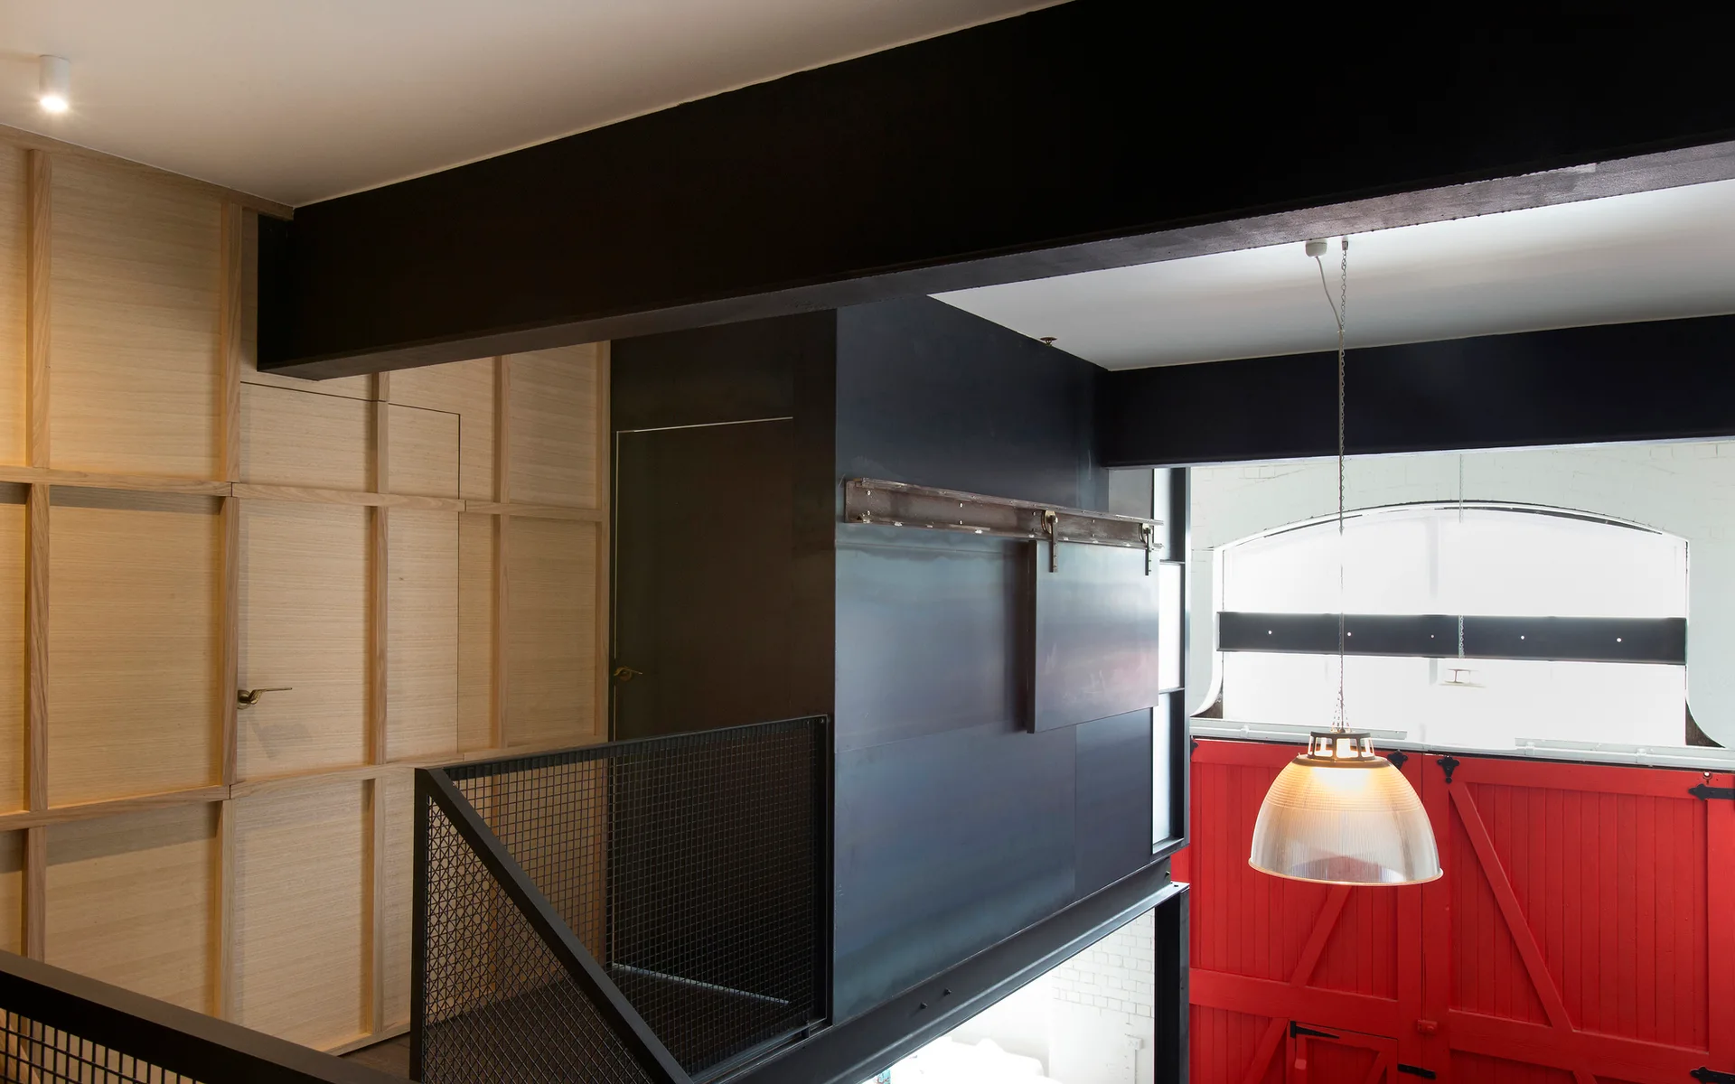
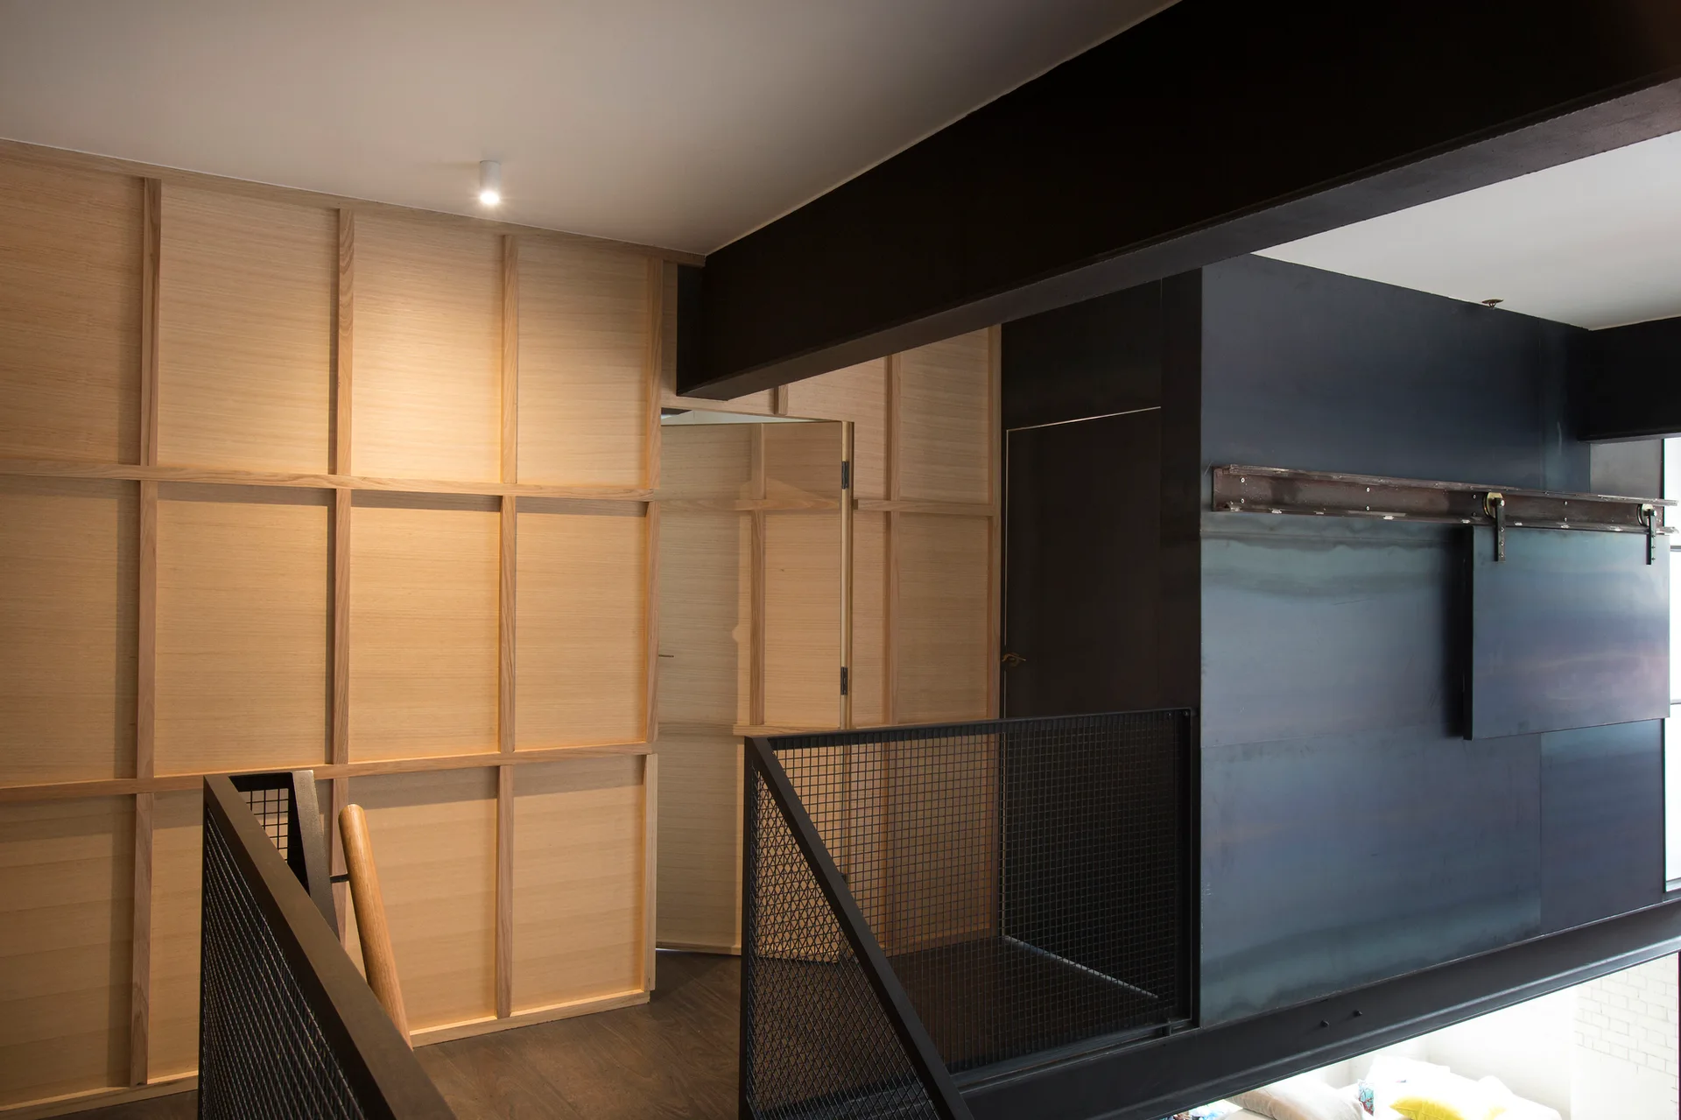
An industrial loft landing features light wood grid wall paneling, a black metal mesh stair railing, a heavy steel ceiling beam, and a red door below.
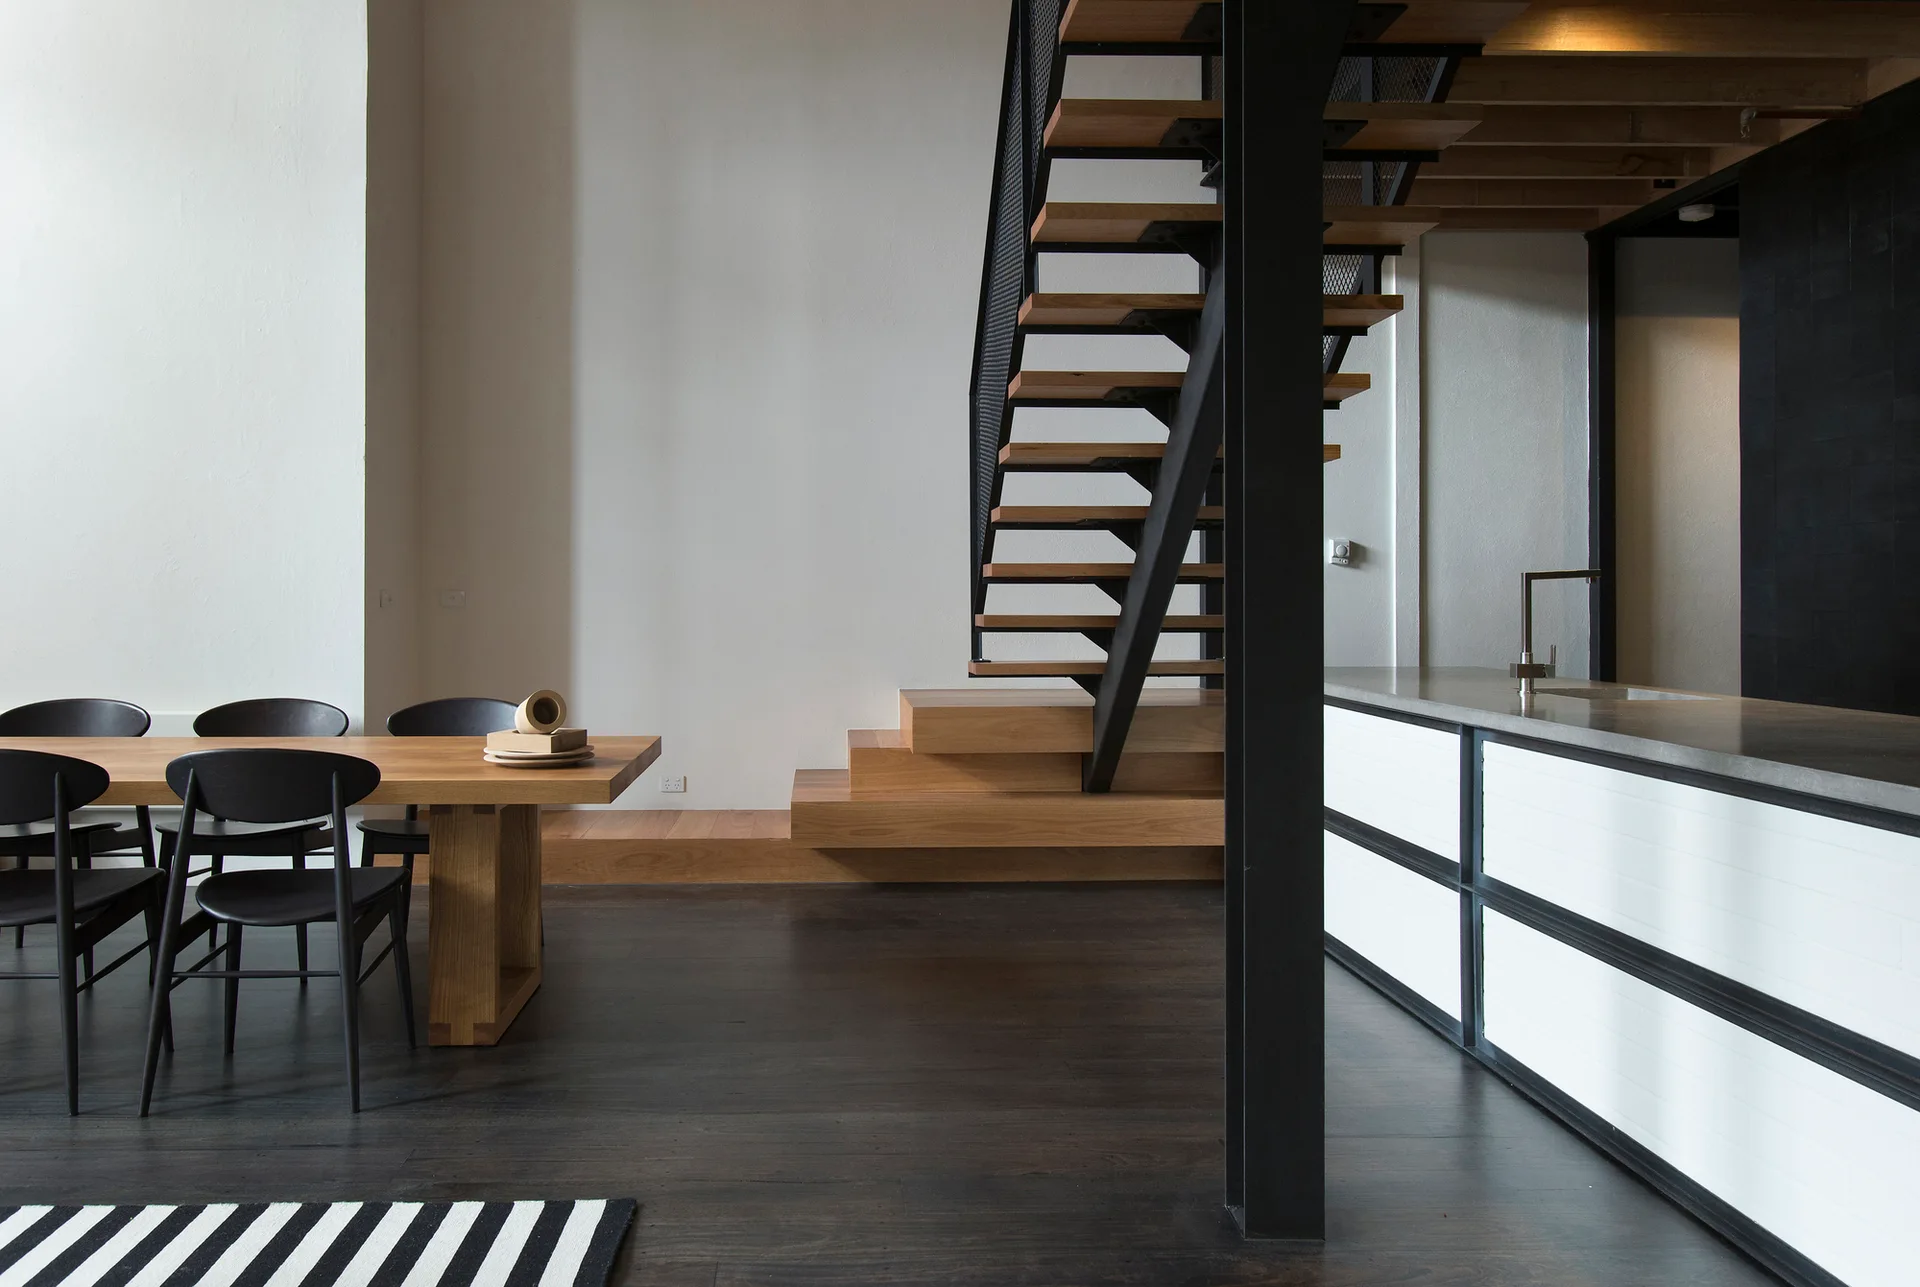
An open-plan dining space and kitchen featuring a wooden table with black chairs, a white kitchen island, and a black steel staircase with wood treads.
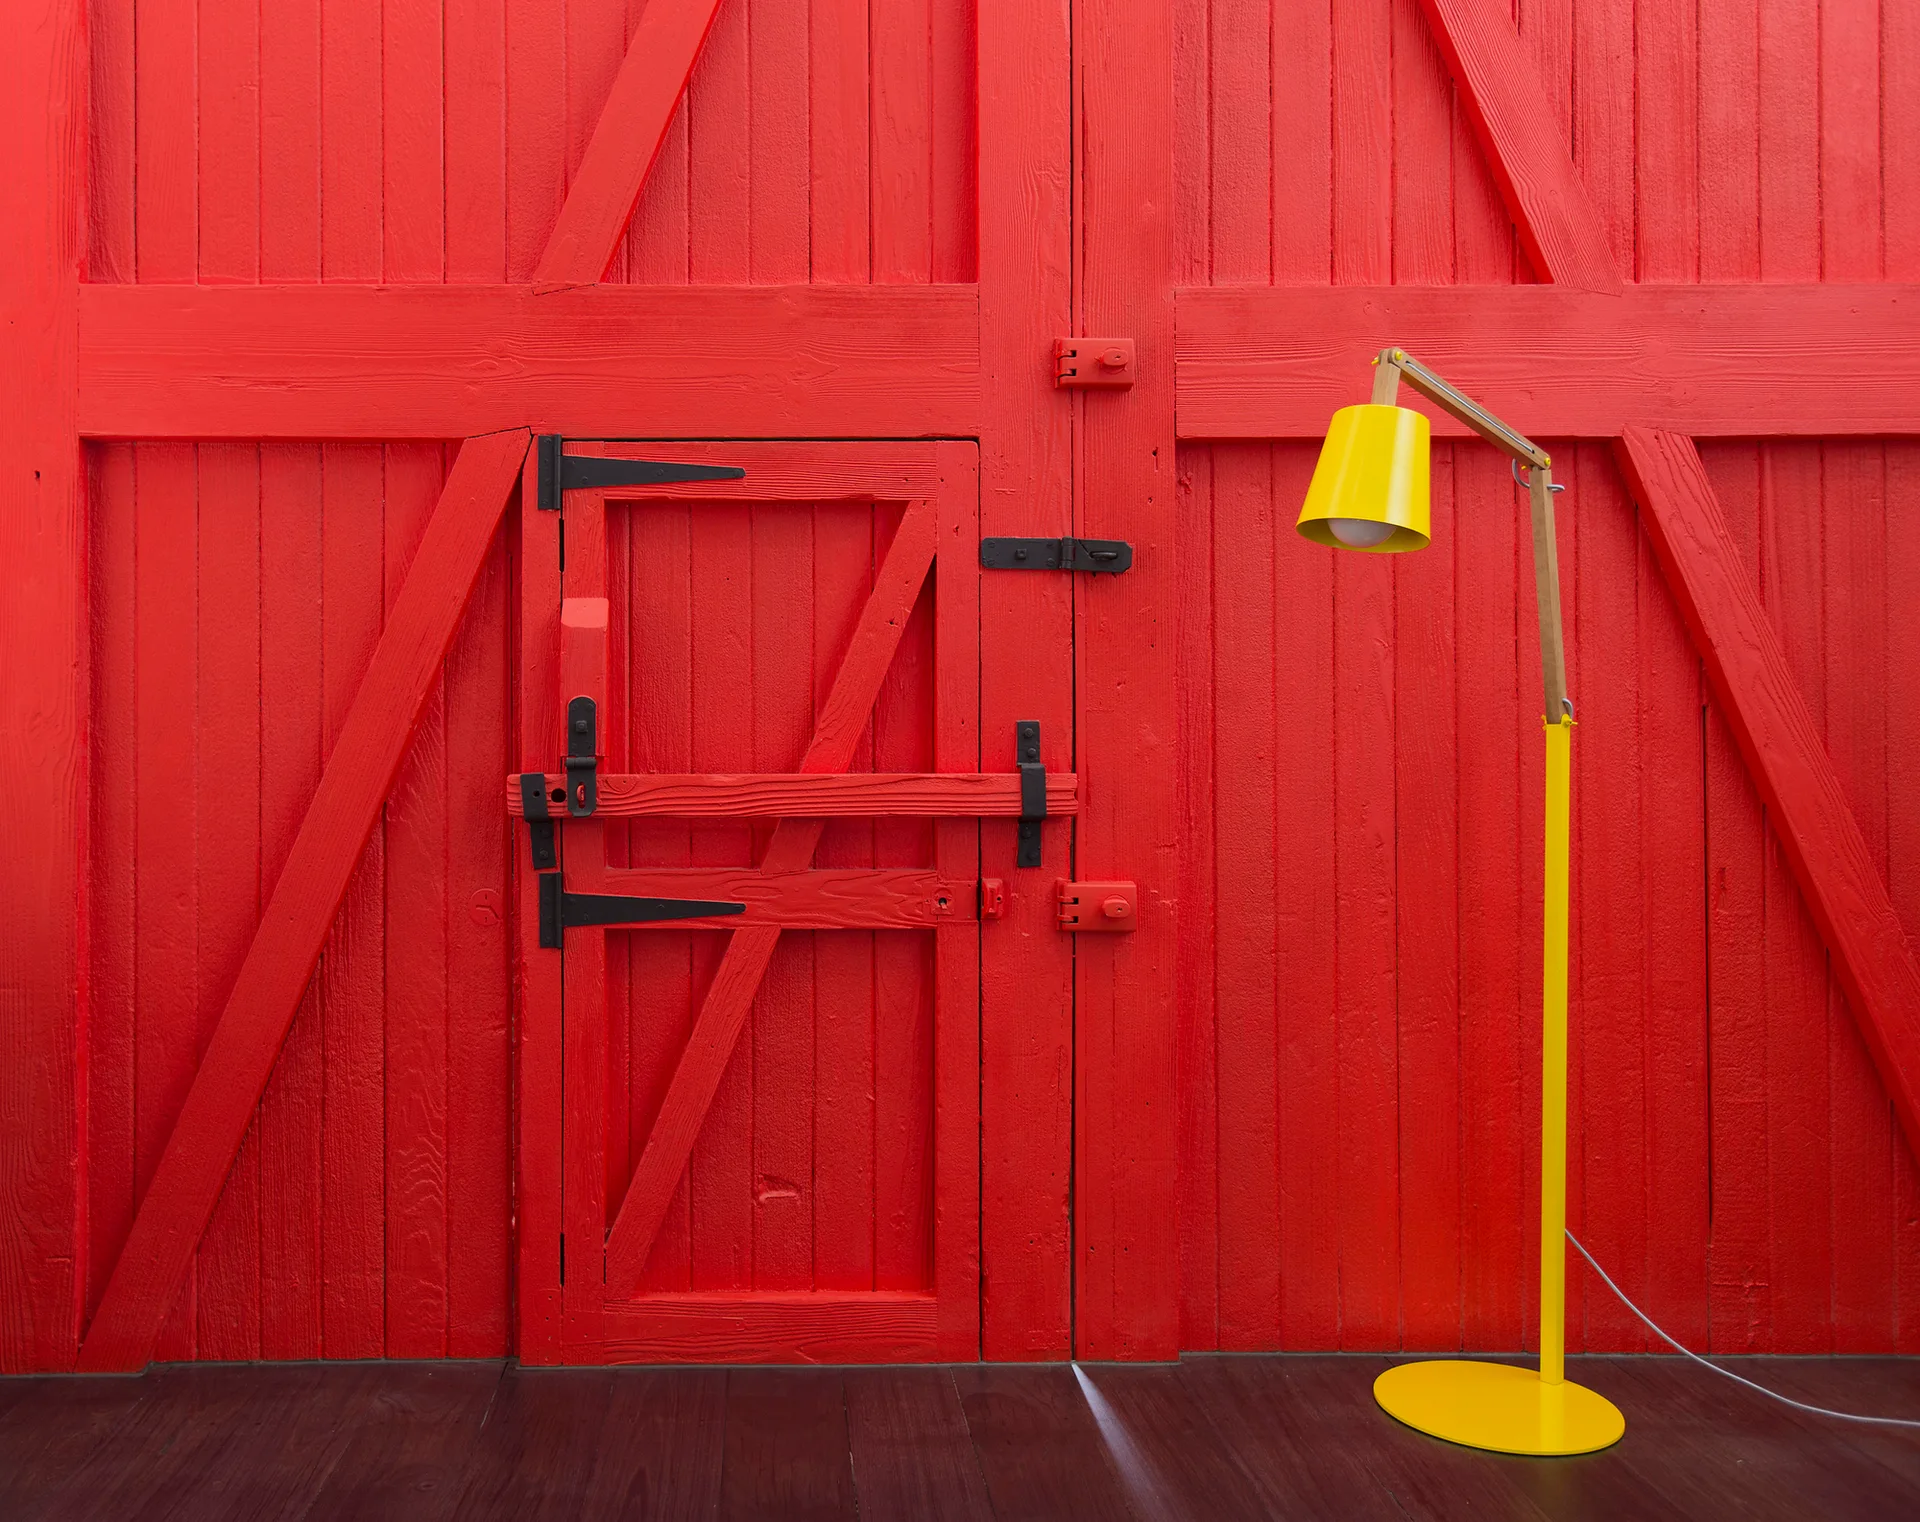
A bright yellow modern floor lamp stands on a dark wood floor in front of a rustic red painted barn door with black latches.
An upper-level loft landing featuring a light wood grid wall panel, black metal mesh railings, and a heavy black steel structural beam.
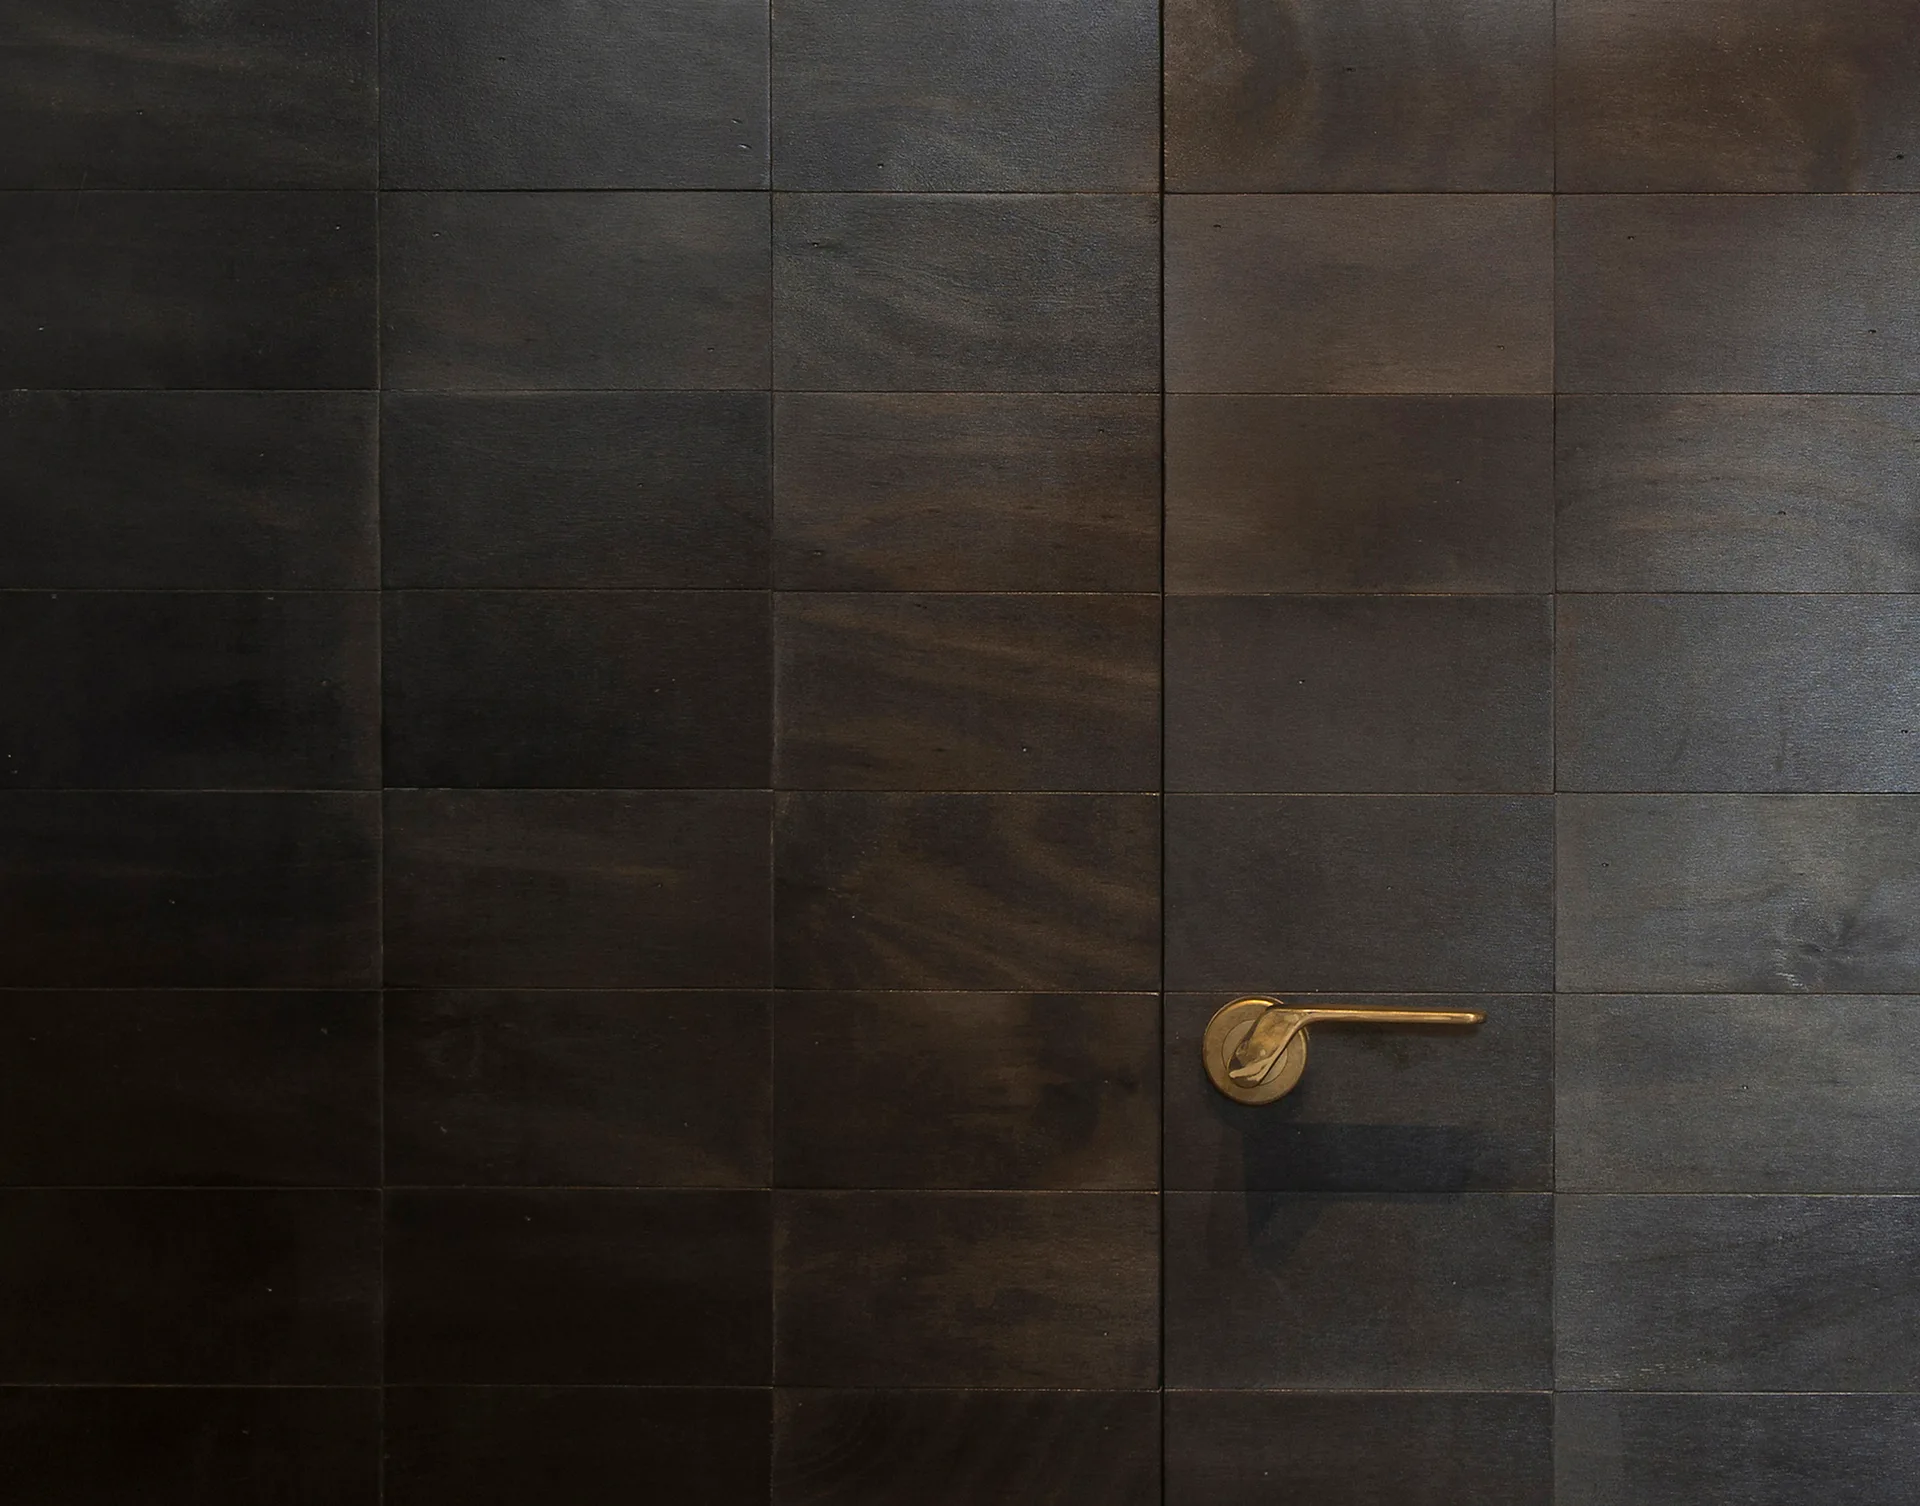
A close-up of a dark wood paneled wall and door with a grid pattern and a single brass lever handle.
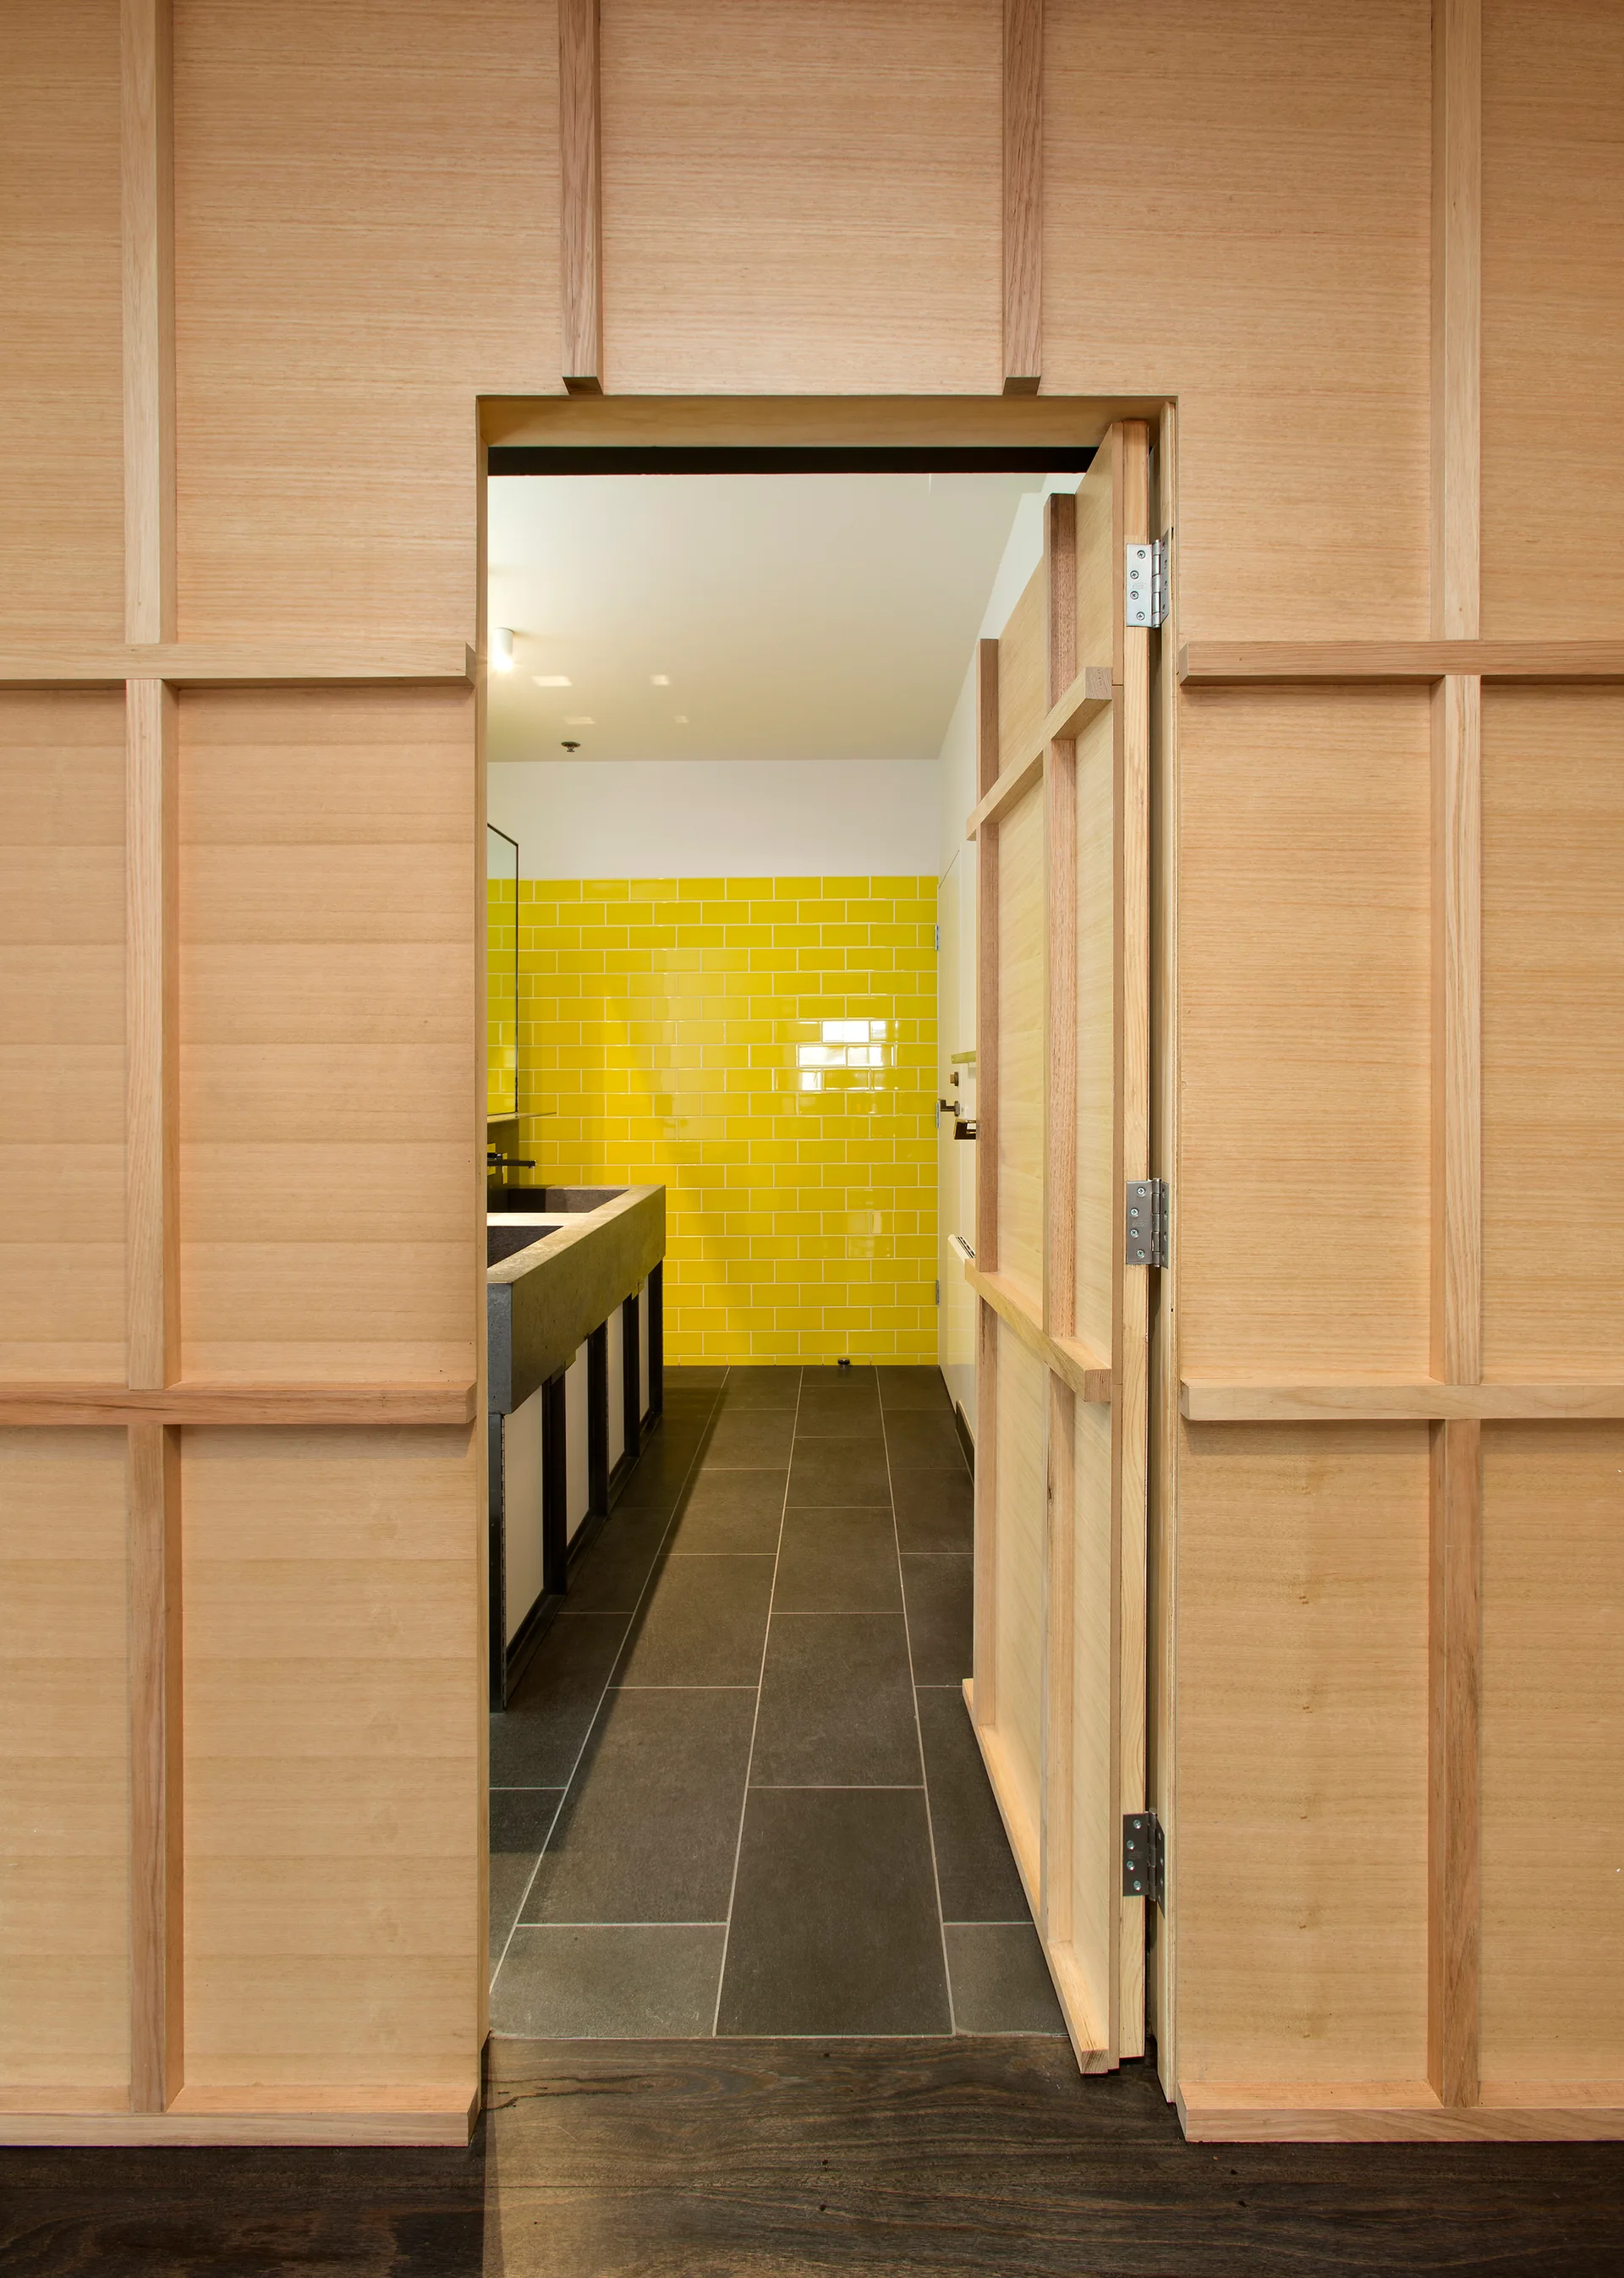
A view through an open light wood paneled doorway into a modern bathroom featuring a bright yellow subway tile wall and dark grey stone floor tiles.
A black steel staircase with wood treads rises over an industrial kitchen featuring white base cabinets and black tiled walls.
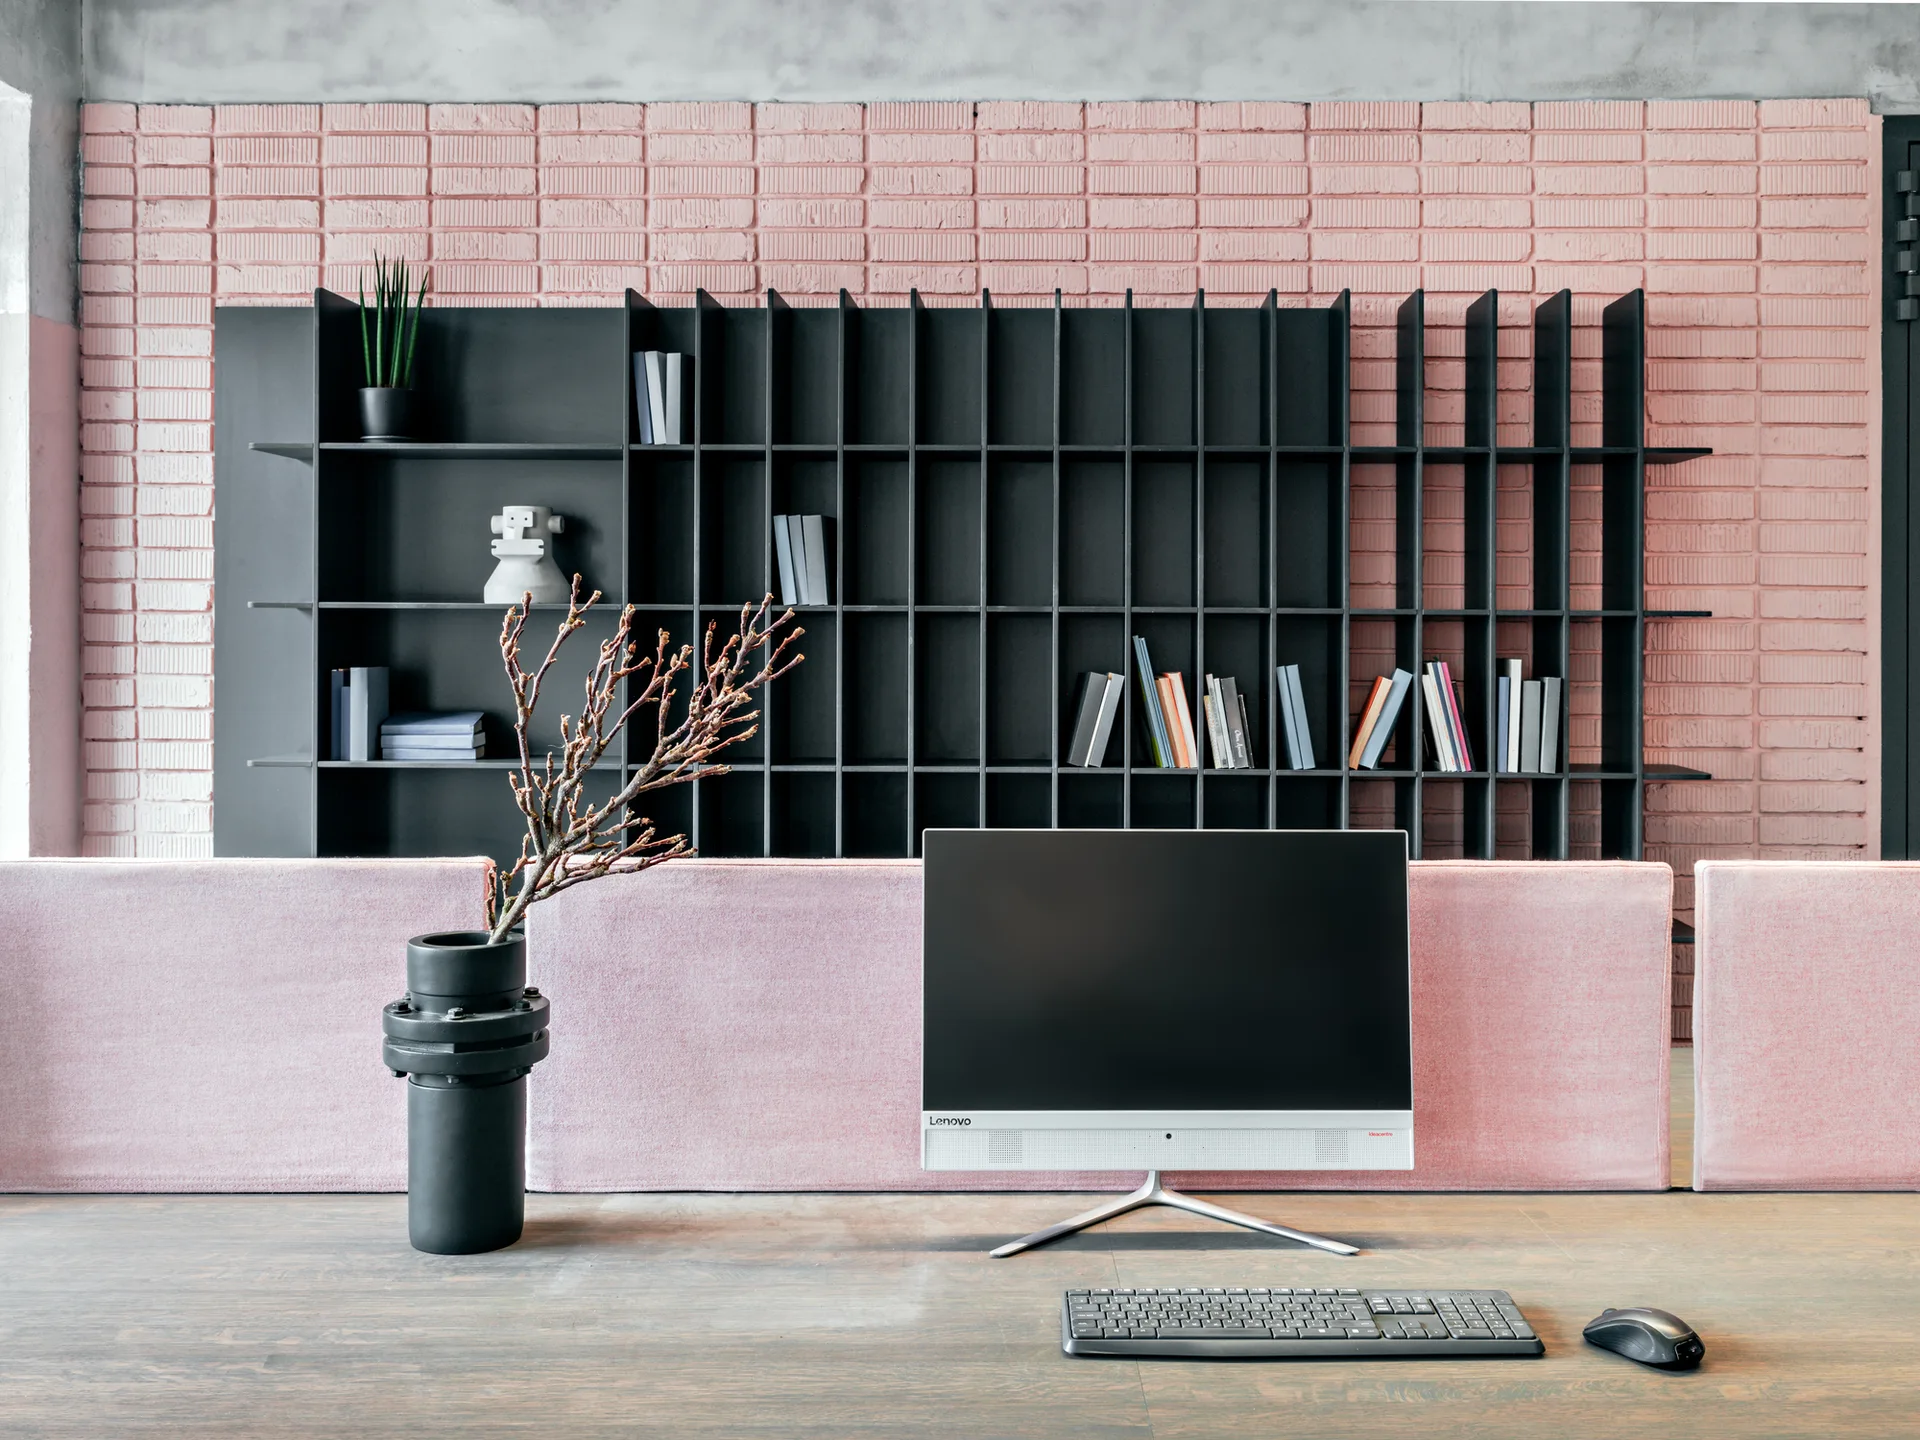
A contemporary wooden desk with an all-in-one computer stands in front of a pink partition, backed by a black grid shelving unit and painted brick wall.