Skip to content

PROJECT

Atelier Anton Corbjin

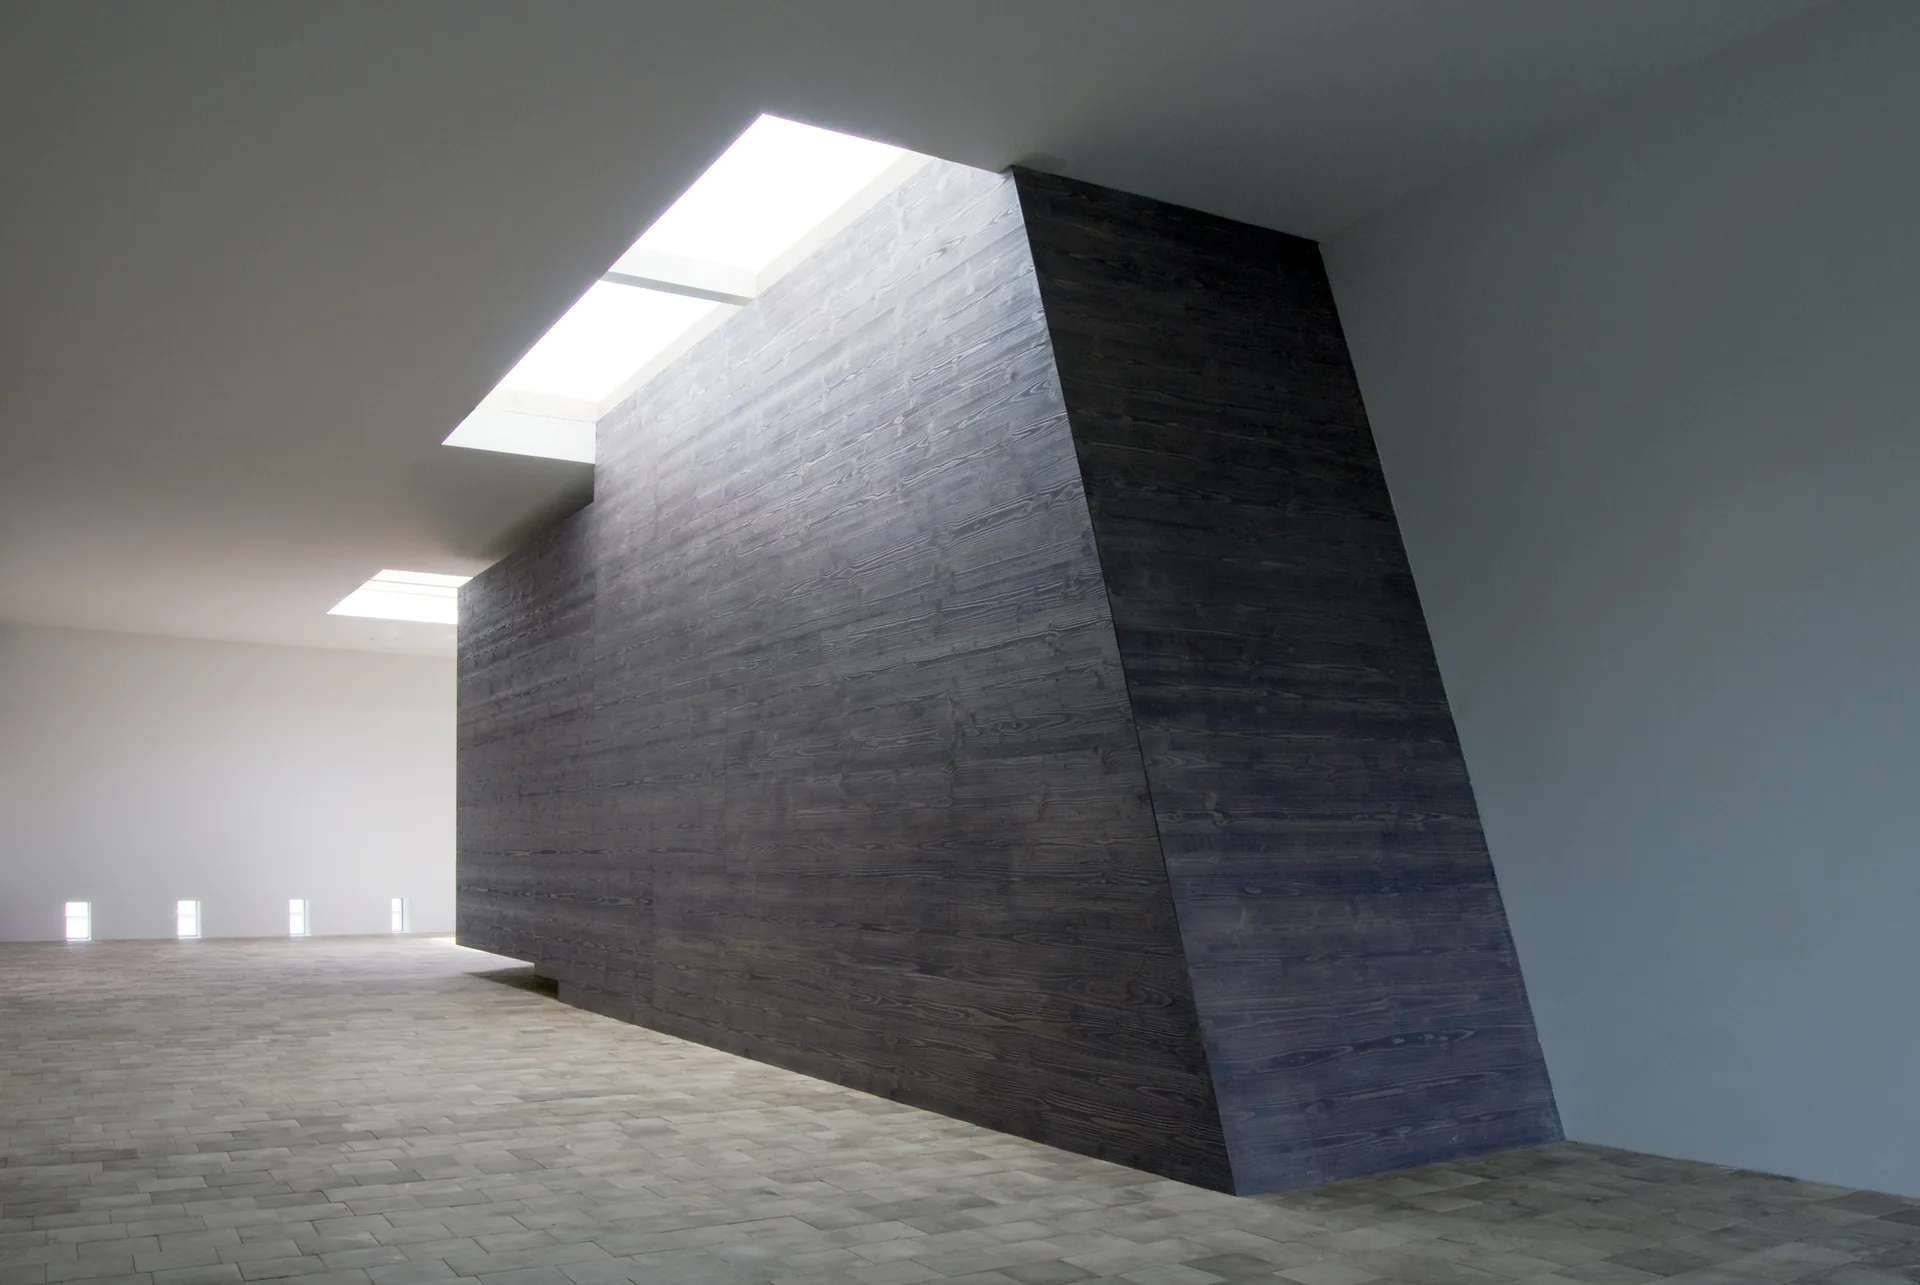
A minimalist white gallery hall with a stone tile floor, small floor-level windows, and a large, angled dark wood feature wall illuminated by skylights.
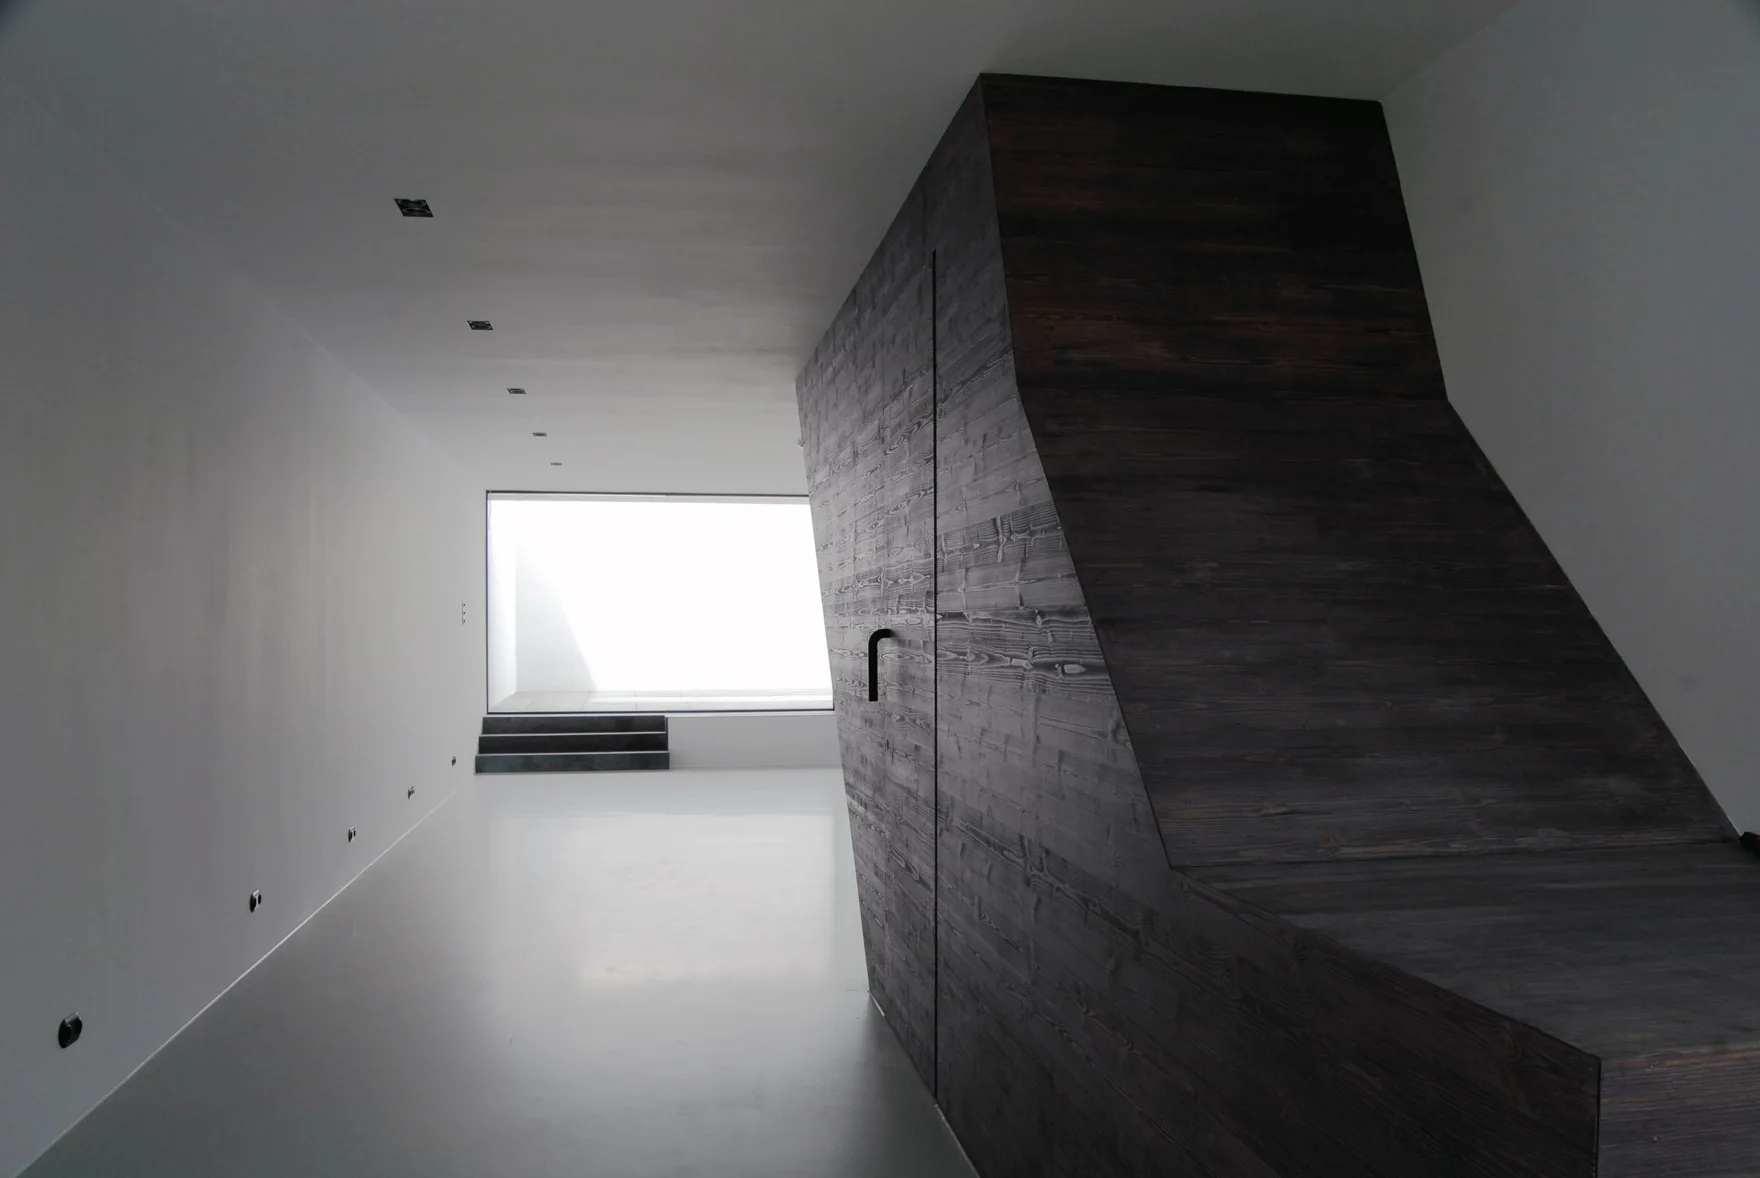
A minimalist white hallway featuring a large, dark-stained wood architectural volume on the right and steps leading to a bright window at the end.
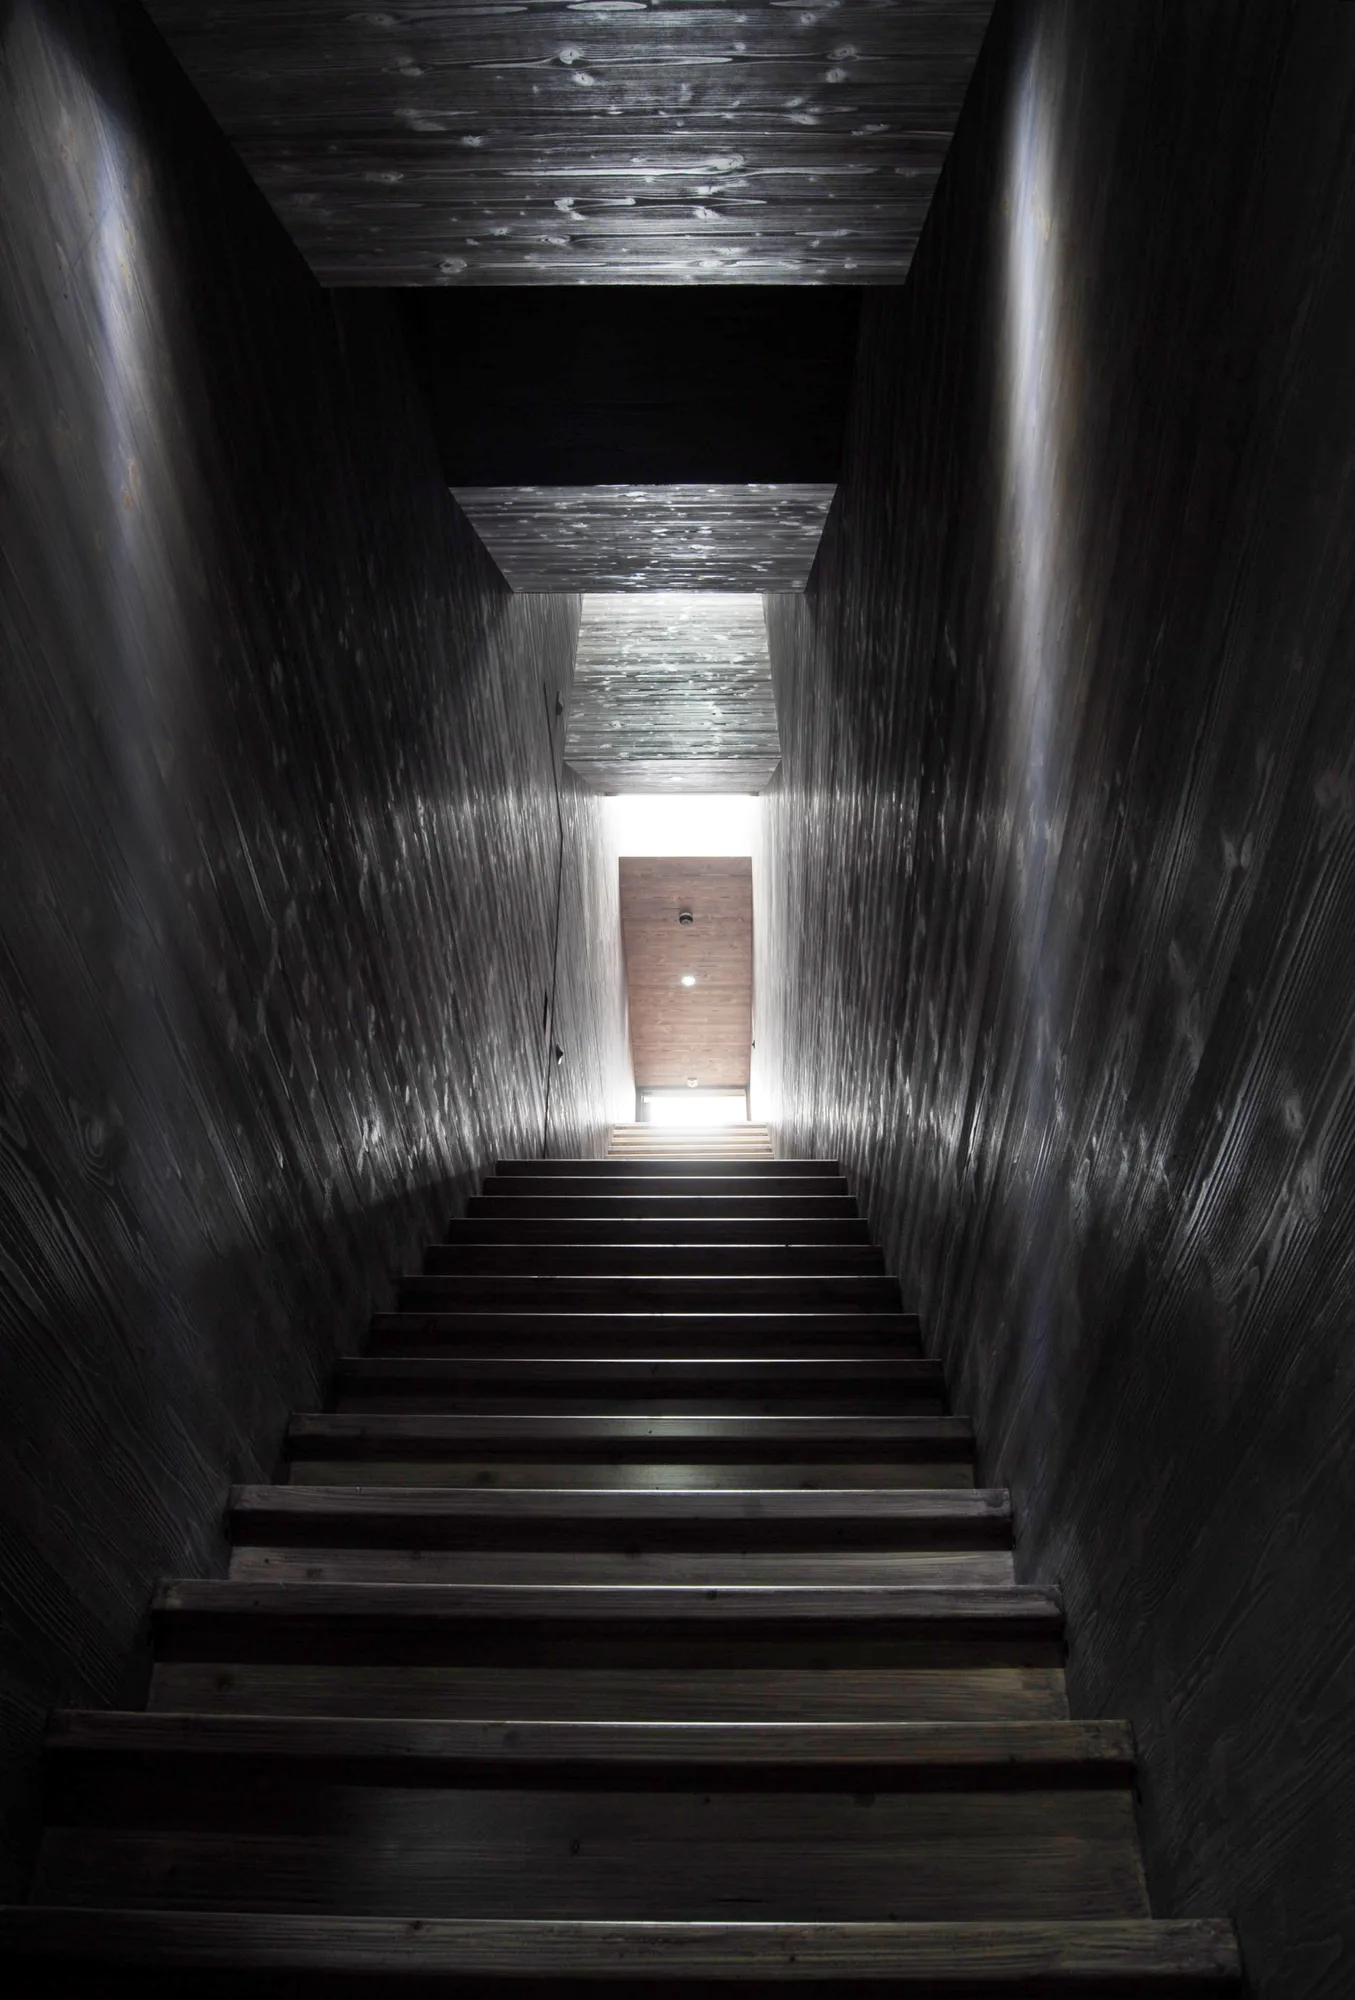
A steep wooden staircase ascends between walls and a ceiling fully clad in dark, textured wood paneling, lit by natural light at the top.
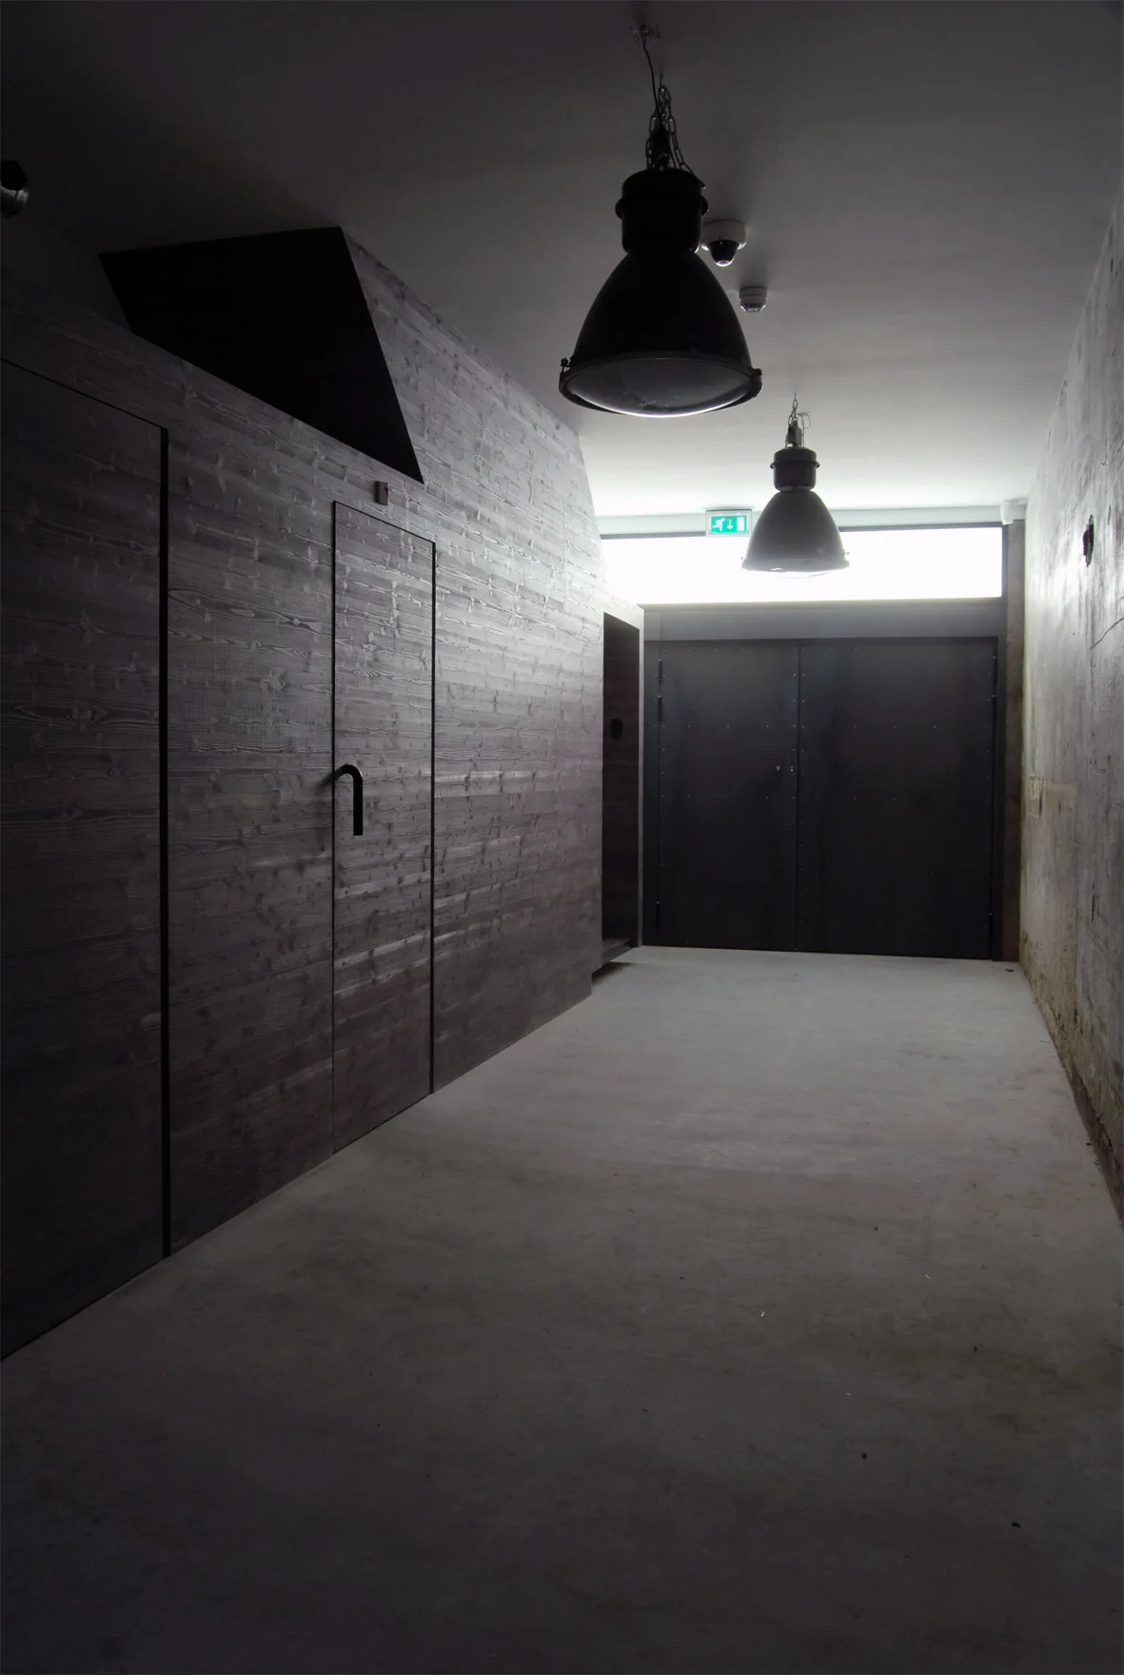
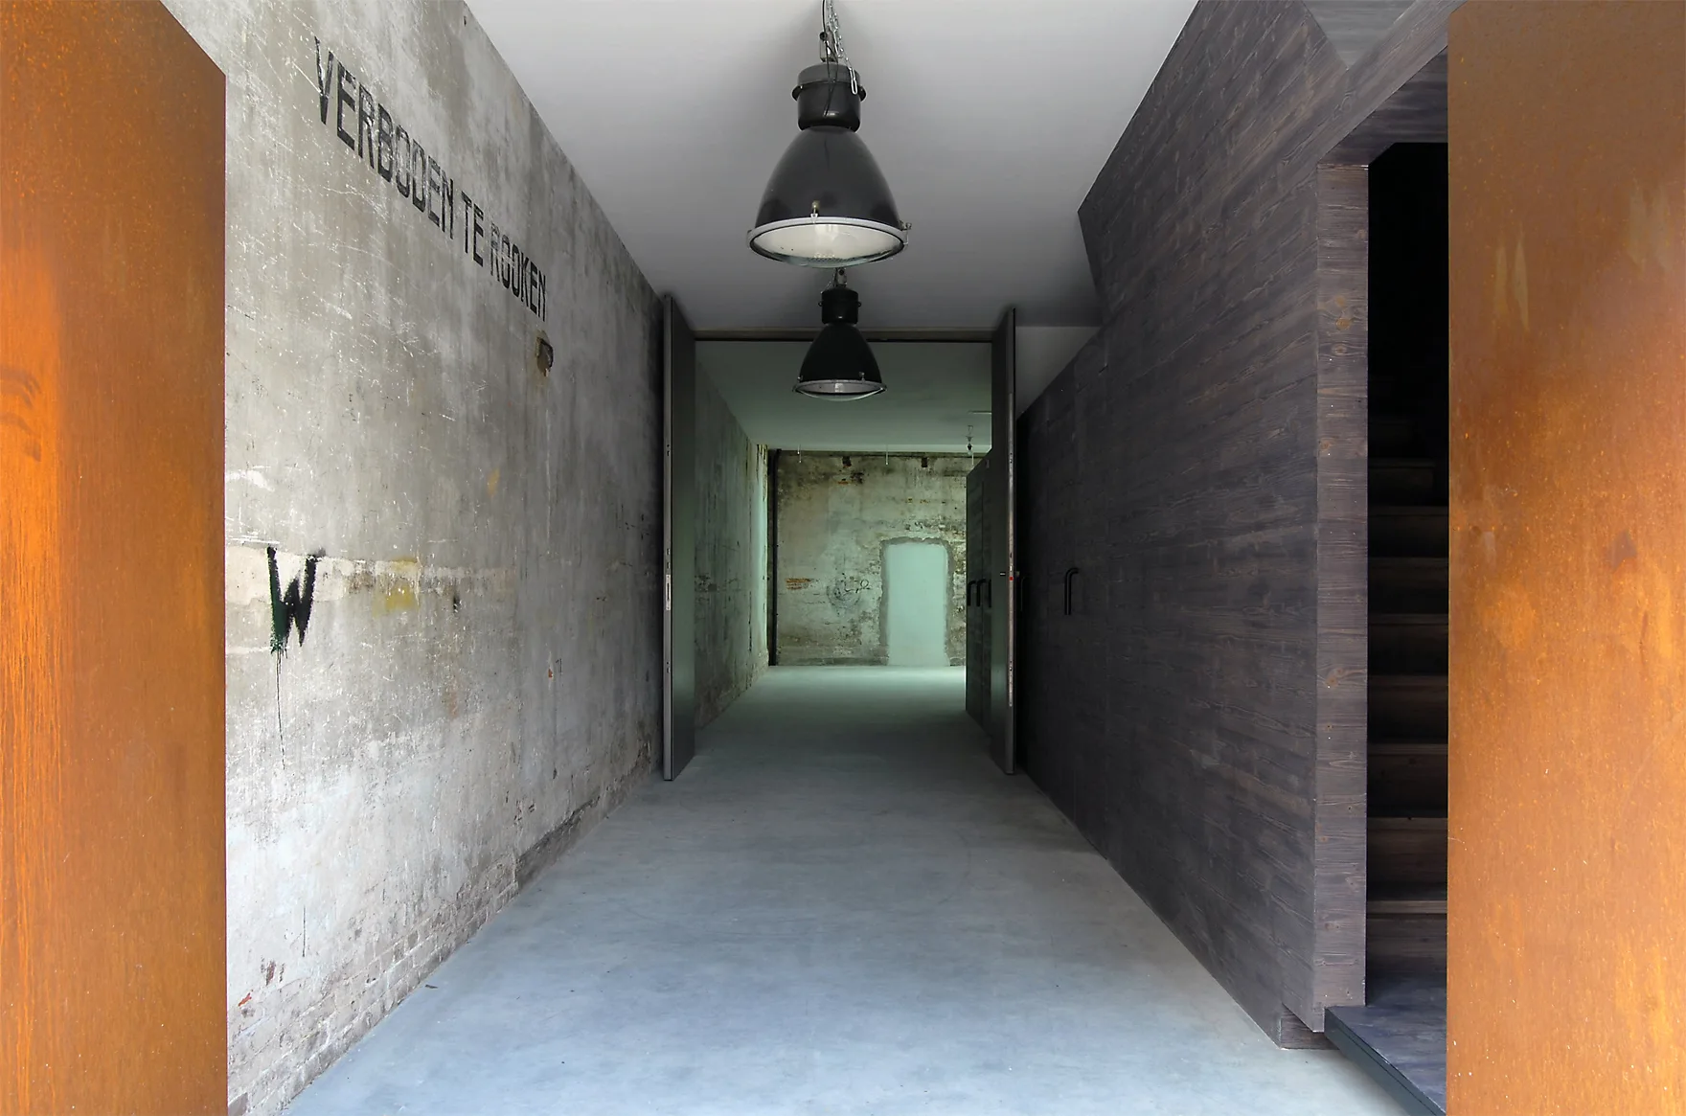
An industrial hallway features dark wood paneled walls, a raw concrete floor, and two large black pendant lights hanging from the ceiling.
A long industrial hallway features raw concrete walls, rusted steel panels in the foreground, dark wood paneling, and black pendant lights.
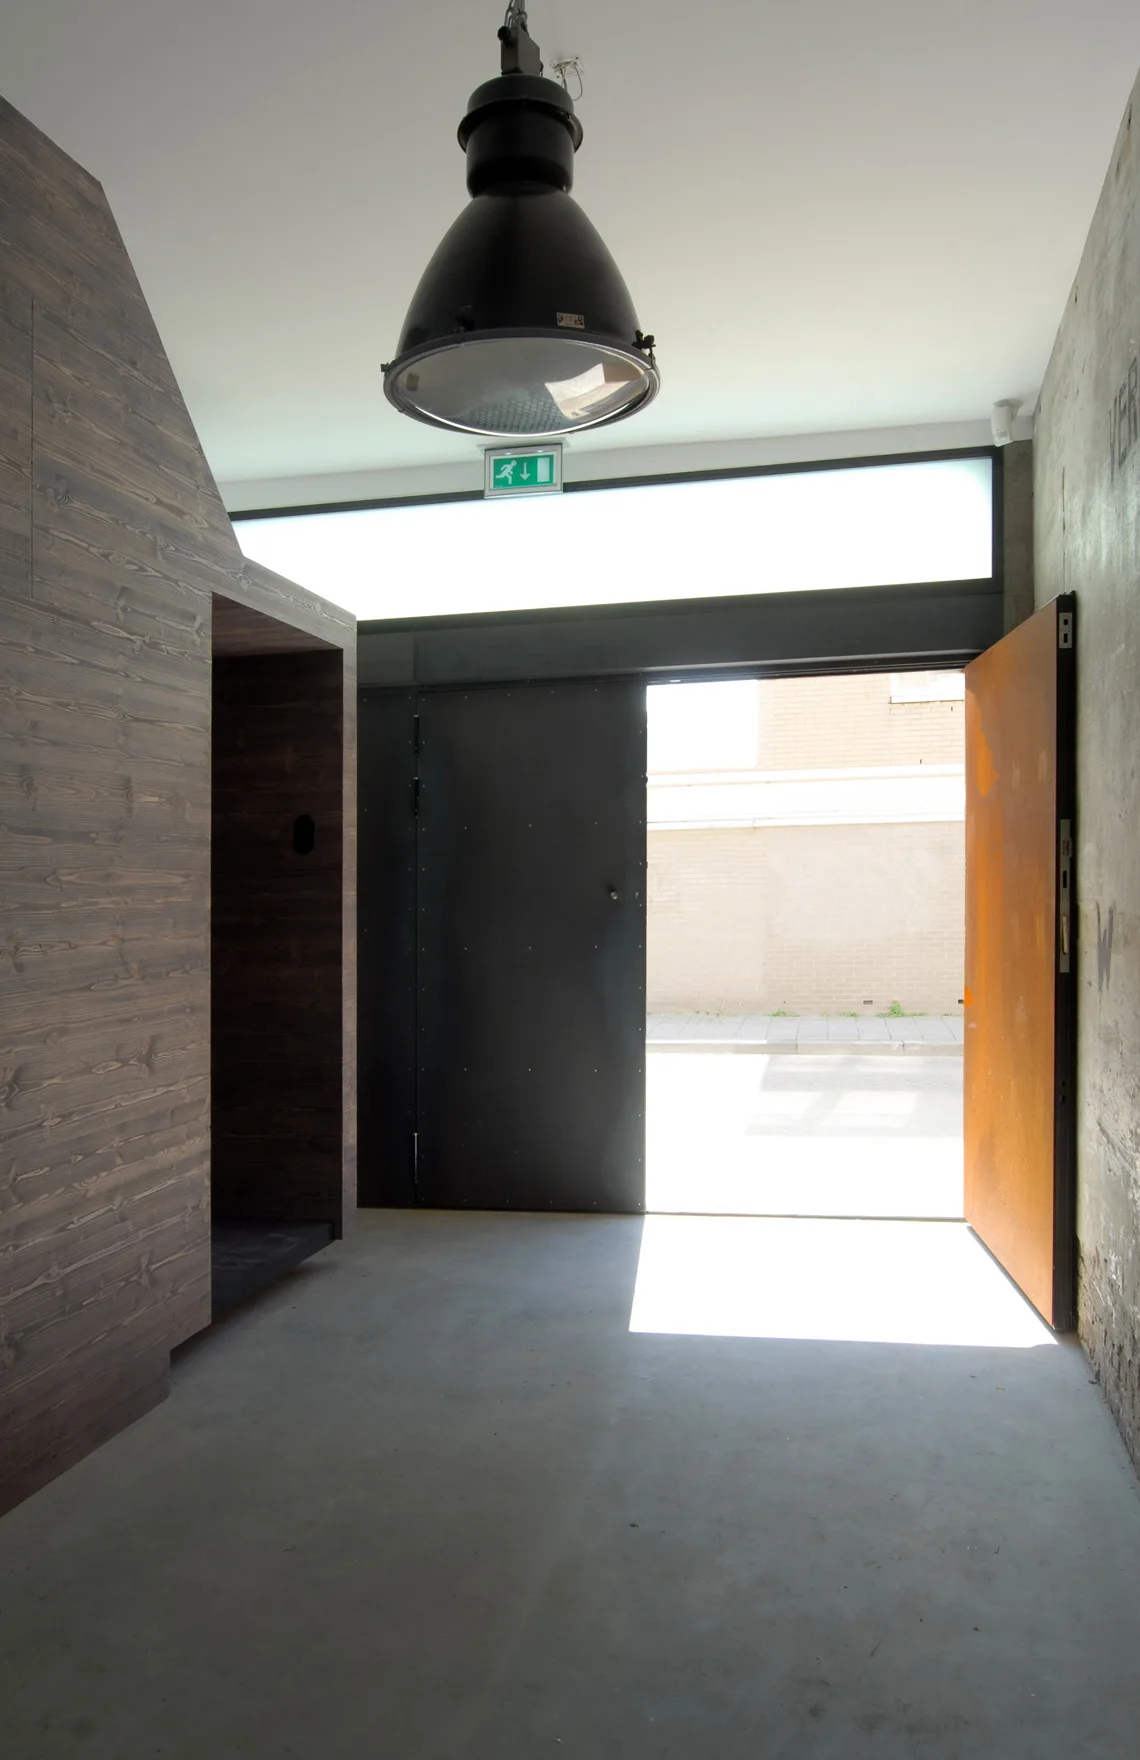
An industrial entry foyer with concrete floors, a dark wood-paneled partition, large metal doors, and a black pendant light.
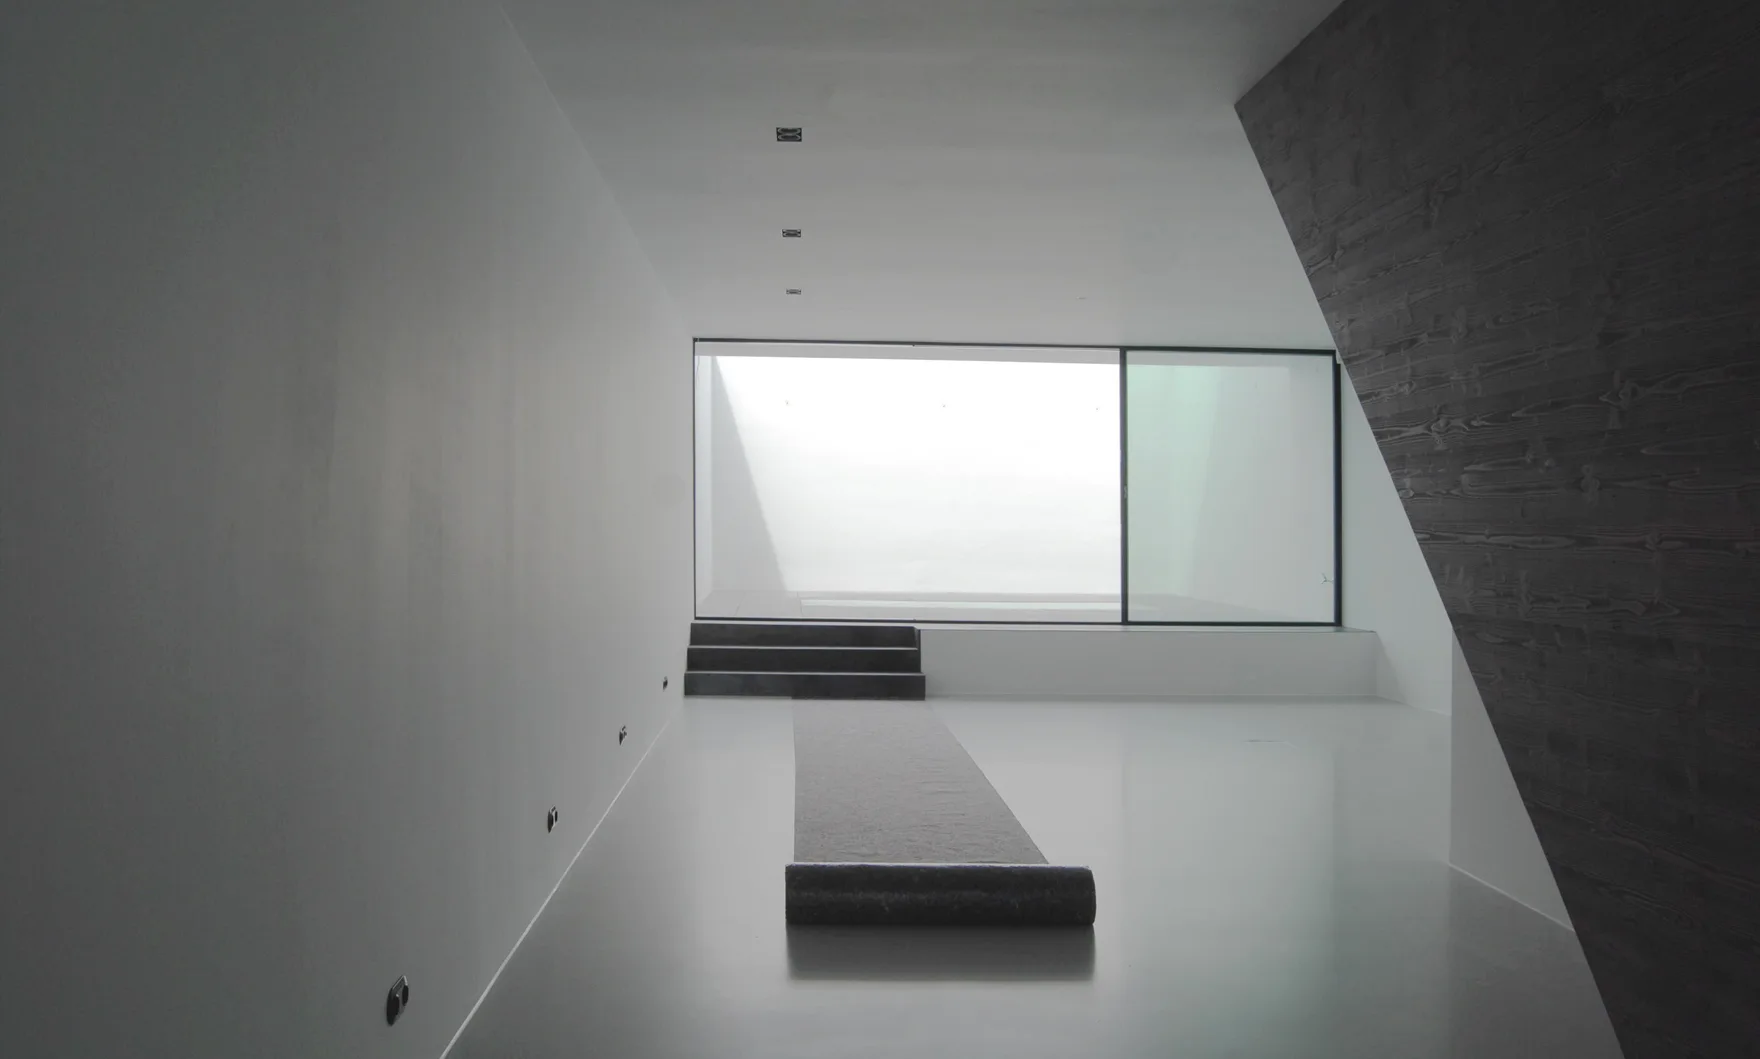
A minimalist white room featuring a slanted dark wood-grain wall, a grey floor runner, and steps leading to a large sliding glass window.
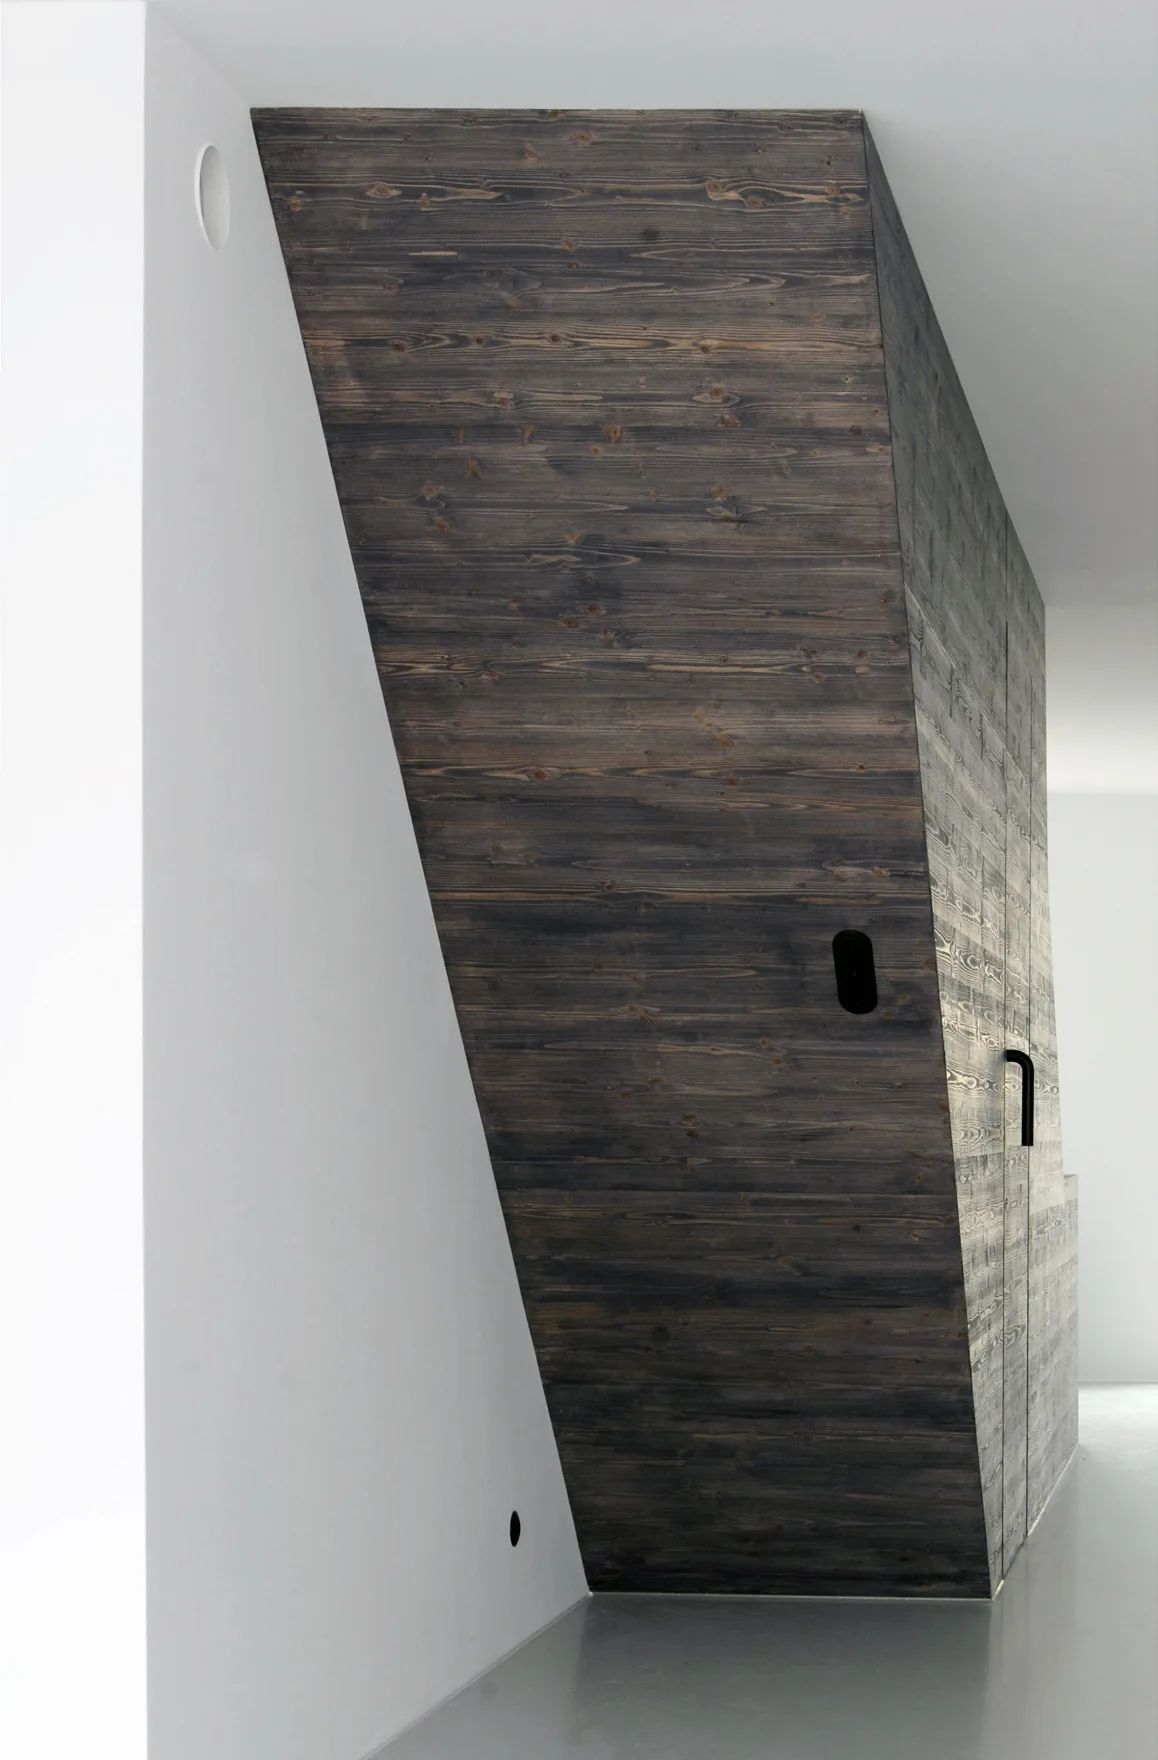
A minimalist interior features a sharply slanted dark wood paneled volume next to a clean white wall and light grey floor.
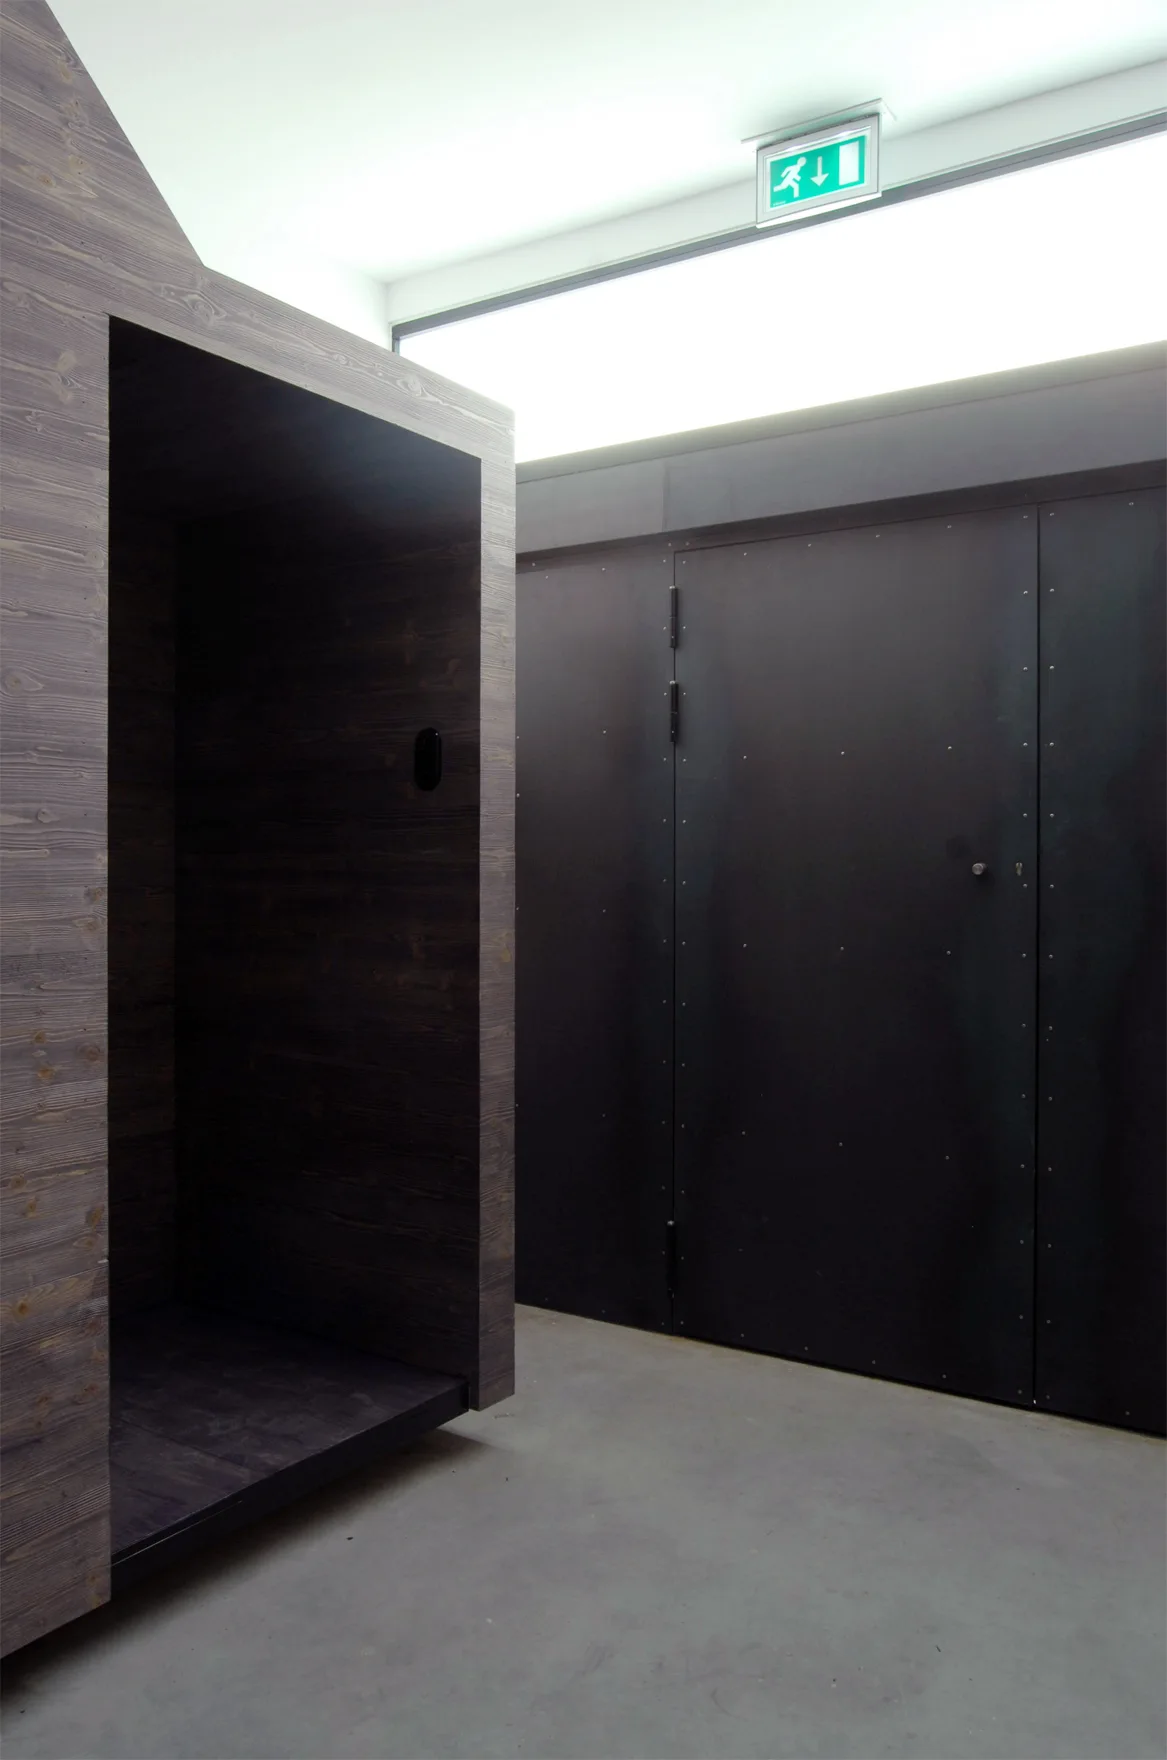
An industrial hallway features a dark wood-grained niche alongside matte black wall panels, concrete flooring, and a glowing green exit sign.
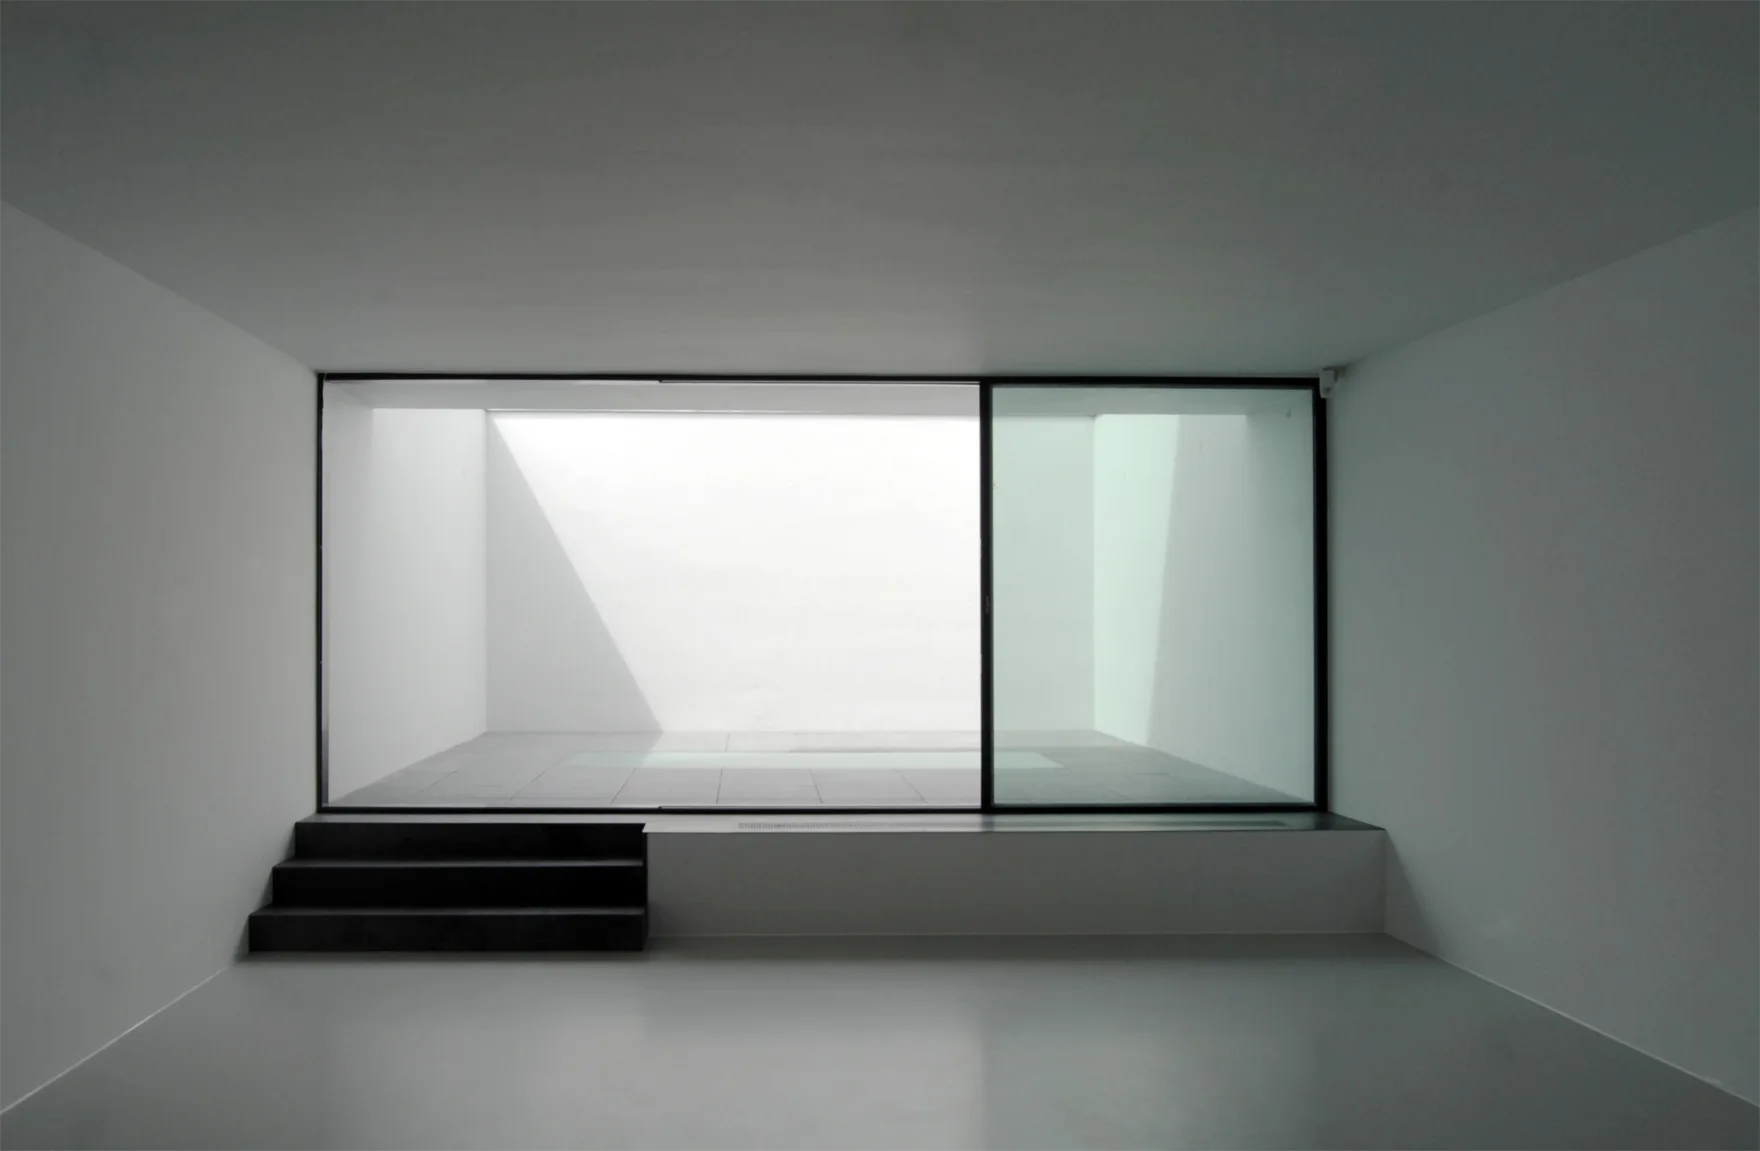
A minimalist empty room features matte grey floors, white walls, and a large sliding glass door that opens to a bright courtyard with black concrete steps.
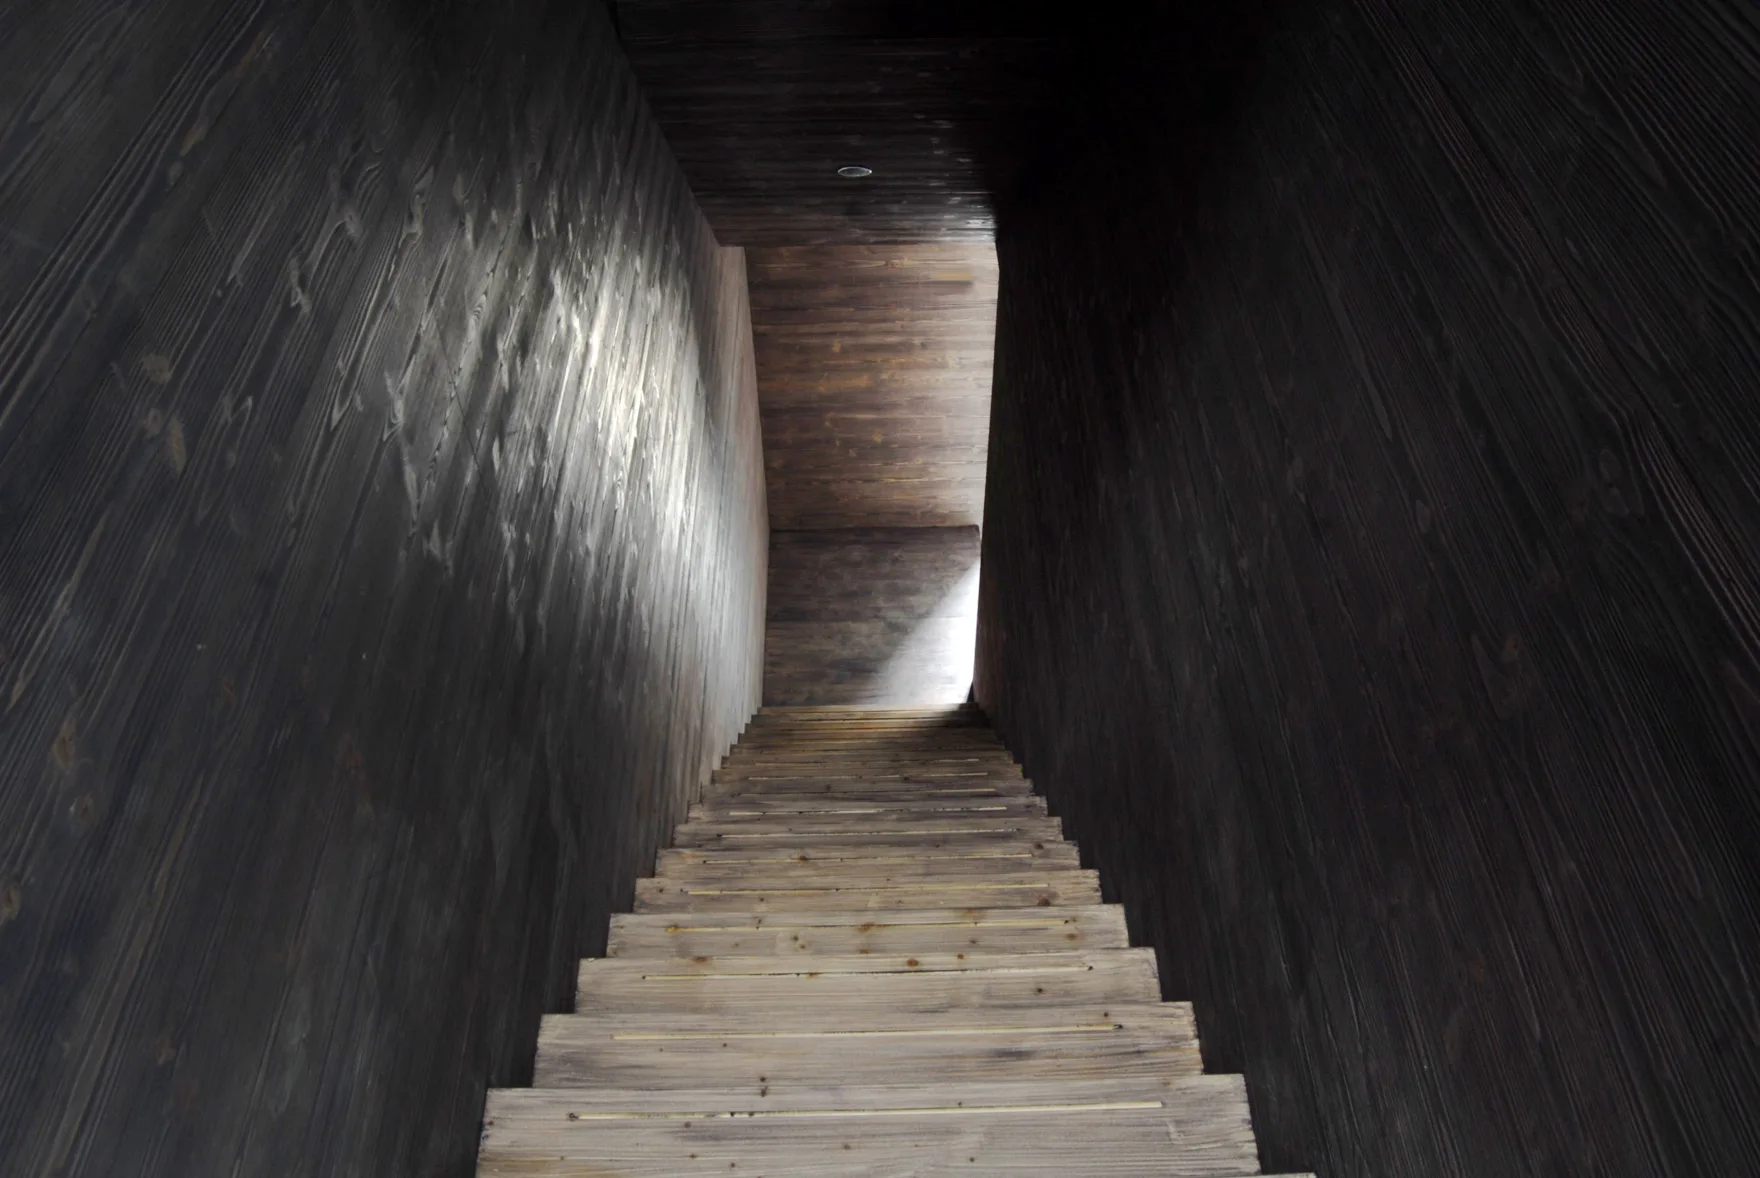
A descending wooden staircase with light natural wood steps is enclosed by dark charcoal stained wood paneled walls.
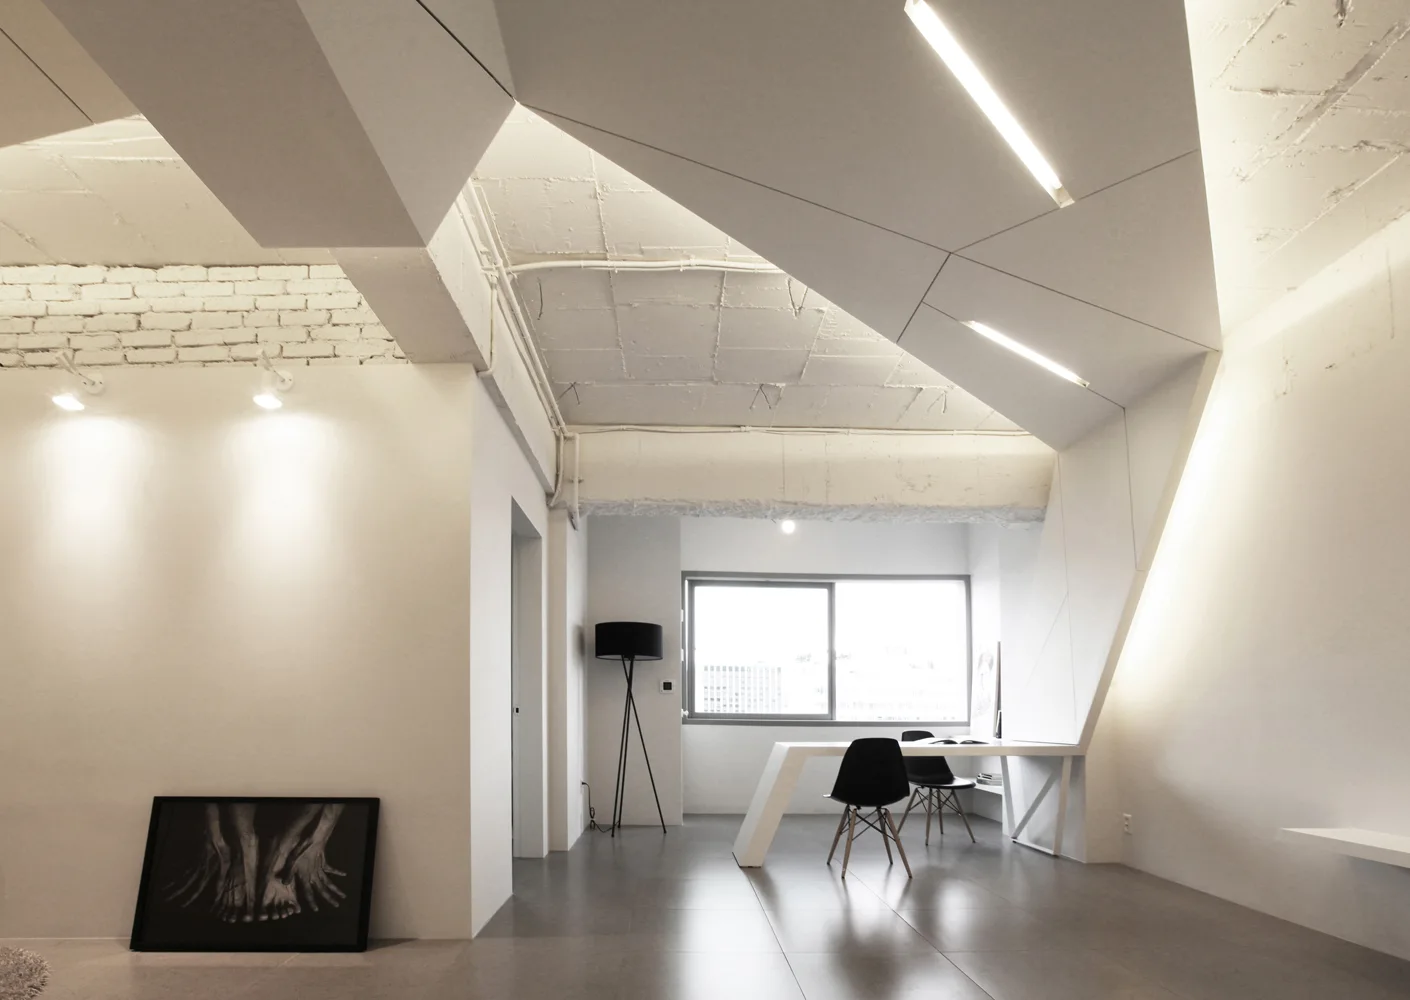
A minimalist home office features a white angular desk, black chairs, and an angled ceiling with integrated linear lights.