Skip to content

PROJECT

CT 37

by BOOST studio

27 images

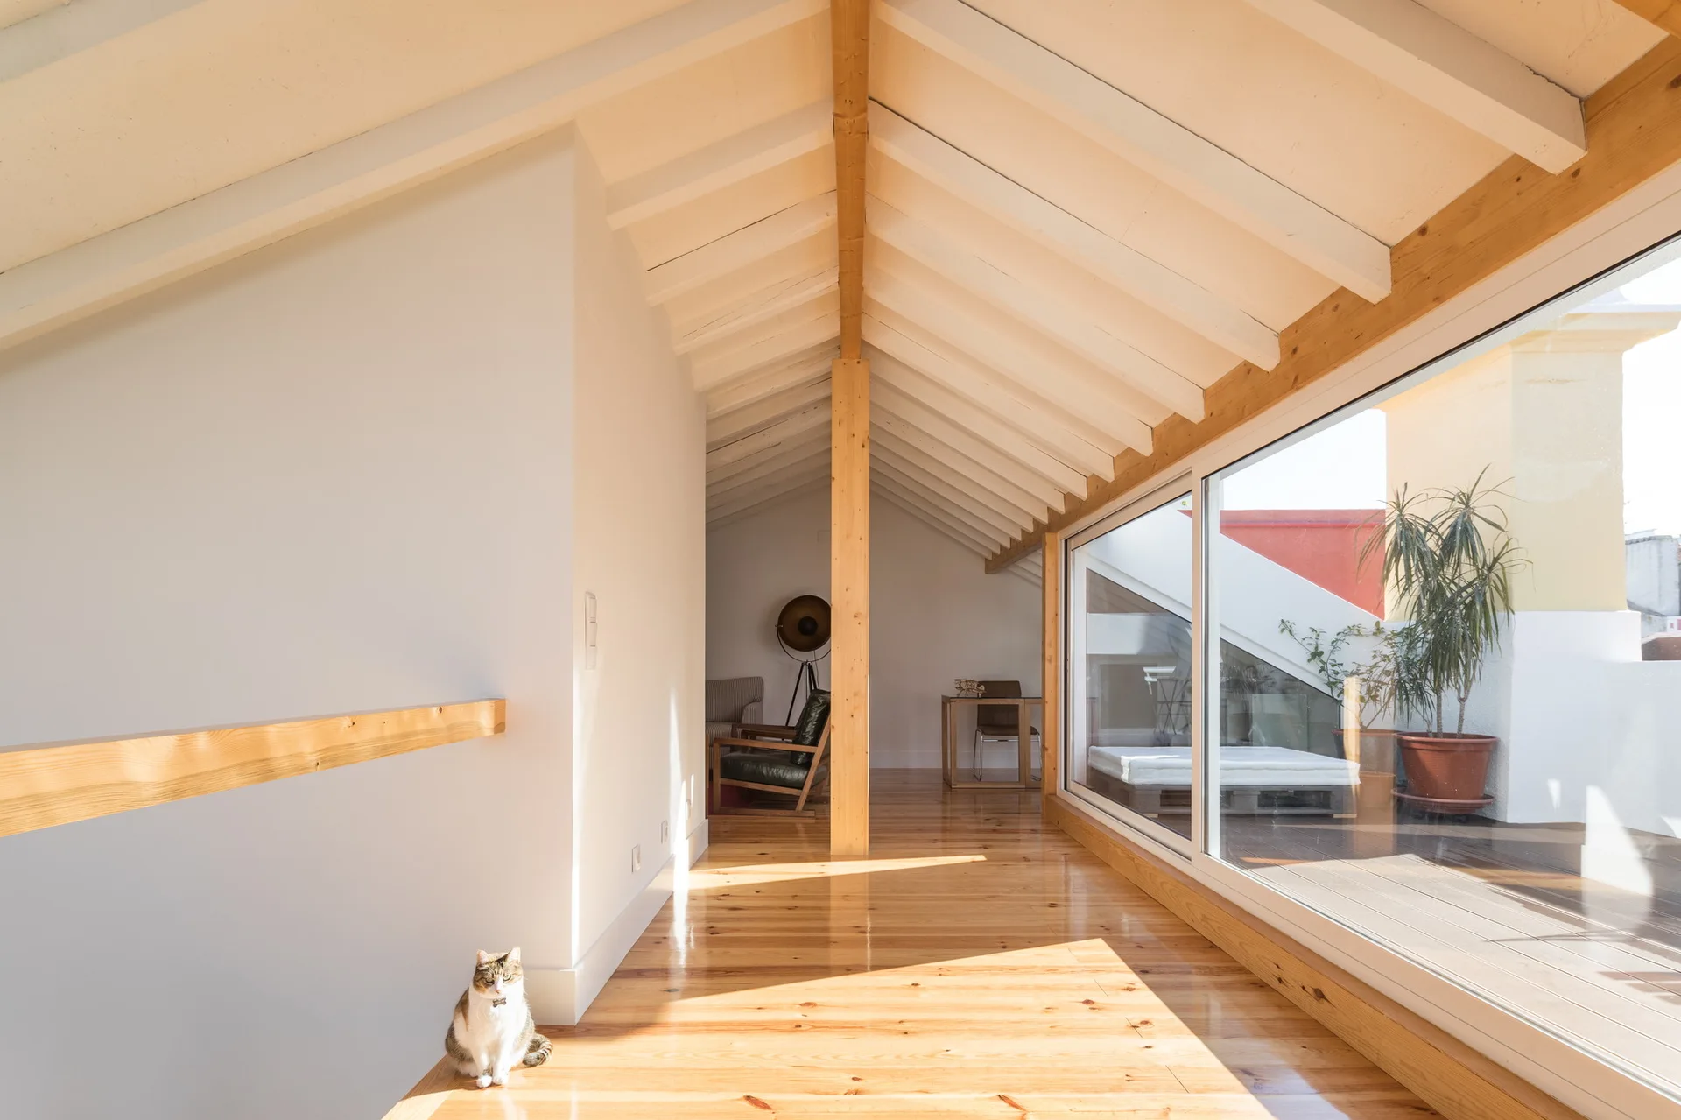
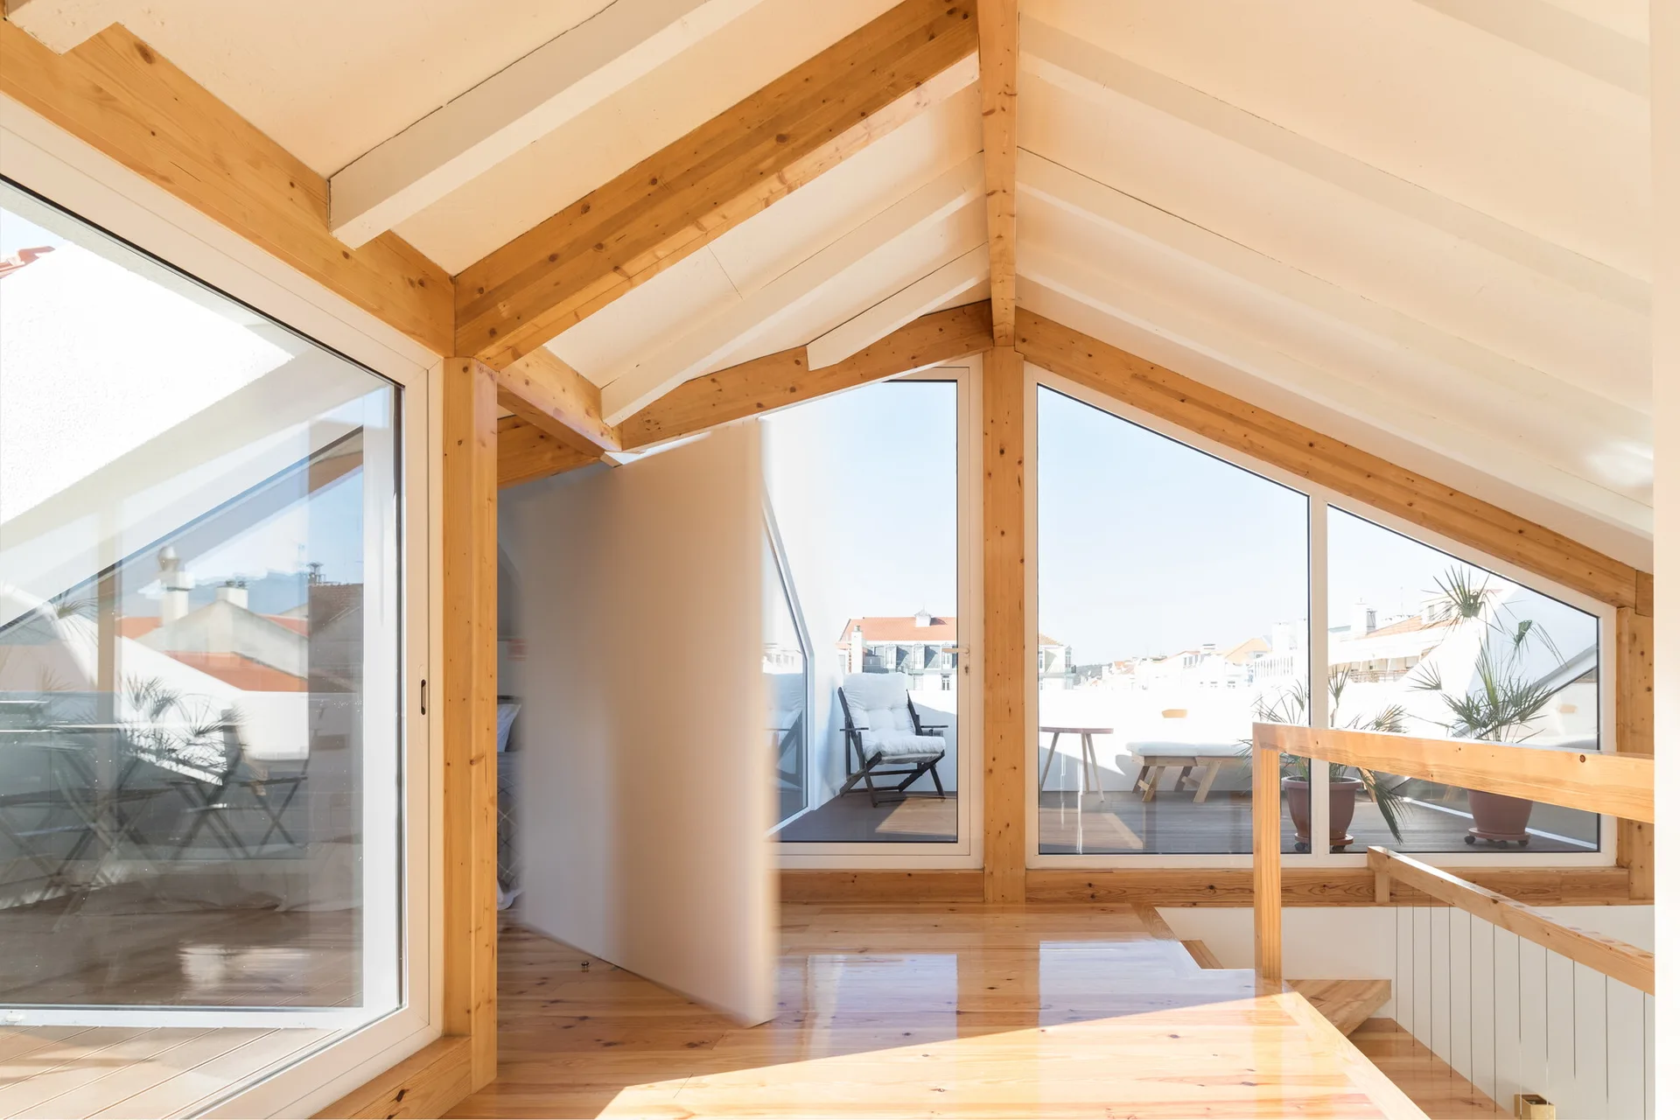
A sunlit attic hallway features glossy hardwood flooring, exposed ceiling beams, and a large sliding glass door opening onto an outdoor terrace.
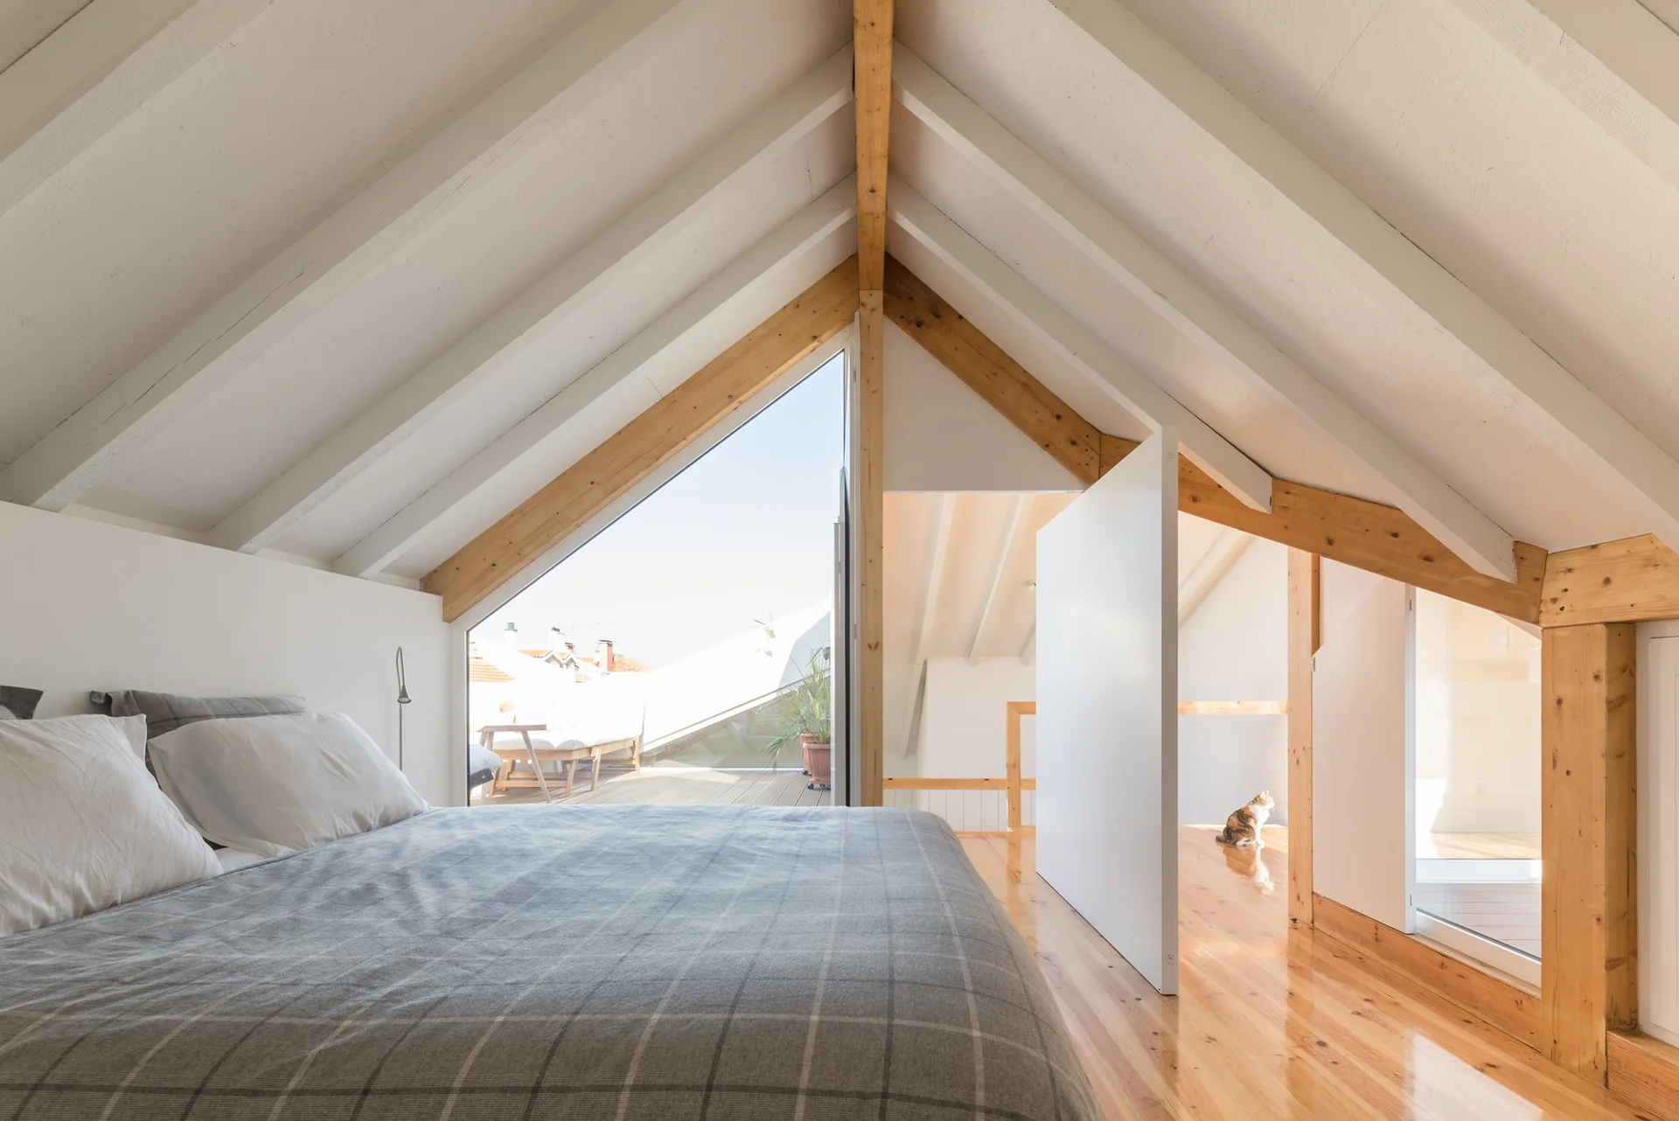
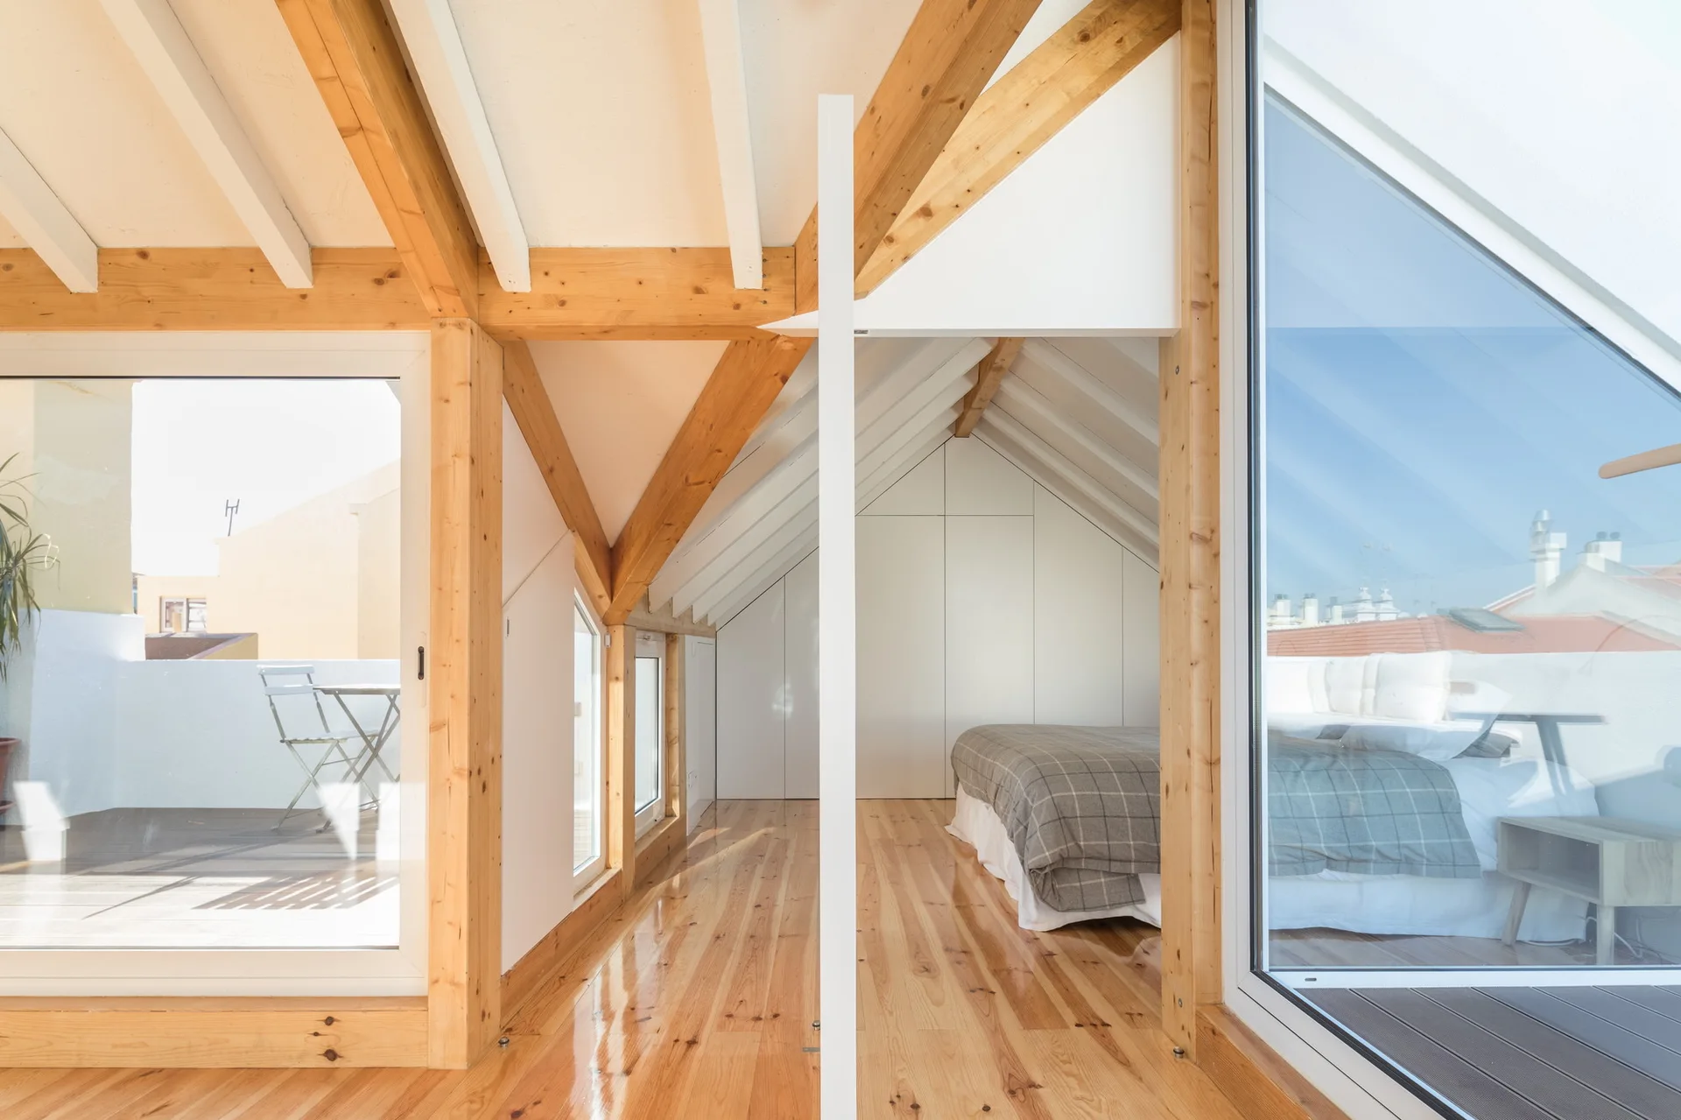
A loft bedroom with grey plaid bedding on the bed, polished wood floors, exposed timber ceiling beams, and a large triangular window.
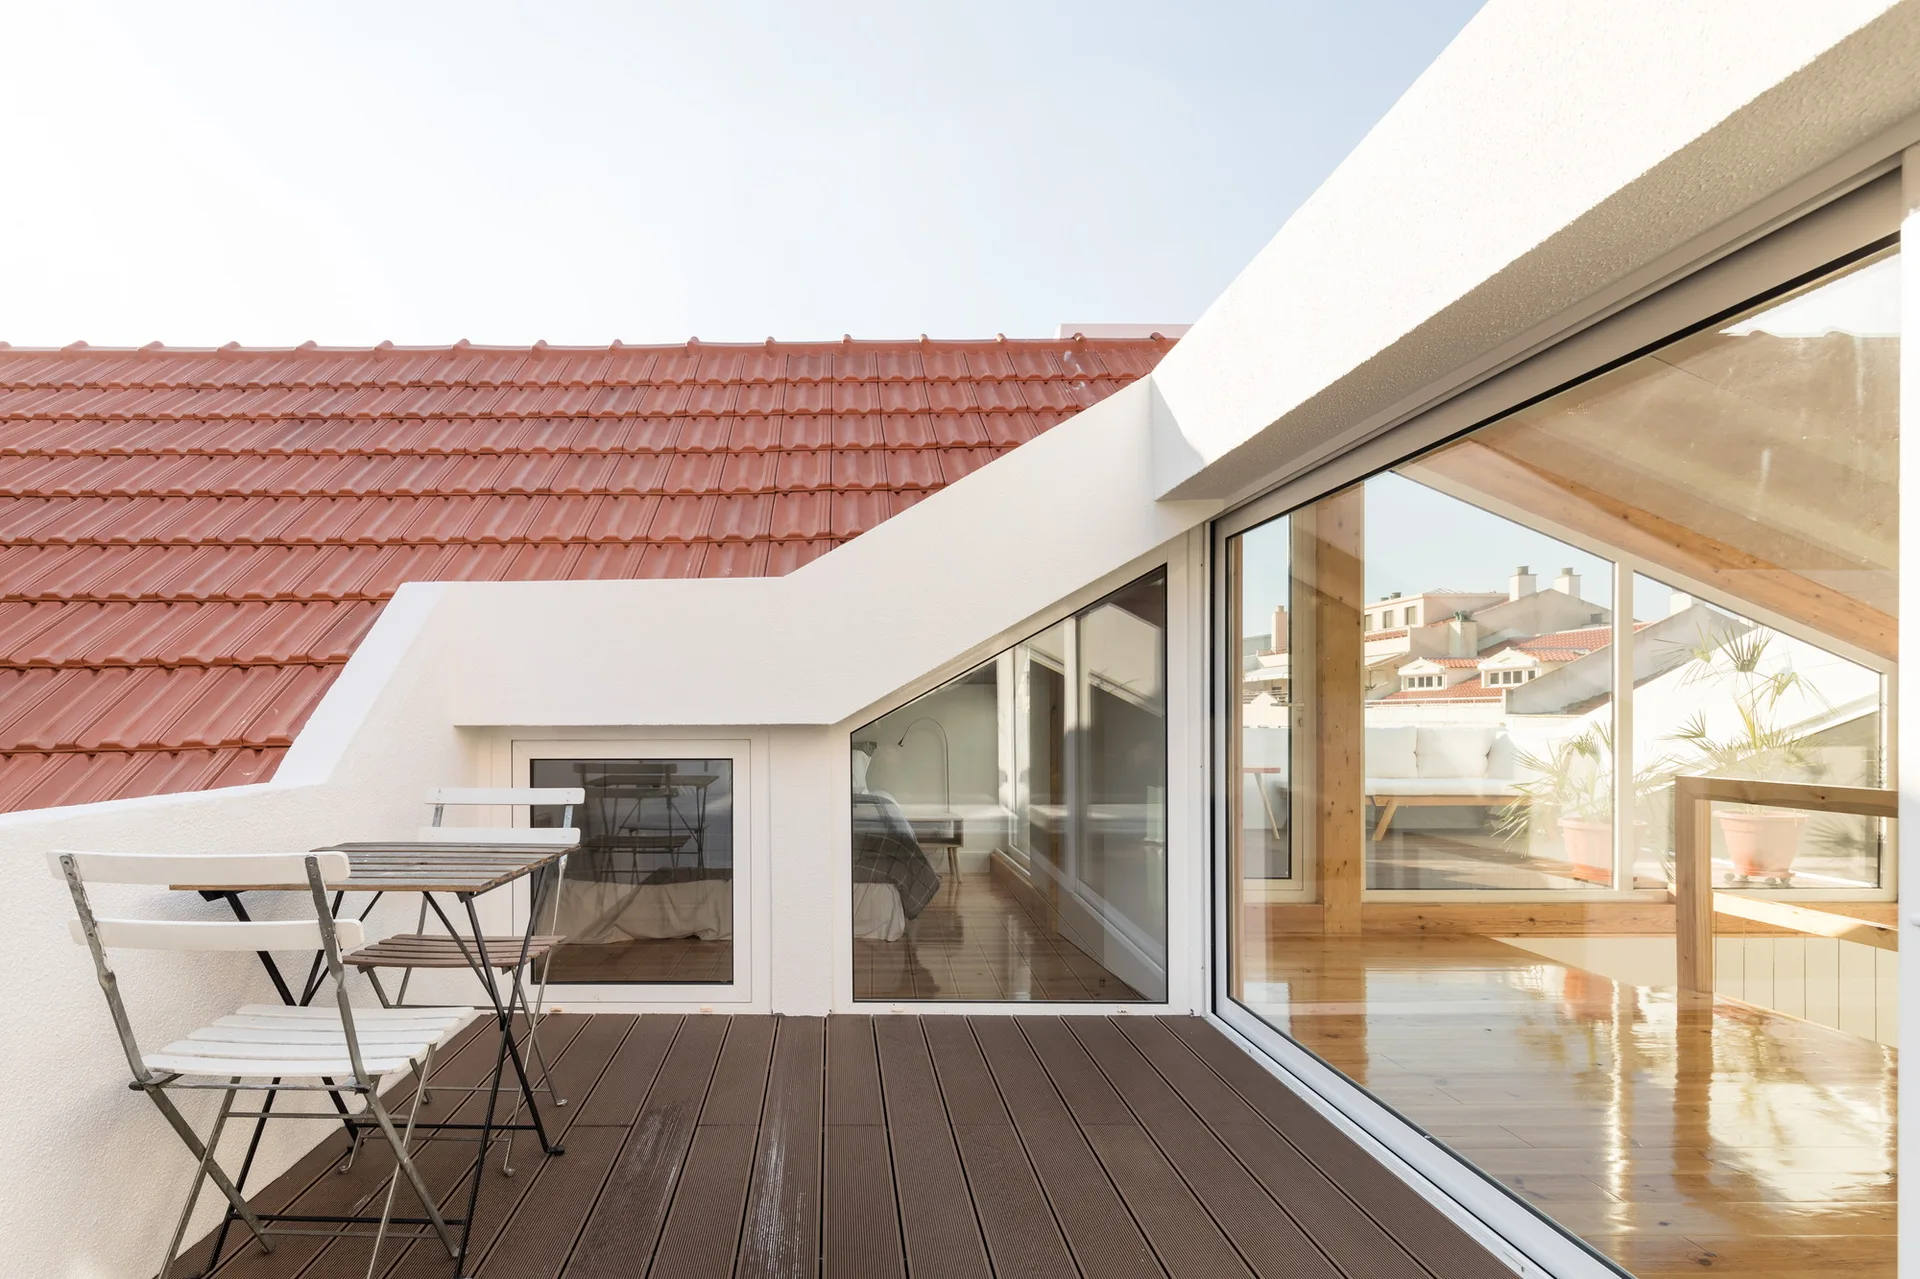
A rooftop terrace featuring brown wood decking, a white folding bistro set, and a large sliding glass door leading inside.
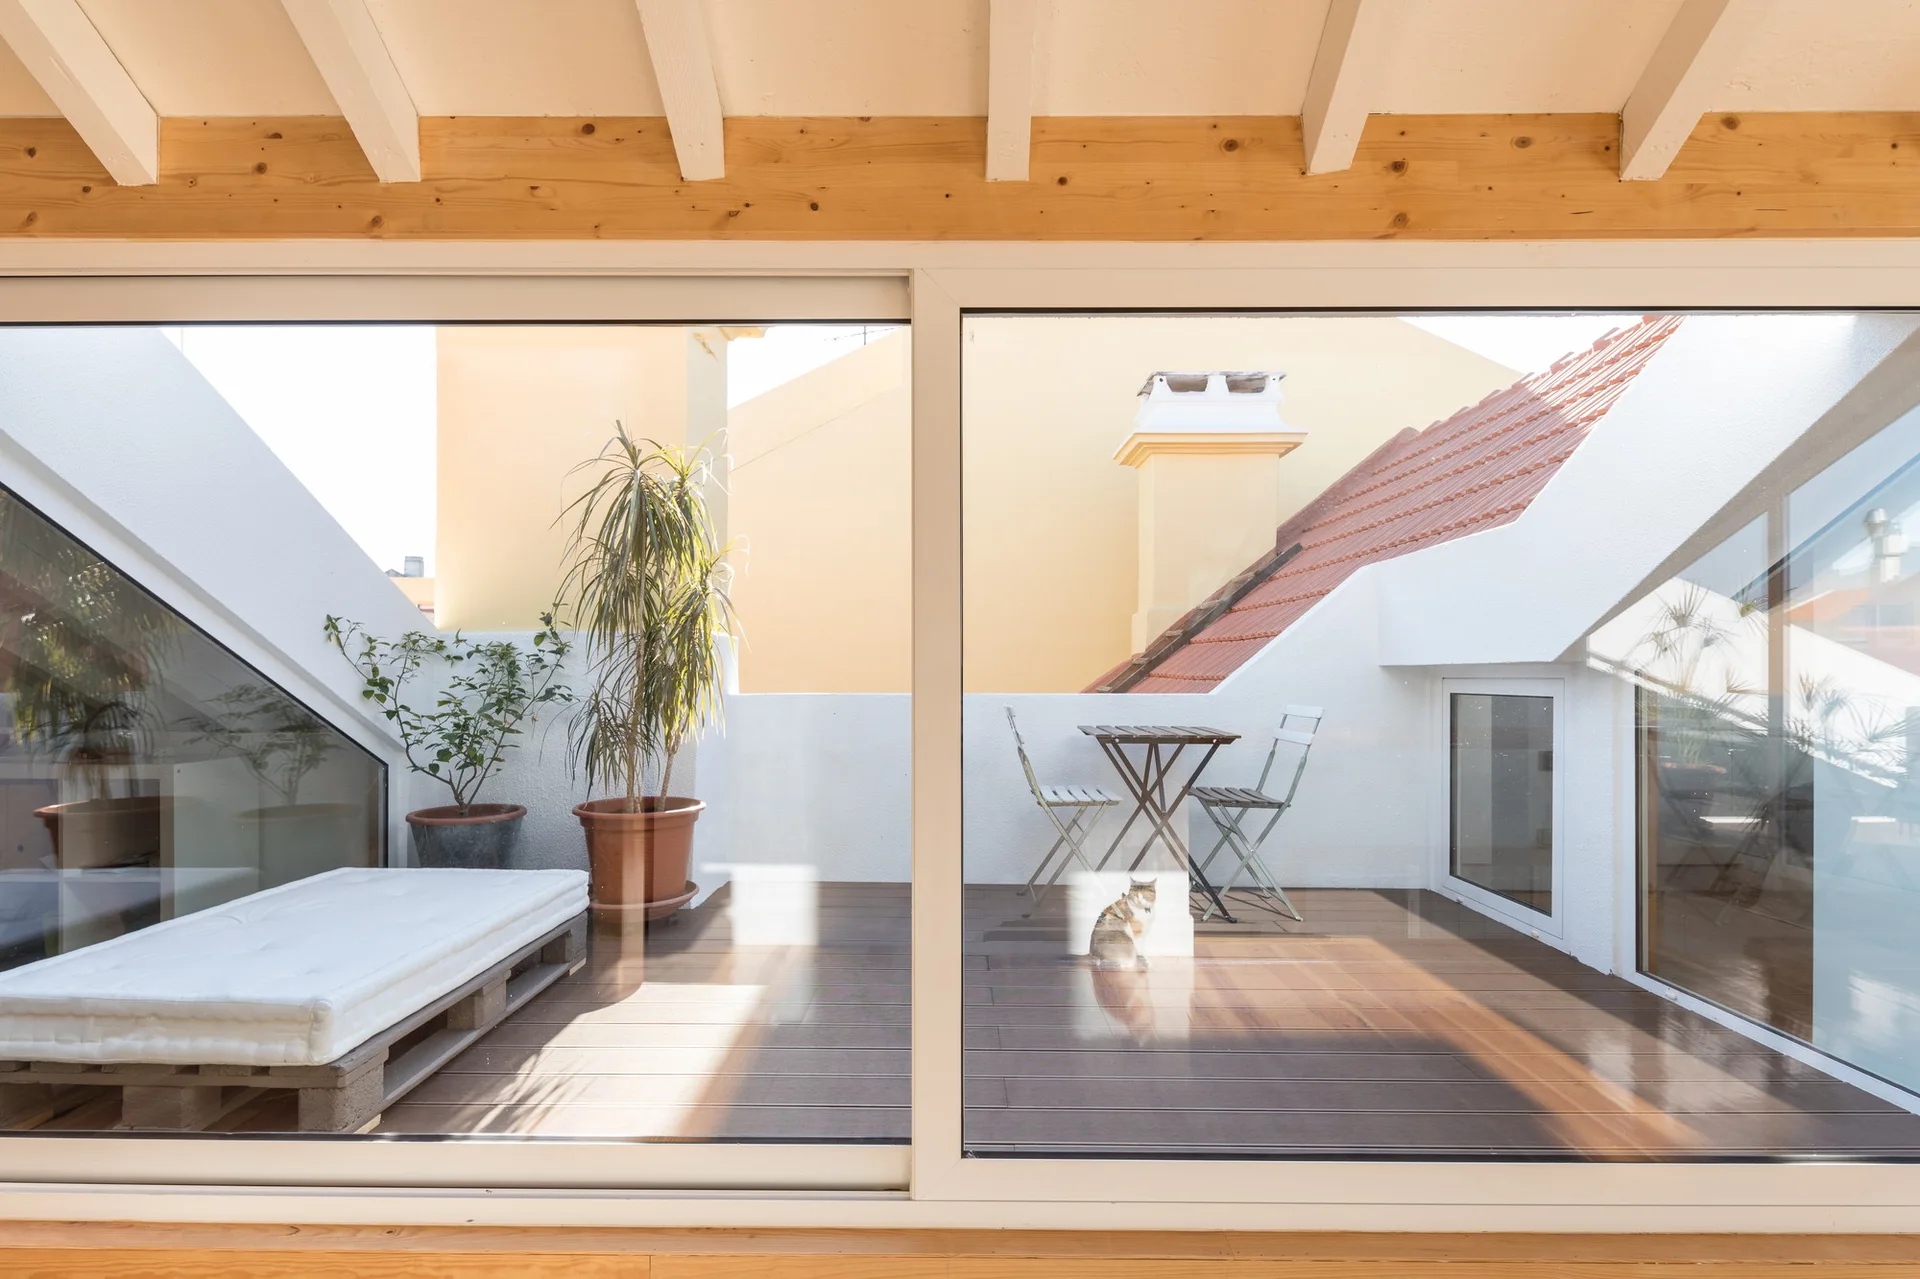
An outdoor rooftop terrace with dark wood decking features a white pallet daybed, potted plants, and a small metal folding bistro set.
CT 37
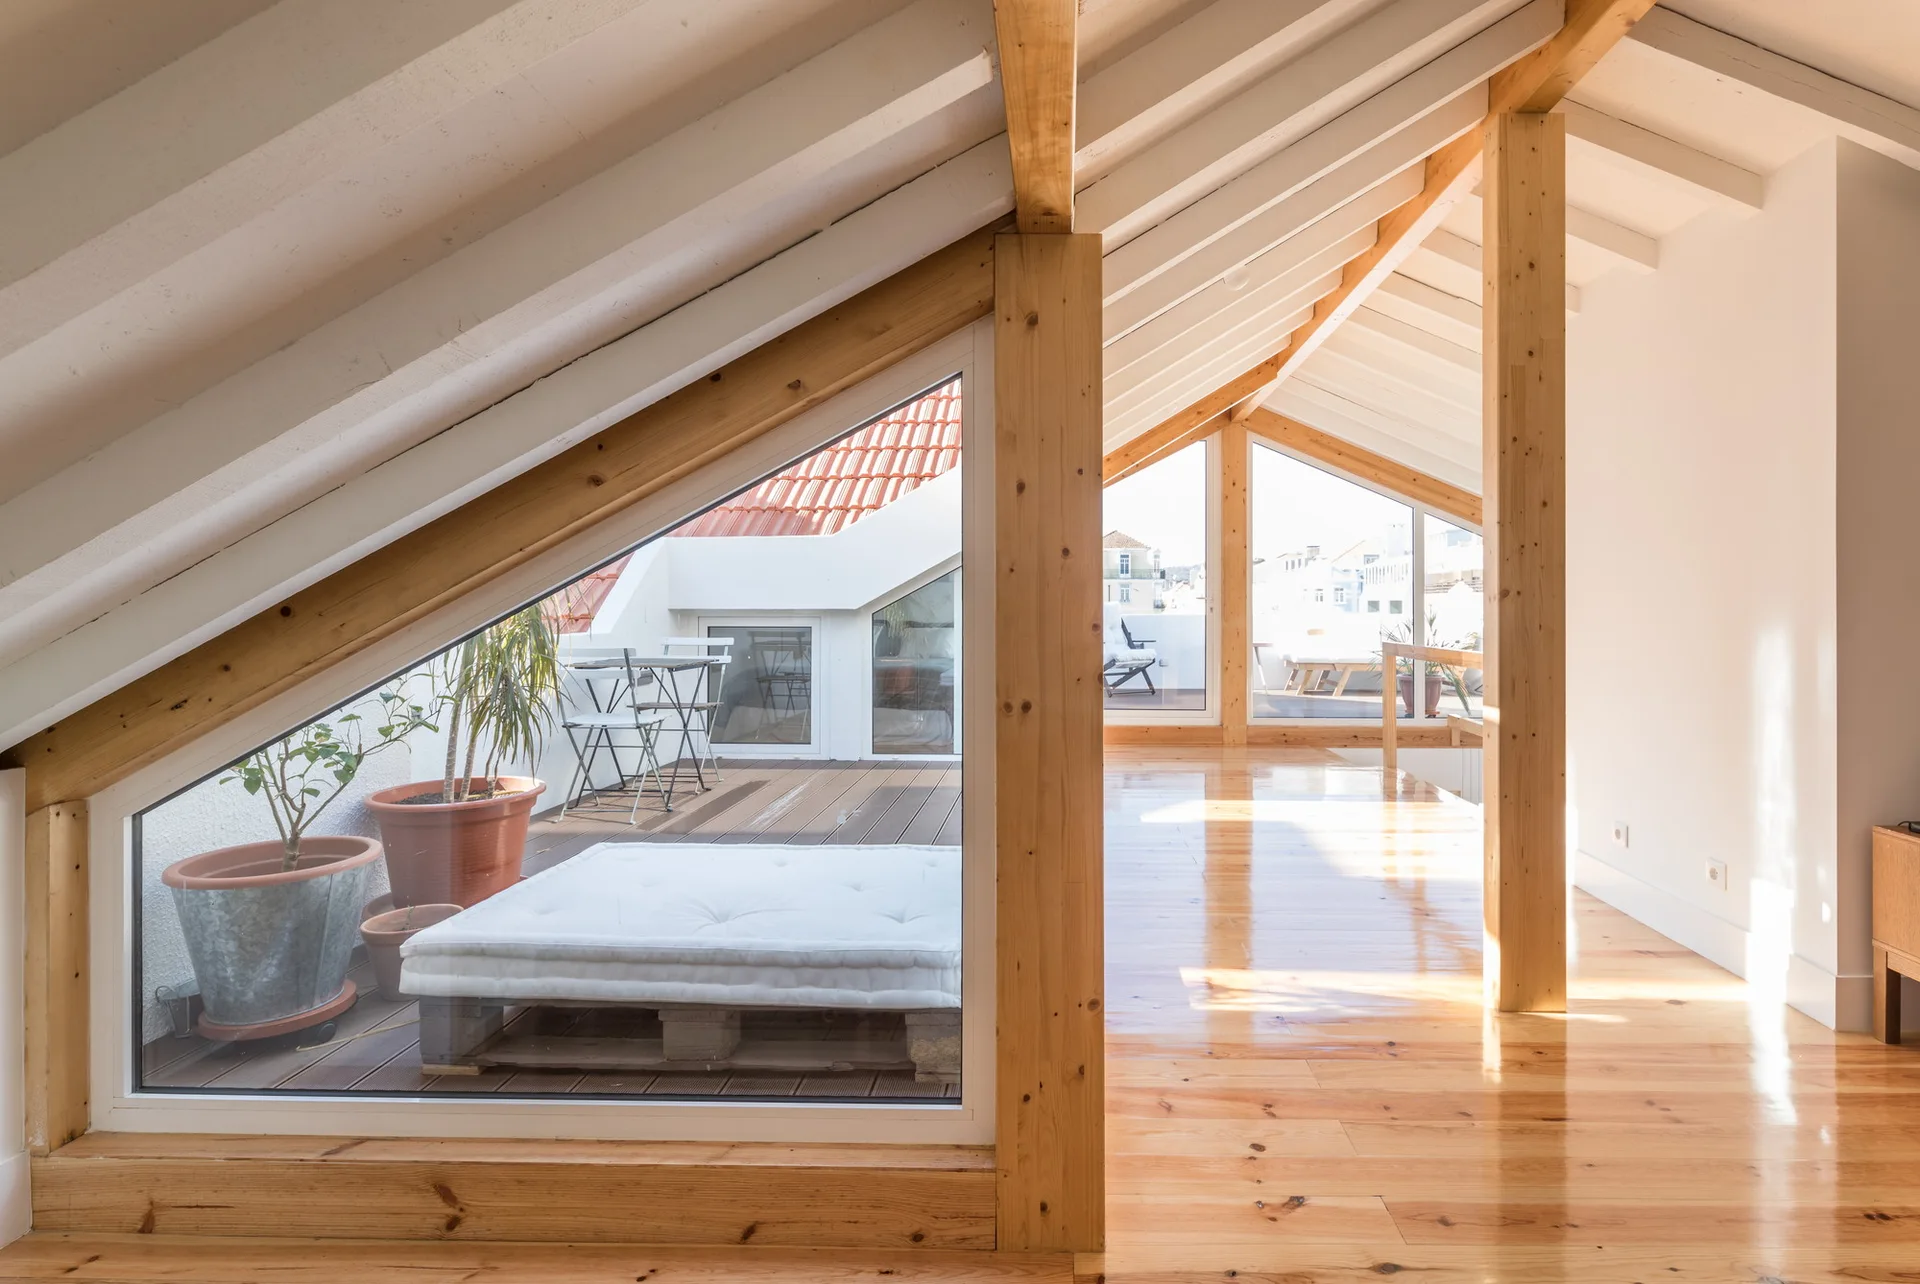
A bright attic room with polished wood floors, exposed structural beams on a sloped ceiling, and large triangular windows overlooking an outdoor terrace.
A bright attic bedroom with exposed timber beams, a bed with plaid bedding, glossy wood floors, and large glass doors leading to a balcony.
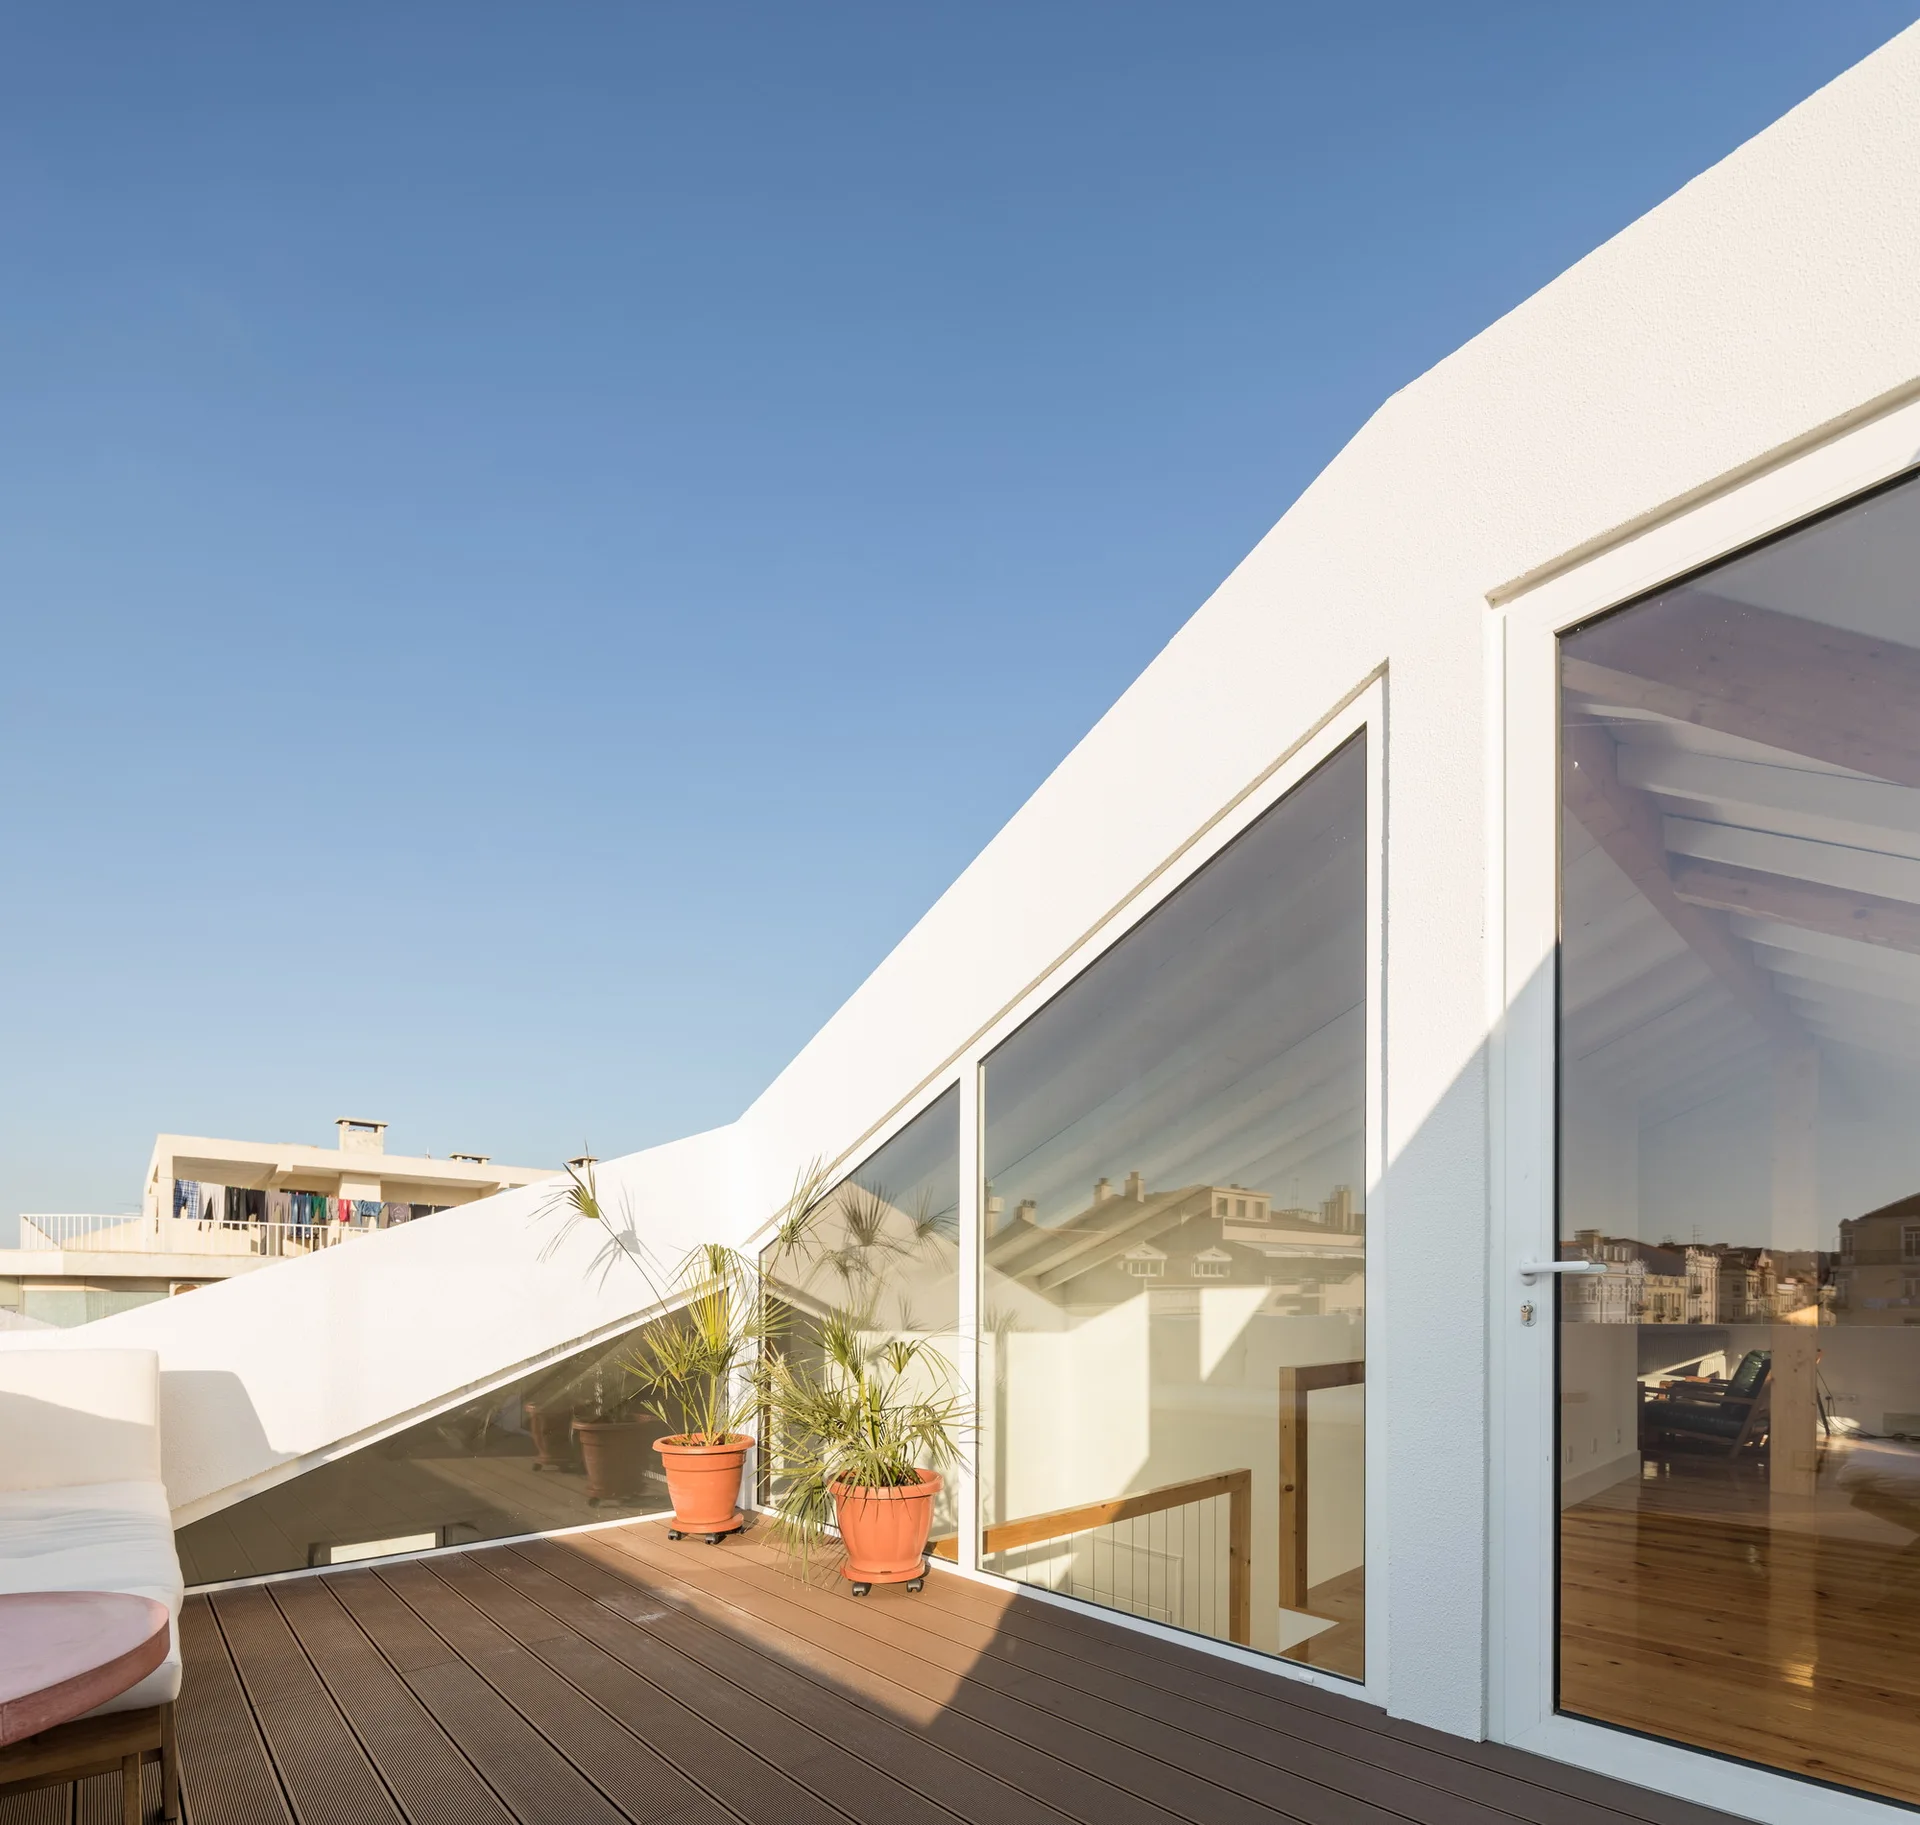
A sunny rooftop terrace features brown wood plank decking, smooth white stucco walls, large geometric windows, and potted green plants.
An attic landing features polished wood floors, exposed timber ceiling beams, and large angled windows leading to a sunny outdoor terrace.
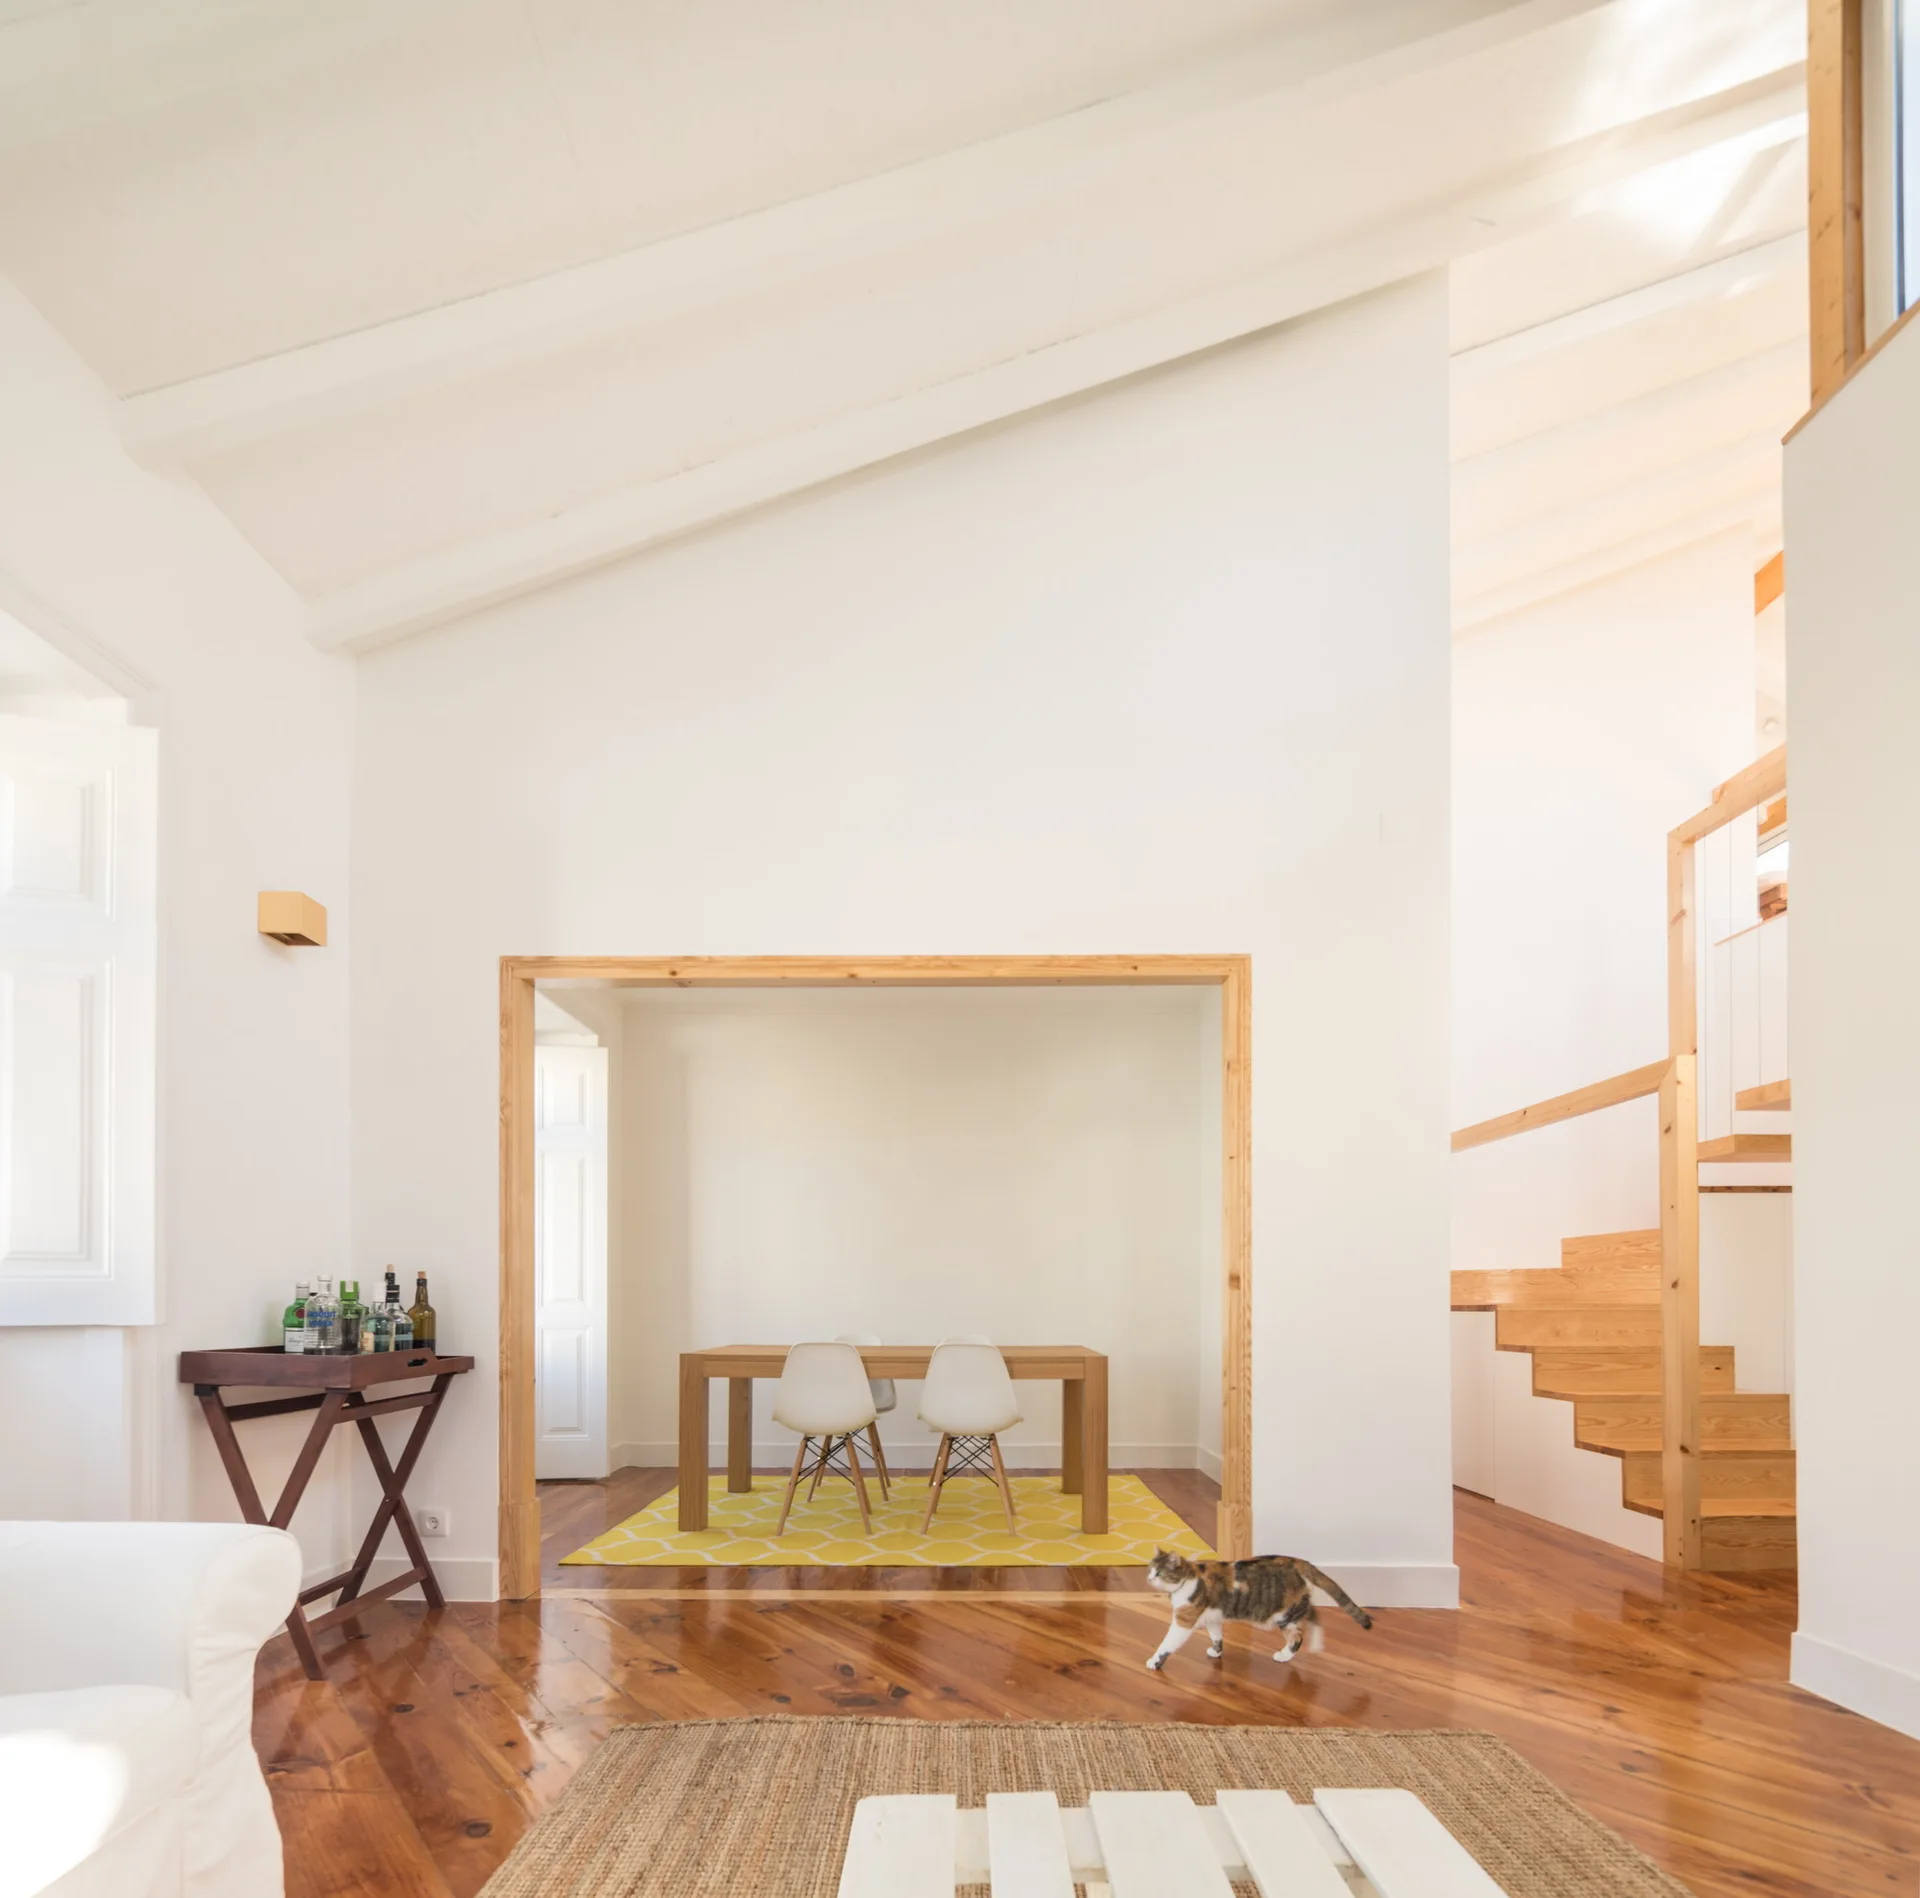
A bright white room features polished wood floors, a wooden staircase, and a wood-trimmed opening leading to a dining nook with a yellow geometric rug.
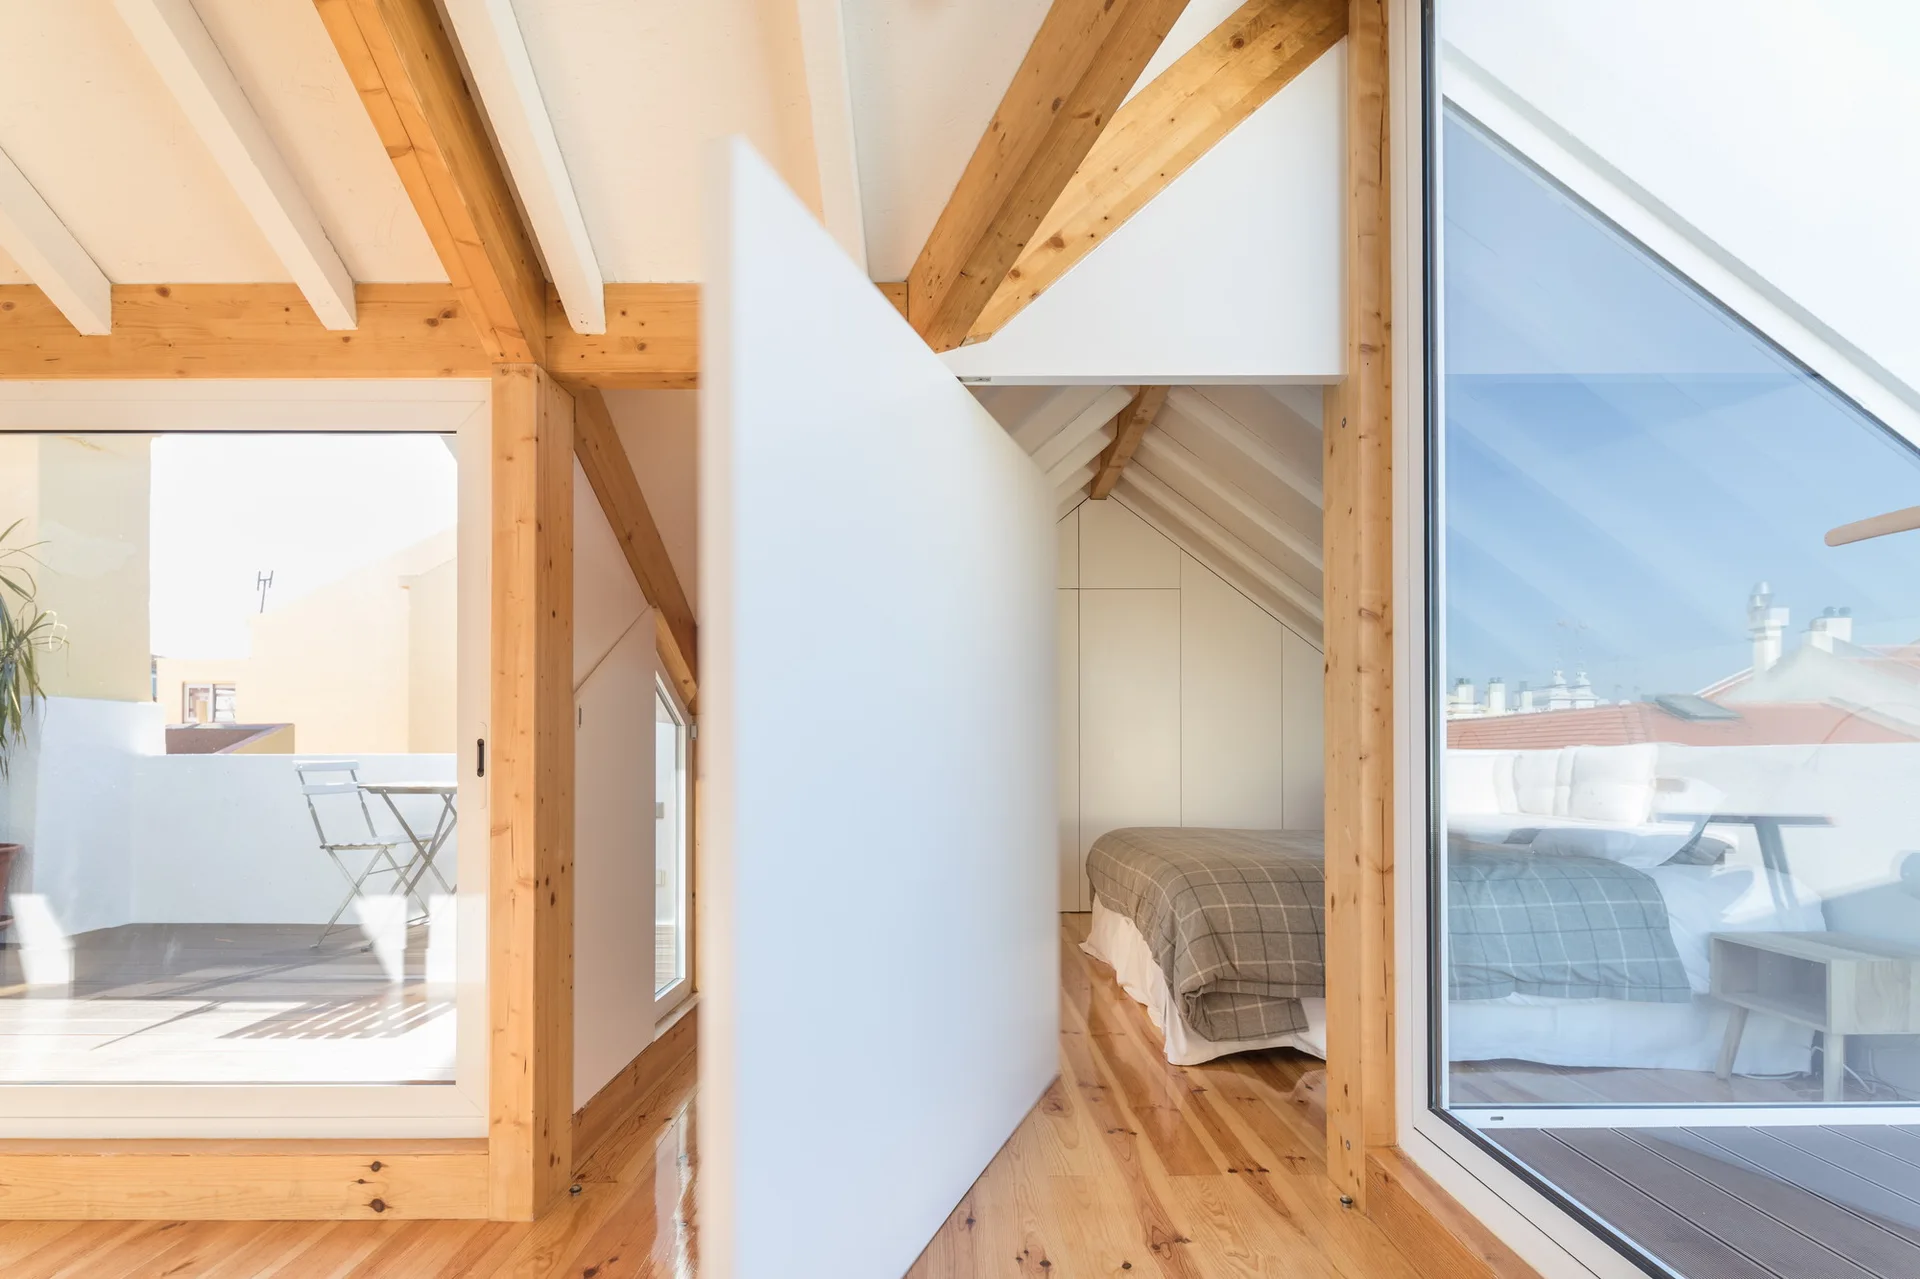
An attic bedroom with exposed wood ceiling beams, polished hardwood floors, and a glass partition looking into the bed area.
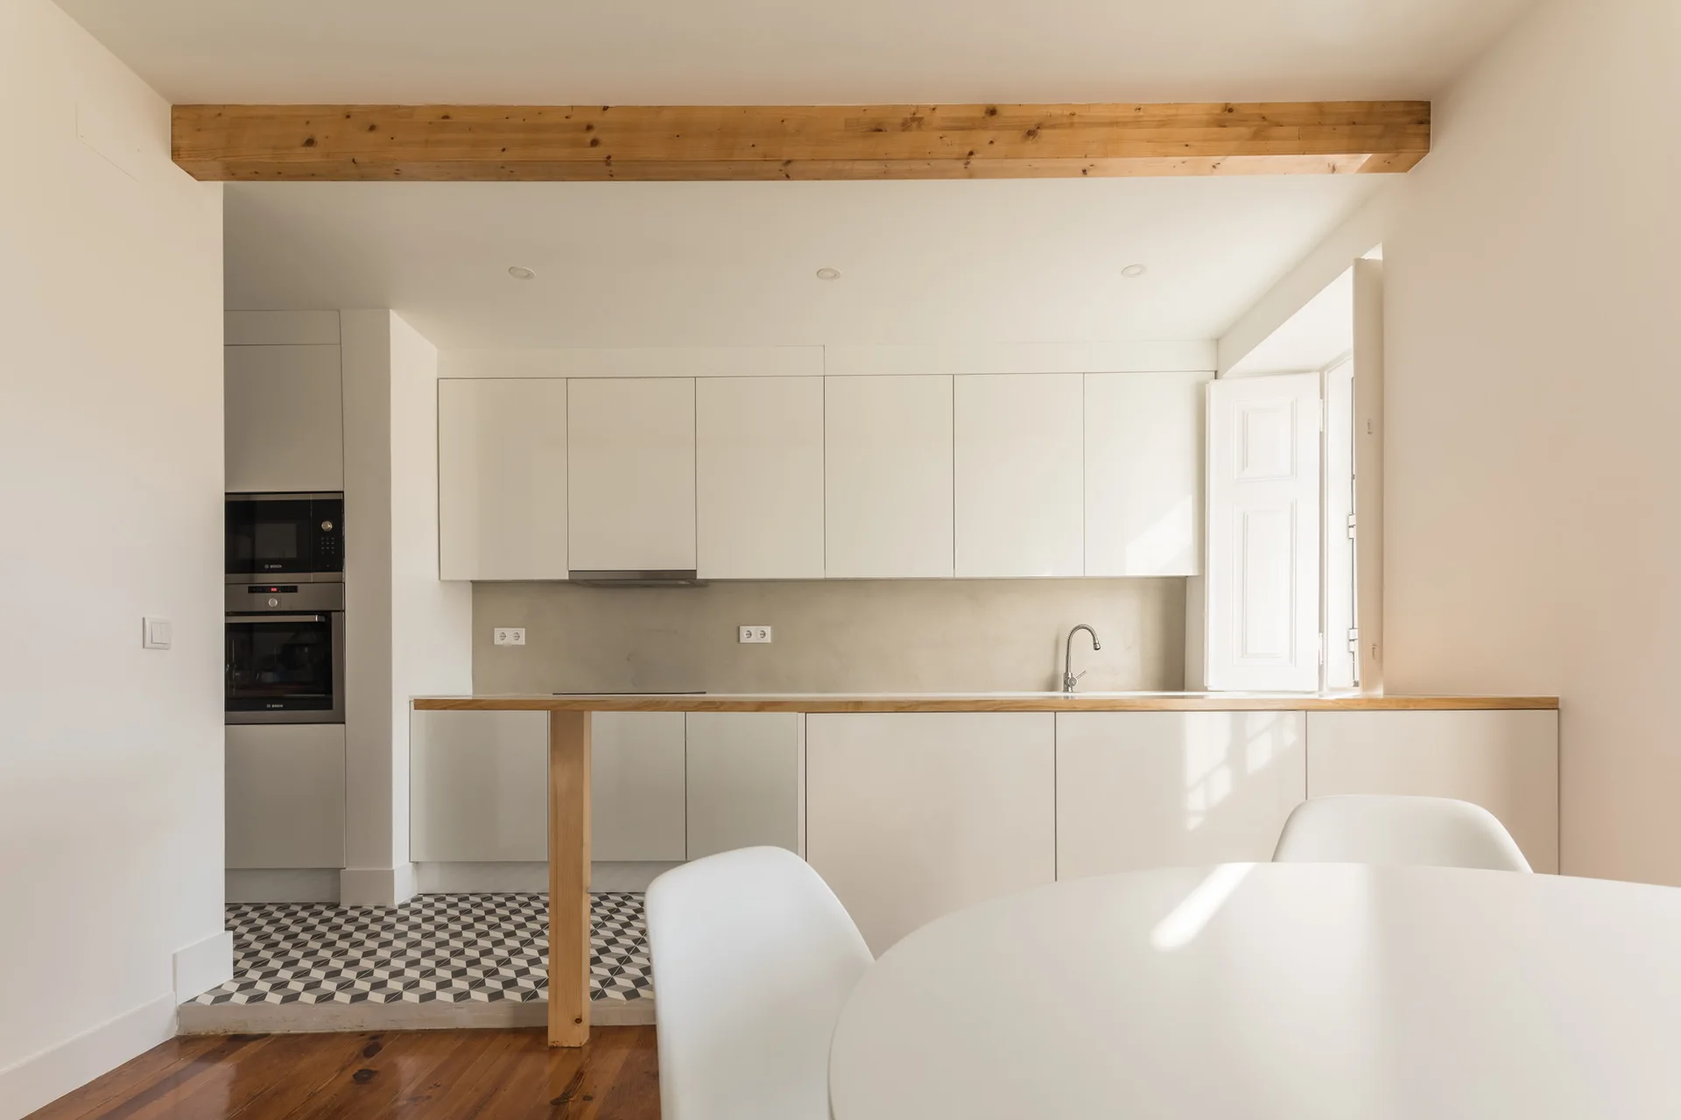
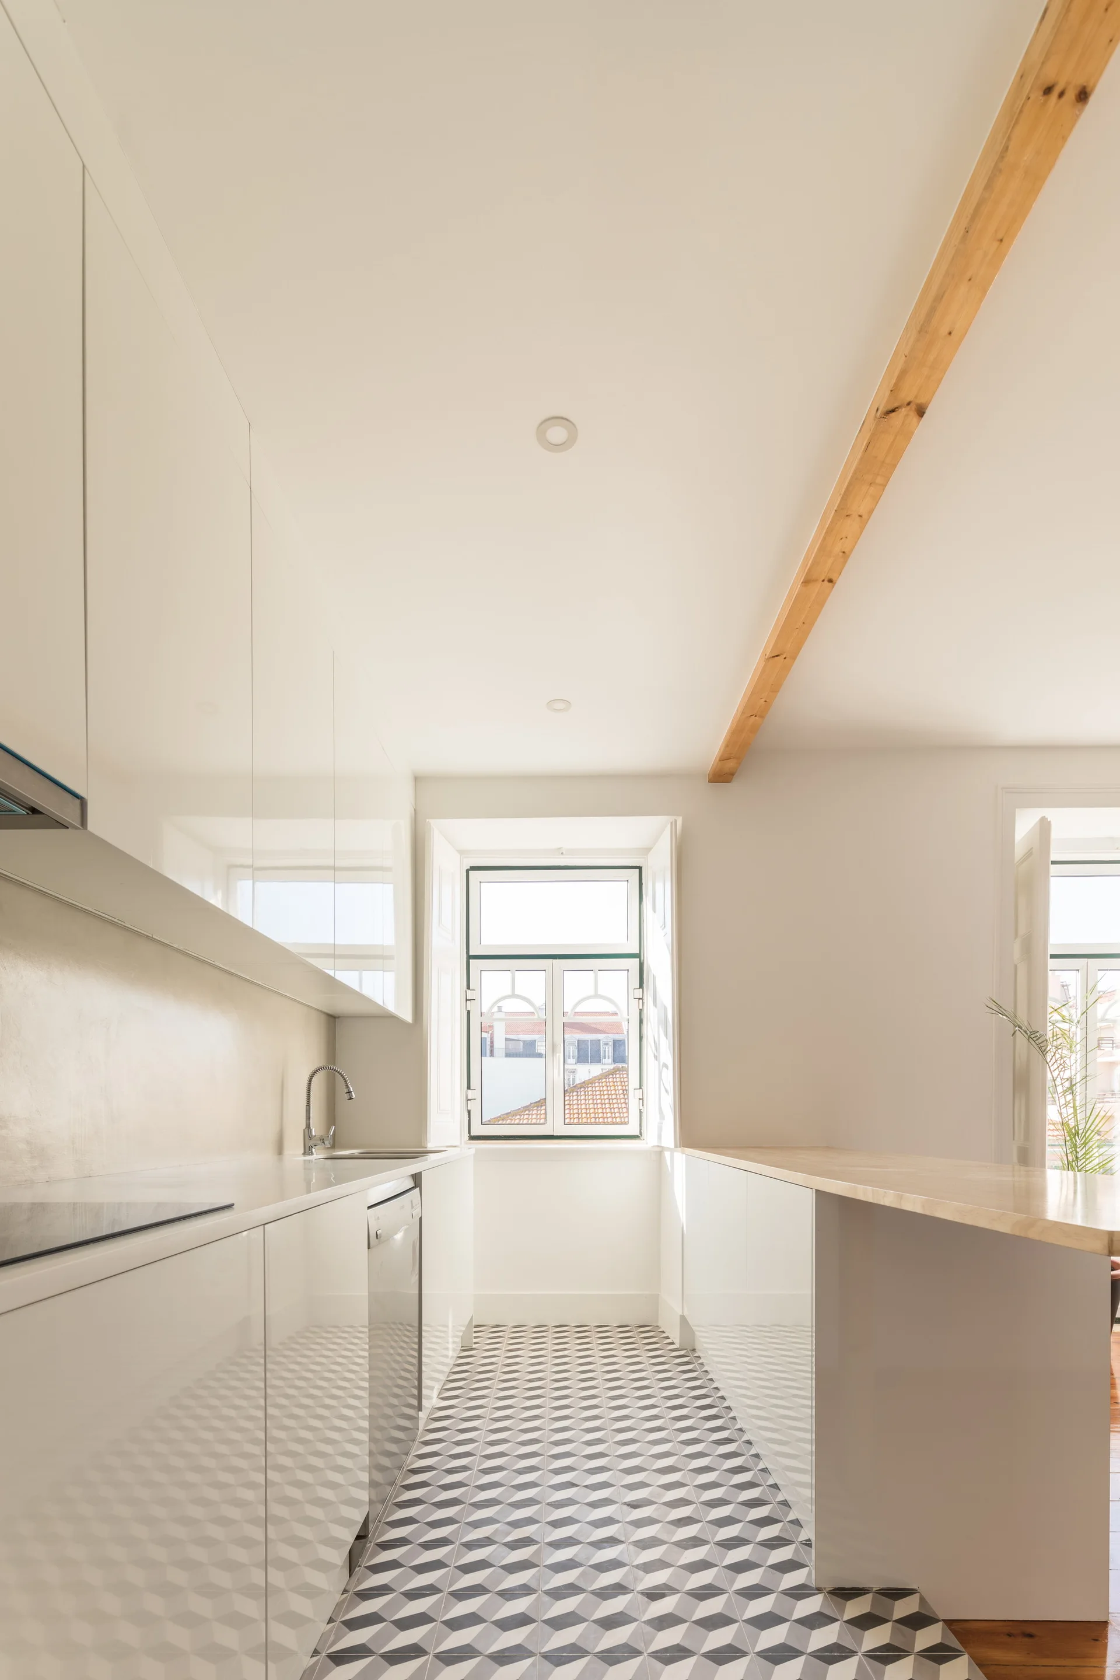
A minimalist white kitchen features flat-front cabinets, a light wood countertop, an exposed ceiling beam, and black-and-white geometric floor tiles.
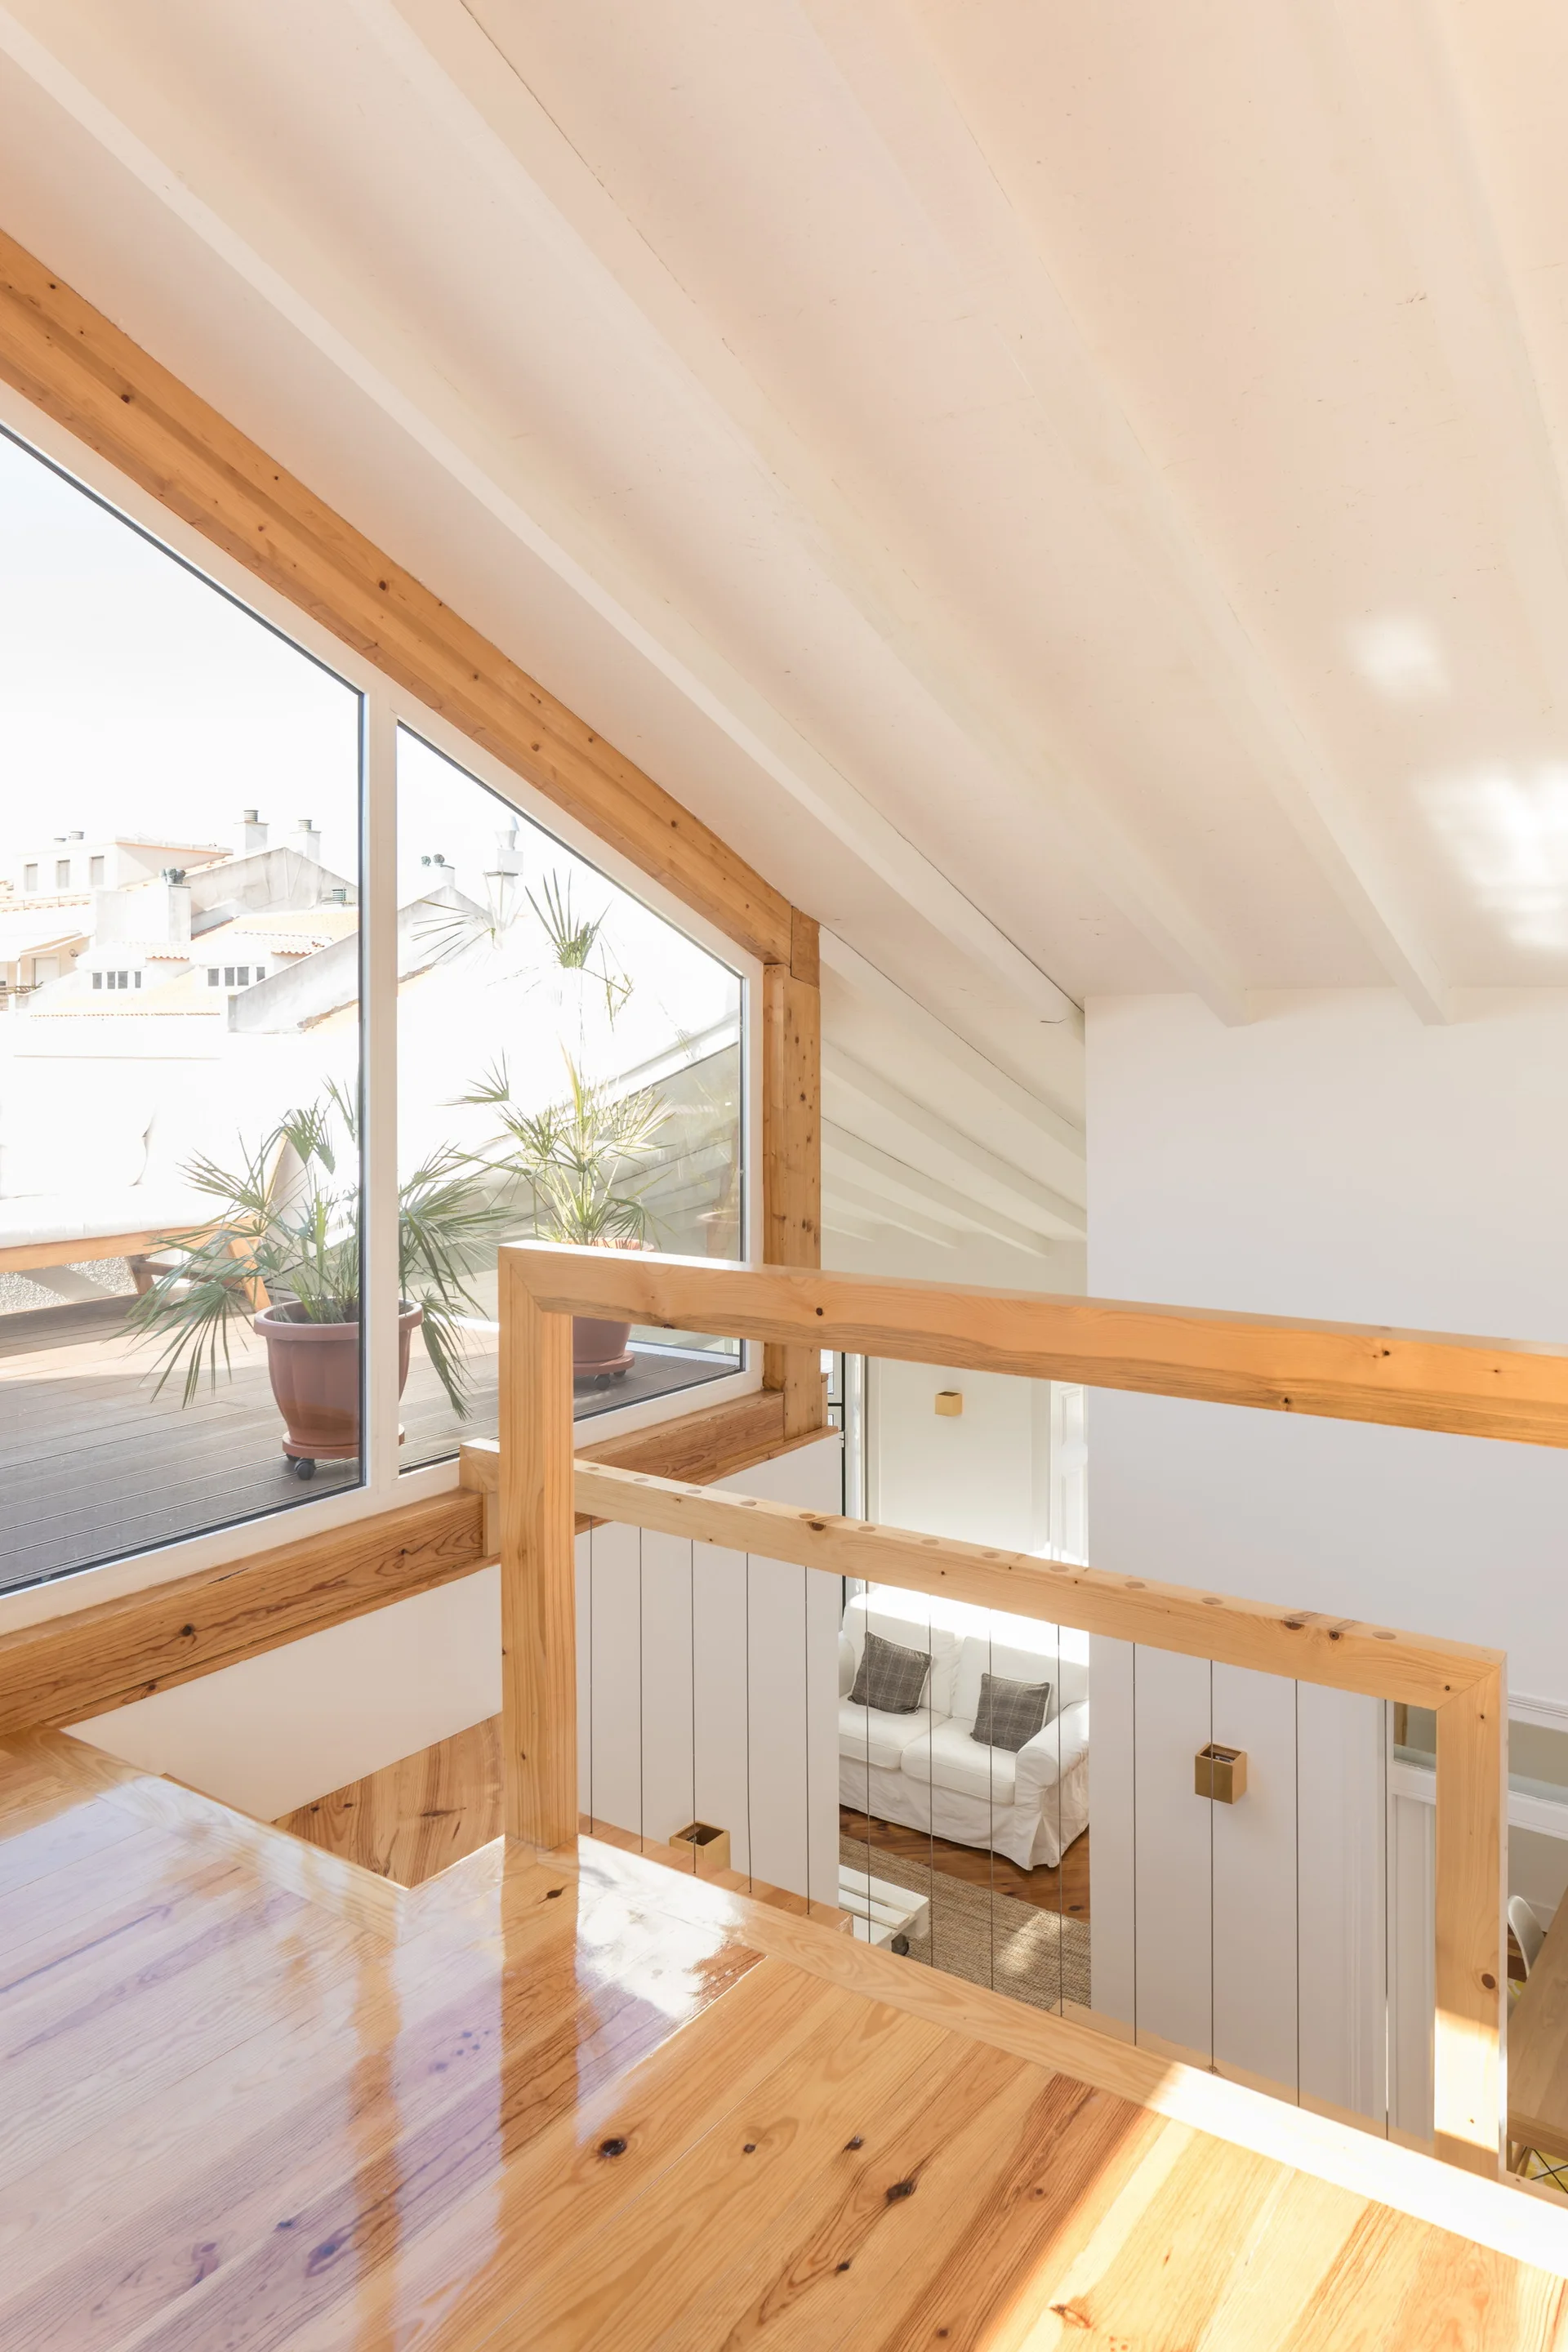
High-angle view of a glossy wooden staircase landing with a timber railing overlooking a sunlit white living room and a plant-filled terrace.
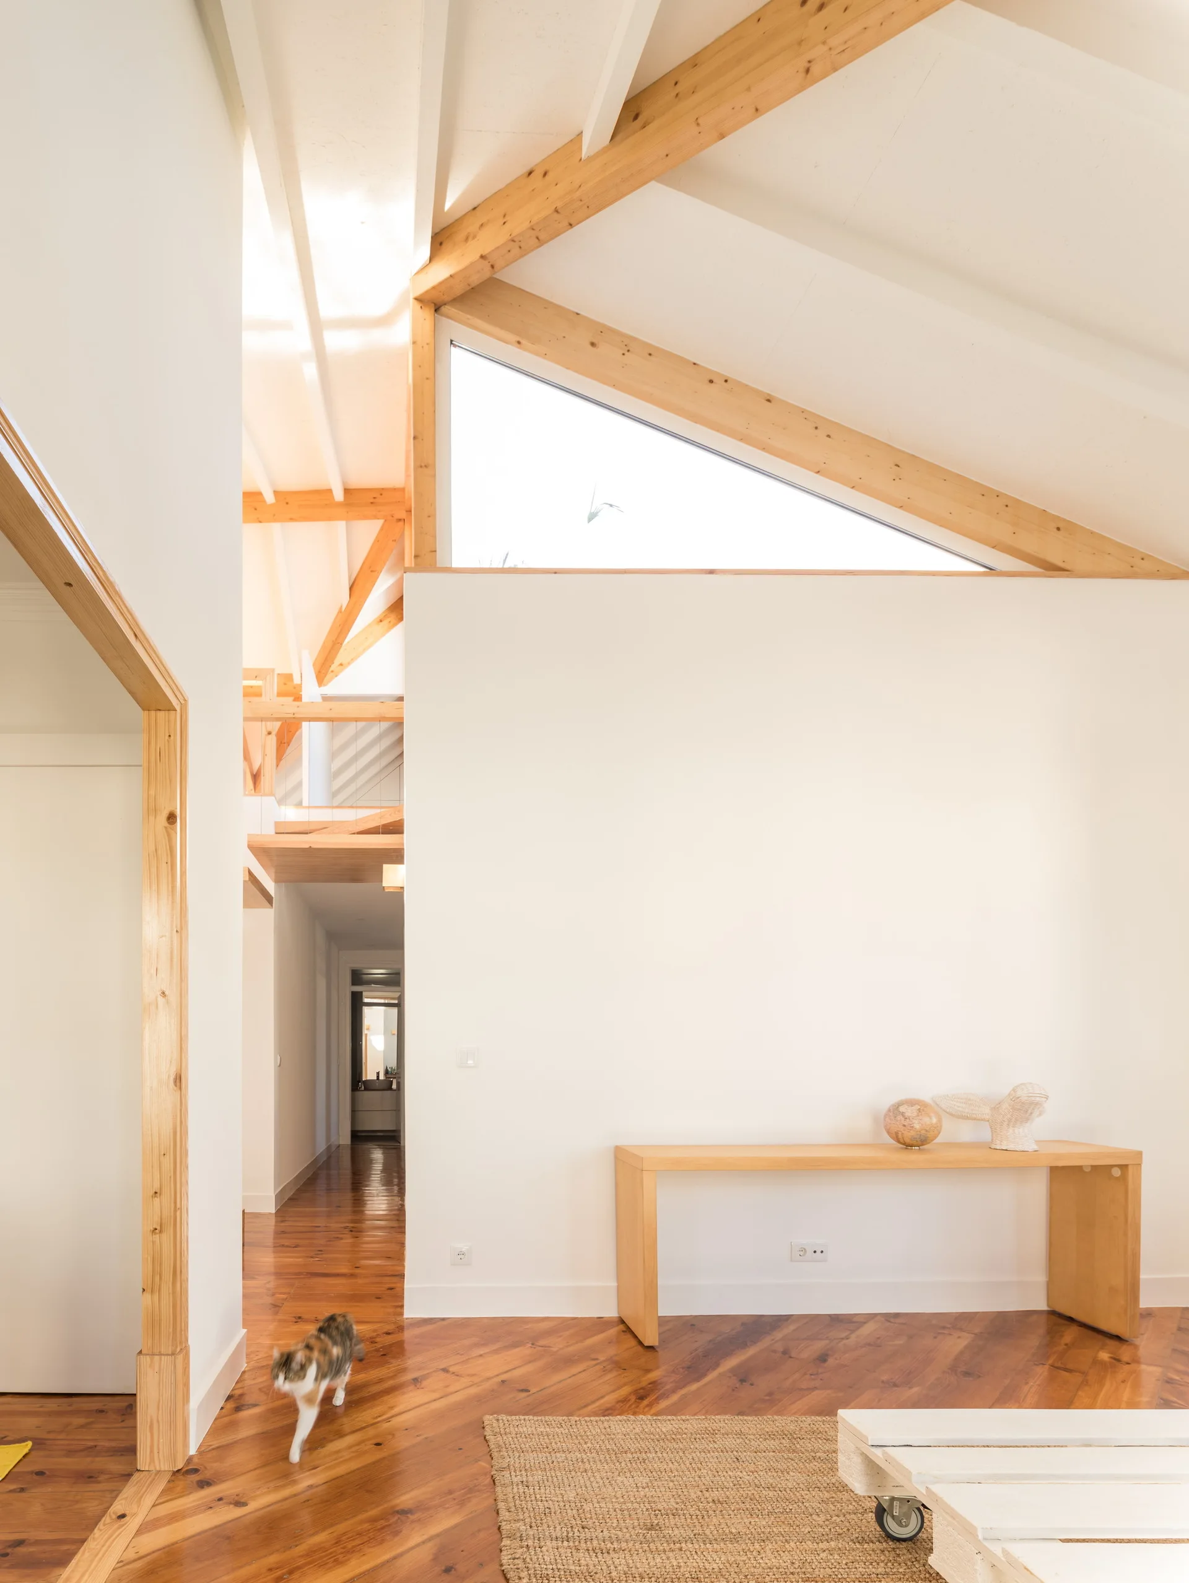
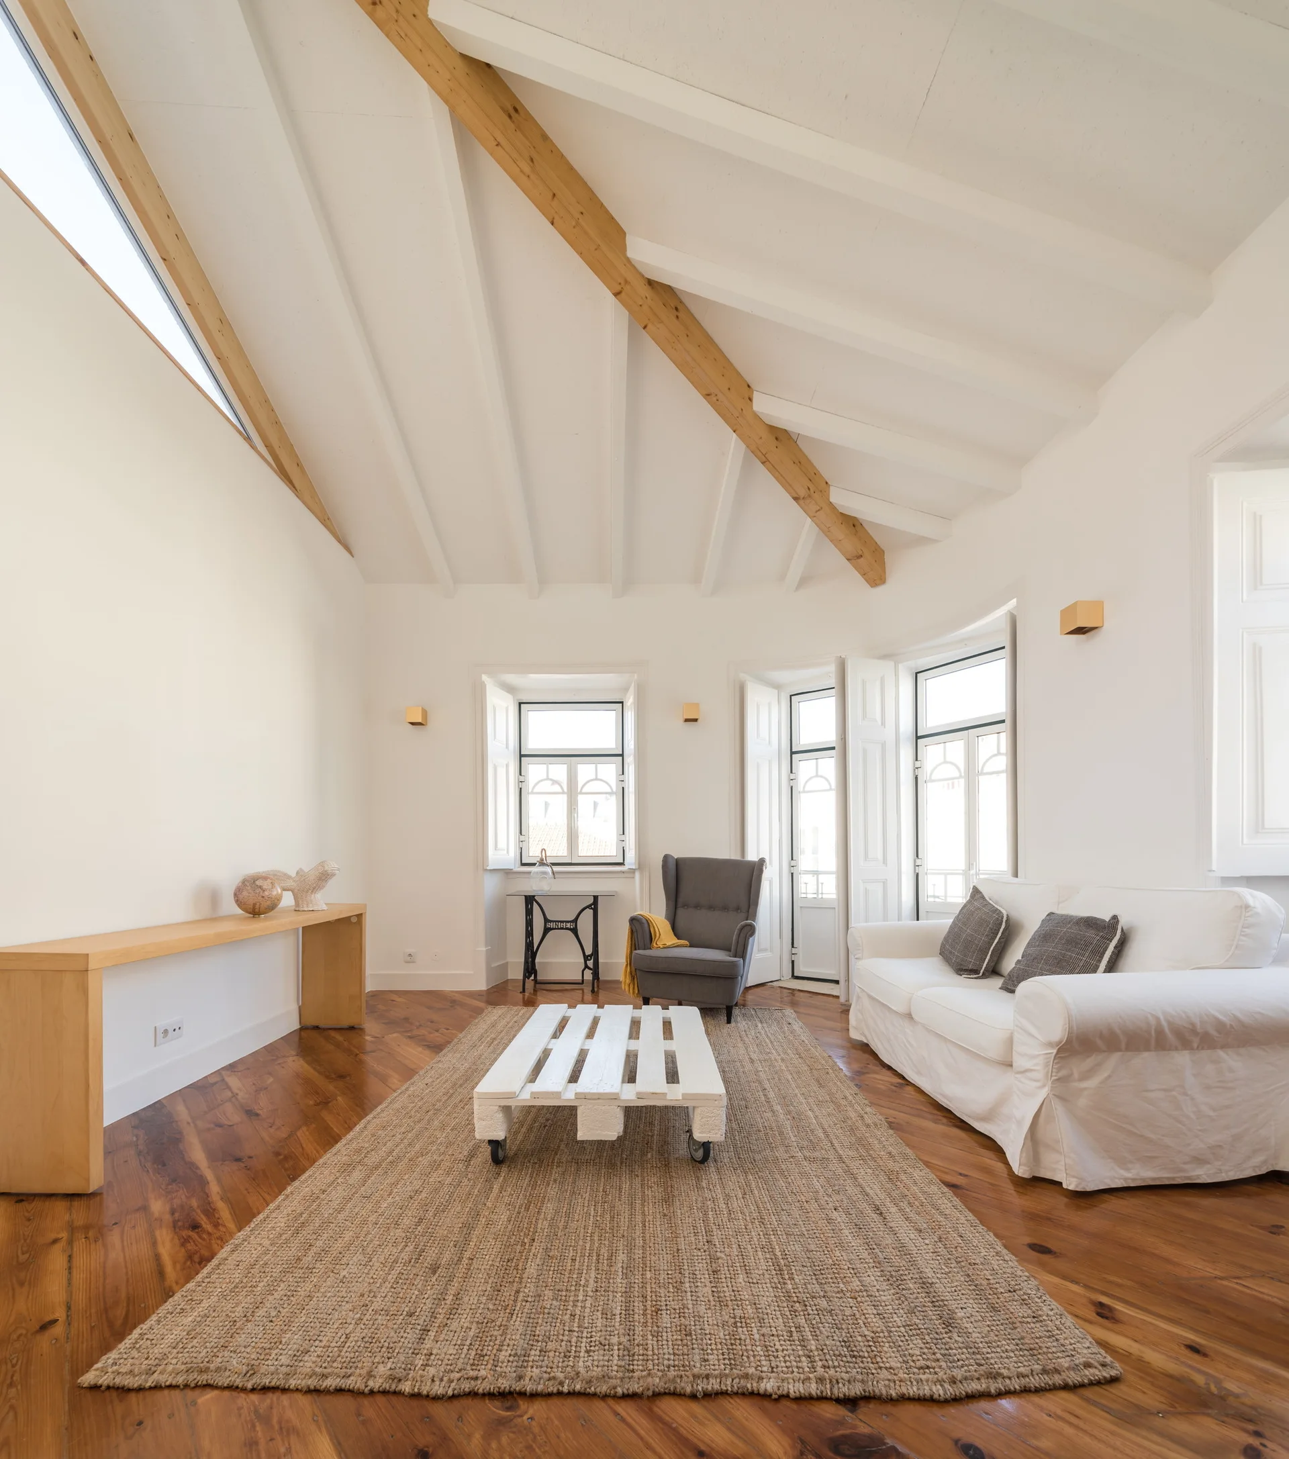
A bright living space features white walls, a vaulted ceiling with exposed timber beams, a triangular window, and a wooden console table.
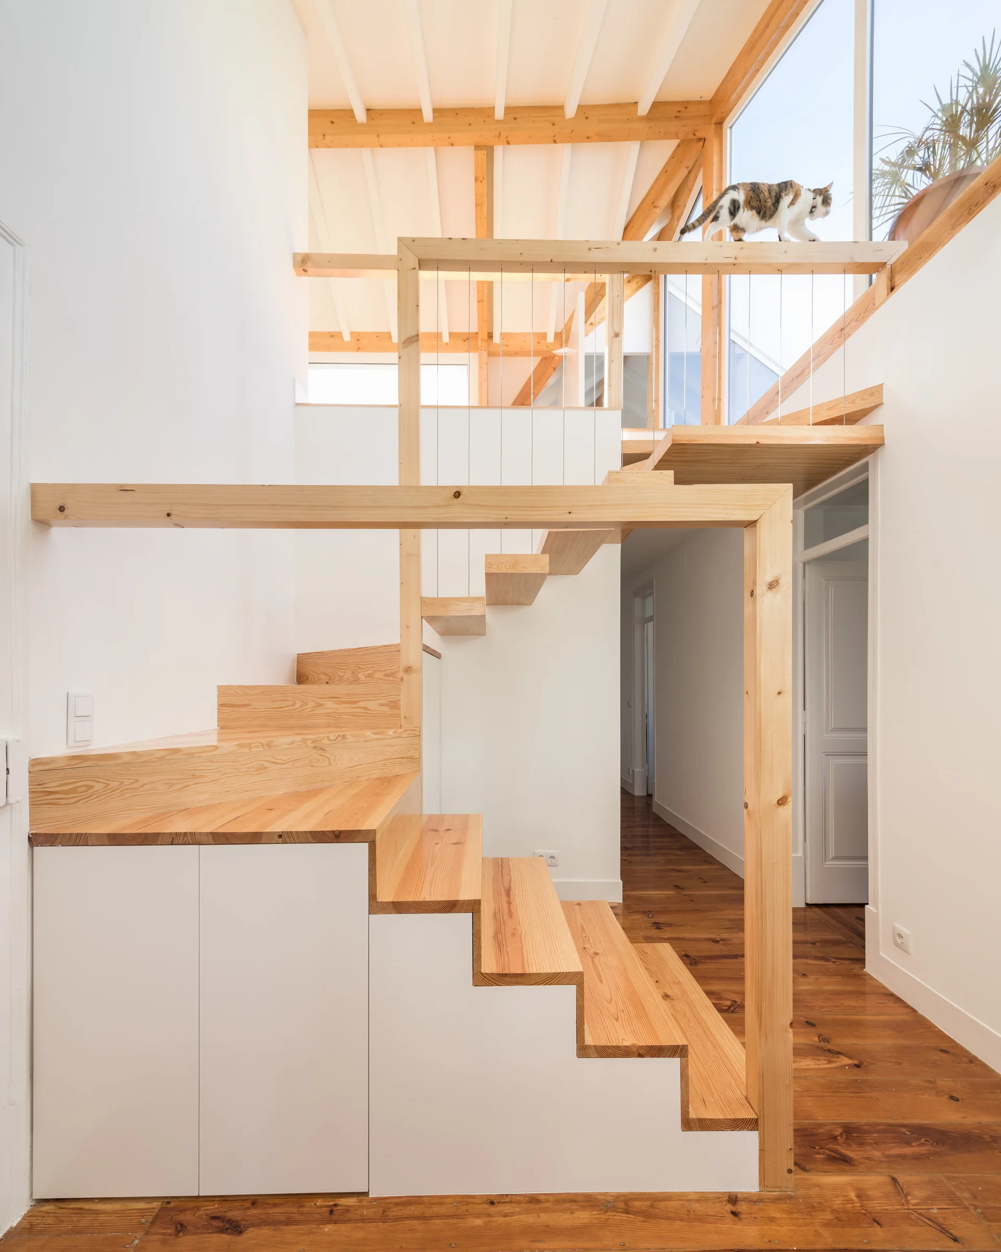
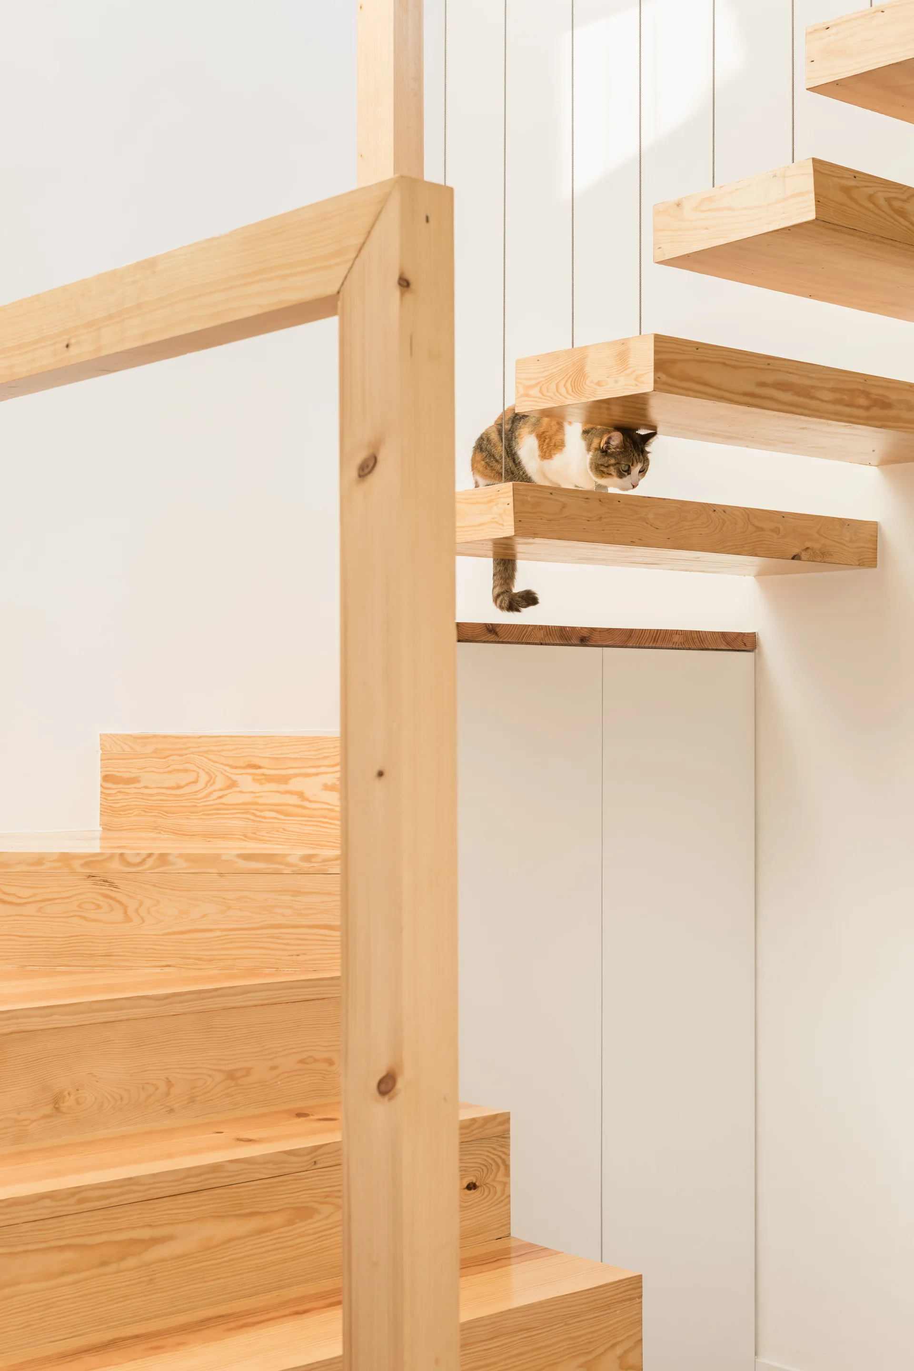
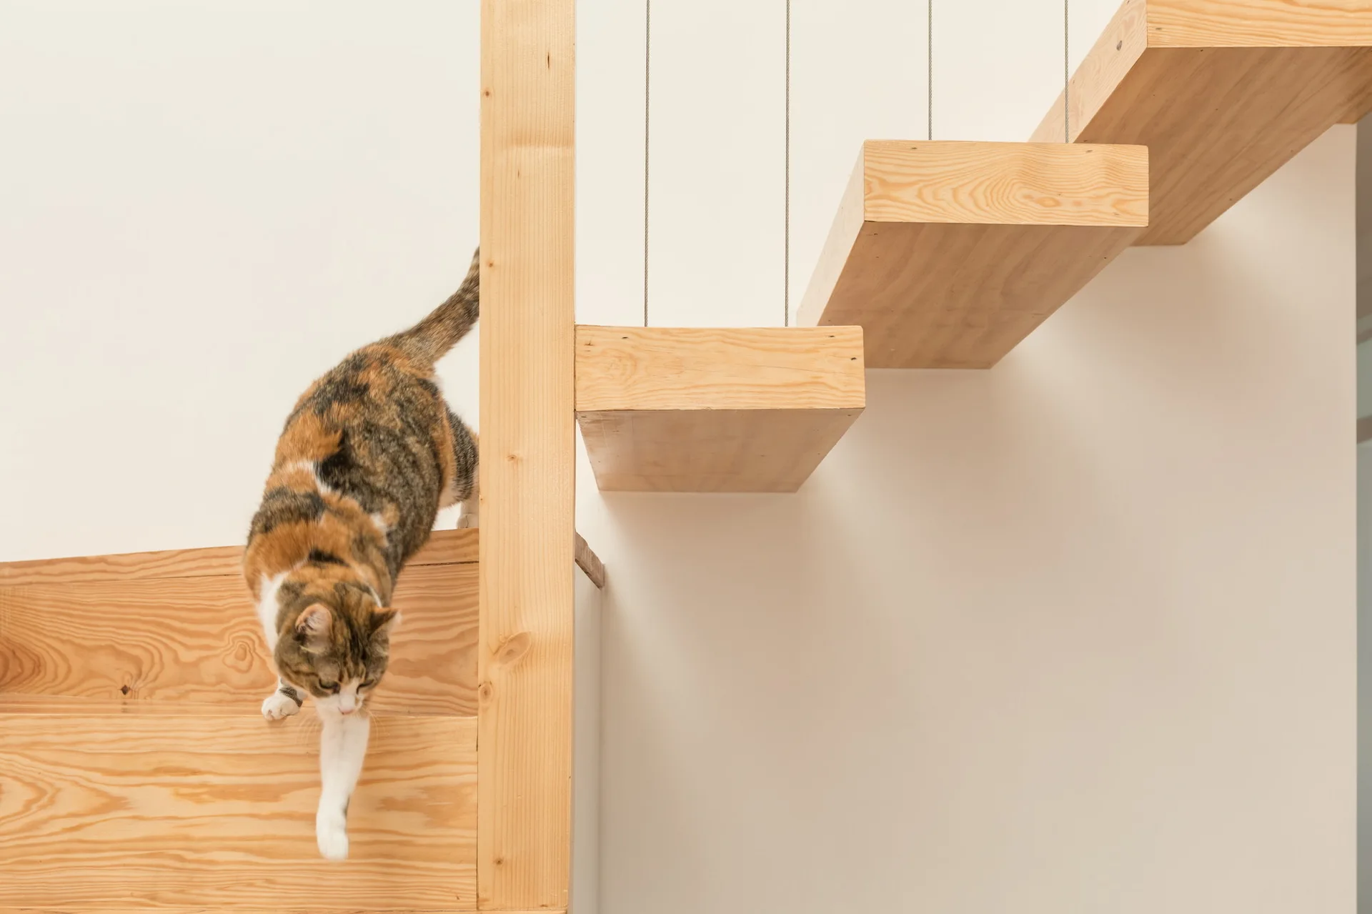
A minimalist floating wood staircase with thin vertical cable railings features a calico cat resting on a step against a clean white wall.
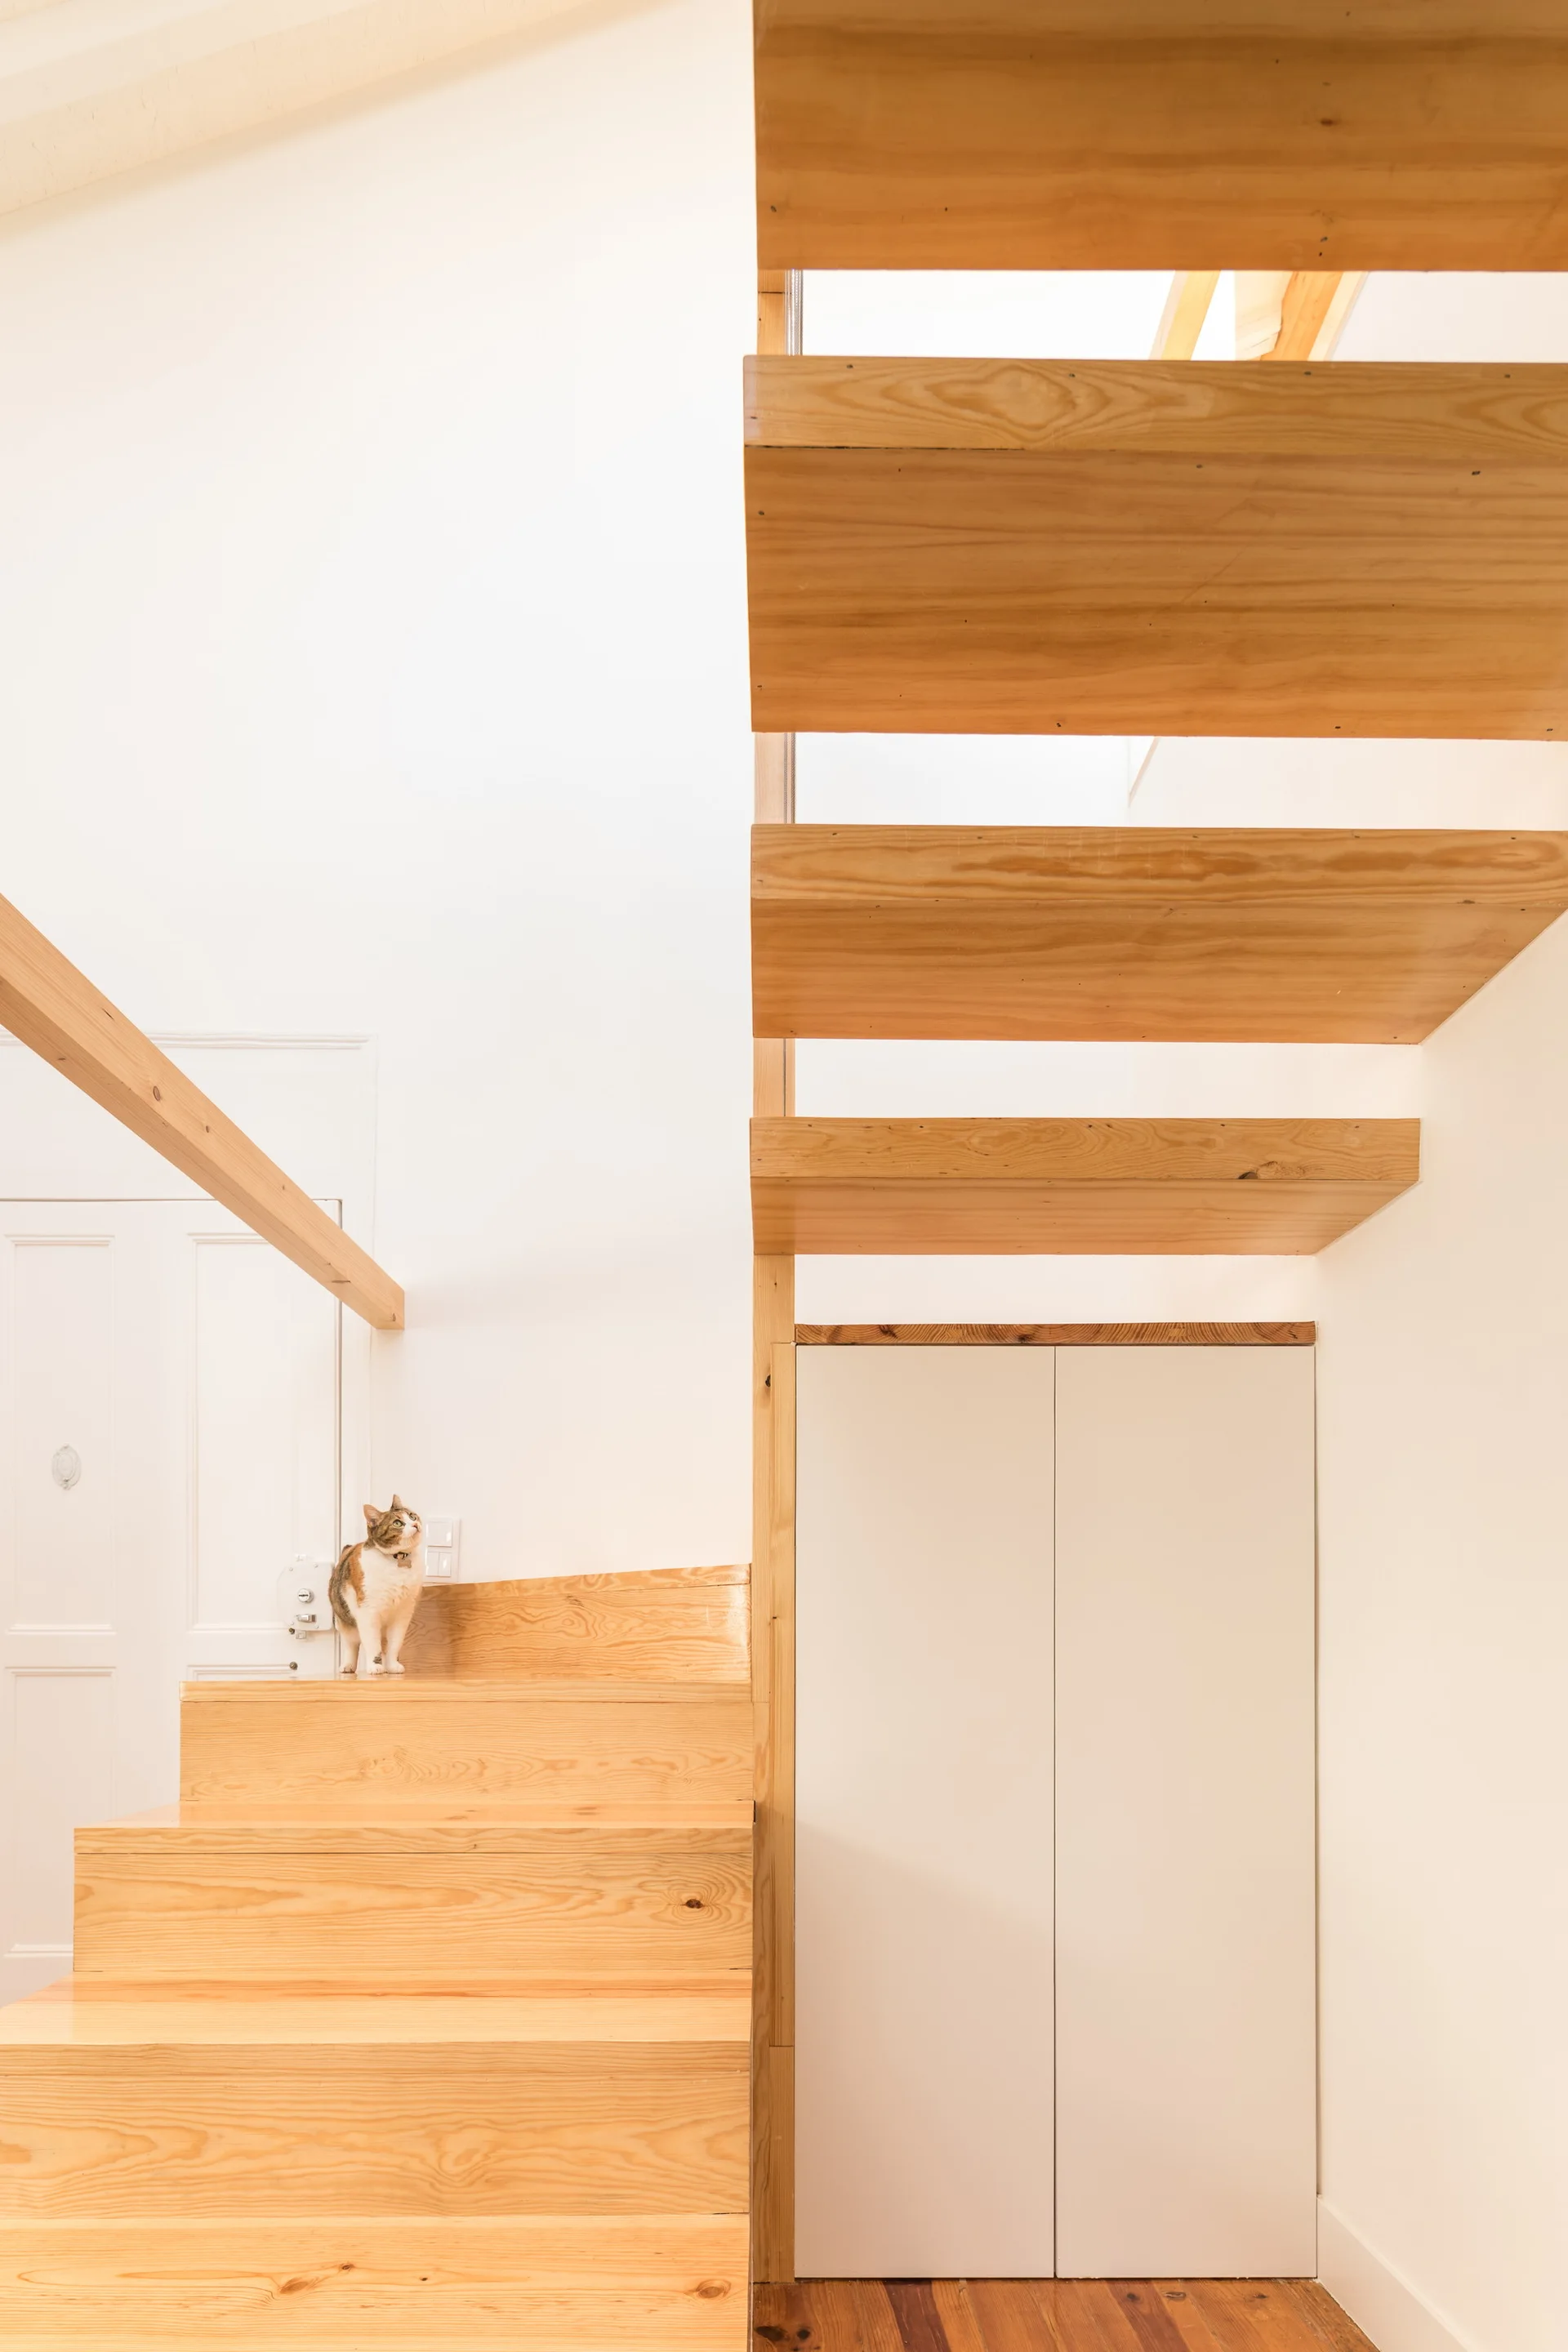
A minimalist floating wood staircase with open treads is positioned against a white wall next to a seamless built-in cabinet.
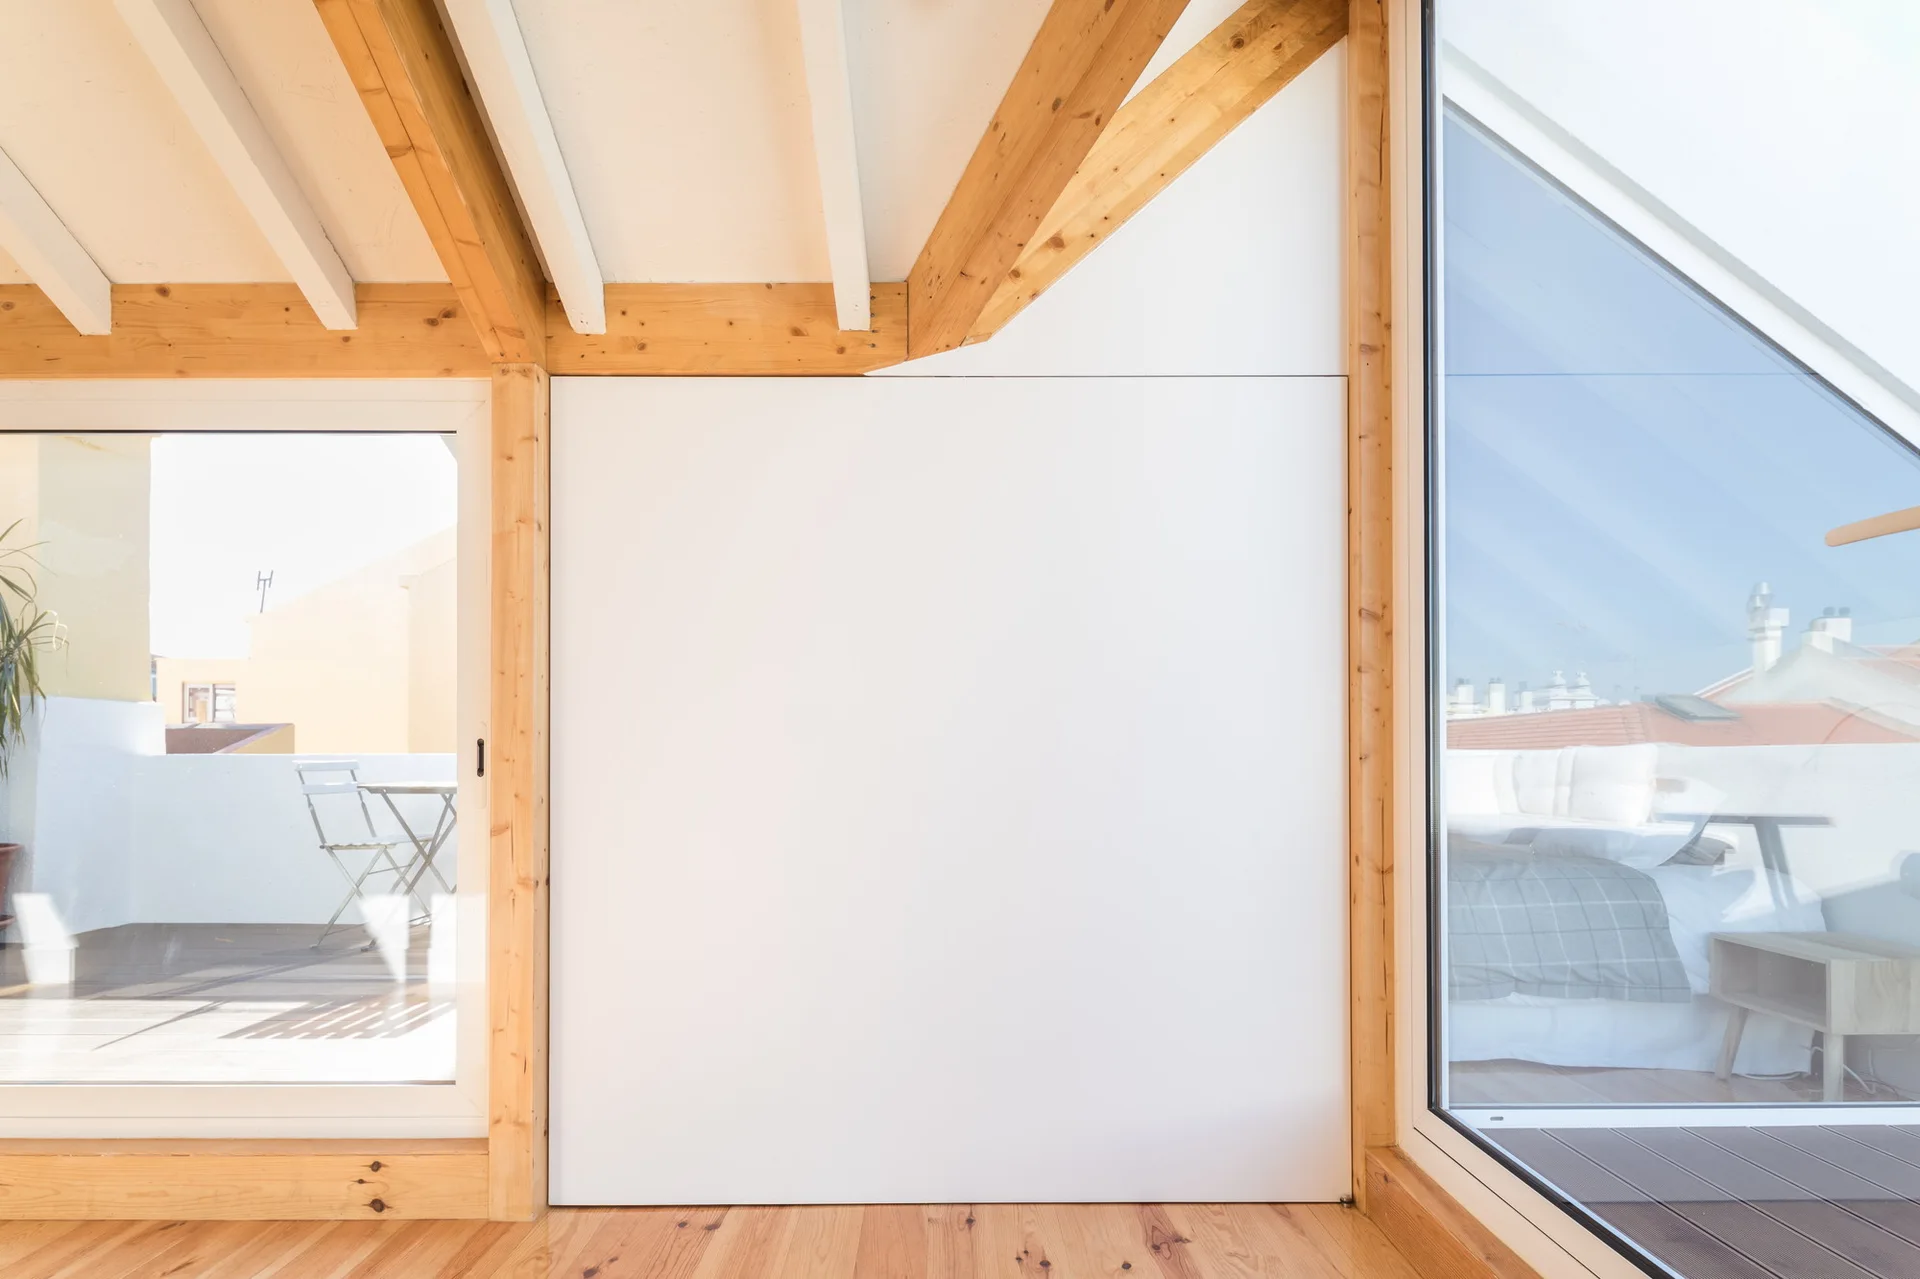
A minimalist attic interior with a central white wall panel flanked by large glass terrace doors under exposed natural timber ceiling beams.
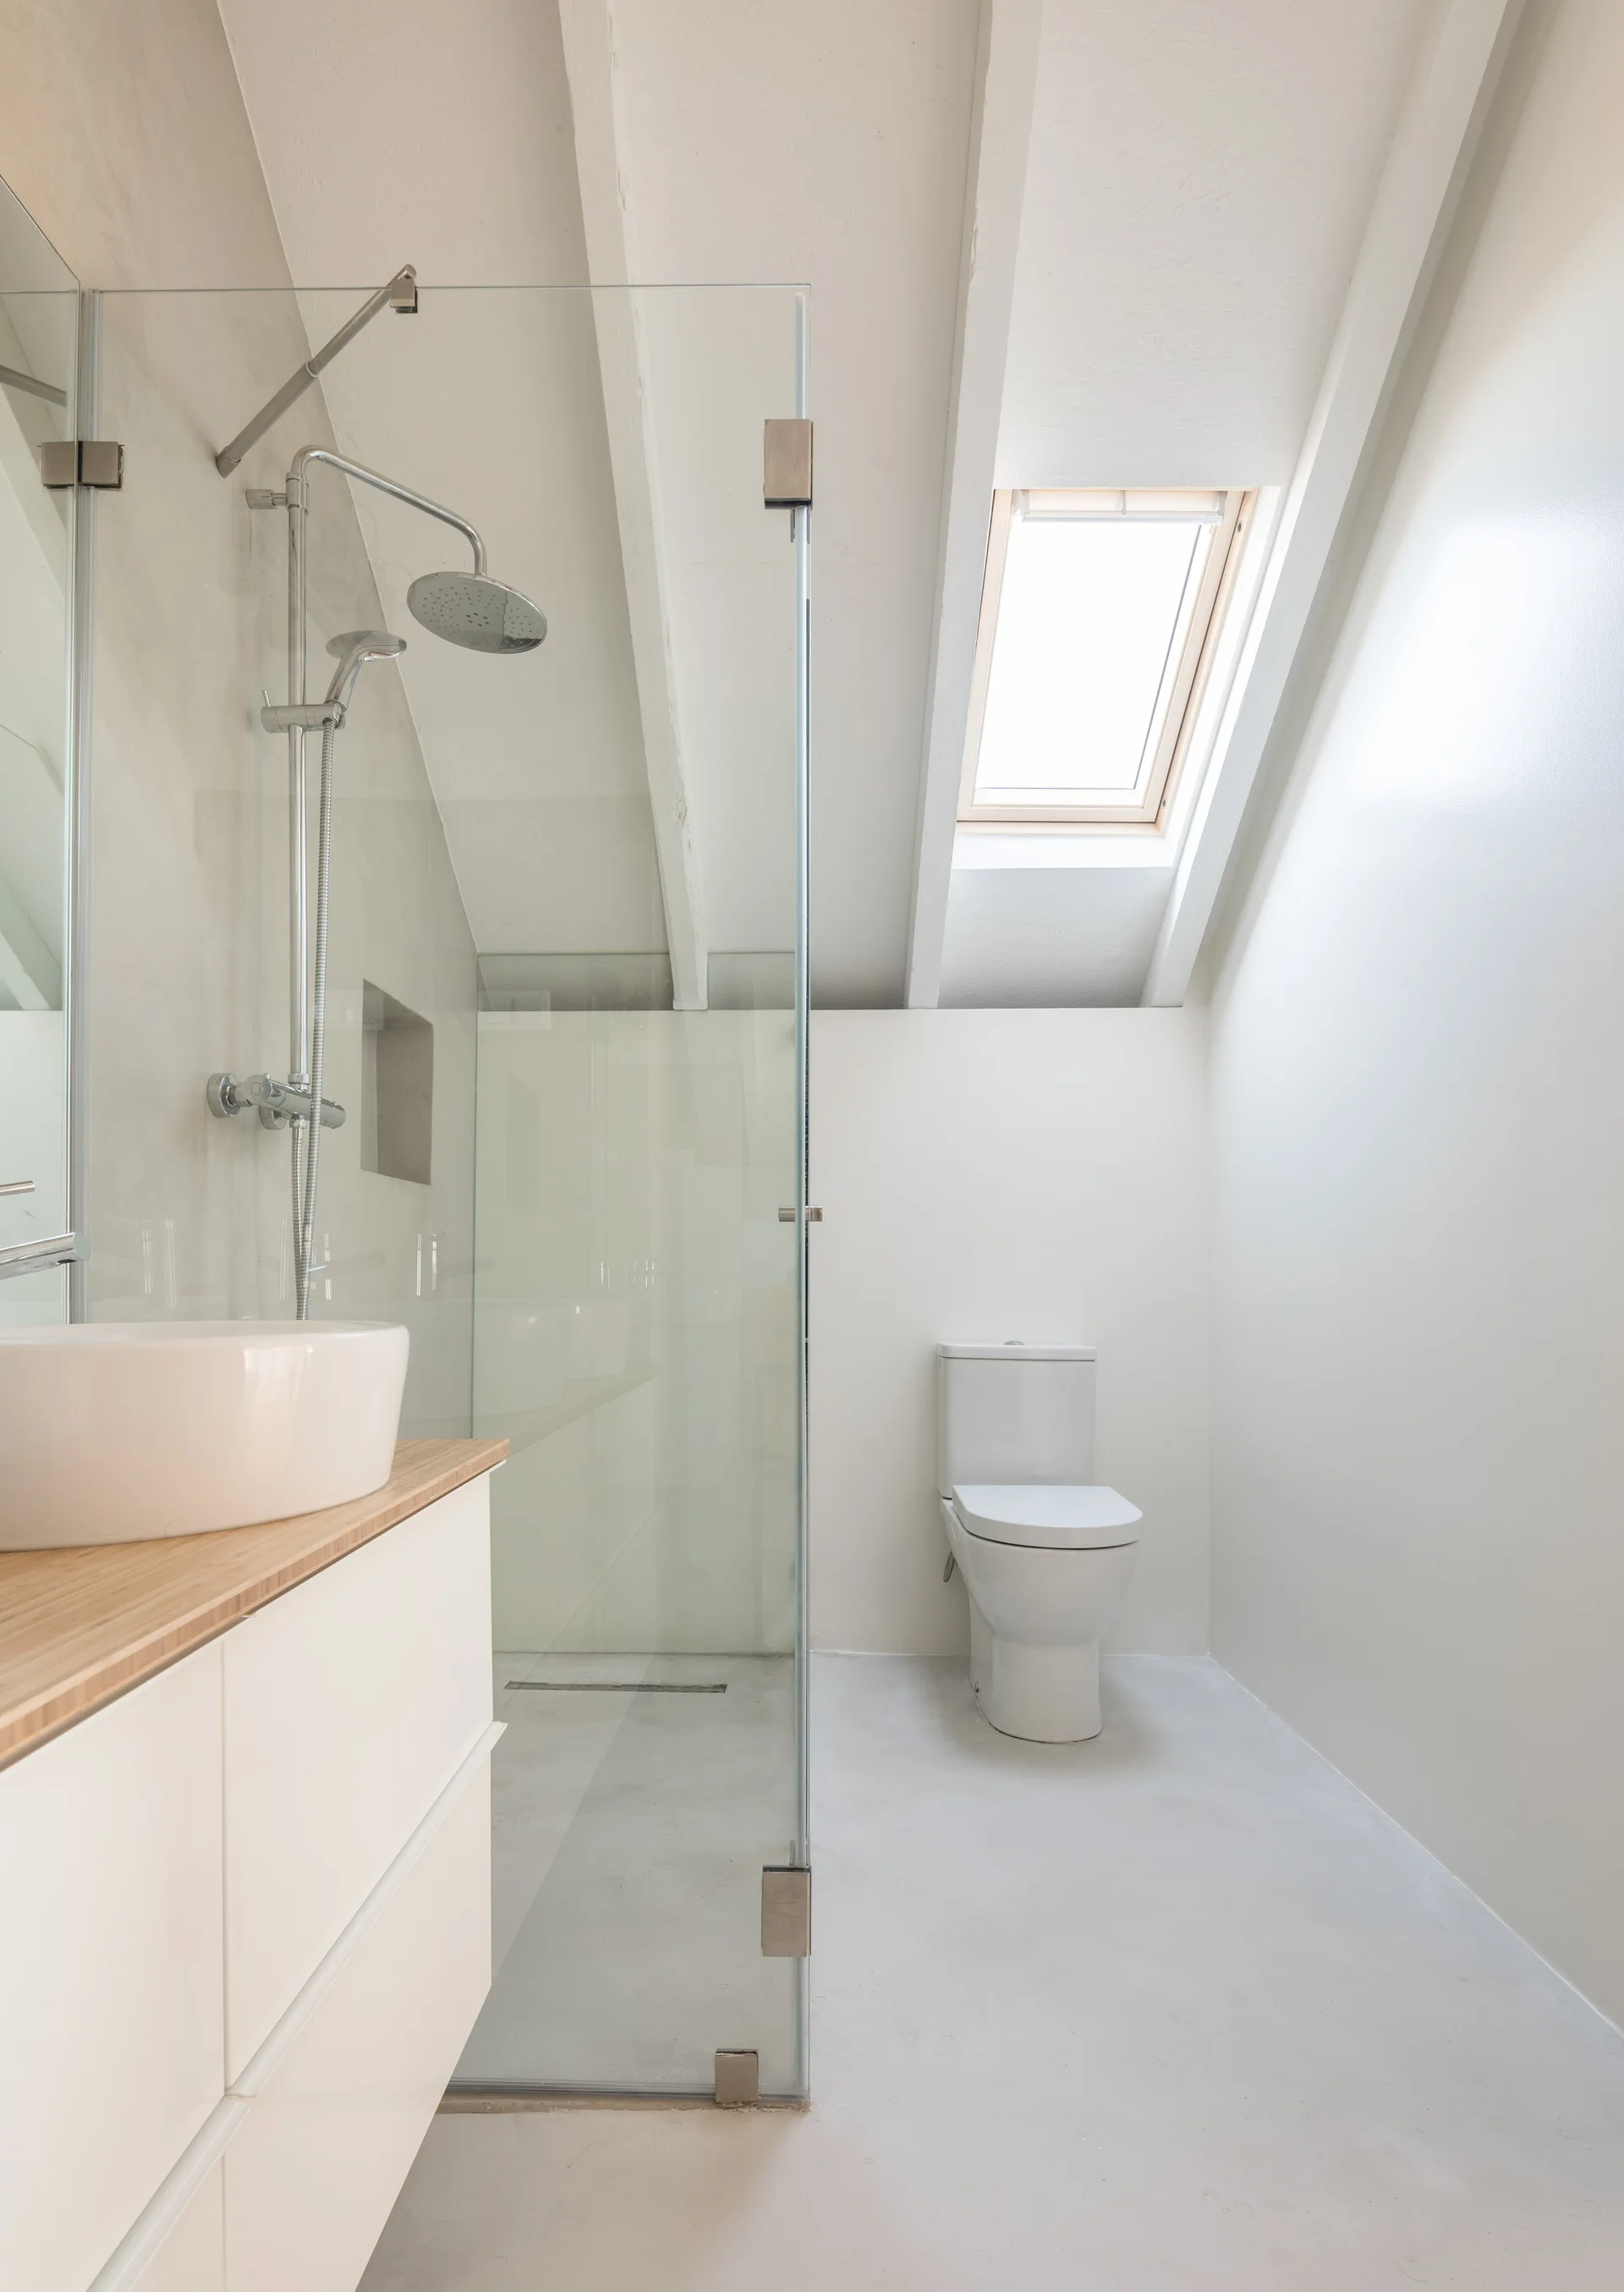
A minimalist attic bathroom with a white vanity, a clear glass shower, and a toilet positioned under a slanted ceiling with a skylight.
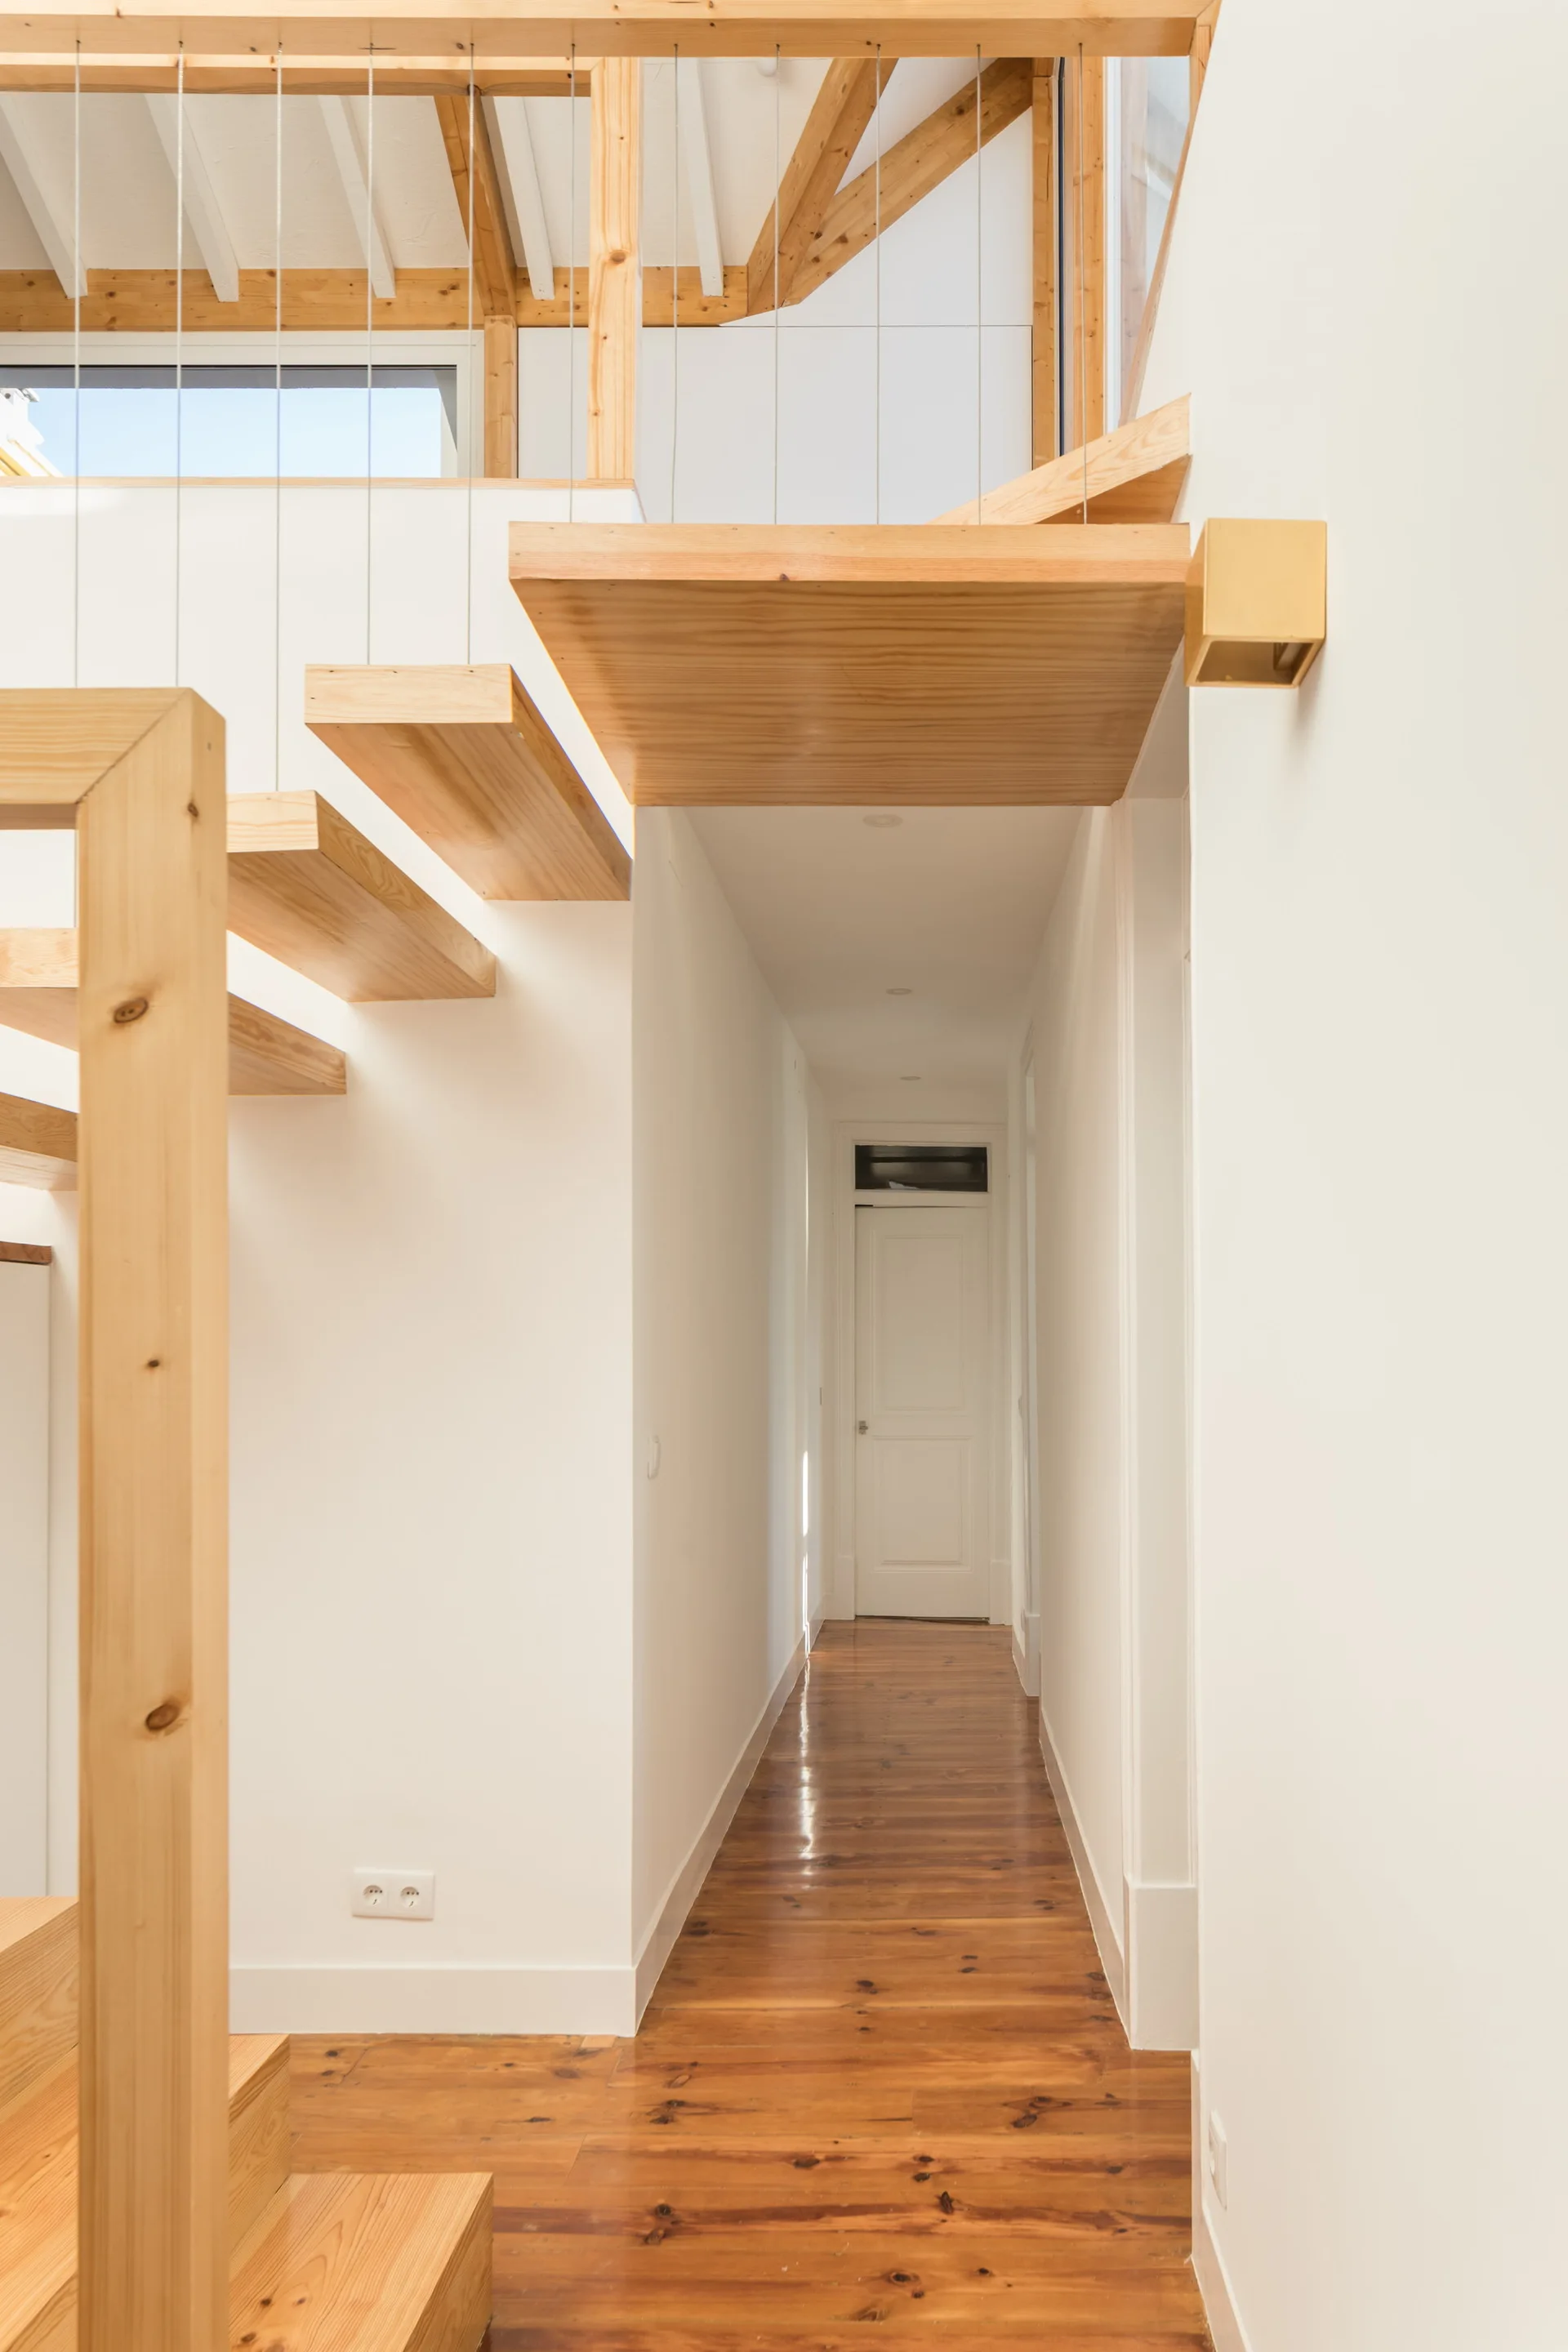
A bright white hallway featuring a floating wood staircase with a cable railing system and polished wooden floors.
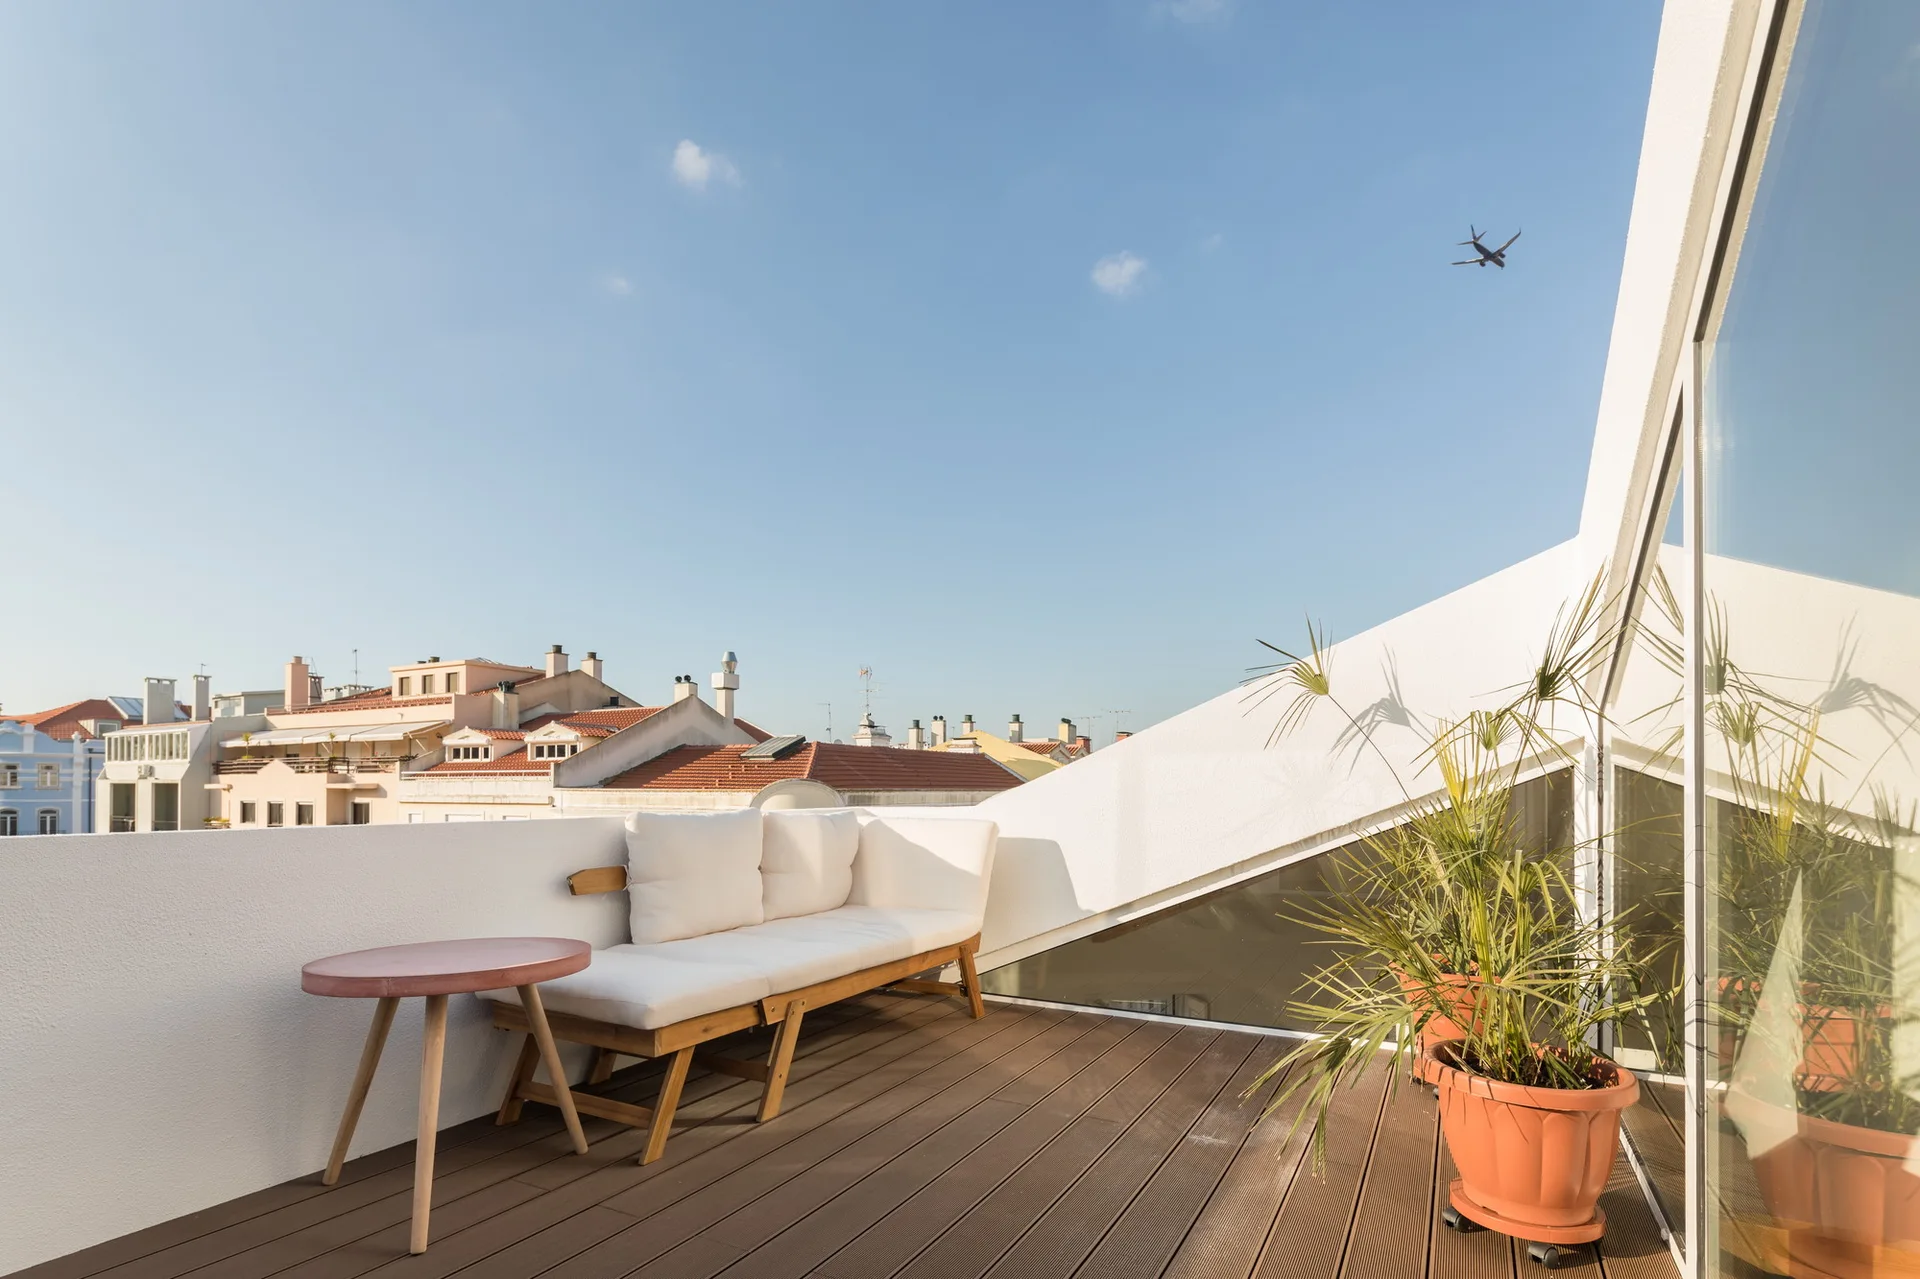
A sunny rooftop terrace features a wooden-framed sofa with white cushions, a pink side table, and terracotta planters on a dark wood deck.
A calico cat walks down a minimalist floating wood staircase featuring thick wooden treads and vertical wire cable railings against a white wall.
A bright living room with a vaulted ceiling, exposed wood beams, a white sofa, and a woven jute rug.
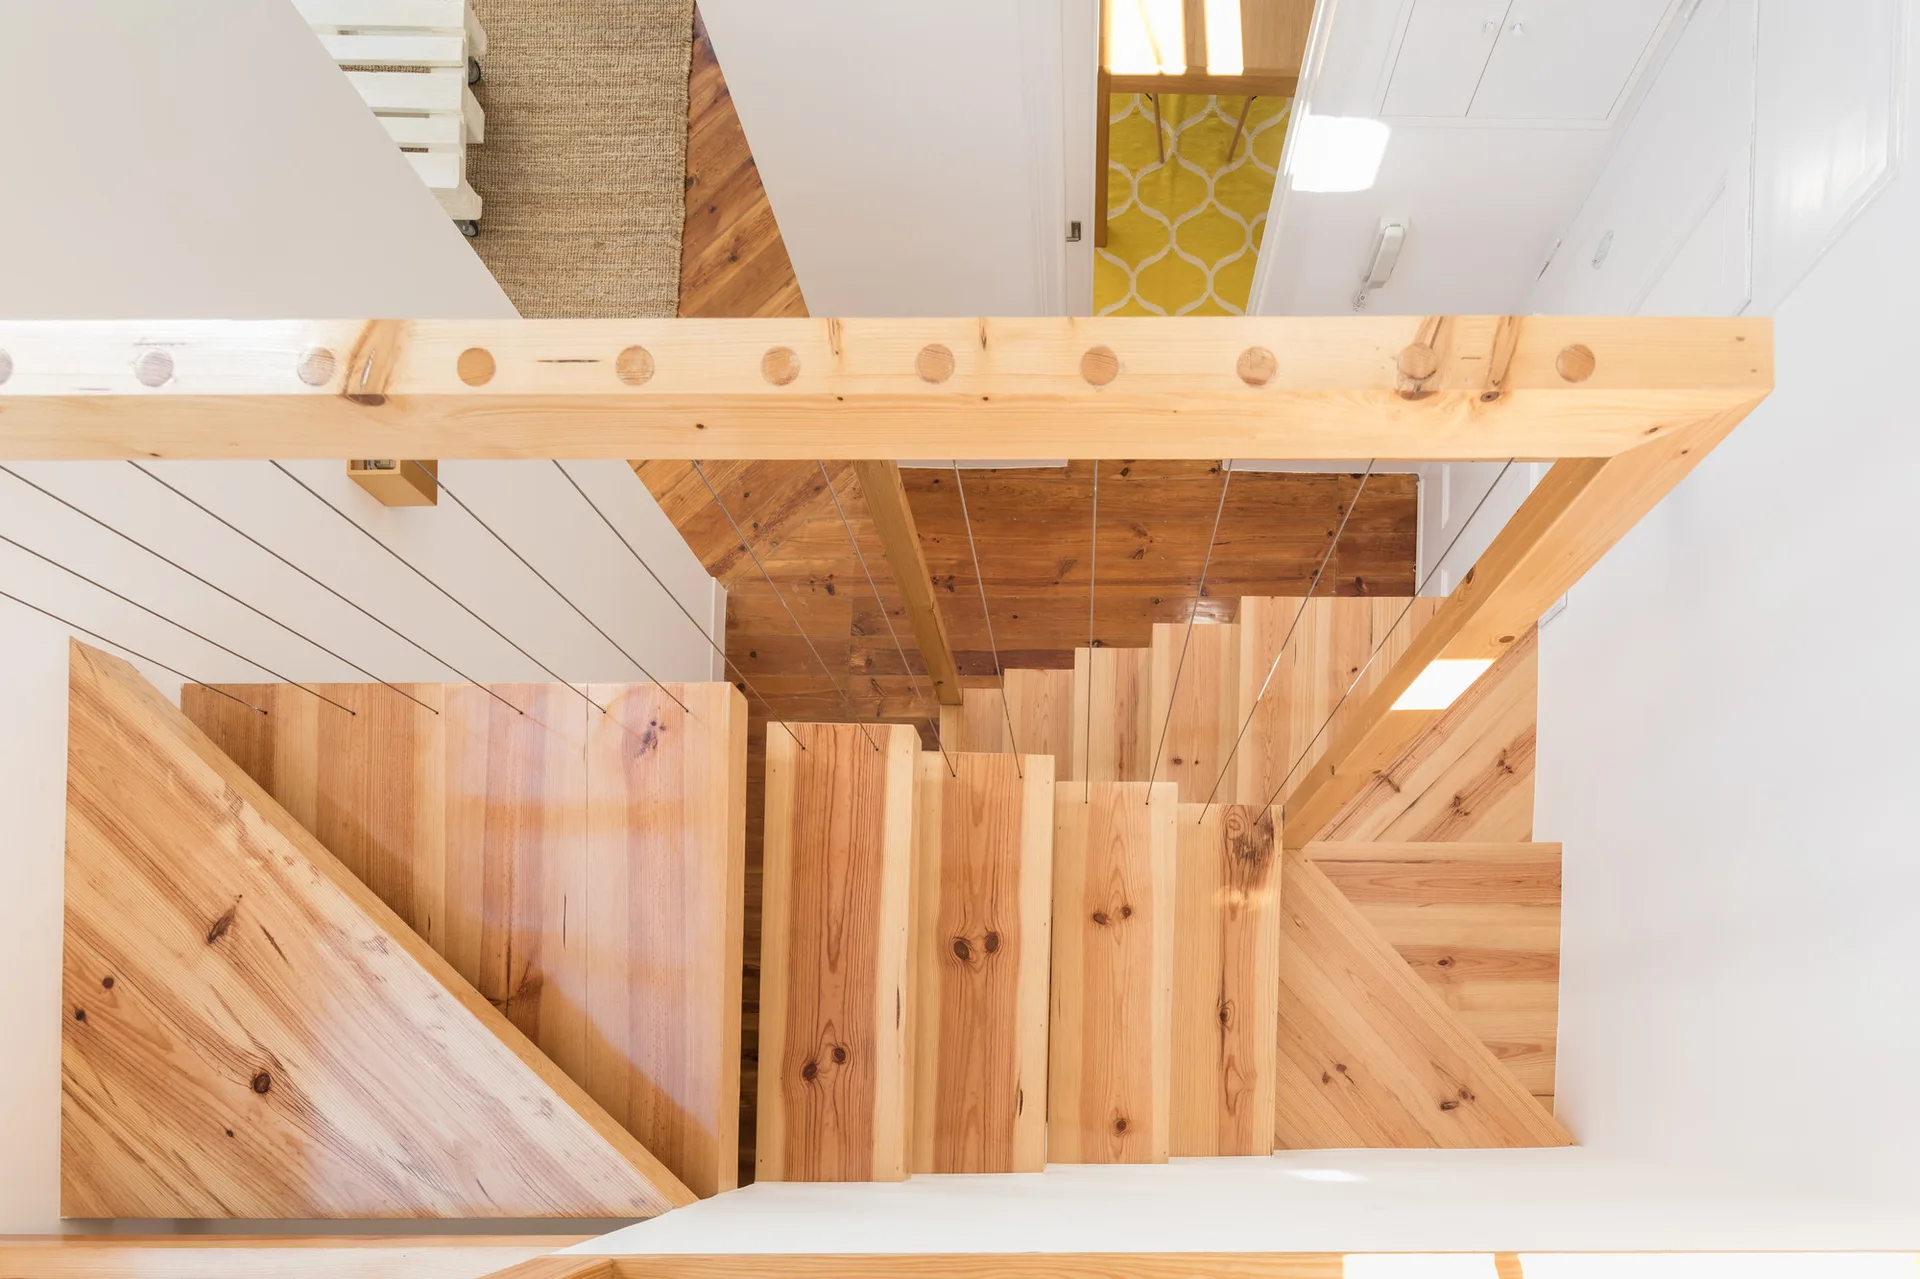
Looking down a light wood staircase with natural finish treads and a wooden handrail featuring thin metal cable balusters.
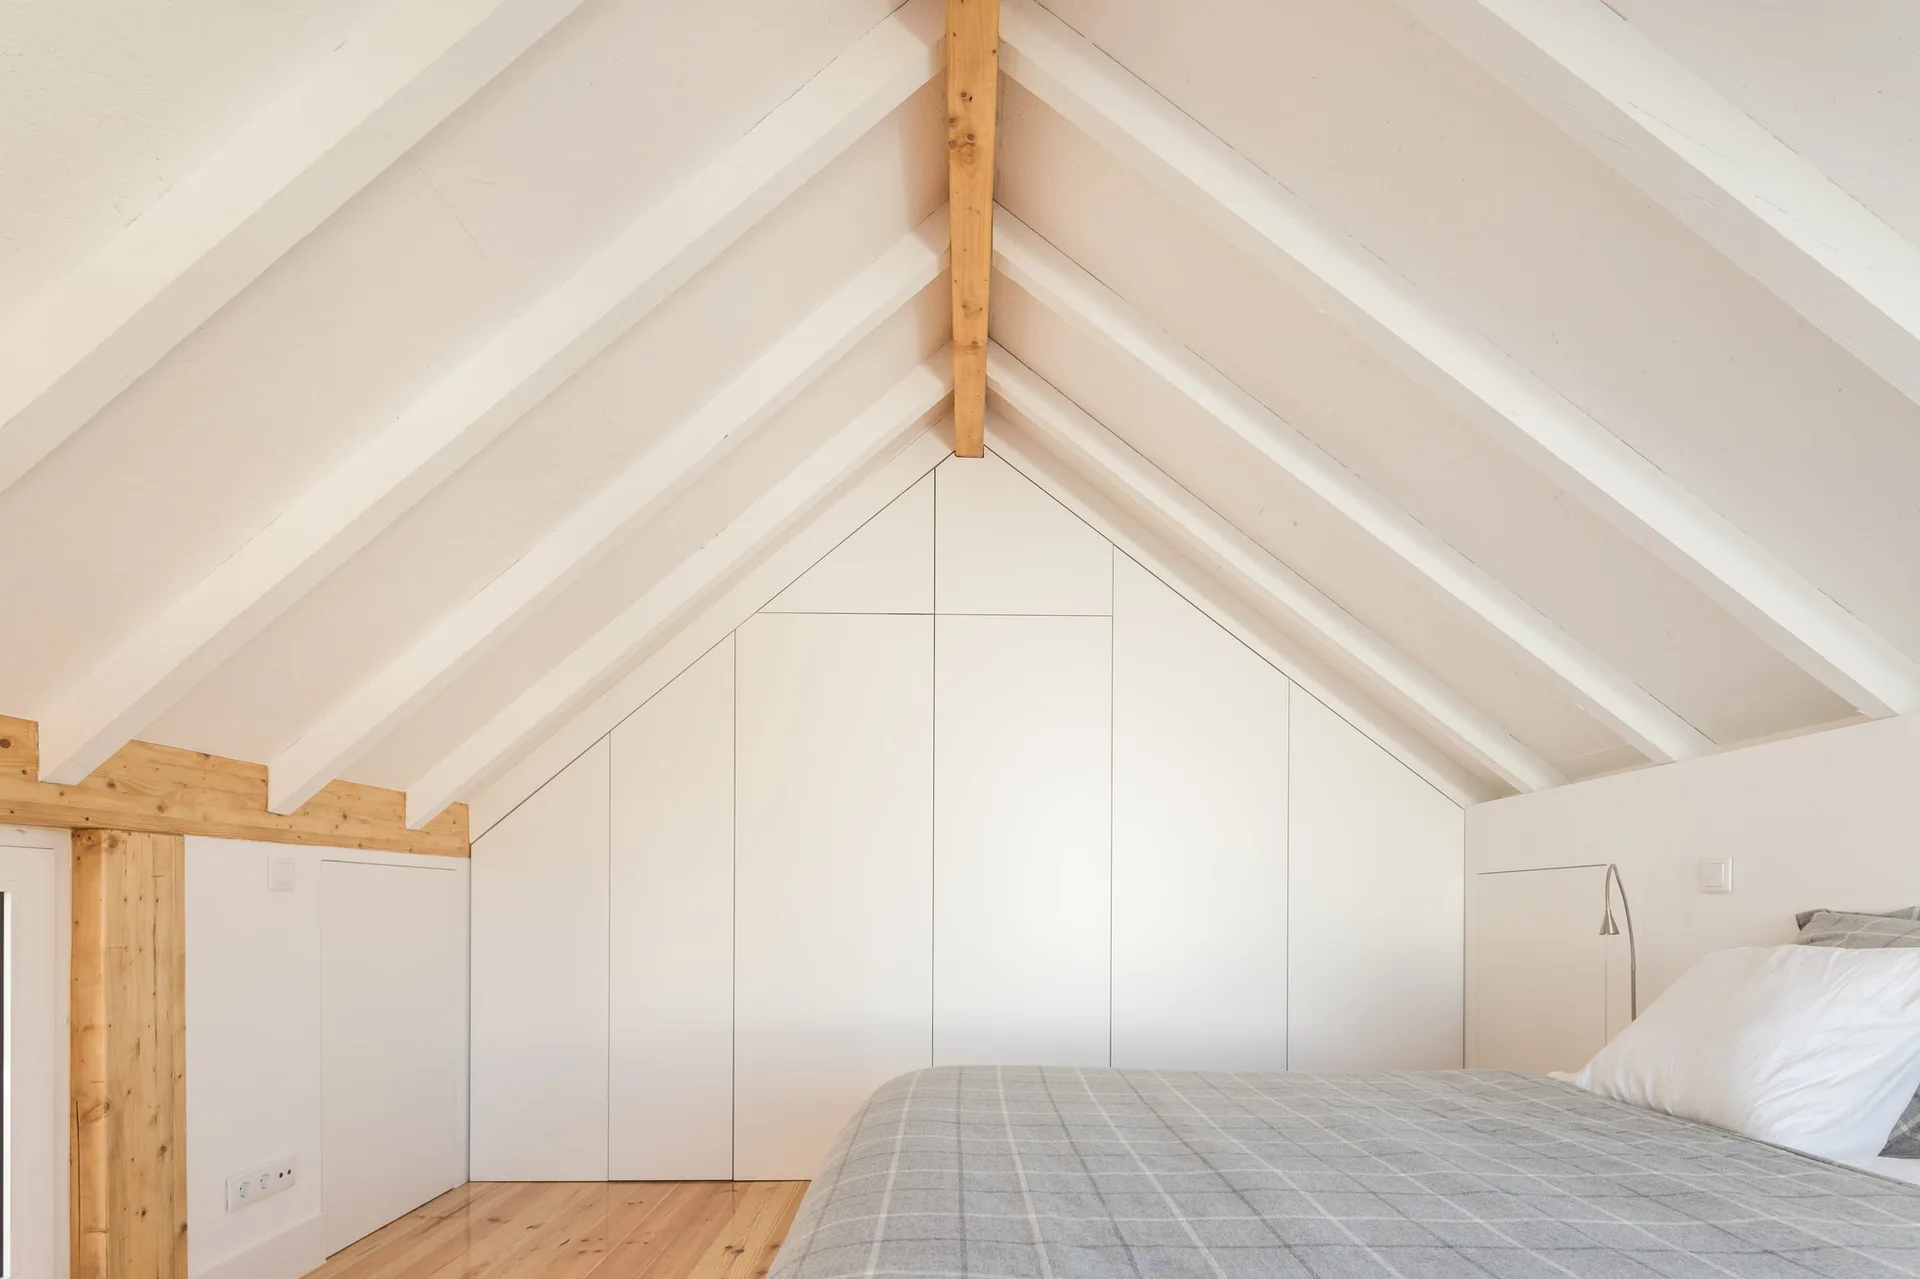
An attic bedroom features white custom wardrobes tailored to the sloped ceiling, exposed wood rafters, and a bed with a grey plaid cover.
A narrow galley kitchen featuring glossy white flat-panel cabinets, geometric patterned floor tiles, and a natural wood ceiling beam.
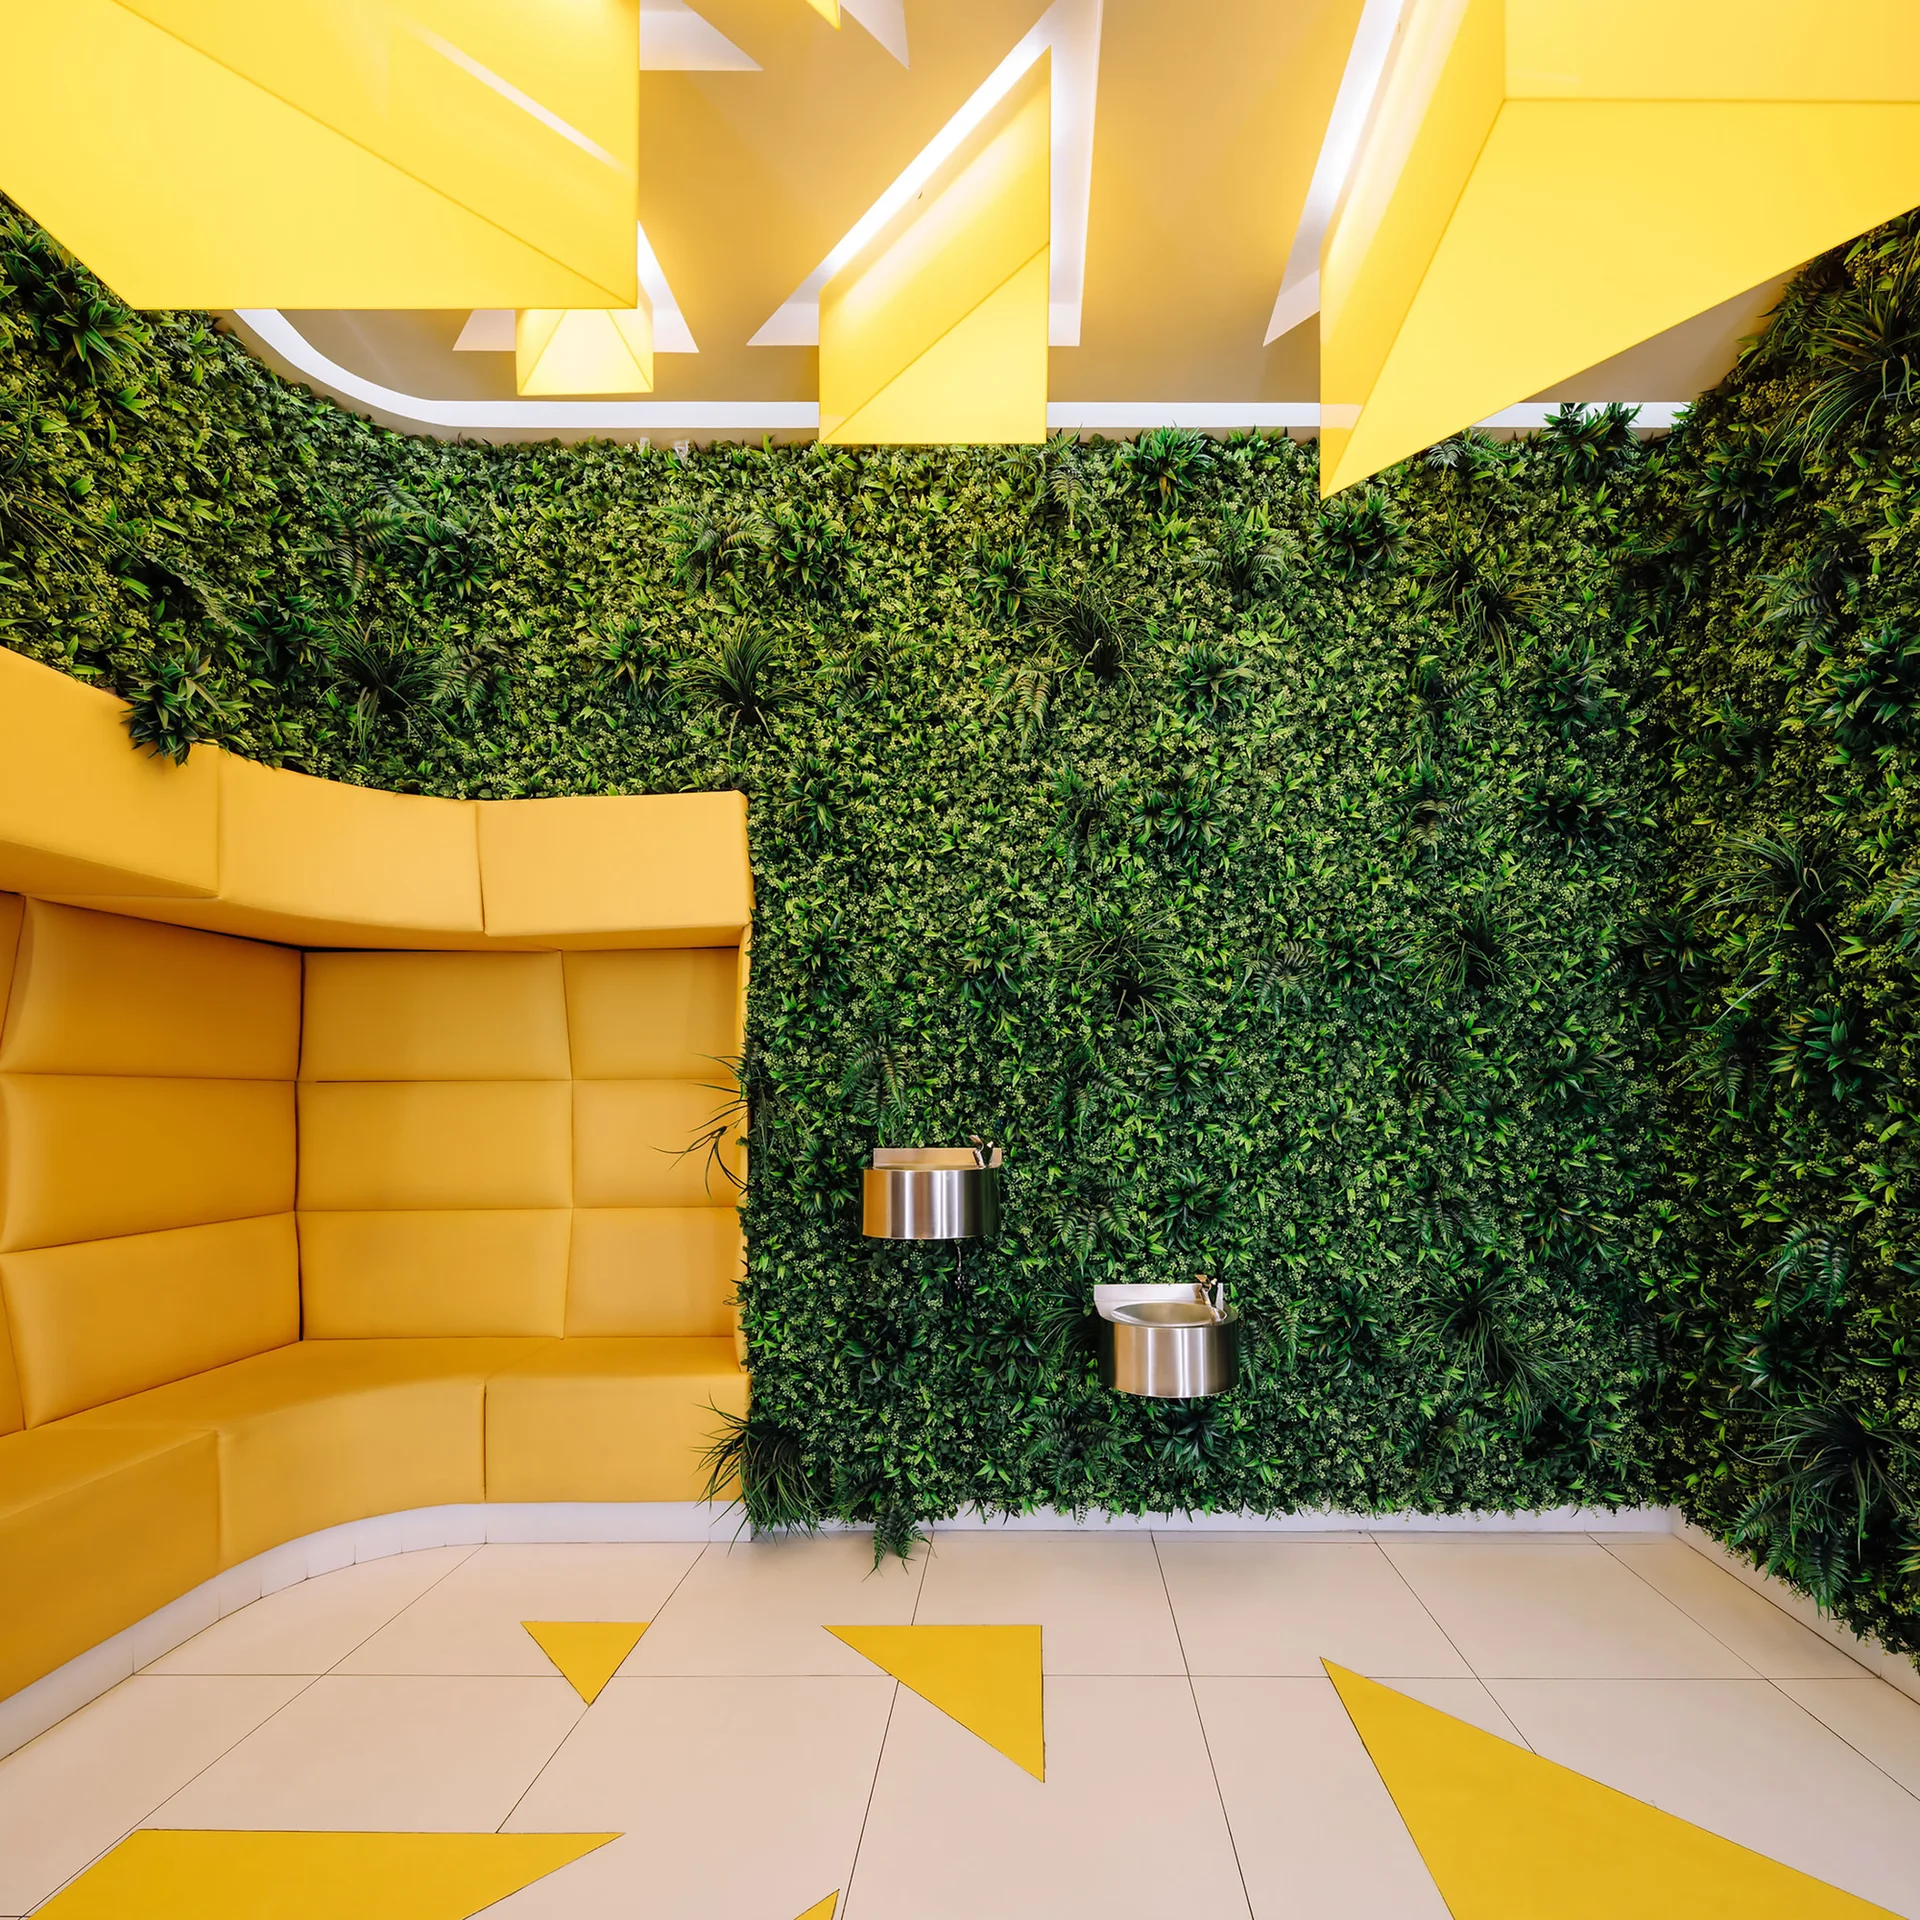
A commercial indoor lounge features a dense green wall of foliage, a bright yellow curved modular sofa, and geometric yellow ceiling panels.
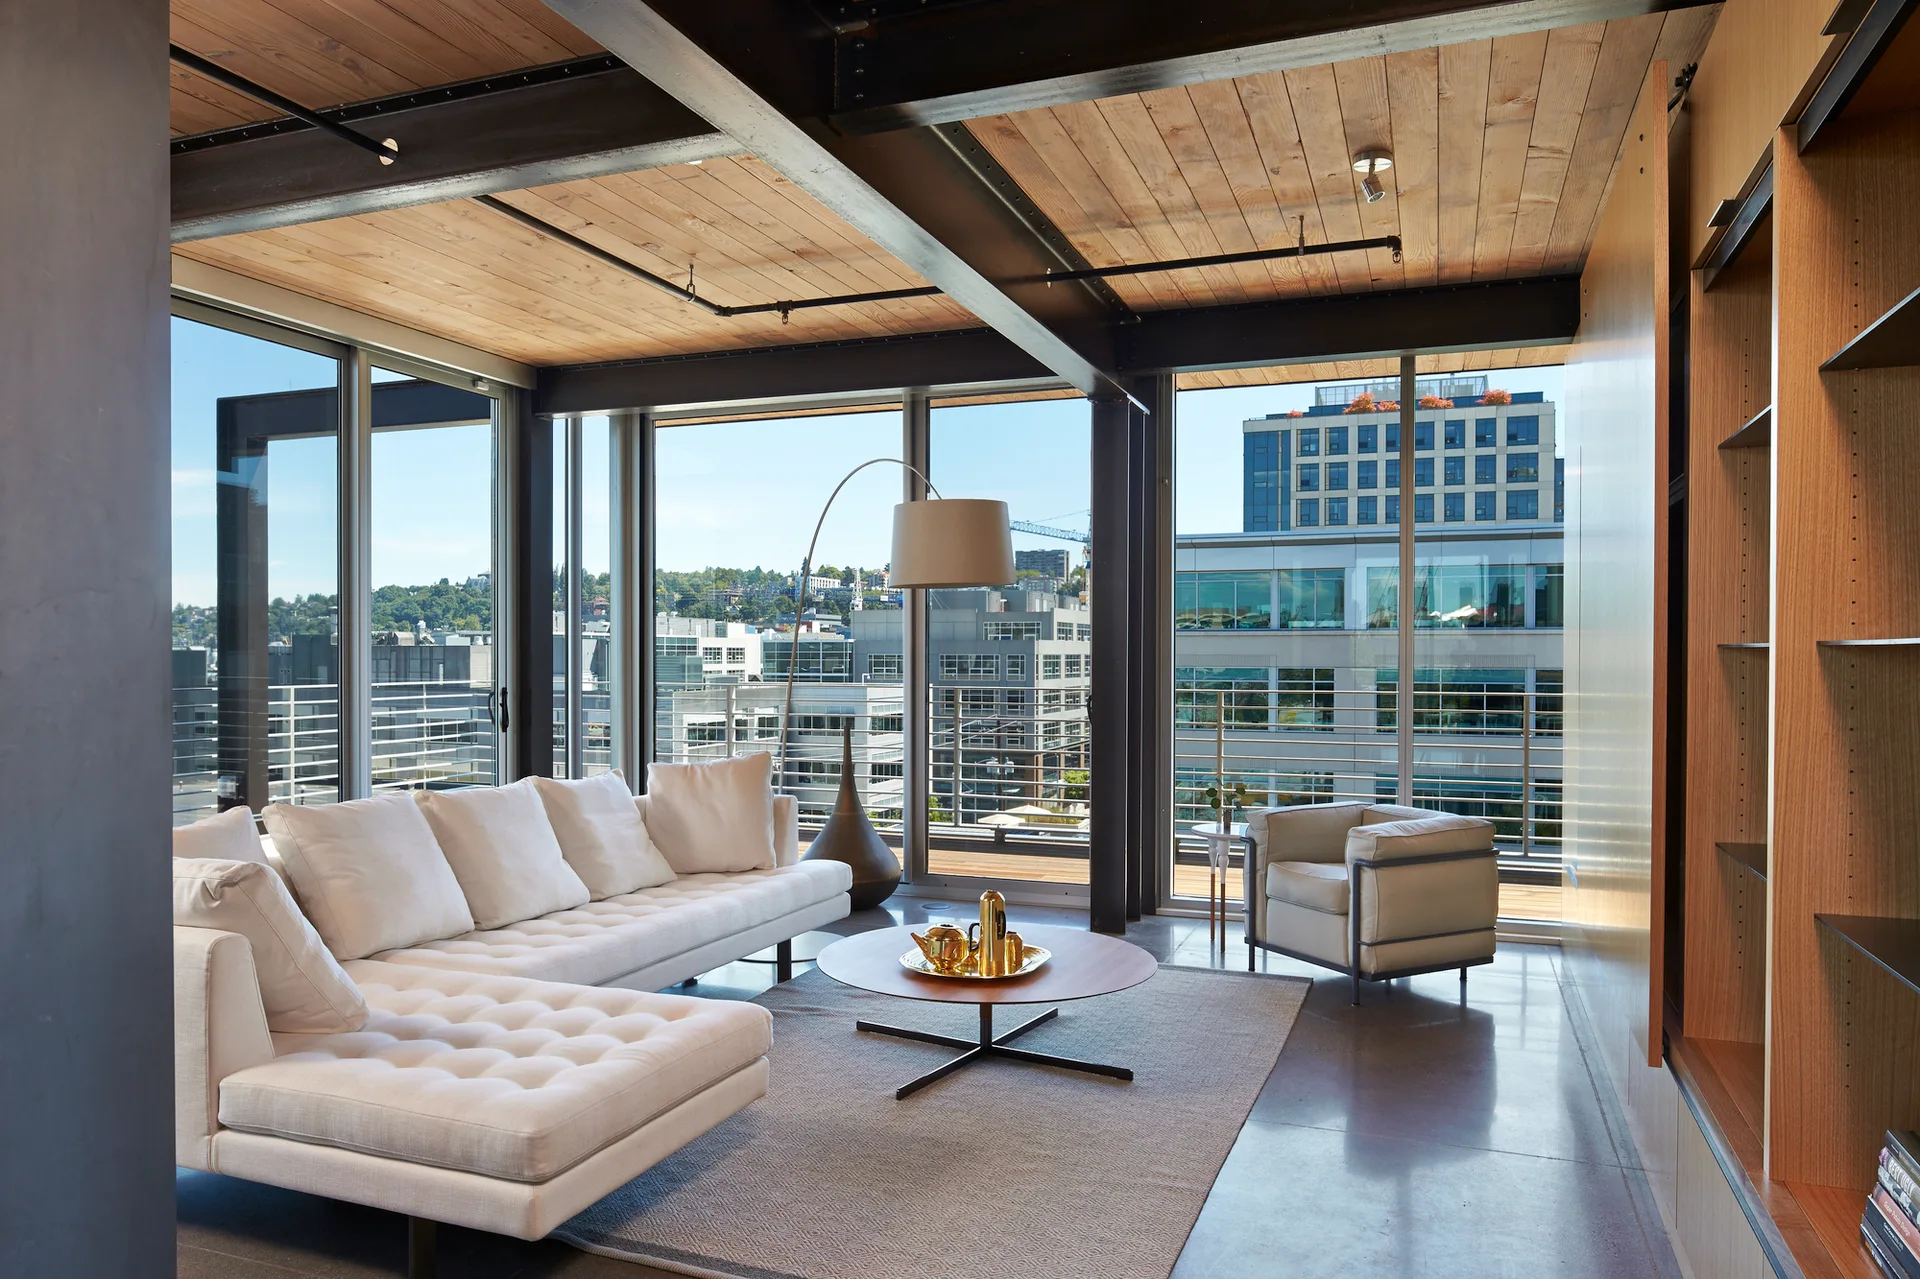
Modern living room with a white tufted sectional sofa, round wooden coffee table, exposed steel beams, wood ceiling, and floor-to-ceiling windows.