Skip to content

PROJECT

Apartment in Alcantara

by BOMO Arquitectos

32 images
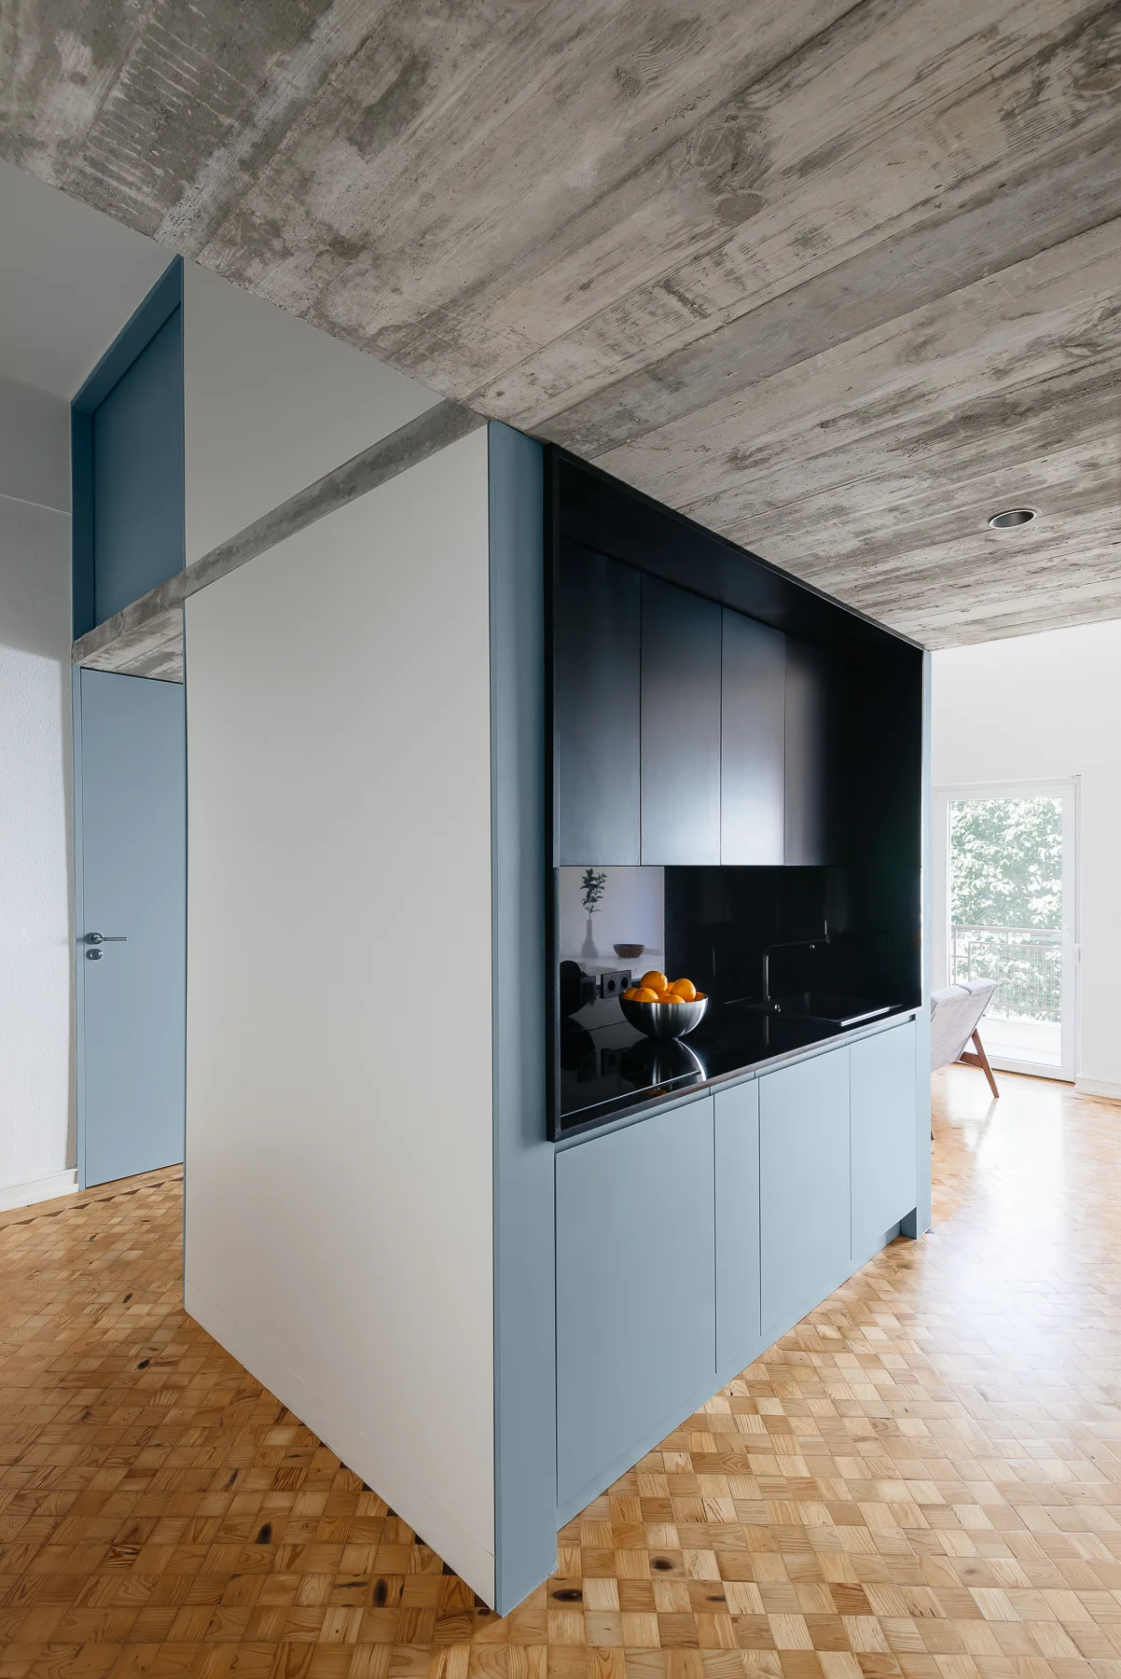
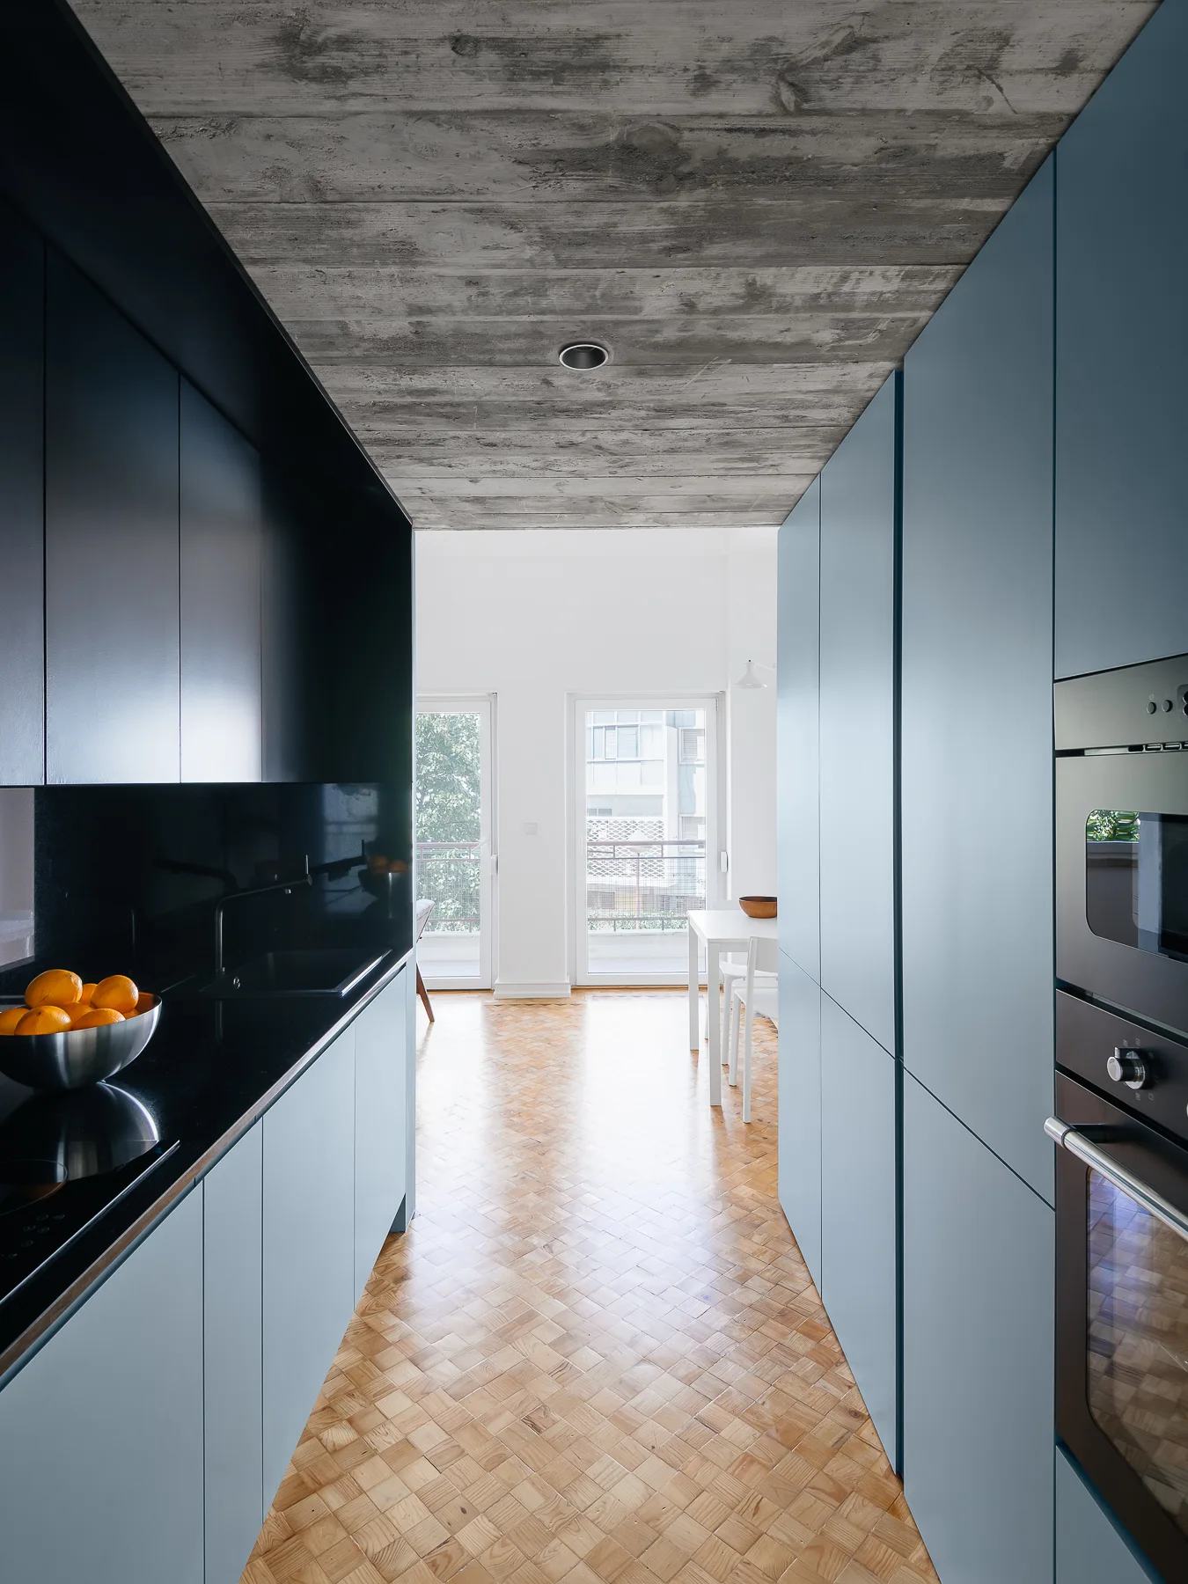
A modern kitchen featuring light blue lower cabinets, black upper cabinets, a raw concrete ceiling, and geometric light wood parquet flooring.
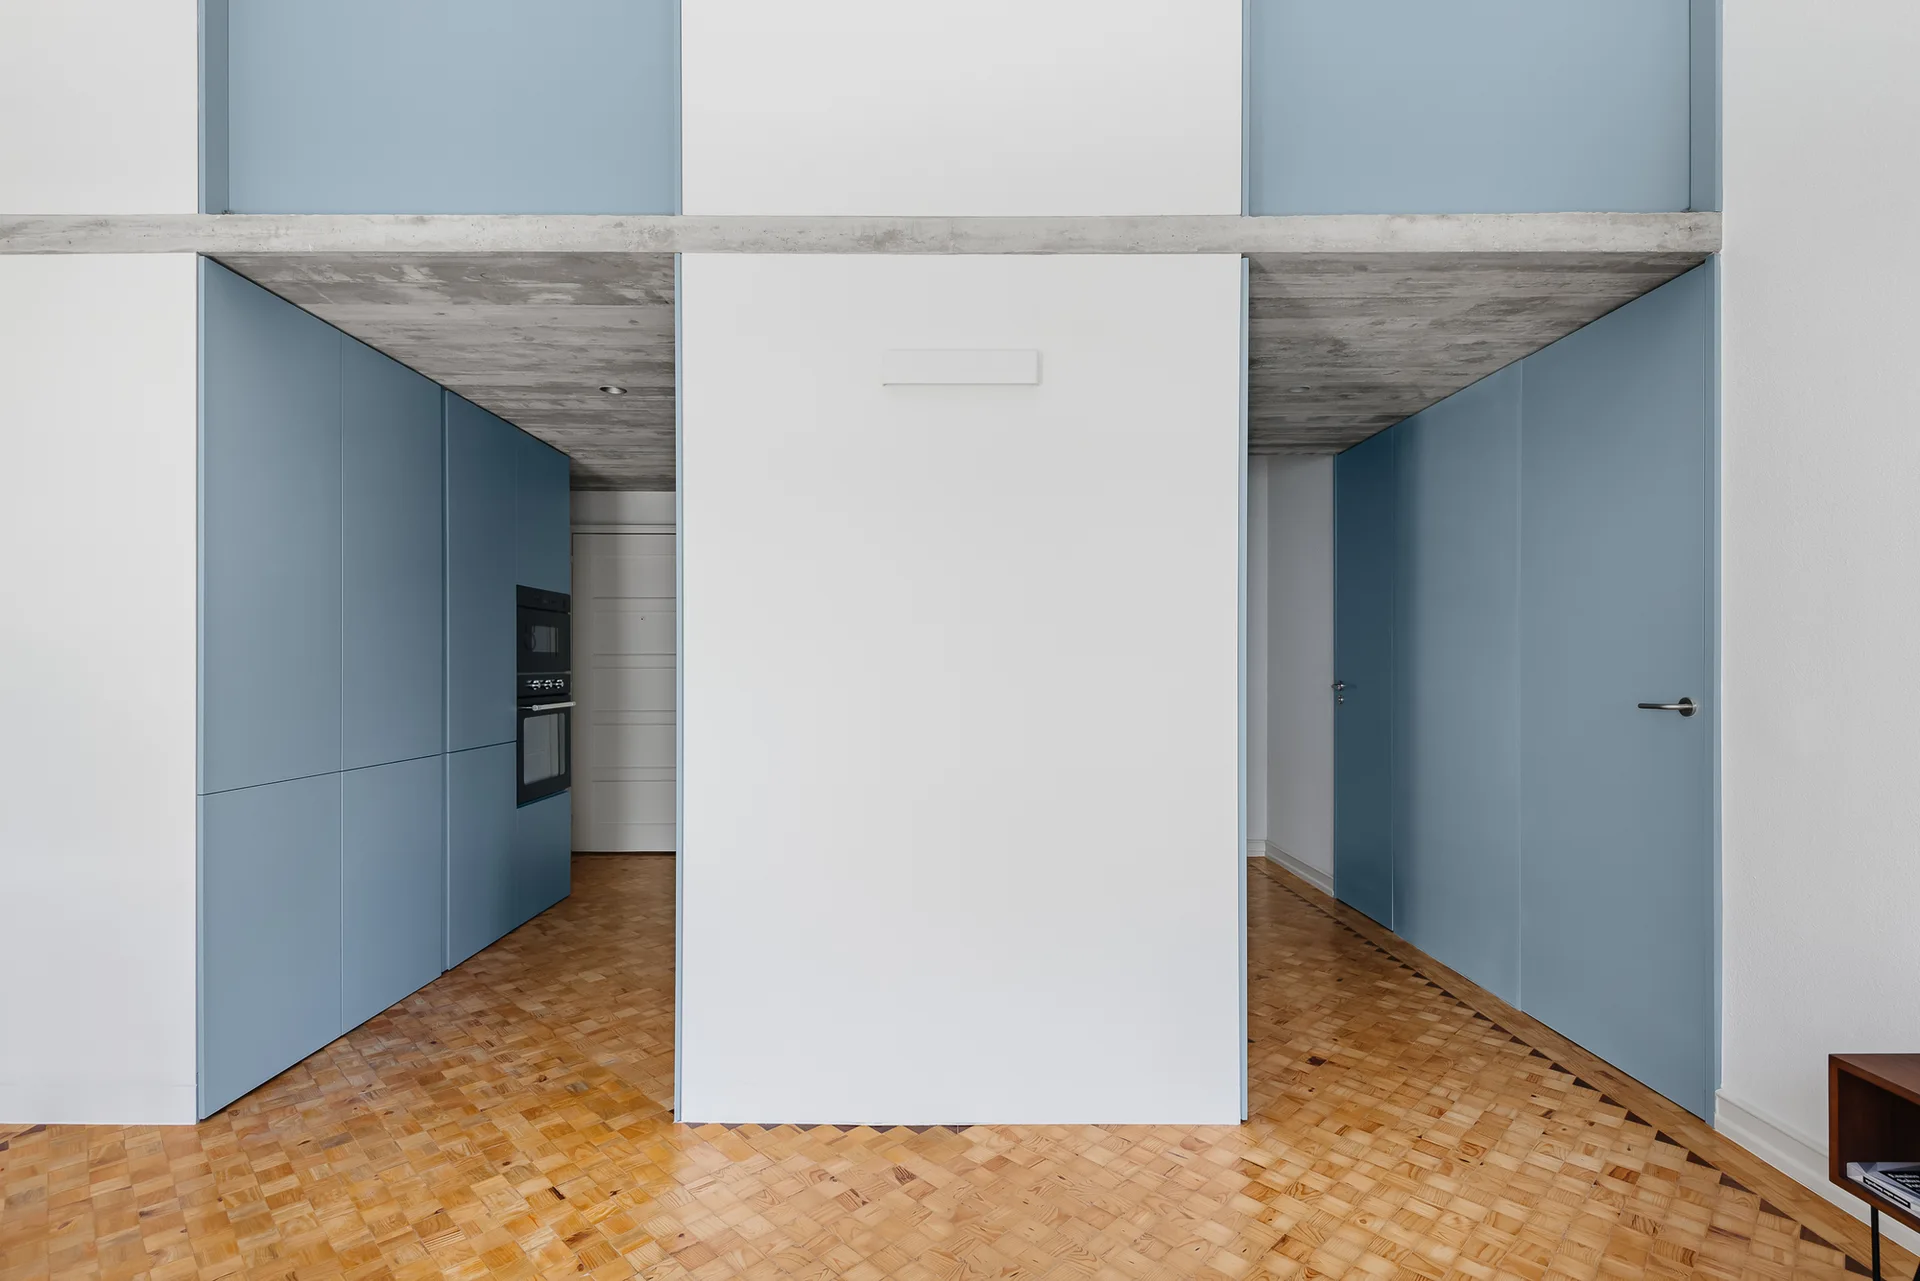
A modern minimalist interior with symmetric dusty blue built-in cabinetry, a central white partition, parquet wood floors, and an exposed concrete ceiling.
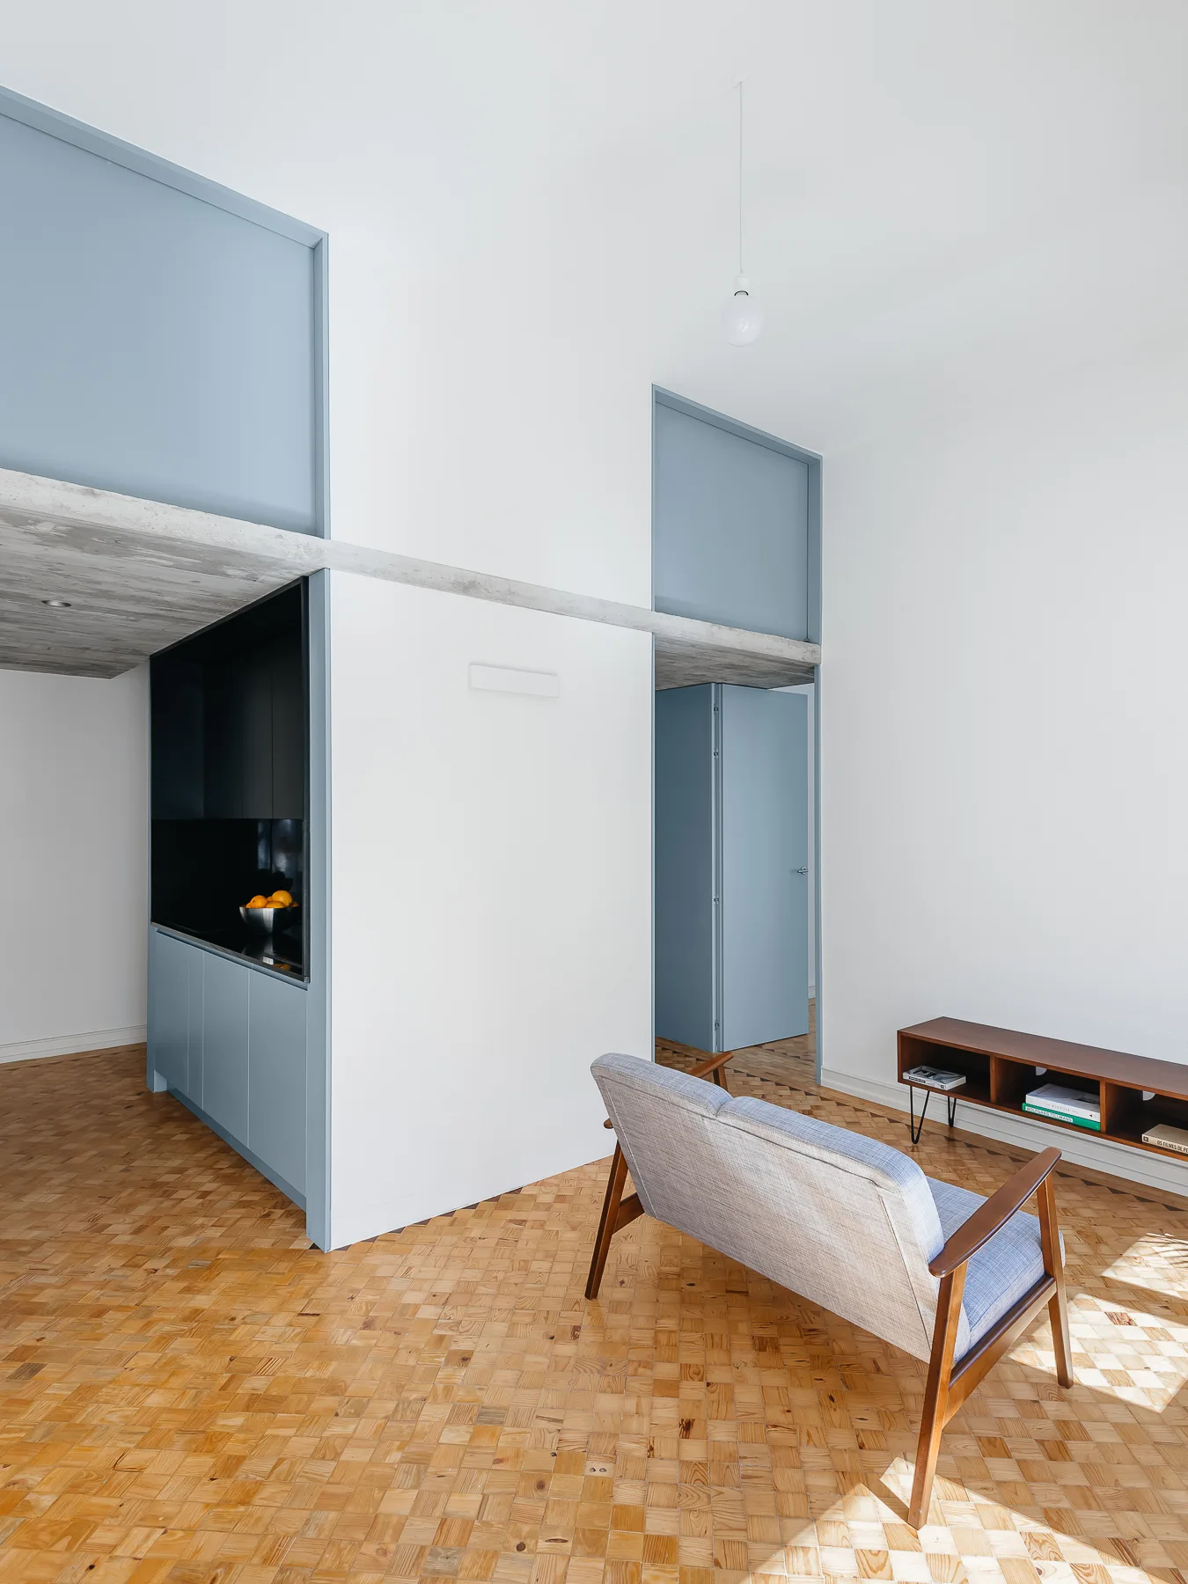
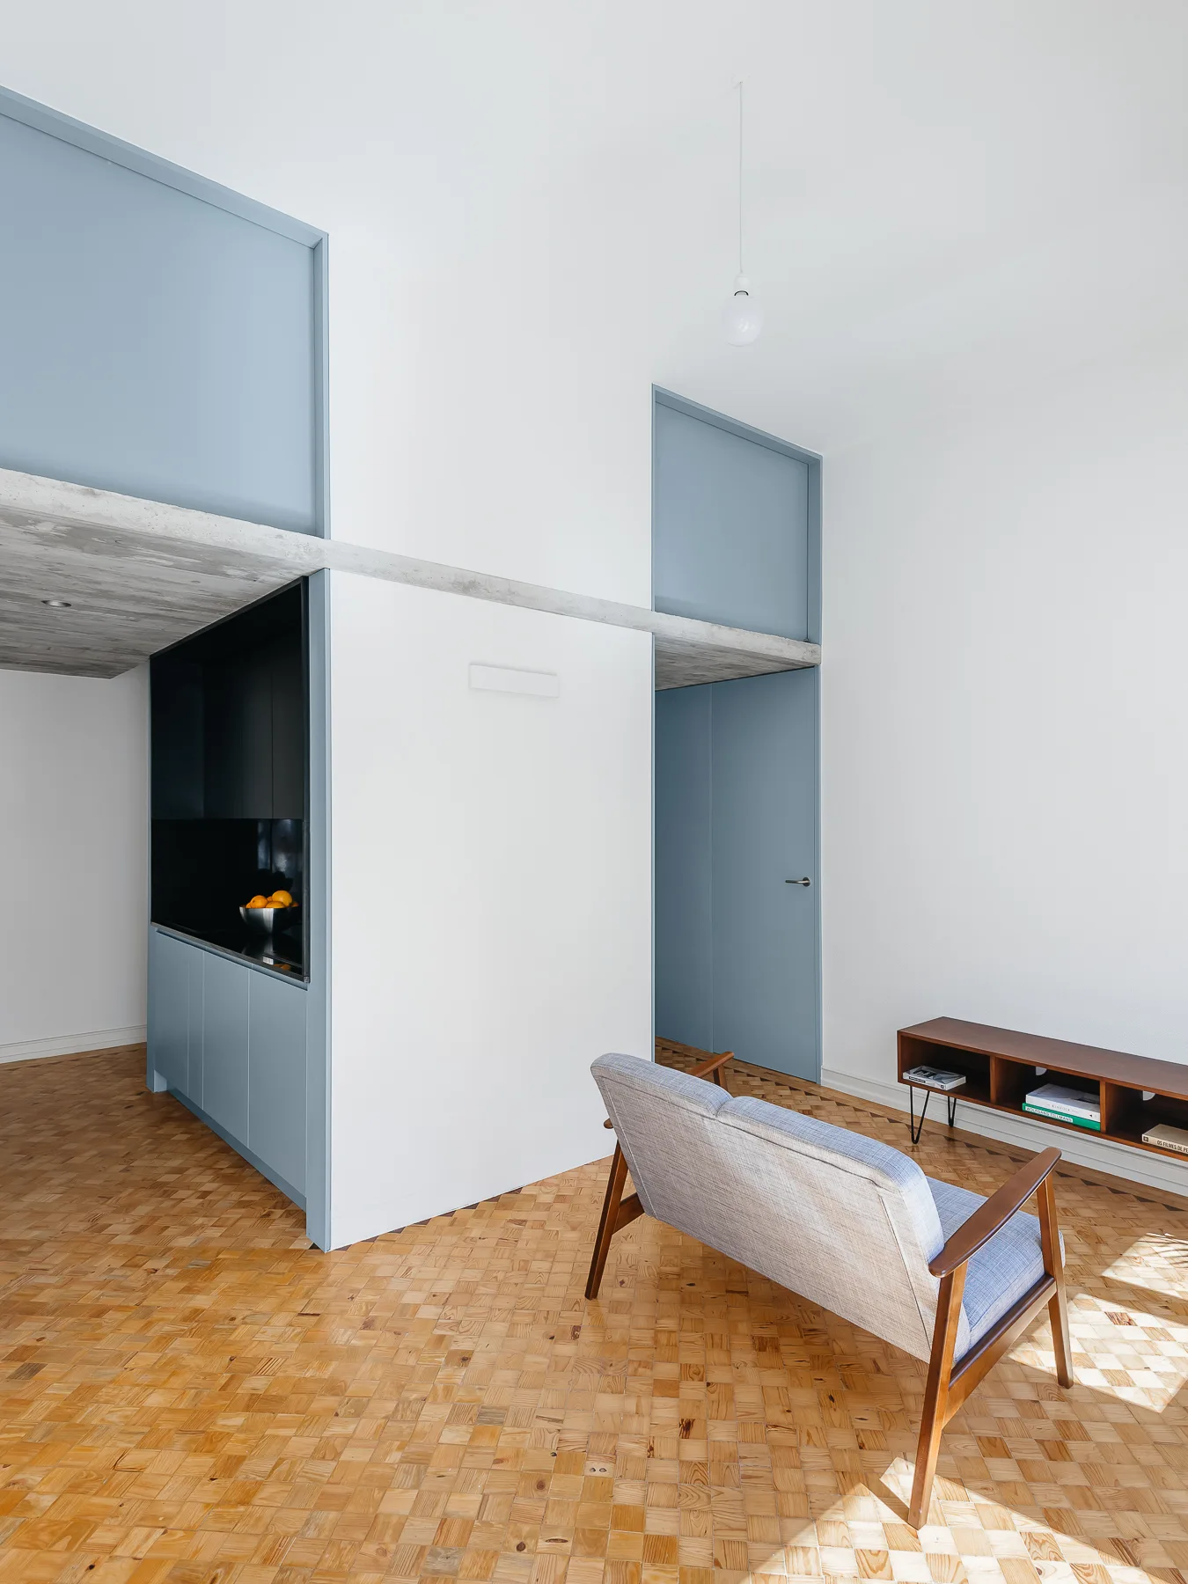
A minimalist living room features light blue cabinetry, a mid-century modern sofa, a wooden media console, and a light wood parquet block floor.
Apartment in Alcantara
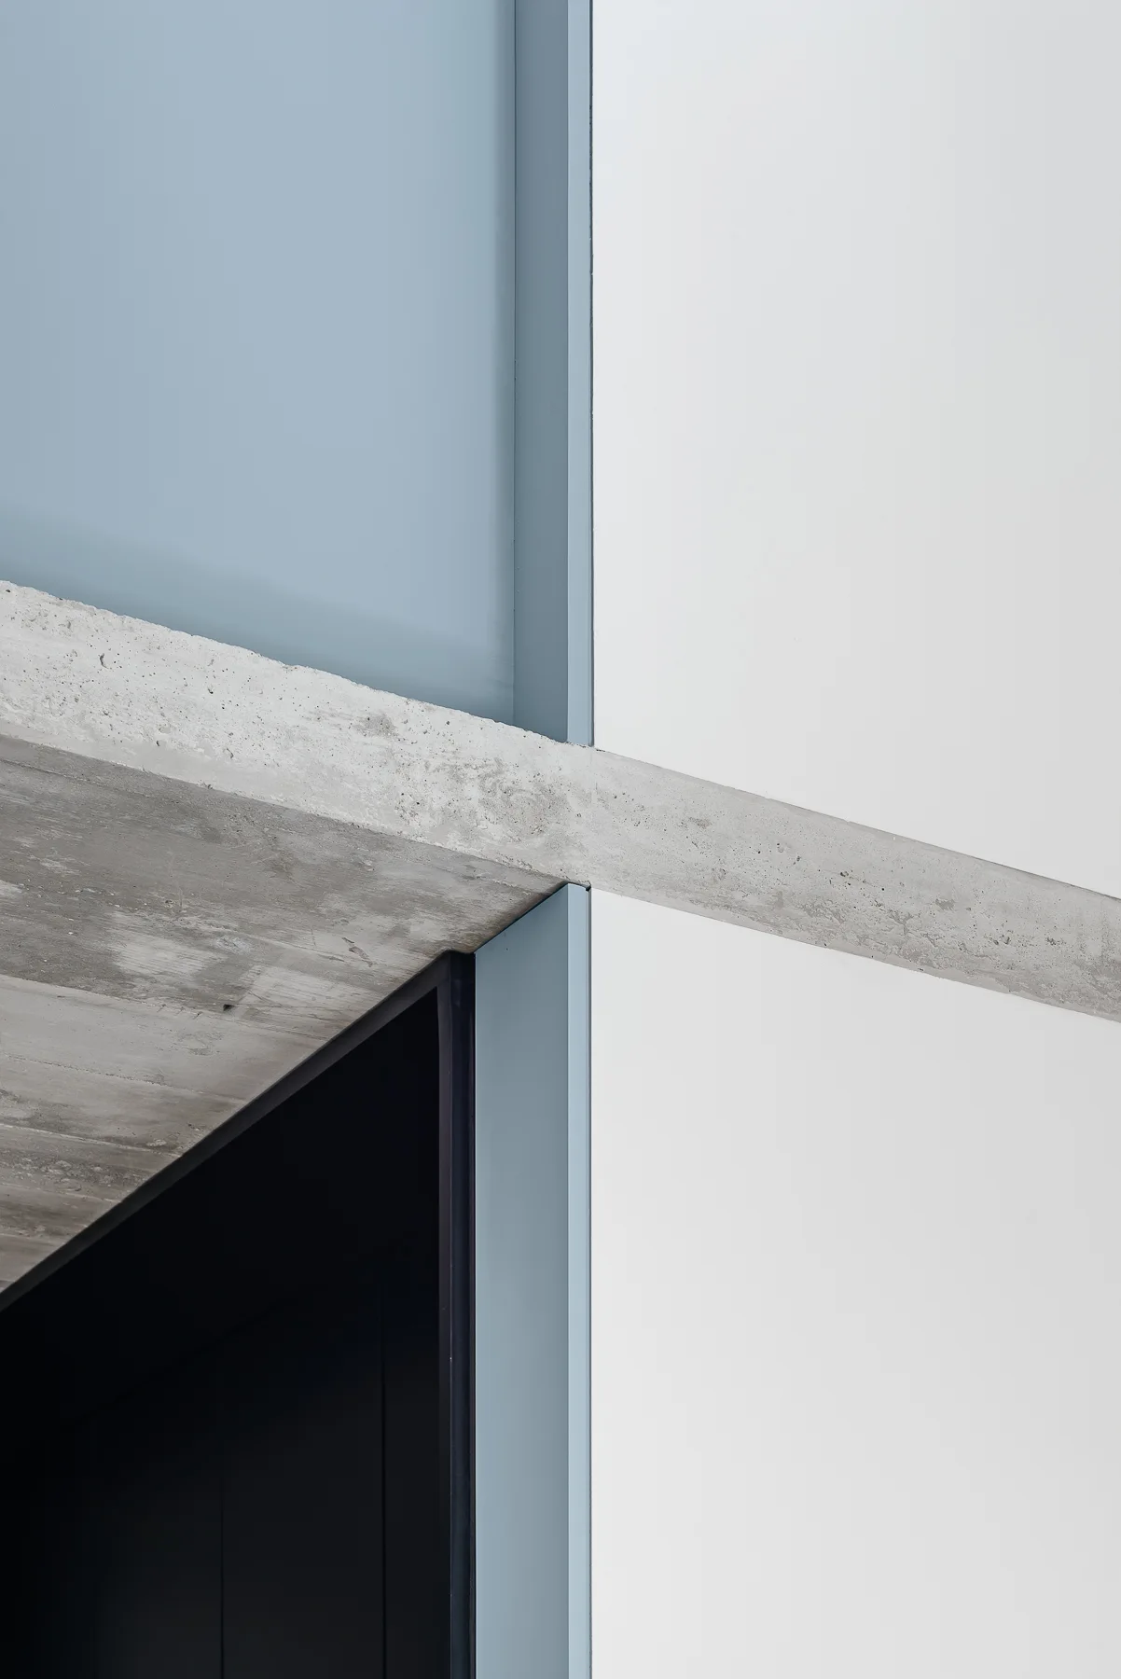
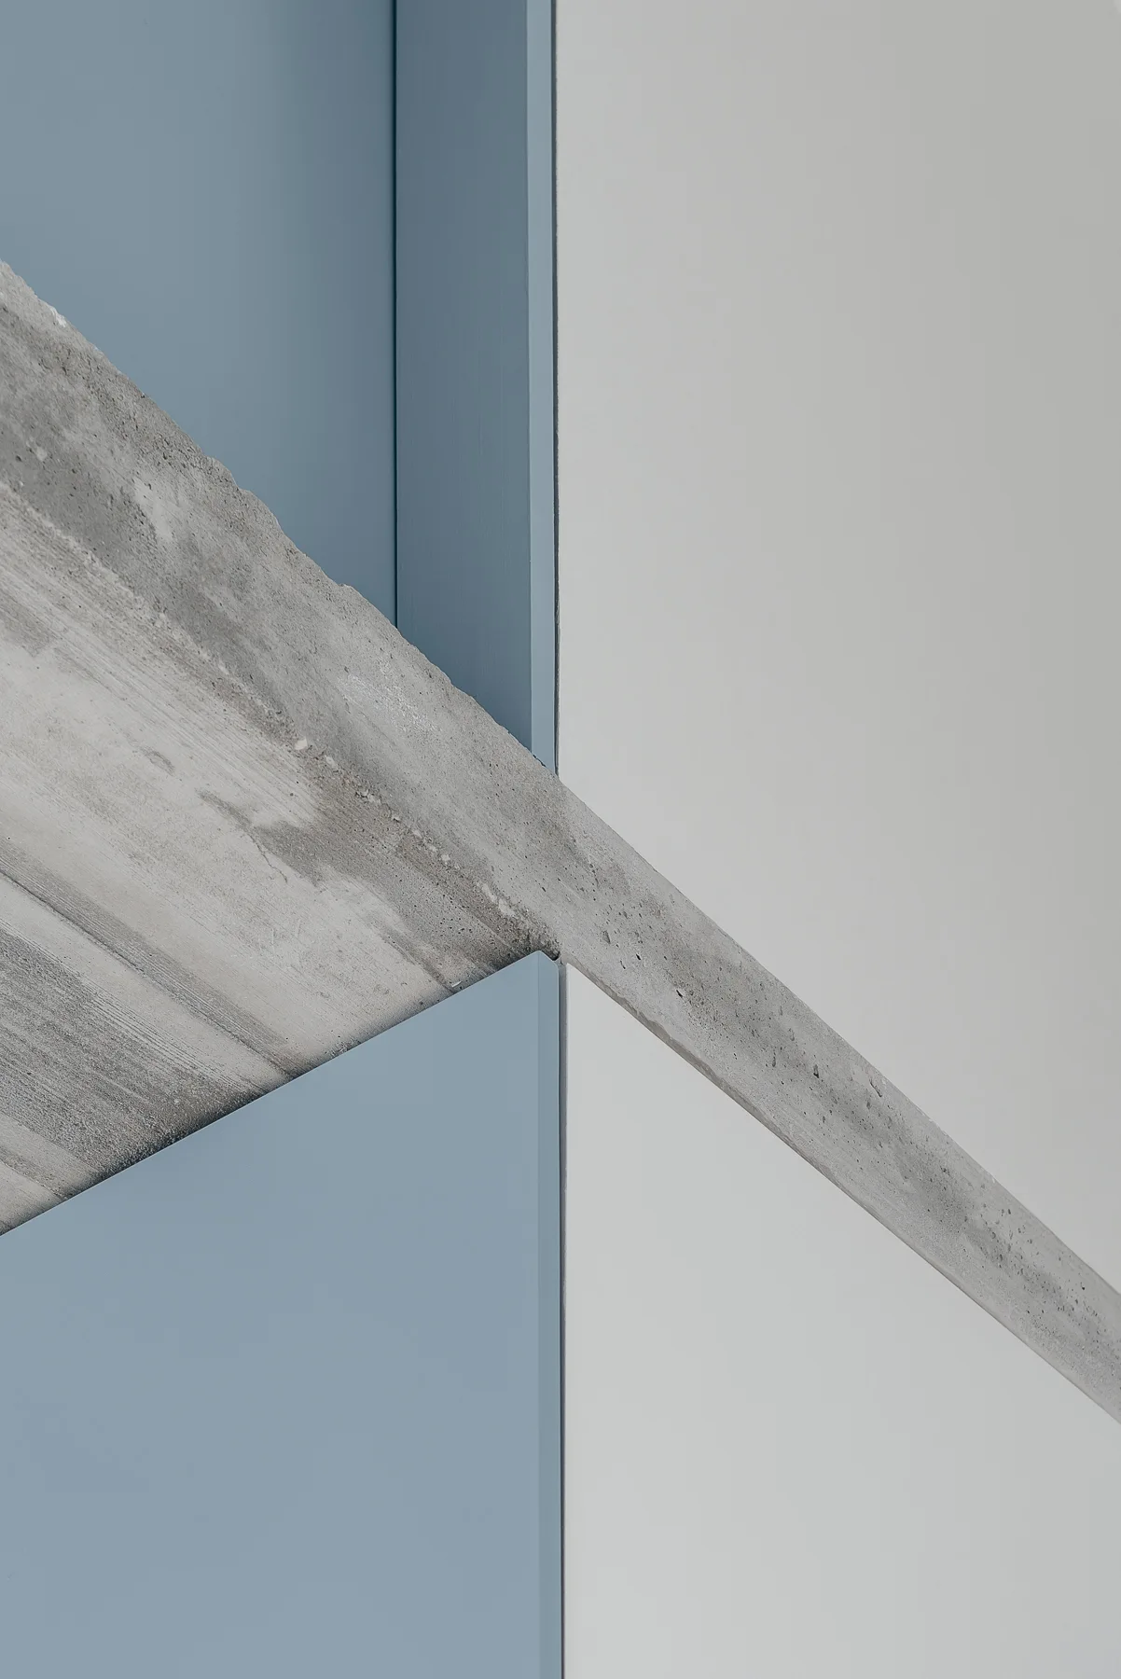
A close-up of a minimalist architectural junction featuring an exposed grey concrete beam crossing a muted blue vertical frame against white walls.
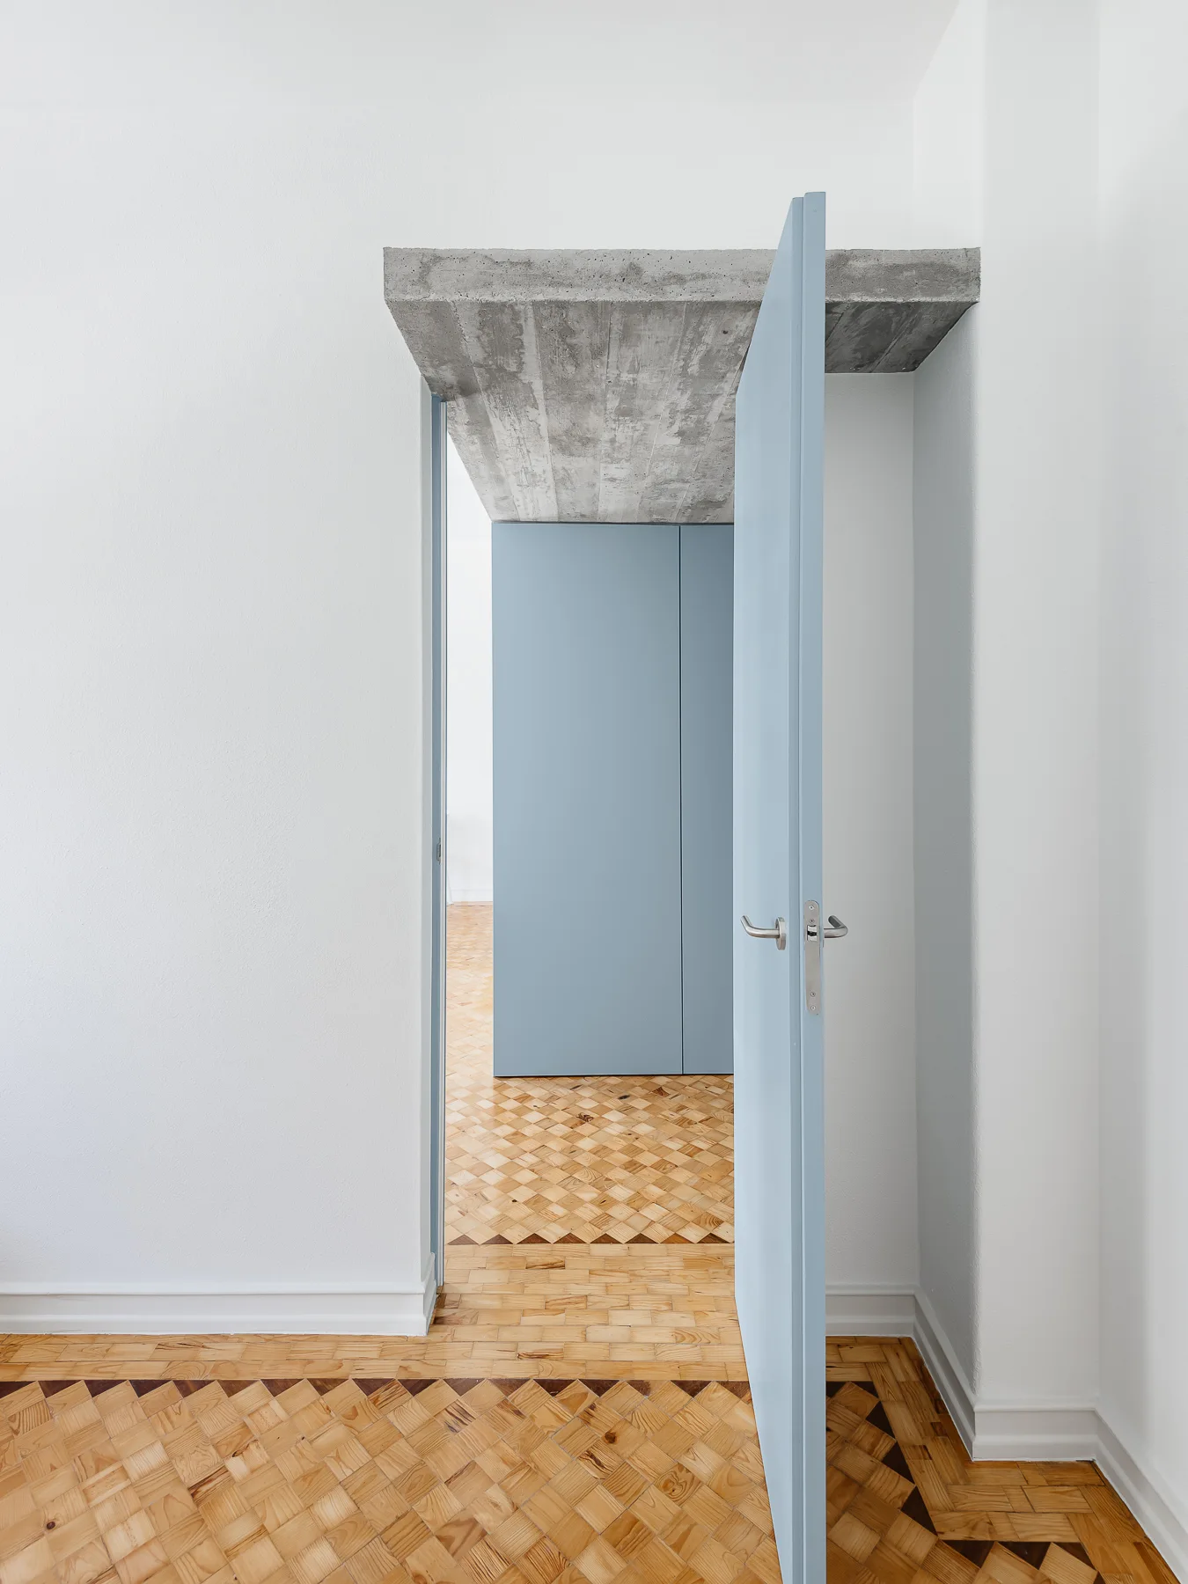
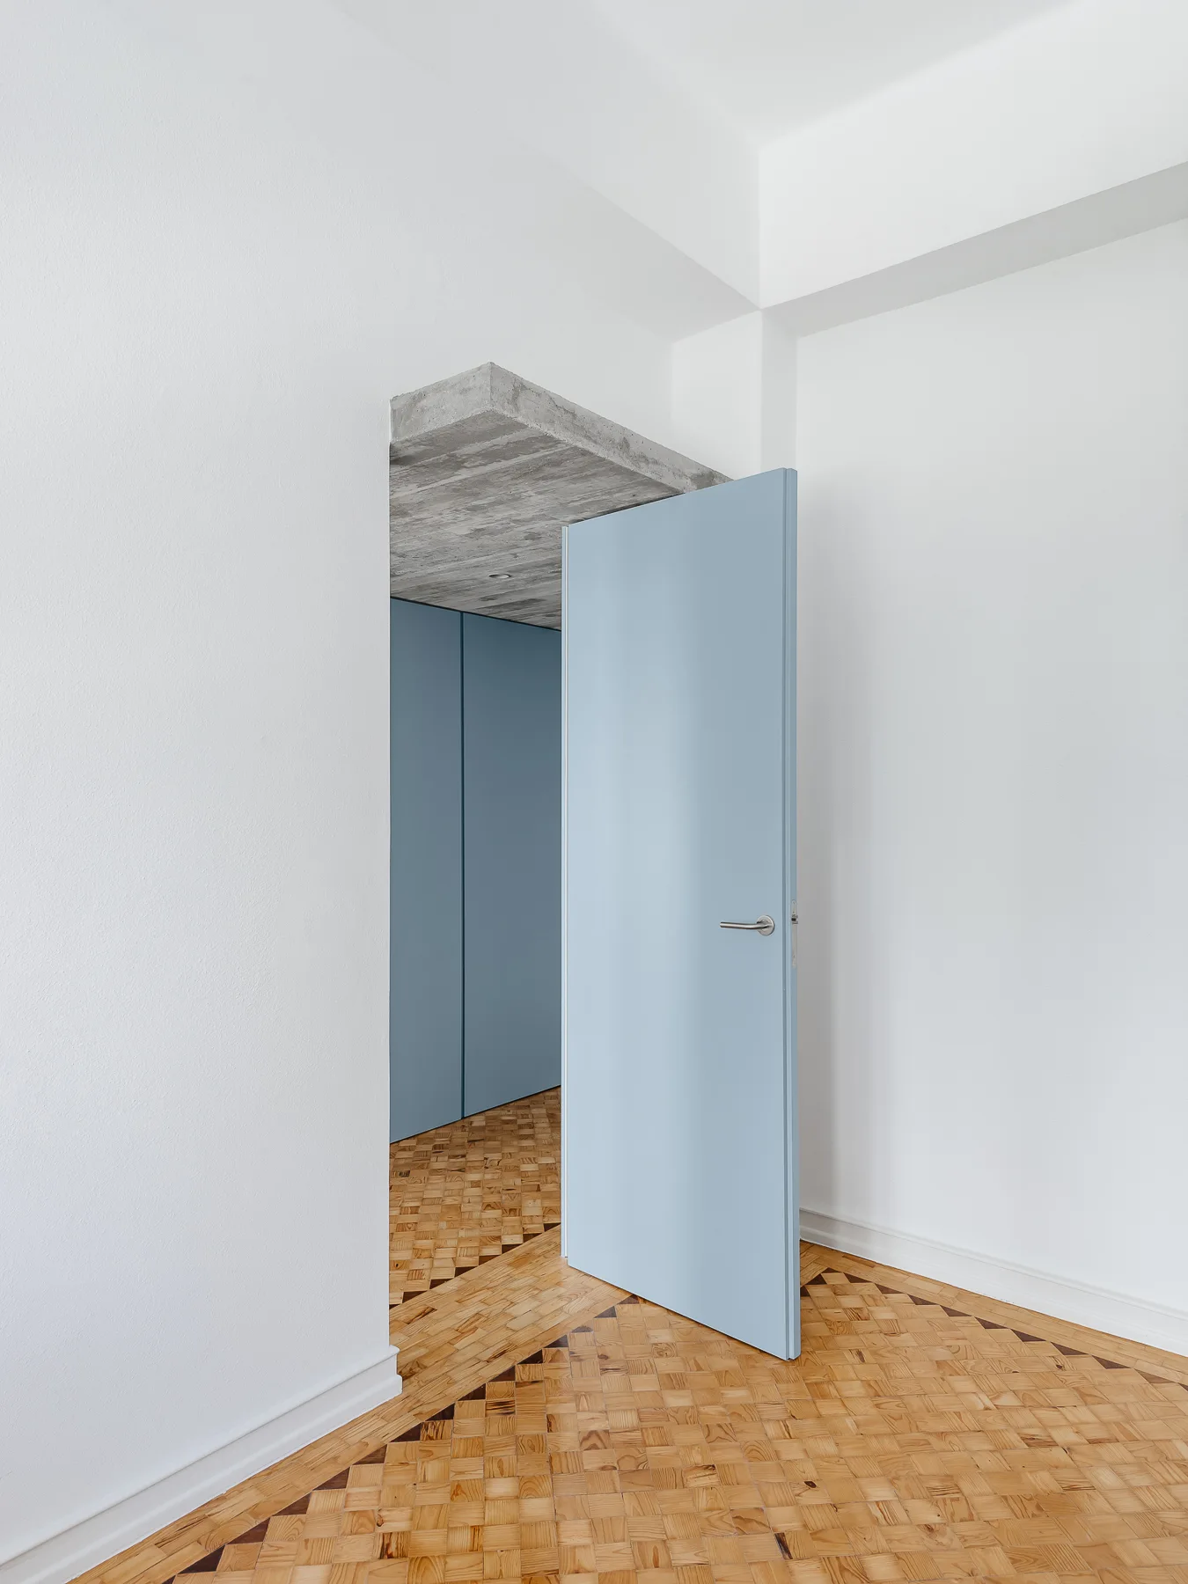
An open light blue door stands beneath an exposed concrete lintel in a room with geometric parquet wood floors and white walls.
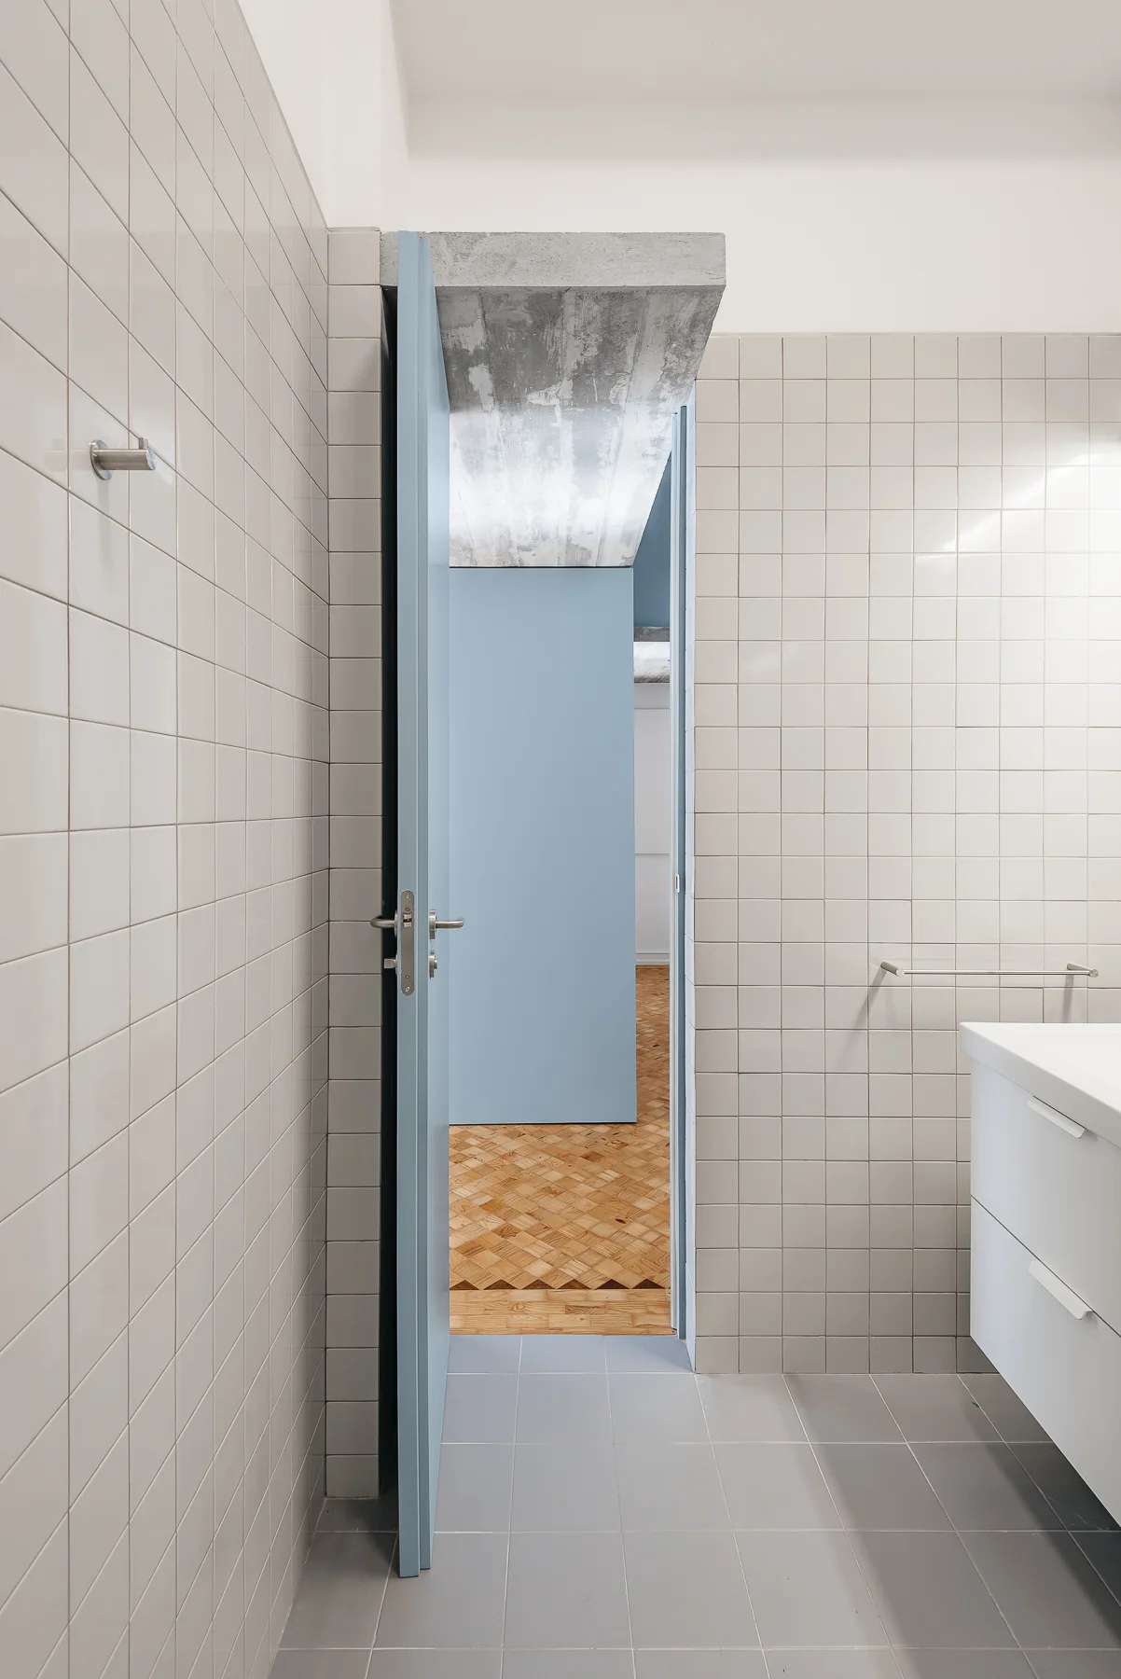
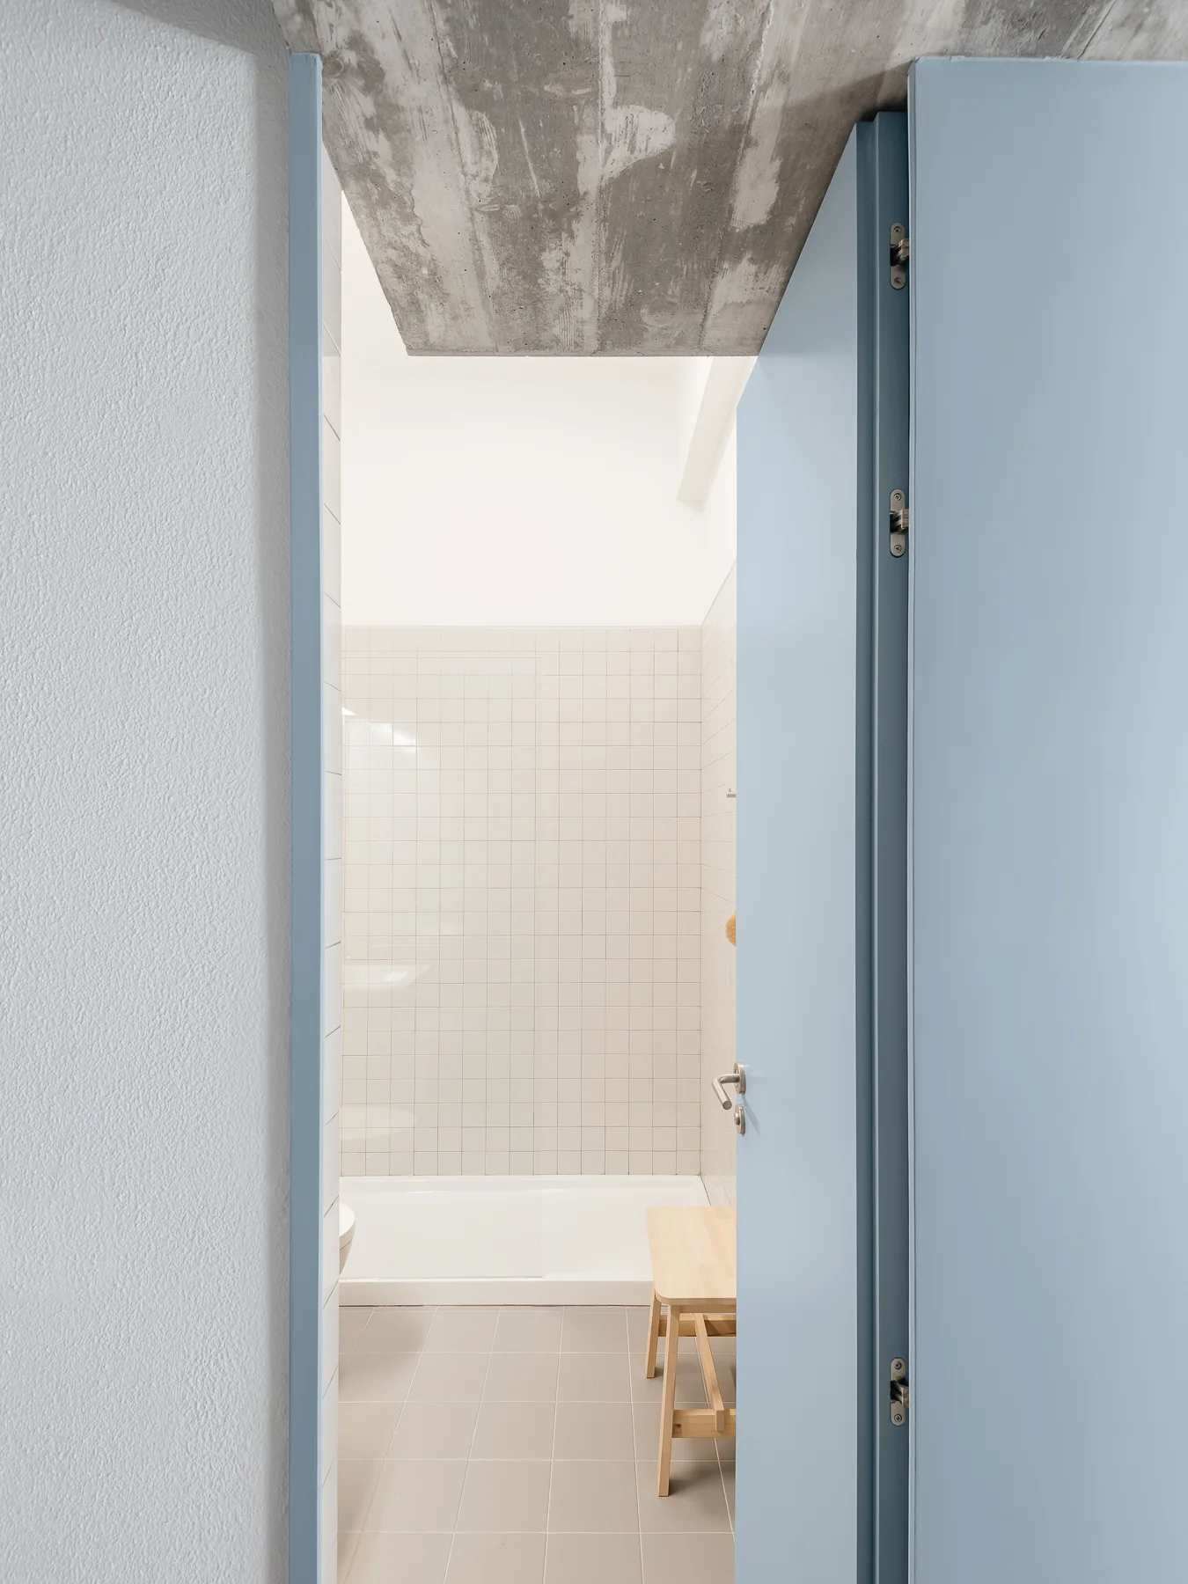
A modern bathroom with white square wall tiles and a light blue open door leading to an adjacent room with parquet wood flooring.
A minimalist living space featuring a wood block parquet floor, a concrete support beam, a mid-century loveseat, and powder blue doors and cabinets.
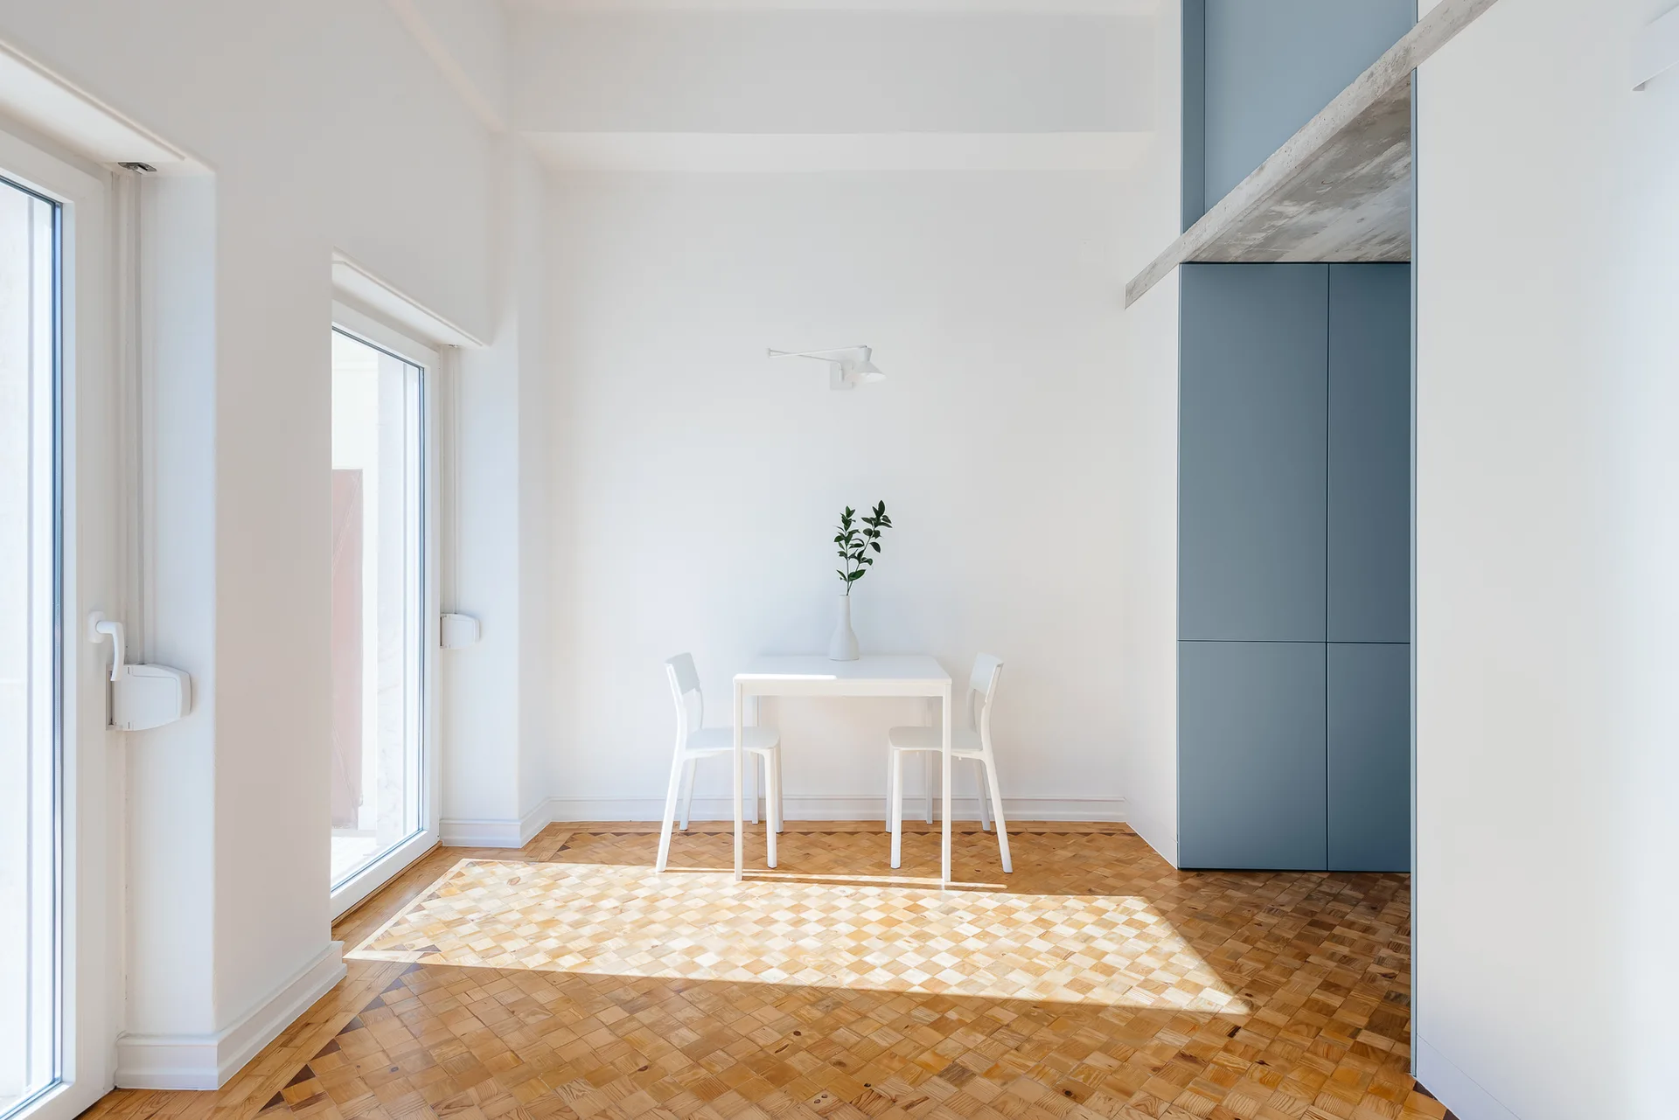
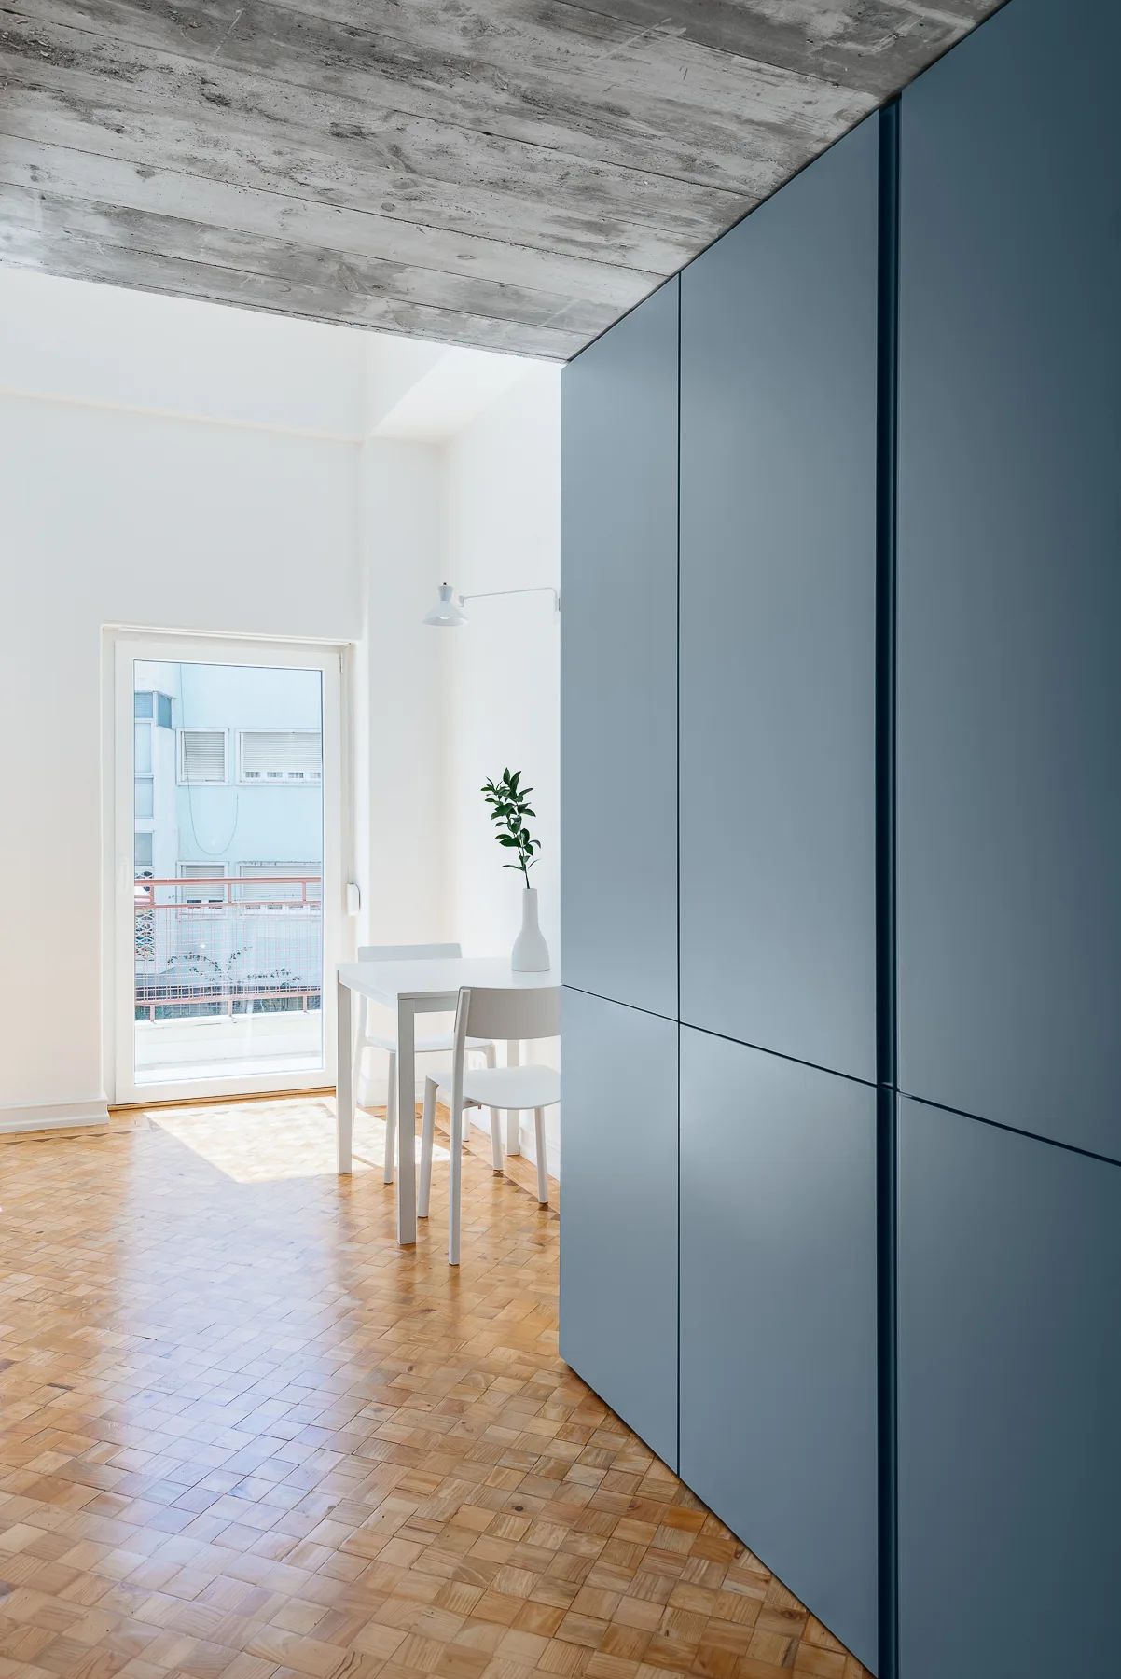
A minimalist white dining table and two chairs stand on a light wood parquet floor next to a tall blue cabinet in a sunlit room.
A galley kitchen featuring matte blue and black cabinets, a raw concrete ceiling, and herringbone parquet wood flooring leading to a dining area.
An abstract architectural detail of a rough grey concrete beam intersecting with smooth, matte-finished dusty blue and off-white painted wall panels.
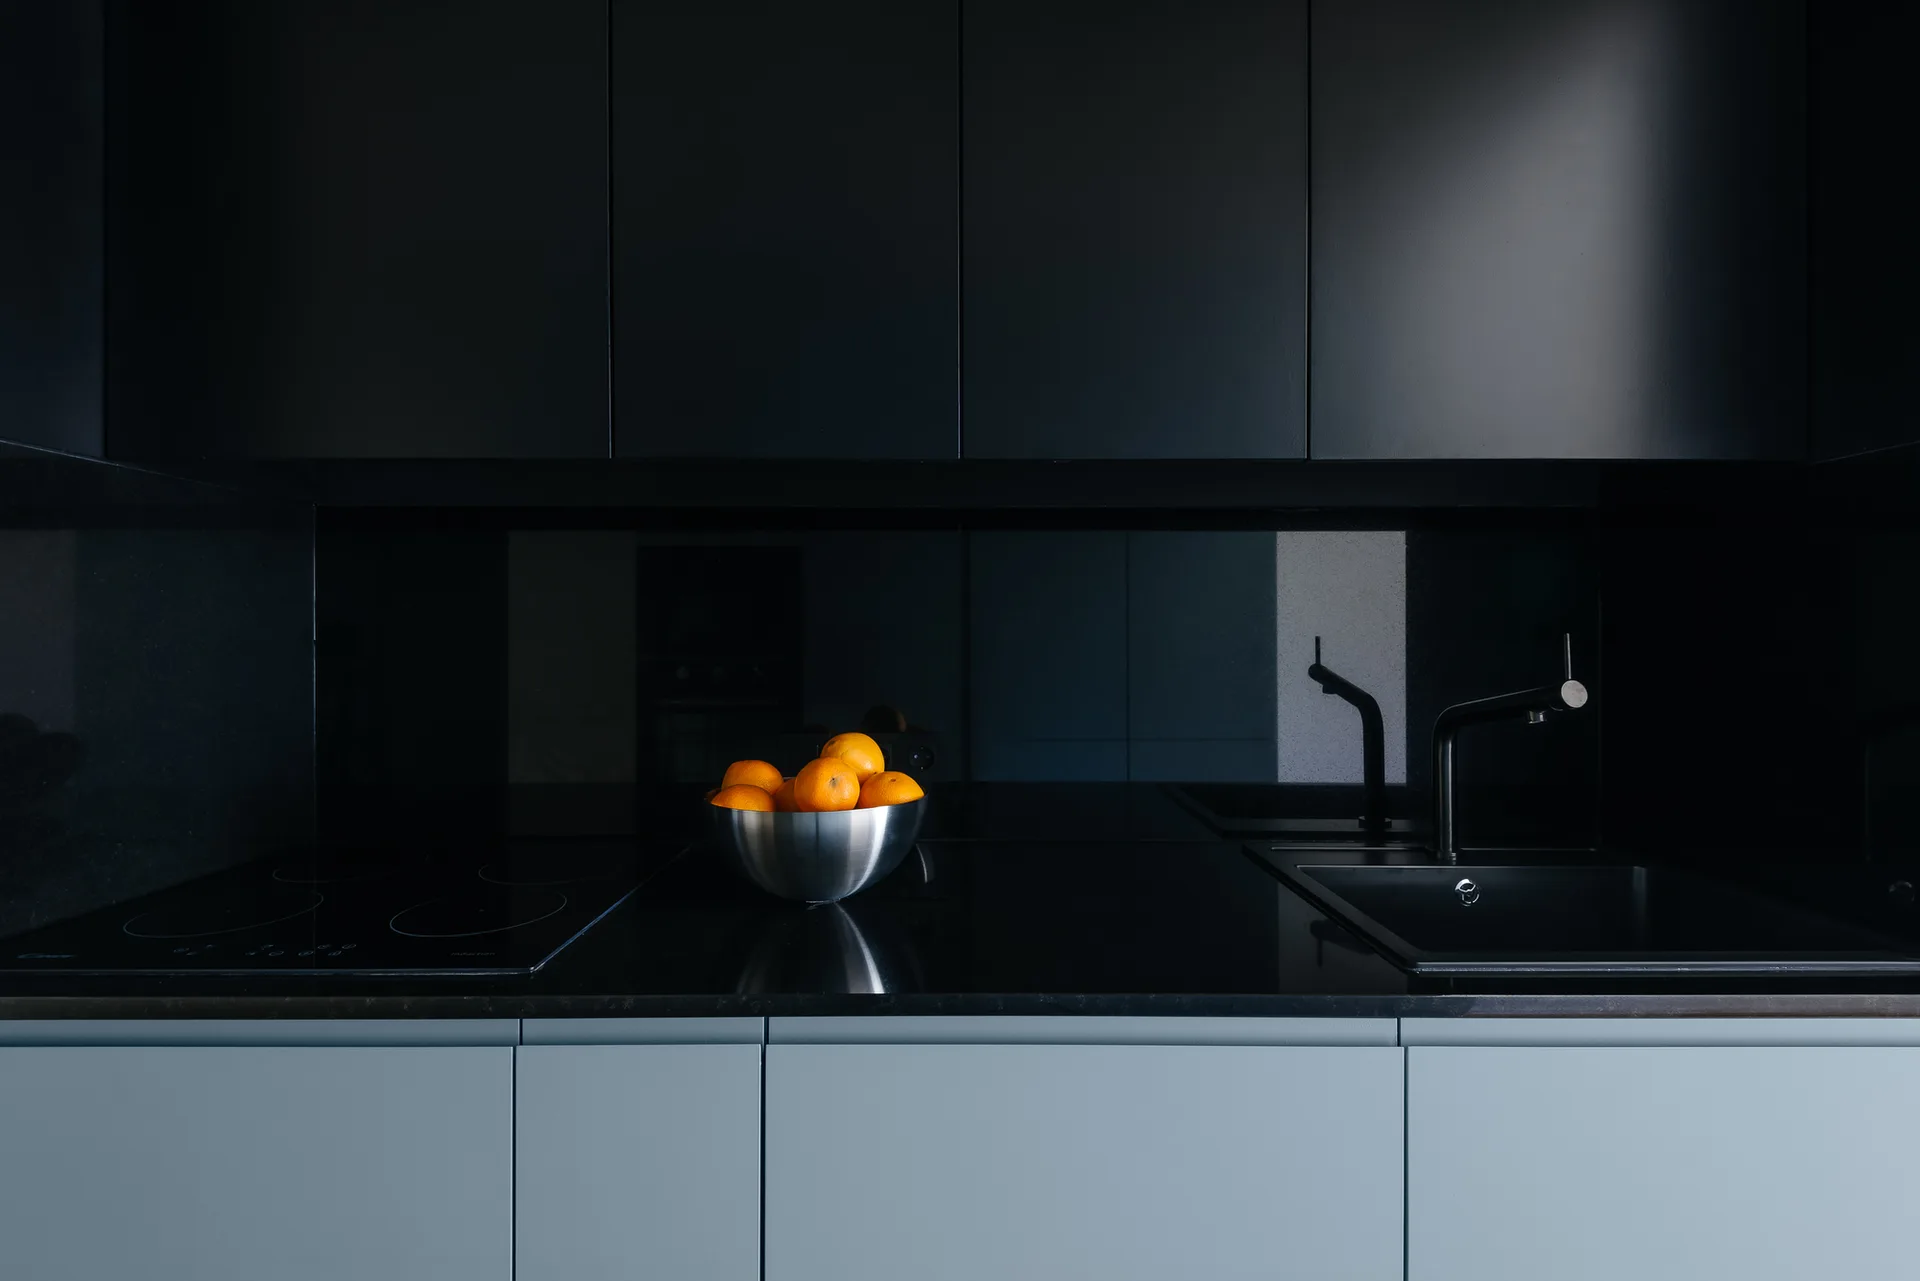
A minimalist kitchen workspace shows matte black upper cabinets, a dark countertop with a sink and cooktop, and a metal bowl of oranges.
A minimalist dining room features a large matte blue cabinet unit, an exposed concrete ceiling, a white dining set, and parquet wood flooring.
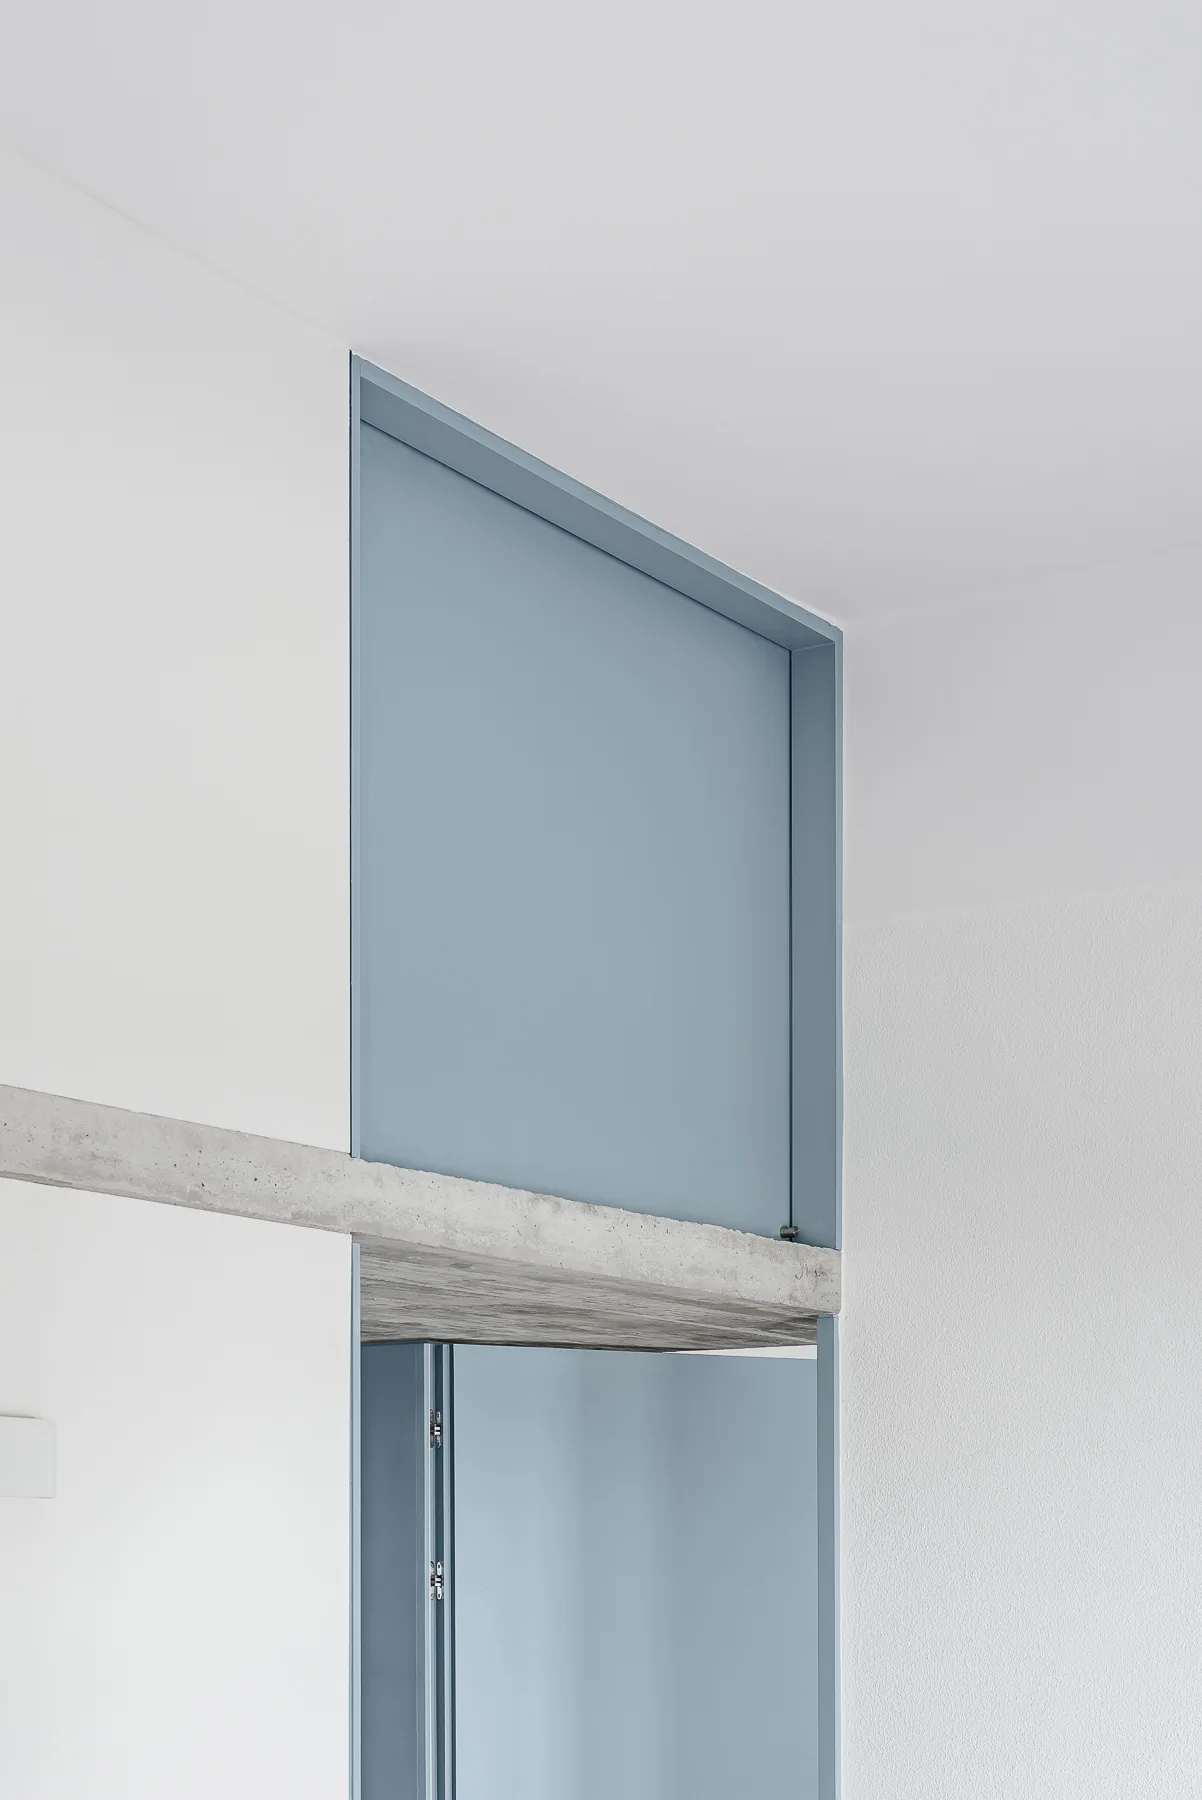
A minimalist white wall features a blue metal doorway frame integrated with a rough, exposed concrete lintel beneath a smooth white ceiling.
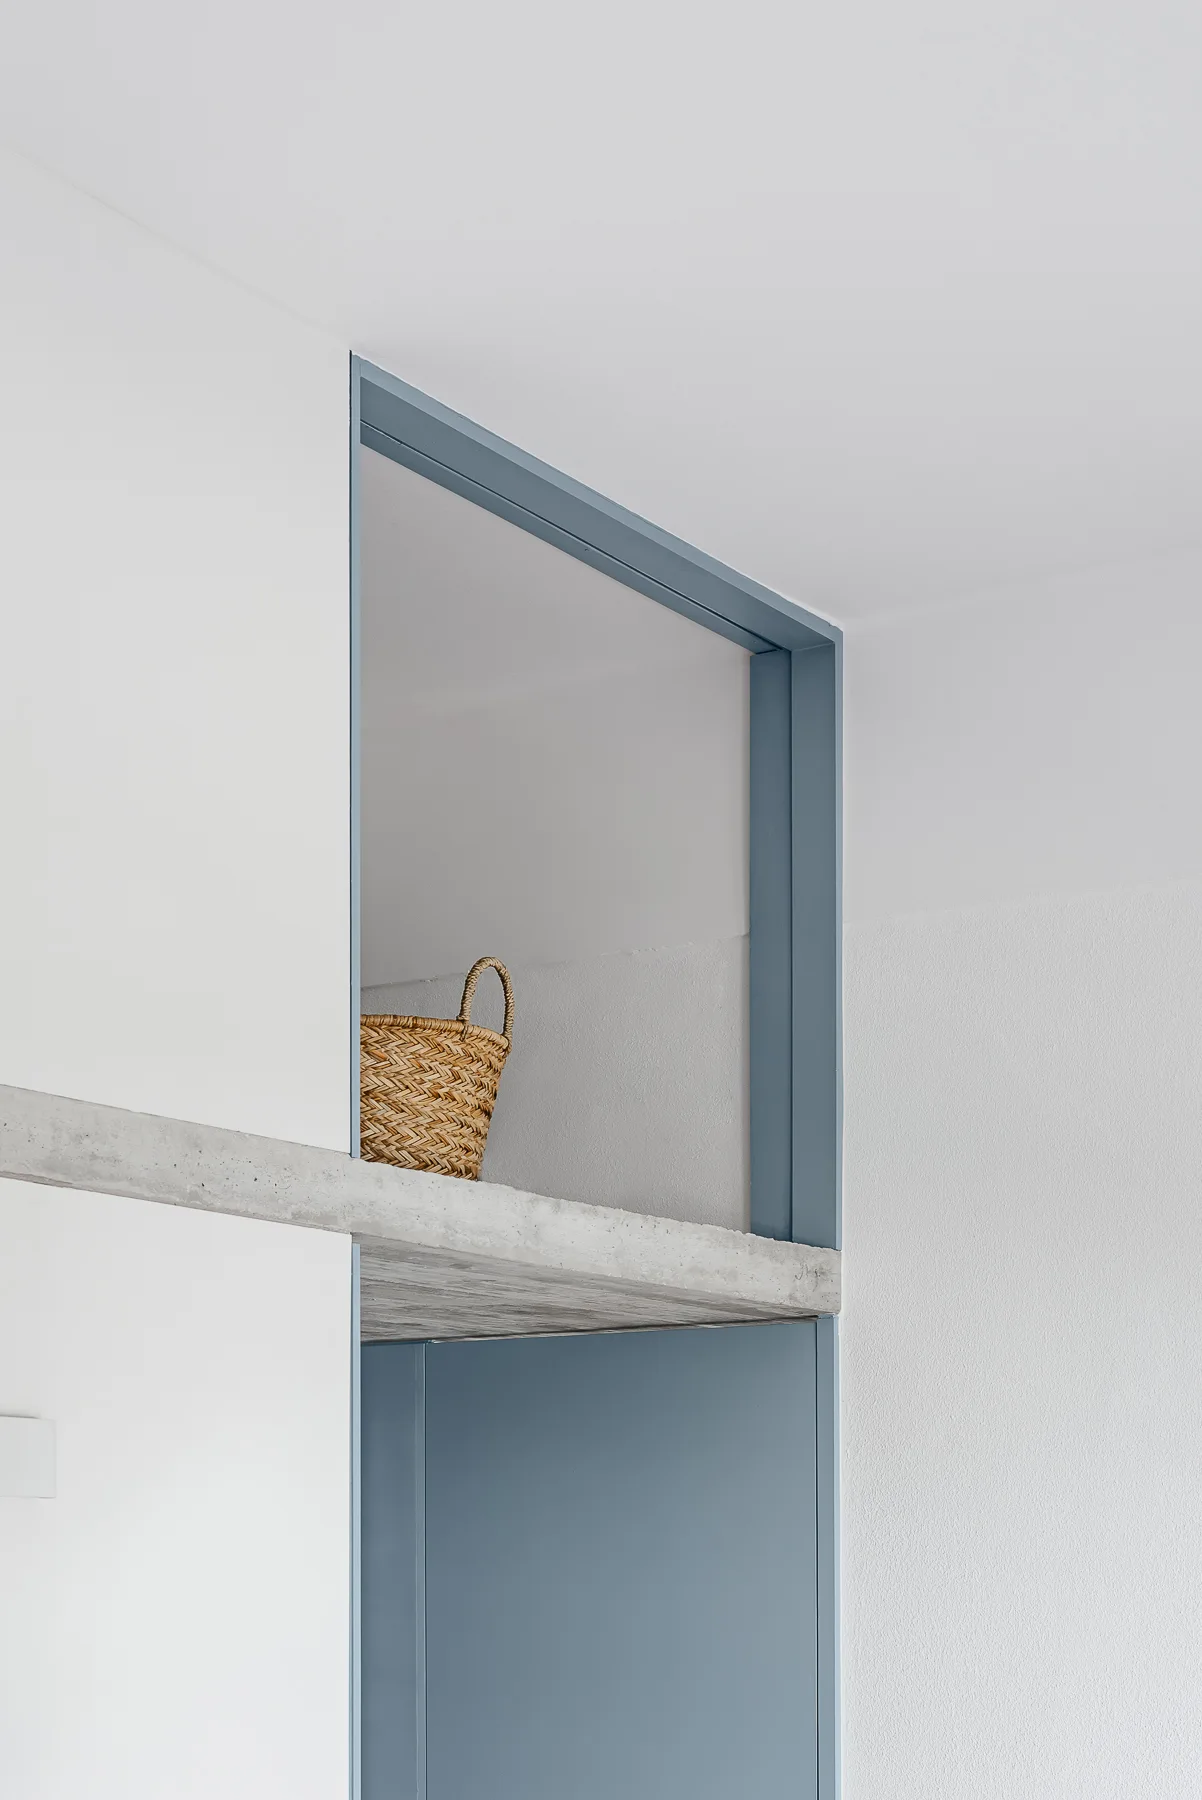
A small wicker basket sits on an exposed concrete shelf integrated into a blue painted door frame set against white walls.
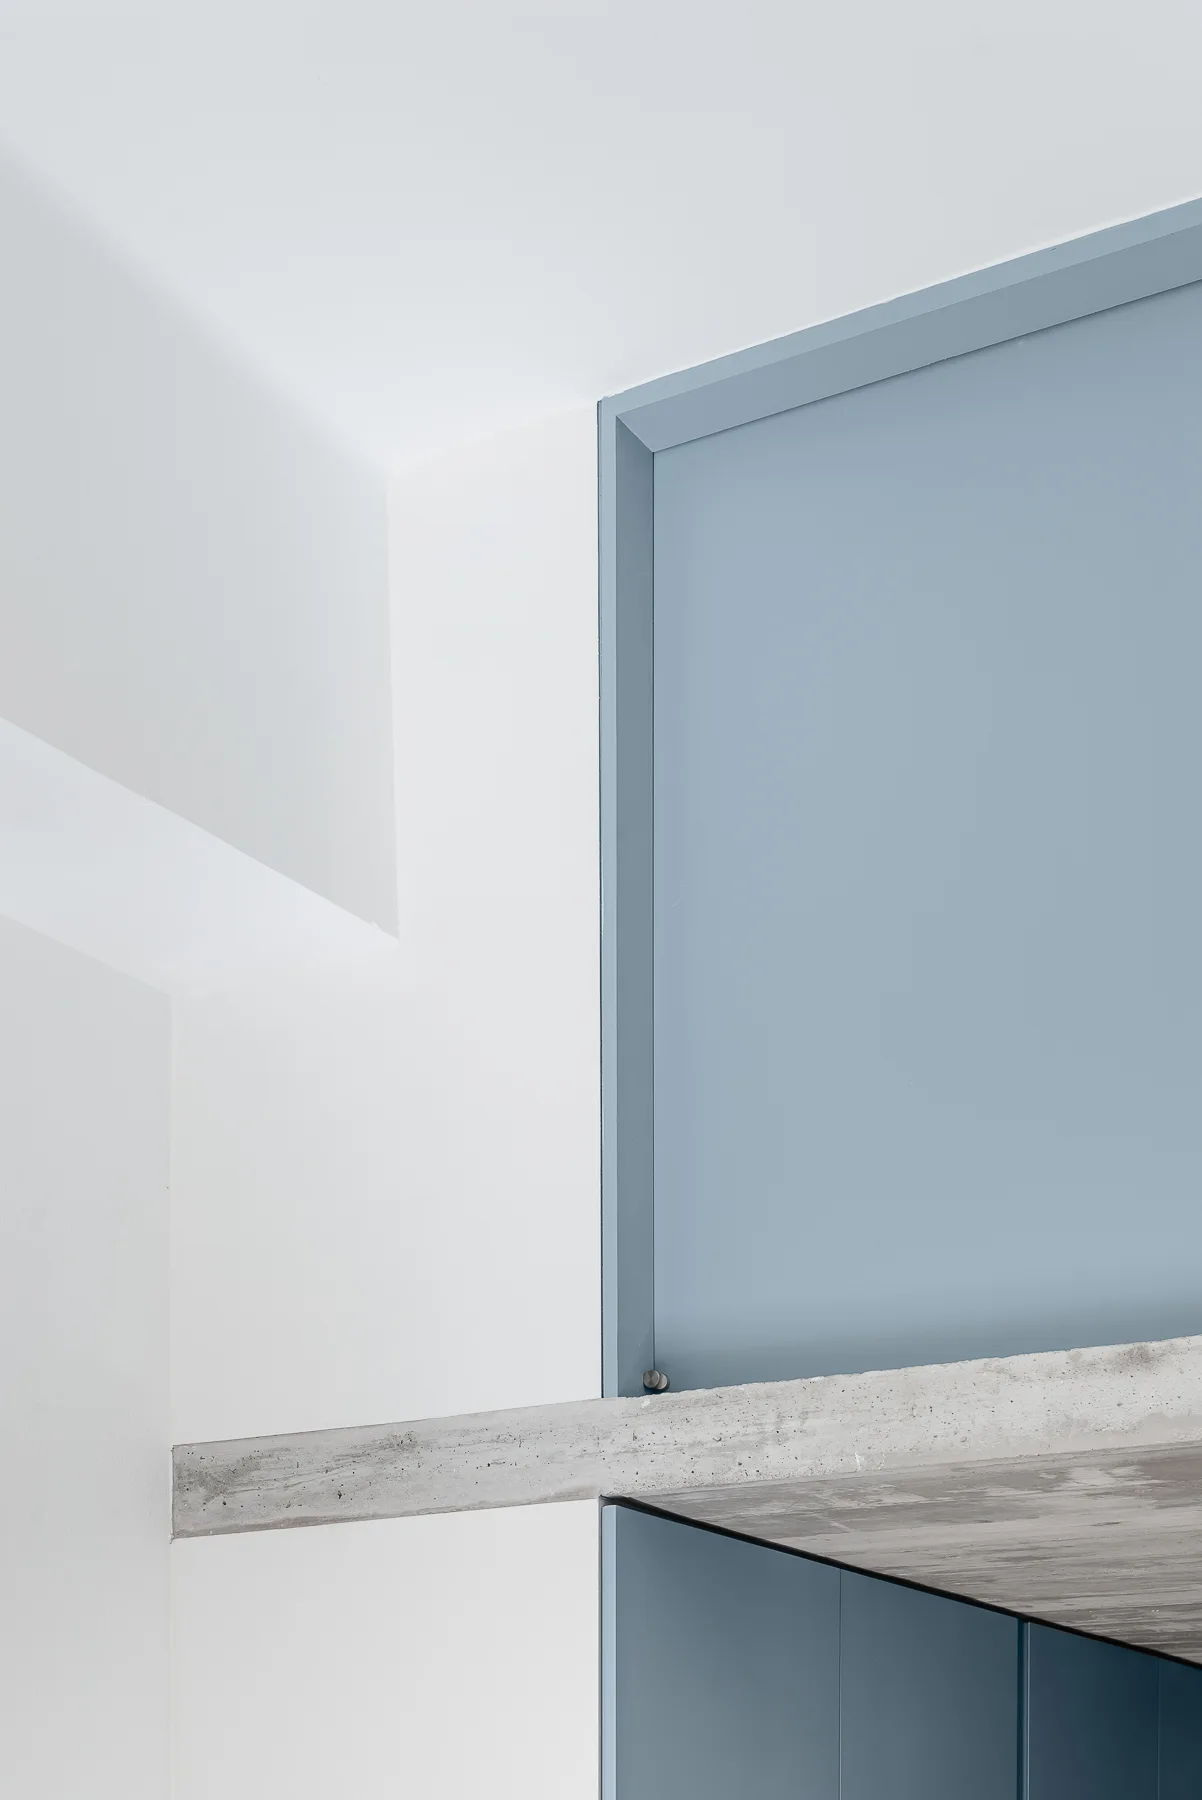
A minimalist interior detail showing a smooth blue panel adjacent to a white wall and a raw exposed concrete beam.
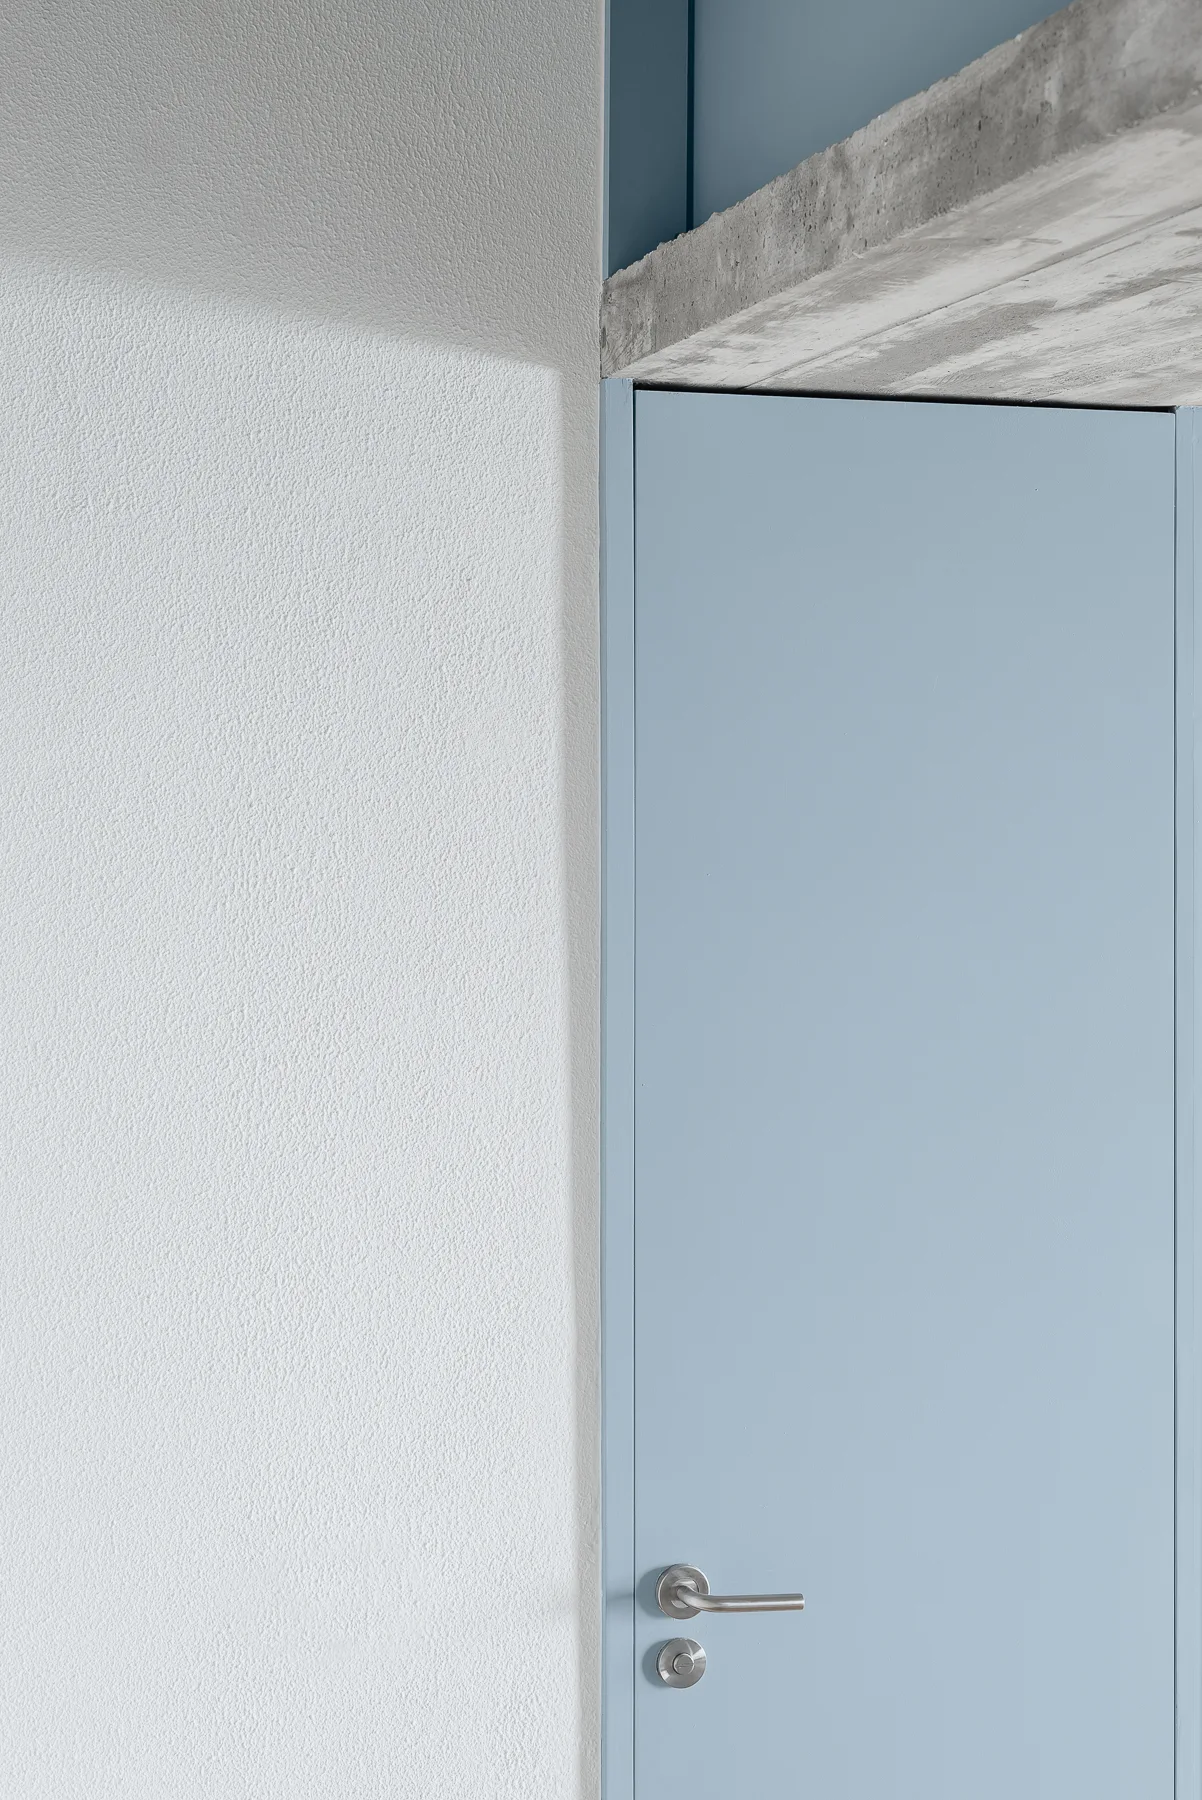
A close-up of a matte blue door with a silver handle set against a textured white plaster wall beneath an exposed concrete beam.
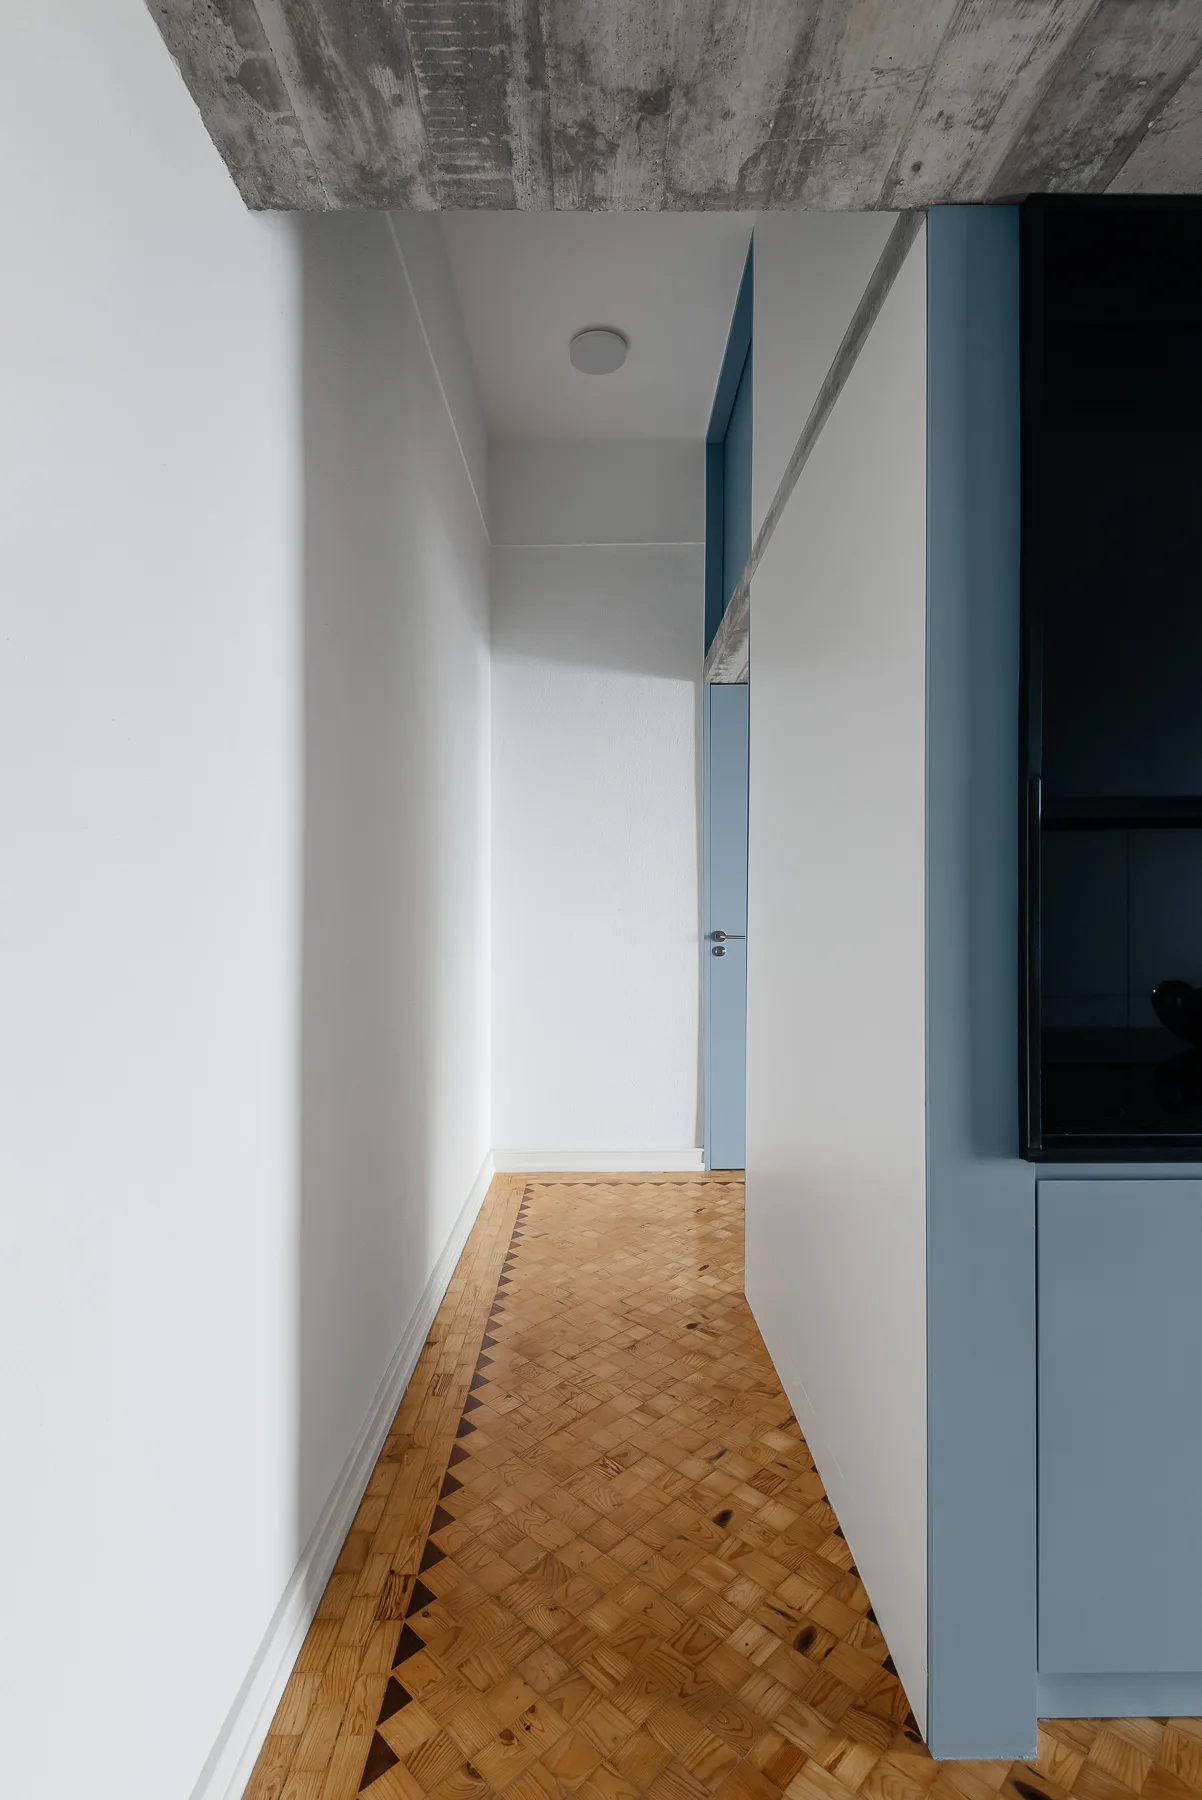
A narrow modern hallway features patterned basketweave parquet wood floors, white walls, an exposed concrete ceiling, and a light blue cabinet.
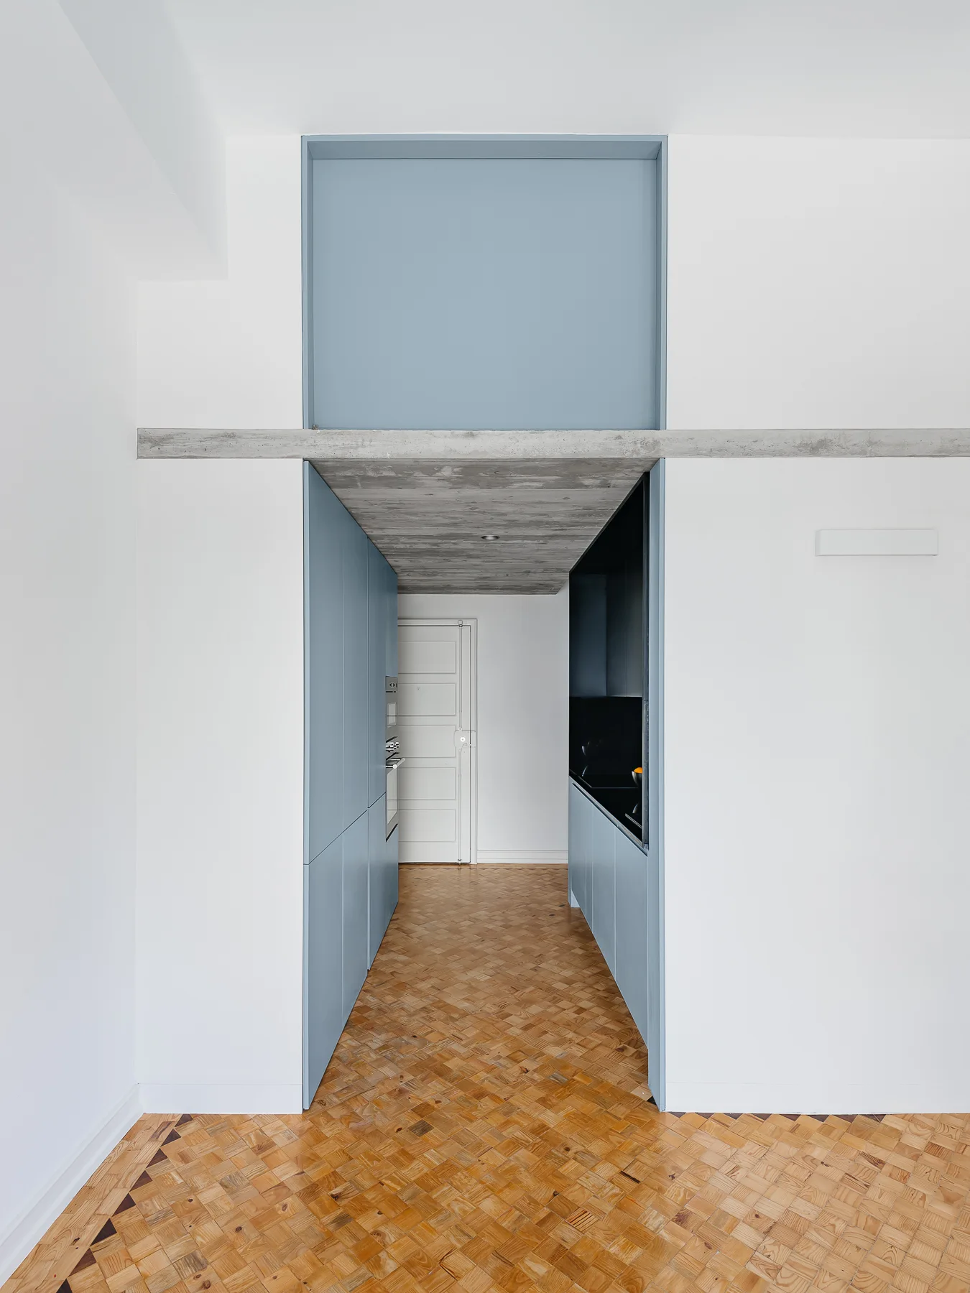
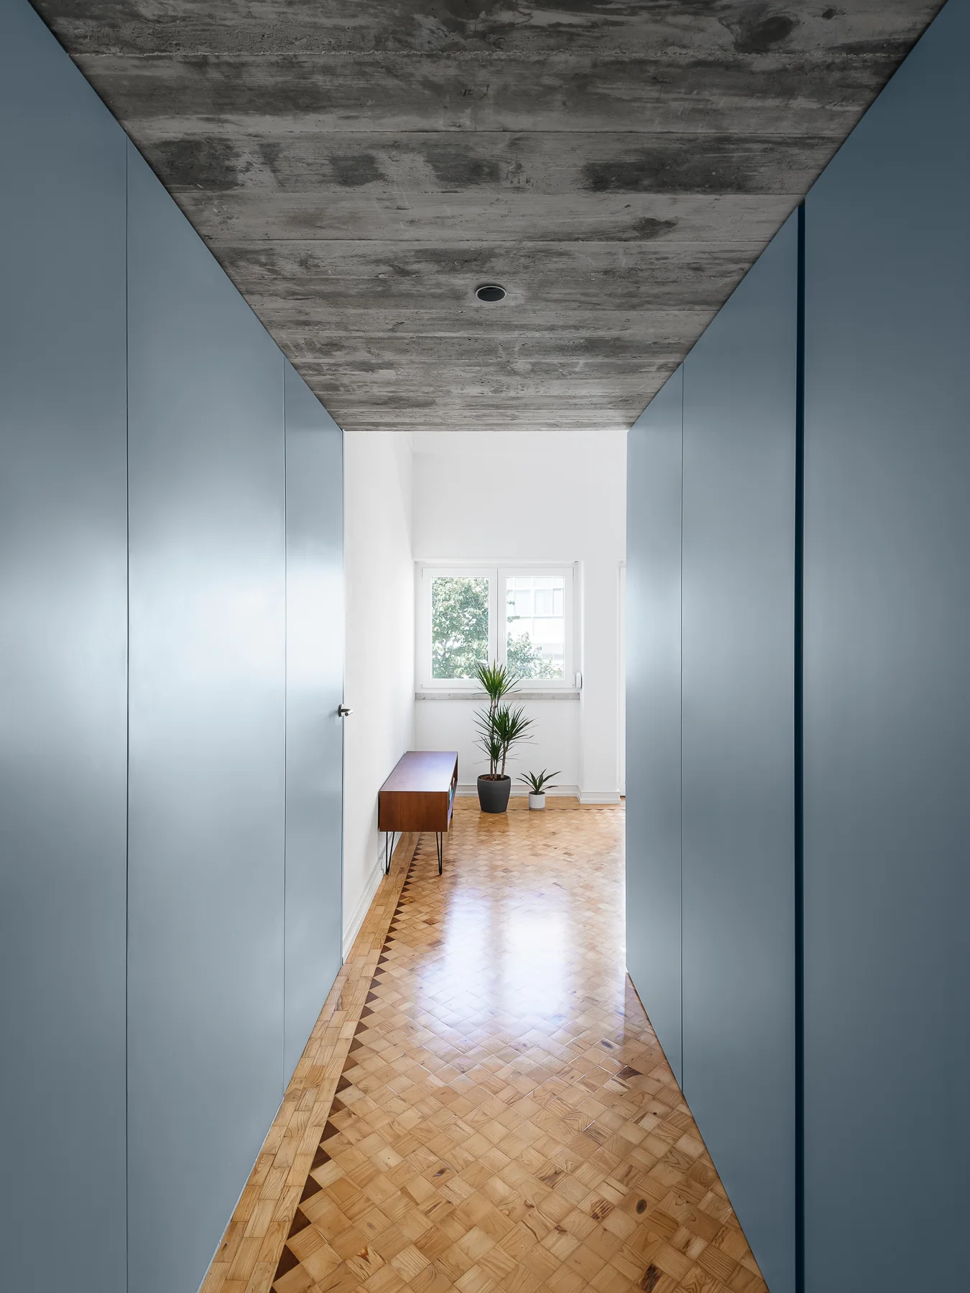
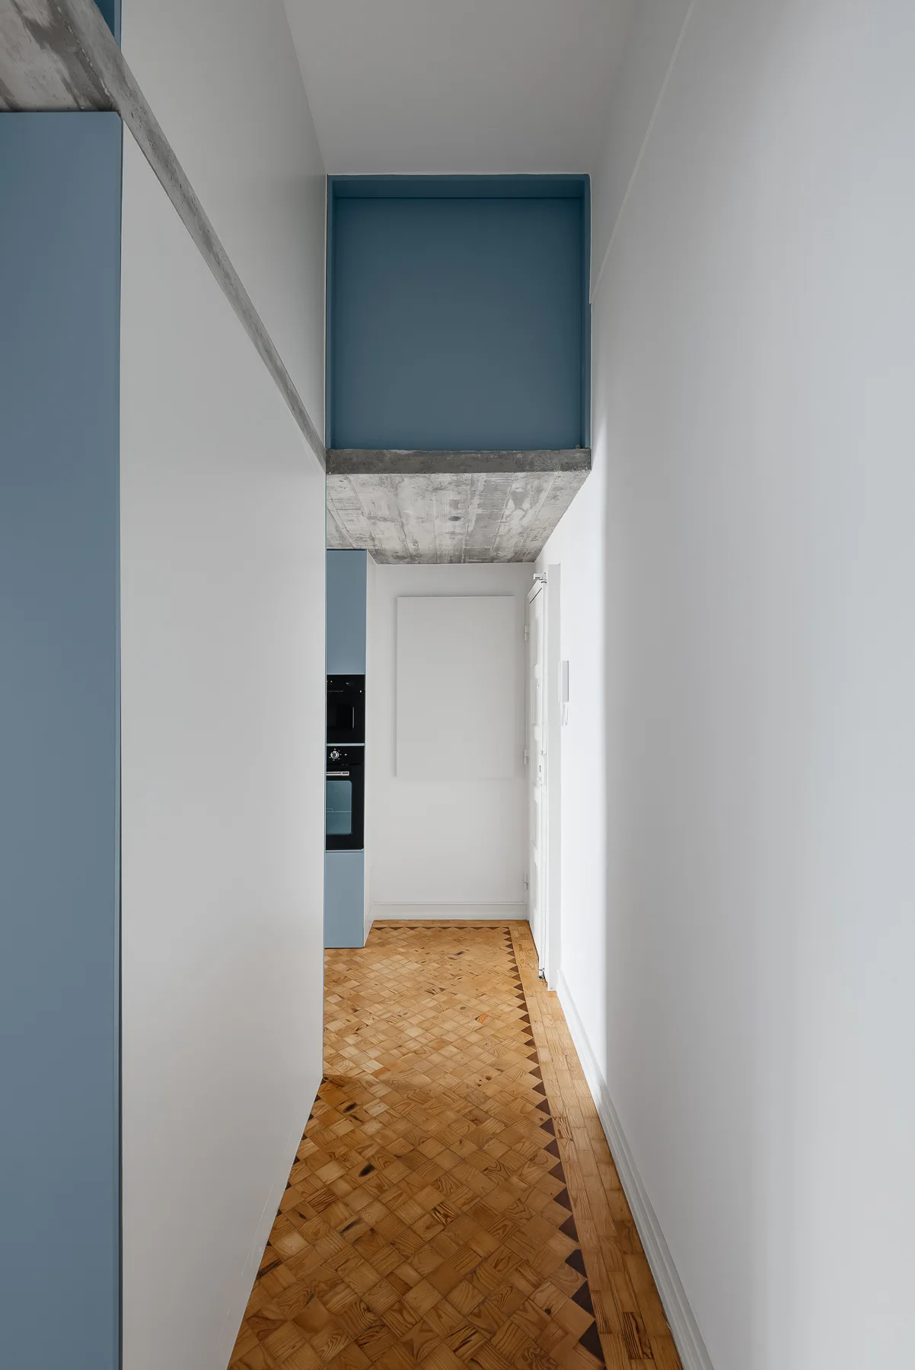
A narrow hallway with seamless blue wall-to-wall cabinets, a raw concrete ceiling, and a patterned wood parquet floor leading to a window.
A minimalist hallway features matte blue built-in cabinets, an exposed concrete ceiling, and warm wood parquet flooring leading into a white room.
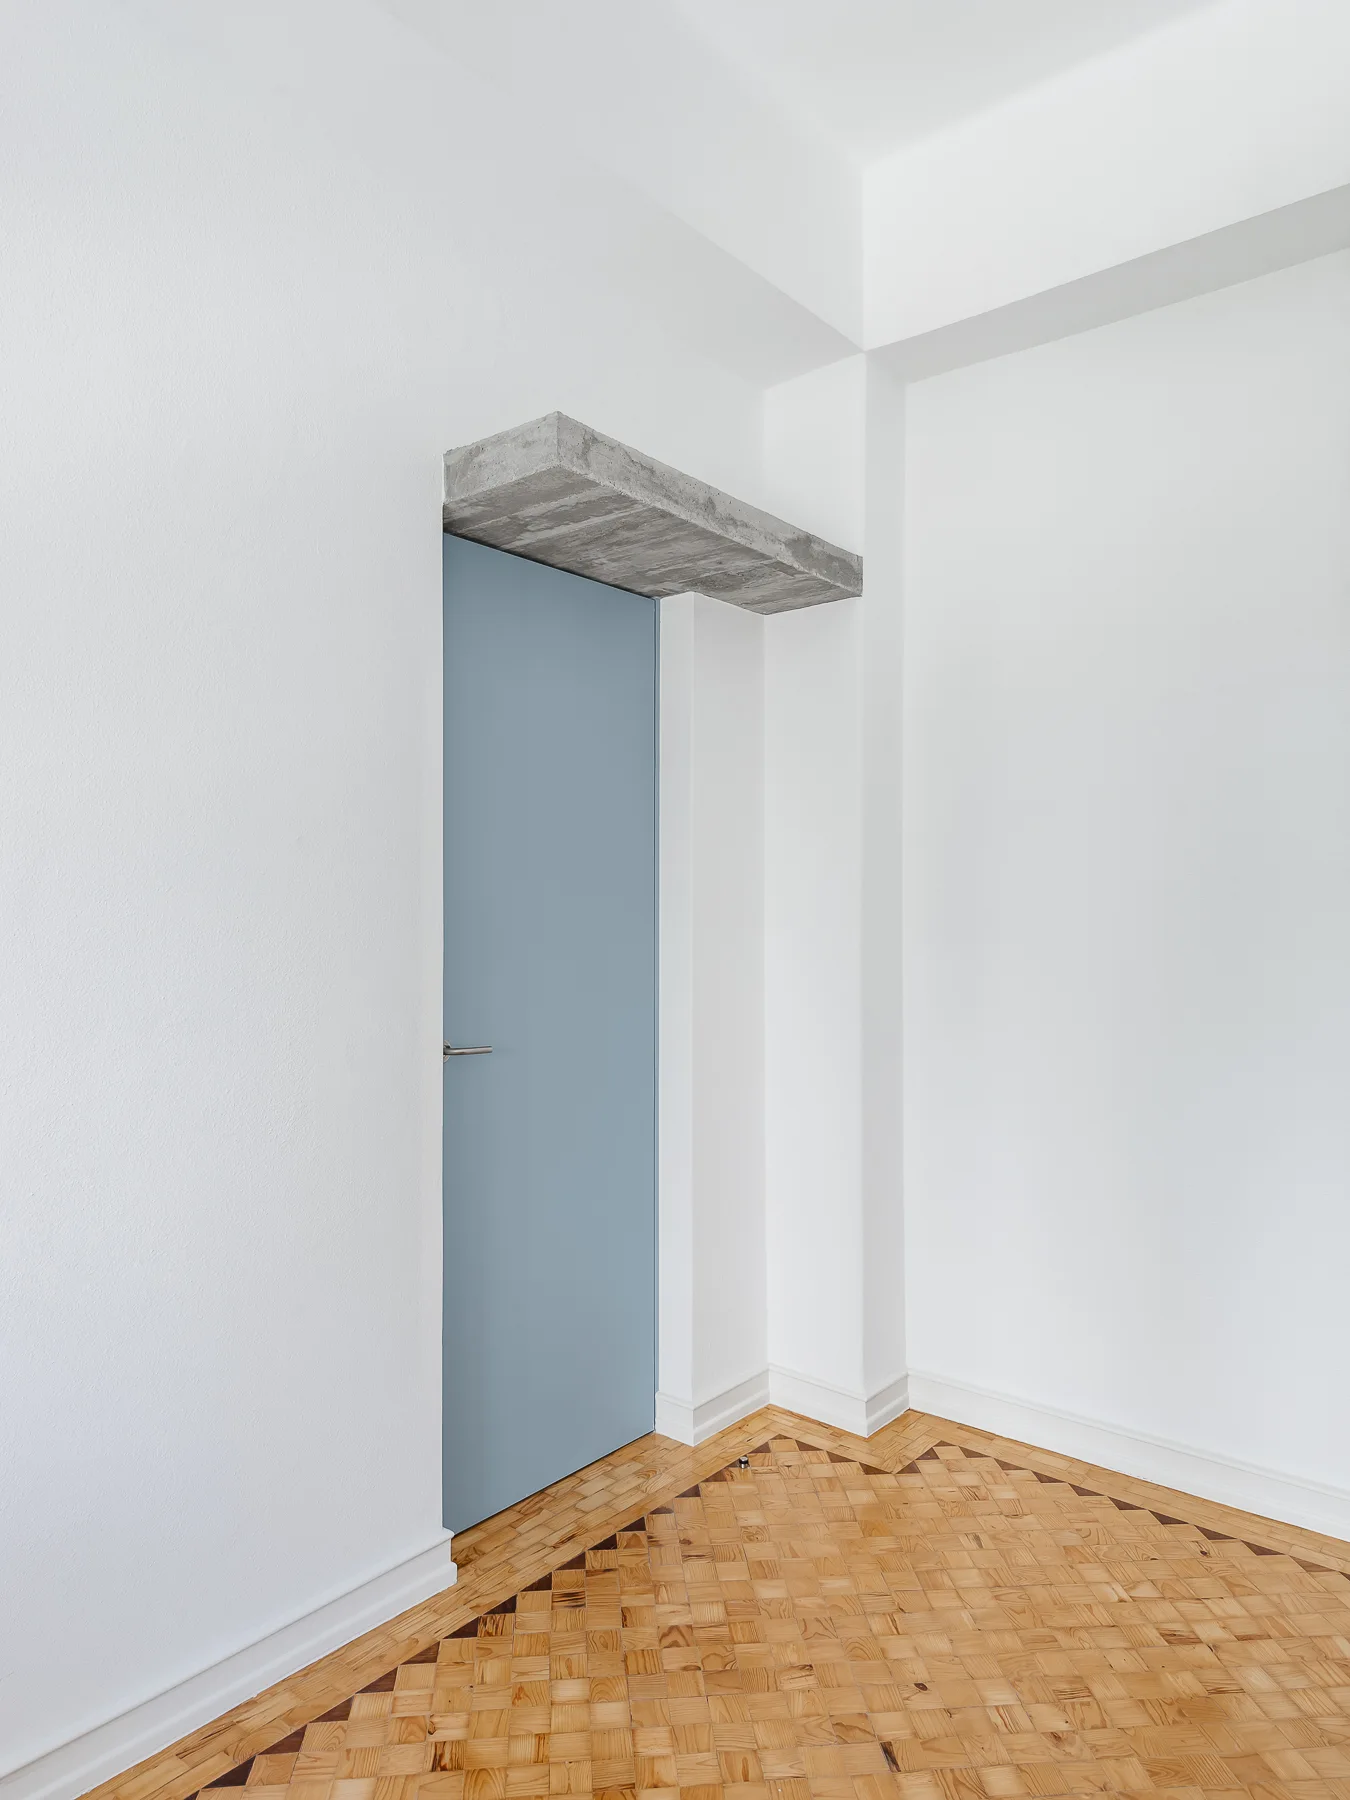
A light blue minimalist interior door topped by a raw concrete block lintel against white walls and a patterned wood parquet floor.
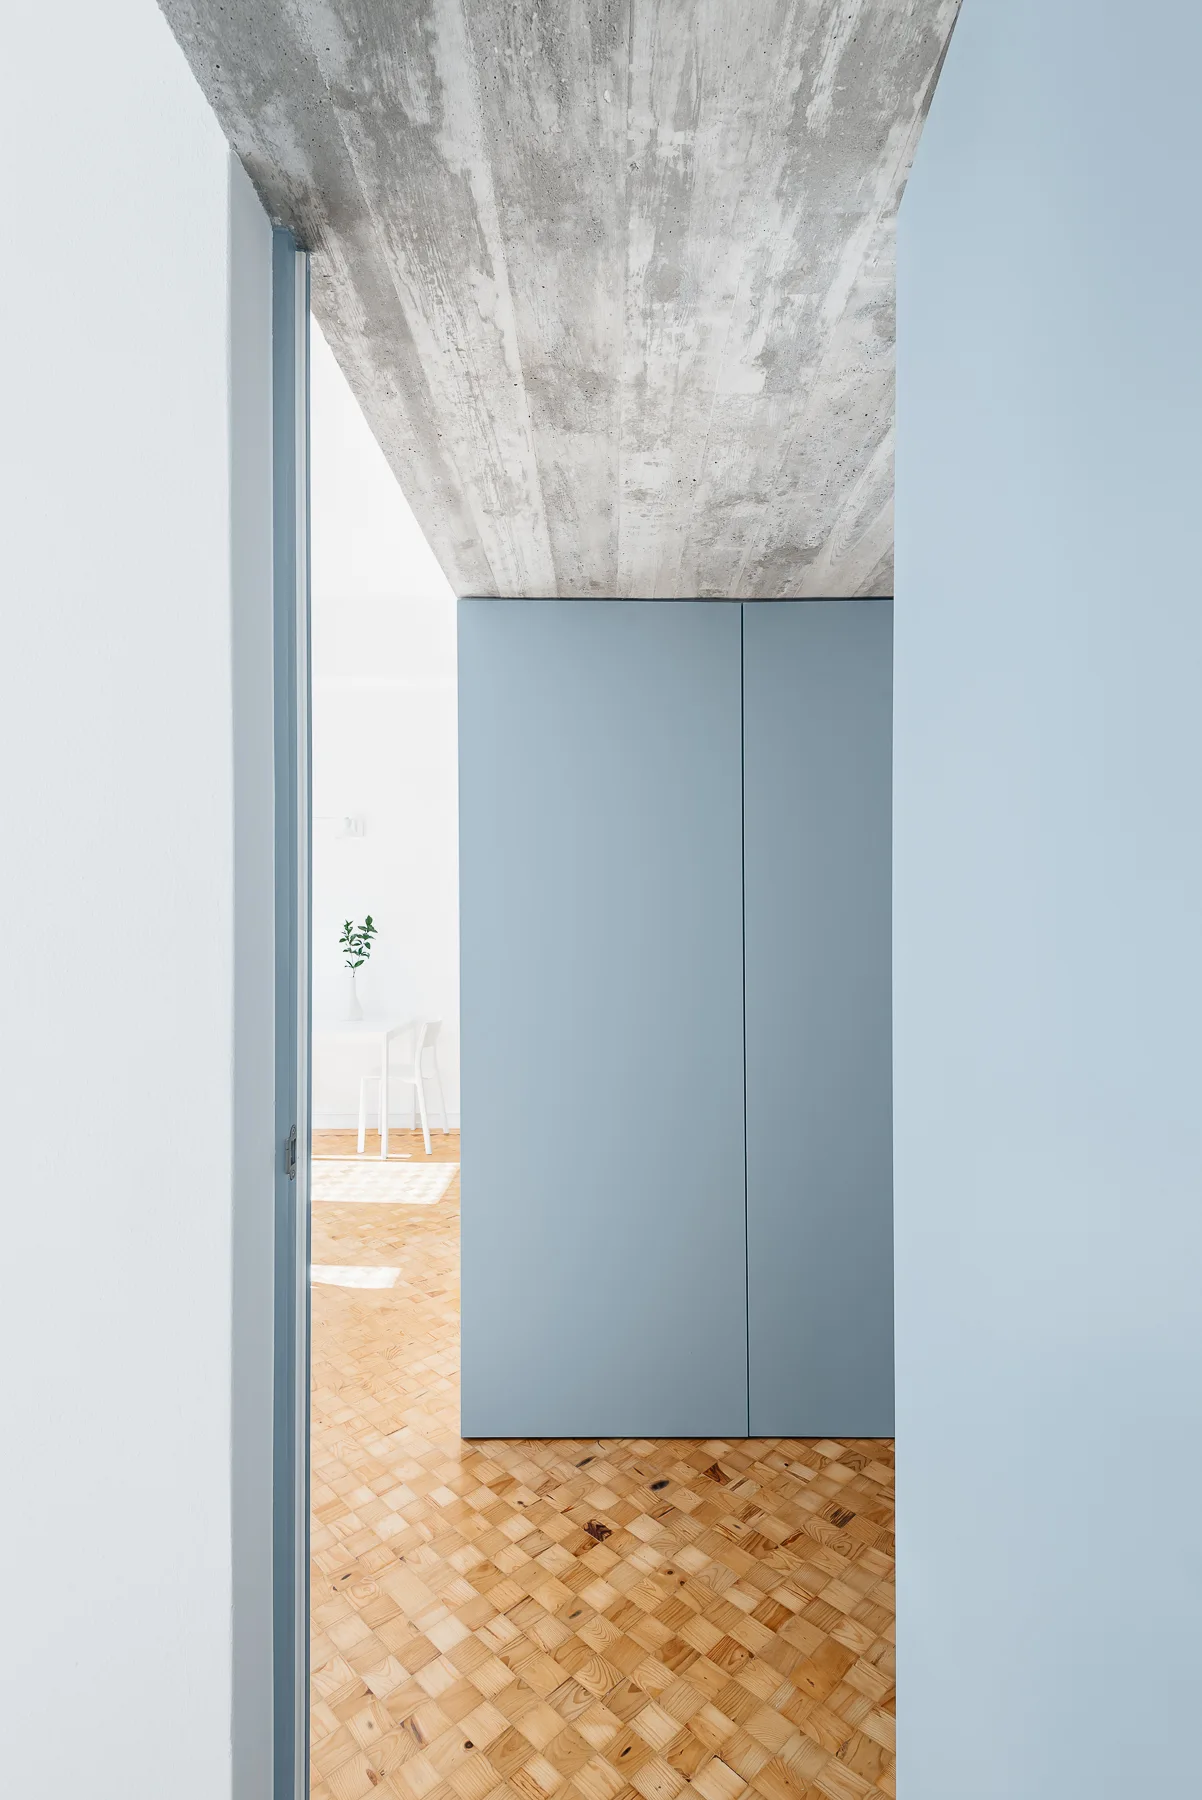
A light blue door stands open in a white room, revealing a hallway with geometric parquet wood floors and an exposed concrete lintel above.
A view through a light blue doorway into a bathroom featuring white square wall tiles, a wooden stool, and an exposed concrete ceiling.
A narrow white hallway features intricate wood parquet flooring, matte blue built-in cabinetry, and an exposed concrete ceiling beam.
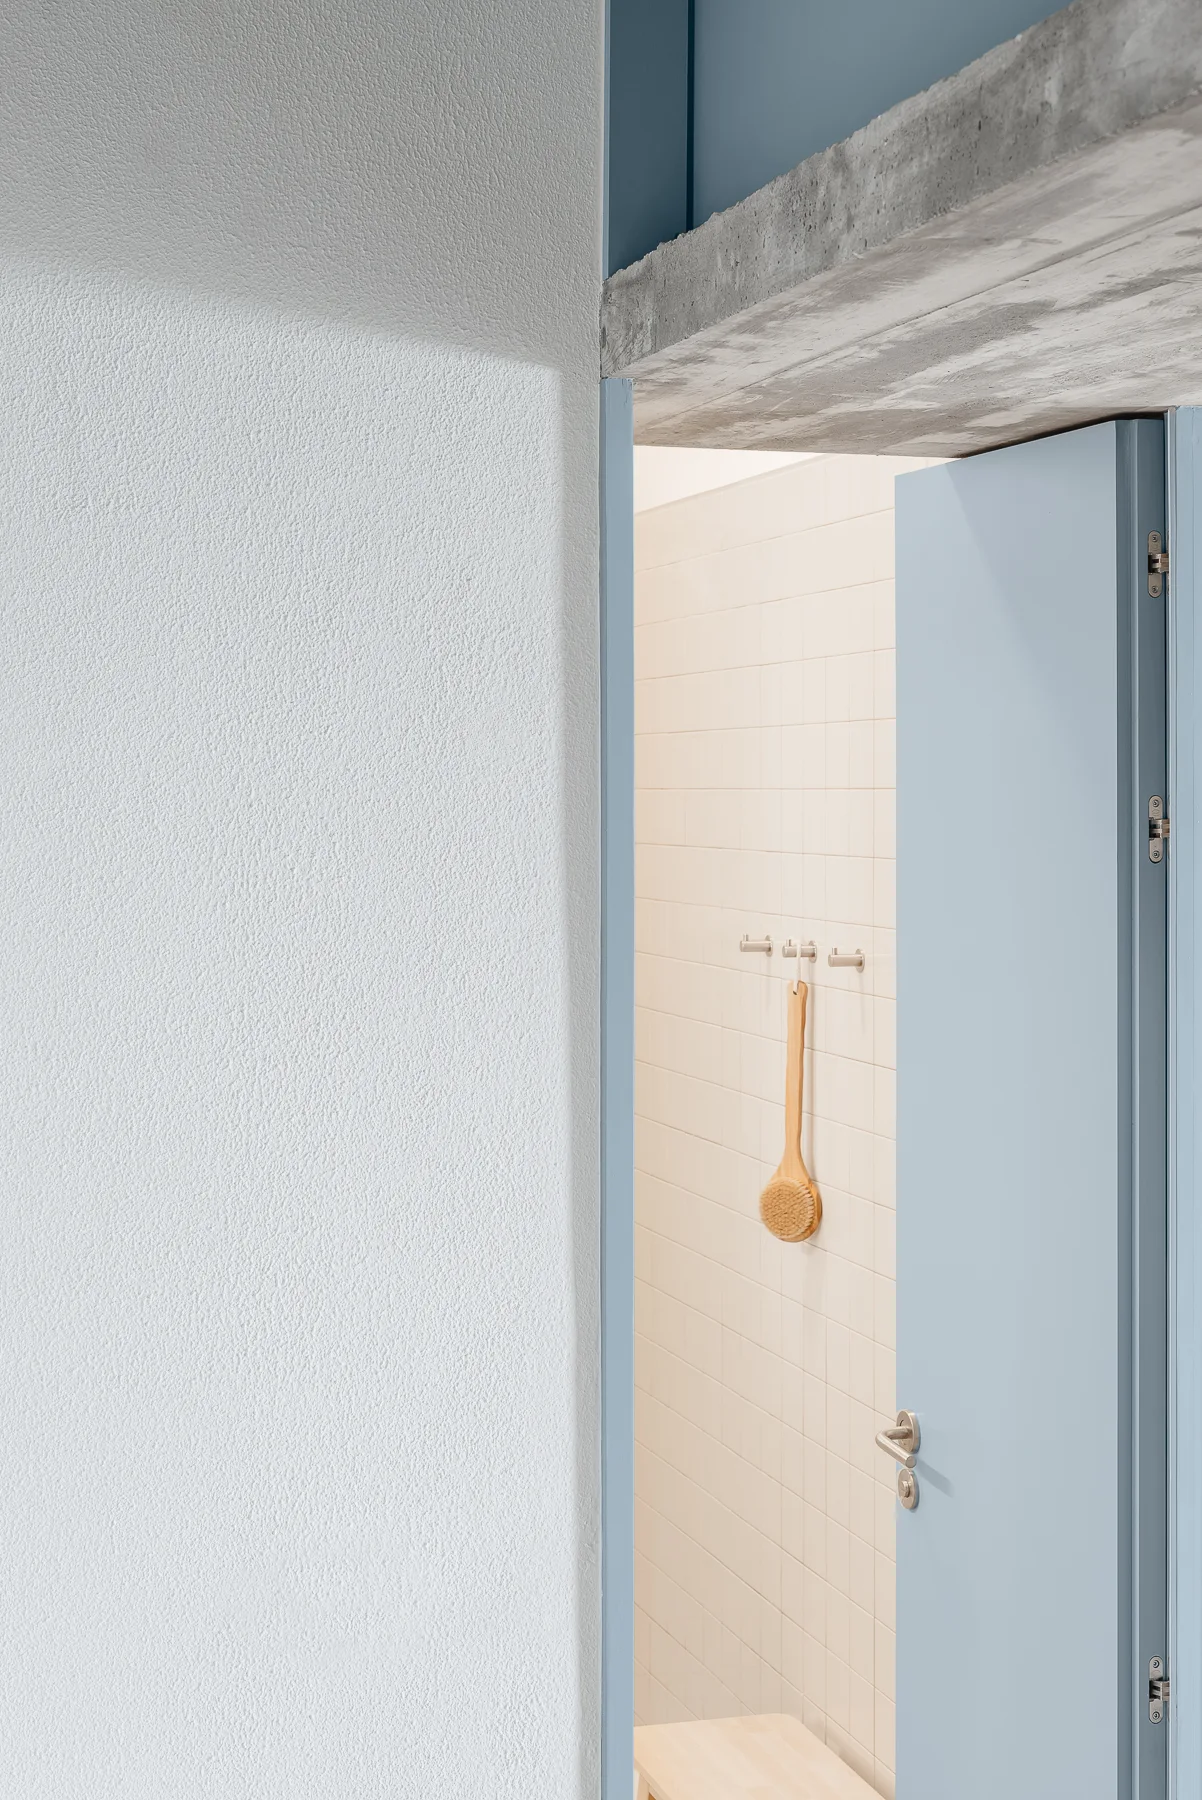
An open dusty blue door reveals a minimalist bathroom with off-white tiled walls, metal wall hooks, and an exposed raw concrete beam overhead.
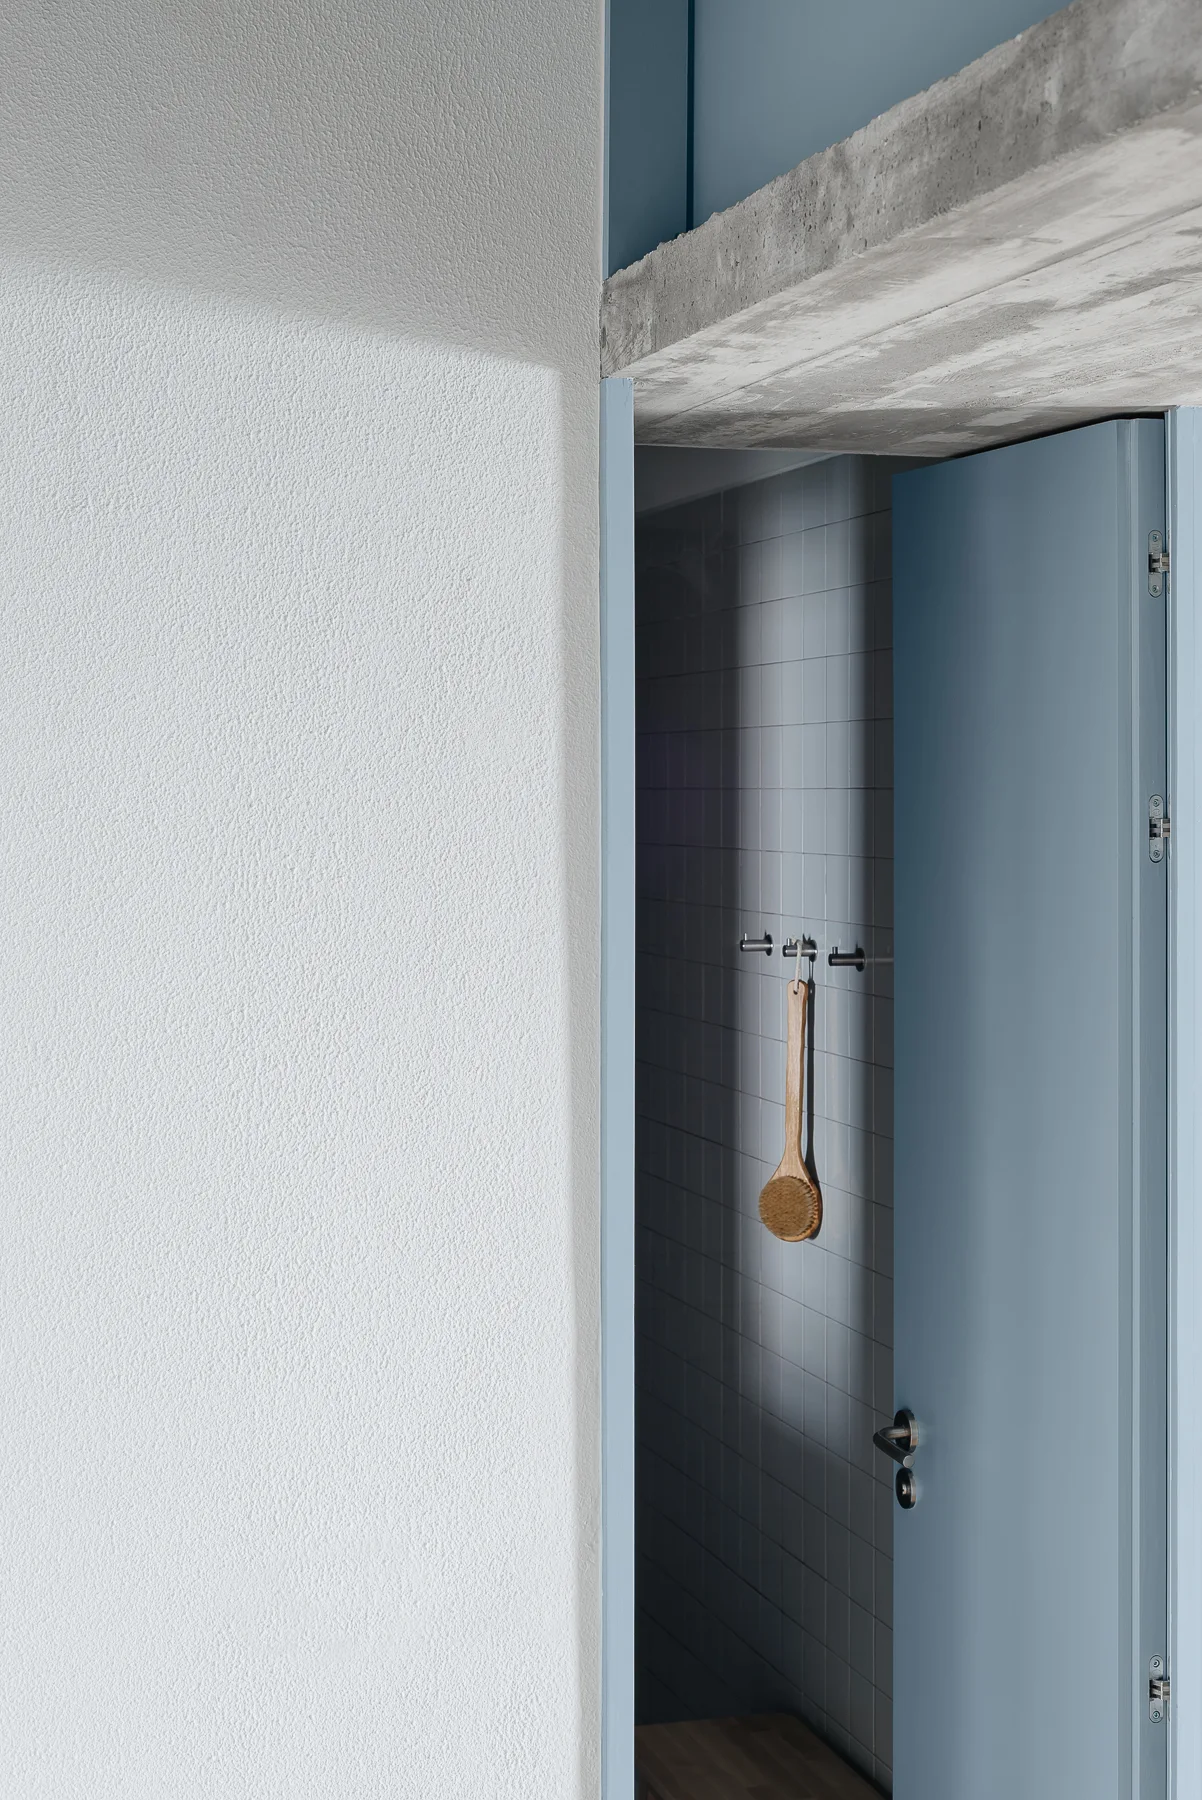
A dusty blue door stands open to reveal a bathroom with grey square tiles, metal wall hooks, and an exposed raw concrete beam above.
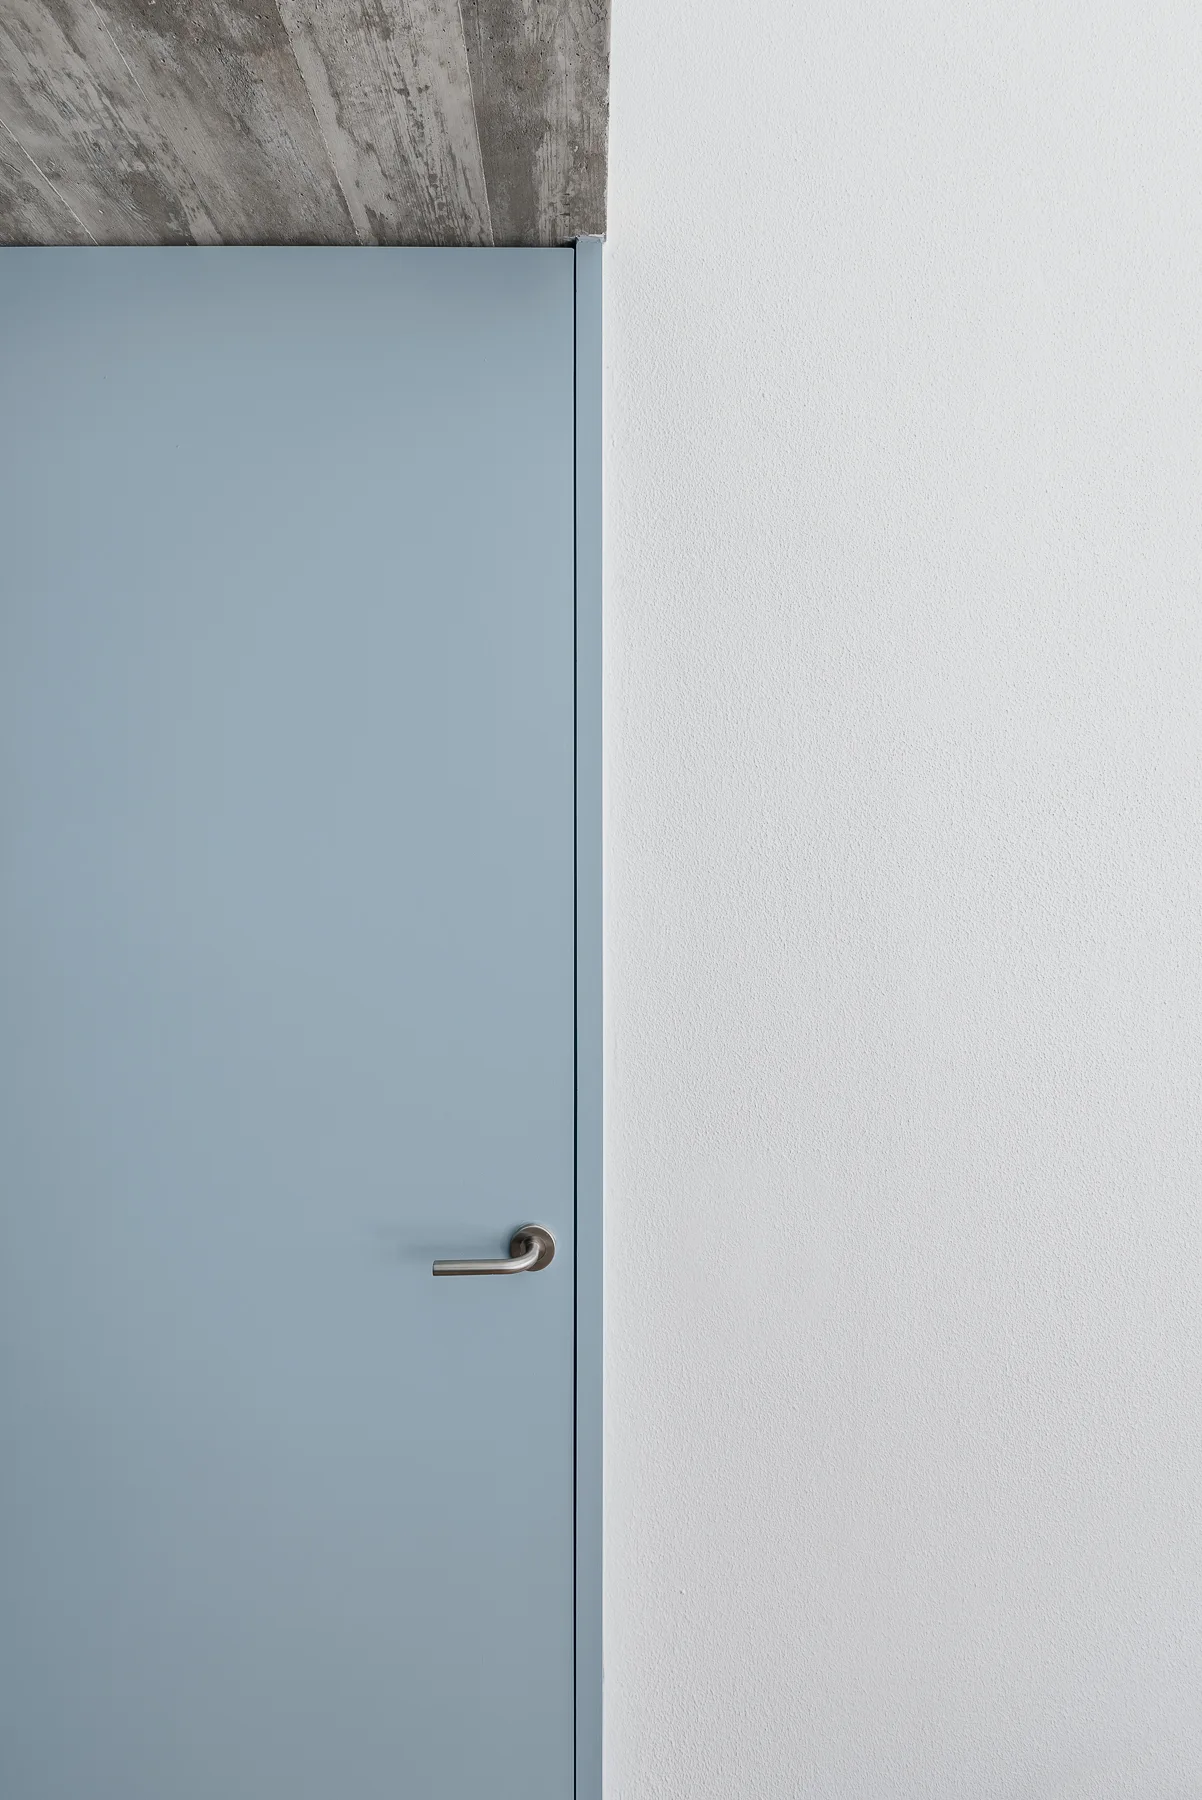
A minimalist light blue flush door with a brushed metal handle sits beneath a raw concrete ceiling next to a white wall.
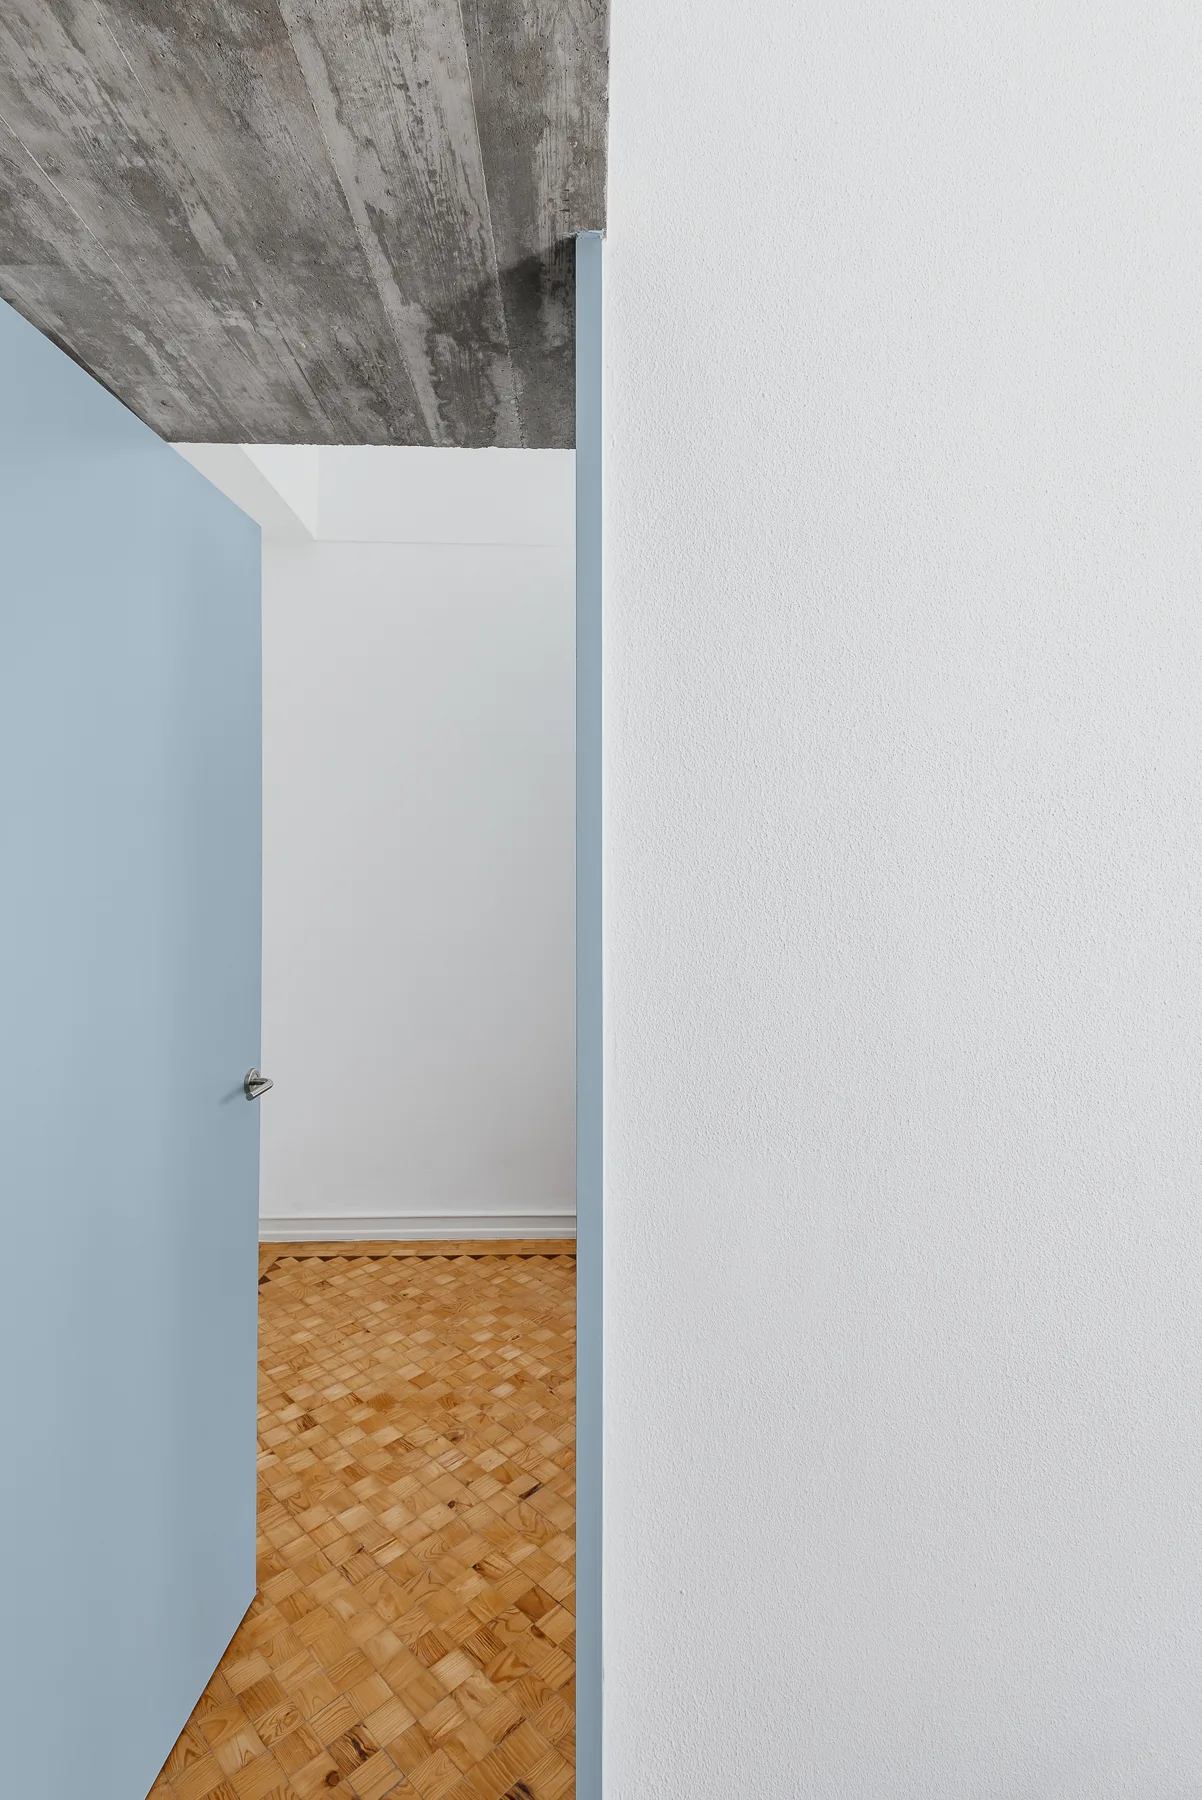
An open light blue door leads into a white room with geometric wood parquet flooring and an exposed raw concrete ceiling.
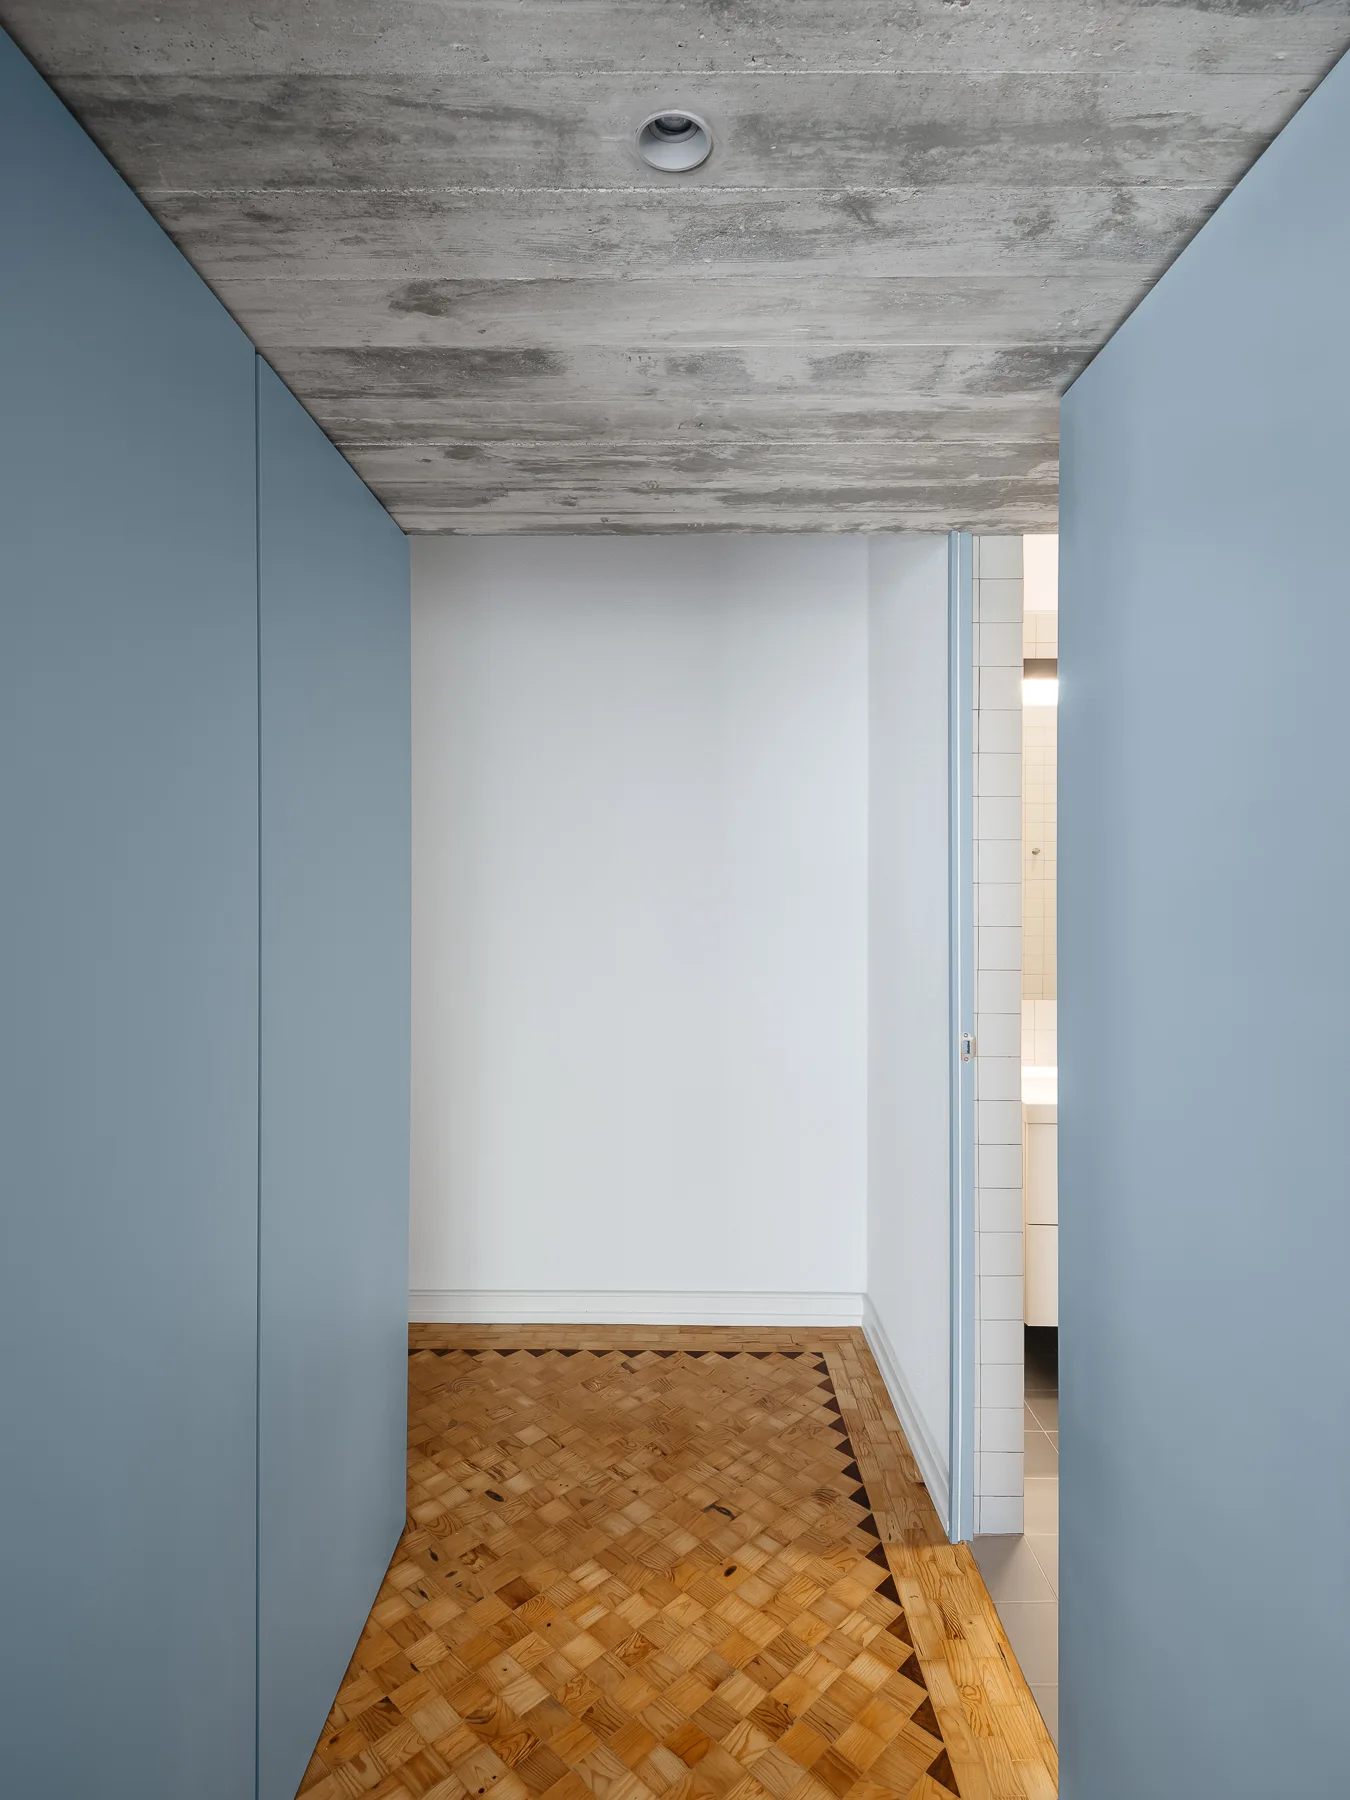
A narrow hallway features geometric parquet wood flooring, matte blue wall panels, and a raw concrete ceiling leading toward a white tiled bathroom.
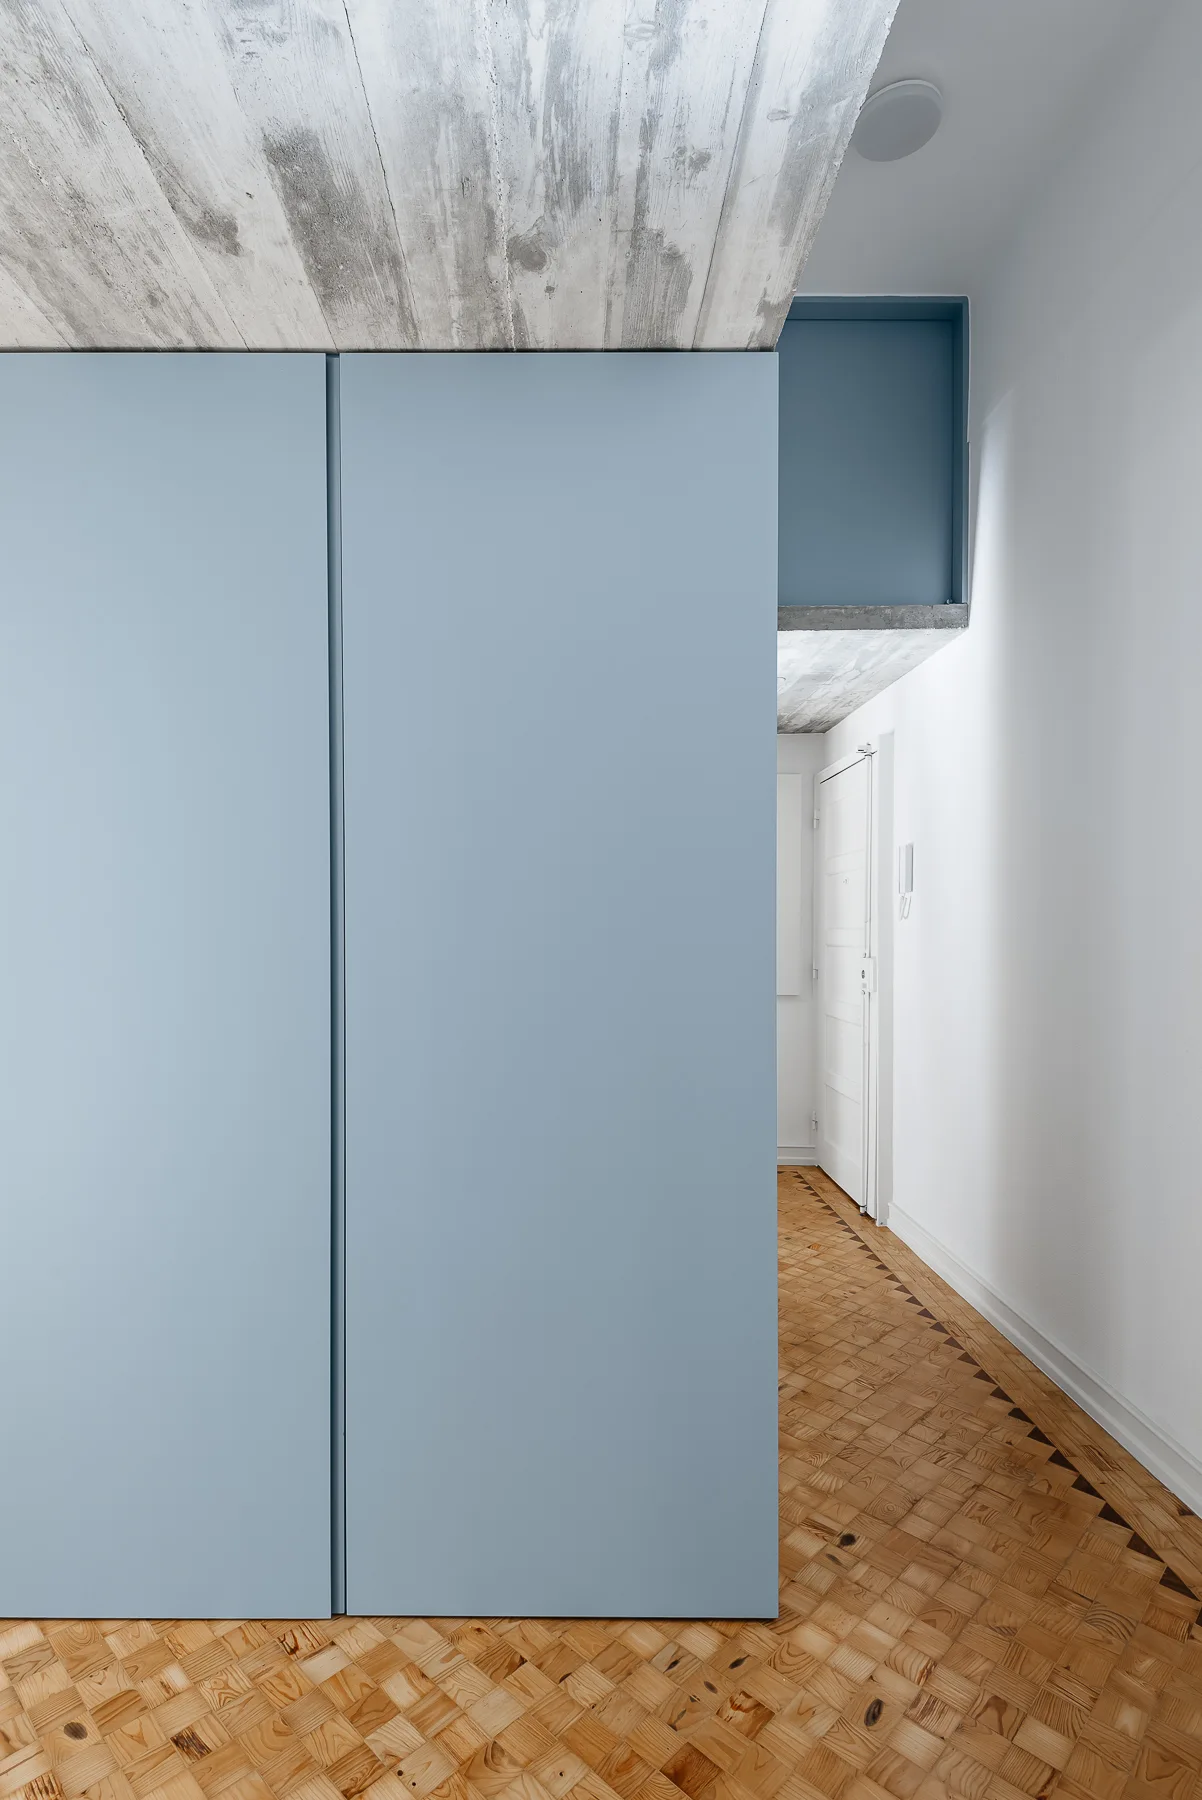
A large matte blue built-in wardrobe stands in a hallway featuring an exposed concrete ceiling and detailed wooden parquet flooring.
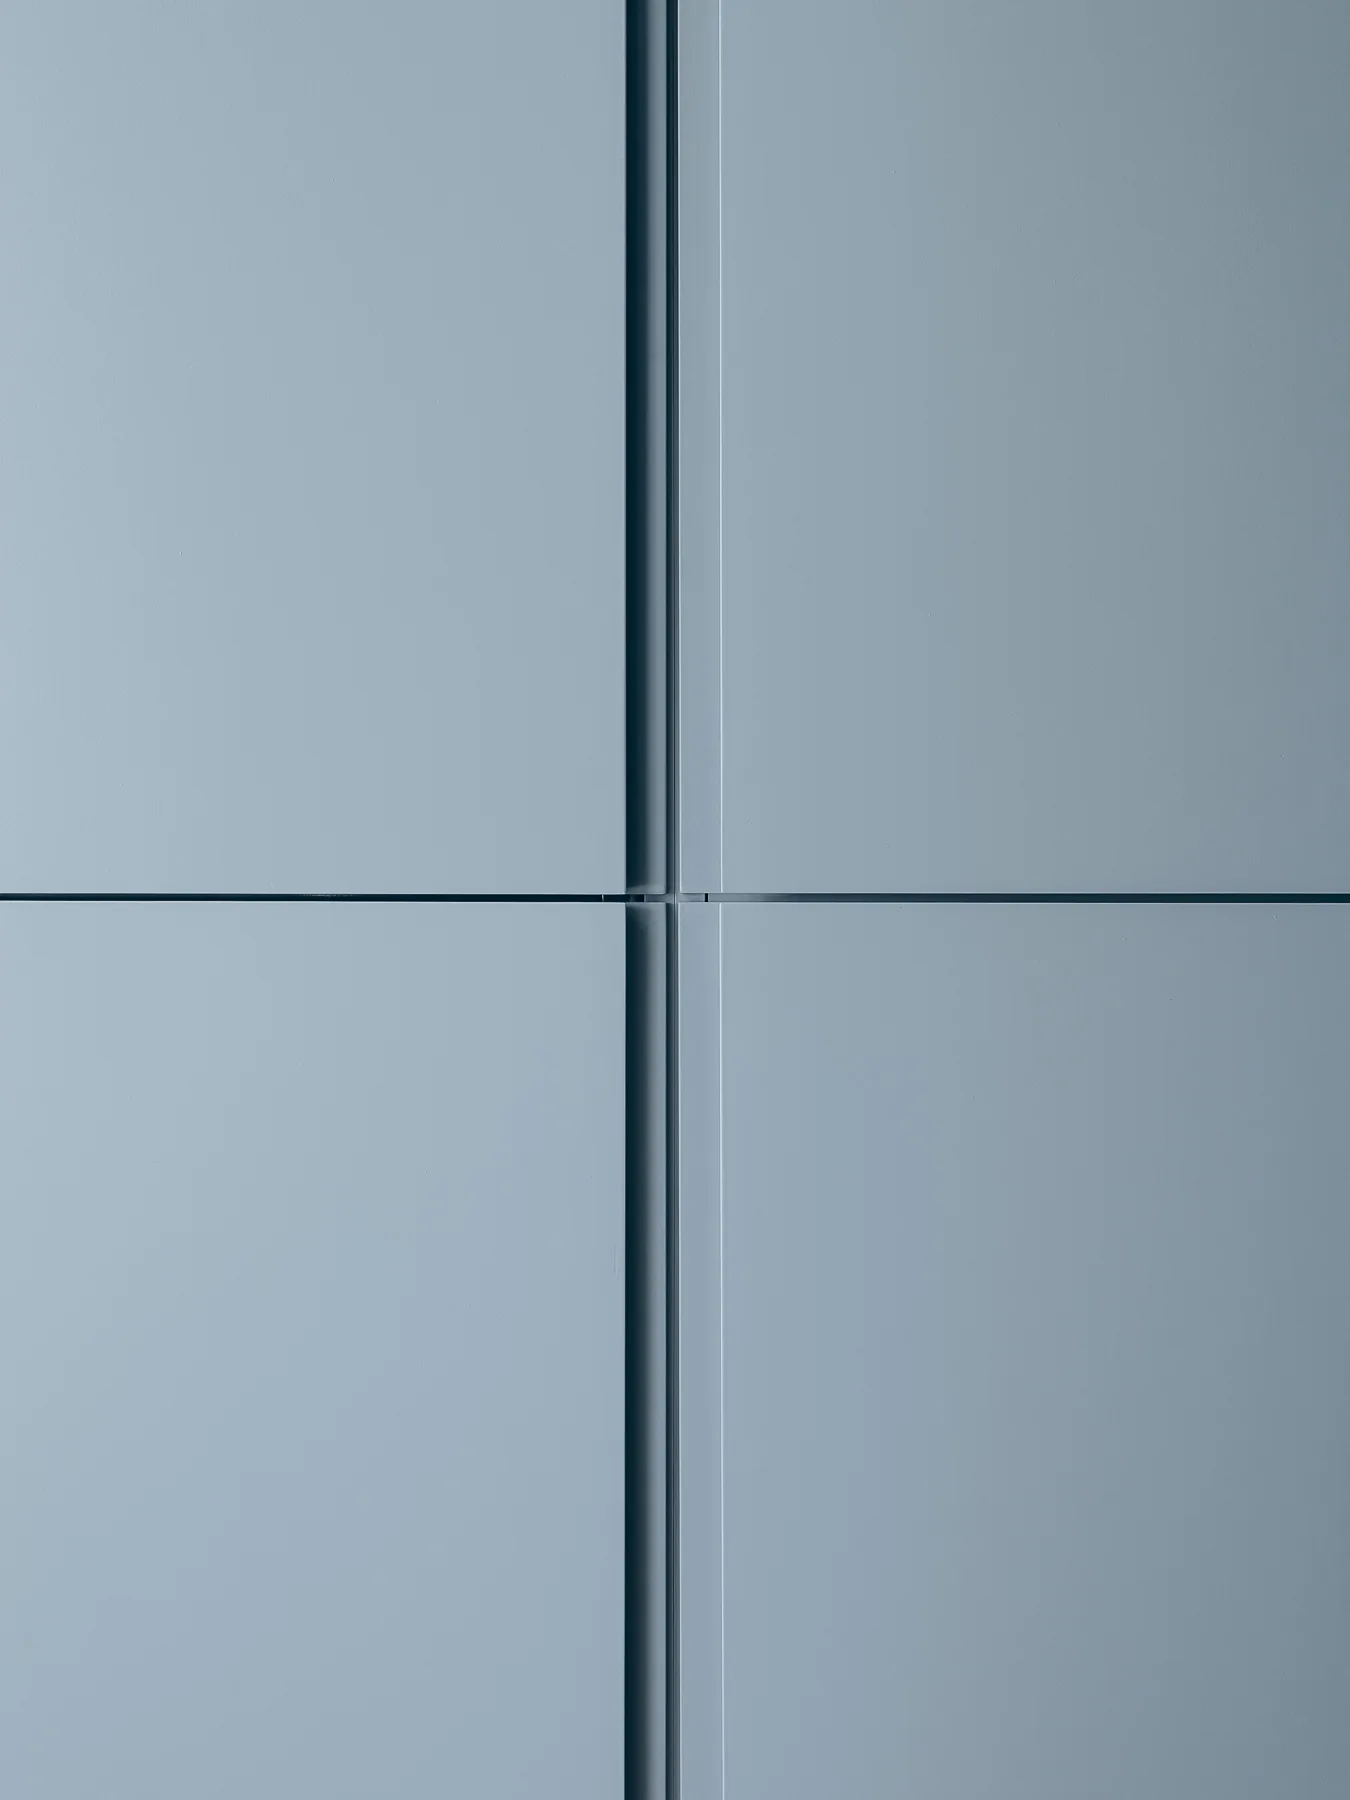
Four matte blue-grey flat-panel cabinet doors meeting at a clean vertical and horizontal intersection.
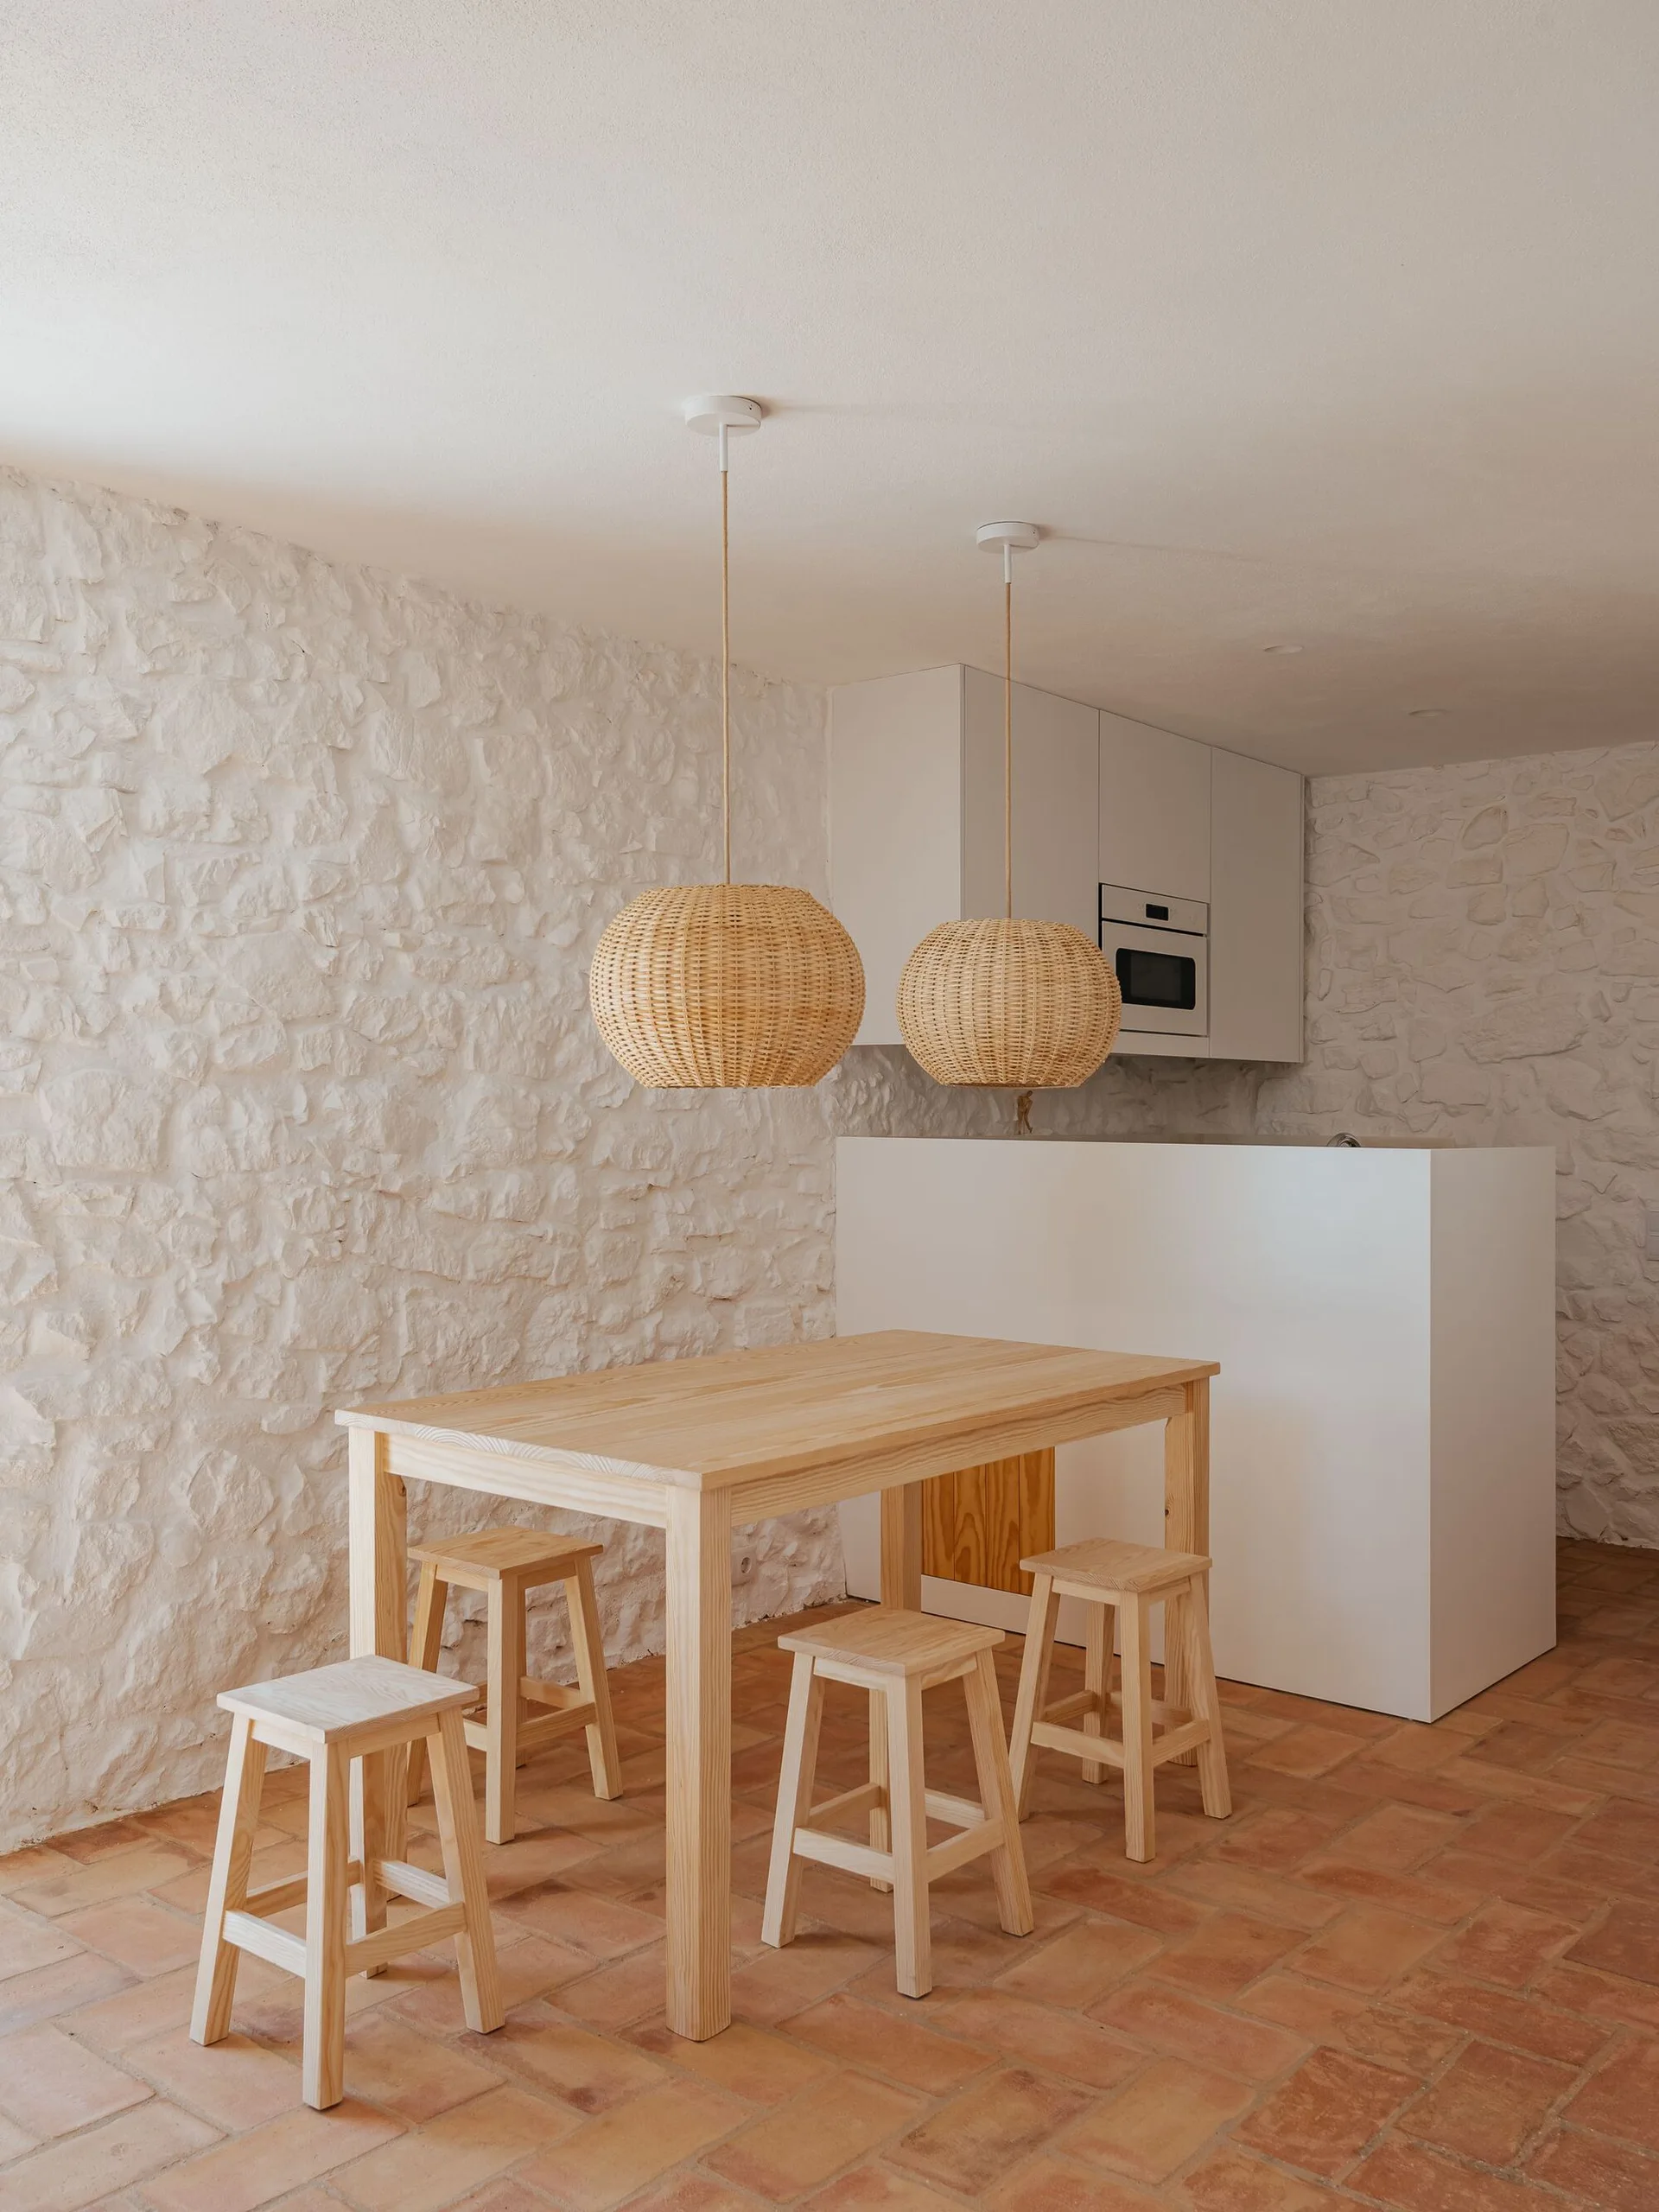
A light wood dining table and stools stand on a terracotta tiled floor beneath two woven rattan pendant lights and textured white stone walls.