Skip to content

PROJECT

JJ House

by Bokey Grant

17 images

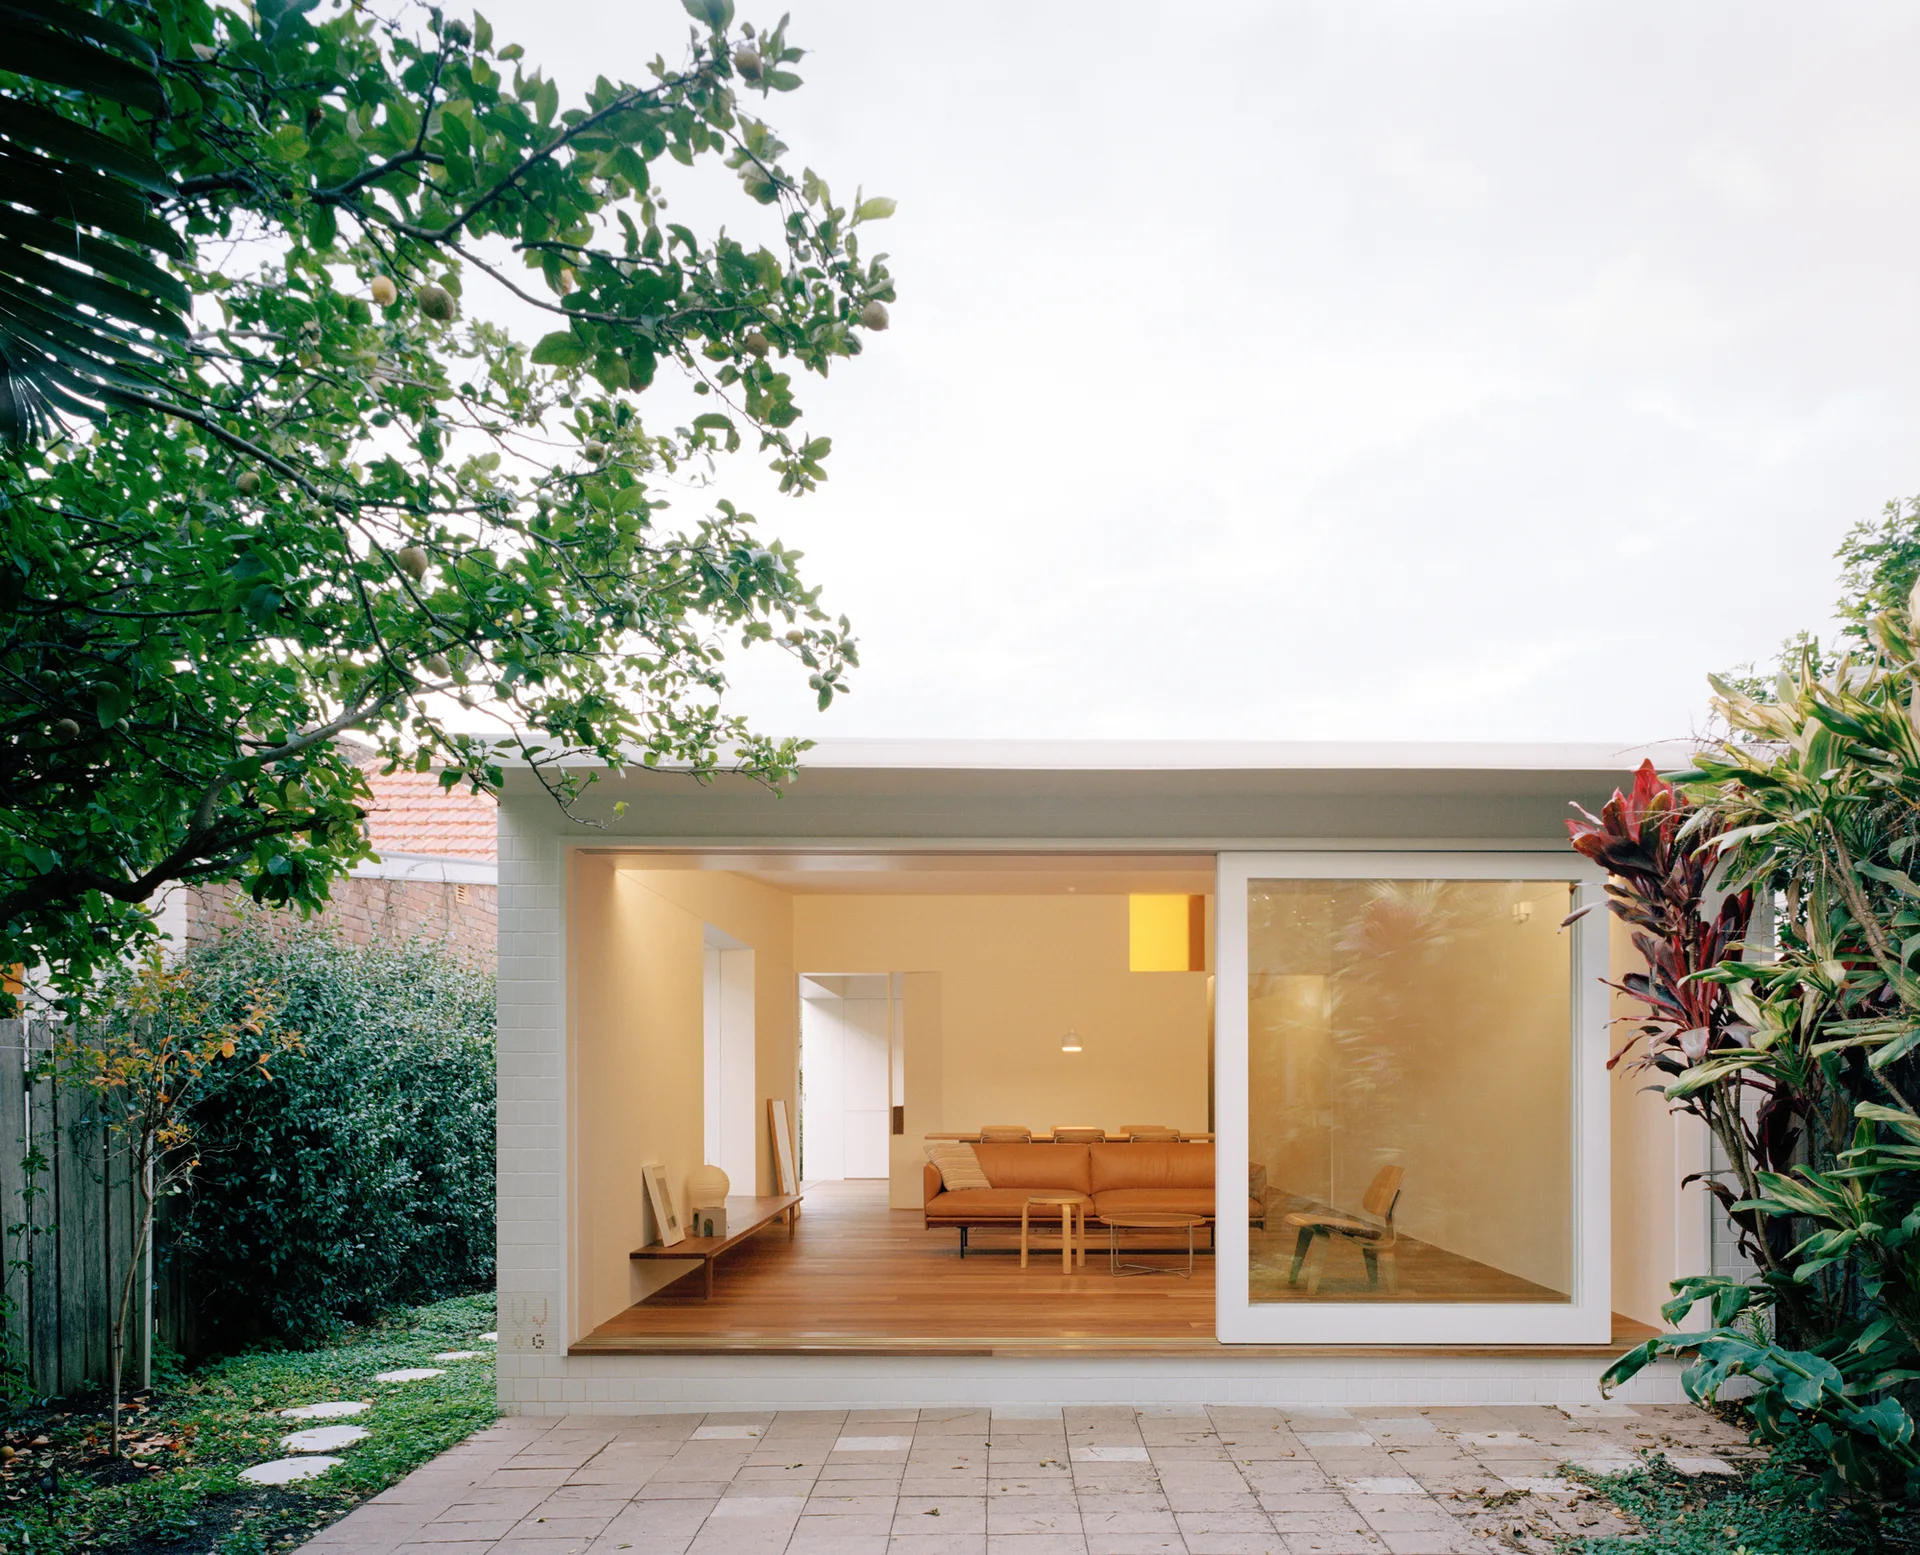
A minimalist living room with warm wood floors and a leather sofa opens directly onto a paved garden patio through a large sliding glass door.
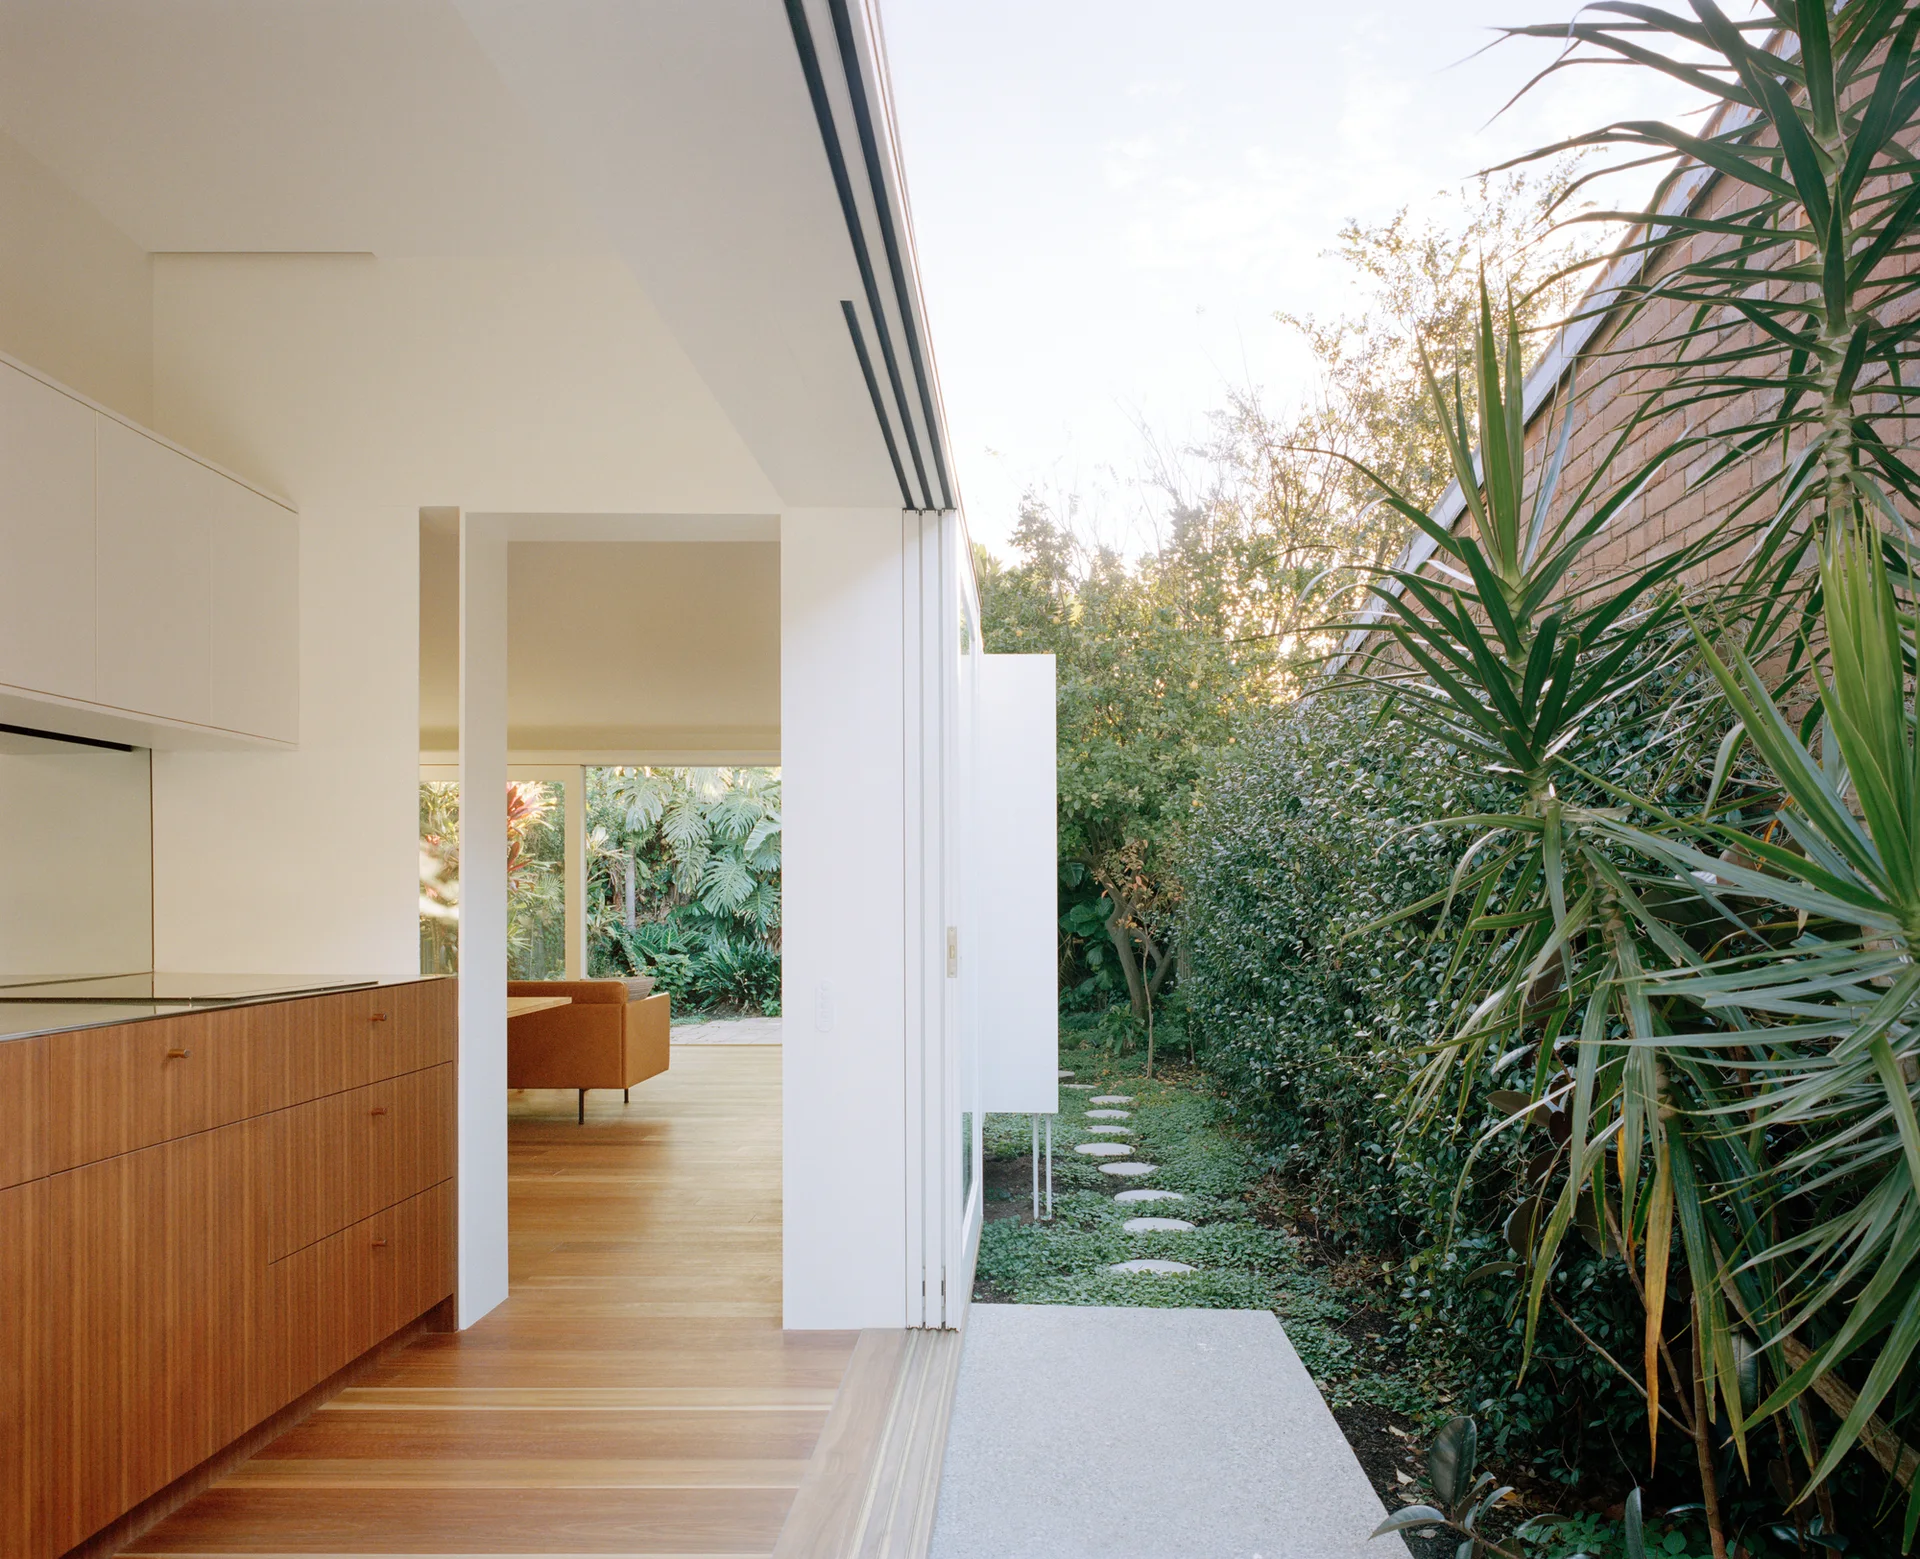
A minimalist kitchen with wood-grained cabinets opens onto a garden courtyard with stepping stones and dense green plants.
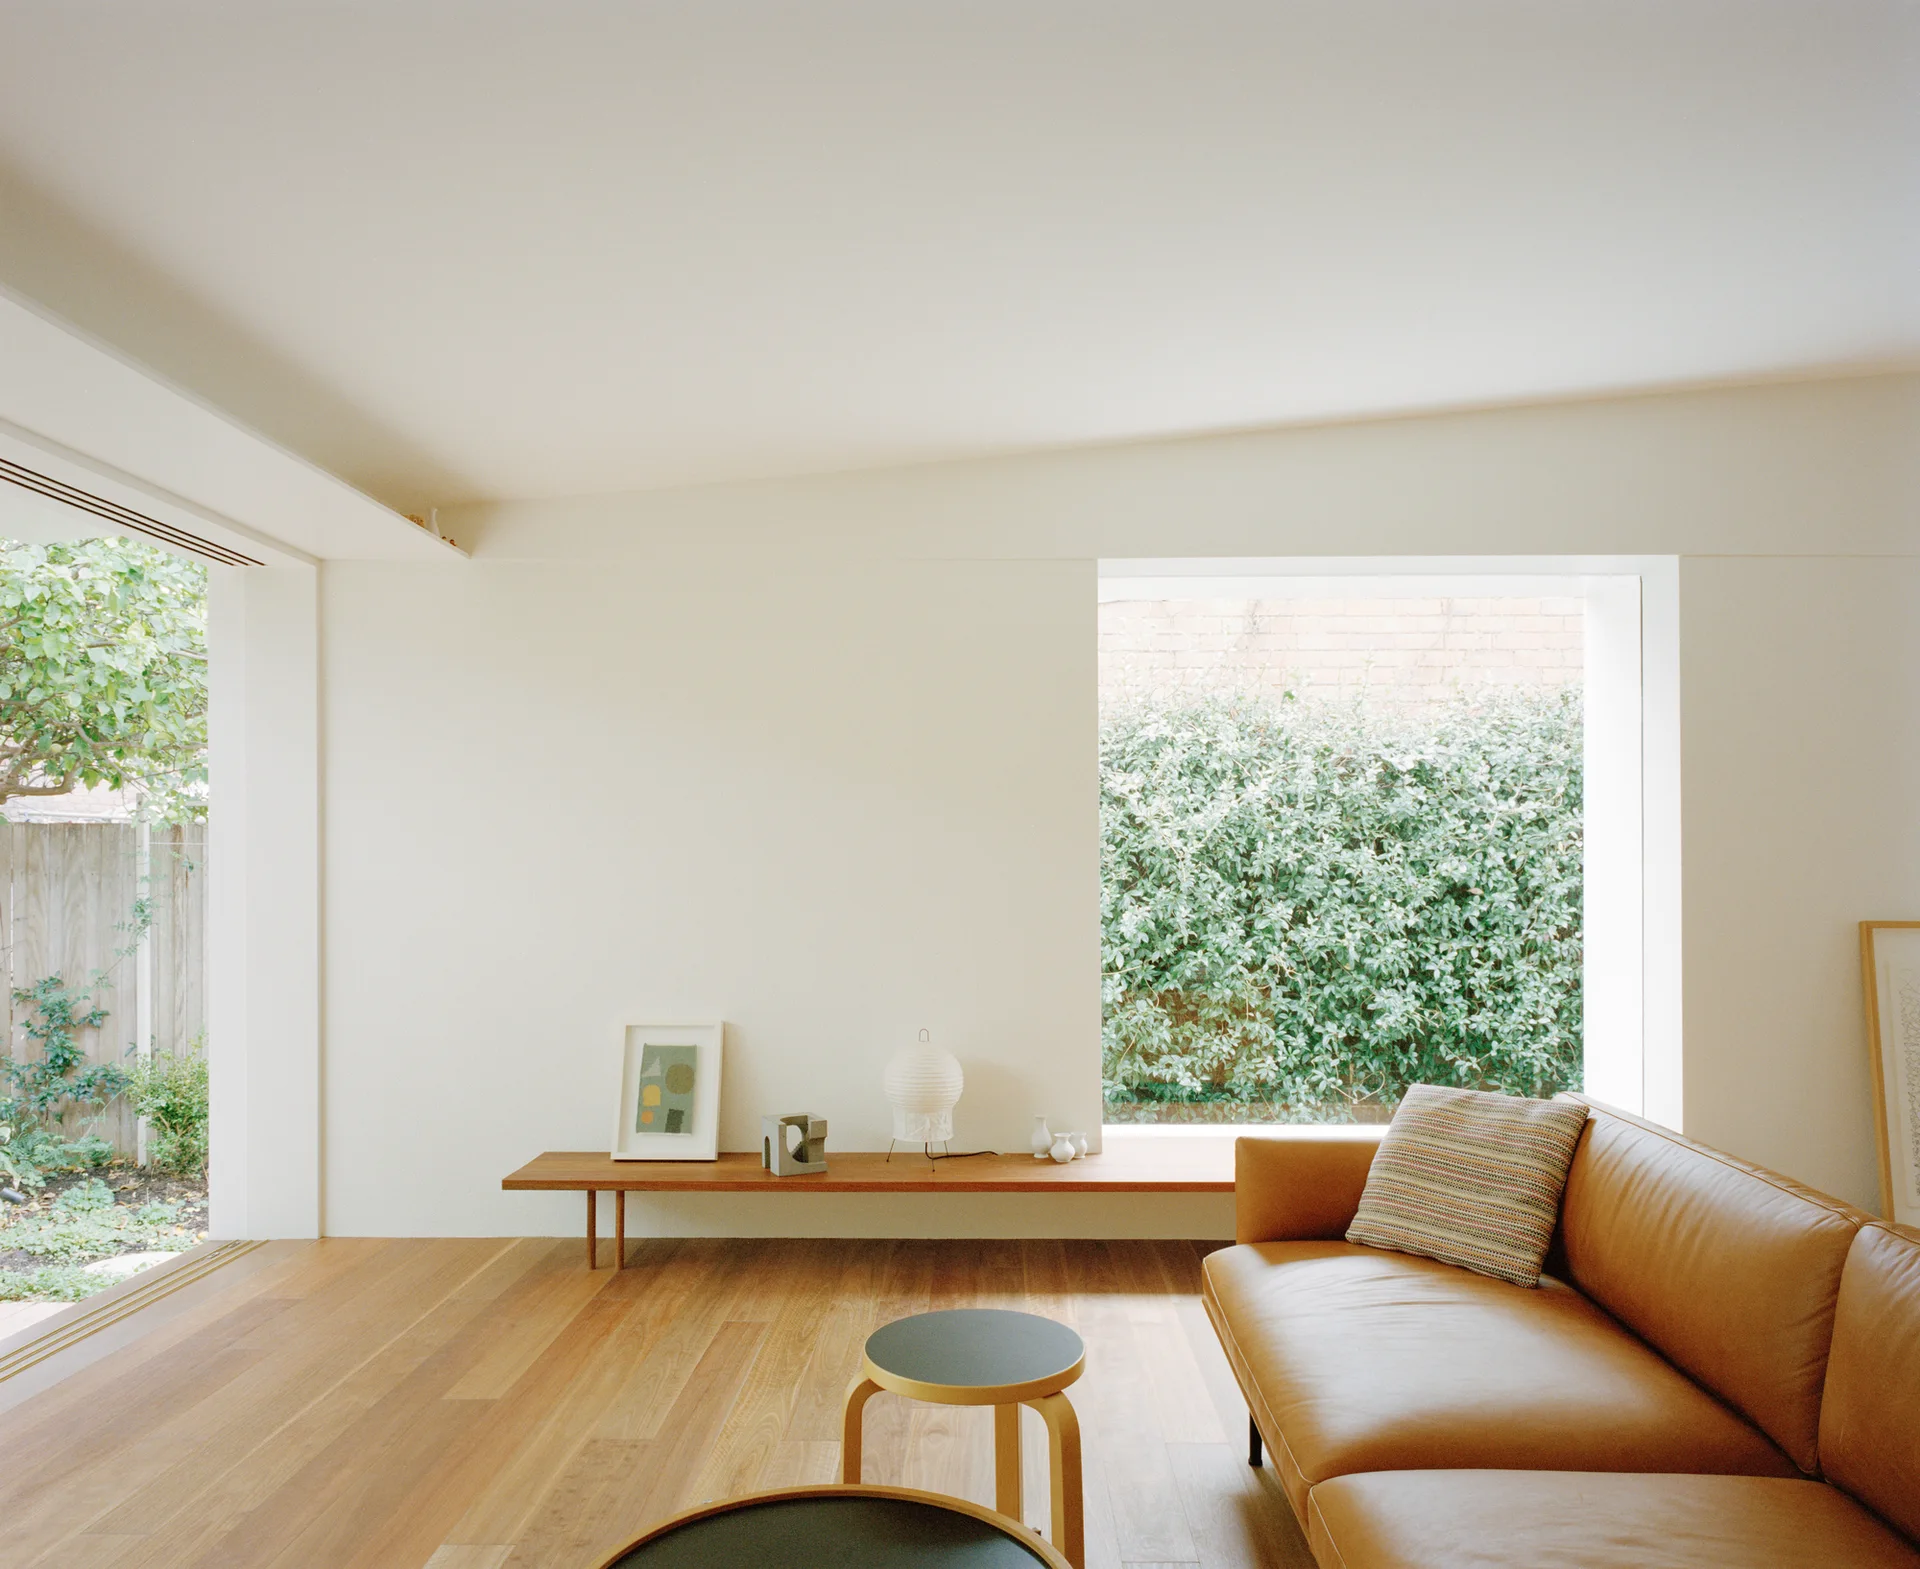
A minimalist living room features a tan leather sofa, round nesting tables, and a long low wooden bench beneath a large window overlooking a lush garden.
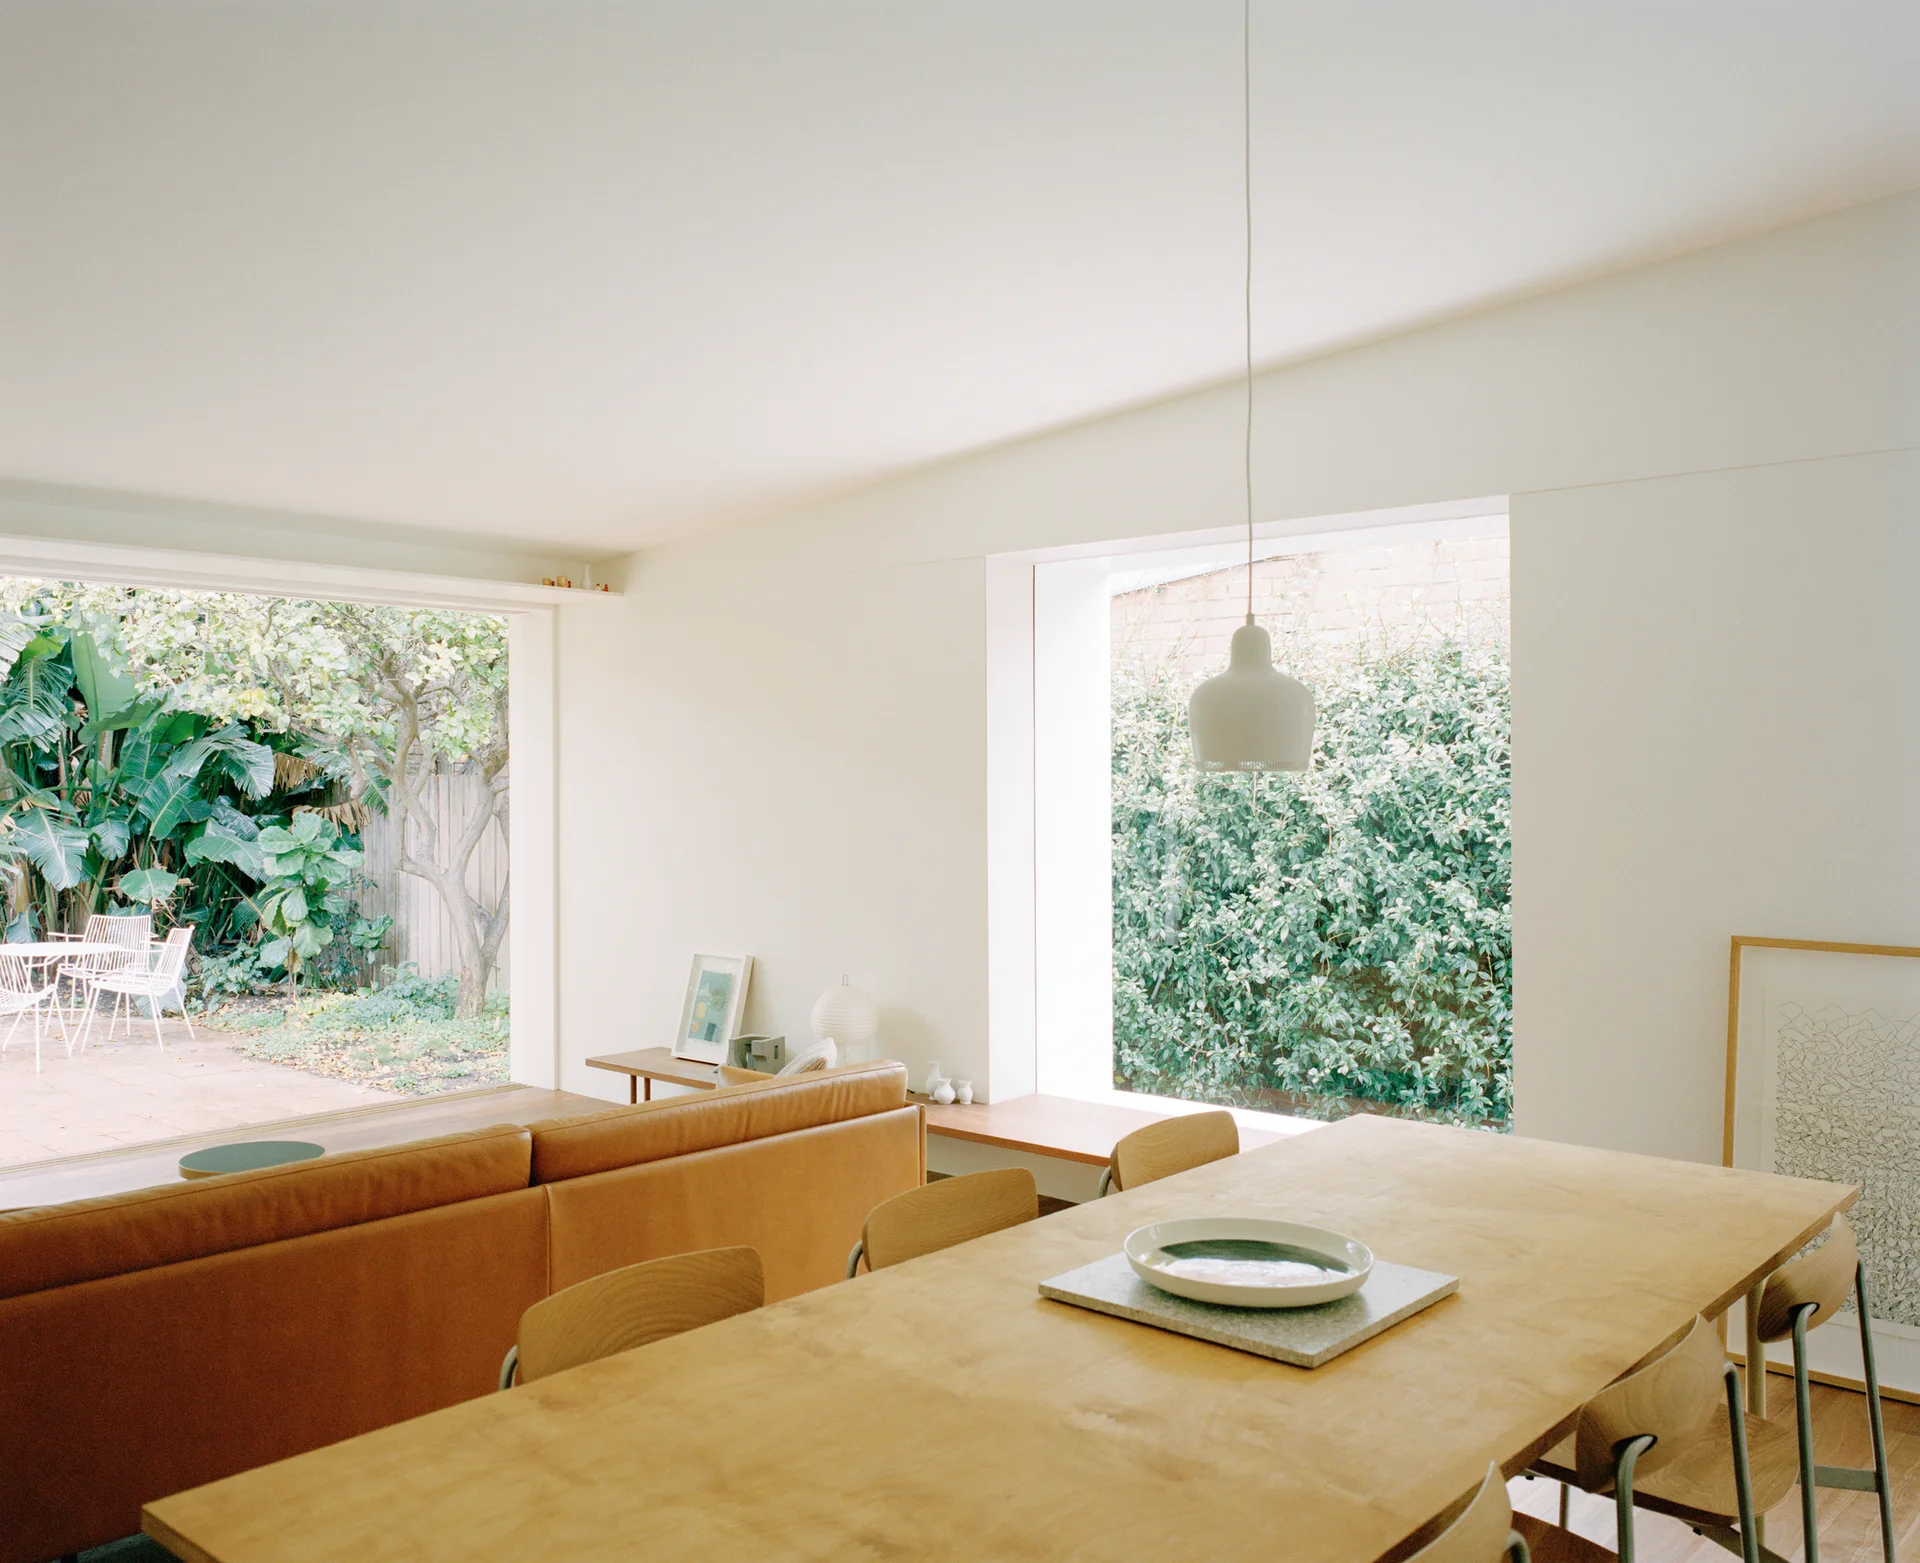
A light-filled dining space features a long wooden table, a tan leather sofa, and a large window showcasing garden greenery.
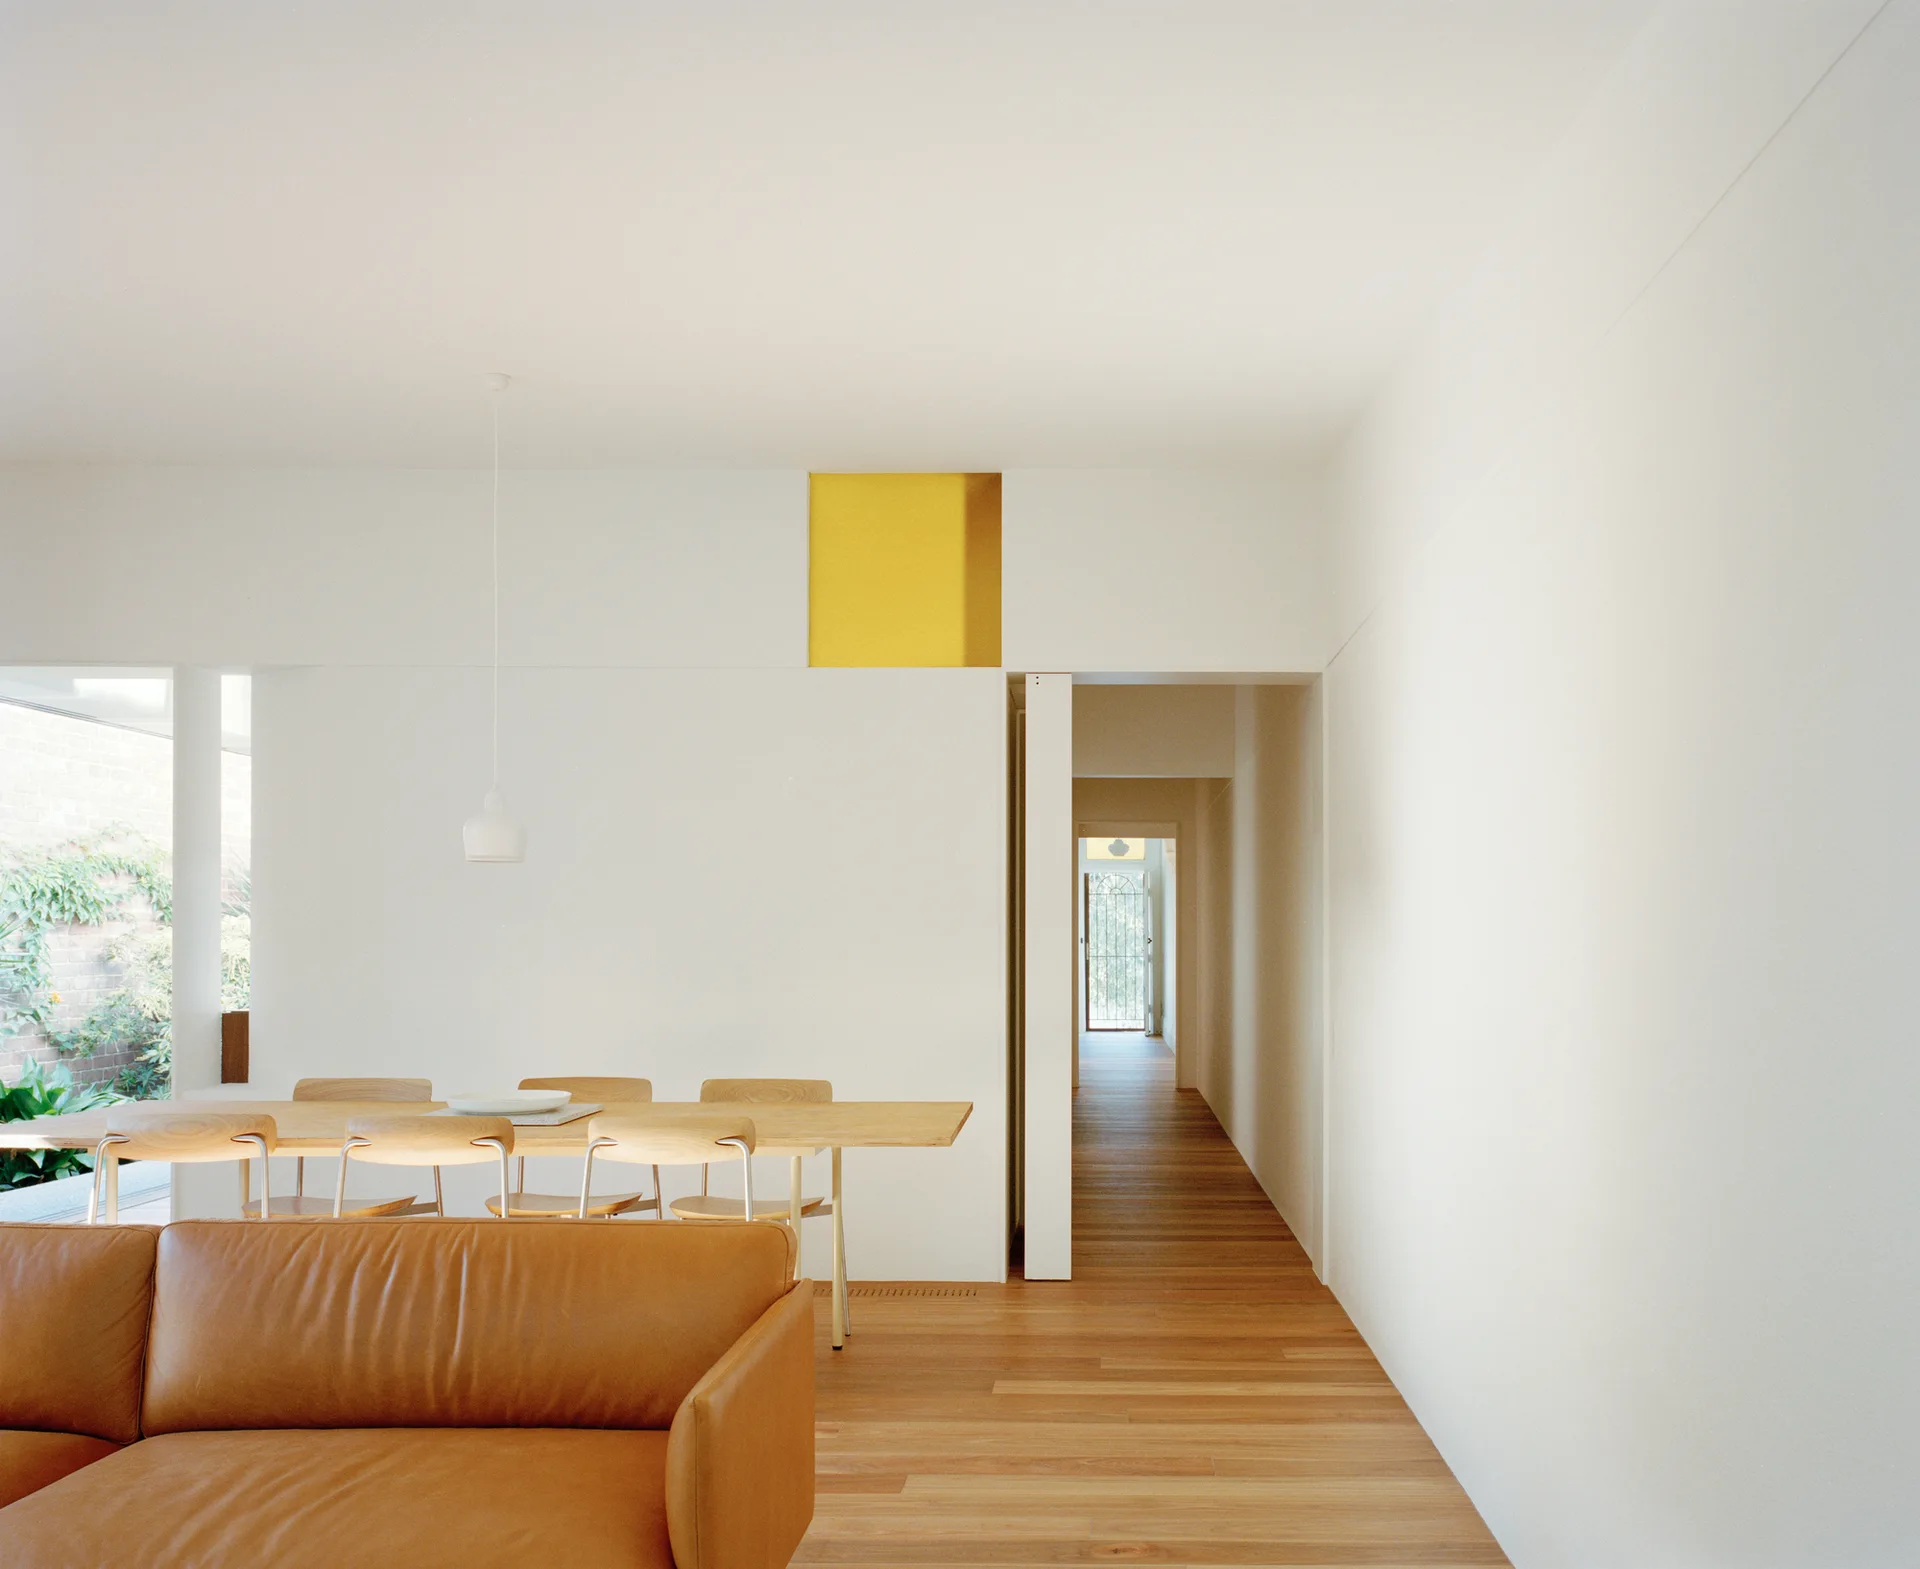
A minimalist living room features a tan leather sofa, a light wood dining set, and a high yellow square panel built into a white partition wall.
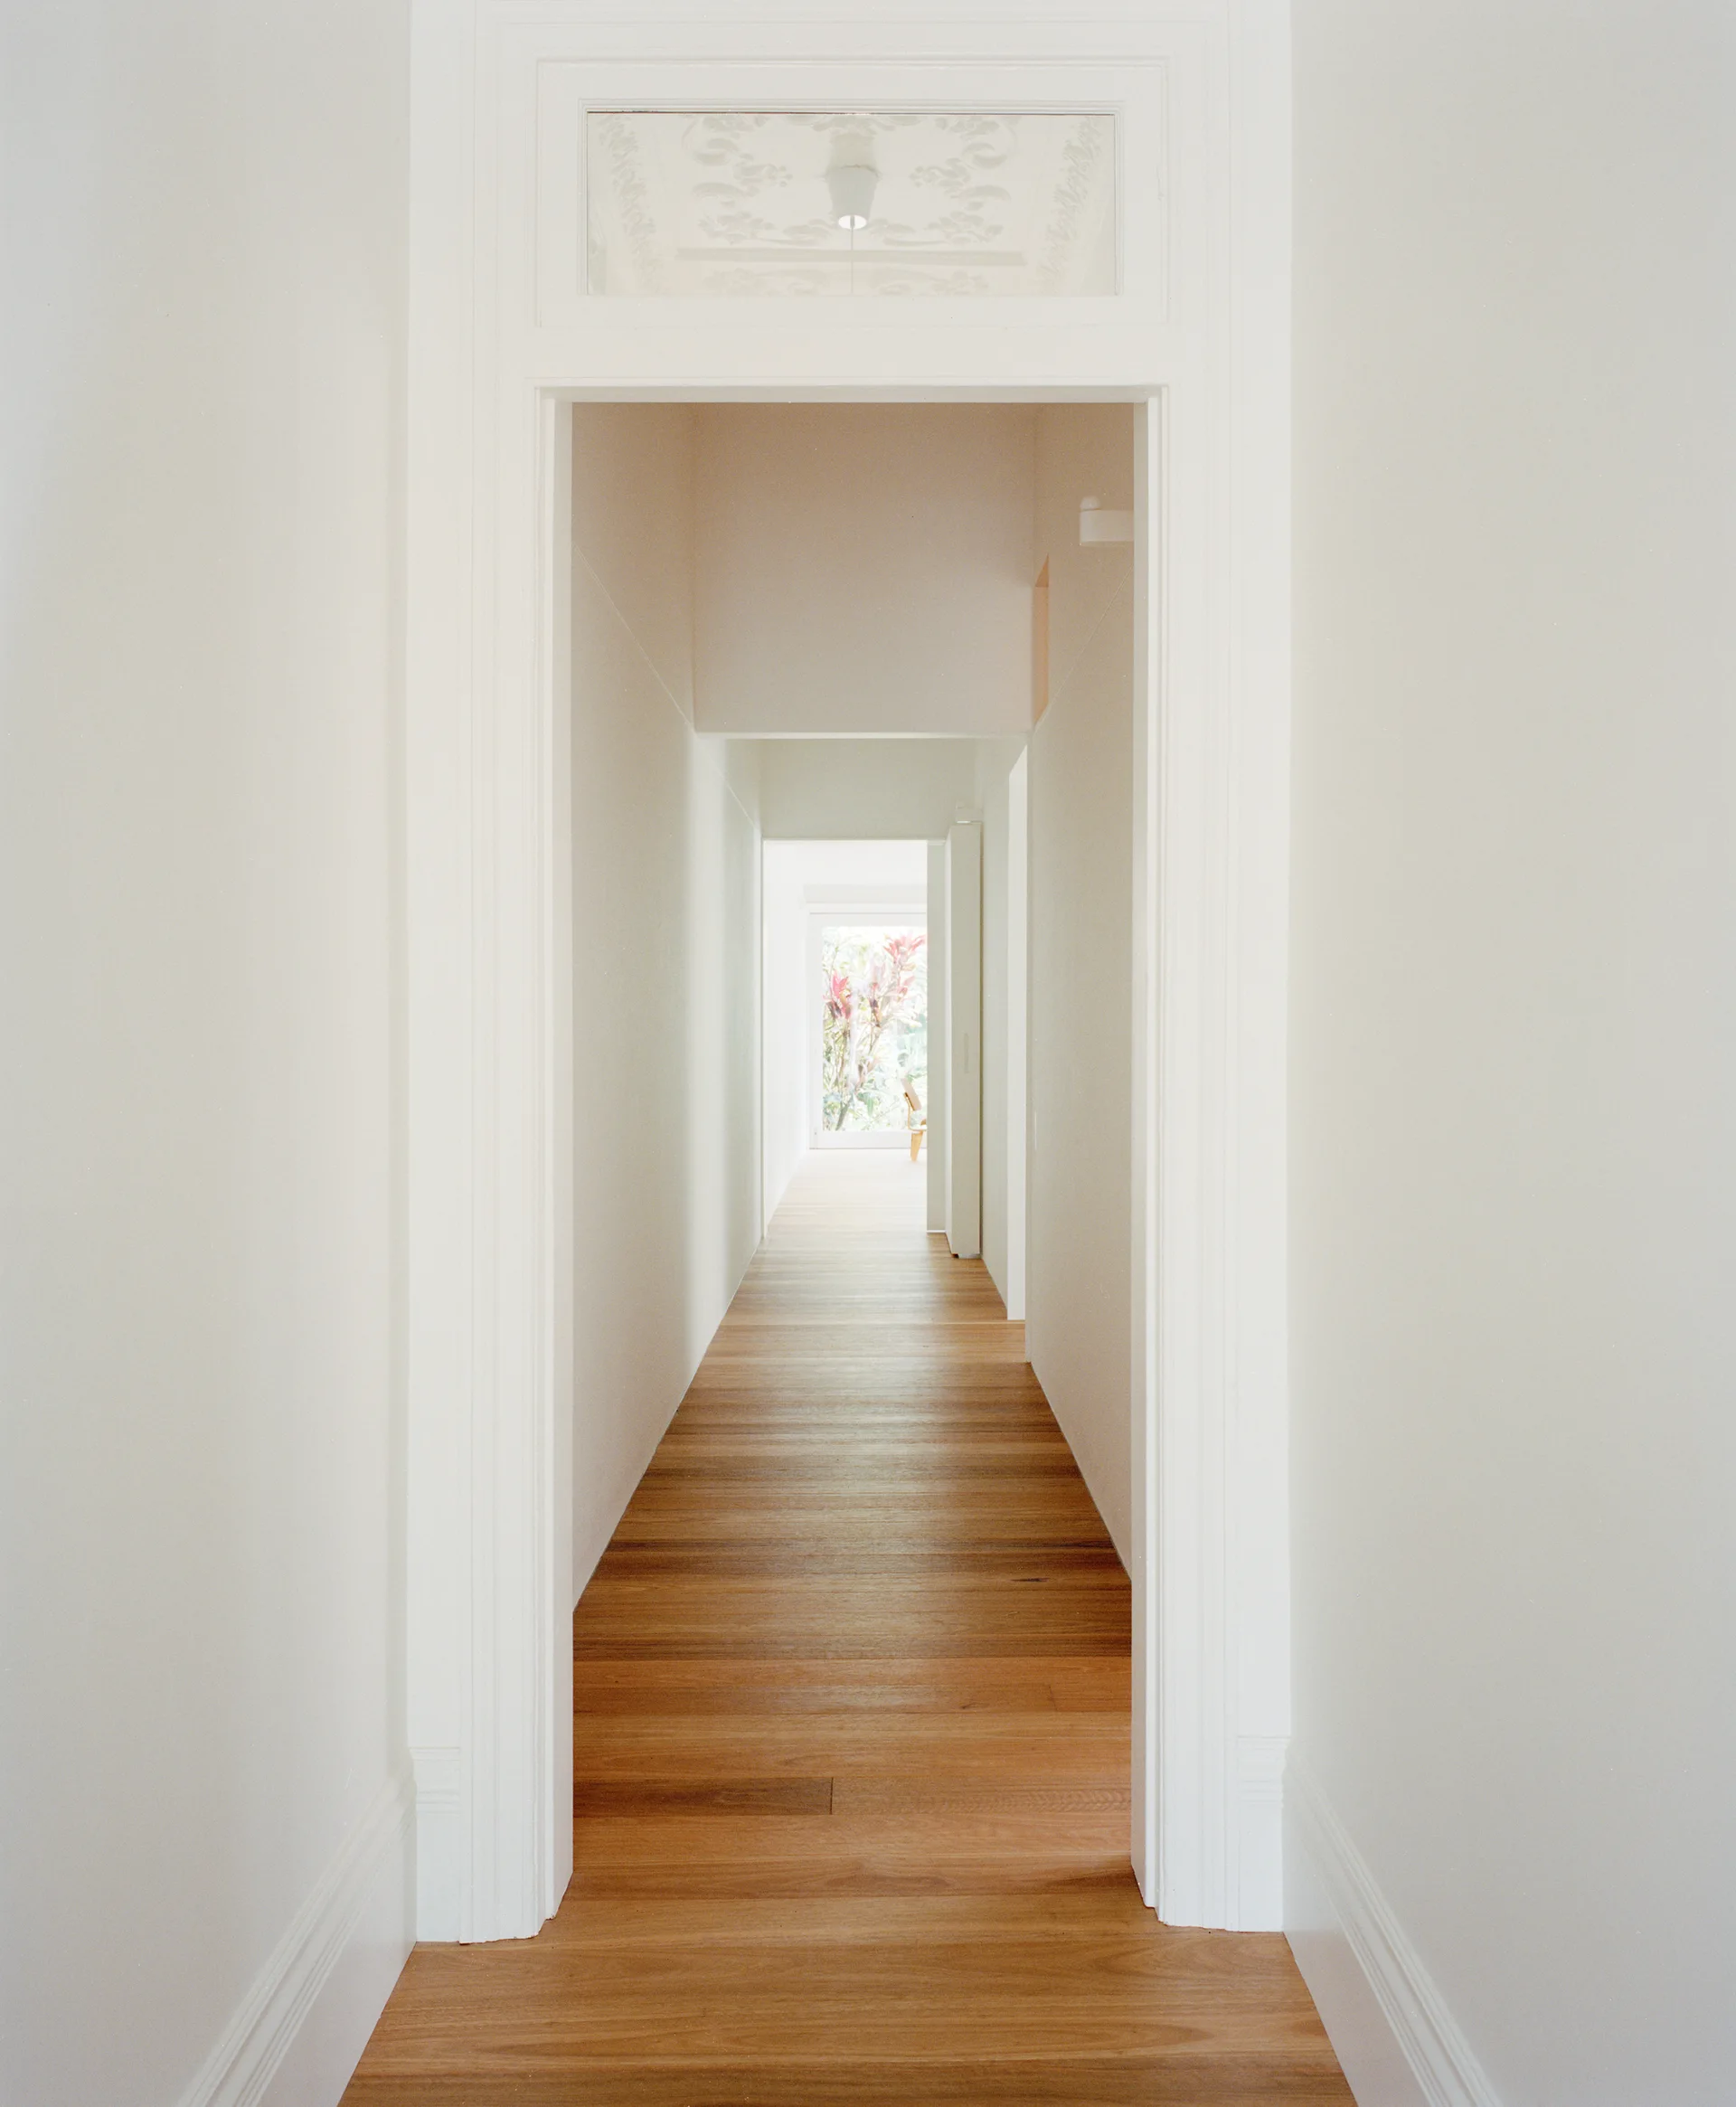
A long white residential hallway features natural hardwood plank floors and a decorative glass transom window above a prominent door frame.
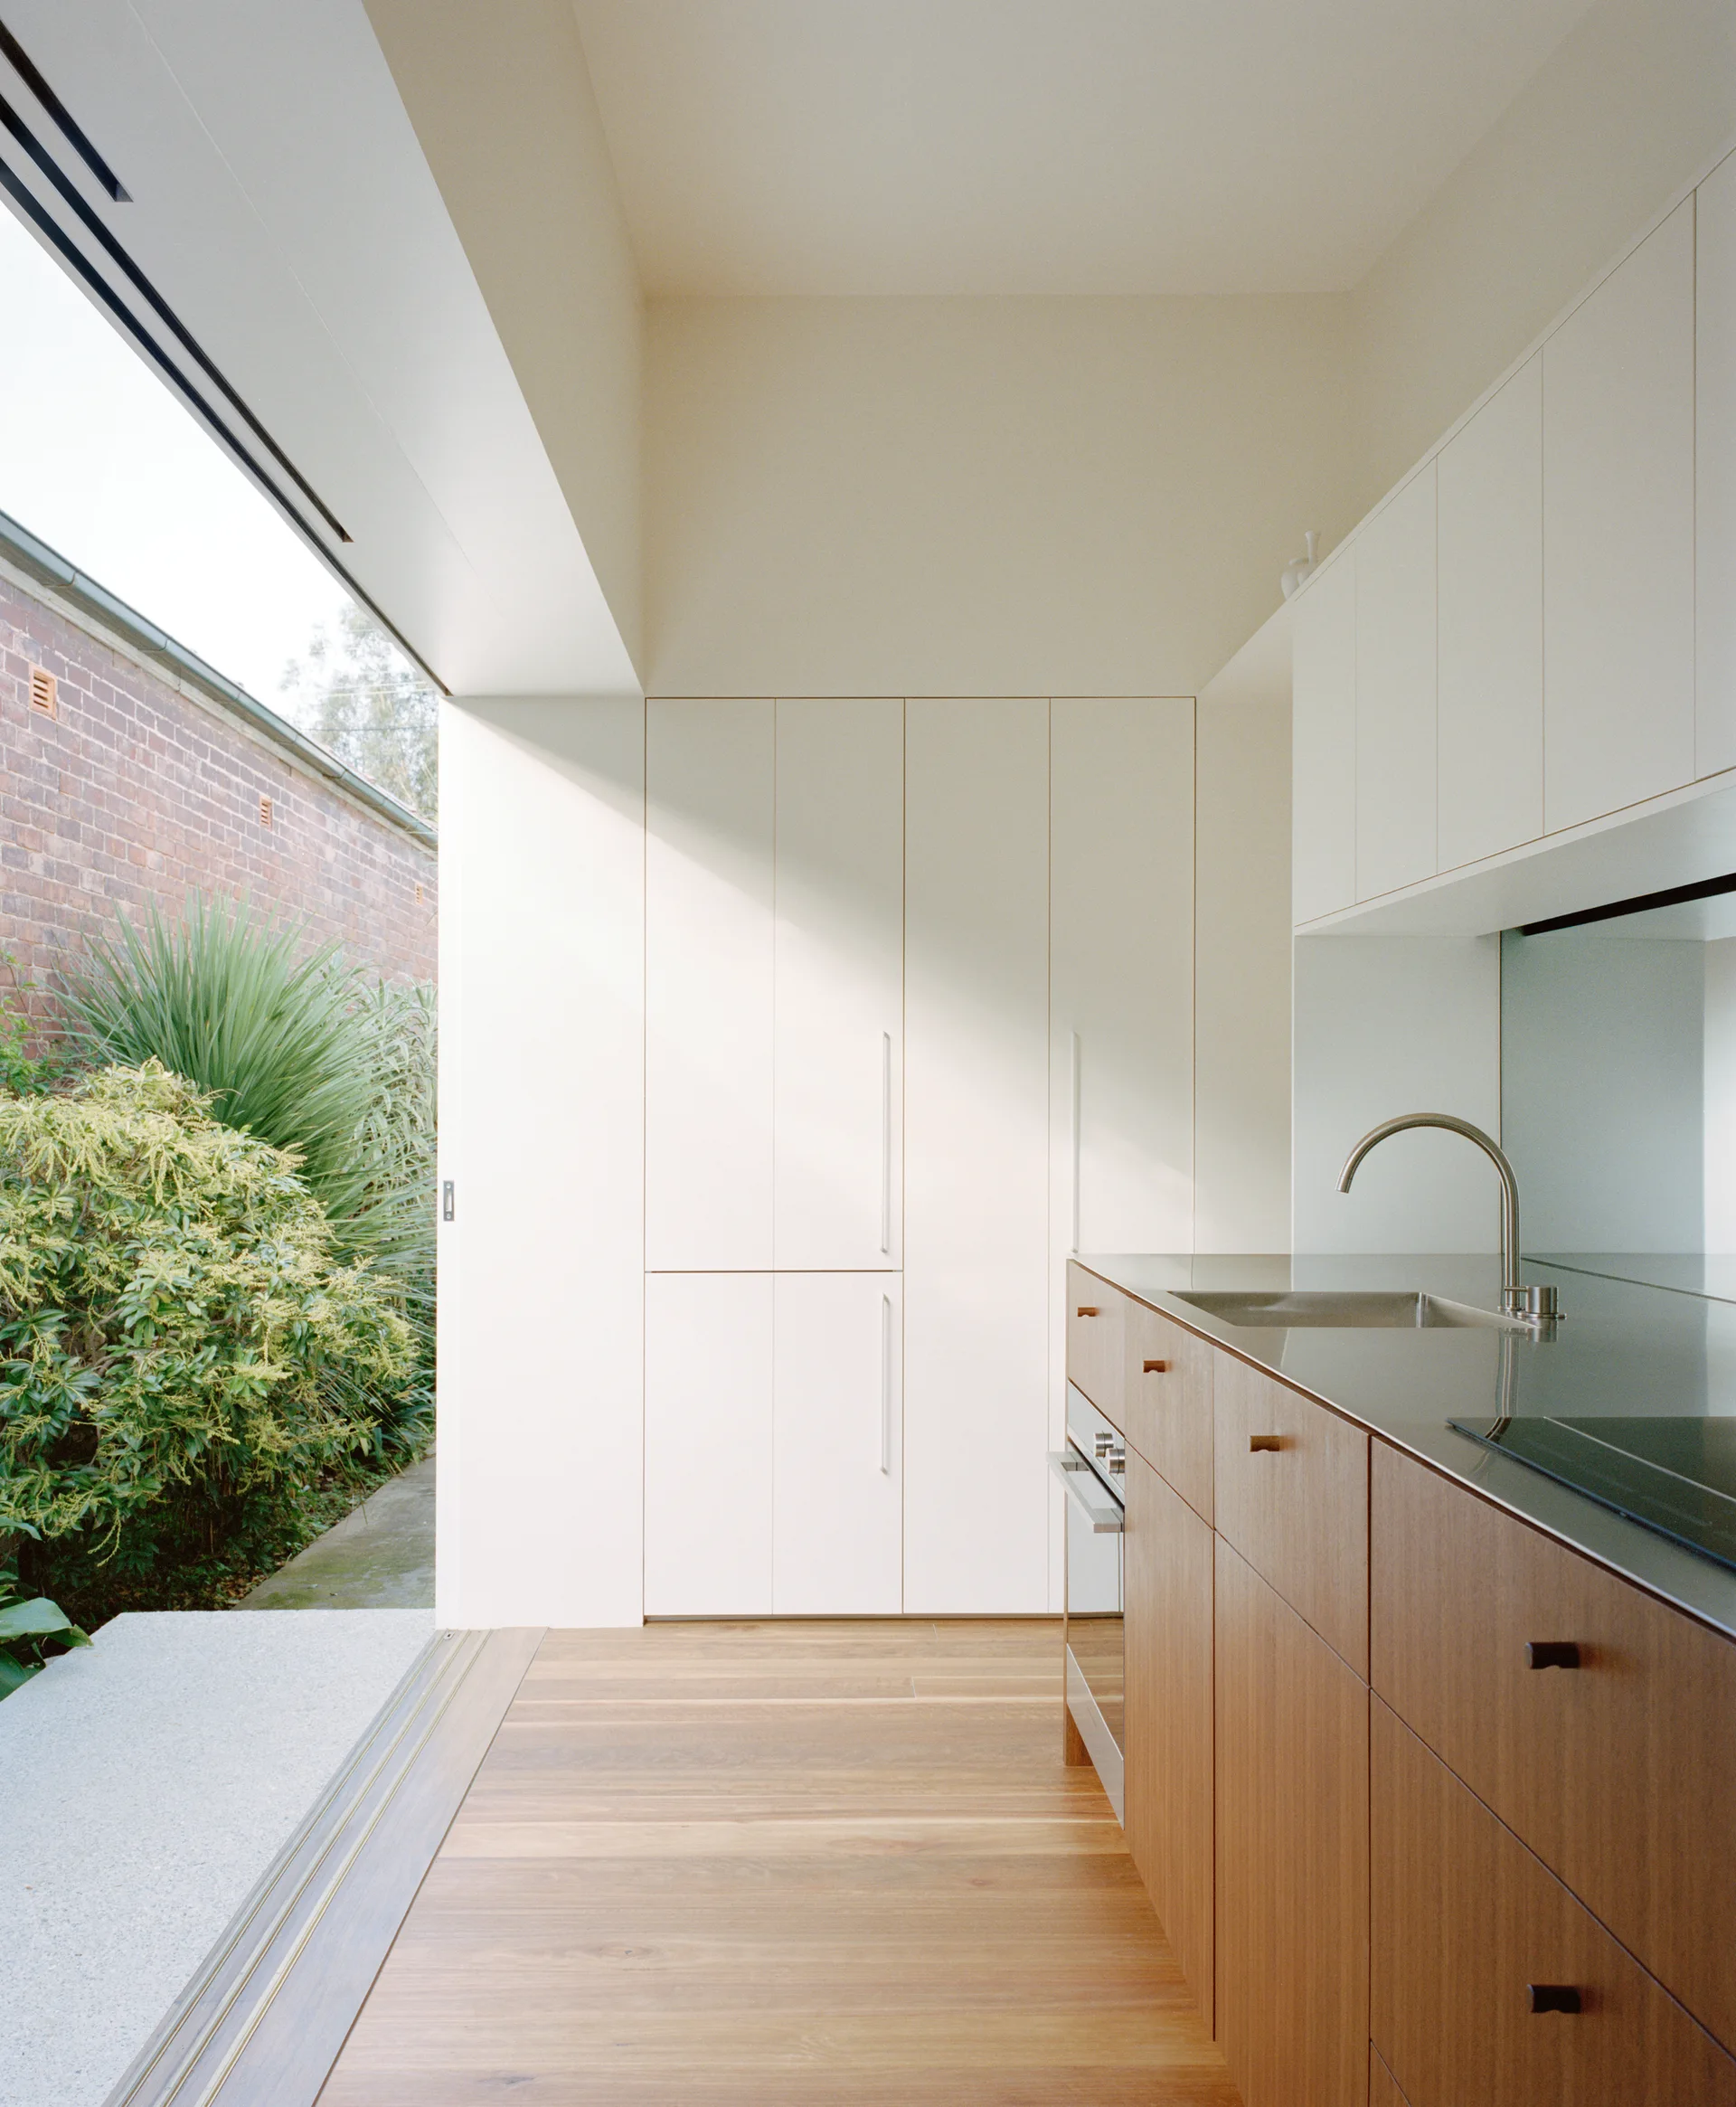
A modern kitchen featuring warm wood base cabinets, matte white tall storage, and a large sliding glass door opening to a lush garden.
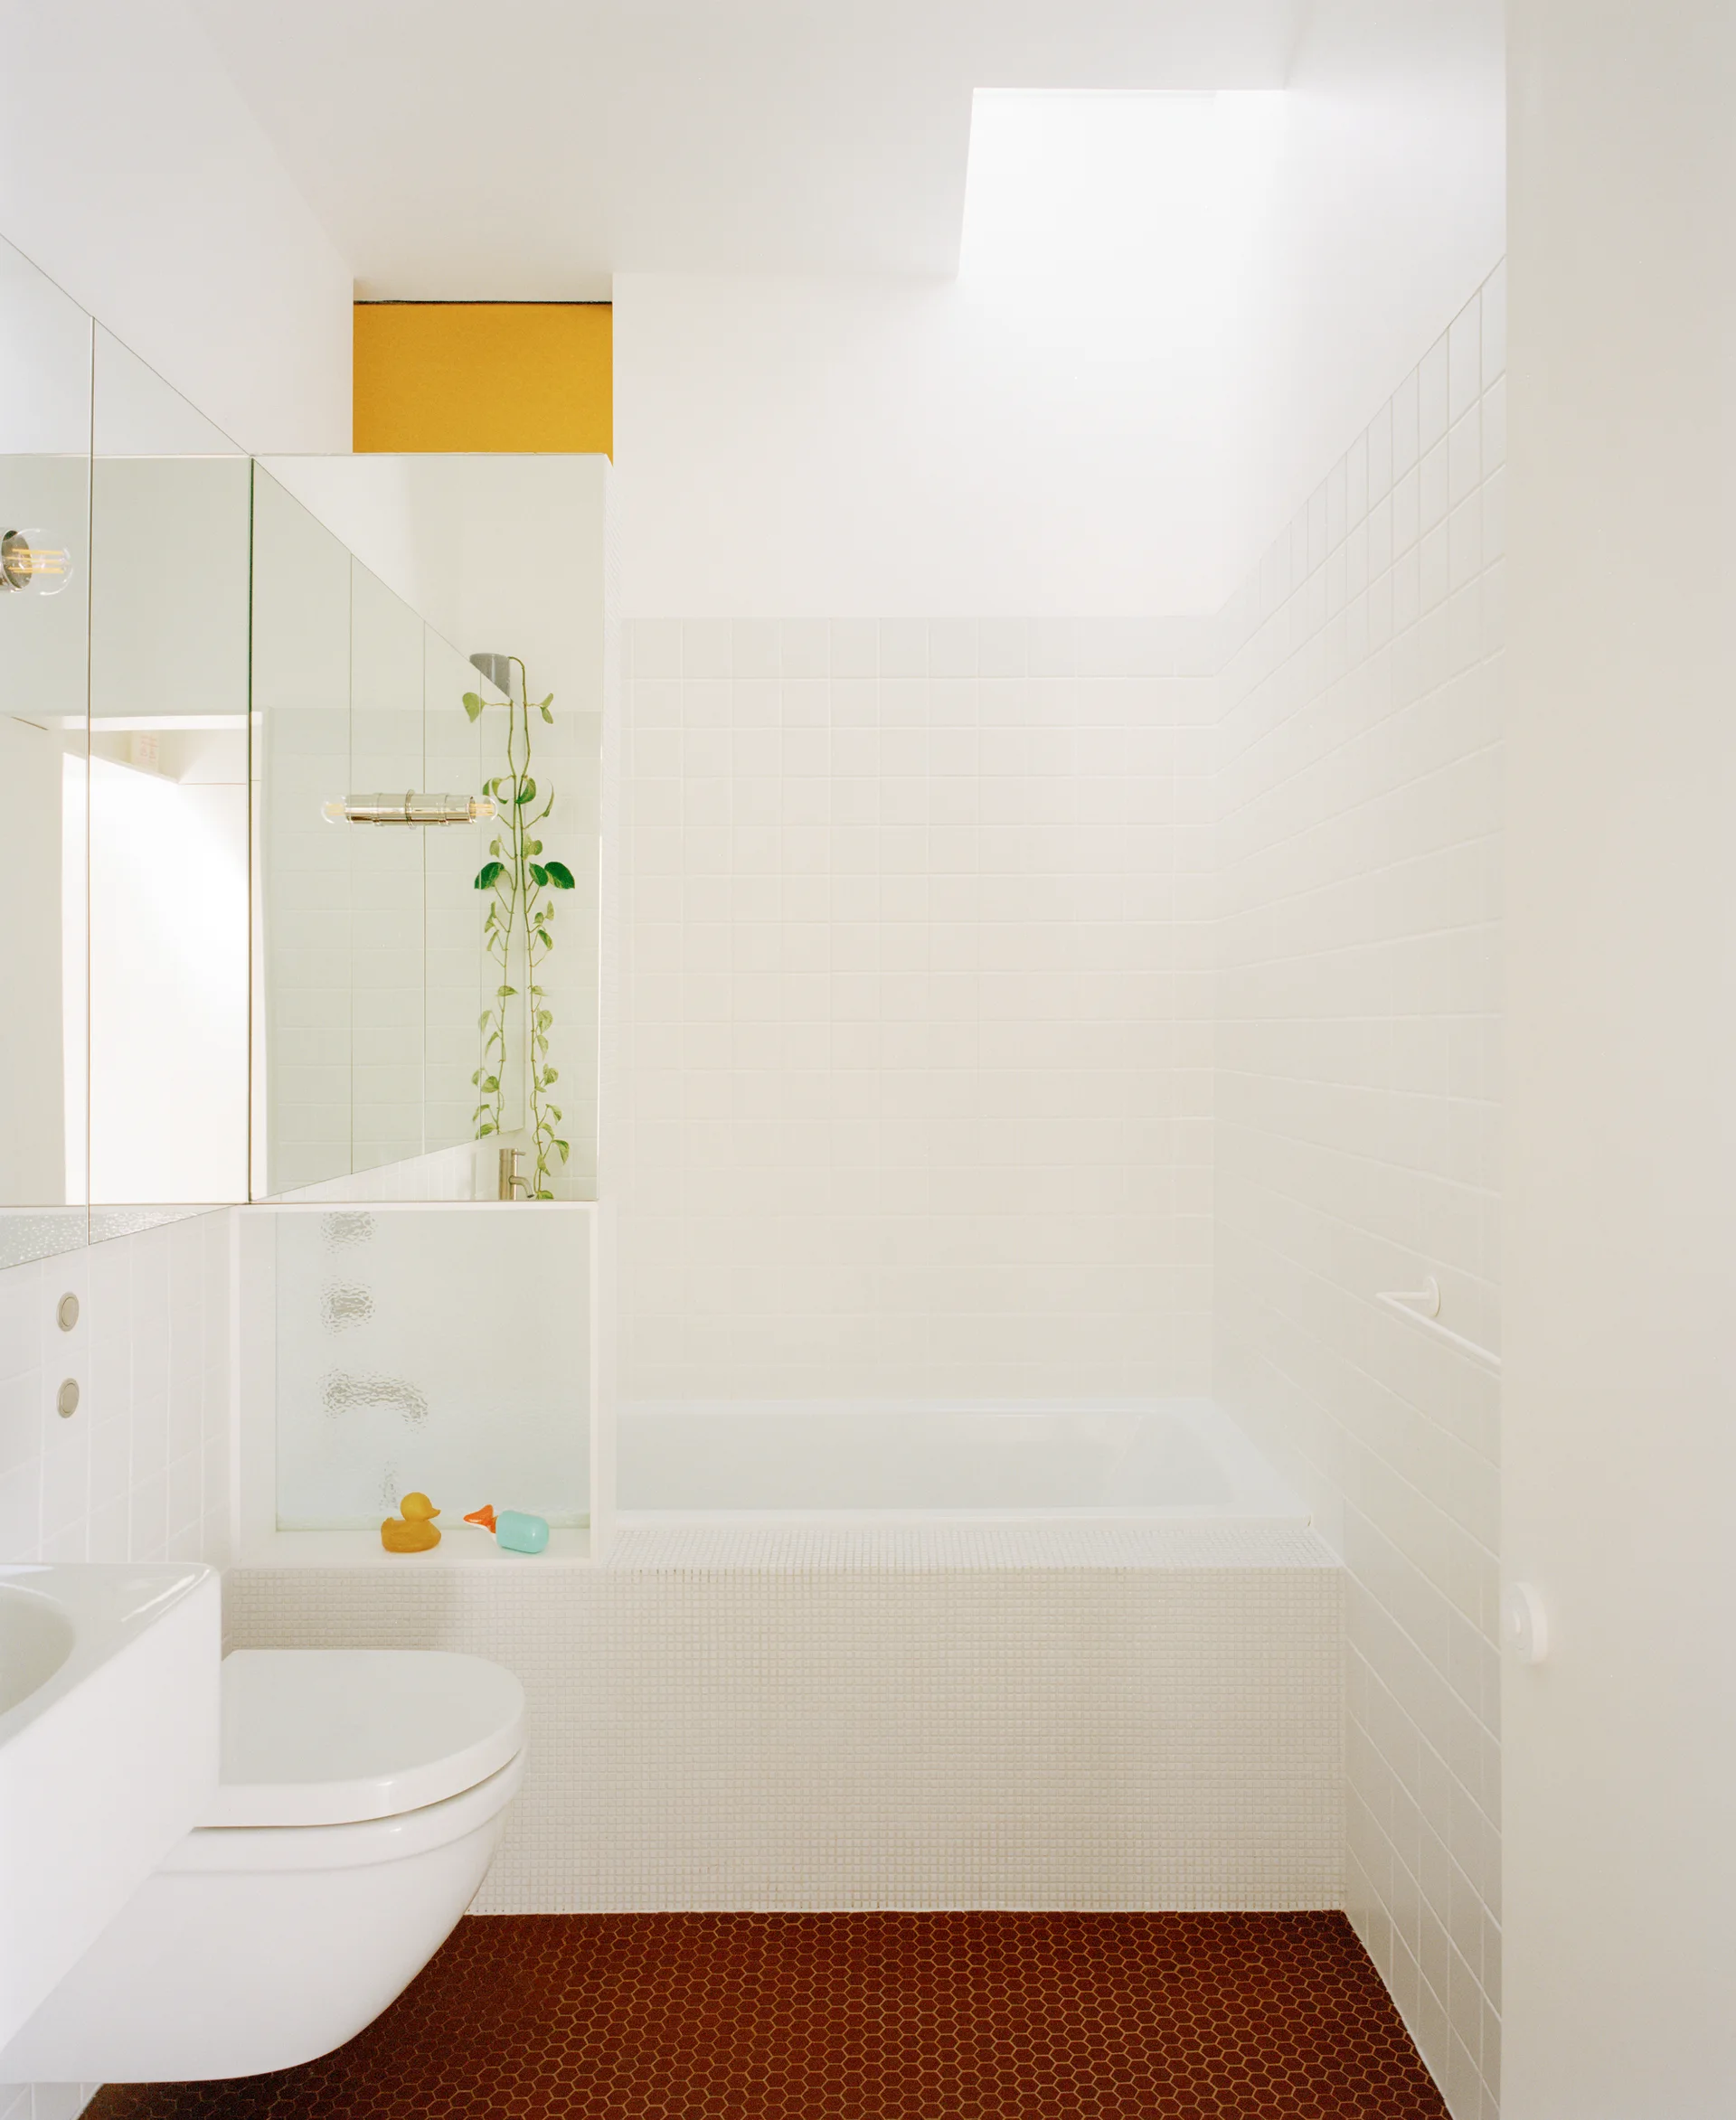
A modern white-tiled bathroom featuring a built-in bathtub under a skylight, a wall-mounted toilet, and terracotta-colored hexagonal floor tiles.
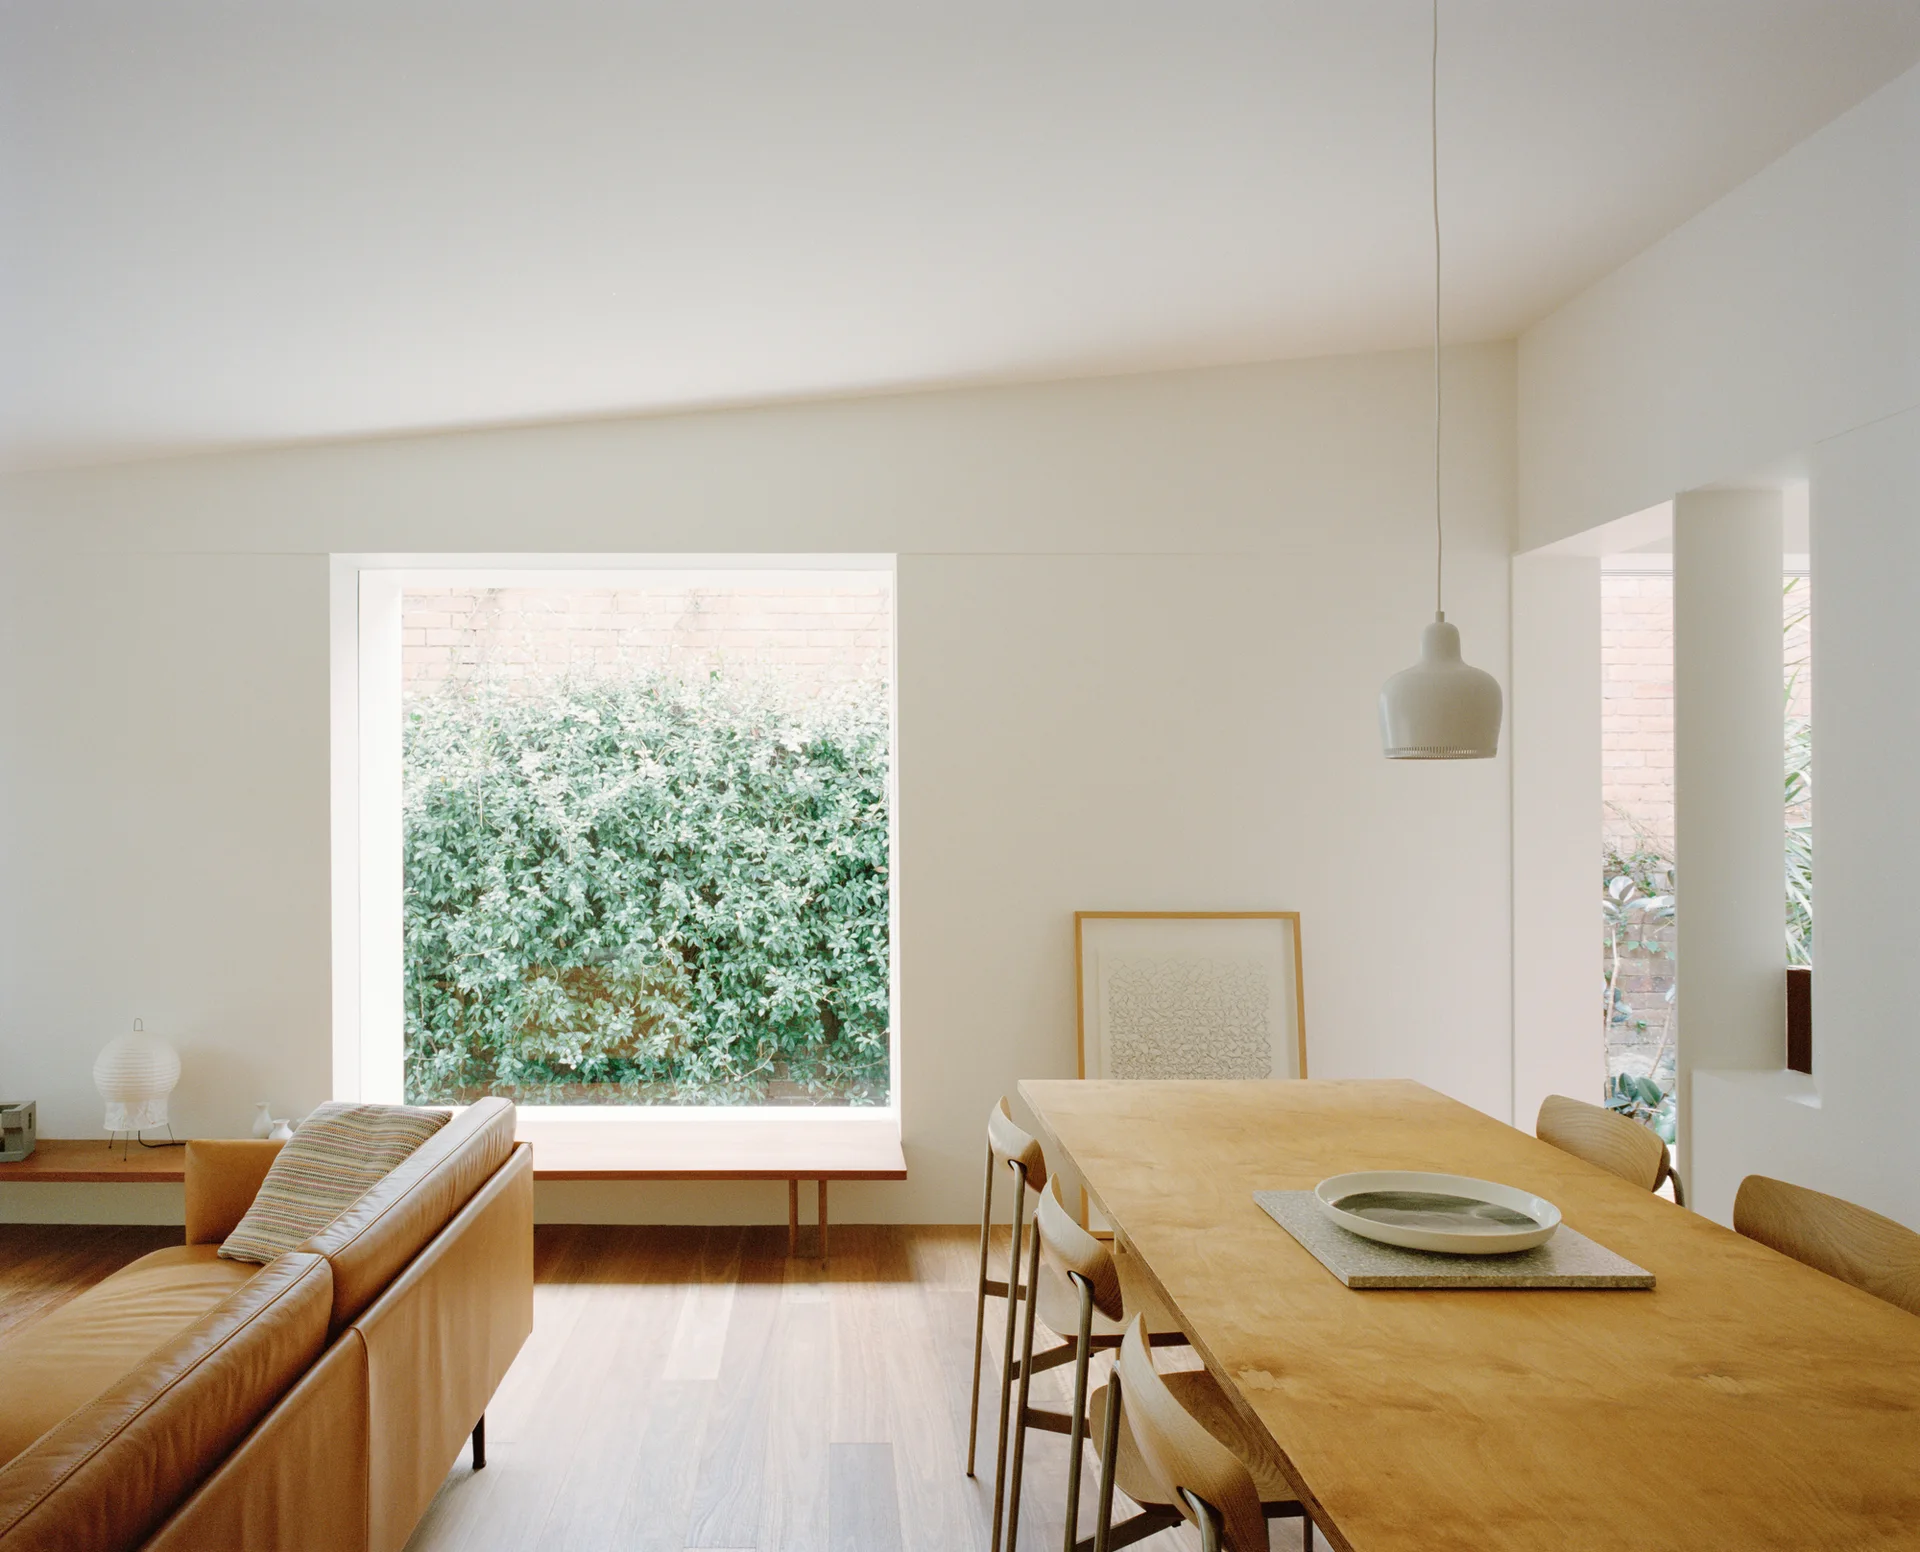
A minimalist open-plan dining and living area features a wooden table and chairs, a tan leather sofa, and a large square window framing green foliage.
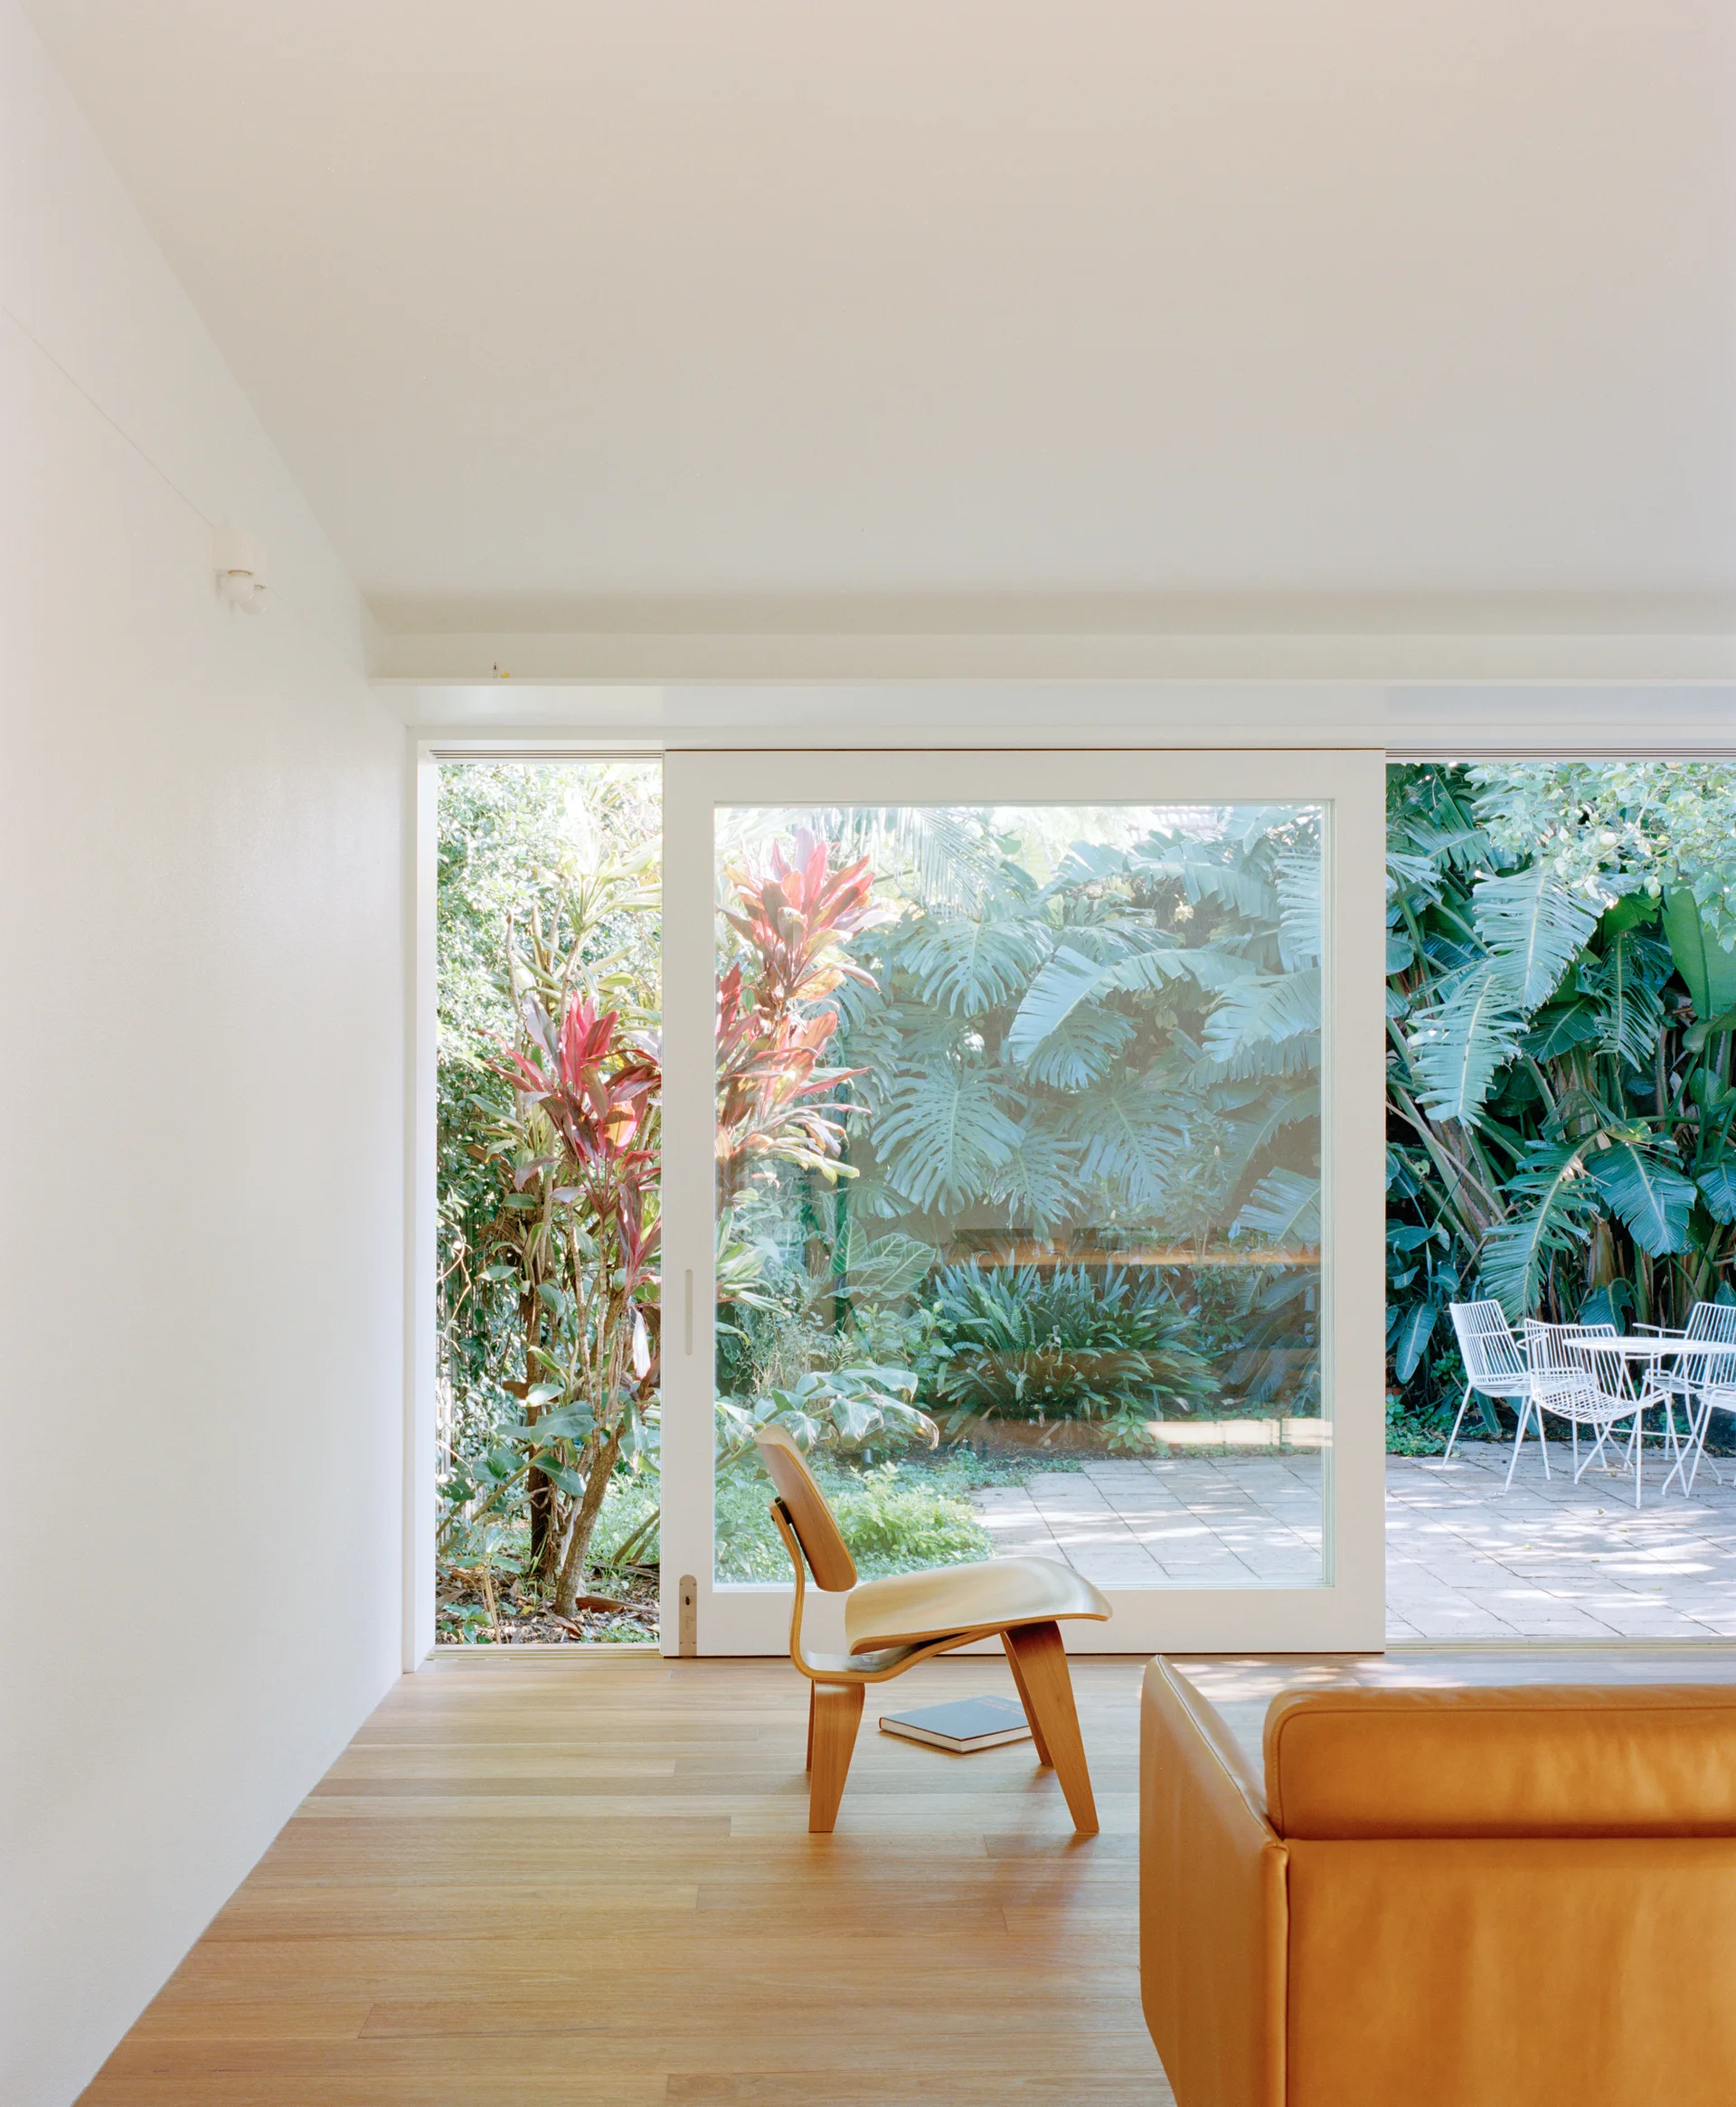
A minimalist living room with a tan leather sofa and plywood chair facing sliding glass doors that look out onto a lush green garden patio.
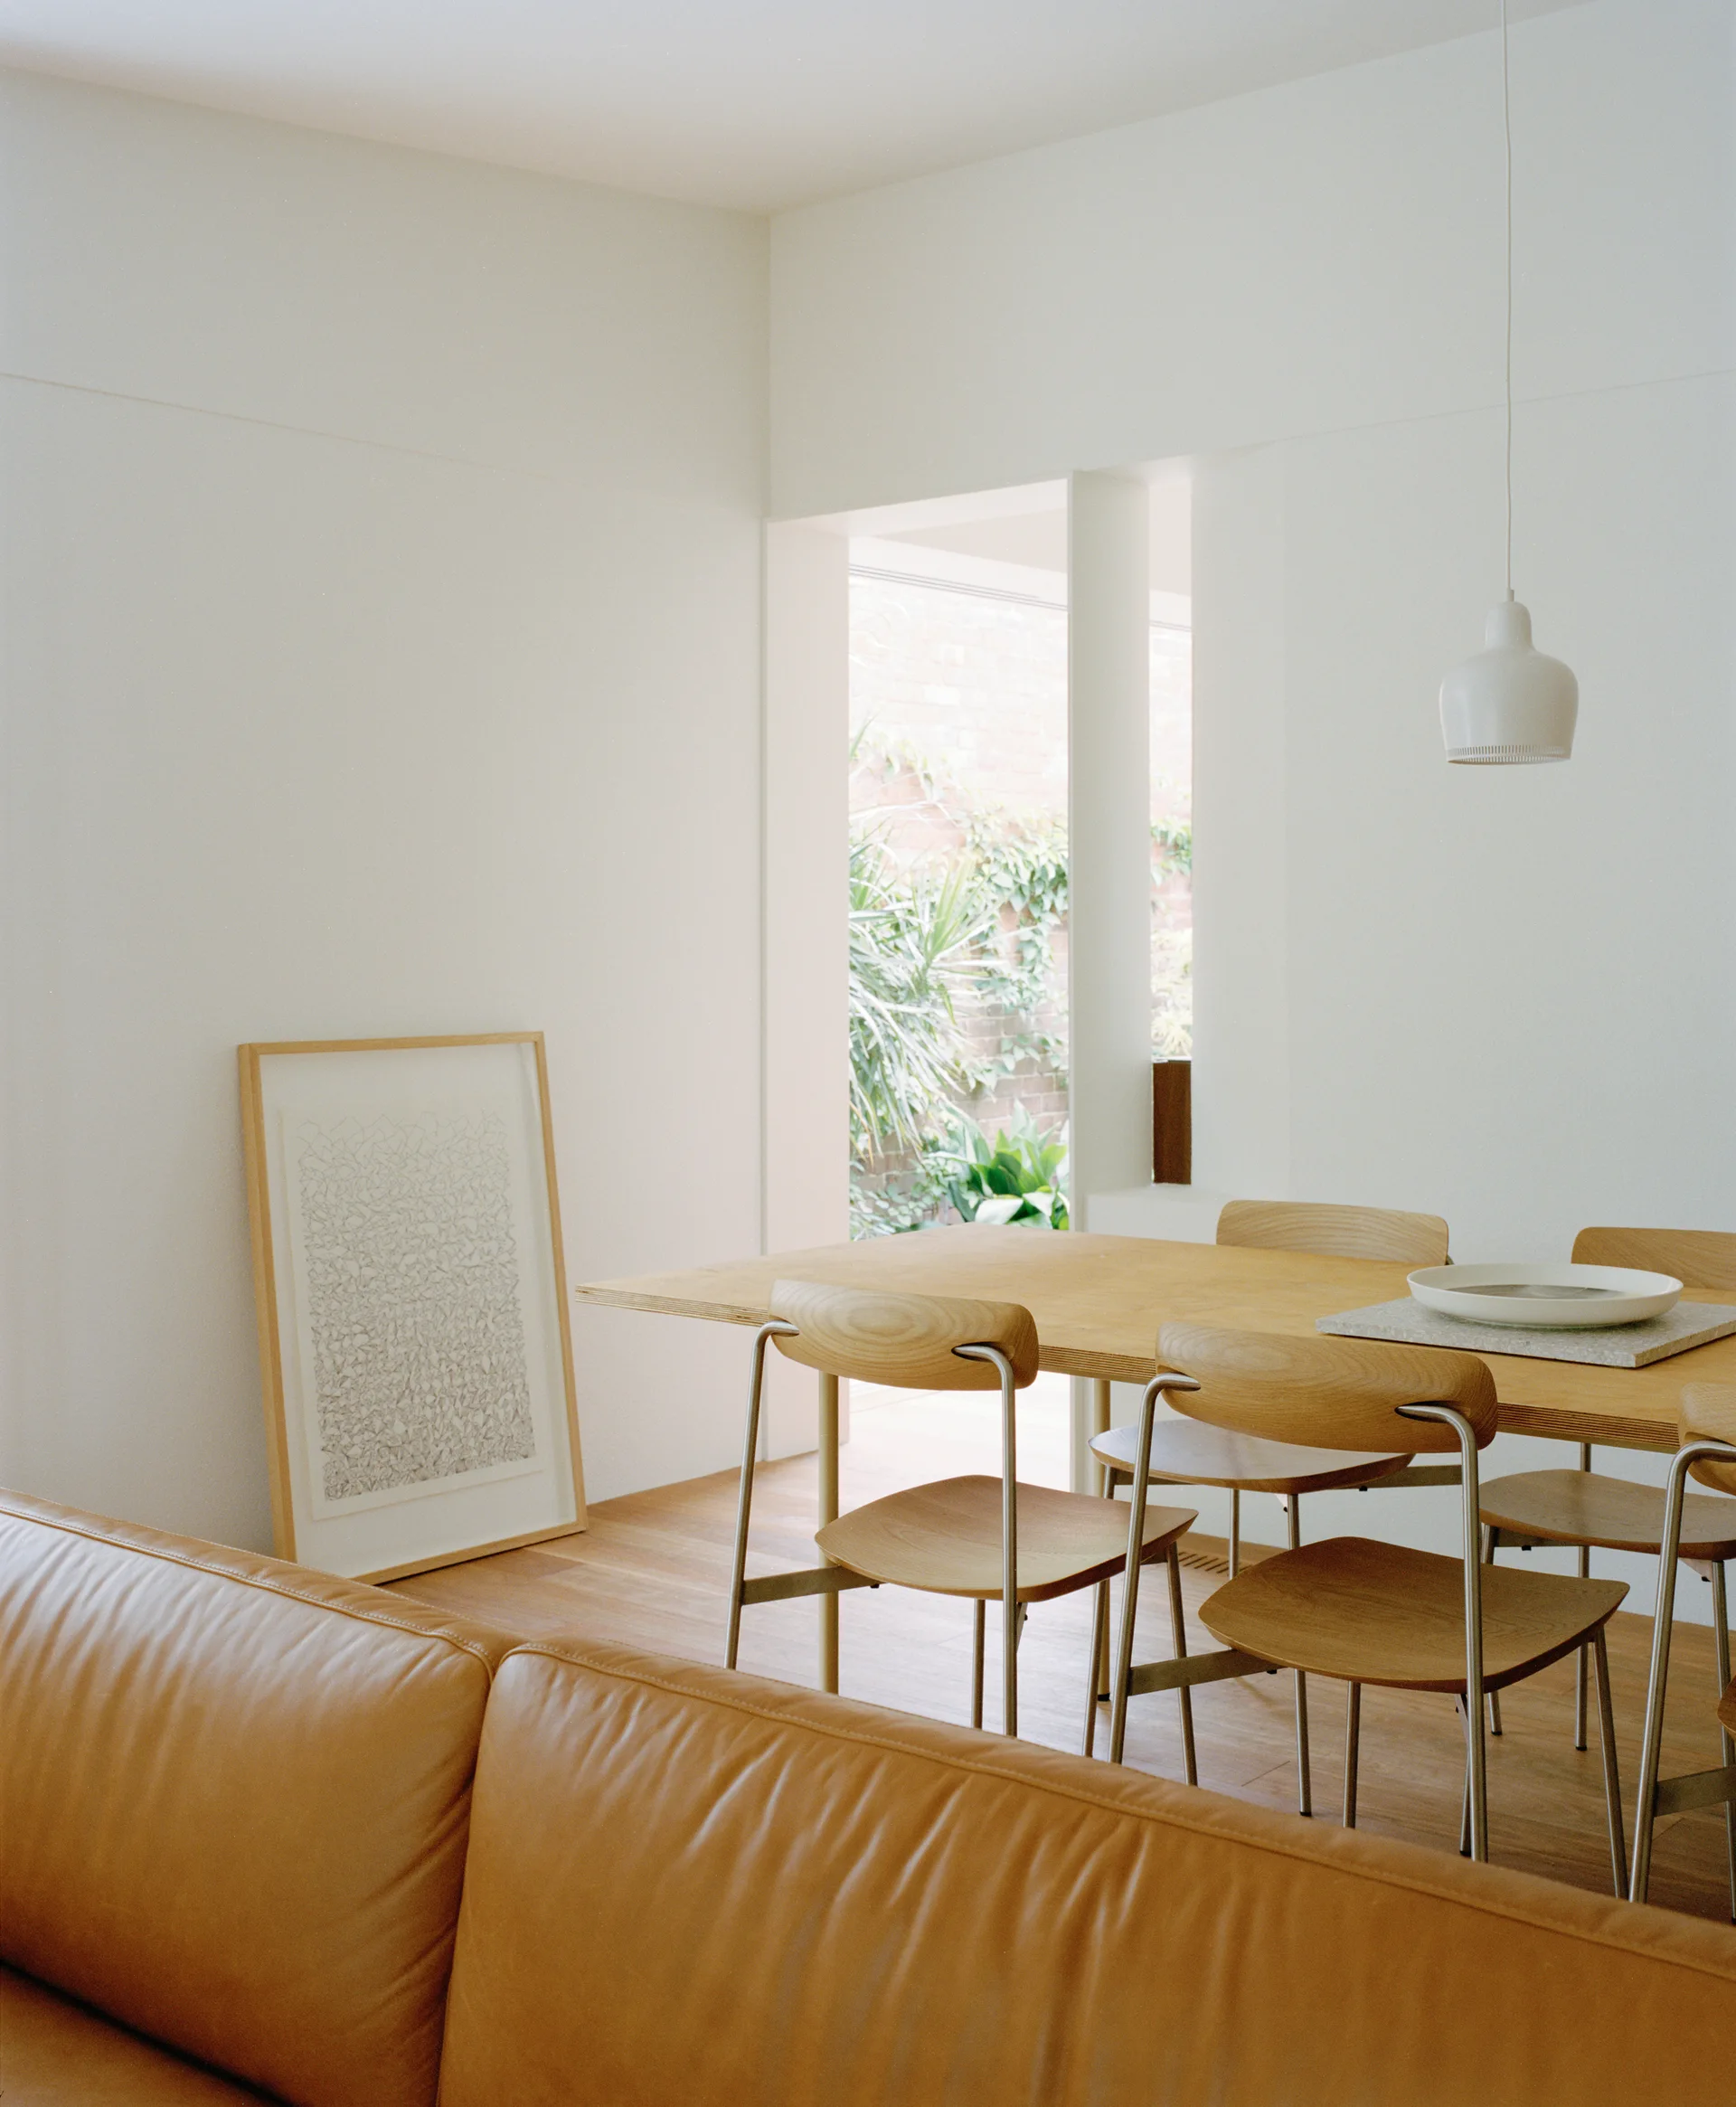
A light wood dining table and chairs are set on a wood floor next to a white wall with leaning framed artwork and an opening to a green courtyard.
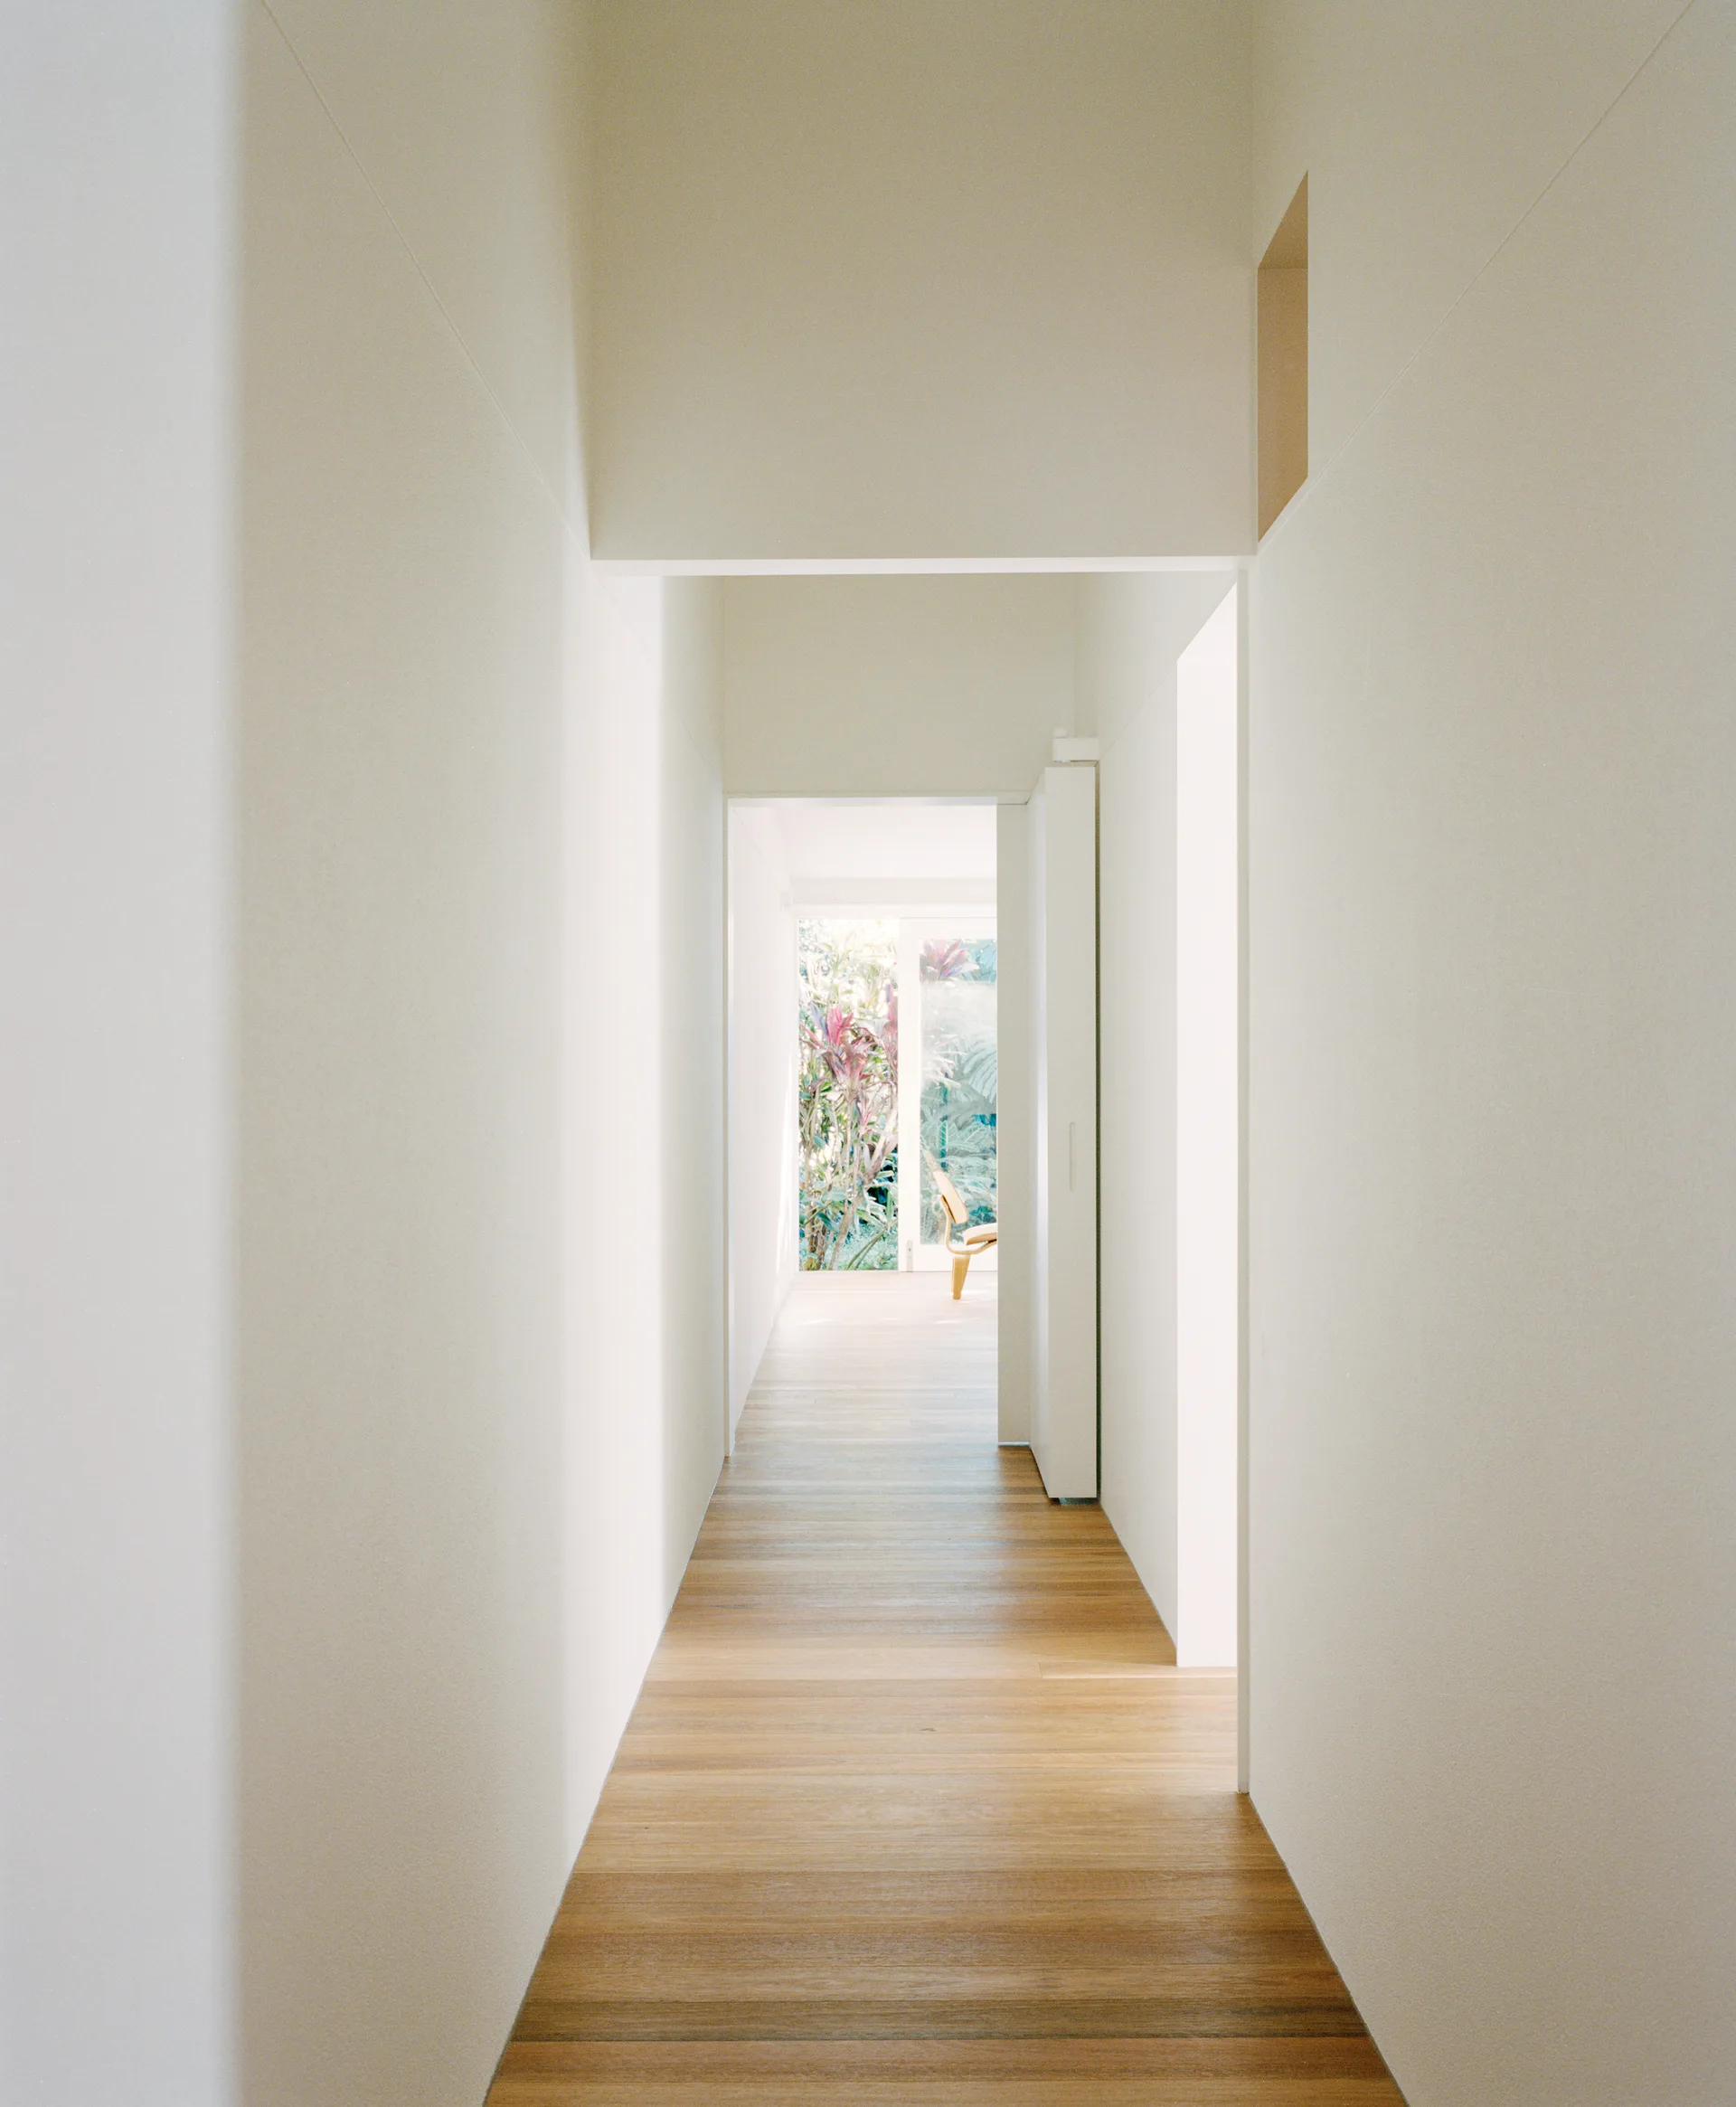
A long minimalist hallway with white walls and wood plank floors leading to a sunlit room with green foliage.
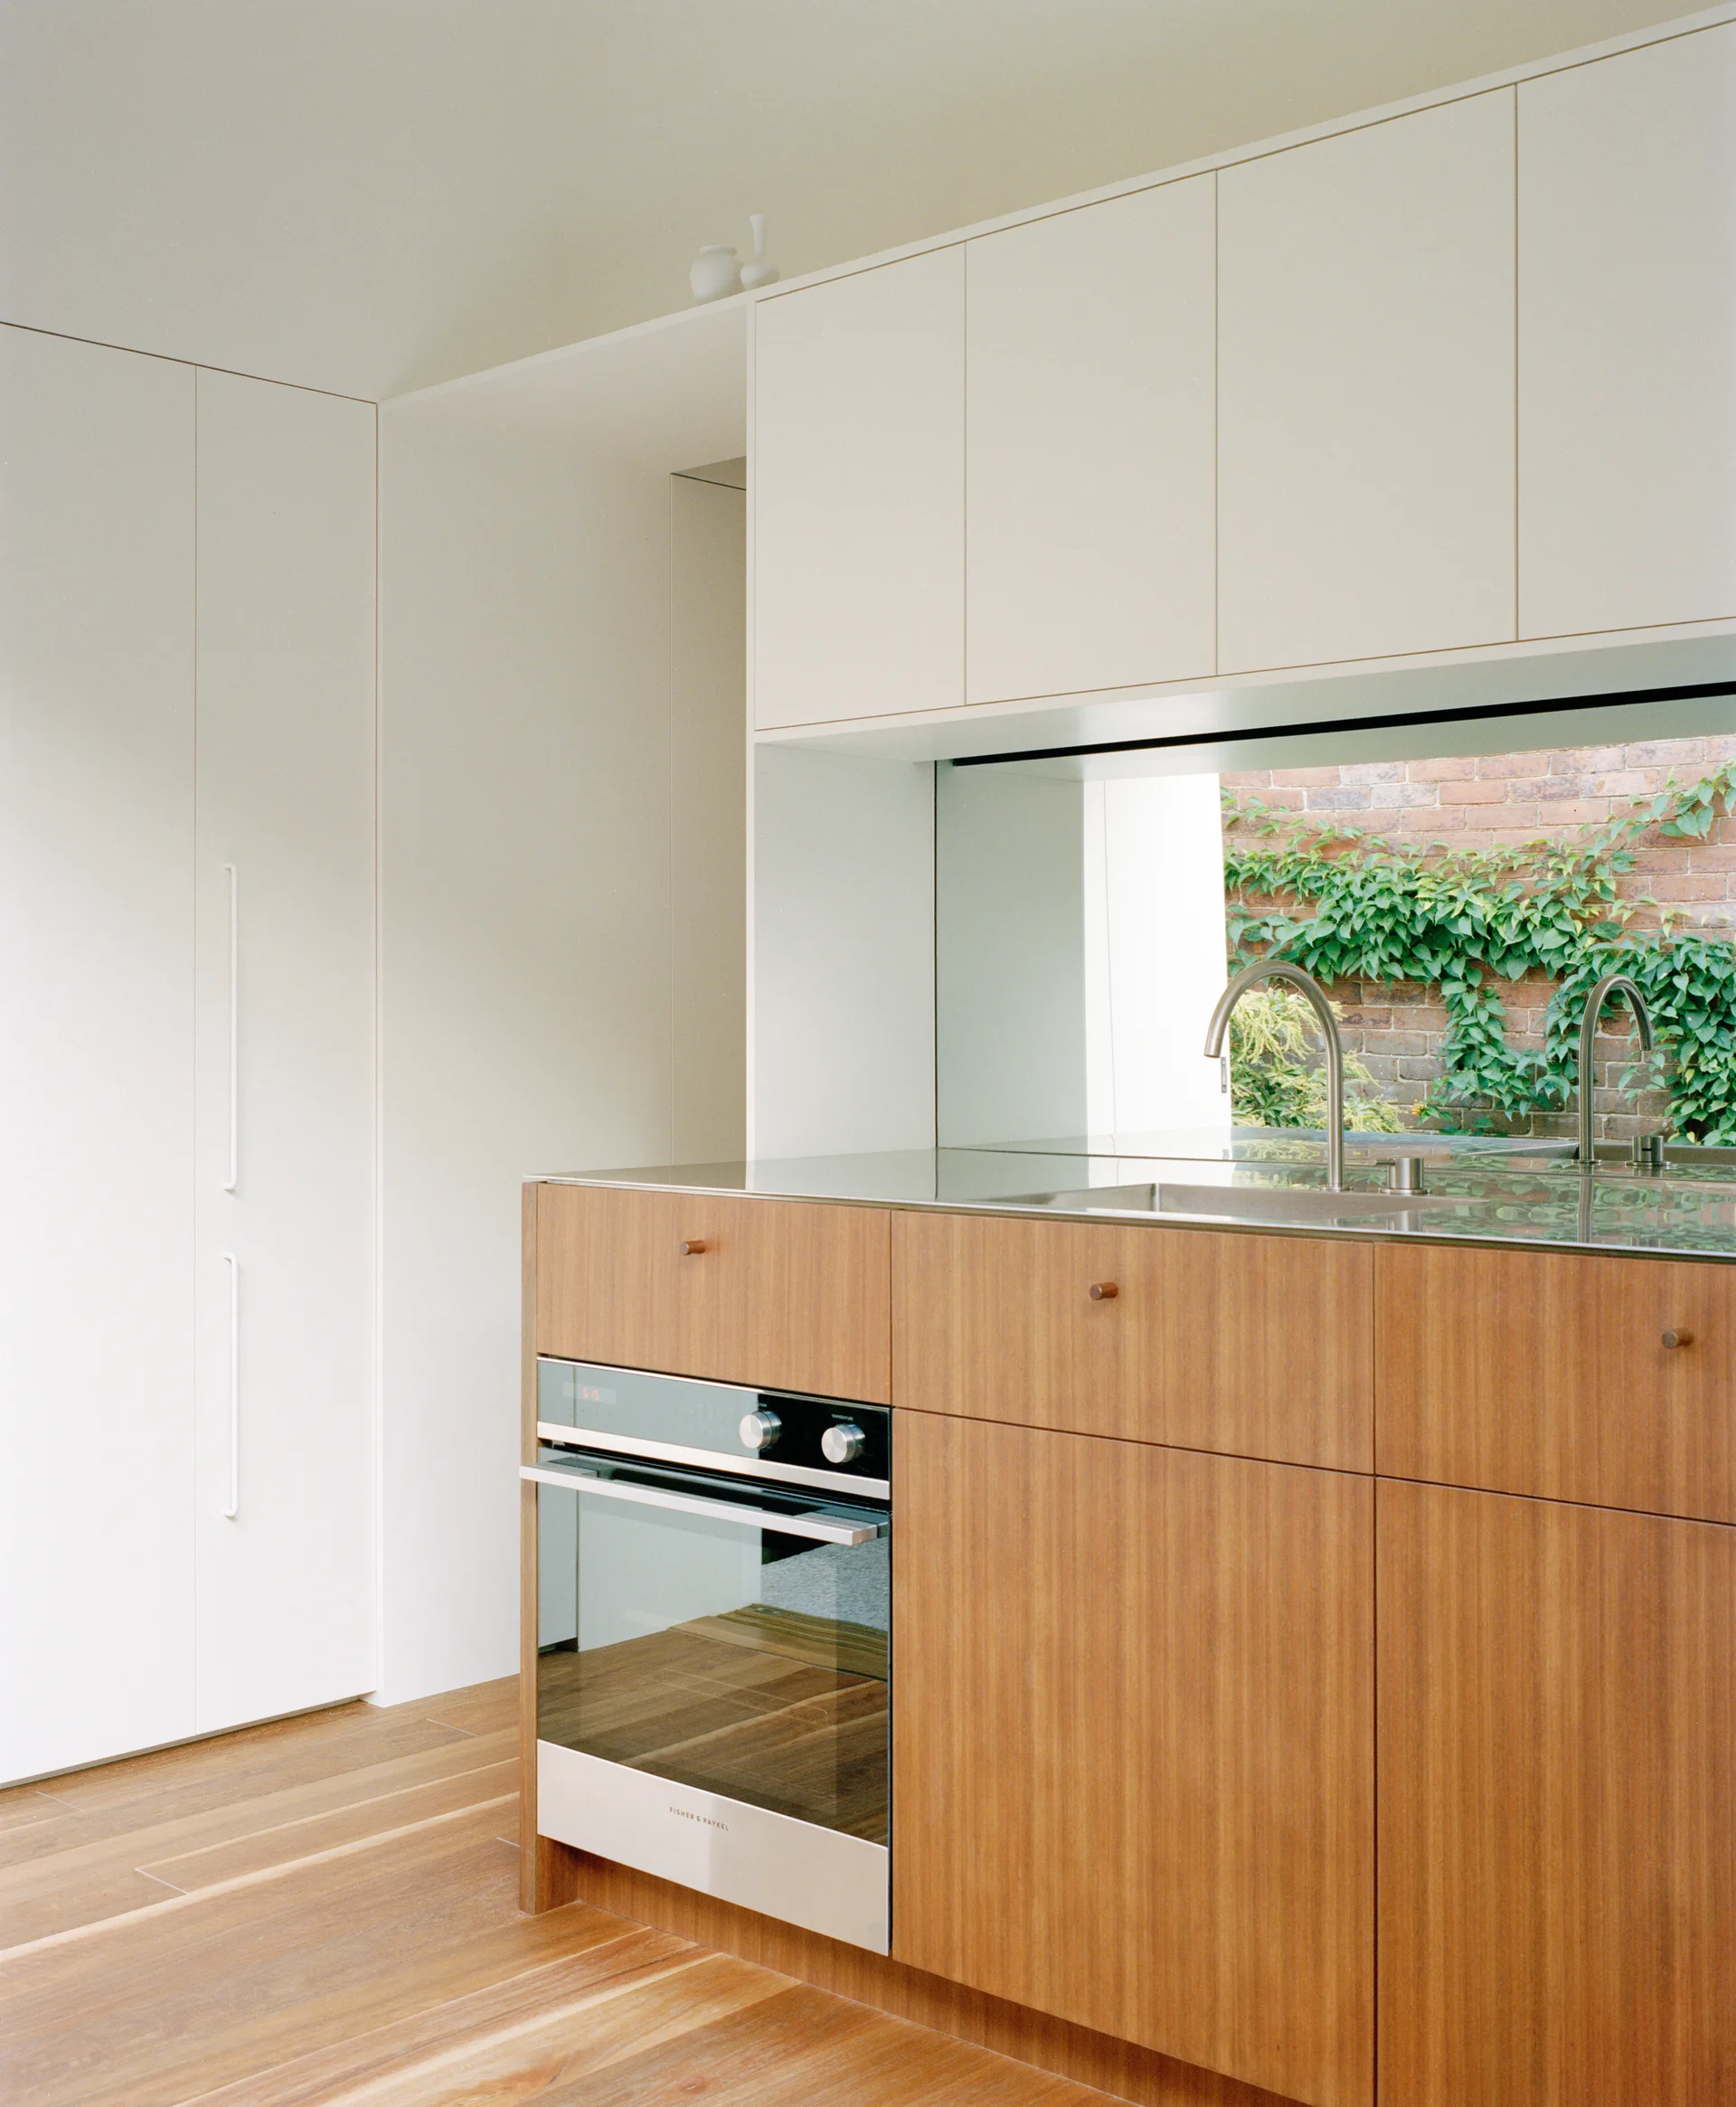
A minimalist kitchen with white upper cabinets, wood-grained lower cabinets, and a mirrored backsplash reflecting an outdoor brick wall with ivy.
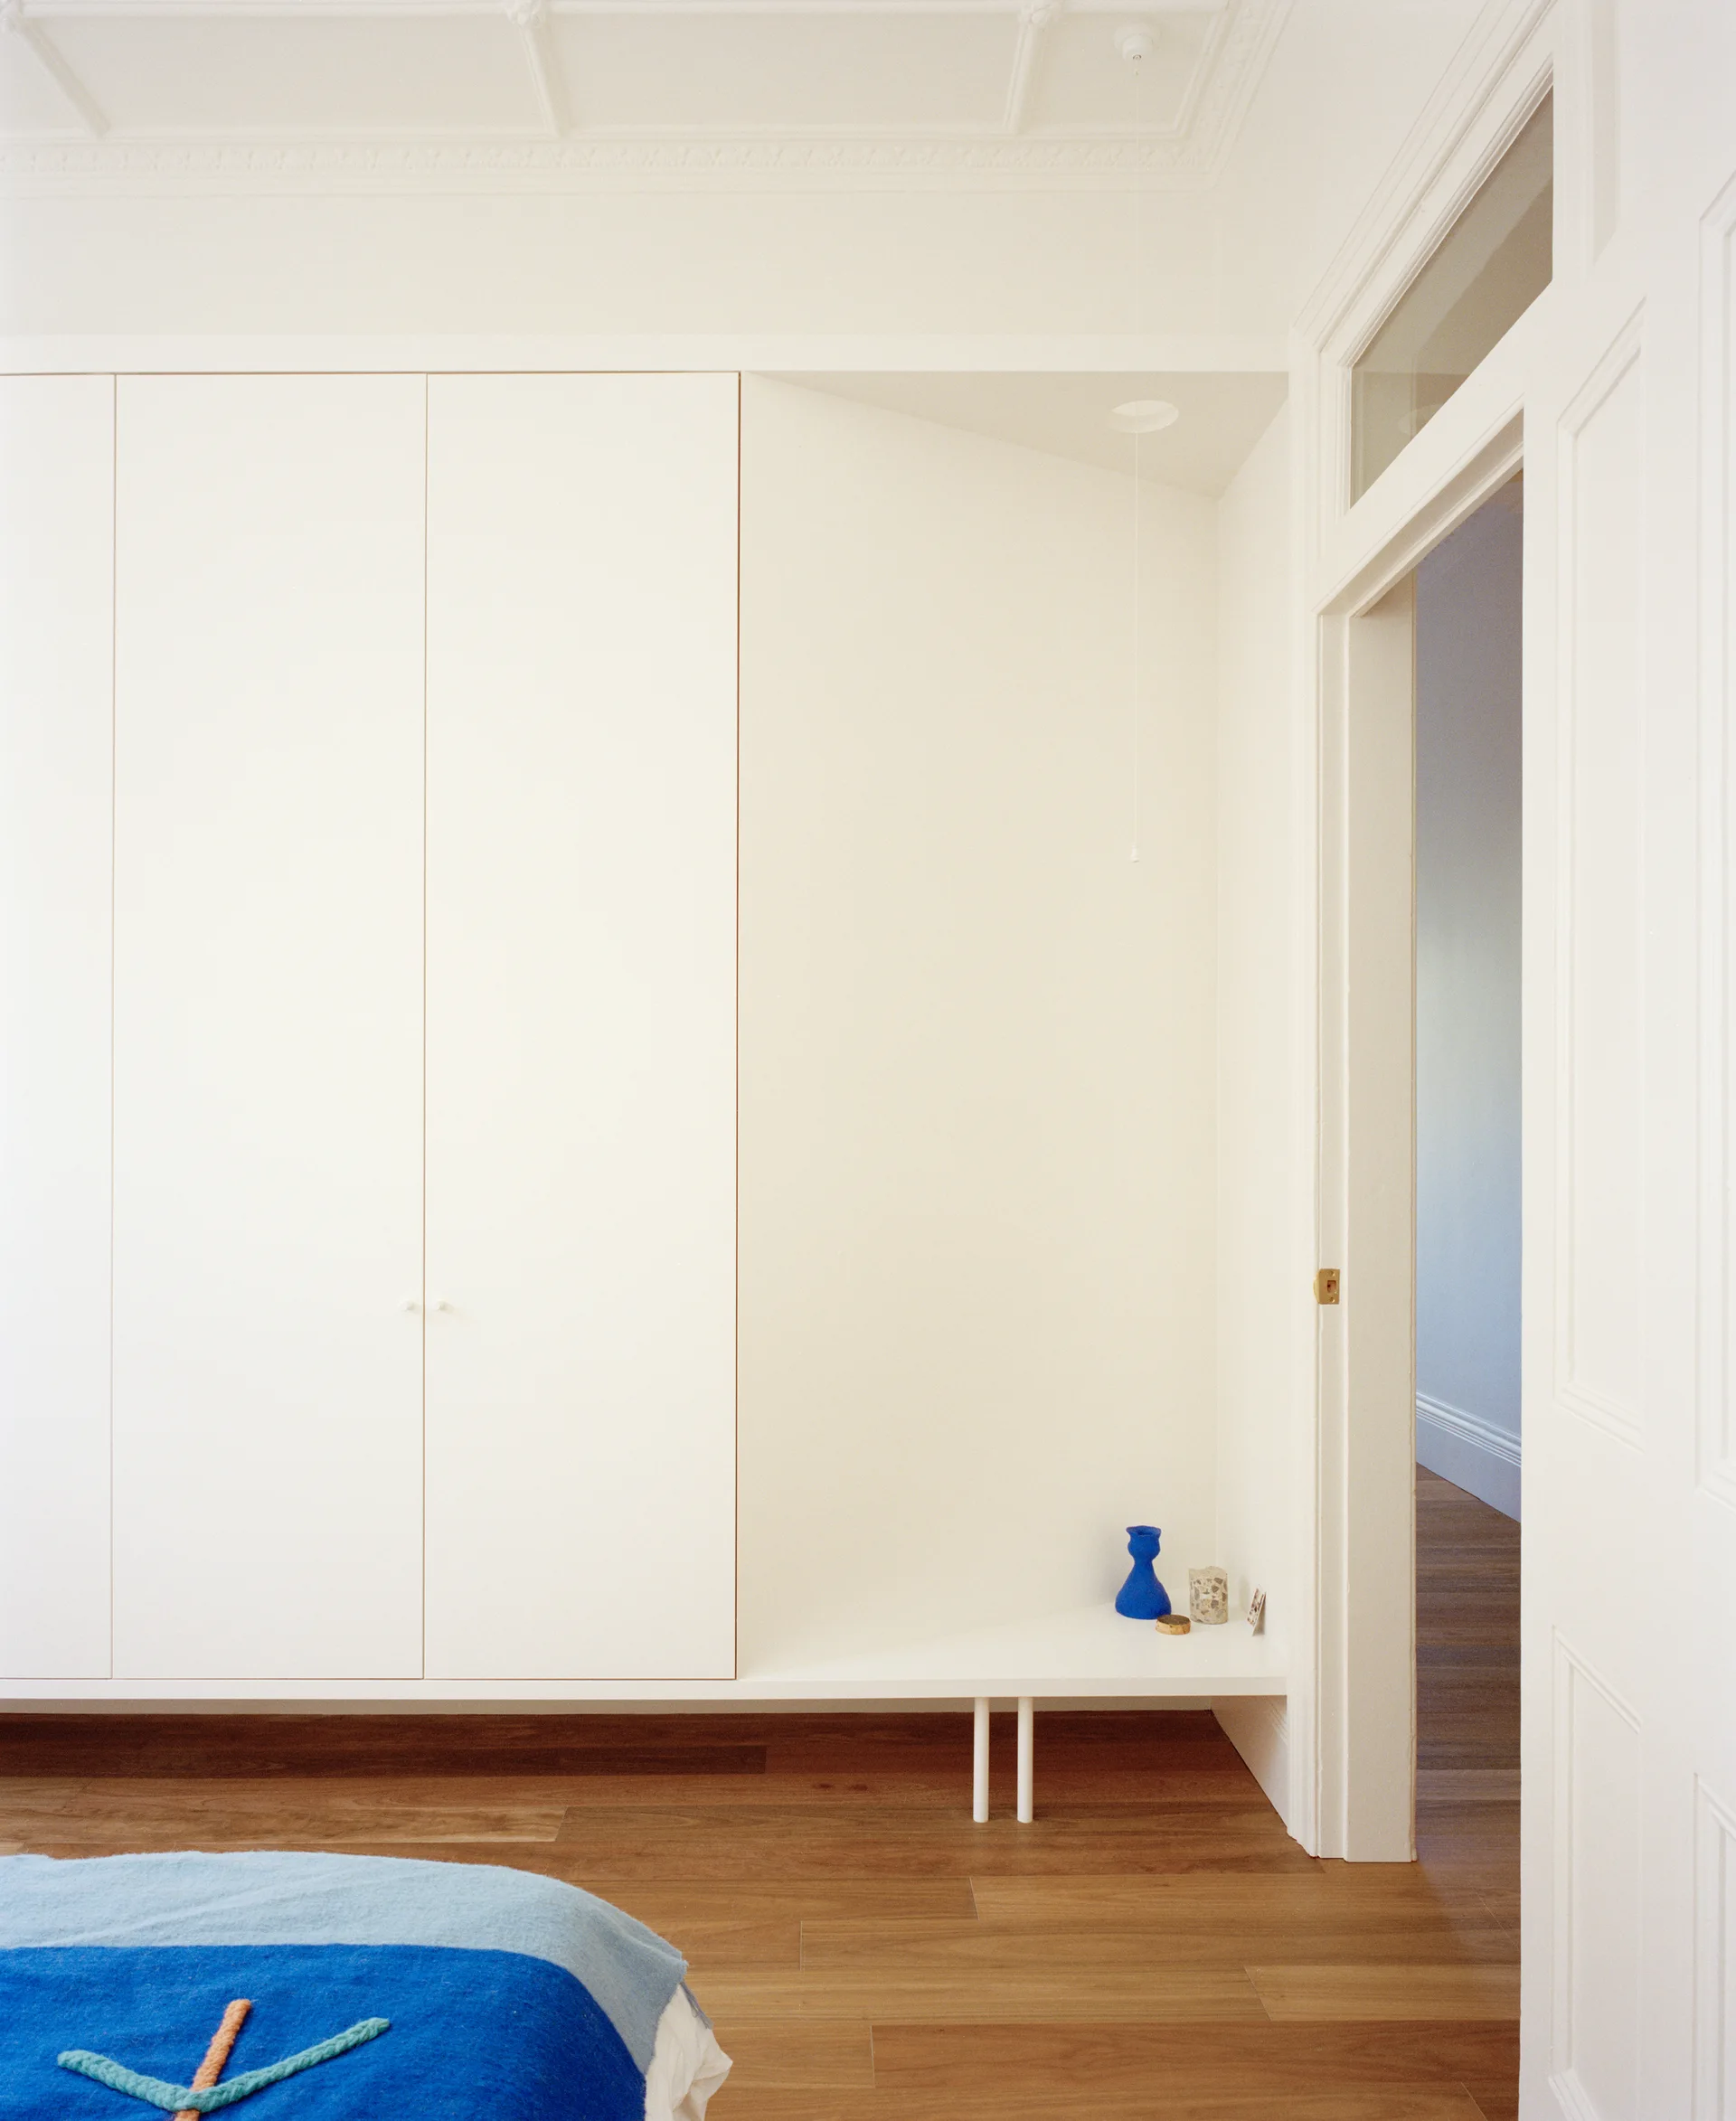
A minimalist white built-in wardrobe stands next to an open niche with a small blue vase, set against hardwood floors and an ornate ceiling.
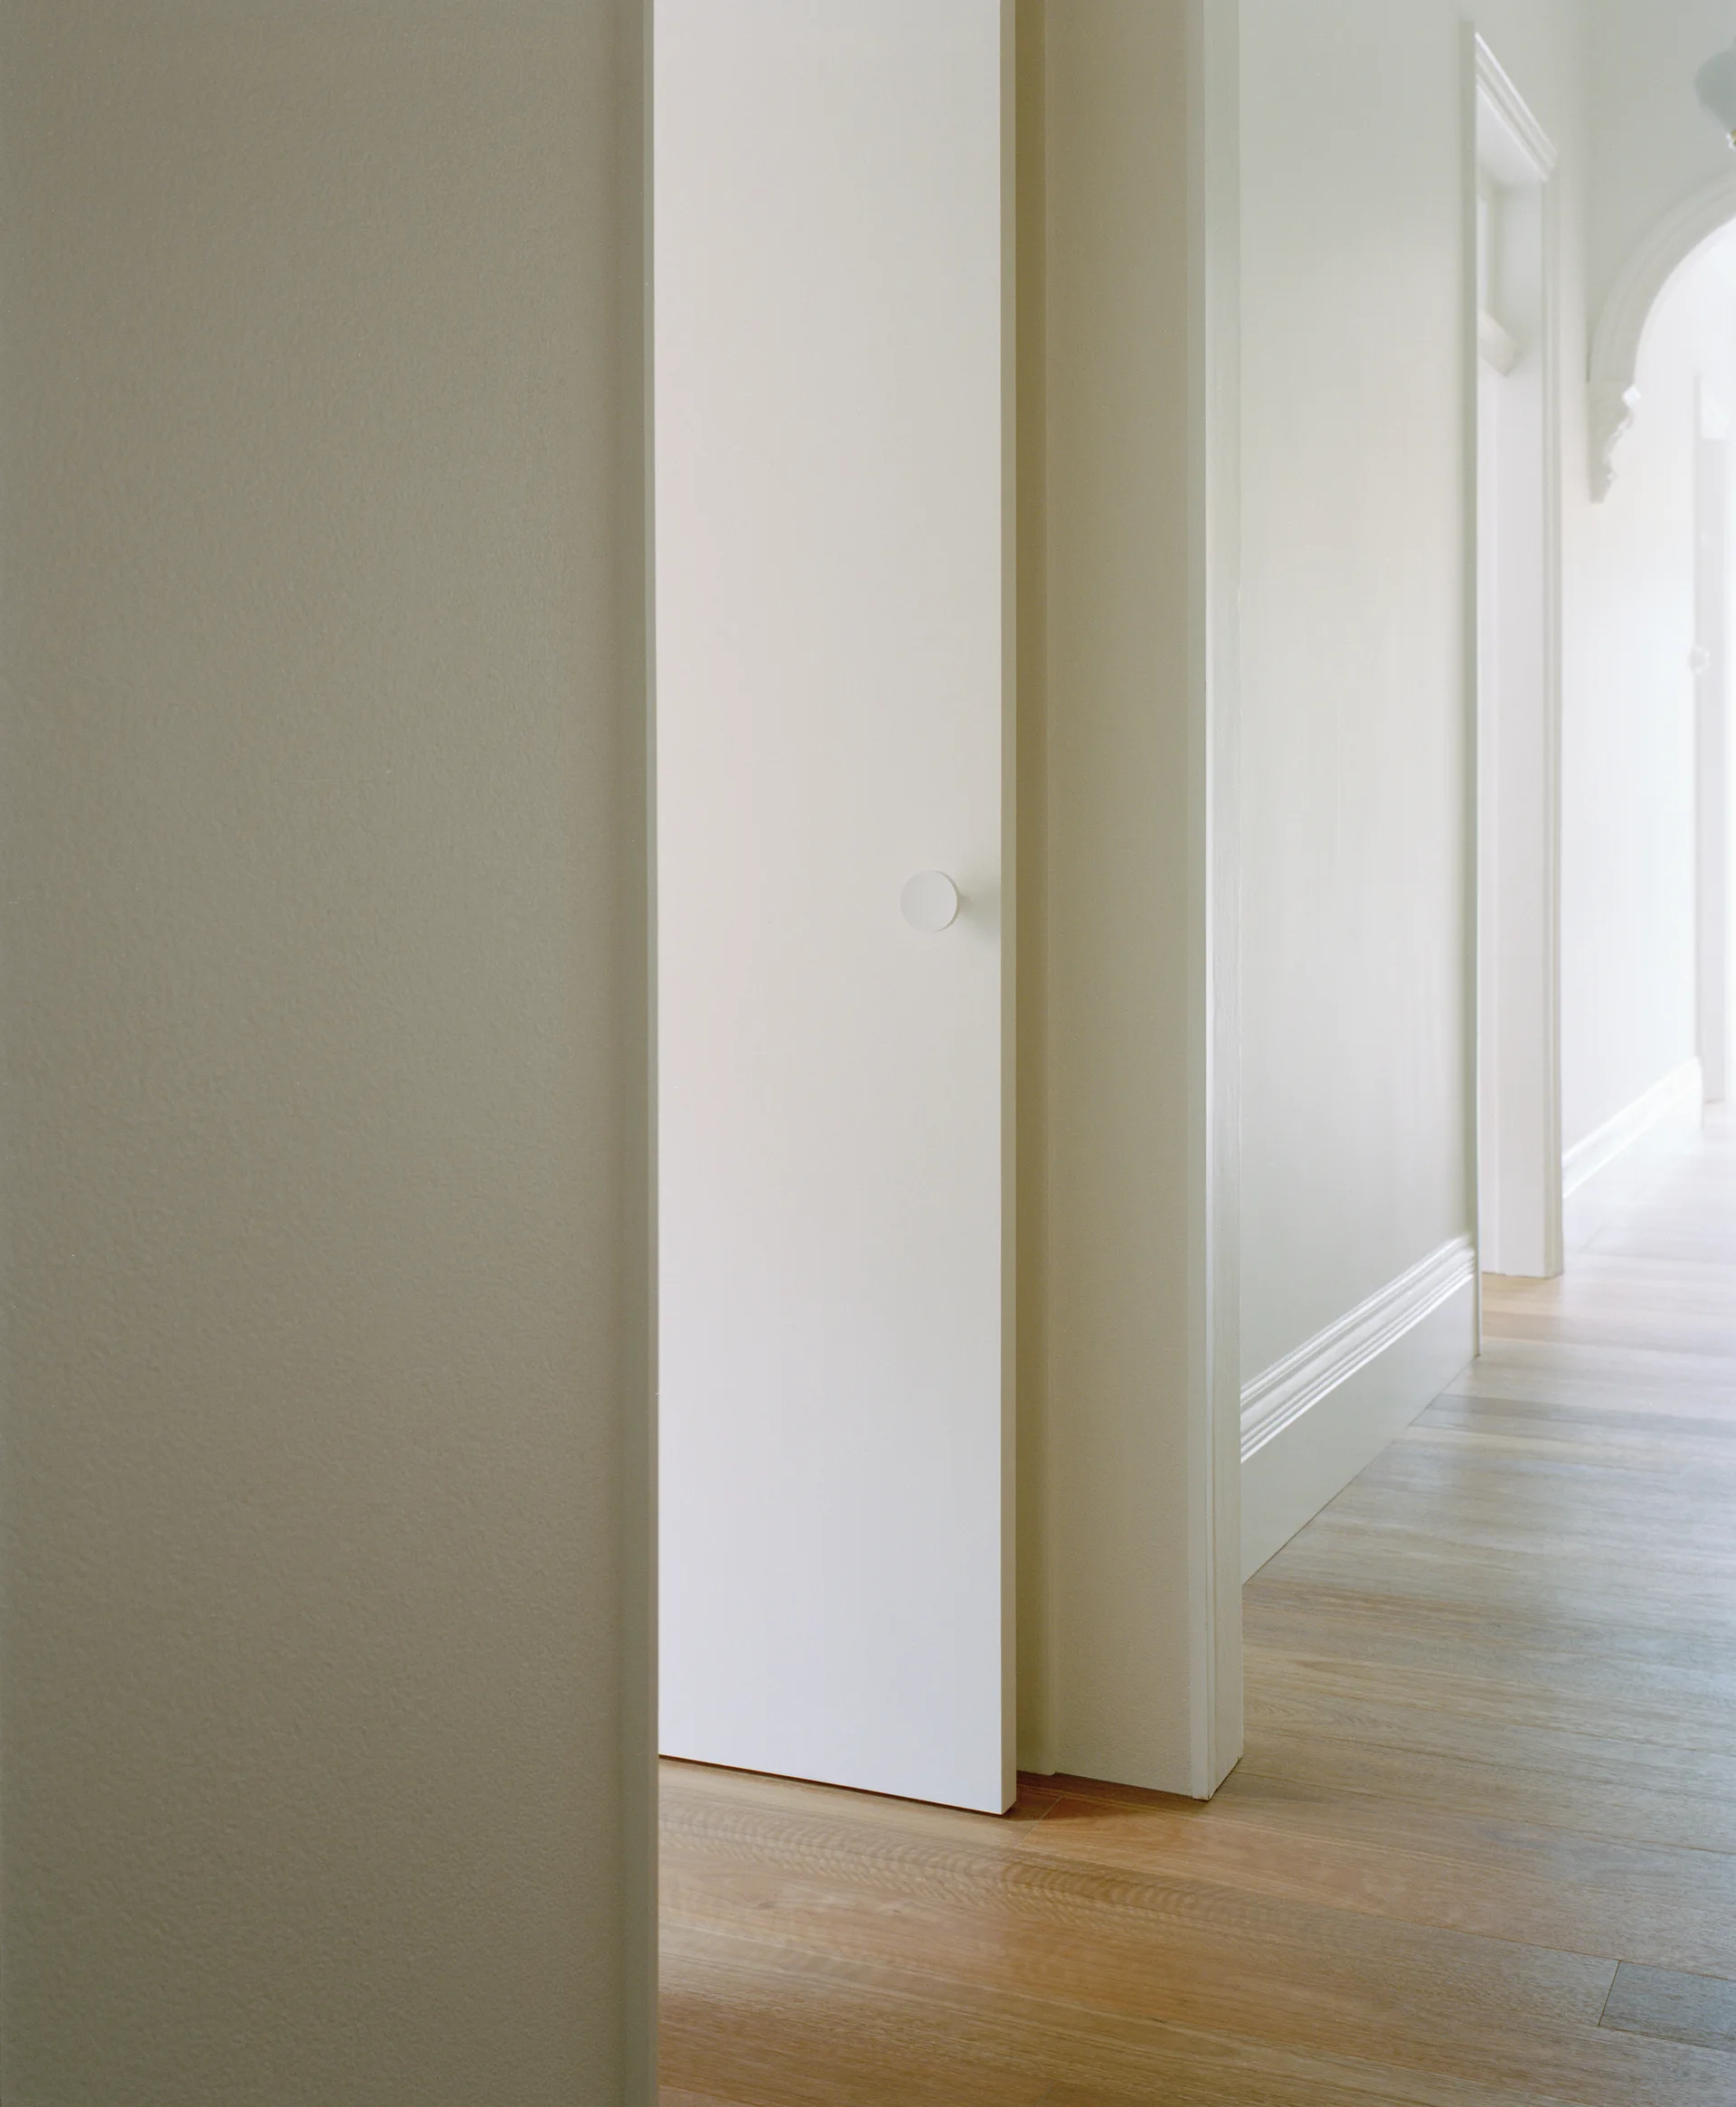
A white minimalist door with a round knob stands slightly open in a bright hallway featuring light wood flooring and traditional trim.
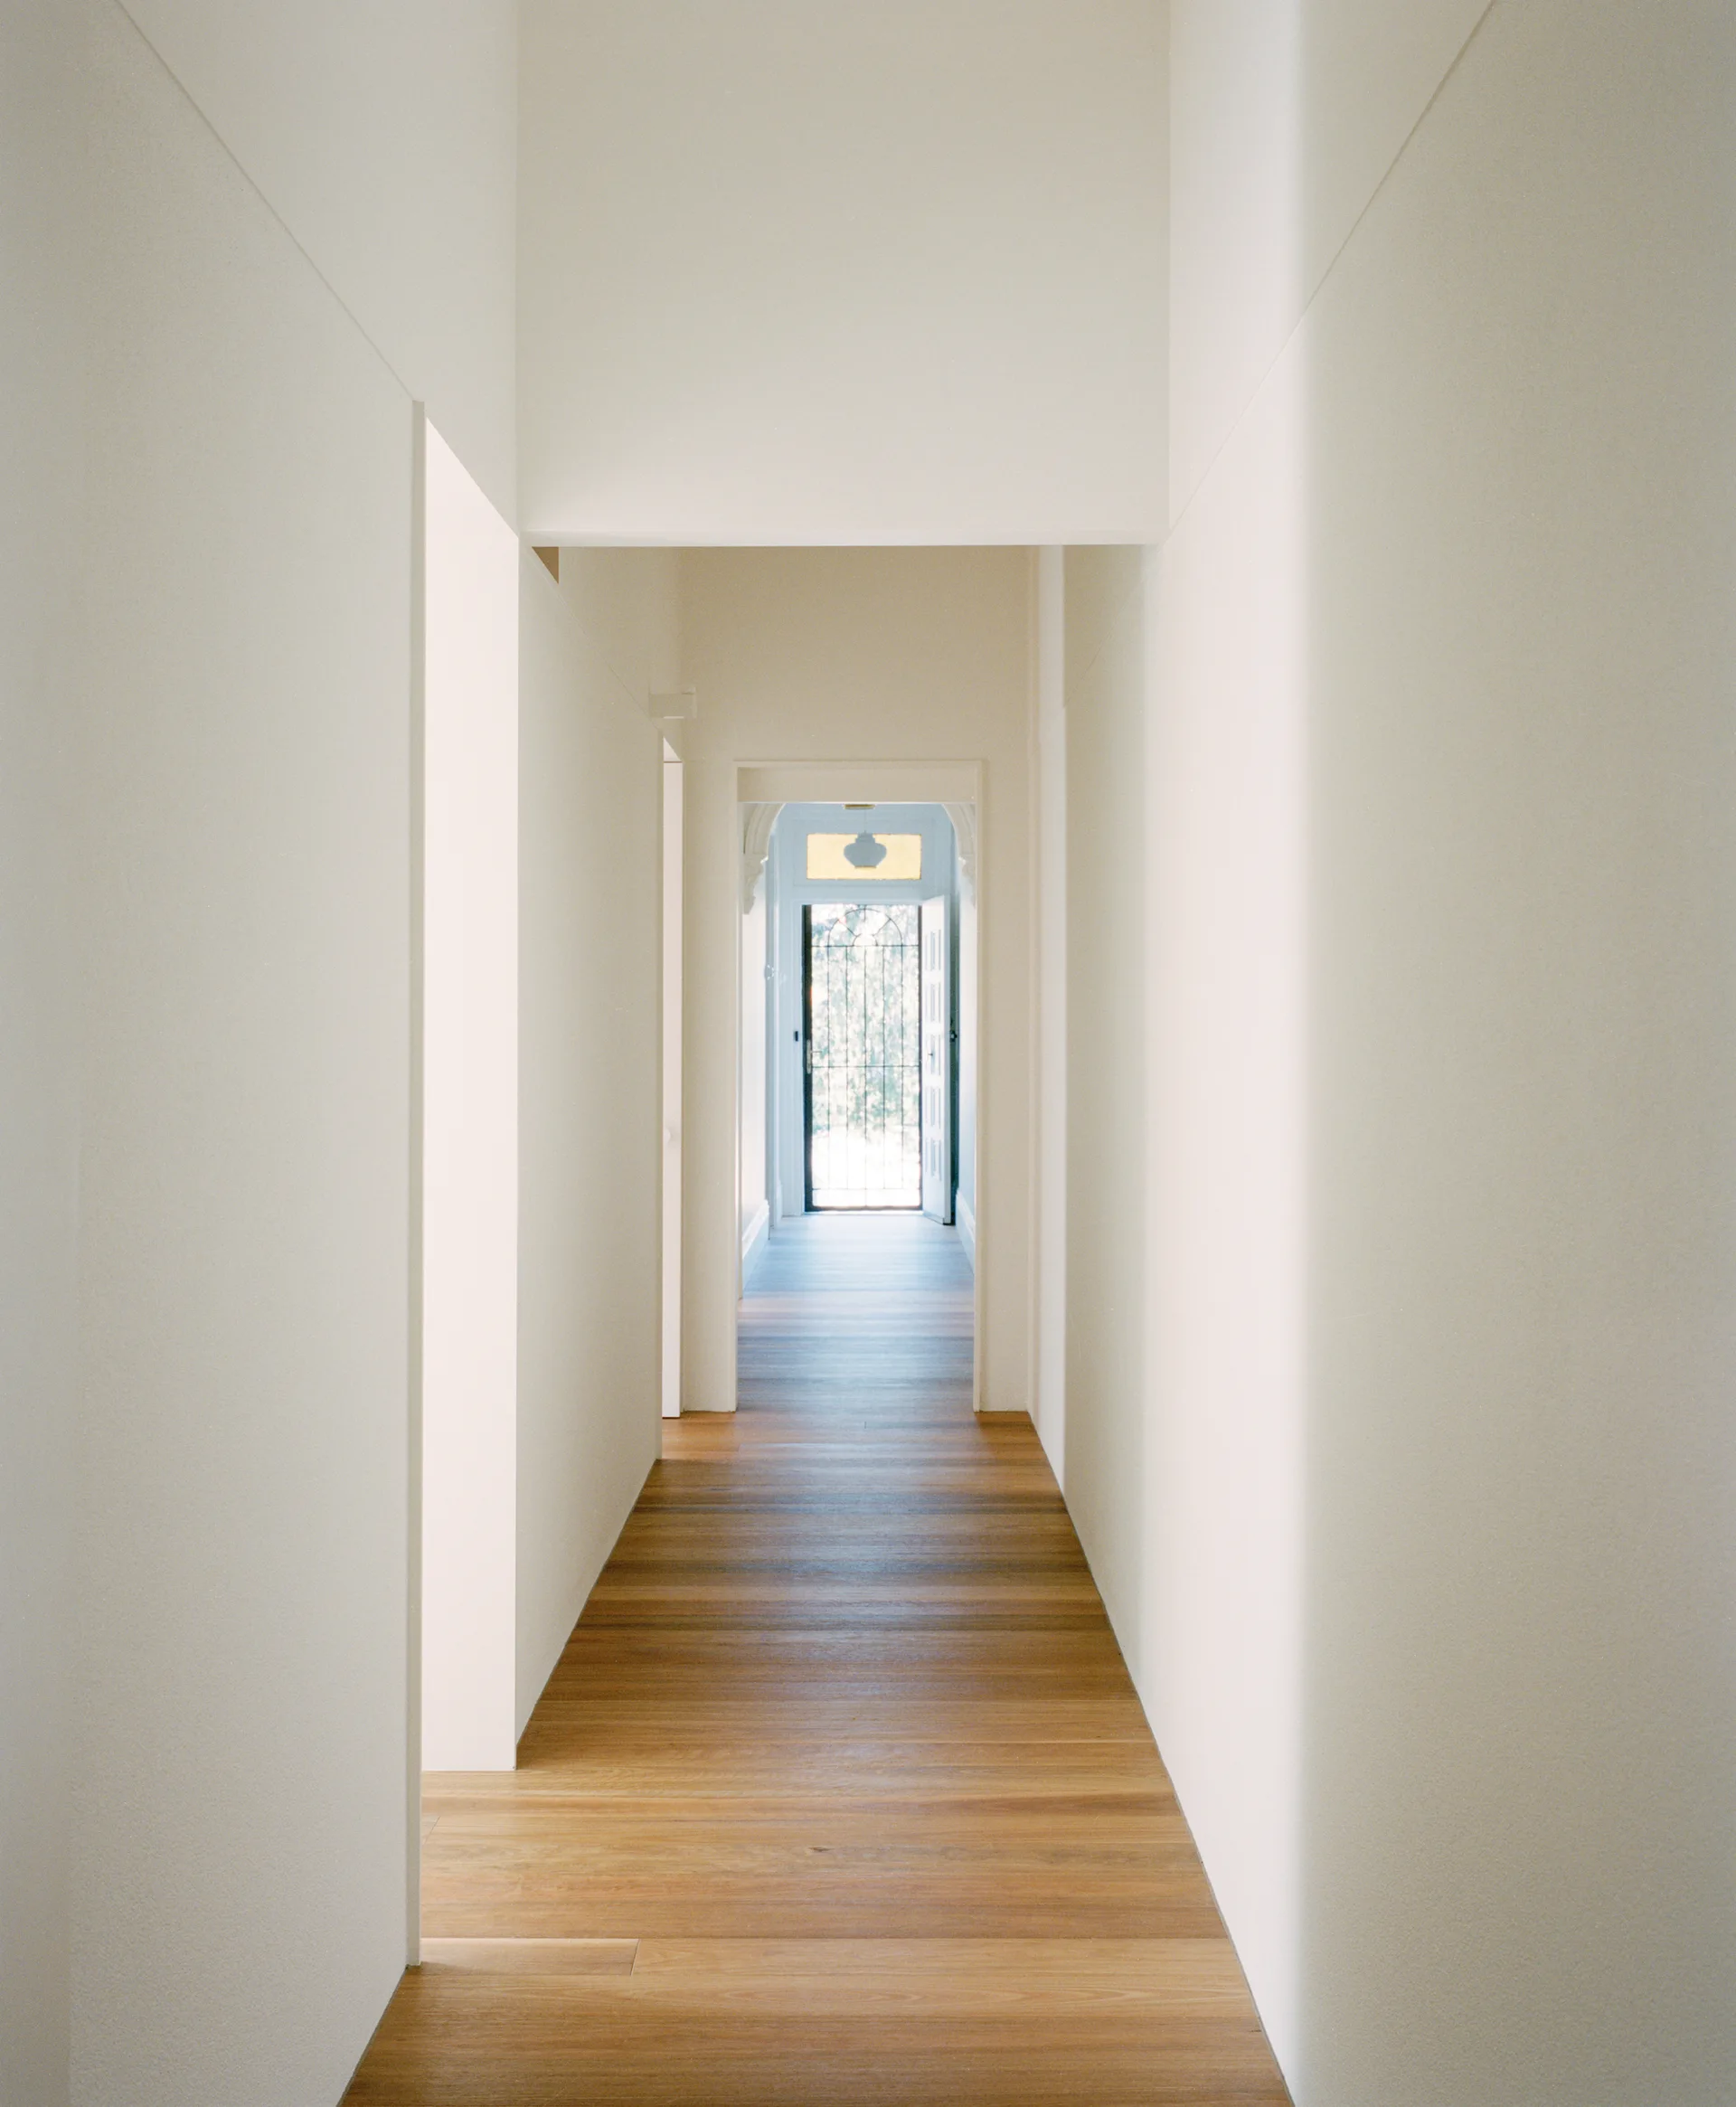
A long minimalist residential hallway with smooth white walls and warm wood plank flooring leads to an open doorway showing natural exterior light.
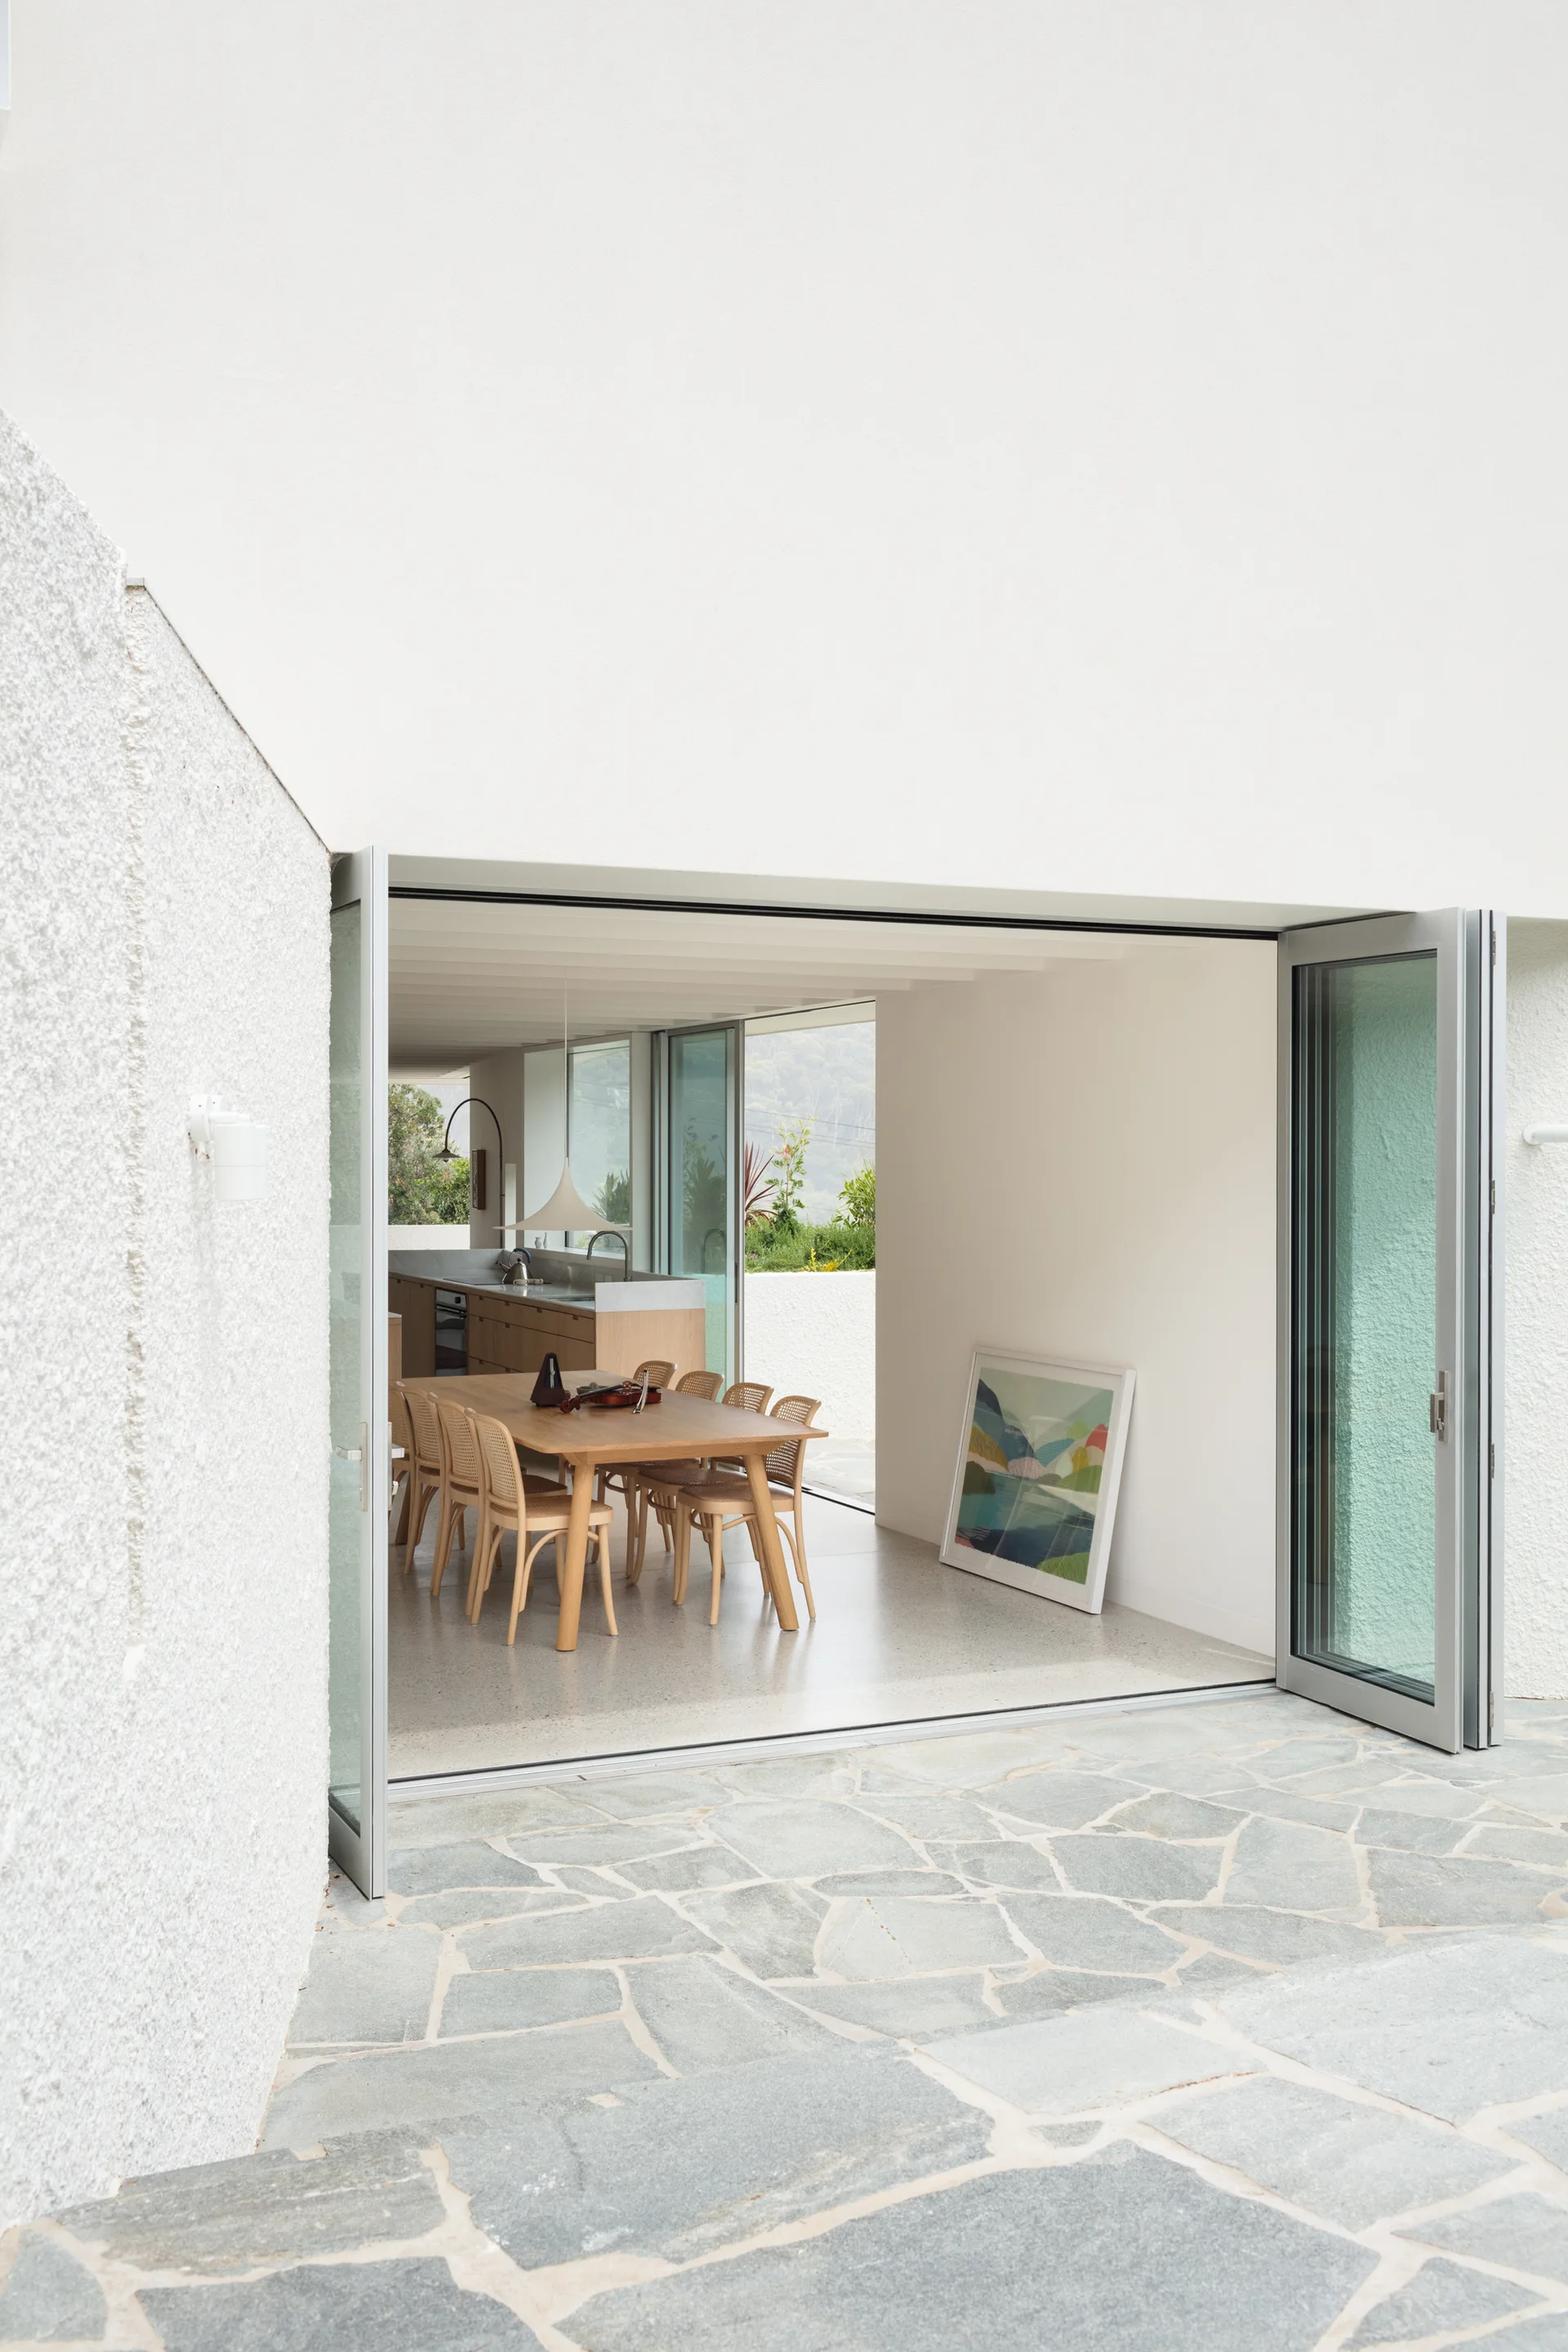
A view from a grey flagstone patio through open bifold glass doors into a white dining room with a wooden table and cane chairs.