Skip to content

PROJECT

Private House

by BoA Studio Architetti

23 images

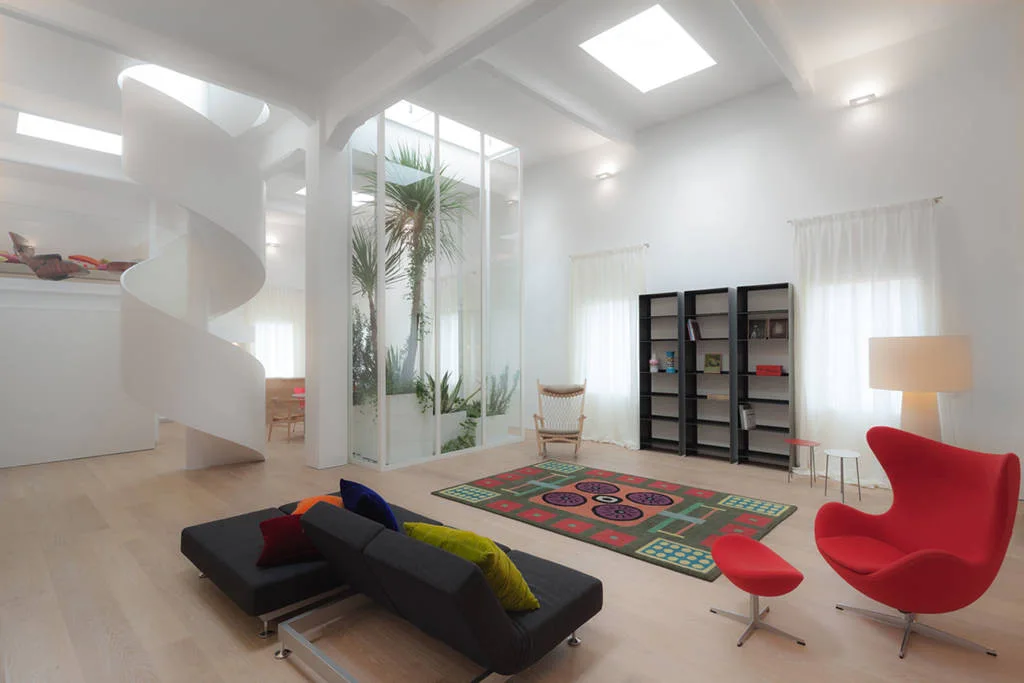
A minimalist living room with a white spiral staircase, a glass-enclosed plant atrium, a red armchair, and light wood flooring.
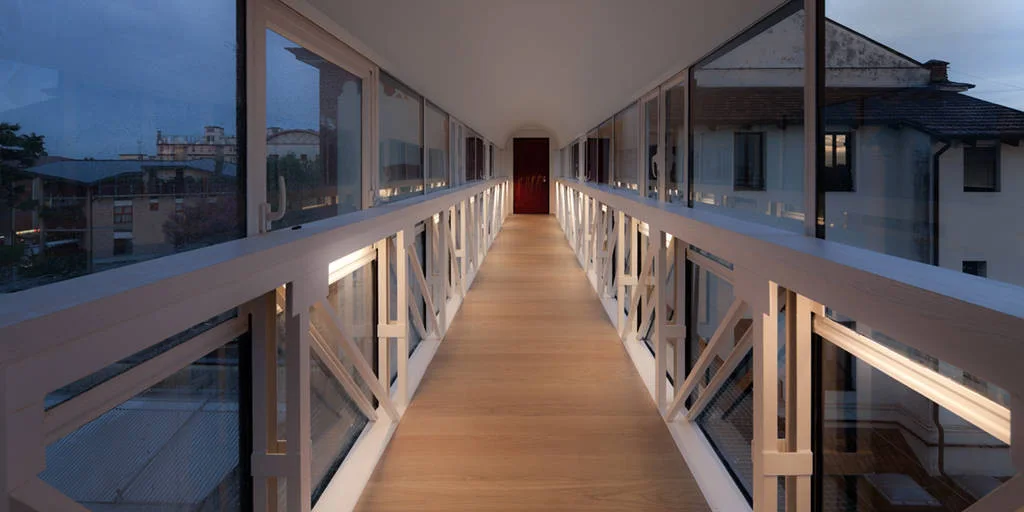
A symmetrical indoor corridor features floor-to-ceiling glass walls, white timber framing, light wood plank floors, and a red door at the end.
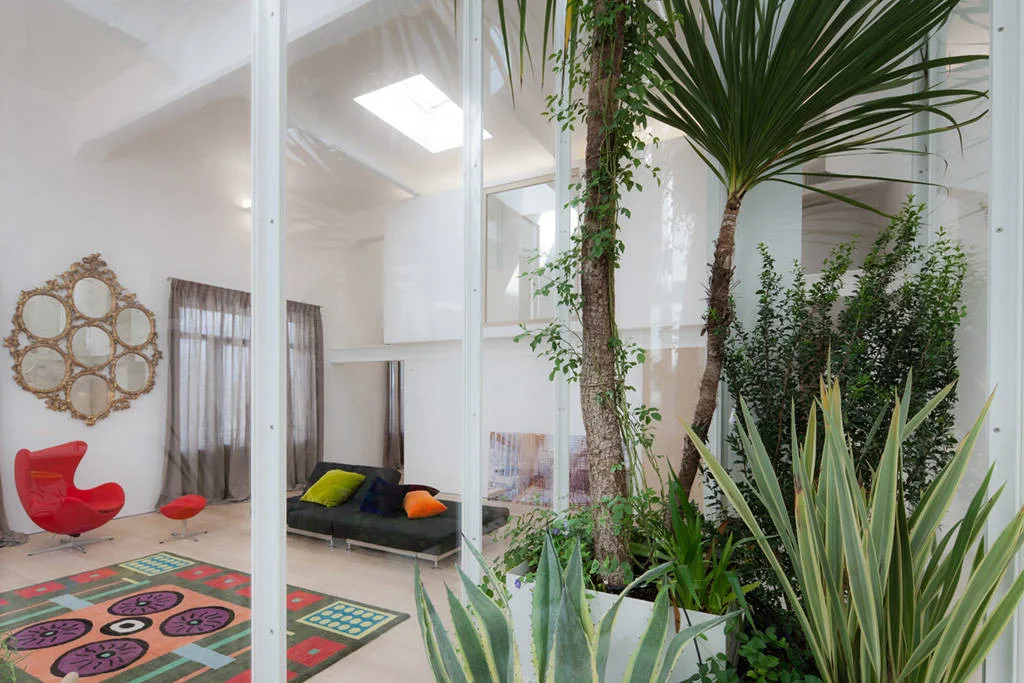
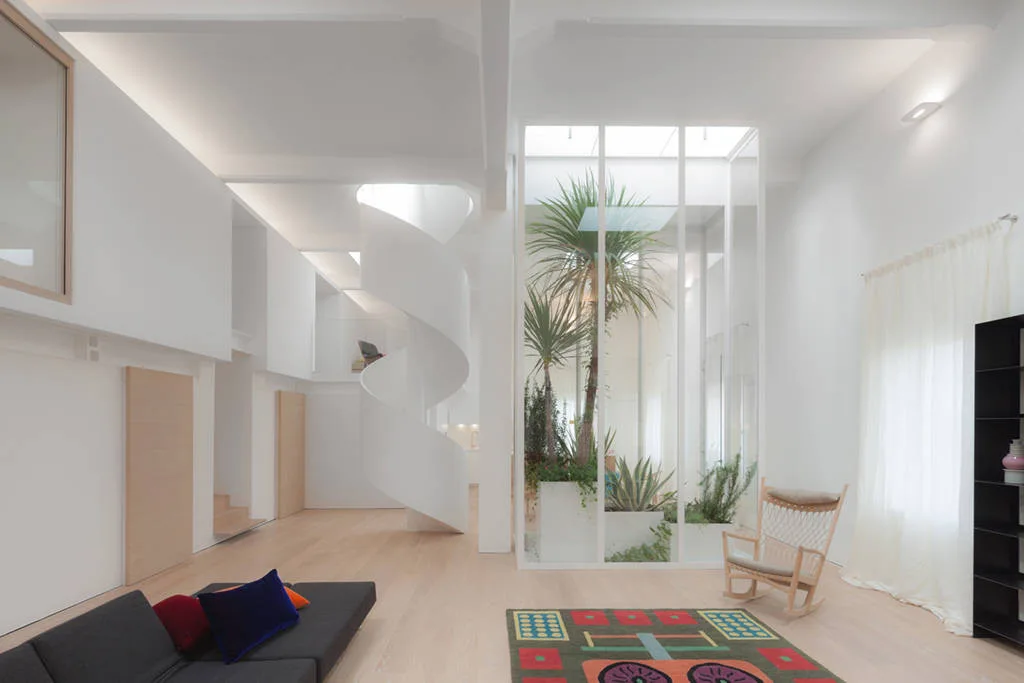
A modern white living room features a colorful geometric rug, red egg chair, and a central glass-enclosed atrium filled with tall green plants.
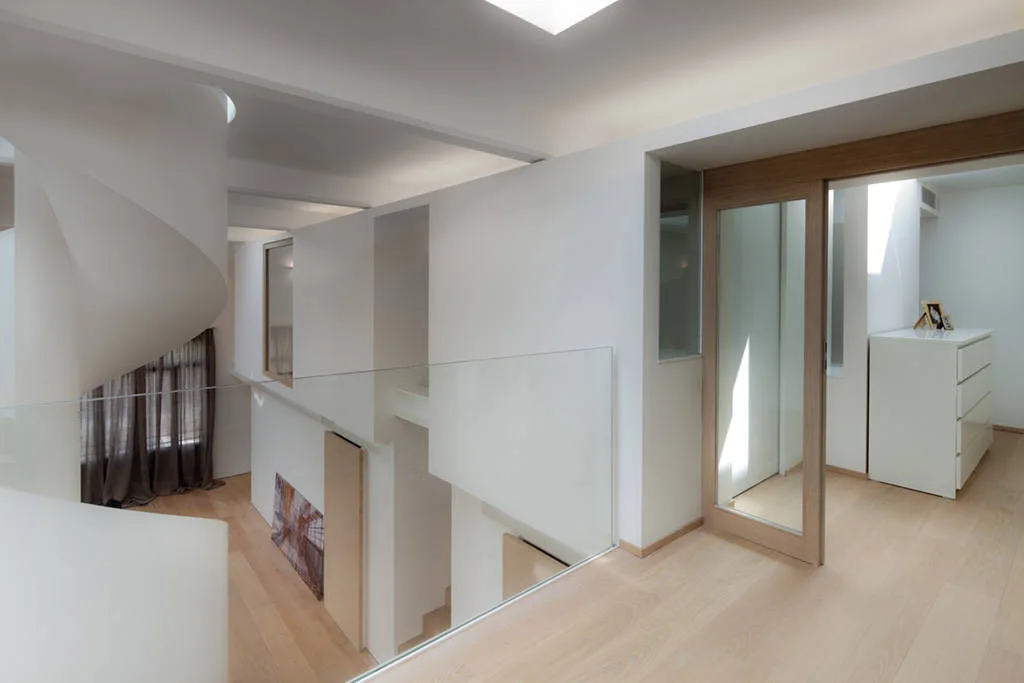
A modern minimalist landing features light wood floors, a white spiral staircase, a glass railing, and a wooden-framed glass sliding door.
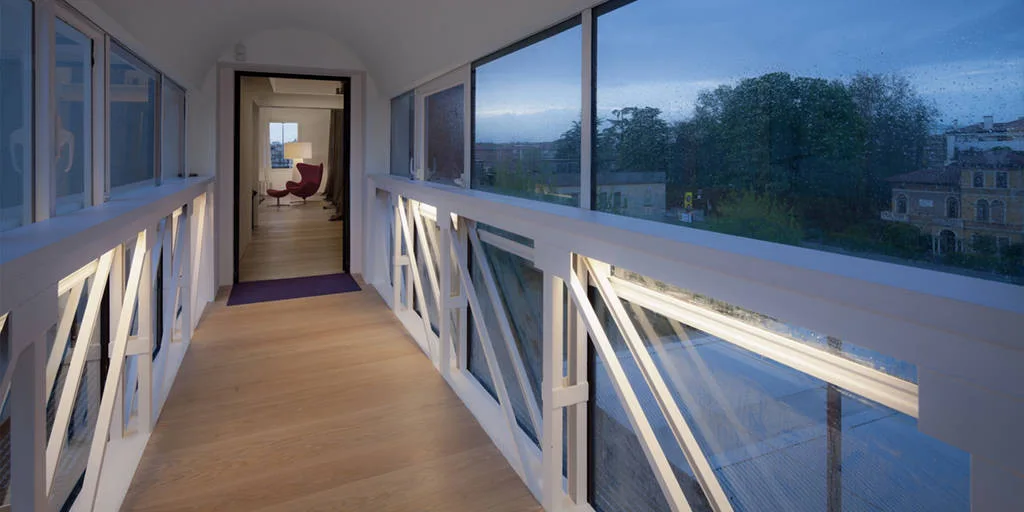
A minimalist glass corridor features light wood flooring, an arched ceiling, and white geometric railings illuminated by integrated linear lights.
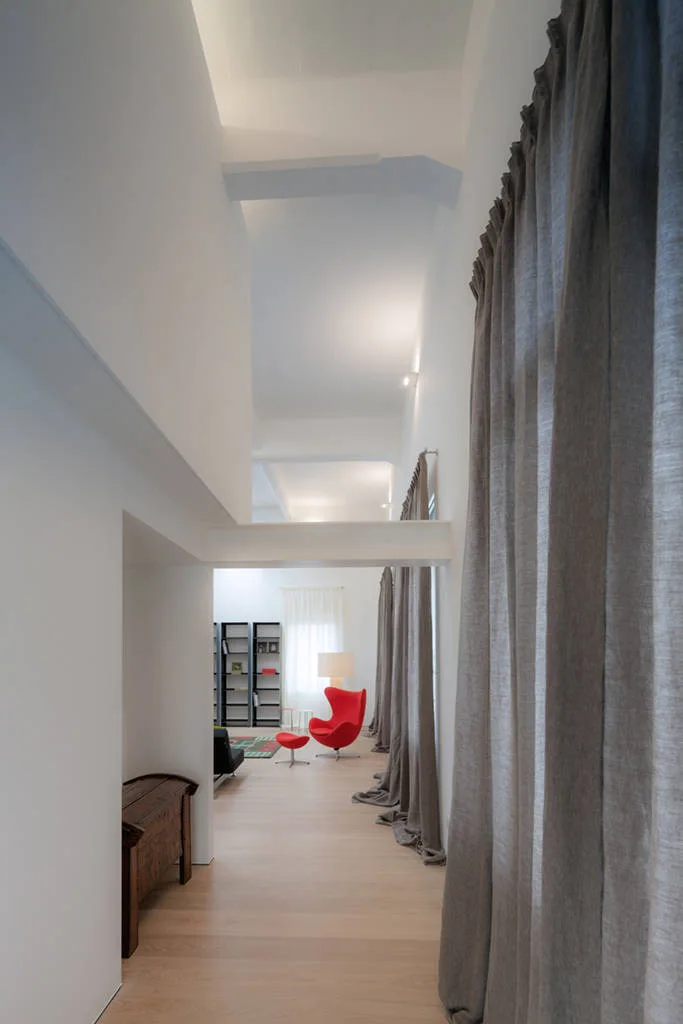
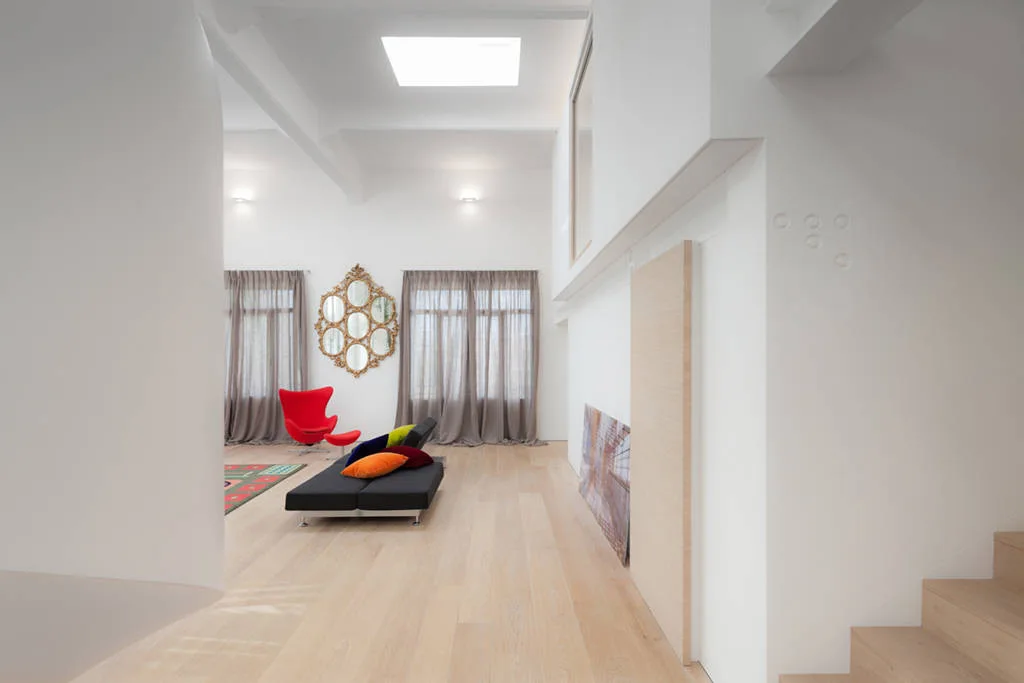
A tall minimalist hallway with light wood floors and grey curtains leads to a seating area with a bright red egg-shaped armchair.
A minimalist living room features a white spiral staircase next to a glass-enclosed plant atrium beneath a skylight.
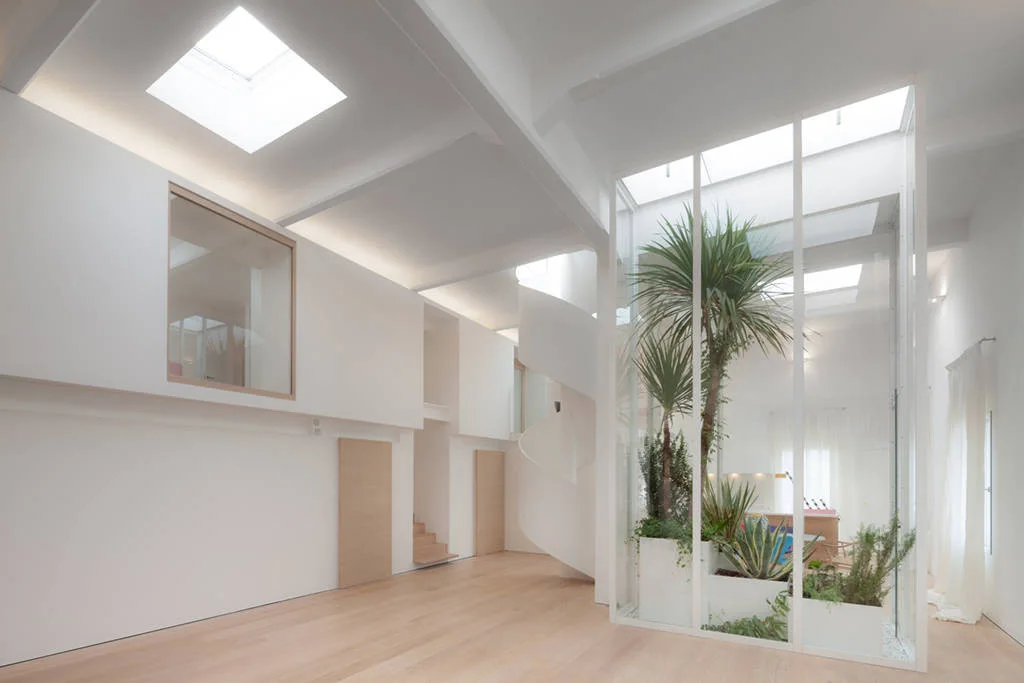
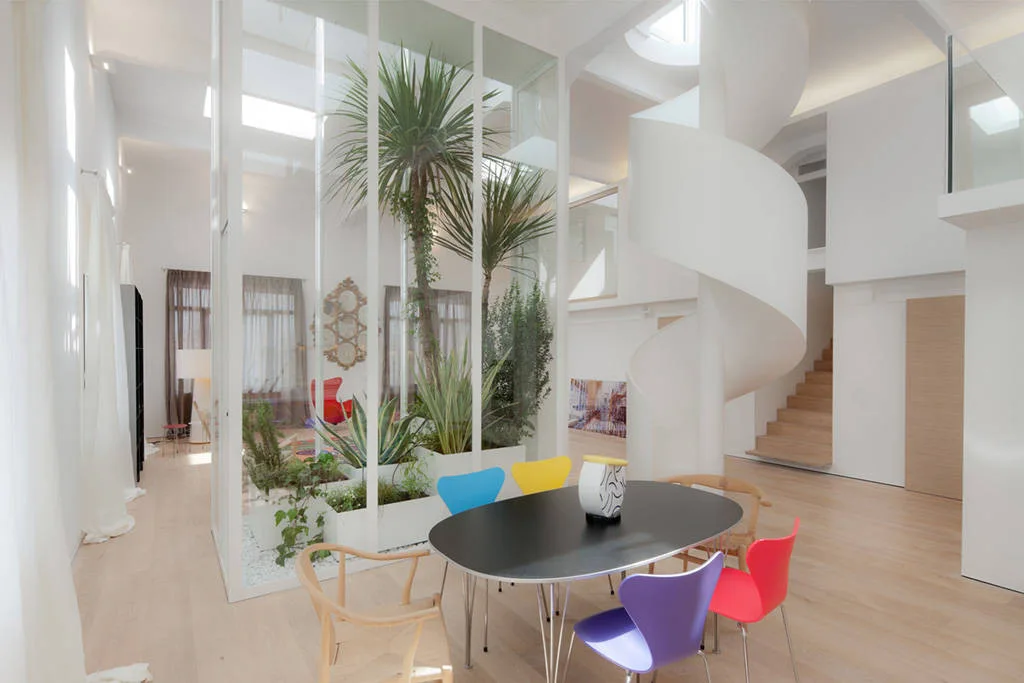
A spacious white minimalist interior features light wood floors, a central glass-enclosed garden with tropical plants, a spiral staircase, and skylights.
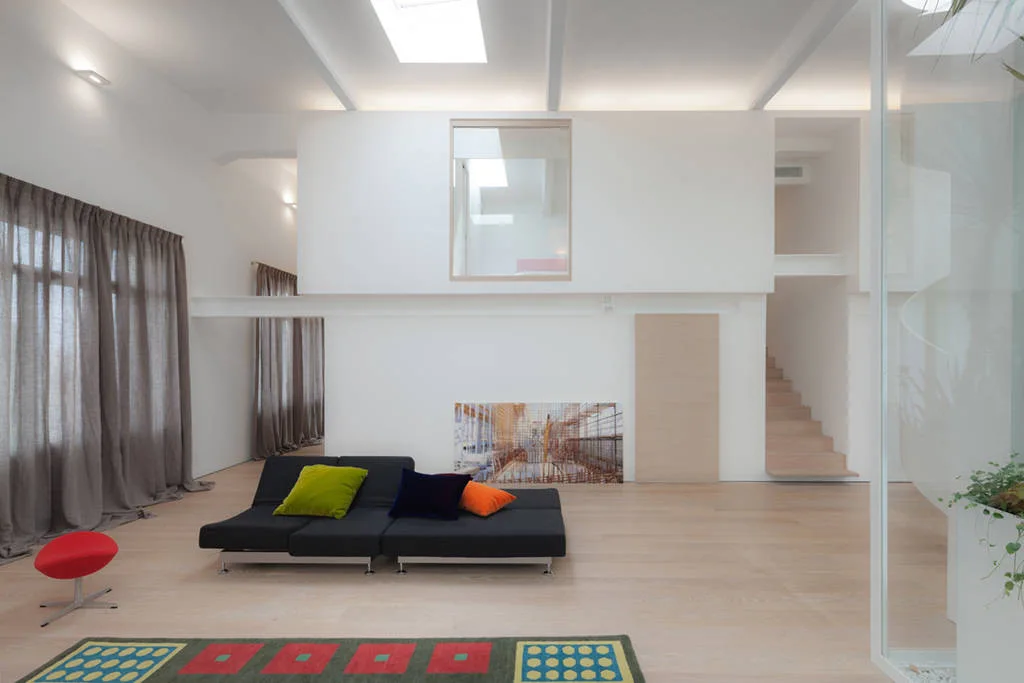
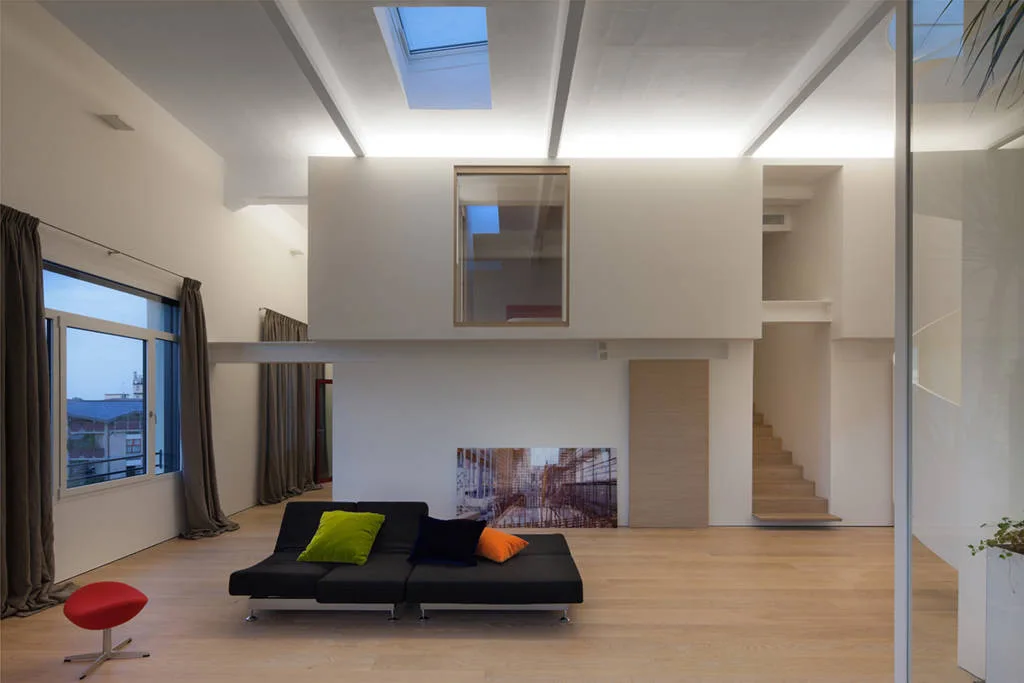
Minimalist living room featuring a low black sofa with colorful pillows, light wood floors, skylights, and a staircase leading to an upper level.
A minimalist white living room featuring a low black sofa with colorful pillows, a red lounge chair, and an ornate gold mirror on the wall.
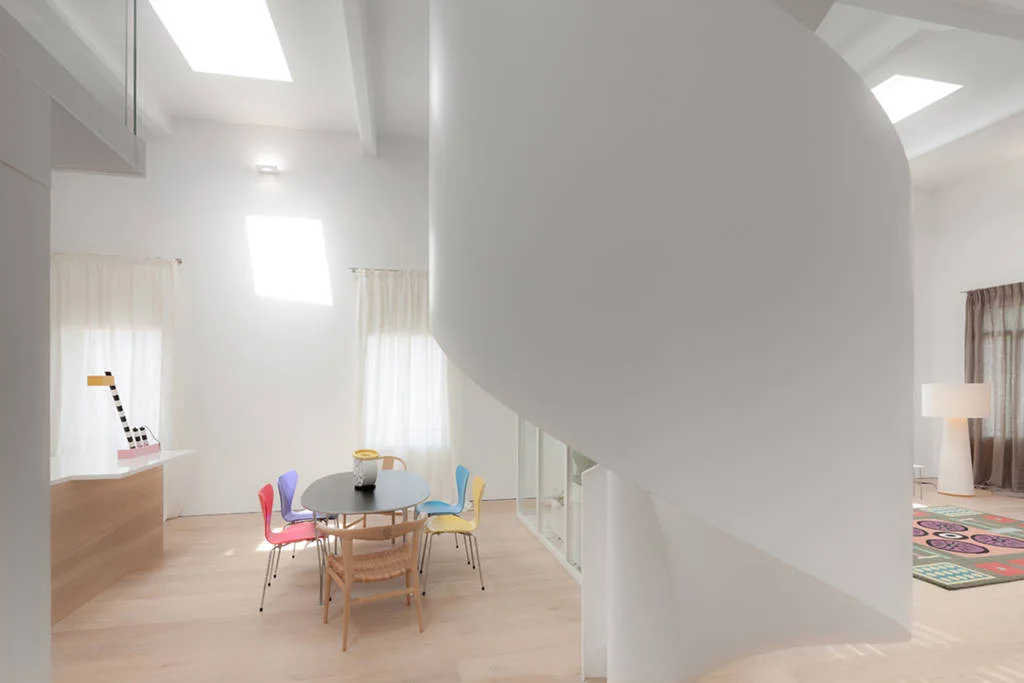
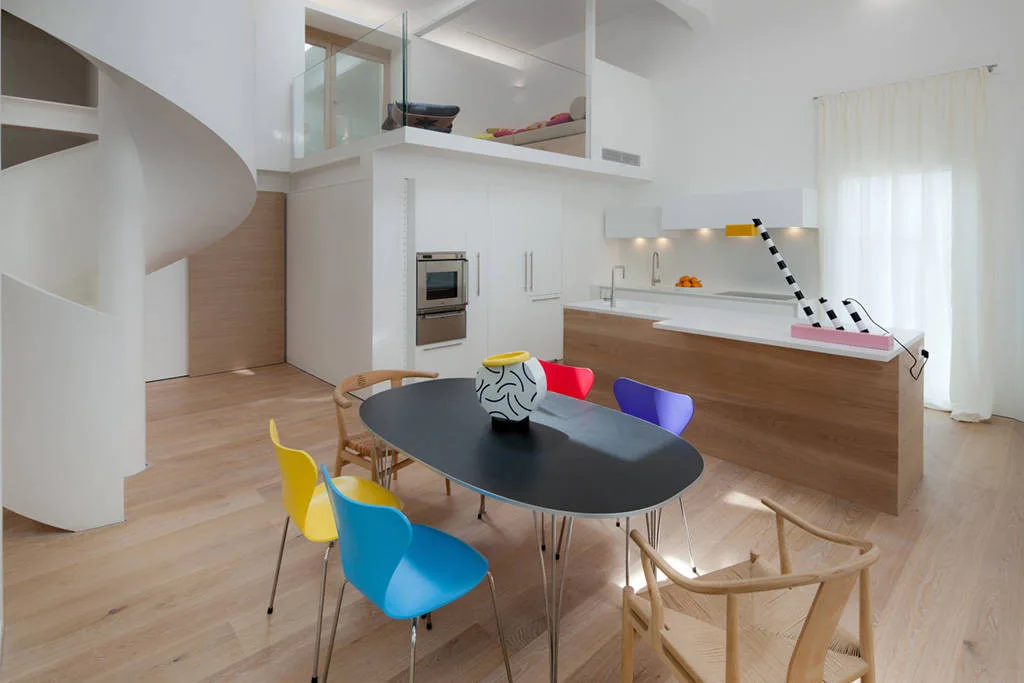
An open concept room features a large white curved sculptural staircase next to an oval dining table with colorful chairs and light wood floors.
Private House, BoA Studio Architetti, Table, Sofa, Chair
A modern open-plan dining space features a black oval table with colorful chairs next to a white spiral staircase and wood-wrapped kitchen island.
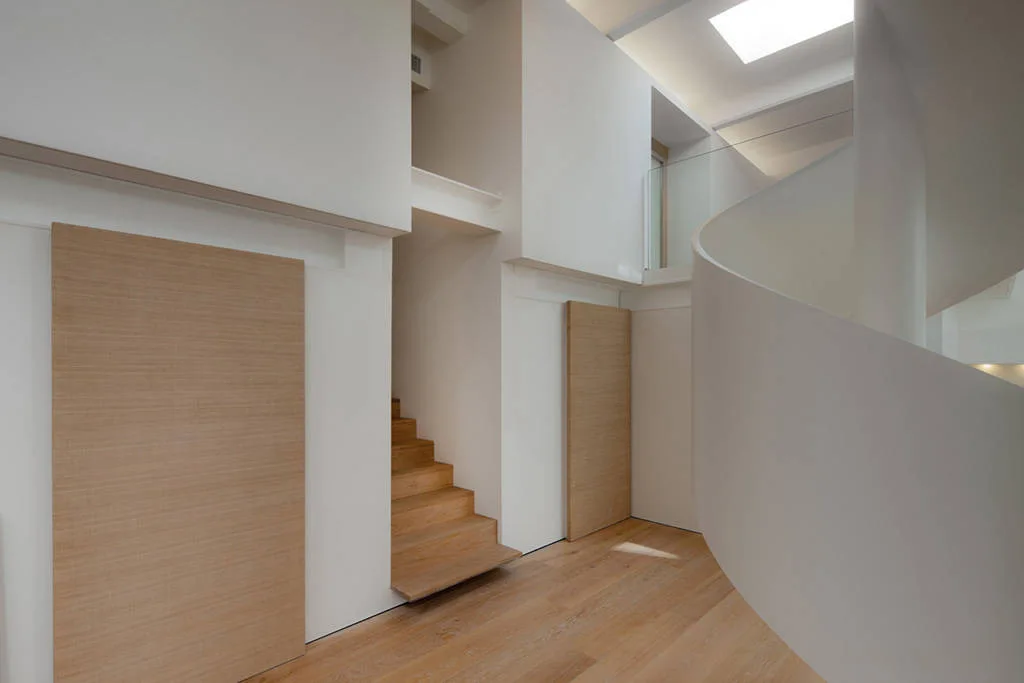
A minimalist white foyer featuring a sculptural spiral staircase, light wood floors, and two rectangular wood wall panels.
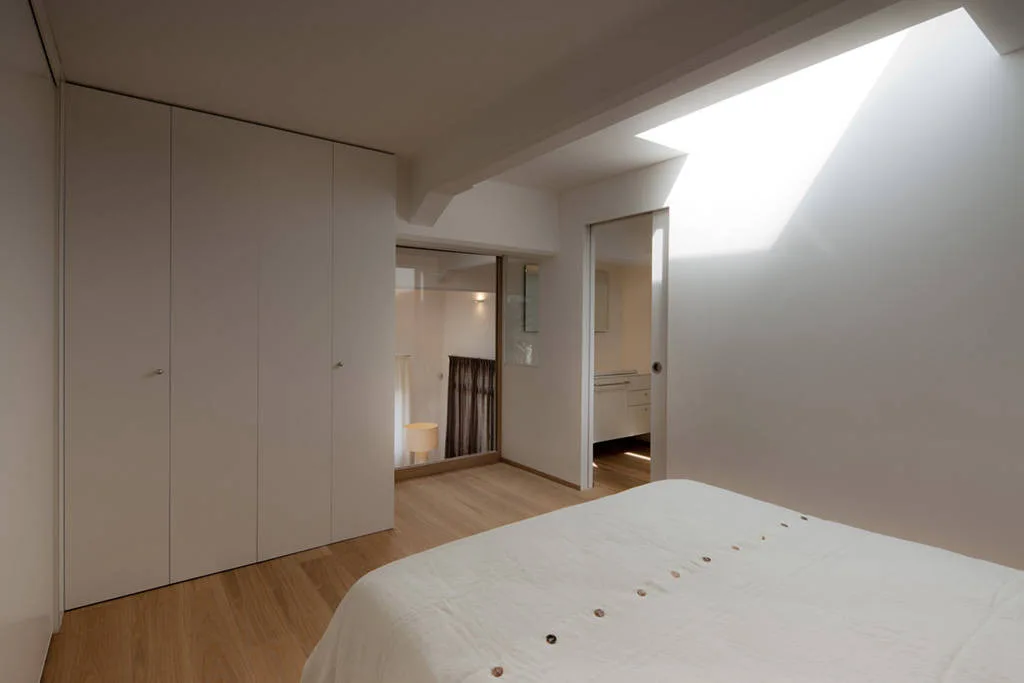
A minimalist white bedroom featuring a bed with white linens, built-in floor-to-ceiling closets, light wood flooring, and a large overhead skylight.
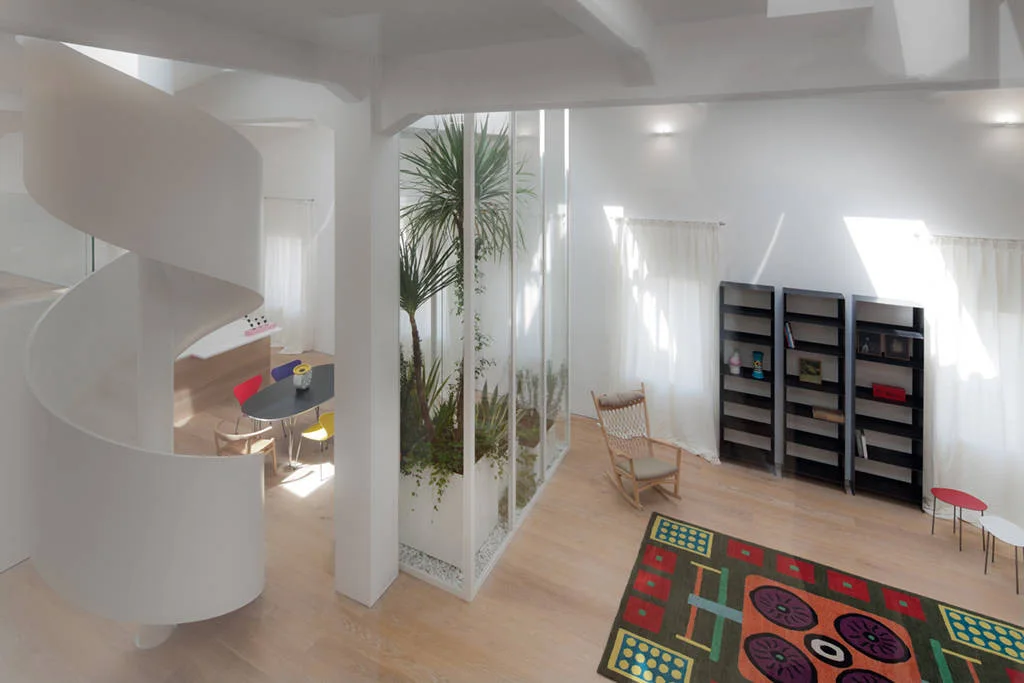
A bright, open-plan living room featuring a sculptural white spiral staircase, a glass-enclosed indoor garden, light wood floors, and a colorful geometric rug.
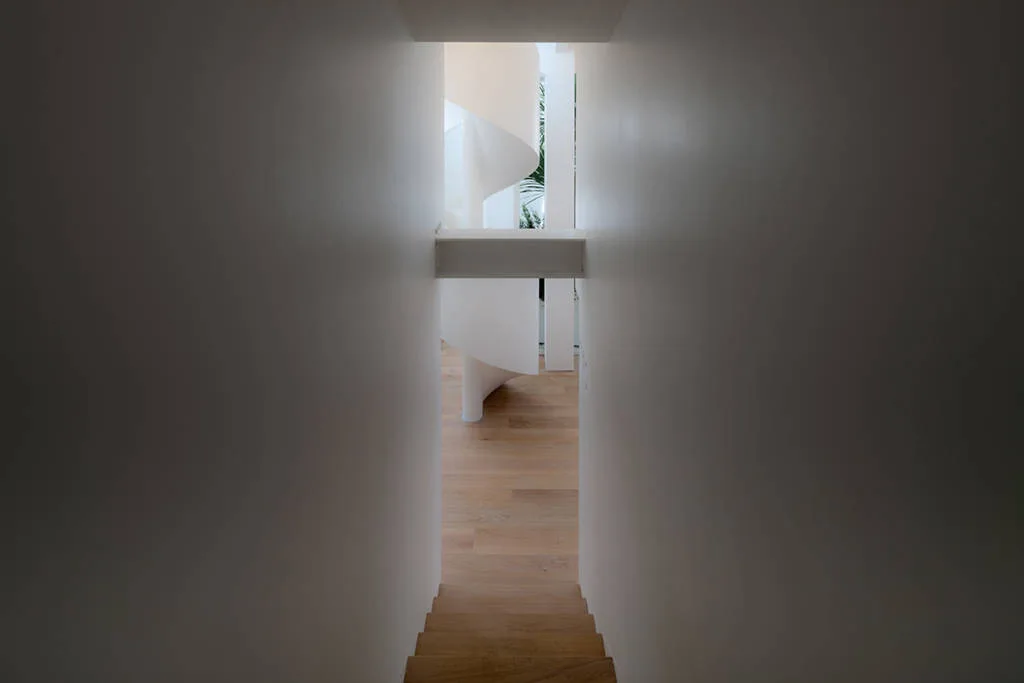
Looking through a narrow white corridor toward a sculptural white spiral staircase on light wood flooring.
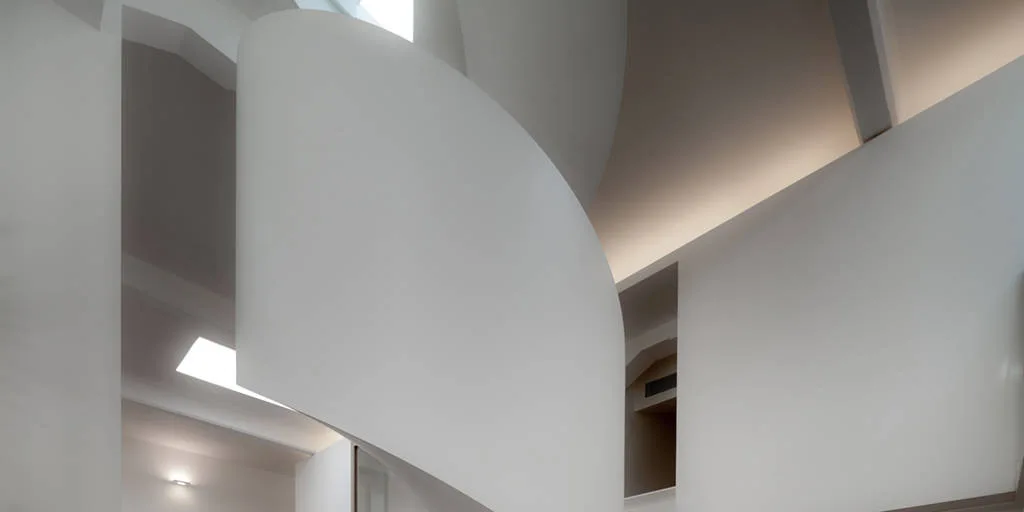
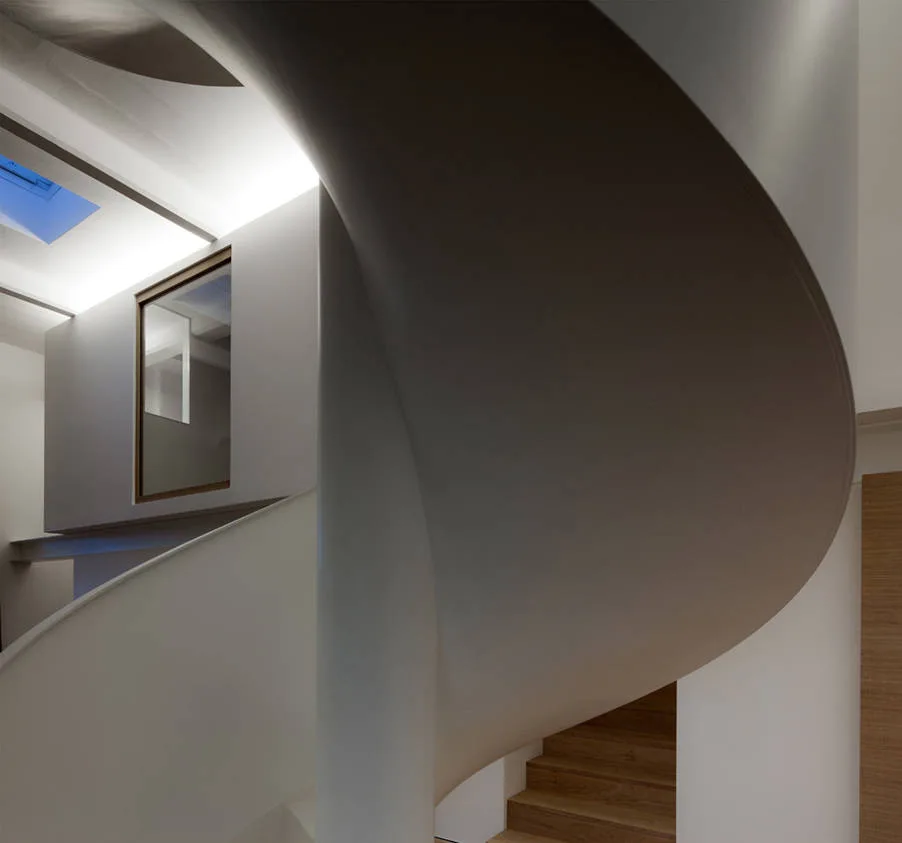
A minimalist interior featuring a sculptural white curved staircase lit by concealed recessed ceiling lights.
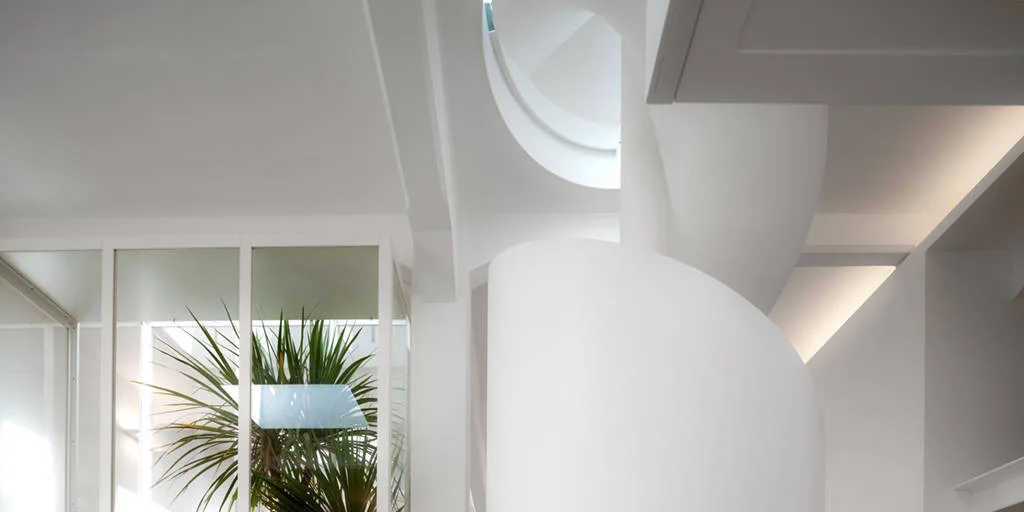
A minimalist interior with a curved white spiral staircase next to a glass partition housing a green leafy plant under soft natural light.
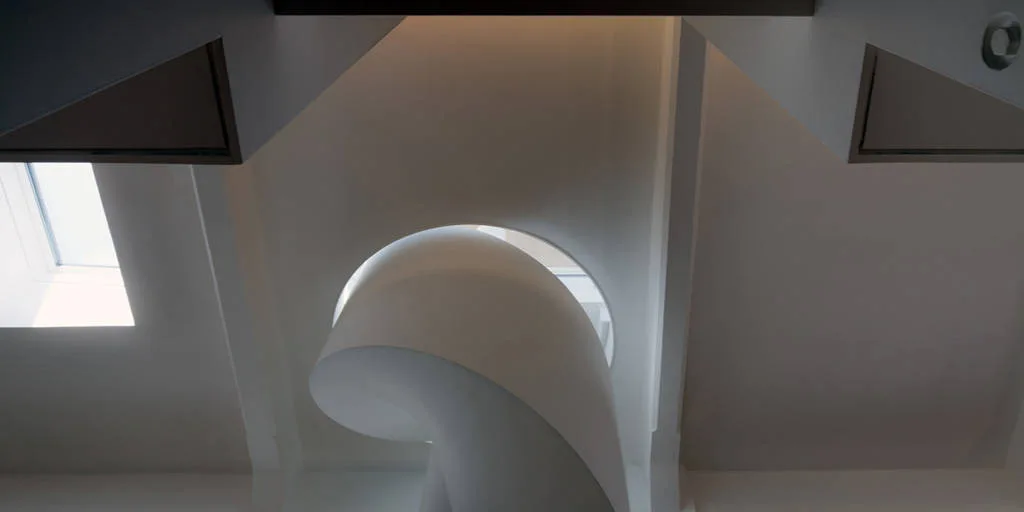
A low-angle view of a minimalist white sculptural spiral staircase leading up toward a ceiling skylight.
A white minimalist spiral staircase twists upward toward a skylight, showing natural wood steps and warm cove lighting on the walls.
A minimalist loft living room features a low-profile black sofa, light wood floors, and a wooden floating staircase leading to an upper level.
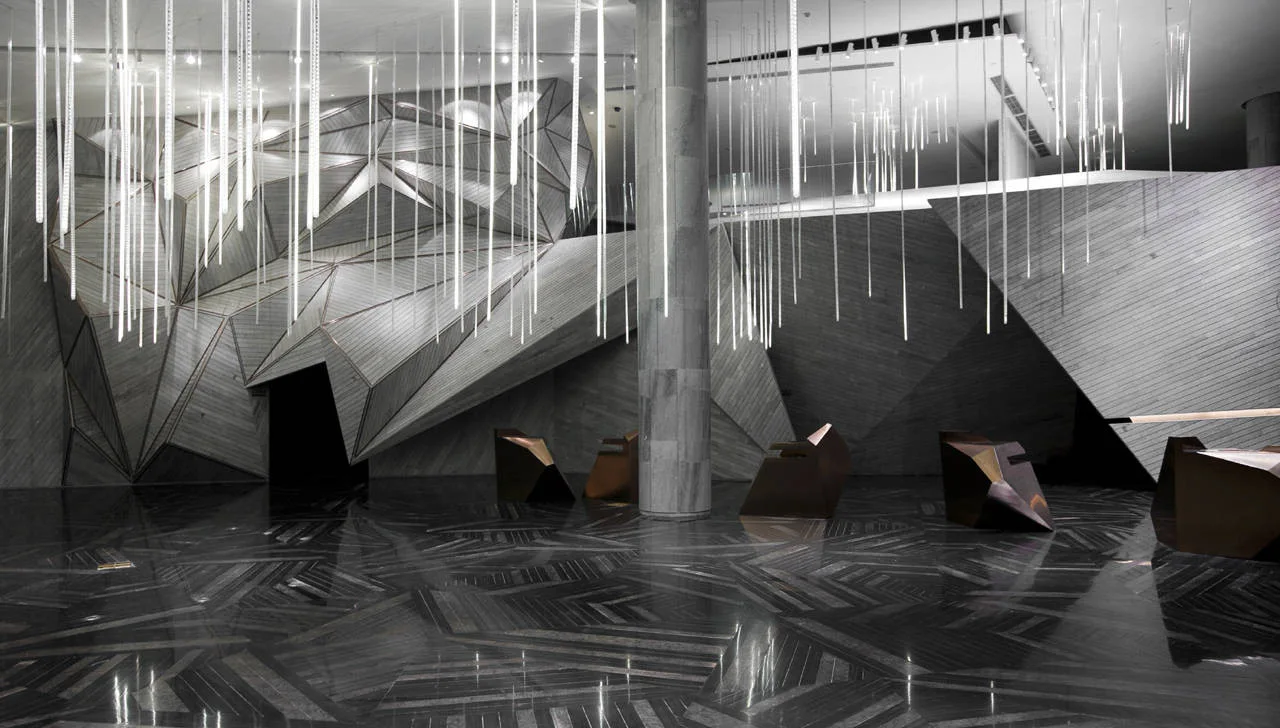
A spacious lobby featuring faceted geometric wood wall panels, vertical glass pendant lights, and a highly polished dark patterned stone floor.