Skip to content

PROJECT

Treehouse Coliving Apartments

by Bo-DAA, Melody Song, Xinyi Wang, Dionysus Cho

16 images

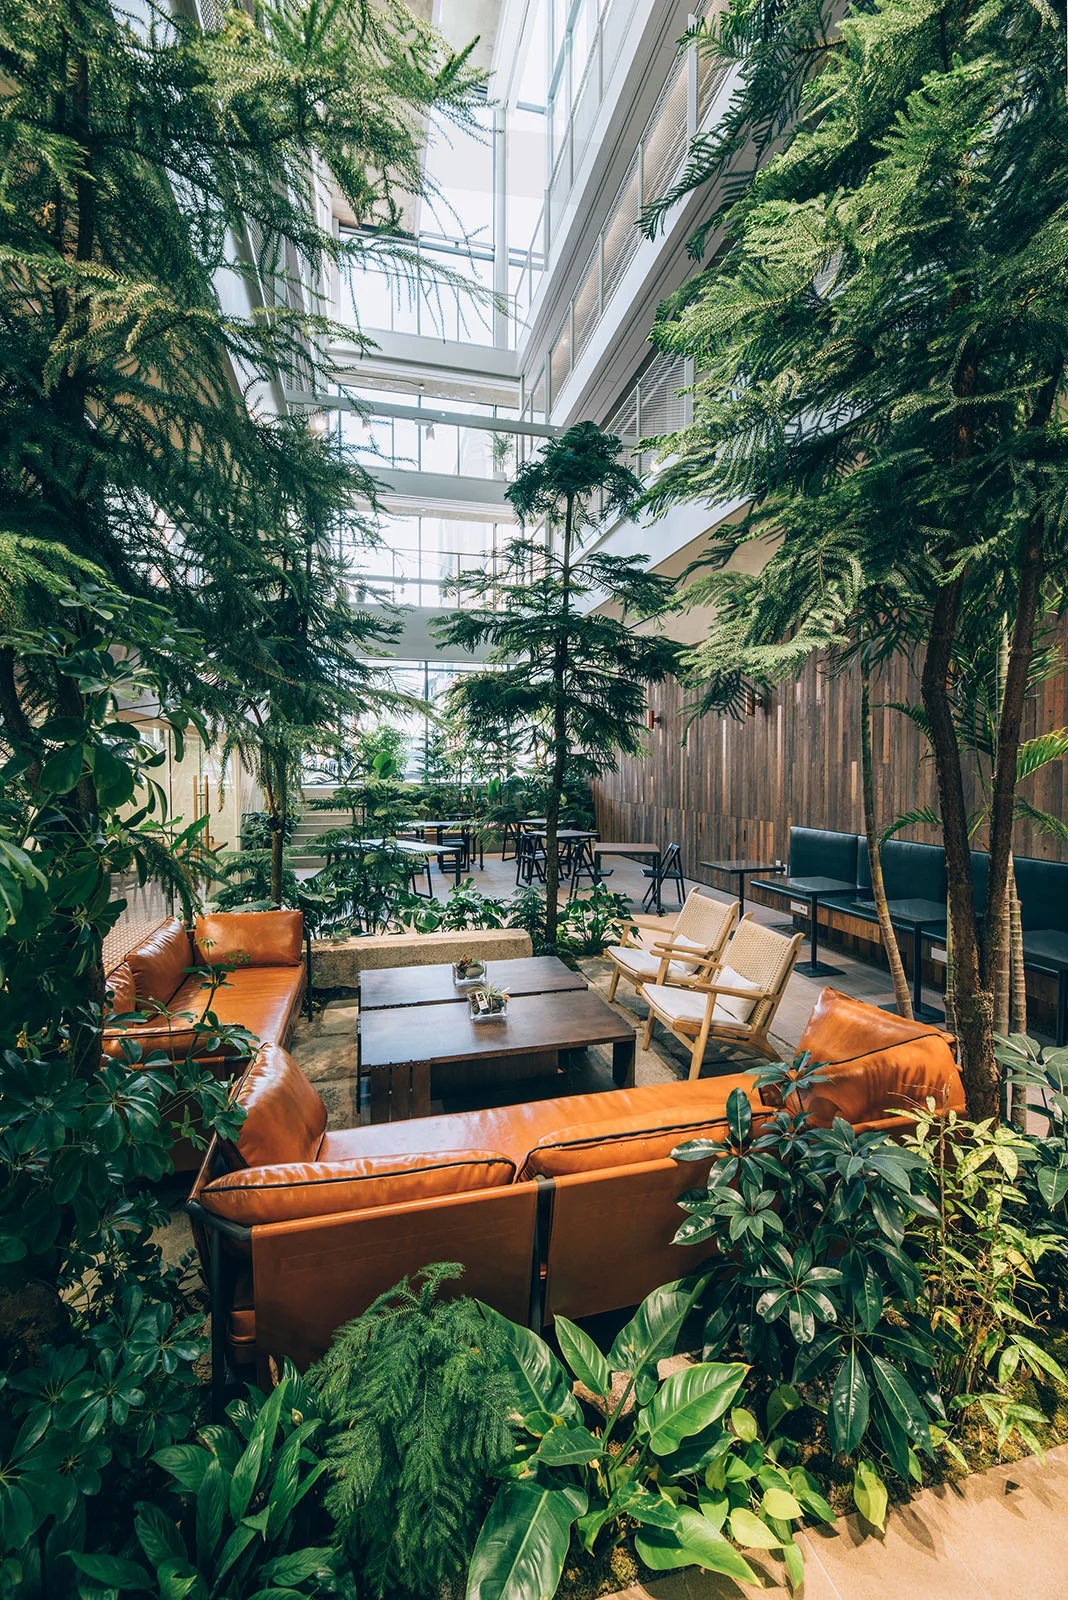
An airy indoor atrium with tall green trees surrounding a central lounge area featuring cognac leather sofas and a vertical wood wall.
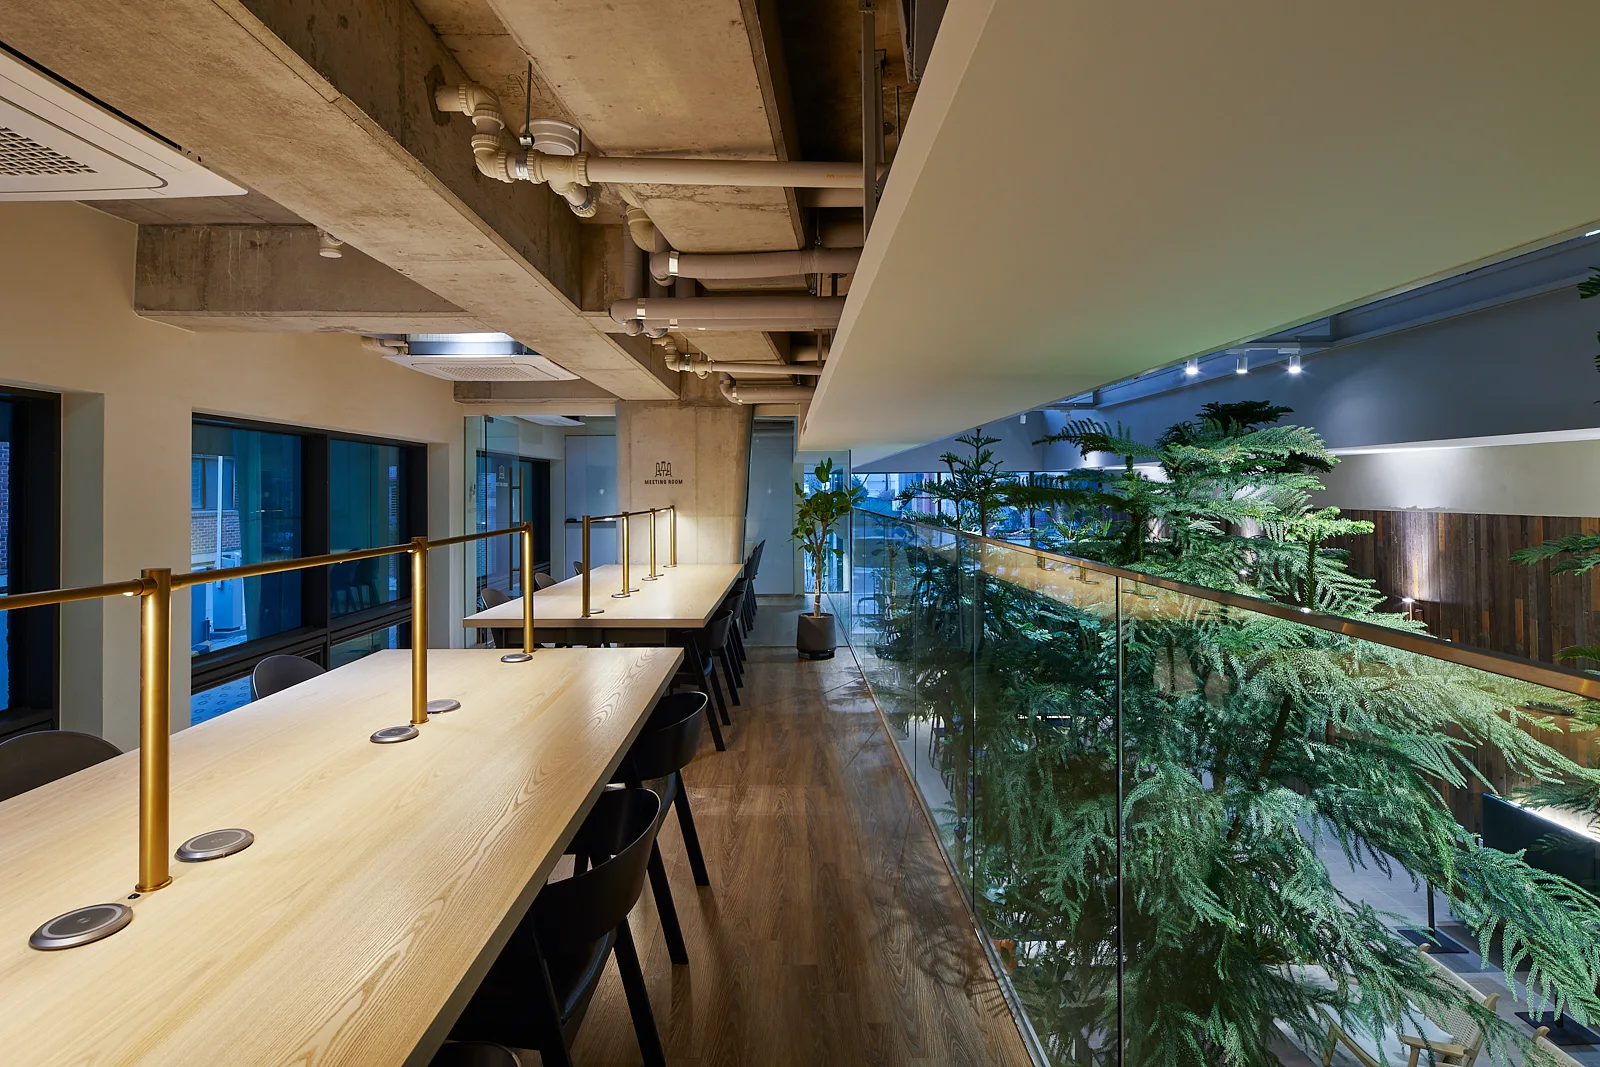
Long light wood desks with brass lamps sit beside a glass railing overlooking a lush indoor green atrium under an exposed concrete ceiling.
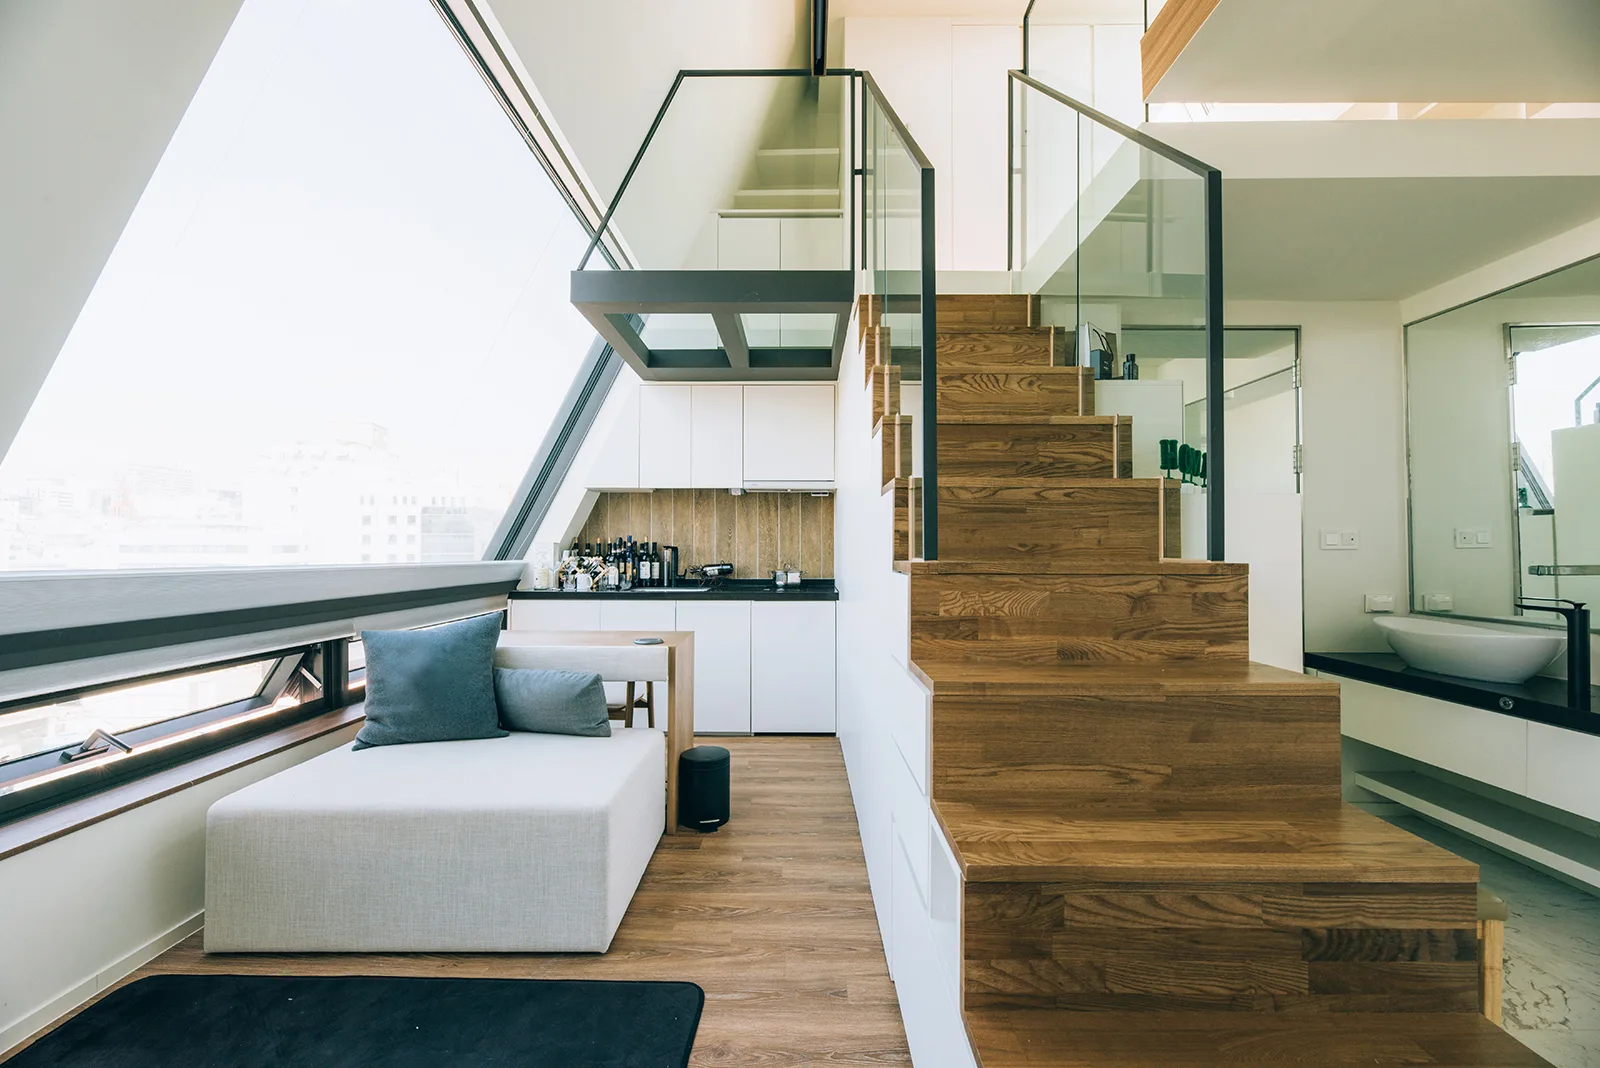
A modern loft interior features a wooden staircase with glass railings, a small grey daybed near a large slanted window, and a white kitchenette.
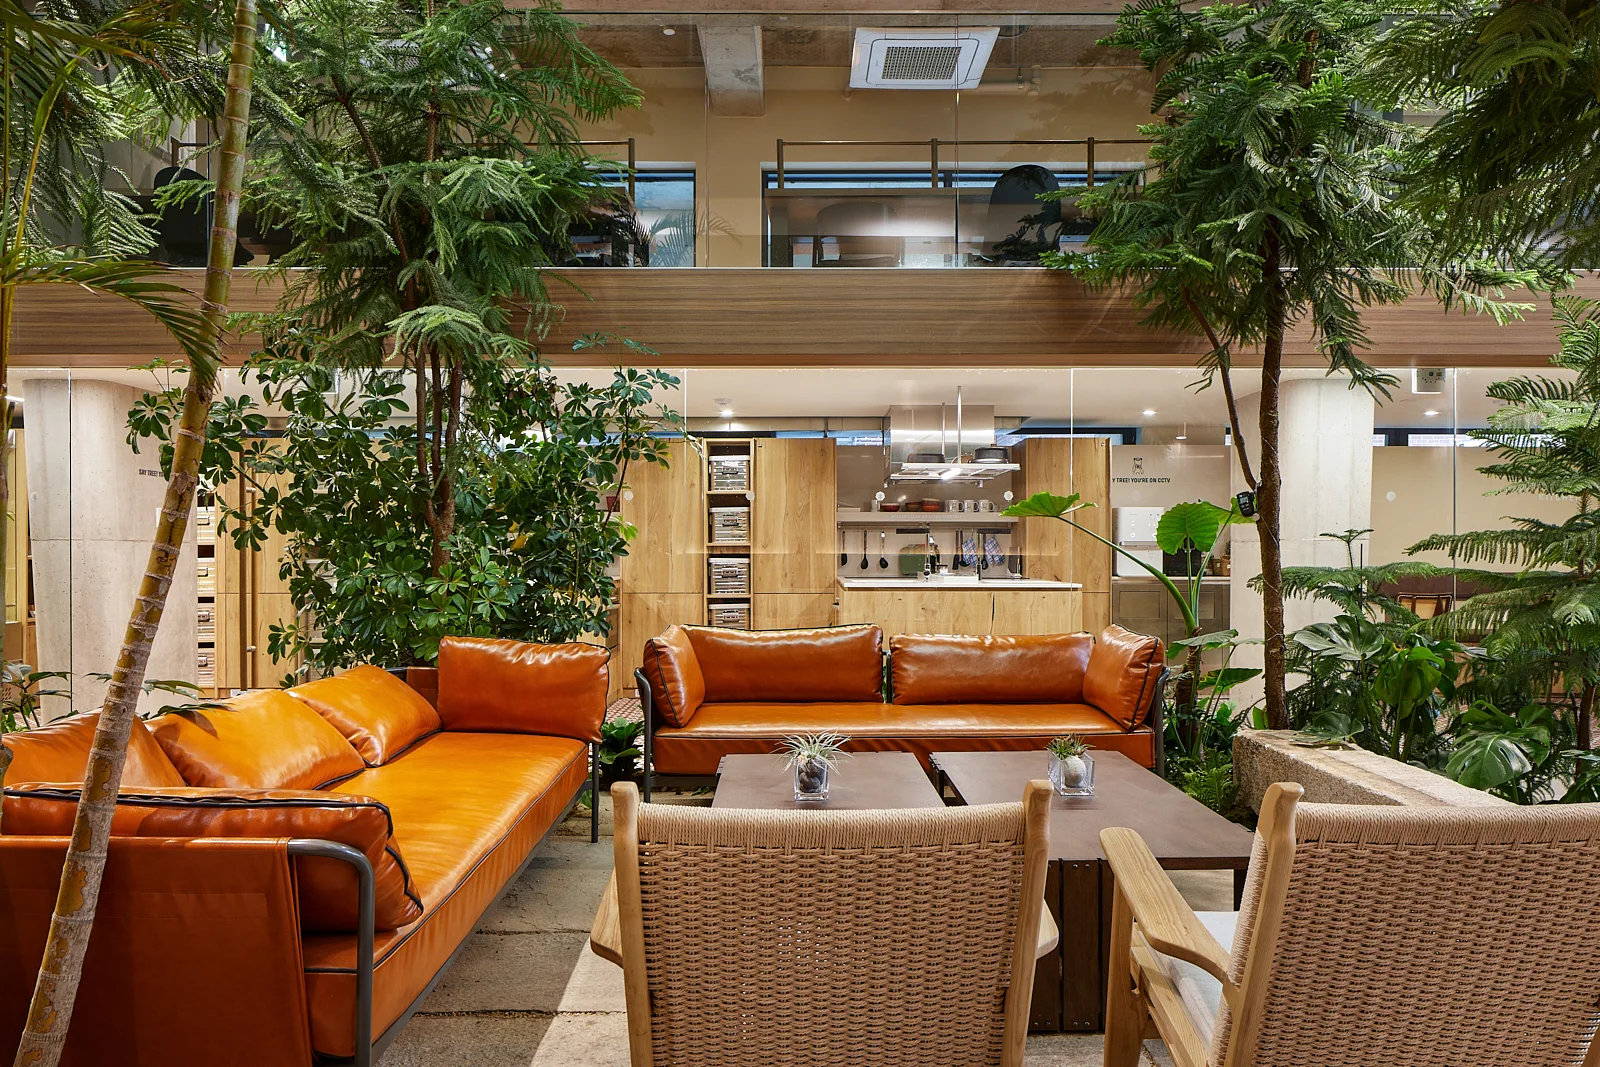
An indoor lounge features bright orange leather sofas, woven armchairs, and mature green trees beneath an exposed concrete ceiling.
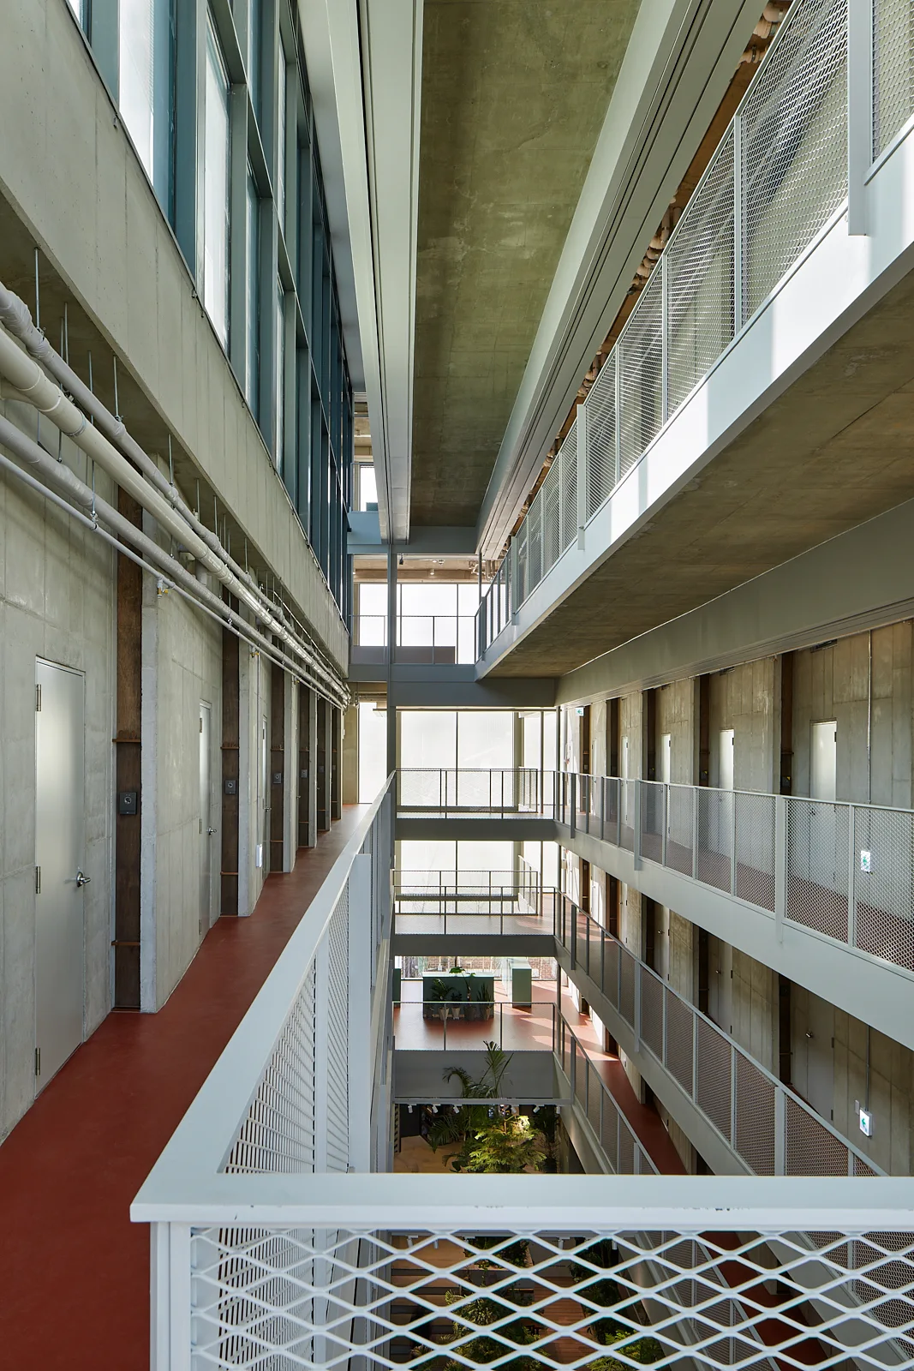
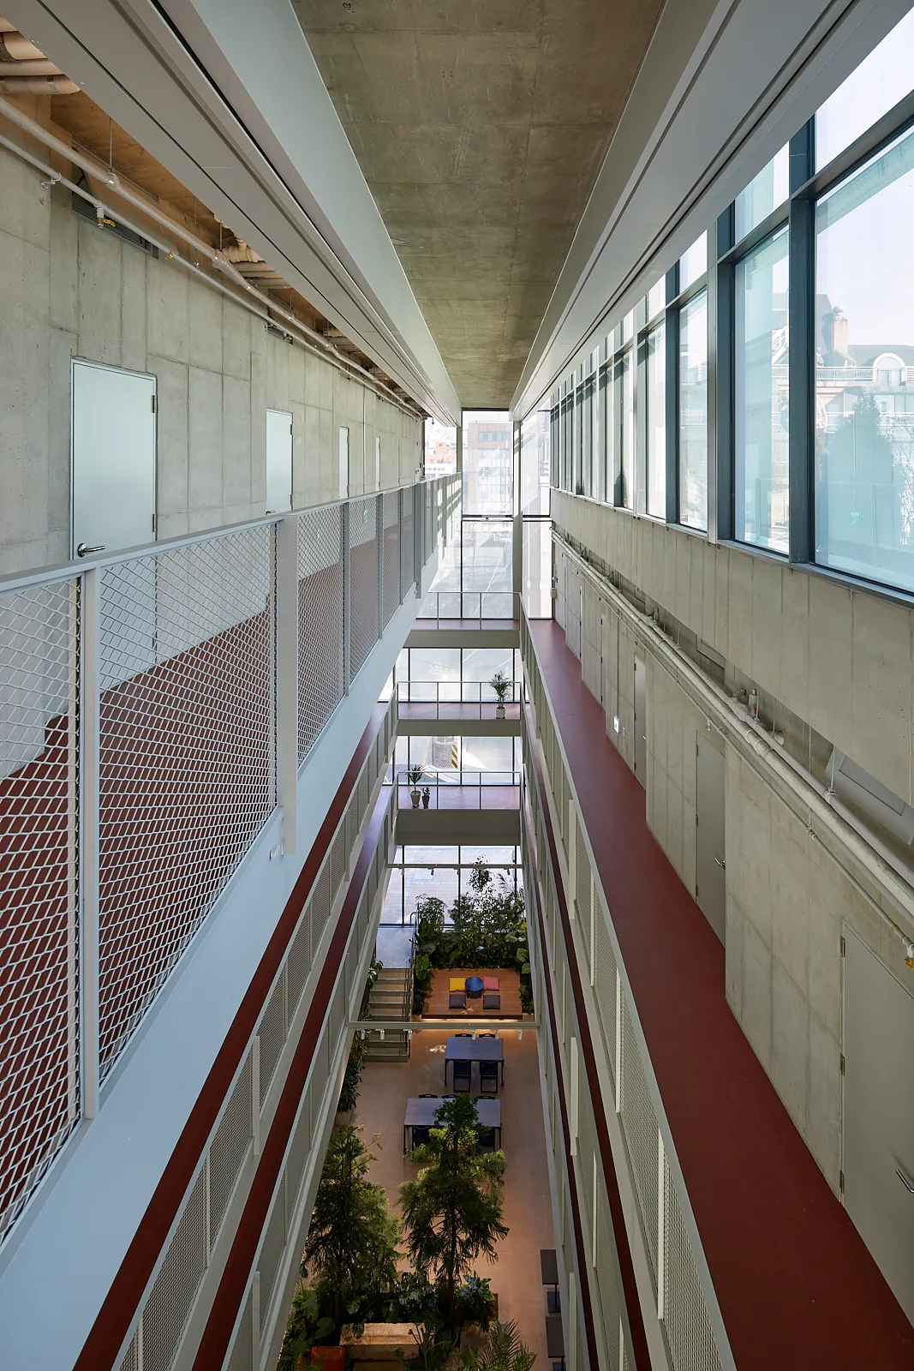
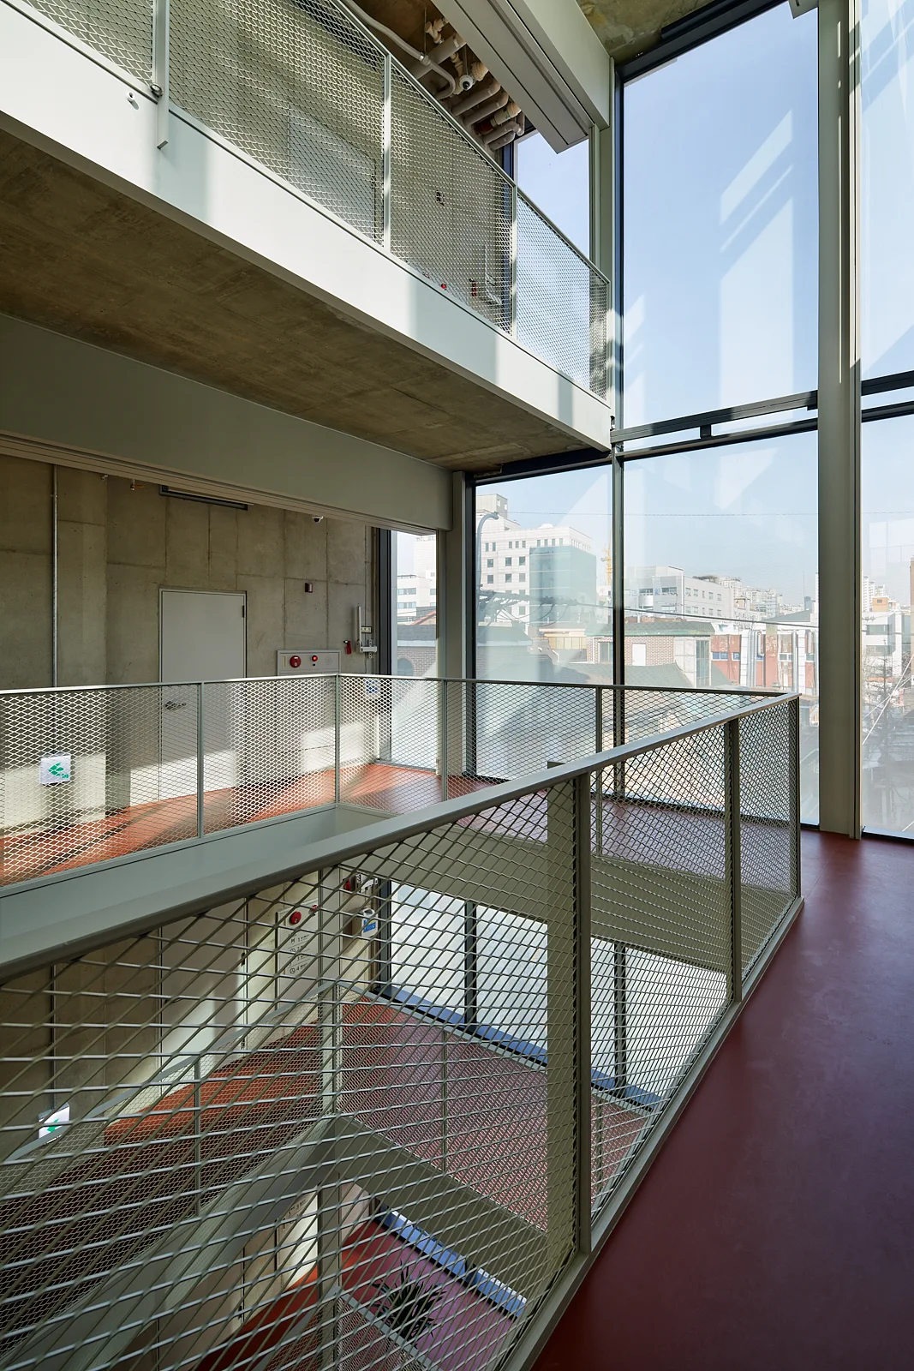
A multi-story industrial atrium featuring exposed concrete walls, terracotta-colored walkways, and white metal mesh railings.
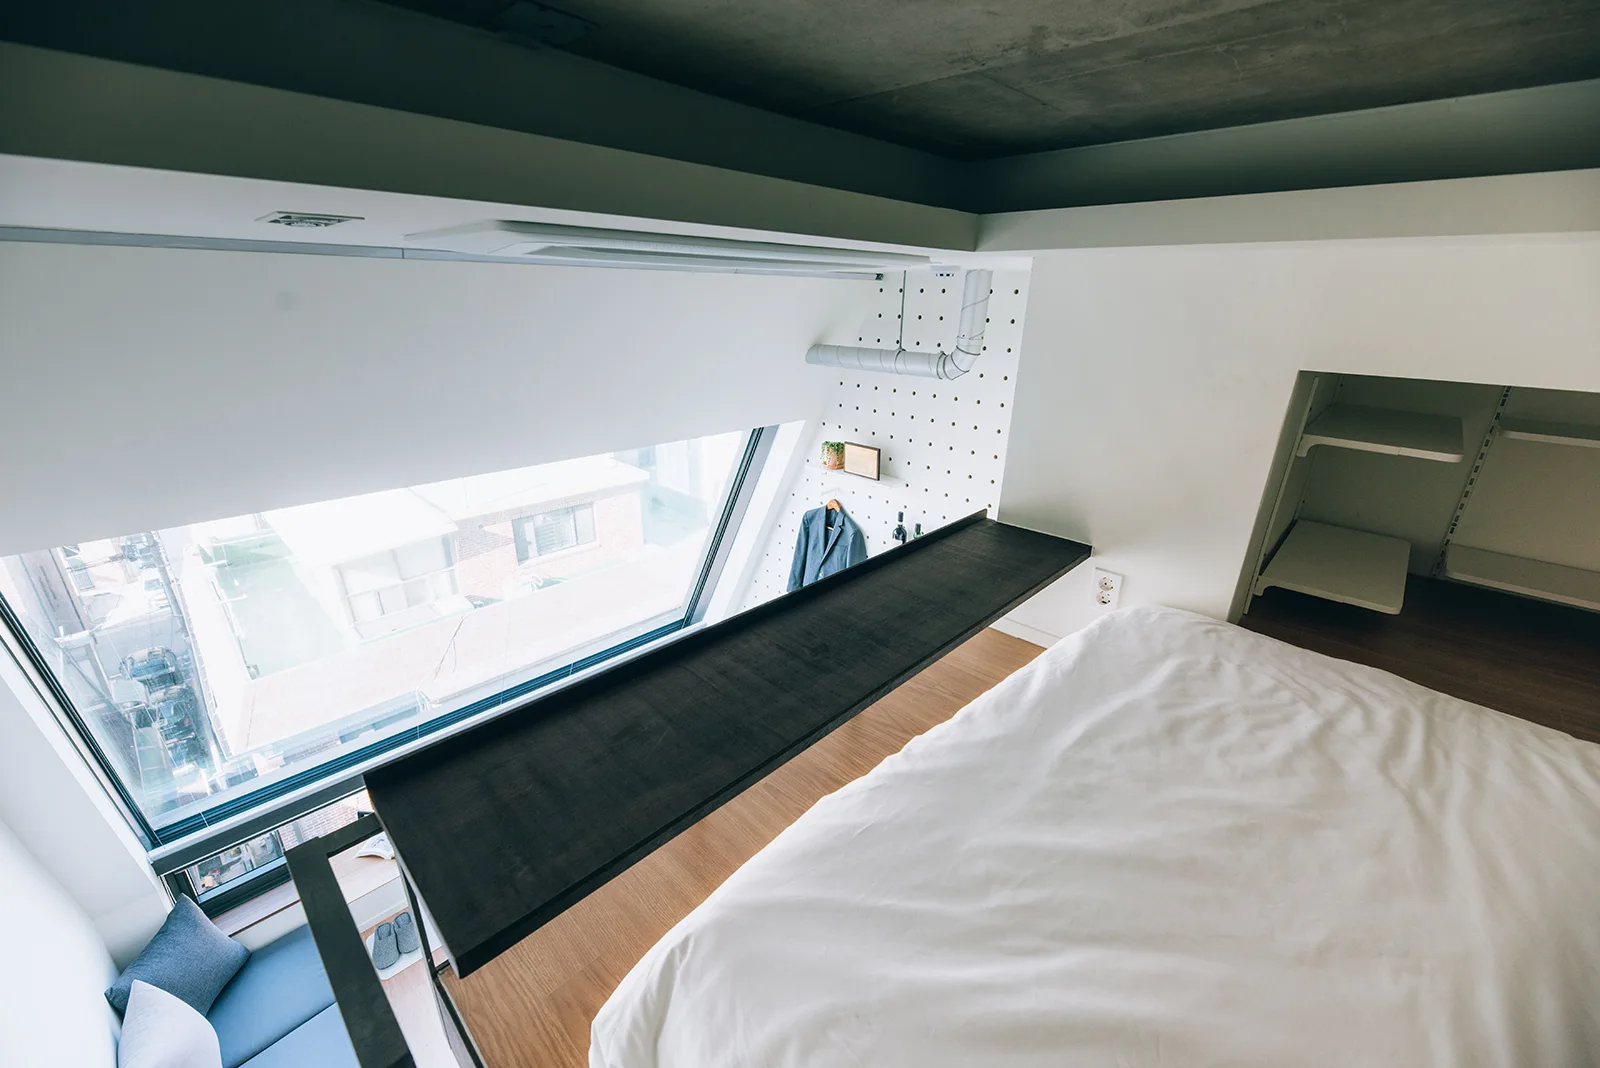
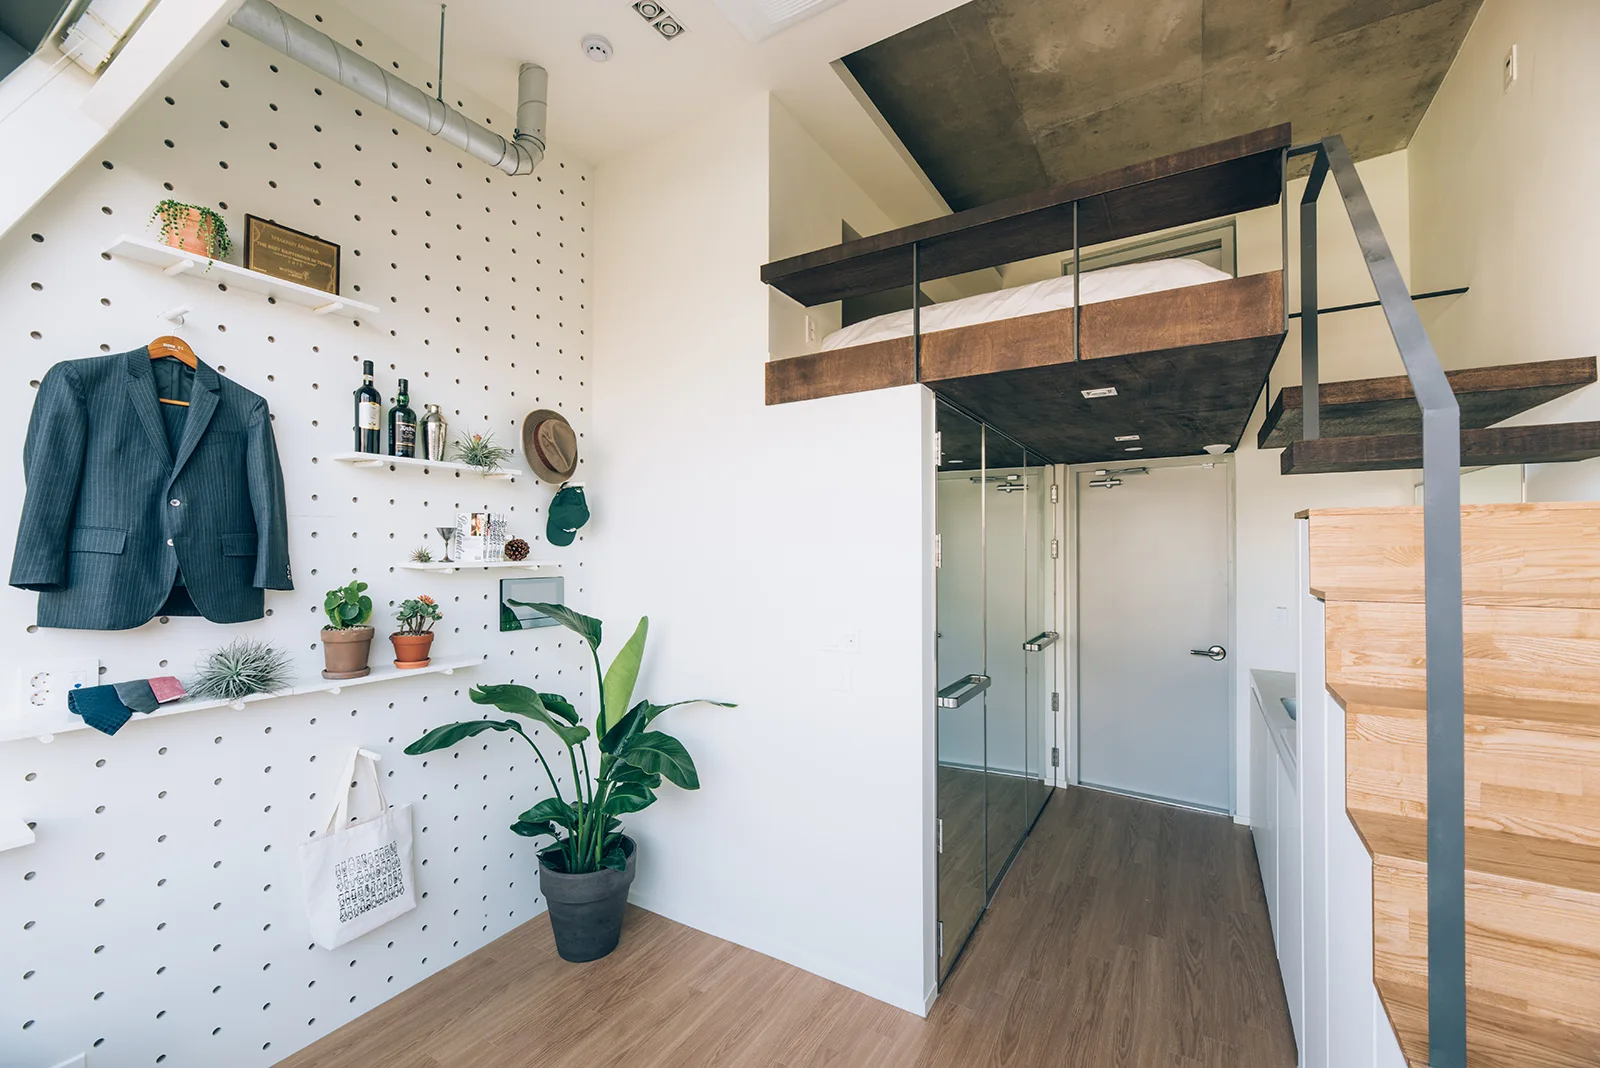
A loft bedroom featuring an elevated bed with white bedding, a sloped window, a dark wood ledge, and a white pegboard wall.
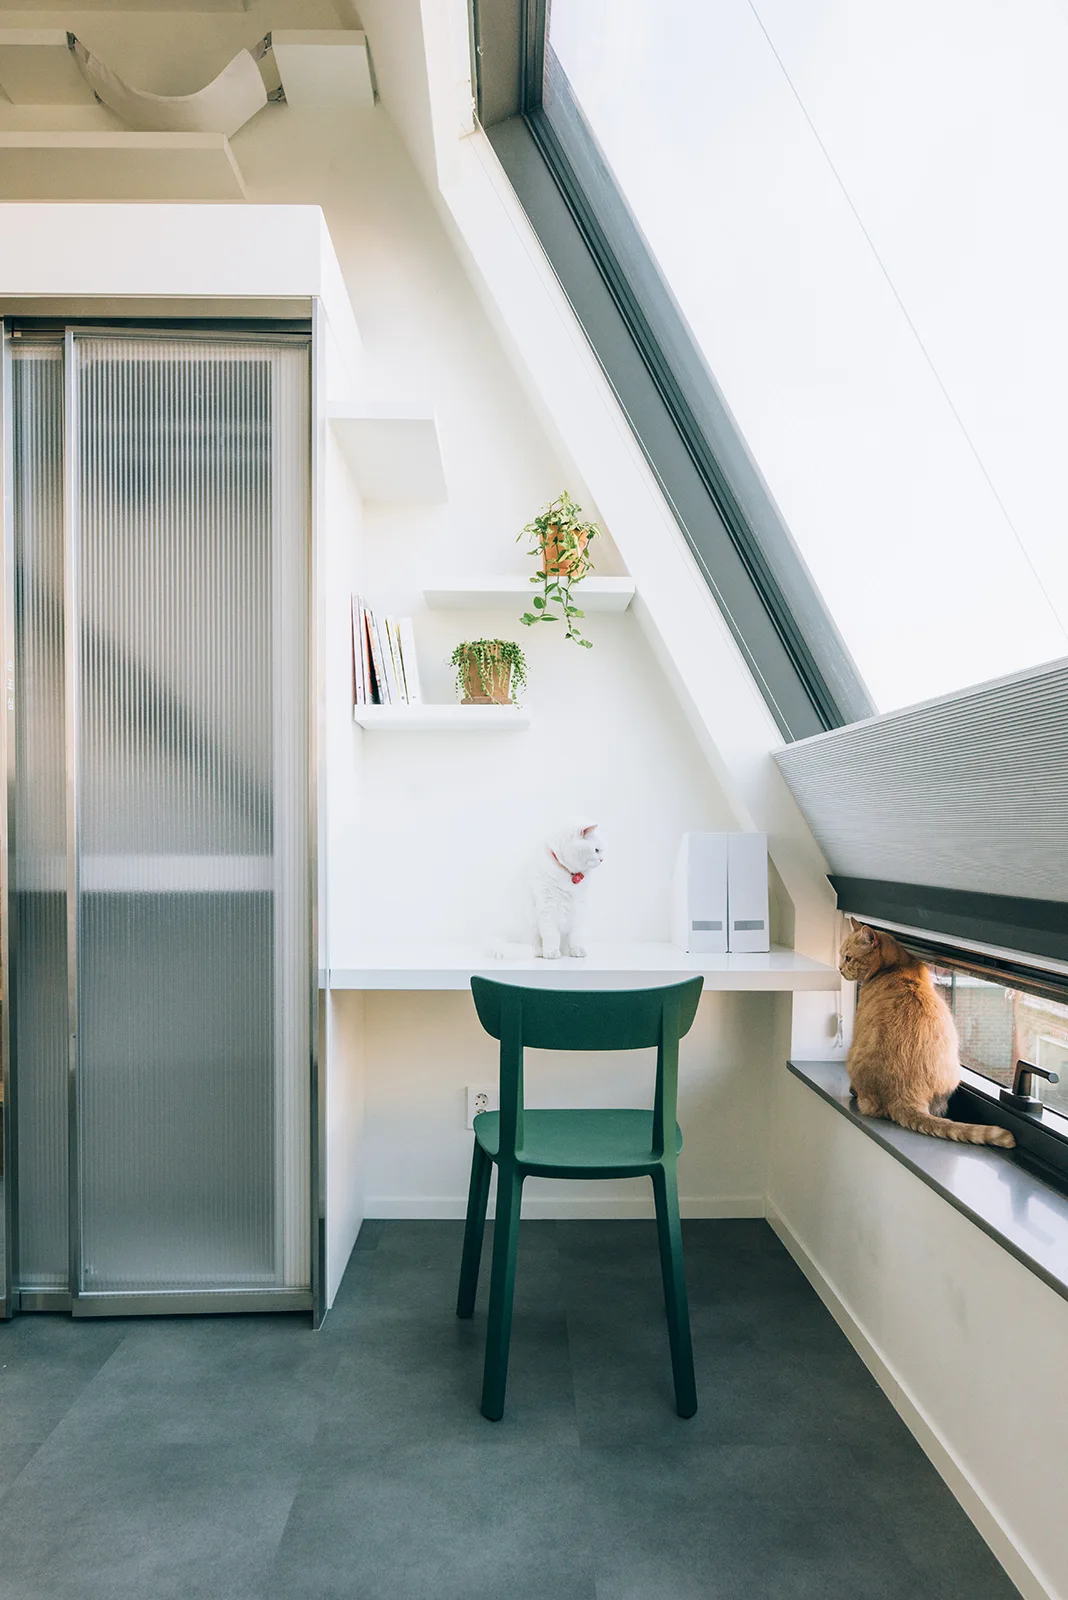
A minimalist home office with a built-in white desk, a green chair, floating shelves, and a large sloped window where two cats are sitting.
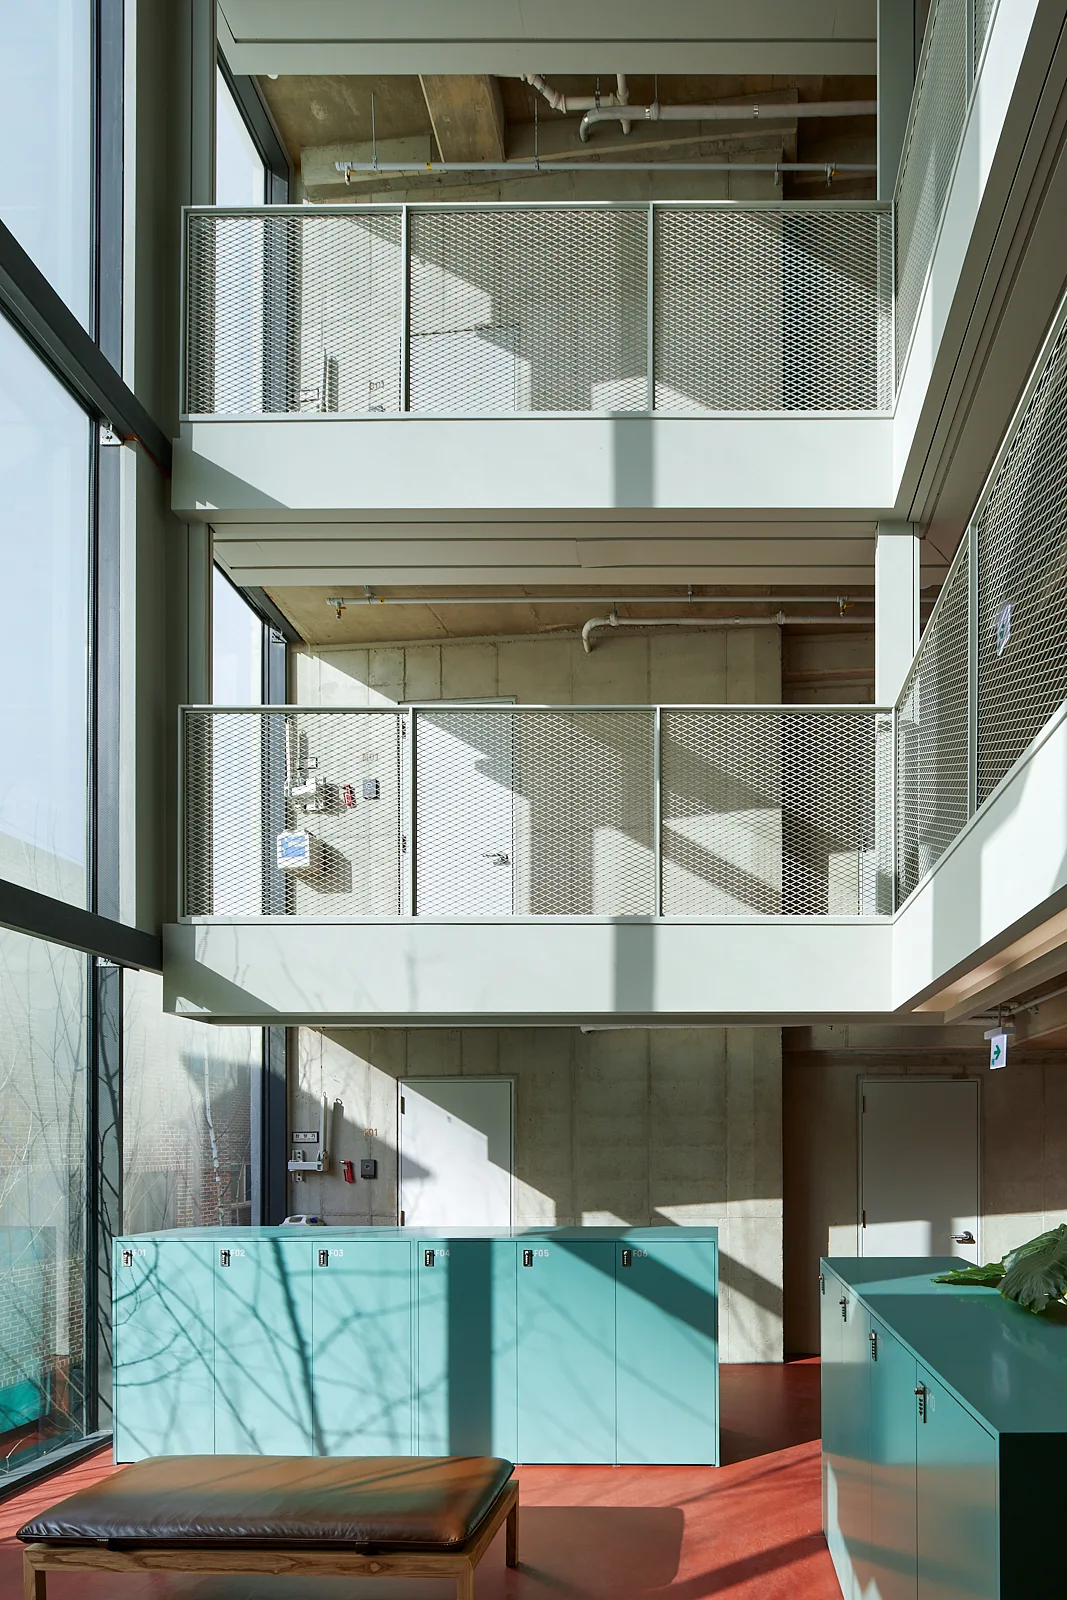
A multi-level industrial interior featuring exposed concrete walls, mesh mezzanine railings, teal lockers, and a leather bench on a red floor.
A multi-level interior atrium features exposed concrete walls, white metal mesh railings, red-floored walkways, and a central indoor courtyard.
An industrial multi-level interior featuring raw concrete walls, matte red flooring, and light grey metal mesh railings alongside large glass windows.
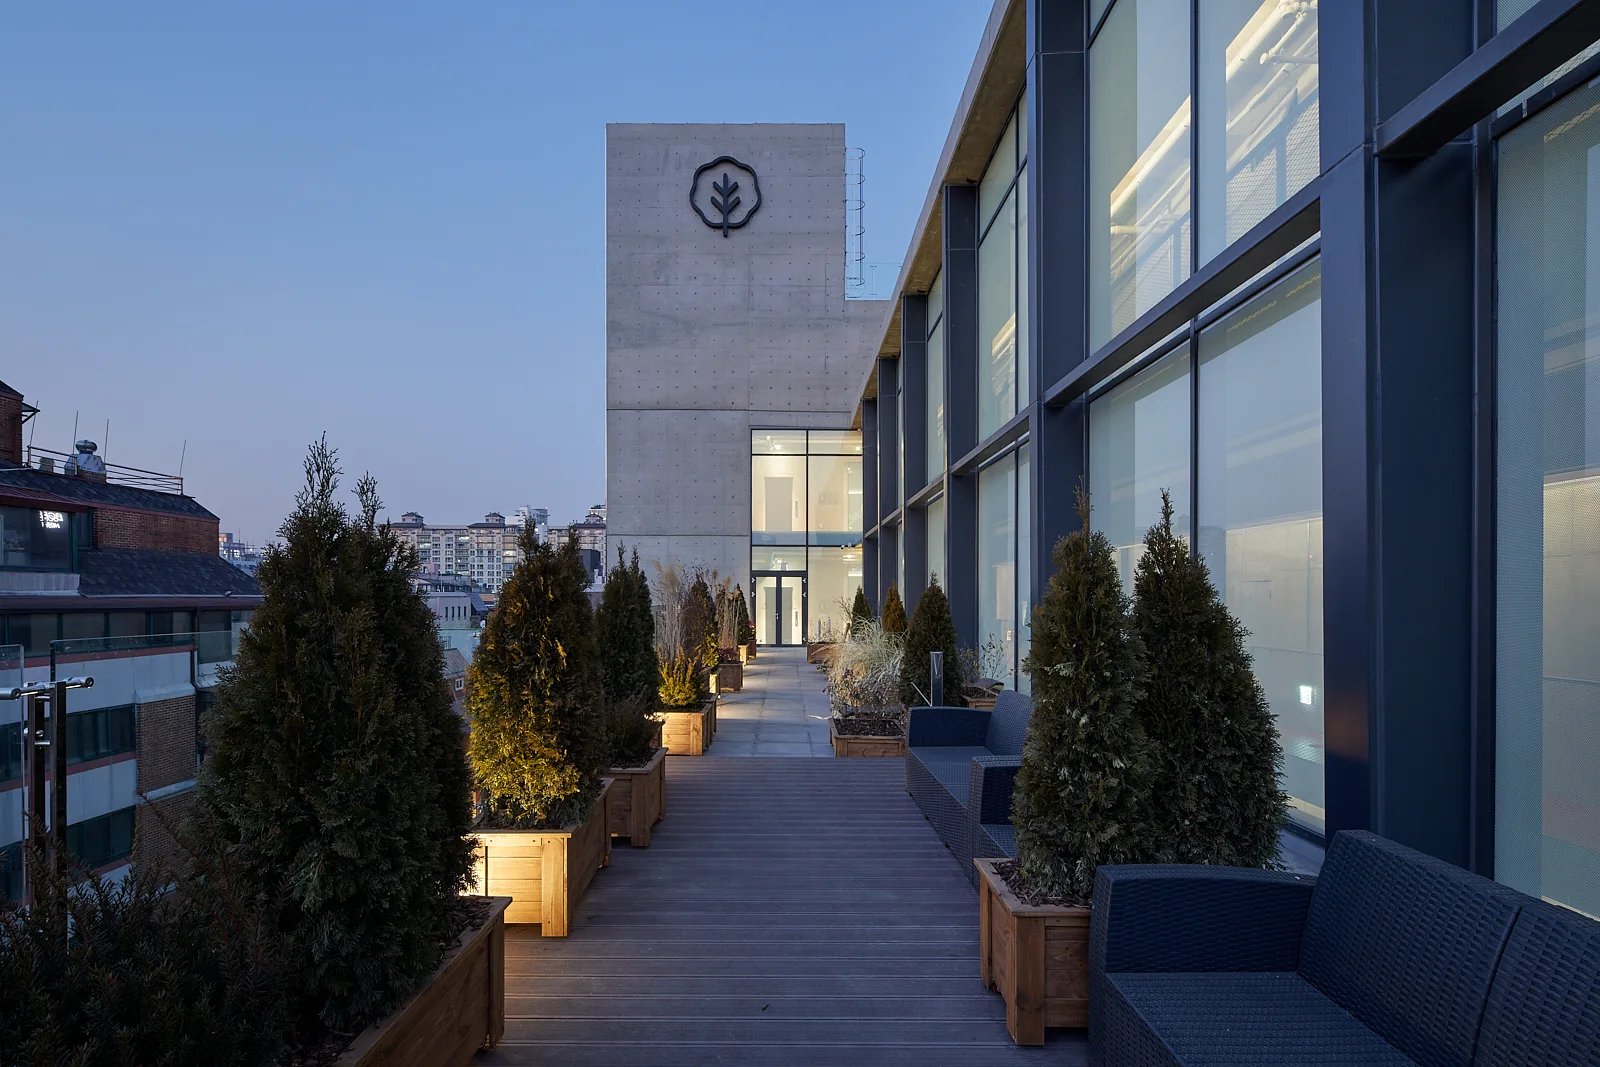
A modern rooftop terrace features a grey wooden deck, black wicker sofas, and a row of illuminated evergreen planters against a concrete building.
A modern studio apartment featuring a tall white pegboard storage wall, a wooden staircase, and an elevated loft bed with a concrete ceiling.
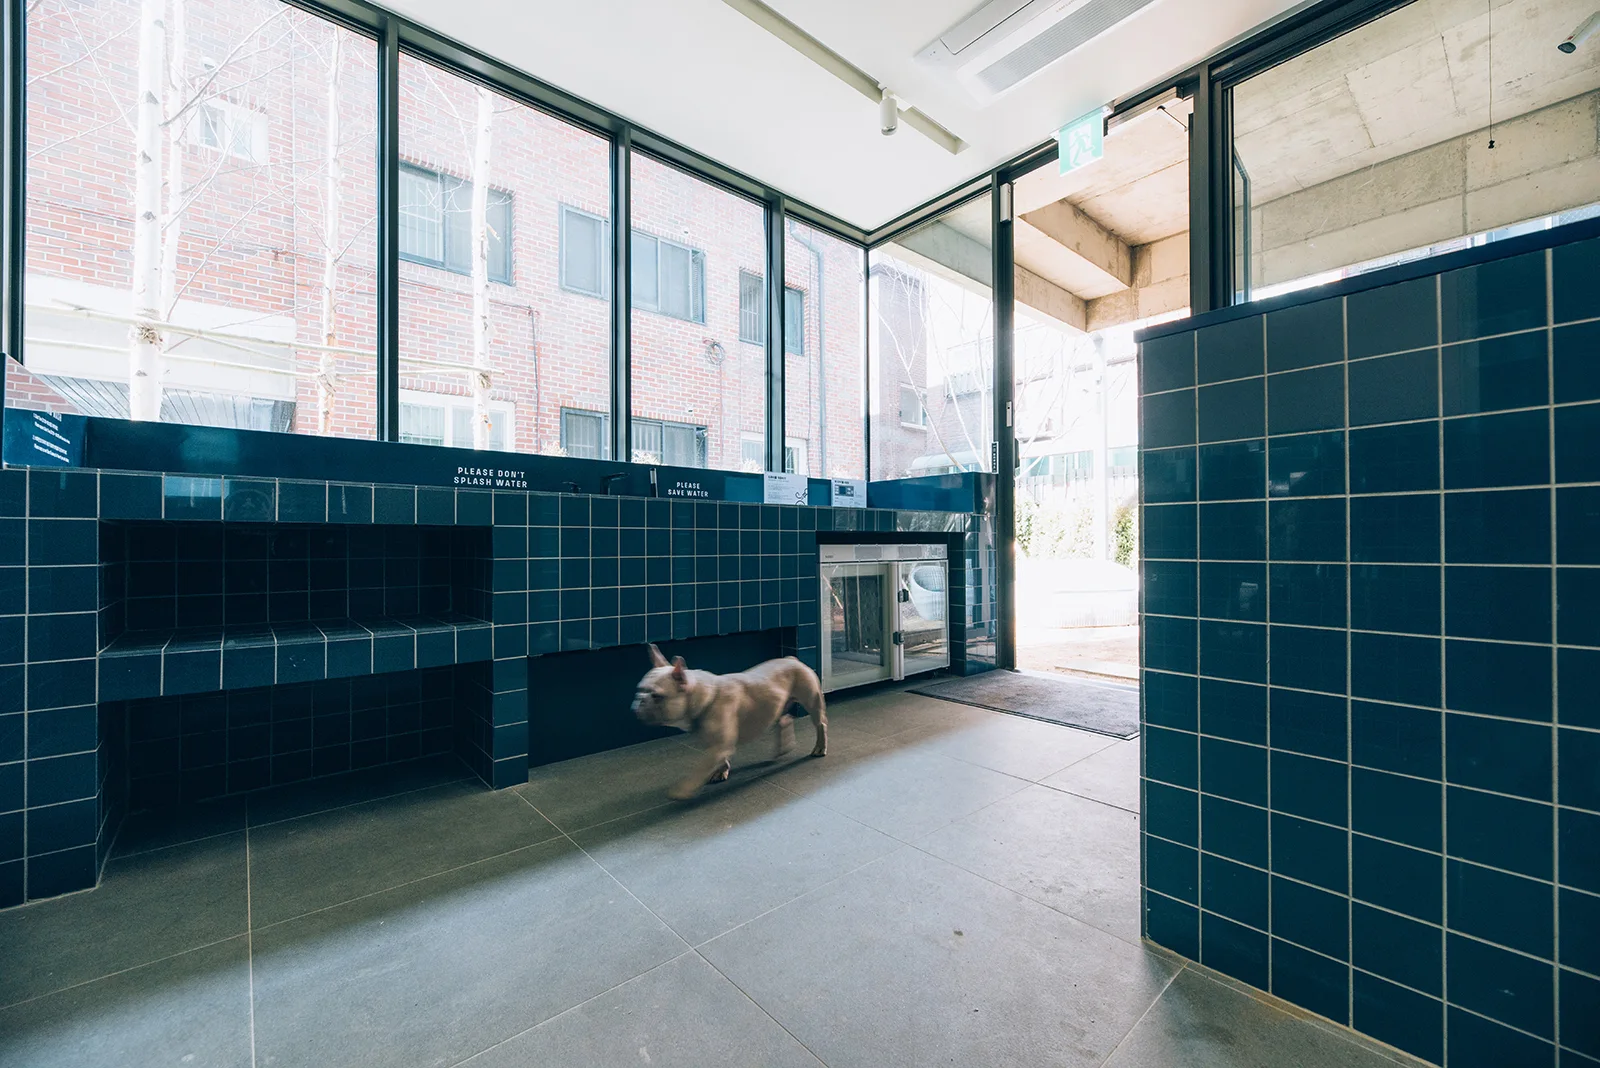
A modern utility room features dark blue tiled counters, large windows, and grey floor tiles as a small dog walks across the space.
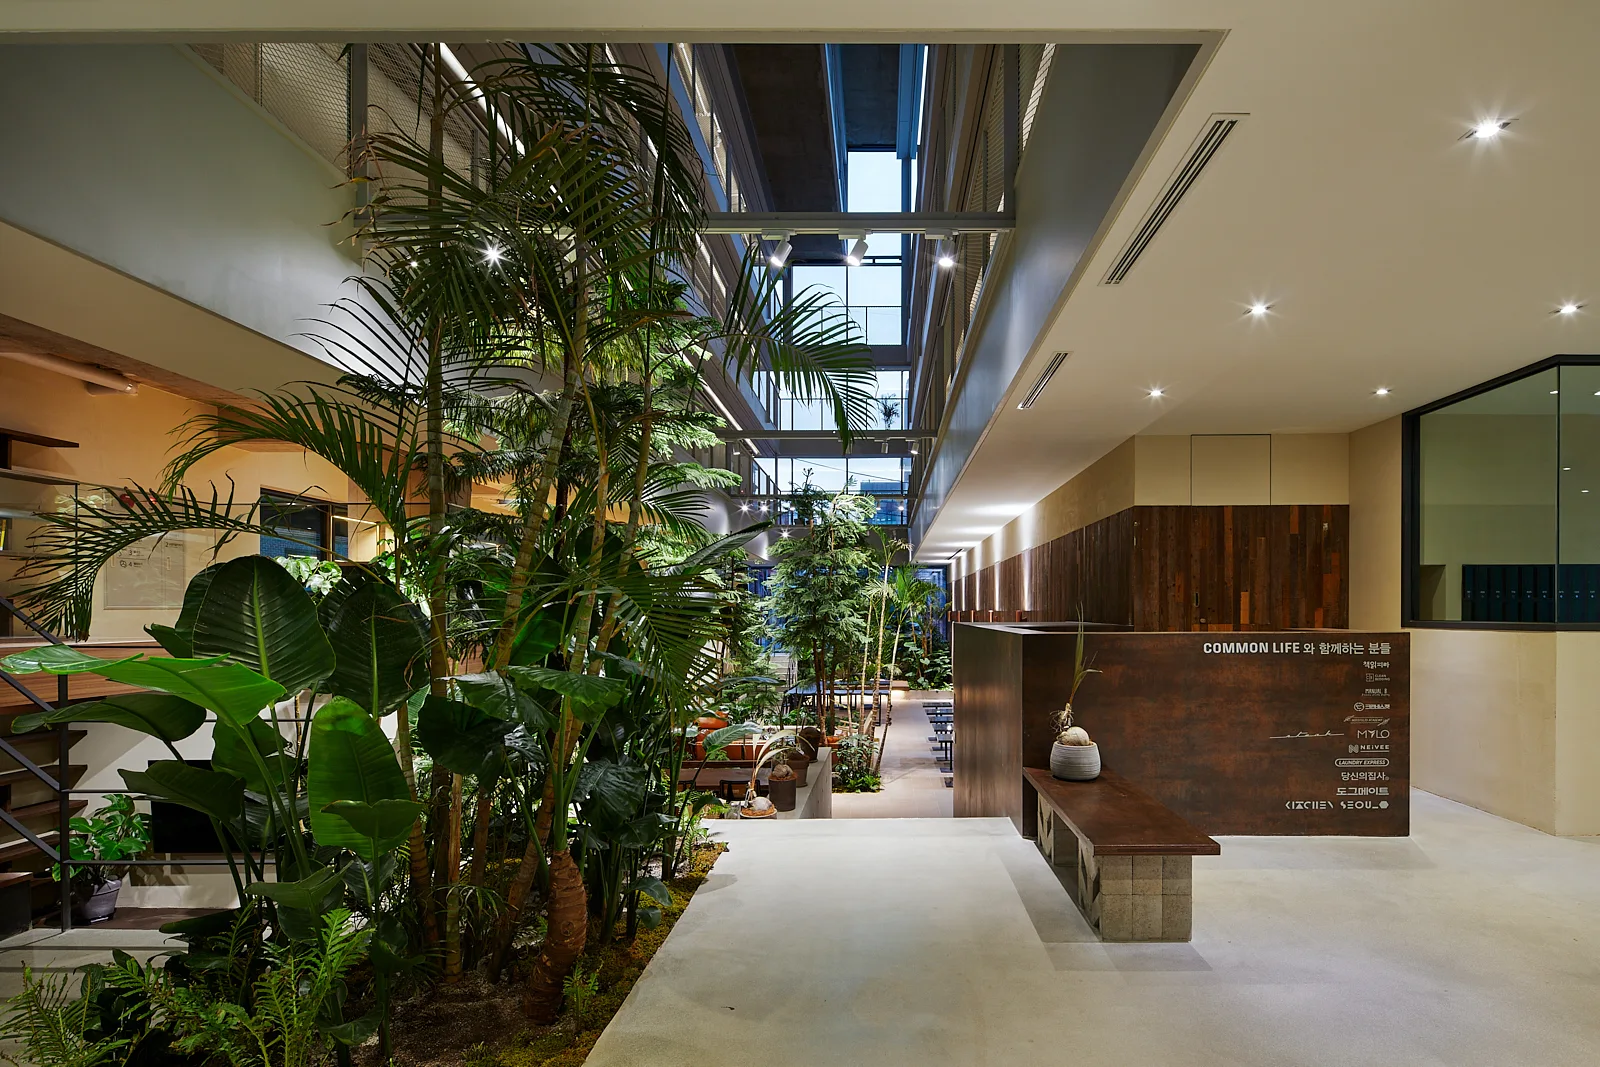
A modern multi-story atrium lobby features a dense cluster of tropical indoor plants, wood-paneled walls, and a concrete floor.
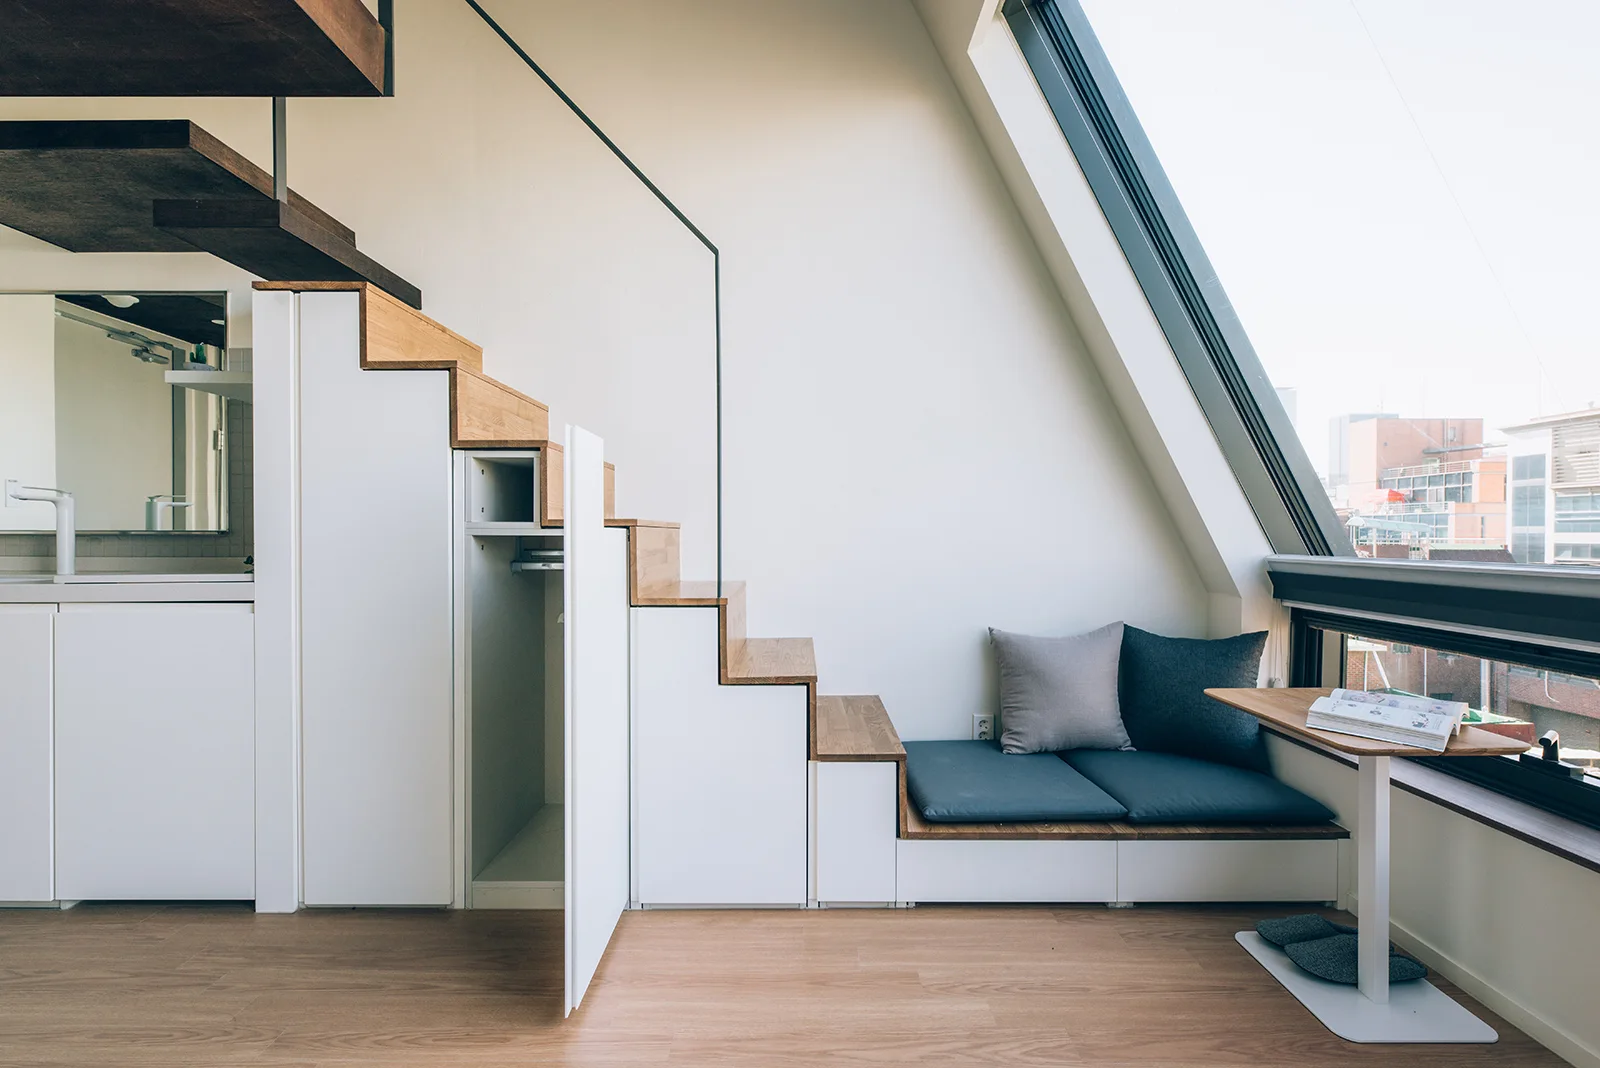
A modern wooden staircase features integrated white storage cabinets underneath and a blue cushioned bench next to a large sloped window.
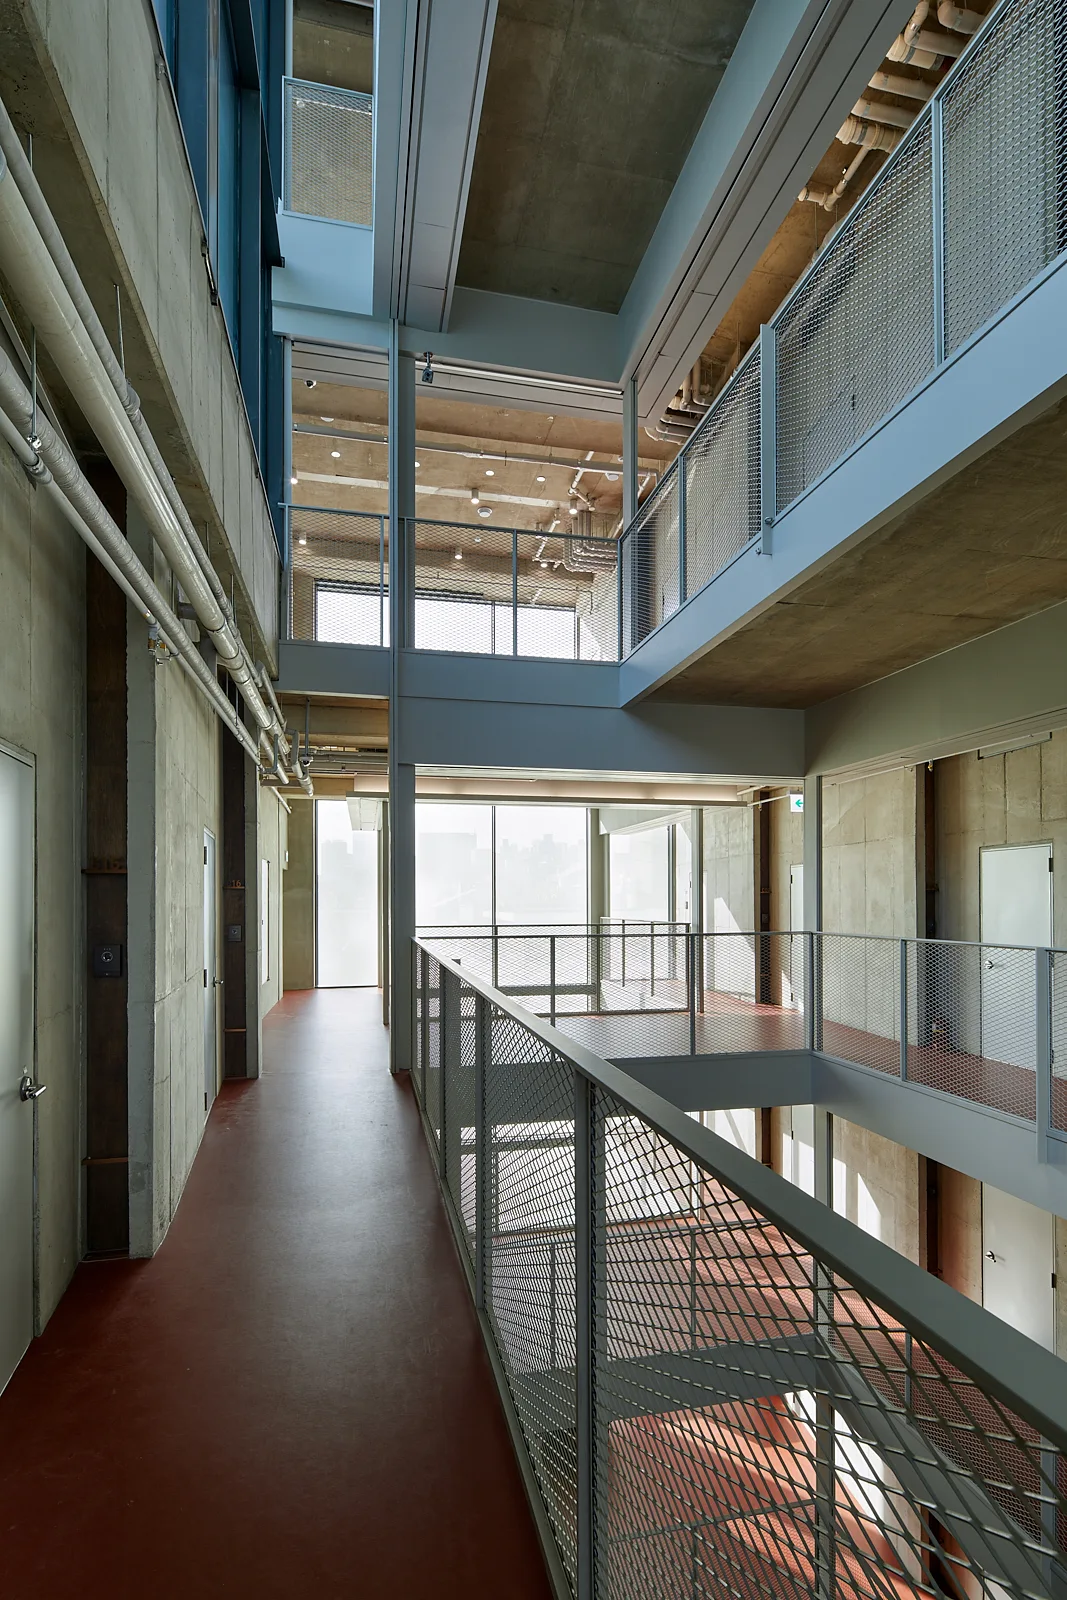
An industrial multi-level hallway with exposed concrete walls, steel mesh railings, overhead pipes, and a continuous red floor.