Skip to content

PROJECT

Apartment 308S

by BLOCO Arquitetos

12 images

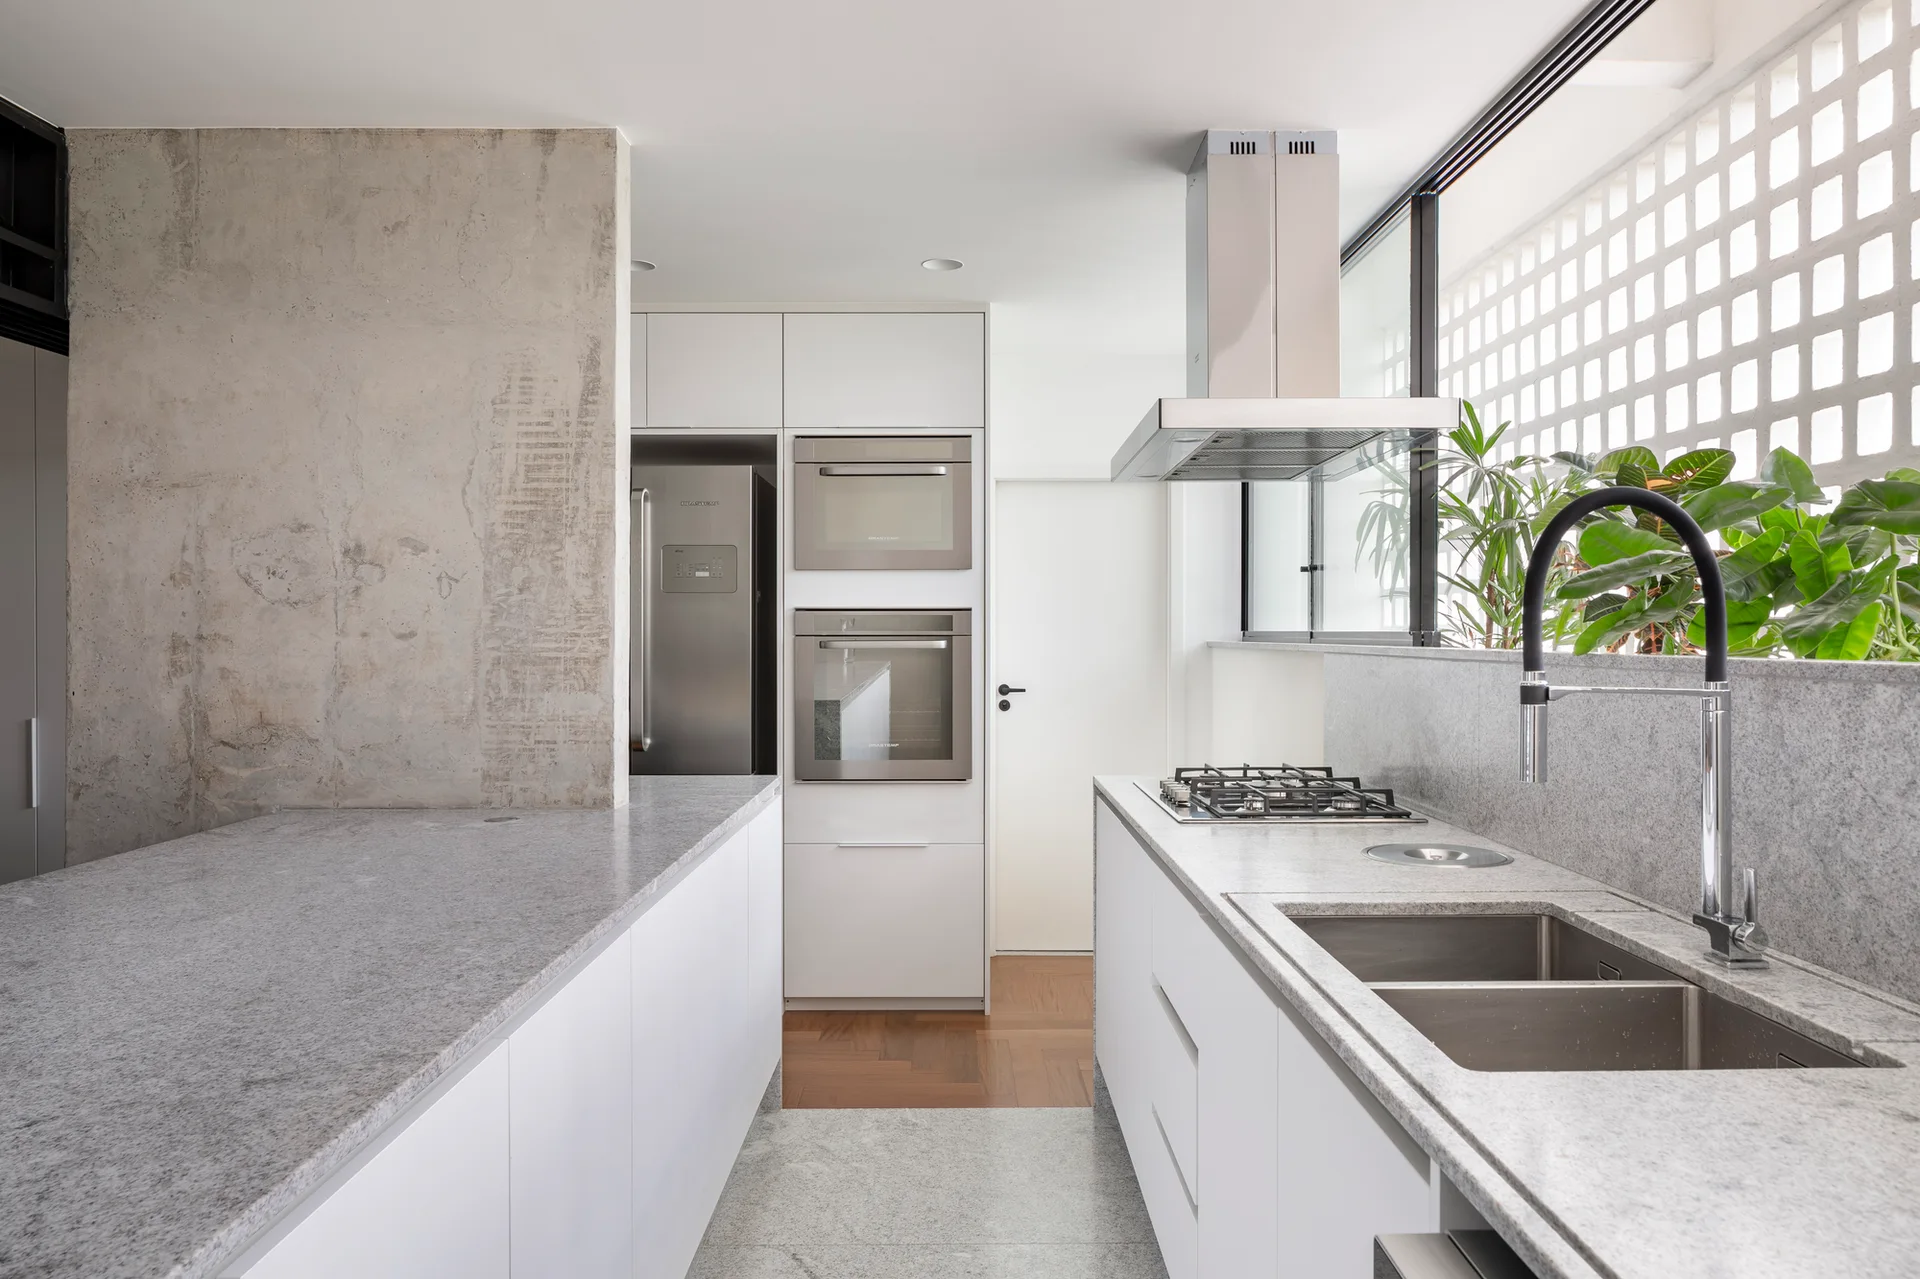
A modern kitchen with white cabinetry, grey granite countertops, an exposed concrete pillar, and a large window facing a breeze block screen.
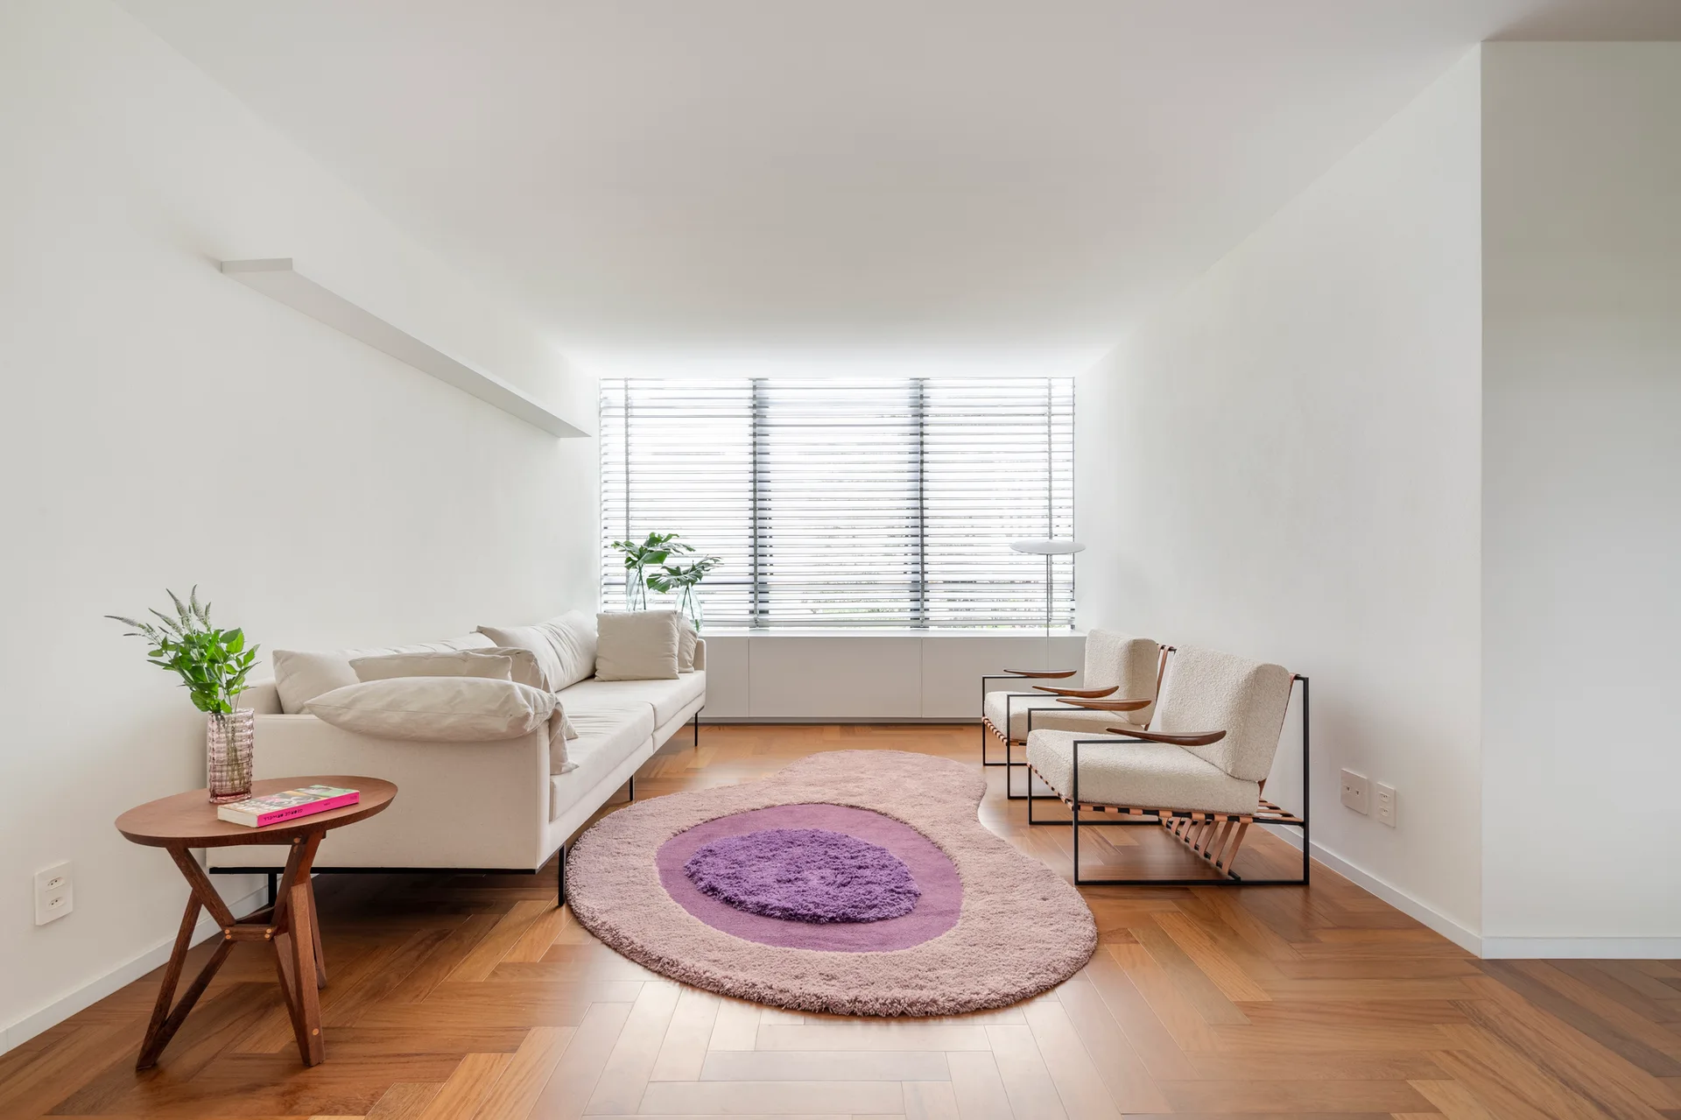
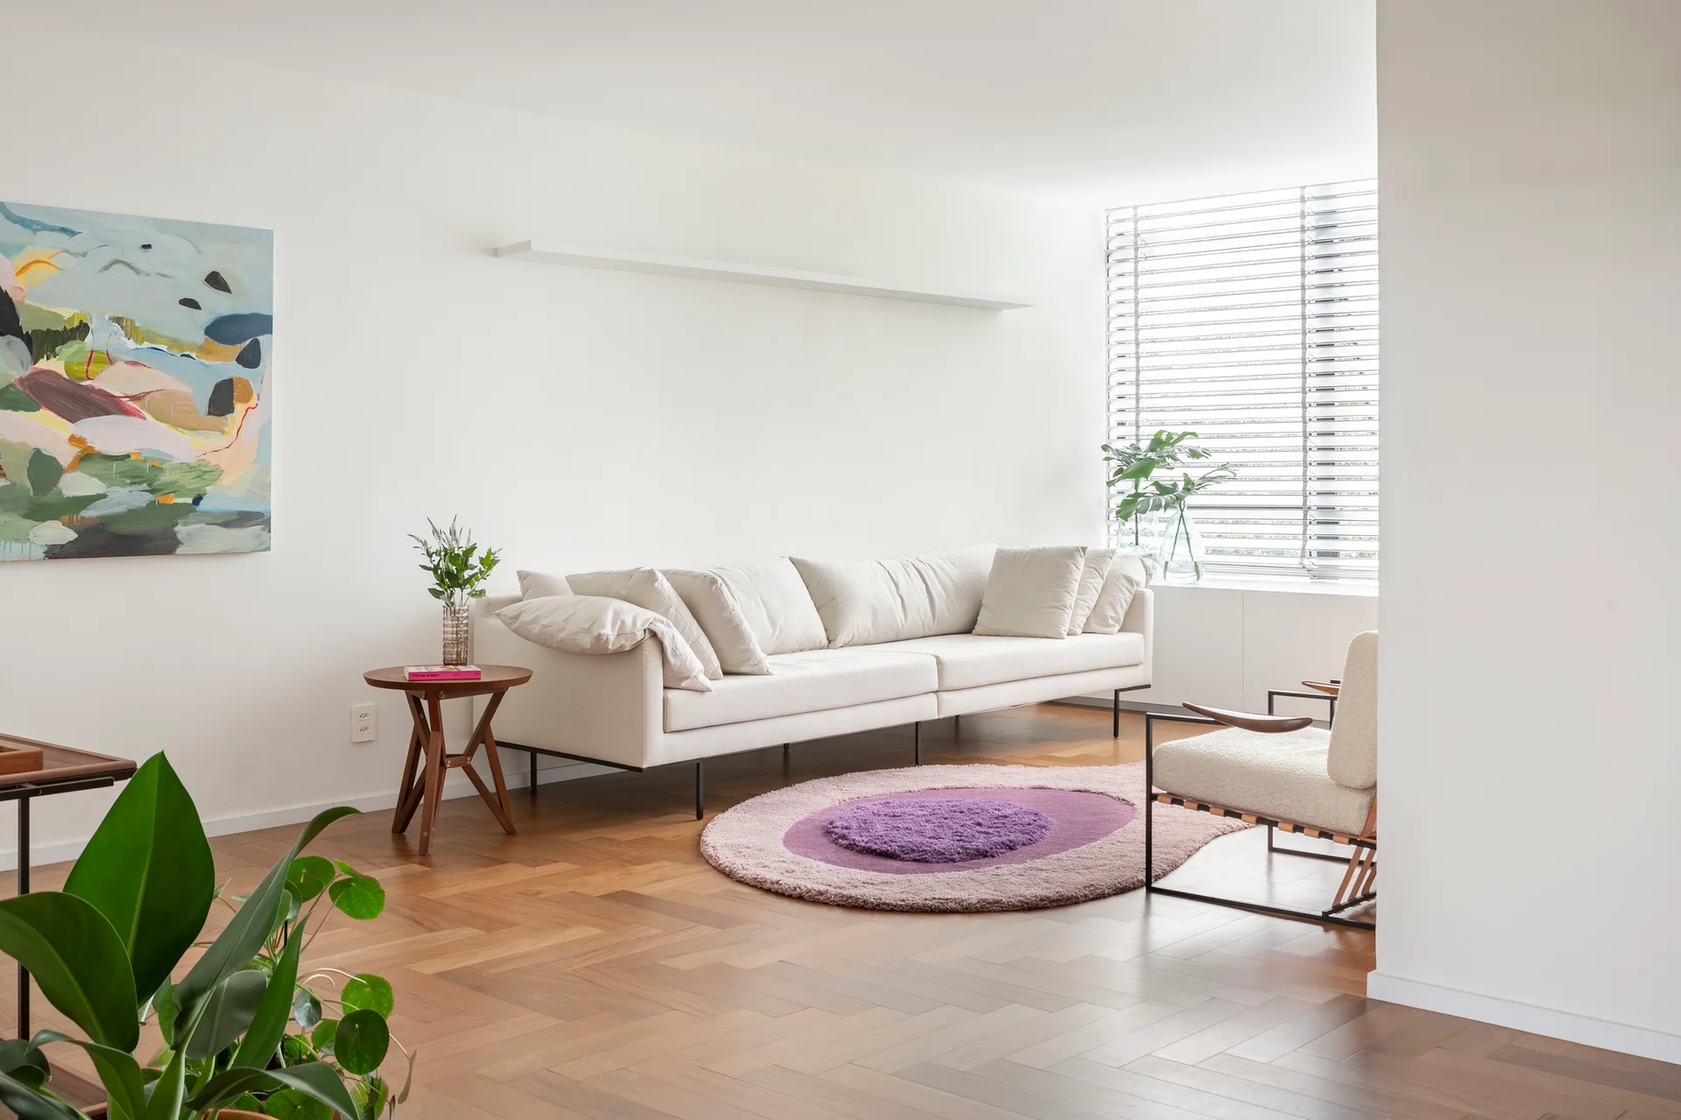
A minimalist white living room features a cream sofa, two armchairs, a purple organic-shaped rug, and herringbone wood floors.
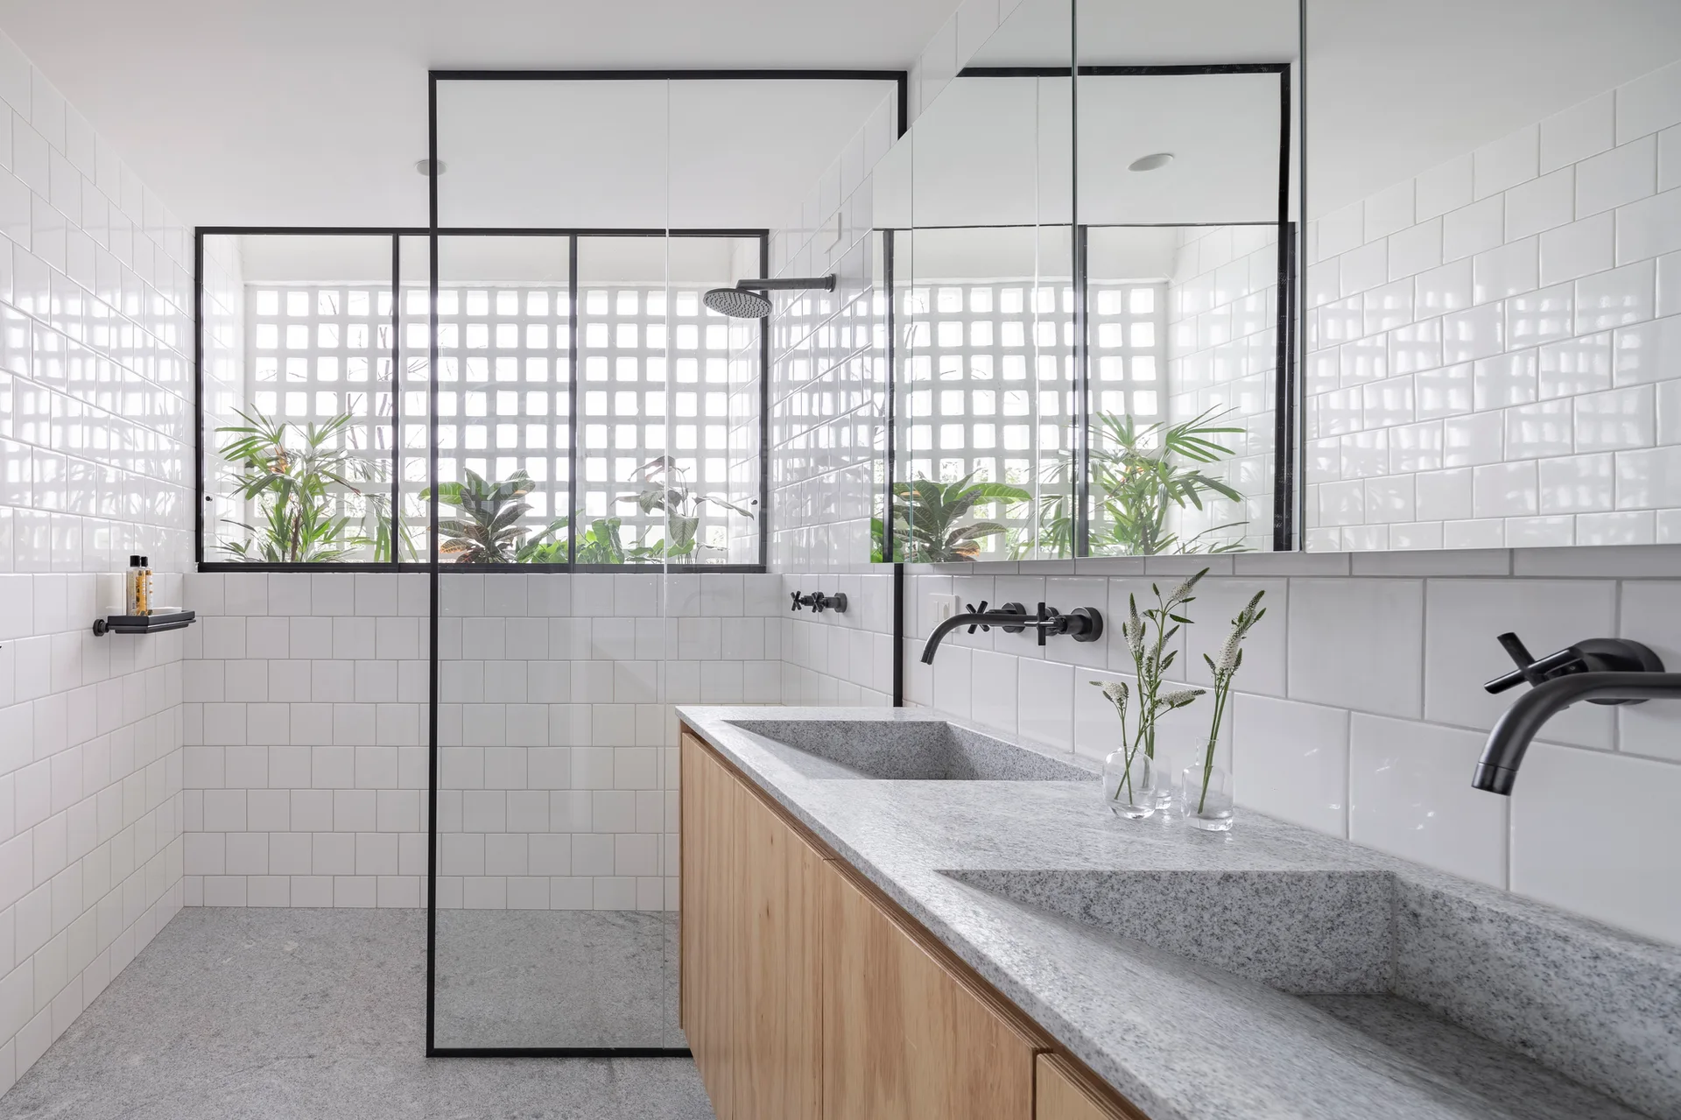
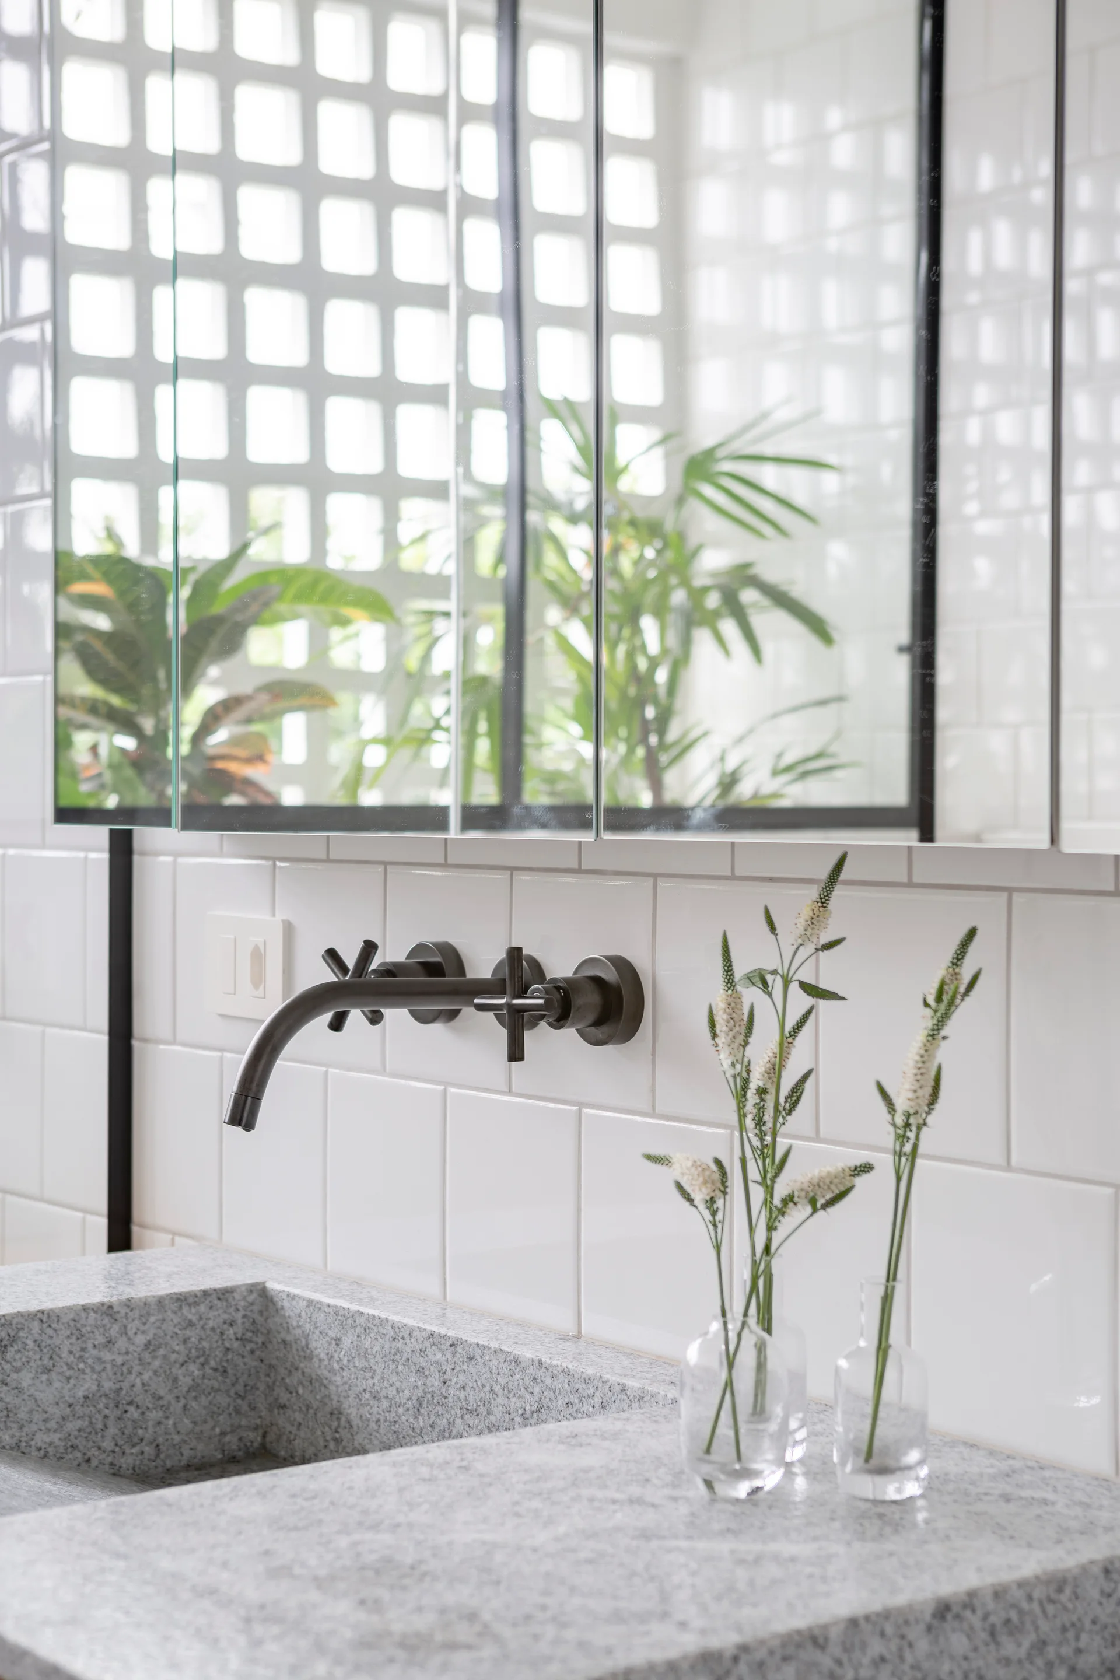
A modern bathroom features a wood vanity with integrated stone sinks, matte black fixtures, white subway tile walls, and a breeze block window.
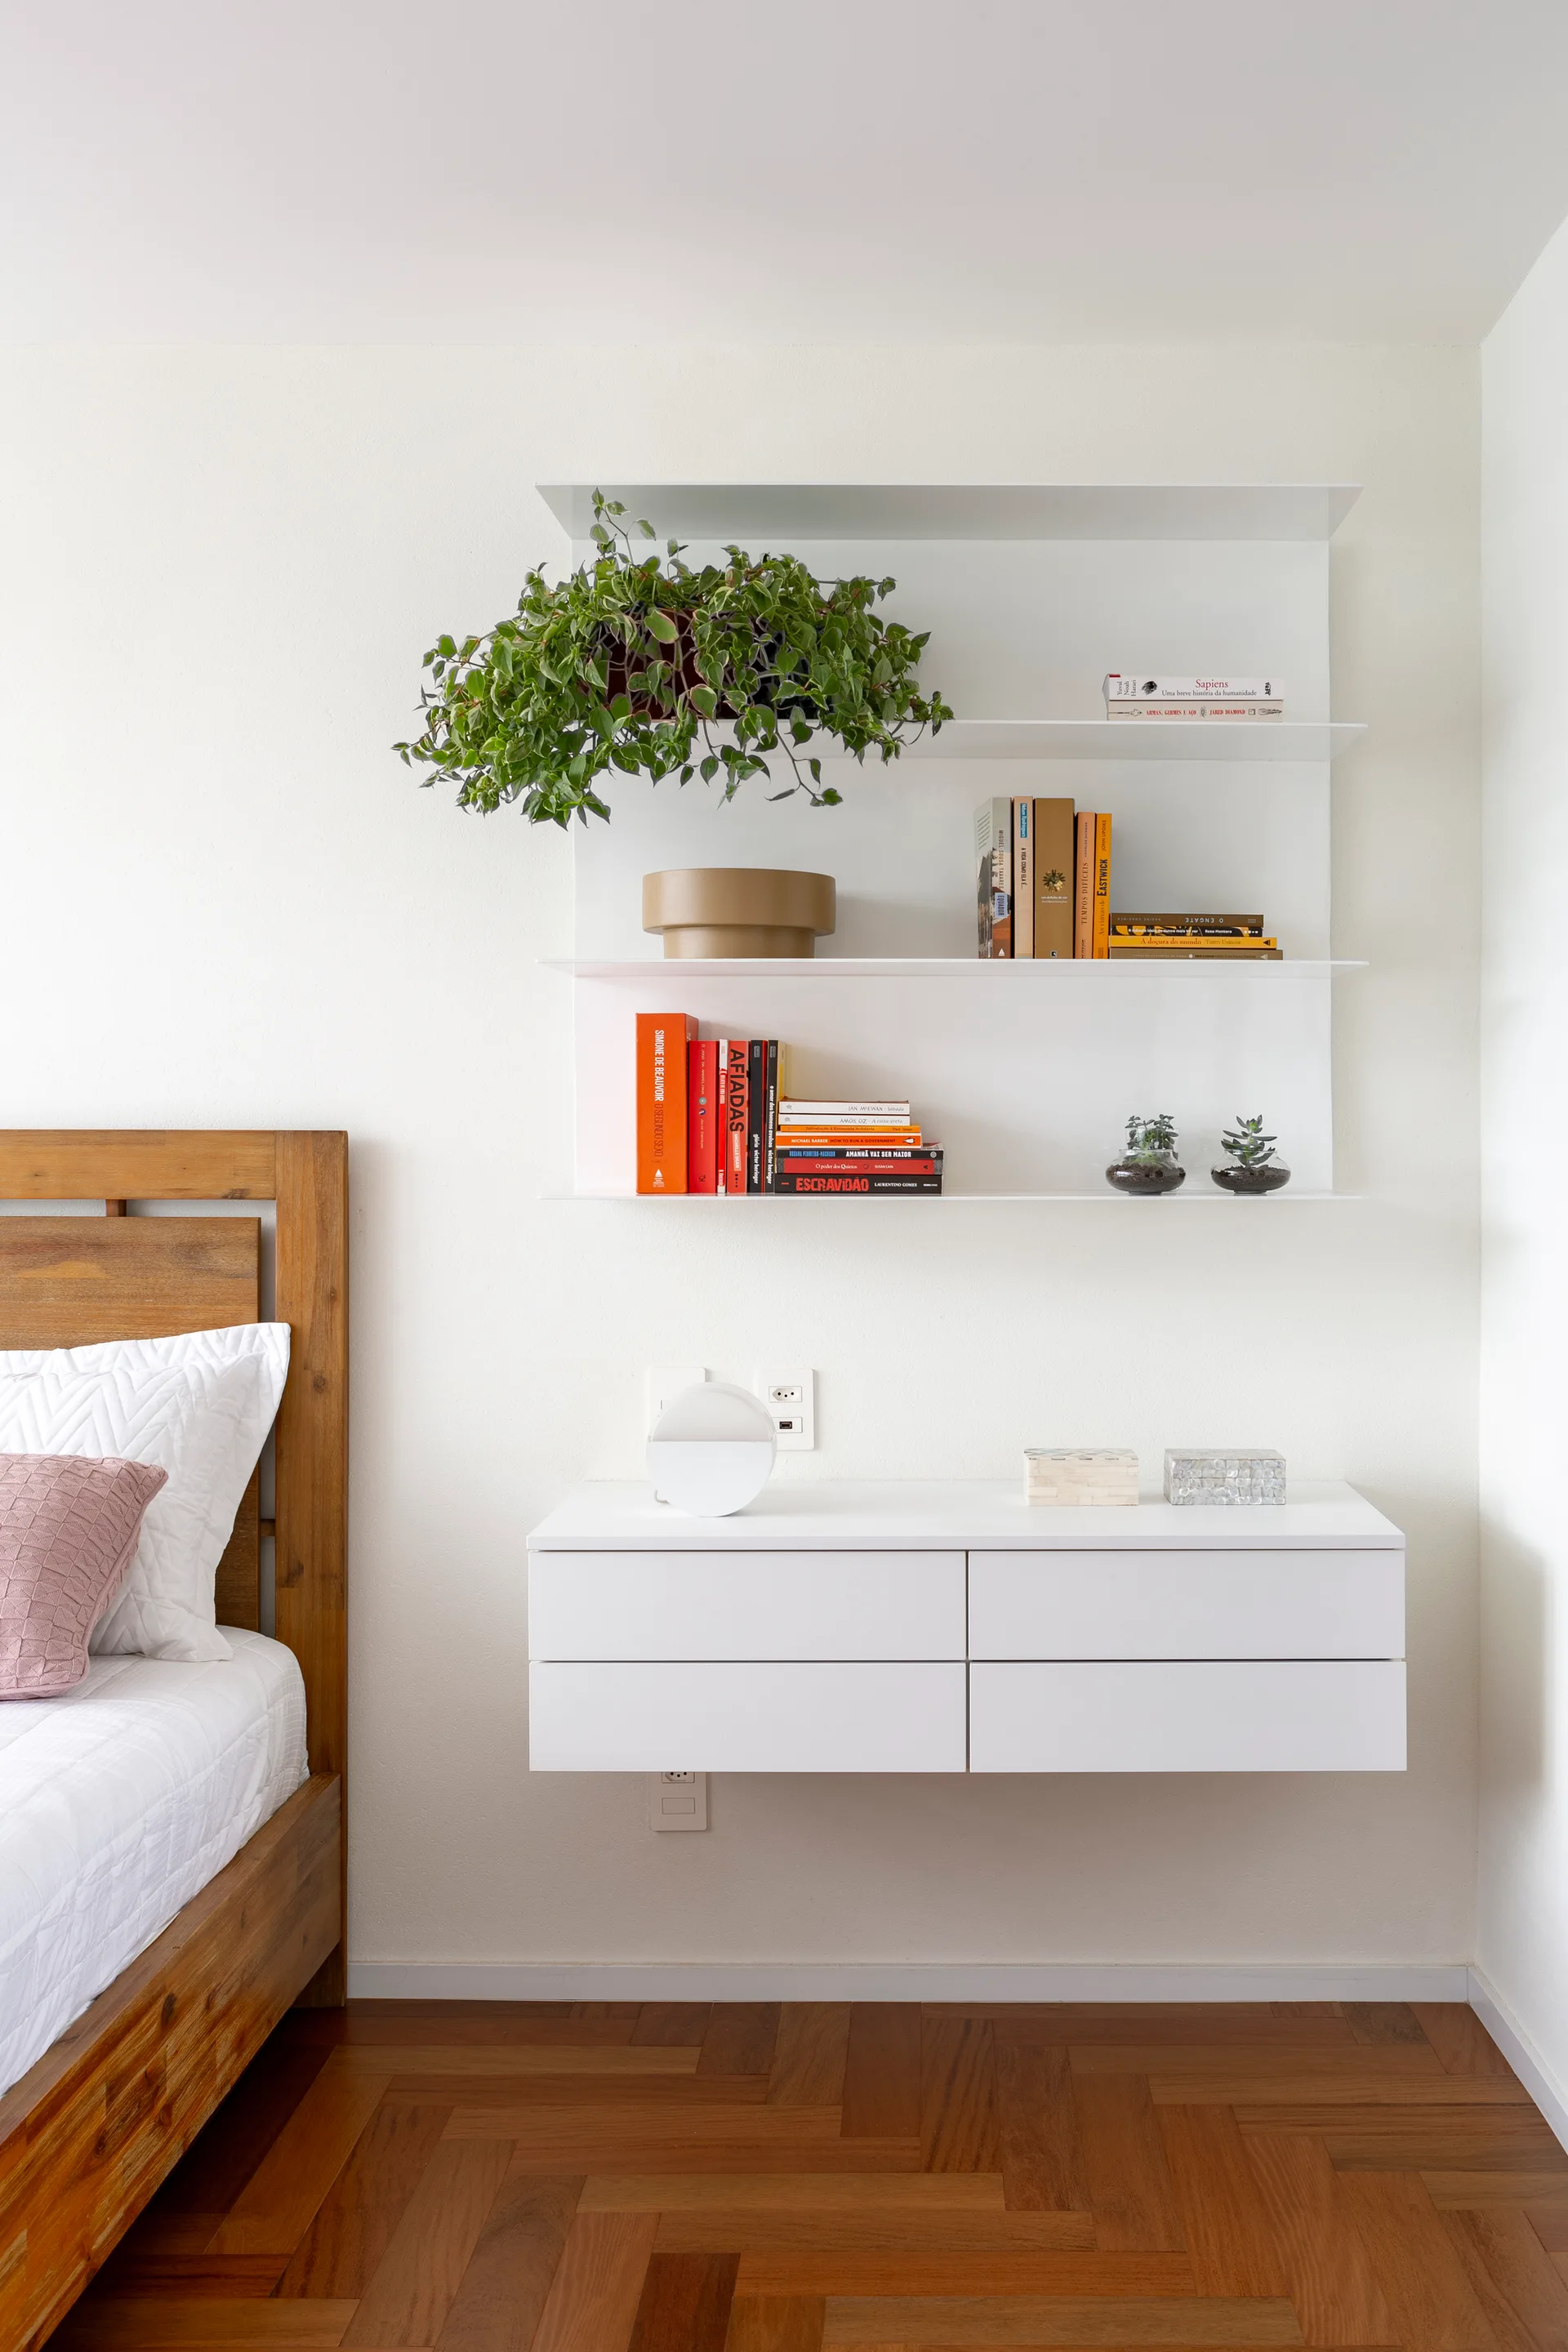
A minimalist bedroom features a wooden bed frame next to a white floating console and wall-mounted shelving unit on a parquet floor.
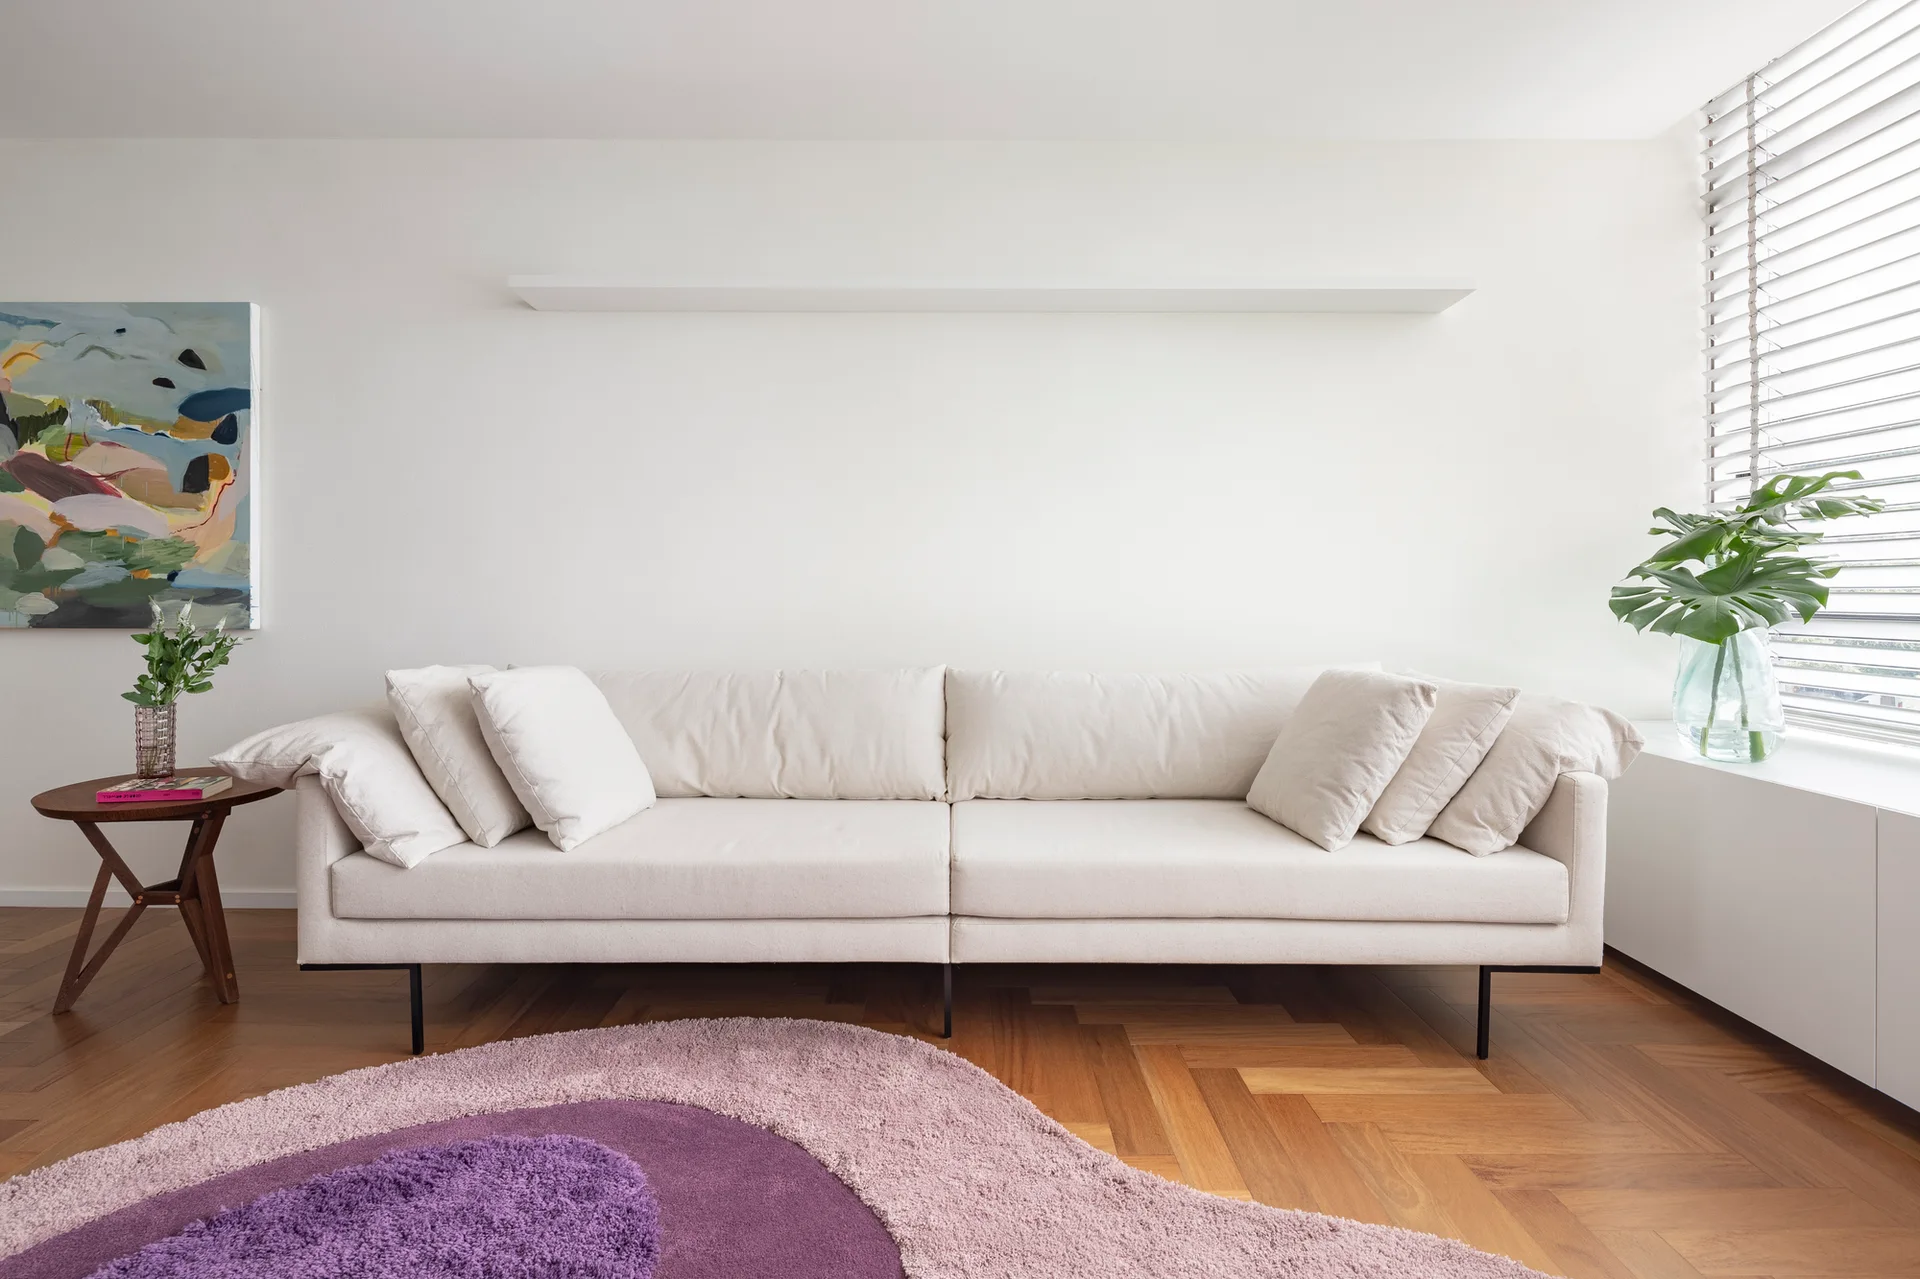
A bright living room features a cream sofa, a circular purple rug on parquet wood flooring, and a large window with blinds.
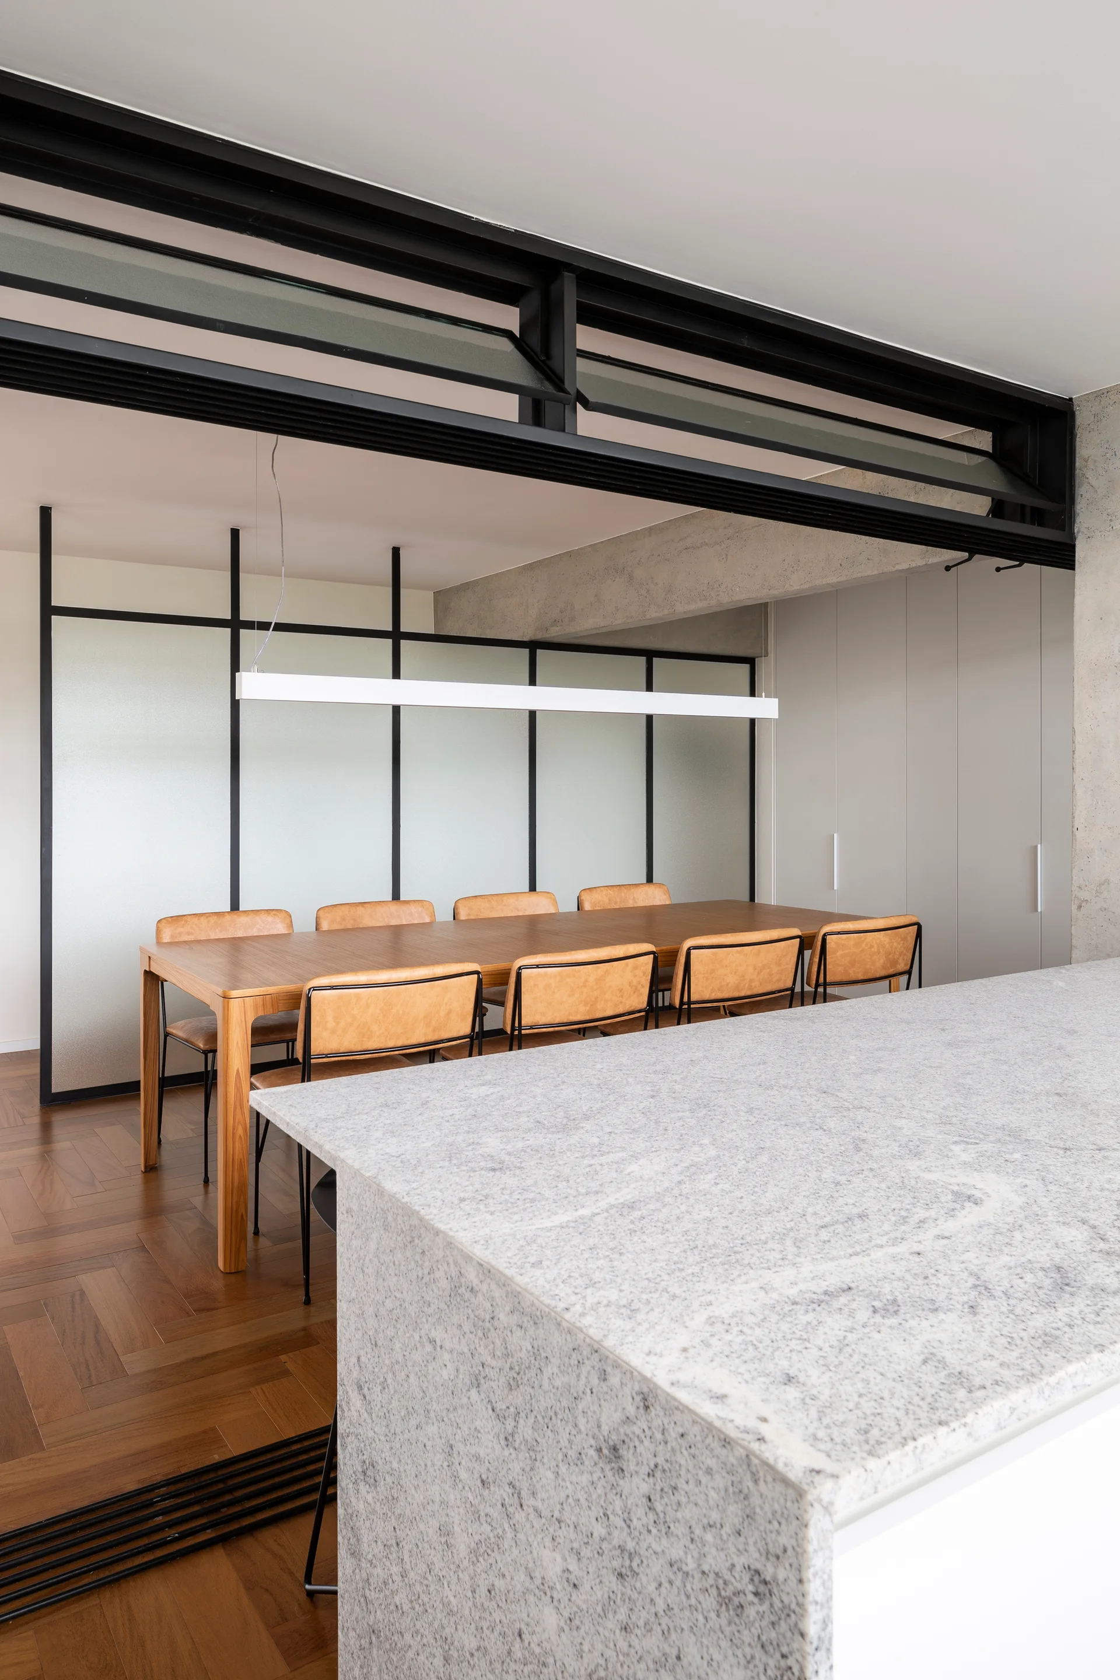
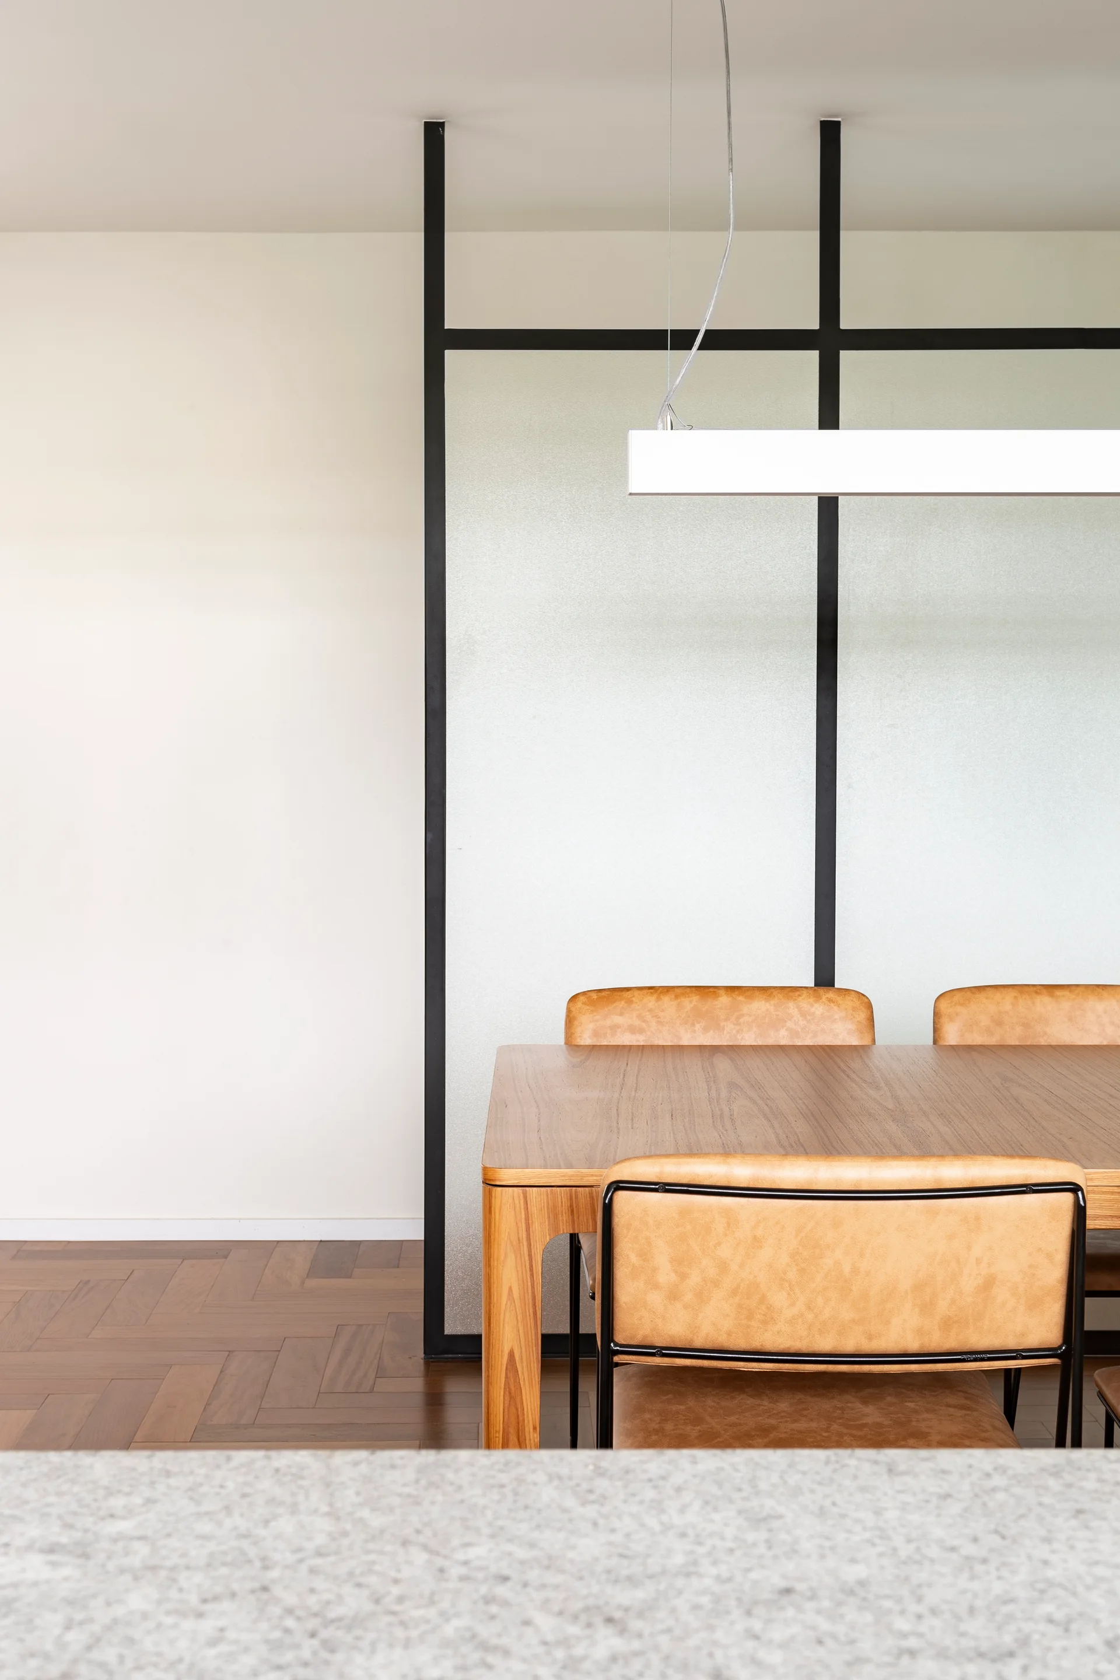
A modern dining room with a wooden table, tan chairs, a black-framed frosted glass divider, and a stone-topped kitchen island in the foreground.
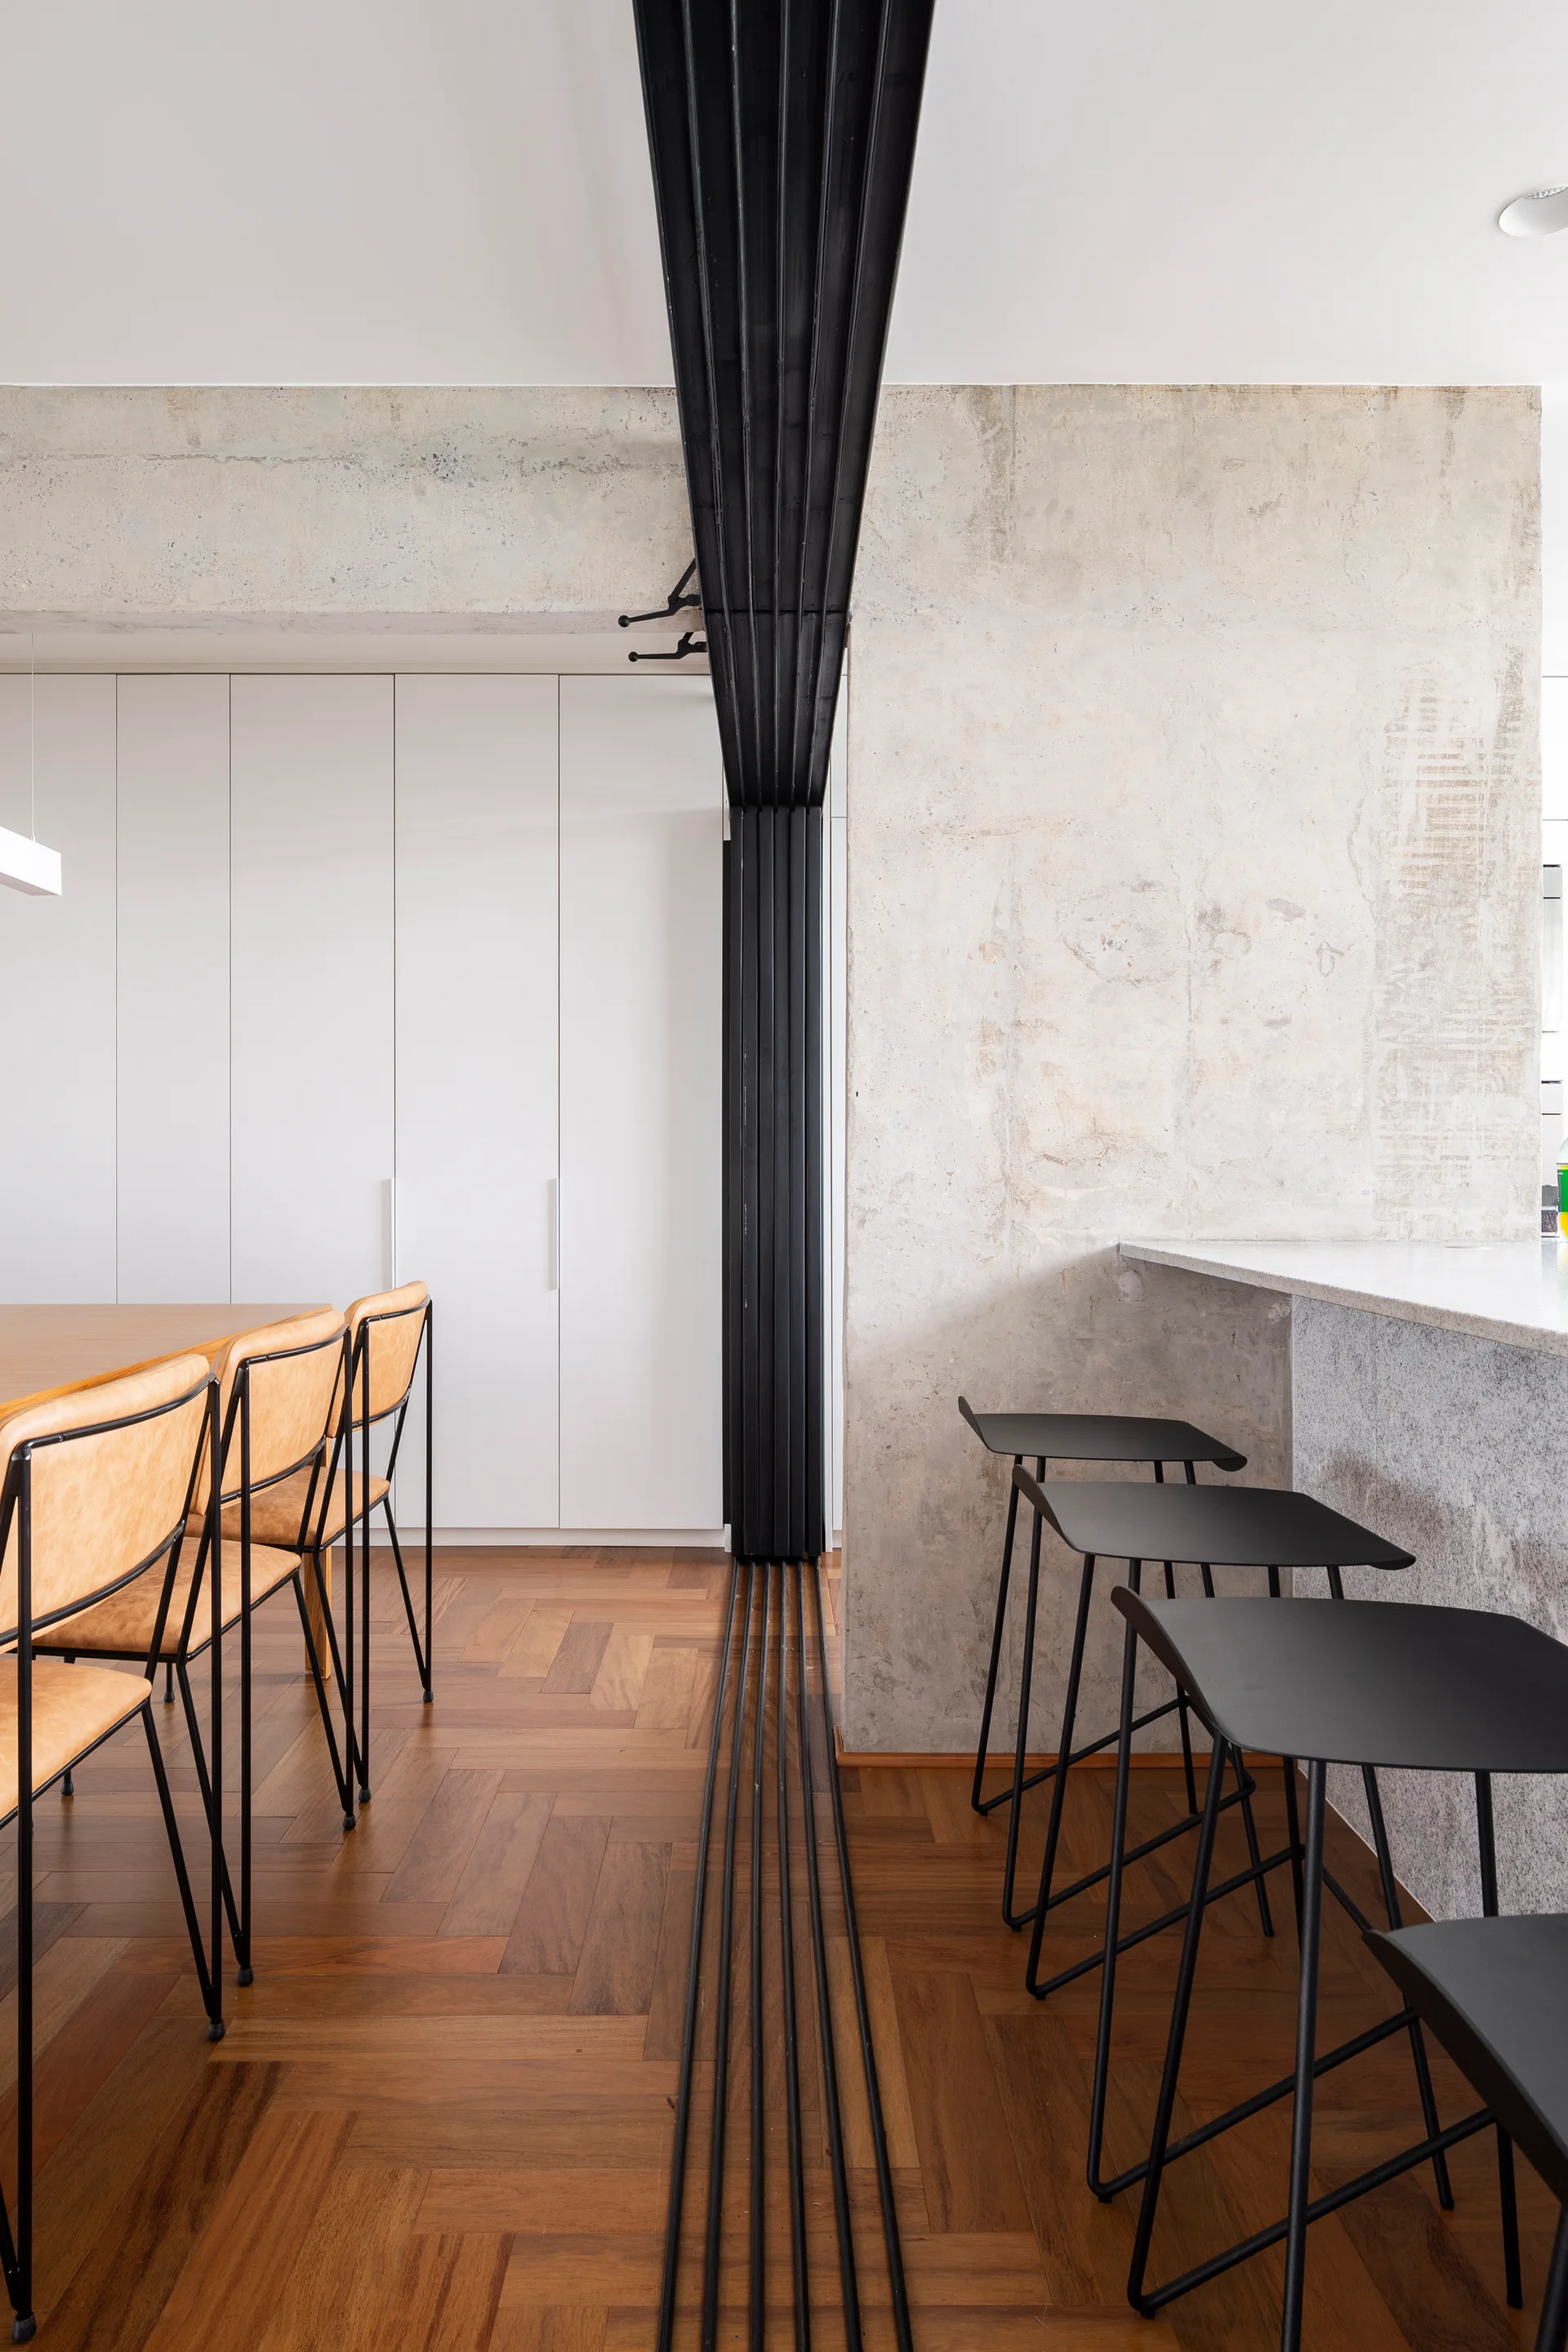
A modern dining space features tan leather chairs around a wood table, black metal bar stools at a concrete island, and a raw concrete accent wall.
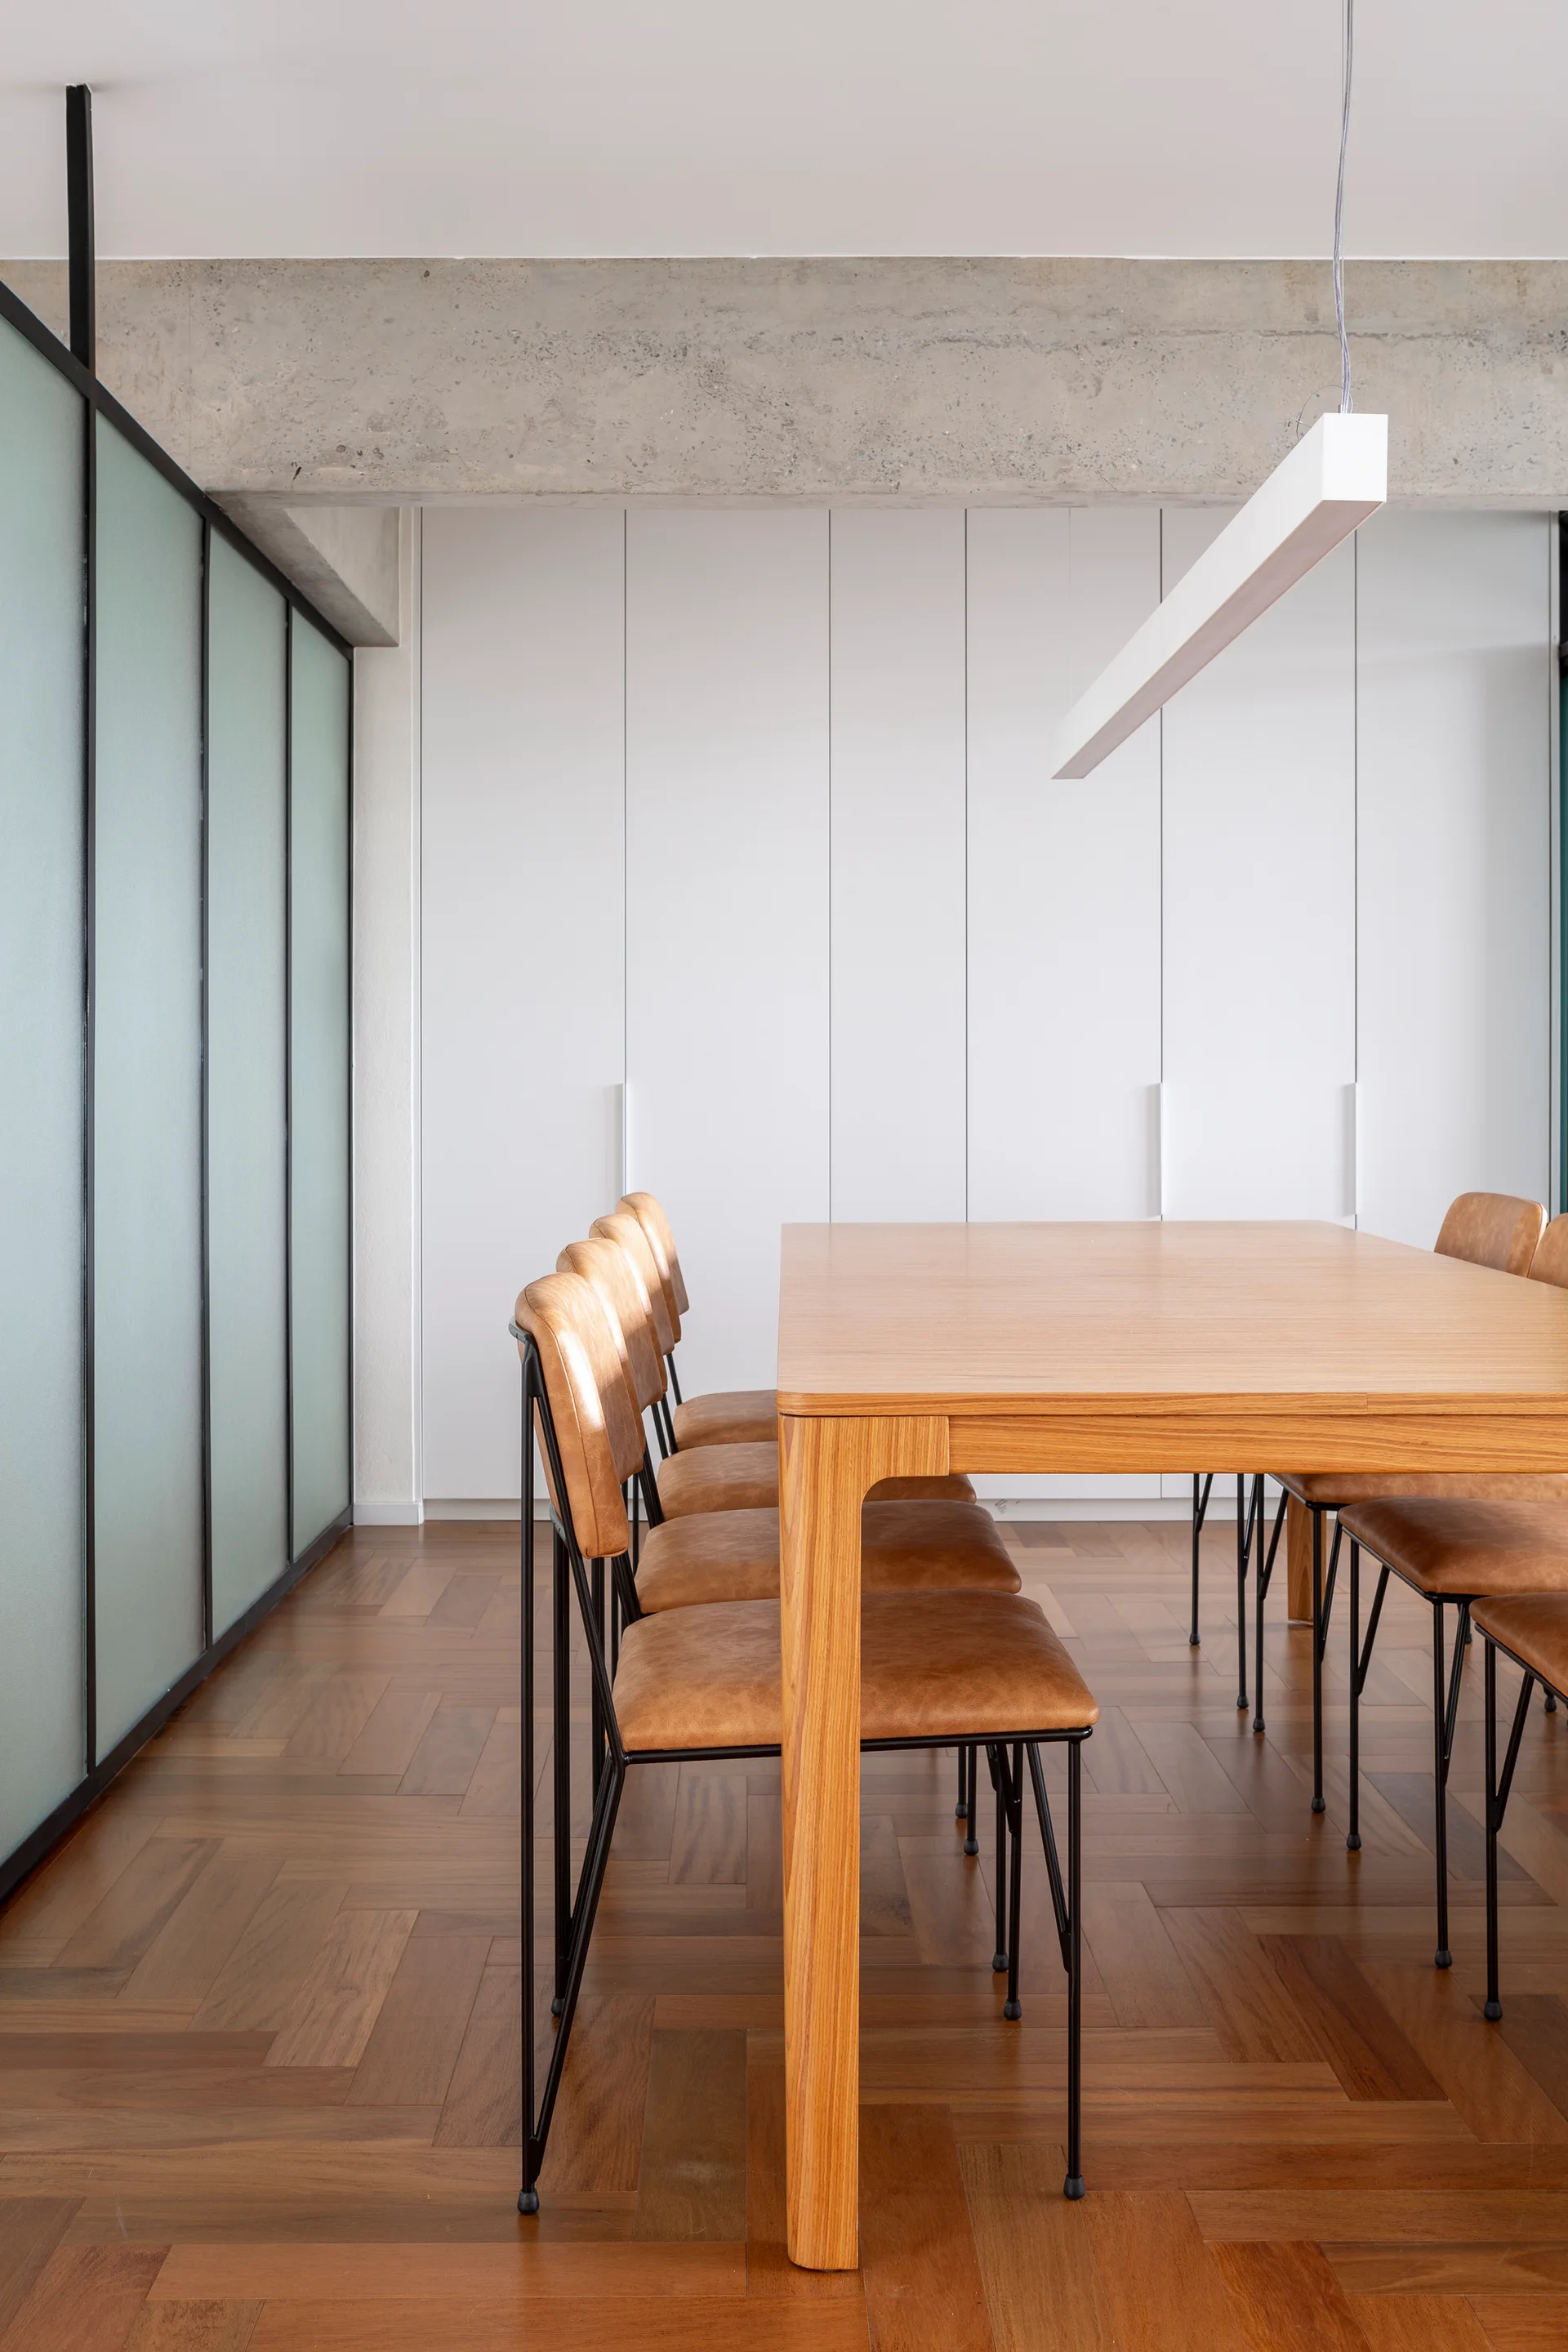
A modern dining room features a wood table with cognac chairs, set against a wall of white cabinets, an exposed concrete ceiling beam, and herringbone floors.
A wooden dining table paired with tan leather chairs sits in front of a black-framed frosted glass room divider on a herringbone wood floor.
A cream sofa sits on herringbone wood floors next to a circular purple rug in a bright, white-walled living room with a floating shelf.
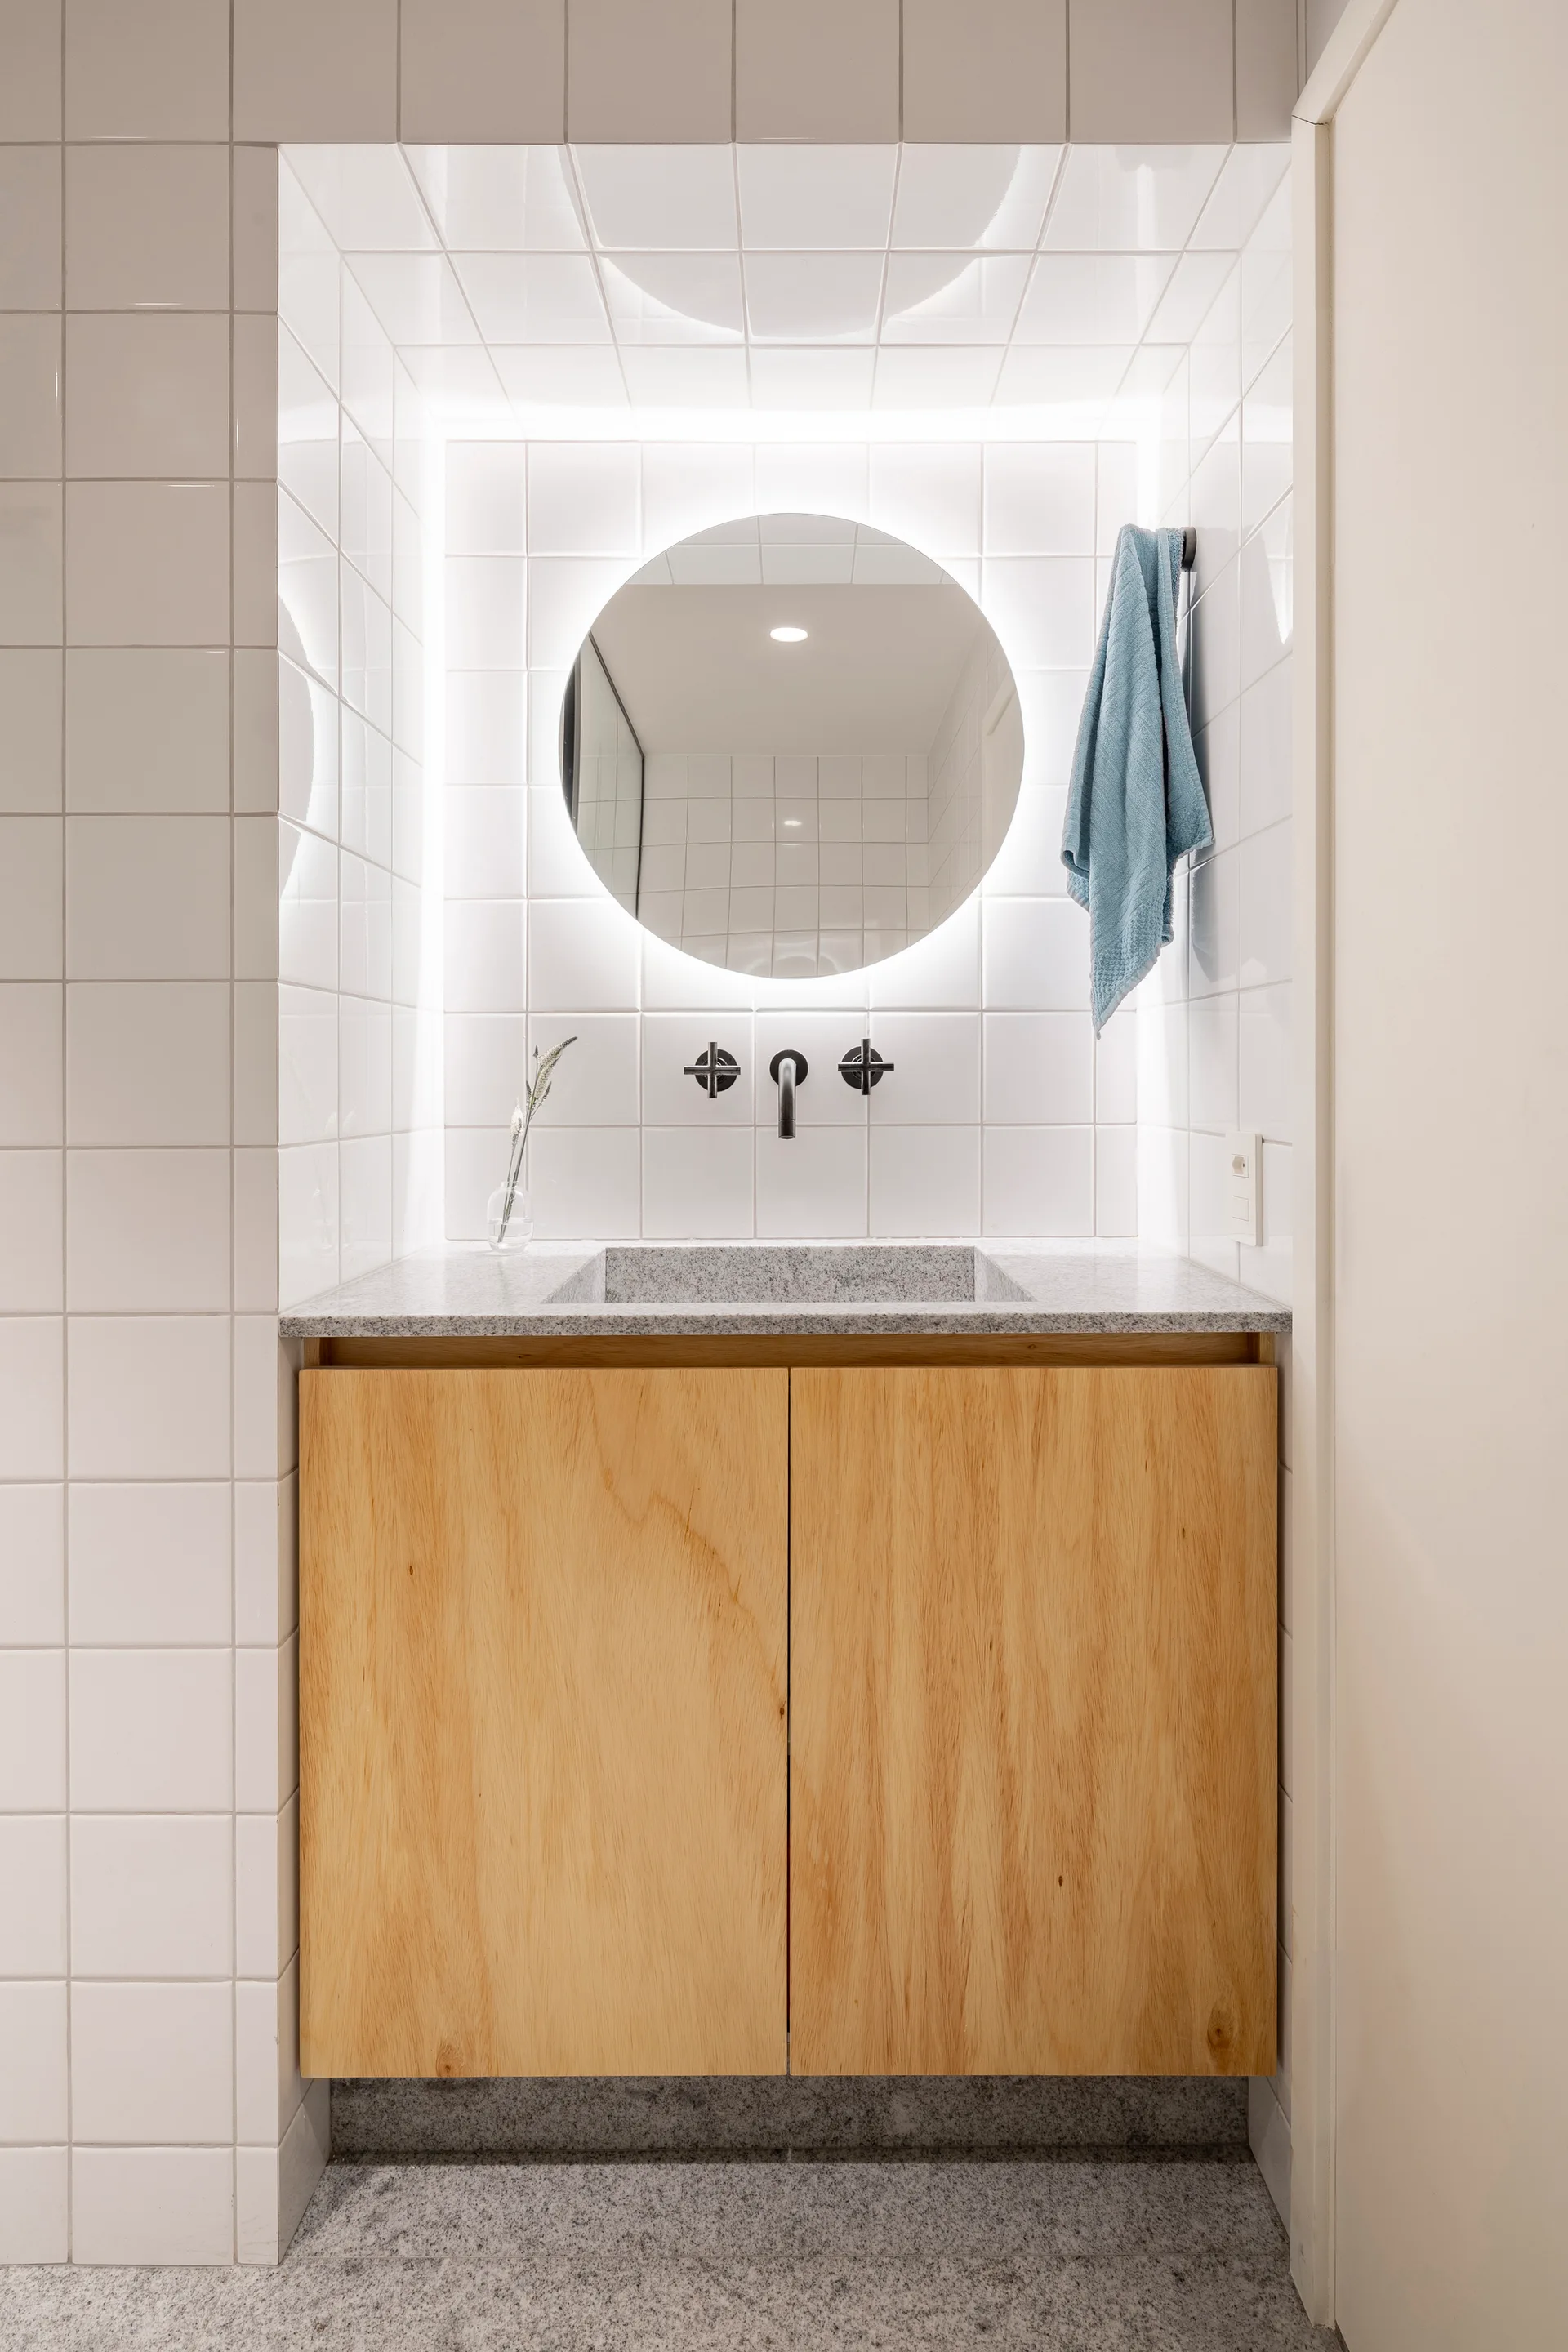
A recessed wood vanity features a stone countertop, a black faucet, and a round backlit mirror on a white square-tiled wall.
Apartment 308S, BLOCO Arquitetos, Interior, Windows