Skip to content

PROJECT

Lupita House

by Binomio Taller

14 images

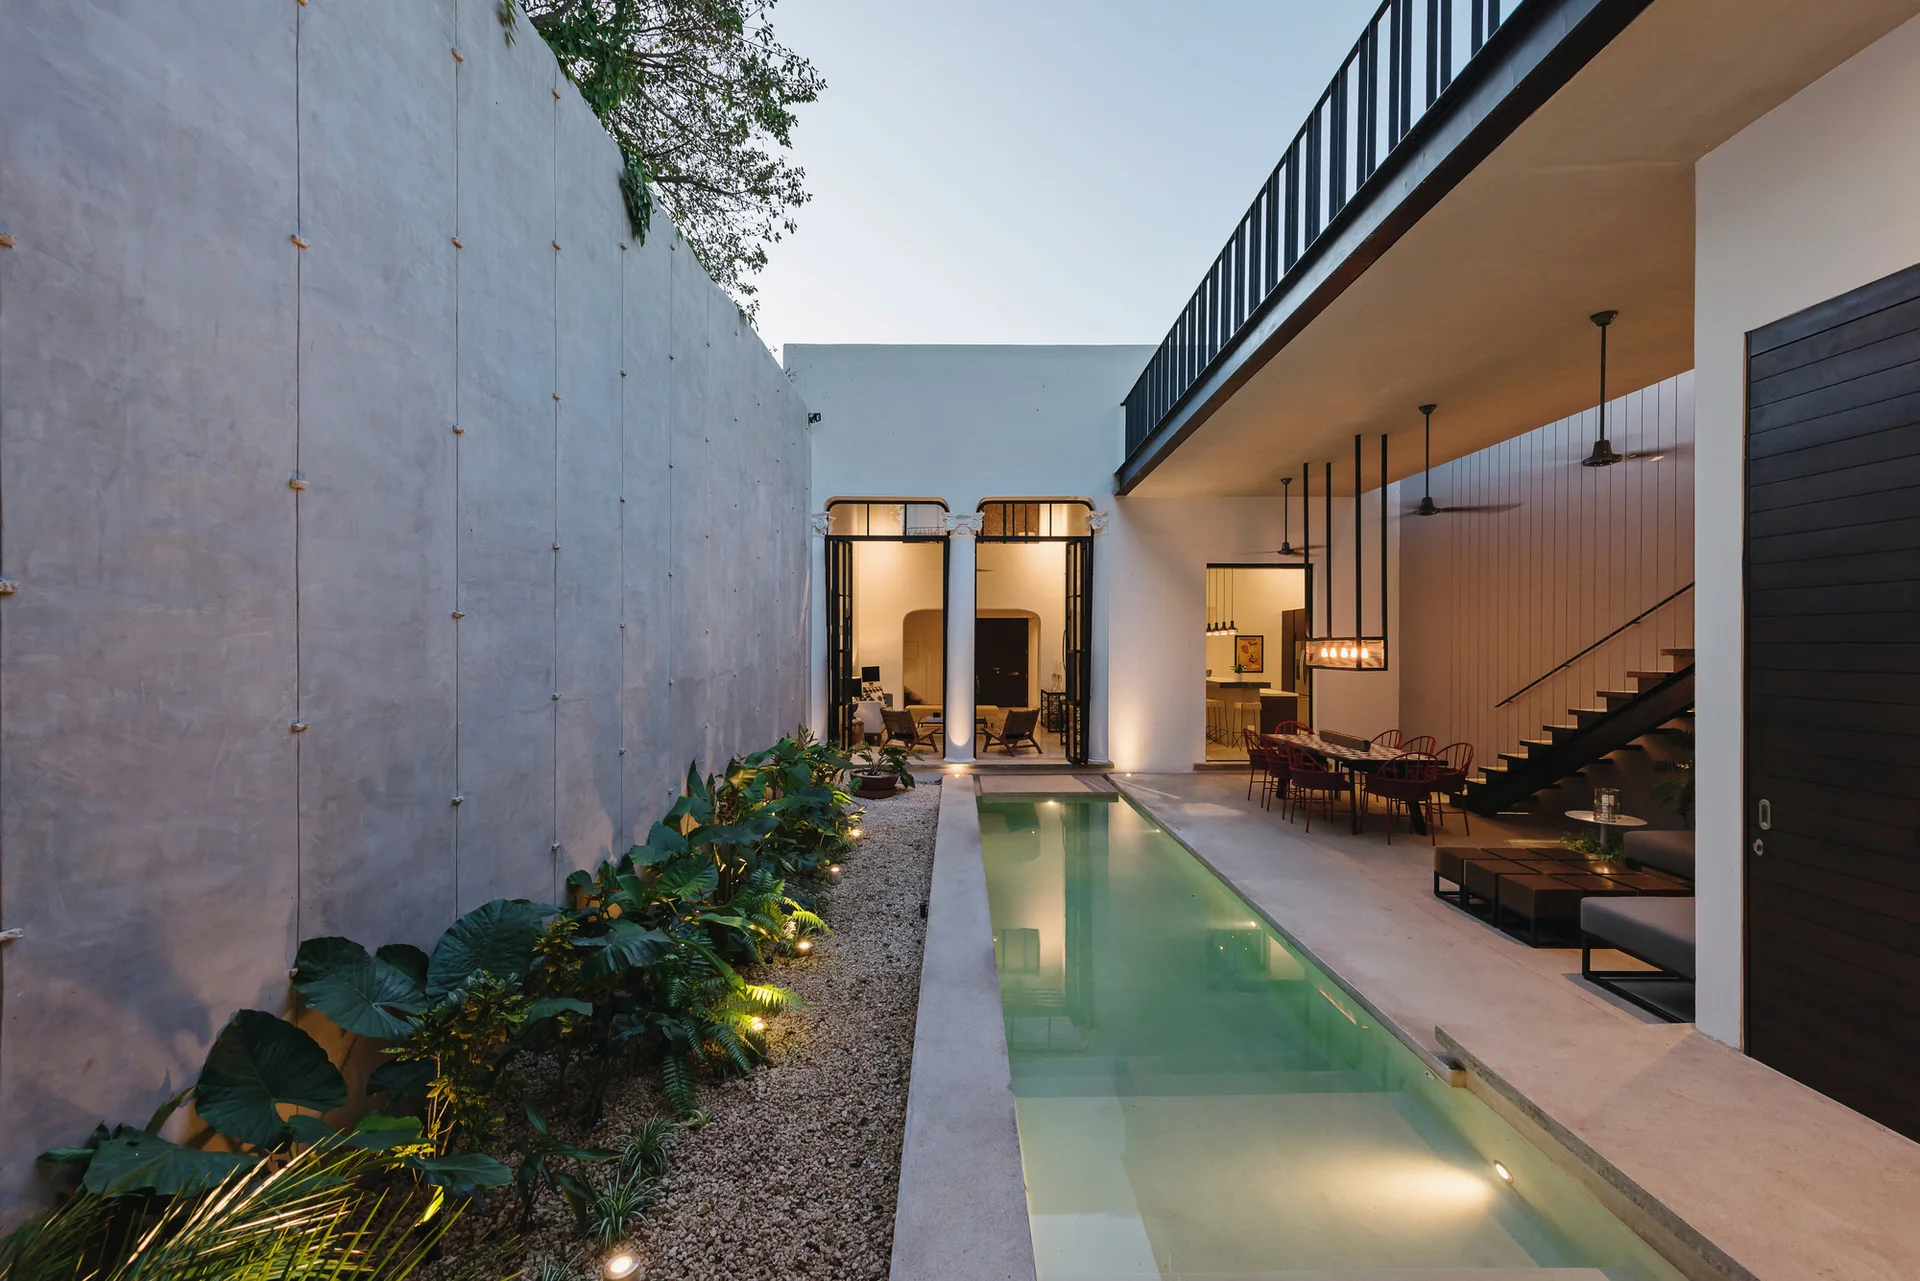
A modern outdoor courtyard featuring a narrow lap pool, an uplighted gravel garden bed, a tall concrete wall, and a shaded dining area.
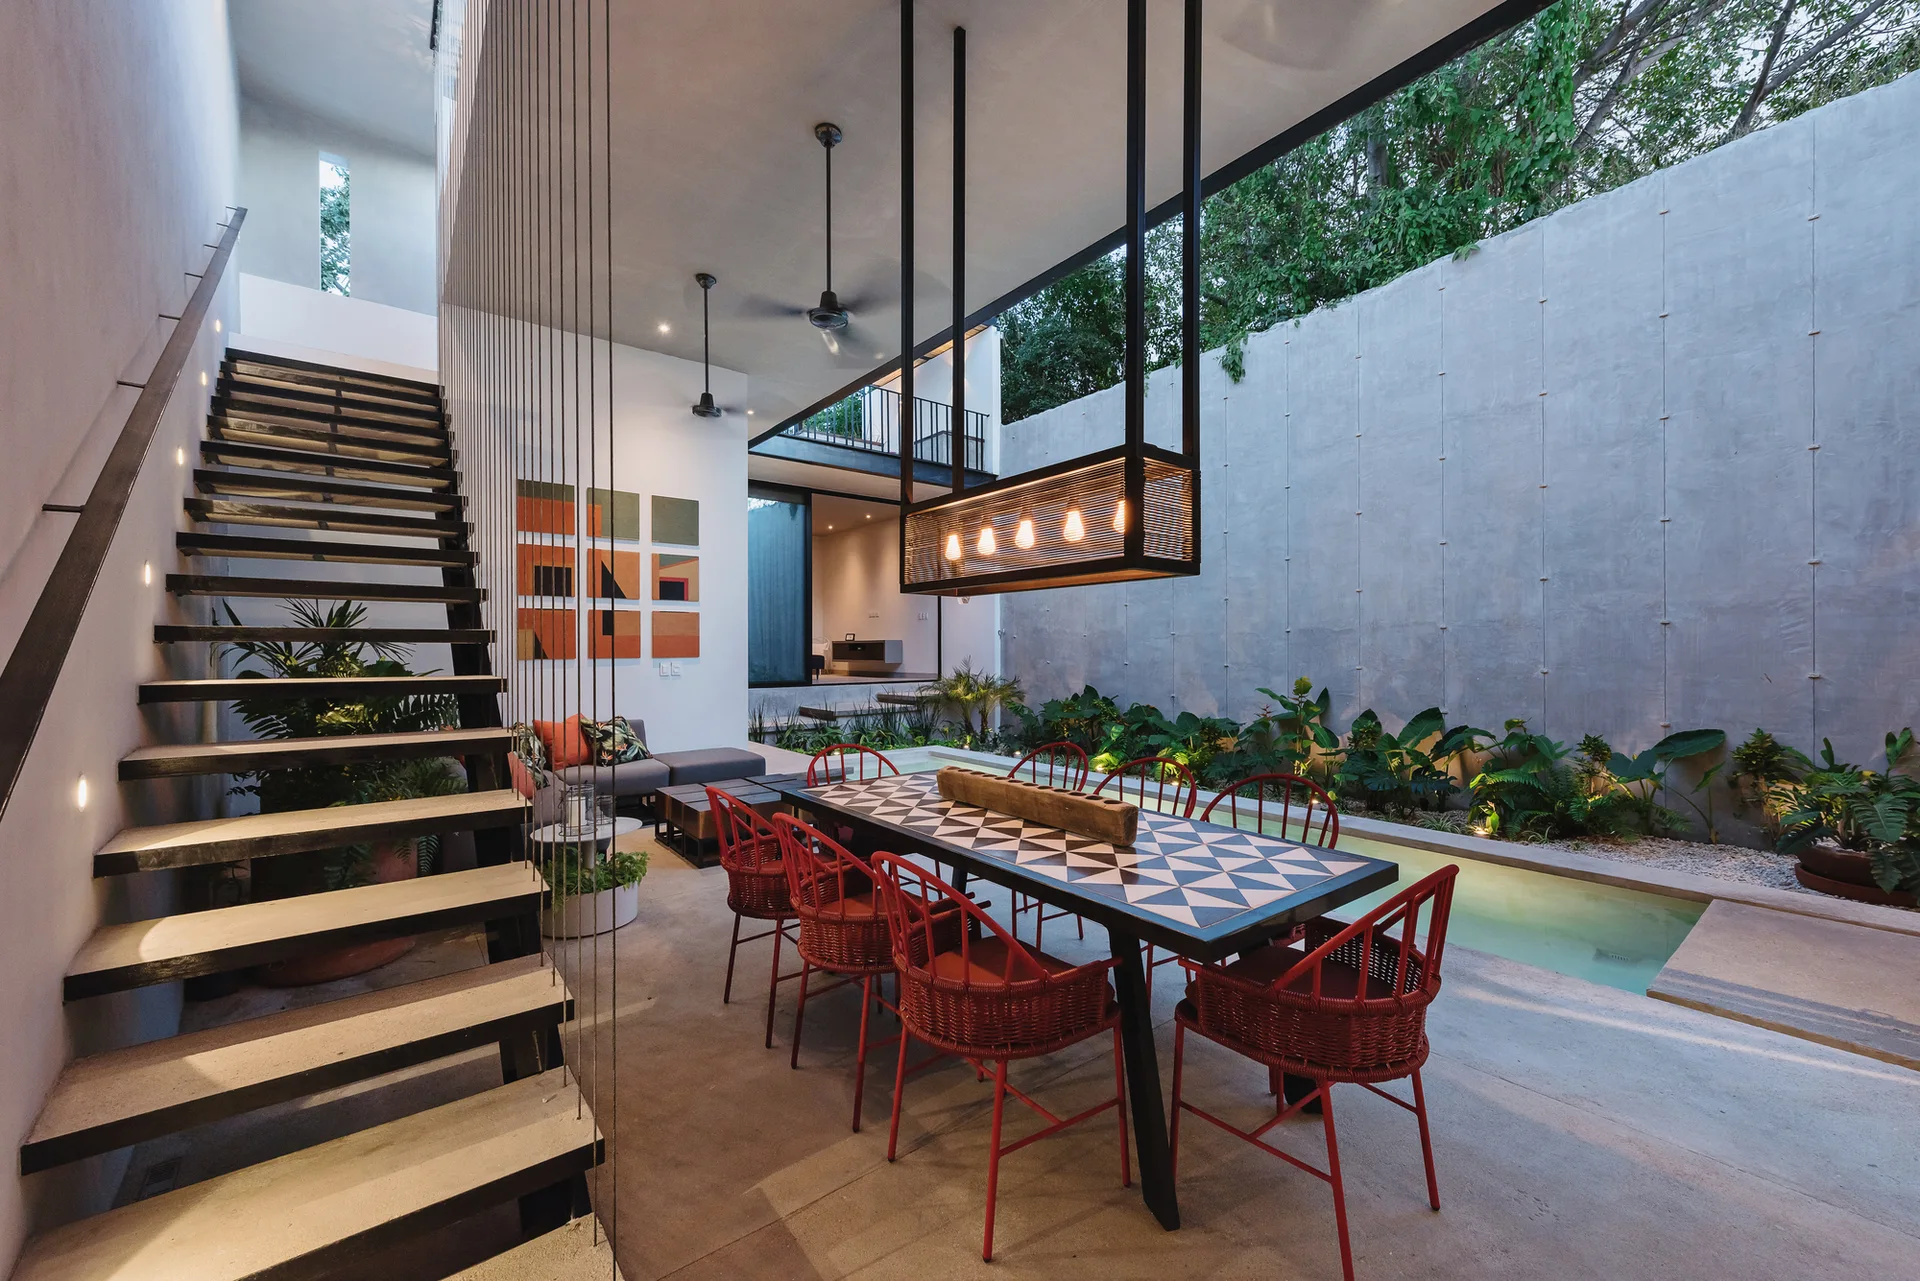
A modern open-air patio features a geometric dining table with red chairs next to a narrow pool and a floating staircase.
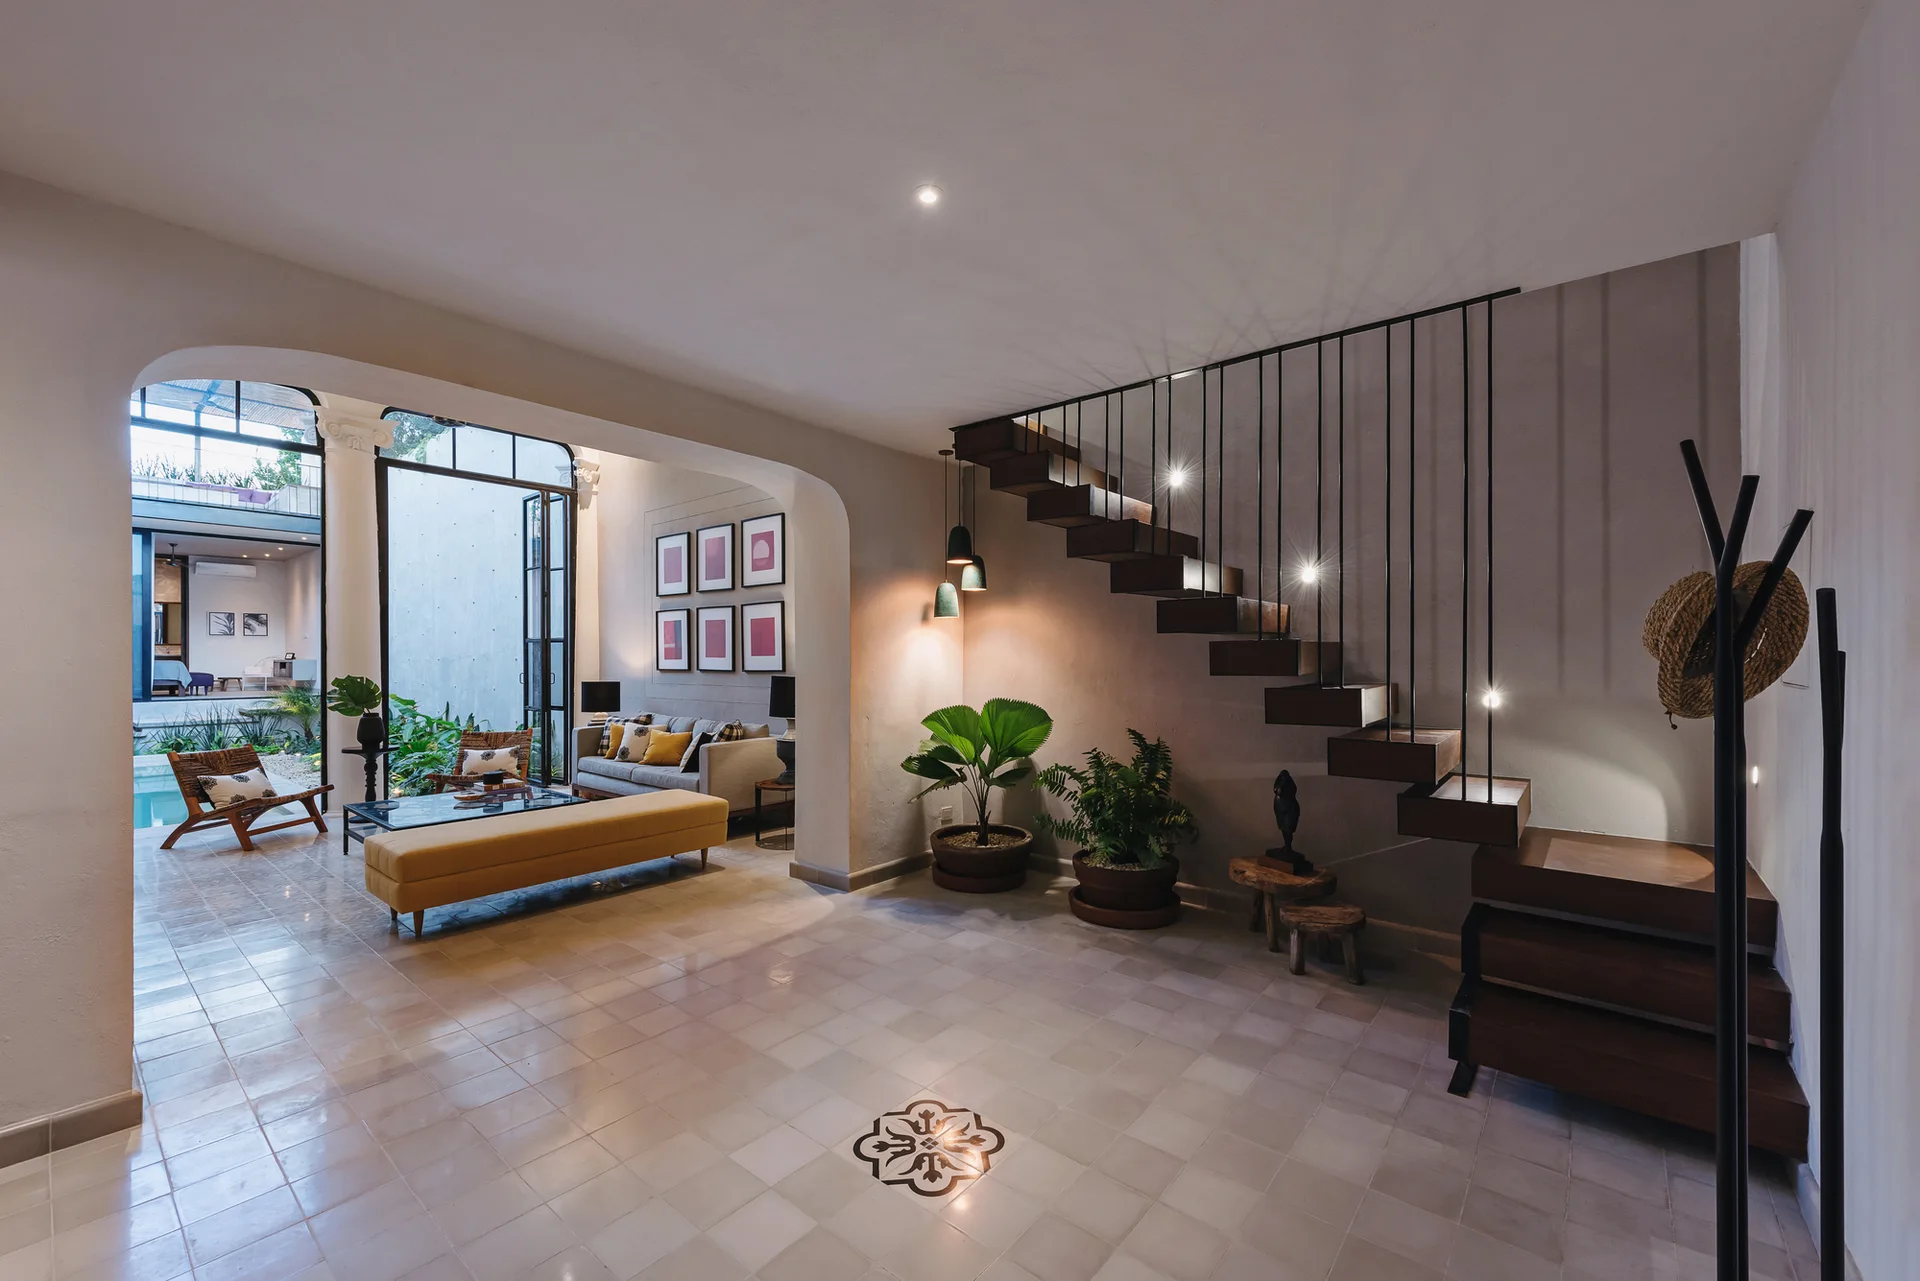
An open entryway features a floating wooden staircase, a light-toned tile floor with a central medallion, and an arched doorway leading to a living room.
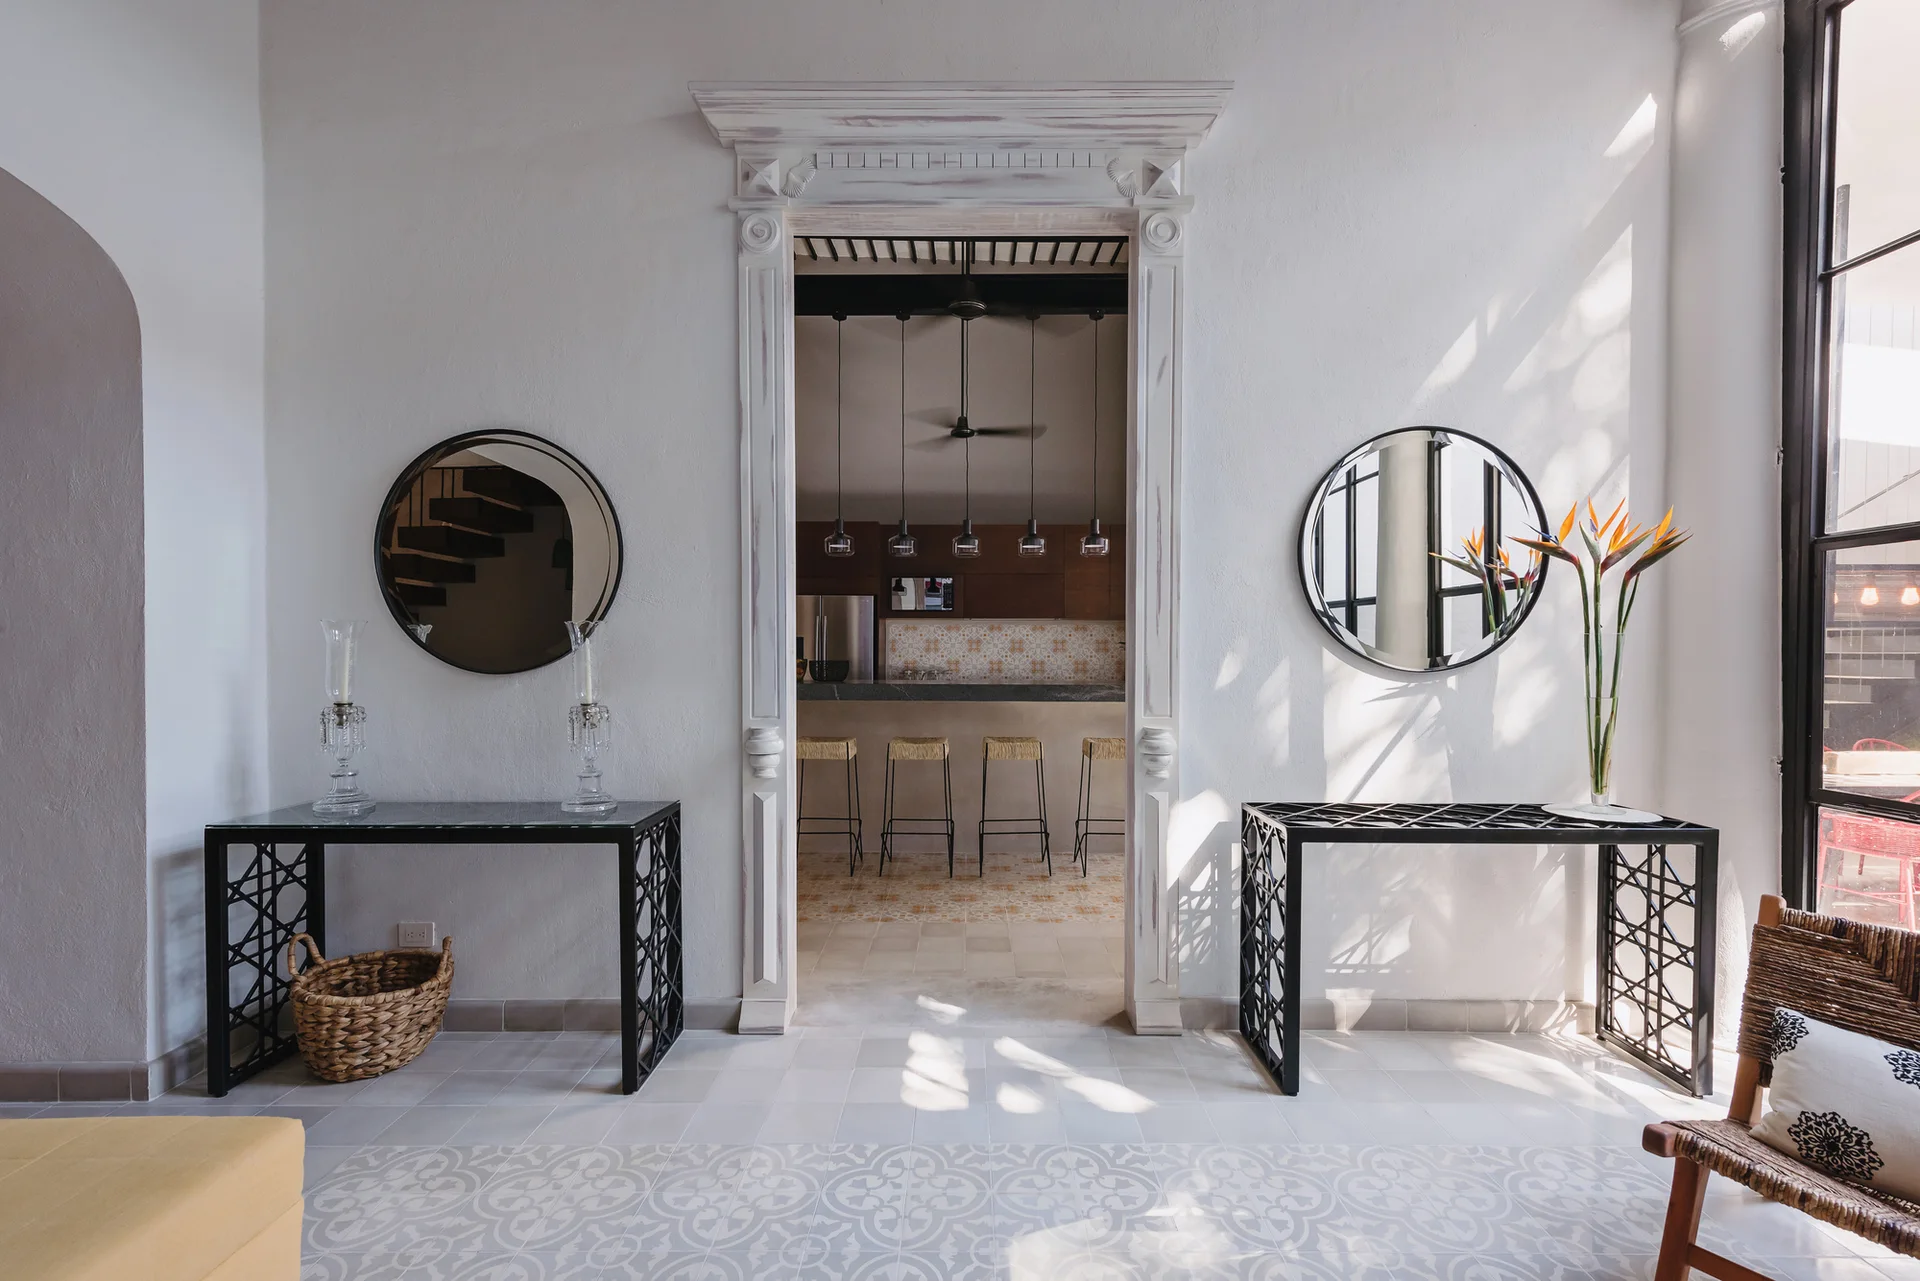
Symmetrical black metal console tables and round mirrors flank an ornate white doorway leading into a kitchen with patterned tiles.
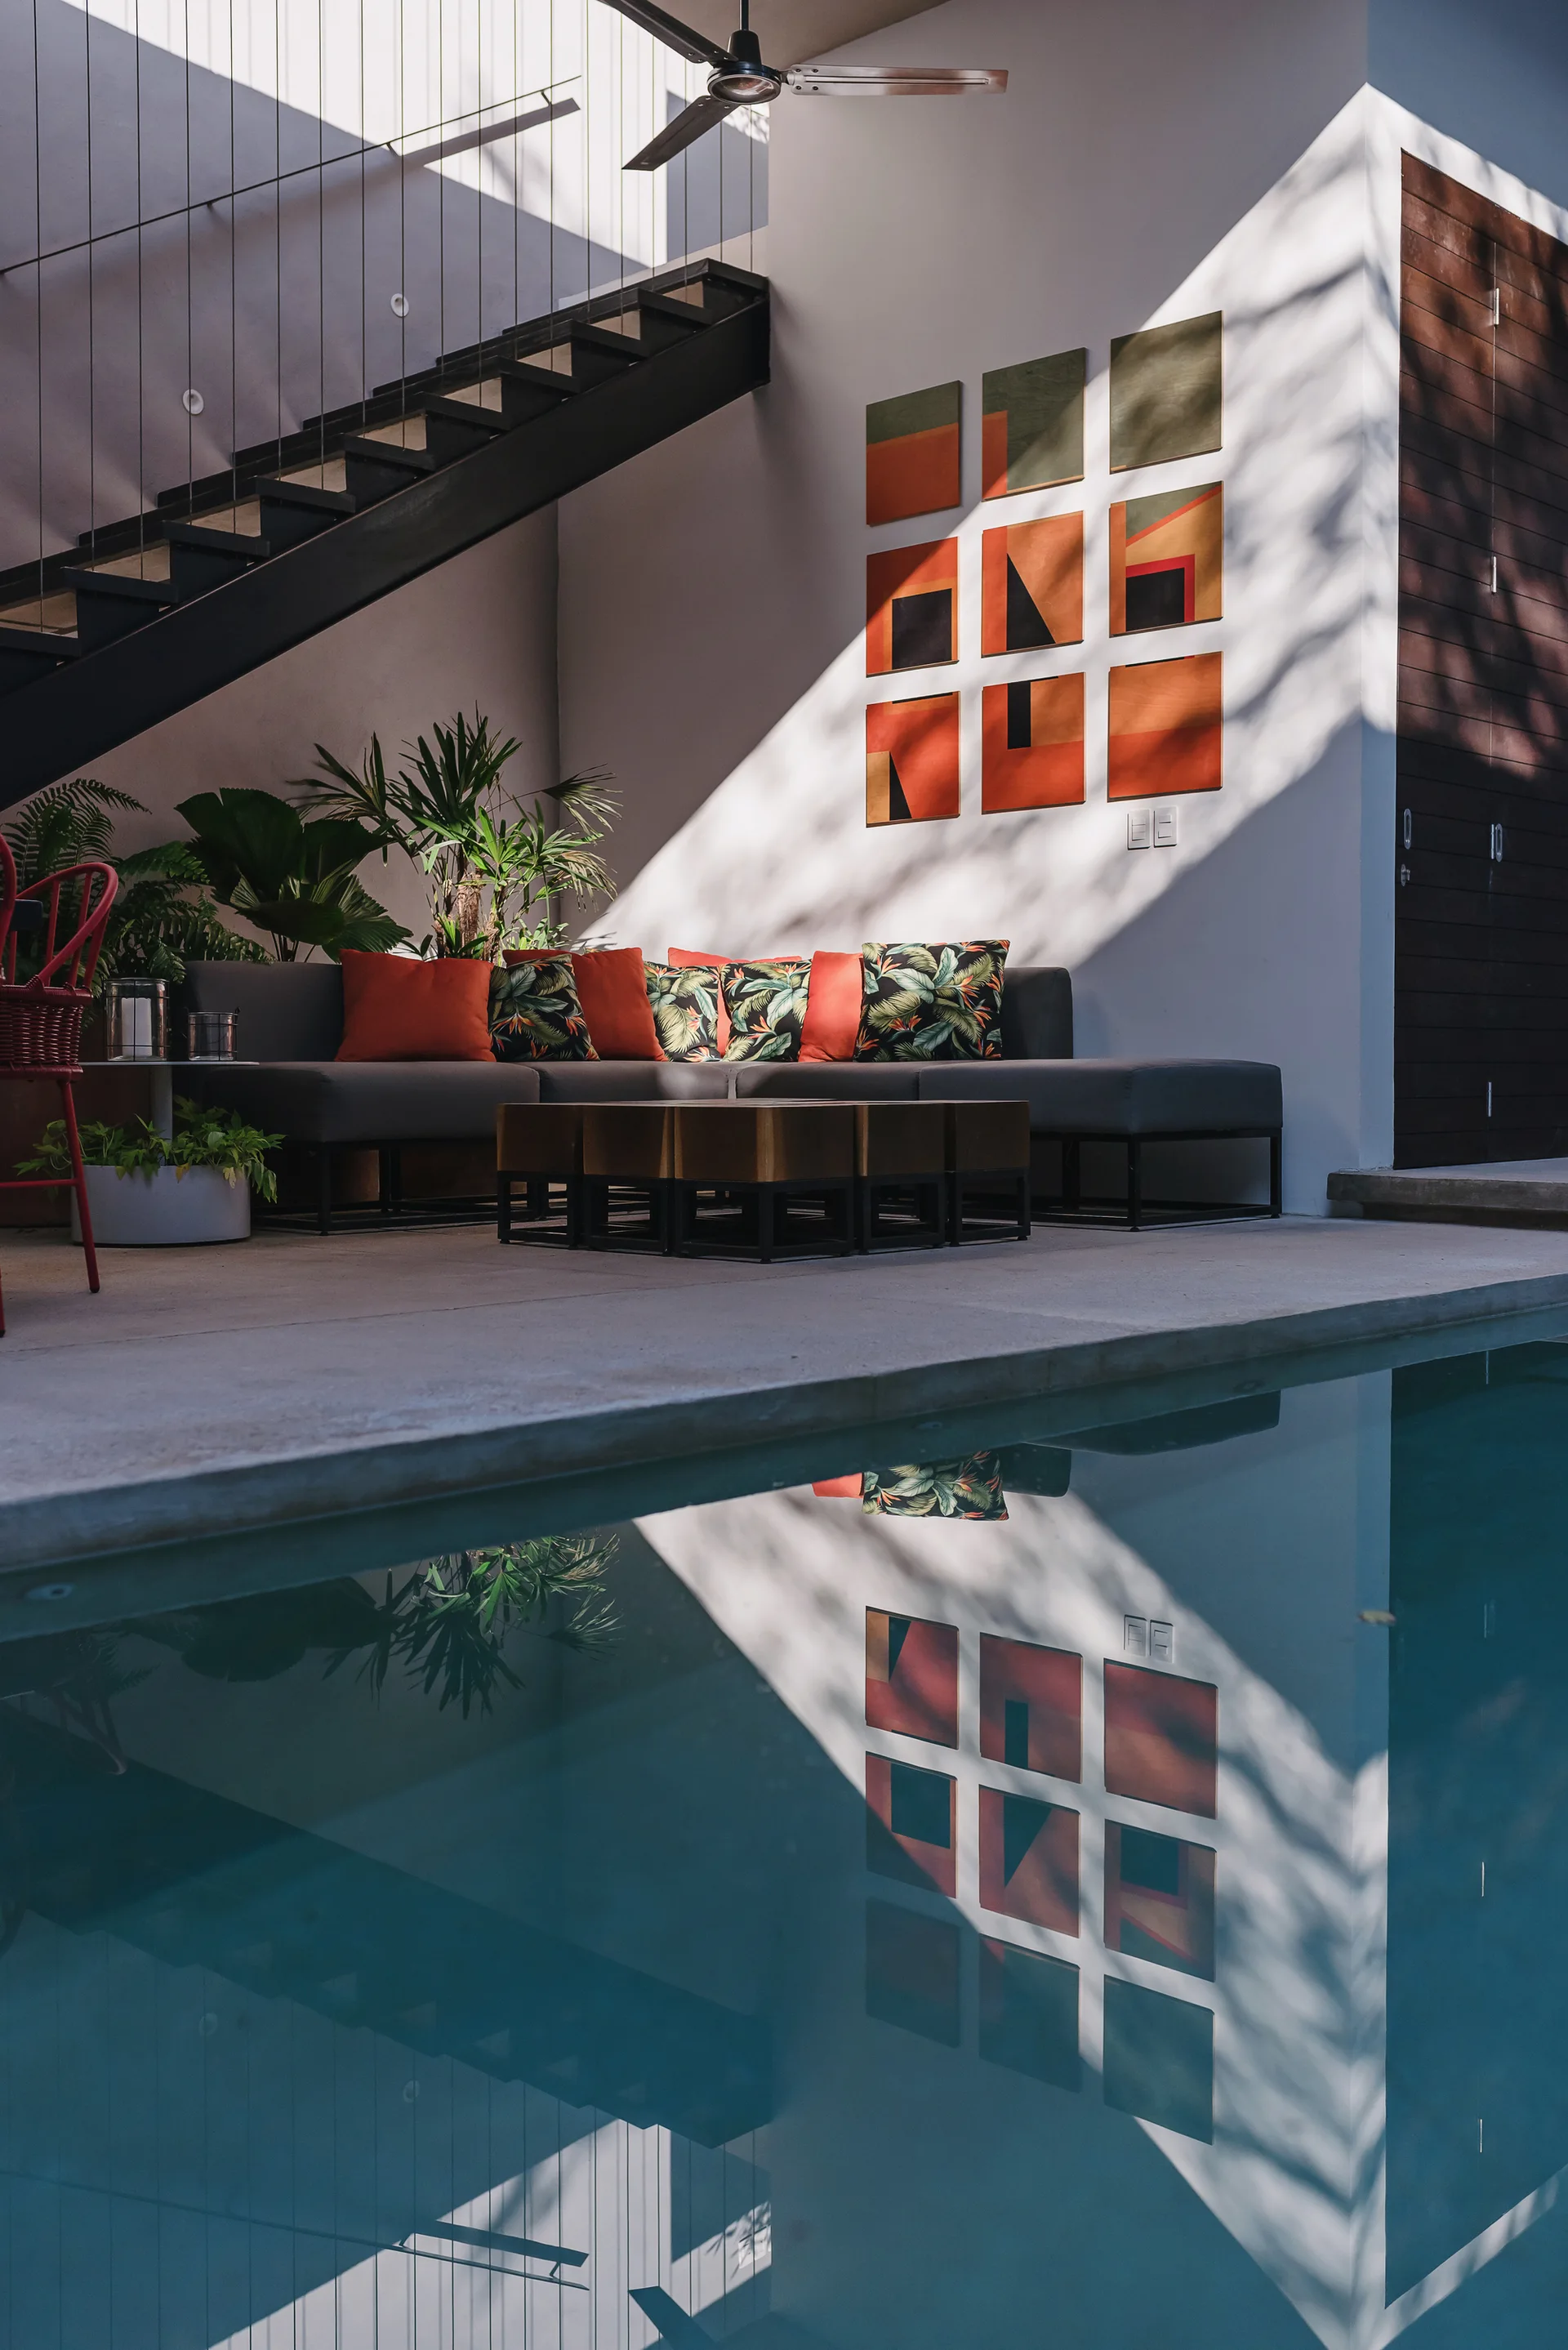
A poolside lounge area features a gray sectional sofa, a grid of colorful wall art, and a reflective swimming pool.
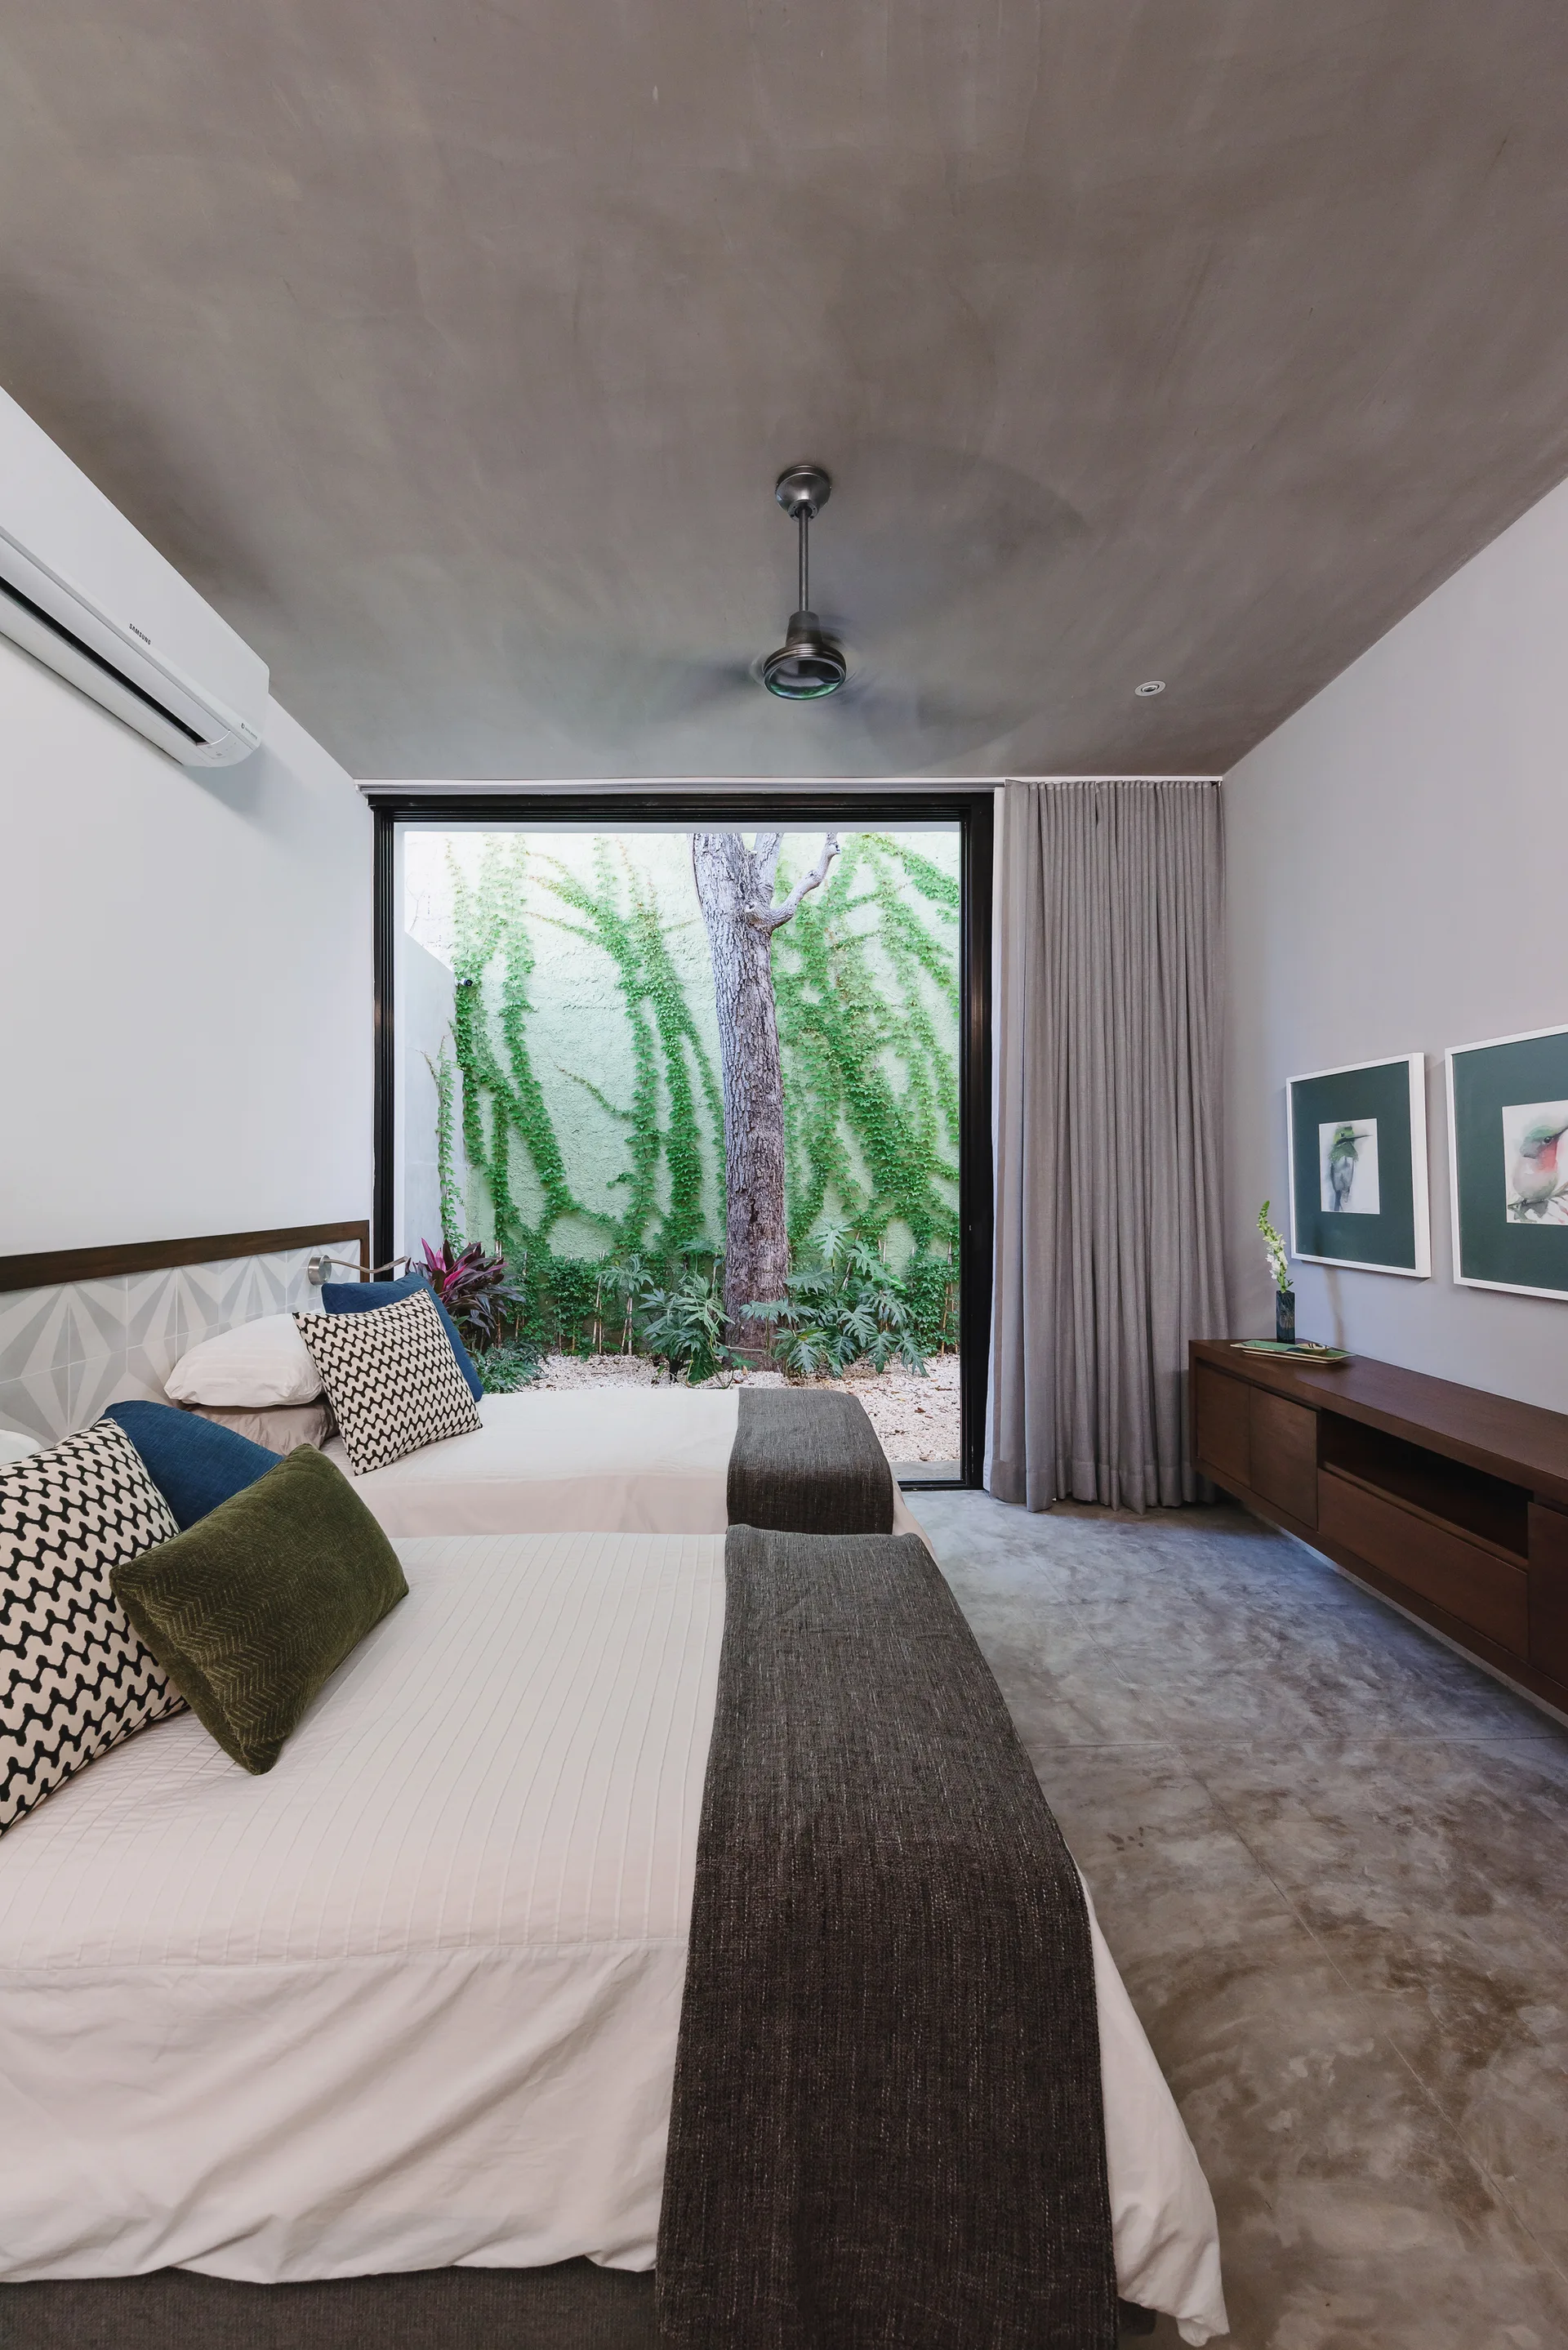
A modern bedroom with two twin beds features a concrete ceiling and floor, with a large sliding glass door opening to a lush garden courtyard.
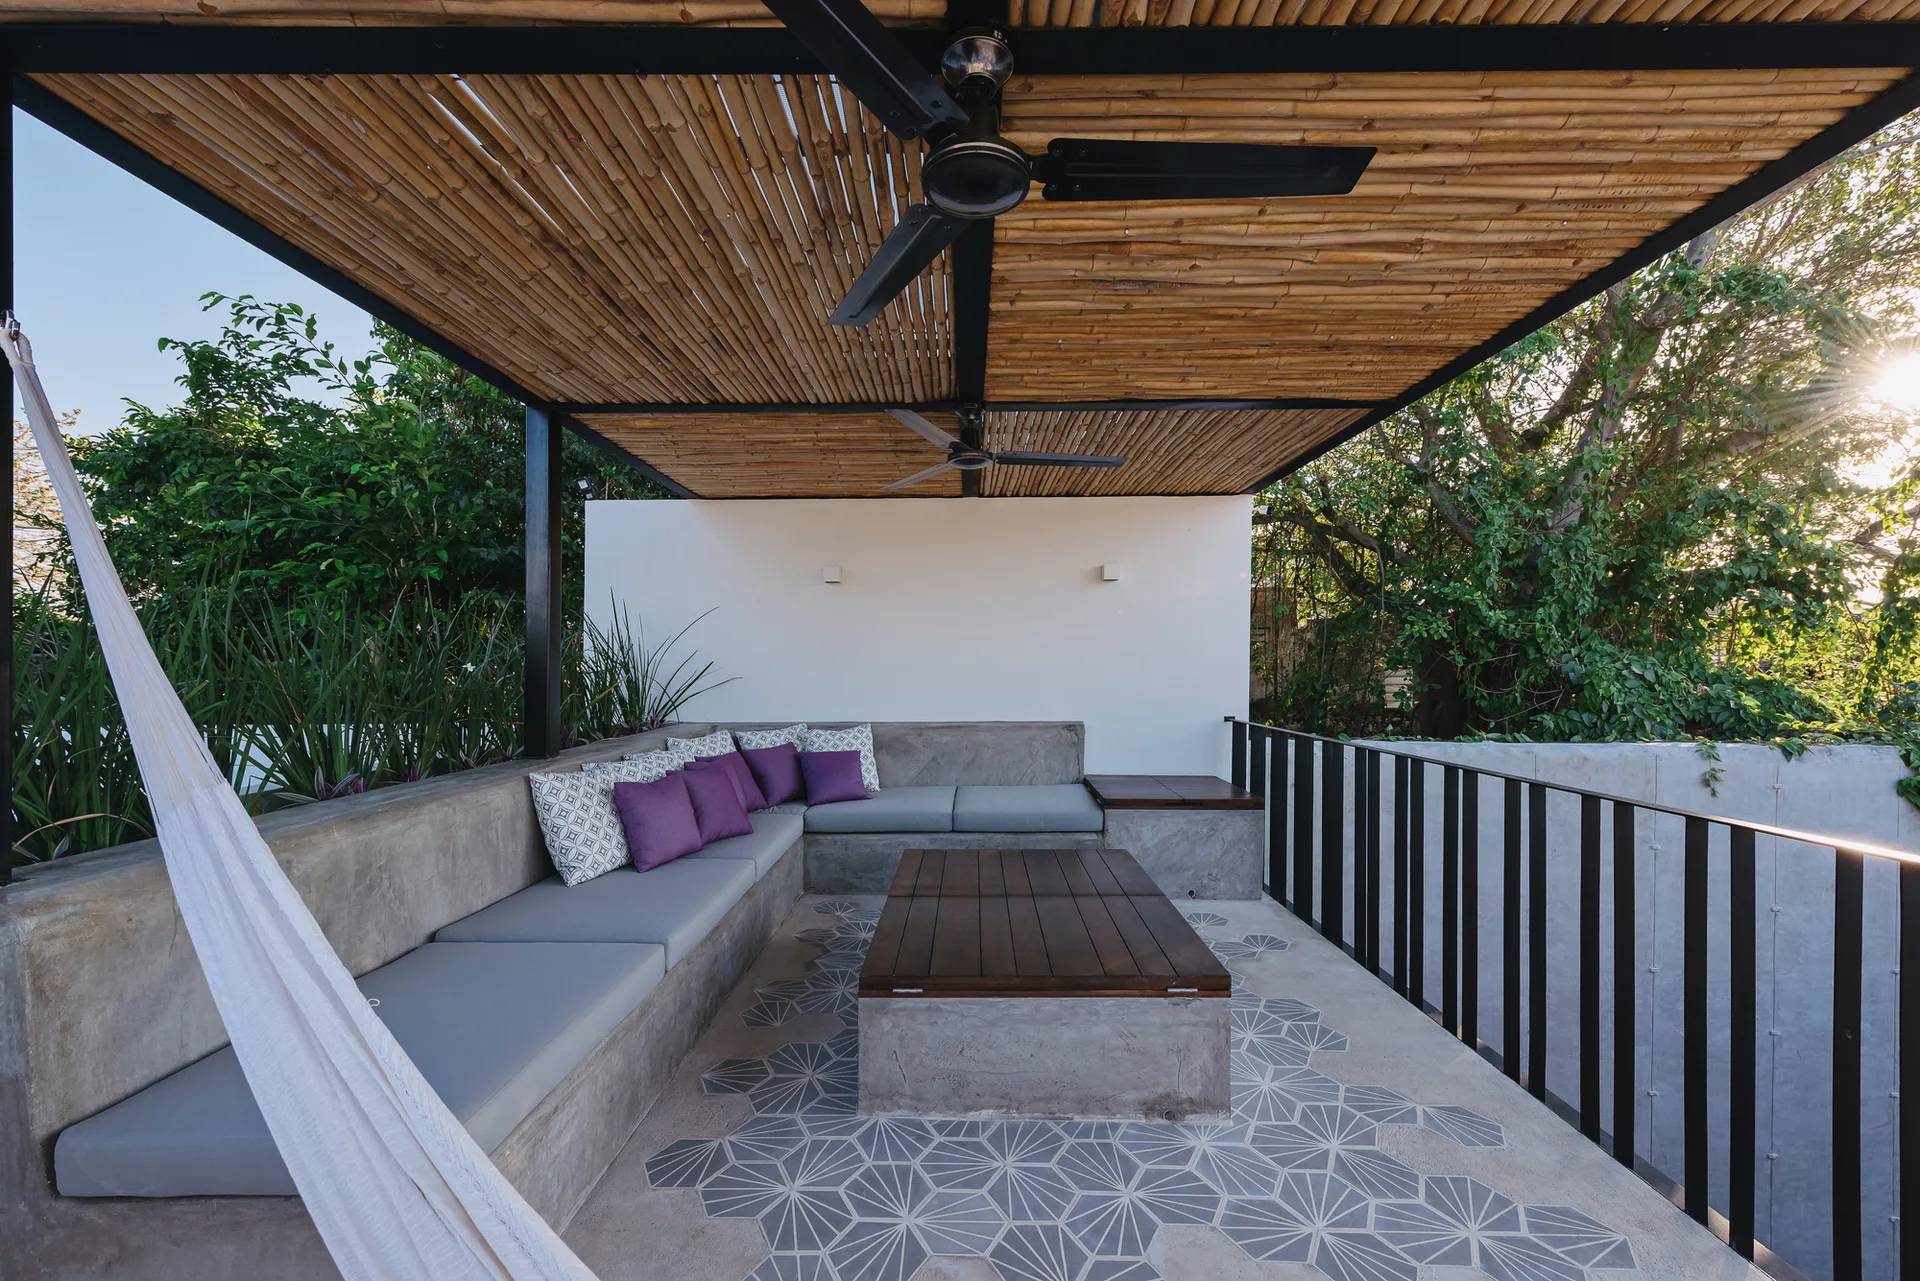
An outdoor patio features an L-shaped concrete bench with grey cushions, a bamboo slatted ceiling, and geometric tiled flooring.
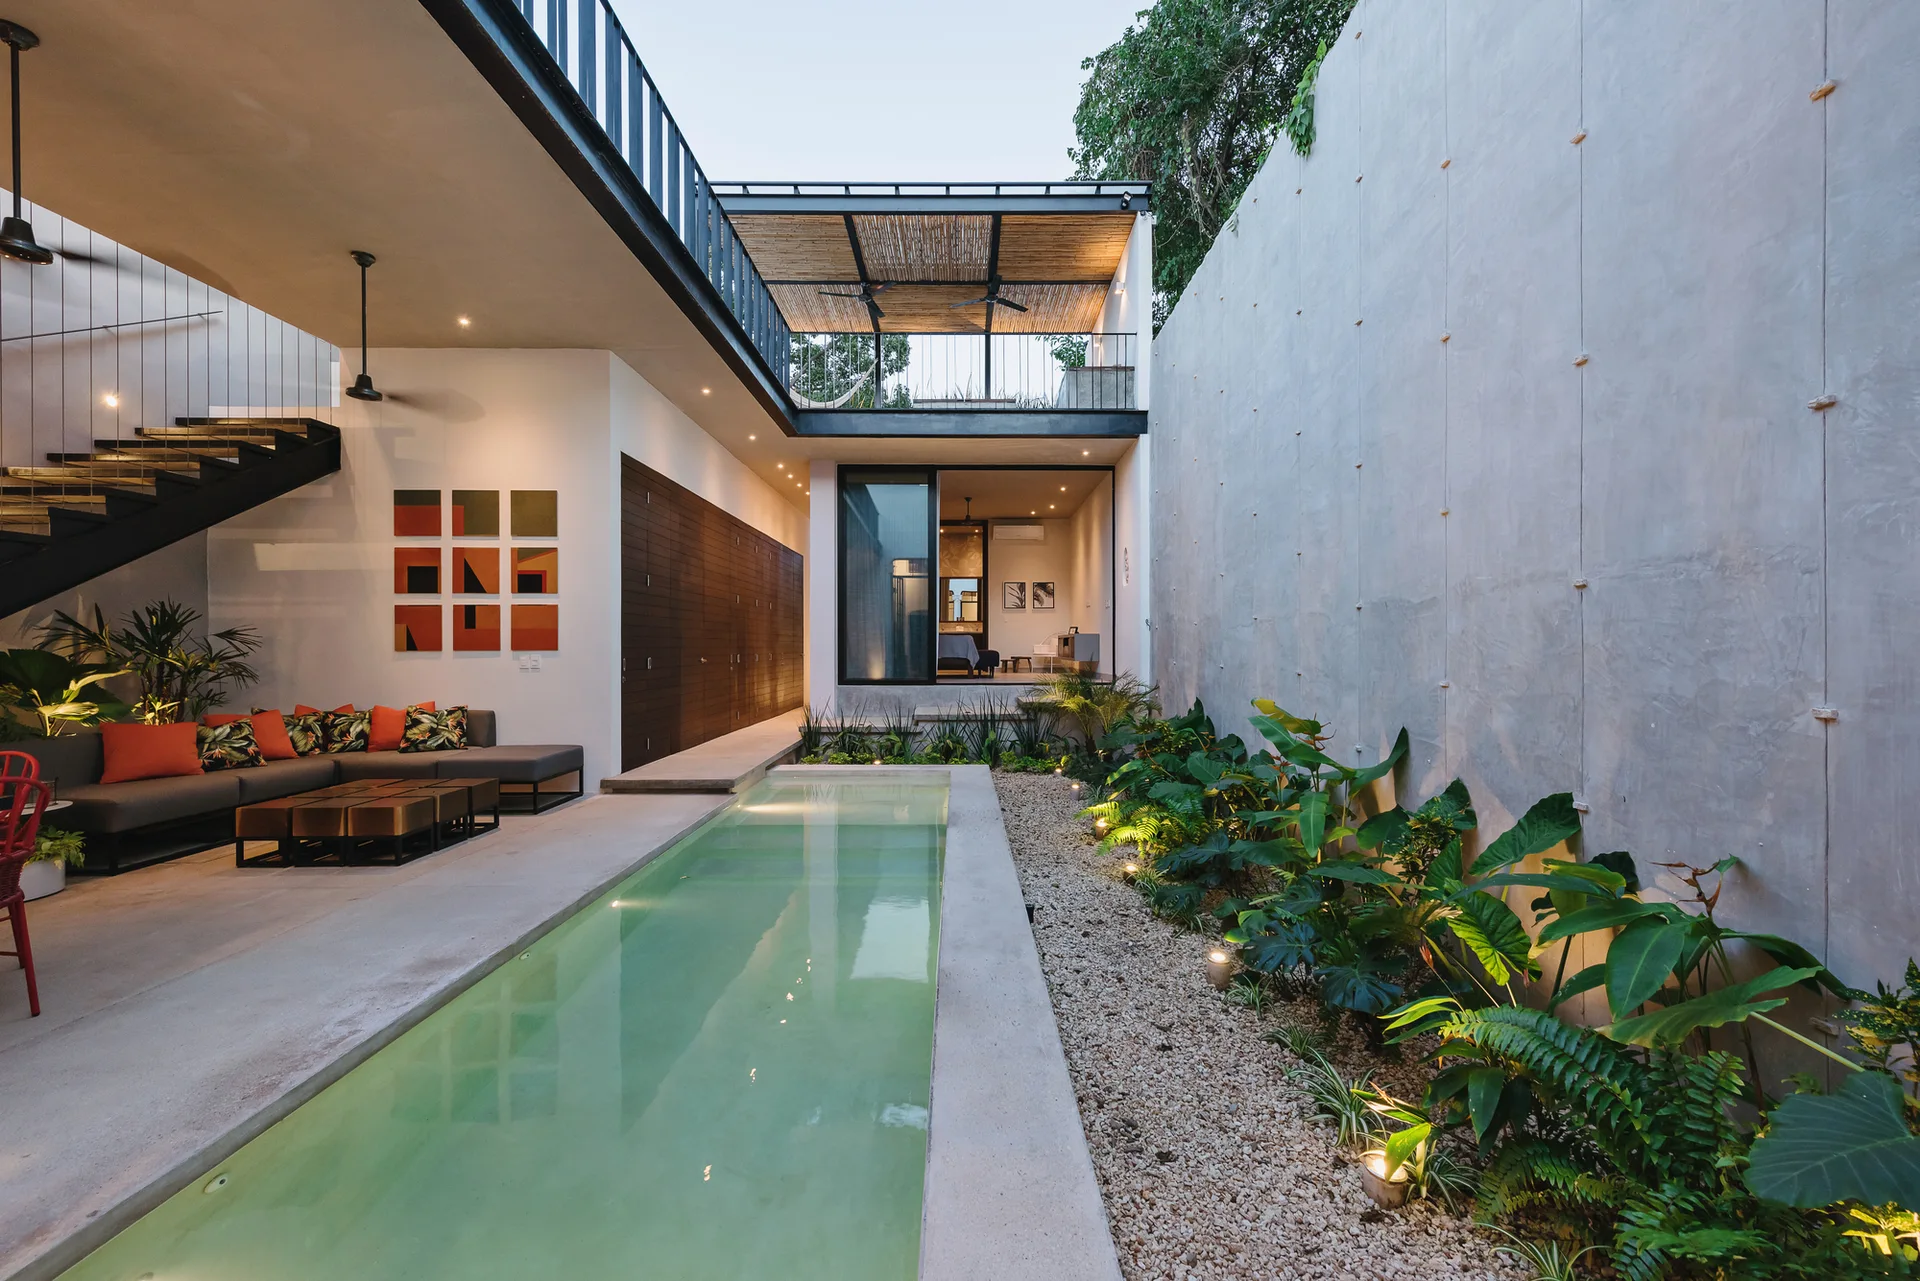
A modern outdoor courtyard featuring a narrow lap pool, a gravel landscaping bed with plants, an exposed concrete wall, and a shaded seating area.
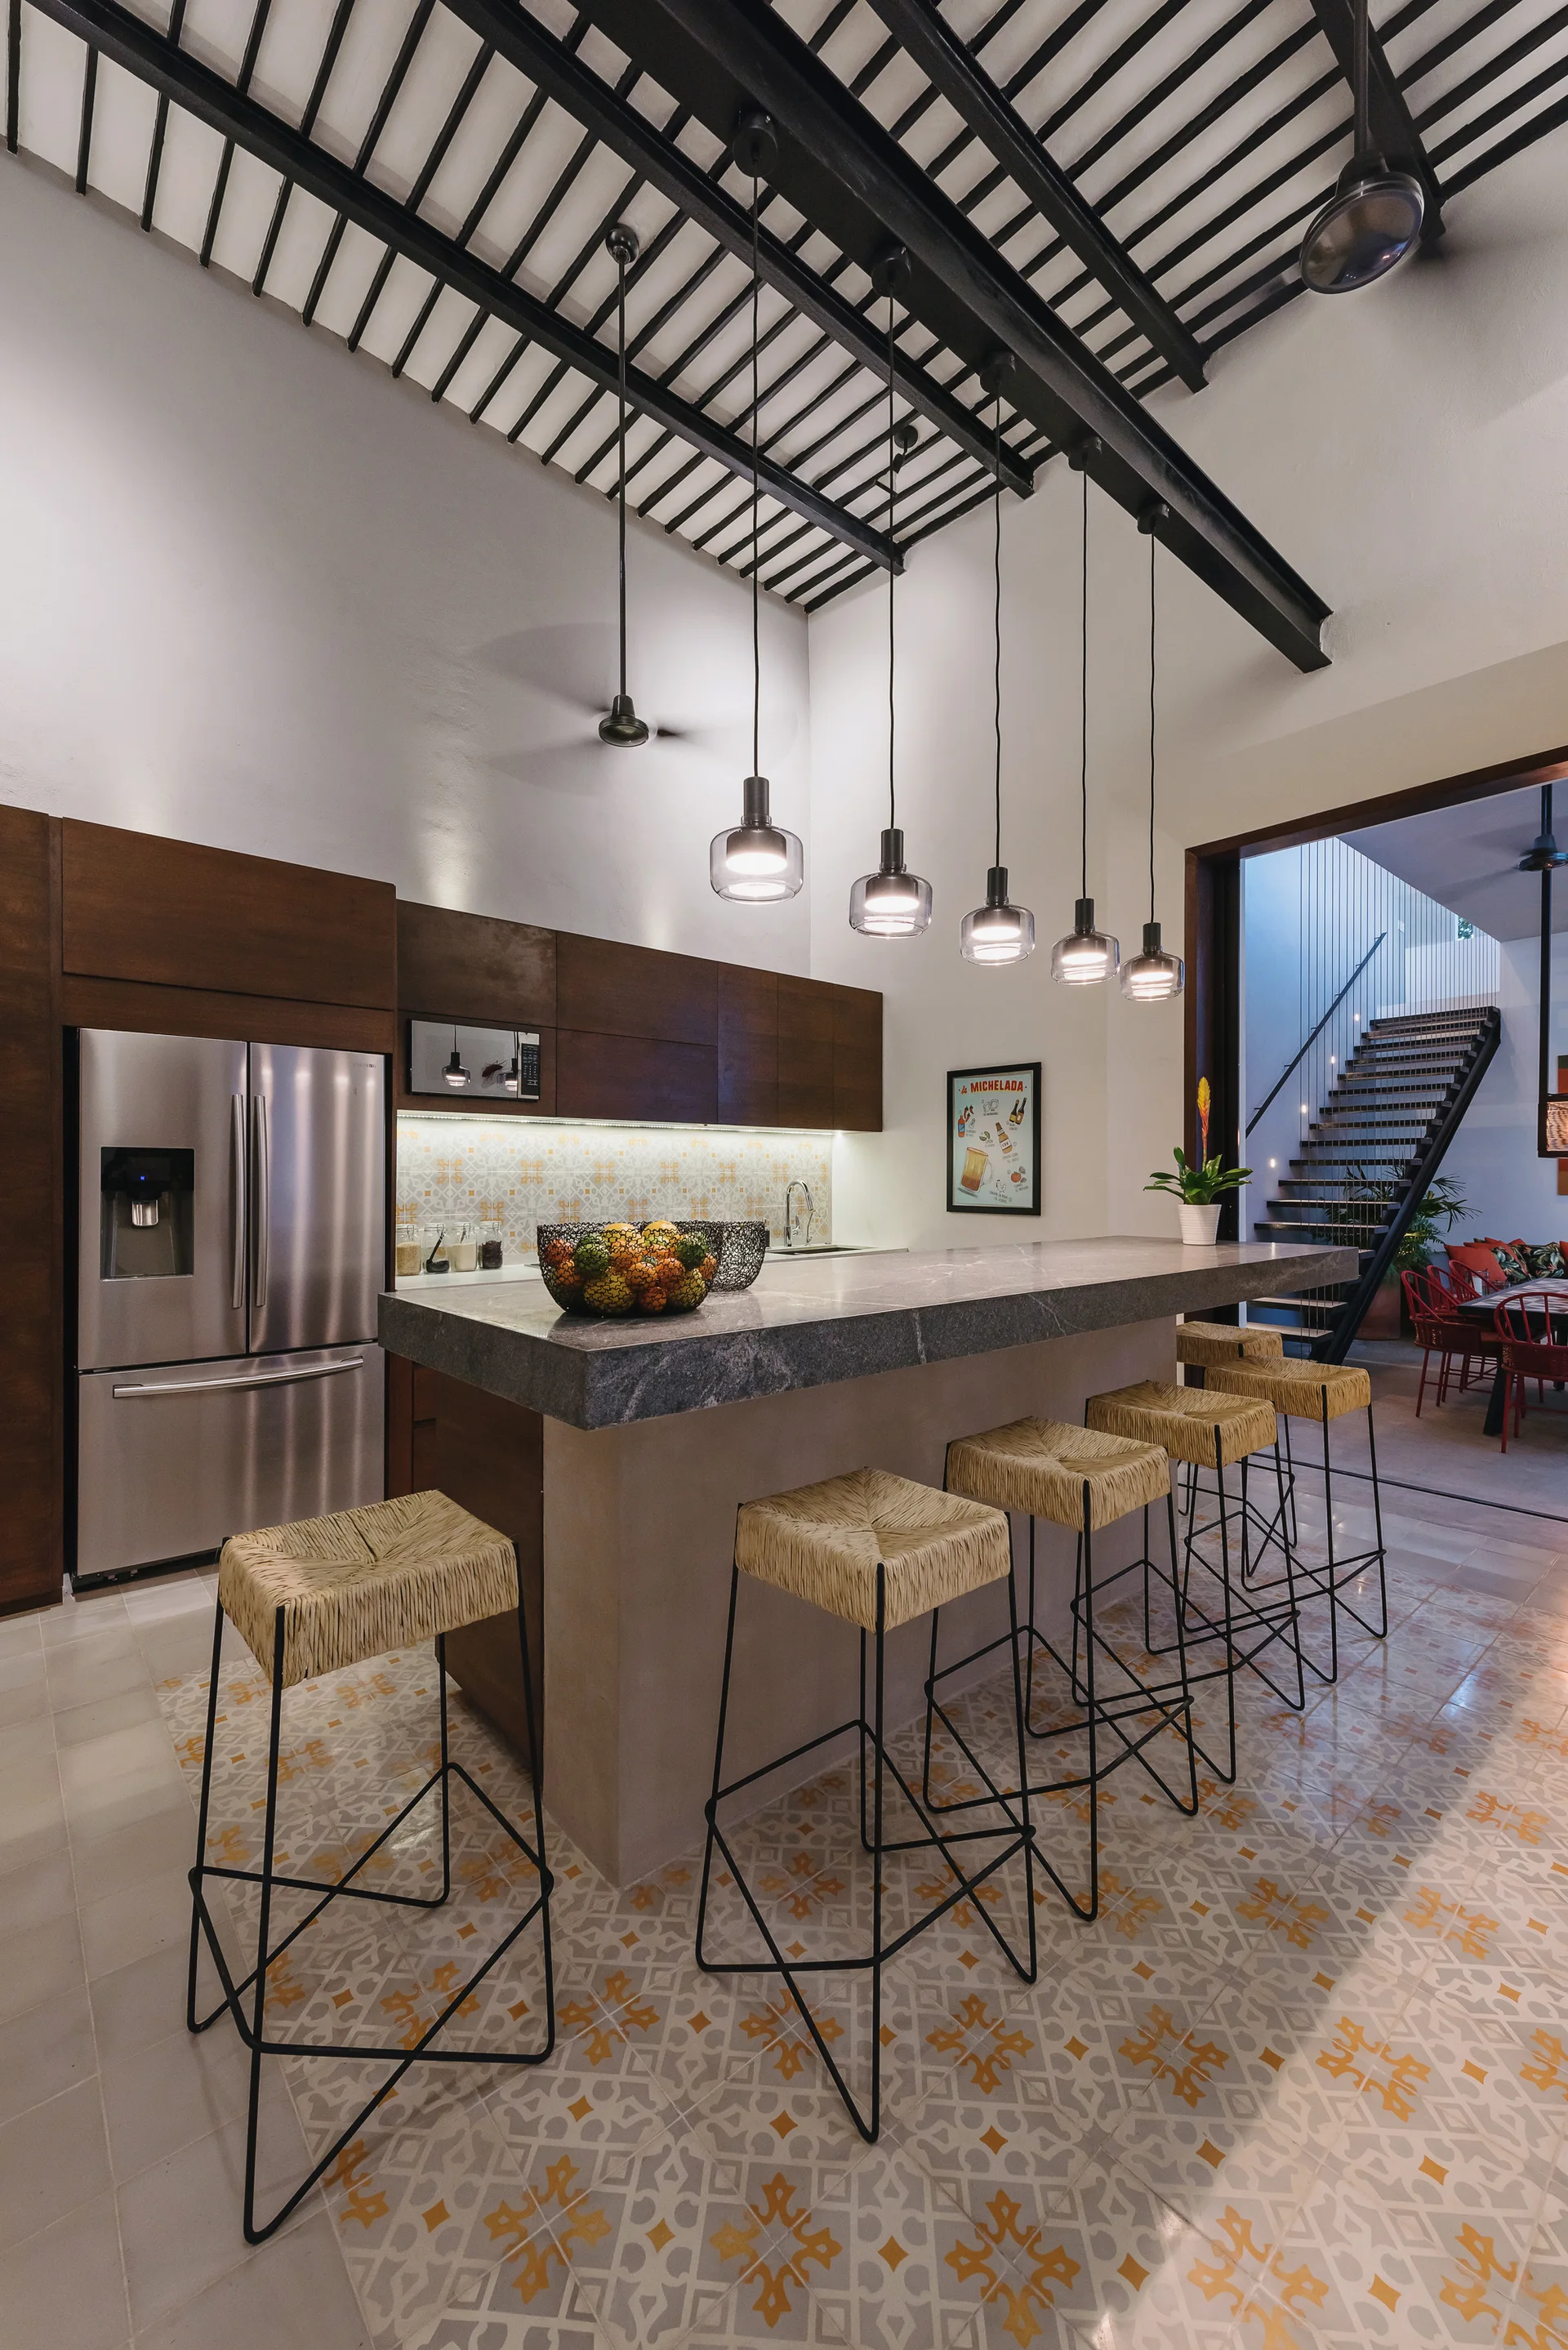
A modern kitchen featuring a stone-topped island with woven bar stools, five glass pendant lights, and exposed black ceiling beams.
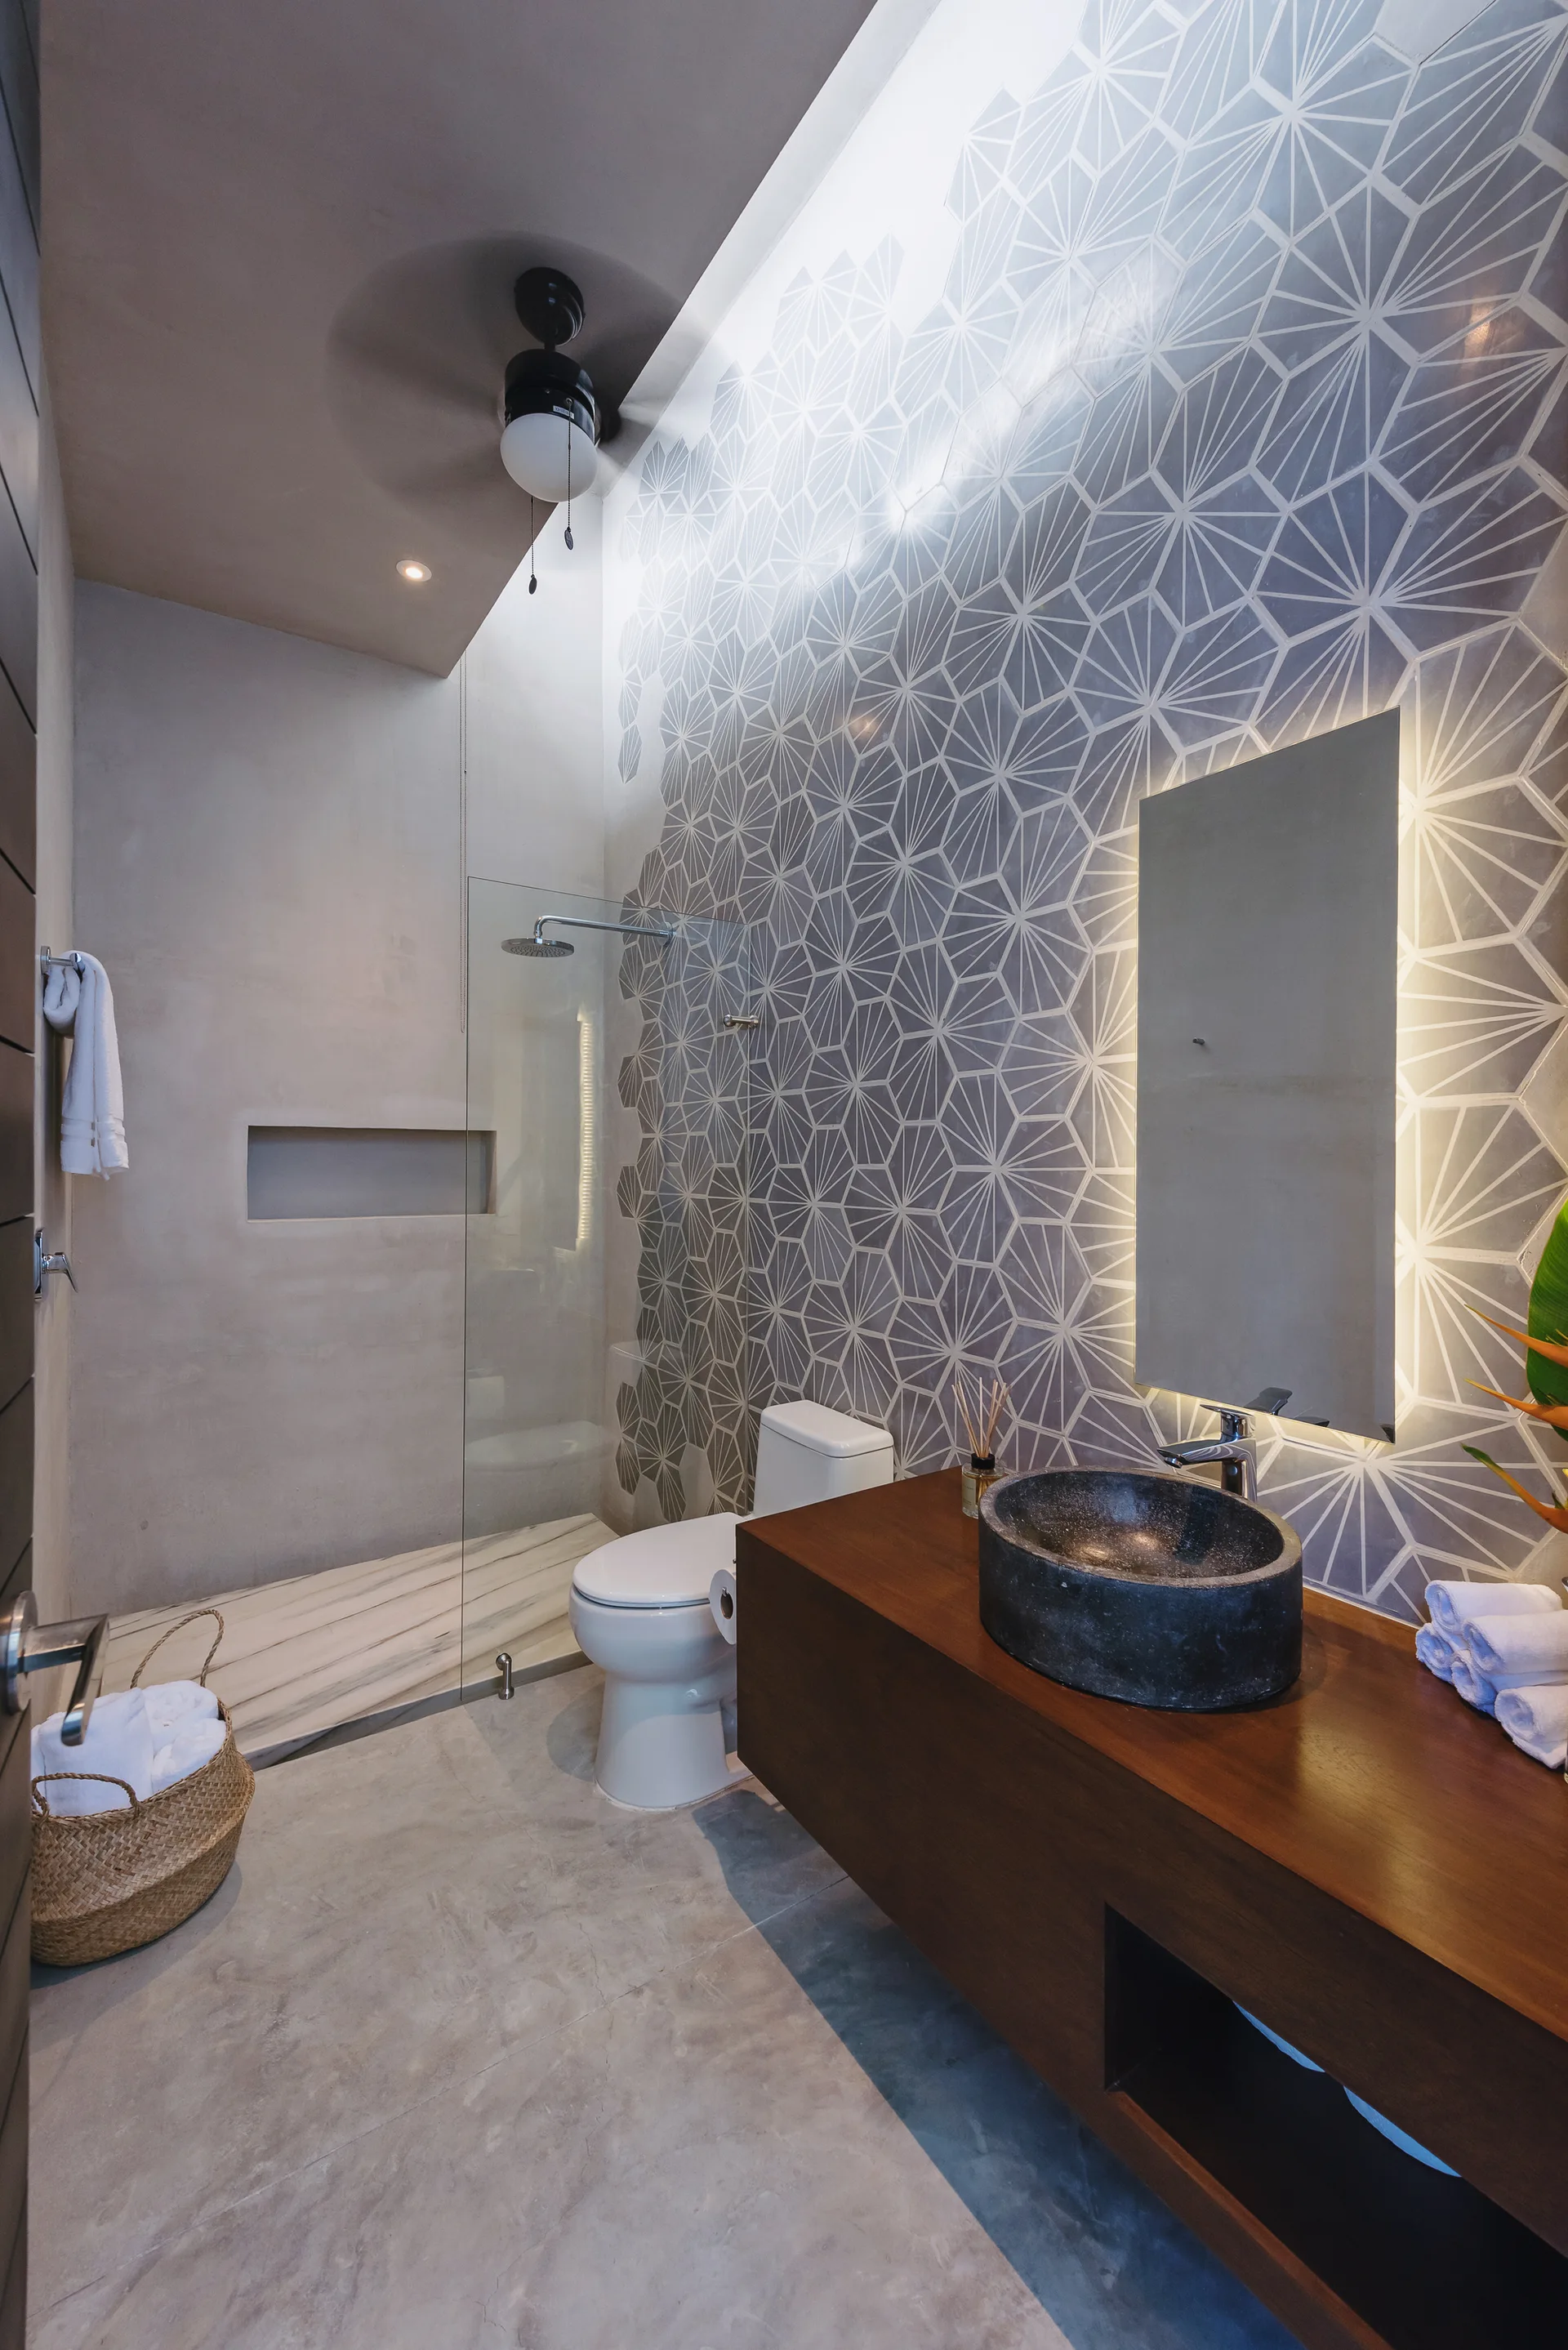
A modern bathroom featuring a dark stone vessel sink on a wood floating vanity beside a glass shower and a grey geometric tiled accent wall.
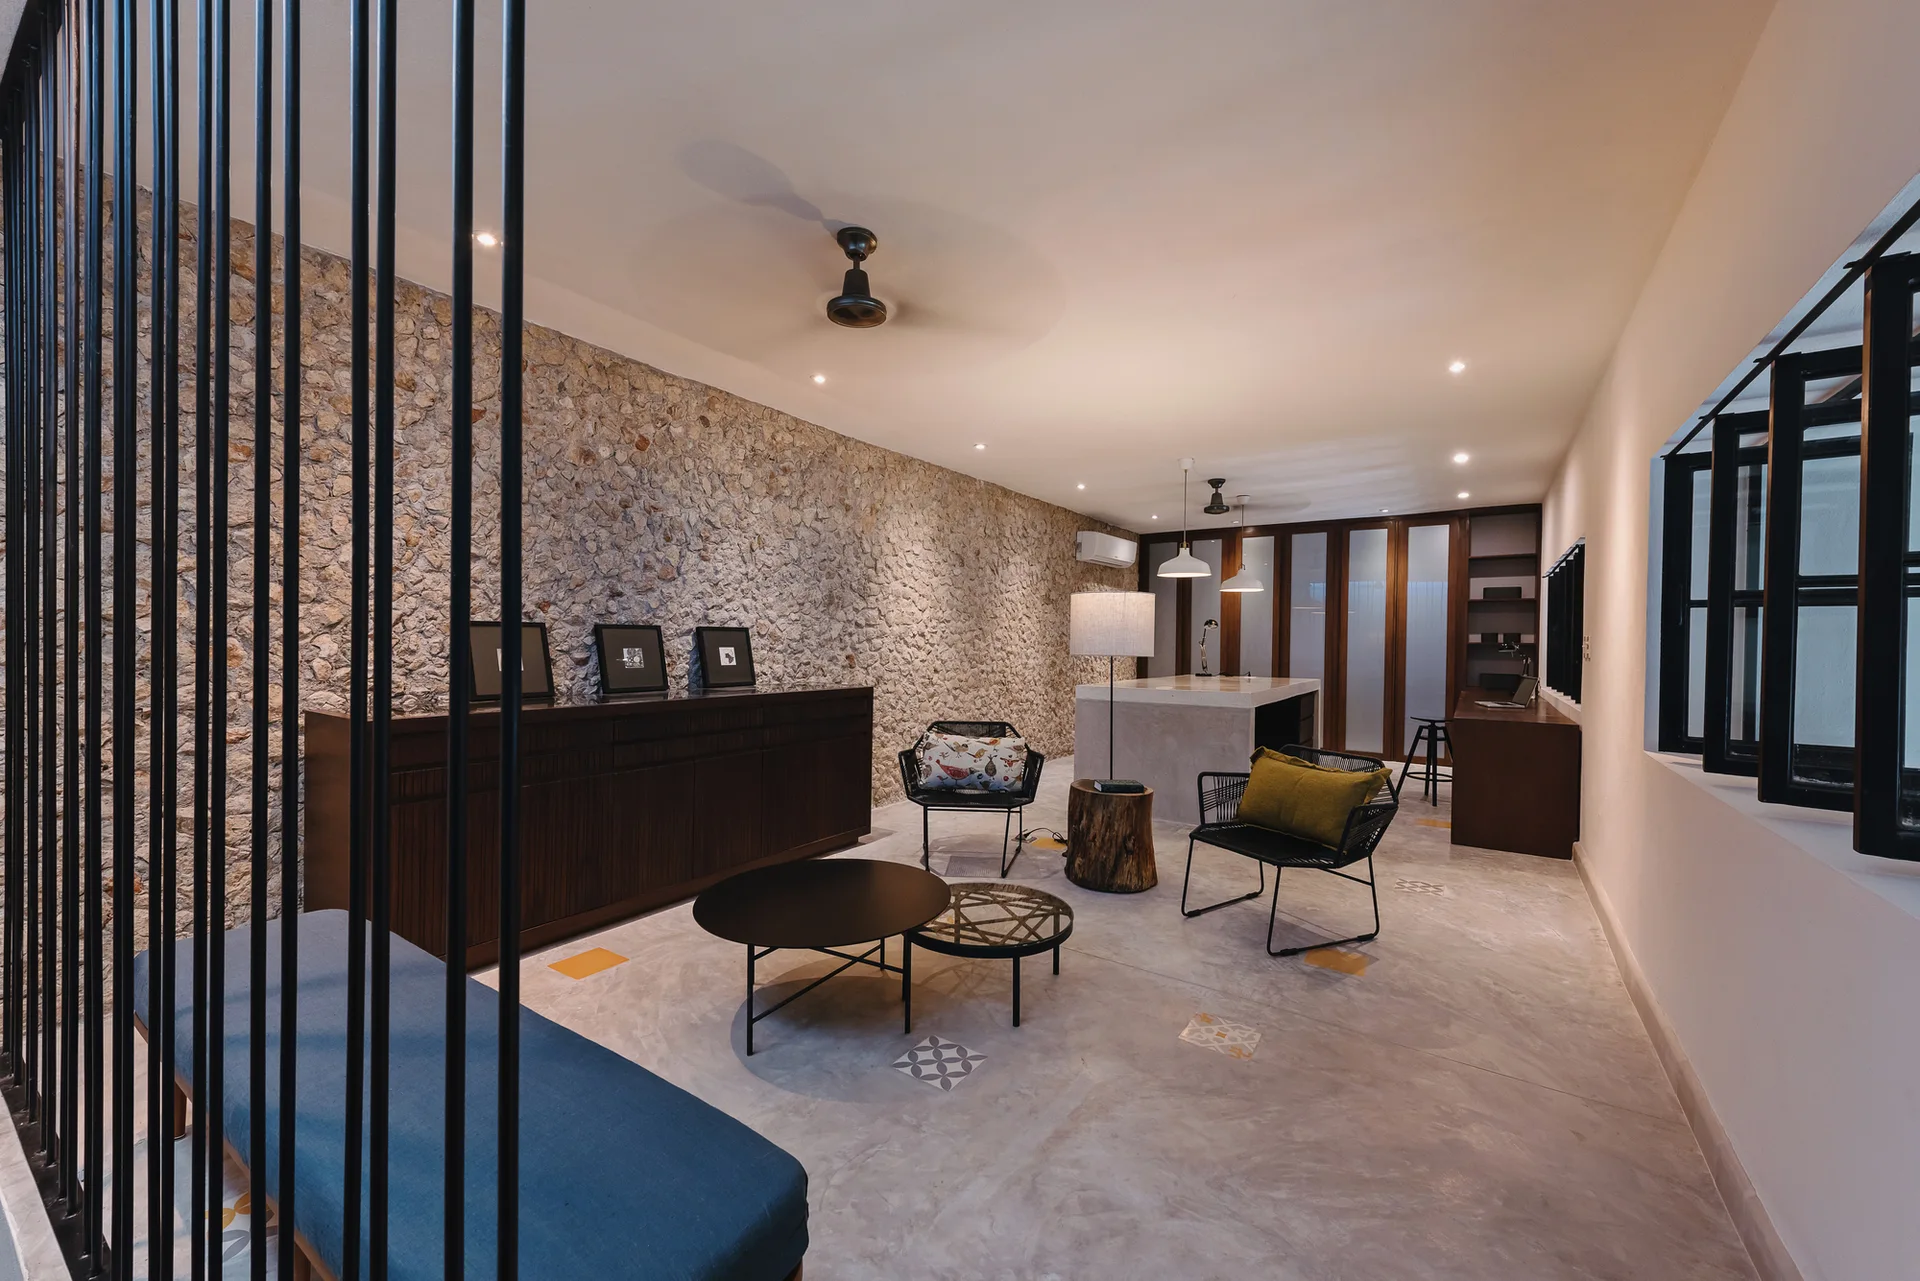
An open-concept living area features a textured stone accent wall, a dark wood sideboard, and black metal screen dividers.
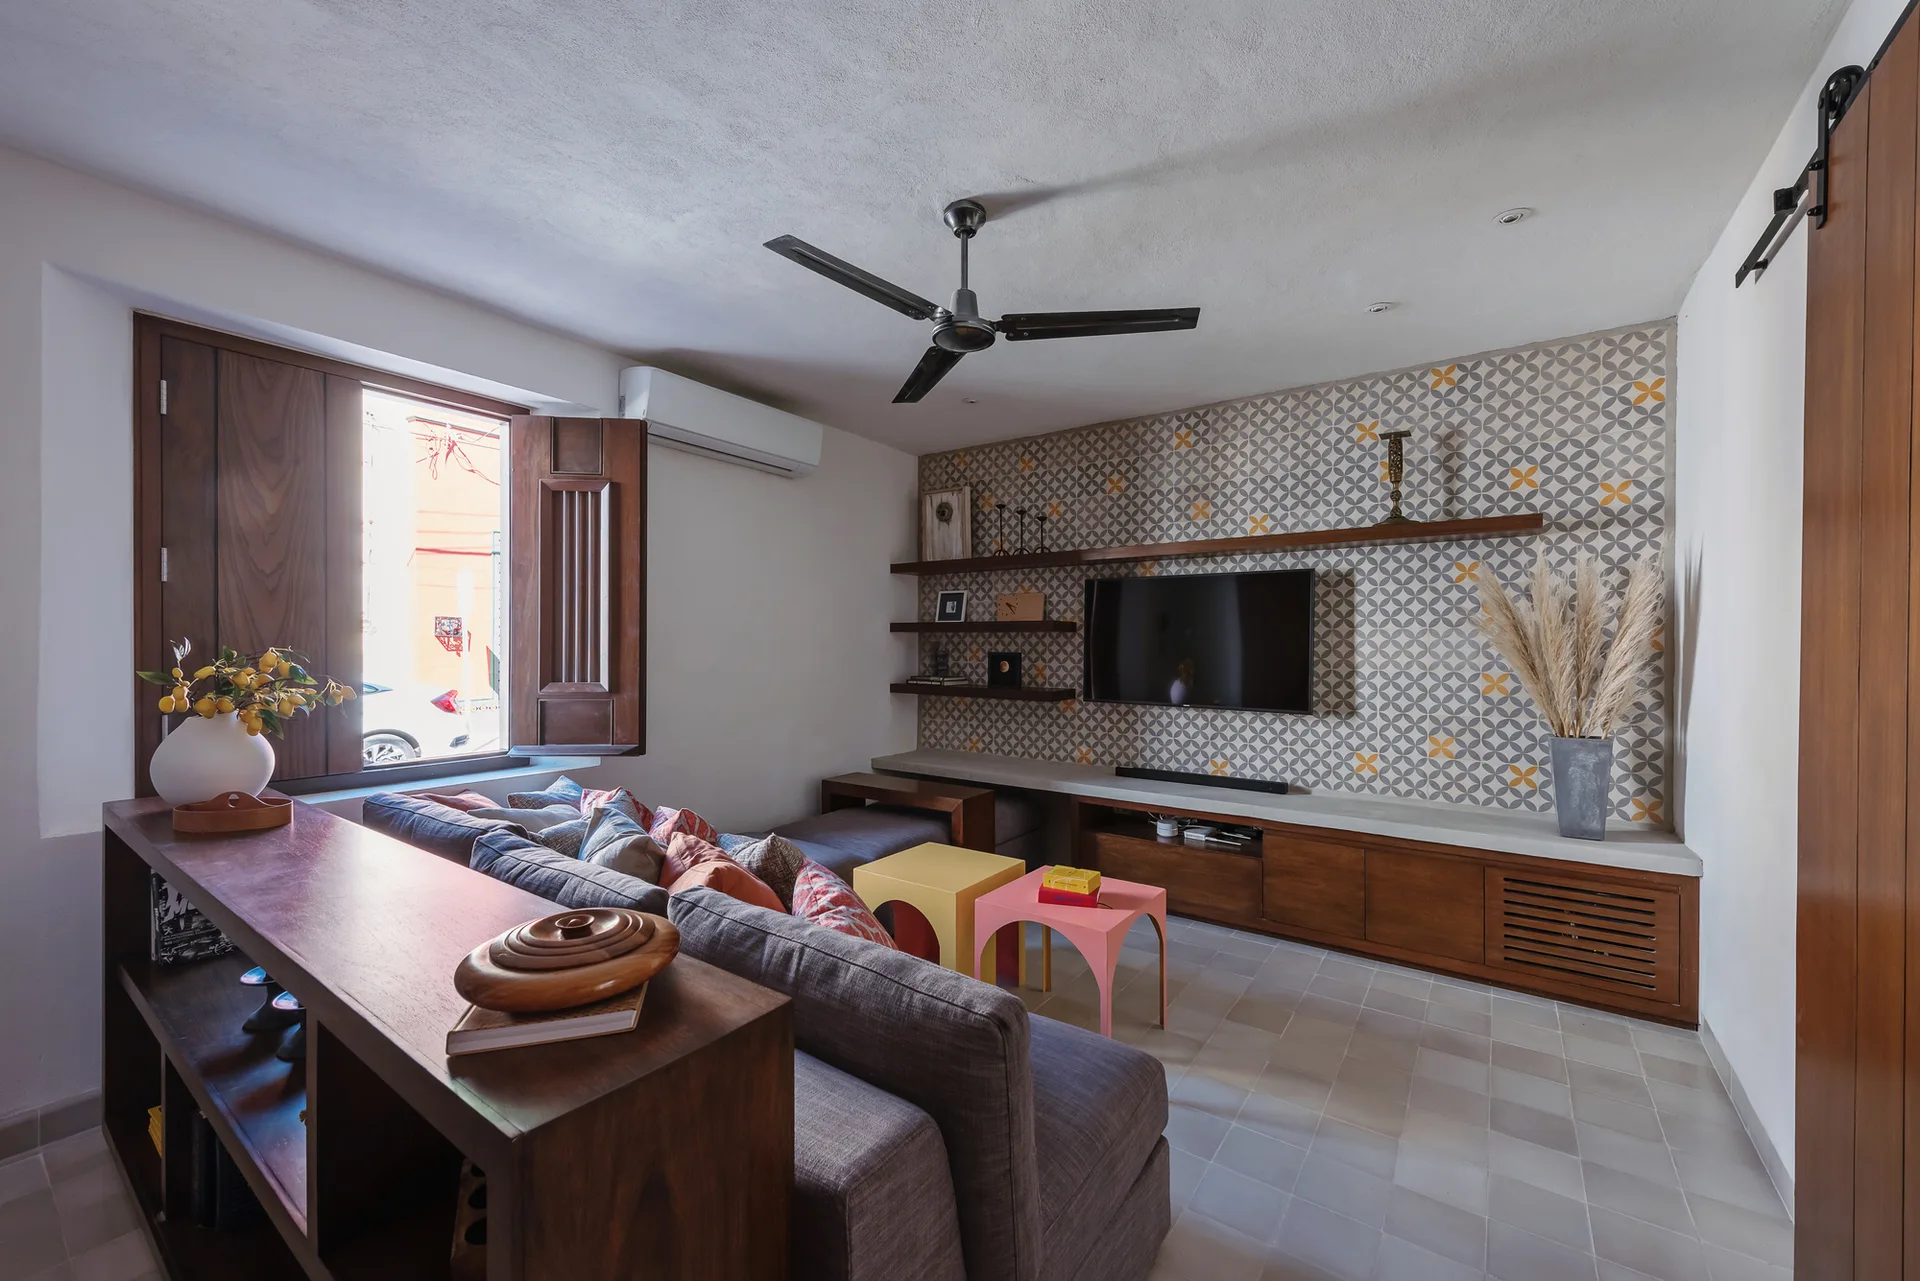
A modern living room featuring a grey sectional sofa, wooden console, geometric patterned accent wall with a wall-mounted TV, and wood shutters.
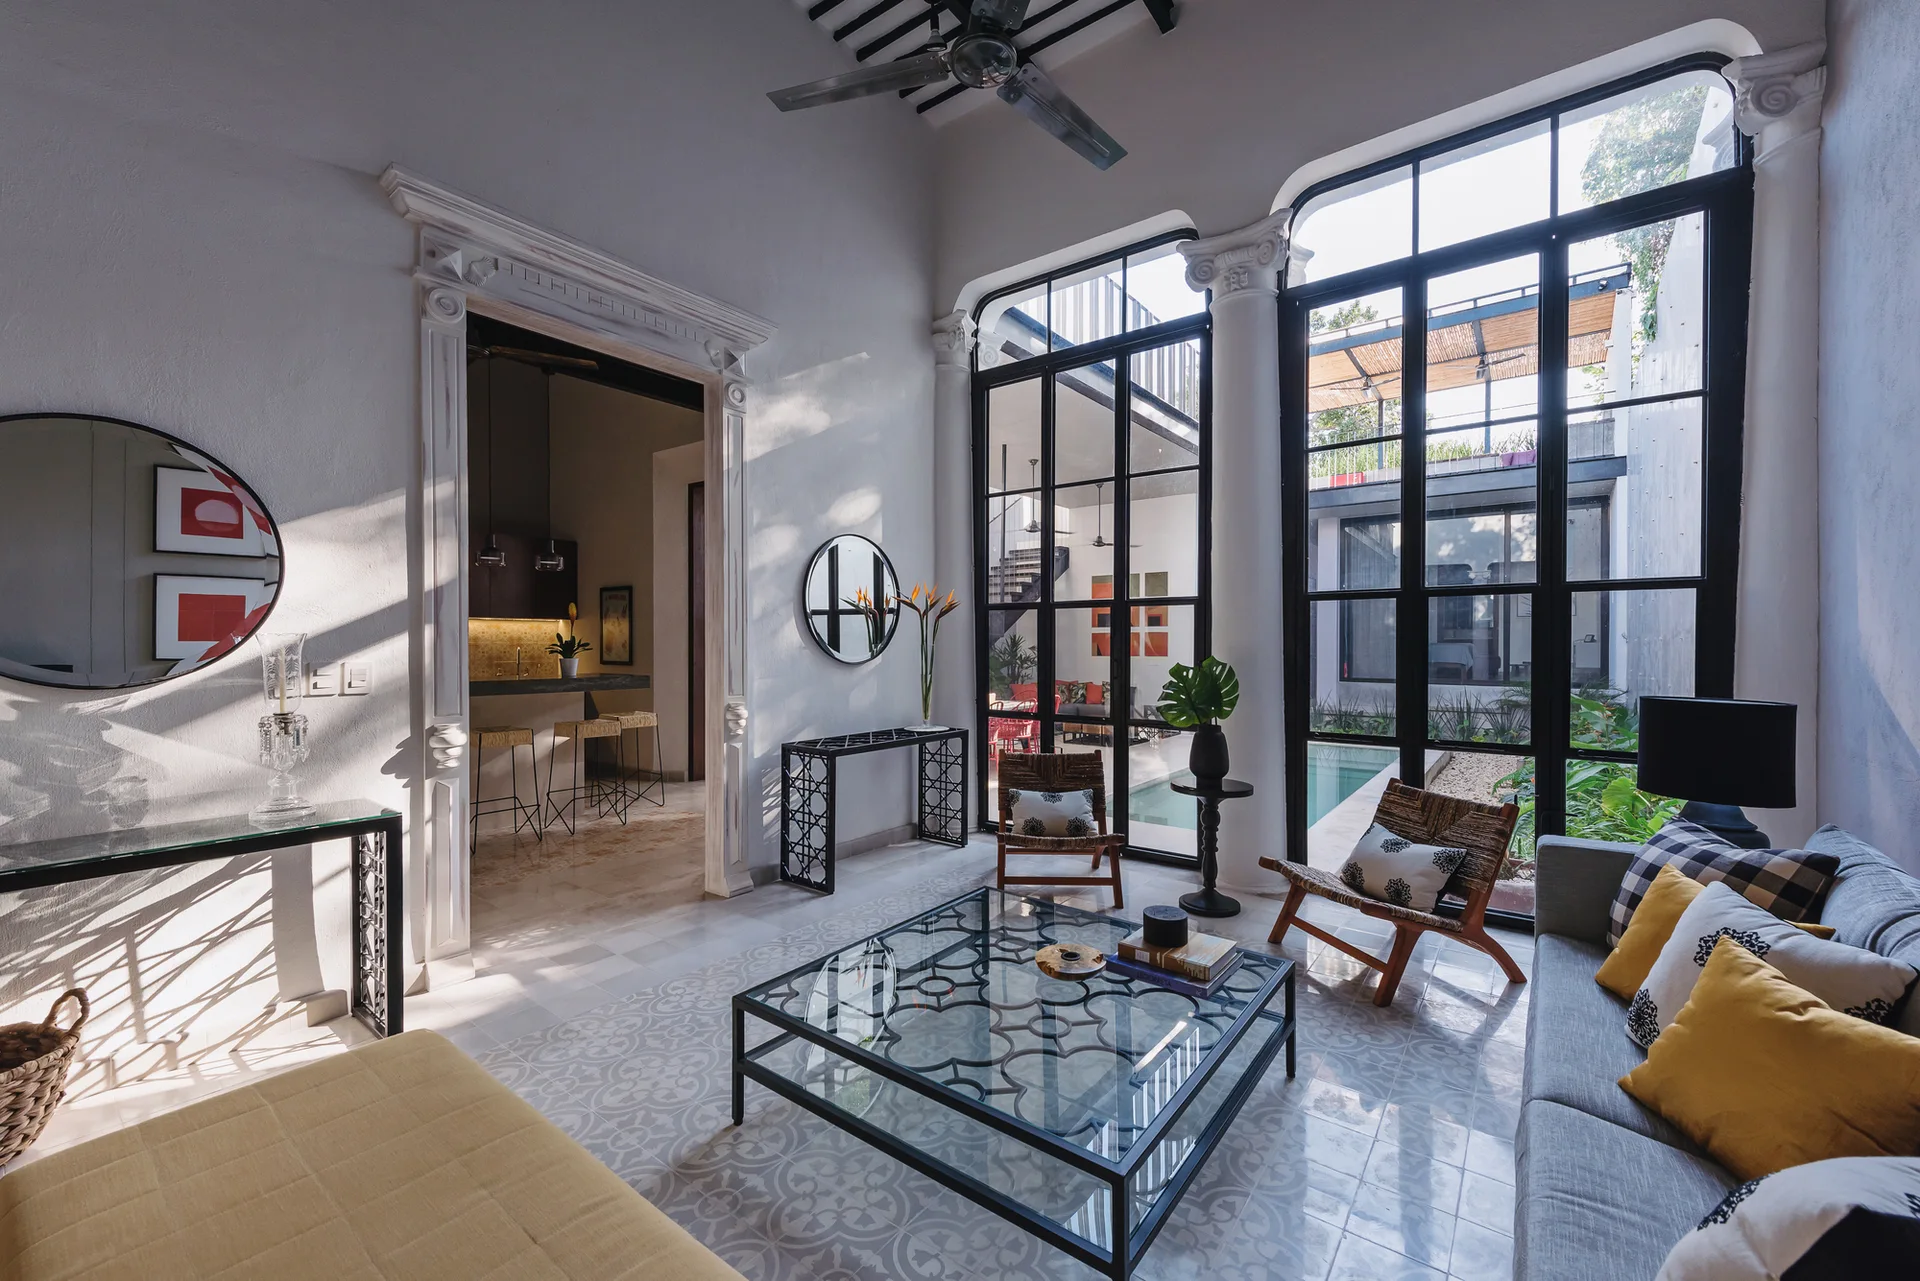
A bright living room features large black steel-framed windows looking out to a pool courtyard, patterned floor tiles, and a grey sofa.
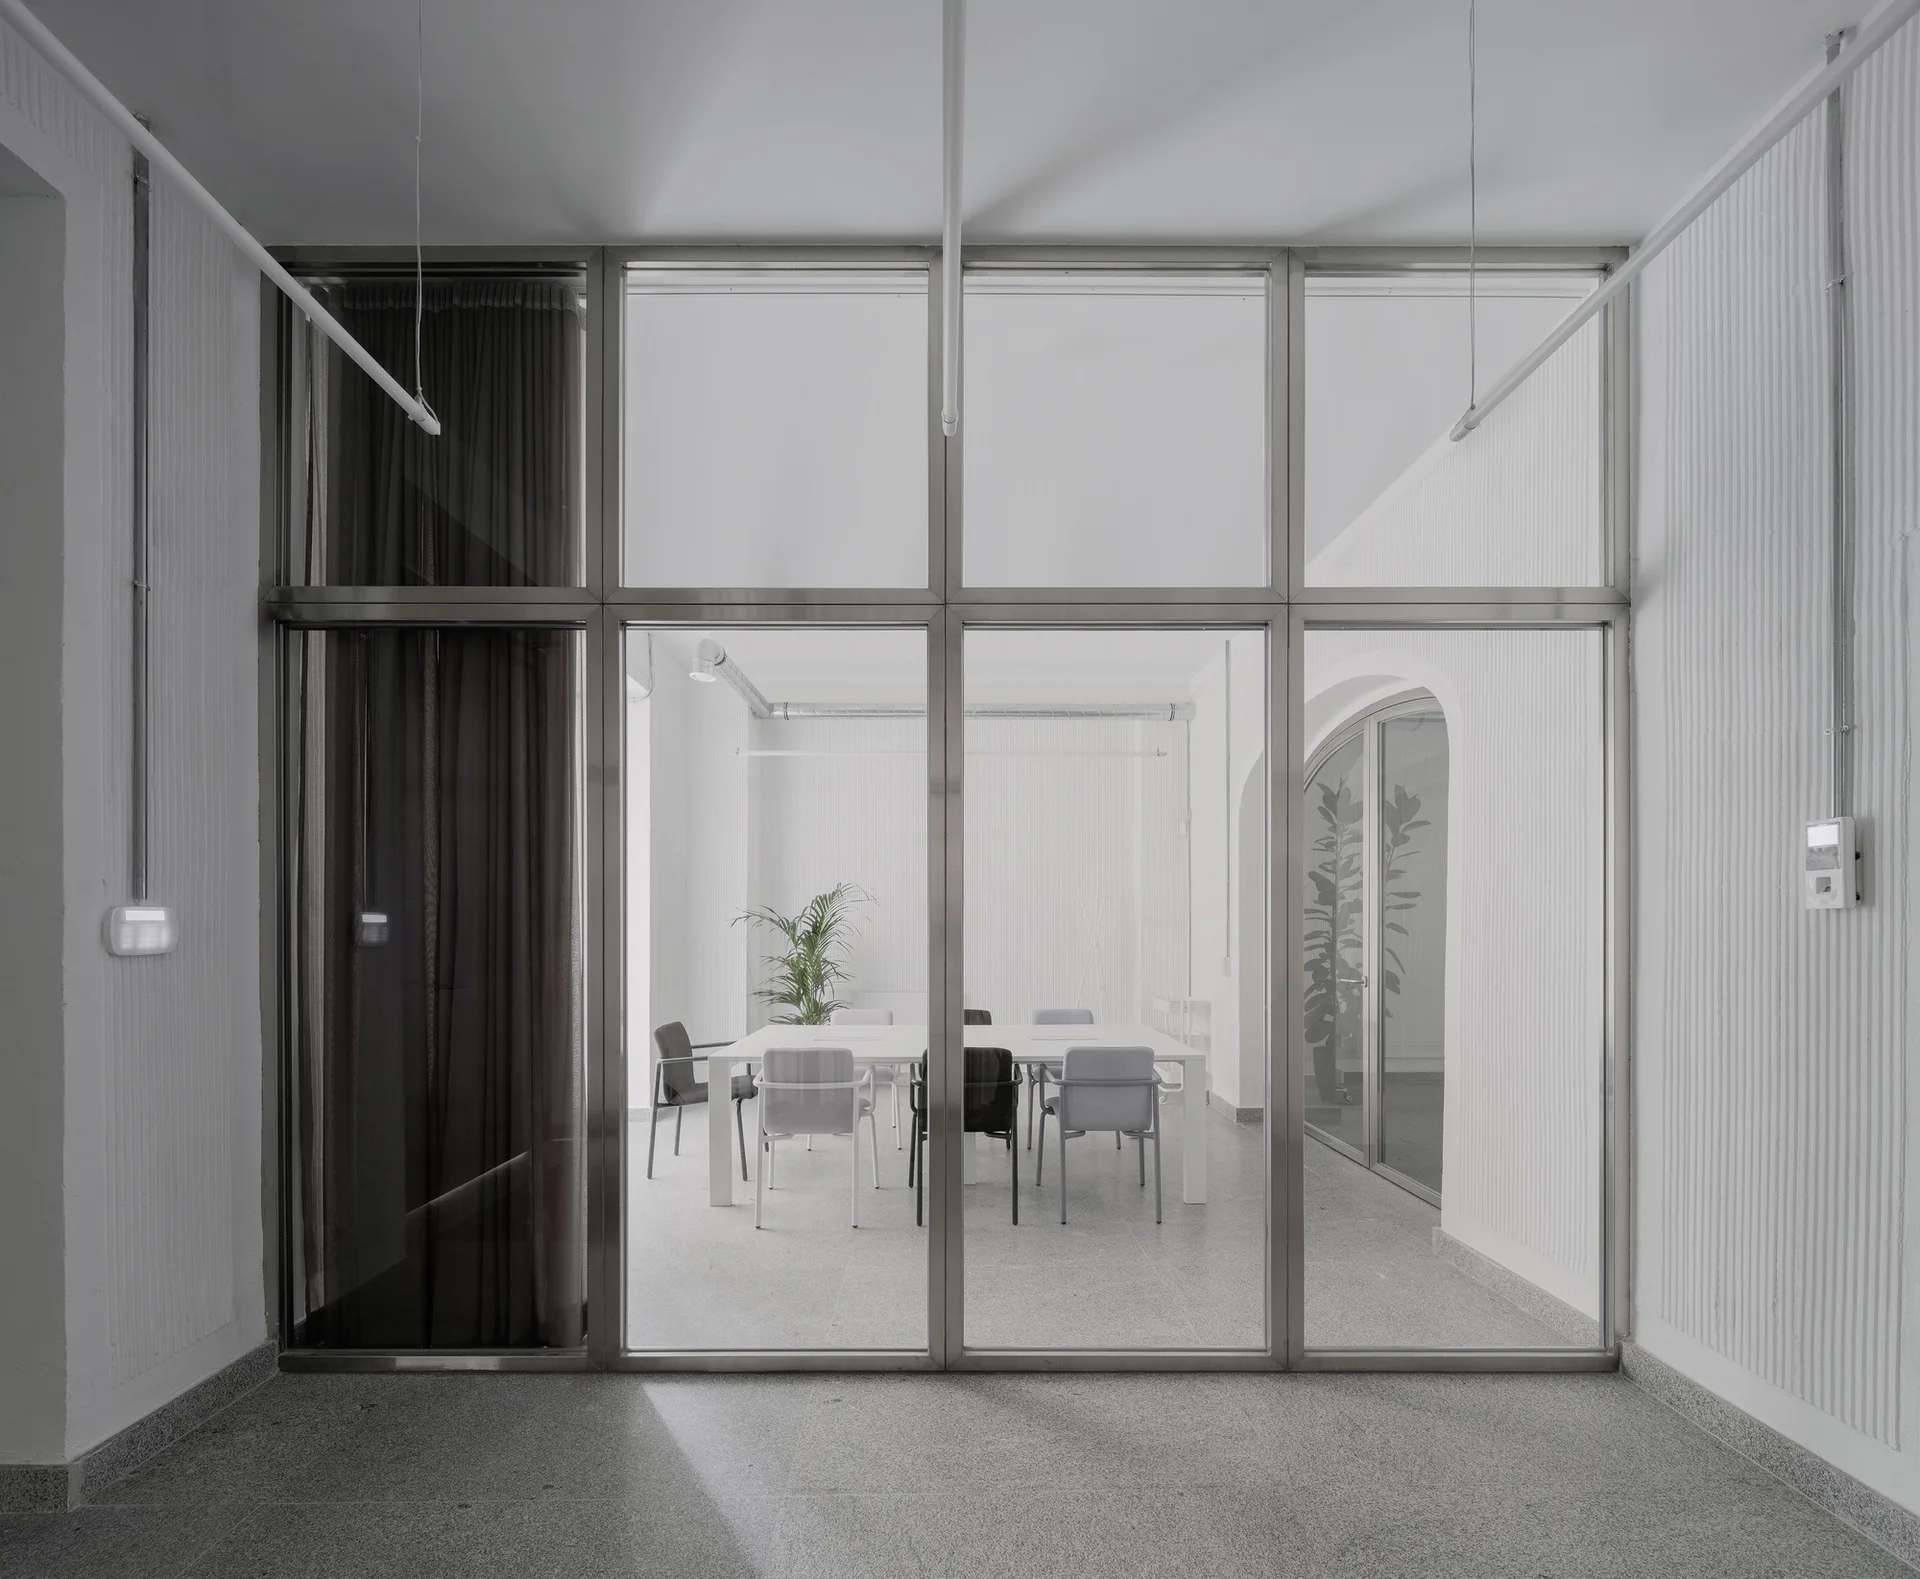
A minimalist conference room with a white table and chairs viewed through a large metal-framed glass partition with textured ribbed white walls.