Skip to content

PROJECT

Q House

by BHA, Nguyen Xuan Minh

28 images

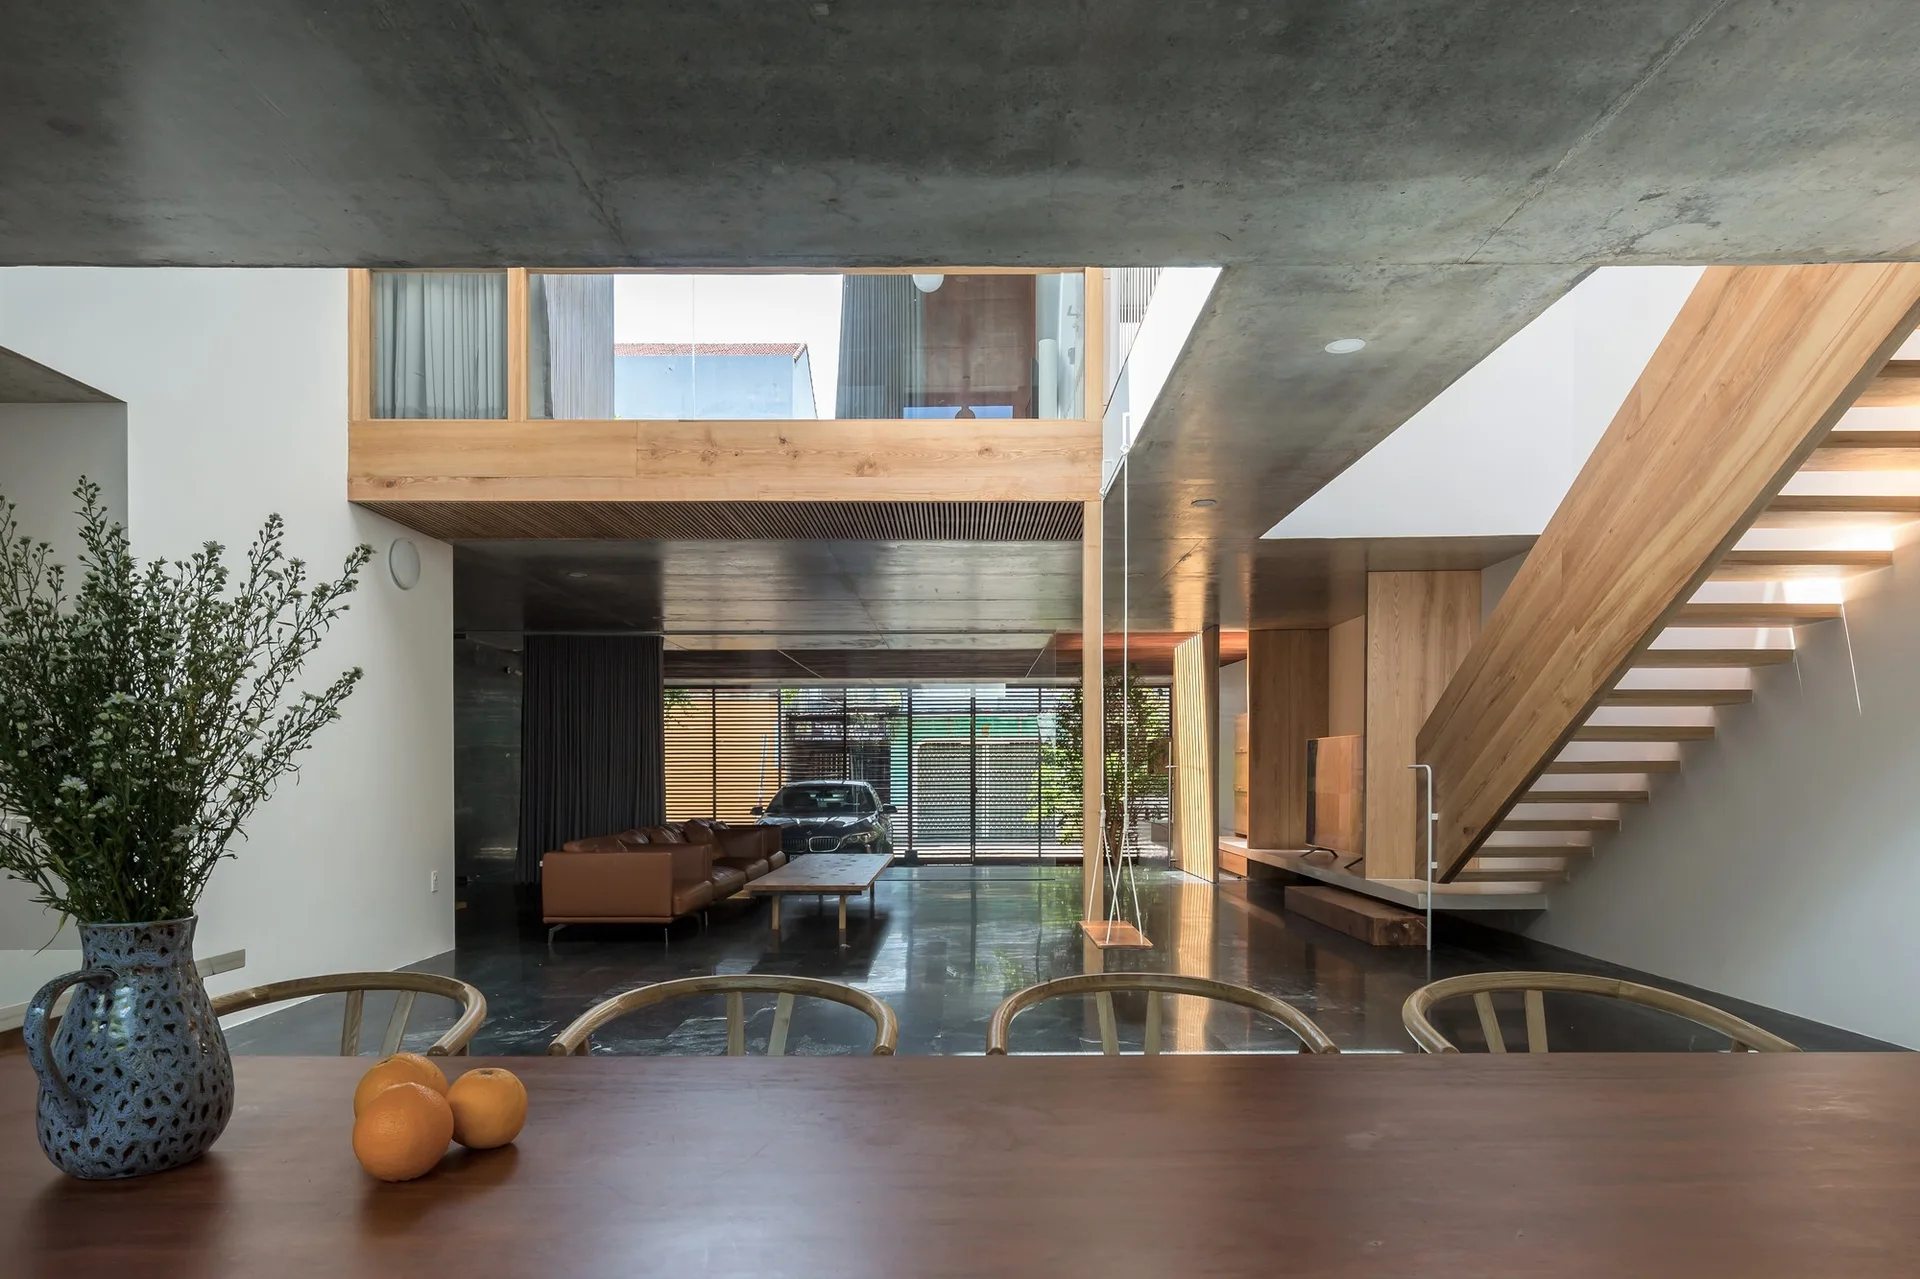
A modern open-plan living area features an exposed concrete ceiling, a light wood staircase, a dark polished floor, and a foreground dining table.
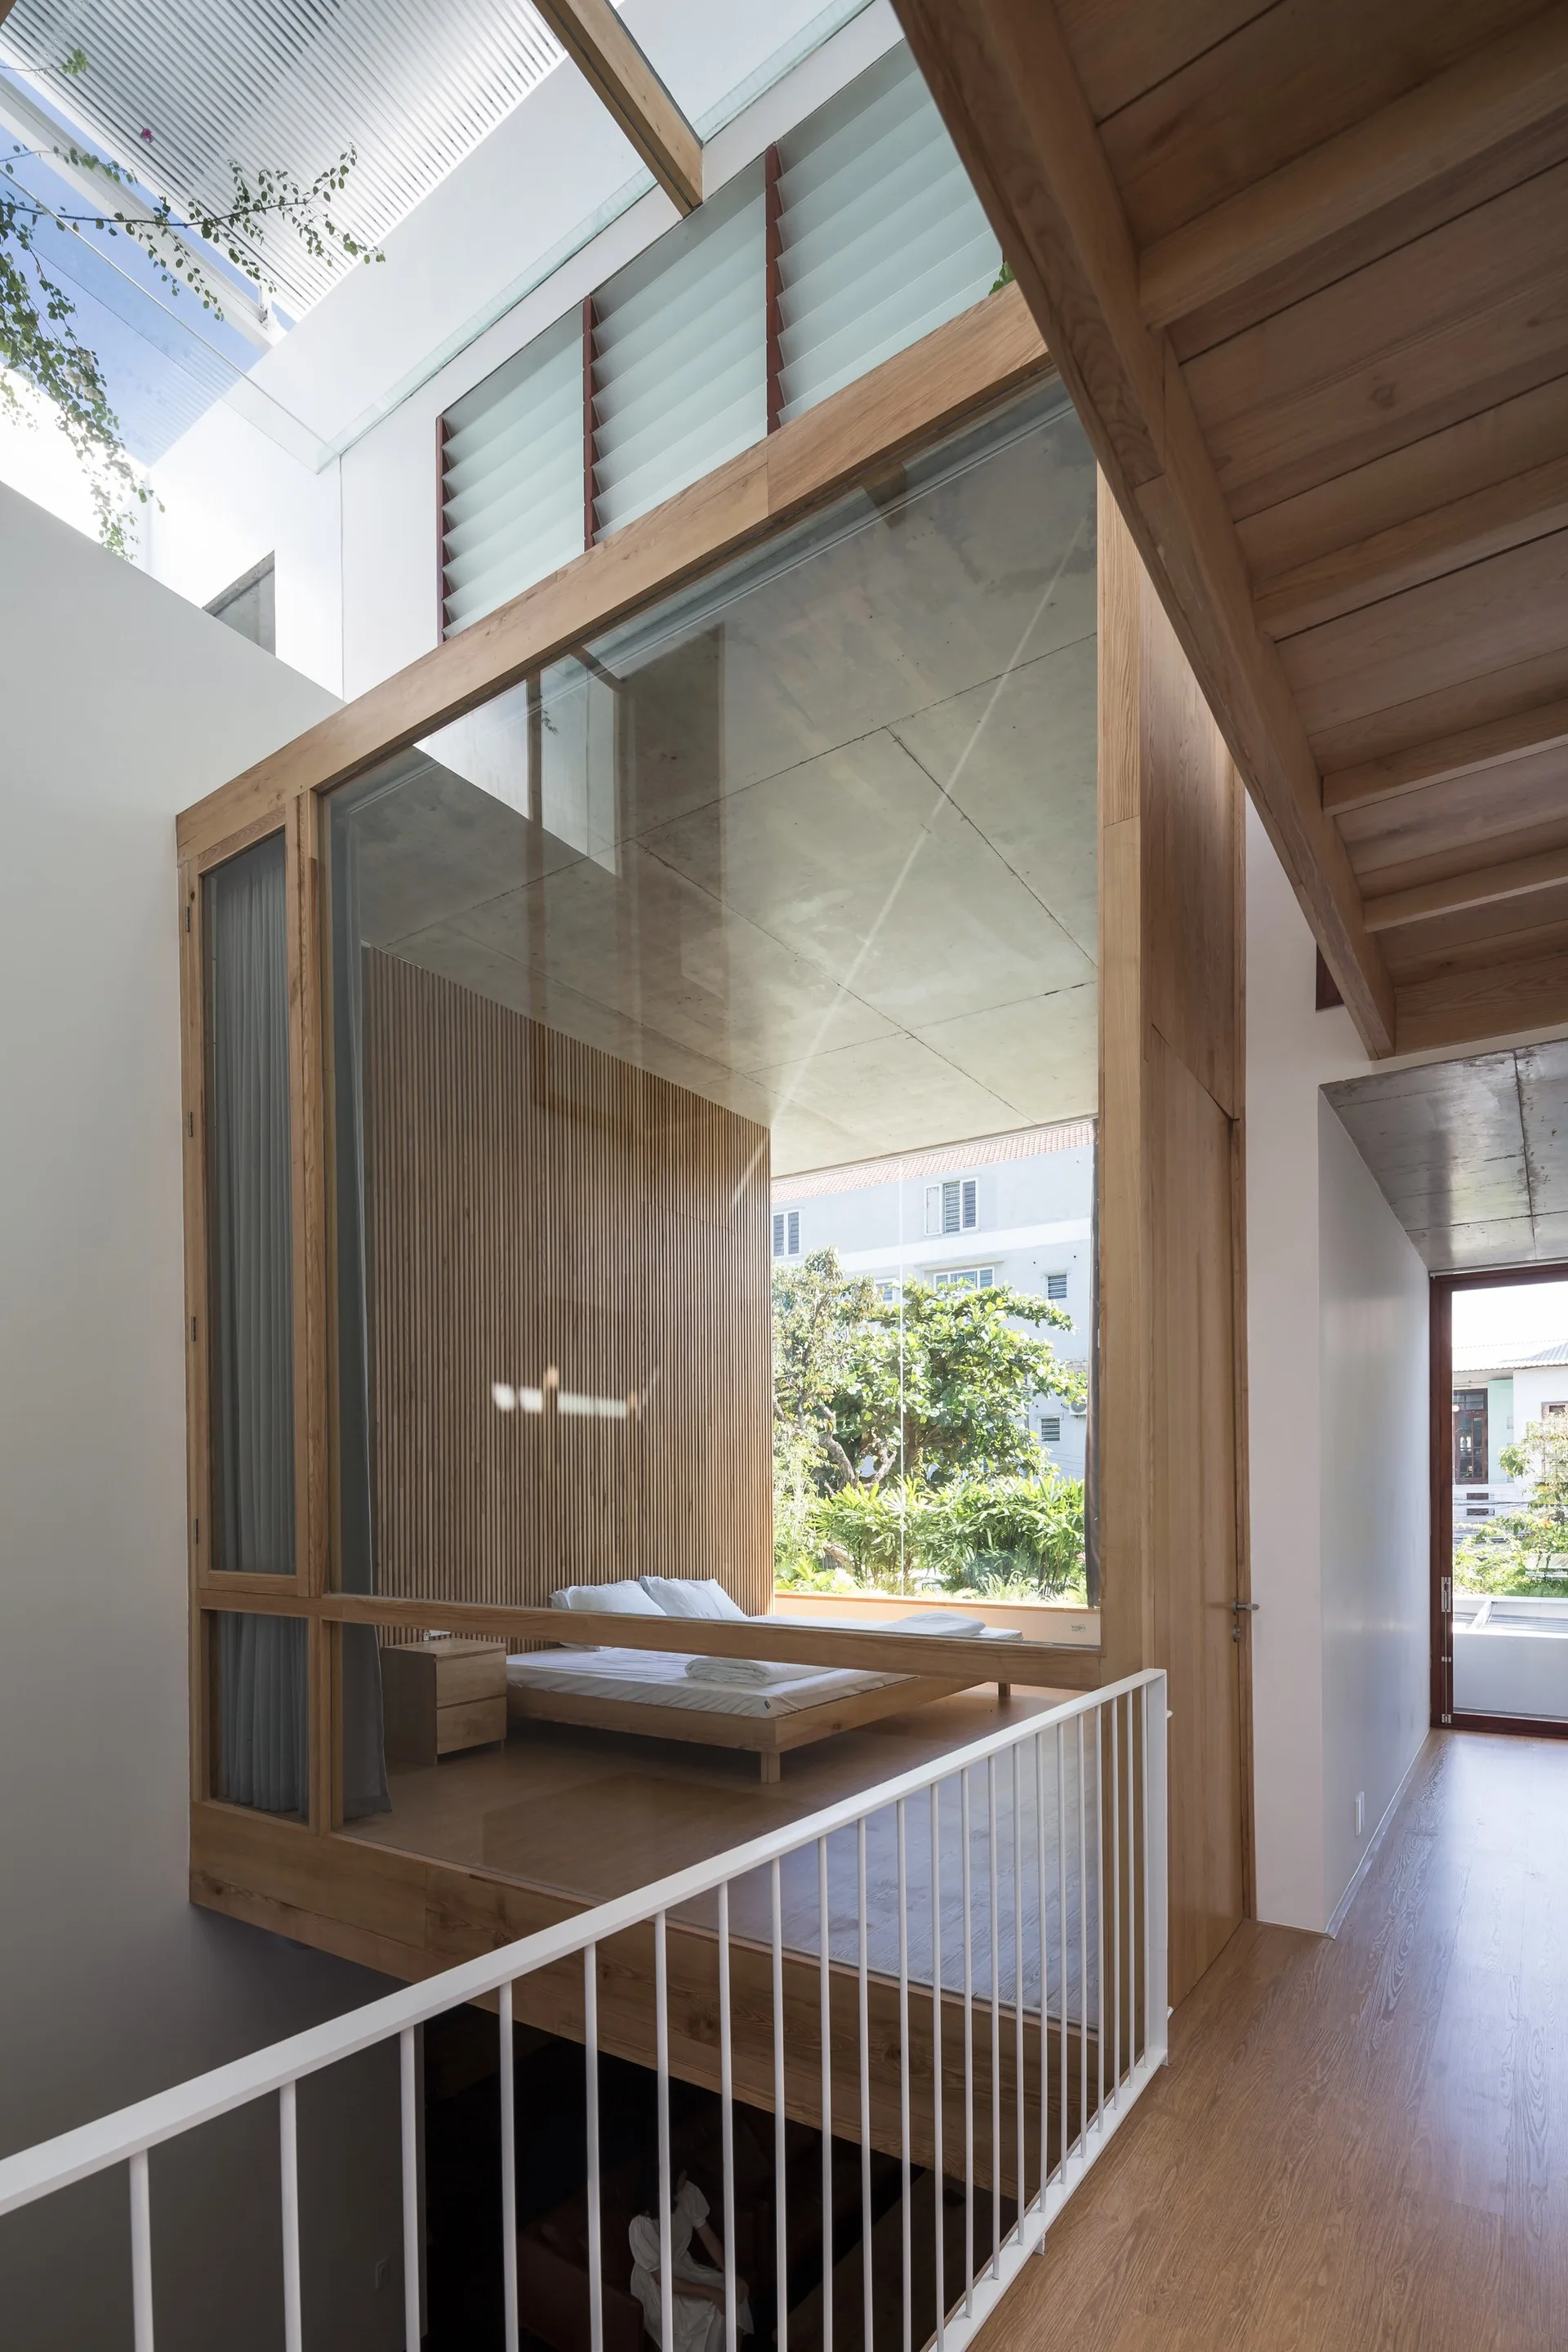
A modern bedroom enclosed by glass walls and a light wood frame features vertical wood slats and sits adjacent to a white metal railing hallway.
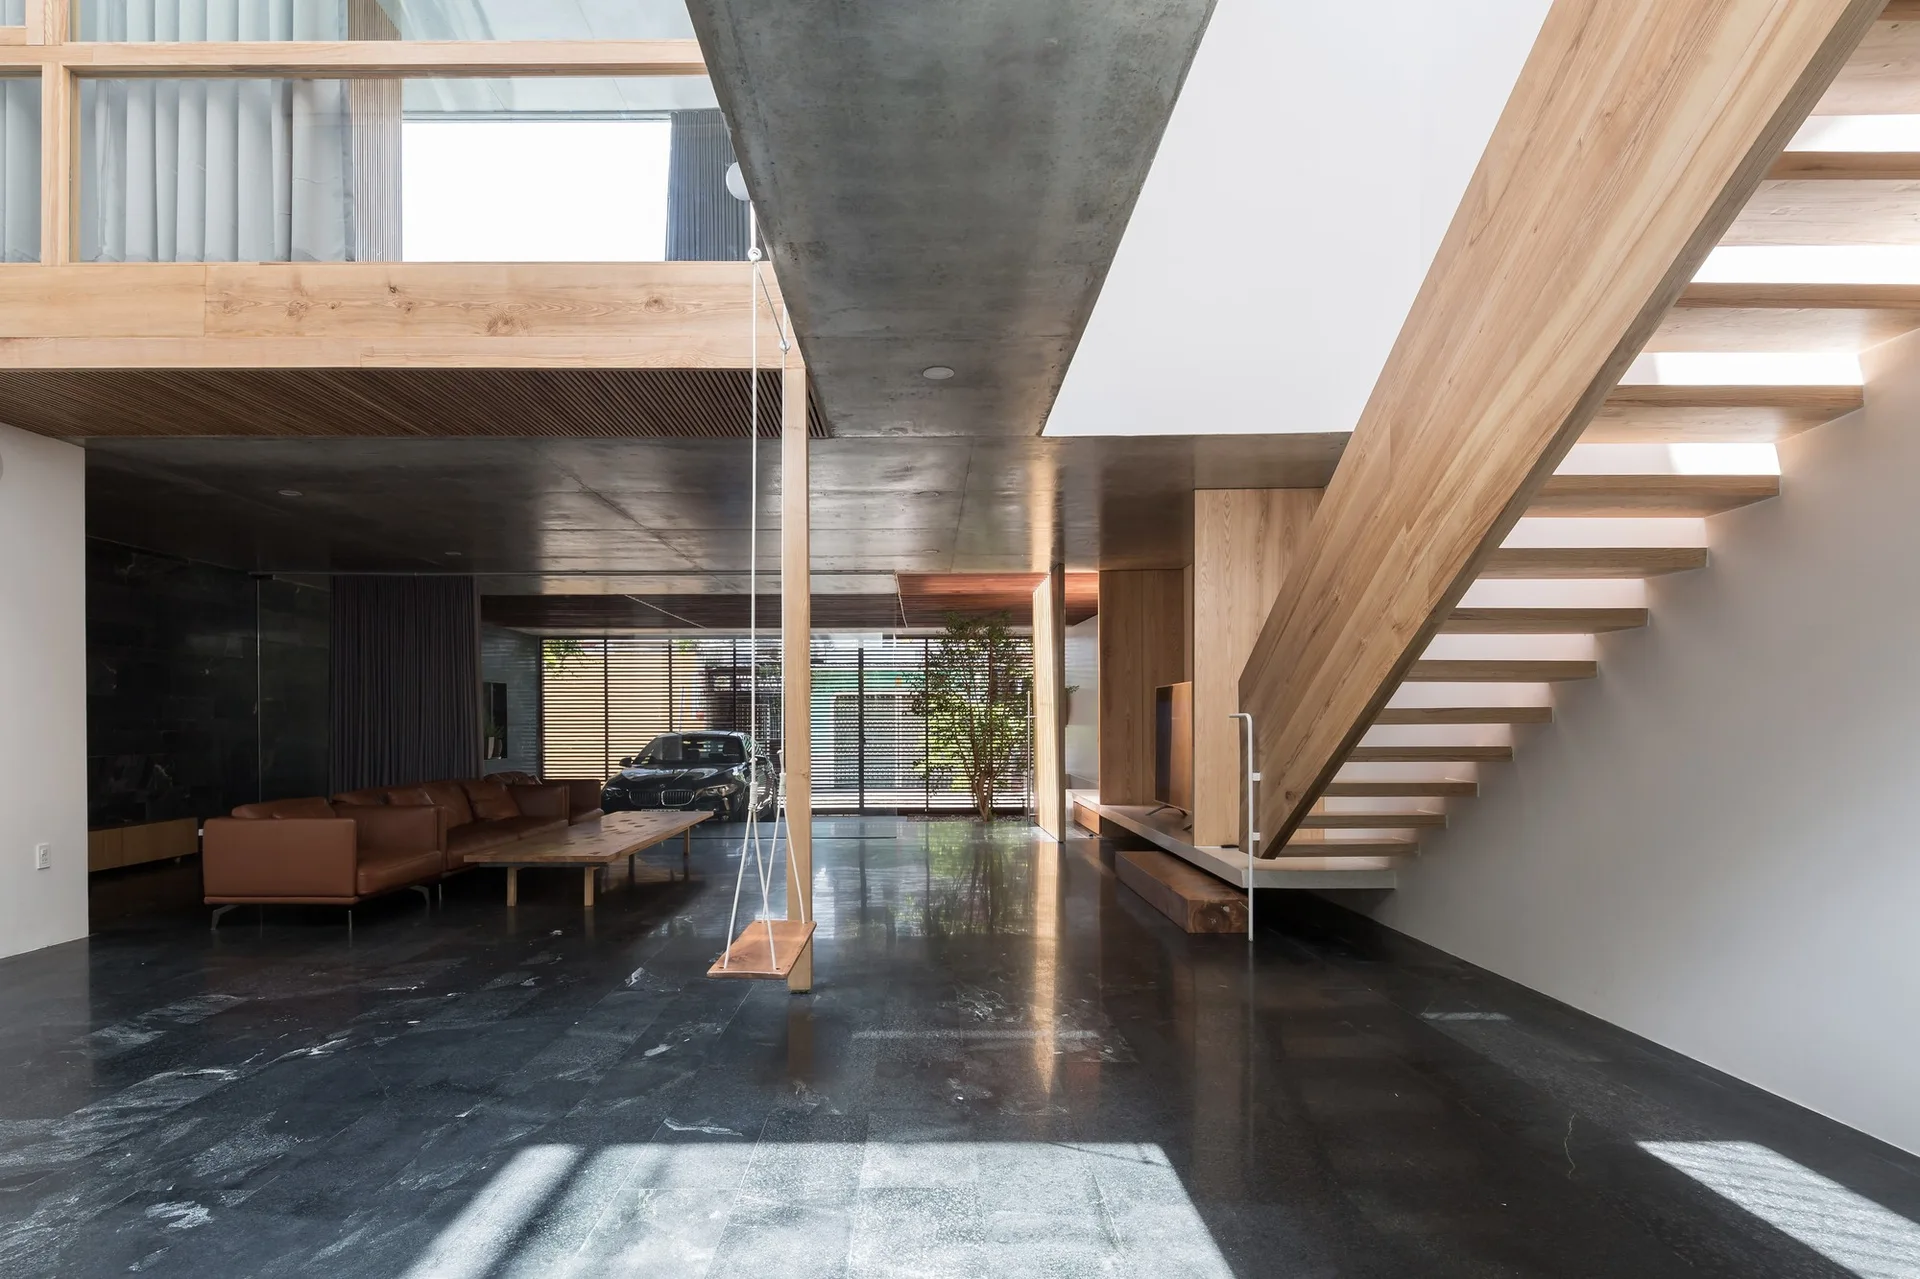
An open living space features a floating wooden staircase, polished black stone floors, a brown leather sofa, and an exposed concrete ceiling.
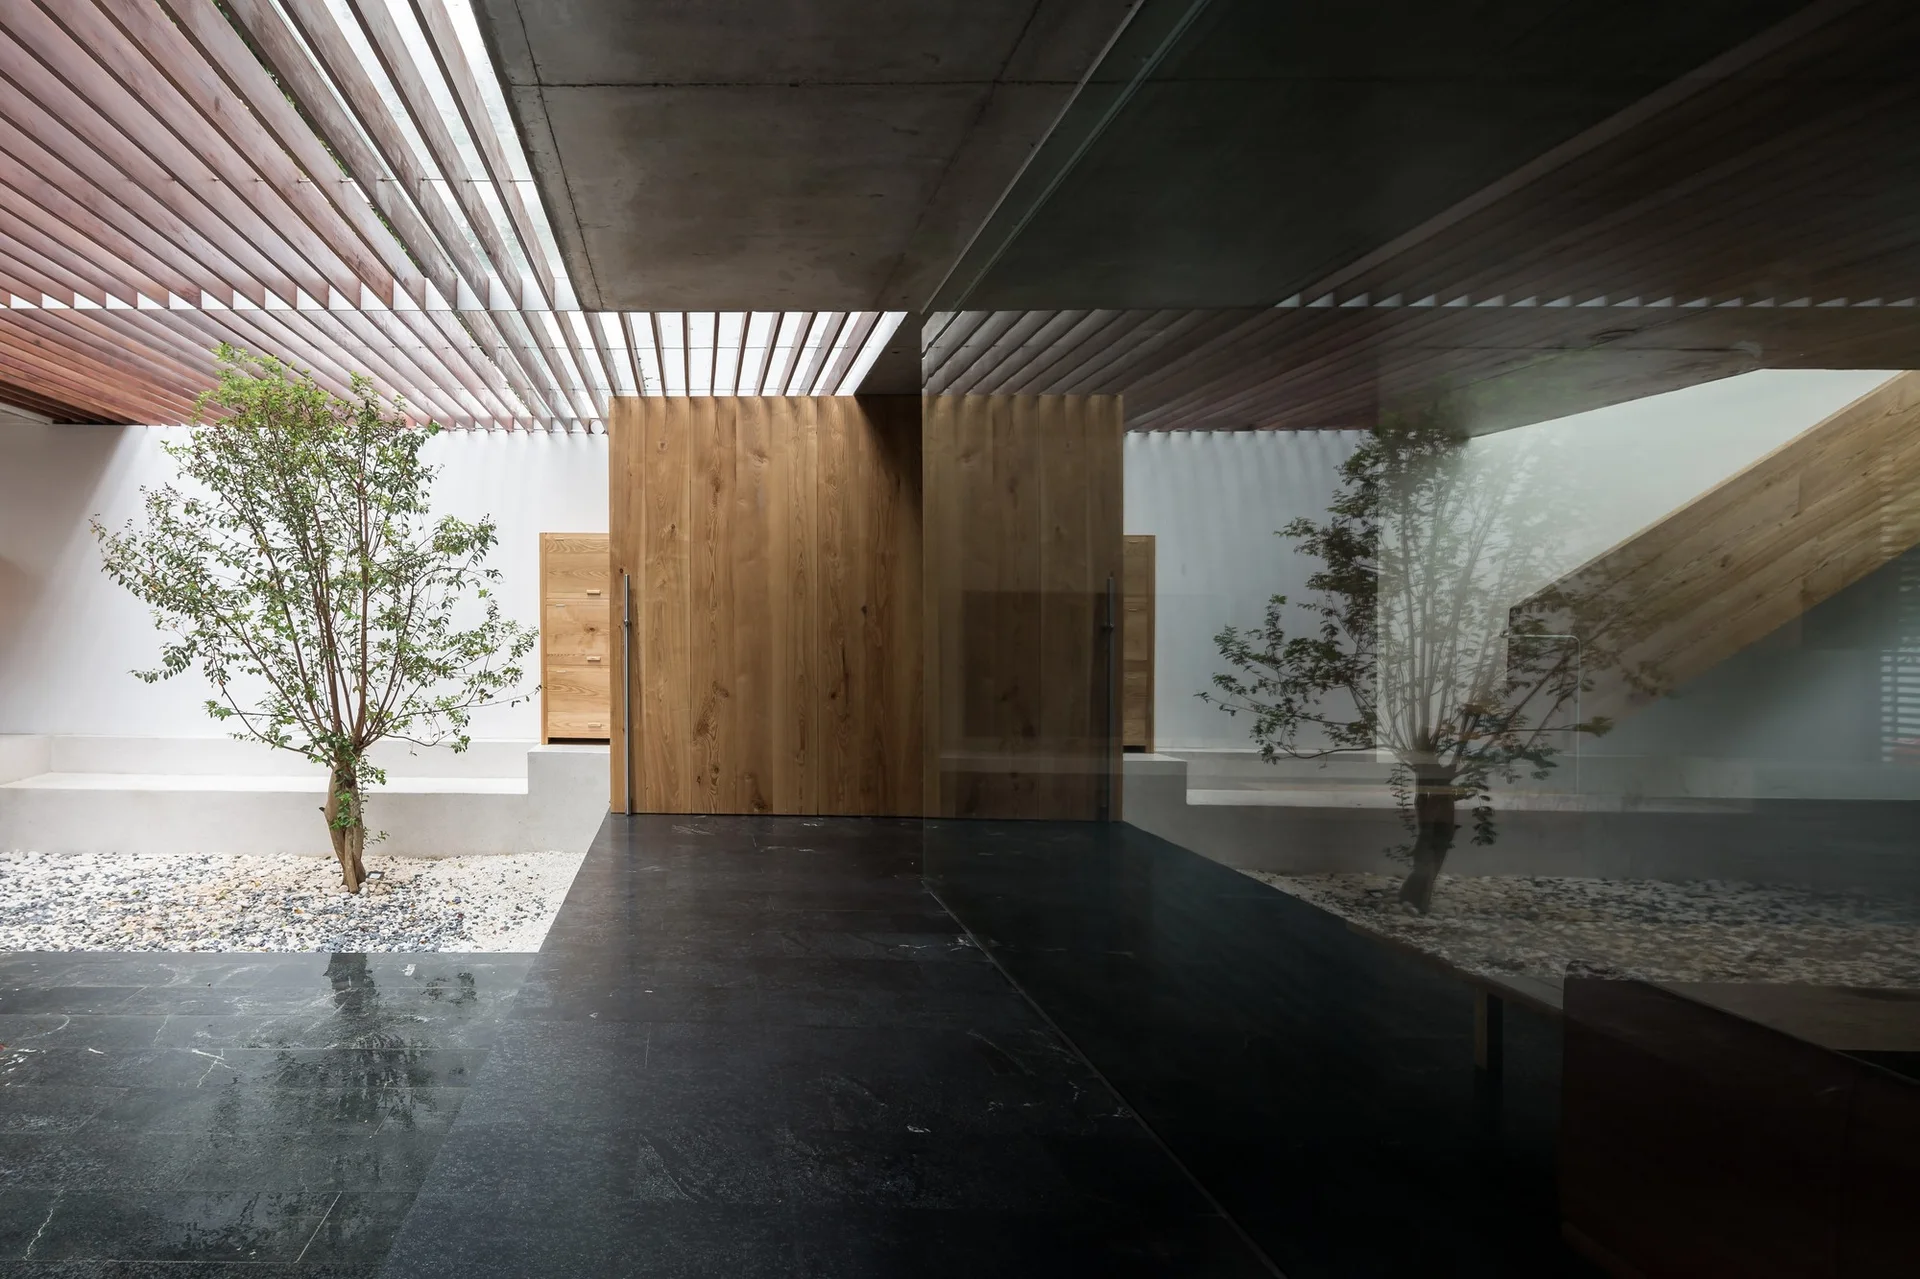
An architectural entryway features a slatted wood ceiling, an indoor garden with a small tree, and polished dark stone tile flooring.
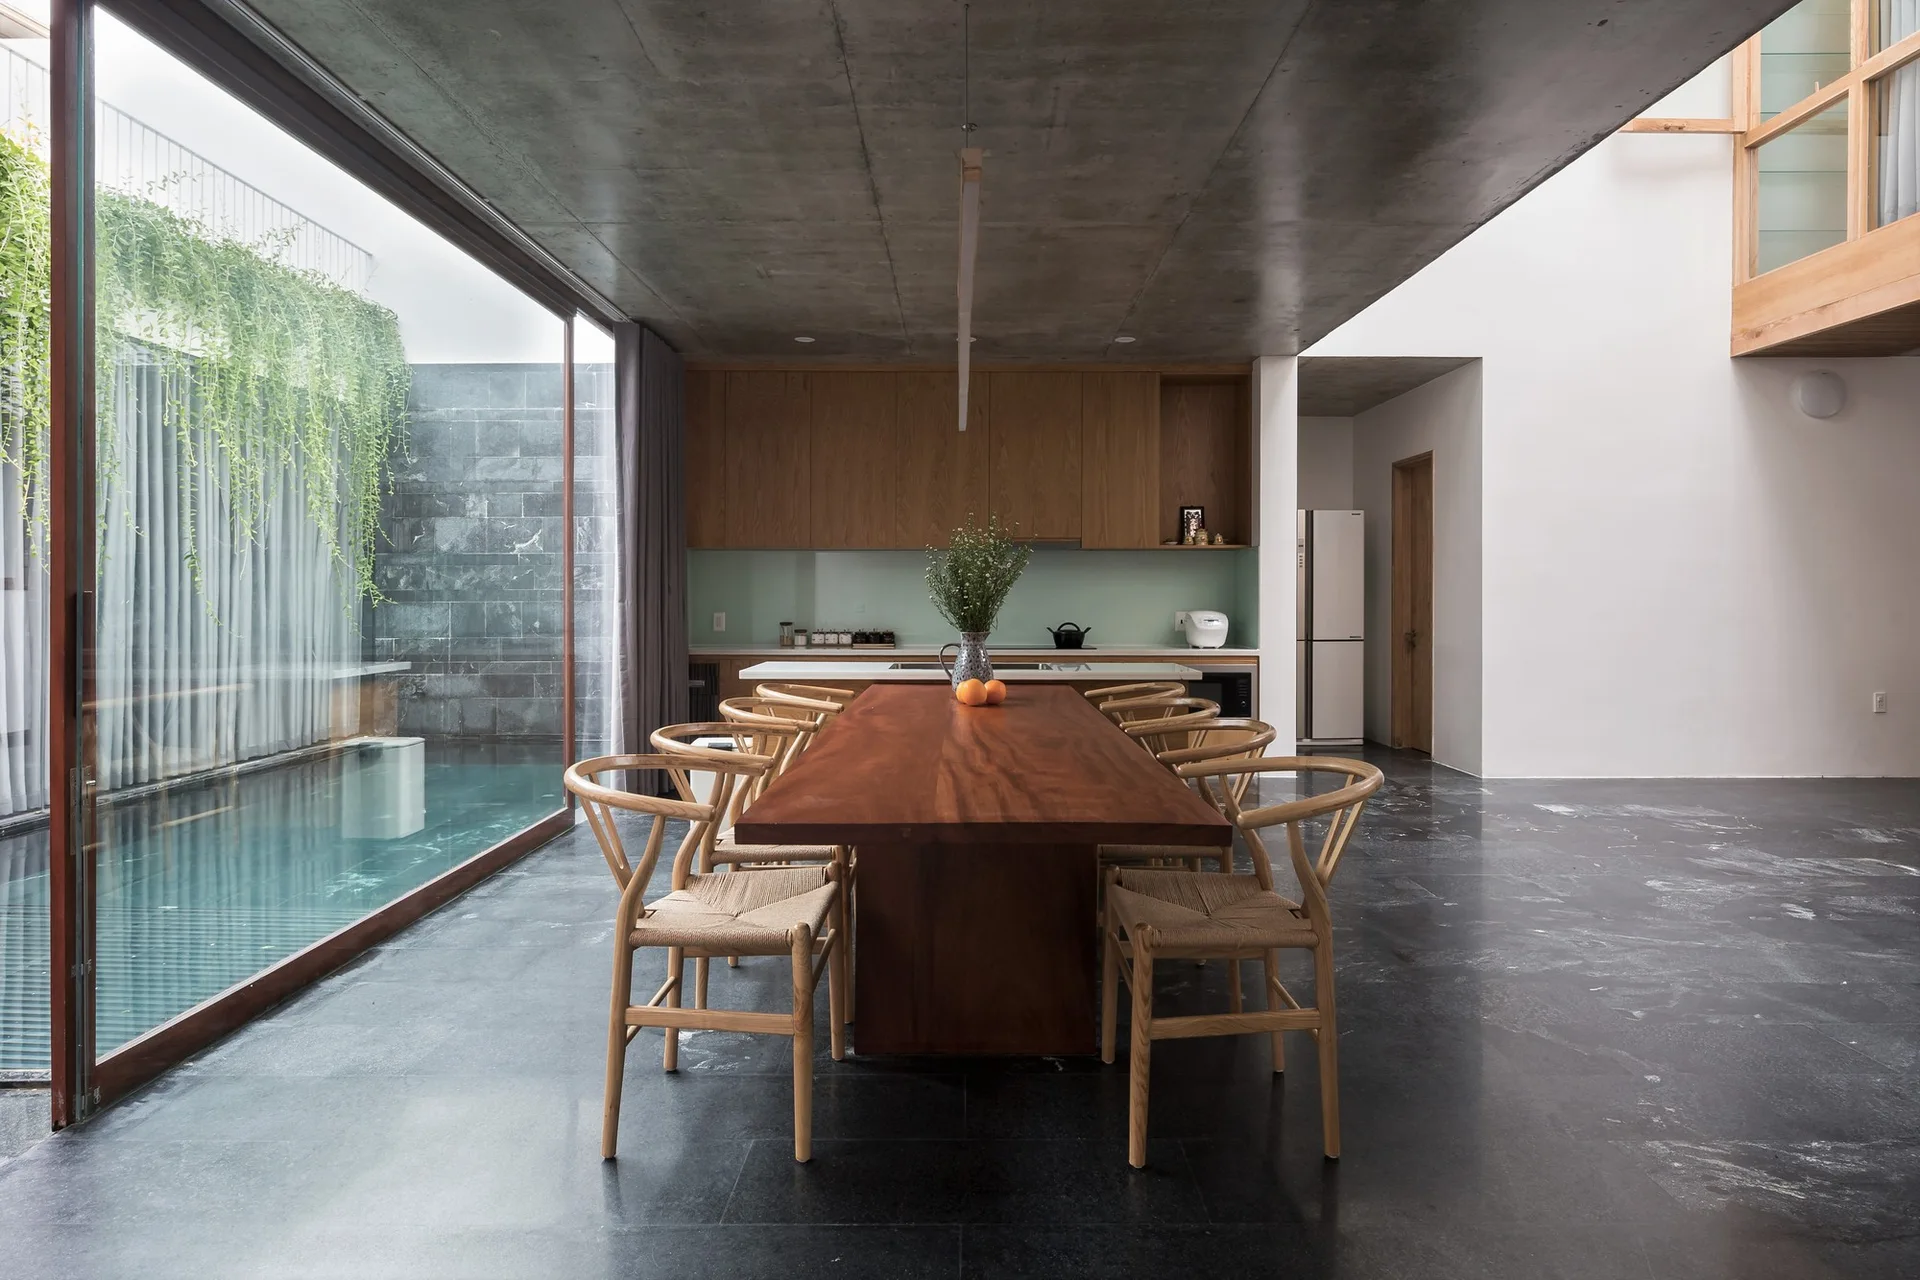
A spacious dining area features a large wood table with woven chairs under an exposed concrete ceiling, next to a sliding glass door facing a pool.
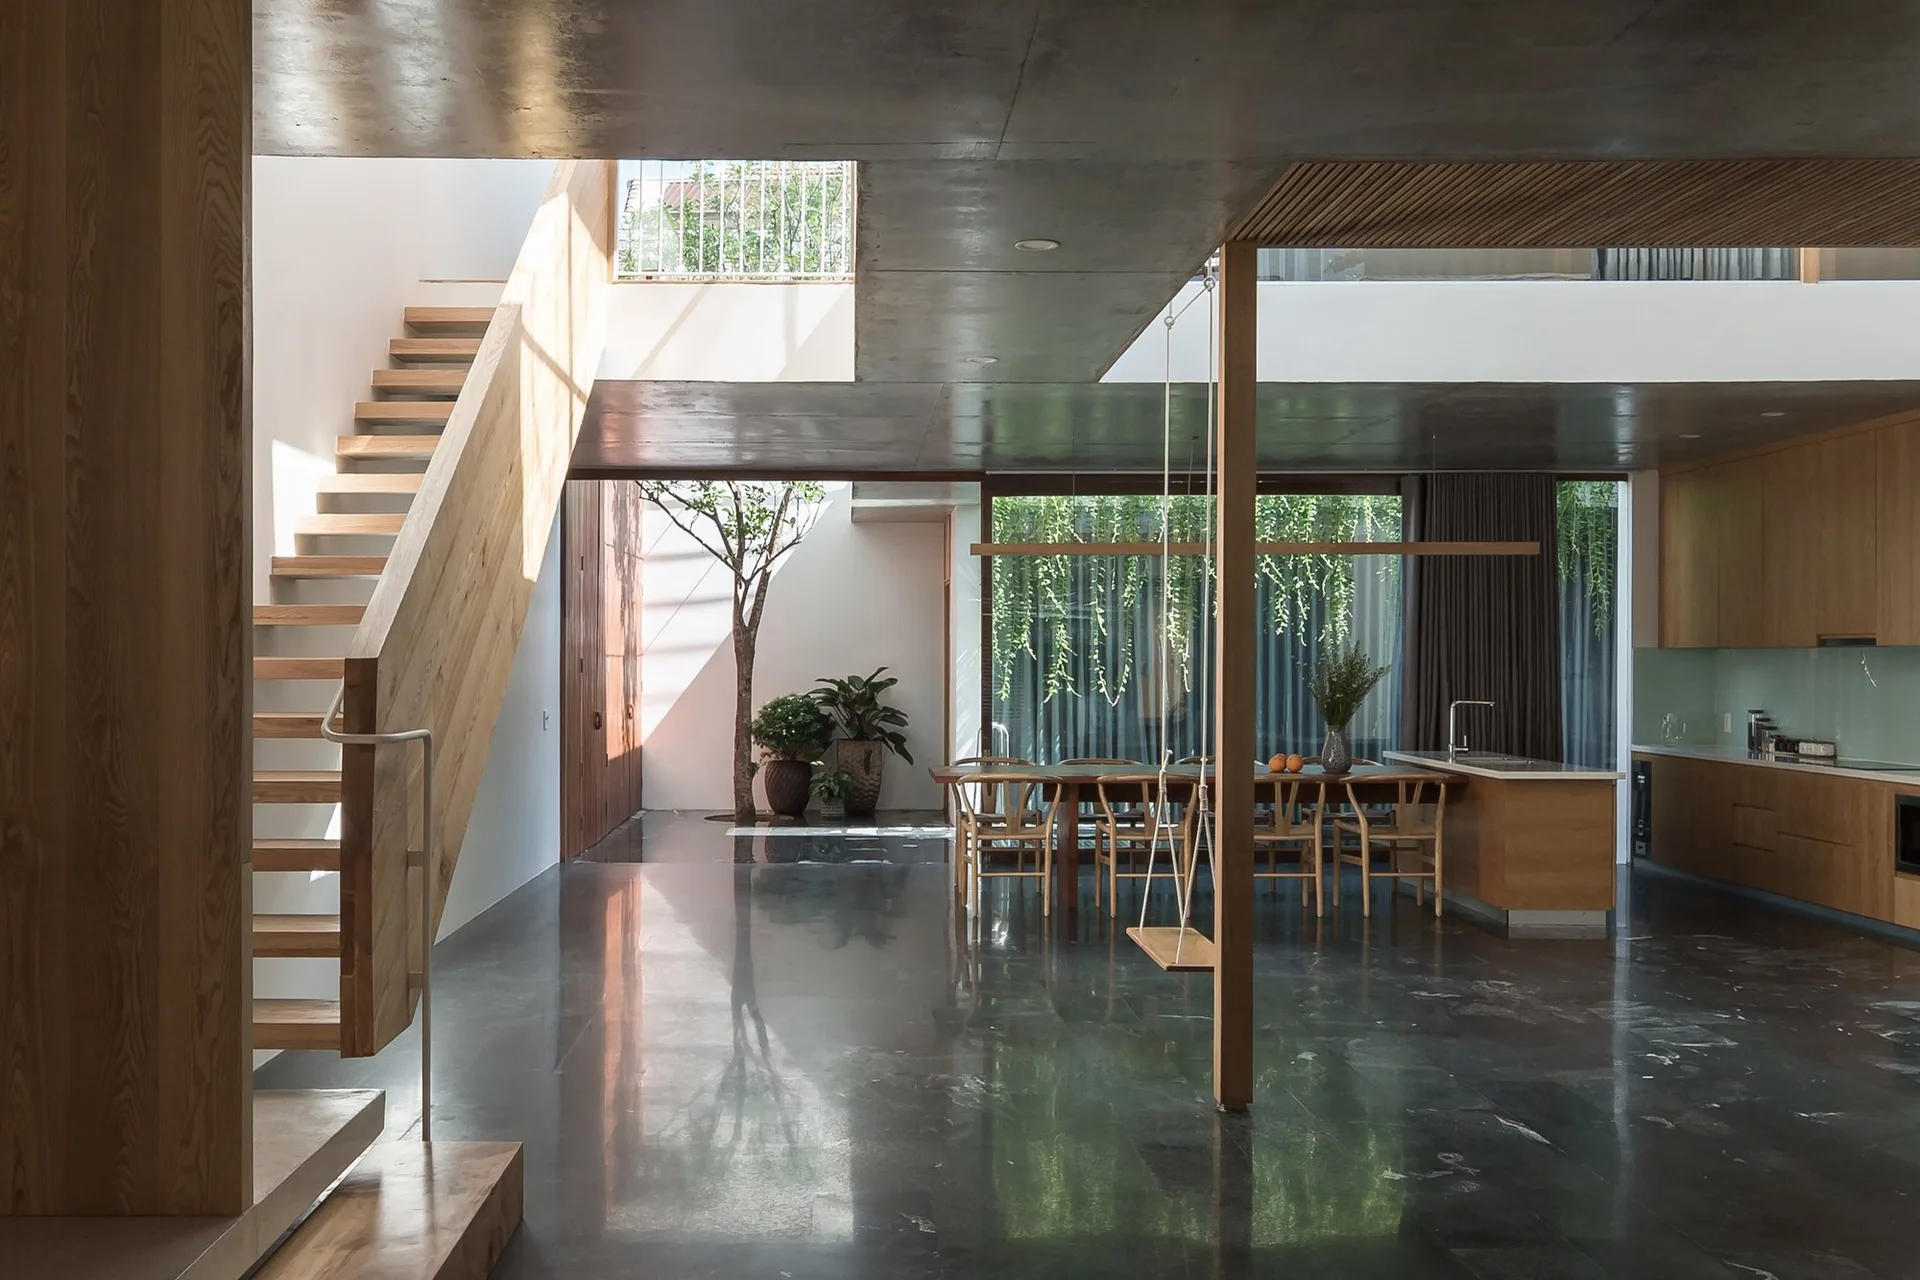
A spacious open-plan interior features a polished dark stone floor, a natural wood staircase, an indoor tree in an atrium, and a dining table.
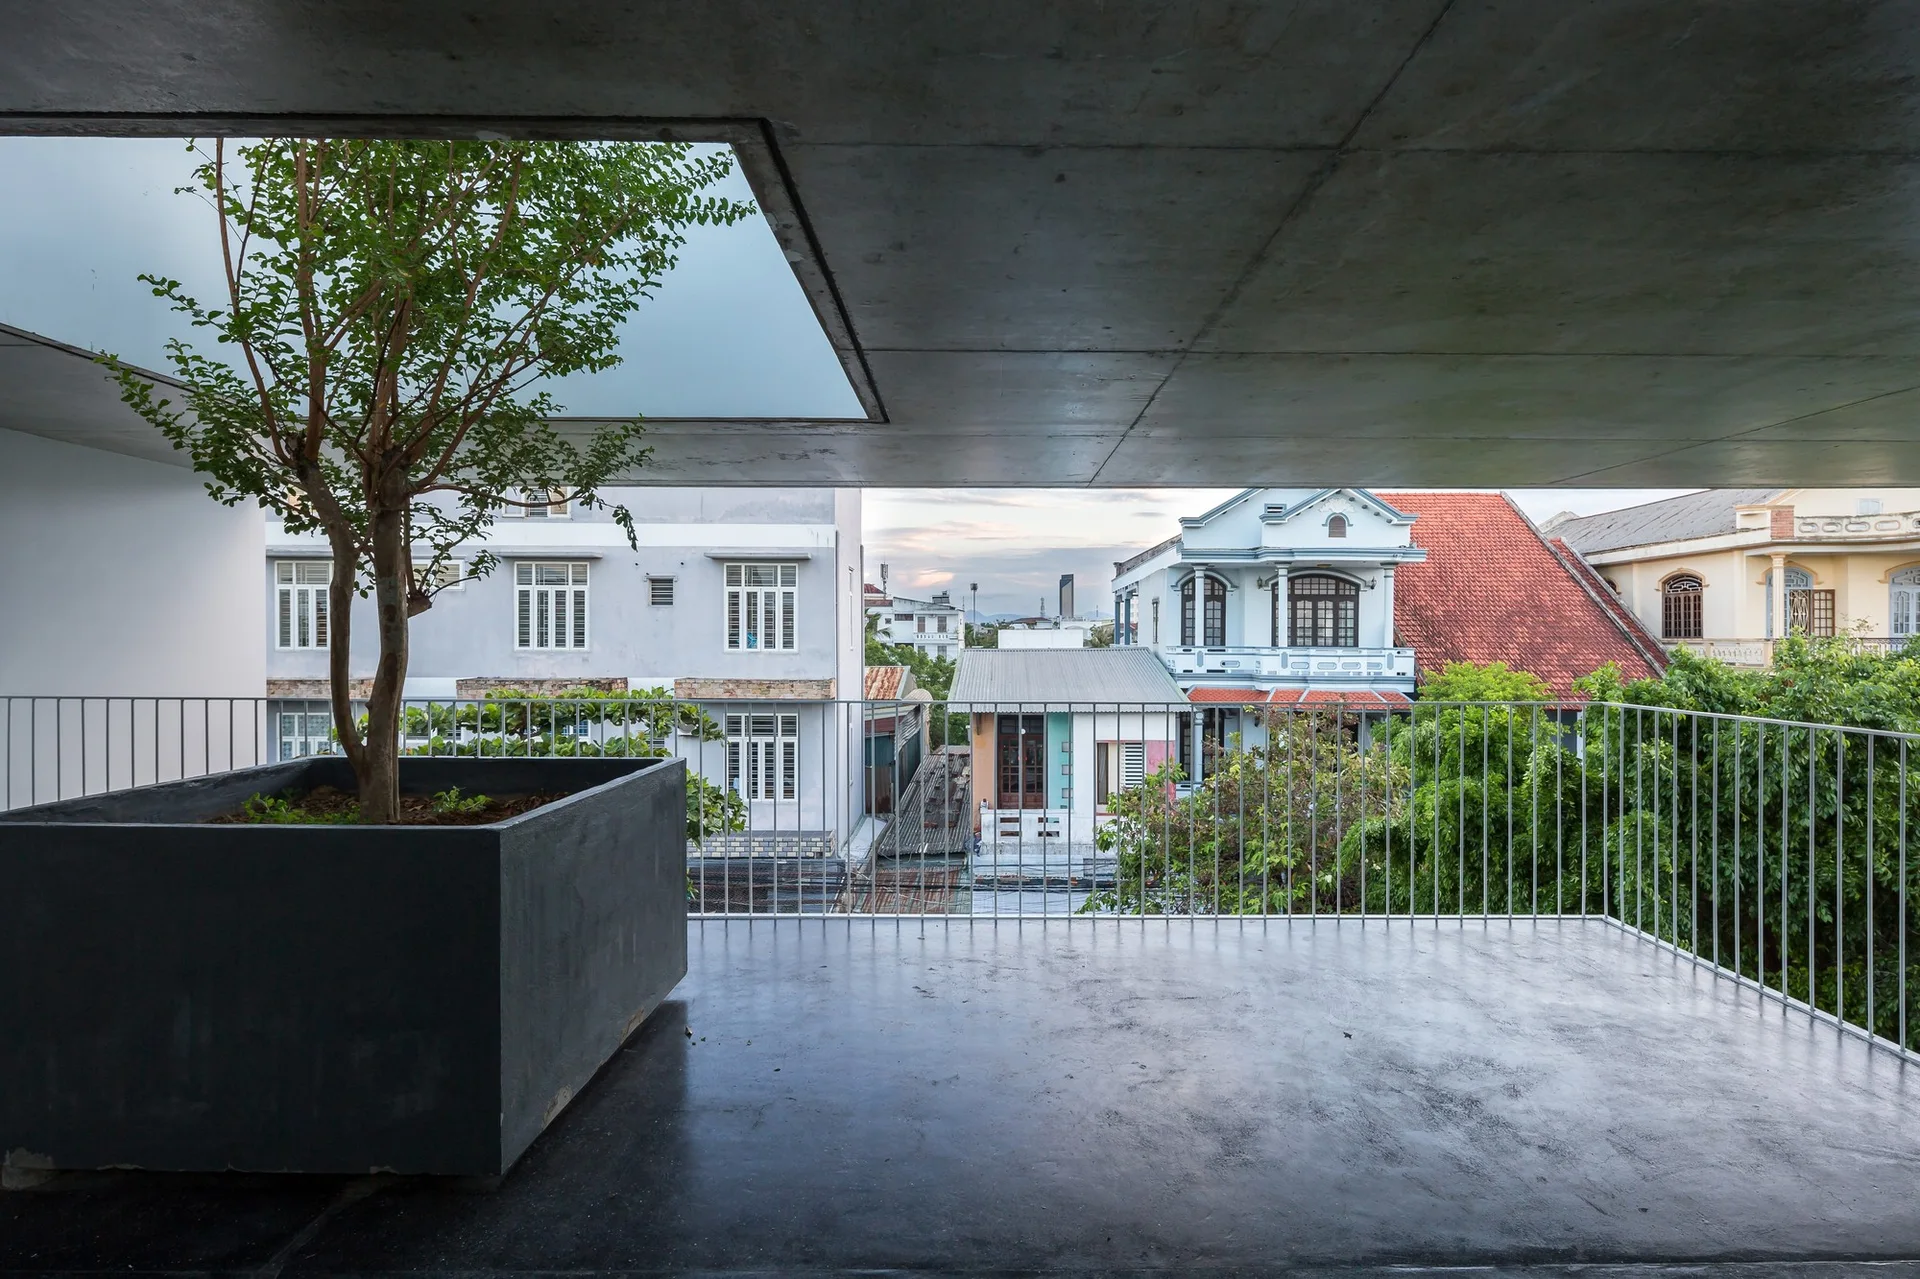
A minimalist concrete balcony featuring a large dark planter with a tree rising through a rectangular cutout in the ceiling slab.
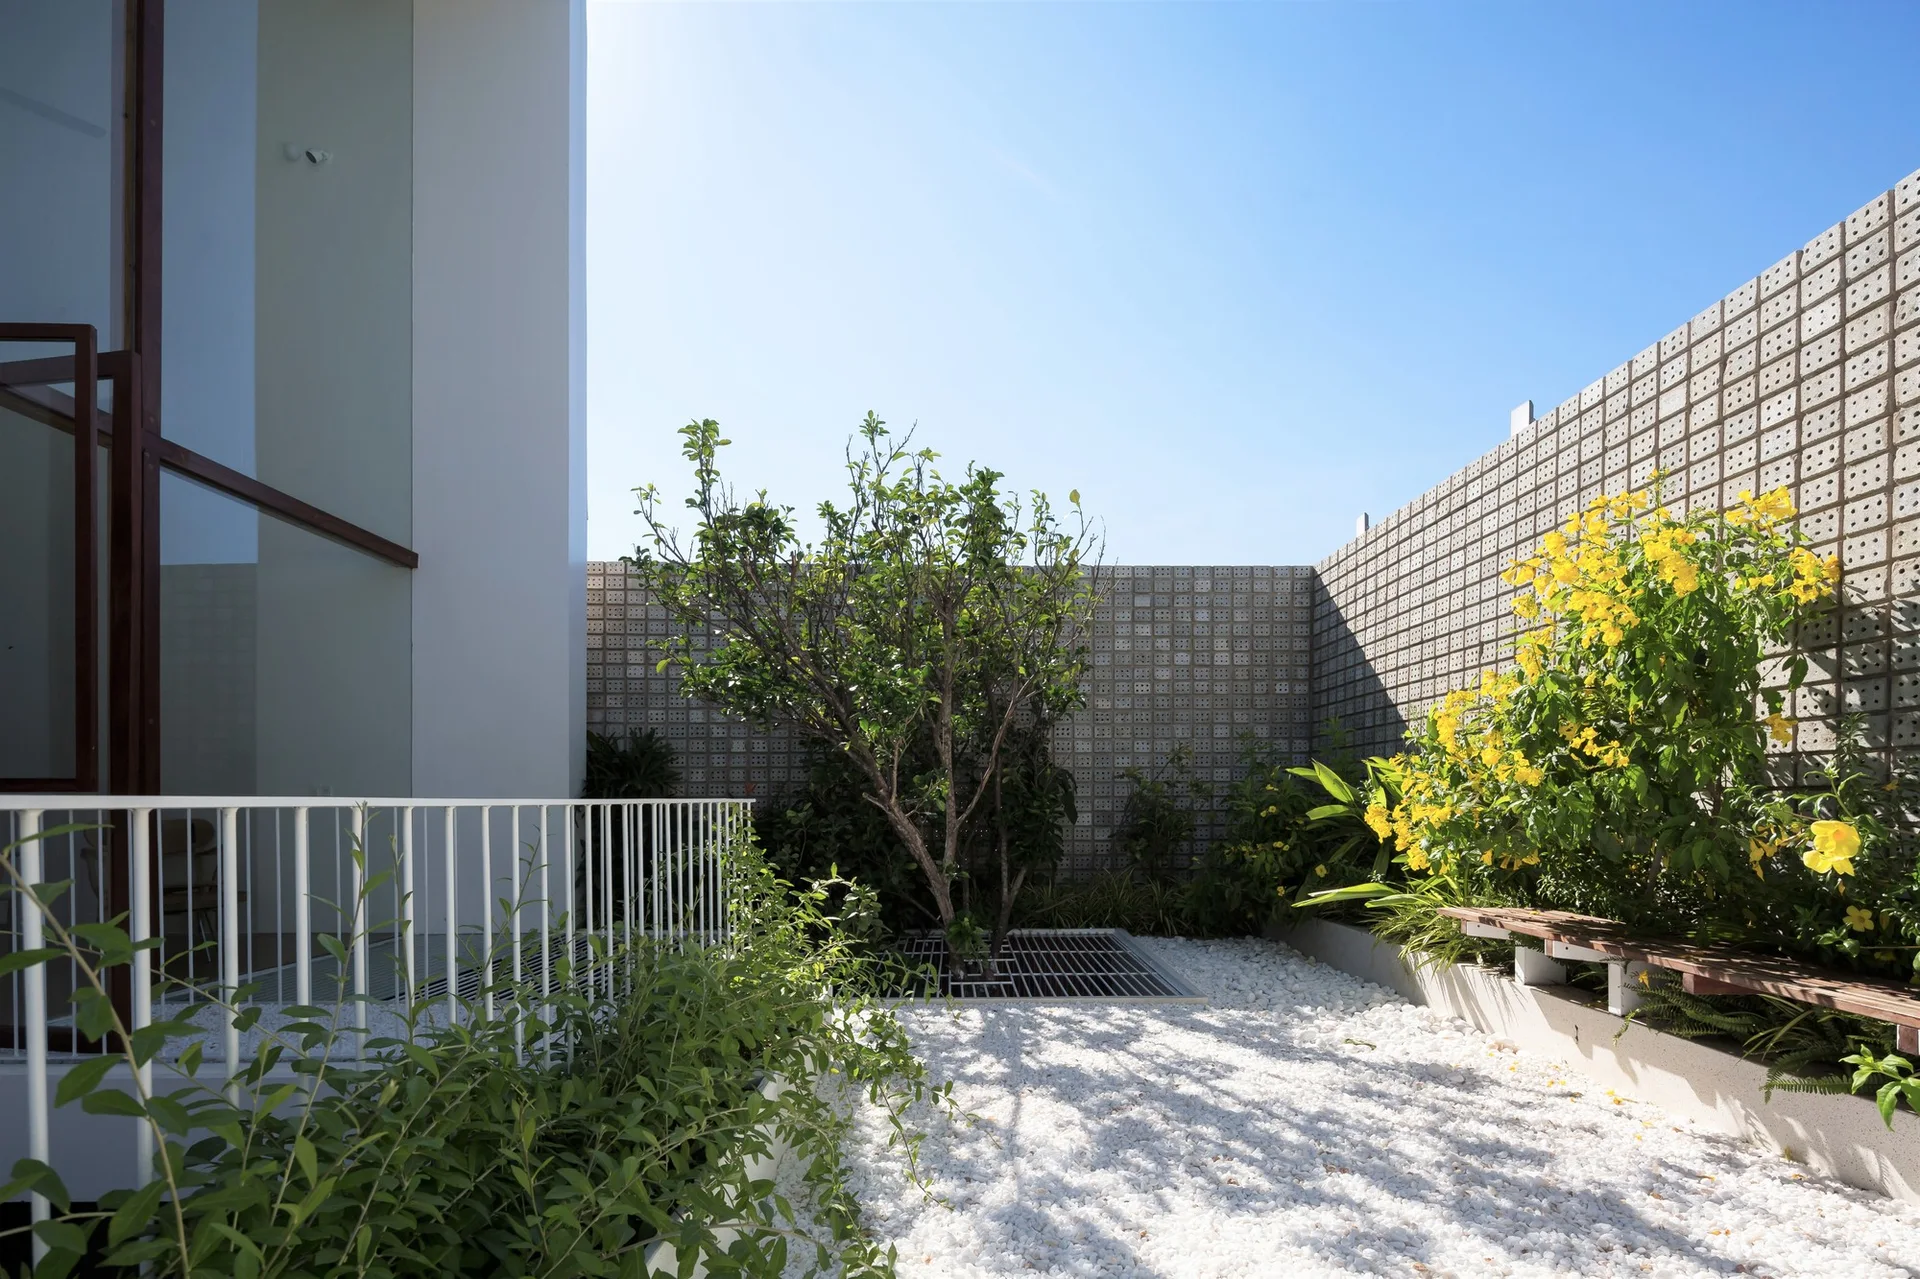
A bright outdoor courtyard features white gravel ground cover, a tall breeze block wall, a small tree, and a wooden bench with yellow flowers.
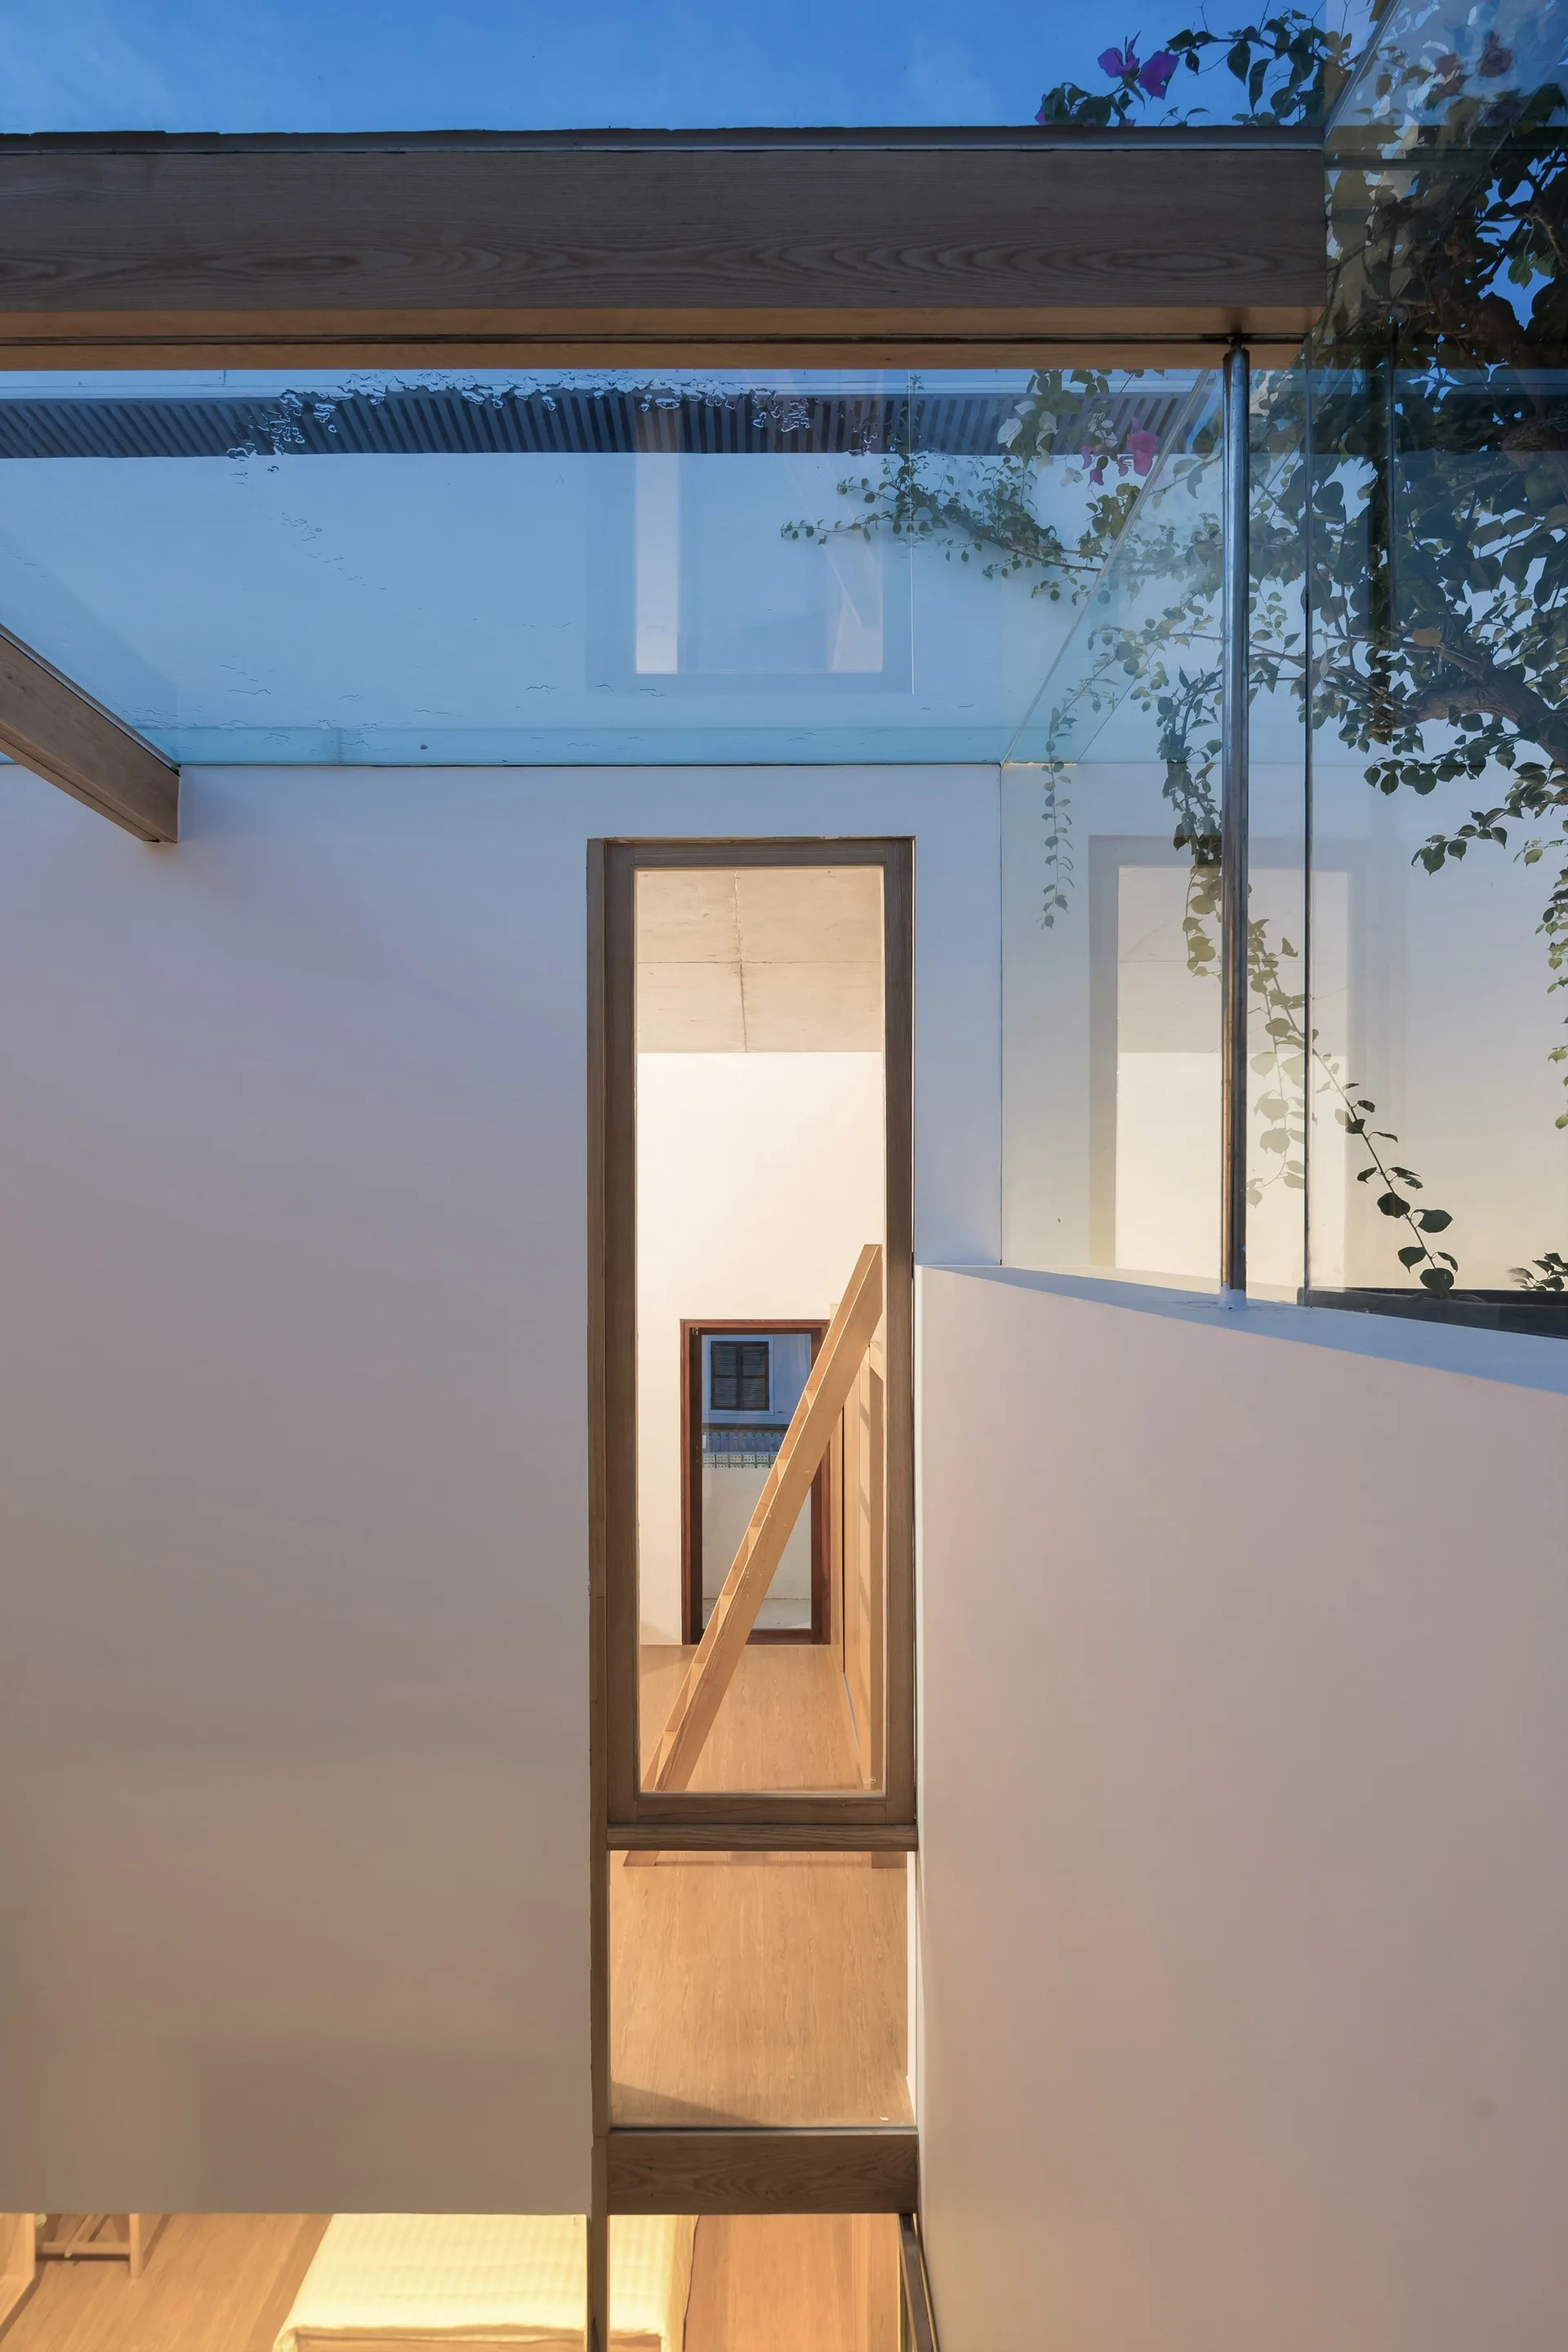
A minimalist interior featuring a glass ceiling above a white wall with a narrow rectangular opening looking into a wooden staircase.
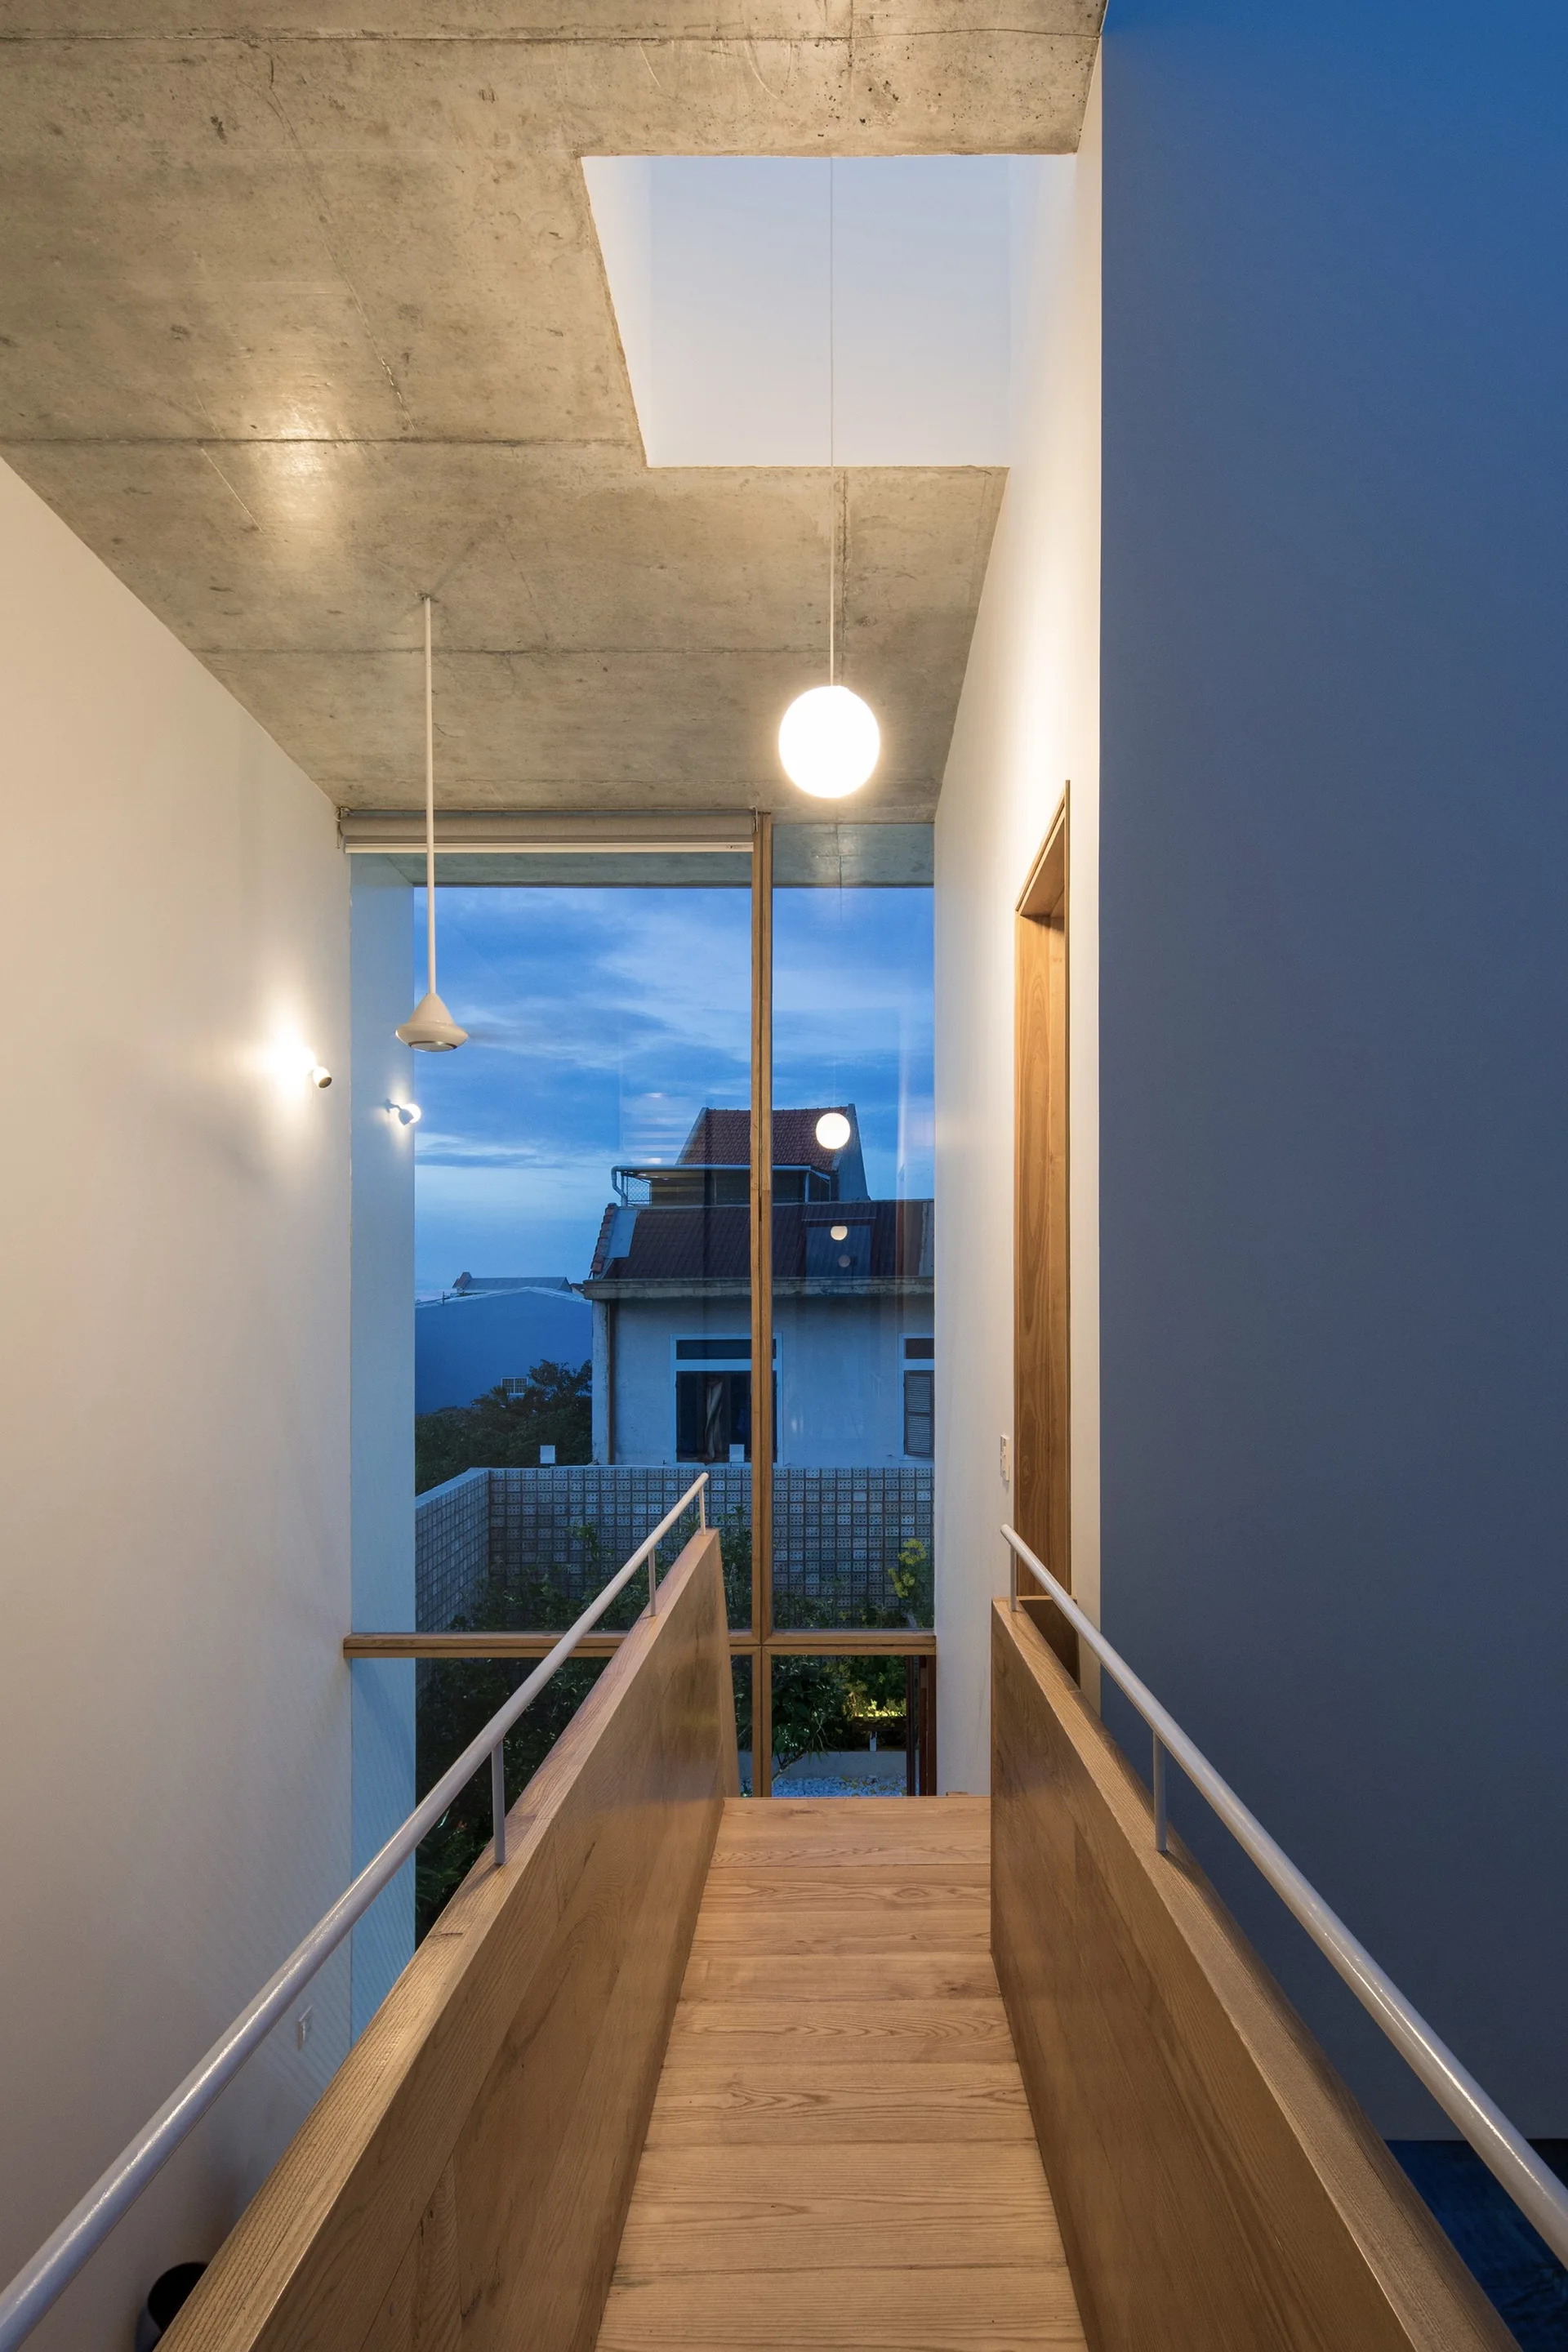
A wooden interior bridge walkway with white metal railings sits beneath a raw concrete ceiling and a glowing globe pendant light.
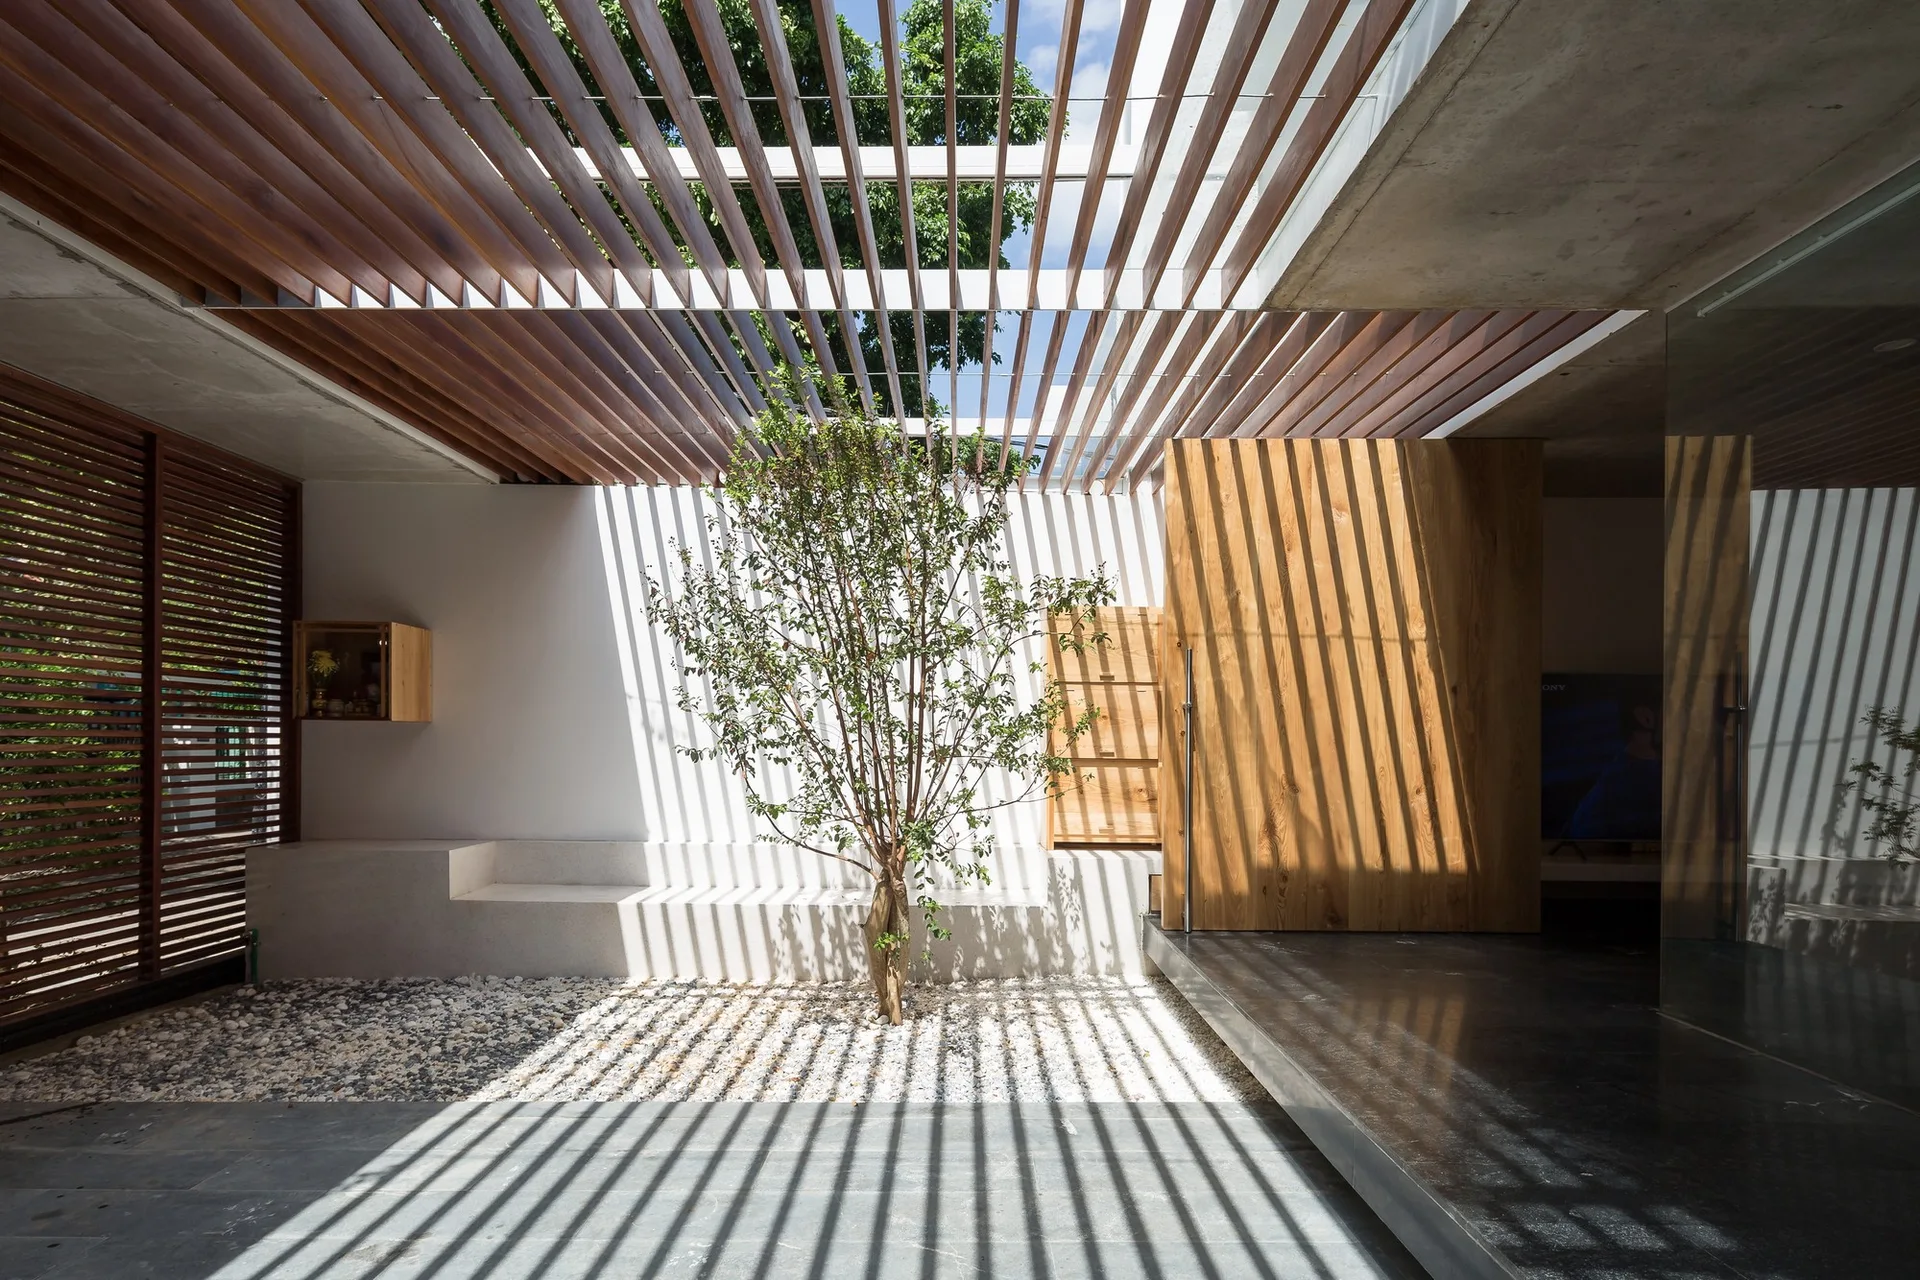
A modern minimalist courtyard features a central tree planted in a gravel bed under a wooden slatted roof casting linear shadows.
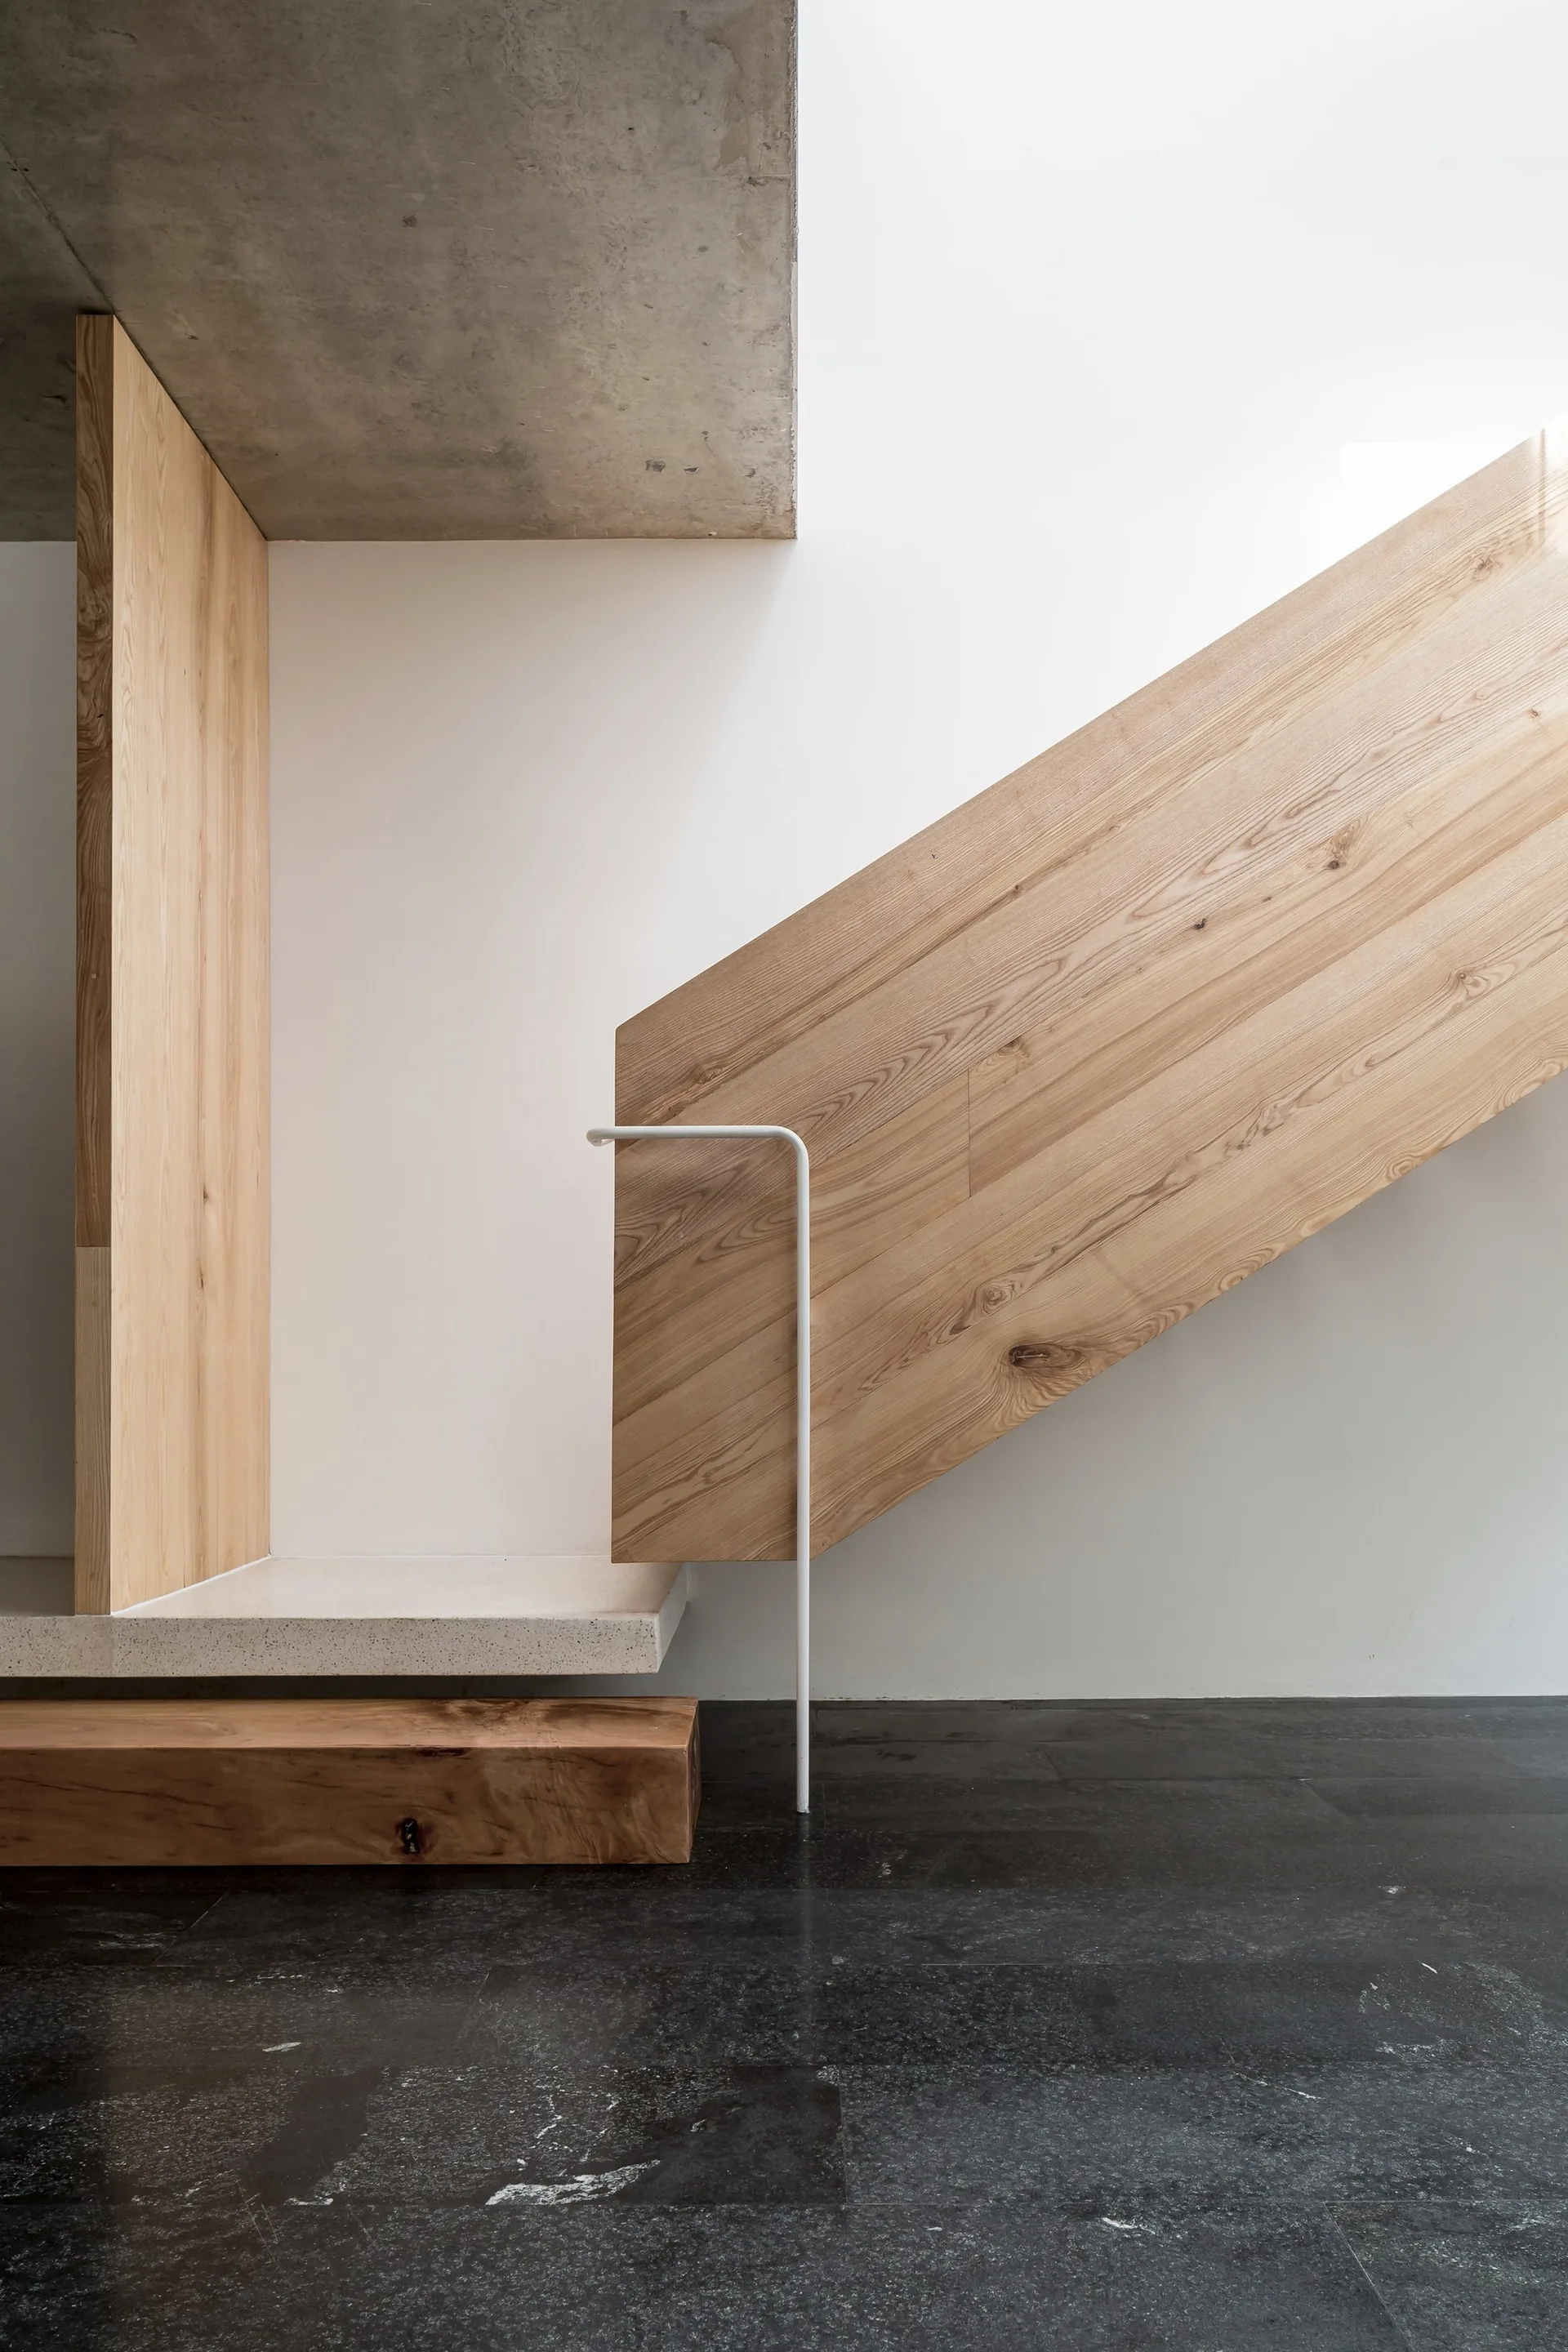
A minimalist staircase features light wood paneling, a thin white metal handrail, a raw concrete ceiling, and a dark stone tiled floor.
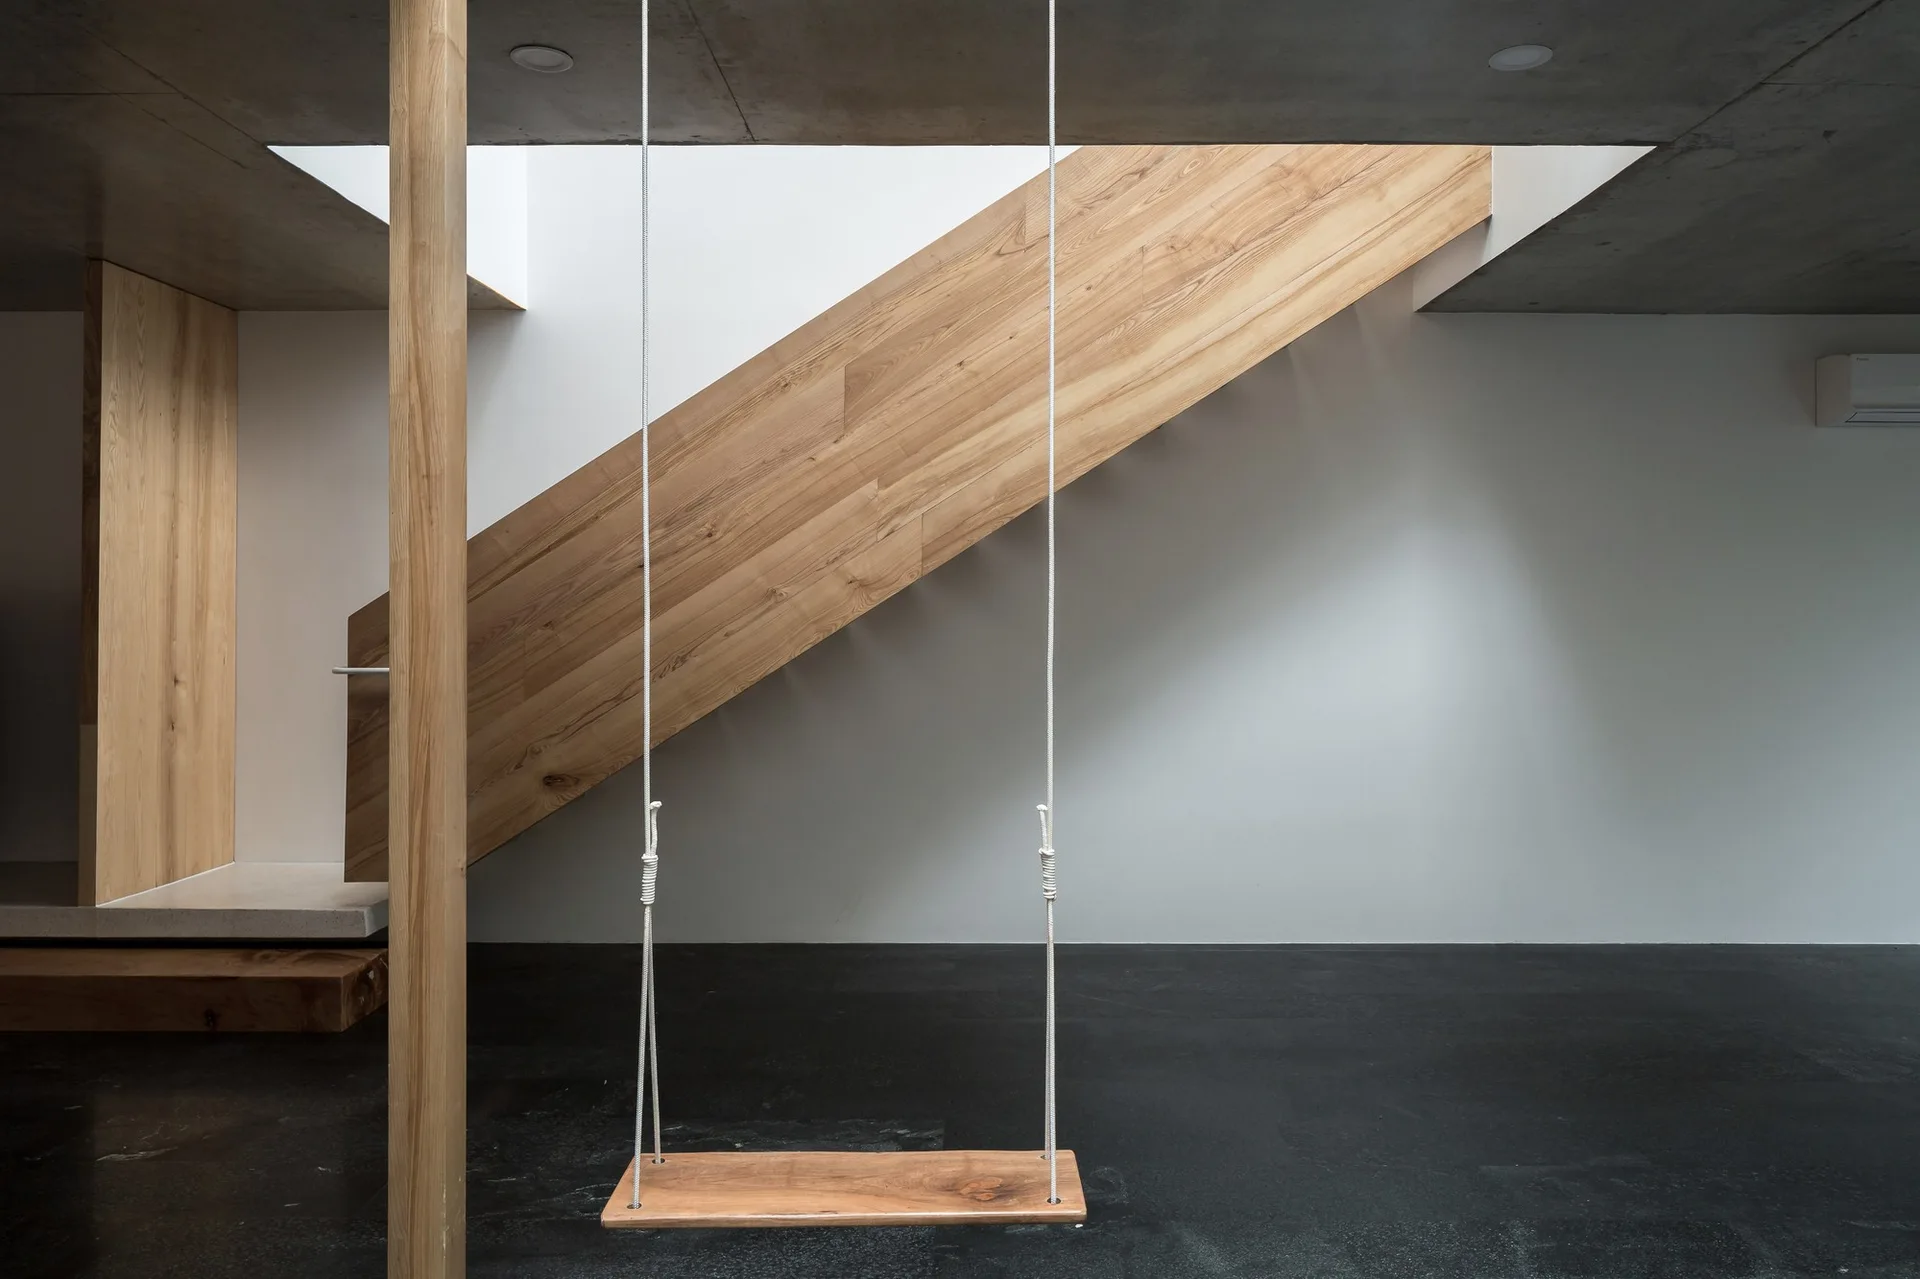
A minimalist interior space featuring a light wood staircase, a suspended wooden swing, a matching wooden column, a black floor, and a concrete ceiling.
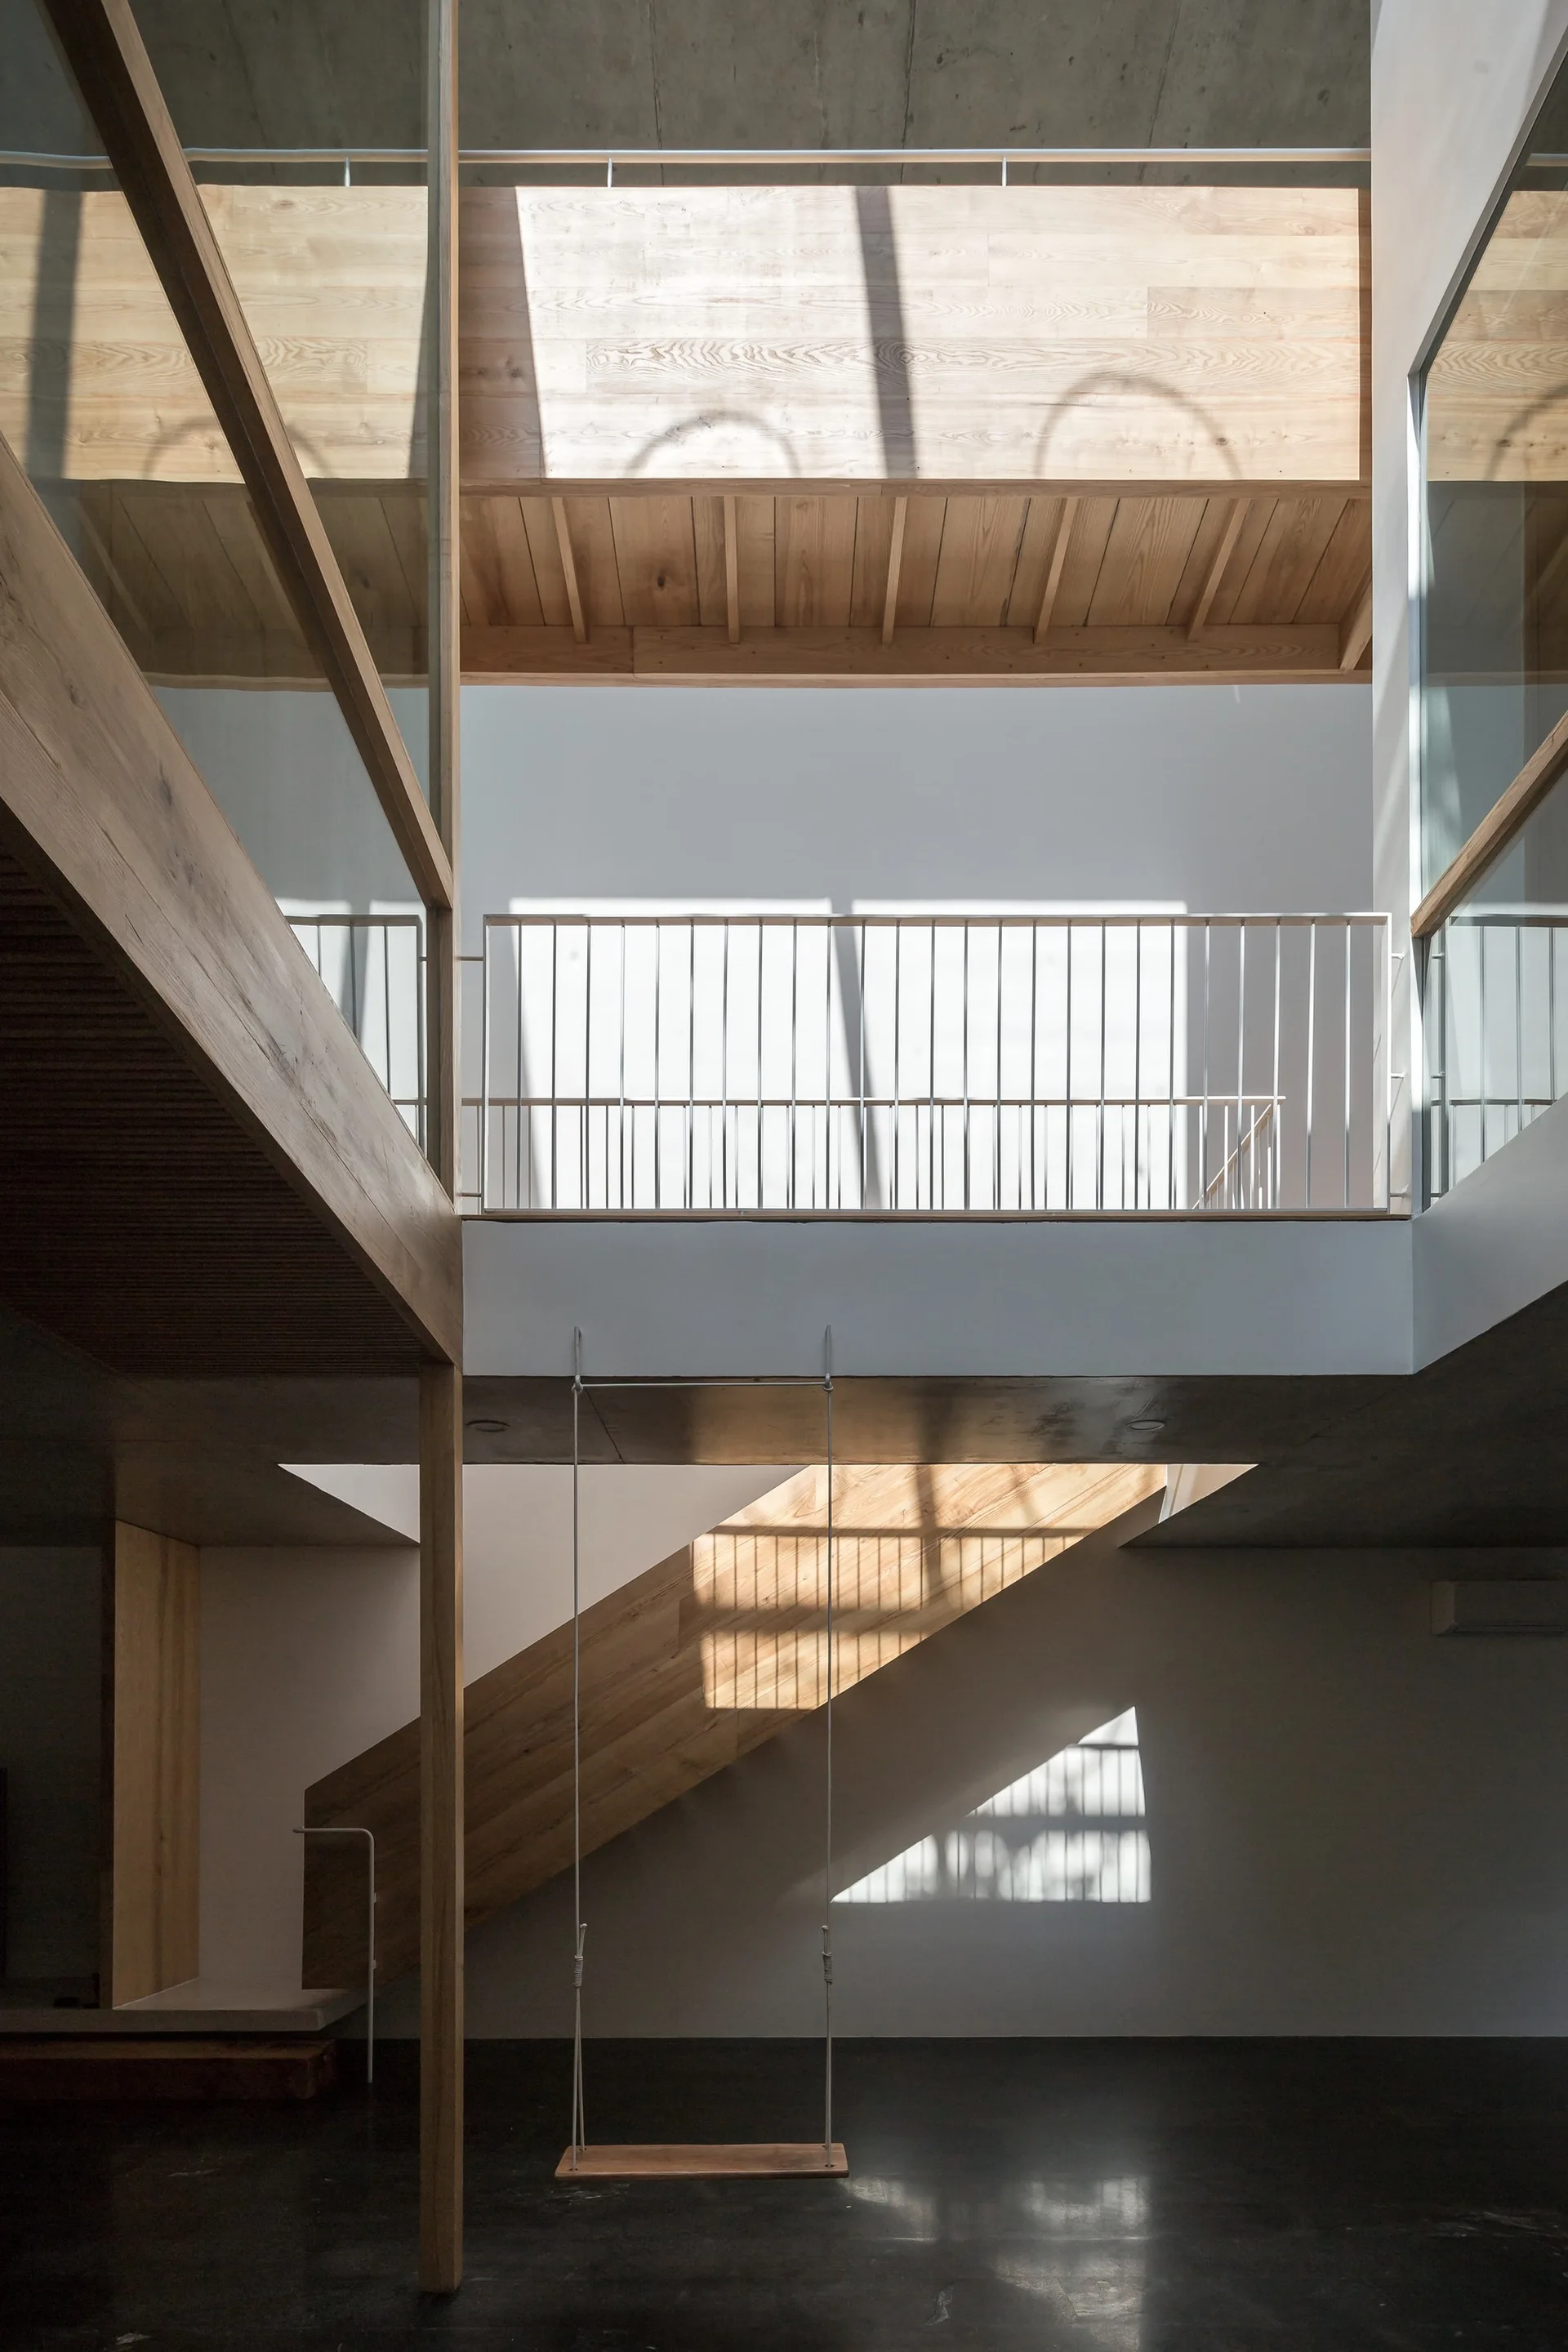
A multi-level minimalist atrium features a wooden staircase, concrete ceilings, white walls, and a suspended wooden swing.
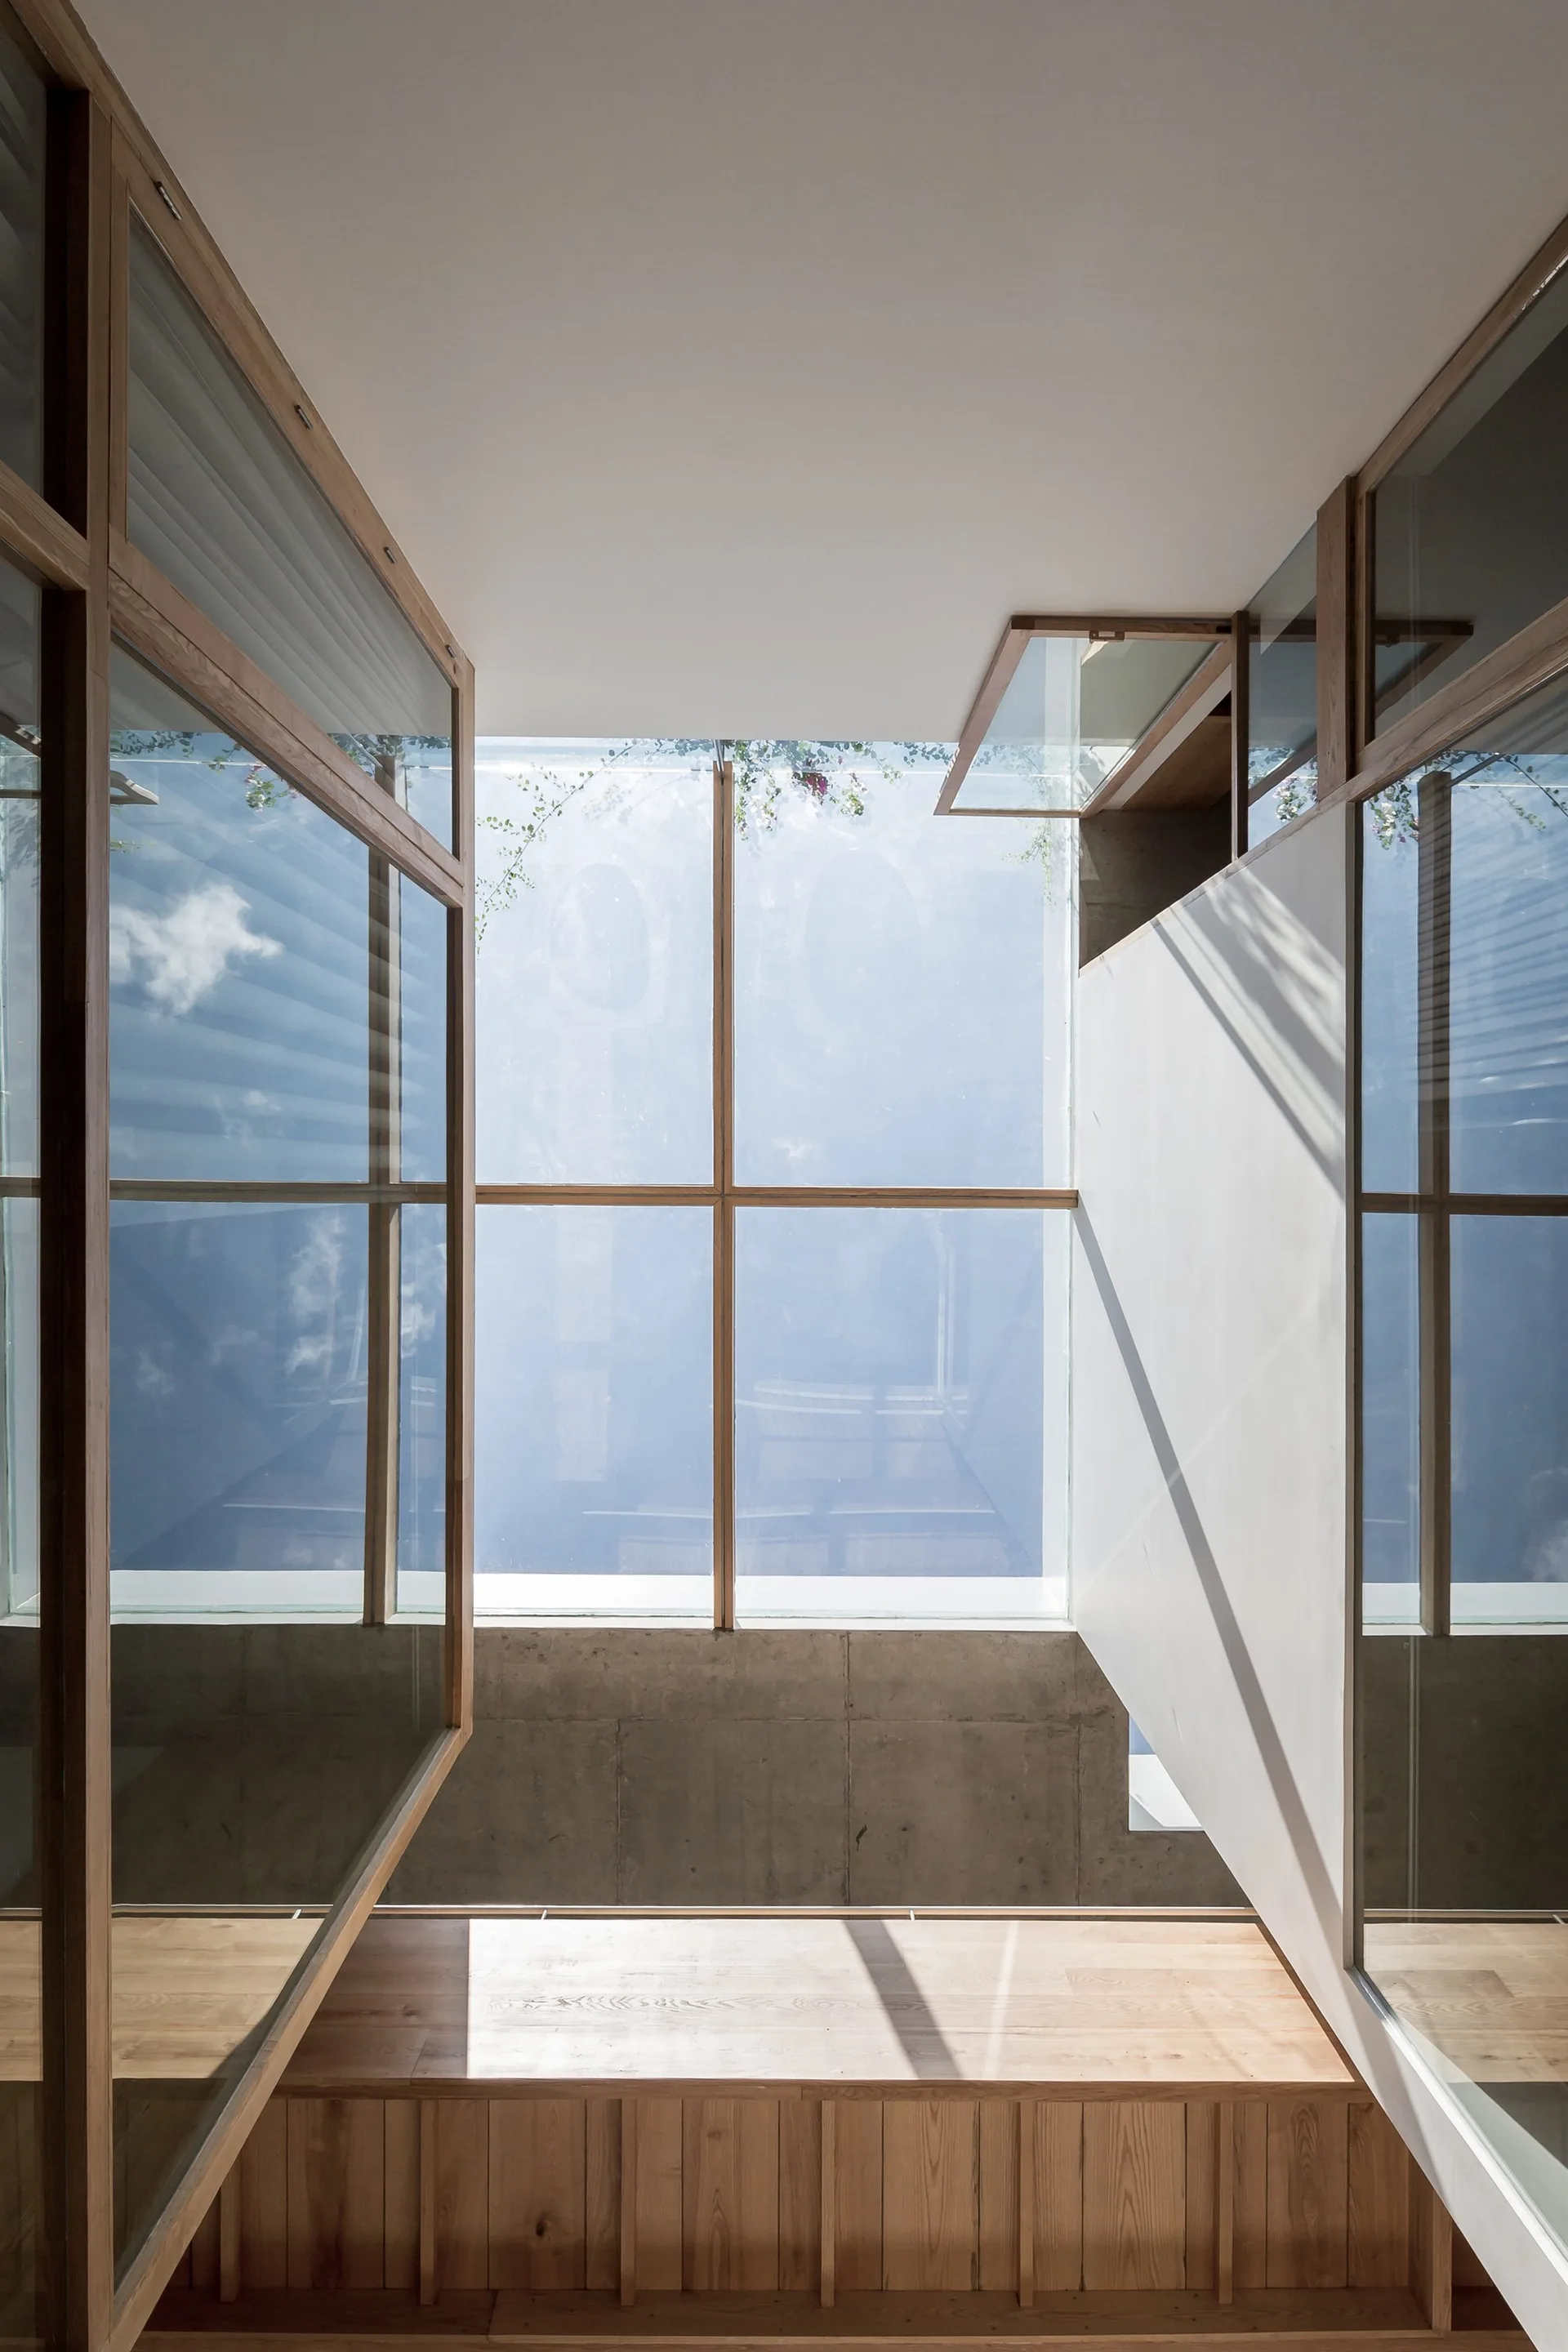
A vertical view looking up at a large glass skylight with light wood framing, surrounded by concrete walls and a wooden built-in bench below.
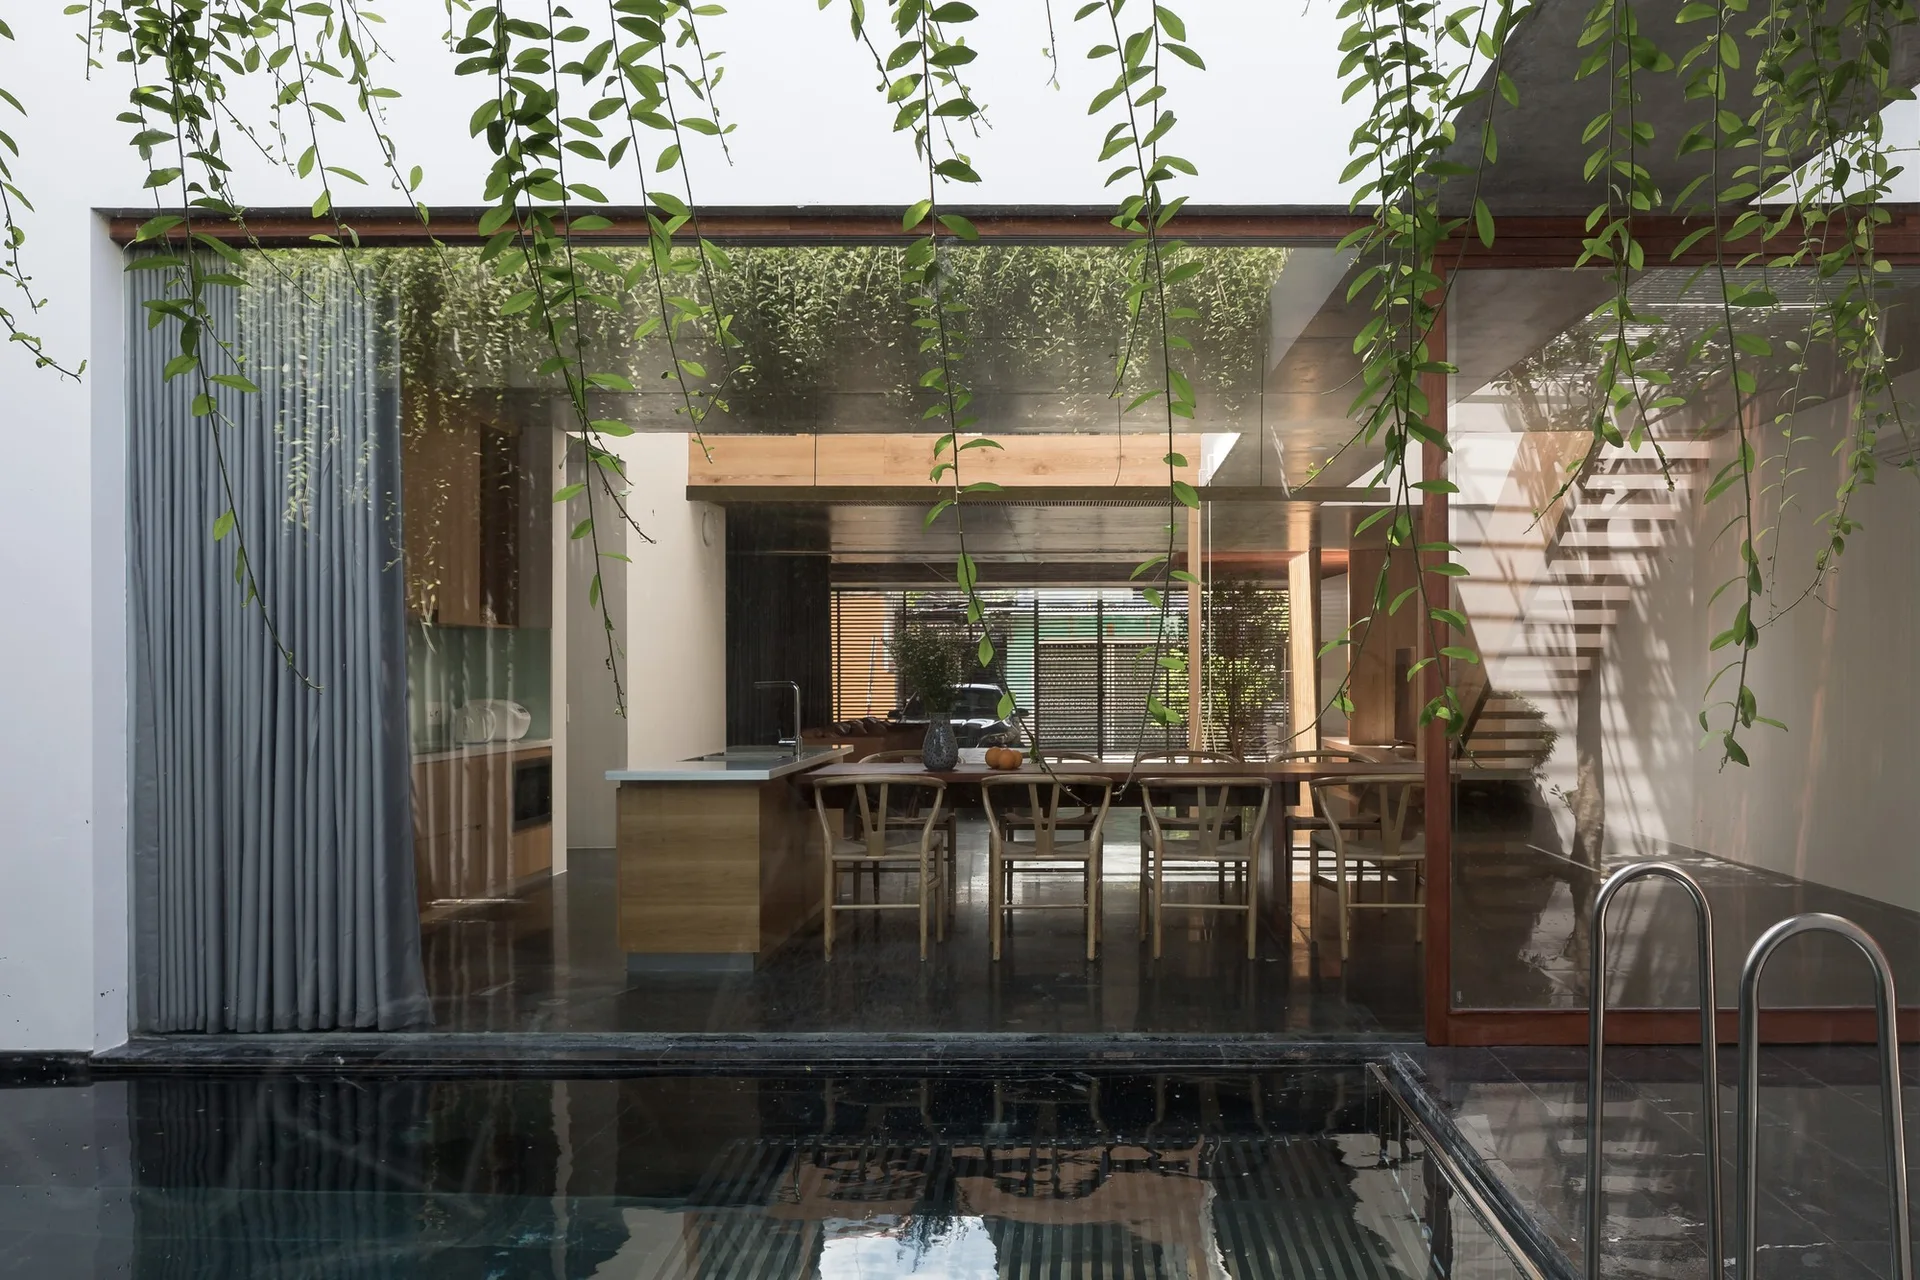
An indoor kitchen and dining area with a wood island and dining chairs is viewed through a glass wall from a dark outdoor pool.
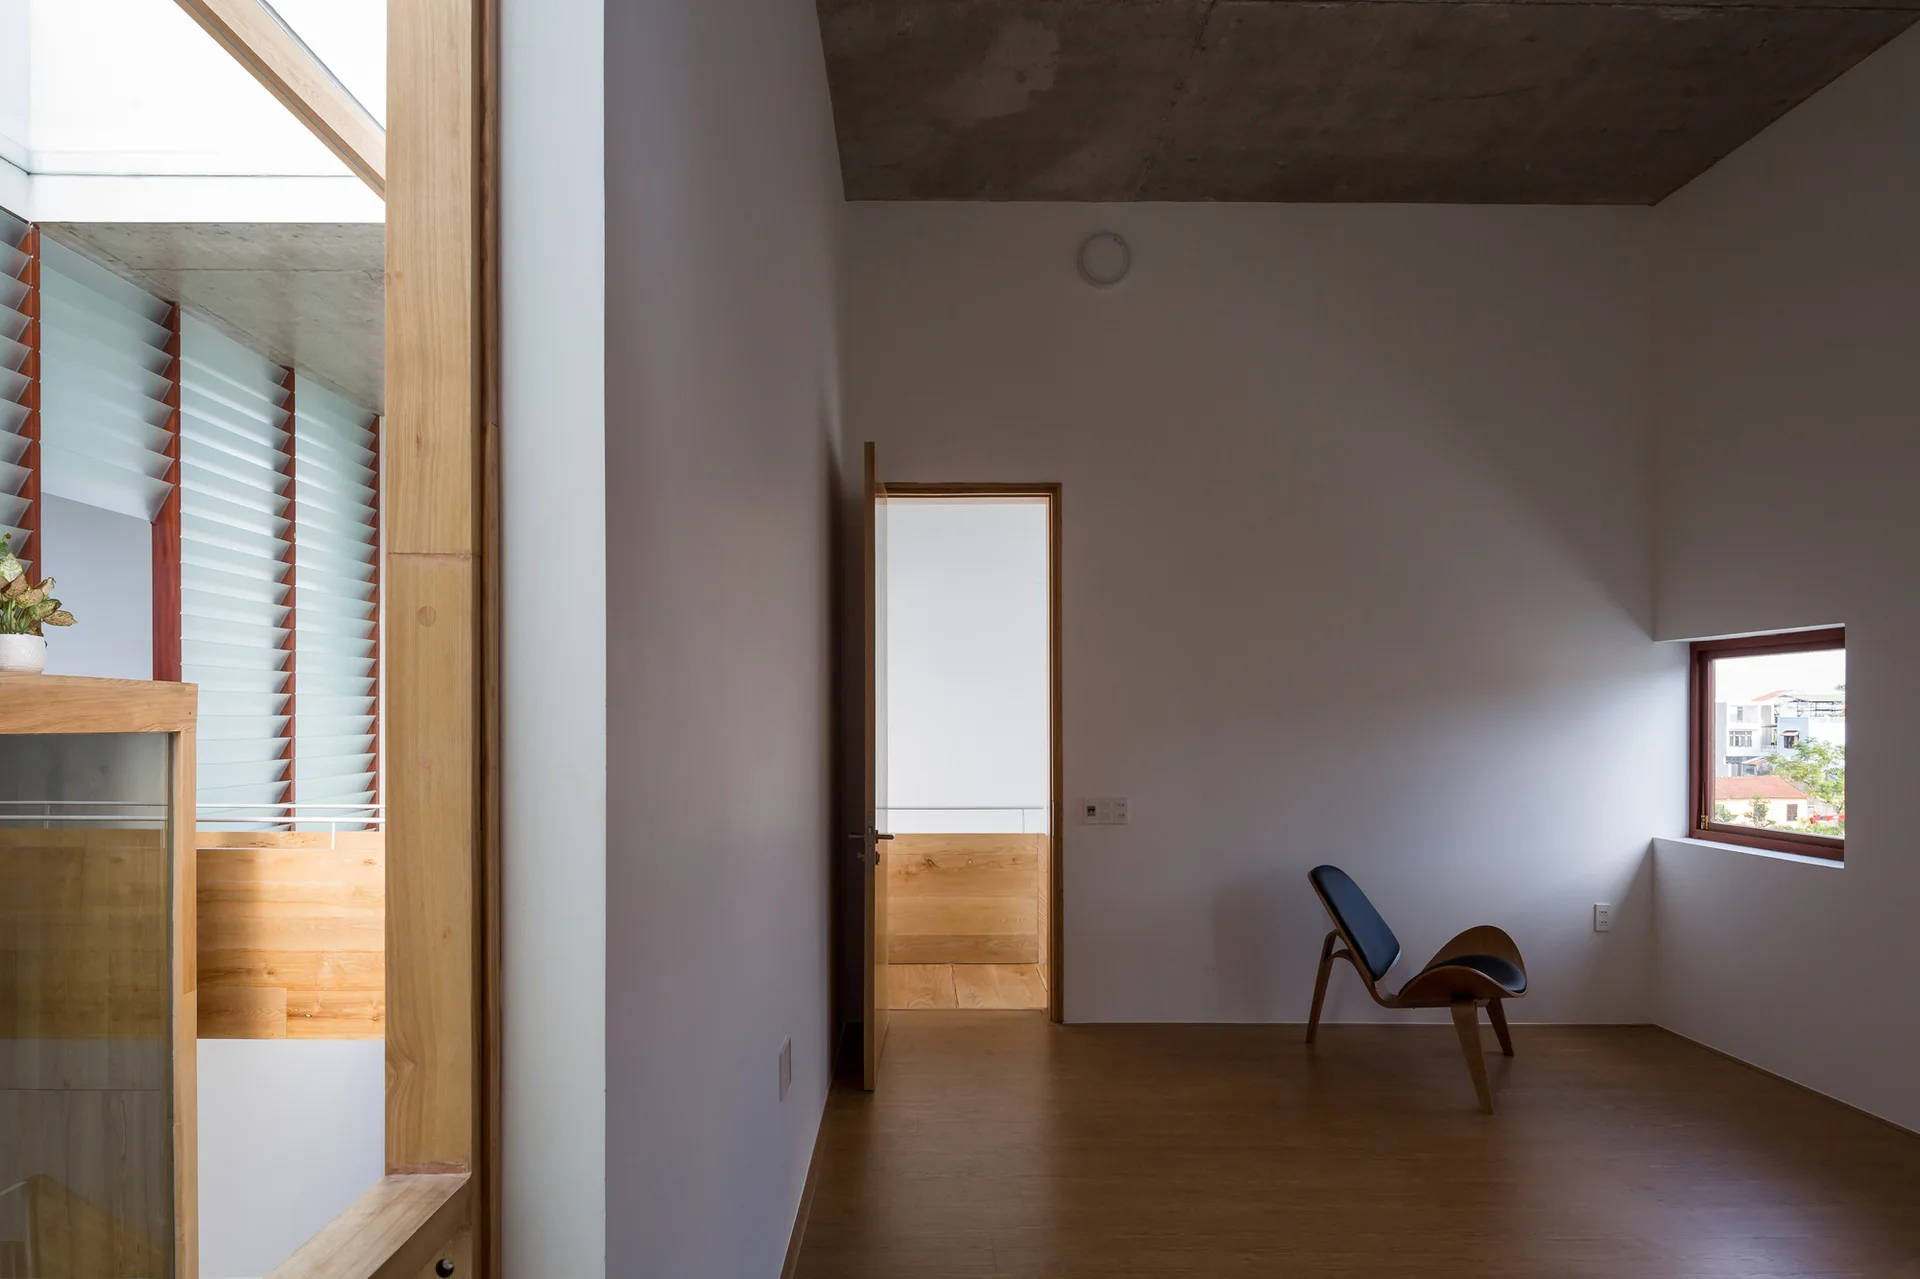
A minimalist room features white walls, warm wood flooring, an exposed concrete ceiling, and a single modern wooden lounge chair.
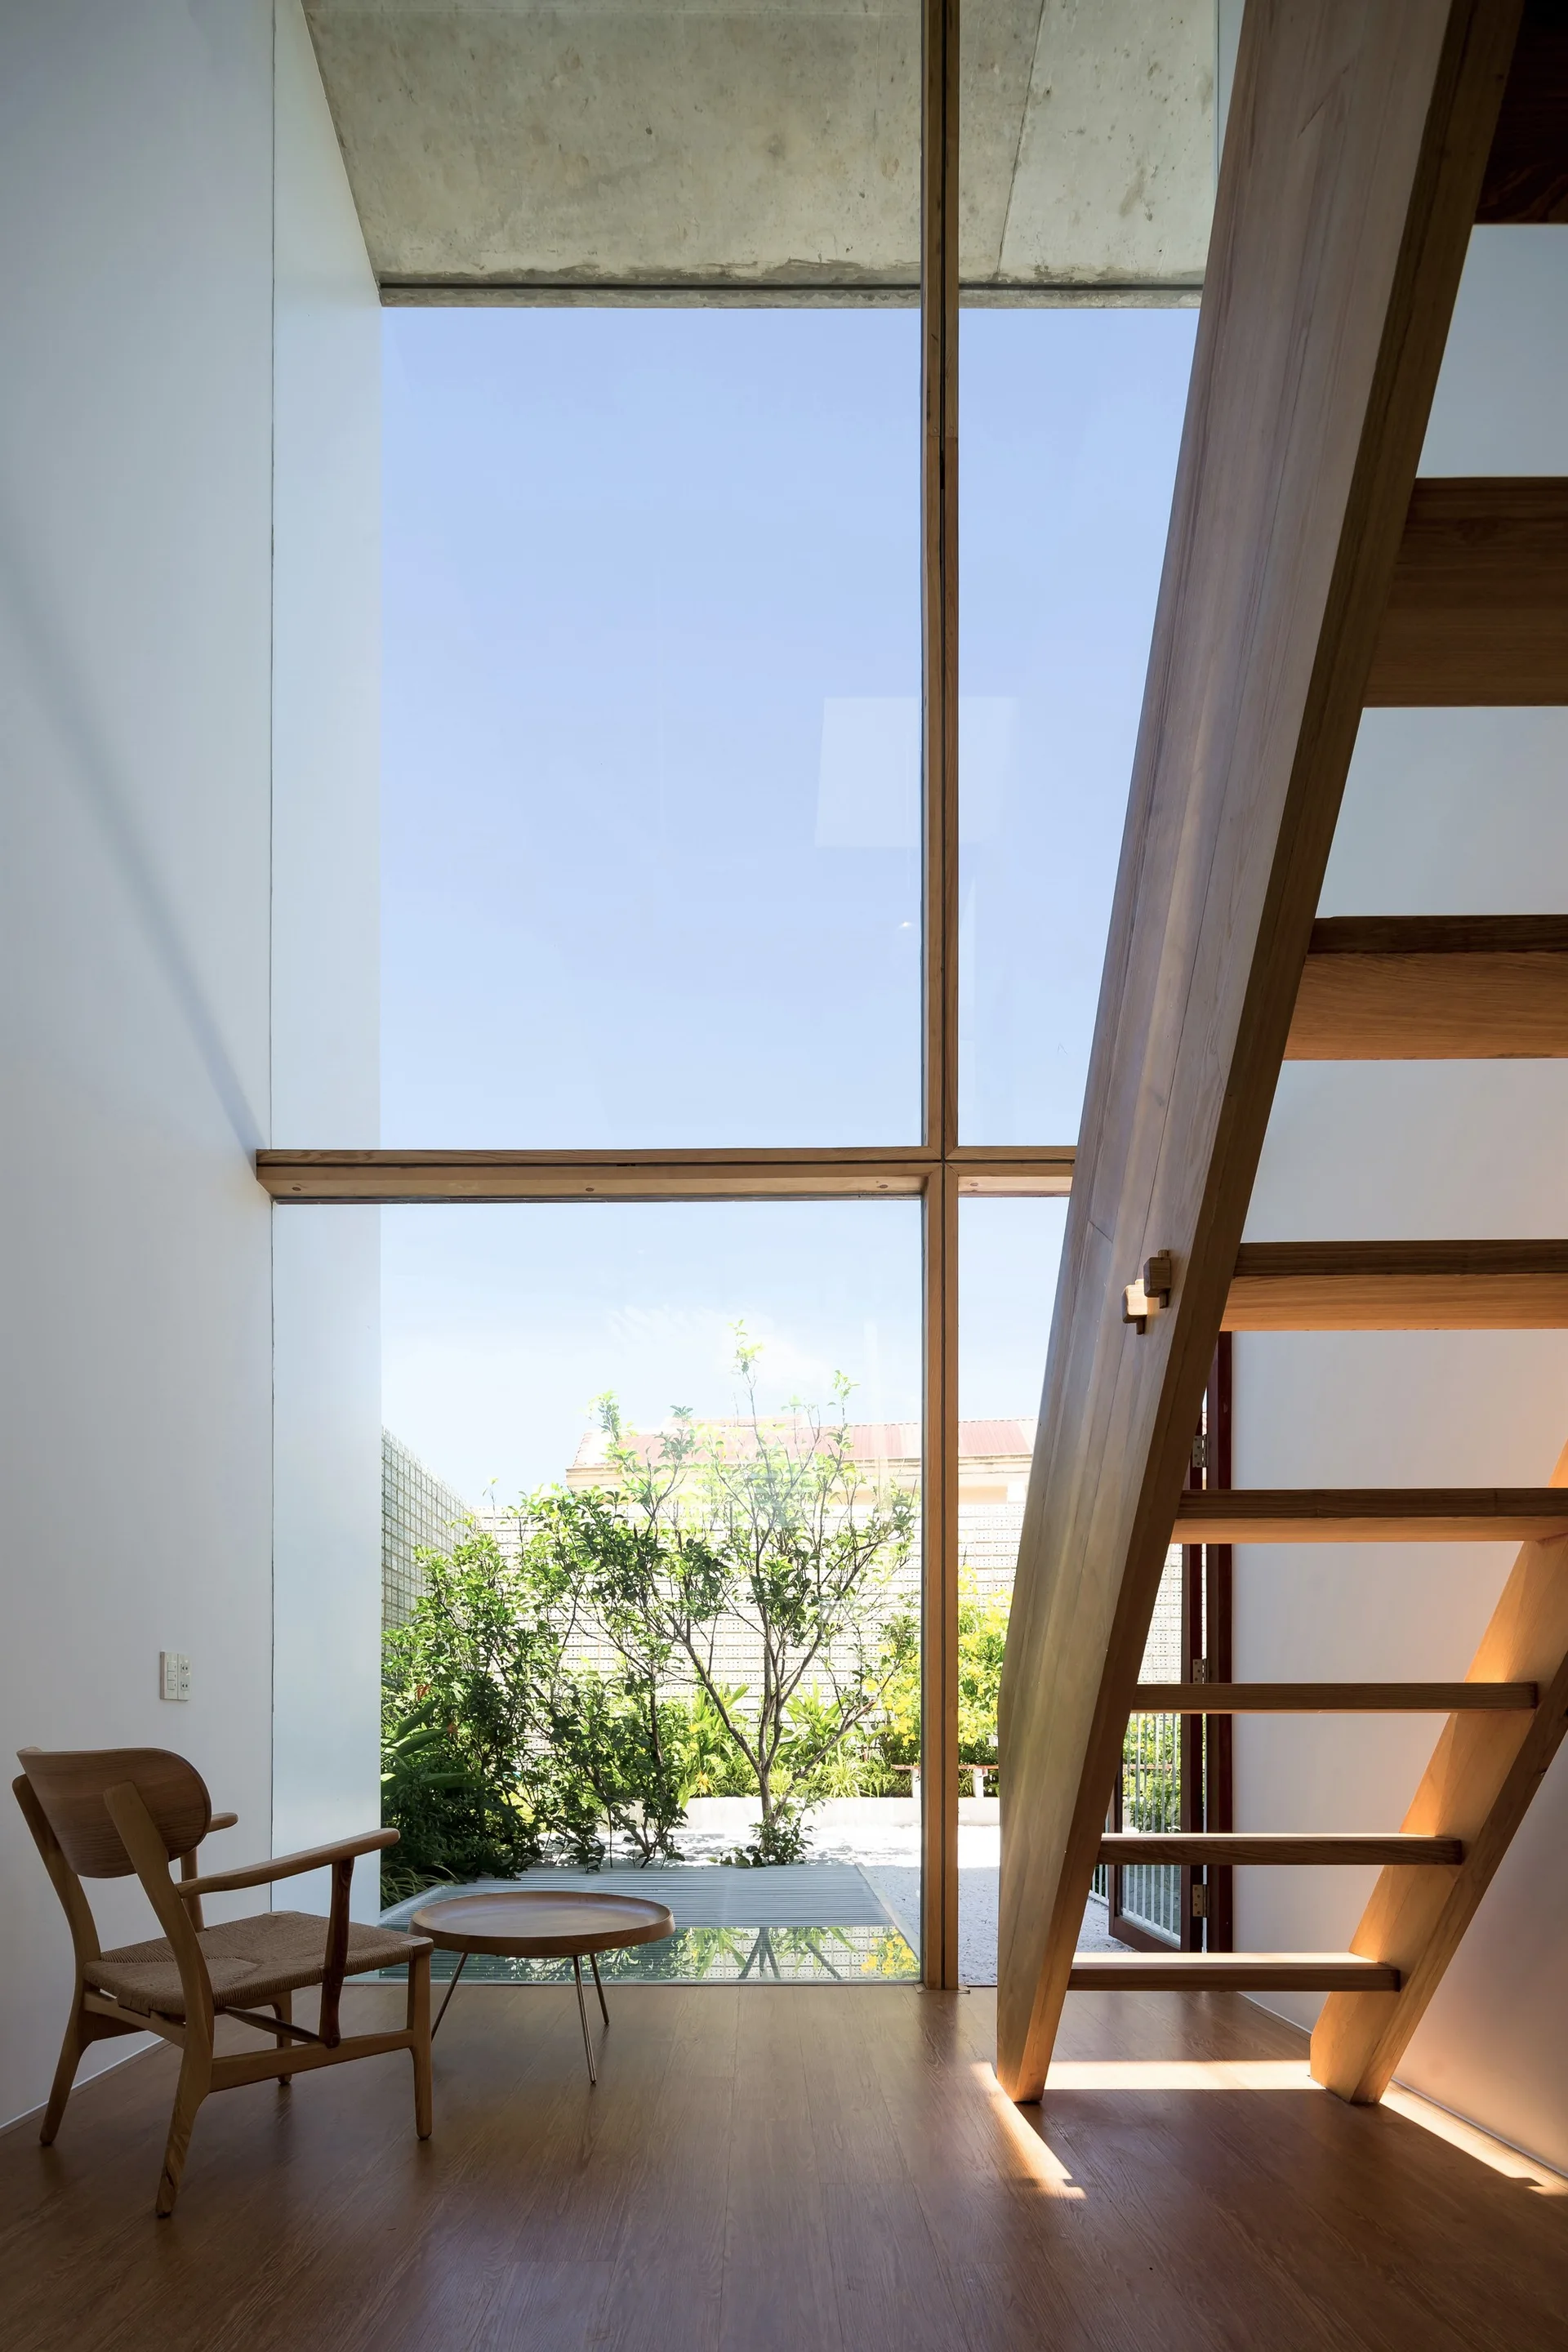
A minimalist room featuring an open-riser wooden staircase next to a towering glass wall overlooking a green courtyard.
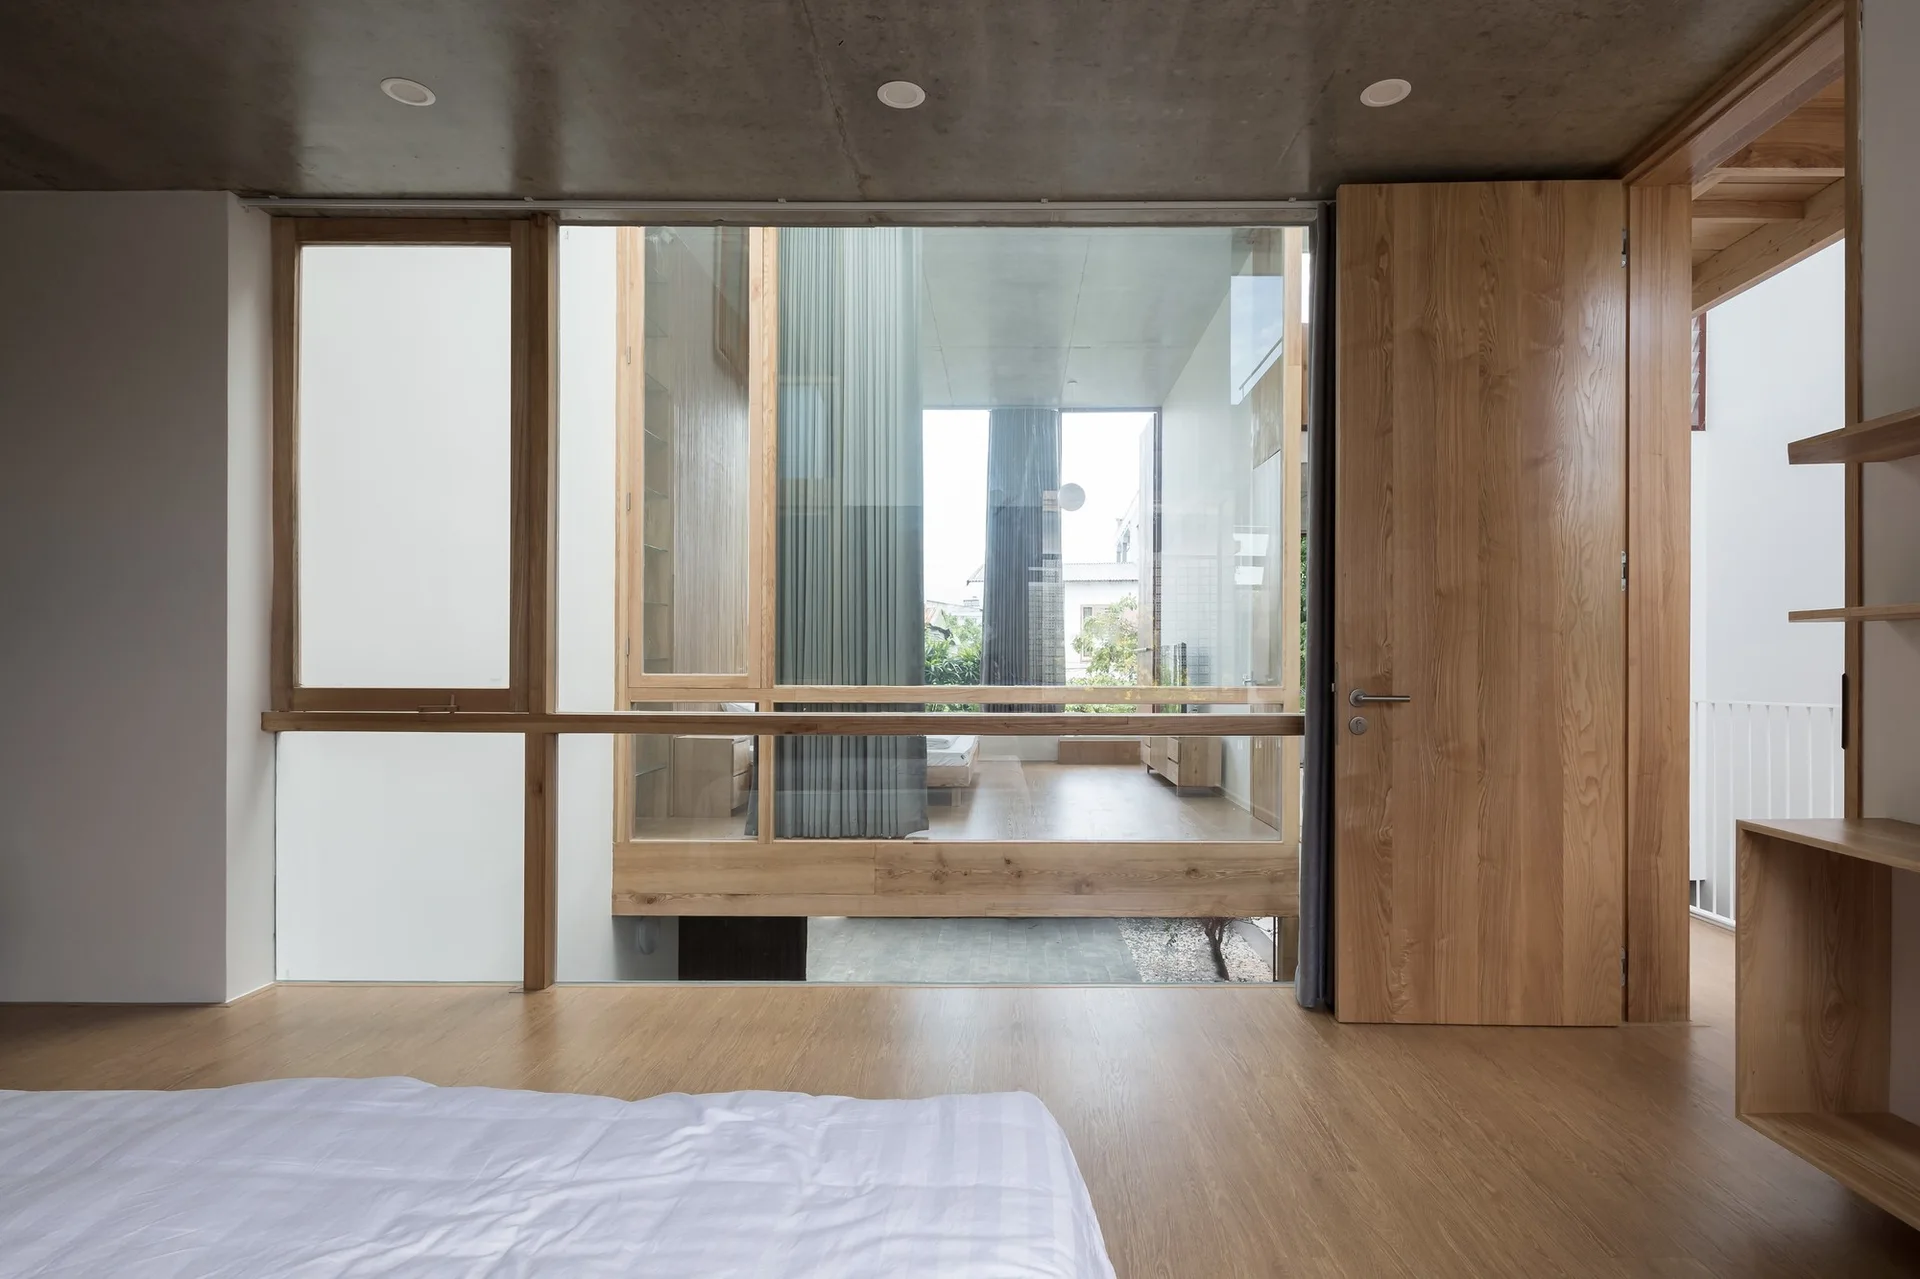
A minimalist bedroom featuring light wood flooring, an exposed concrete ceiling, a matching wood door, and a glass partition looking into an adjacent room.
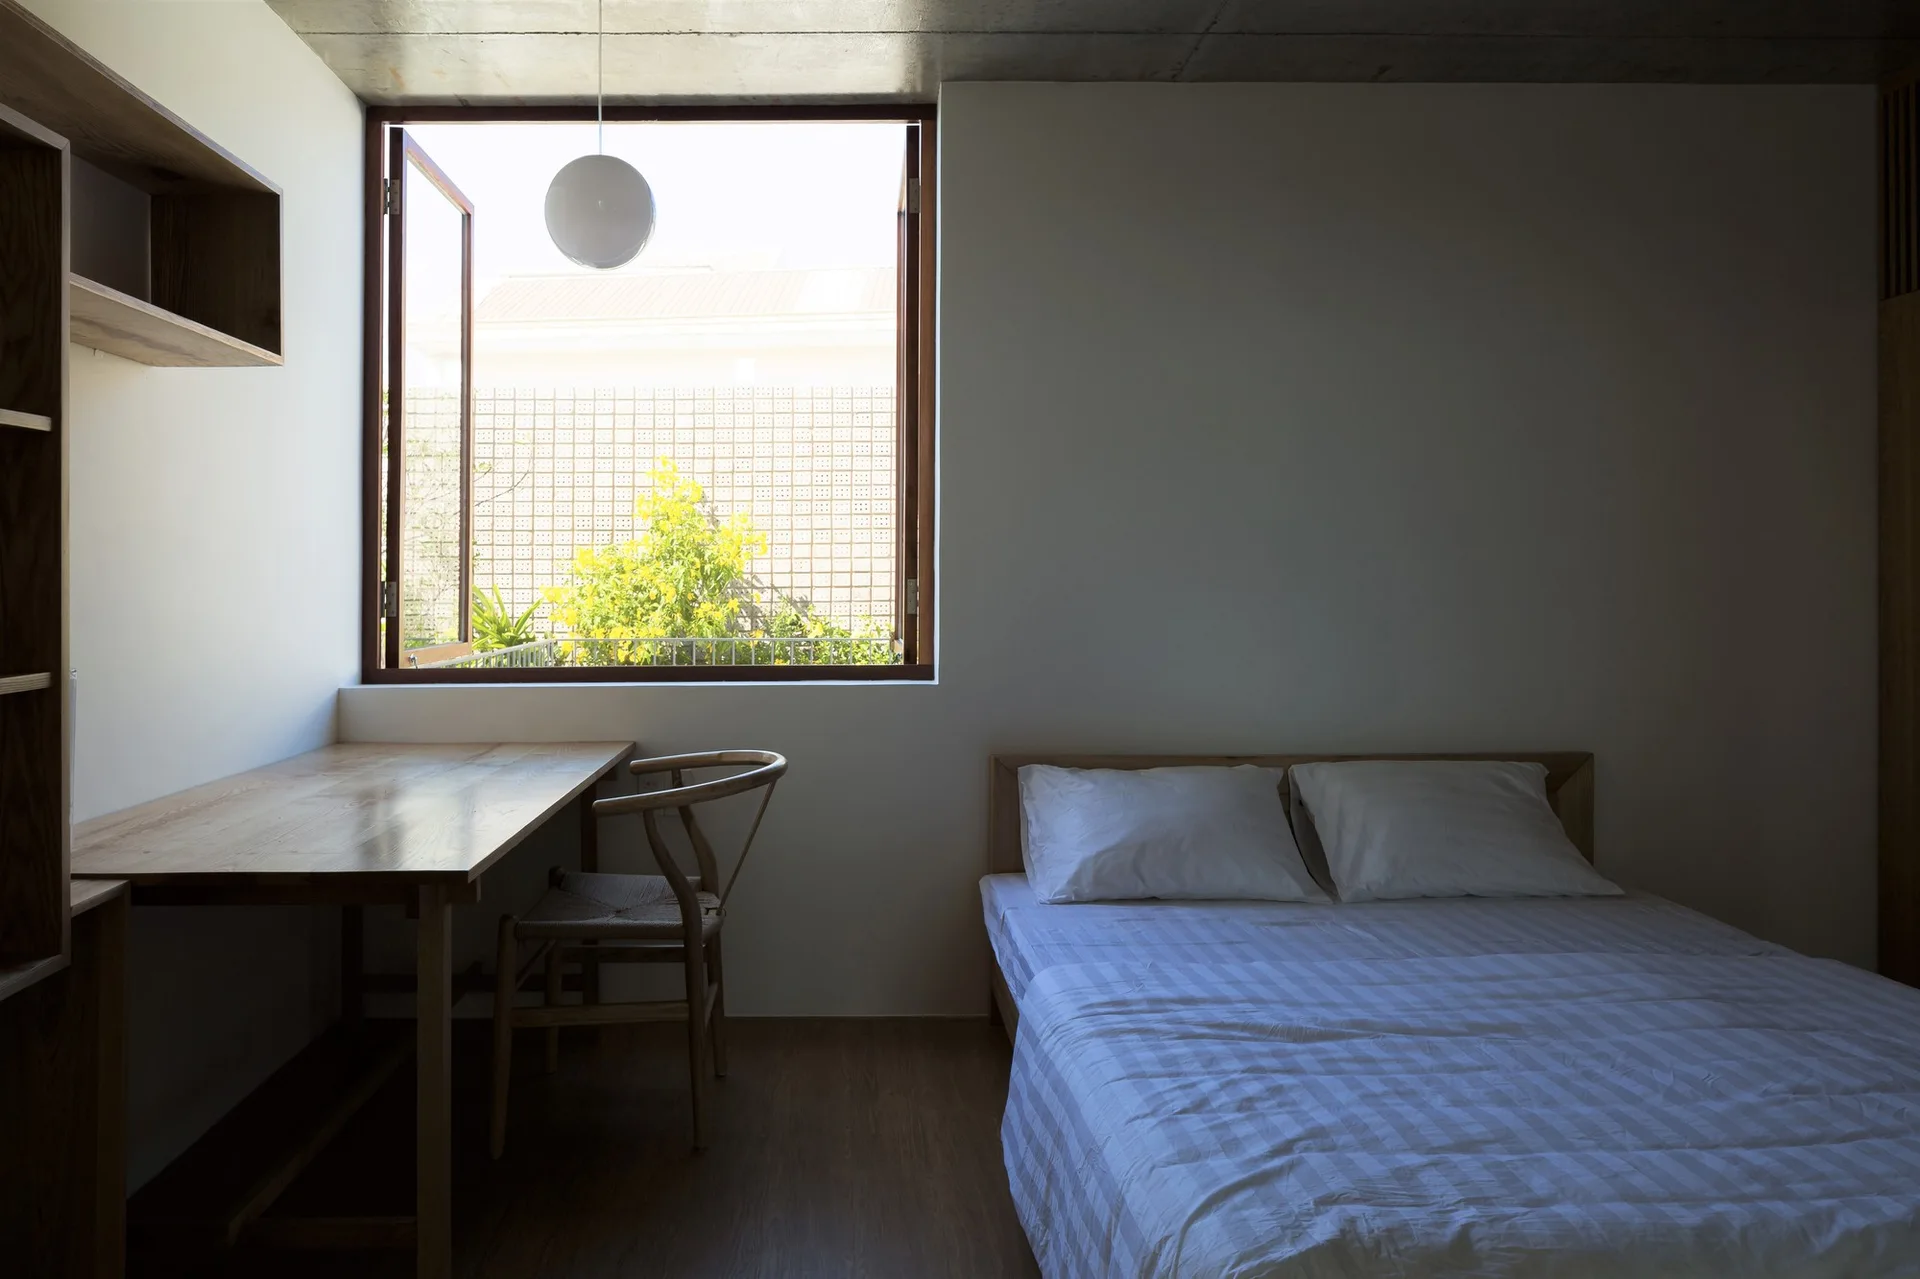
A minimalist bedroom featuring a wooden bed, a study desk with a wishbone chair, and an open window beneath an exposed concrete ceiling.
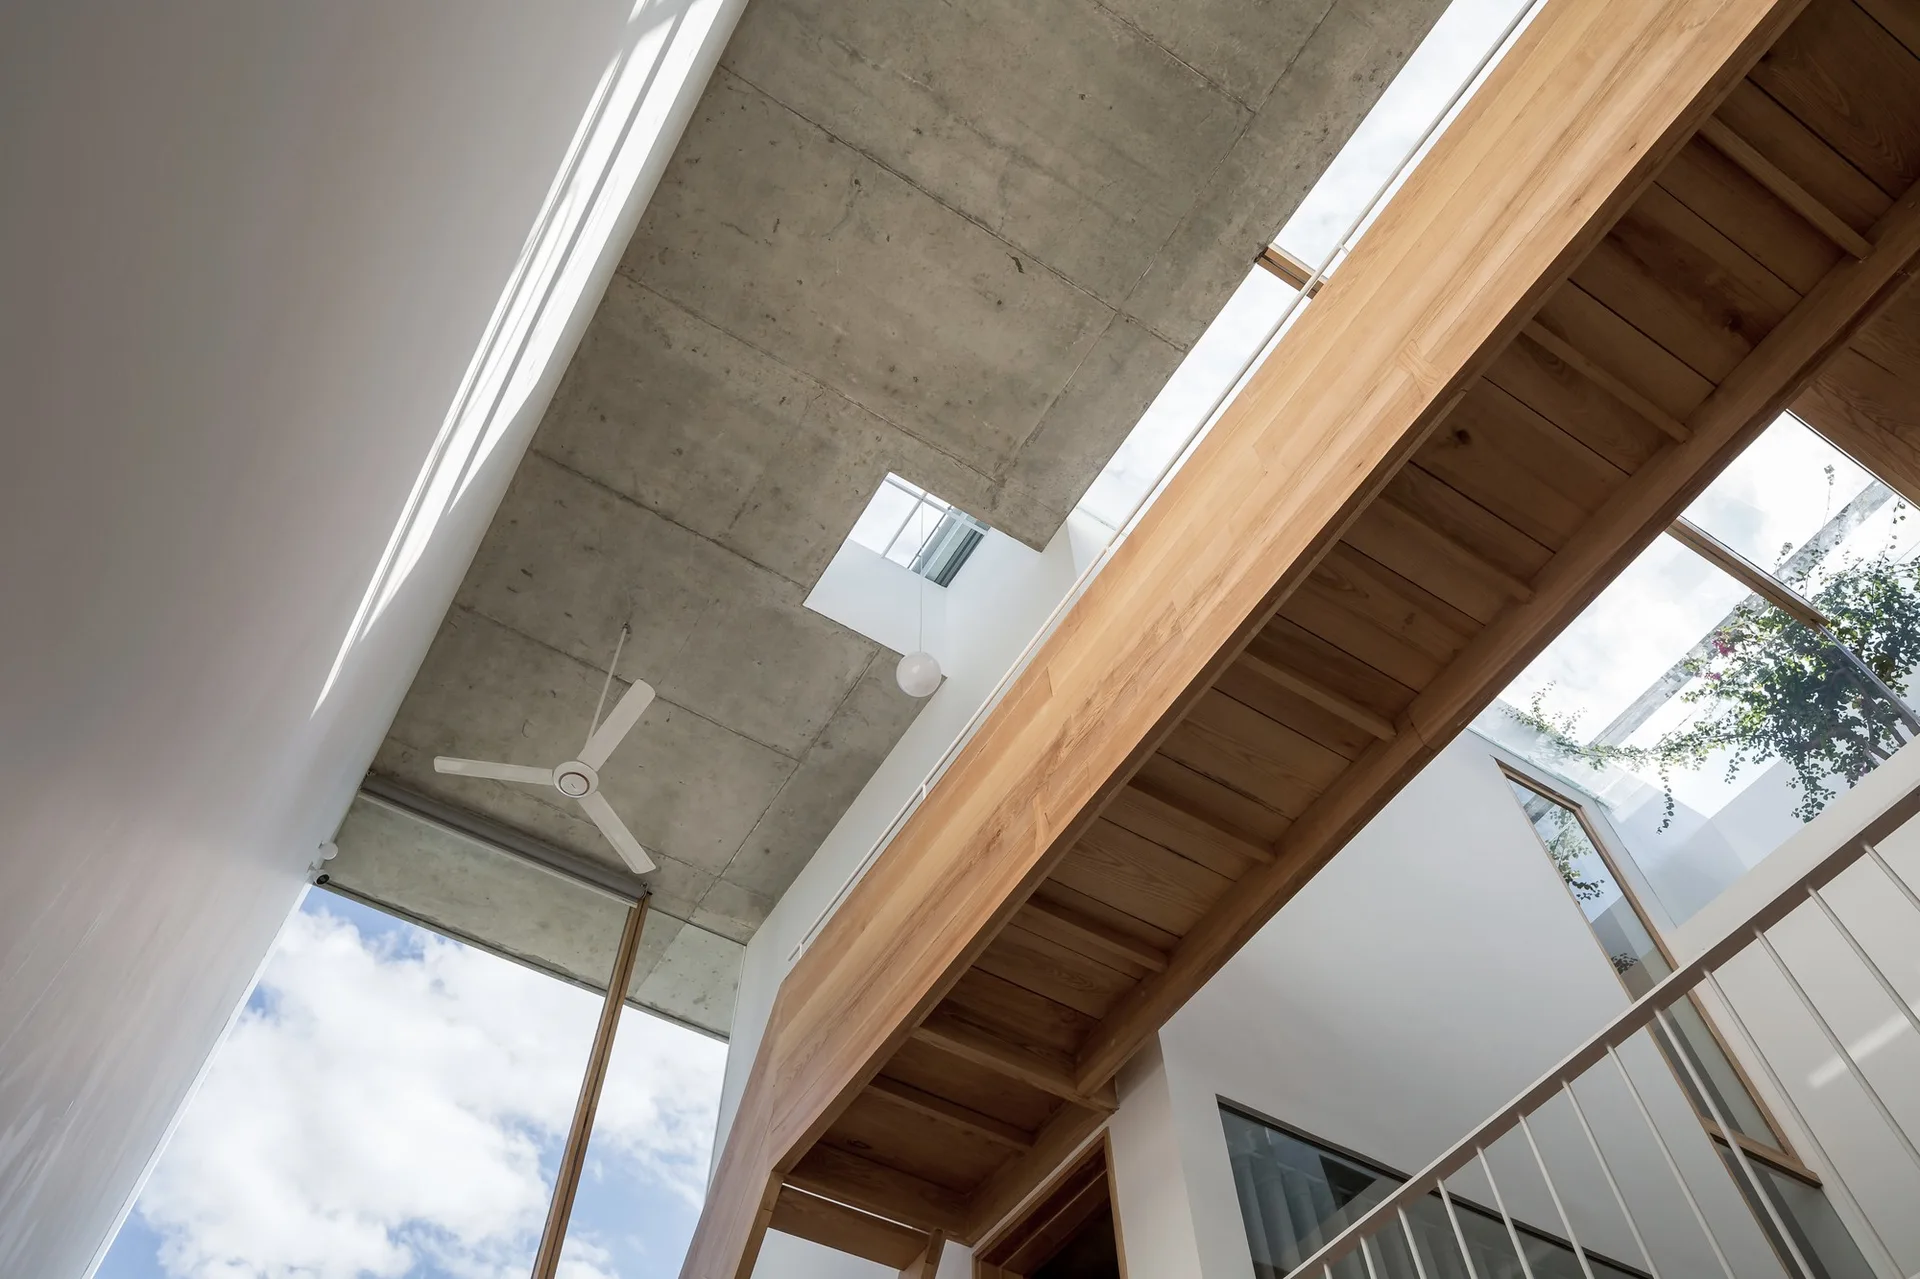
Looking up at a light-toned wooden floating staircase beneath an exposed grey concrete ceiling with small square skylights.
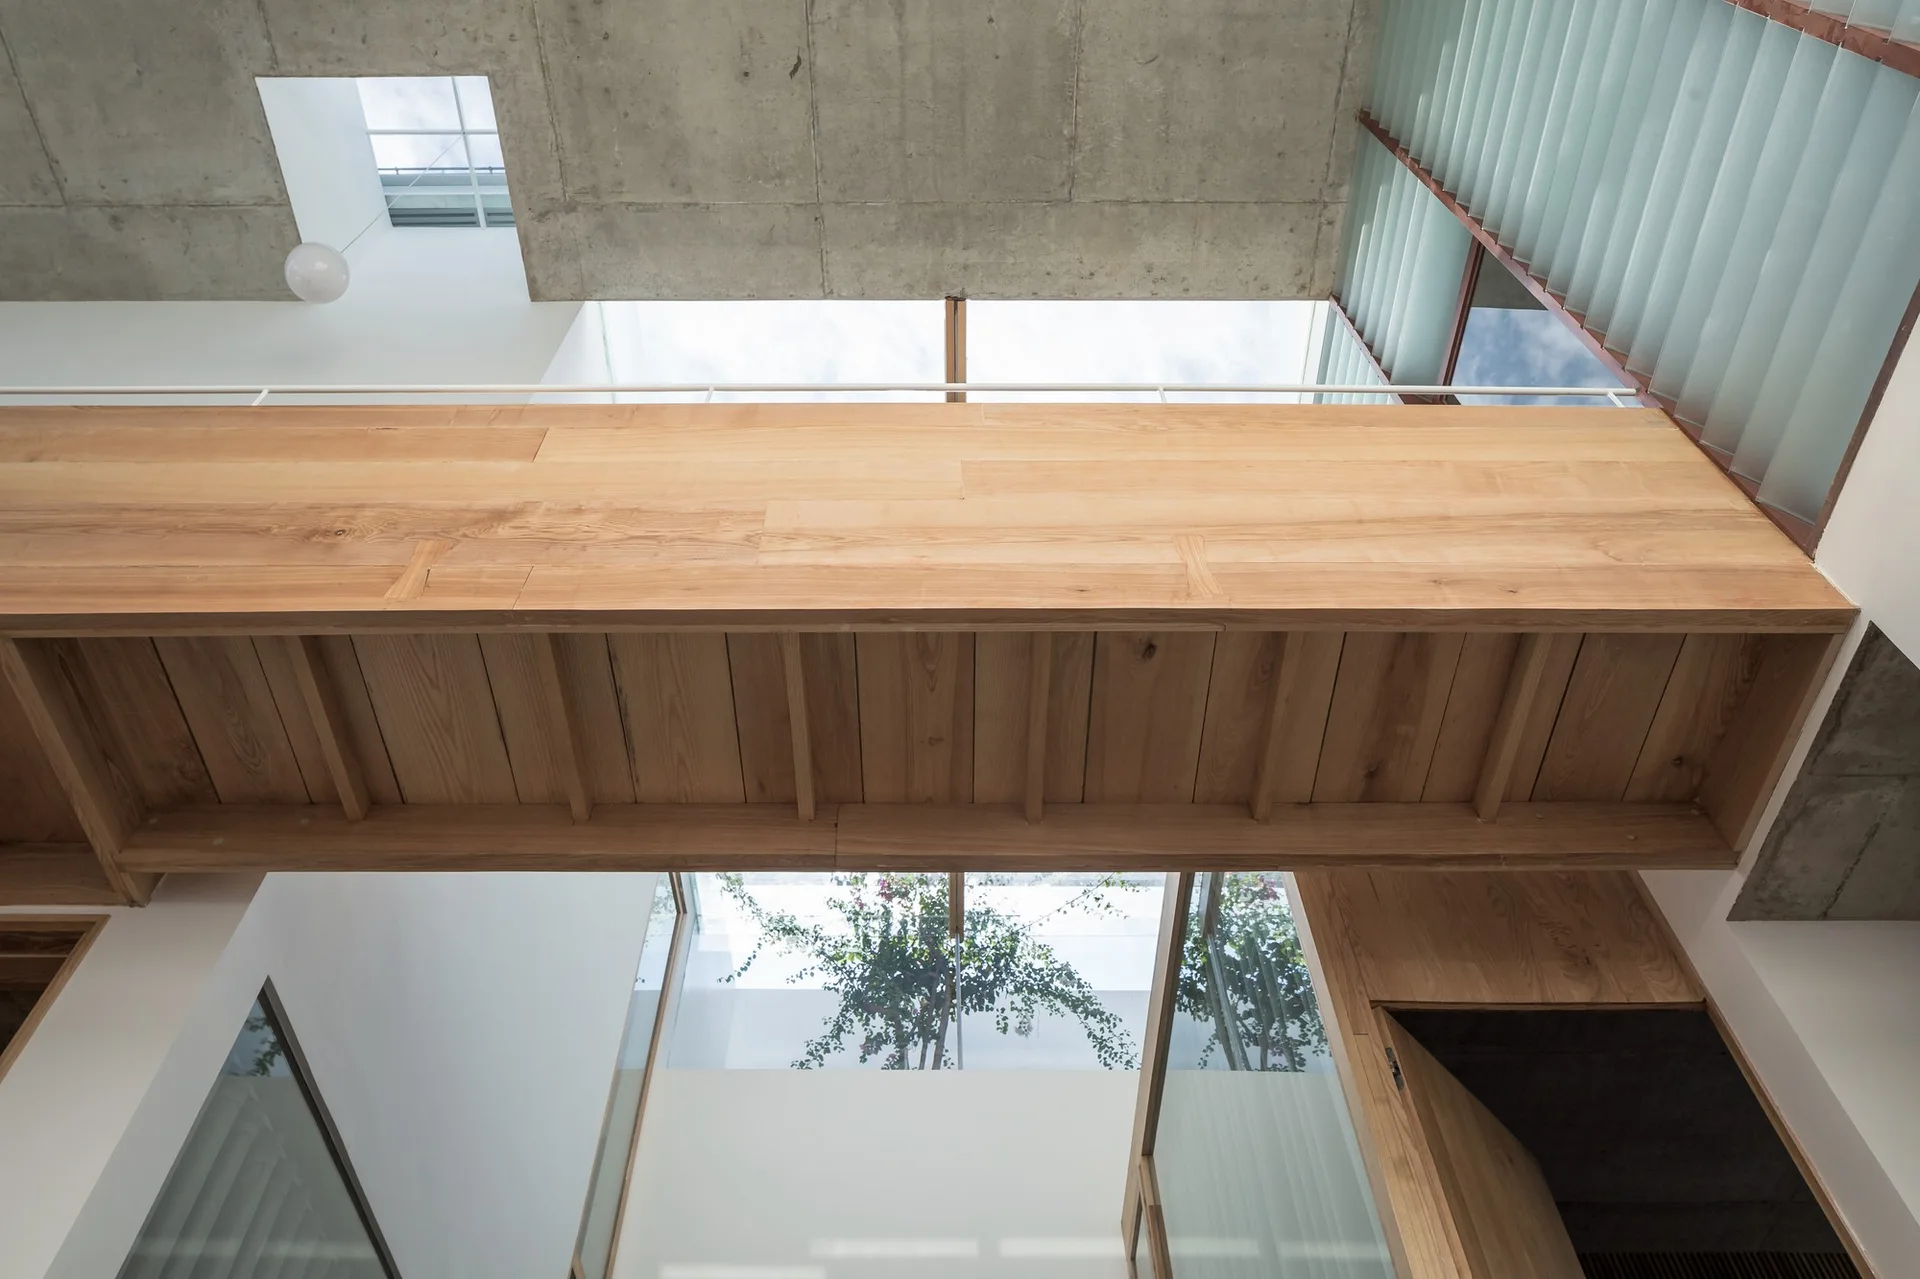
An upward view of a modern atrium showing an elevated light wood bridge beneath an exposed concrete ceiling with skylights.
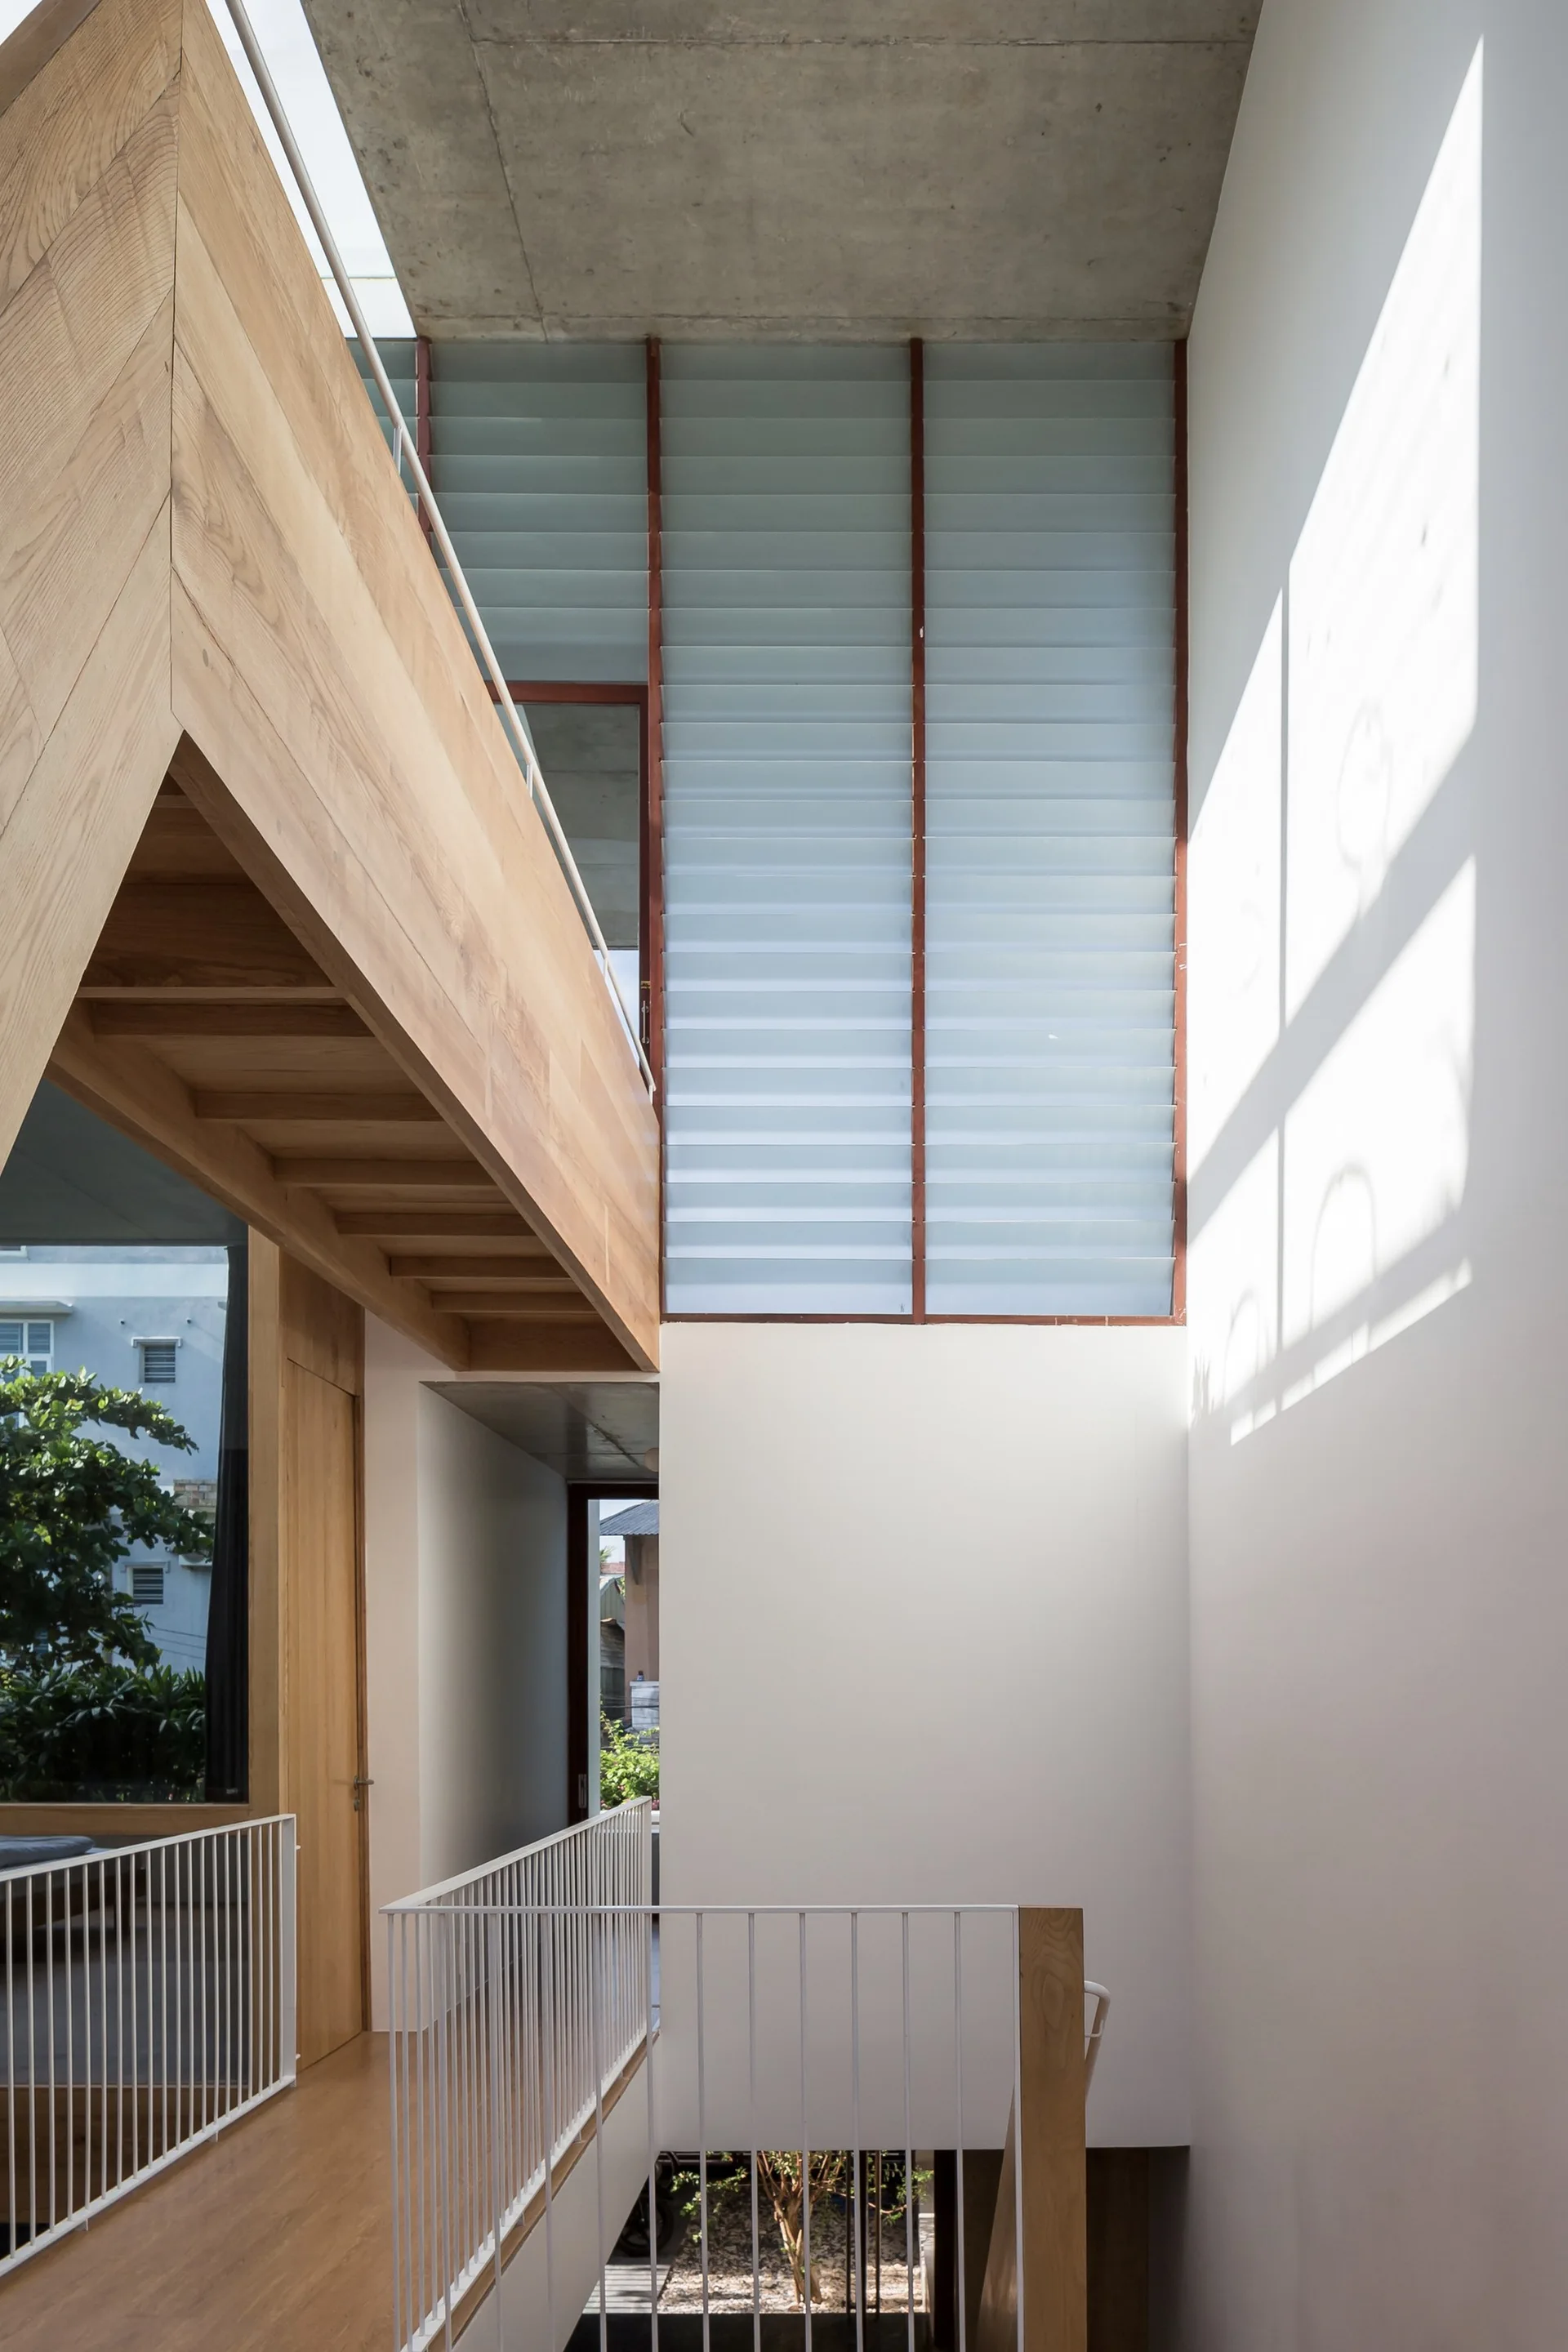
A modern stair landing features warm wood cladding, white metal railings, a raw concrete ceiling, and tall frosted louvered glass windows.
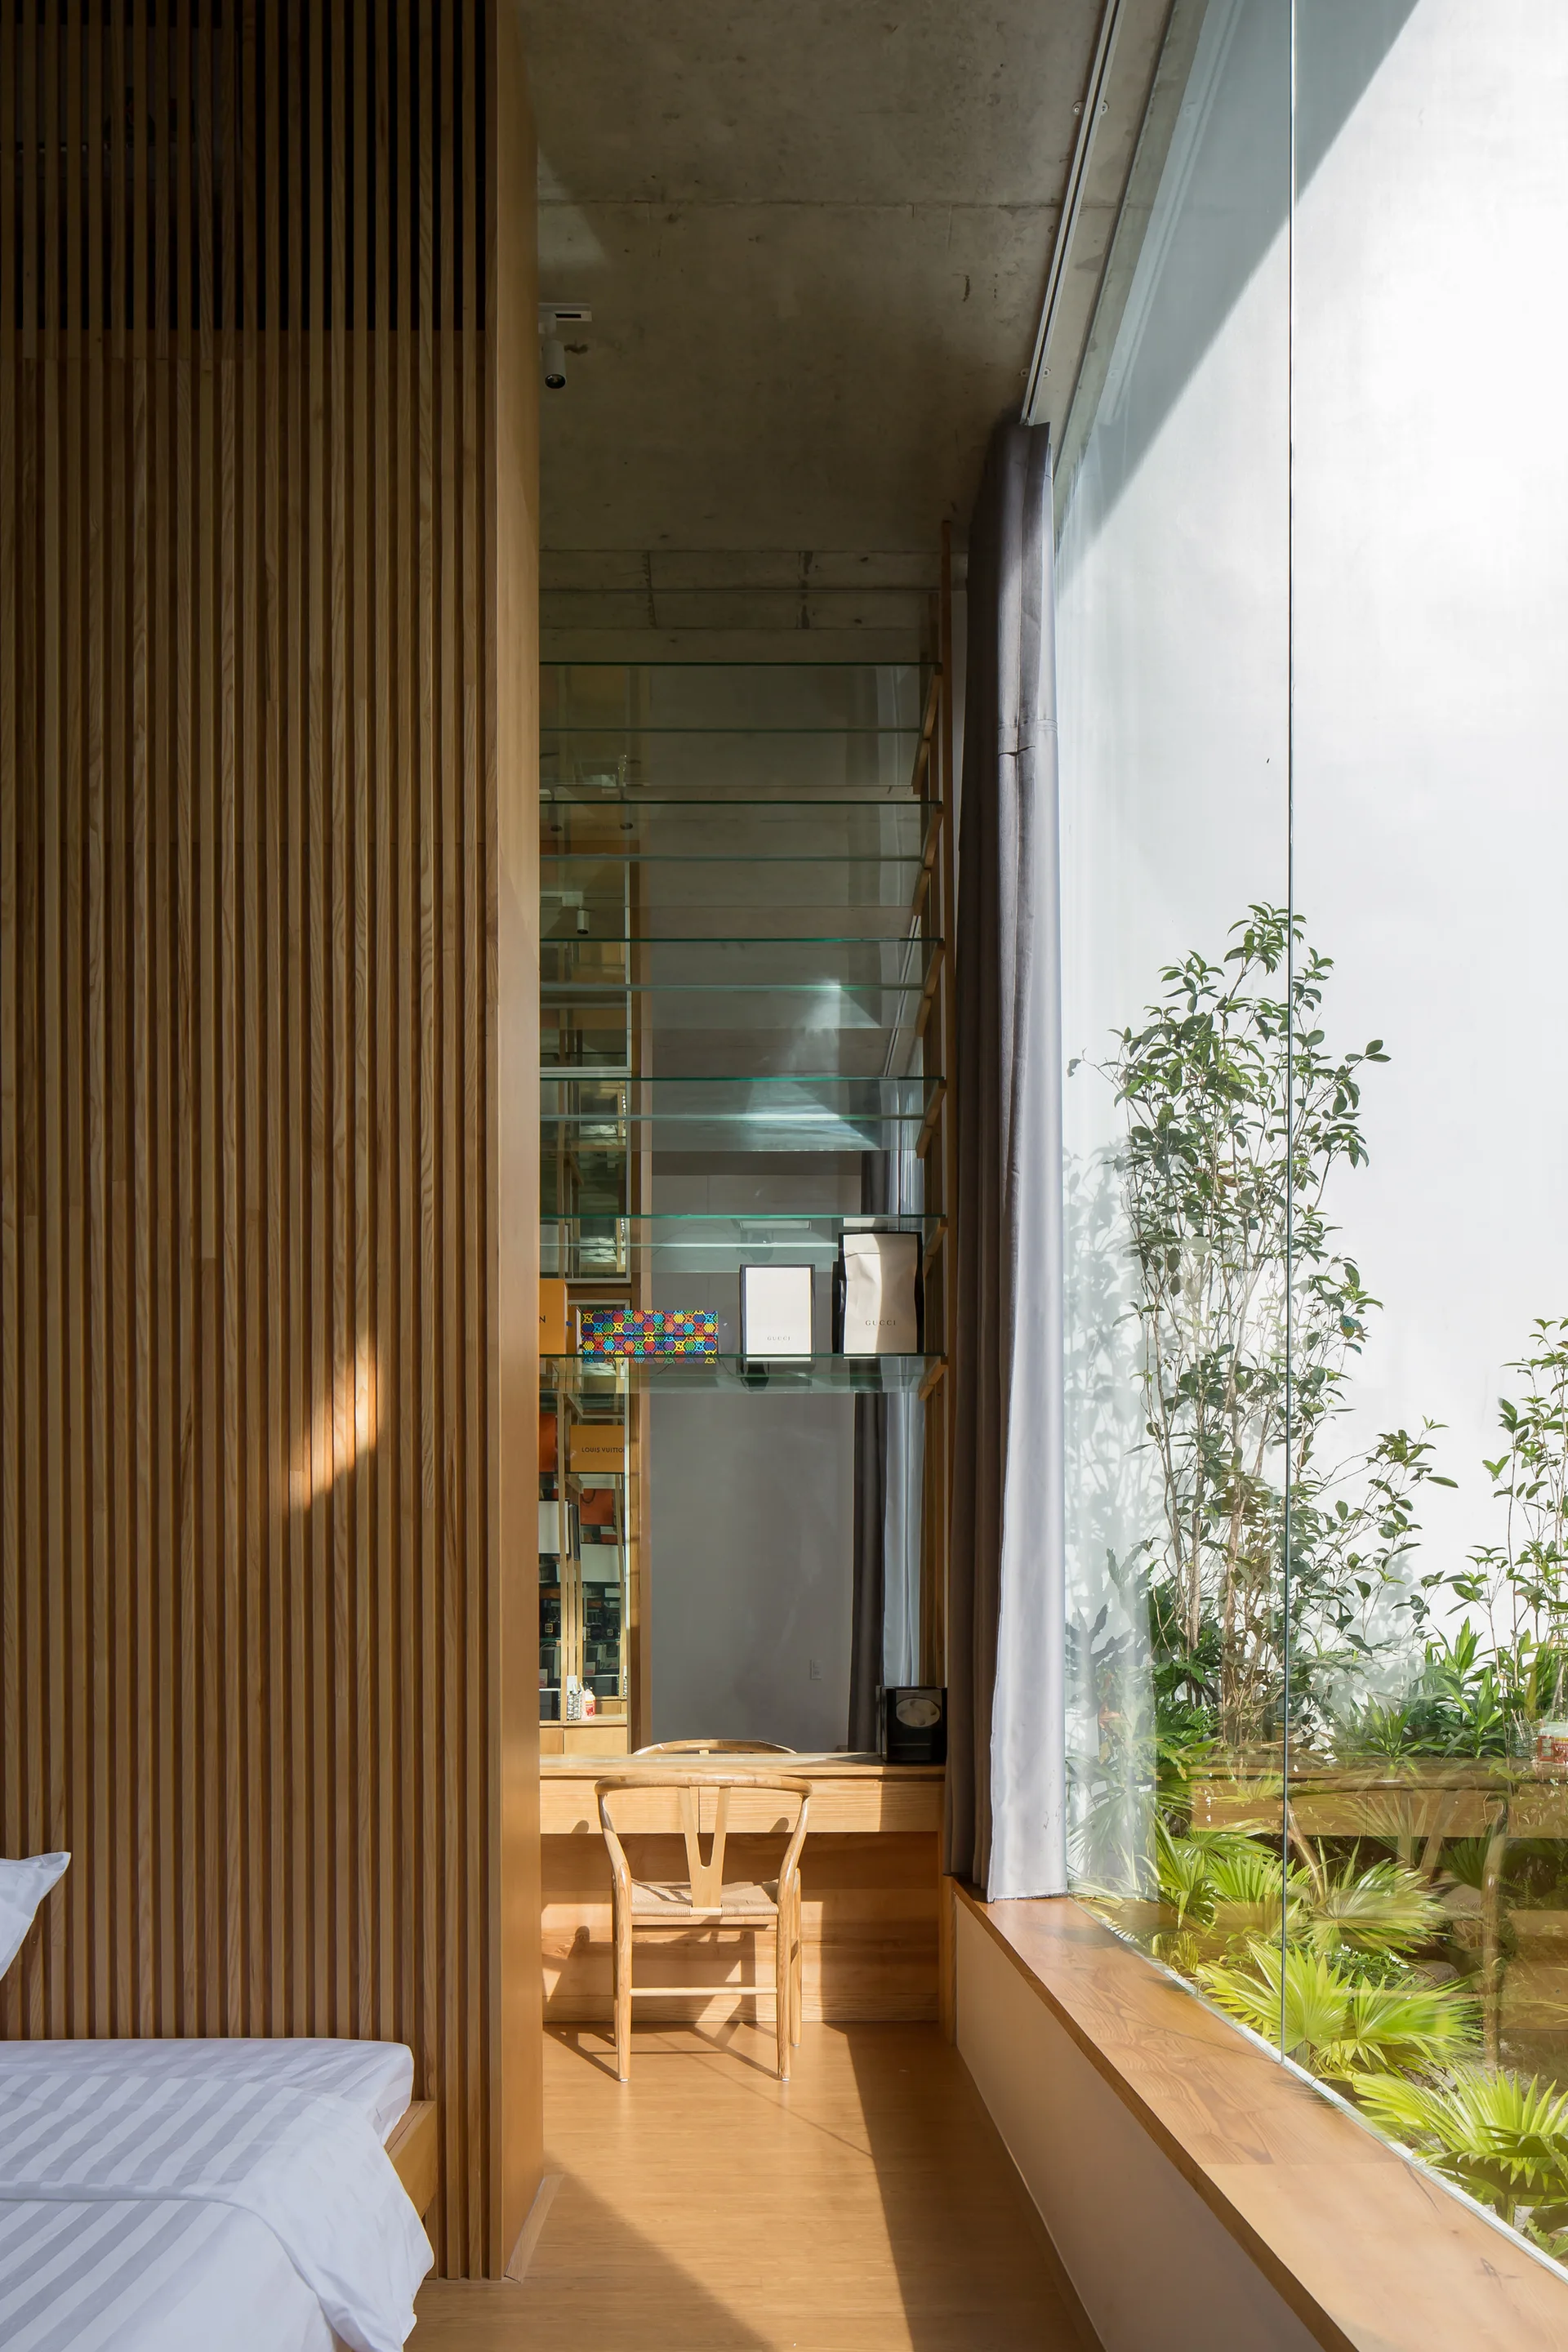
A modern bedroom features a vertical wood slat wall, a built-in wooden desk with glass shelving, and a glass window overlooking an outdoor garden.
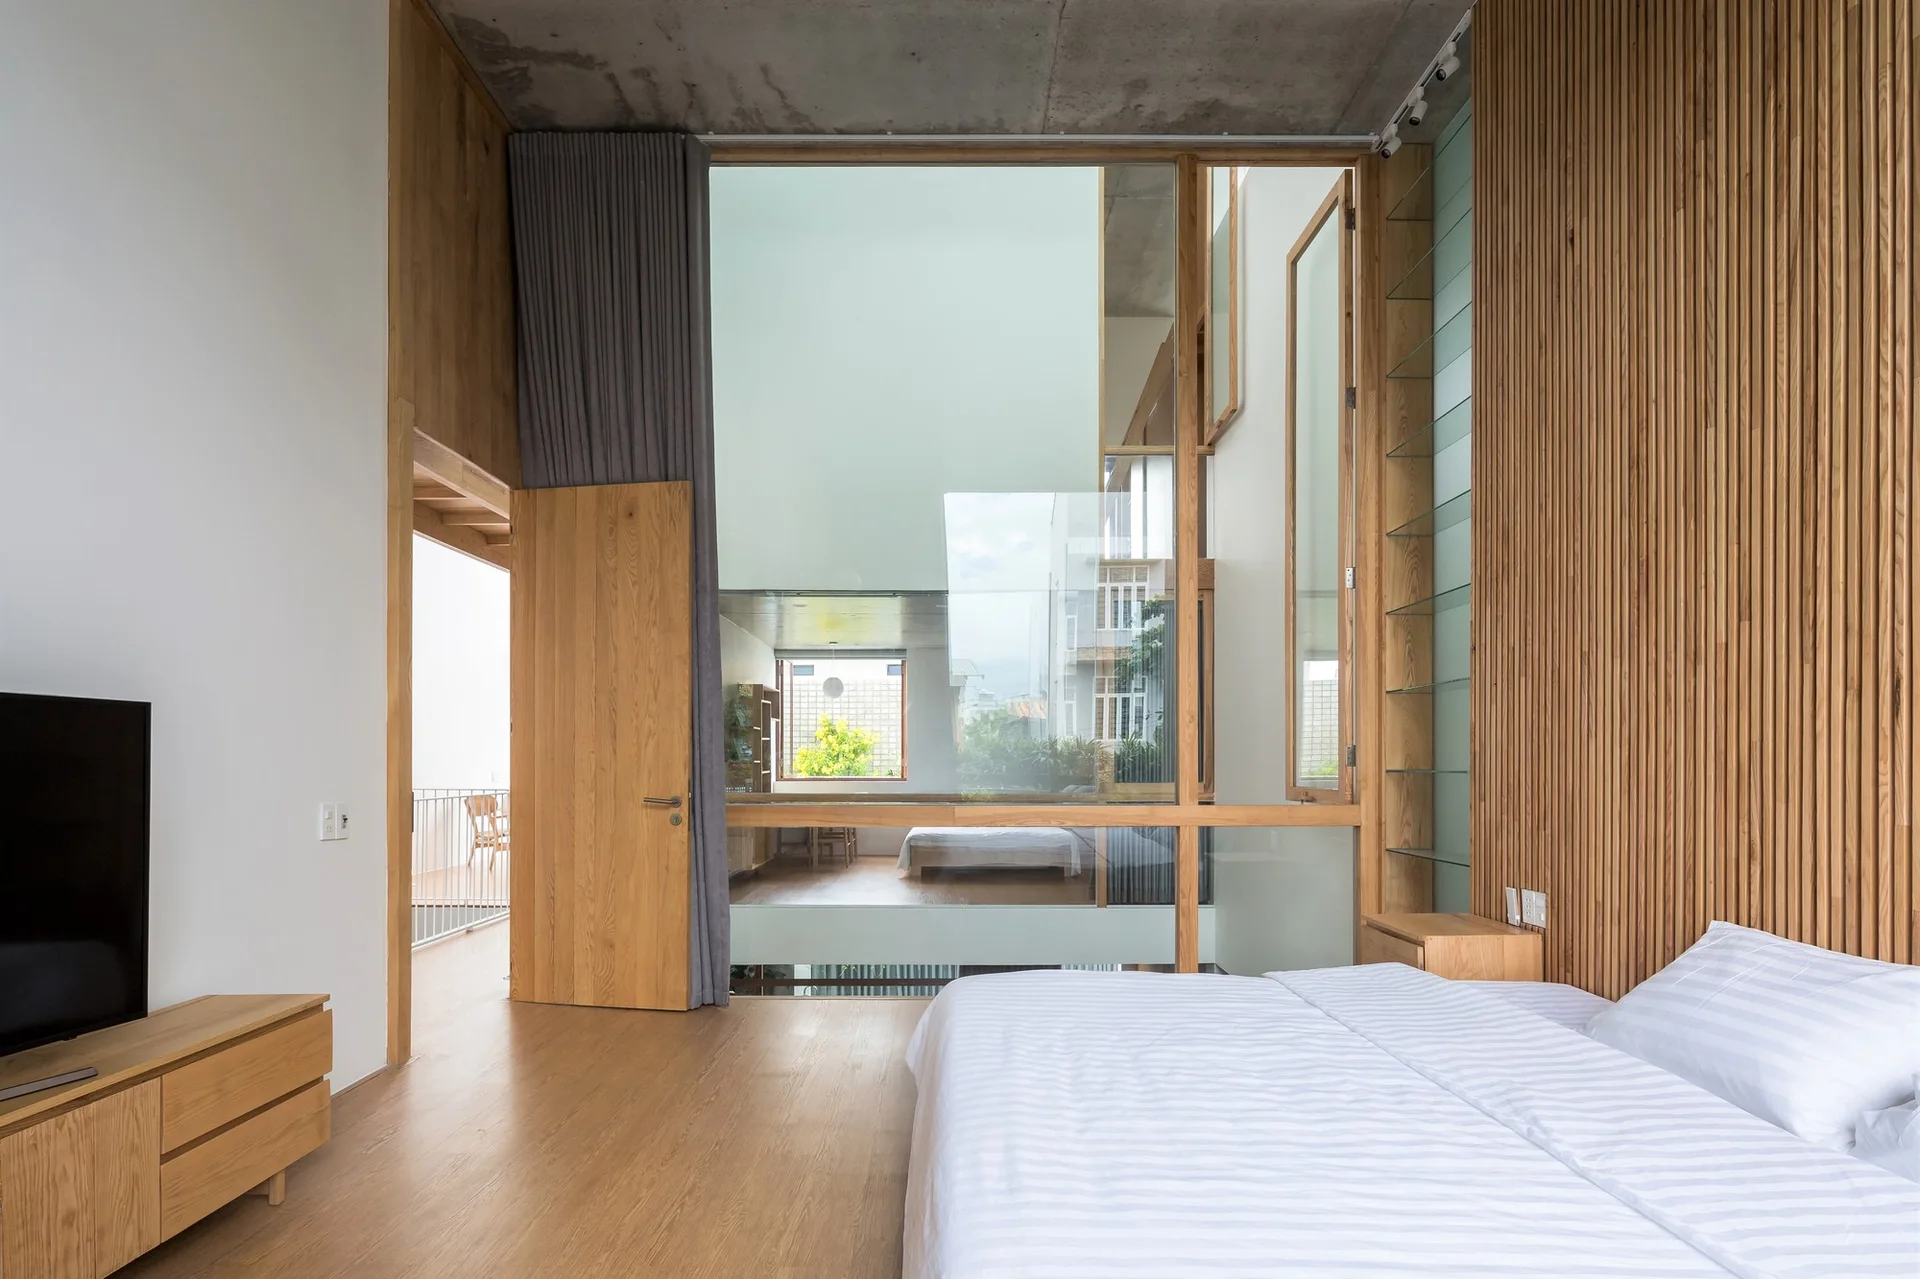
A contemporary bedroom featuring a bed with white striped bedding, a vertical wood slat accent wall, an exposed concrete ceiling, and a large glass partition.
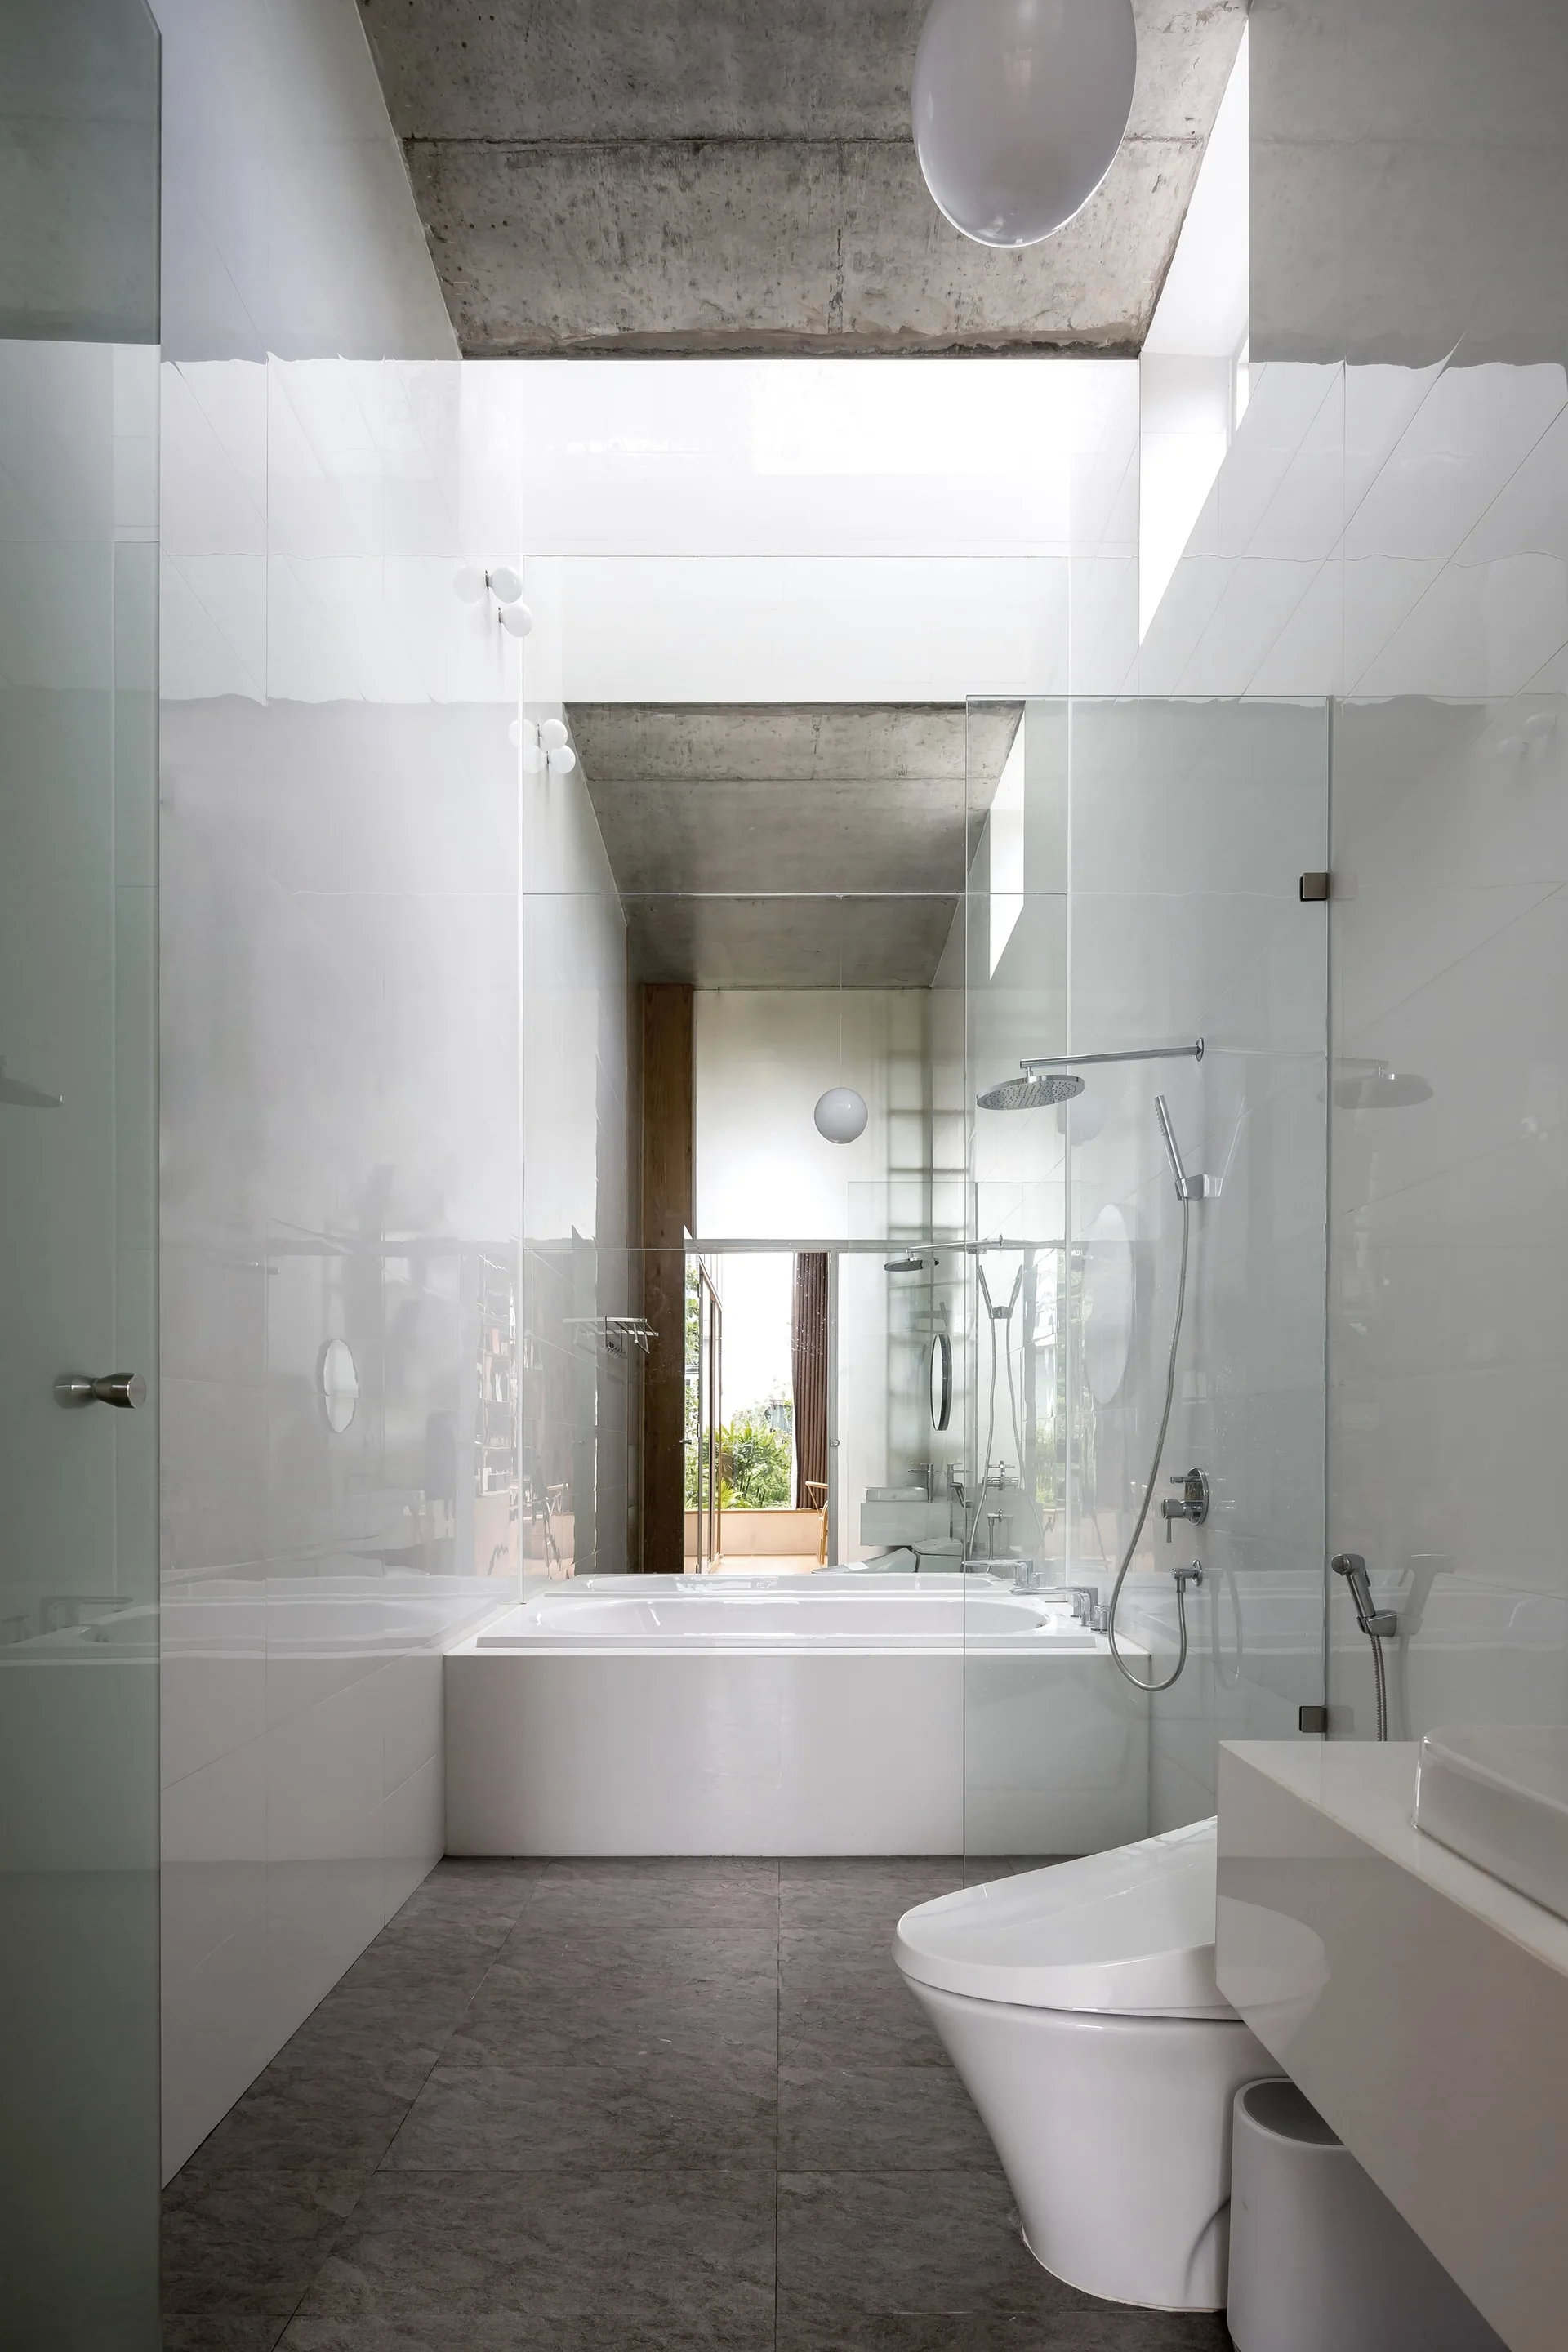
A narrow modern bathroom with glossy white tiled walls, an exposed concrete ceiling, a built-in tub, and a grey tile floor.
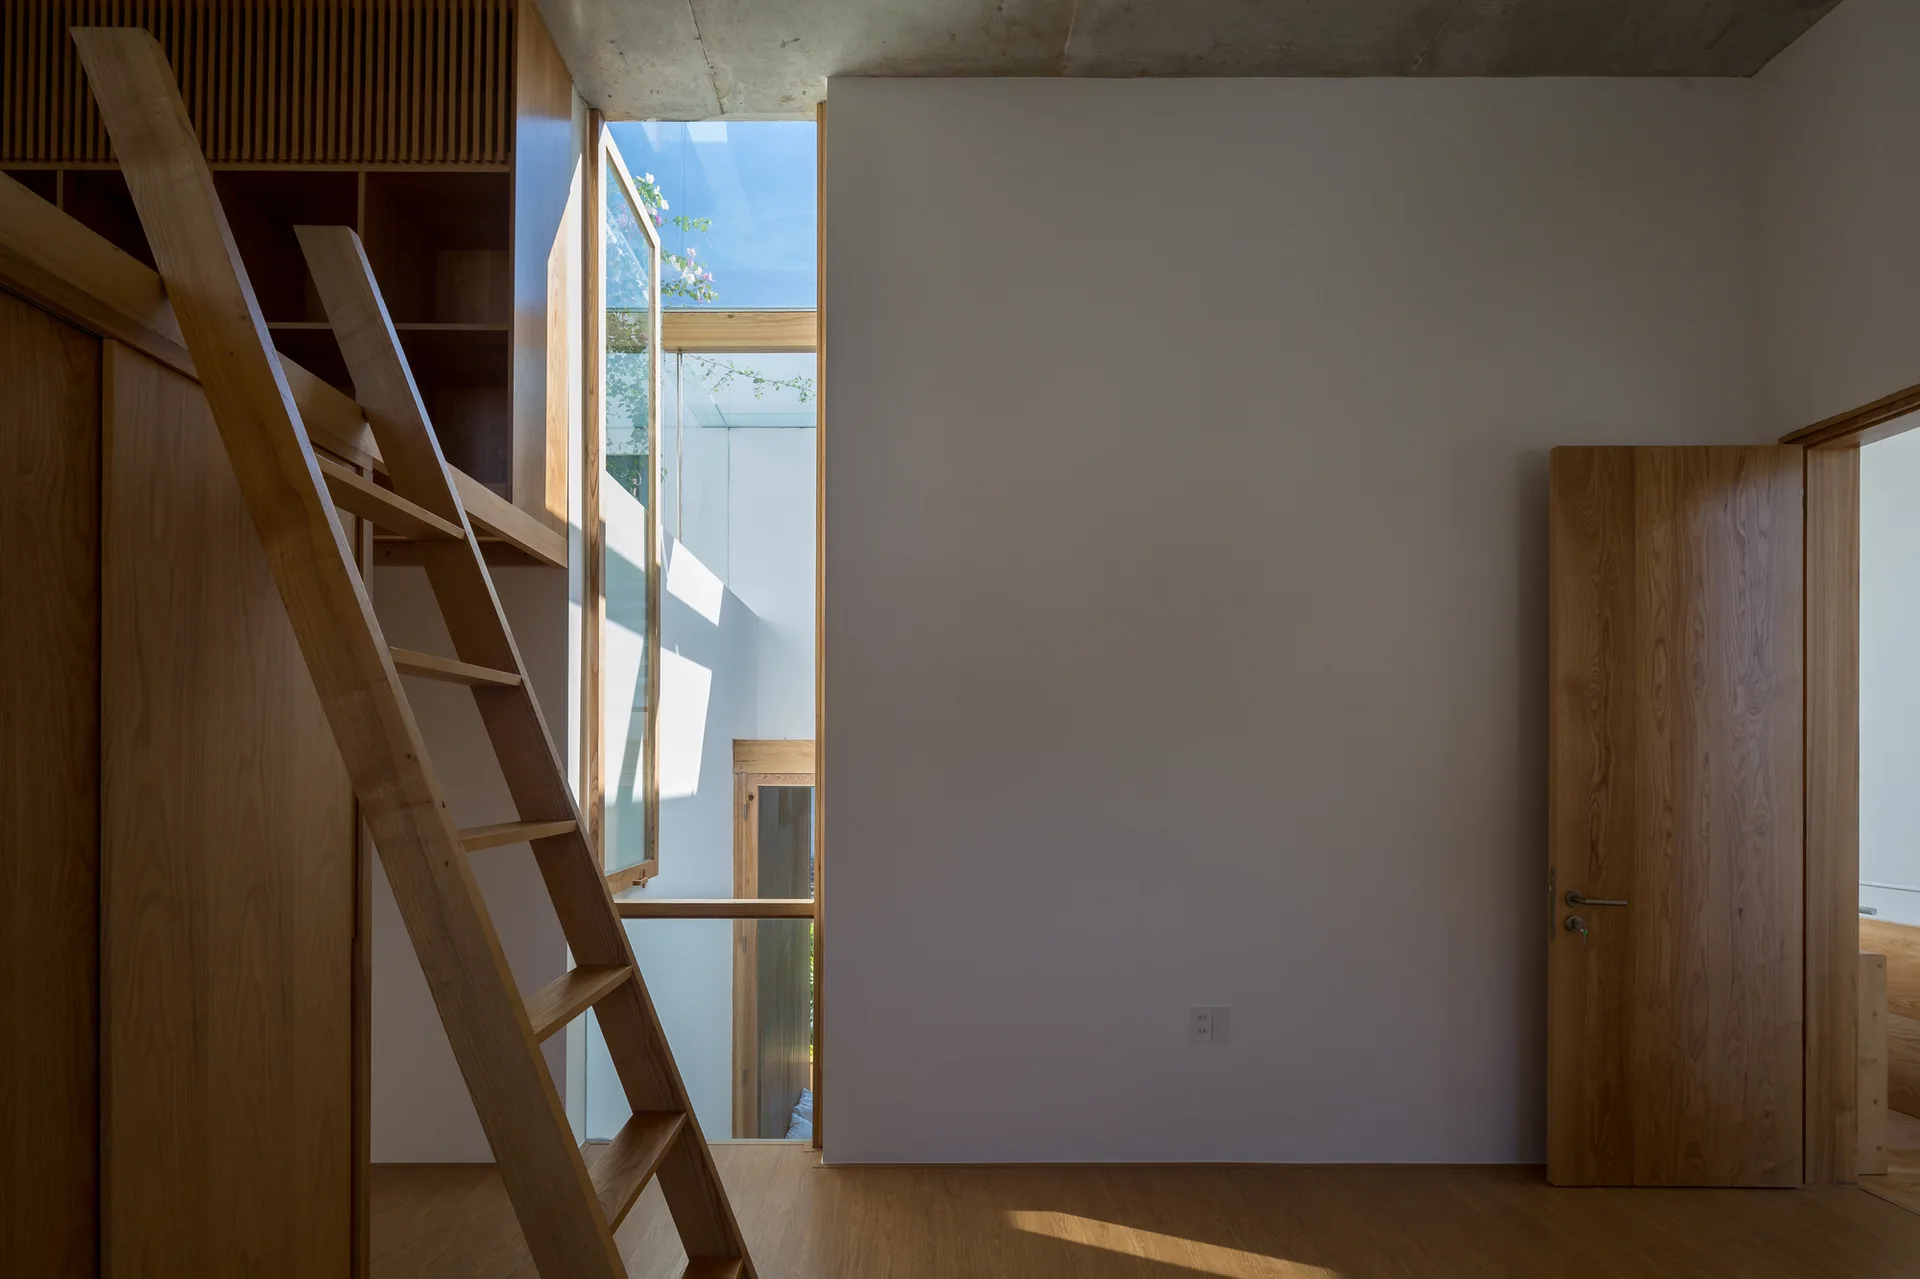
A minimalist bedroom features a wooden loft ladder, built-in cabinetry, a plain white wall, and a vertical light well revealing the sky.
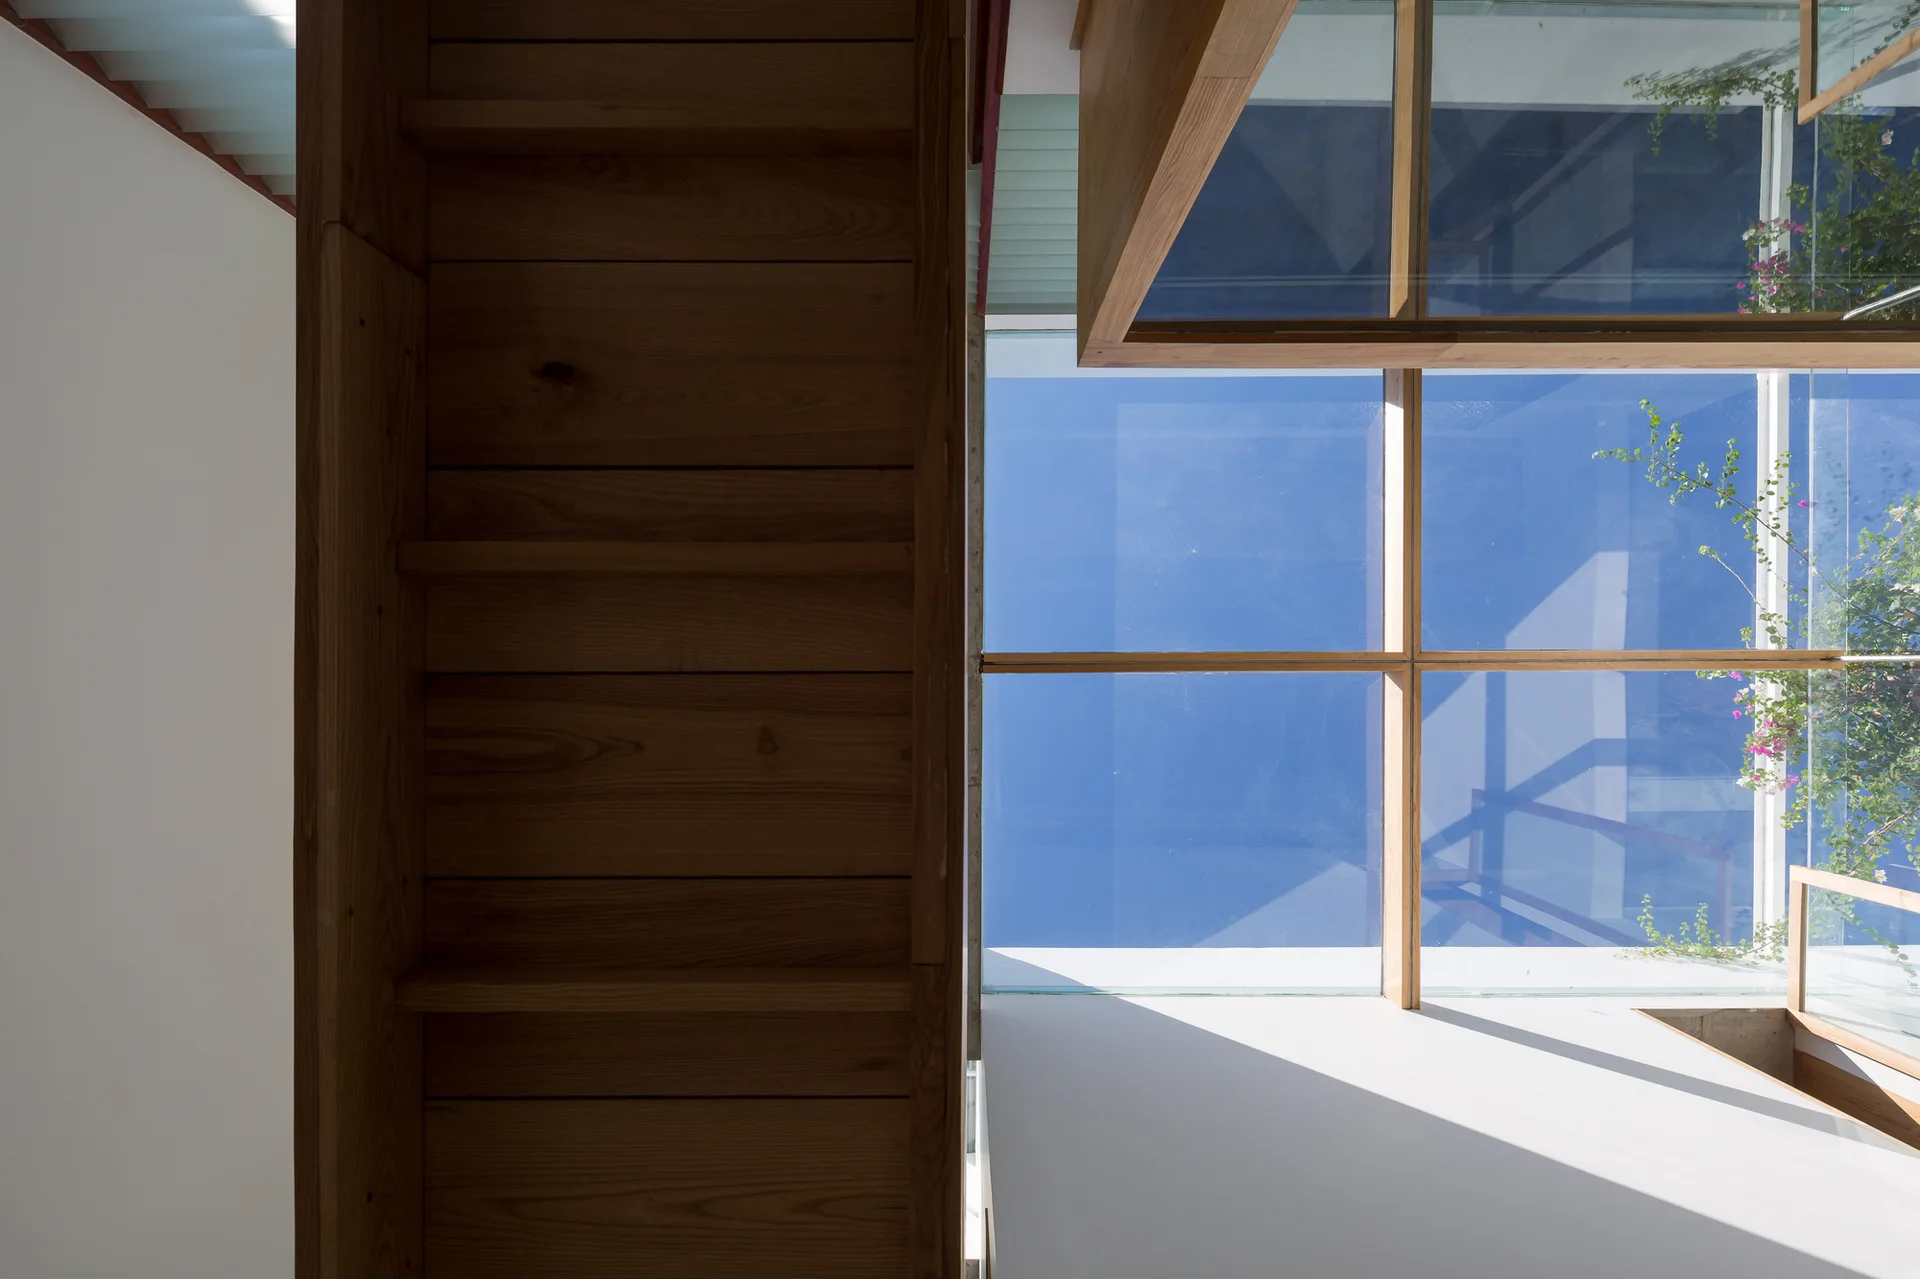
A low-angle shot looking up at a wooden staircase next to a large glass skylight revealing a bright blue sky.