Skip to content

PROJECT

Canonbury Private House Extension

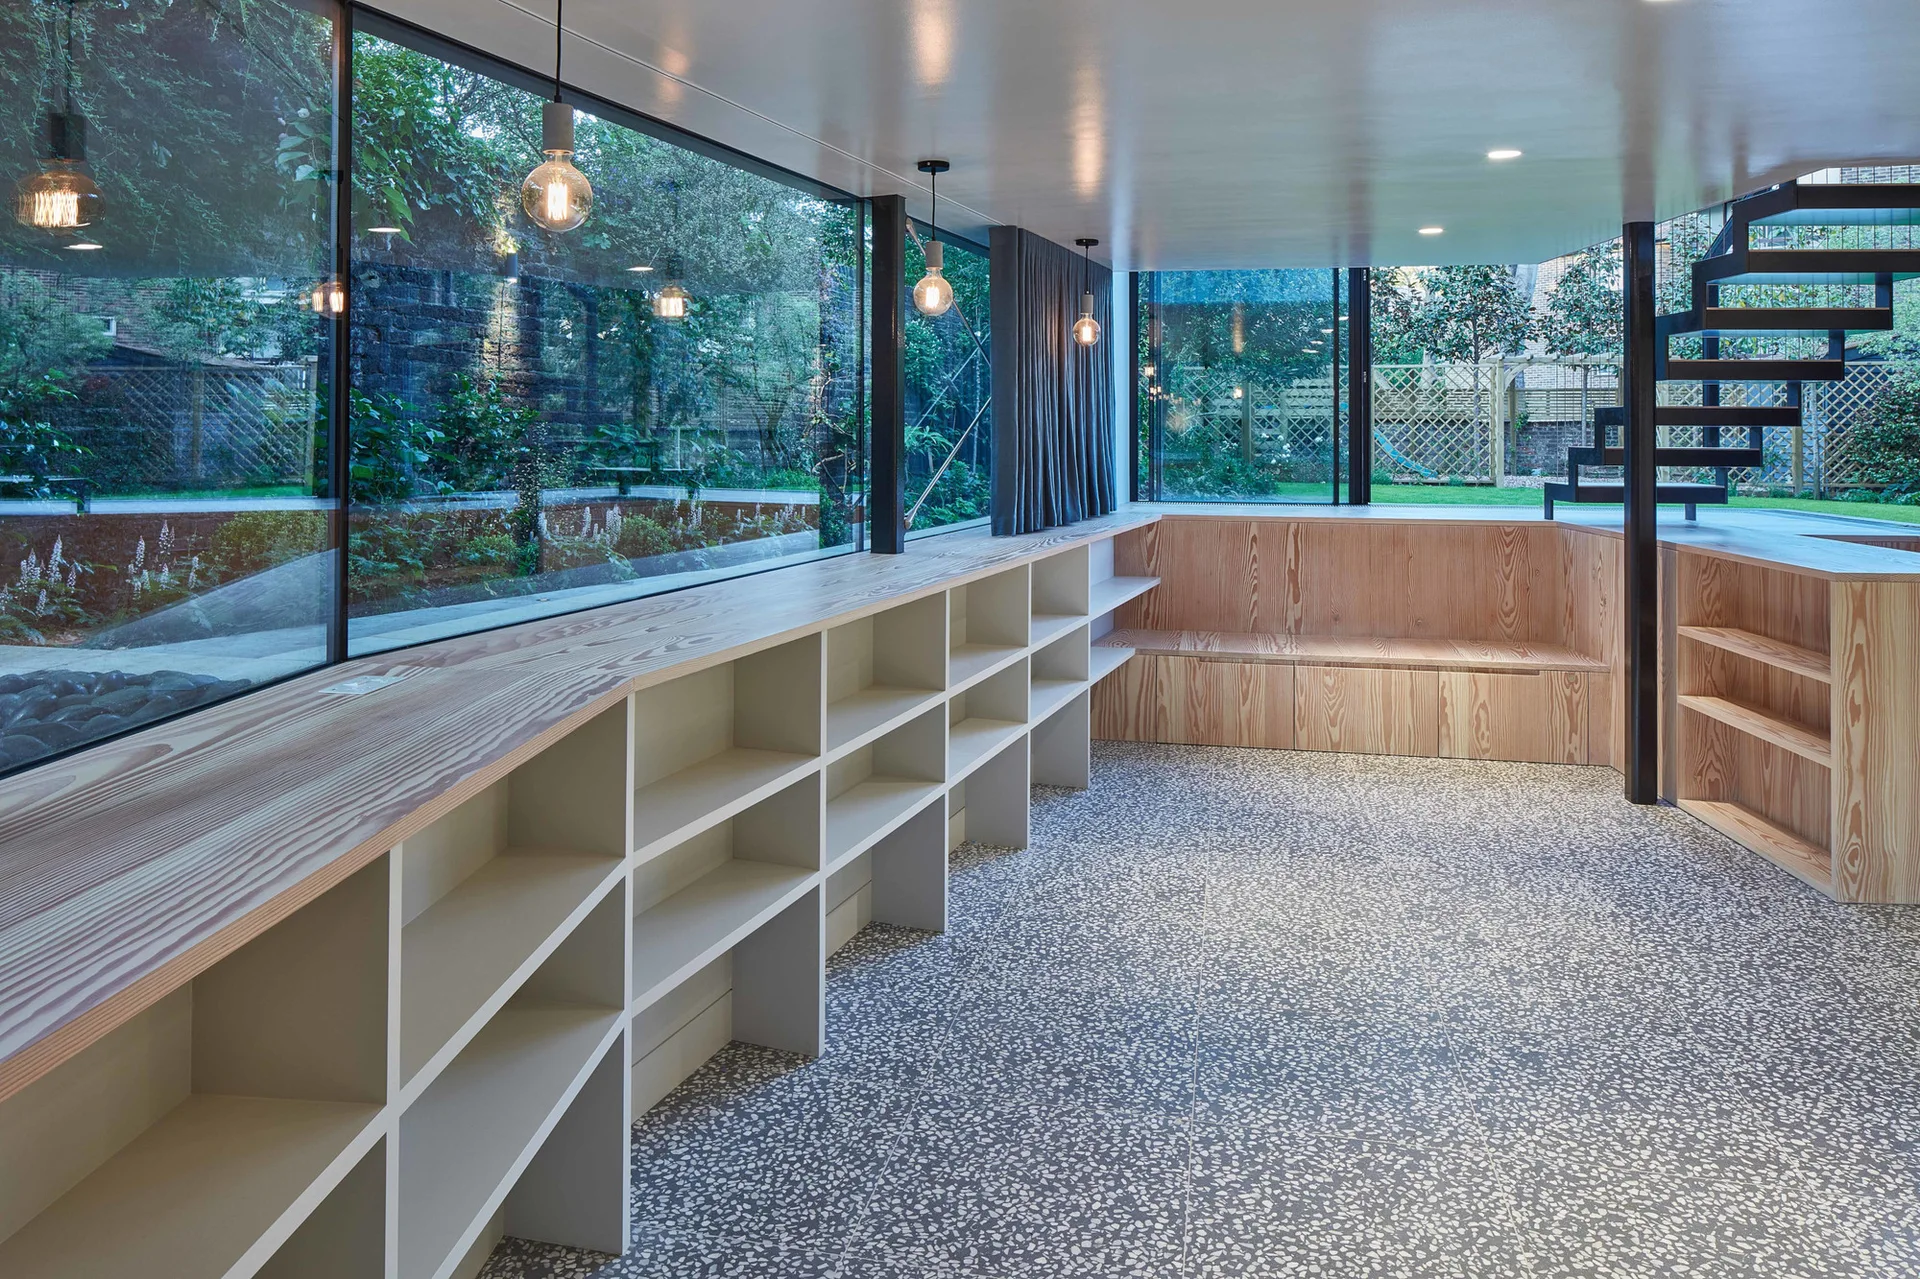
A modern interior space features a long low-profile shelving unit with pine wood tops, terrazzo tile floors, and large windows overlooking a garden.
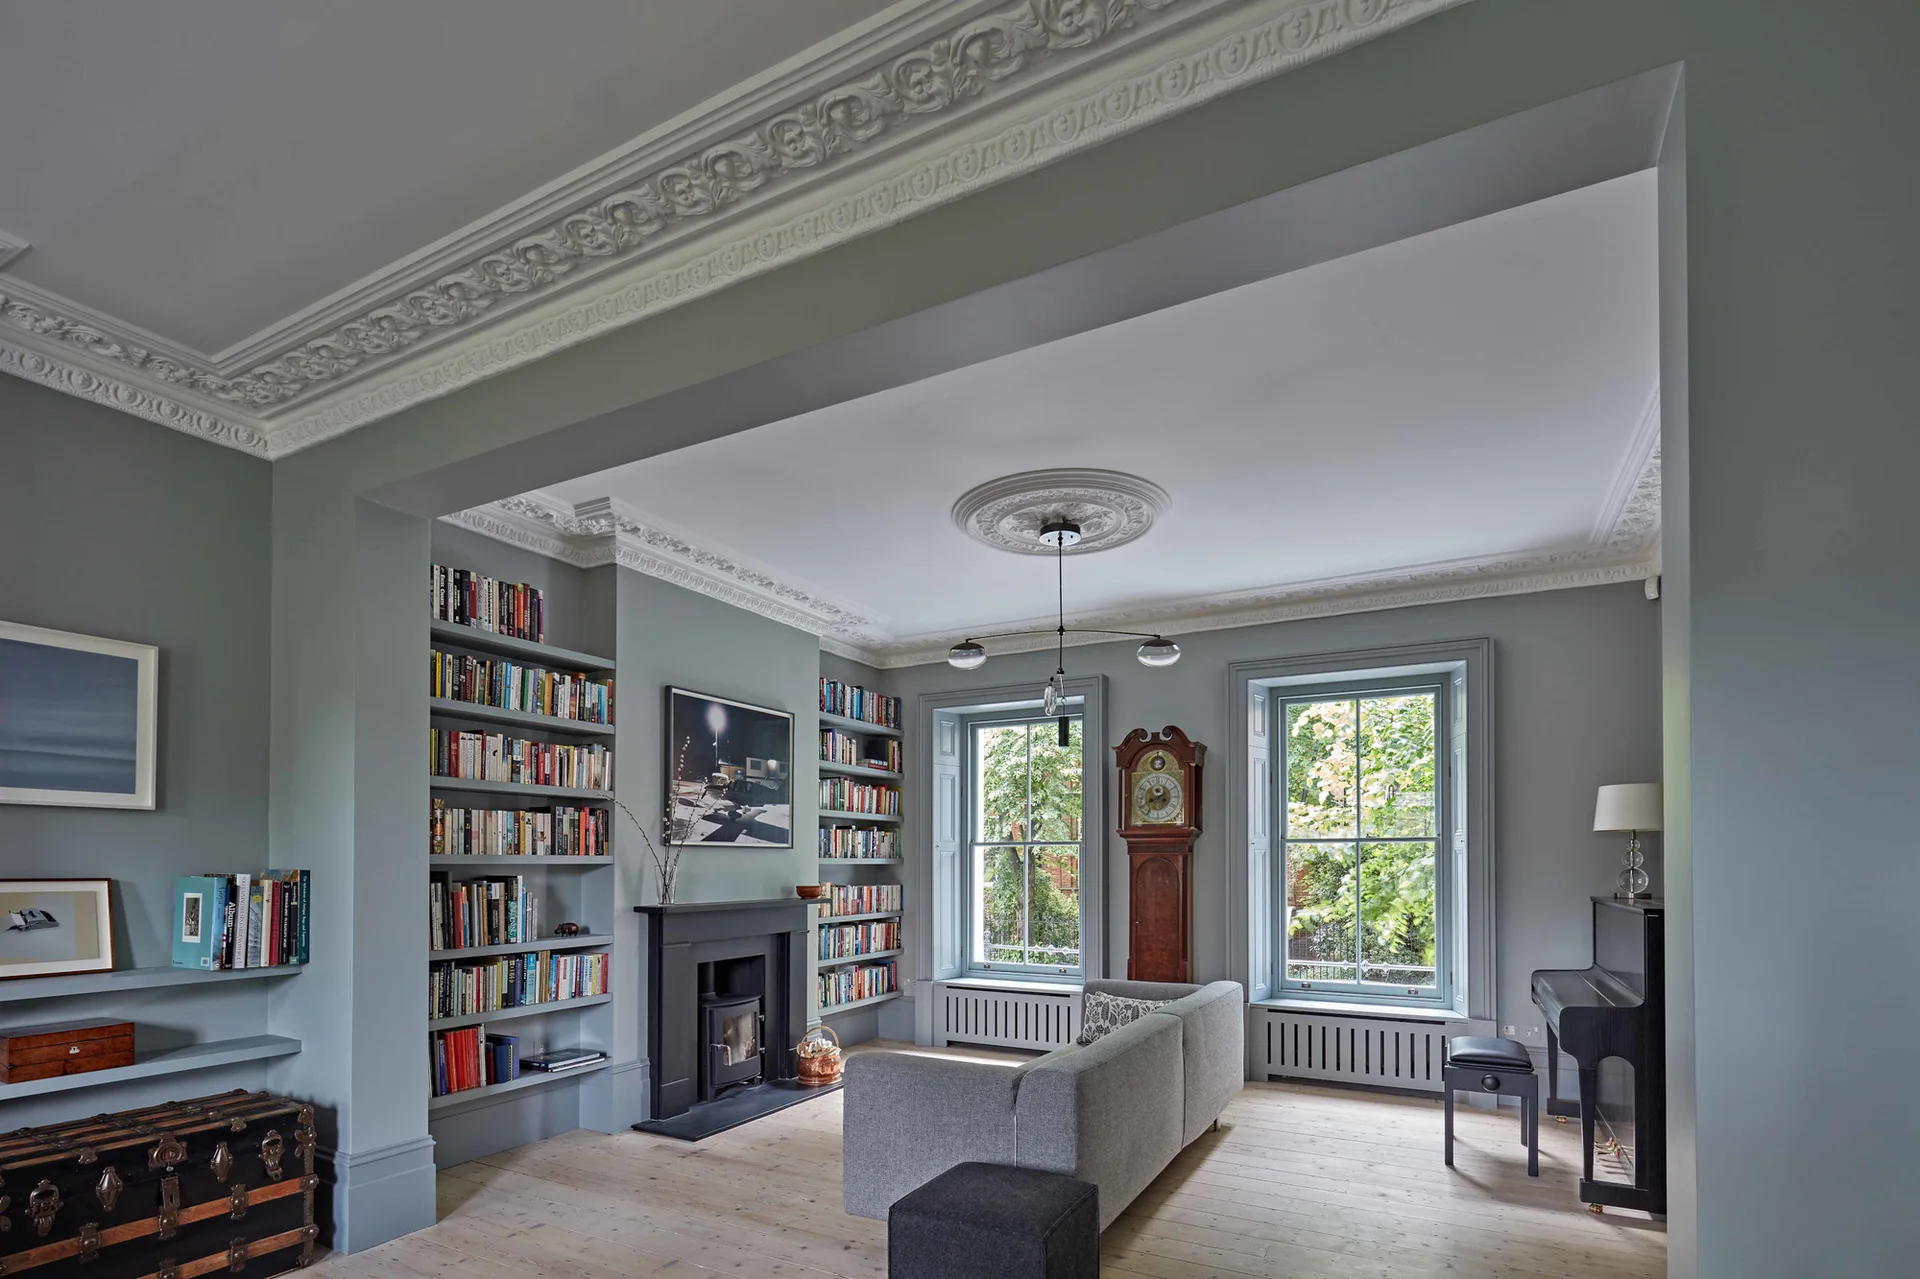
A grey living room featuring a central sofa, built-in bookshelves flanking a fireplace, ornate plaster crown molding, and large sash windows.
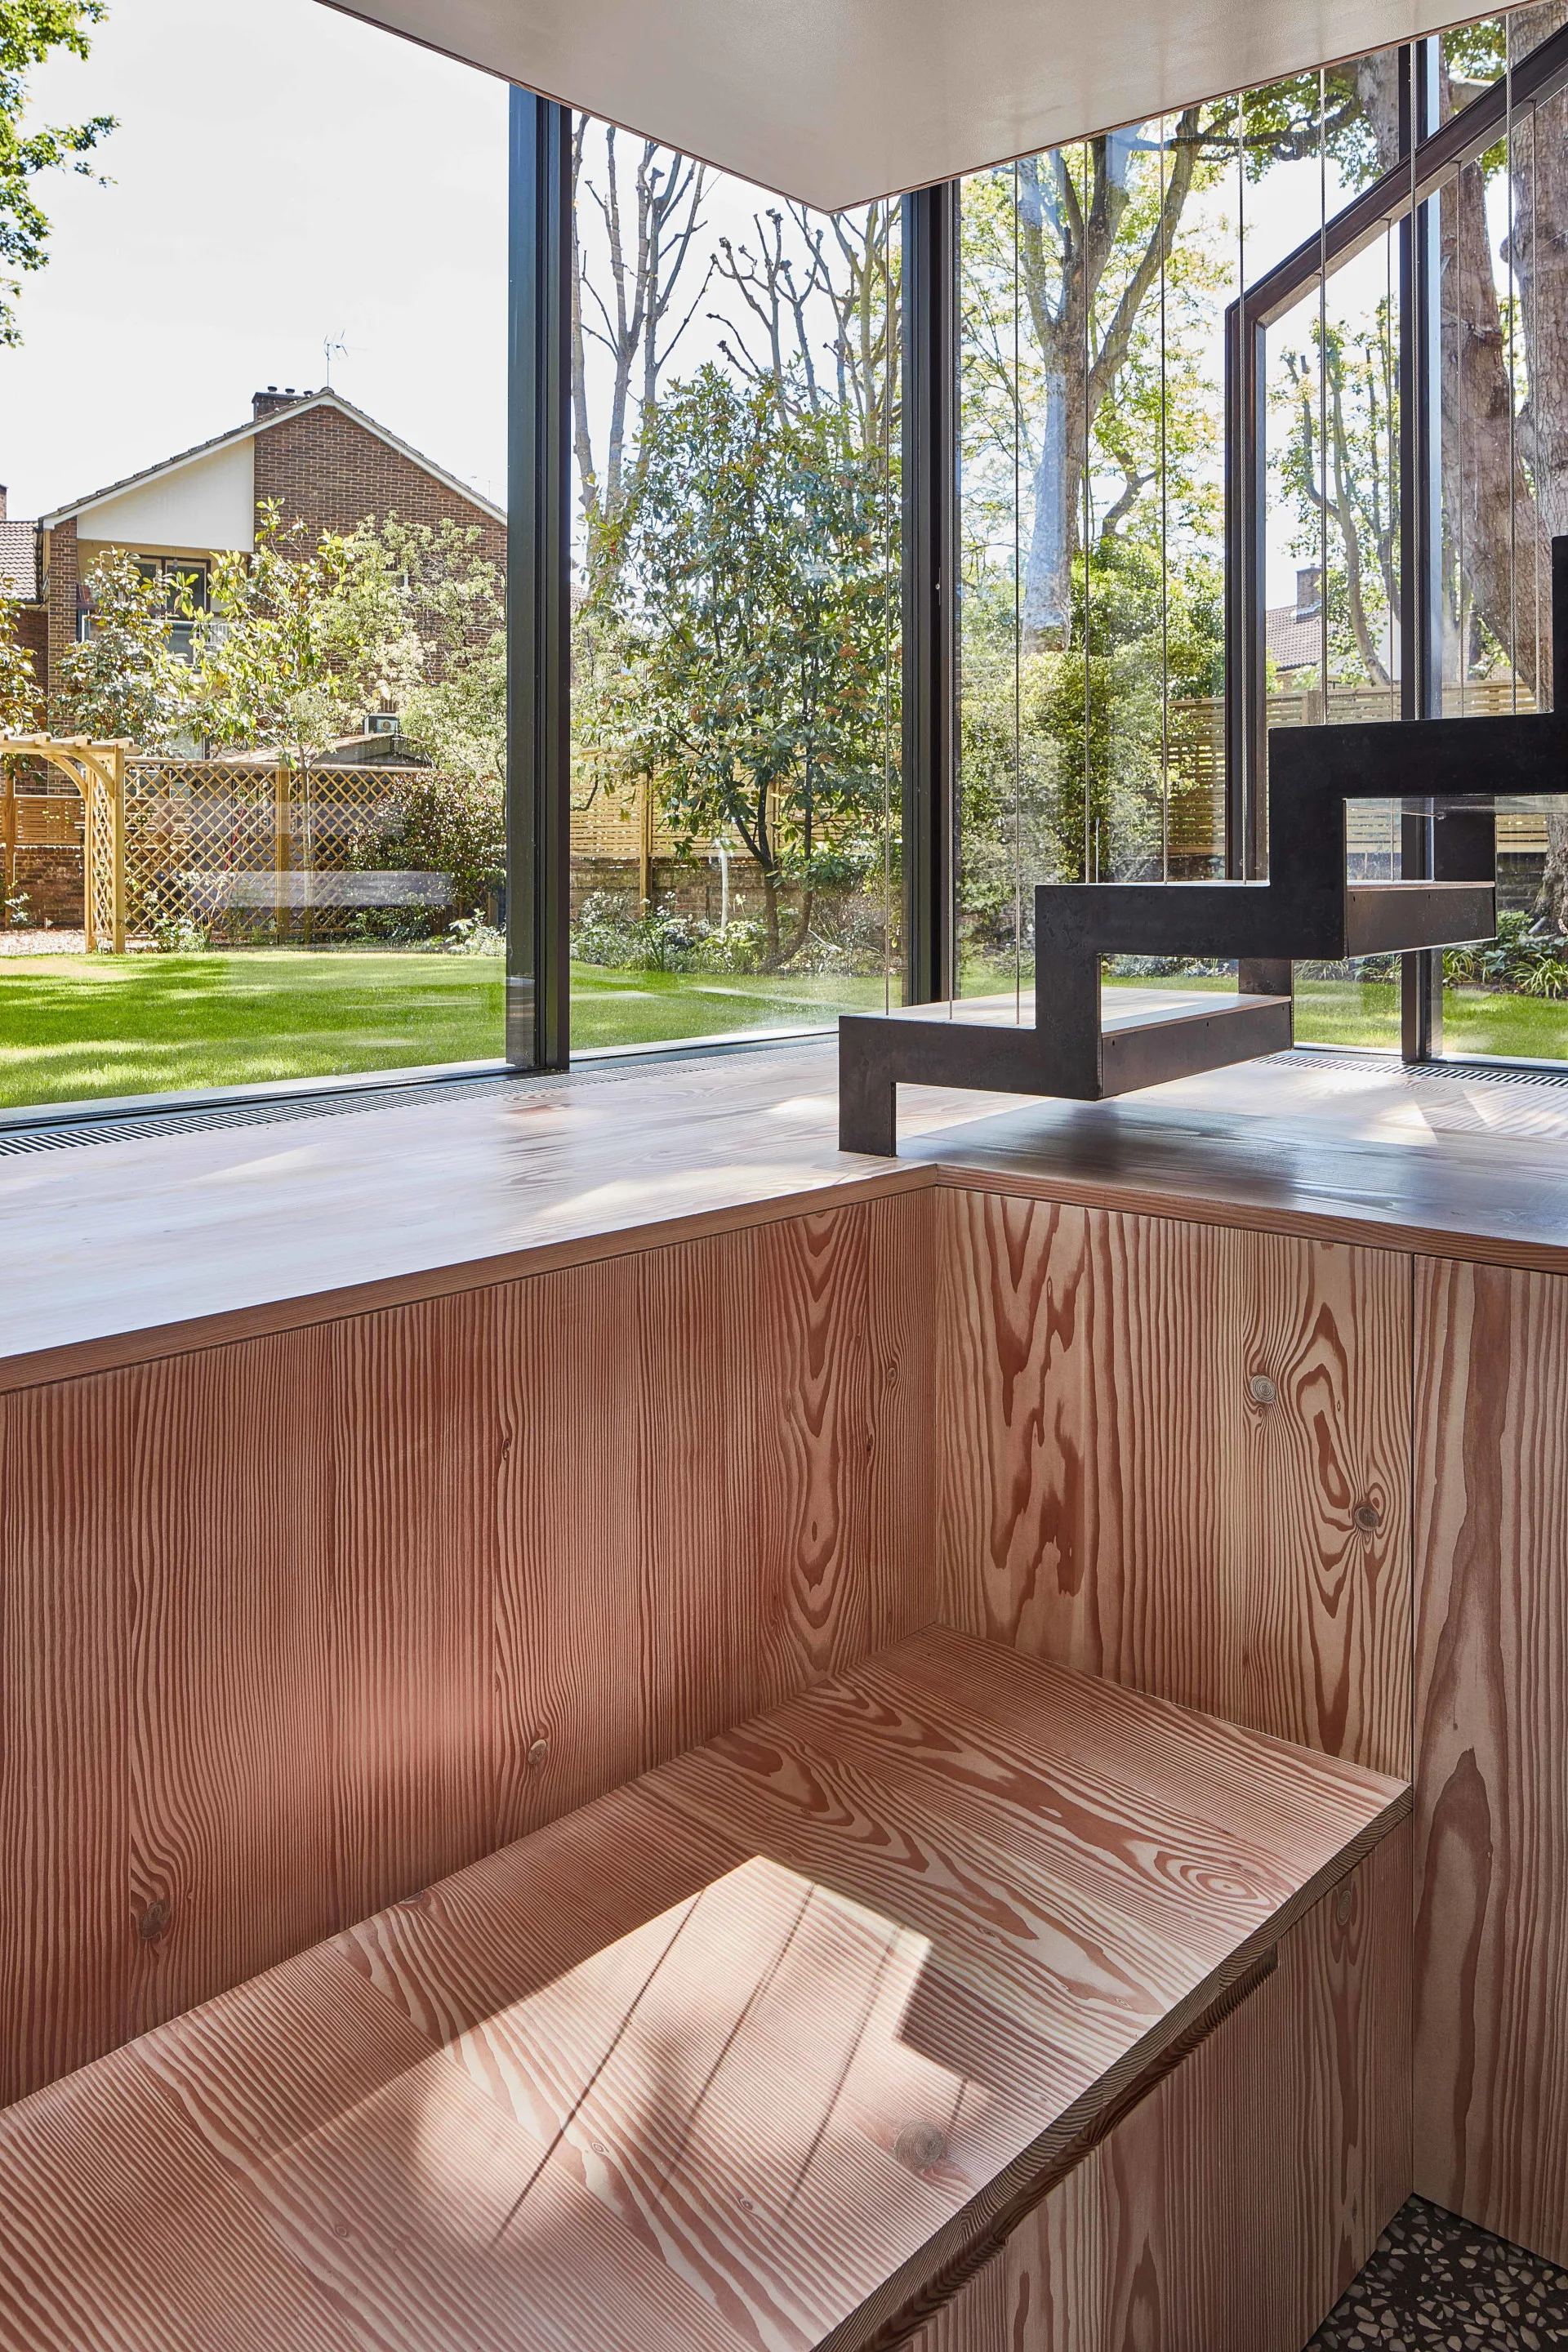
A black metal open-riser staircase stands above natural wood cabinets next to a floor-to-ceiling glass wall looking onto a green lawn.
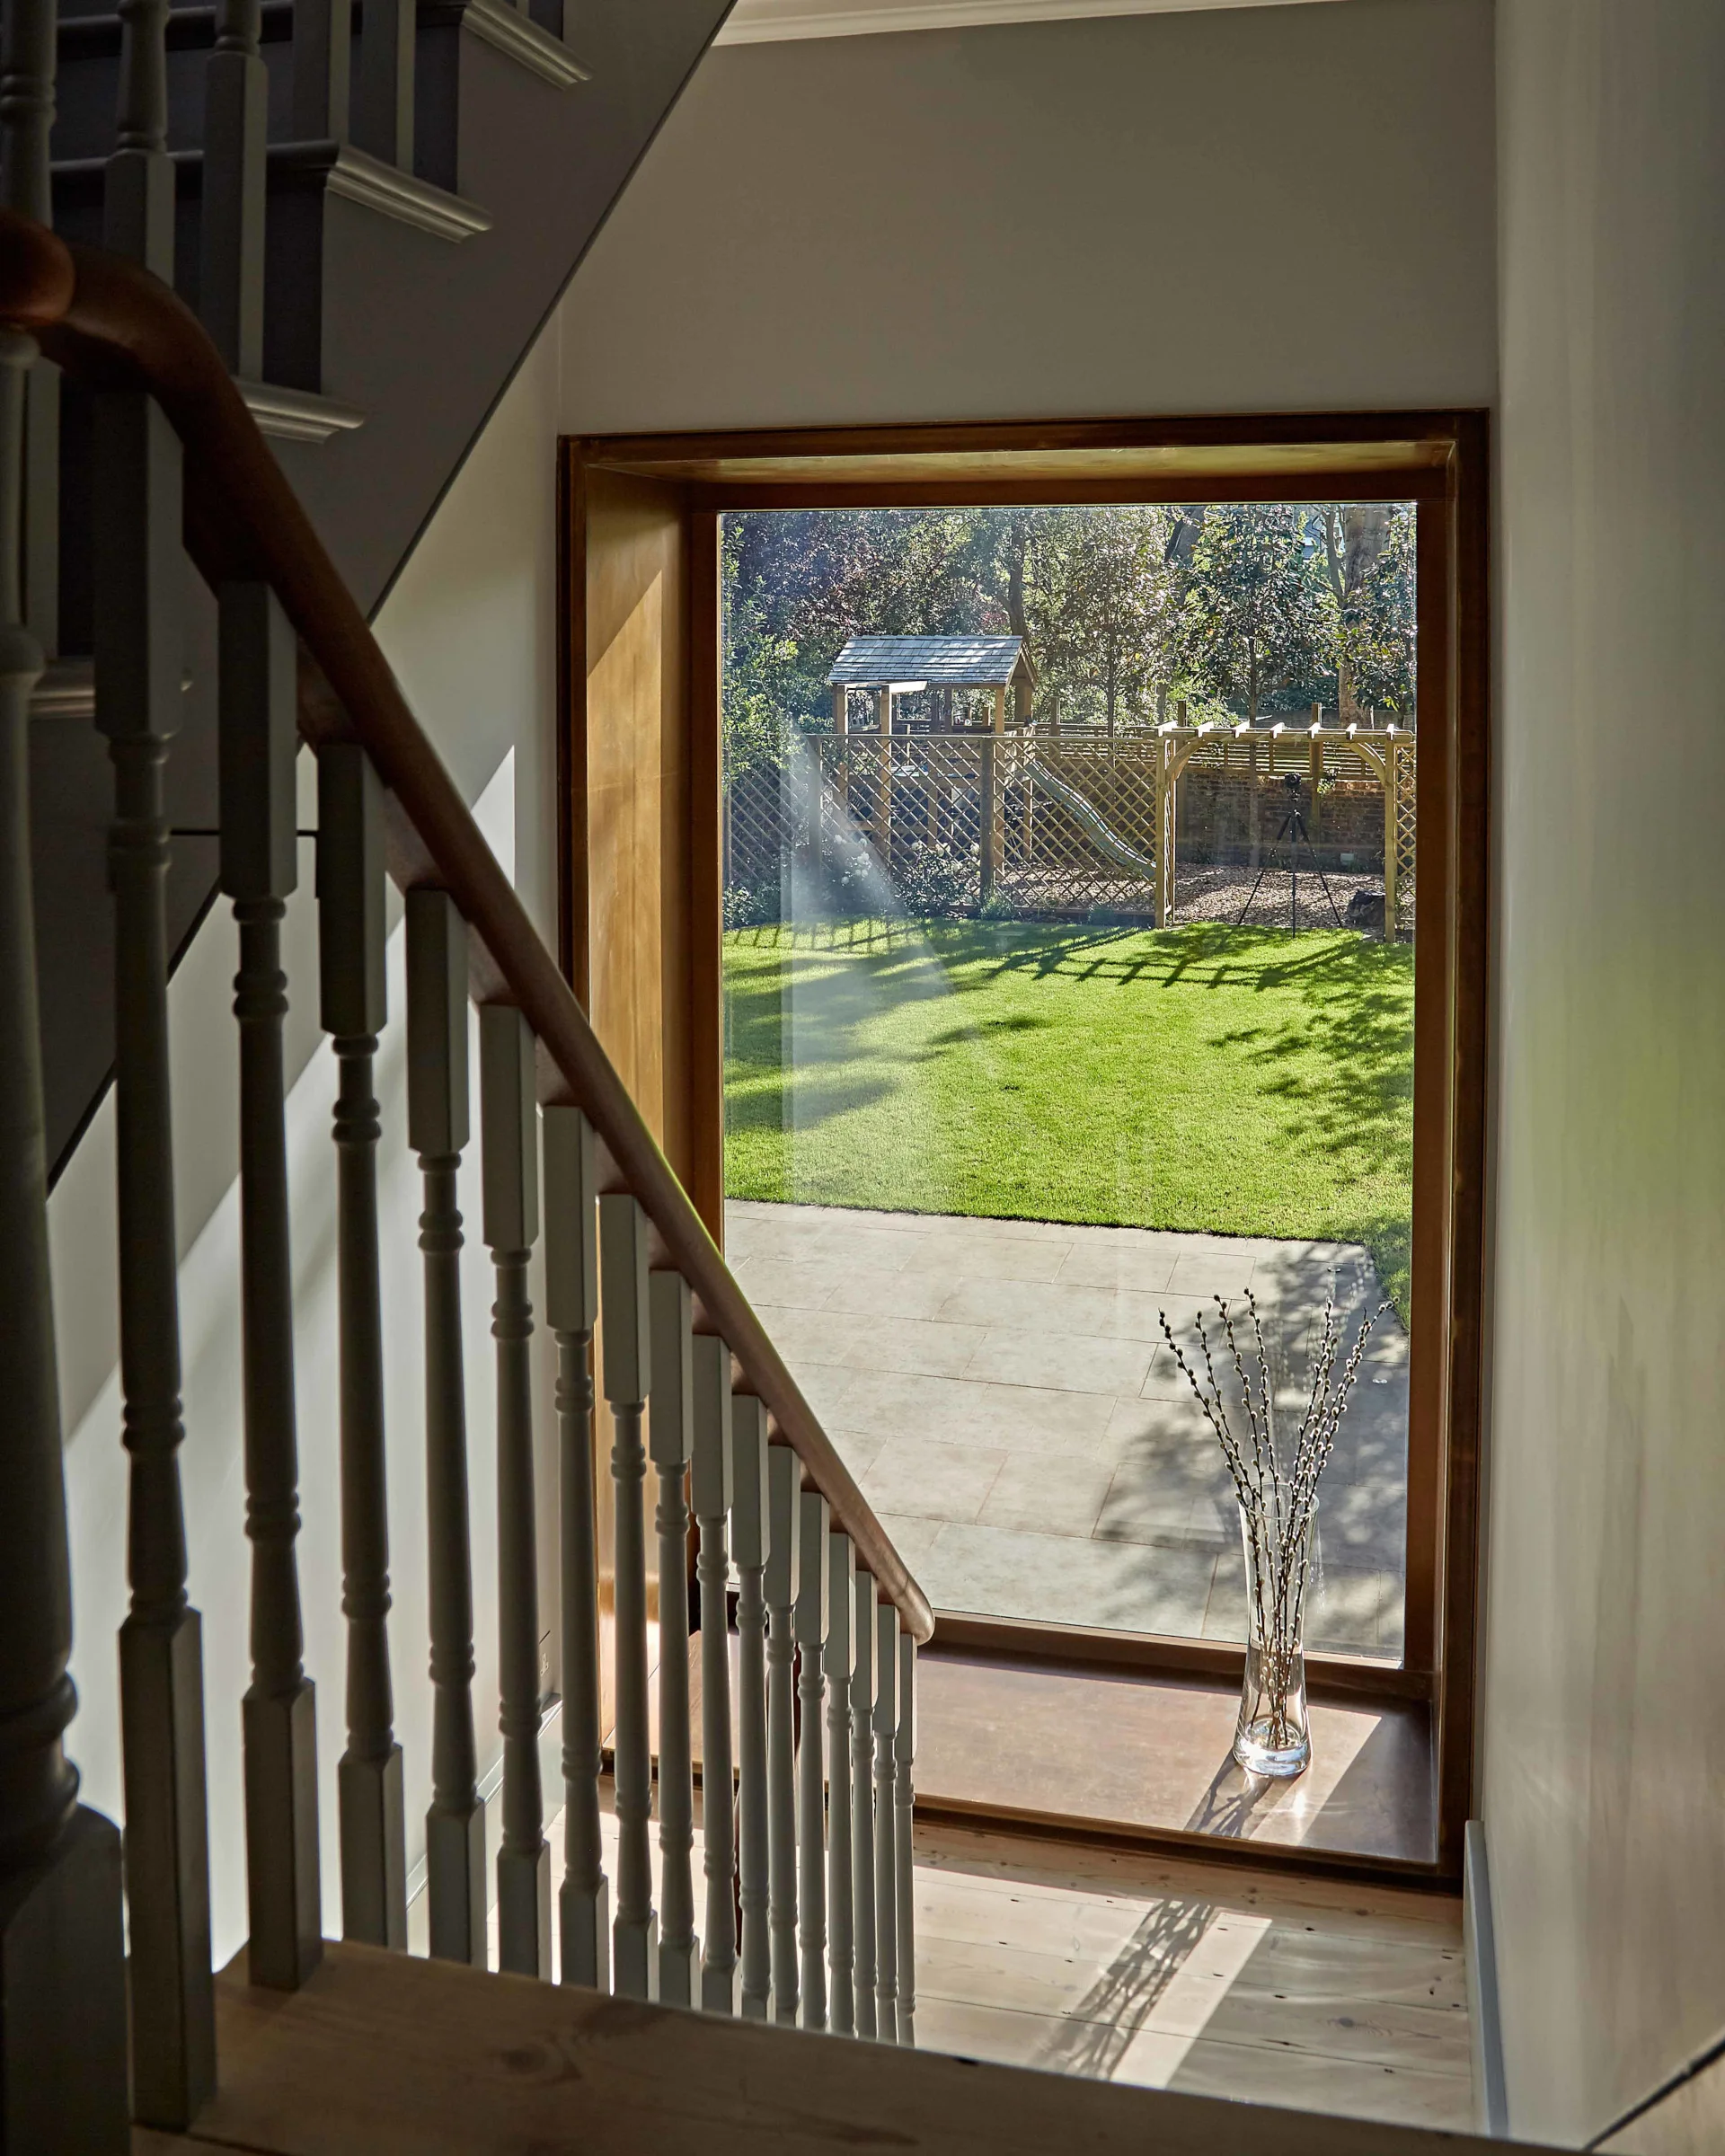
A traditional staircase landing features a wooden railing and a large wood-framed window looking out onto a green backyard with a play set.
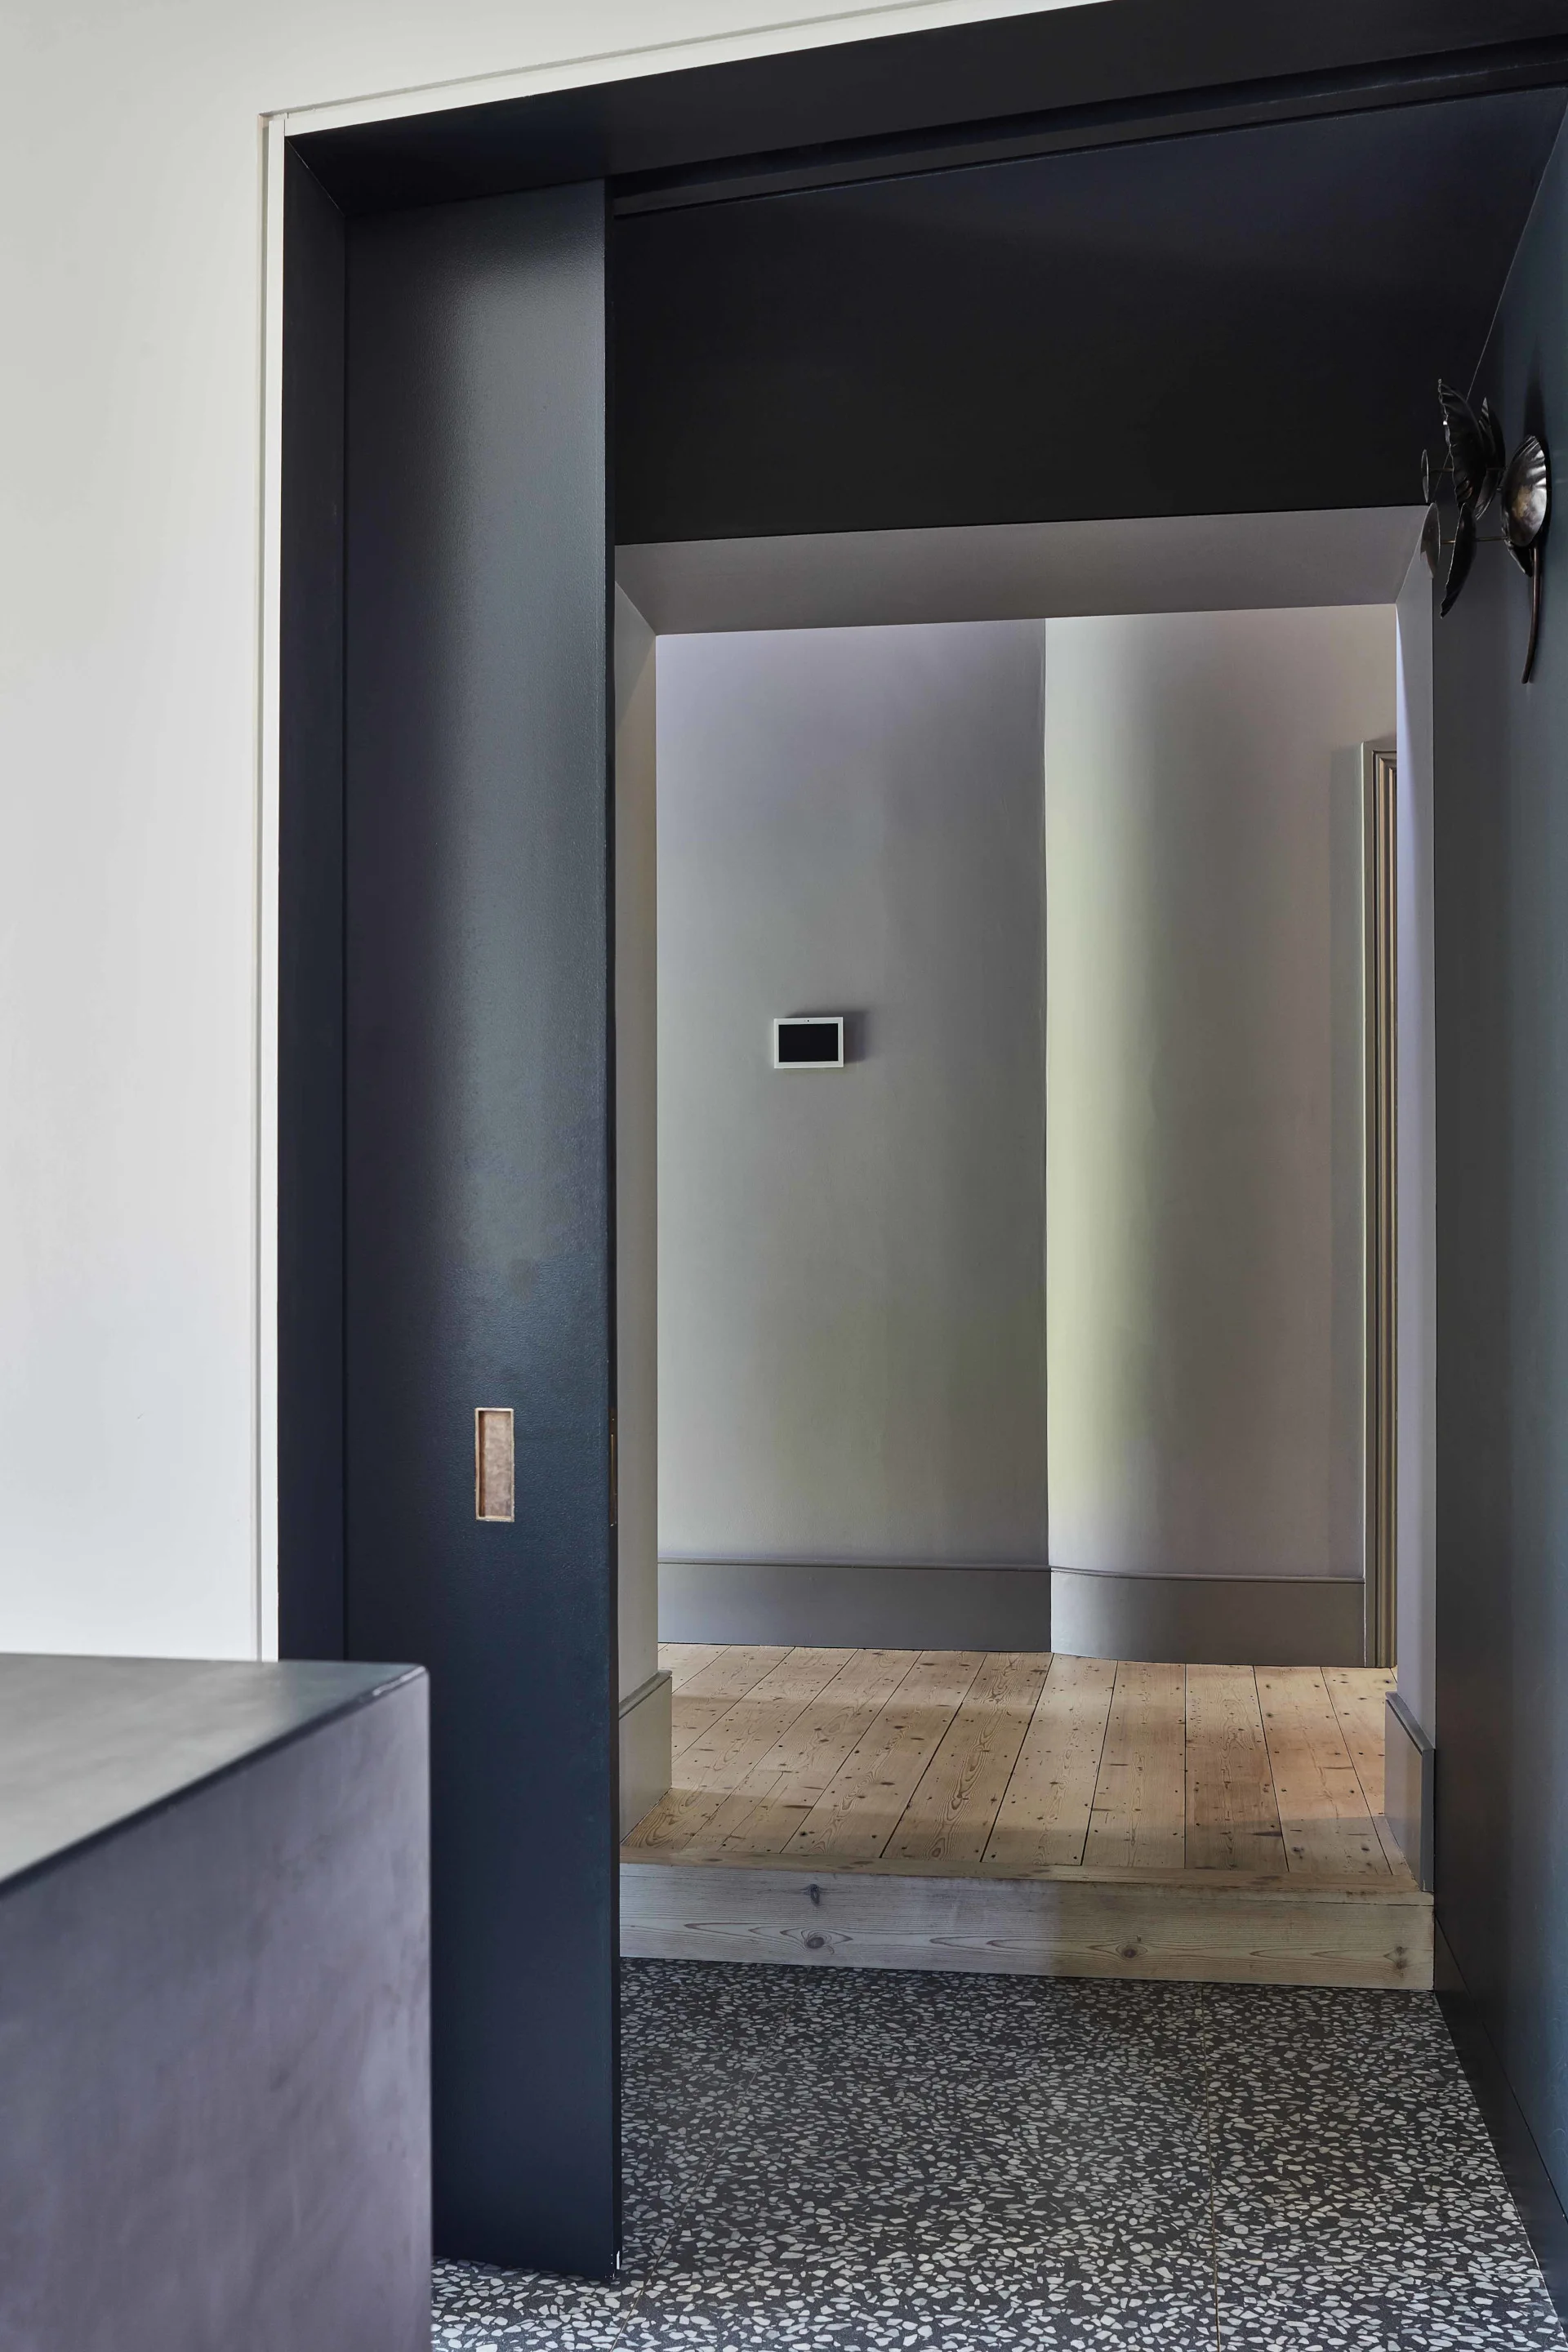
A dark charcoal sliding door frames a transition from speckled grey terrazzo flooring to a light wood floor hallway.
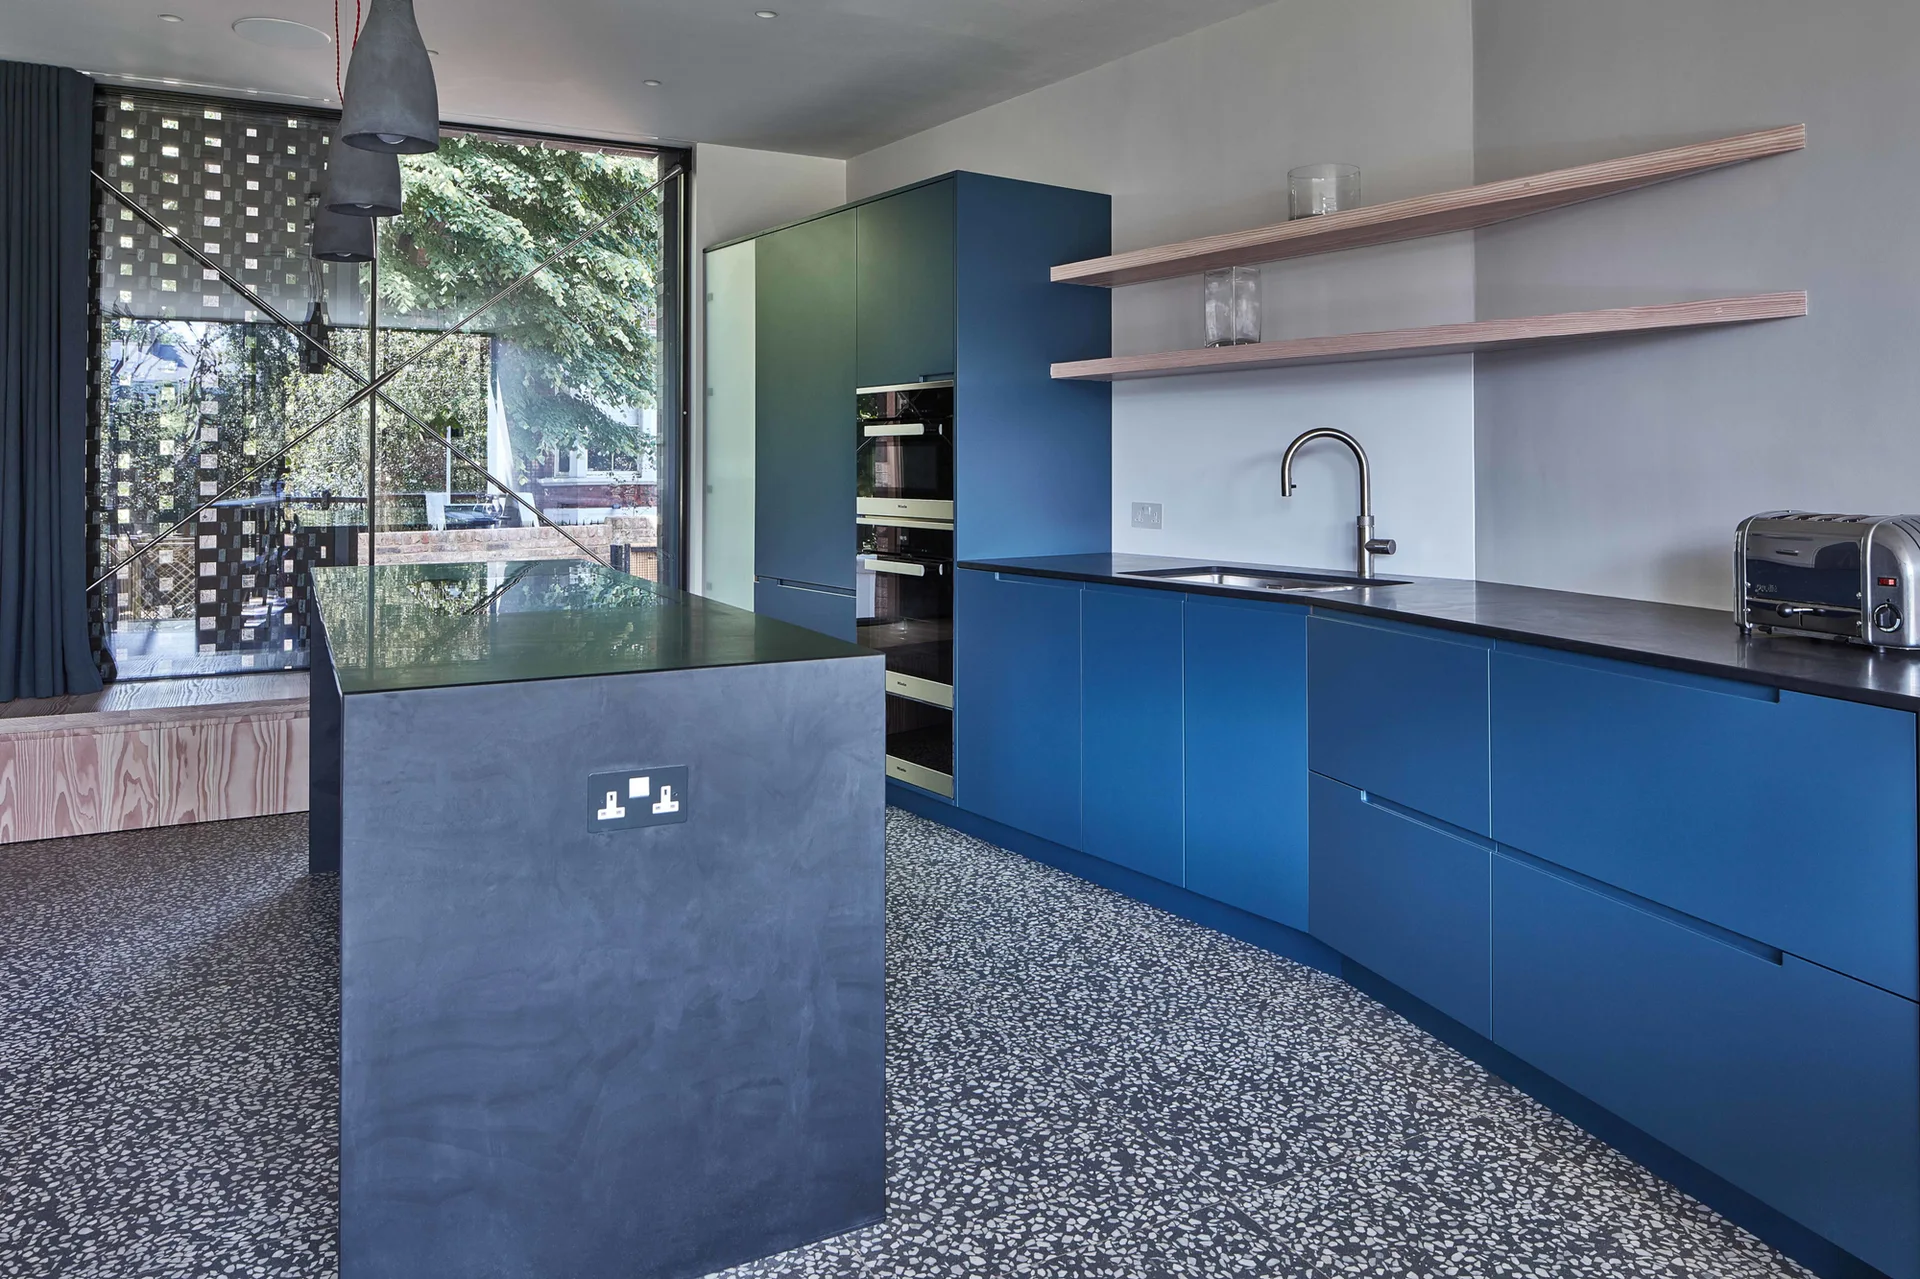
A modern kitchen featuring matte blue flat-front cabinets, a dark grey island, terrazzo flooring, and light wood floating shelves.
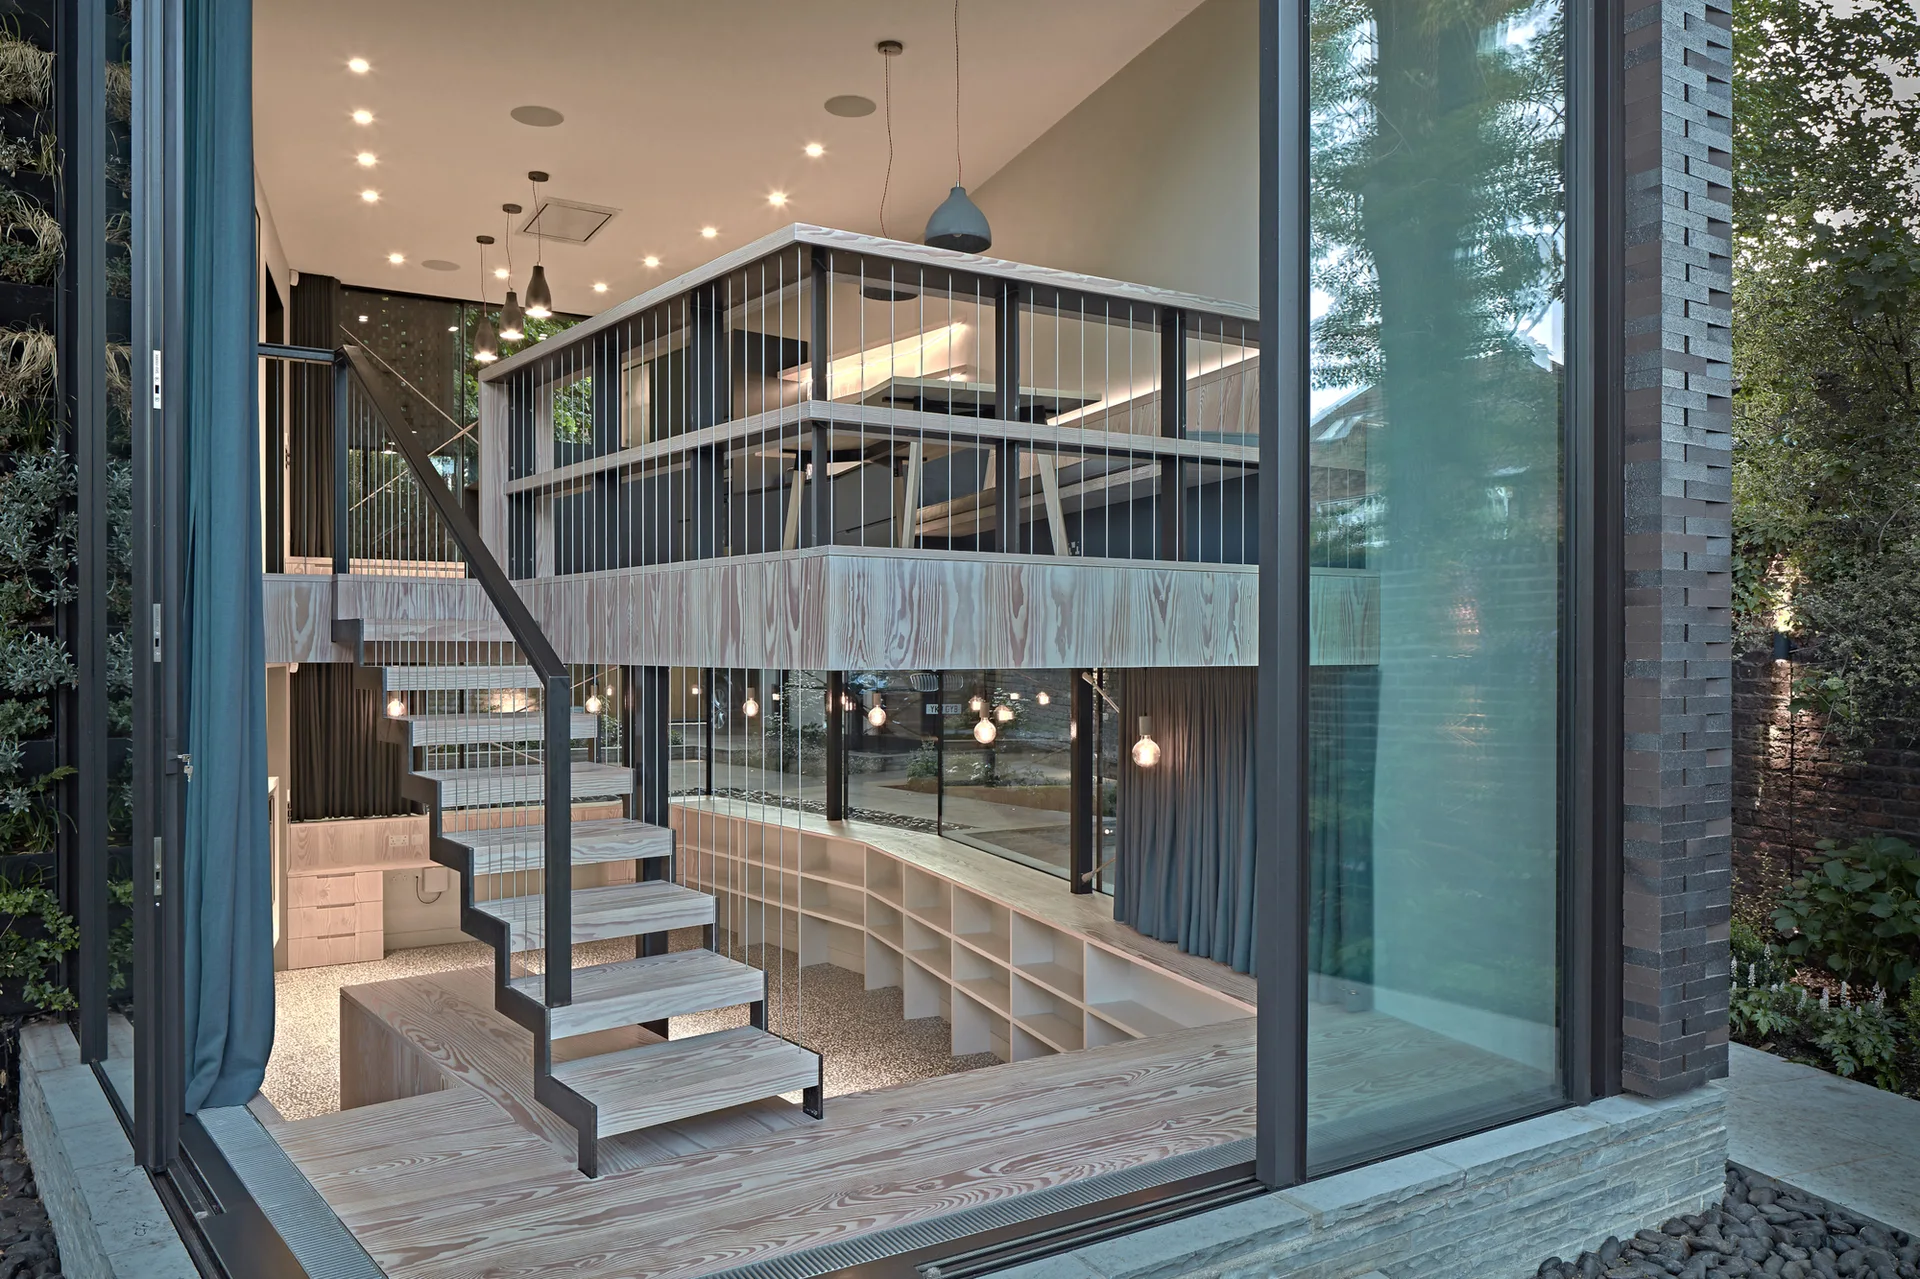
A modern multi-level interior featuring an open-tread wooden staircase, a mezzanine with cable railings, and a large glass facade overlooking a garden.
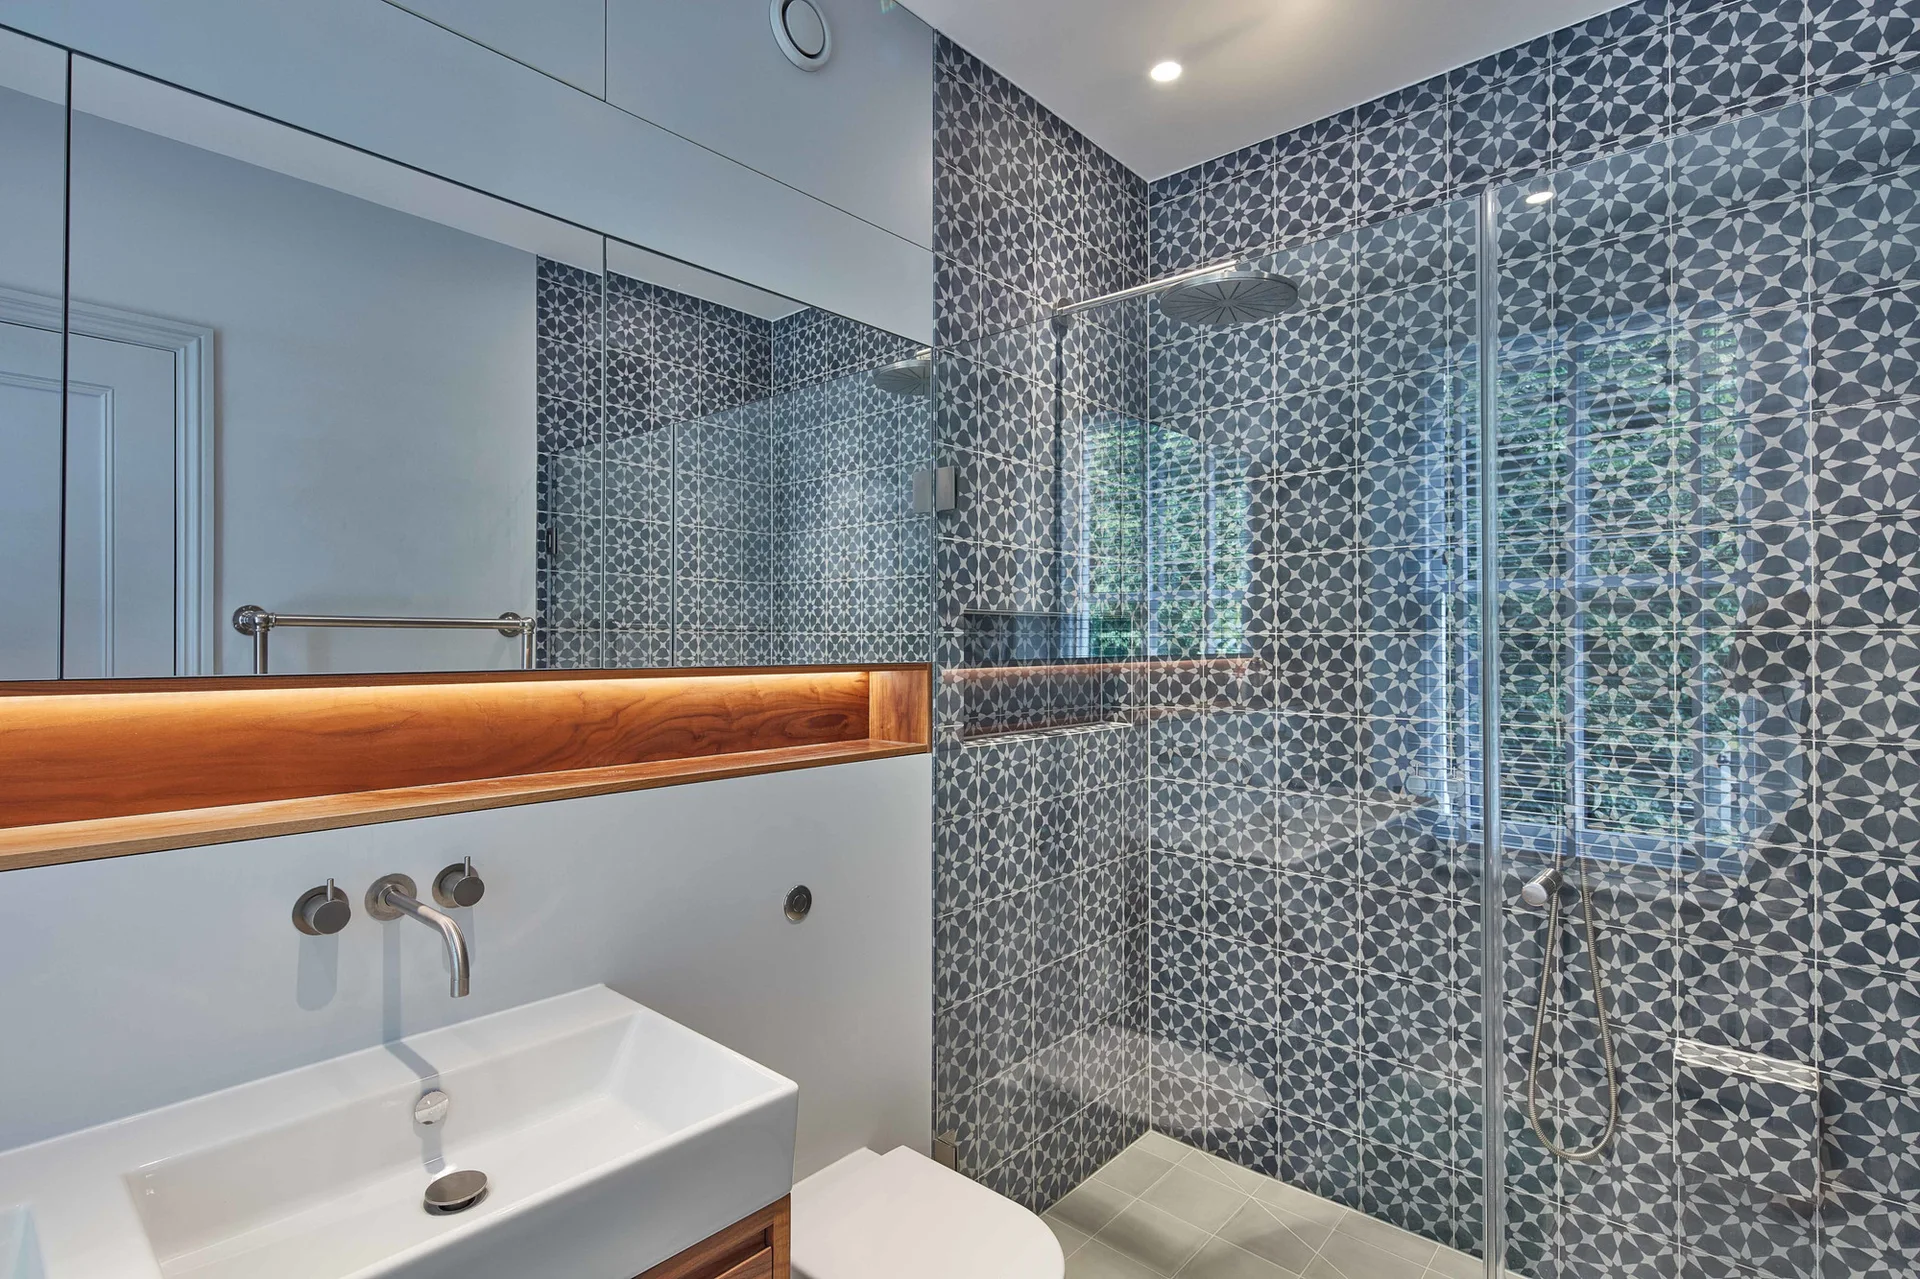
A modern bathroom features a glass-enclosed walk-in shower with geometric blue tiles next to a white sink and a lighted wall mirror.
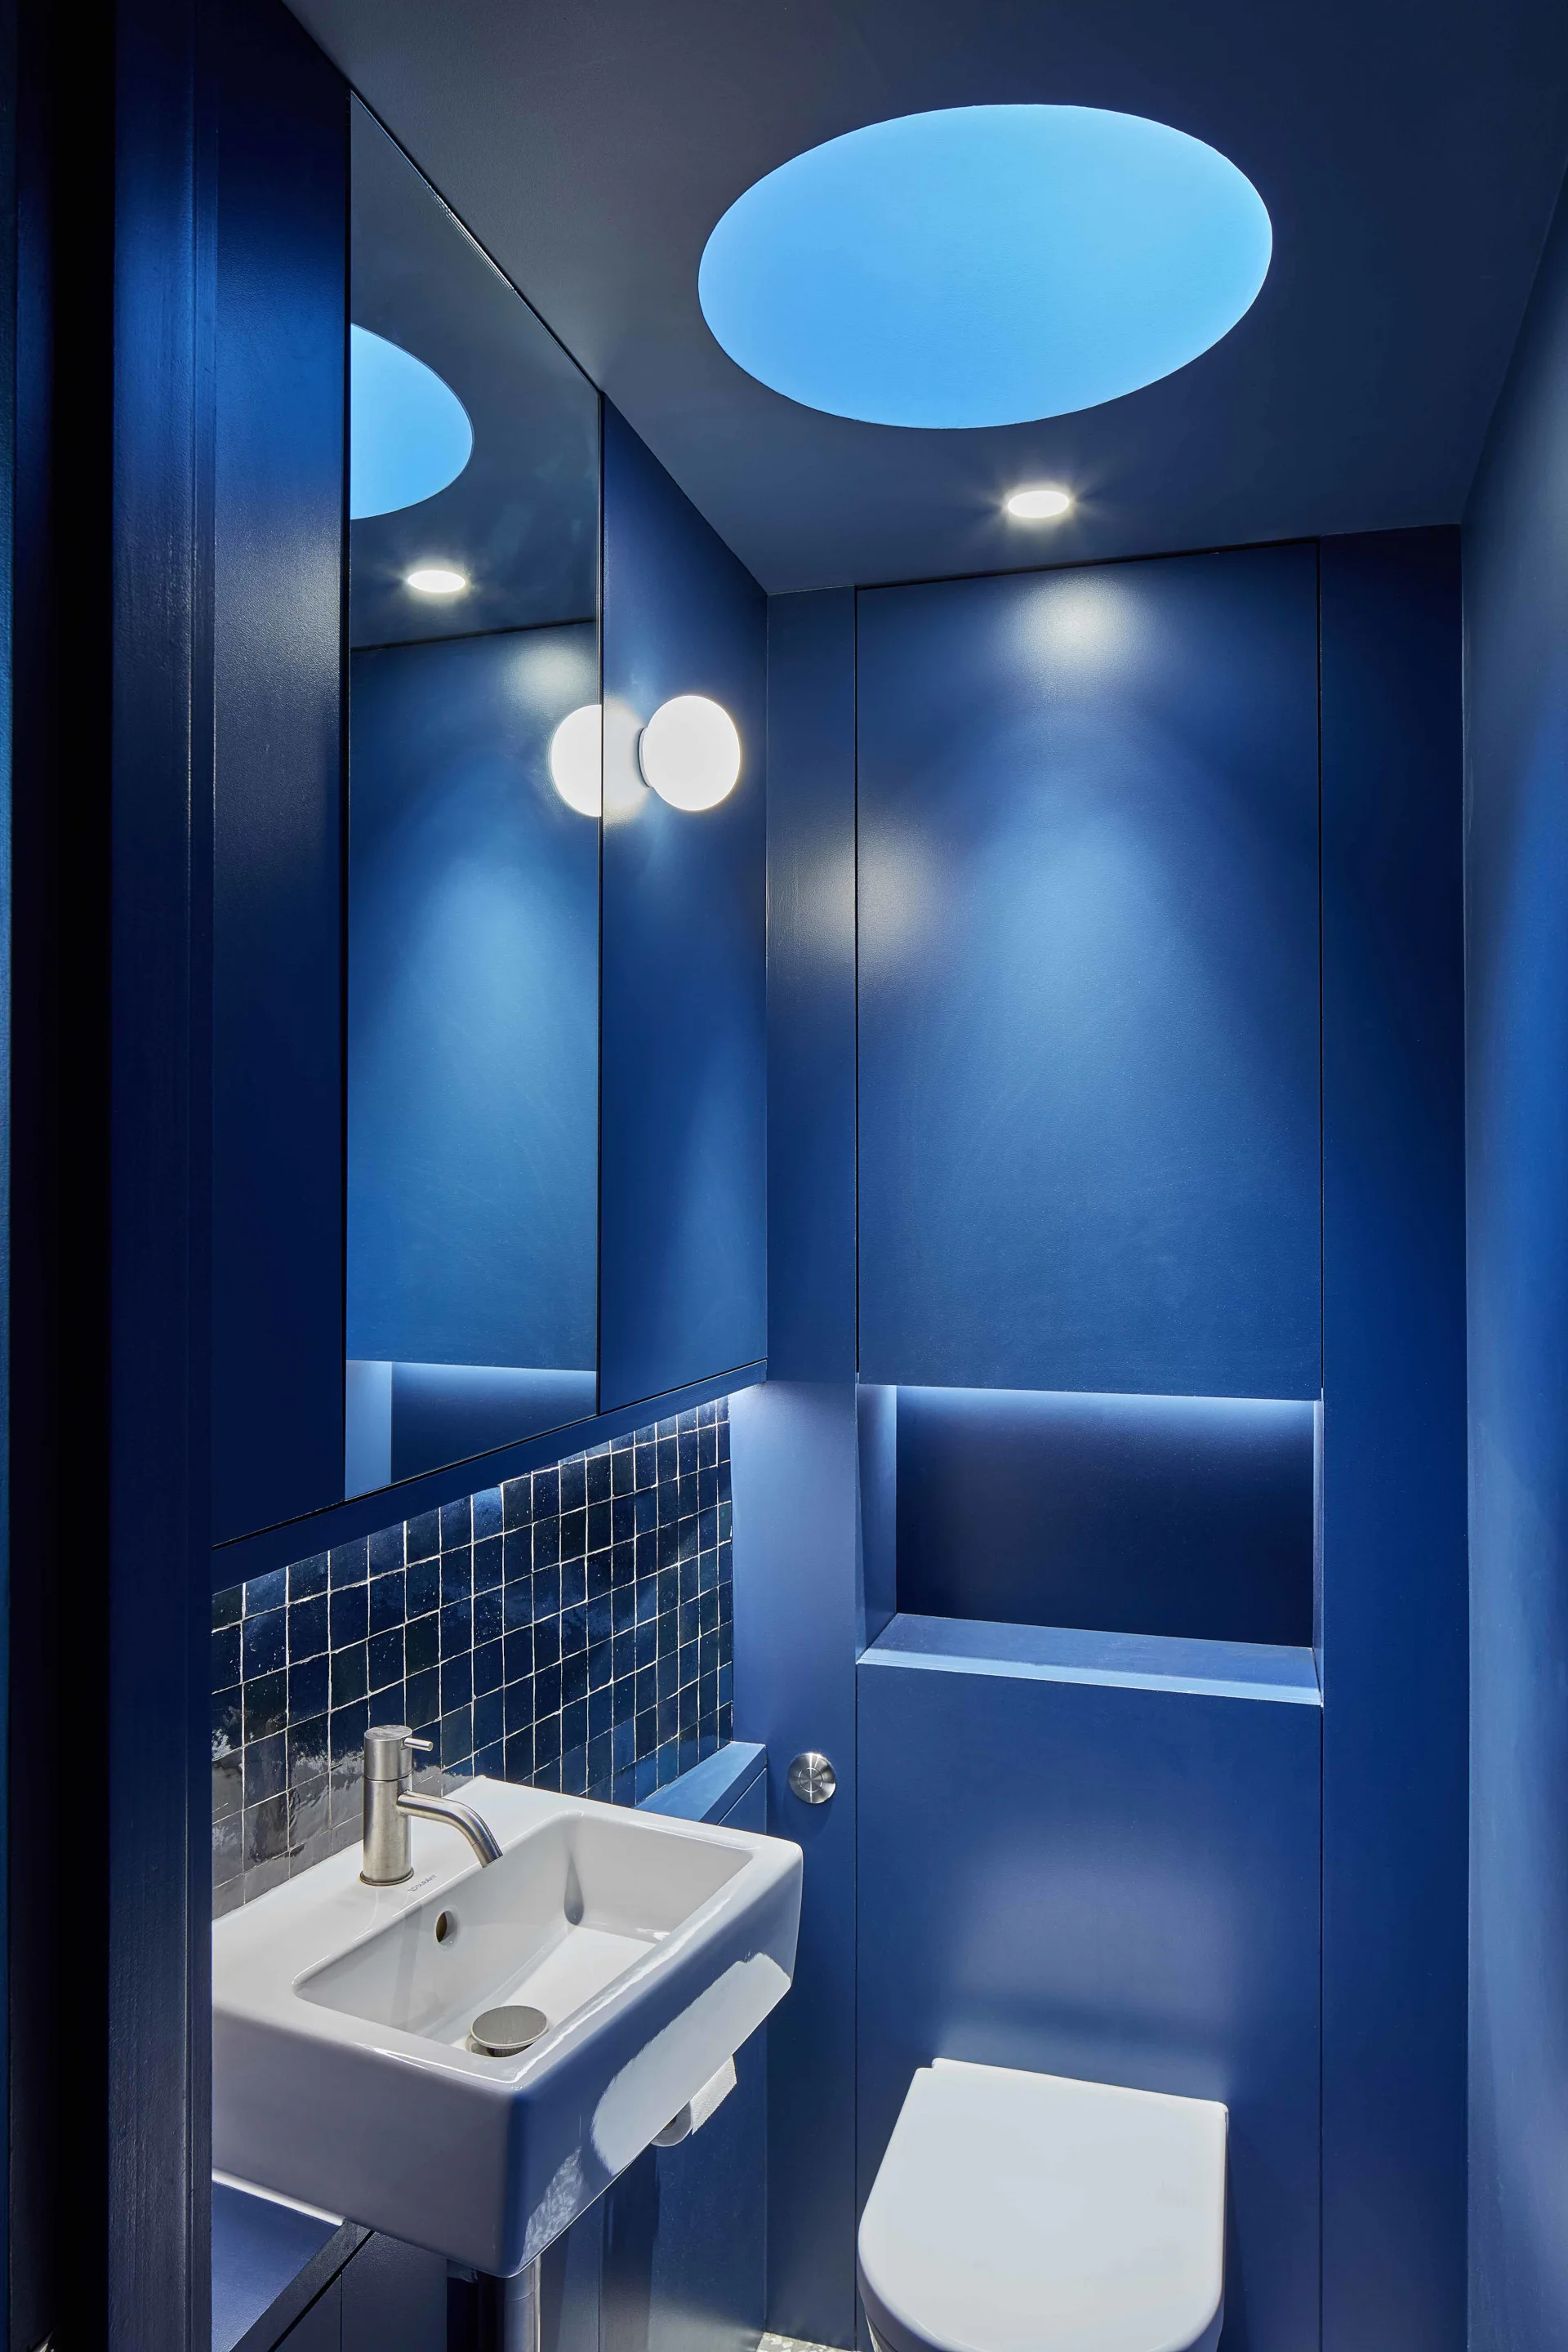
A small navy blue powder room features a white wall-mounted sink, a circular illuminated ceiling element, and seamless built-in wall cabinets.
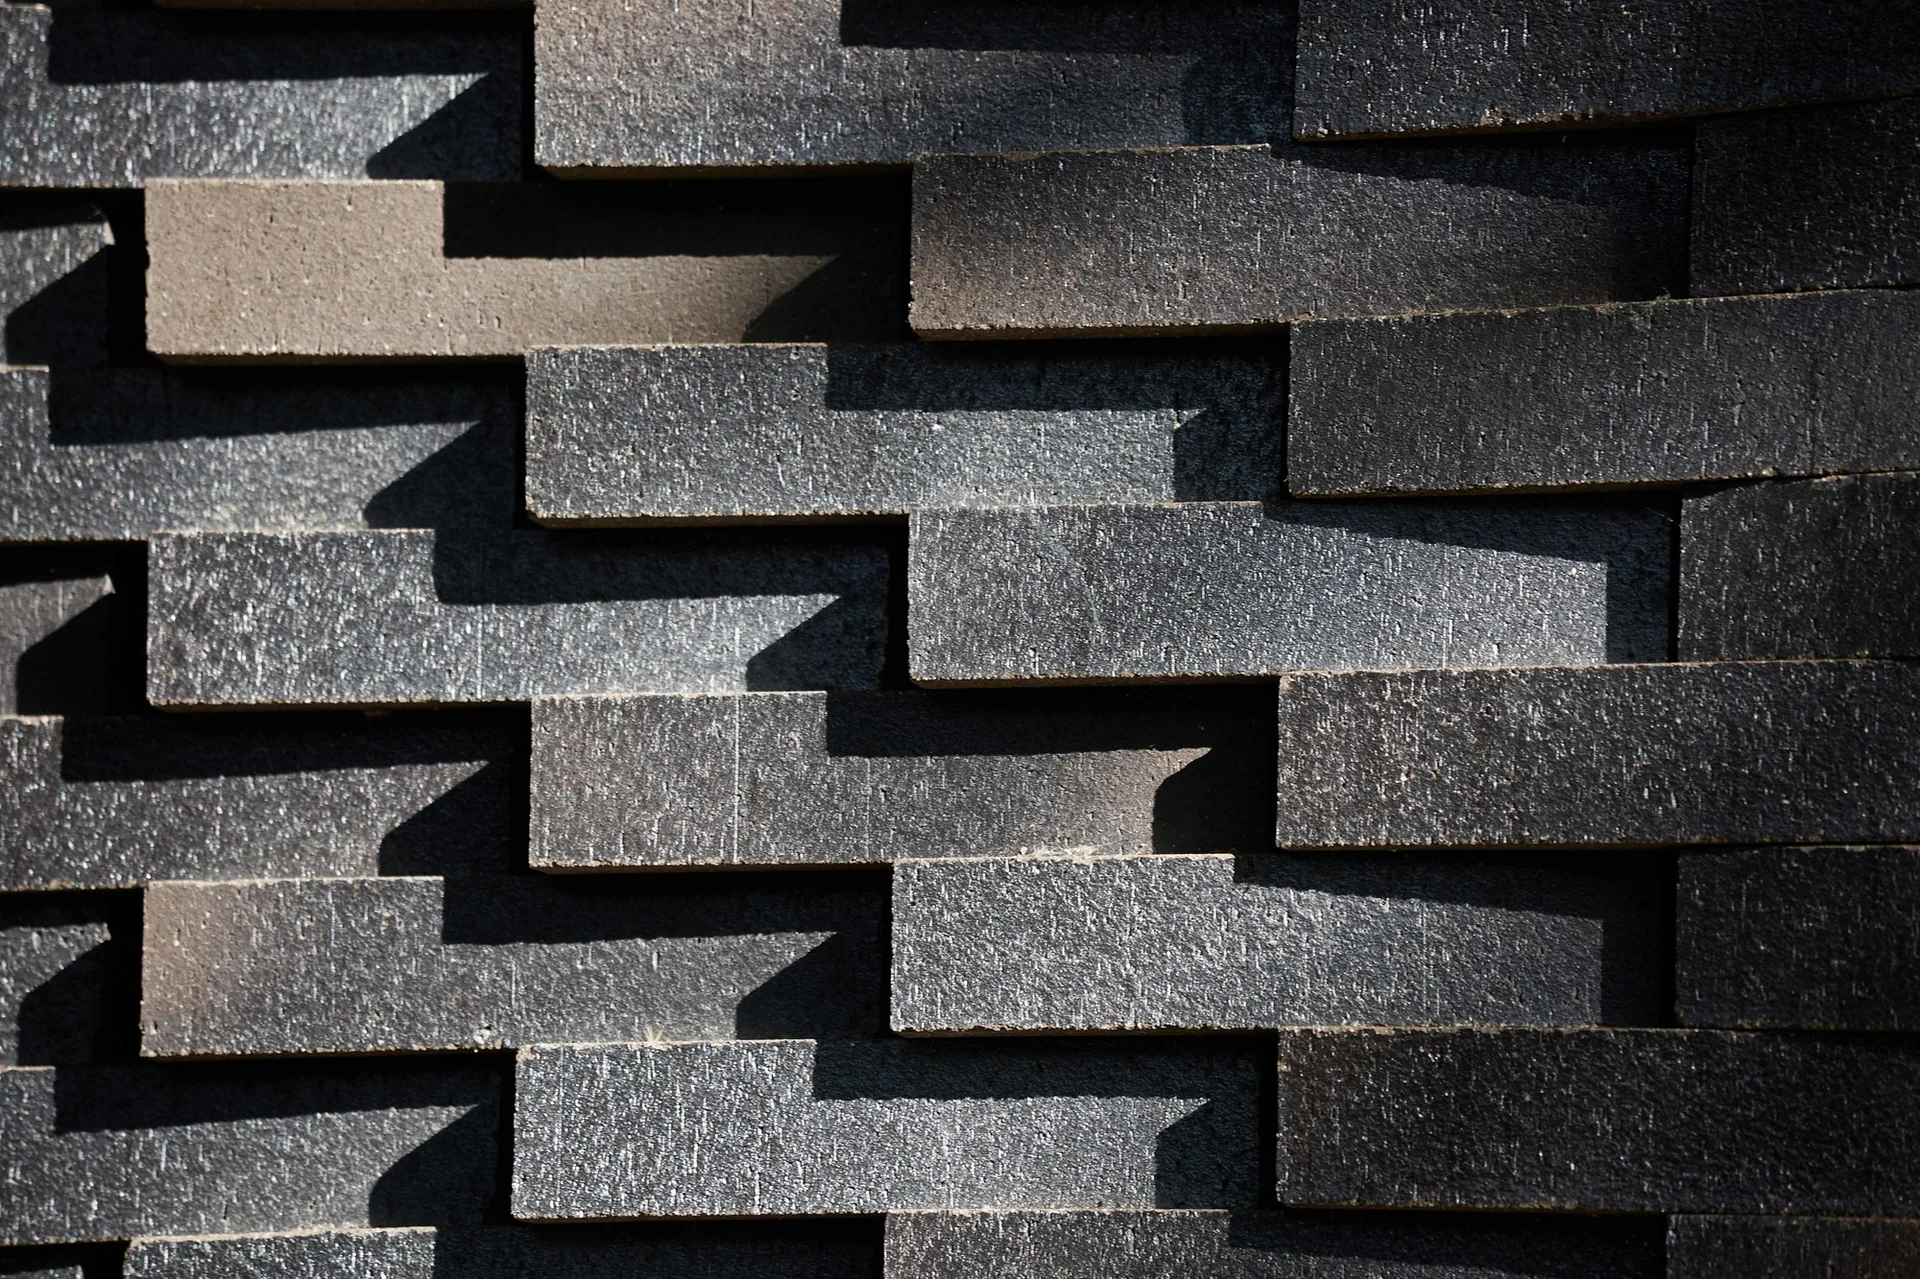
A close-up view of dark charcoal stone cladding with a staggered, layered block pattern creating deep dimensional shadows.
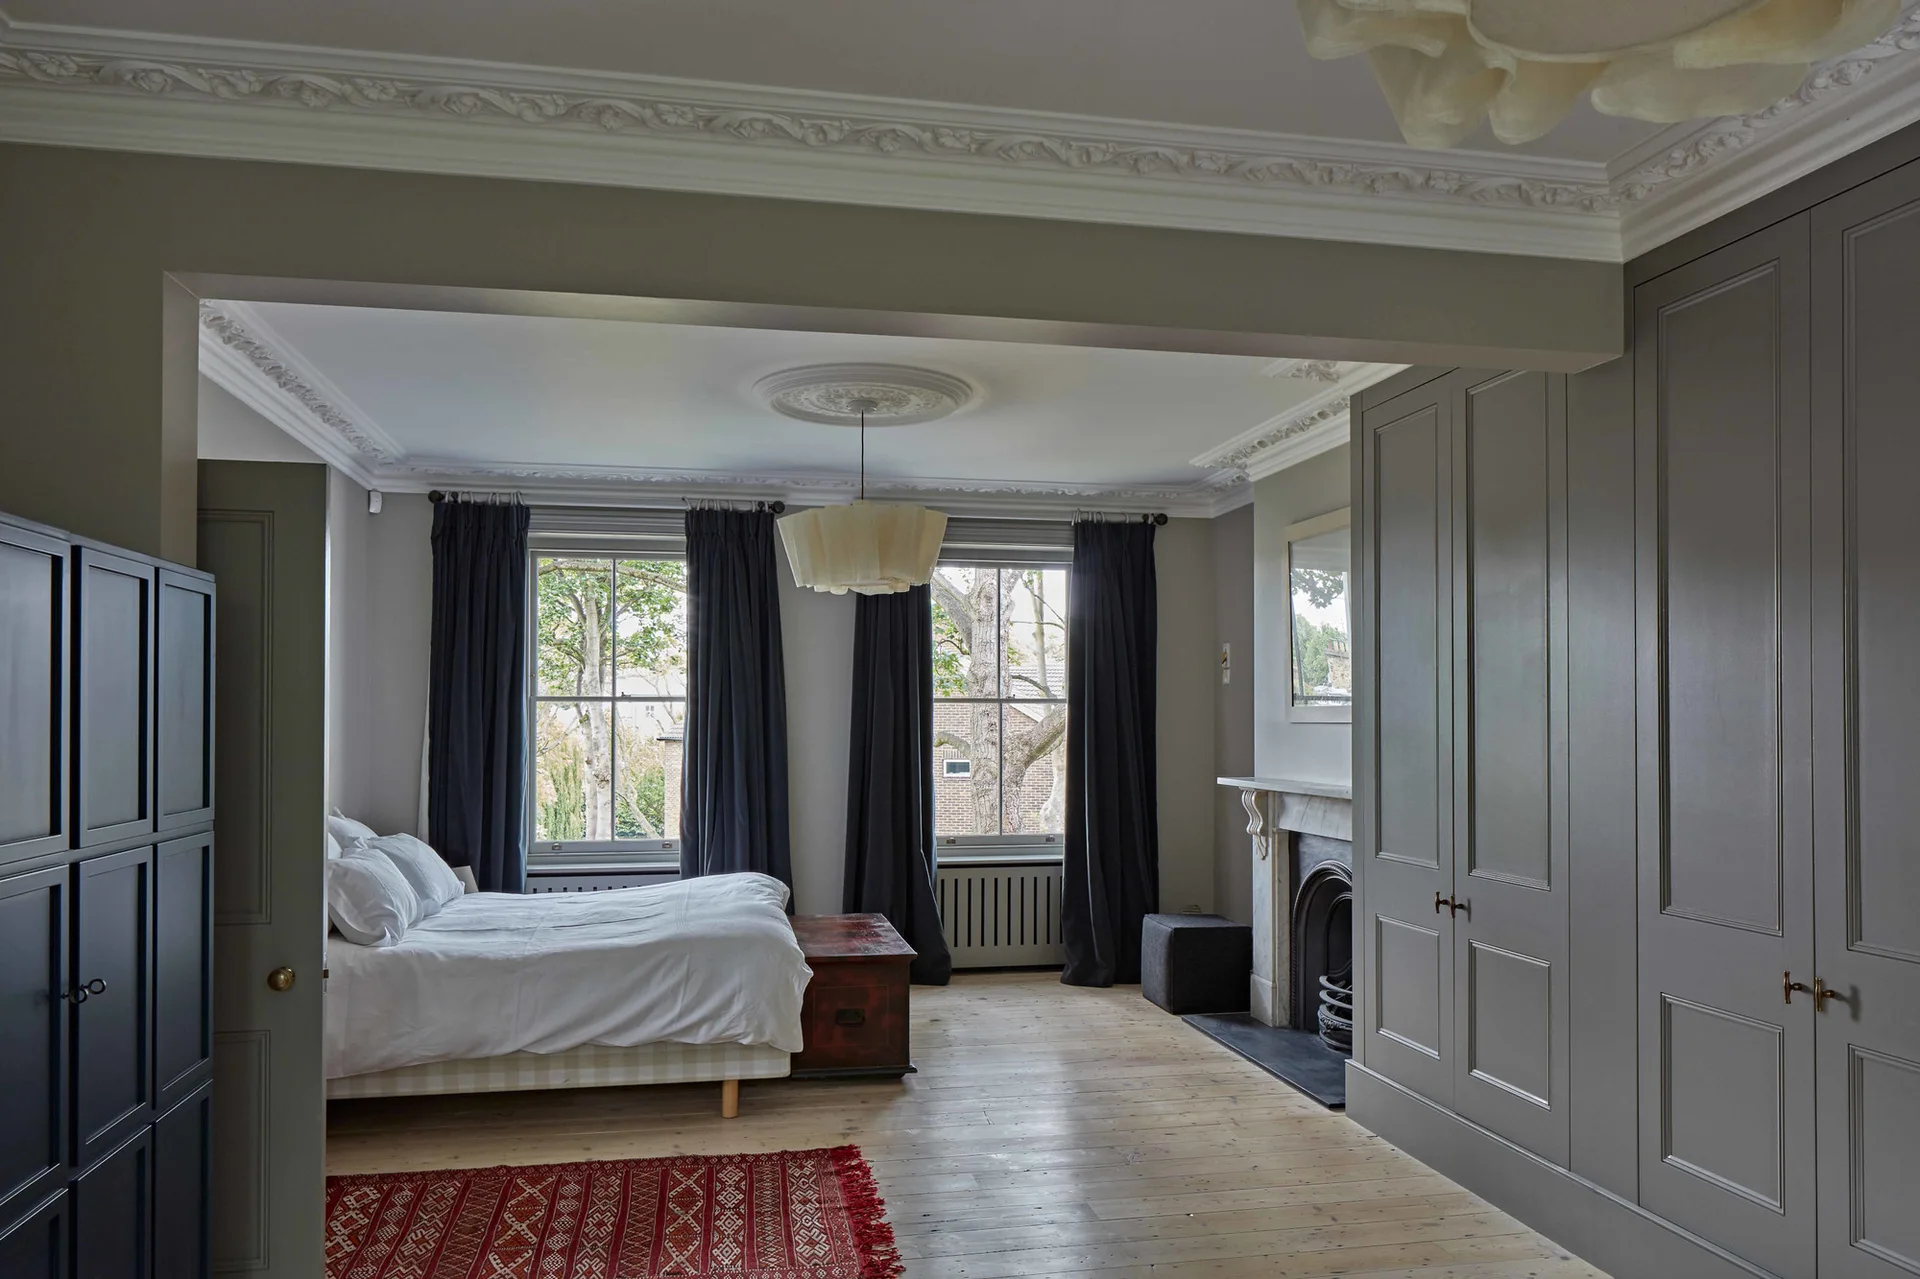
A classic bedroom featuring a white bed, tall grey built-in wardrobes, sash windows with dark curtains, and a marble fireplace on light wood floors.