Skip to content

PROJECT

Kentaro Yamada Apartment

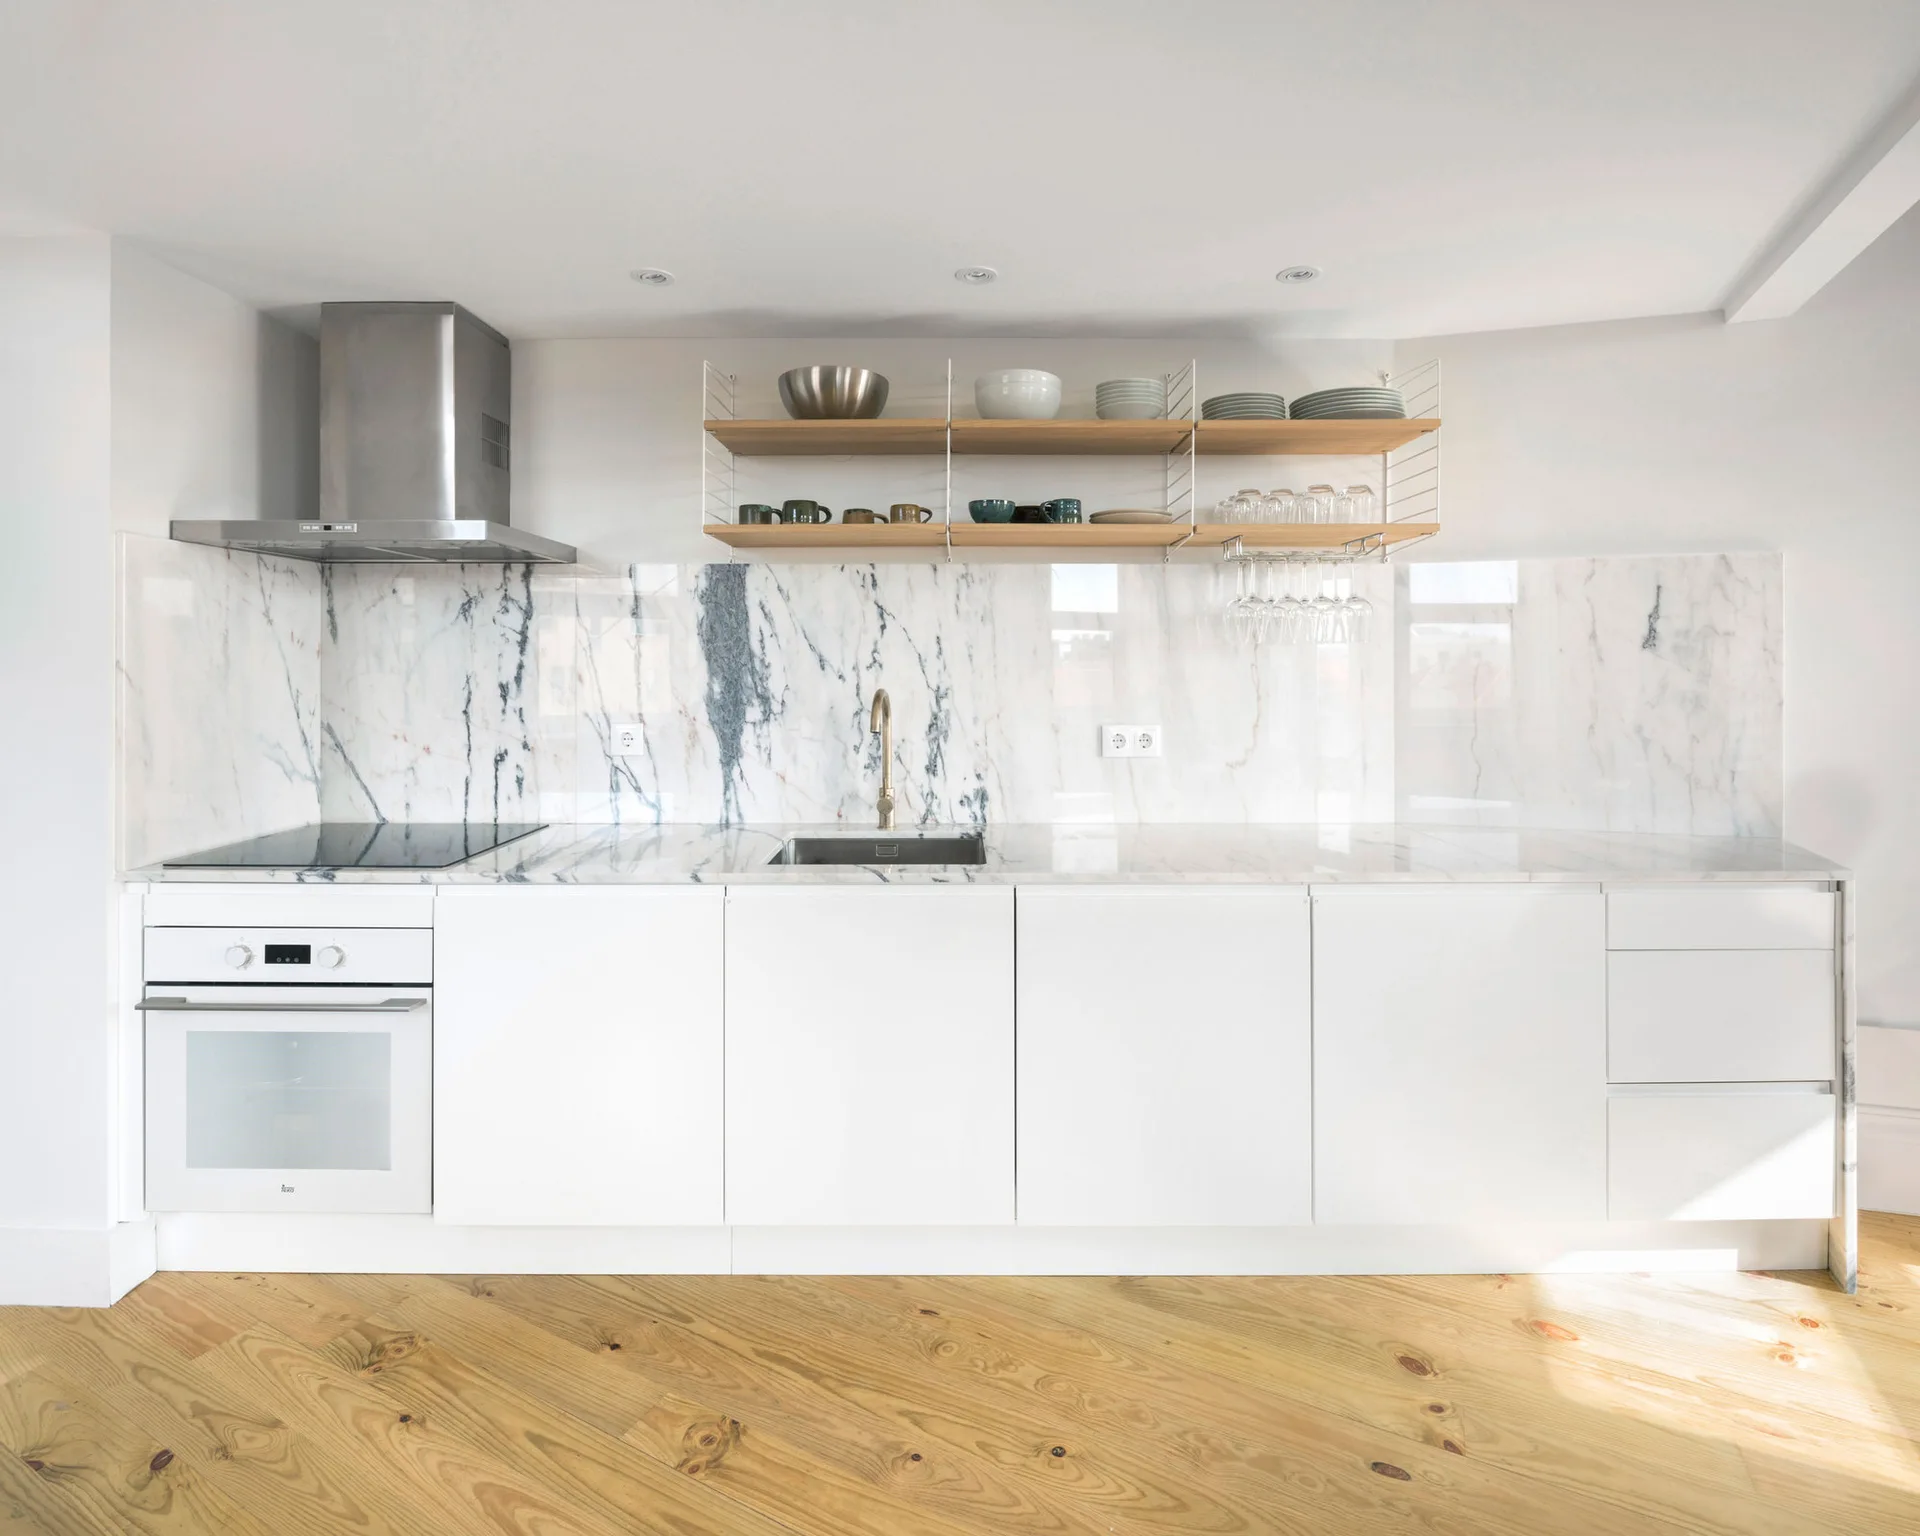
A minimalist white kitchen features flat-front base cabinets, a heavily veined marble backsplash, a stainless steel range hood, and open wood shelving.
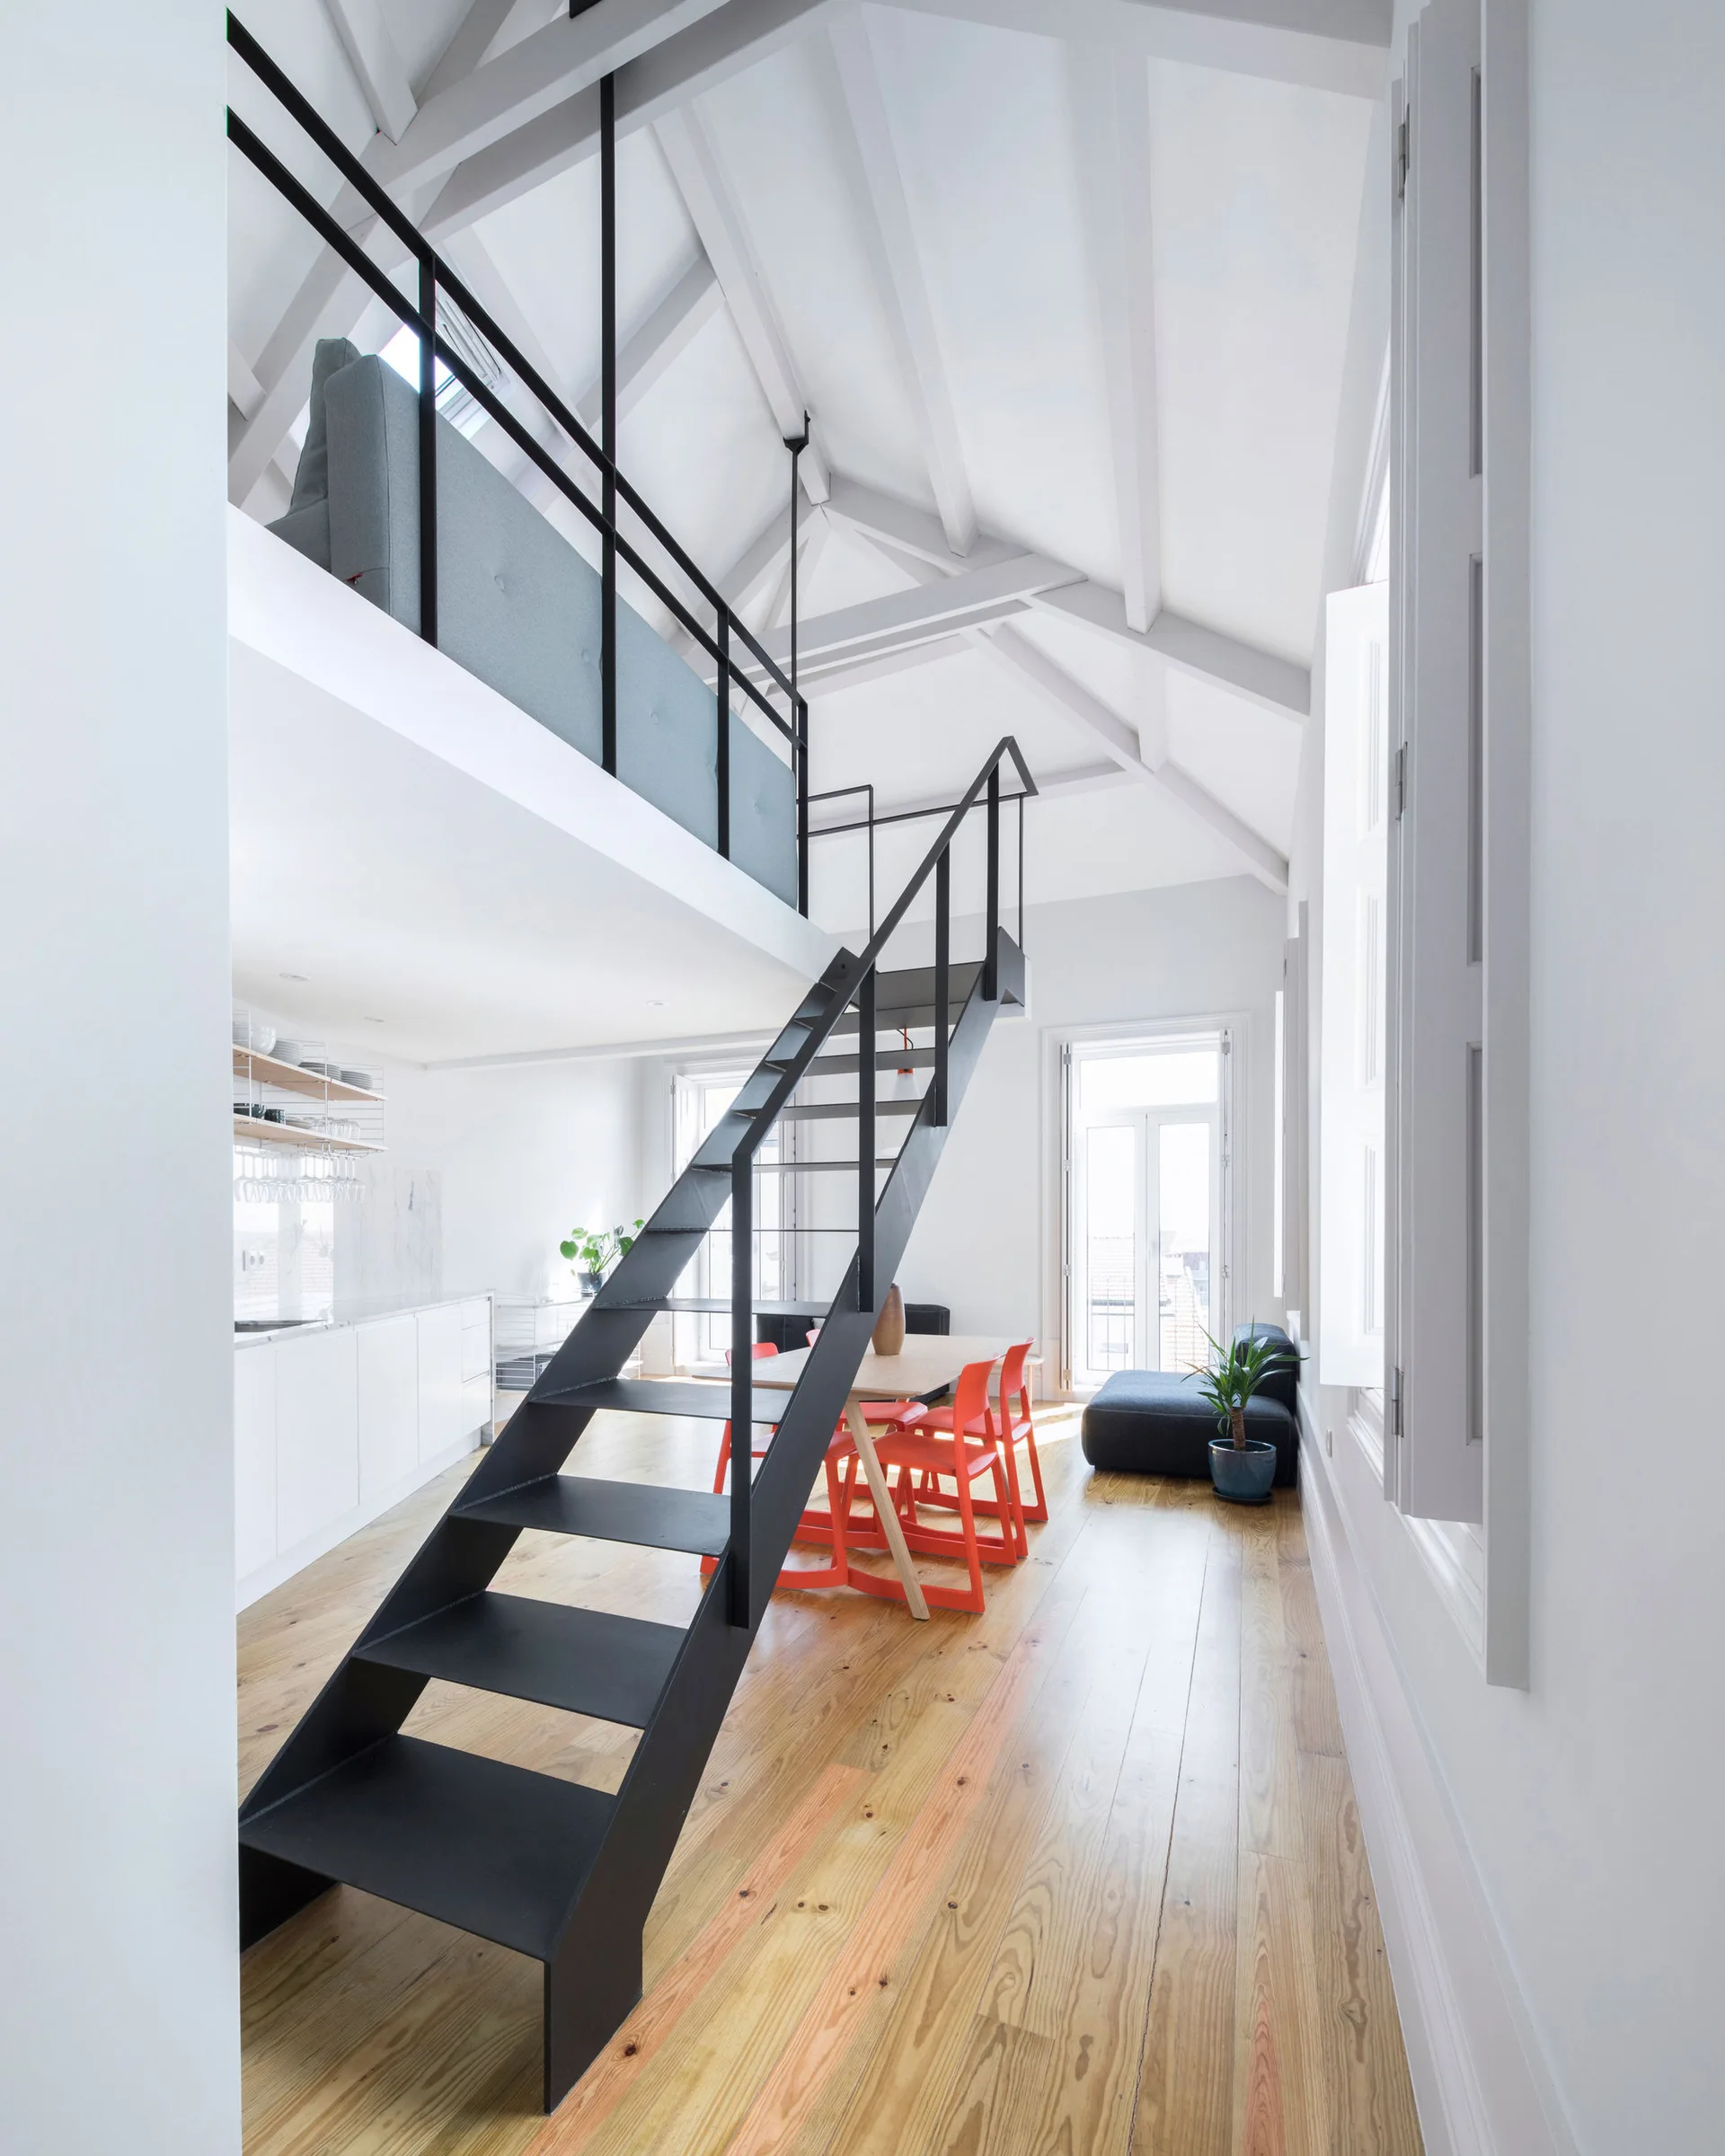
A bright loft interior featuring a central black metal staircase, a dining area with orange chairs, and a mezzanine level under a vaulted white beamed ceiling.
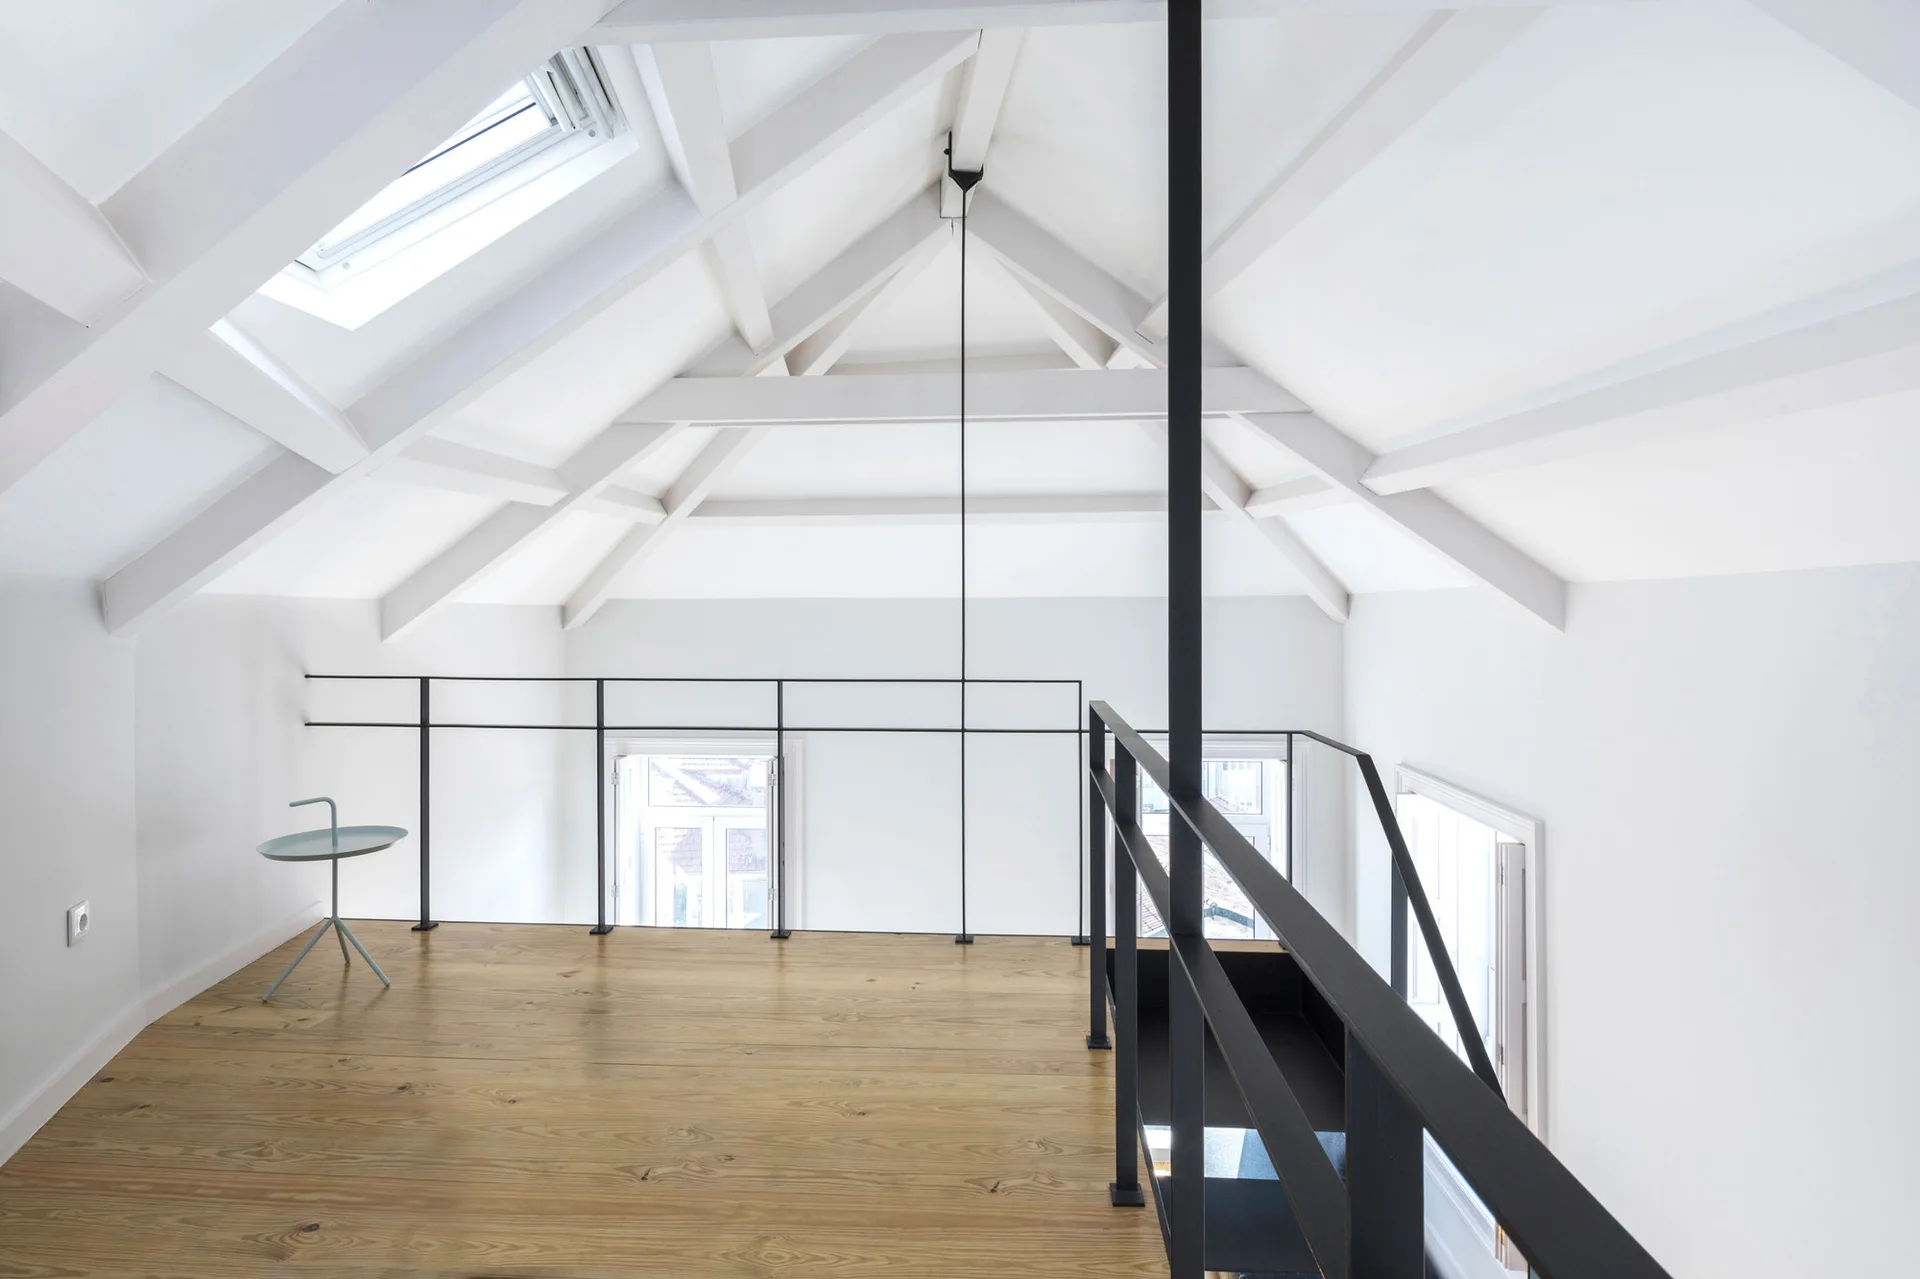
A minimalist loft landing features natural wood plank flooring, a white sloped ceiling with exposed beams, and a simple black metal railing.
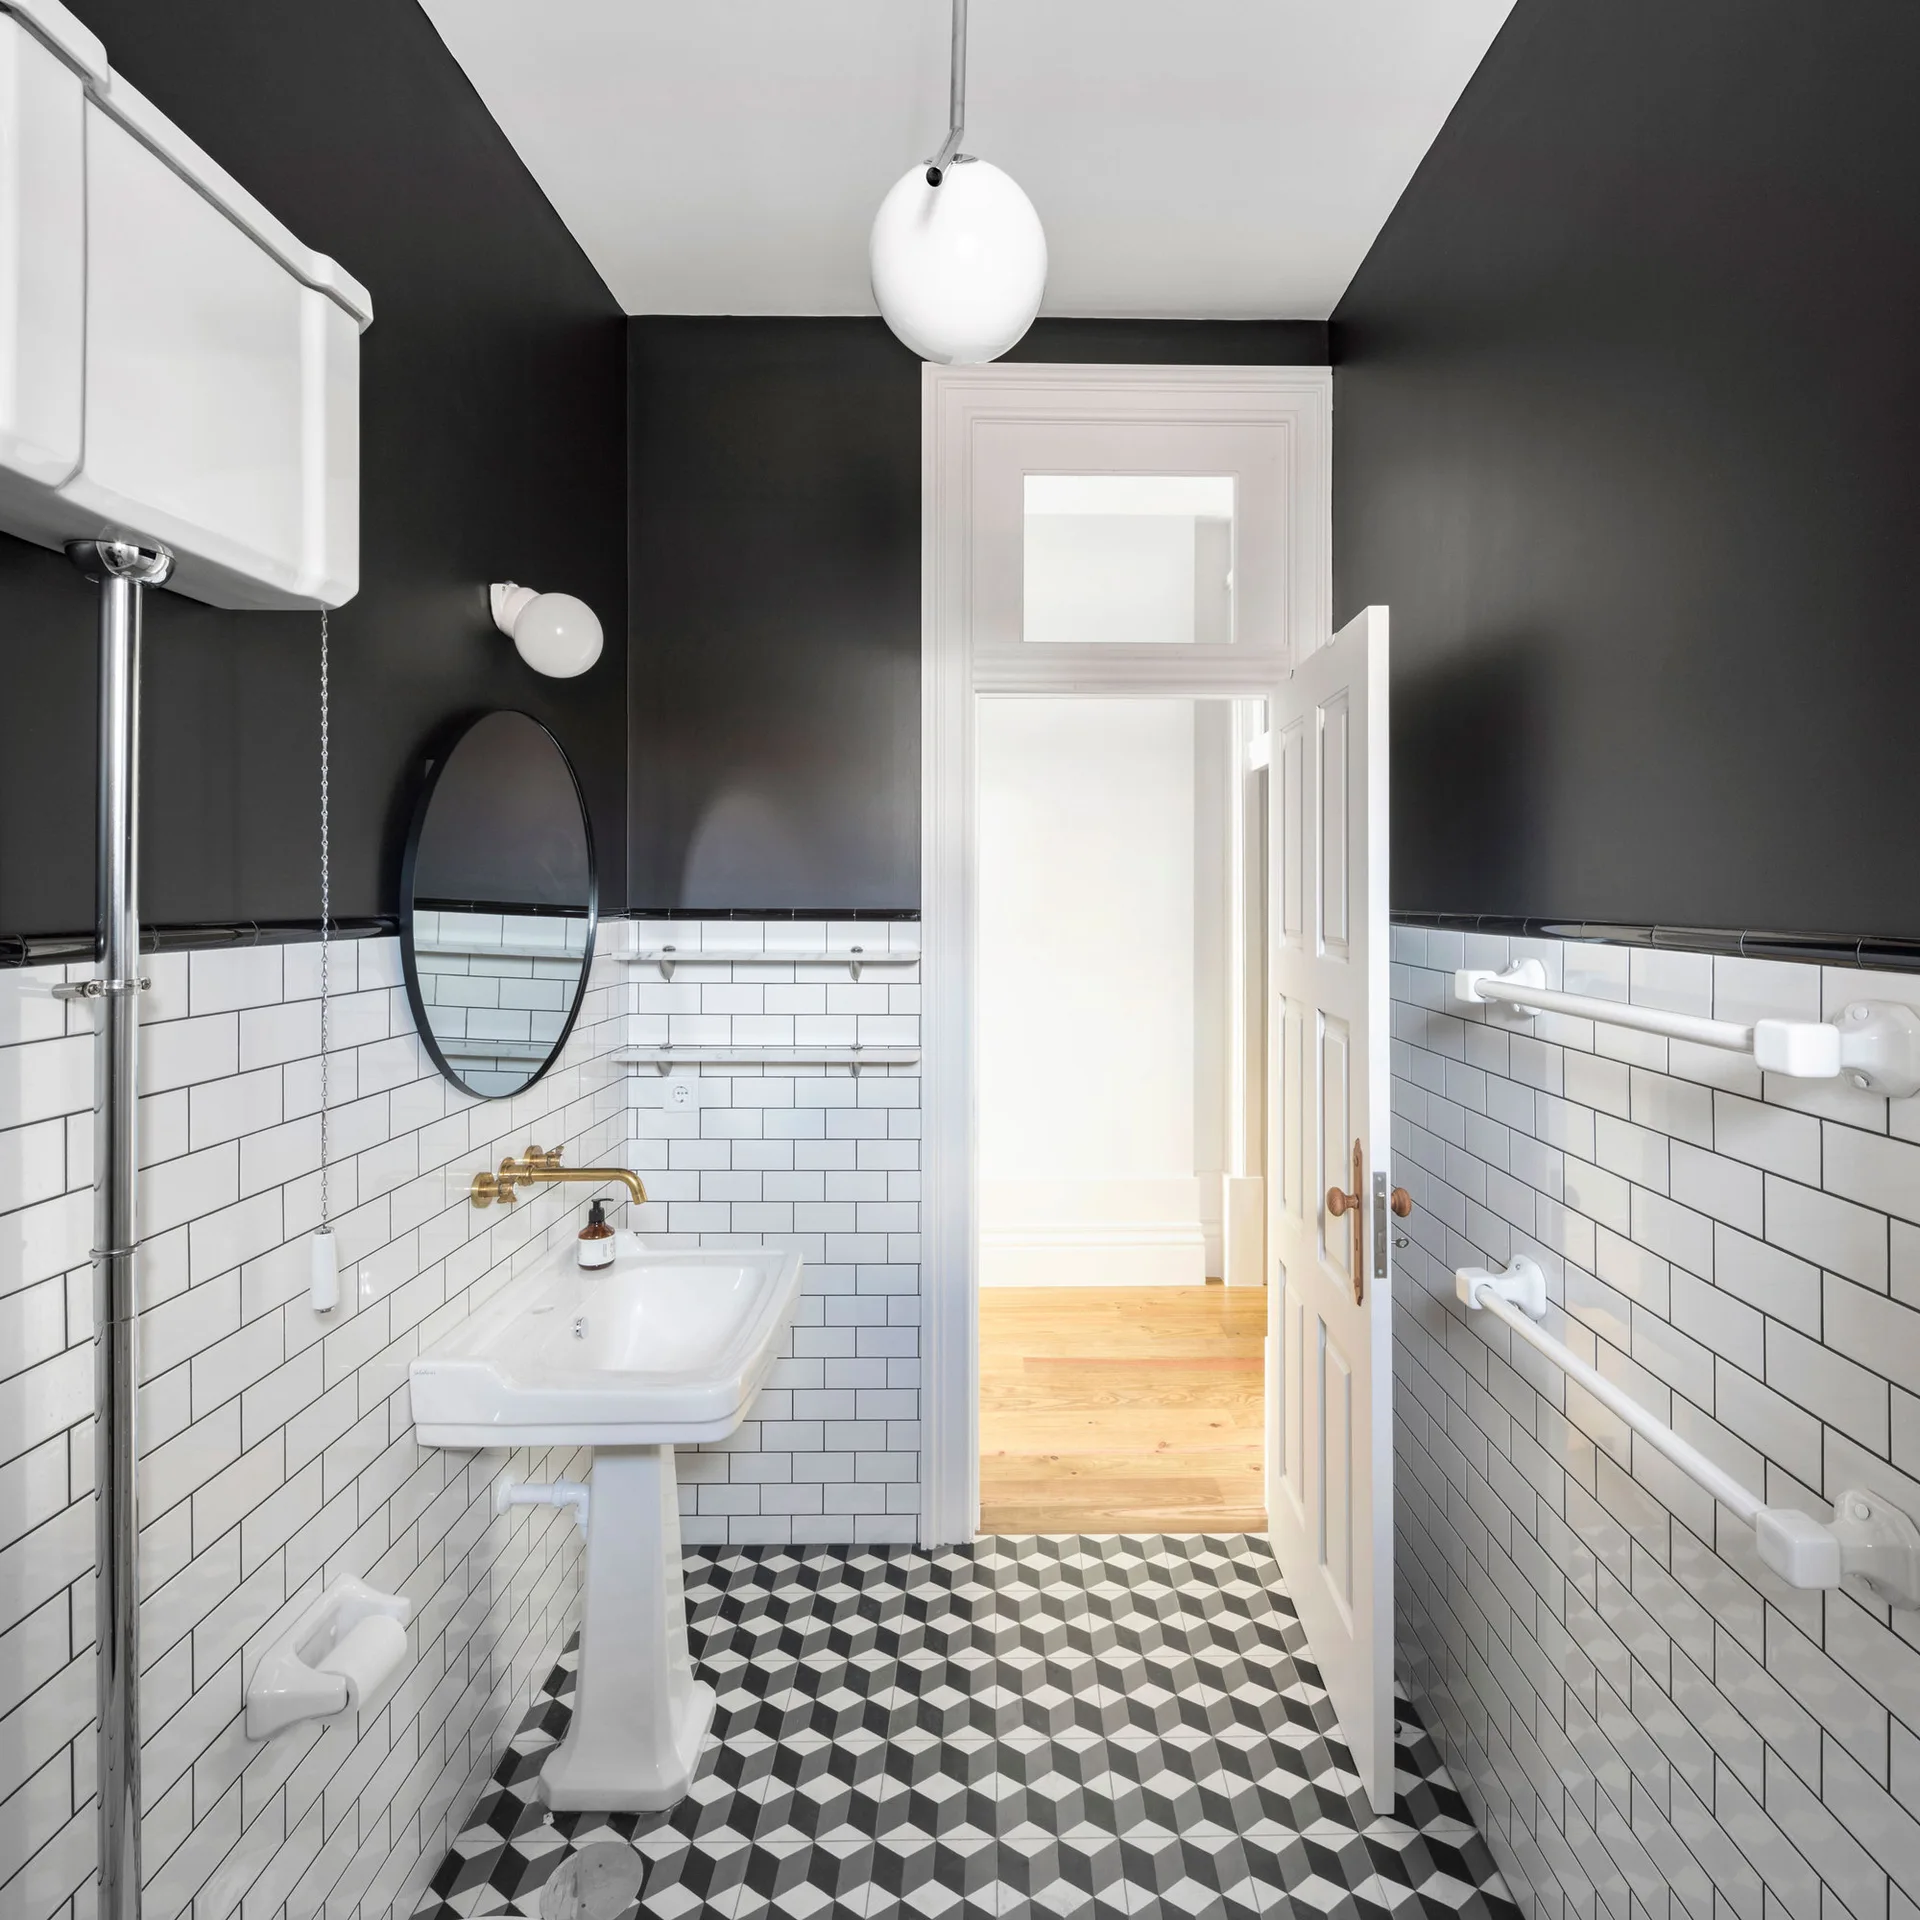
A small bathroom with white subway tile walls, a pedestal sink, black painted upper walls, and a black and white geometric tiled floor.
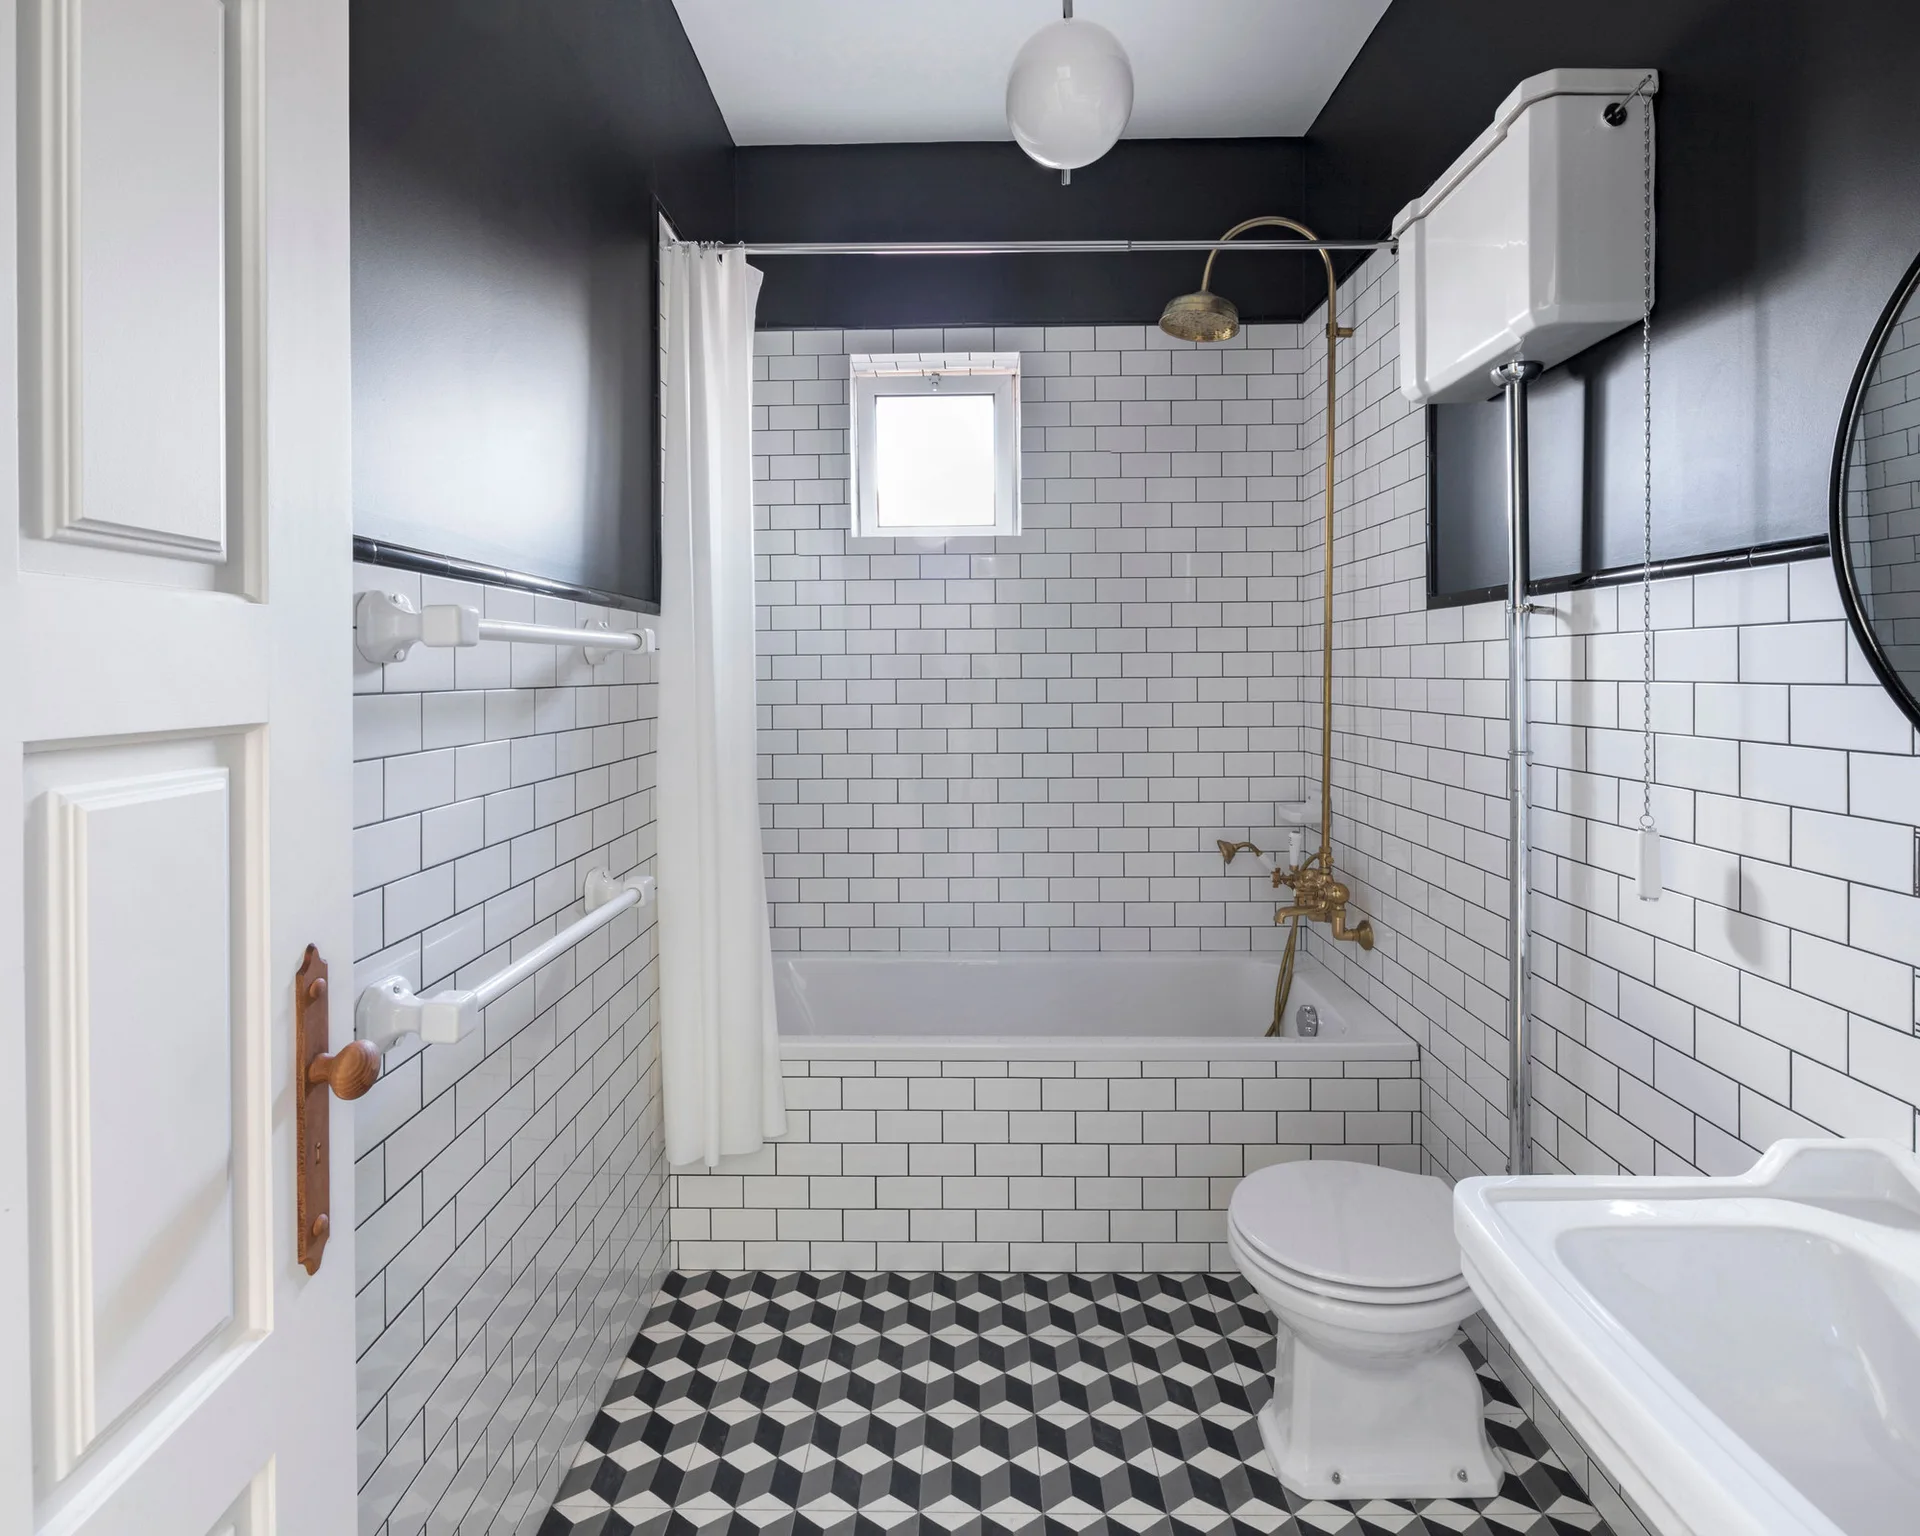
A black and white bathroom featuring white subway tiled walls, a high-tank toilet, brass shower fixtures, and geometric cube-patterned floor tiles.
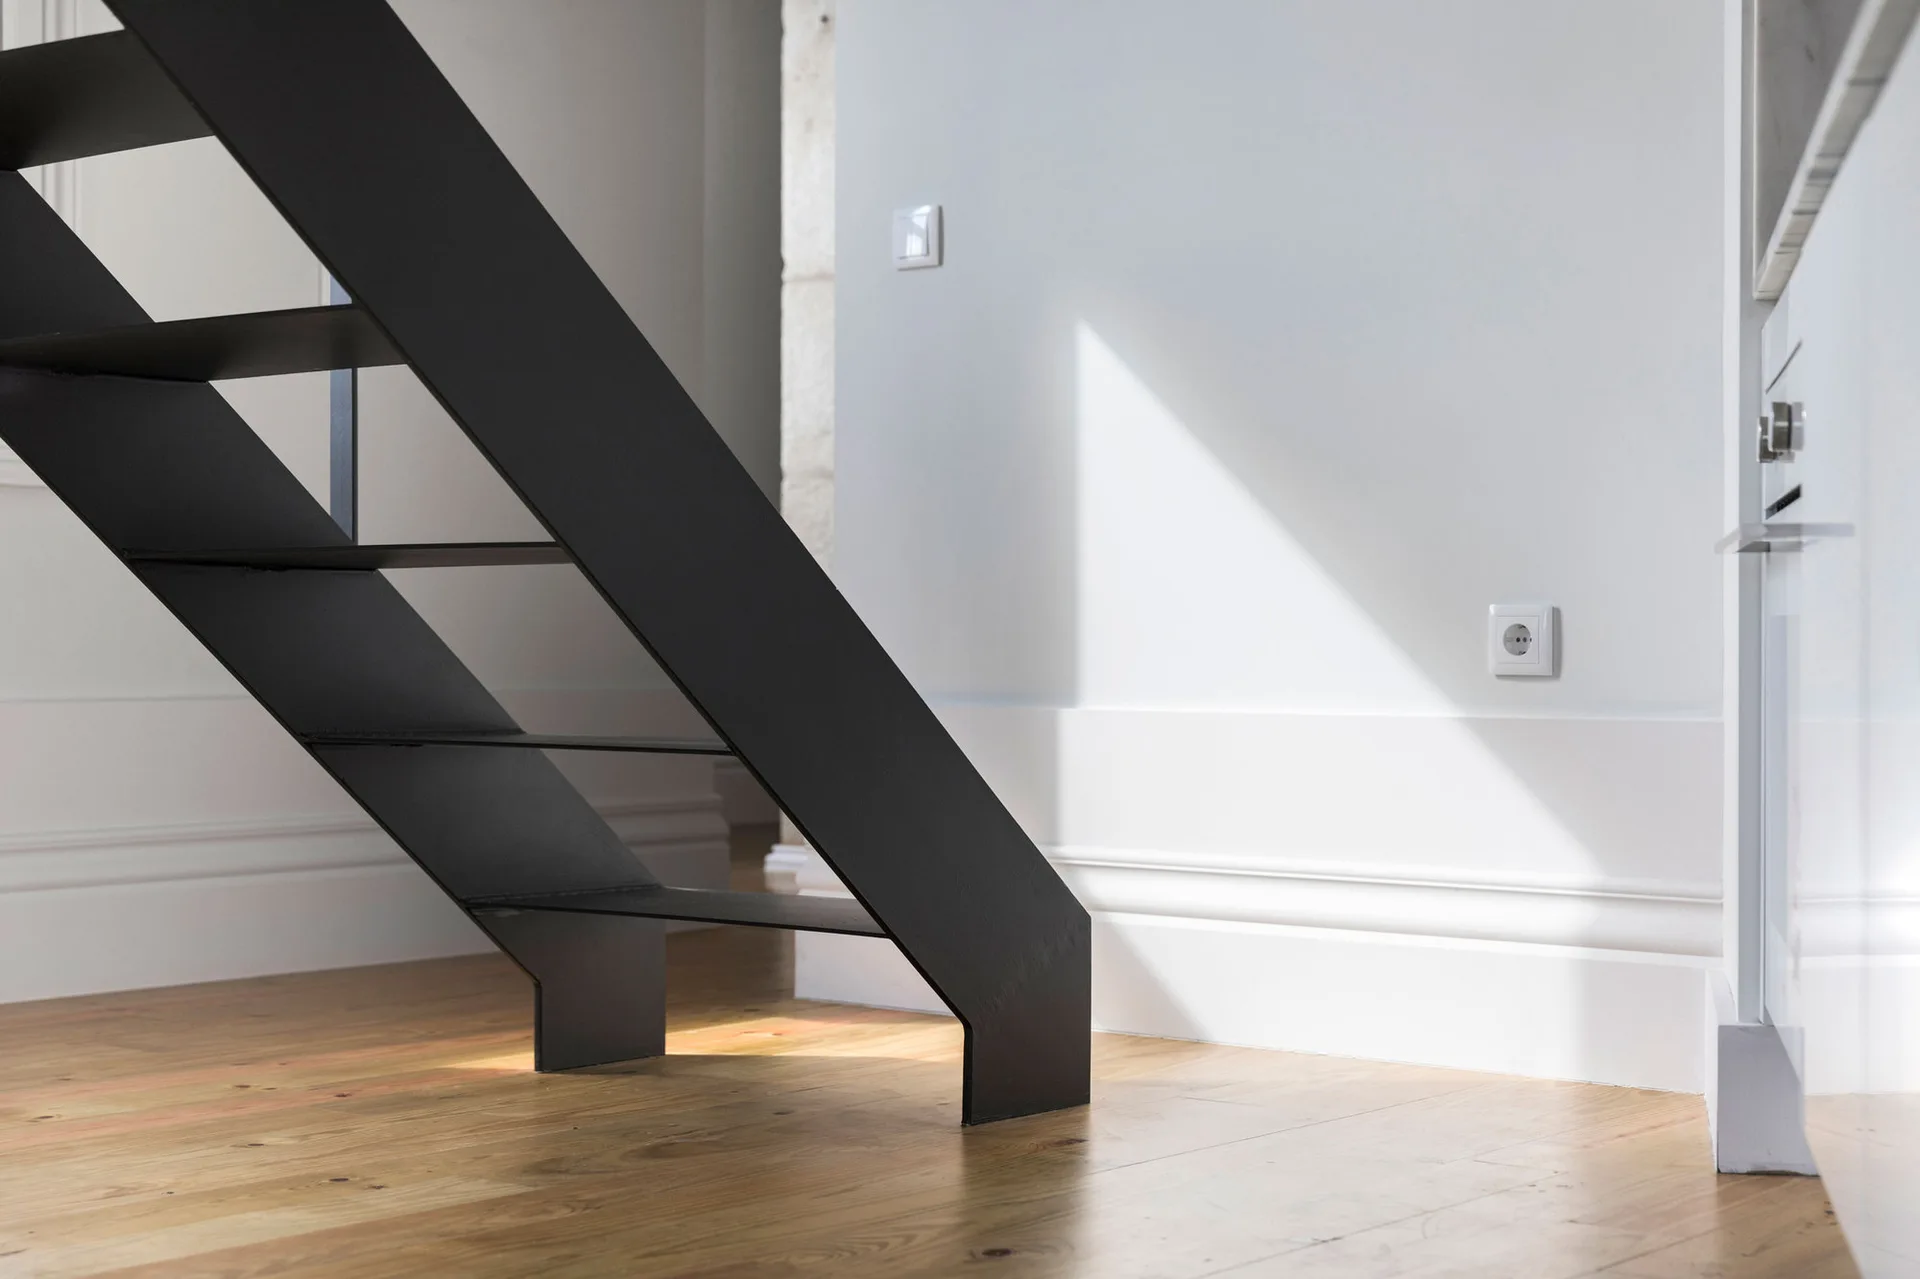
A modern black metal staircase rests on light wood plank flooring against a white wall with deep baseboards.
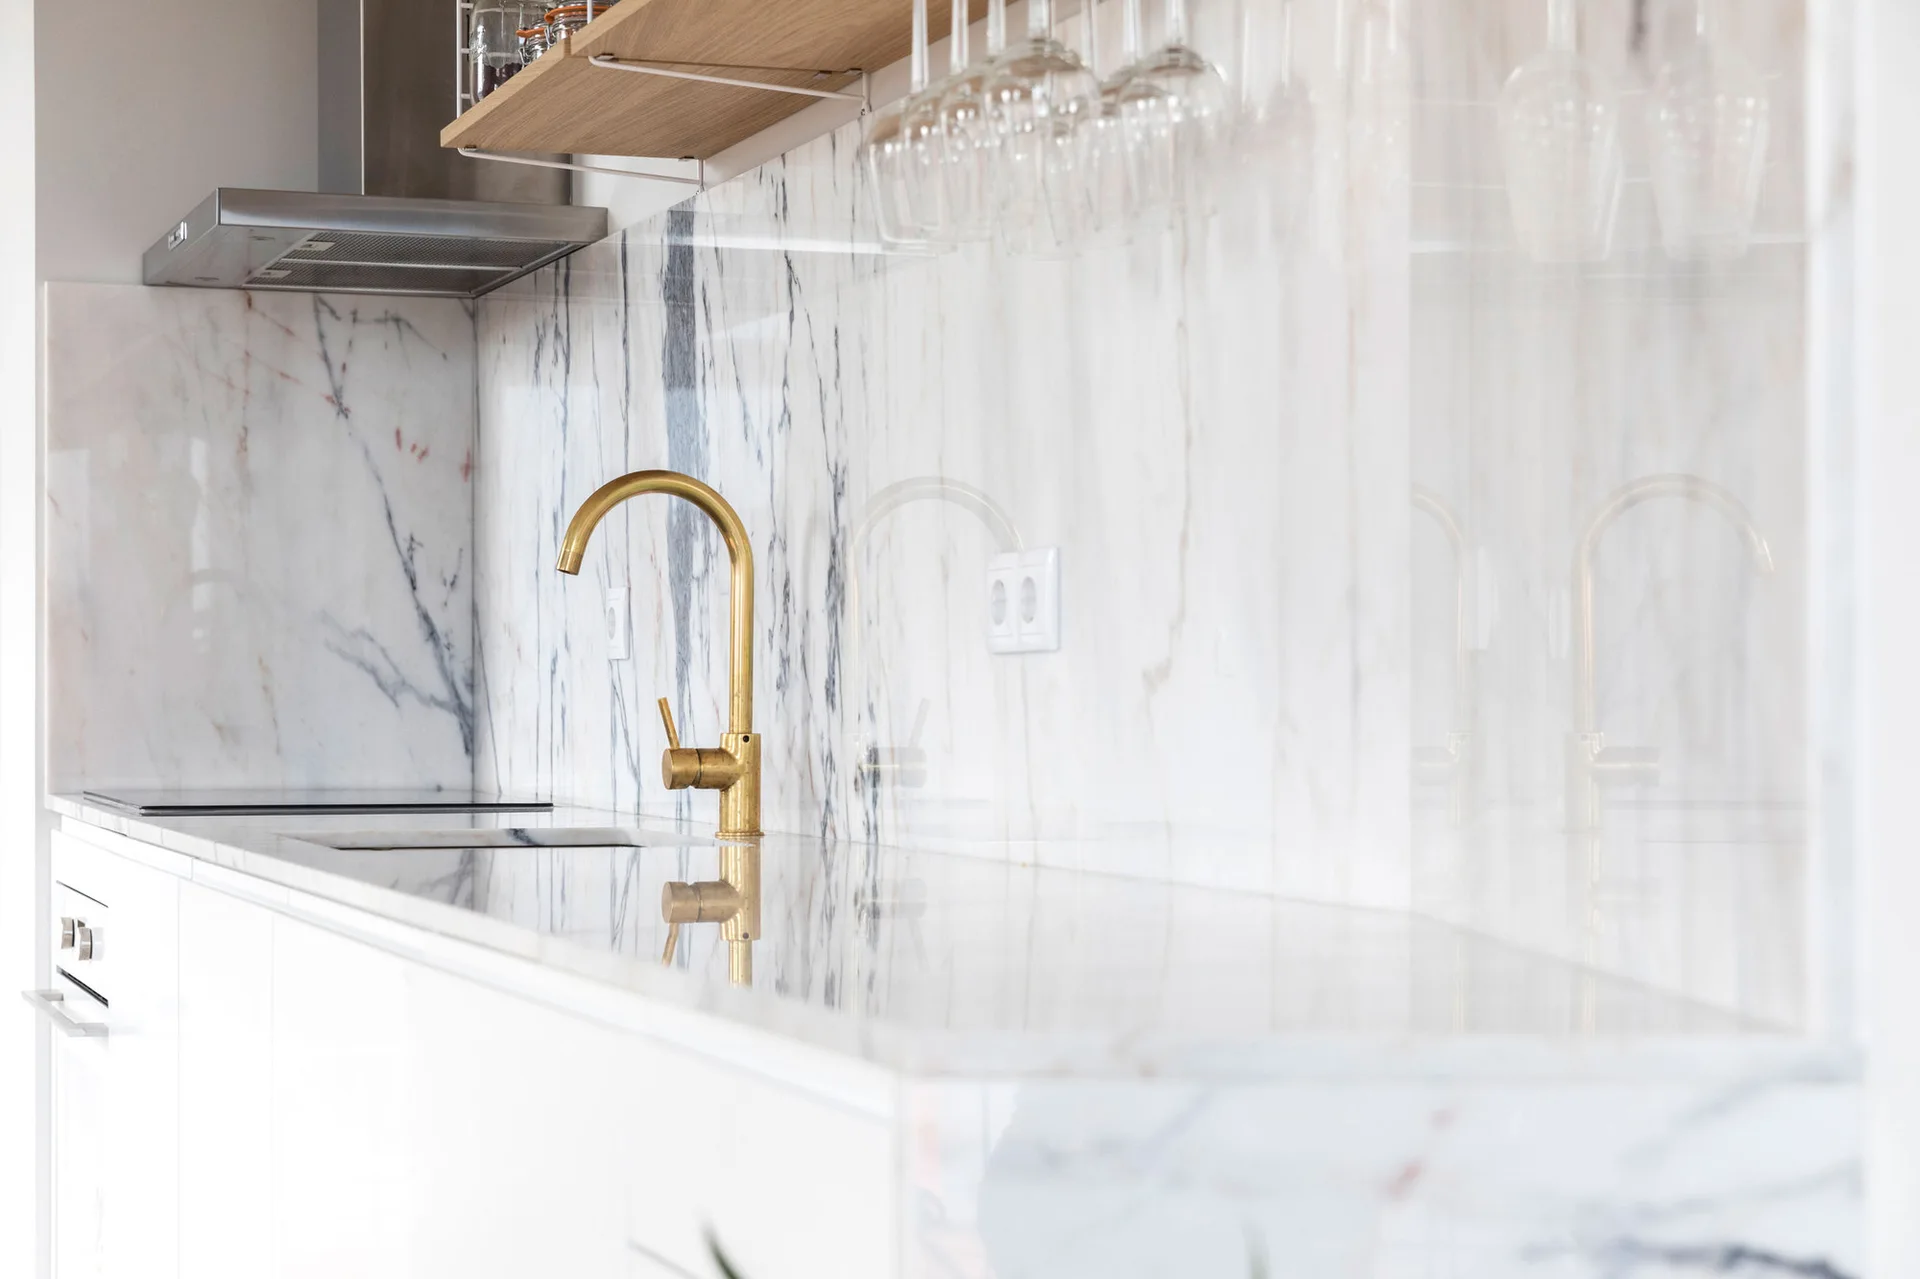
A brushed brass faucet stands on a polished white marble countertop with a matching veined marble slab backsplash.
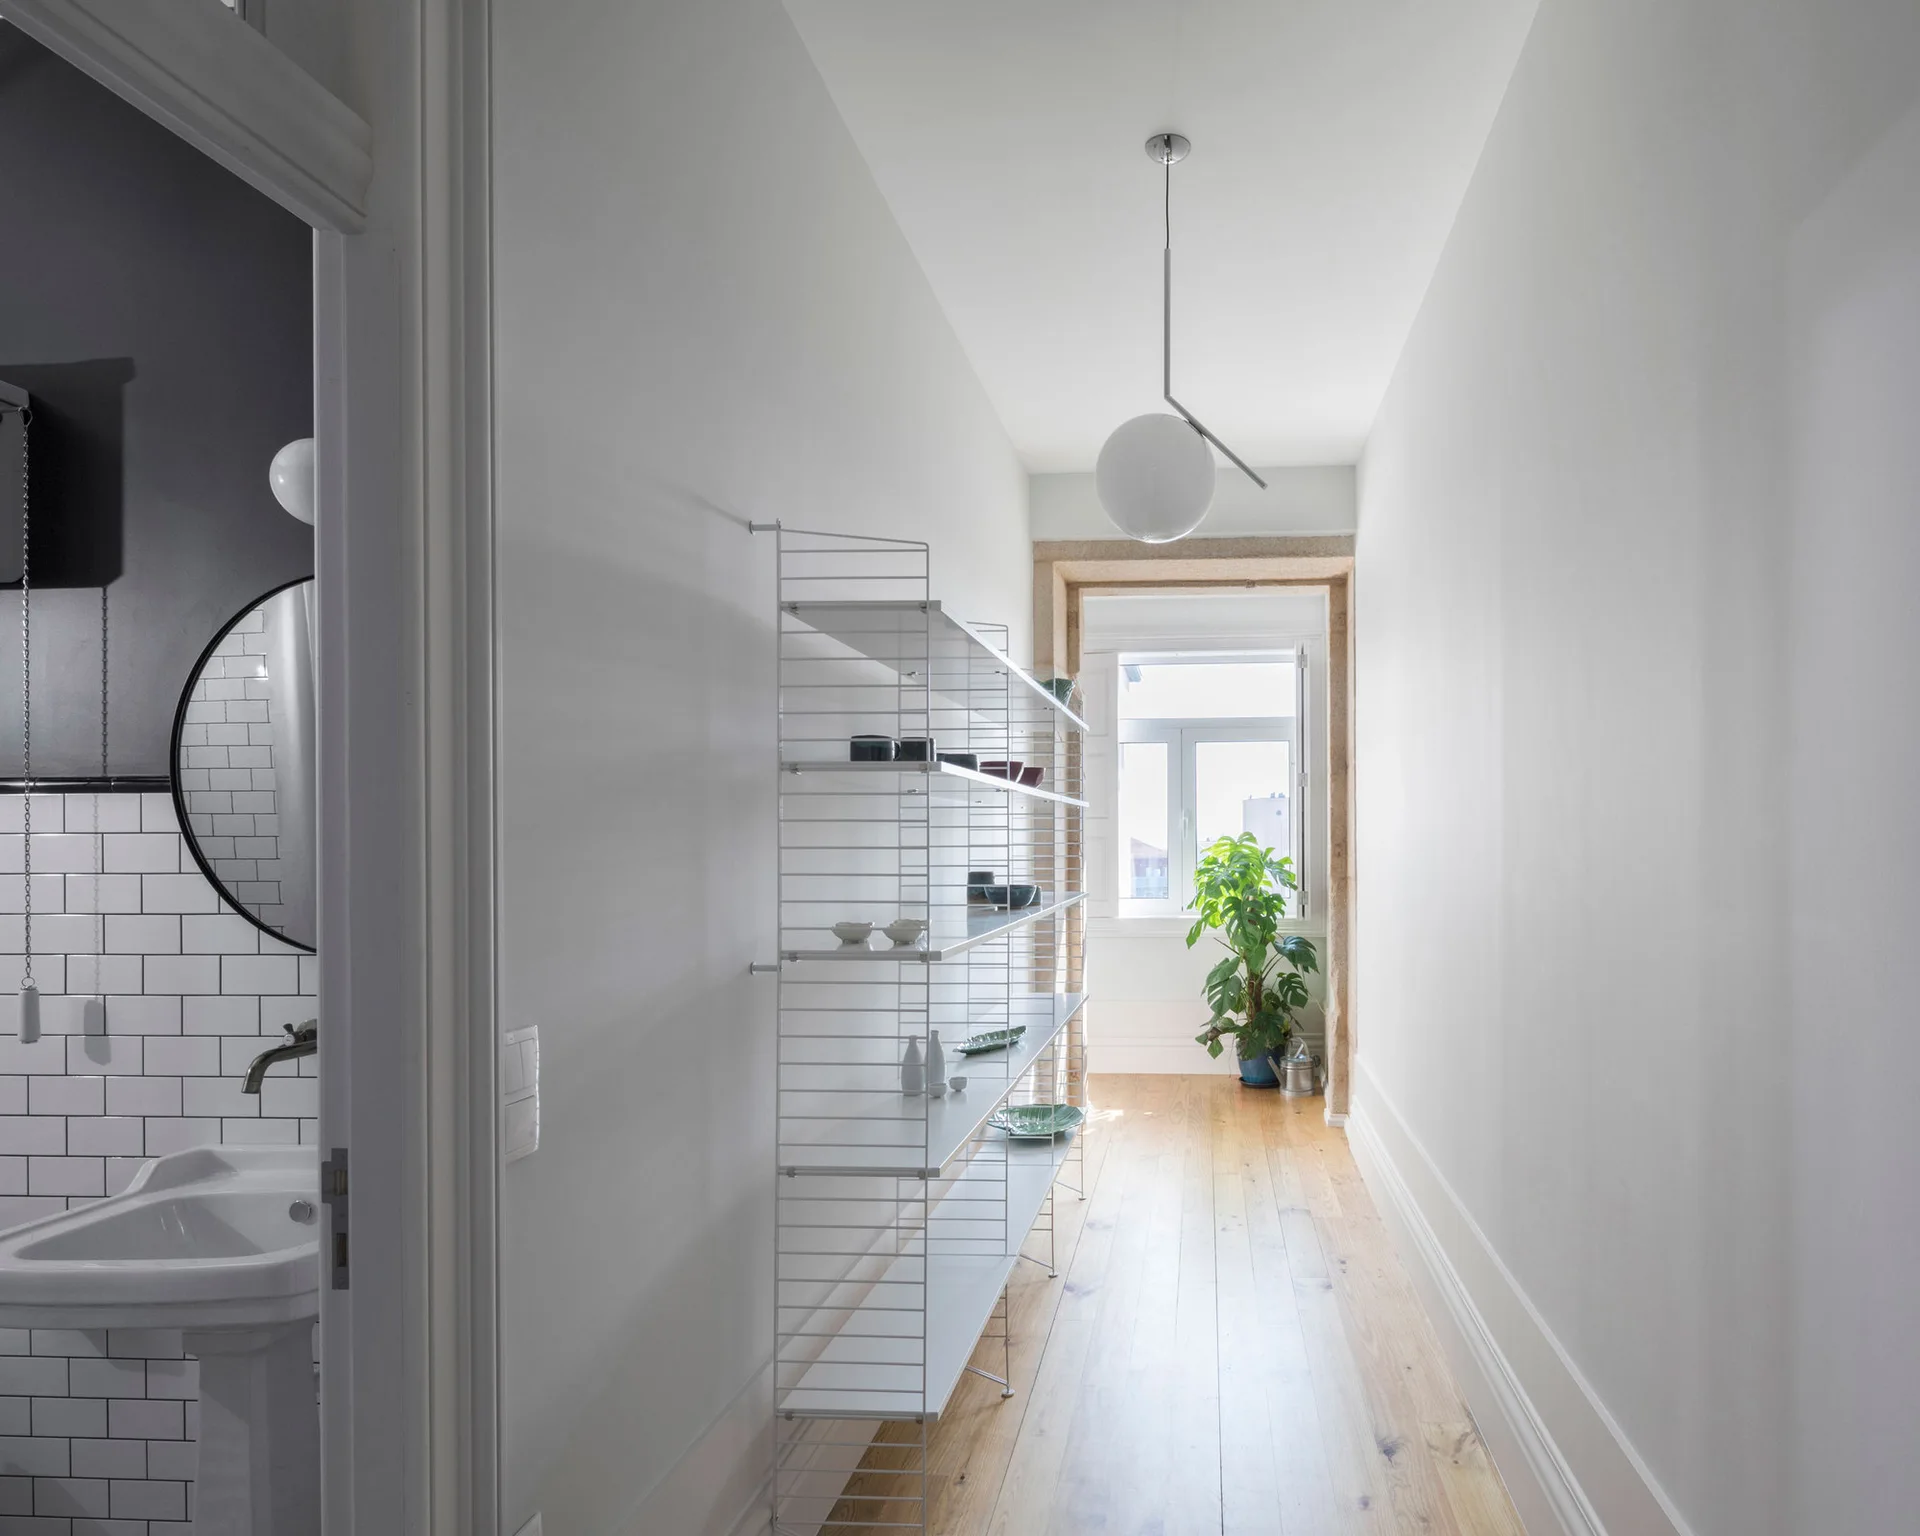
A bright hallway features light wood floors, a tall white wire shelving unit, a hanging globe pendant light, and an open doorway to a bathroom.
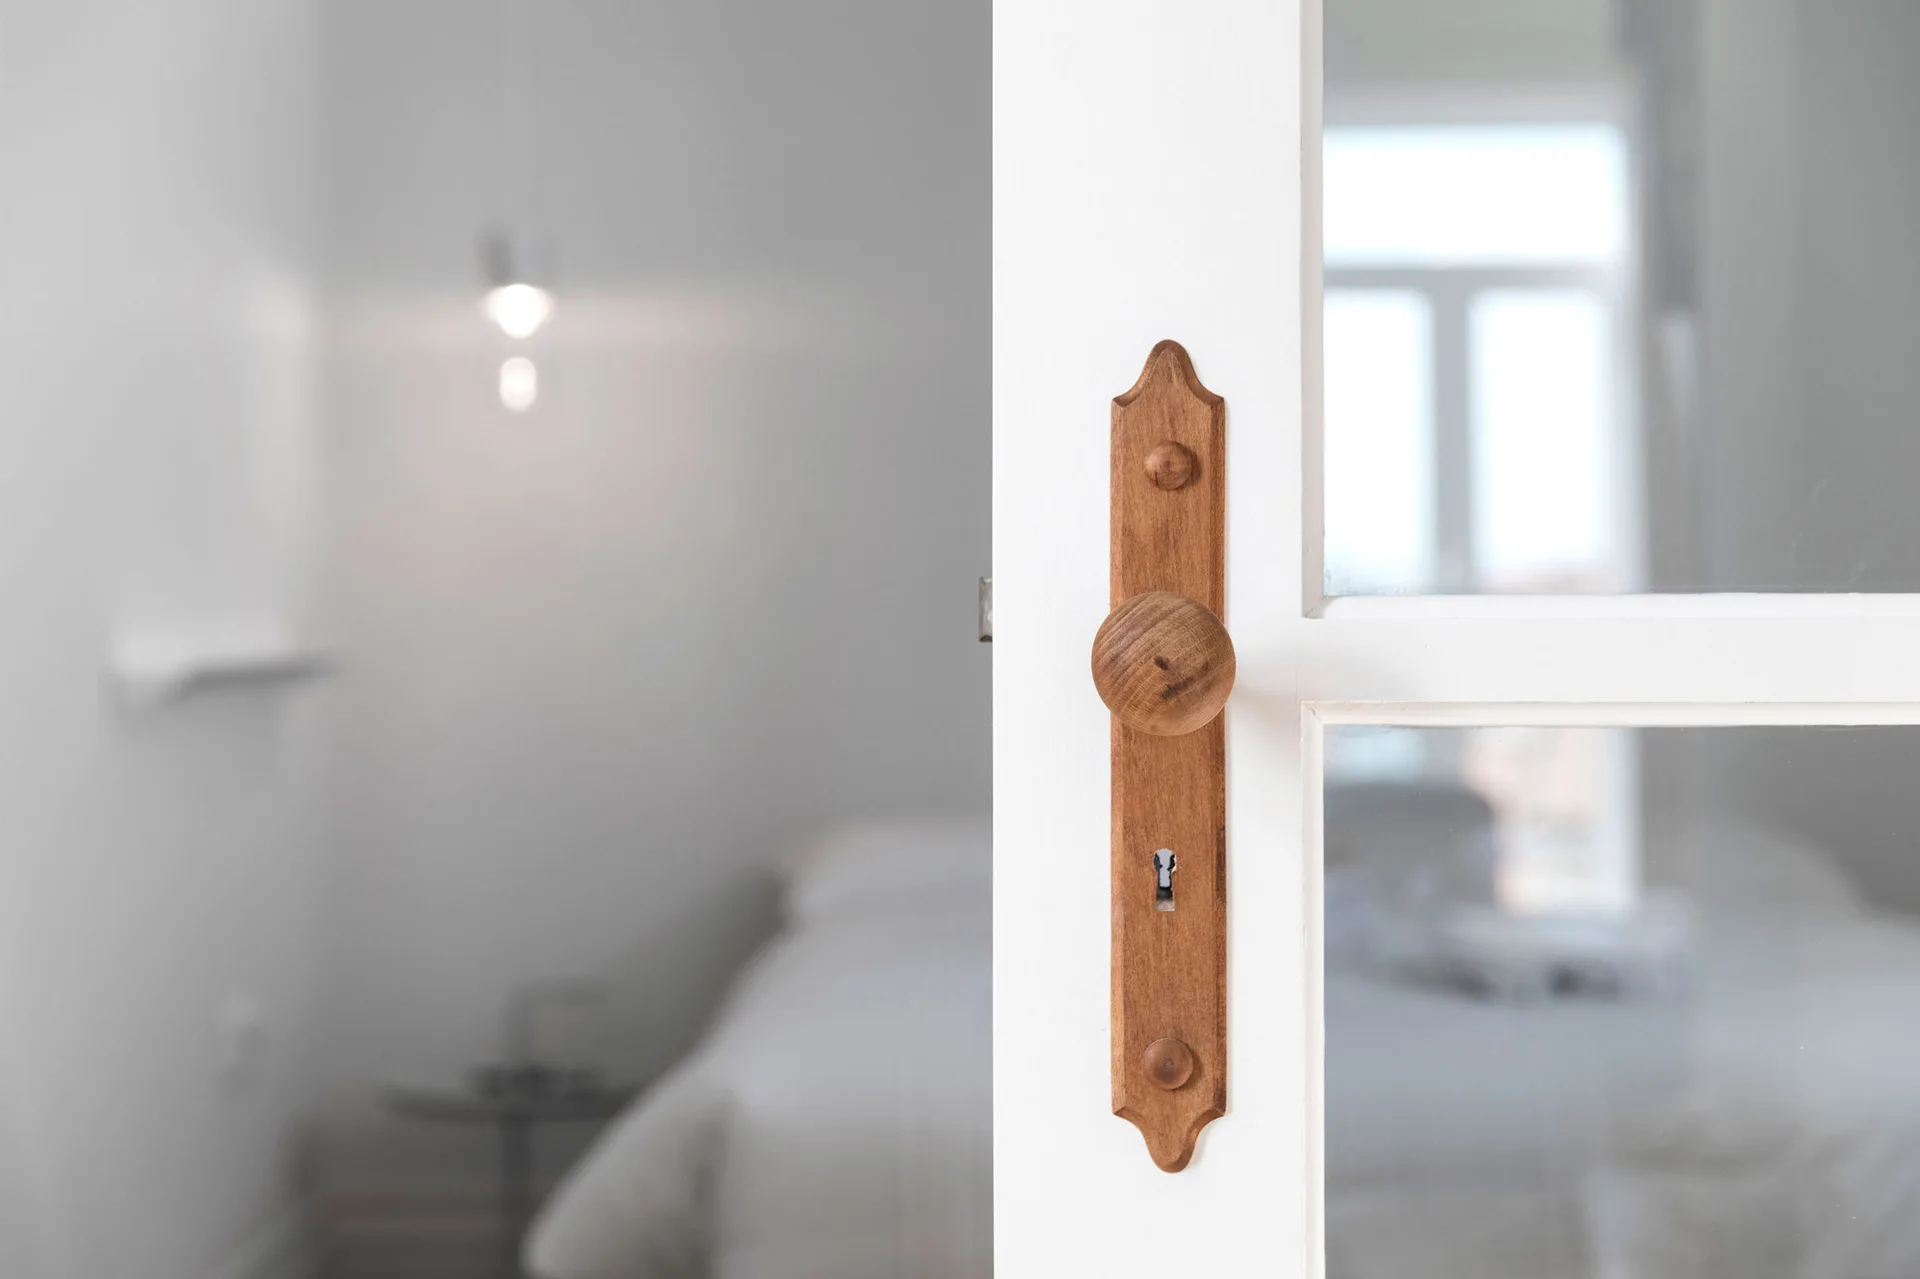
A close-up of a natural wood door knob and keyhole backplate on a white painted glass-paneled door opening into a blurred bedroom.
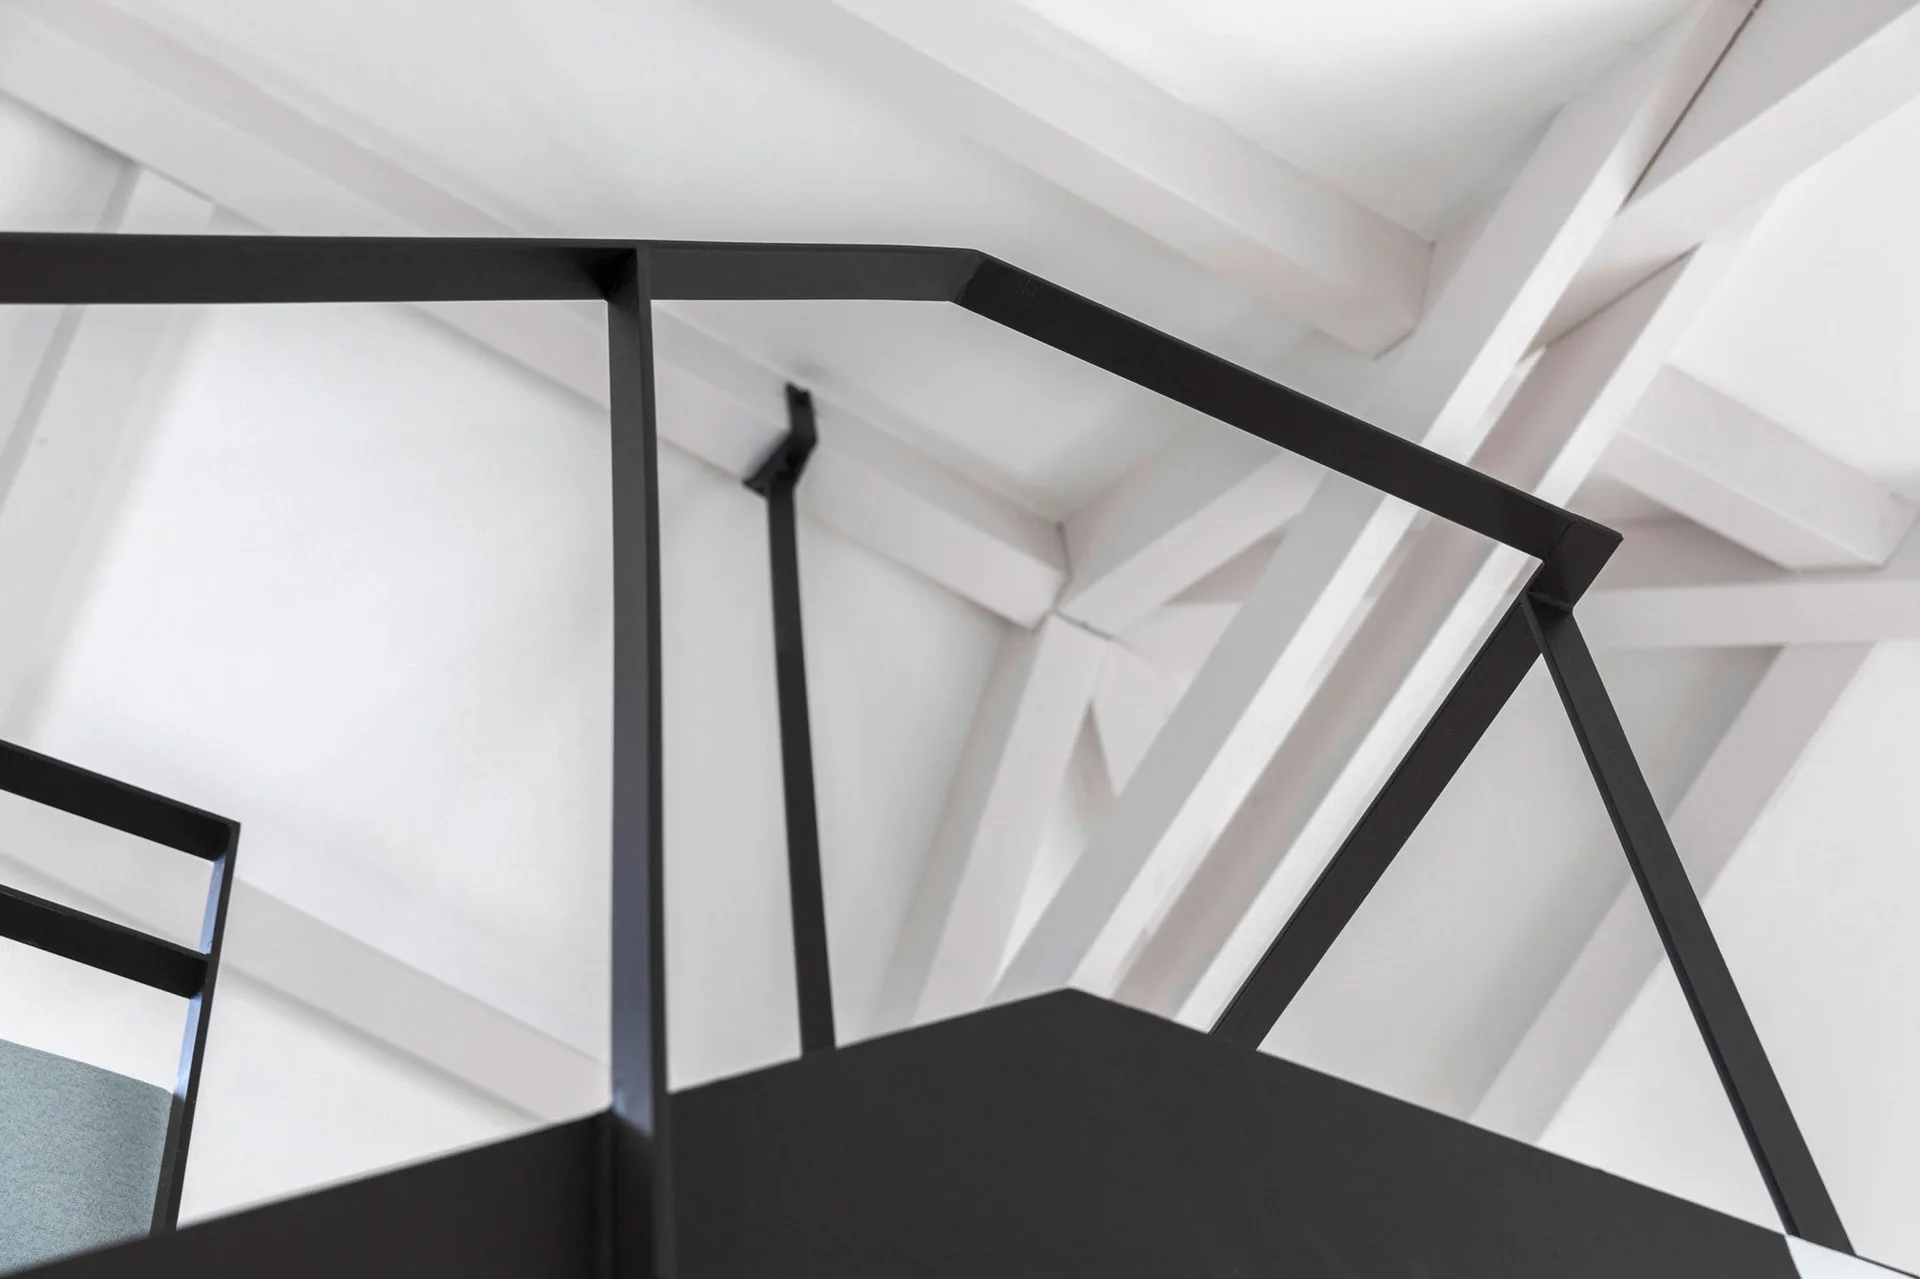
A close-up shot of a minimalist black metal stair railing set against a background of white painted structural ceiling beams.
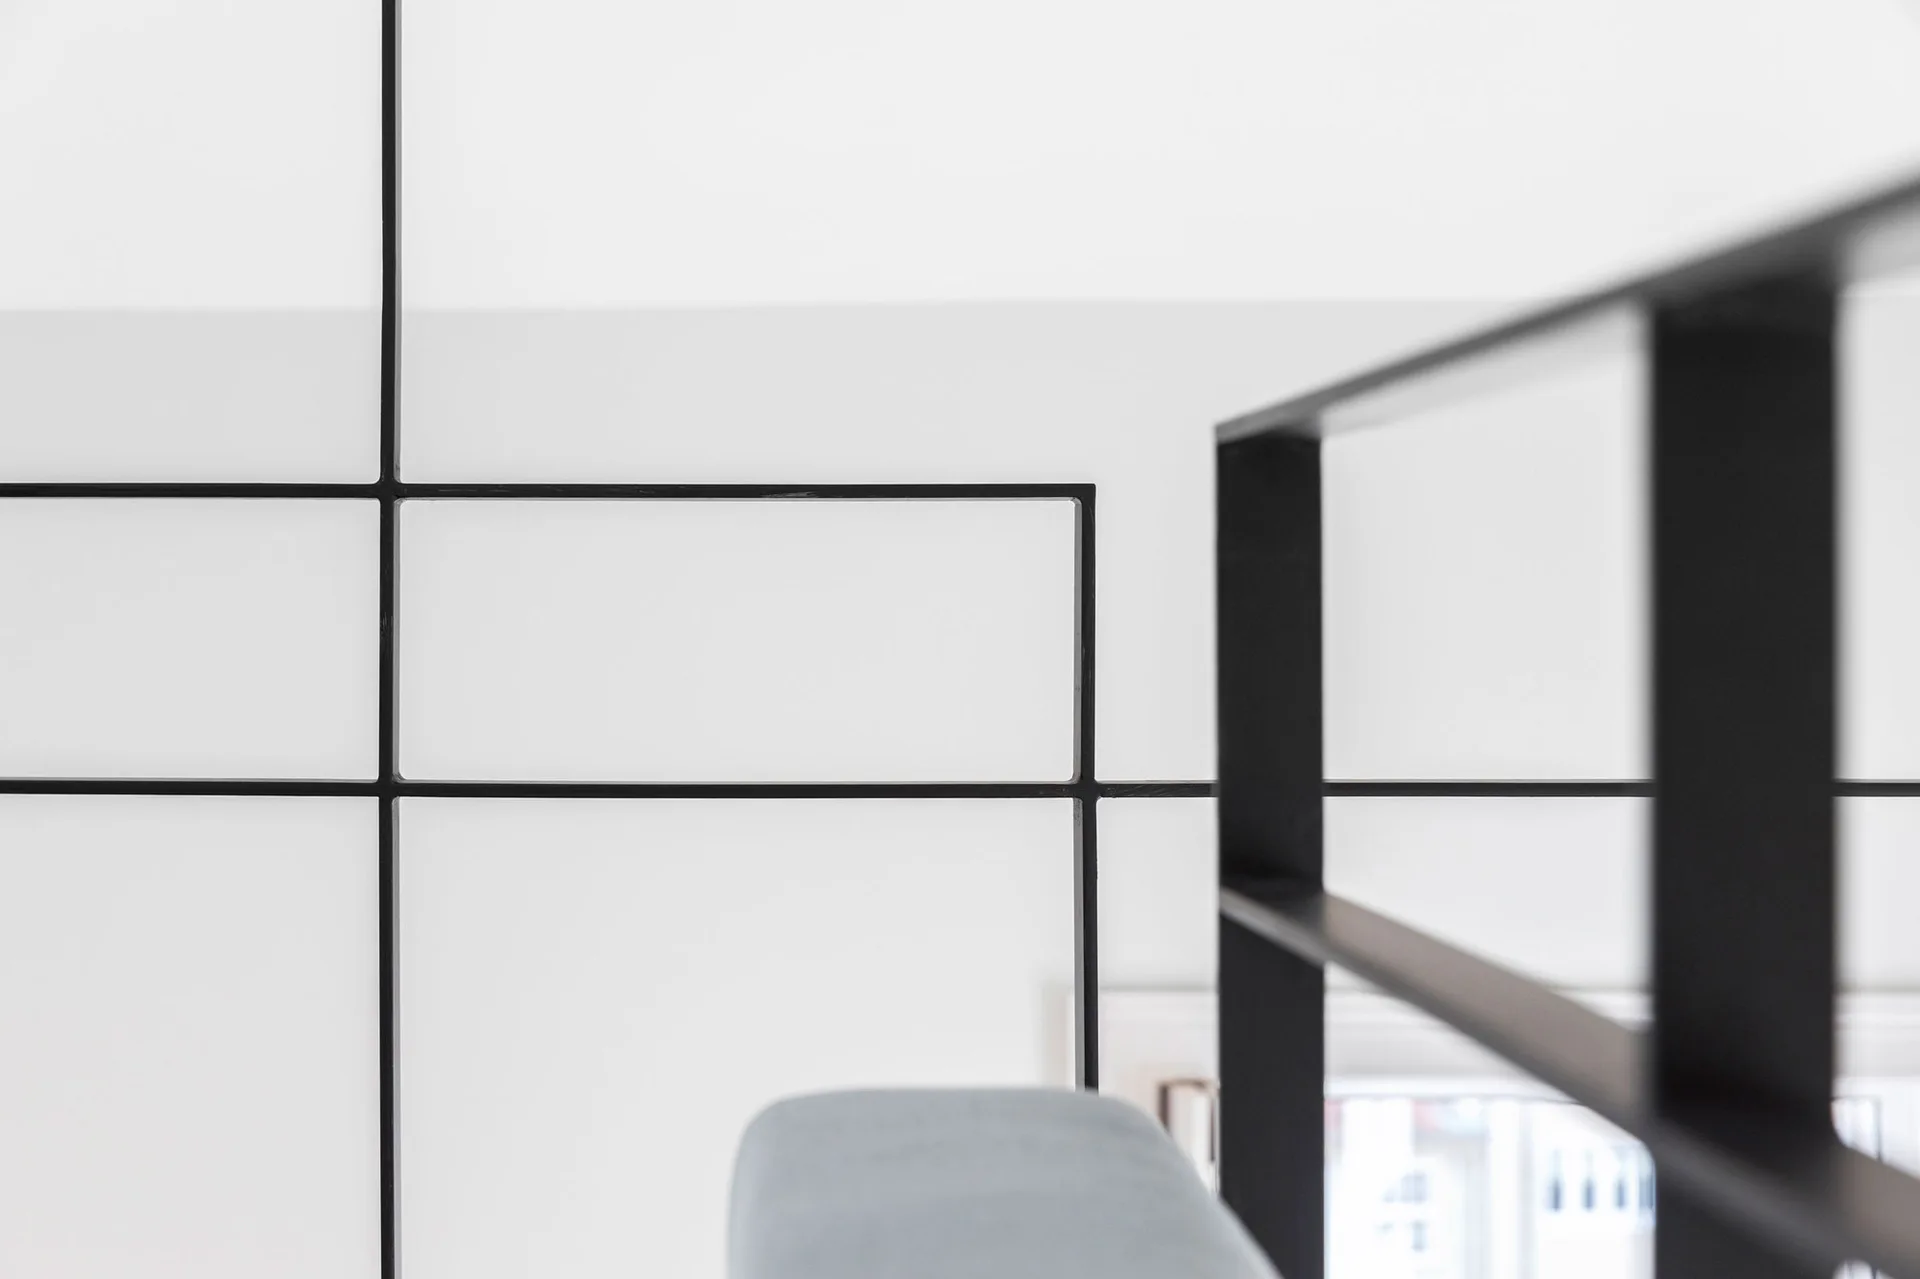
A close-up of a minimalist black steel staircase railing with a geometric grid design set against a plain white wall.
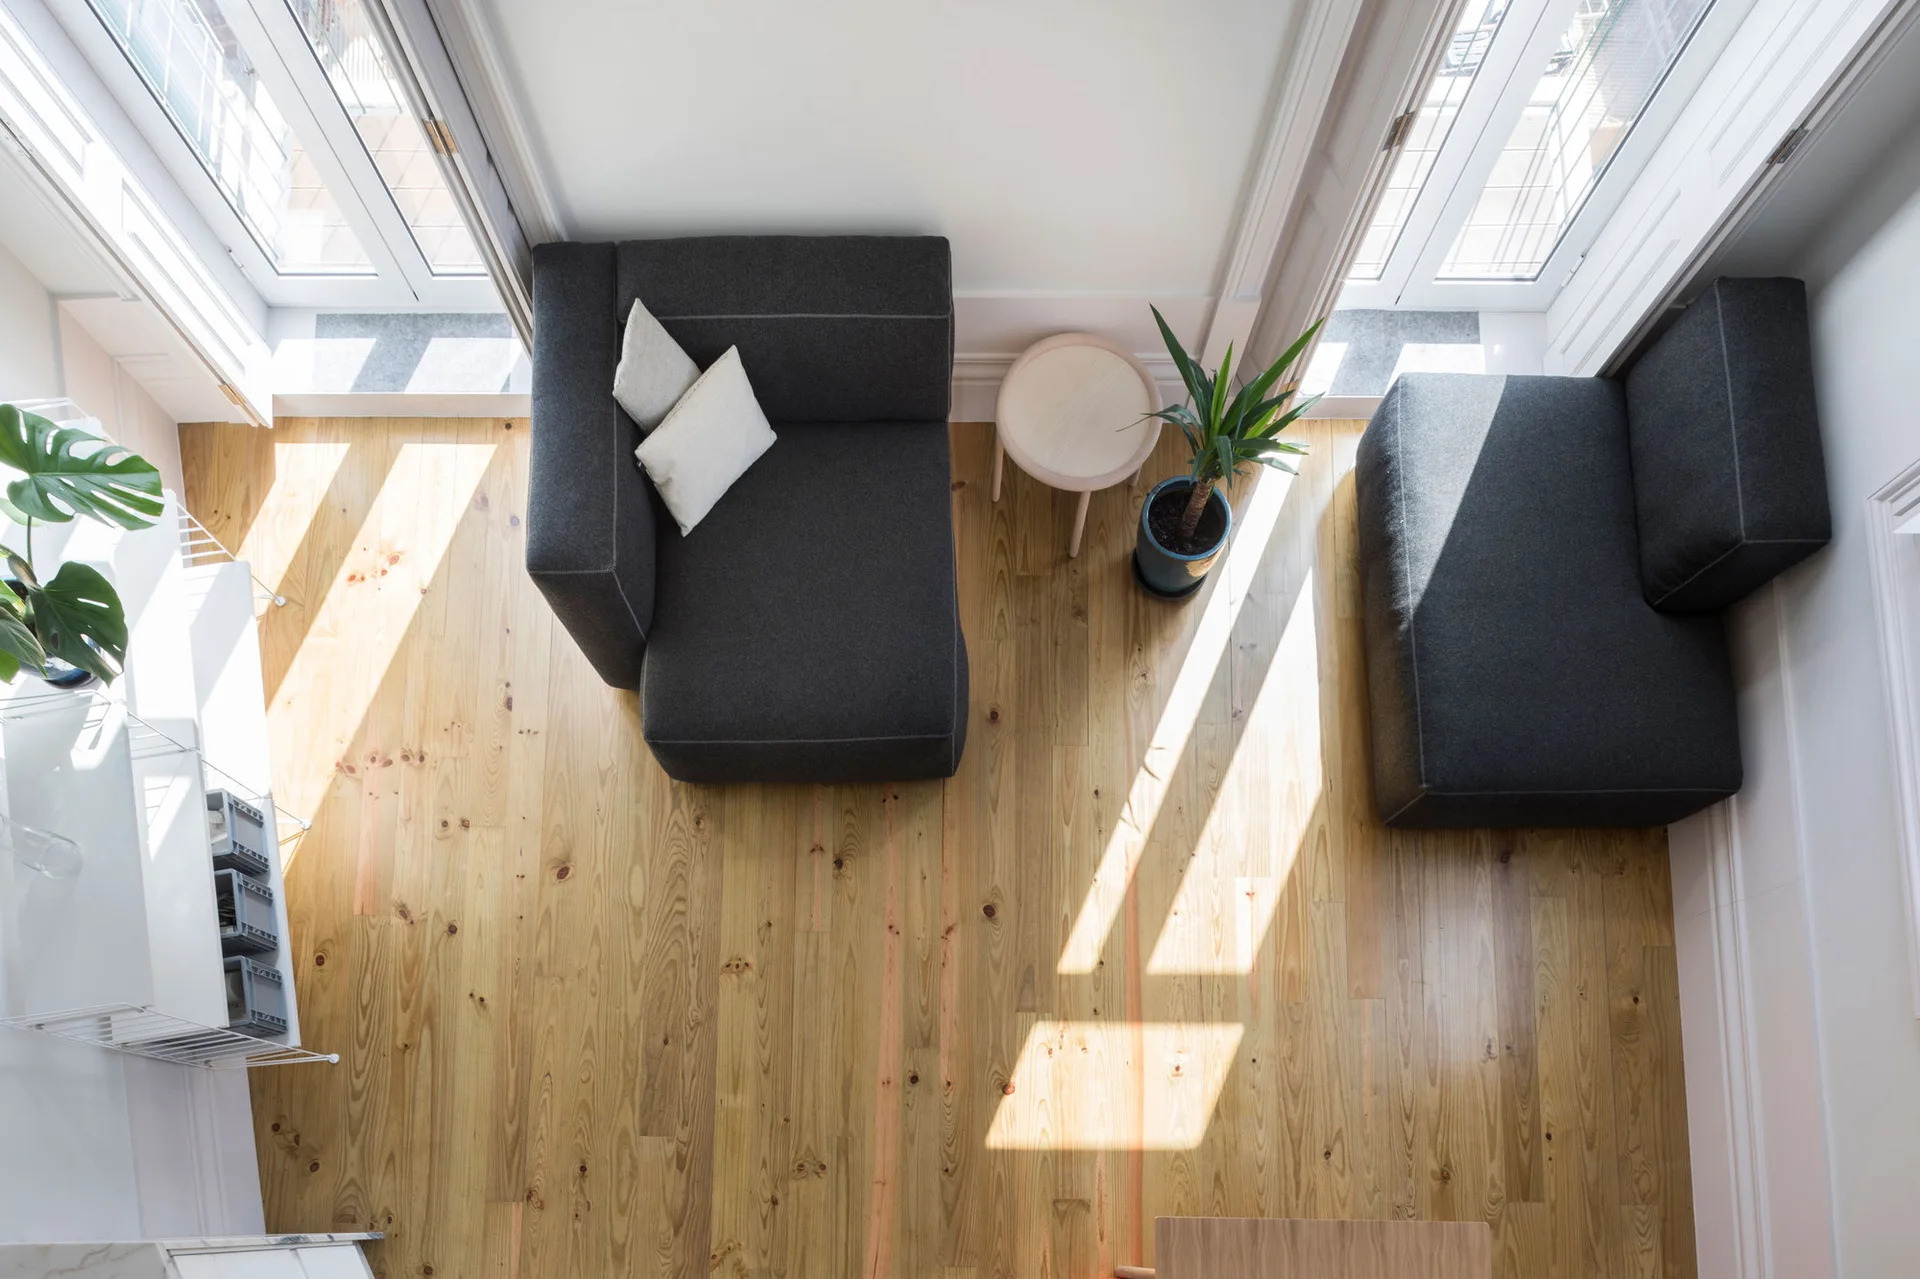
An overhead view of a bright living room featuring two dark grey armchairs, a small round wooden table, and natural wood plank flooring.