Skip to content

PROJECT

House in Hauterive

by bauzeit architekten

31 images
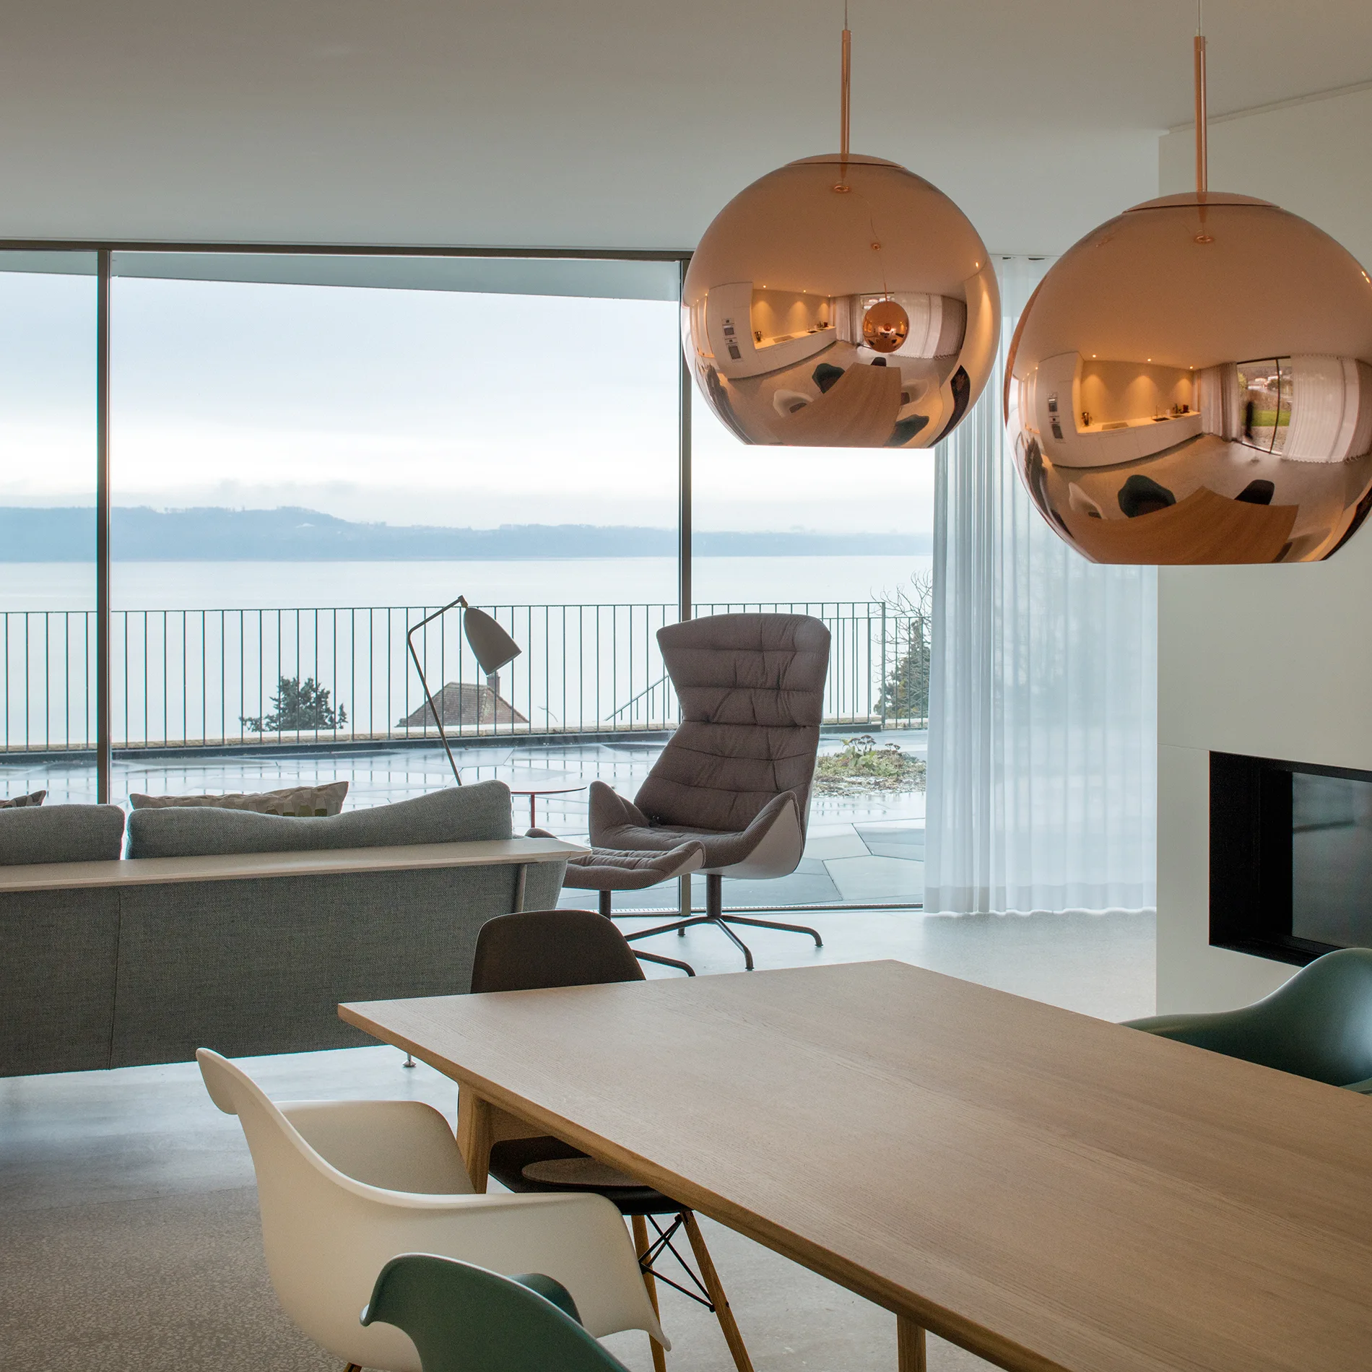
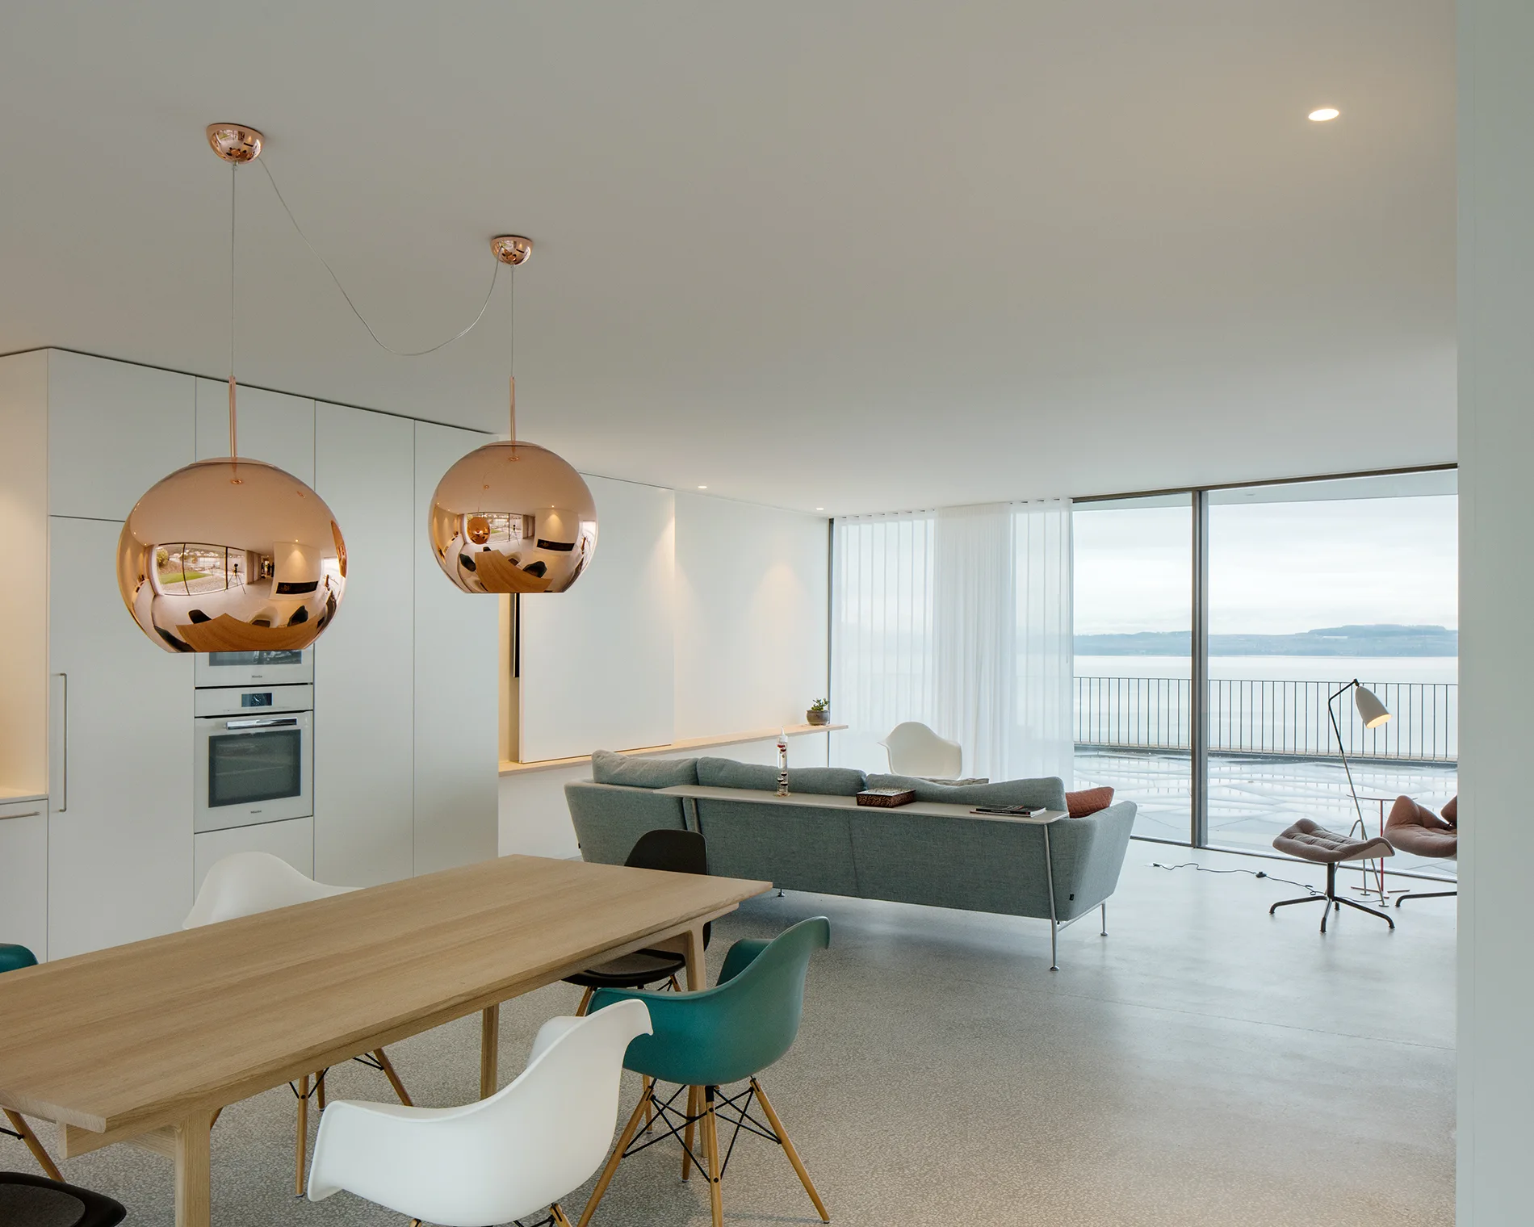
A modern dining table sits under two large copper globe pendant lights near a living area with a grey sofa and floor-to-ceiling windows.
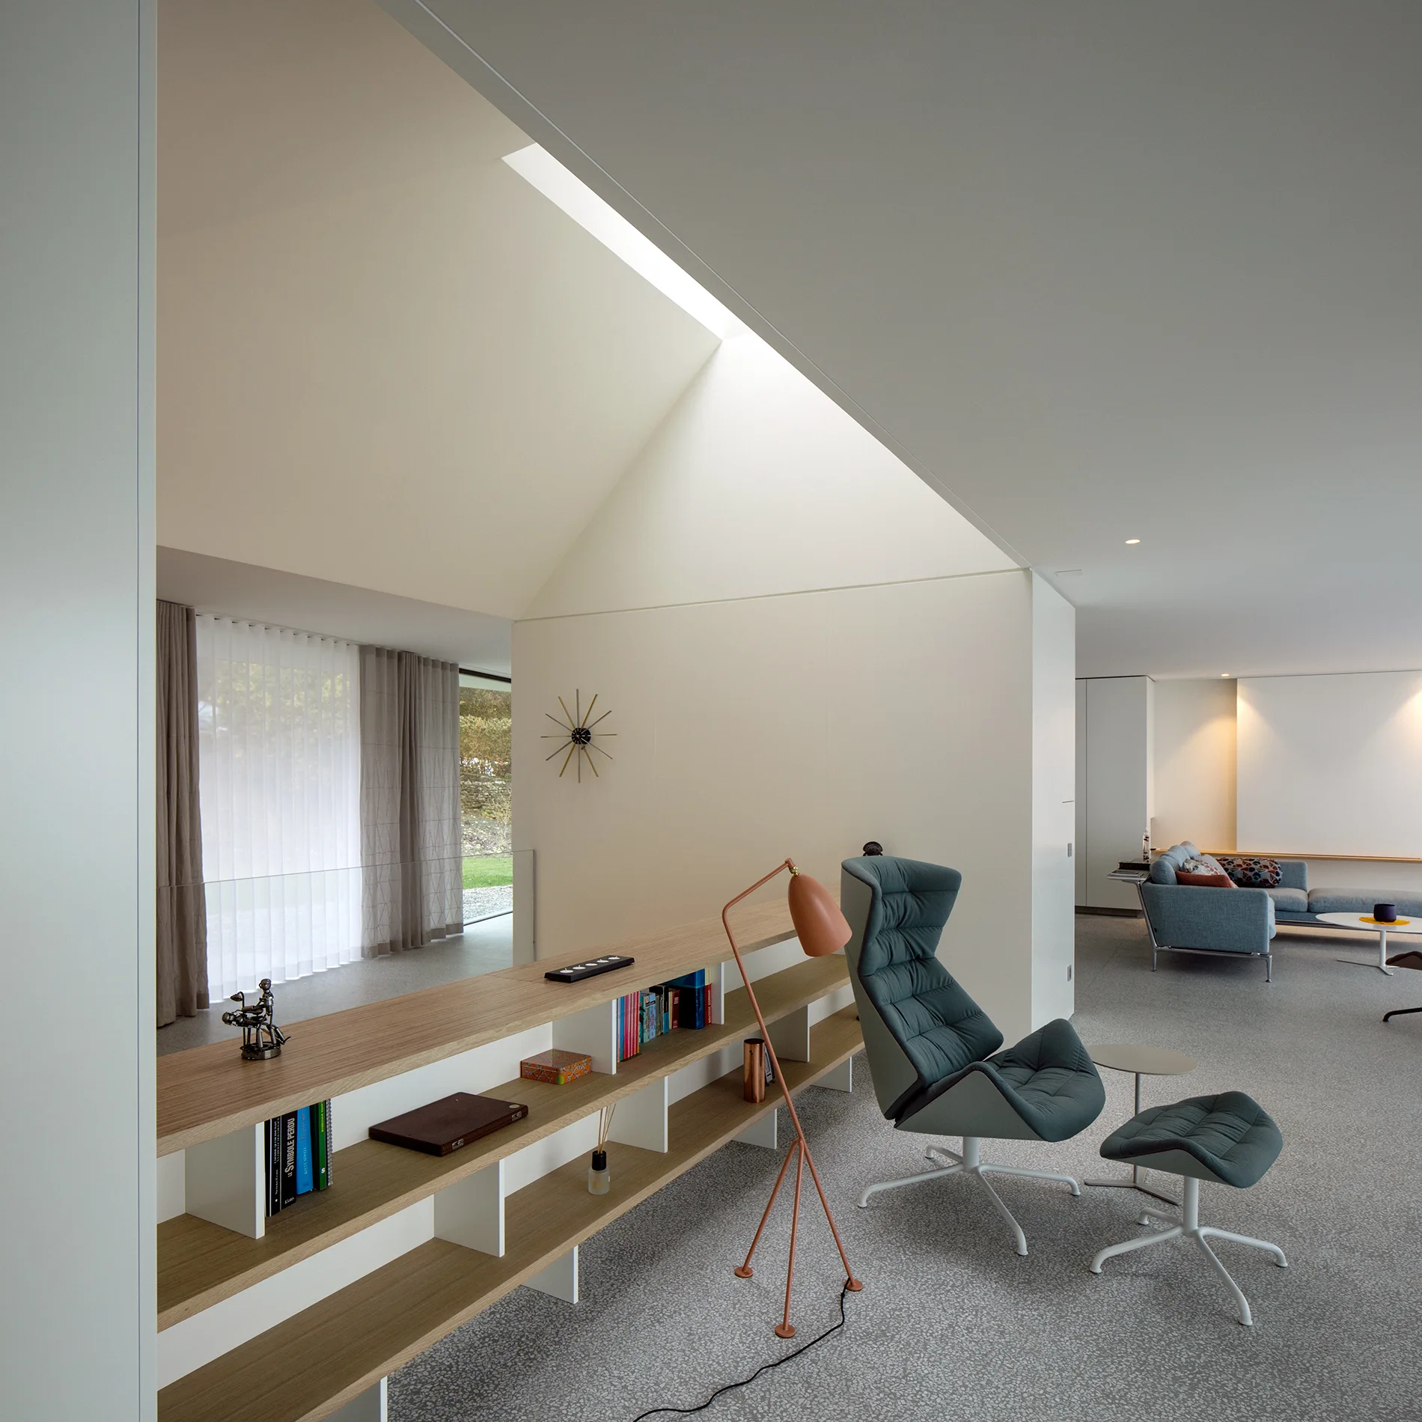
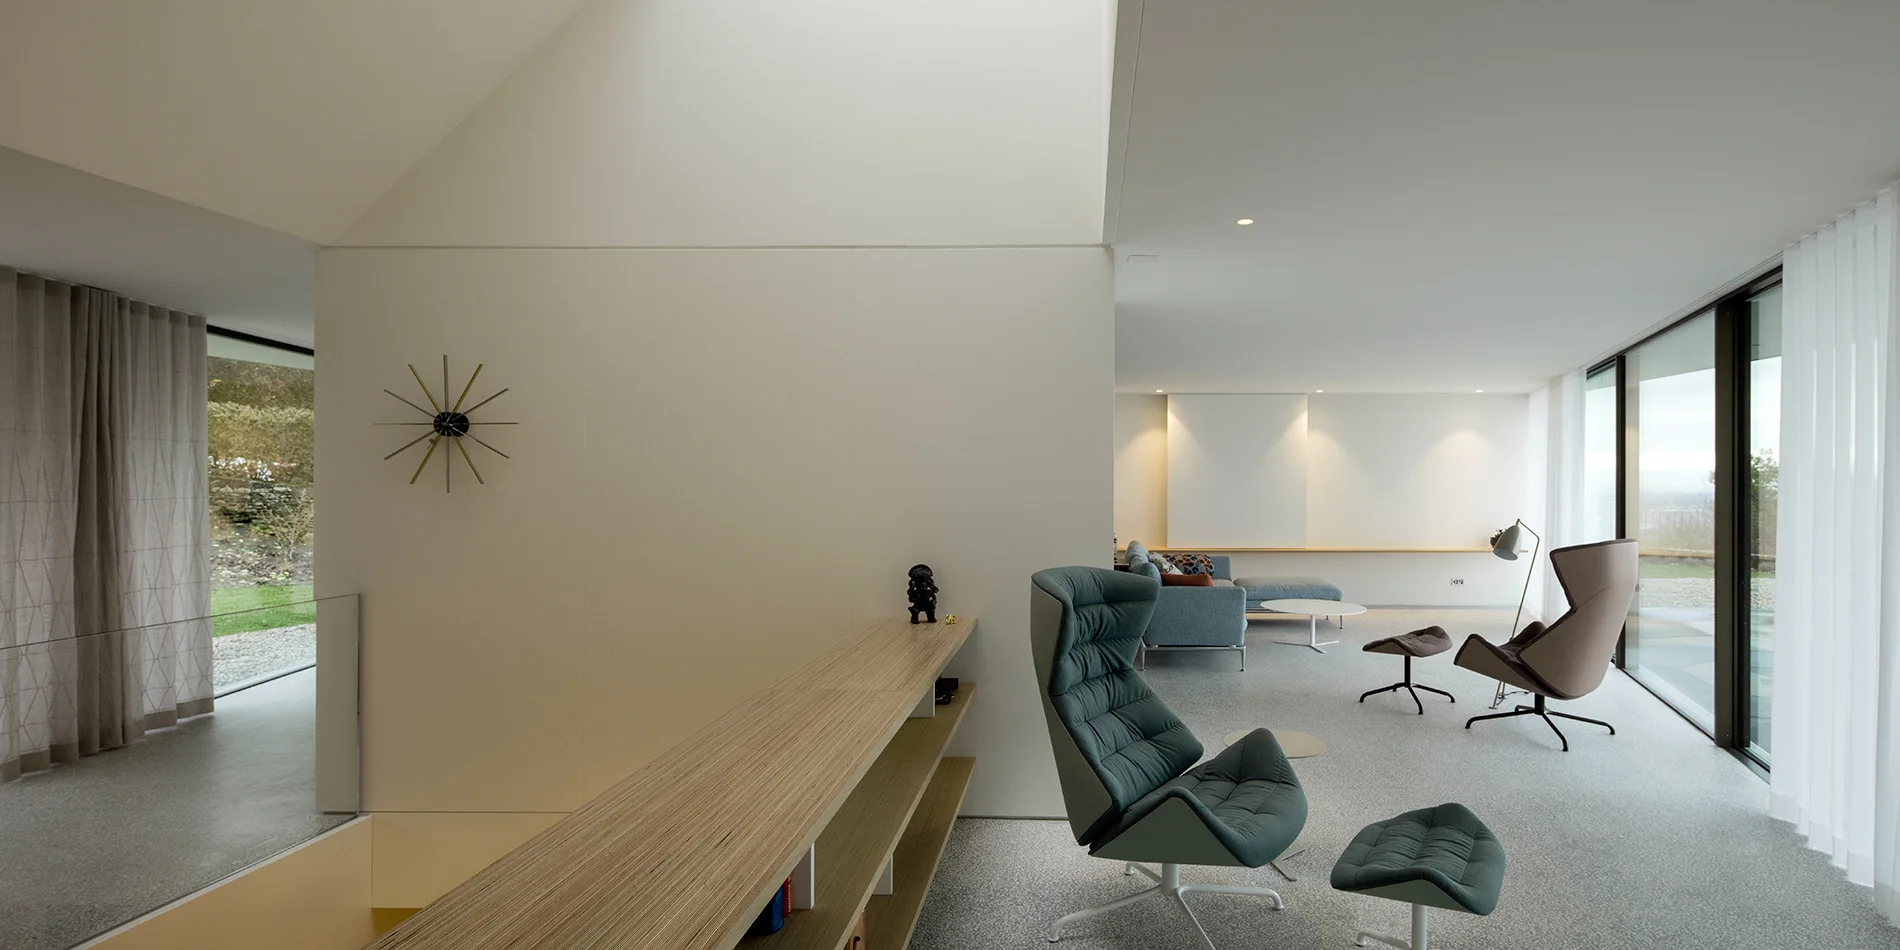
An open-plan living room featuring a blue lounge chair and ottoman next to a long low wood console under a vaulted ceiling with a linear skylight.
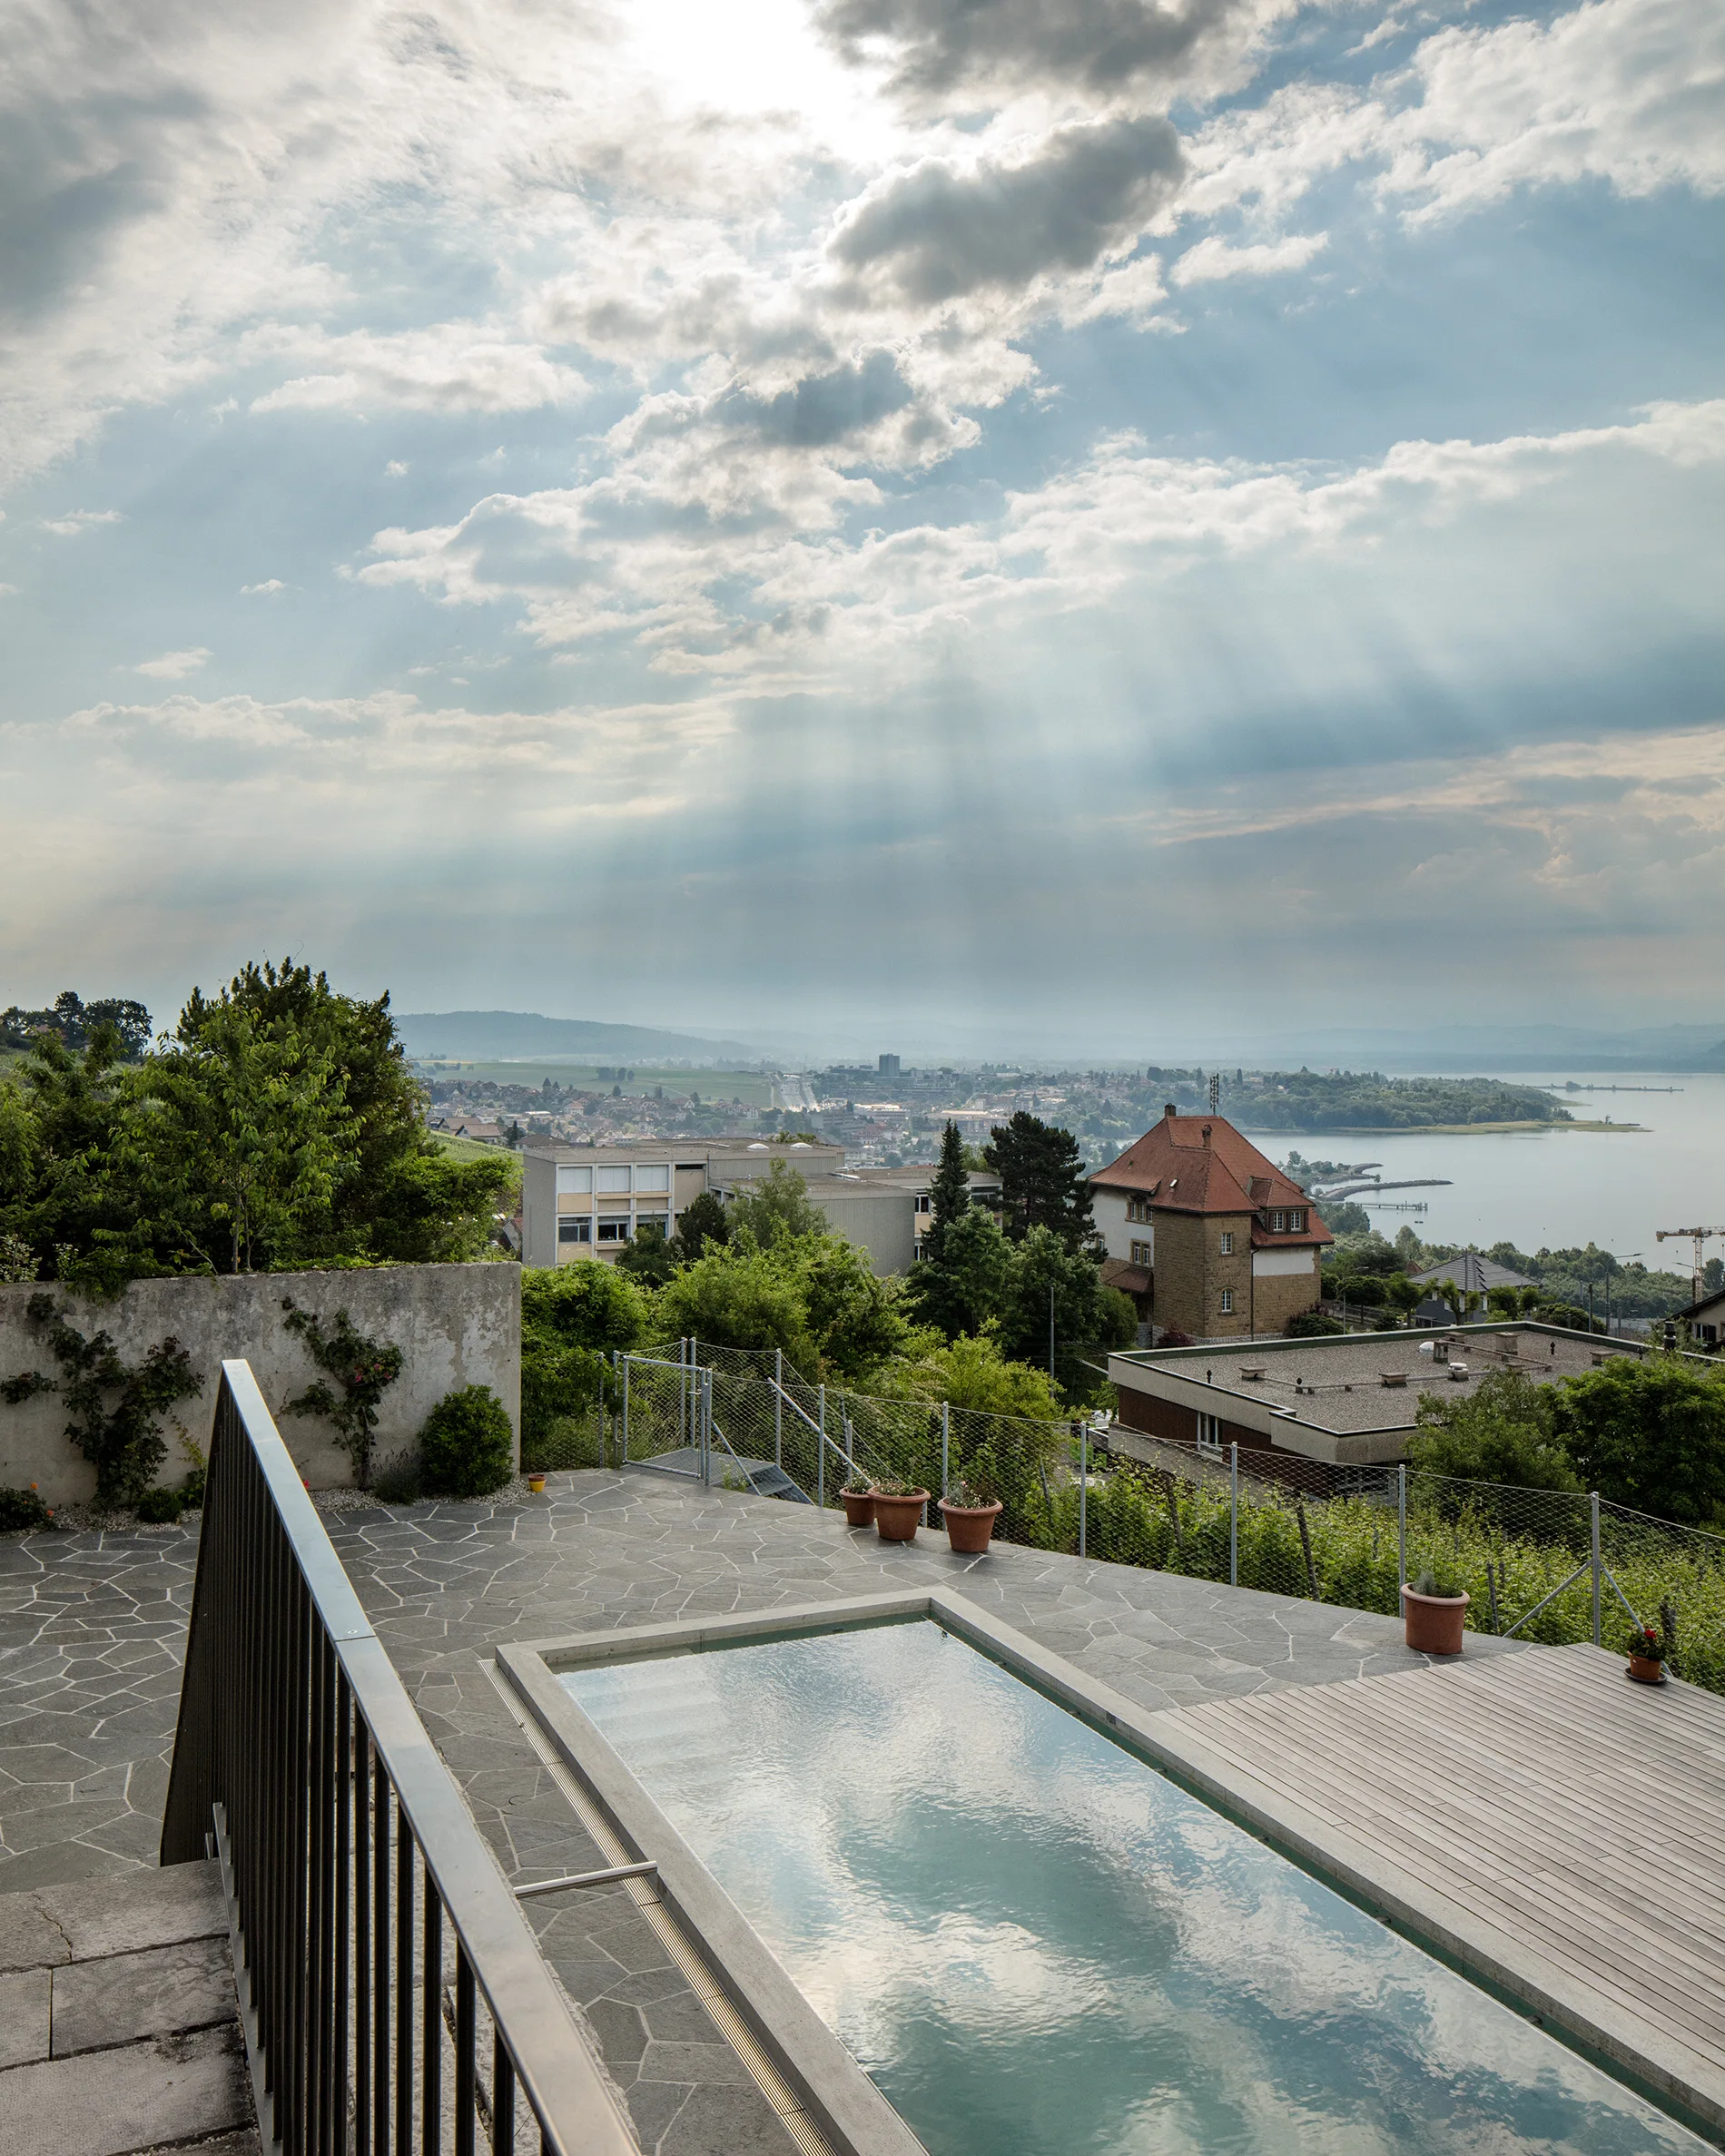
A rectangular swimming pool on a grey flagstone patio with a wooden deck overlooks a distant lake and hills.
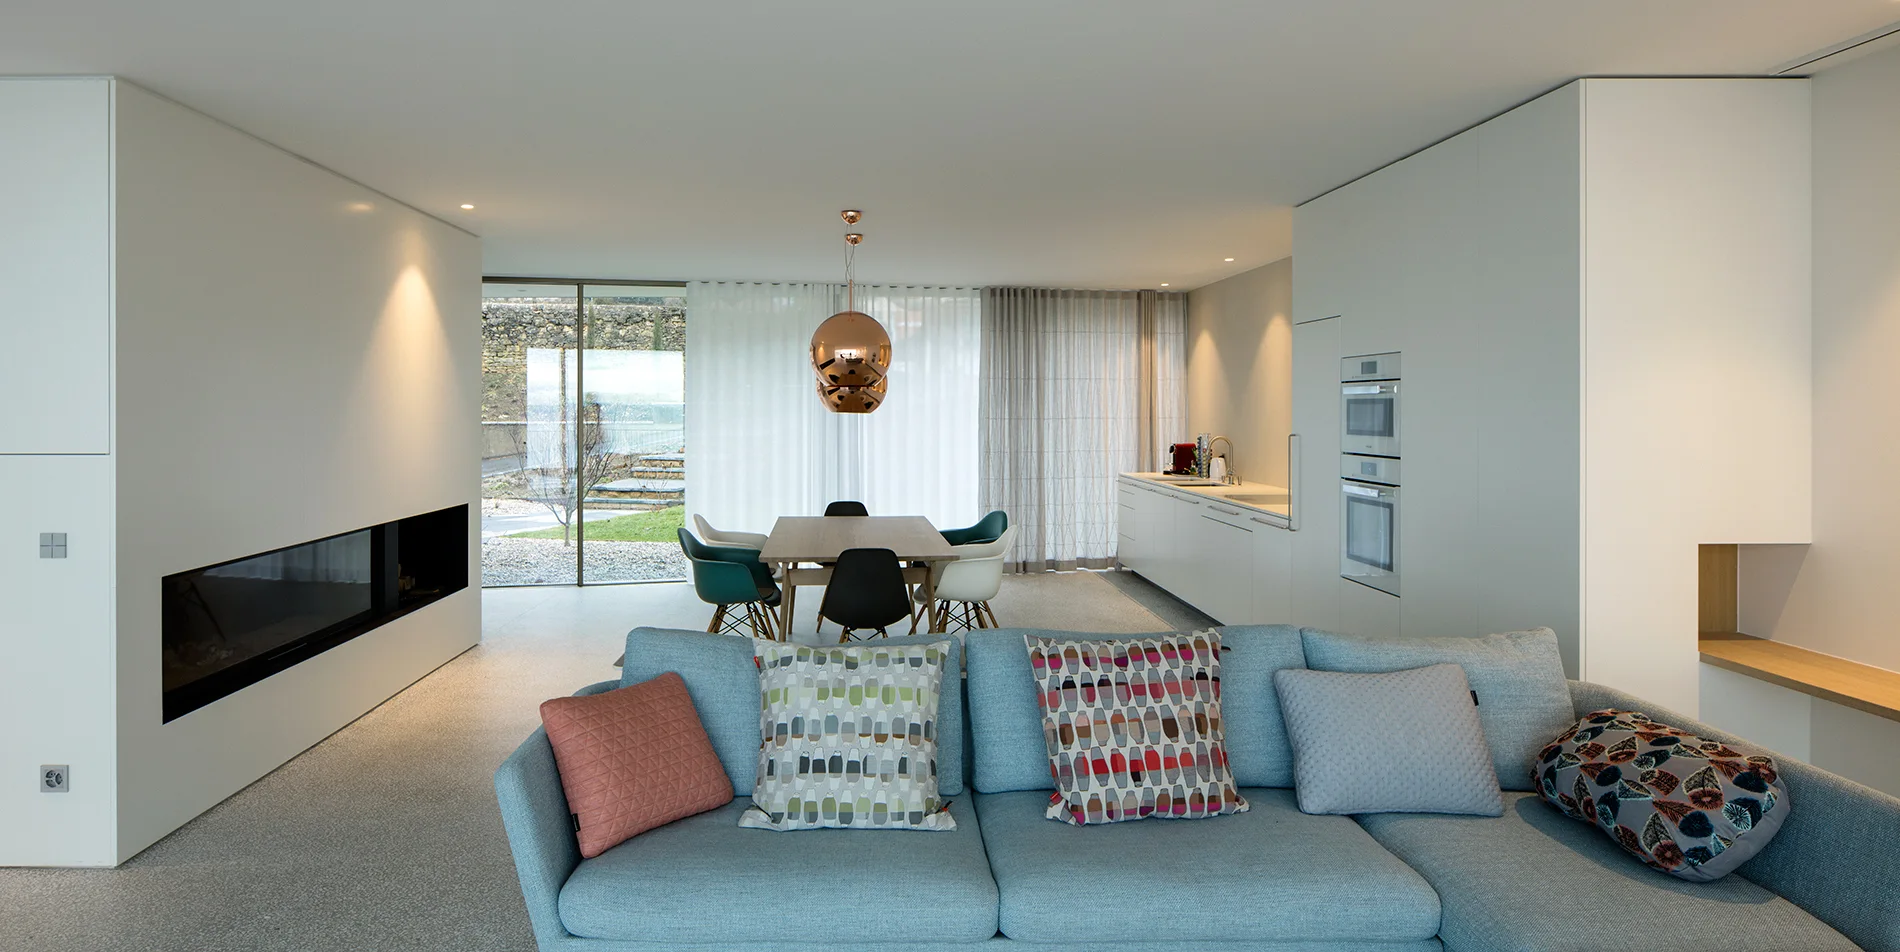
A modern open-concept living area features a light blue sofa with patterned pillows, a wood dining table, and built-in white kitchen cabinets.
A minimalist living room features modern upholstered armchairs, a low wood shelf, and a skylight casting natural light on grey carpet.
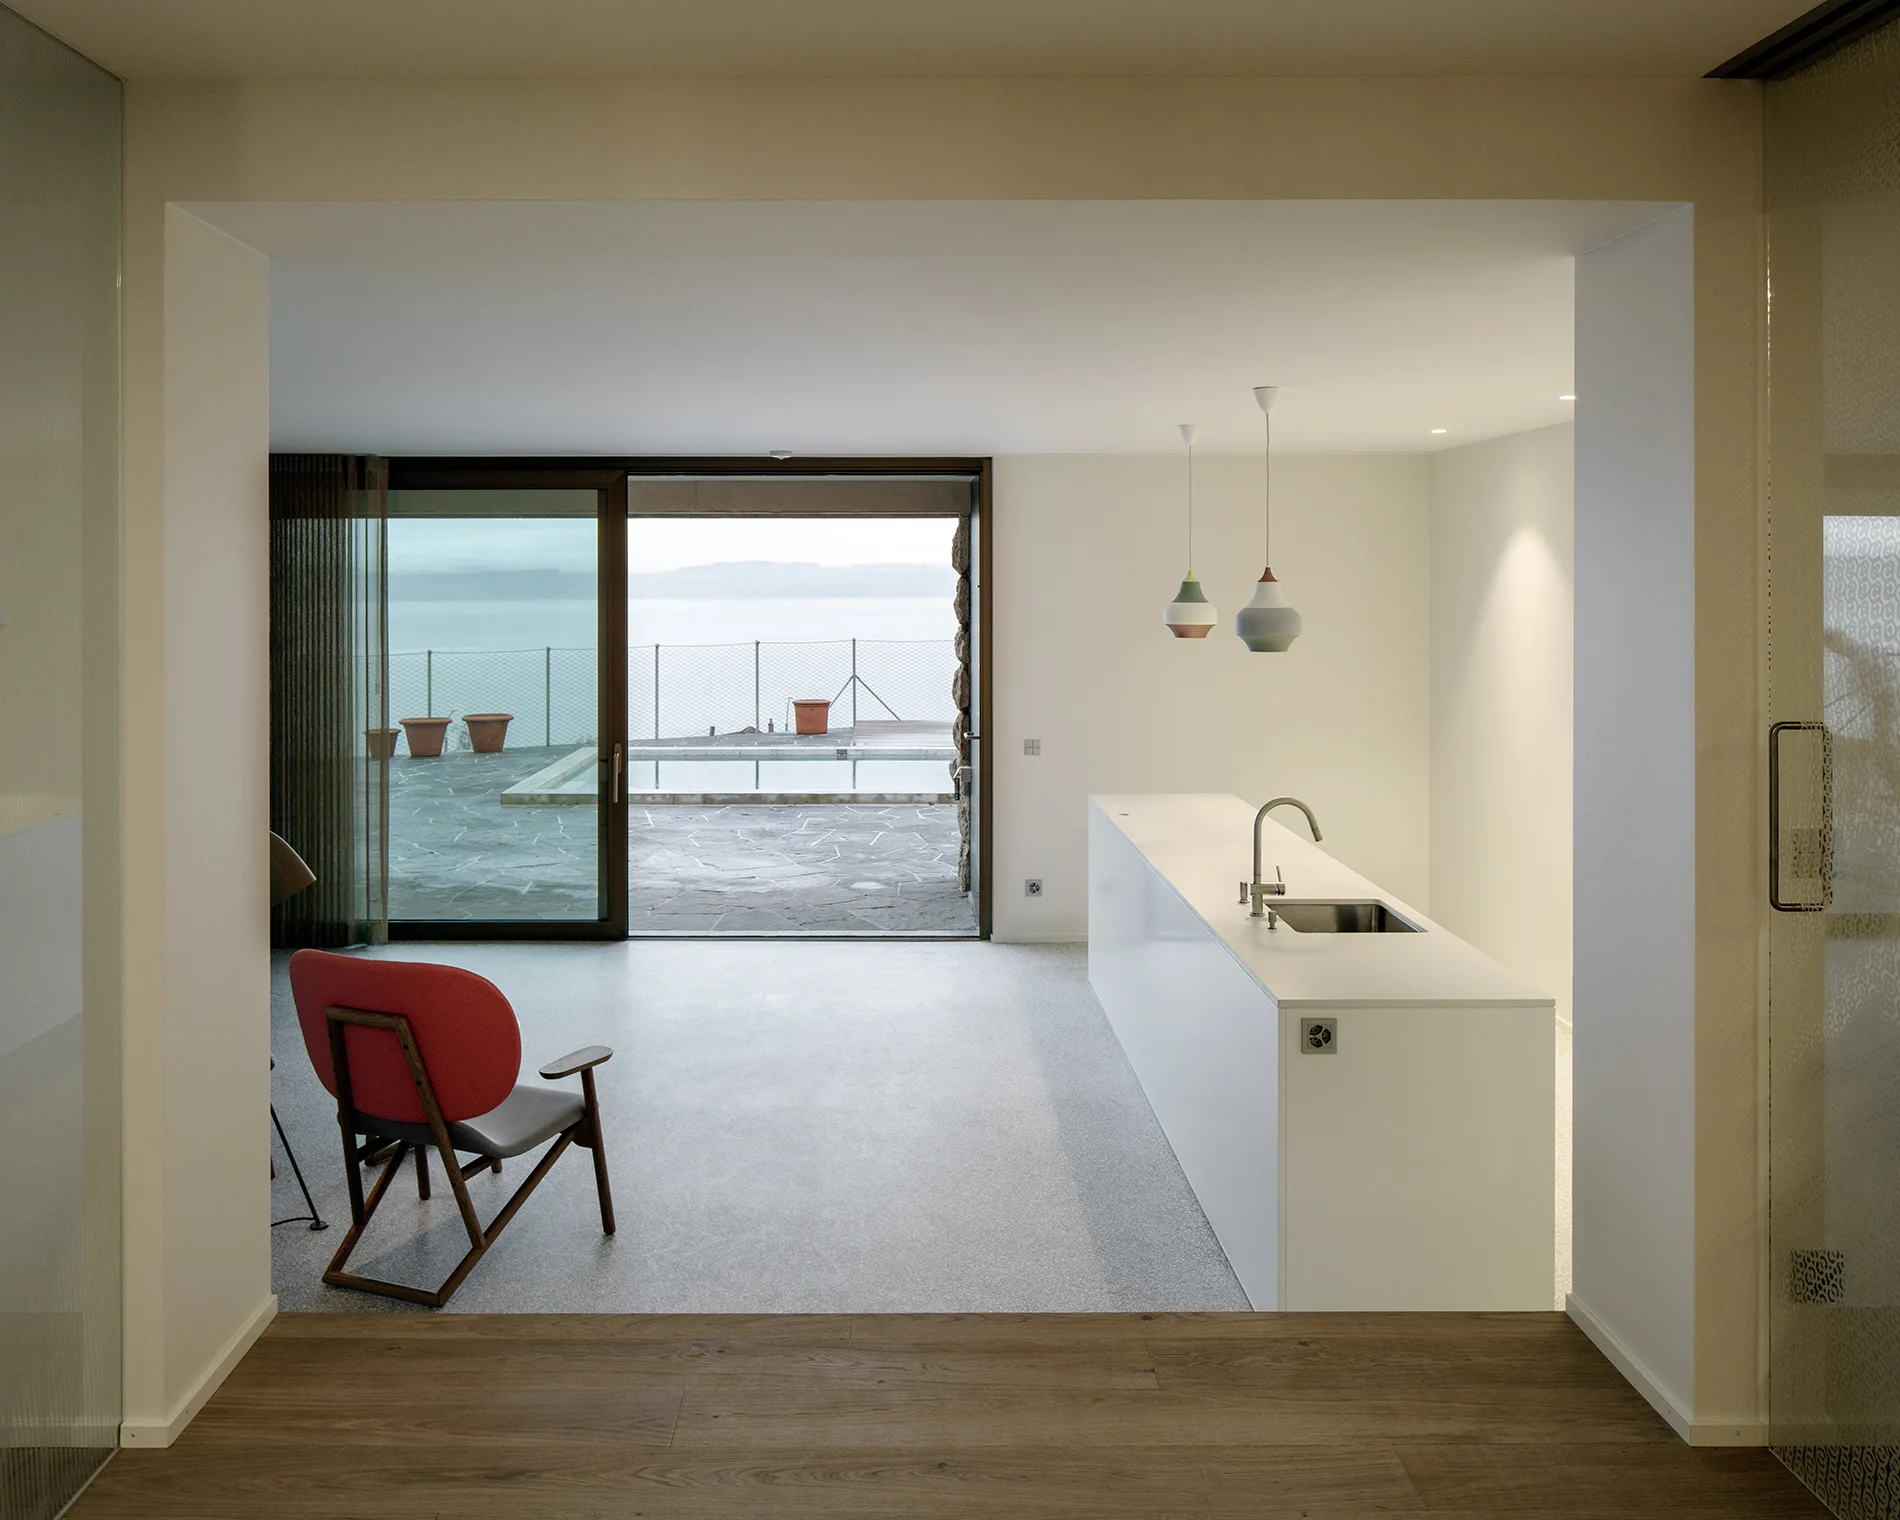
A minimalist open-plan kitchen with a white kitchen island and a red chair faces sliding glass doors that open to a pool terrace and coastal view.
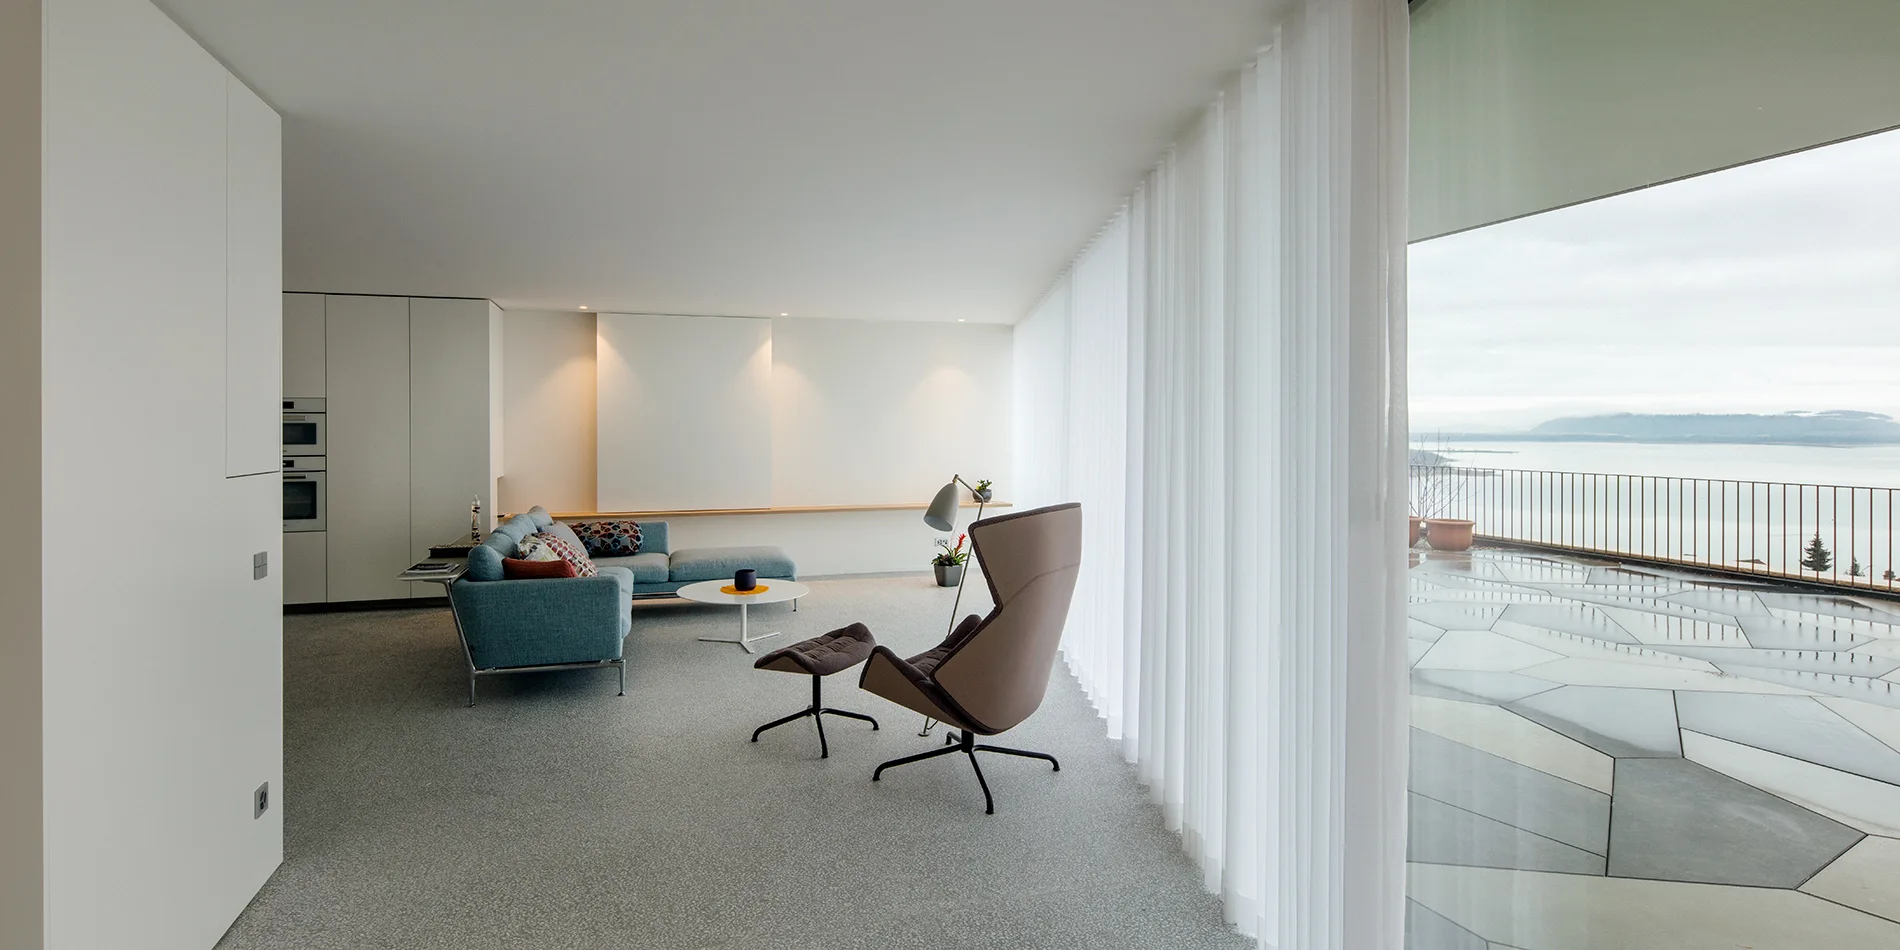
A minimalist living room features a blue sofa, a brown lounge chair with an ottoman, and sheer white curtains along a large window wall.
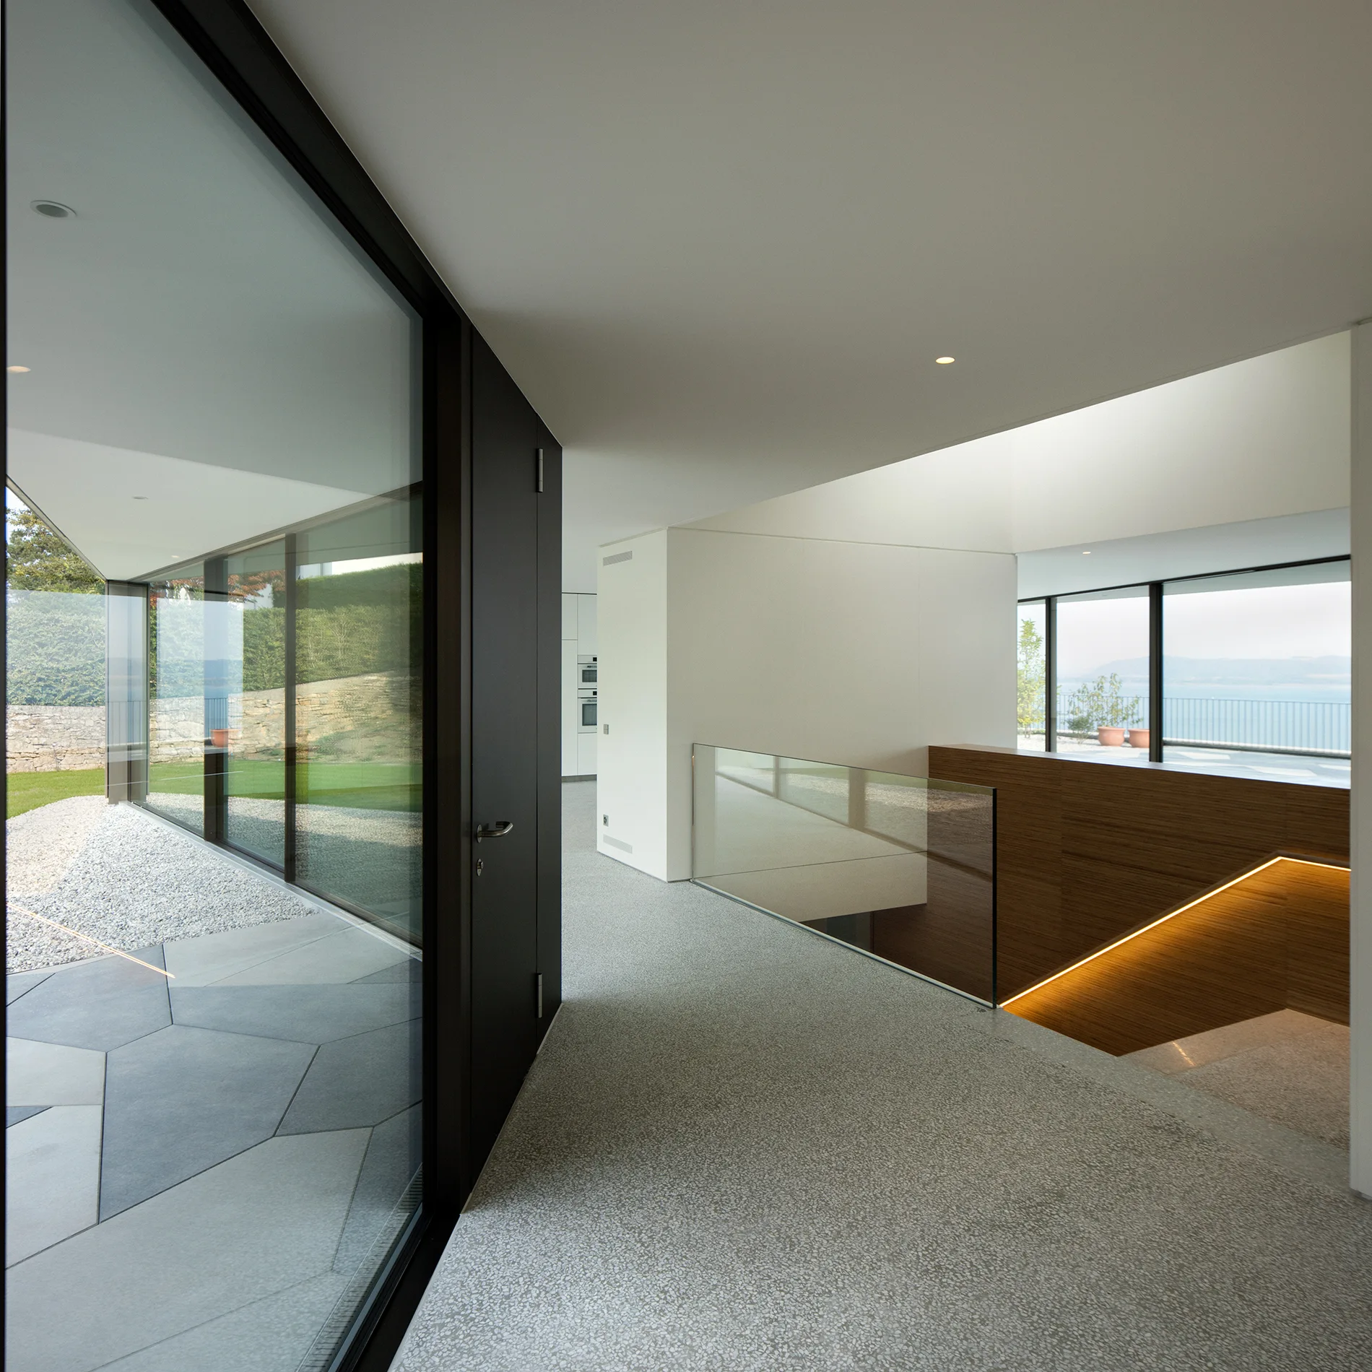
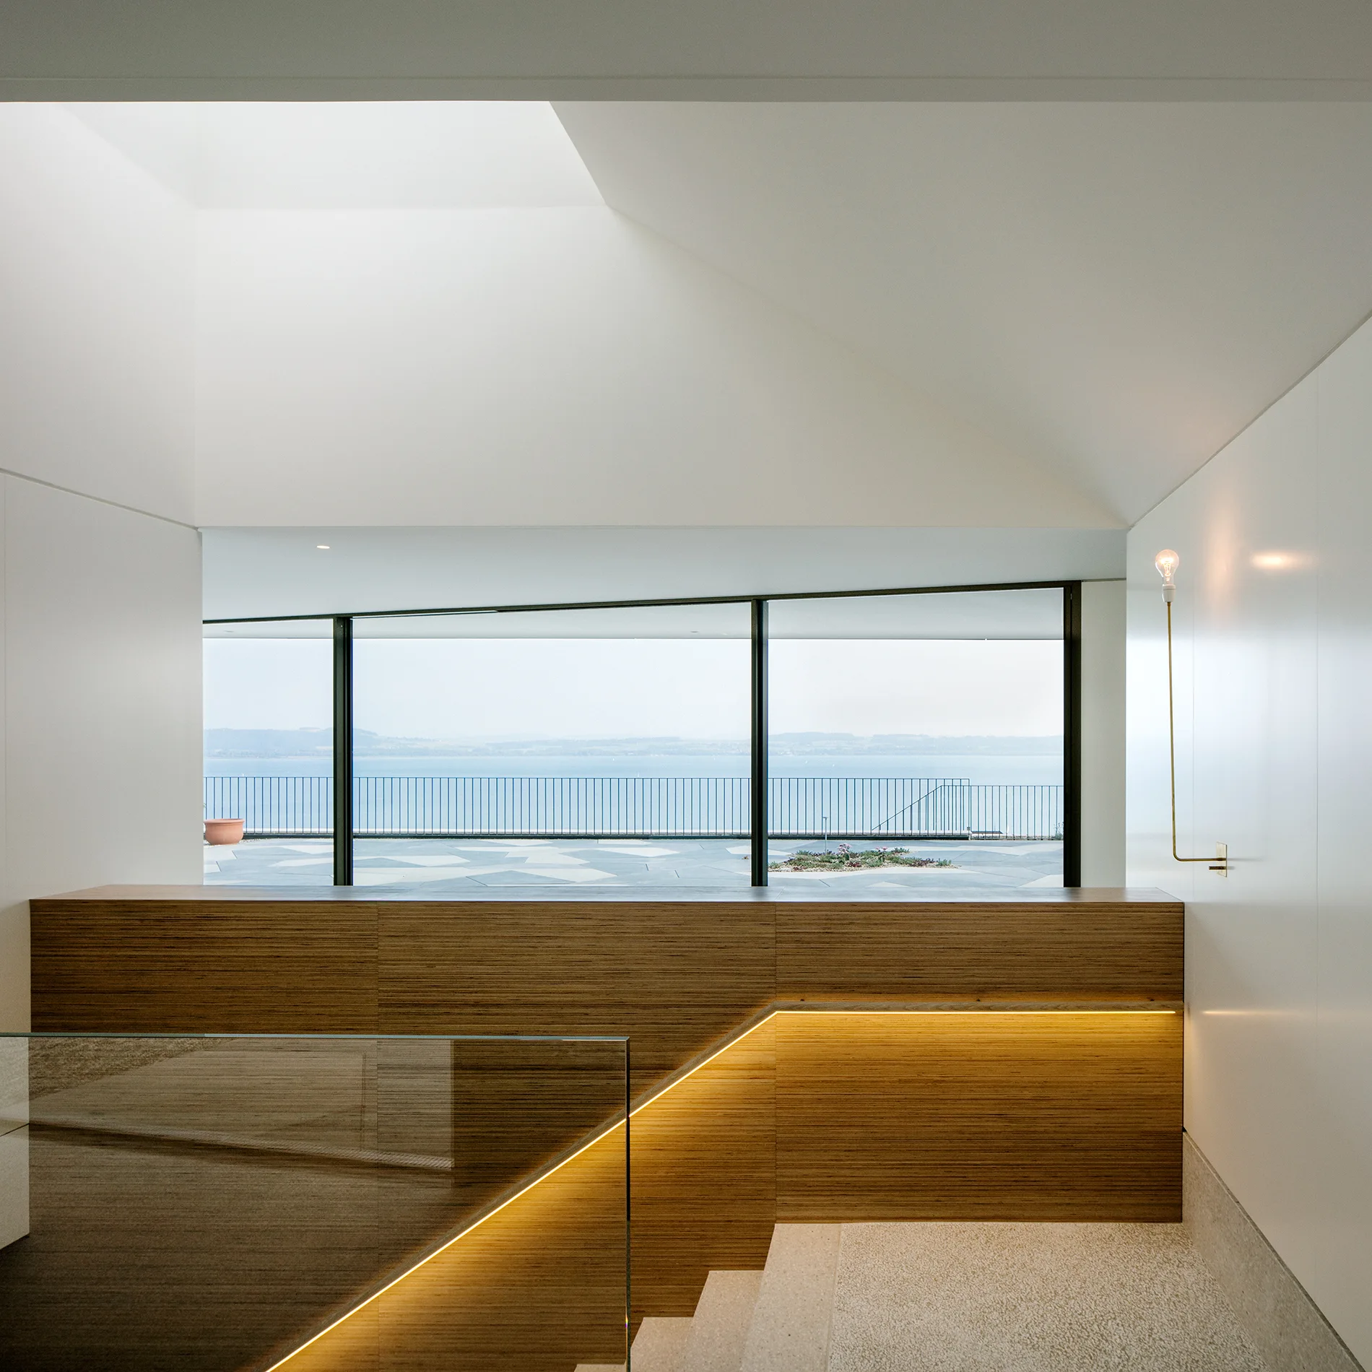
A modern hallway features speckled terrazzo flooring, floor-to-ceiling glass walls, and a wood-paneled staircase with integrated strip lighting.
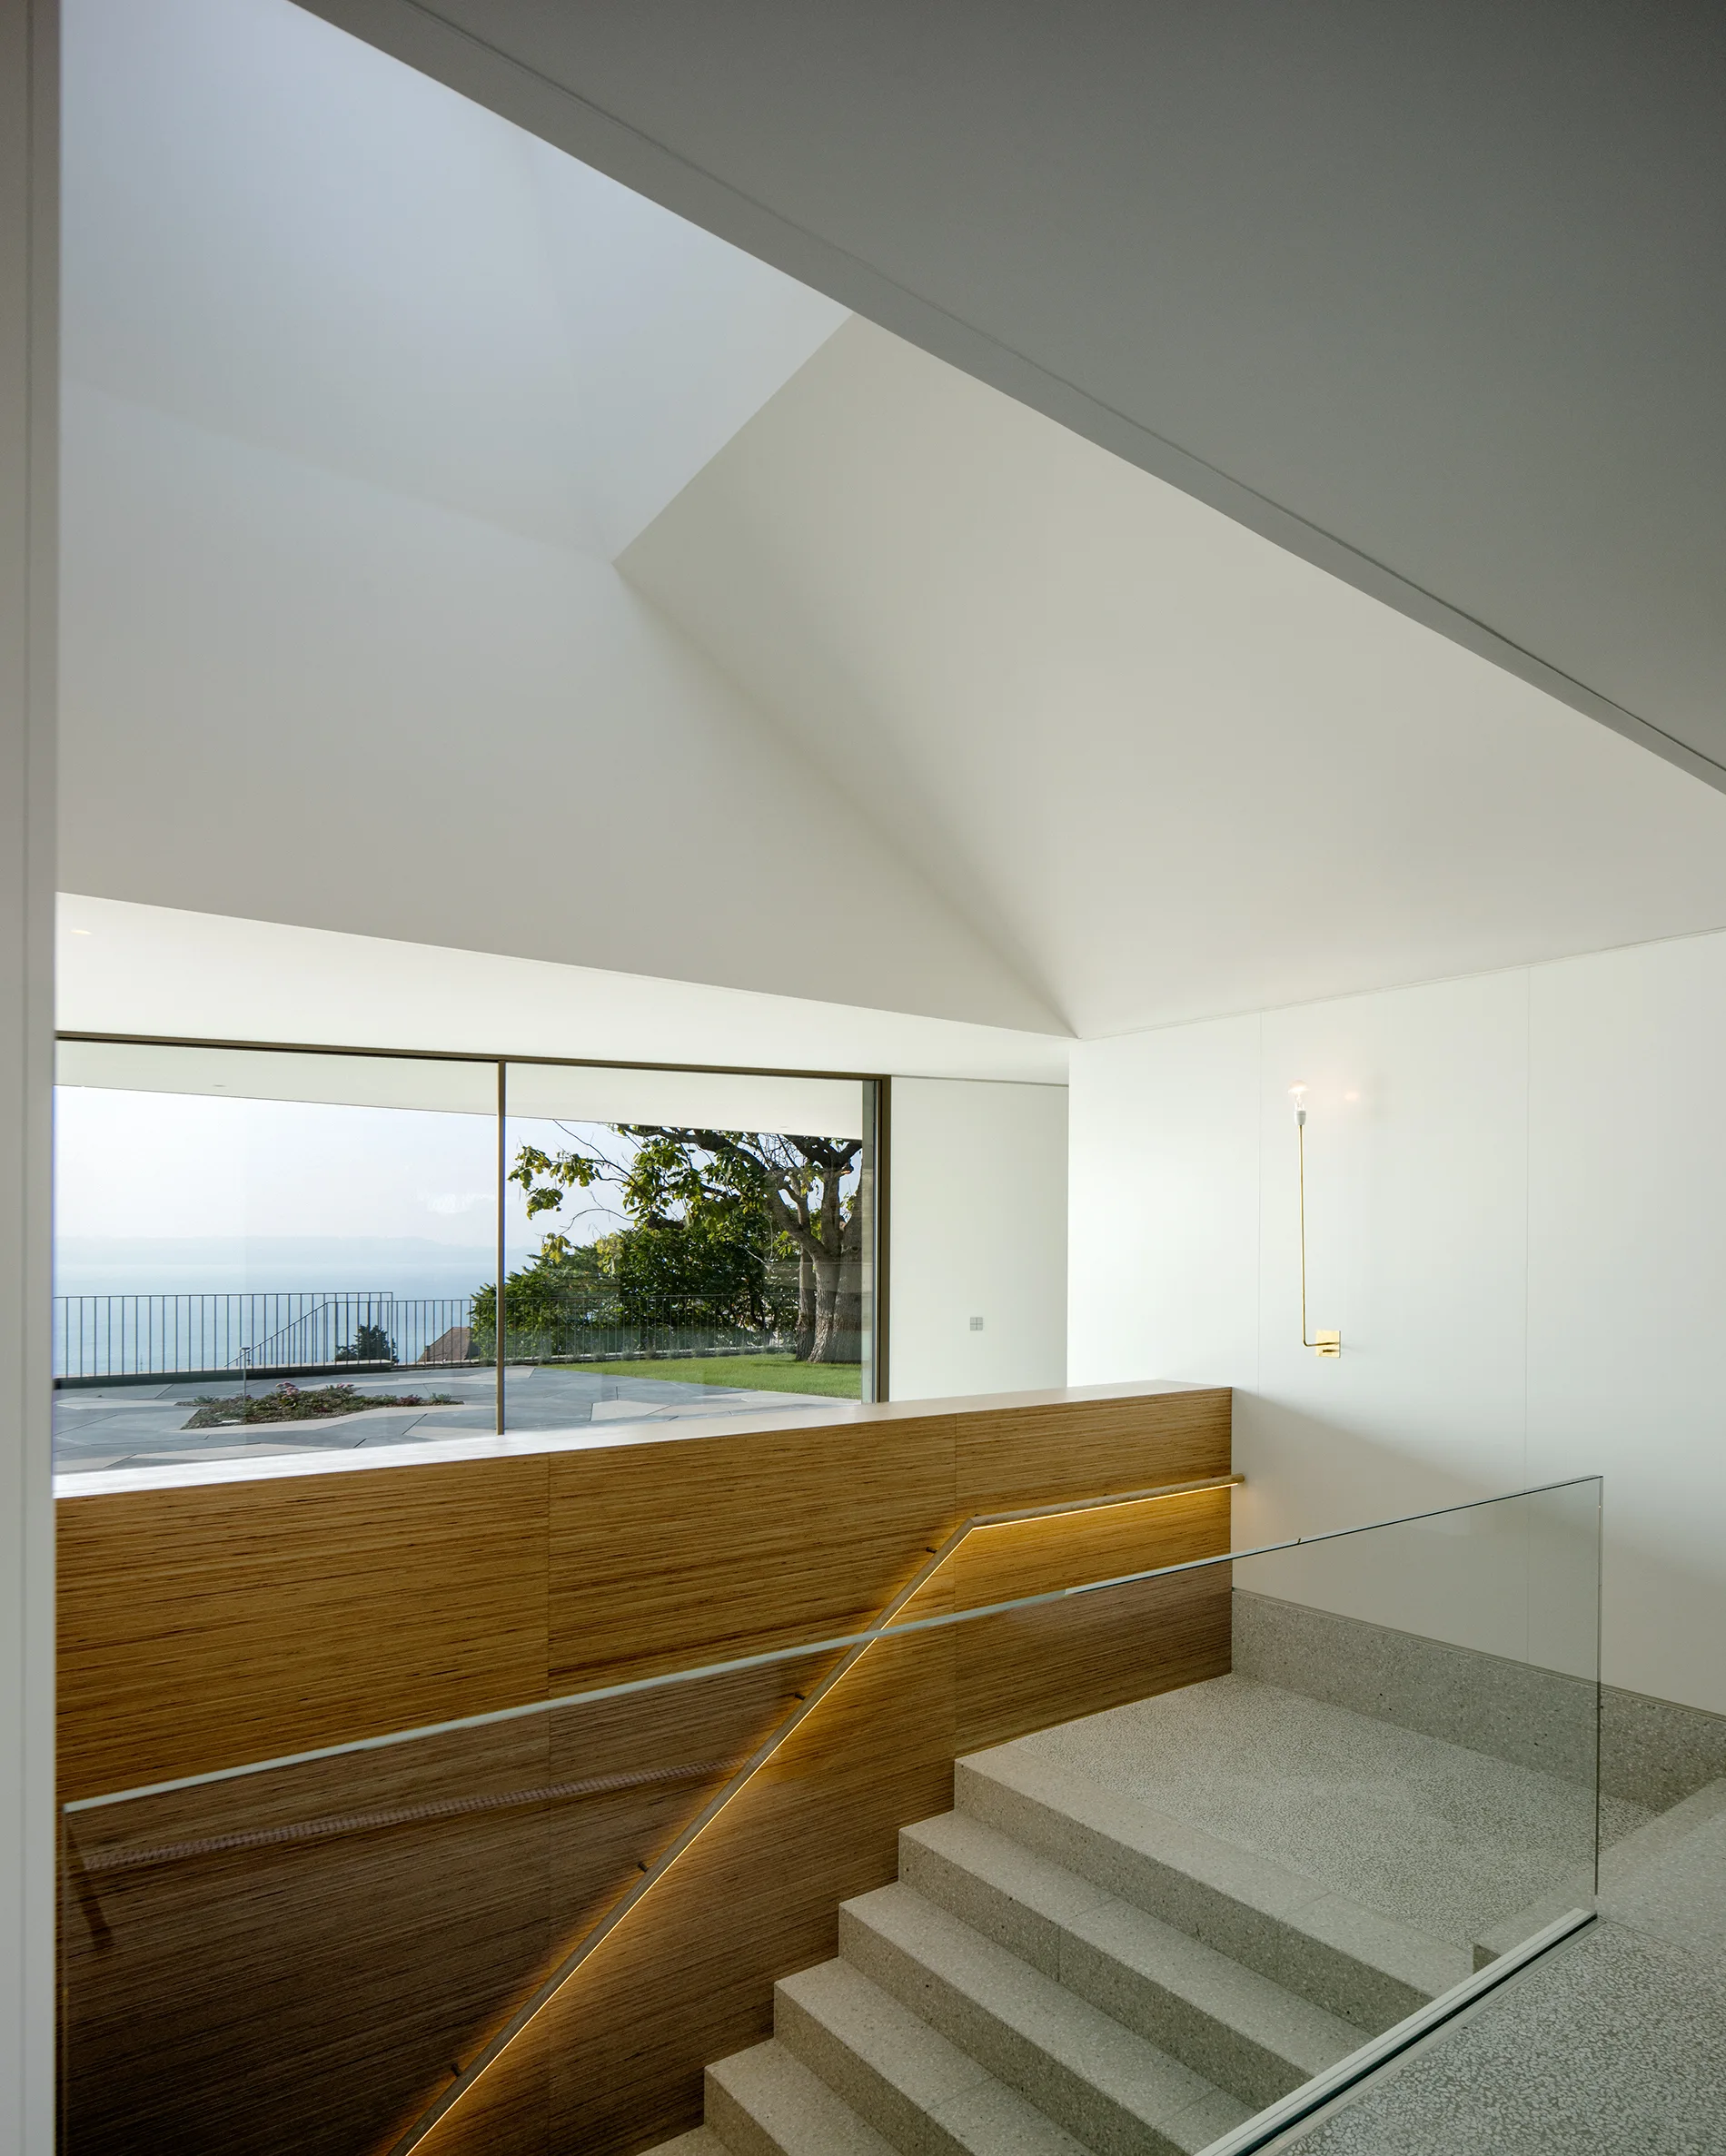
A minimalist staircase with light stone steps, wood paneling, an integrated warm LED handrail light, and a panoramic window overlooking water.
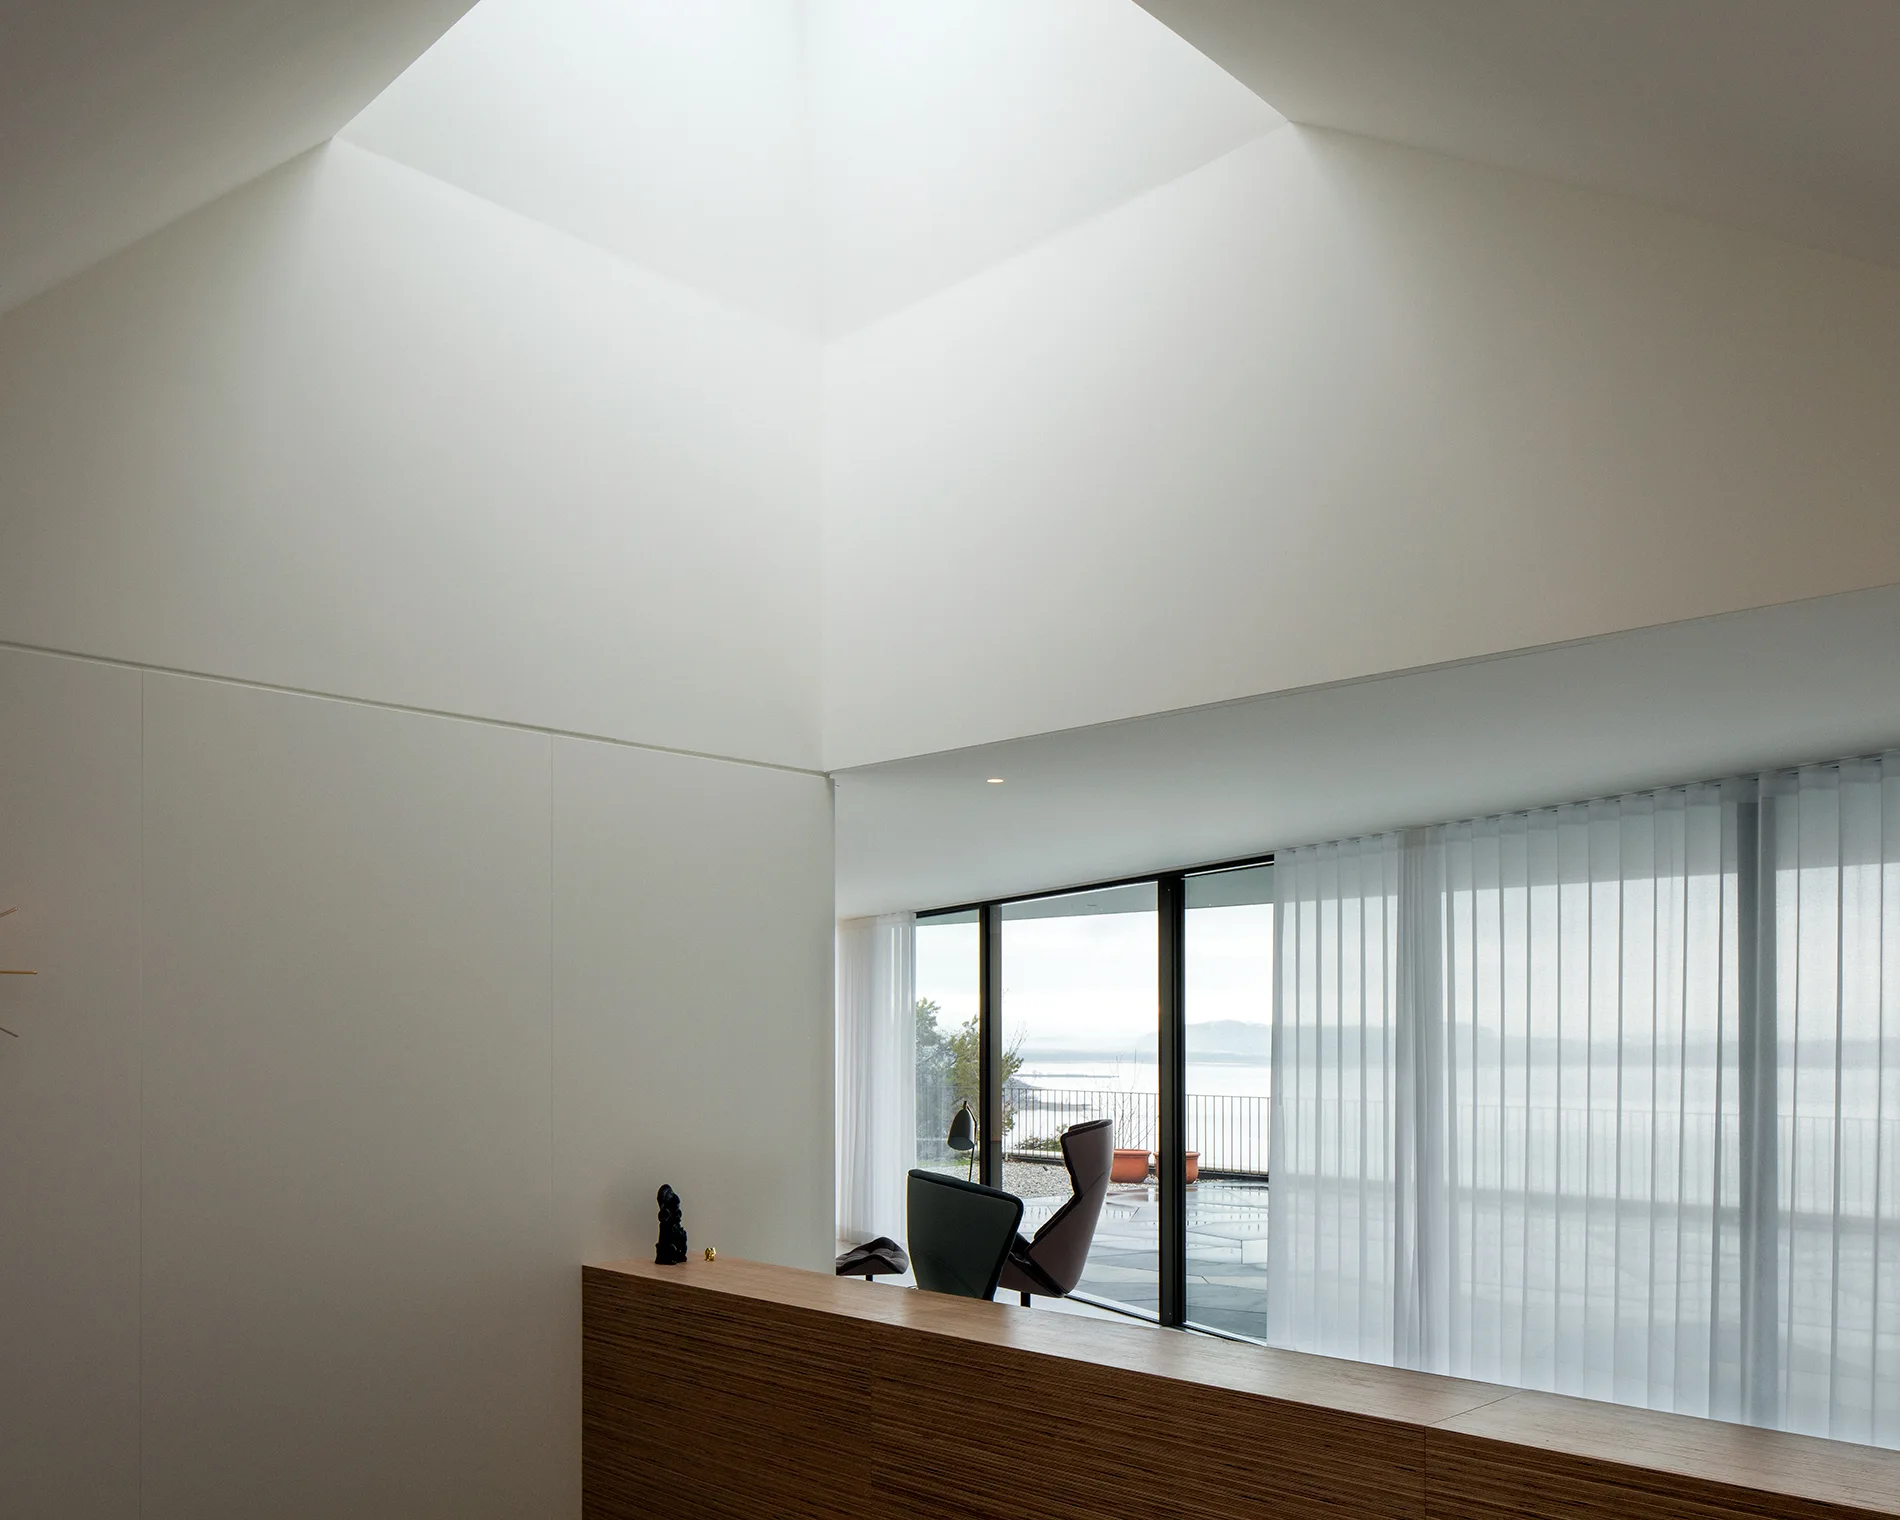
A minimalist white living area features a large geometric ceiling skylight, a wood-toned console, and a glass wall with sheer curtains in the background.
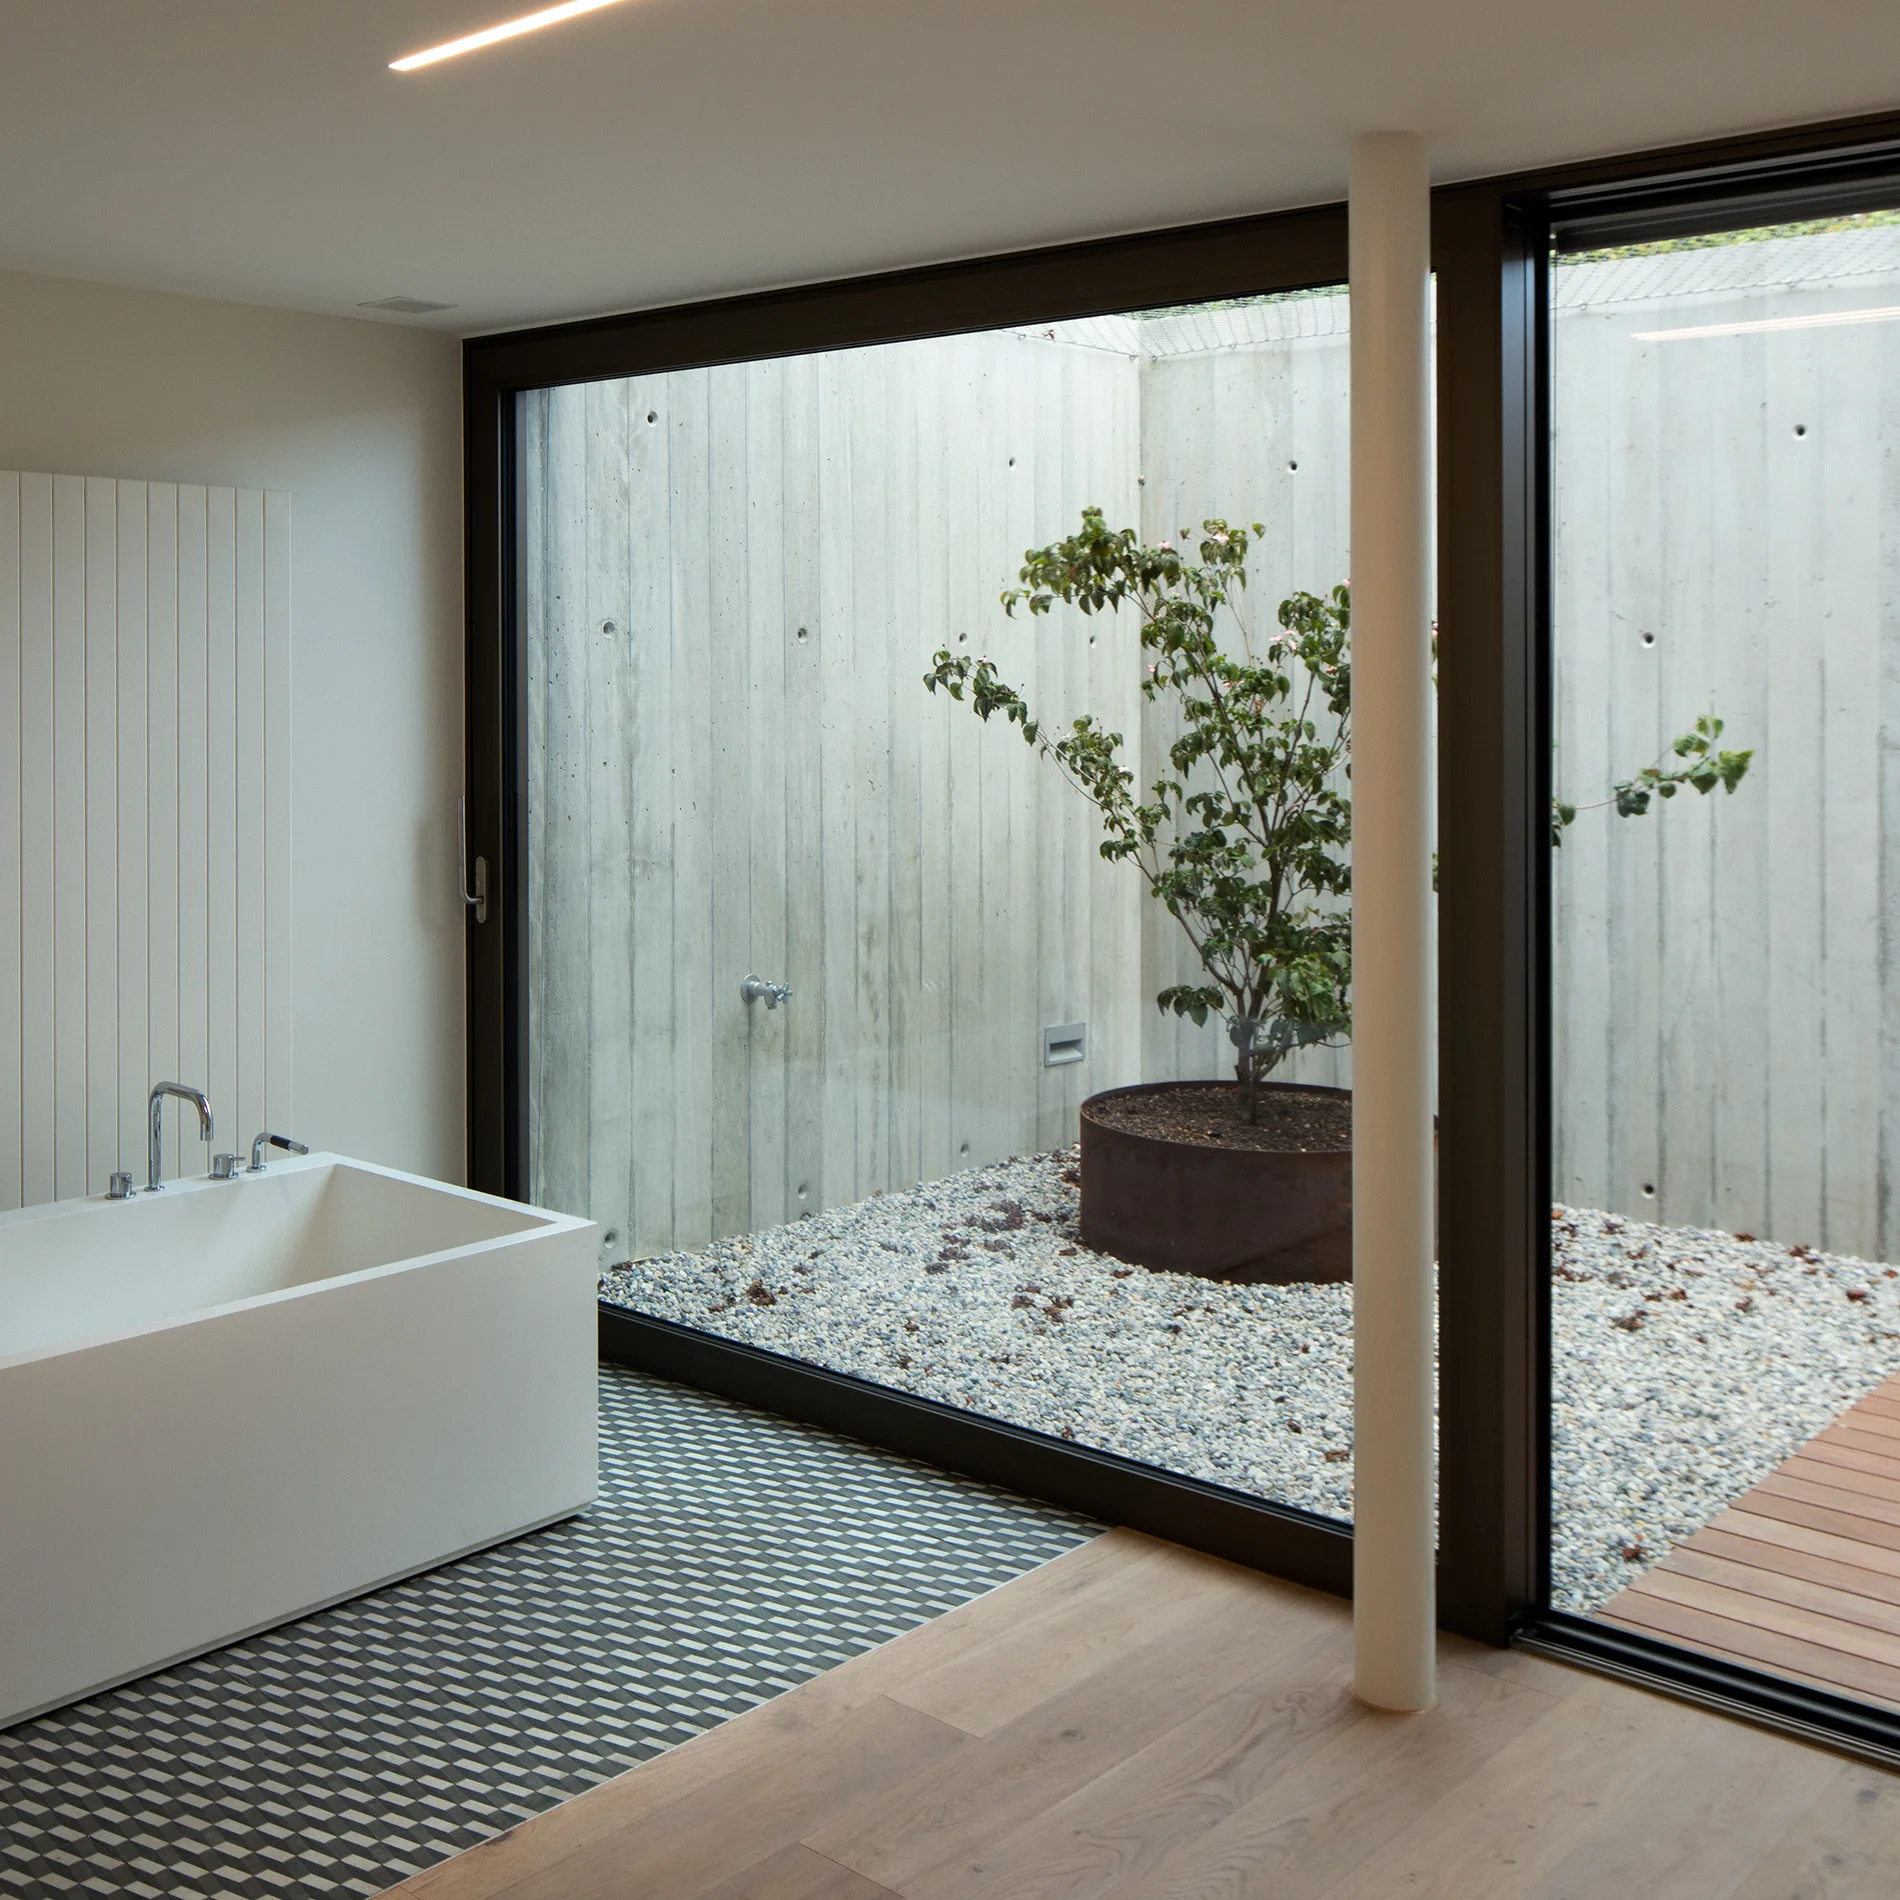
A modern bathroom features a white rectangular bathtub on geometric tile next to glass walls overlooking an enclosed concrete courtyard with a tree.
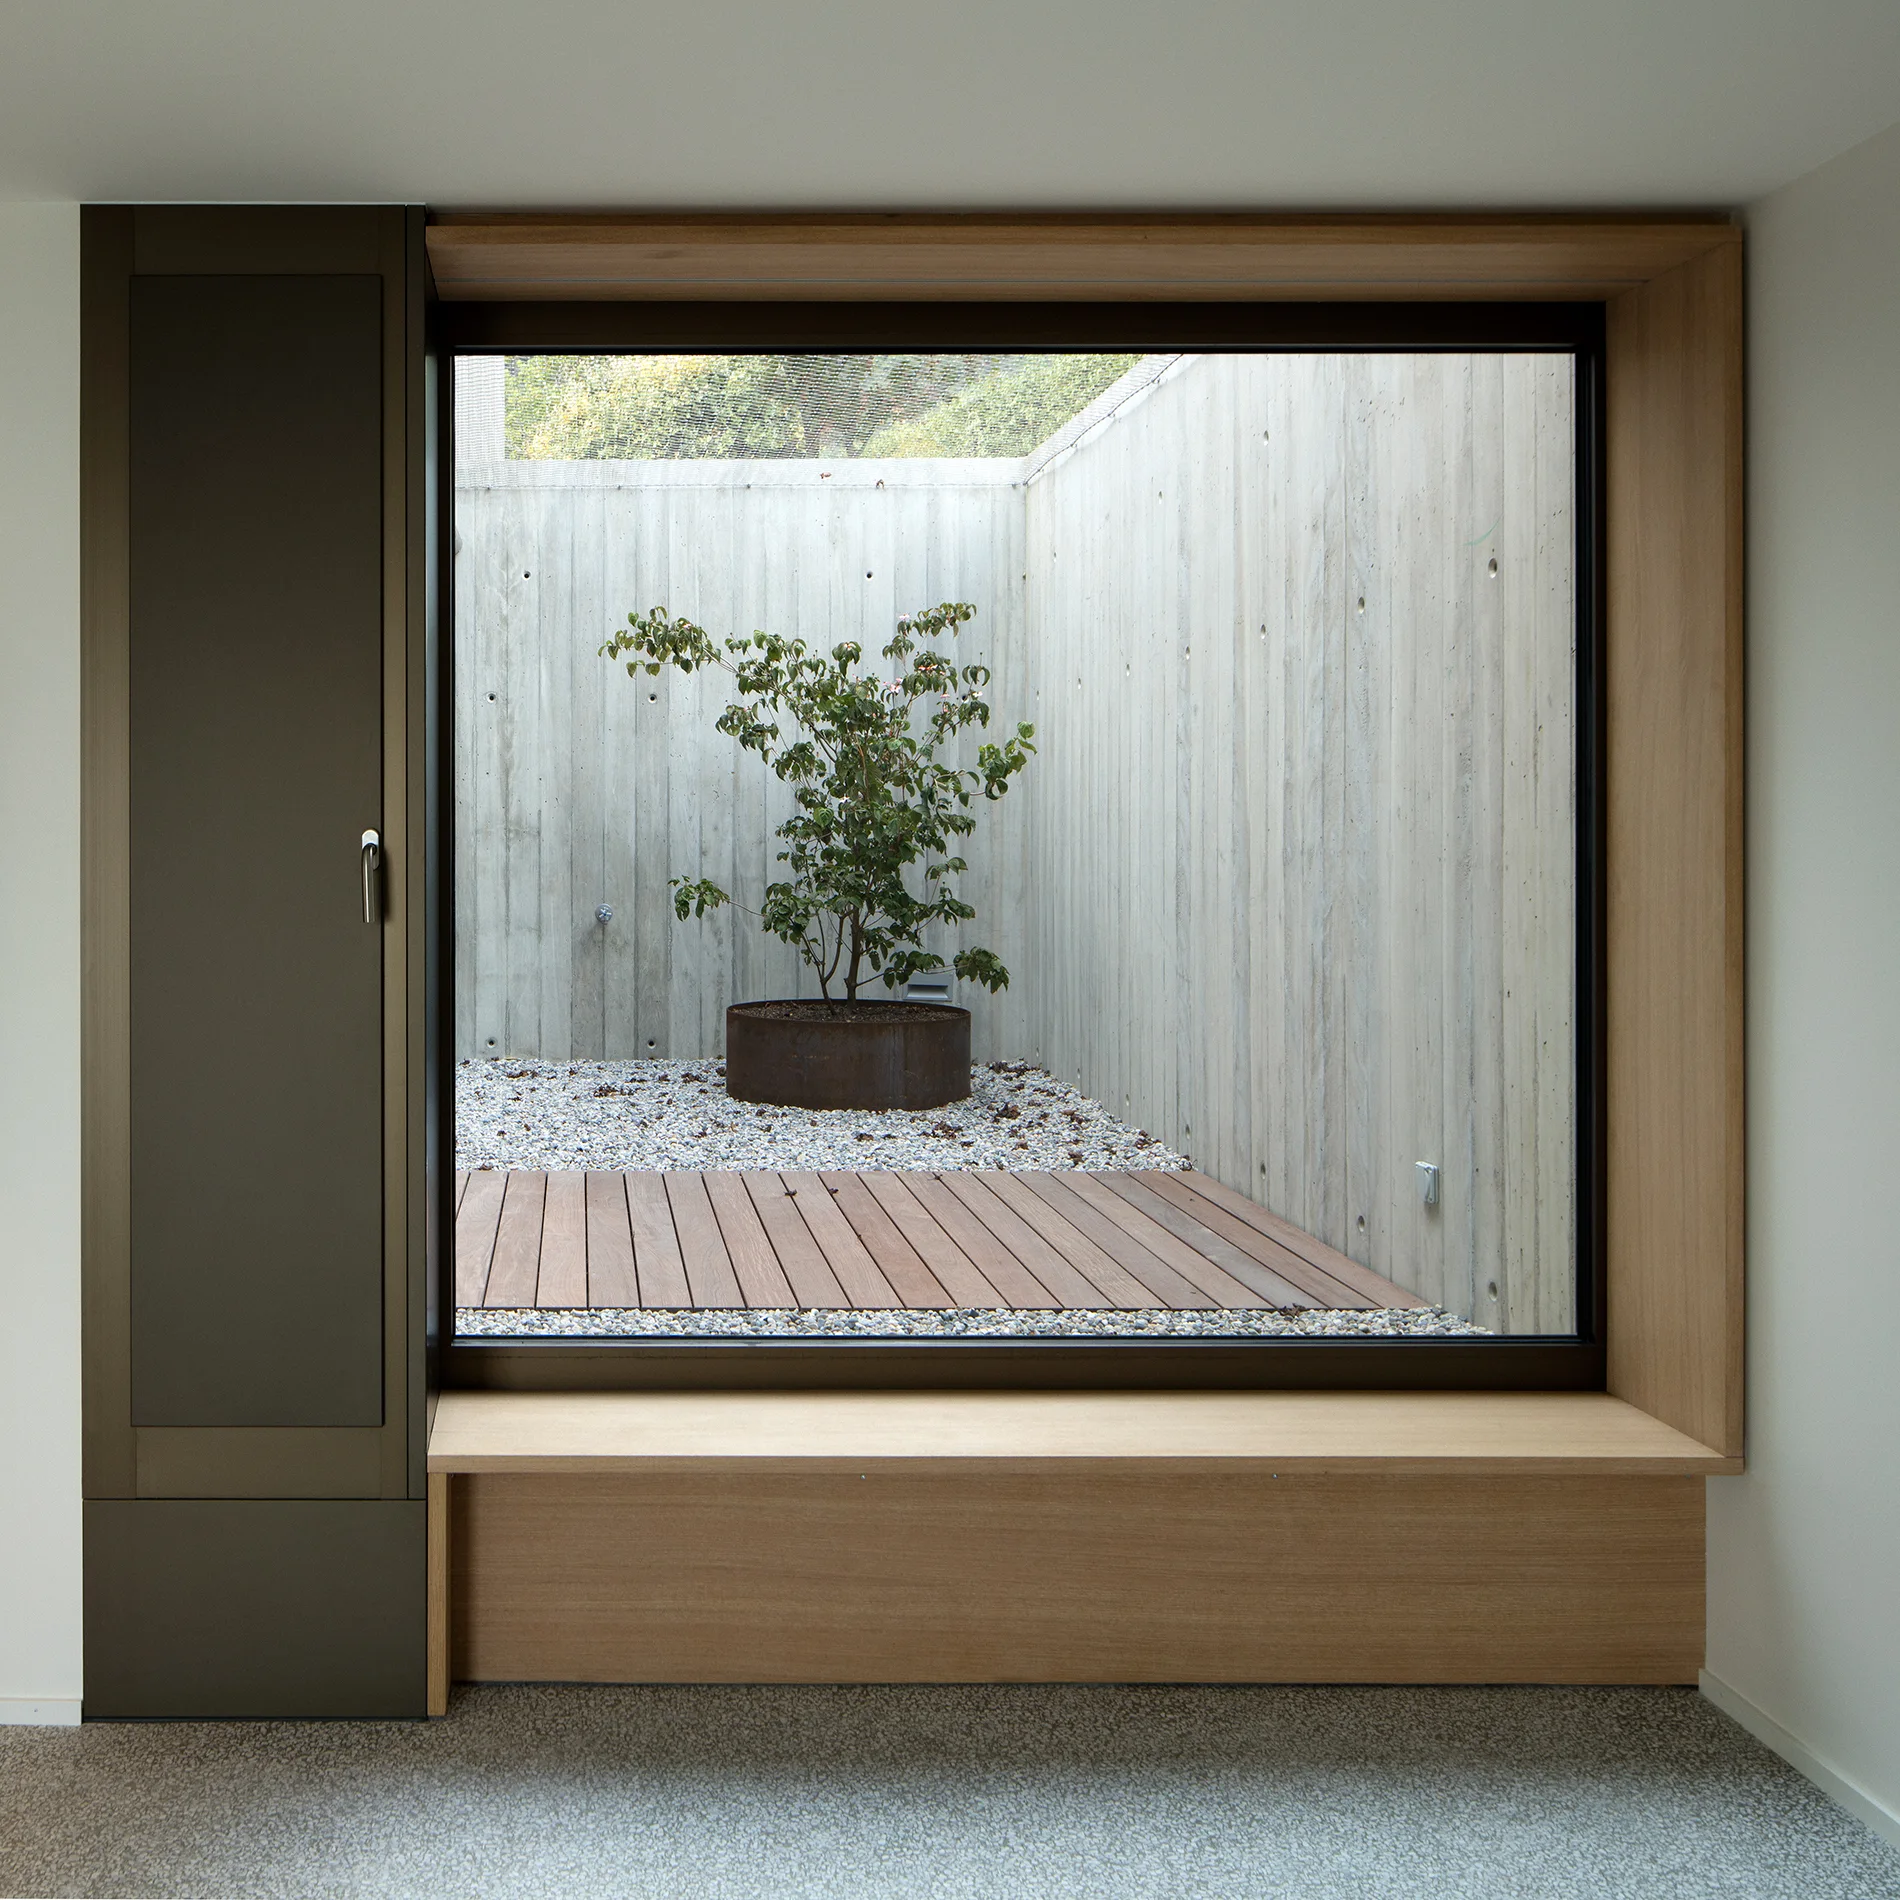
A large square window with a light wood frame and built-in bench looks out to an enclosed concrete courtyard with a potted tree and gravel.
A minimalist stone staircase features a glass railing, a textured bamboo wall panel, and a large window overlooking an outdoor landscape.
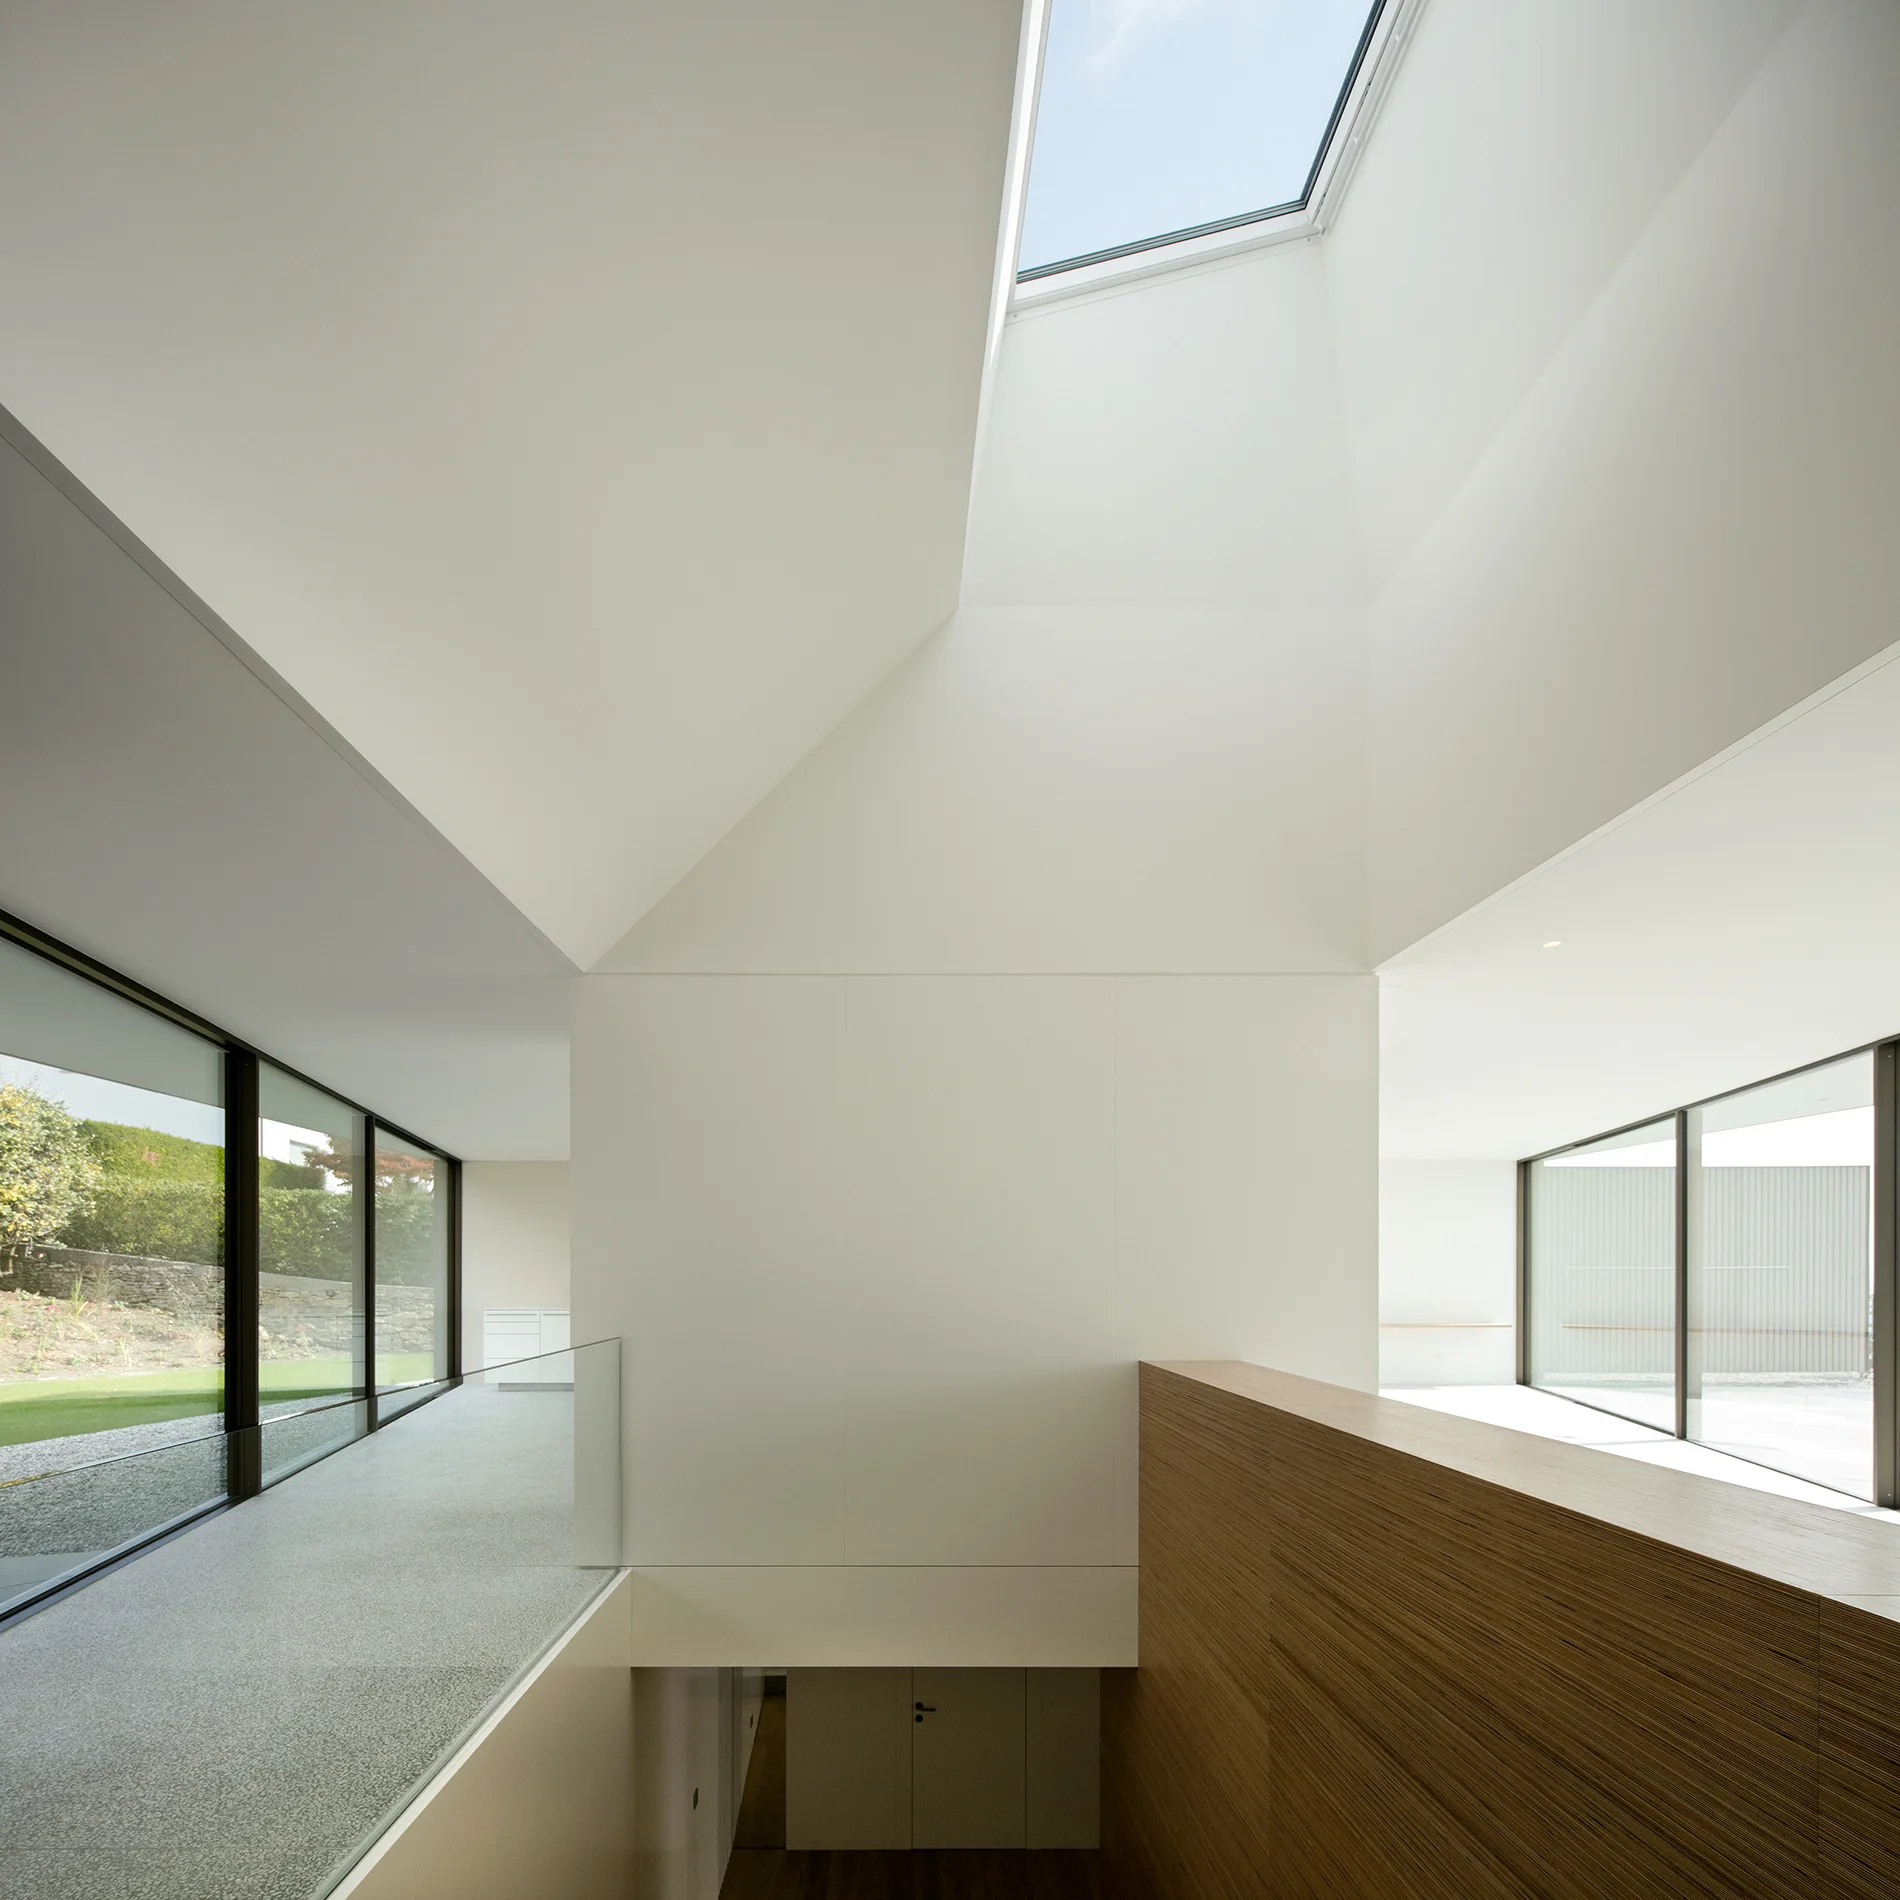
A minimalist hallway features a large rectangular skylight, floor-to-ceiling glass windows, a glass railing, and horizontal wood wall paneling.
An open-plan room features a wooden dining table under two copper globe pendants, a light blue sofa, and large windows with water views.
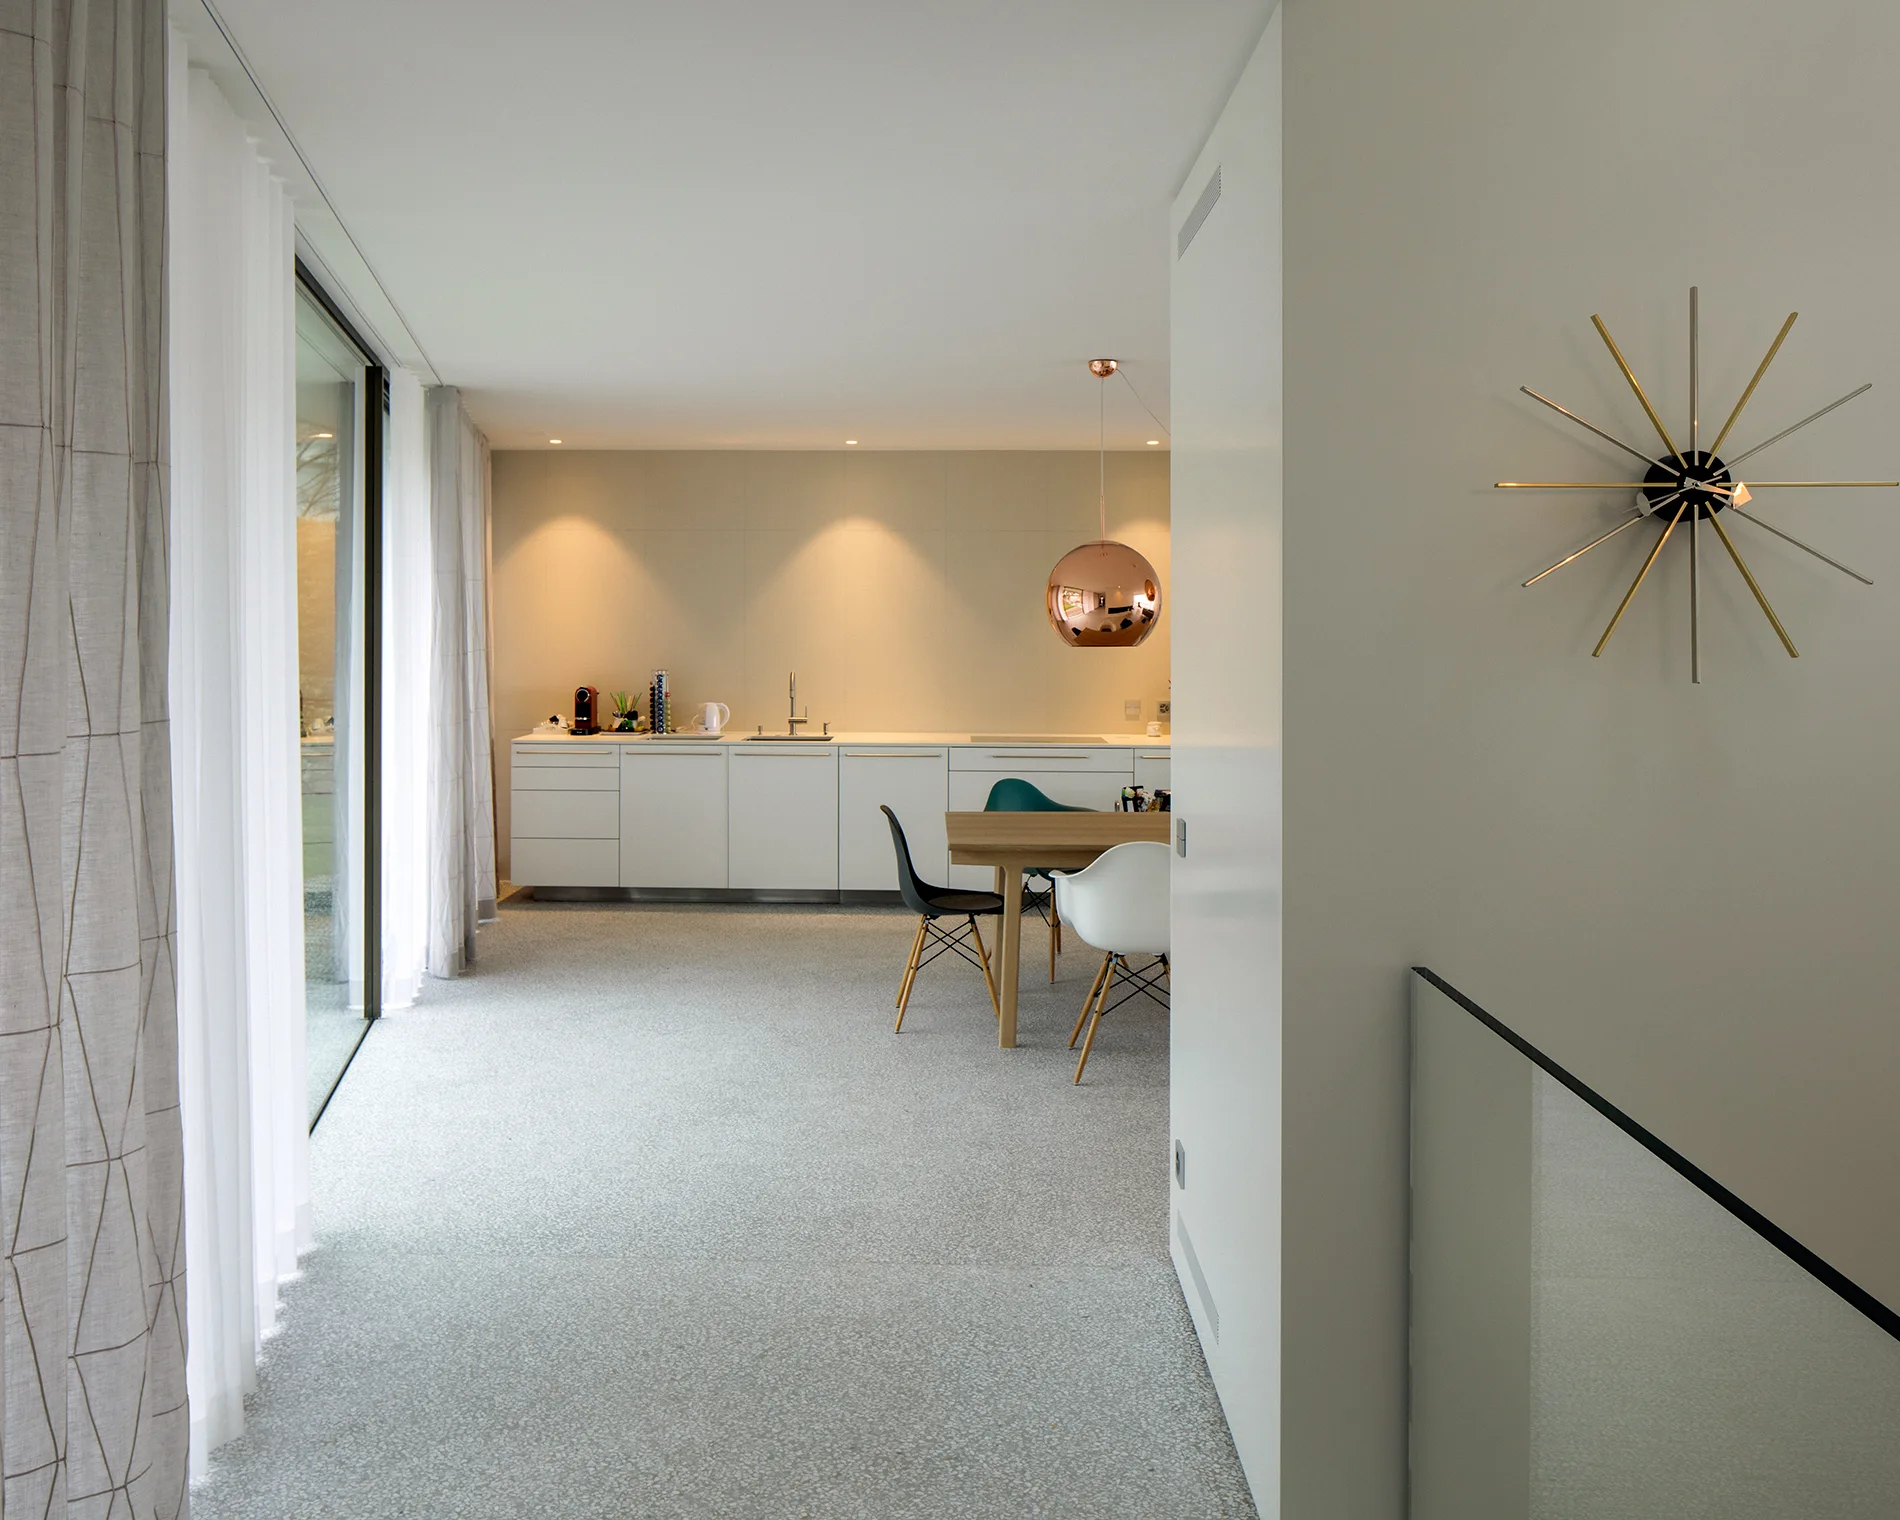
An open-plan minimalist kitchen and dining space with white cabinetry, a wooden table, mid-century chairs, and a copper globe pendant light.
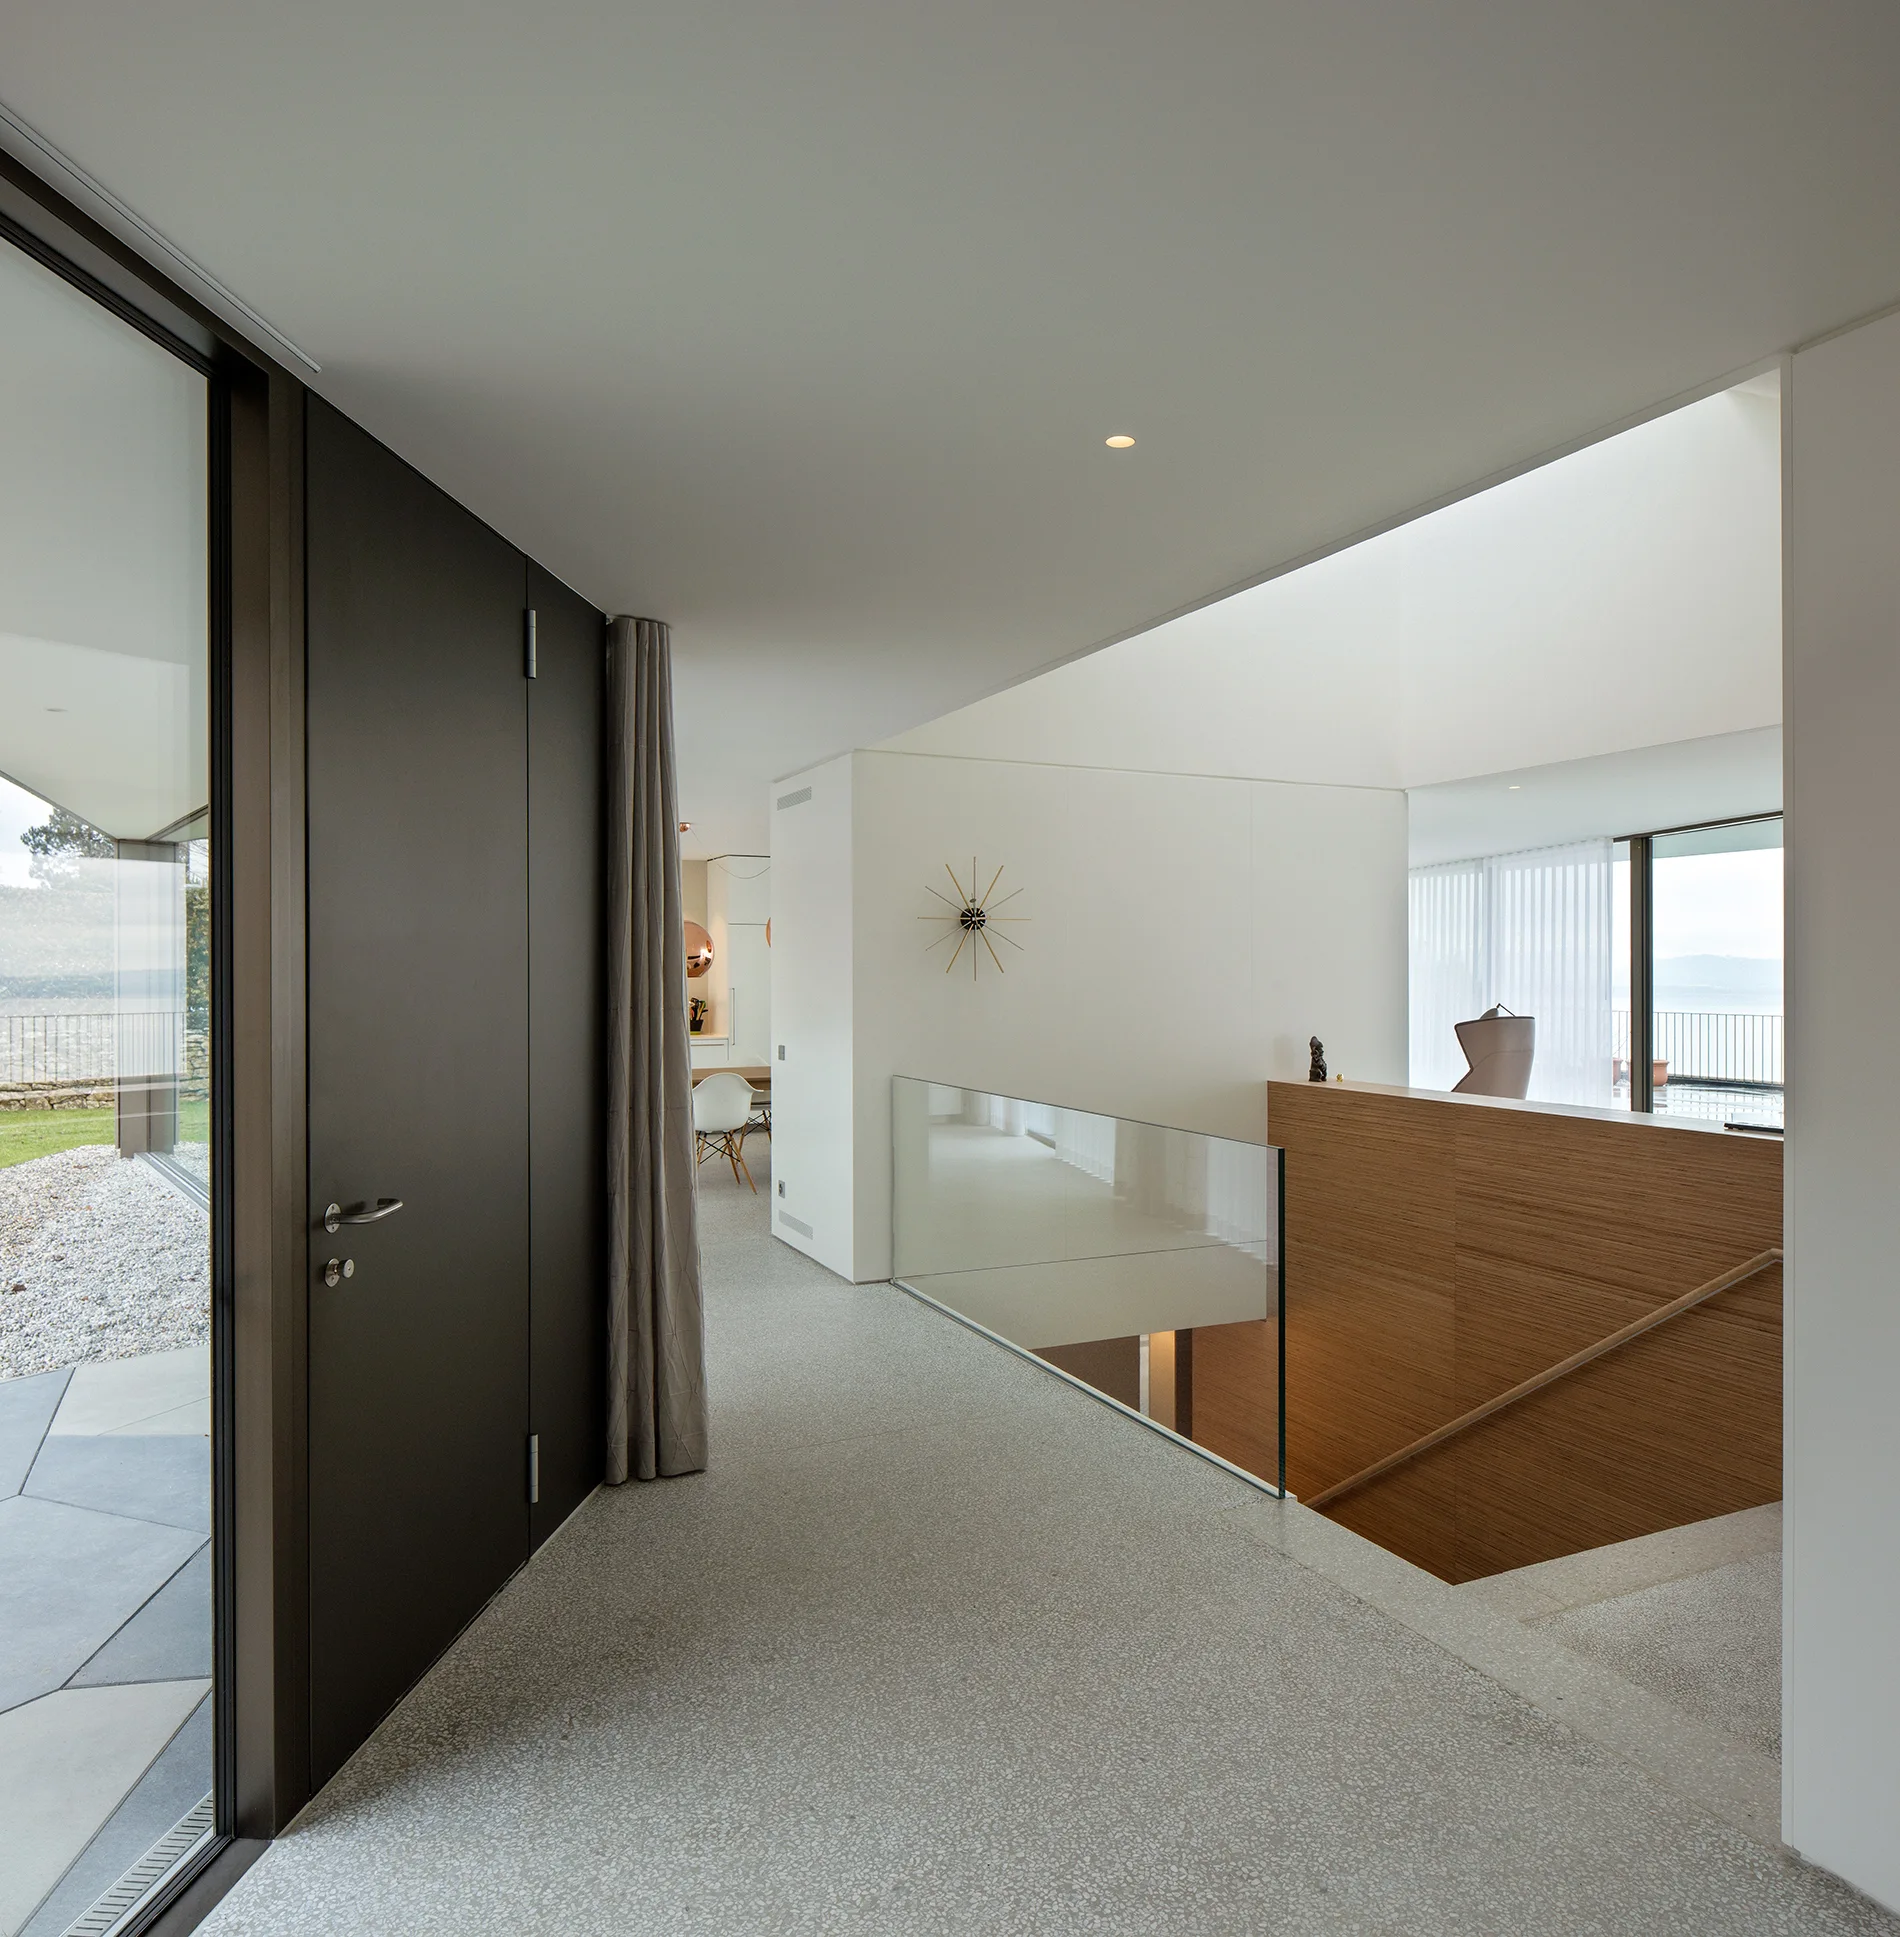
A modern landing features light speckled flooring, a glass railing overlooking a wood-paneled staircase, and a dark doorway.
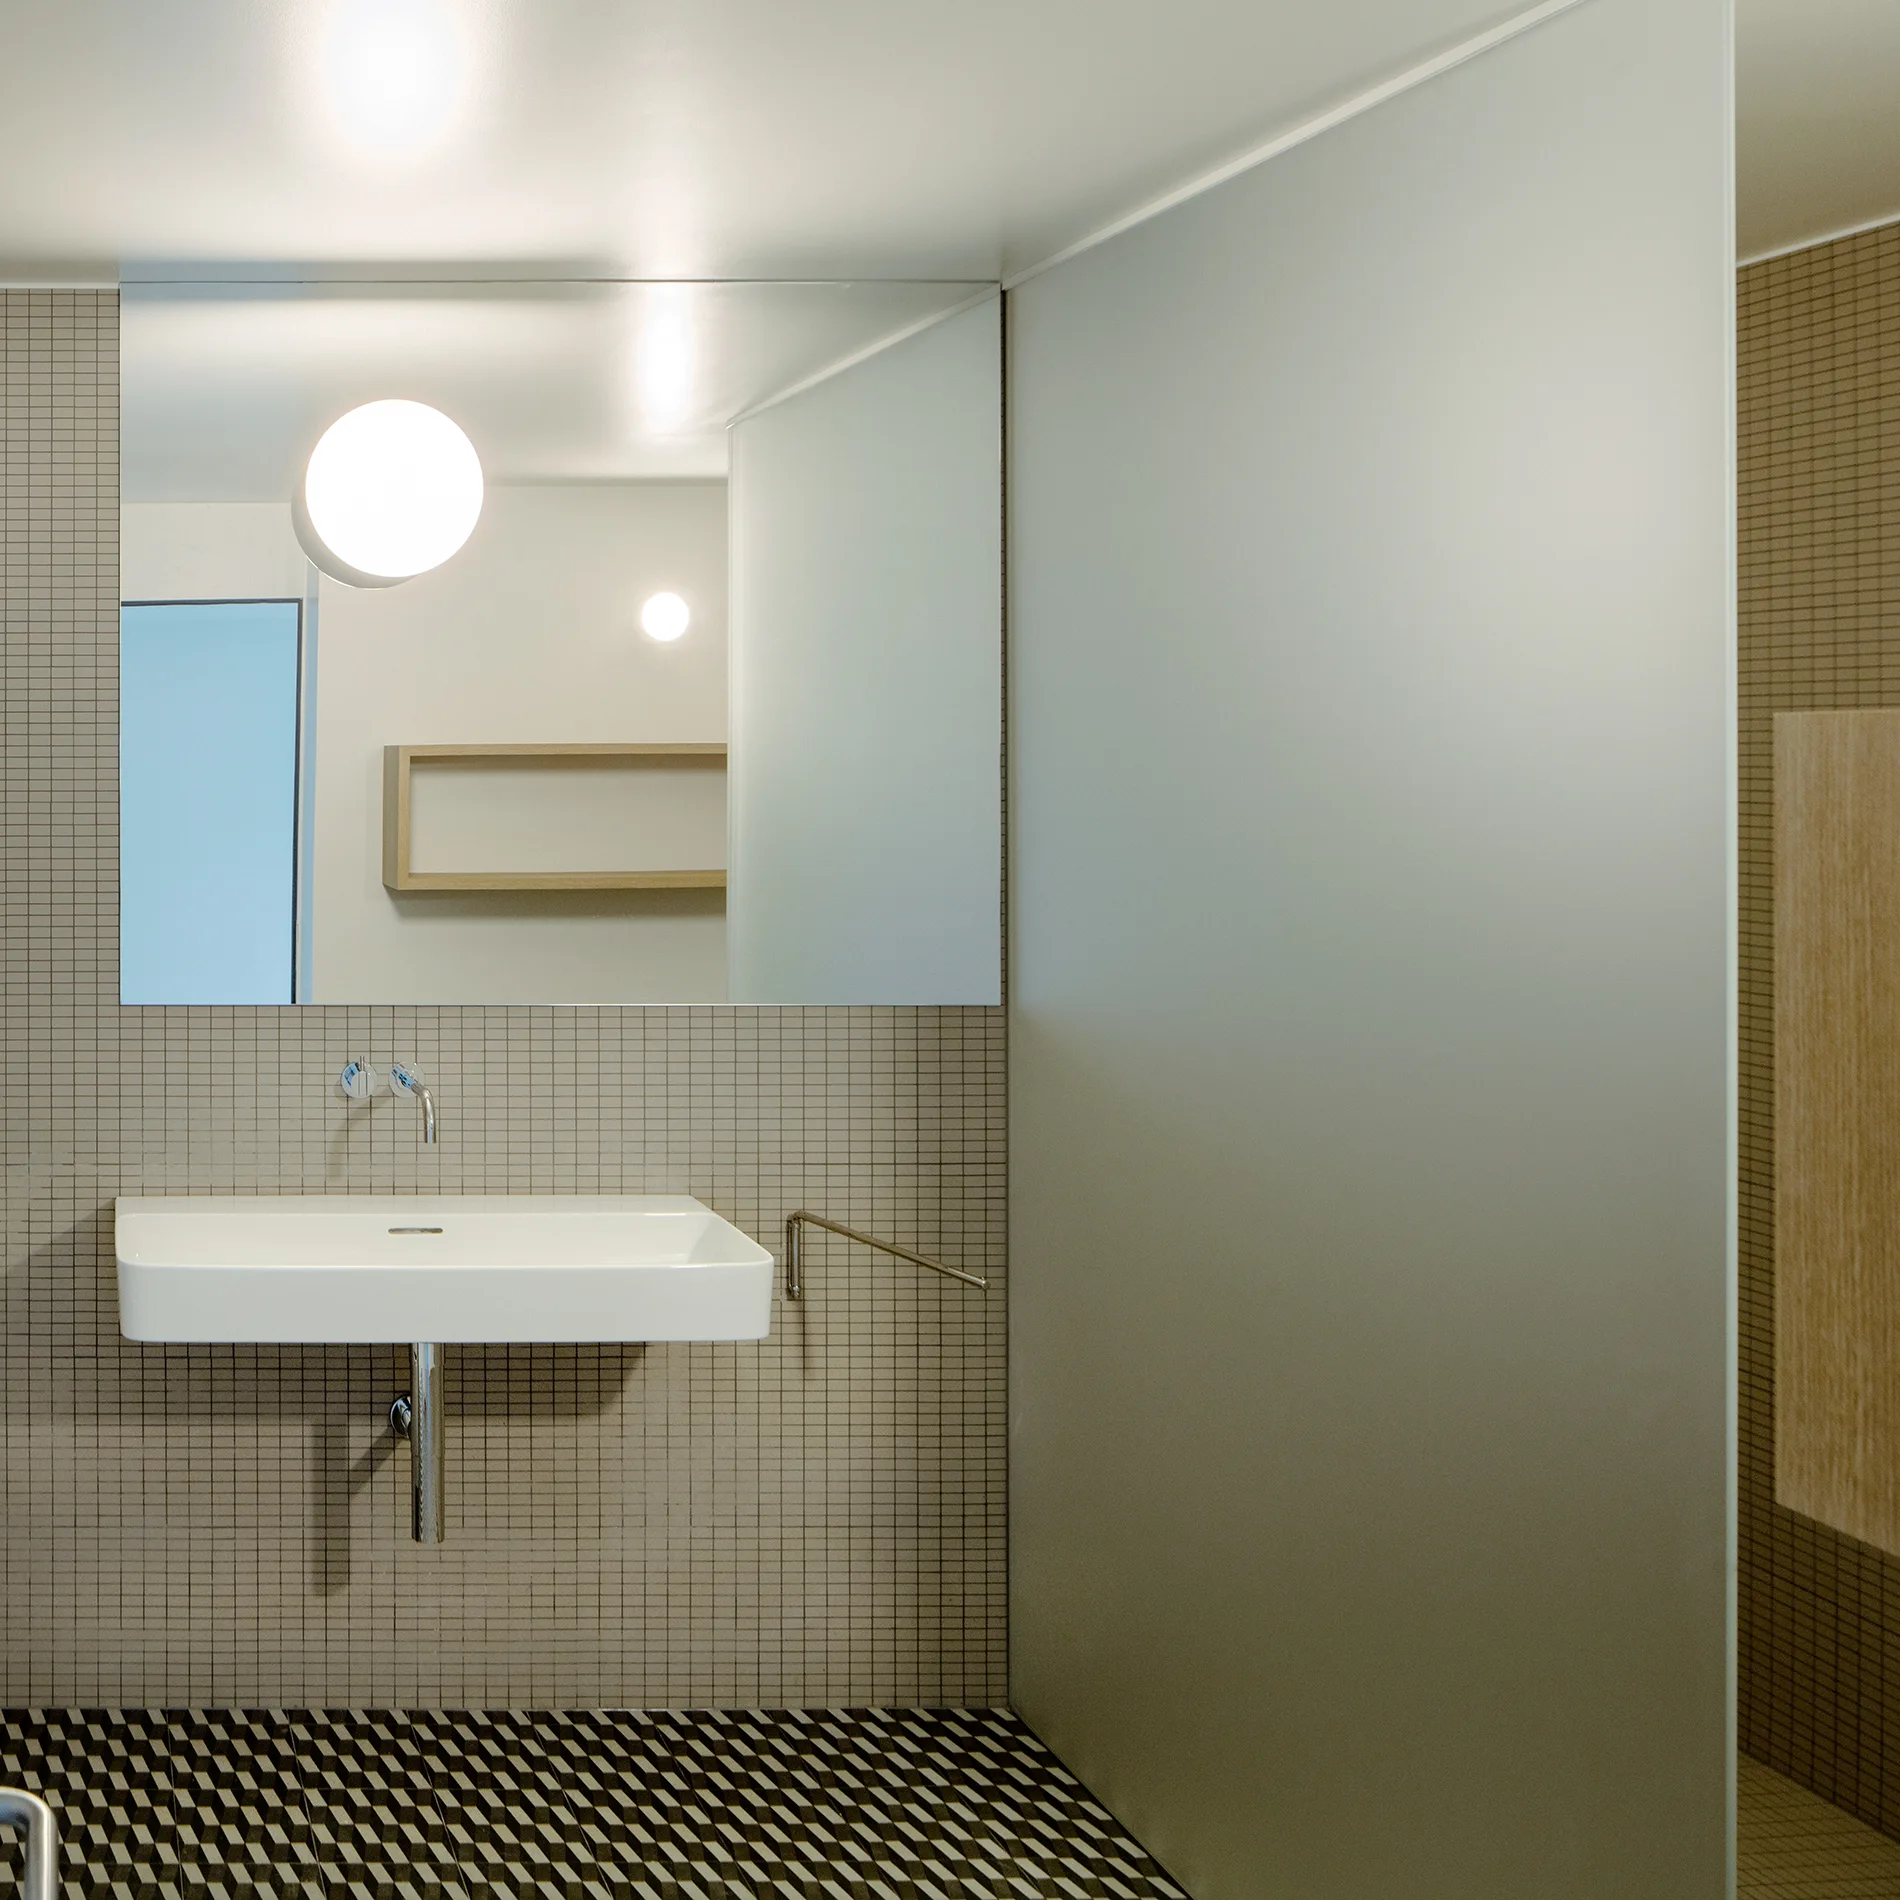
A minimalist bathroom featuring a wall-mounted ceramic sink, beige mosaic wall tiles, a frosted glass partition, and a geometric tiled floor.
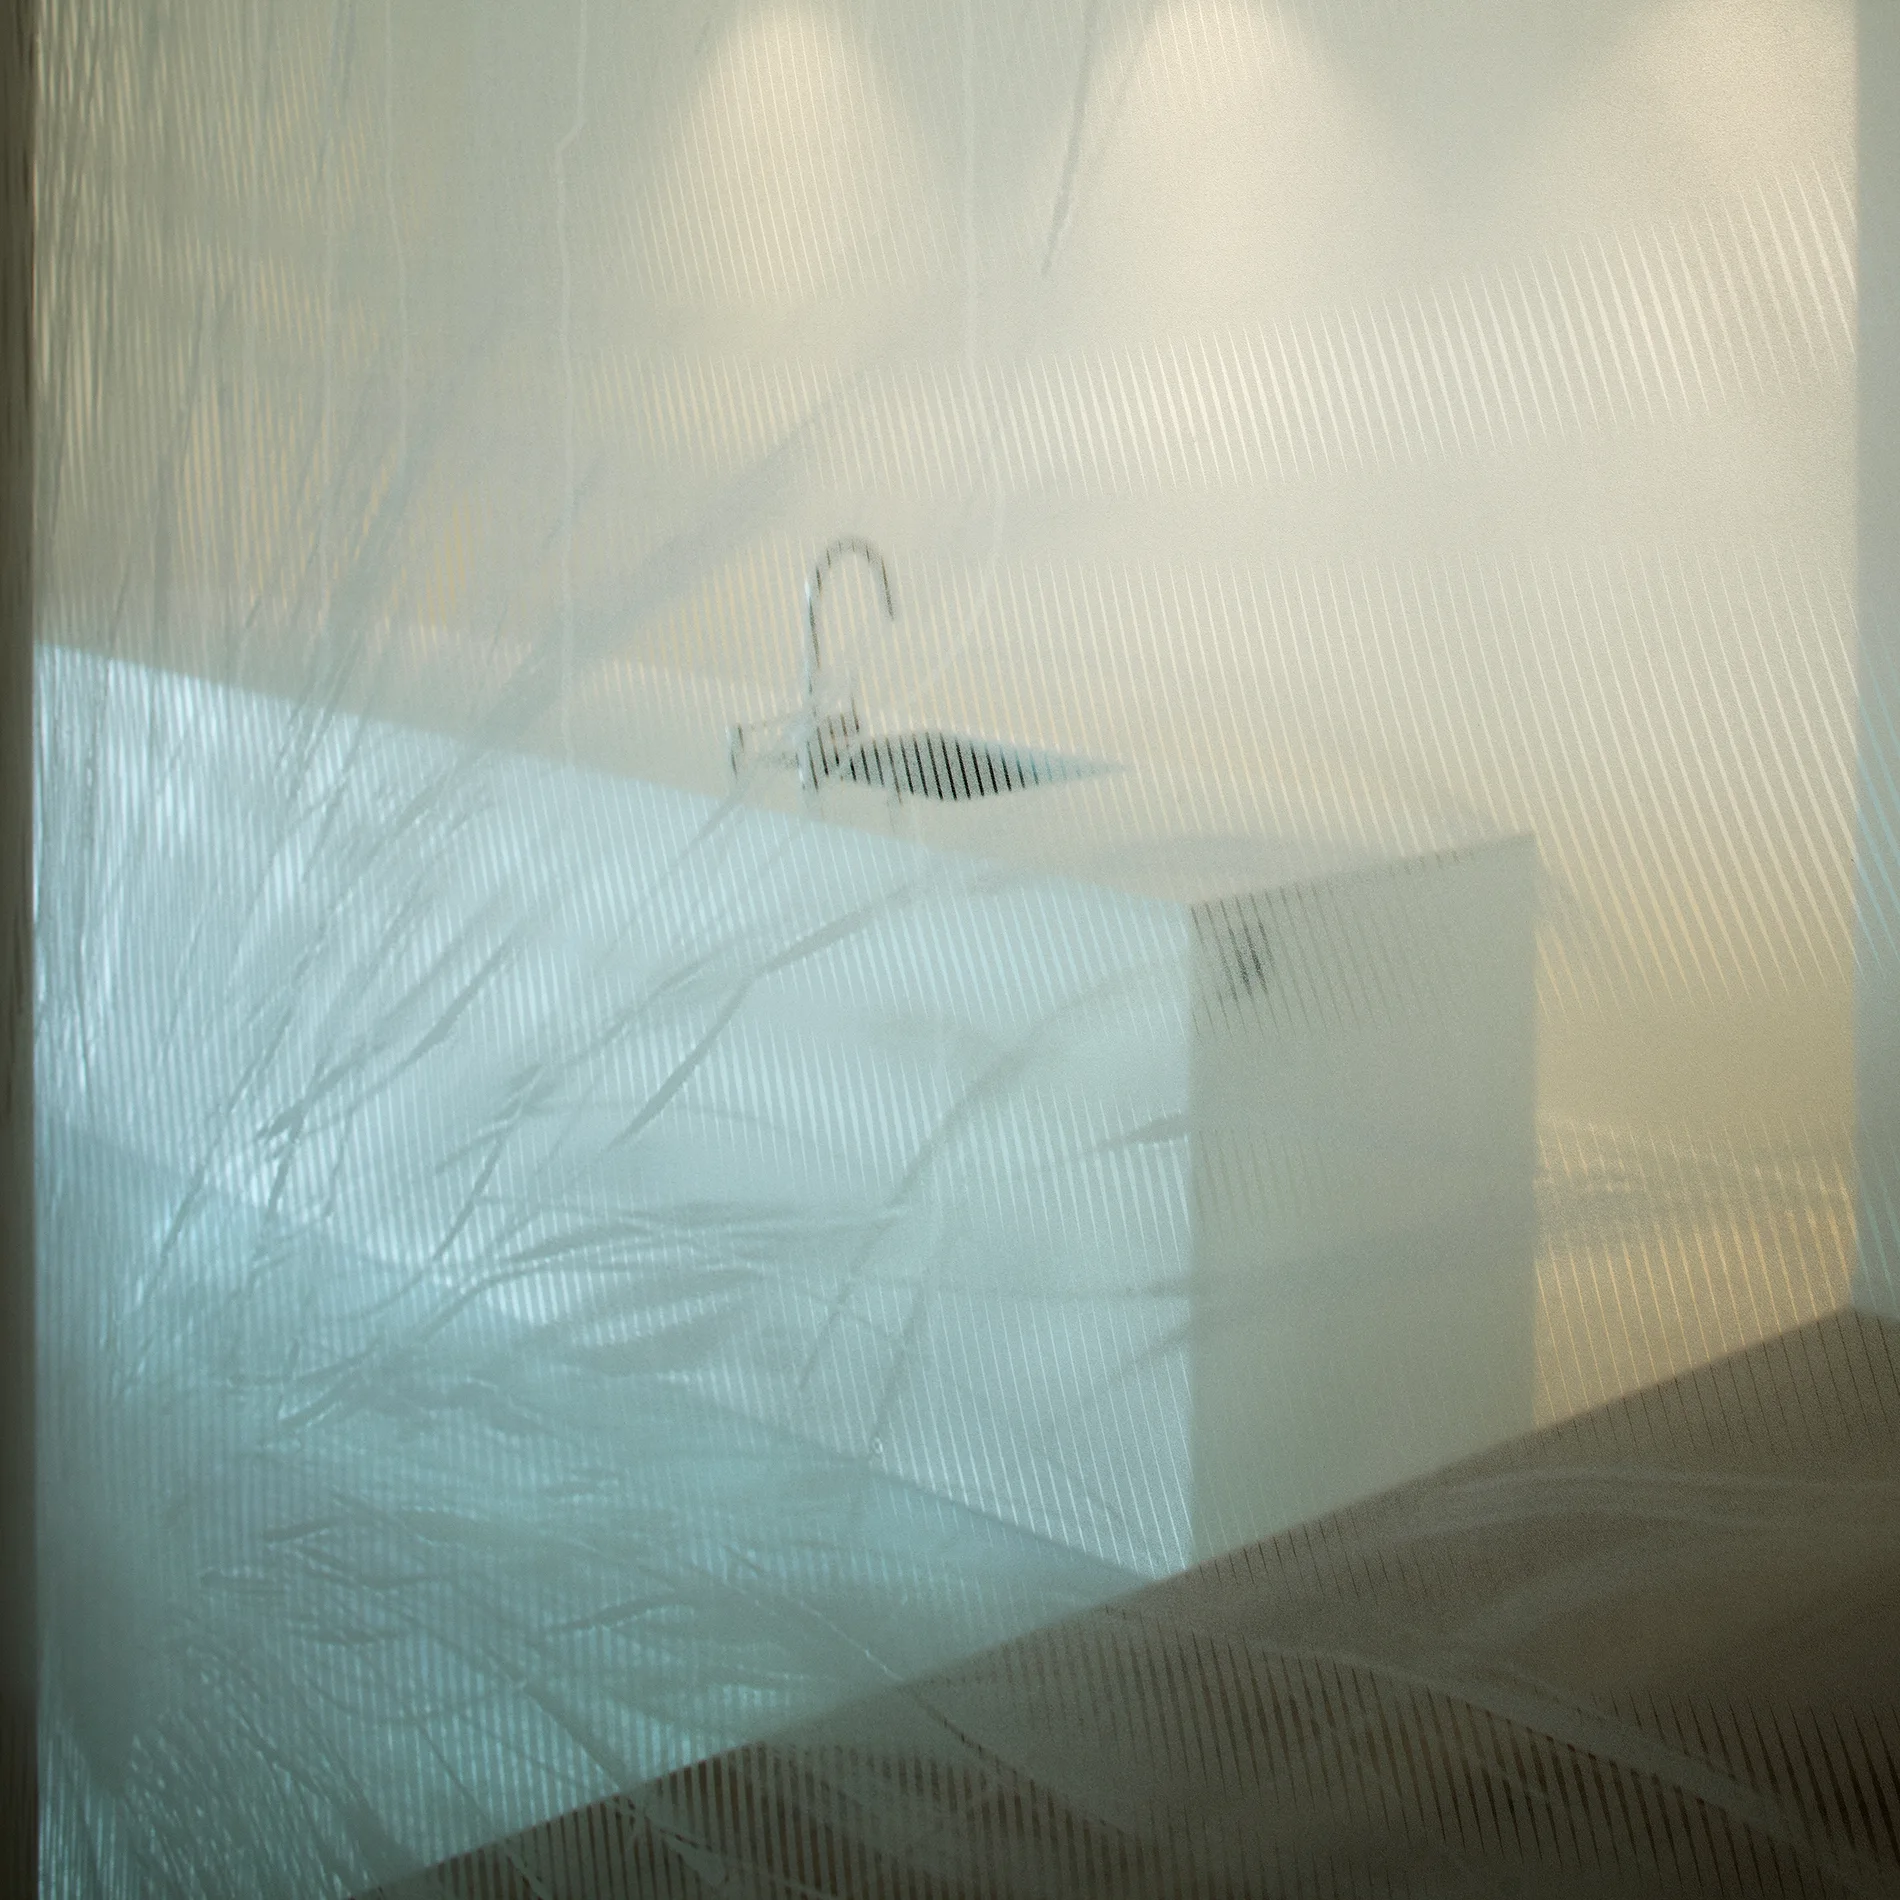
A minimalist white kitchen island and chrome faucet are viewed through a semi-transparent, striped glass screen under soft lighting.
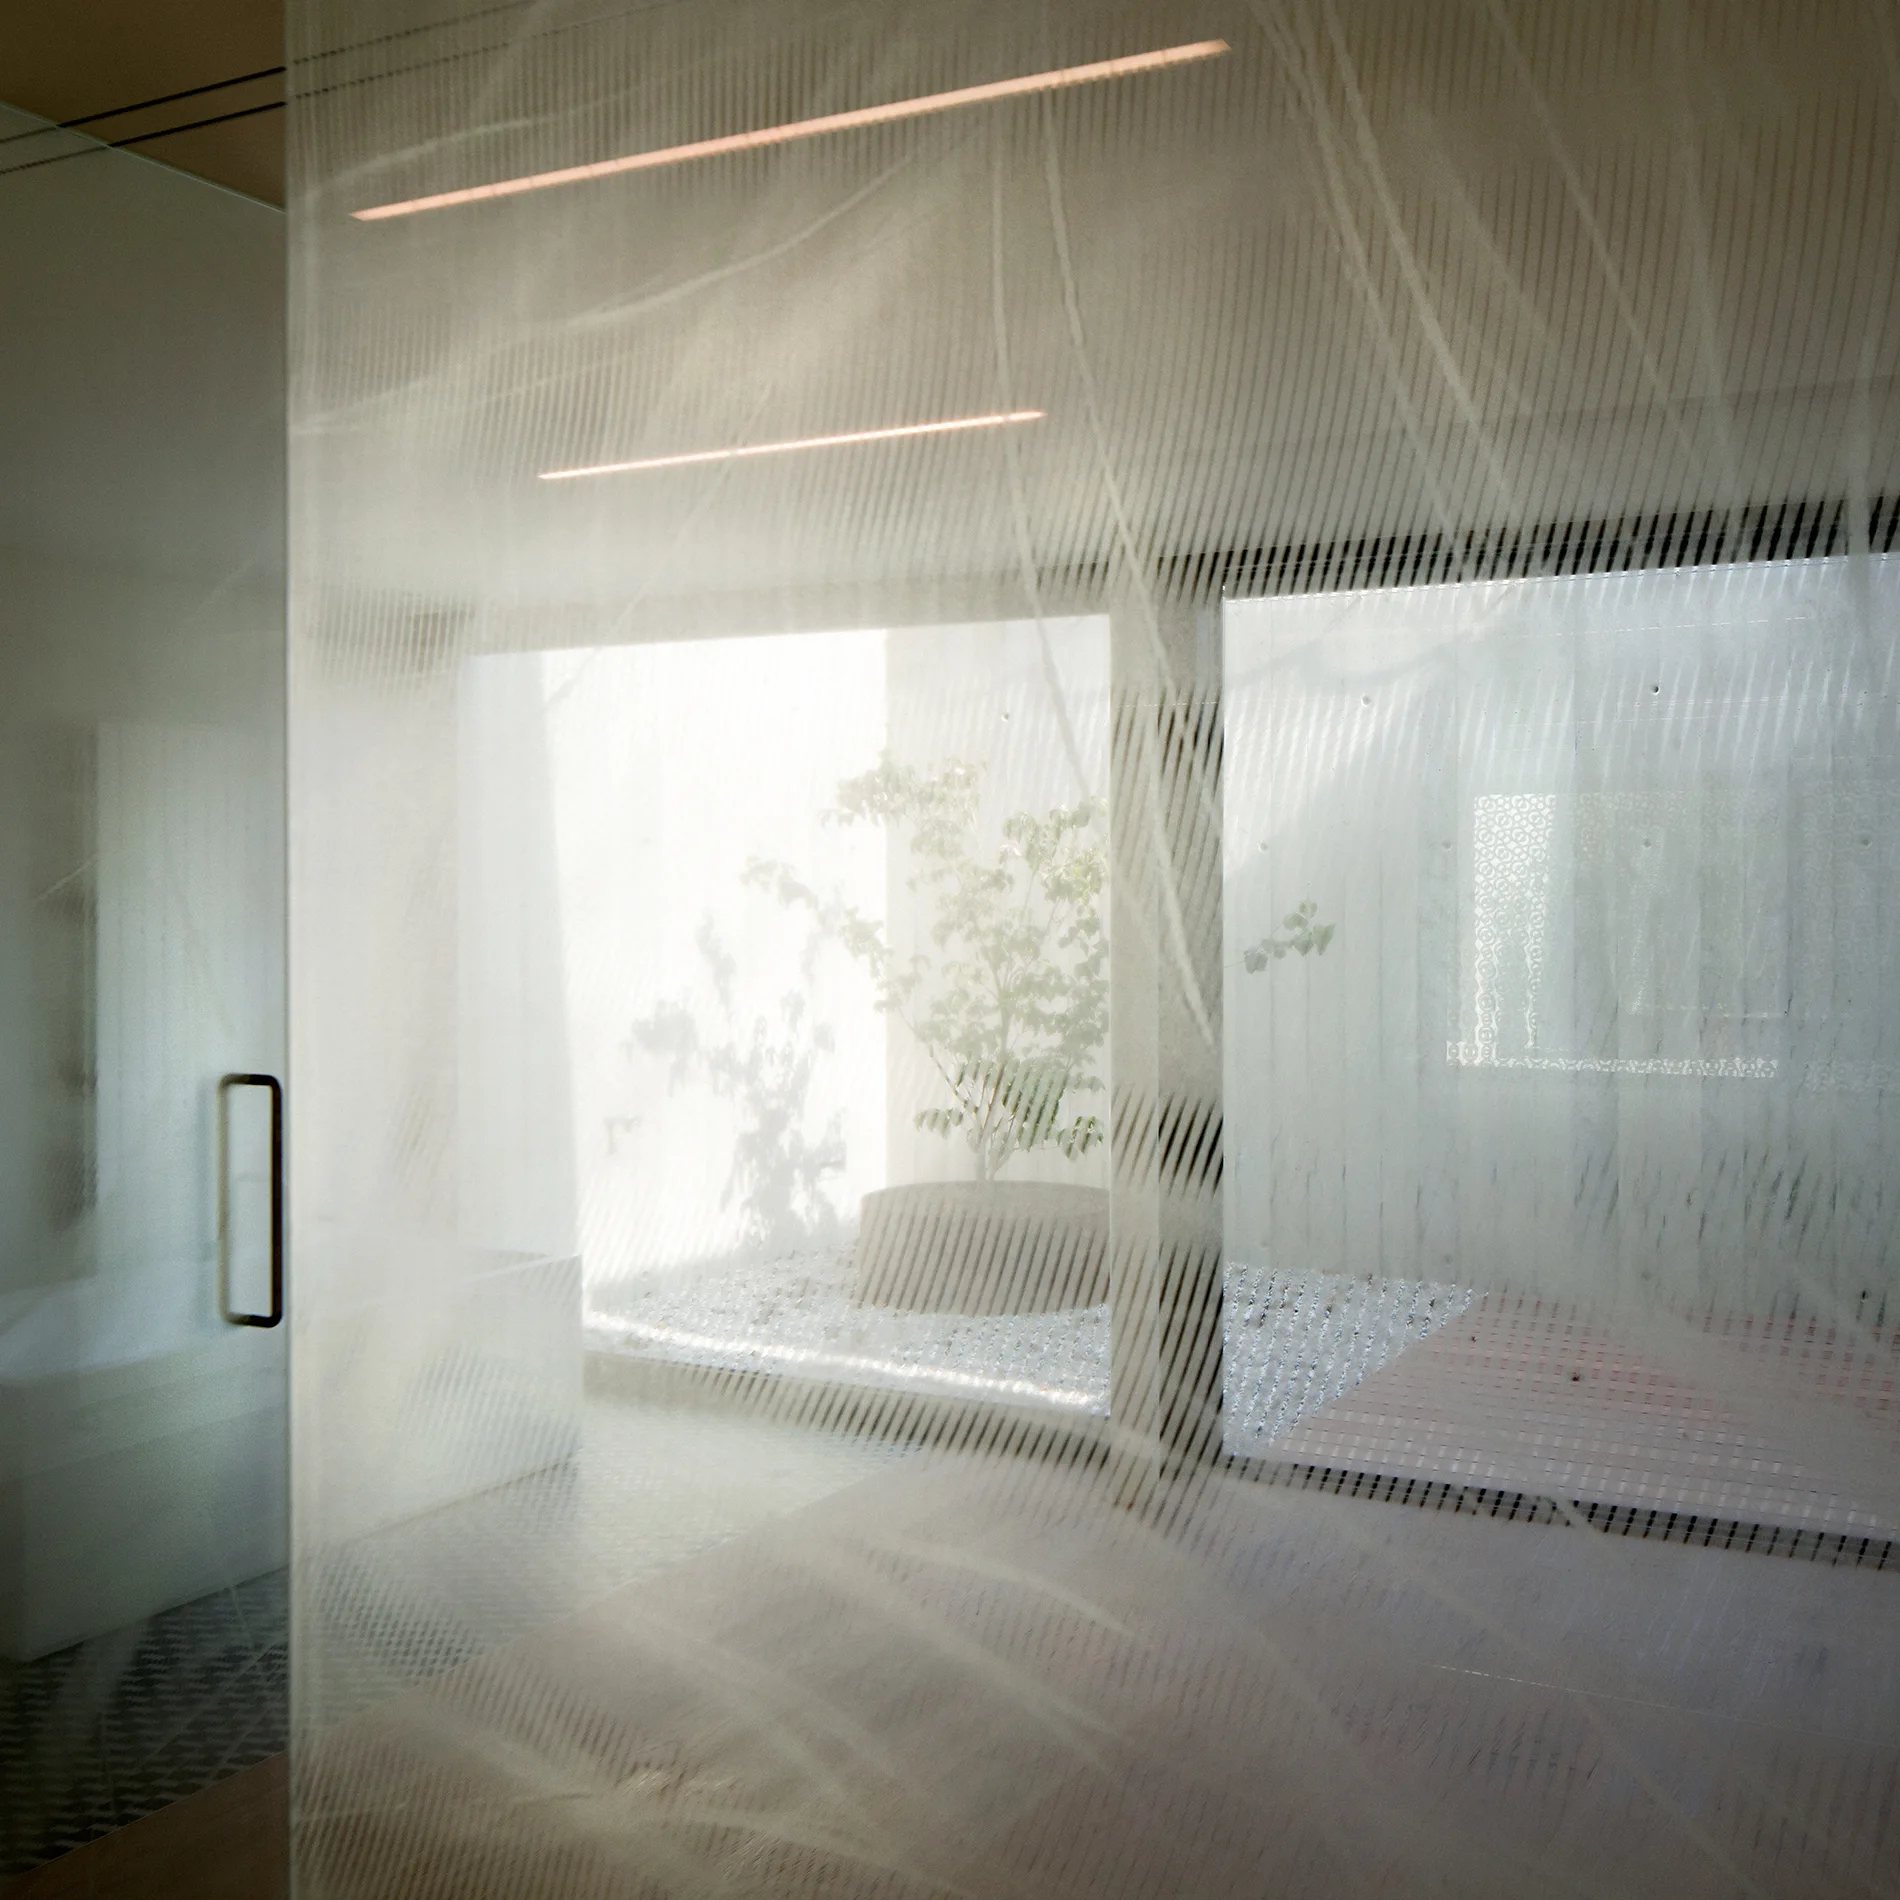
A textured glass partition frames a view of a minimalist bathroom and an adjacent internal courtyard with a potted tree.
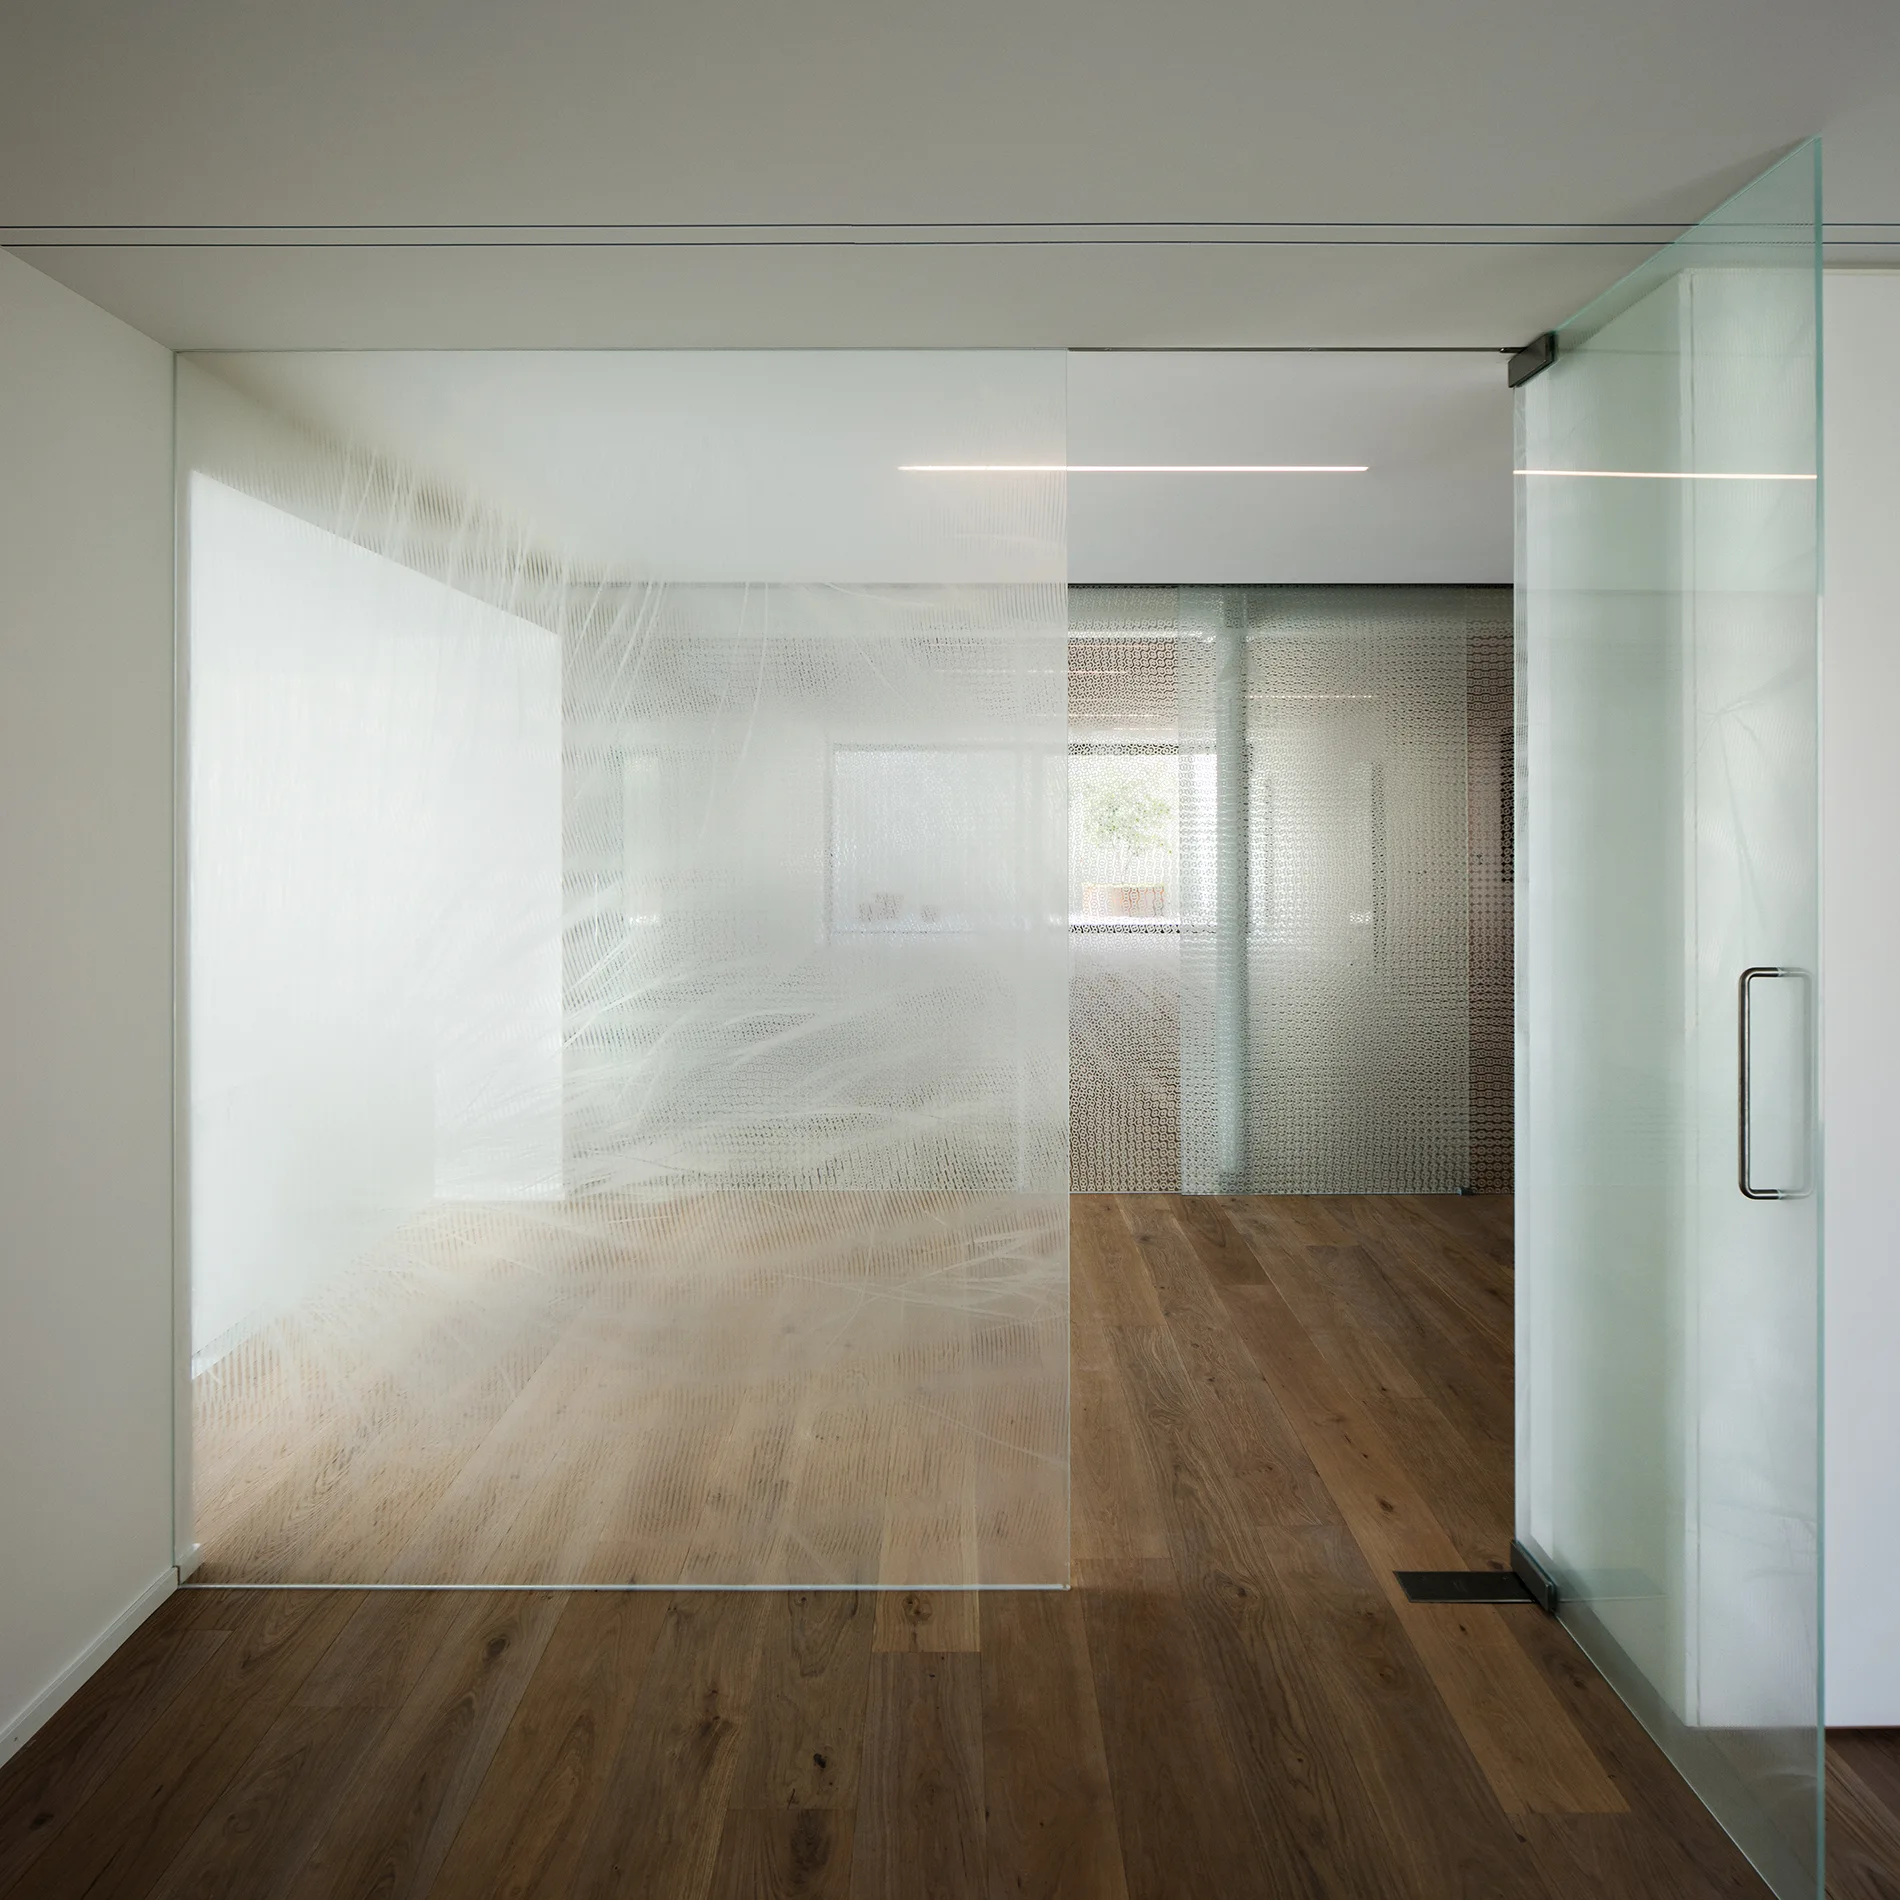
A minimalist interior space featuring patterned glass partition walls, an open glass door, and natural hardwood plank flooring.
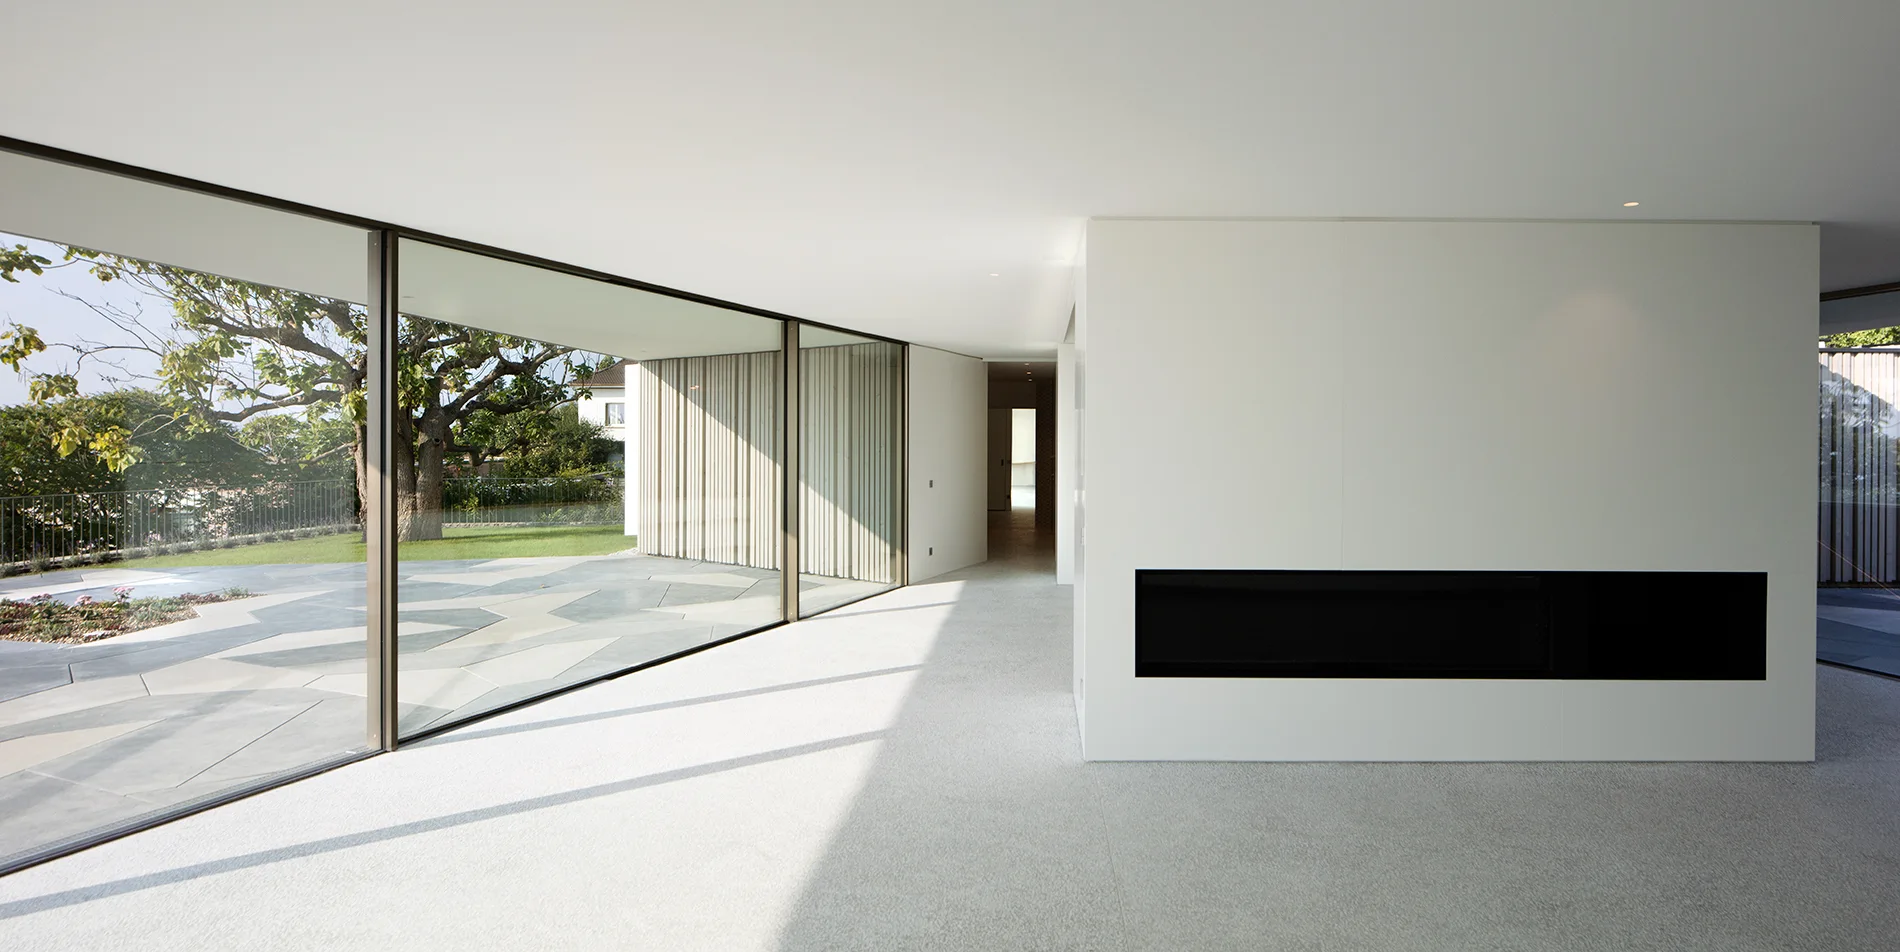
A minimalist open-plan living room features a white partition wall with a built-in horizontal black fireplace and a floor-to-ceiling glass wall.
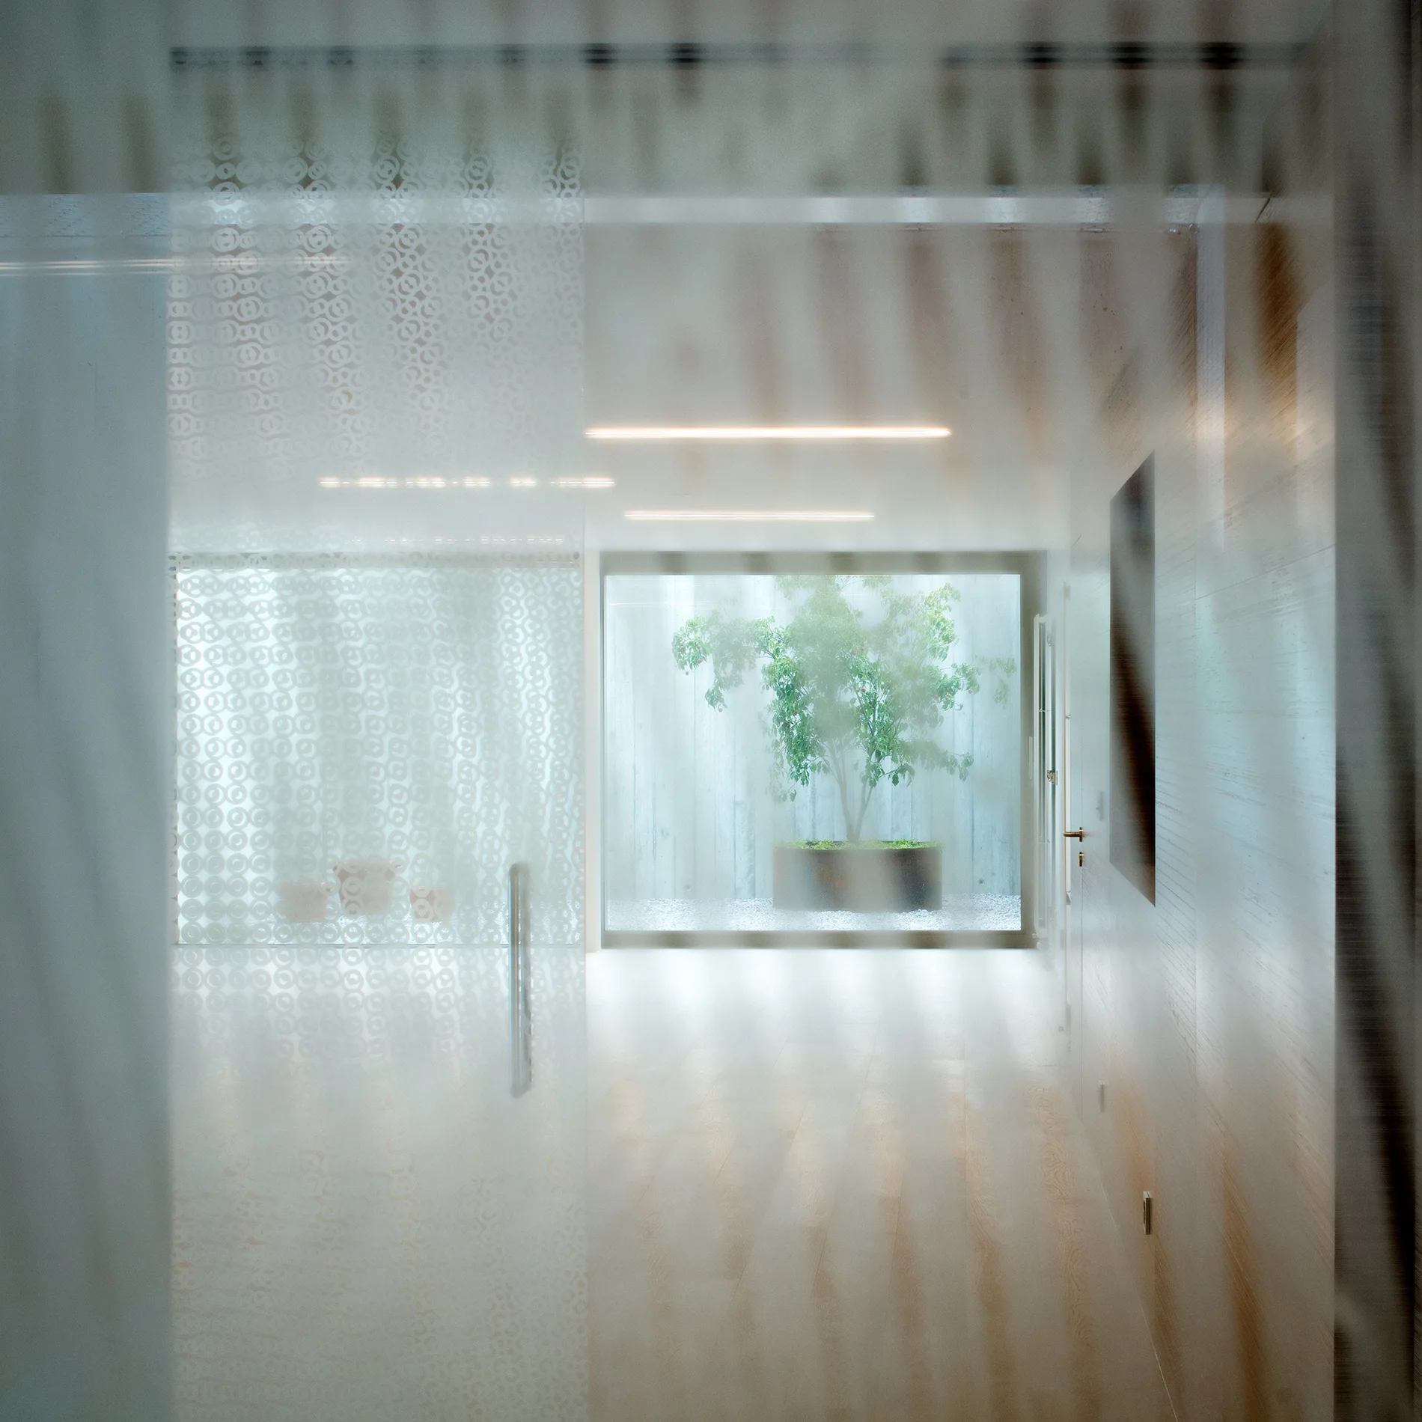
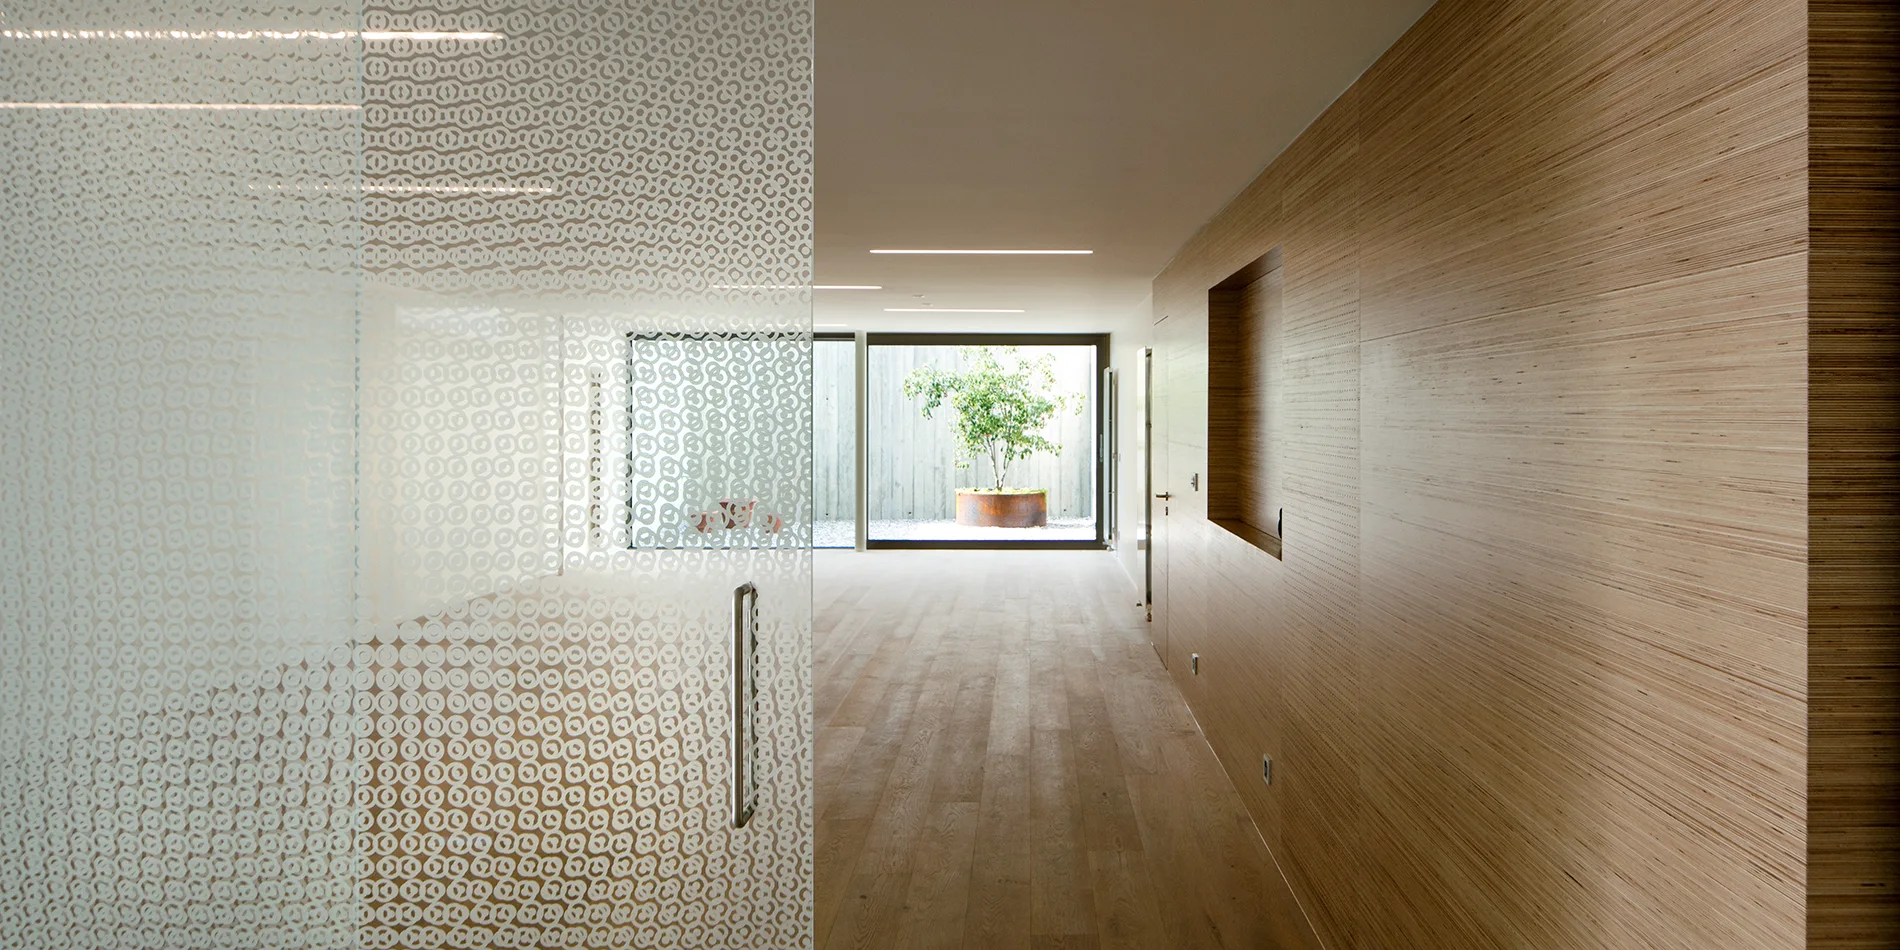
A view through a translucent patterned glass door down a minimalist hallway toward a large window framing a potted tree in an outdoor alcove.
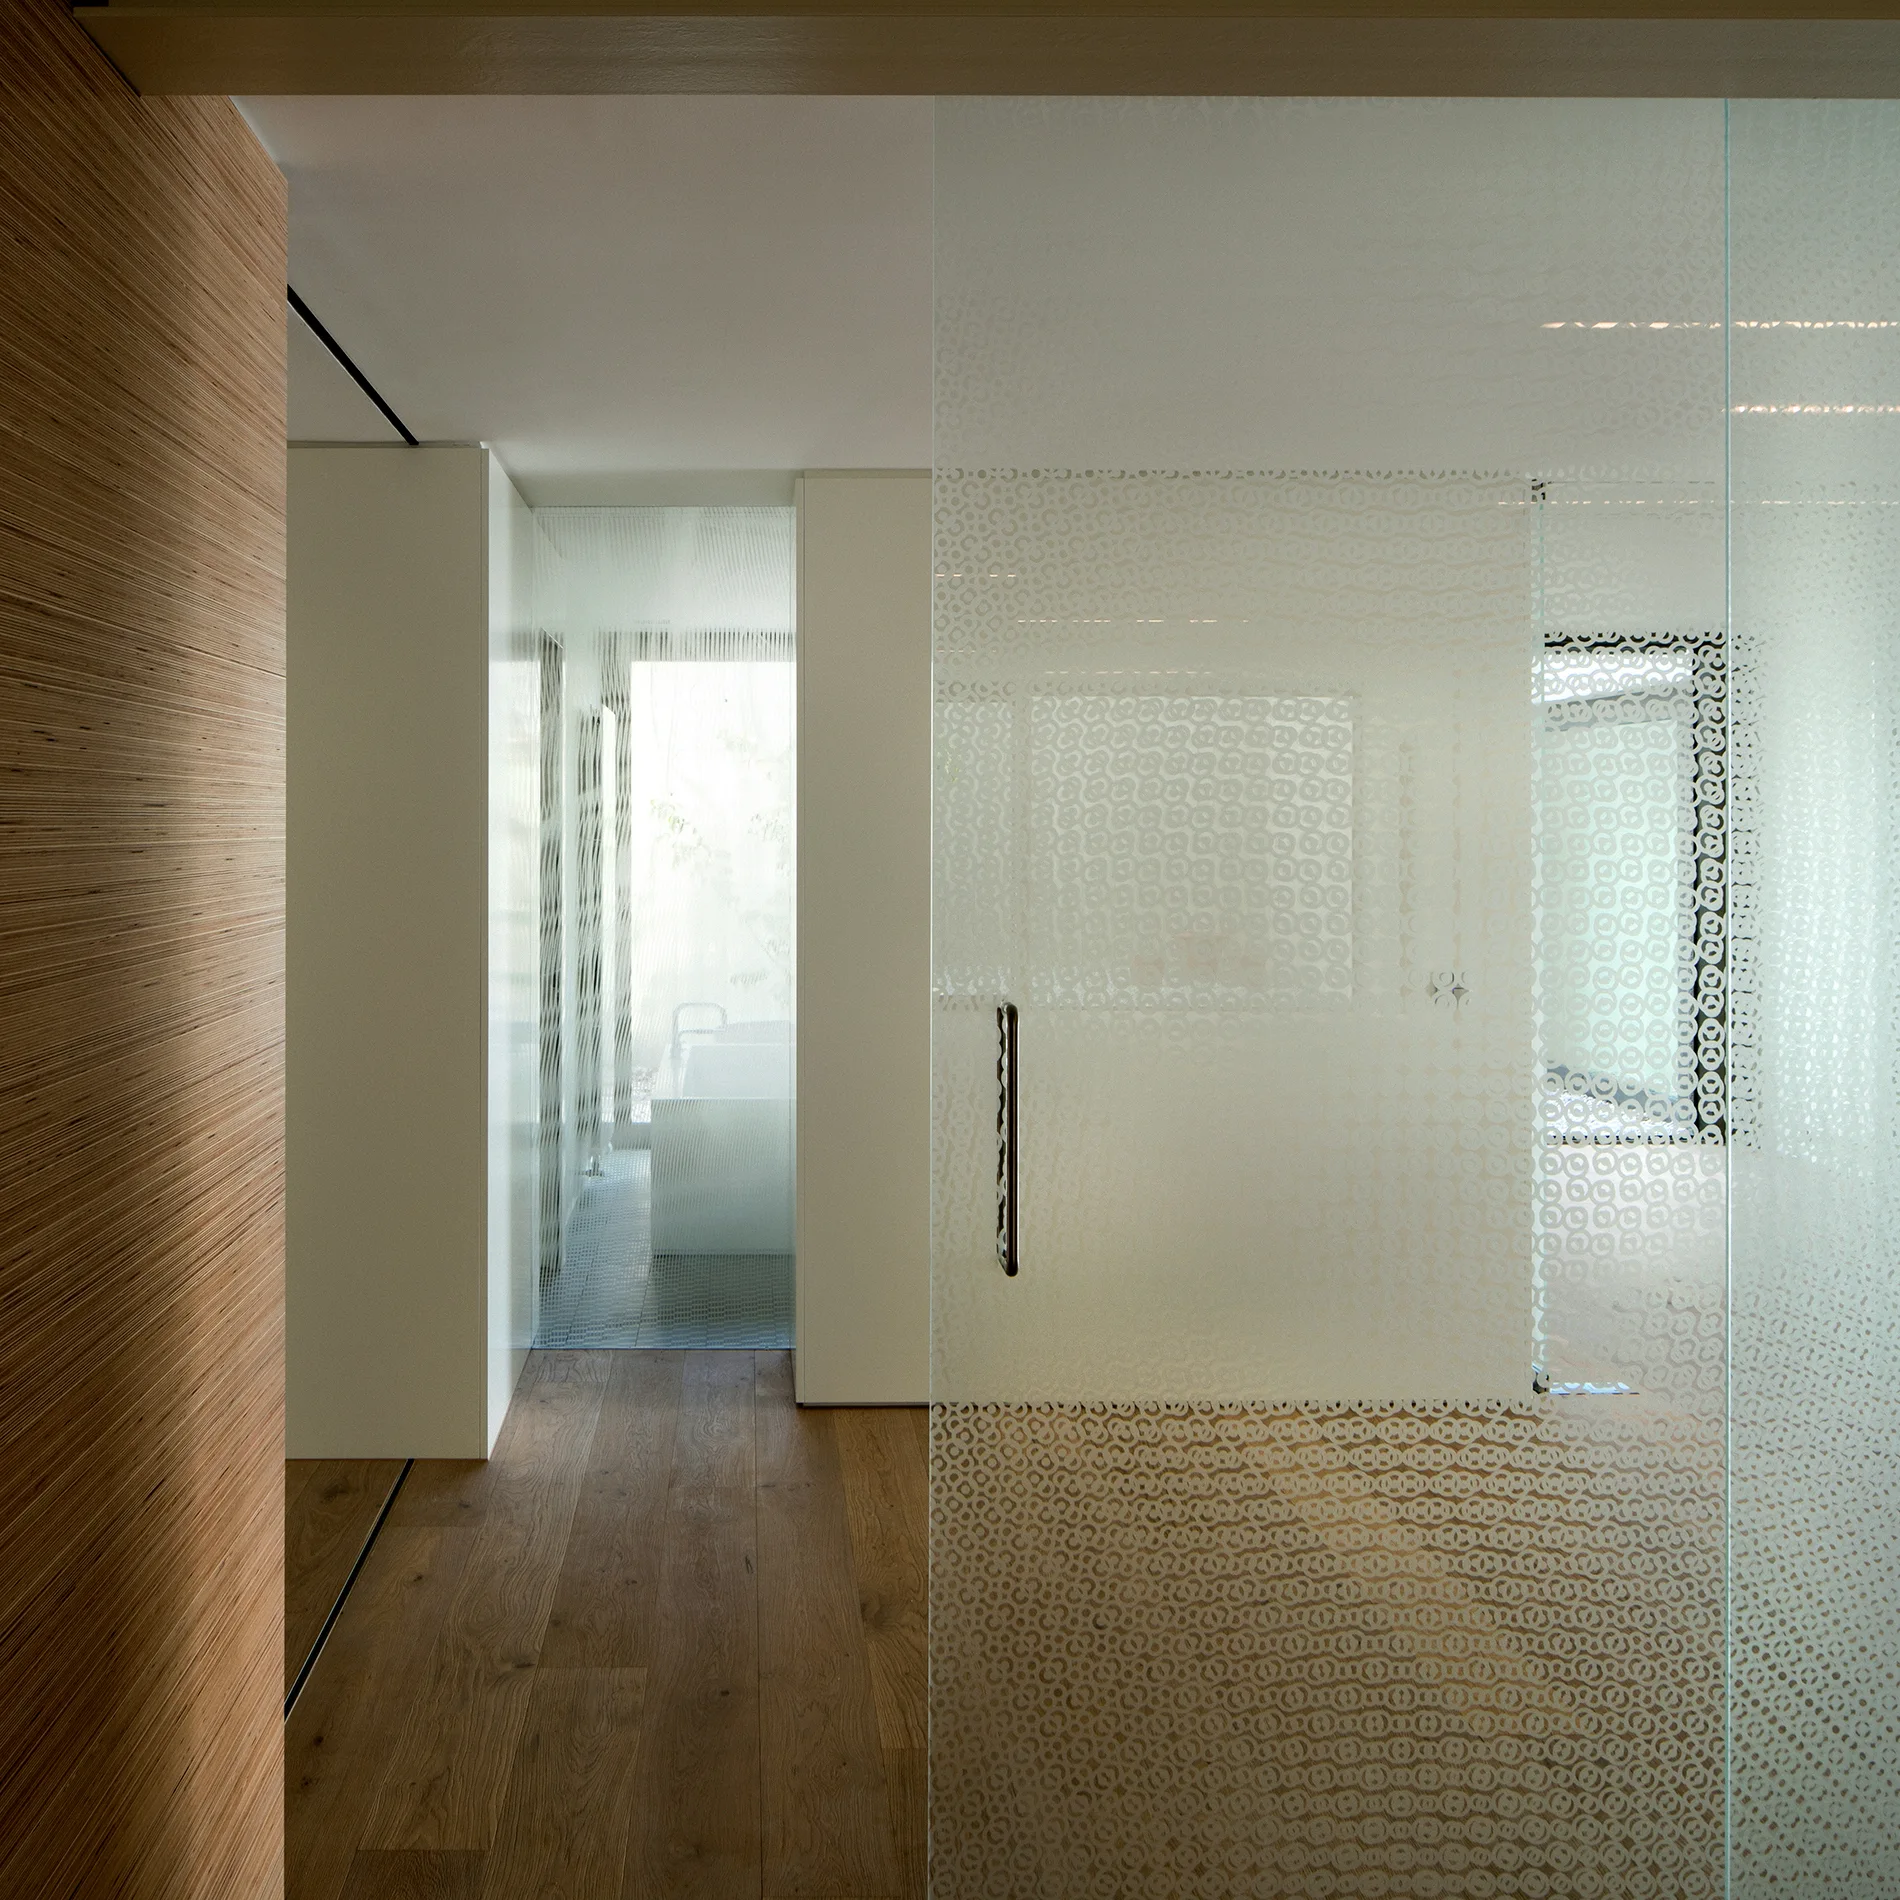
A modern hallway with wood plank flooring and textured wood wall paneling features a large sliding frosted glass partition leading to a bright bathroom.
A minimalist hallway features horizontal wood wall paneling, linear ceiling lights, and a patterned frosted glass partition leading to an outdoor courtyard.
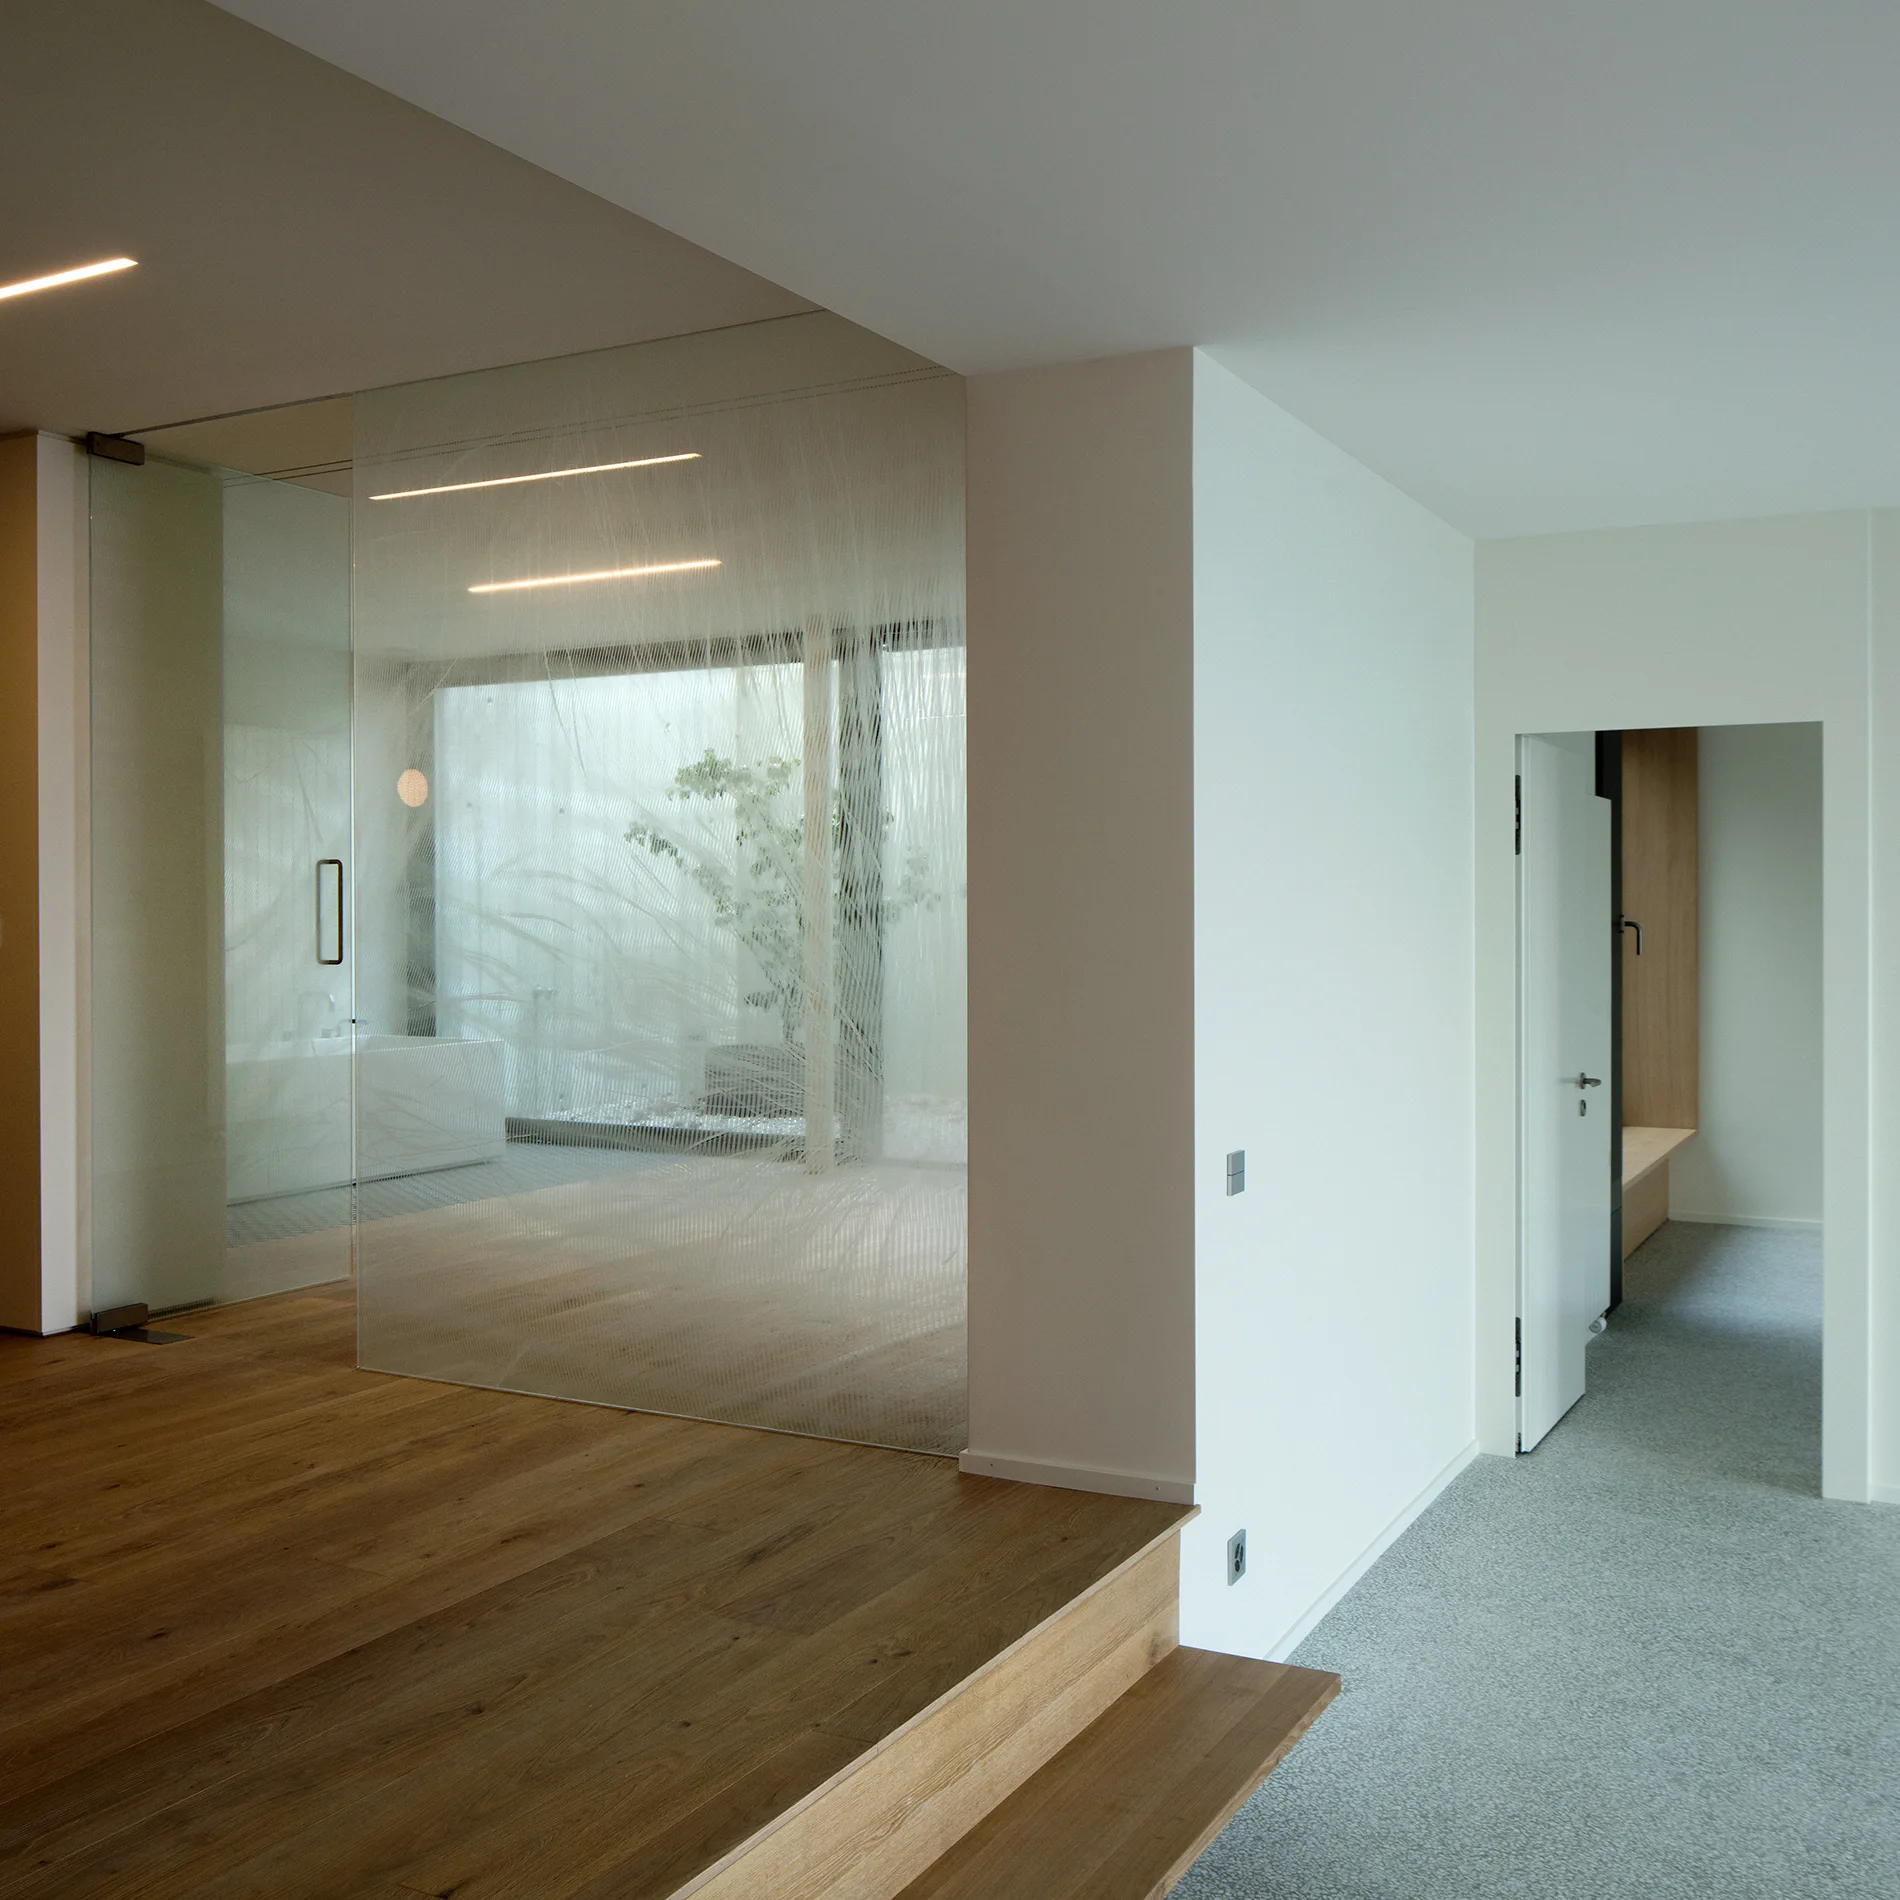
Oak wood steps lead to an etched glass partition wall screening a minimalist white bathroom with a bathtub.
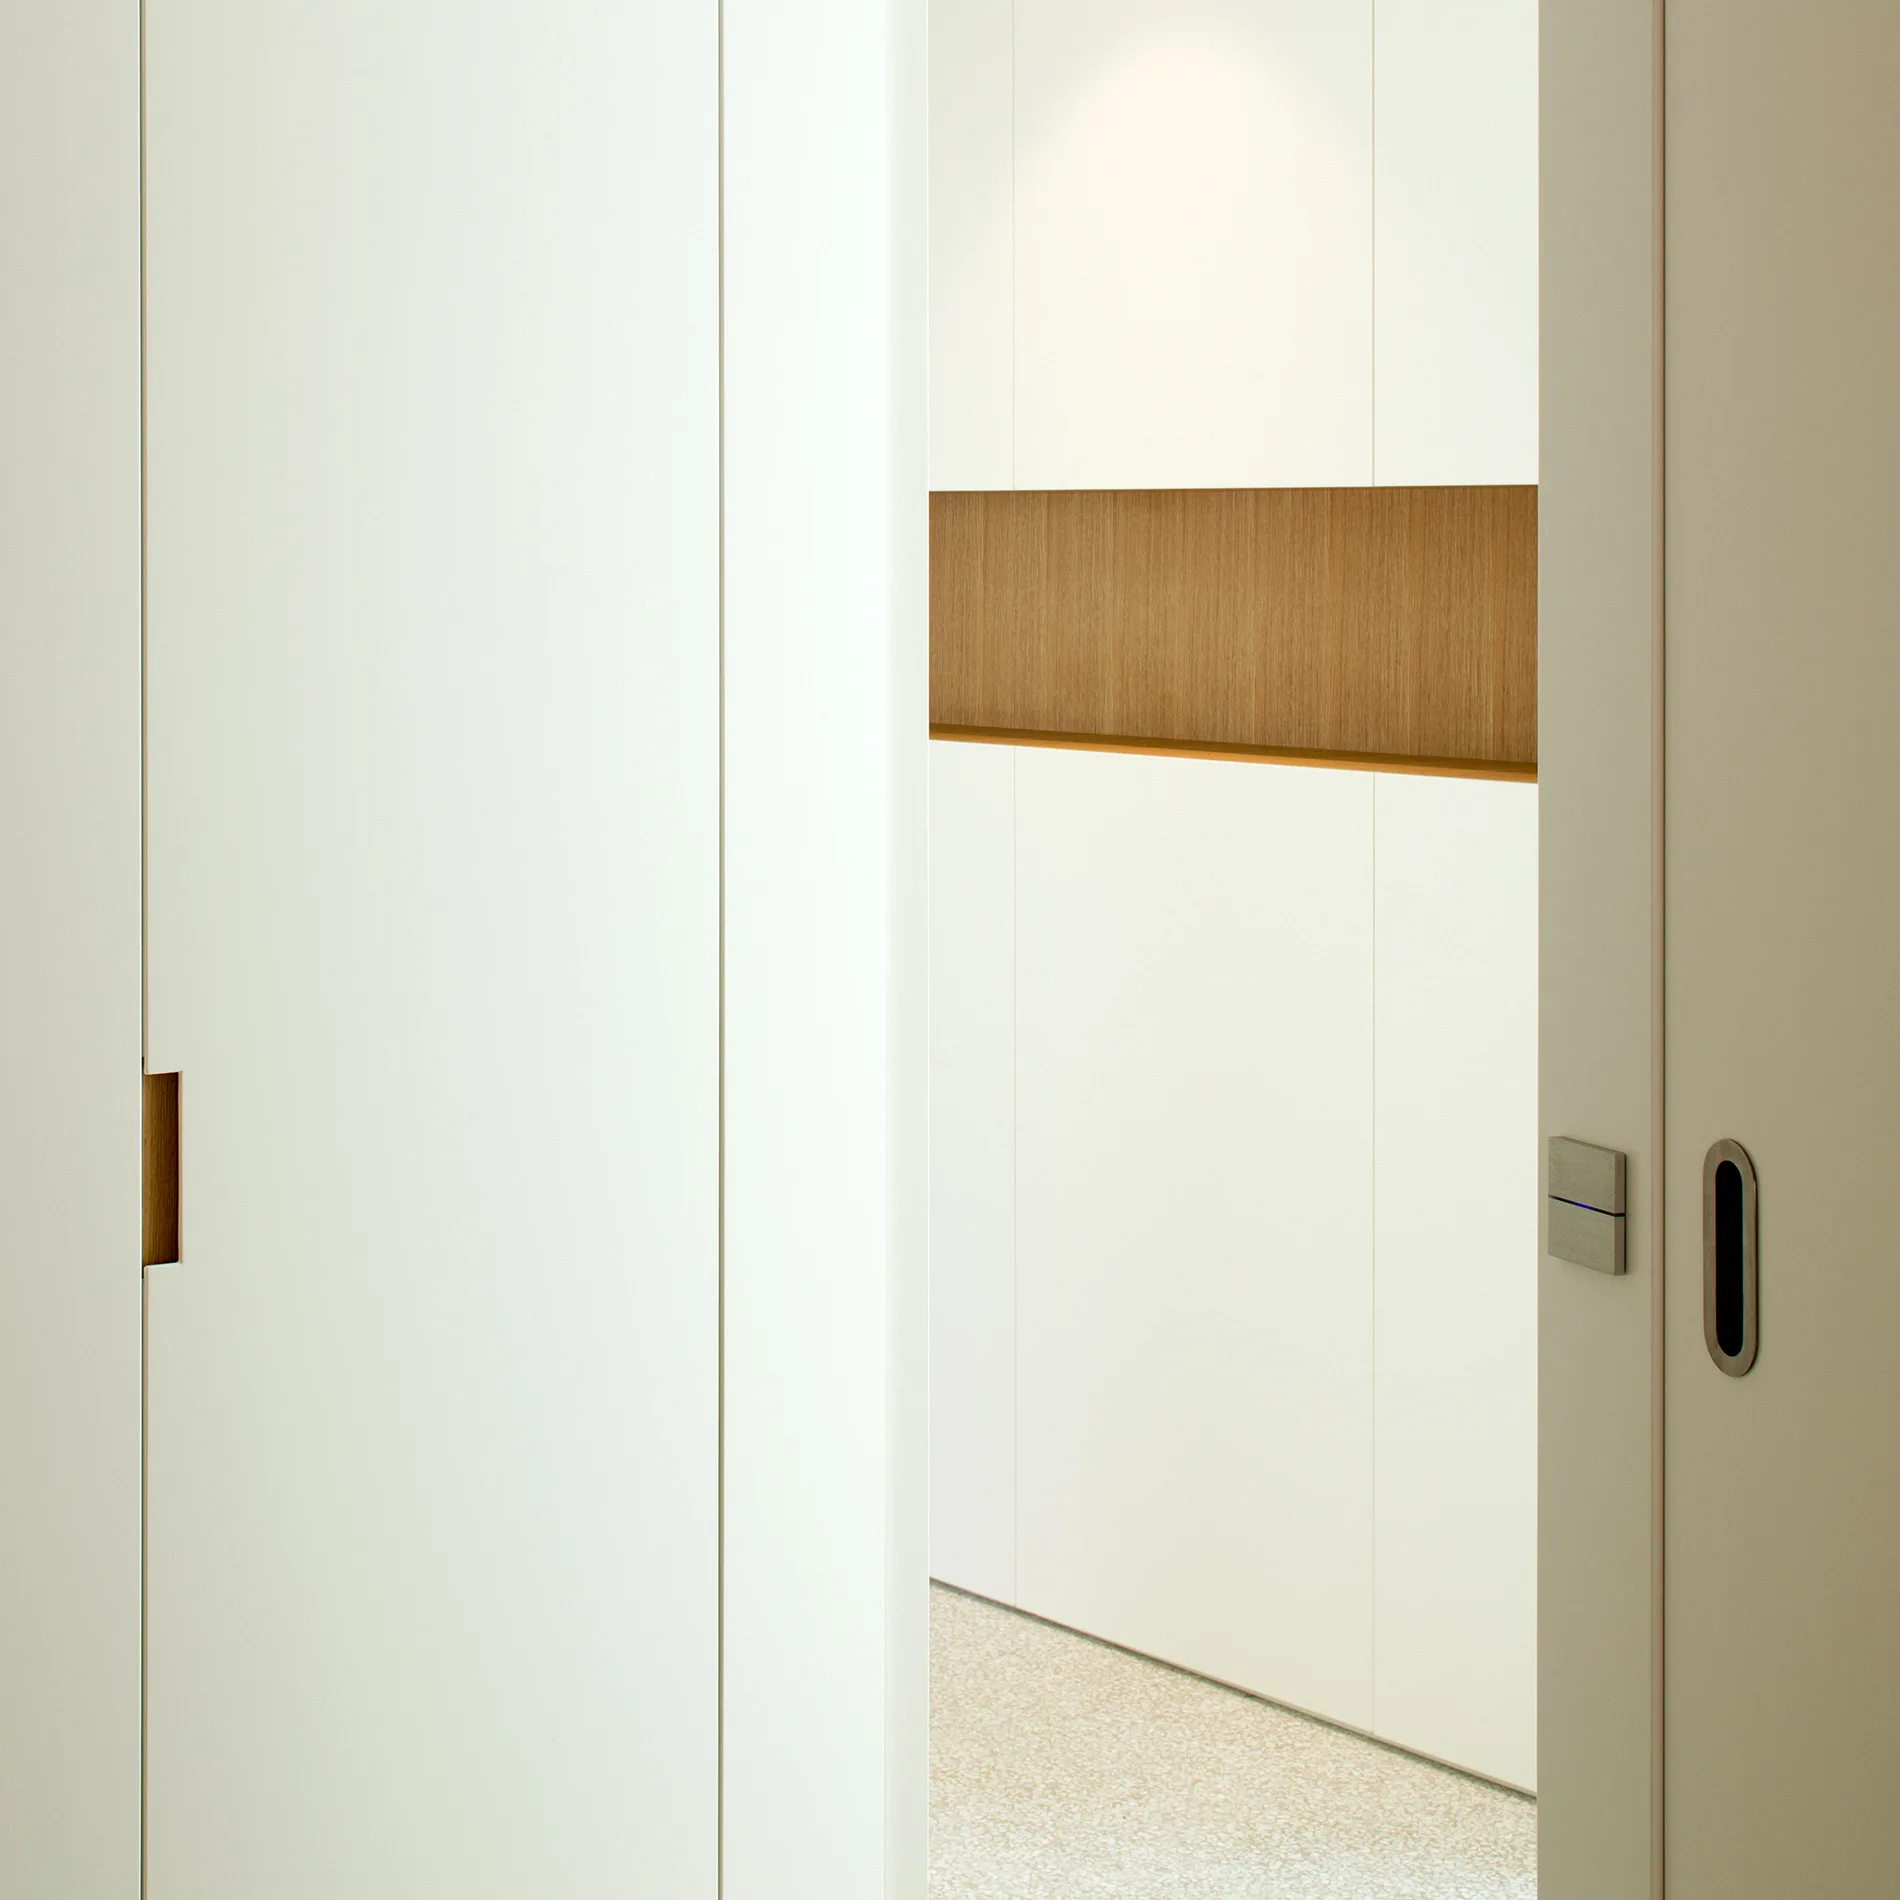
A minimalist white door with a recessed wood handle opens to a hallway with terrazzo flooring and a horizontal wood-toned wall recess.
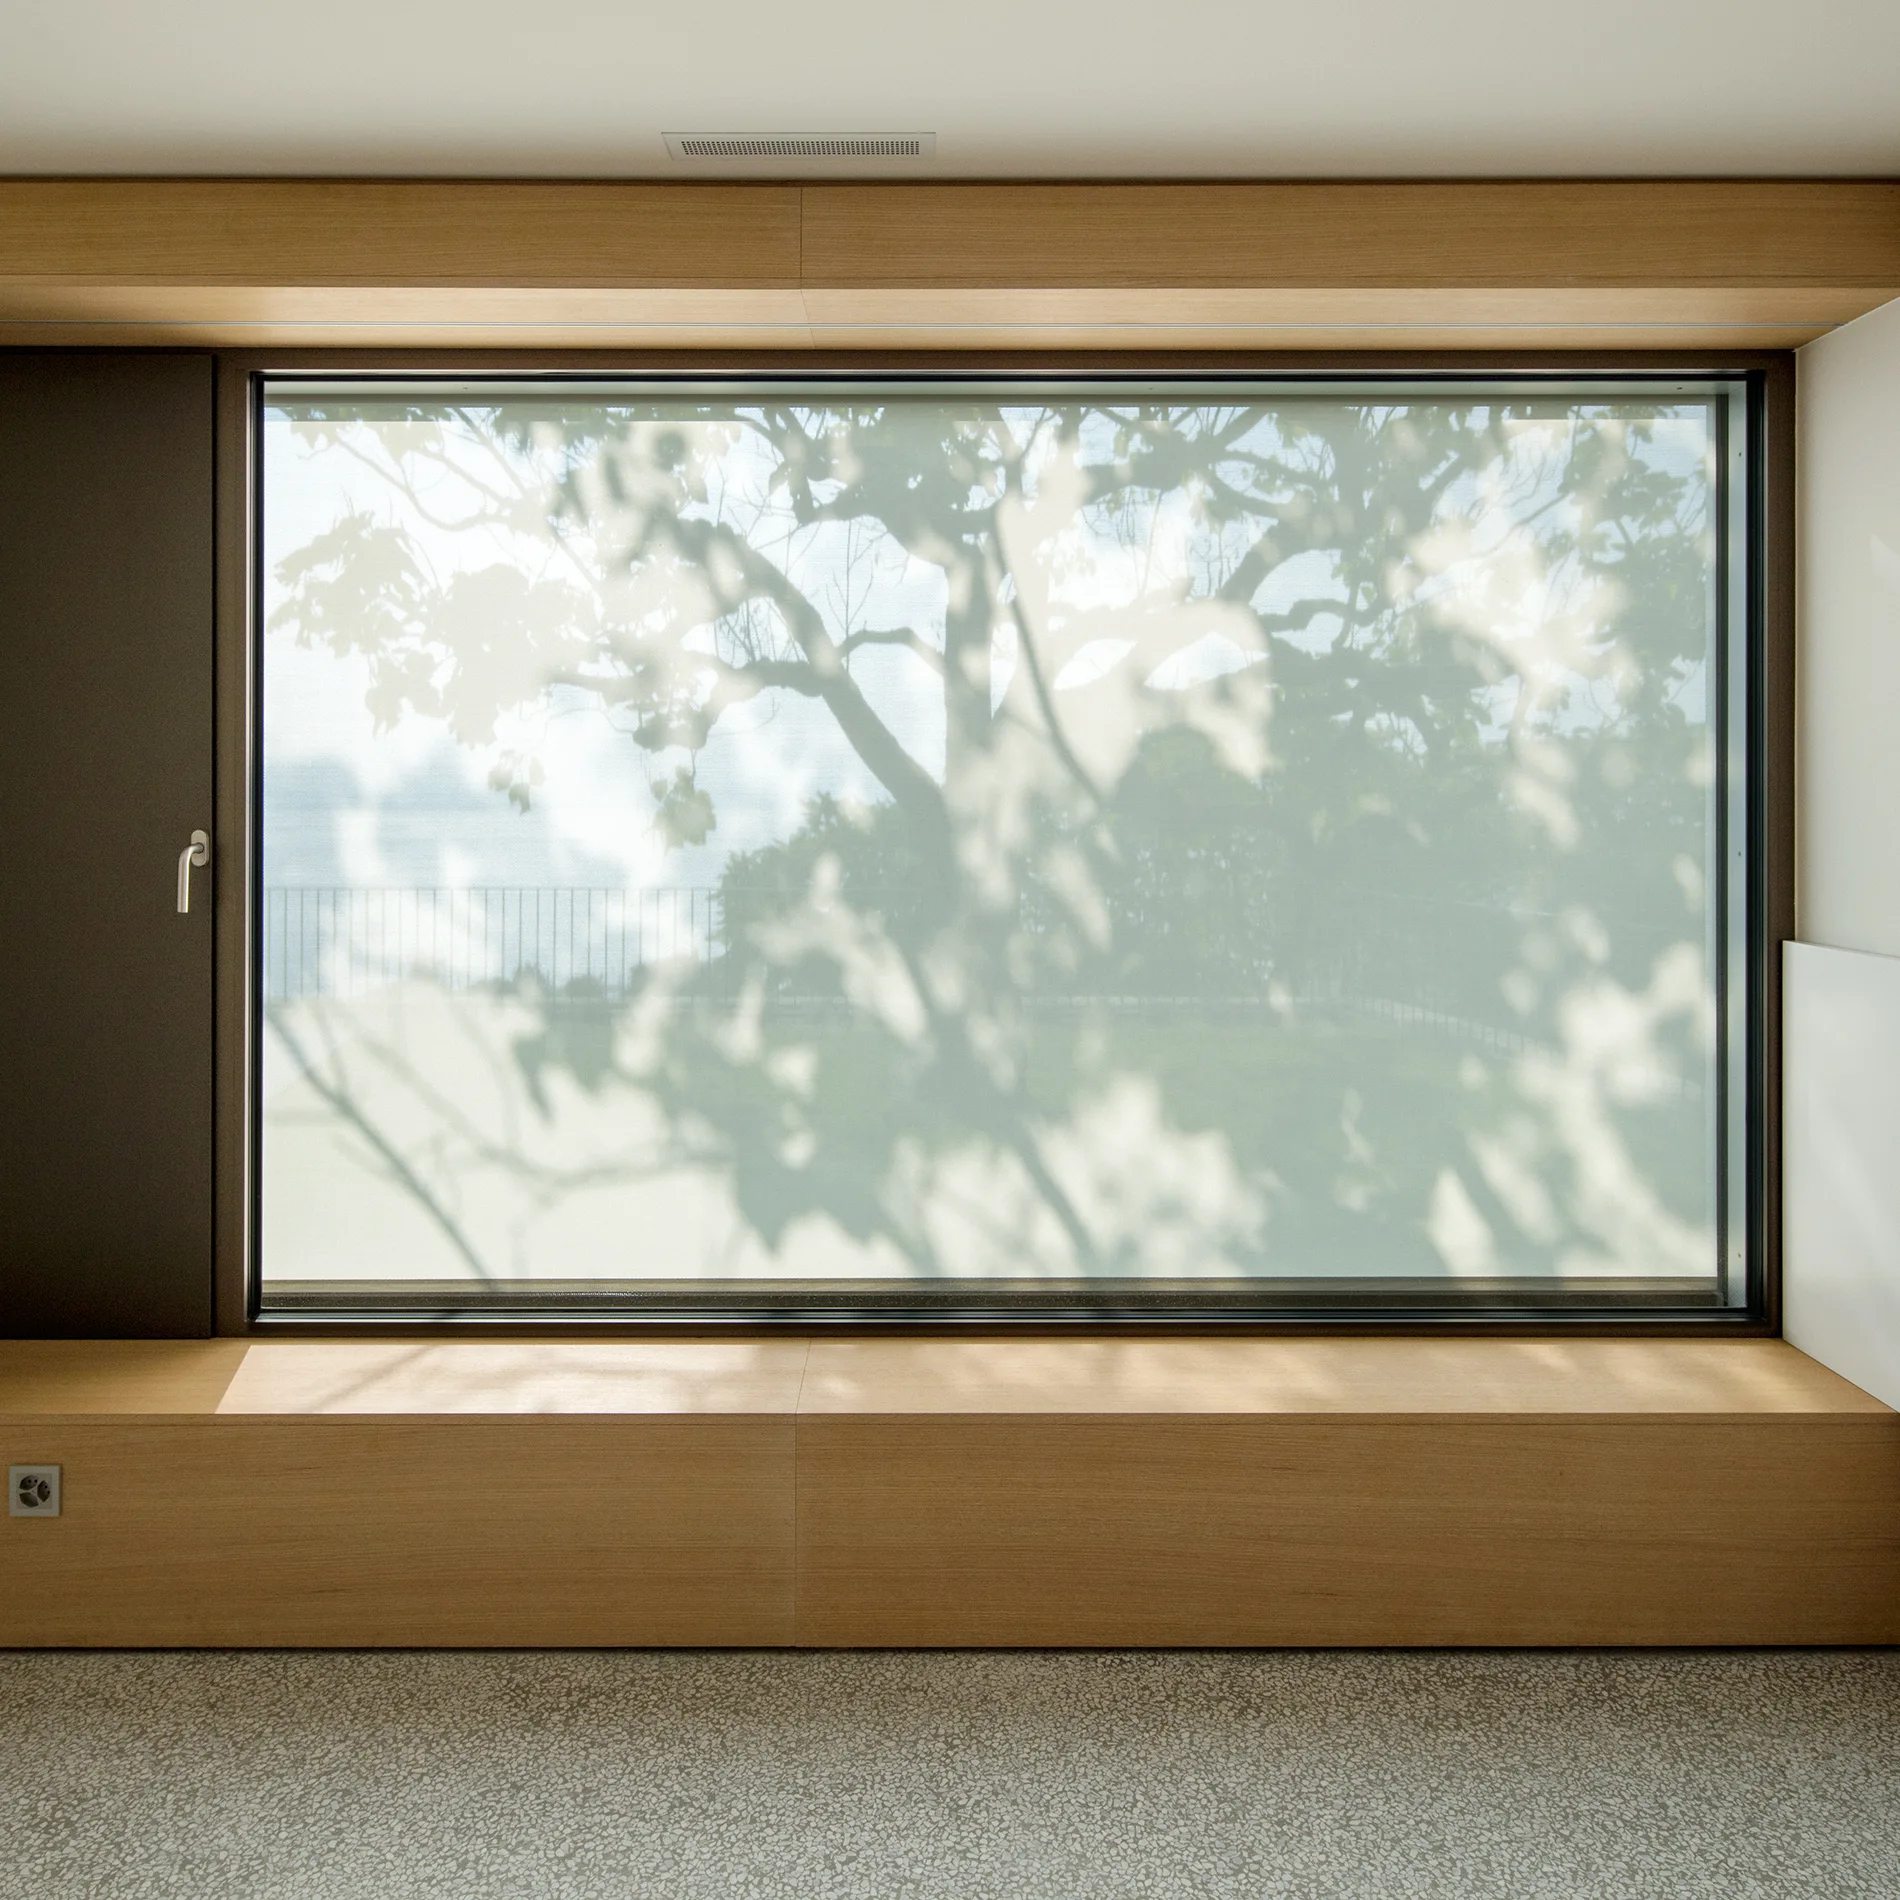
A large frosted glass window with tree shadows is framed by light wood panels and a low built-in bench above a terrazzo floor.
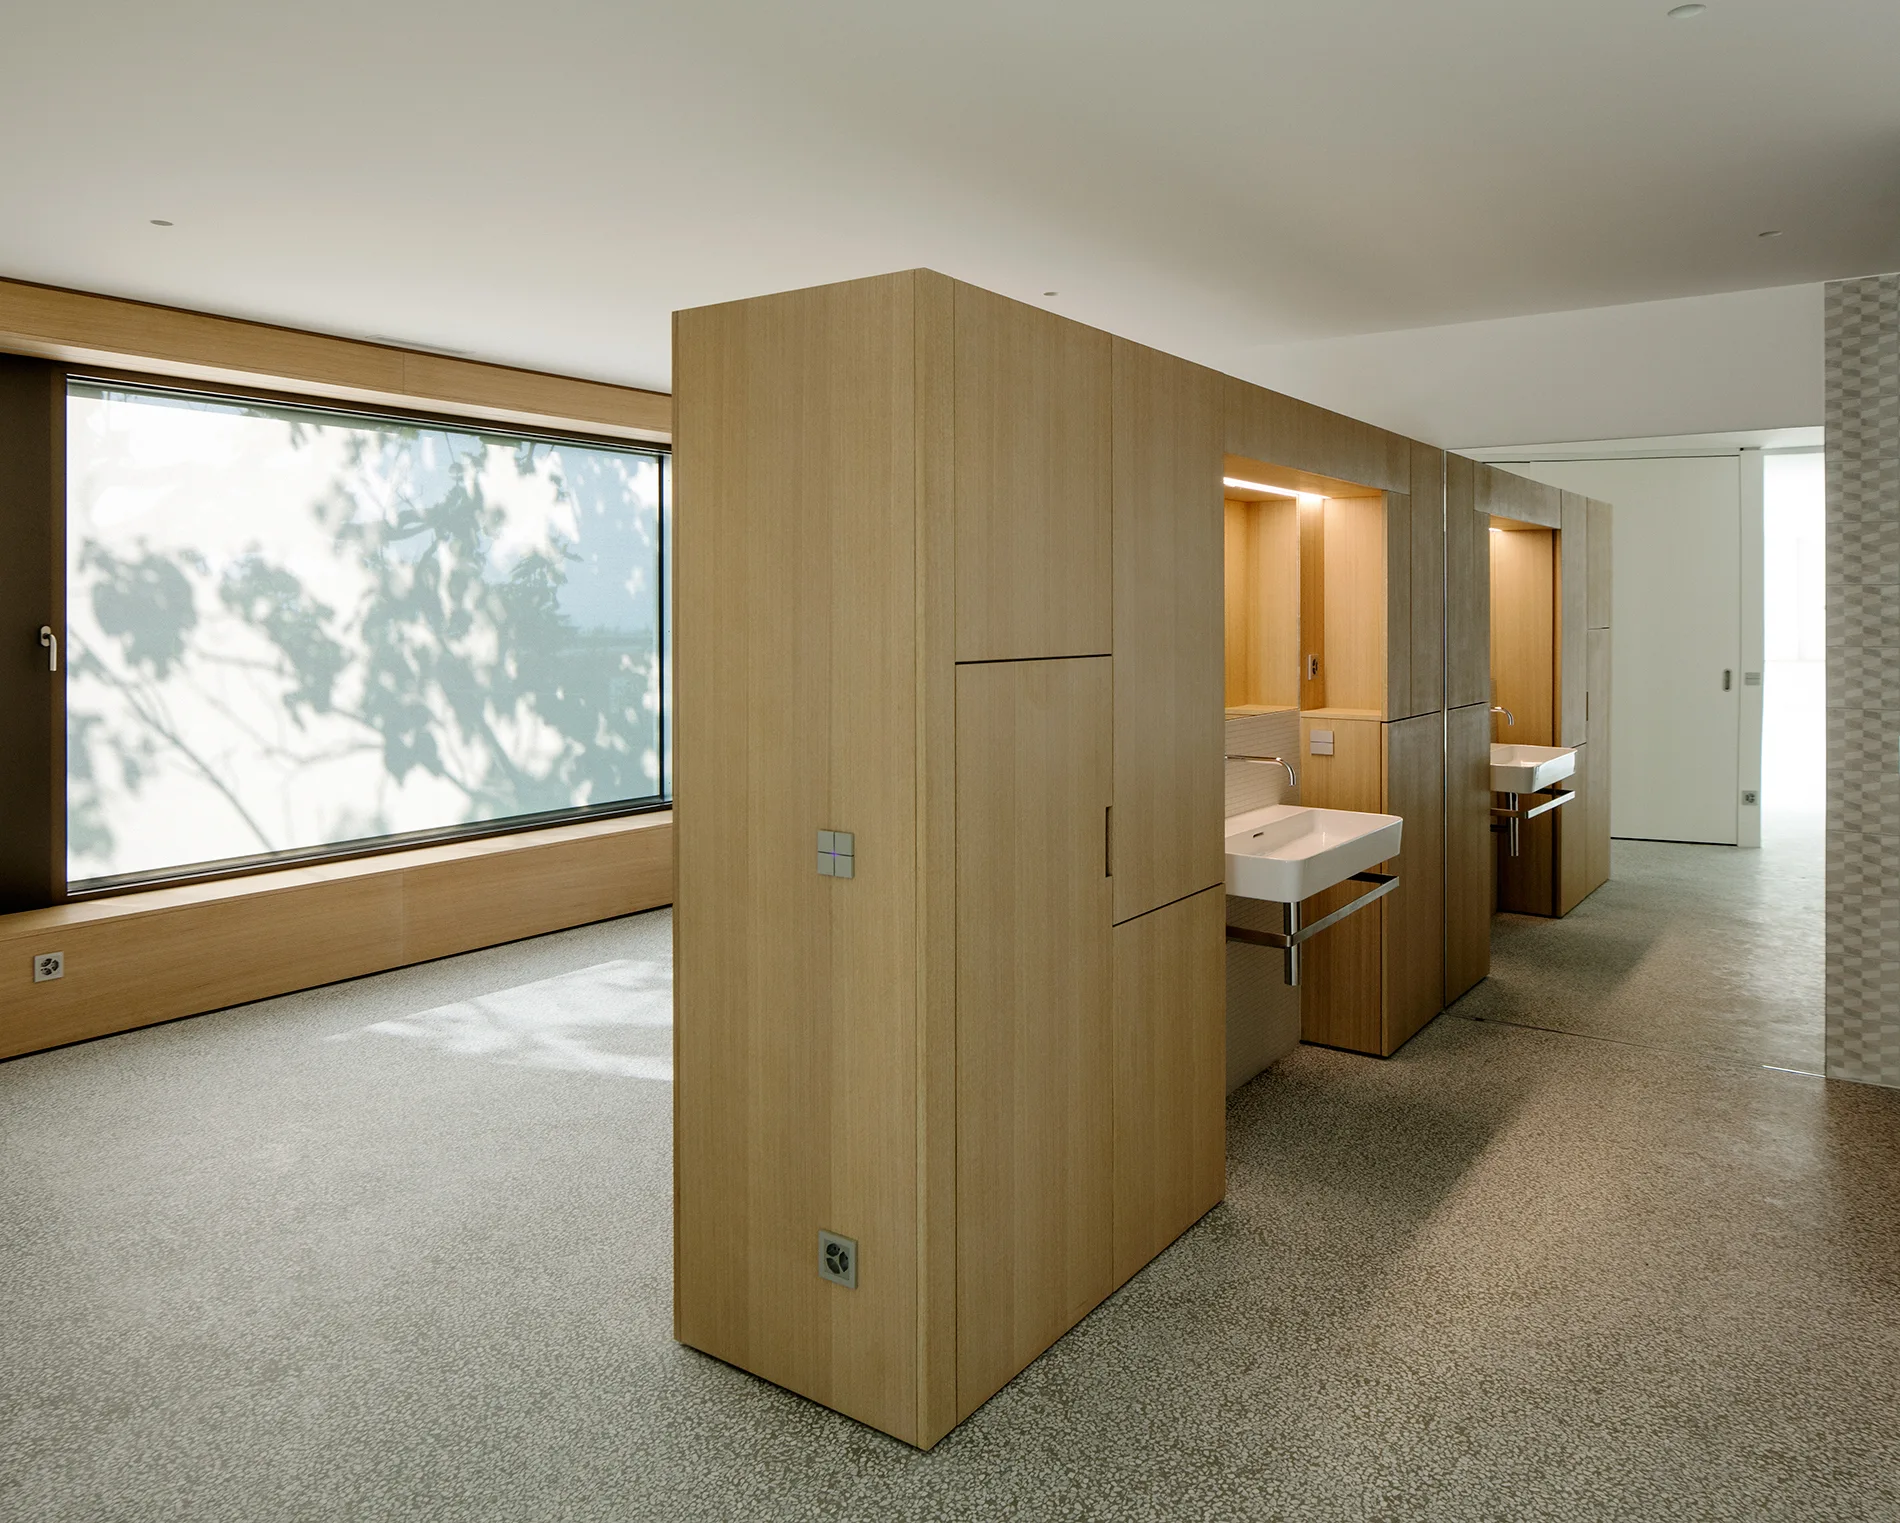
A minimalist bathroom featuring a large freestanding light wood cabinet unit with integrated sinks, set against a low wood bench and speckled terrazzo flooring.
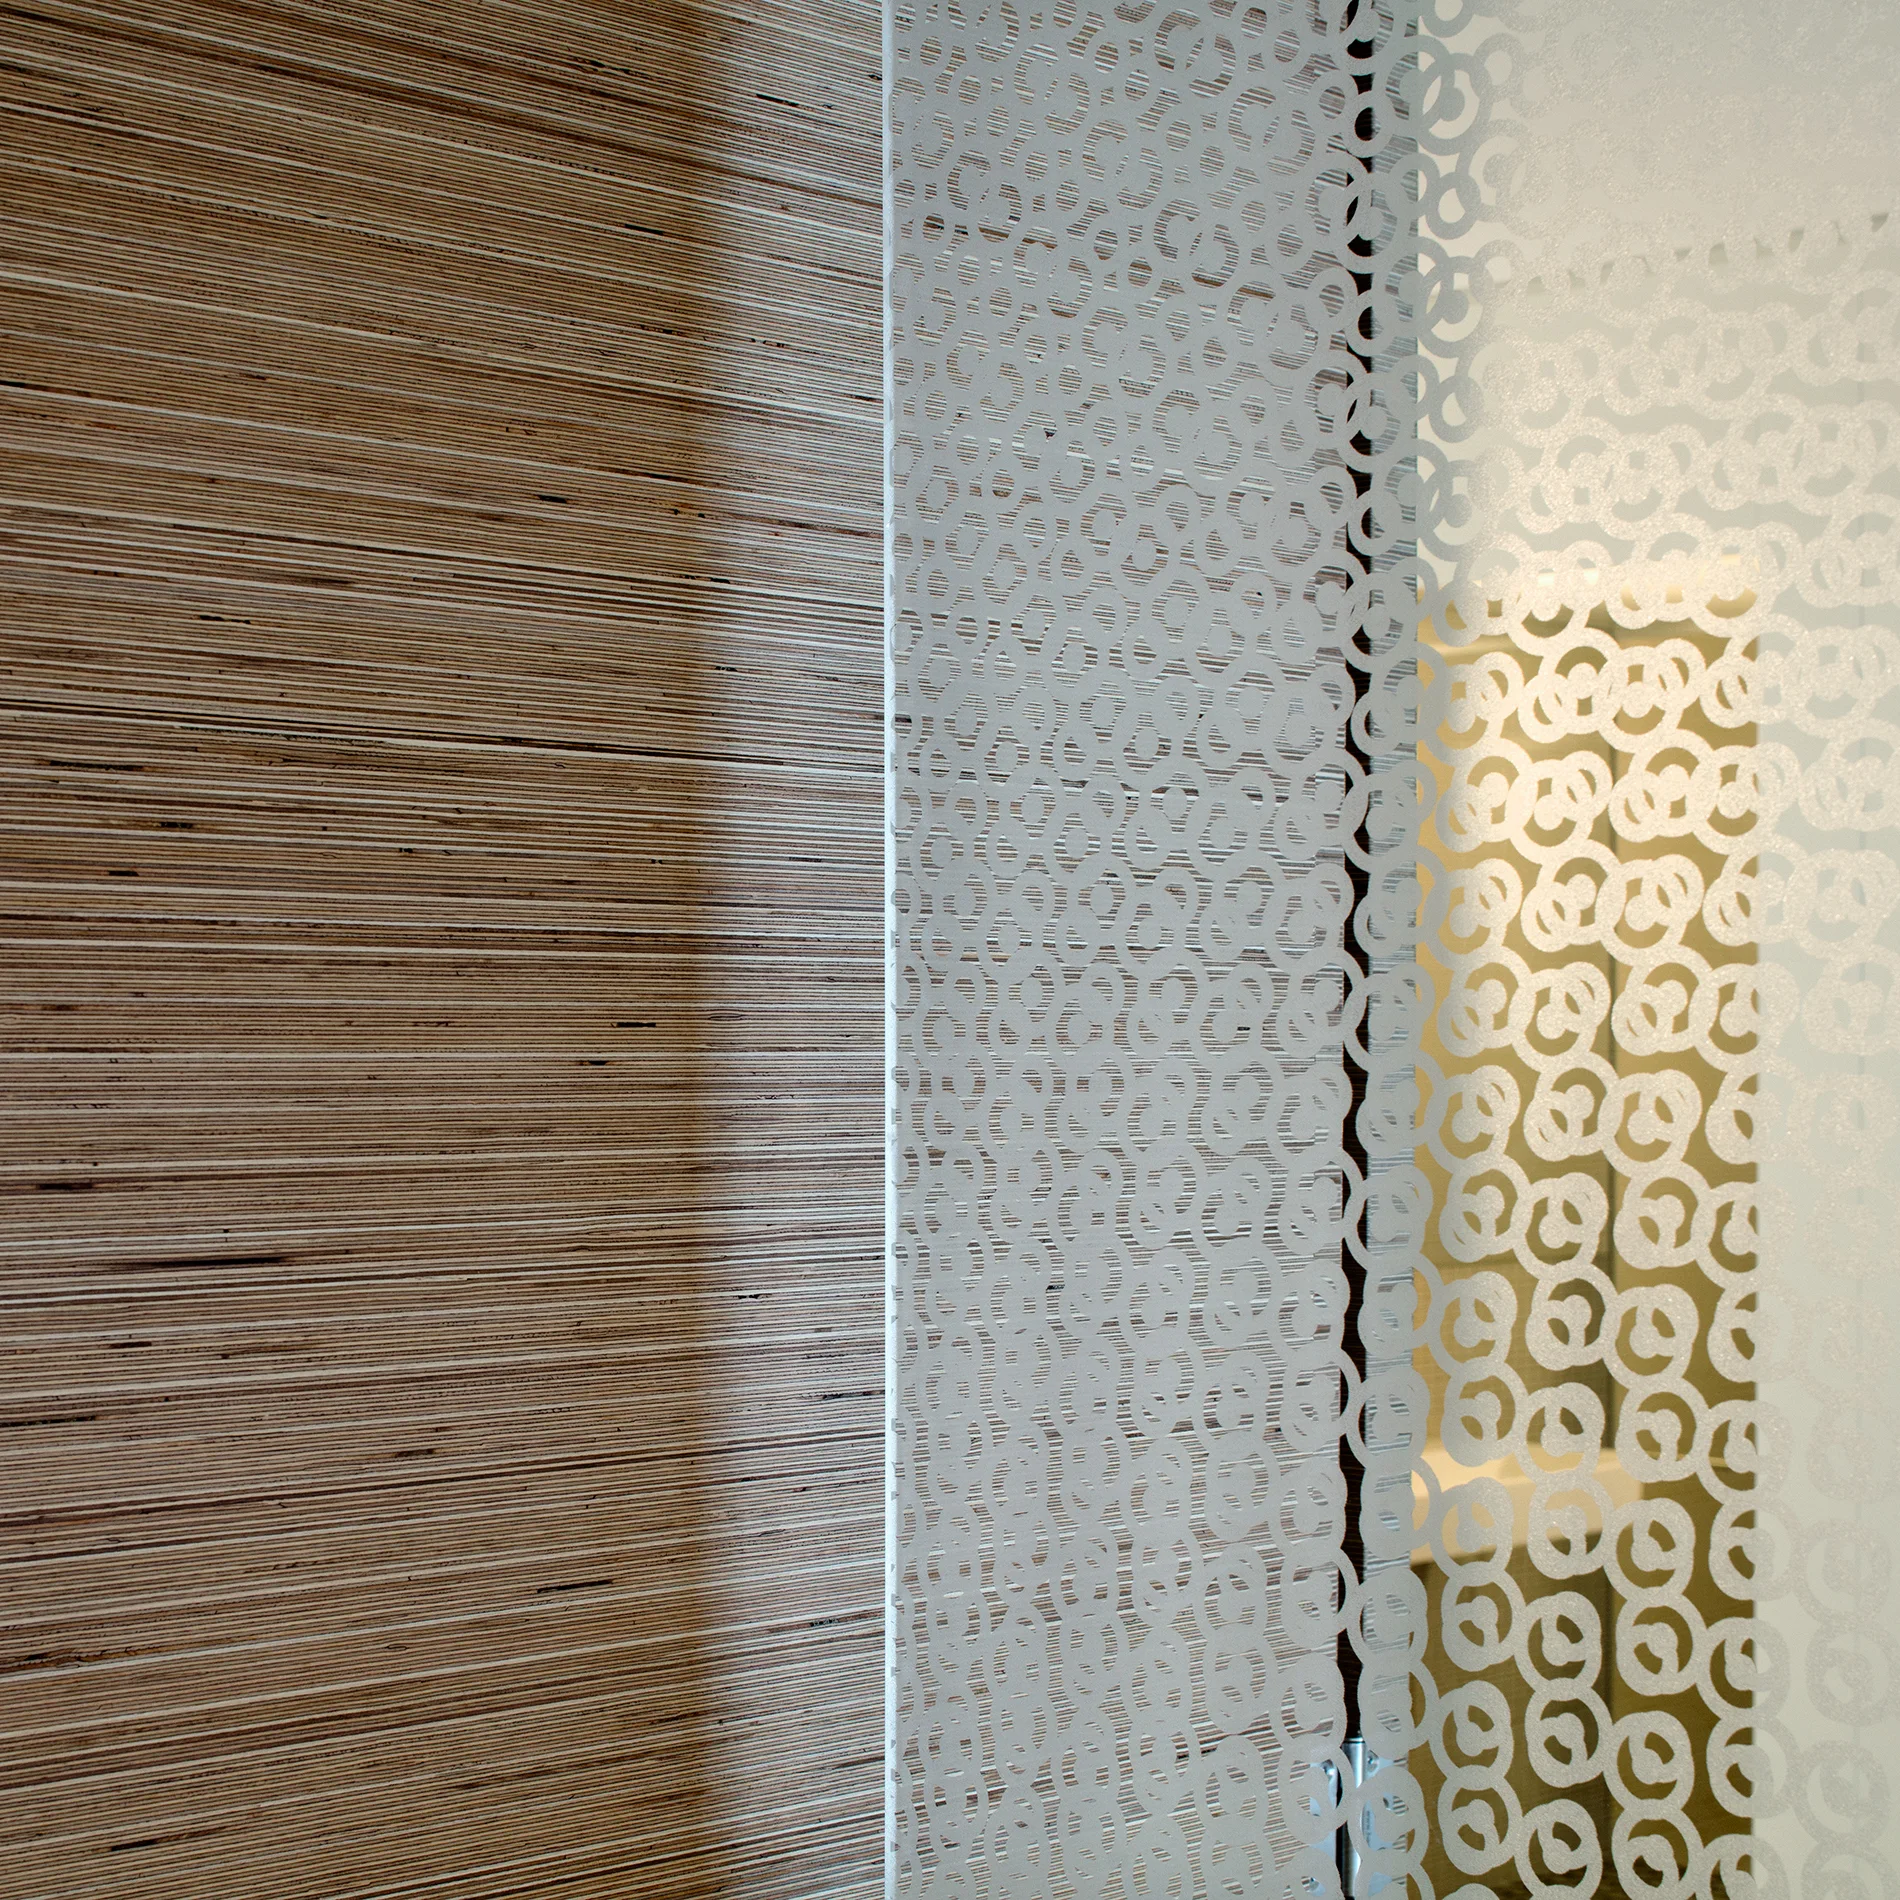
A close-up view of a horizontally layered wood wall next to a frosted glass partition etched with a repeating circular pattern.
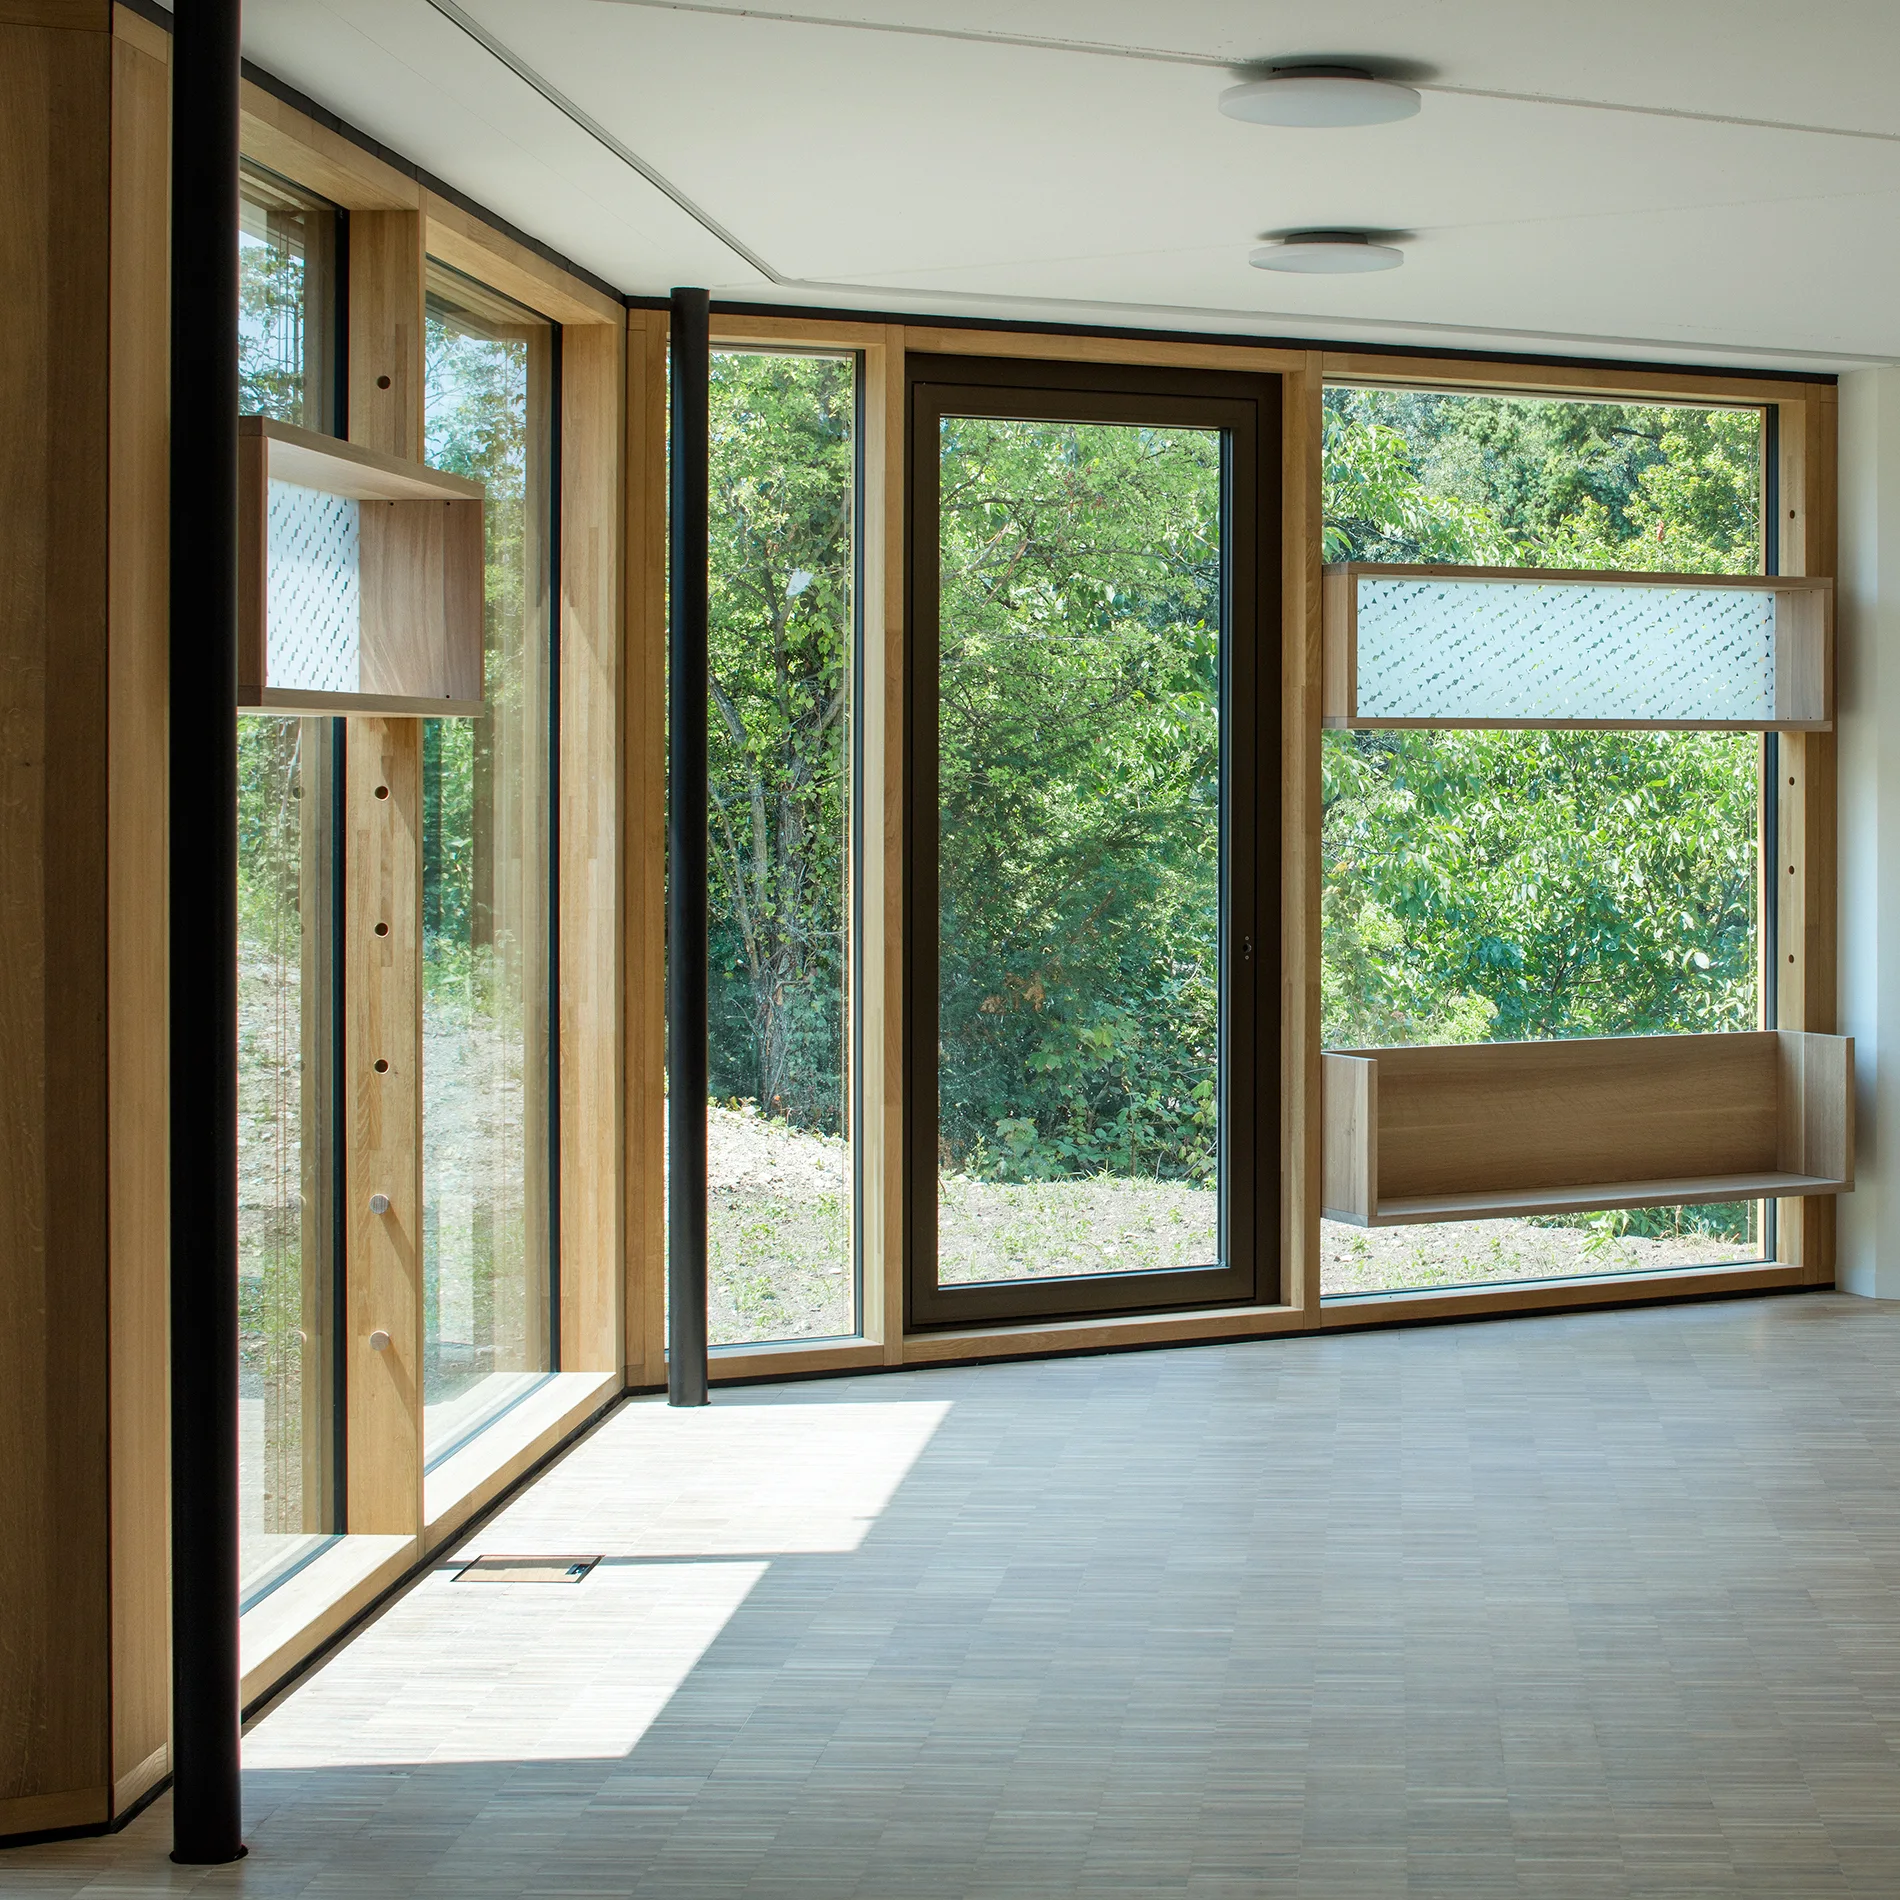
Large floor-to-ceiling windows with thick light wood frames feature built-in wooden box shelves and look out onto green trees.