Skip to content

PROJECT

O House

by BAUM

9 images

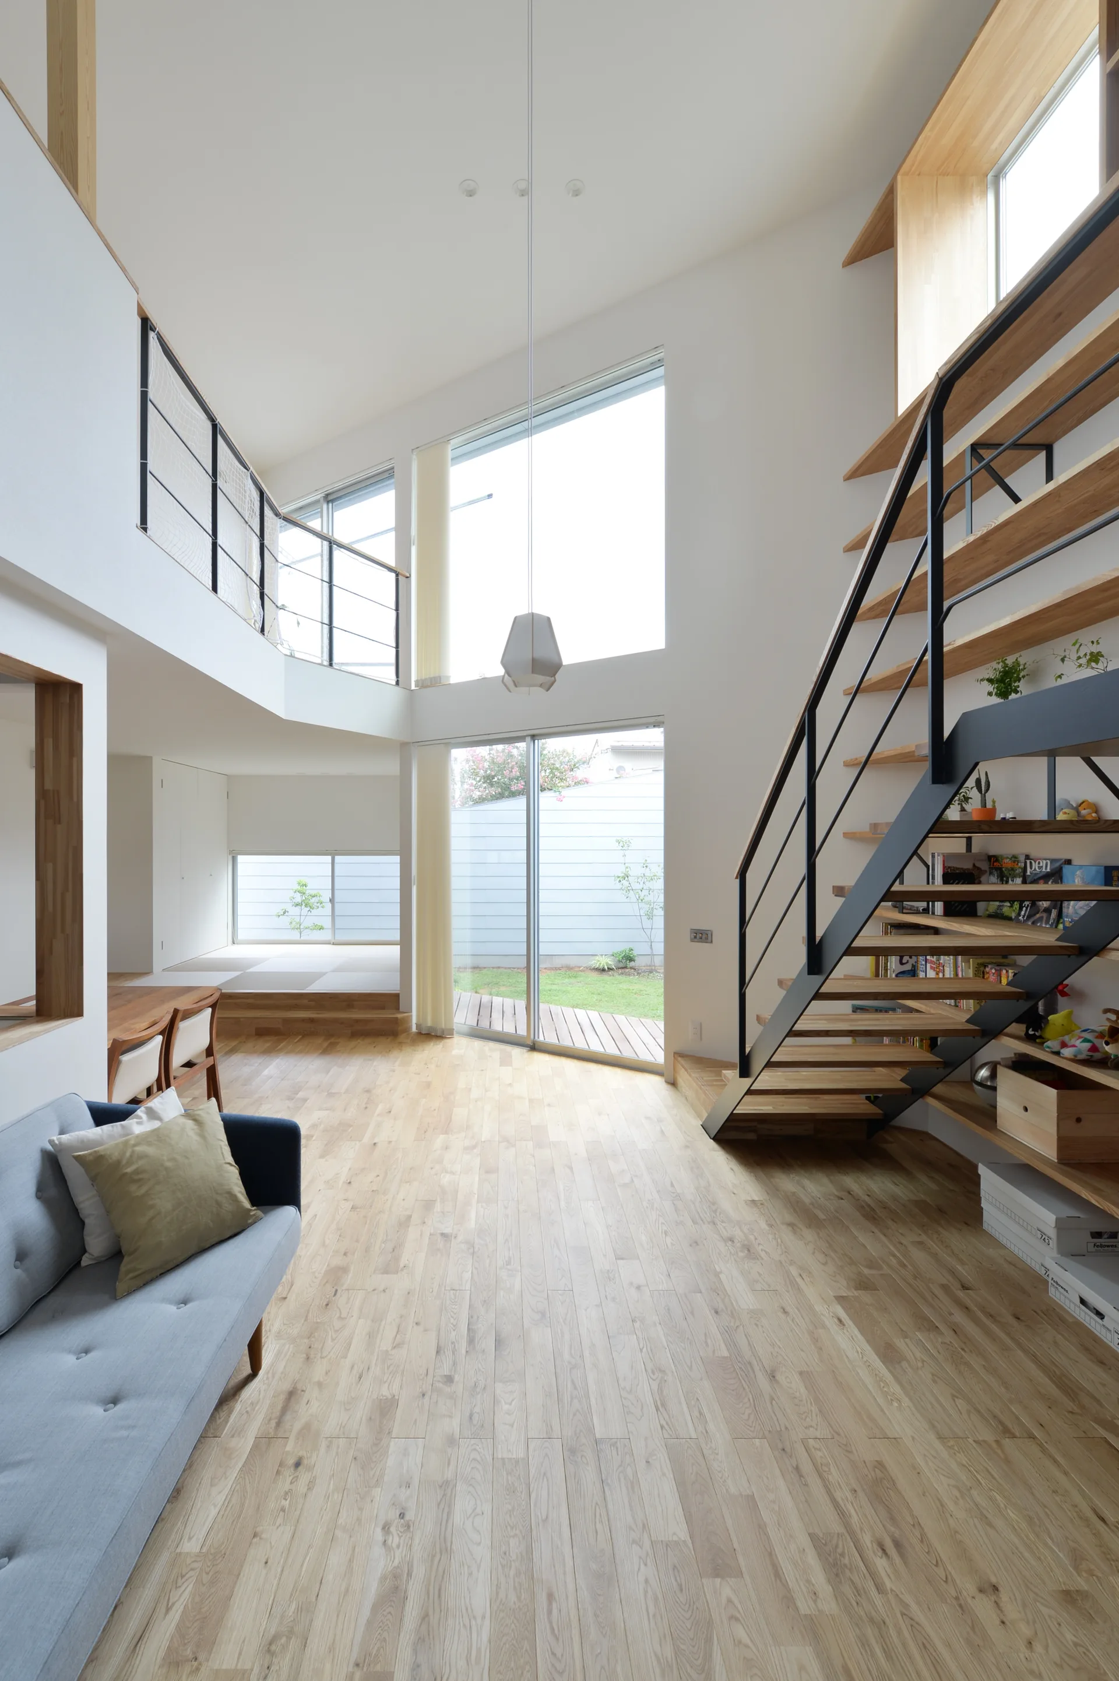
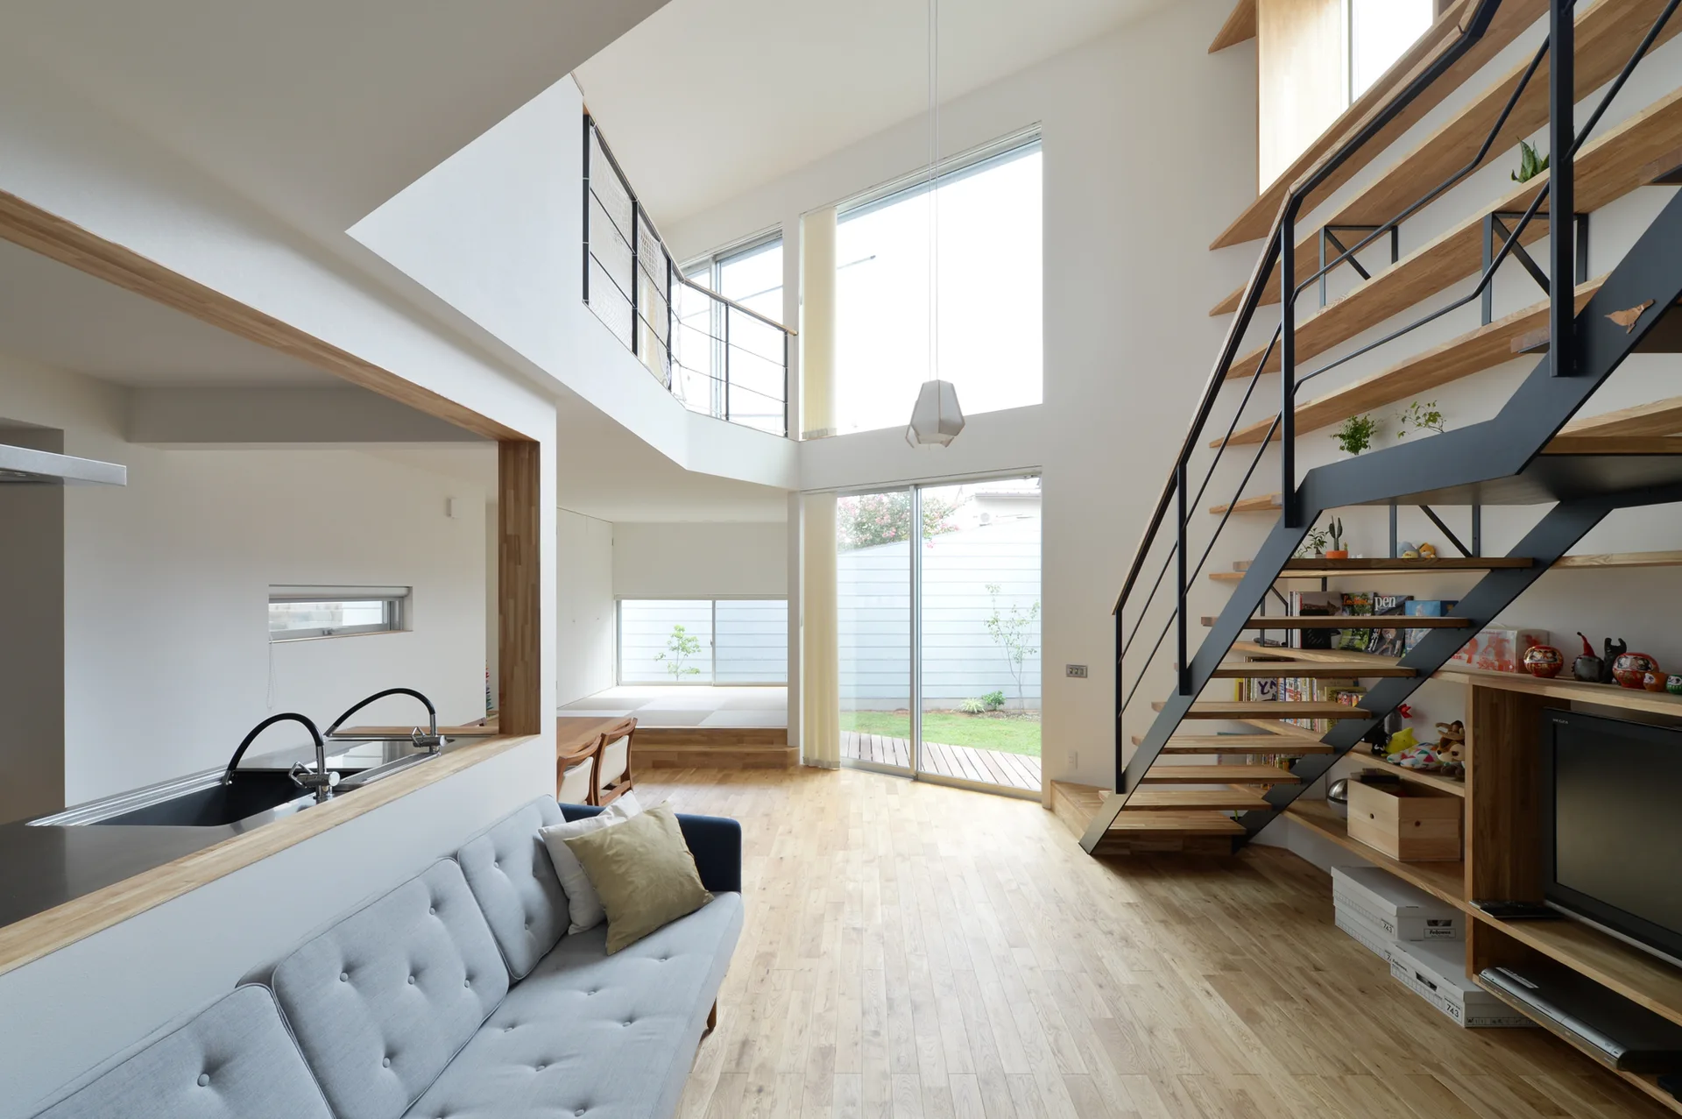
A minimalist double-height living room featuring a light gray sofa, a floating wooden staircase, and large sliding glass doors opening to a garden.
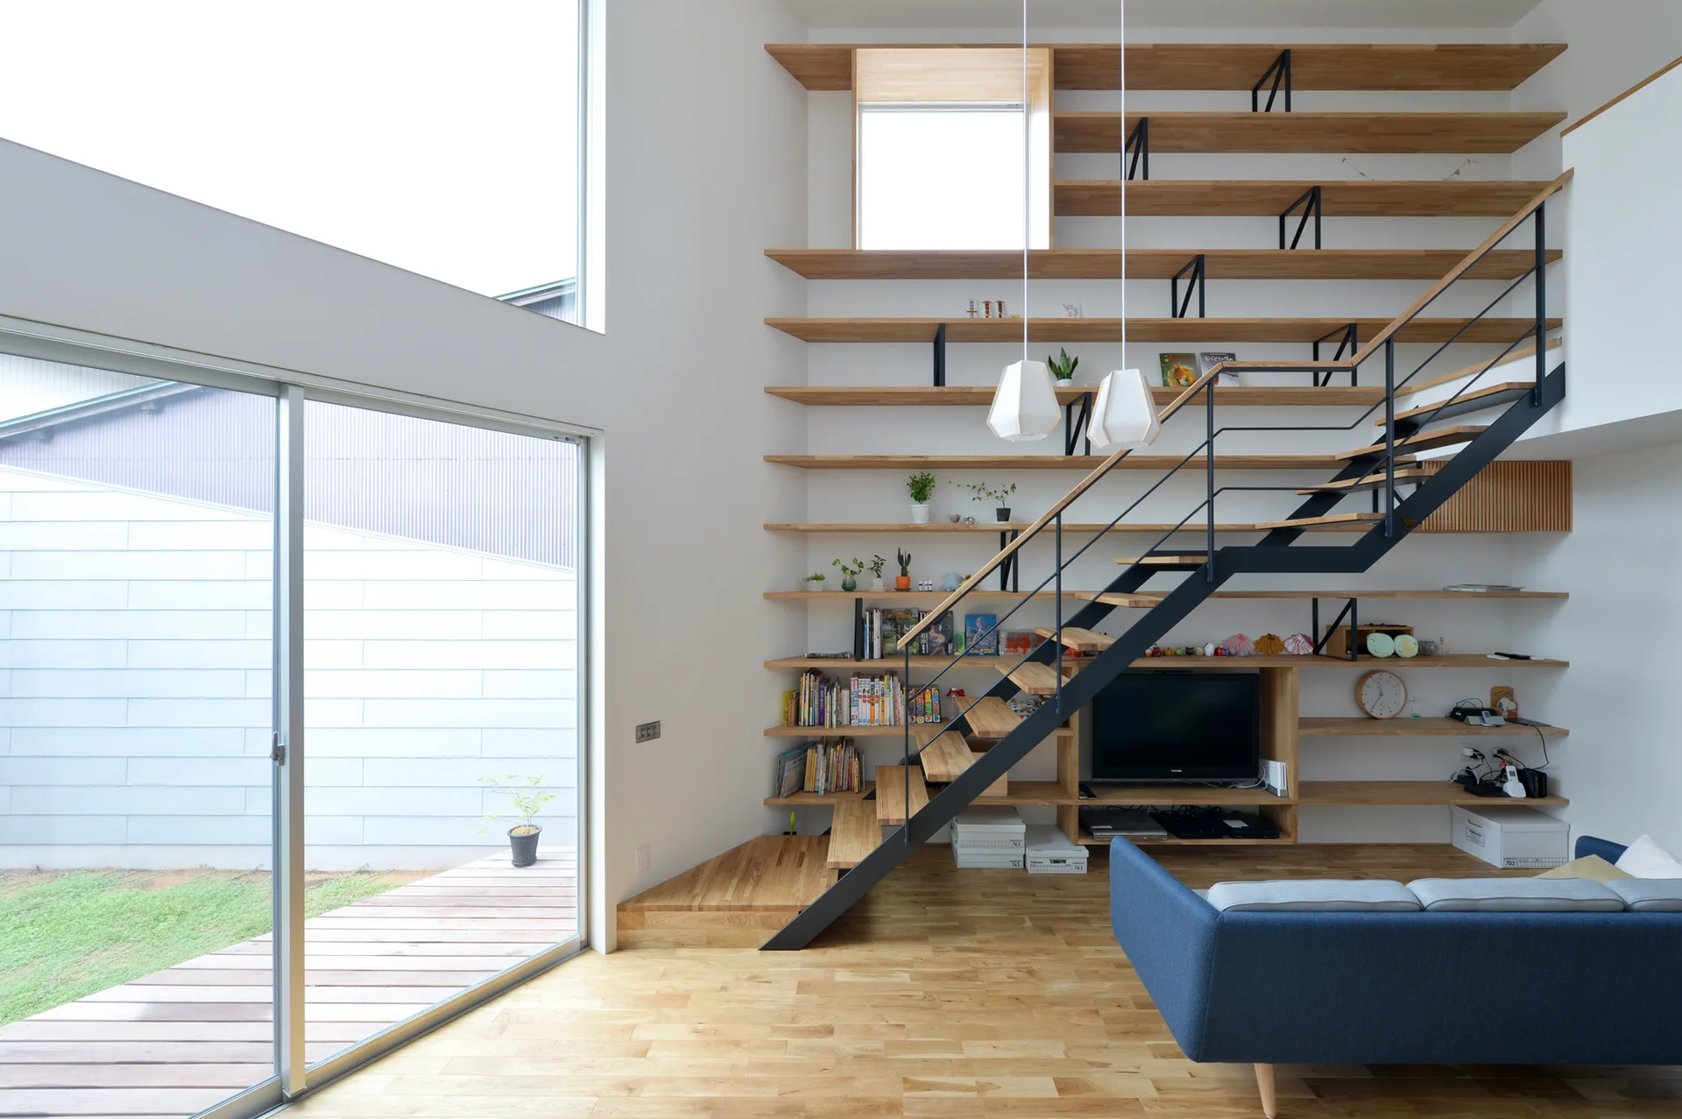
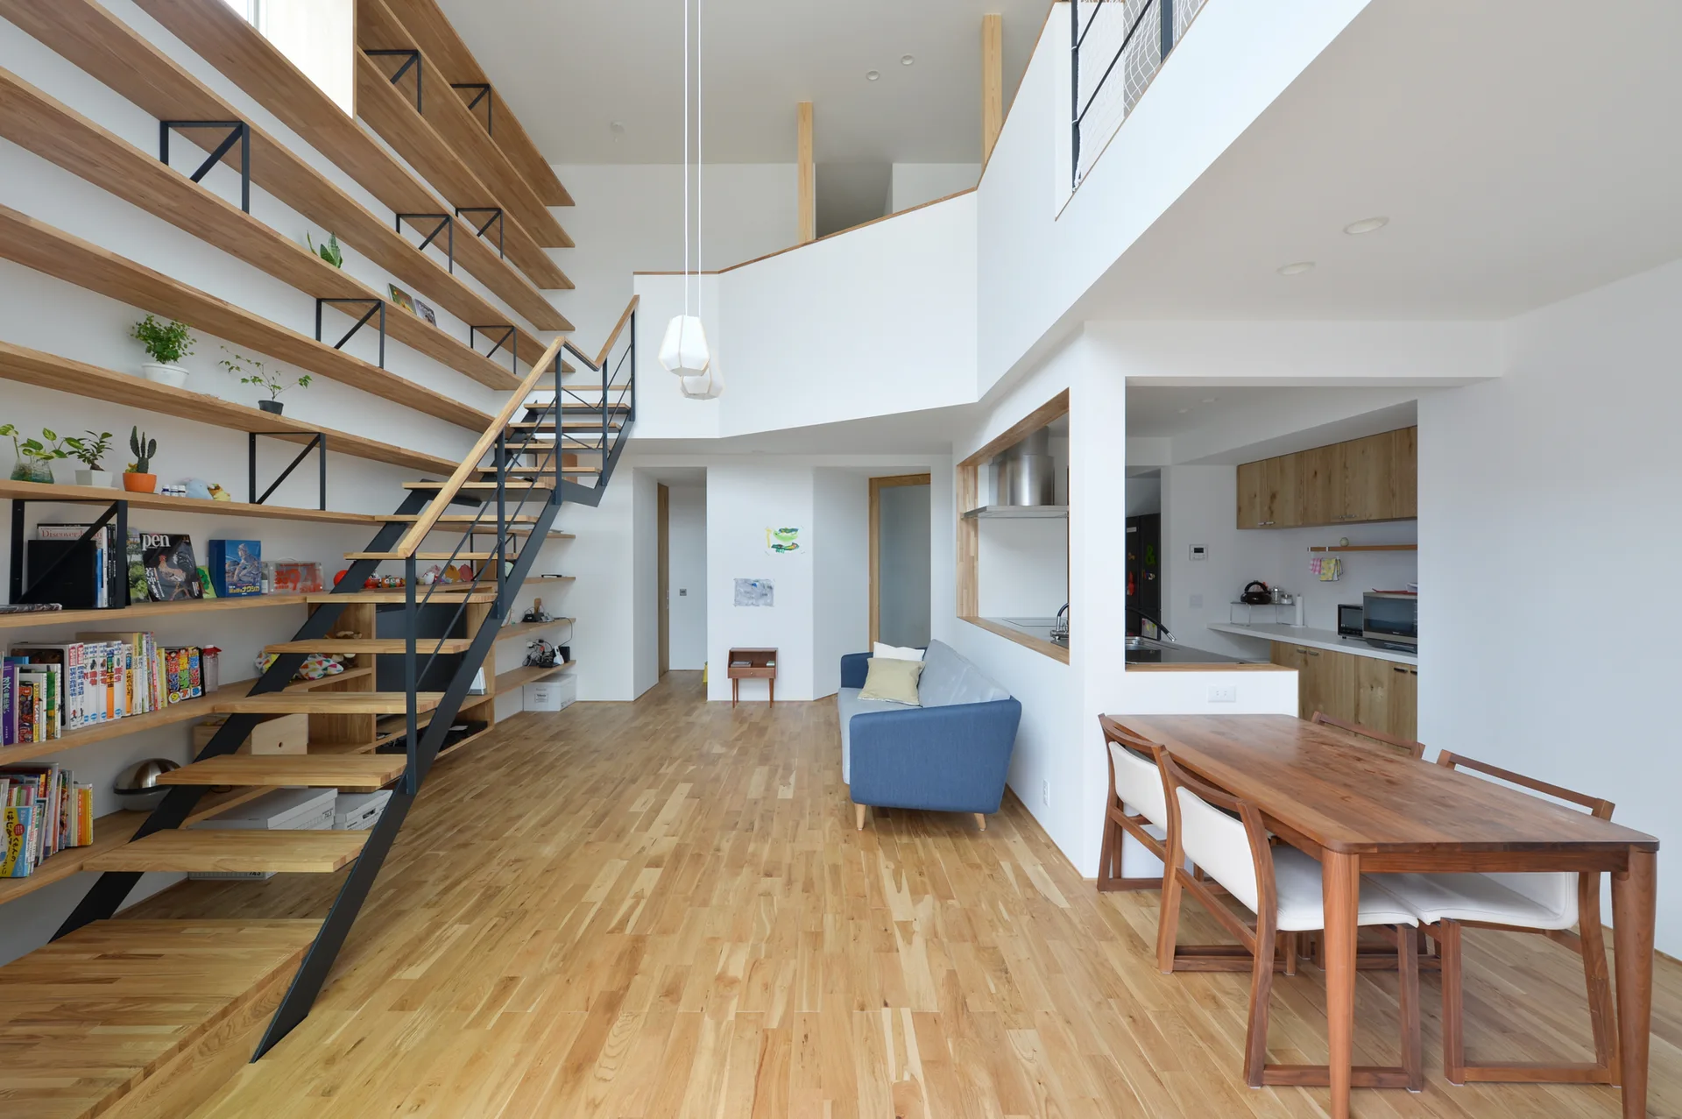
A modern living room features a blue sofa, light wood floors, and a double-height white wall with integrated wooden shelving and a black metal staircase.
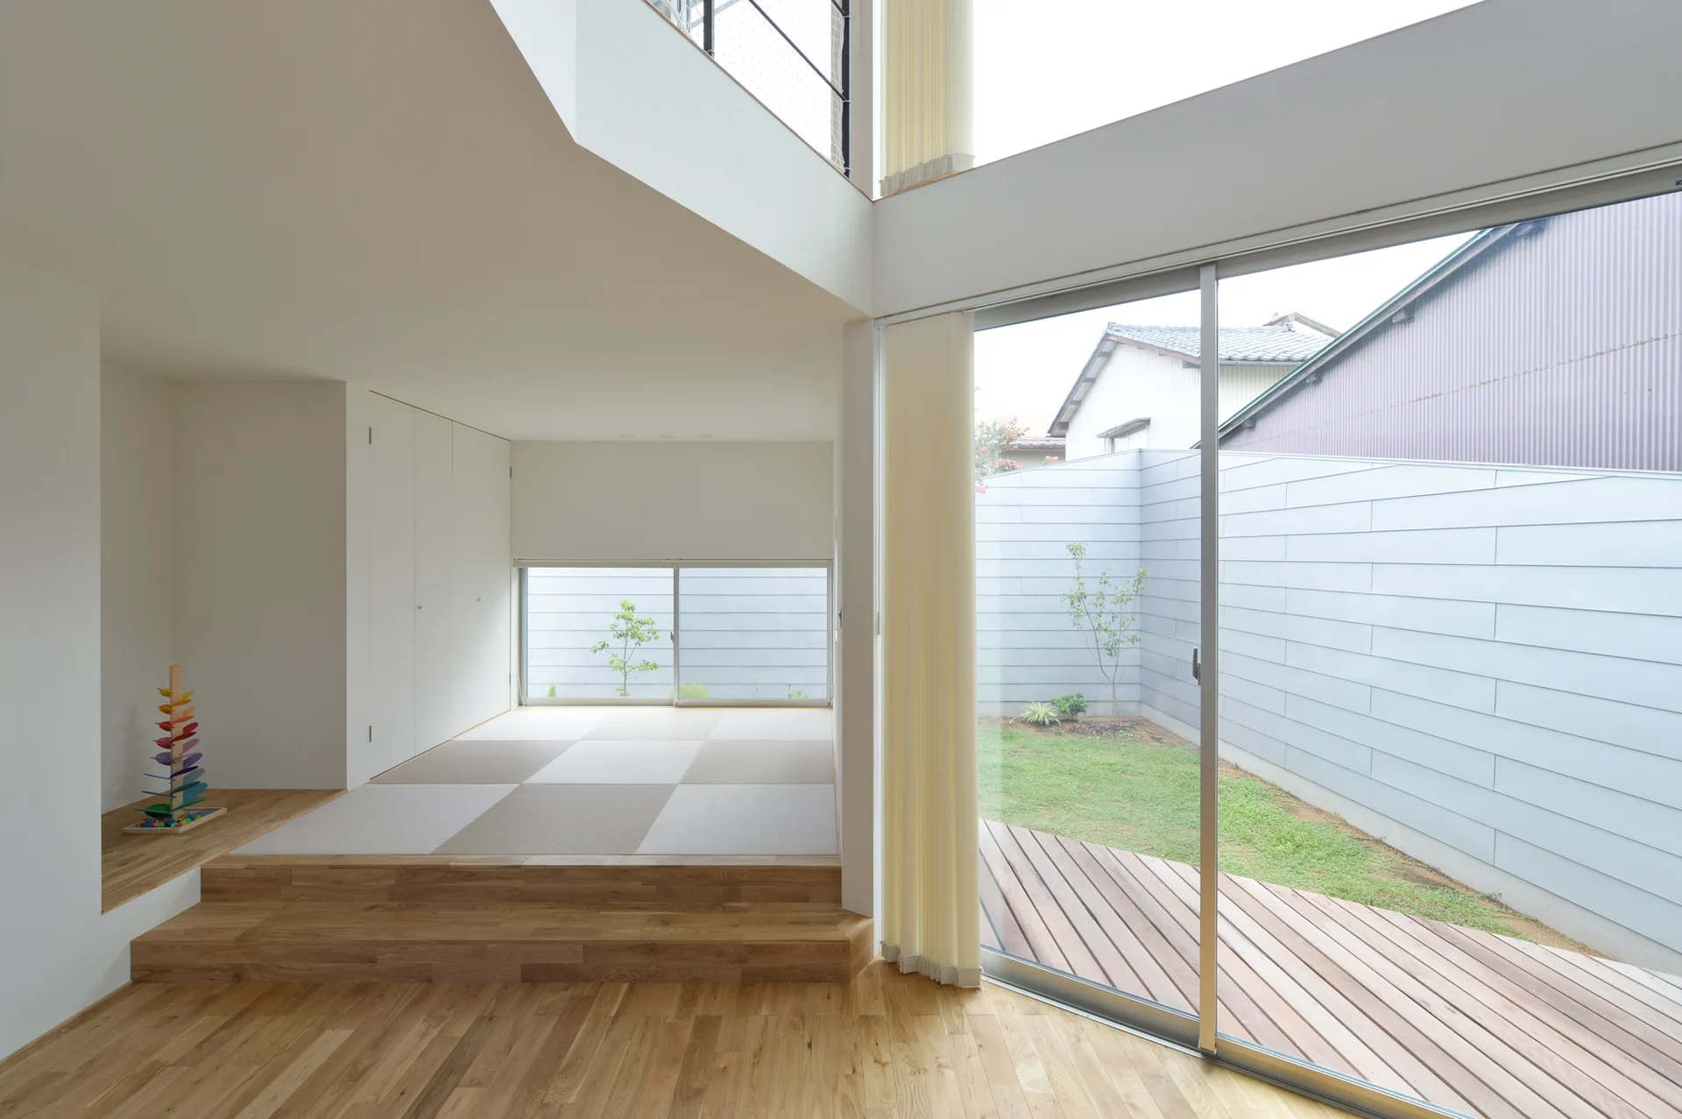
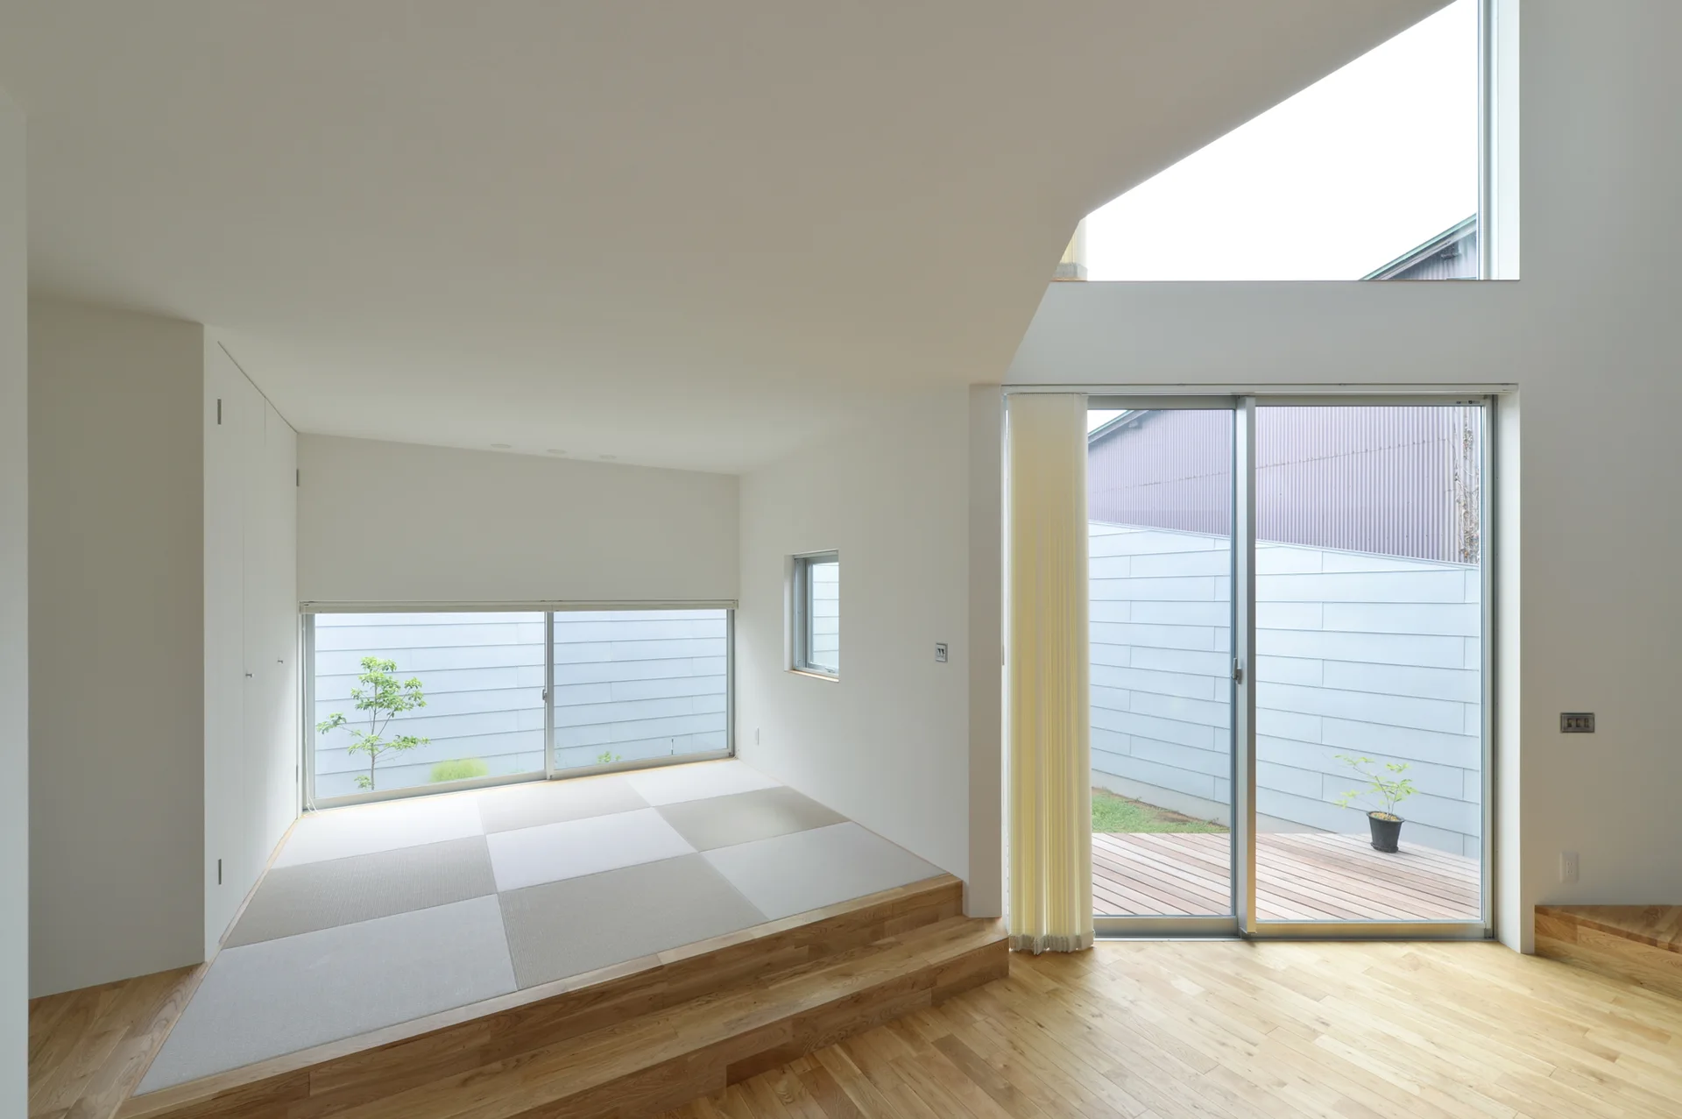
A minimalist interior features a raised wood platform with tatami mats, white built-in cabinets, and sliding glass doors opening to an outdoor deck.
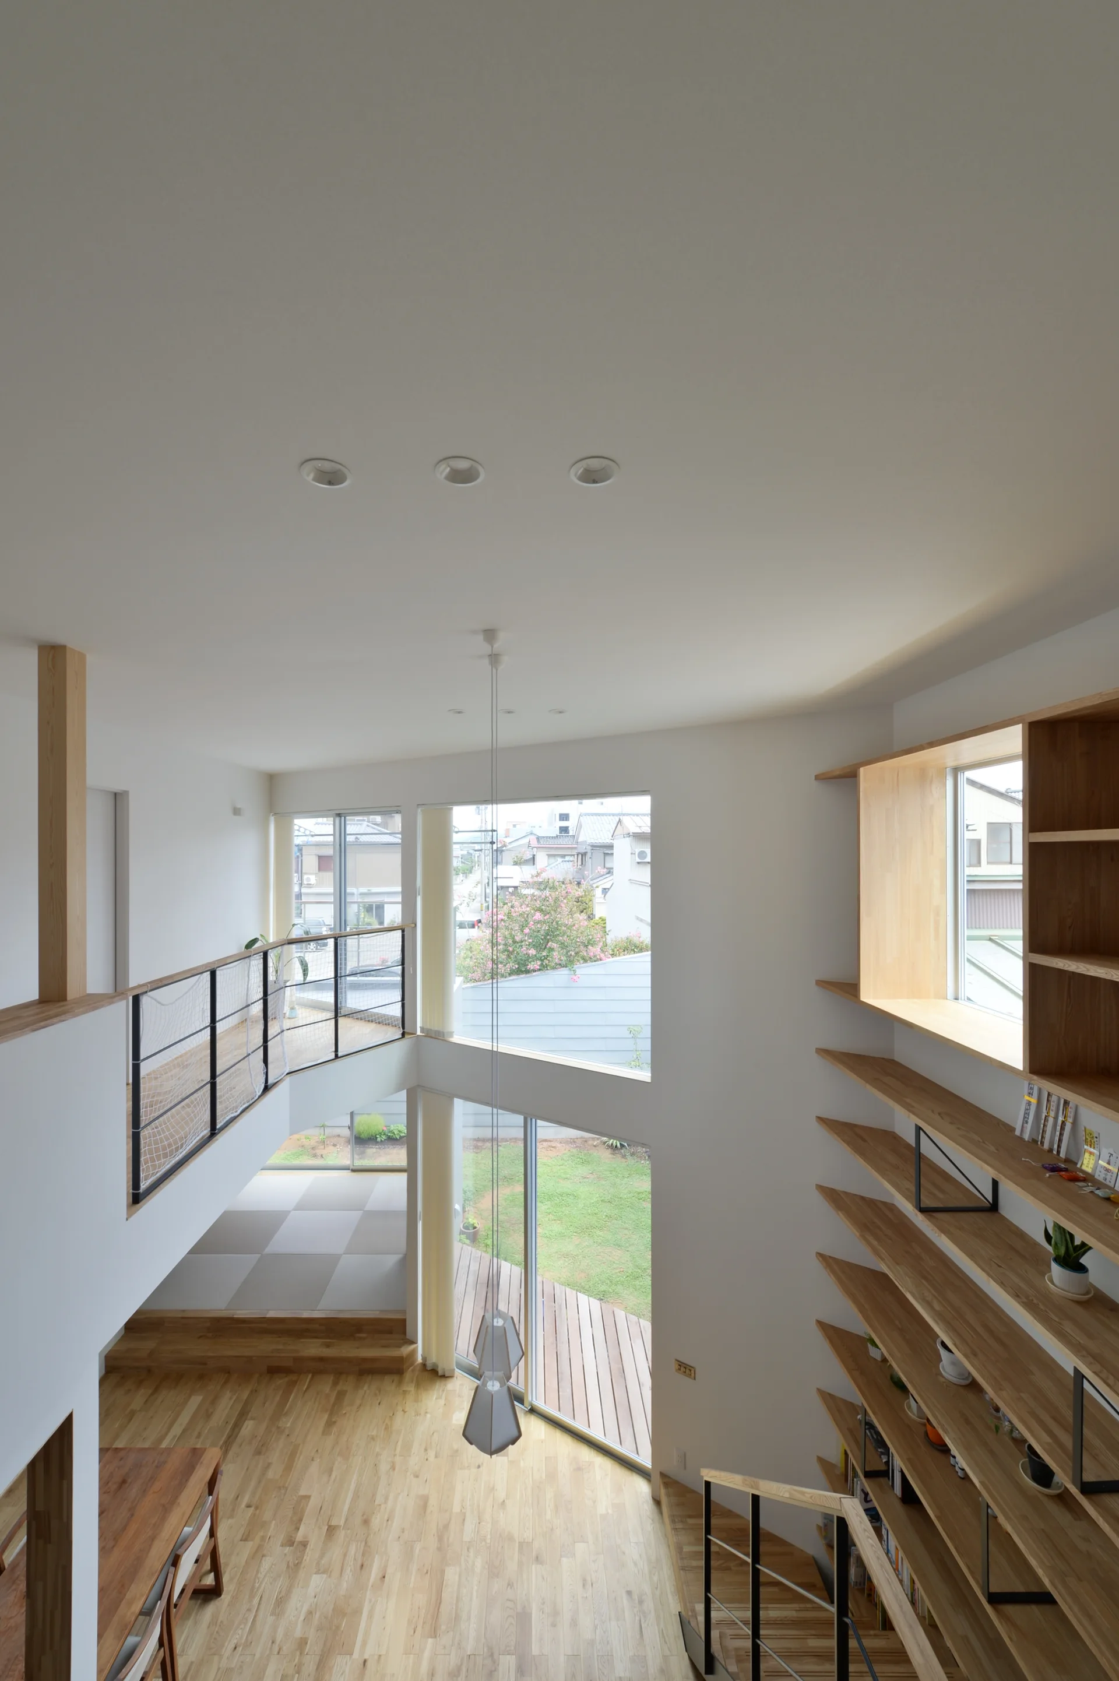
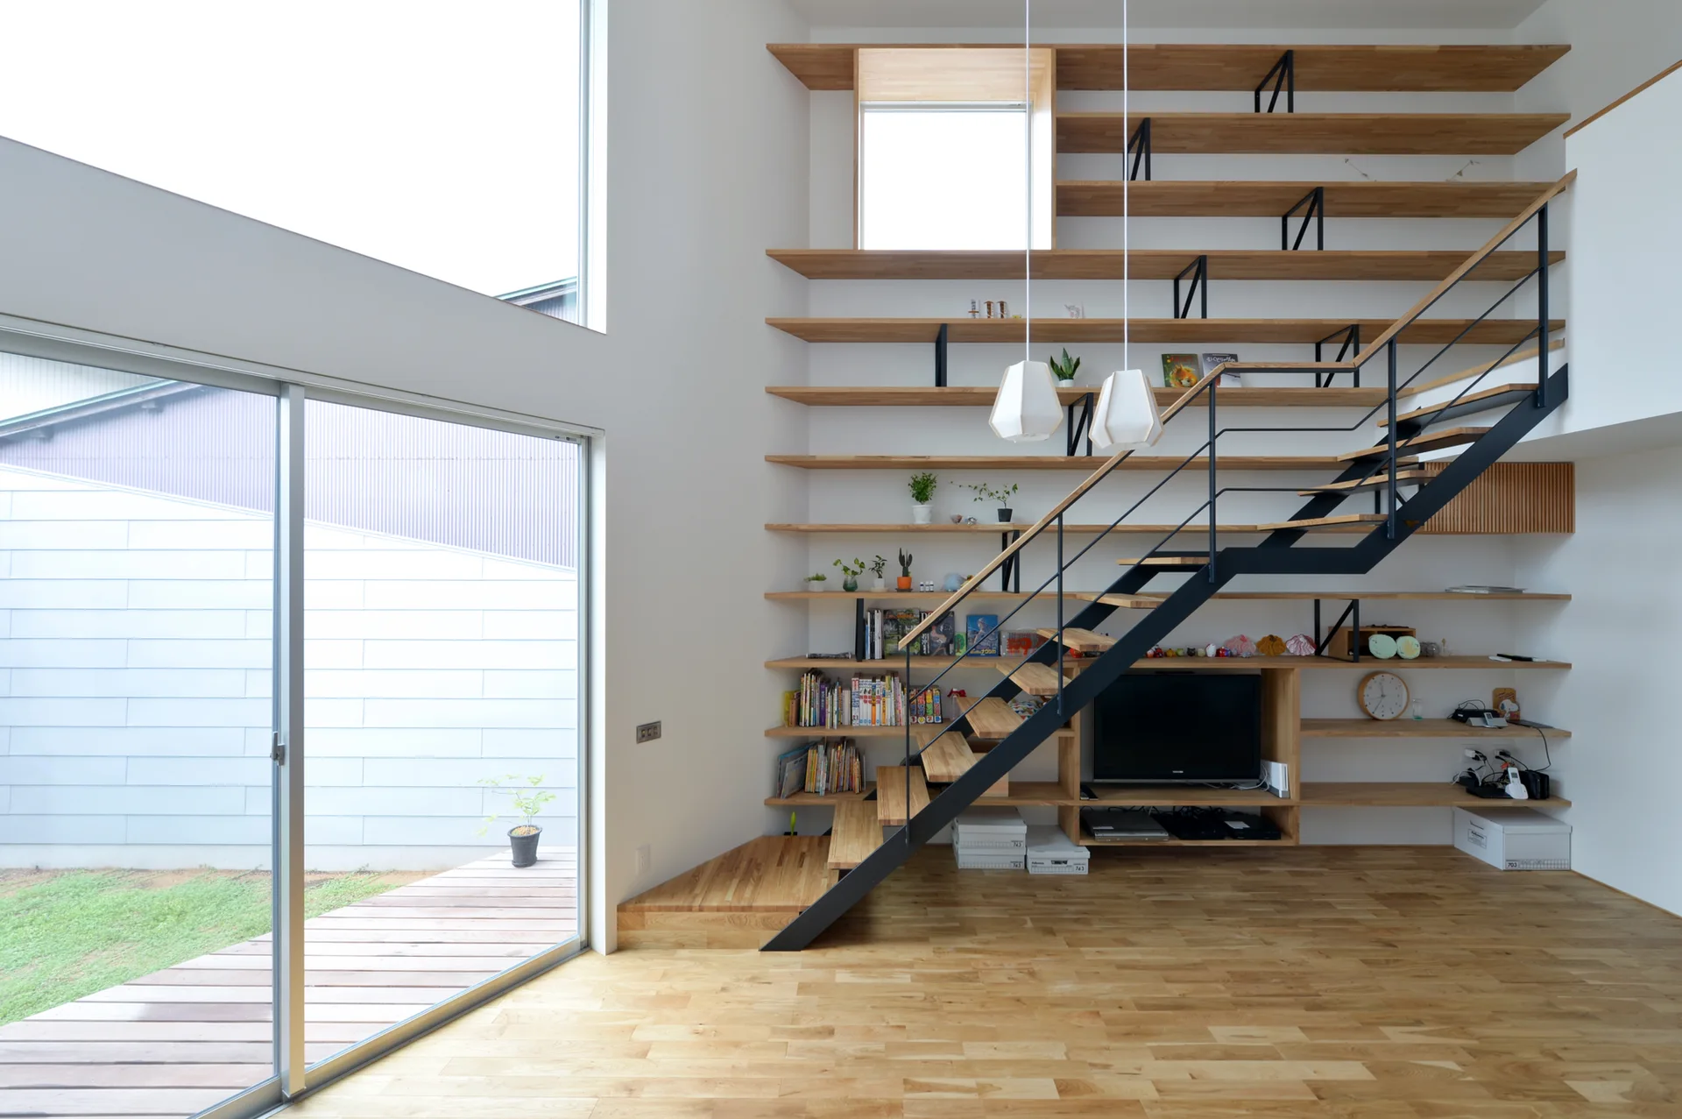
A double-height living room featuring light wood flooring, a massive built-in wooden bookshelf, and windows looking out to a backyard deck.
An open-plan residential interior features a large wooden bookshelf wall with an integrated black metal staircase, a blue sofa, and a wooden dining table.
A bright open-concept living room featuring a grey sofa, light wood flooring, a modern floating staircase, and built-in shelving.
A minimalist white room features a raised wooden platform with tatami mats, light hardwood floors, and sliding glass doors leading to a deck.
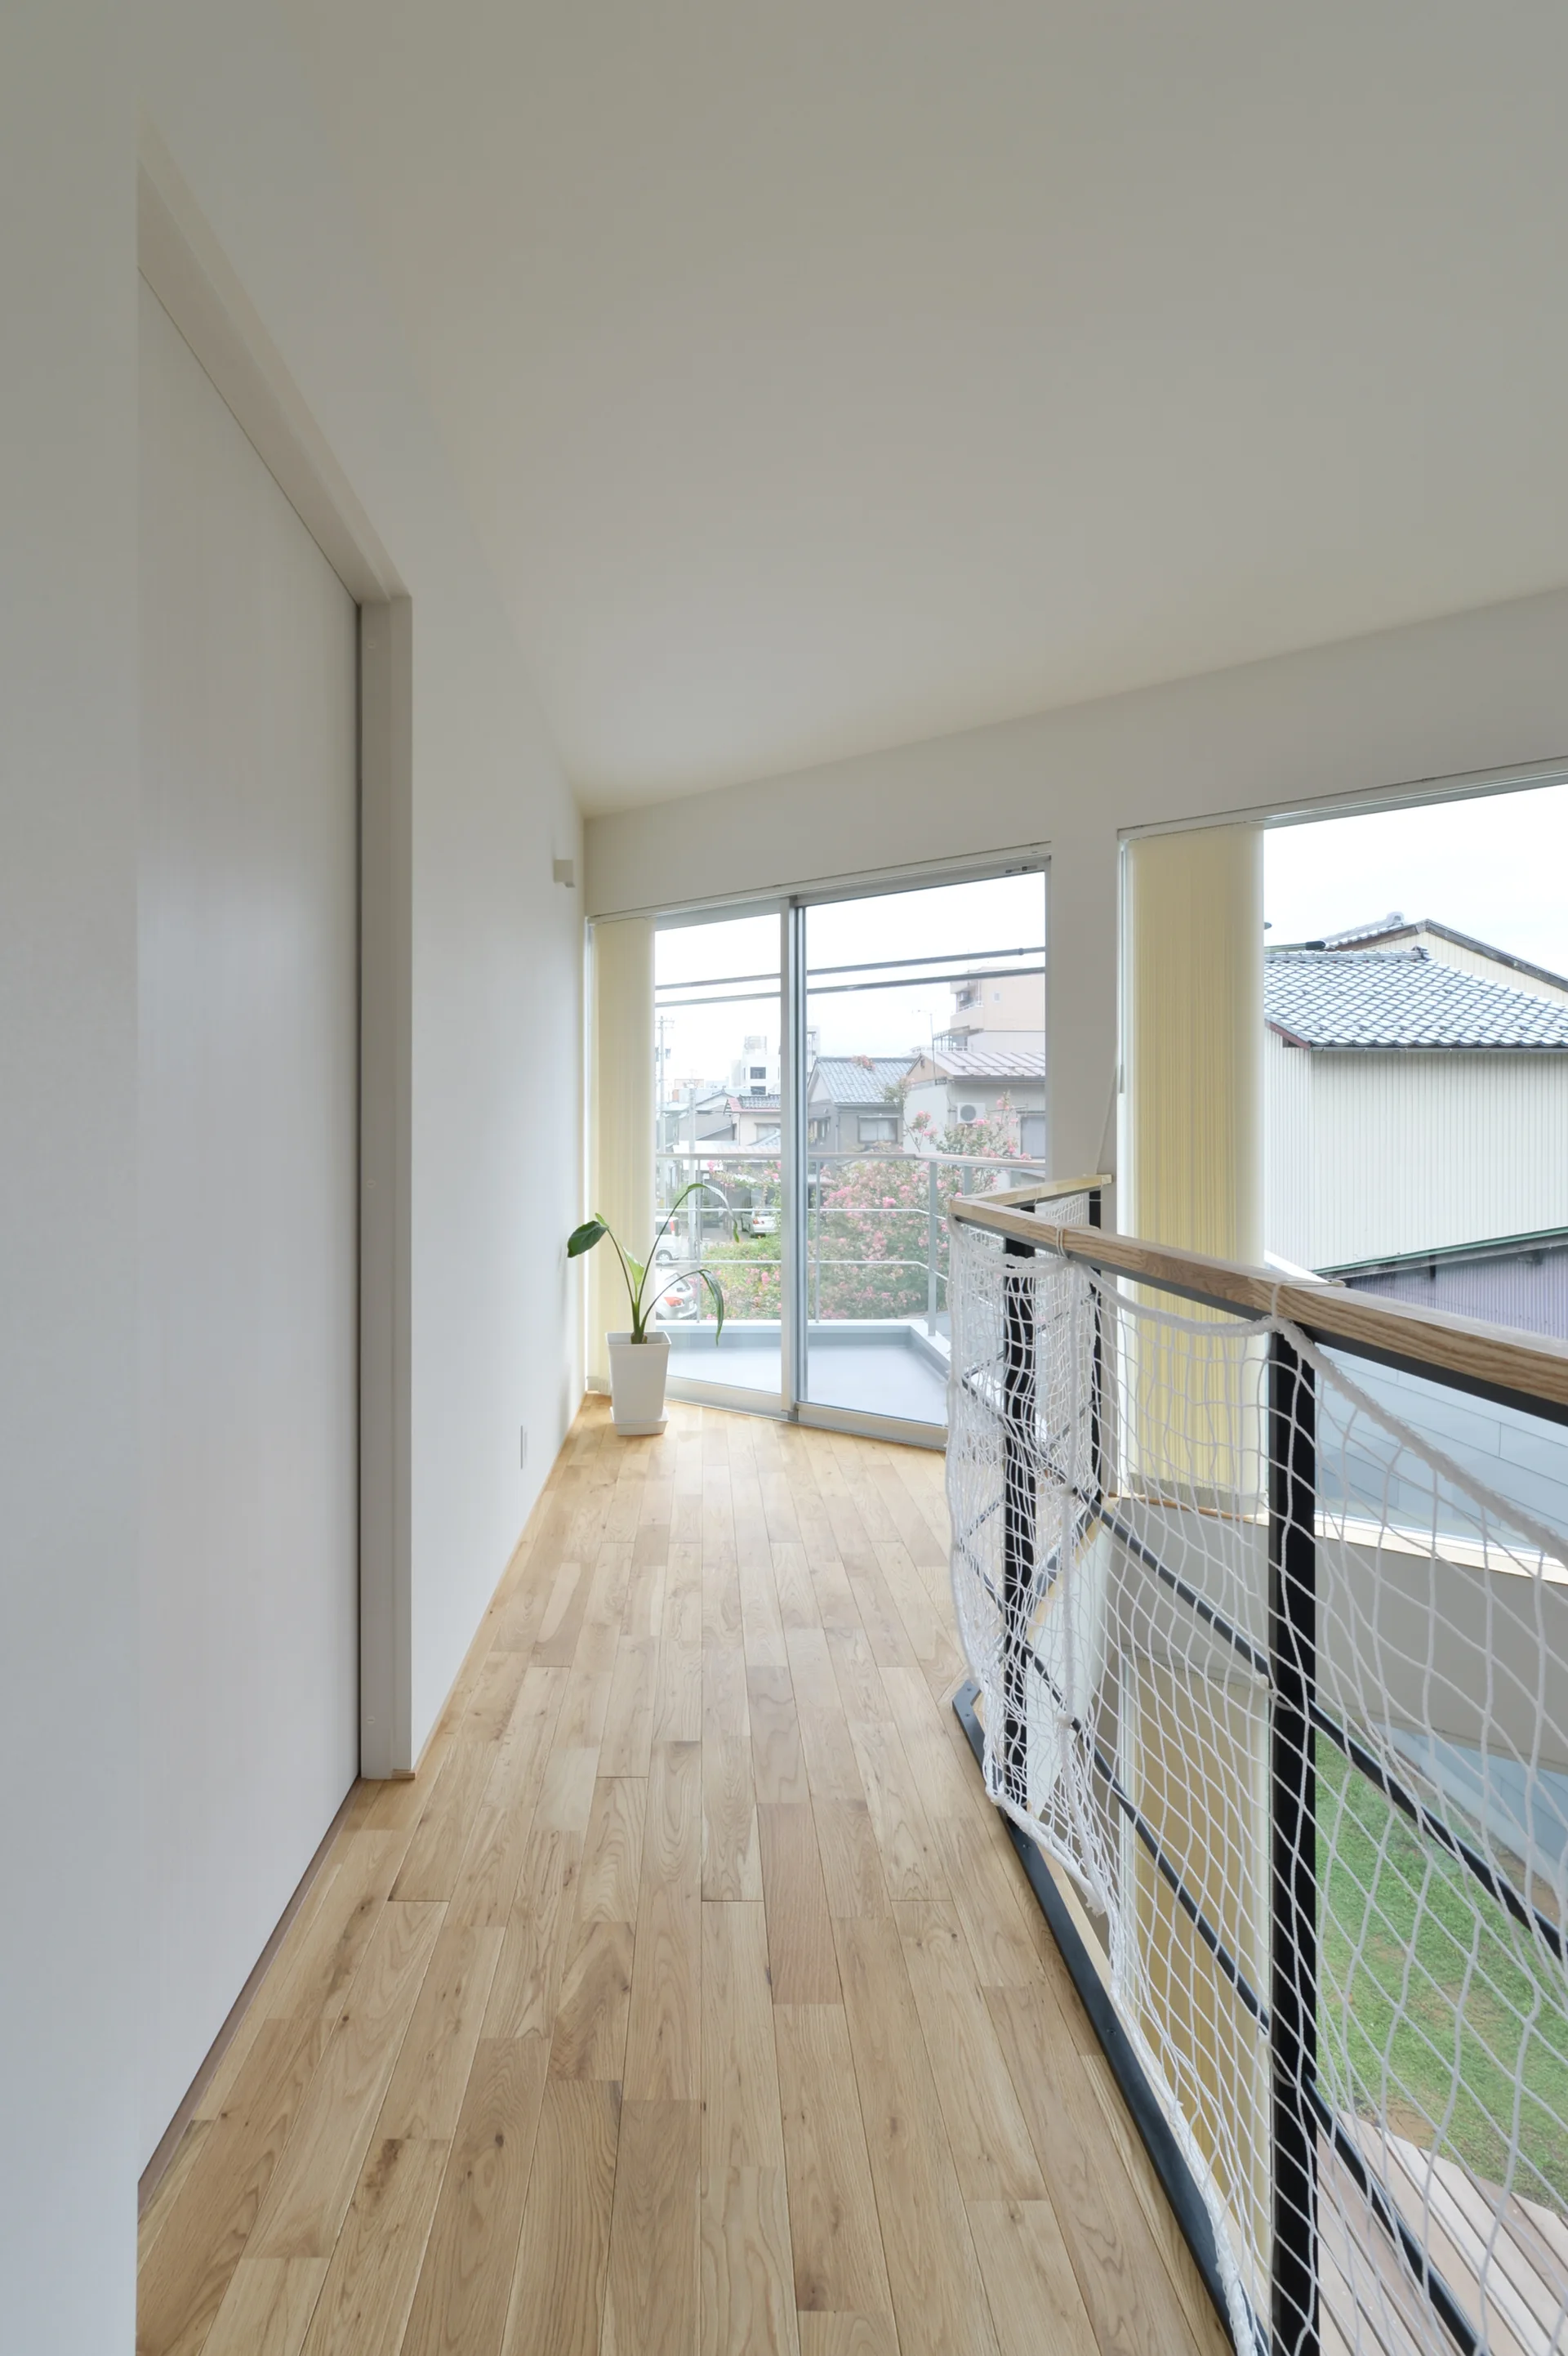
A bright hallway landing features light wood flooring, white walls, and a black metal railing with white safety netting next to a glass door.
A black metal staircase crosses a large wall-mounted light wood shelving unit in a bright room with hardwood floors and sliding glass doors.