Skip to content

PROJECT

Private House in Viseu

by Bau.Uau Arquitectura

20 images

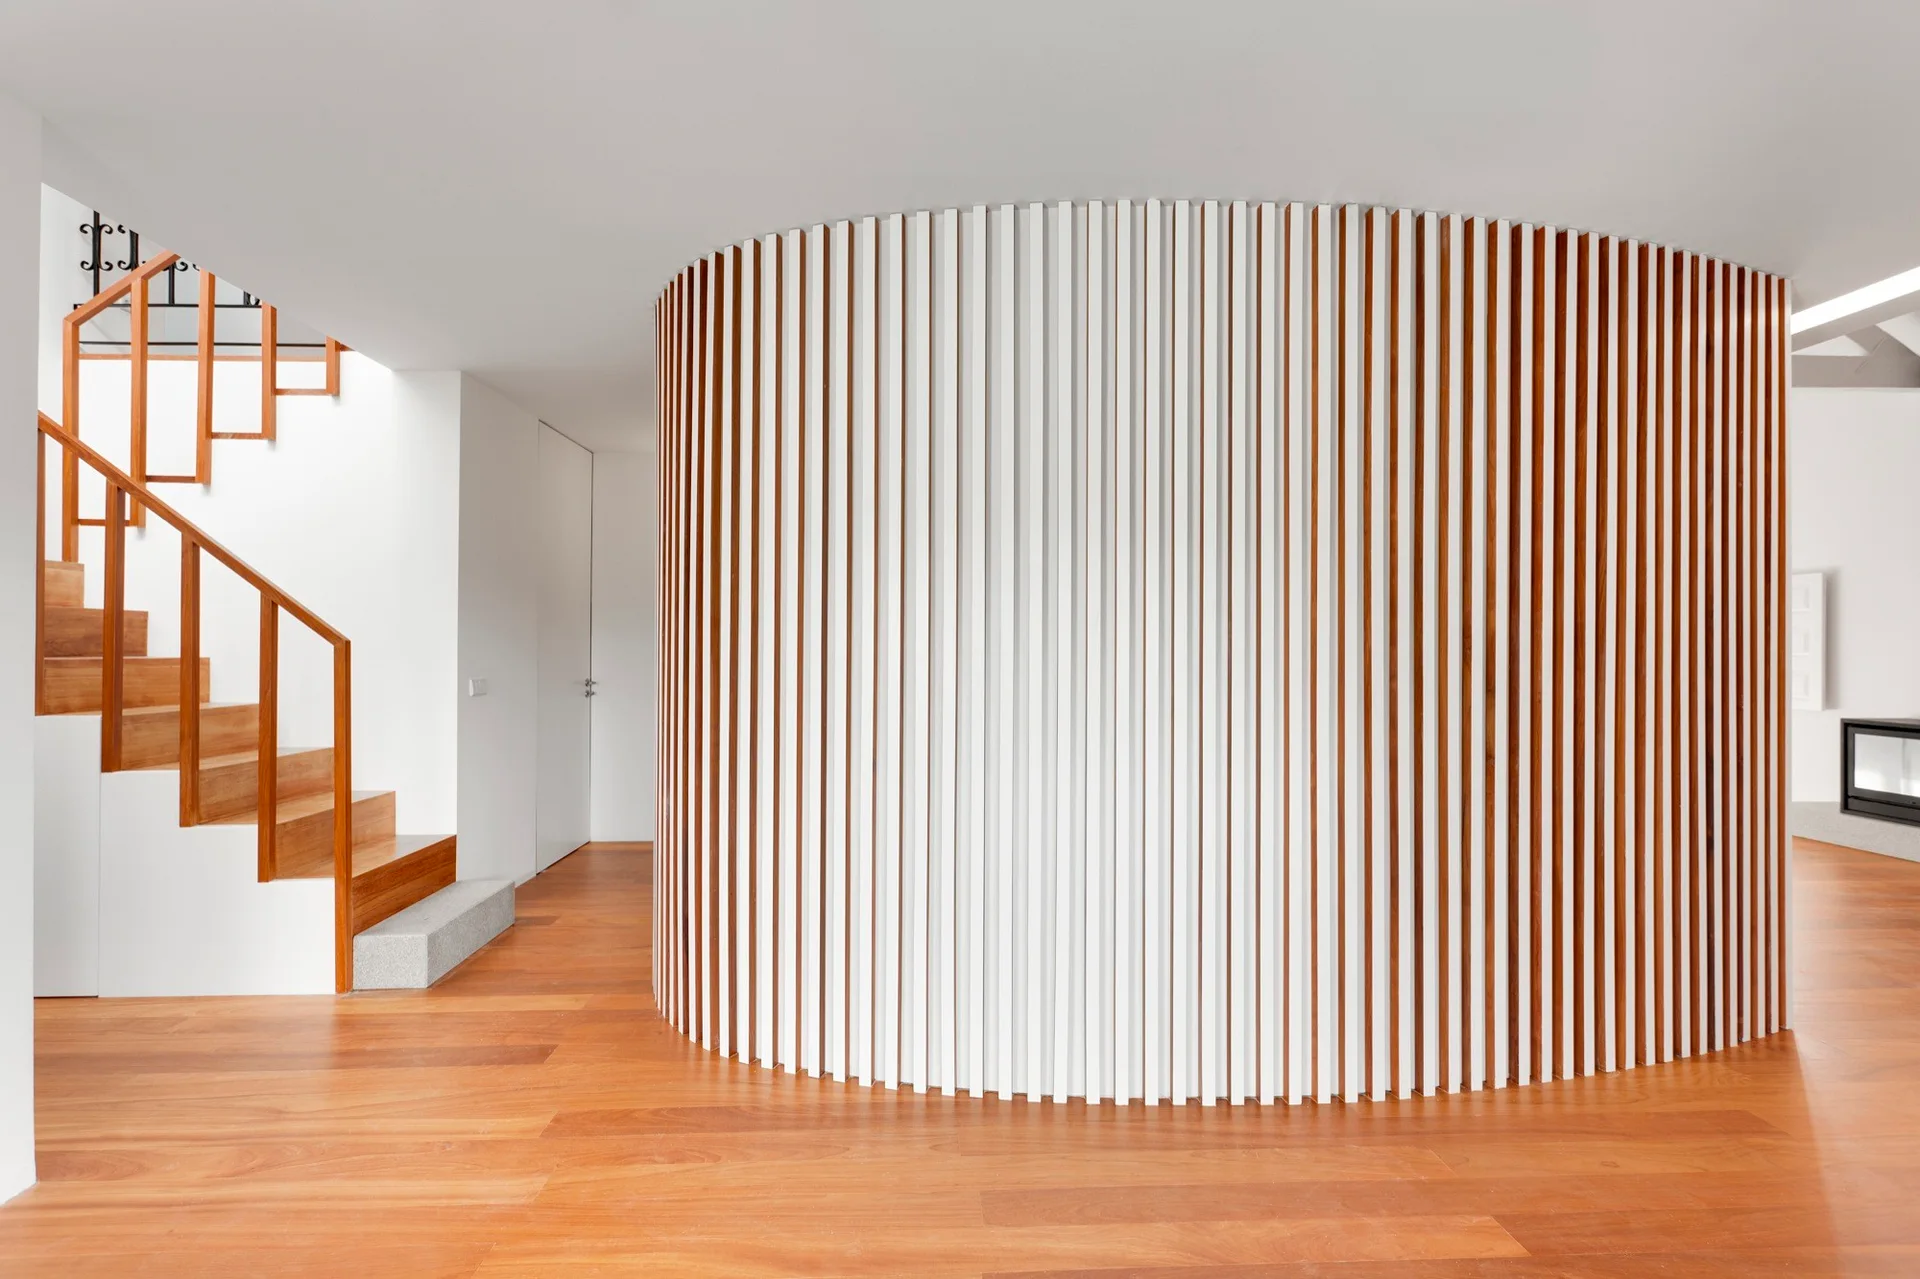
A modern hallway features a prominent curved wall with white and wood vertical slats, a wooden staircase, and warm hardwood flooring.
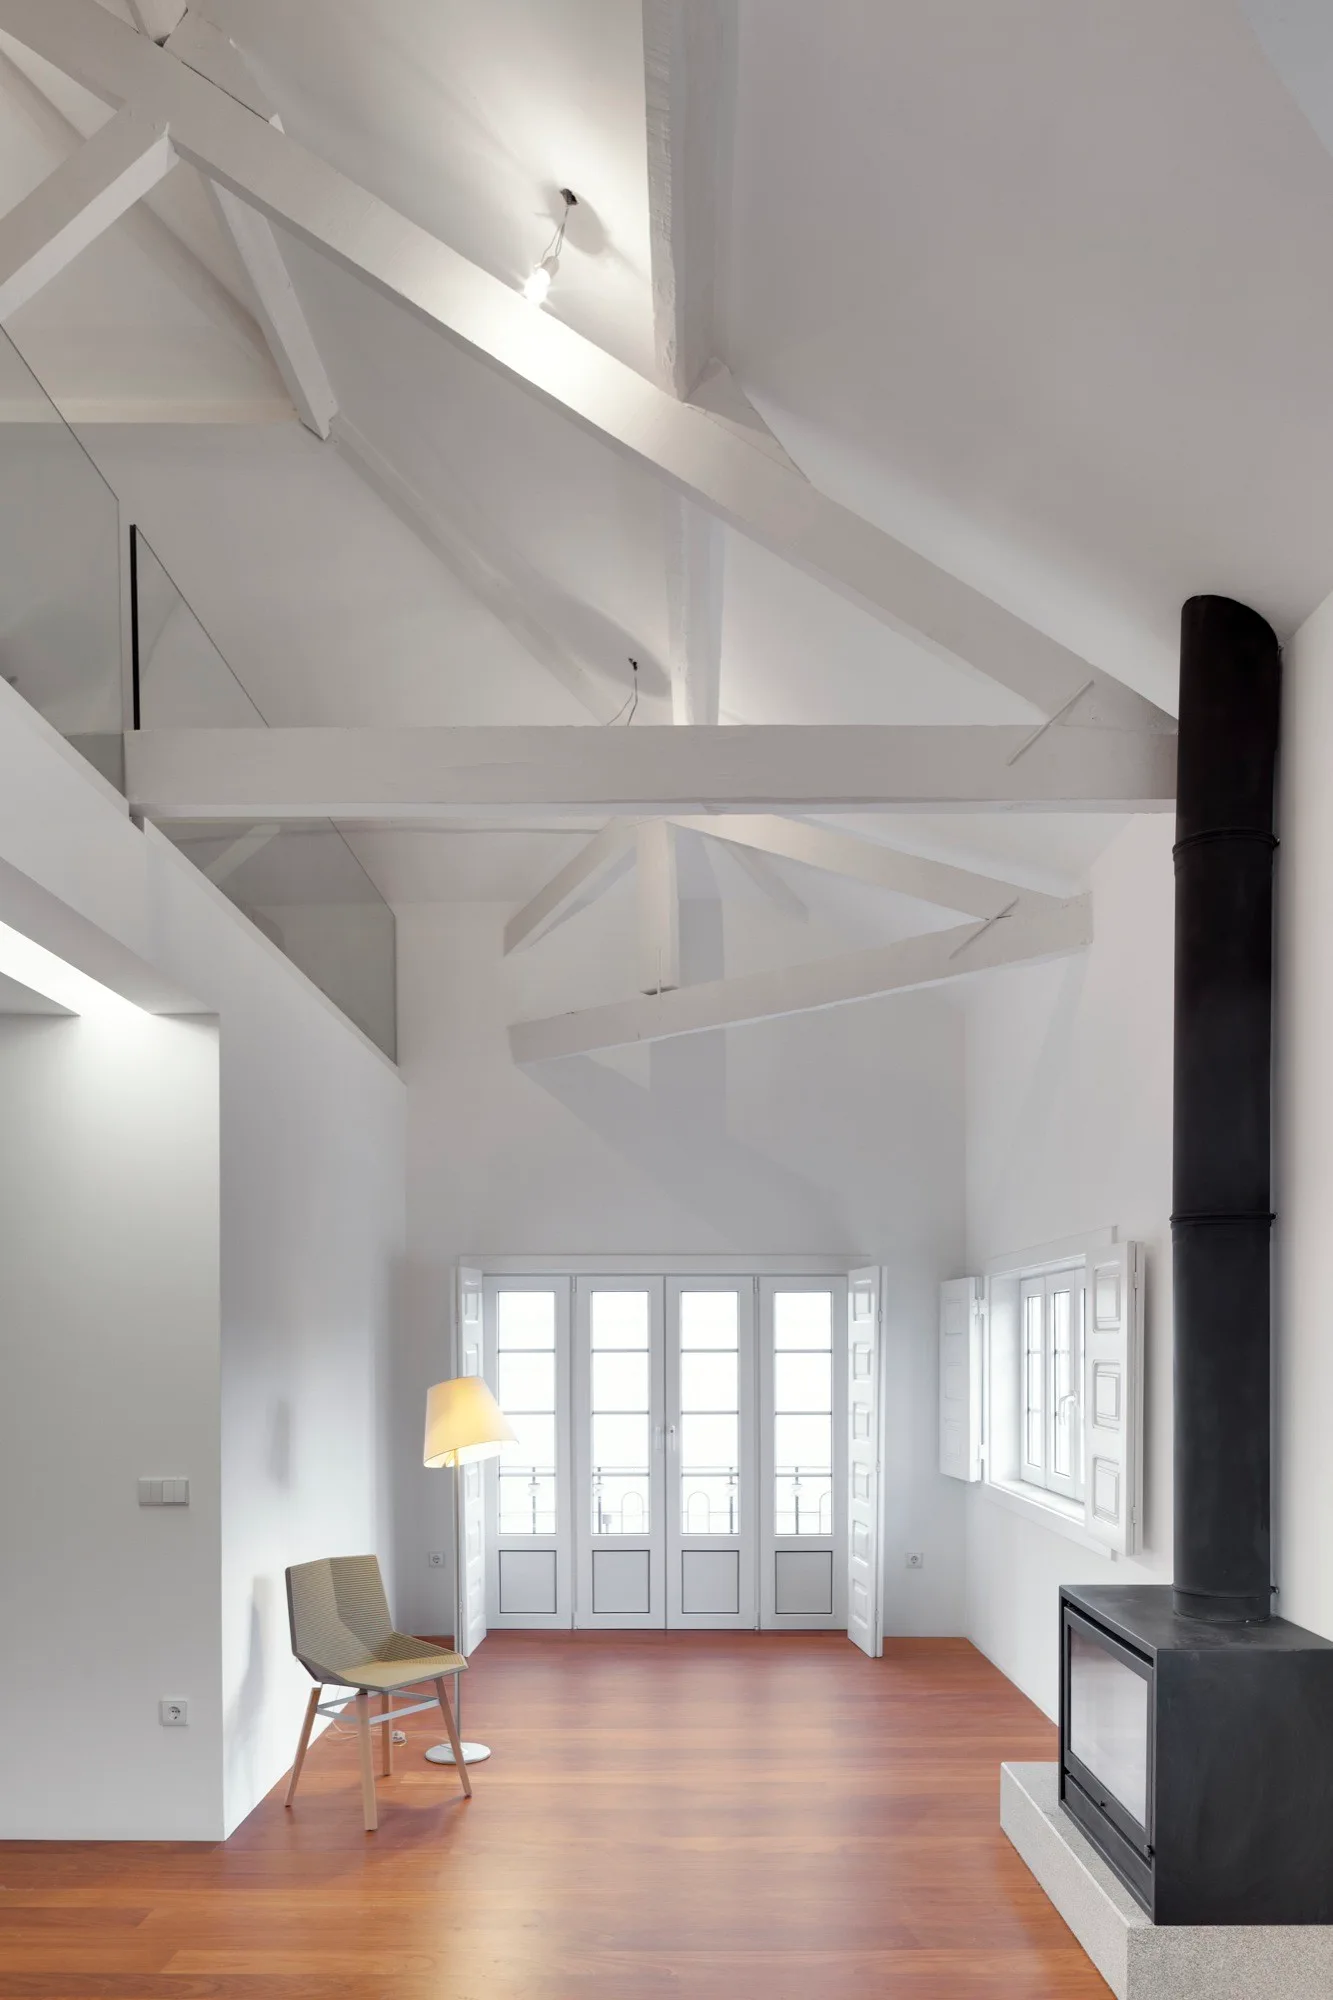
A minimalist living room with white vaulted ceilings, exposed beams, warm wood floors, a matte black fireplace, and white French doors.
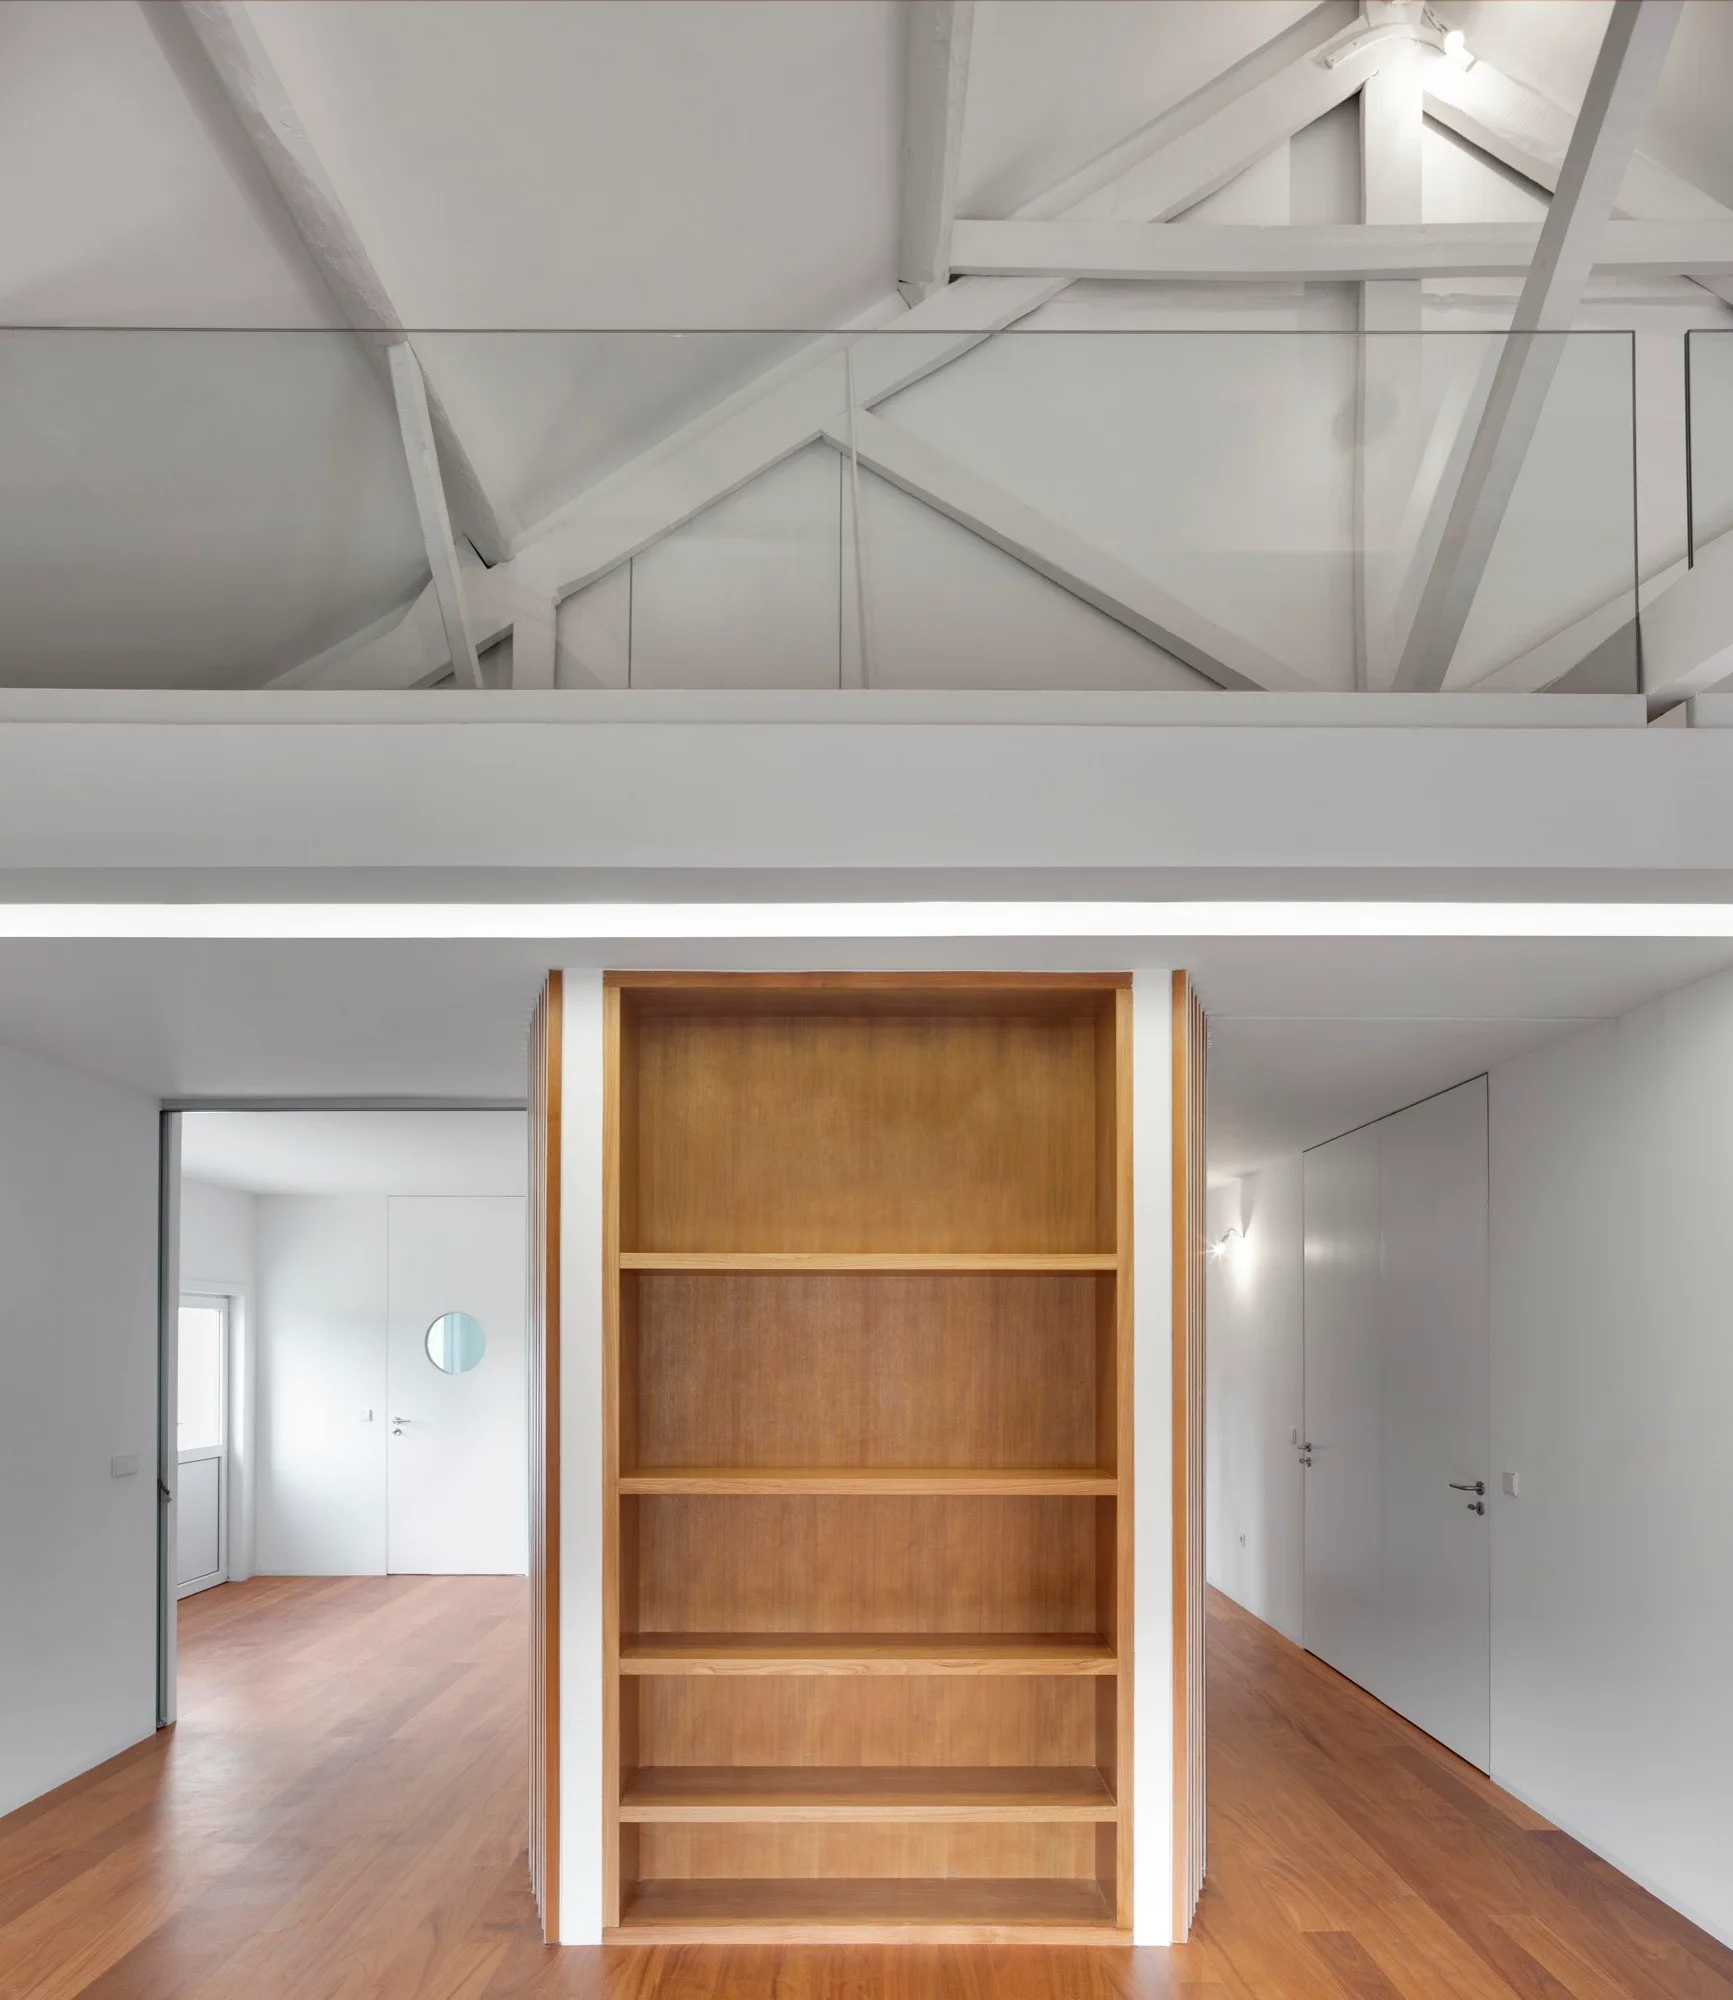
A modern hallway features a central wooden built-in shelving unit, white walls, wood floors, and exposed white ceiling beams with a mezzanine above.
Private House in Viseu
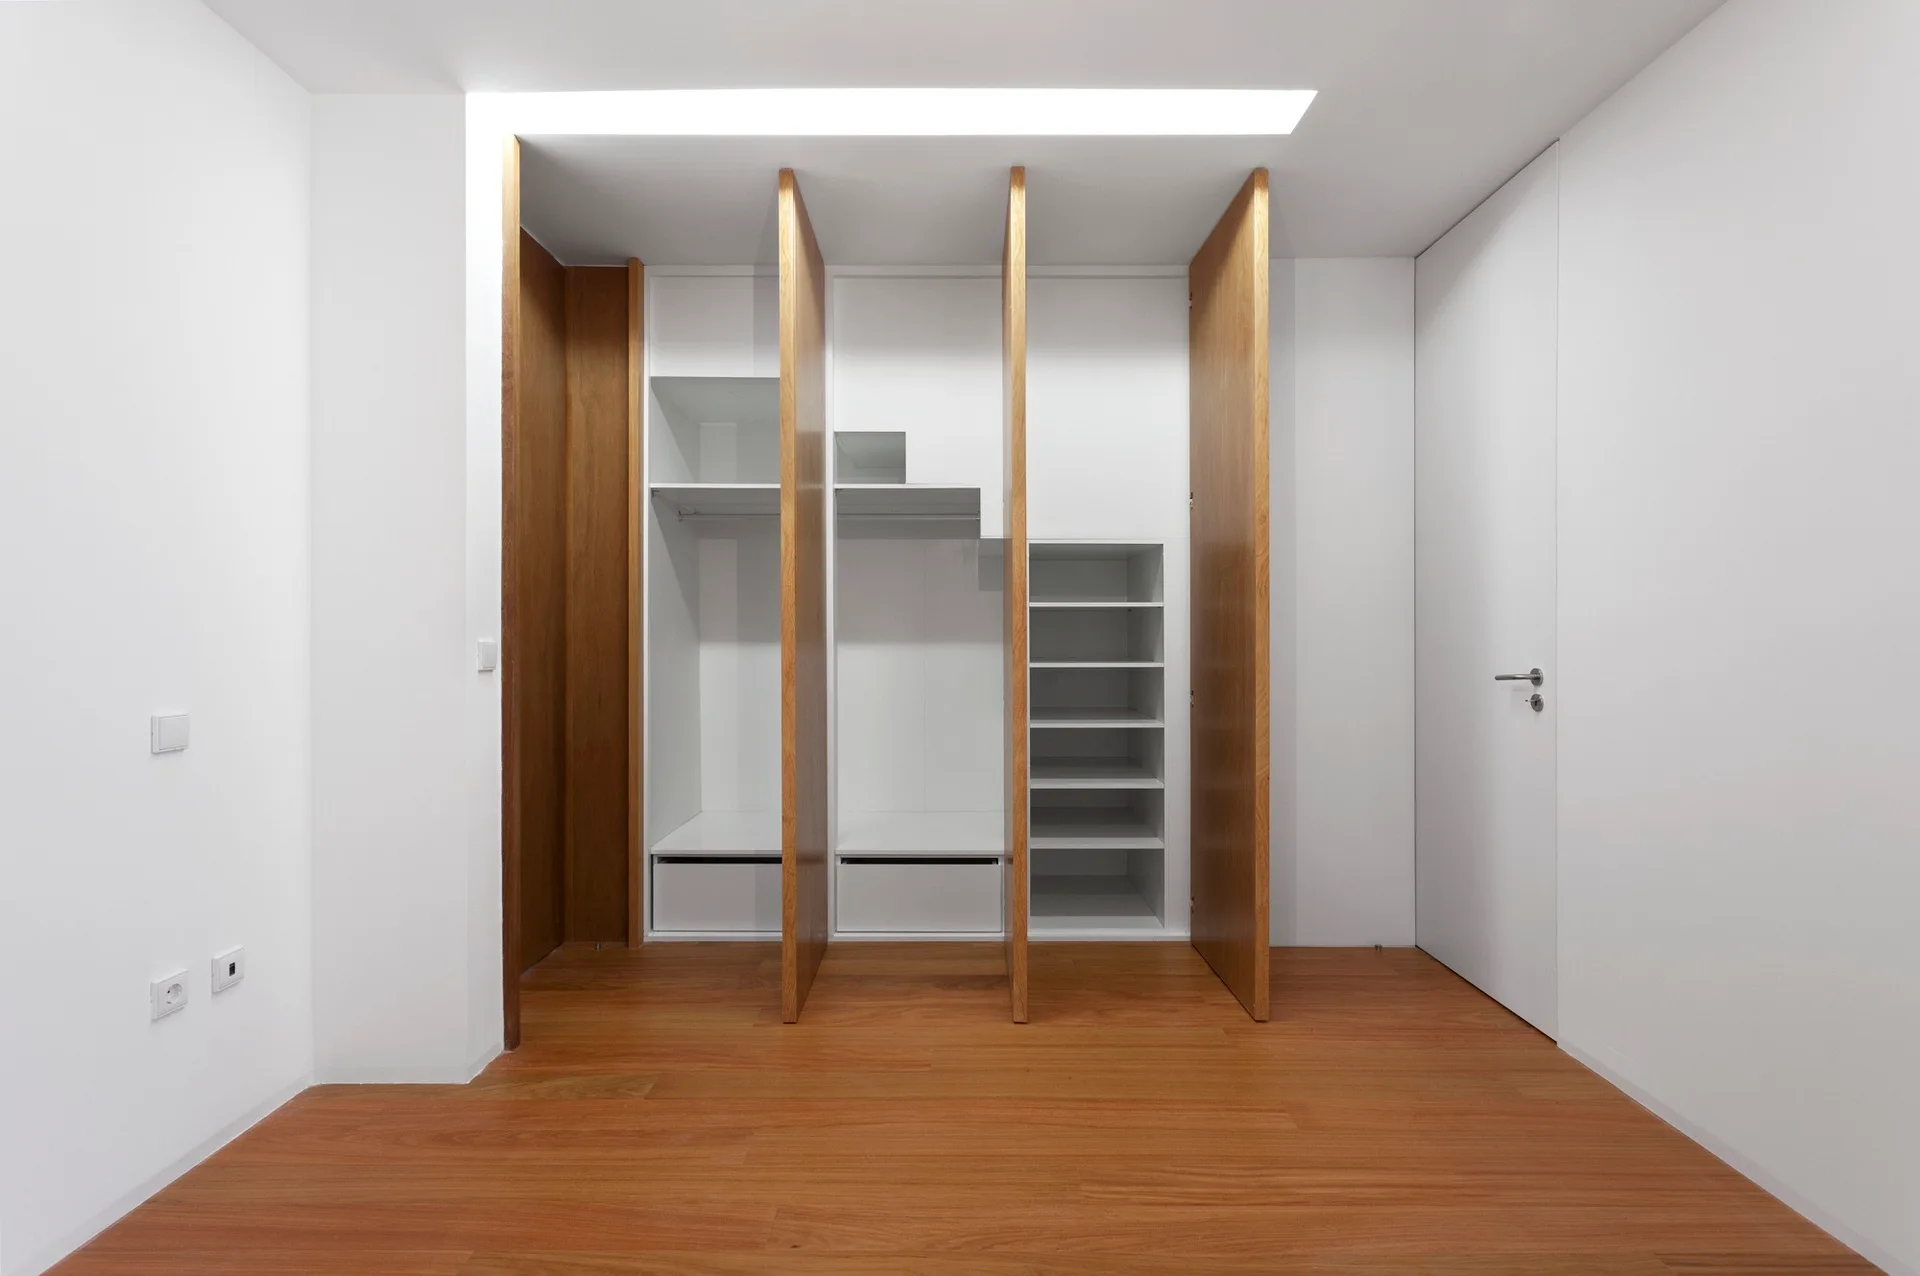
A built-in wardrobe features white shelving units separated by vertical wood panels, set on medium-toned wood flooring beneath a recessed ceiling light.
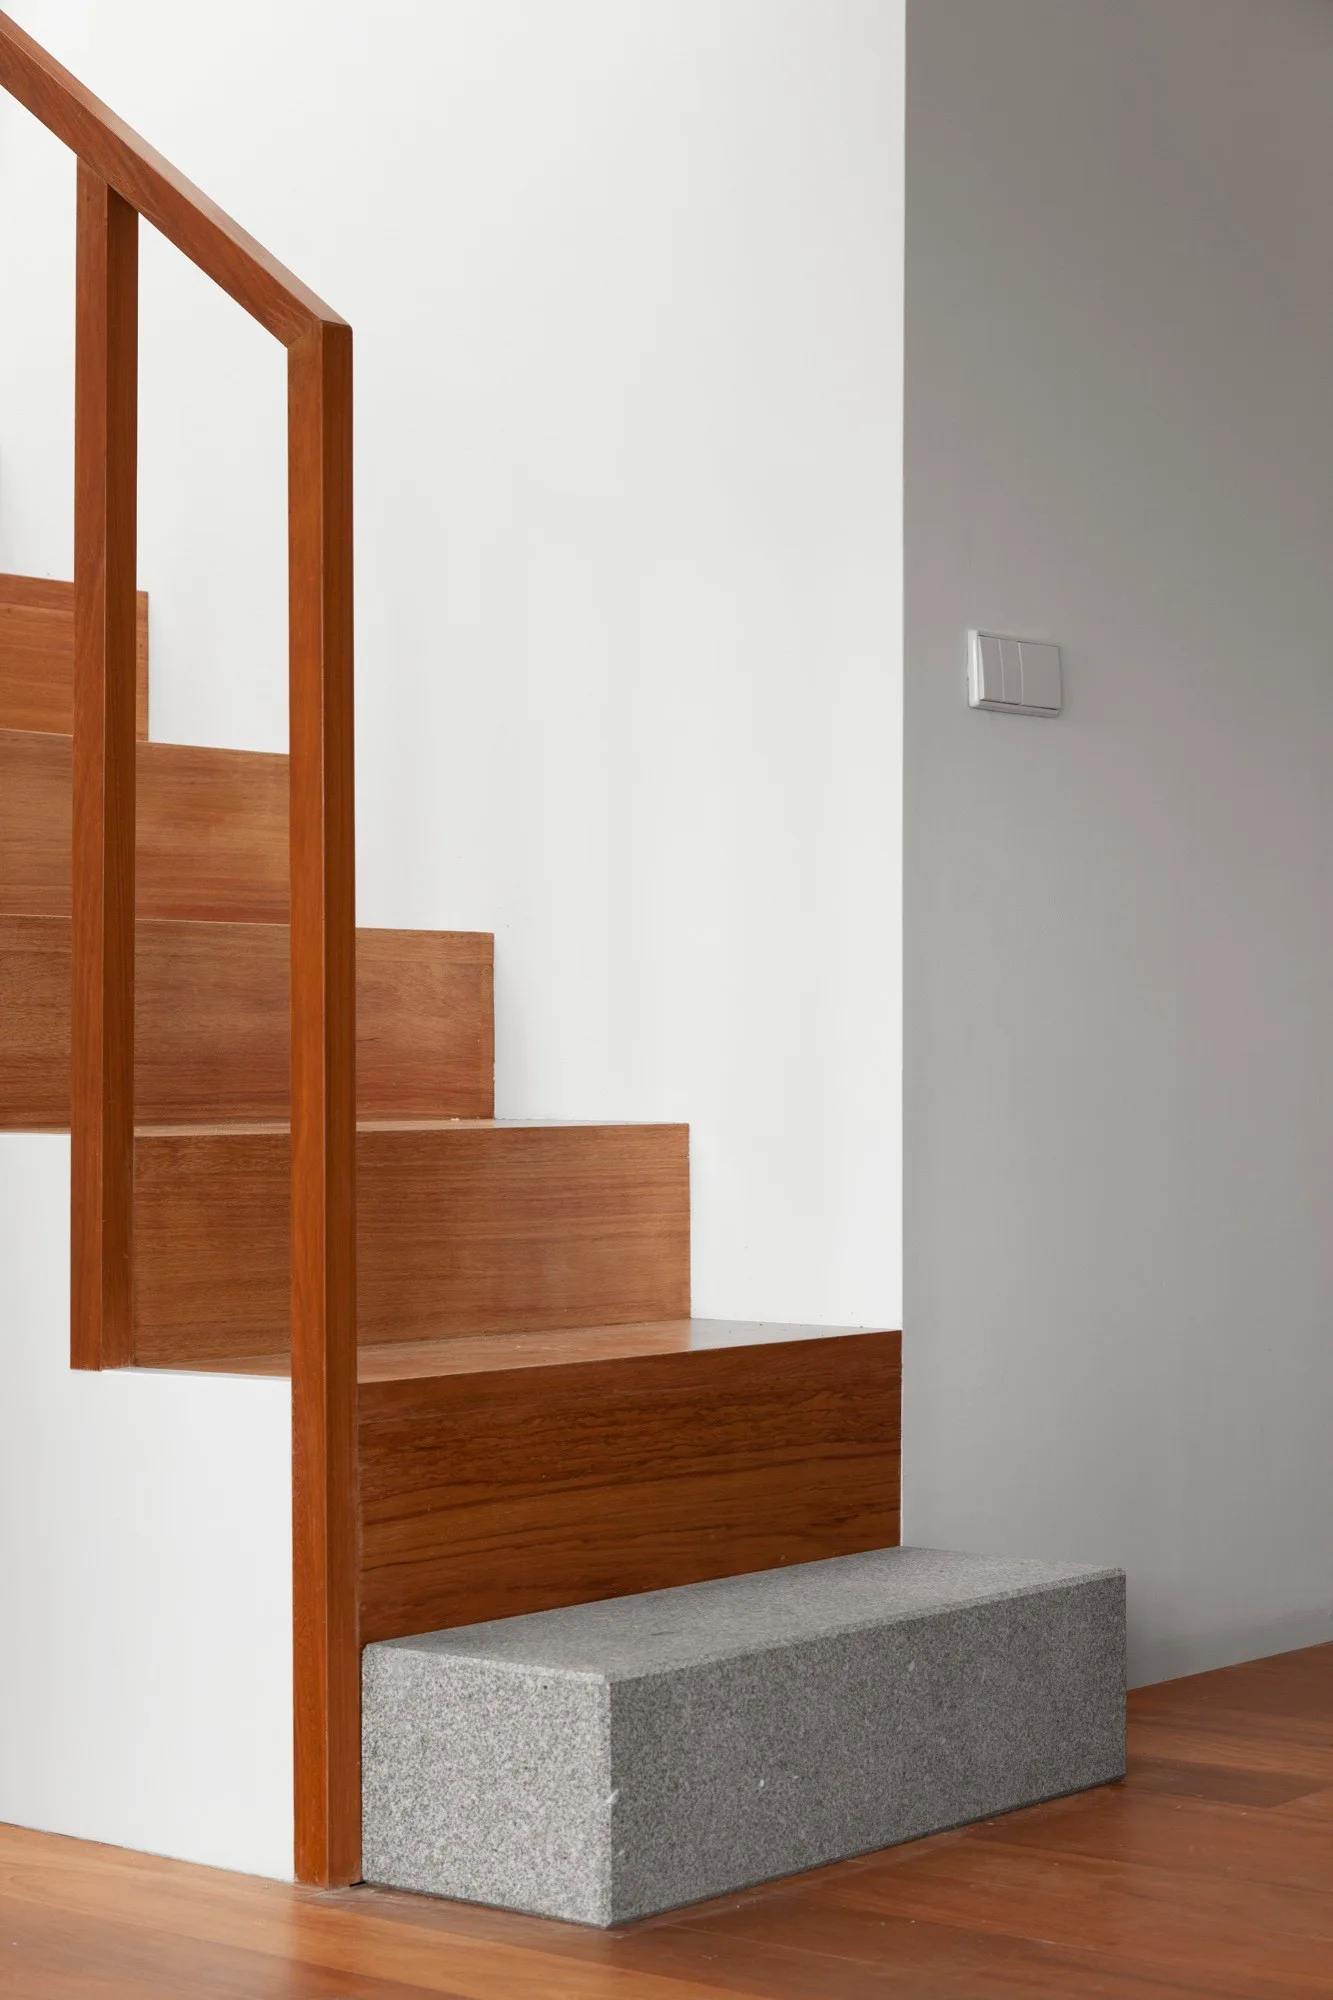
A minimalist wooden staircase with warm timber treads, a matching banister, and a grey stone block as the bottom step against a white wall.
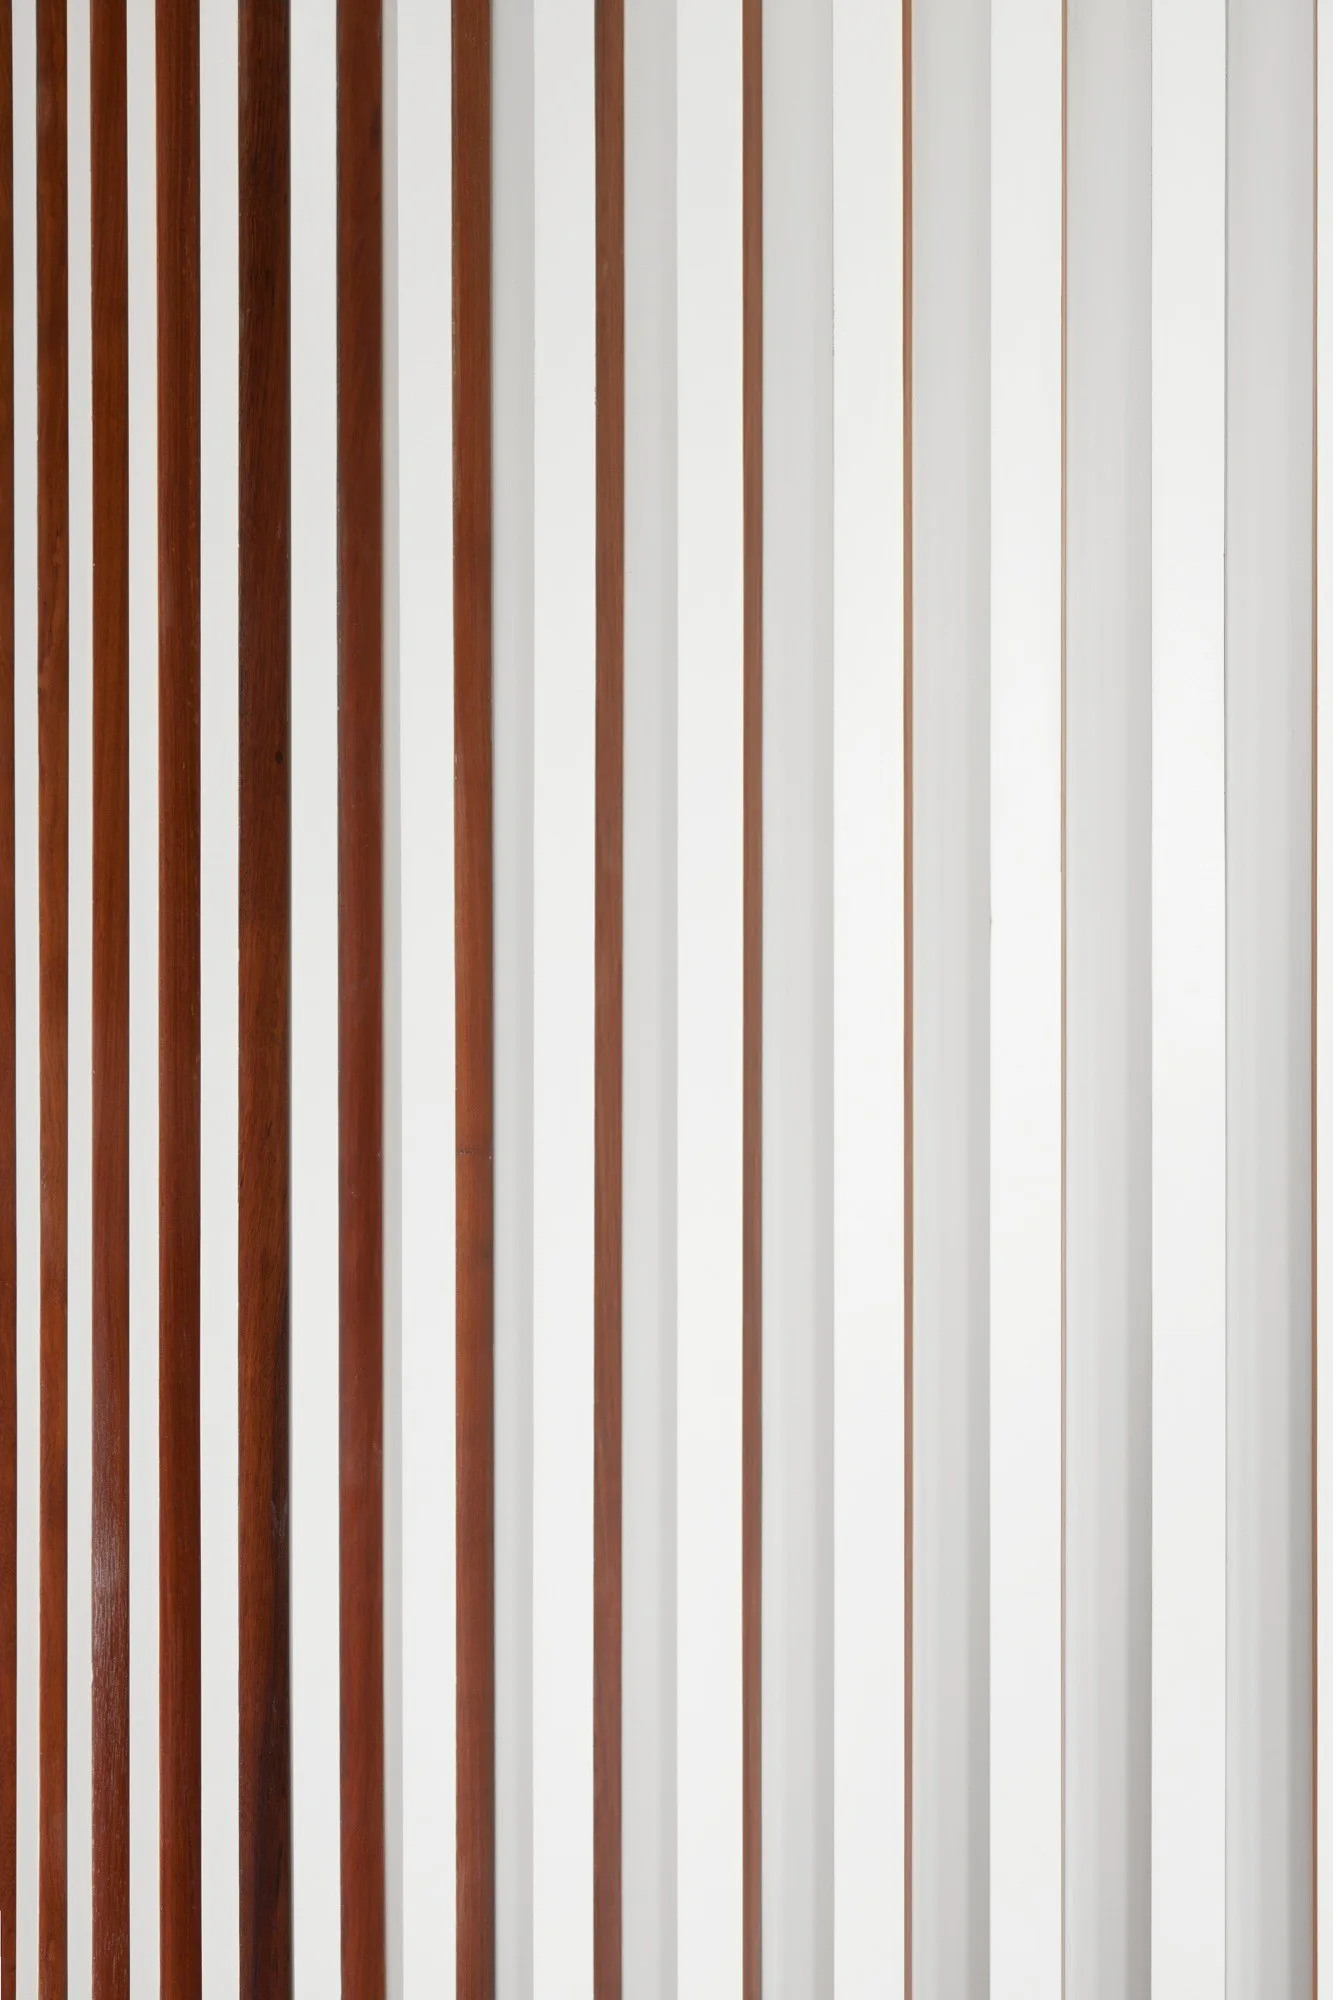
A close-up view of wall paneling featuring alternating vertical brown wood and matte white slats.
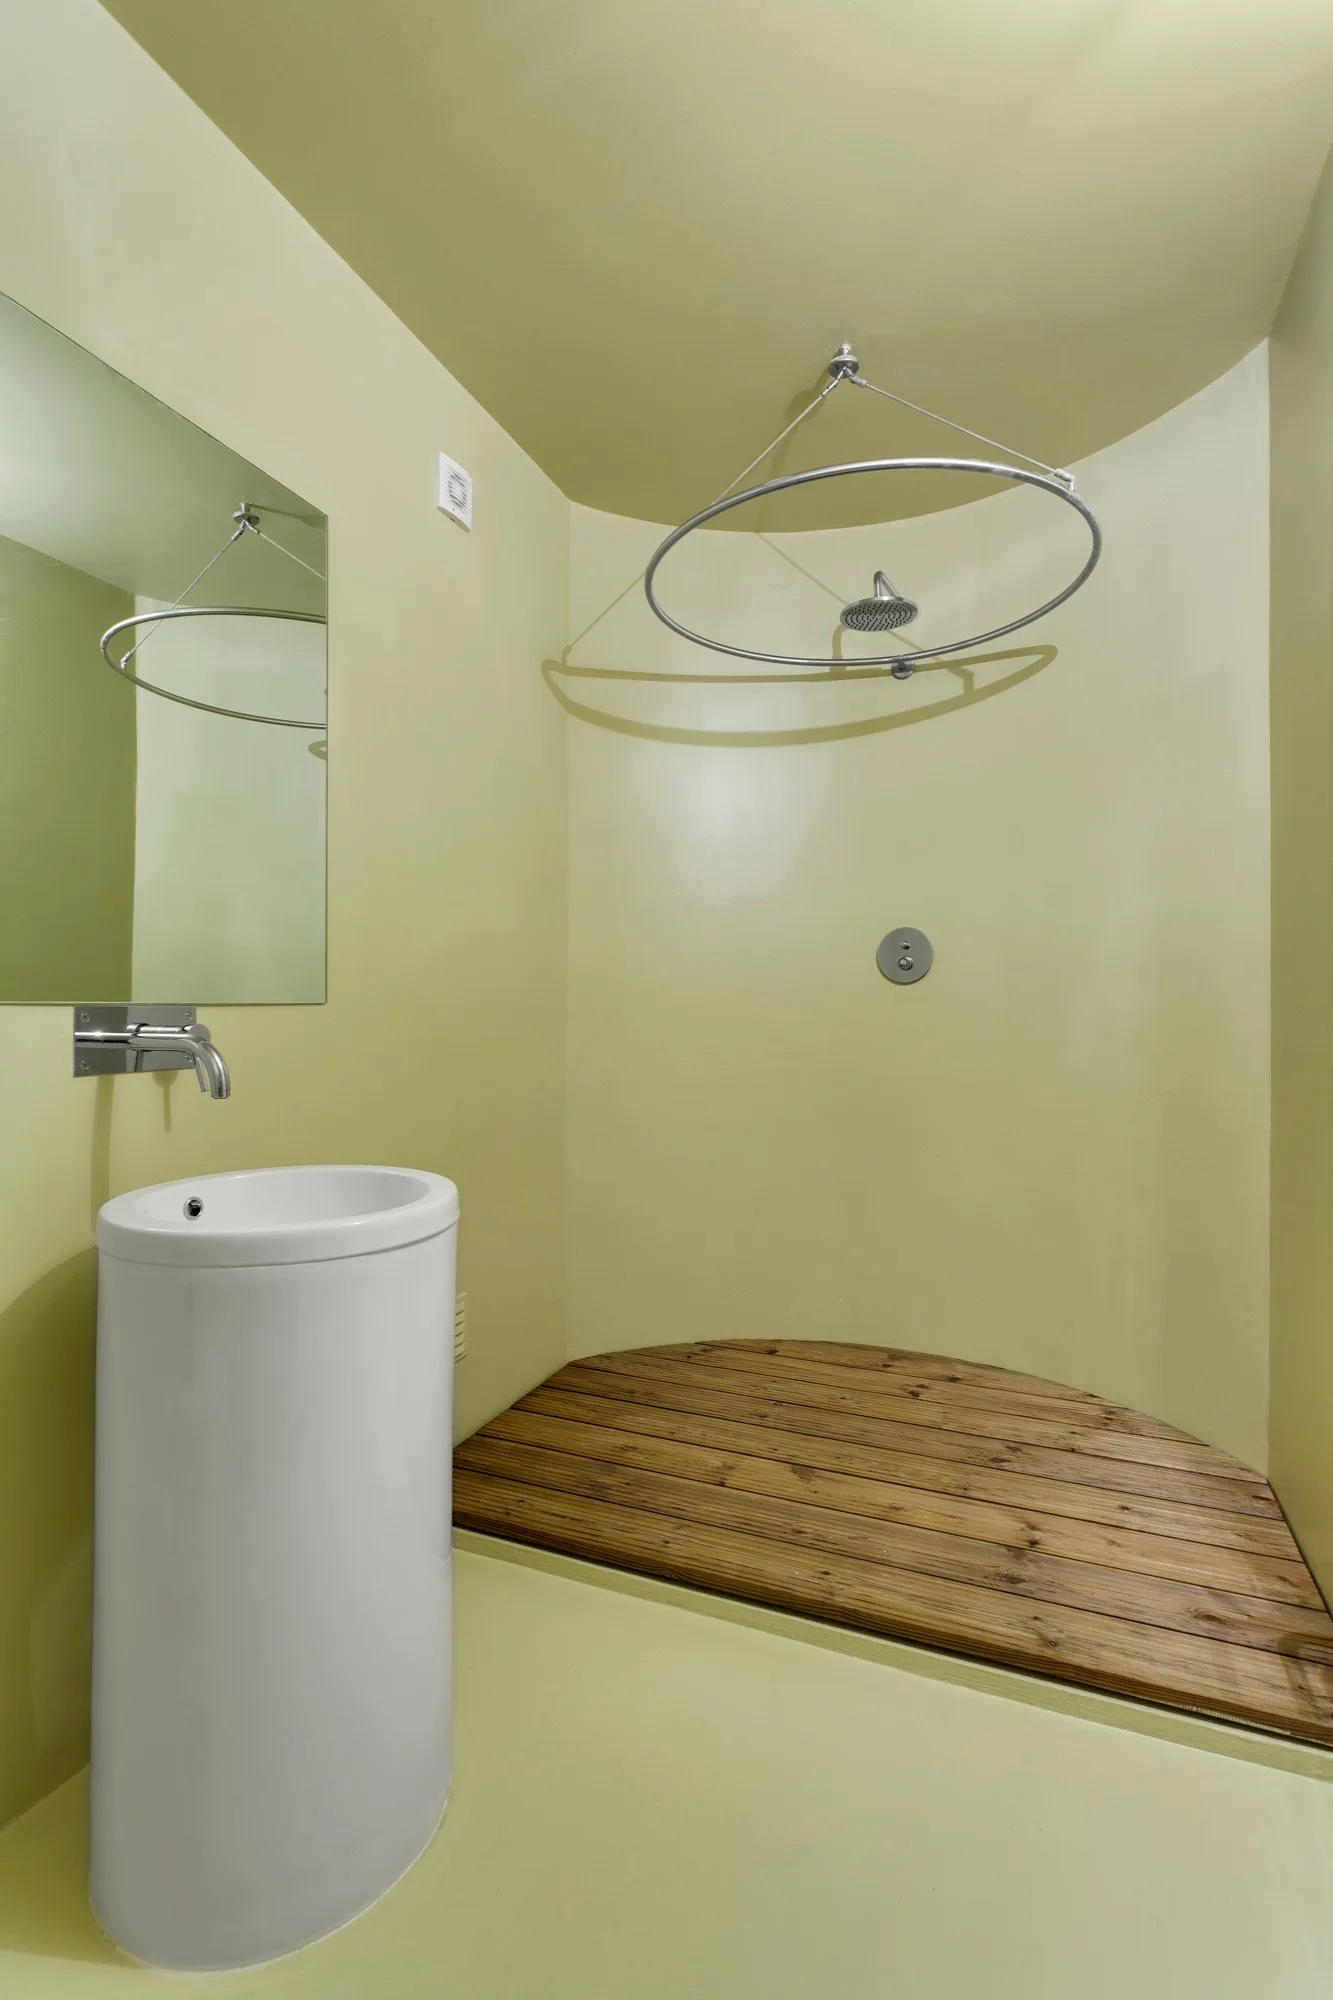
A minimalist bathroom features pale sage green walls, a white pedestal sink, and a curved shower area with a slatted wood floor.
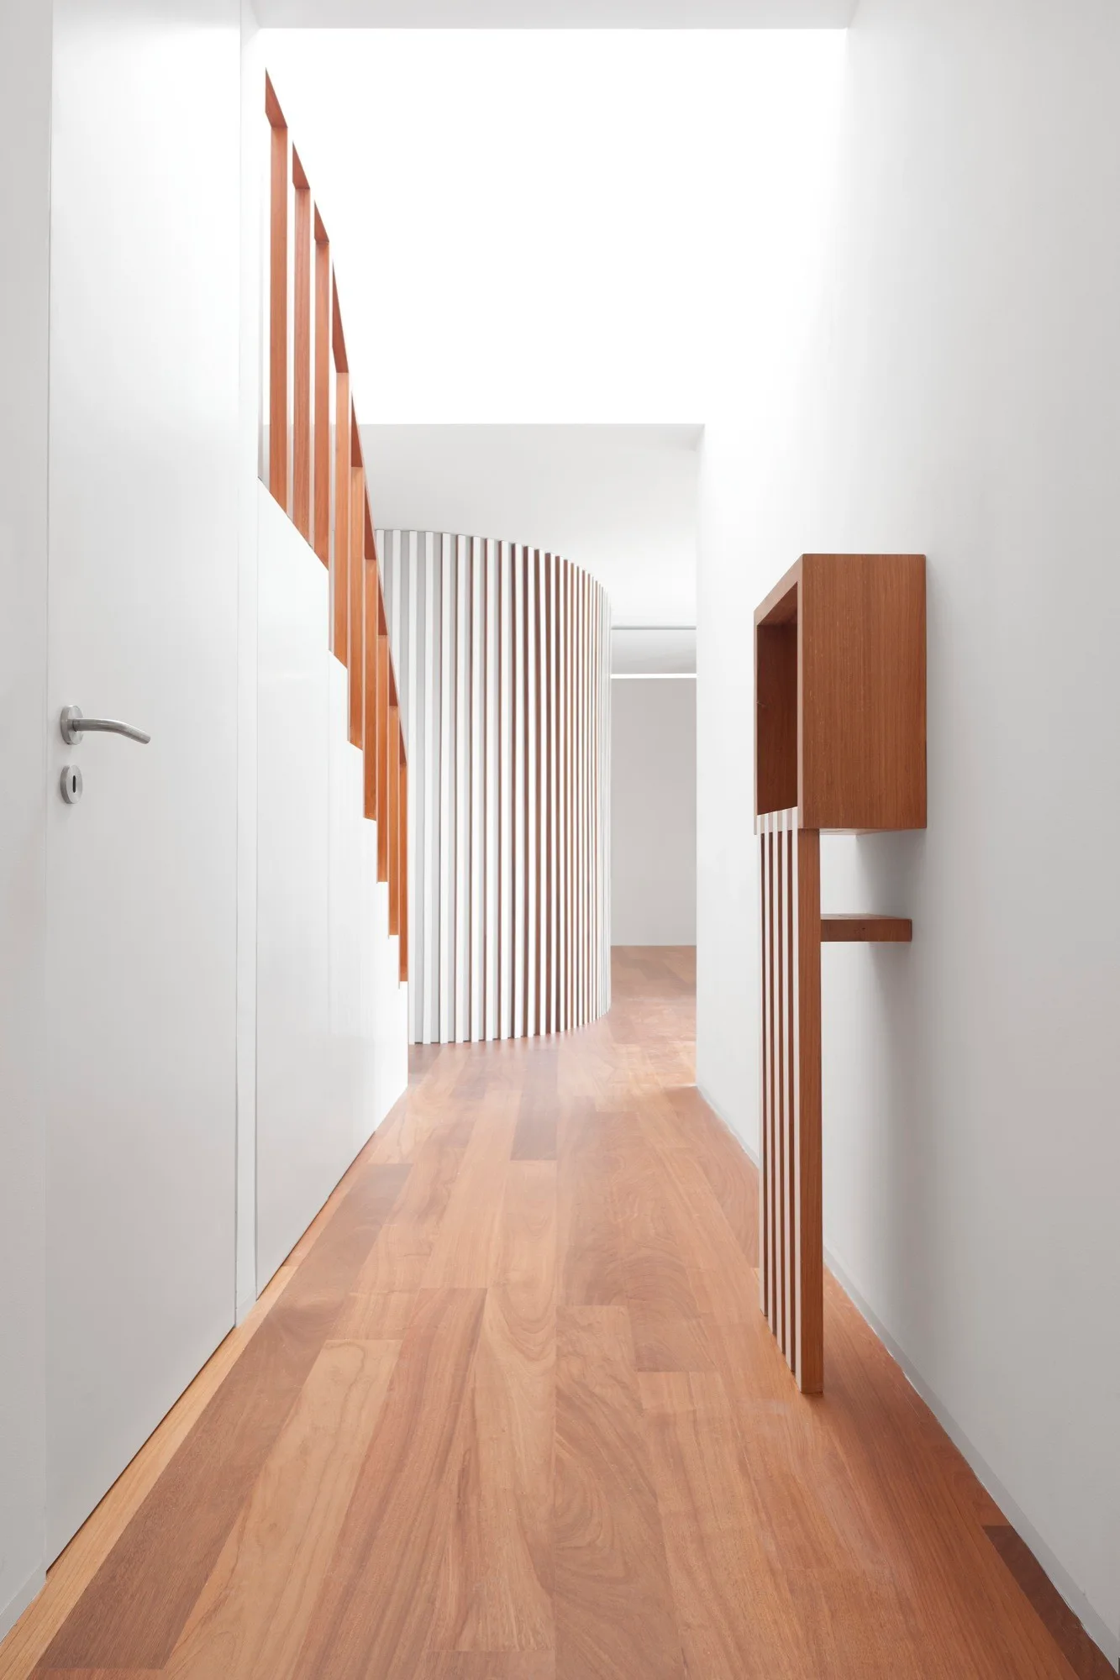
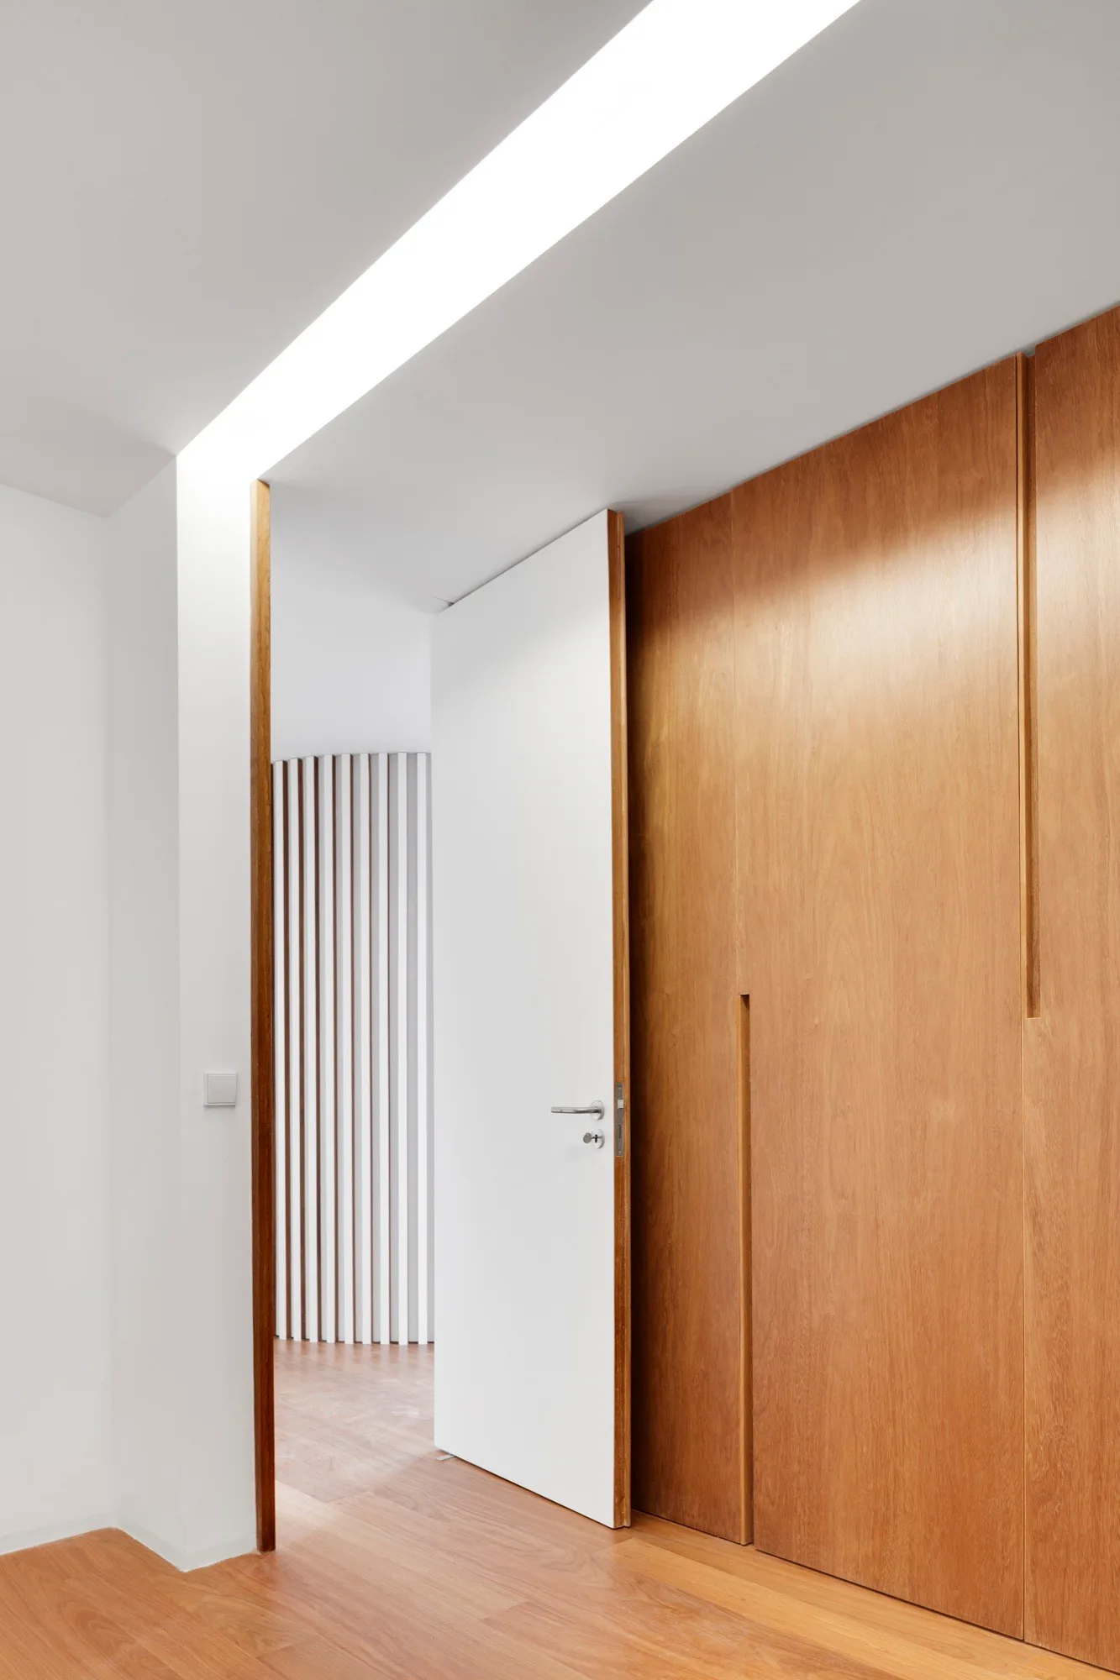
A minimalist hallway featuring a white door open next to wood-paneled walls with integrated vertical handles, and a slatted screen in the background.
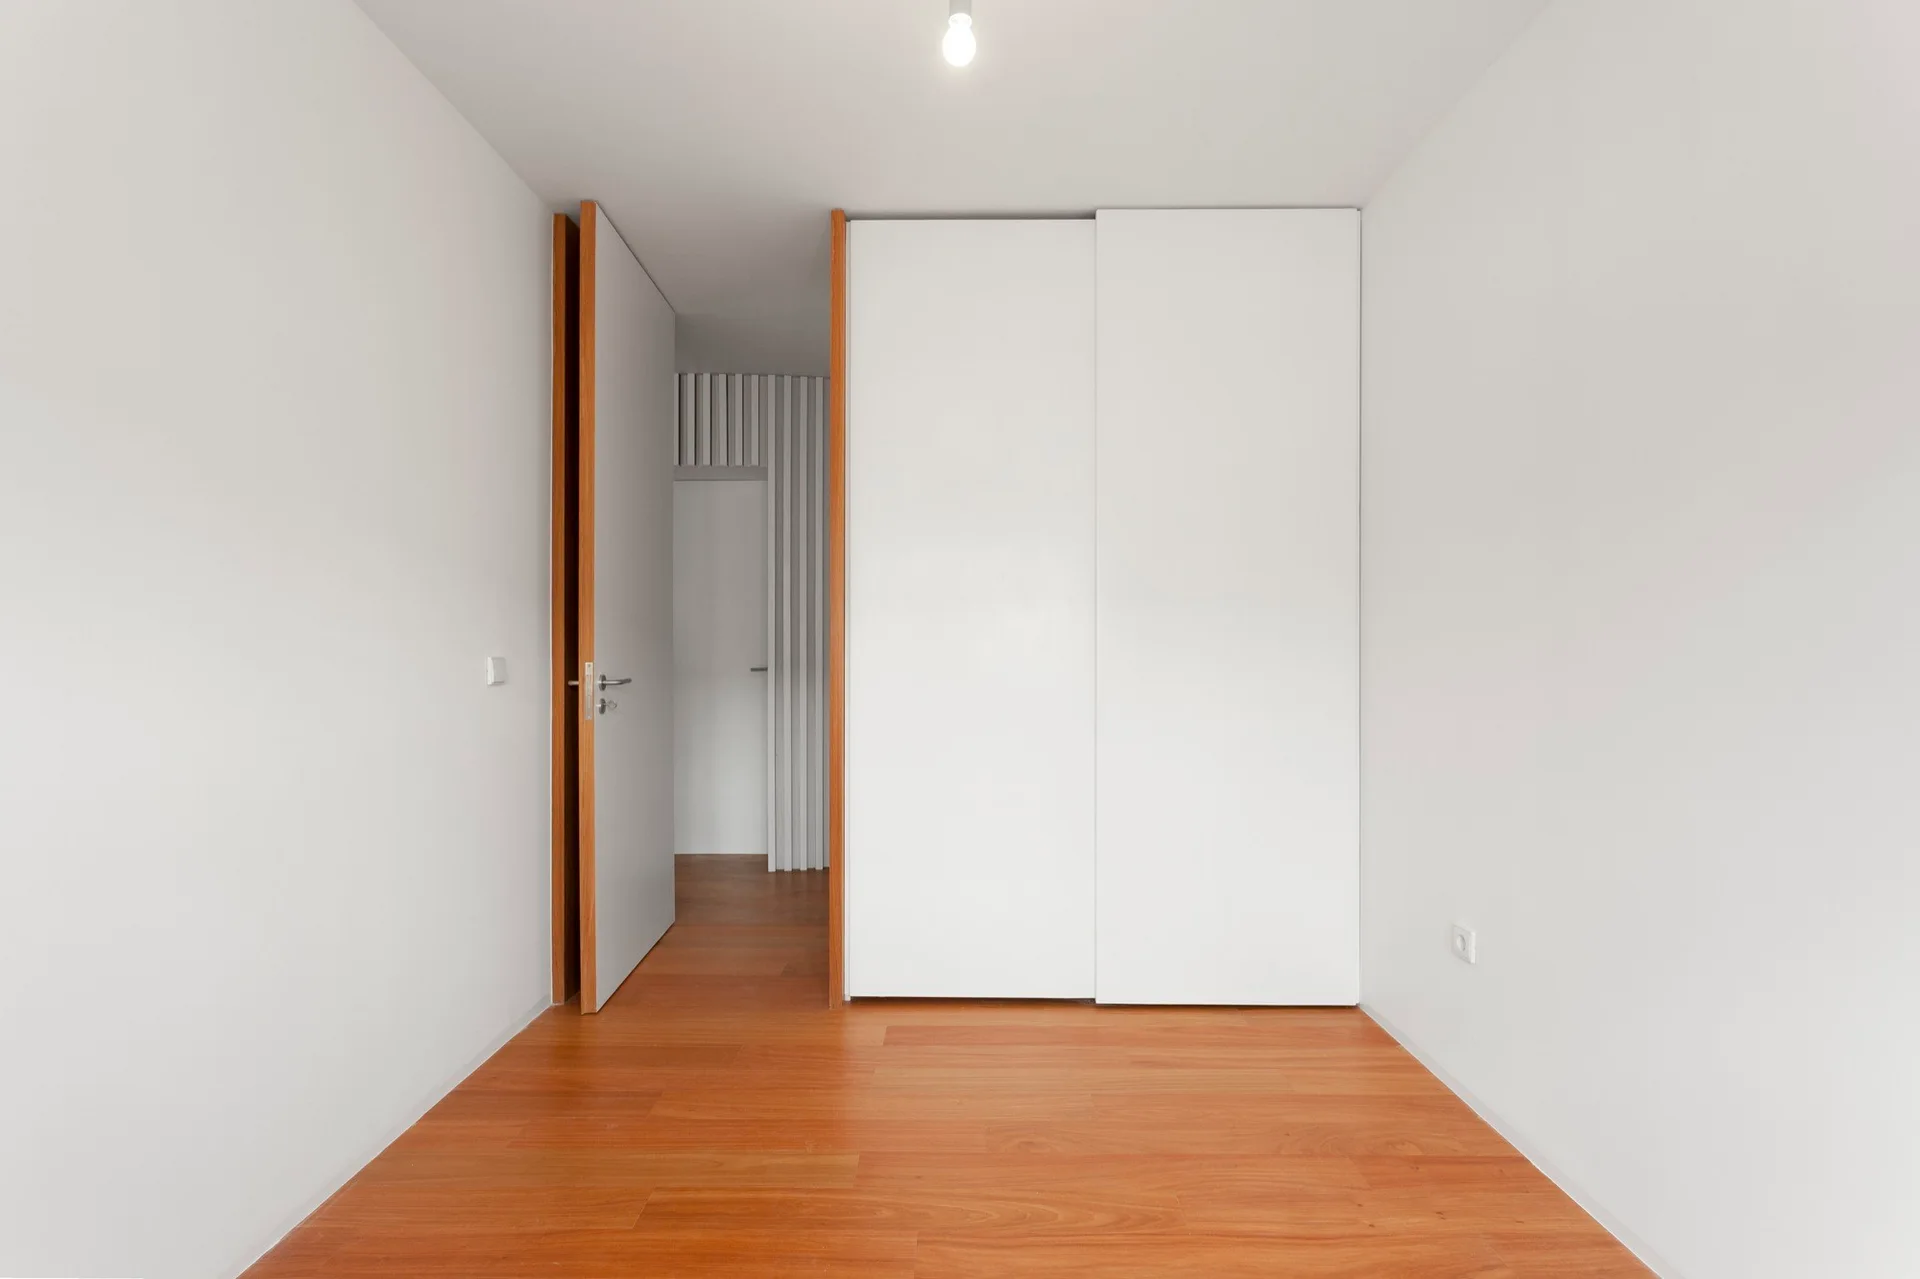
A minimalist bedroom interior features warm wood plank flooring, a white built-in wardrobe with sliding doors, and an open entryway.
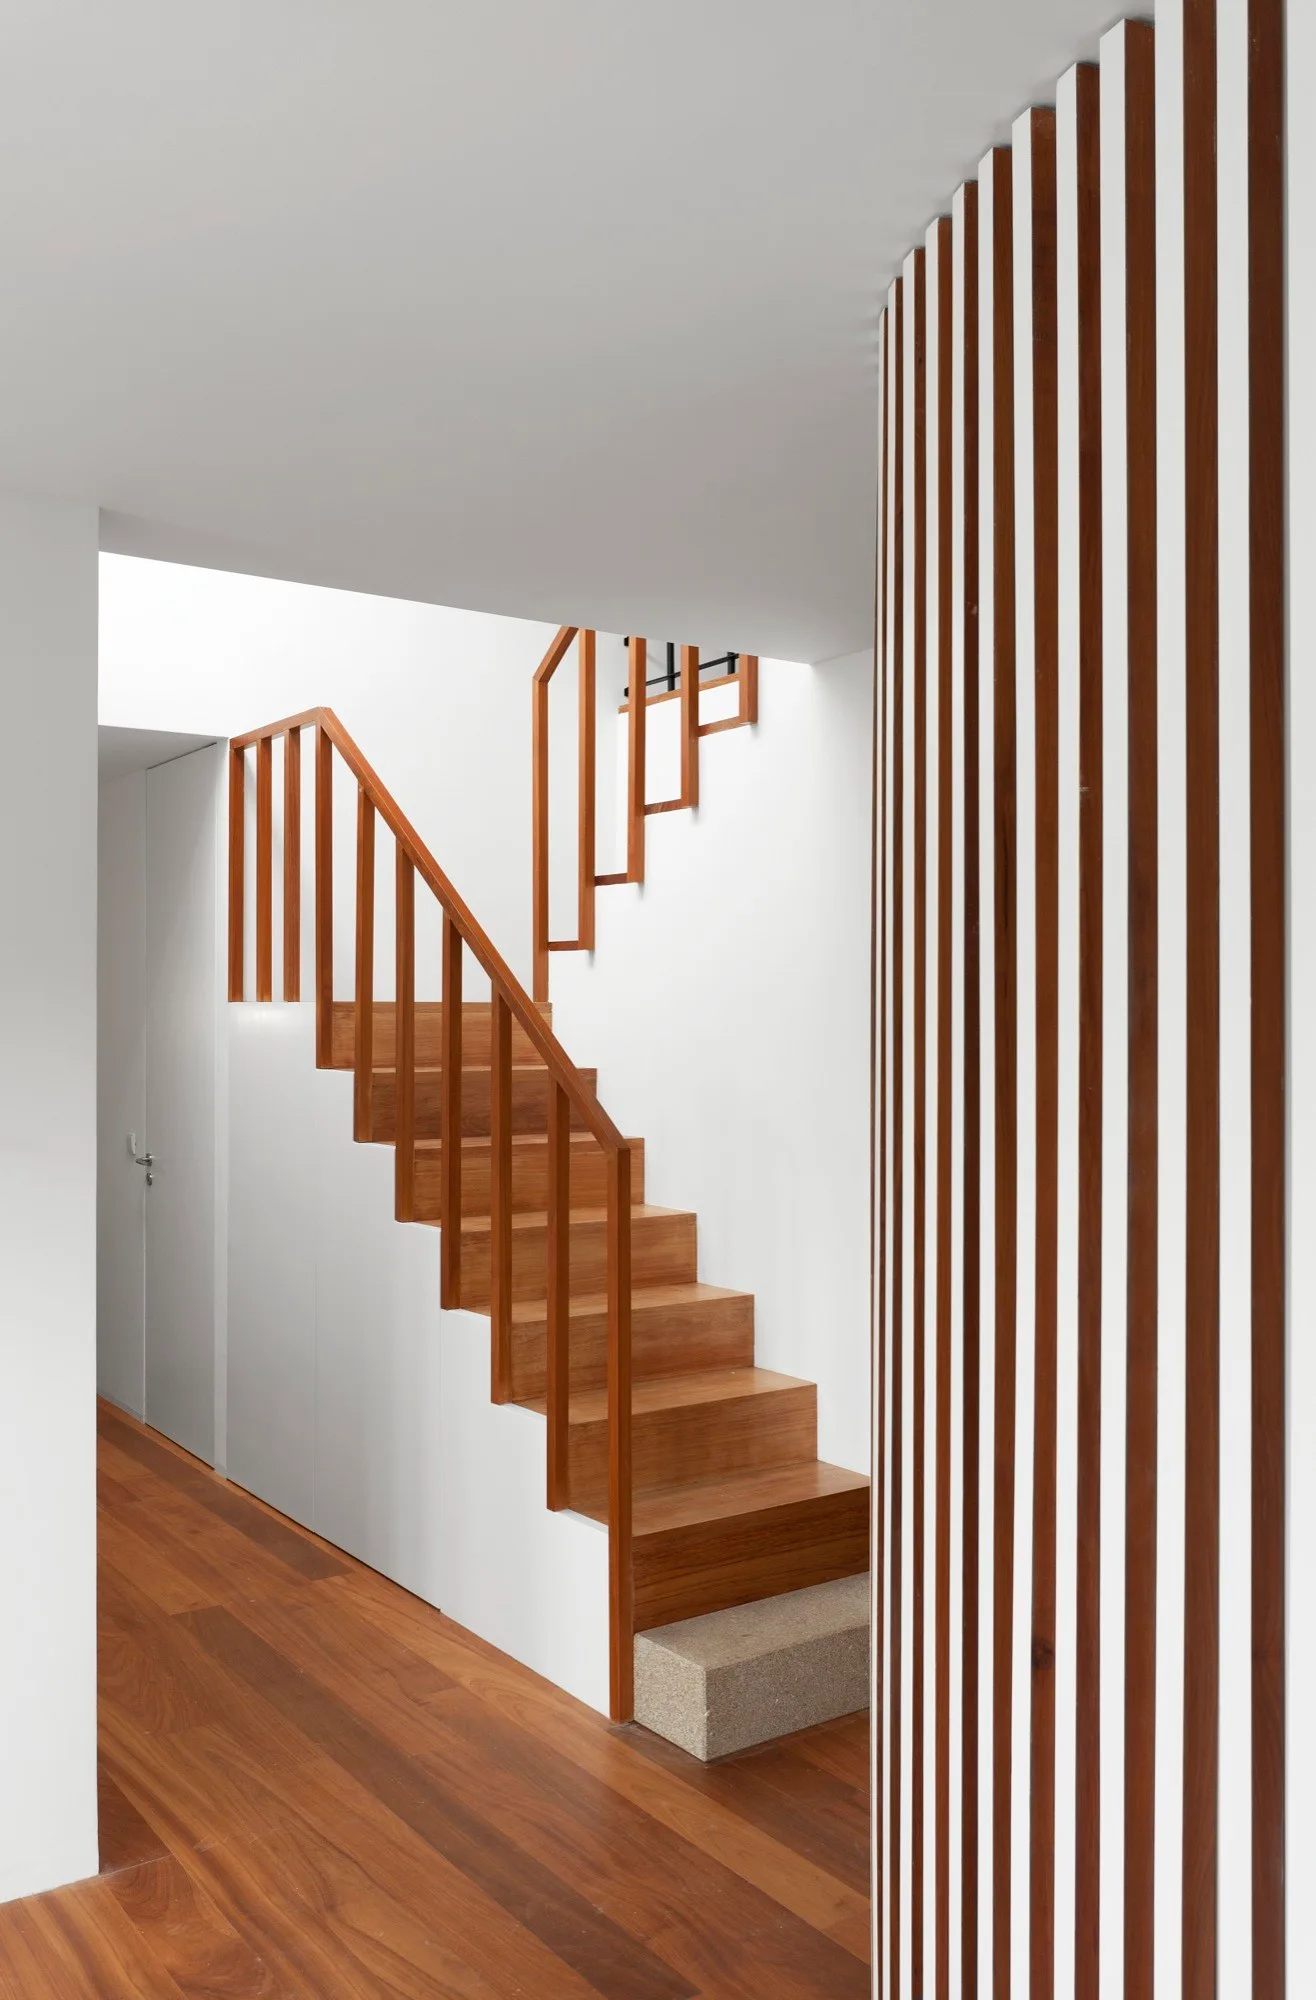
A minimalist wooden staircase with wood treads and a geometric handrail next to a vertical wood slat partition wall.
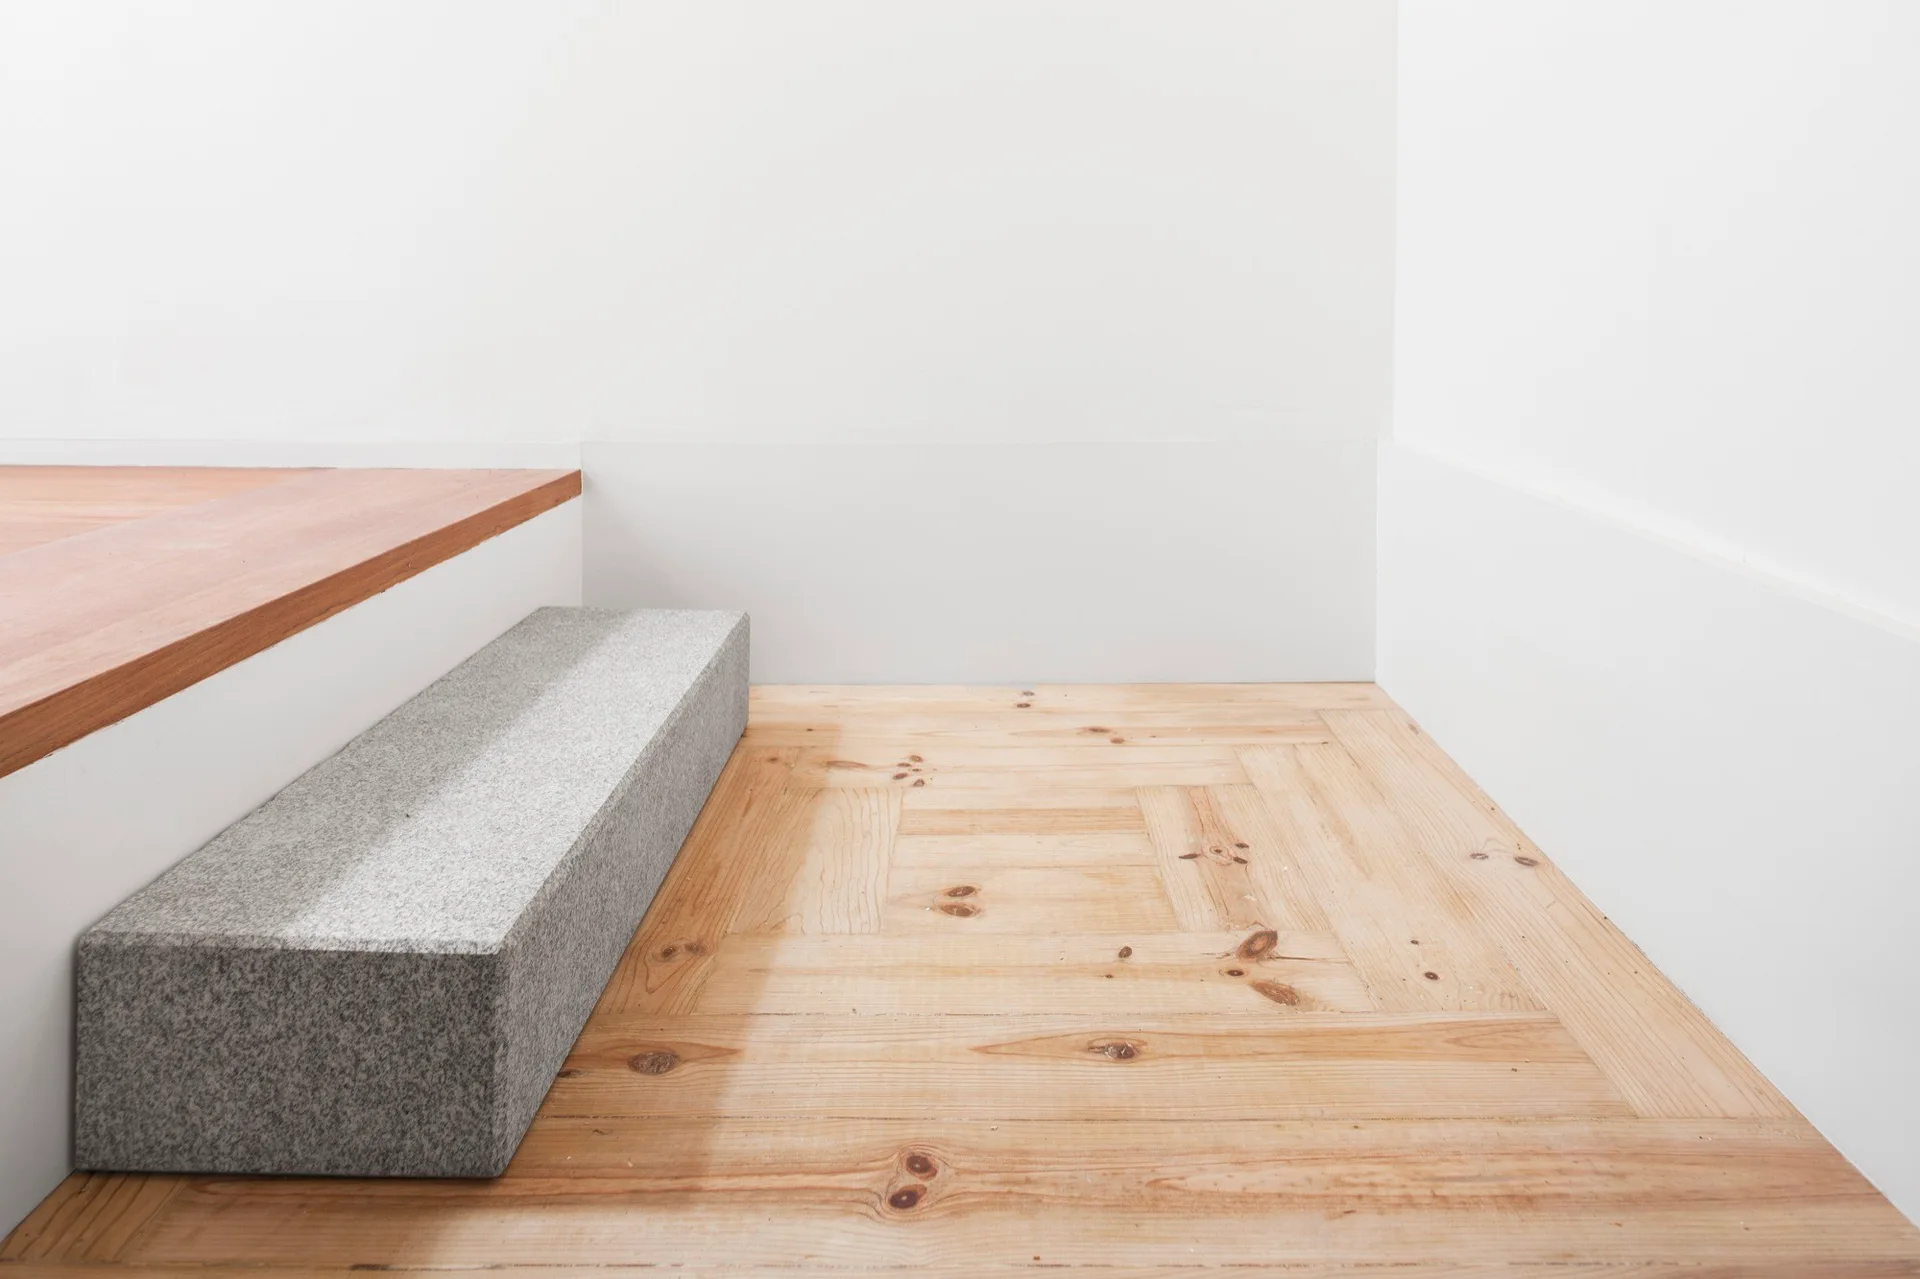
A minimalist interior detail showing knotty wood parquet flooring meeting a grey granite block step and a plain white wall.
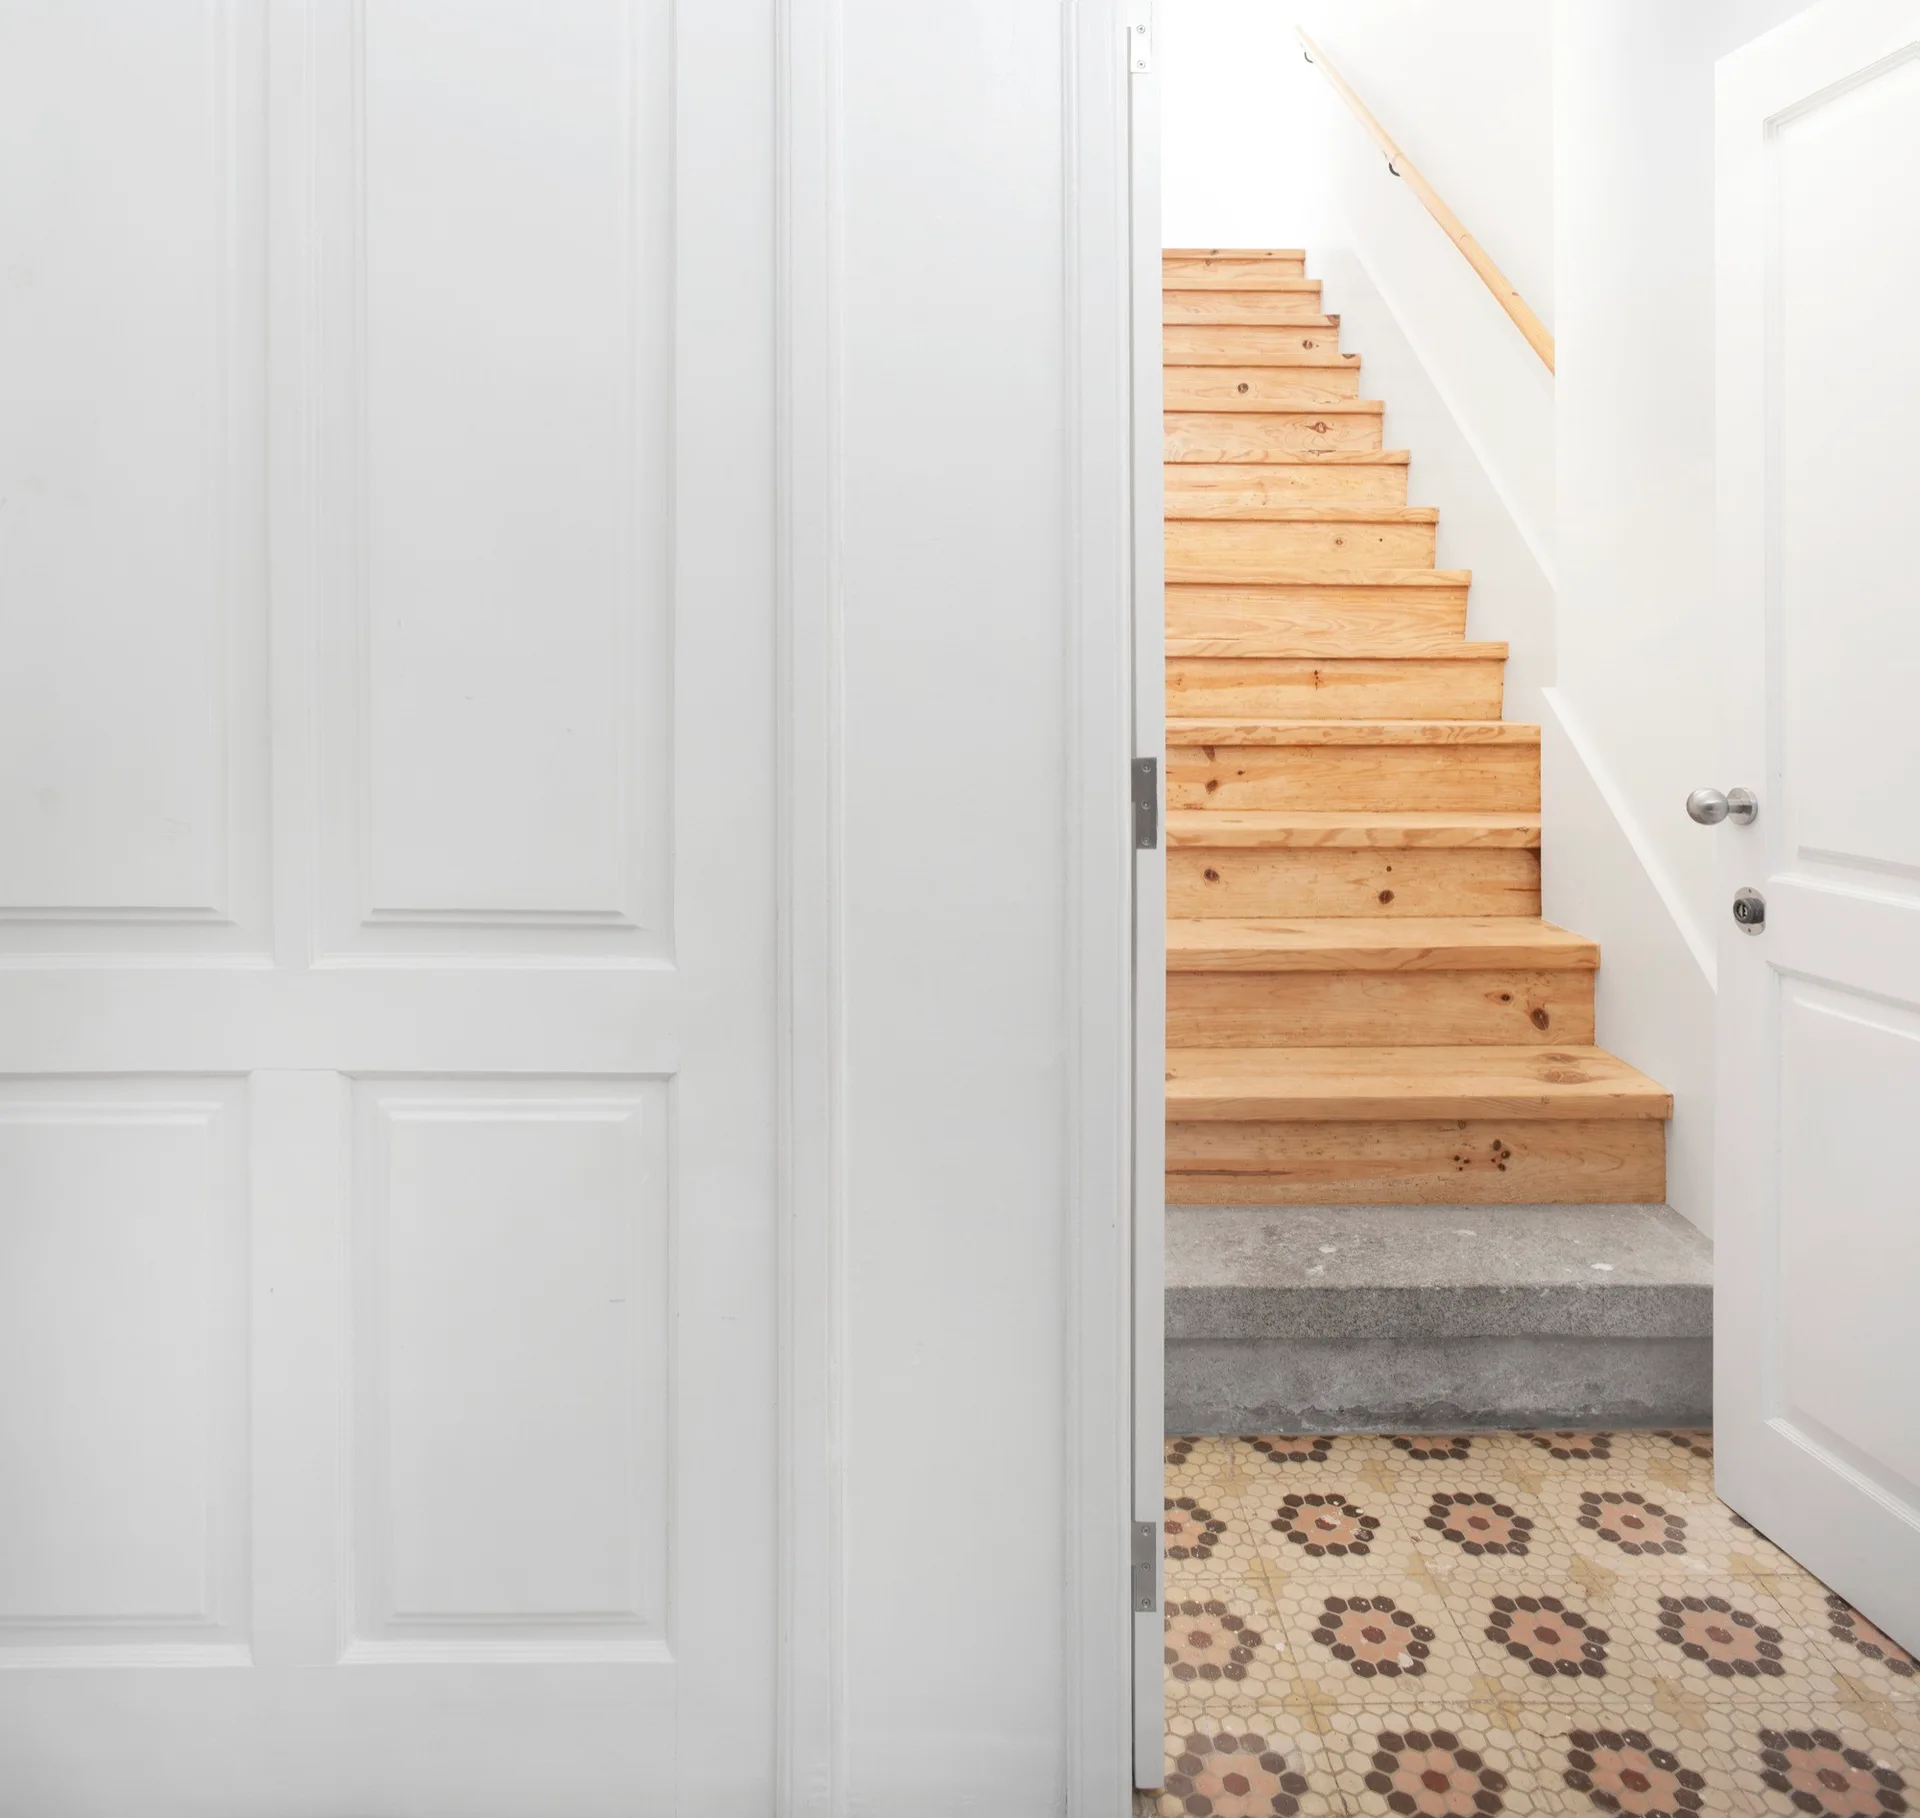
A view through open white doors shows a light wood staircase rising above a patterned hexagonal tile floor and a grey concrete base step.
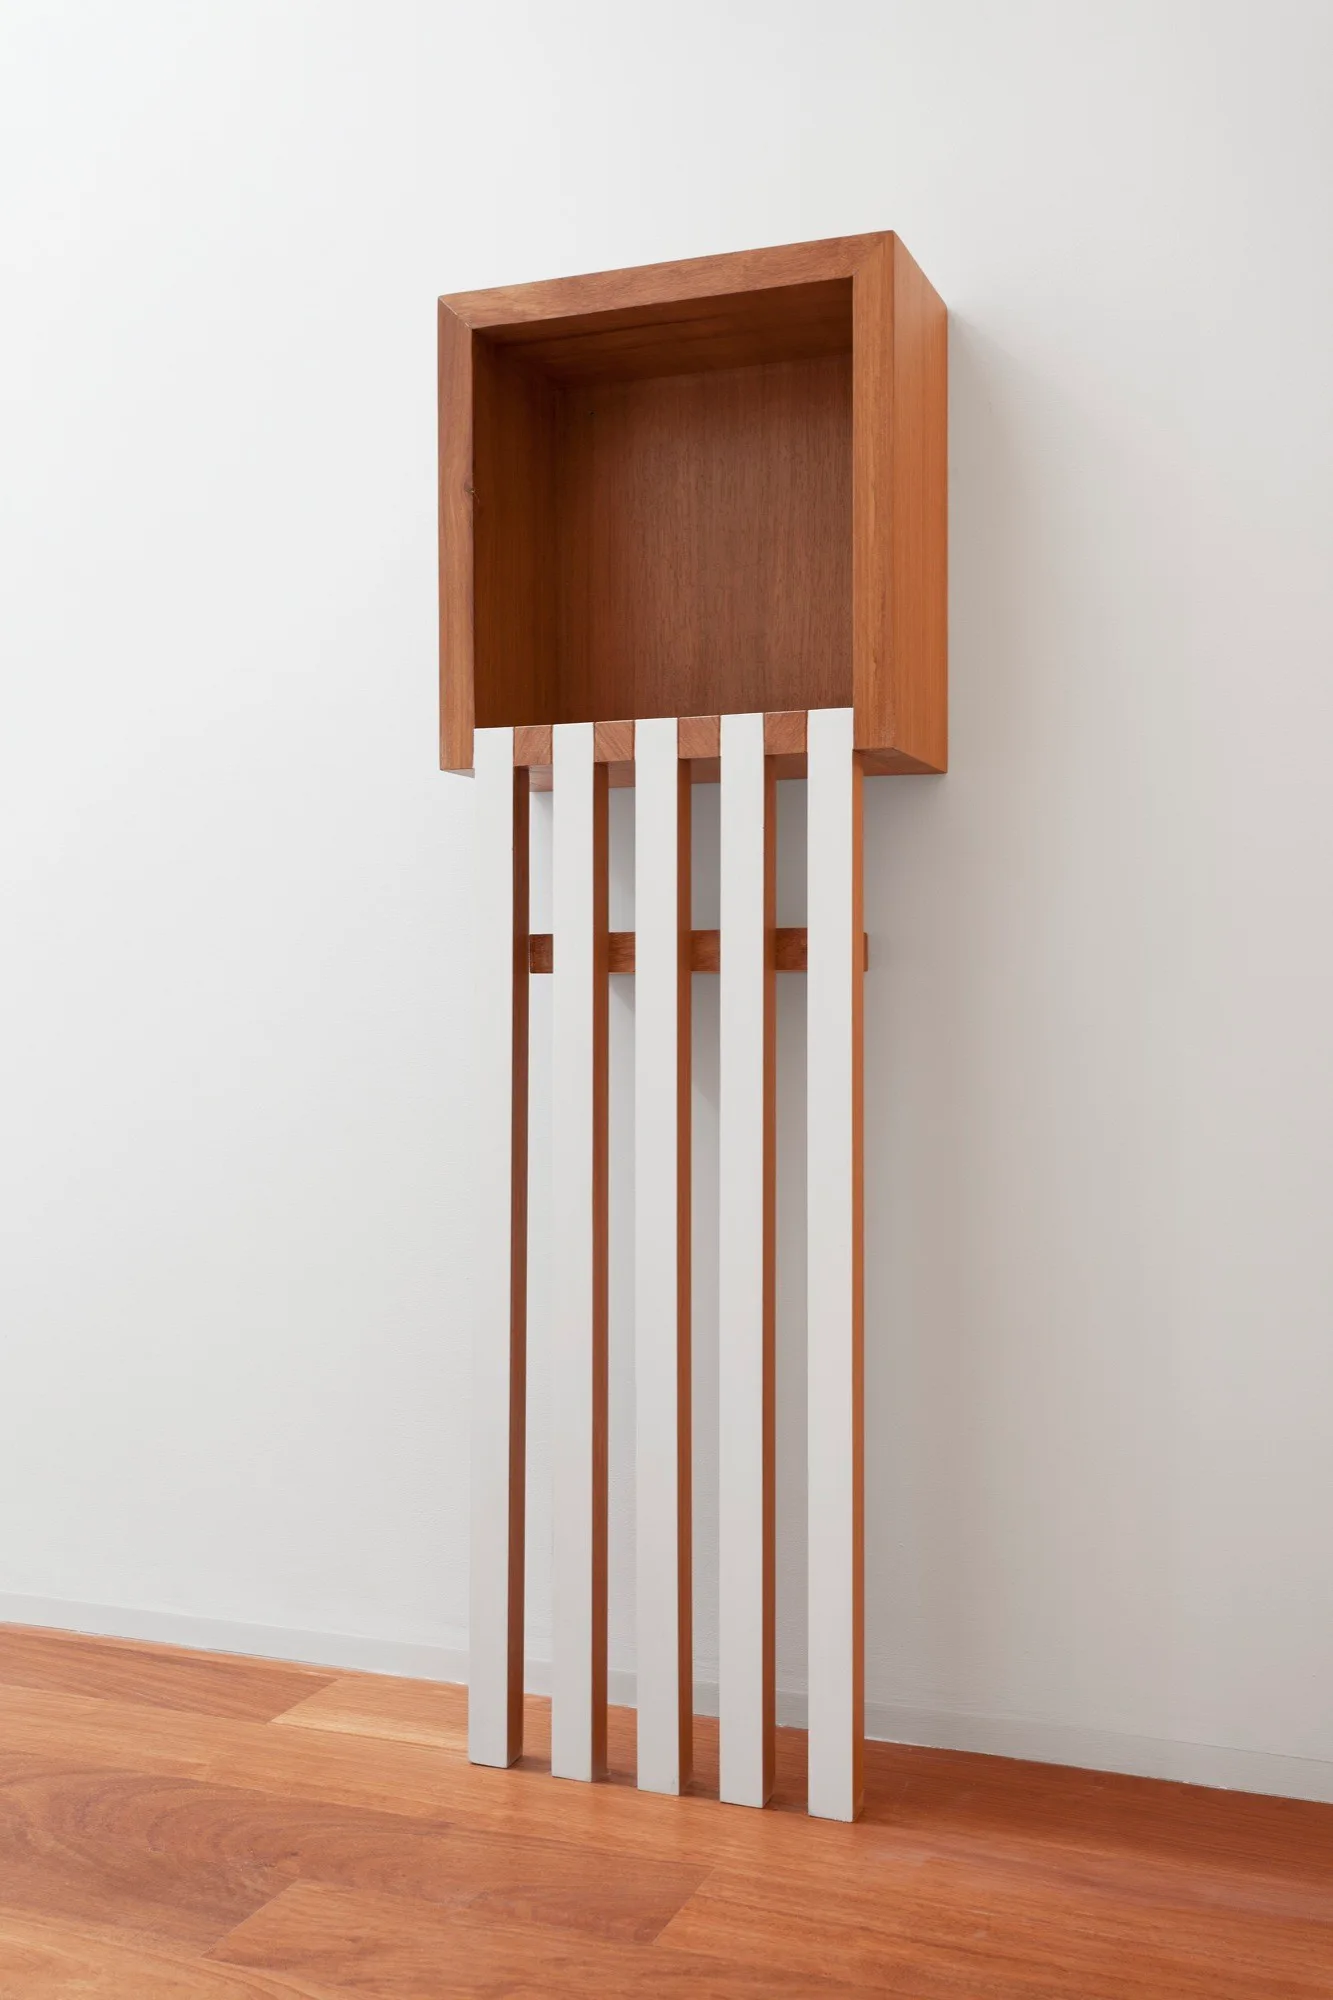
A modern wall-mounted wooden cubby shelf features white vertical slats extending to the light brown wood floor against a white wall.
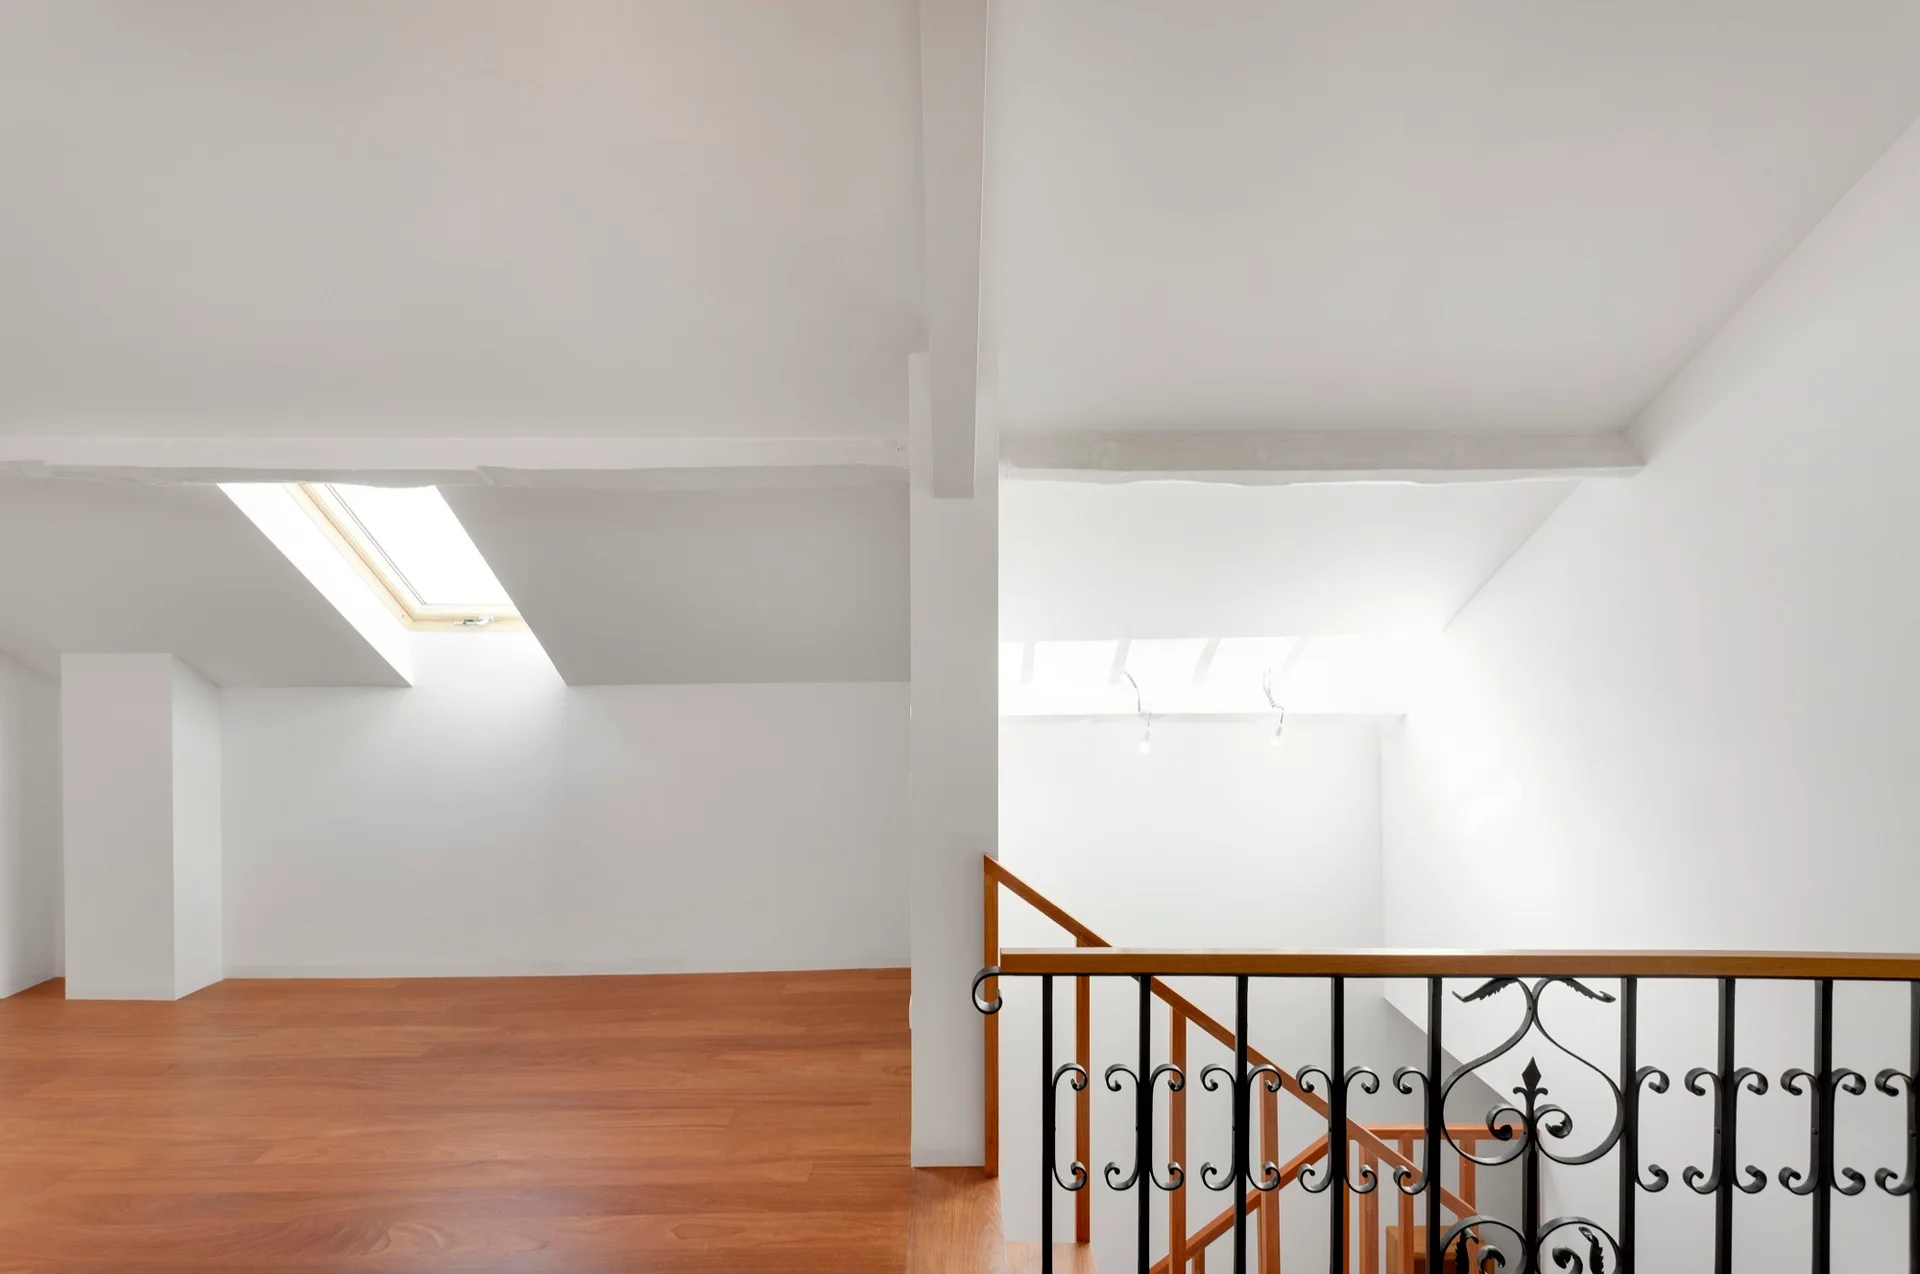
A bright, empty attic space features warm wood floors, two skylights, and a staircase with an ornate black wrought-iron railing.
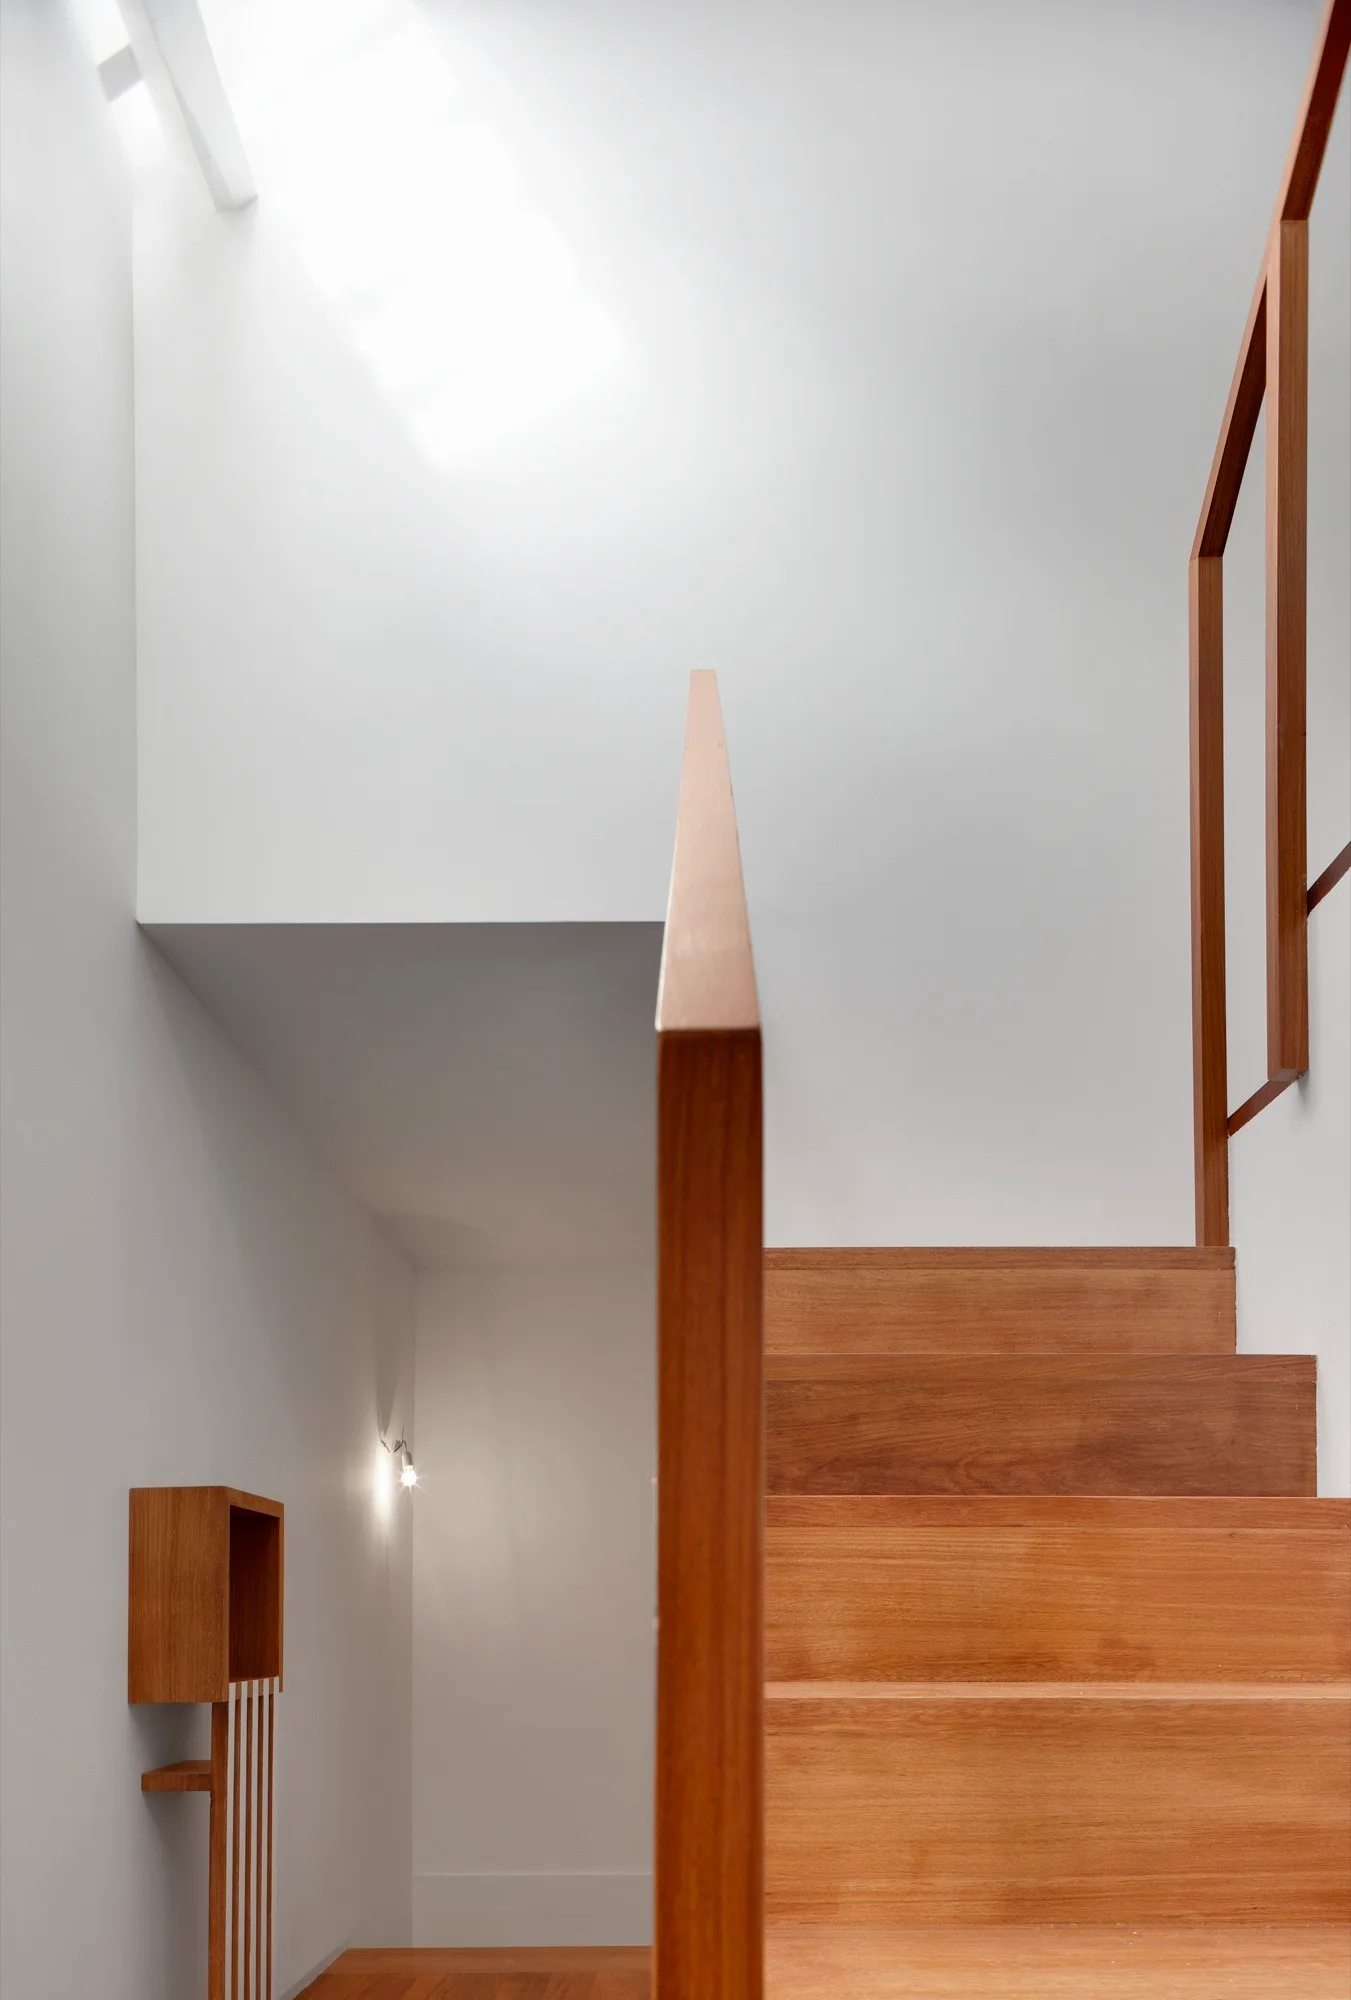
A minimalist wooden staircase with clean timber railings and steps climbs alongside smooth white walls illuminated by an overhead skylight.
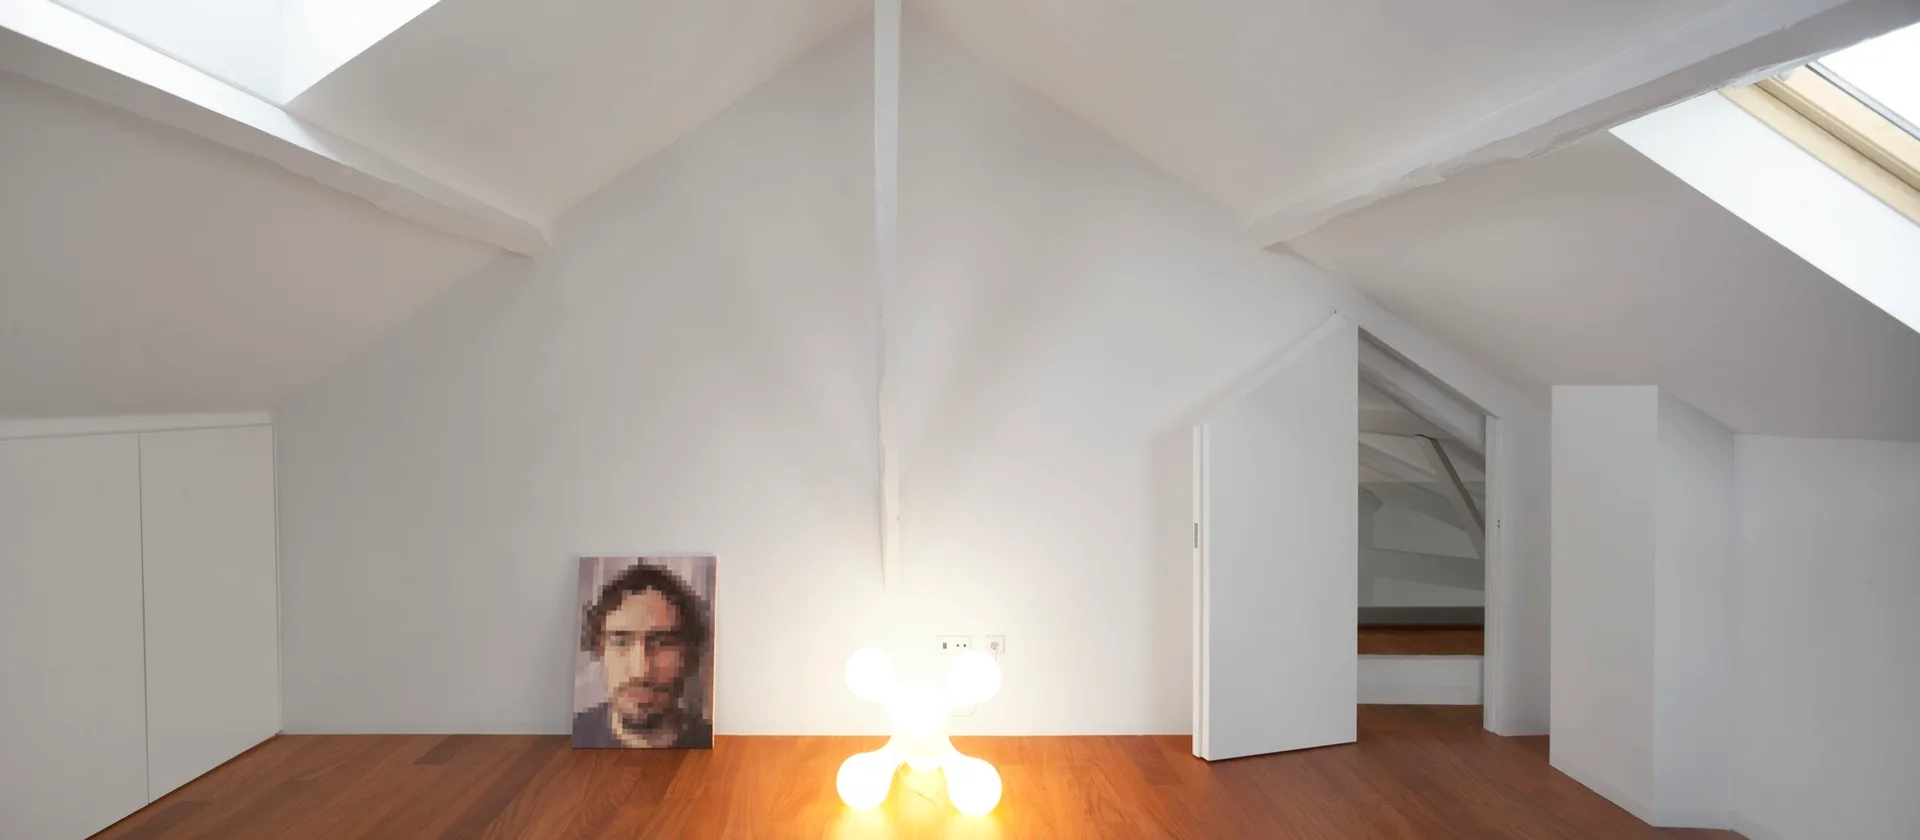
A white attic room with sloped vaulted ceilings, skylights, warm hardwood floors, a sculptural floor lamp, and artwork resting against the wall.
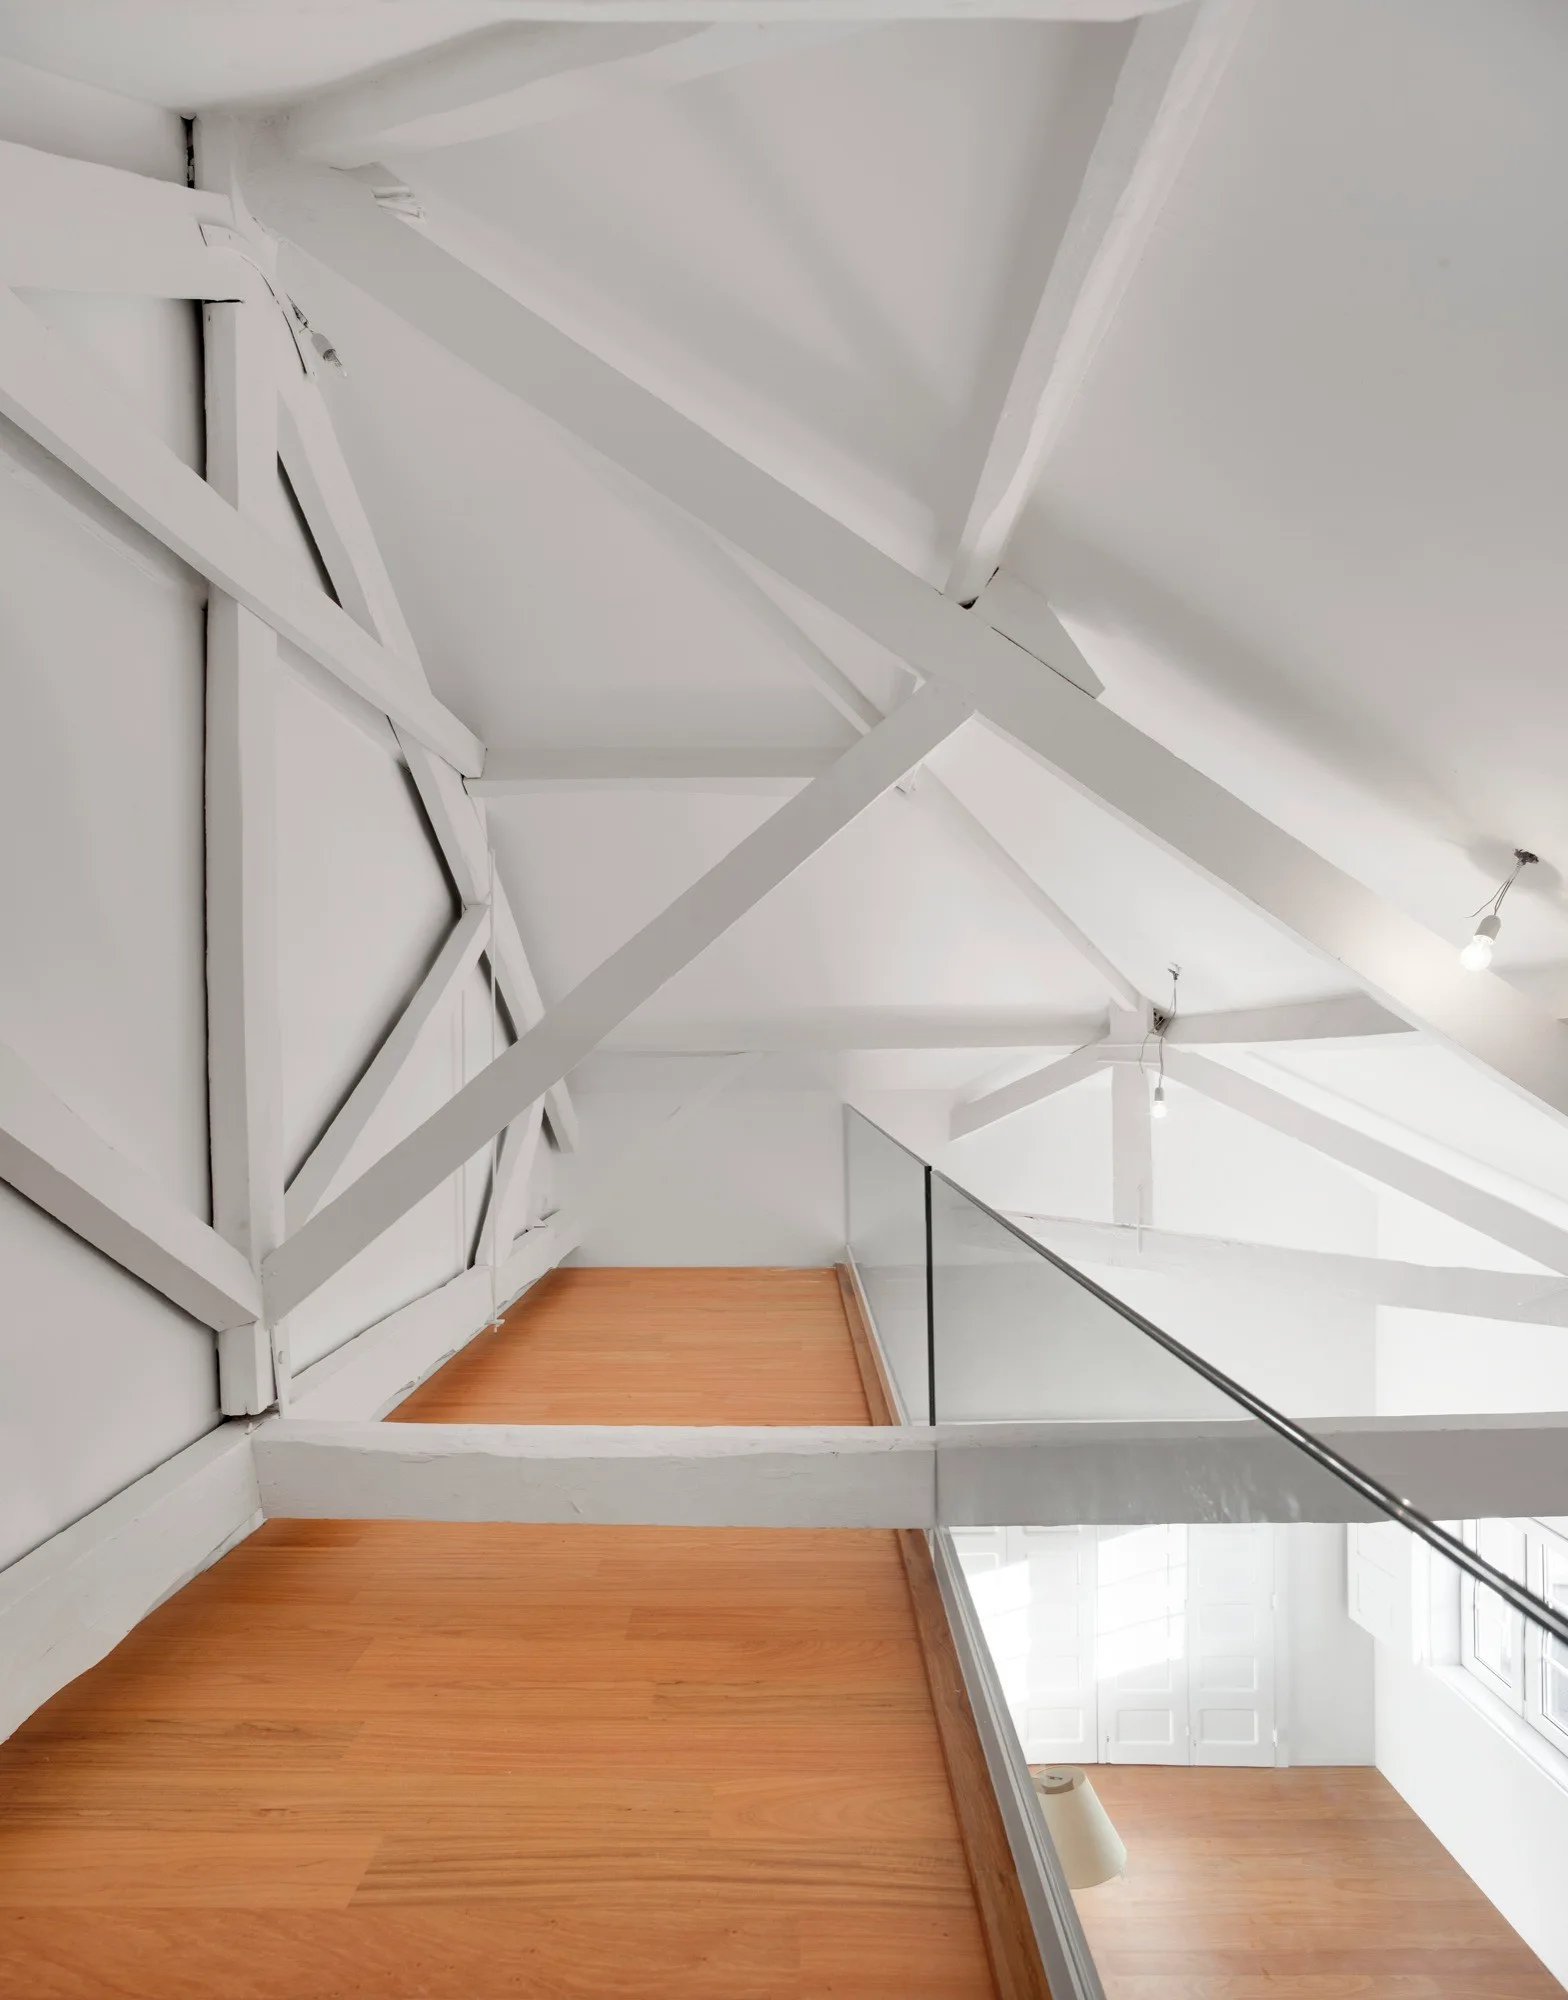
A bright attic loft with warm wood flooring, a transparent glass railing, and structural wooden roof beams painted entirely in matte white.
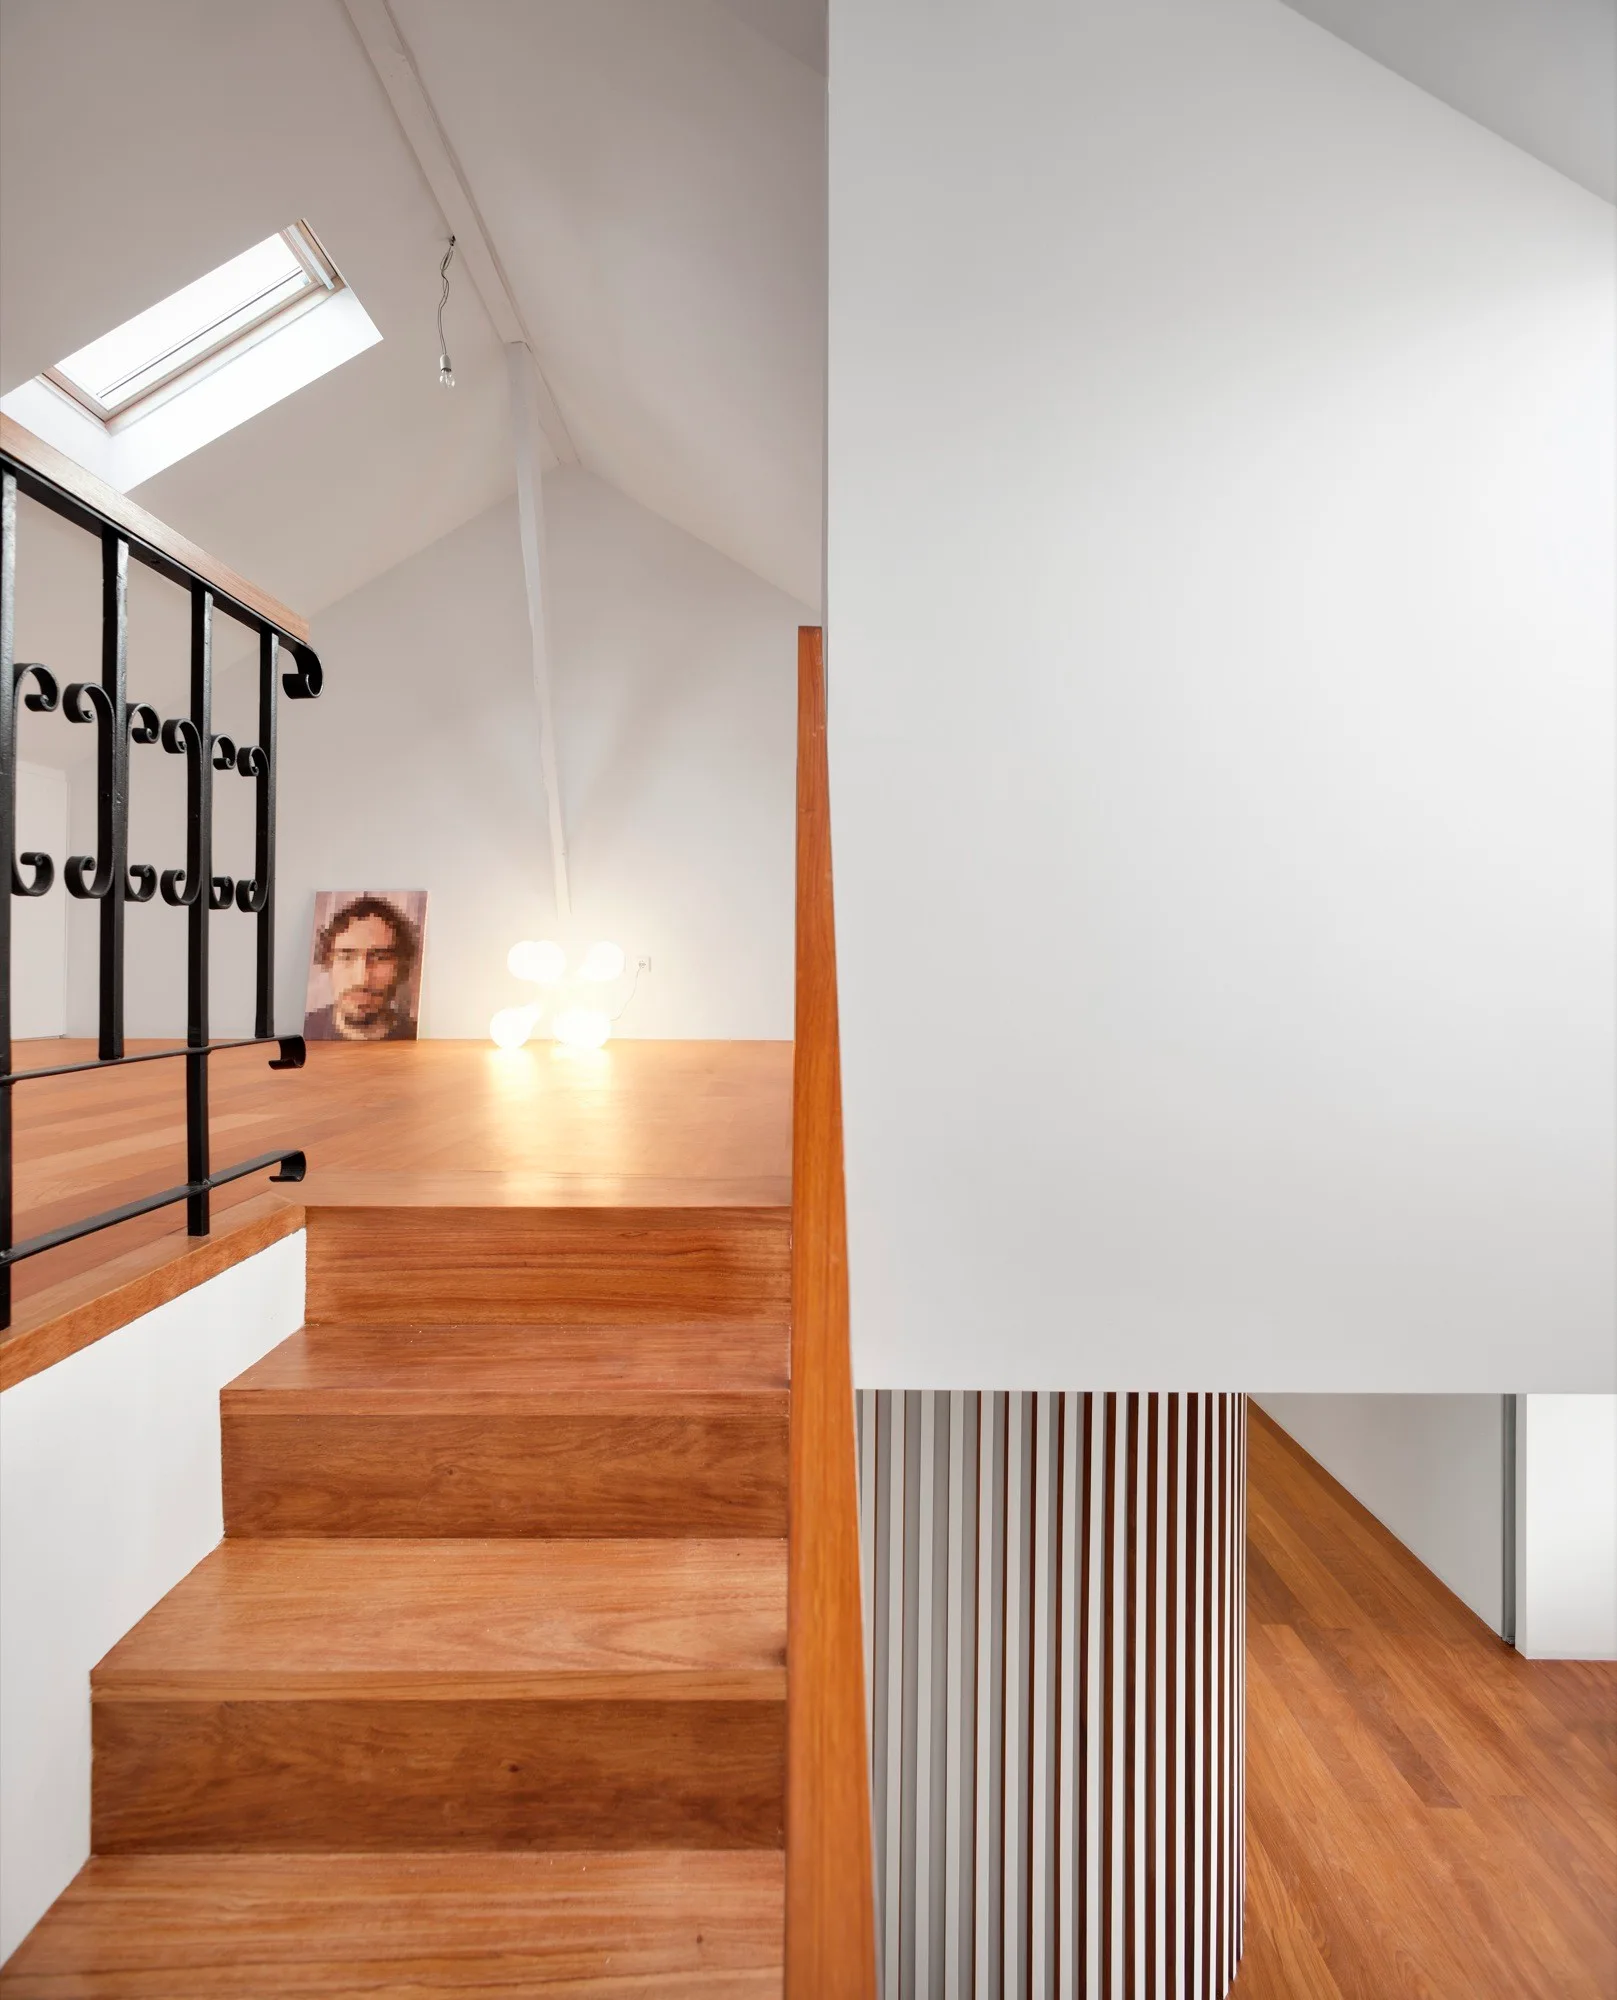
A wooden staircase leads to a minimalist loft with a sloped ceiling, skylight, black metal railing, and white walls.
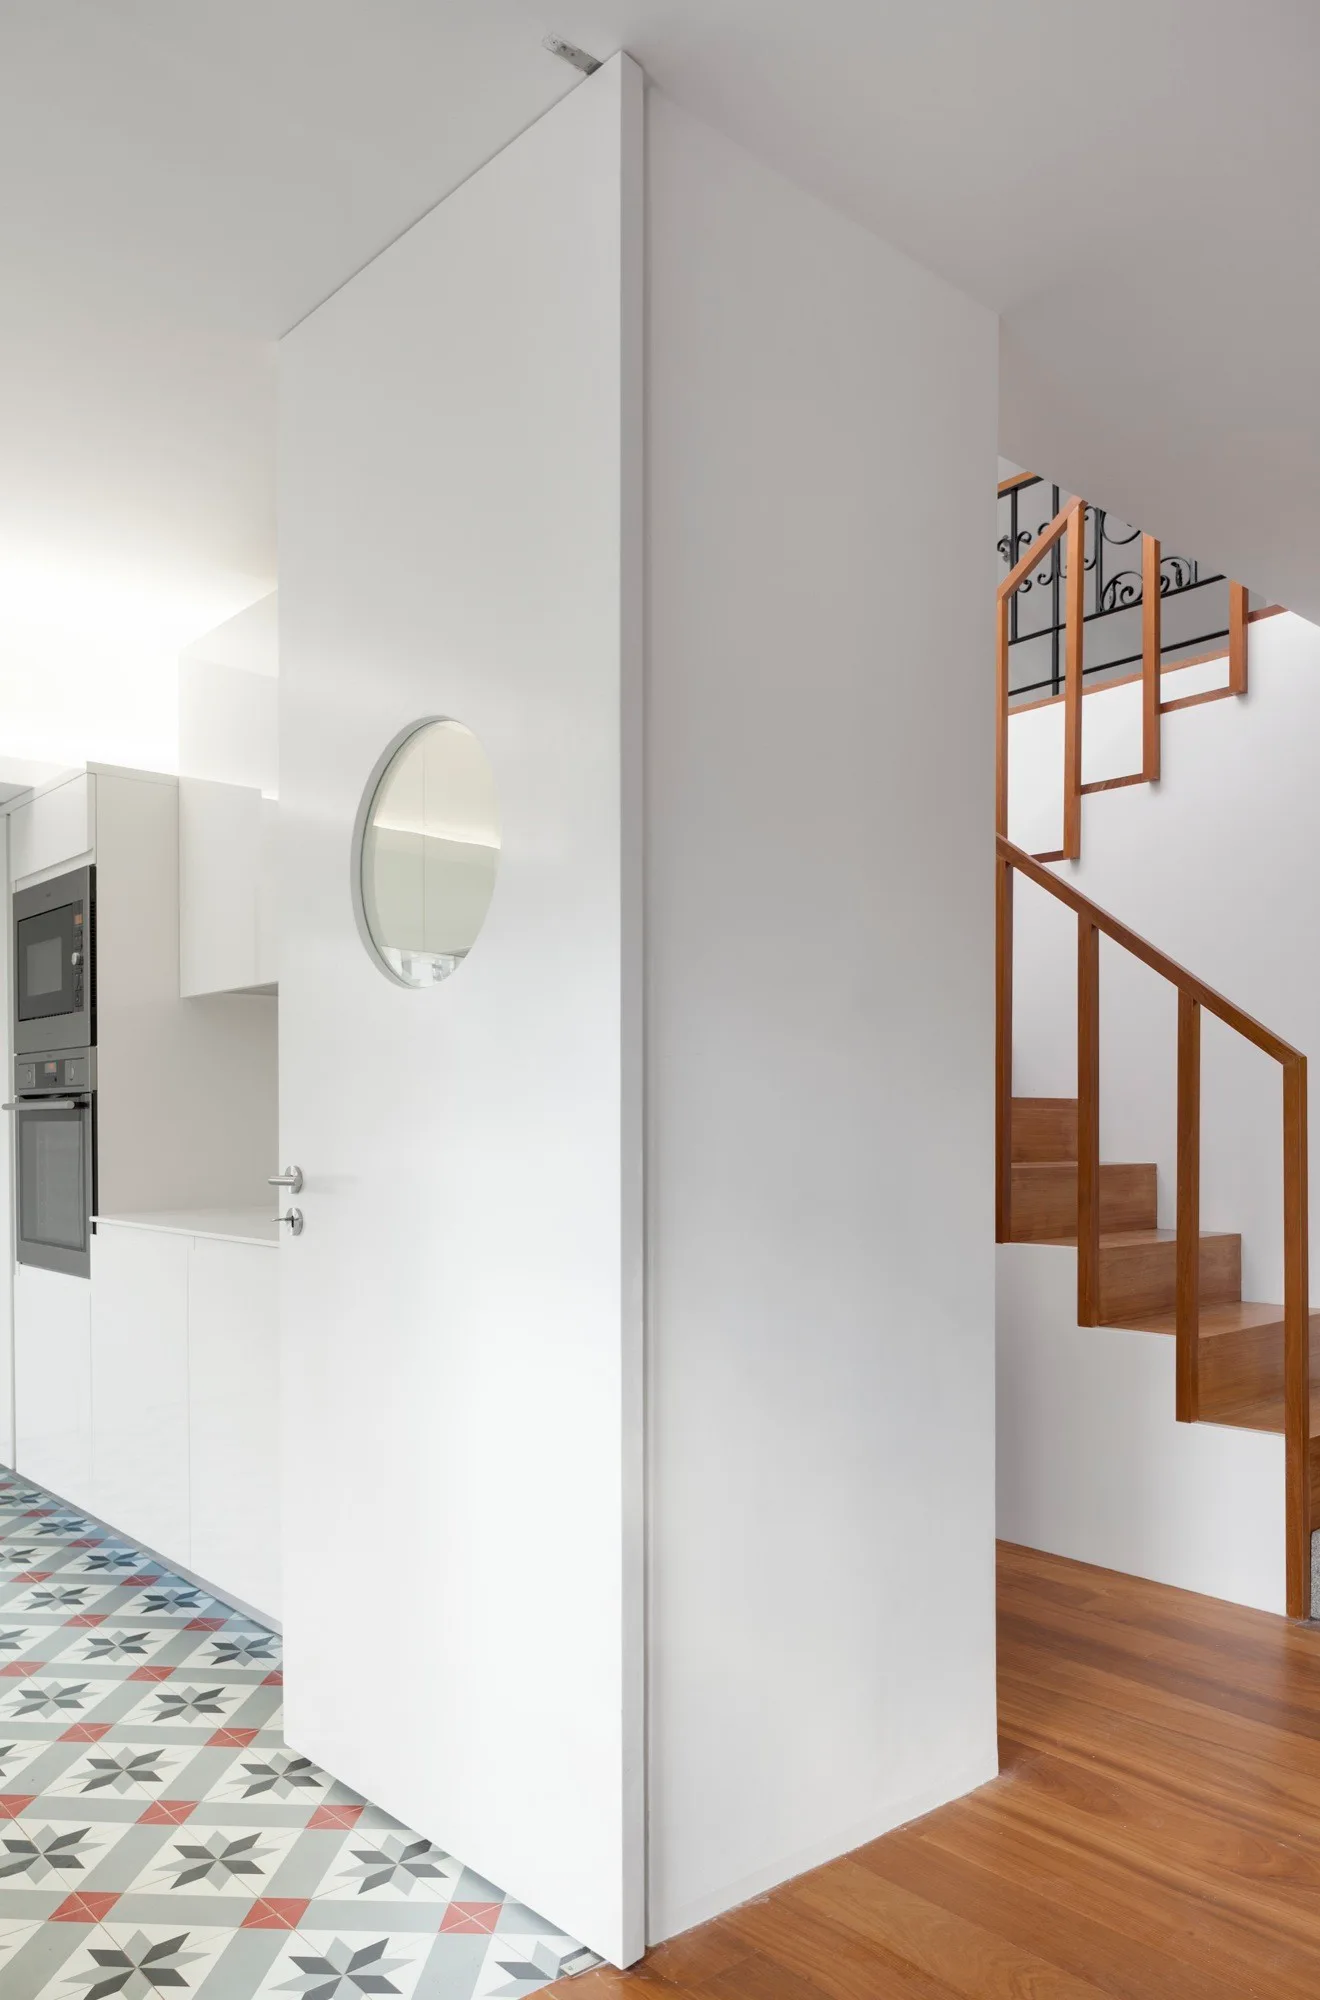
A white minimalist door with a circular window stands between a kitchen with geometric floor tiles and a wooden staircase.