Skip to content

PROJECT

3in1

by batlab architects

22 images

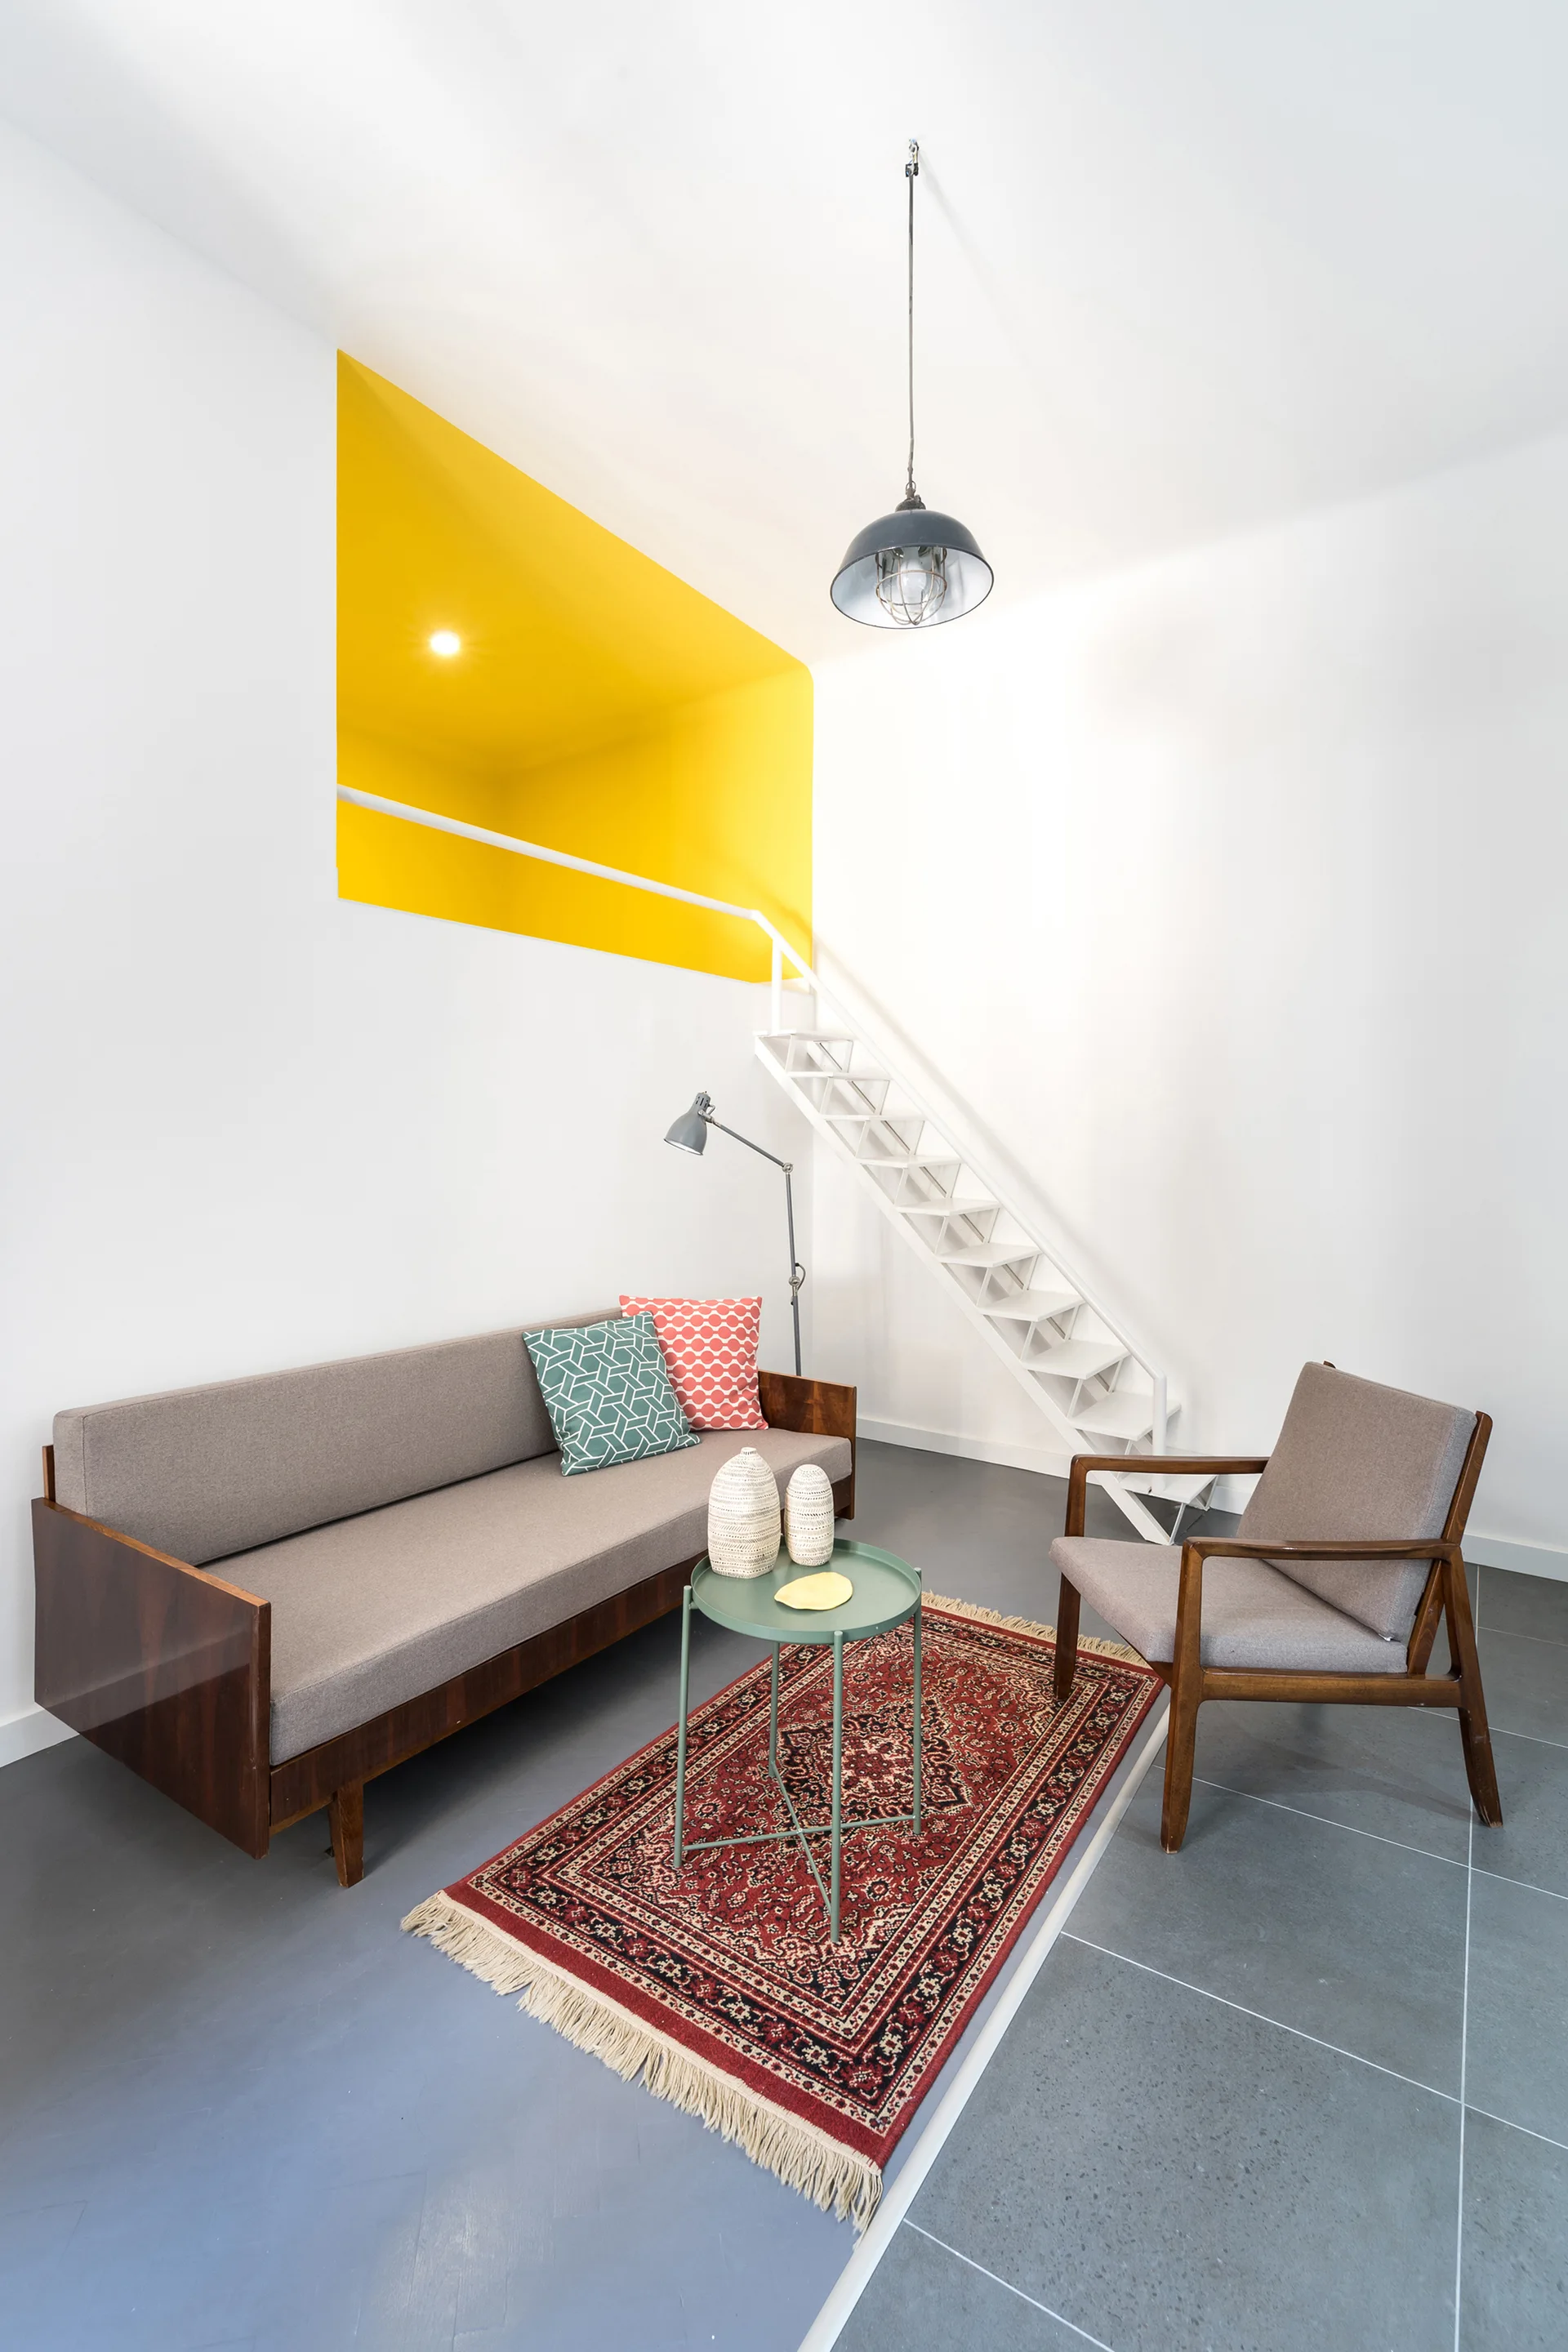
A modern living room with a gray sofa and armchair, a traditional red rug, and a white open-riser staircase leading to a bright yellow loft cutout.
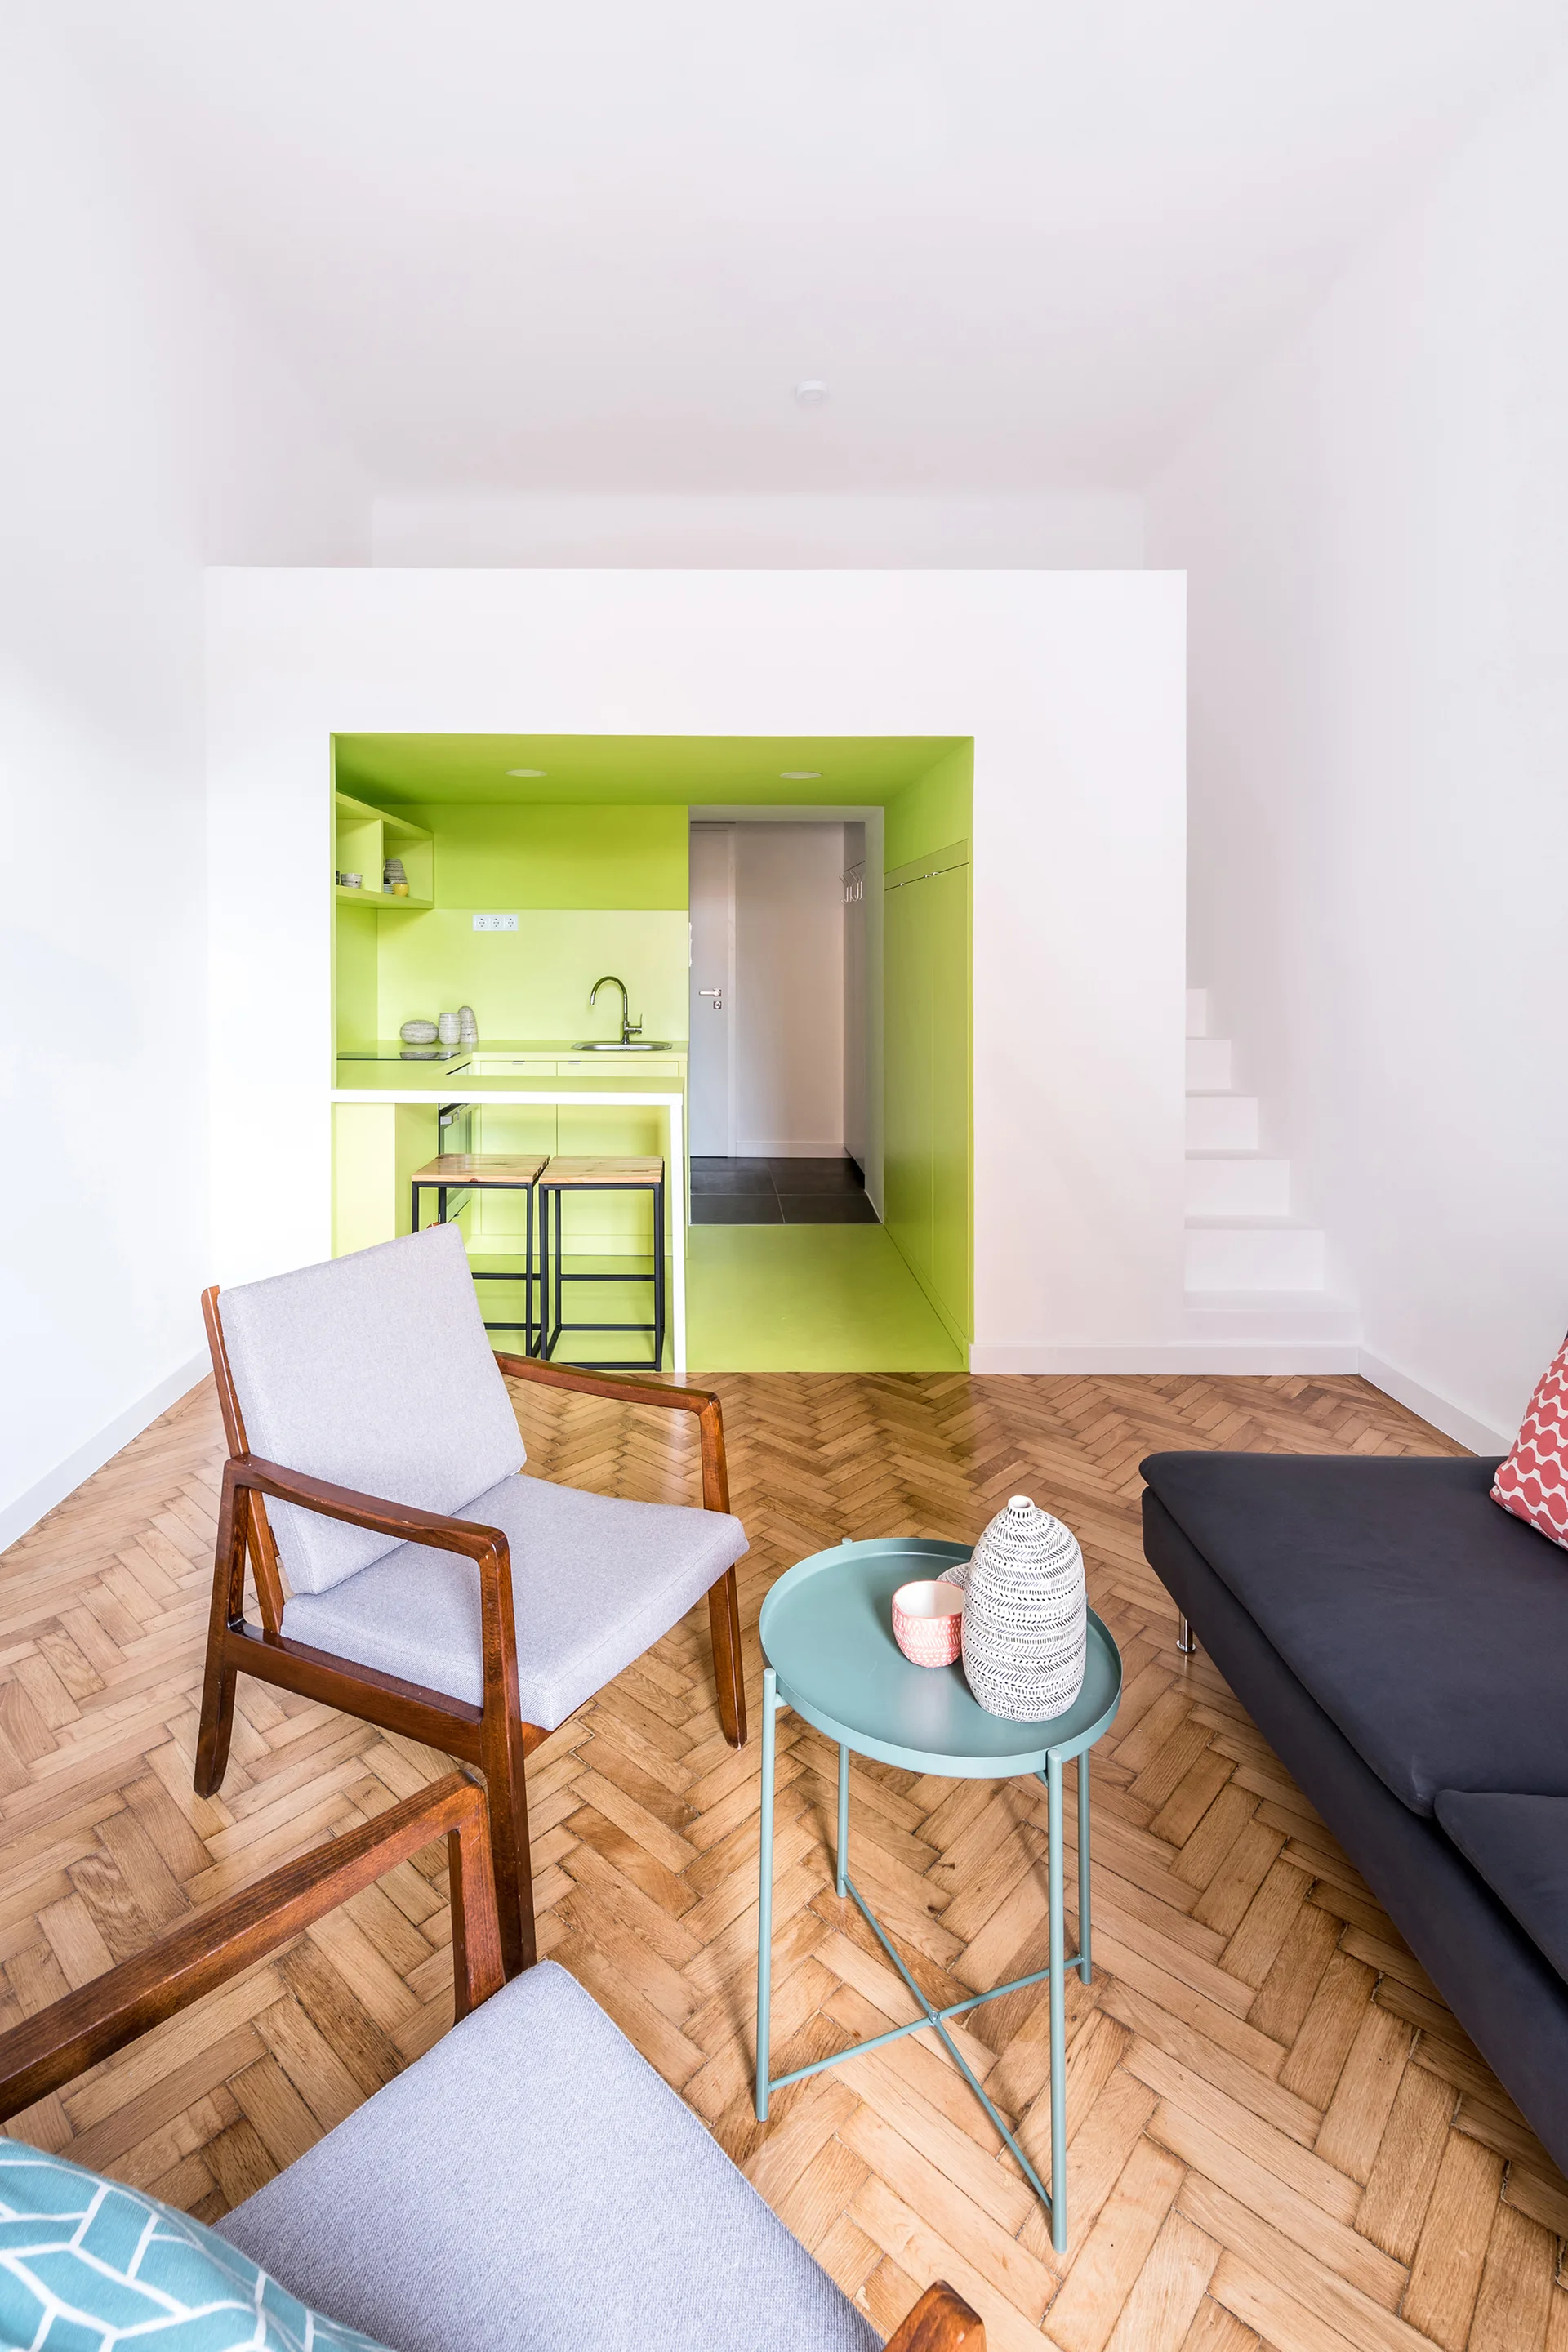
An open-plan apartment living room with herringbone parquet floors, mid-century chairs, and a recessed lime green kitchen niche.
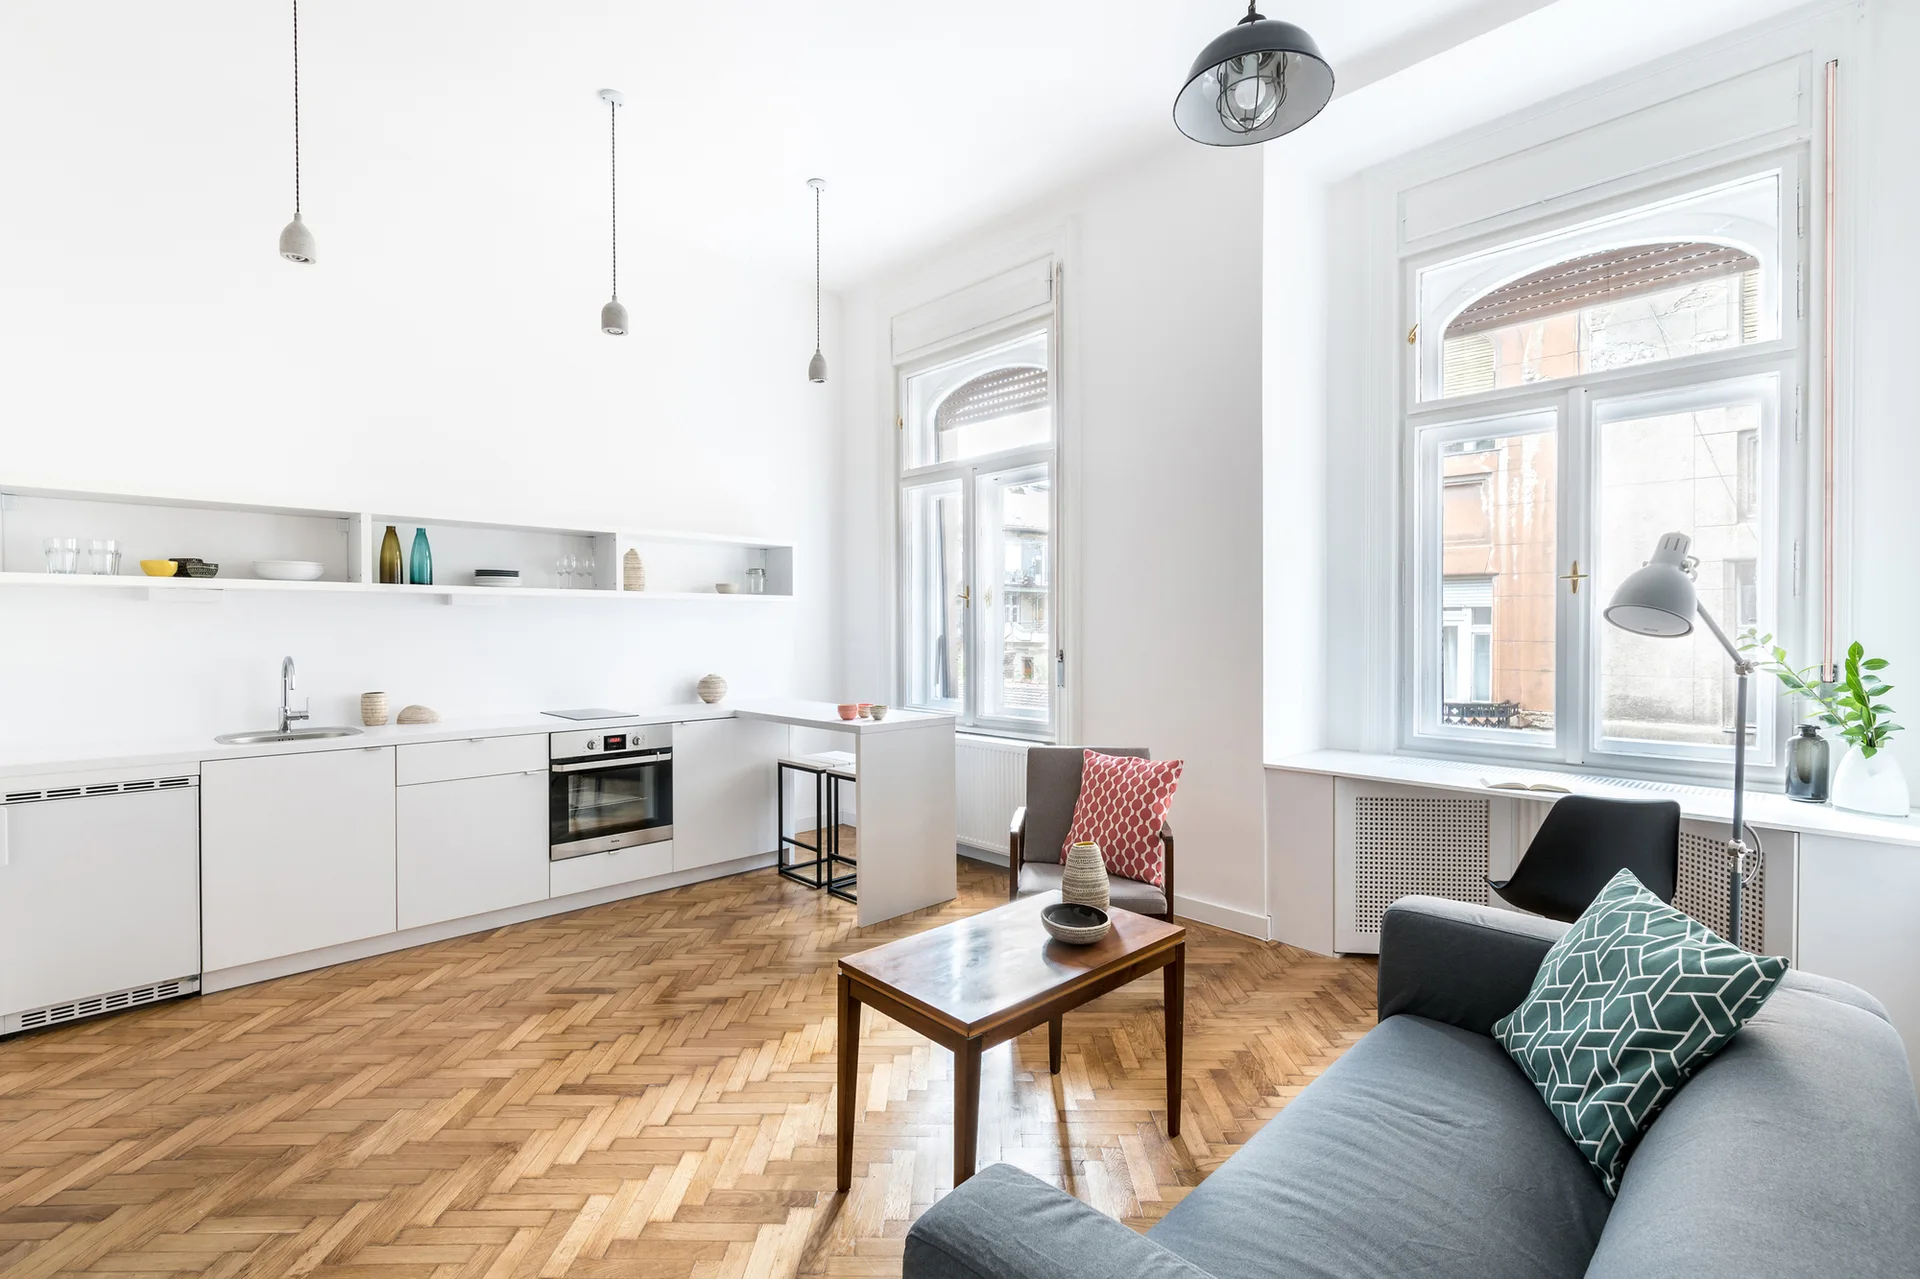
An open-plan living space features a minimalist white kitchen, a grey sofa, and tall windows over herringbone wood floors.
A bright living room and kitchenette featuring wooden herringbone flooring, white cabinets, mid-century furniture, and a bold blue recessed entryway.
A saturated lime green transition corridor with matching painted cabinetry leads into a bright living room featuring a herringbone wood floor.
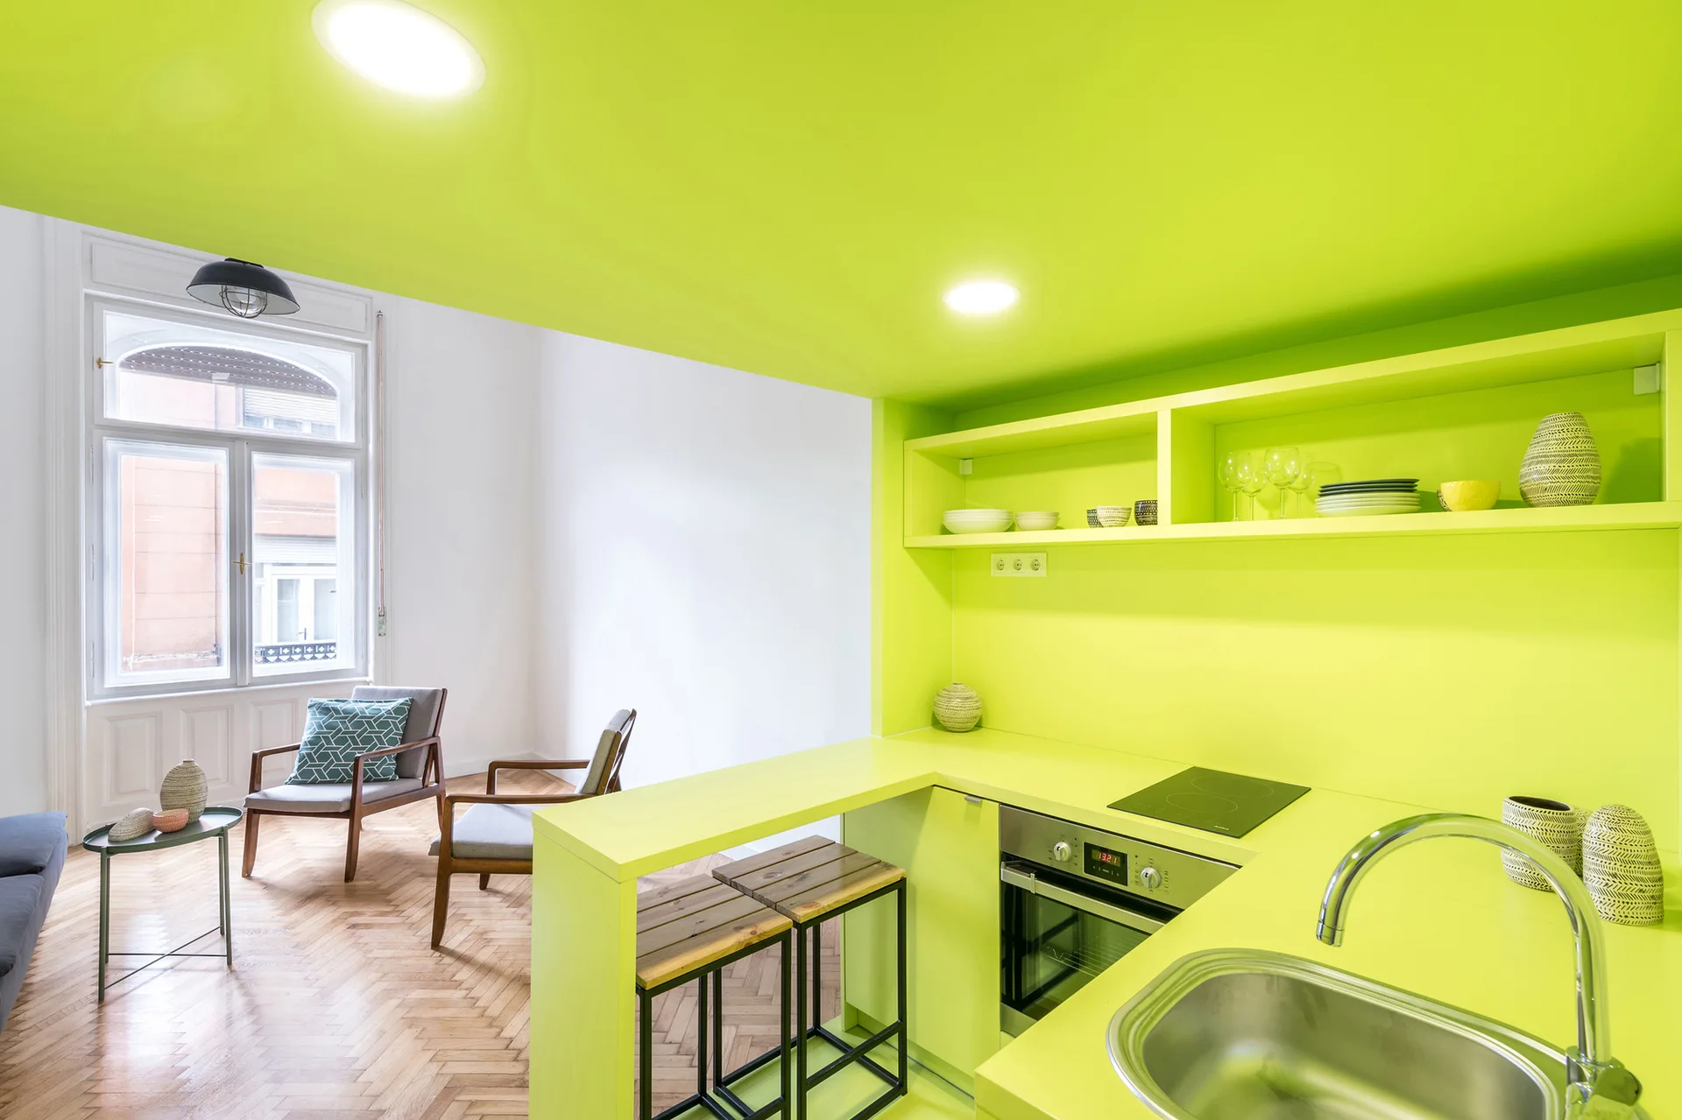
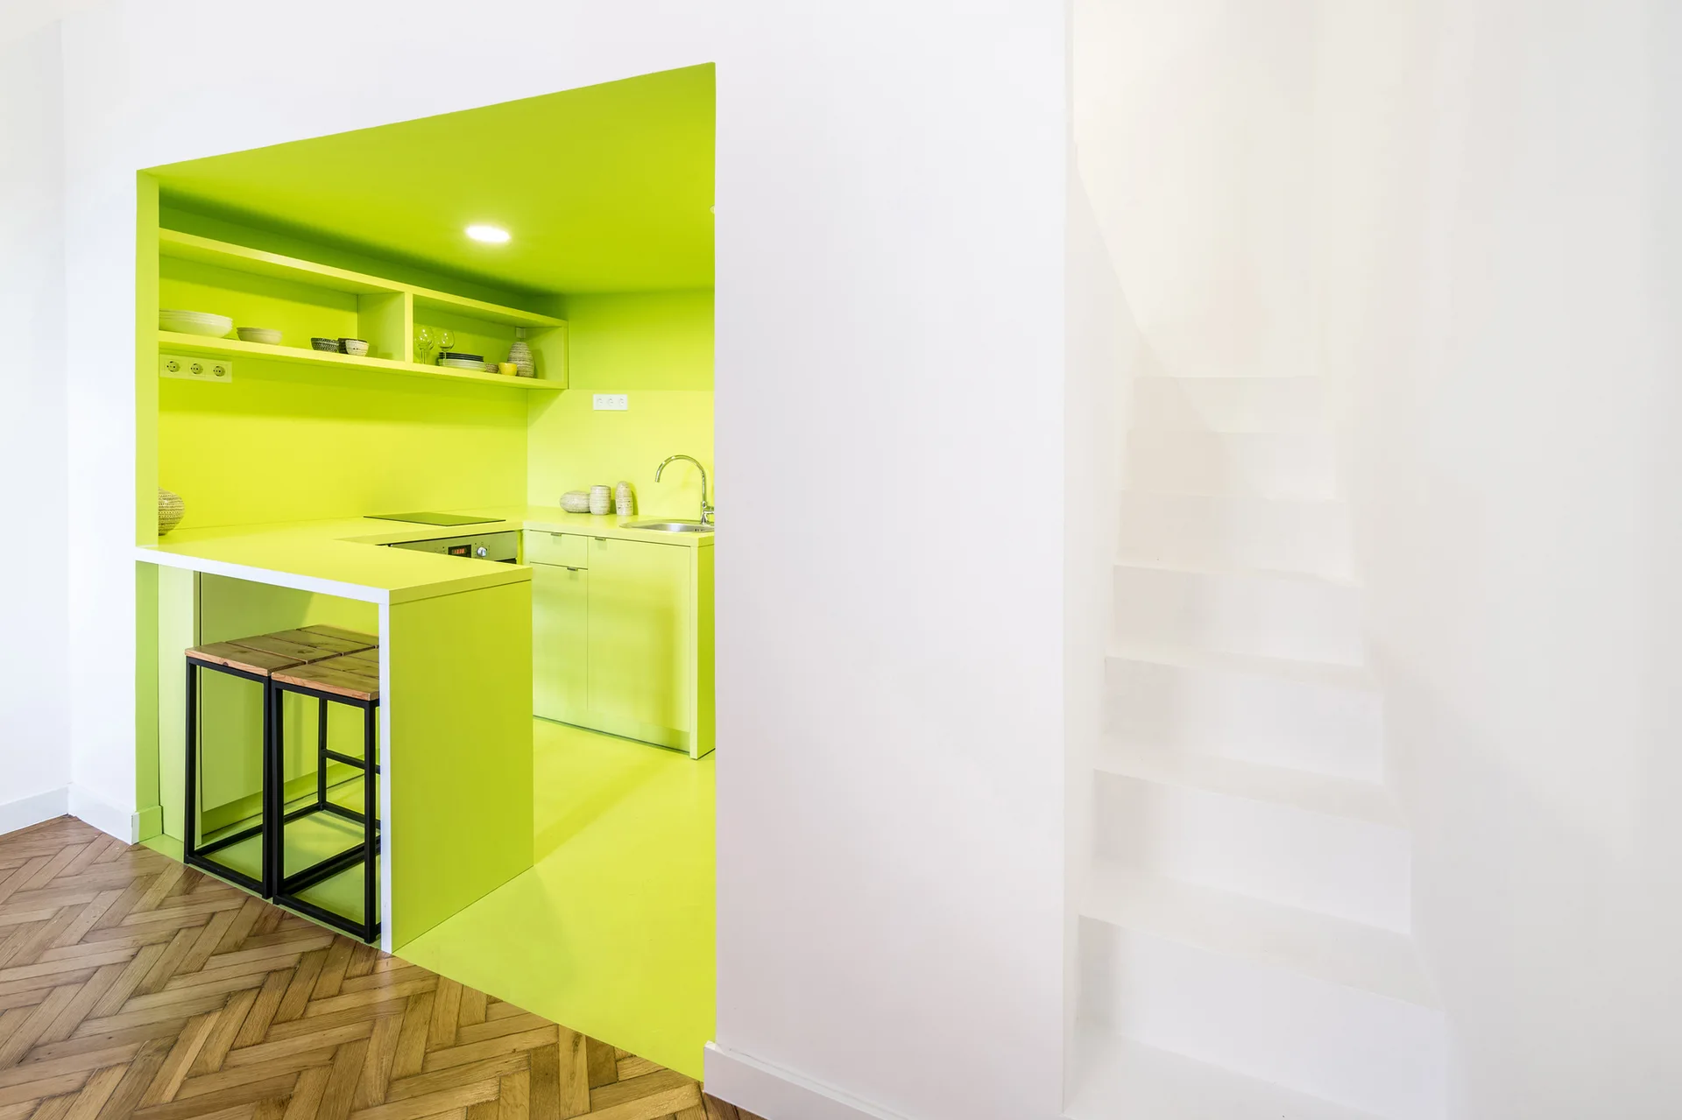
A minimalist kitchen area with bold lime green cabinets and countertops next to a neutral wall and a wood parquet floor.
A minimalist white bedroom featuring a platform bed in an alcove, a black molded chair, dark grey flooring, and an open recessed wardrobe.
A modern white living room features a grey sofa, mid-century wooden chair, red patterned rug, and a white ladder leading to a bright yellow loft nook.
A recessed hallway completely painted in matte blue features integrated storage and matching doors, contrasting with warm herringbone parquet flooring.
A lime green kitchen unit with a breakfast bar stands next to an open-plan living area featuring herringbone wood floors and gray armchairs.
A minimalist white kitchen with herringbone wood floors sits adjacent to a solid blue painted entryway with a matching blue door.
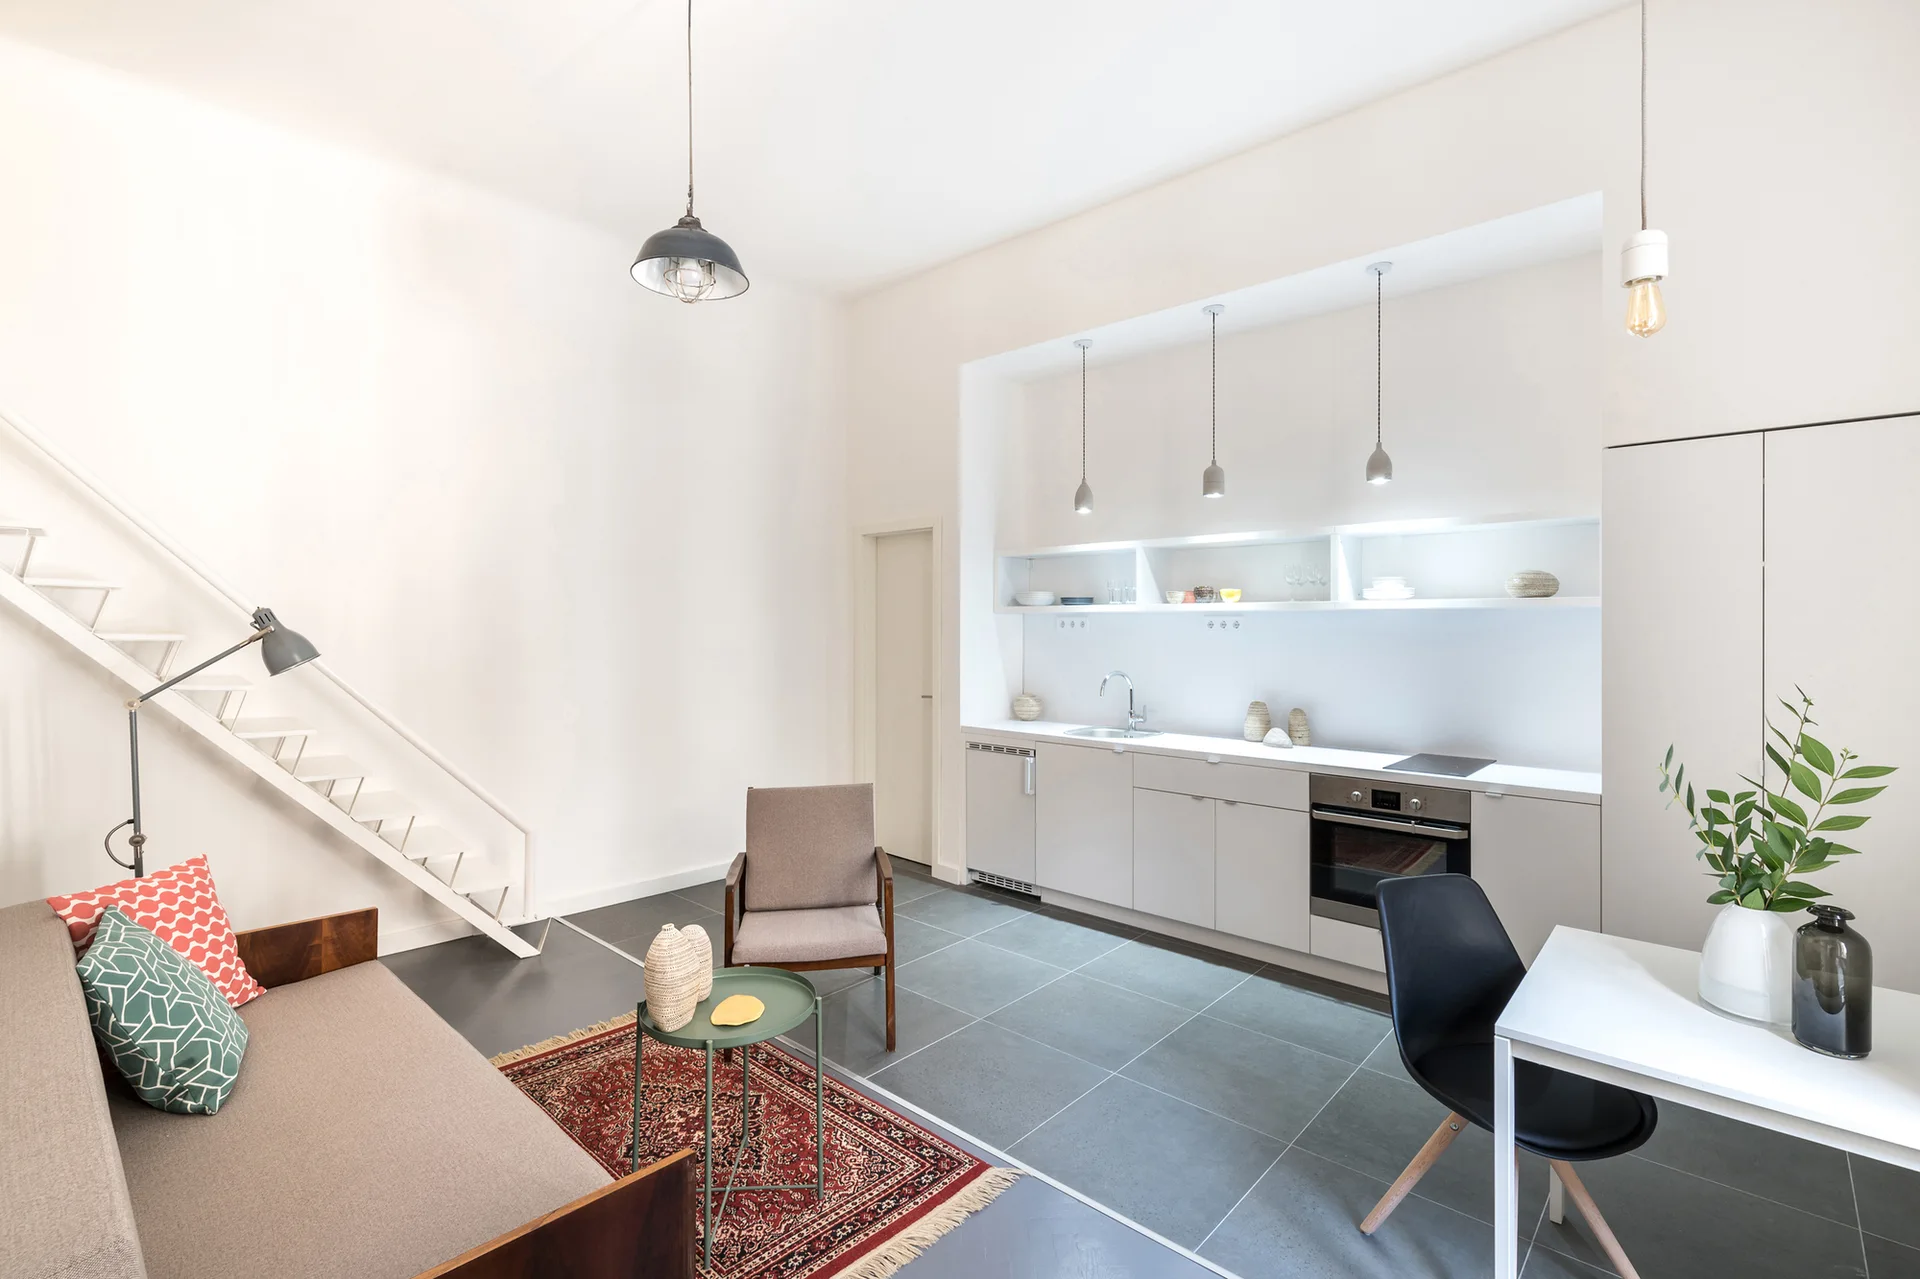
A minimalist grey kitchen built into a recessed white alcove features open shelving, three pendant lights, and a dark grey tiled floor.
A bright living room features a dark grey sofa, two wooden armchairs with pattern cushions, and a green coffee table on herringbone parquet flooring.
A white metal ladder staircase leads up to a mezzanine loft painted in solid bright yellow, set above a couch with geometric patterned pillows.
A modern studio apartment featuring an open-plan kitchen, gray tiled floors, a white staircase, and a living area with a sofa.
A bright lime green recessed kitchen features matching cabinetry and stools next to a minimalist white staircase and herringbone wood floors.
A minimalist entryway features a light wood plank accent wall, a black road bicycle, industrial wall sconces with an exposed black cord, and a grey floor.
A view from a blue-painted entryway looking into a bright living room with herringbone parquet floors, a grey sofa, and mid-century furniture.
A black chair sits at a white built-in desk under a large window with perforated radiator covers and herringbone parquet flooring.
A minimalist white hallway featuring gray floors, multiple doors, a simple wooden bench, and an exposed copper pipe along the wall.
A long white hallway features a dark wood sideboard beneath a tall narrow window, grey floor tiles, and tall built-in storage cabinets.
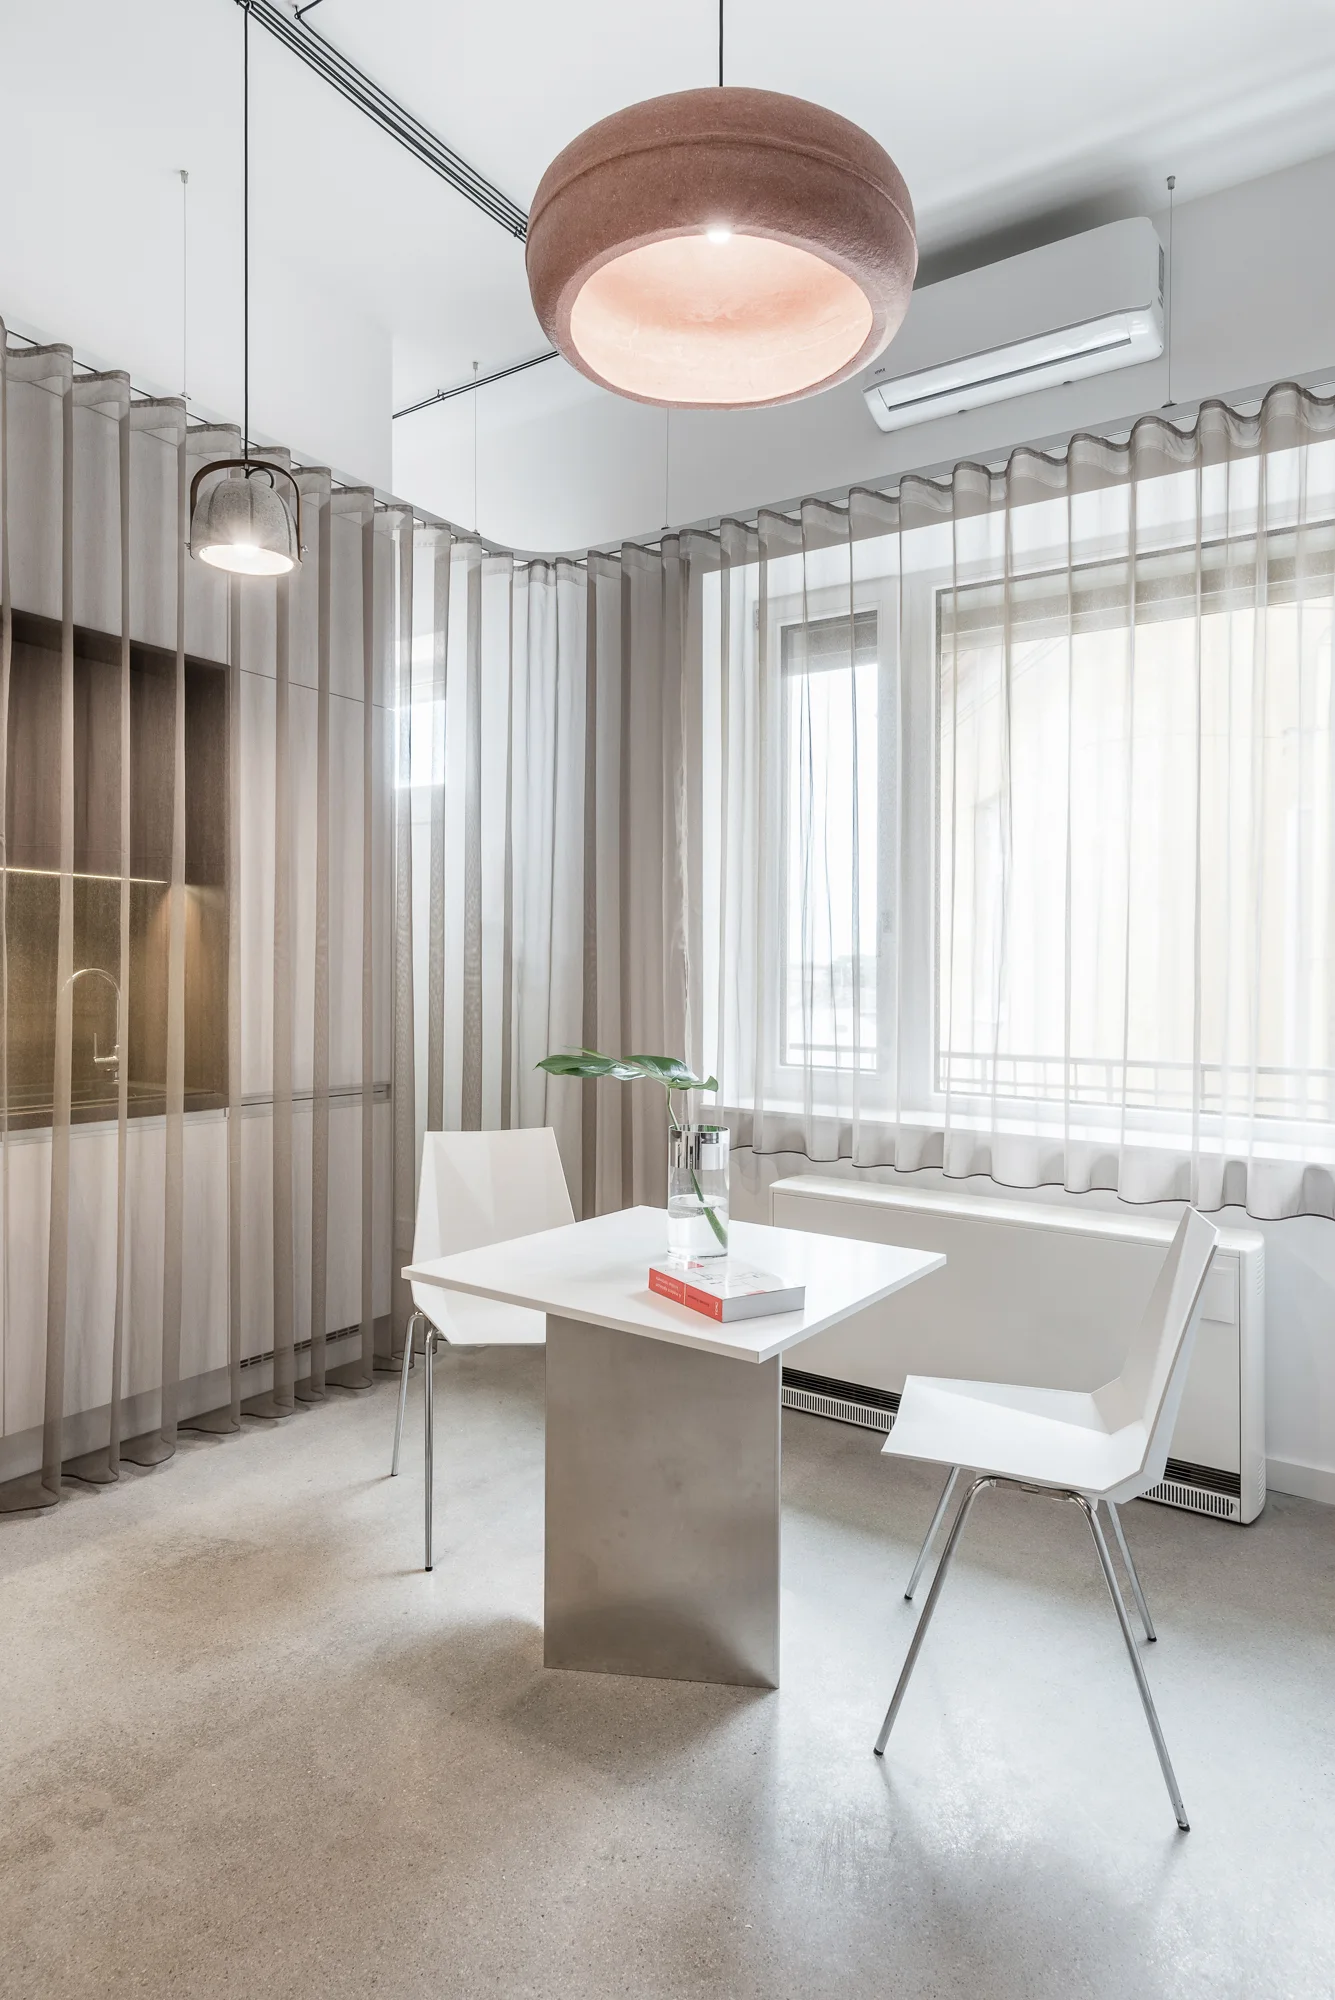
A minimalist dining area features a white square table and two chairs set against sheer beige curtains, illuminated by a large dome pendant light.