Skip to content

PROJECT

Architect’s Family Home & Studio

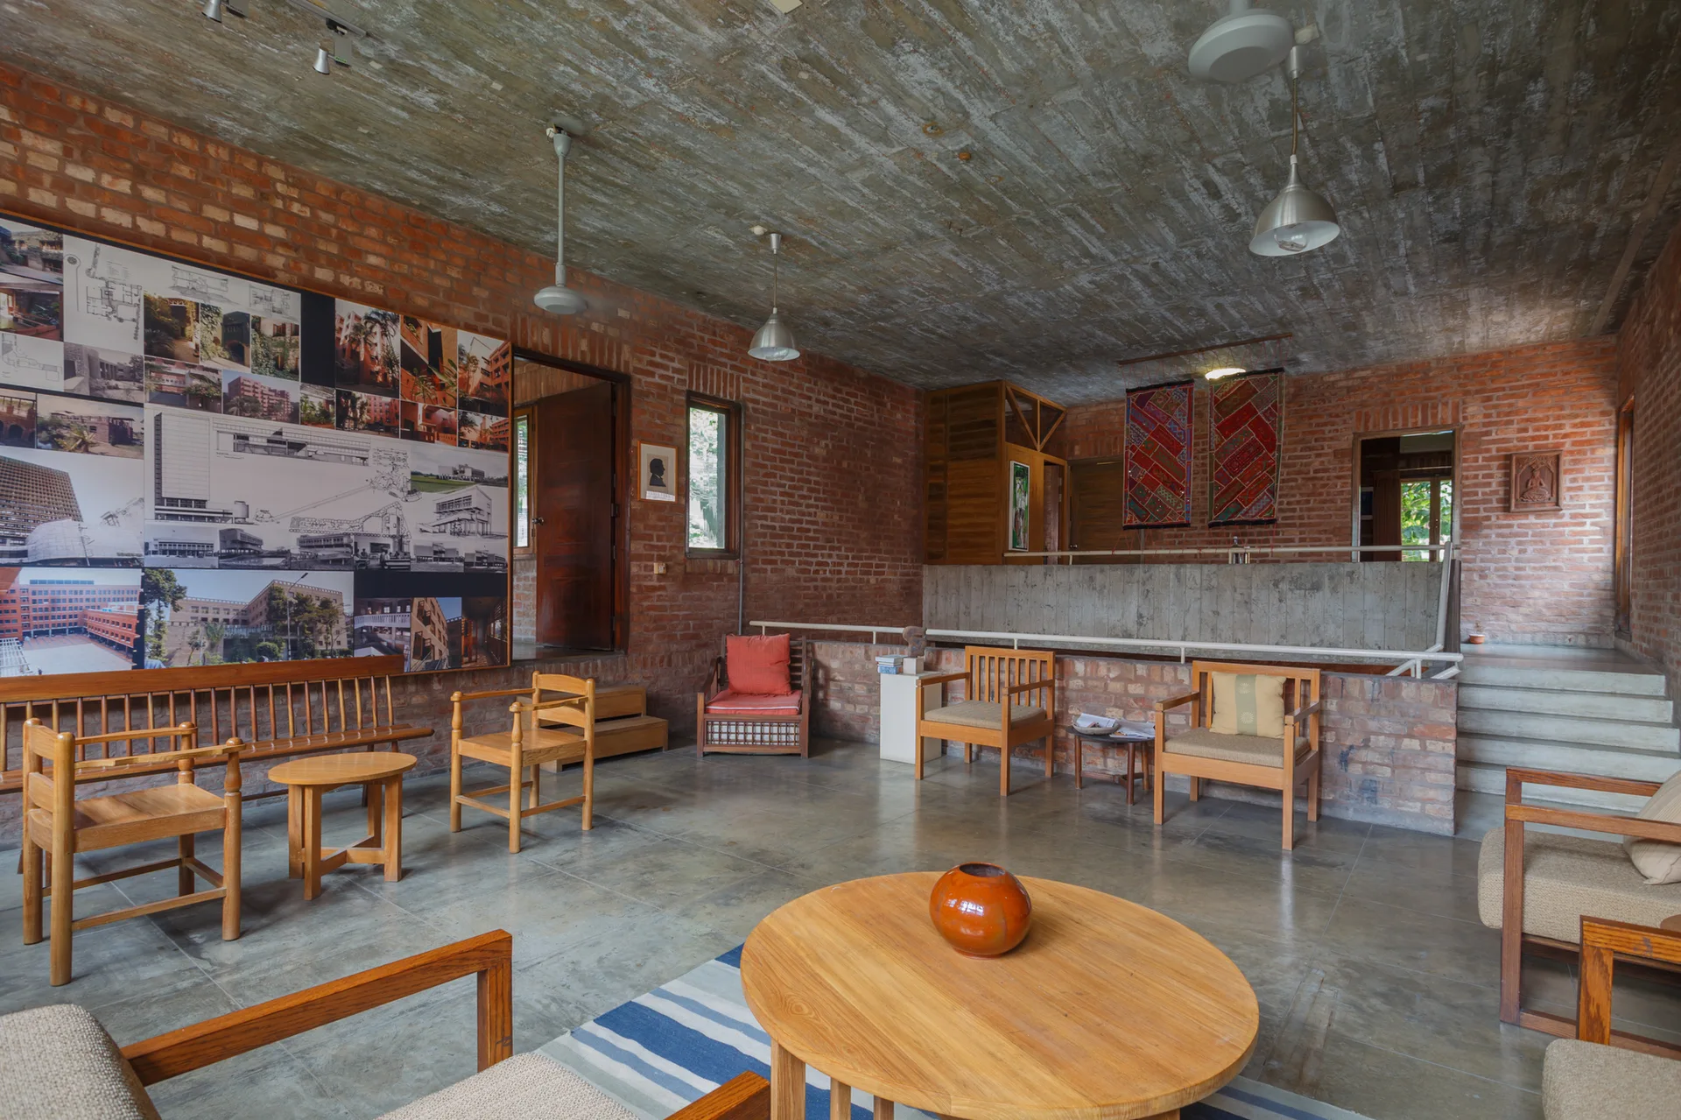
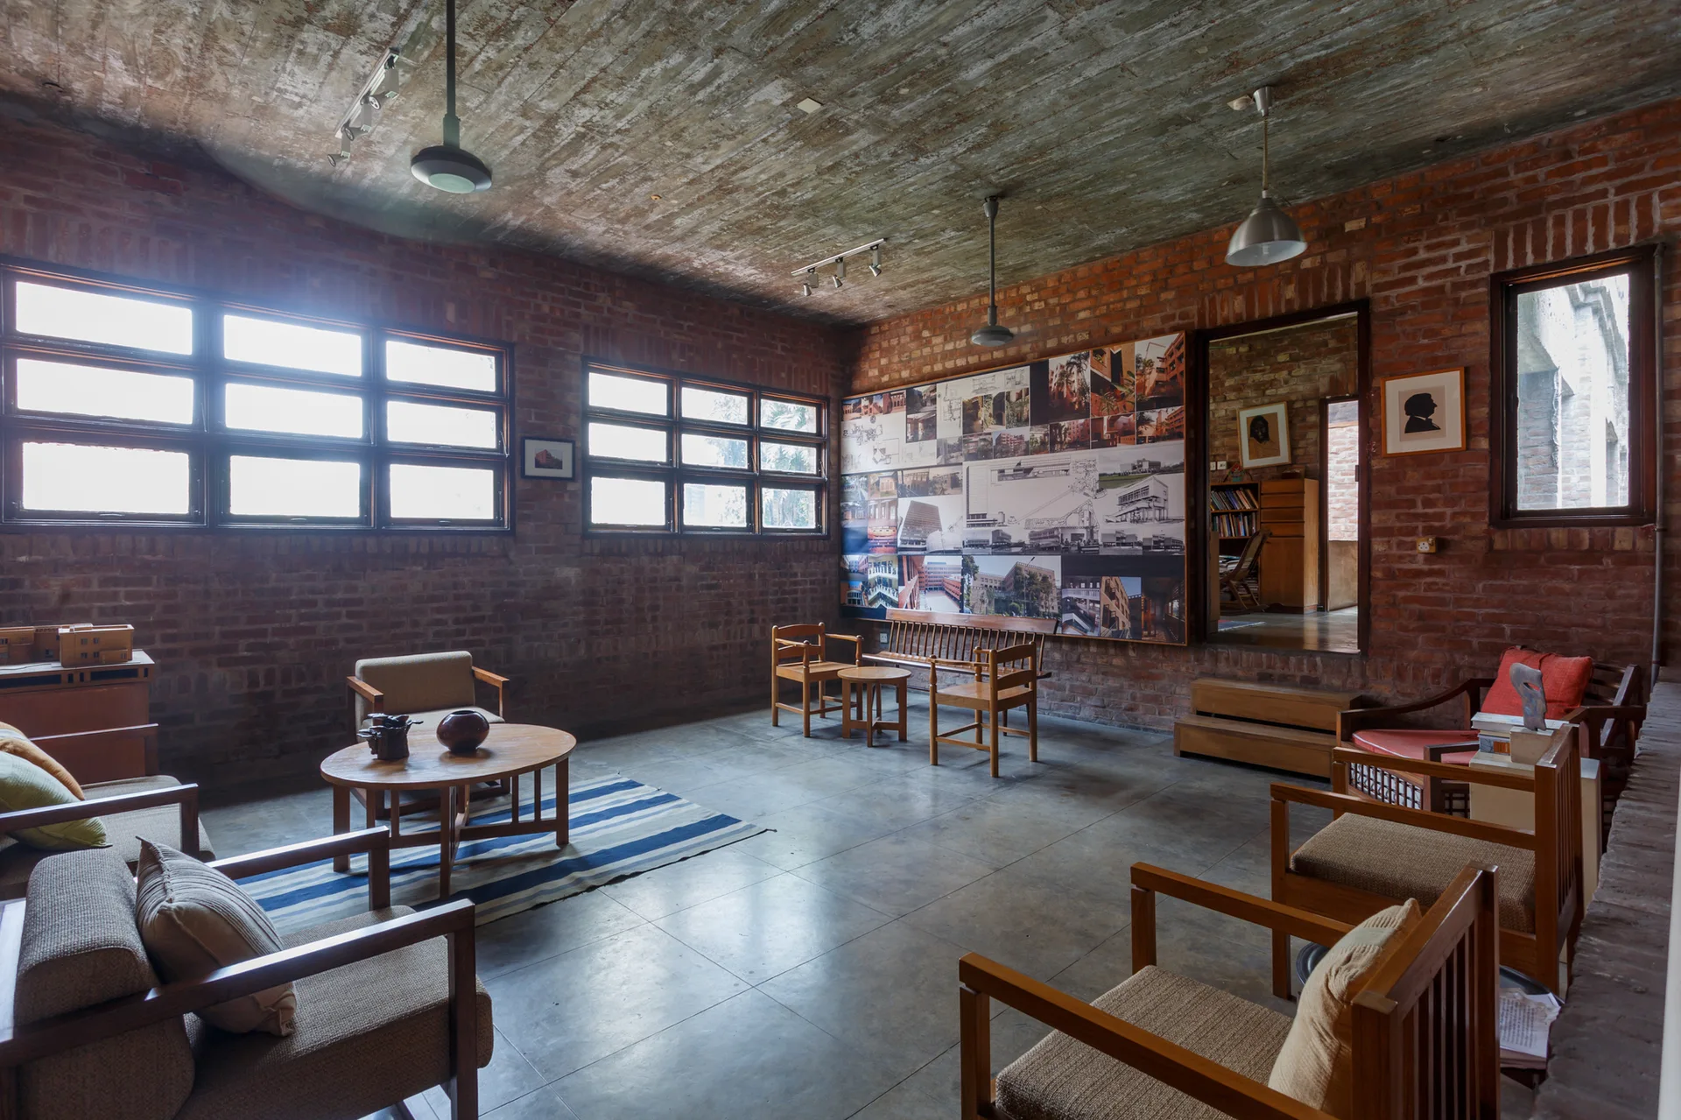
A spacious lounge featuring exposed red brick walls, a textured concrete ceiling, wooden armchairs, and a round coffee table.
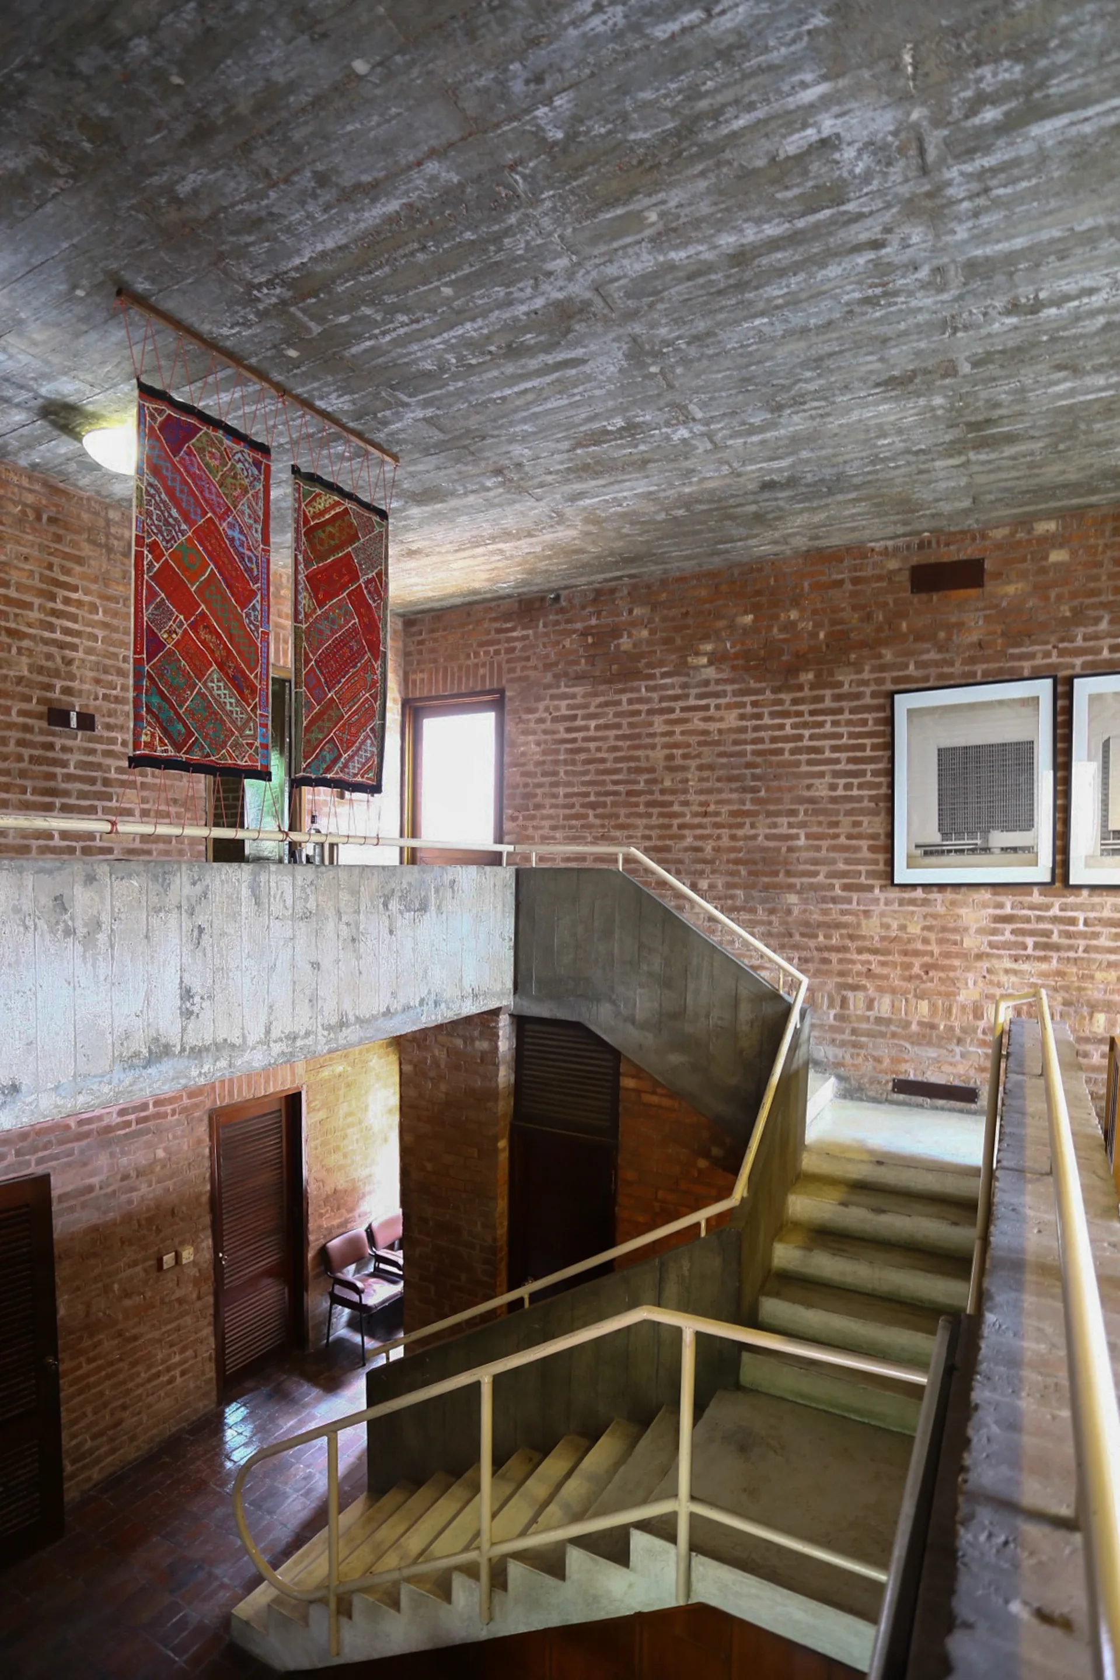
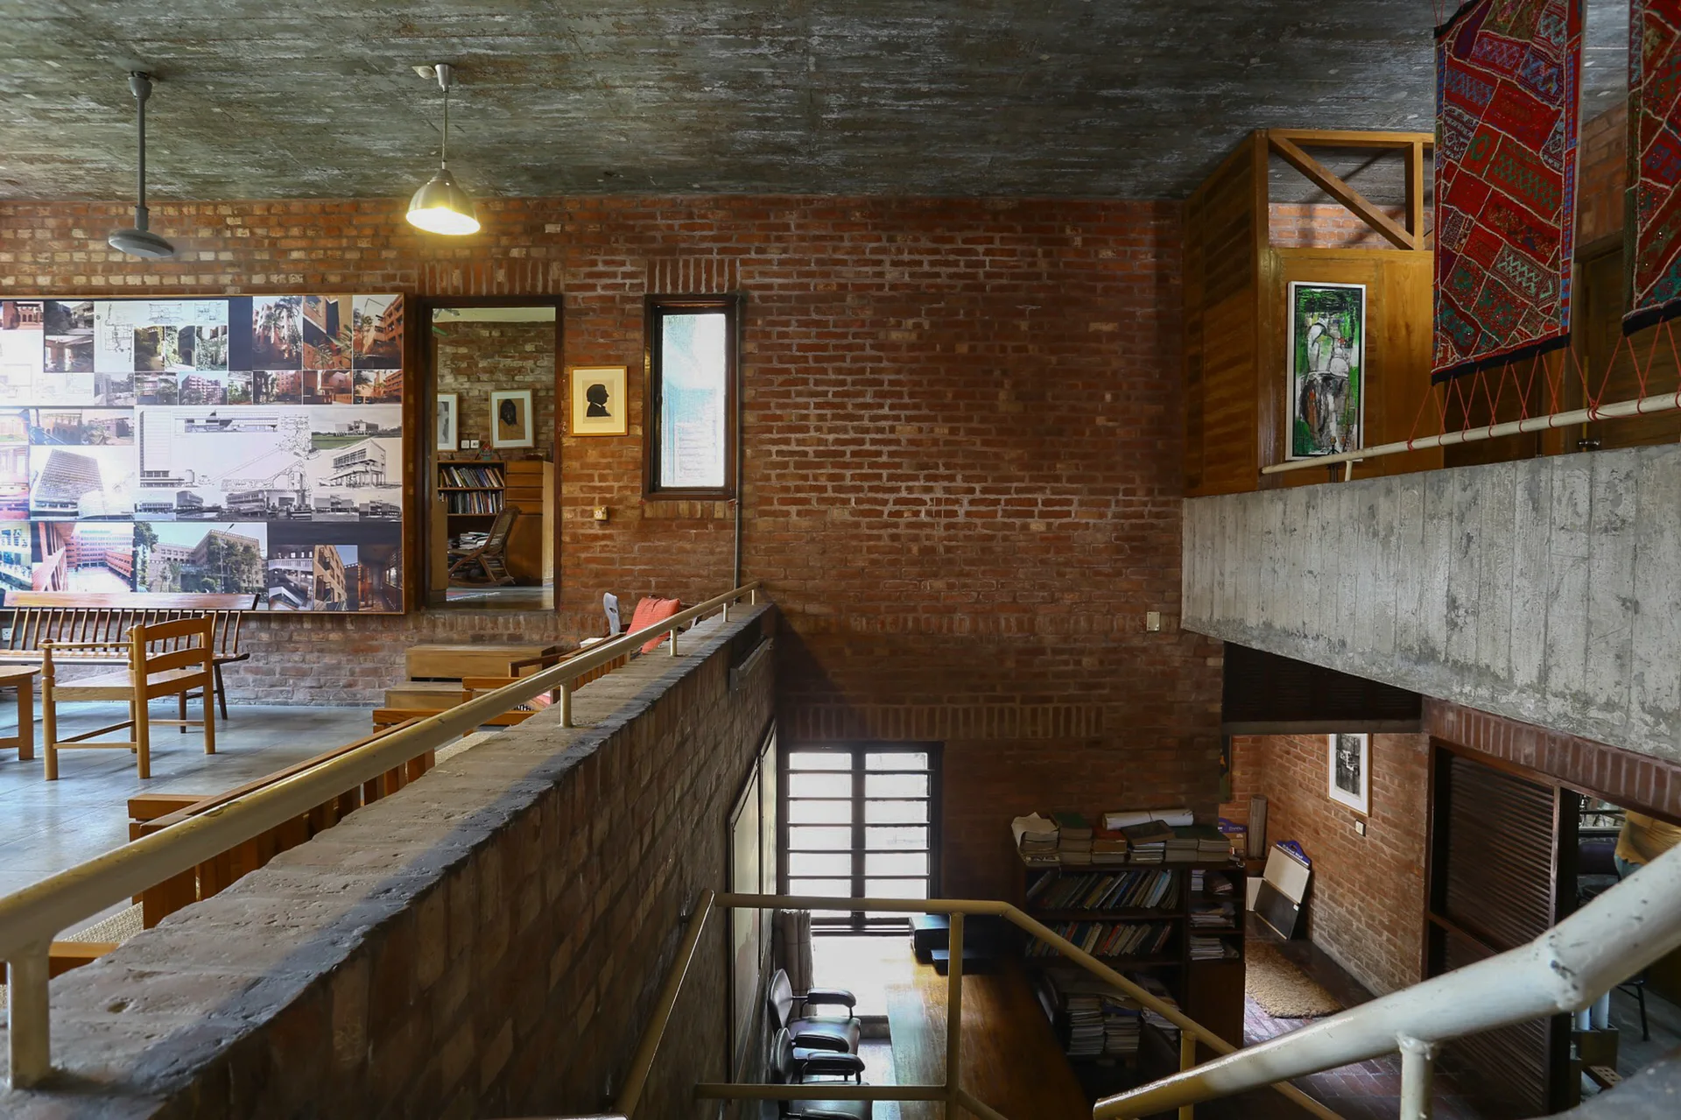
A multi-level concrete staircase with white metal railings is framed by exposed red brick walls, a rough concrete ceiling, and hung red tapestries.
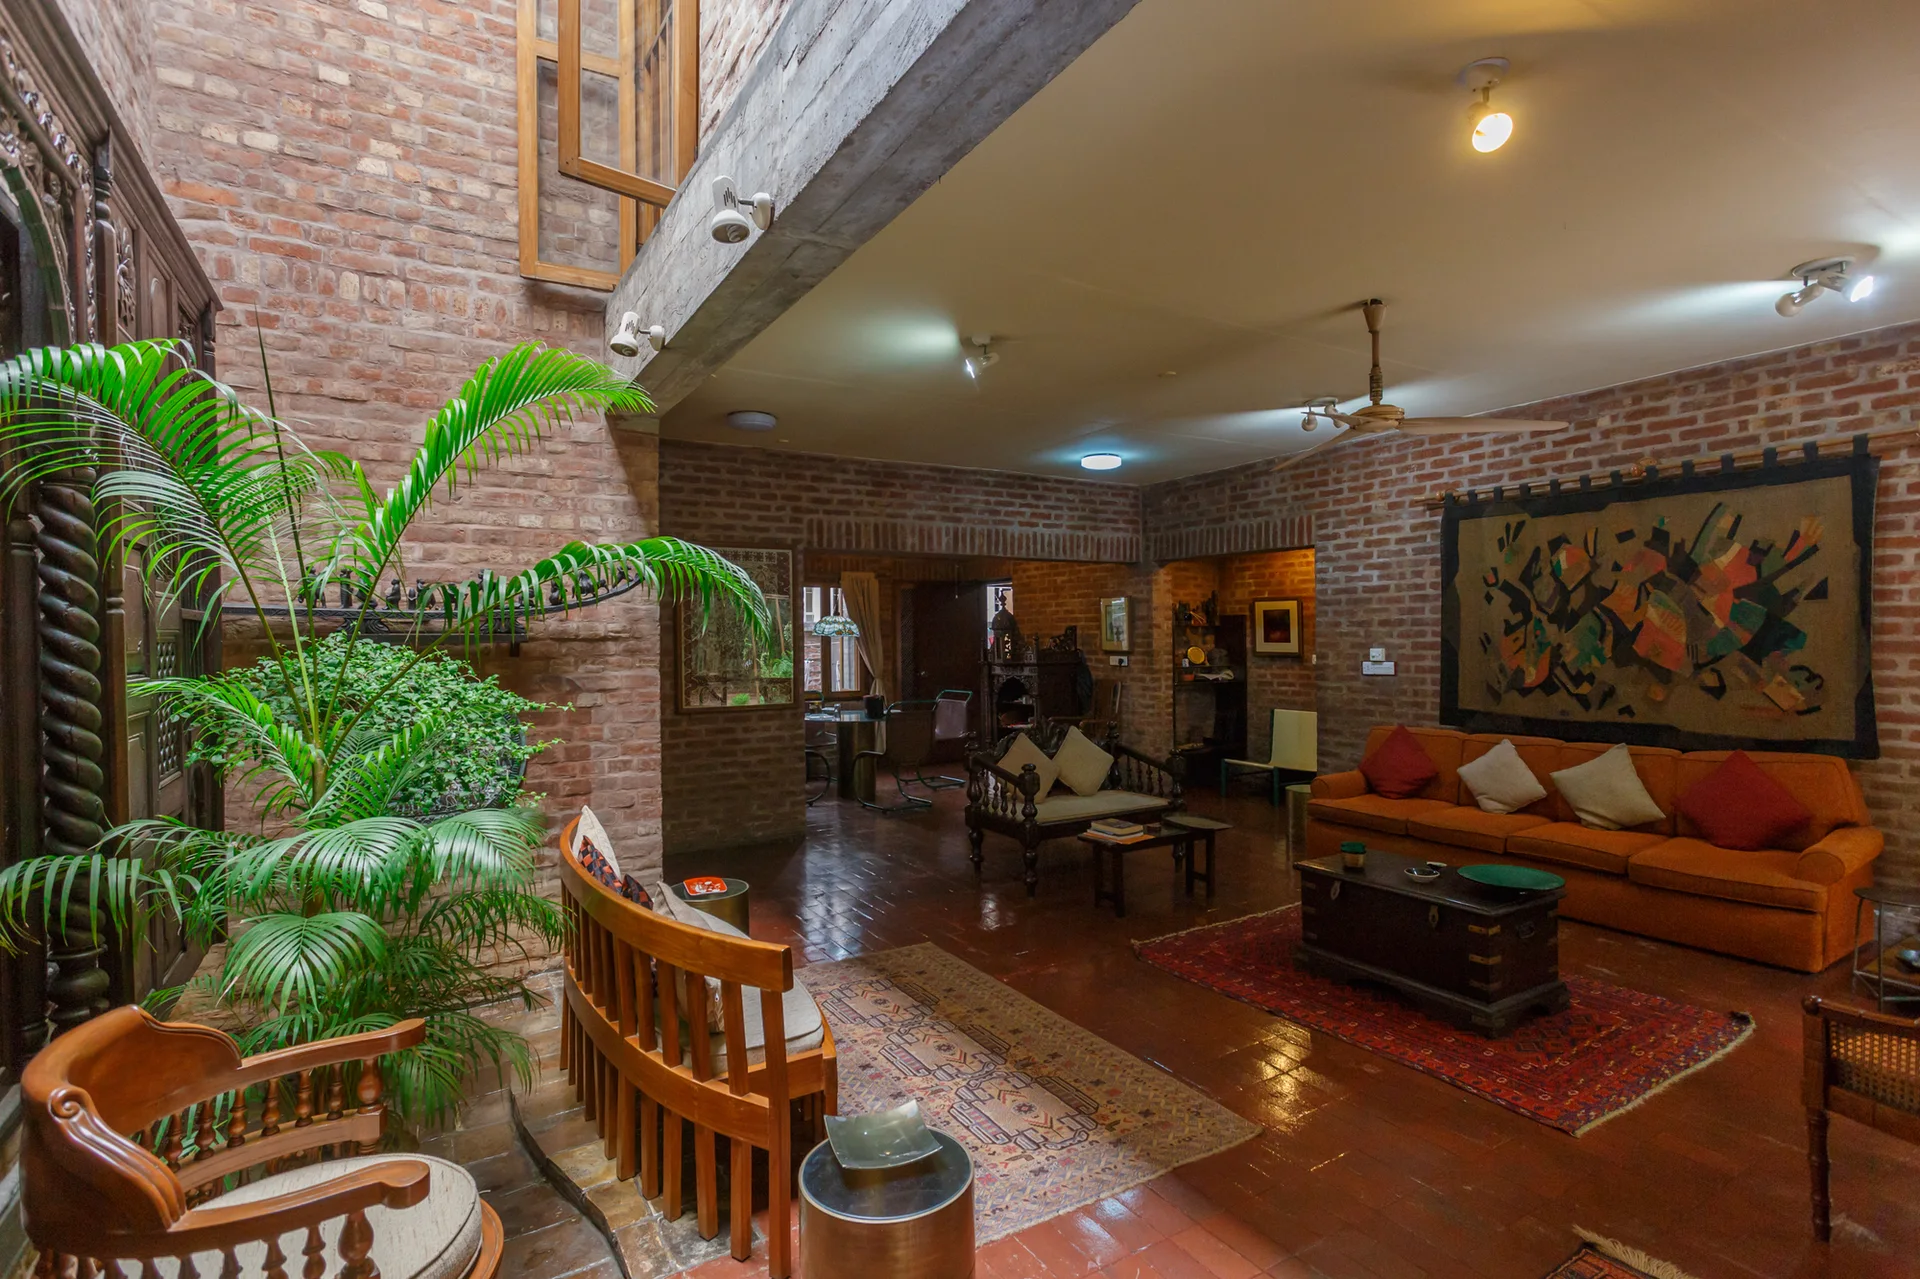
A spacious living room features exposed brick walls, reddish terracotta tile flooring, an orange sofa, and curved wooden seating under a concrete beam.
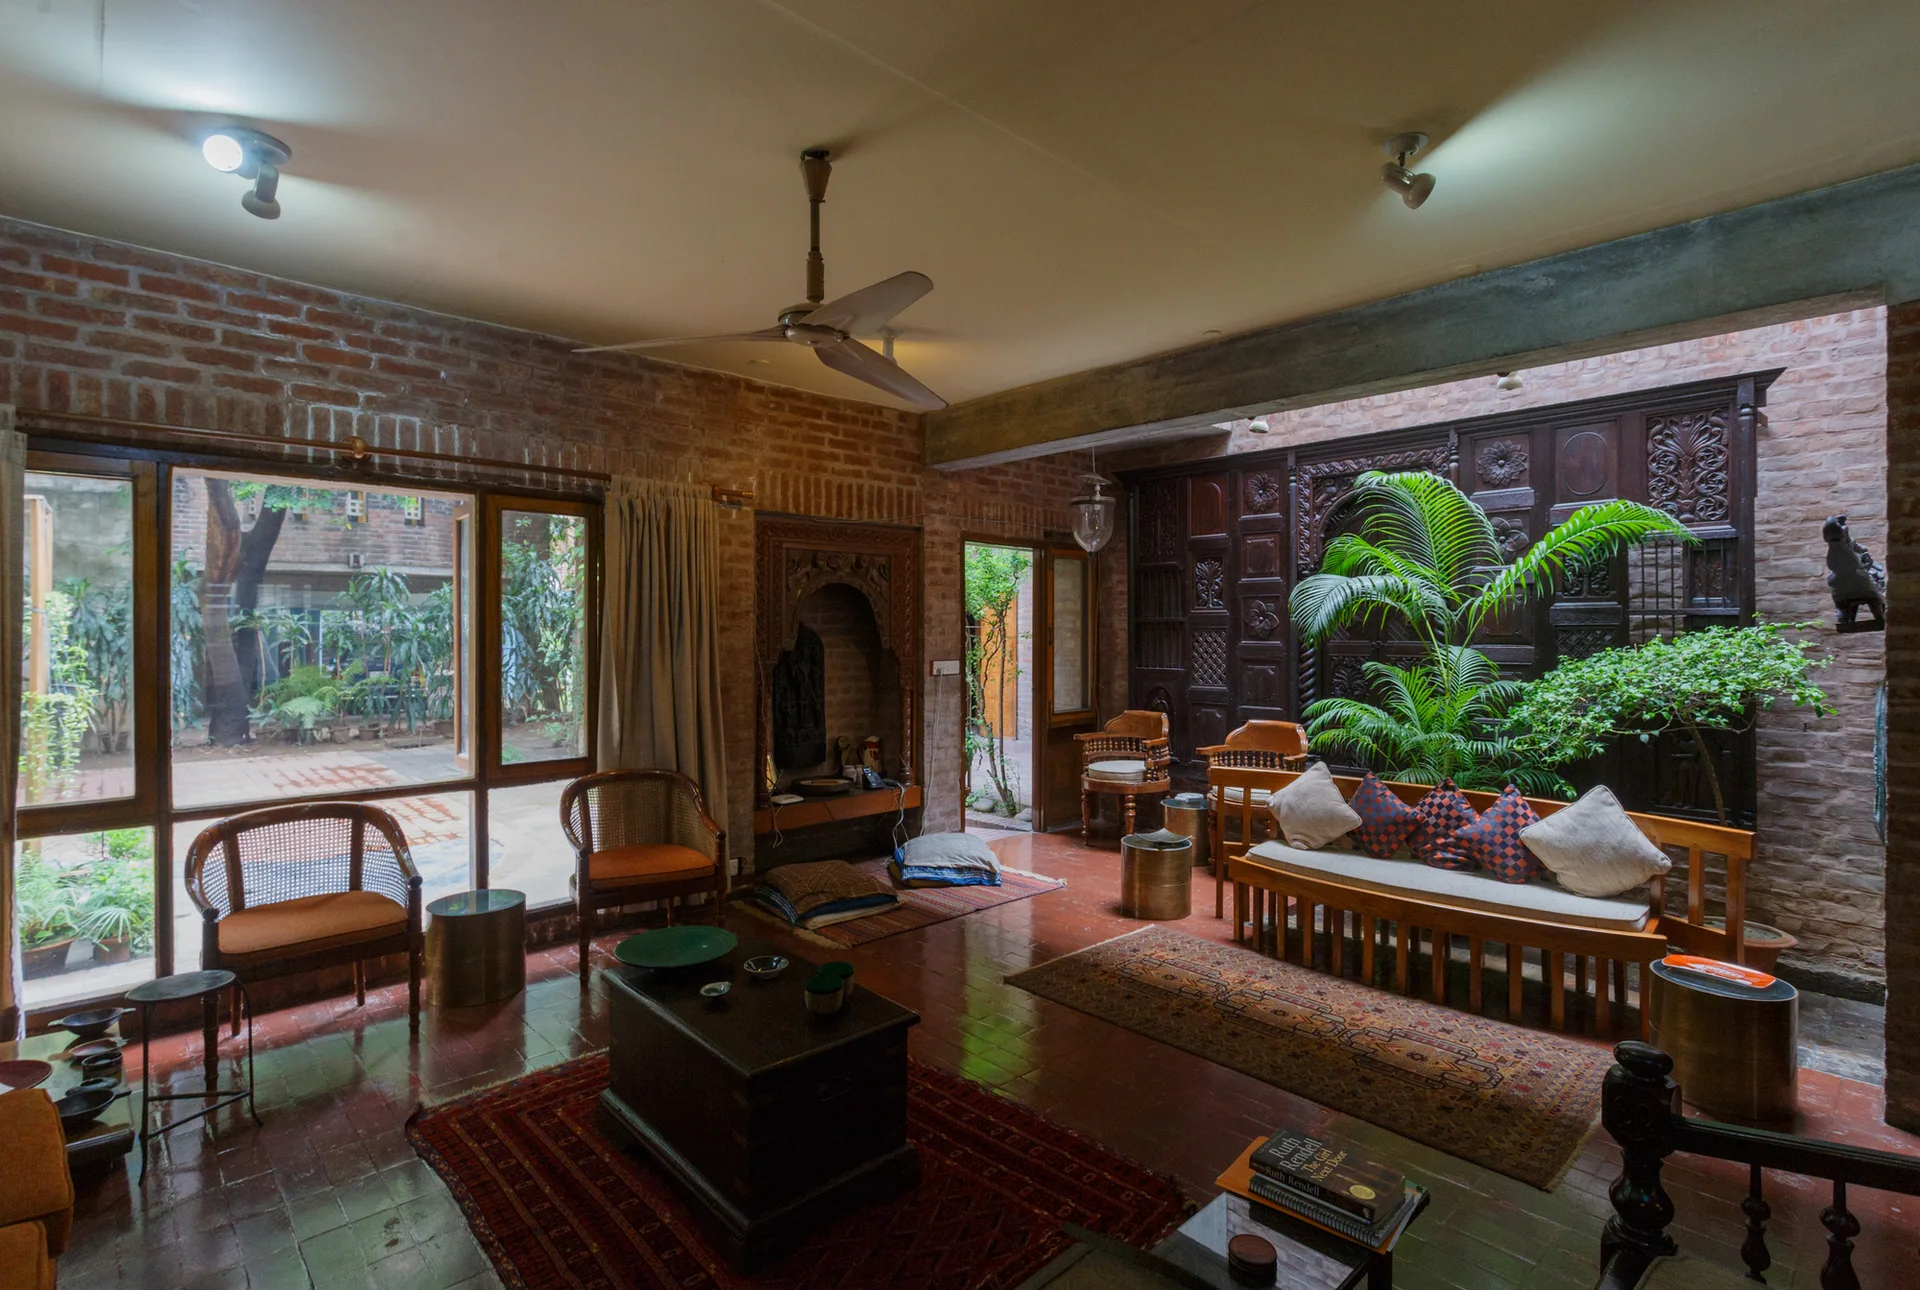
A rustic living room featuring exposed red brick walls, glossy terracotta floor tiles, a carved dark wood wall panel, and traditional wooden seating.
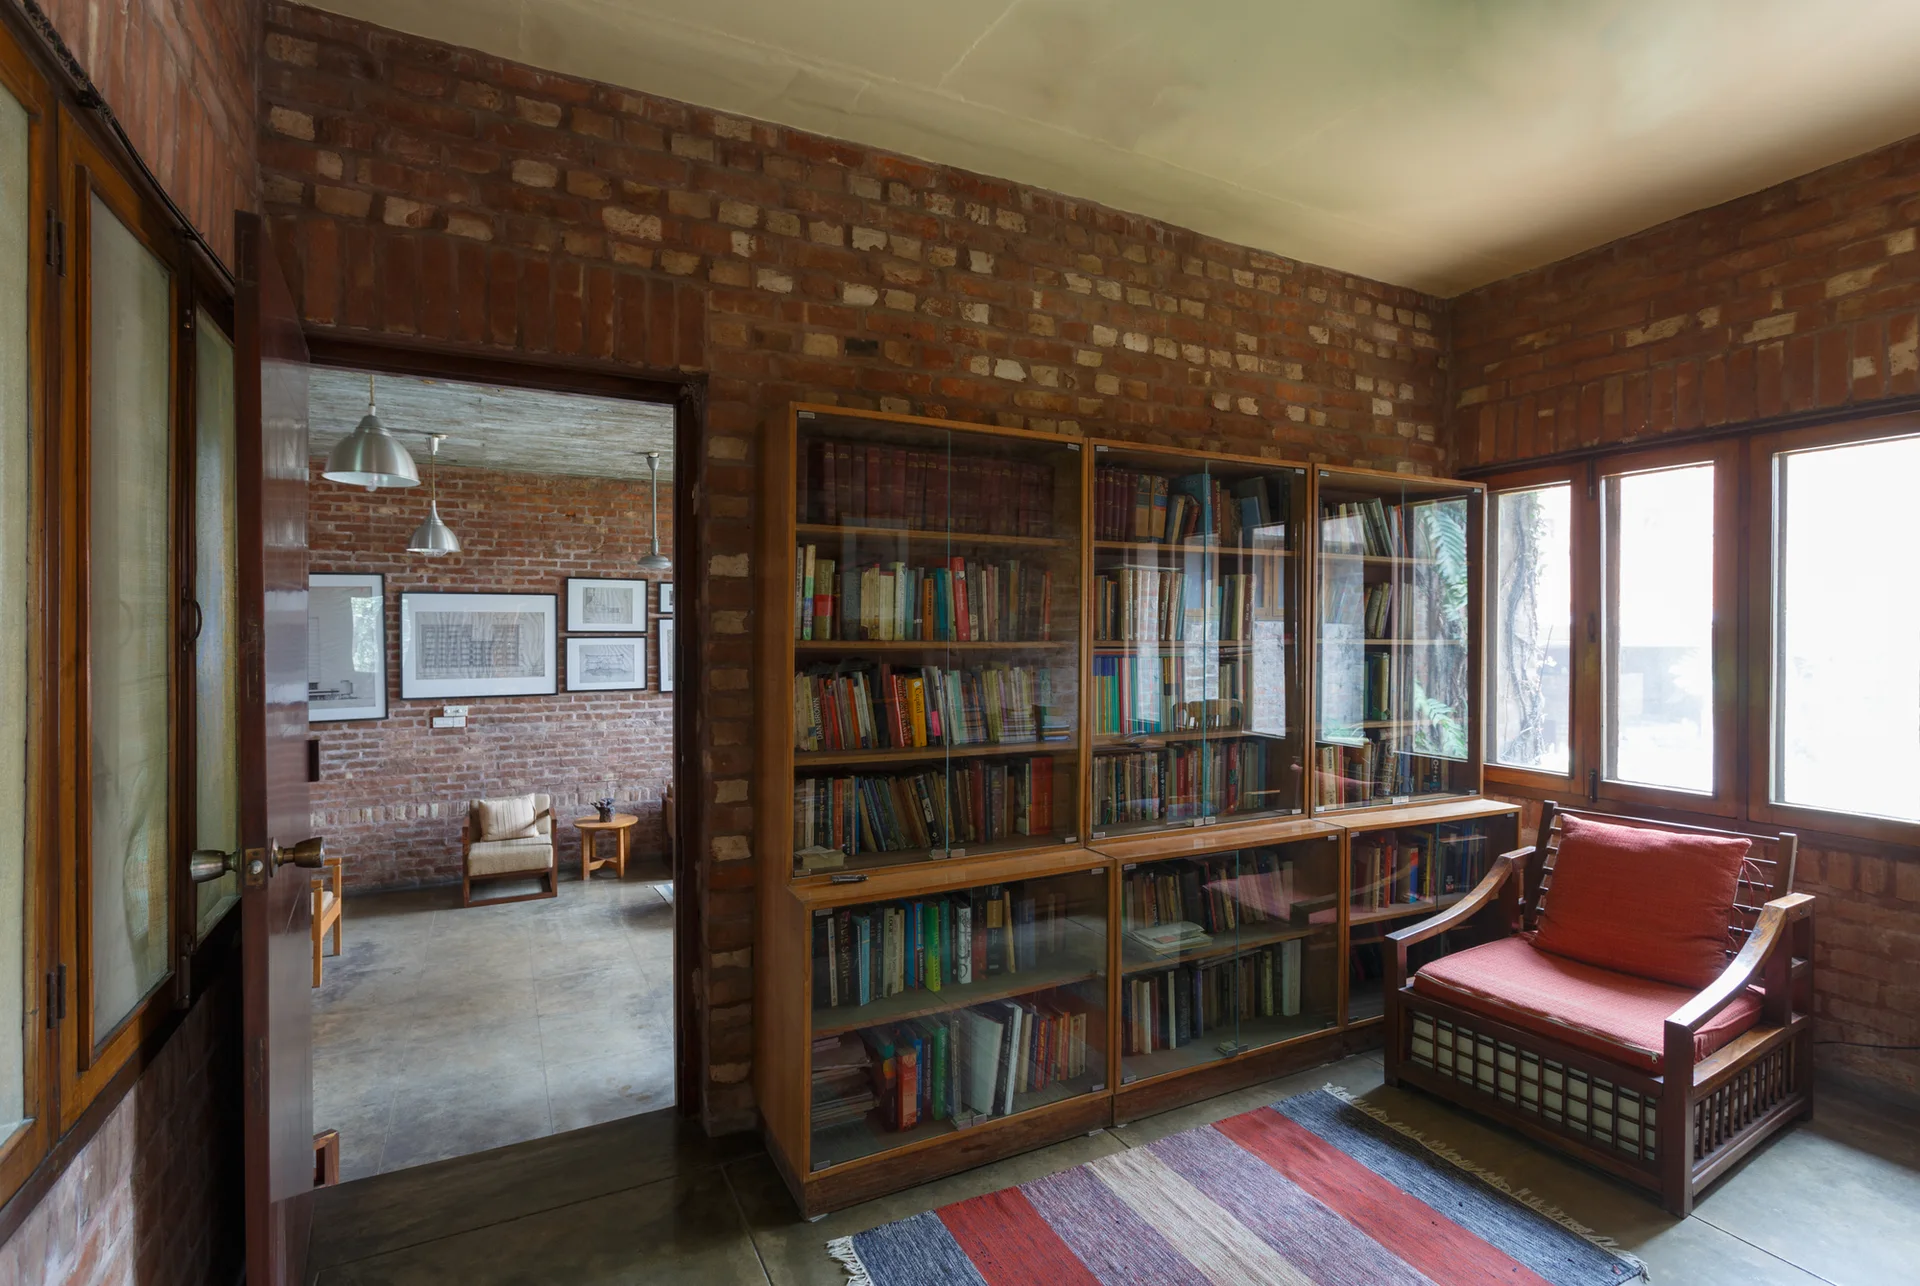
A home library featuring exposed red brick walls, a large glass-front wooden bookcase, and a wooden armchair with a red cushion.
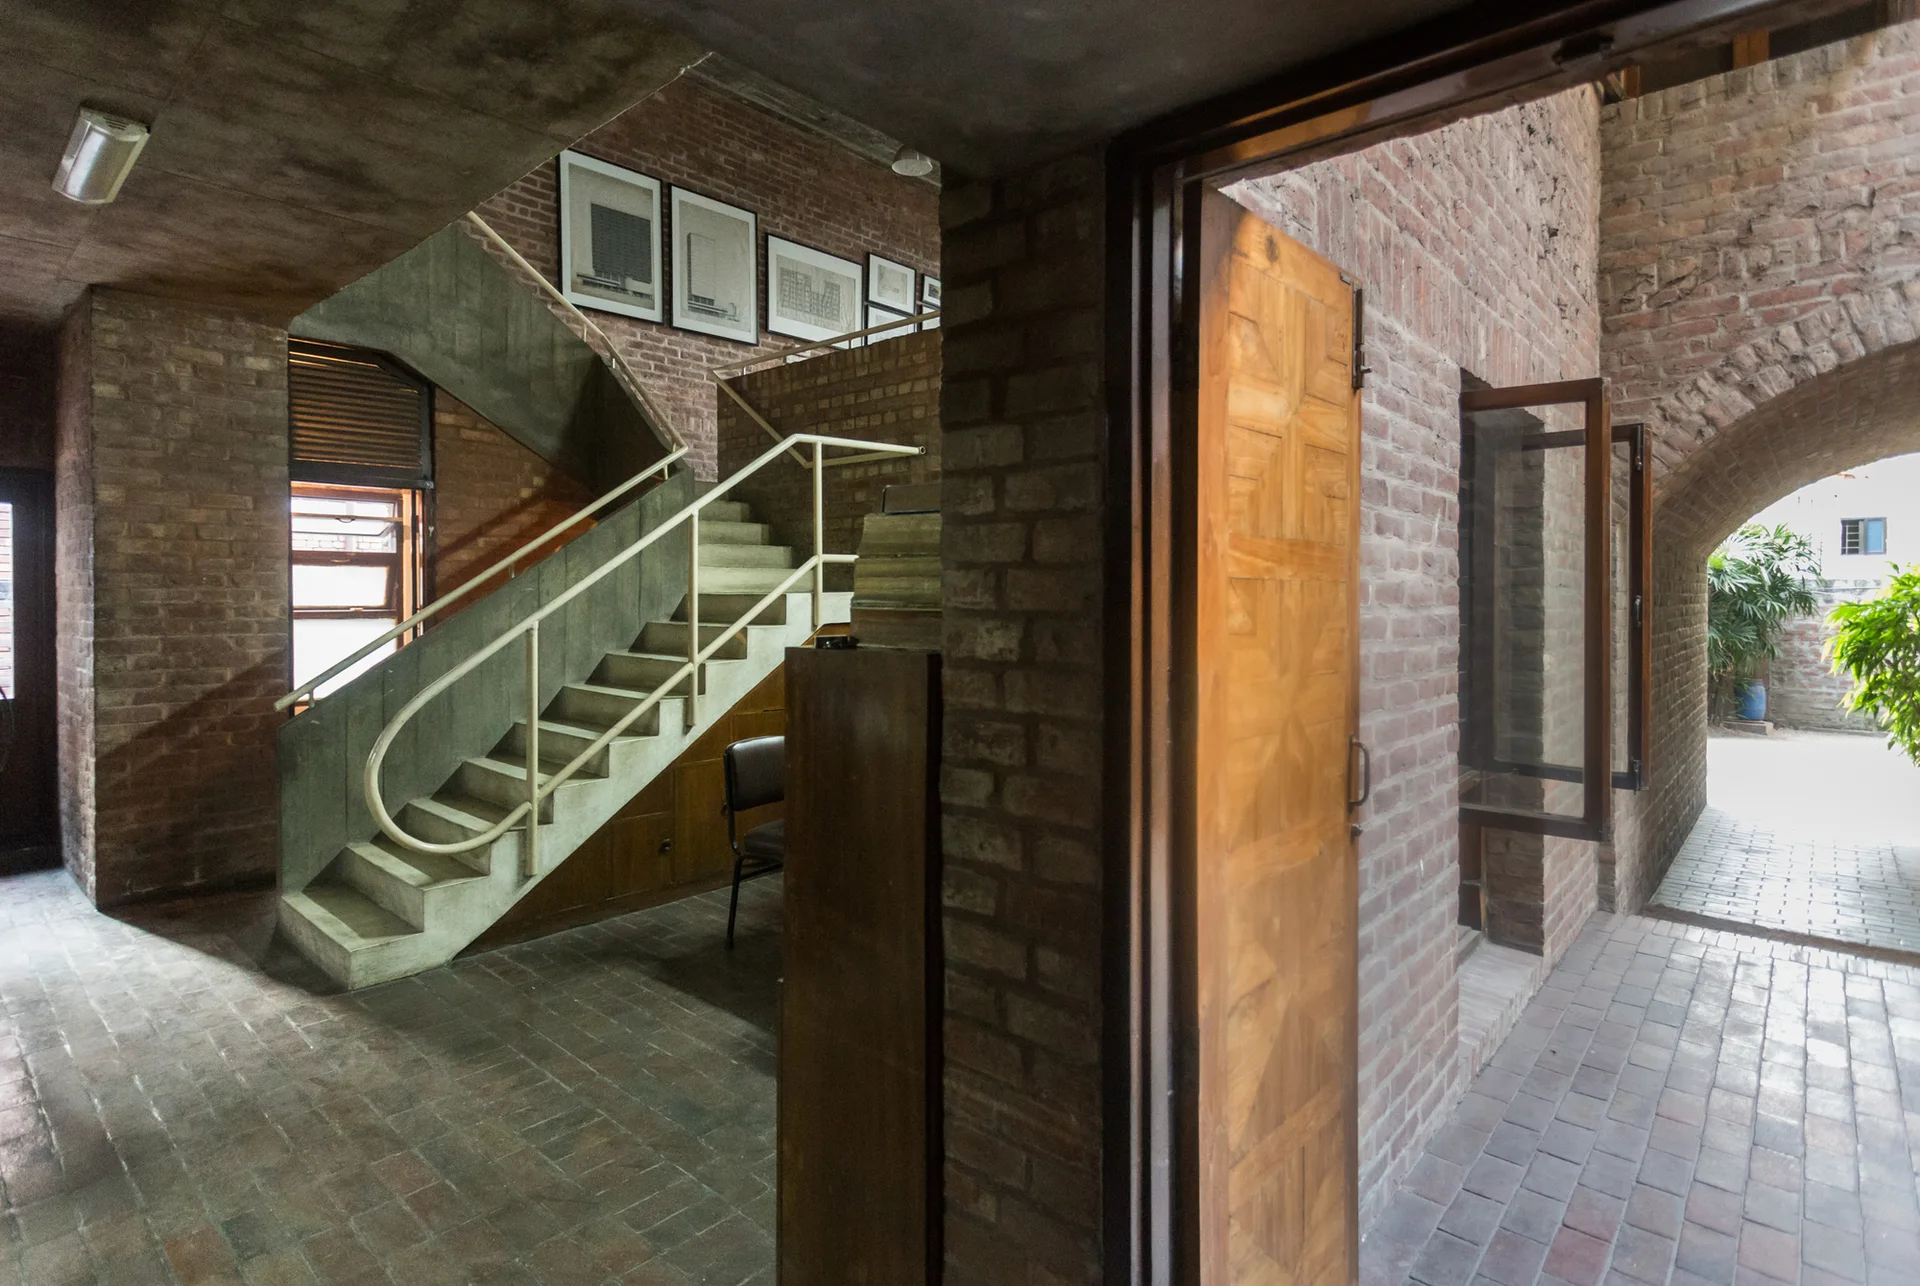
A concrete staircase with a metal railing stands in an entryway featuring exposed brick walls, brick tile floors, and an open wooden door.
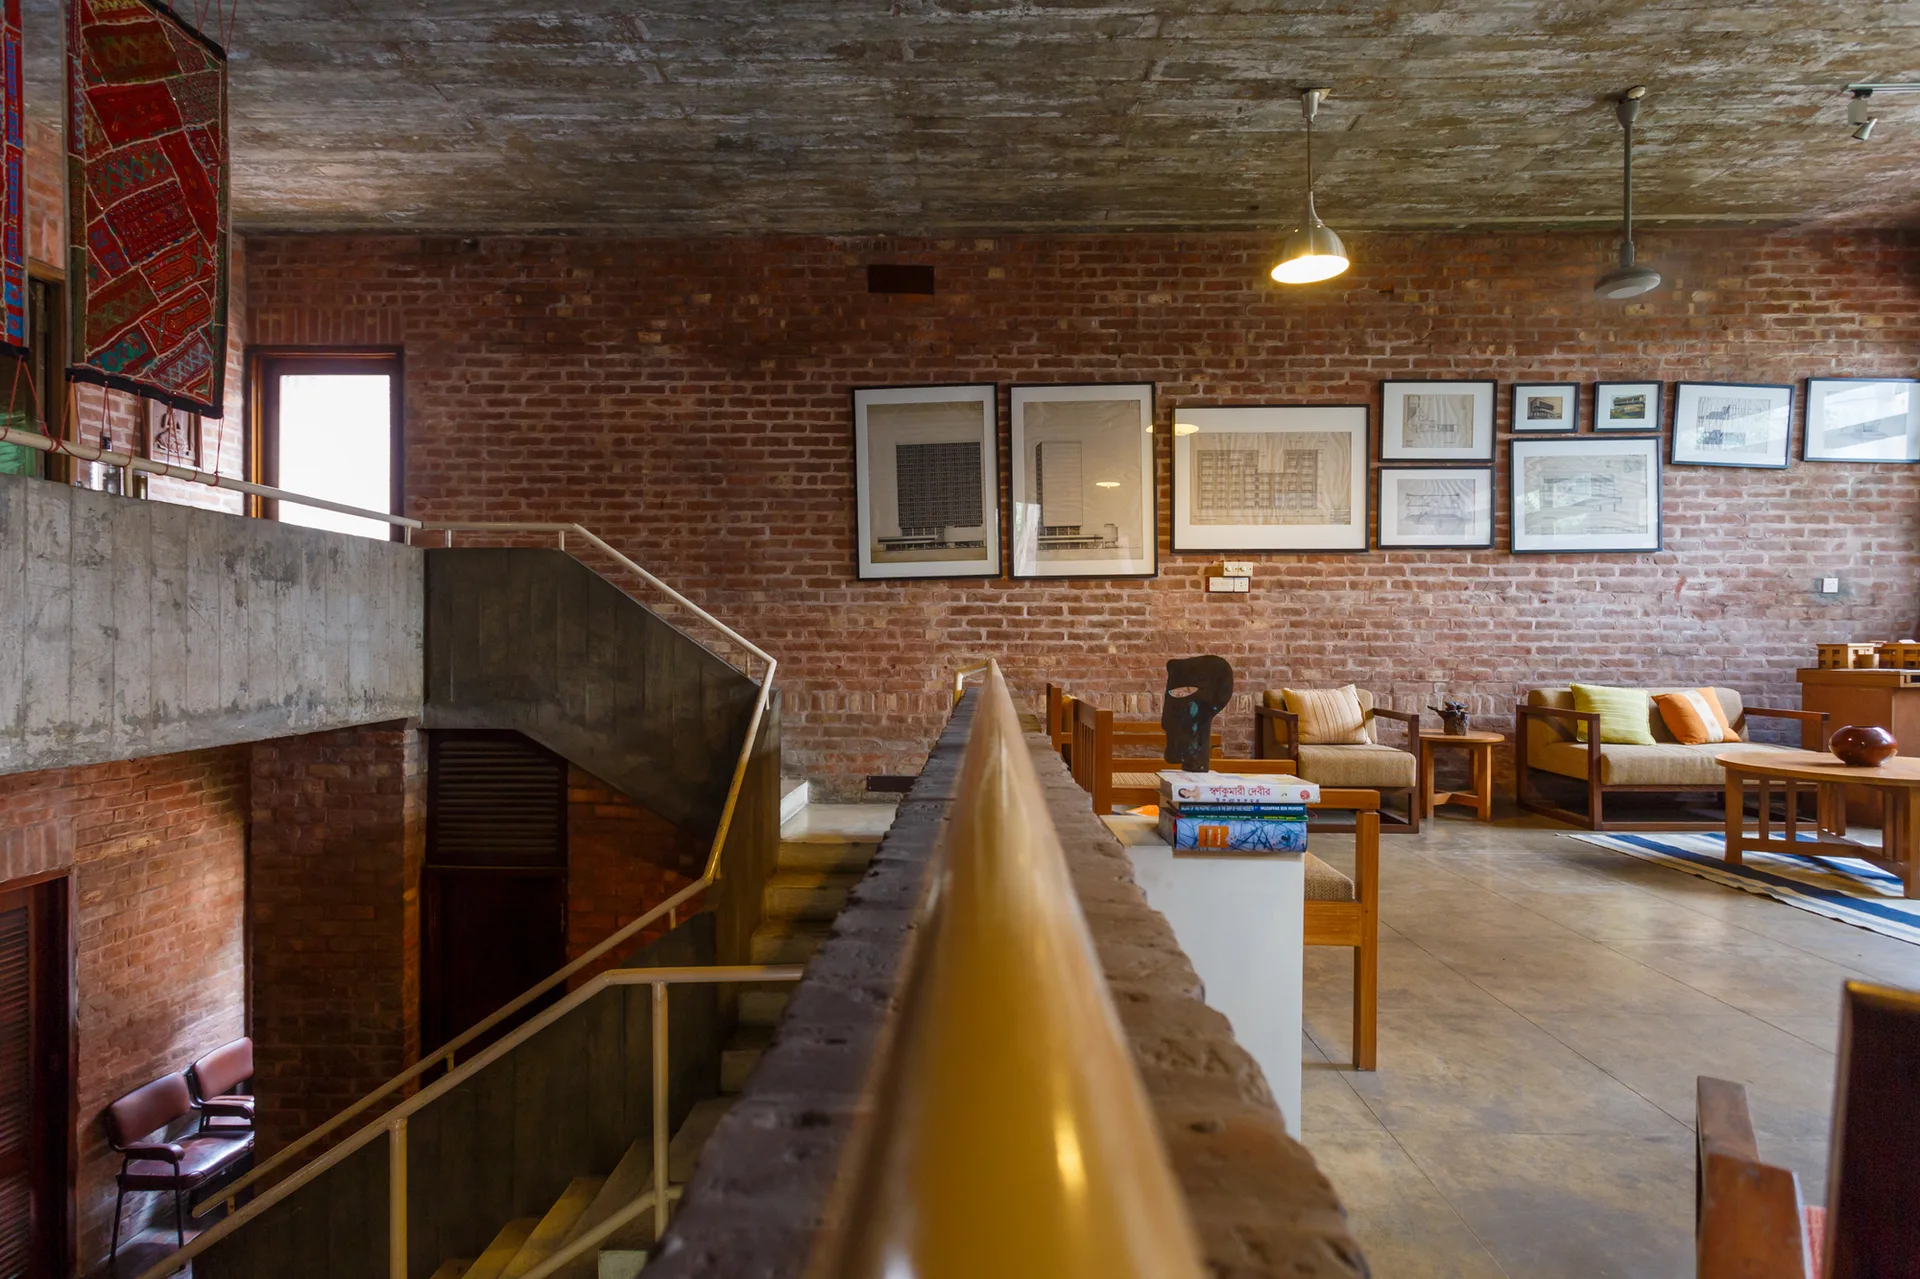
A split-level living area features exposed red brick walls, an unfinished concrete ceiling, wooden mid-century furniture, and a concrete staircase.
An industrial split-level living space features exposed red brick walls, a raw concrete ceiling, wooden armchairs, and a staircase with a metal railing.
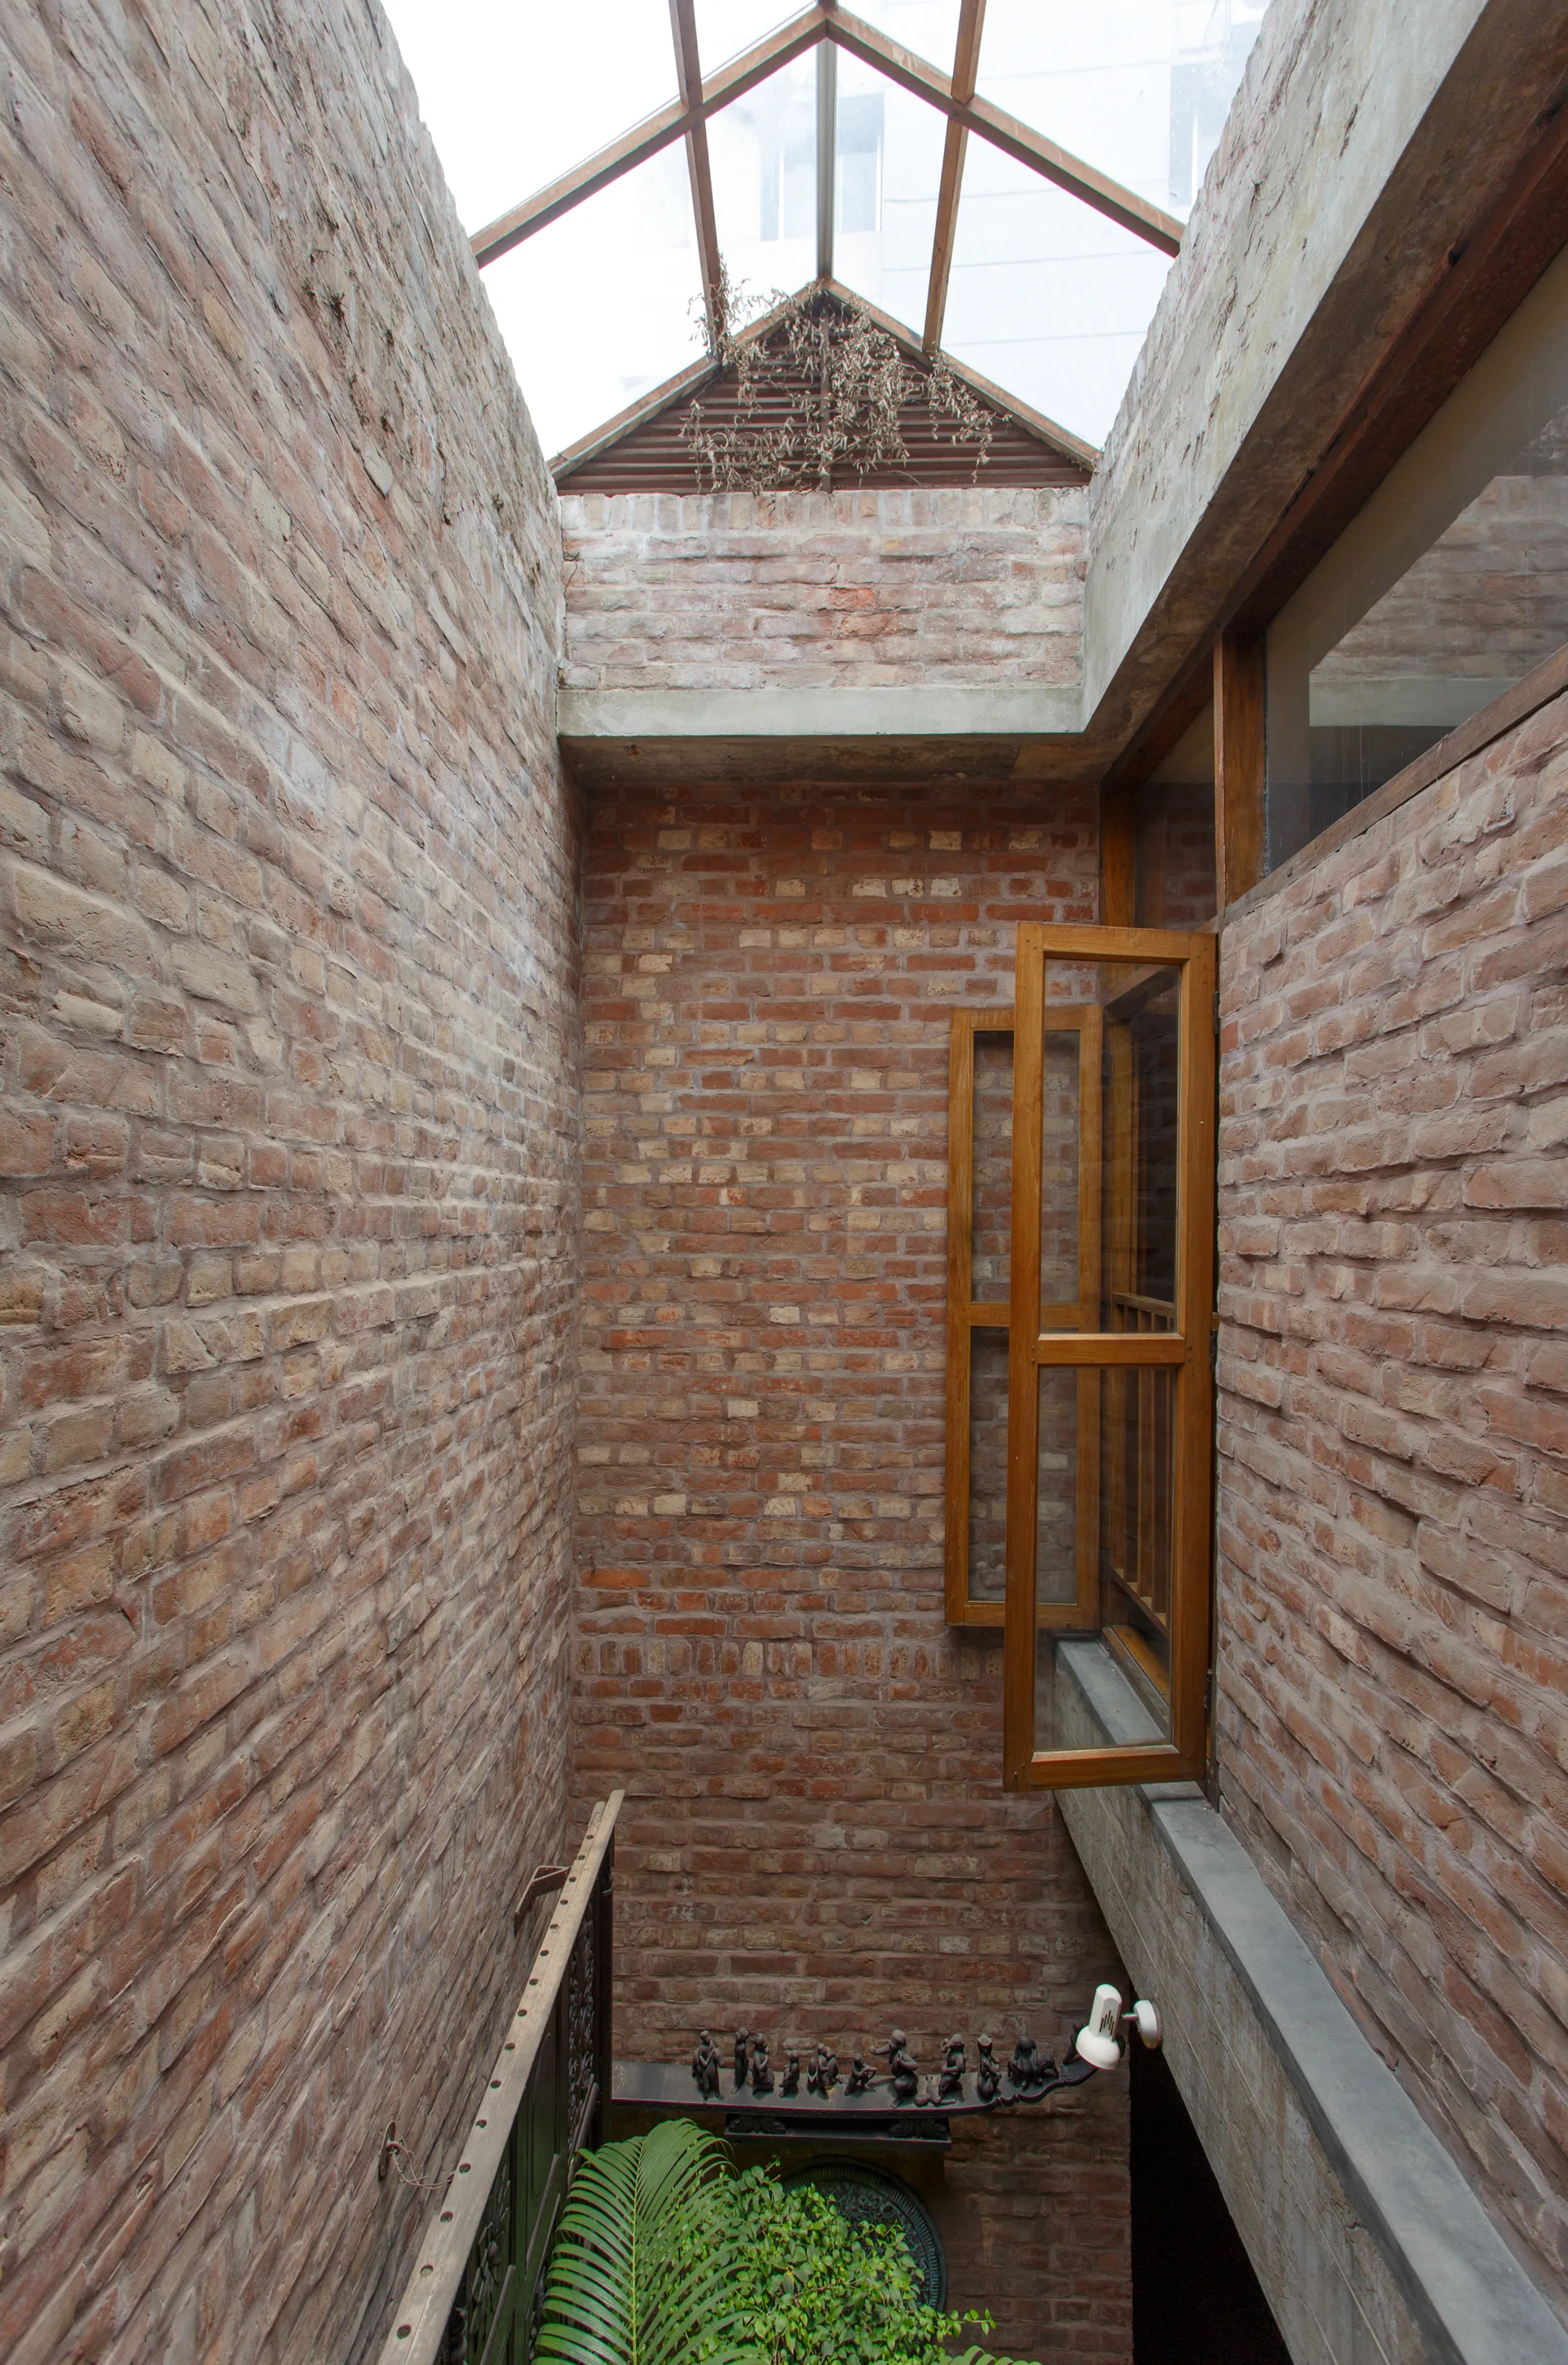
A tall brick stairwell features a peaked glass skylight and an open wood-framed casement window looking down into the narrow atrium.
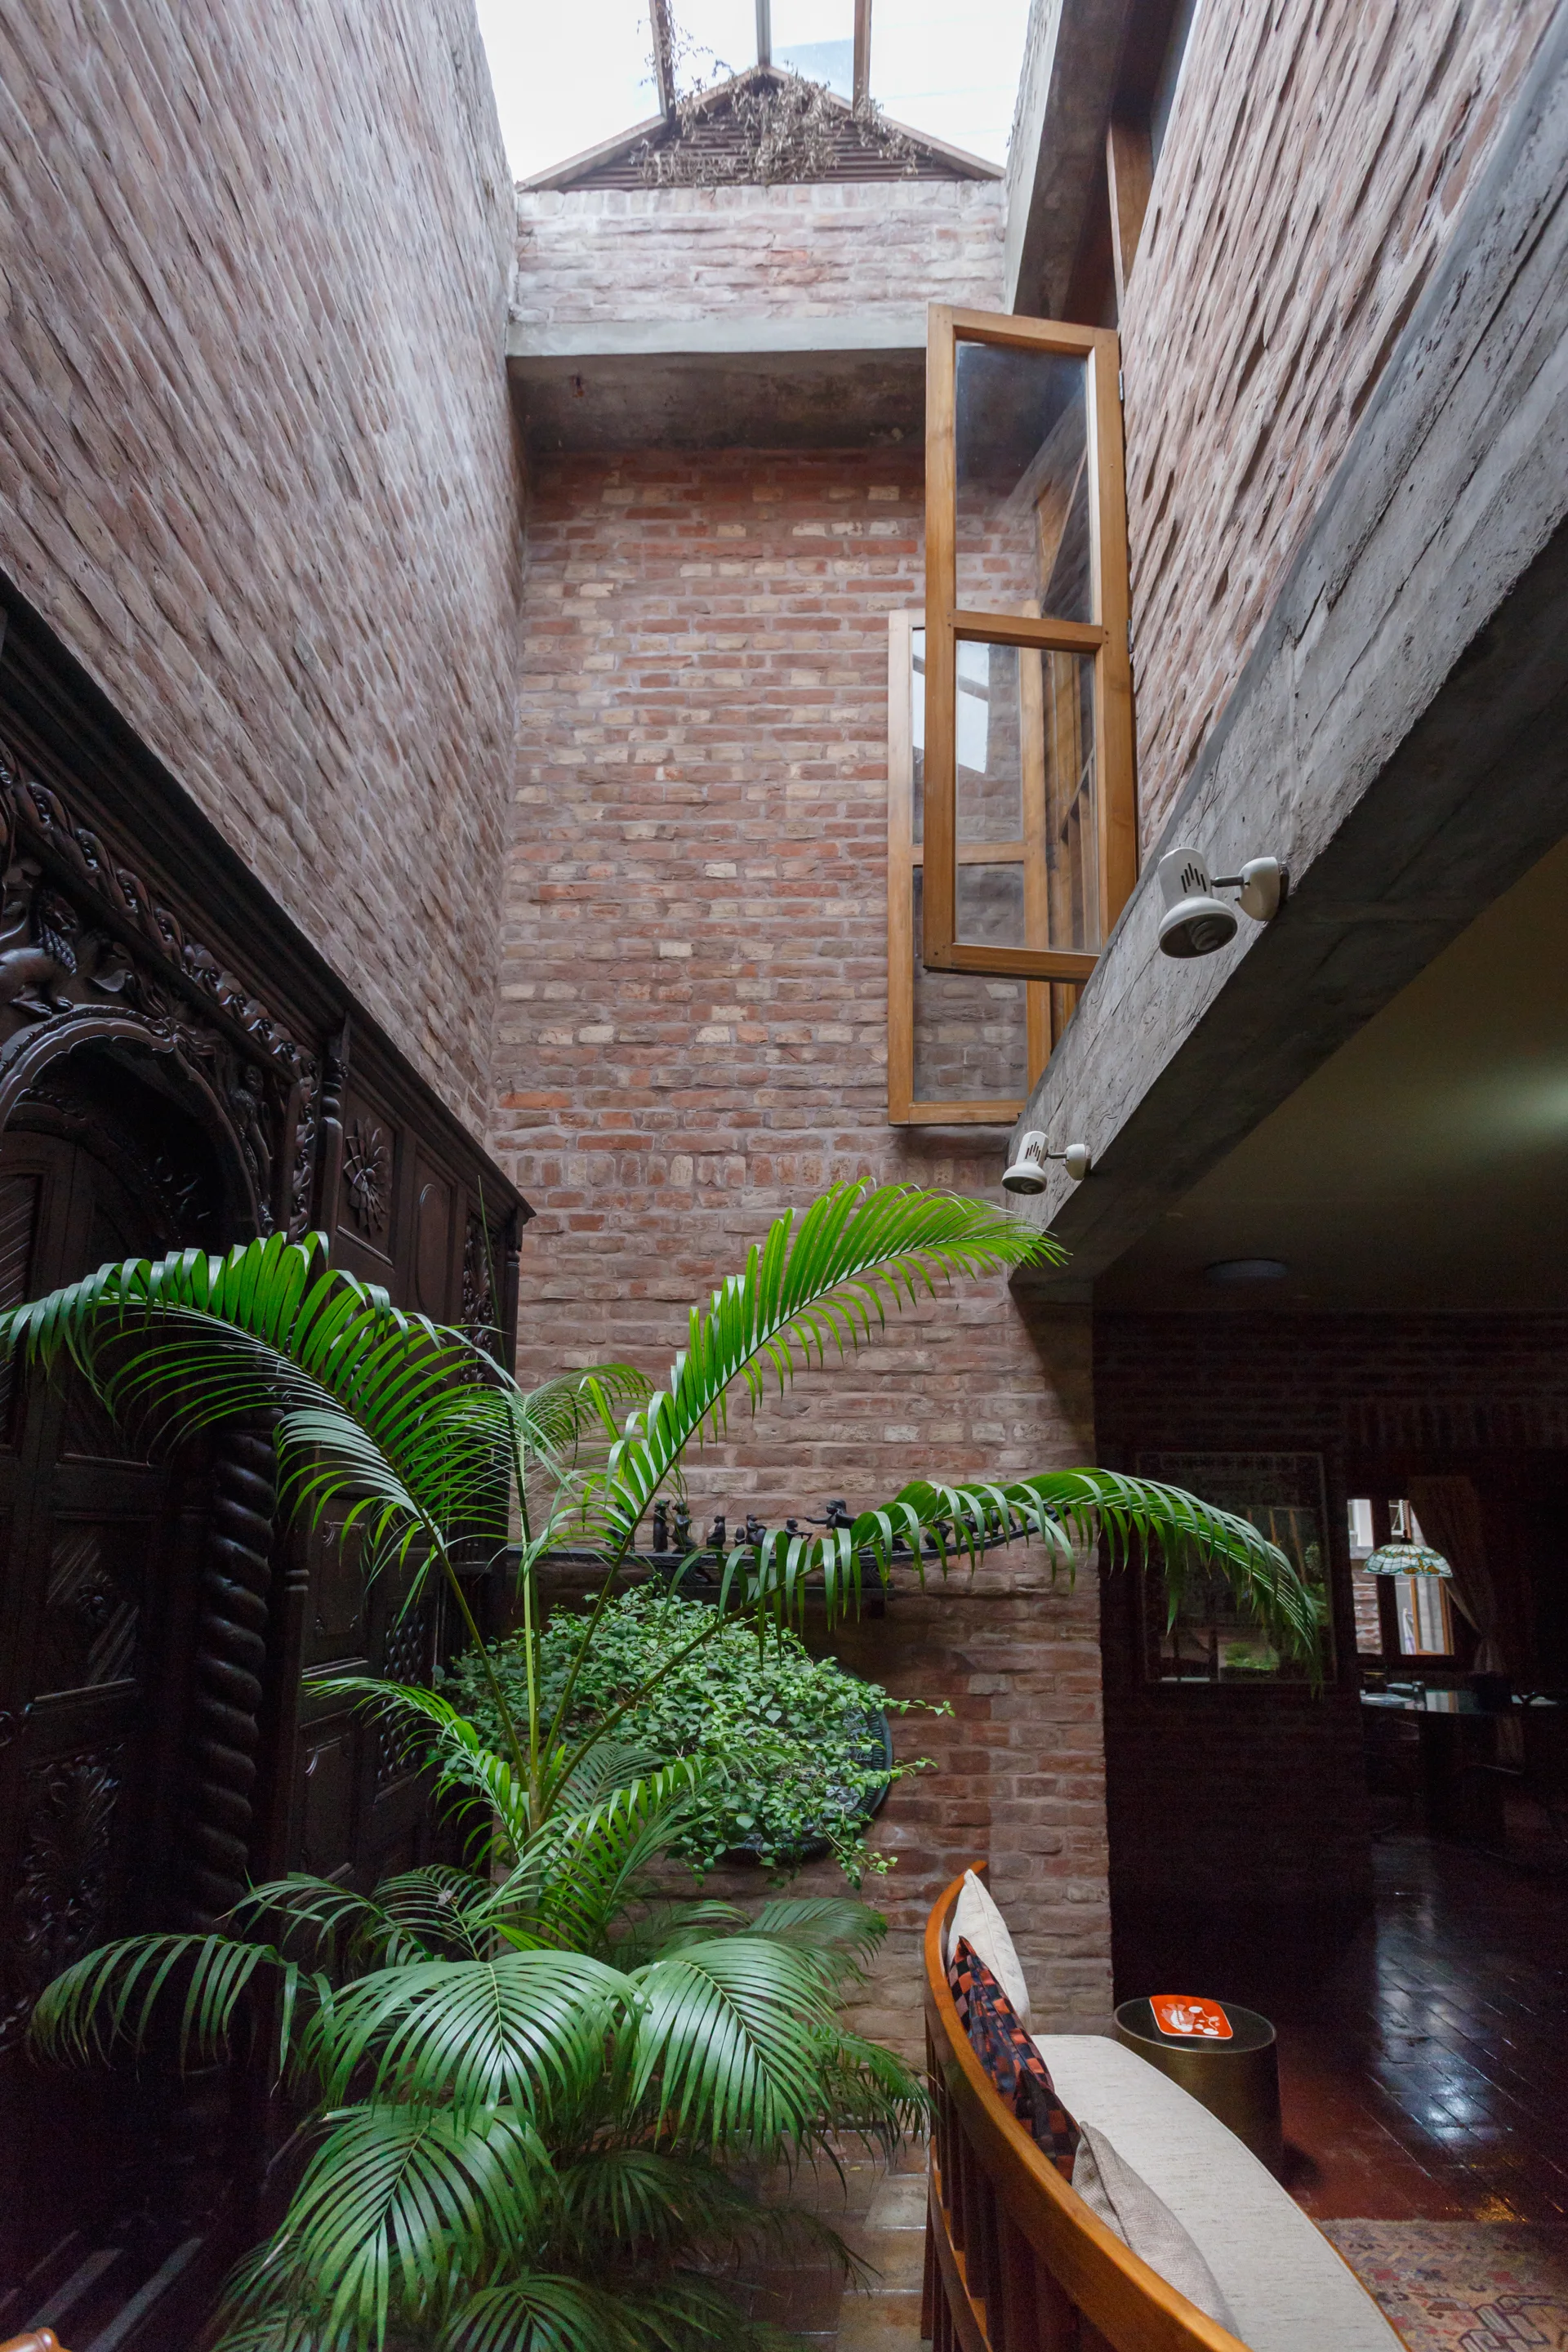
A tall indoor atrium with exposed red brick walls, a skylight overhead, a green potted palm, and an ornate carved wooden door.
Architect’s Family Home & Studio, Bashirul Haq & Associates, Interior, Kitchen, Brick, Beam, Handrail
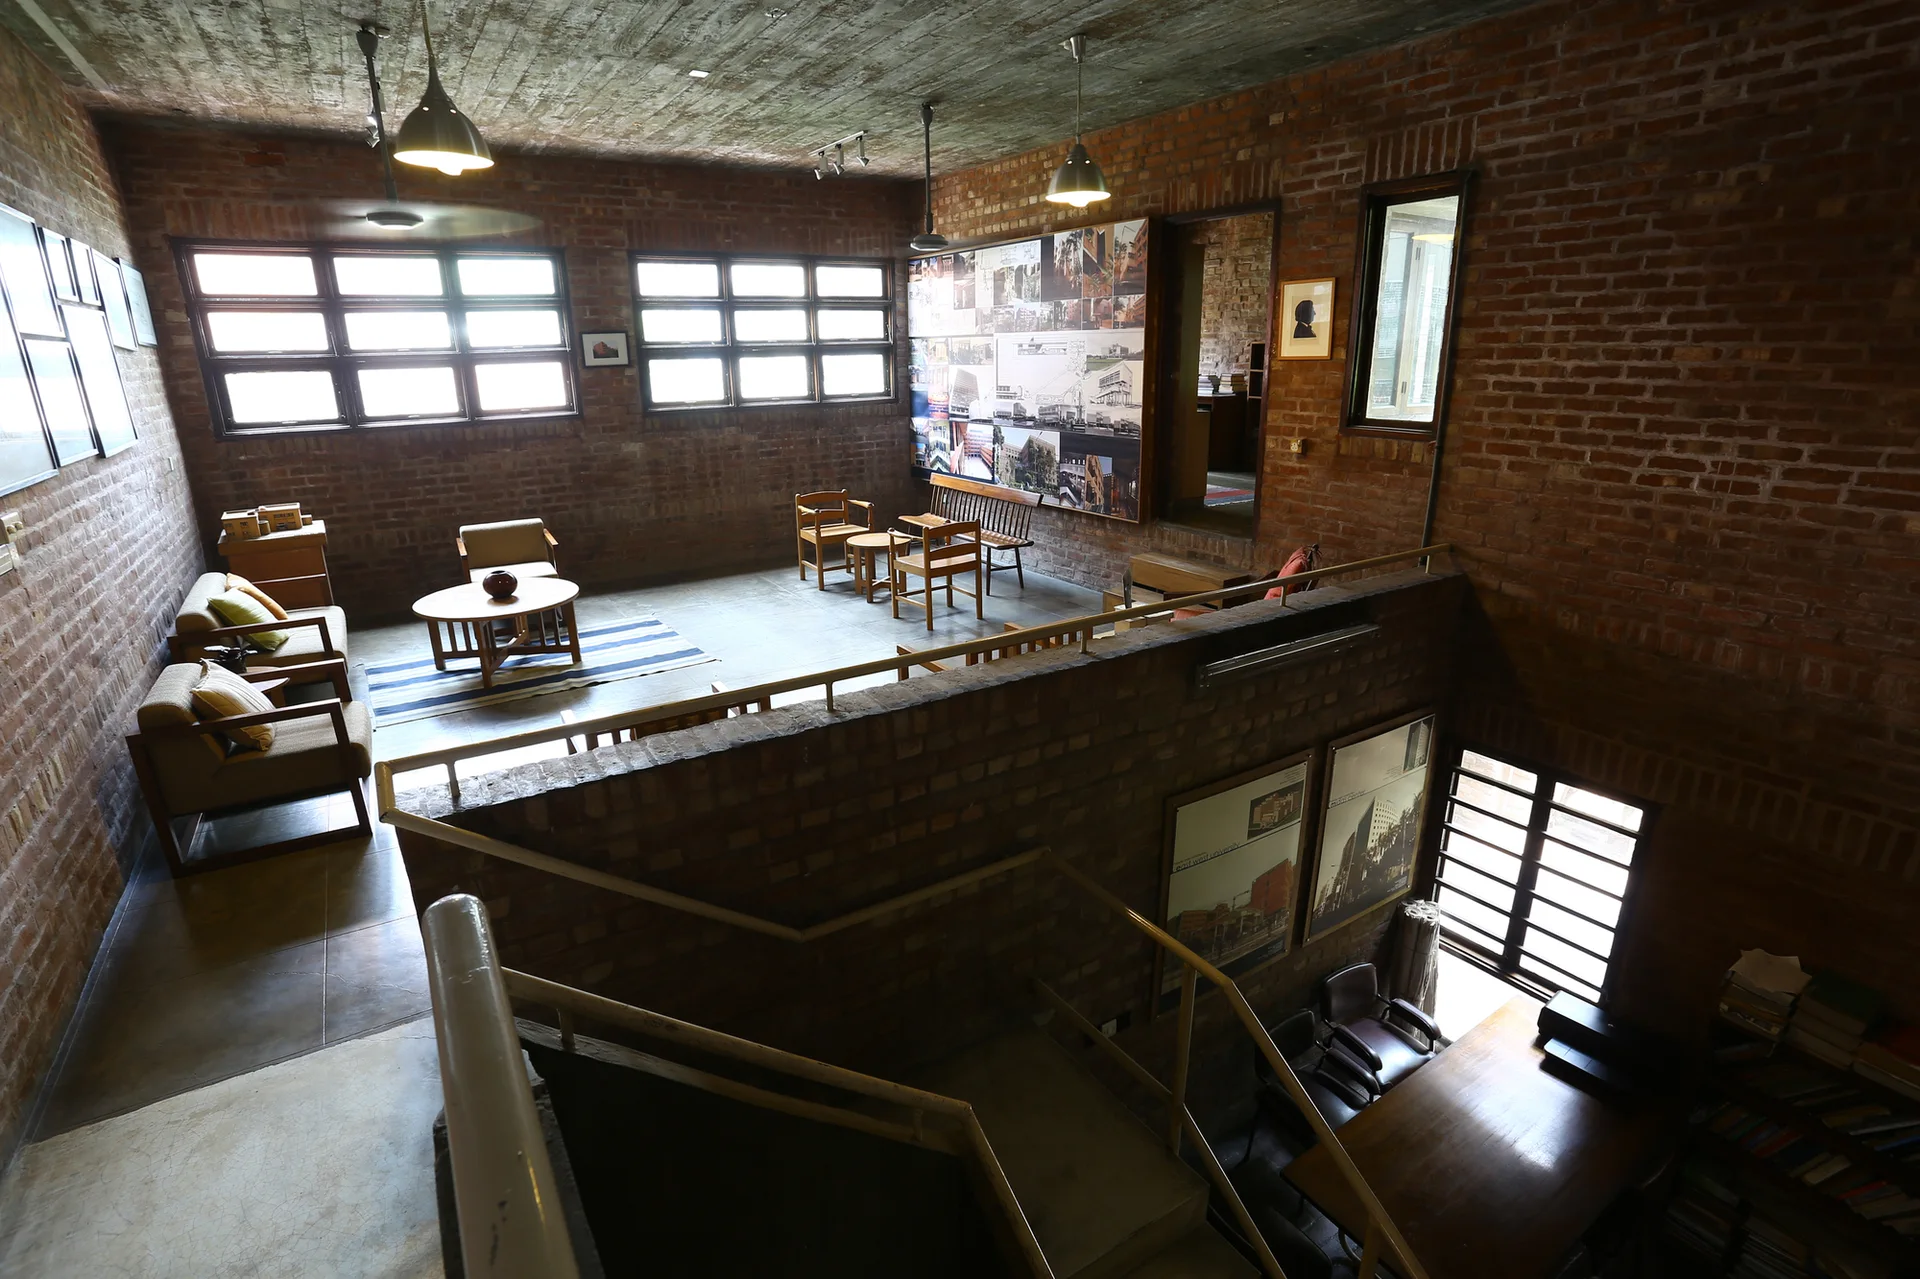
An industrial living room featuring exposed red brick walls, a raw concrete ceiling, wooden armchairs, and a large architectural photo collage.