Skip to content

PROJECT

Ipojuca Apartment

by Balaio Arquitetura

18 images

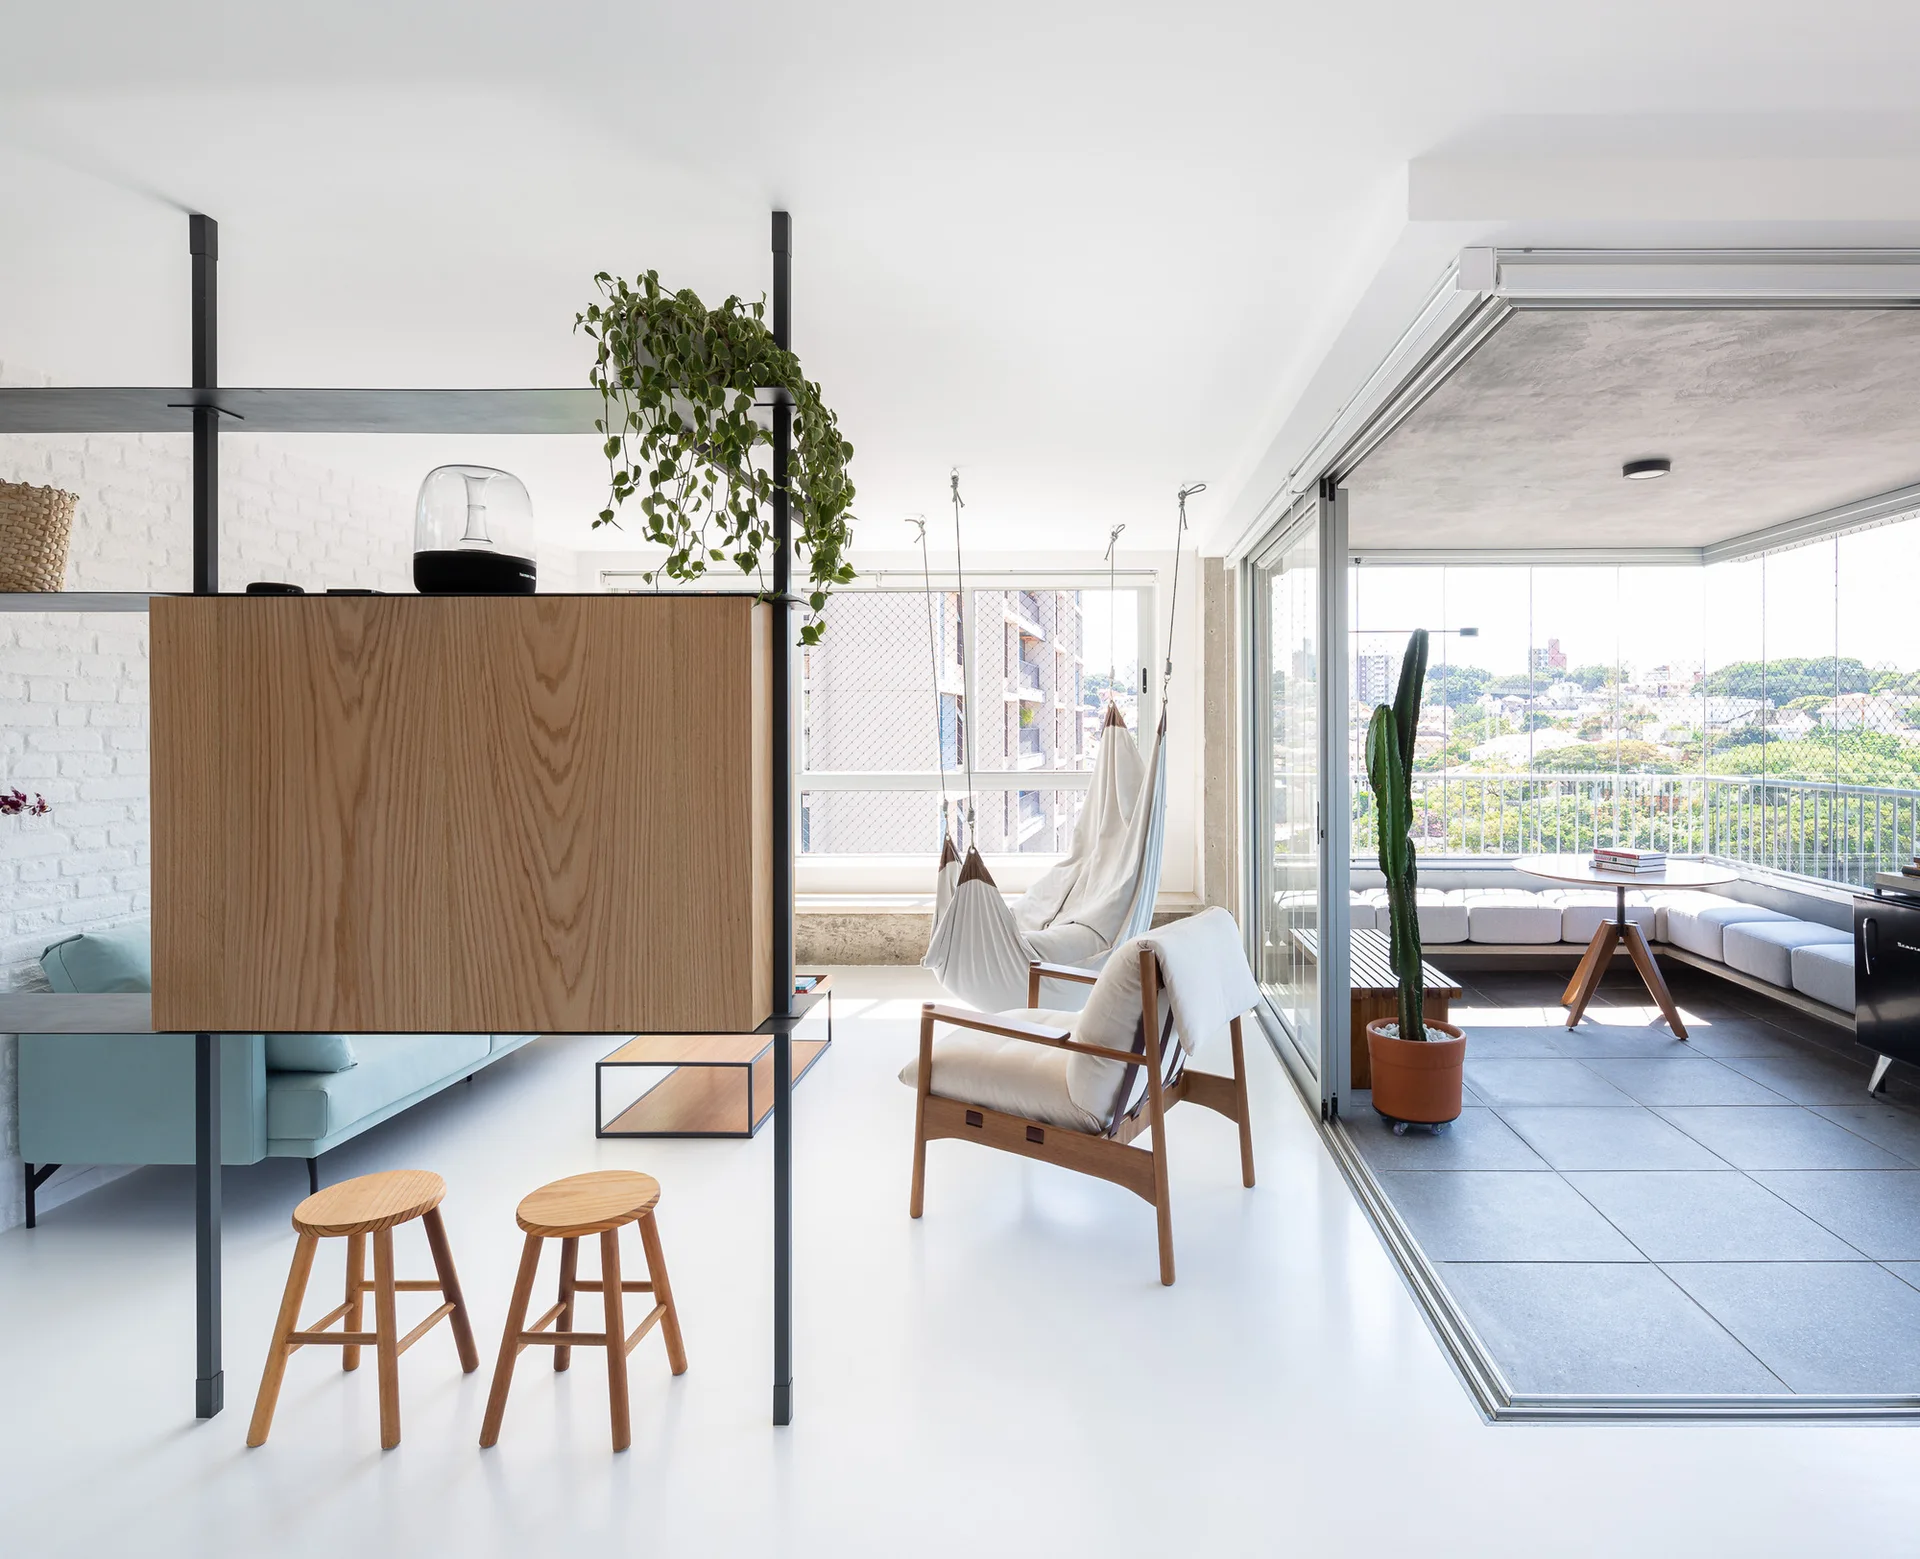
A bright minimalist living room features a white floor, a wooden room divider, a hanging hammock chair, and sliding glass doors opening to a balcony.
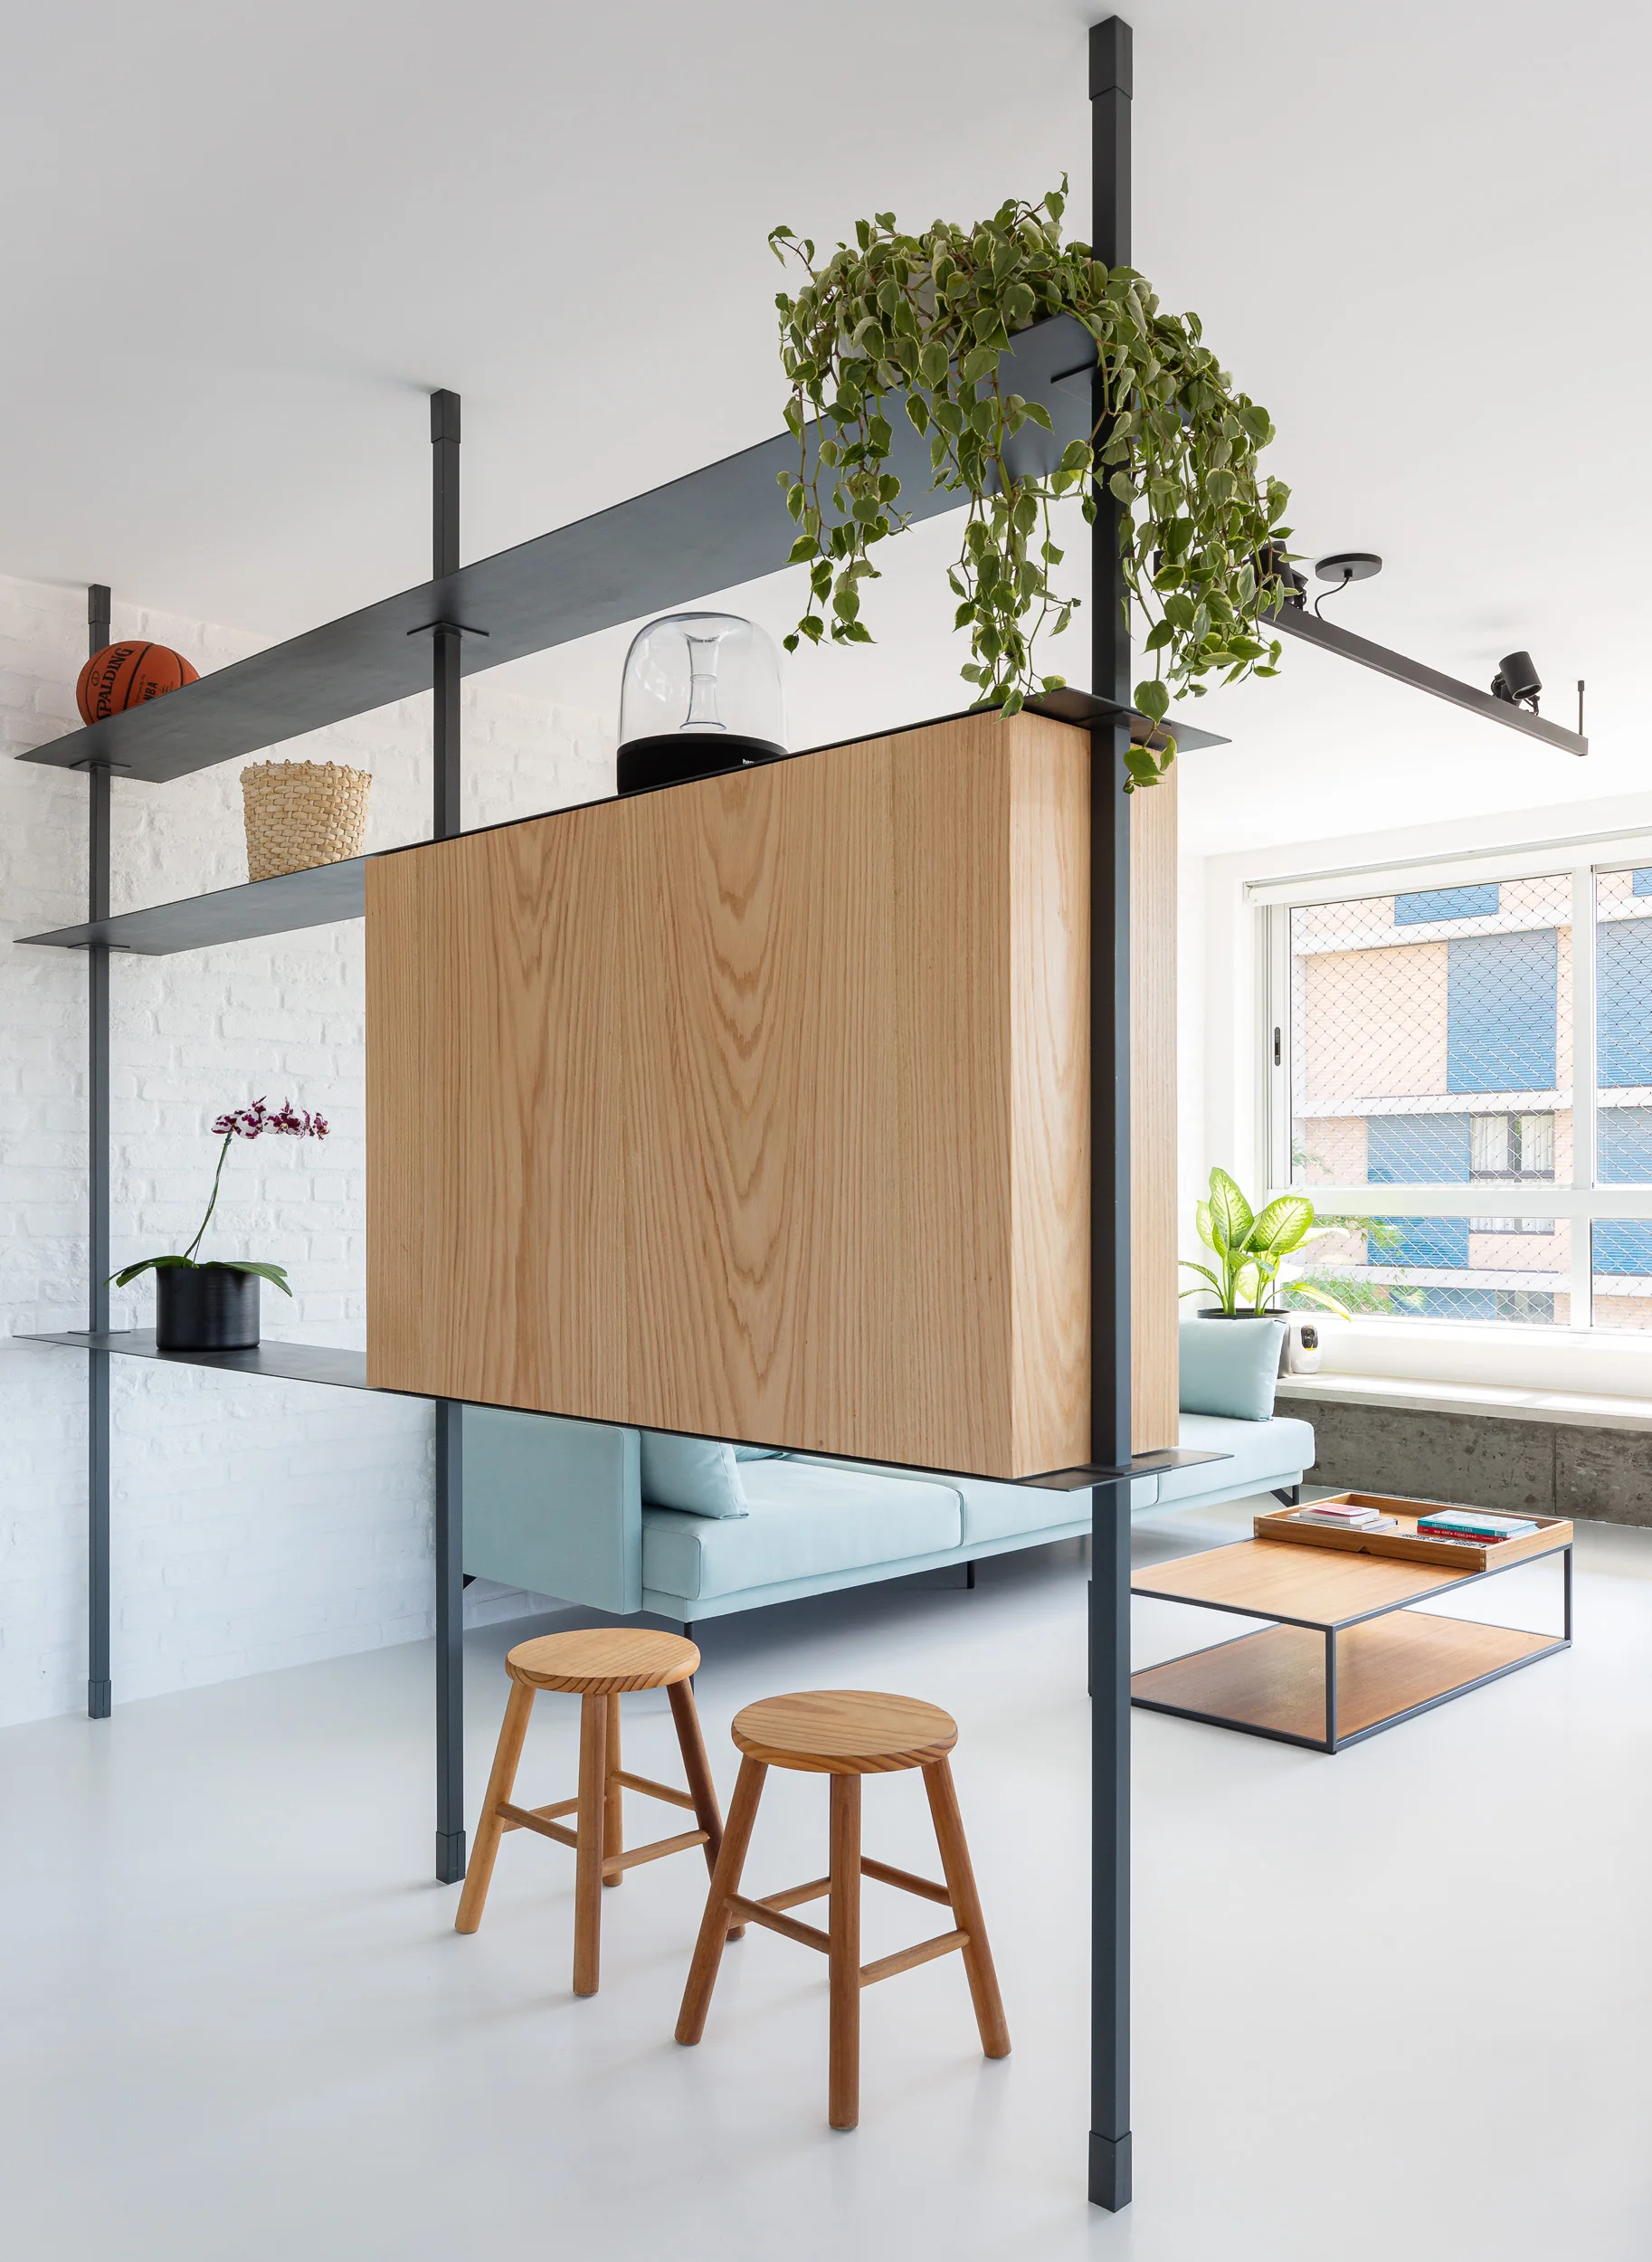
A black metal shelving room divider with a wooden cabinet stands in a bright room with a light blue sofa and wooden stools.
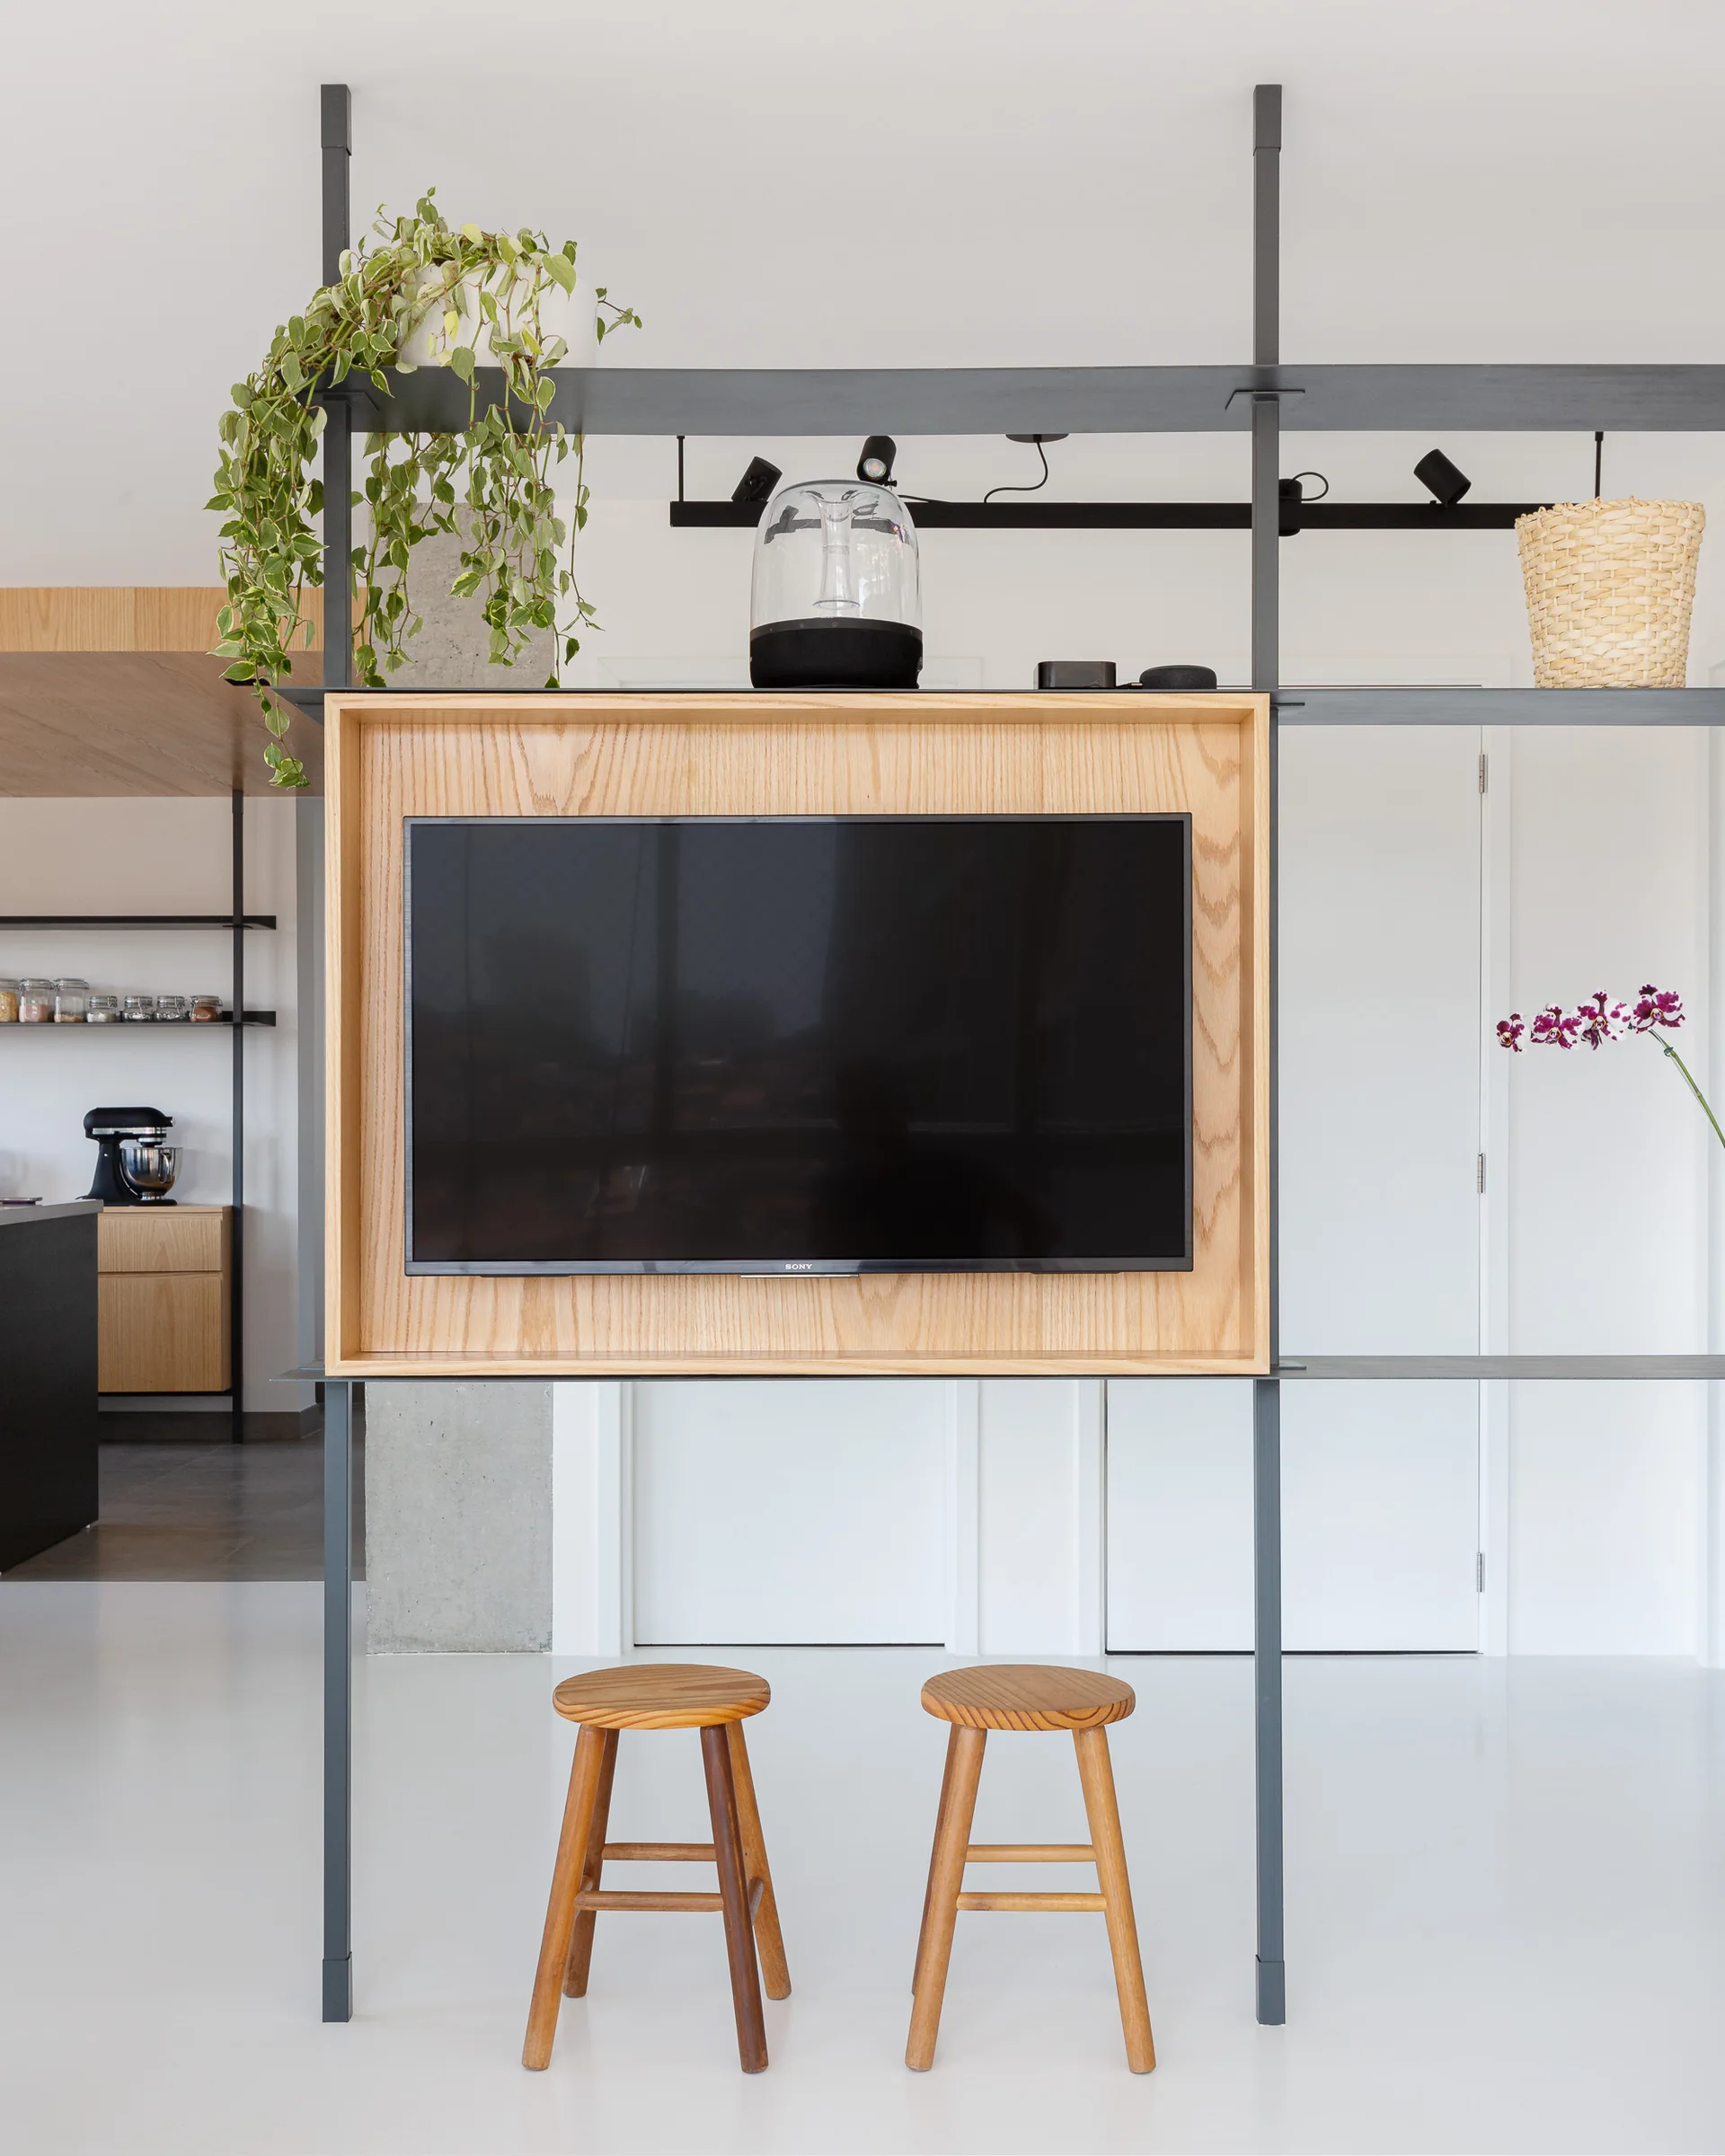
A black metal shelving unit acts as a room divider with a television mounted inside a light wood enclosure above two wooden stools.
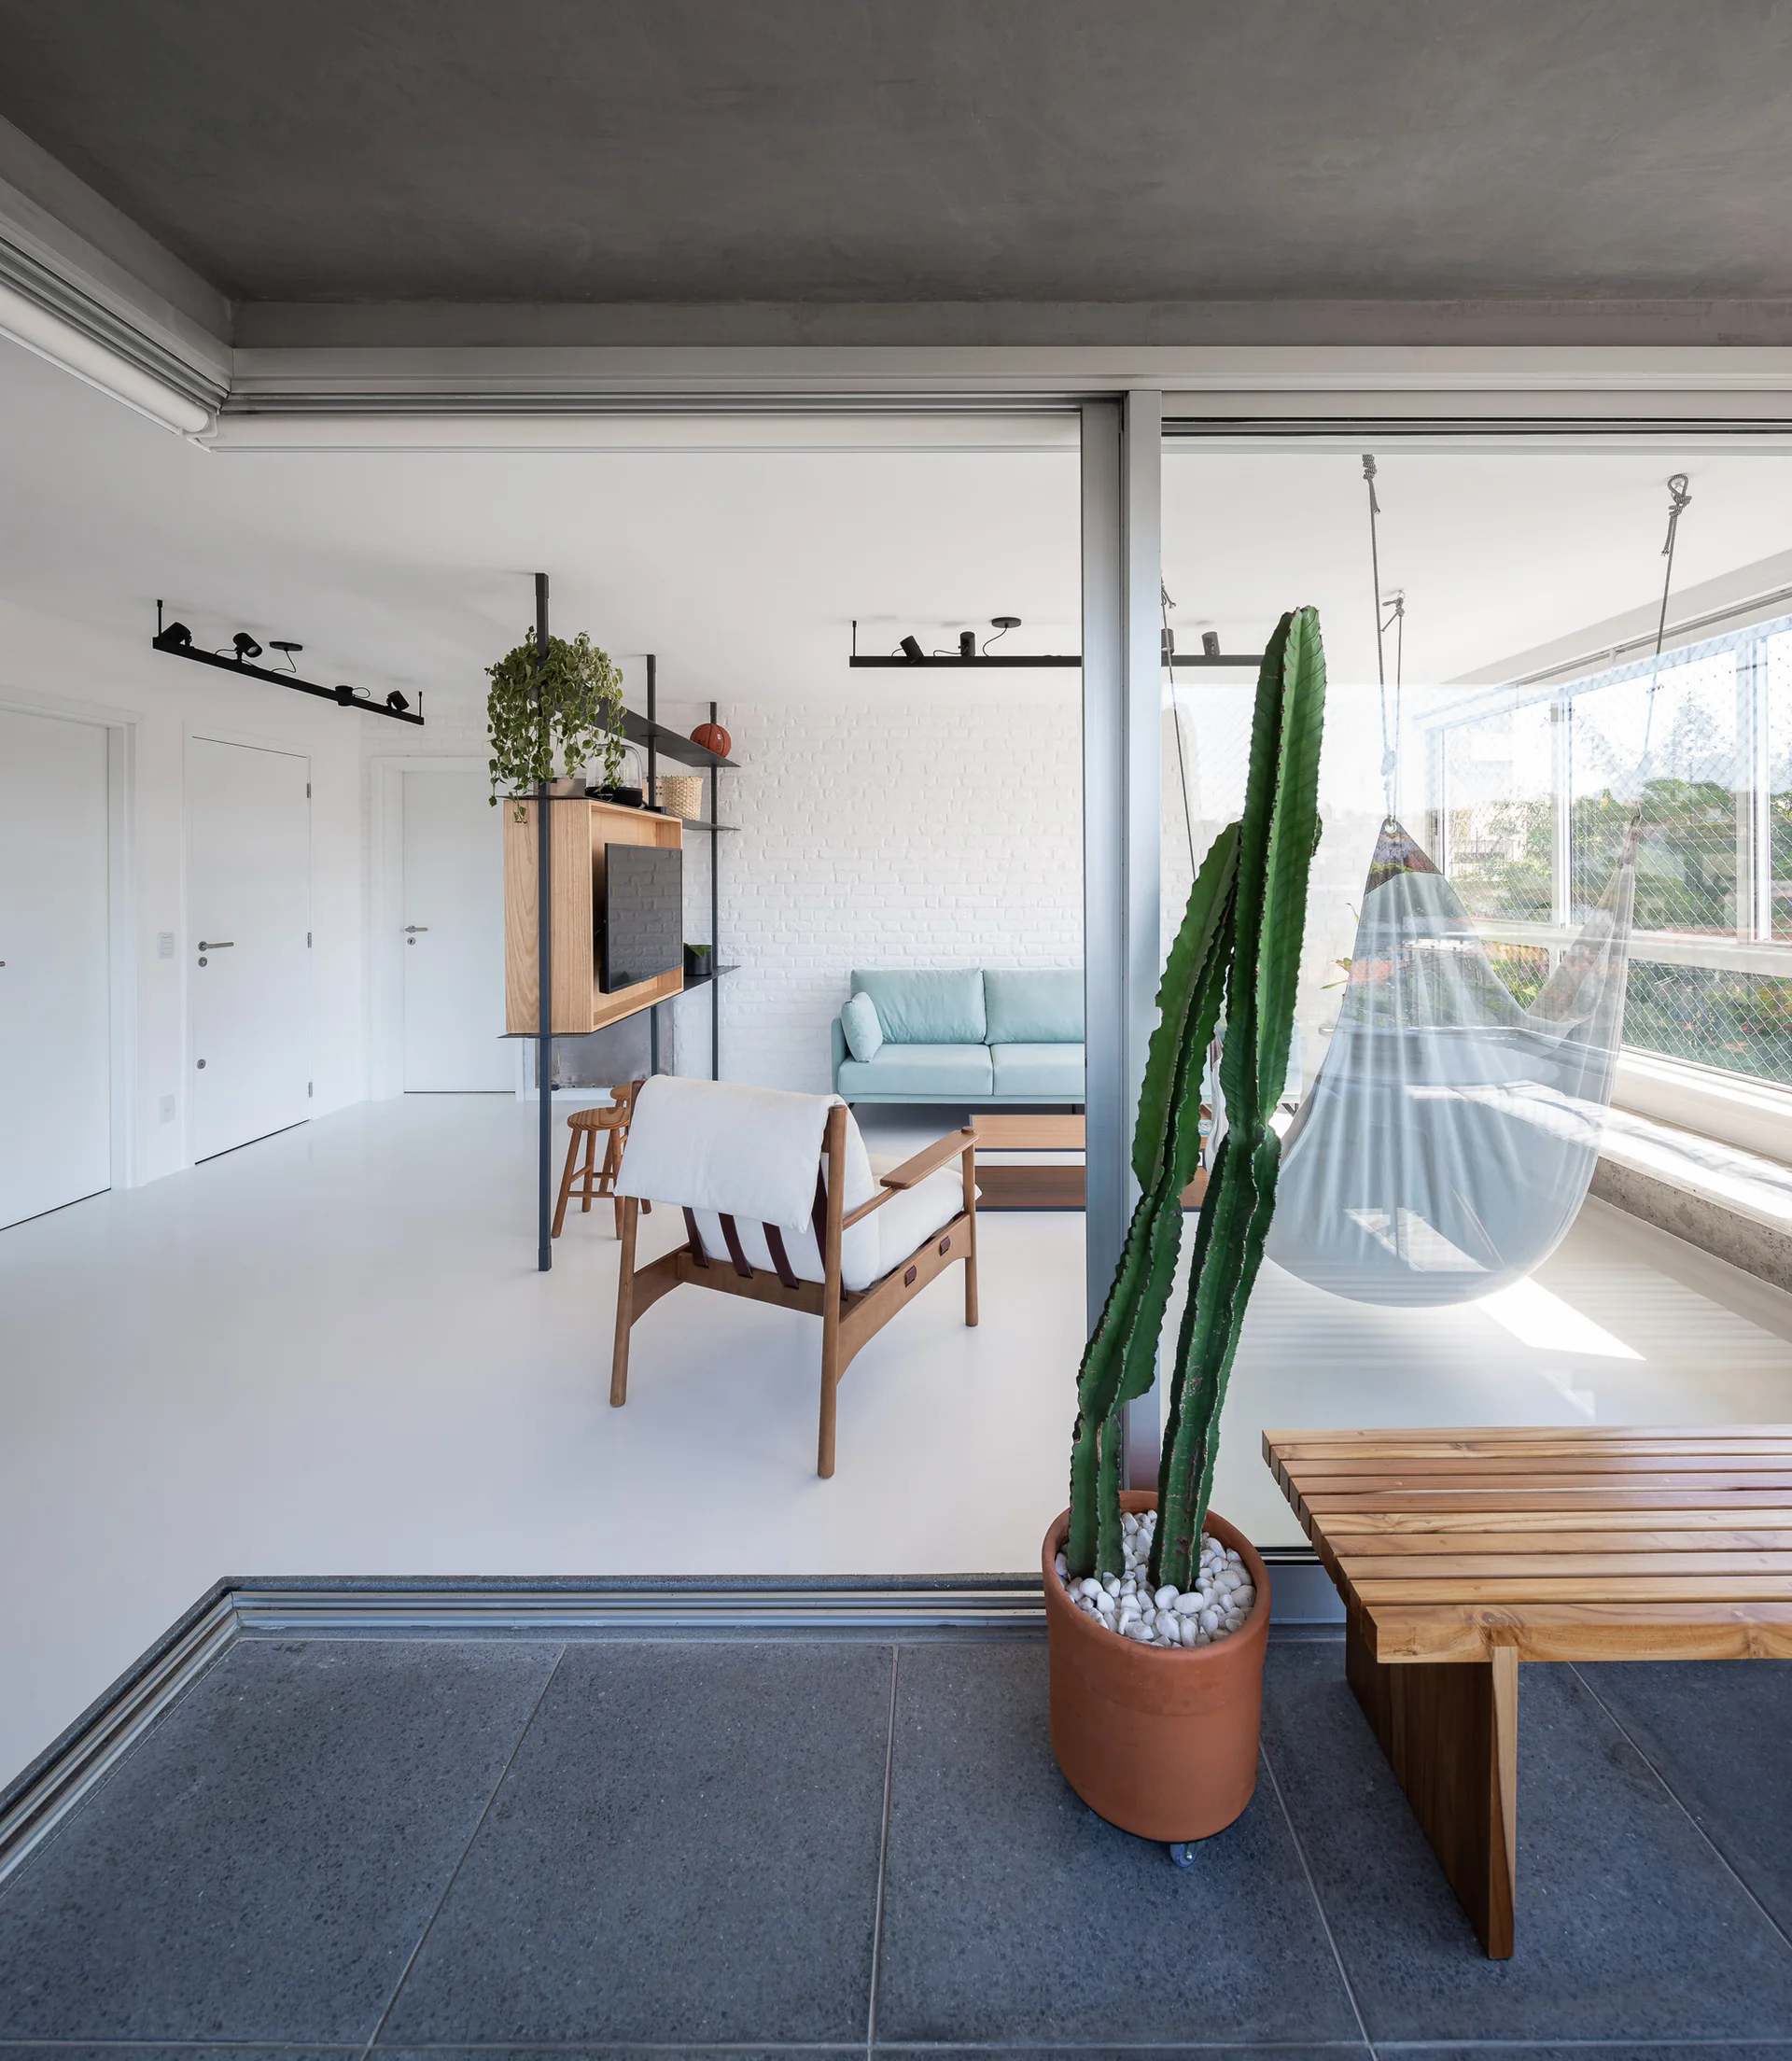
A minimalist living room with white floors features a light blue sofa, a wooden lounge chair, and a sliding glass door opening to a balcony with a hammock.
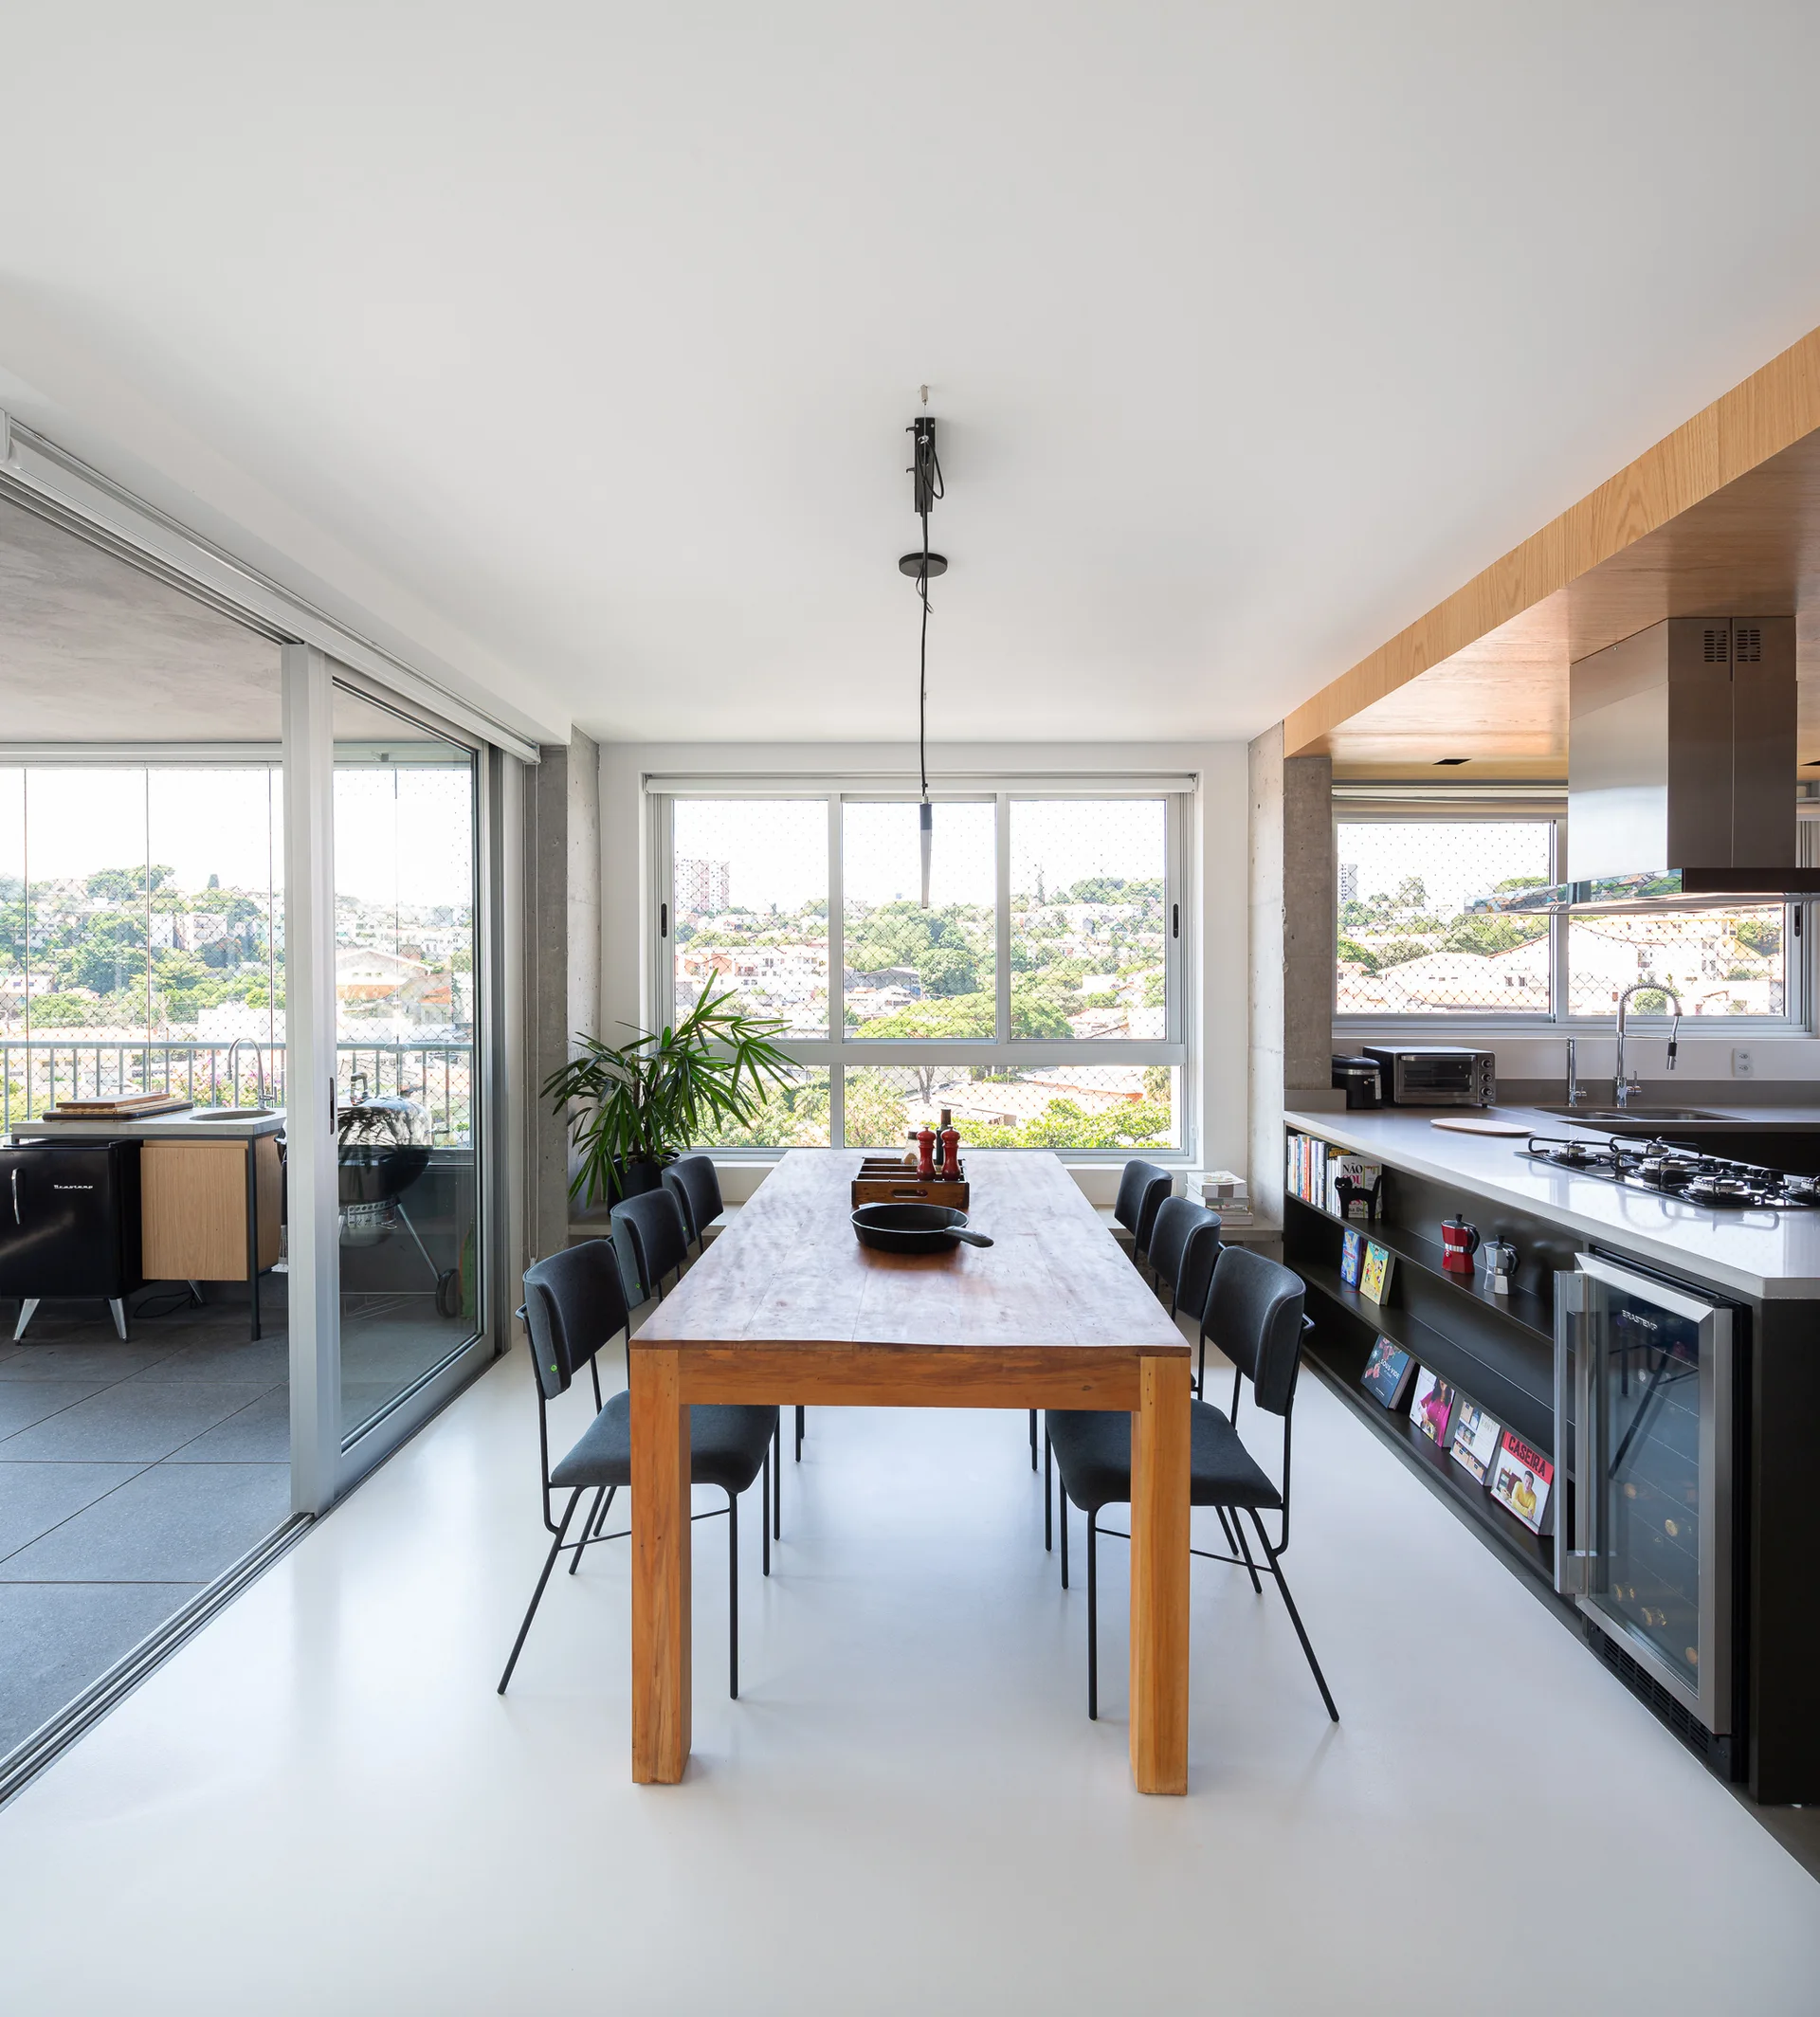
A modern open-plan dining room with a long wood table, black chairs, a seamless white floor, and glass sliding doors leading to a balcony.
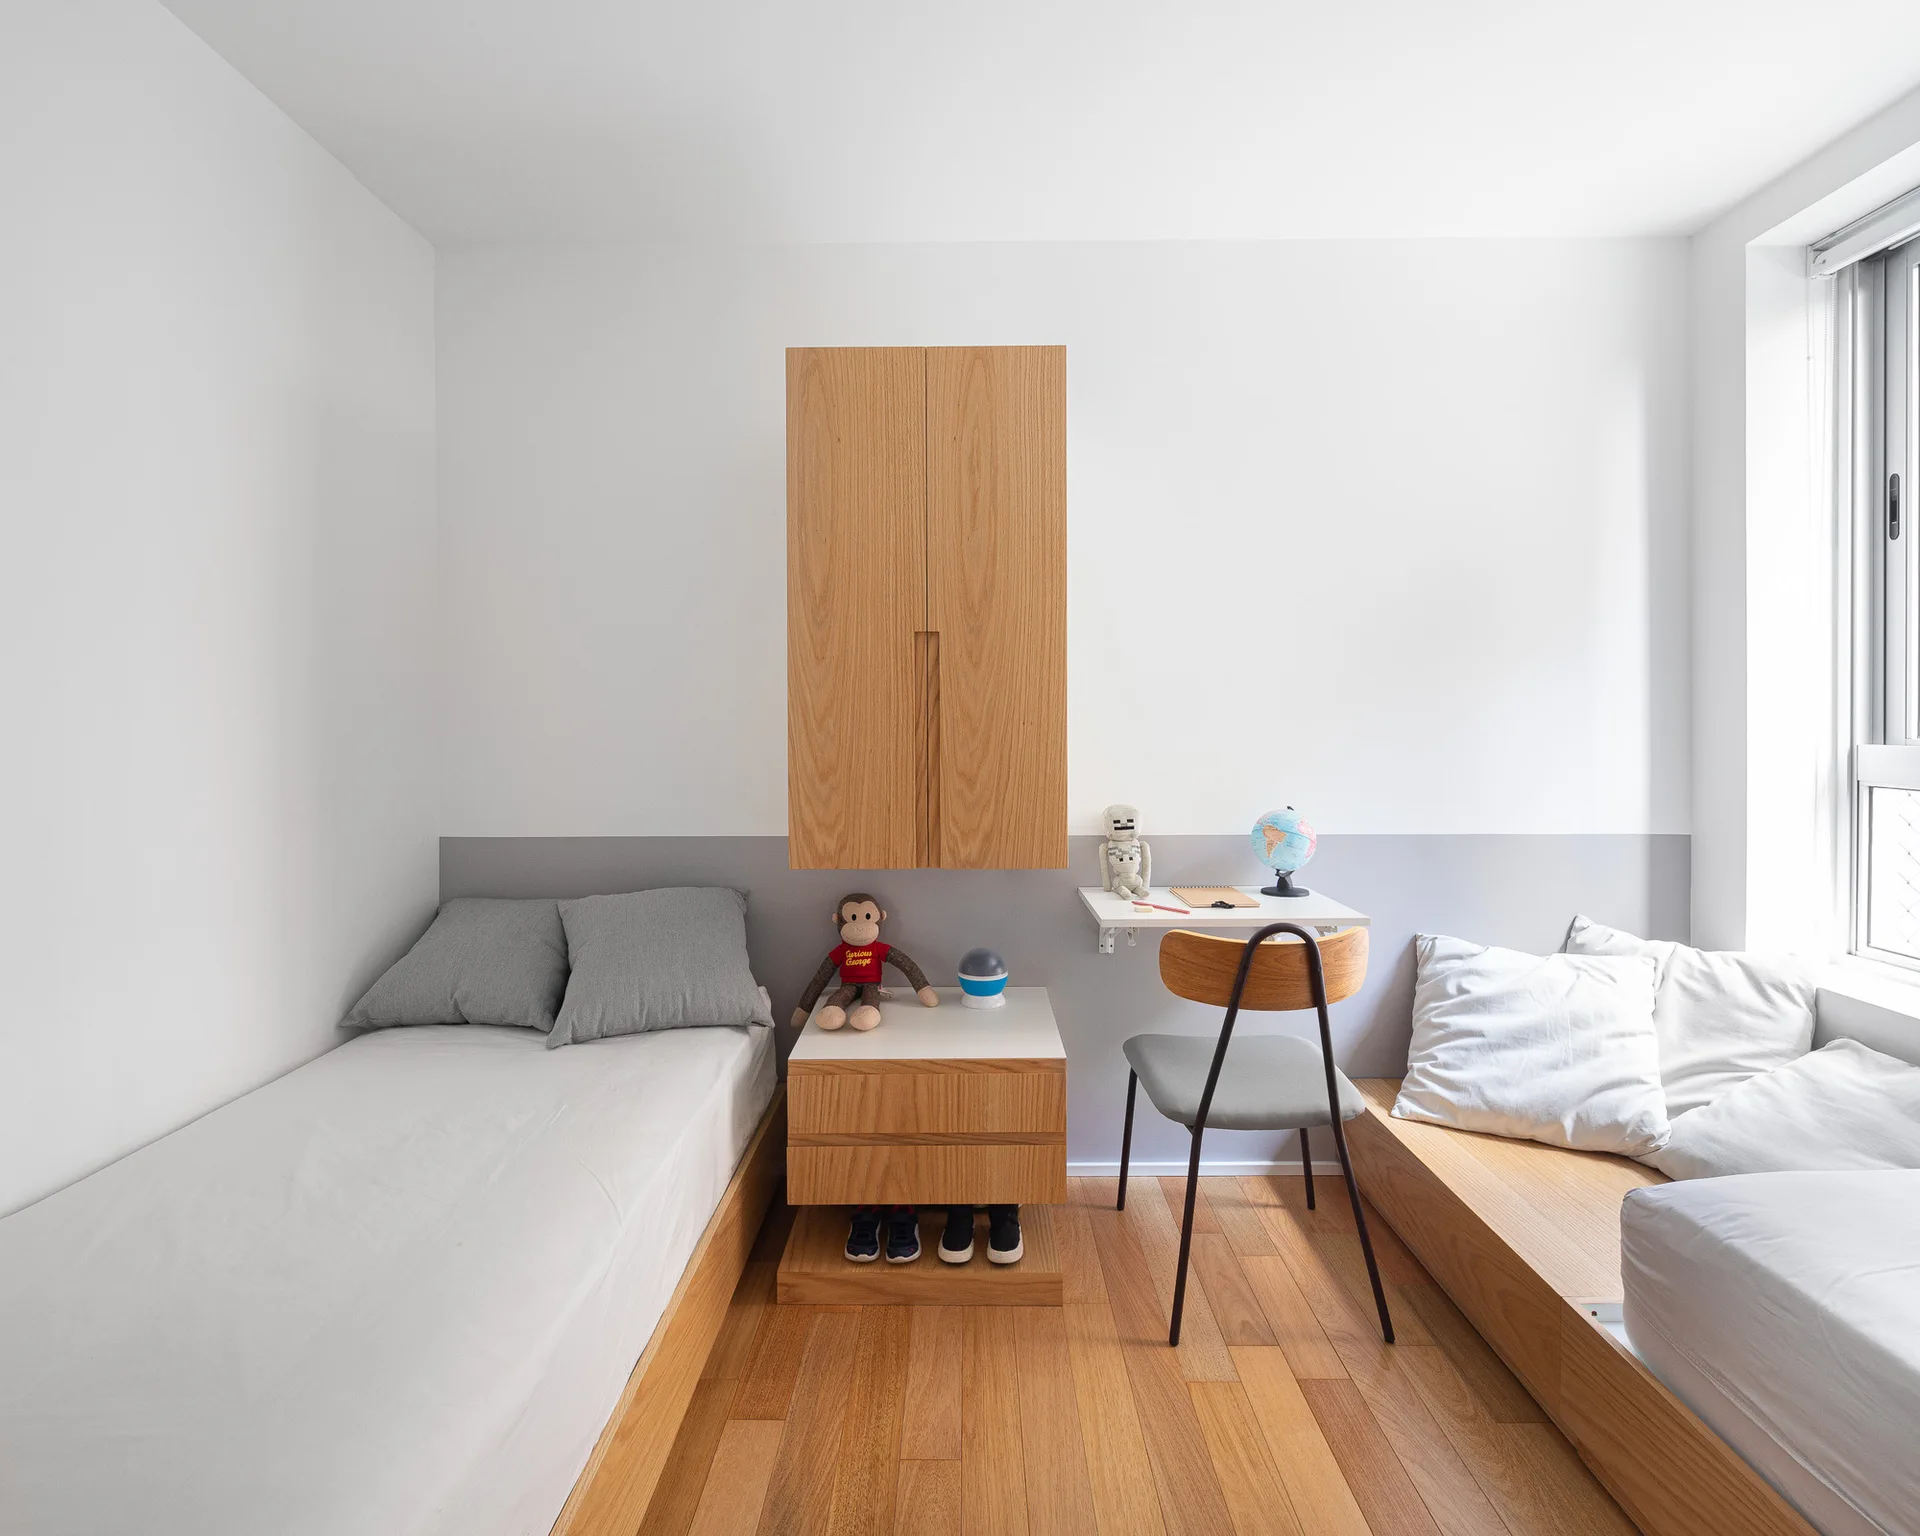
A minimalist children's bedroom featuring two wooden platform beds, a floating desk, and a wall-mounted wooden cabinet against a white and grey wall.
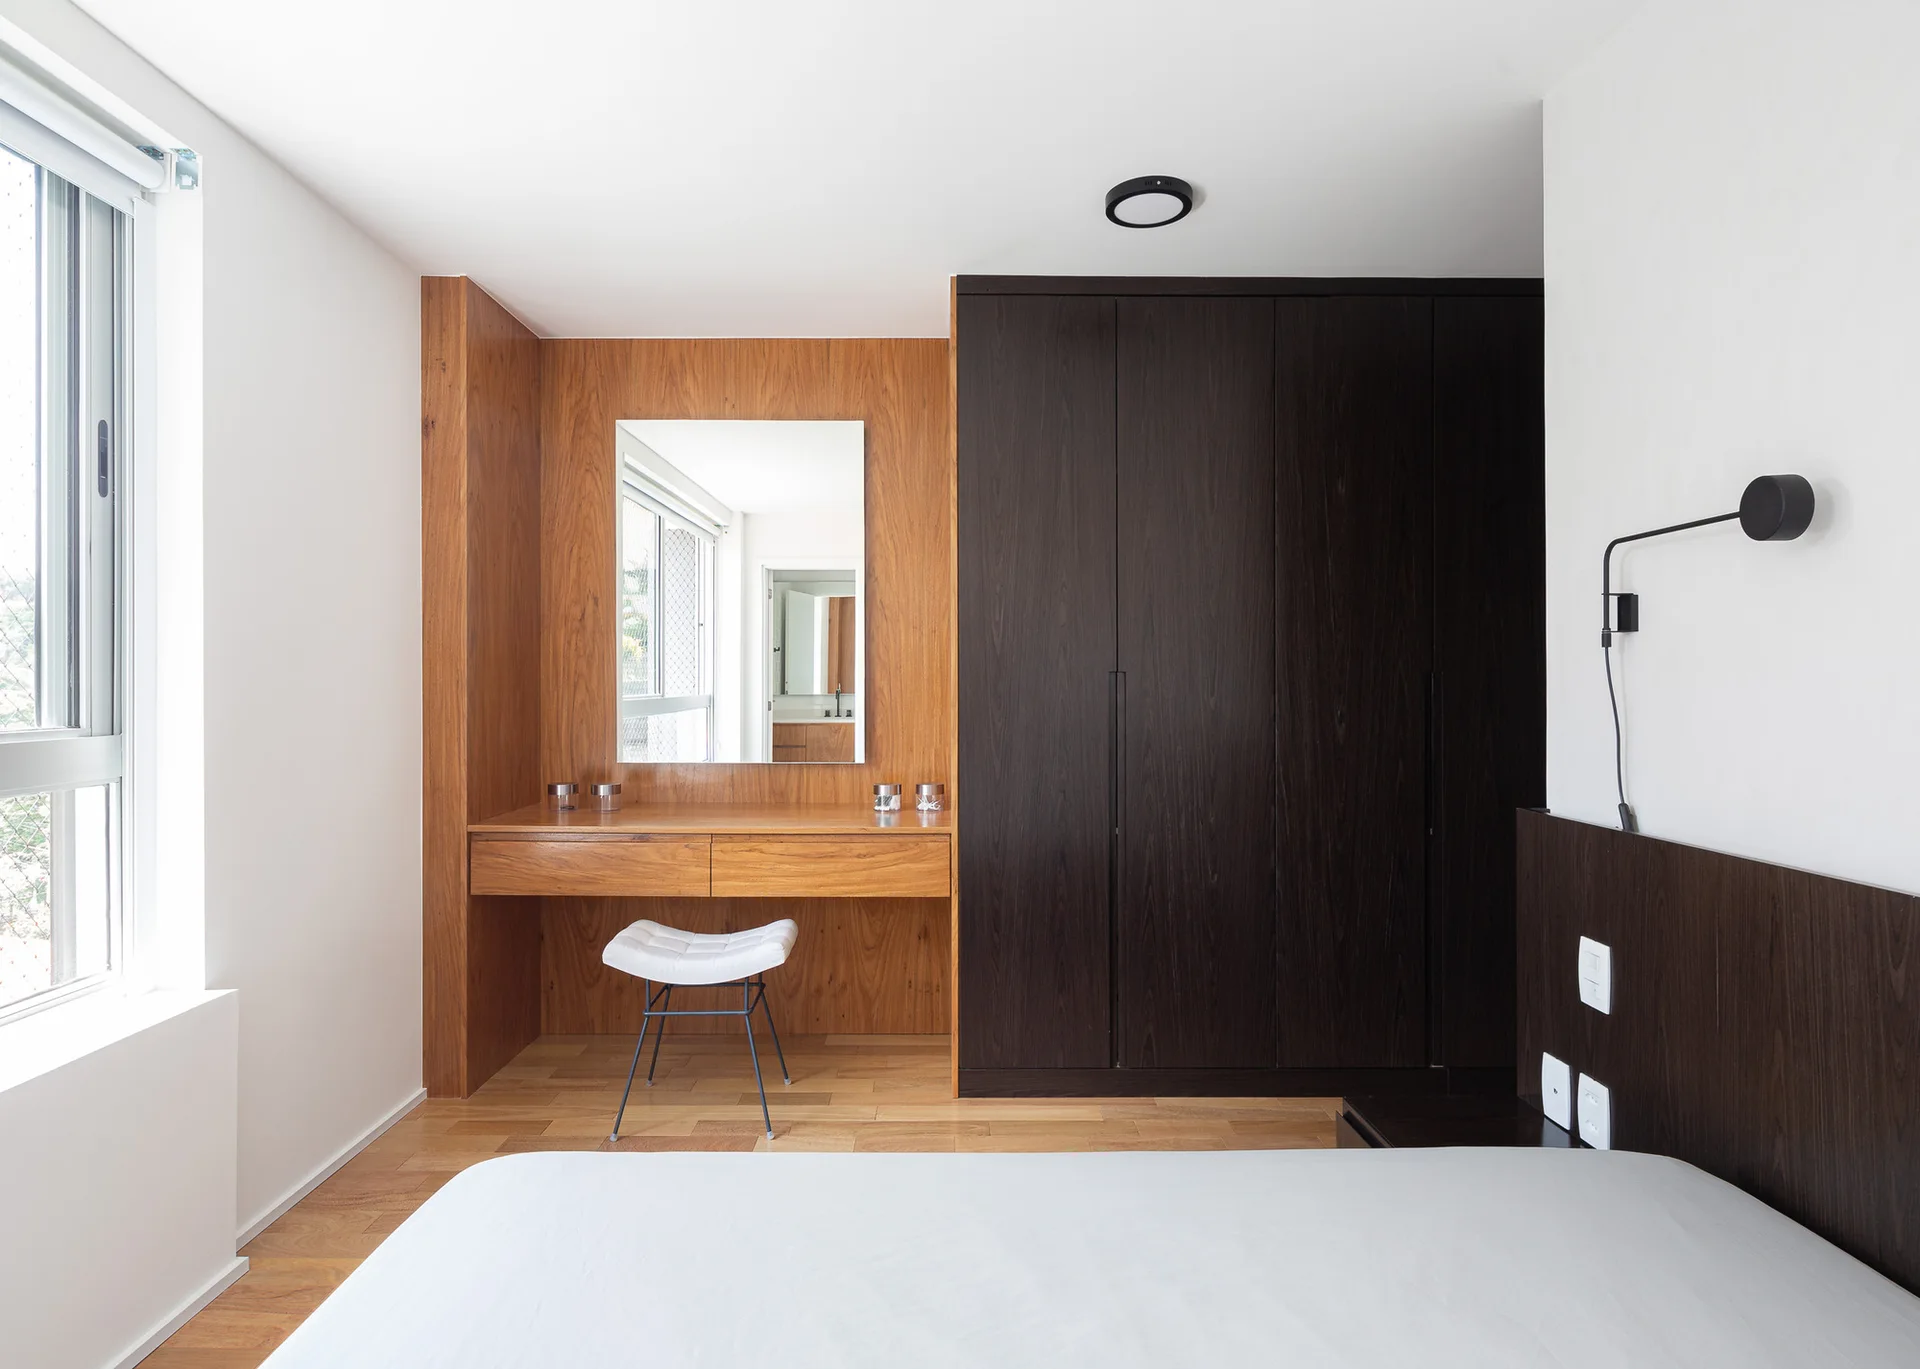
A modern bedroom featuring a built-in light wood vanity next to a tall dark wood wardrobe, with a white bed in the foreground.
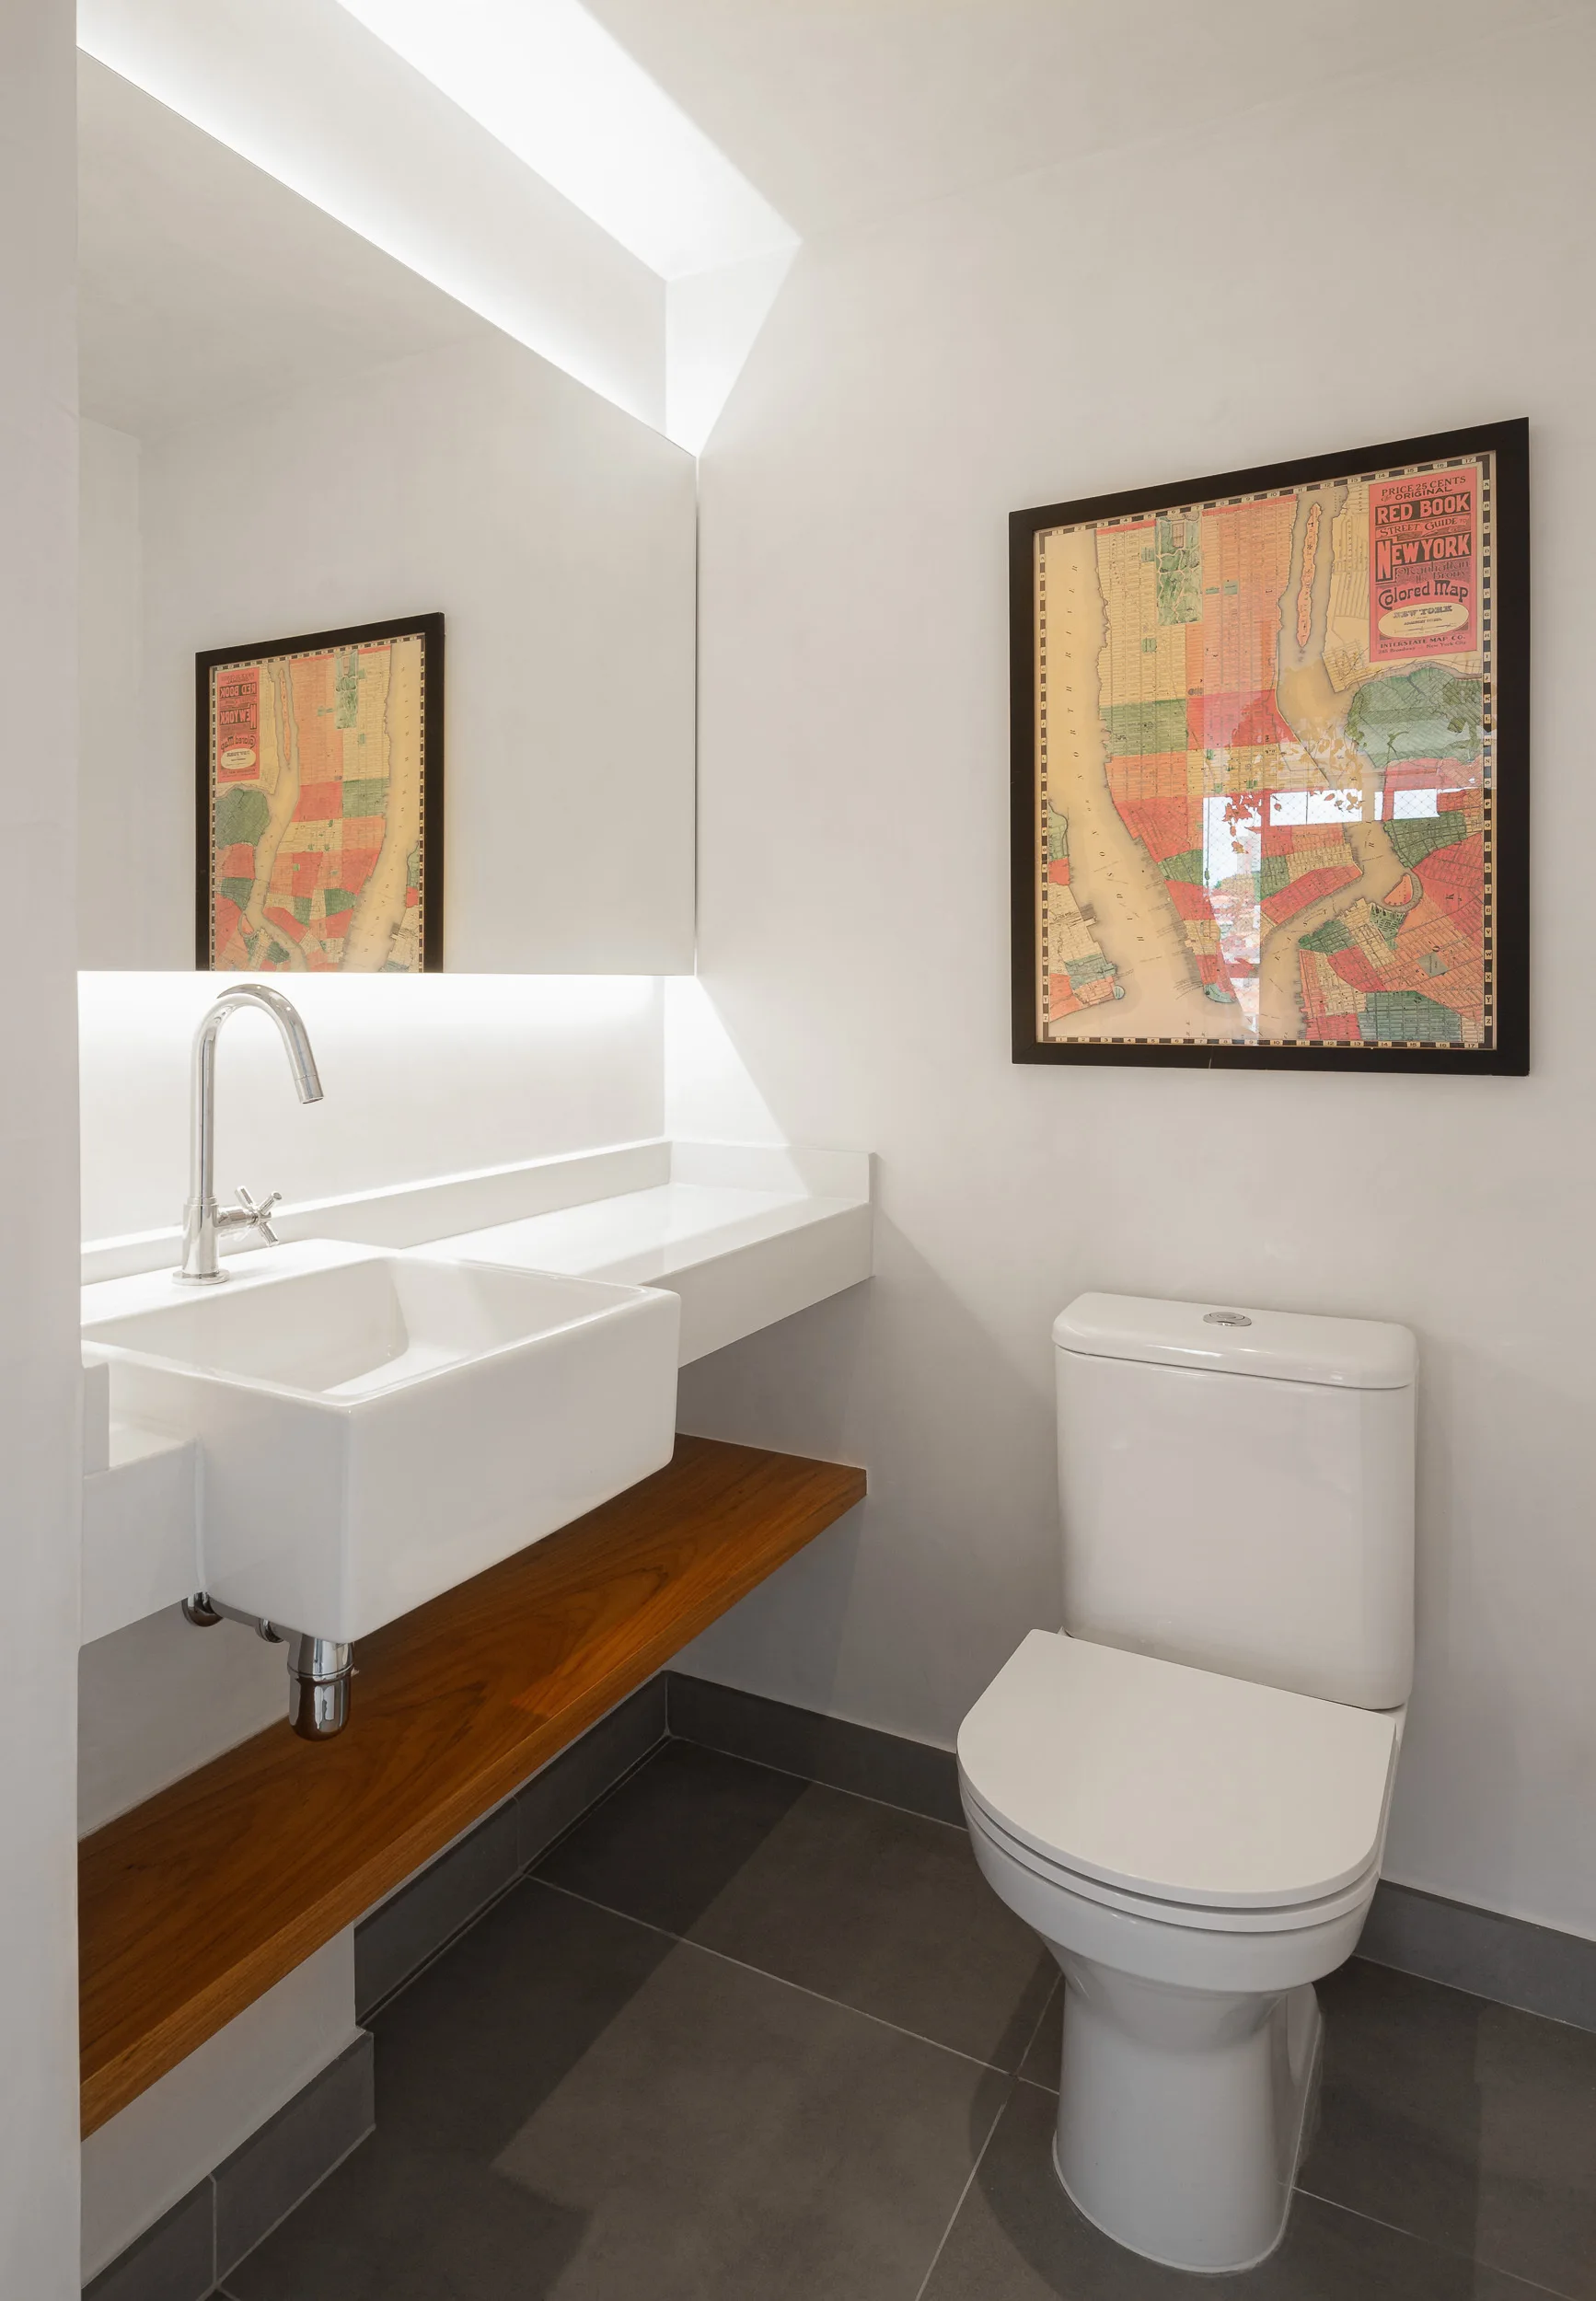
A minimalist powder room with a white toilet, a floating sink with a warm wood shelf underneath, and a framed vintage map on the wall.
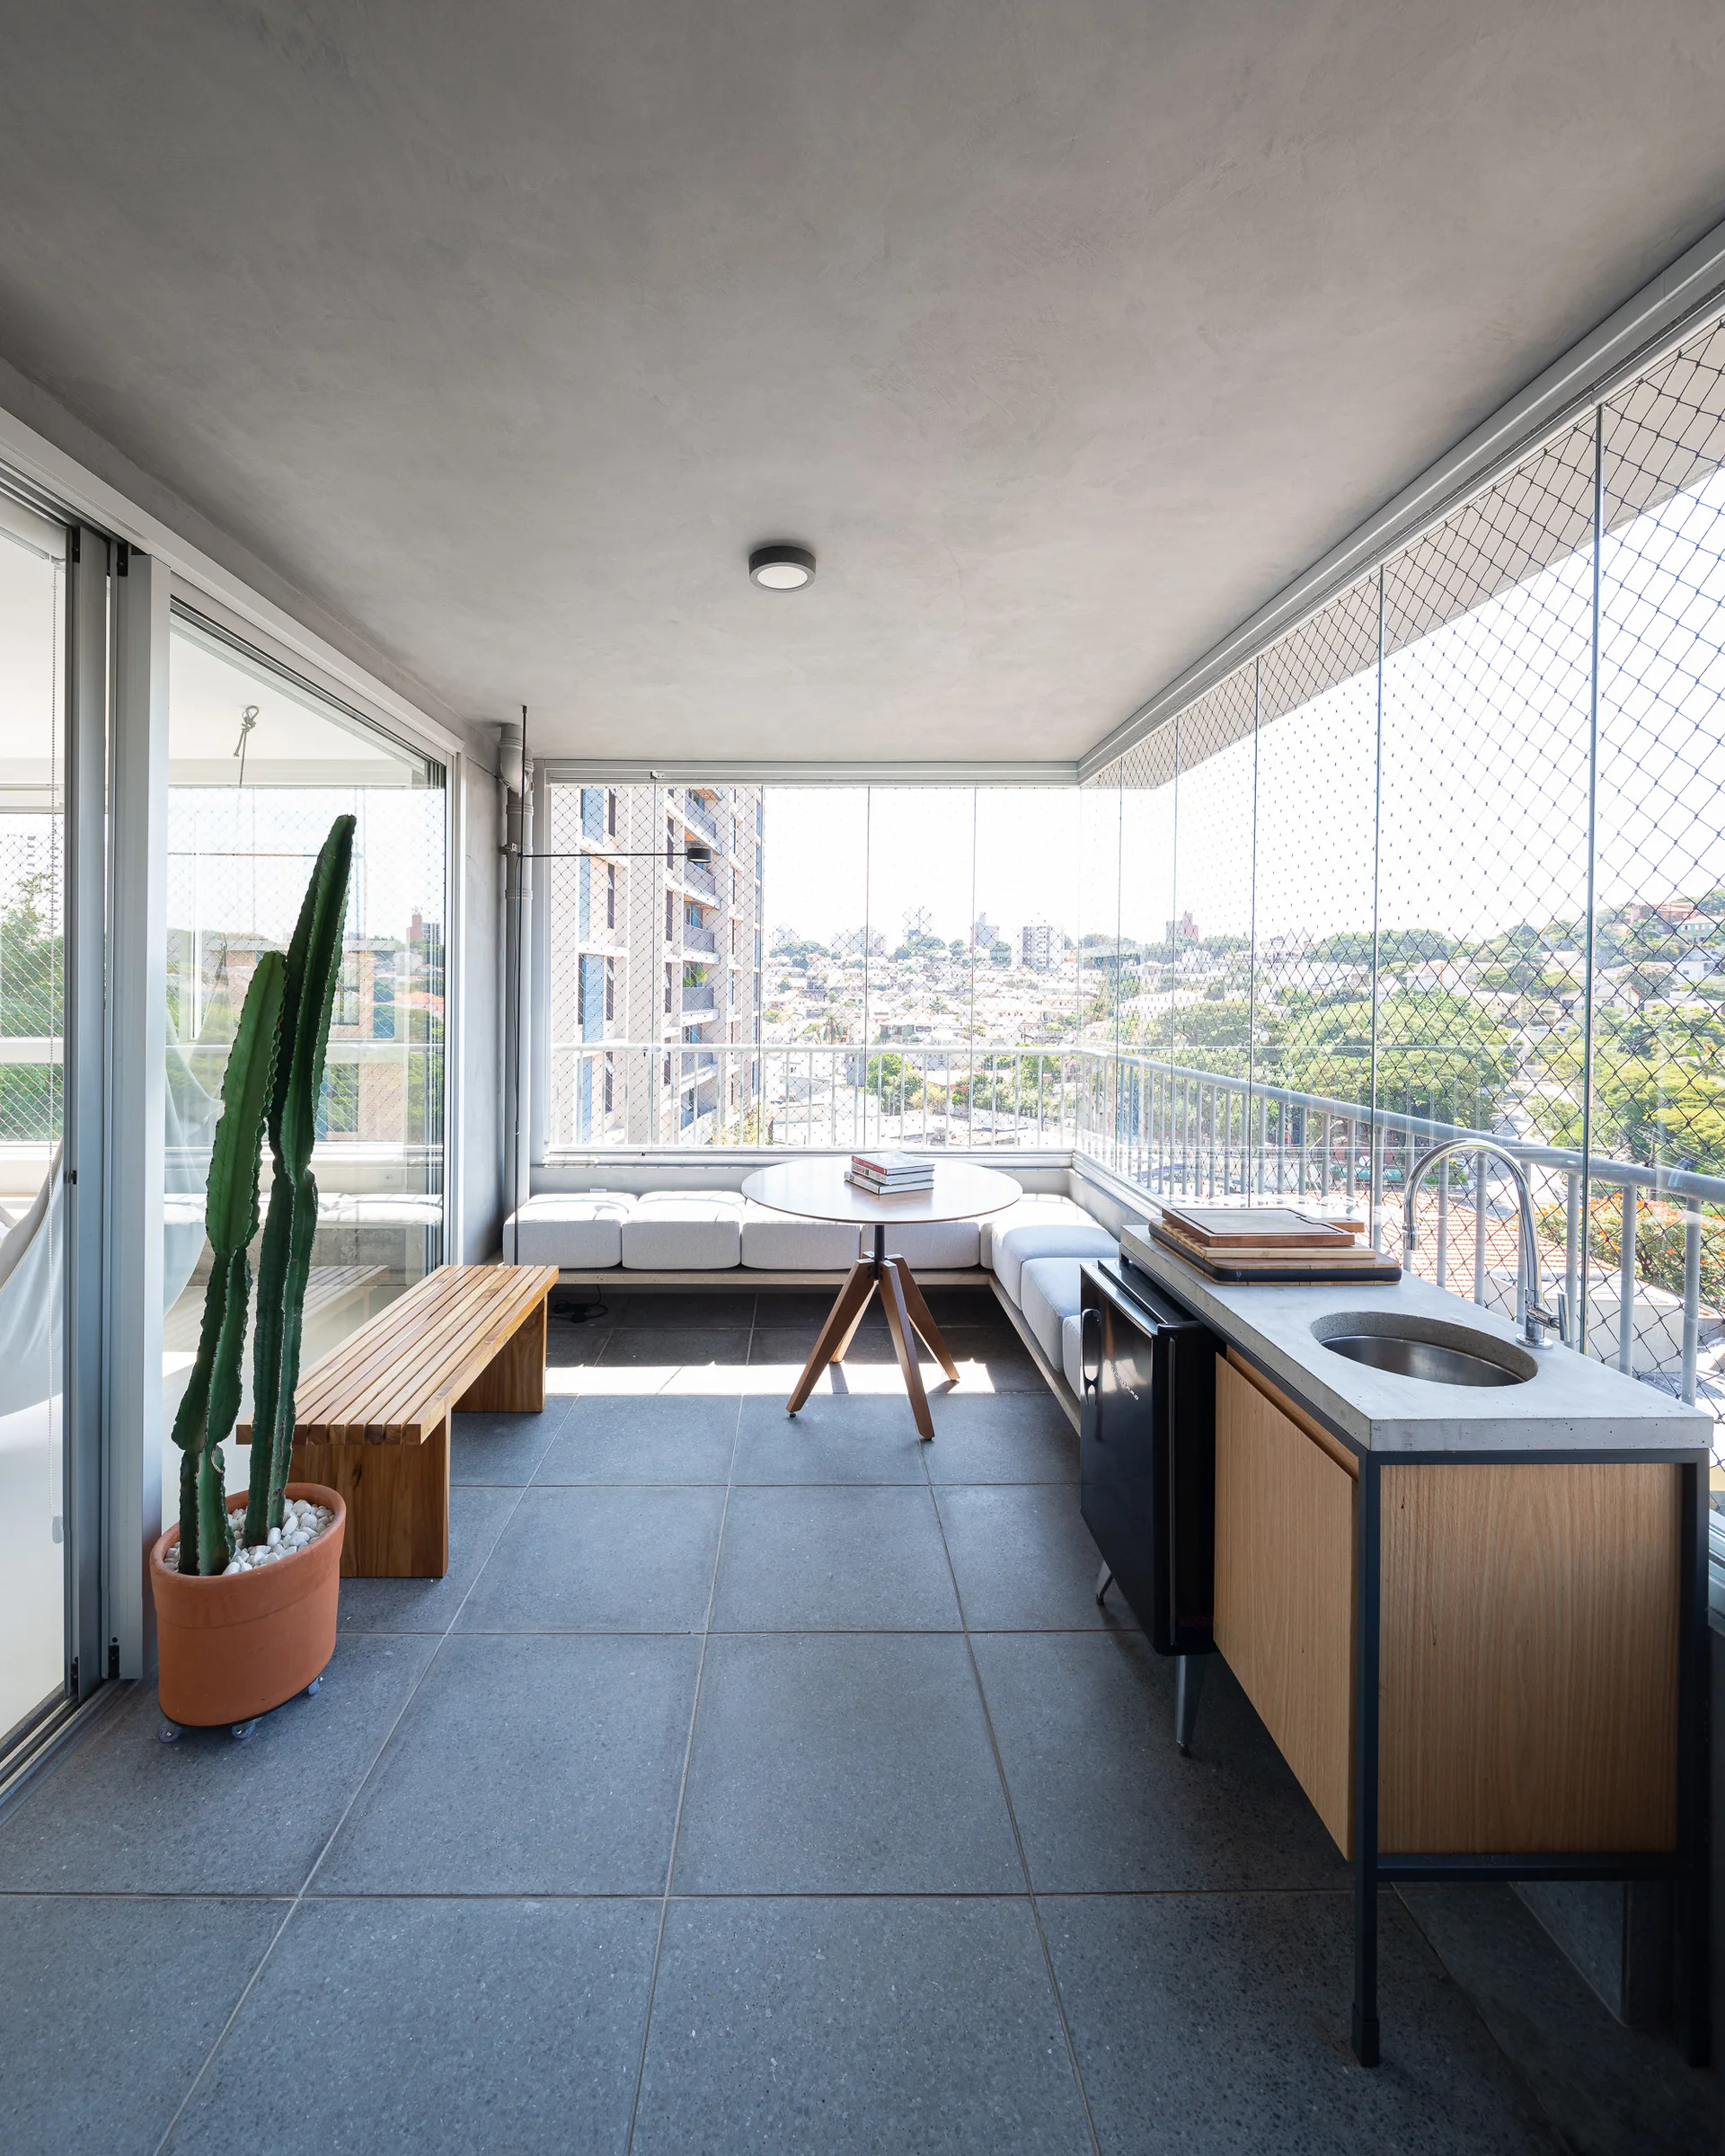
An enclosed balcony with a built-in L-shaped bench, a round wooden dining table, and a small outdoor kitchen with a concrete countertop.
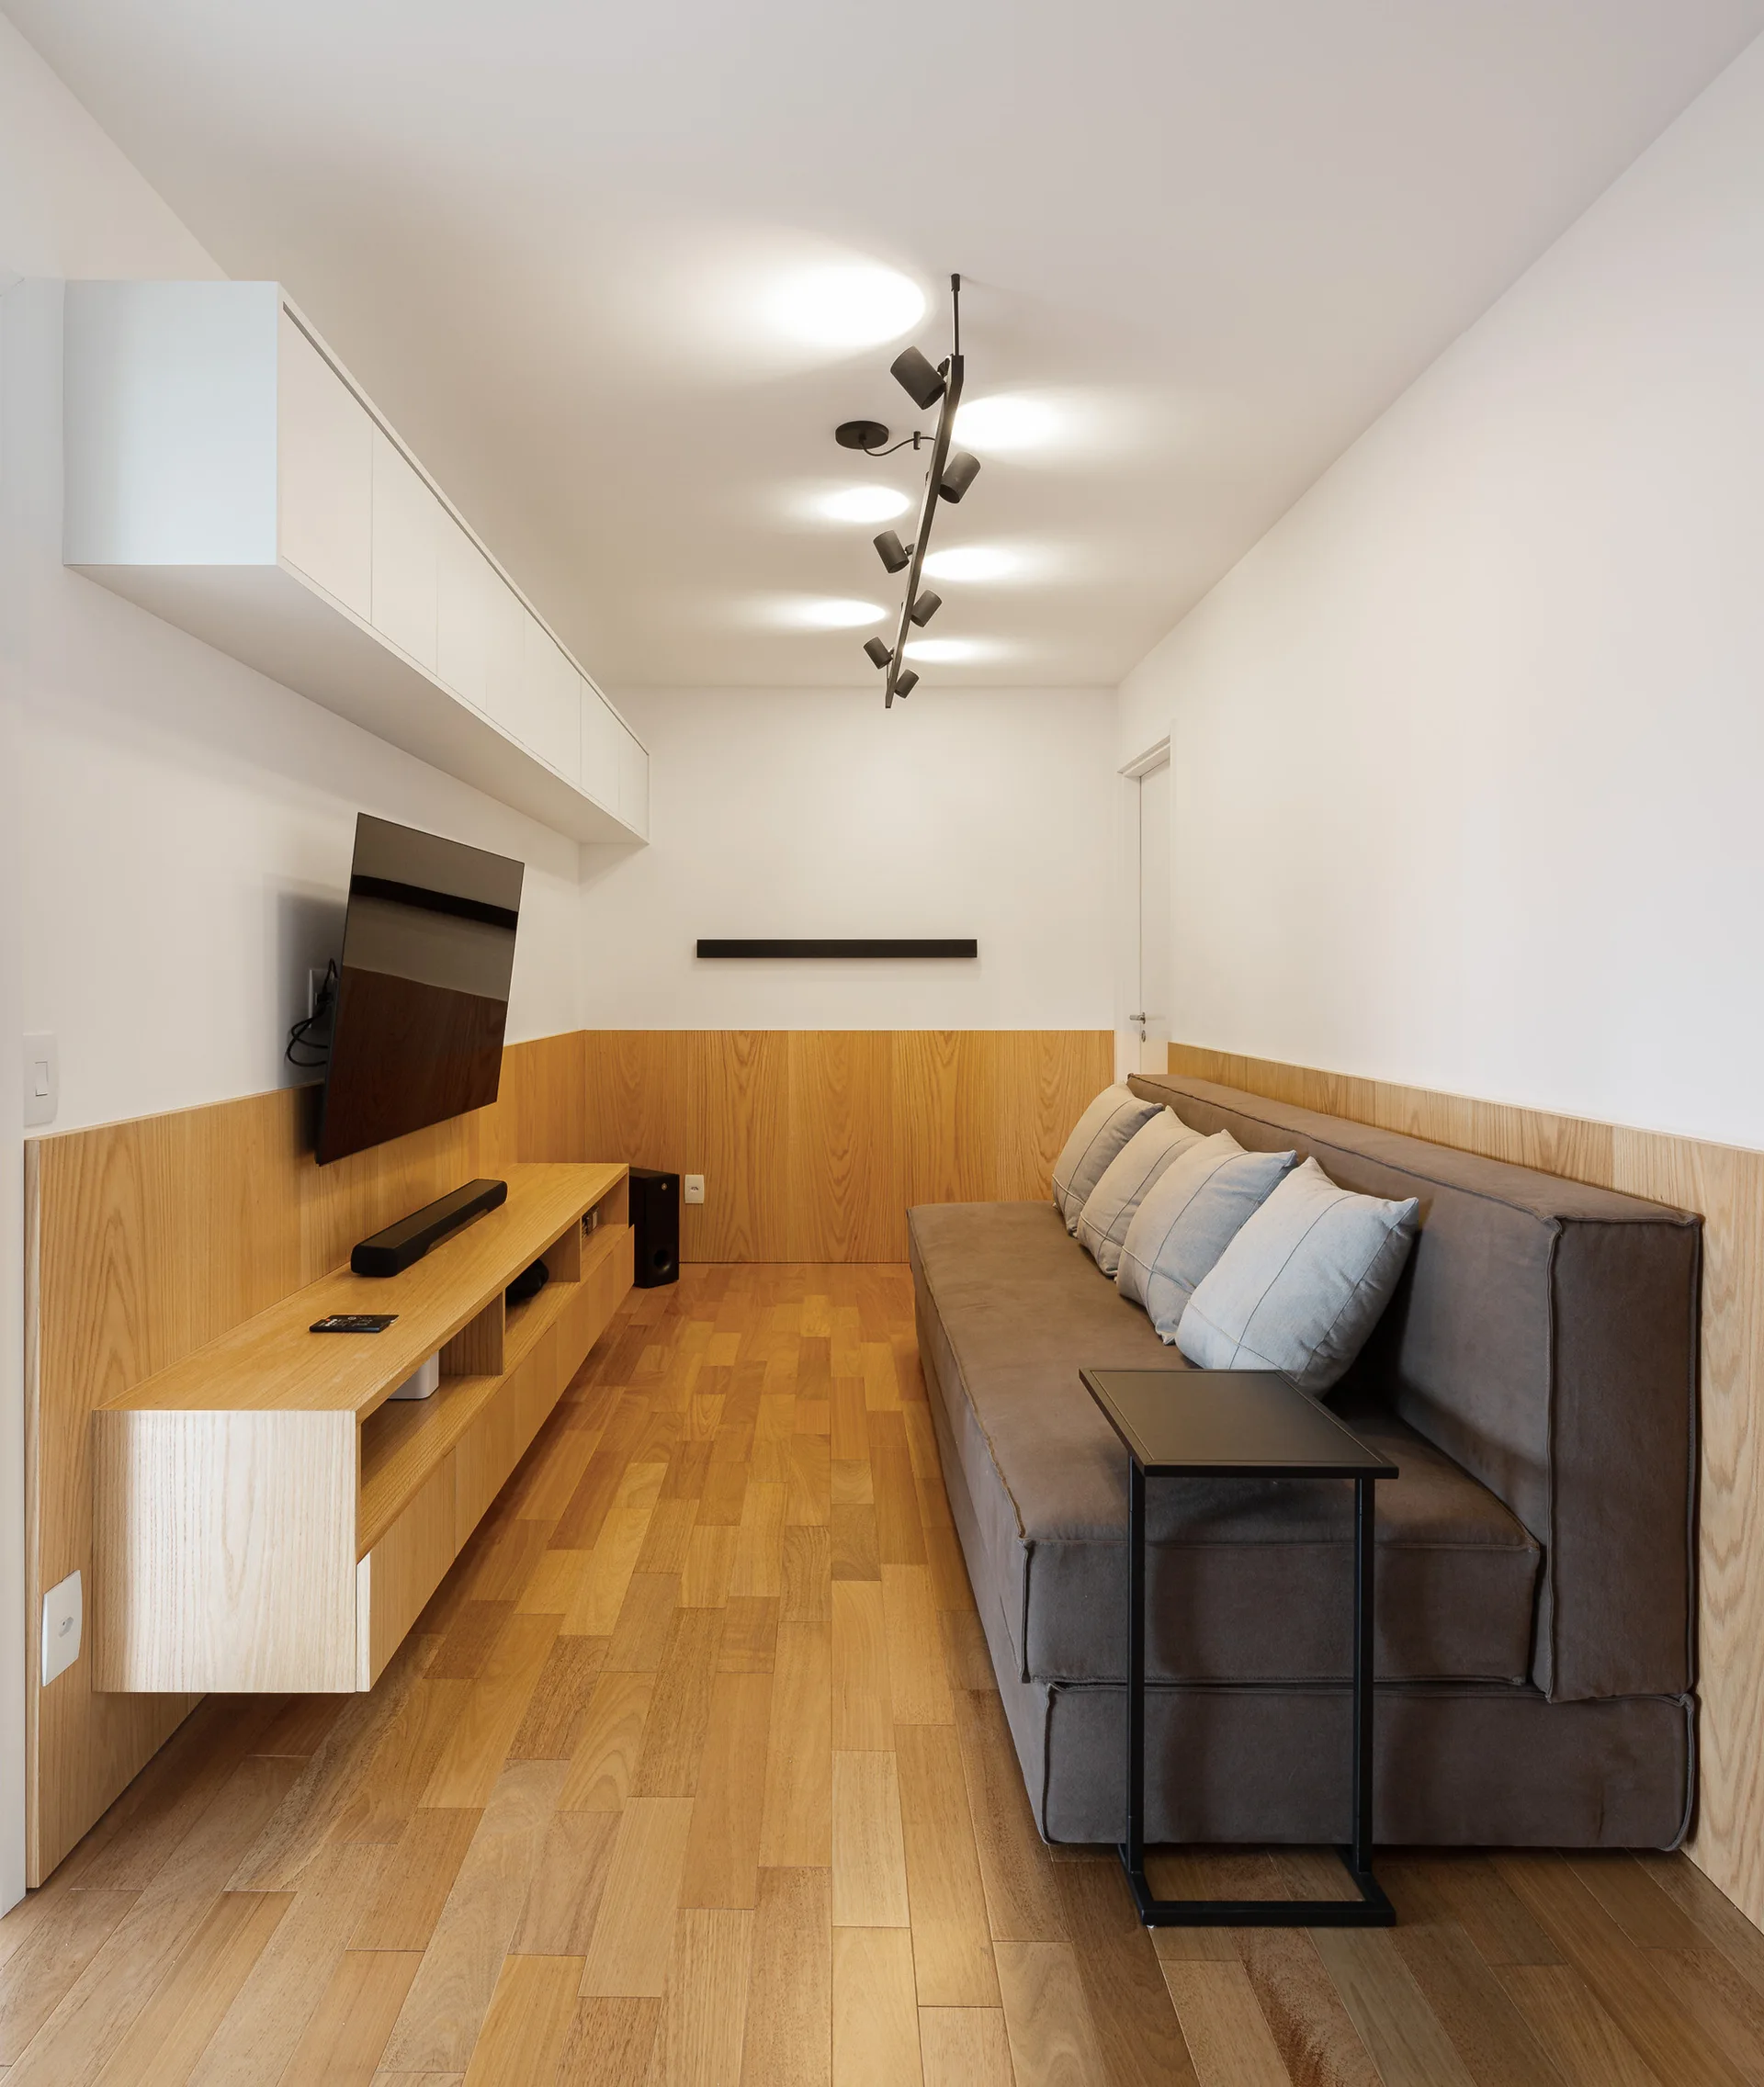
A narrow media room features a grey sofa, a floating wood TV console, and warm wood wall paneling running along the lower half of the walls.
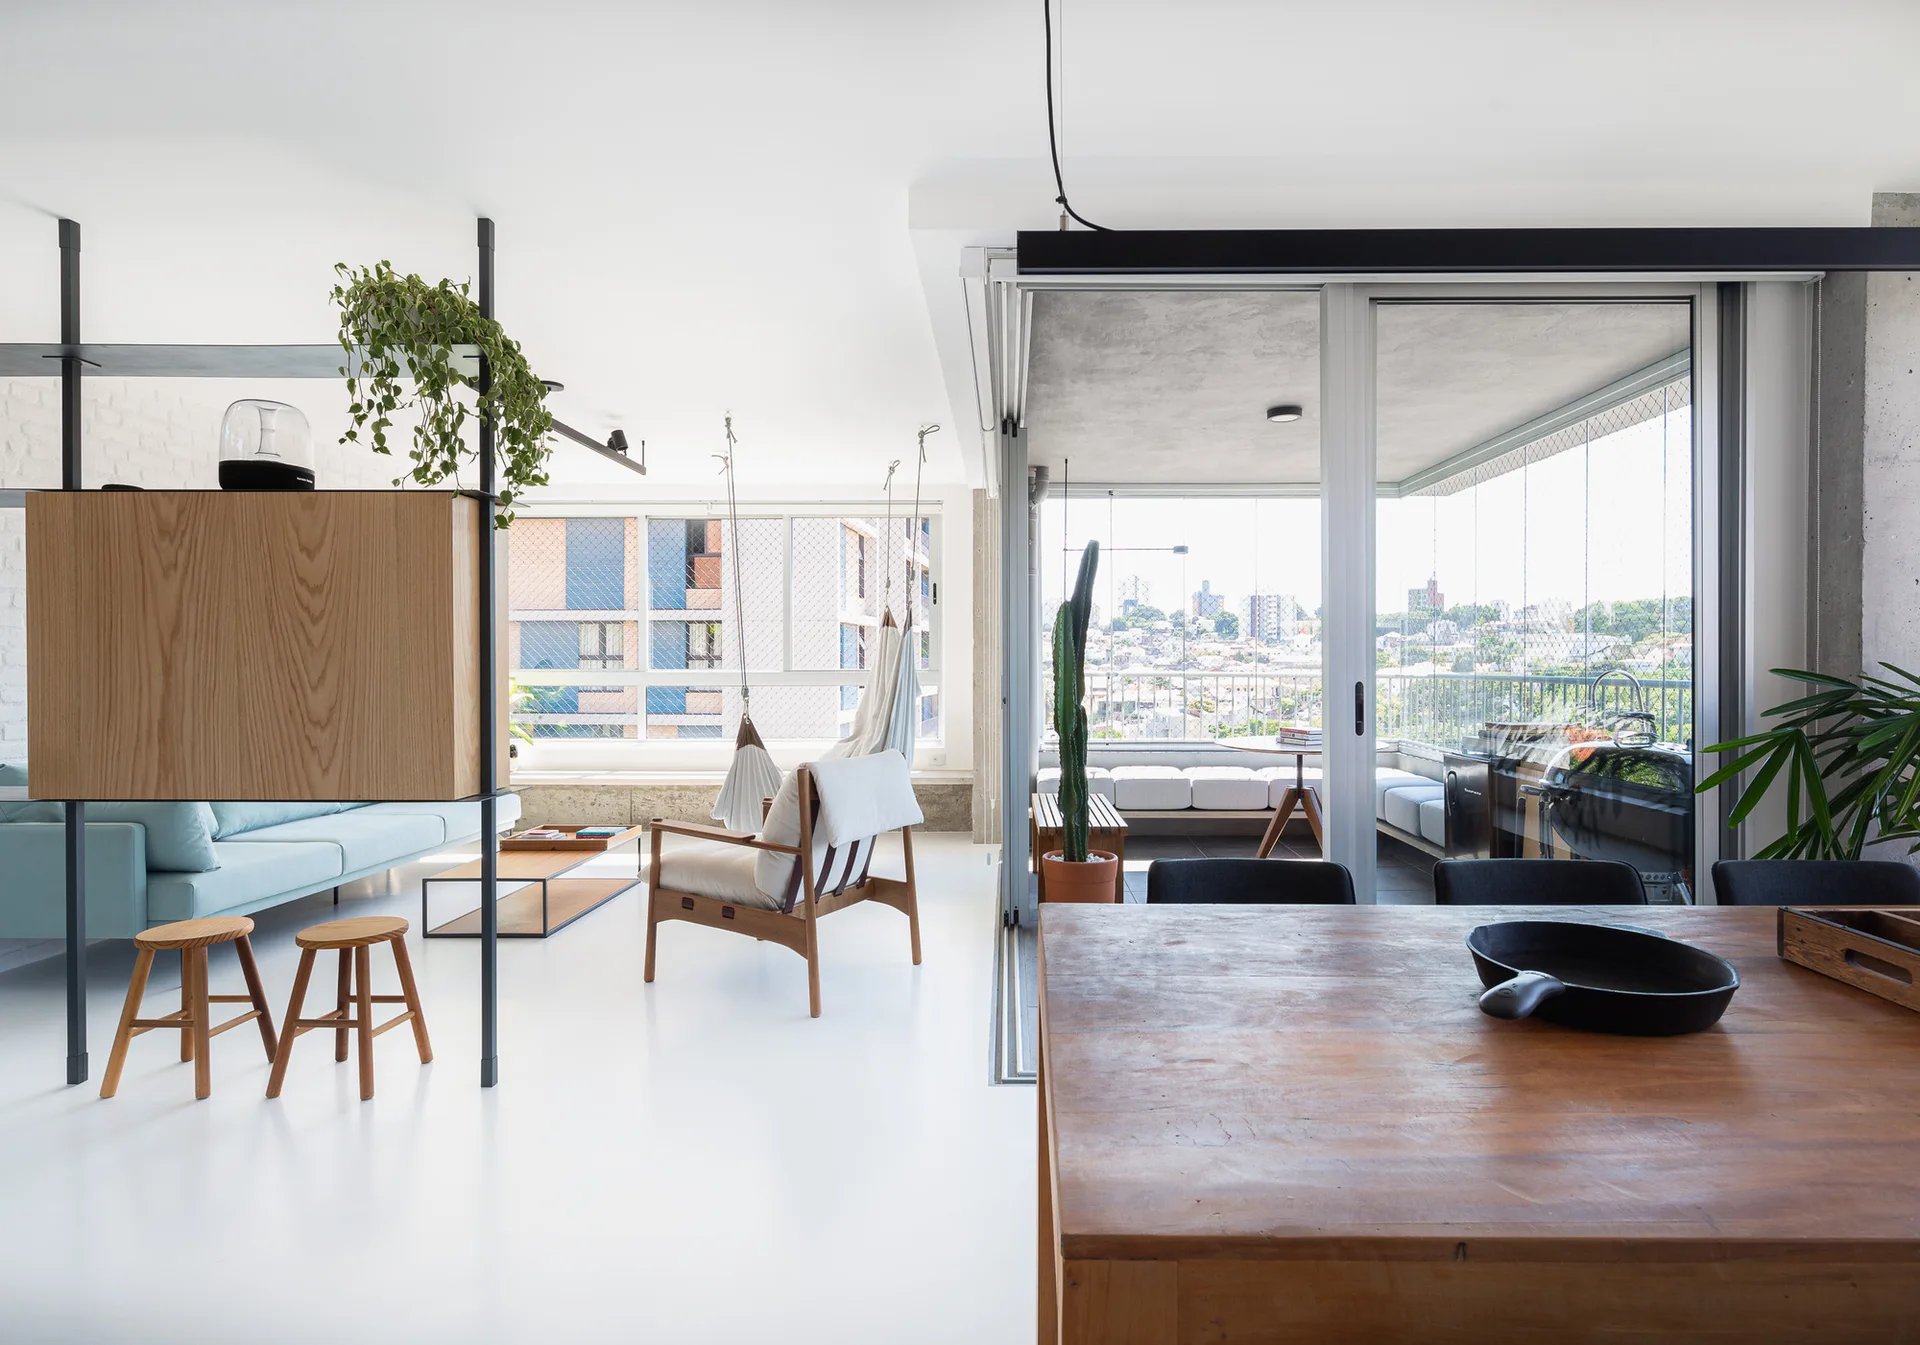
An open-concept living area with white floors features a wooden dining table, a metal-framed room divider, and sliding glass doors leading to a balcony.
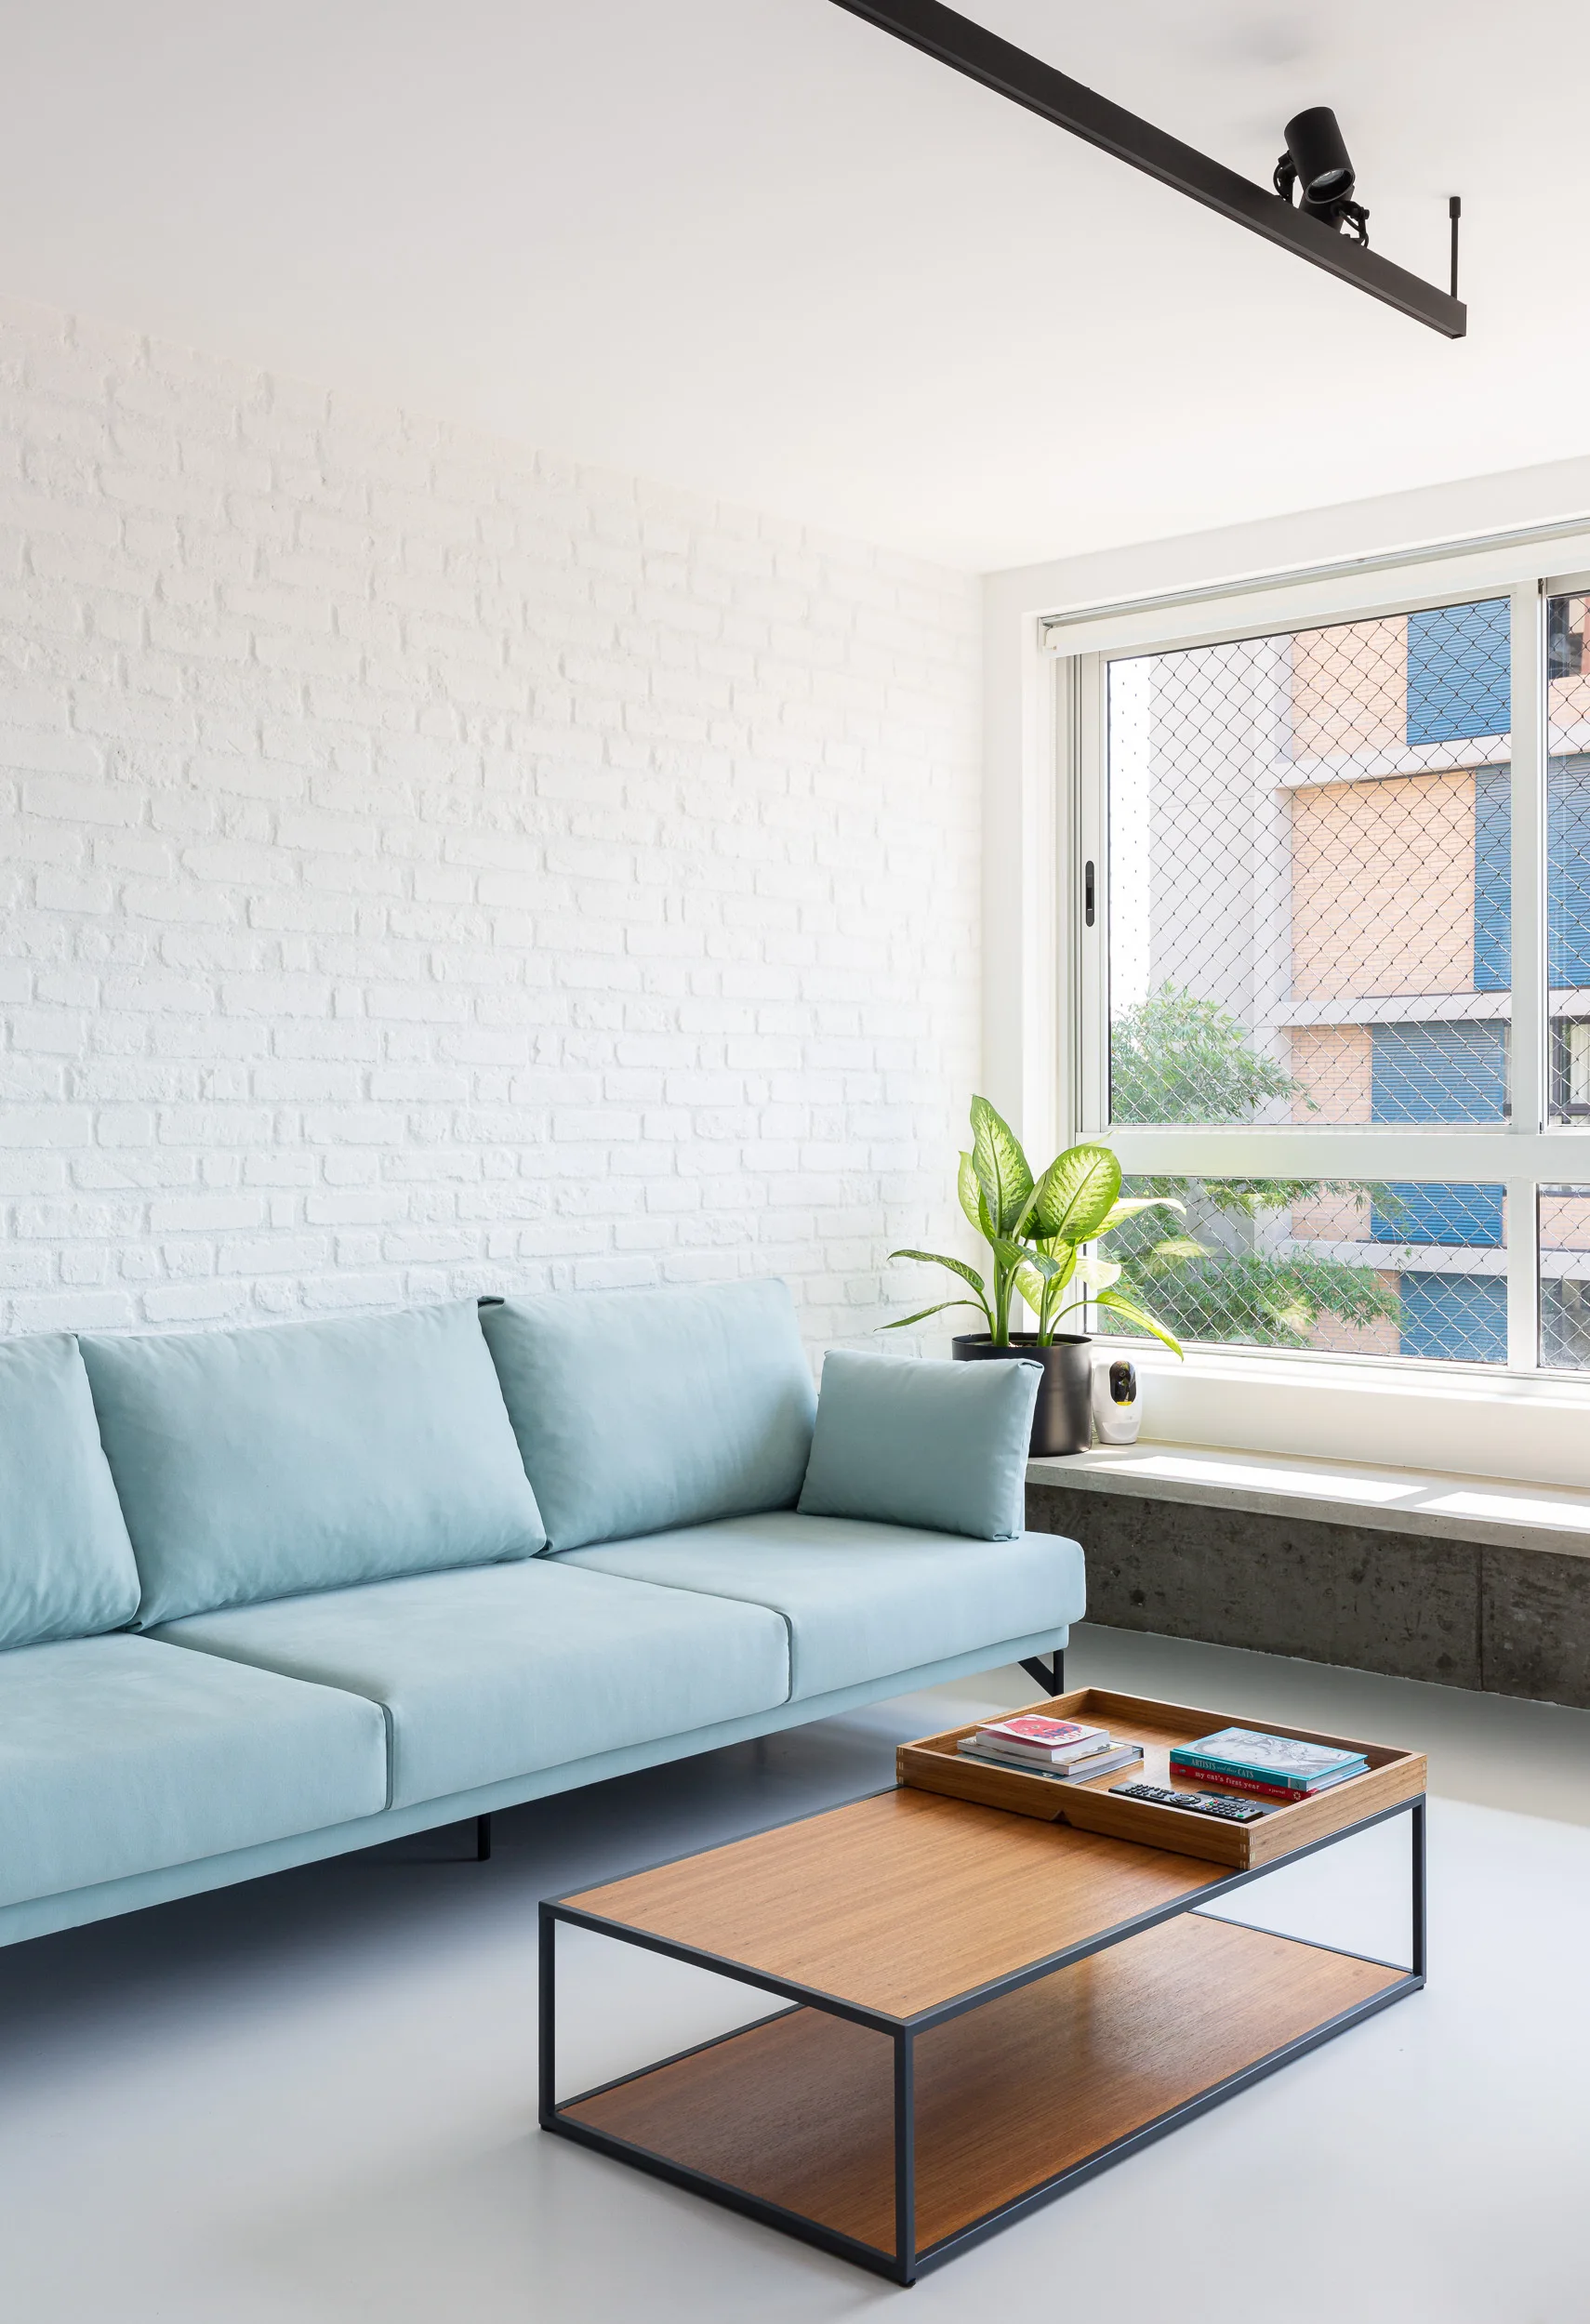
A light blue sofa rests against a white painted brick wall next to a window with a concrete sill holding a green potted plant.
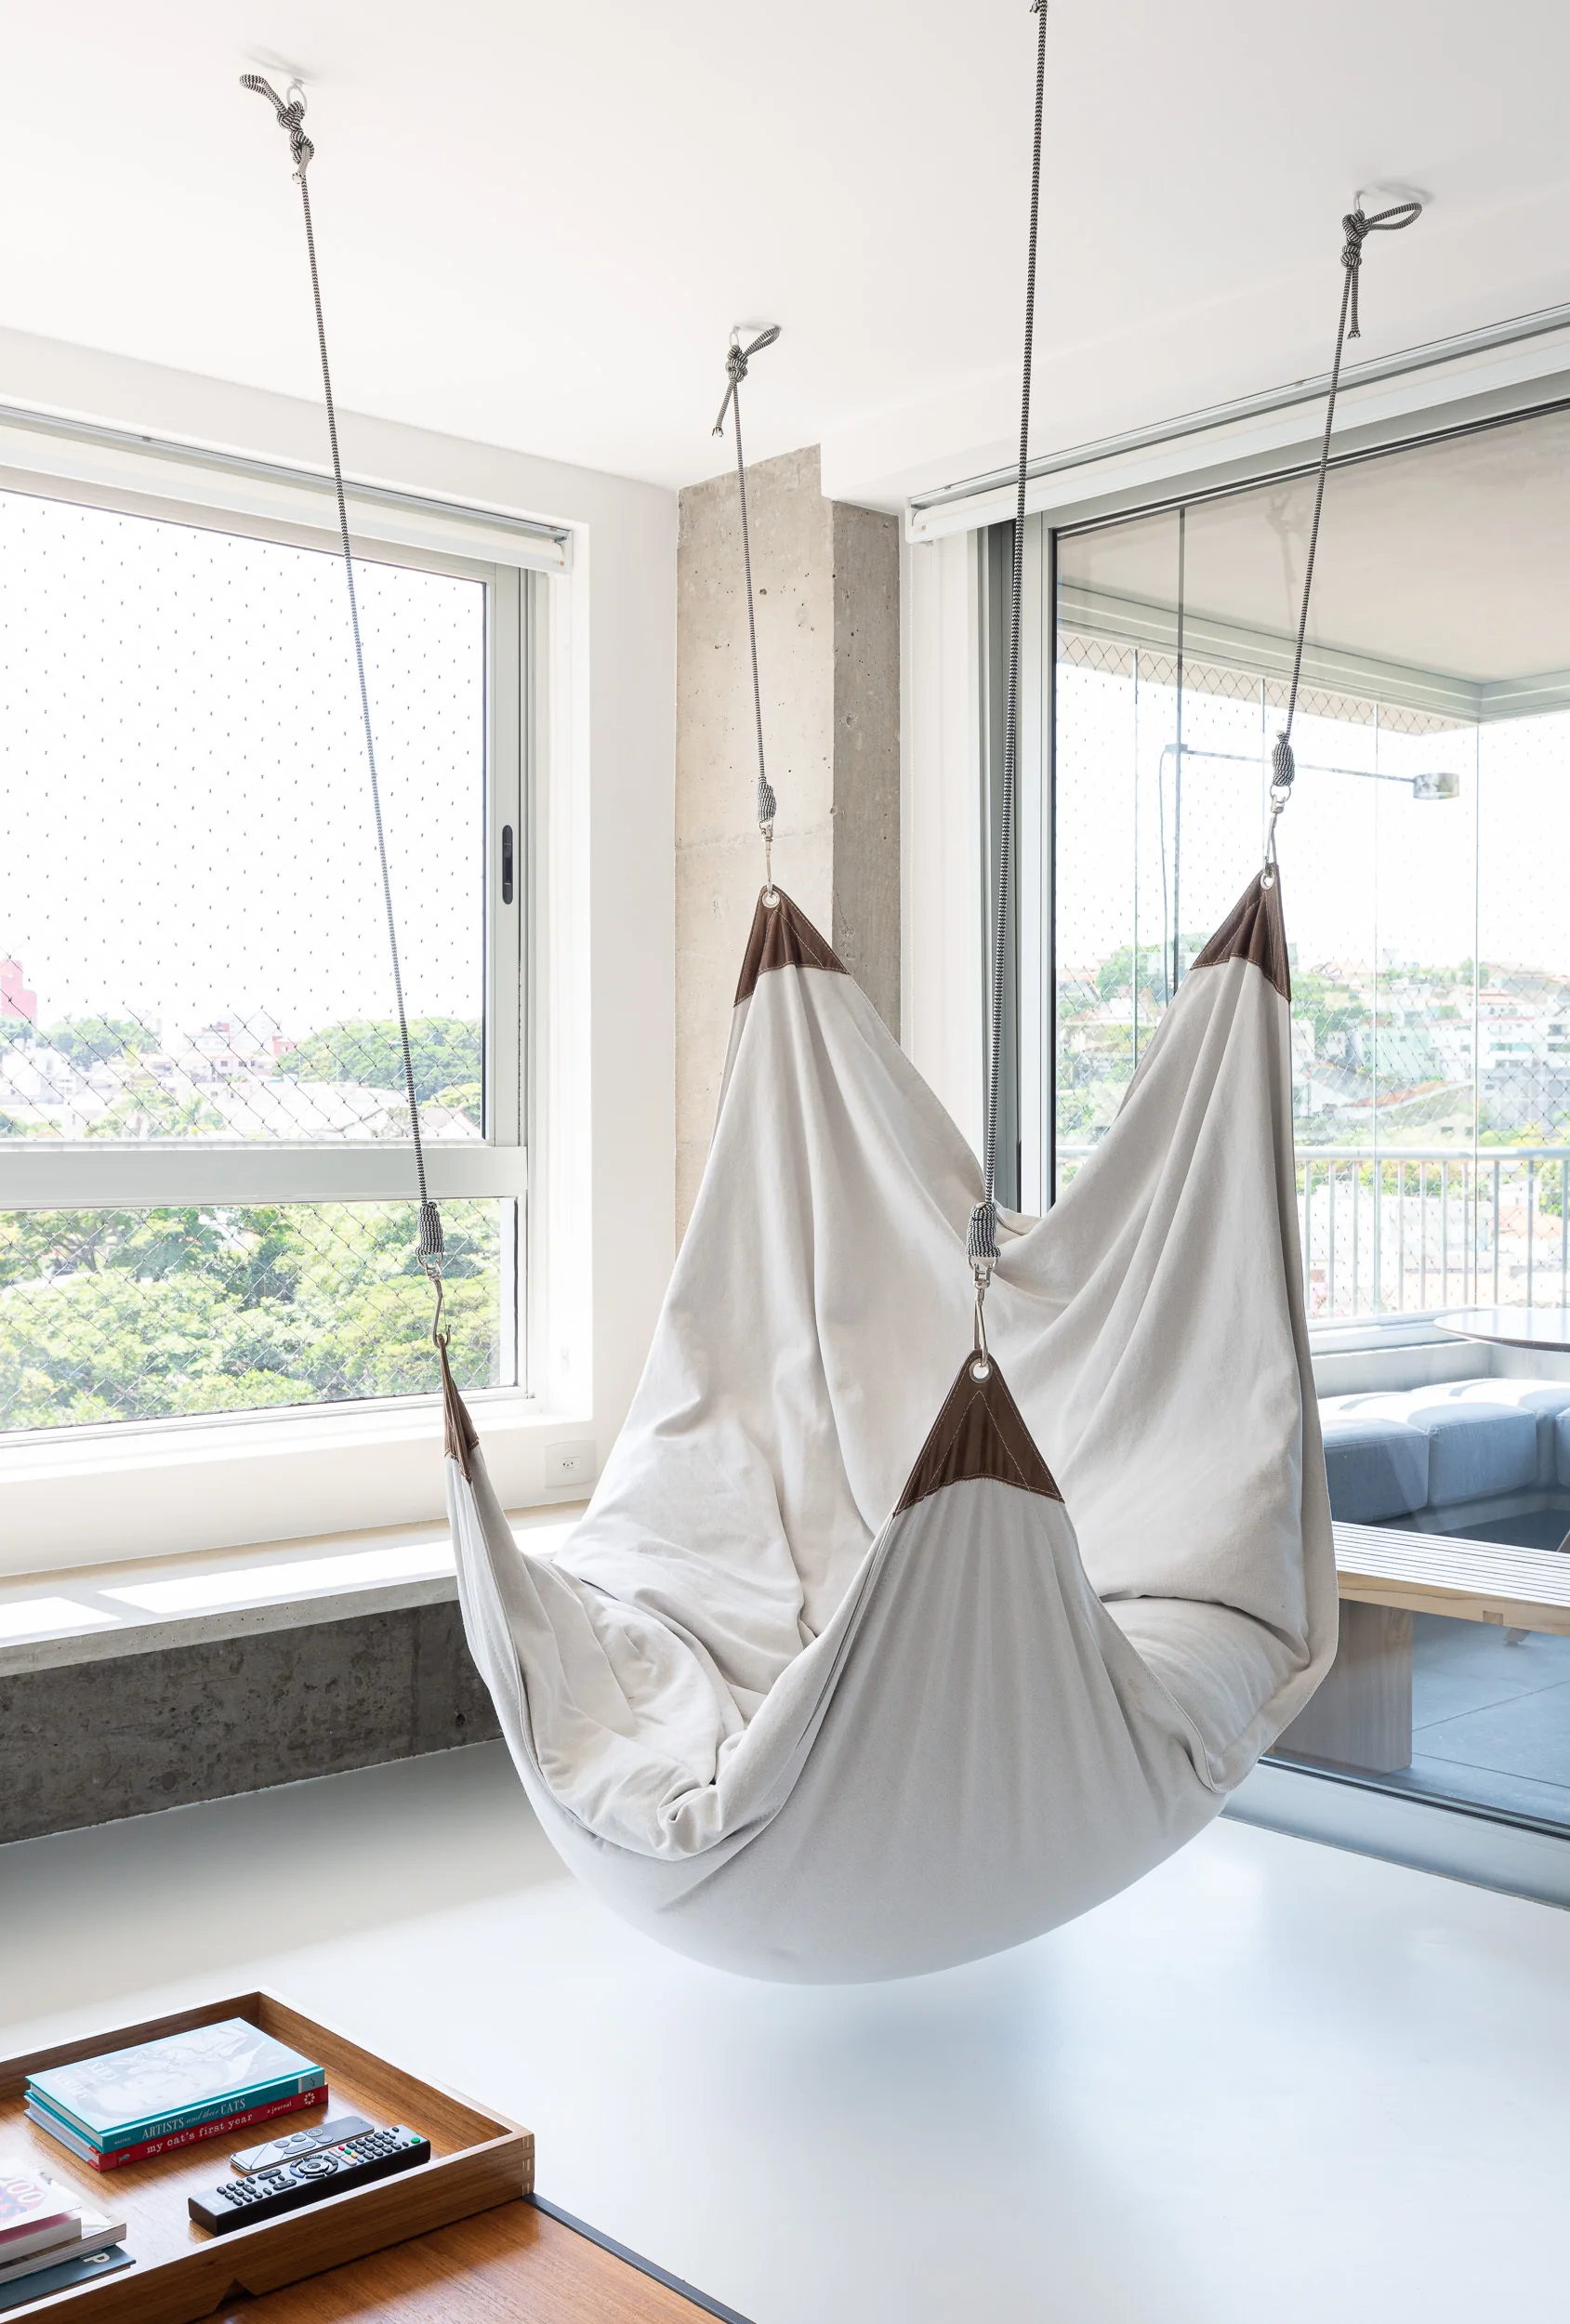
An off-white canvas hammock chair hangs from the ceiling in a minimalist white living room next to large windows and a raw concrete column.
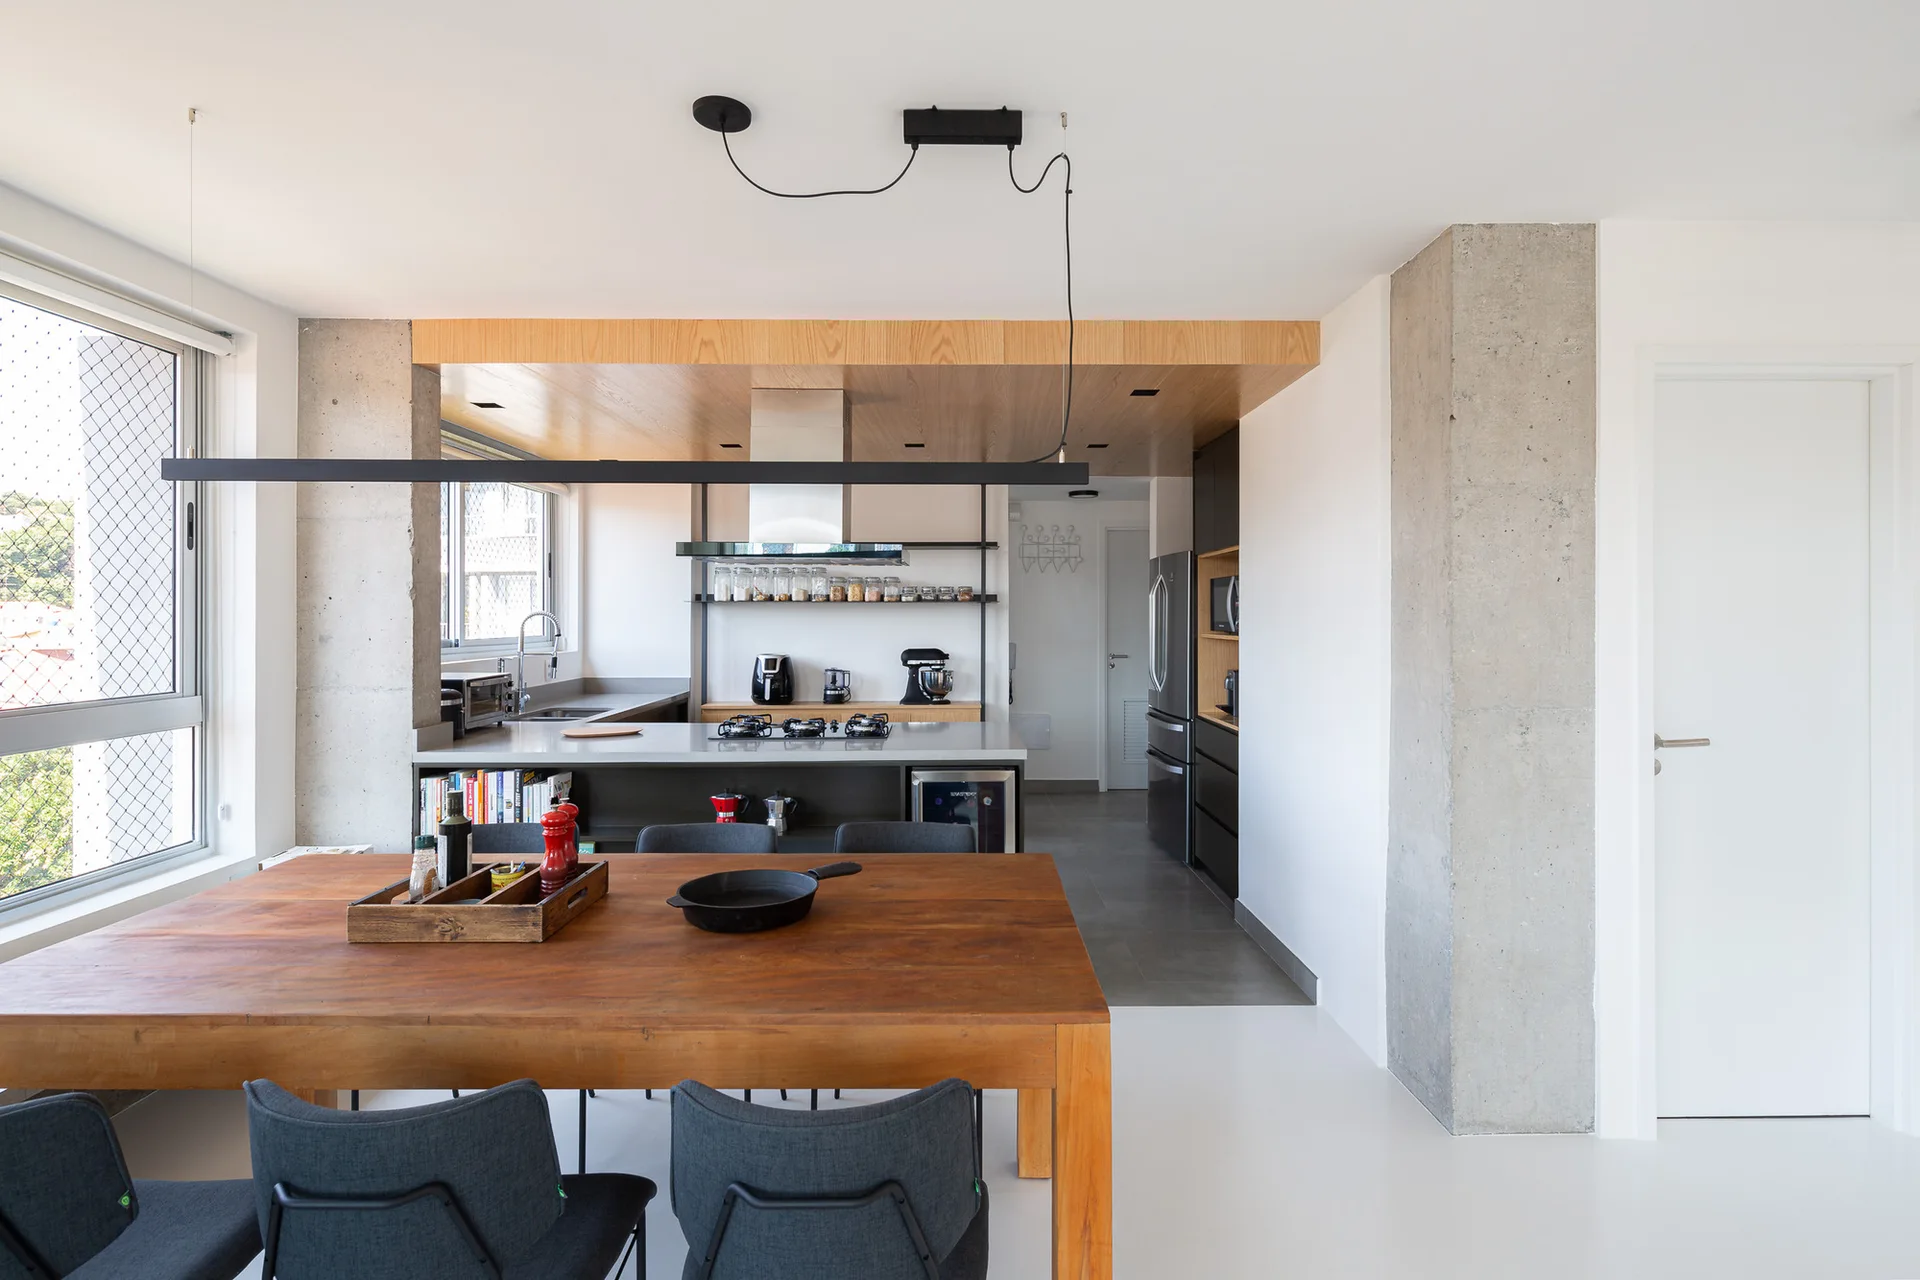
An open-concept kitchen and dining room featuring a wooden table under a black linear pendant light, exposed concrete pillars, and a wood-paneled ceiling.
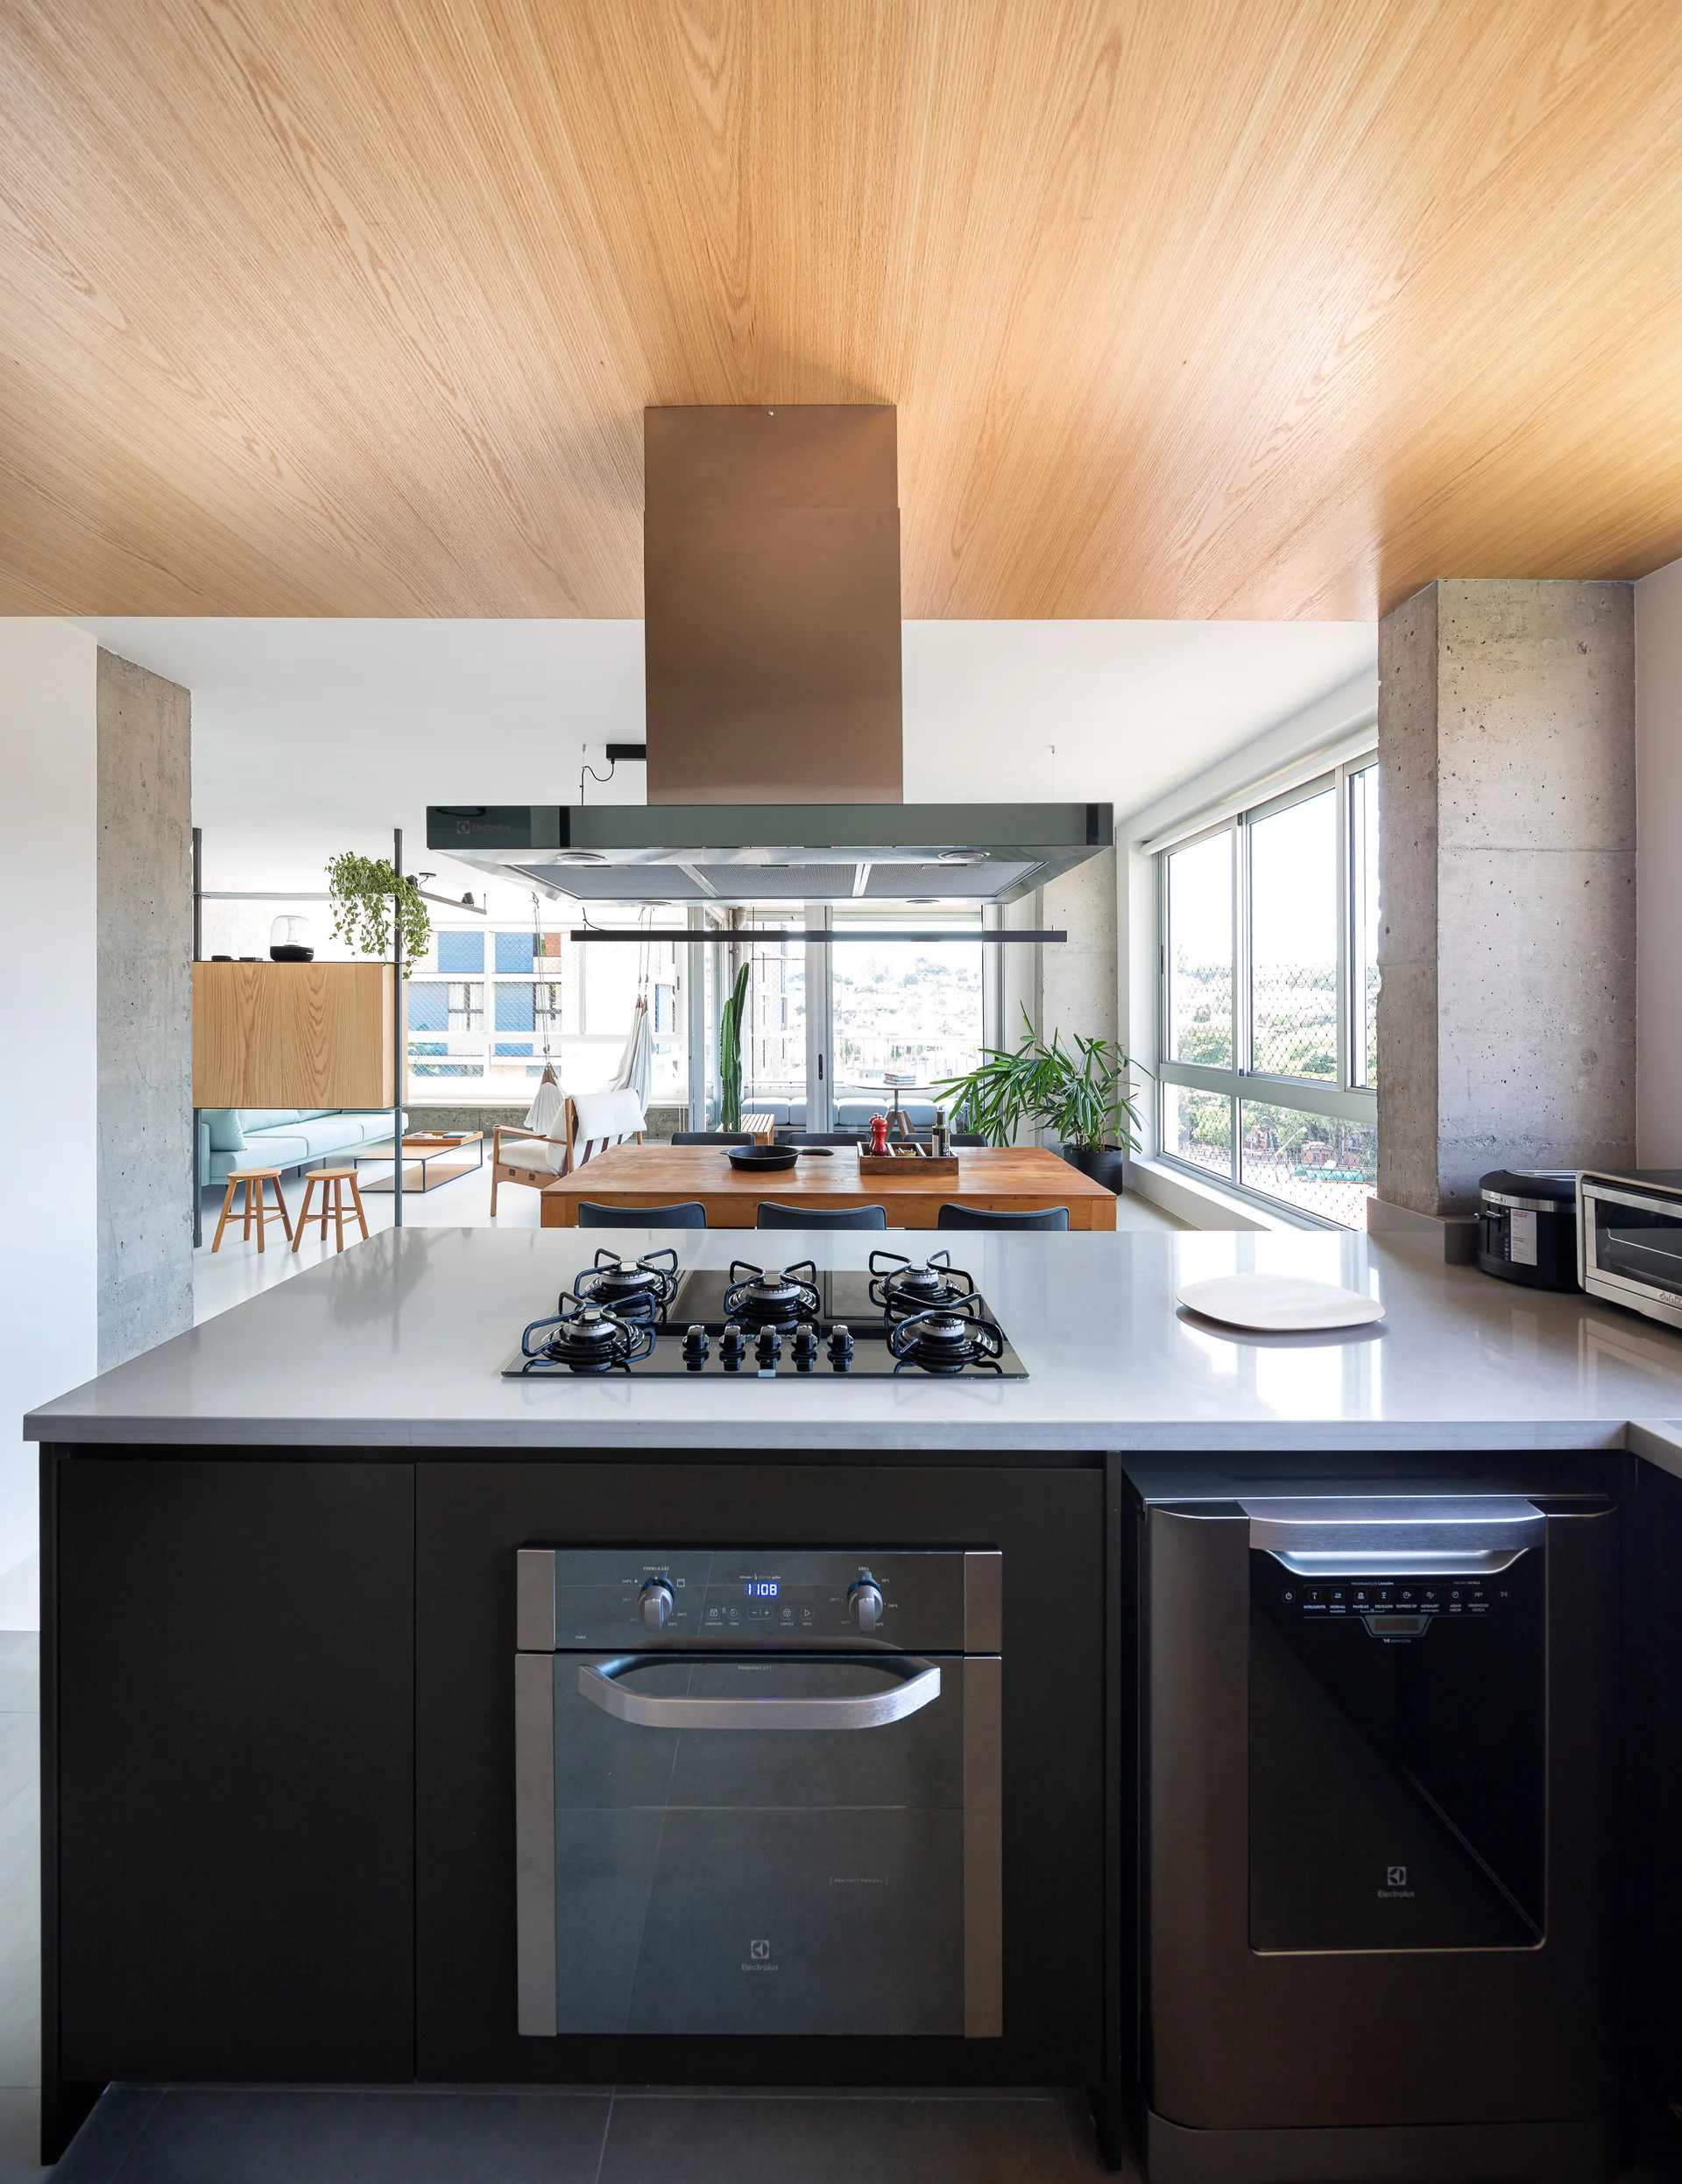
An open-plan kitchen featuring a dark kitchen island with a cooktop, a light wood ceiling panel, and exposed concrete pillars.
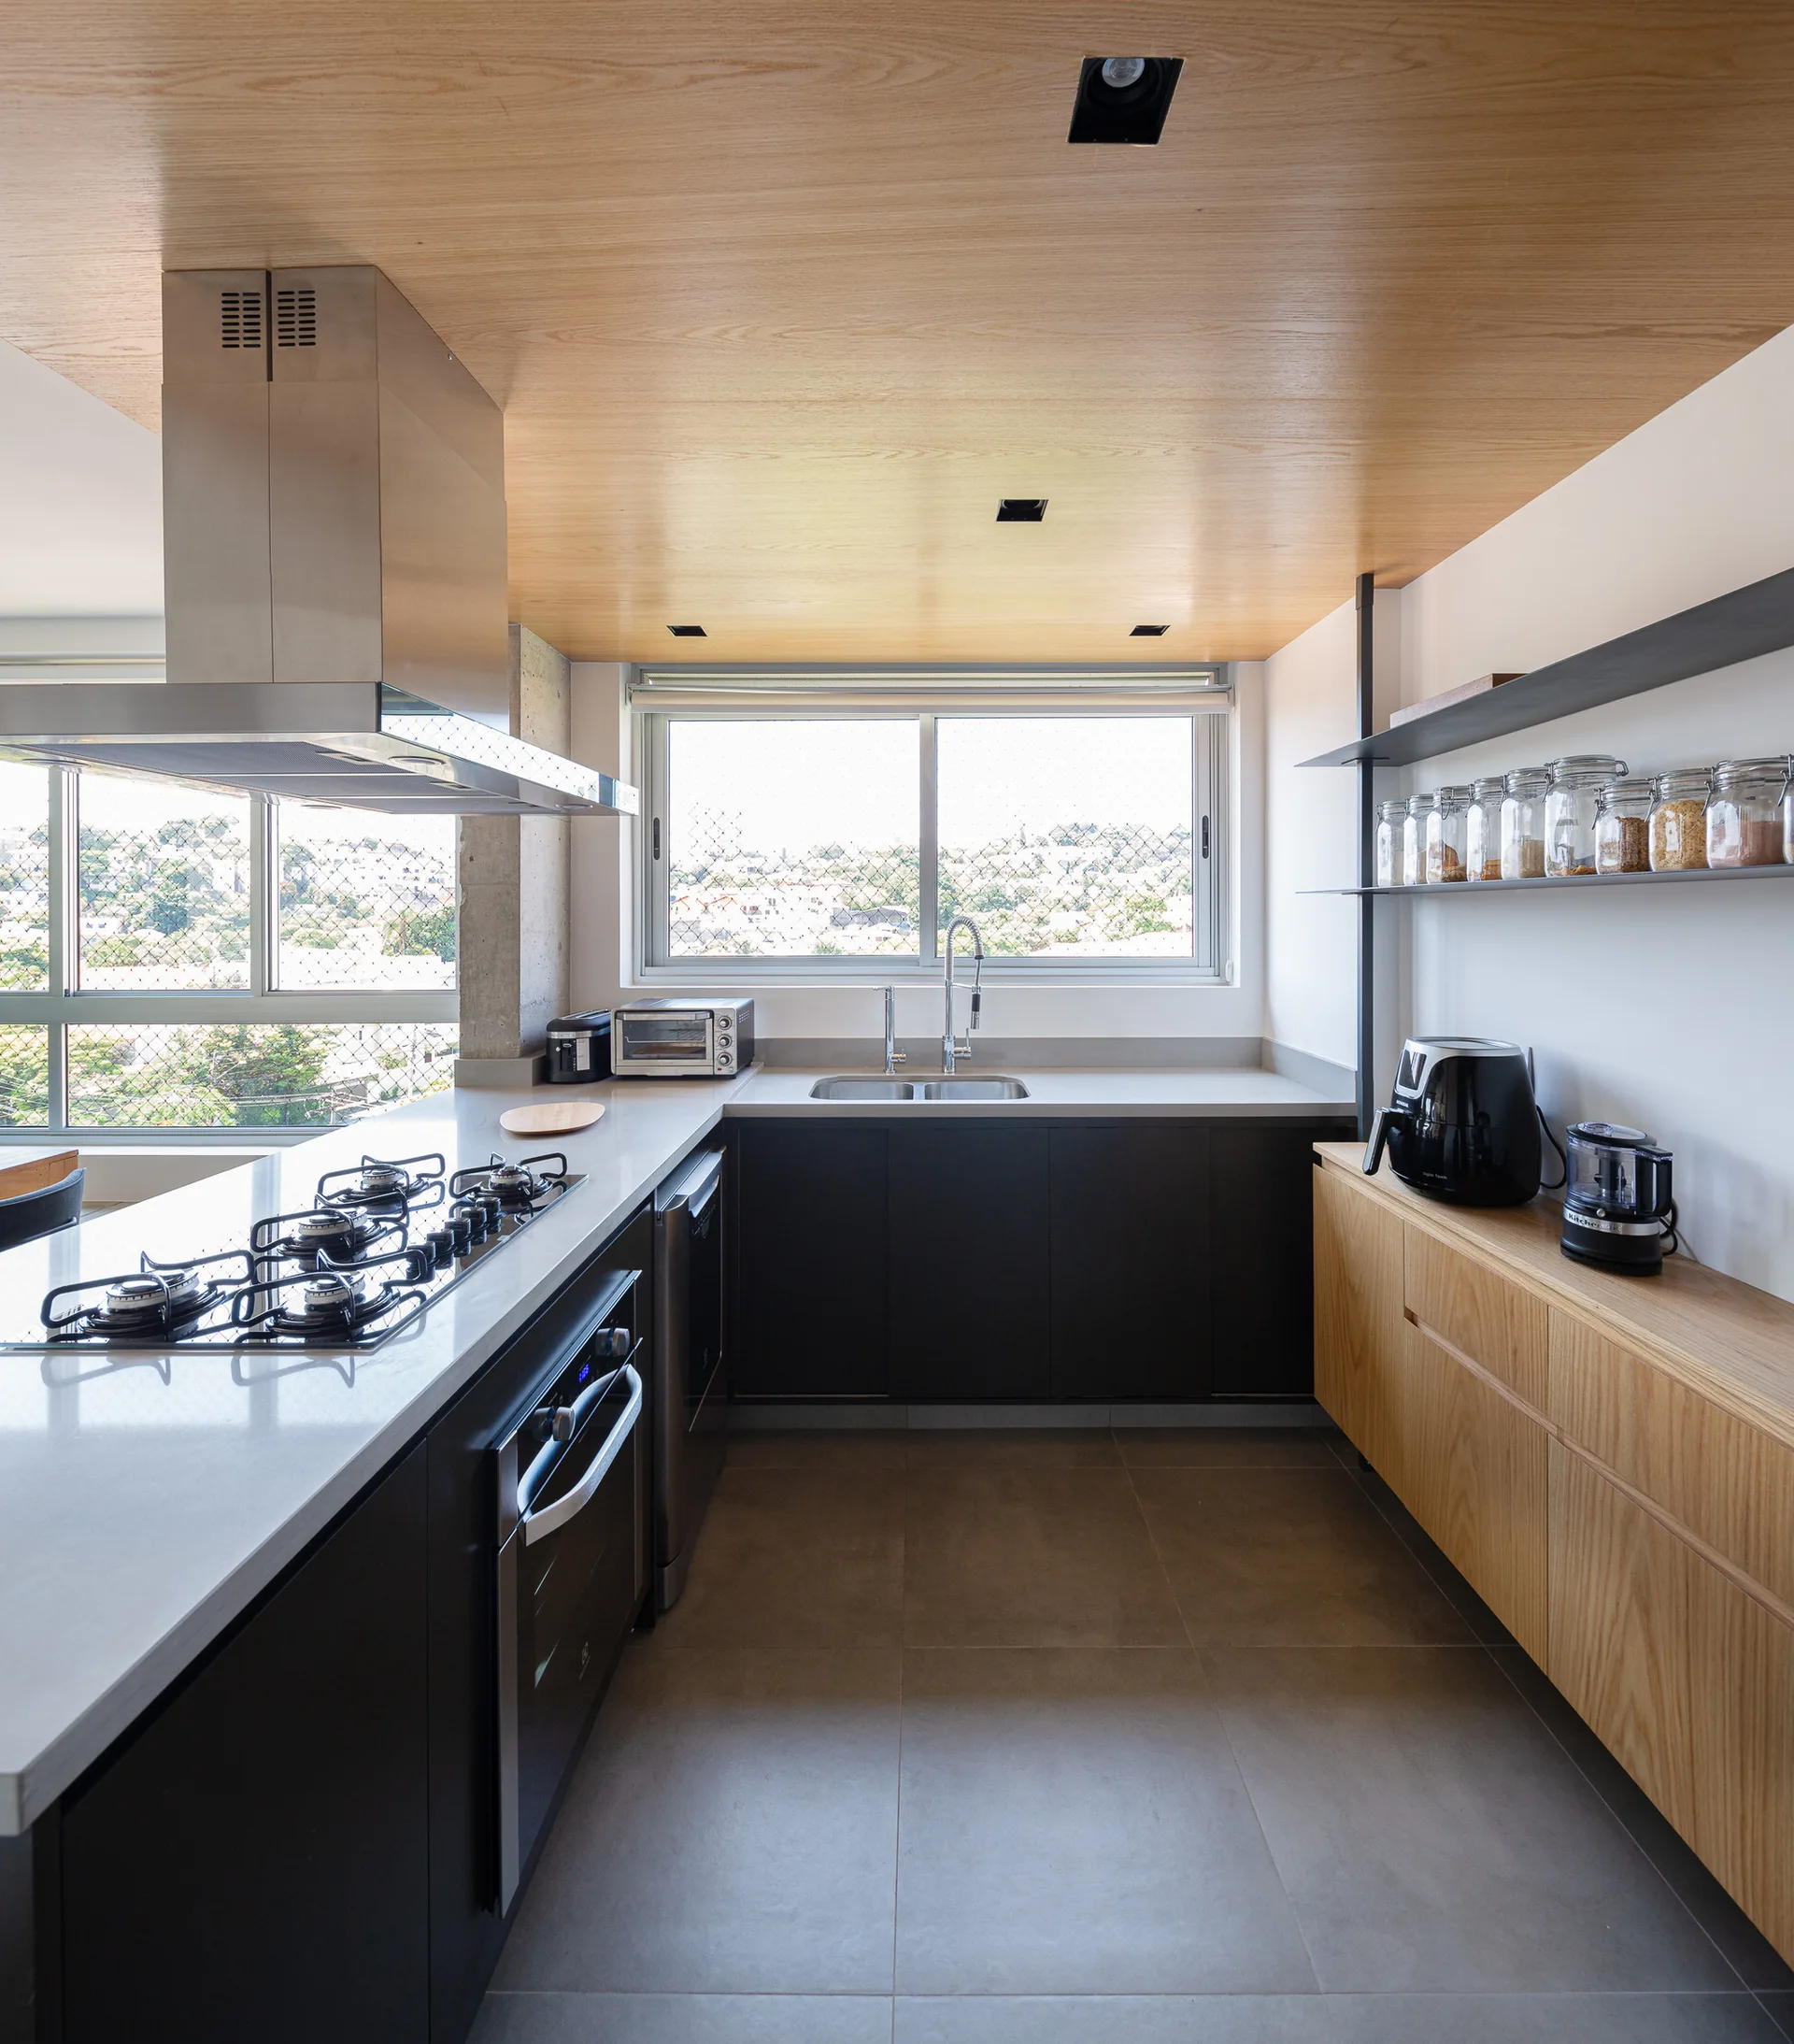
A modern kitchen with a wood-paneled ceiling, a dark island featuring a gas cooktop, and a stainless steel sink under a large window.
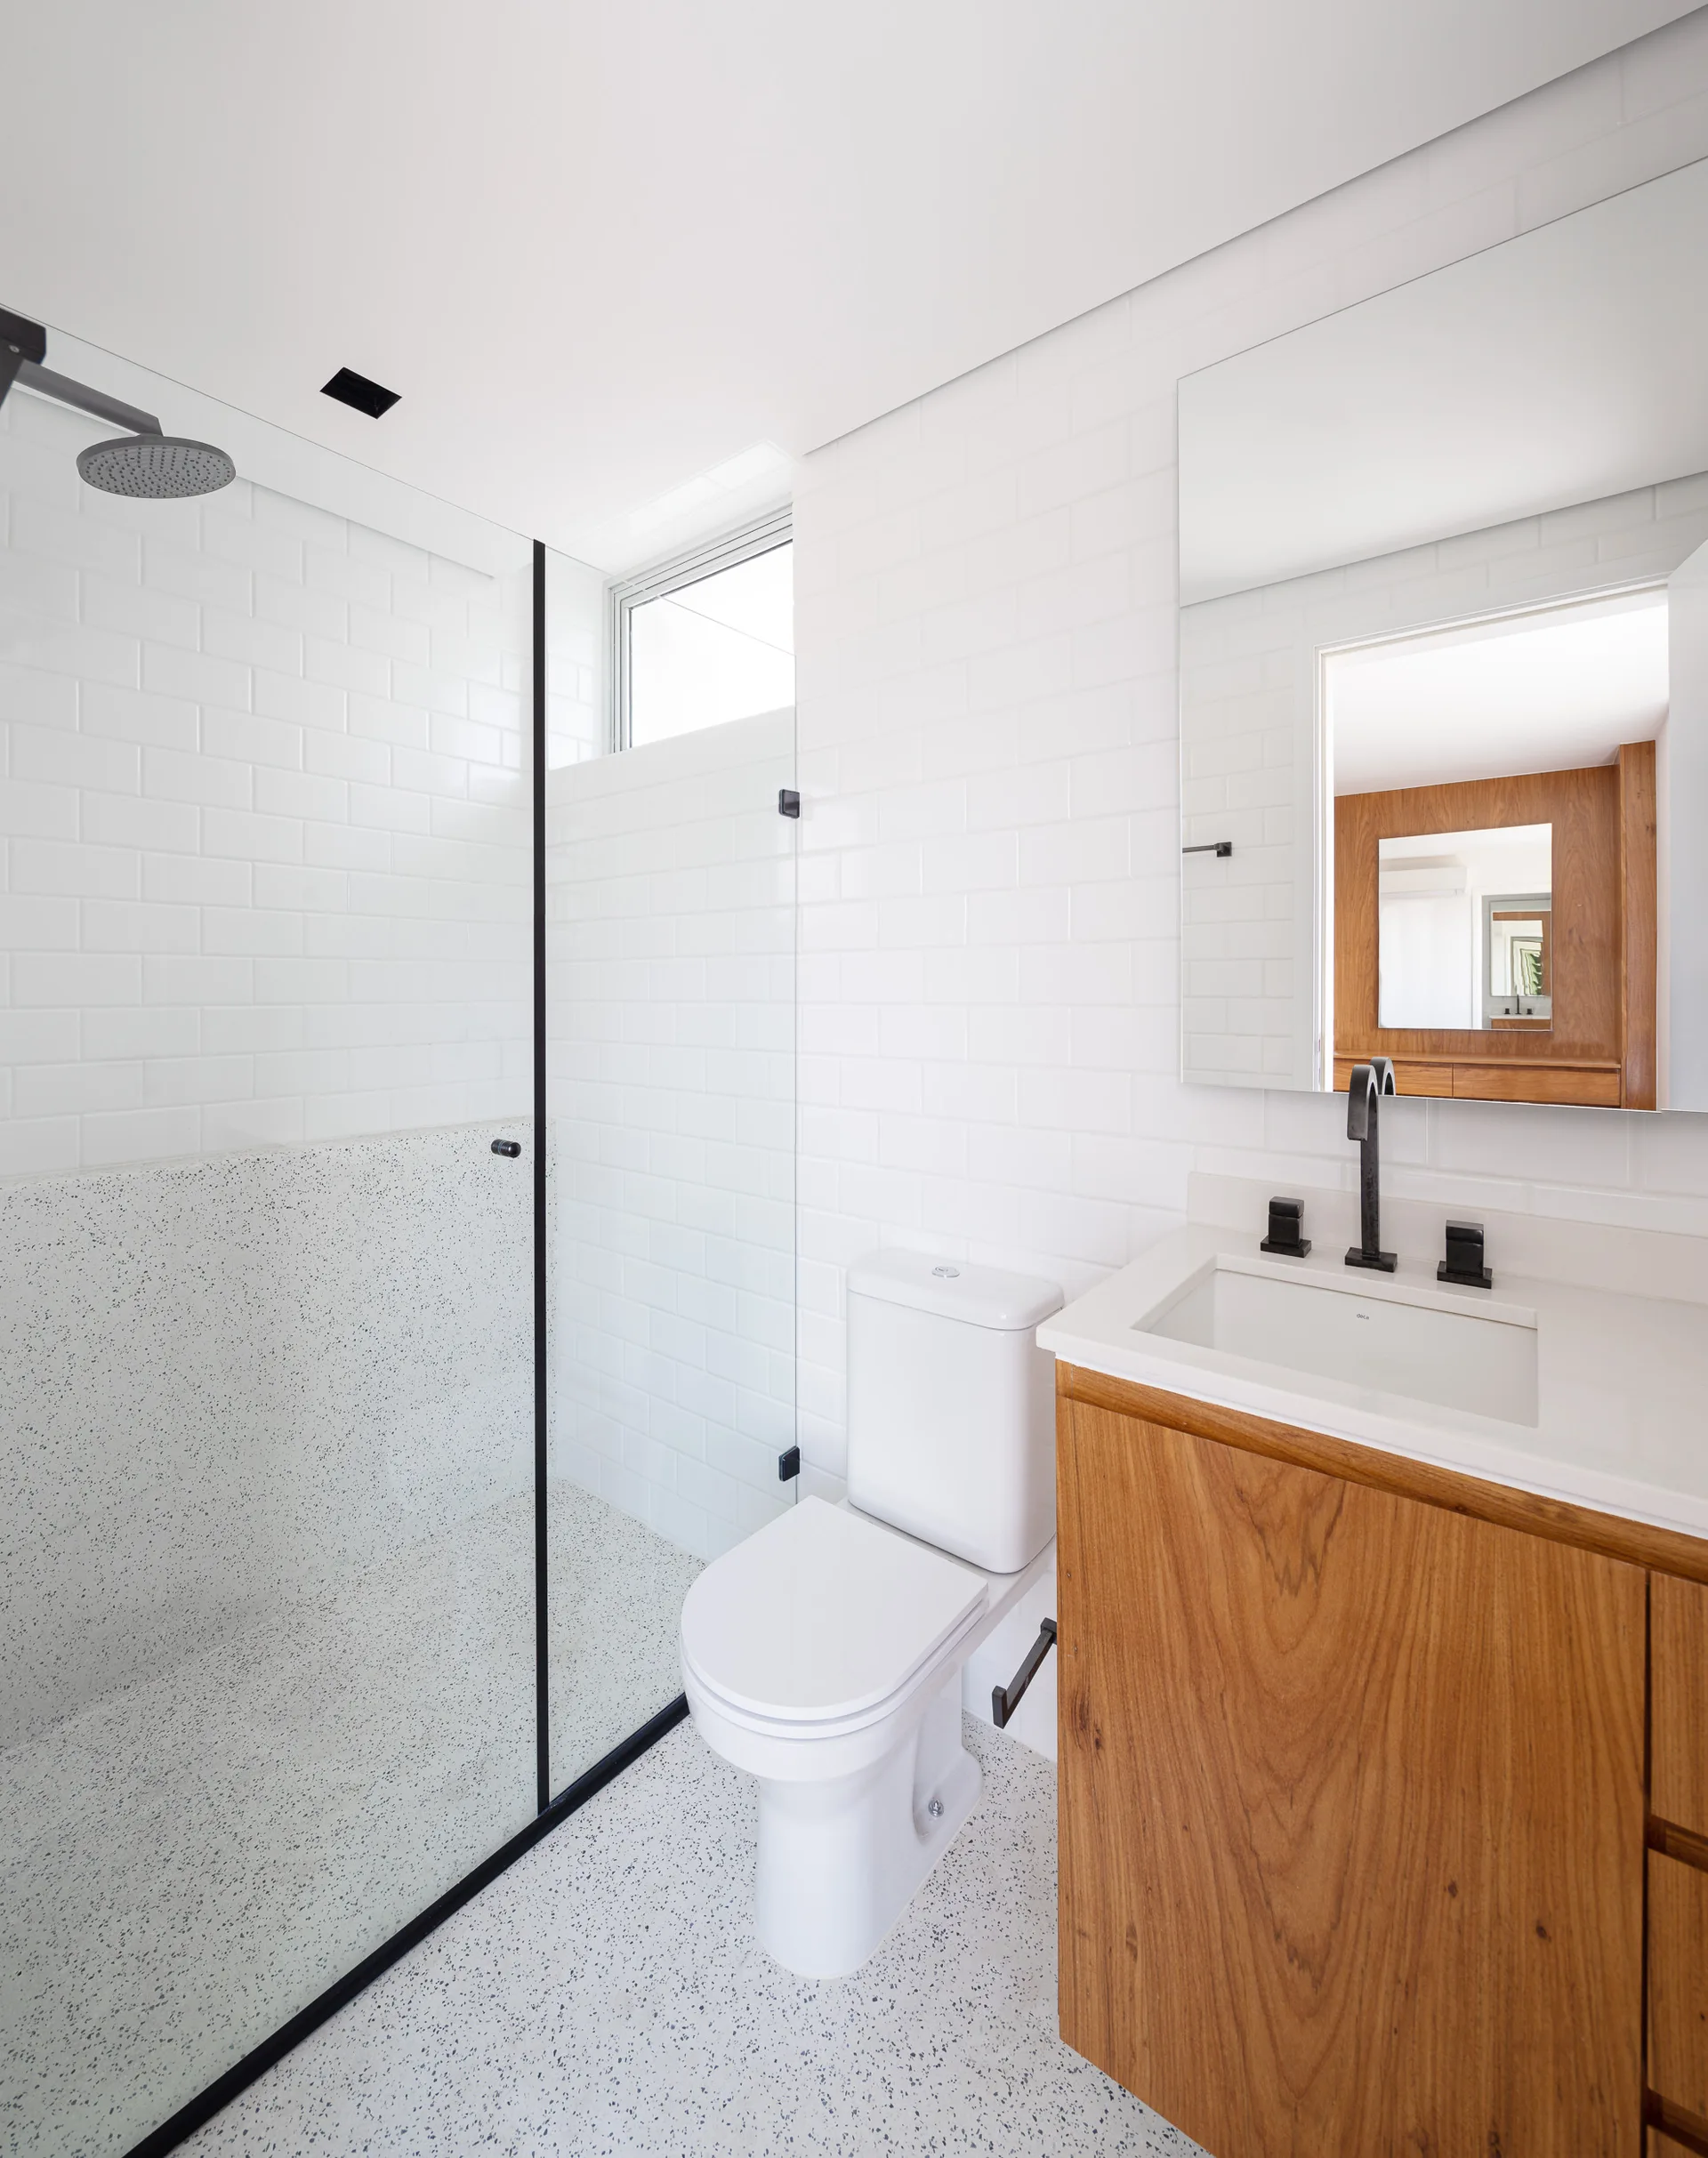
A modern bathroom featuring white subway tiled walls, a warm wood vanity, speckled terrazzo flooring, and a glass-enclosed shower.
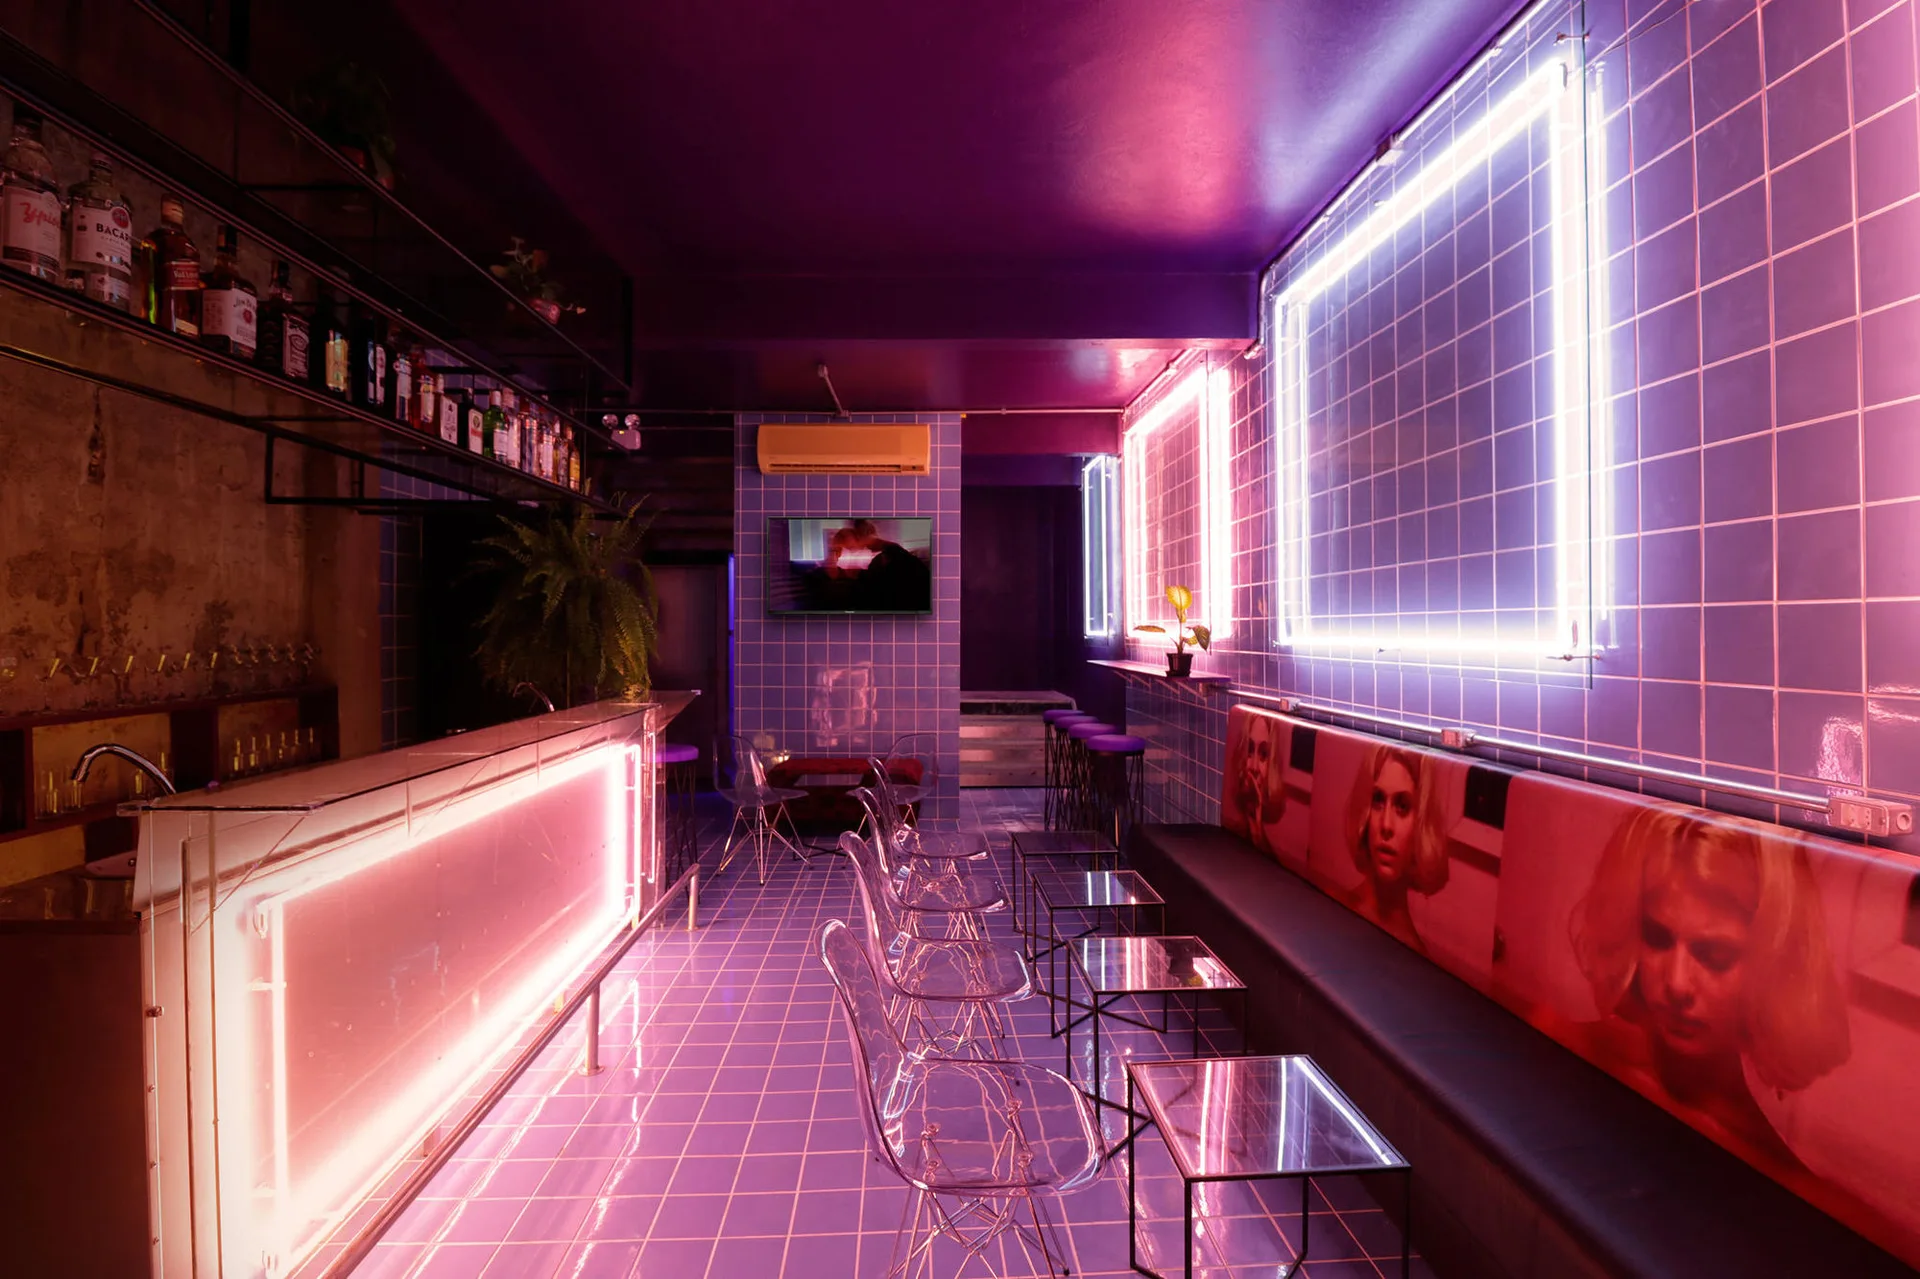
A commercial bar interior features saturated purple neon lighting, square grid tiles on the walls and floor, and transparent seating.