Skip to content

PROJECT

The V Penthouse

by Badie Architects

25 images

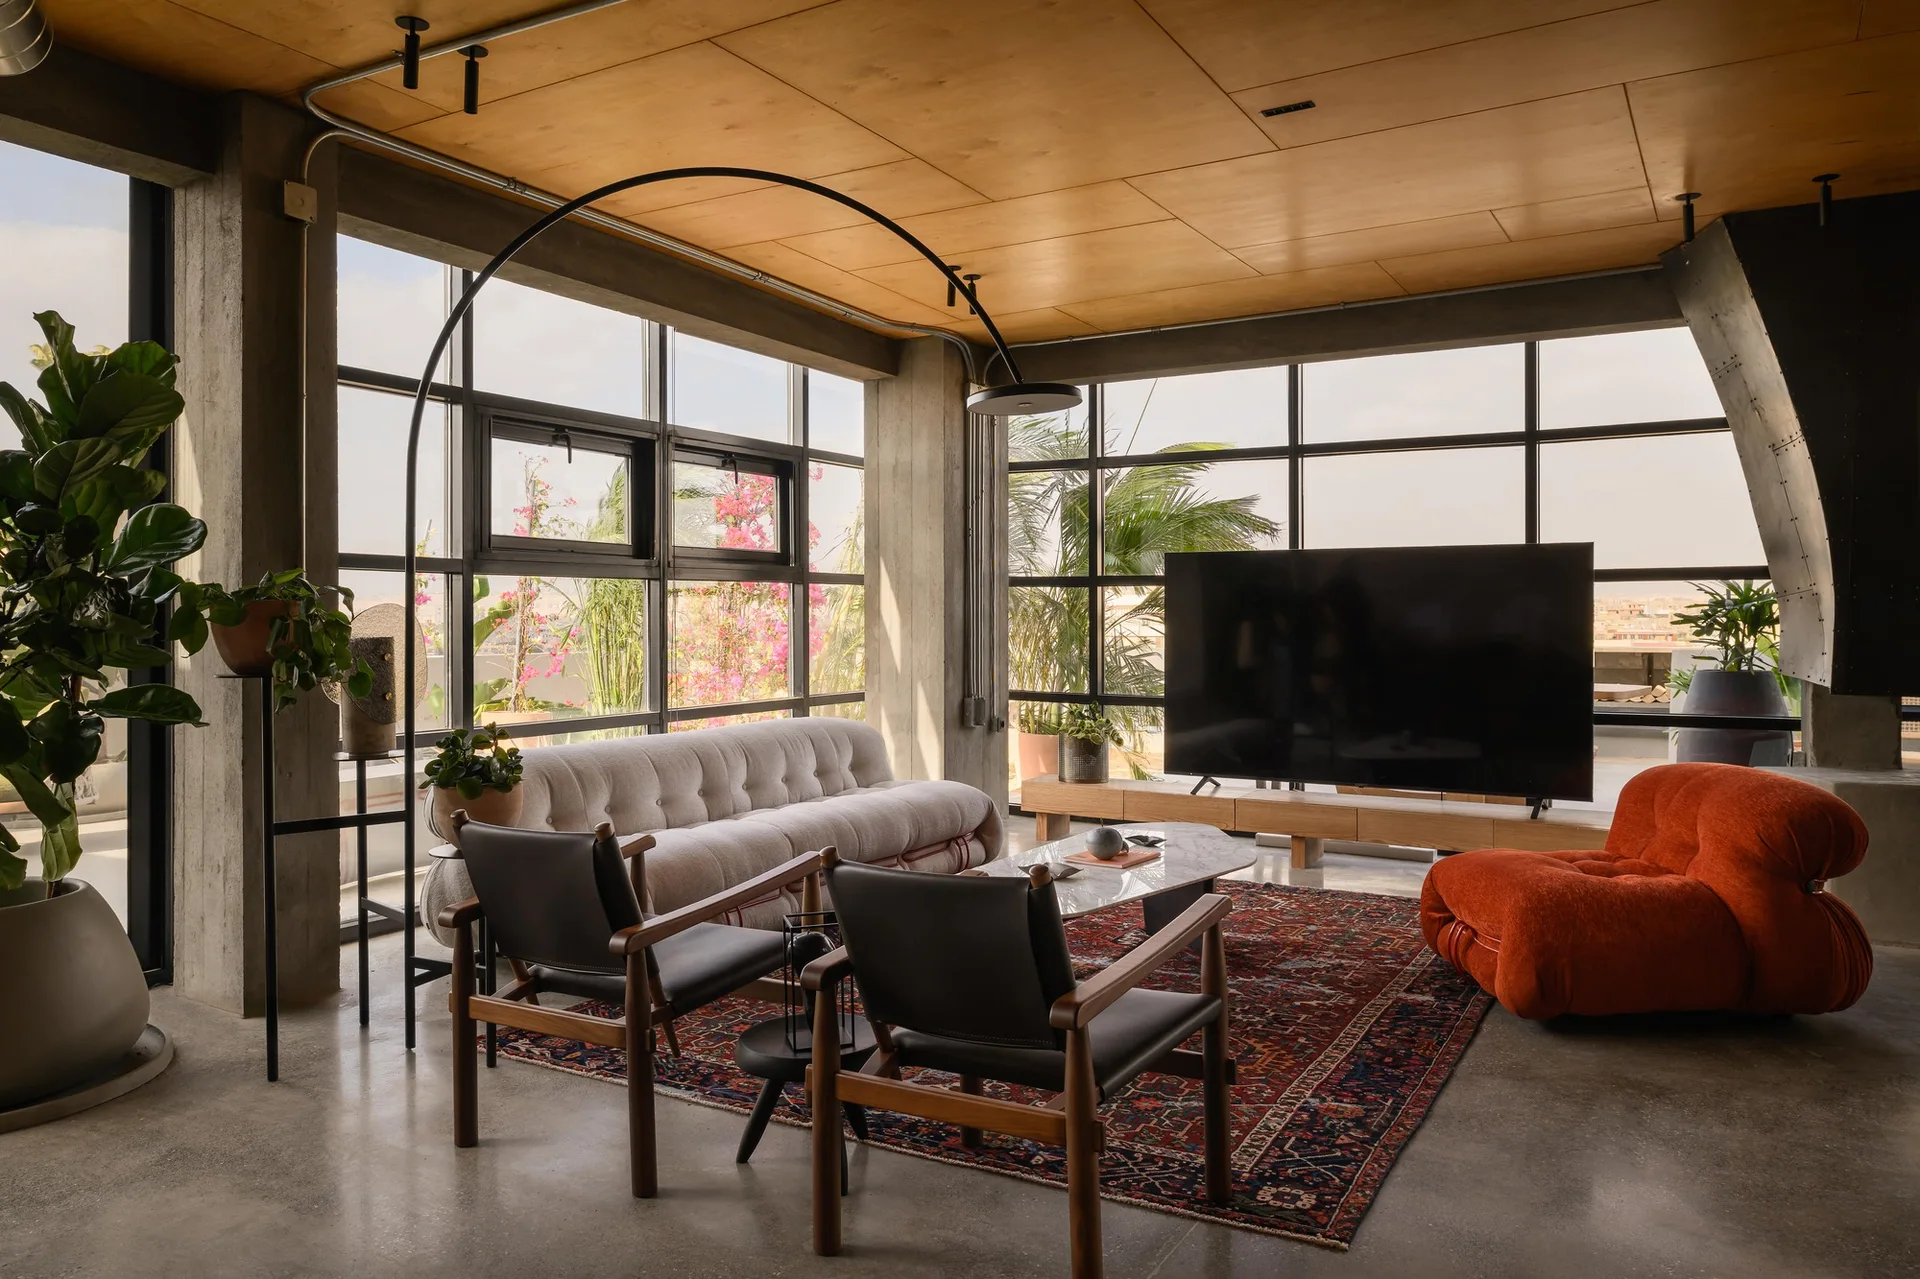
A spacious industrial living room features a tufted sofa, two wooden armchairs, an orange lounge chair, and a large arched floor lamp.
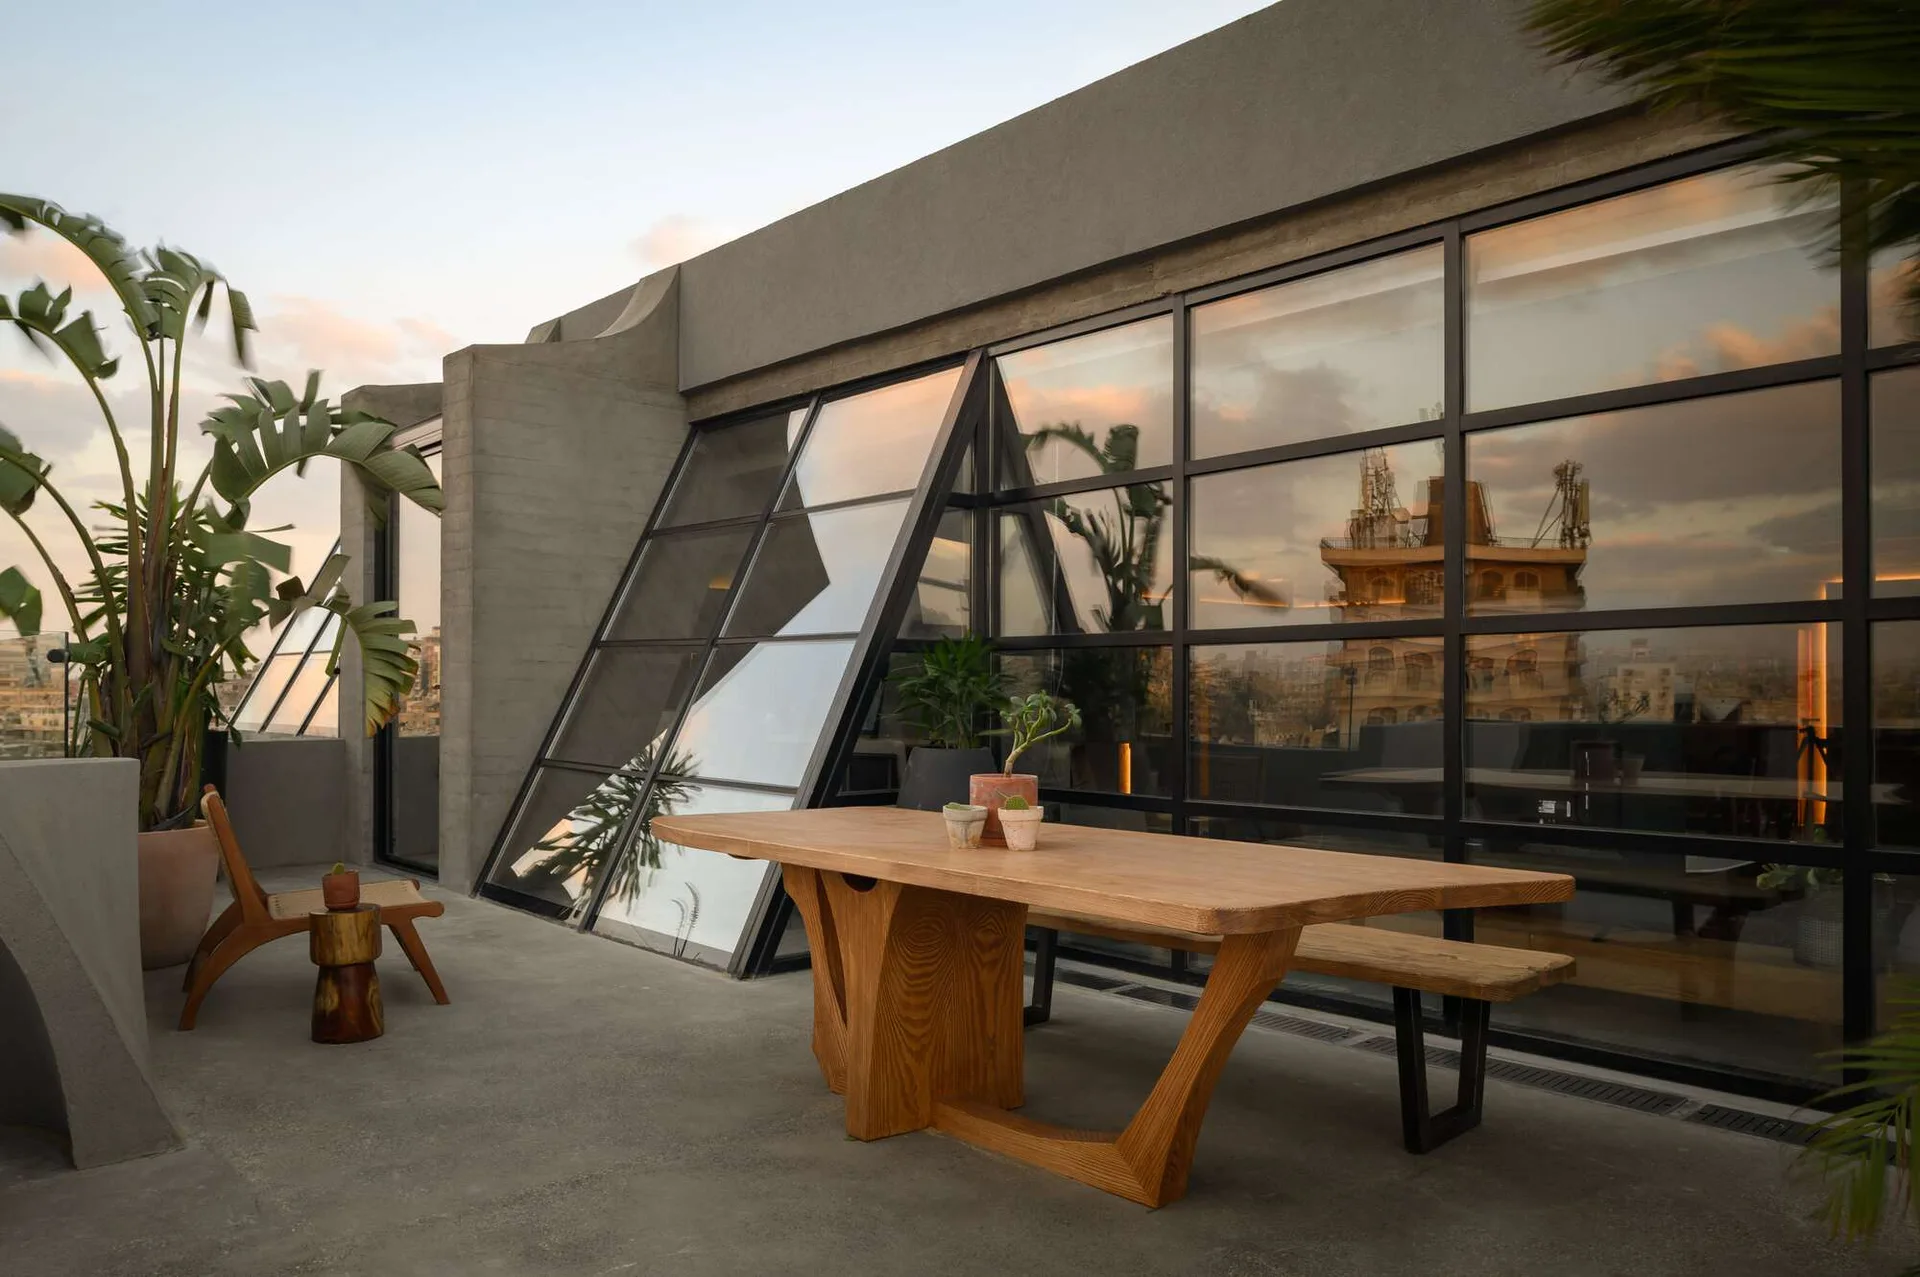
A concrete outdoor terrace features a light wood dining table with a matching bench in front of a large, black metal-framed glass window wall.
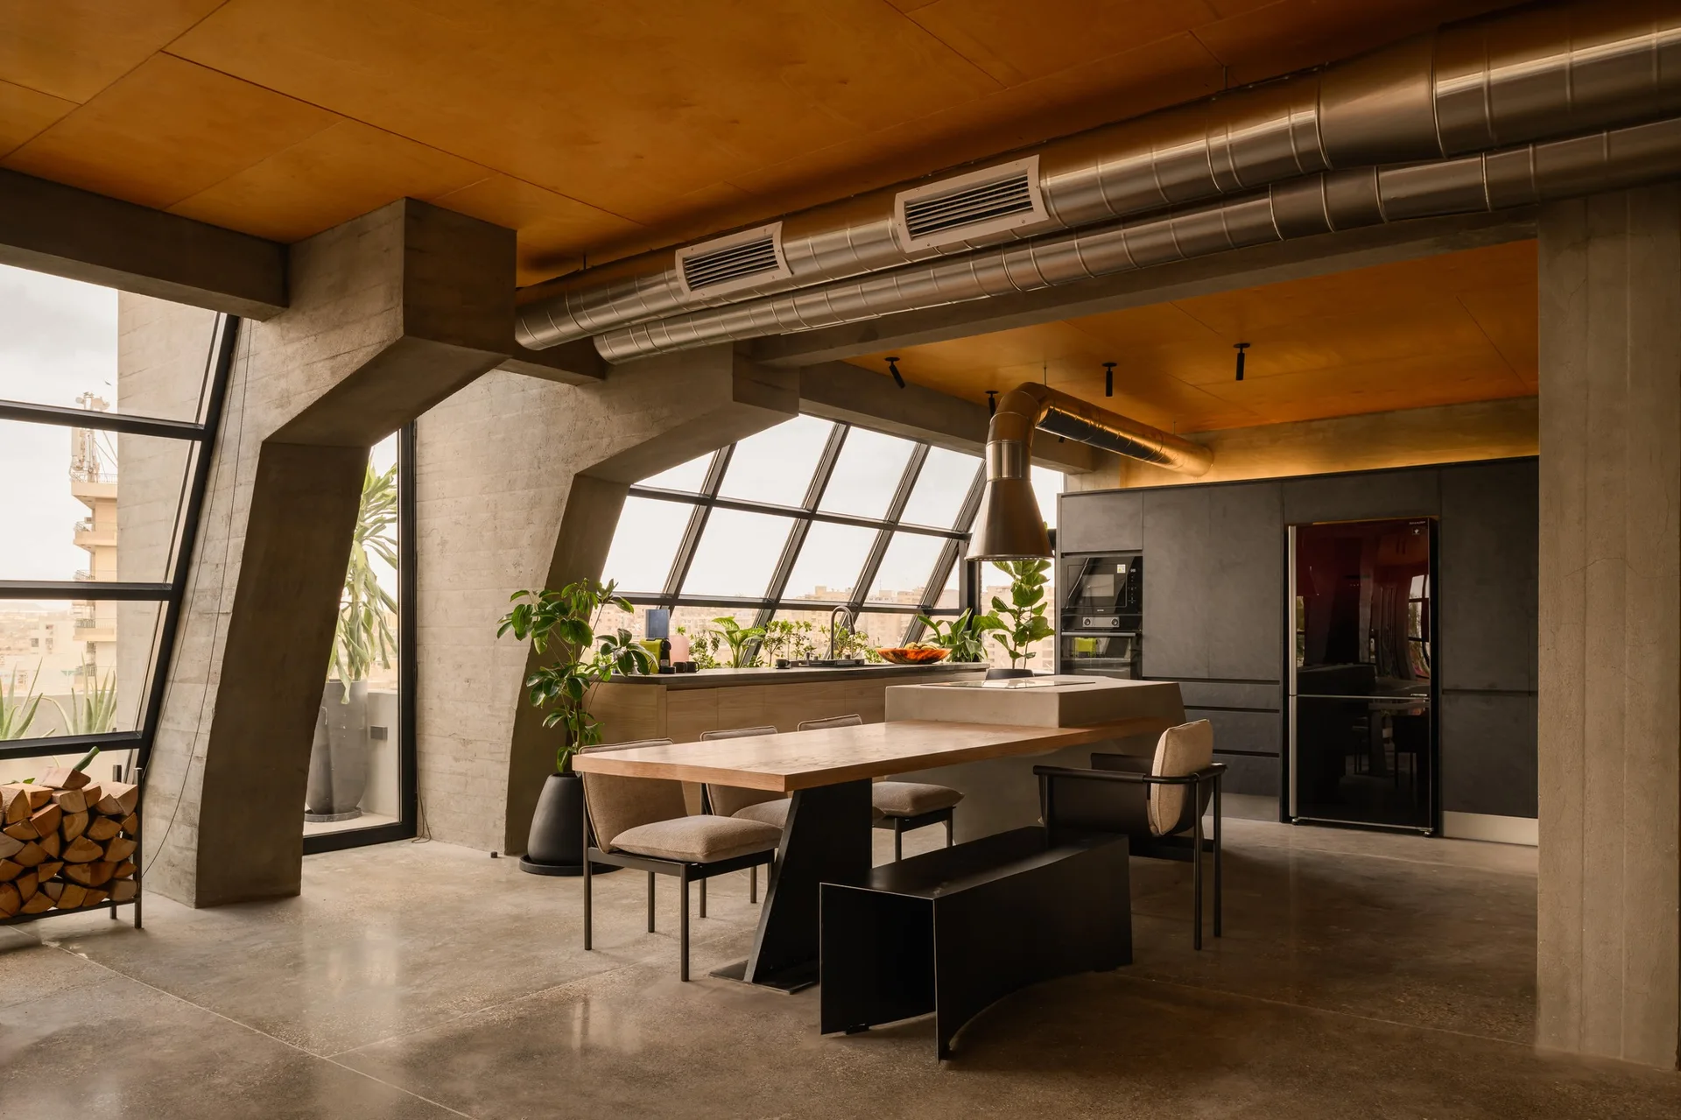
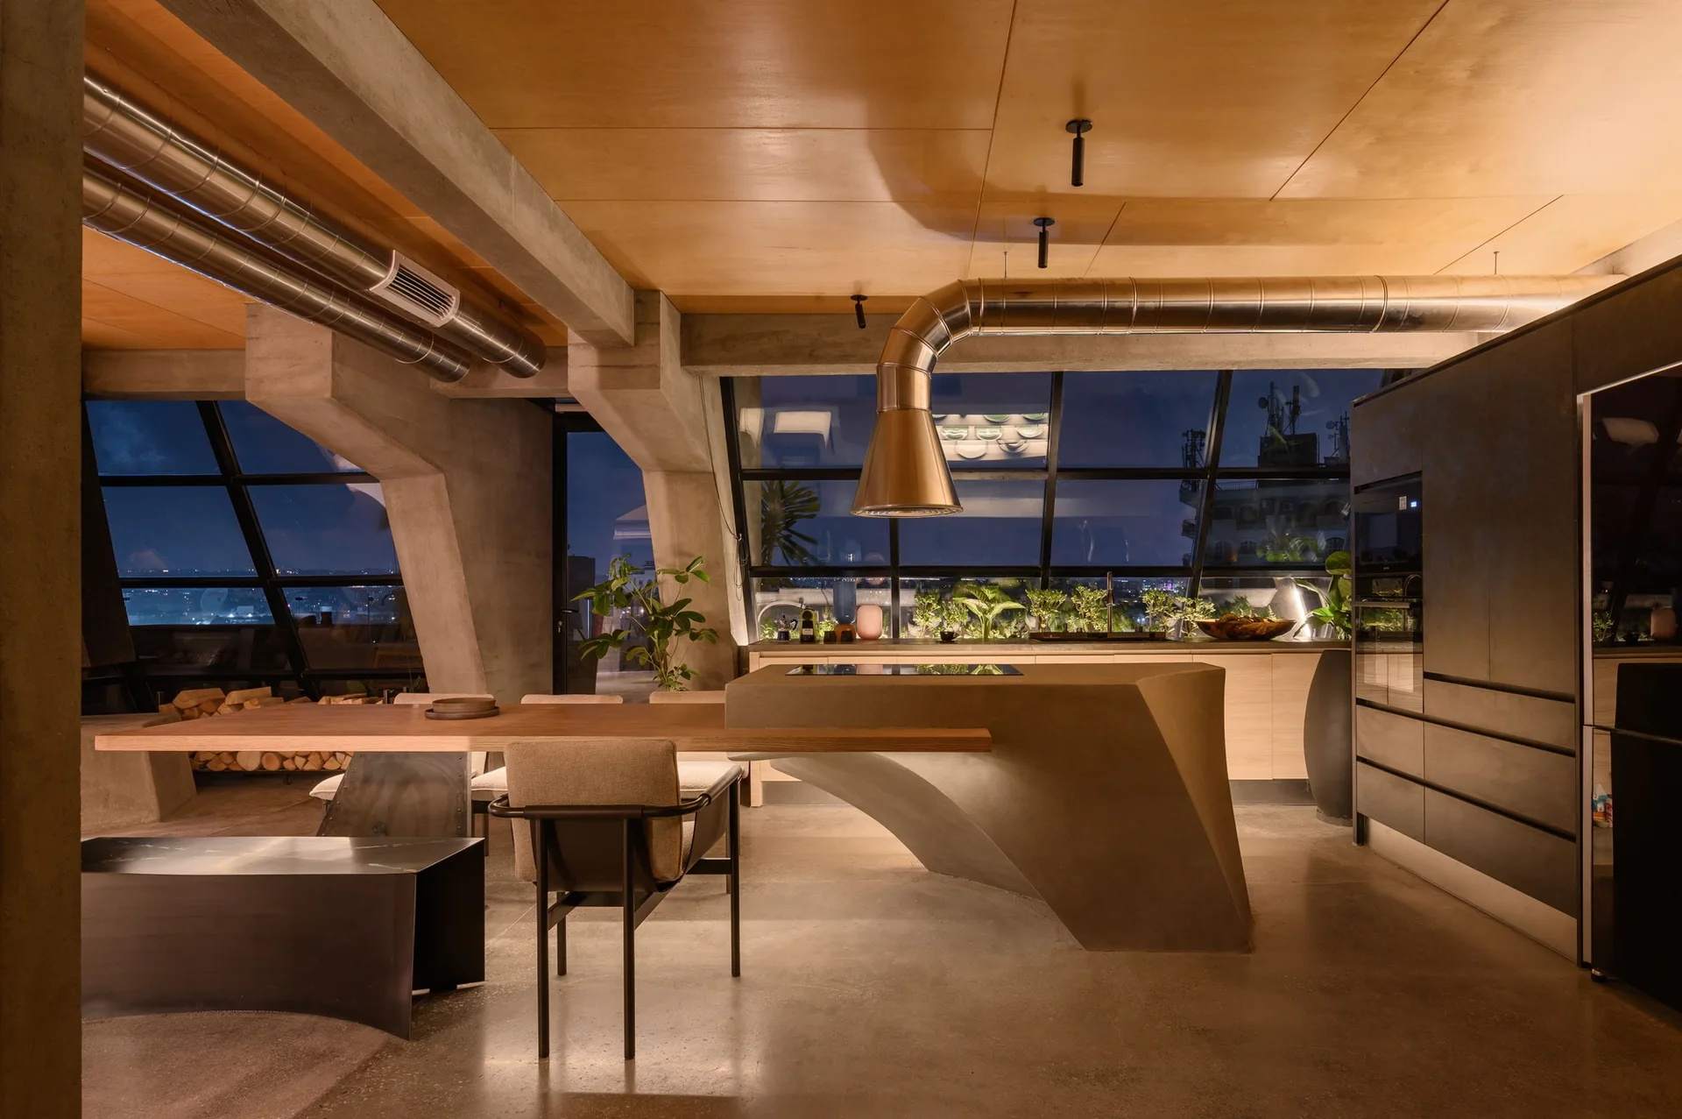
An industrial loft kitchen features a concrete dining island, dark cabinetry, and exposed ductwork beneath a wood paneled ceiling.
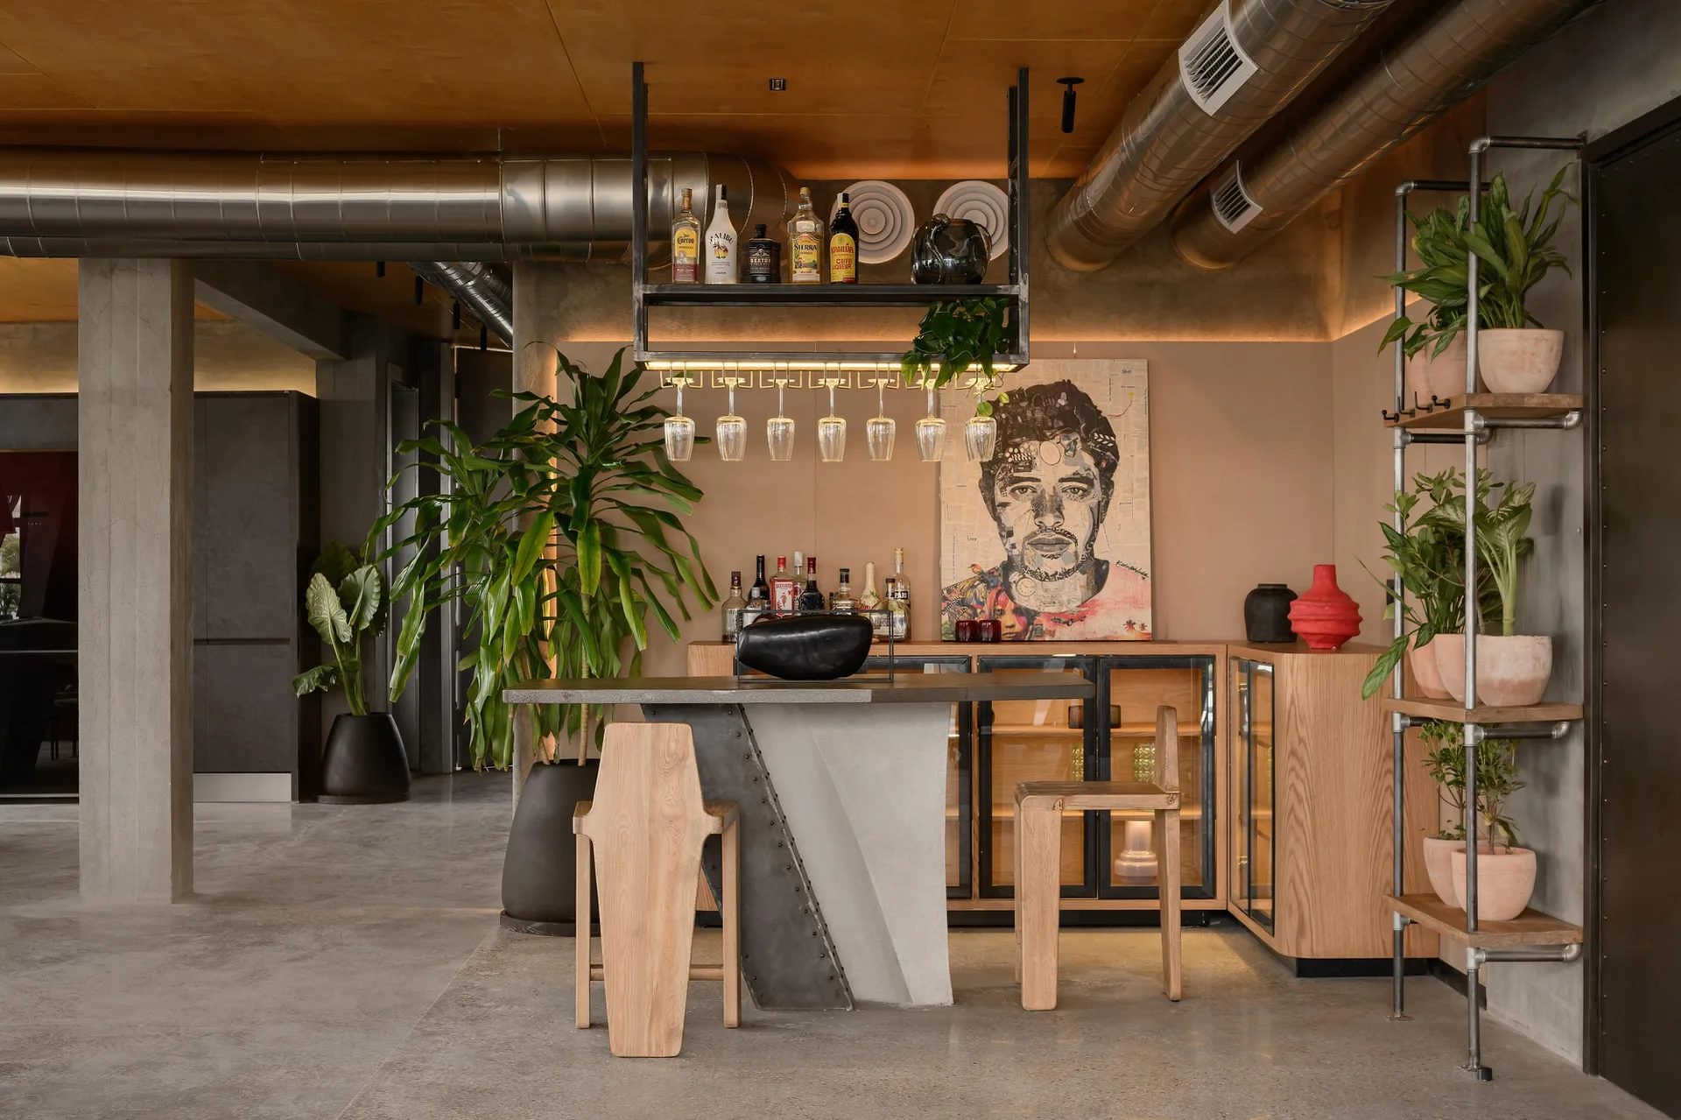
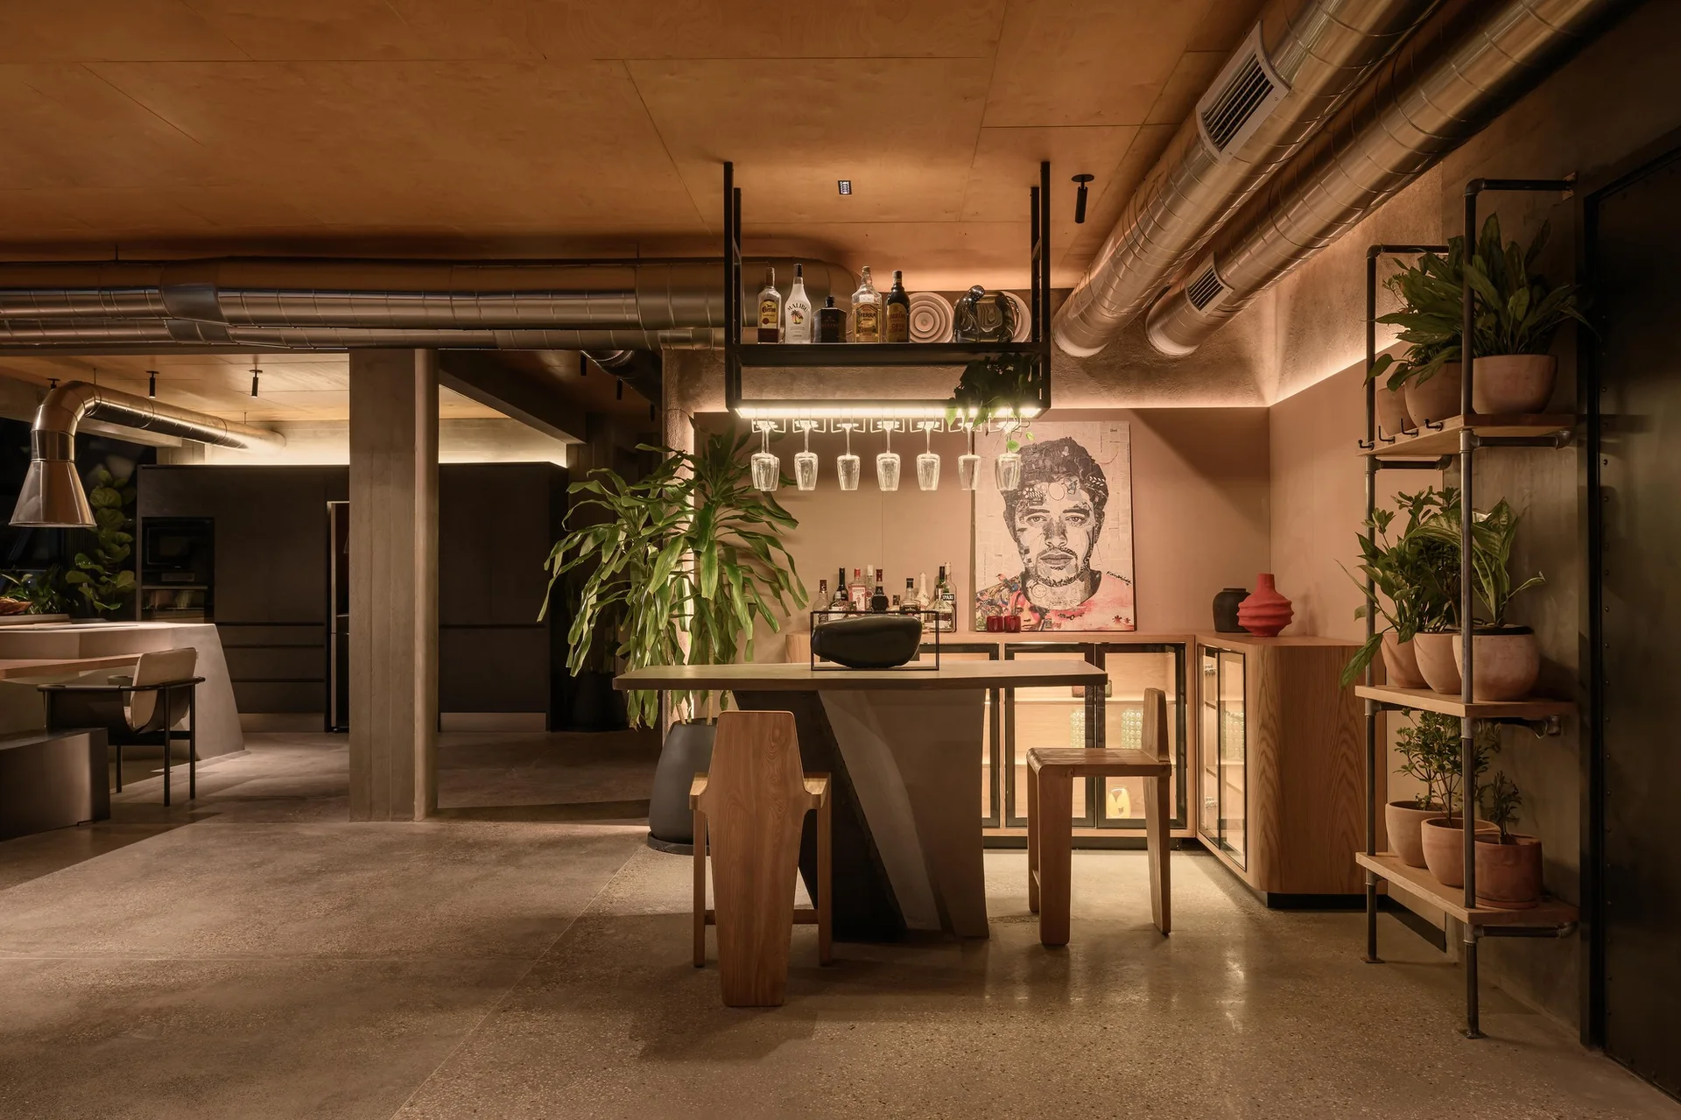
An industrial-style bar area with a concrete counter, two wooden stools, a glass-door storage cabinet, and exposed ceiling pipes.
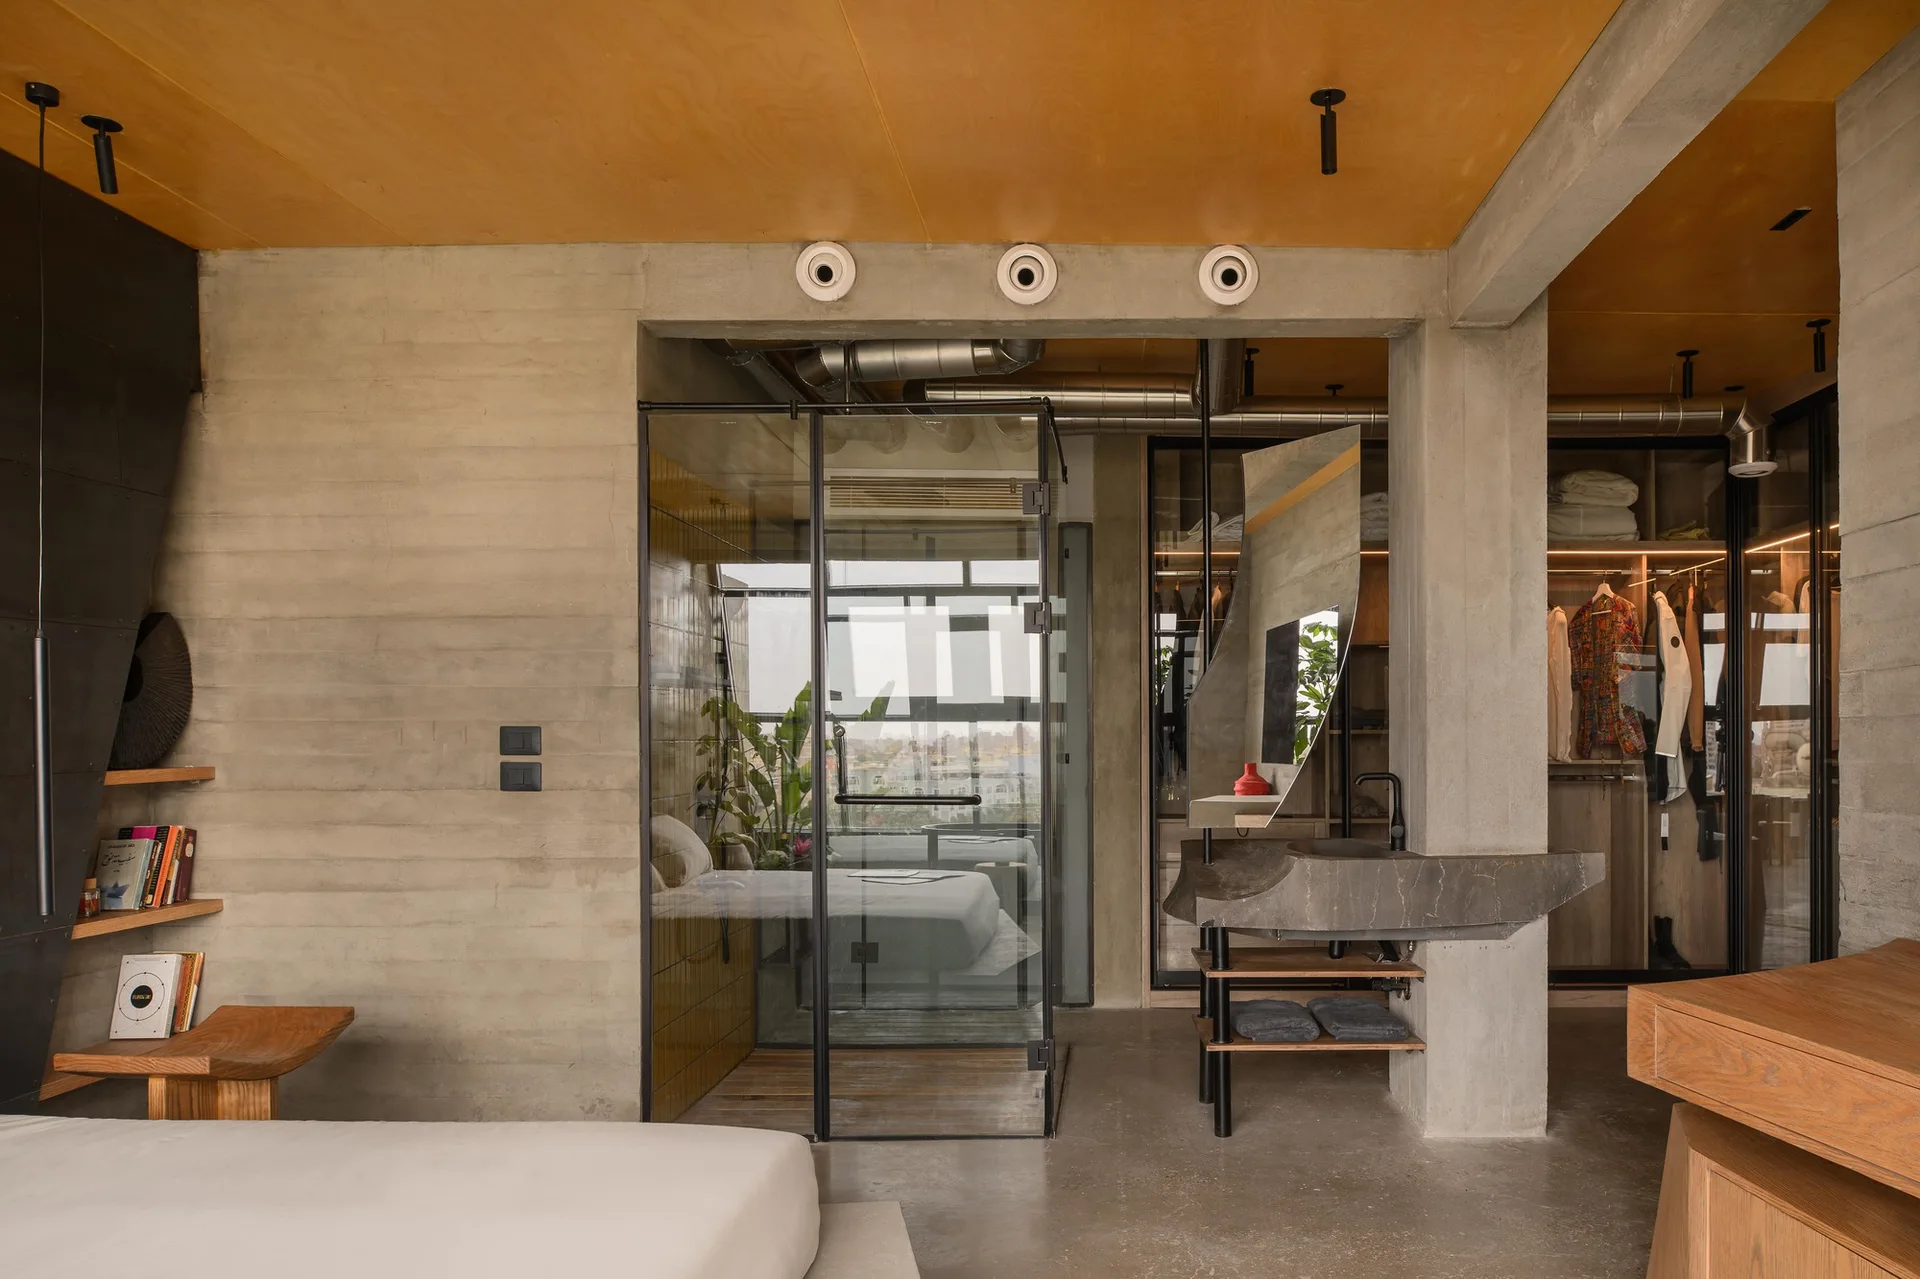
An industrial loft bedroom features board-formed concrete walls, a plywood ceiling, and a glass-enclosed bathroom alongside a concrete vanity.
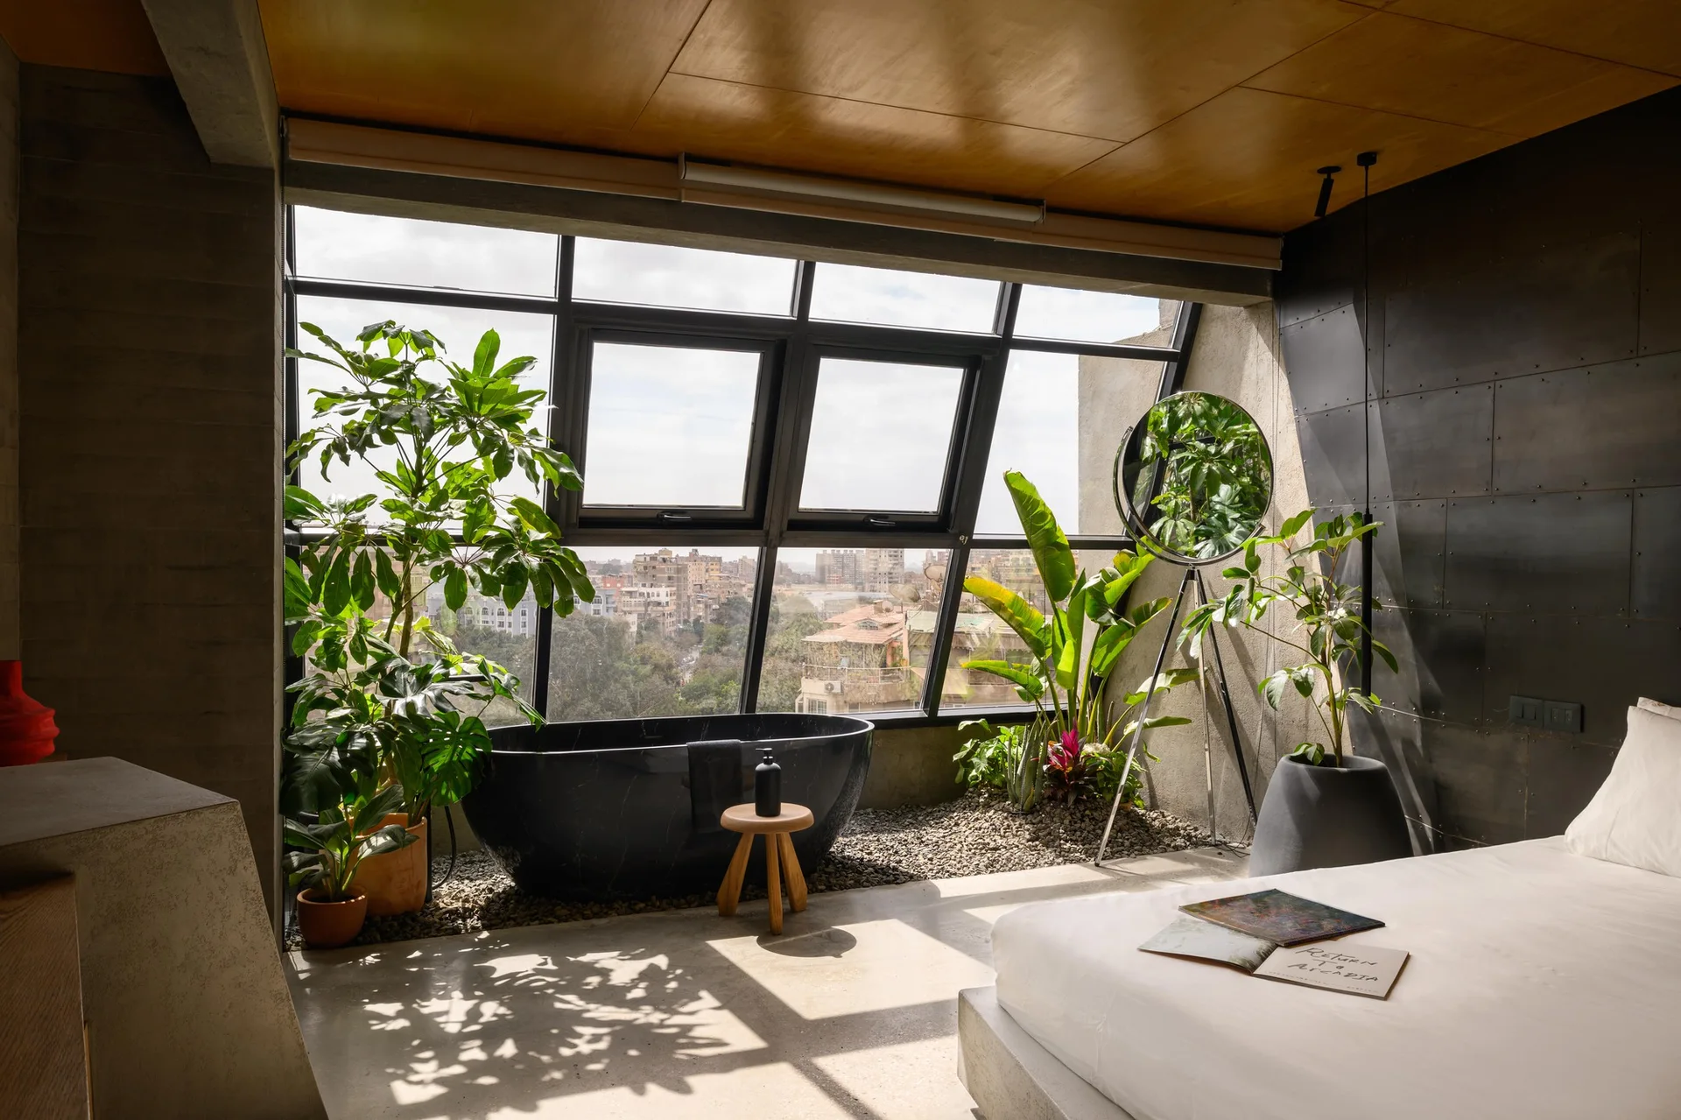
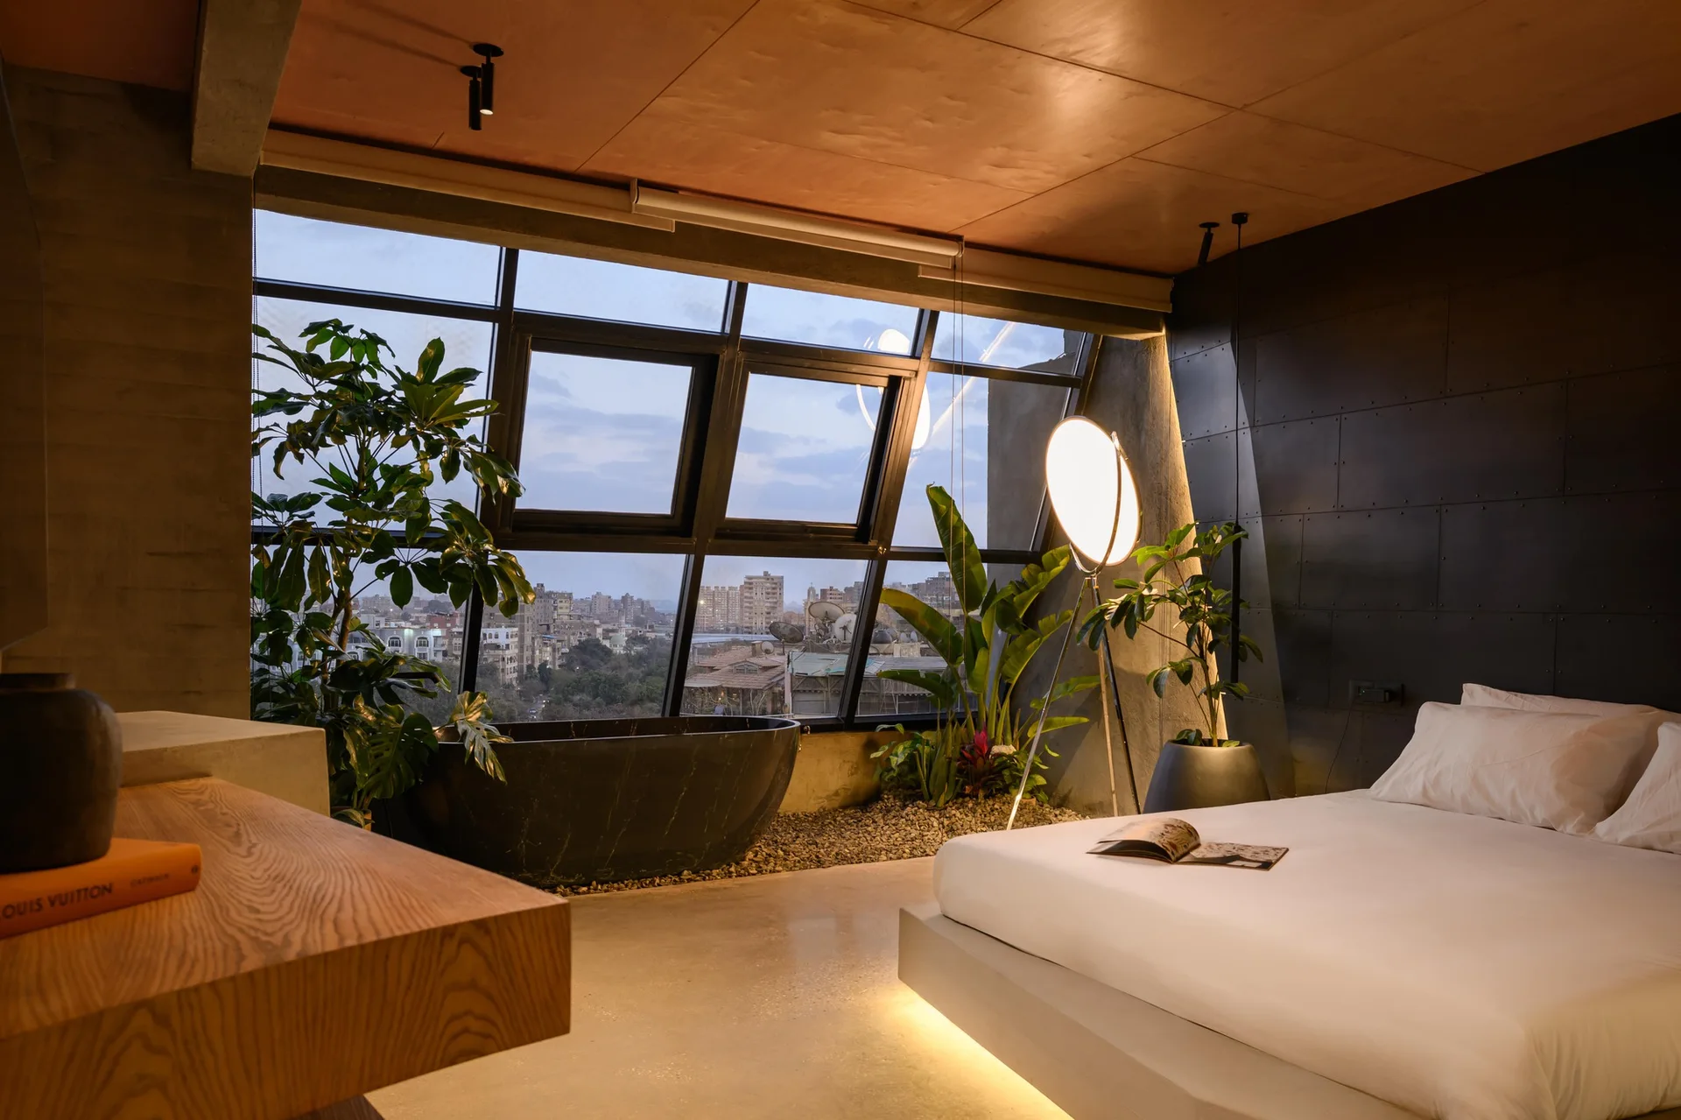
A modern industrial bedroom features a black freestanding bathtub on an indoor gravel bed next to a large window overlooking a city.
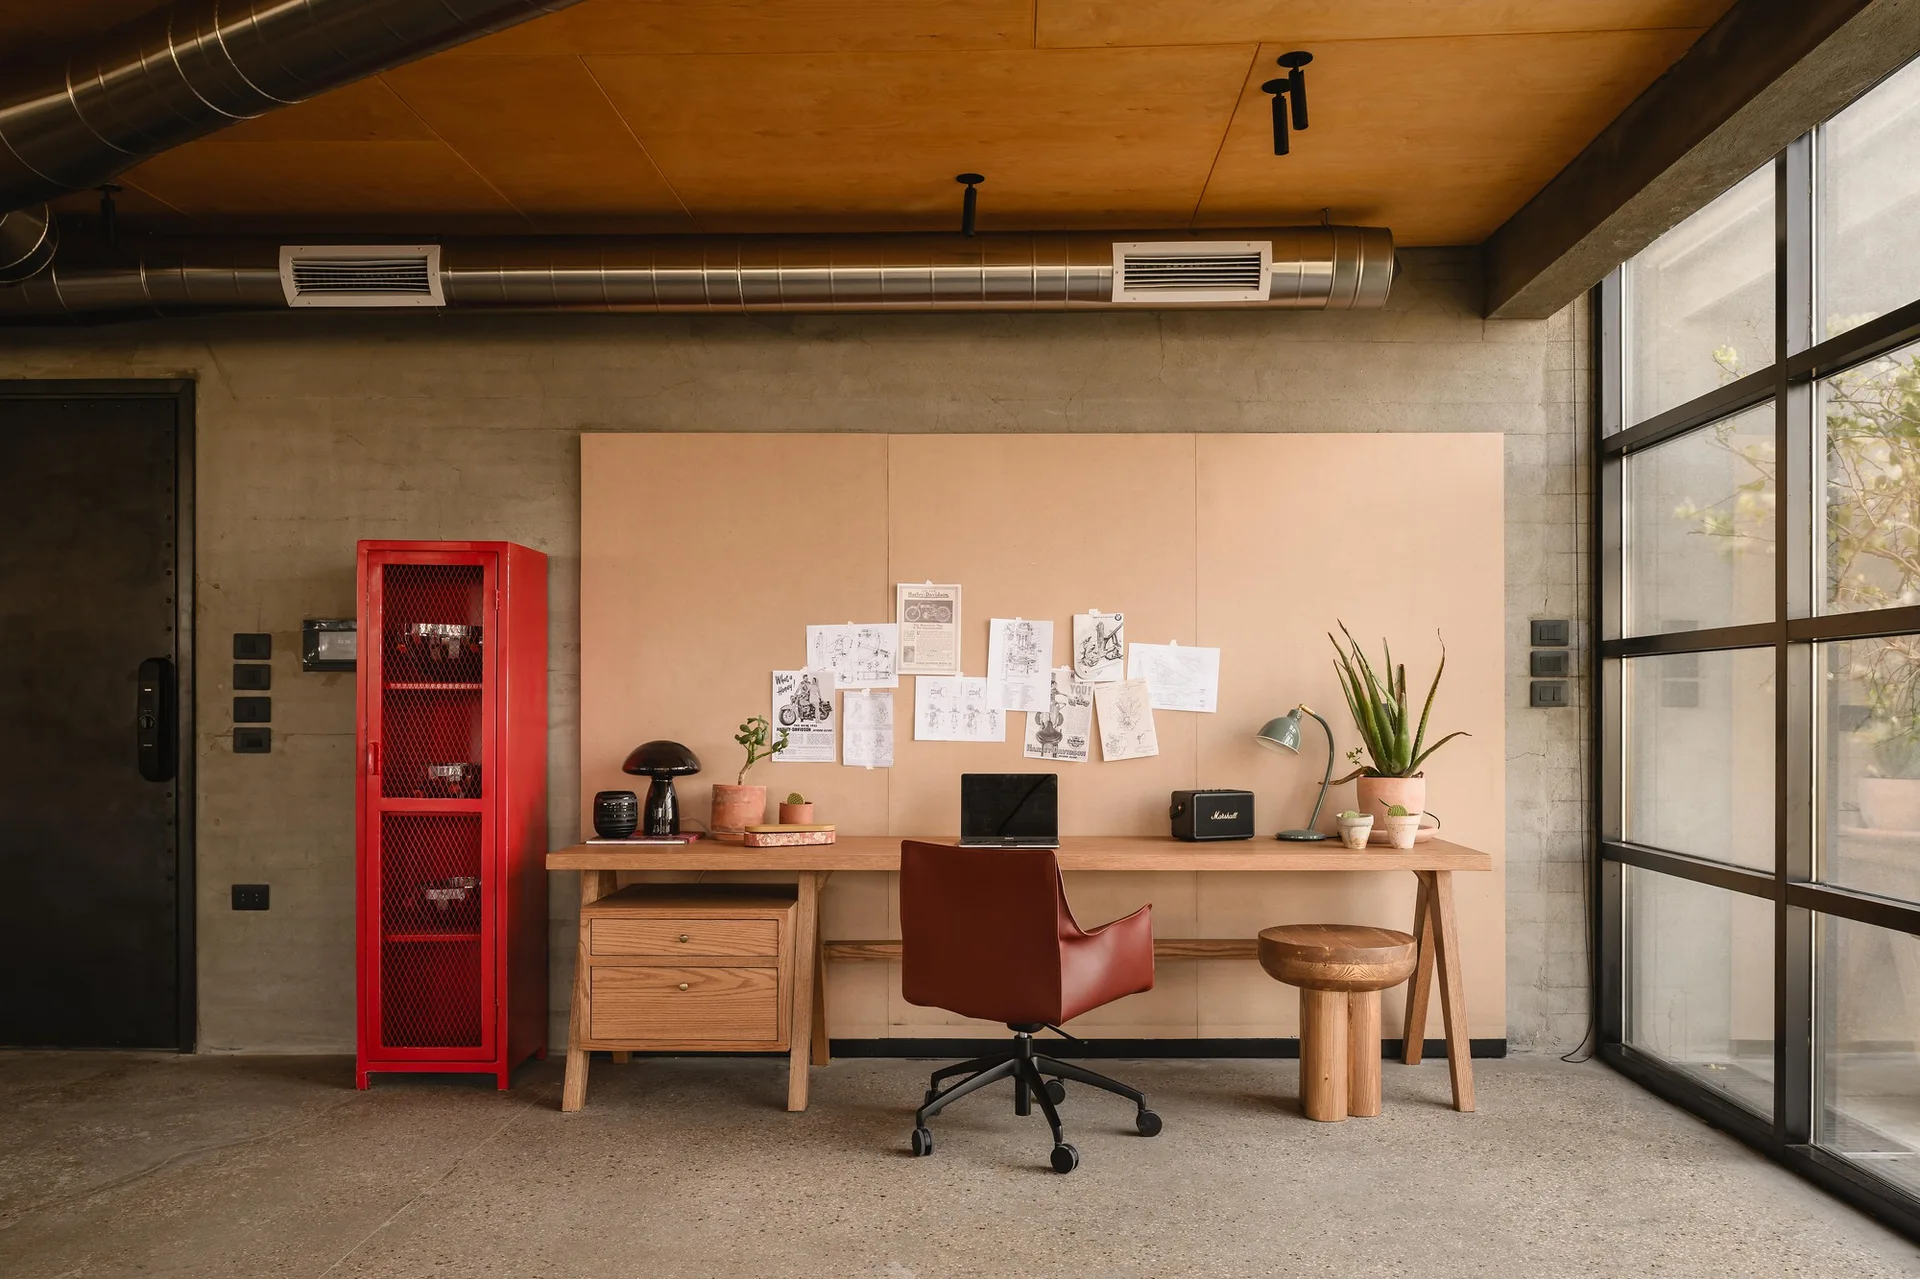
An industrial home office features a long wooden desk with a laptop, a red leather chair, a bright red tall metal cabinet, and exposed concrete walls.
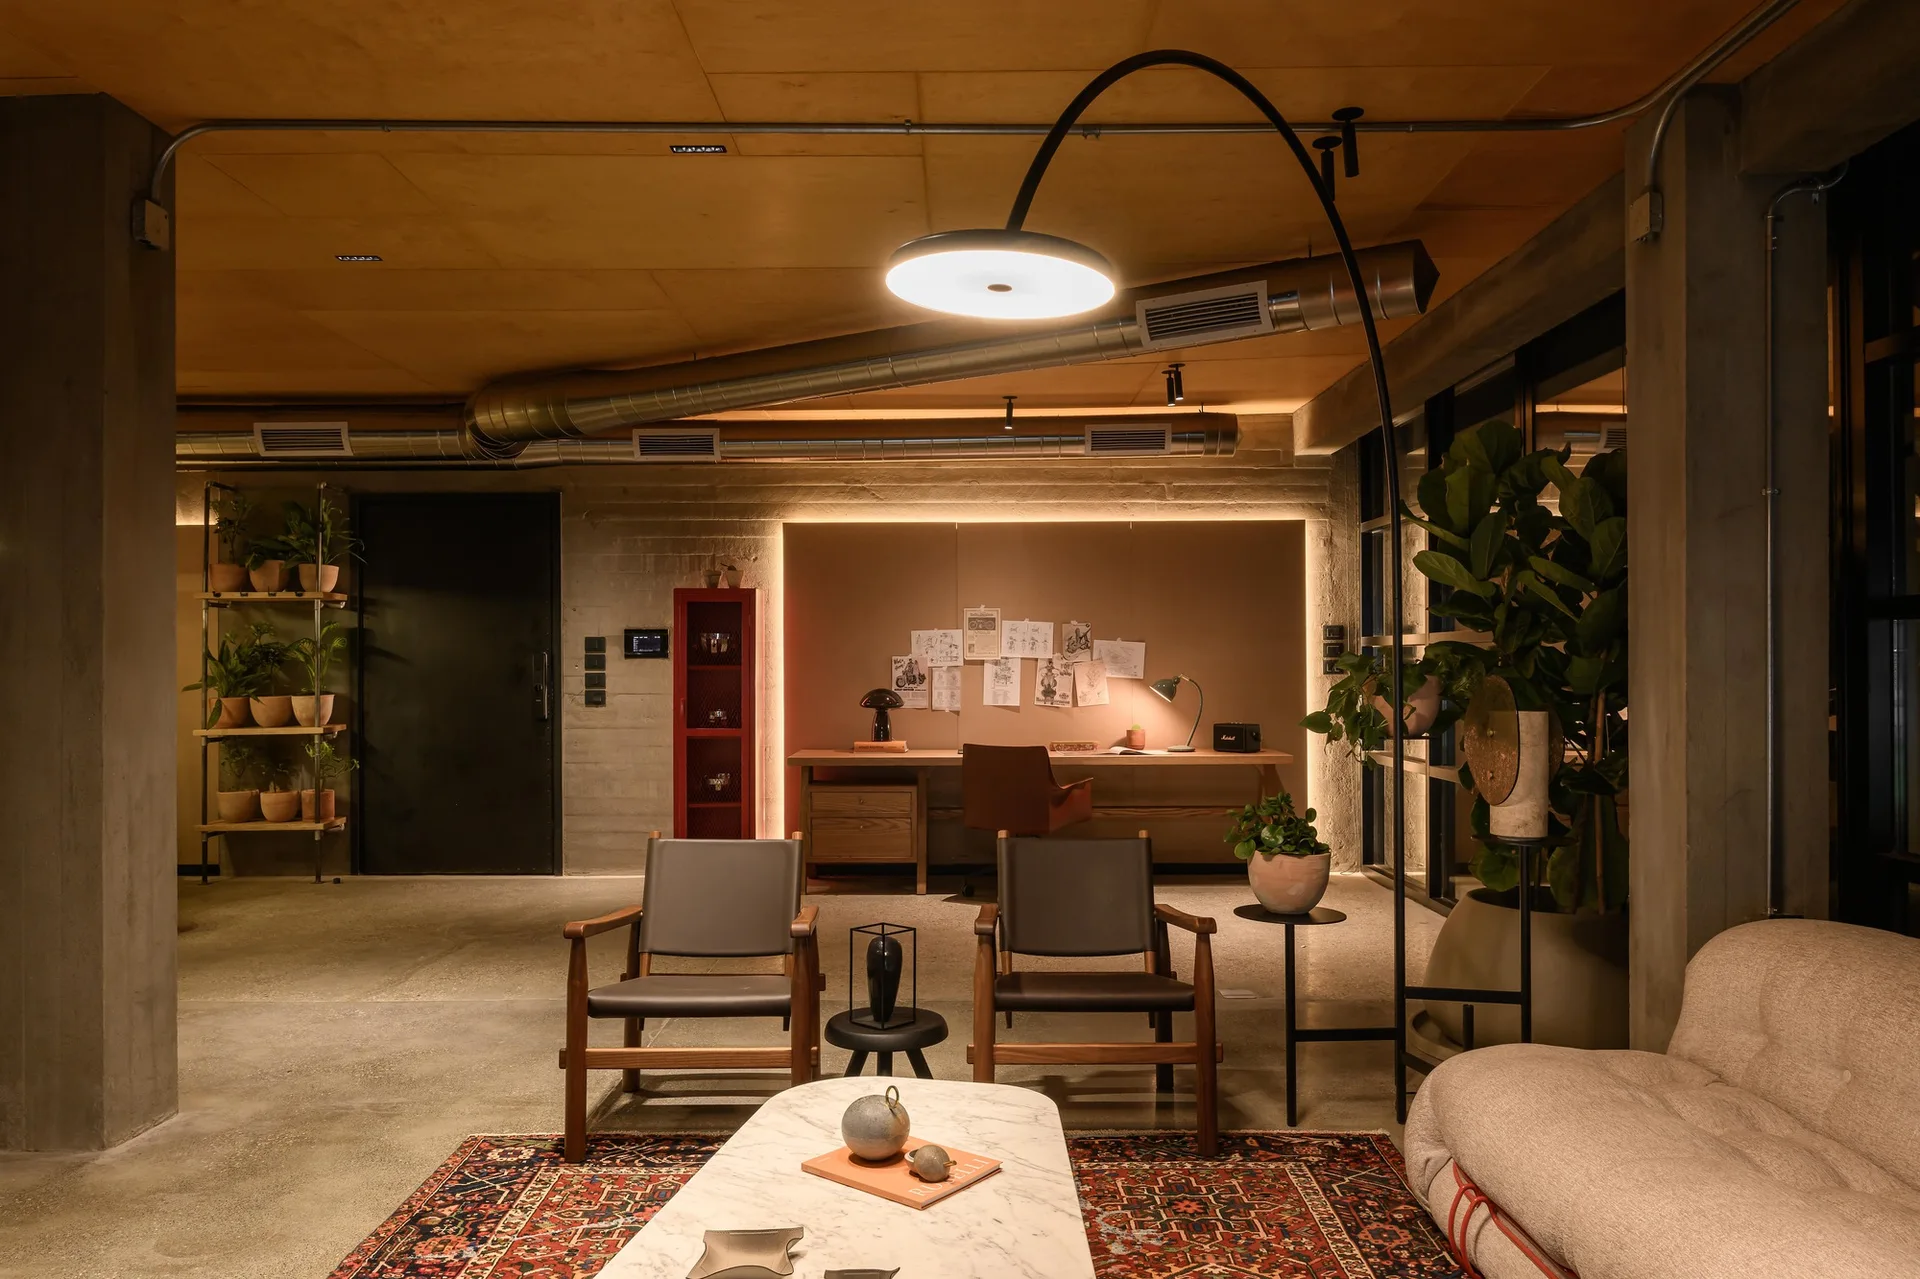
An industrial lounge features two wood-frame leather armchairs, a marble coffee table, raw concrete walls, and a warm wood-plank ceiling.
An industrial loft kitchen features a sculptural concrete island connected to a wood dining table under a wood ceiling with exposed metal ductwork.
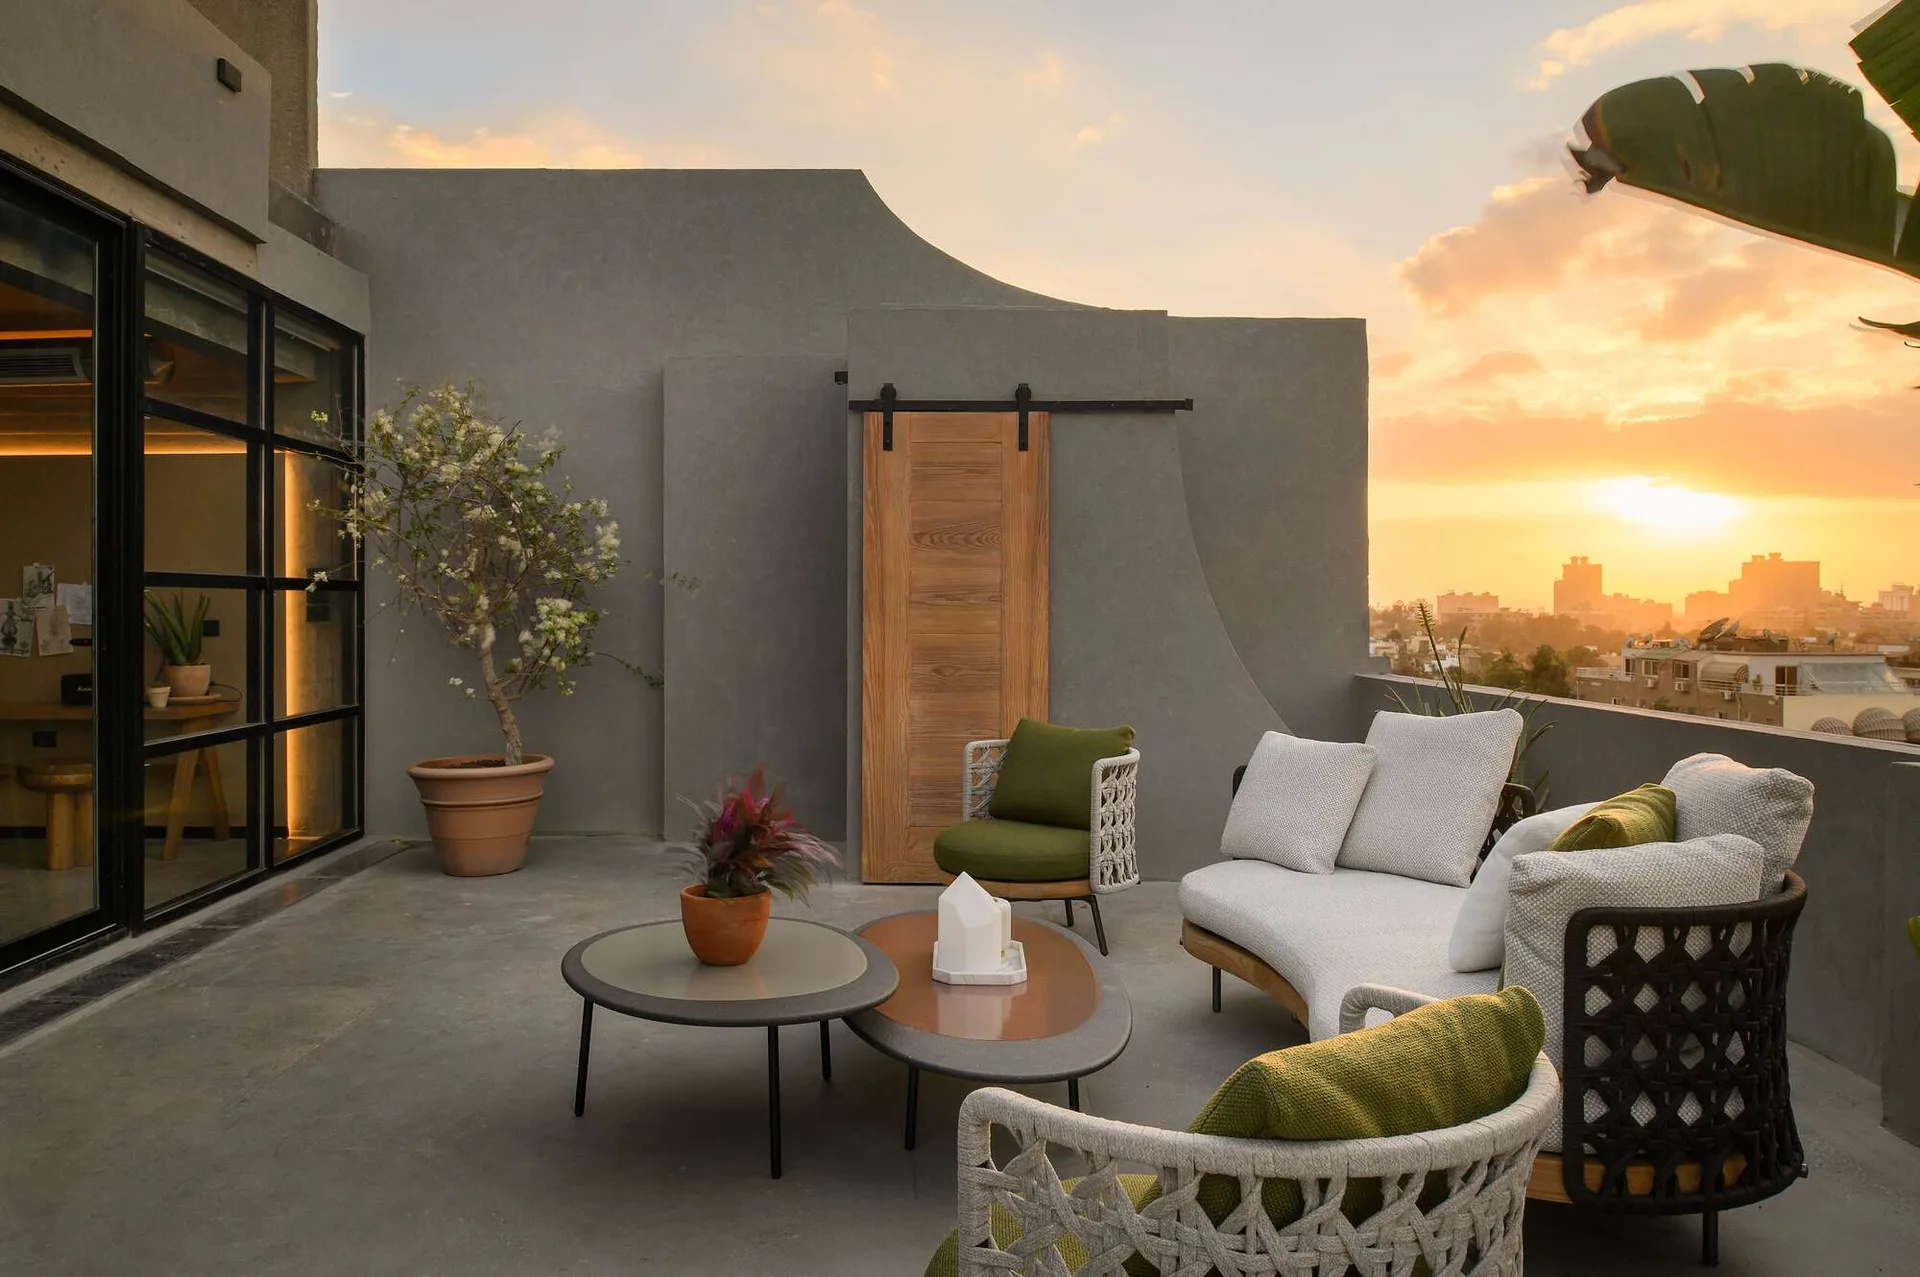
A modern gray rooftop terrace features a curved white sofa, woven armchairs with green cushions, nesting coffee tables, and a wooden sliding barn door.
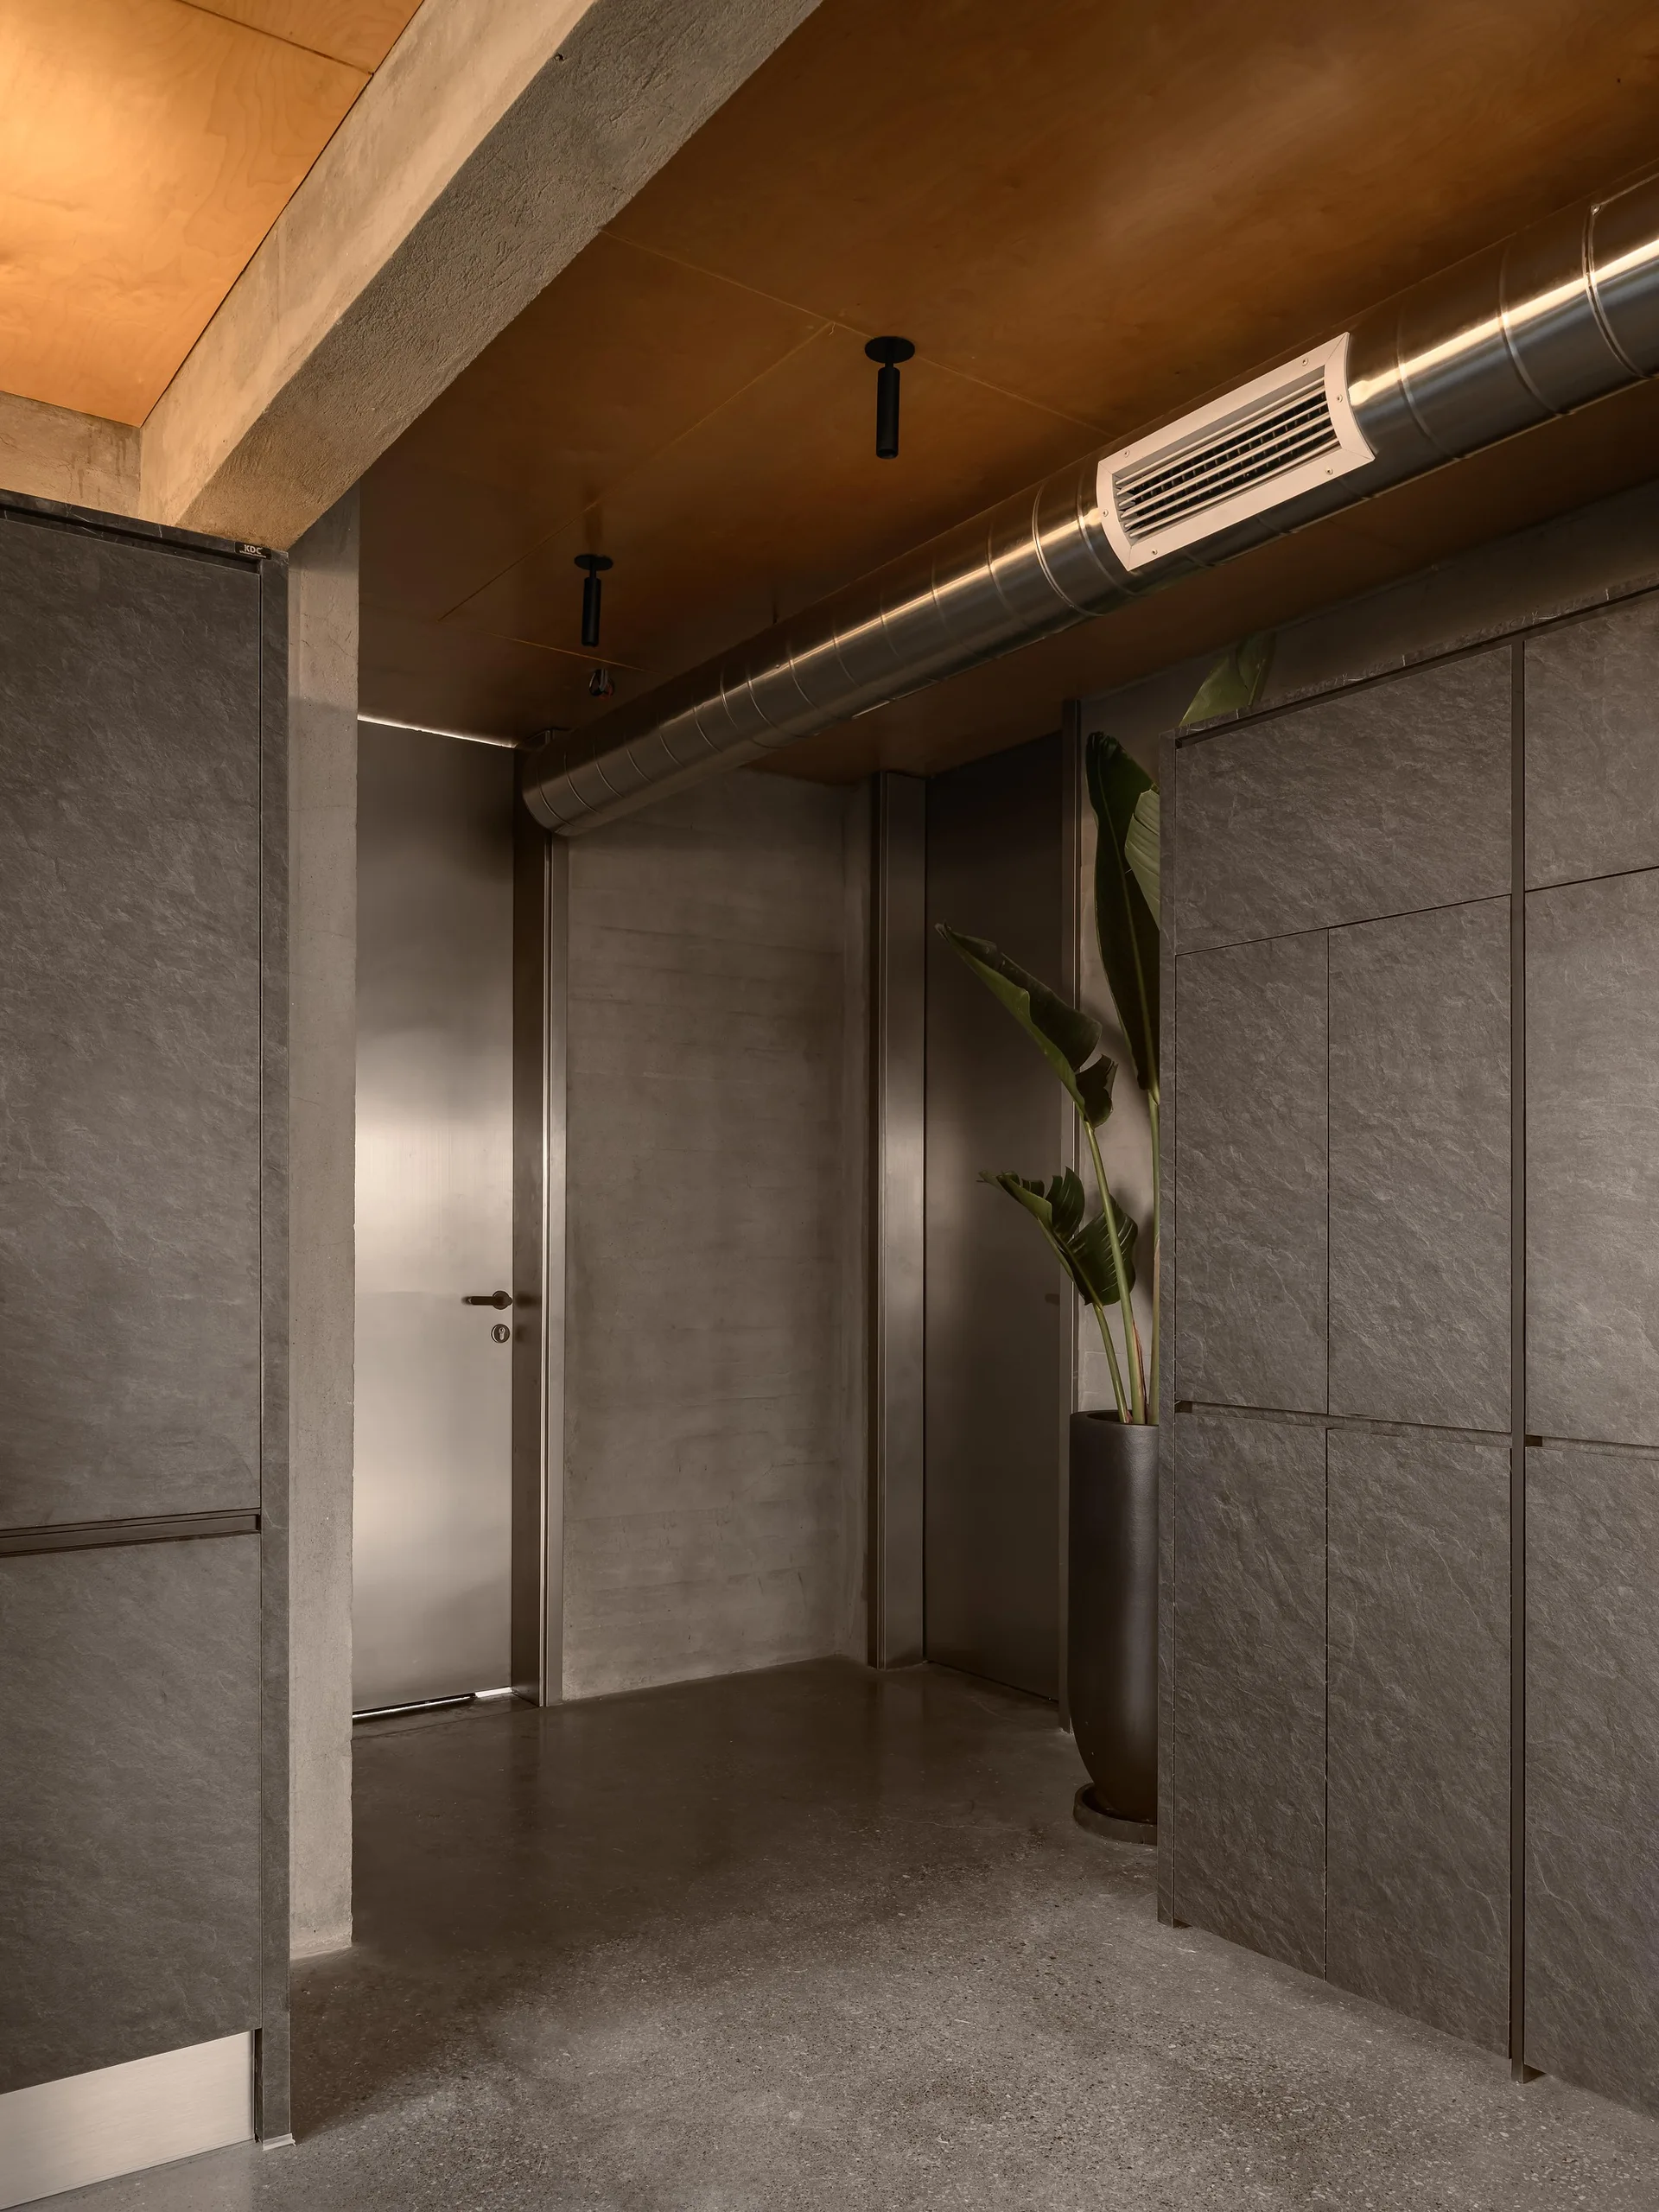
A modern industrial corridor features dark grey slate-textured cabinets, a brushed metal door, and an exposed steel ventilation duct.
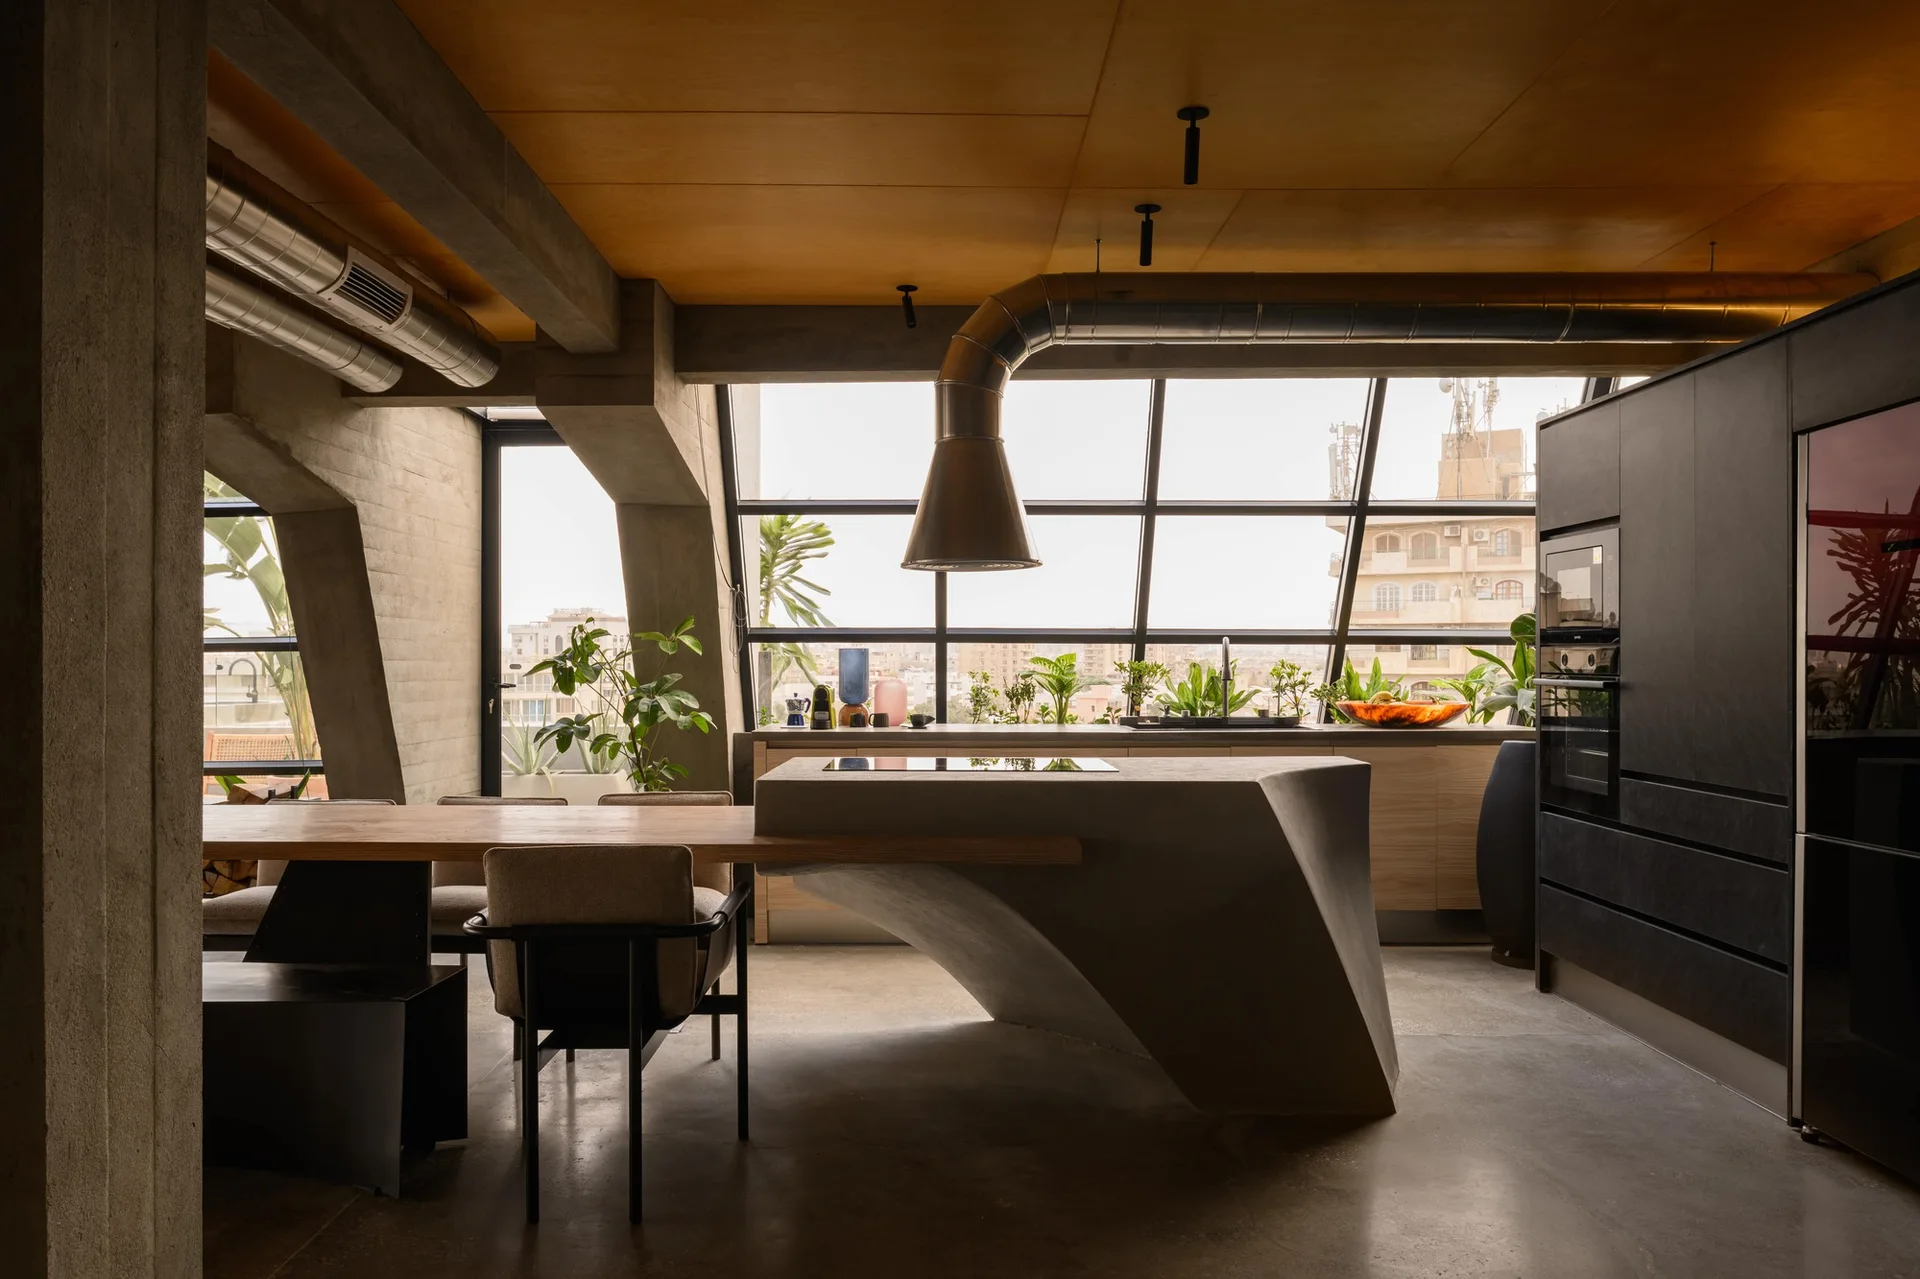
An industrial kitchen showcases a sculptural concrete island connected to a wooden dining table near a large slanted window wall and concrete beams.
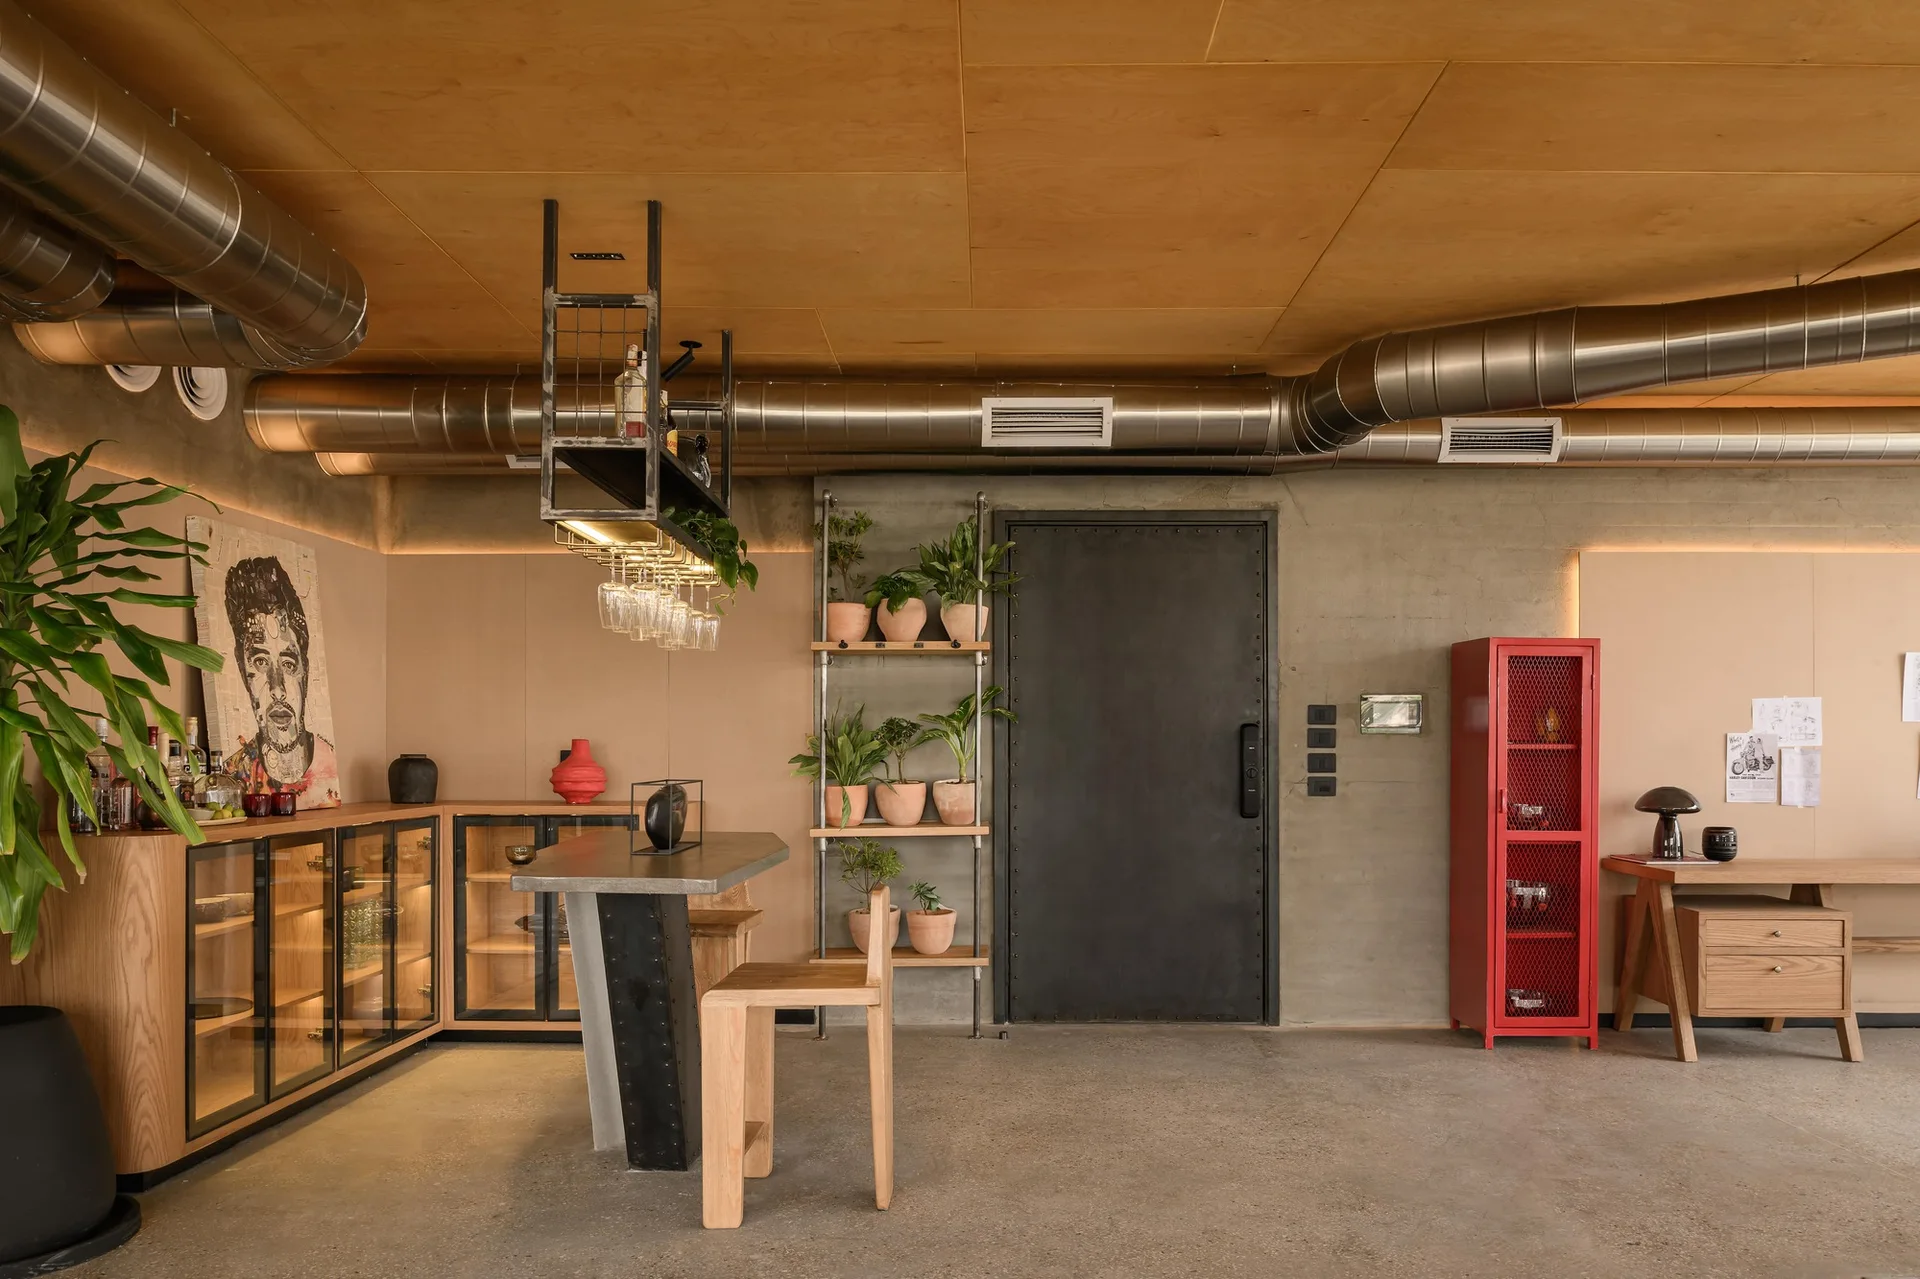
An industrial interior features concrete walls, exposed metal ductwork, a wood-paneled ceiling, glass-front cabinets, and a red metal mesh locker.
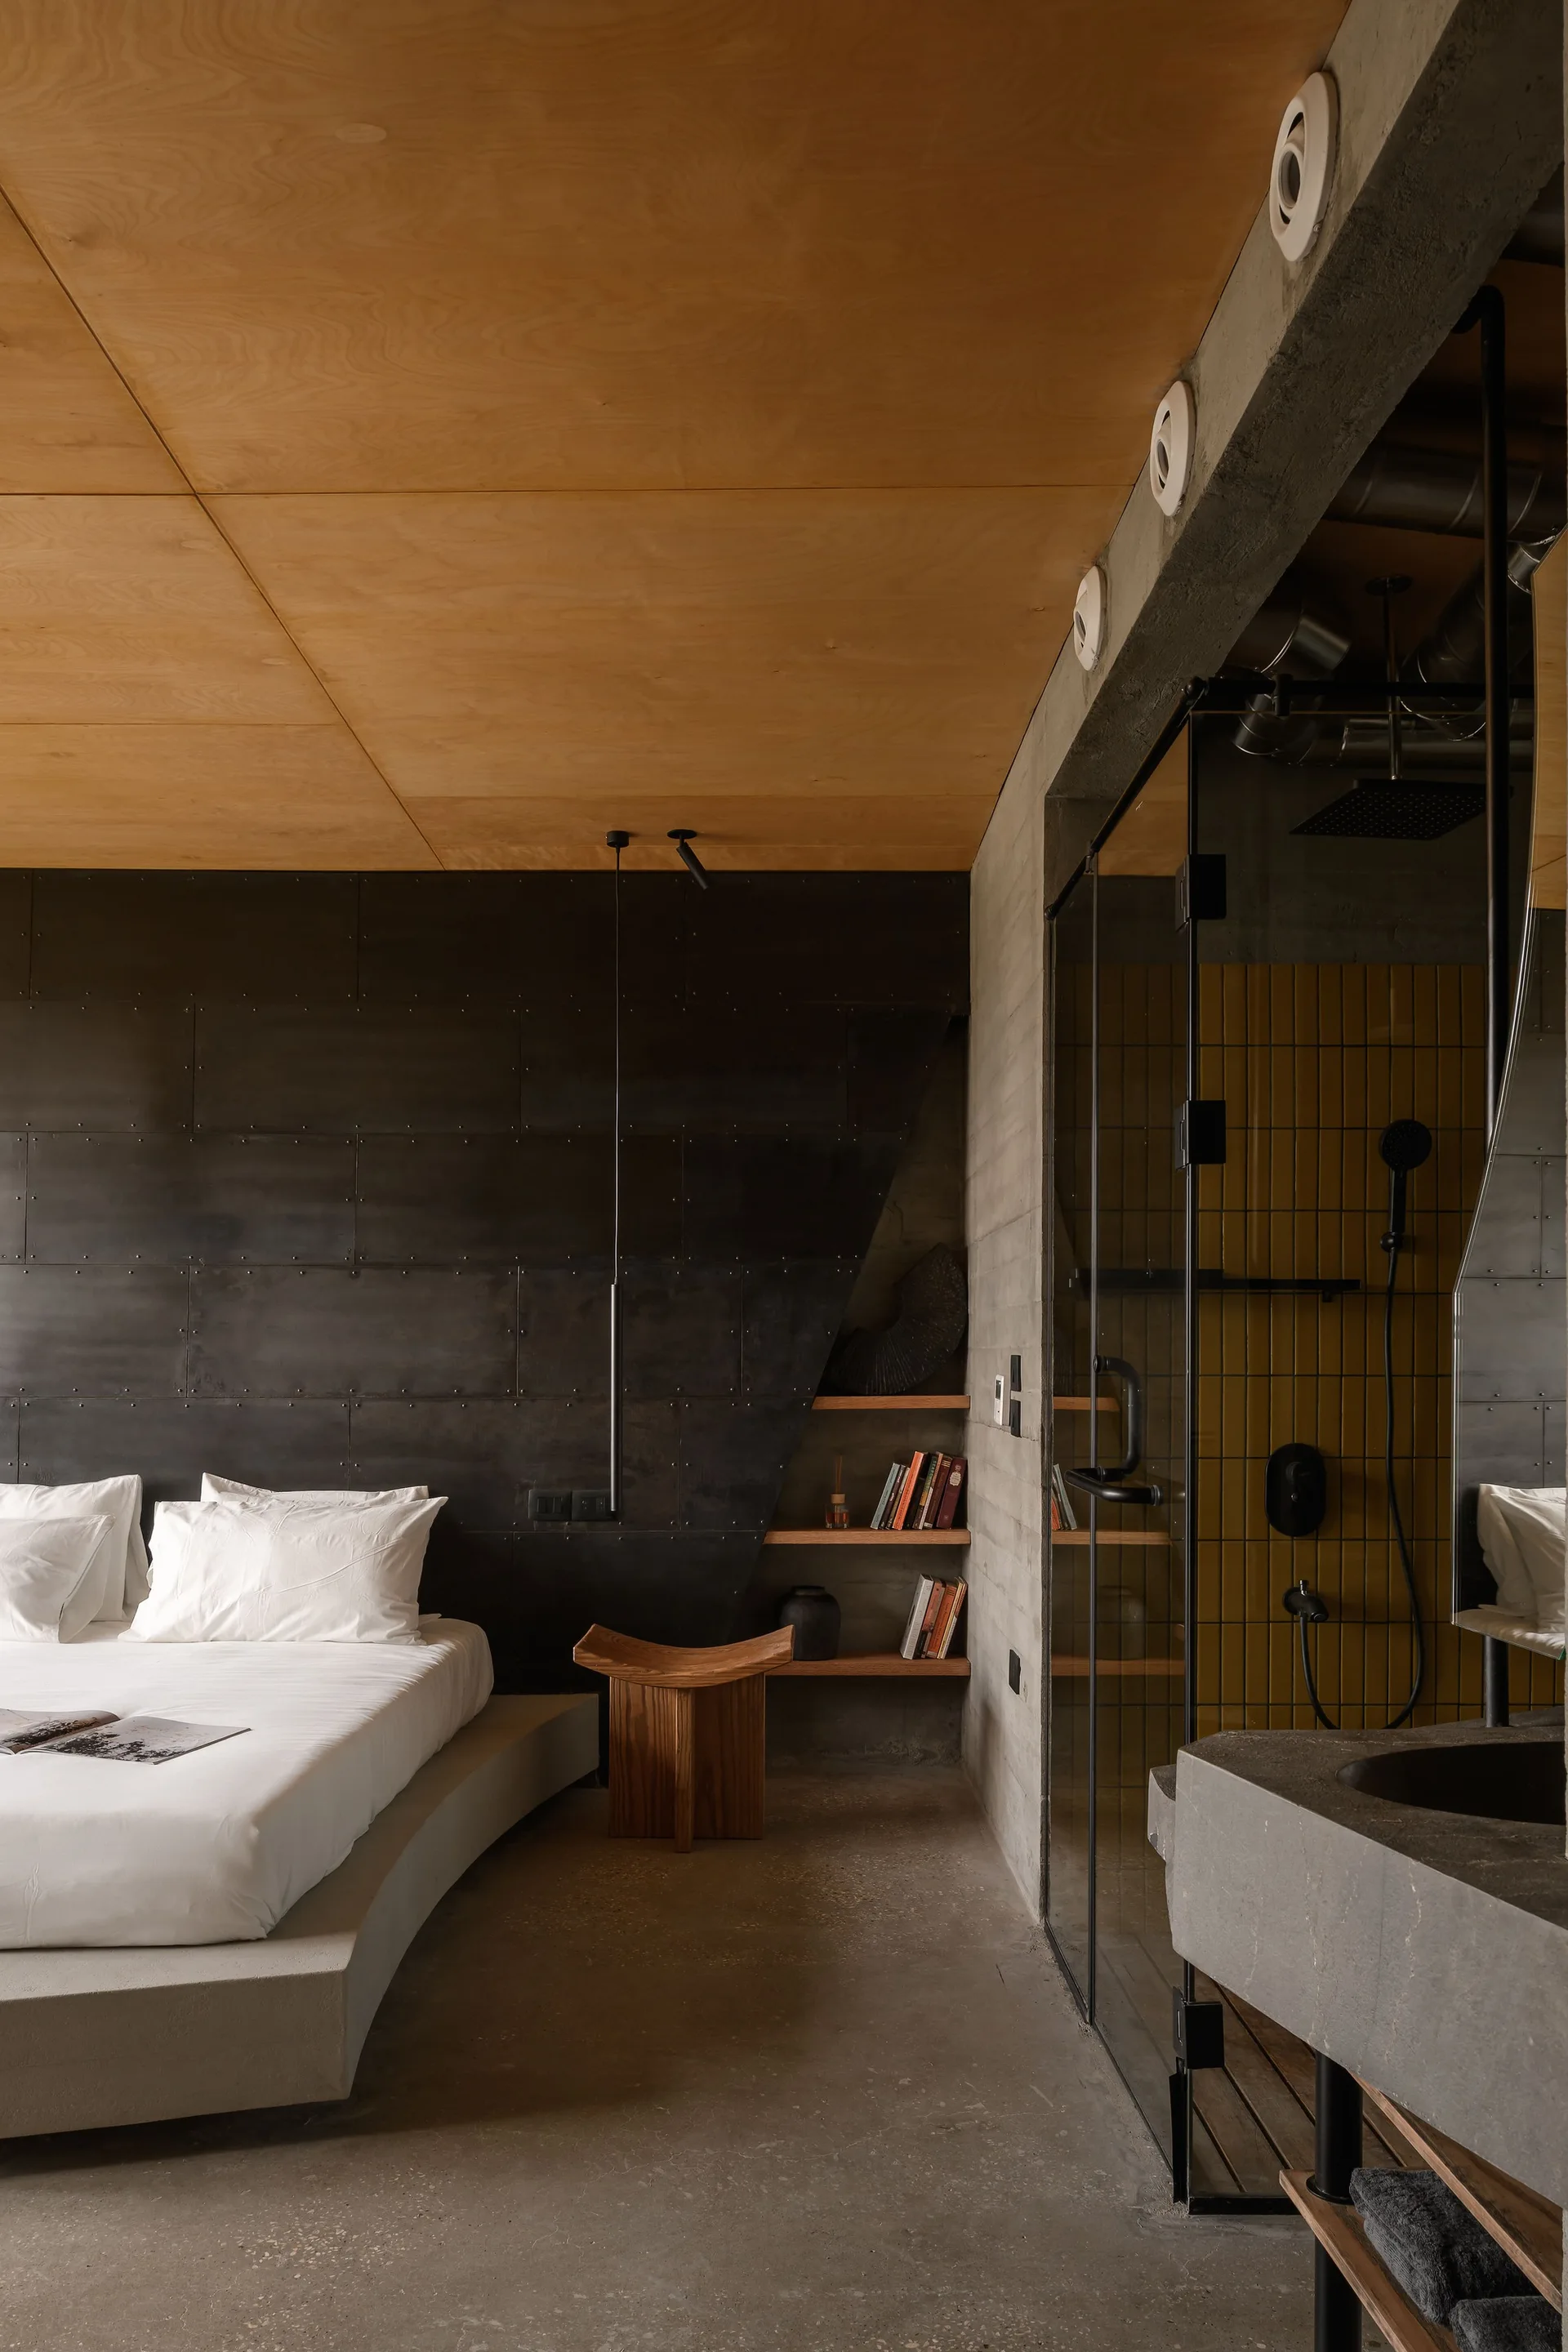
A modern industrial bedroom features a low platform bed against a black riveted metal wall beneath a warm plywood ceiling next to a glass shower.
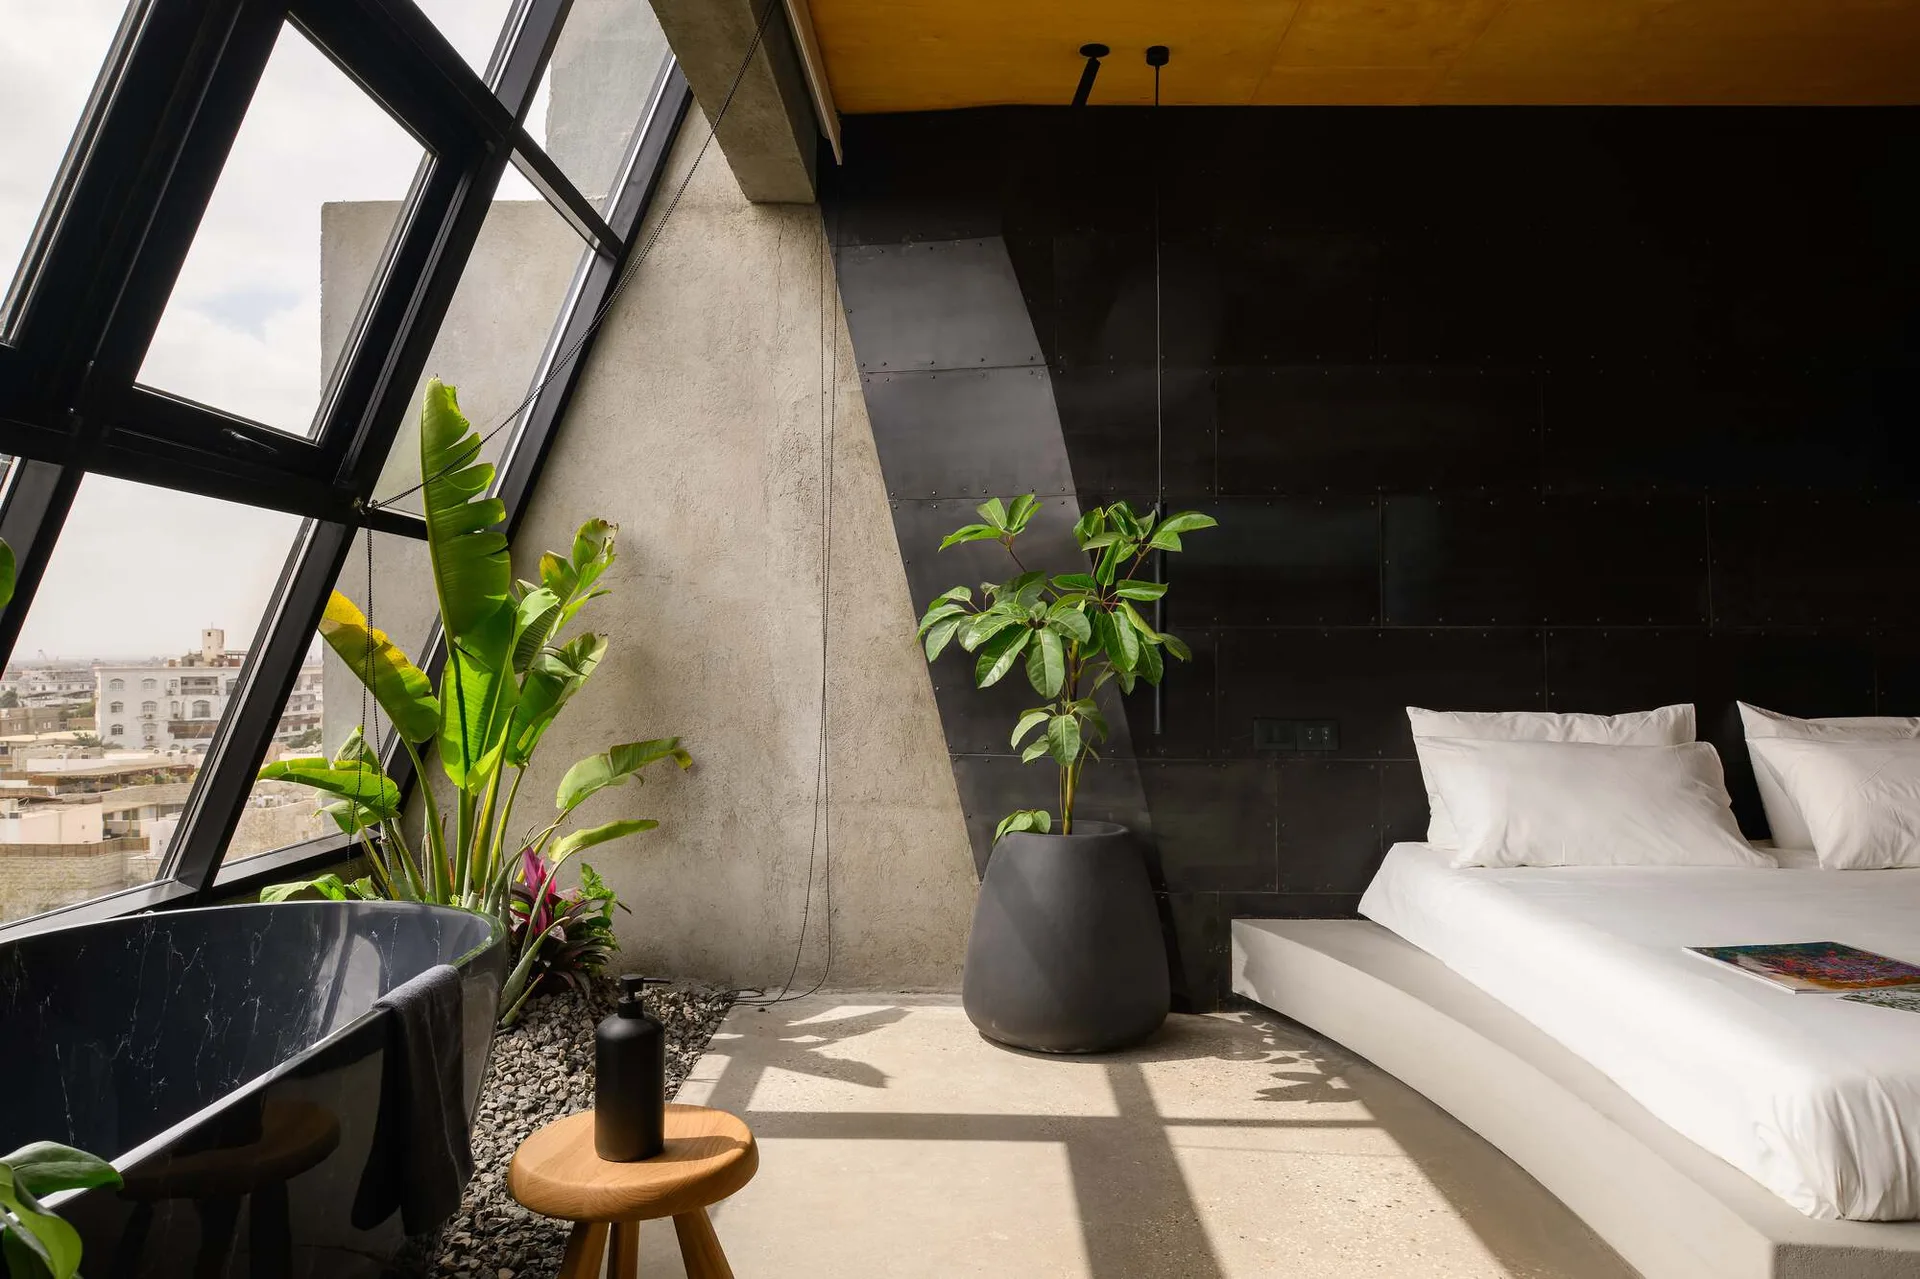
An industrial bedroom with a low concrete platform bed, a black metal accent wall, and a freestanding bathtub set on pebbles near a slanted window.
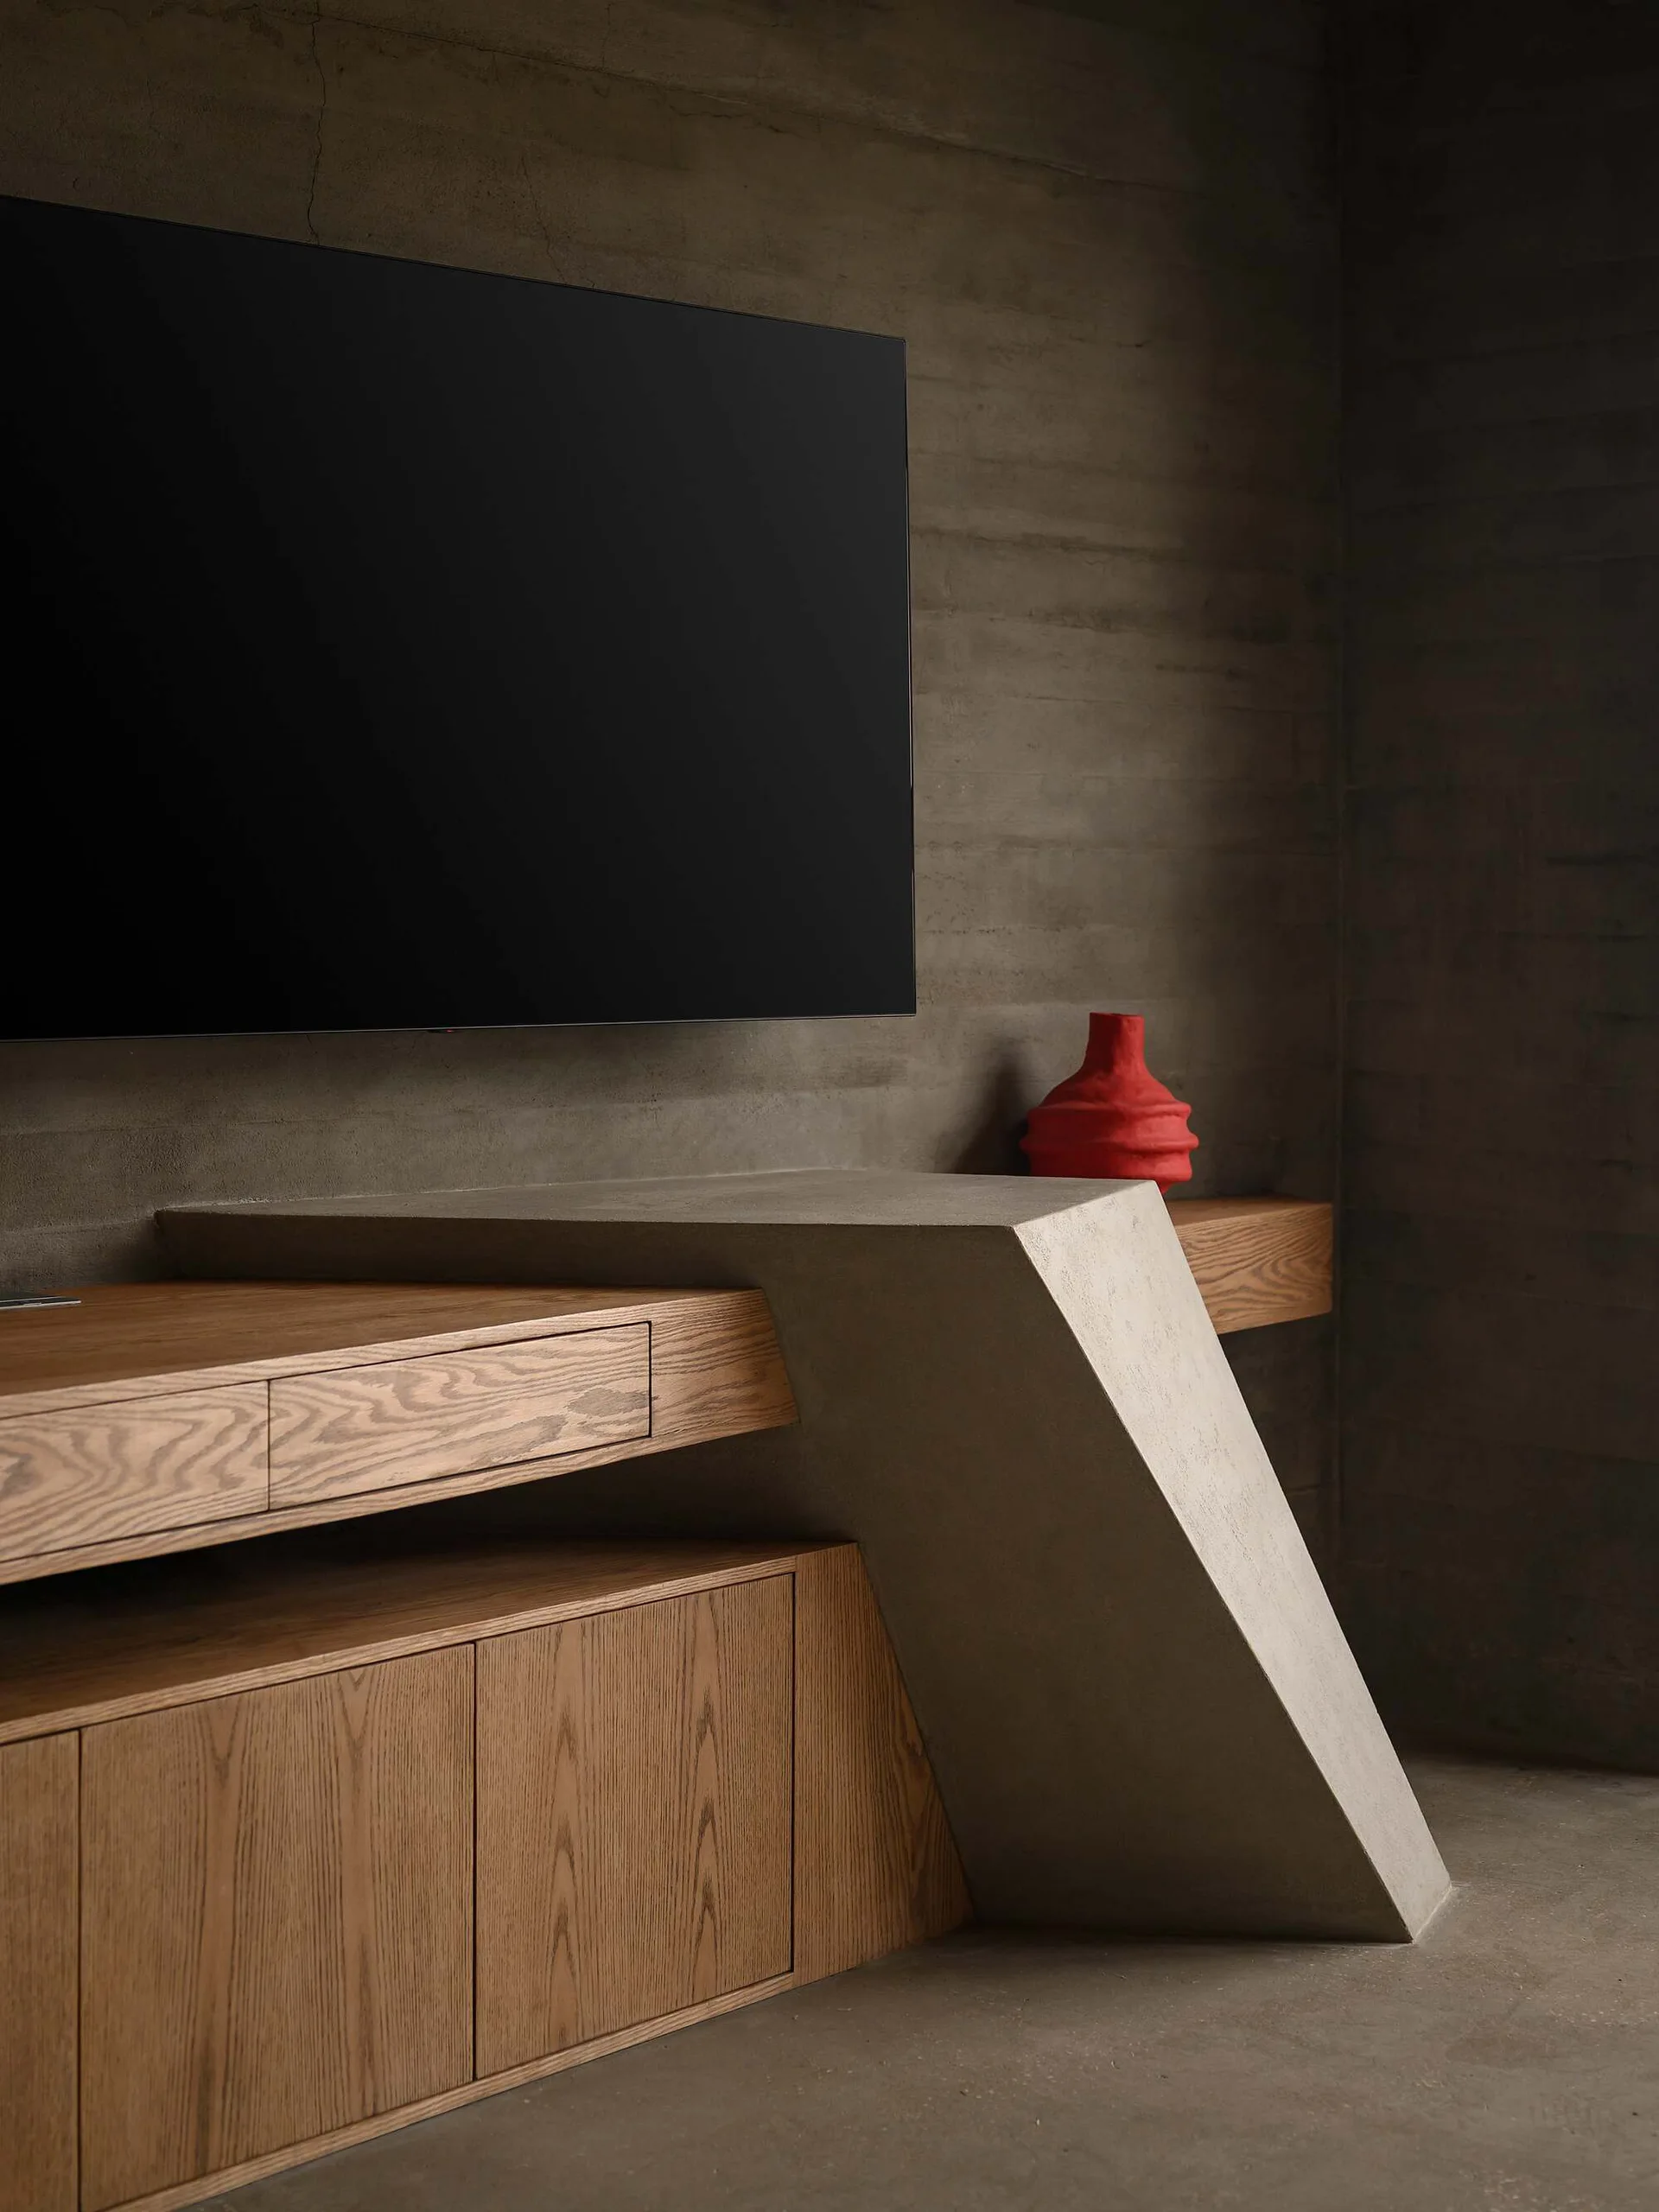
A minimalist living room with a custom wood and concrete media console against a board-formed concrete wall.
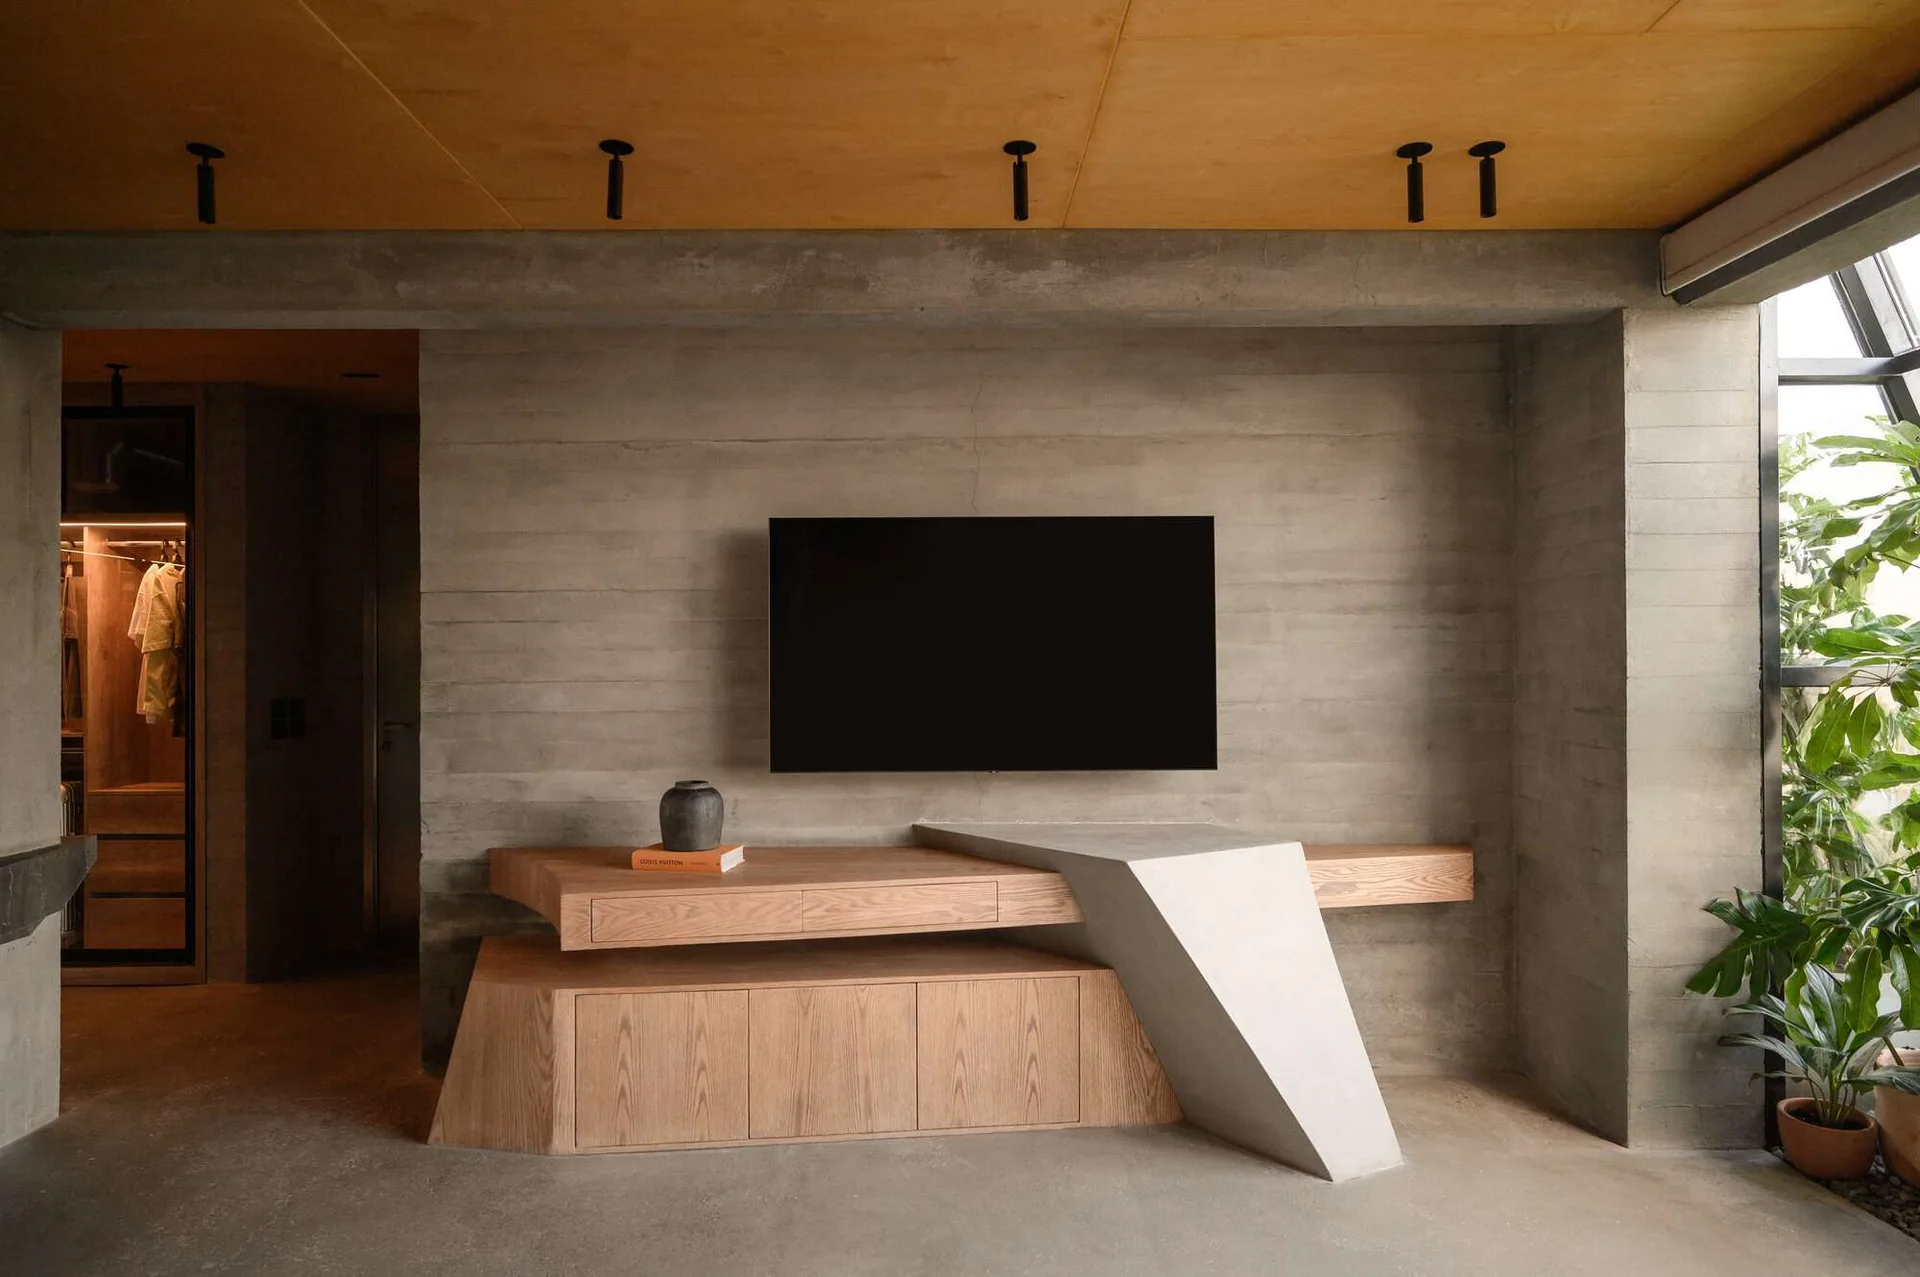
A modern wooden media console features a large angled concrete support column set against a raw concrete wall below a wall-mounted television.
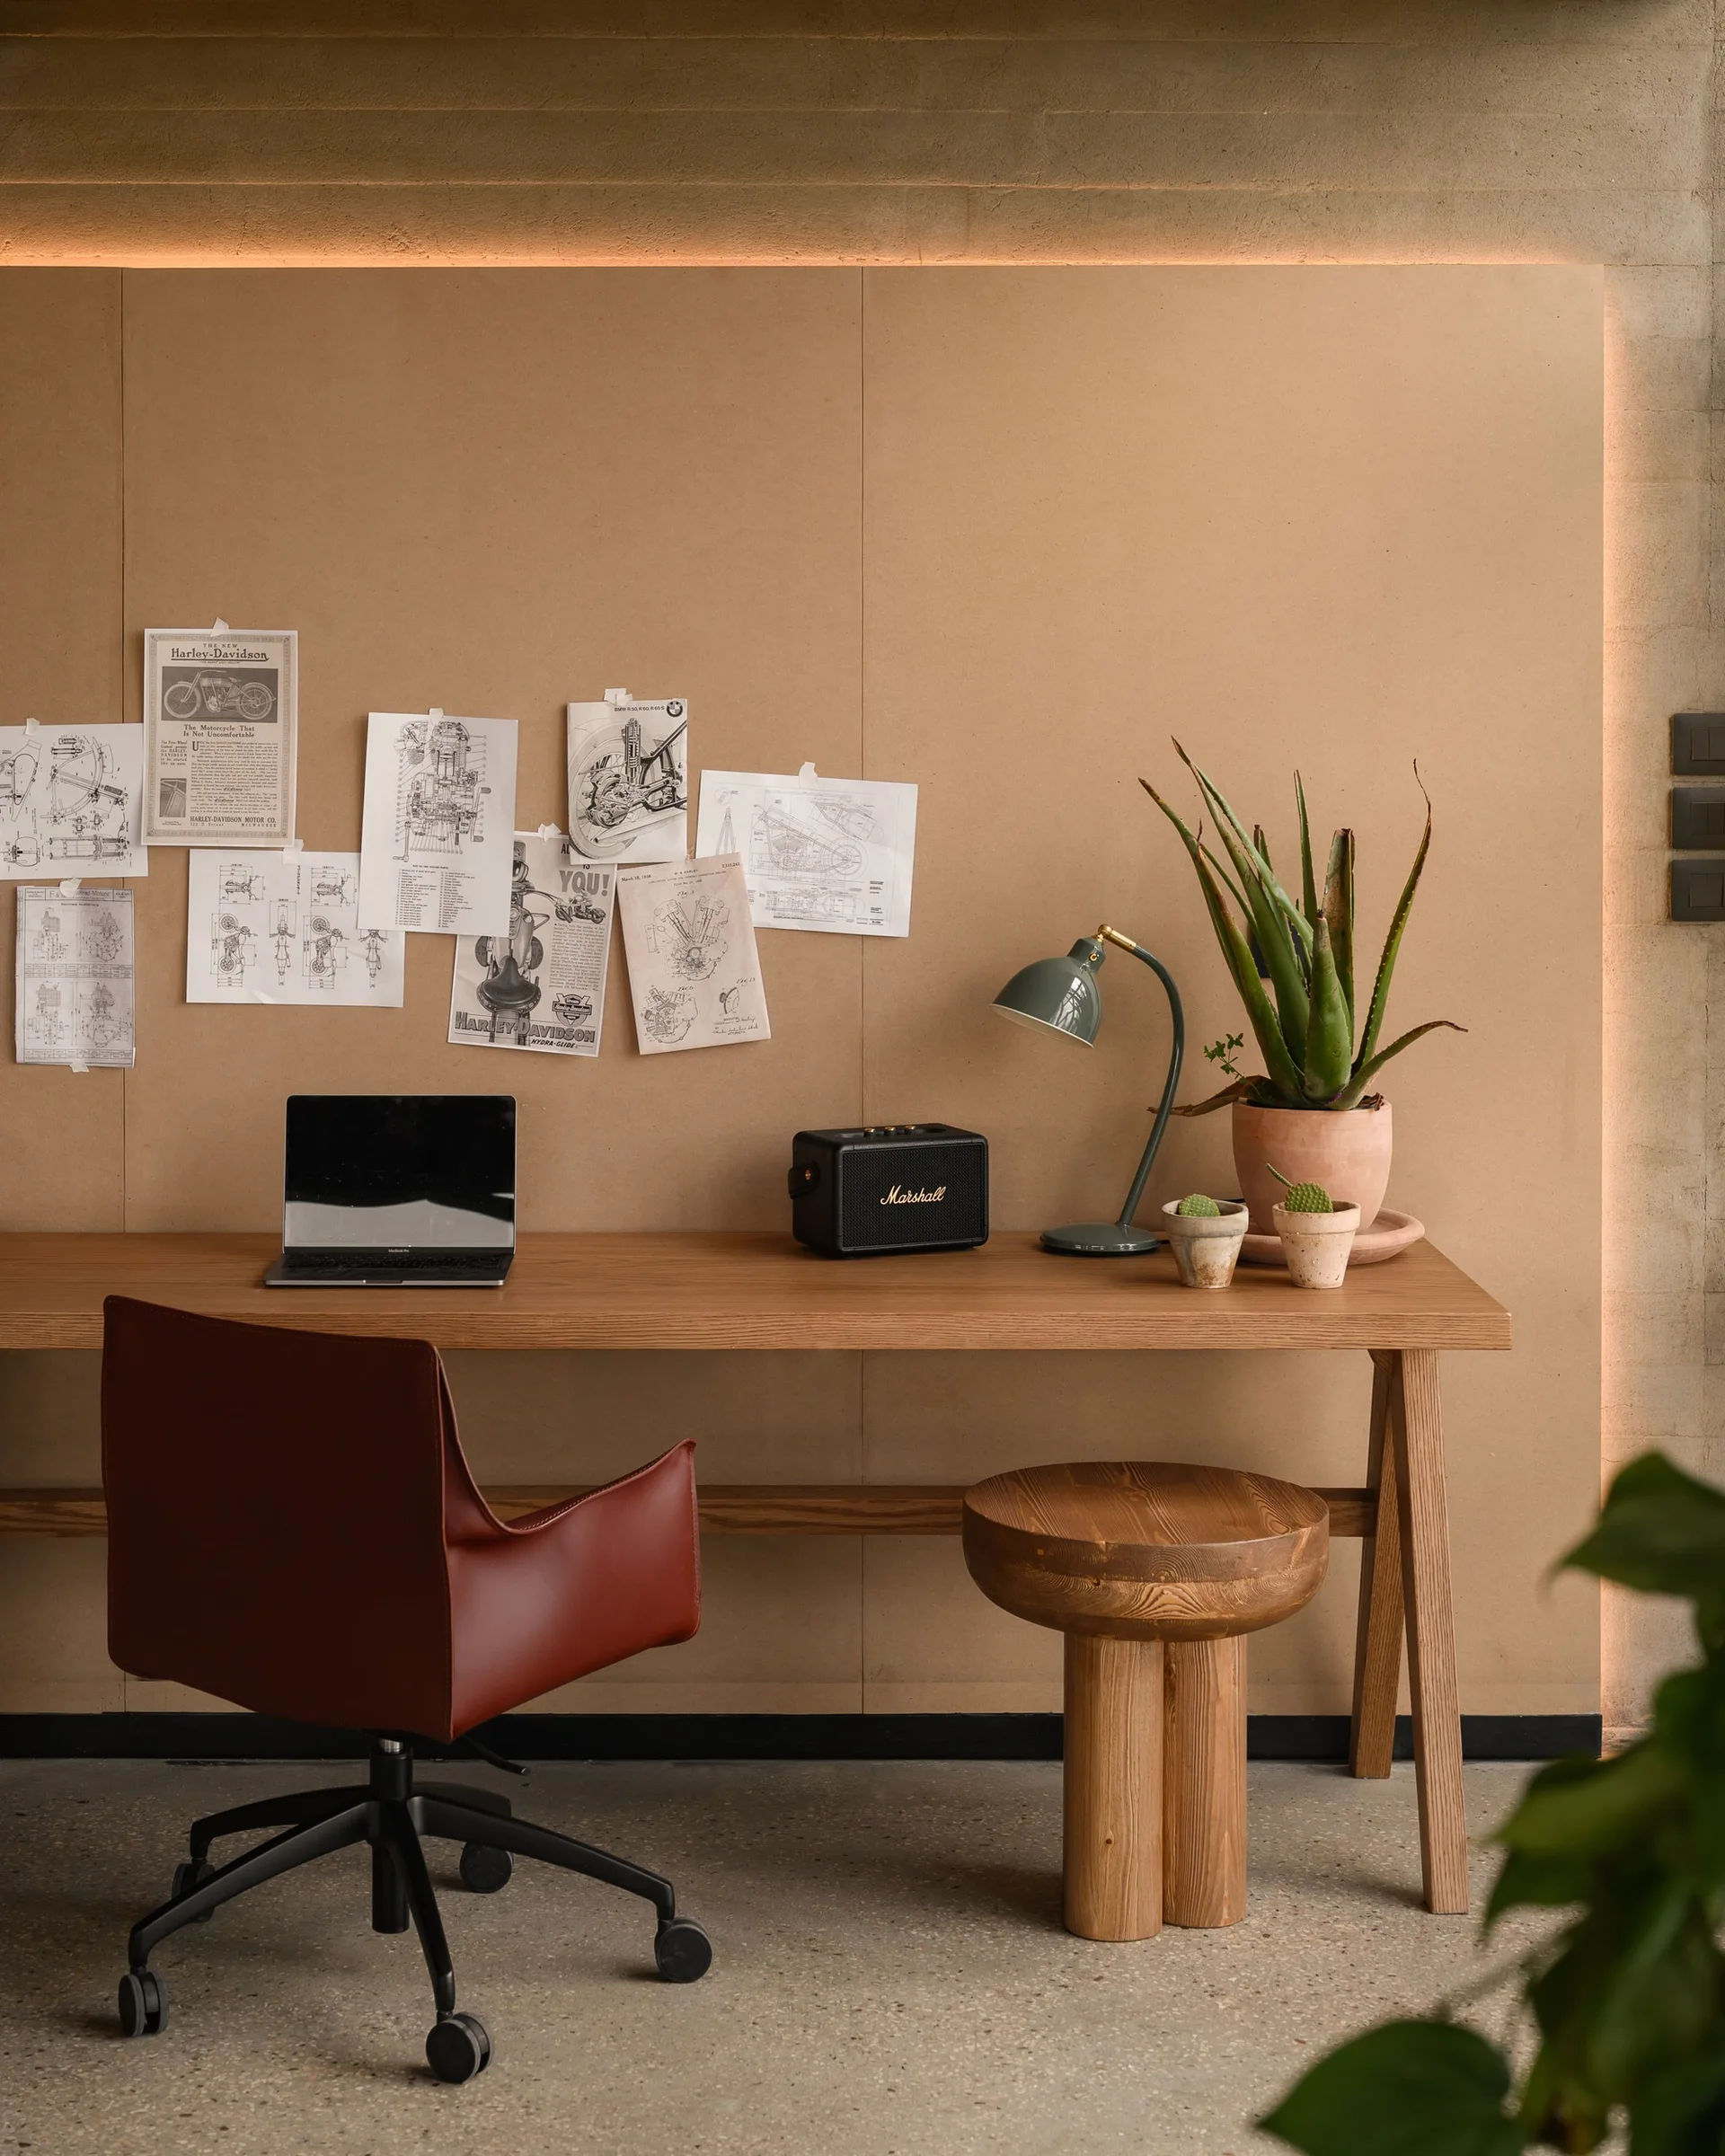
A minimalist home office workspace features a long wooden desk, a maroon desk chair, and technical drawings taped to a backlit wall panel.
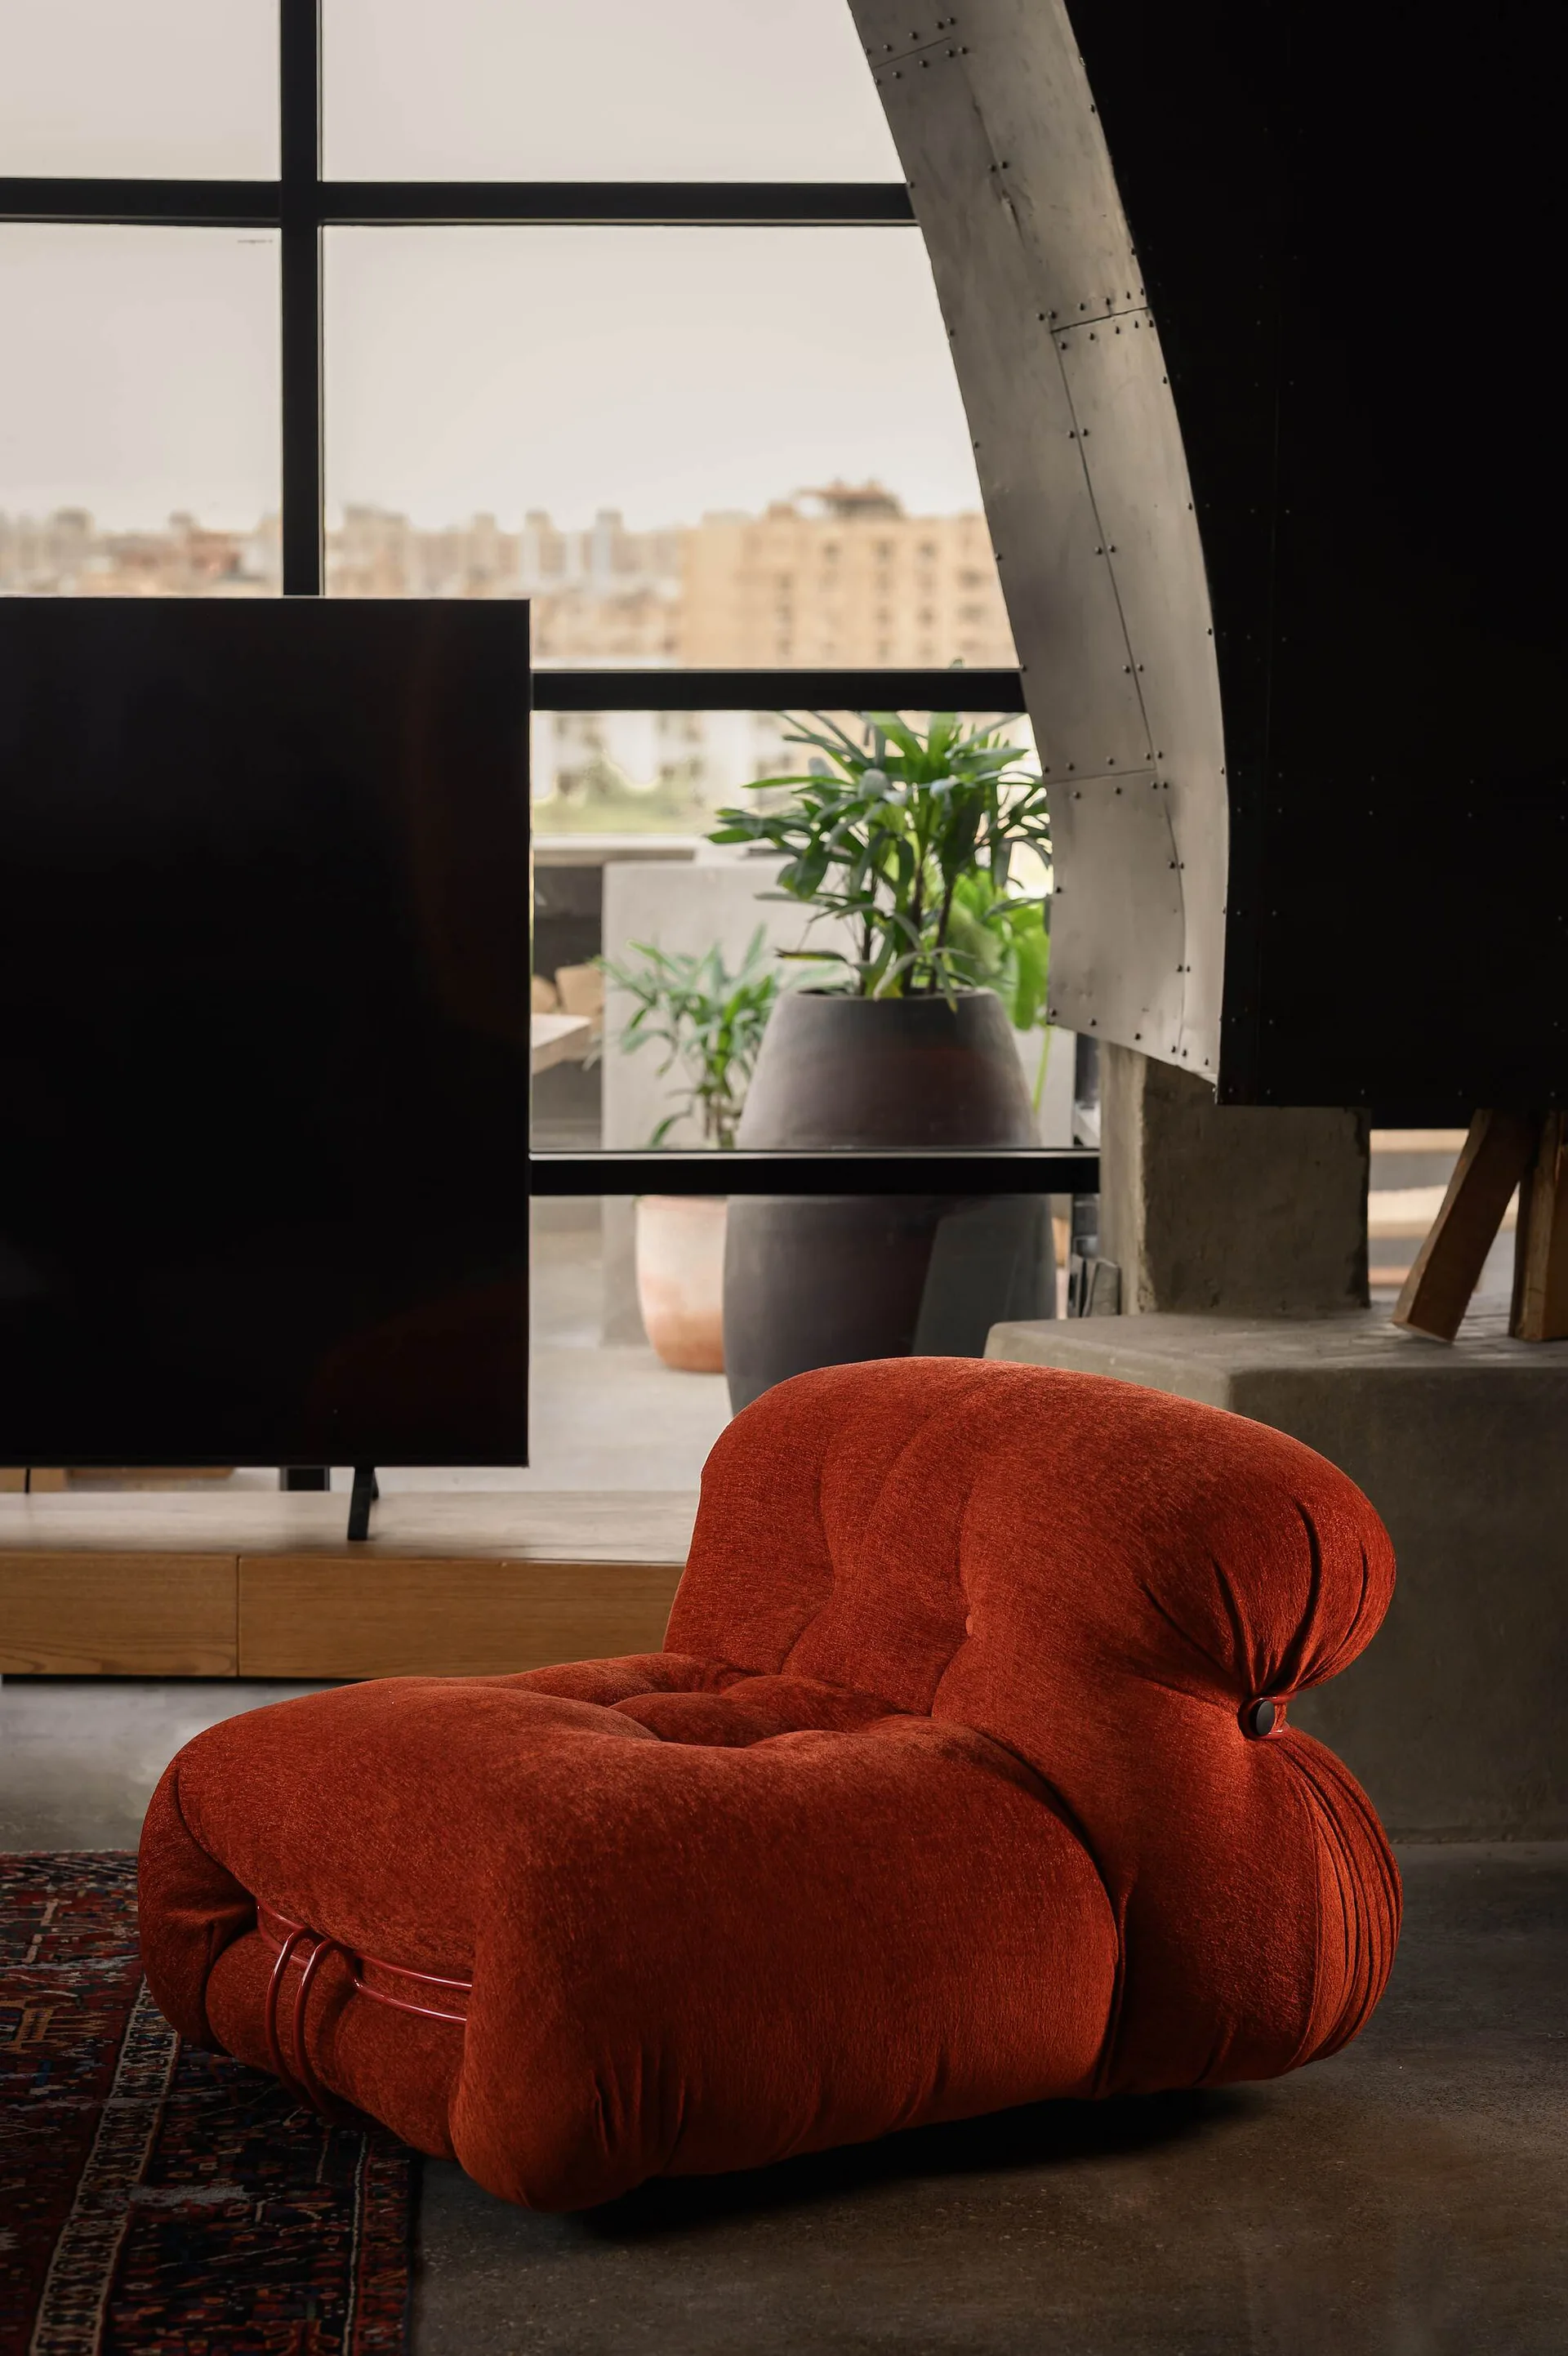
A tufted rust-red lounge chair sits on a concrete floor in front of a large black-framed window overlooking an outdoor terrace.
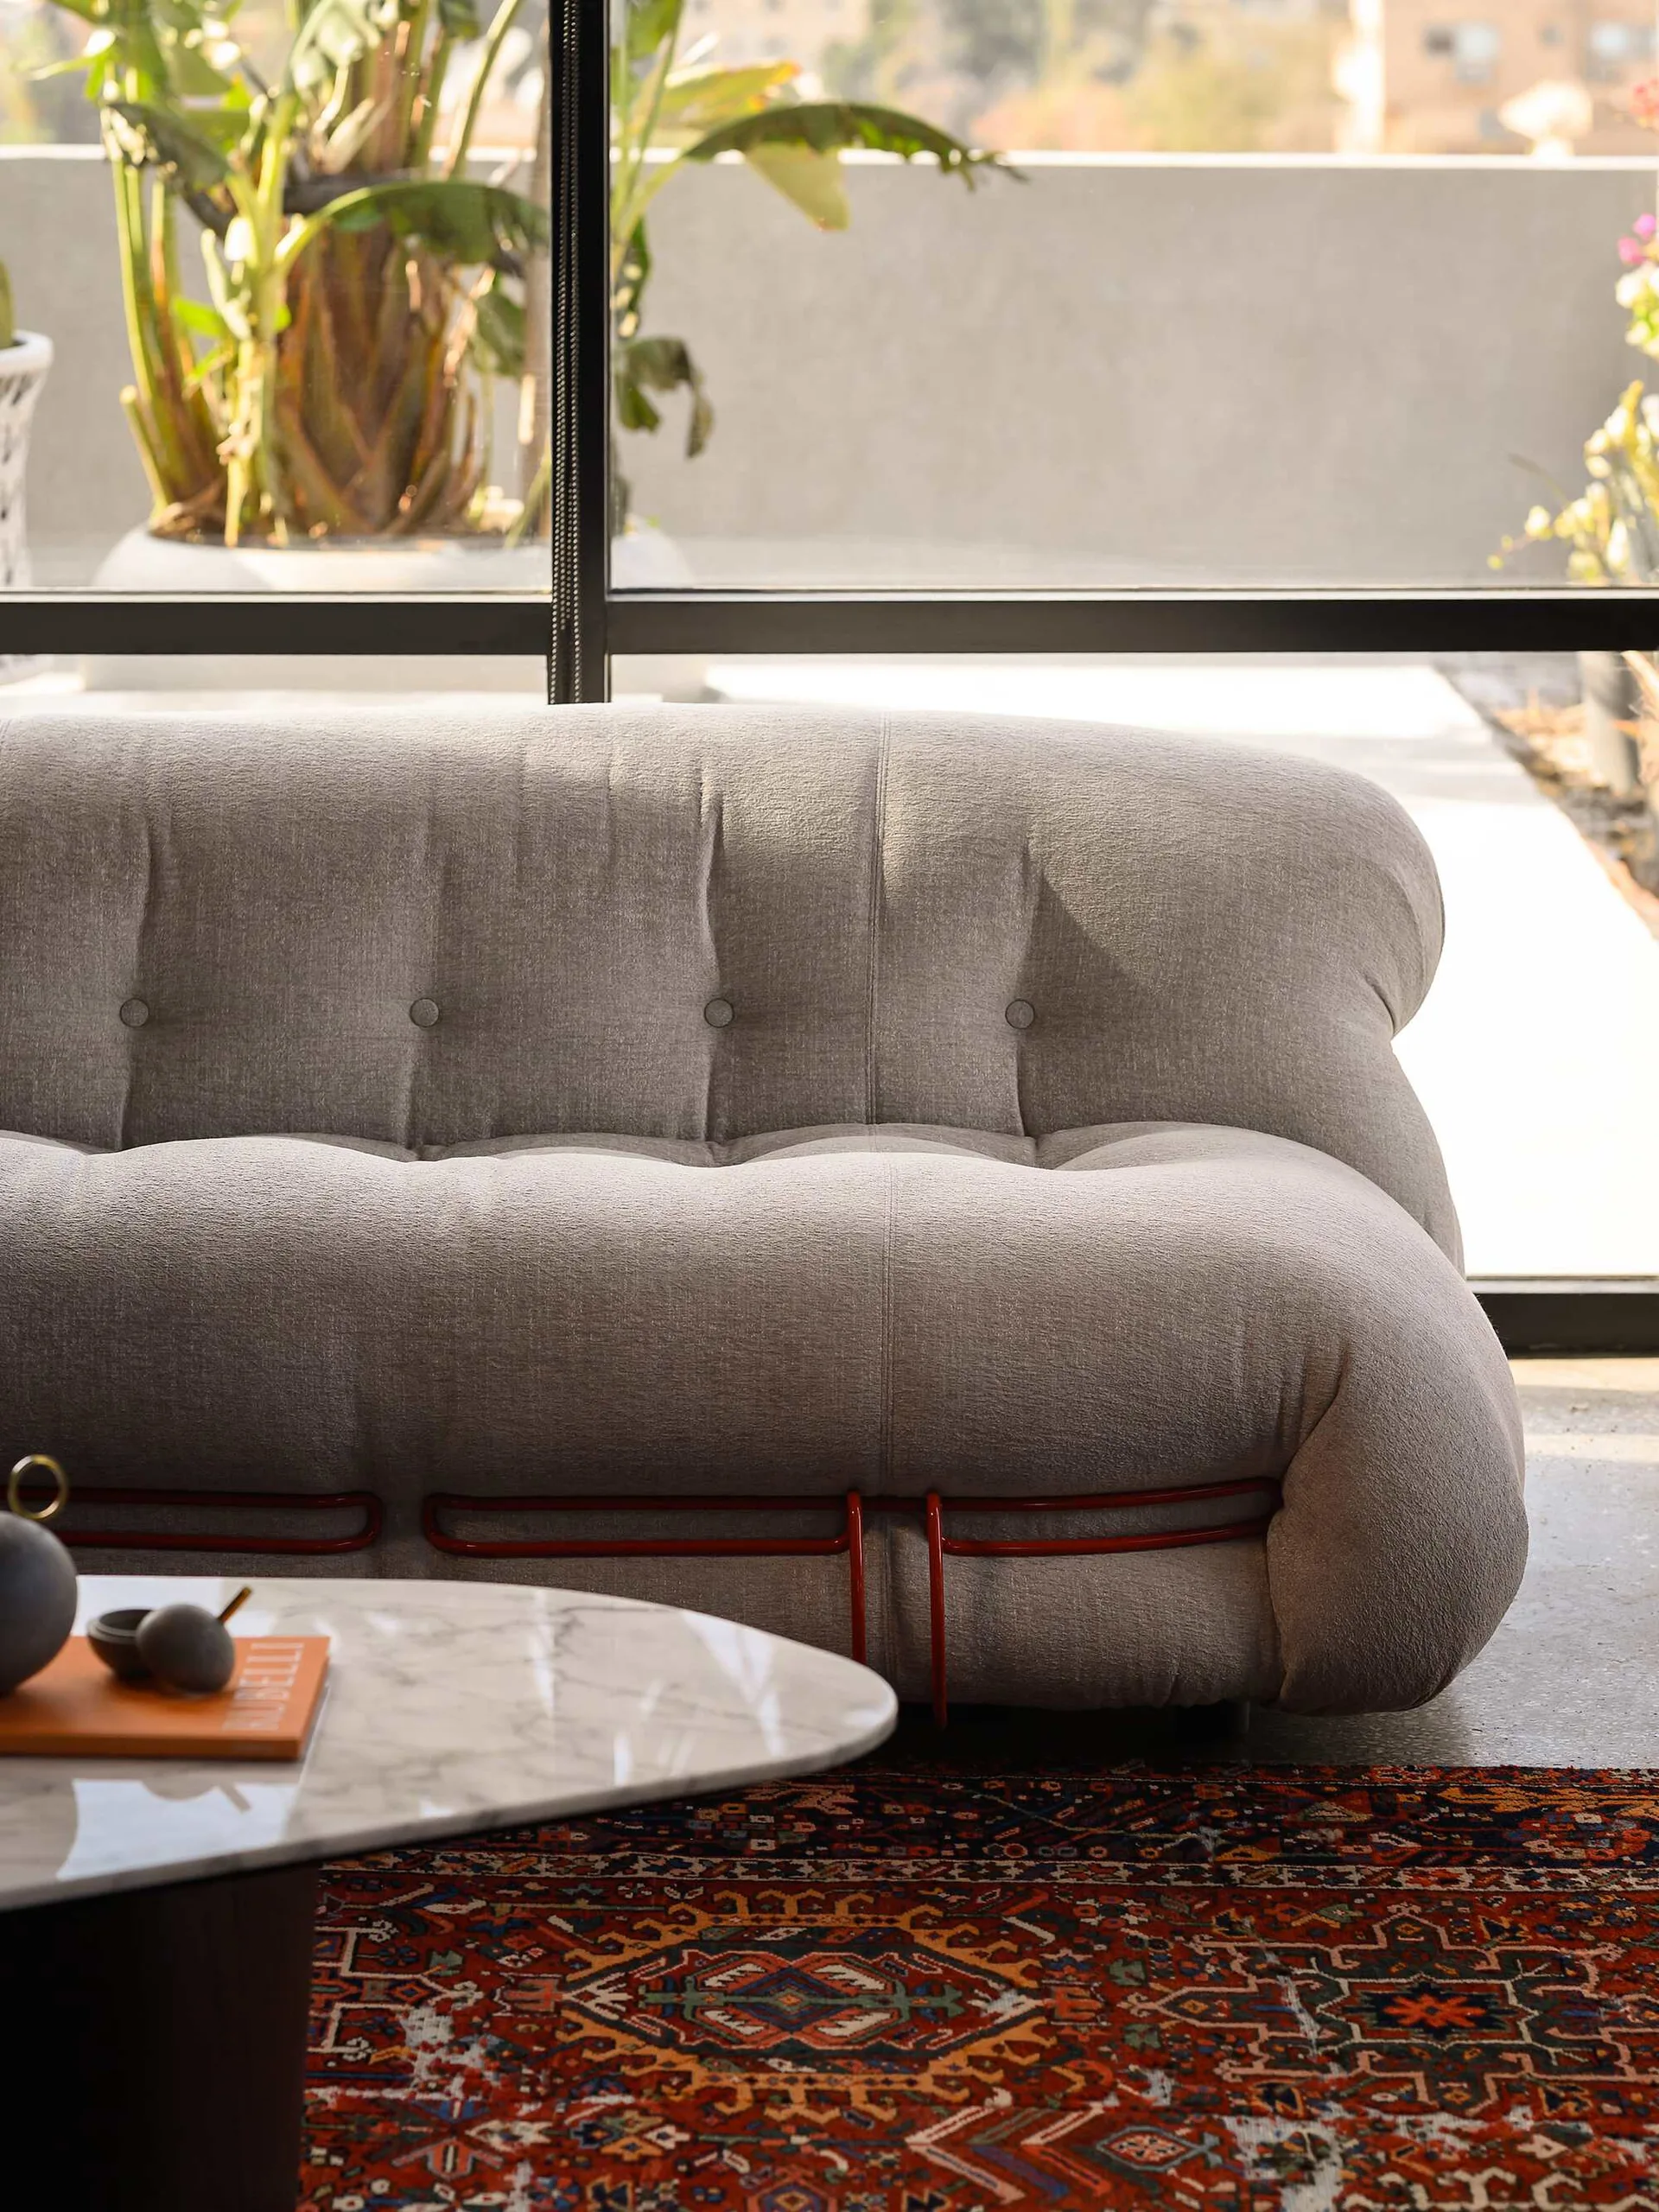
A light gray tufted sofa with a red metal base sits on a patterned area rug next to a marble coffee table in front of a window.
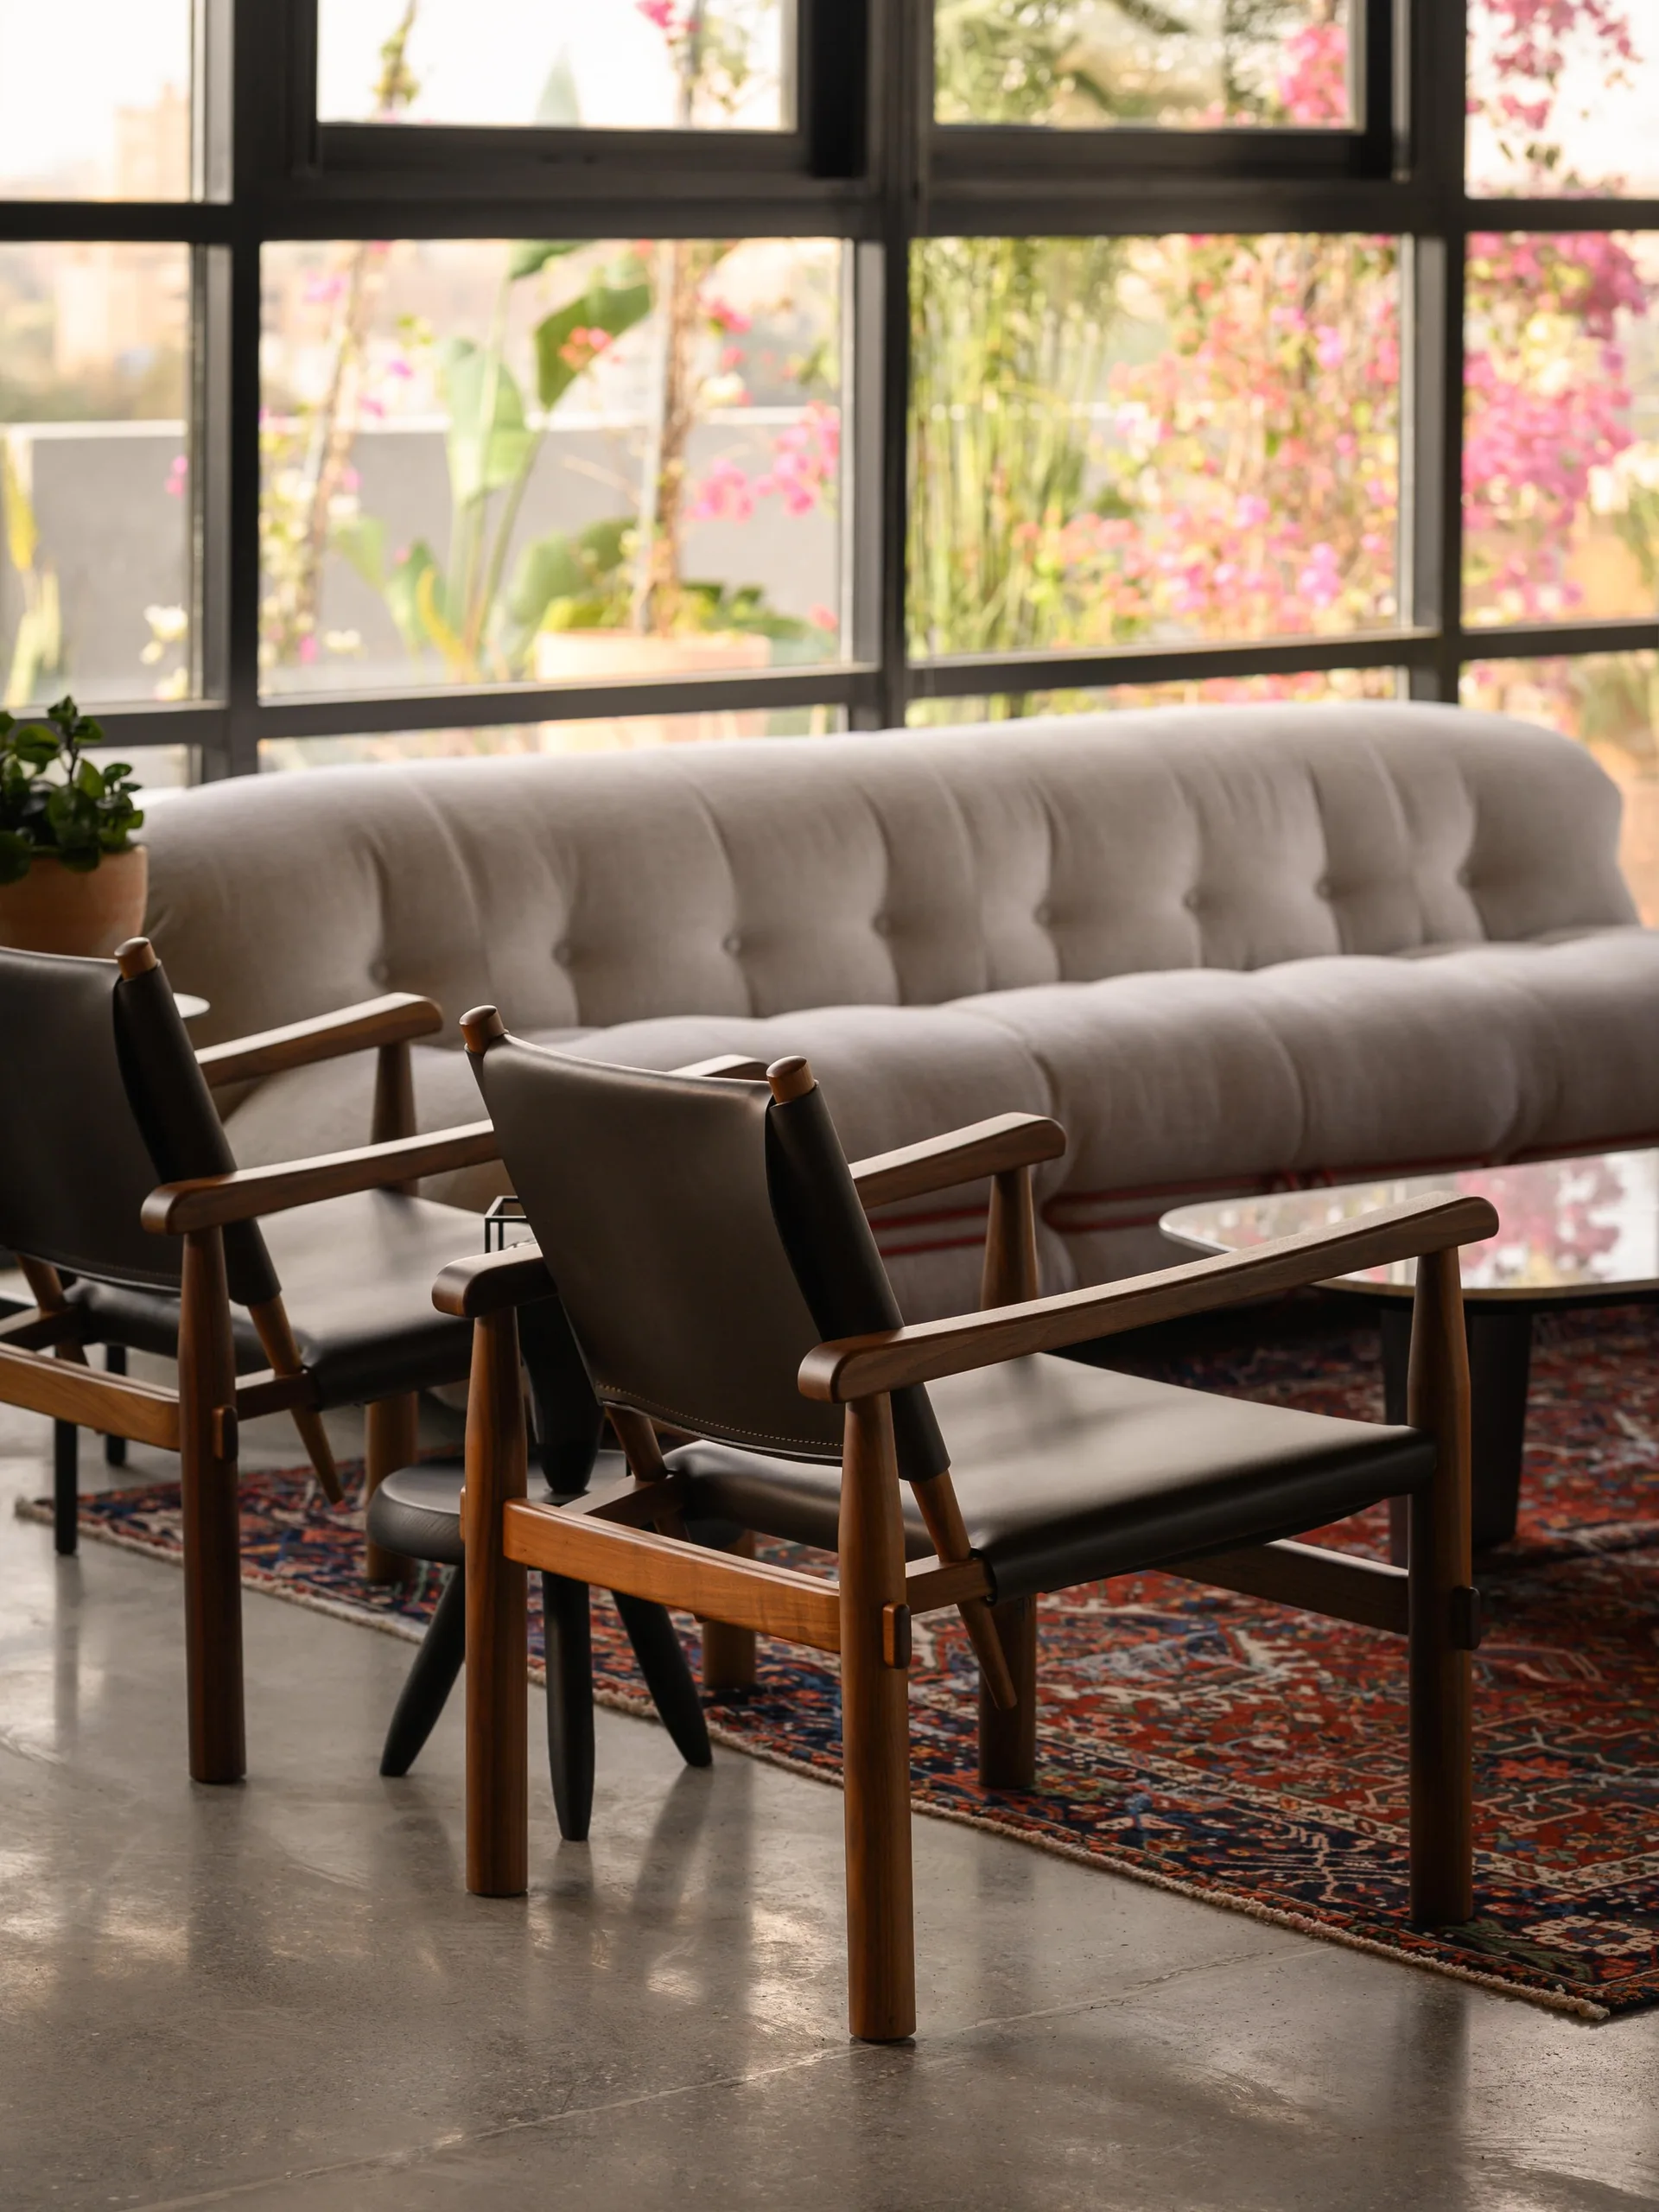
Two dark leather armchairs with wooden frames stand on a patterned rug in front of a light grey tufted sofa and large windows.
A modern industrial home bar features a concrete and wood counter with wooden stools, exposed metal ceiling ducts, and warm ambient lighting.
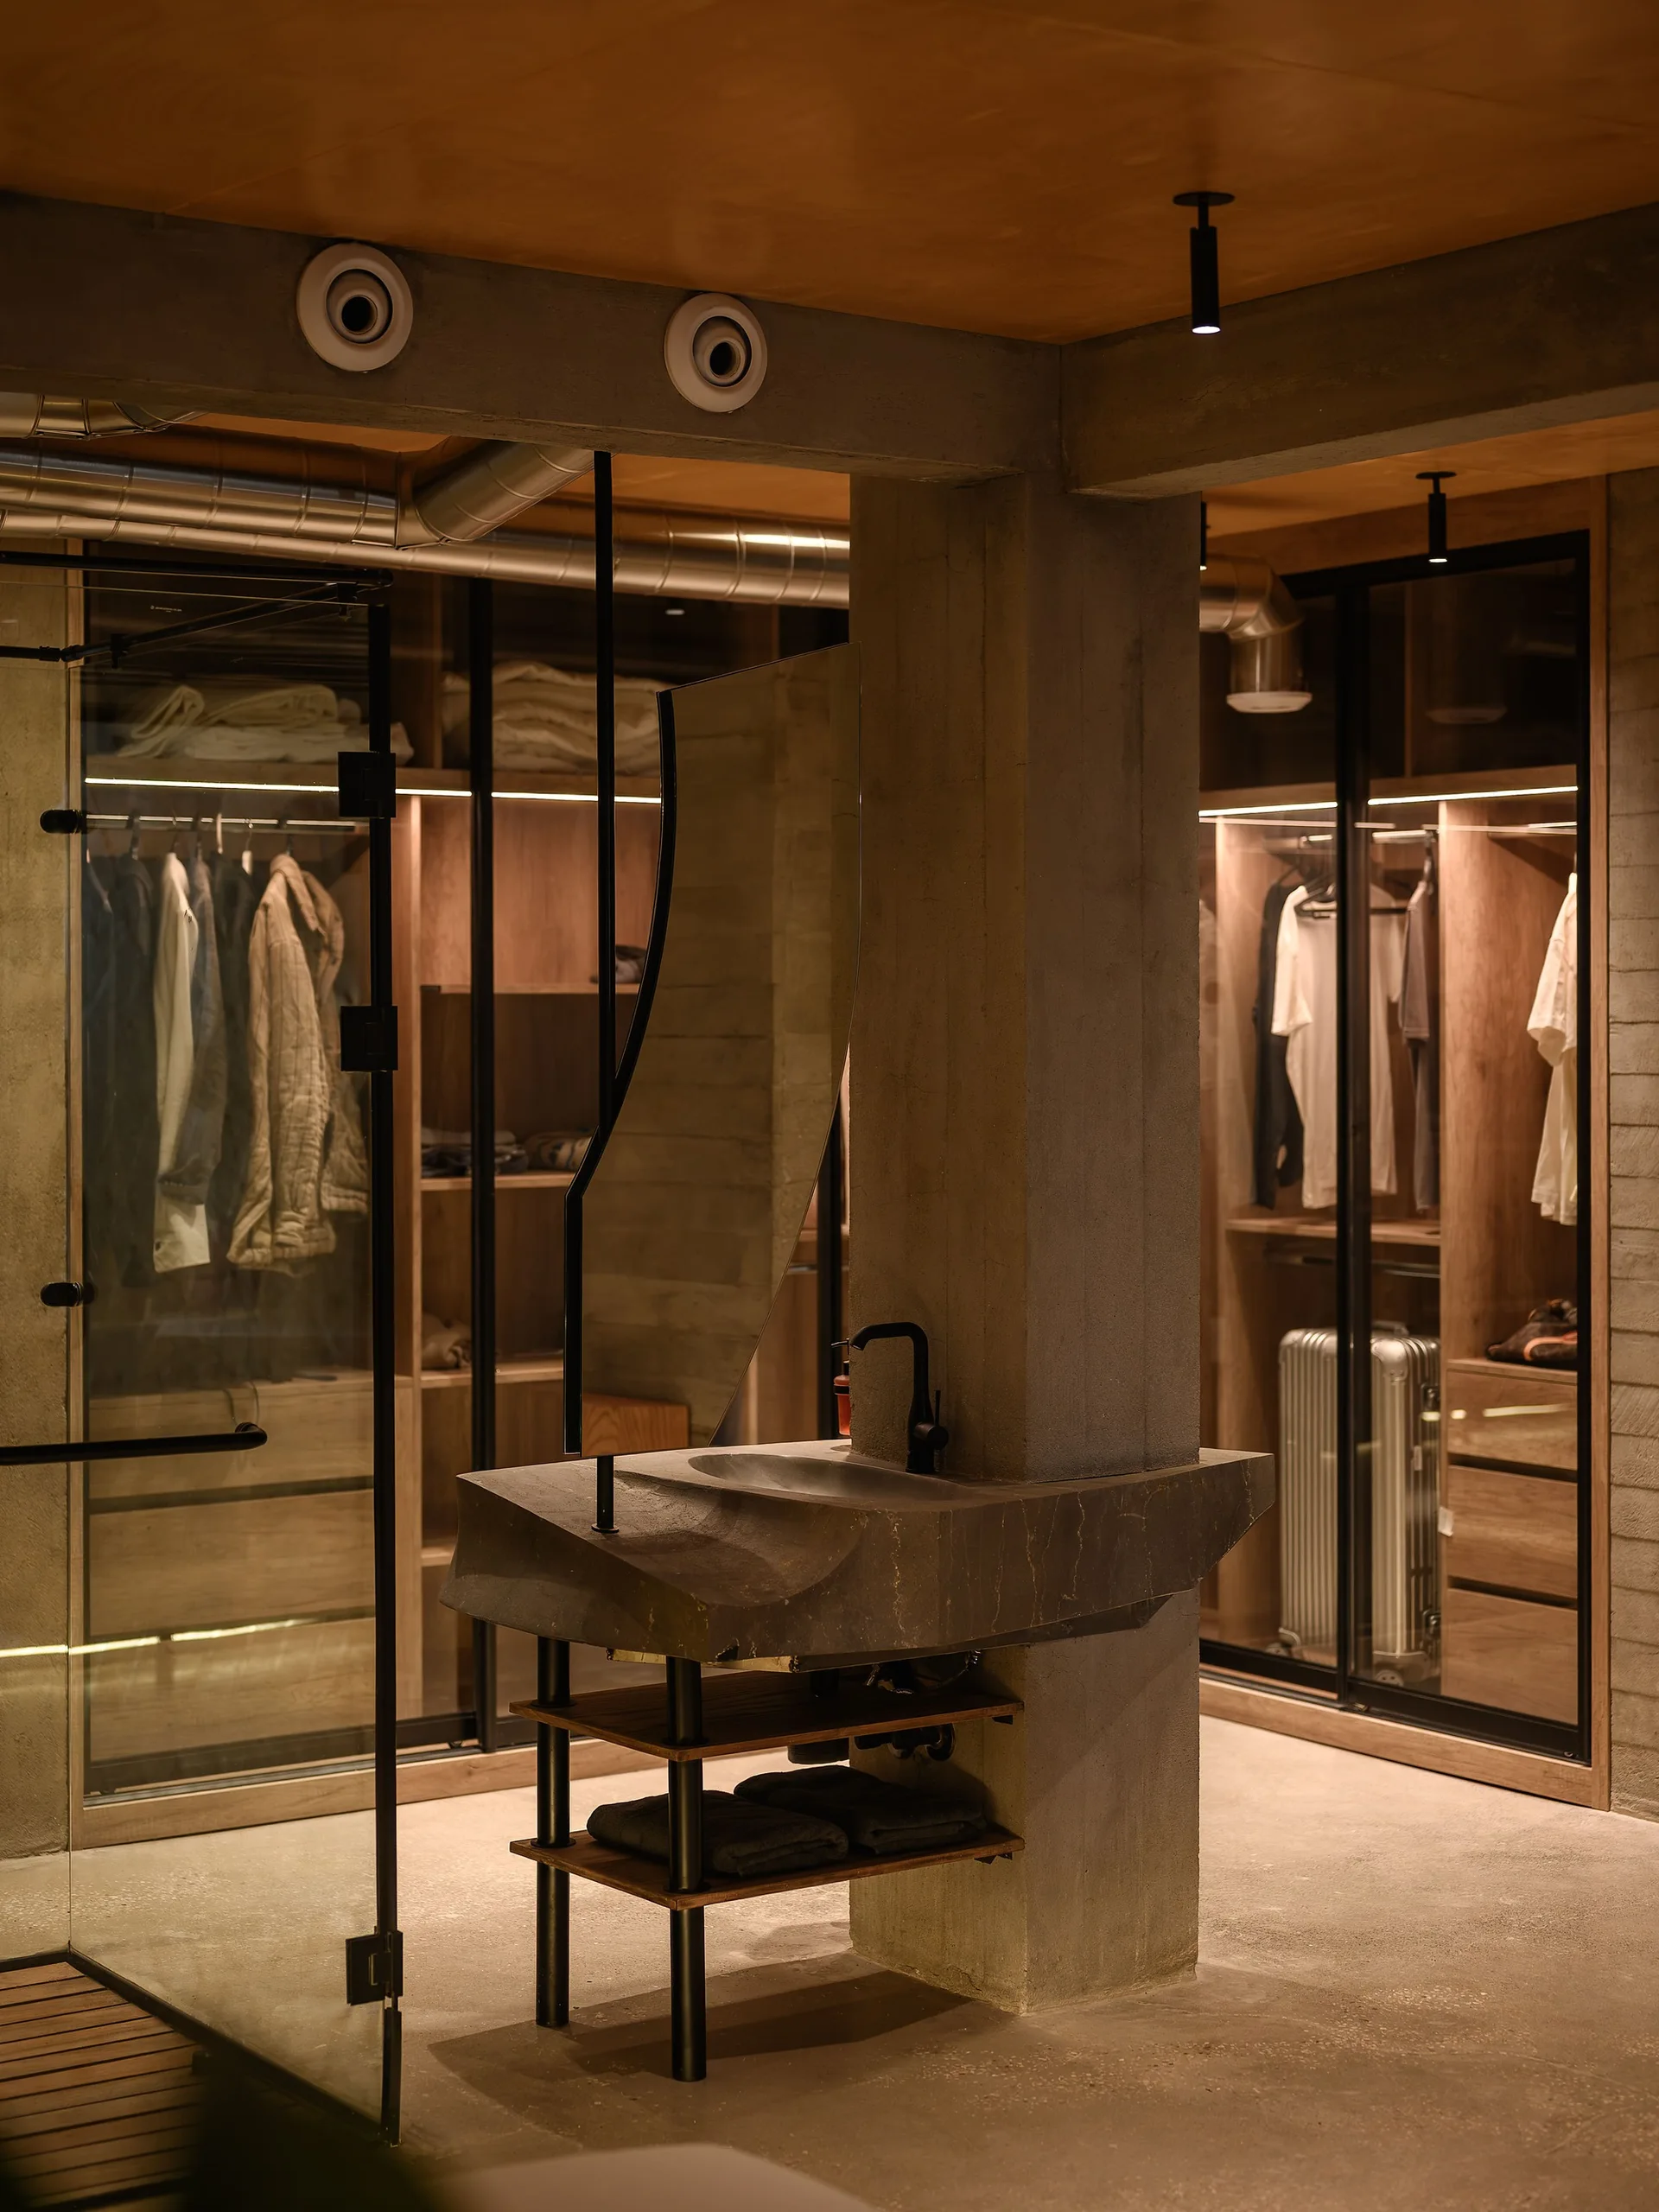
A modern dressing room featuring a gray stone vanity mounted to a concrete pillar, with lighted wooden wardrobes and a glass partition in the background.
An industrial bedroom featuring a low platform bed with under-bed lighting, a black freestanding bathtub, and a large slanted window.
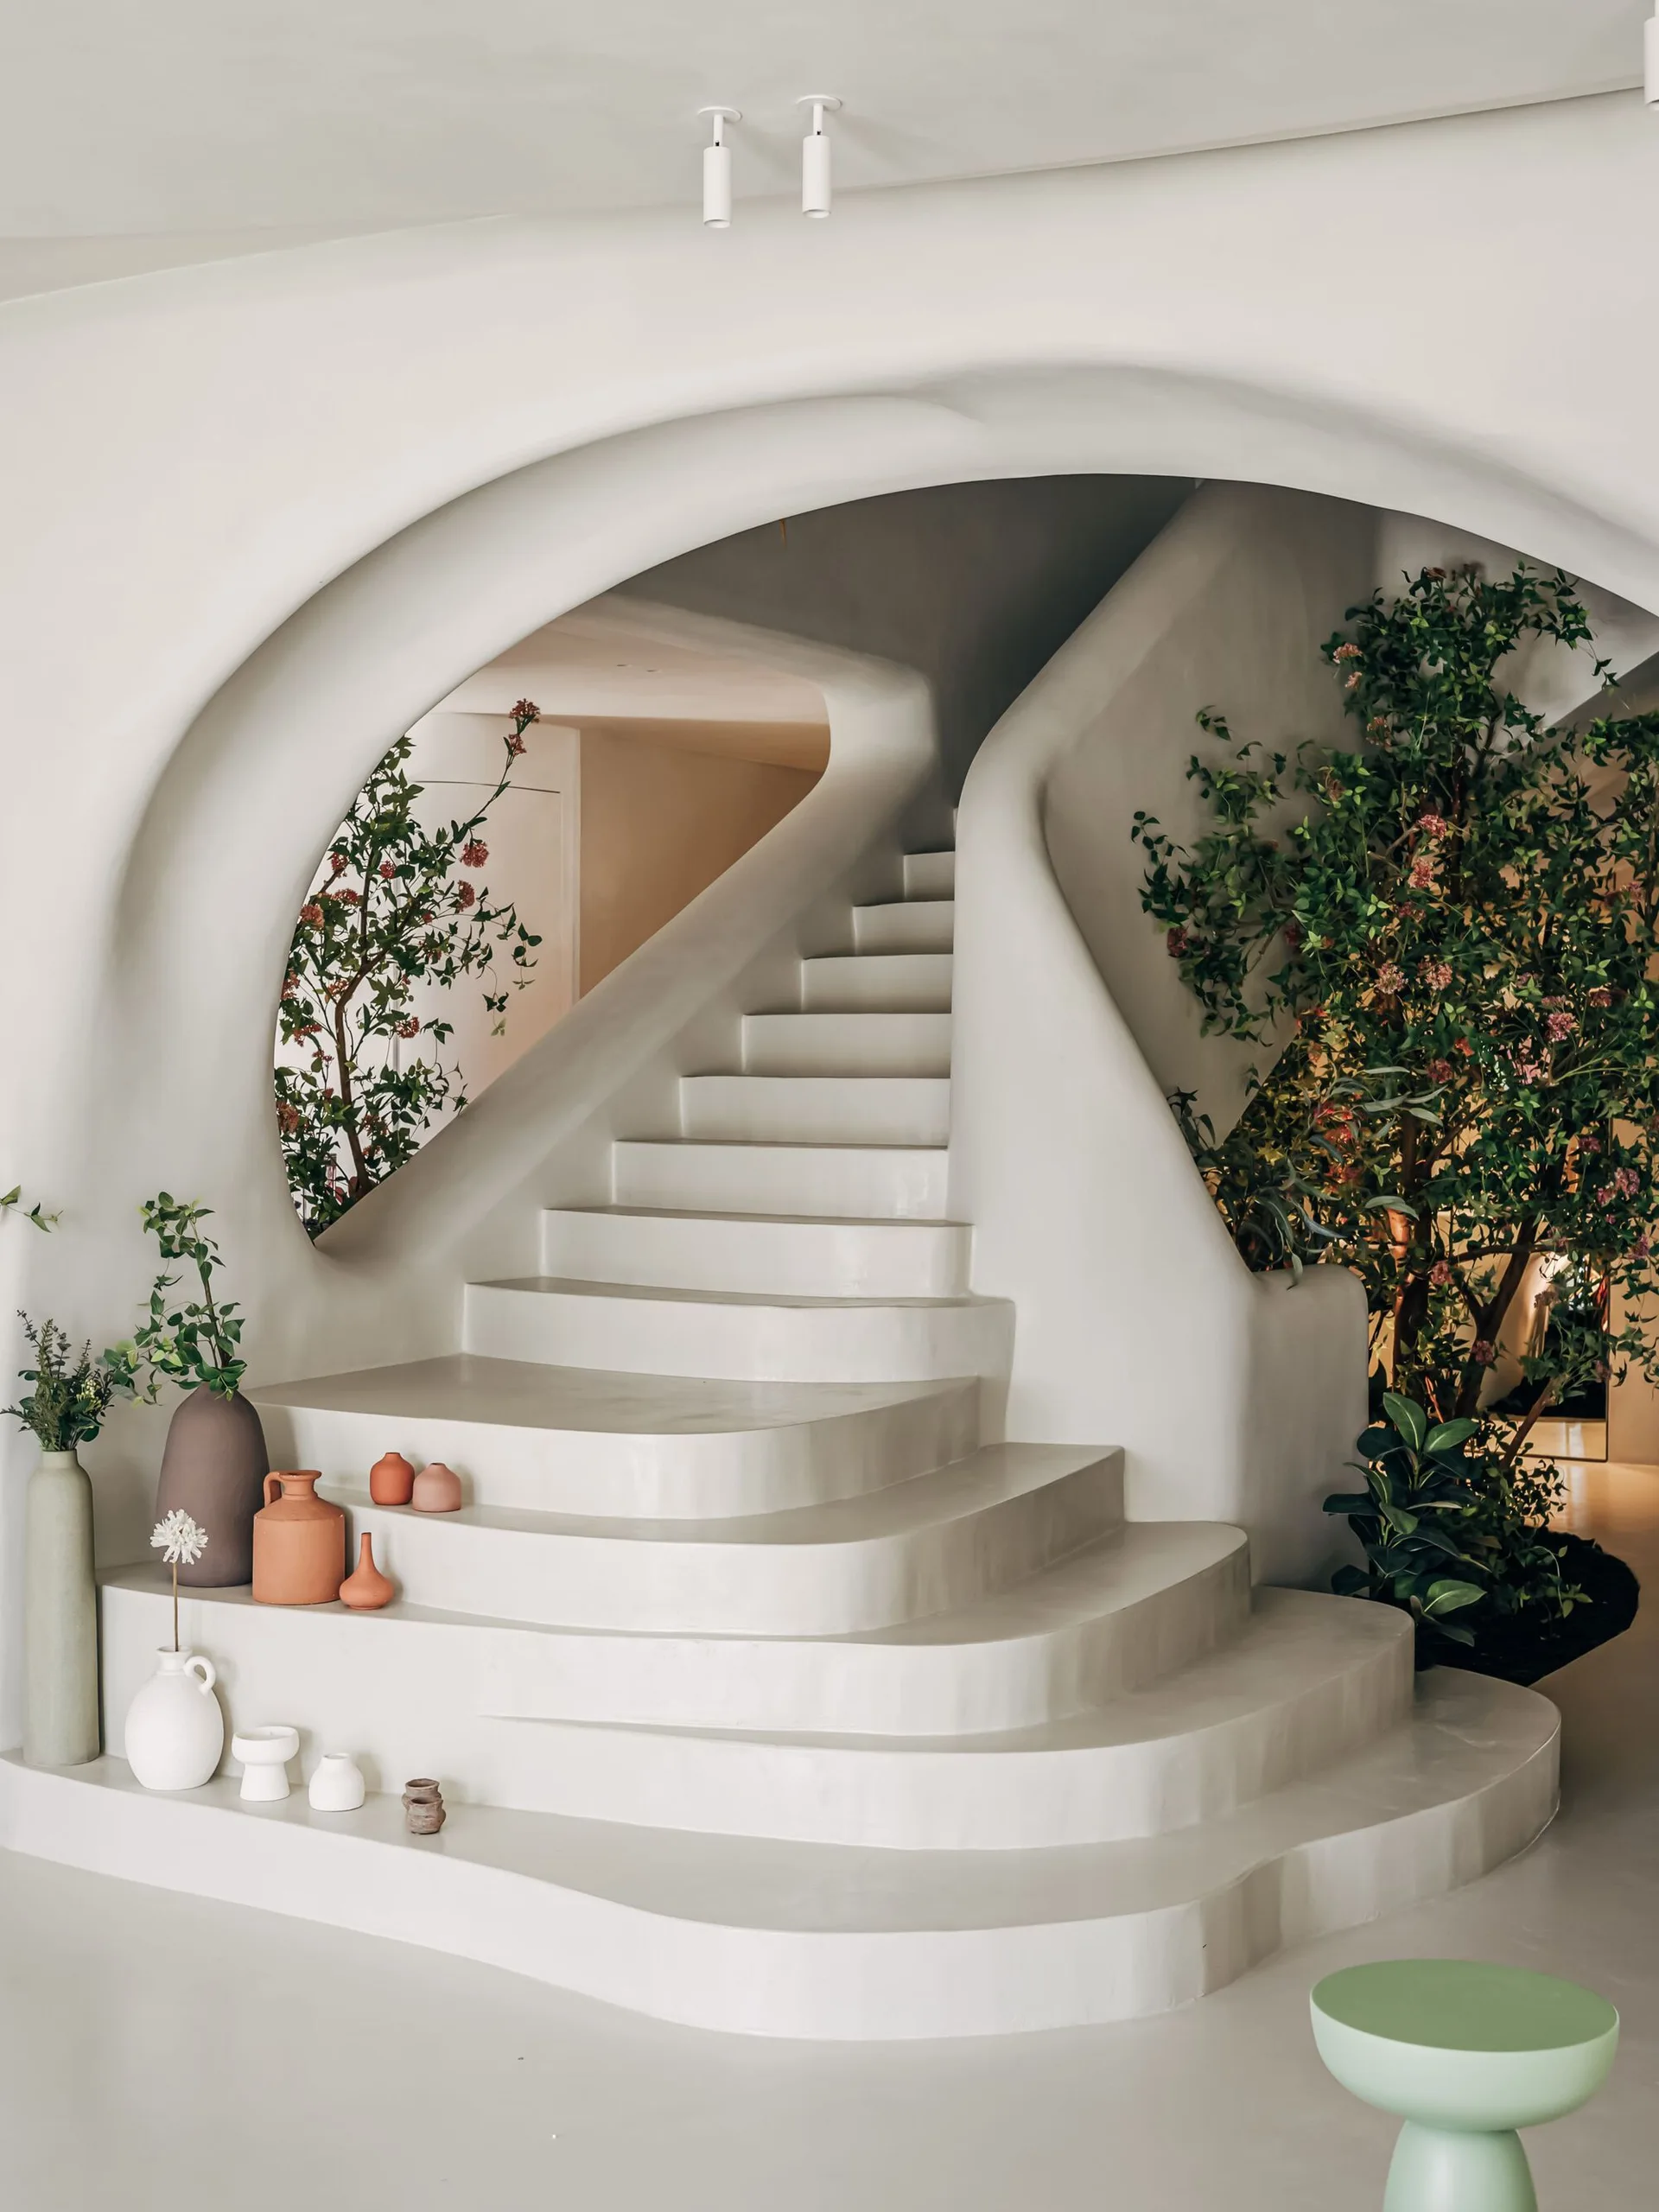
A curved white plaster staircase with a built-in archway, decorated with terracotta ceramic vases and indoor green foliage.