Skip to content

PROJECT

Attic Loft Reconstruction

by B² Architecture

11 images

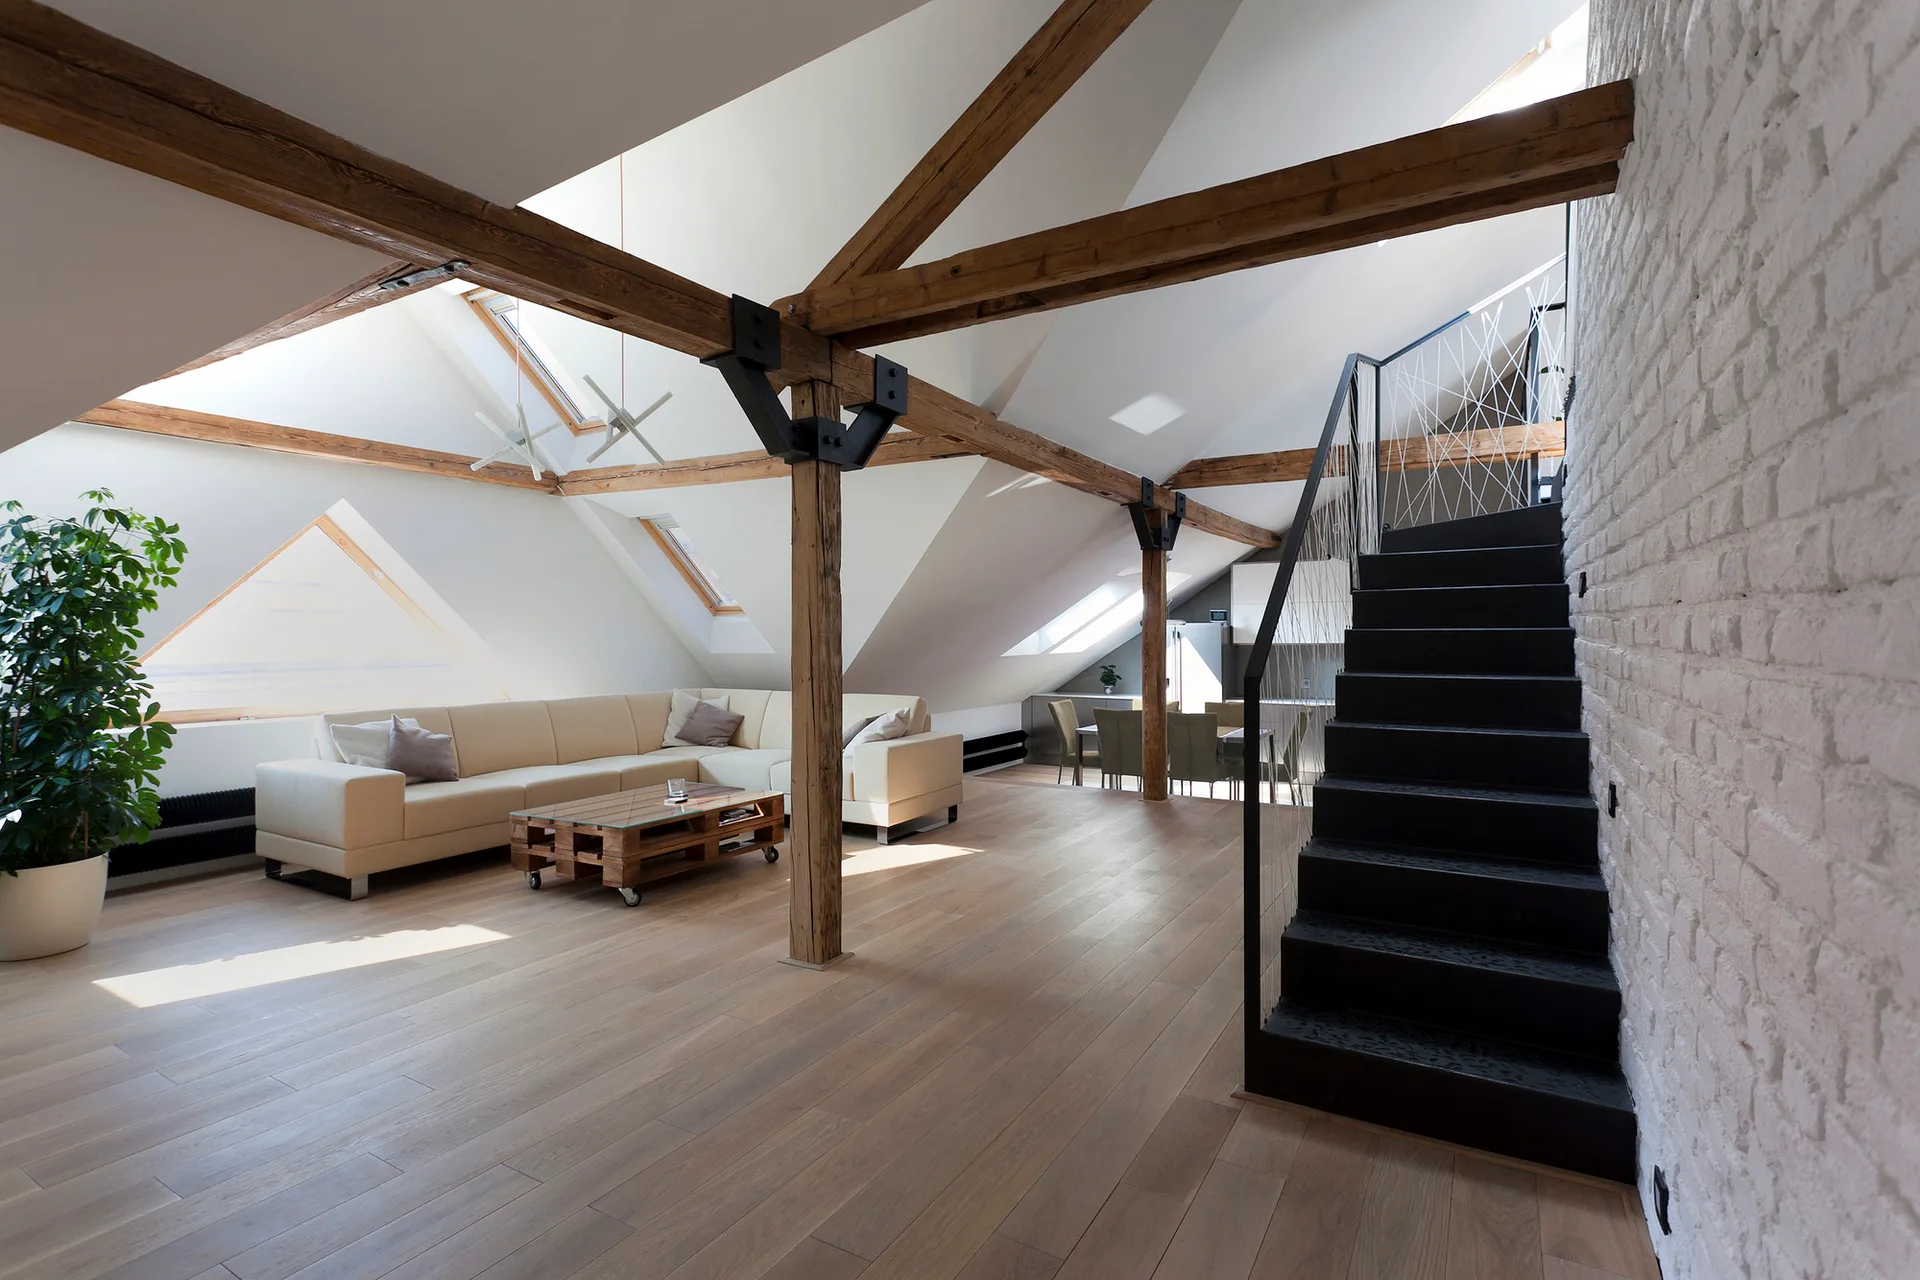
A spacious attic loft living room featuring exposed wood ceiling beams, a white brick wall, a cream sectional, and a modern black staircase.
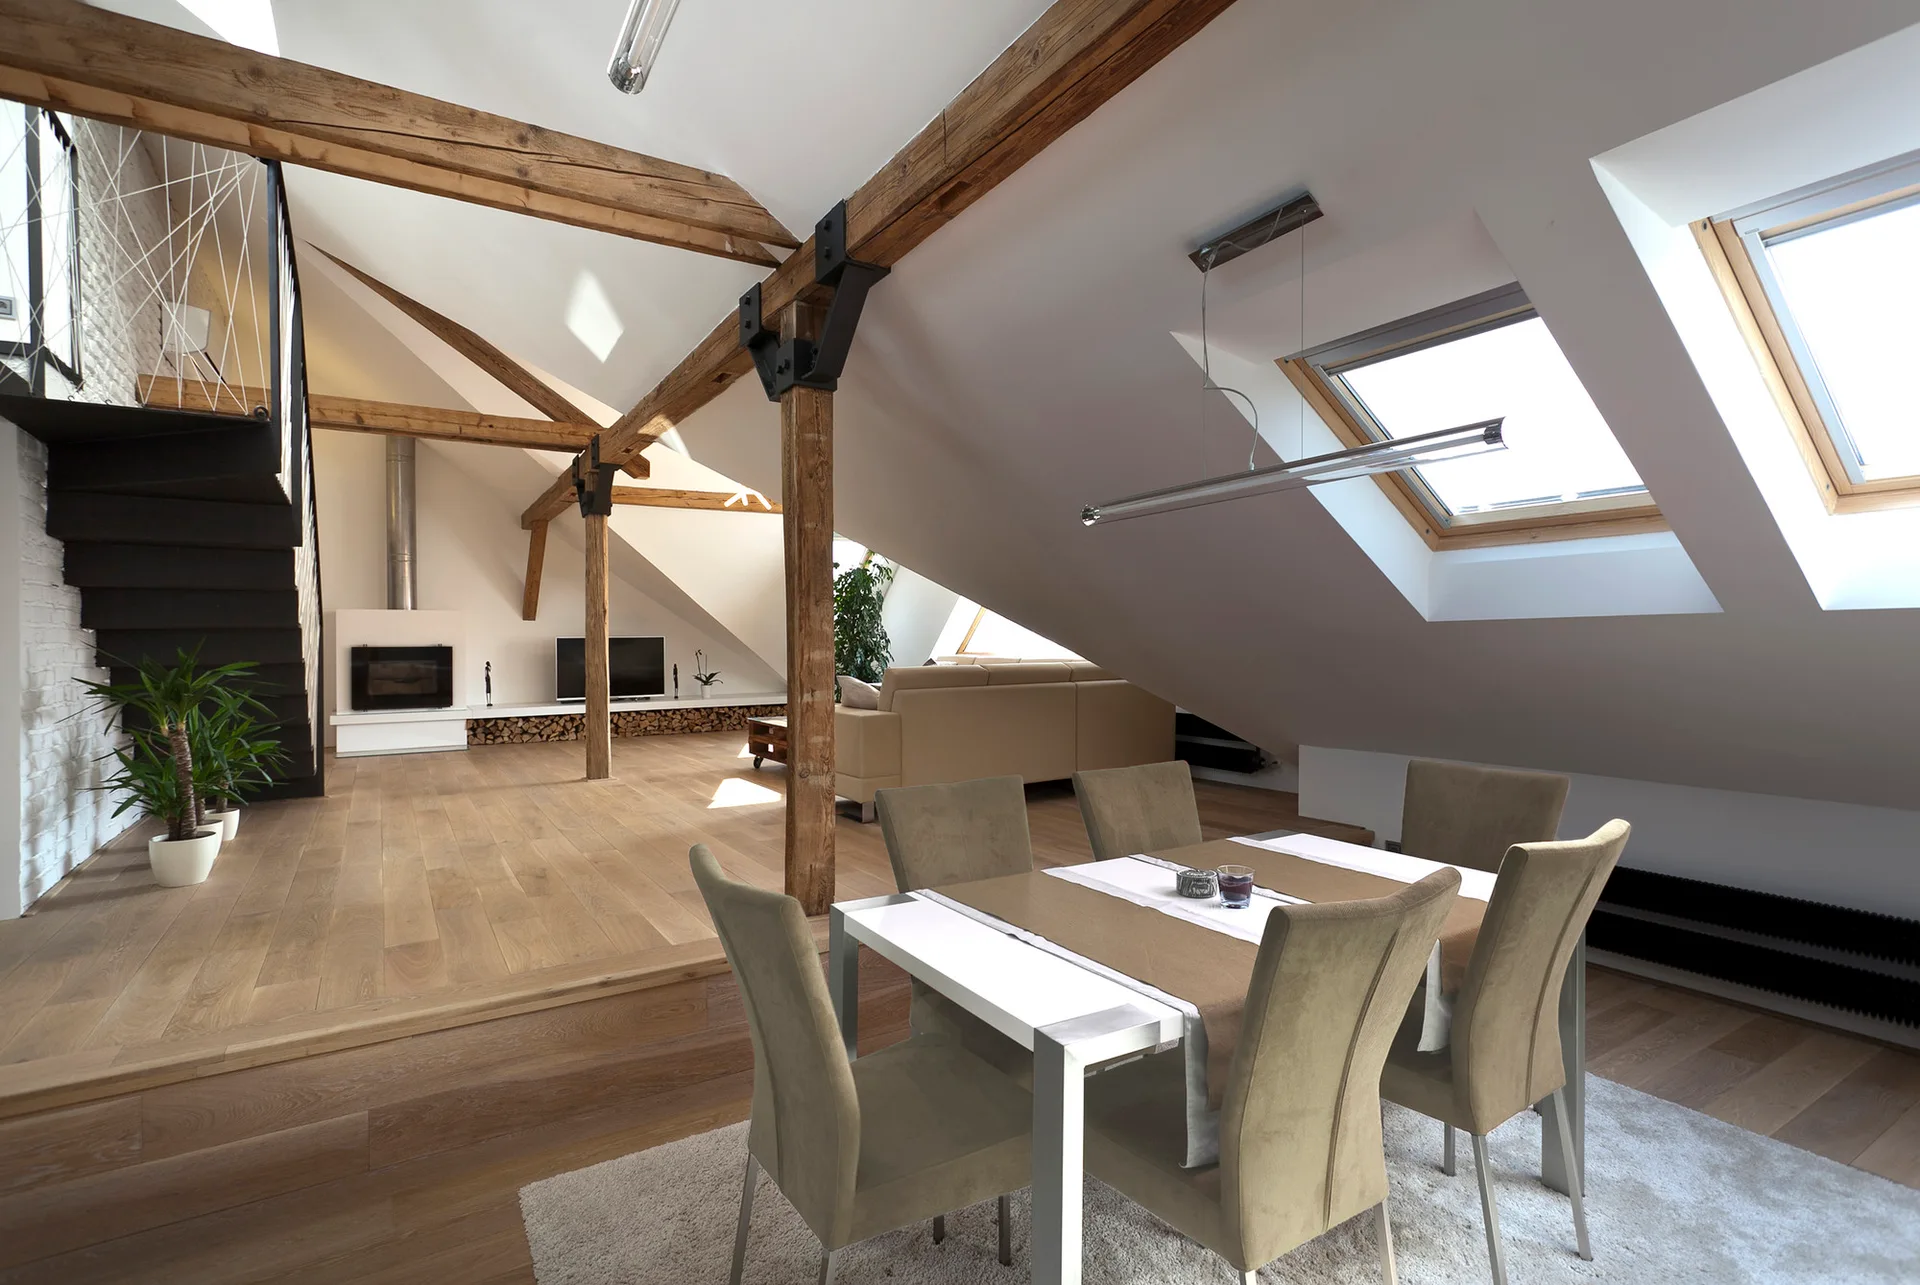
A split-level attic loft featuring exposed wooden beams, a dining table with beige chairs, and skylights set into a slanted white ceiling.
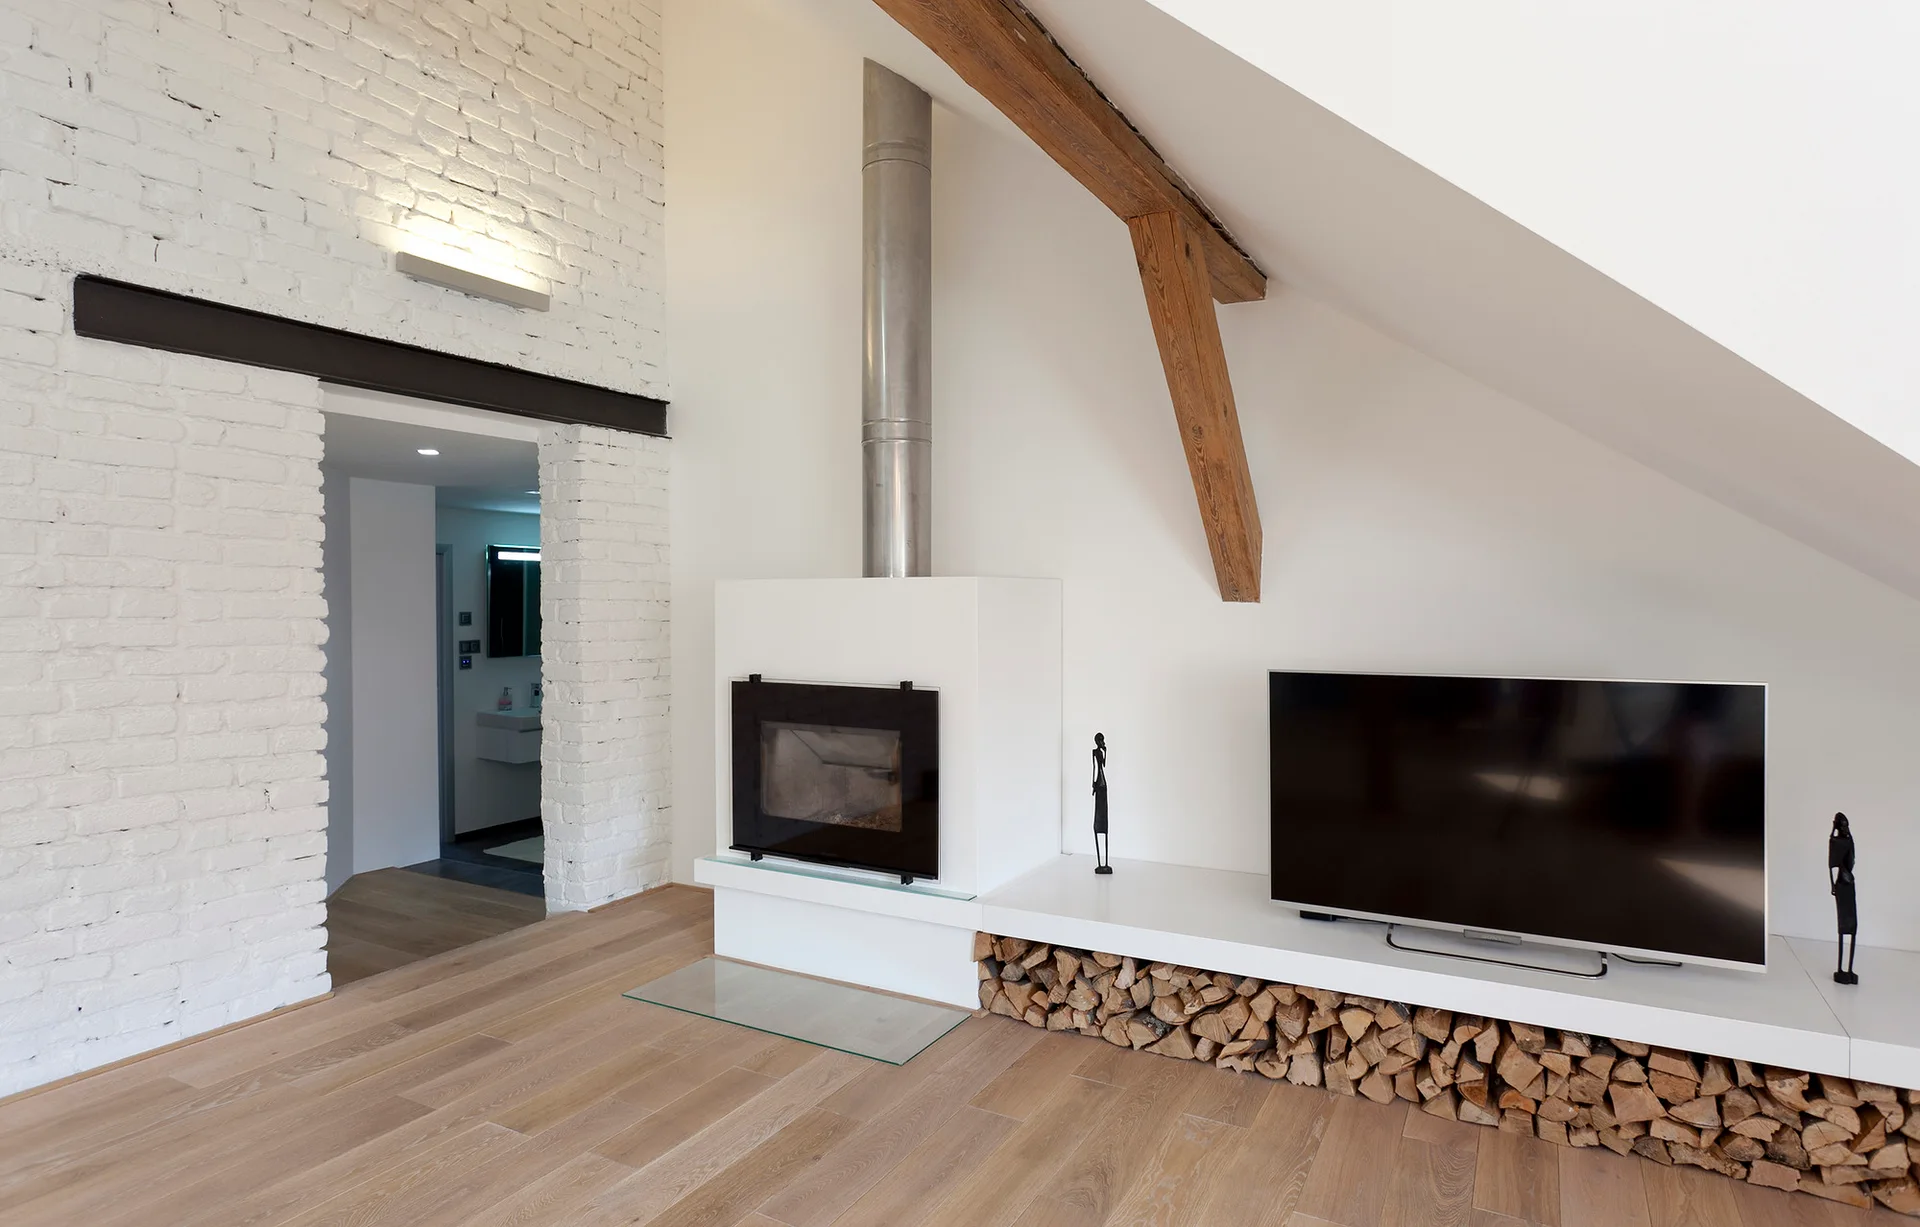
A modern attic living room featuring a white brick wall, a low built-in fireplace ledge with stacked firewood beneath, and a sloped ceiling.
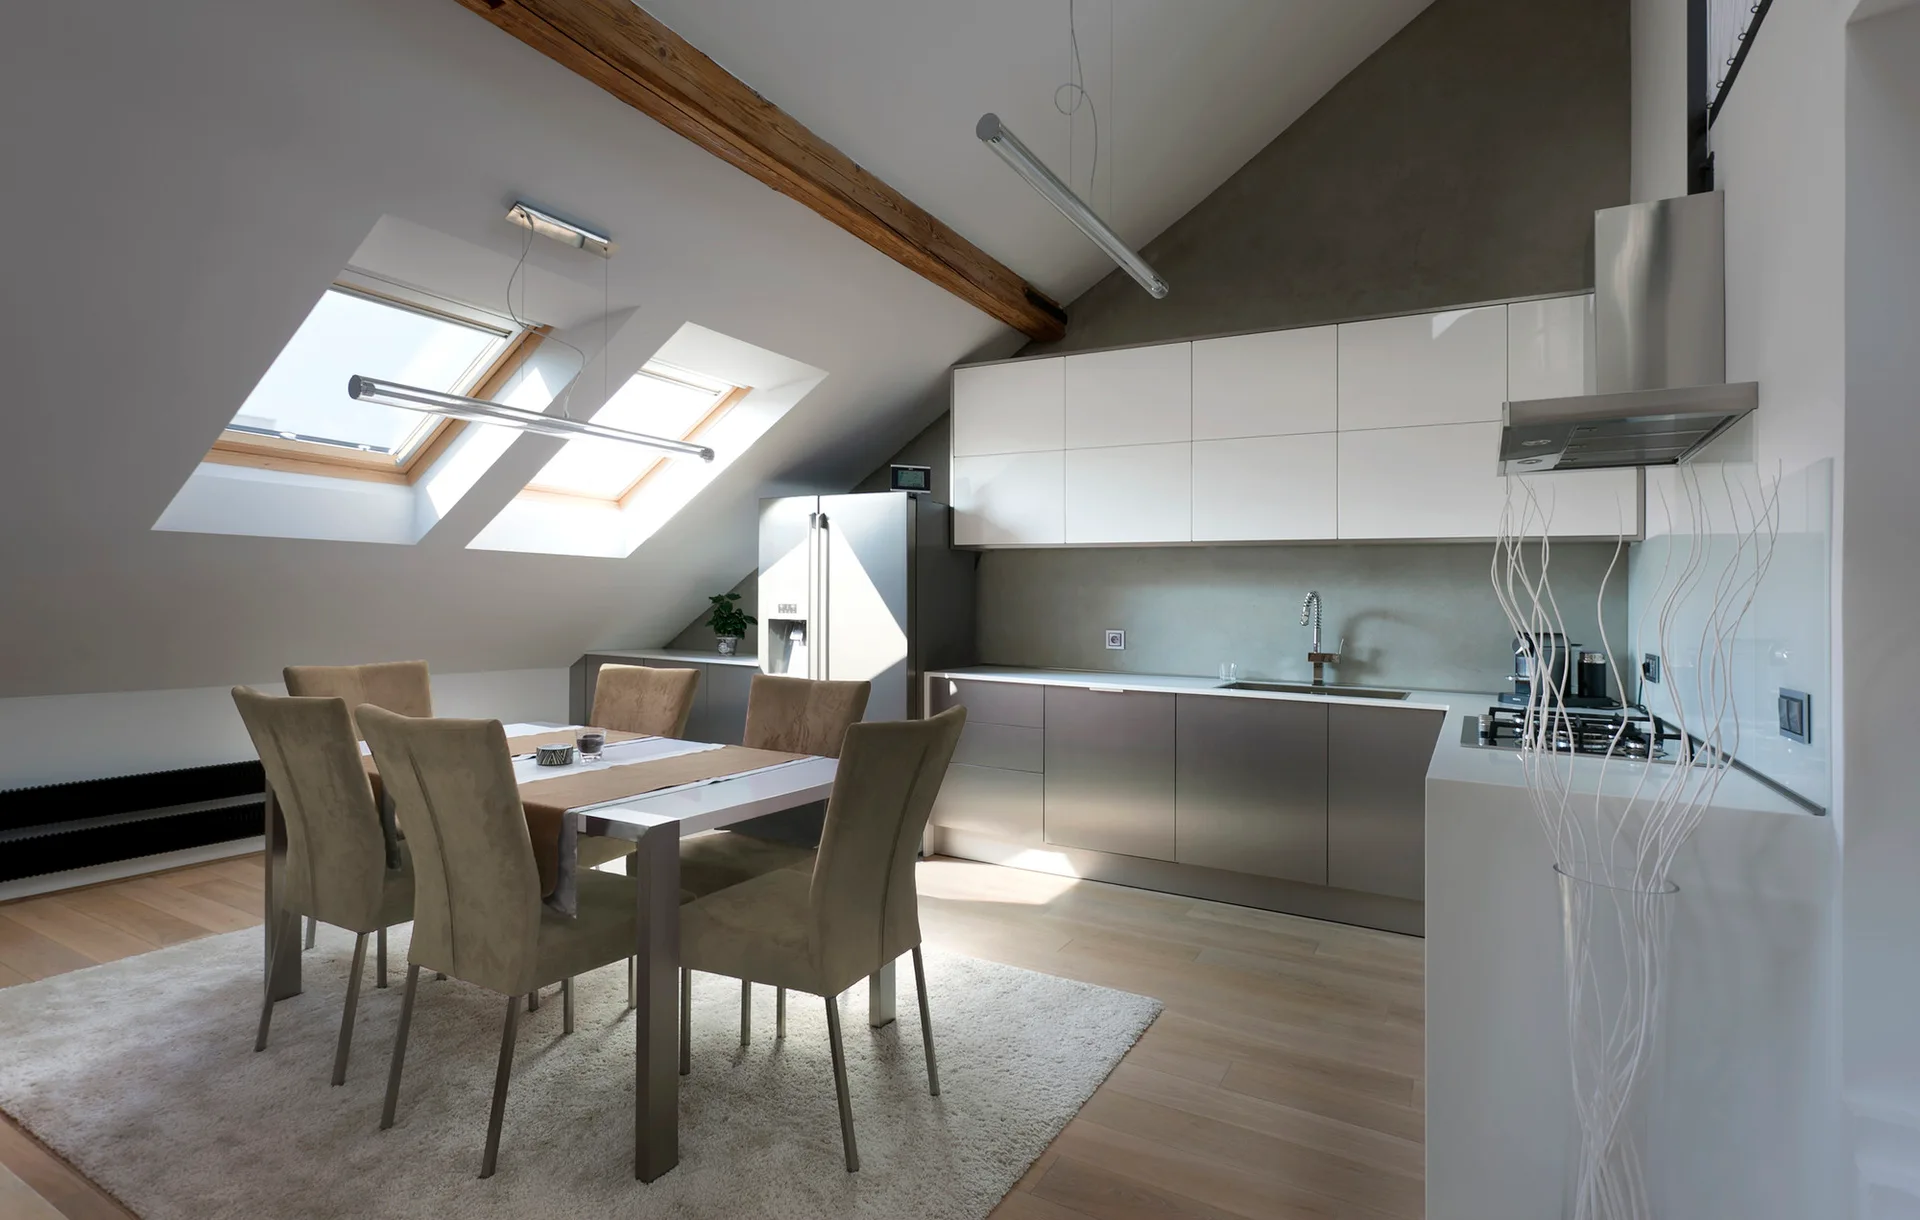
A modern attic kitchen features white and grey flat-panel cabinets under a sloped ceiling with skylights next to a dining table with chairs.
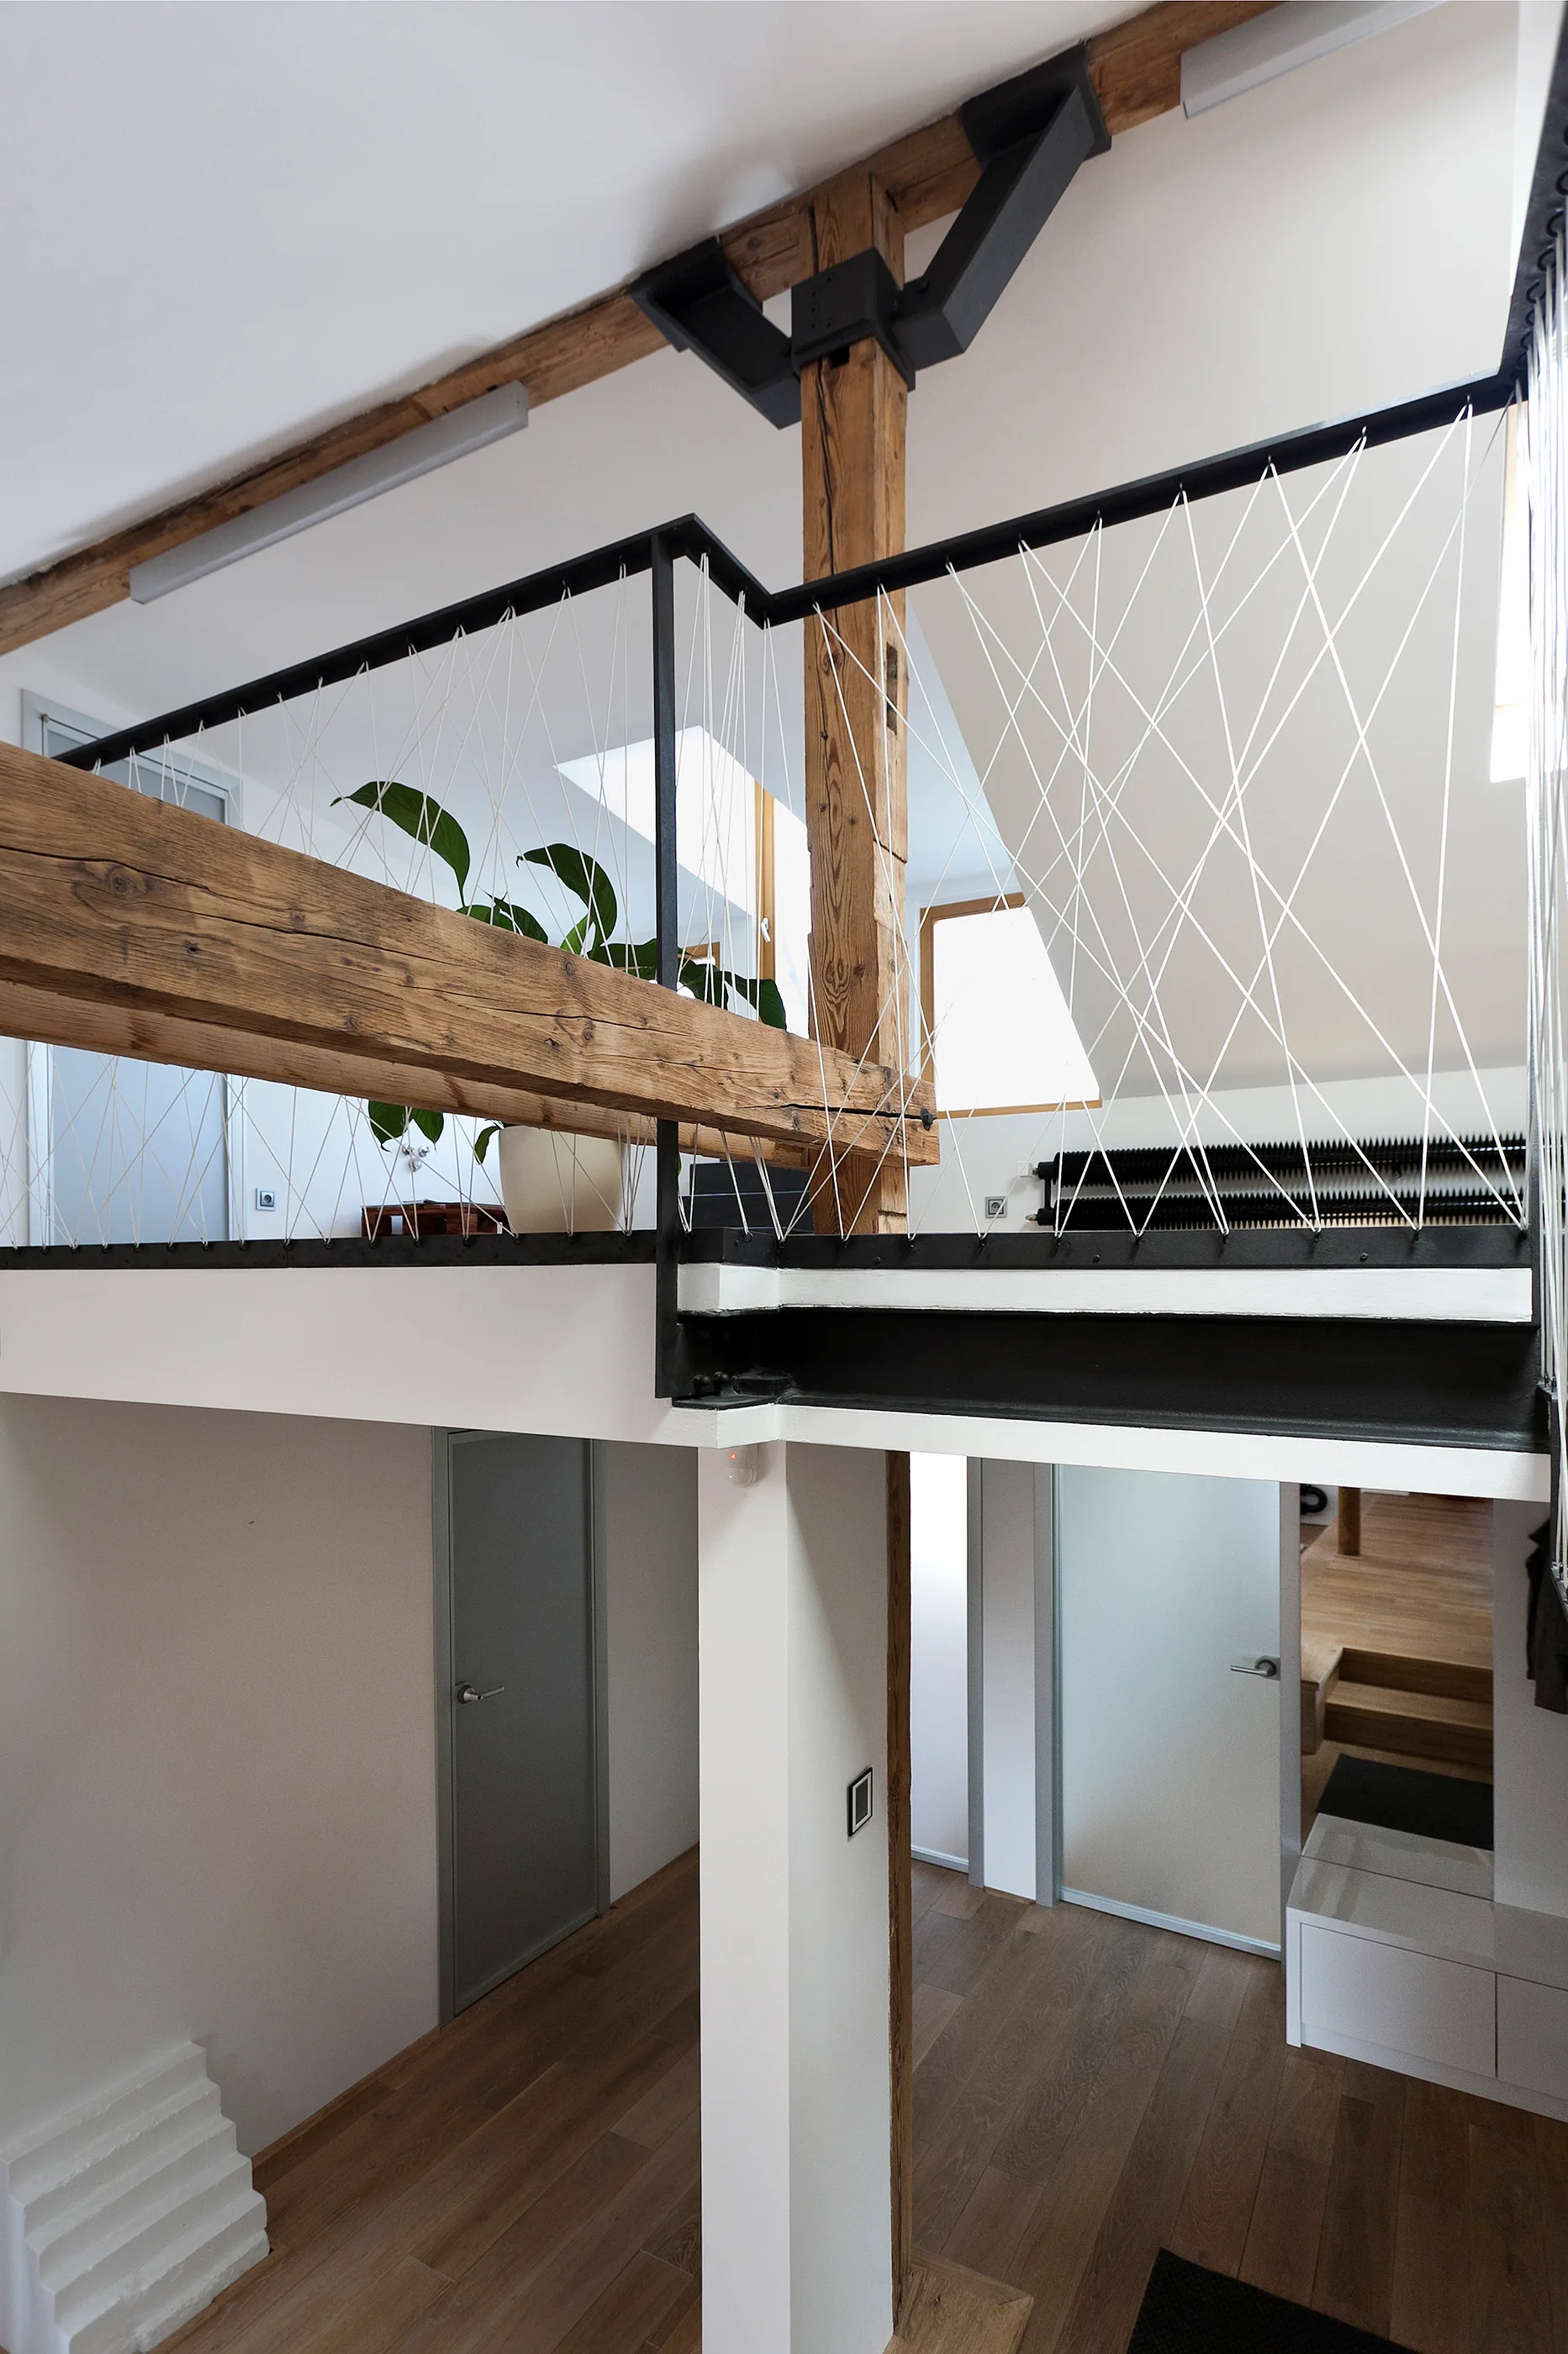
An elevated interior mezzanine features a geometric white cord railing alongside rustic wood columns and beams overlooking a lower level.
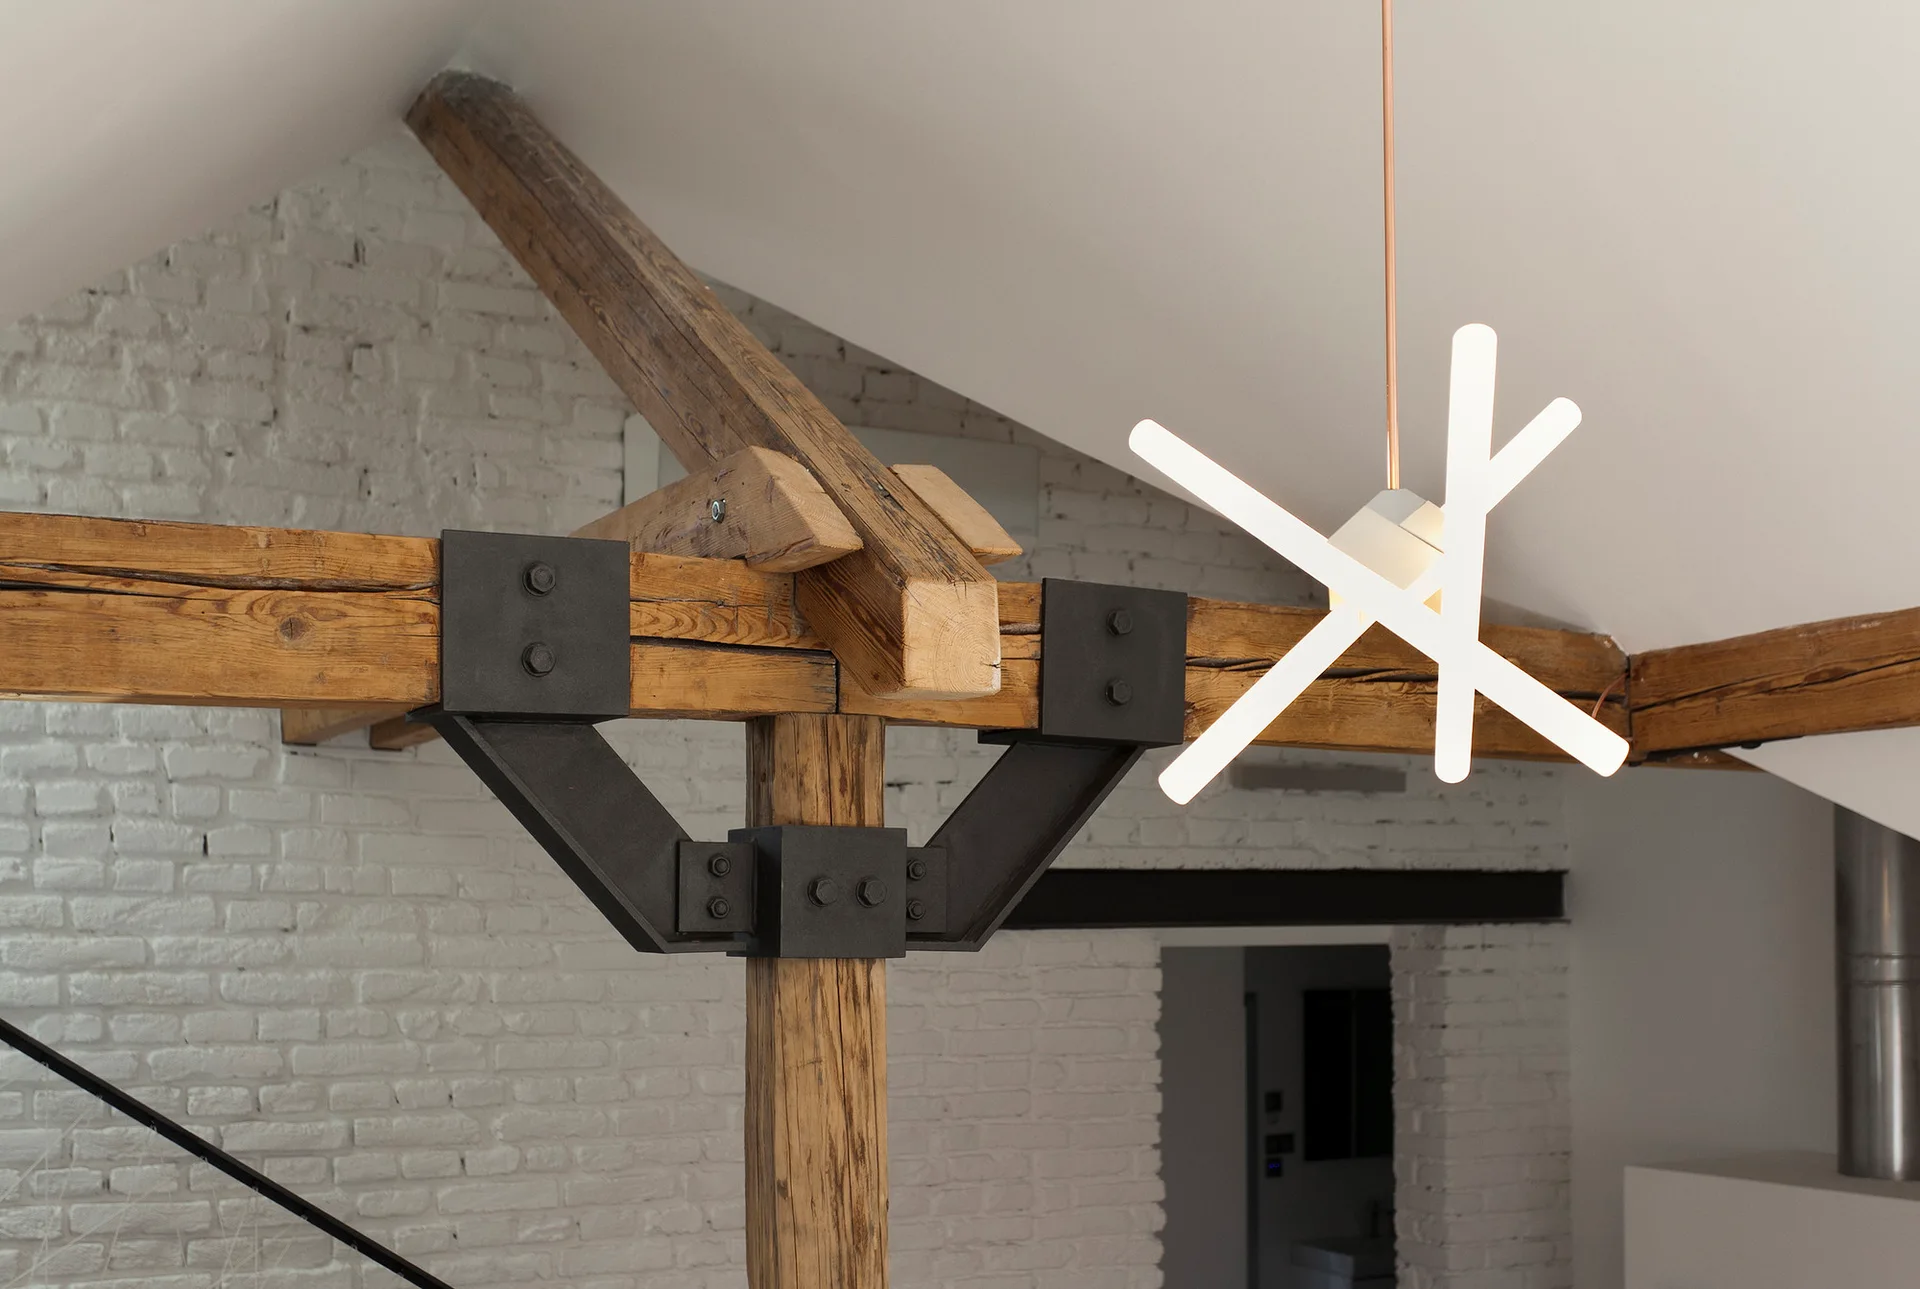
Rustic timber beams joined by black industrial steel brackets sit near a modern geometric pendant light against a white painted brick wall.
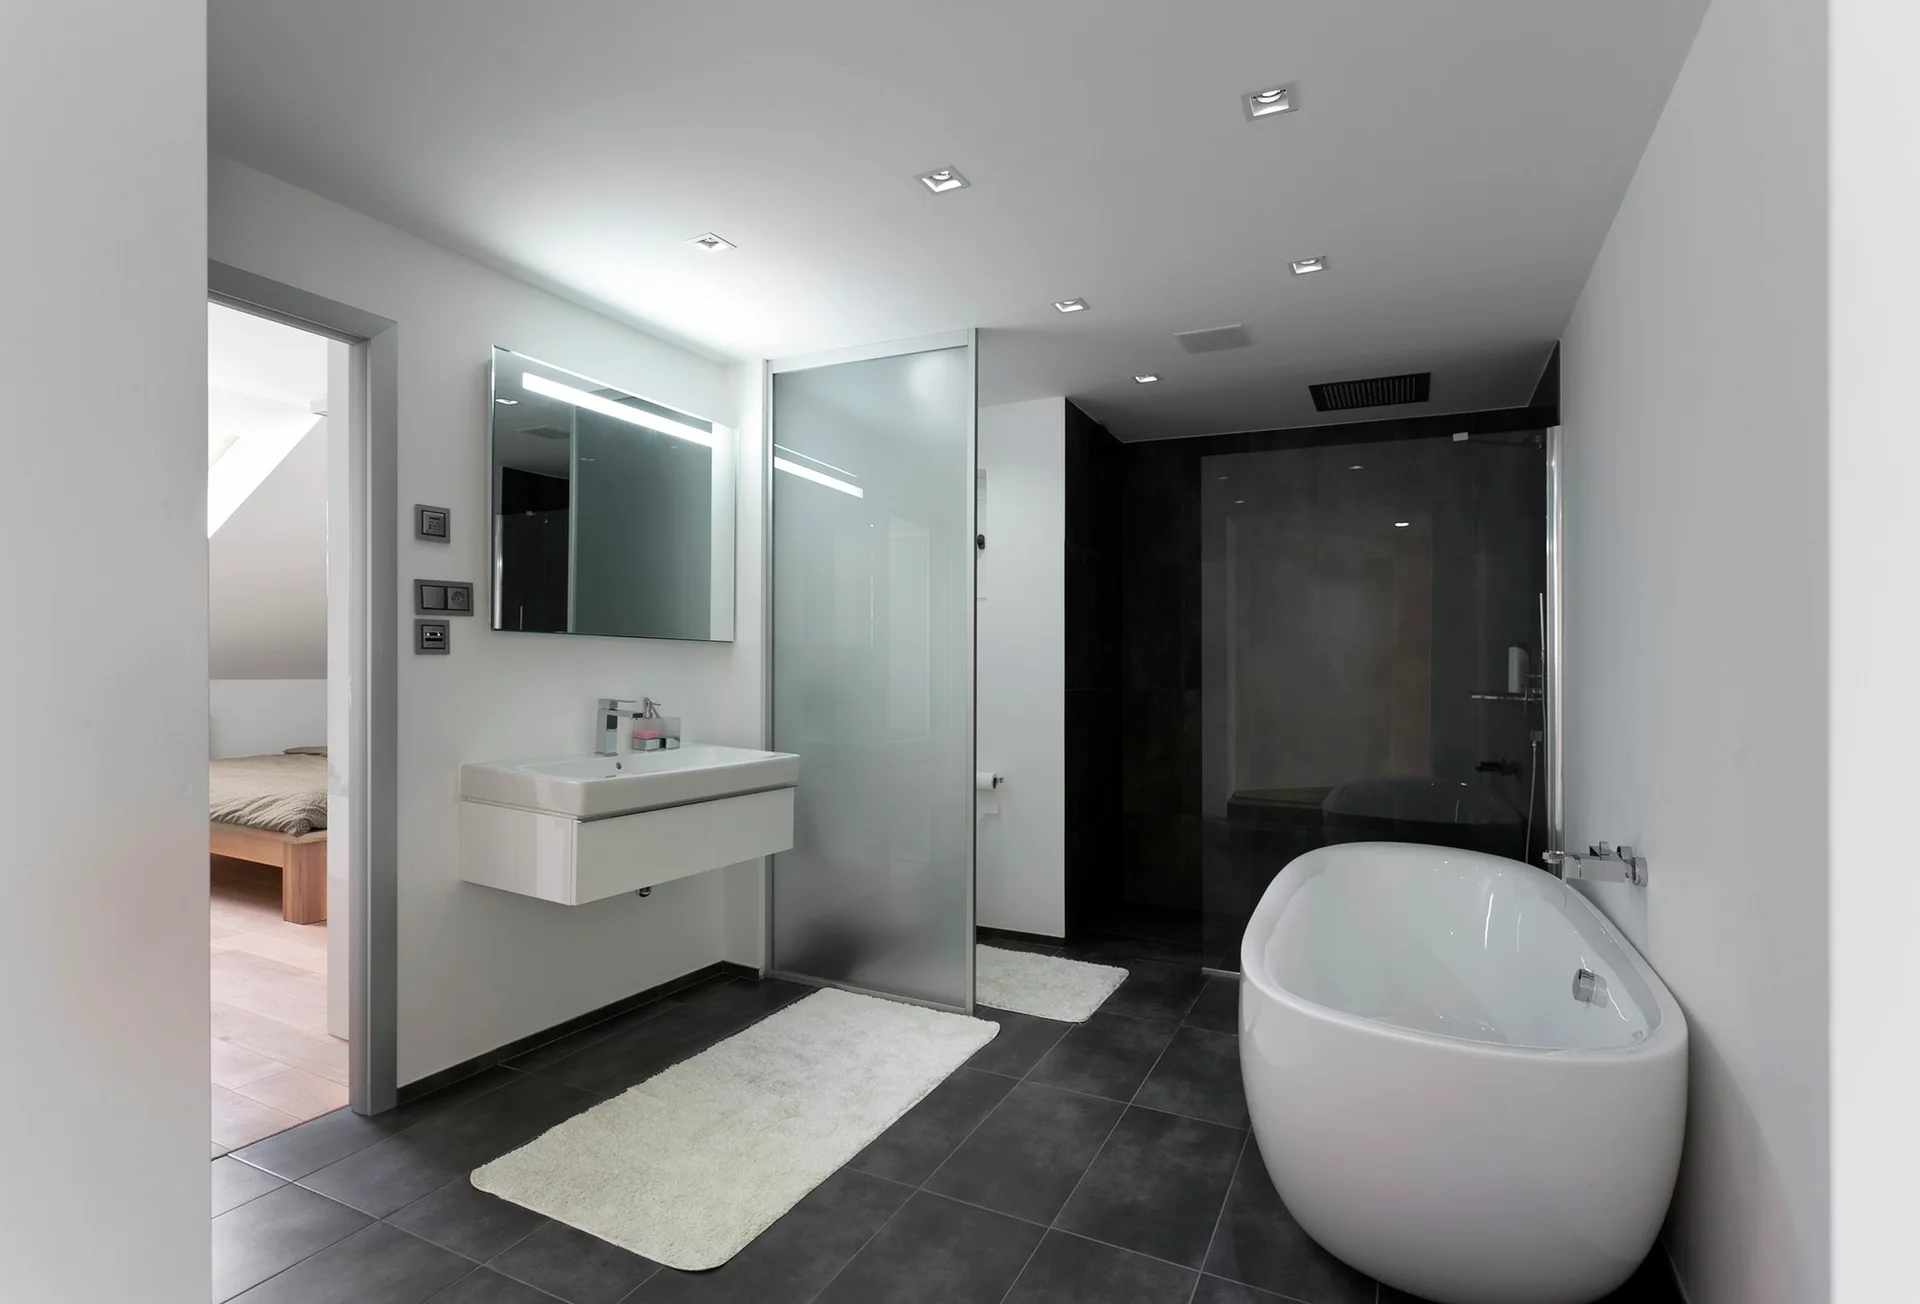
A modern minimalist bathroom featuring a white freestanding bathtub, a floating vanity, and dark gray floor tiles.
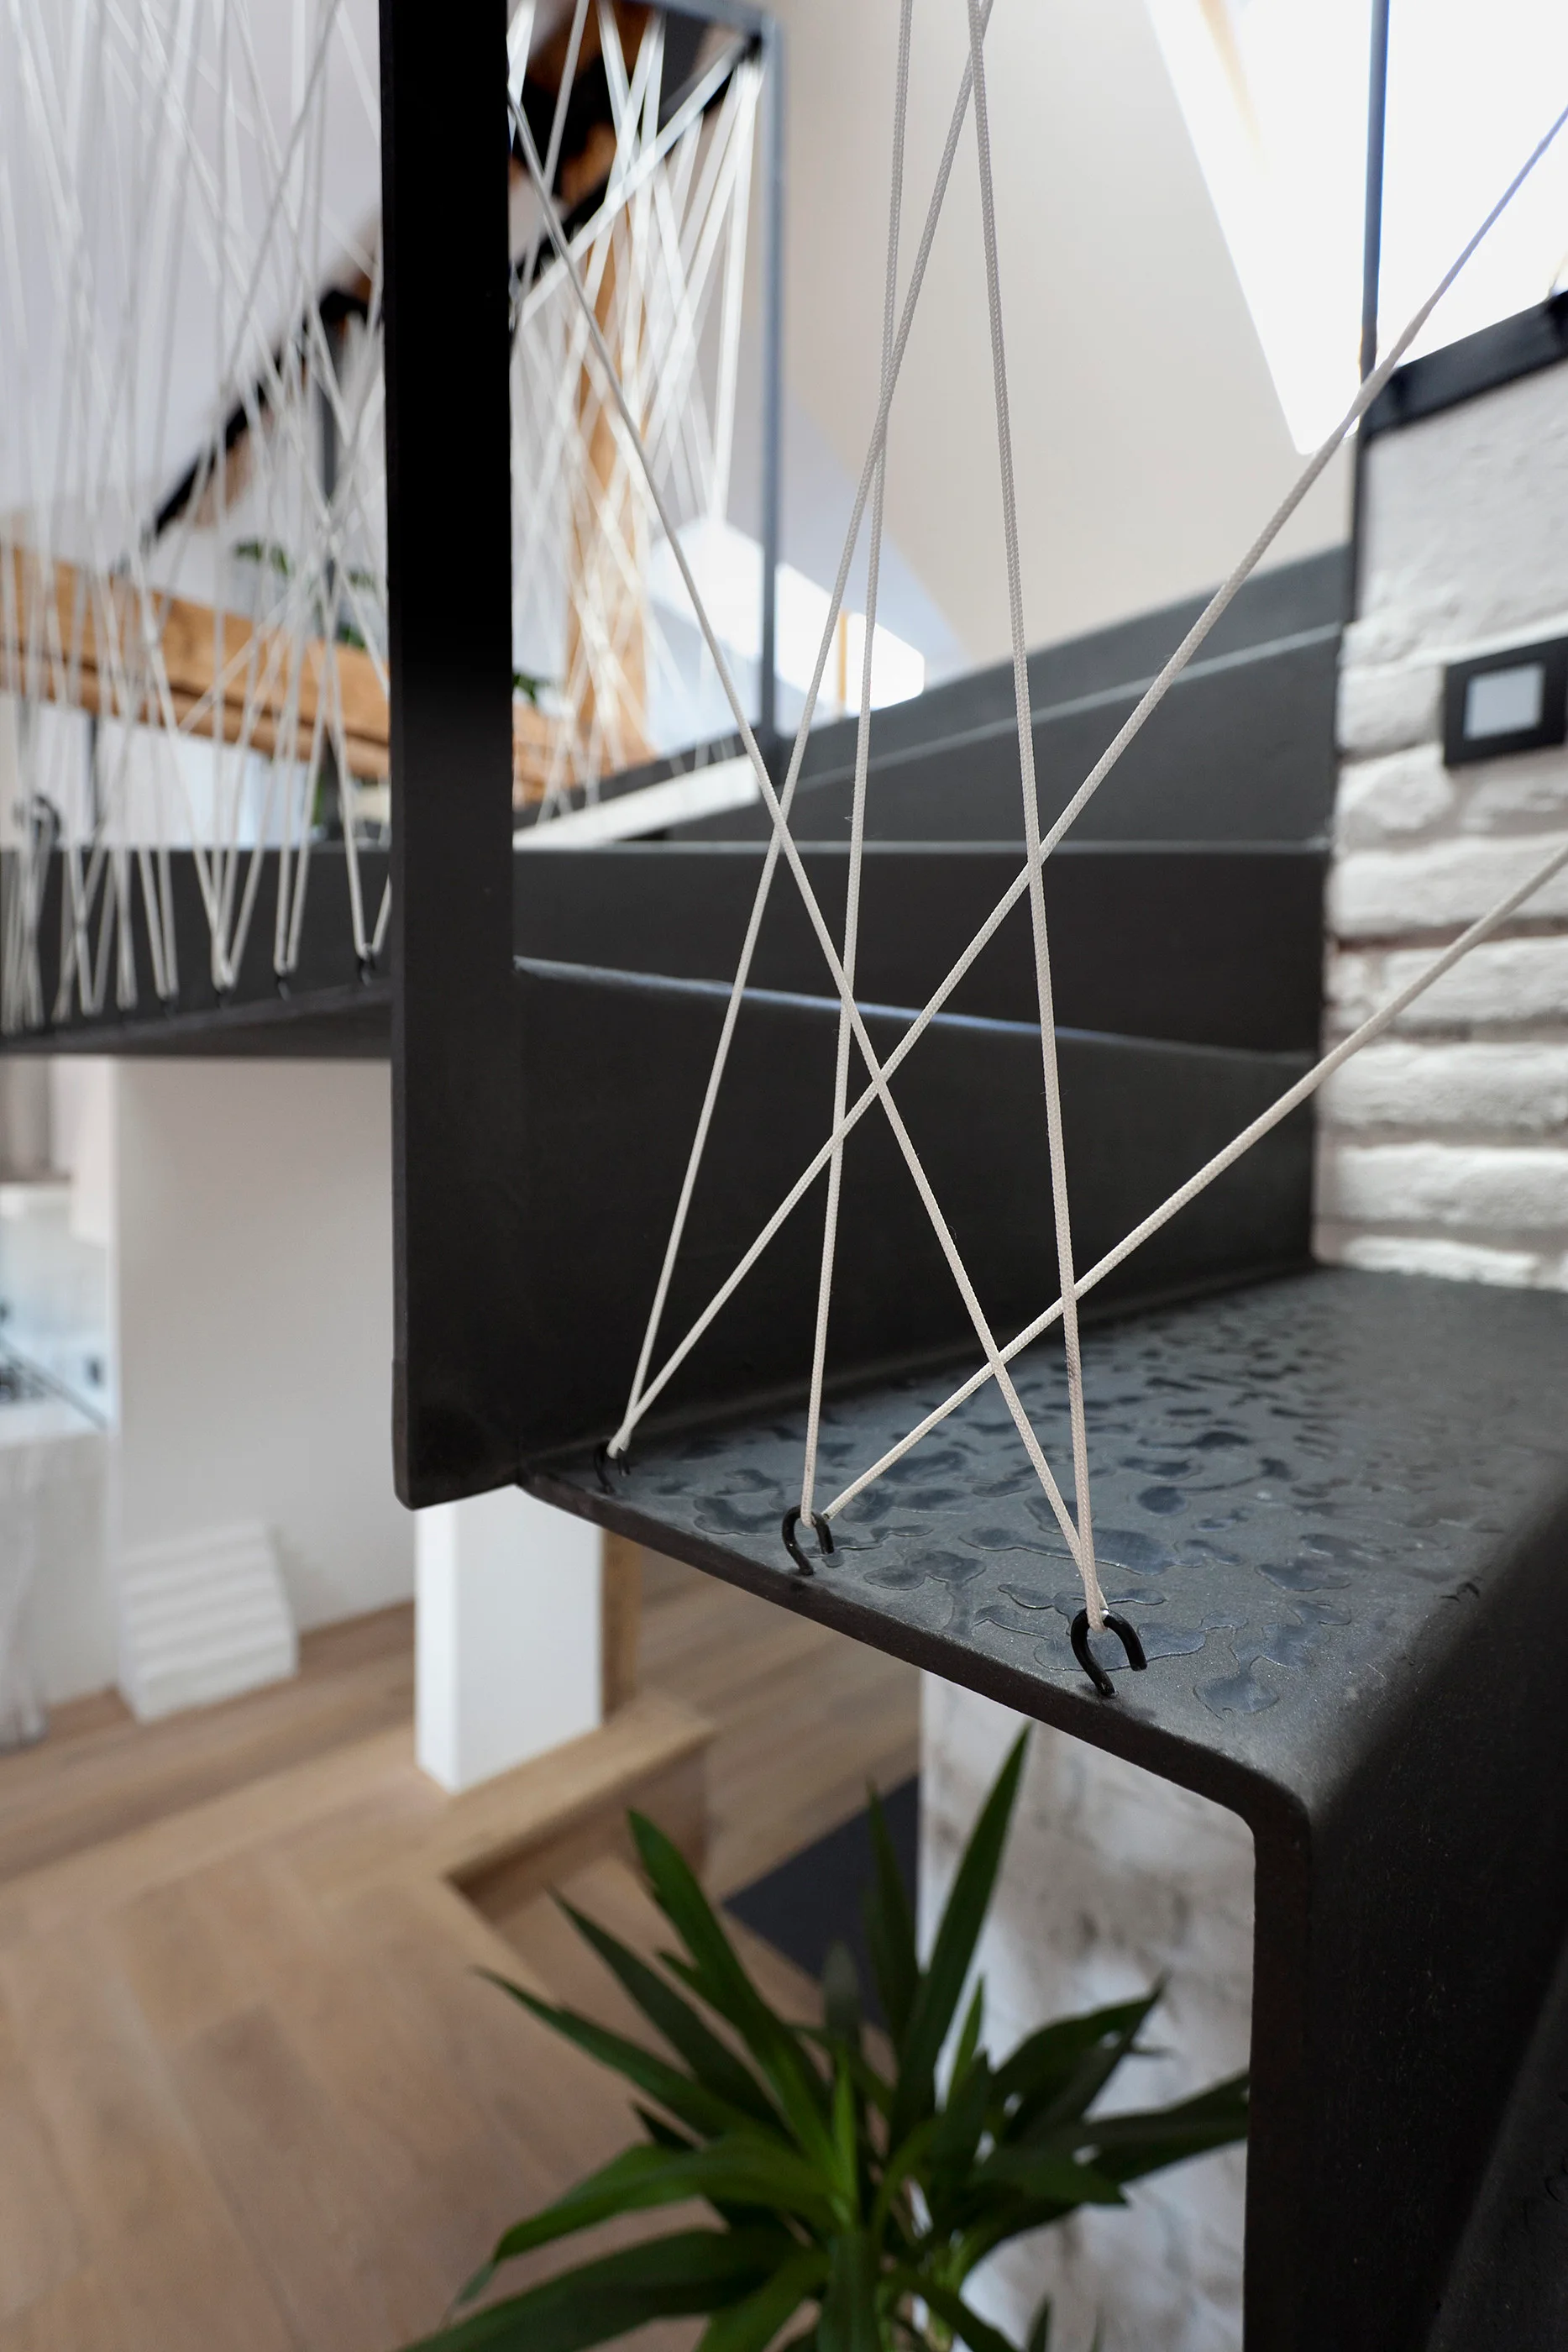
A close-up of a modern black metal staircase featuring a unique railing made of white tension cords threaded through eyelets on the steps.
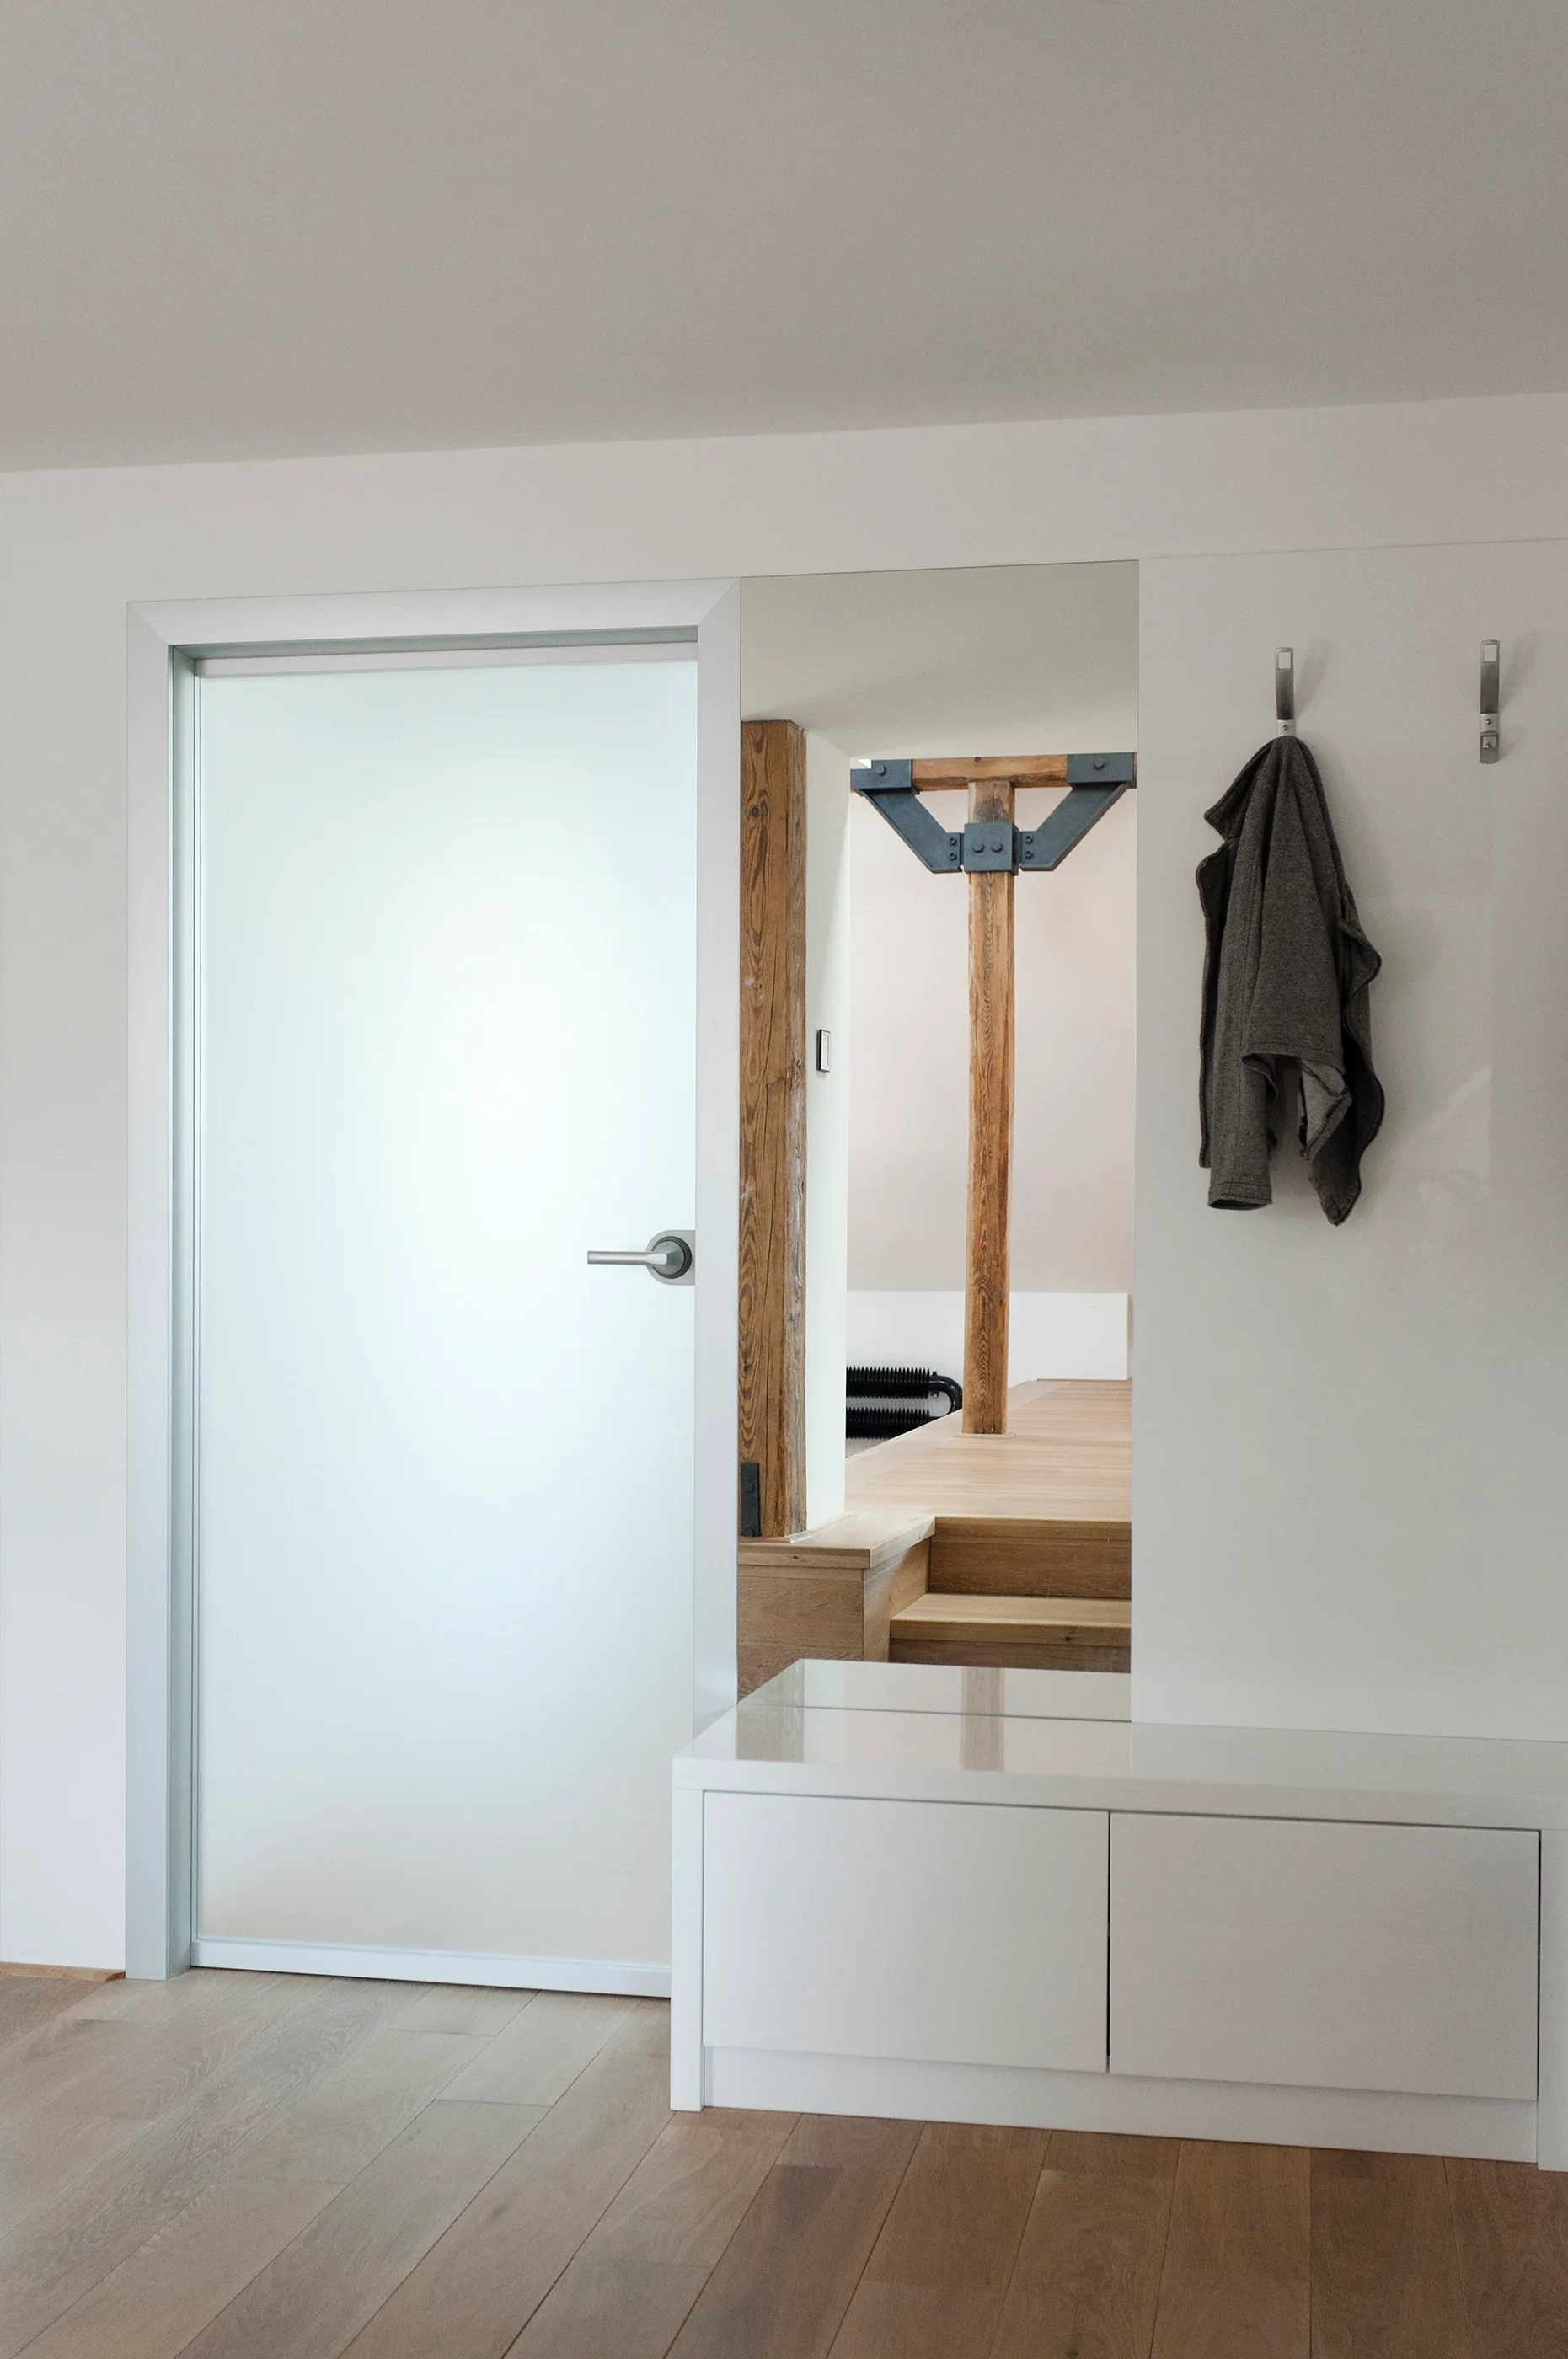
A minimalist entryway features a frosted glass door, a full-length wall mirror, a white storage bench, and metal coat hooks on a white wall.
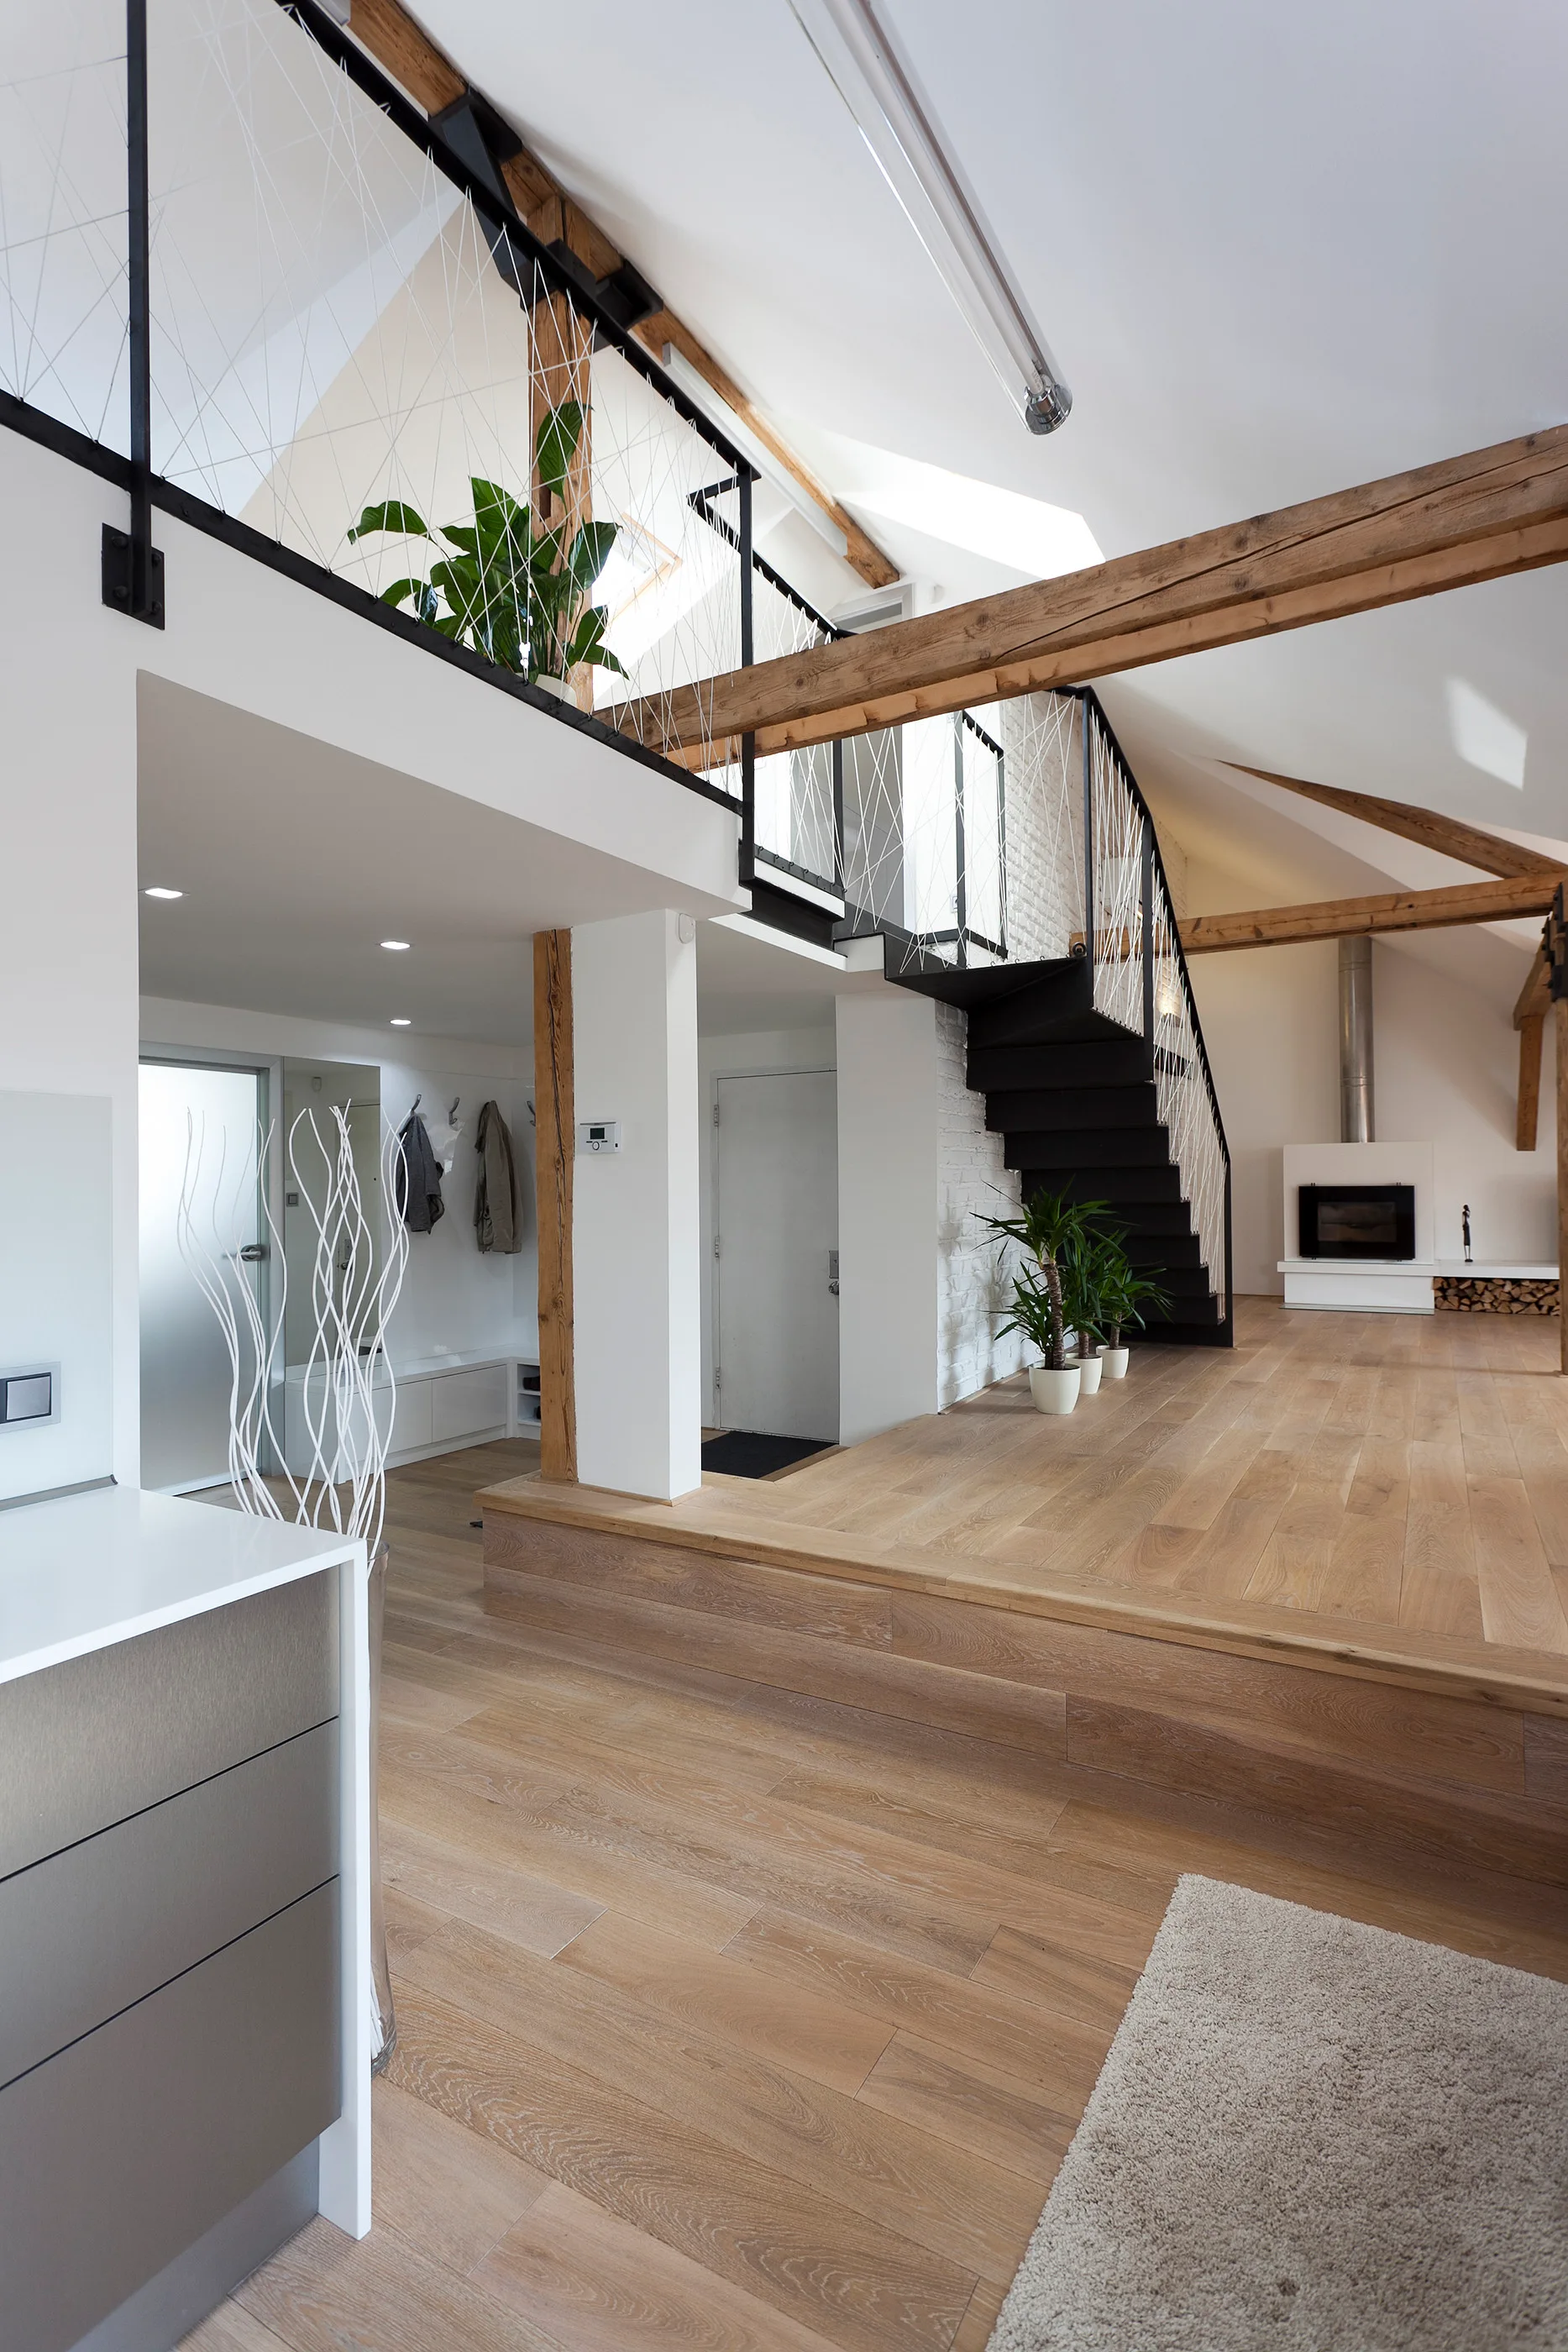
A spacious modern loft features a split-level wooden platform floor, exposed timber beams, a black metal staircase, and a mezzanine with mesh railing.
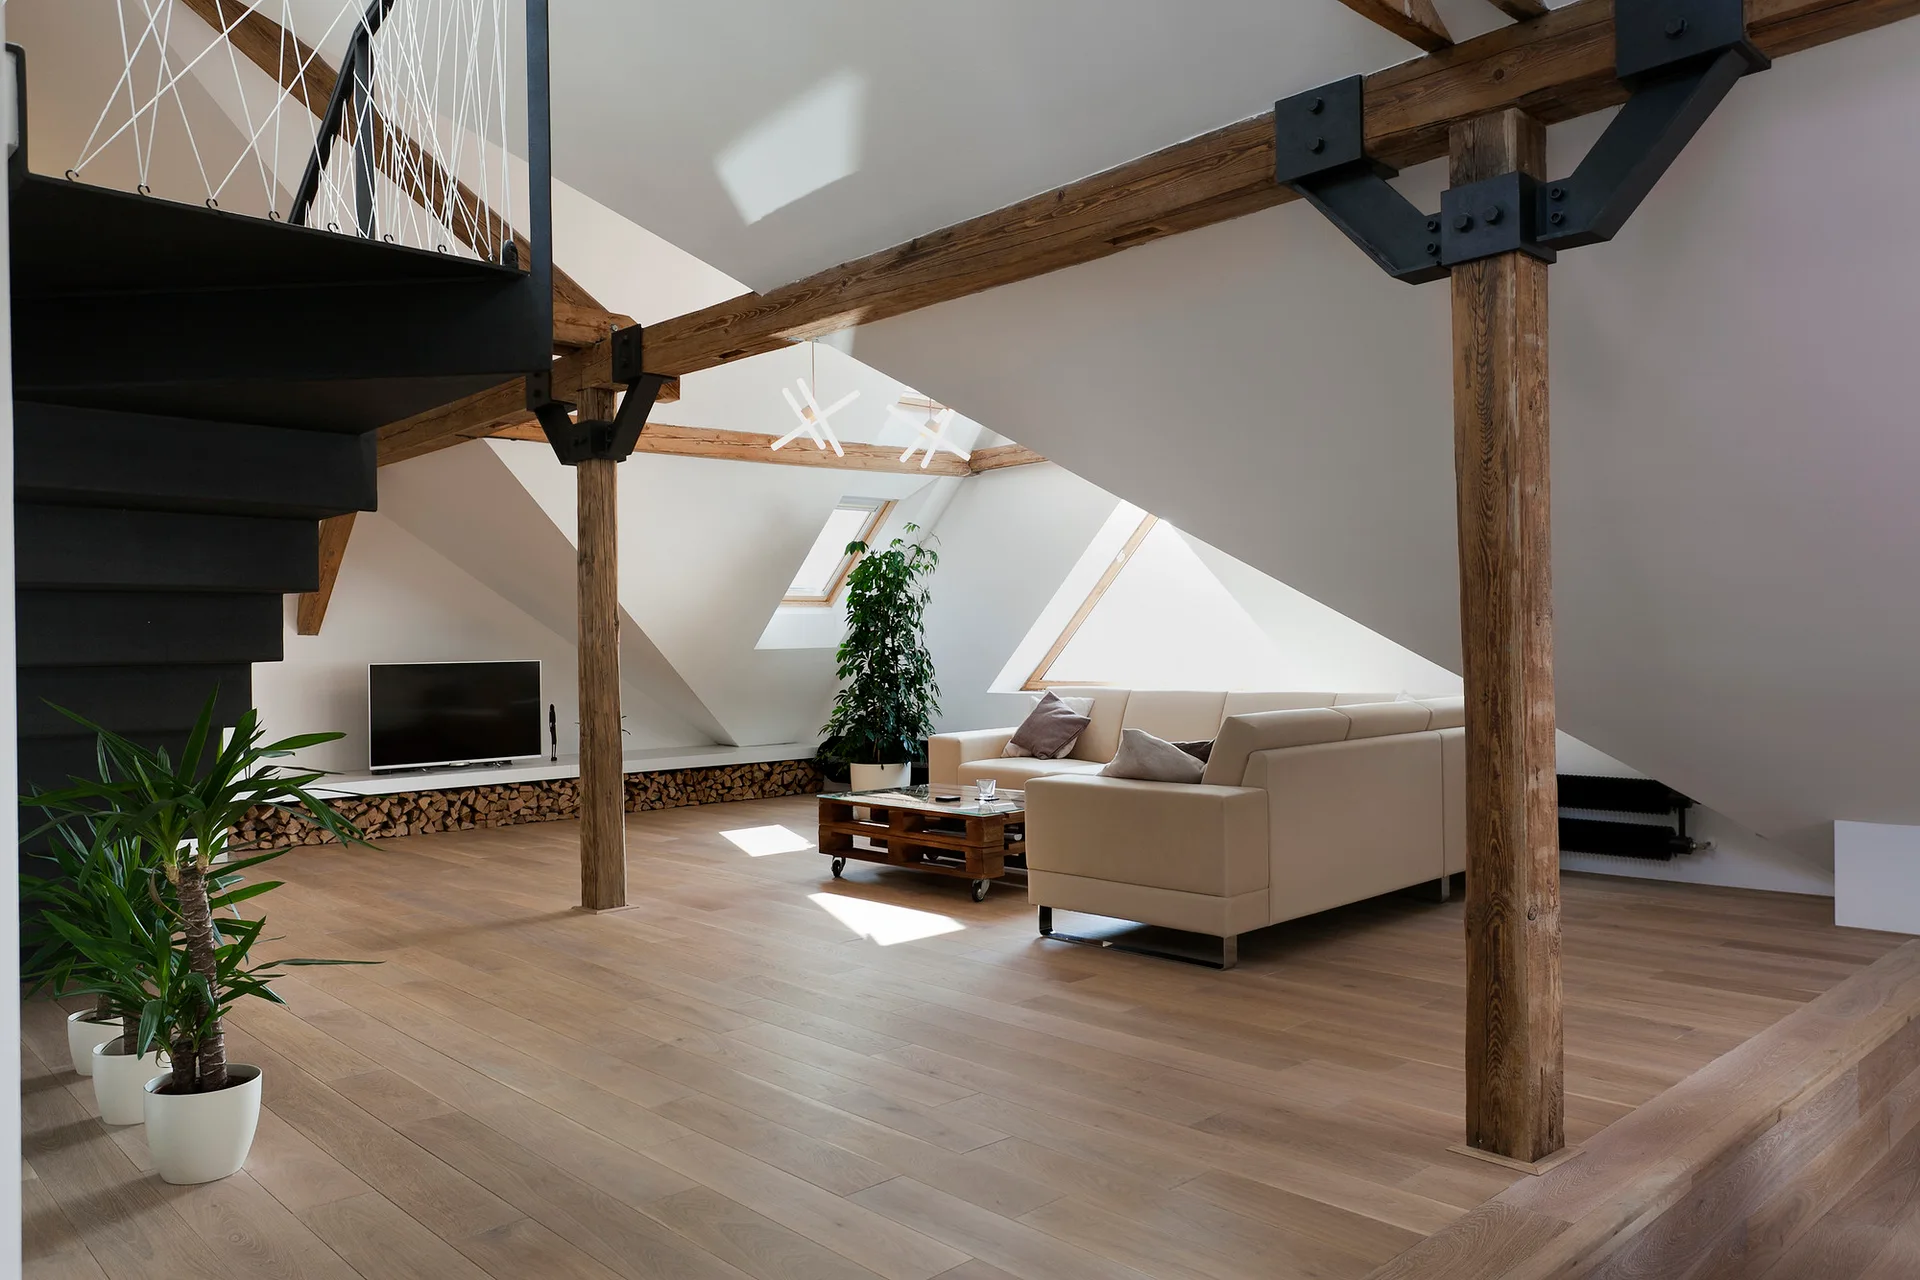
A spacious attic living room featuring a beige leather sectional sofa, exposed structural timber beams, and a black steel spiral staircase.