Skip to content

PROJECT

War Bunker Refurbishment

by B-ILD

12 images

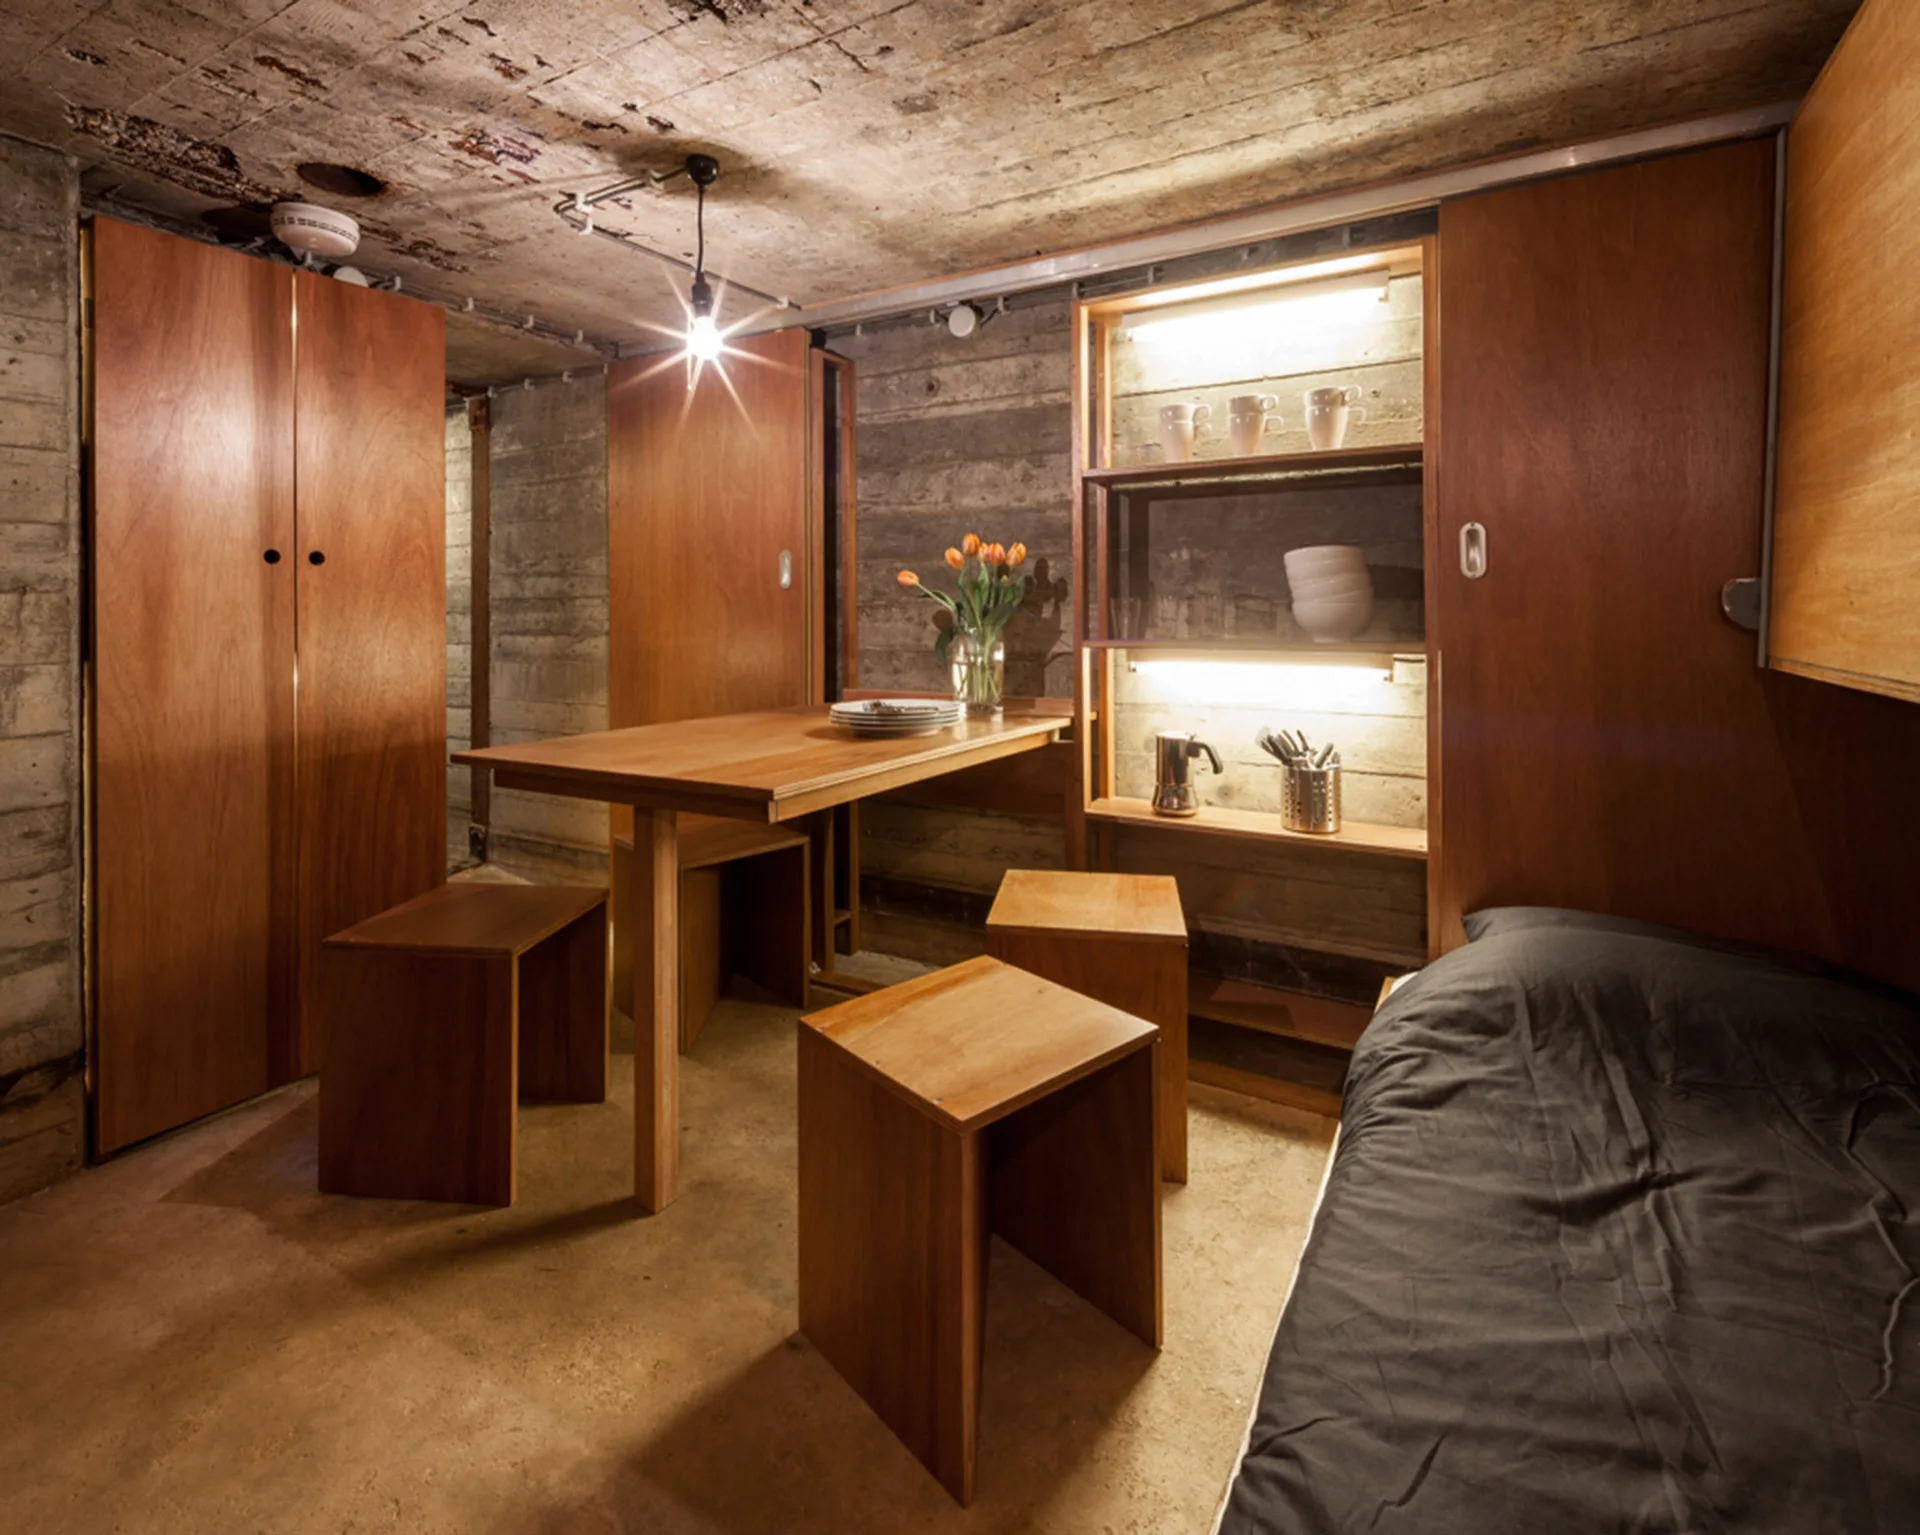
A compact interior space featuring raw concrete walls, warm wood storage cabinets, a dining table with wooden stools, and built-in shelving.
A converted concrete bunker interior featuring board-formed concrete walls, an open metal-framed glass door, and industrial stainless steel kitchen shelving.
Built-in wooden bunk beds with black bedding sit inside a room with raw, board-marked concrete walls, a concrete floor, and bare bulb pendant lights.
A raised wooden platform deck sits in a grassy meadow with a small wooden dining table and chairs near a large green tree.
A wooden bunk bed with dark gray bedding sits against a board-formed concrete wall in a compact room with integrated warm lighting.
A raised rectangular light wood platform with a dining table and chairs sits in a grassy field next to a grass-covered concrete bunker.
A wooden dining table and block stools set against raw concrete walls and custom built-in cabinets with integrated lighting.
A two-tier wooden bunk bed with black linens is built against textured concrete walls next to a matching bedside table.
A narrow concrete bedroom featuring wooden sliding doors, board-formed concrete walls, and bunk beds with black bedding.
An industrial galley kitchen features stainless steel shelving with a sink and stovetop set against raw, board-marked concrete walls.
A compact industrial kitchen with a stainless steel sink unit is framed by a rusted metal doorway and raw concrete walls.
A compact bedroom featuring wooden bunk beds and a built-in wooden closet with a sliding door open to reveal lighted shelves against a concrete wall.