Skip to content

PROJECT

2 Houses in Lerin

by azpilicueta arquitectura y paisaje, Miguel Larraburu, Maria Navarro, Daniel Azpilicueta Fernández de las Heras

6 images
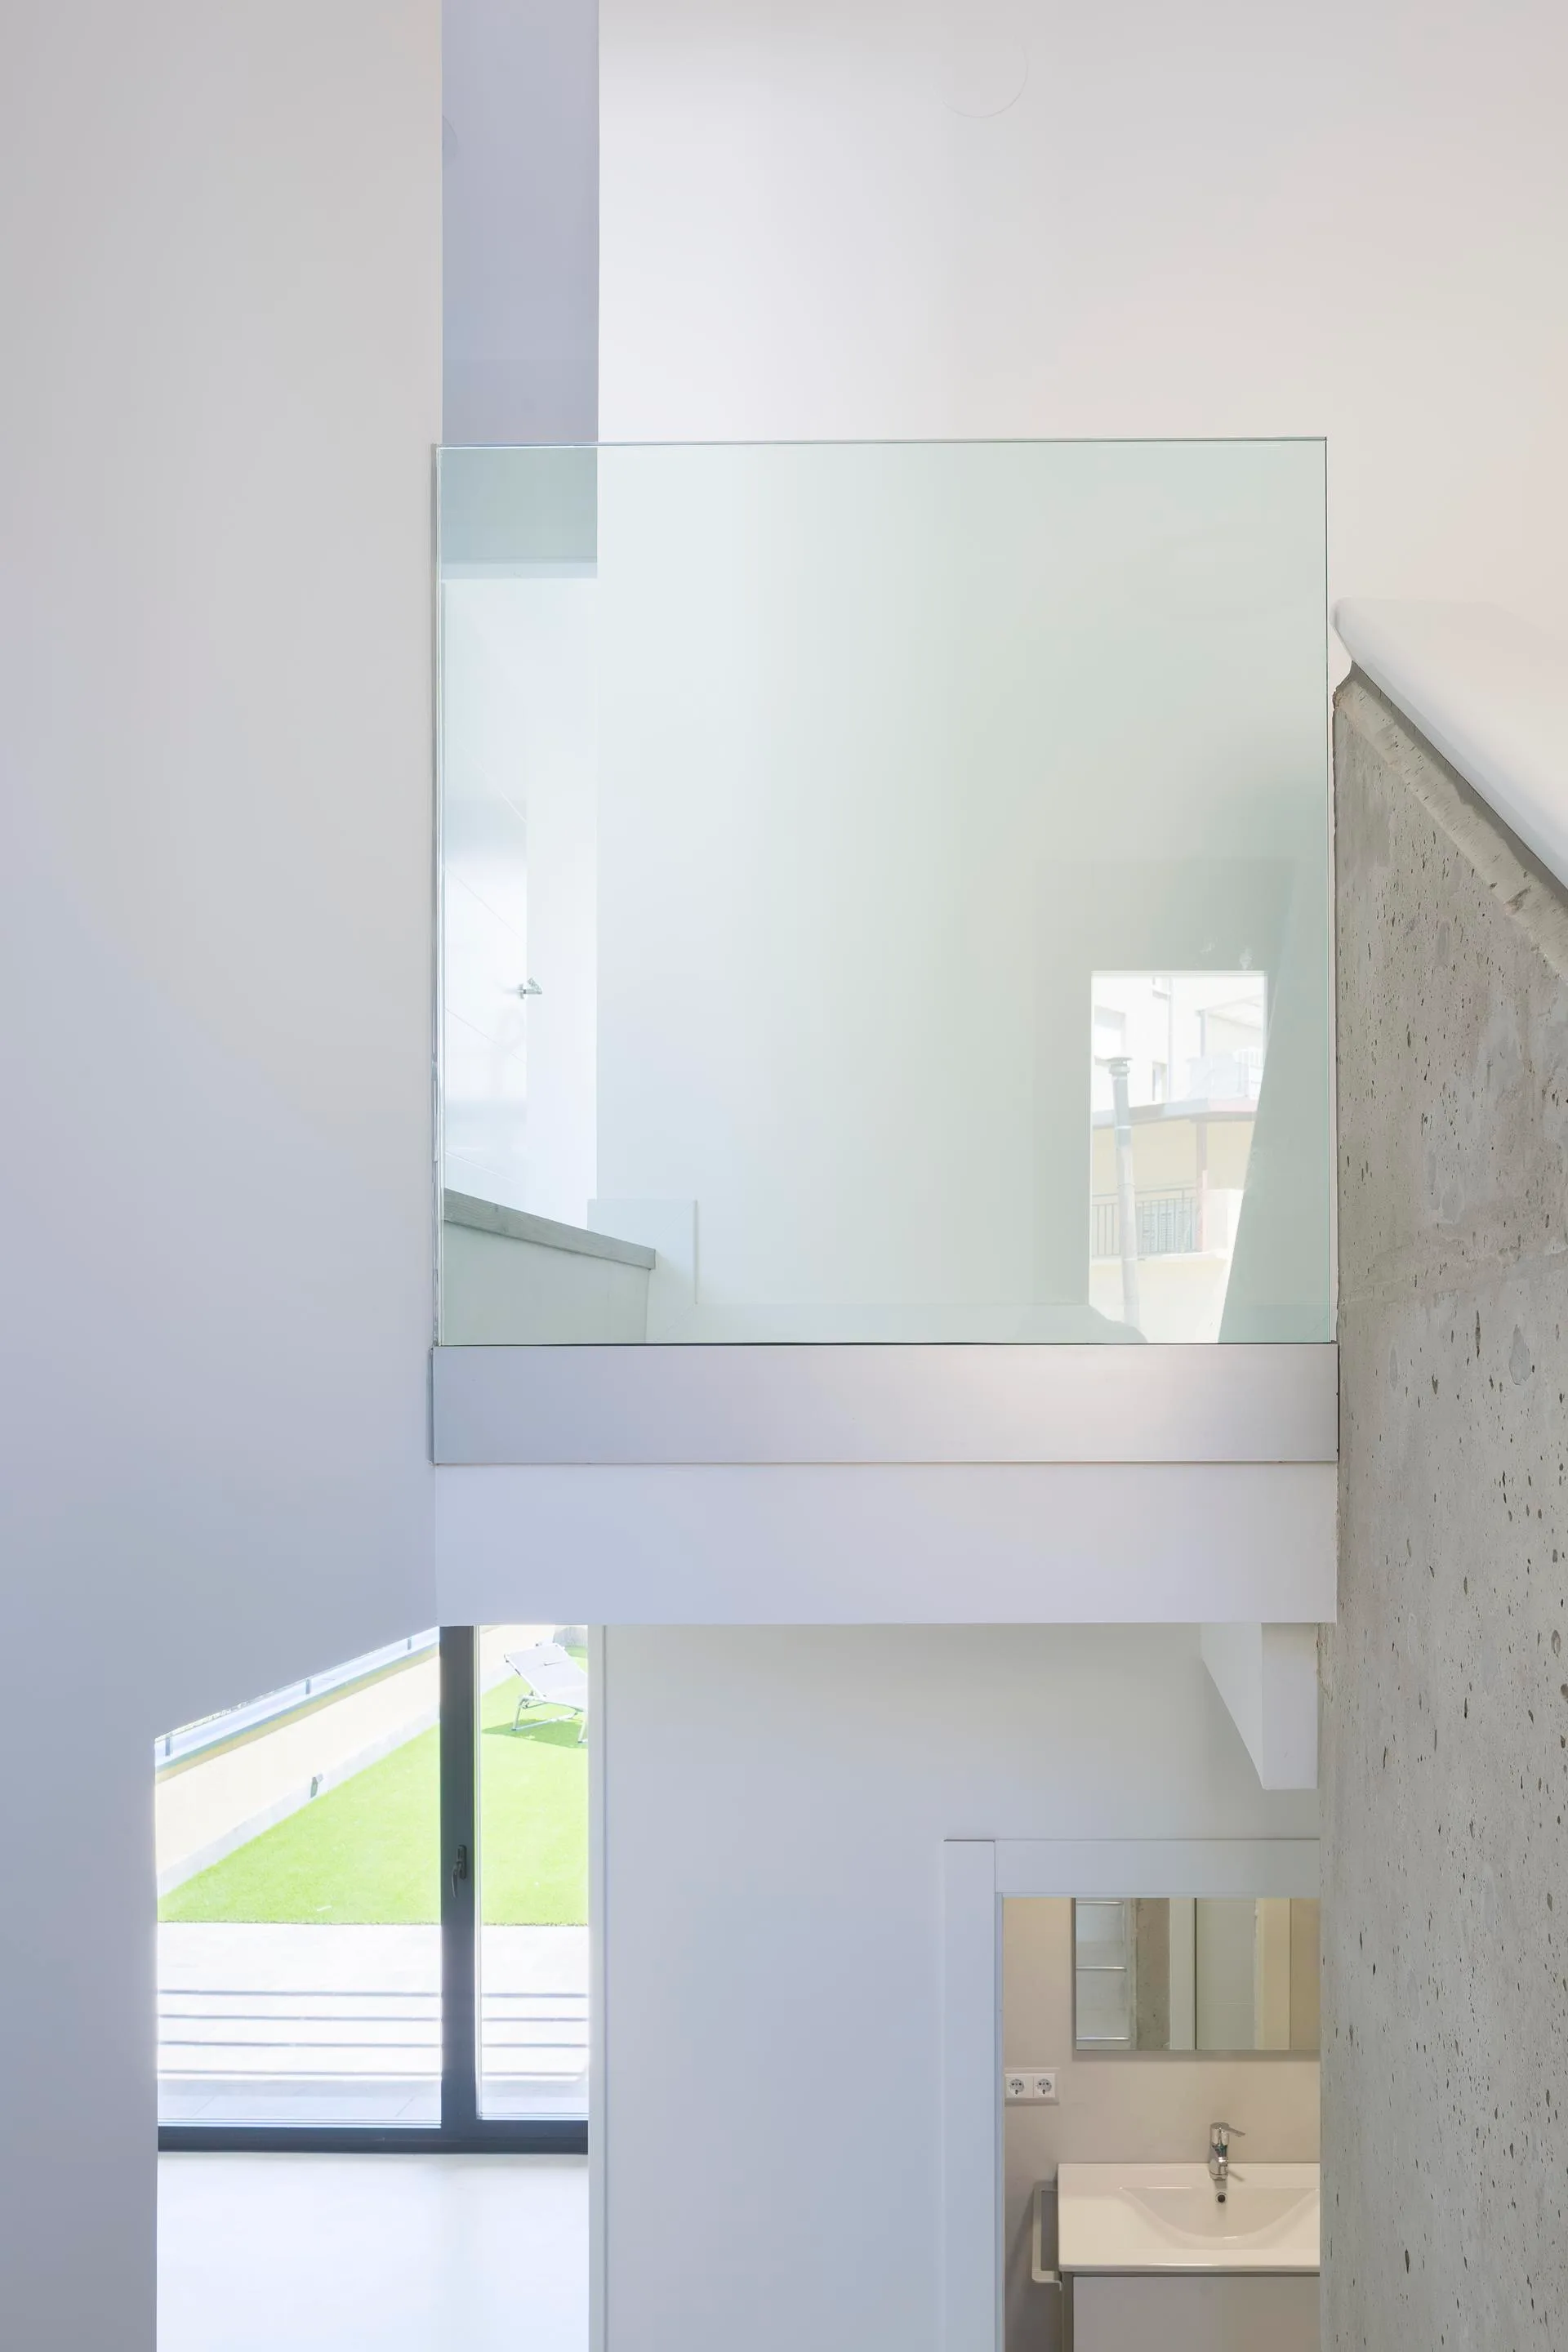
A minimalist interior view shows a staircase with glass railing panels next to a textured concrete wall, with glimpses of a bathroom and garden below.
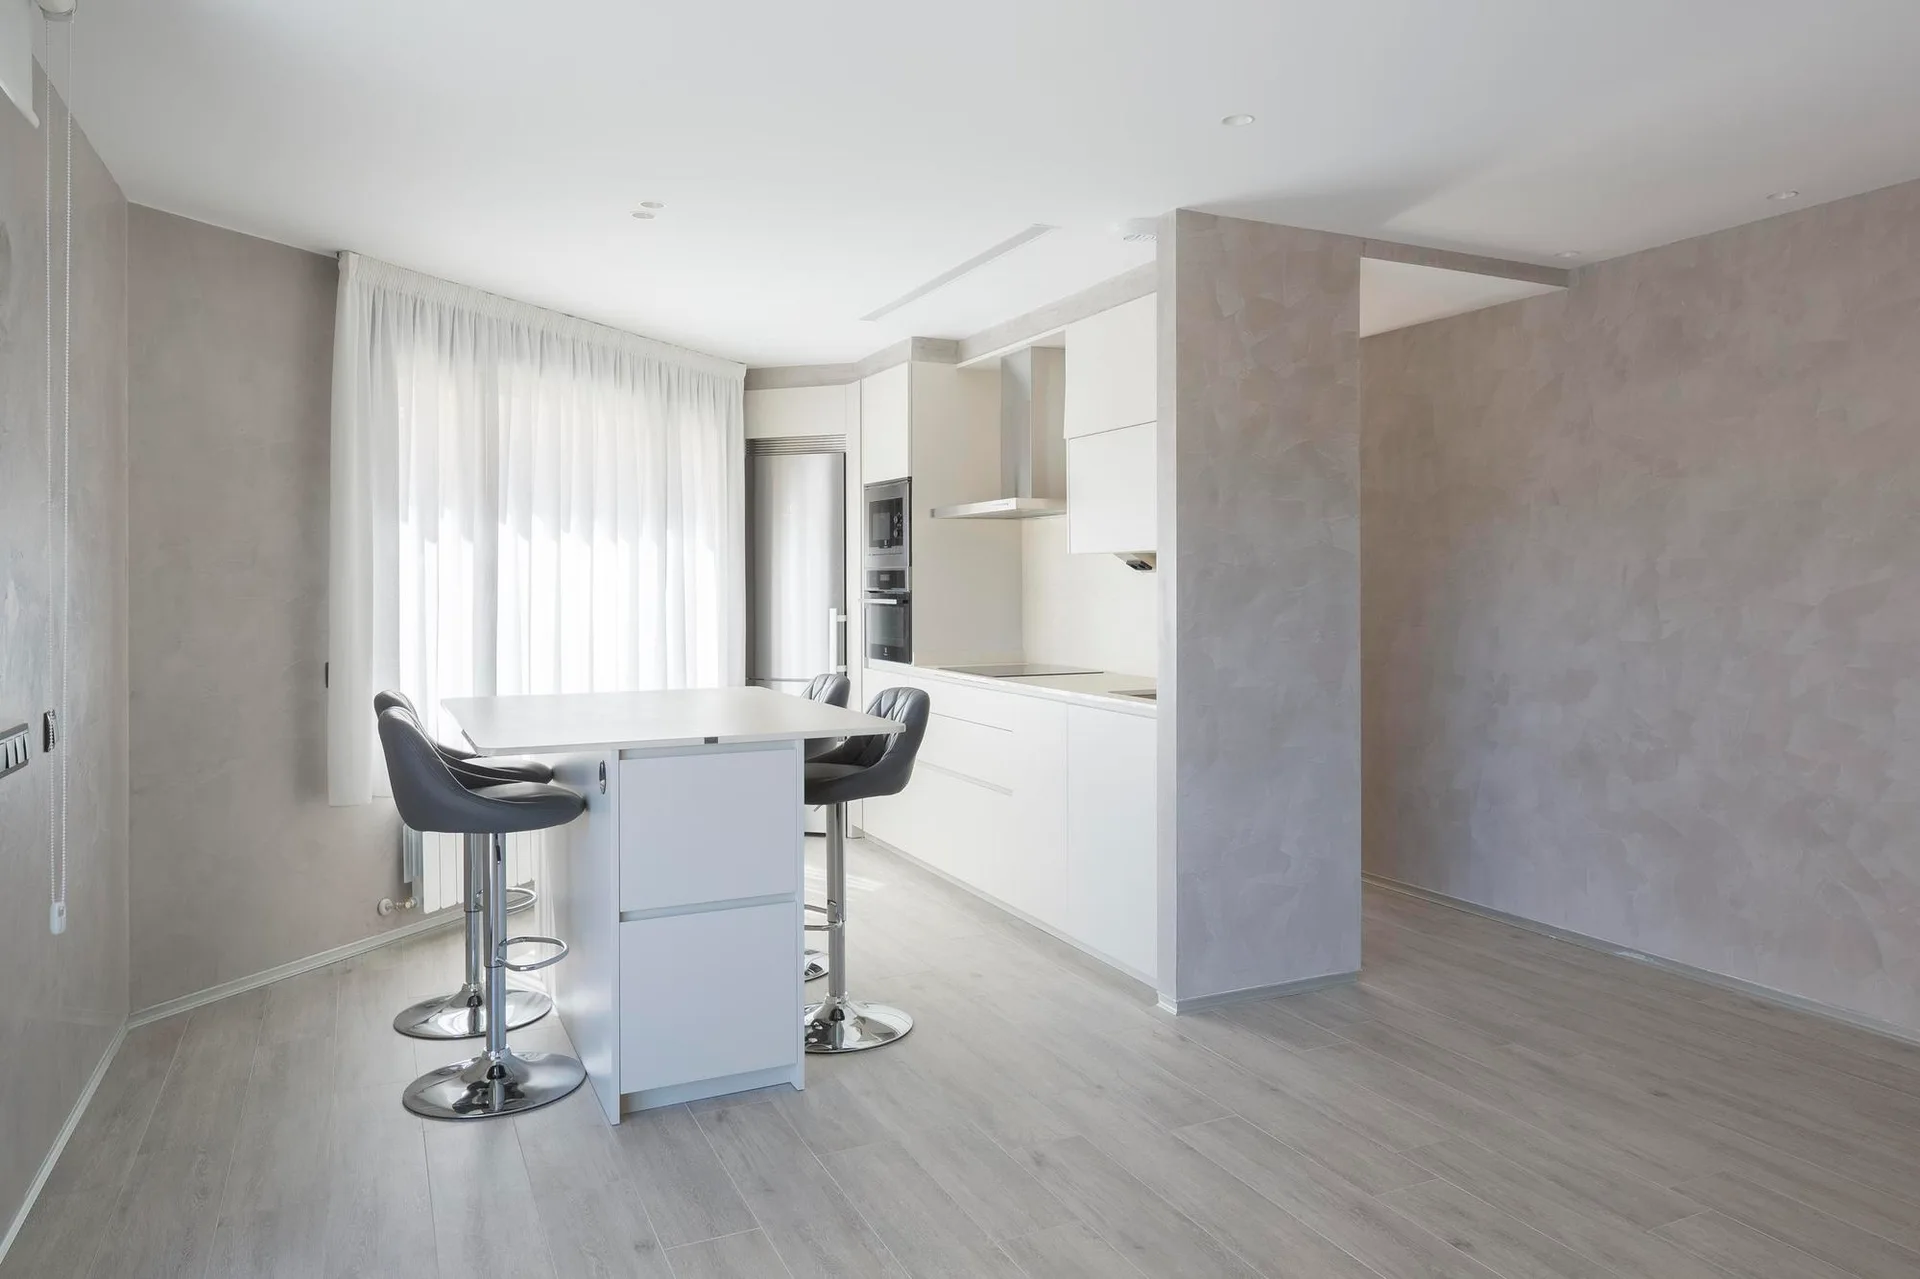
A contemporary kitchen features flat-front white cabinets, a matching island with grey bar stools, and textured grey plaster walls.
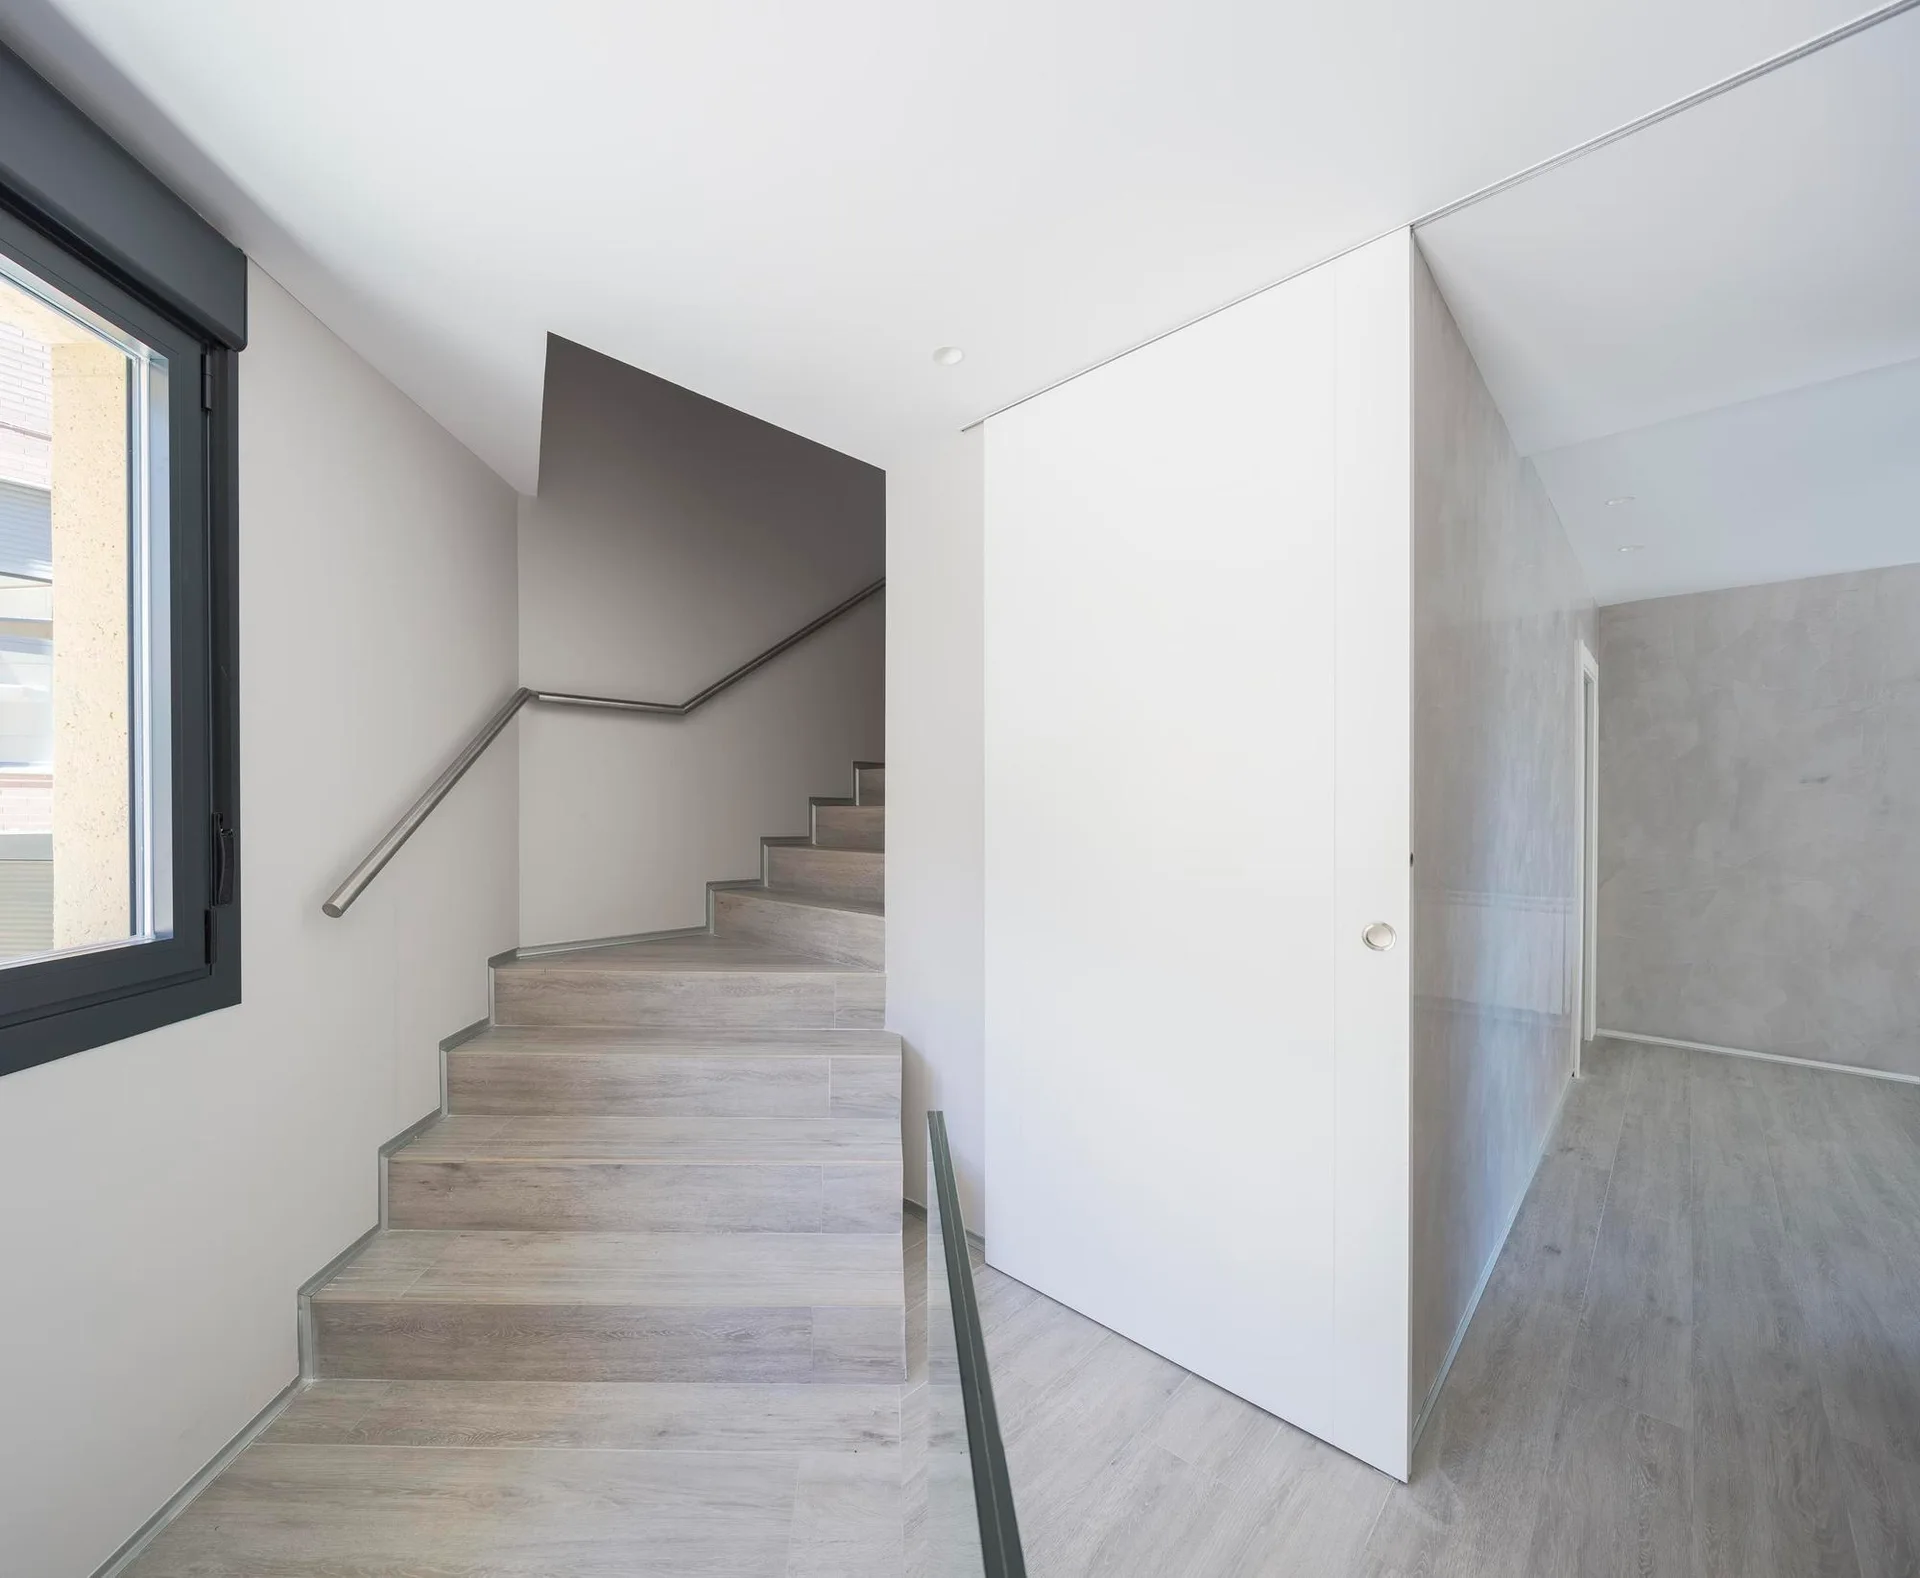
A minimalist interior staircase with light wood steps, a metallic handrail, and a large white sliding wall panel.
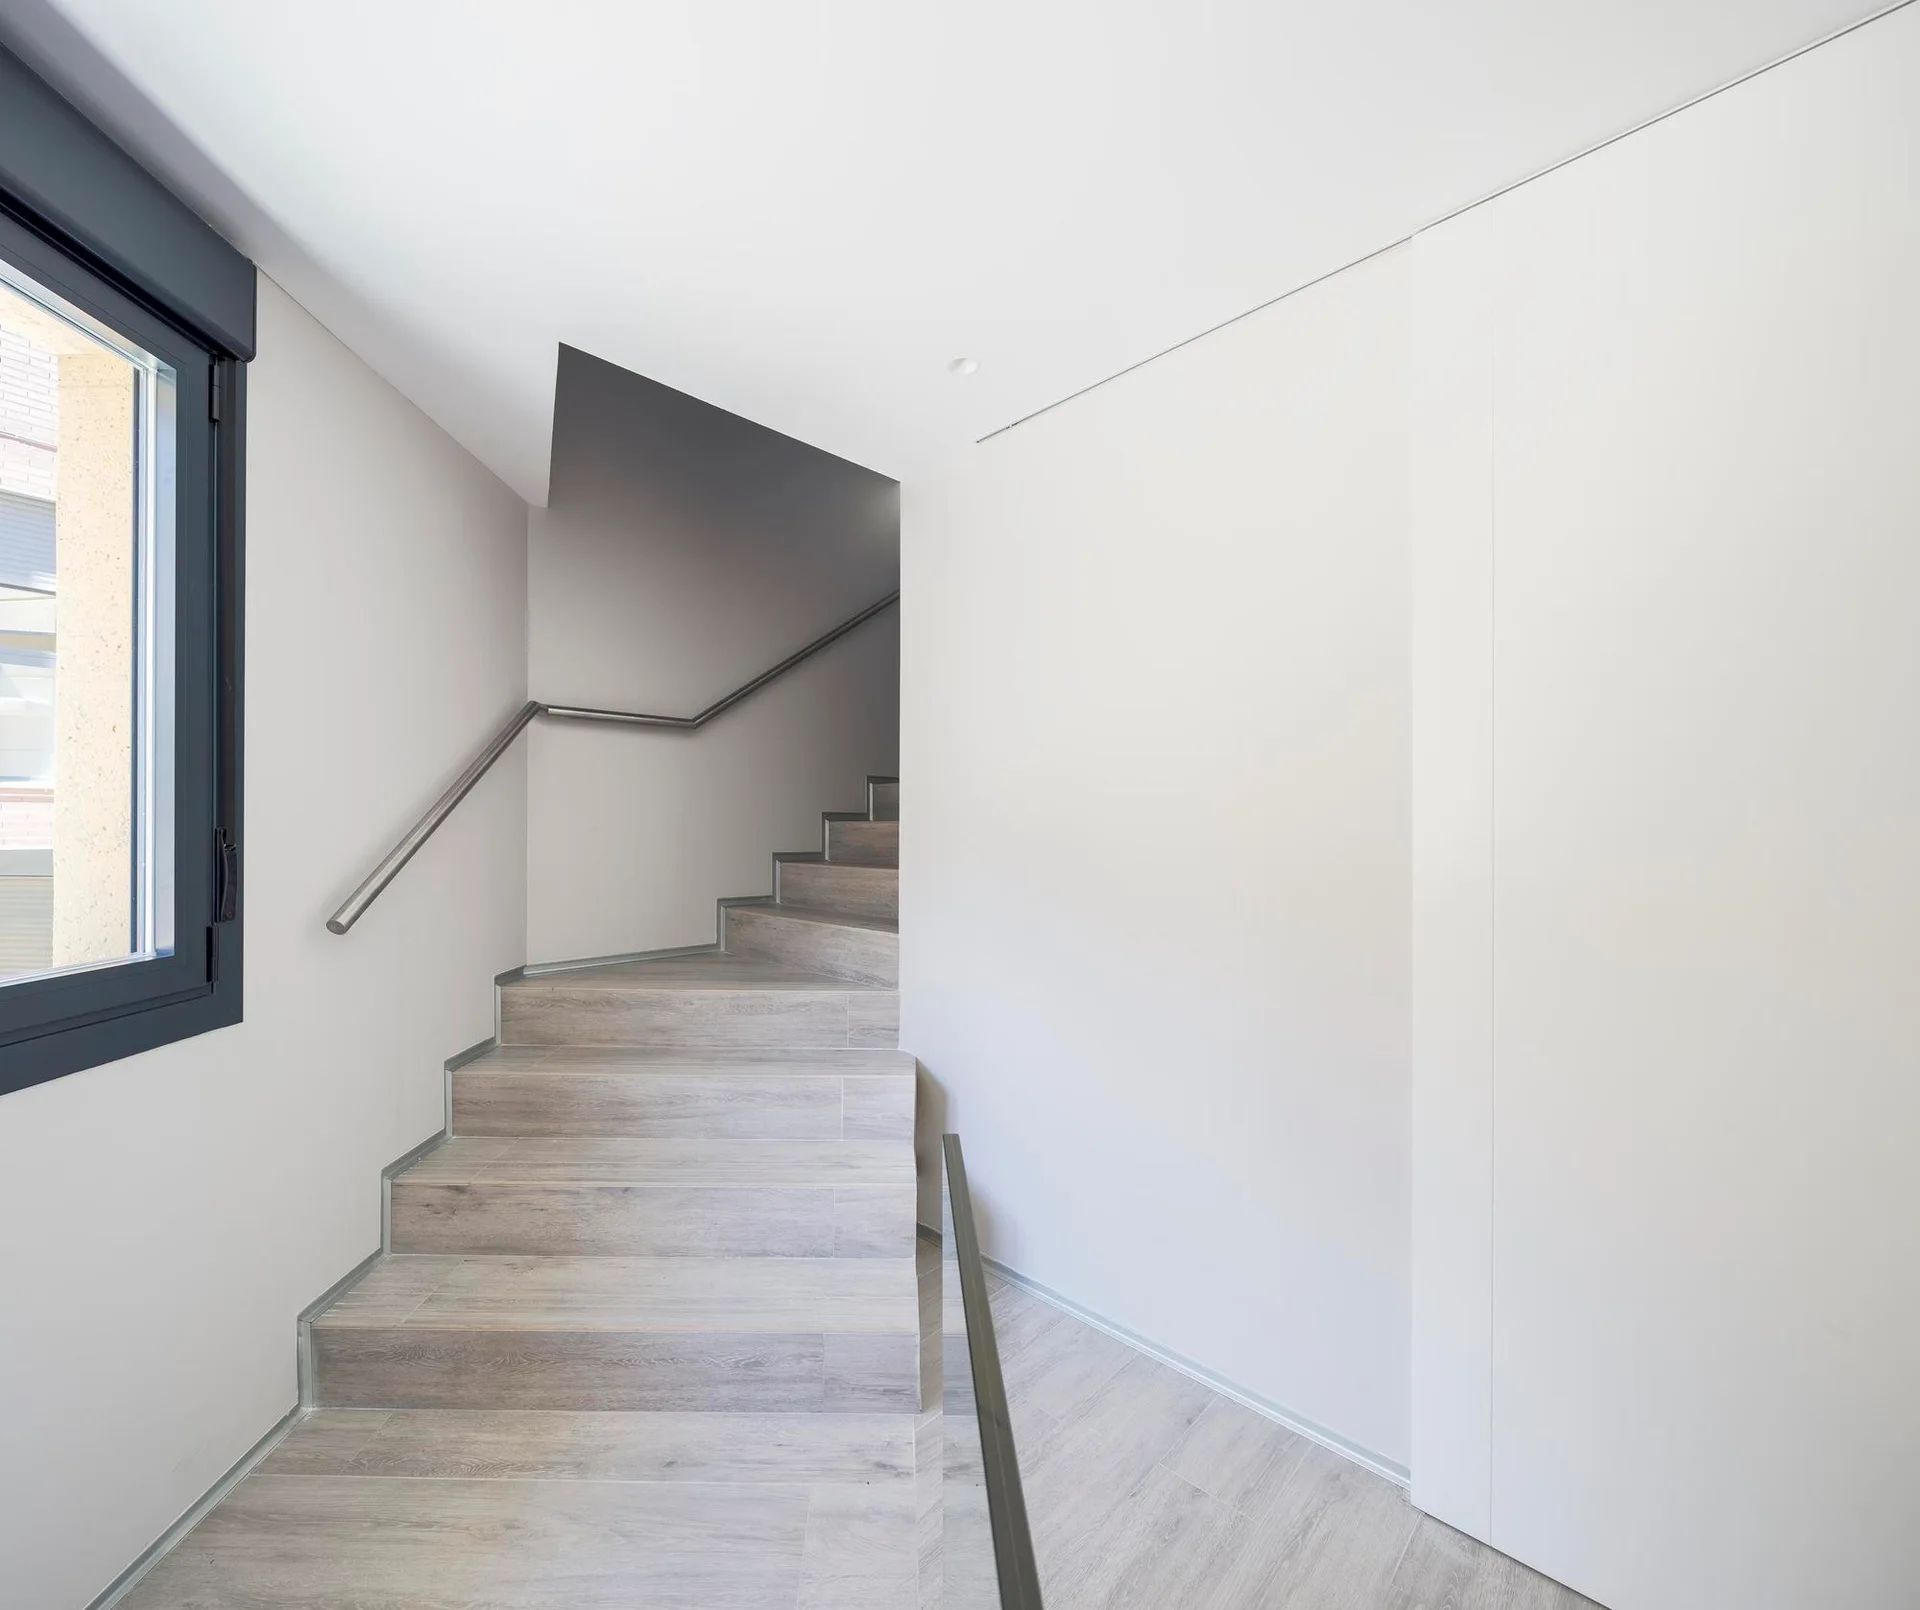
A minimalist staircase with light wood-grained treads and simple metal handrails ascends between bright white walls next to a window.
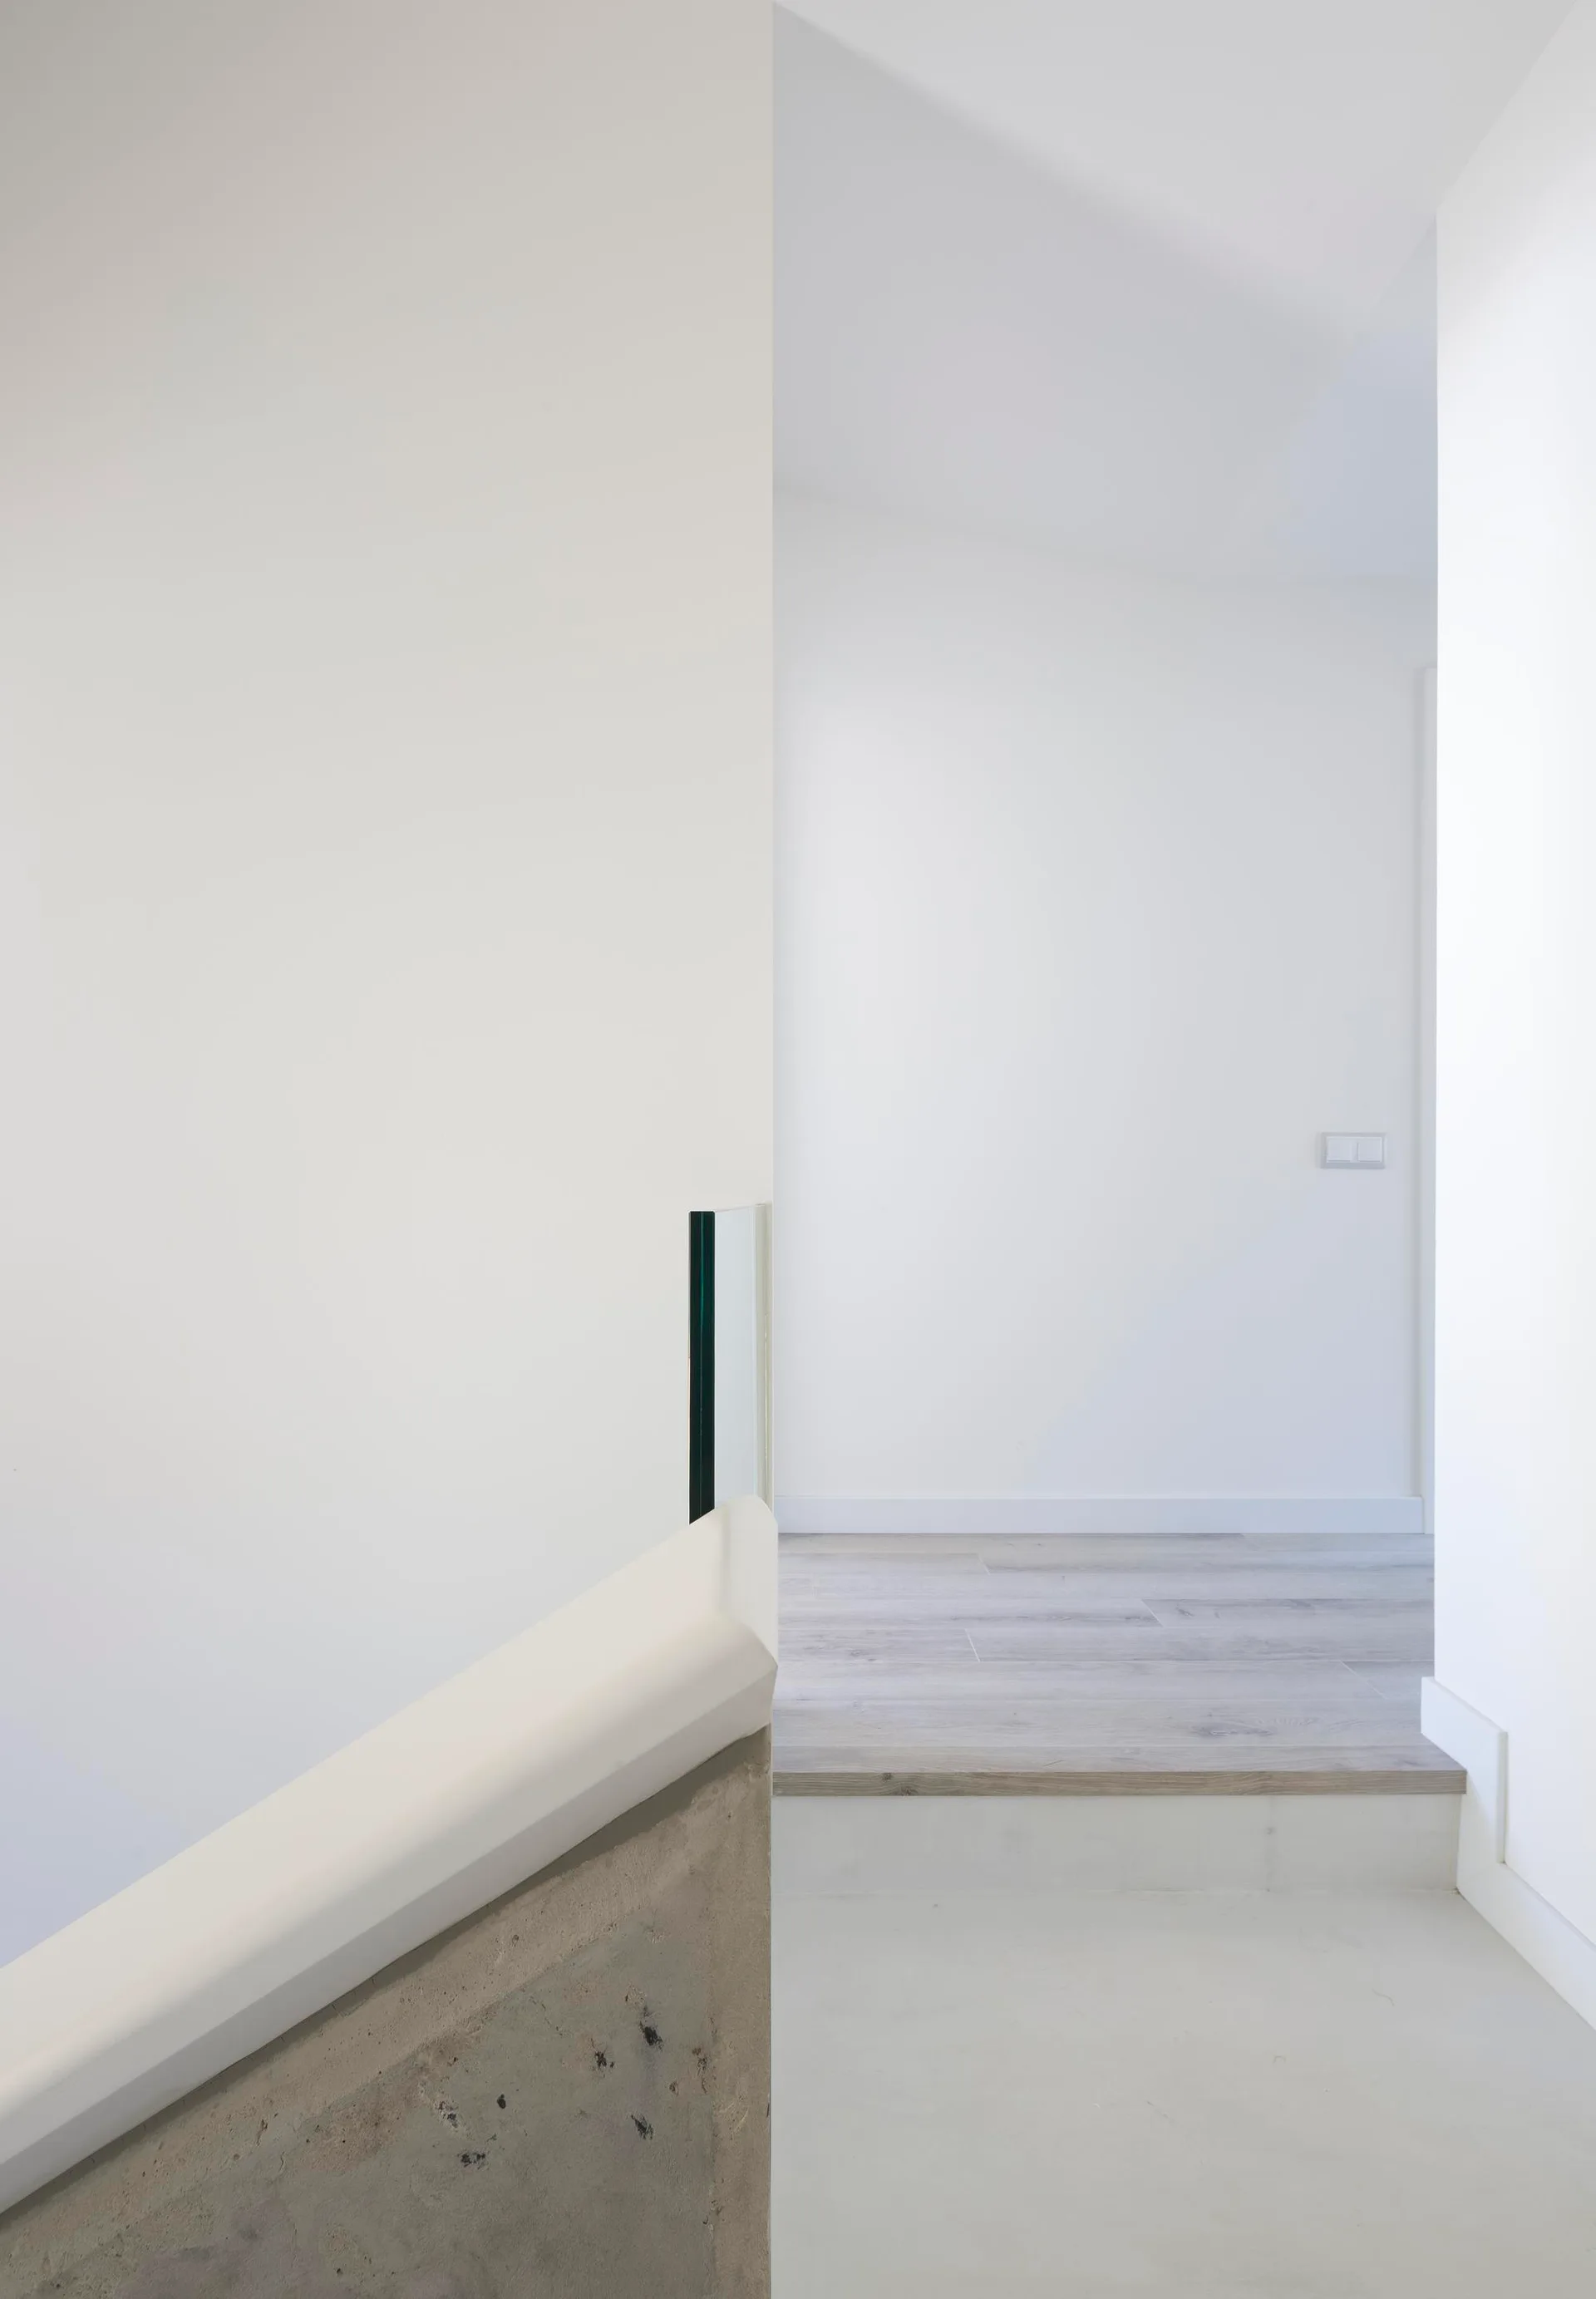
A modern minimalist staircase landing with smooth white walls, a simple handrail, and light wood plank flooring.
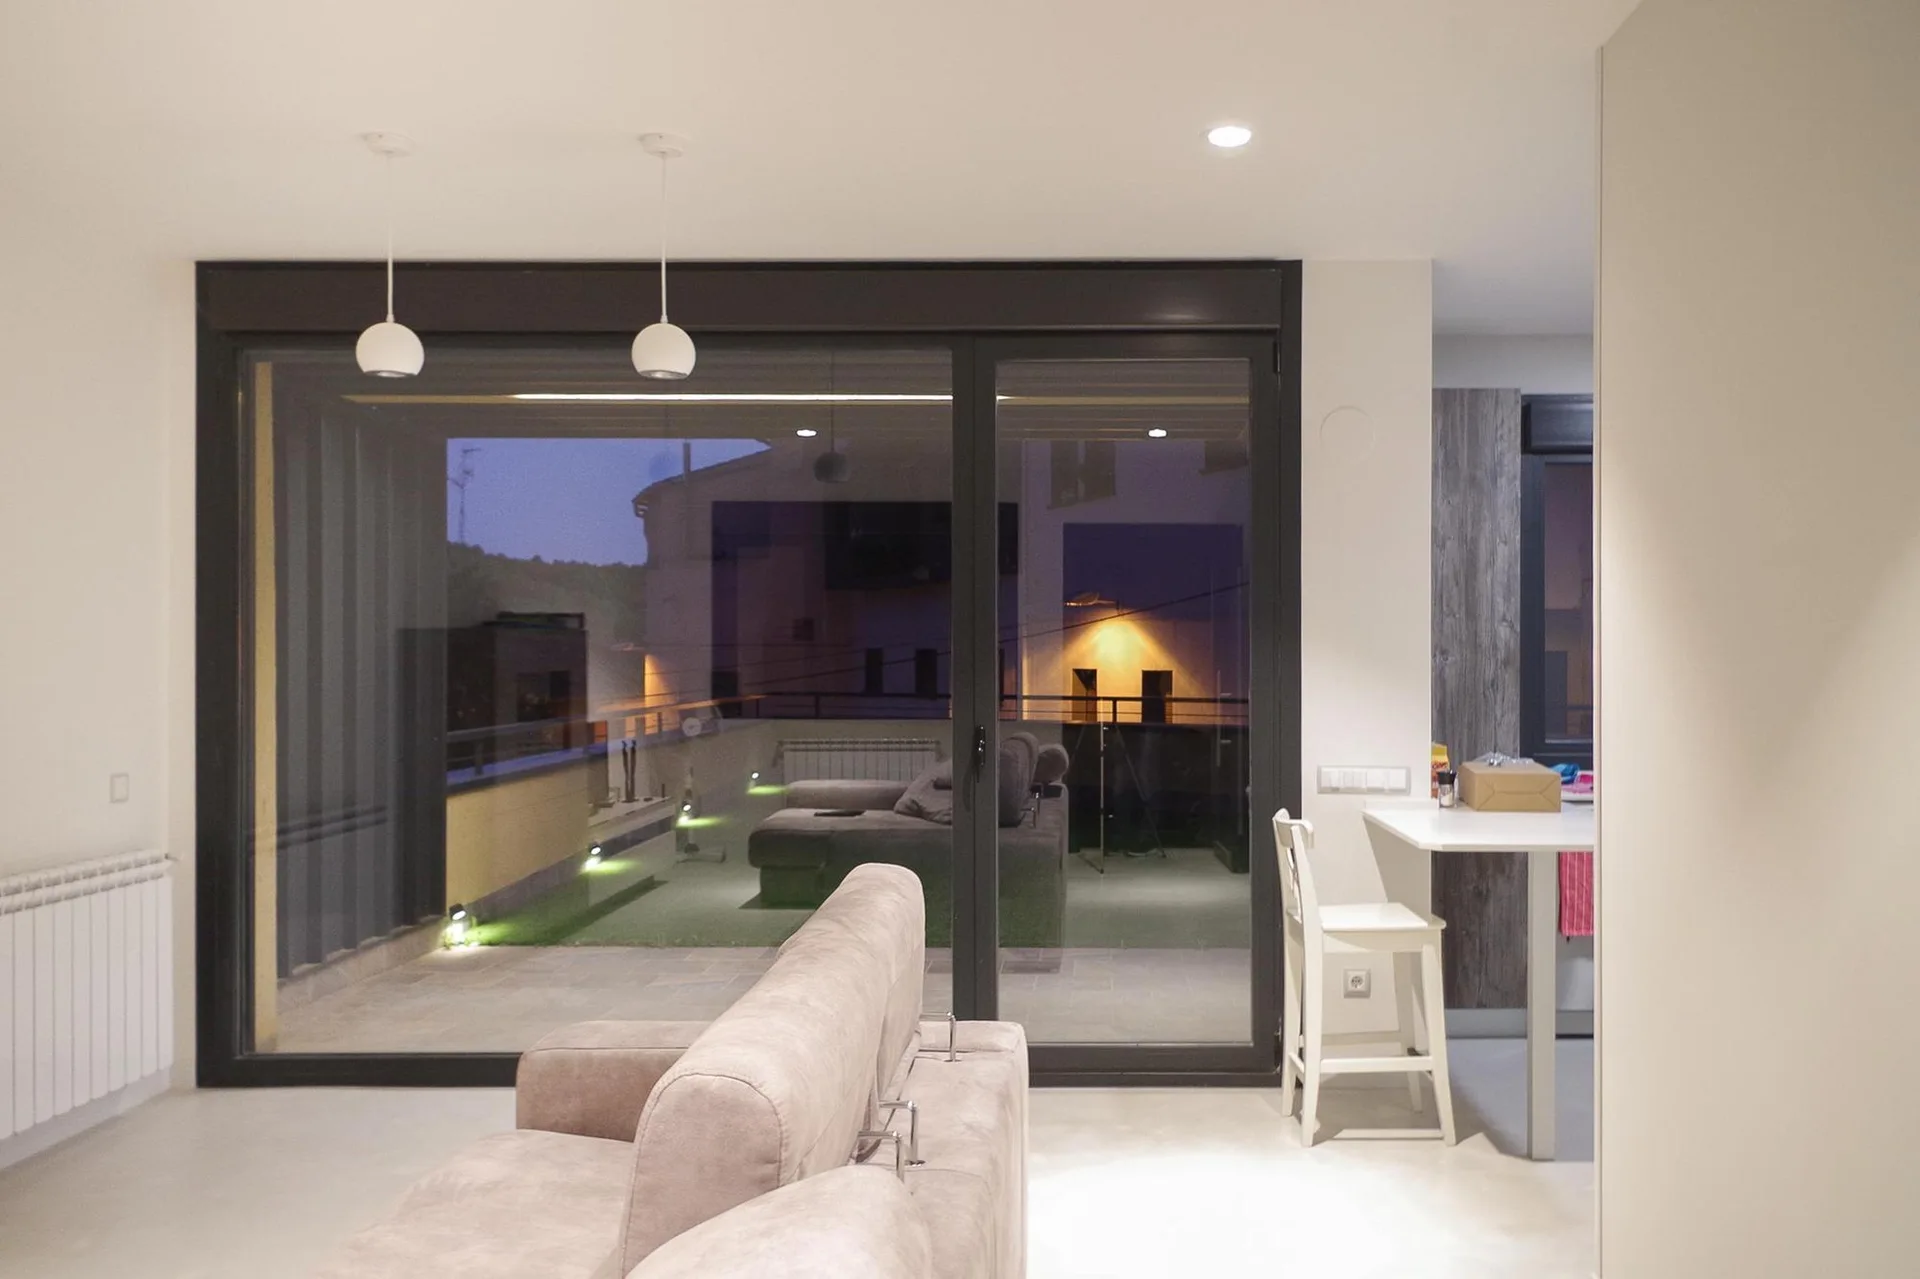
A beige sofa sits in a minimalist living room featuring a large sliding glass door that leads to an outdoor balcony.