Skip to content

PROJECT

House in Espinho

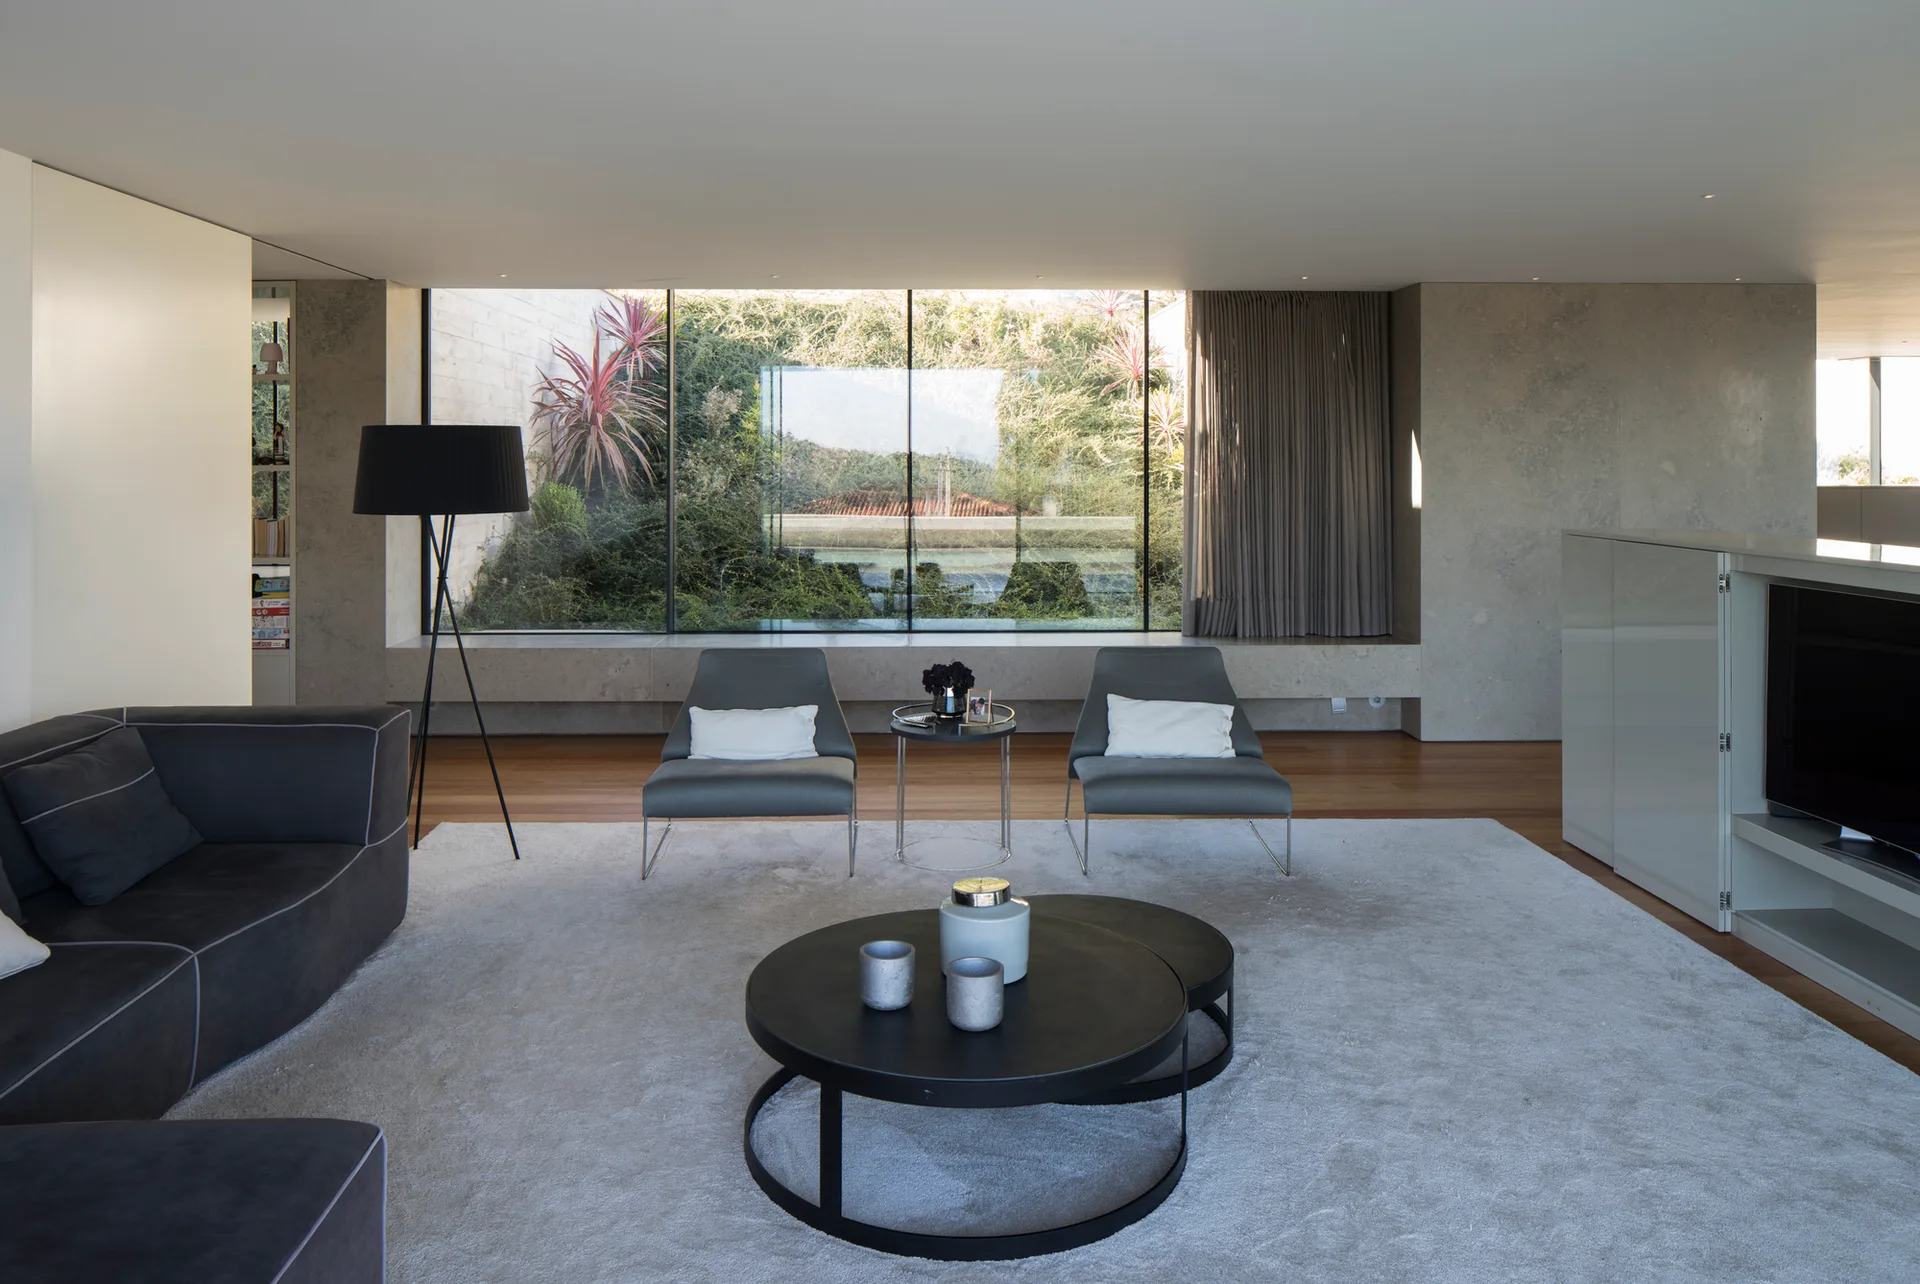
House in Espinho, AZO. Sequeira Arquitectos Associados, Interior, Living Room, Sofa, Table, Chair
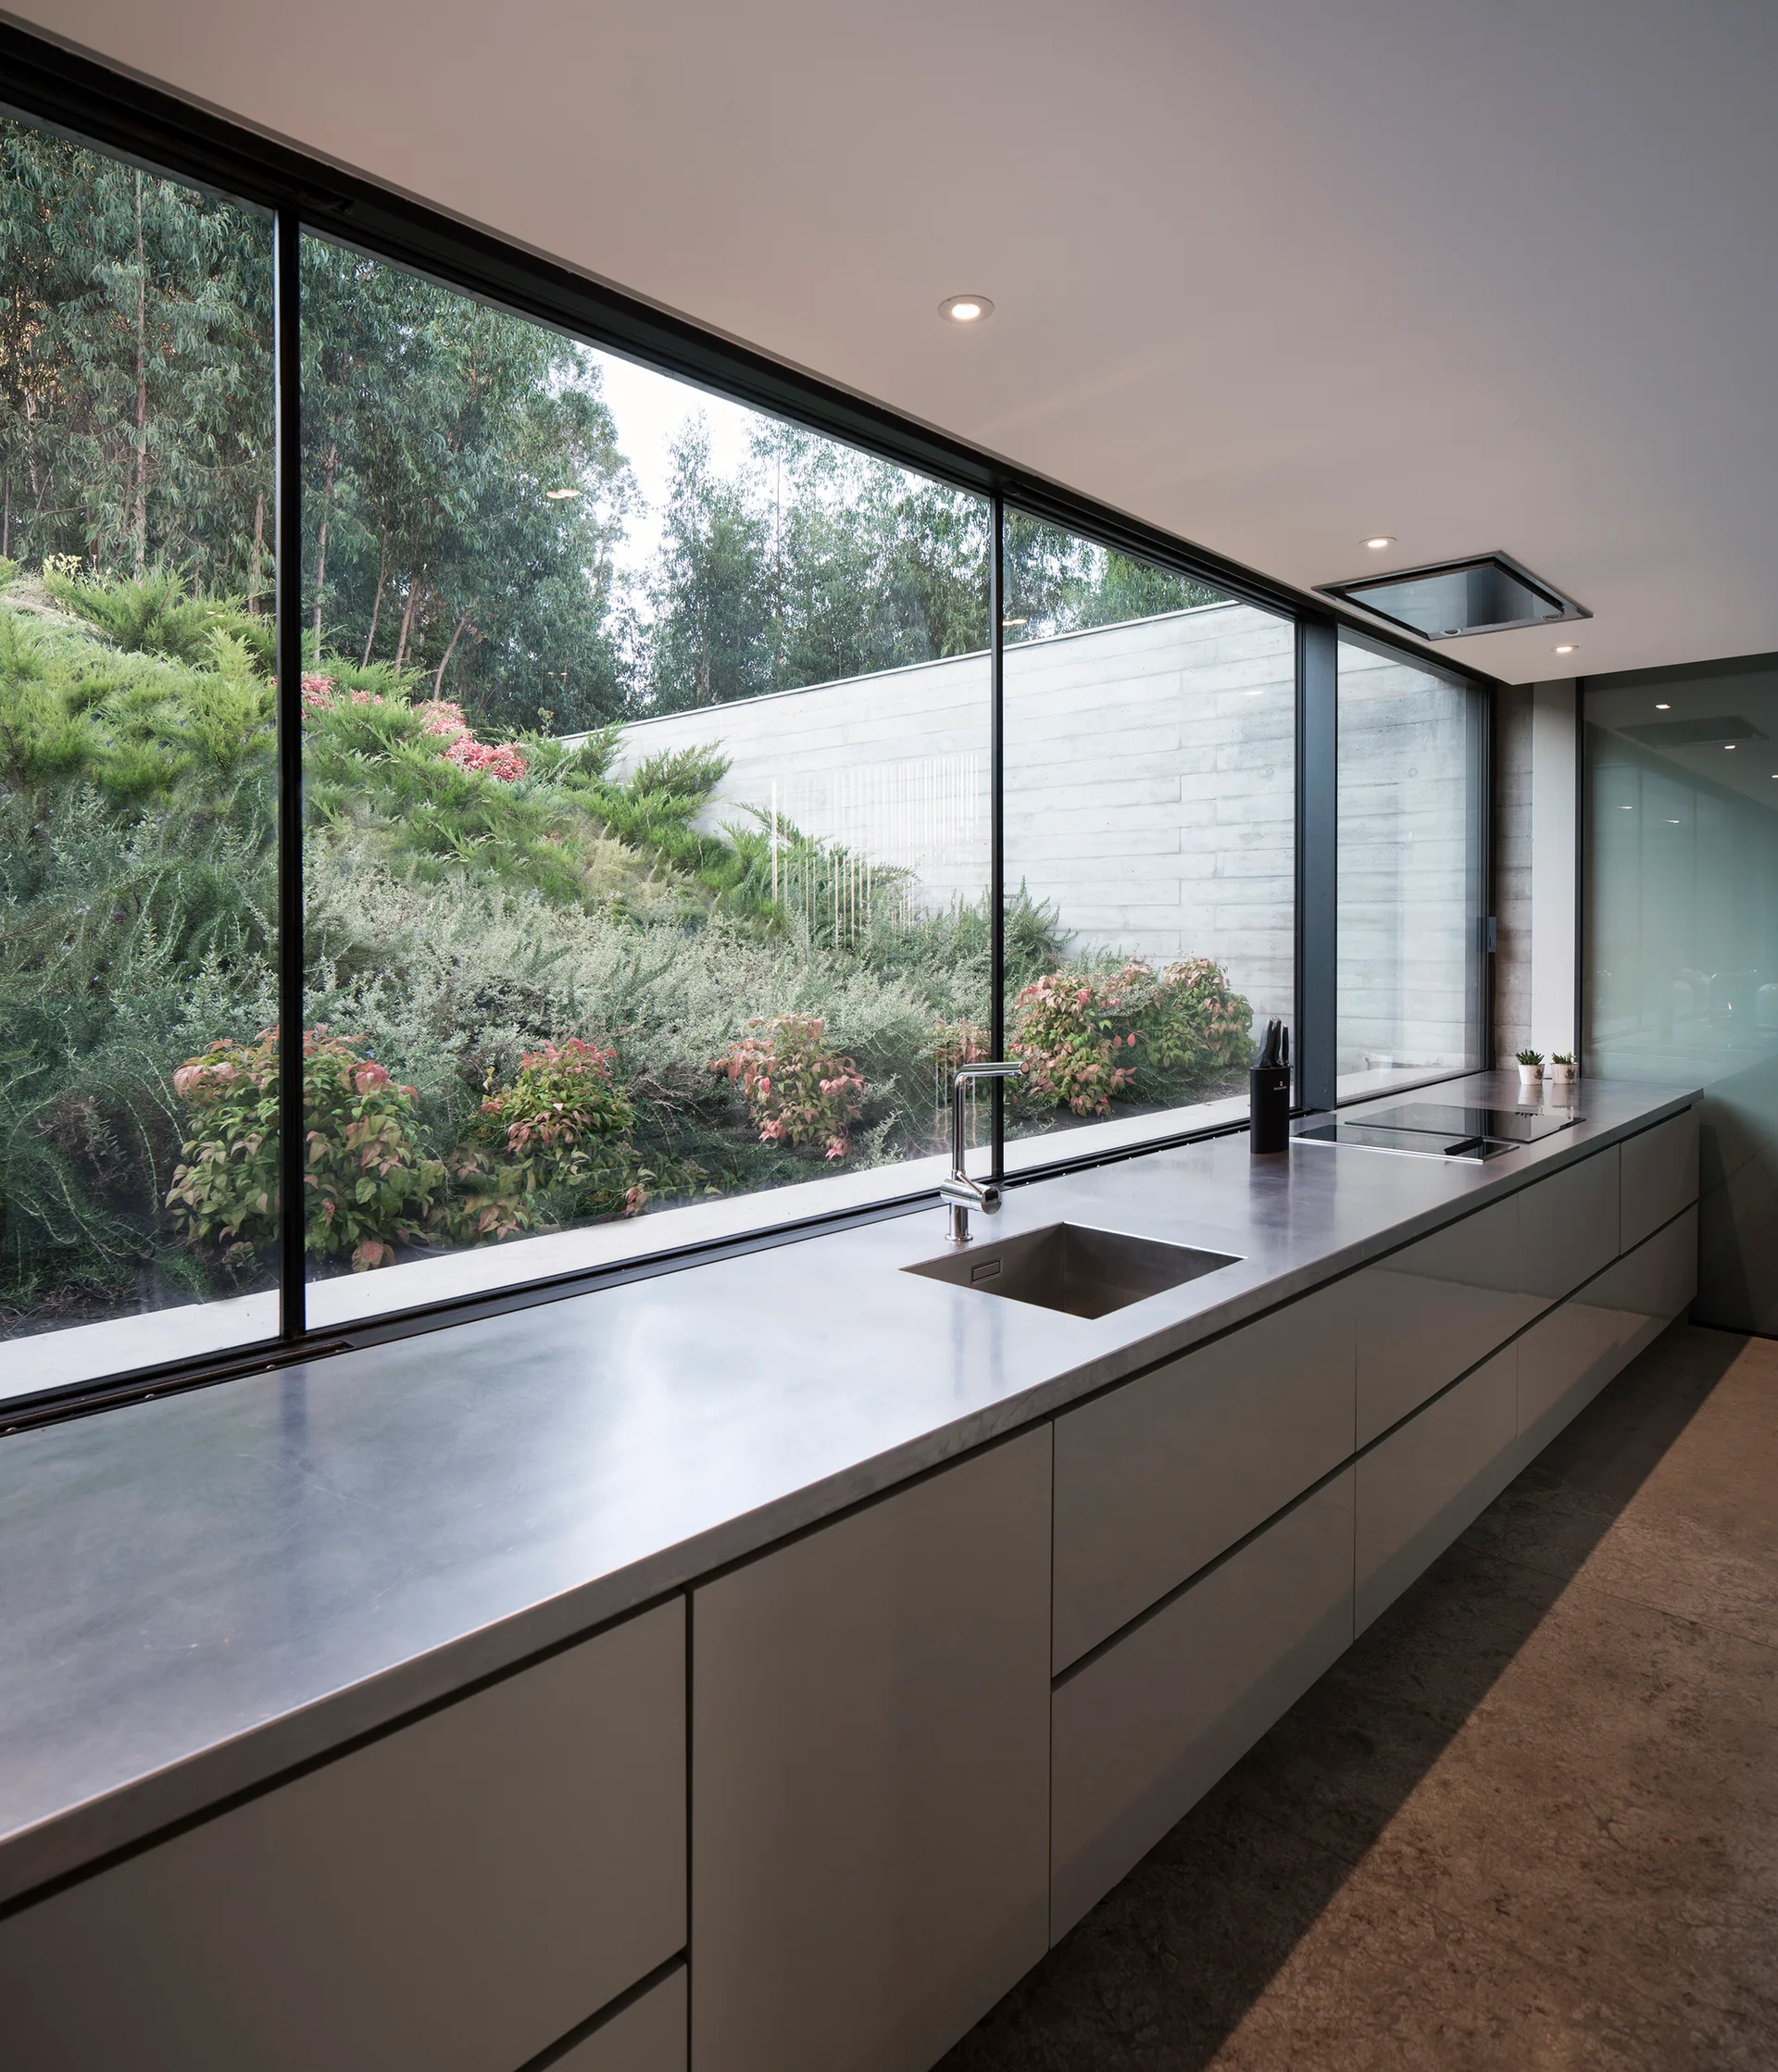
A minimalist kitchen featuring a continuous stainless steel countertop, integrated sink, and flat-panel gray cabinets beneath a large horizontal window.
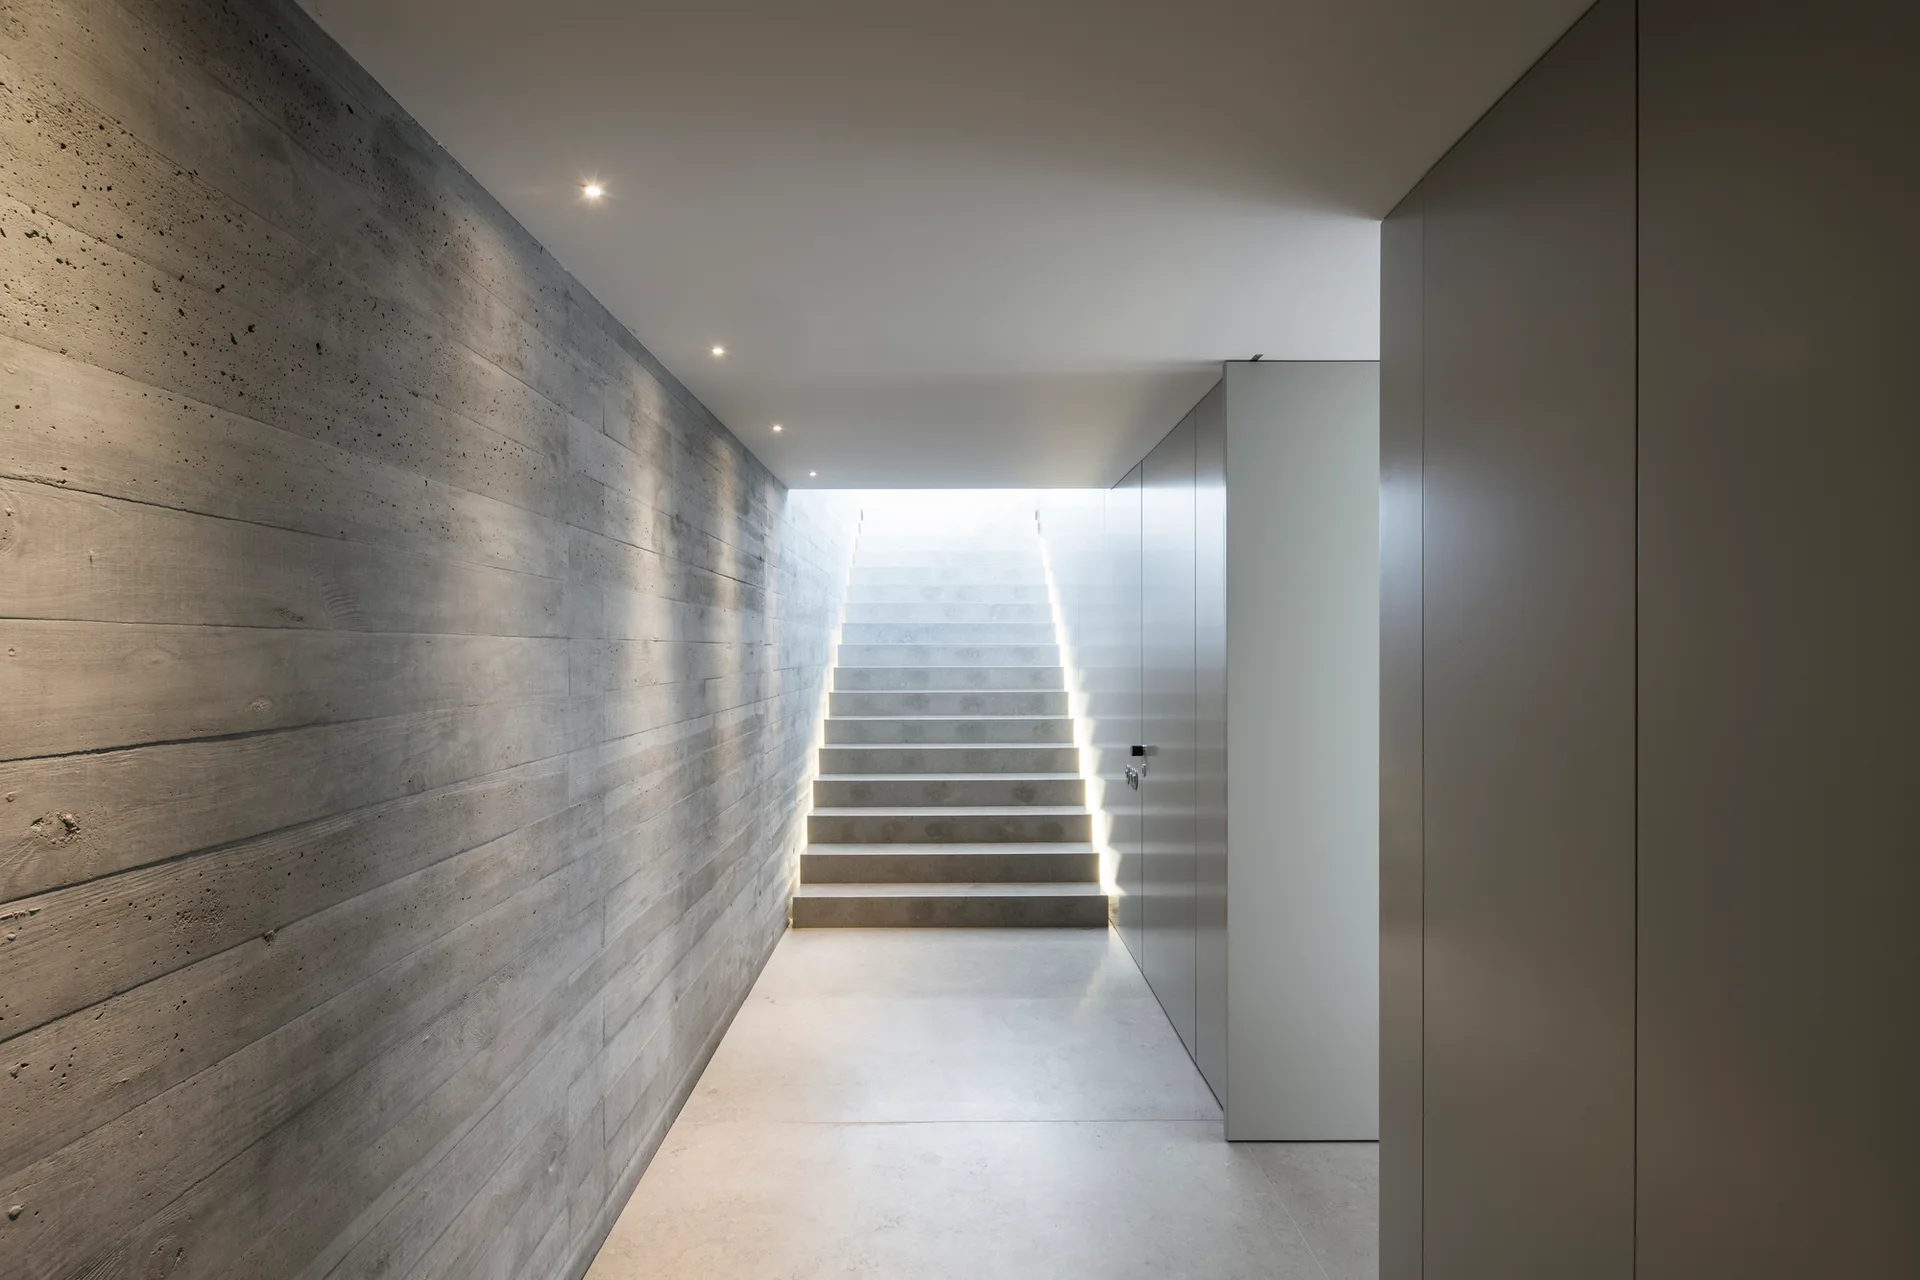
A minimalist concrete hallway features a board-formed textured wall, smooth gray cabinetry, and a central staircase with integrated step lighting.
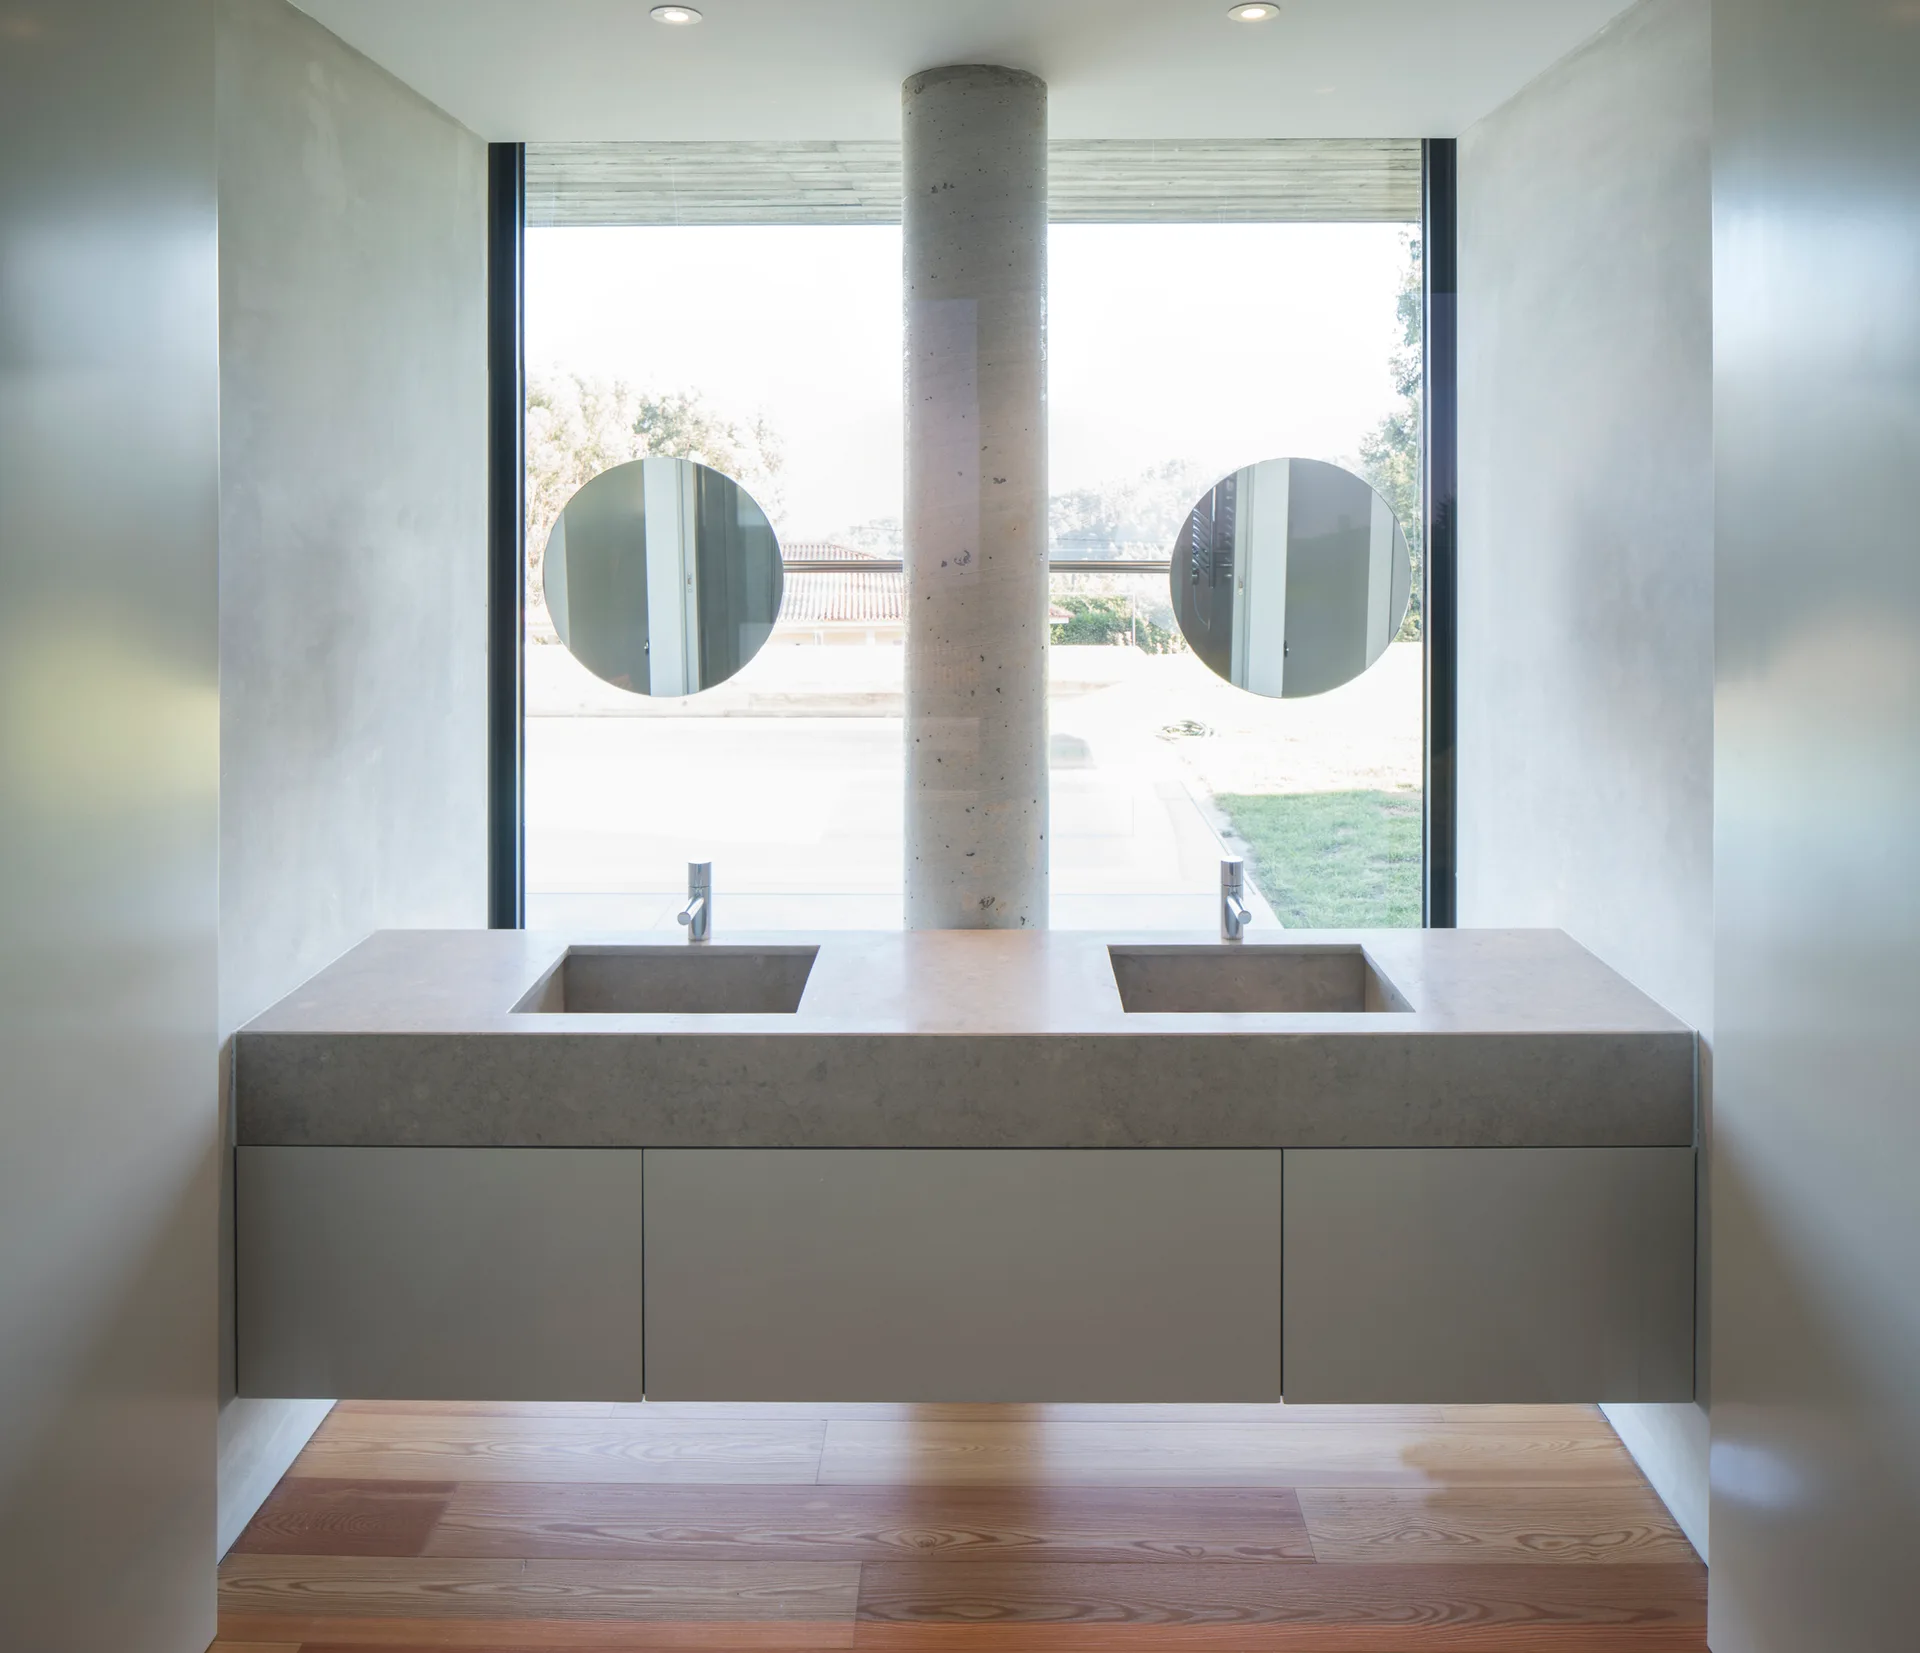
A minimalist bathroom features a floating double-sink vanity in front of a large window with a central concrete column and circular mirrors.
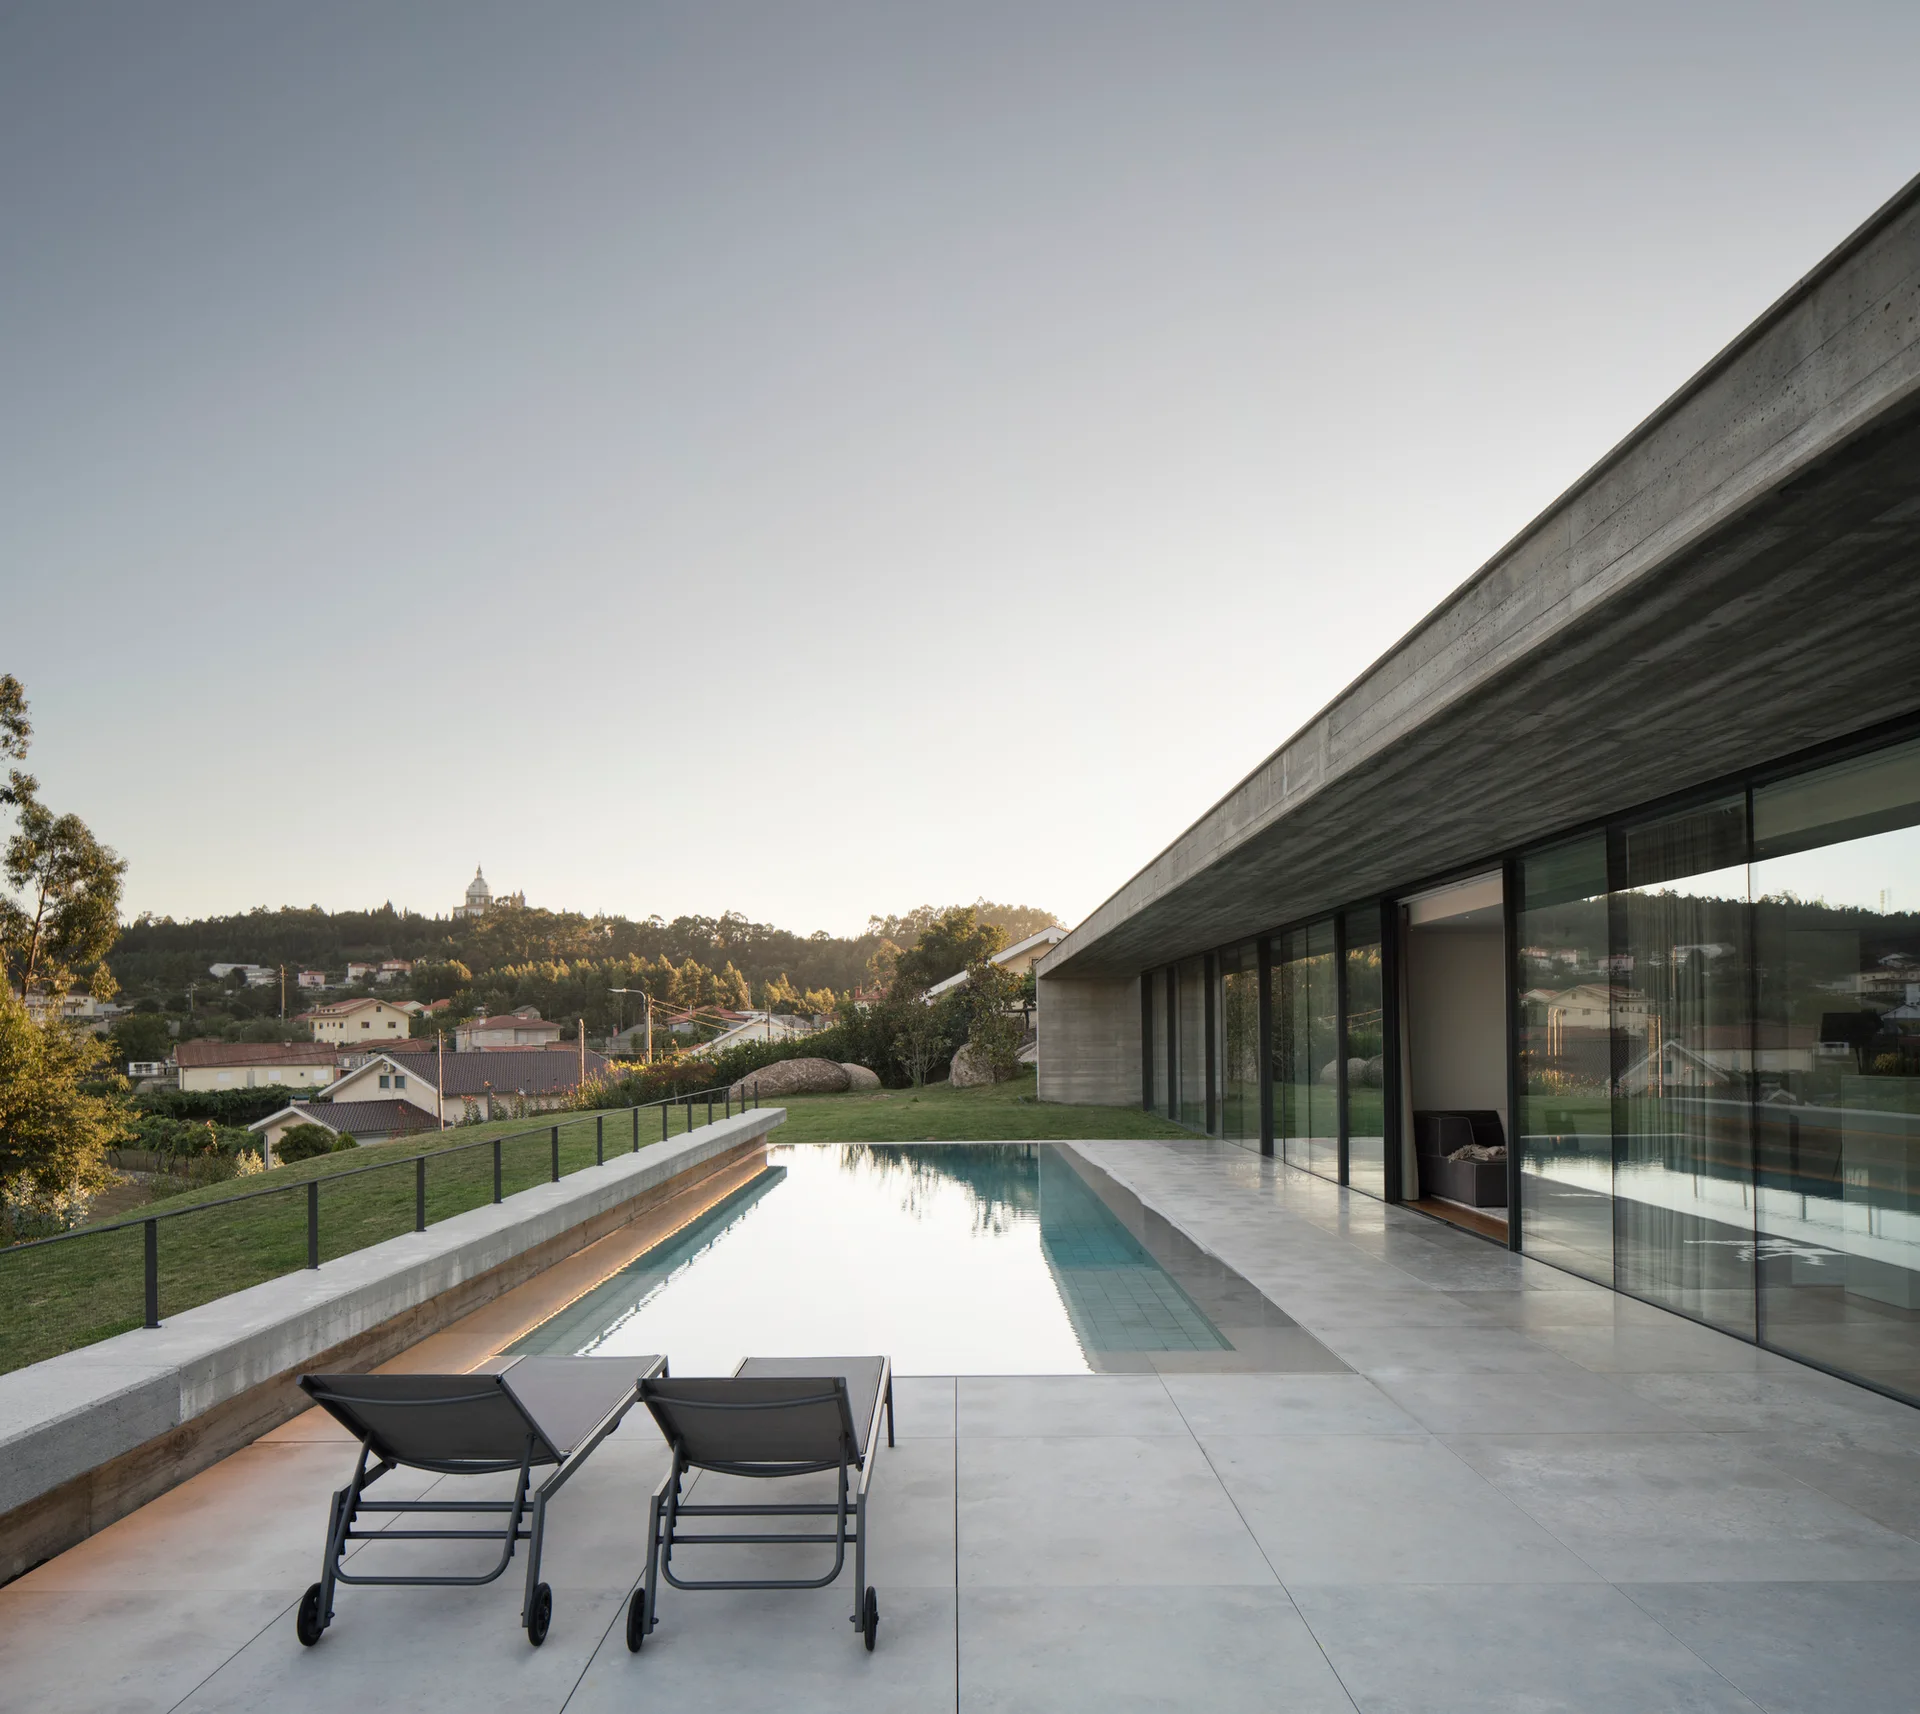
A rectangular swimming pool sits next to a modern concrete house with floor-to-ceiling glass windows and two lounge chairs on a grey tiled terrace.
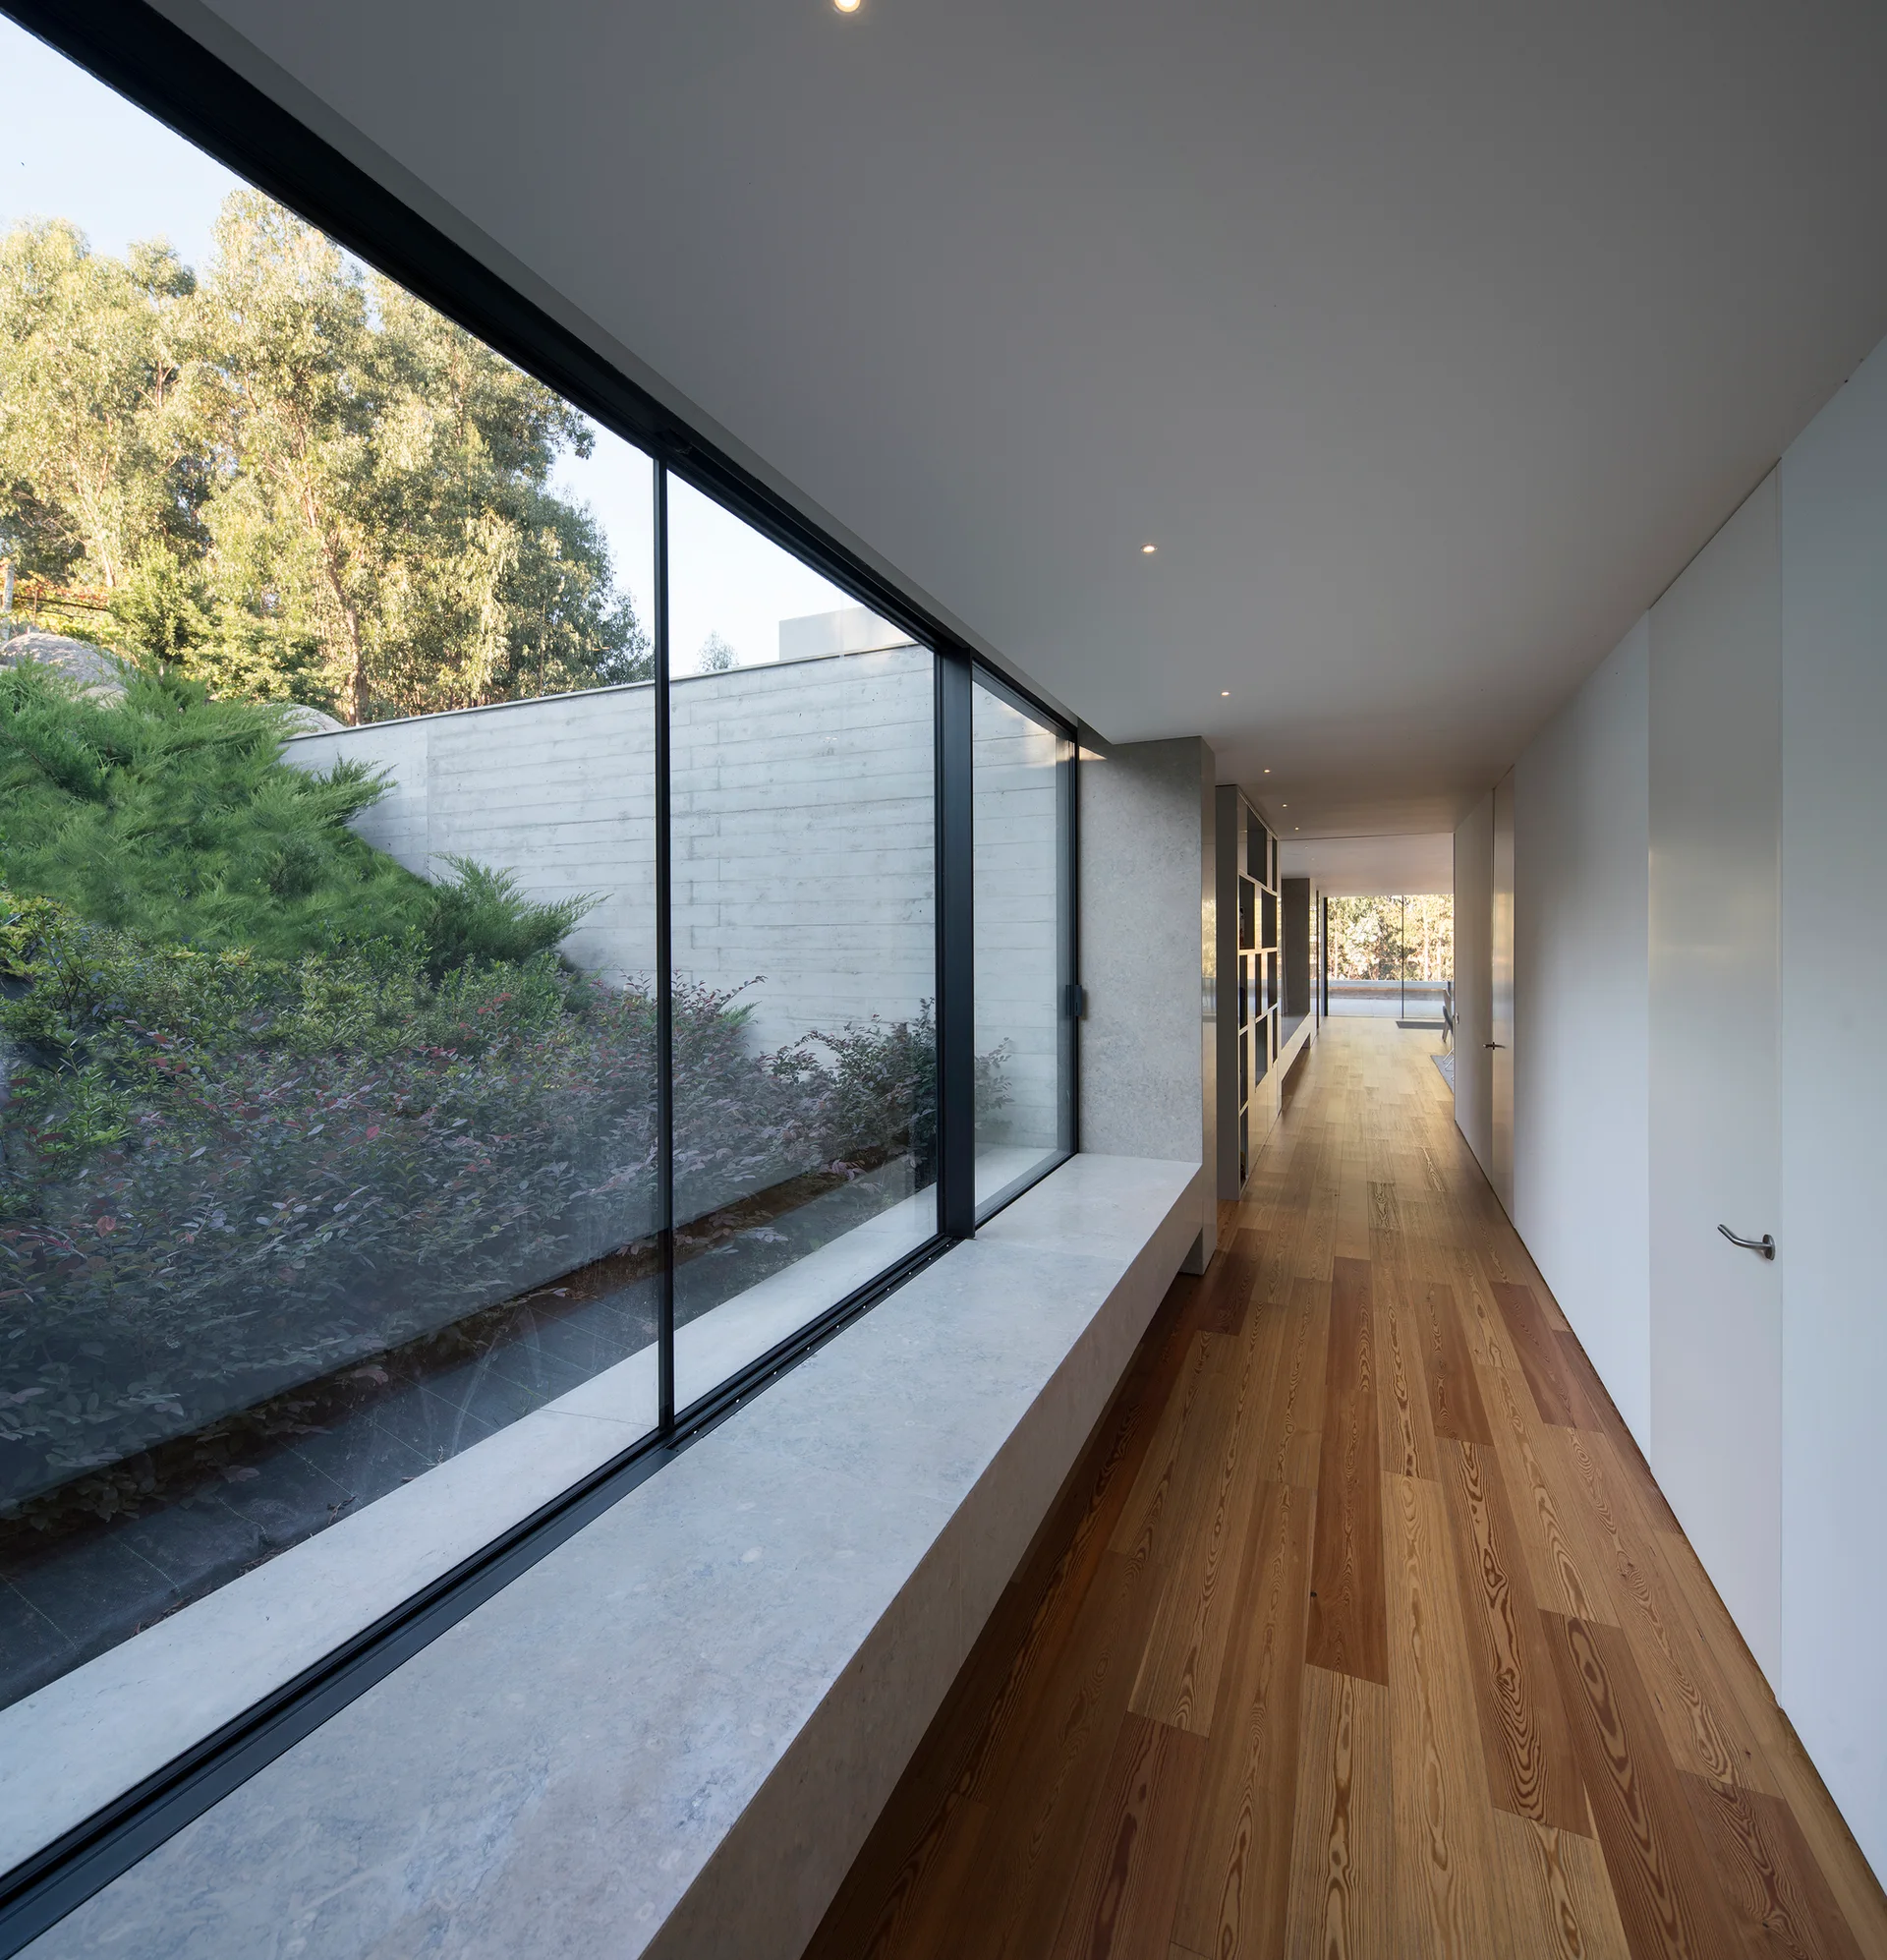
A minimalist residential hallway features warm wood plank flooring, flush white doors, and a long floor-to-ceiling glass wall showing an outdoor garden.
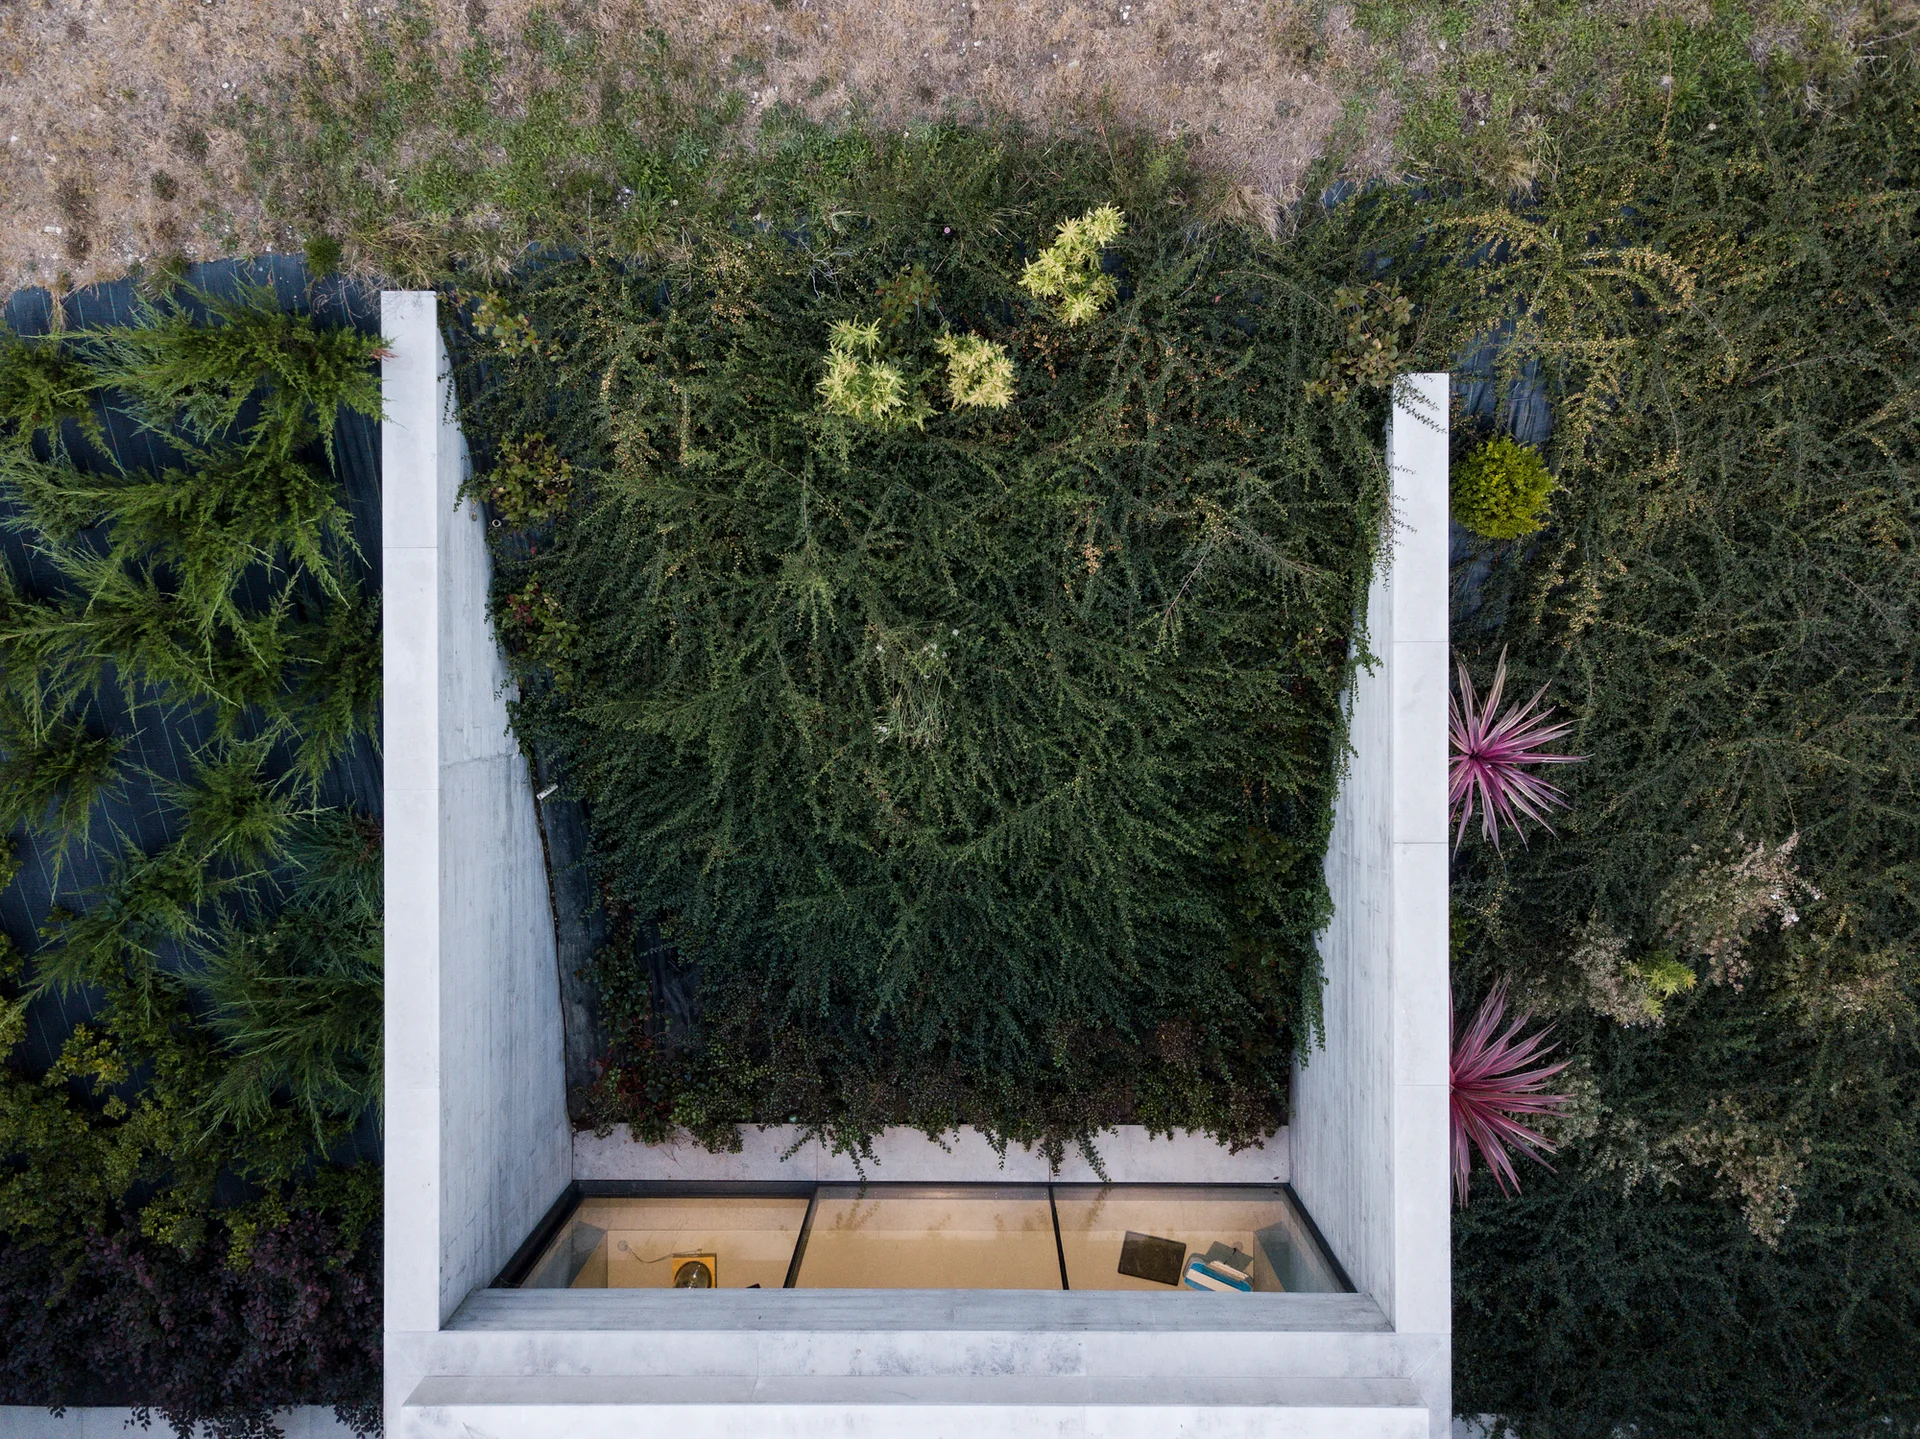
An aerial view of a sunken courtyard garden with dense green foliage framed by parallel concrete walls and a glass window.
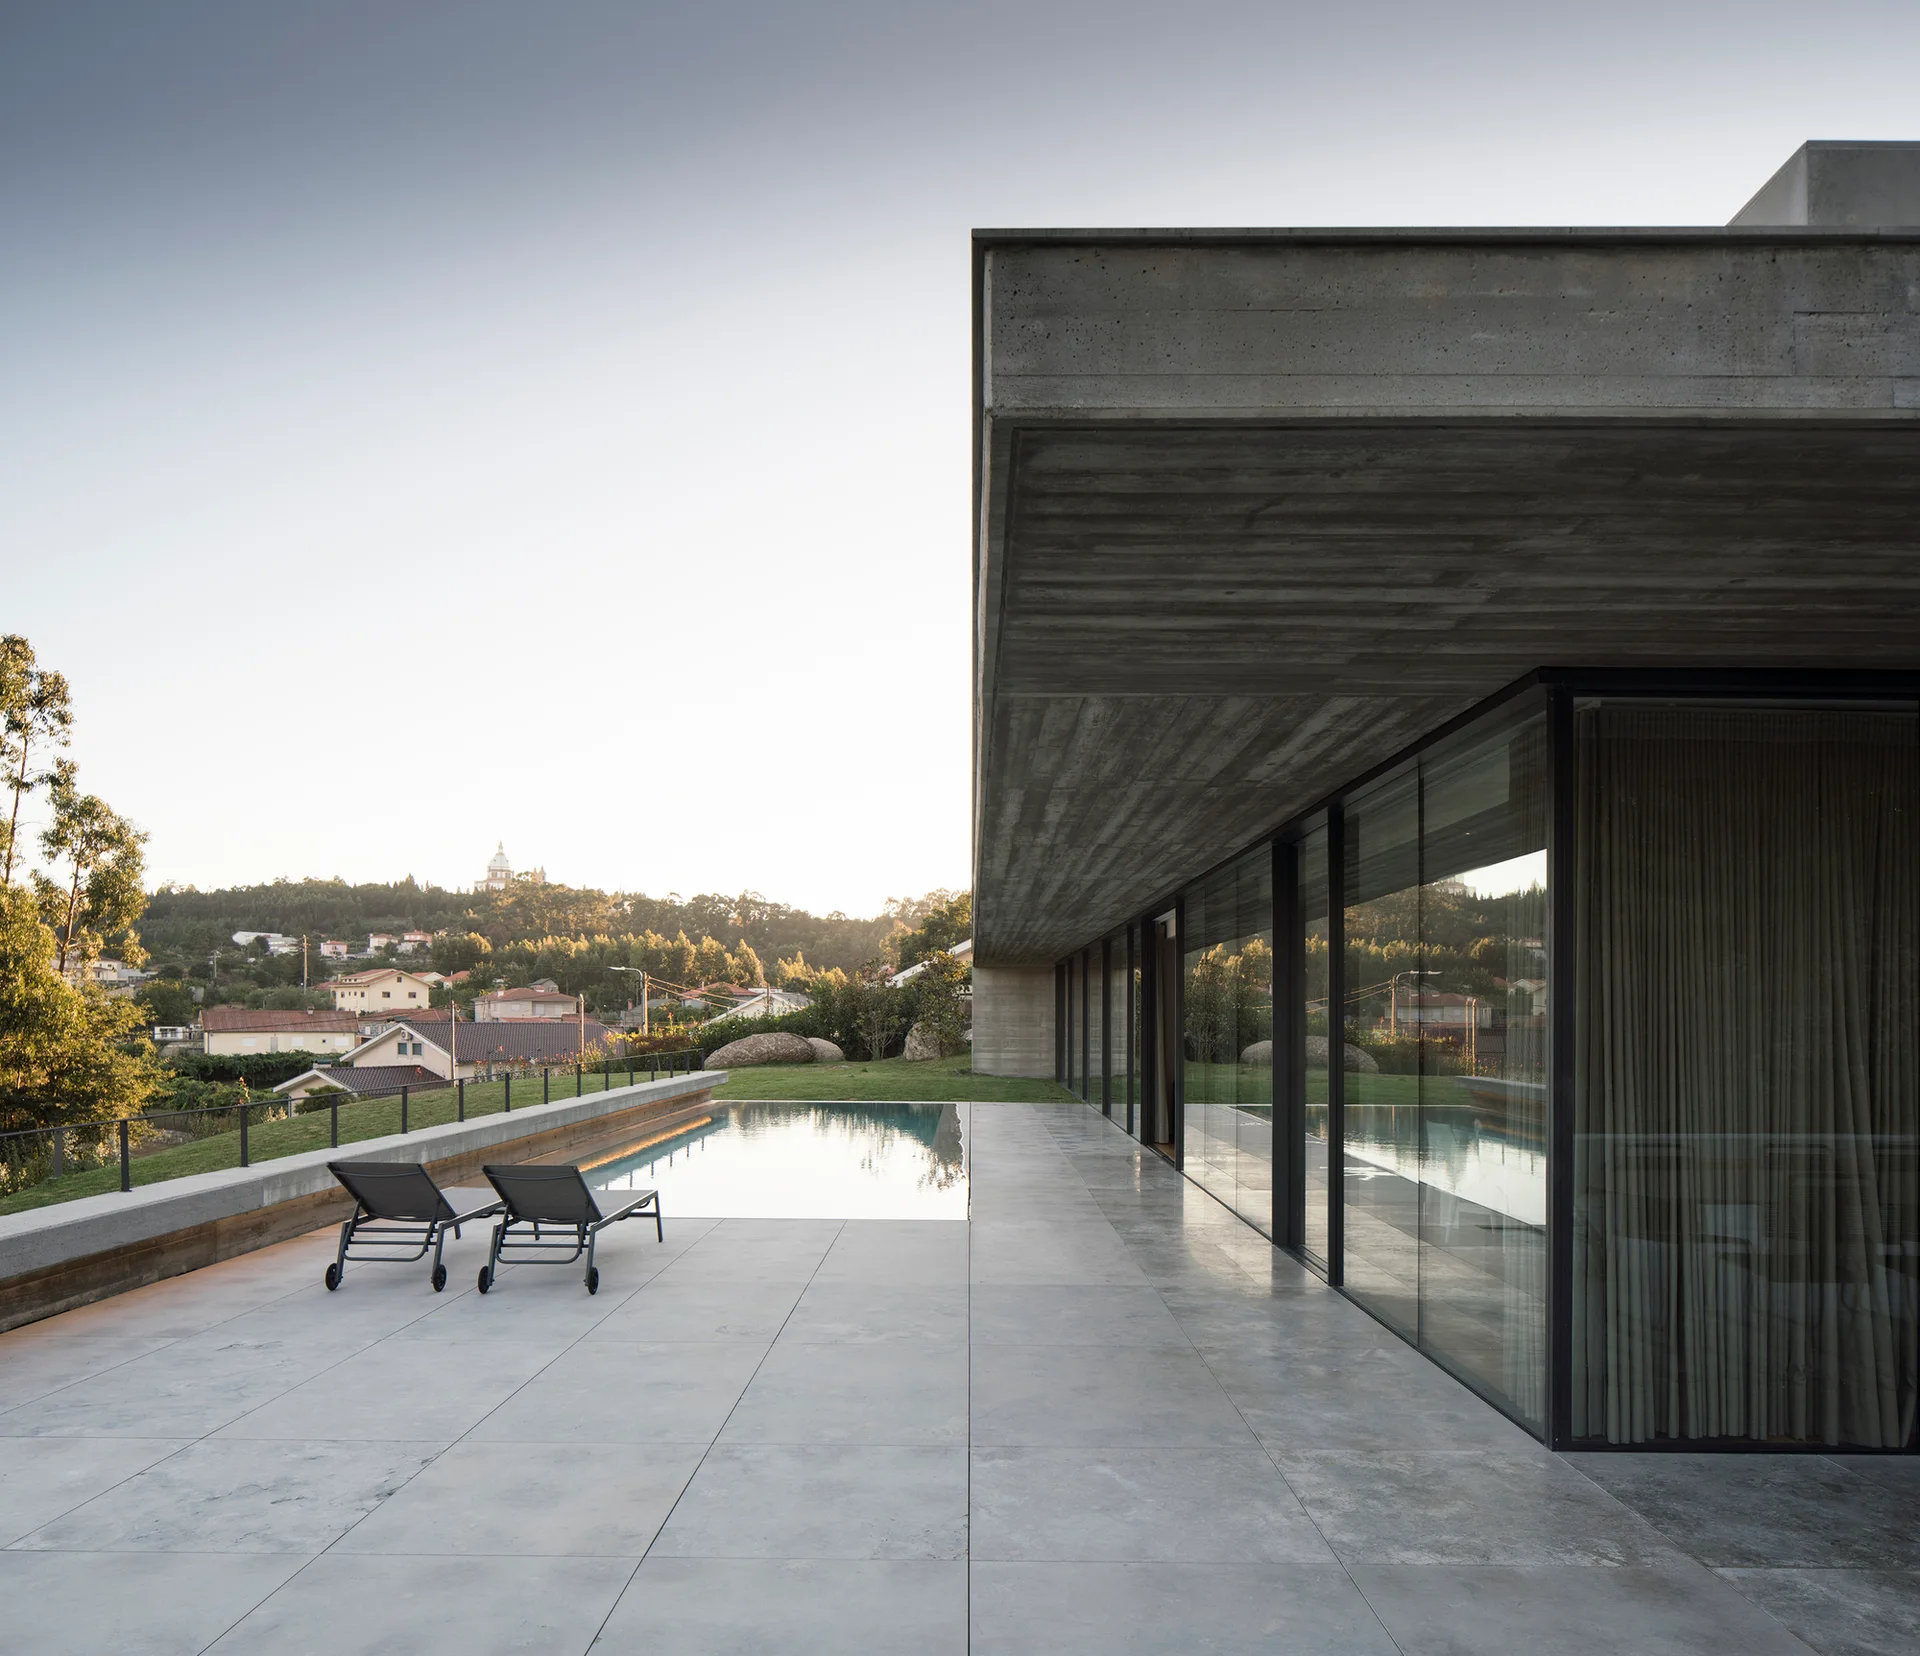
A minimalist concrete patio with two black sun loungers beside a swimming pool under a board-formed concrete roof overhang.
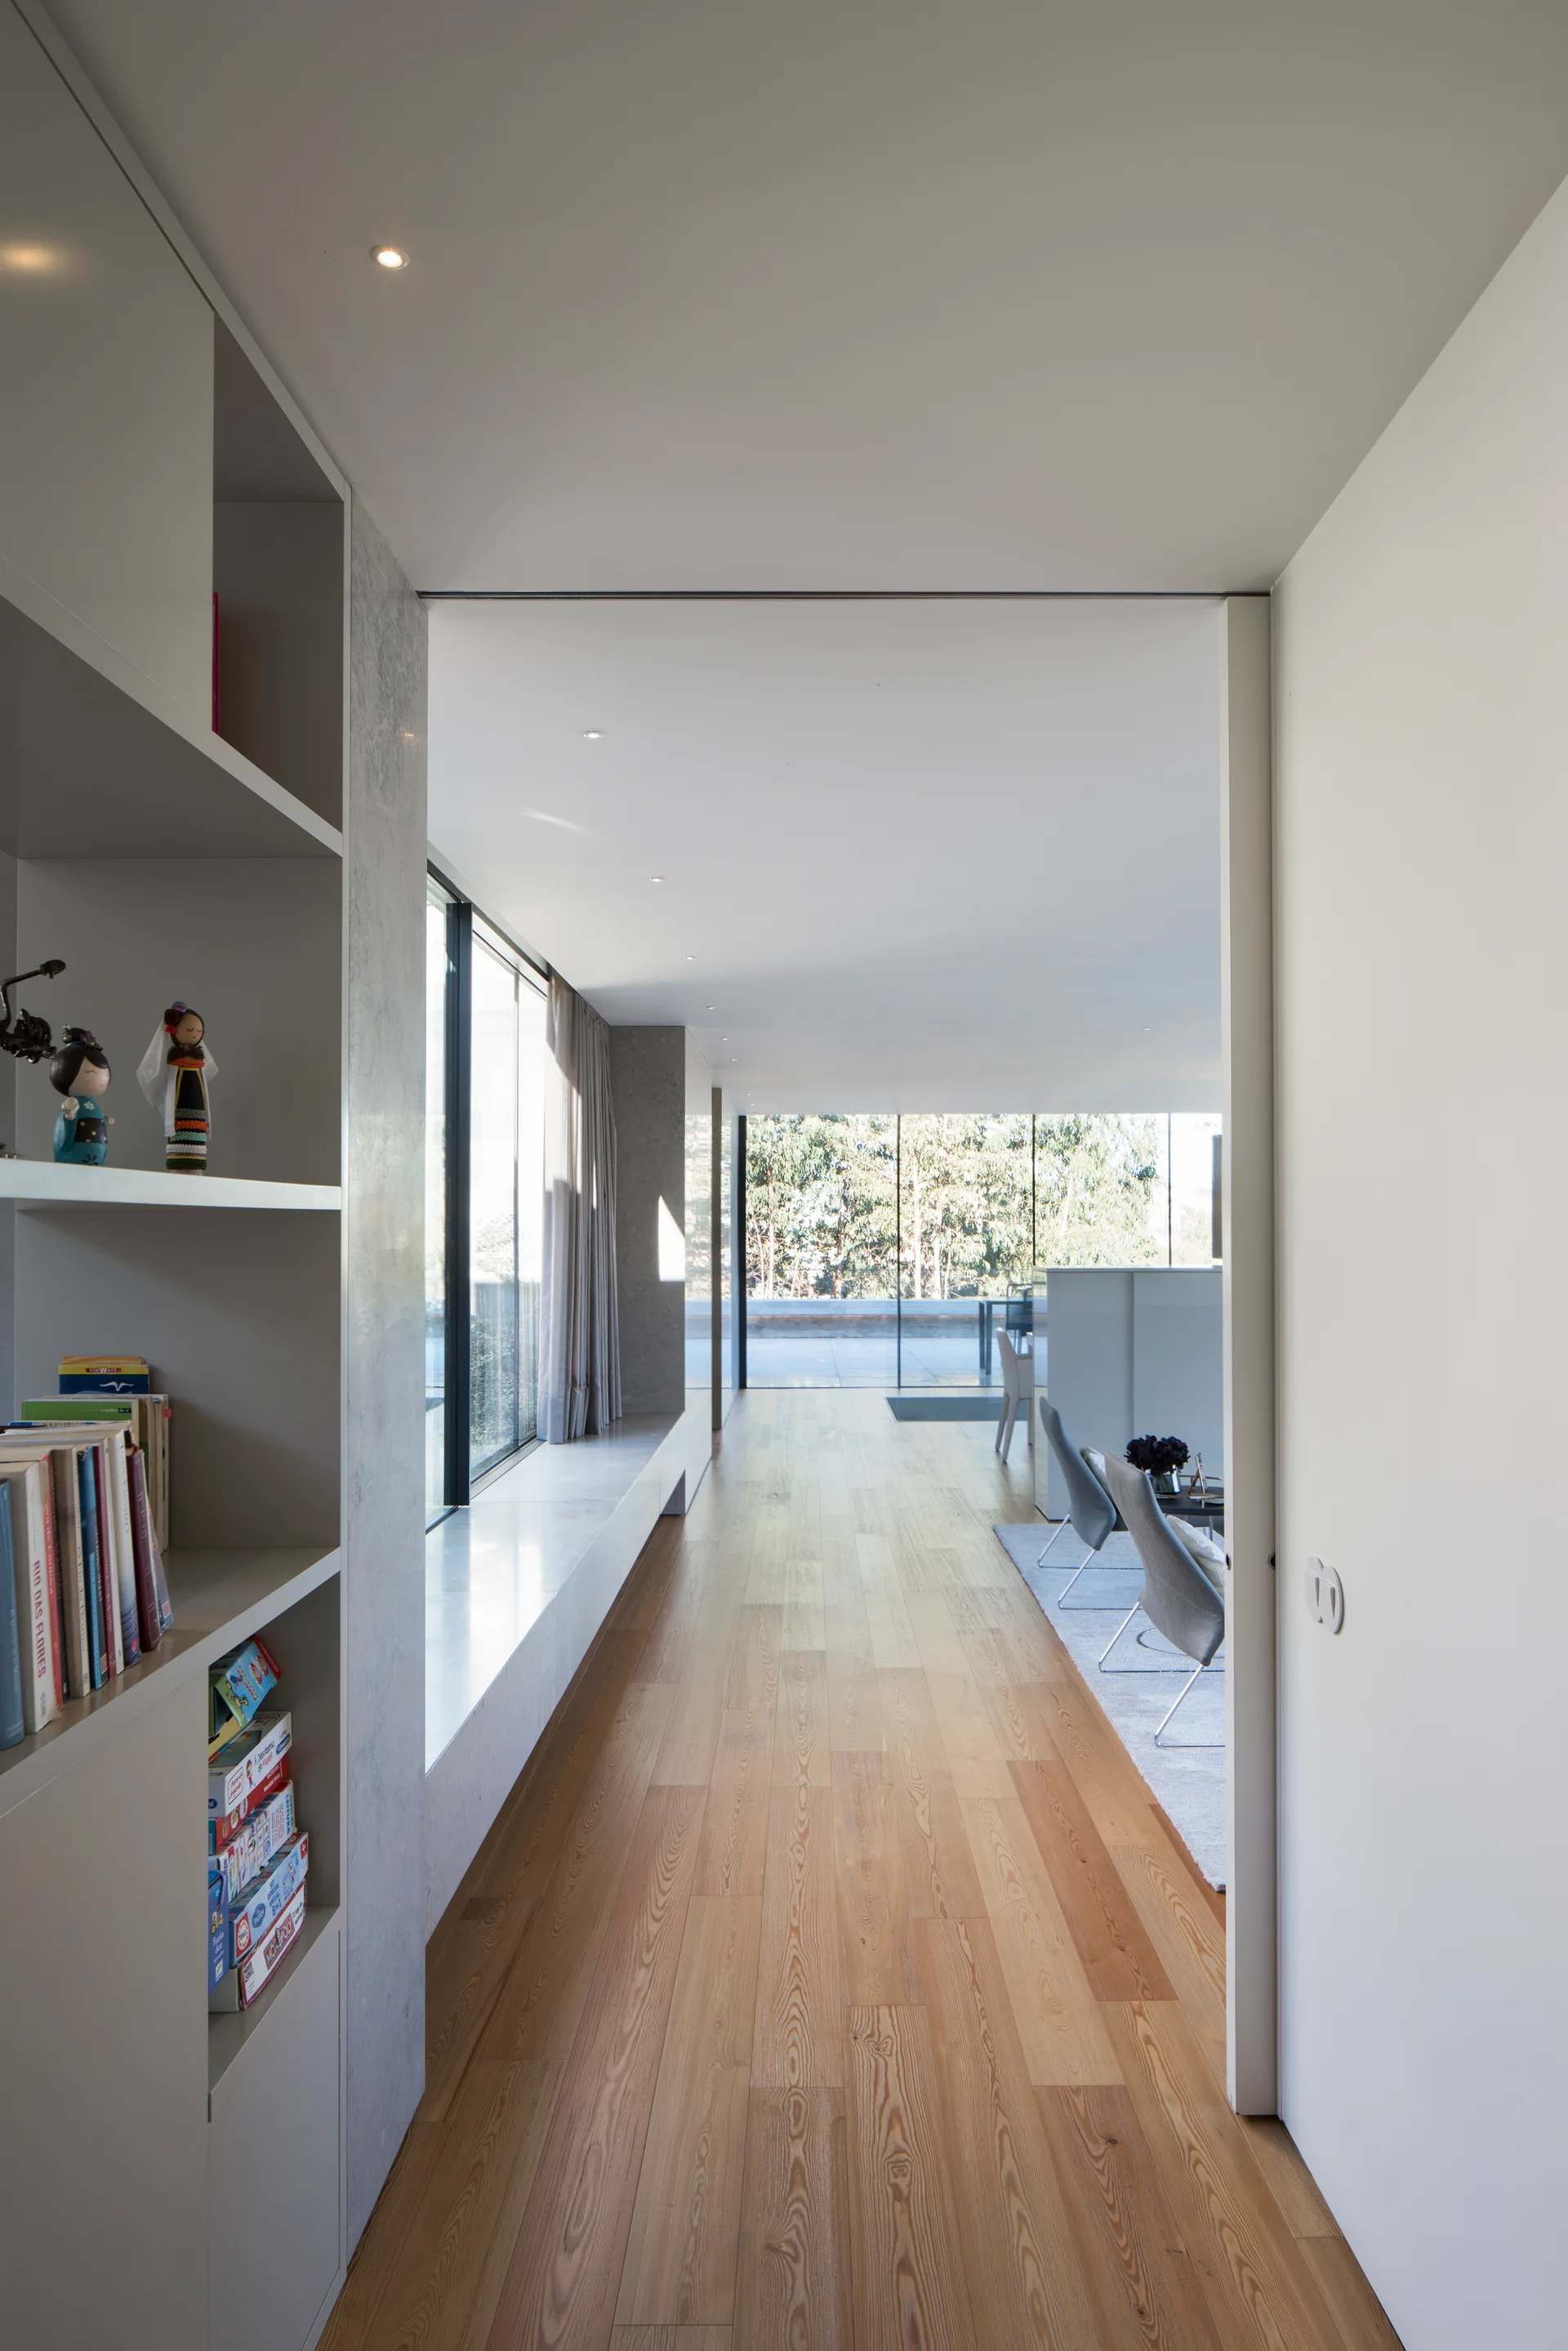
A long hallway with light wood flooring features built-in white shelving on the left and leads to a bright living room with large glass windows.
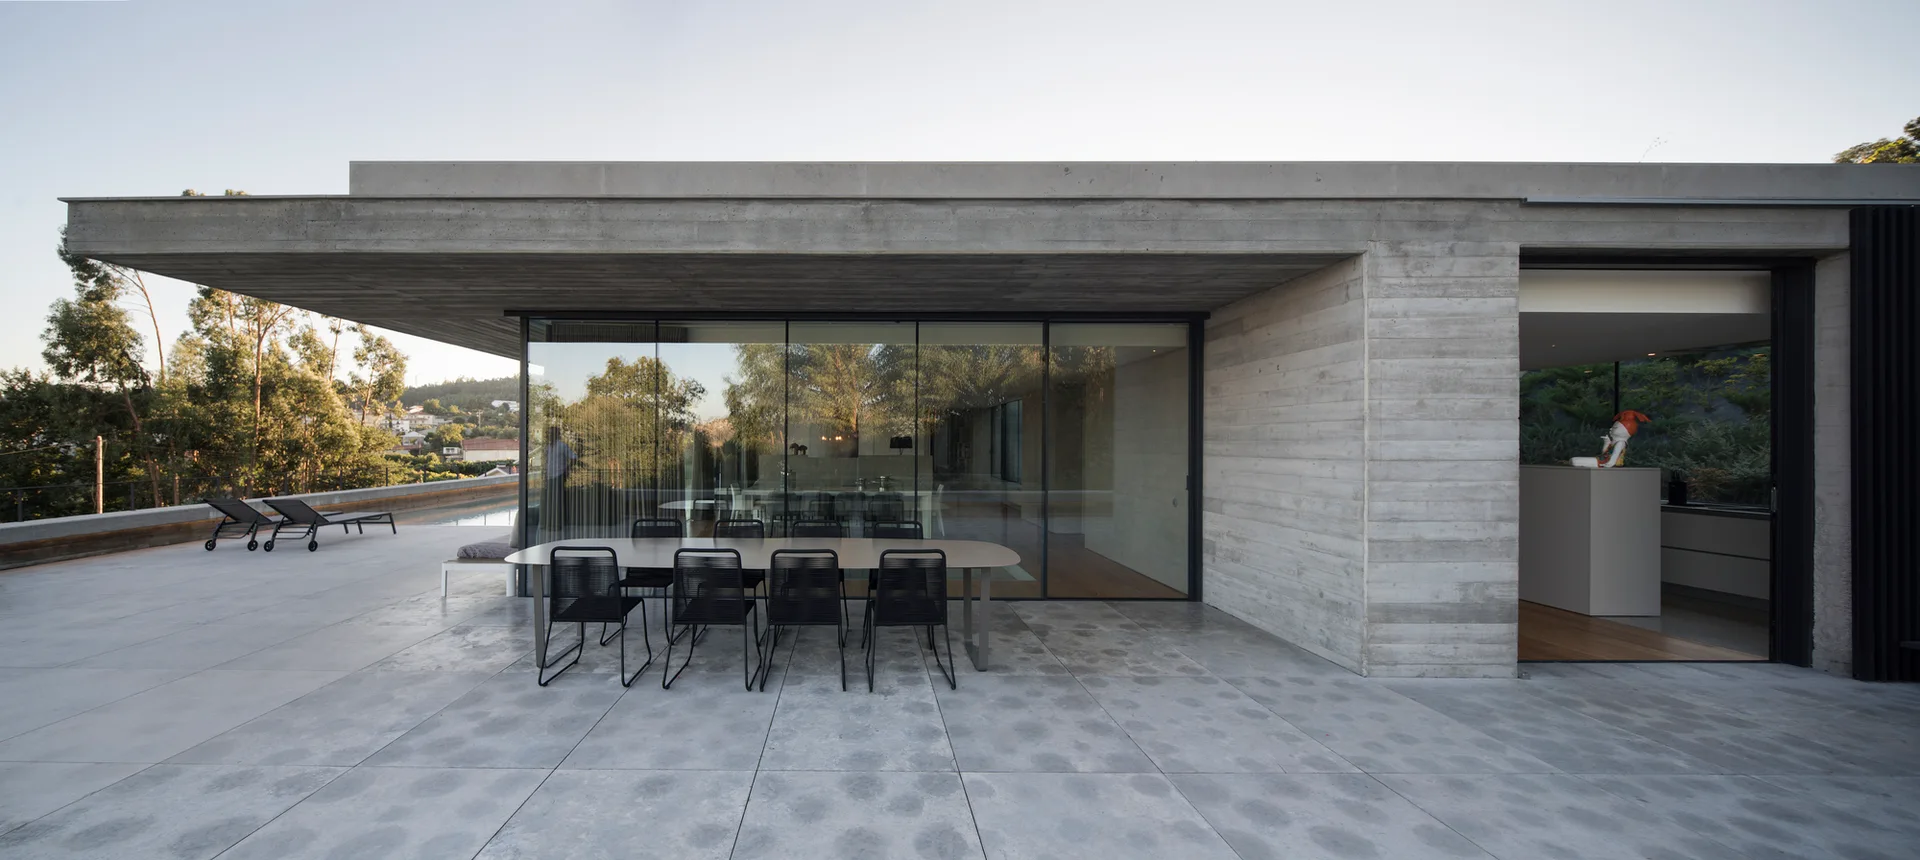
A minimalist outdoor concrete terrace features a black dining set beneath a large cantilevered roof overhang next to glass walls.