Skip to content

PROJECT

Savoy Ulus

by Autoban

9 images

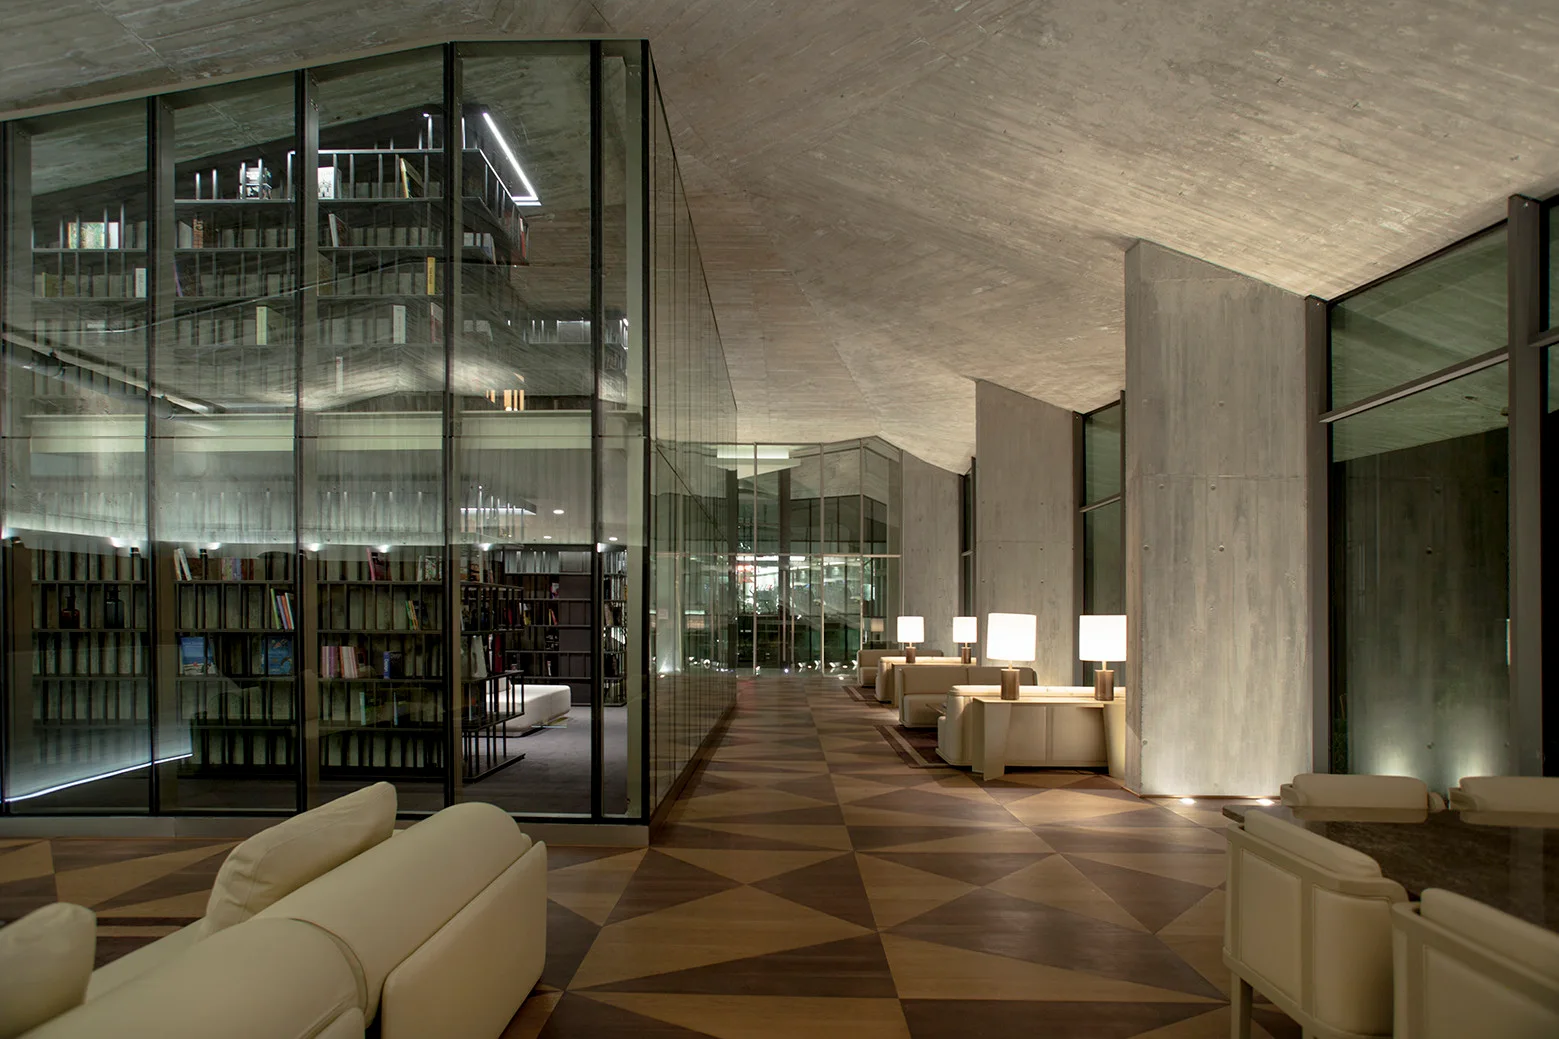
A spacious modern lounge featuring raw concrete walls, a glass-enclosed central library, and a brown geometric patterned wood floor.
An architectural hallway features faceted geometric wood-paneled walls and floors contrasting against raw board-formed concrete ceilings.
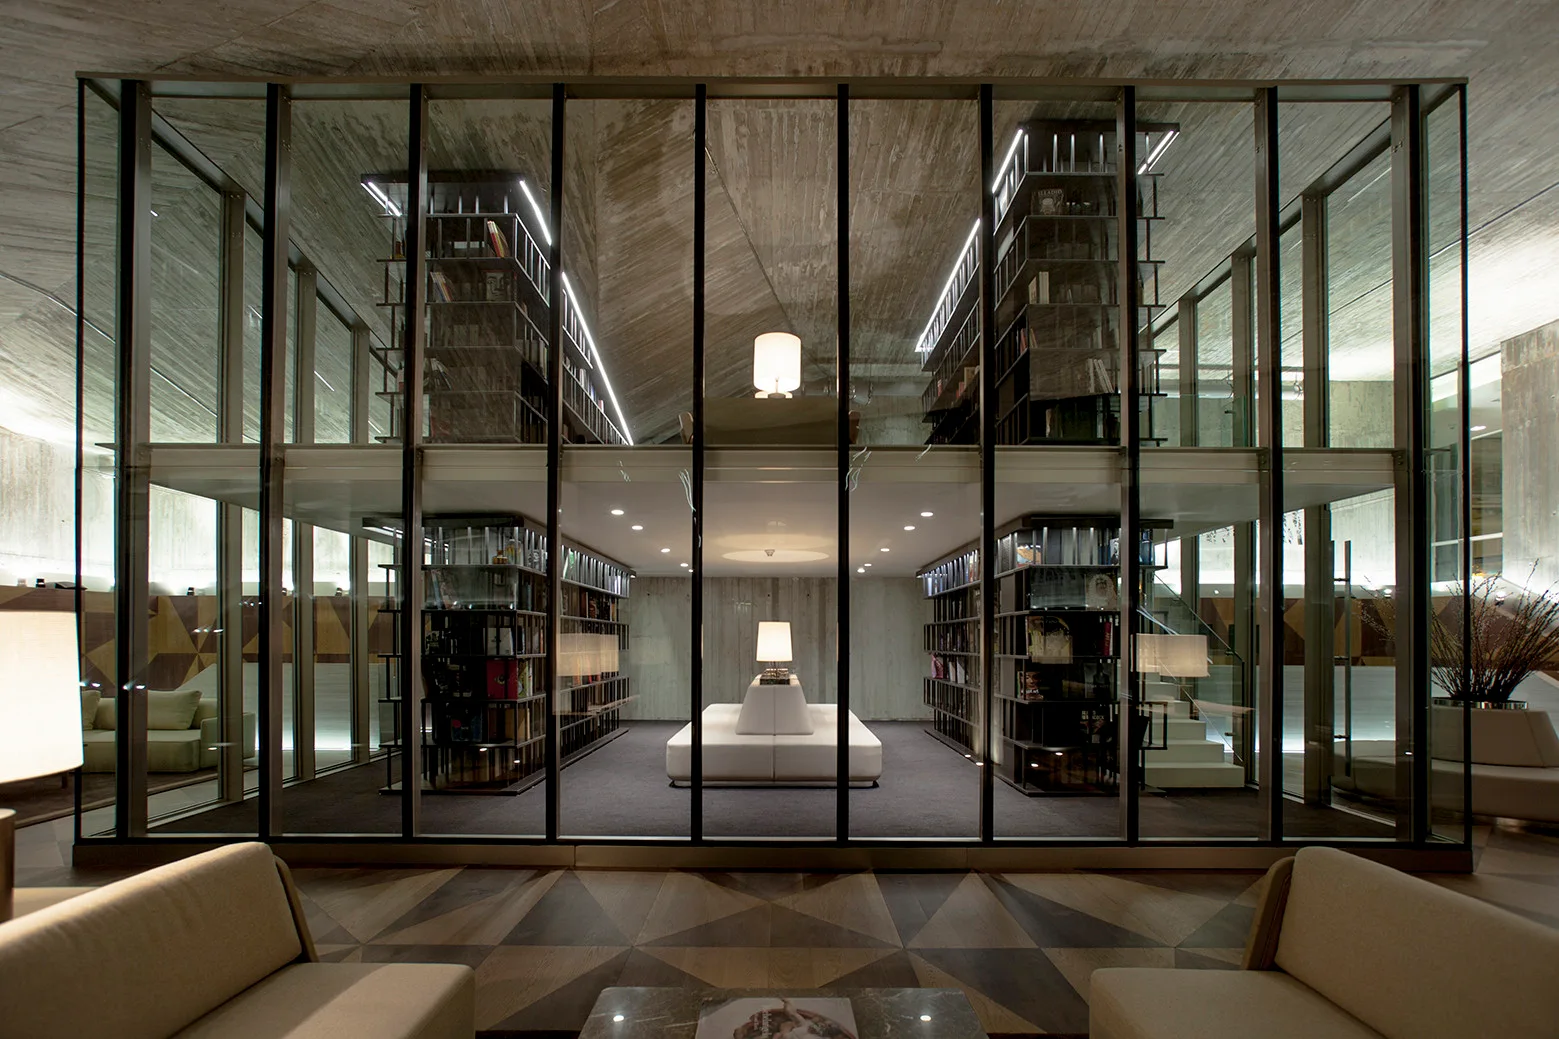
A glass-enclosed library features dark metal bookshelves, a white central sofa, a raw concrete vaulted ceiling, and geometric wood parquet flooring.
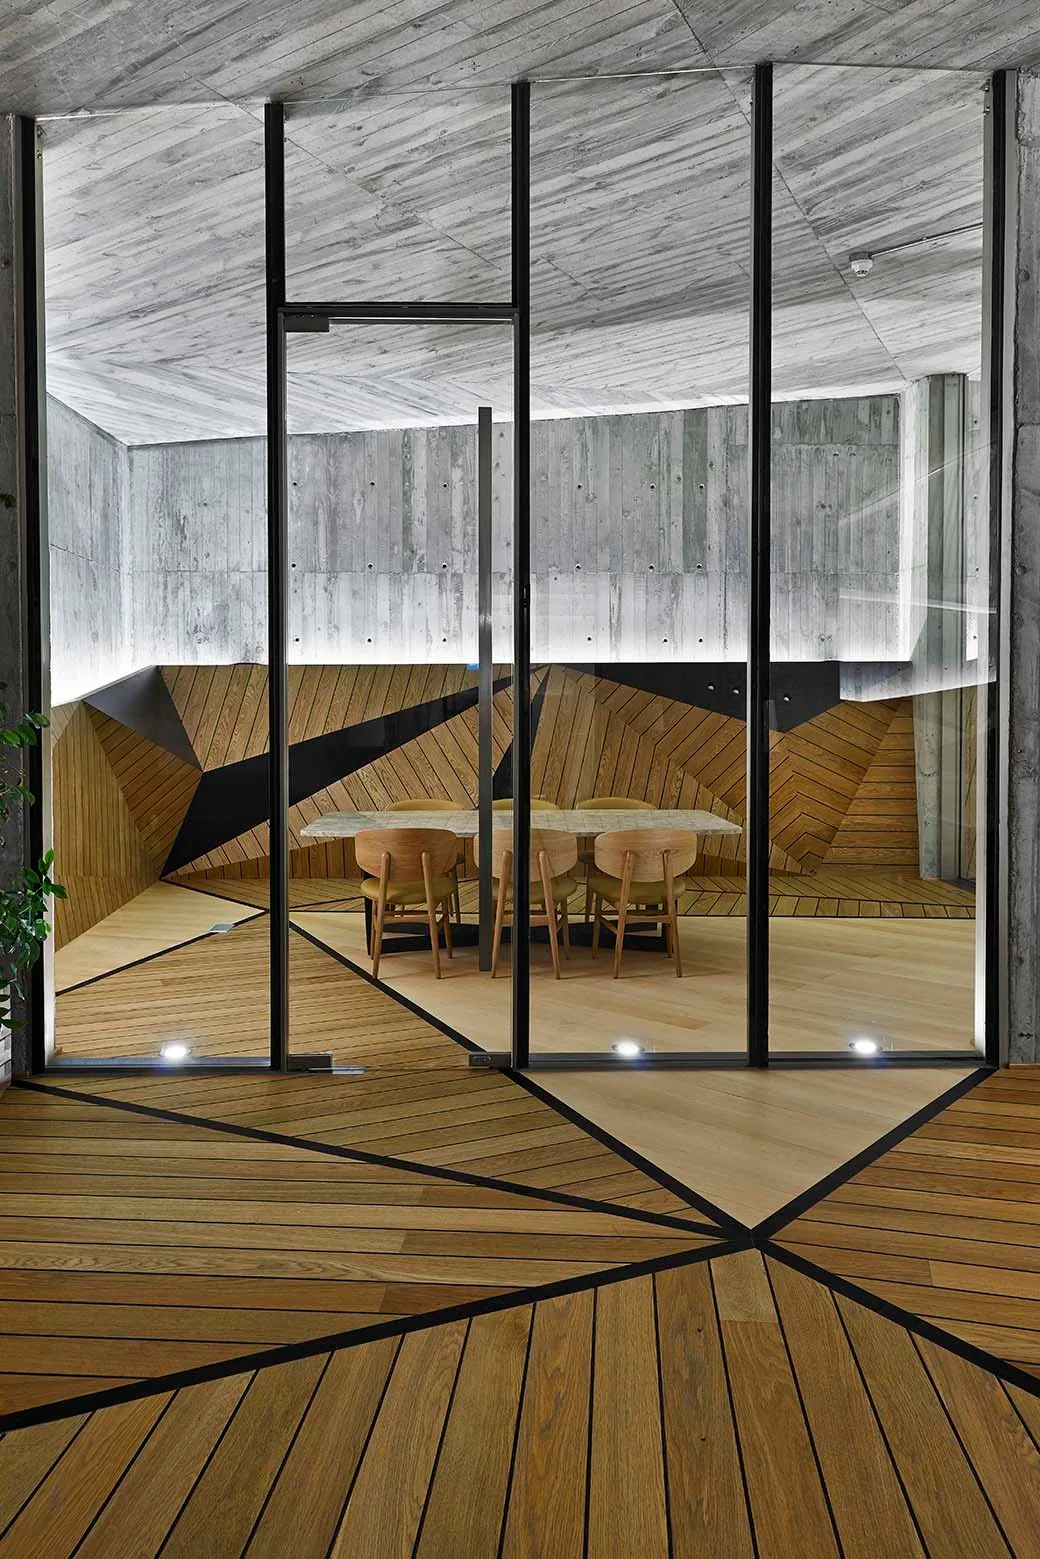
A dining room seen through a glass partition, featuring a wooden table and chairs, geometric-patterned wood flooring, and exposed concrete walls.
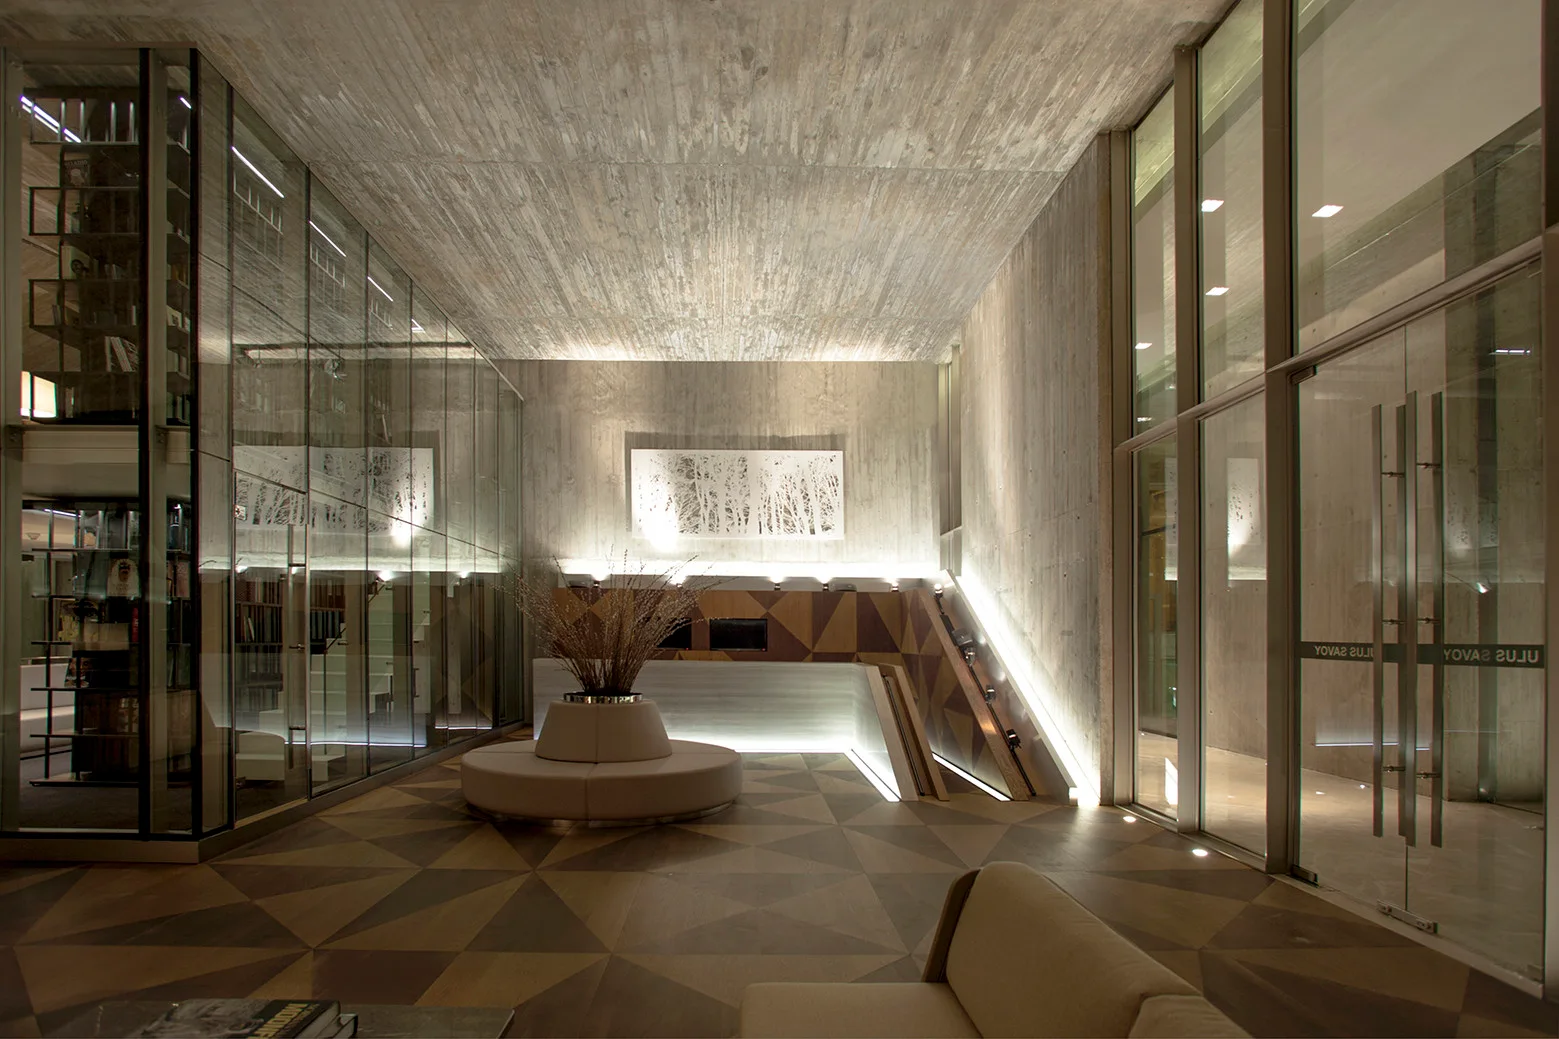
A modern lobby with board-formed concrete walls and ceiling features a circular bench, a wood-paneled reception desk, and glass partition walls.
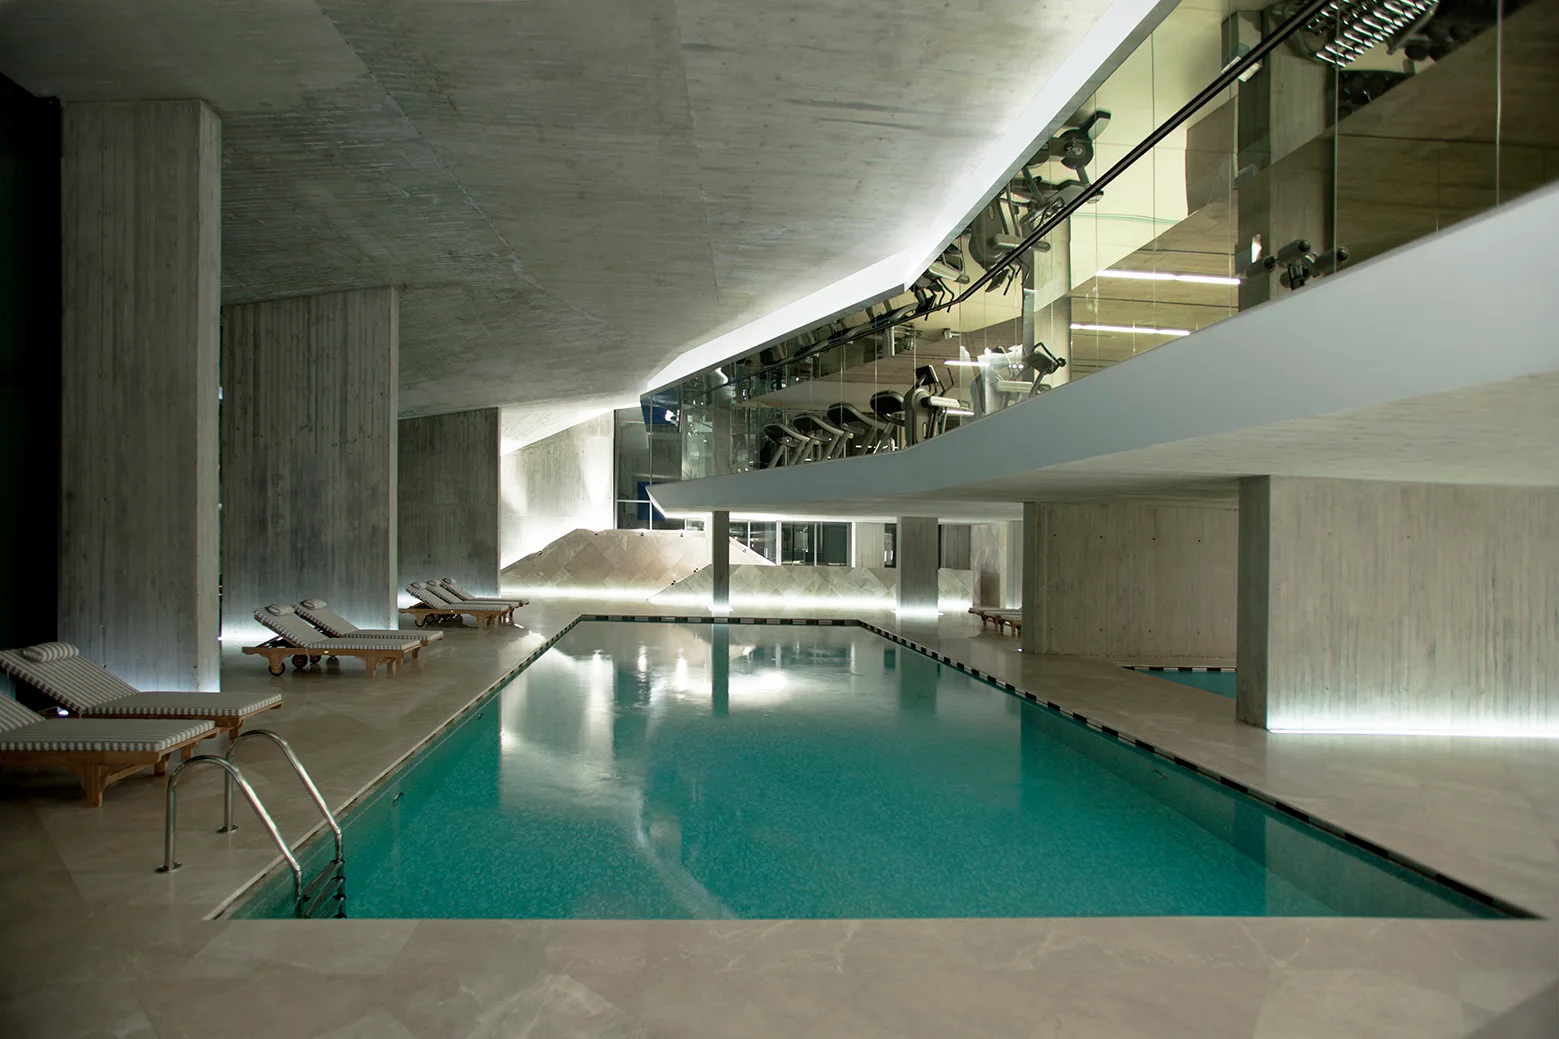
A modern indoor swimming pool surrounded by textured board-formed concrete walls and columns with an elevated gym mezzanine visible behind a glass railing.
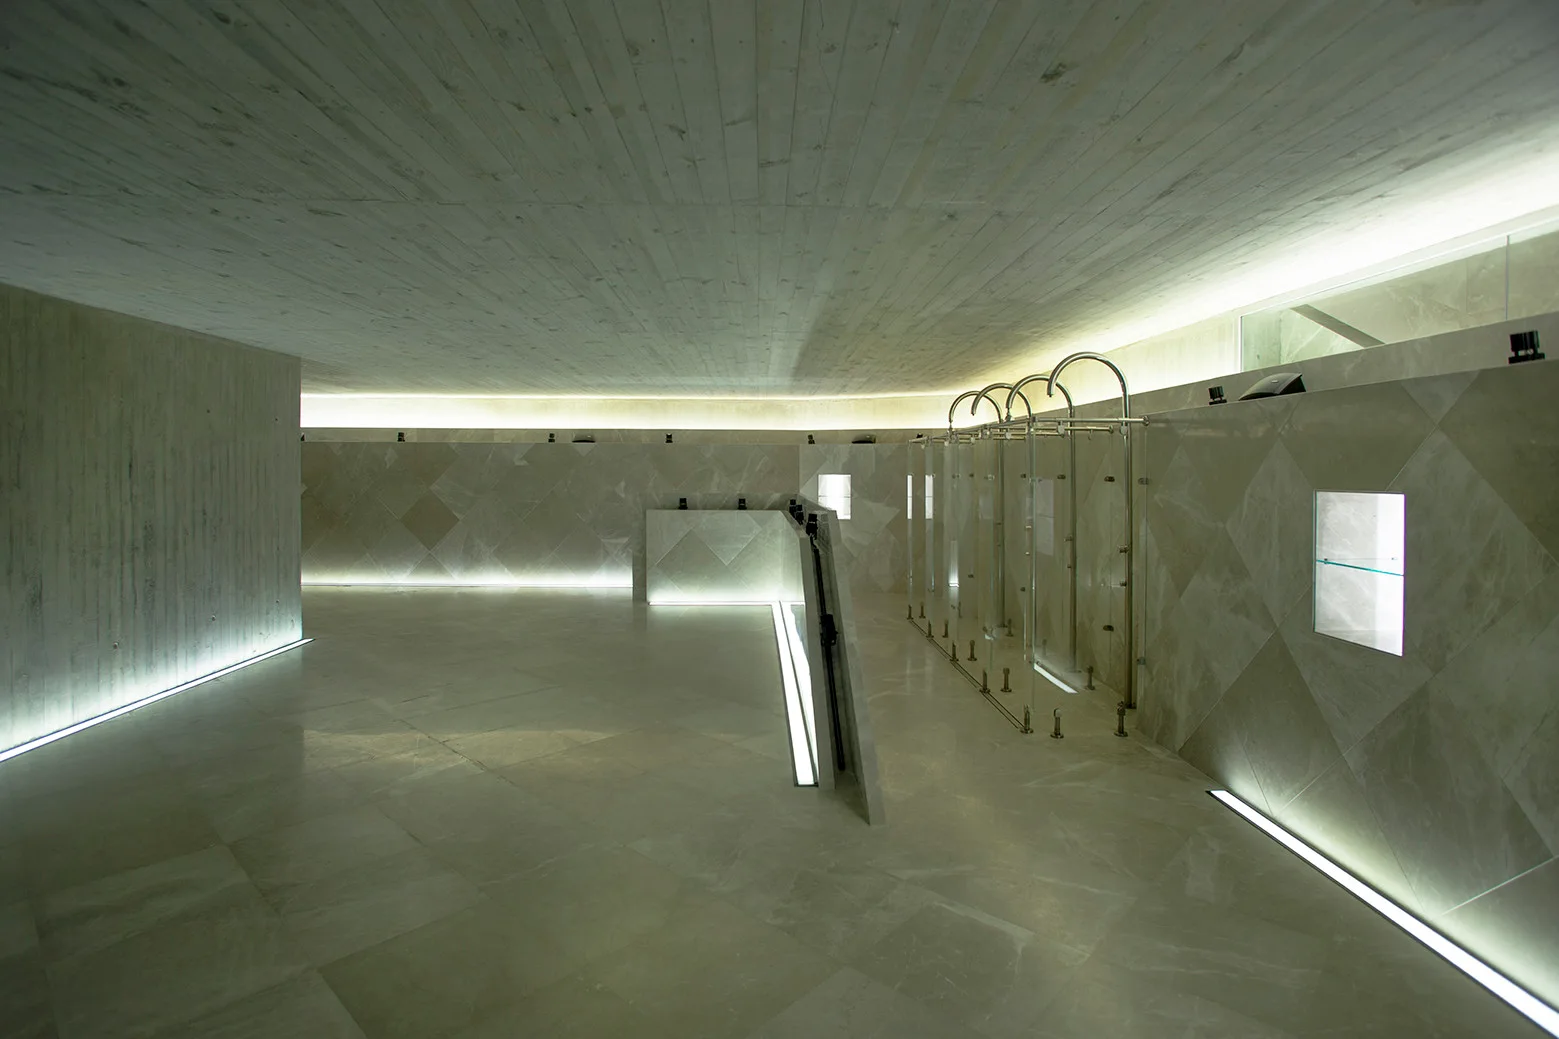
A spacious minimalist wellness room featuring glass shower stalls, diamond-patterned stone walls, and recessed linear lighting along the floor.
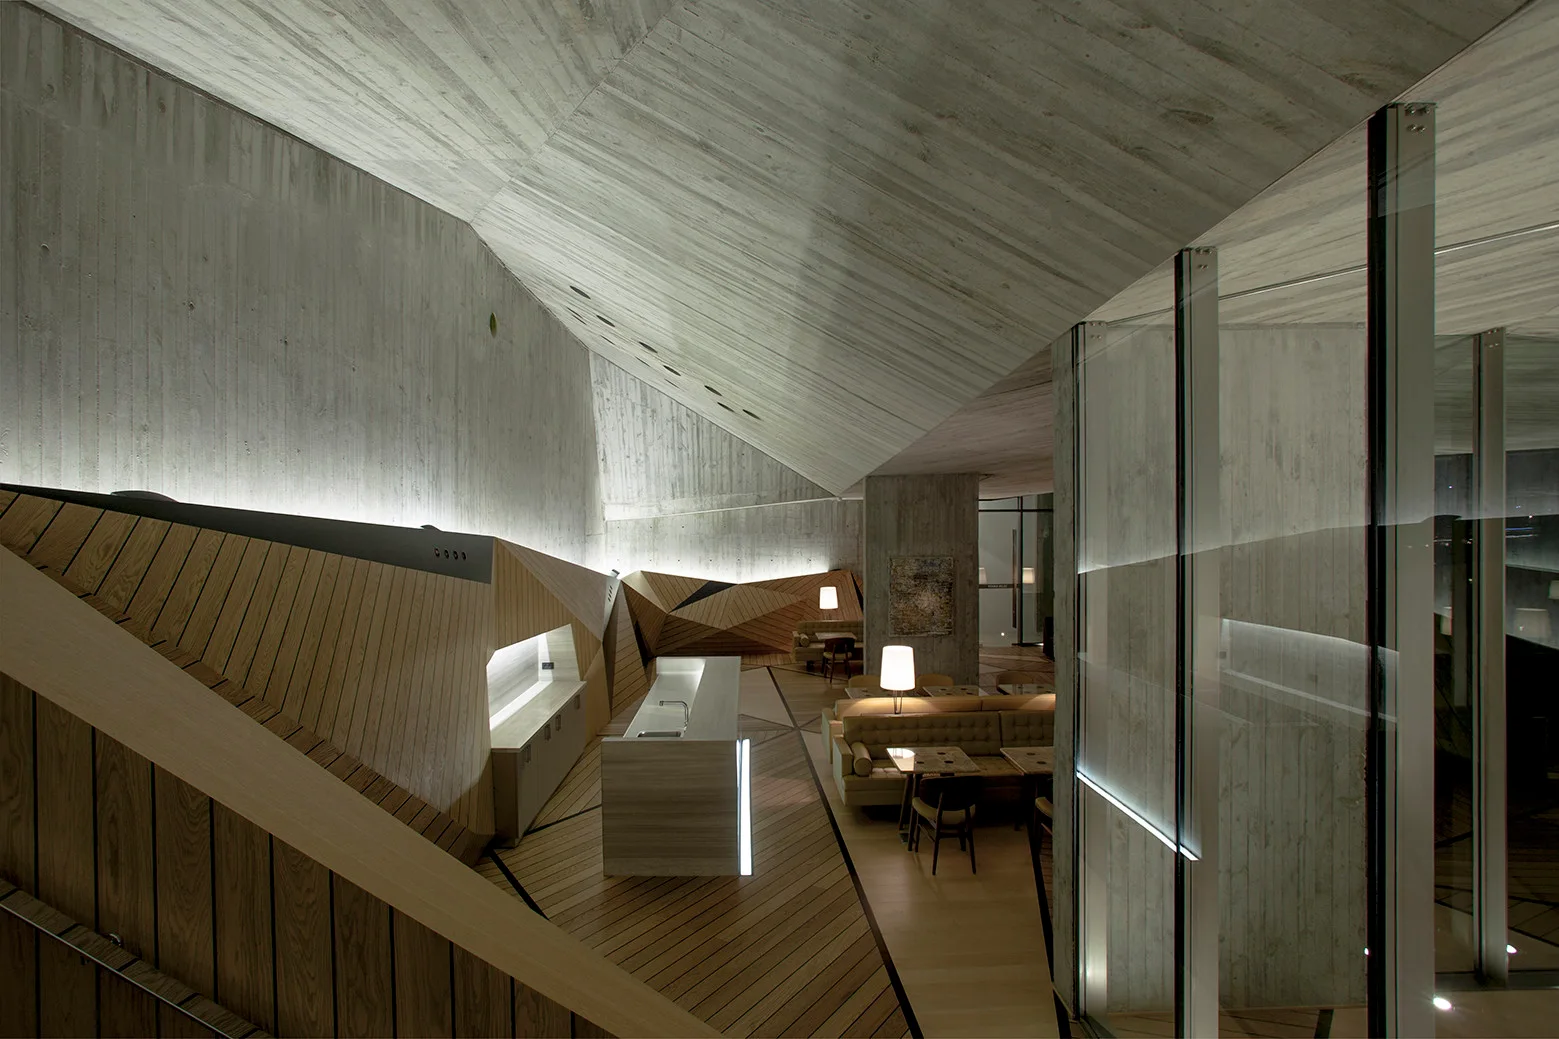
A modern architectural interior featuring a dramatic sloped concrete ceiling, geometric wood wall paneling, a wooden floor, and a low seating area.
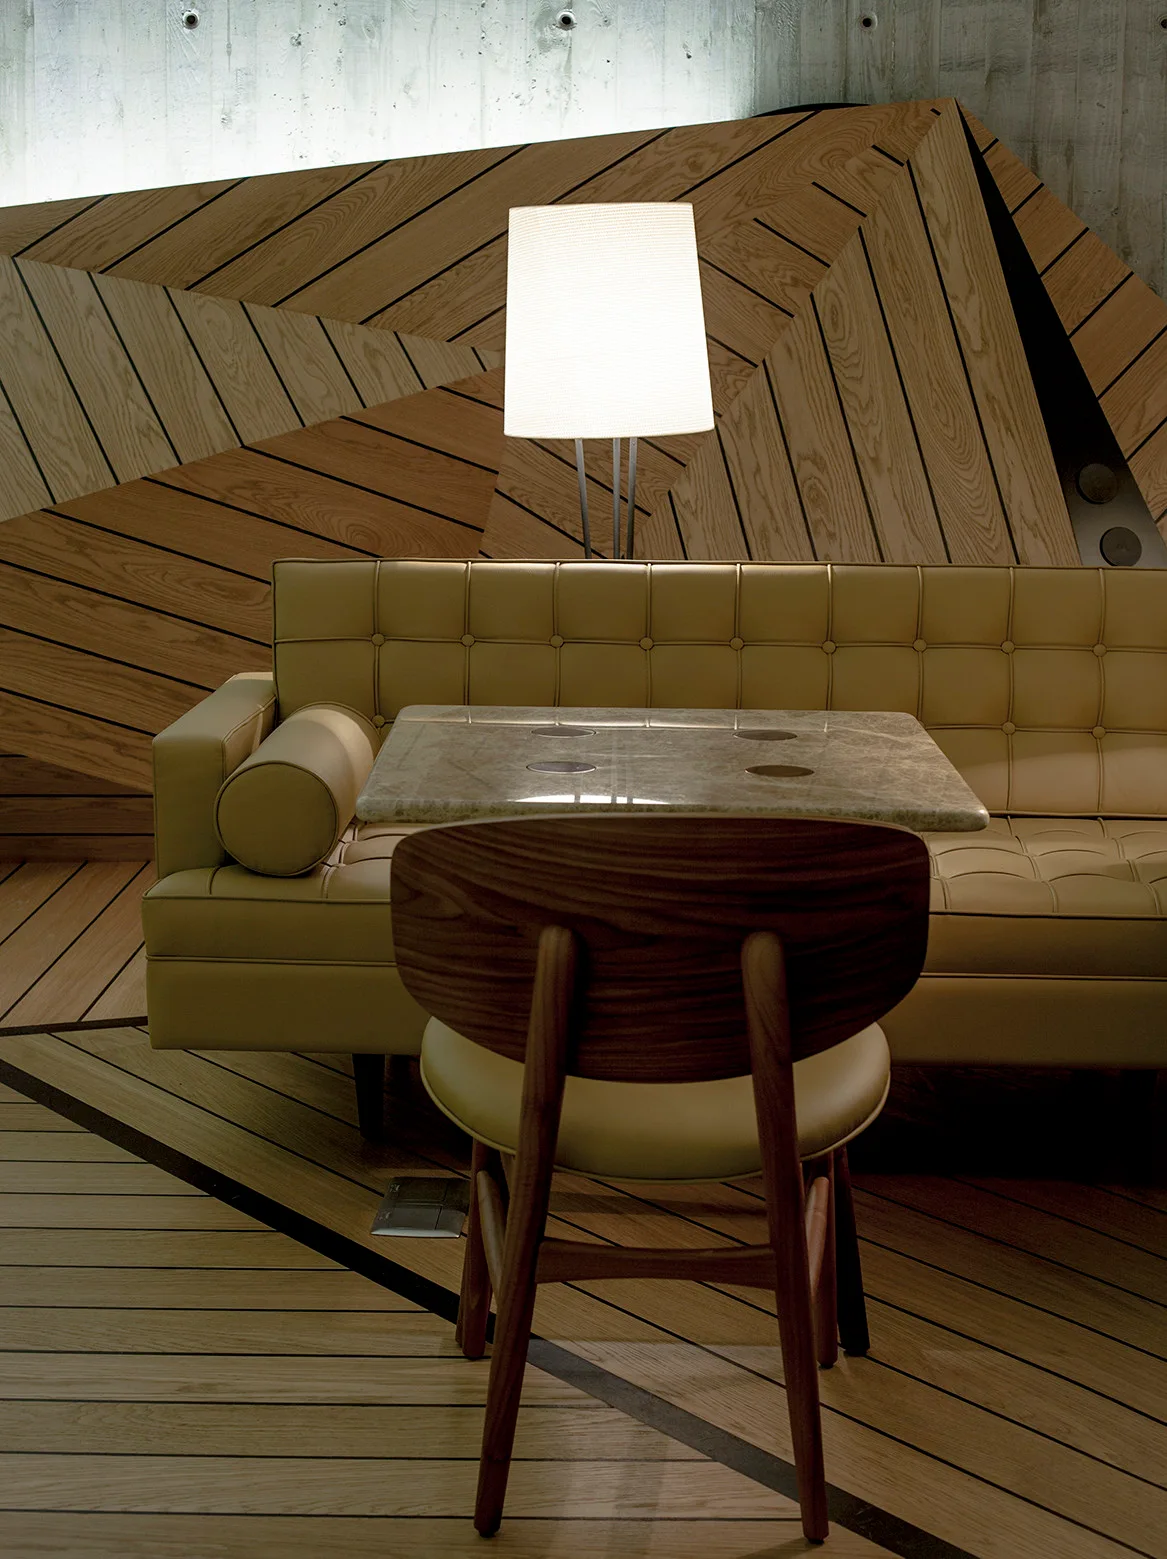
A seating area featuring a tufted cream leather sofa, a wooden chair, a stone-topped table, and a geometric wood-paneled wall illuminated by a floor lamp.