Skip to content

PROJECT

Rose Building

by Aurora Arquitectos, Furo

28 images

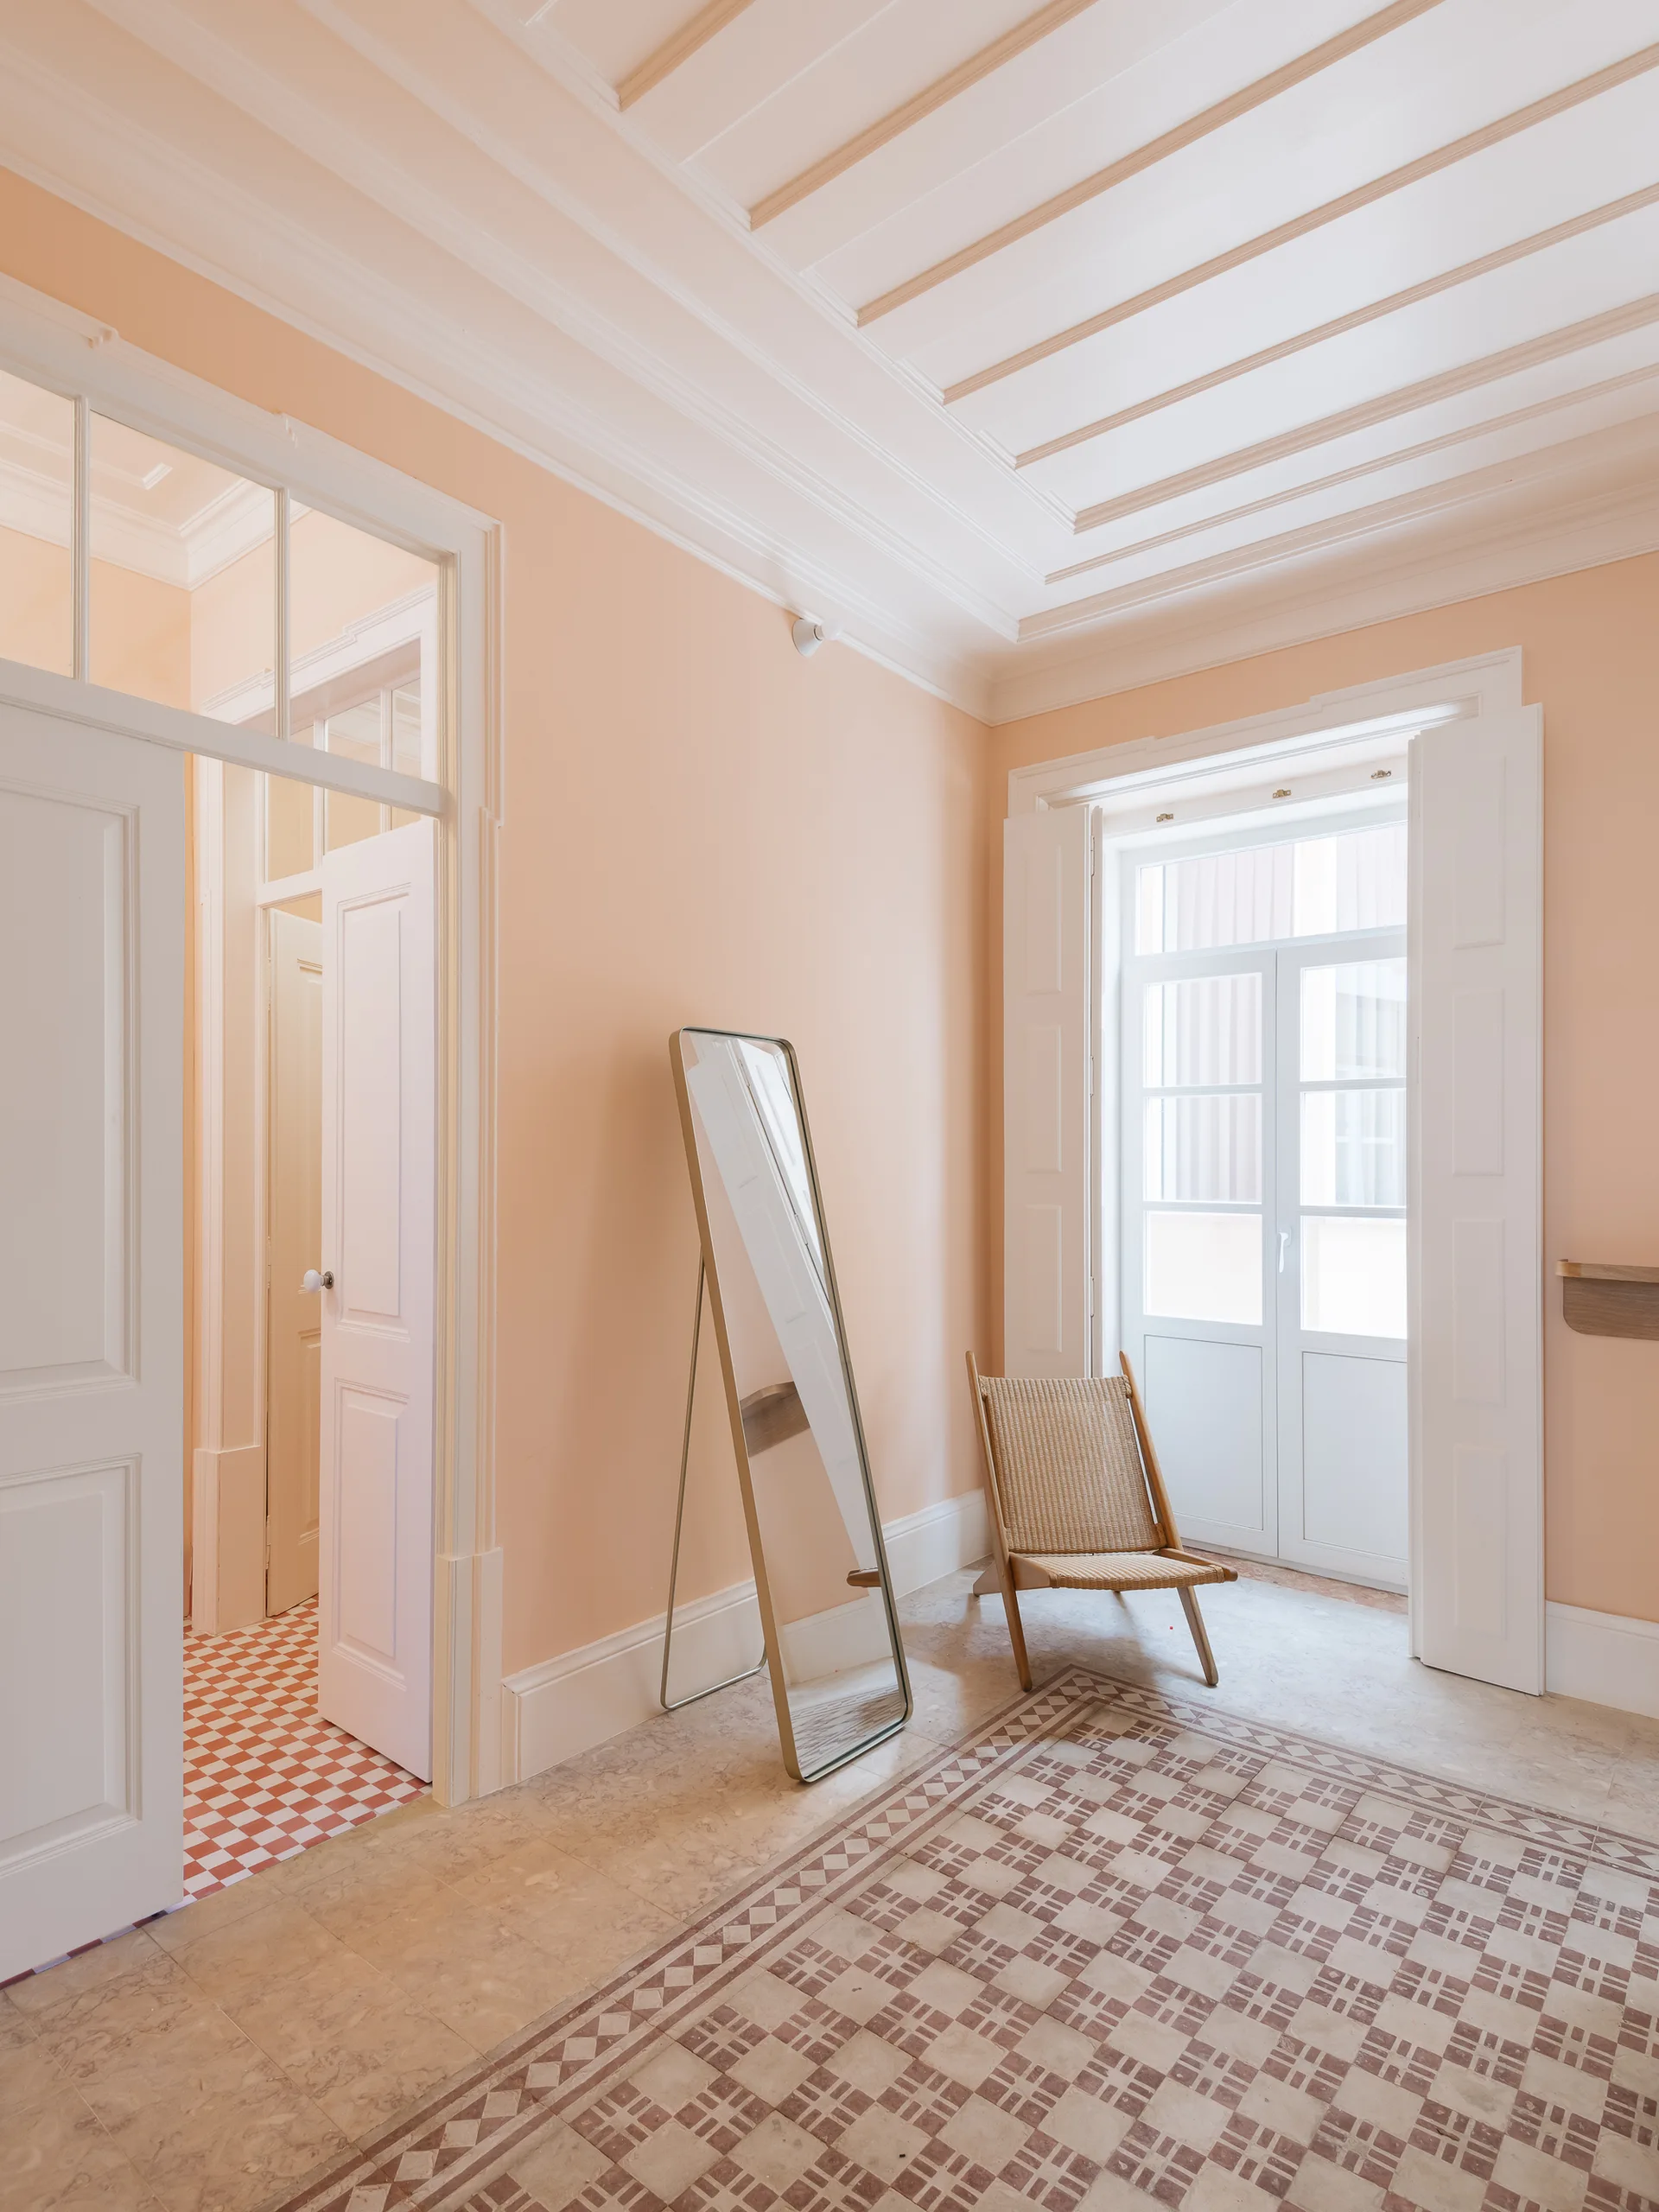
A bright hallway features peach walls, a patterned tile floor, a tall floor mirror, and a woven chair by shuttered windows.
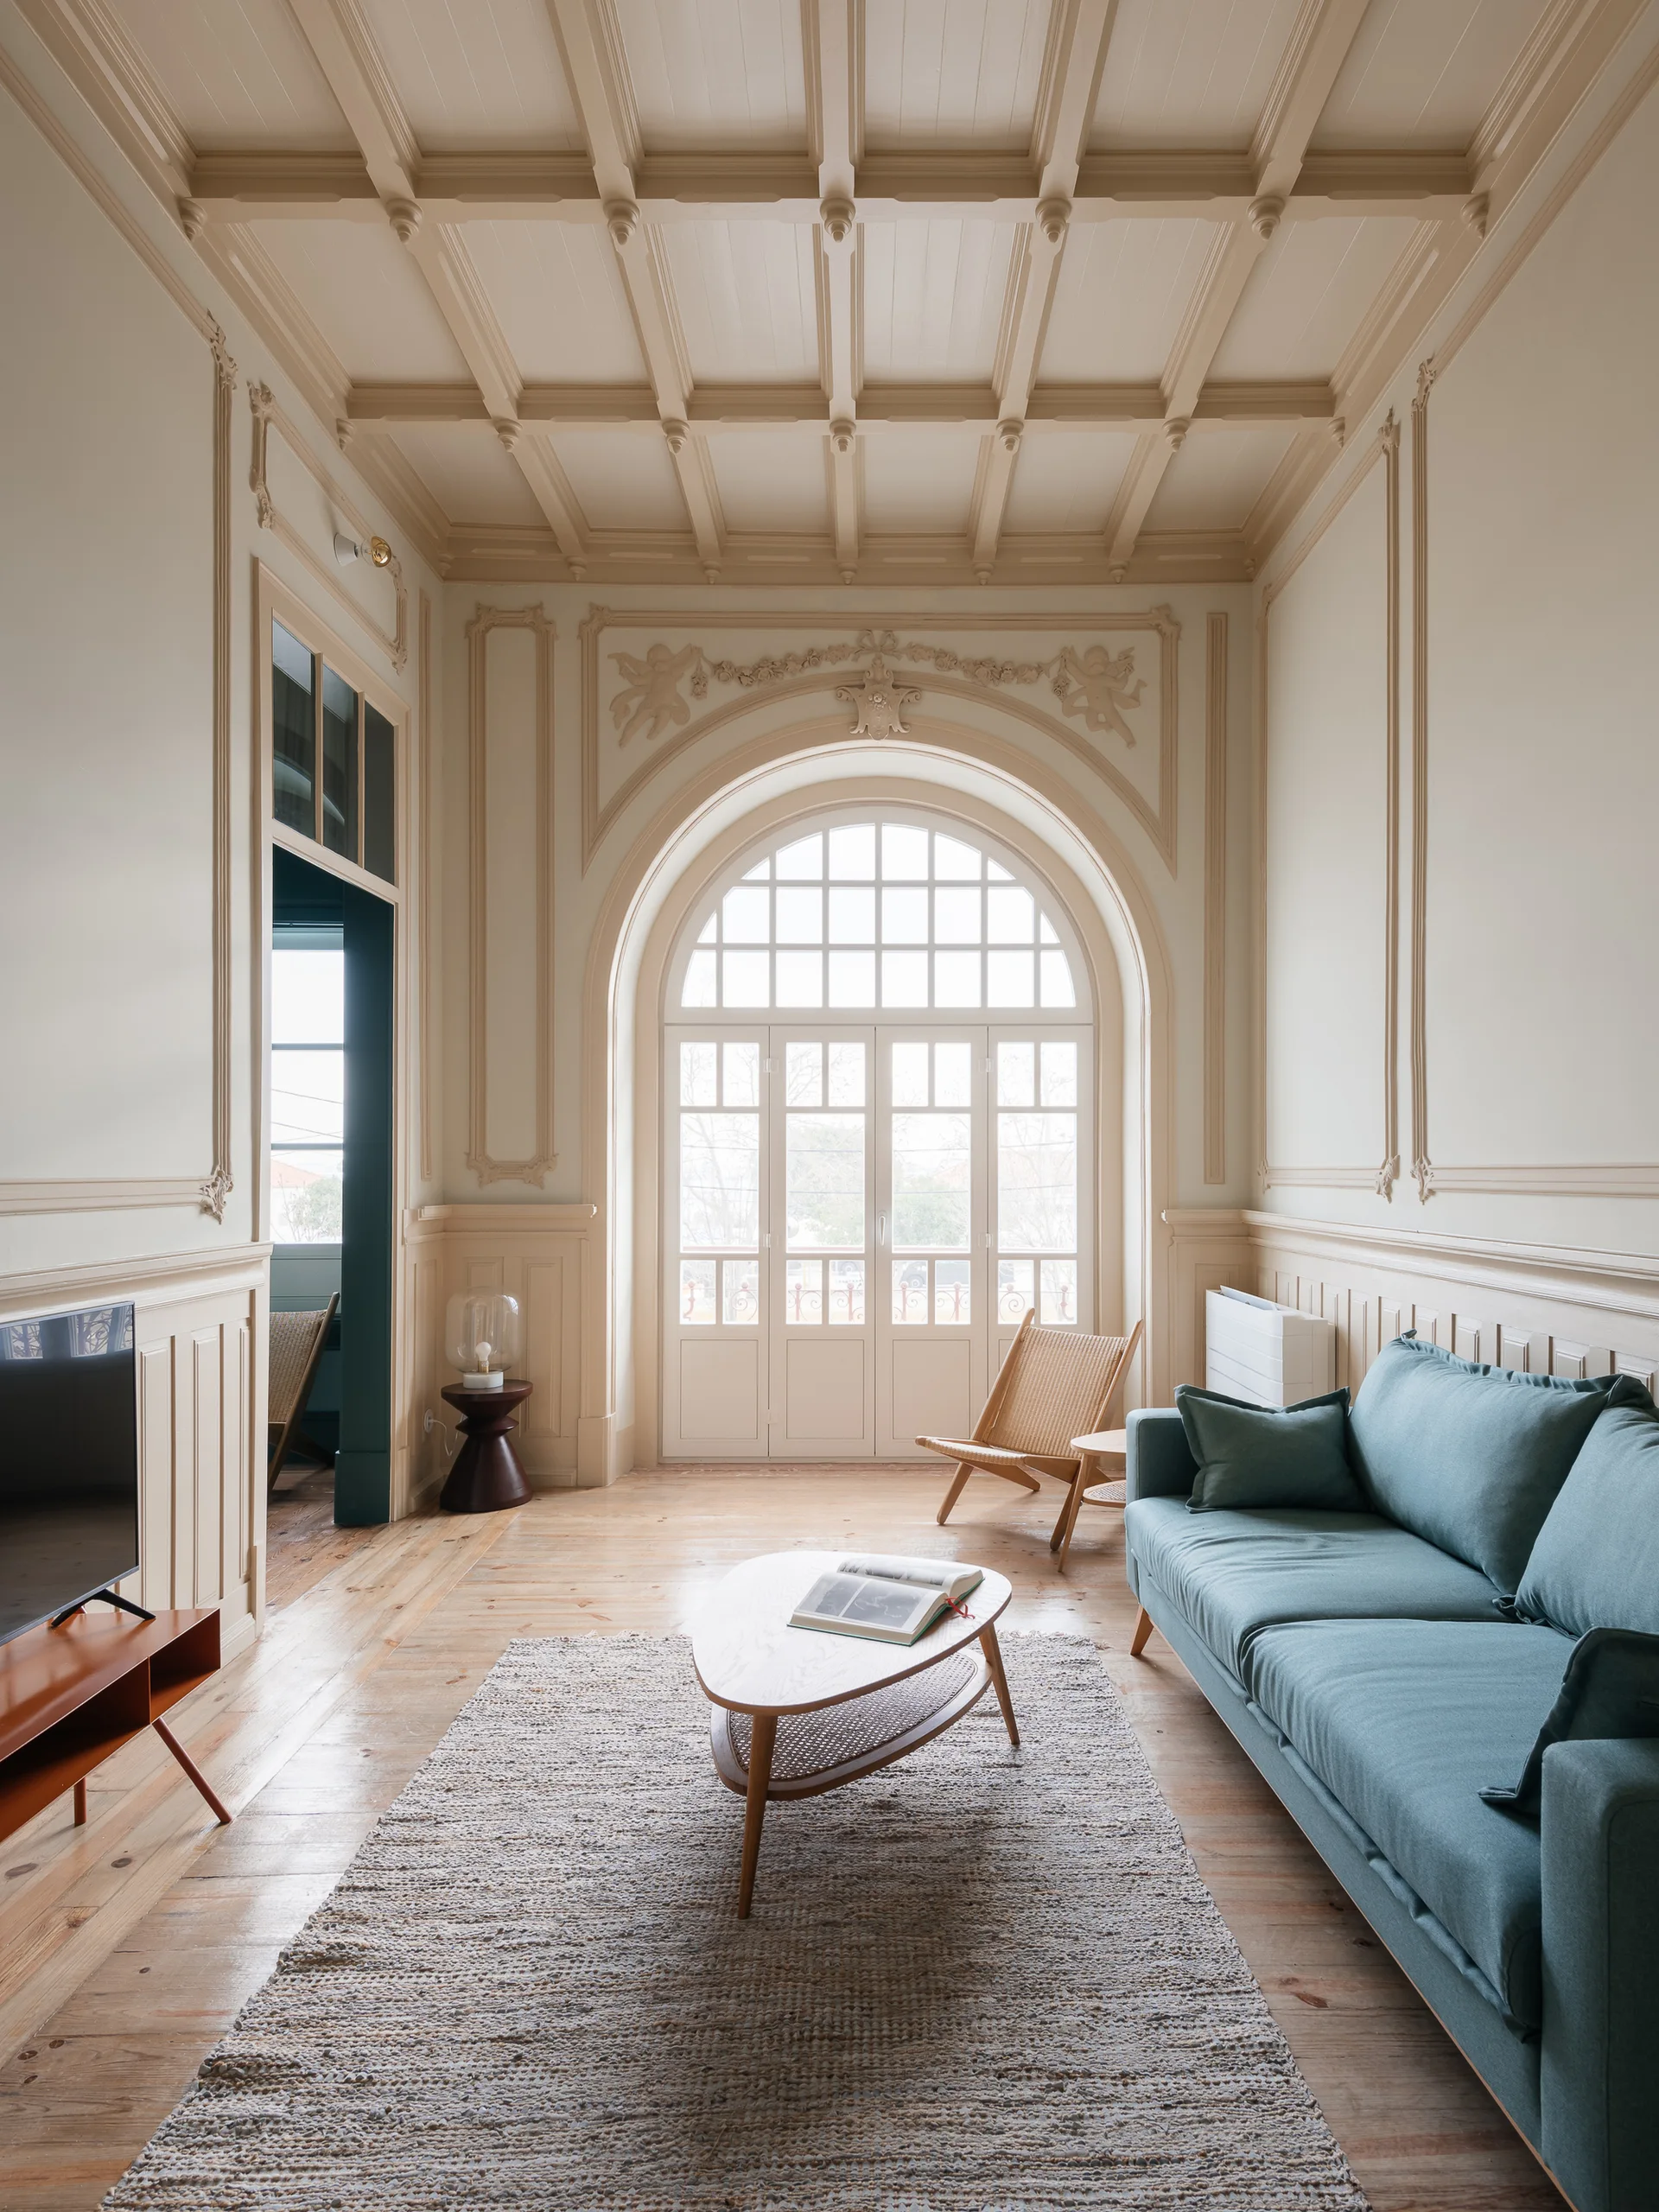
A cream living room features a blue sofa, an ornate coffered ceiling, and a large arched window with grid panes.
Rose Building
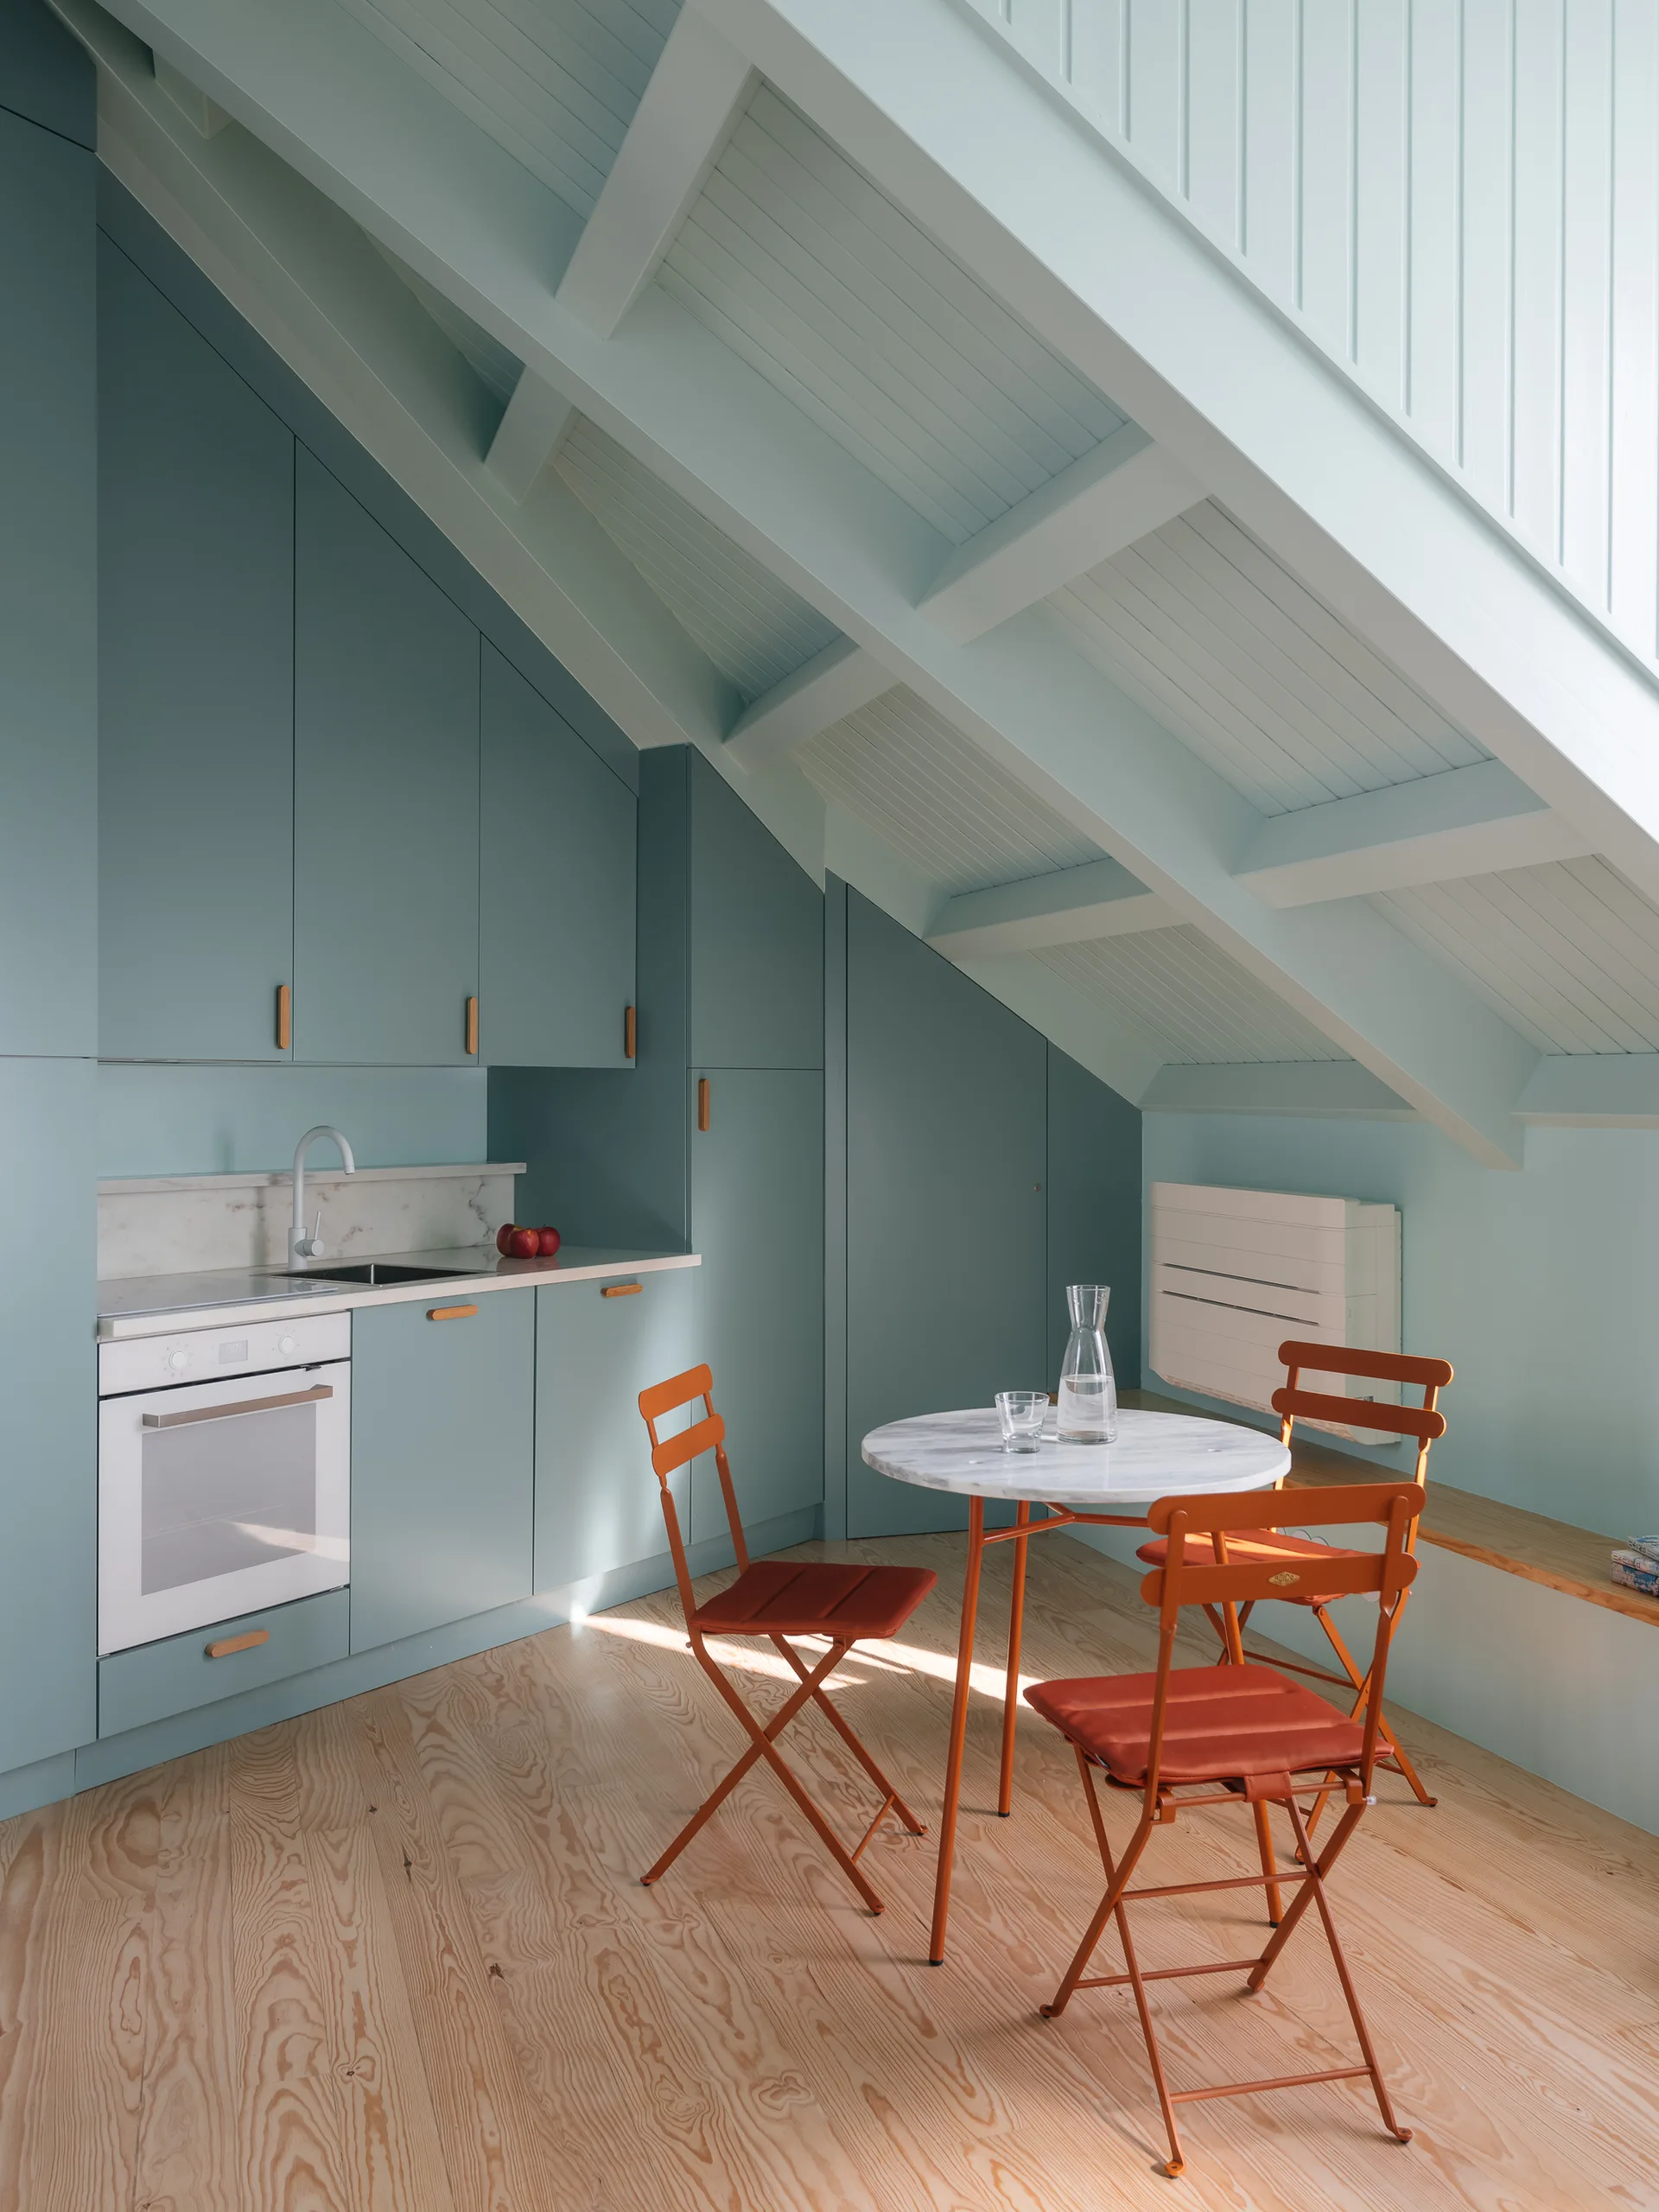
A compact attic kitchenette features blue-green built-in cabinets under a sloped ceiling, a marble bistro table, and orange folding chairs on wood floors.
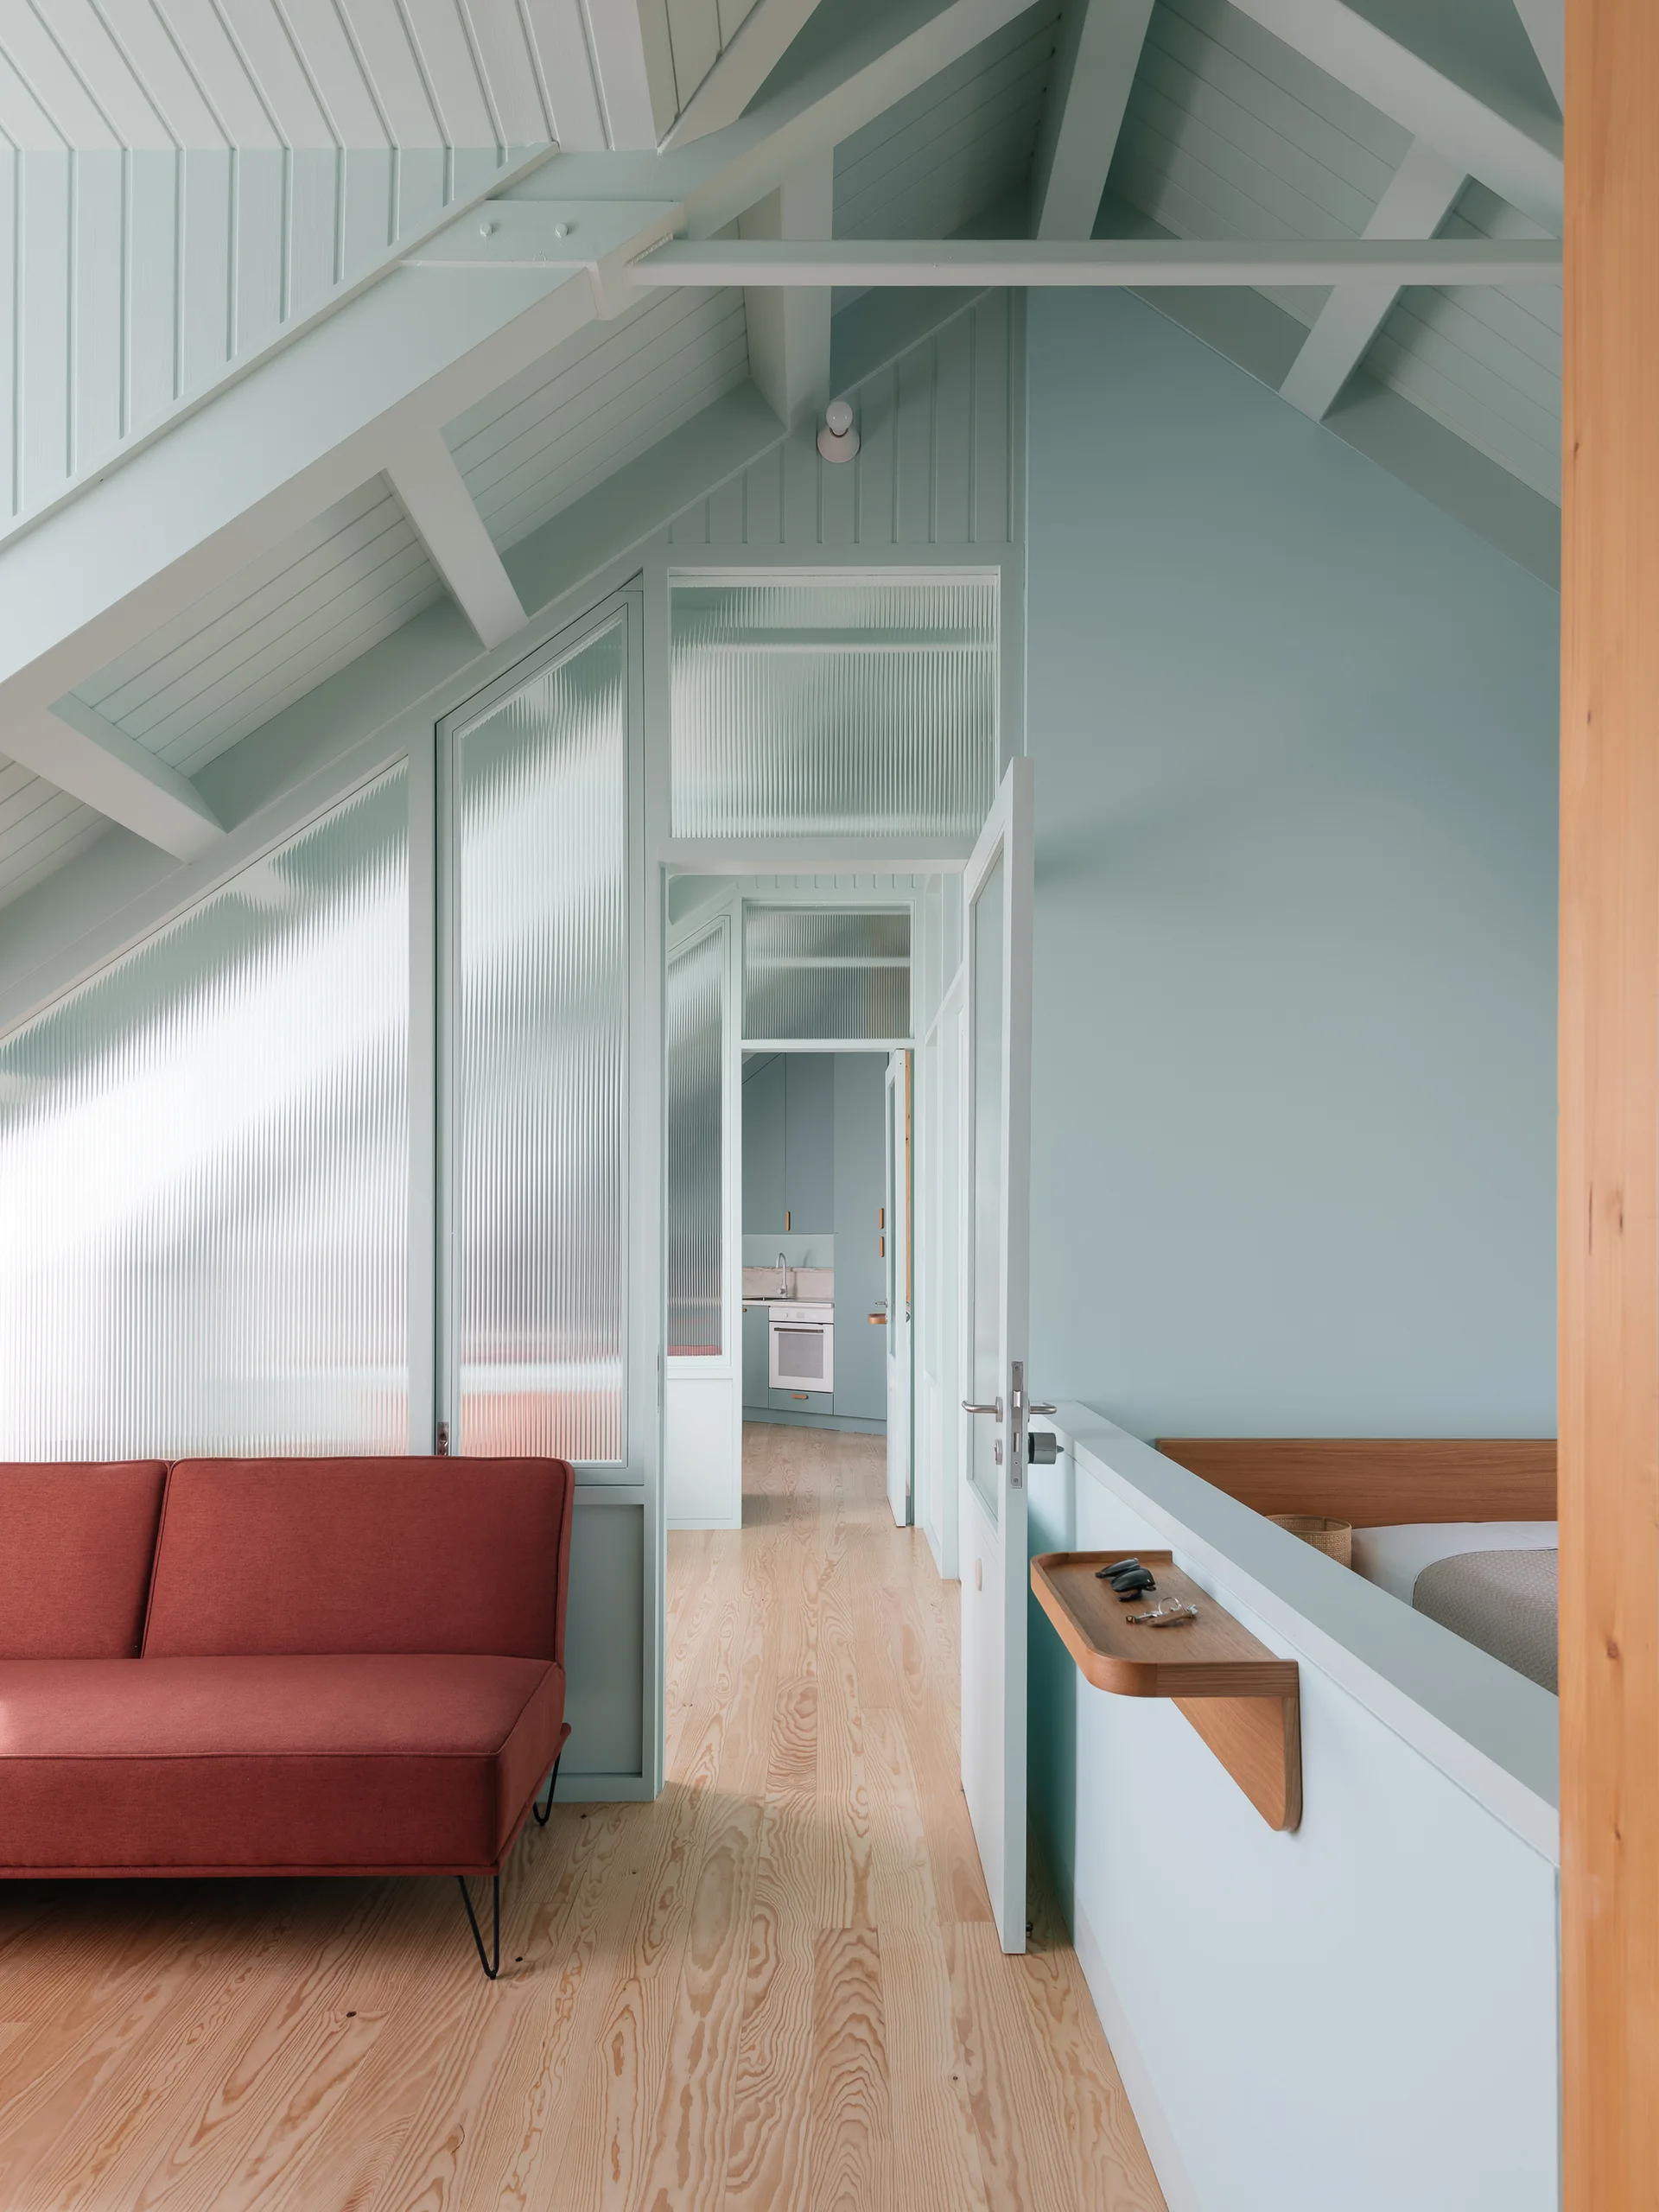
A pale blue room with a red sofa, light wood floors, and a textured ribbed glass partition wall under a sloped ceiling.
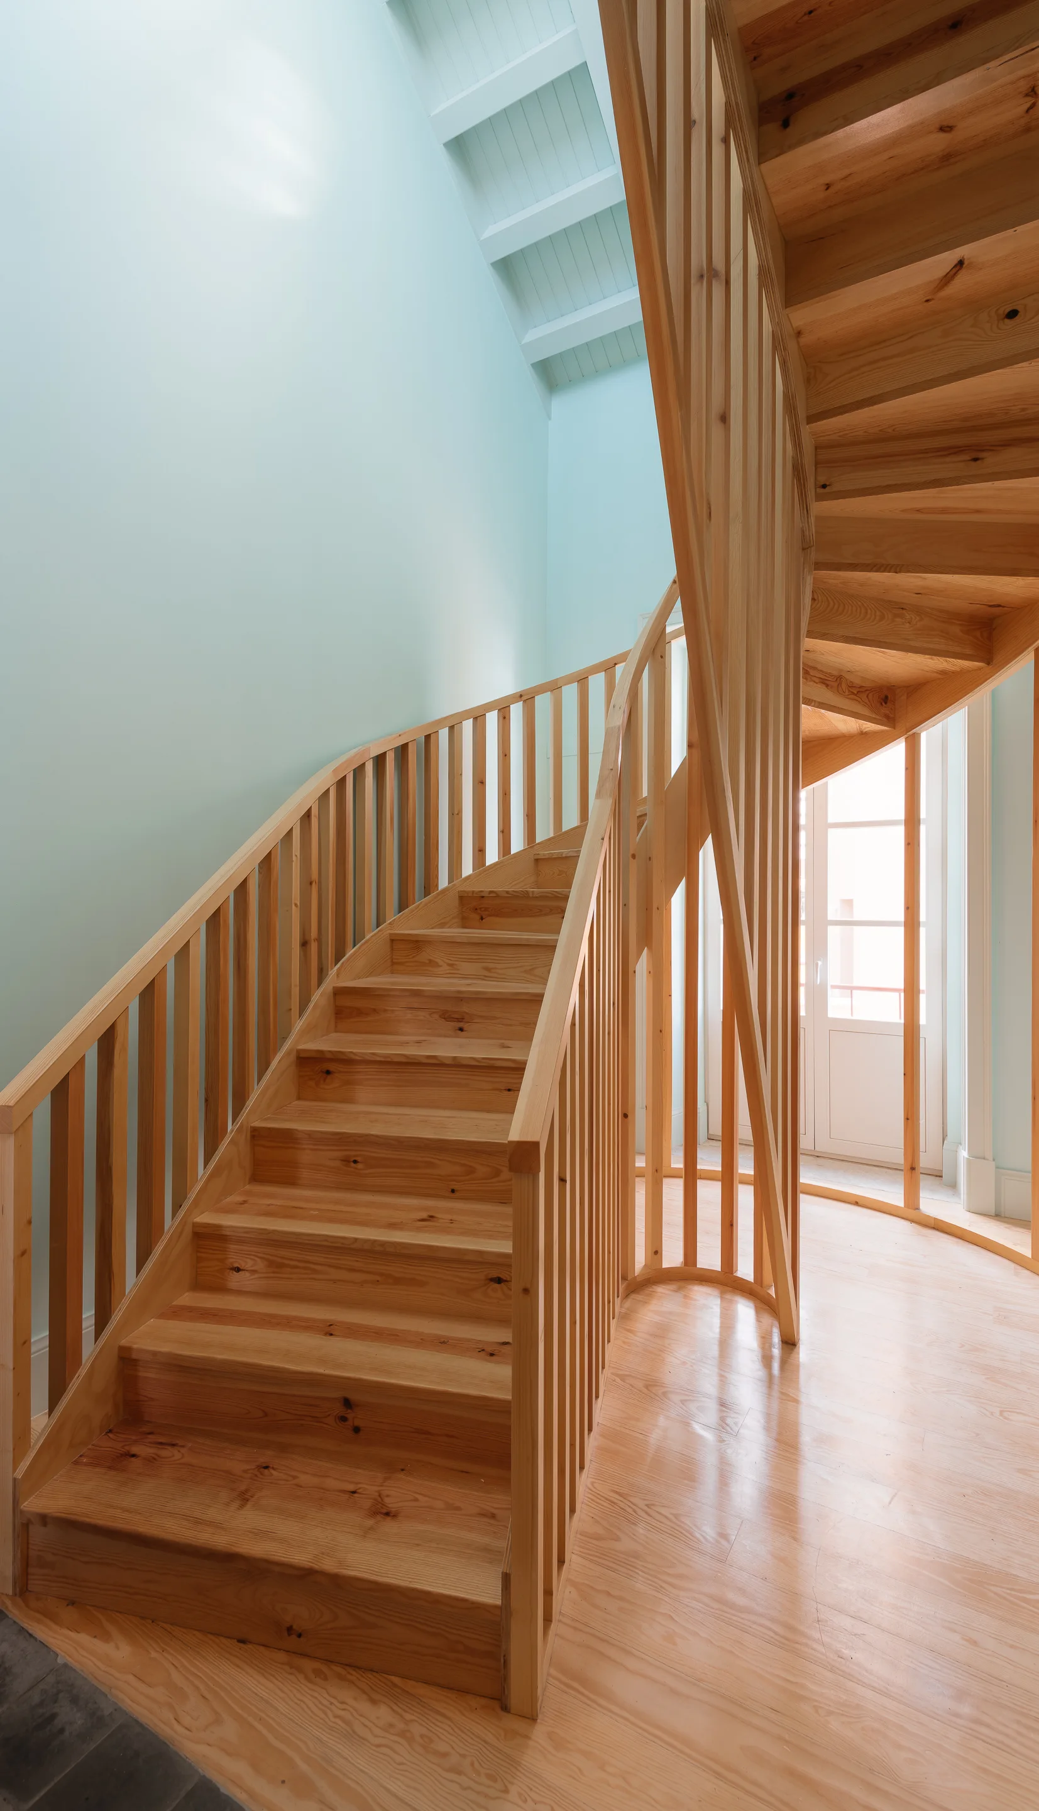
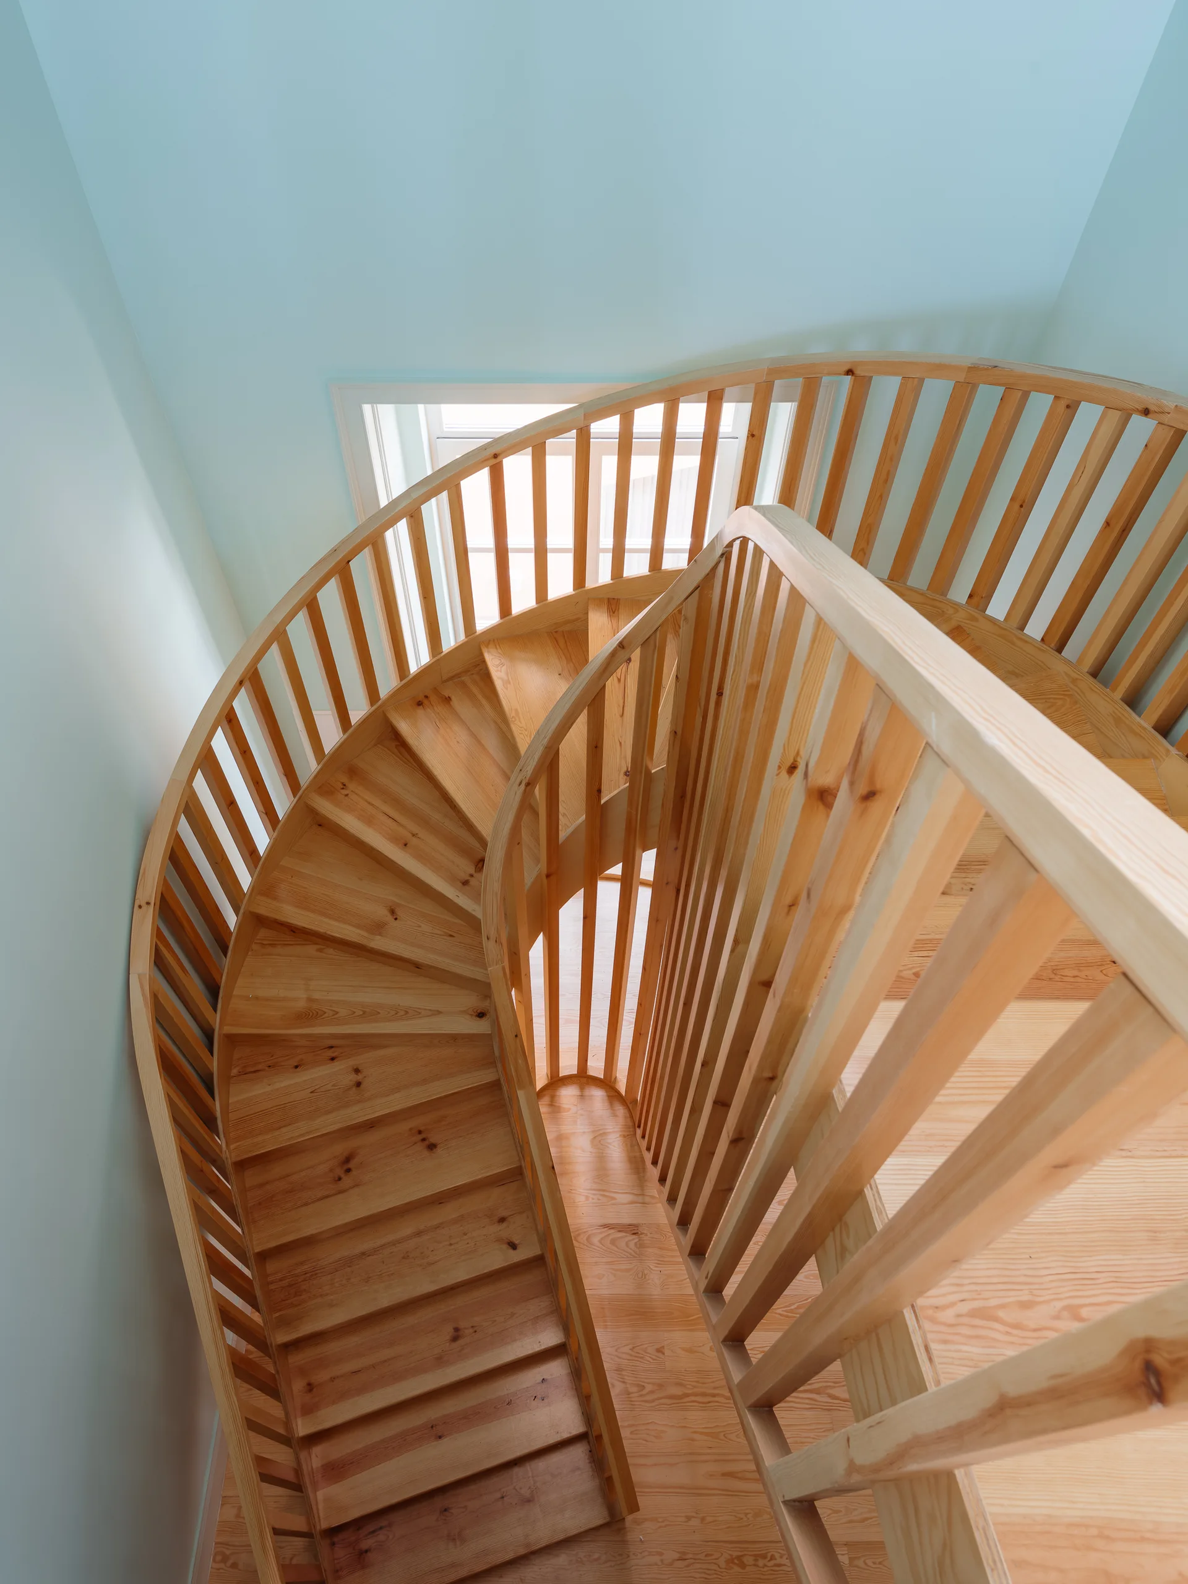
A light wood spiral staircase with a vertical slat railing stands against pale mint green walls beneath a bright skylight.
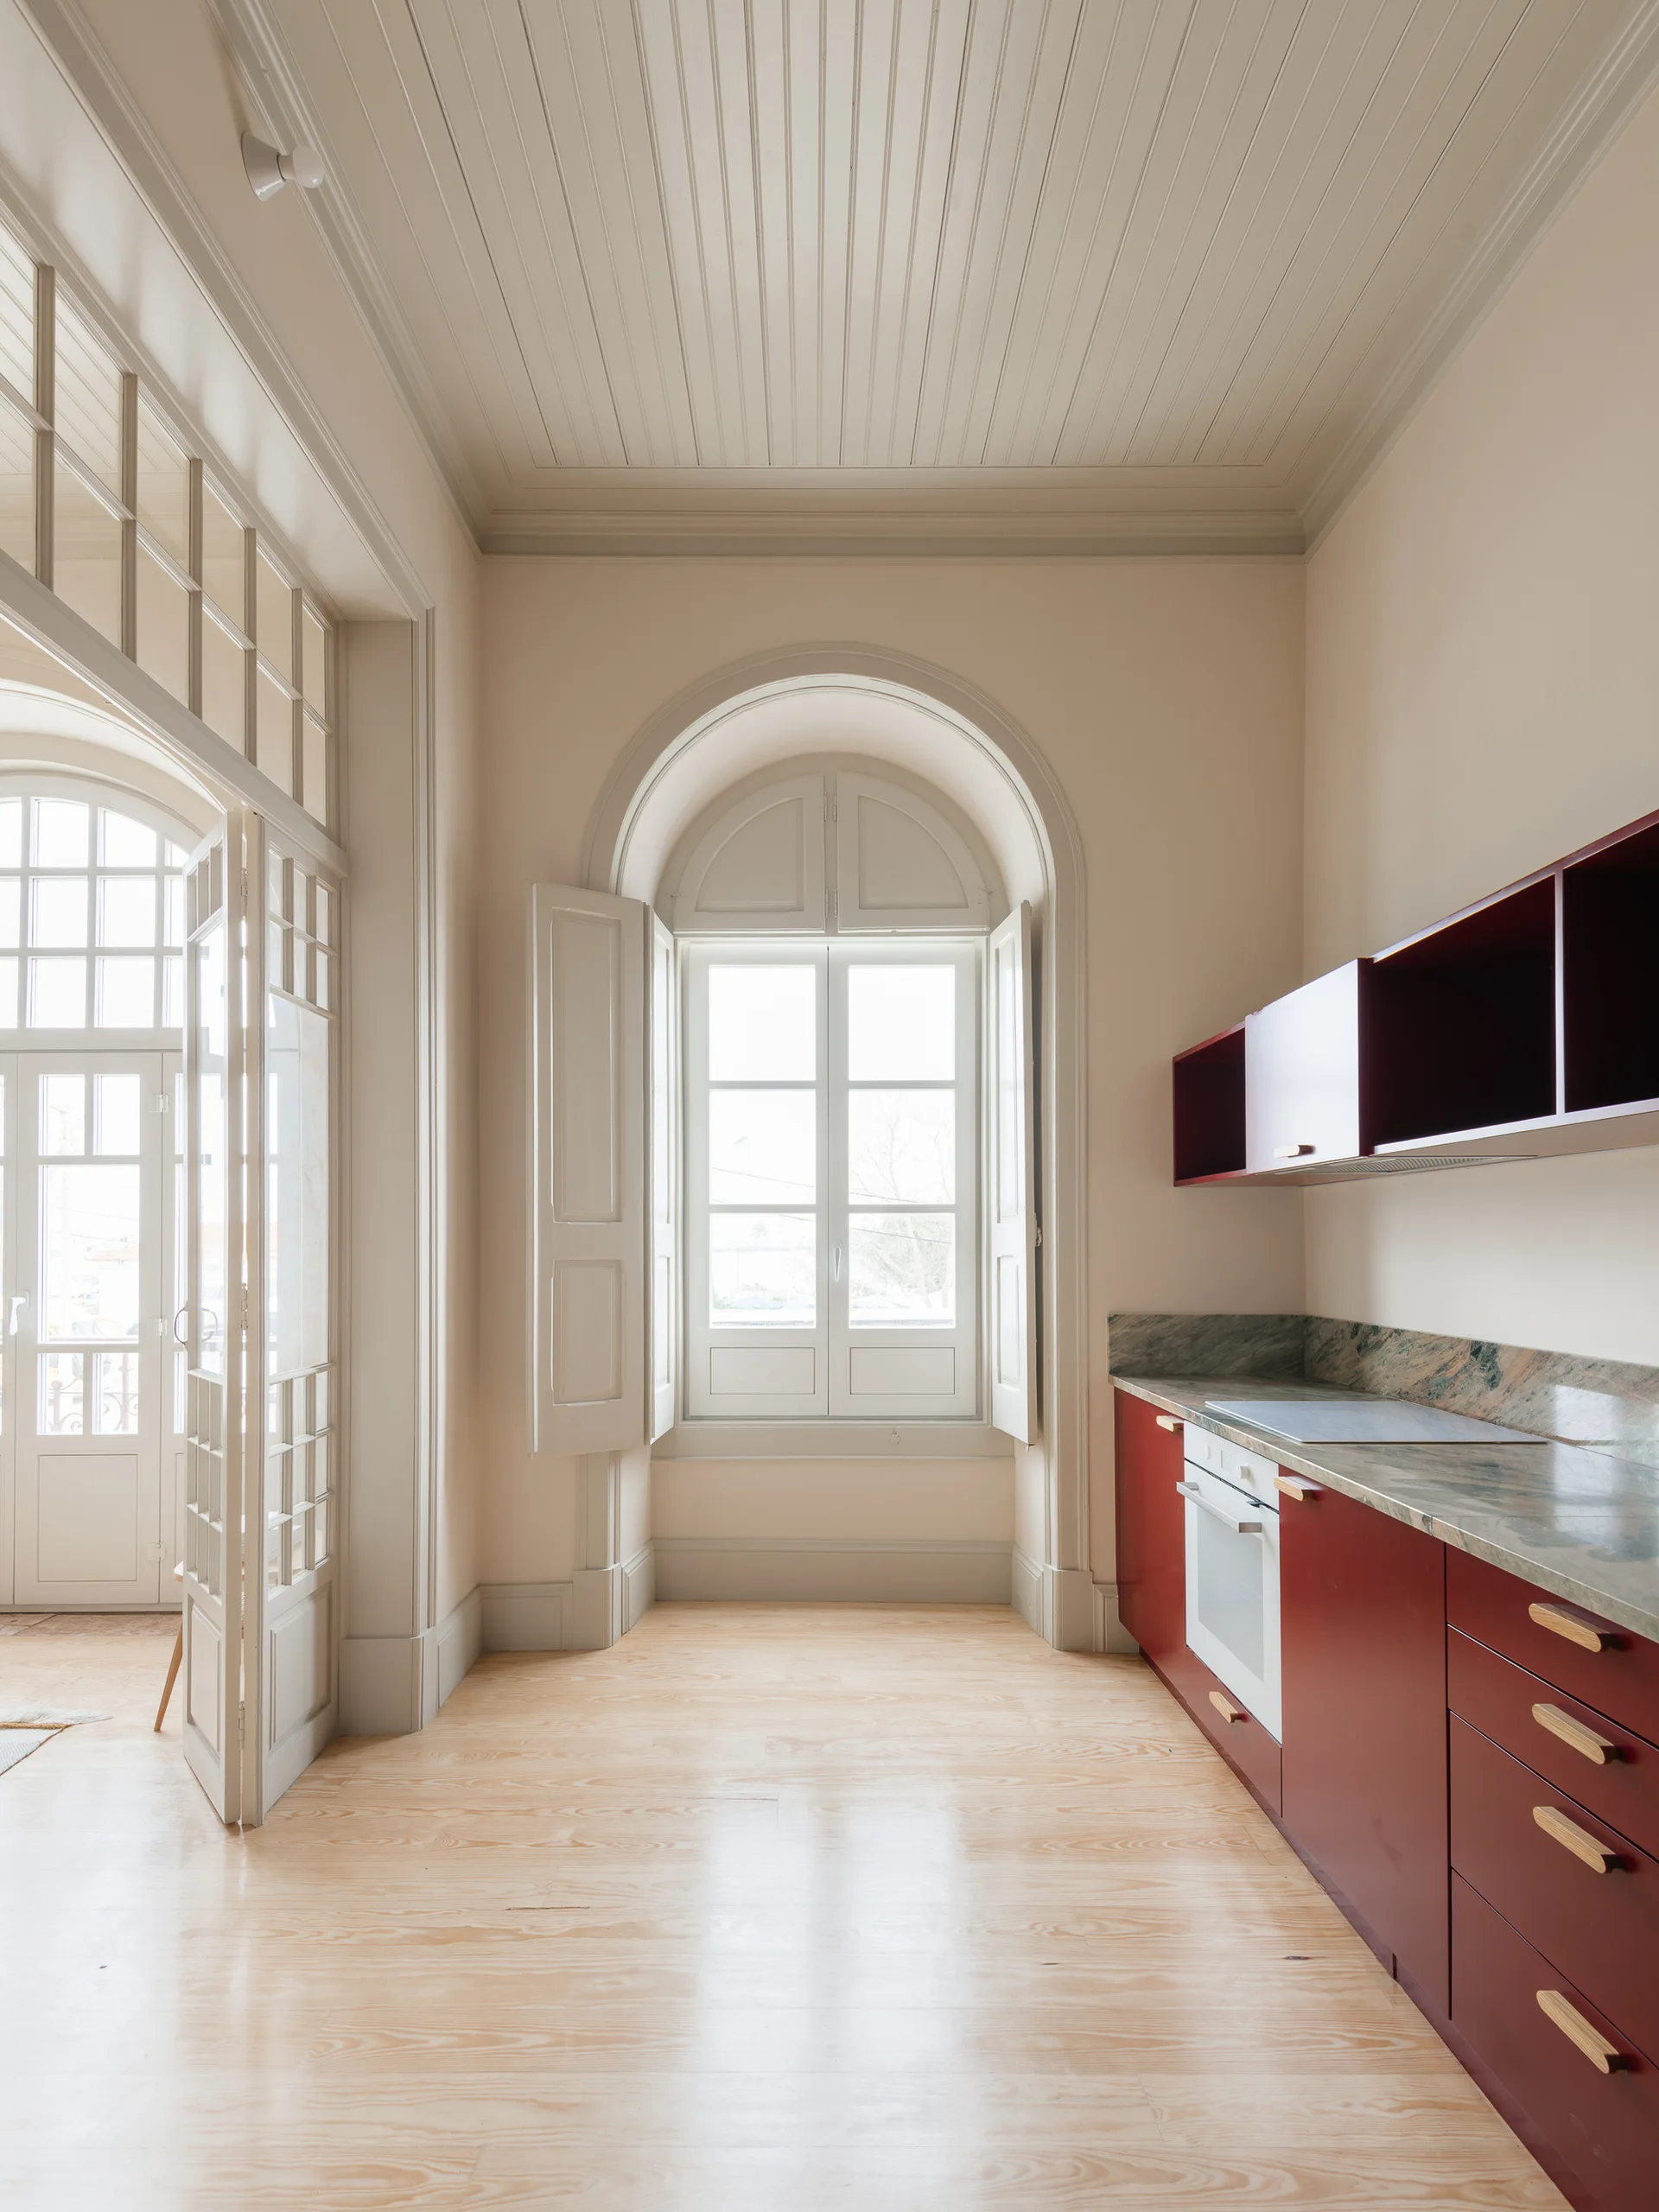
A minimalist kitchen features deep red cabinetry, a stone countertop, light wood flooring, beige walls, and a tall arched window.
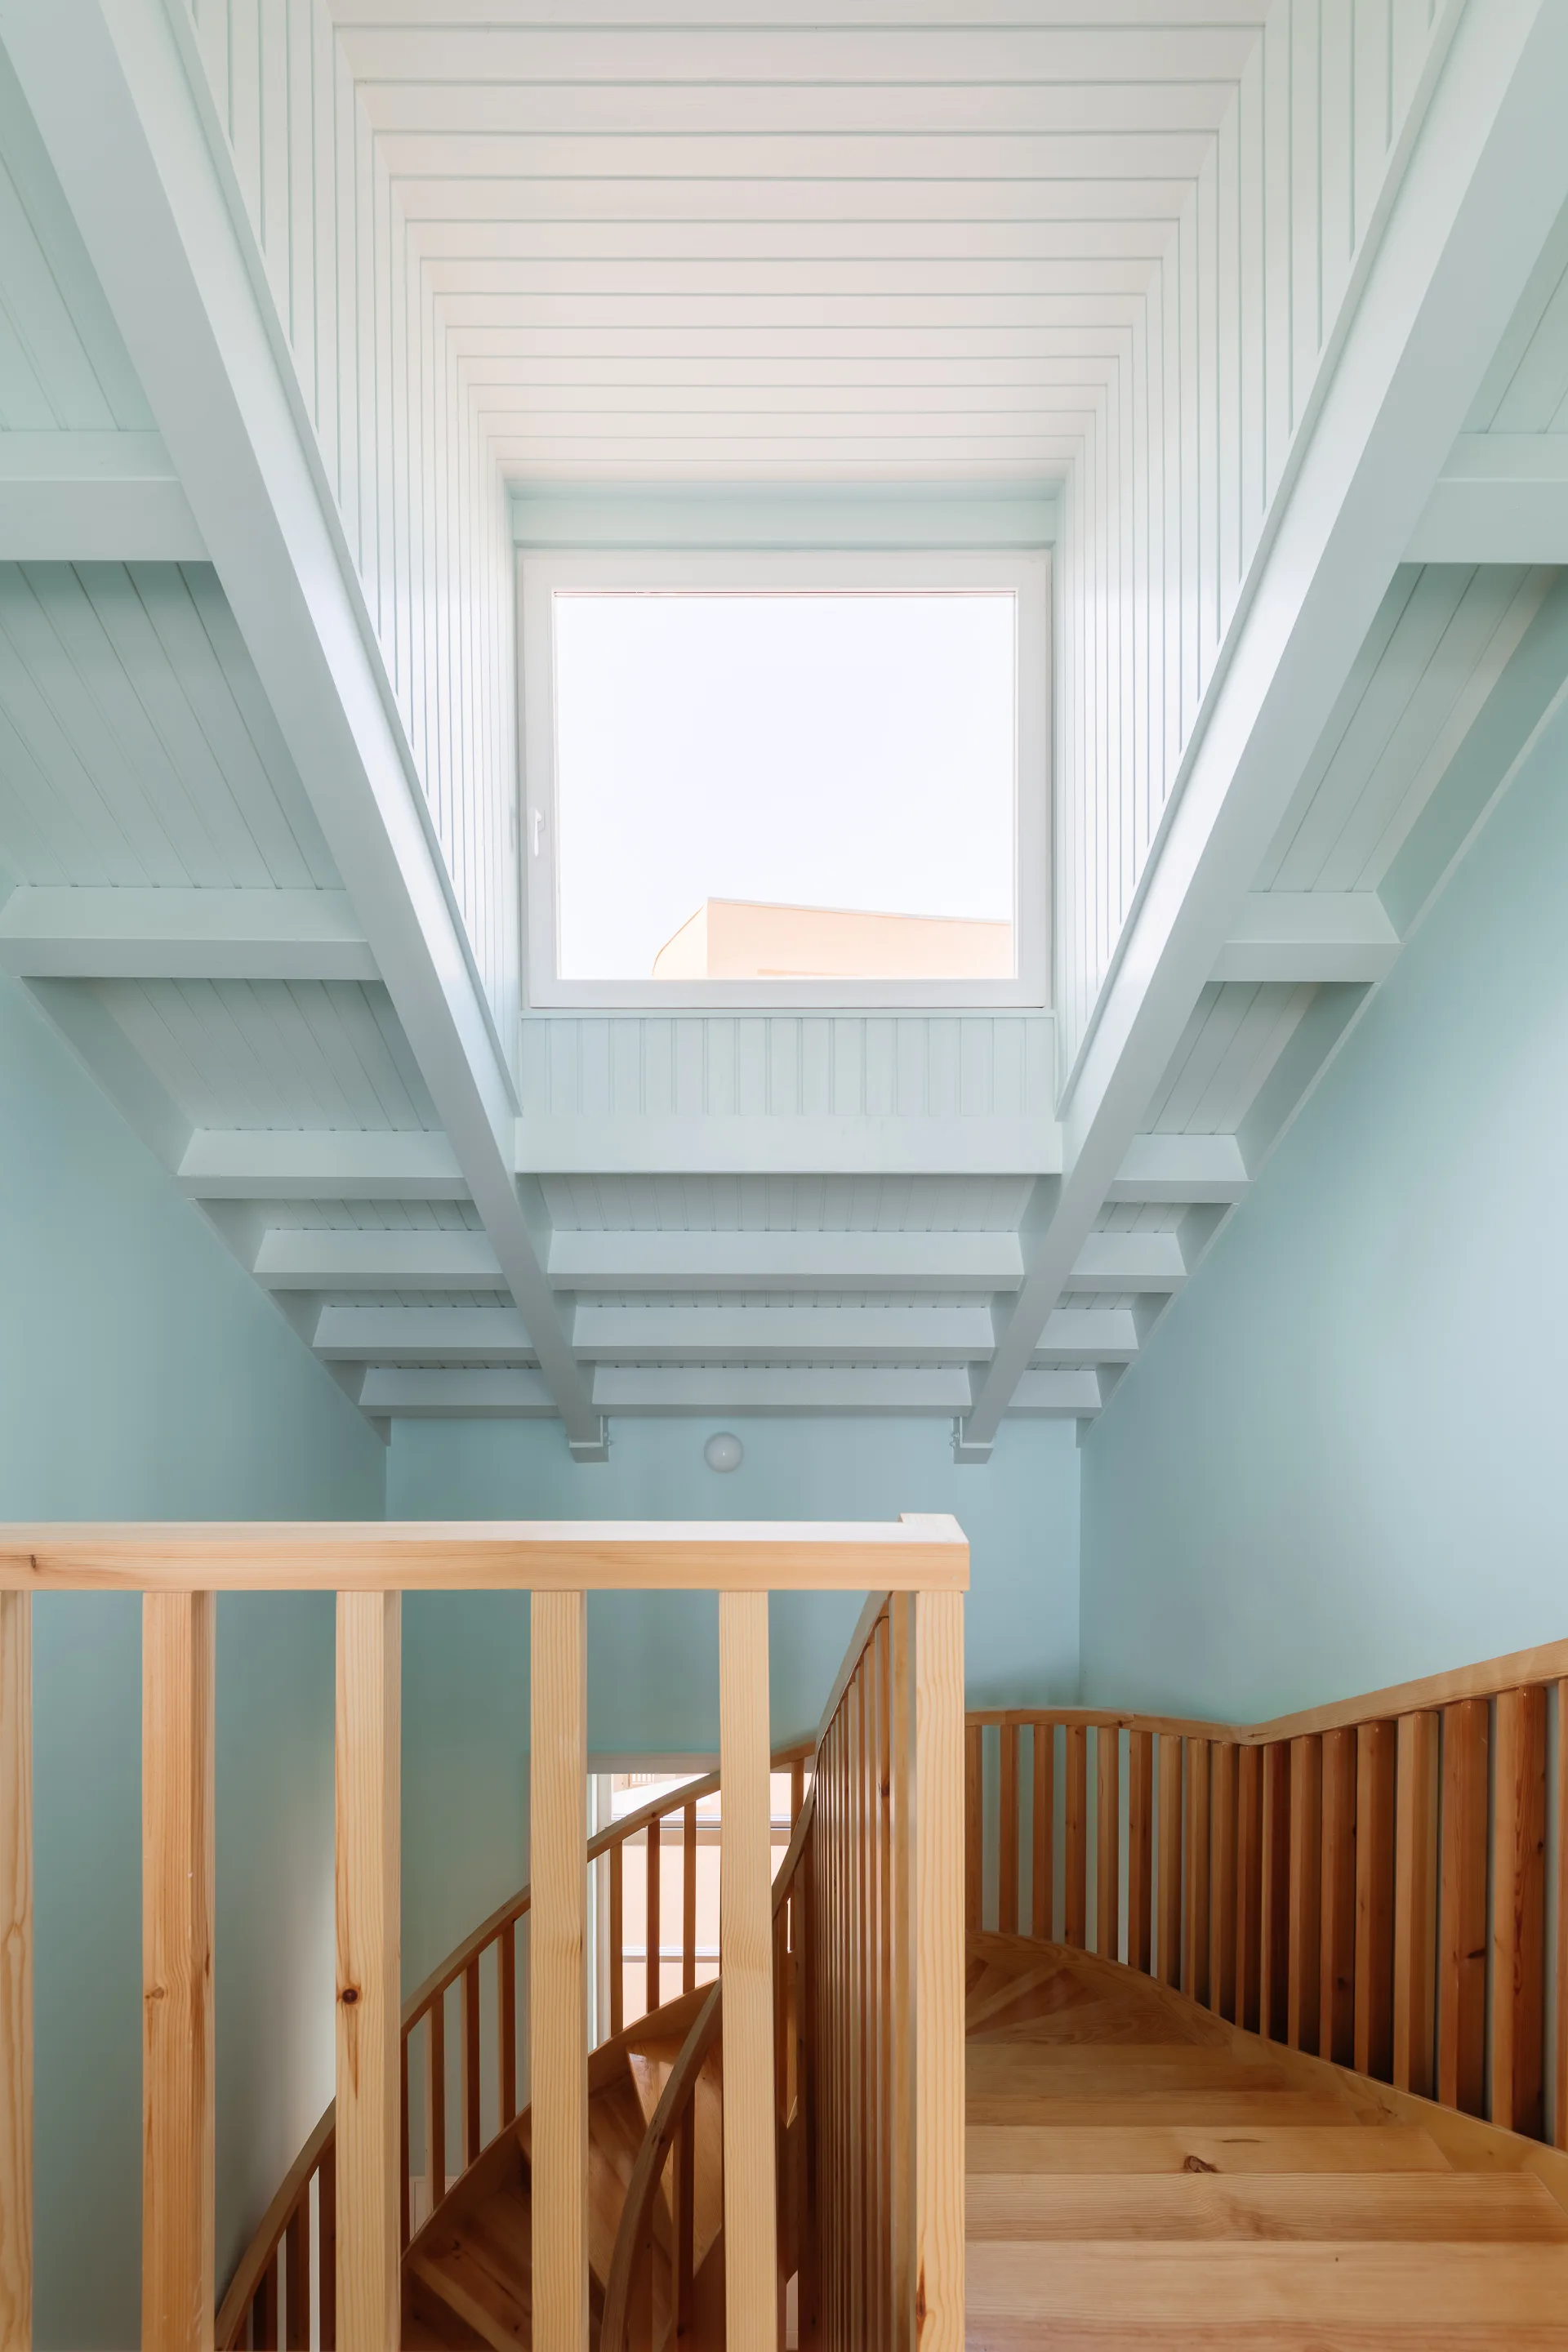
A light wood spiral staircase ascends toward a white paneled ceiling with a square skylight, flanked by pale blue walls.
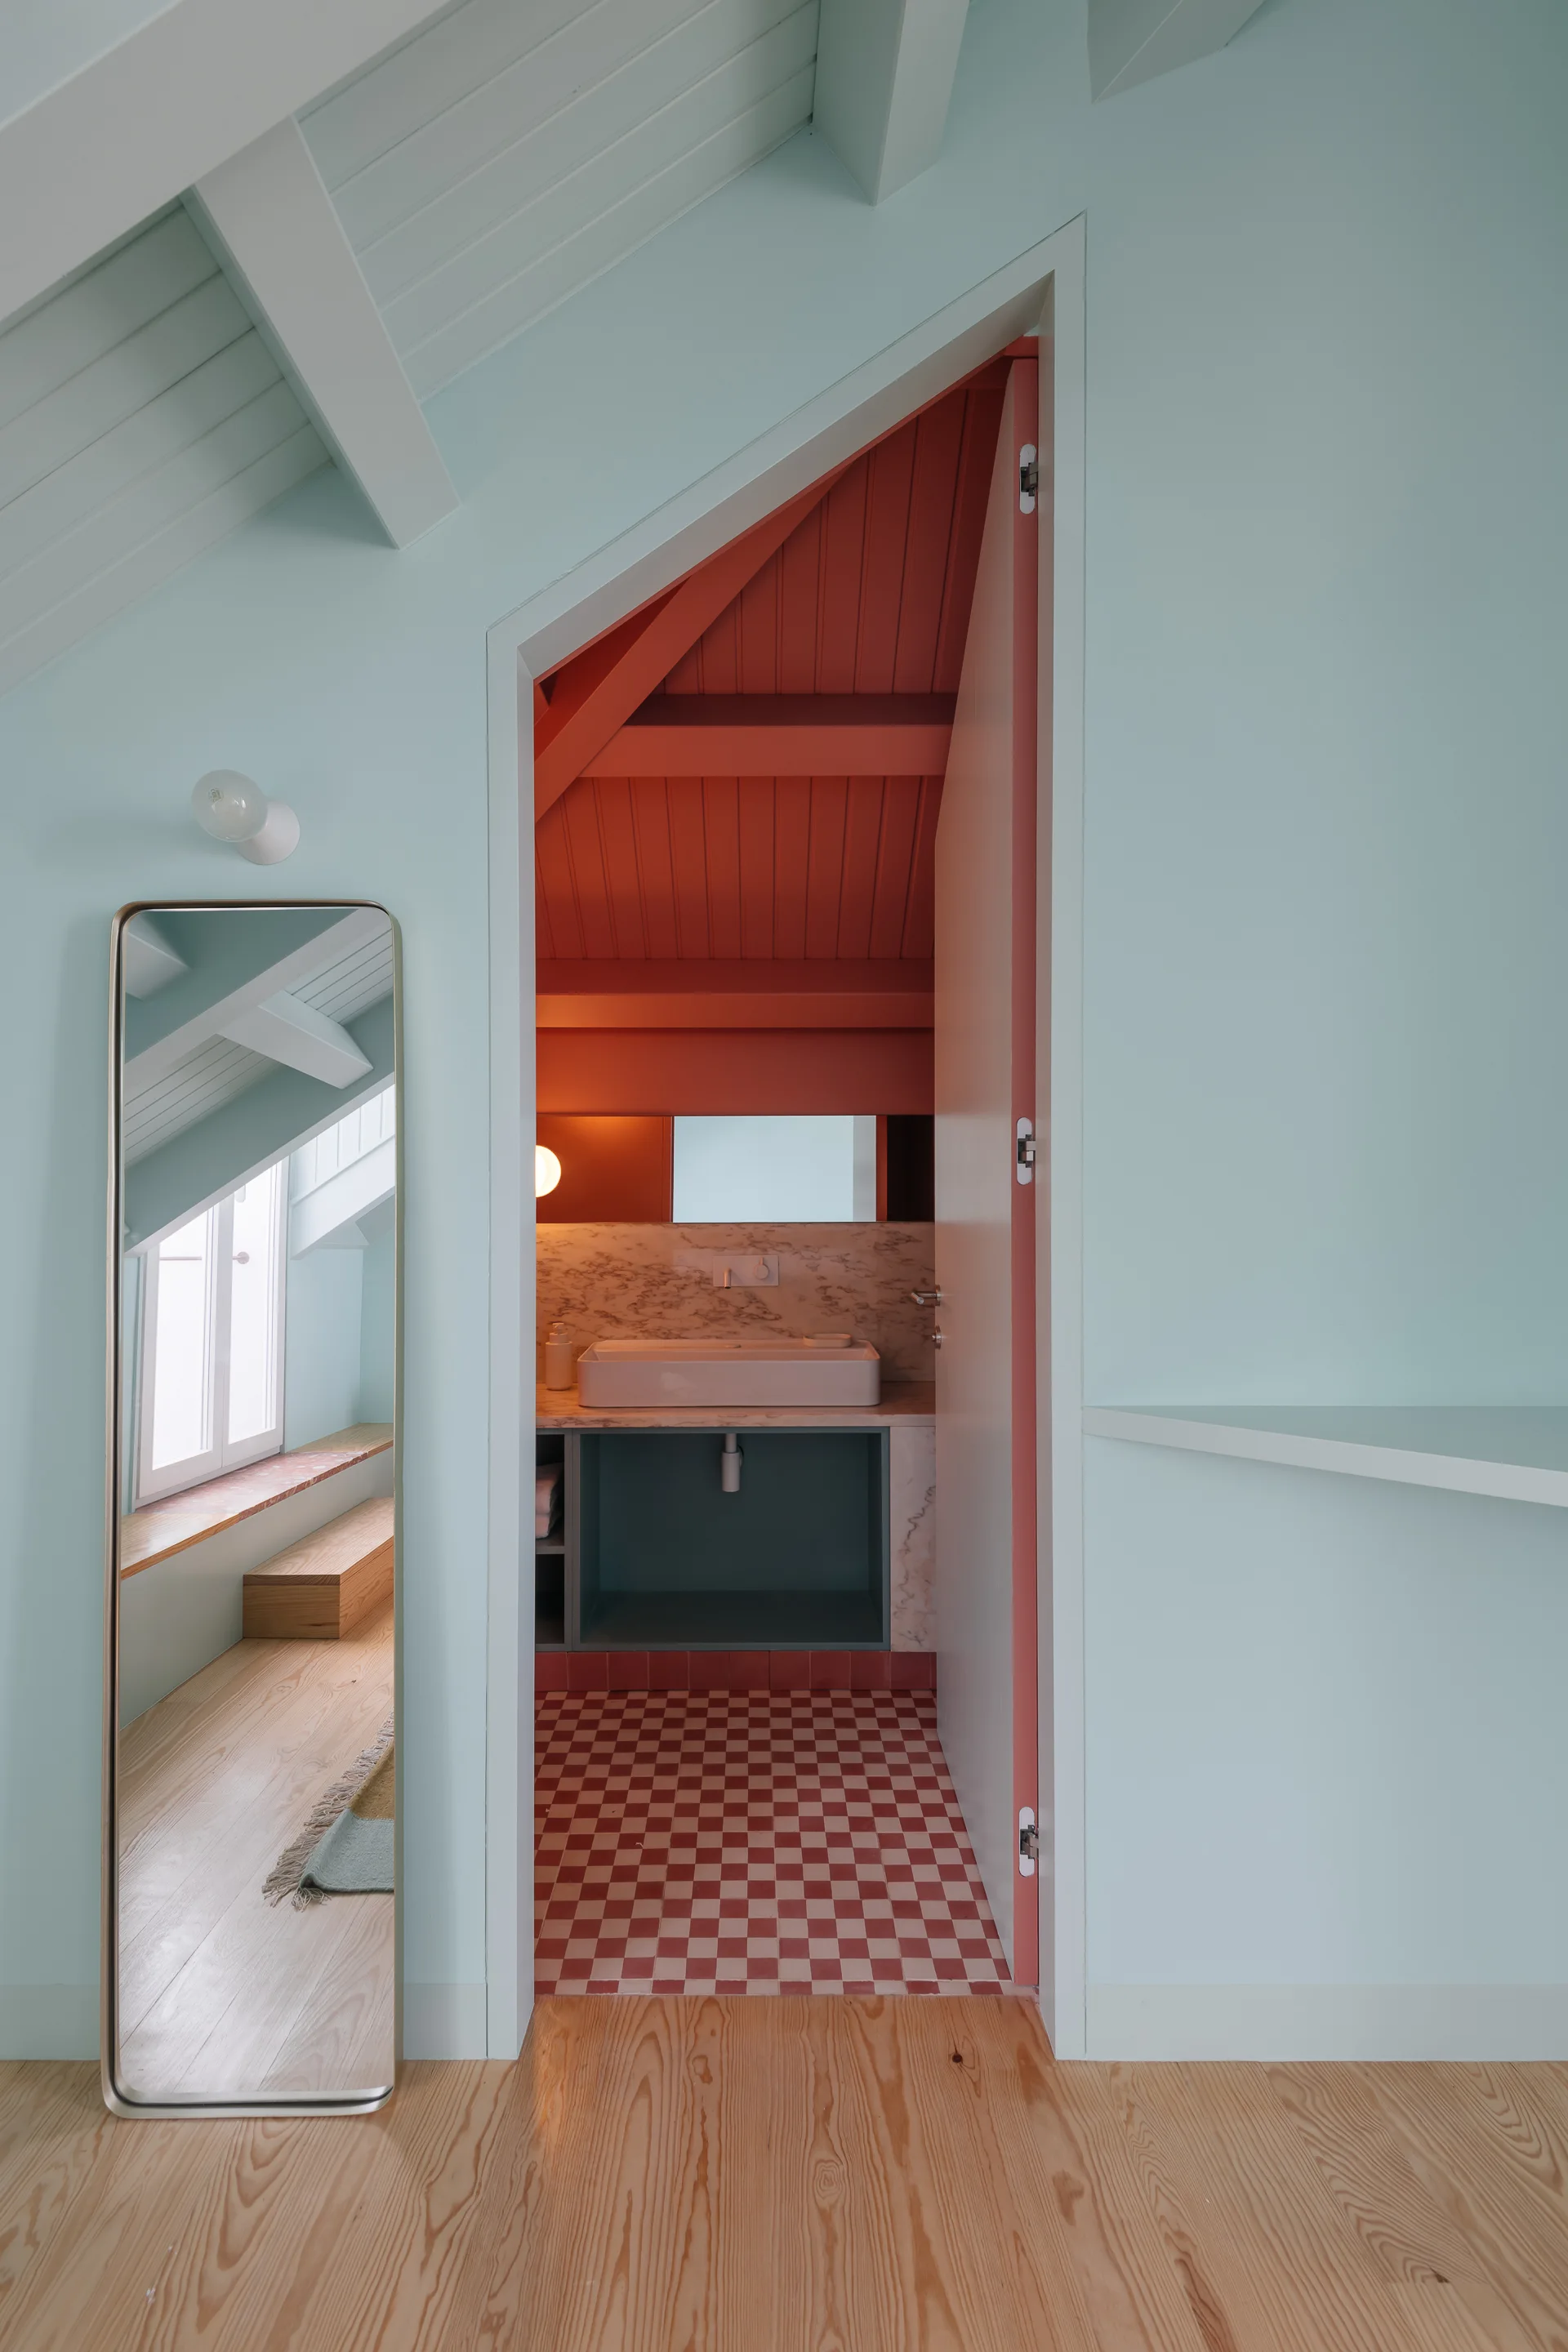
A view through a doorway into a terracotta-painted attic bathroom with checkered tile floors, contrasting with mint green walls and a floor mirror outside.
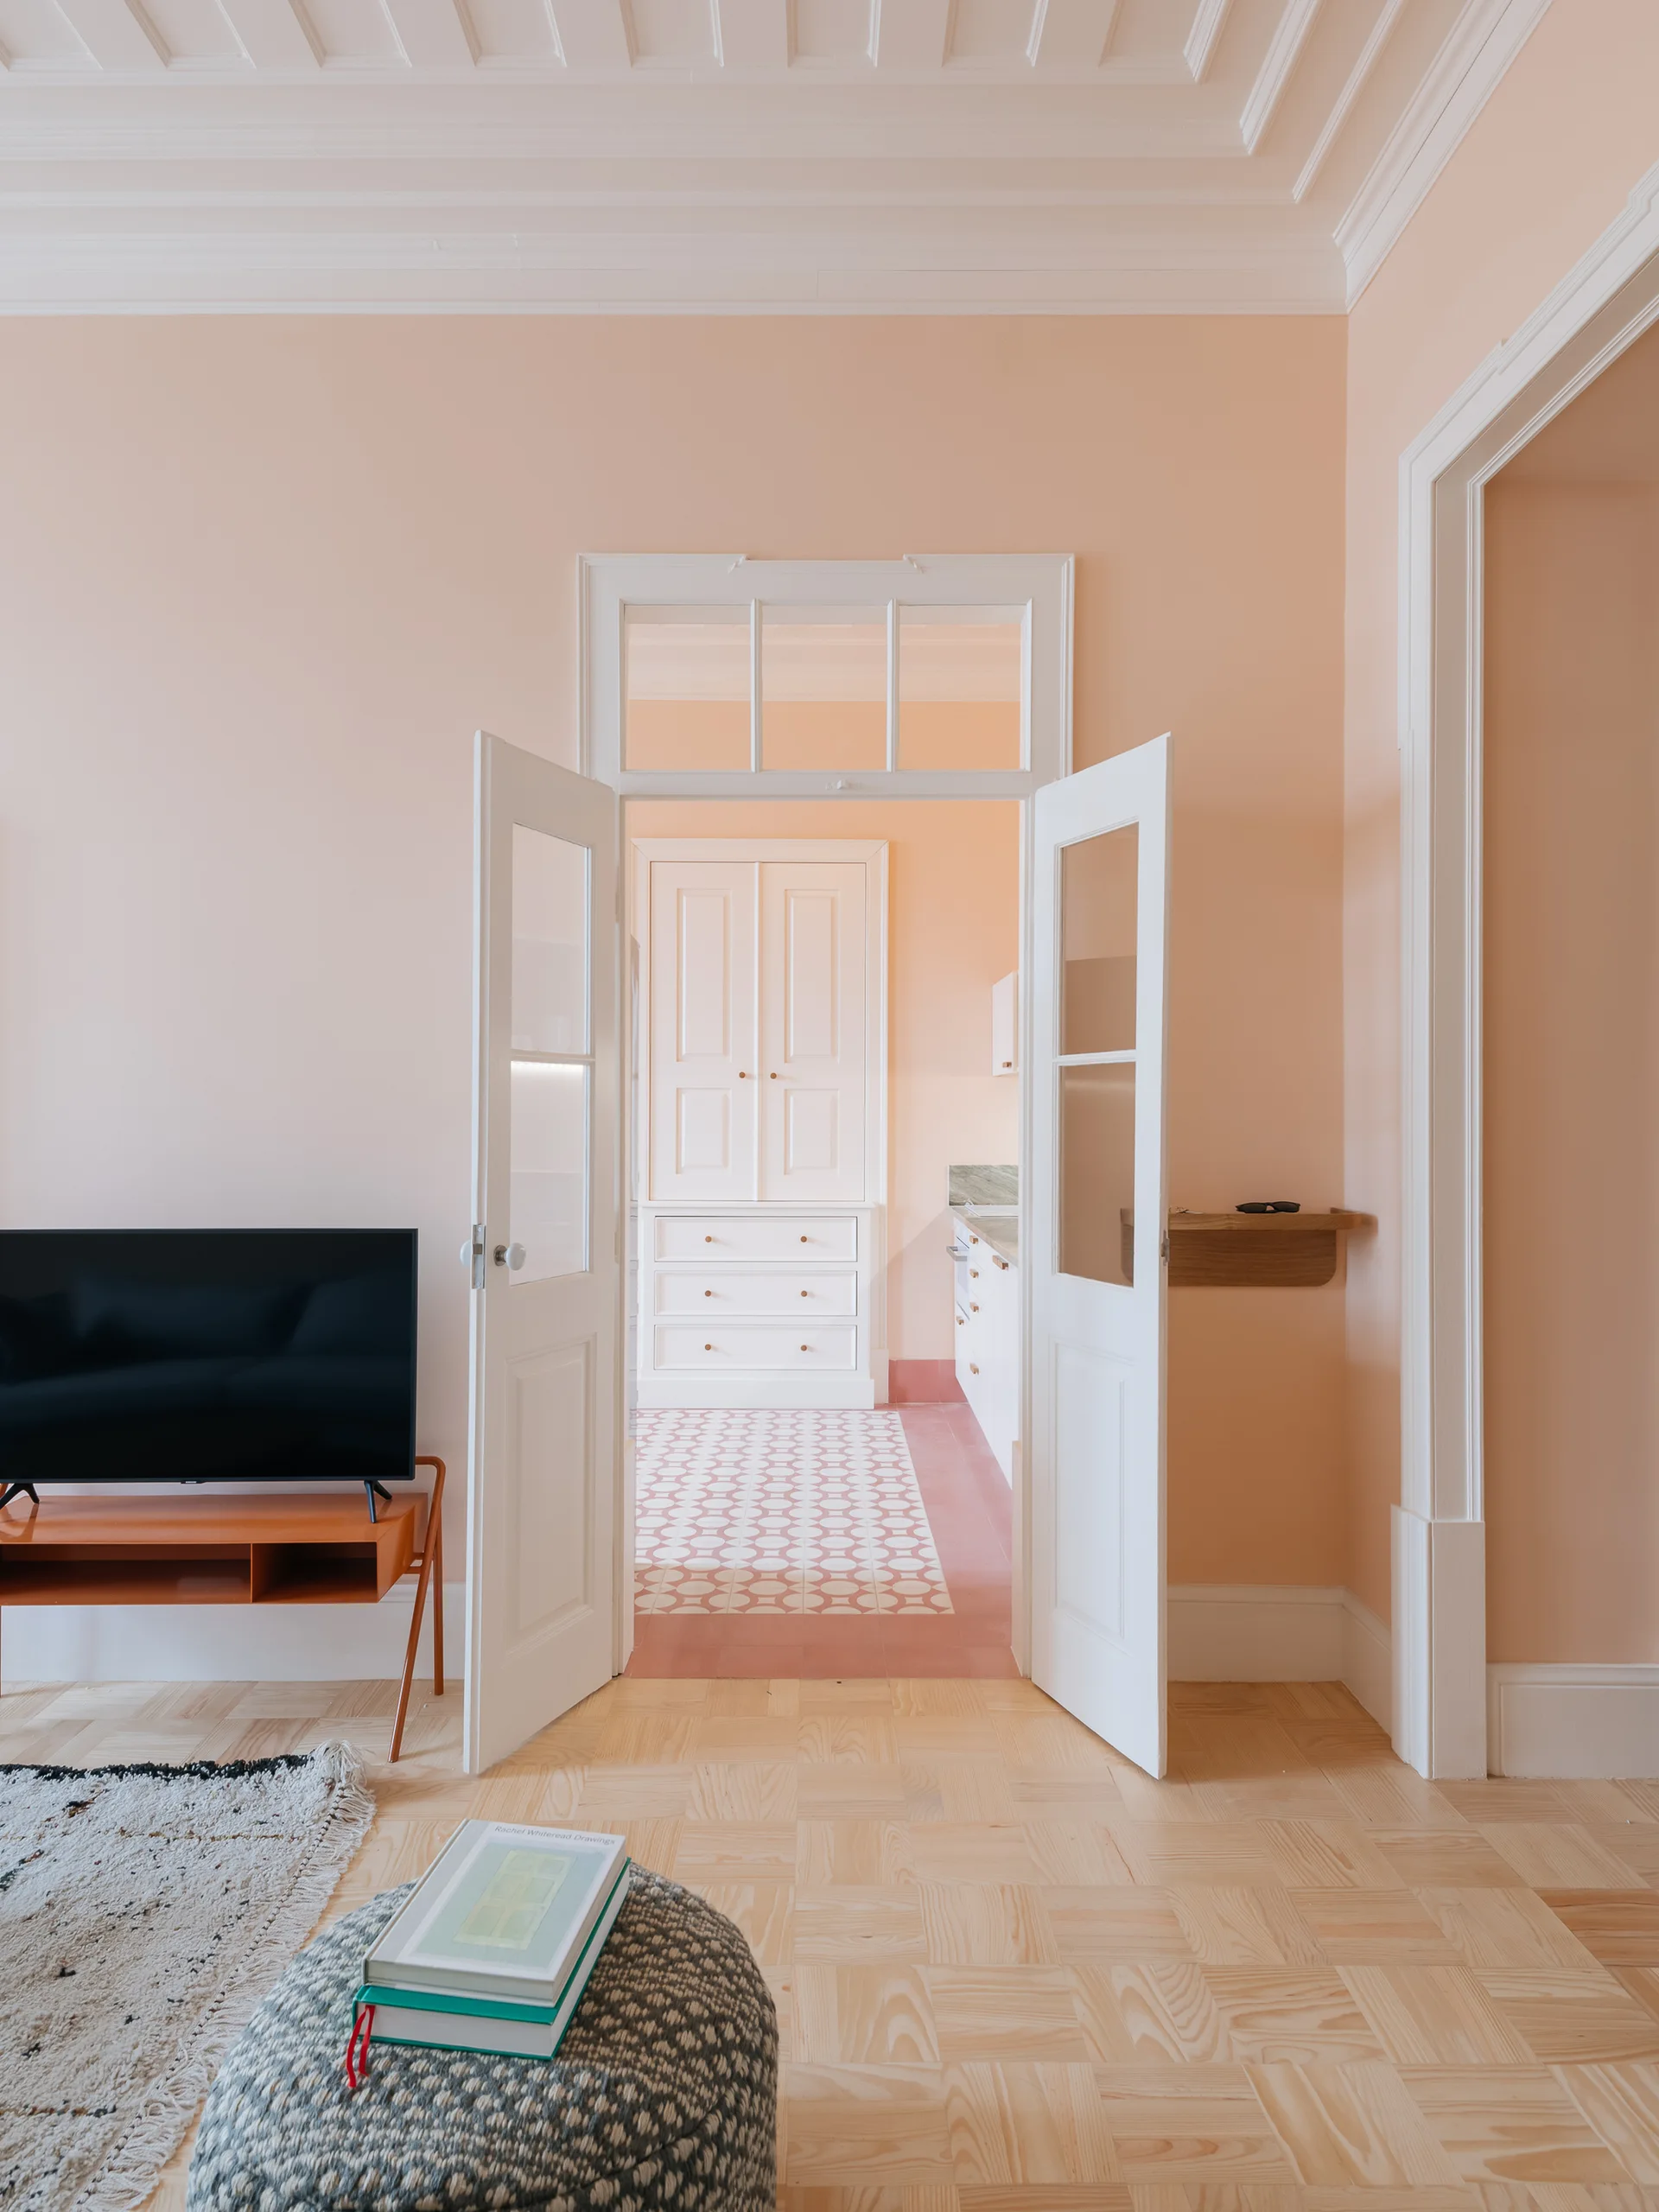
An open white double door with a transom window connects a pale pink living room with light parquet floors to a kitchen with patterned tiles.
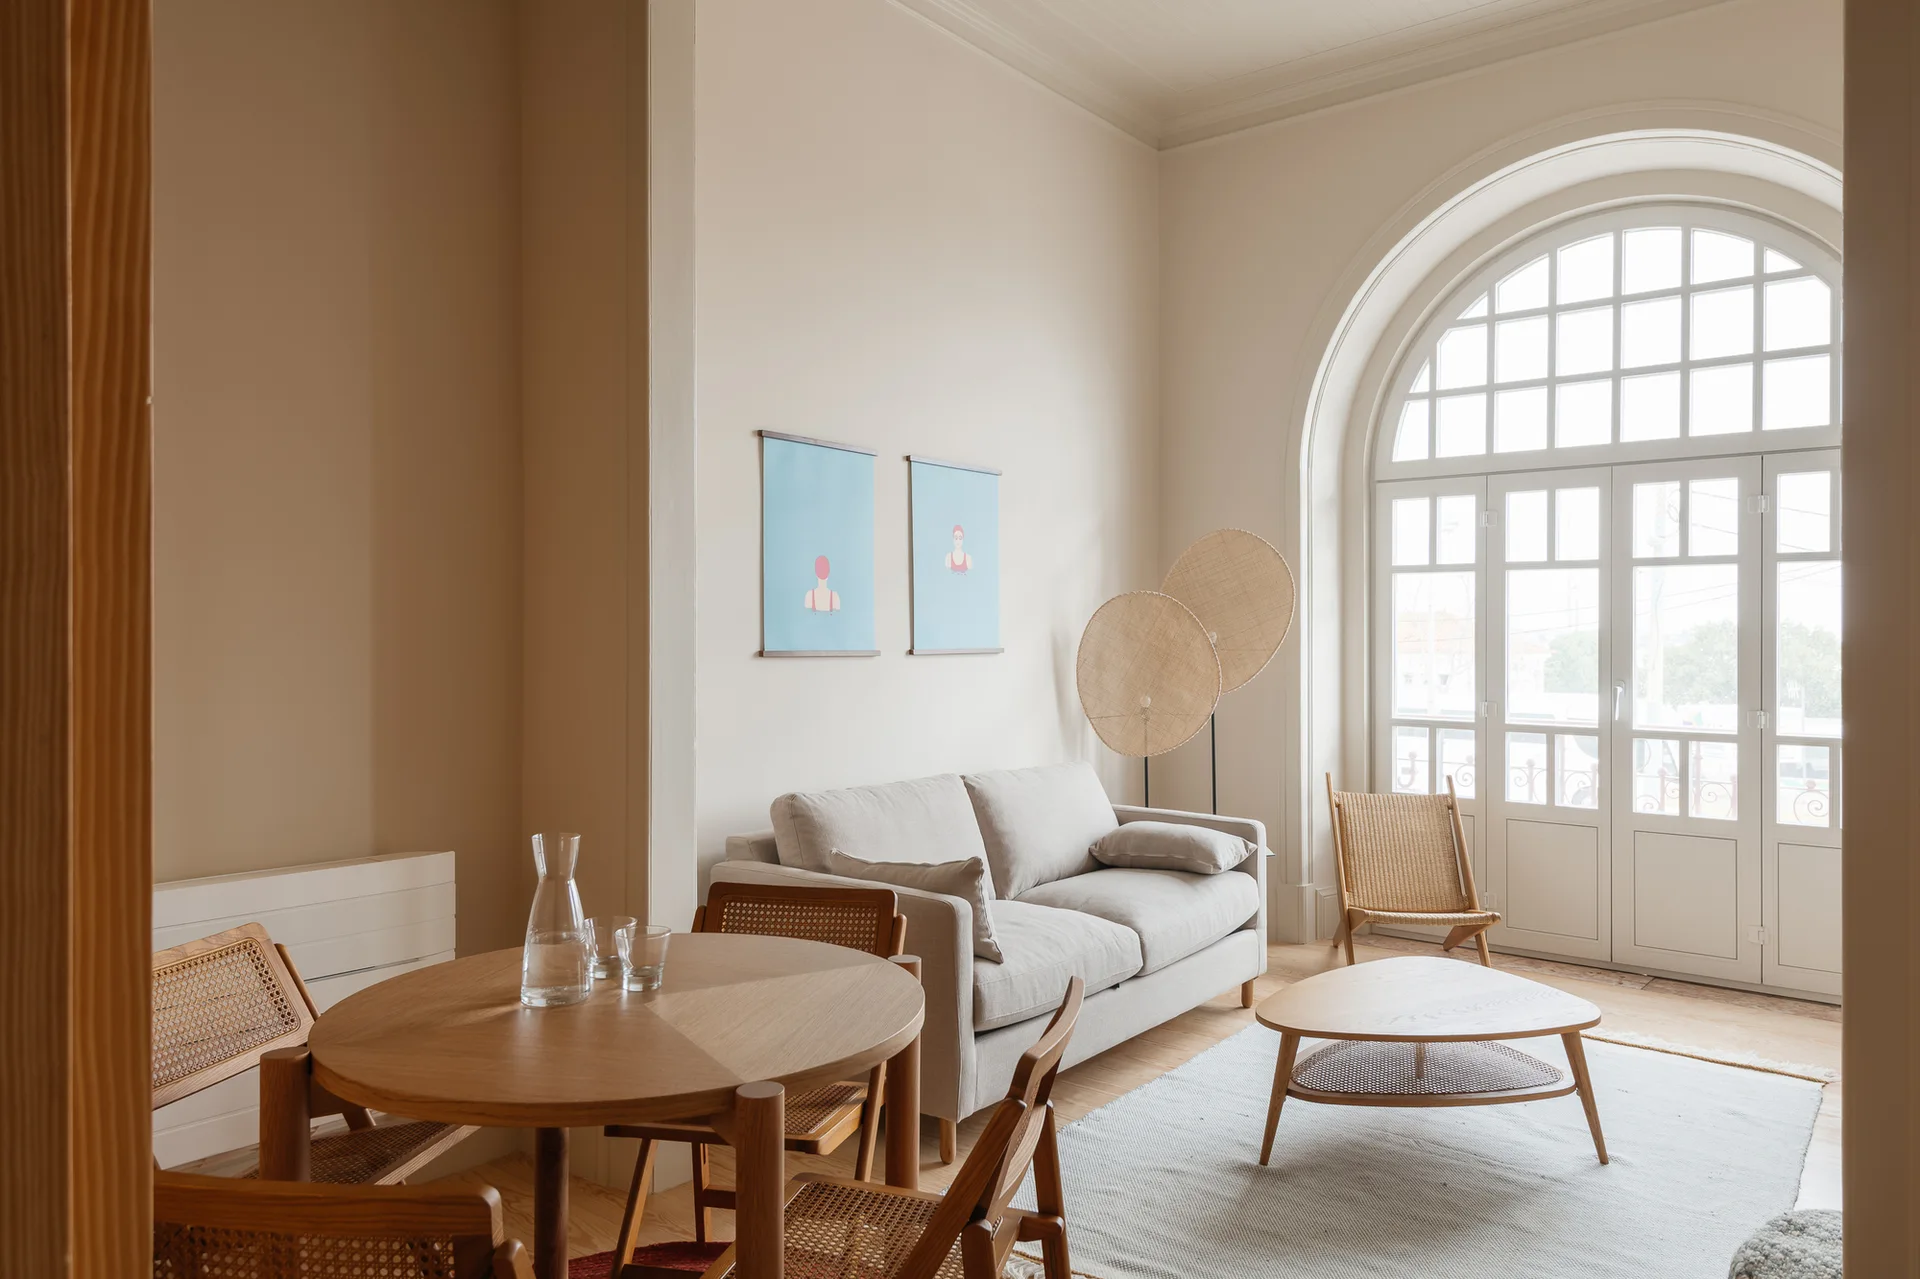
A bright living and dining room with a beige sofa, a round wooden dining table, cane chairs, and a large arched glass window.
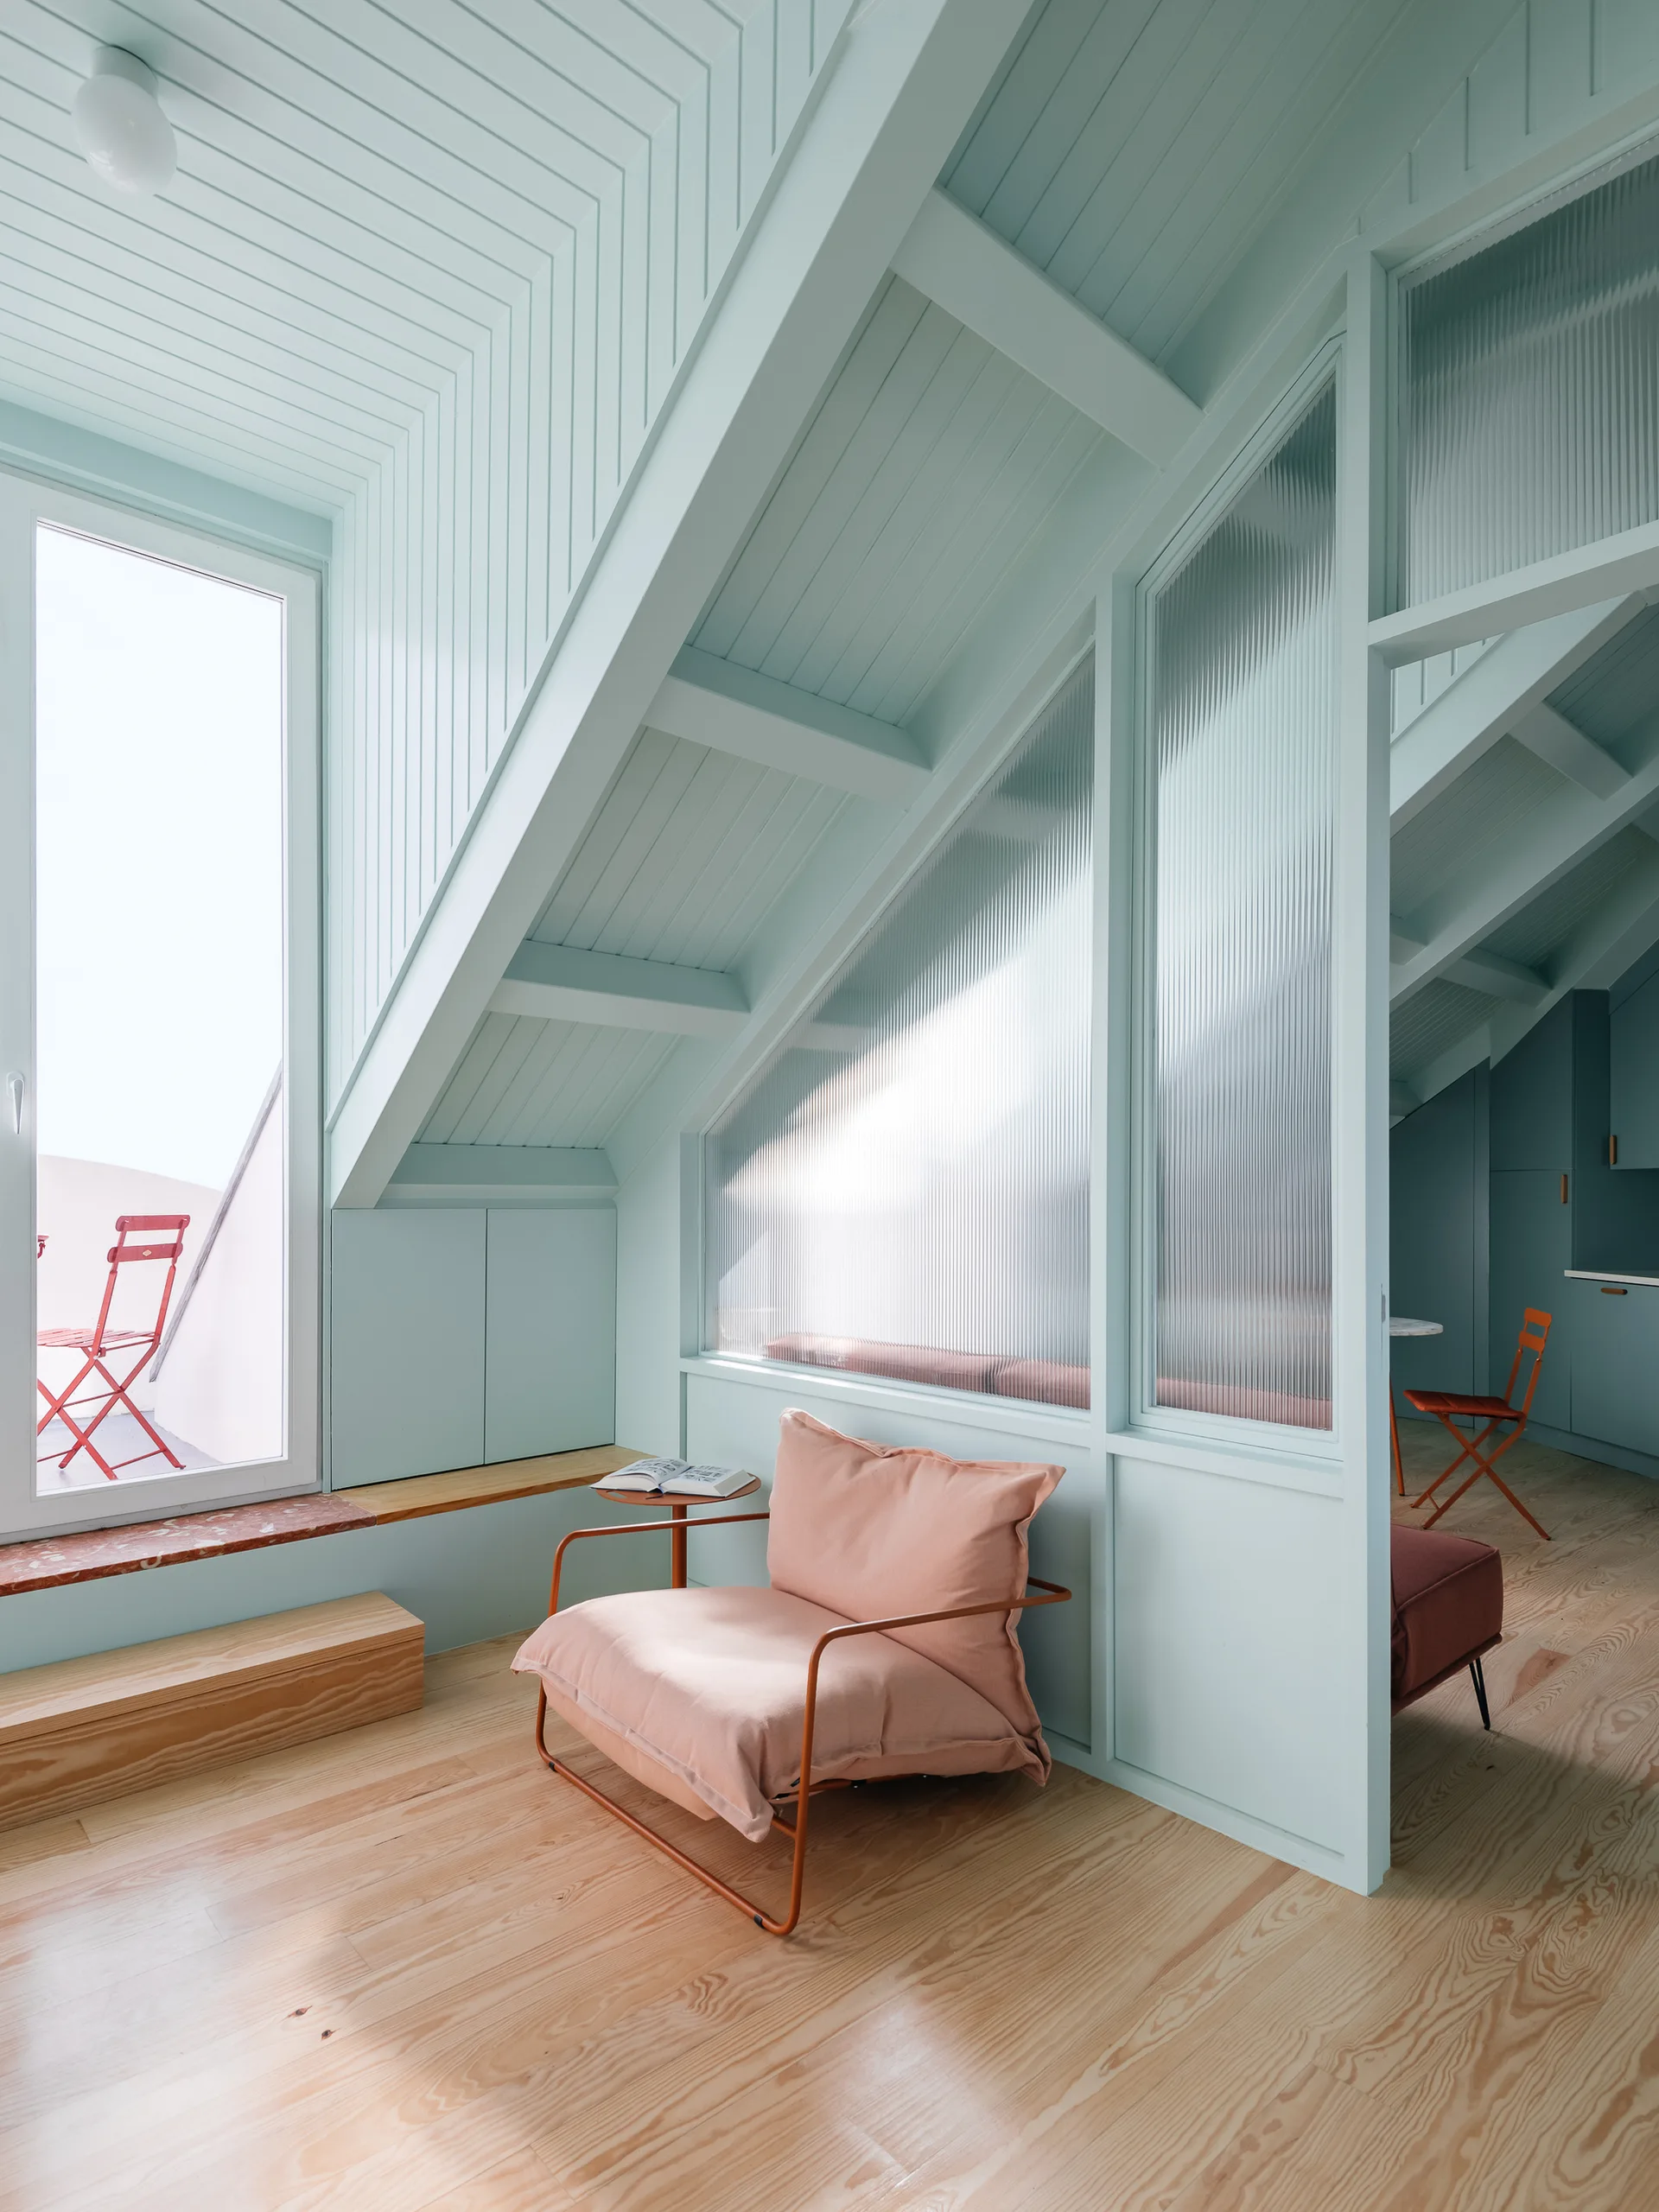
A loft sitting space with mint green paneled sloped ceilings, a soft pink lounge chair, and a fluted glass partition over light wood floors.
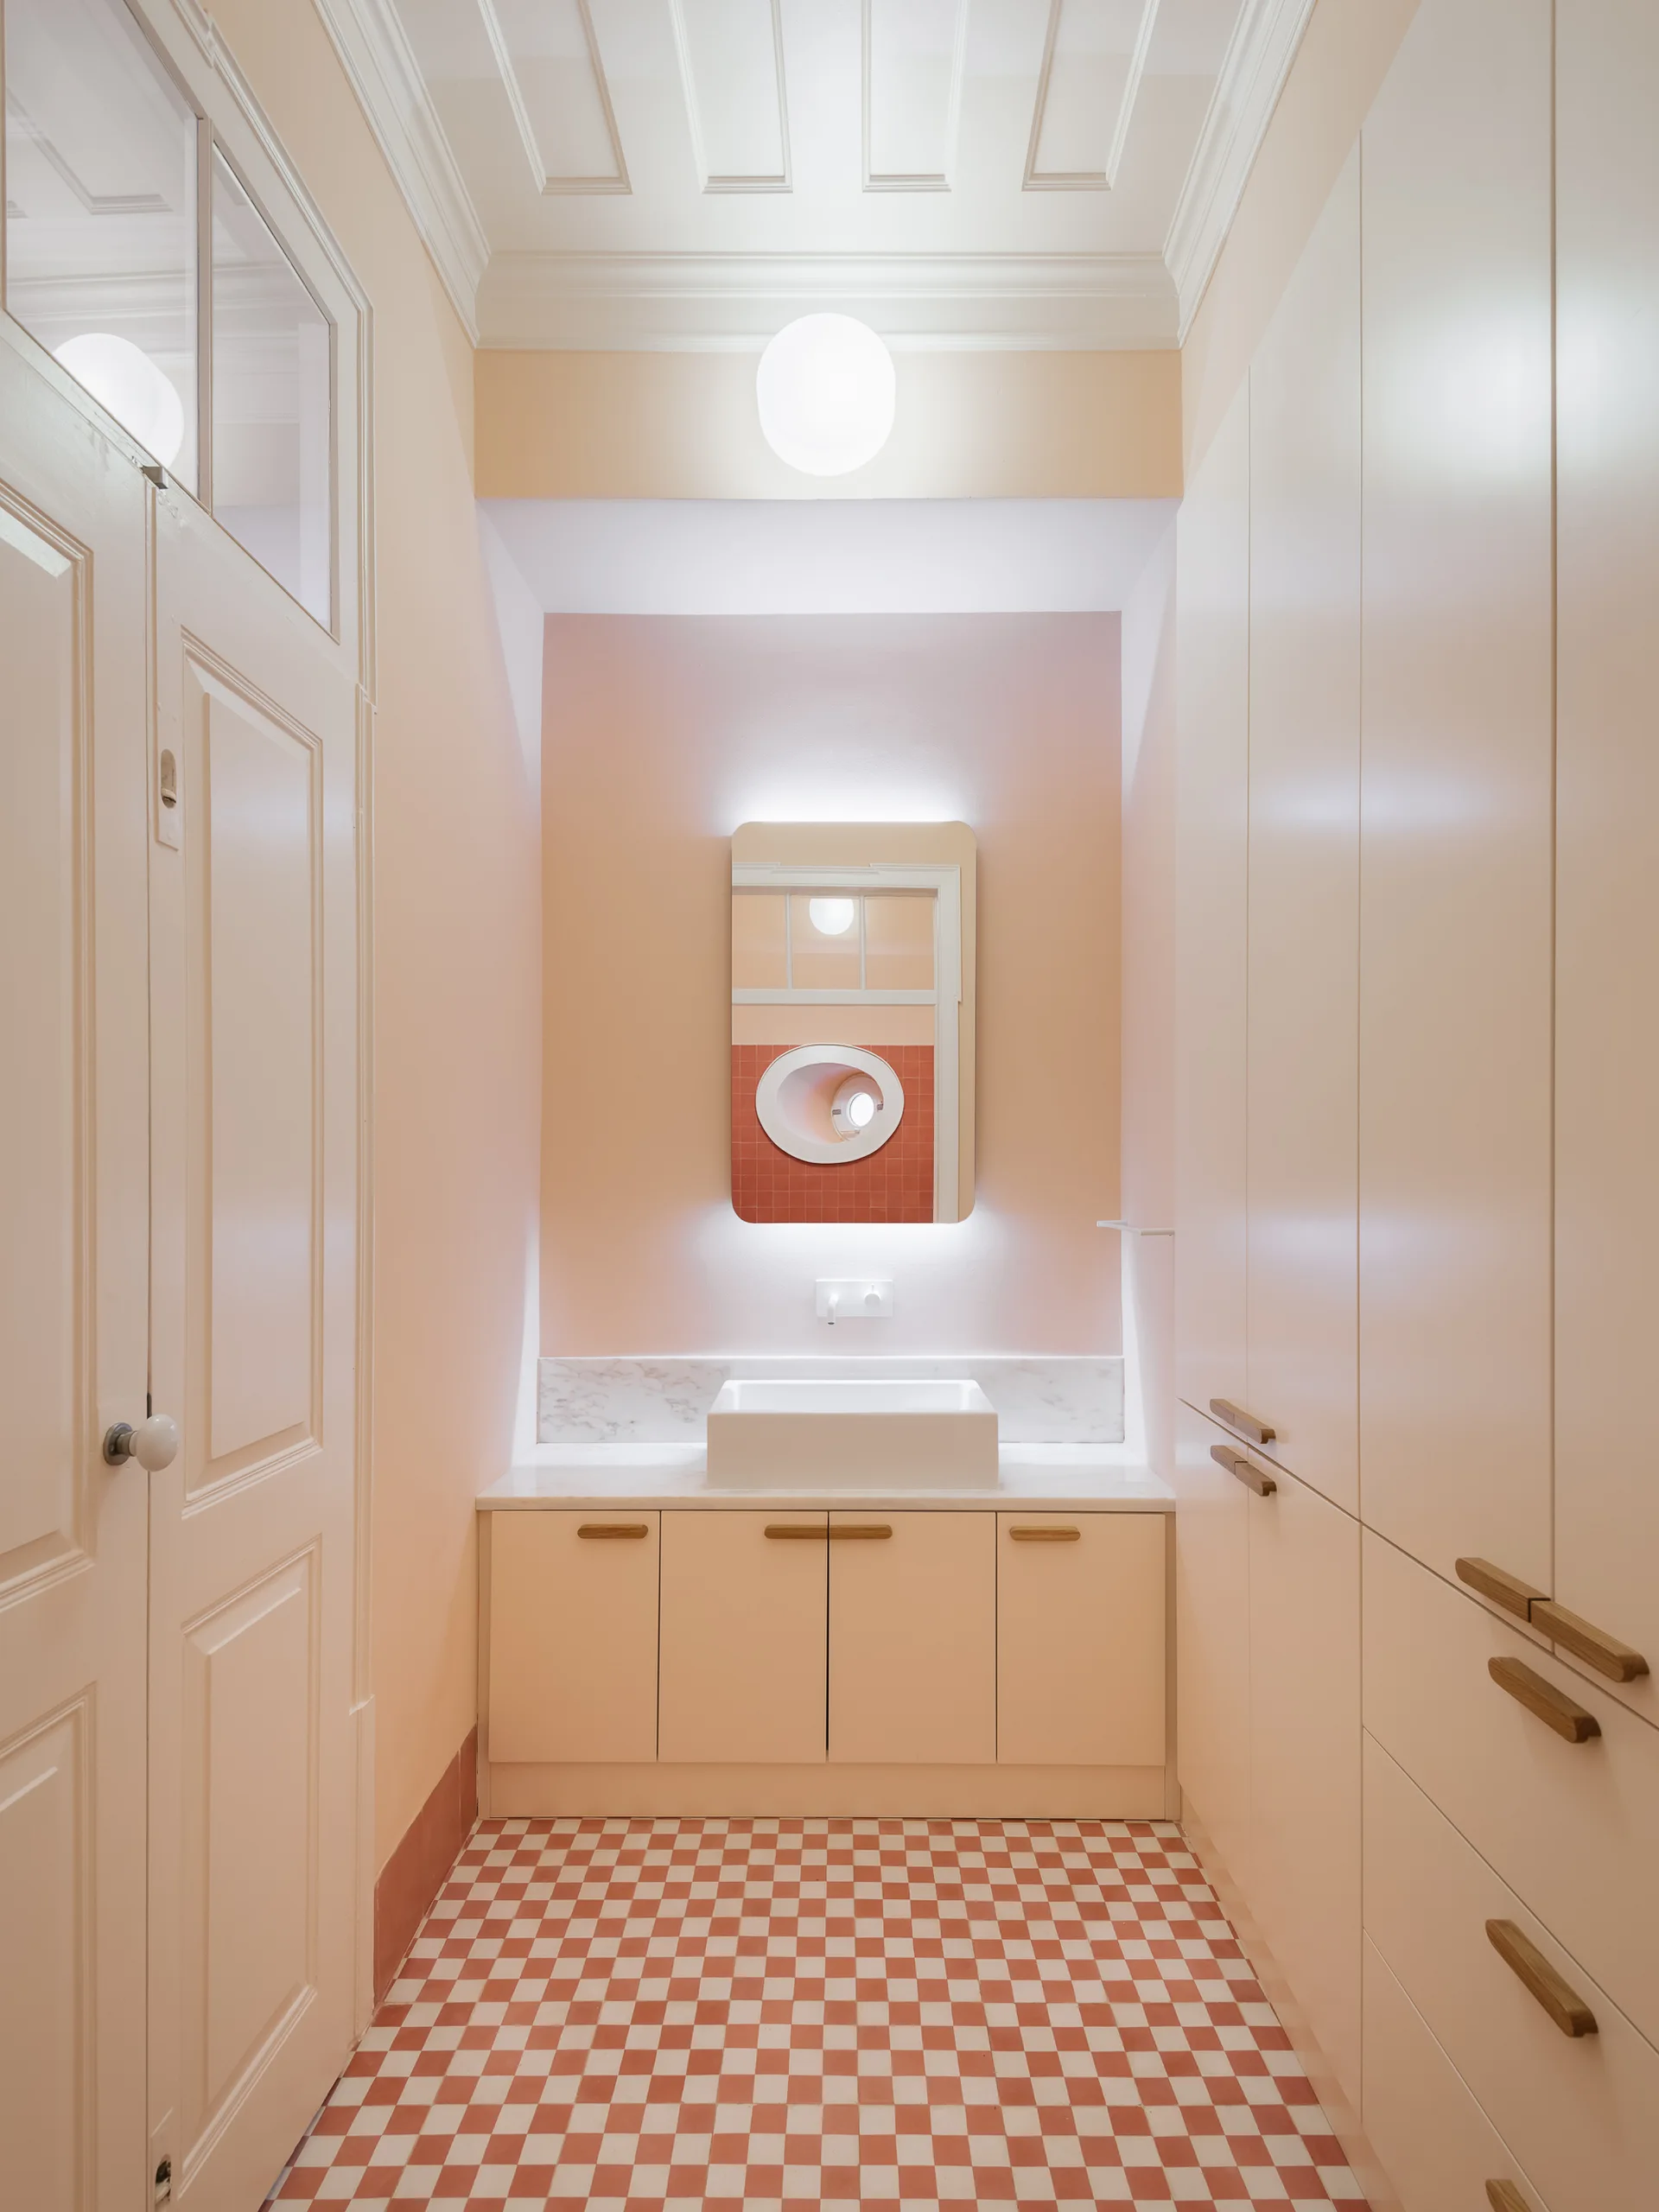
A narrow pink bathroom features a backlit rectangular mirror over a stone vanity, custom off-white cabinetry, and a terracotta checkered tile floor.
Rose Building, Aurora Arquitectos + Furo, Interior, Stairs
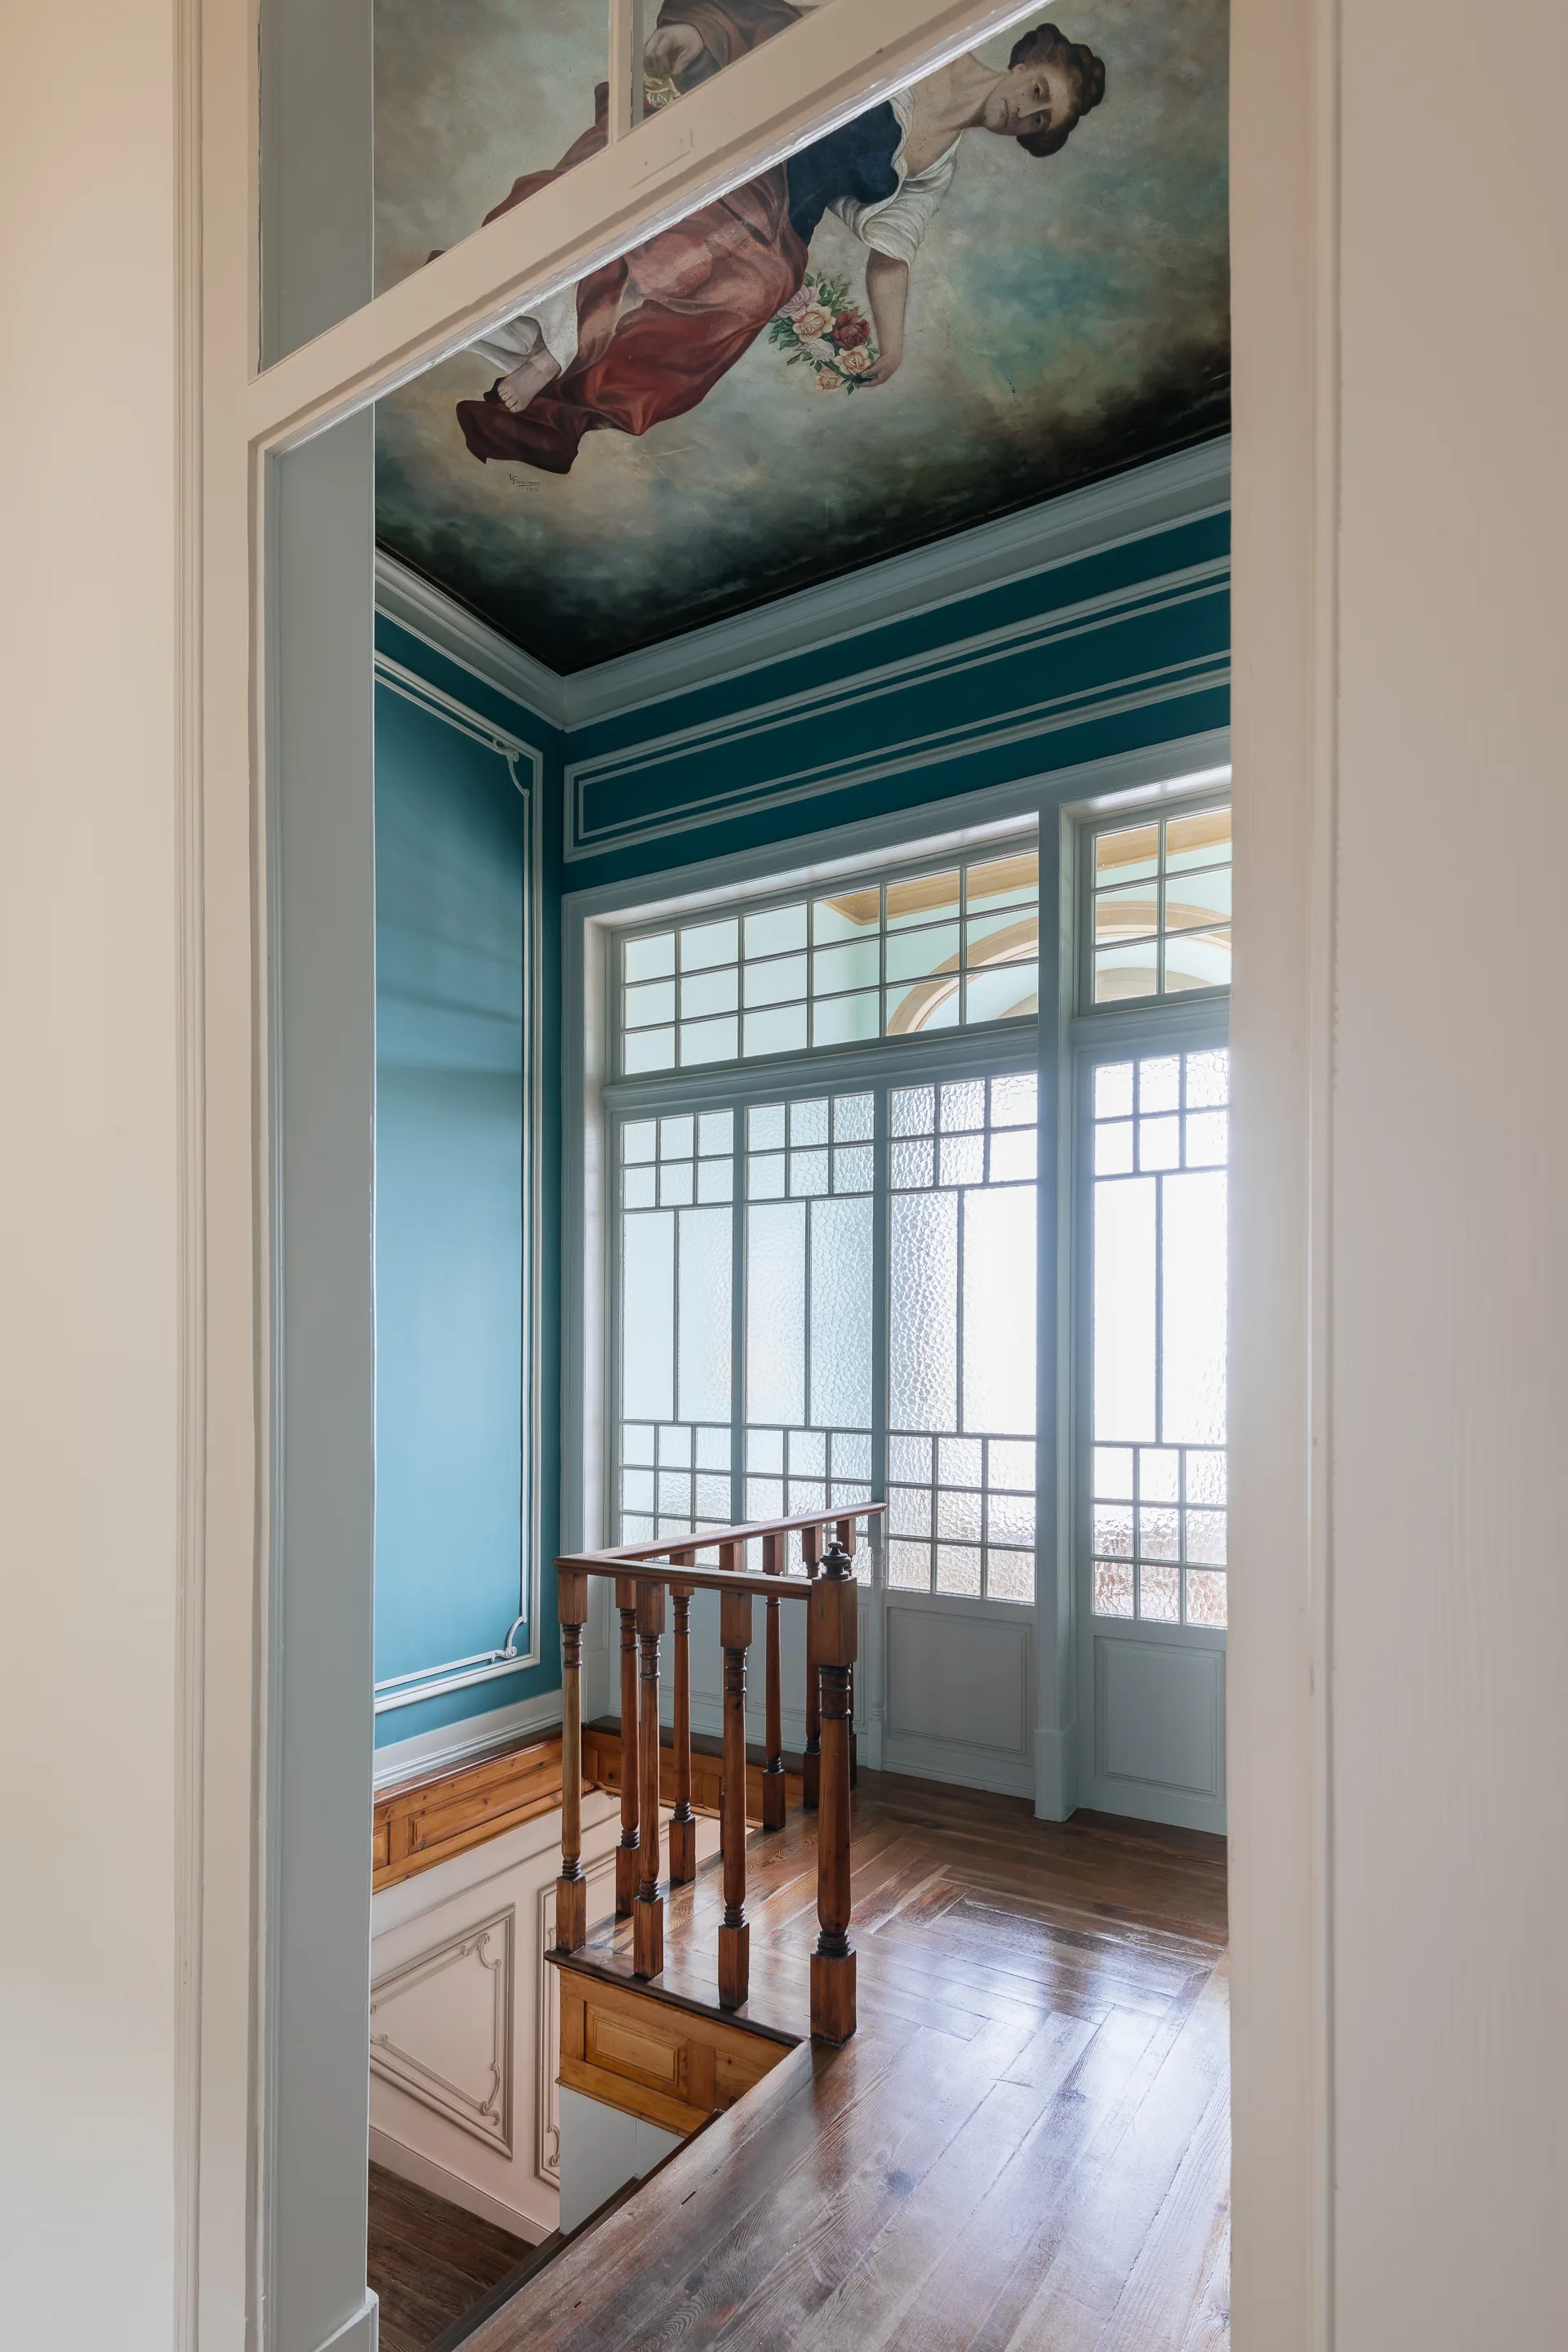
An interior staircase landing features teal walls with white molding, a natural wood balustrade, a frosted glass partition, and a painted ceiling mural.
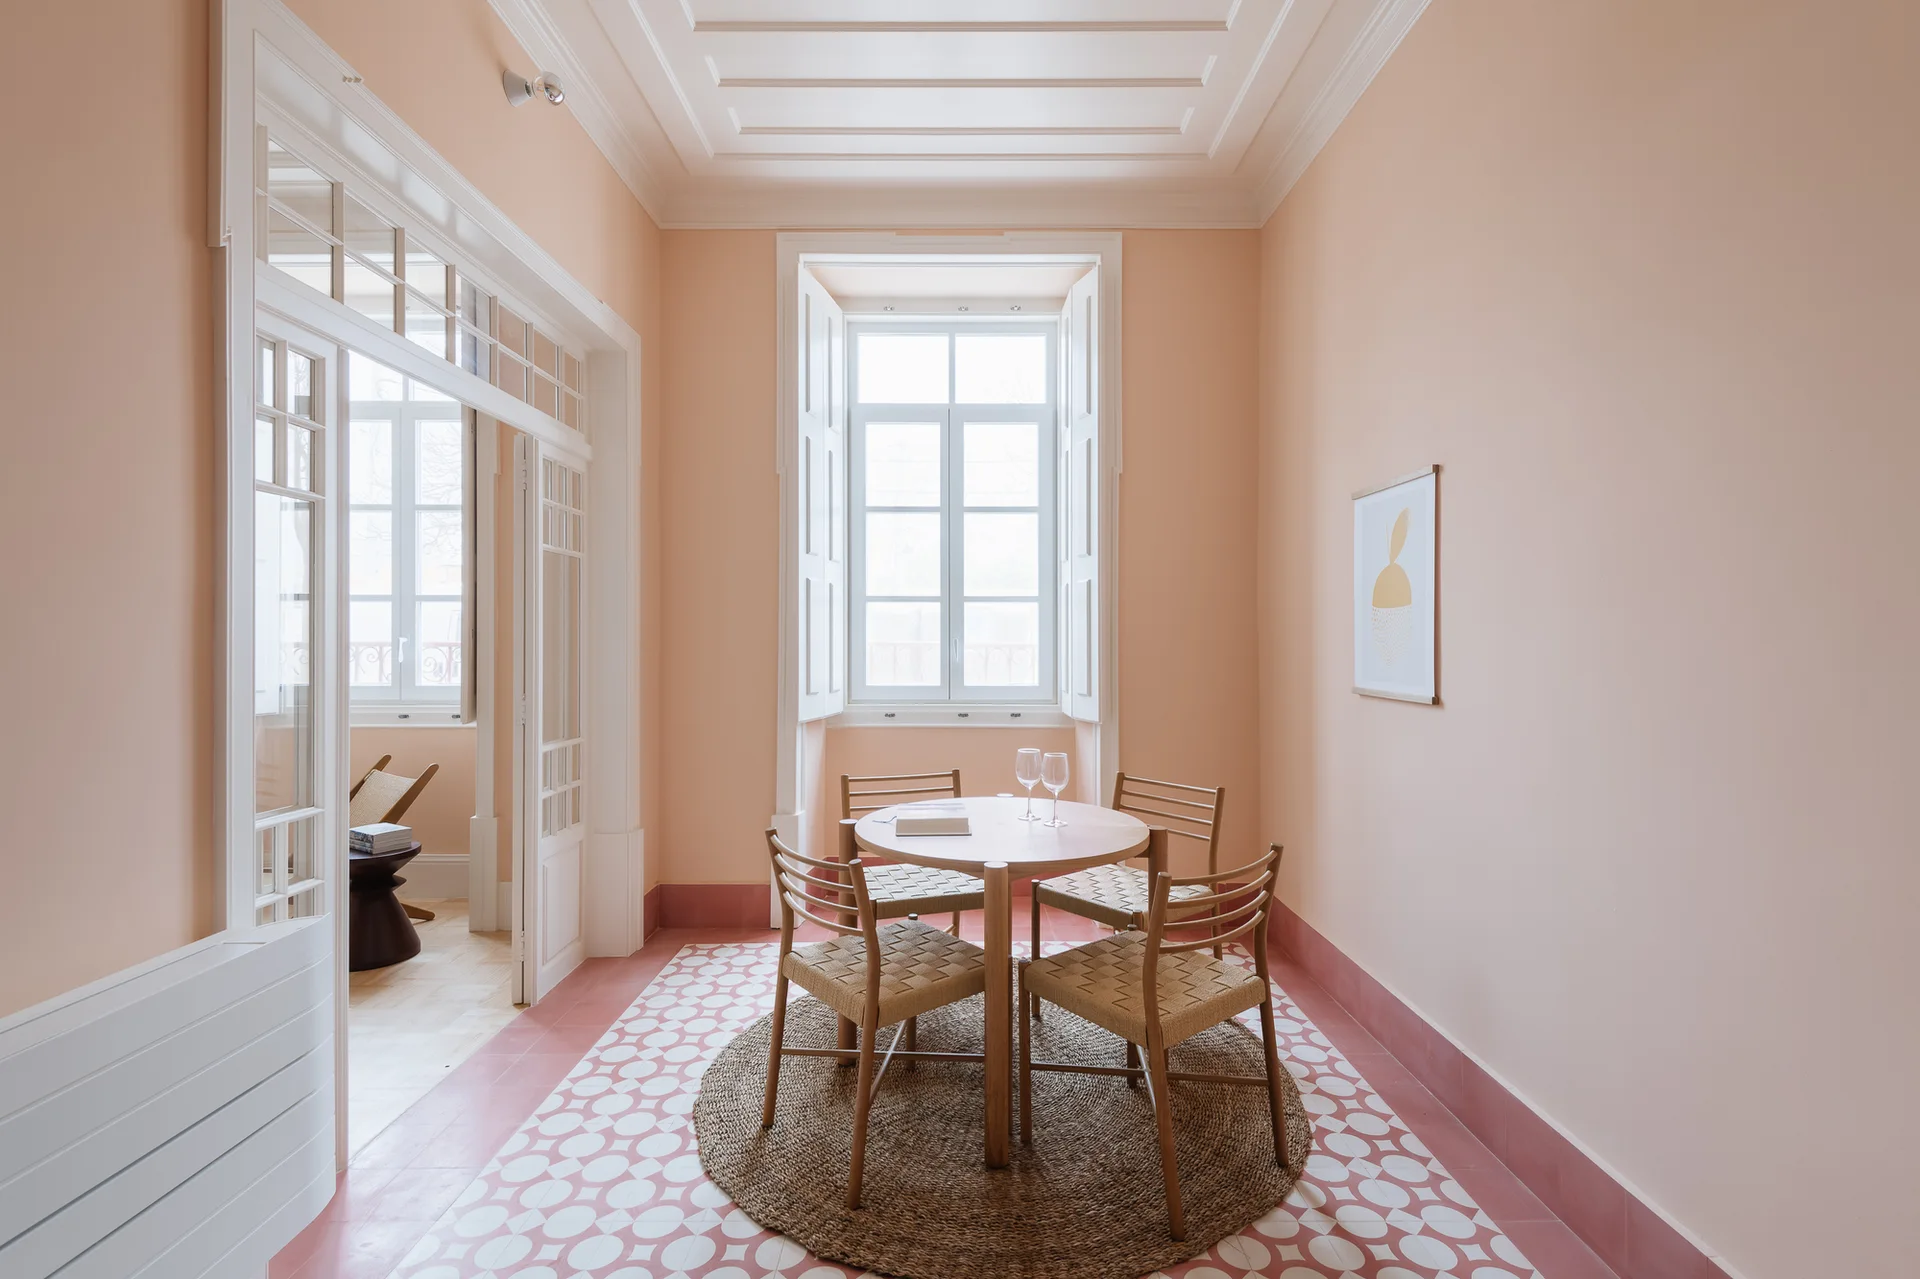
A dining space features peach walls, a round wooden table on a jute rug, and pink and white geometric floor tiles.
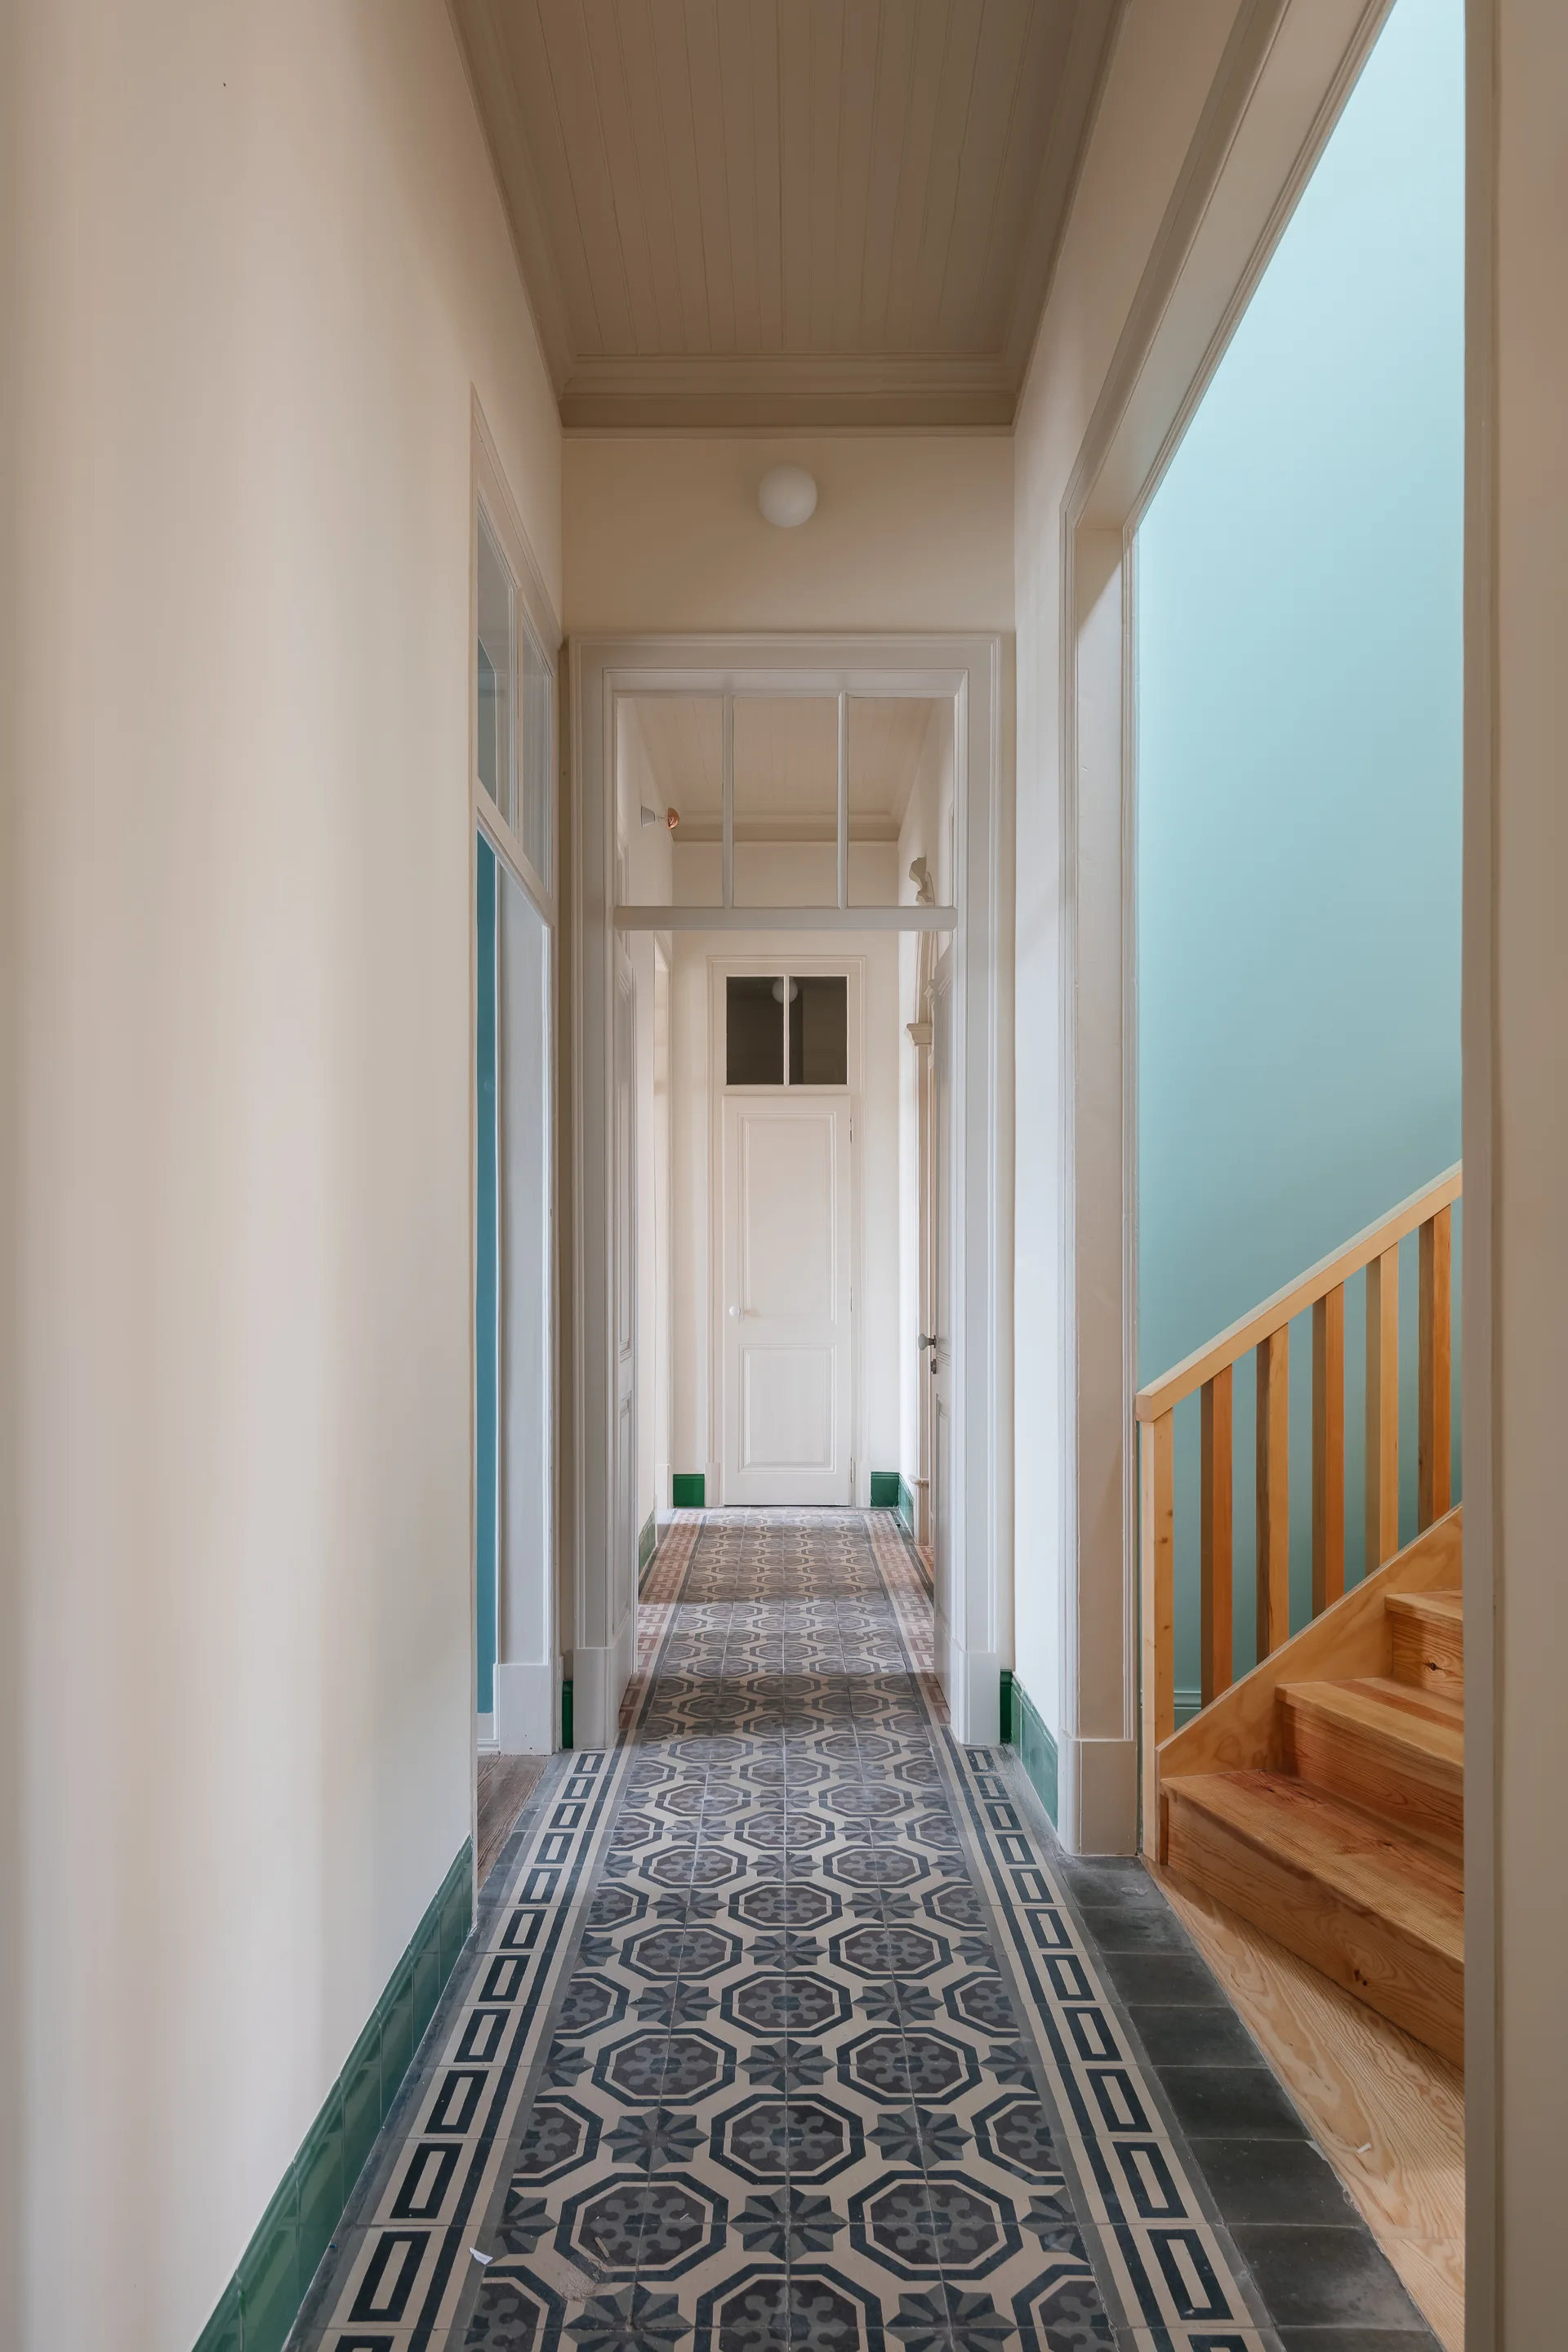
A long hallway featuring geometric patterned floor tiles, white walls with glossy green baseboard trim, and a wooden staircase on the right.
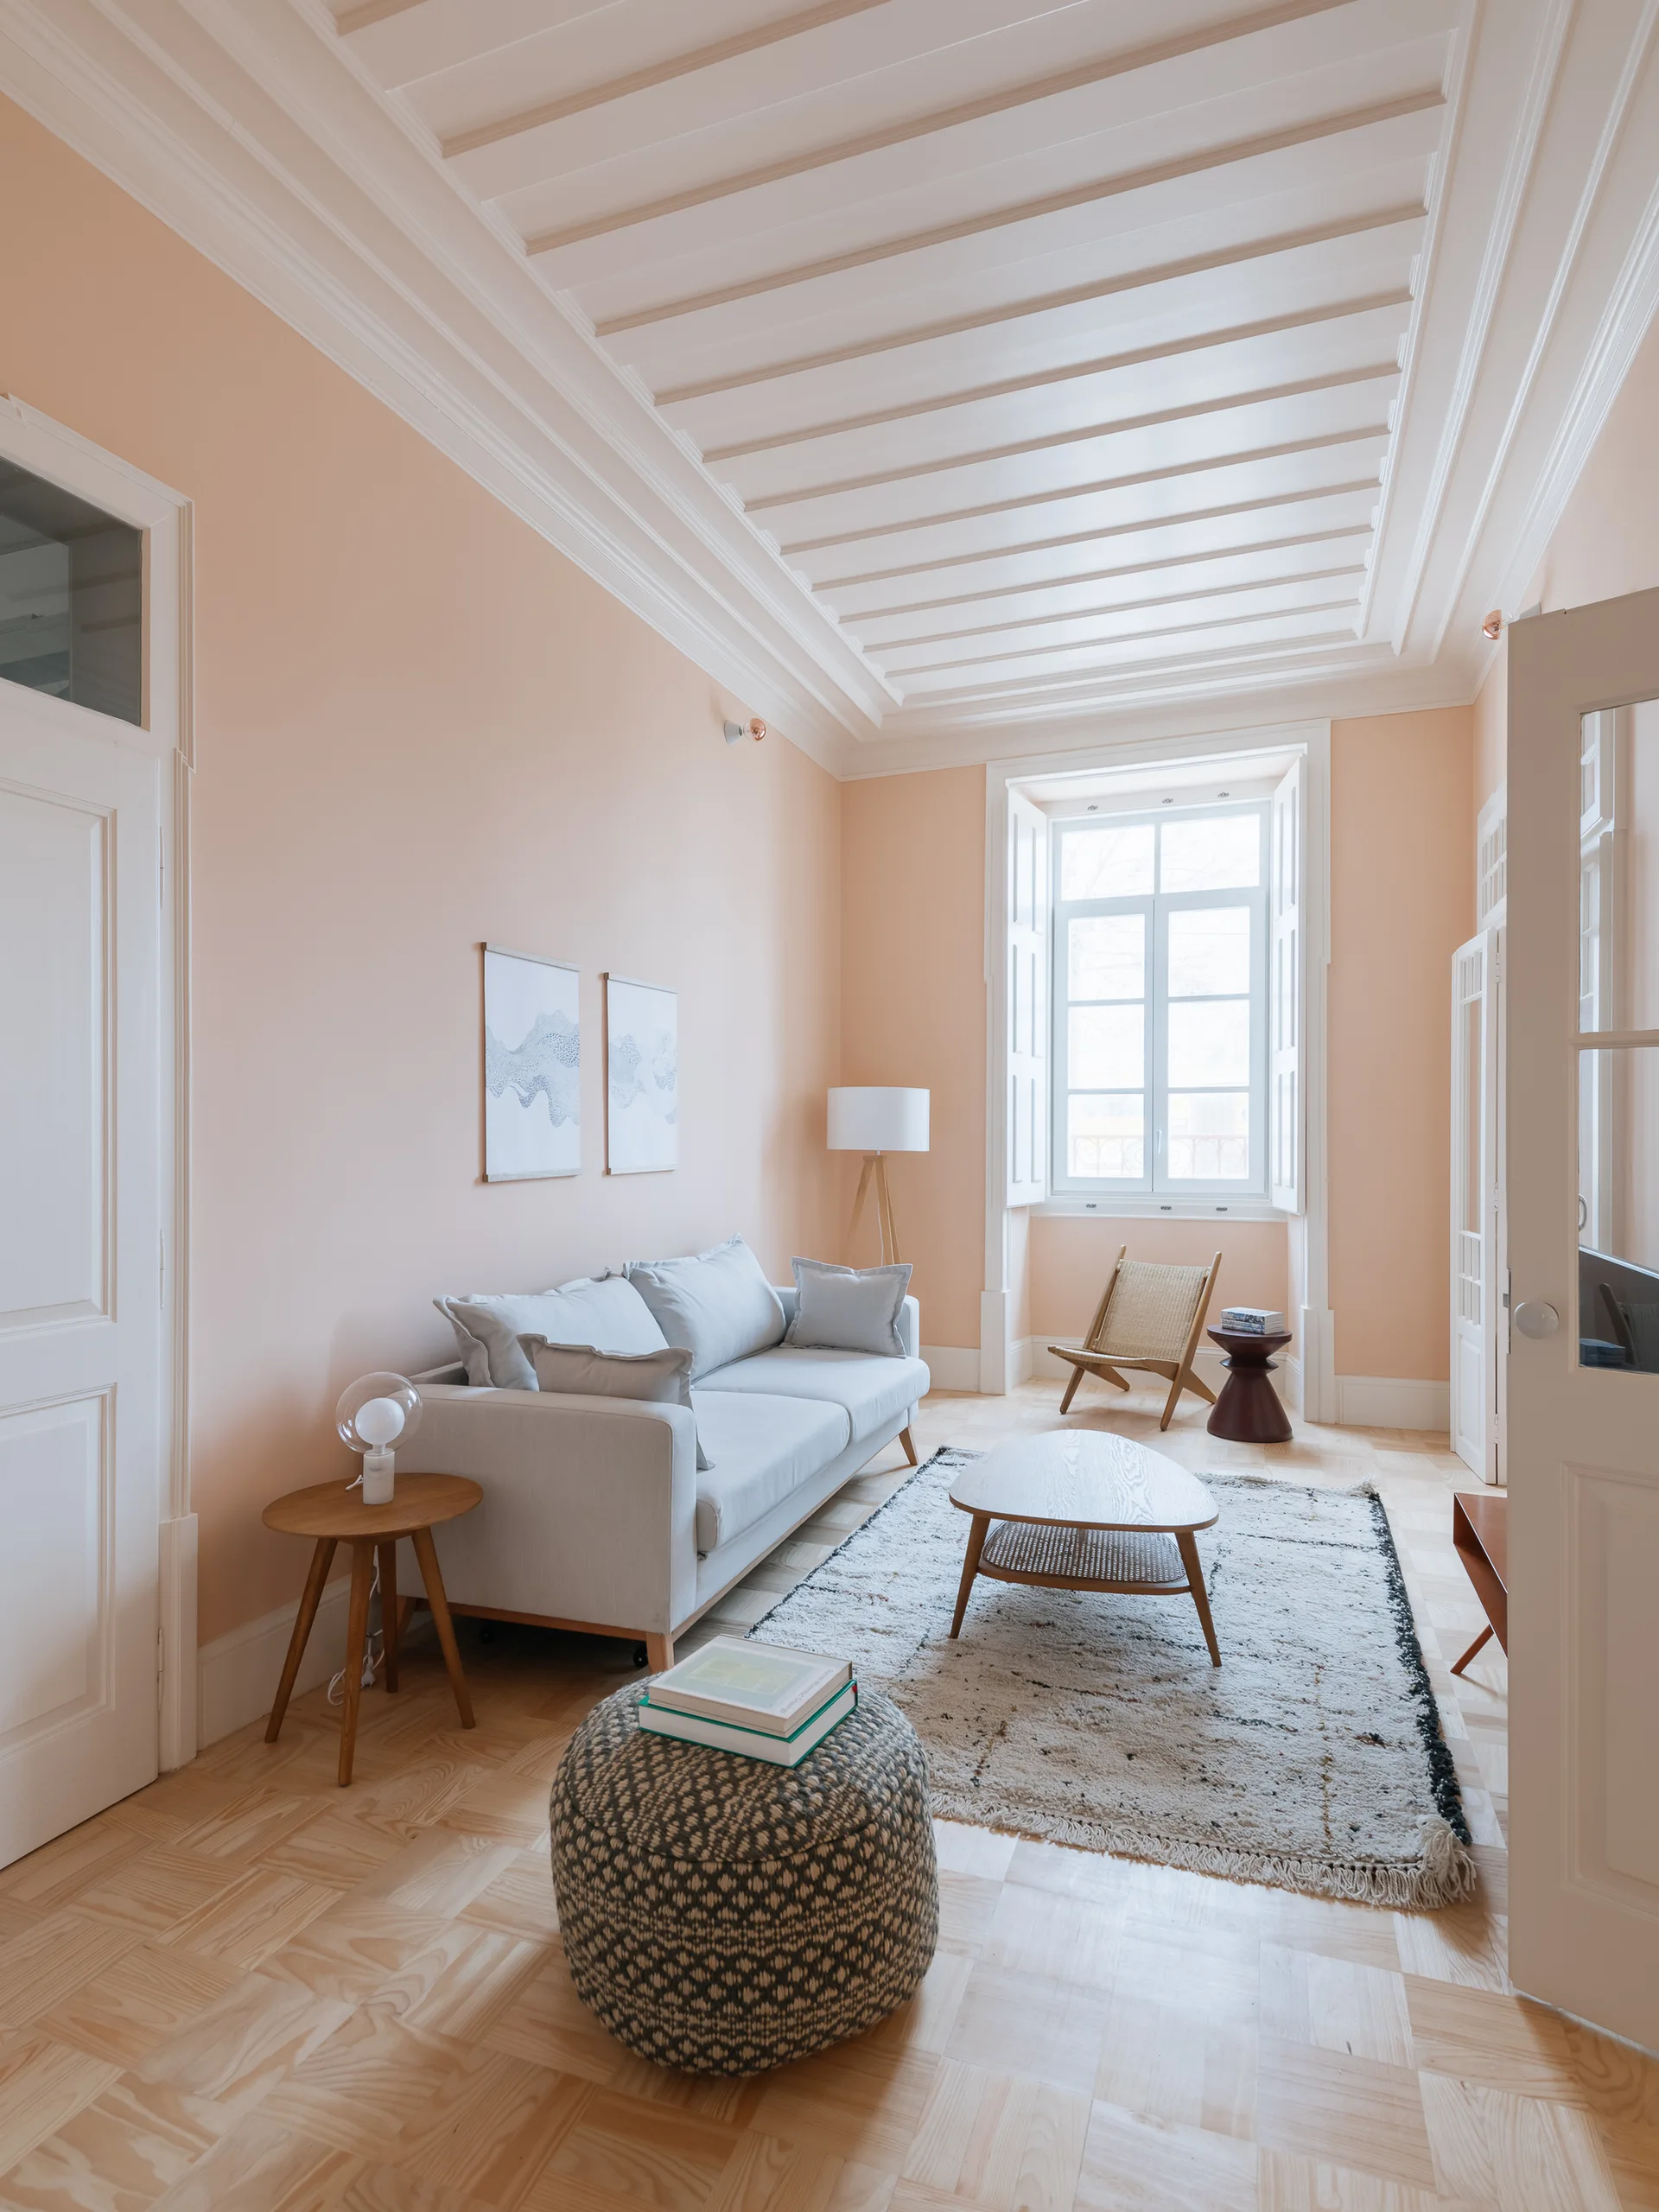
A Scandinavian living room with pale peach walls, a white wood paneled ceiling, a grey sofa, and light parquet flooring.
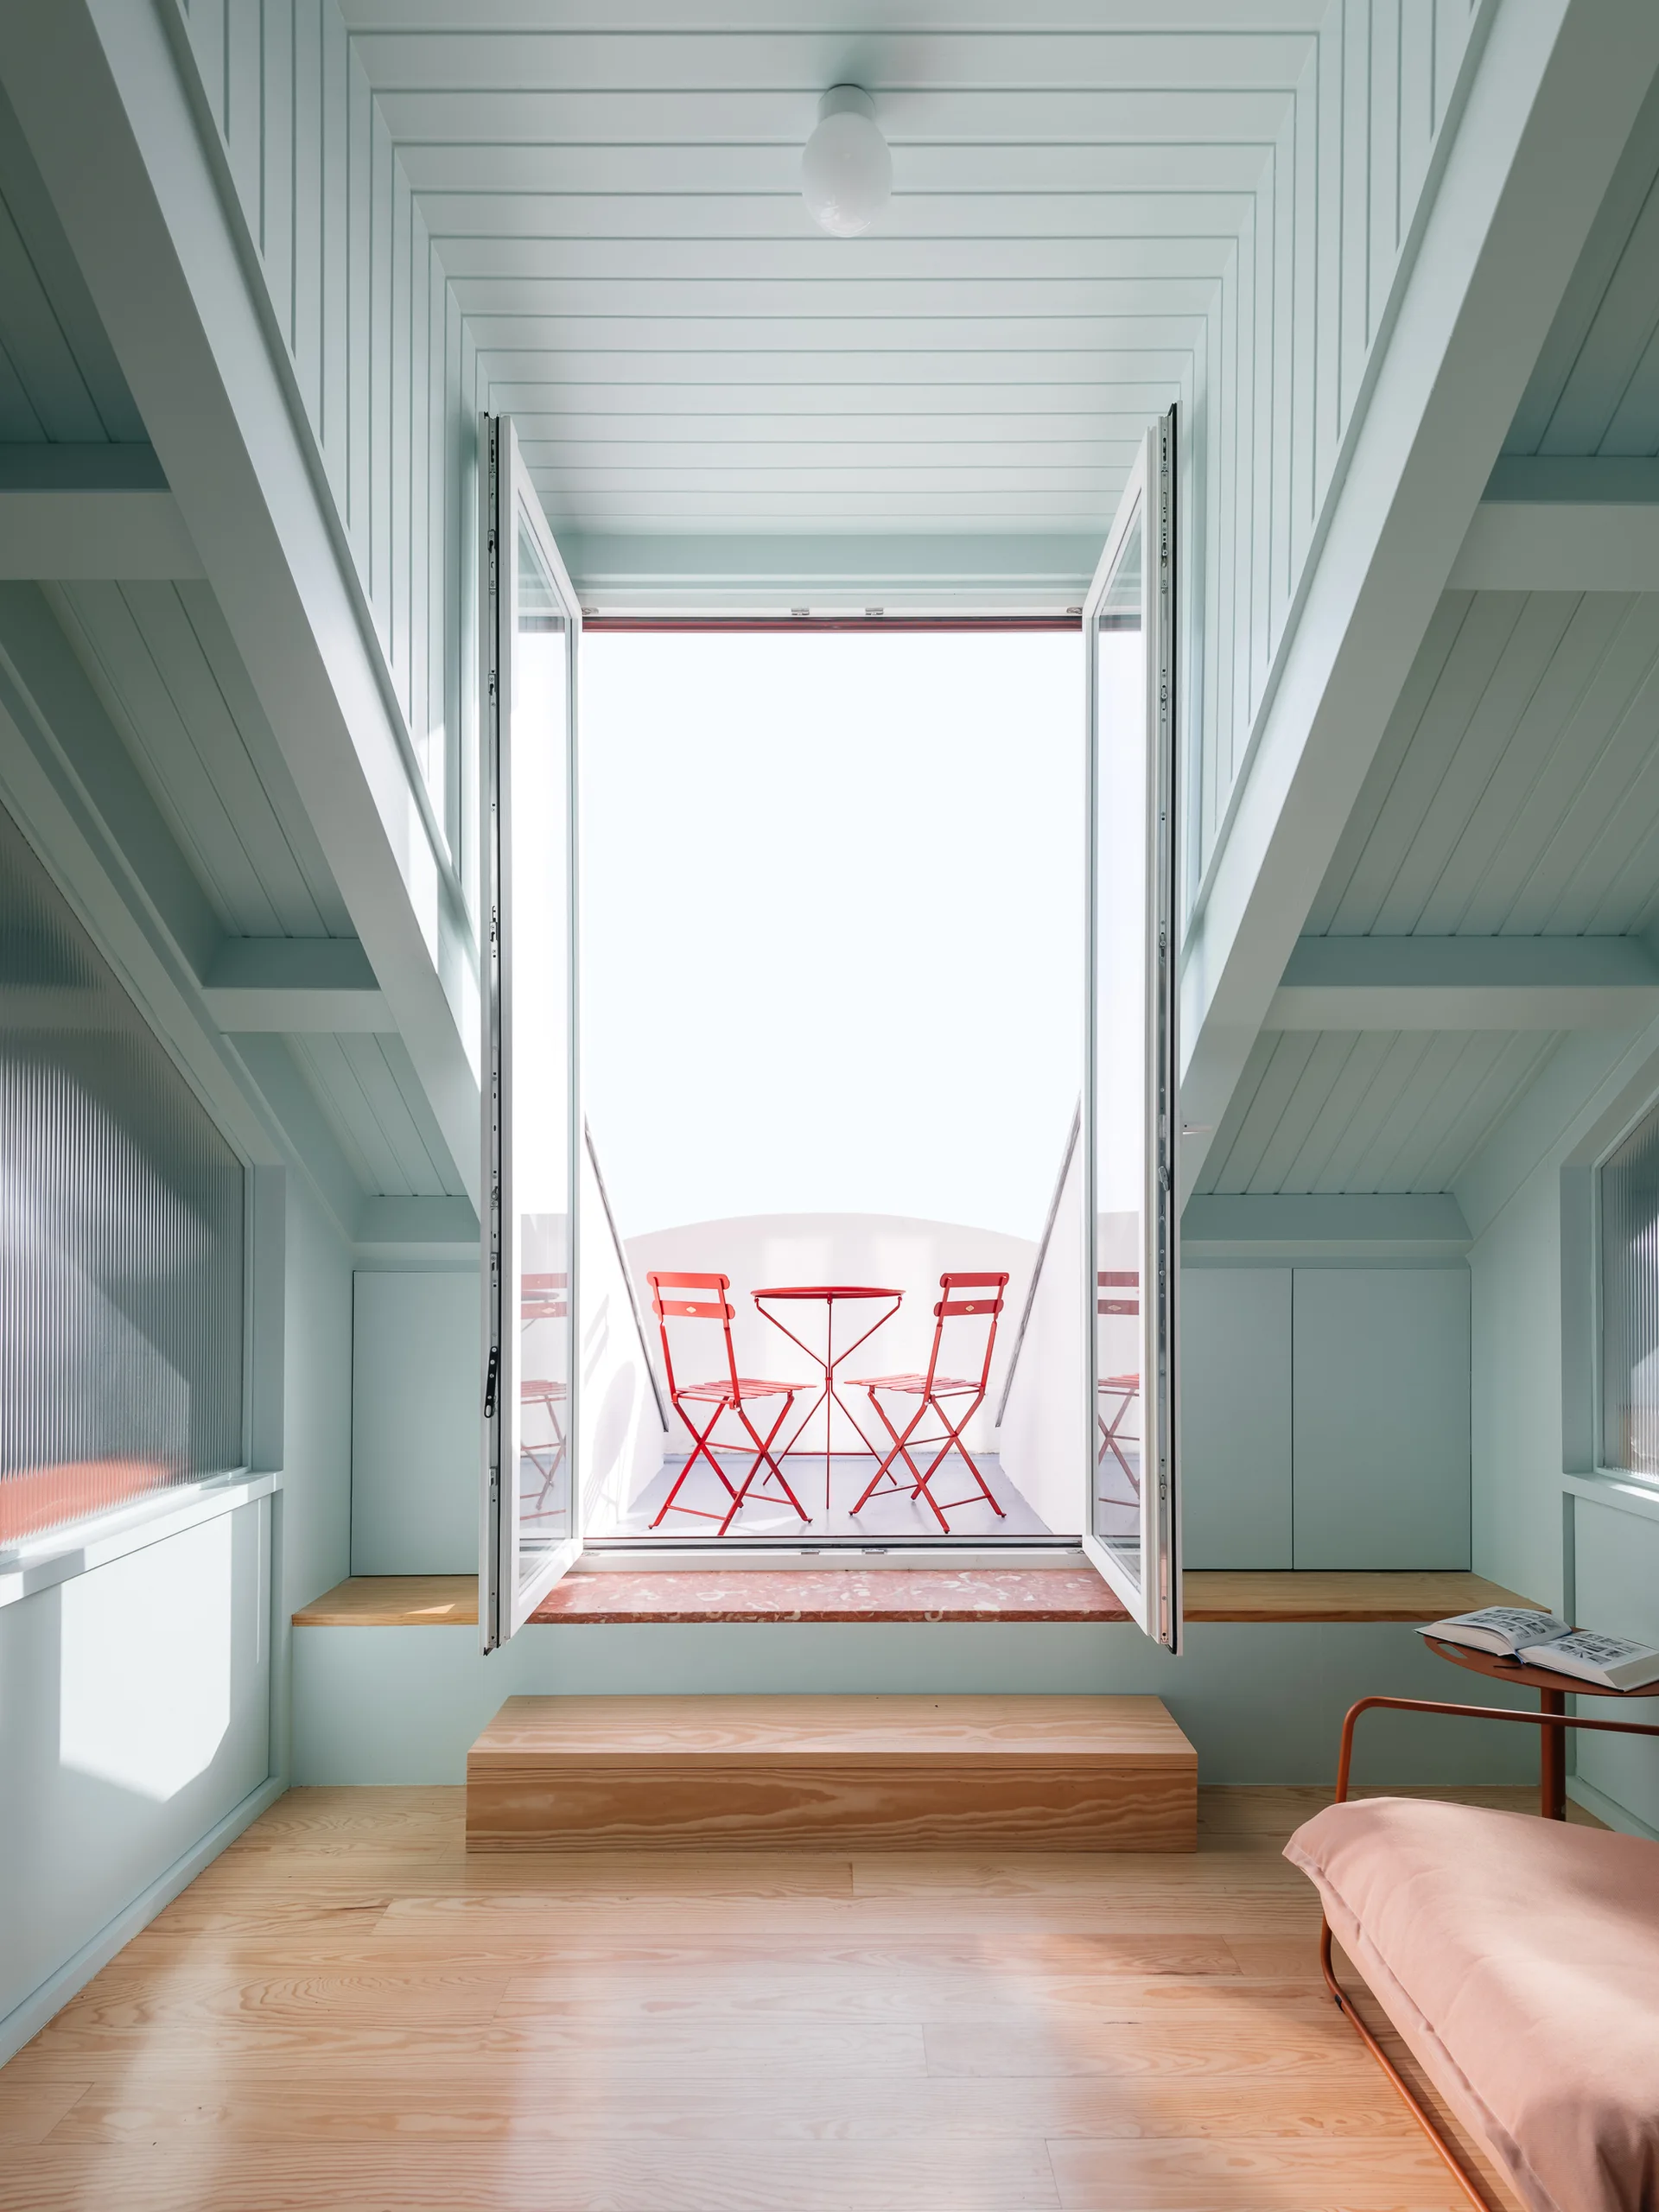
Open white French doors lead from a mint green attic room with wood floors to a balcony featuring a red metal bistro set.
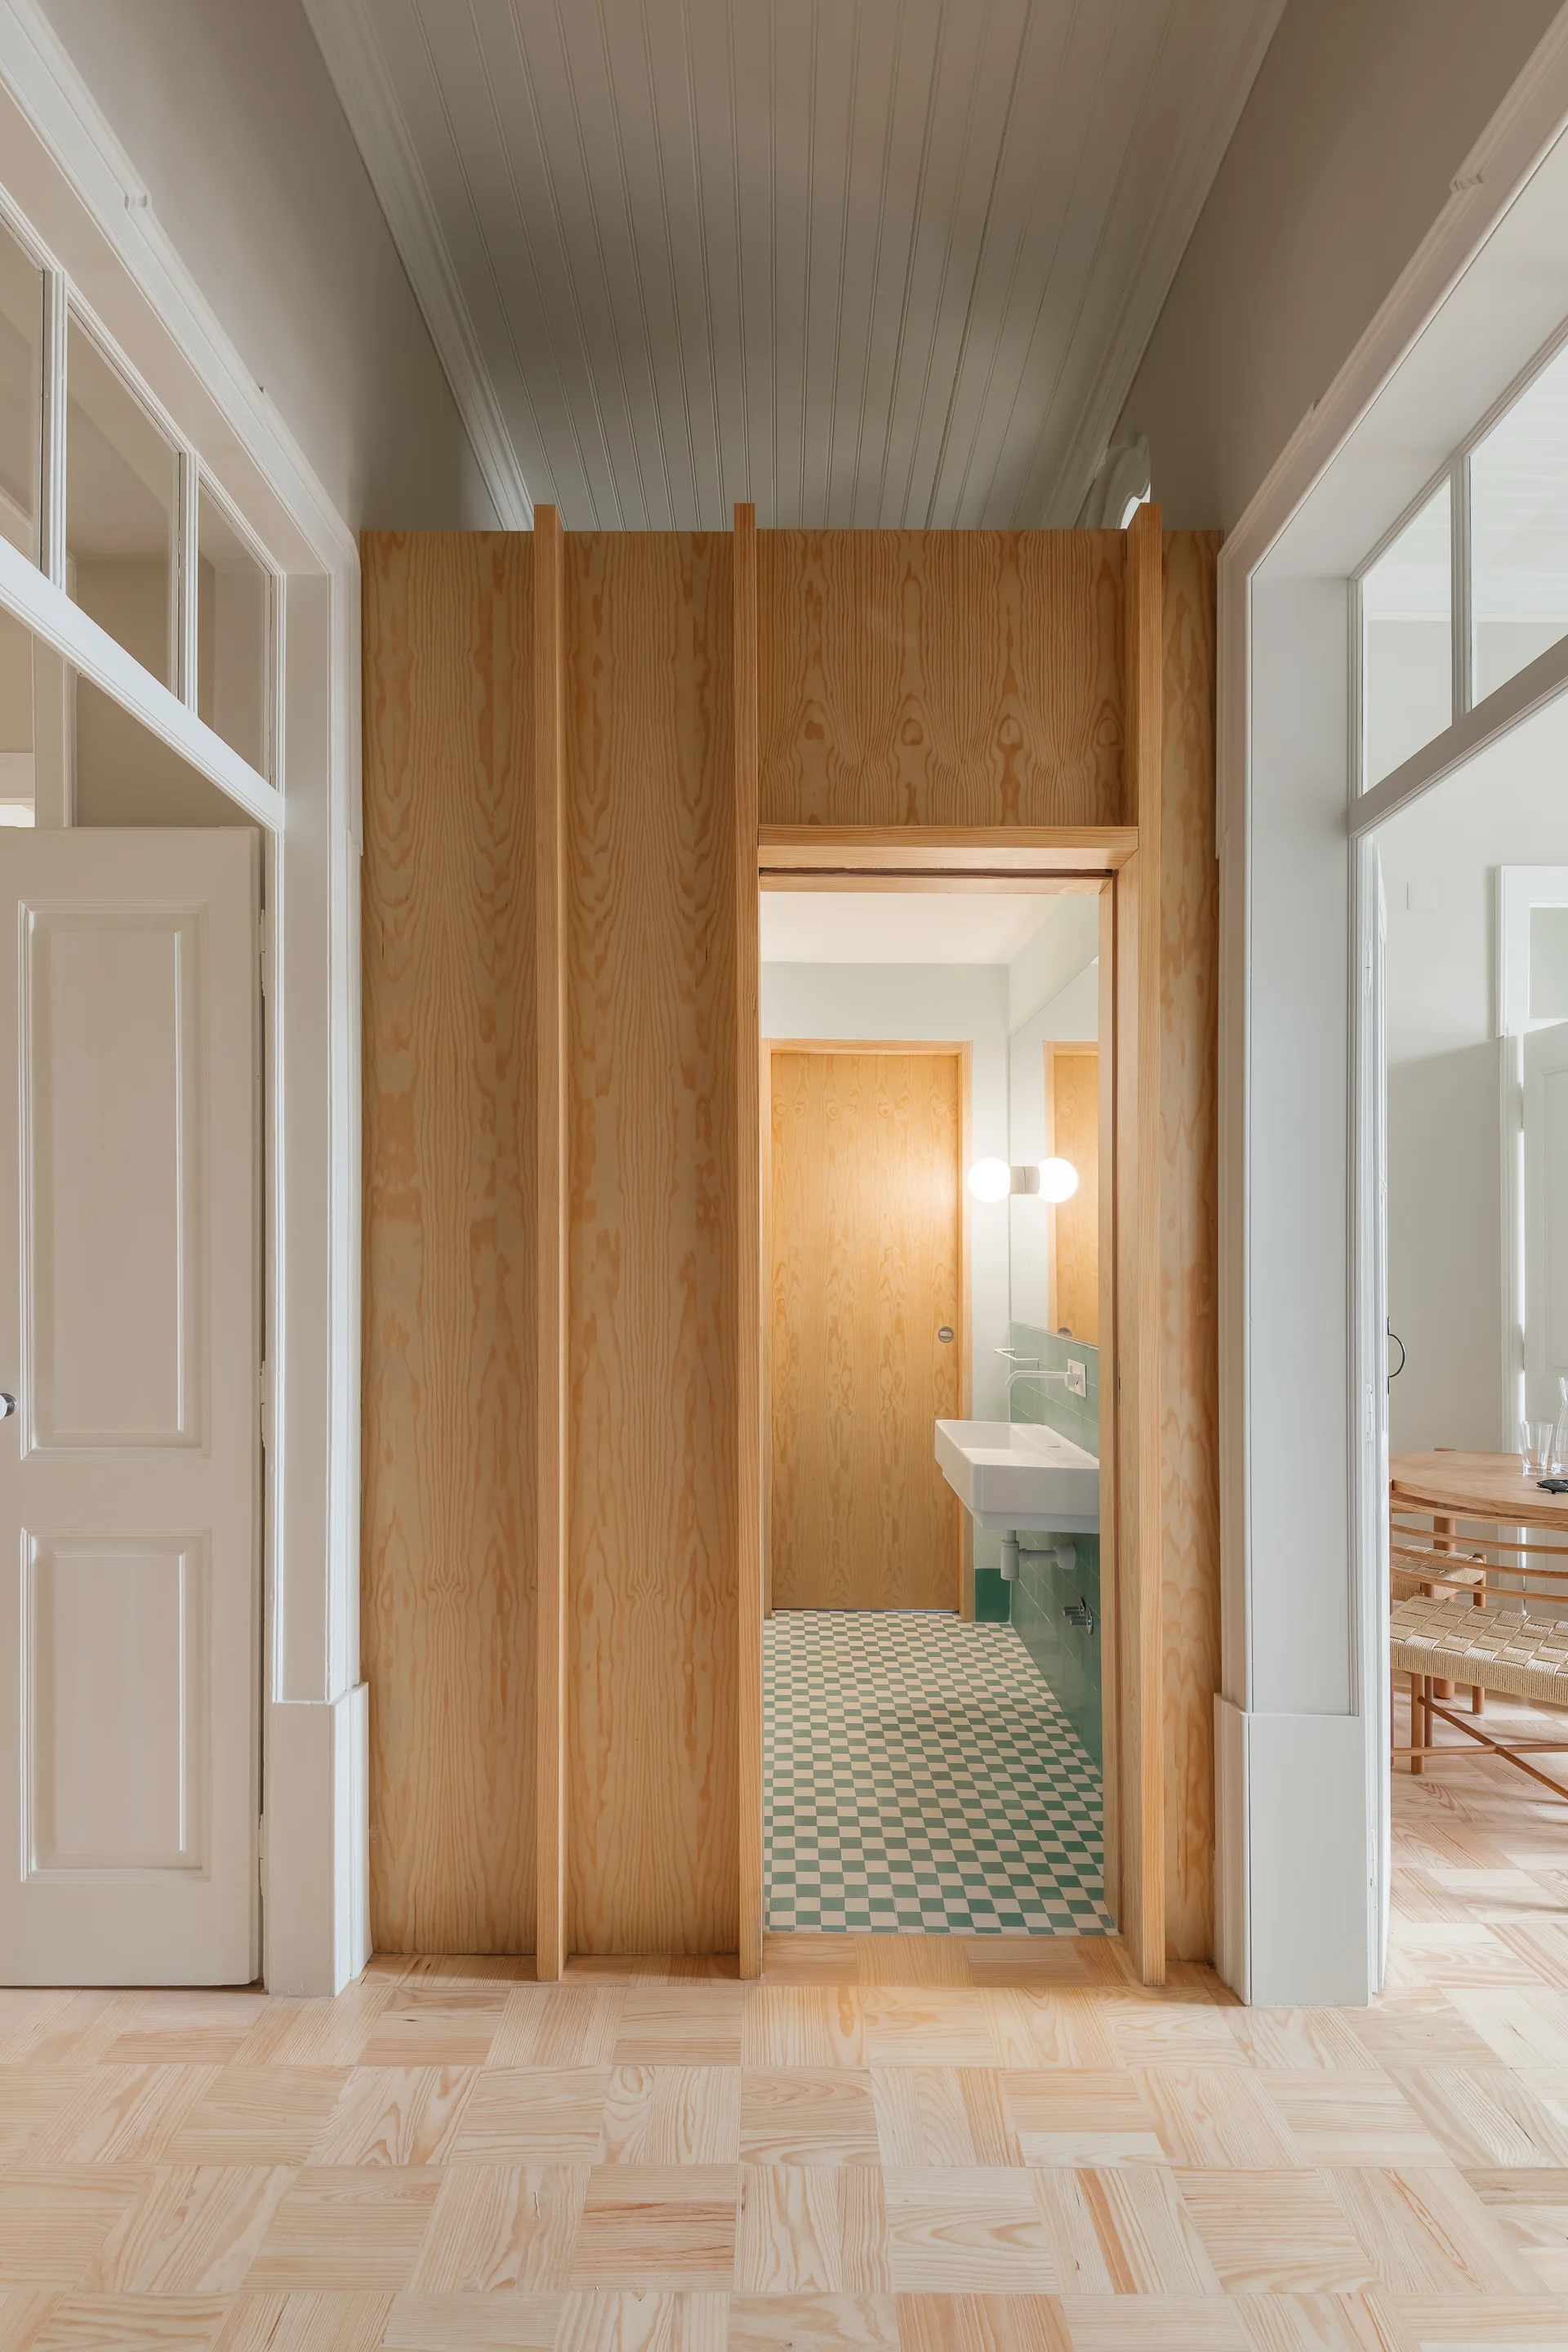
A light wood paneled hallway looks into a small bathroom featuring green and white checkerboard floor tiles and a wall-mounted sink.
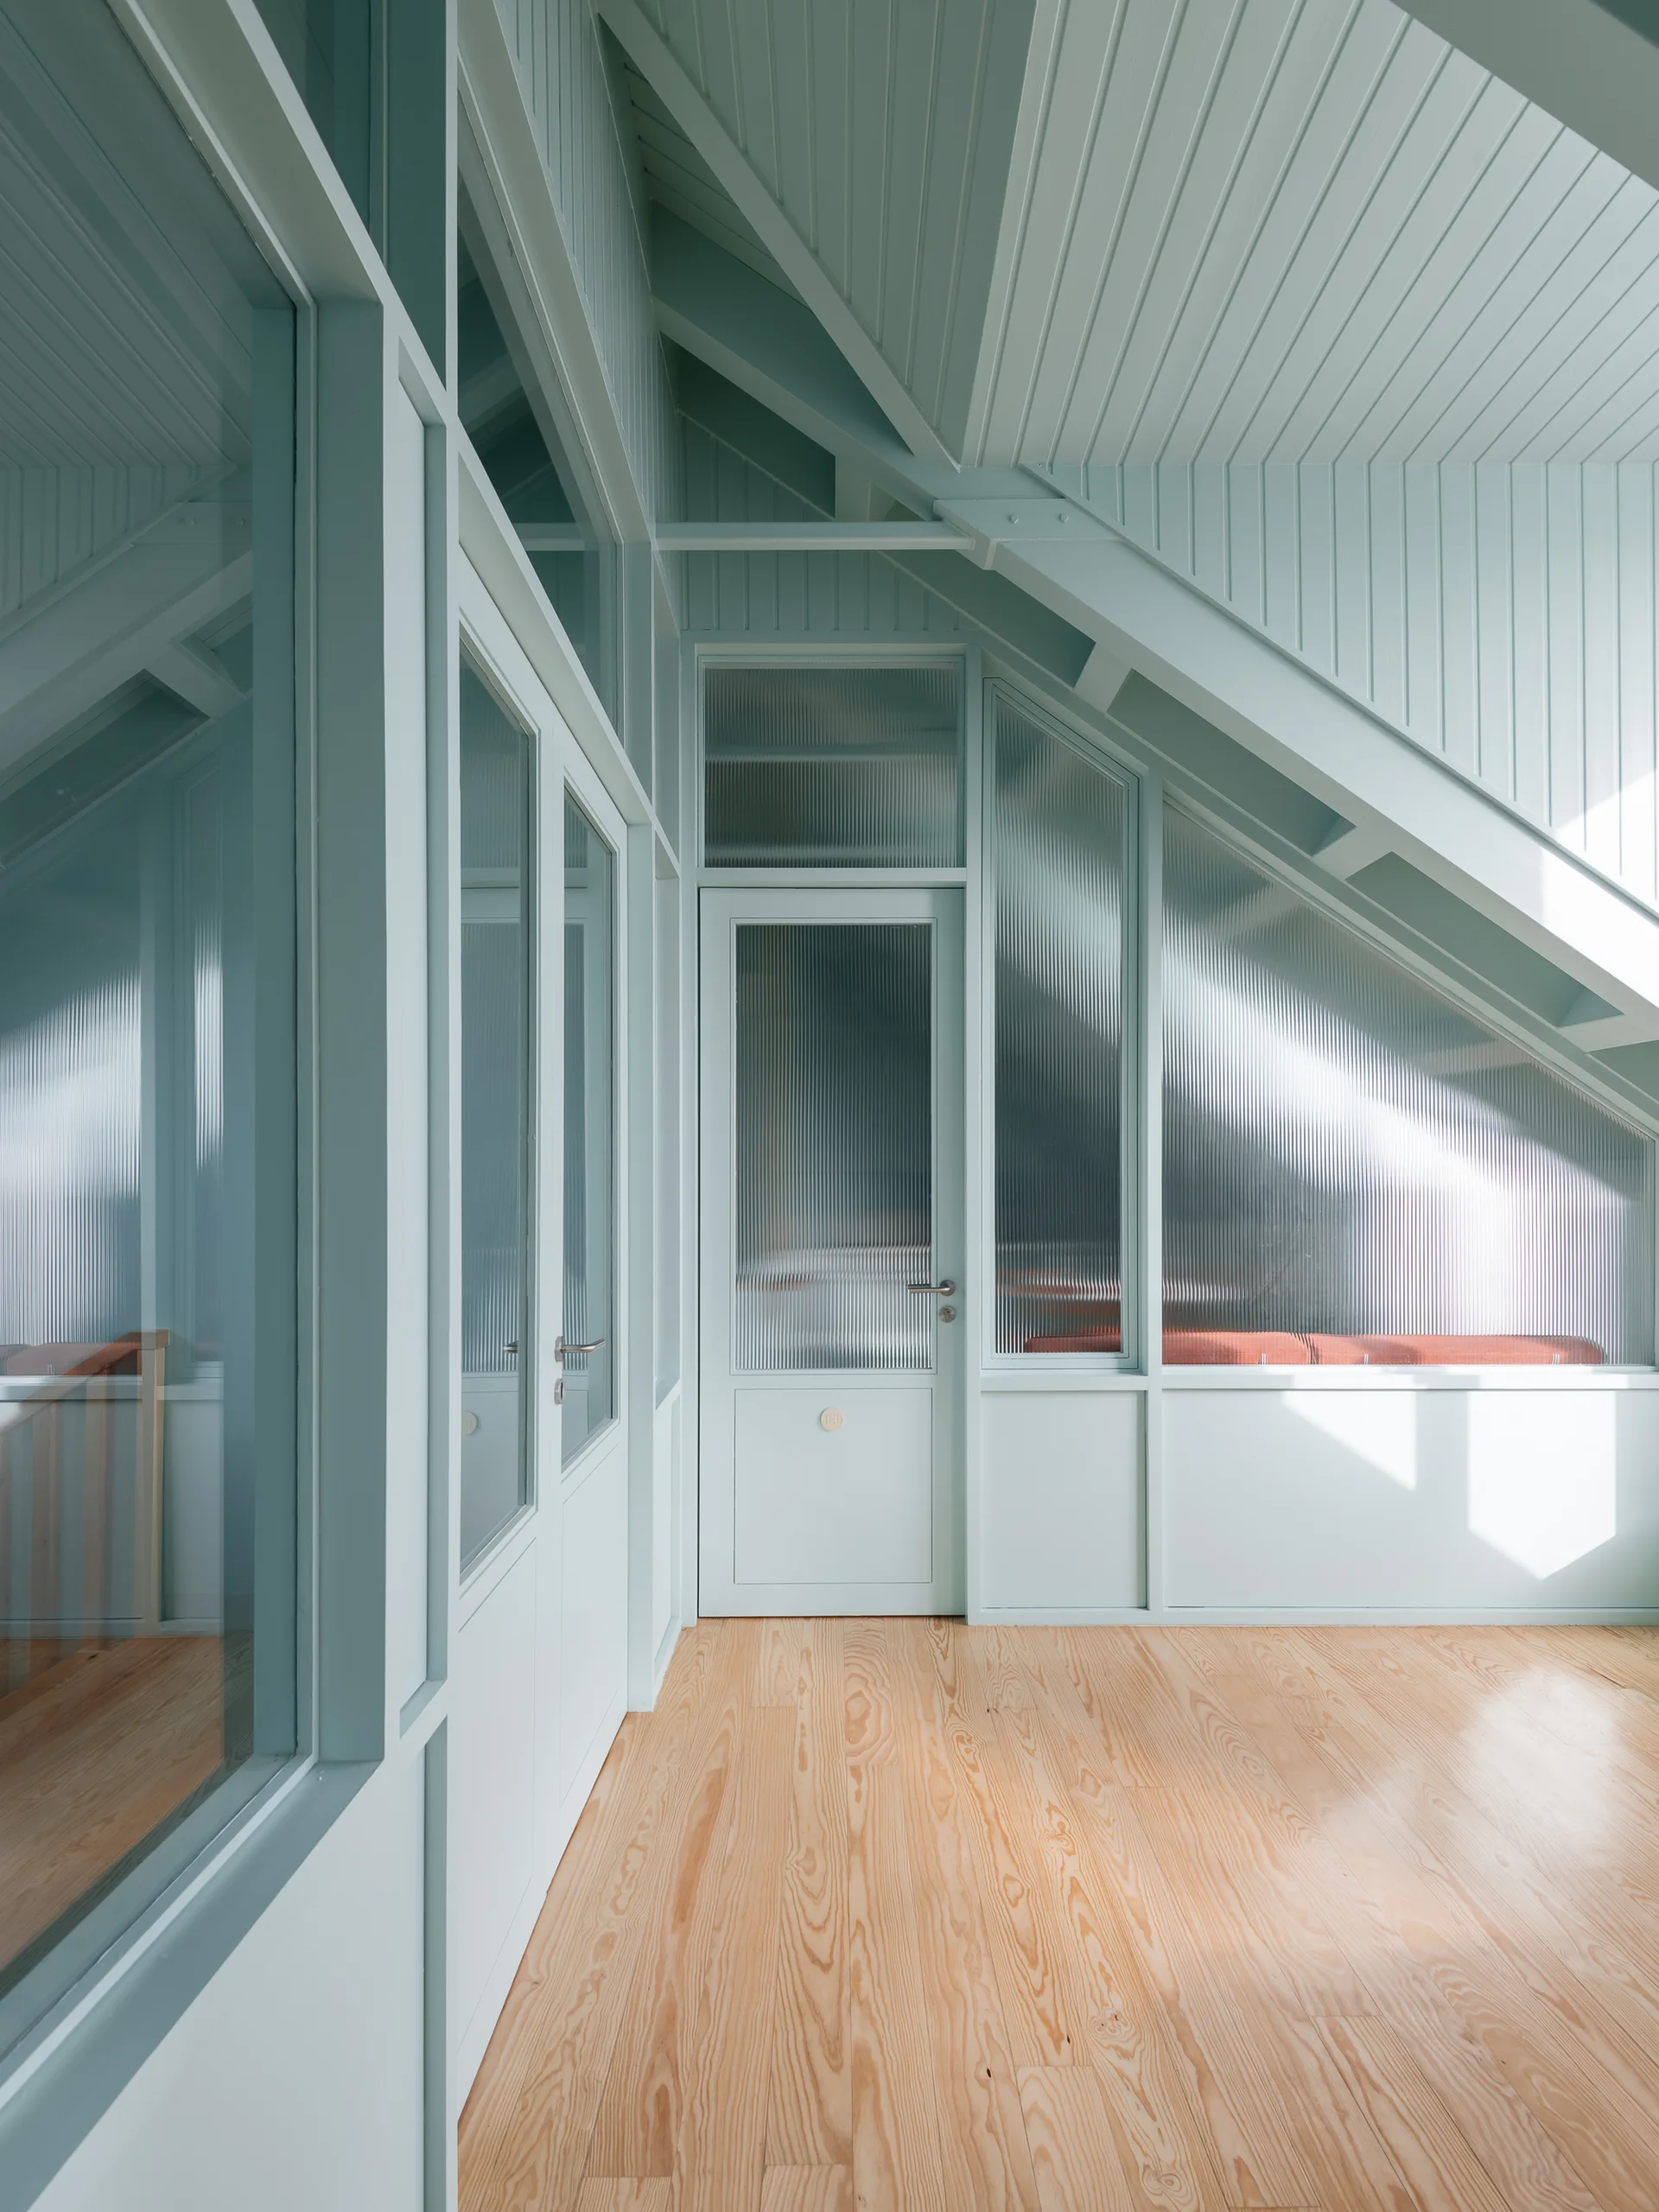
An attic hallway features light sage green painted paneled walls and ceiling, fluted glass doors, and light wood flooring.
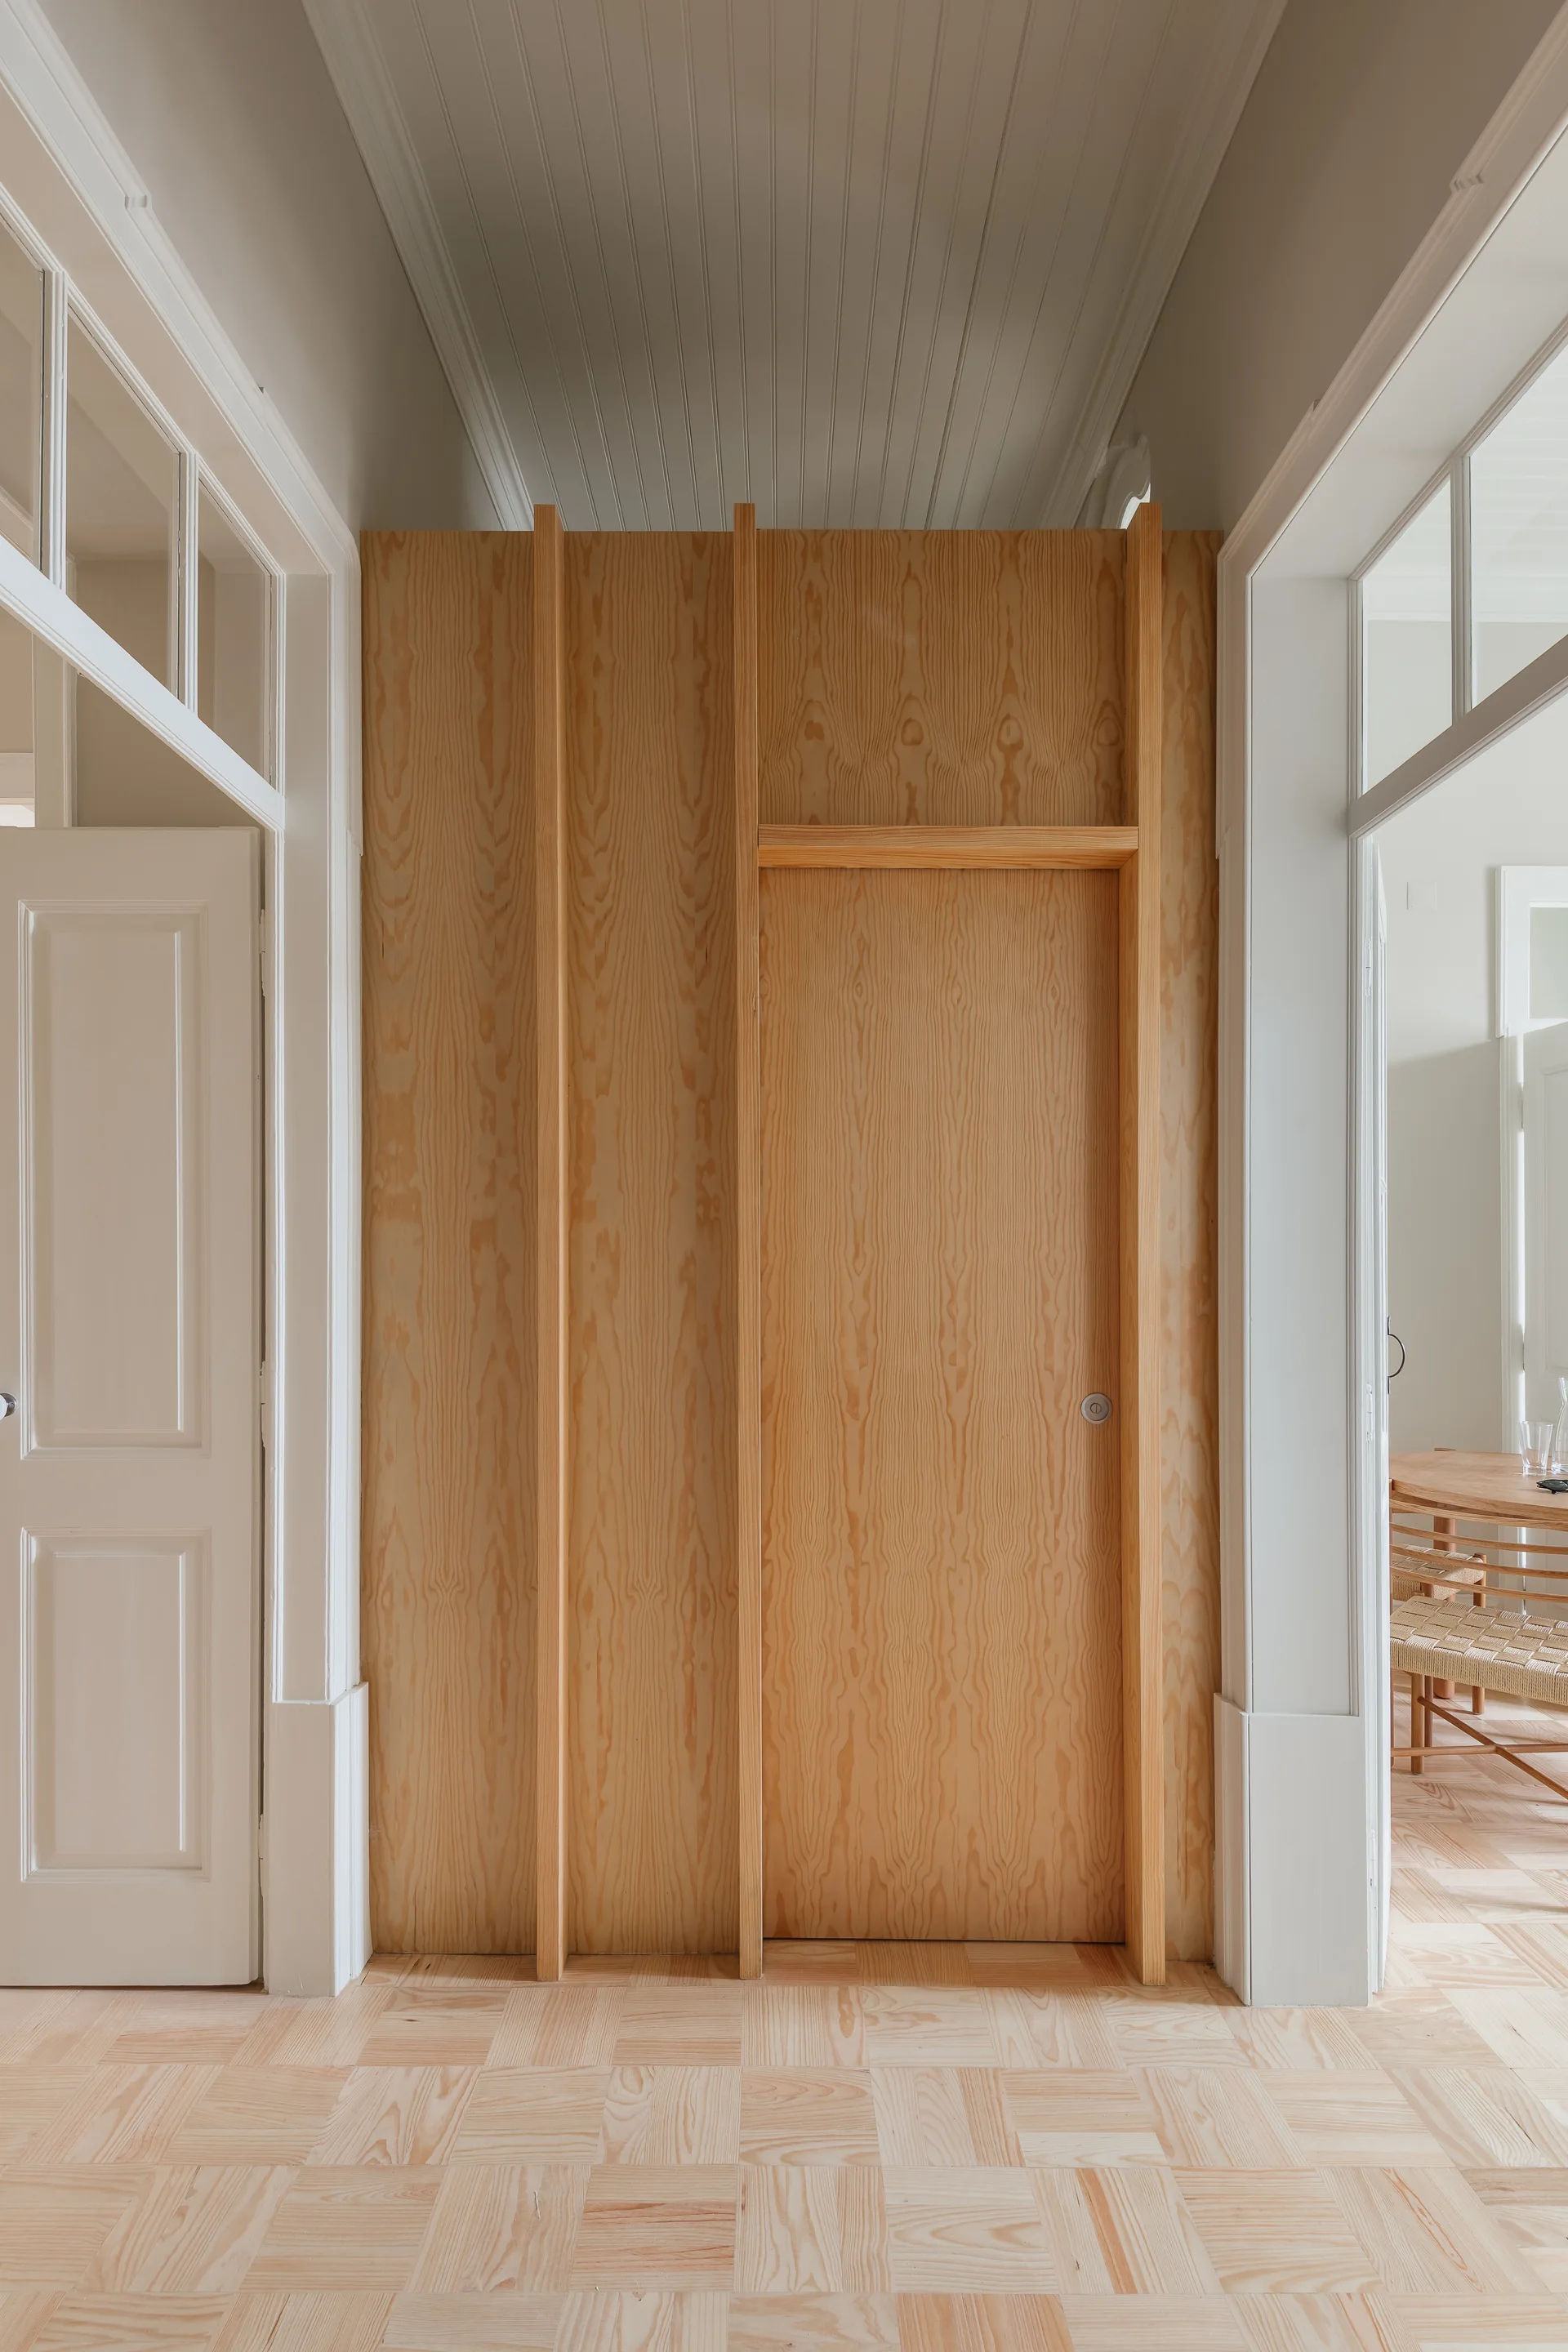
A bright hallway features a light wood-paneled wall with a flush integrated door, parquet flooring, white trim, and a high ceiling.
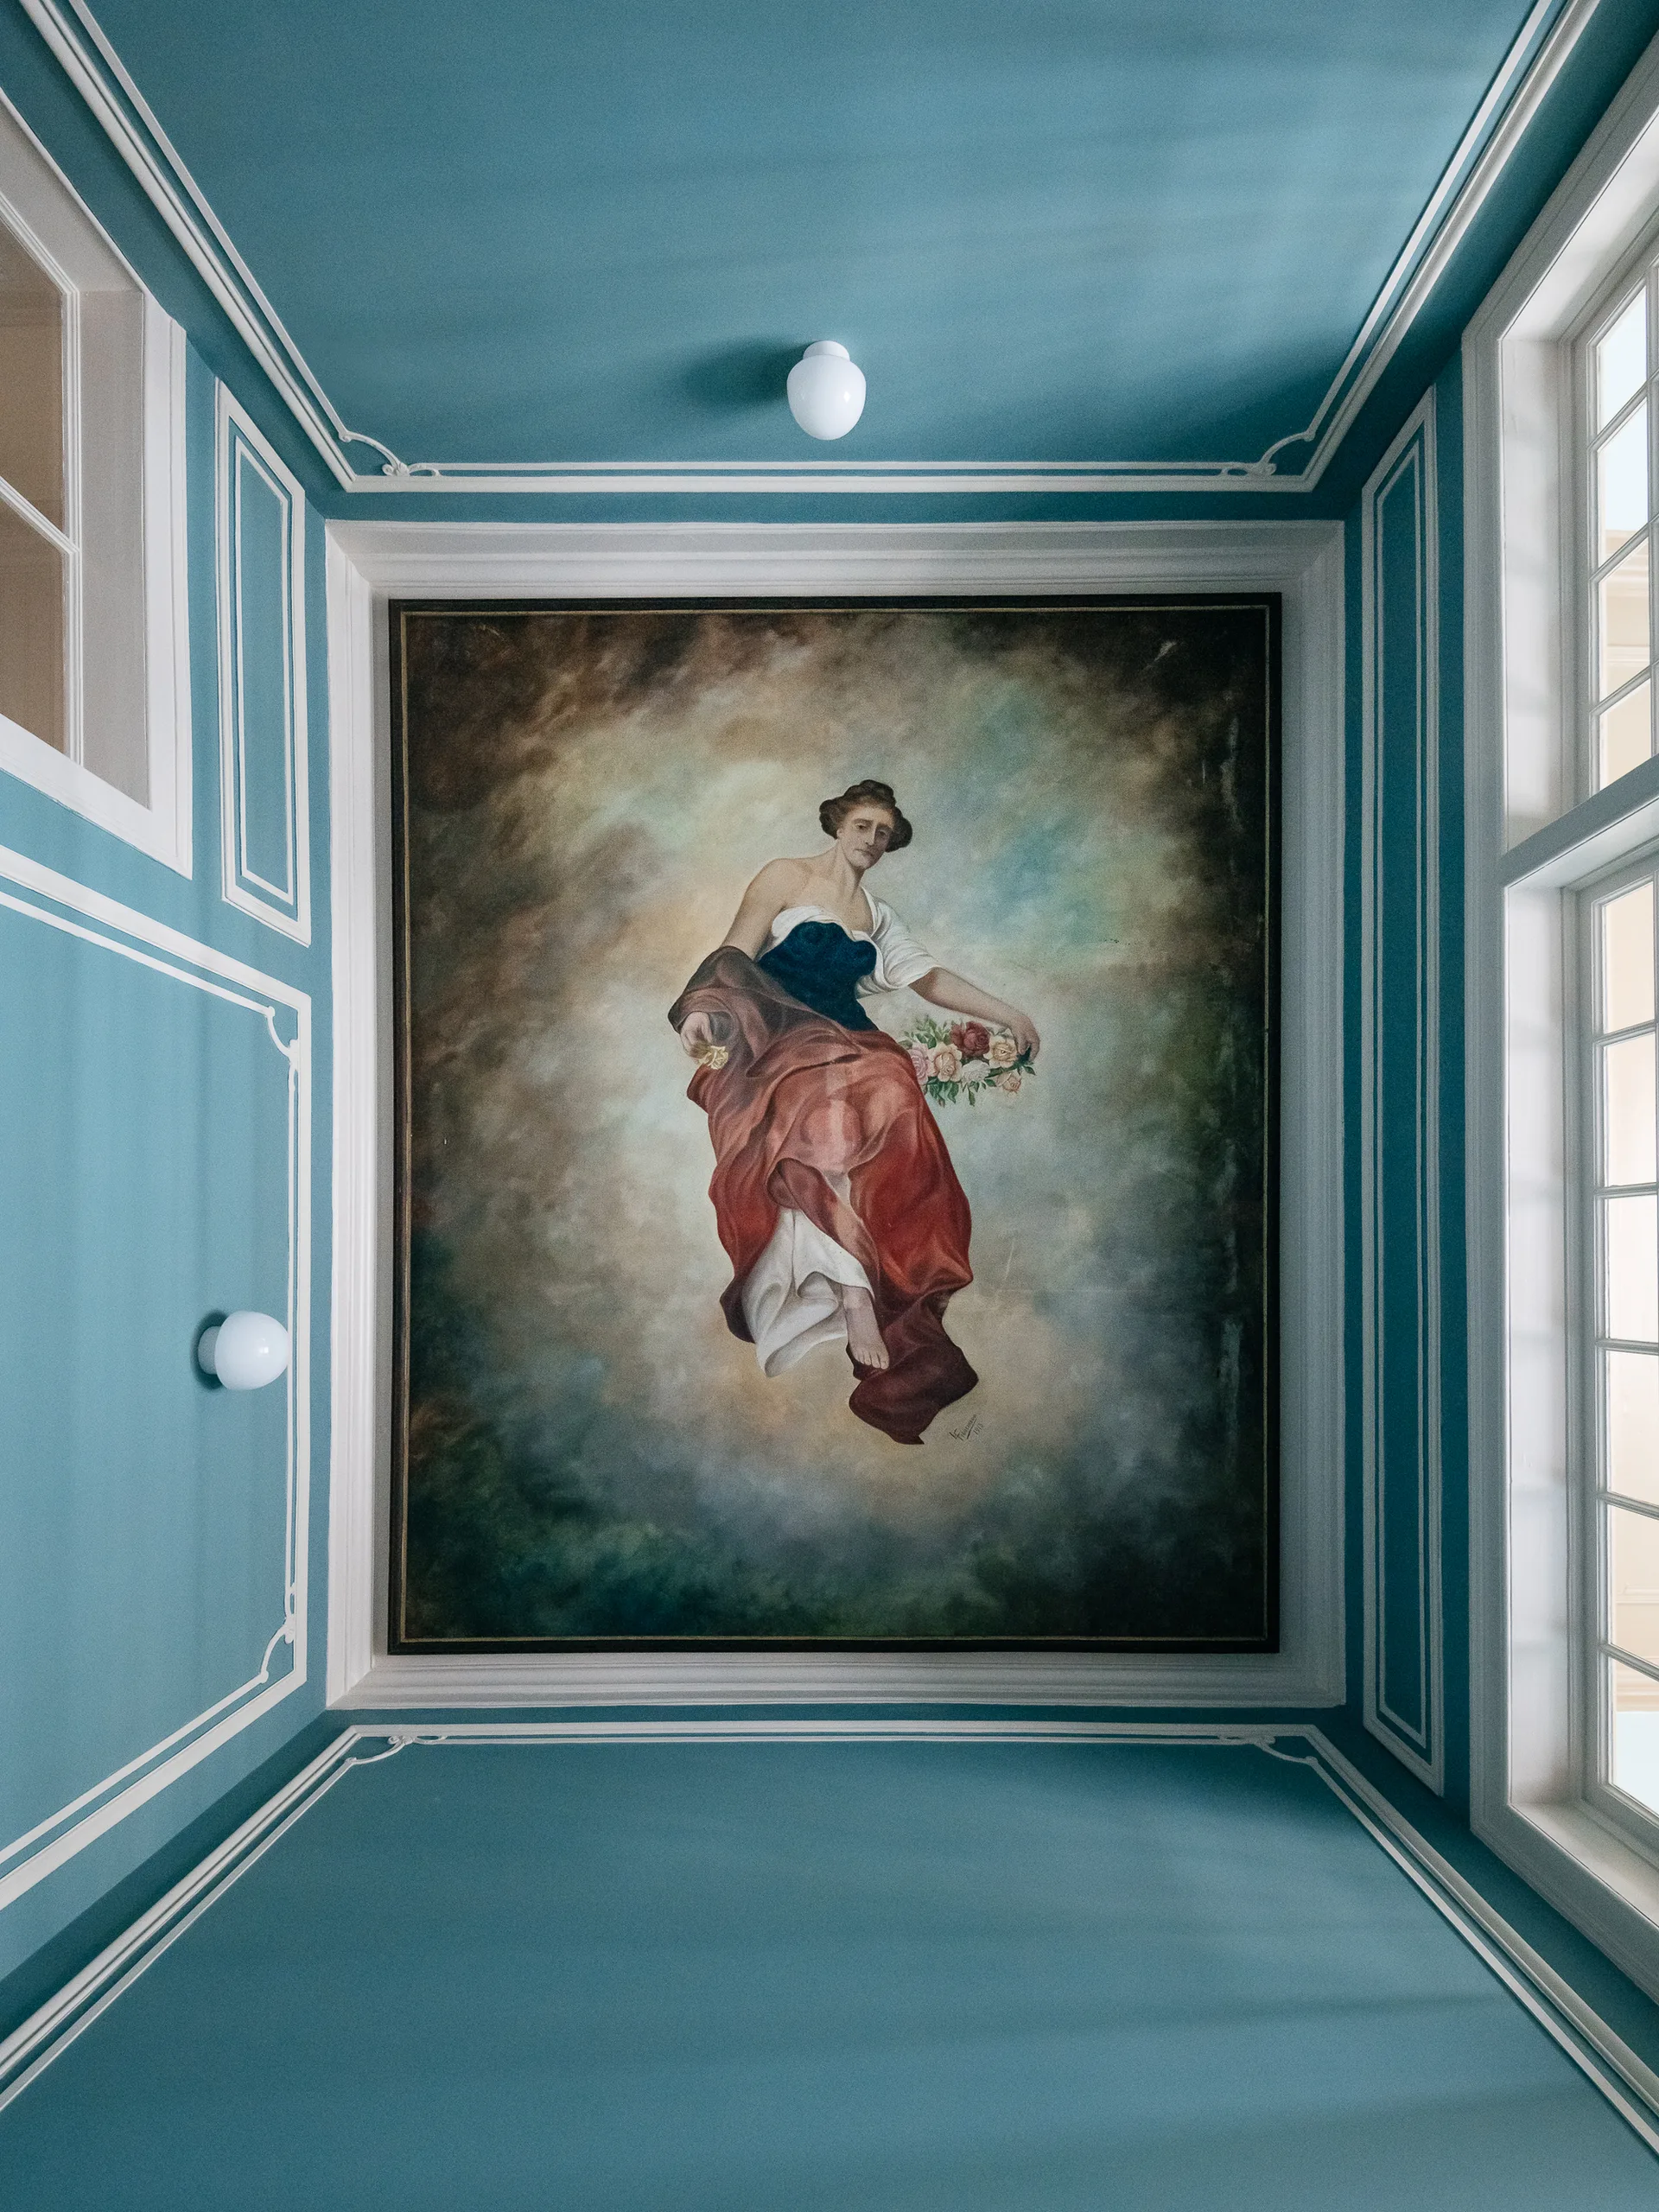
A low-angle view of a teal-blue ceiling and walls decorated with delicate white panel moulding and a large classical painting of a woman in the center.
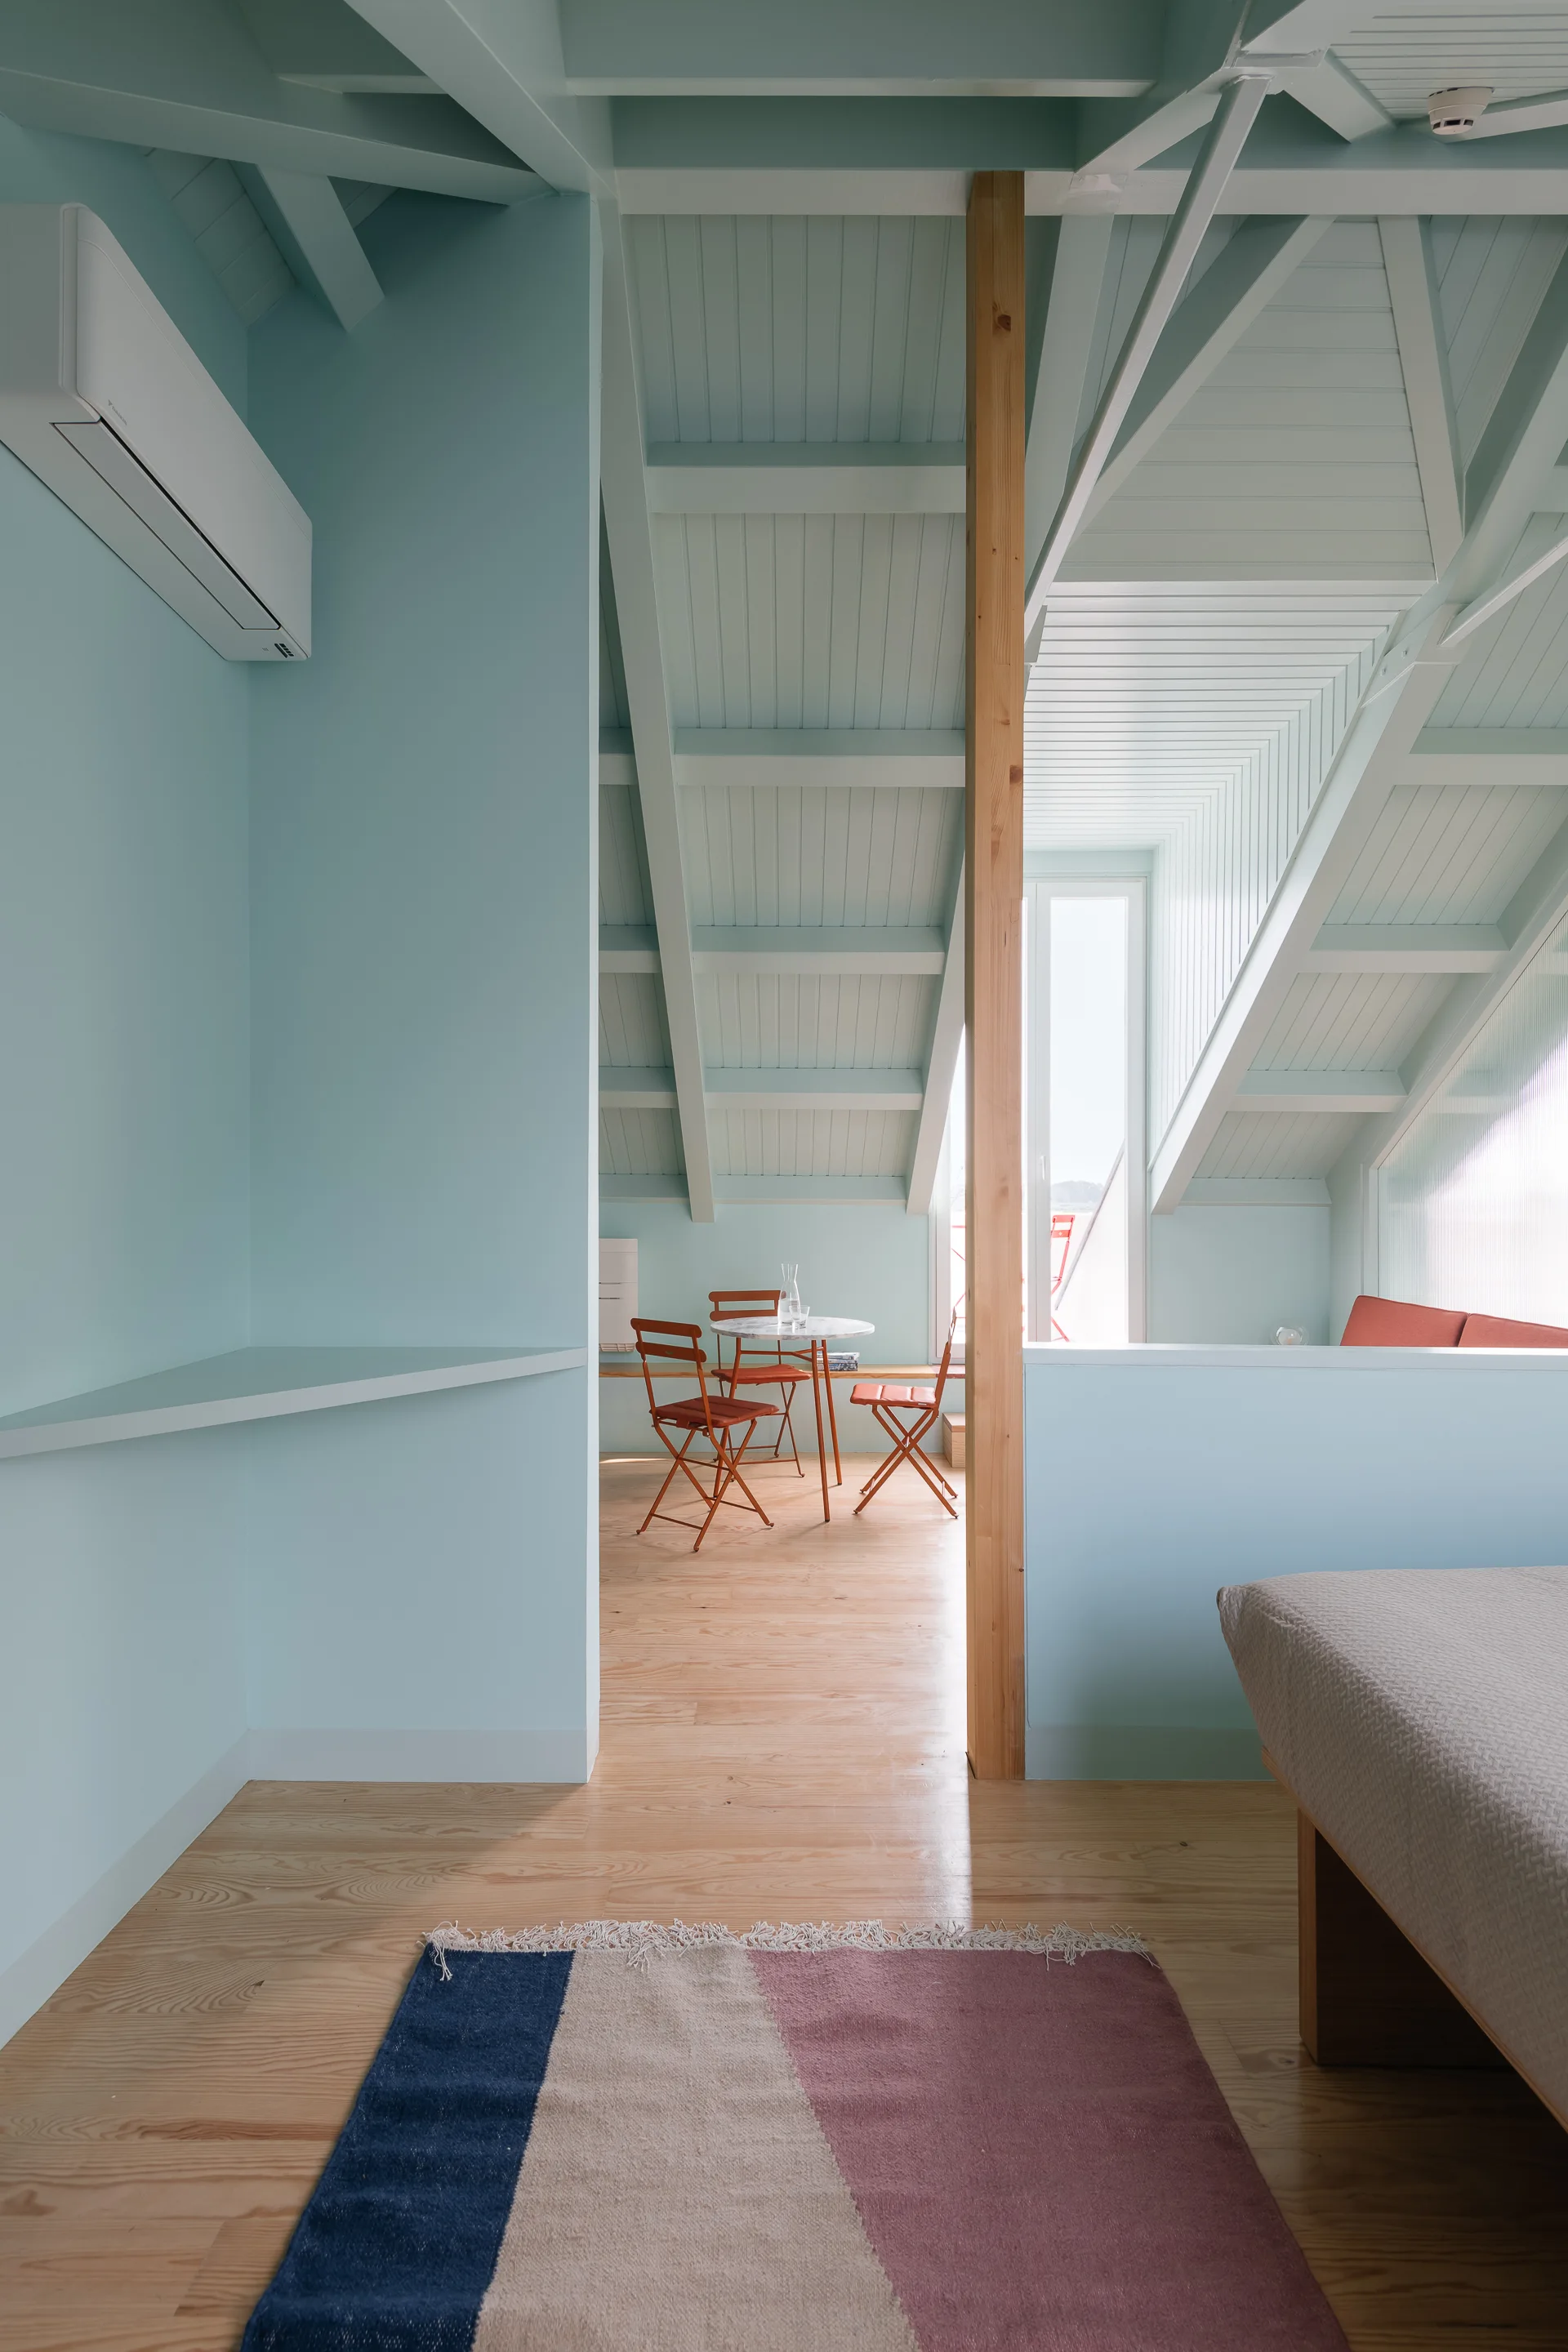
A light blue painted attic loft features vaulted ceilings with exposed beams, light wood floors, and a small dining setup with terracotta chairs.
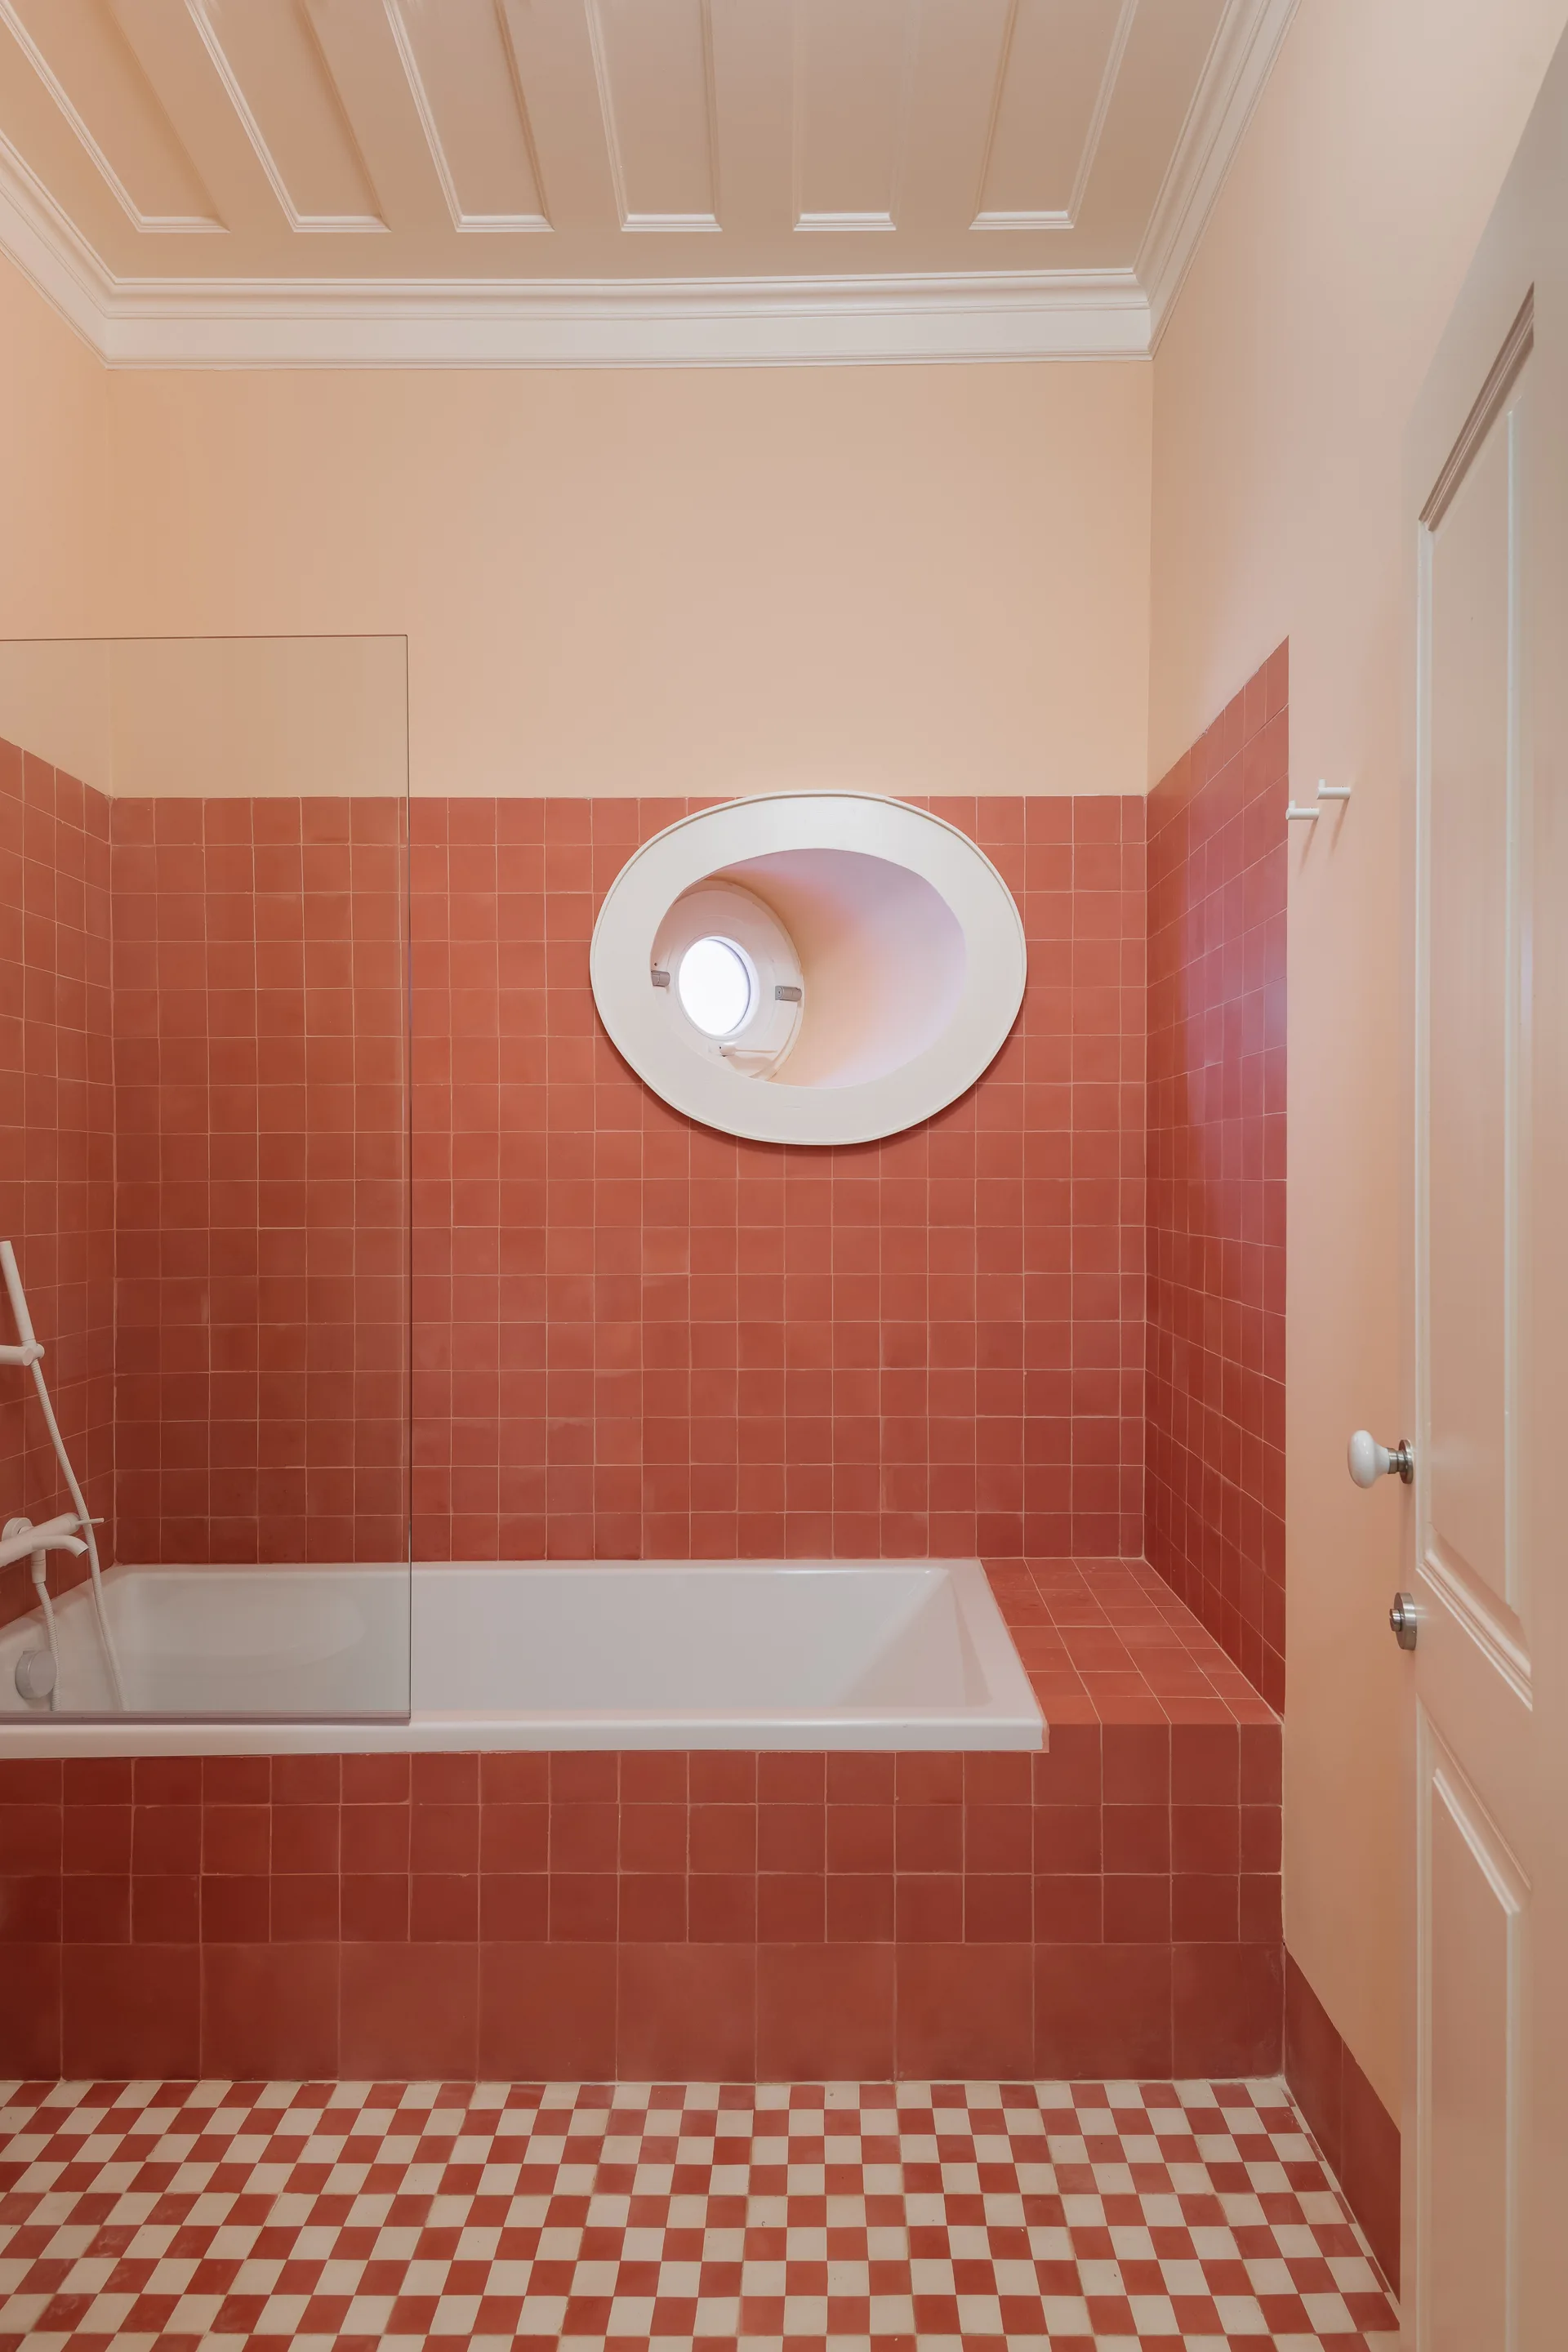
A bathroom featuring a built-in tub with terracotta tiled walls, a small oval porthole window, and a red and white checkerboard floor.
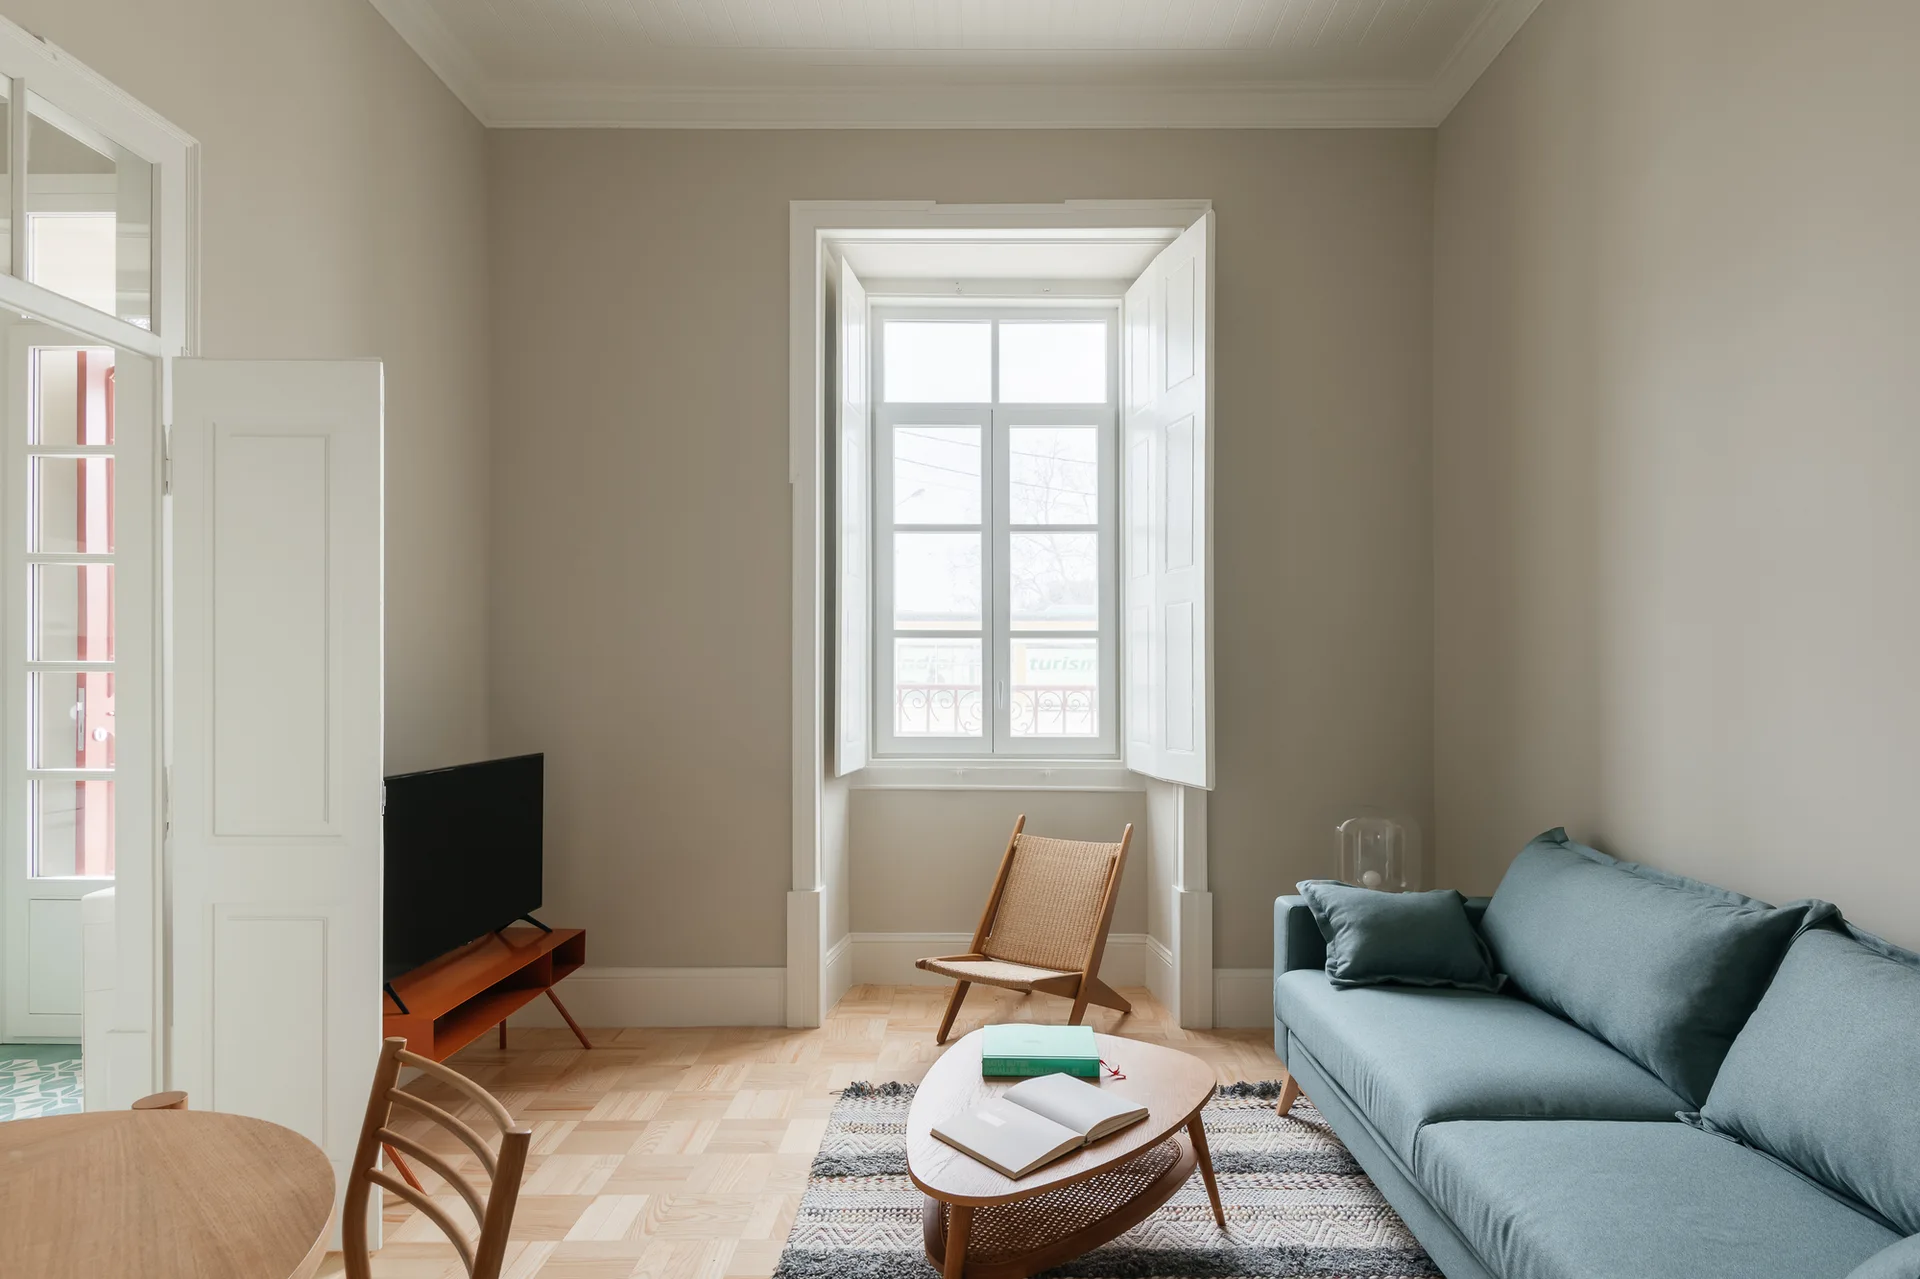
A light-filled beige living room featuring a blue sofa, a wooden coffee table, and a tall window with white folding shutters over parquet floors.
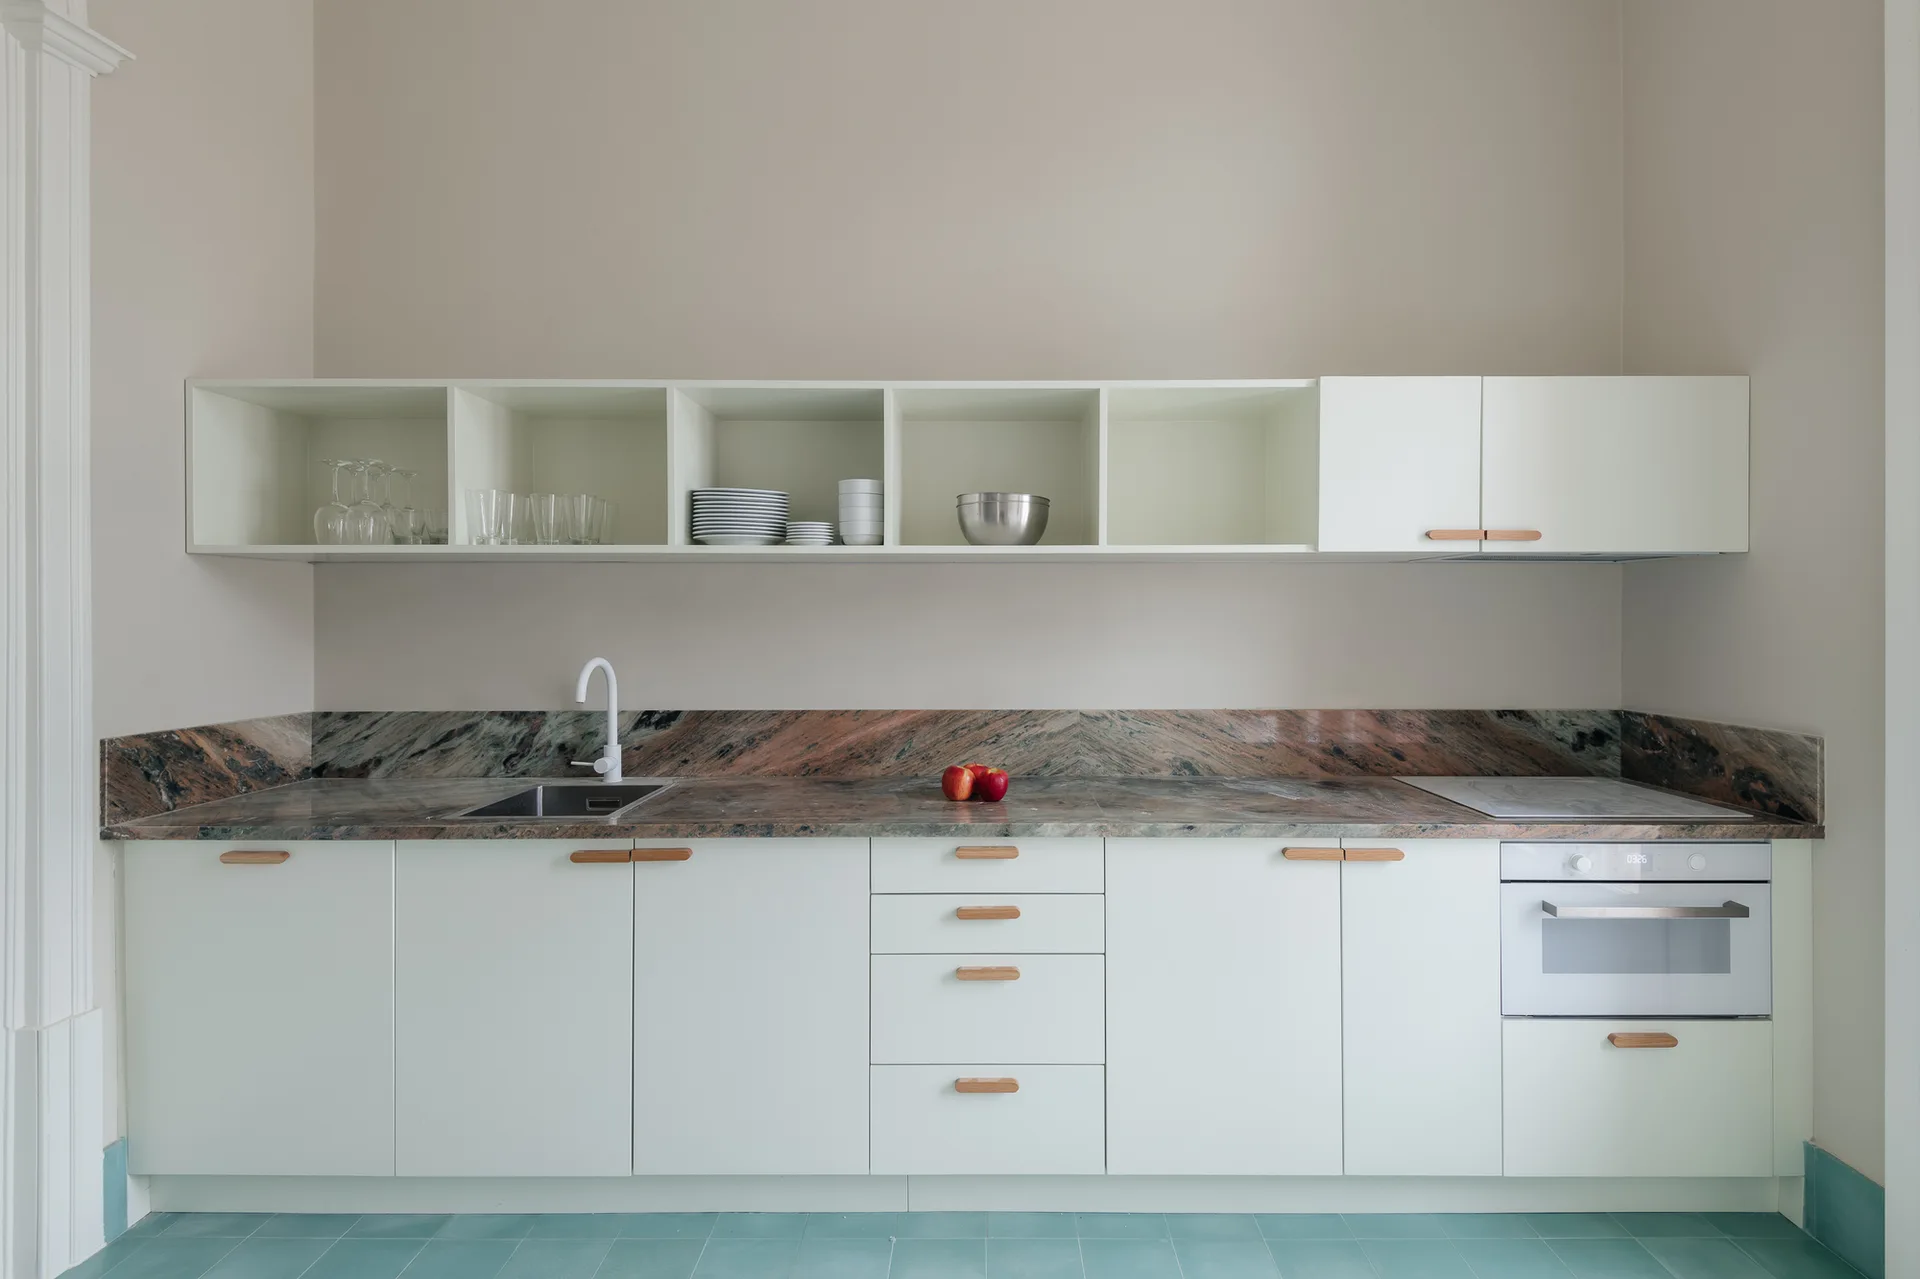
A minimalist white kitchen with wood pulls features a veined stone countertop, open shelving, and teal tile flooring.
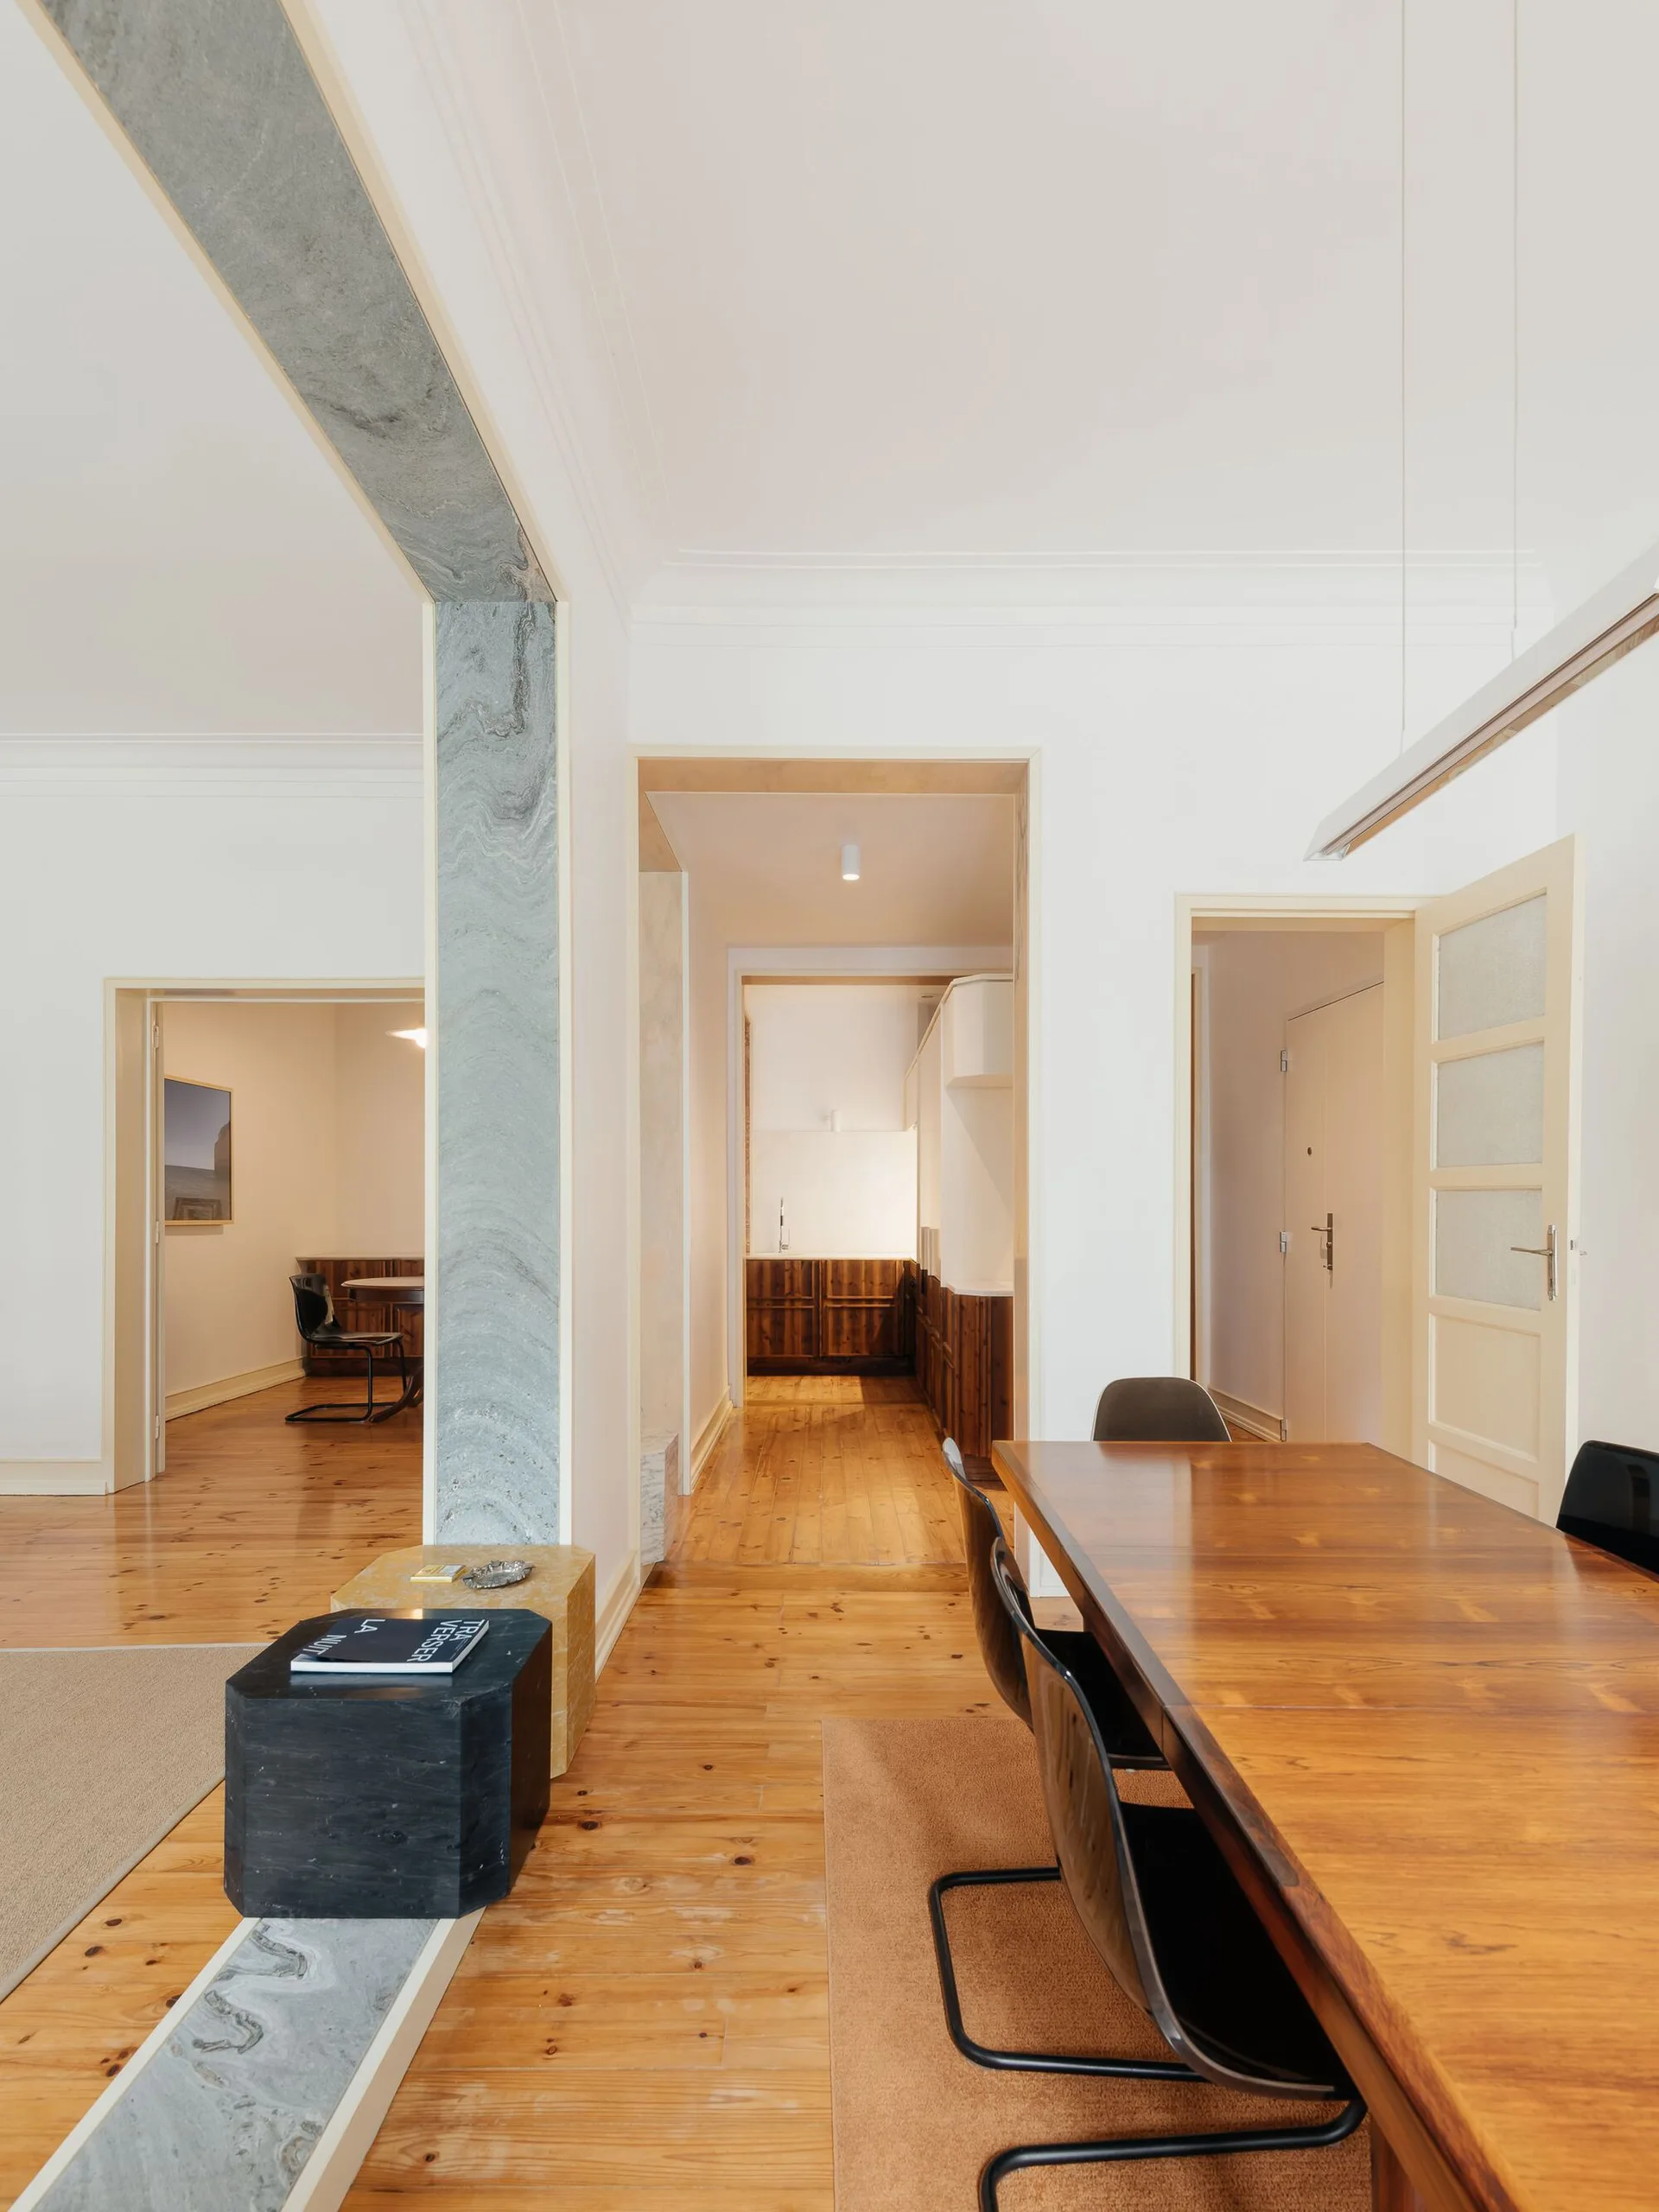
A dining room features a long wooden table with black chairs, warm plank flooring, and a grey stone-clad archway leading to adjoining rooms.