Skip to content

PROJECT

Apartment on João XXI

by Aurora Arquitectos

25 images

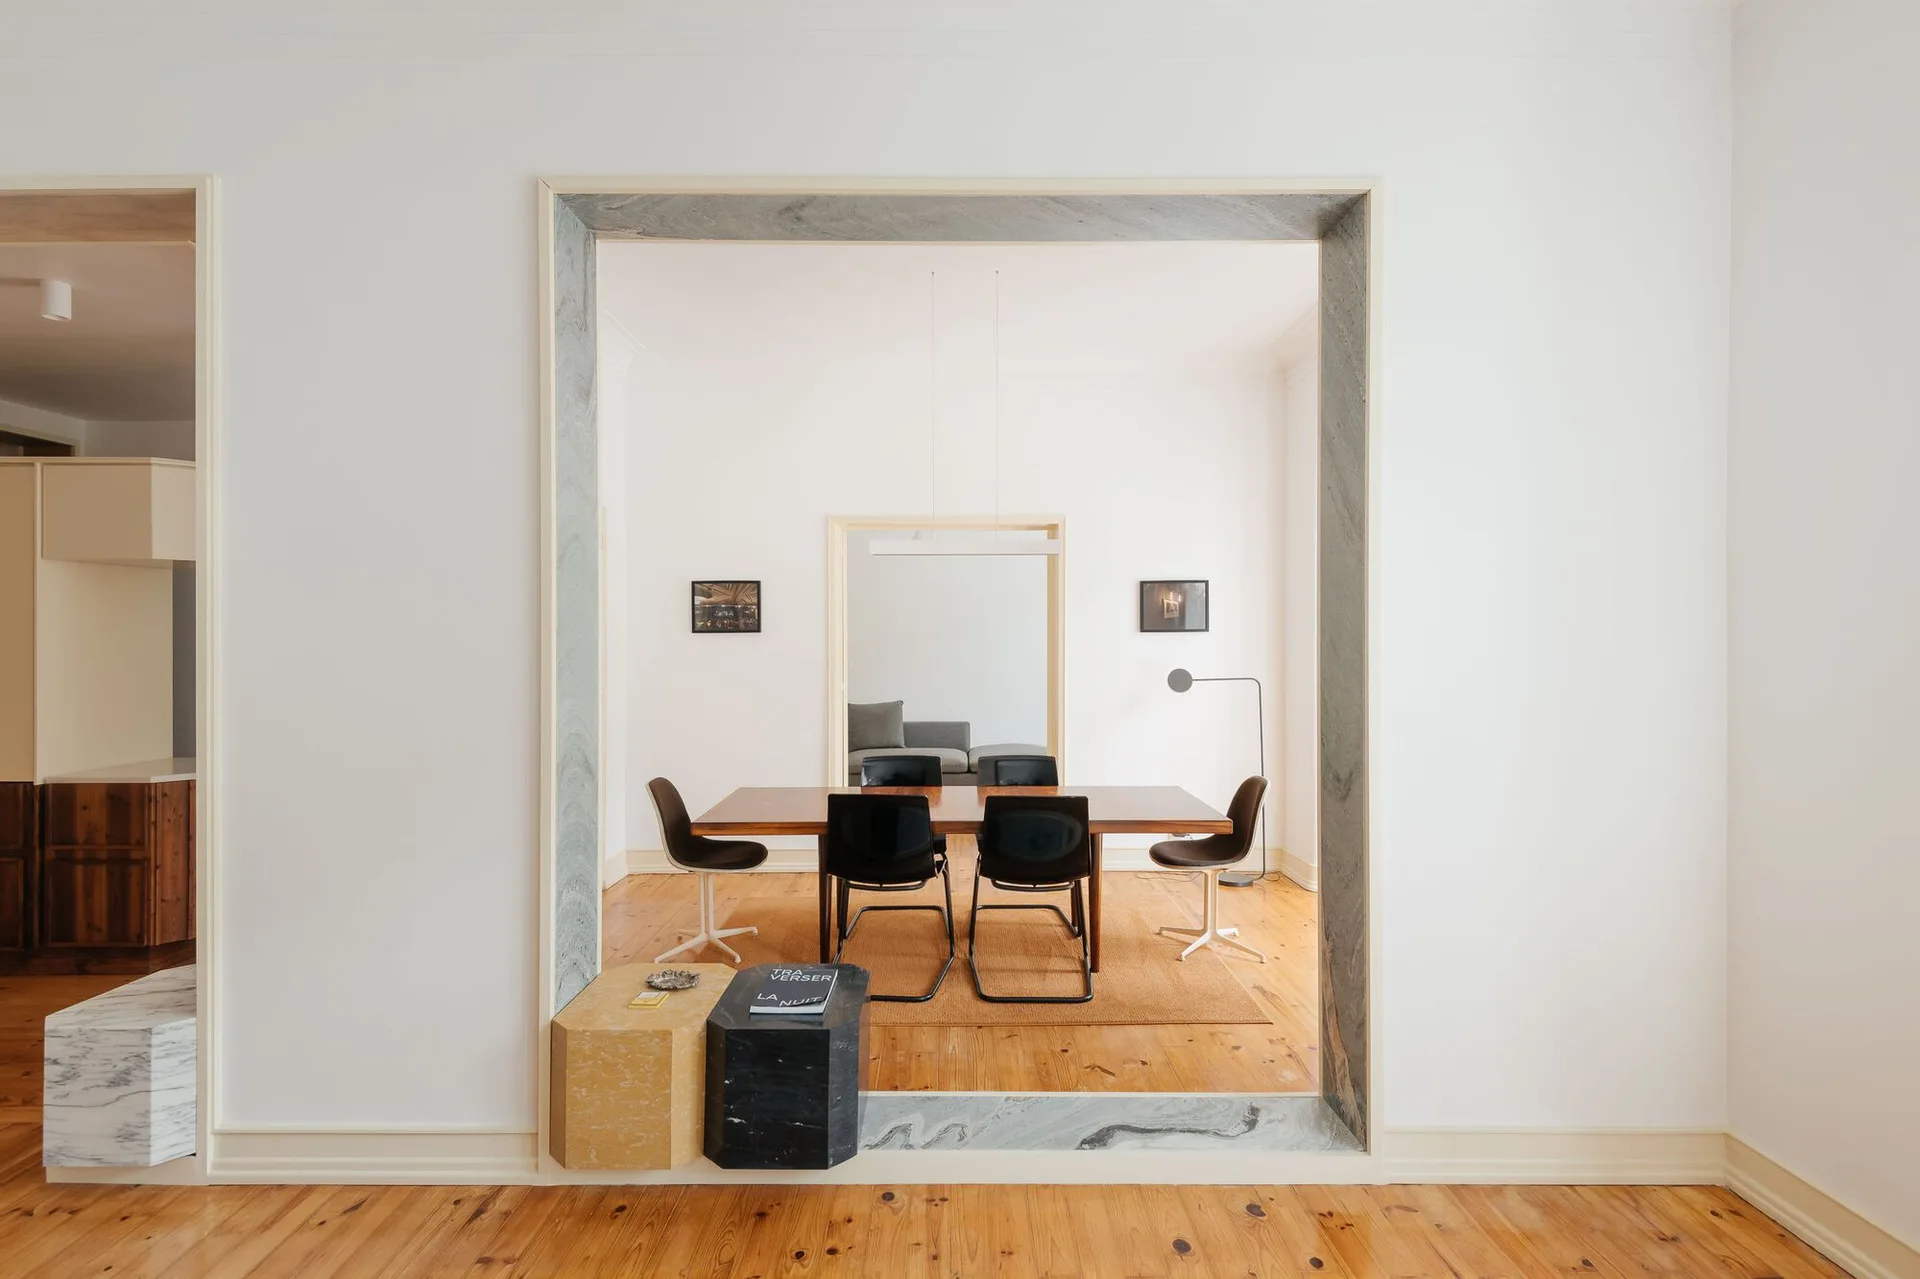
A dining room with a wooden table and black chairs is viewed through a large white doorway framed with grey stone casing.
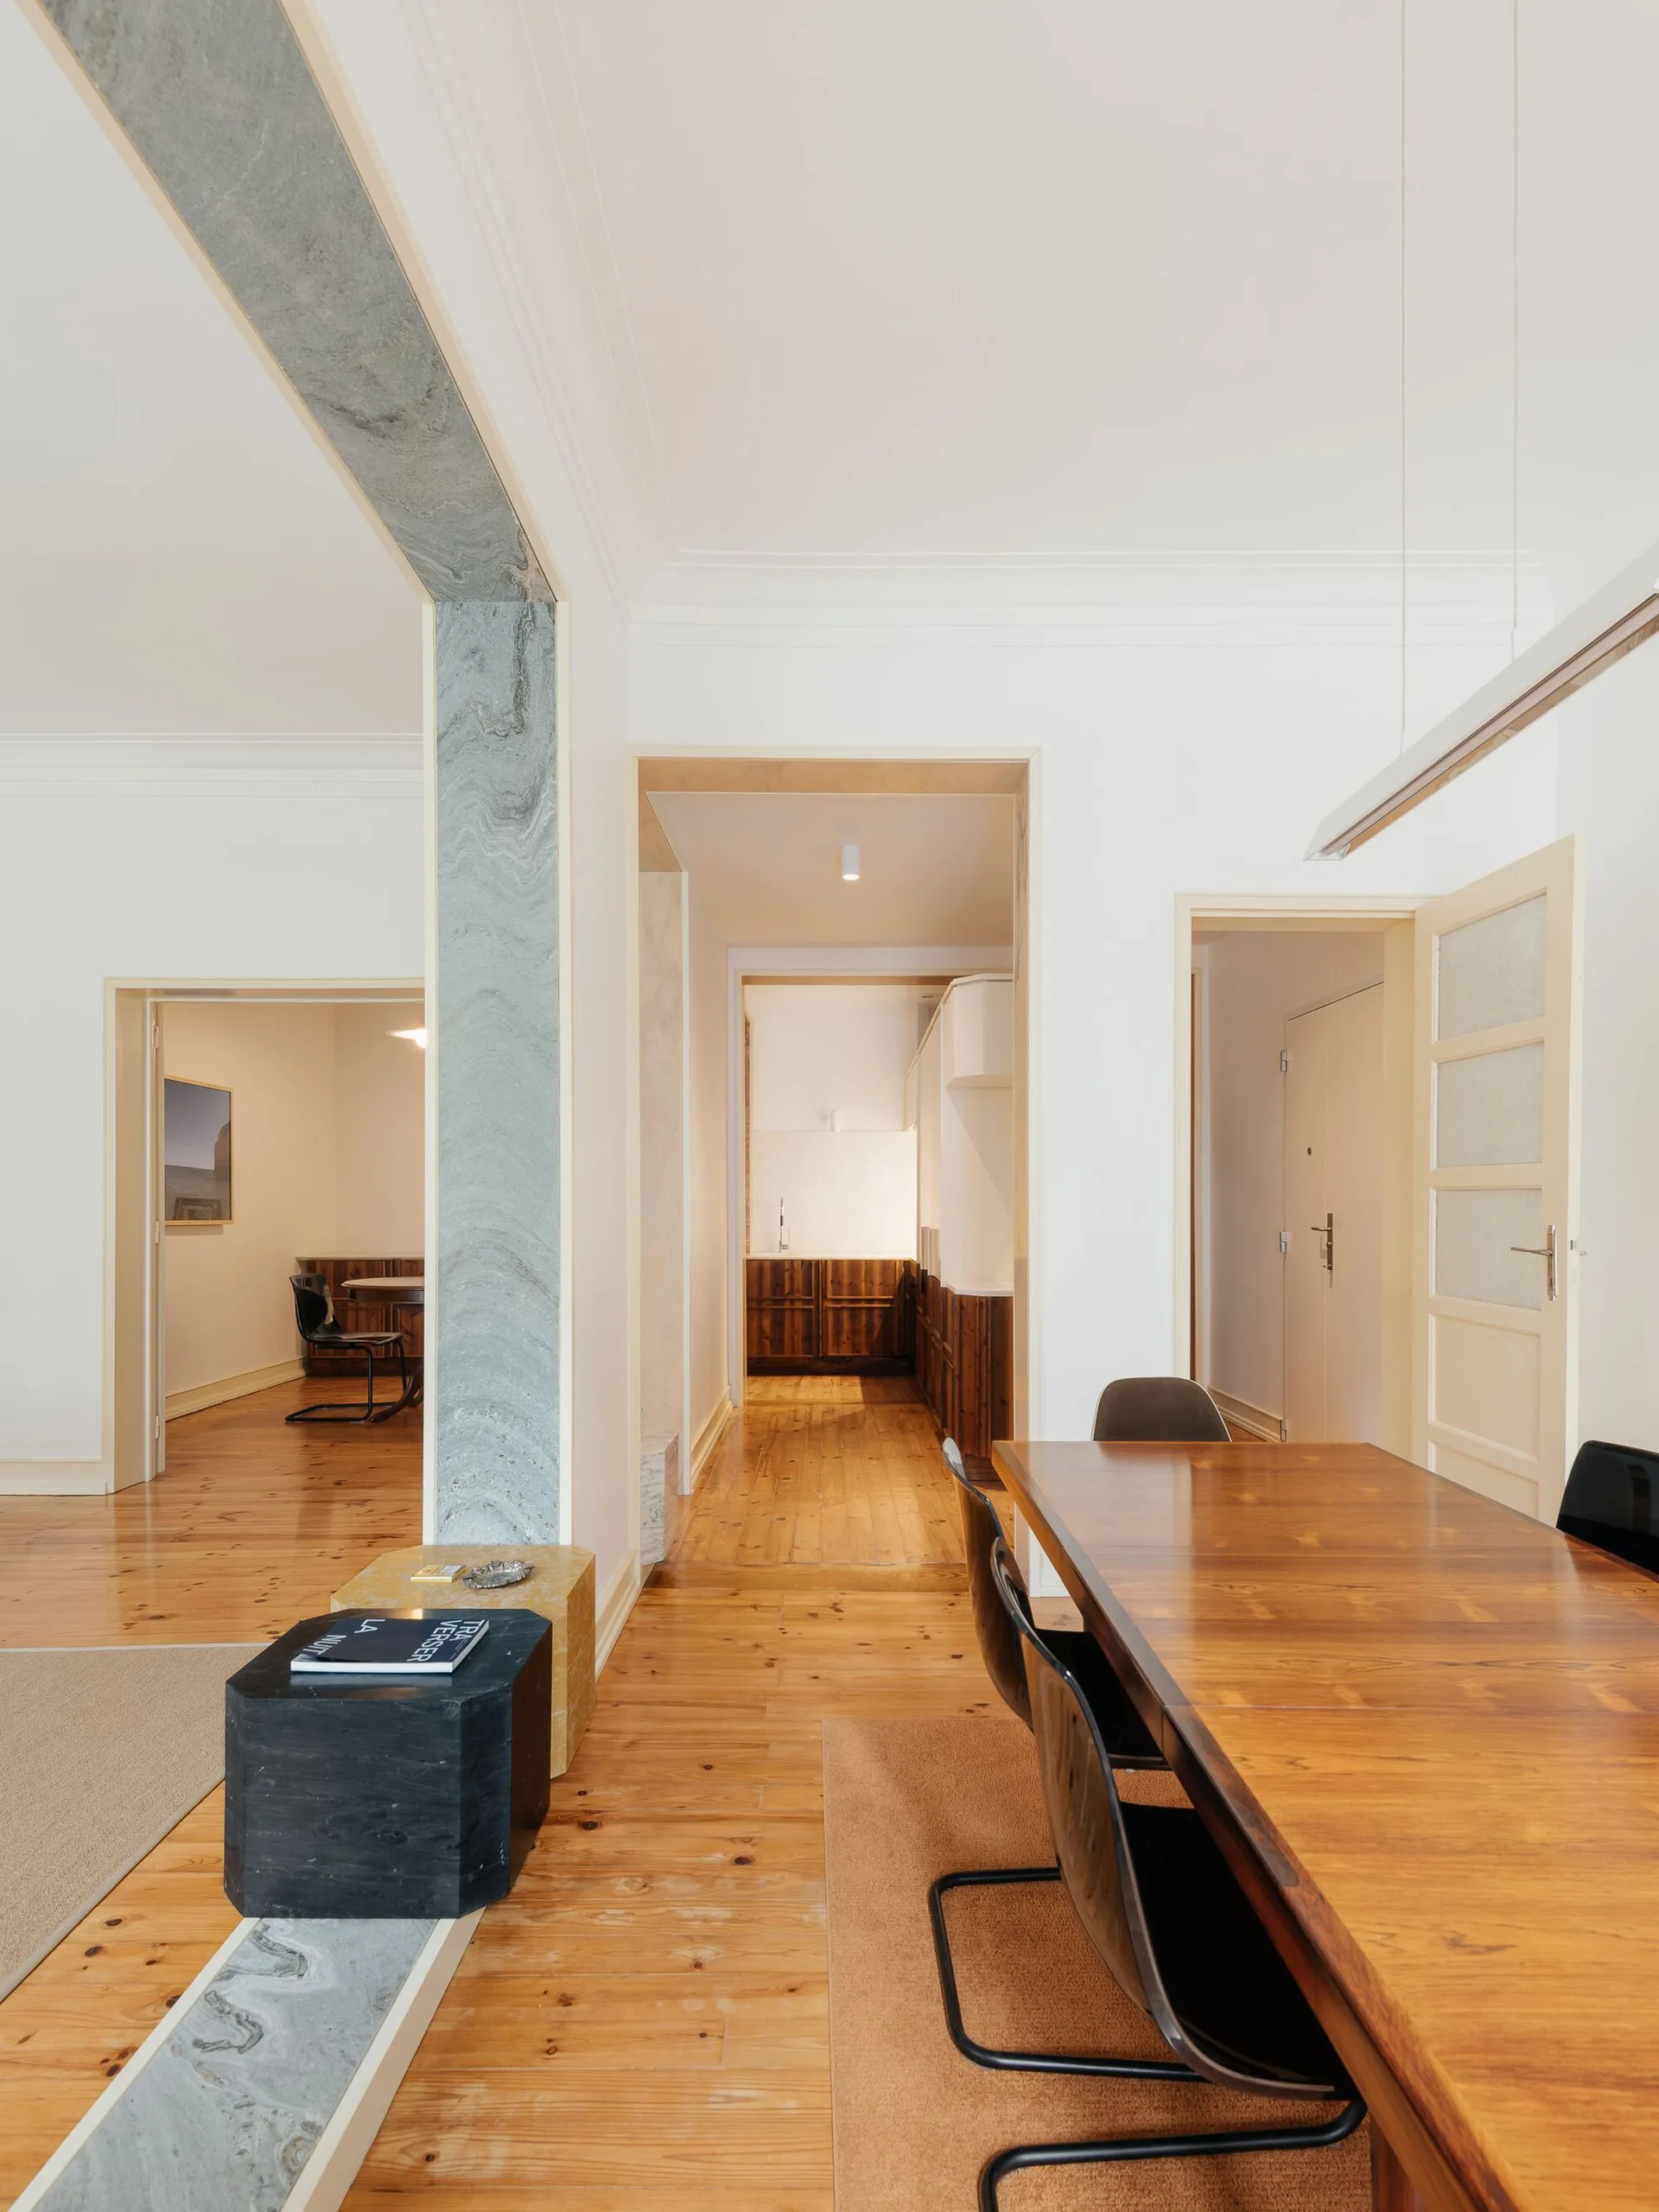
A dining room with a long wood table and black chairs features a grey veined stone pillar and views of adjacent rooms with hardwood floors.
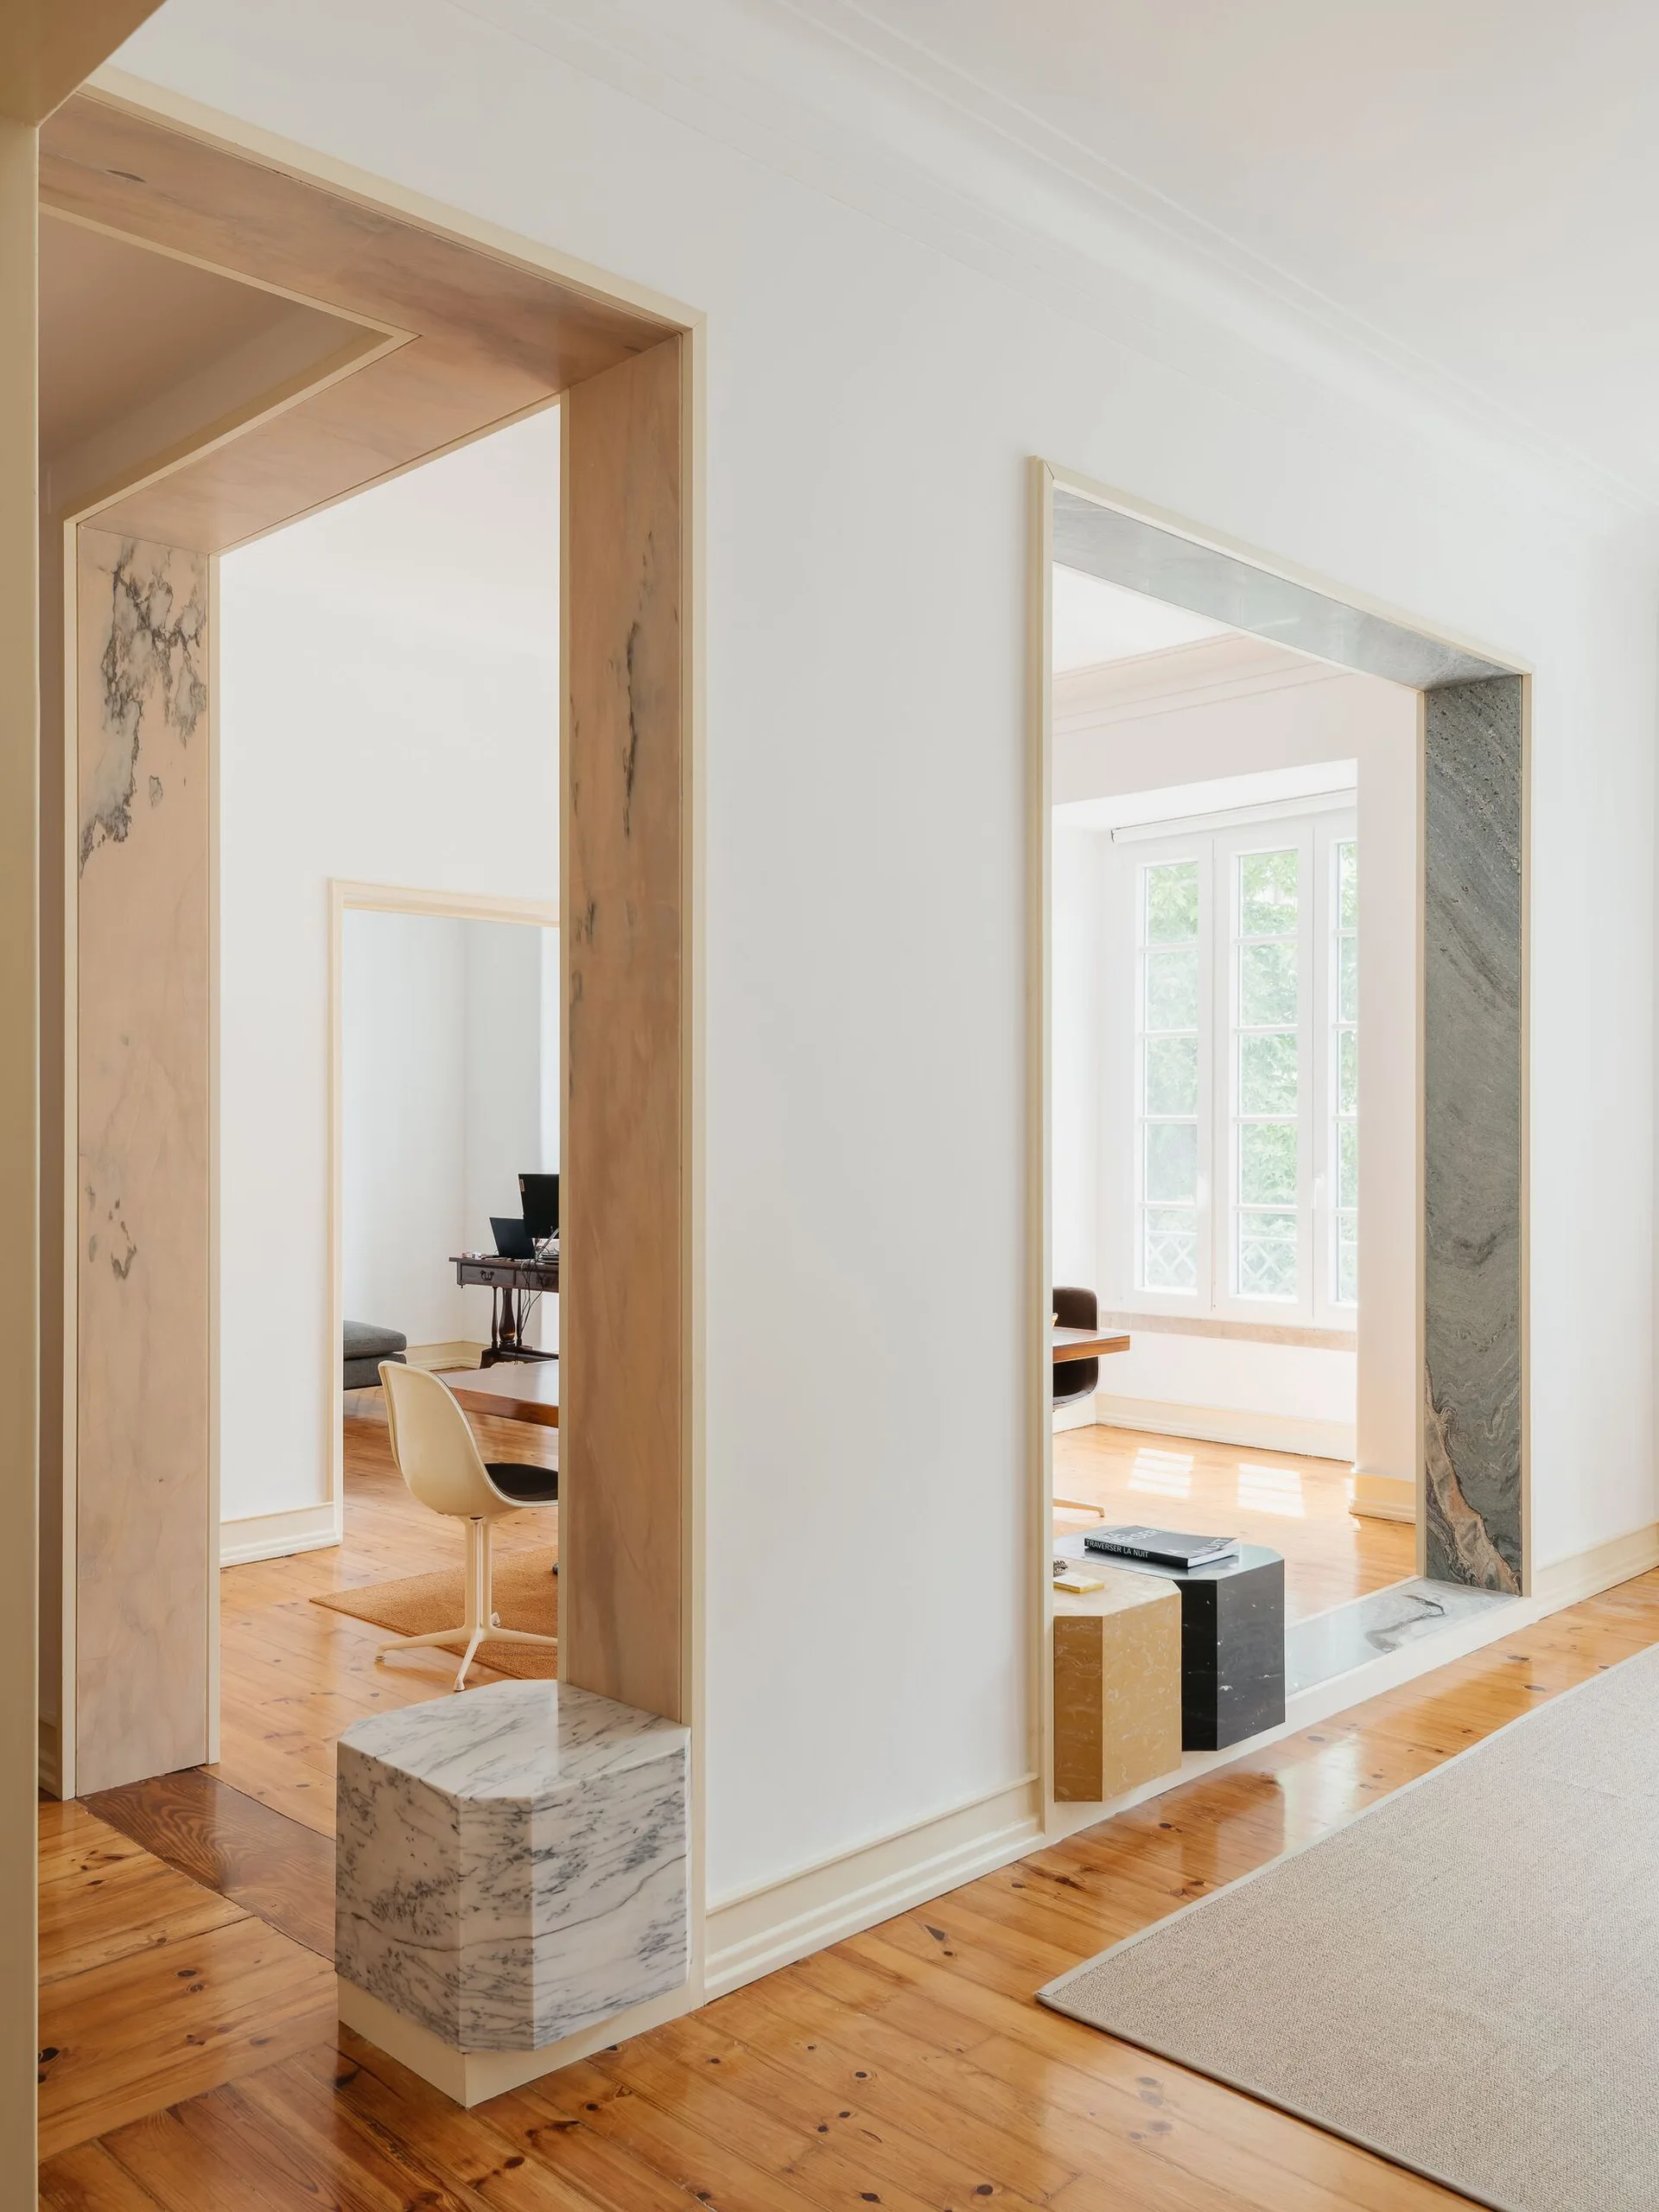
A bright modern interior showing two doorways lined with veined marble panels next to polished hardwood floors and low stone pedestals.
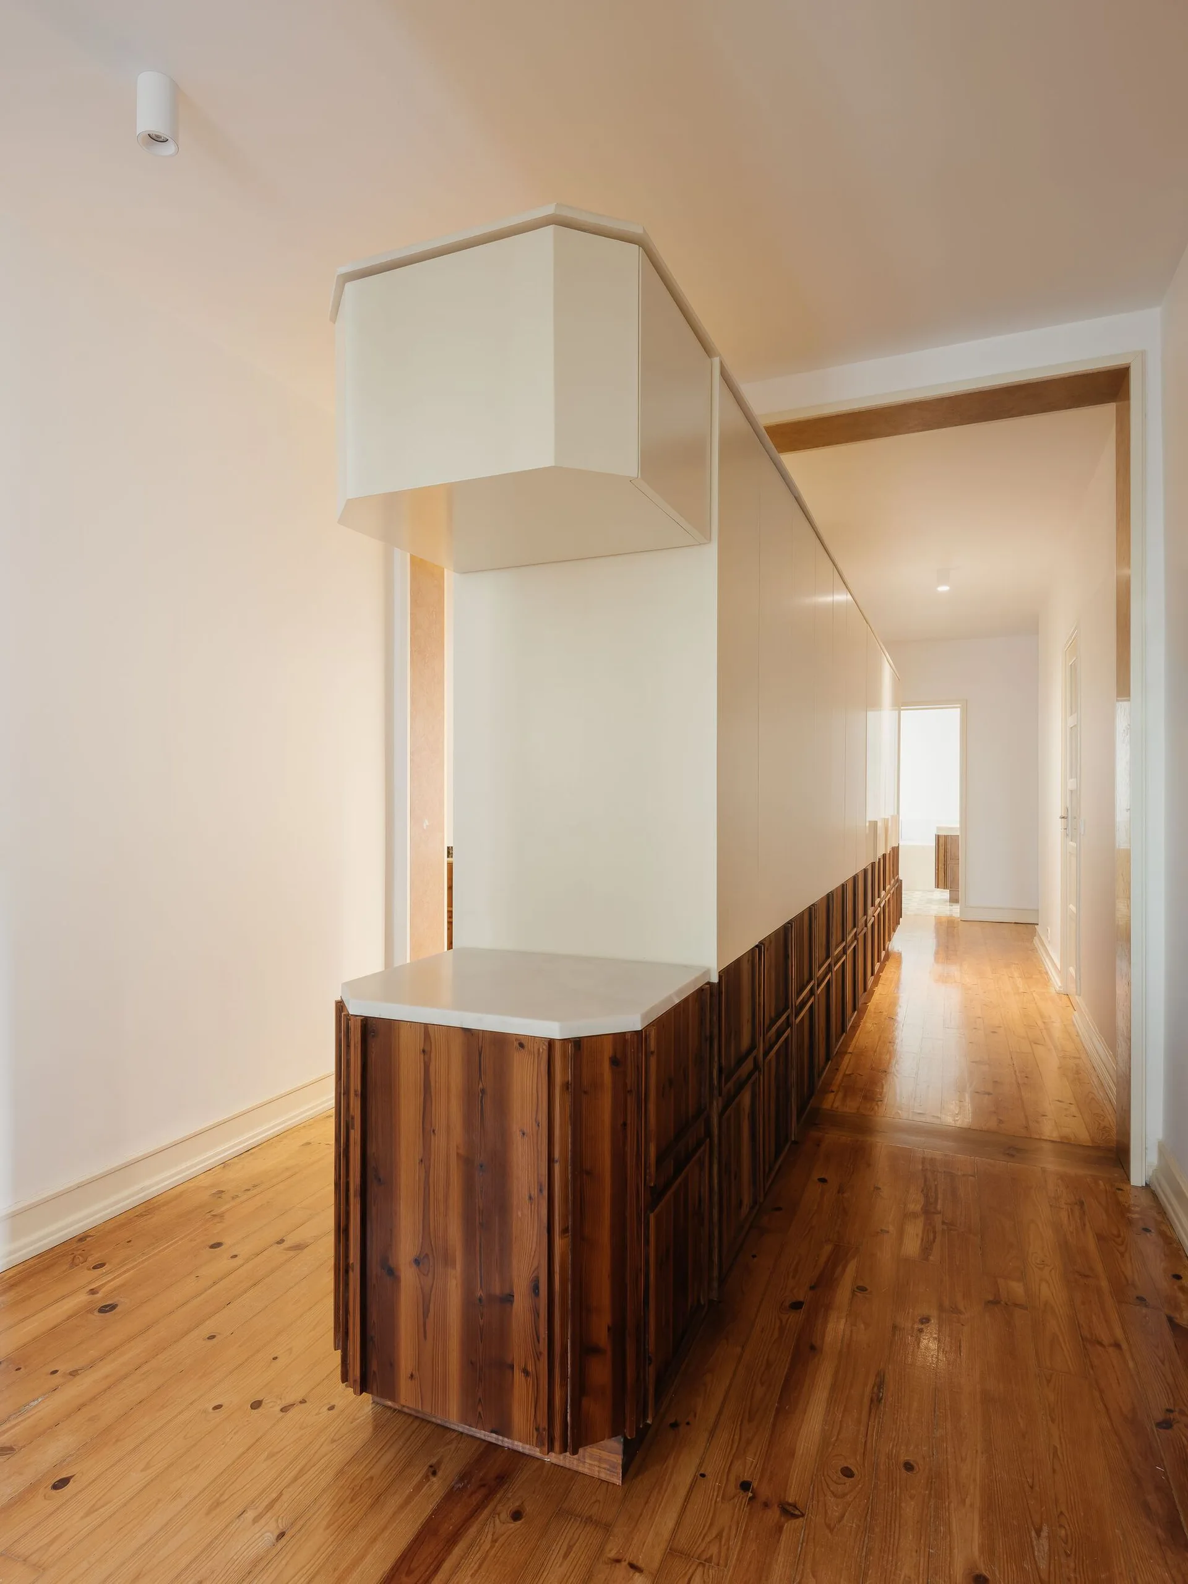
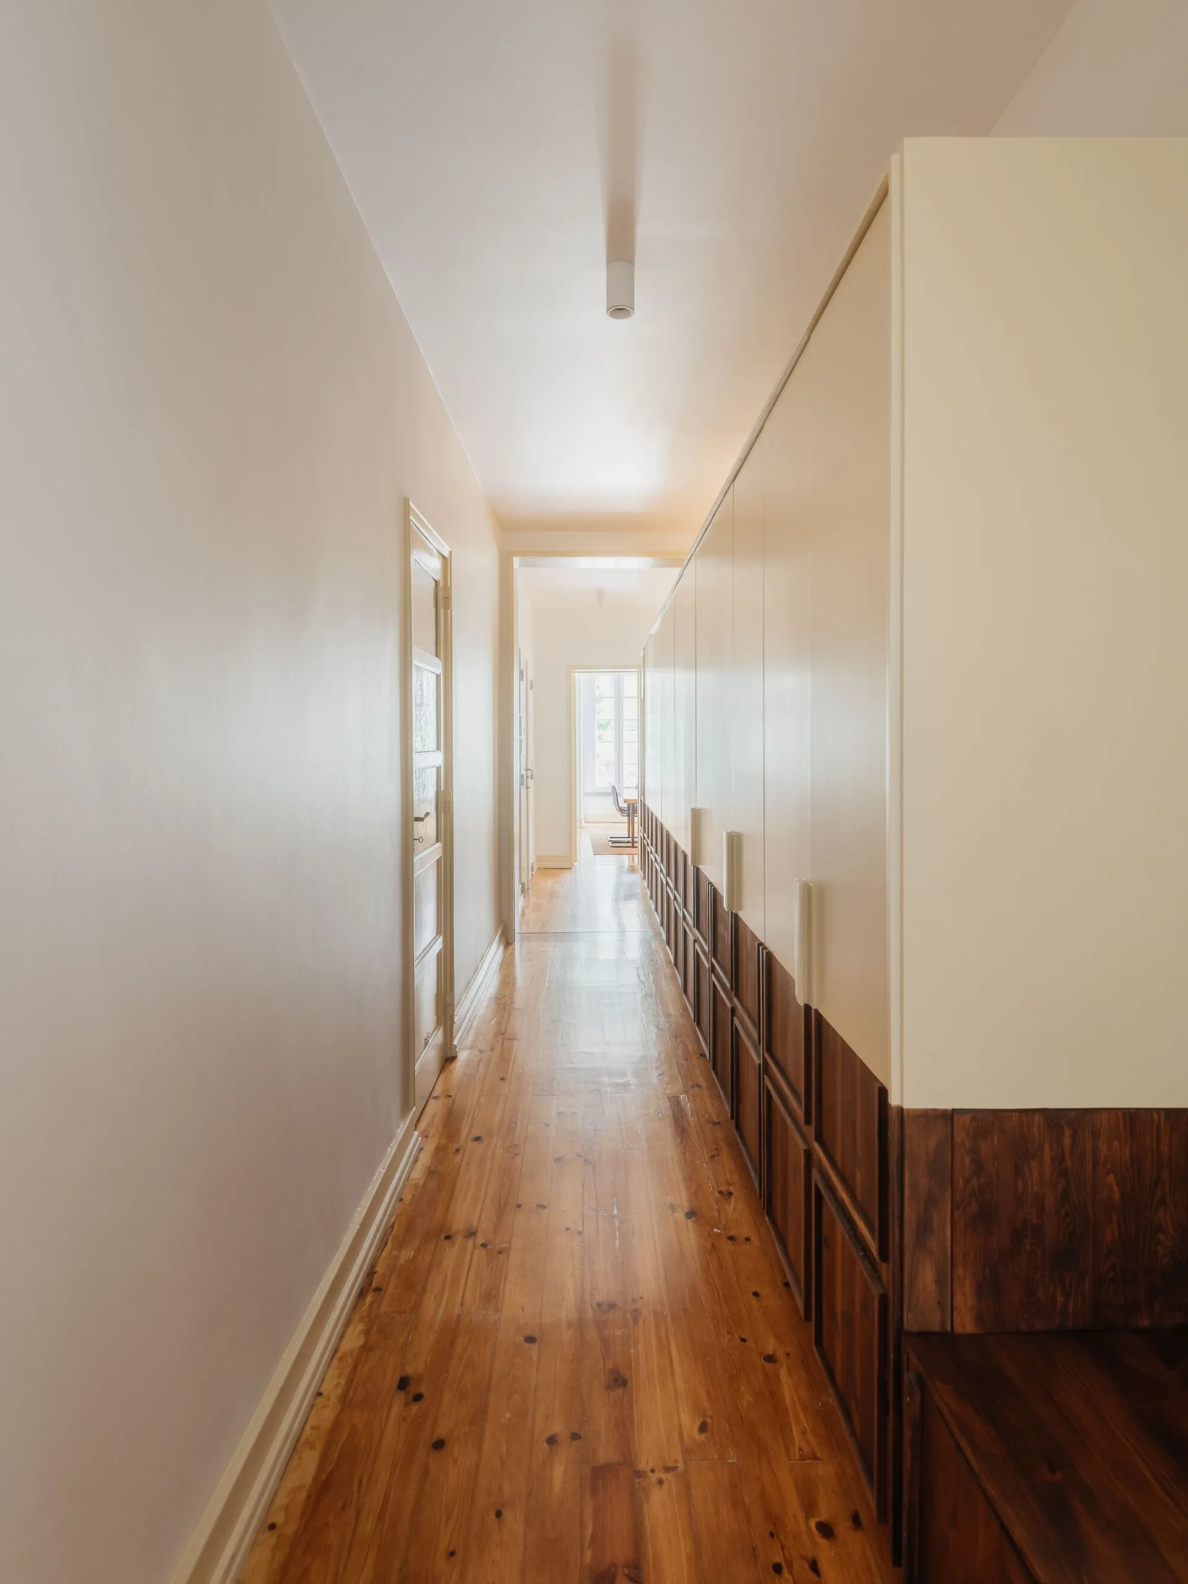
A bright hallway featuring hardwood floors and a long custom built-in cabinet with white upper panels and natural wood lower drawers.
A long residential hallway featuring wide-plank wood flooring and a wall of built-in cabinets with white upper doors and dark wood lower panels.
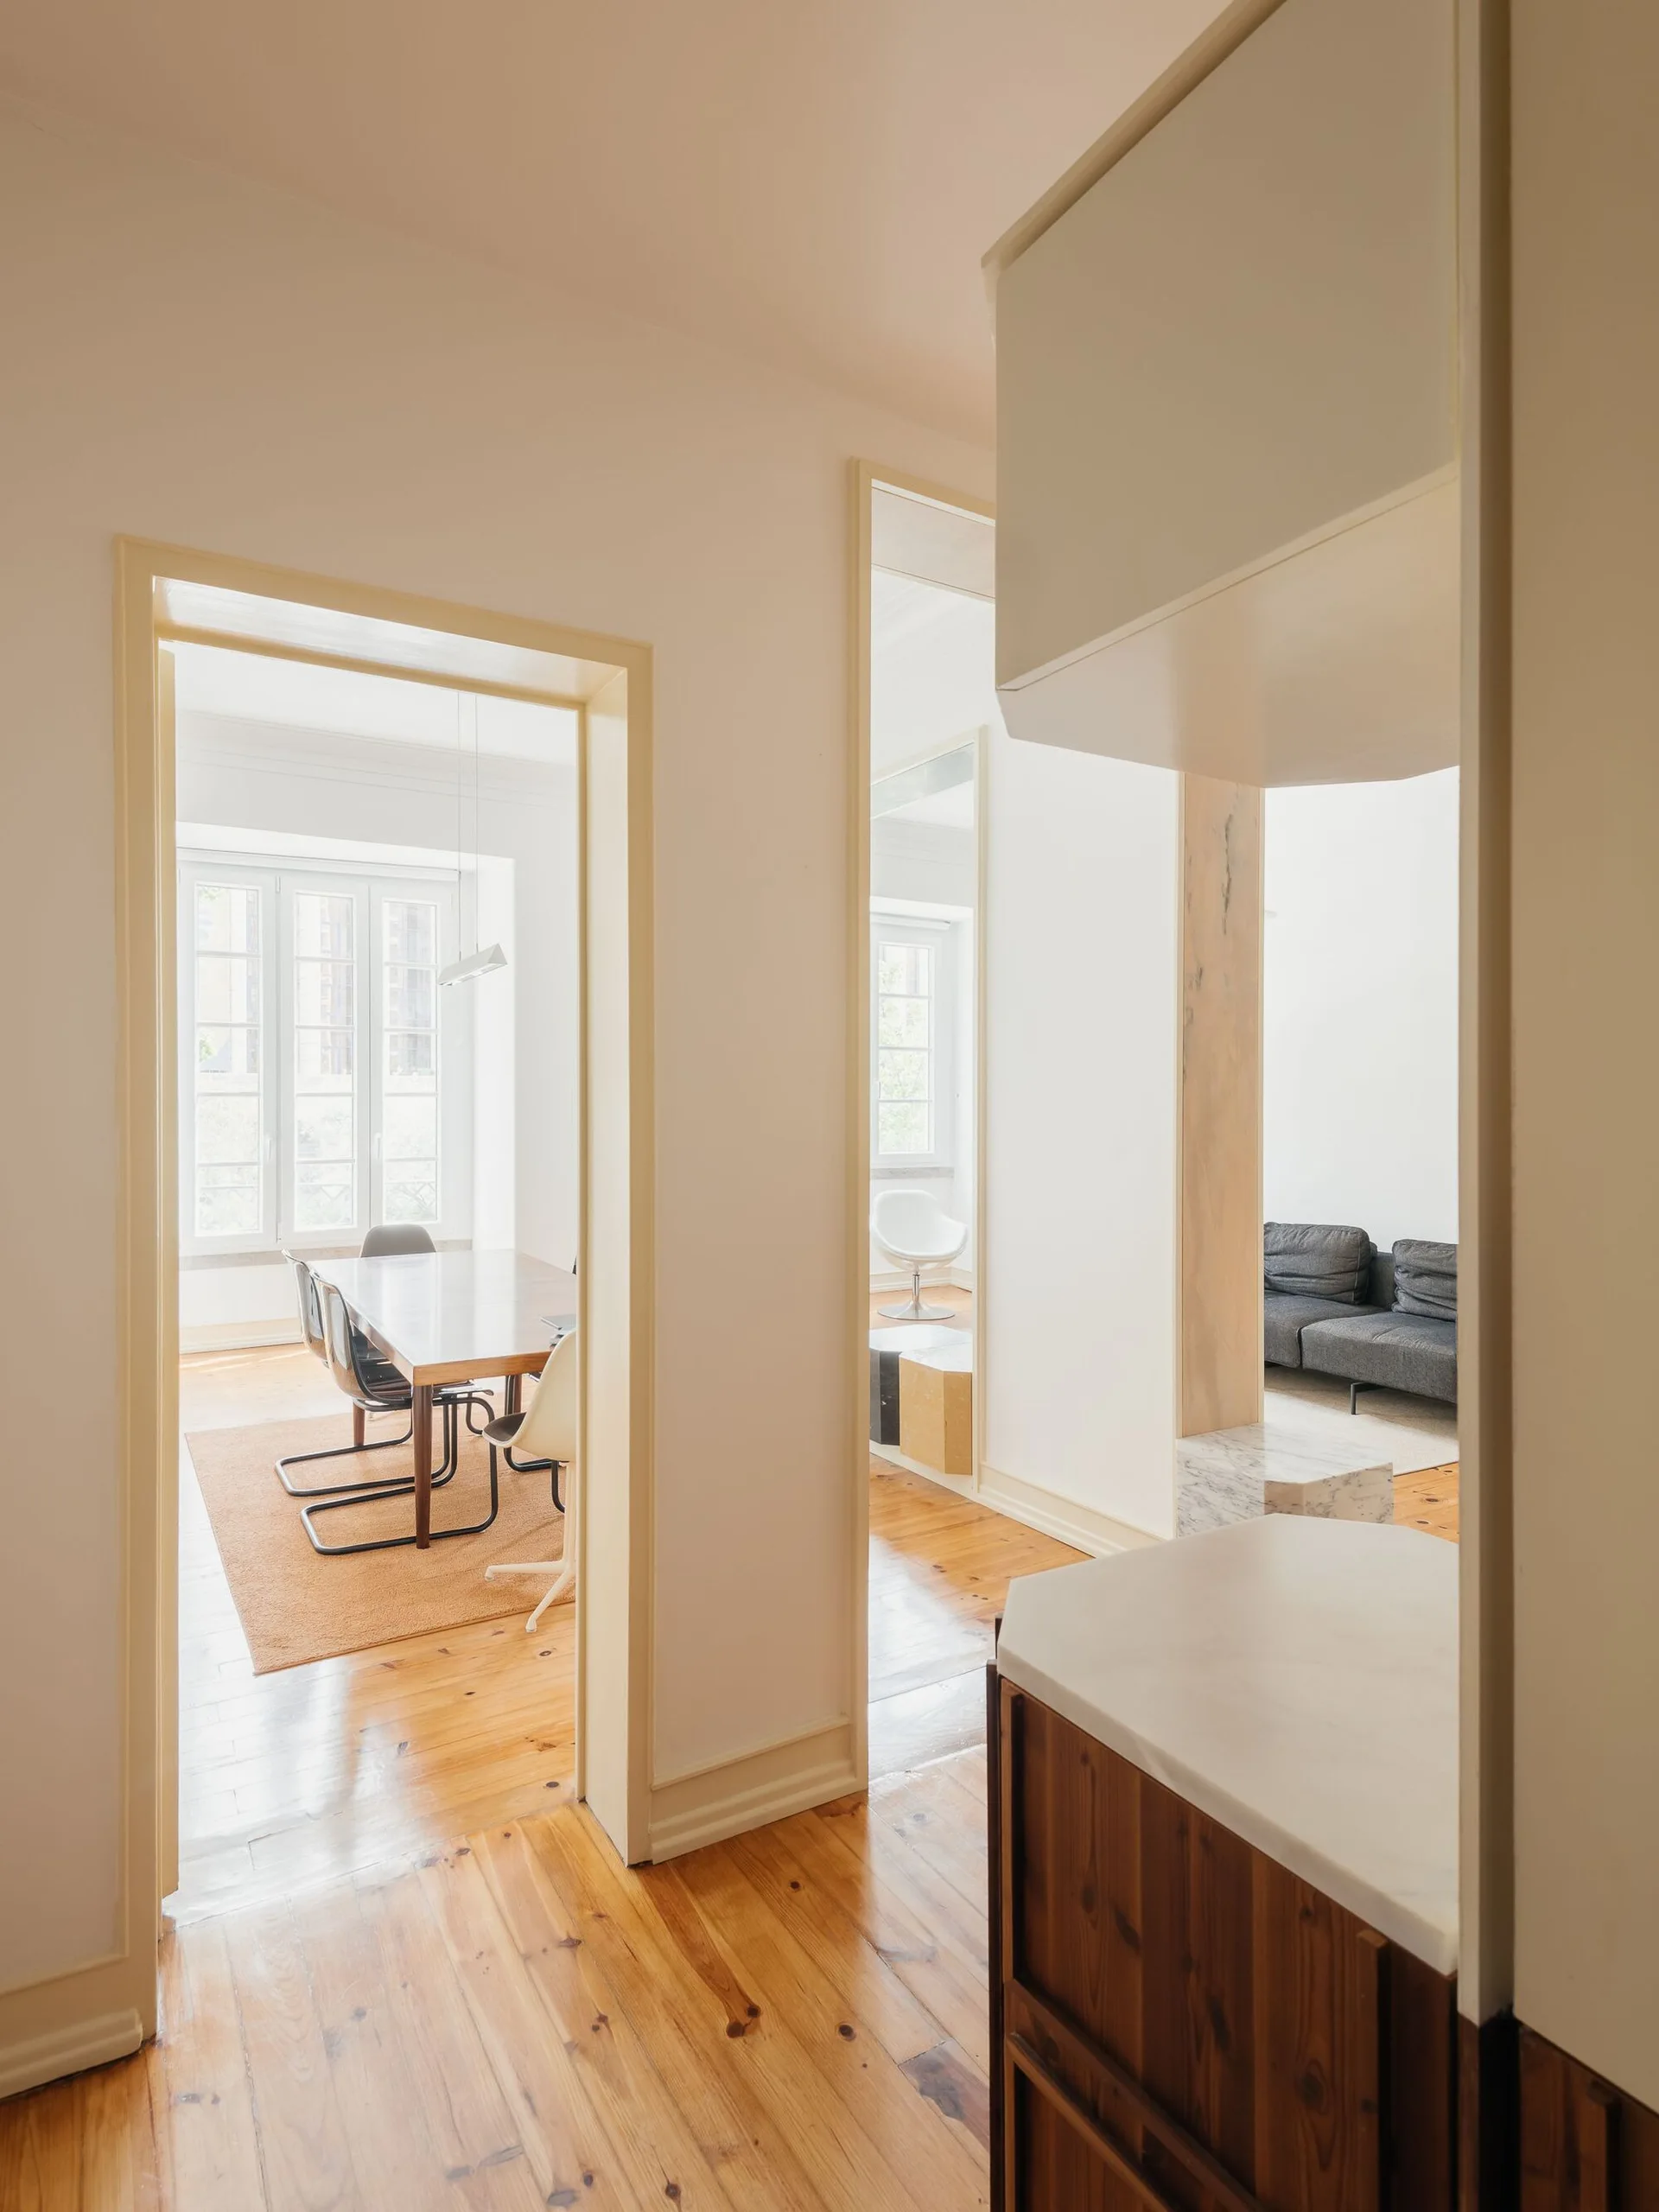
A view through open doorways showing a dining room with a wooden table and a living room with a grey sofa, all connected by warm pine flooring.
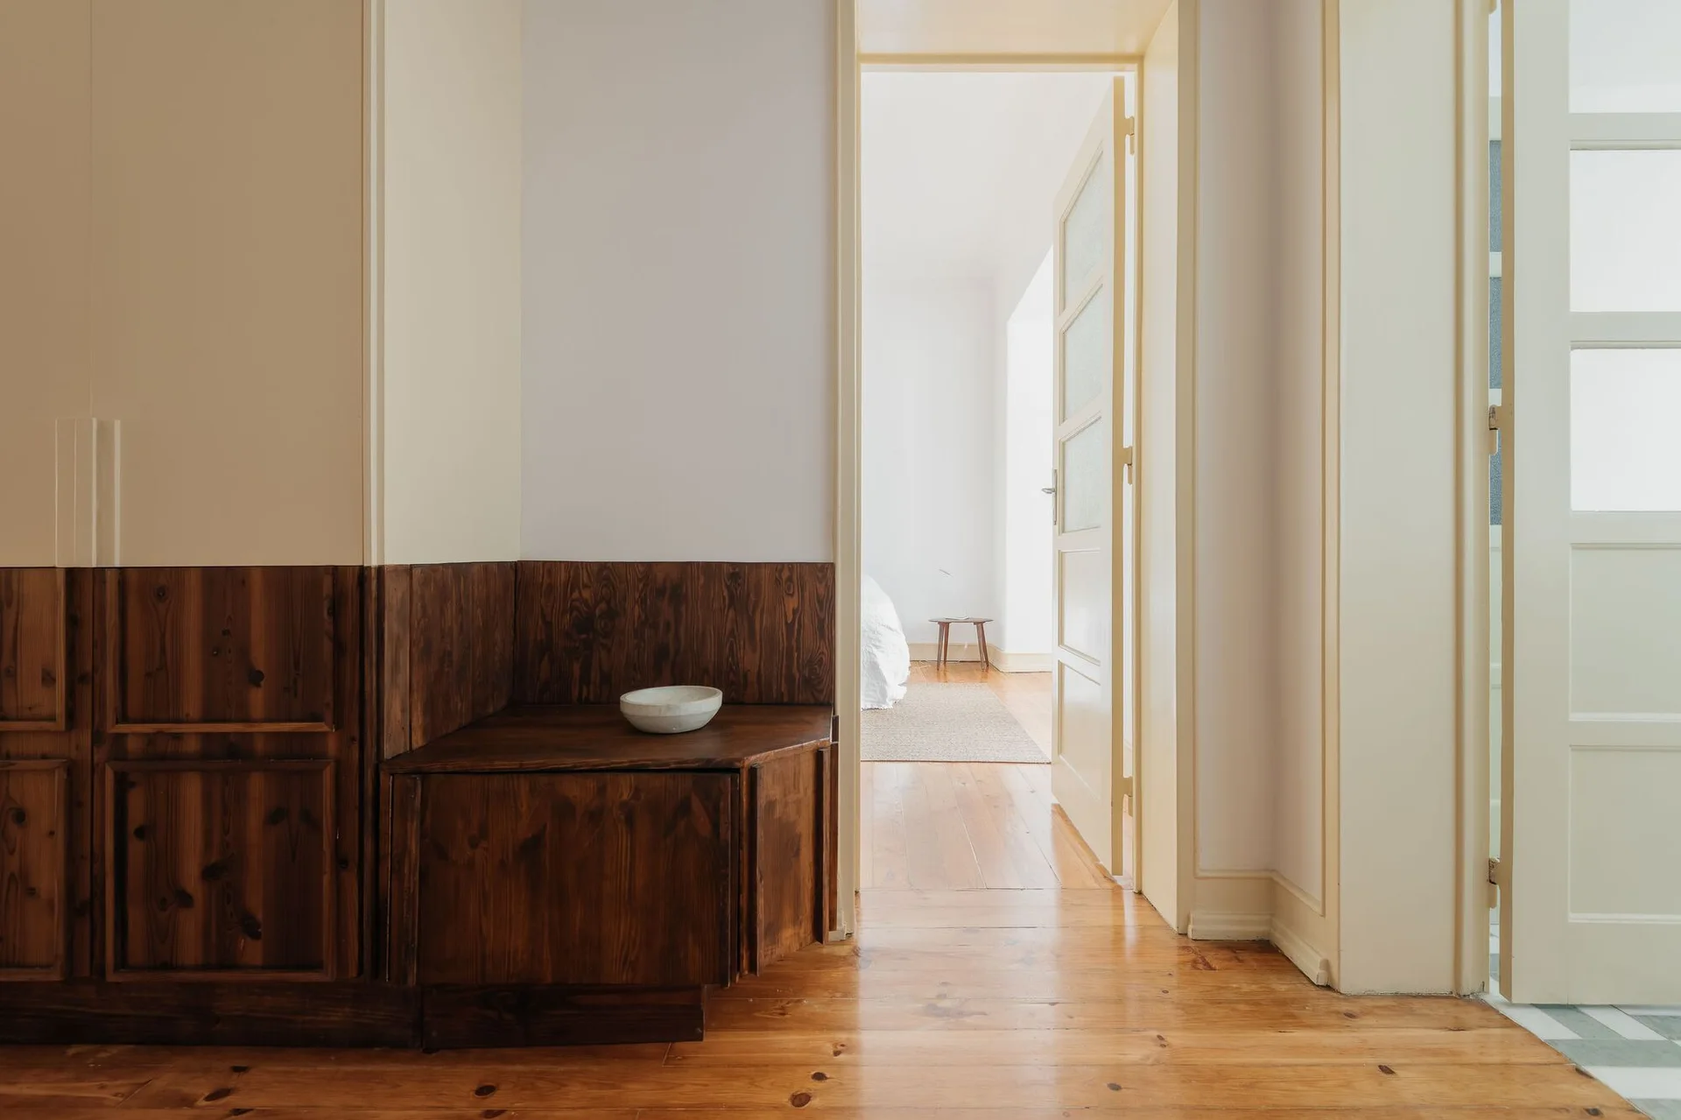
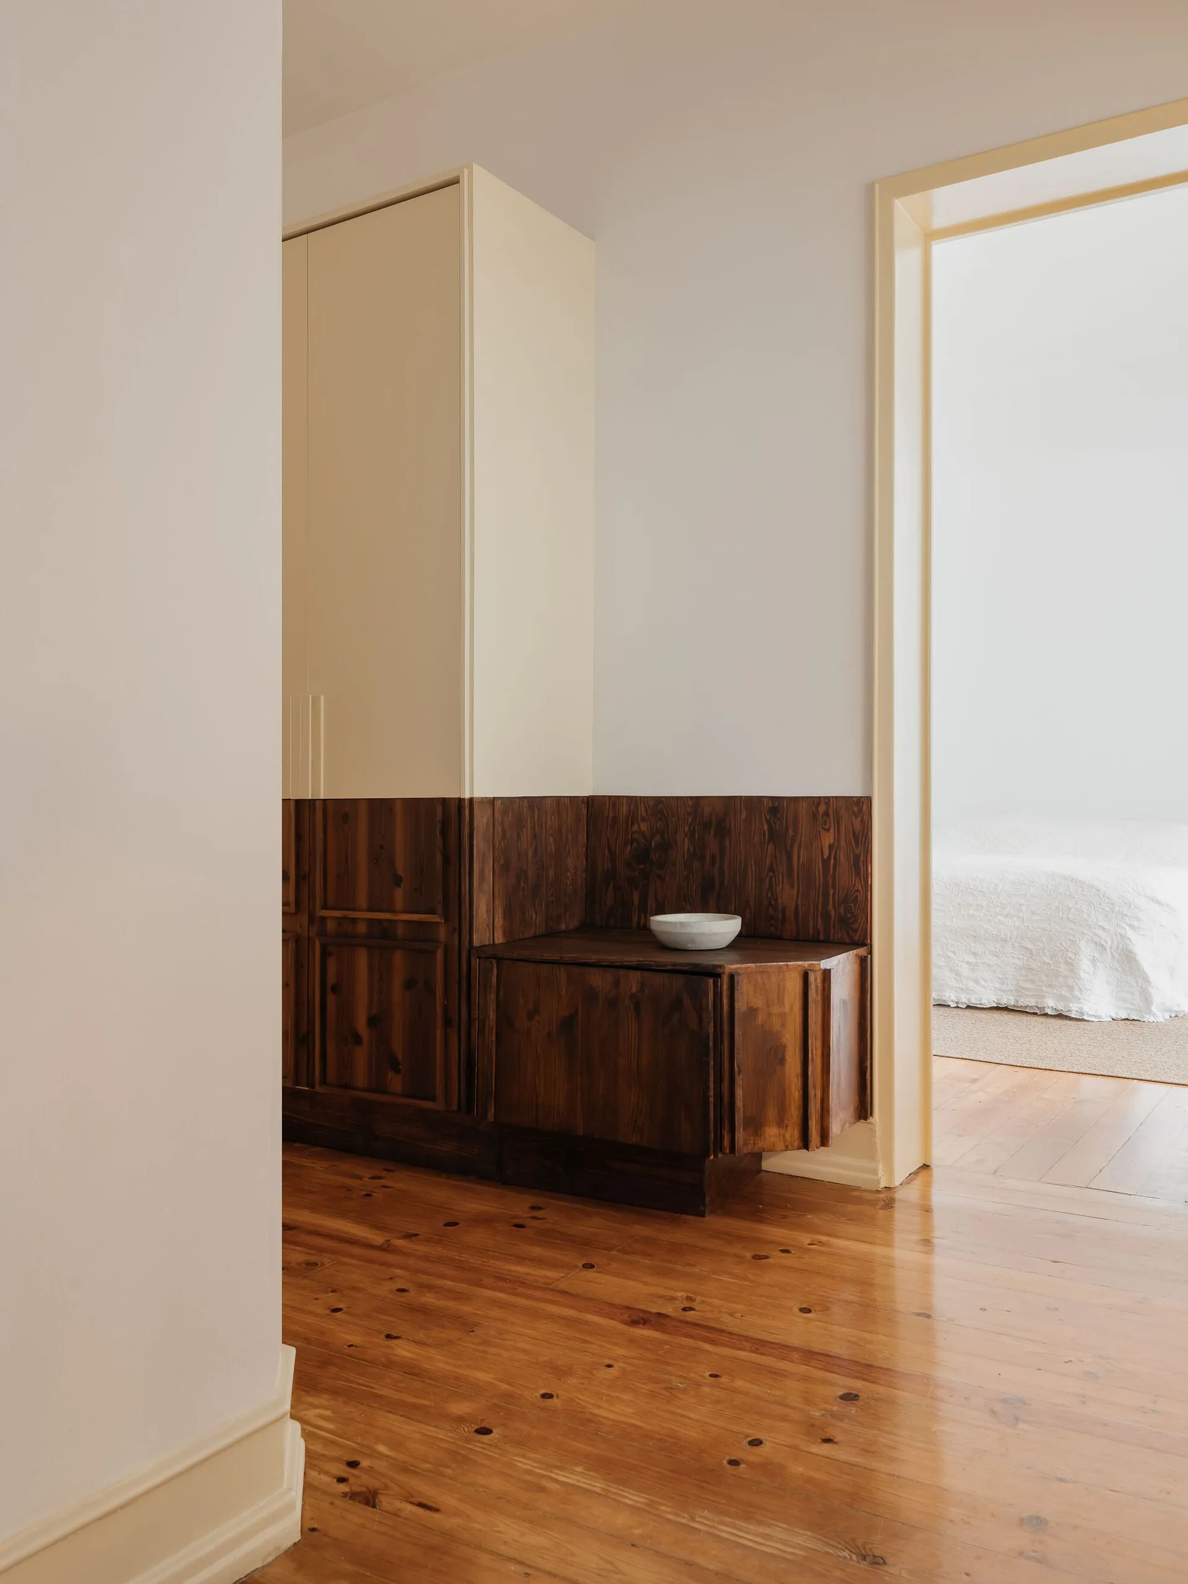
A bright hallway features warm pine floors, white walls with dark stained wood wainscoting, and a built-in corner cabinet holding a ceramic bowl.
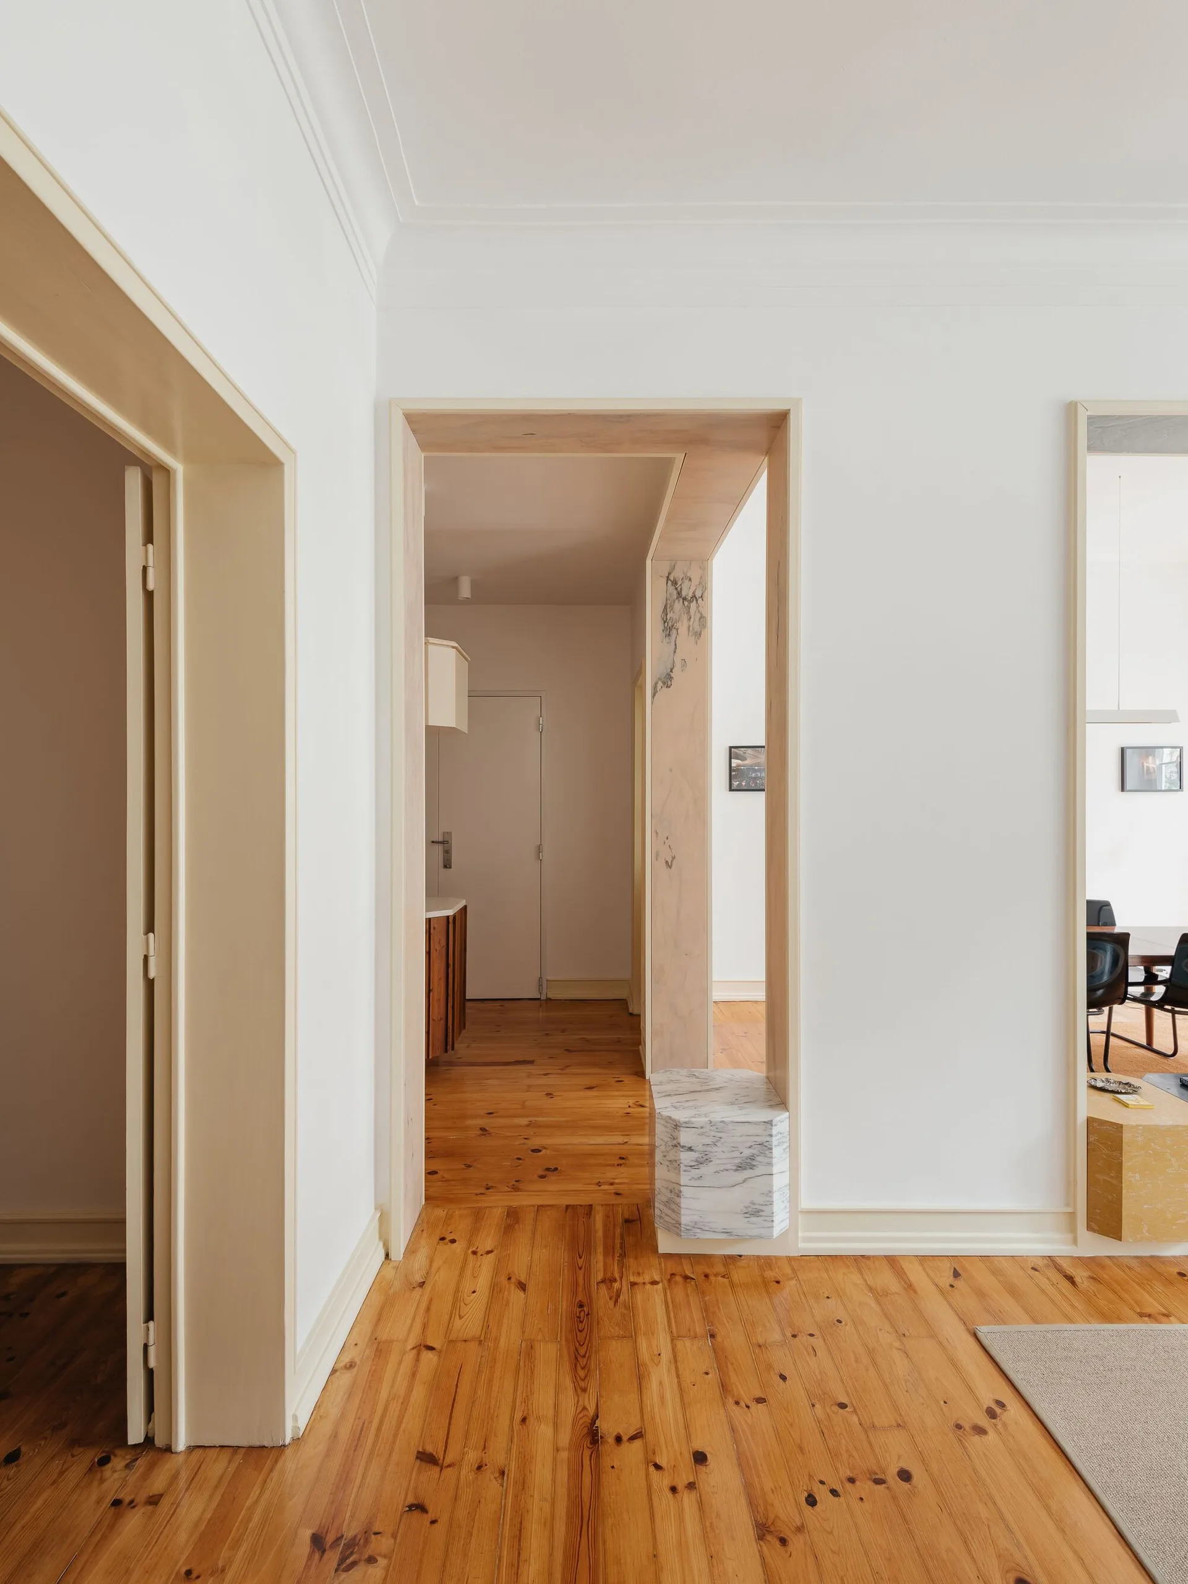
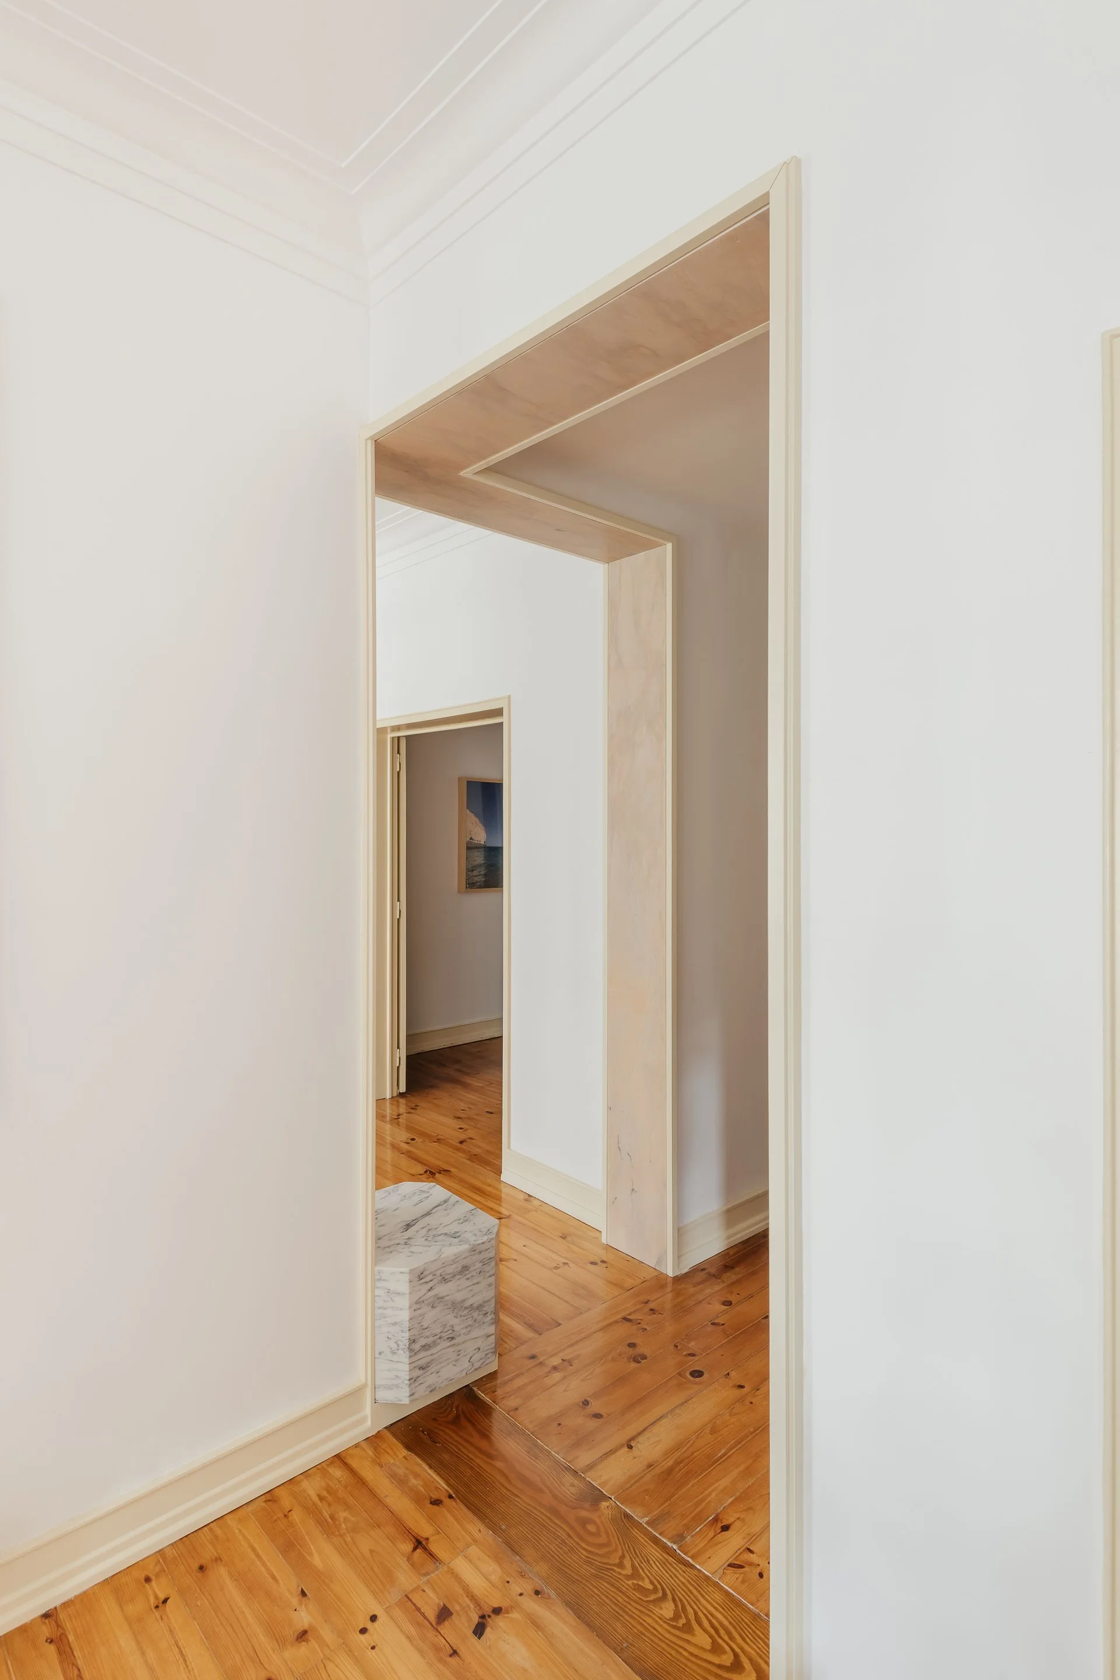
A minimalist white hallway features natural pine wood floors and custom wood-lined door frames with a hexagonal marble block at one base.
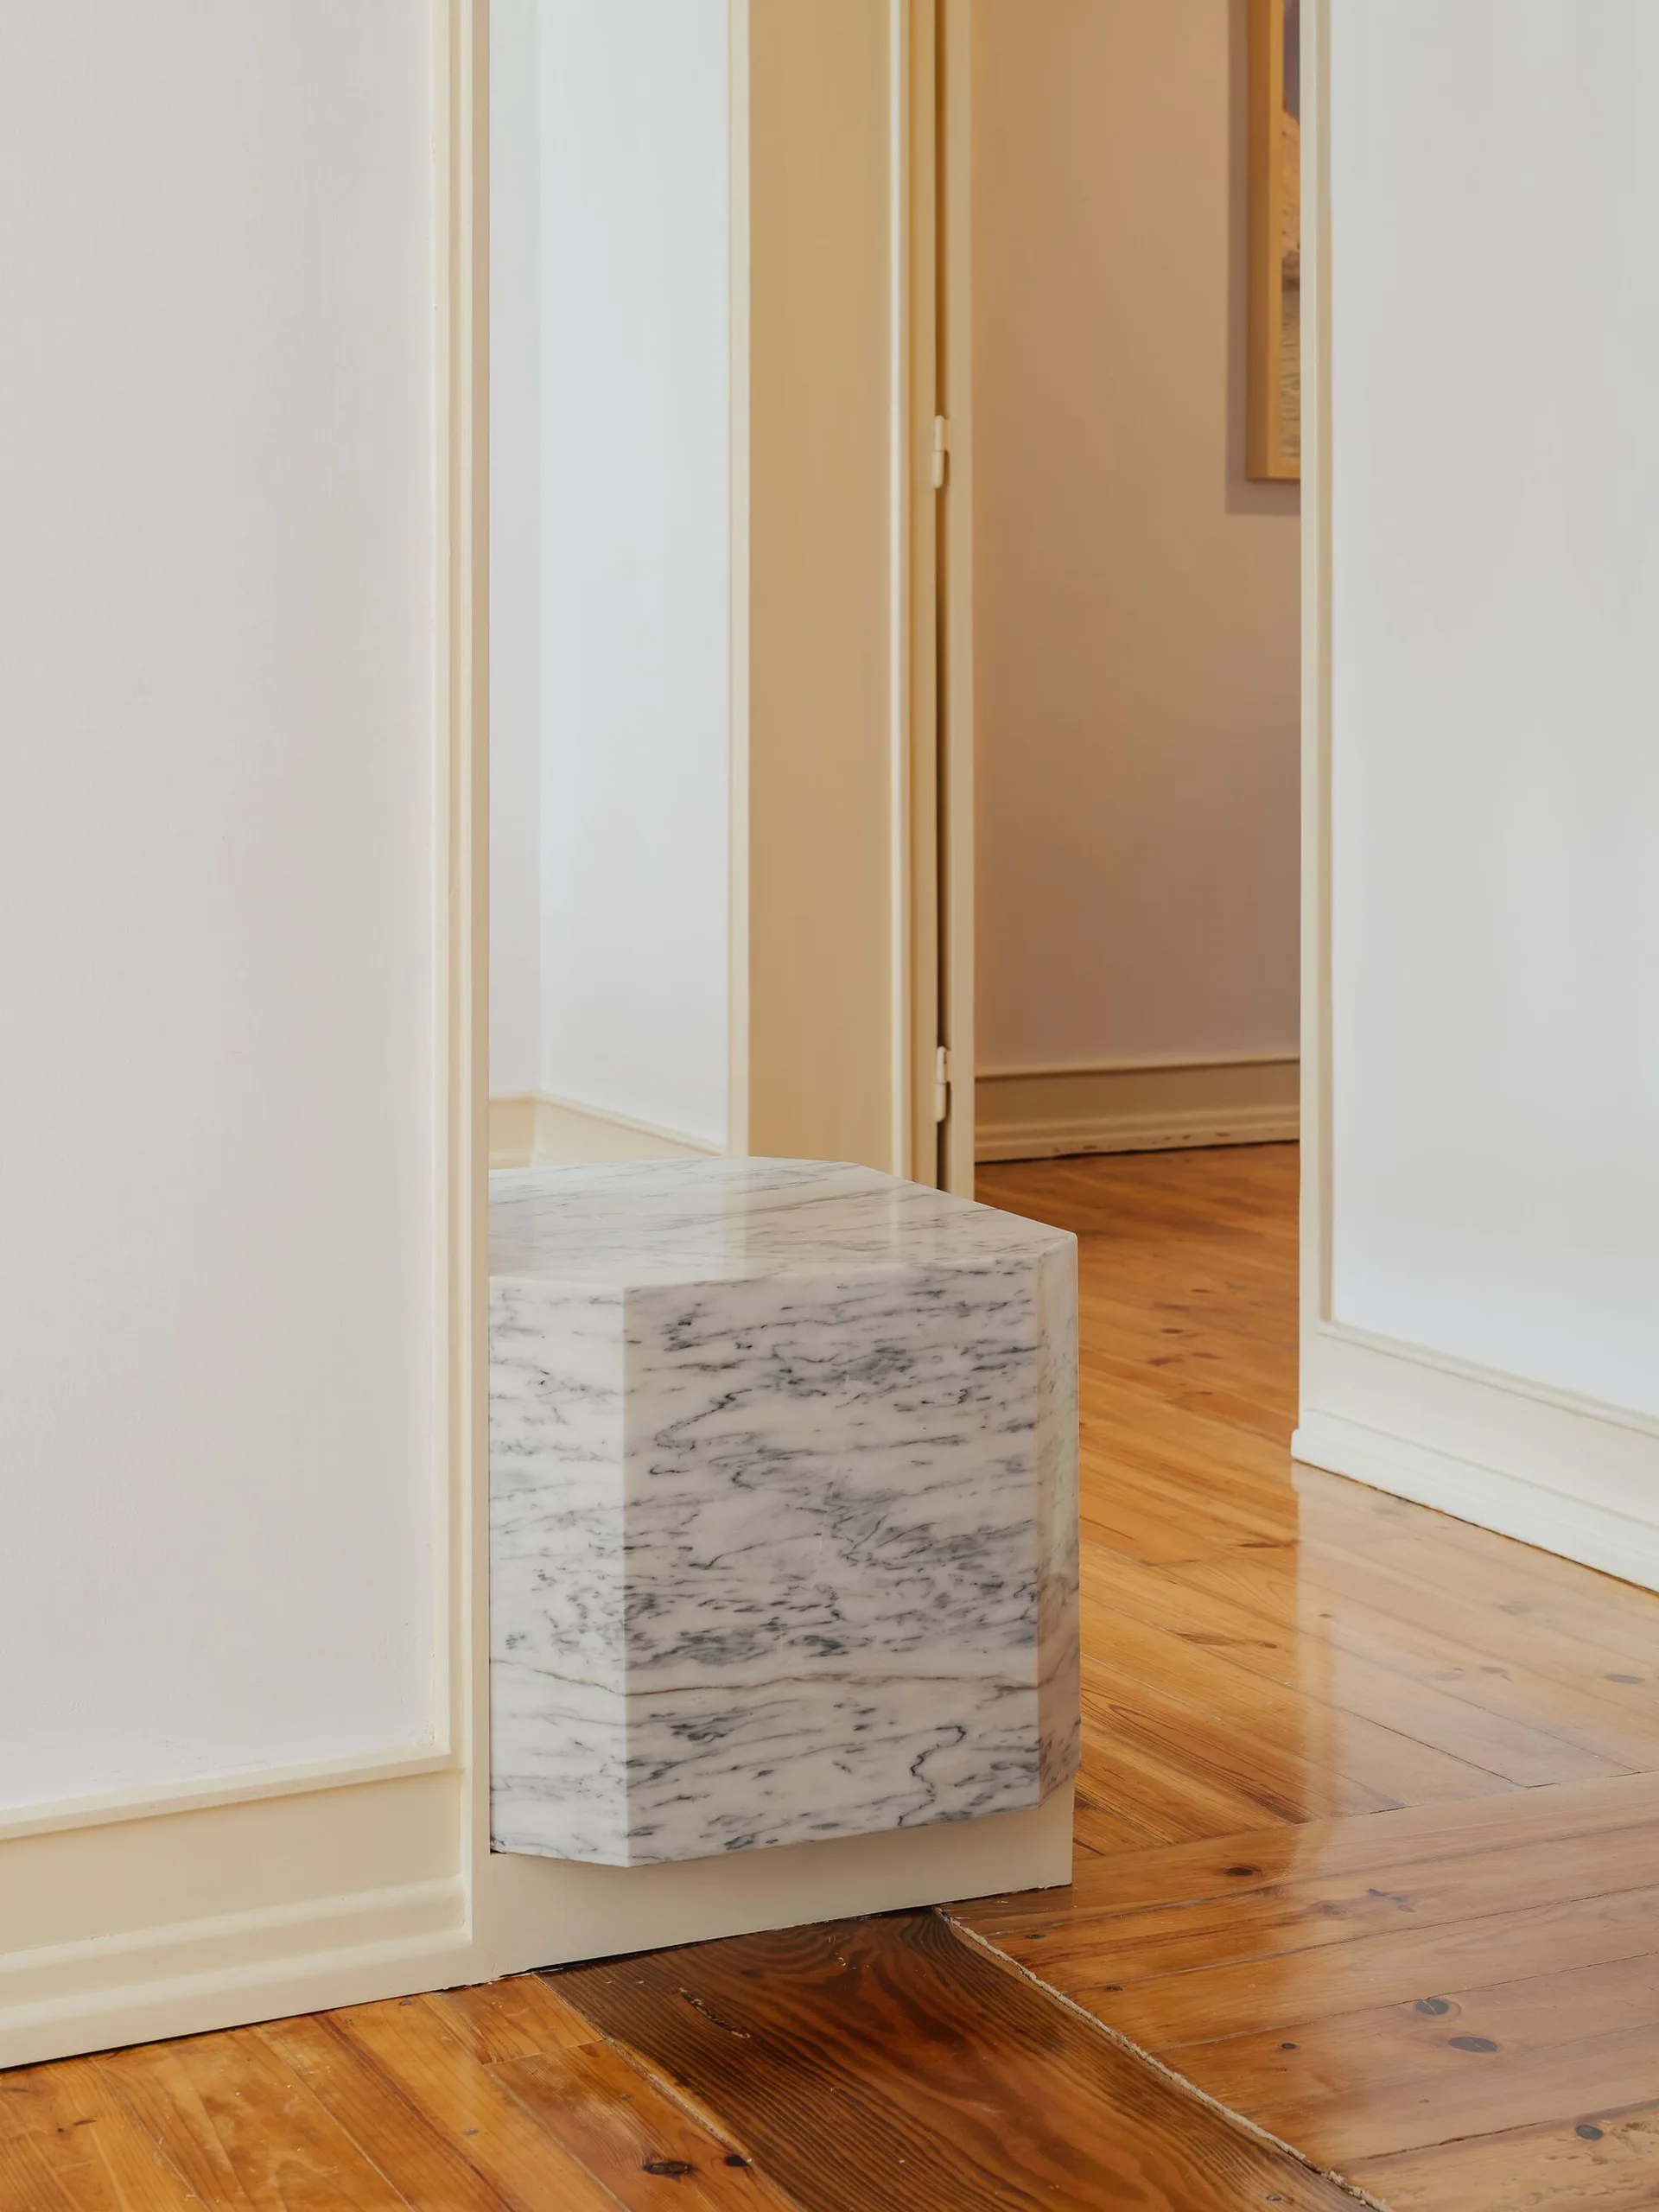
A hexagonal white marble pedestal with grey veining is built into a cream doorframe above polished wood flooring.
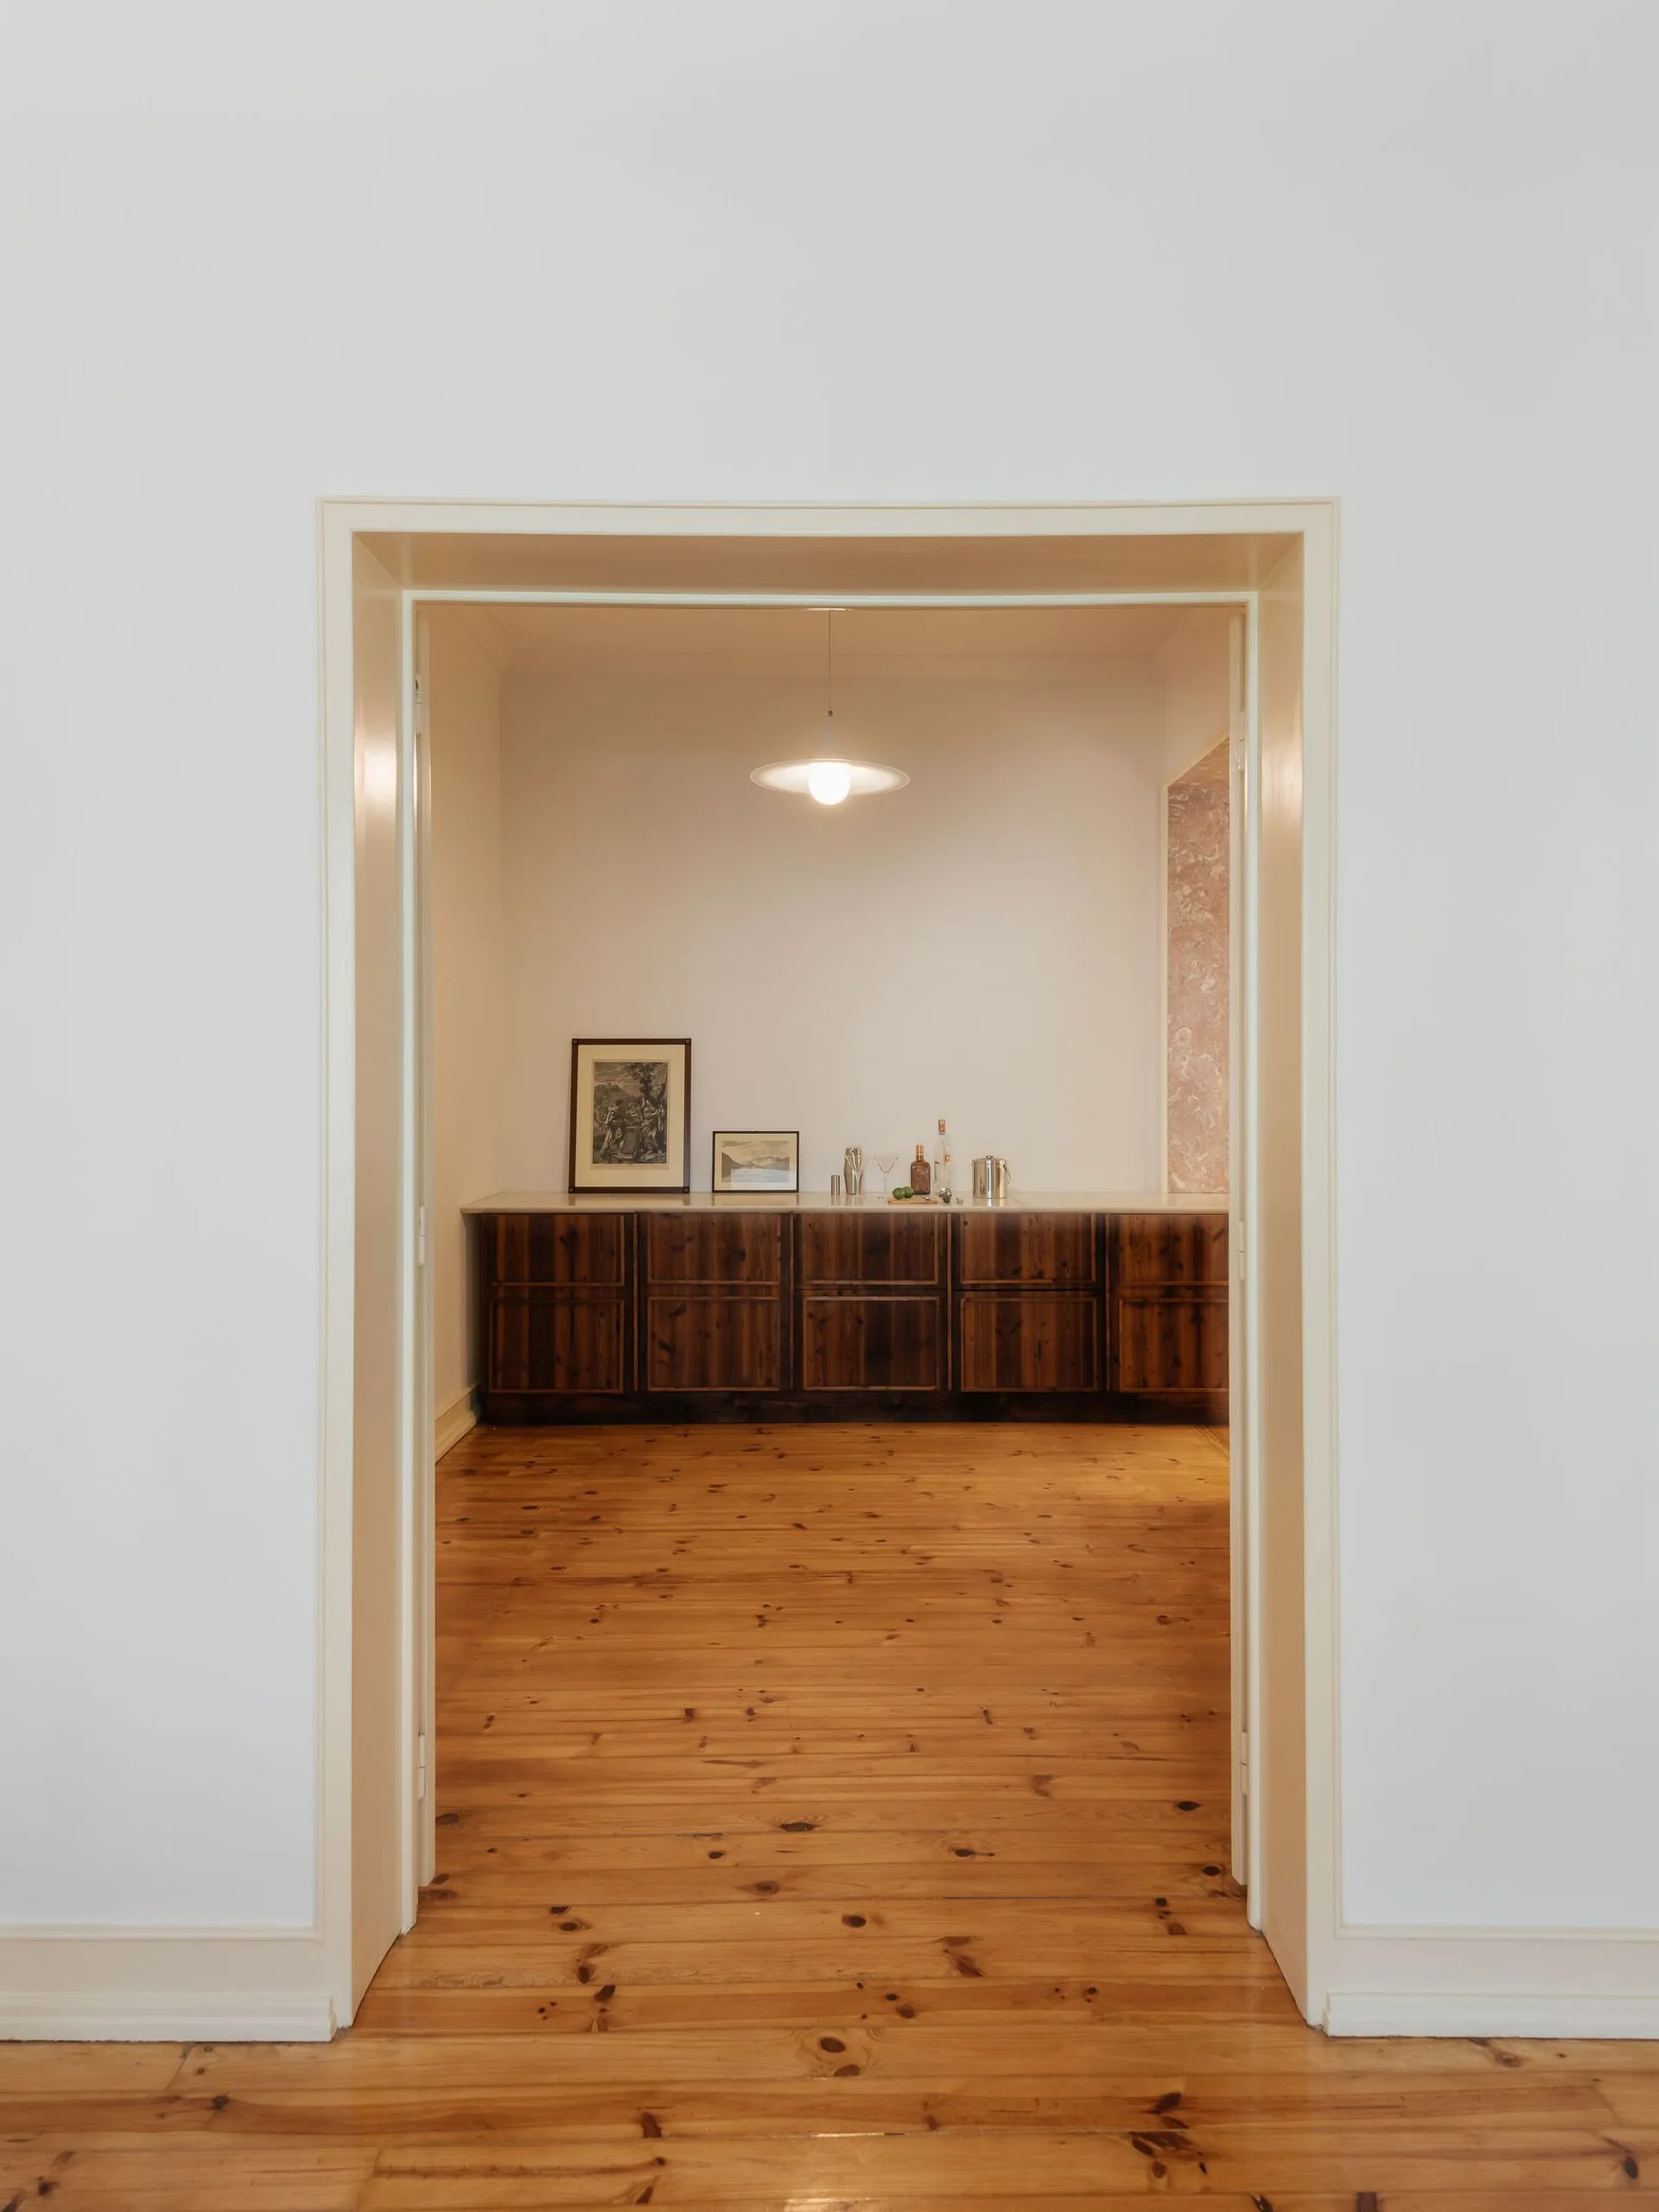
A view through a white door frame looking into a minimalist room featuring a long dark wood sideboard, pine floorboards, and a pendant light.
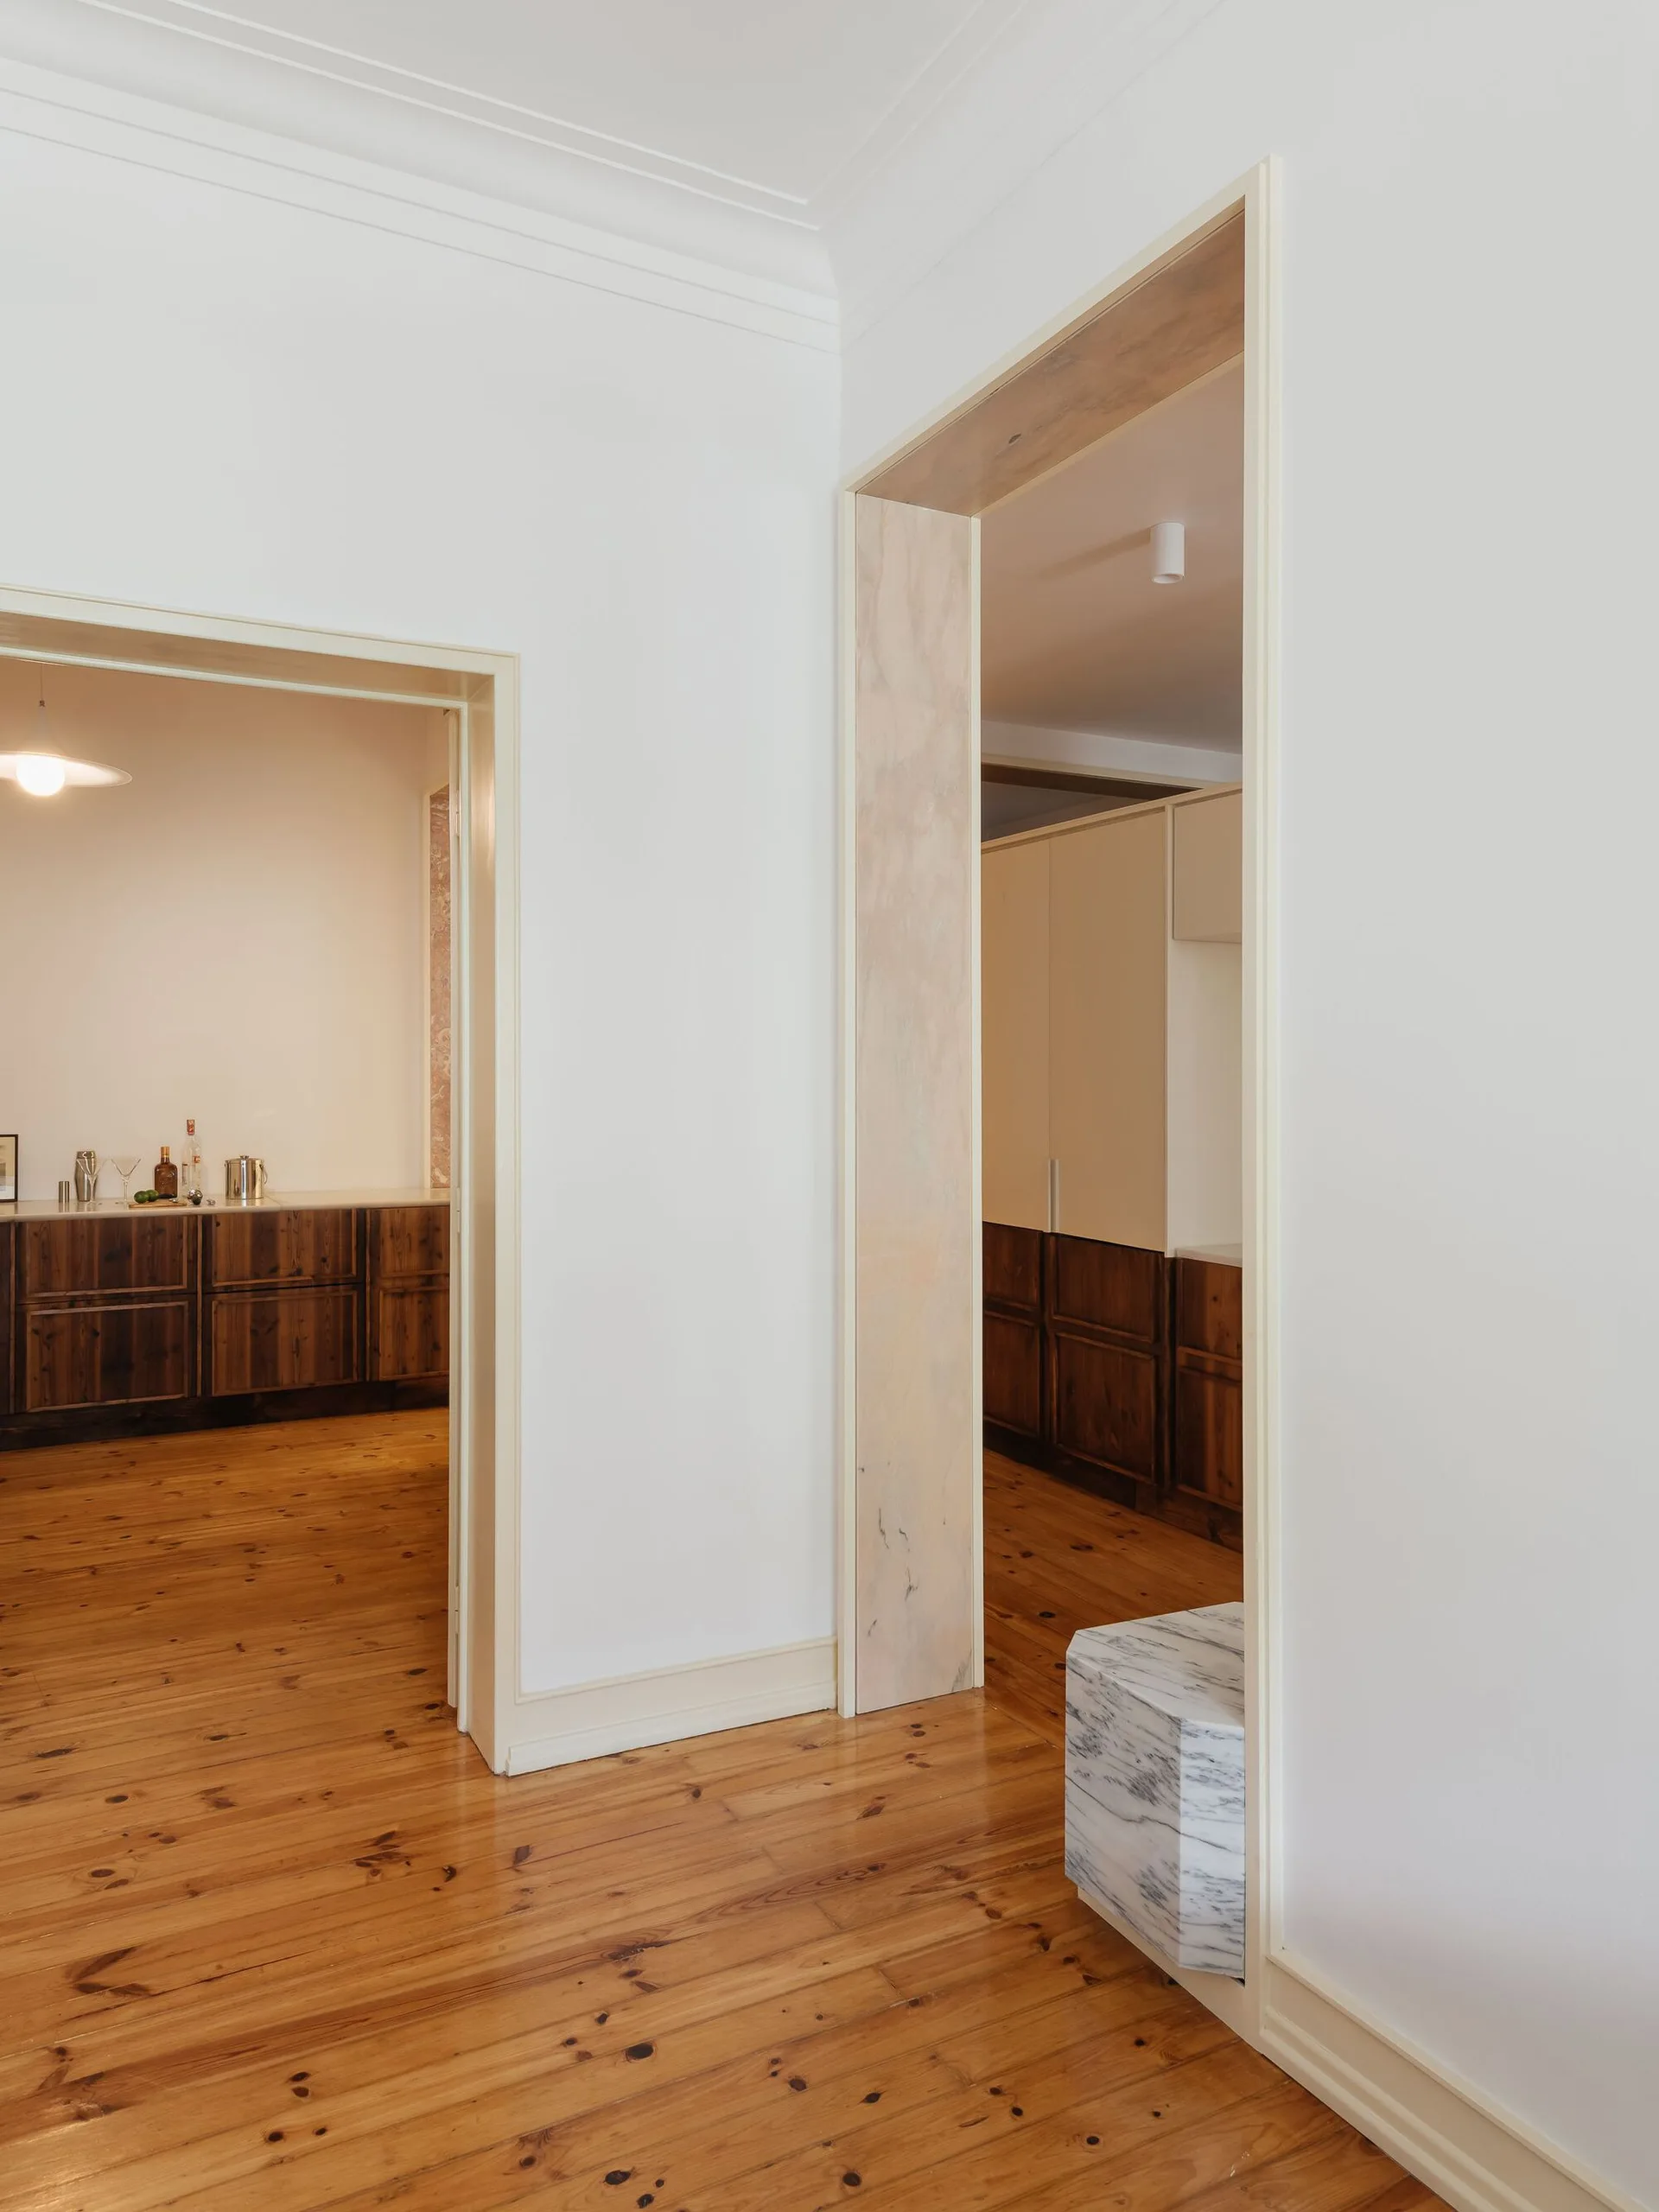
A bright hallway with pine wood floors features white walls and two doorways, one lined with veined marble next to a small marble plinth.
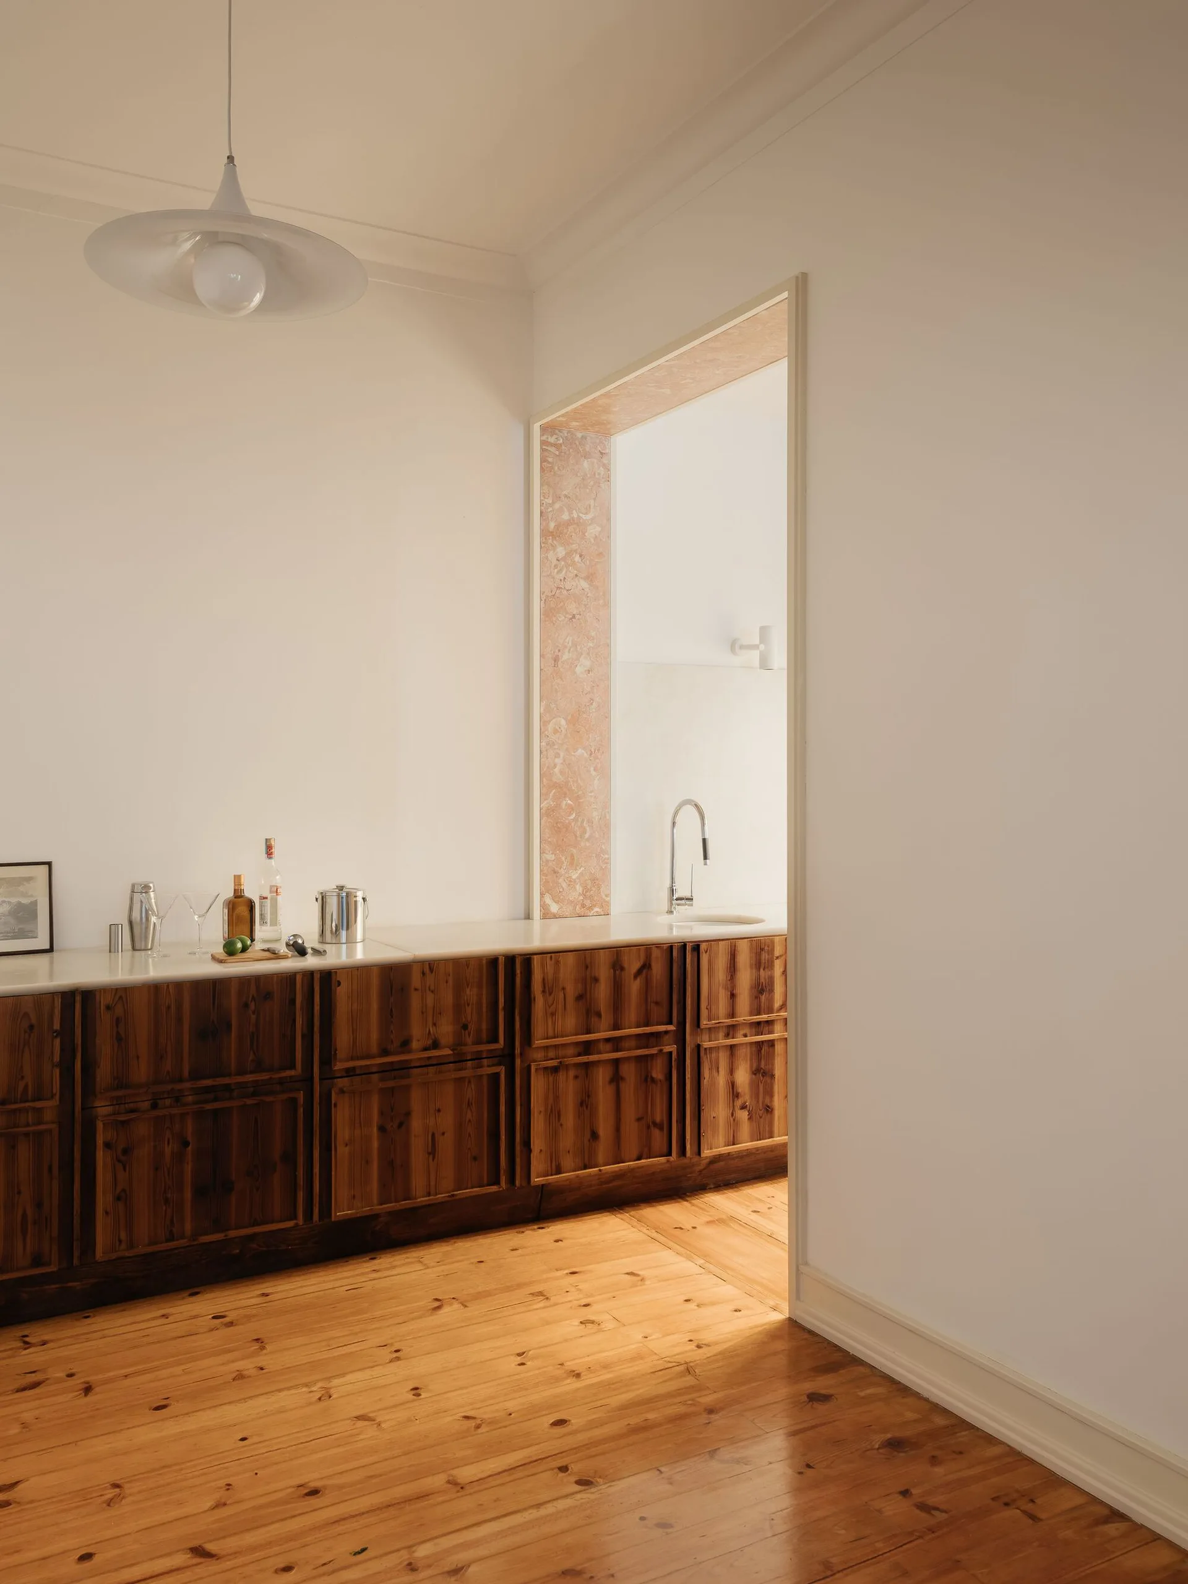
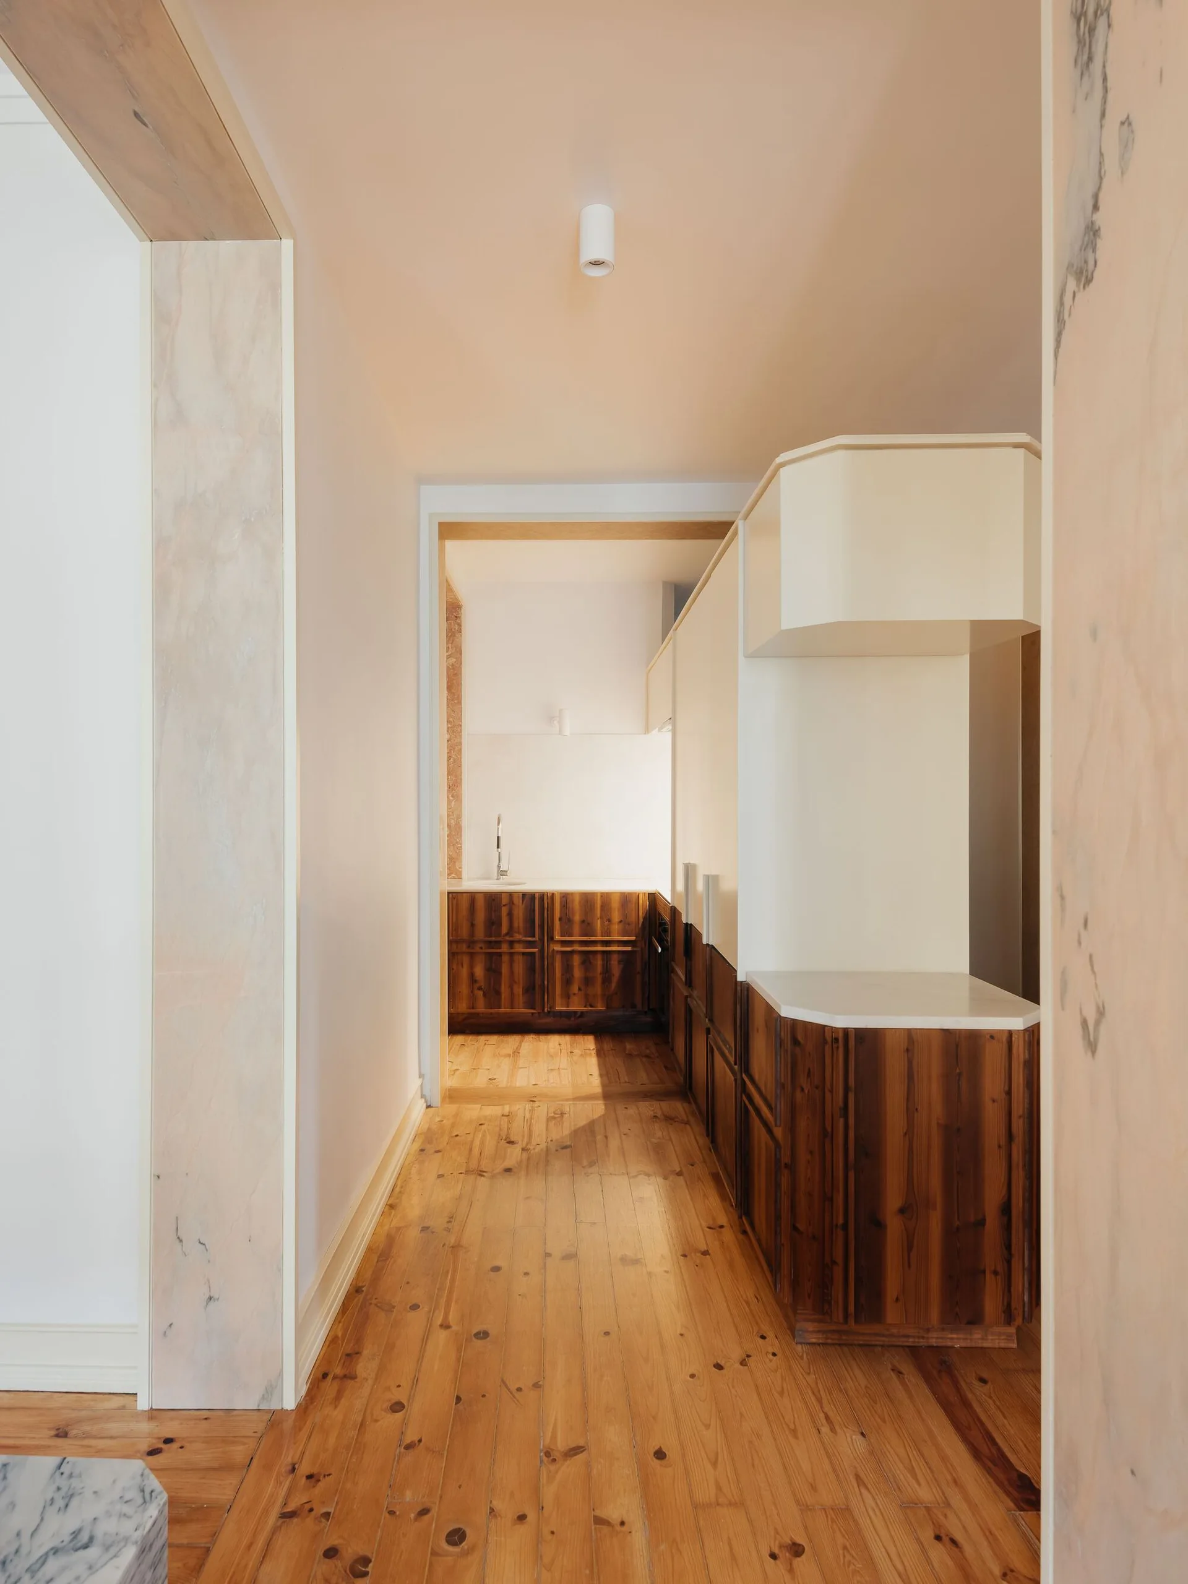
A minimalist kitchen features long dark wood base cabinets under a white countertop, light wood flooring, and a wide doorway framed with pink stone trim.
Apartment on João XXI, Aurora Arquitectos, Interior
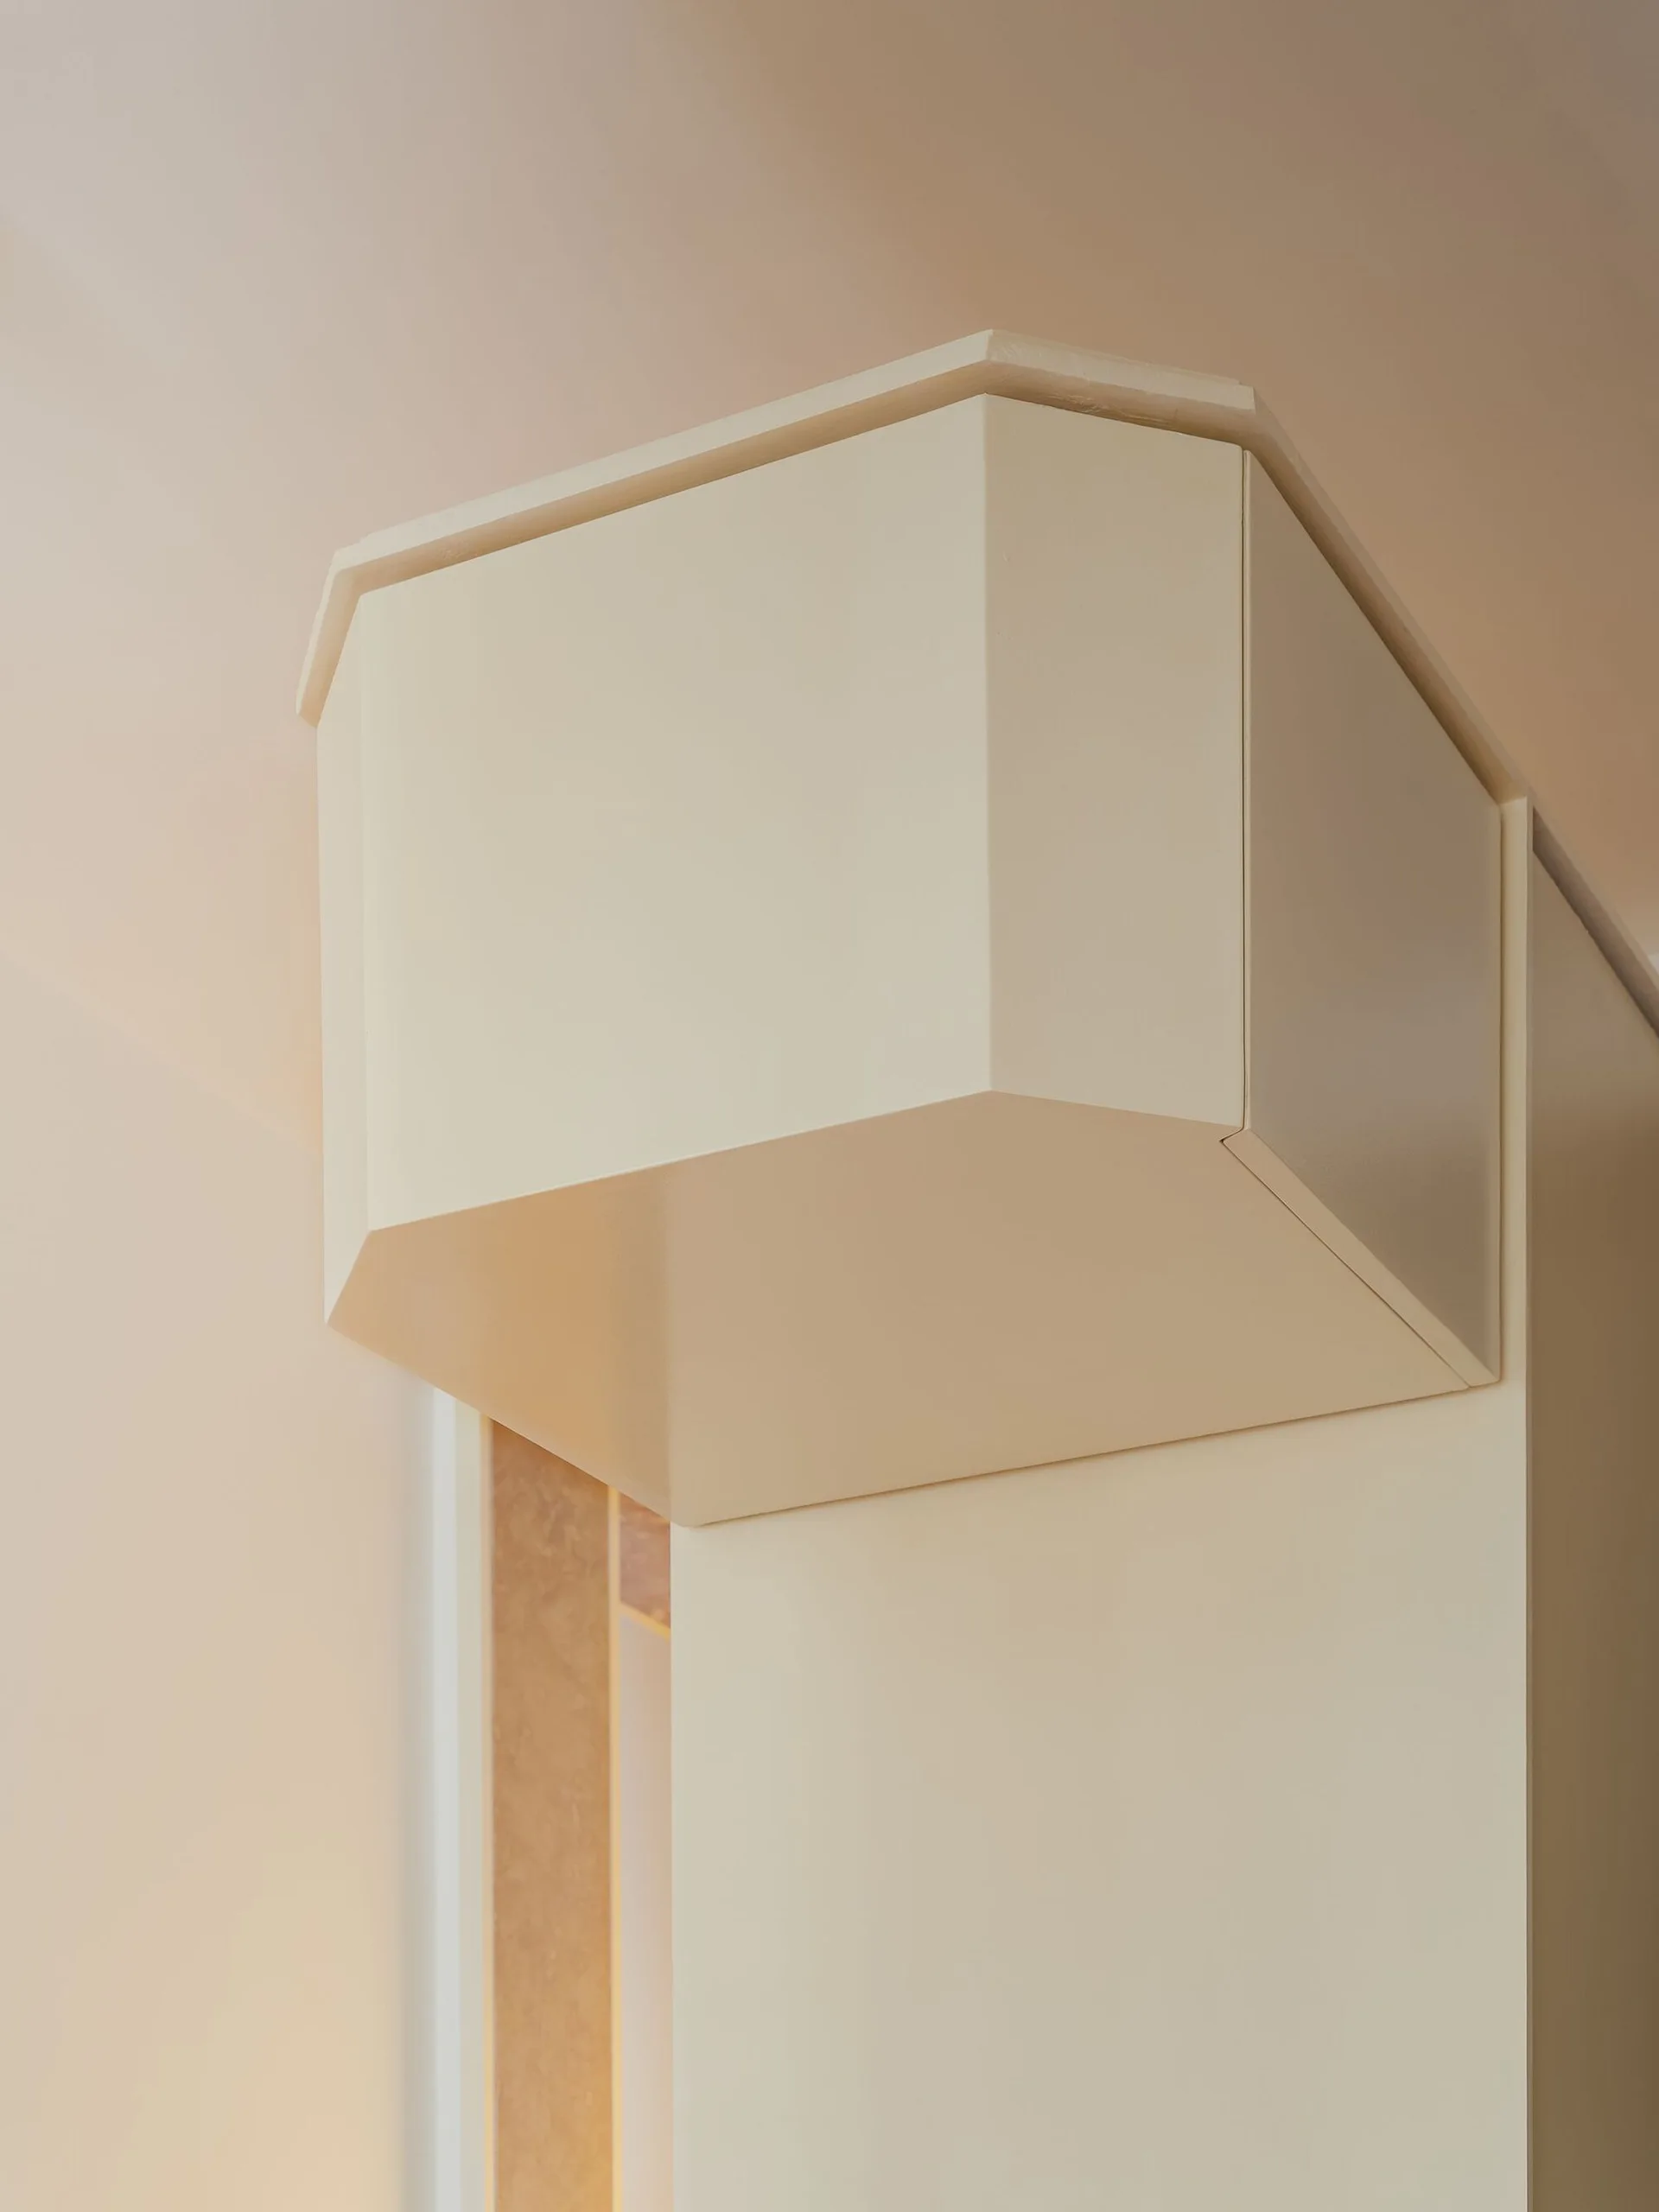
An off-white geometric architectural soffit with a matte finish projects from a smooth painted wall and ceiling.
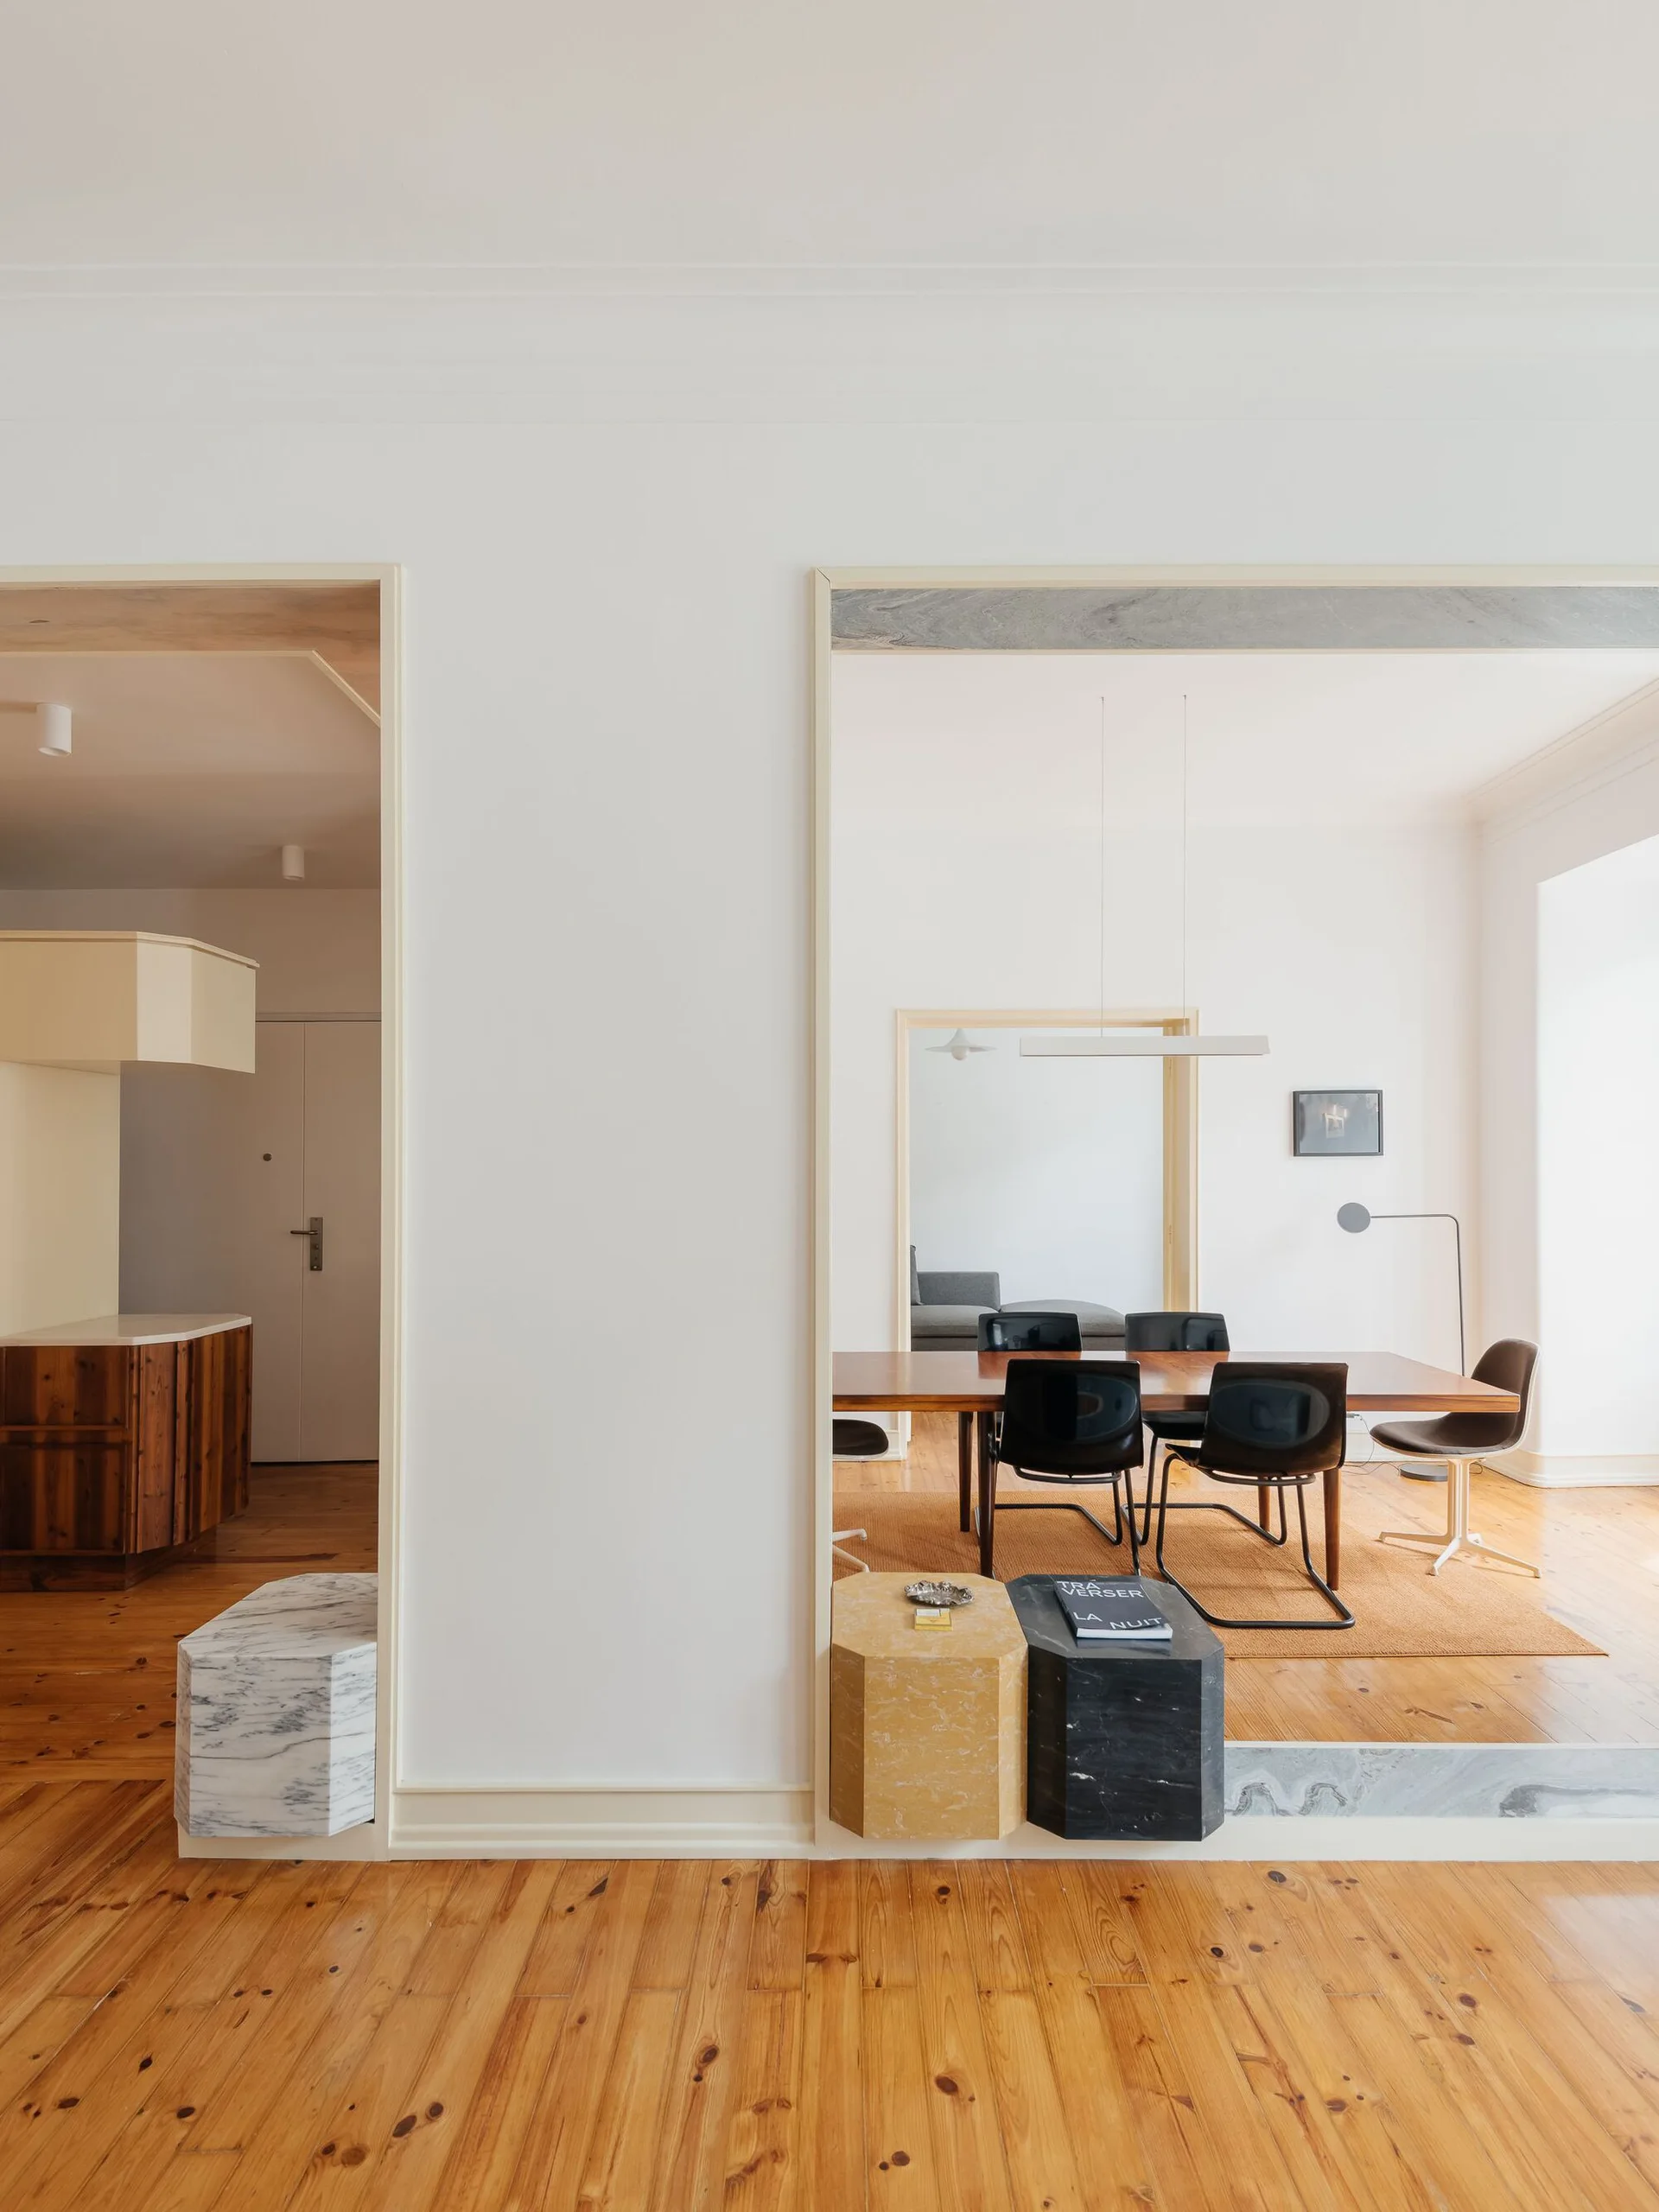
View through white wall openings framed with stone plinths into a dining room with a wooden table, black chairs, and wood flooring.
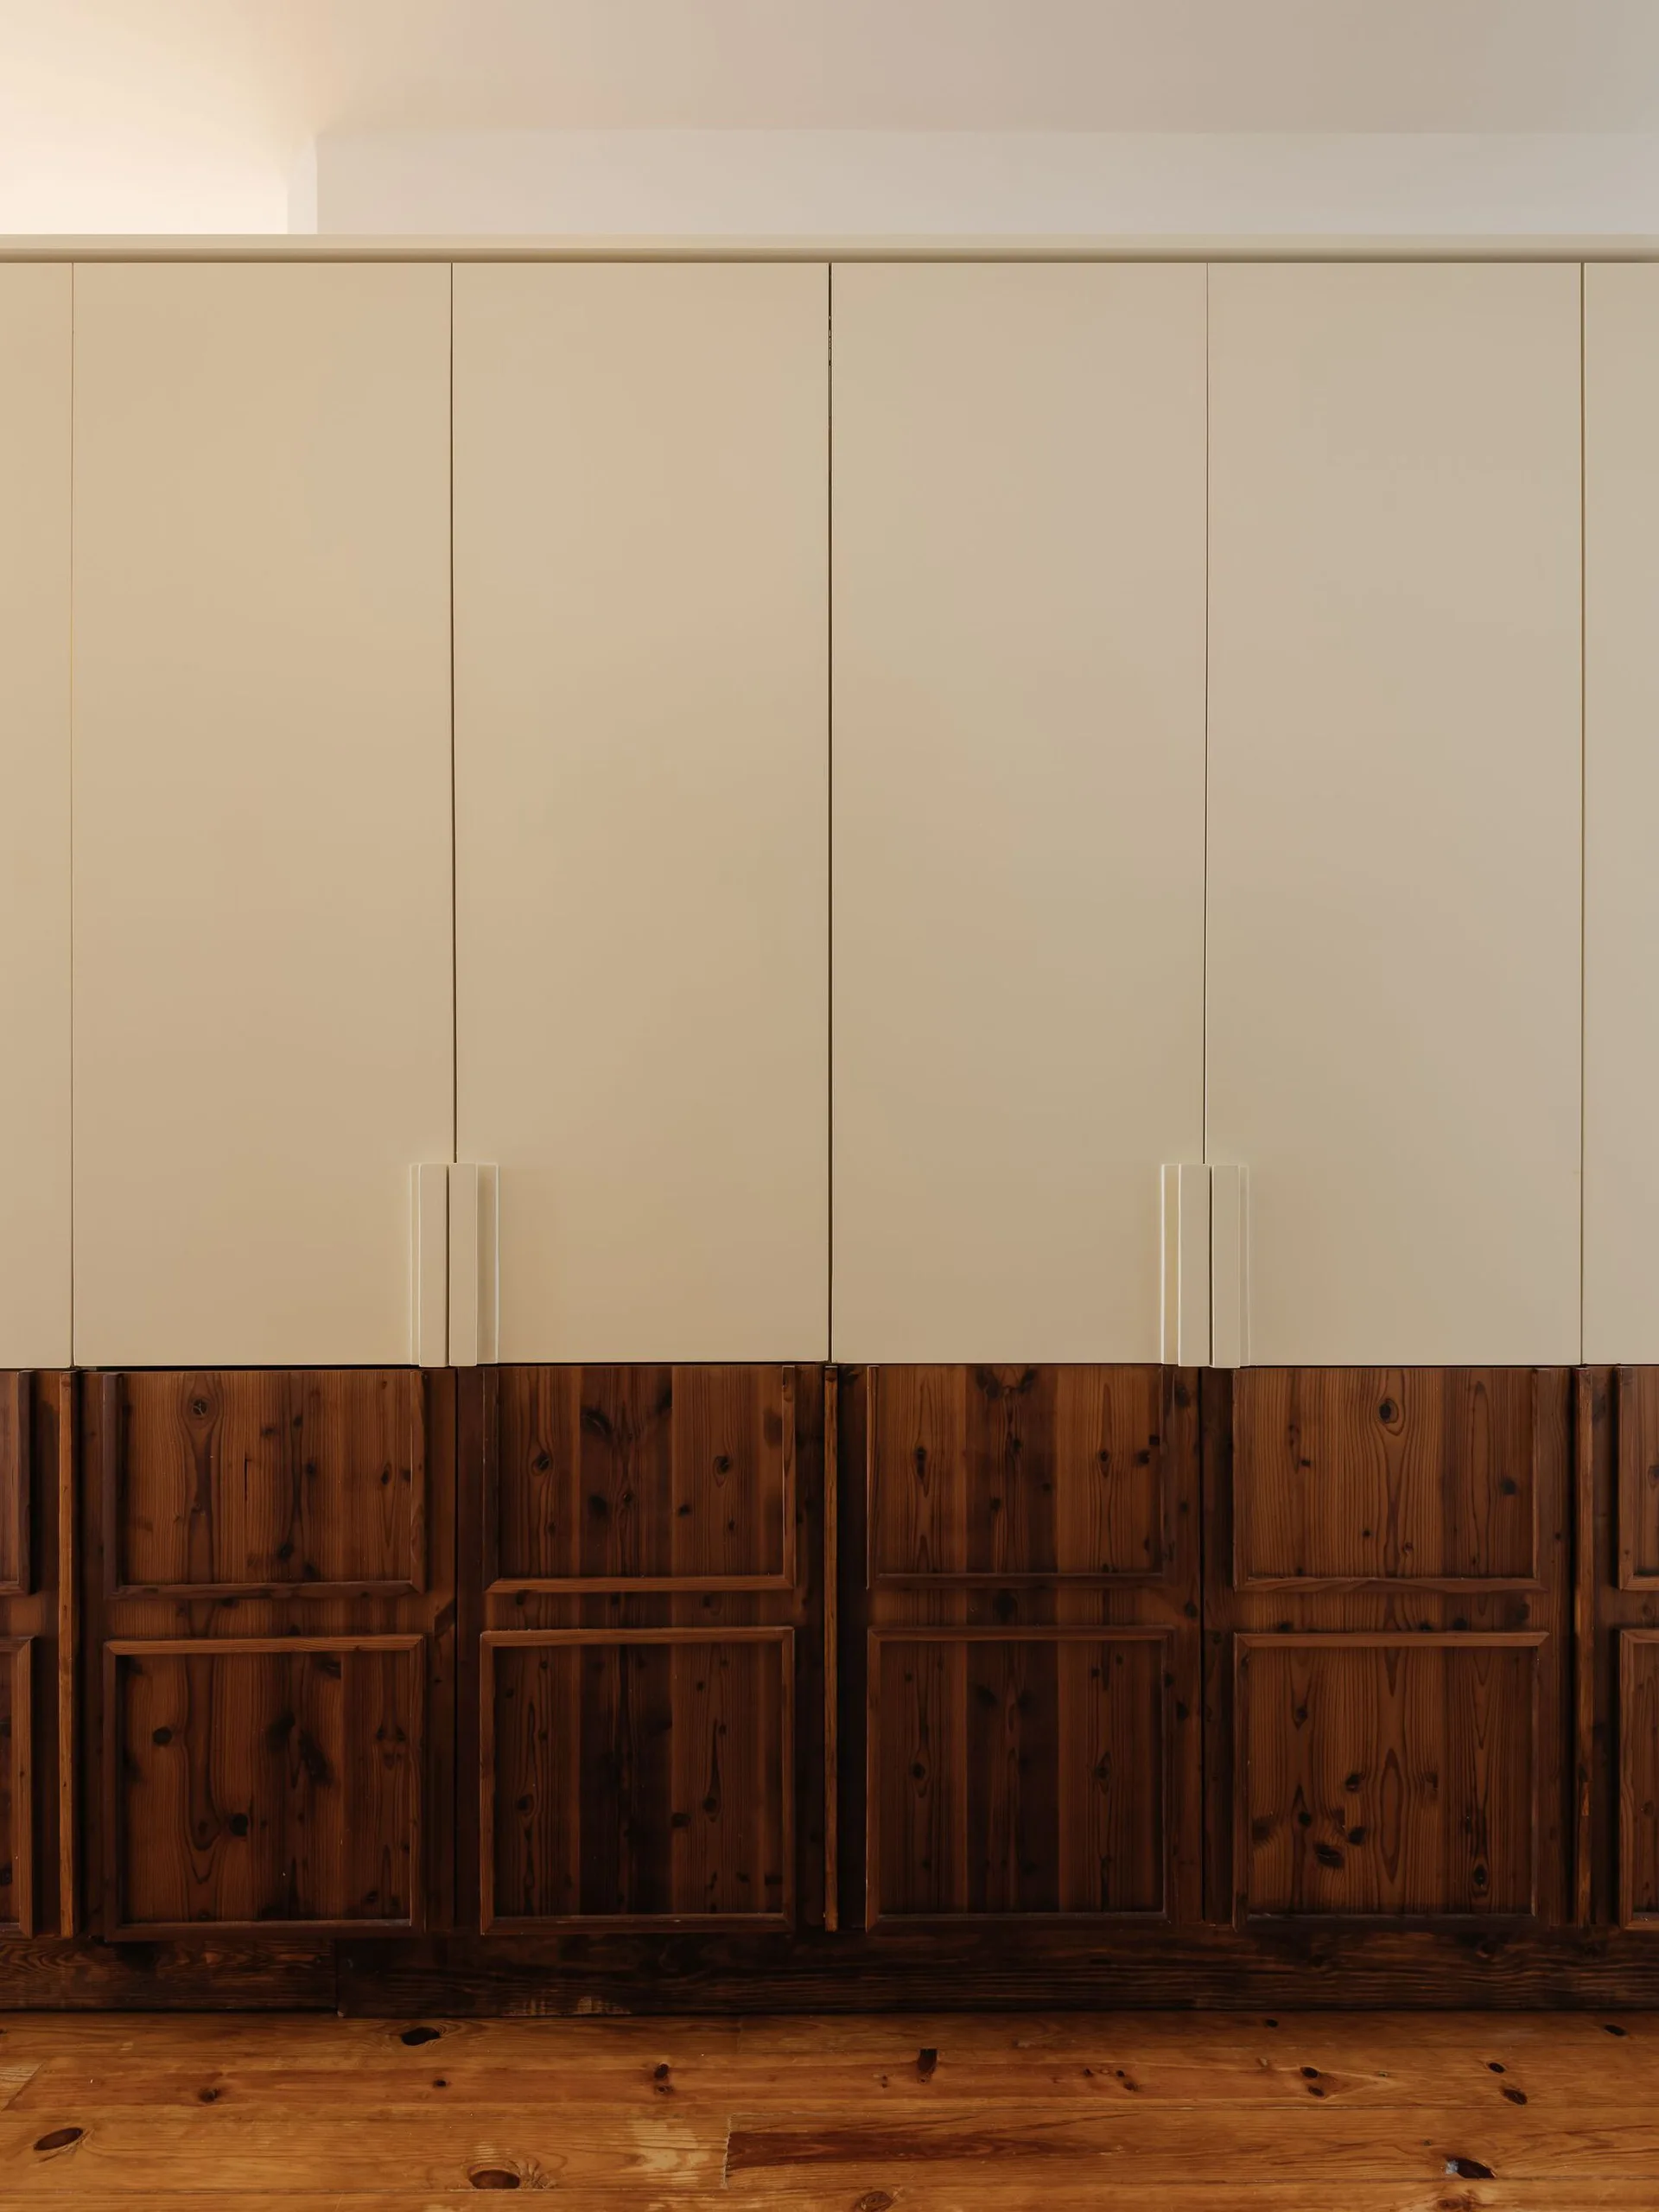
Floor-to-ceiling built-in wardrobe featuring smooth off-white upper doors with slim handles and knotty dark wood paneled lower doors over a wood floor.
A hallway features custom built-in storage with off-white upper cabinets and dark wood-grained lower paneling next to a doorway.
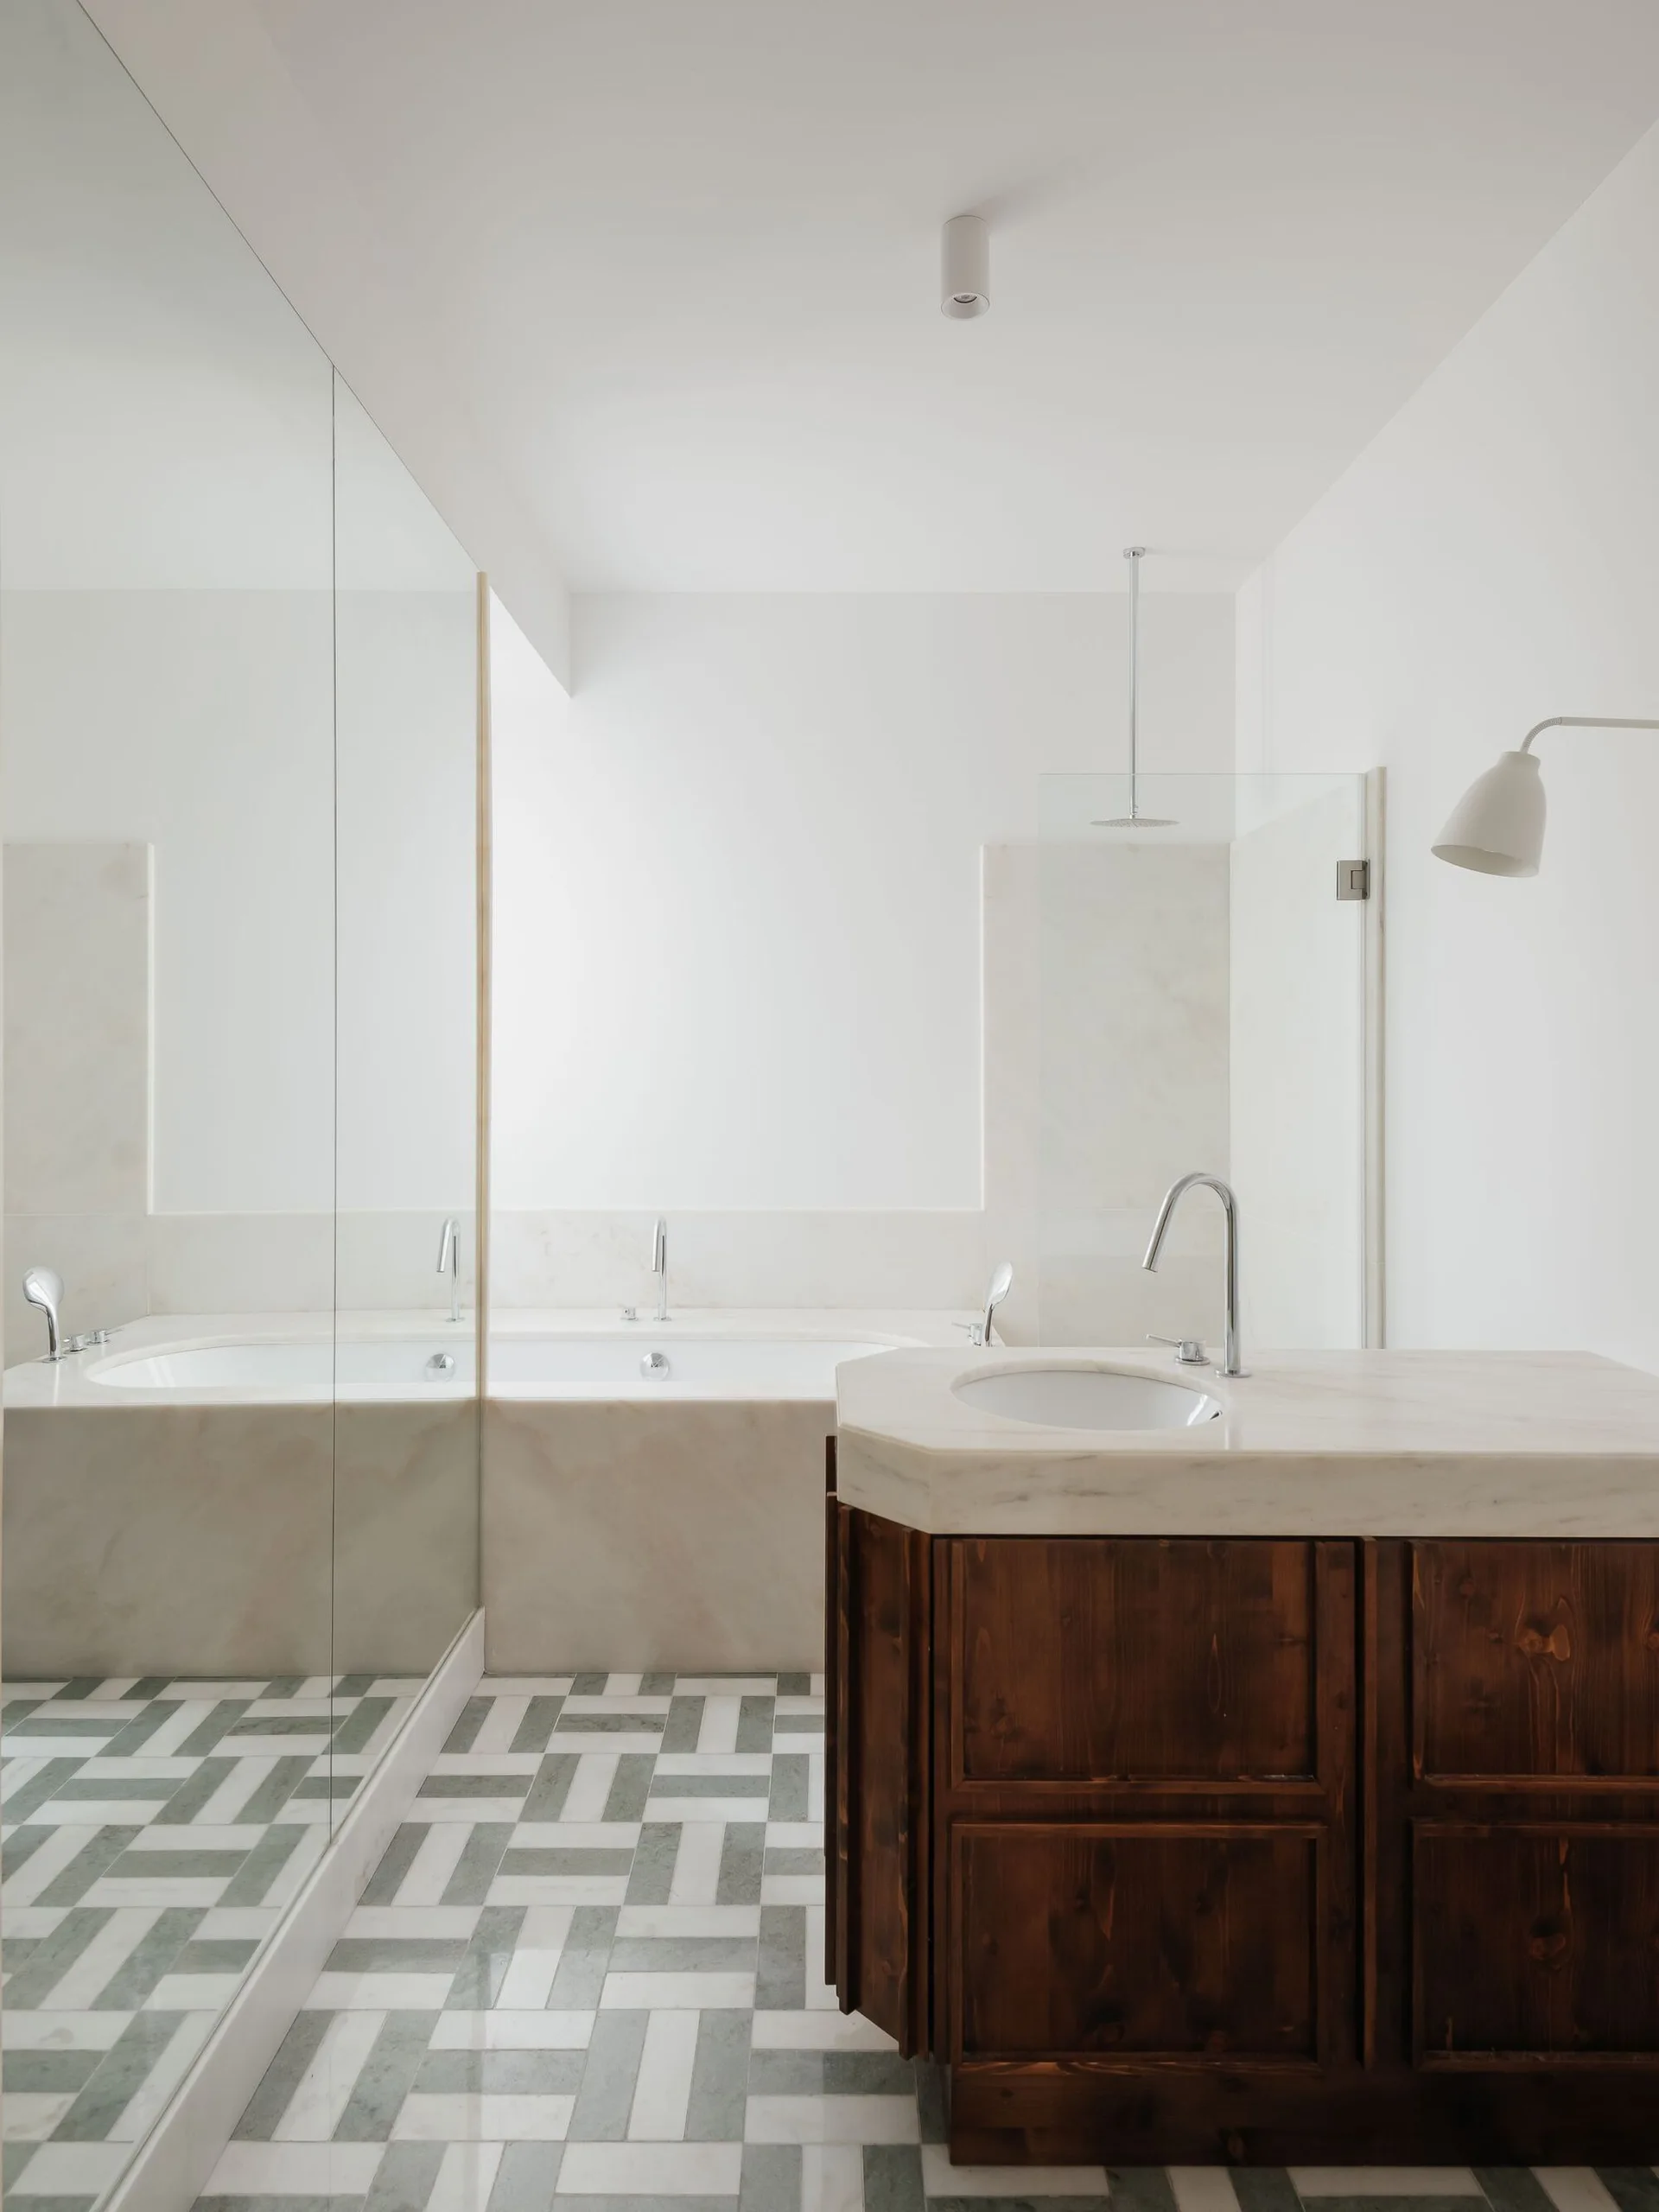
A minimalist bathroom features a dark wood vanity with a marble countertop, a built-in bathtub, and a grey and white geometric tiled floor.
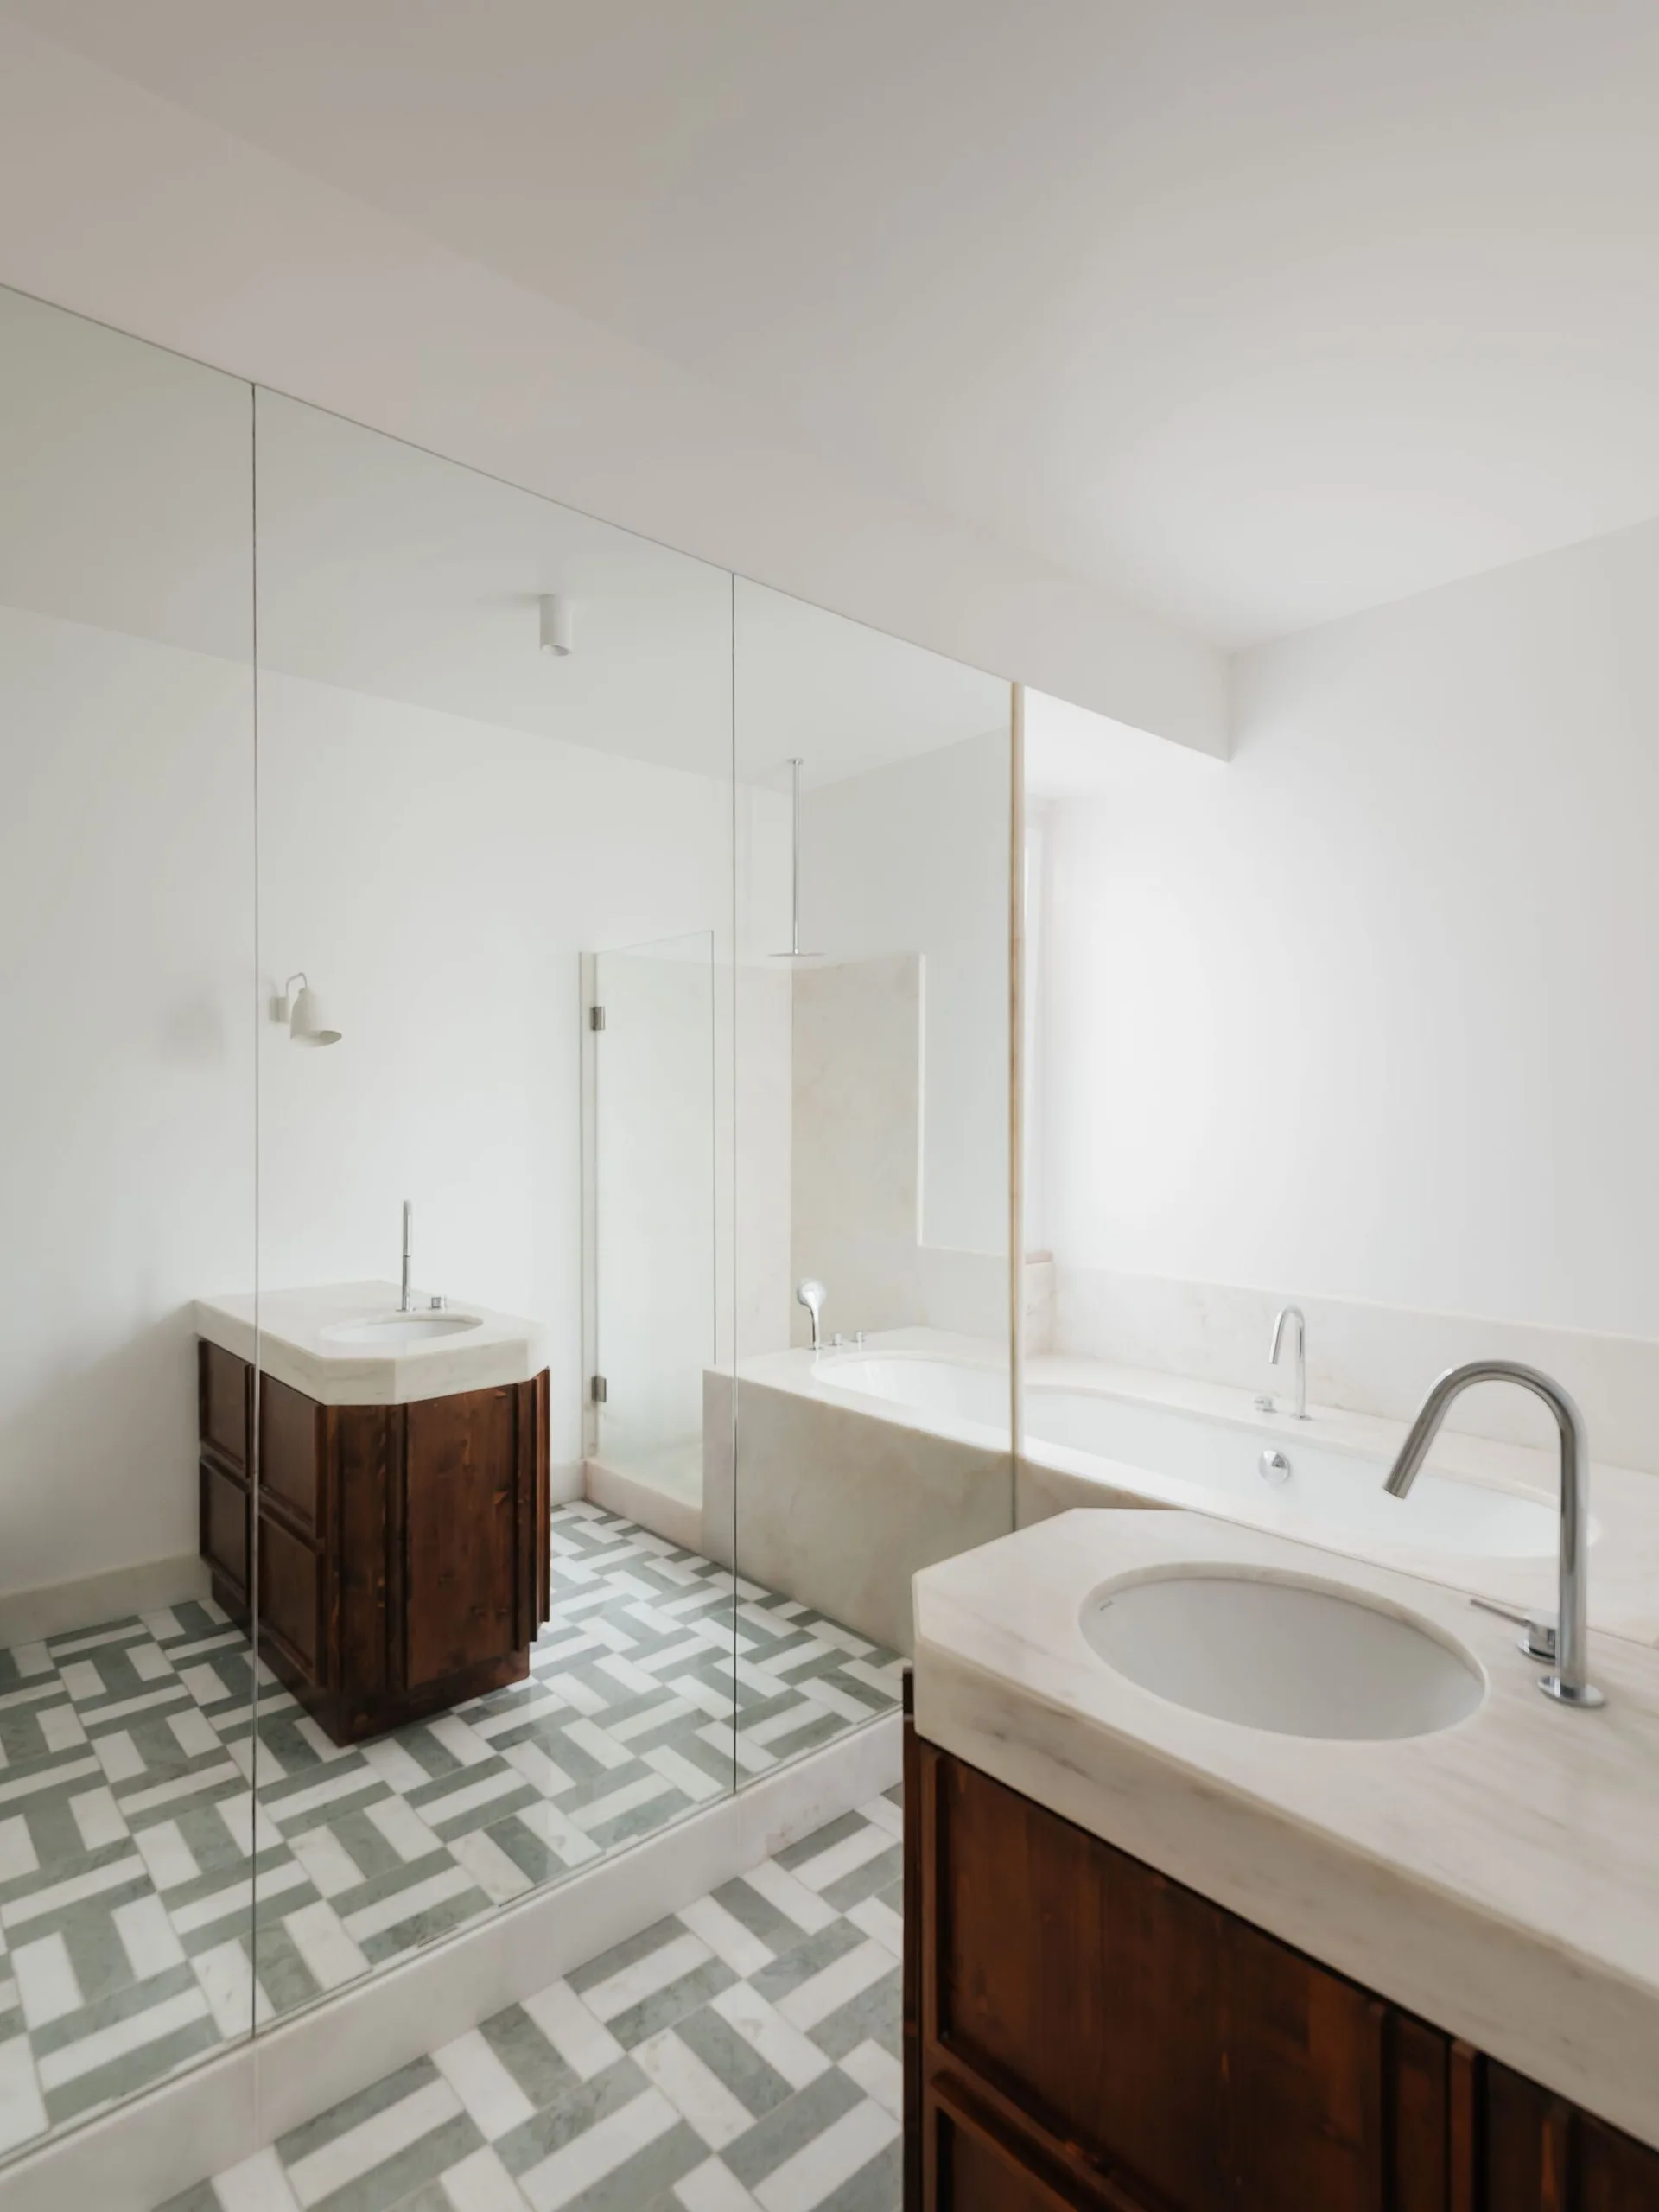
A minimalist bathroom with a dark wood vanity, a marble-surrounded bathtub, and green and white geometric floor tiles reflected in a large mirror.
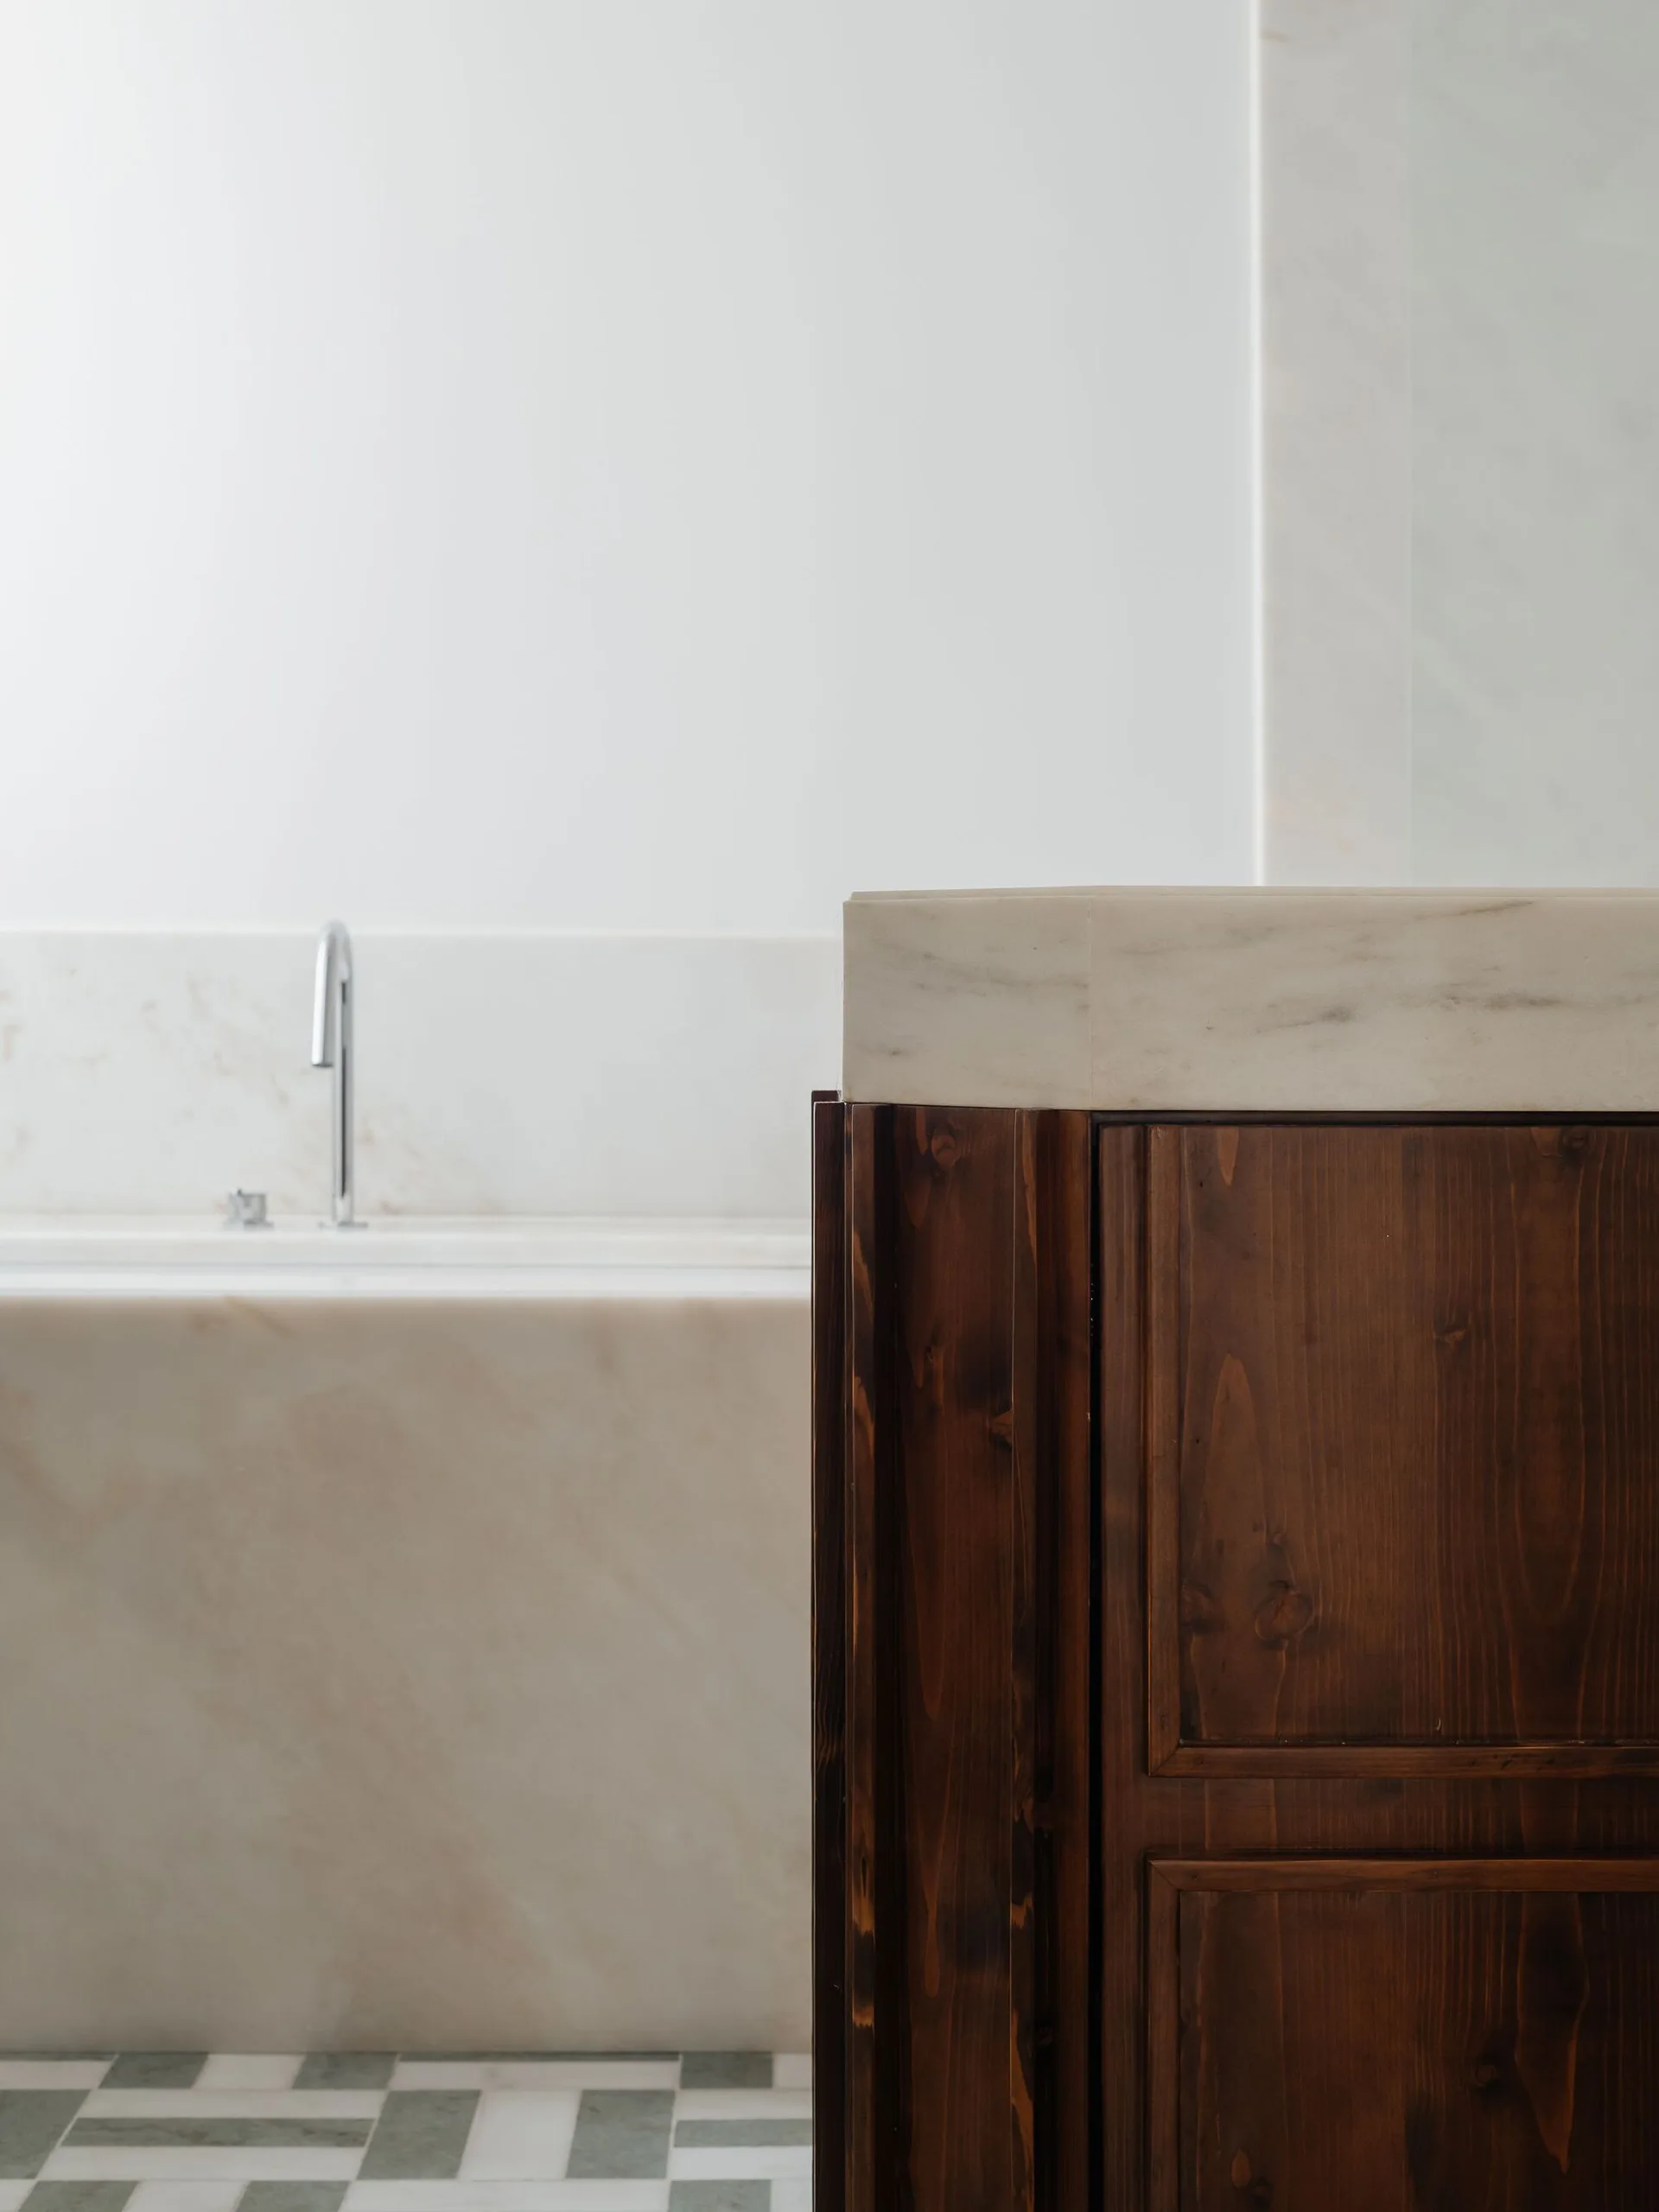
A close-up of a bathroom featuring a dark wood cabinet with a marble top next to a marble-clad bathtub and patterned floor tiles.
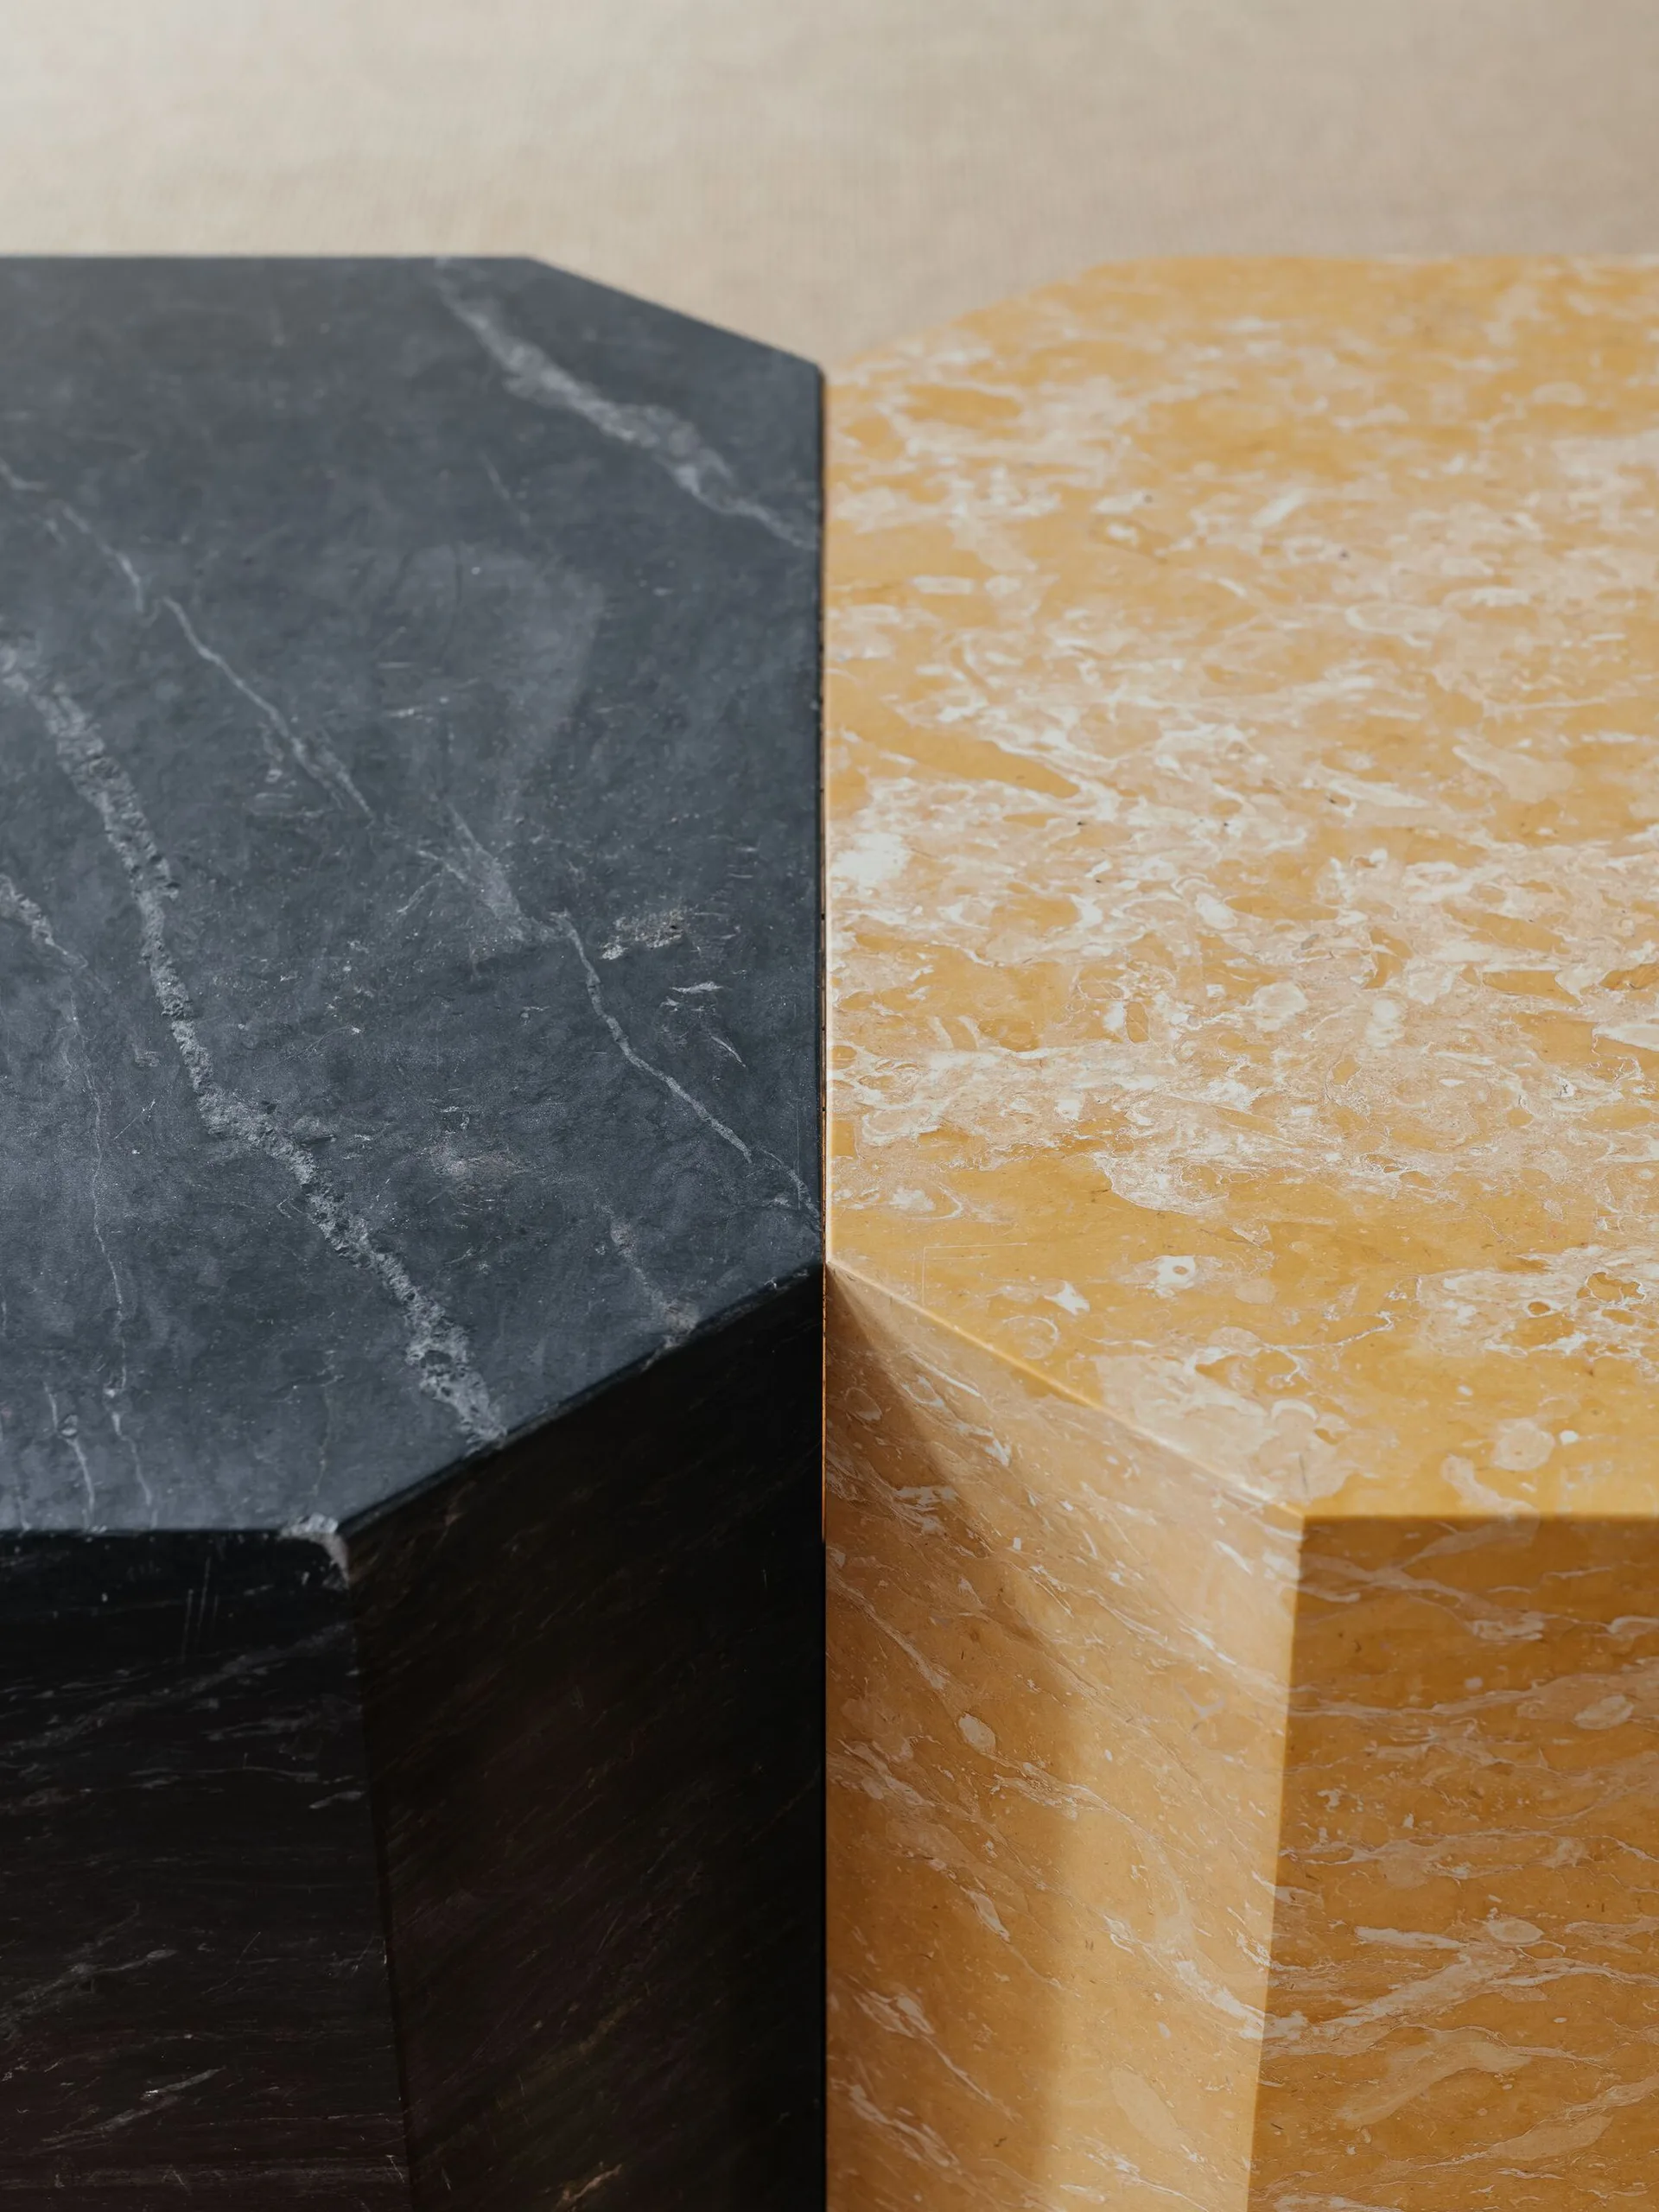
A close-up view of two geometric side tables, one crafted from black marble and the other from yellow veined marble, placed side by side.
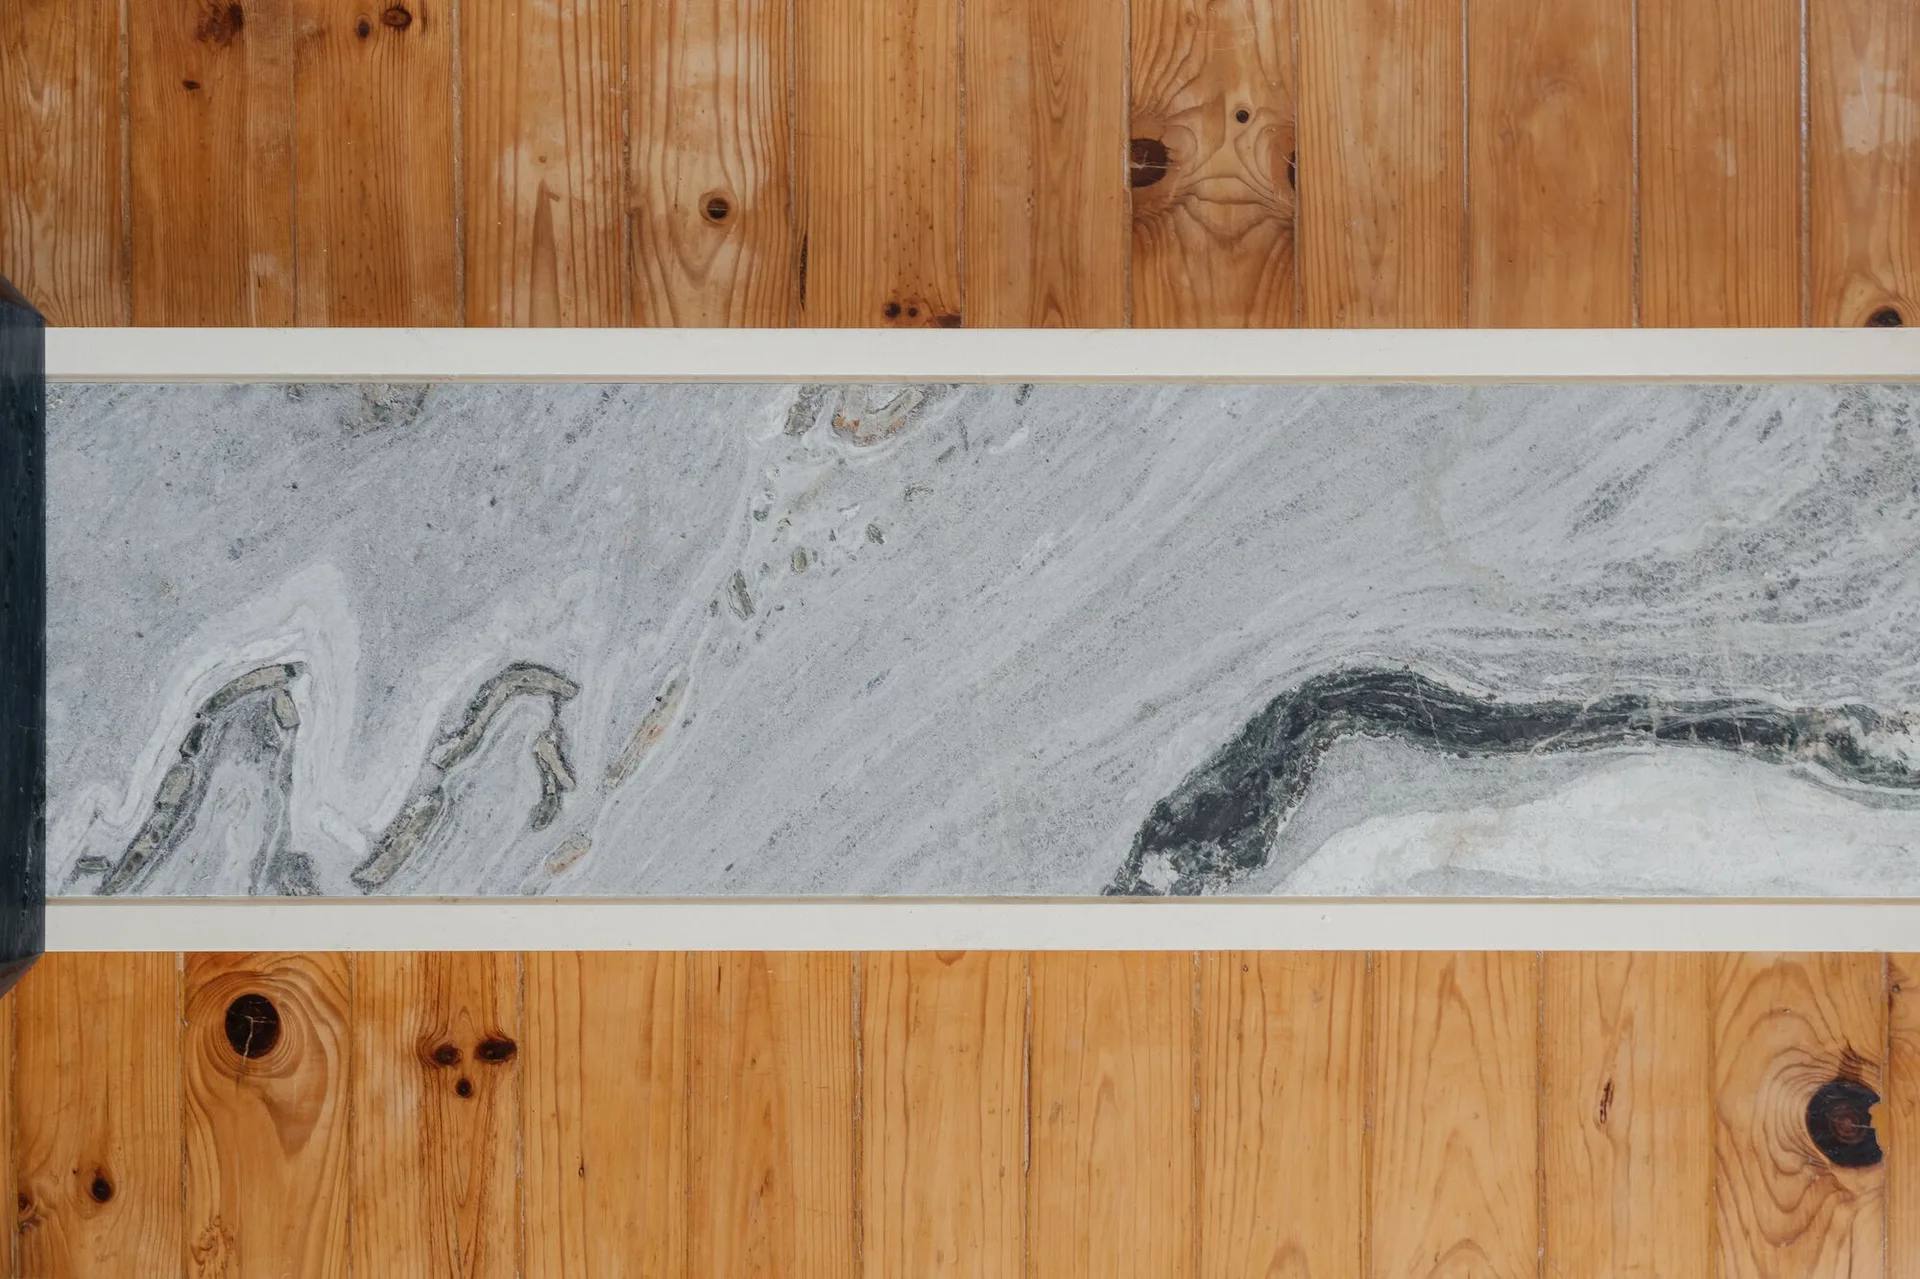
A close-up of natural wood flooring planks flanking a central grey marbled stone inlay strip.
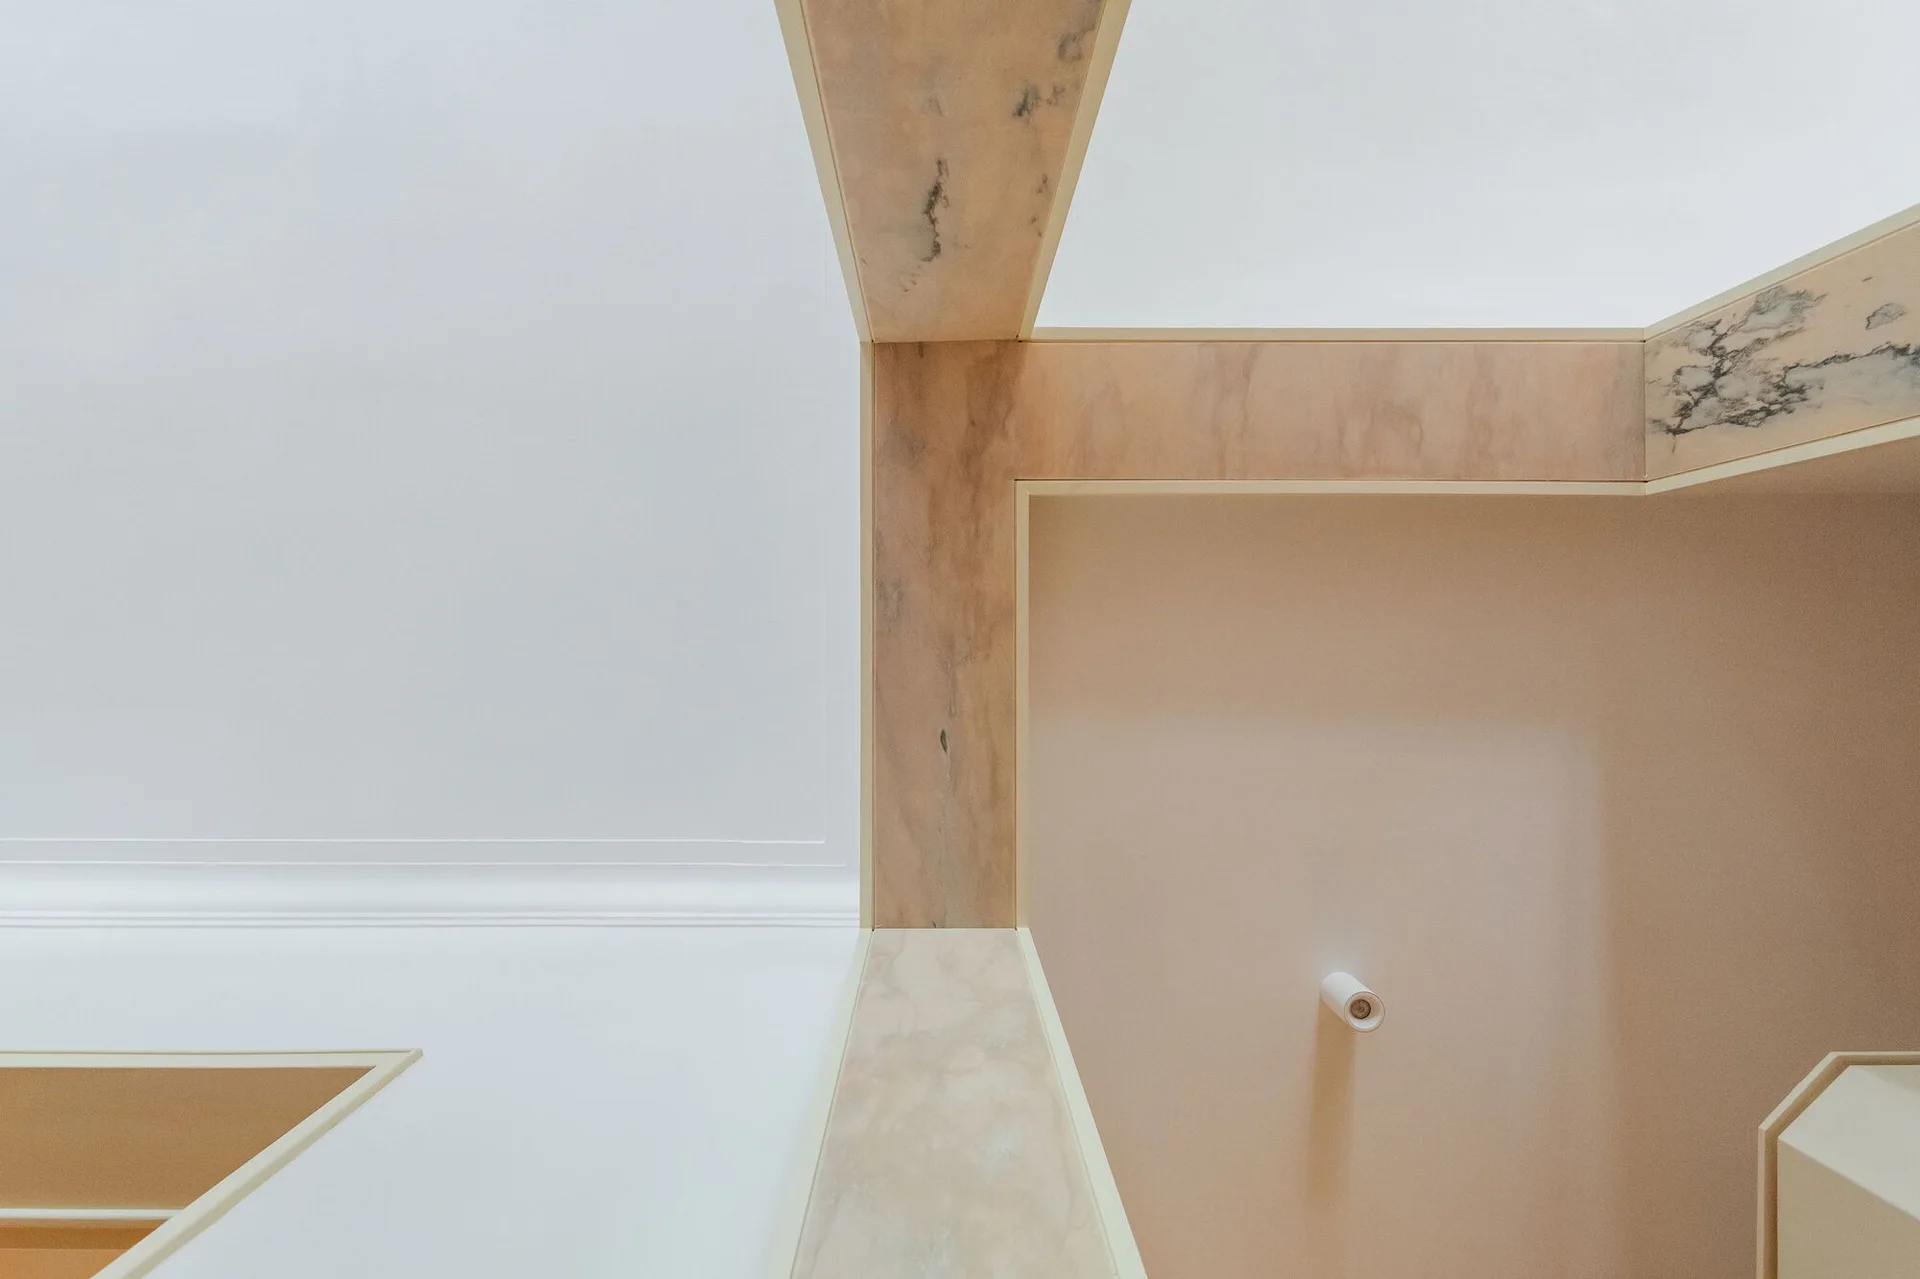
A low-angle view of a white ceiling intersected by beige marble-clad beams and a small white spotlight fixture.
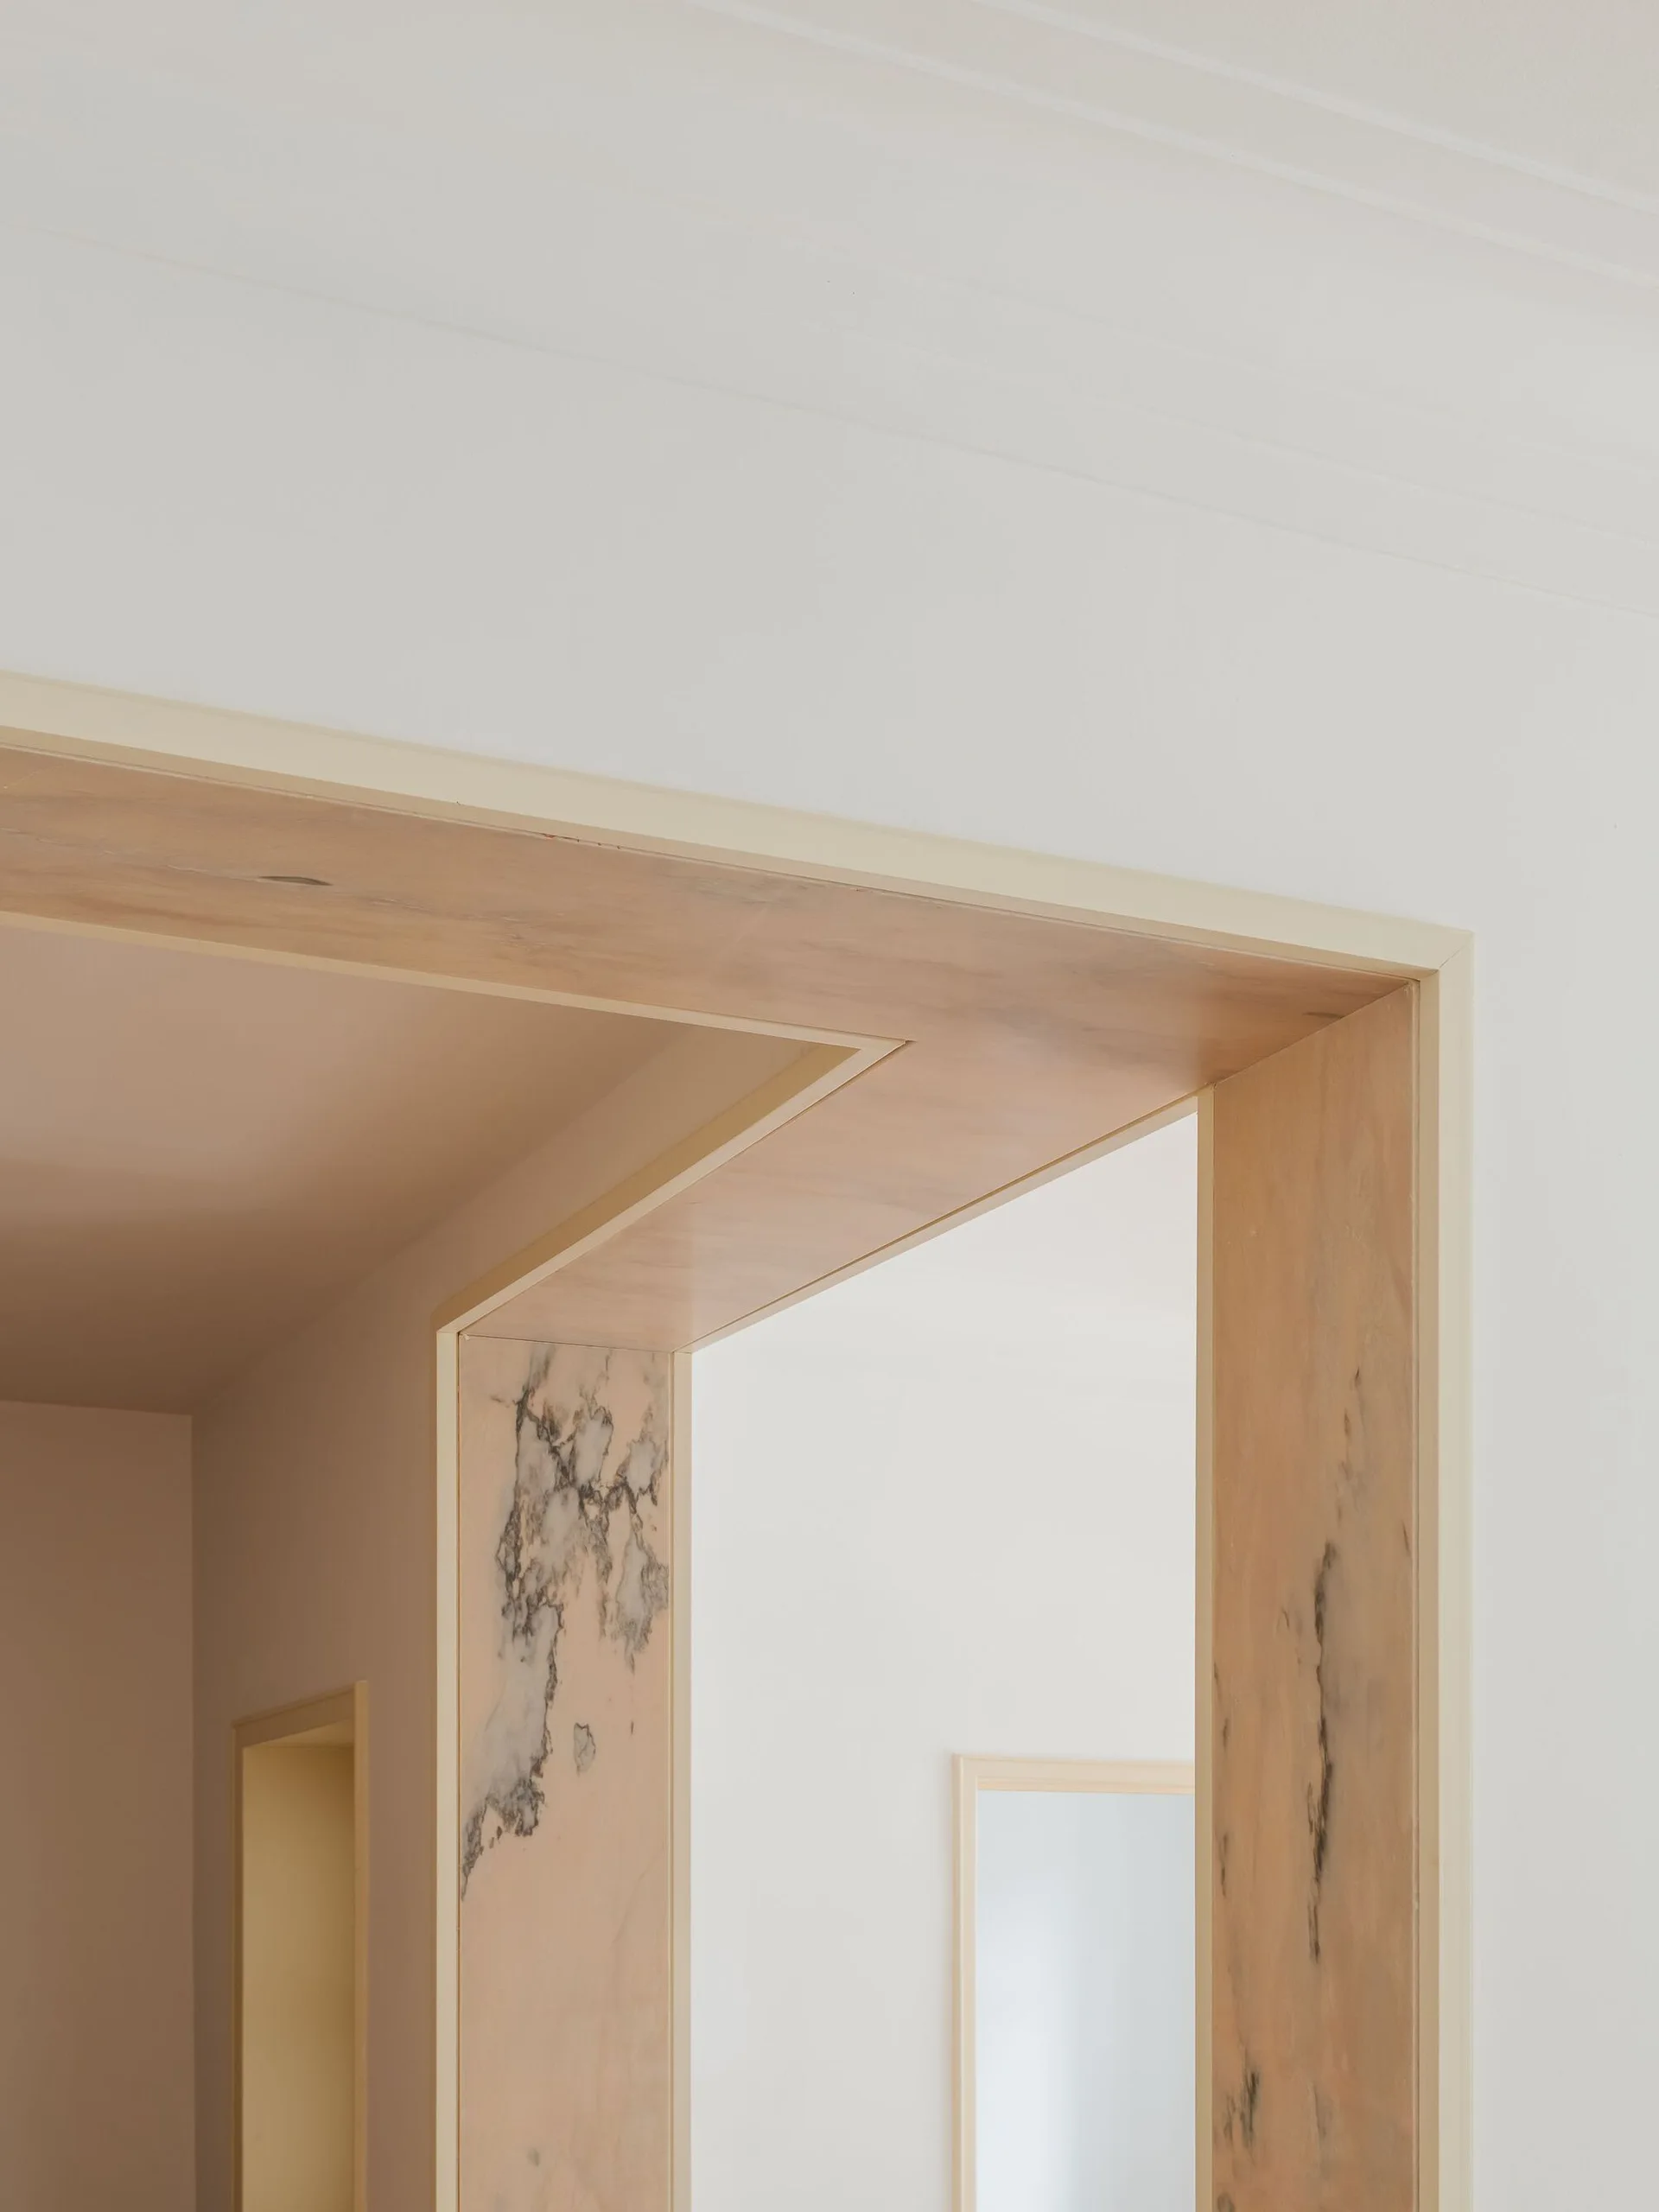
A close-up of a minimalist doorway featuring a multi-layered frame crafted from warm wood and polished veined marble against white walls.
A bright white hallway with natural hardwood floors features two doorways framed in light-colored wood casing and a small hexagonal marble plinth.