Skip to content

PROJECT

Apartment in Estrela

by Aurora Arquitectos

32 images
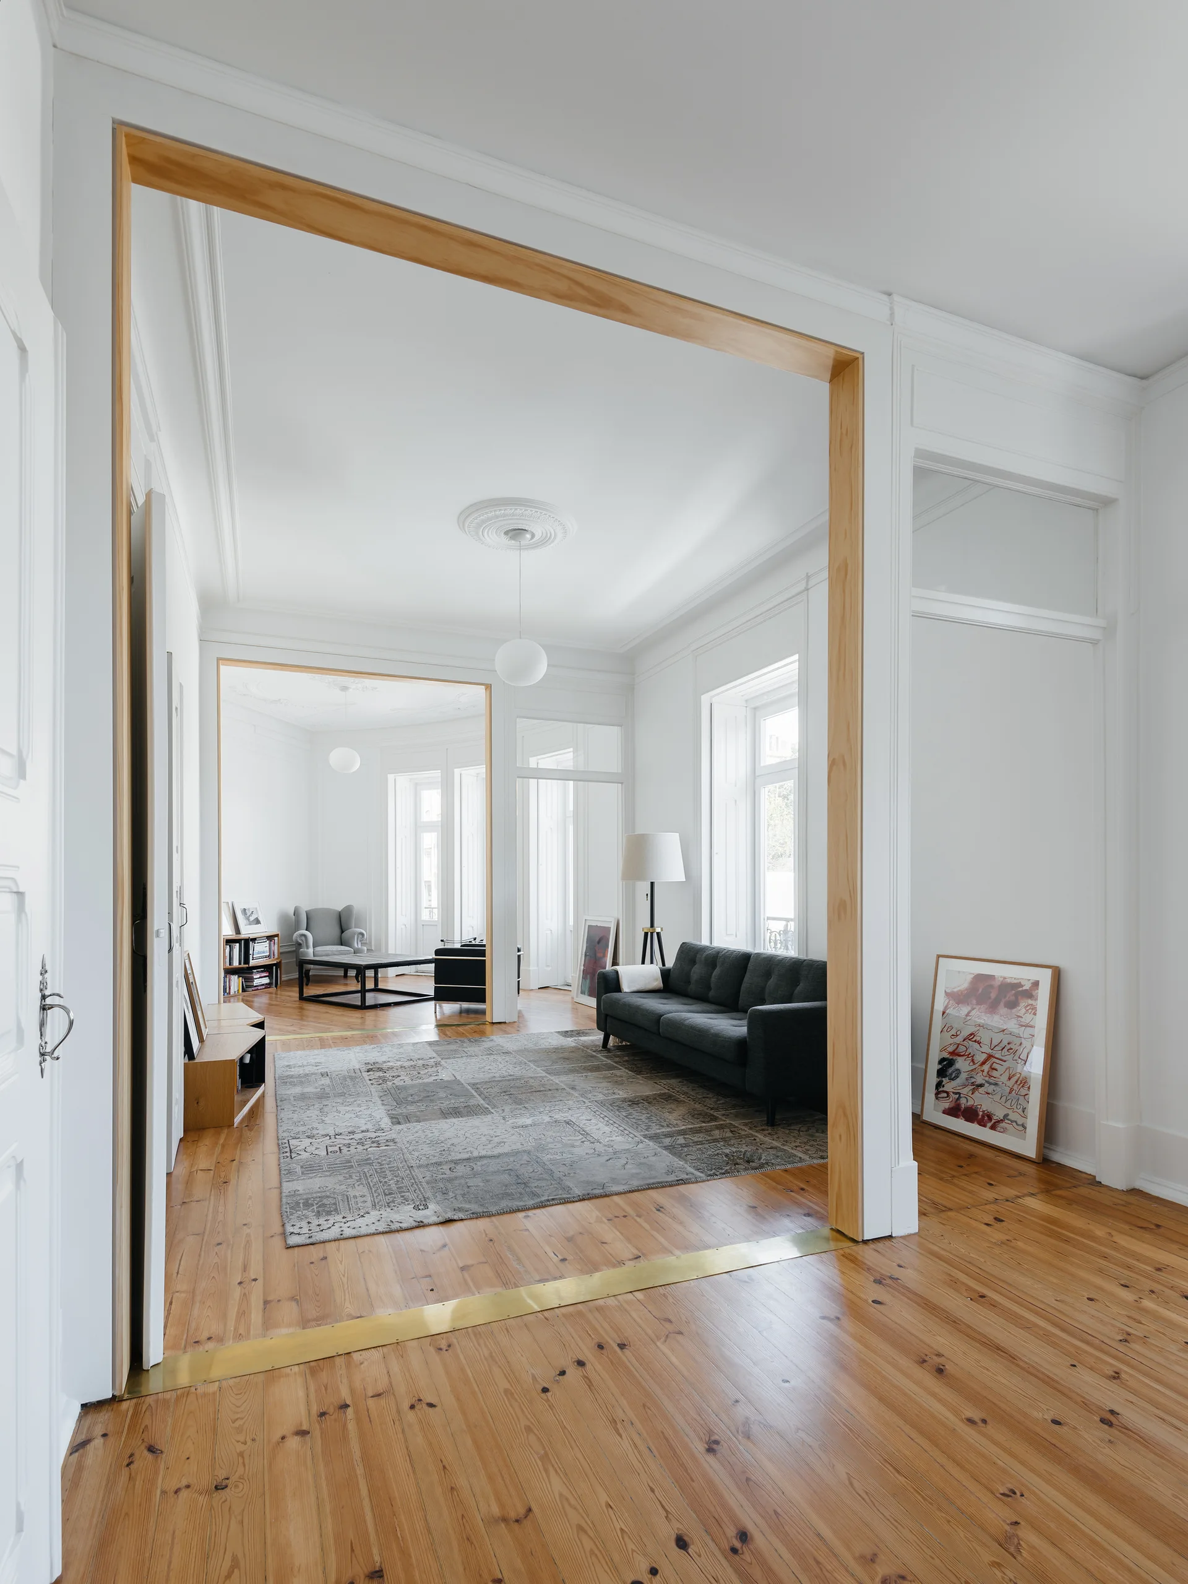
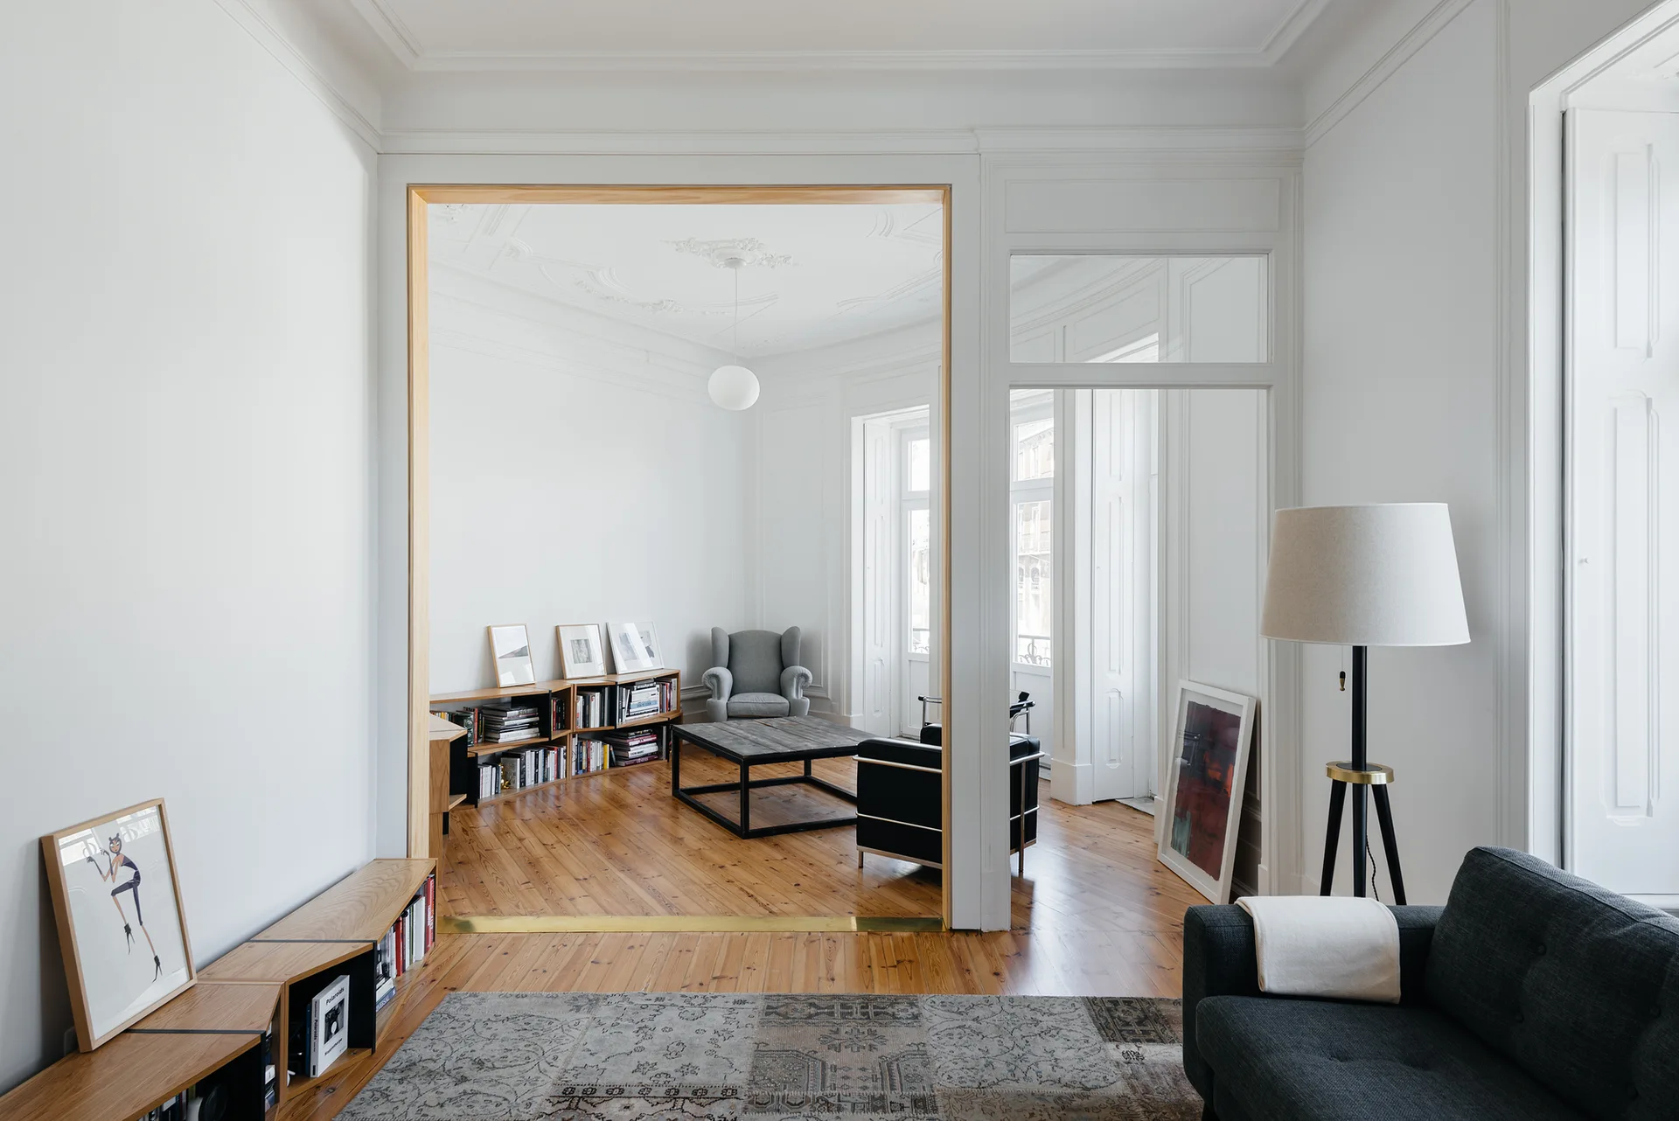
A bright living room with white walls, polished wood floors, and a dark grey sofa, viewed through a tall natural wood-framed doorway.
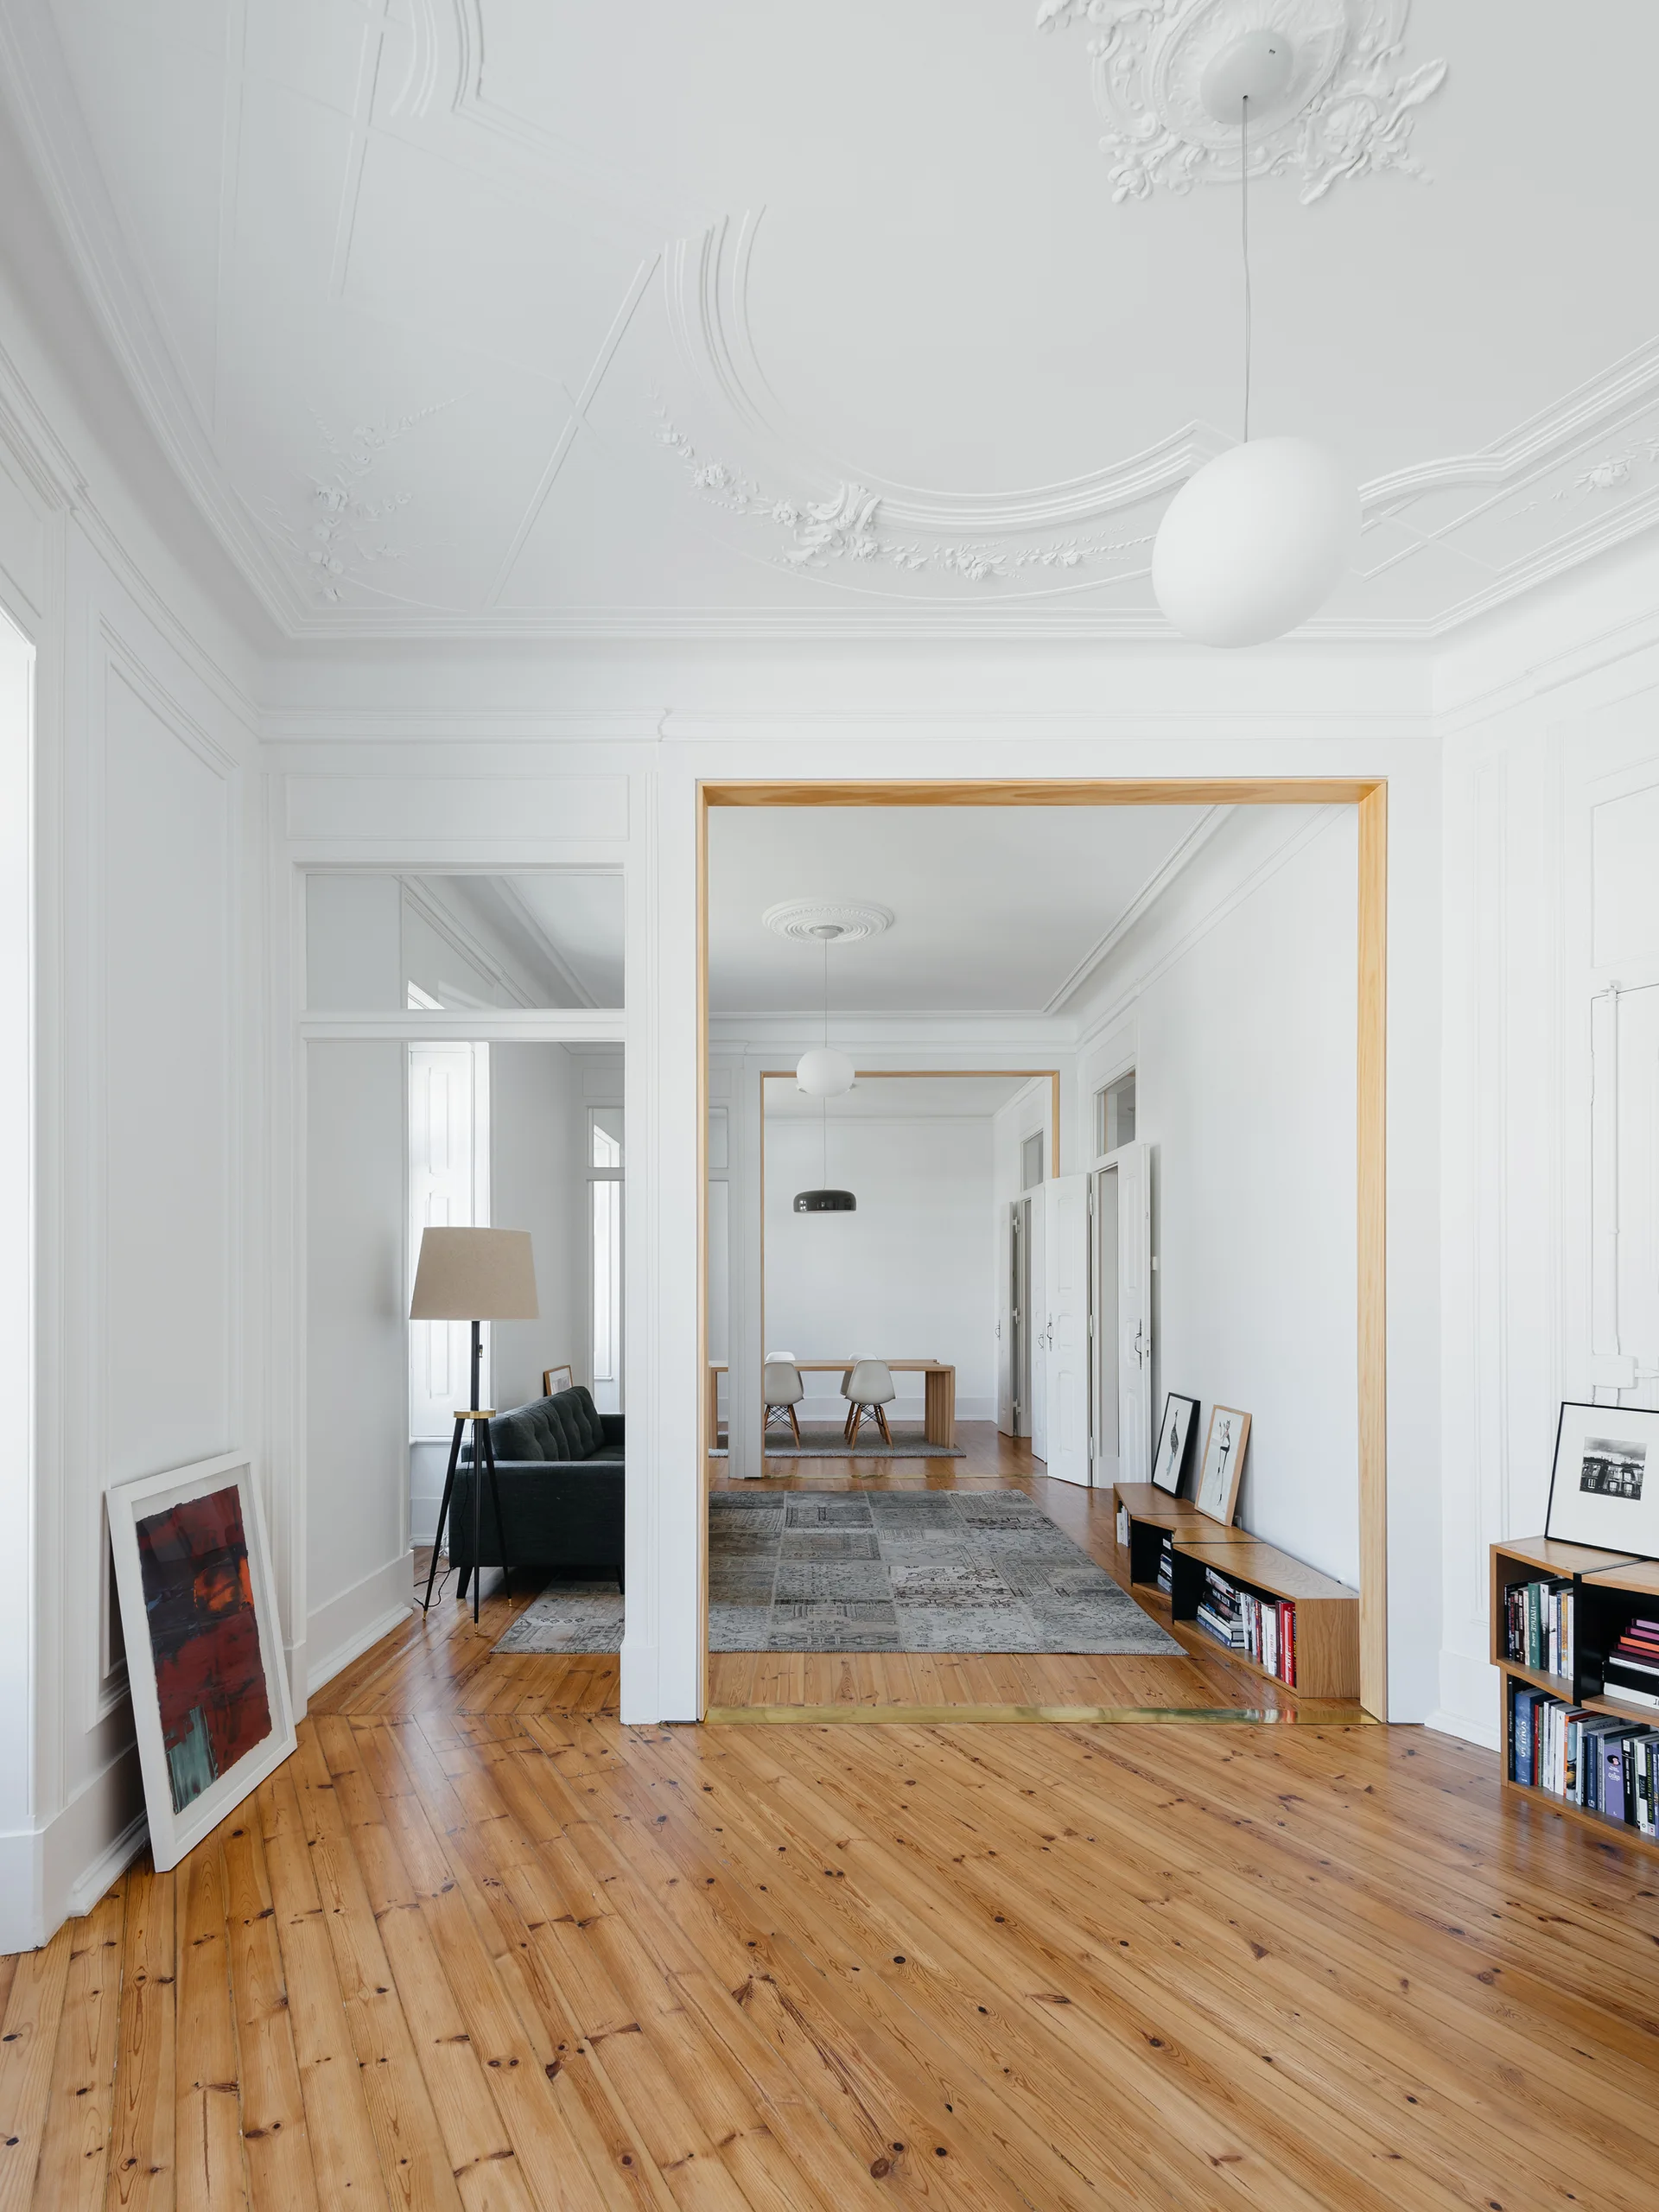
An enfilade view through three rooms featuring white paneled walls, ornate plaster ceiling moulding, and warm pine wood floors.
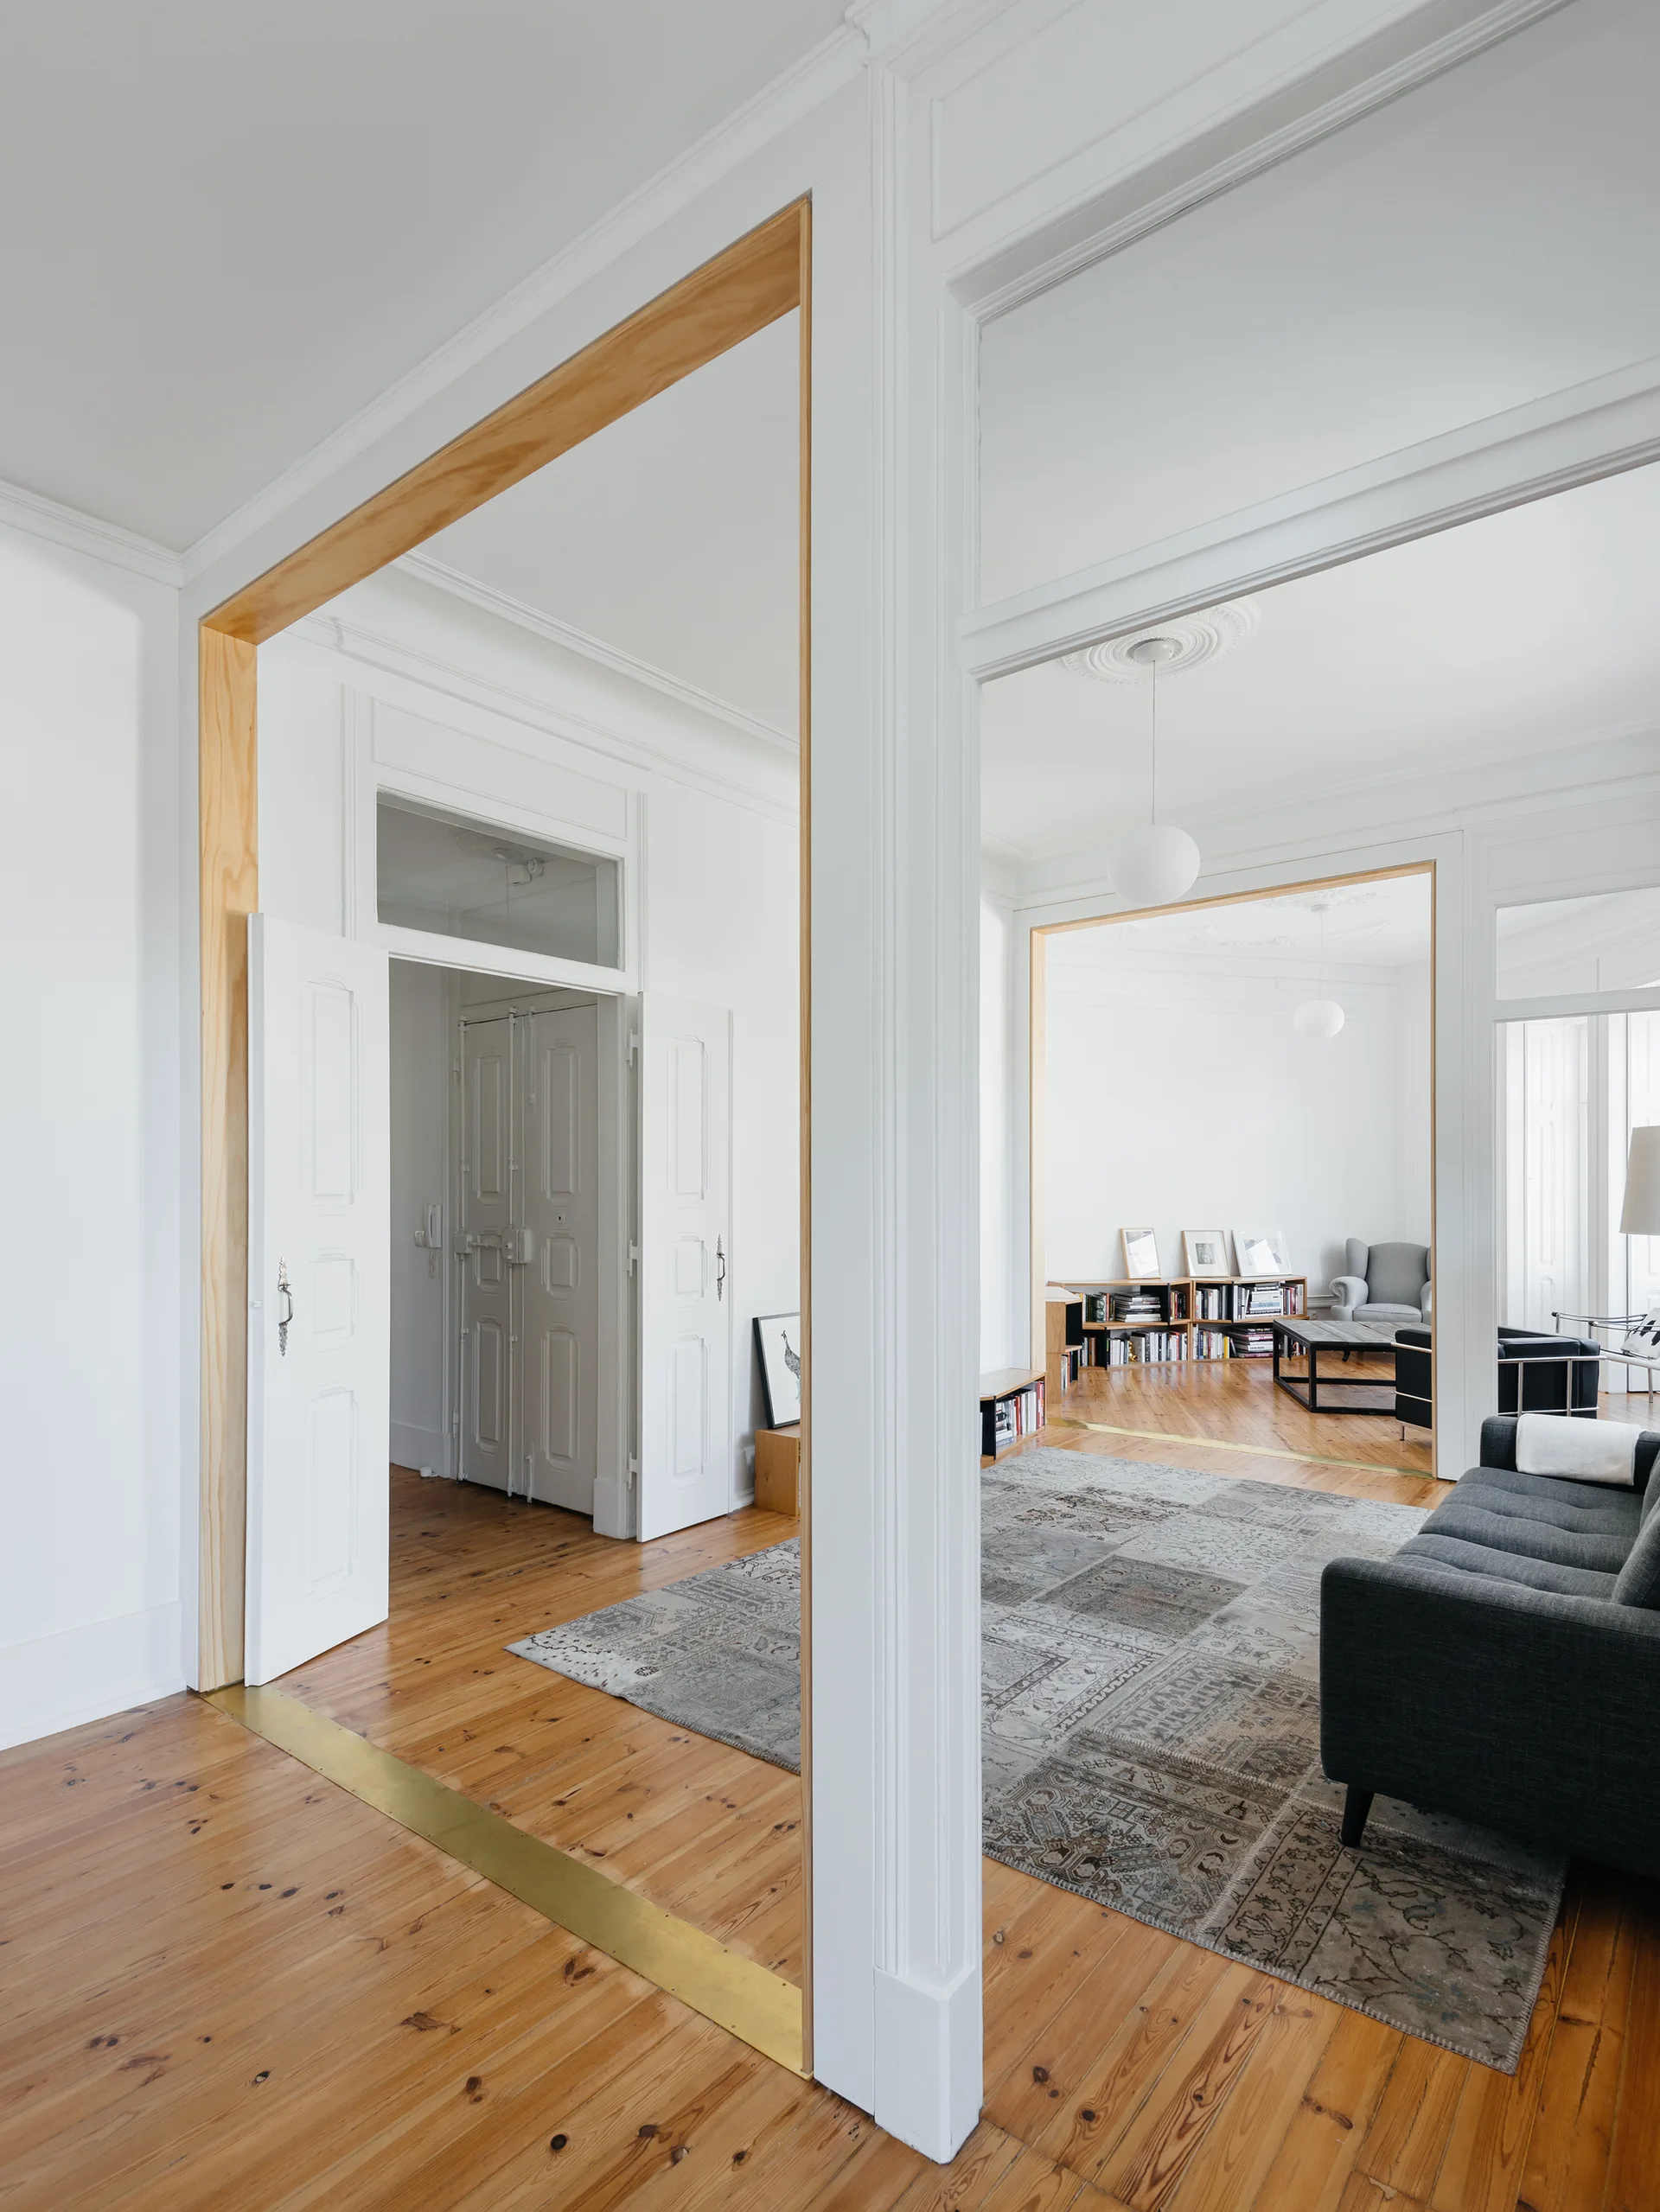
A view through bright white rooms featuring wooden floors with brass thresholds, wide natural wood-lined doorways, and a grey sofa on a patterned rug.
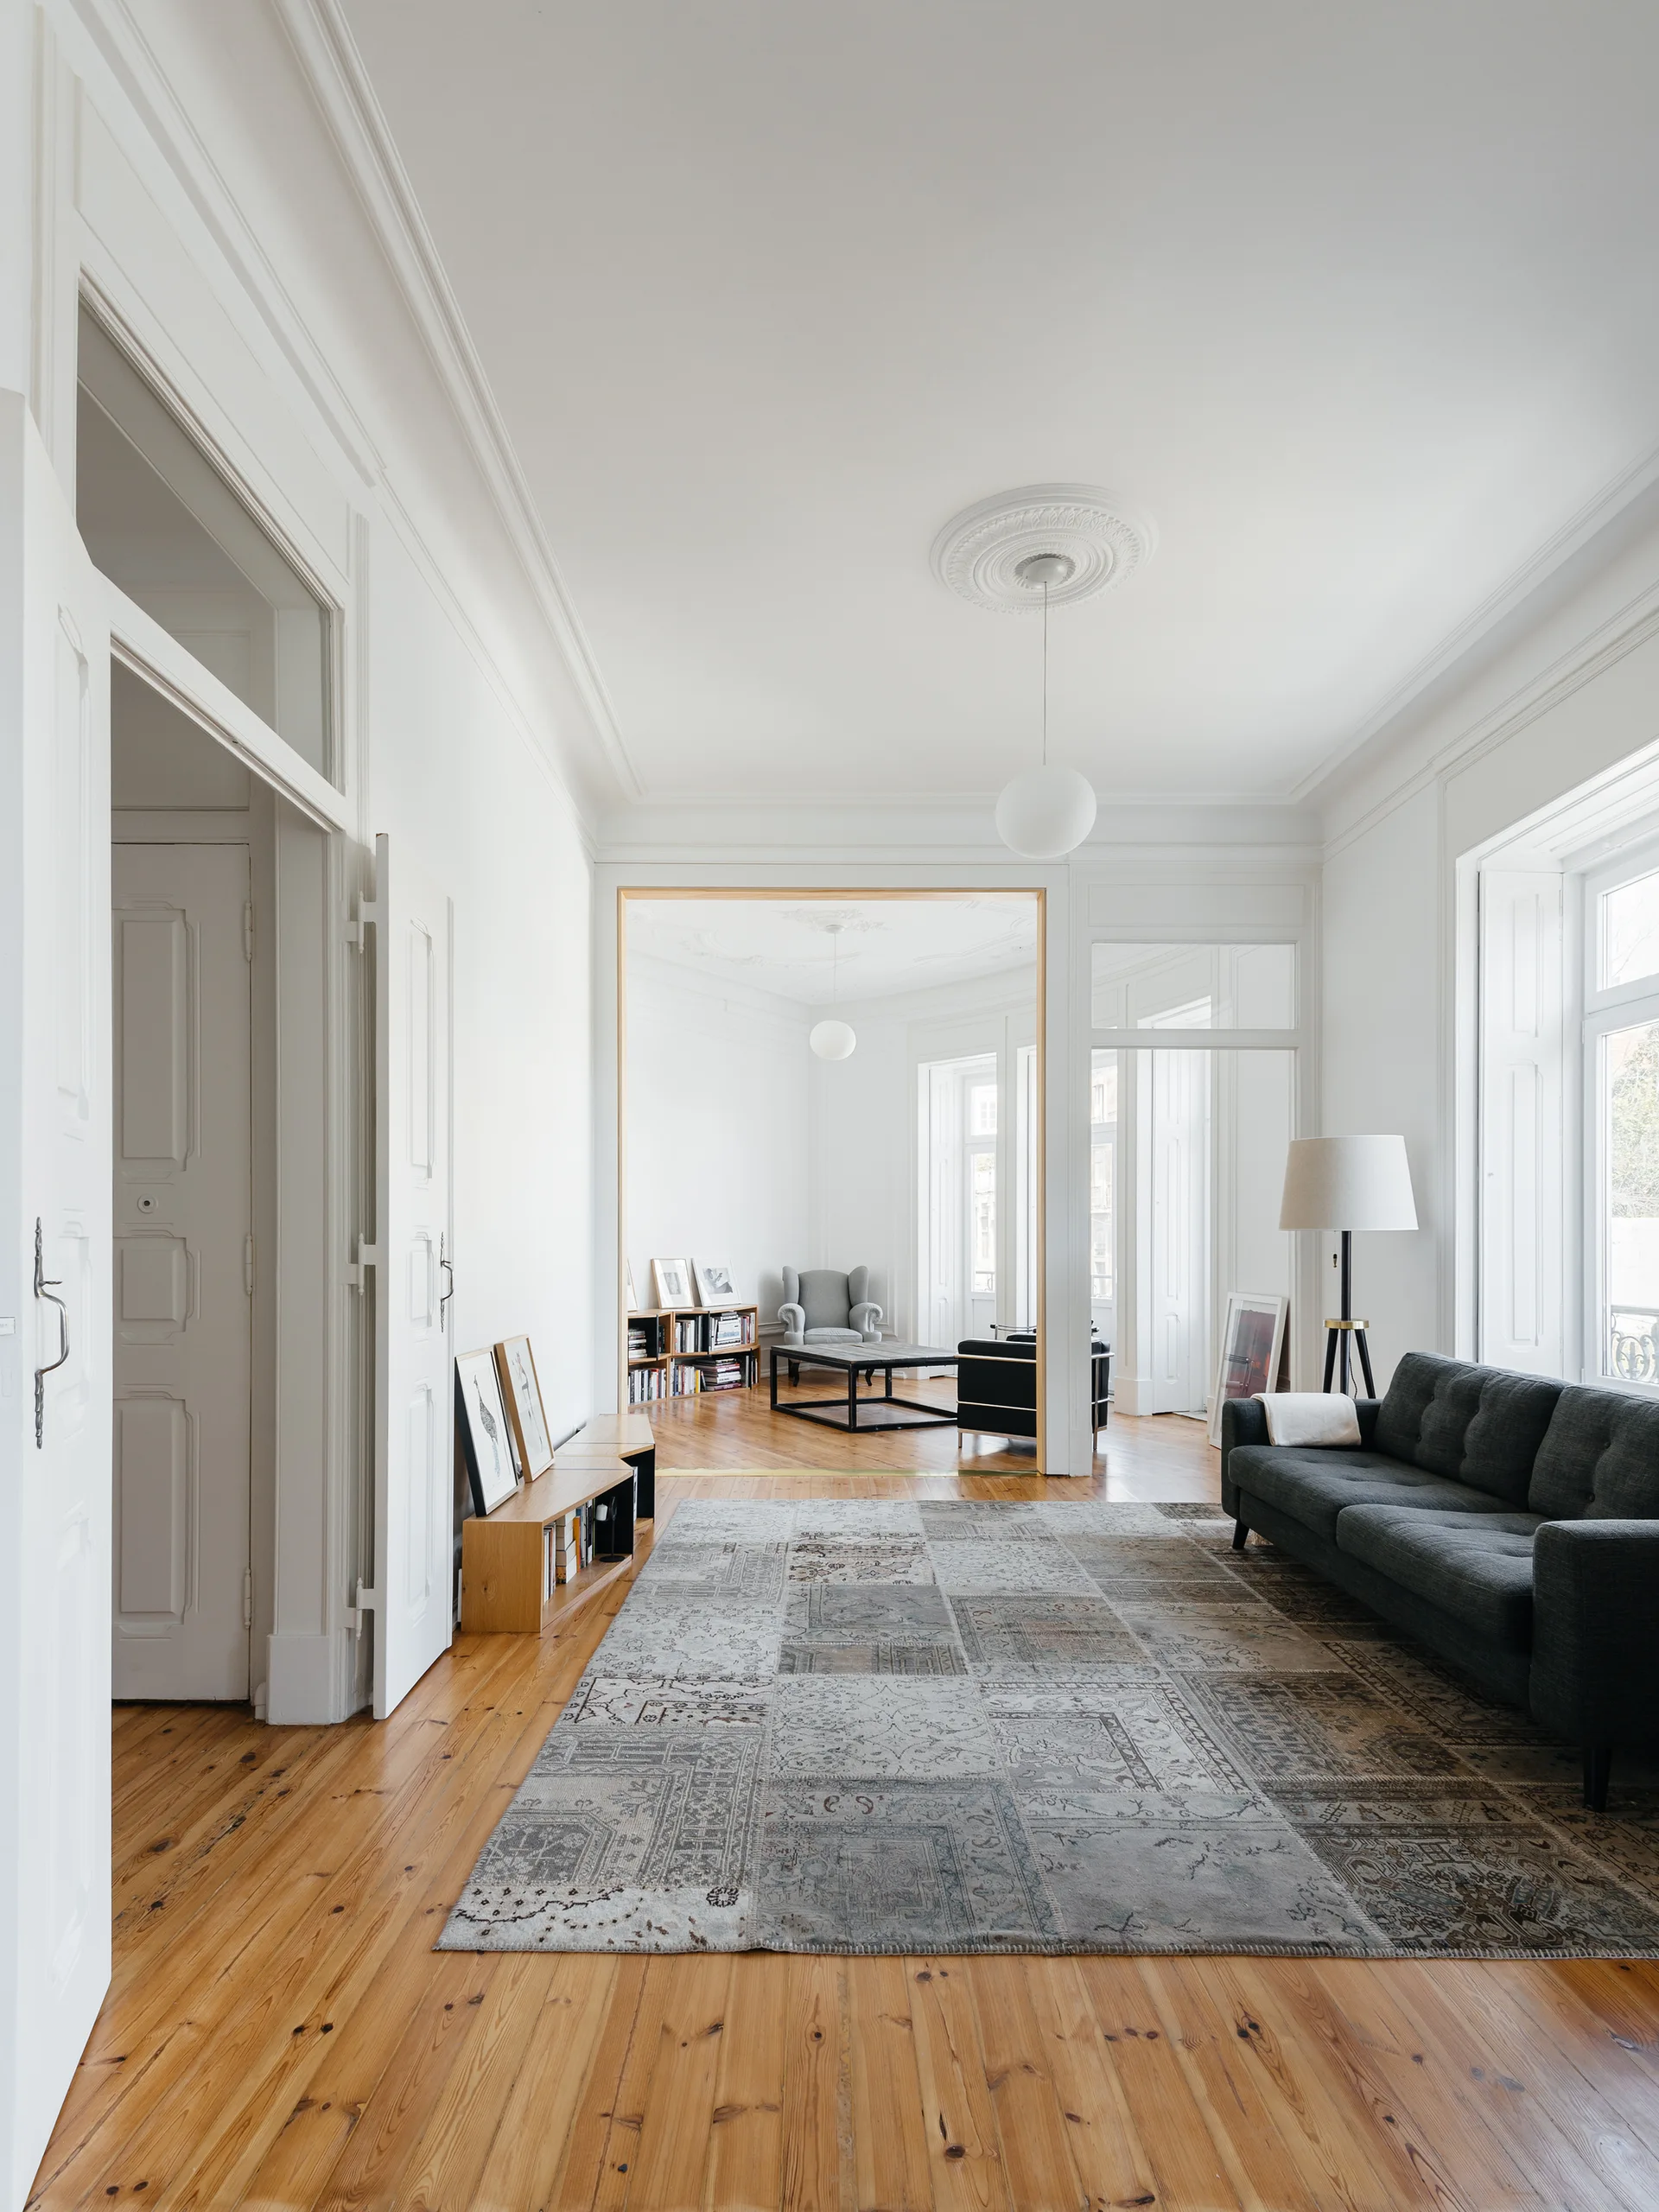
A spacious white living room features a dark grey sofa, a faded patchwork rug on wood floors, and historic ceiling trim.
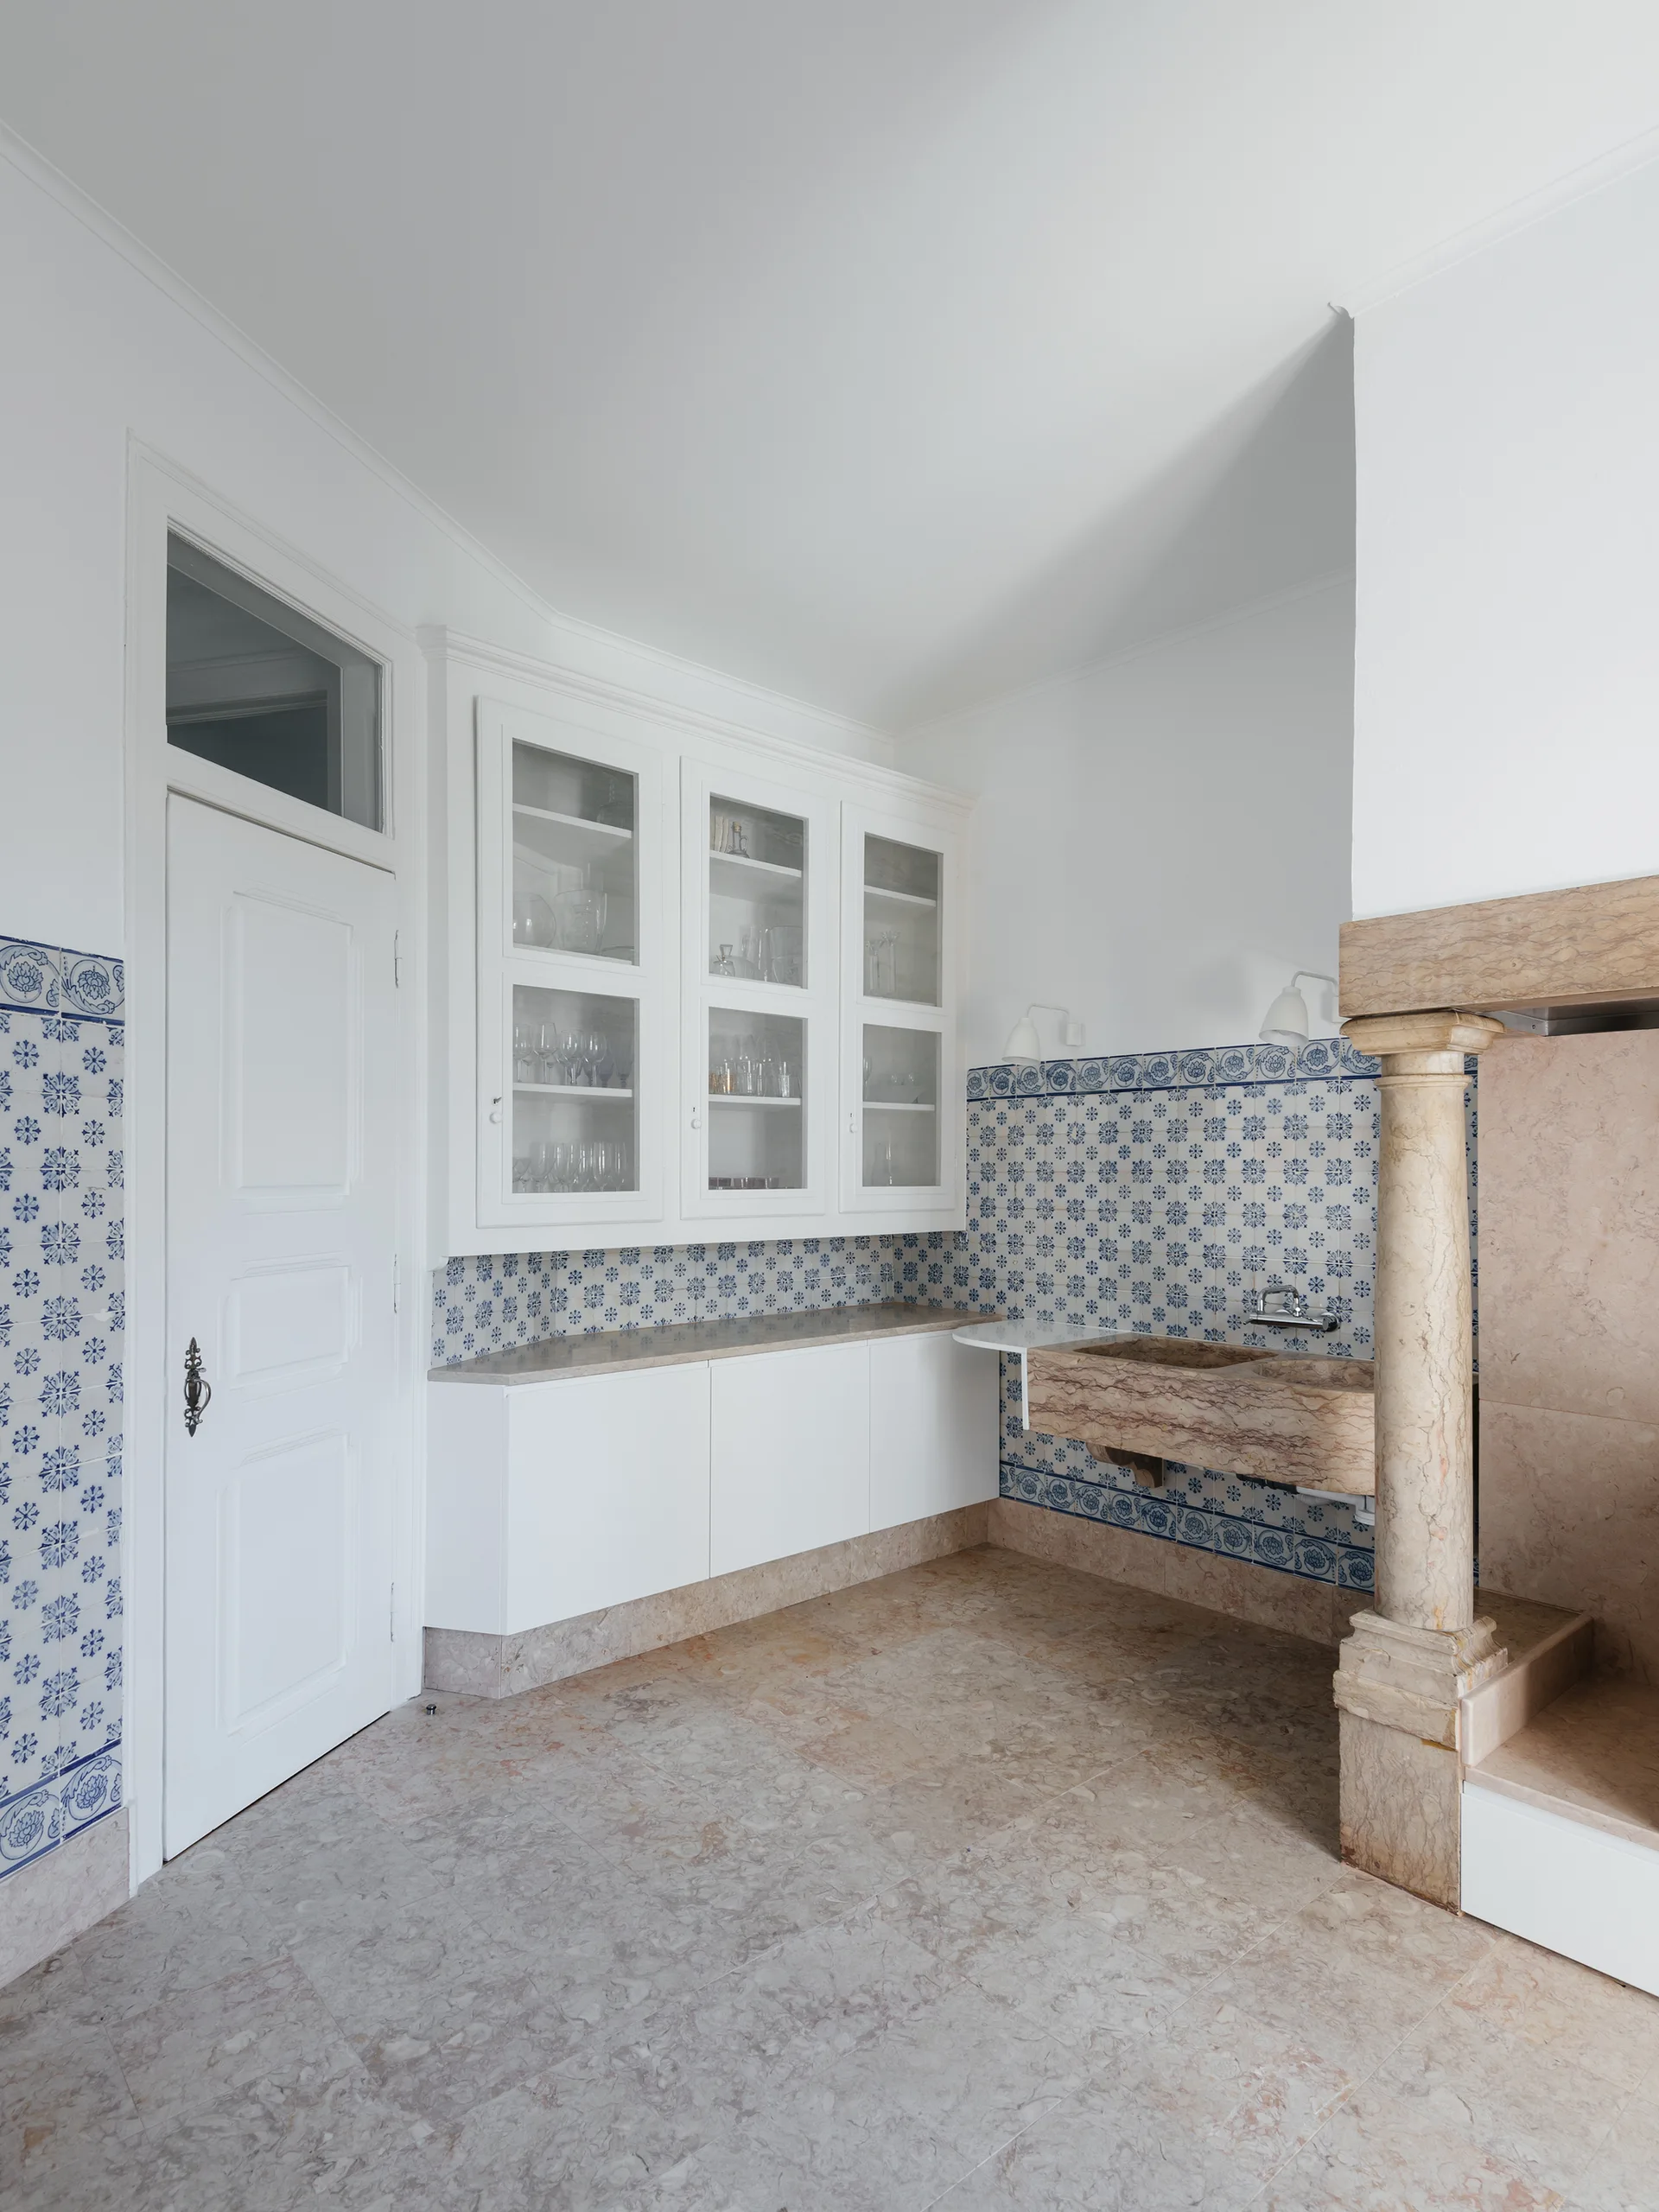
A traditional kitchen with white cabinetry, a wall-mounted carved stone sink, blue and white patterned tile walls, and a classical stone column.
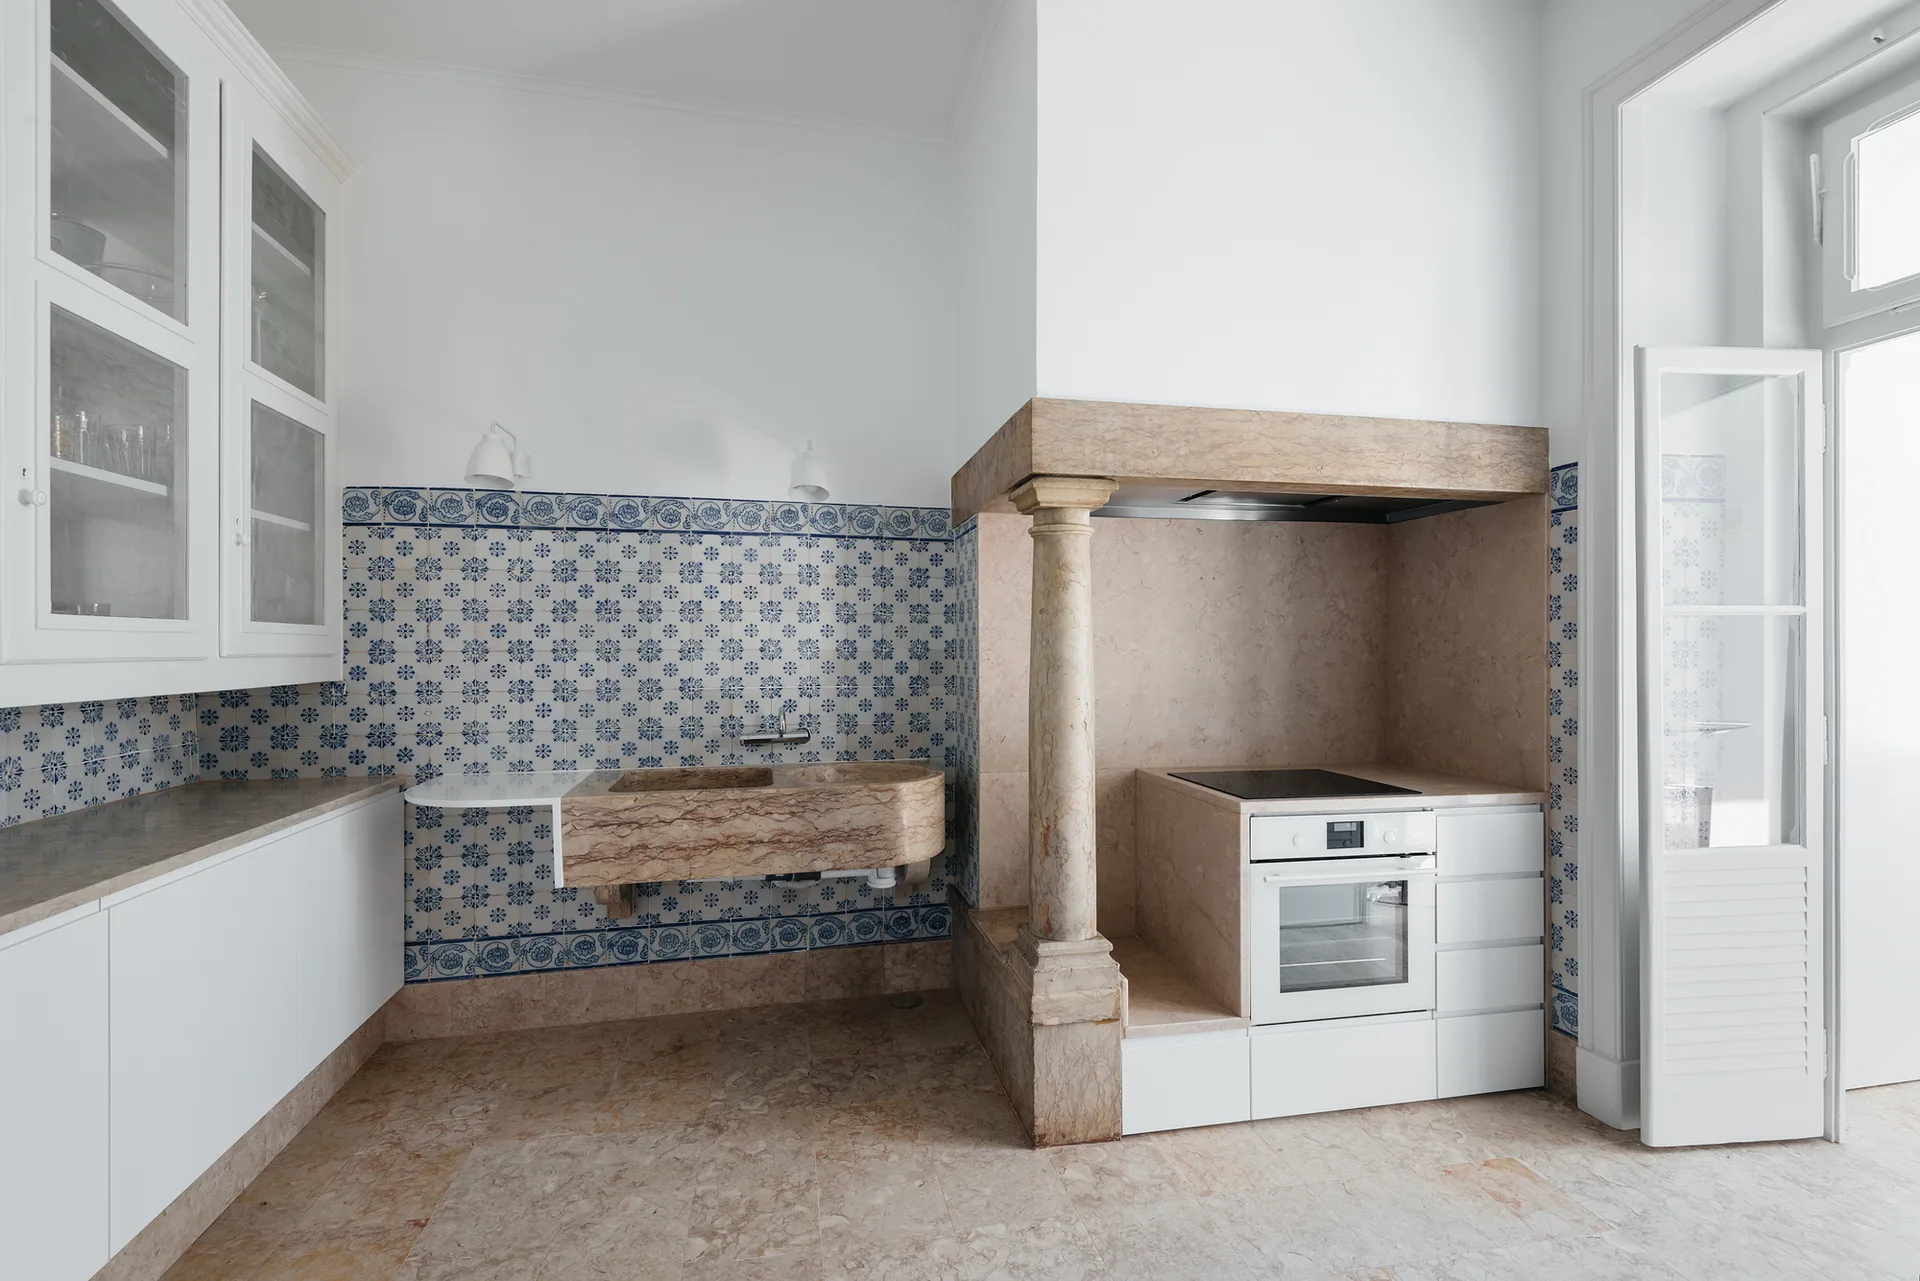
A kitchen features a carved stone sink and a stone oven surround supported by a column against a wall of blue and white patterned tiles.
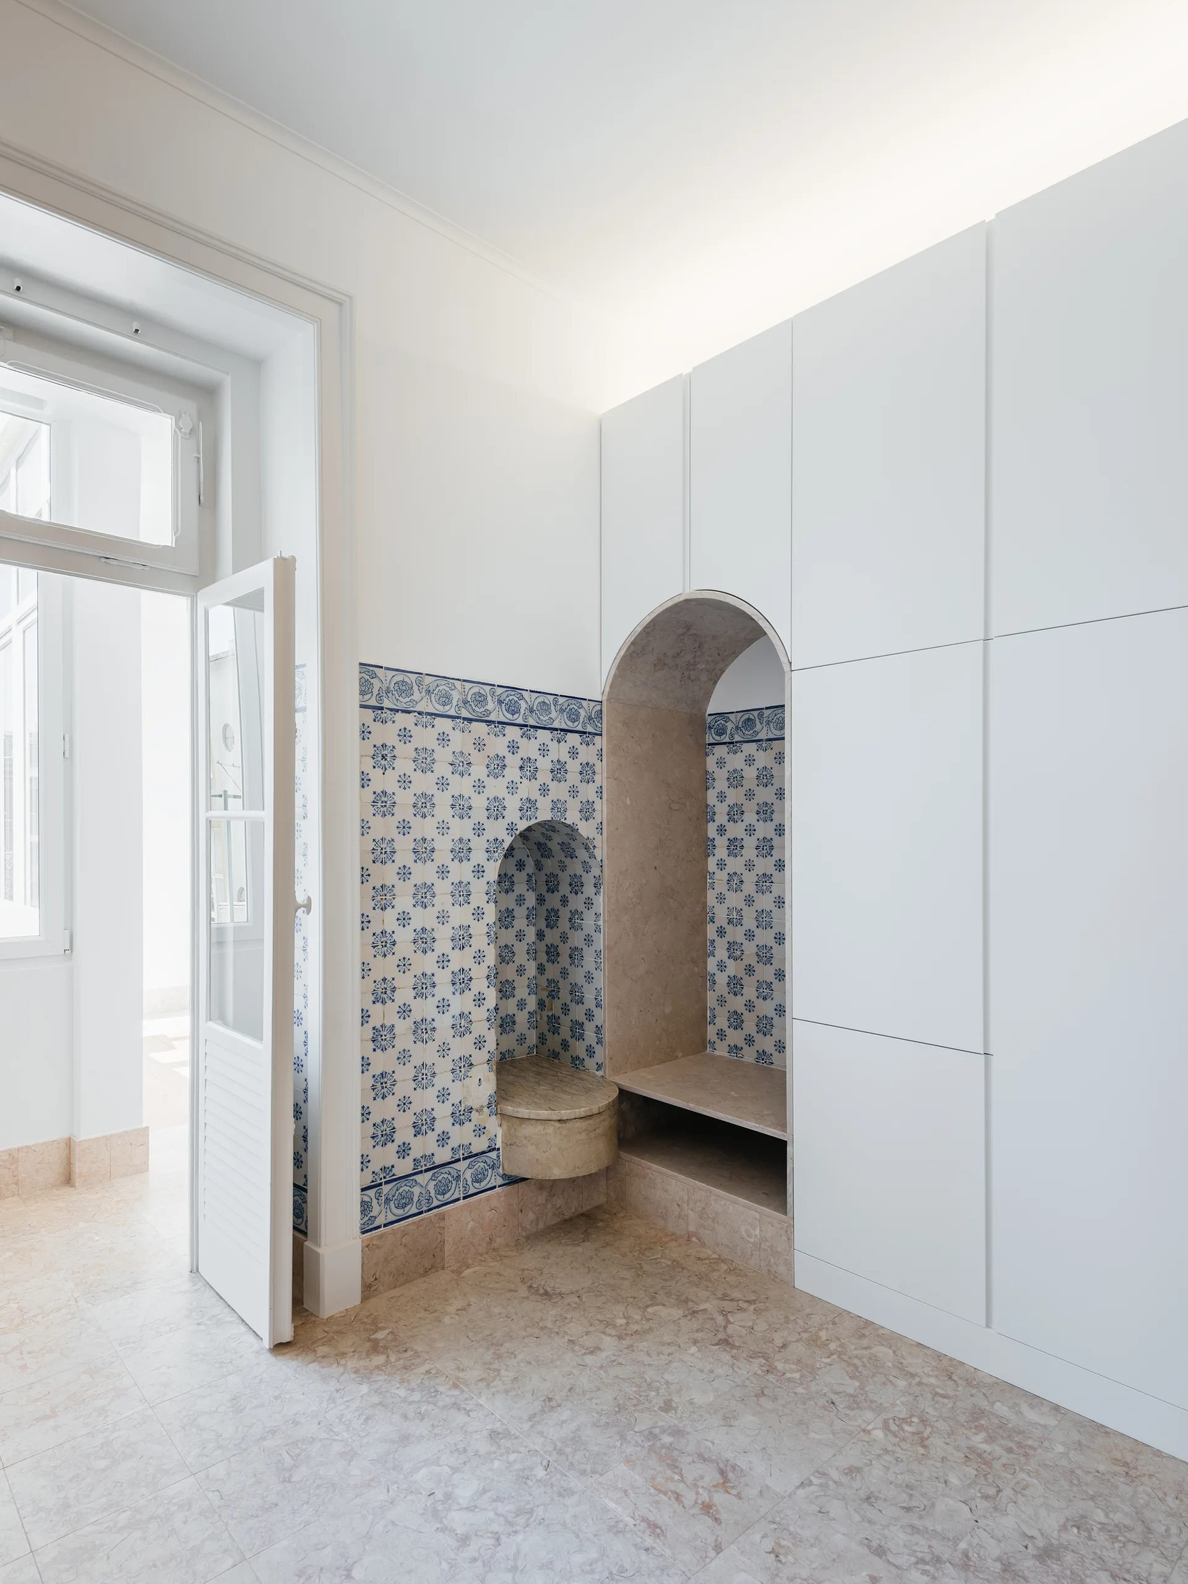
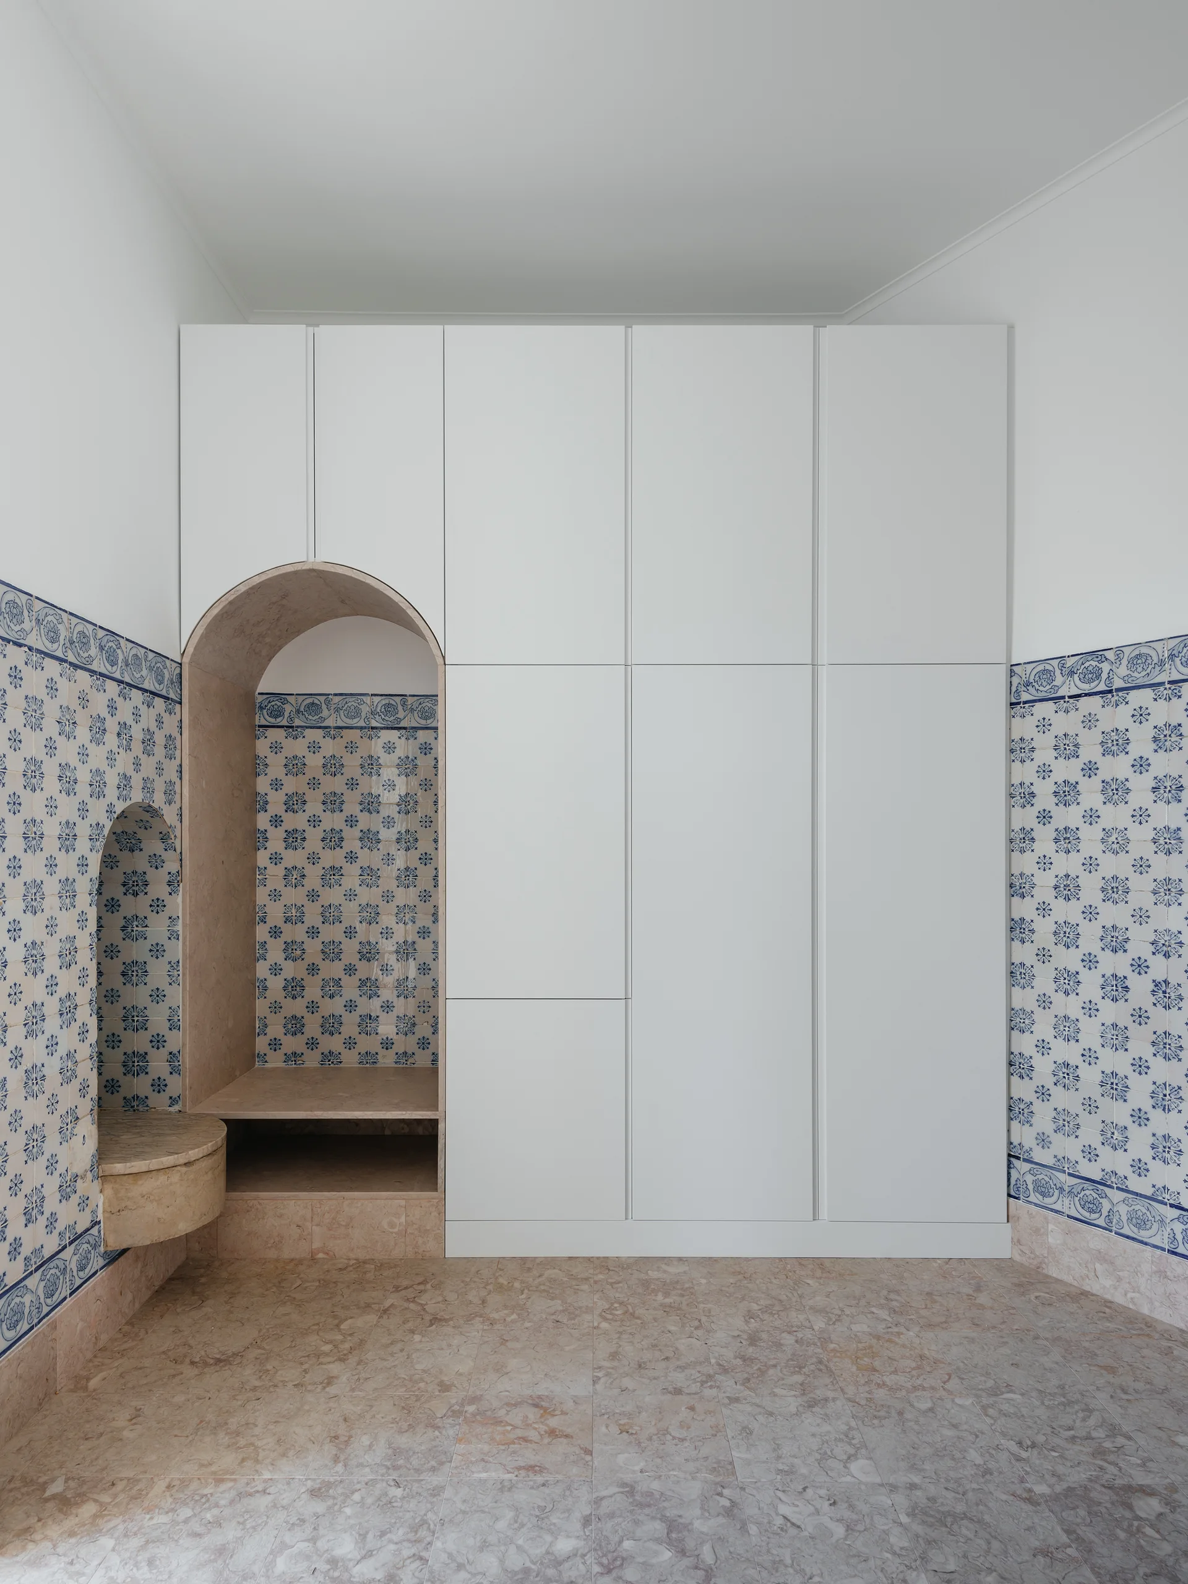
Modern white floor to ceiling cabinets feature an integrated pink marble archway alongside traditional blue and white patterned tile wall niches.
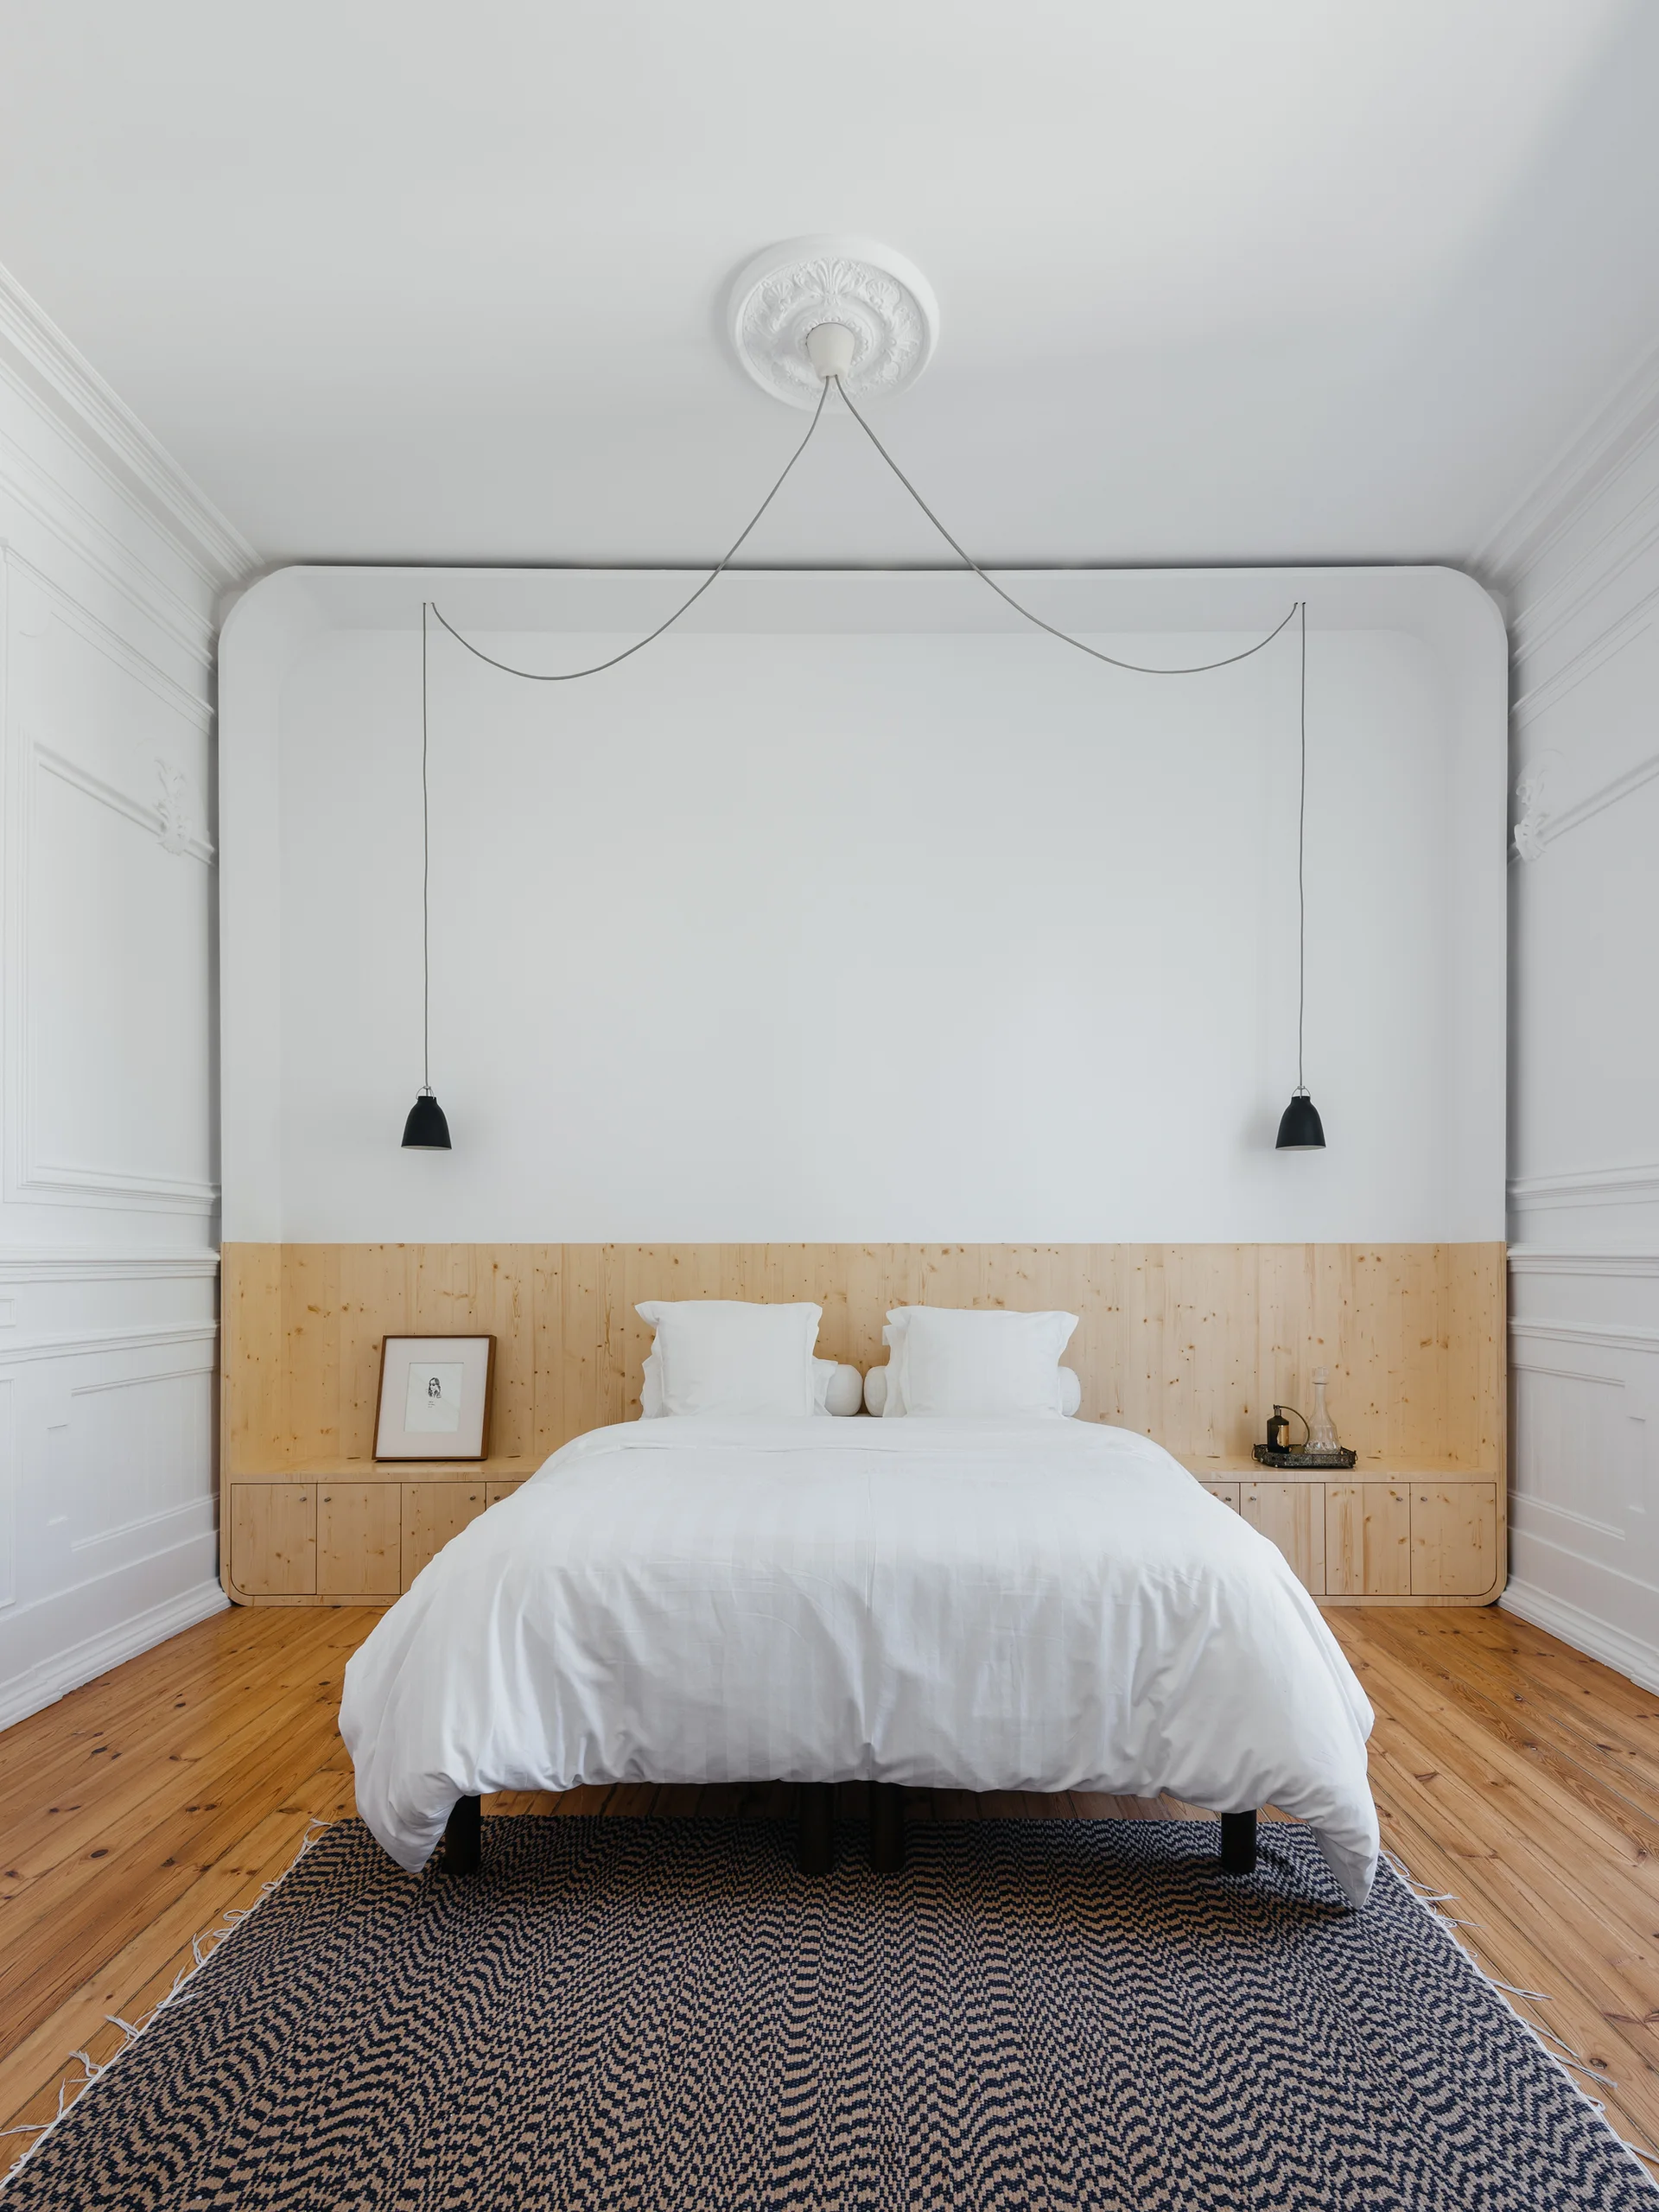
A minimalist white bedroom with a custom pine headboard, two black pendant lights draped from a ceiling medallion, and a dark patterned rug.
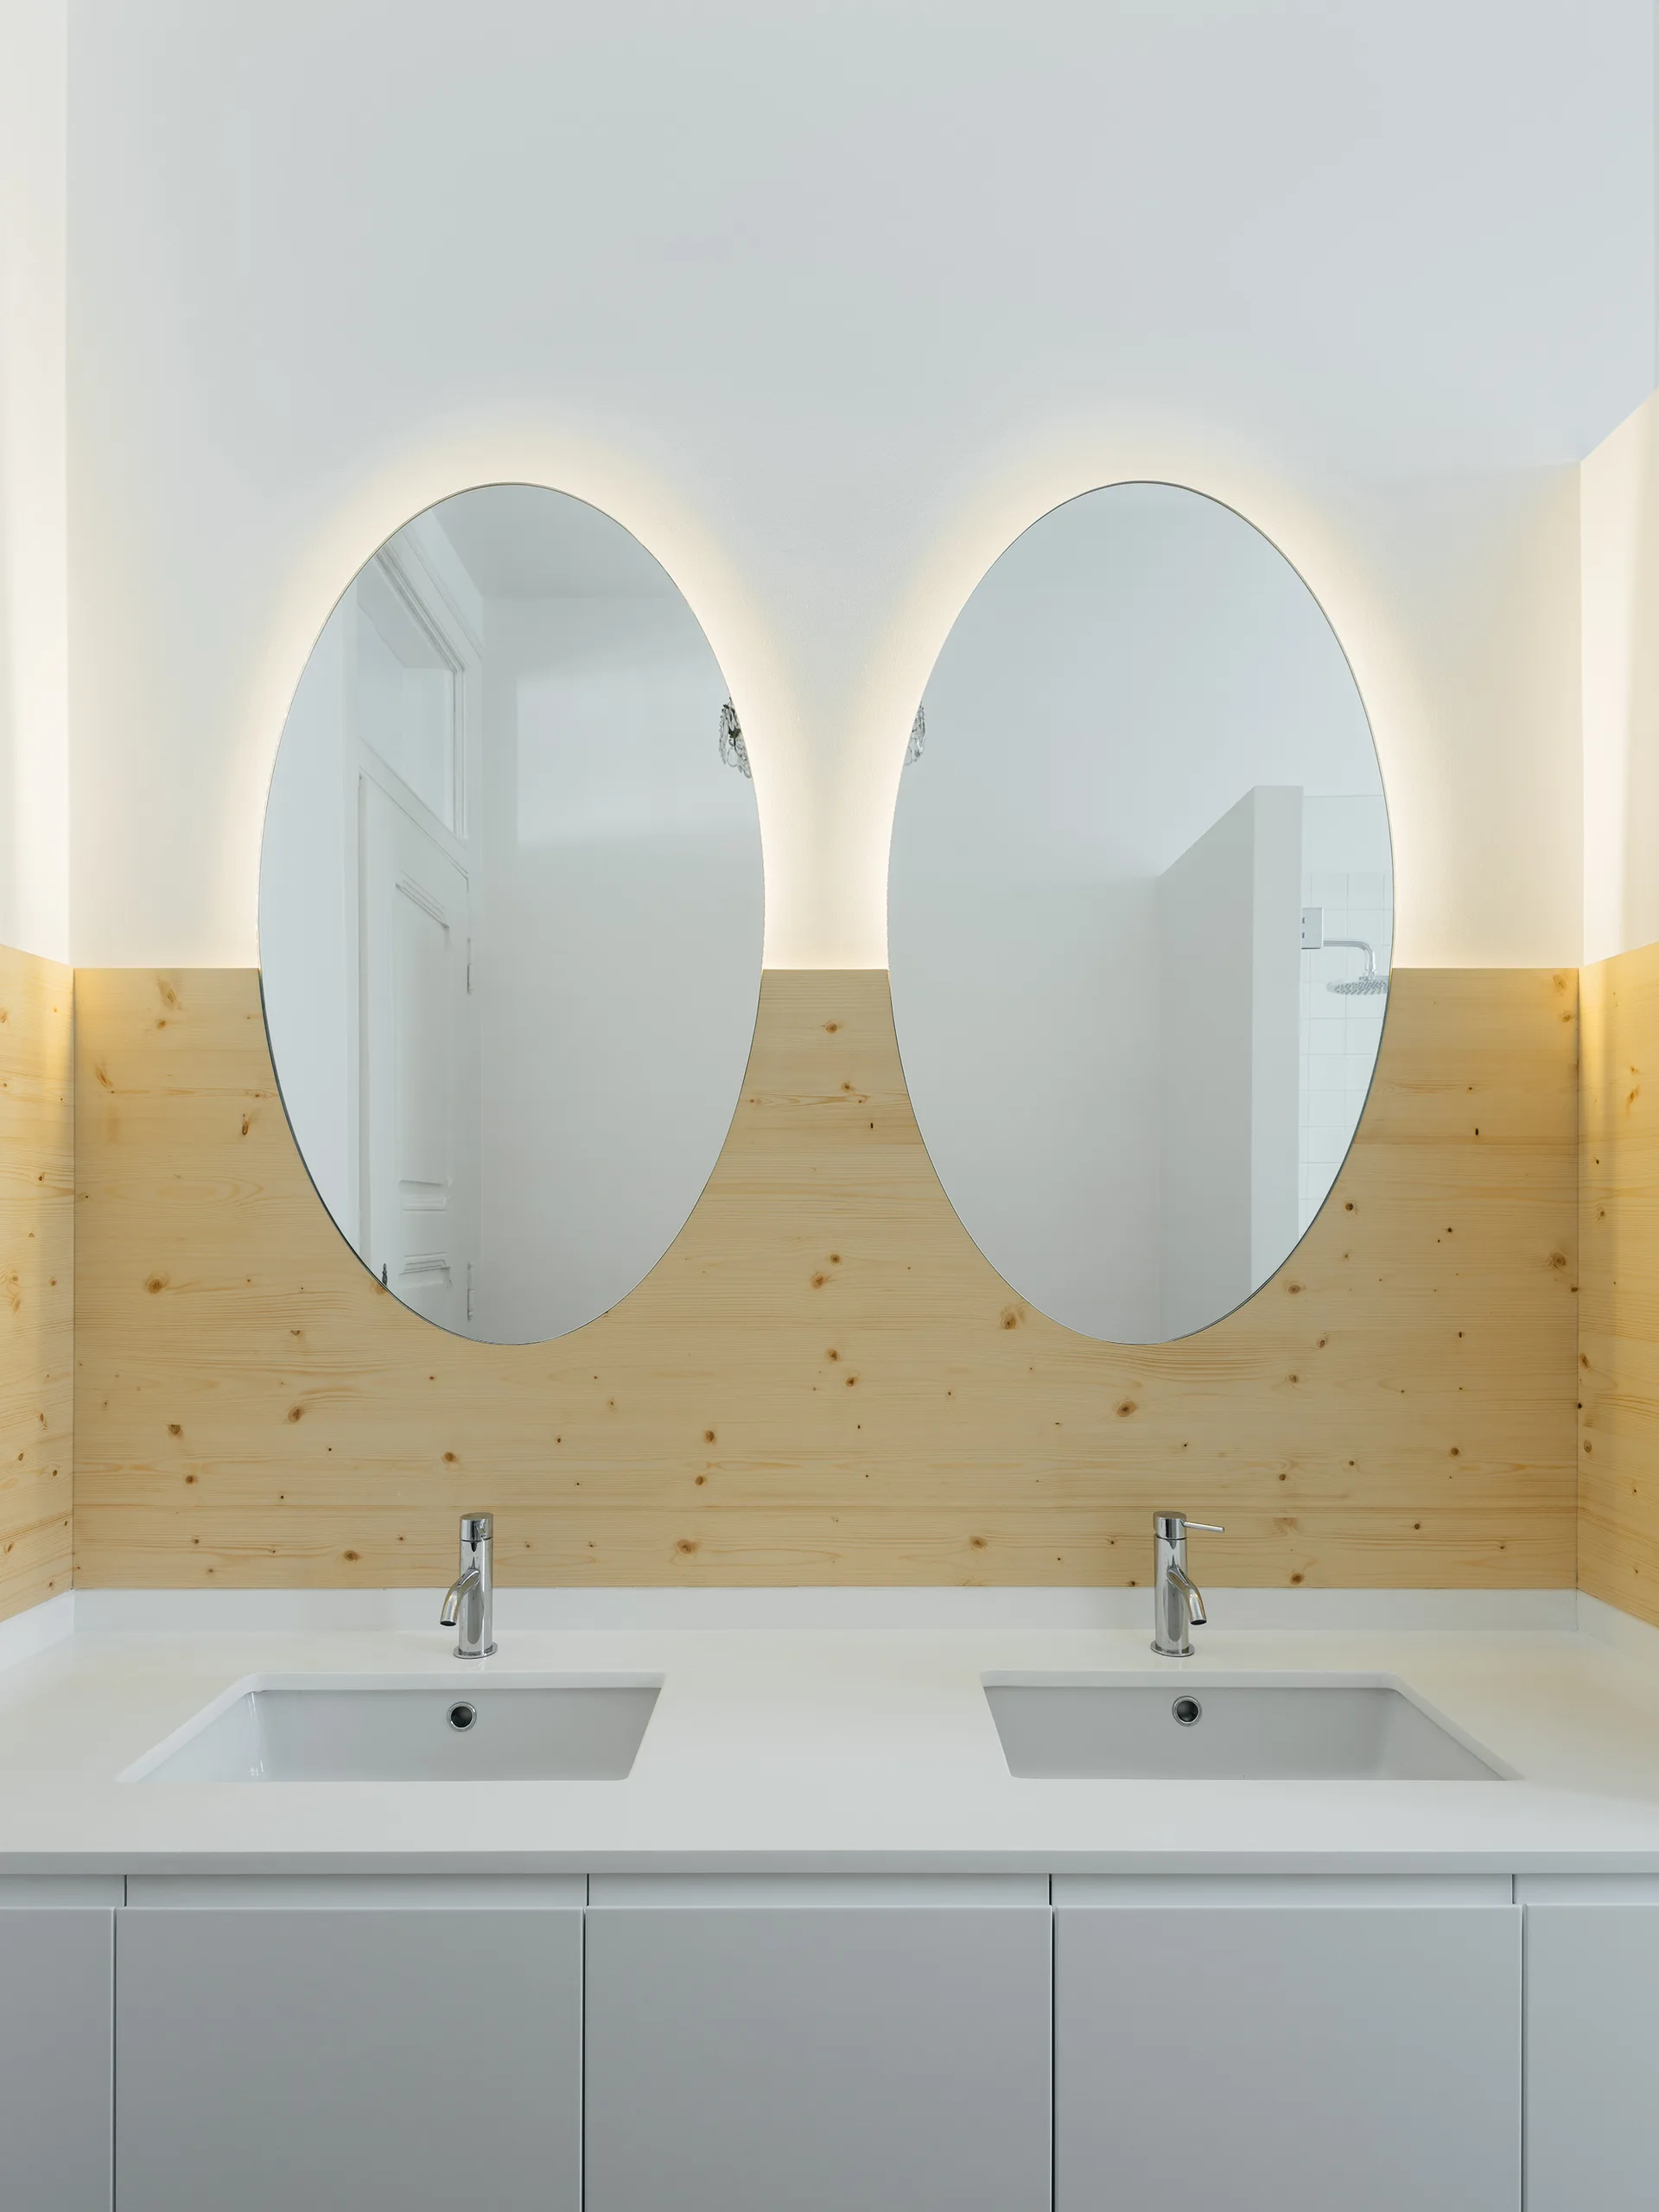
A modern double bathroom vanity with white countertop, two integrated sinks, chrome faucets, and backlit oval mirrors against a knotty wood paneled wall.
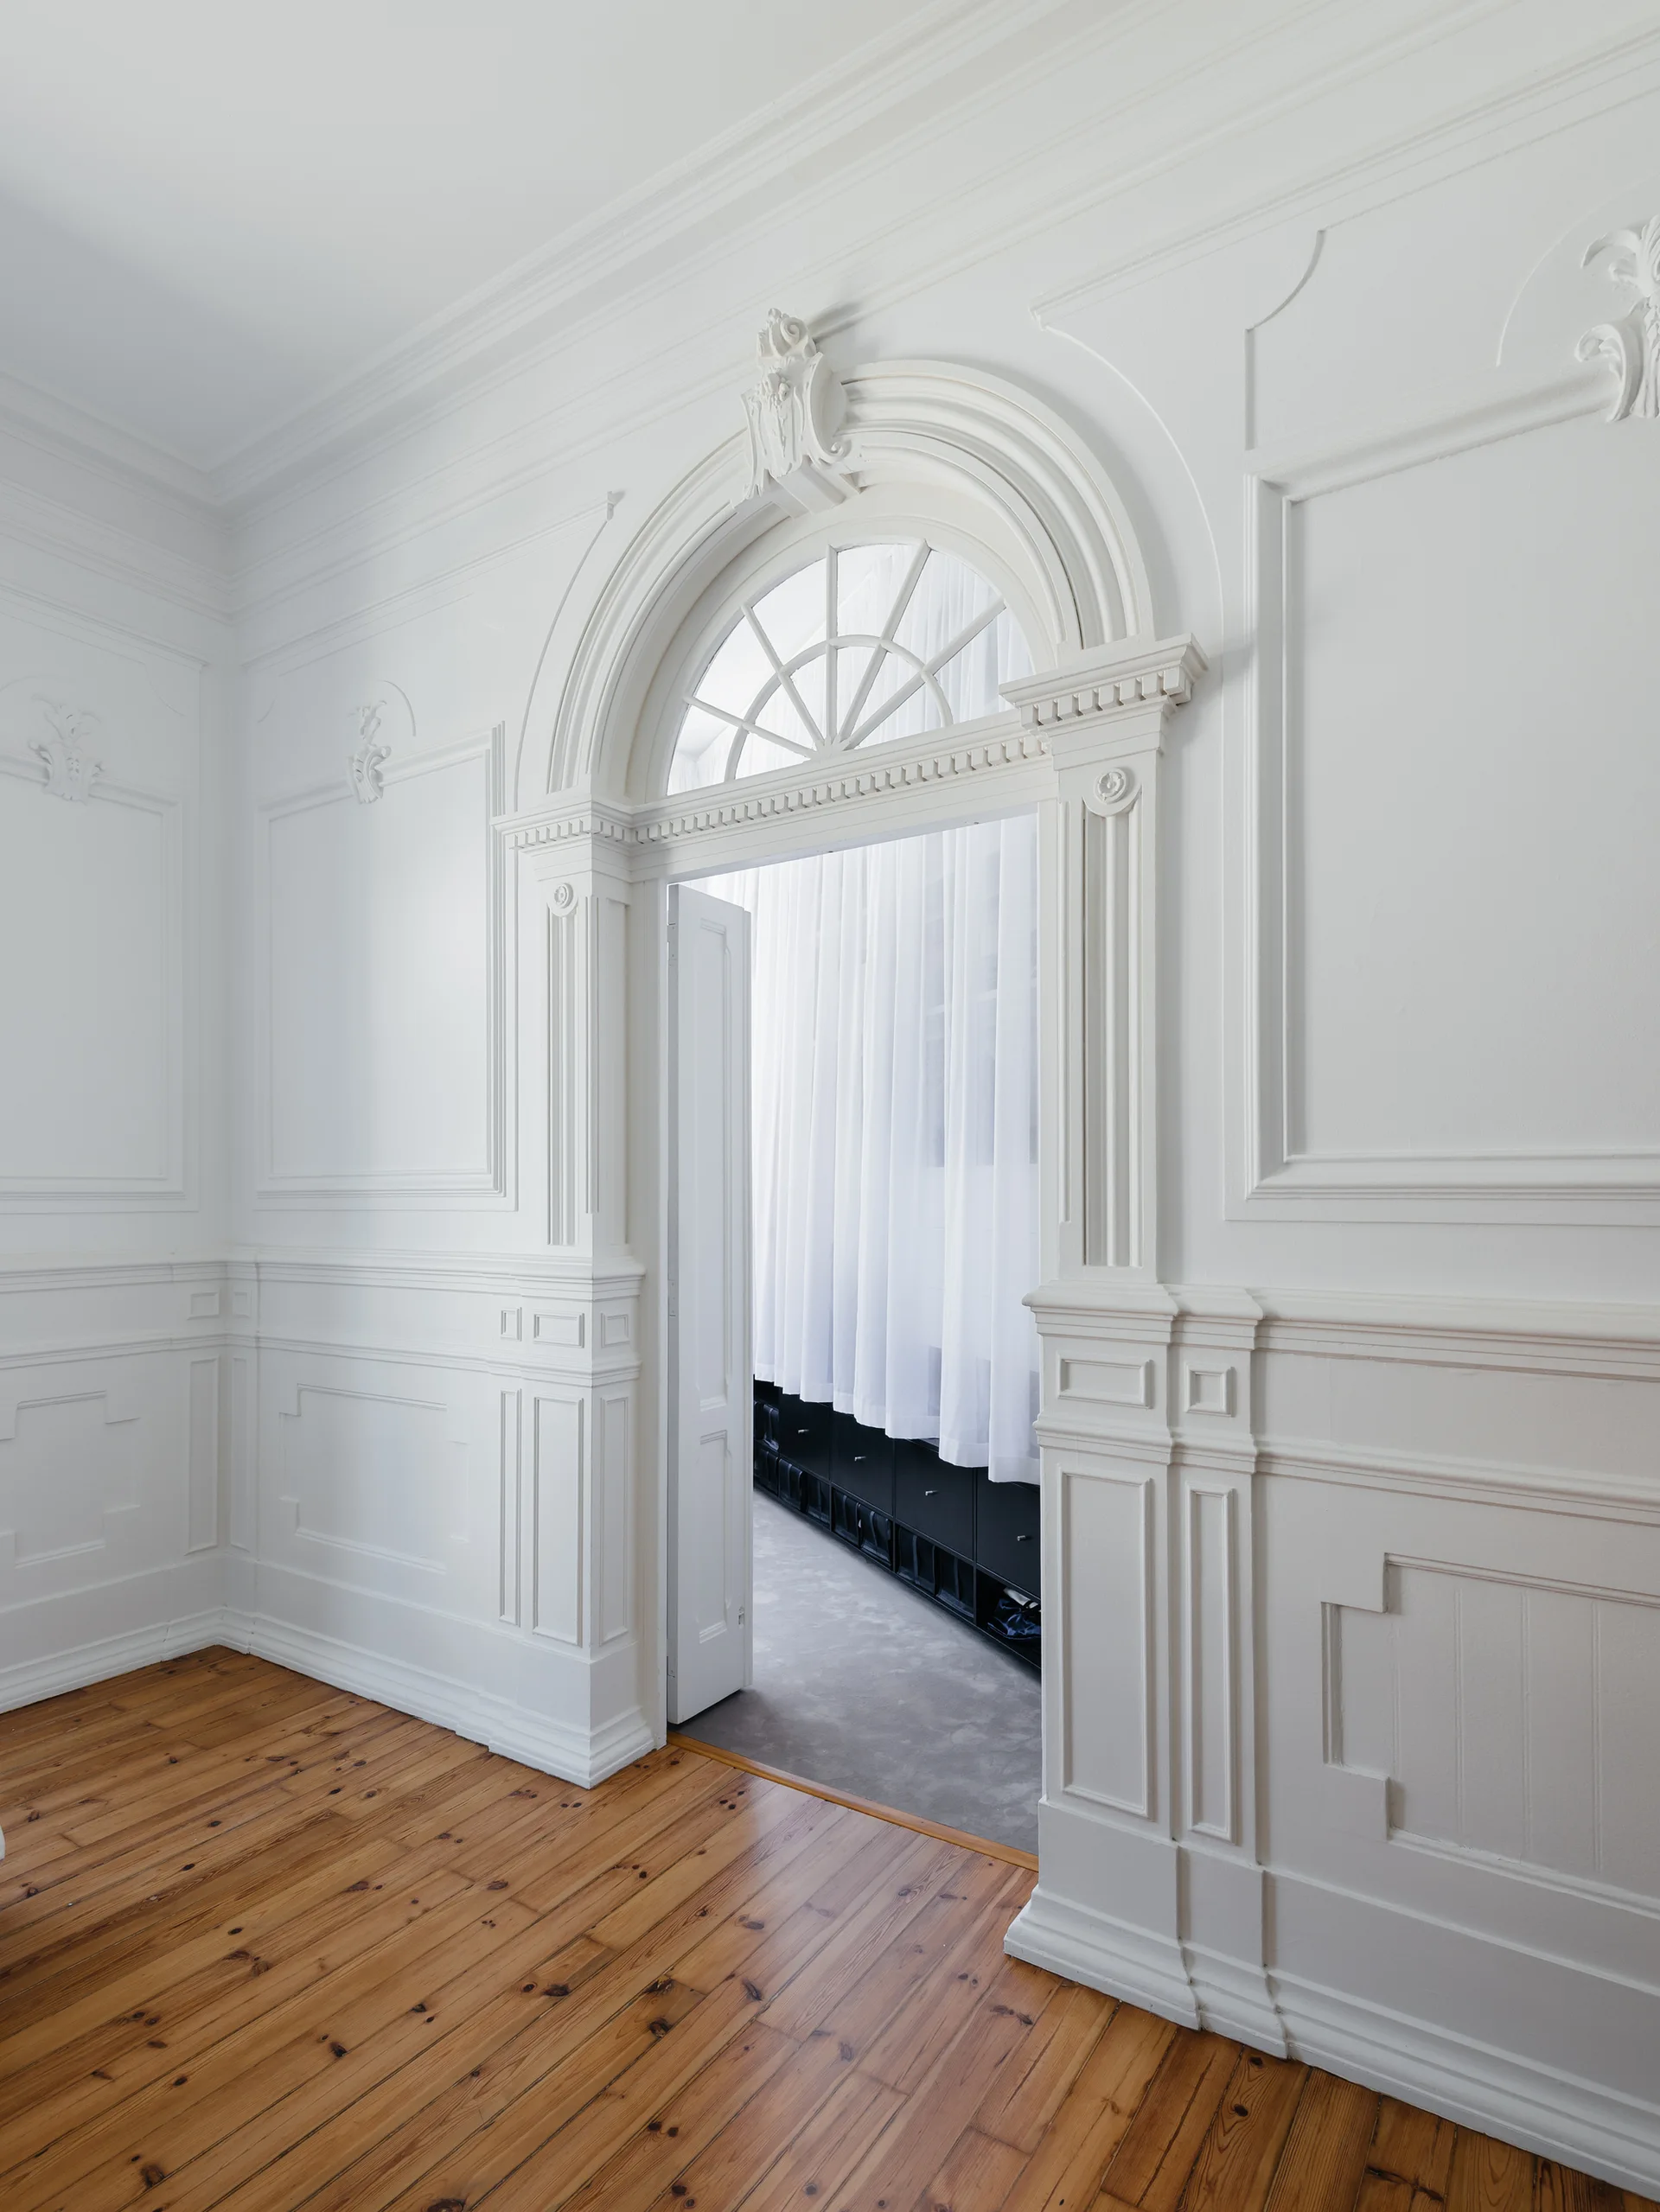
An ornate white archway with a glass transom window opens into an adjacent room, framed by detailed wall paneling and warm wood floors.
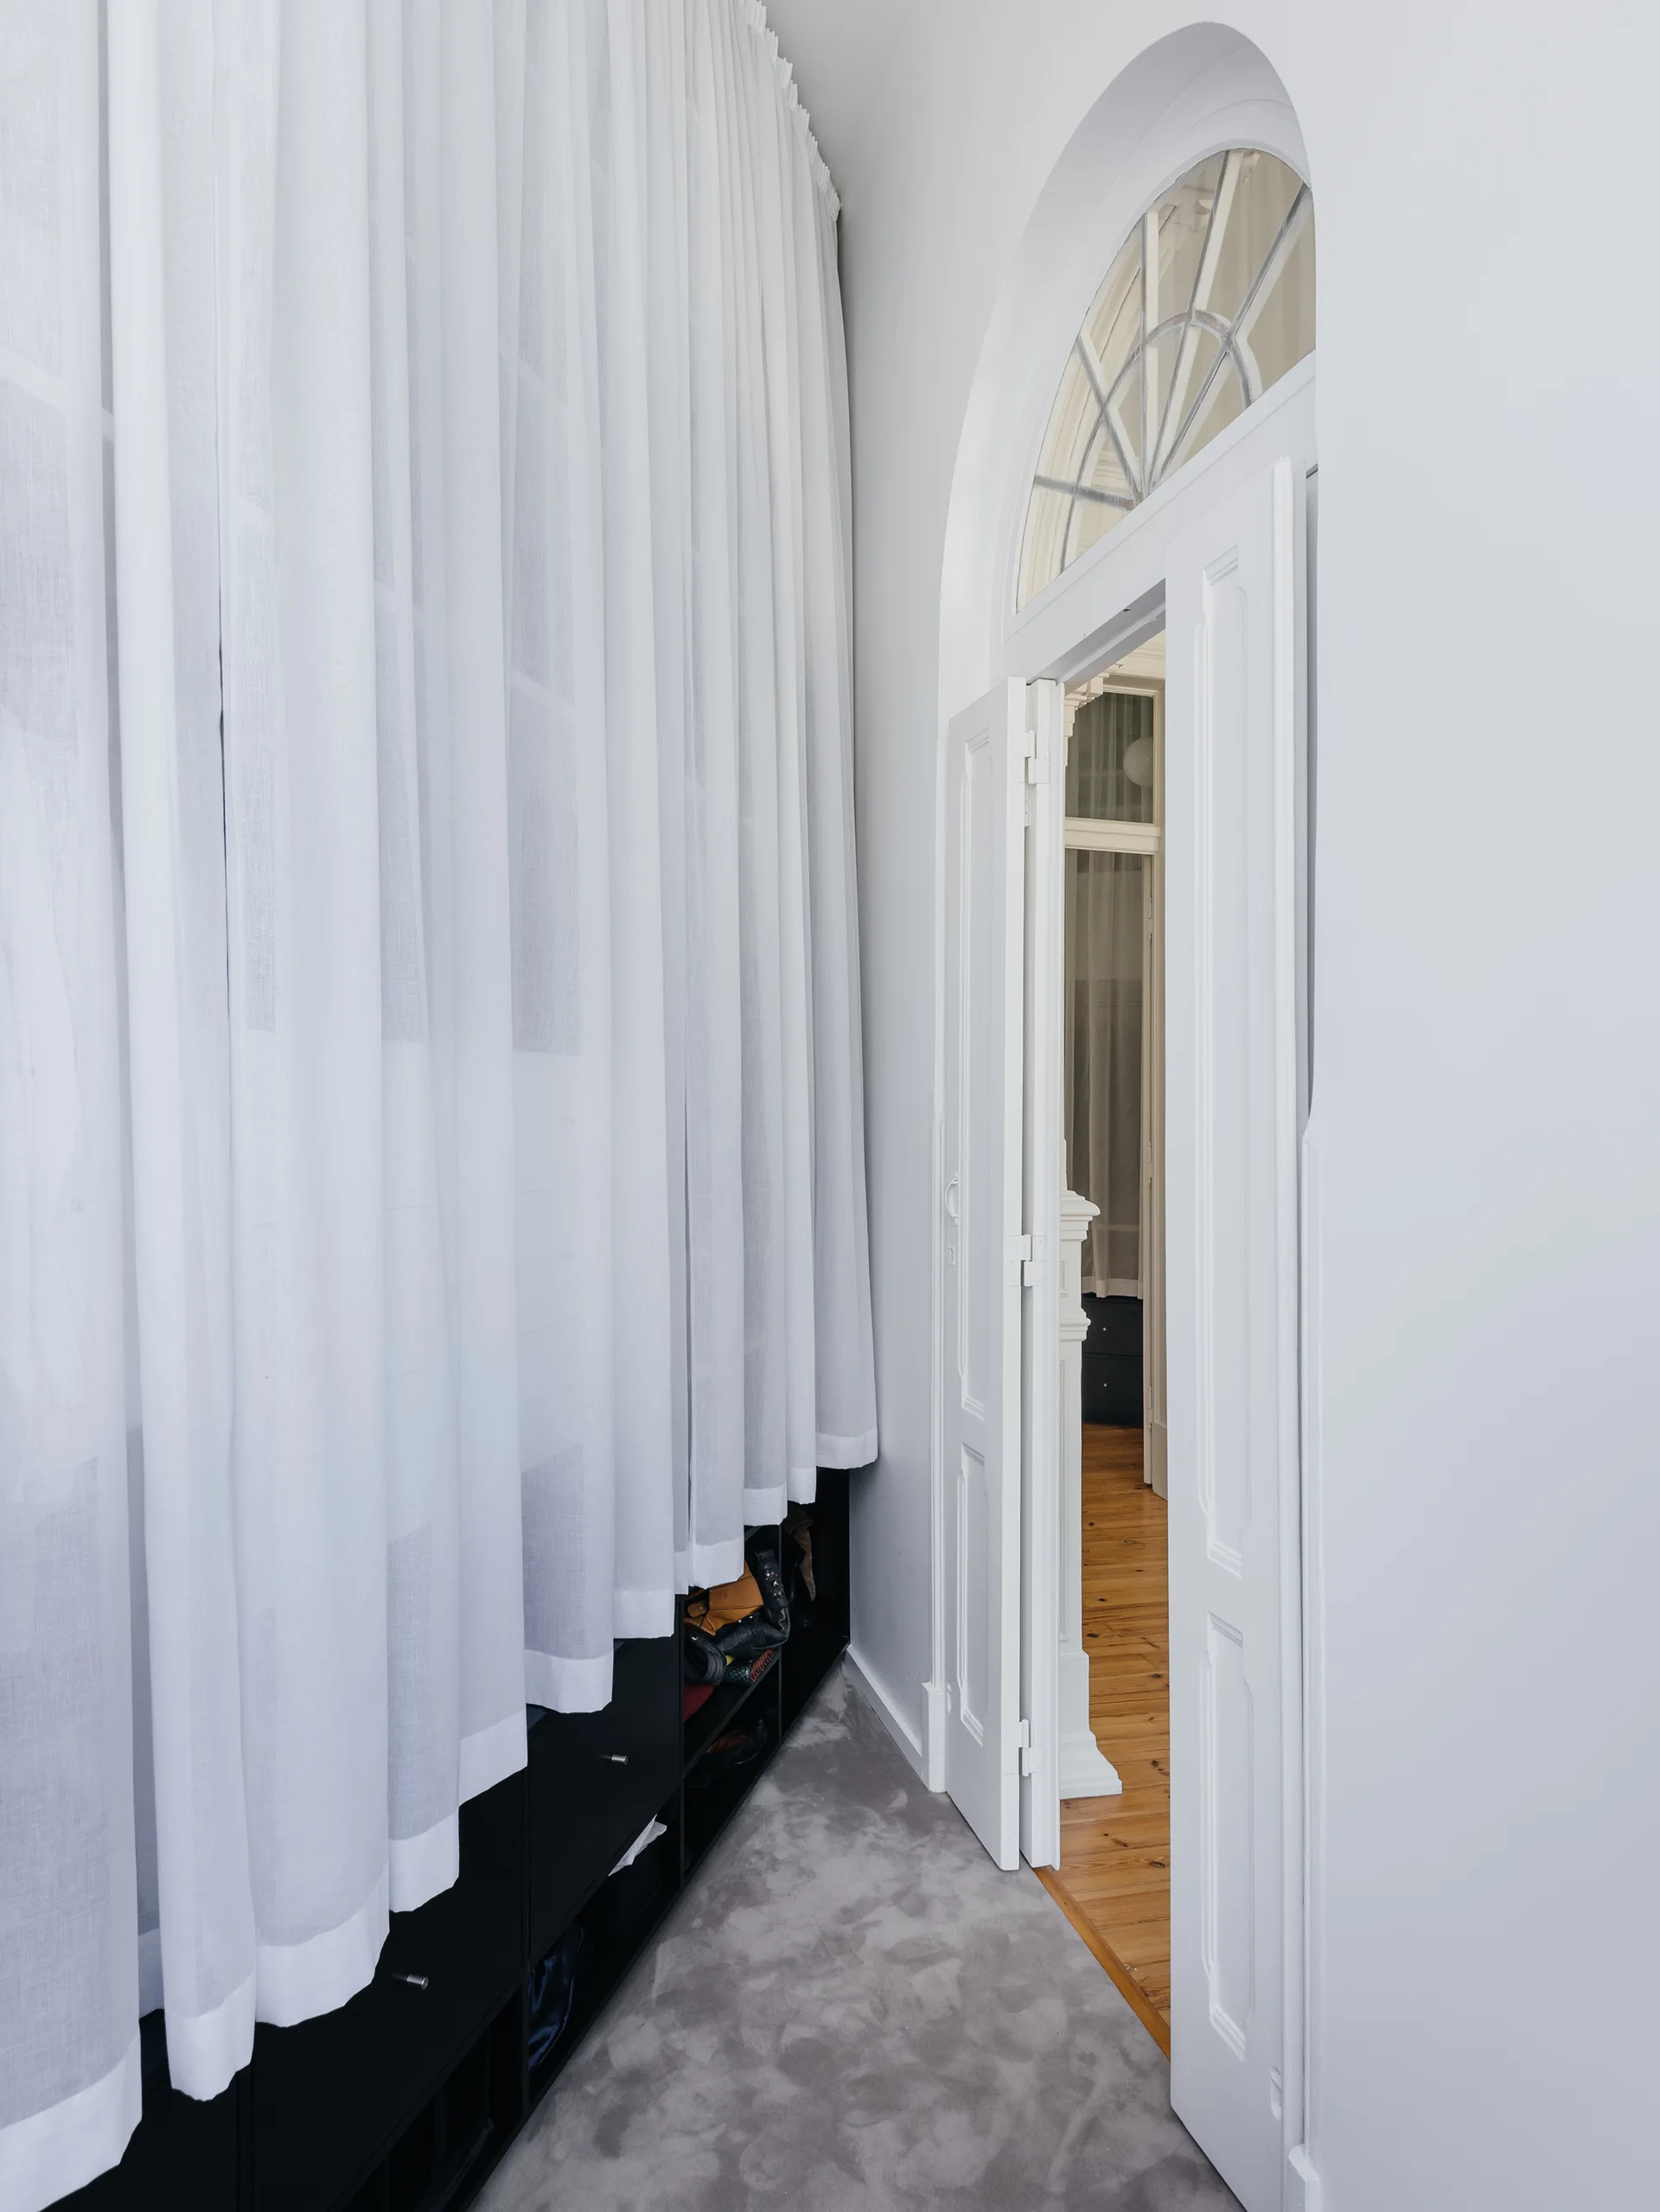
An arched white doorway with a fanlight transom window stands open next to floor-to-ceiling sheer white curtains over a low black storage shelf.
An empty room features white ornate wall moldings, a modern light-wood bench along one wall, and polished wood floors beneath a tall glass door.
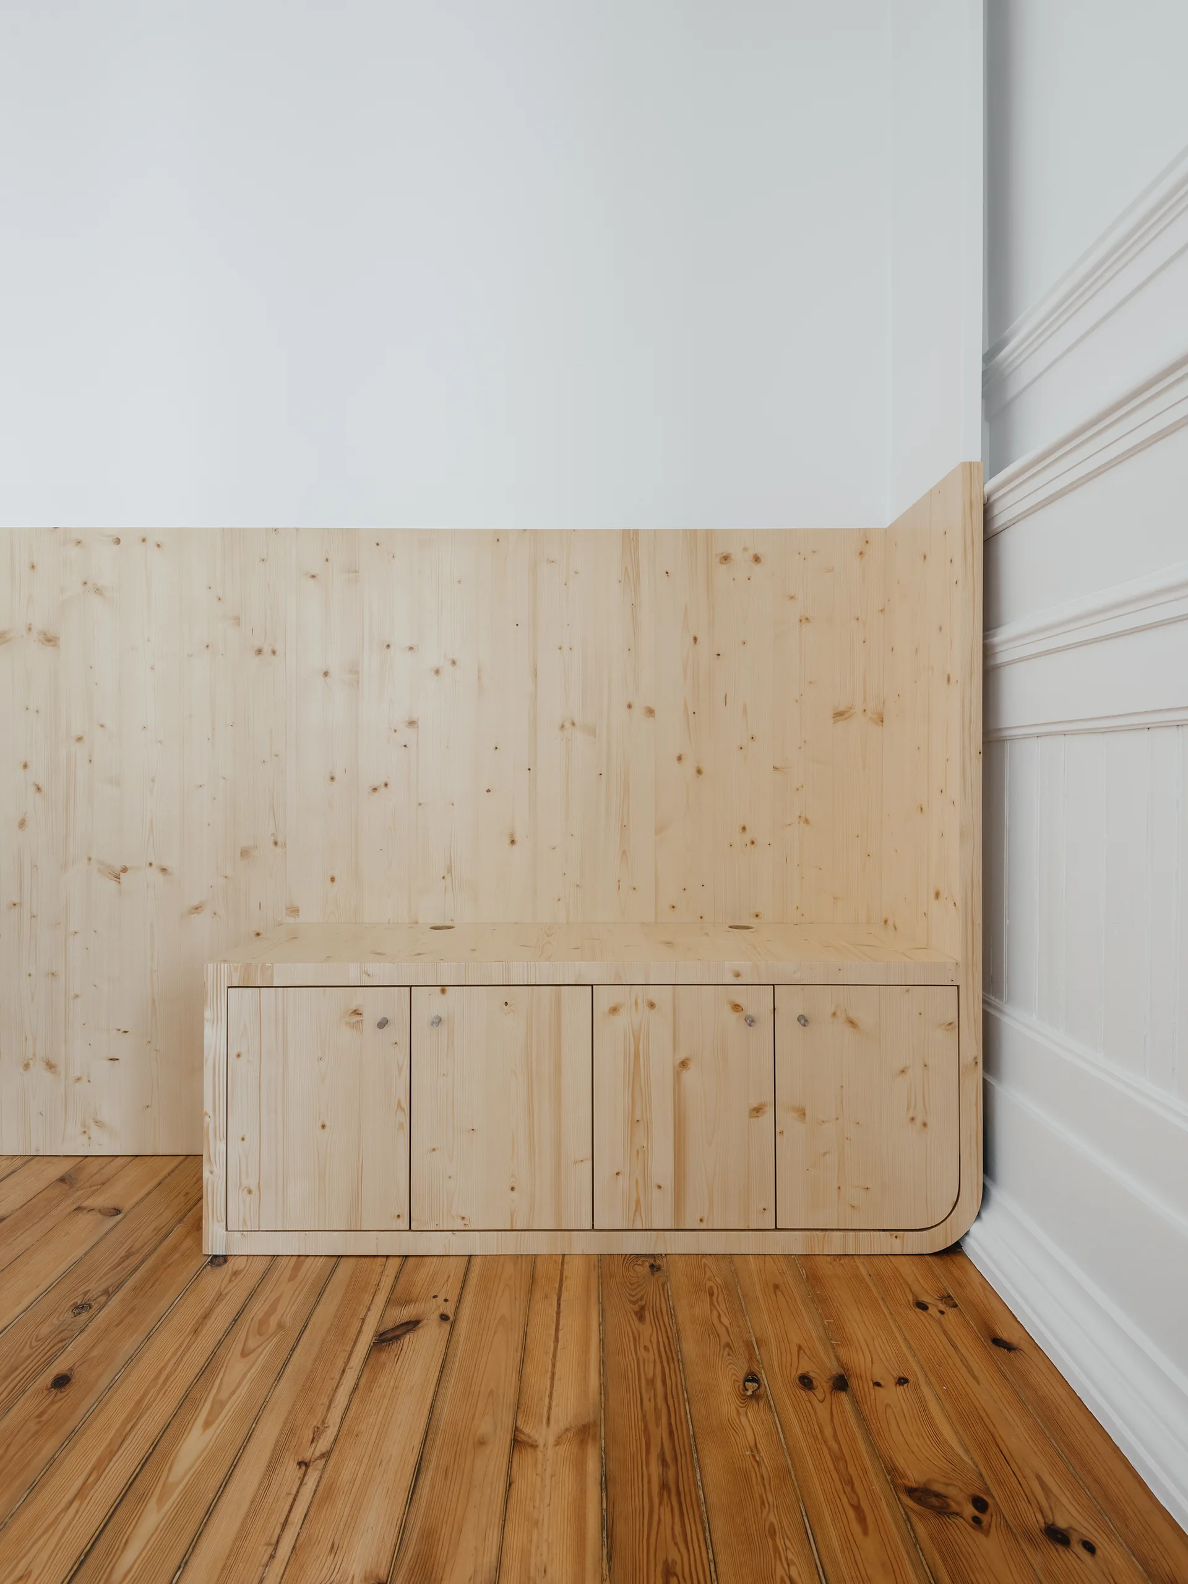
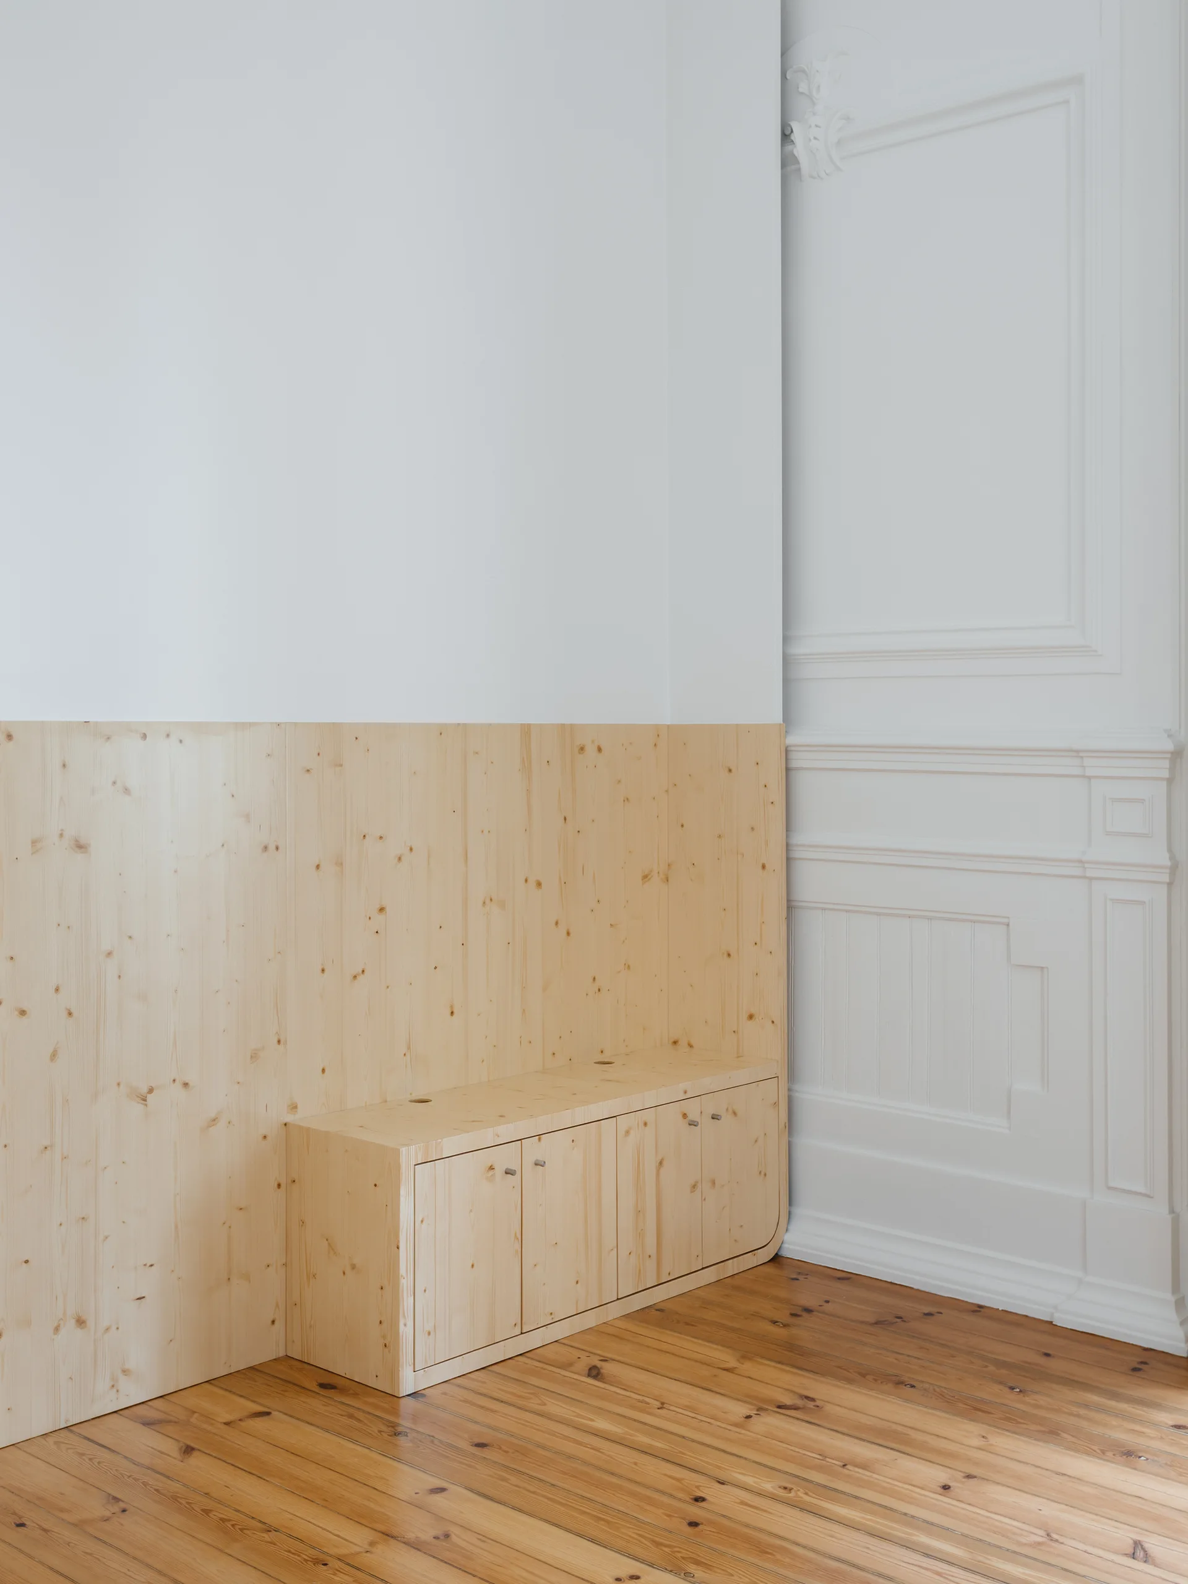
A low built-in pine cabinet with integrated wall paneling sits on a wood plank floor next to a white wall with decorative trim.
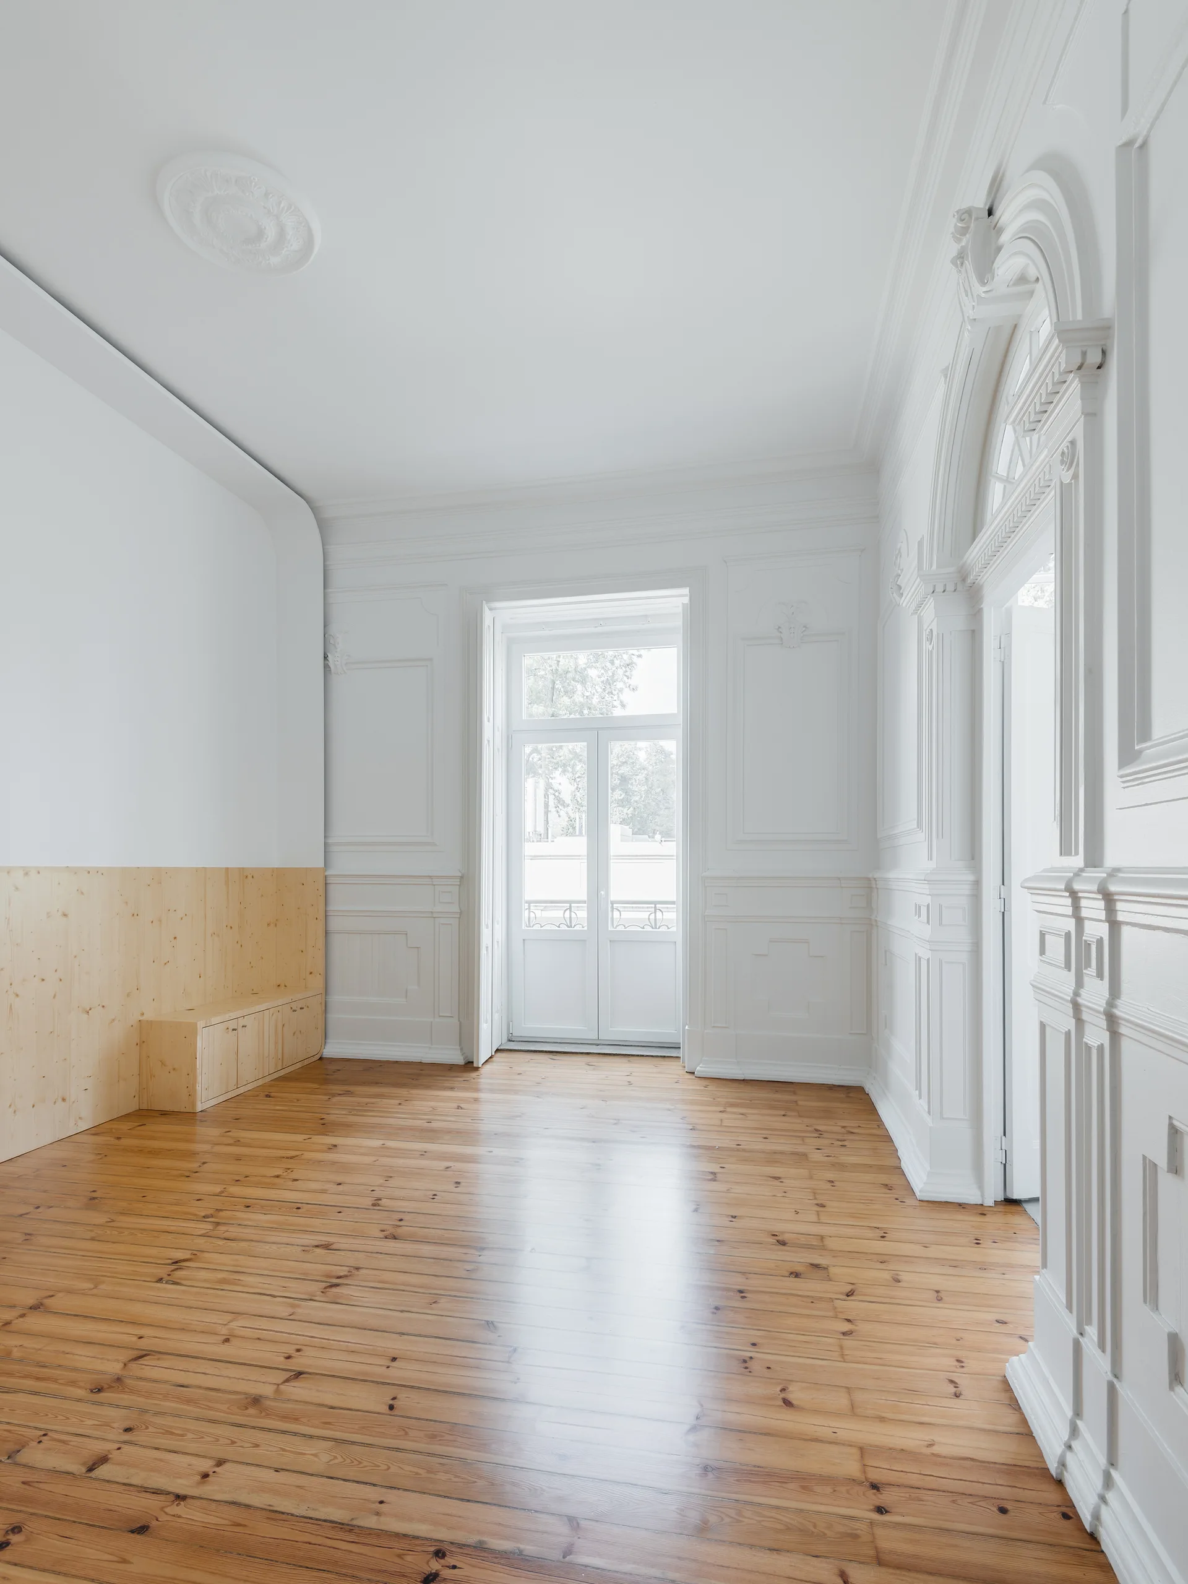
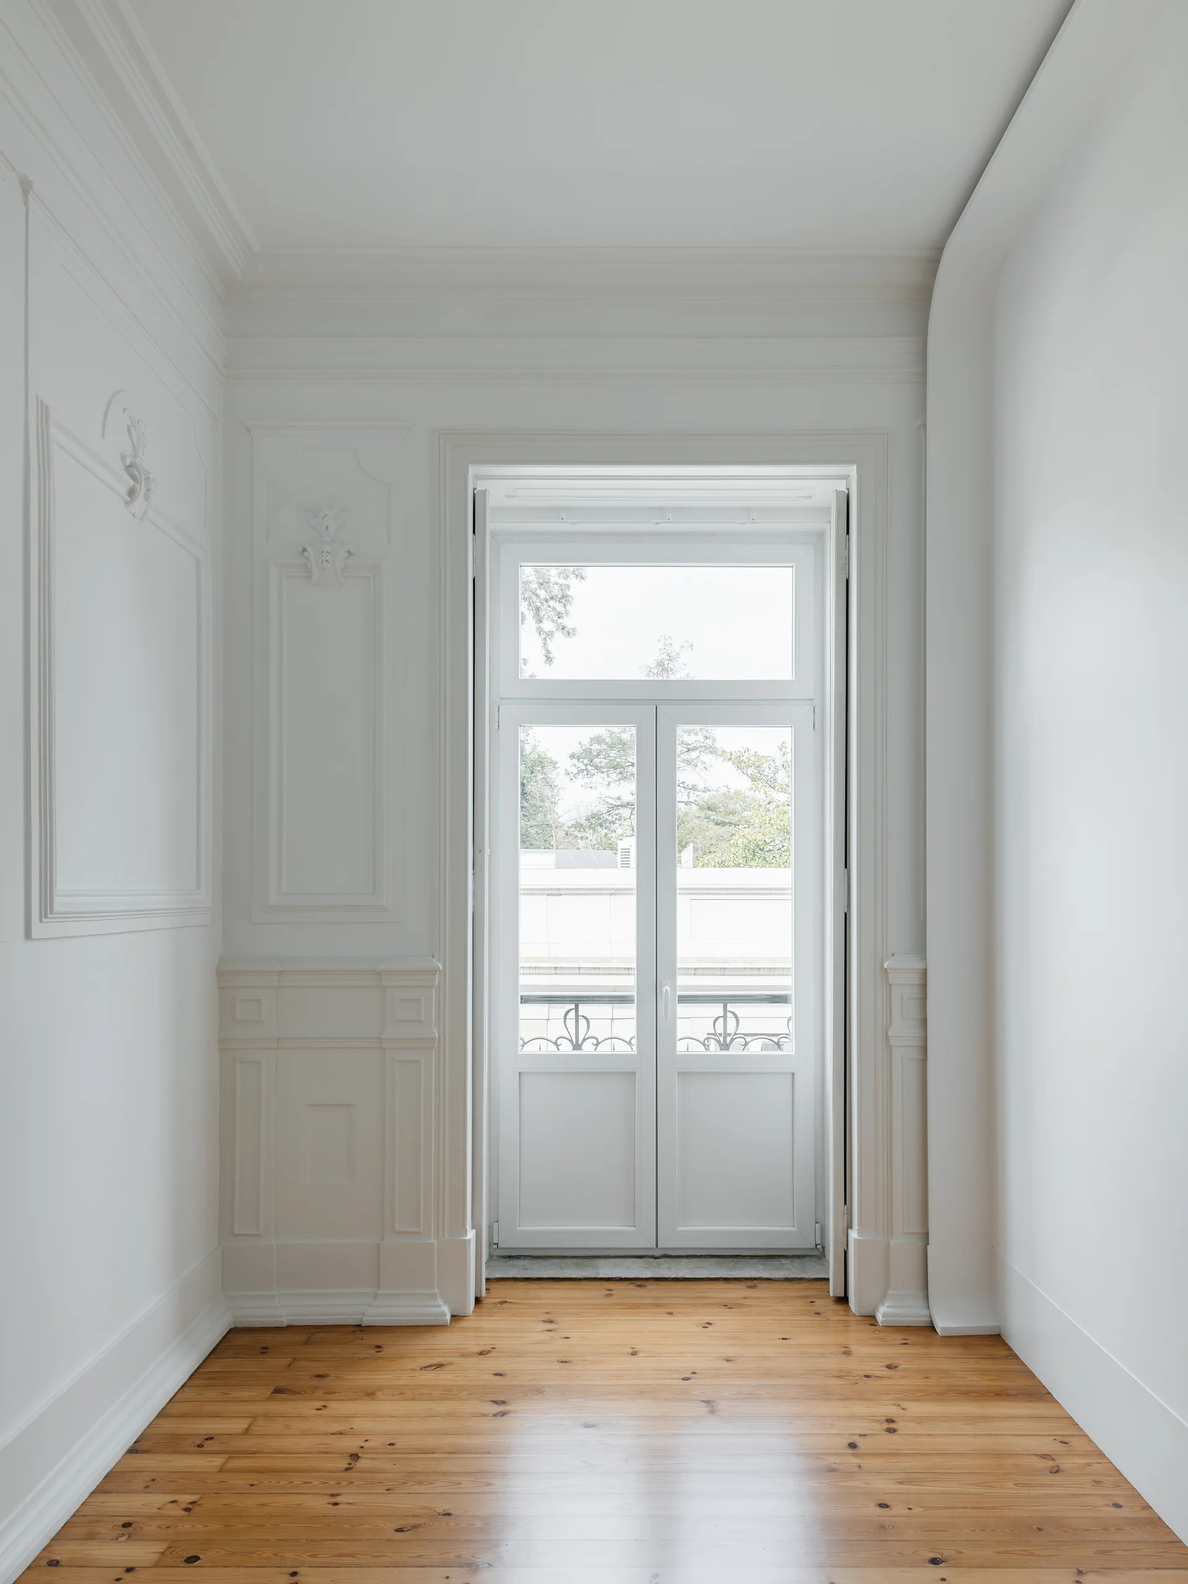
An empty white room featuring traditional wall molding and wainscoting, polished hardwood flooring, and a glass-paned French door with a transom.
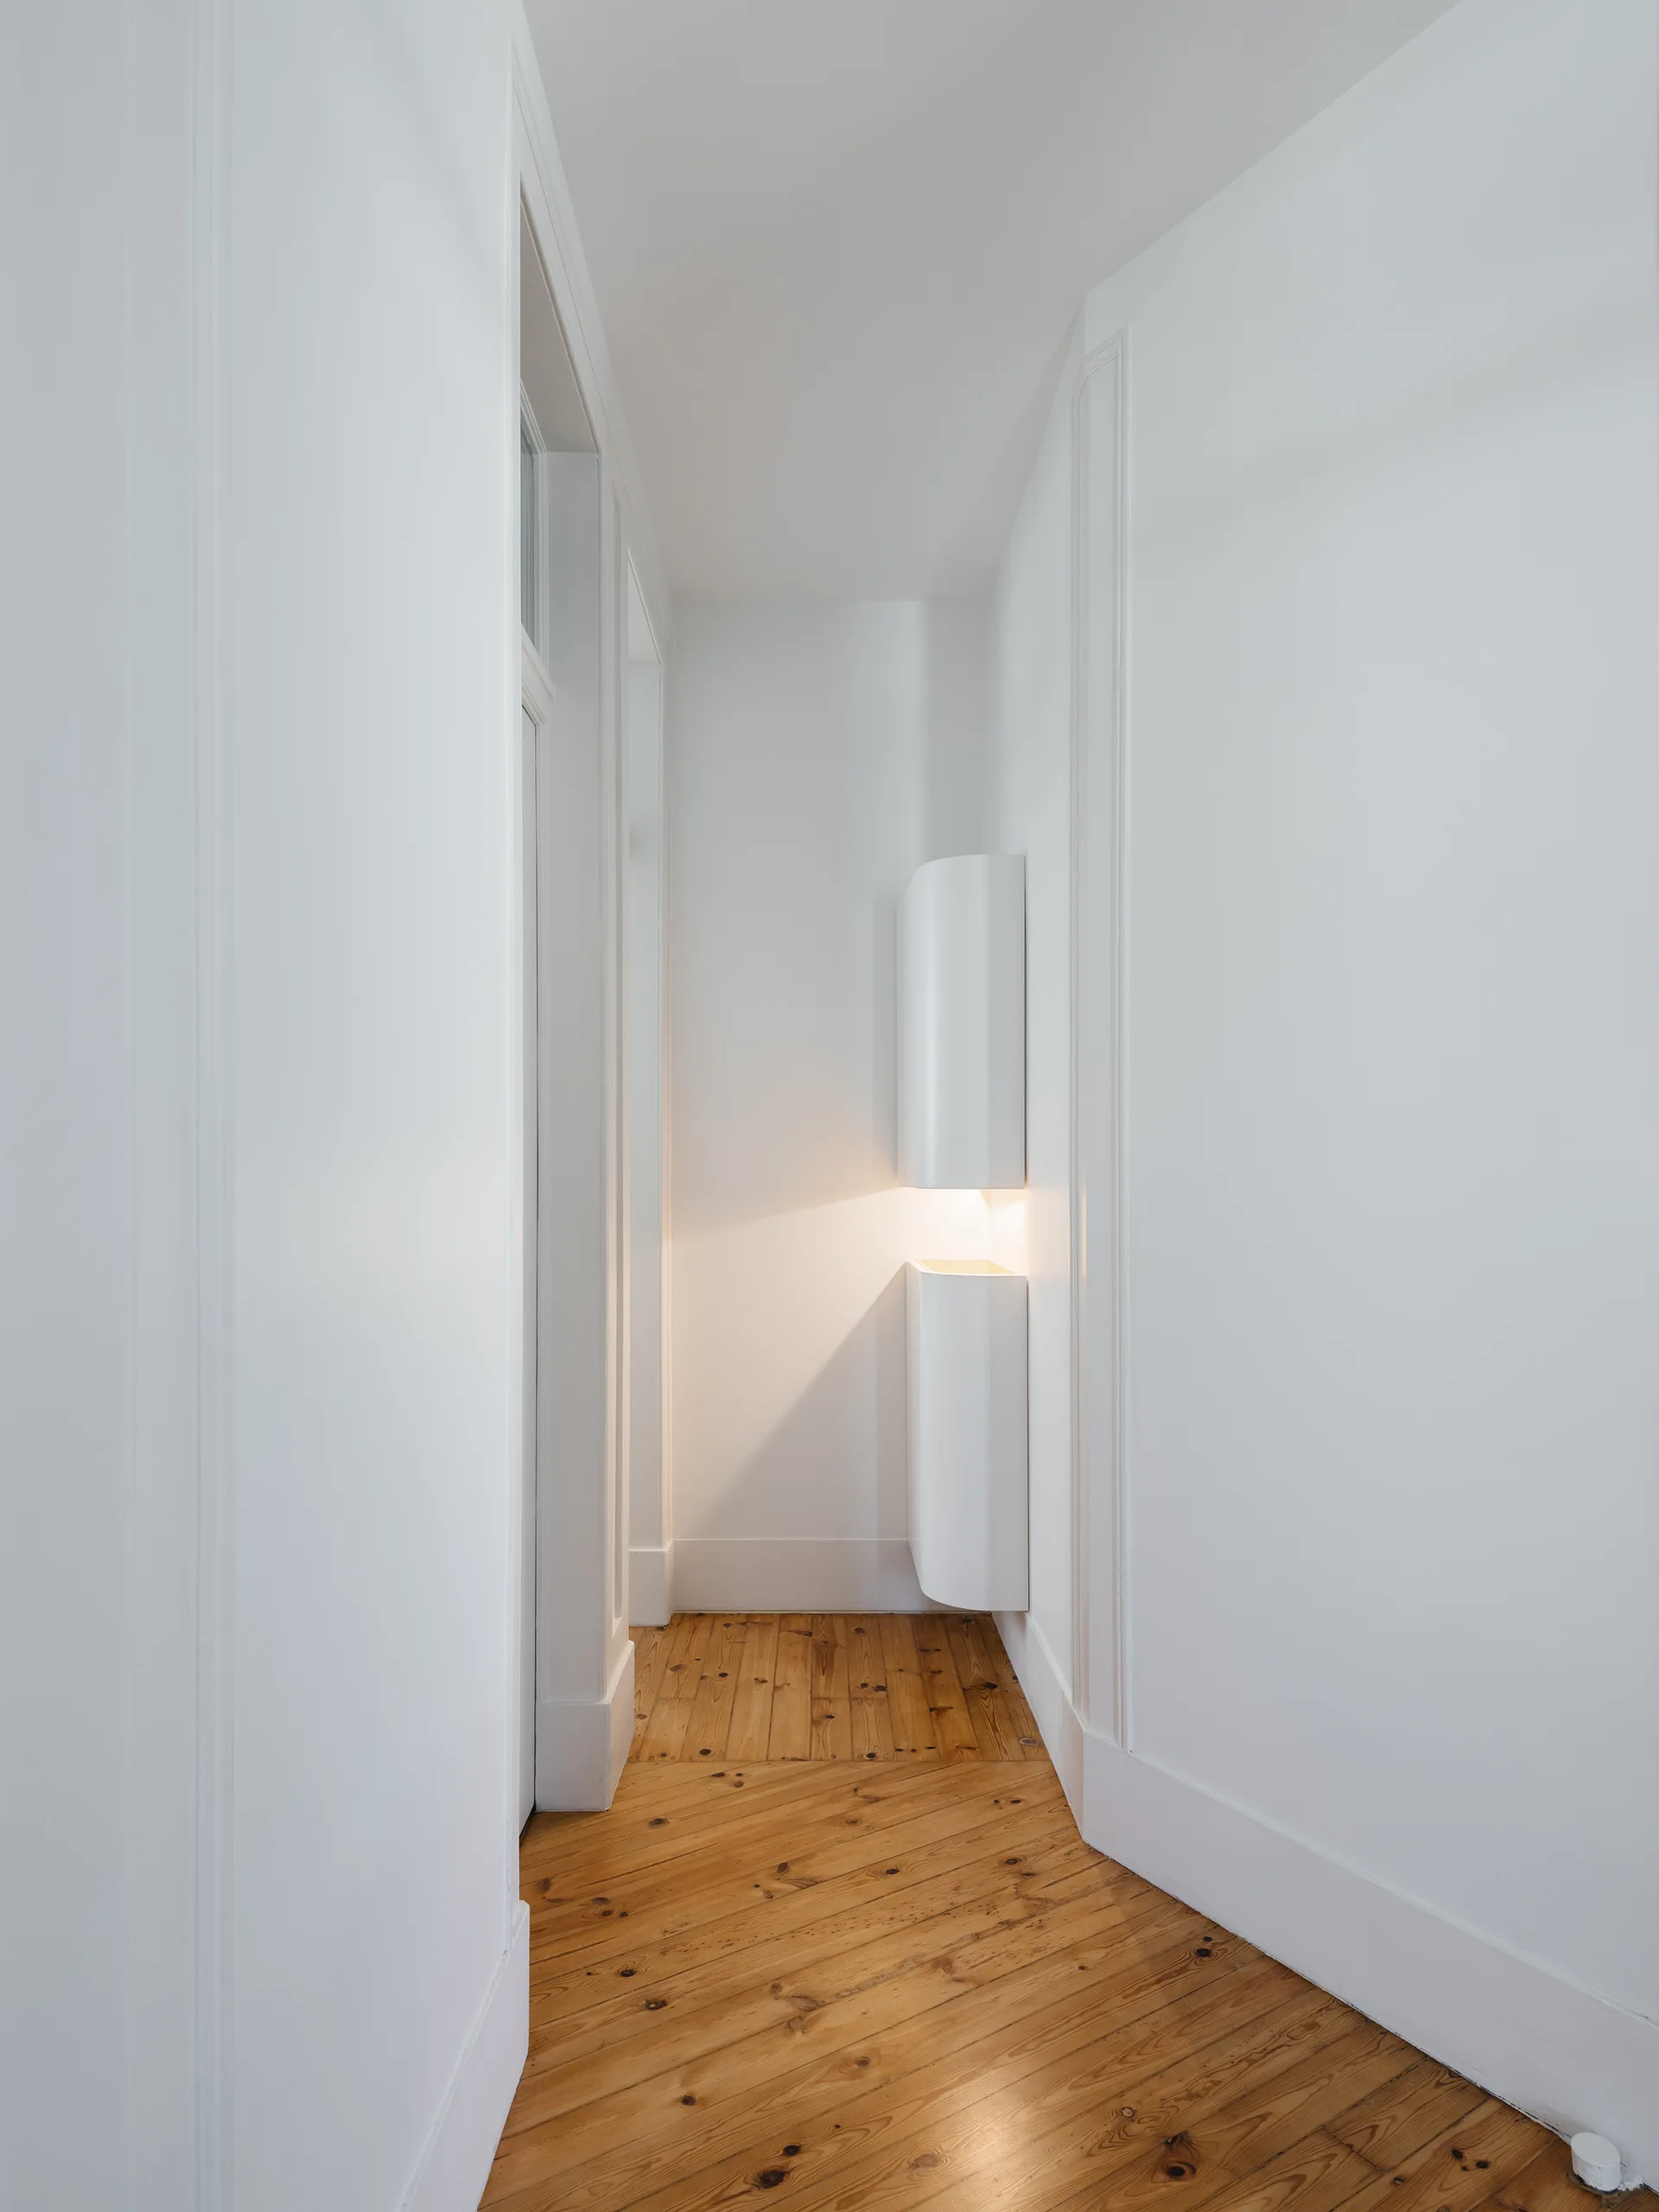
A narrow white hallway featuring diagonal natural wood floorboards and a modern white cylindrical wall-mounted light fixture casting a warm glow.
Apartment in Estrela, Aurora Arquitectos, Interior
A bright living room with white walls and wood floors features a large natural wood cased opening leading into an adjacent seating area.
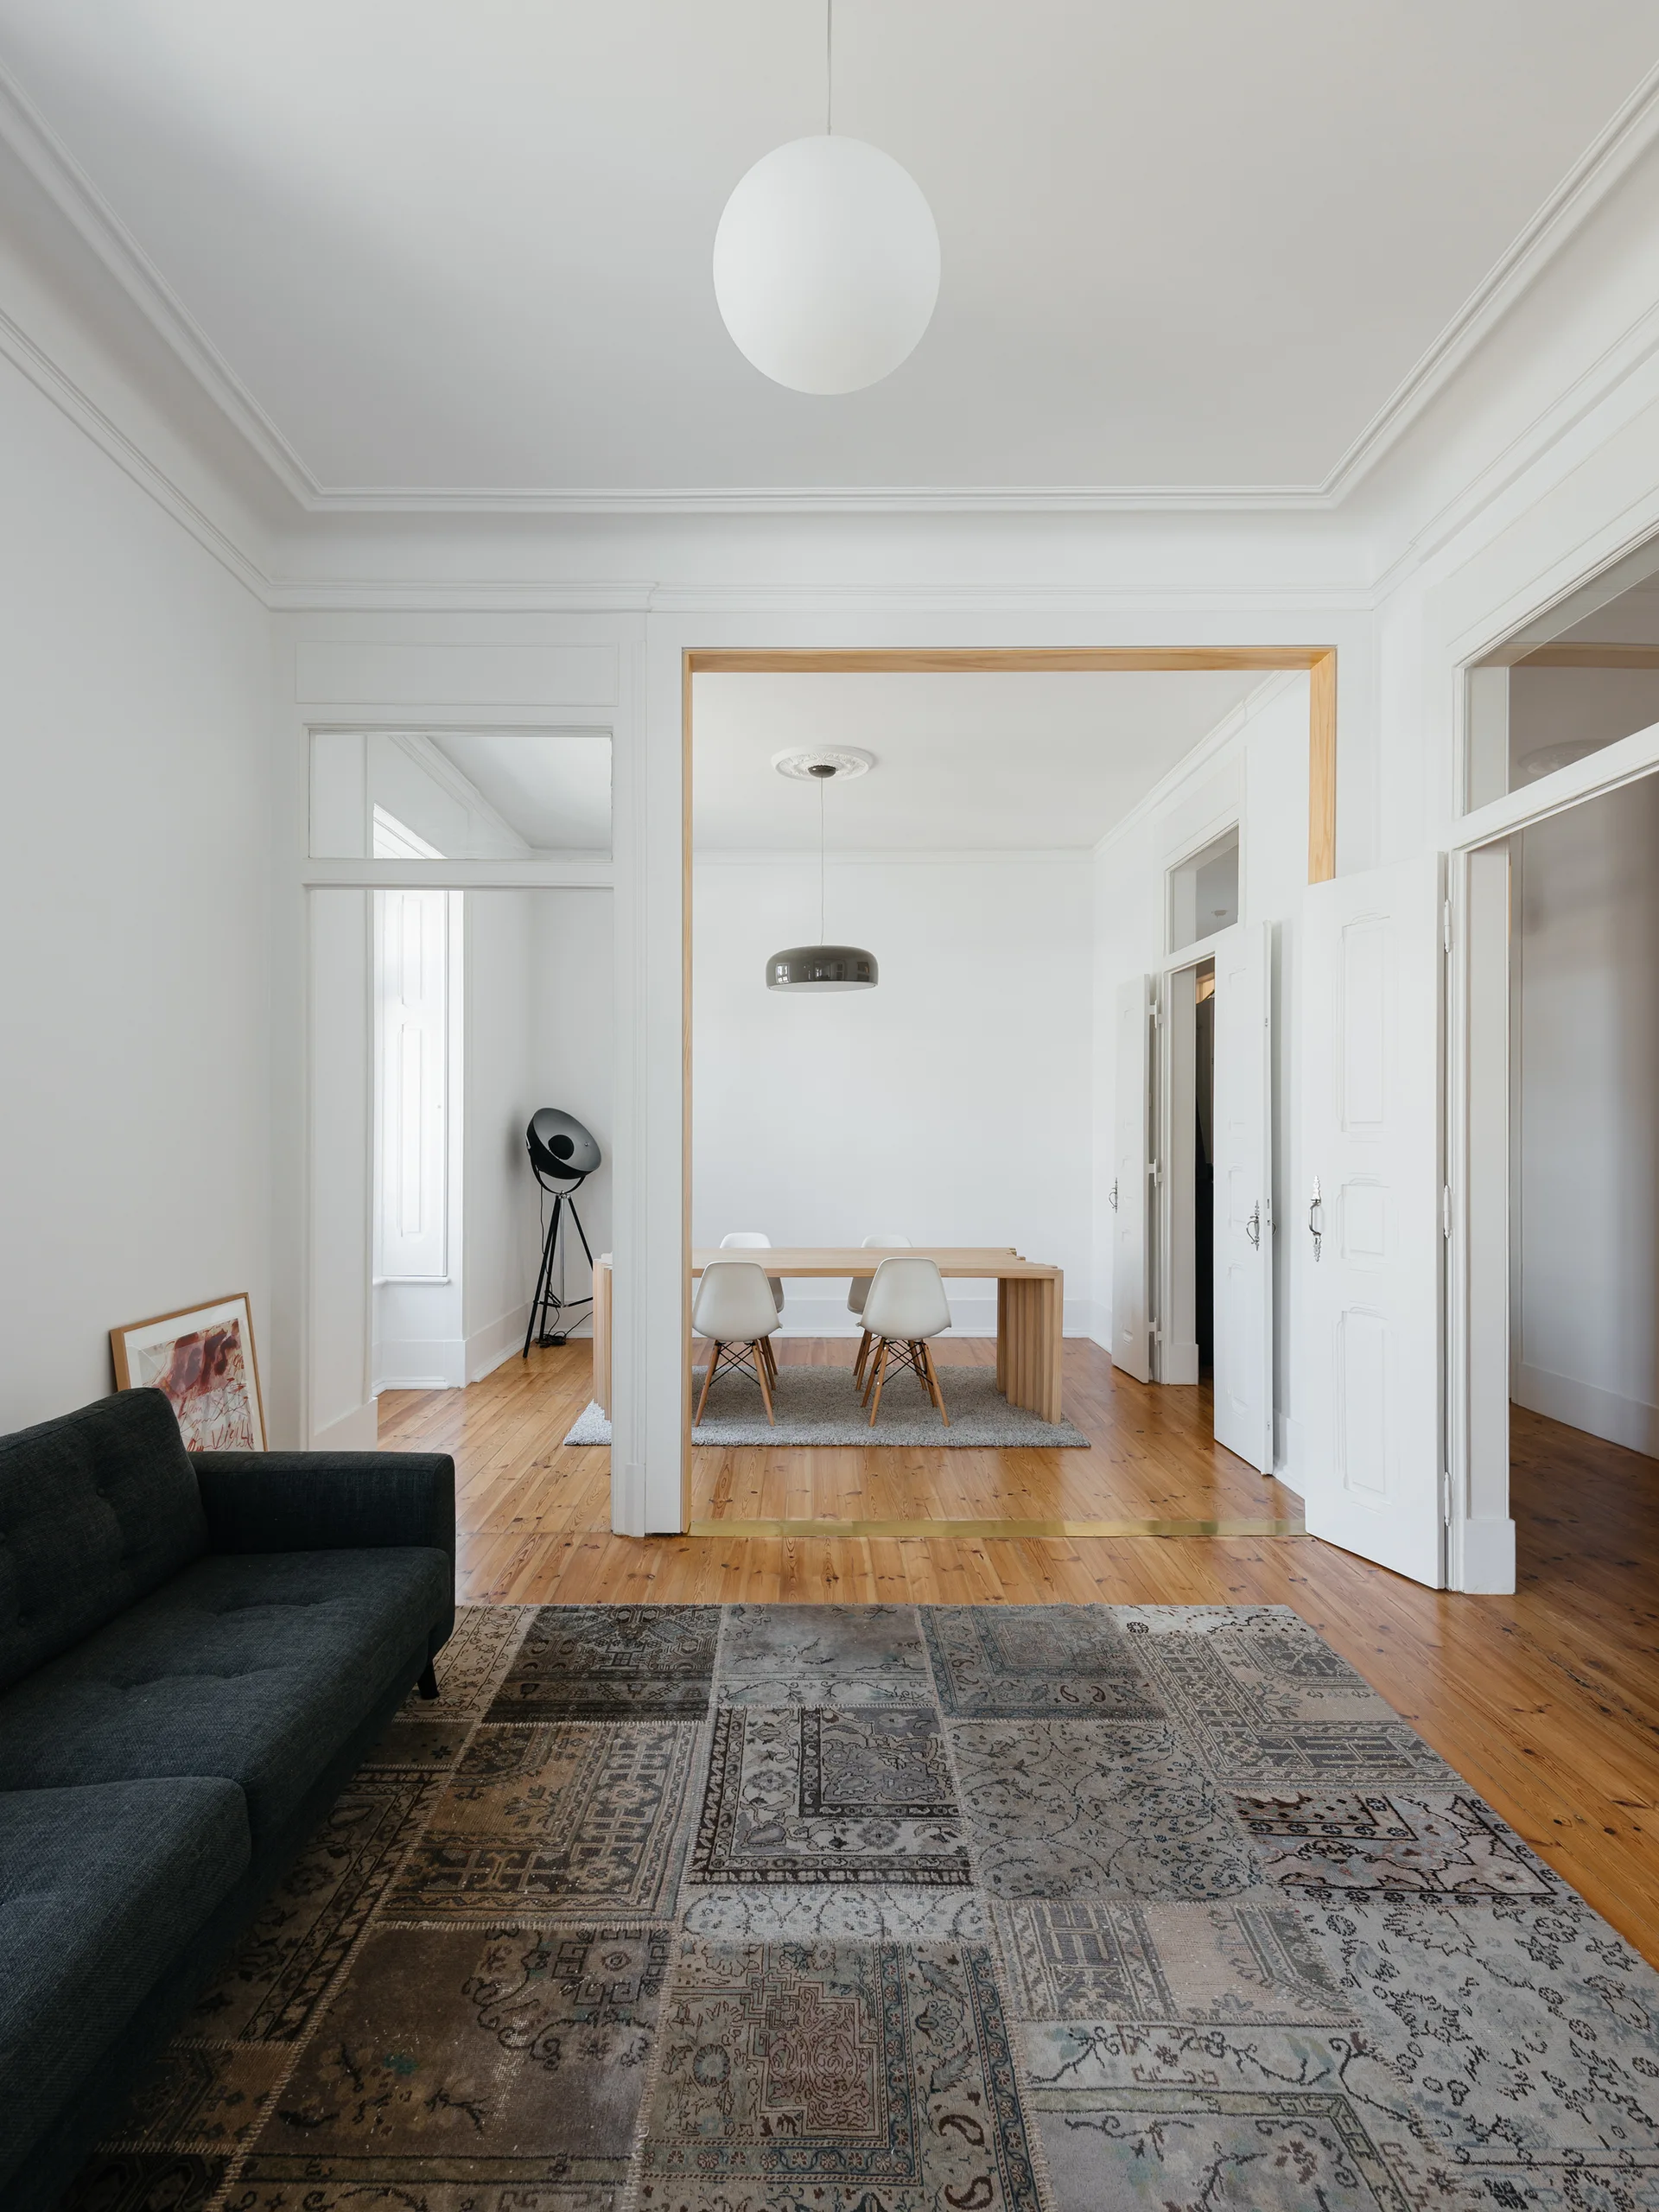
A bright living room with a dark grey sofa and patchwork rug leads through a wide wooden archway to a minimalist dining room.
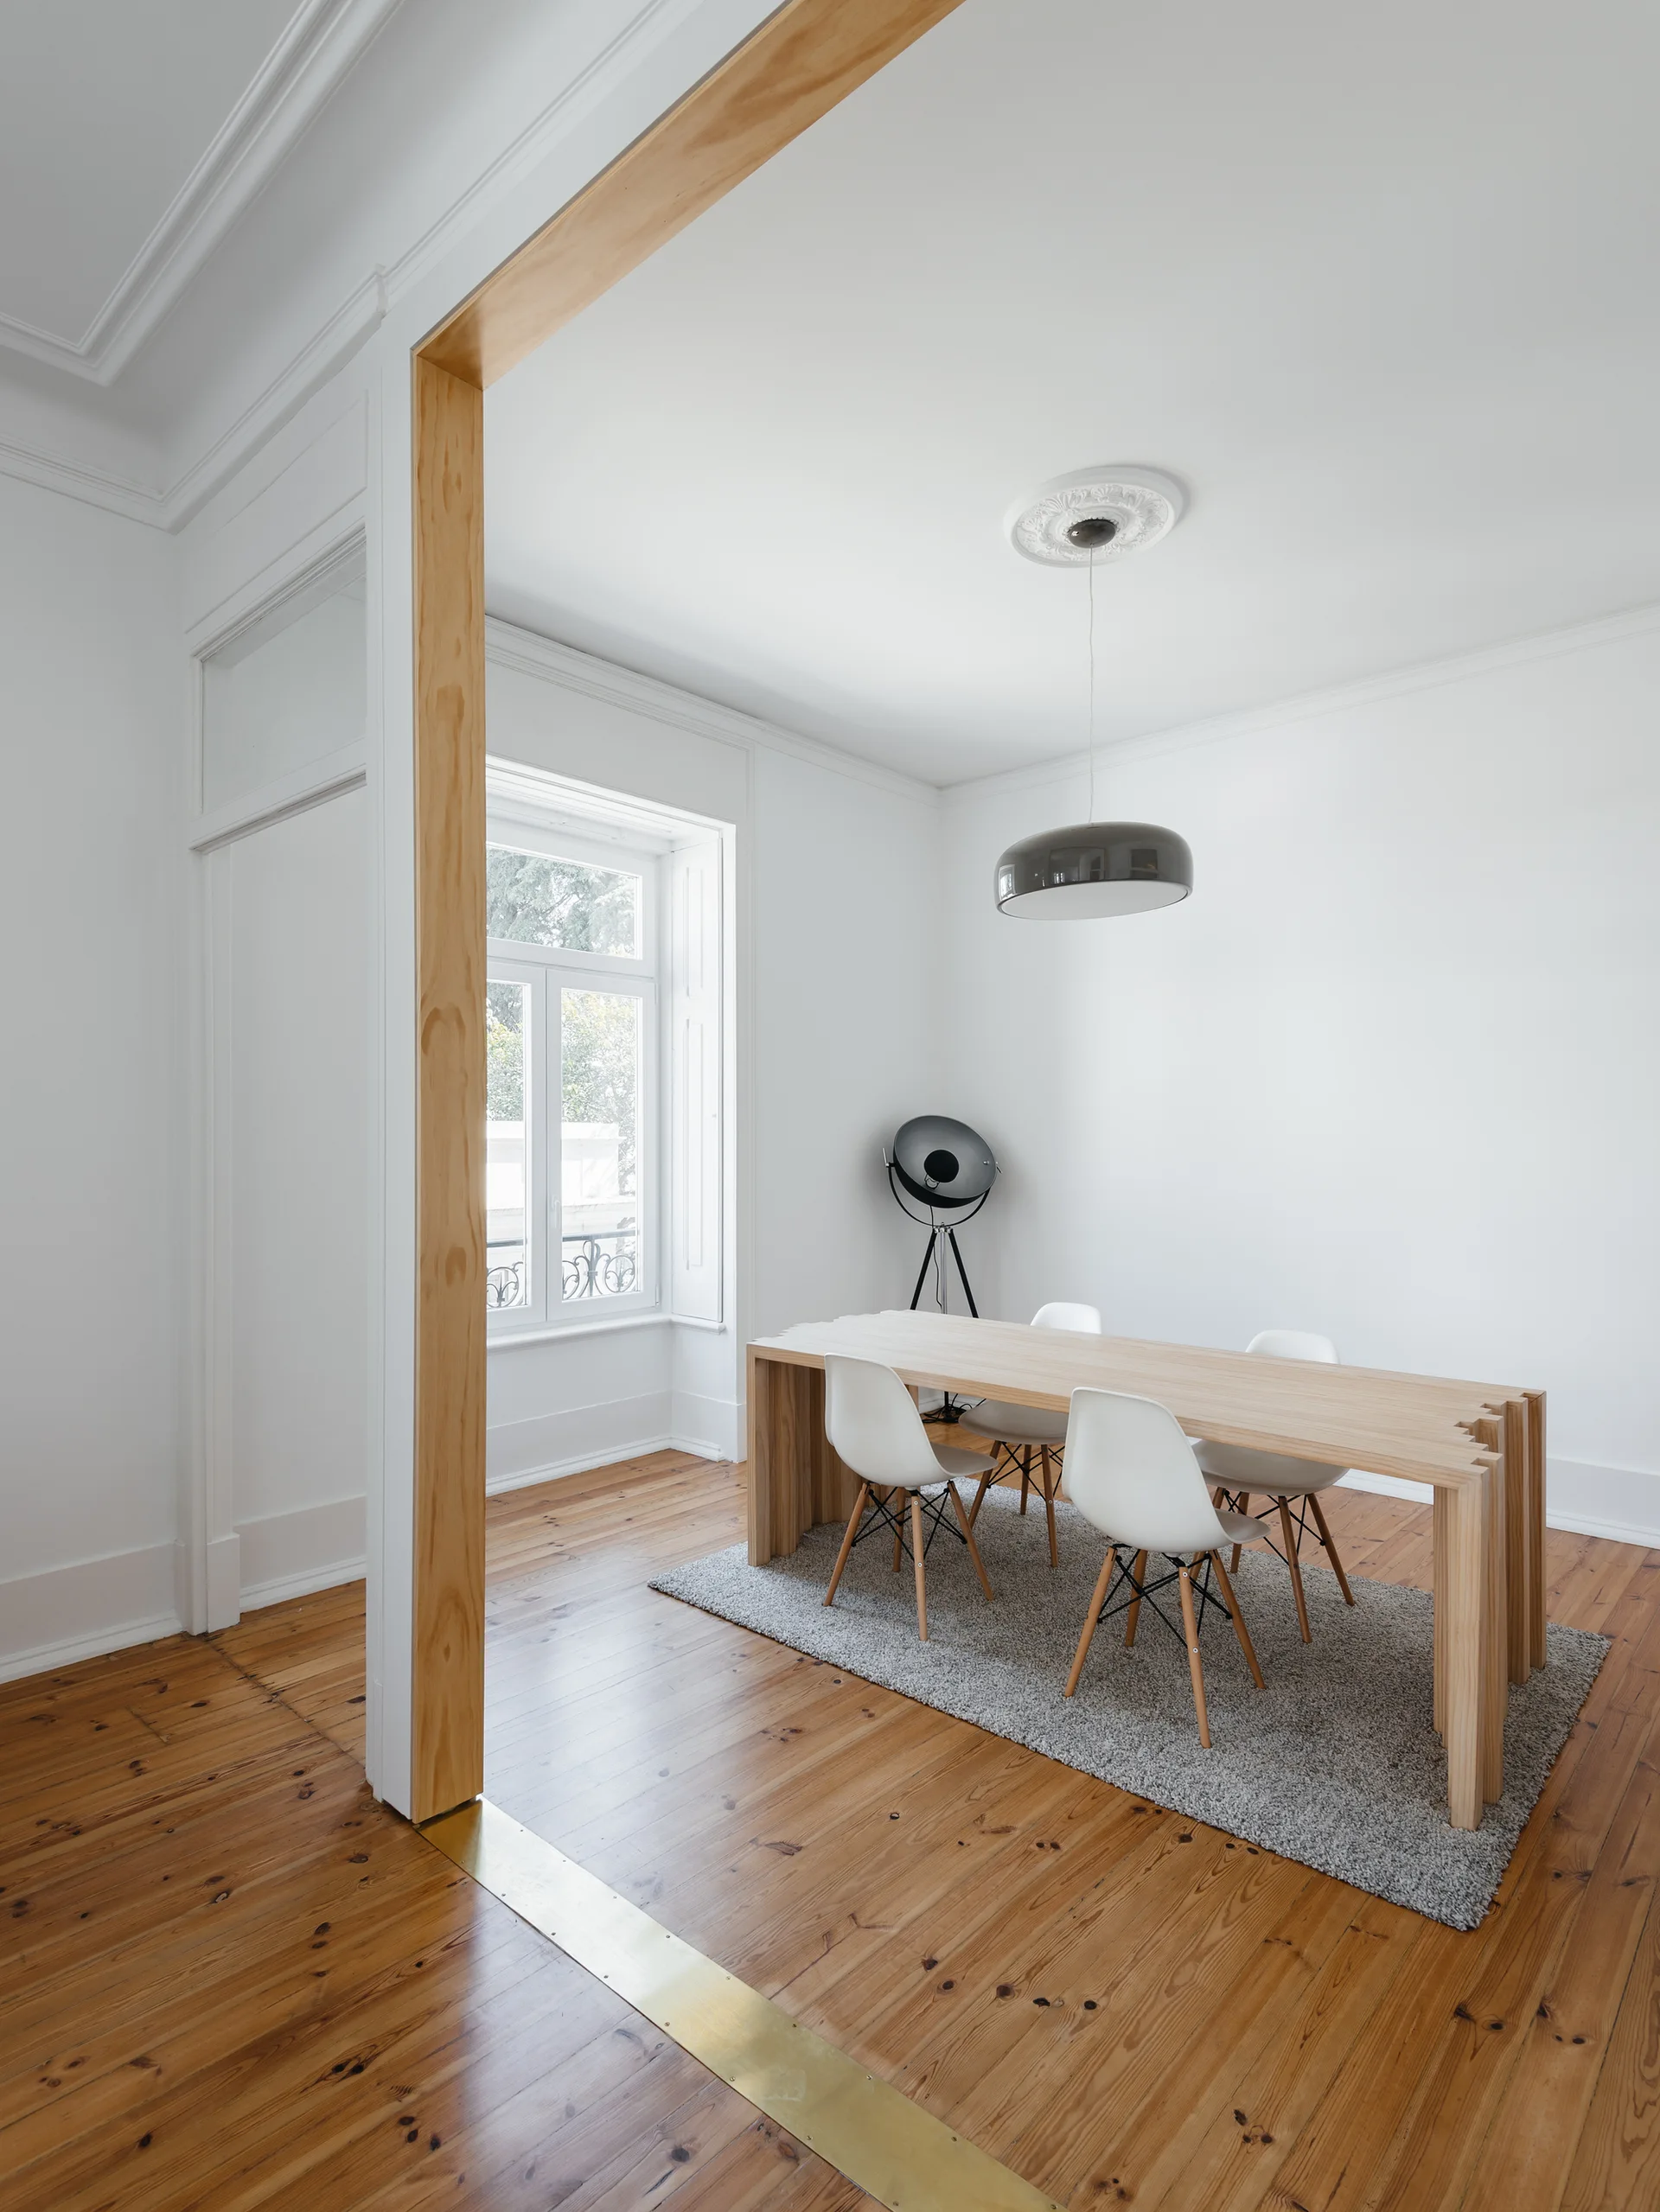
A minimalist dining room features a natural wood table with white chairs on a grey rug, framed by a light wood archway on pine floors.
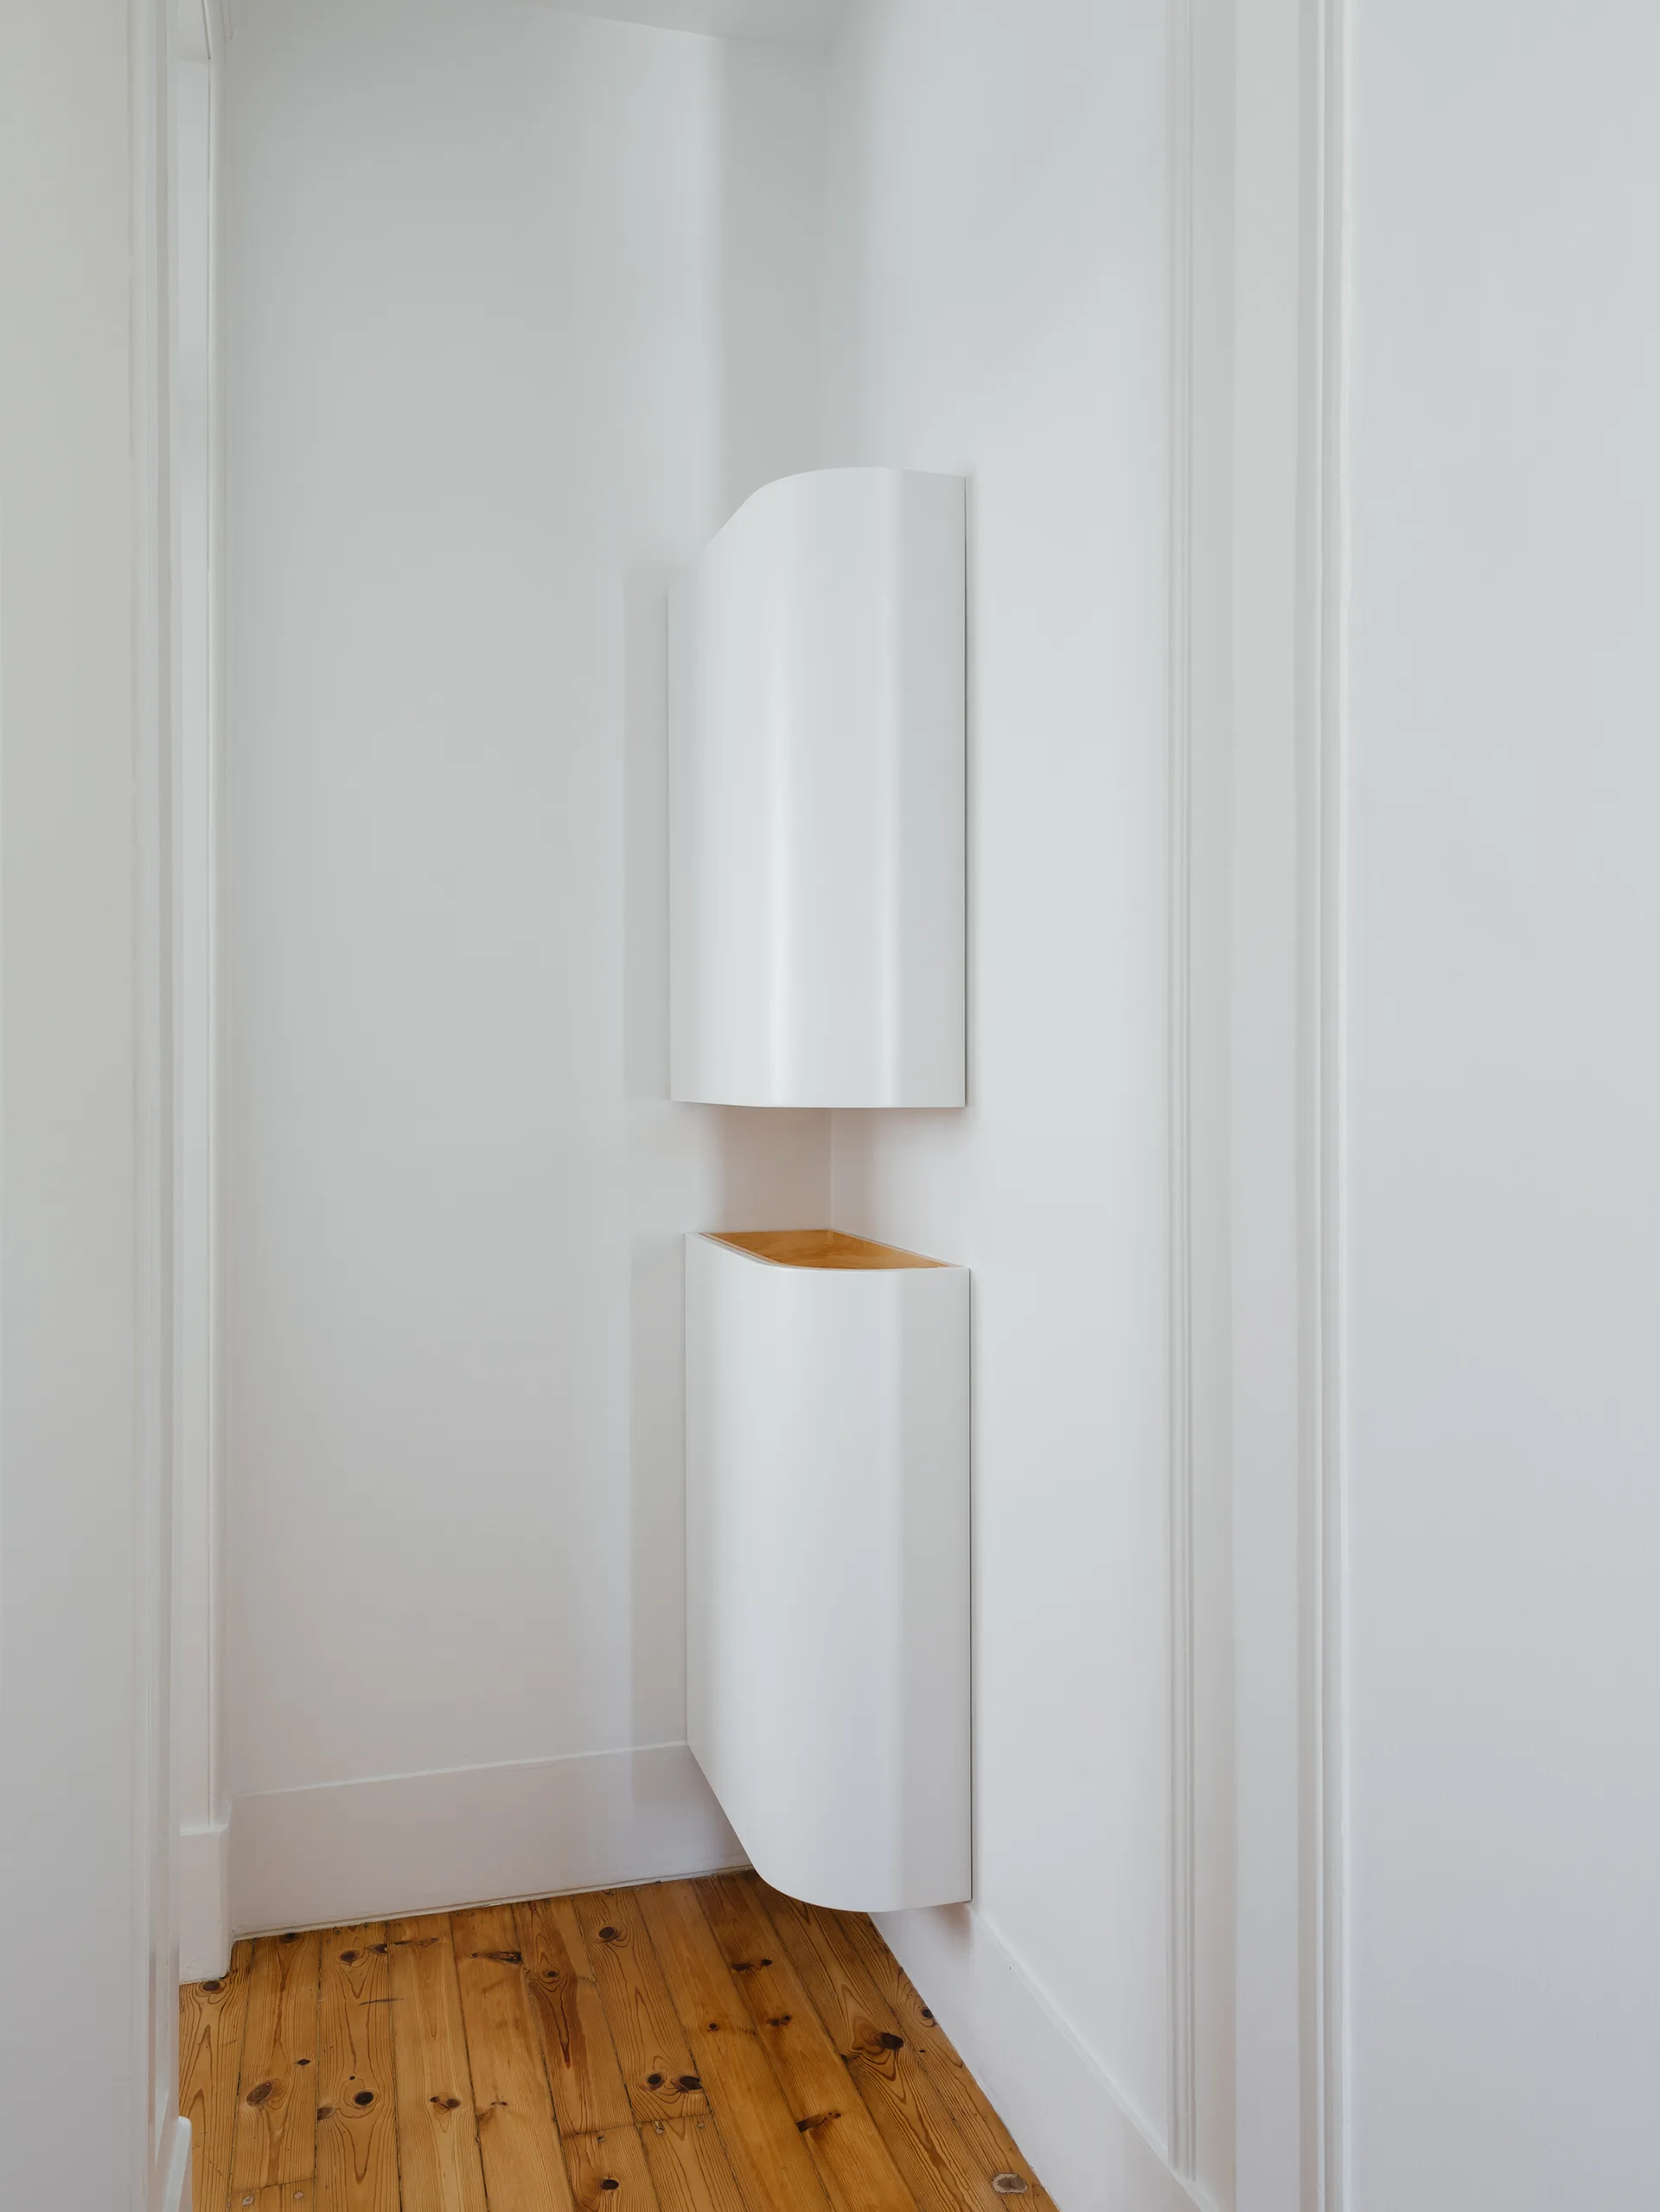
Two stacked, white, curved corner cabinets are mounted on a plain white wall above natural pine hardwood flooring.
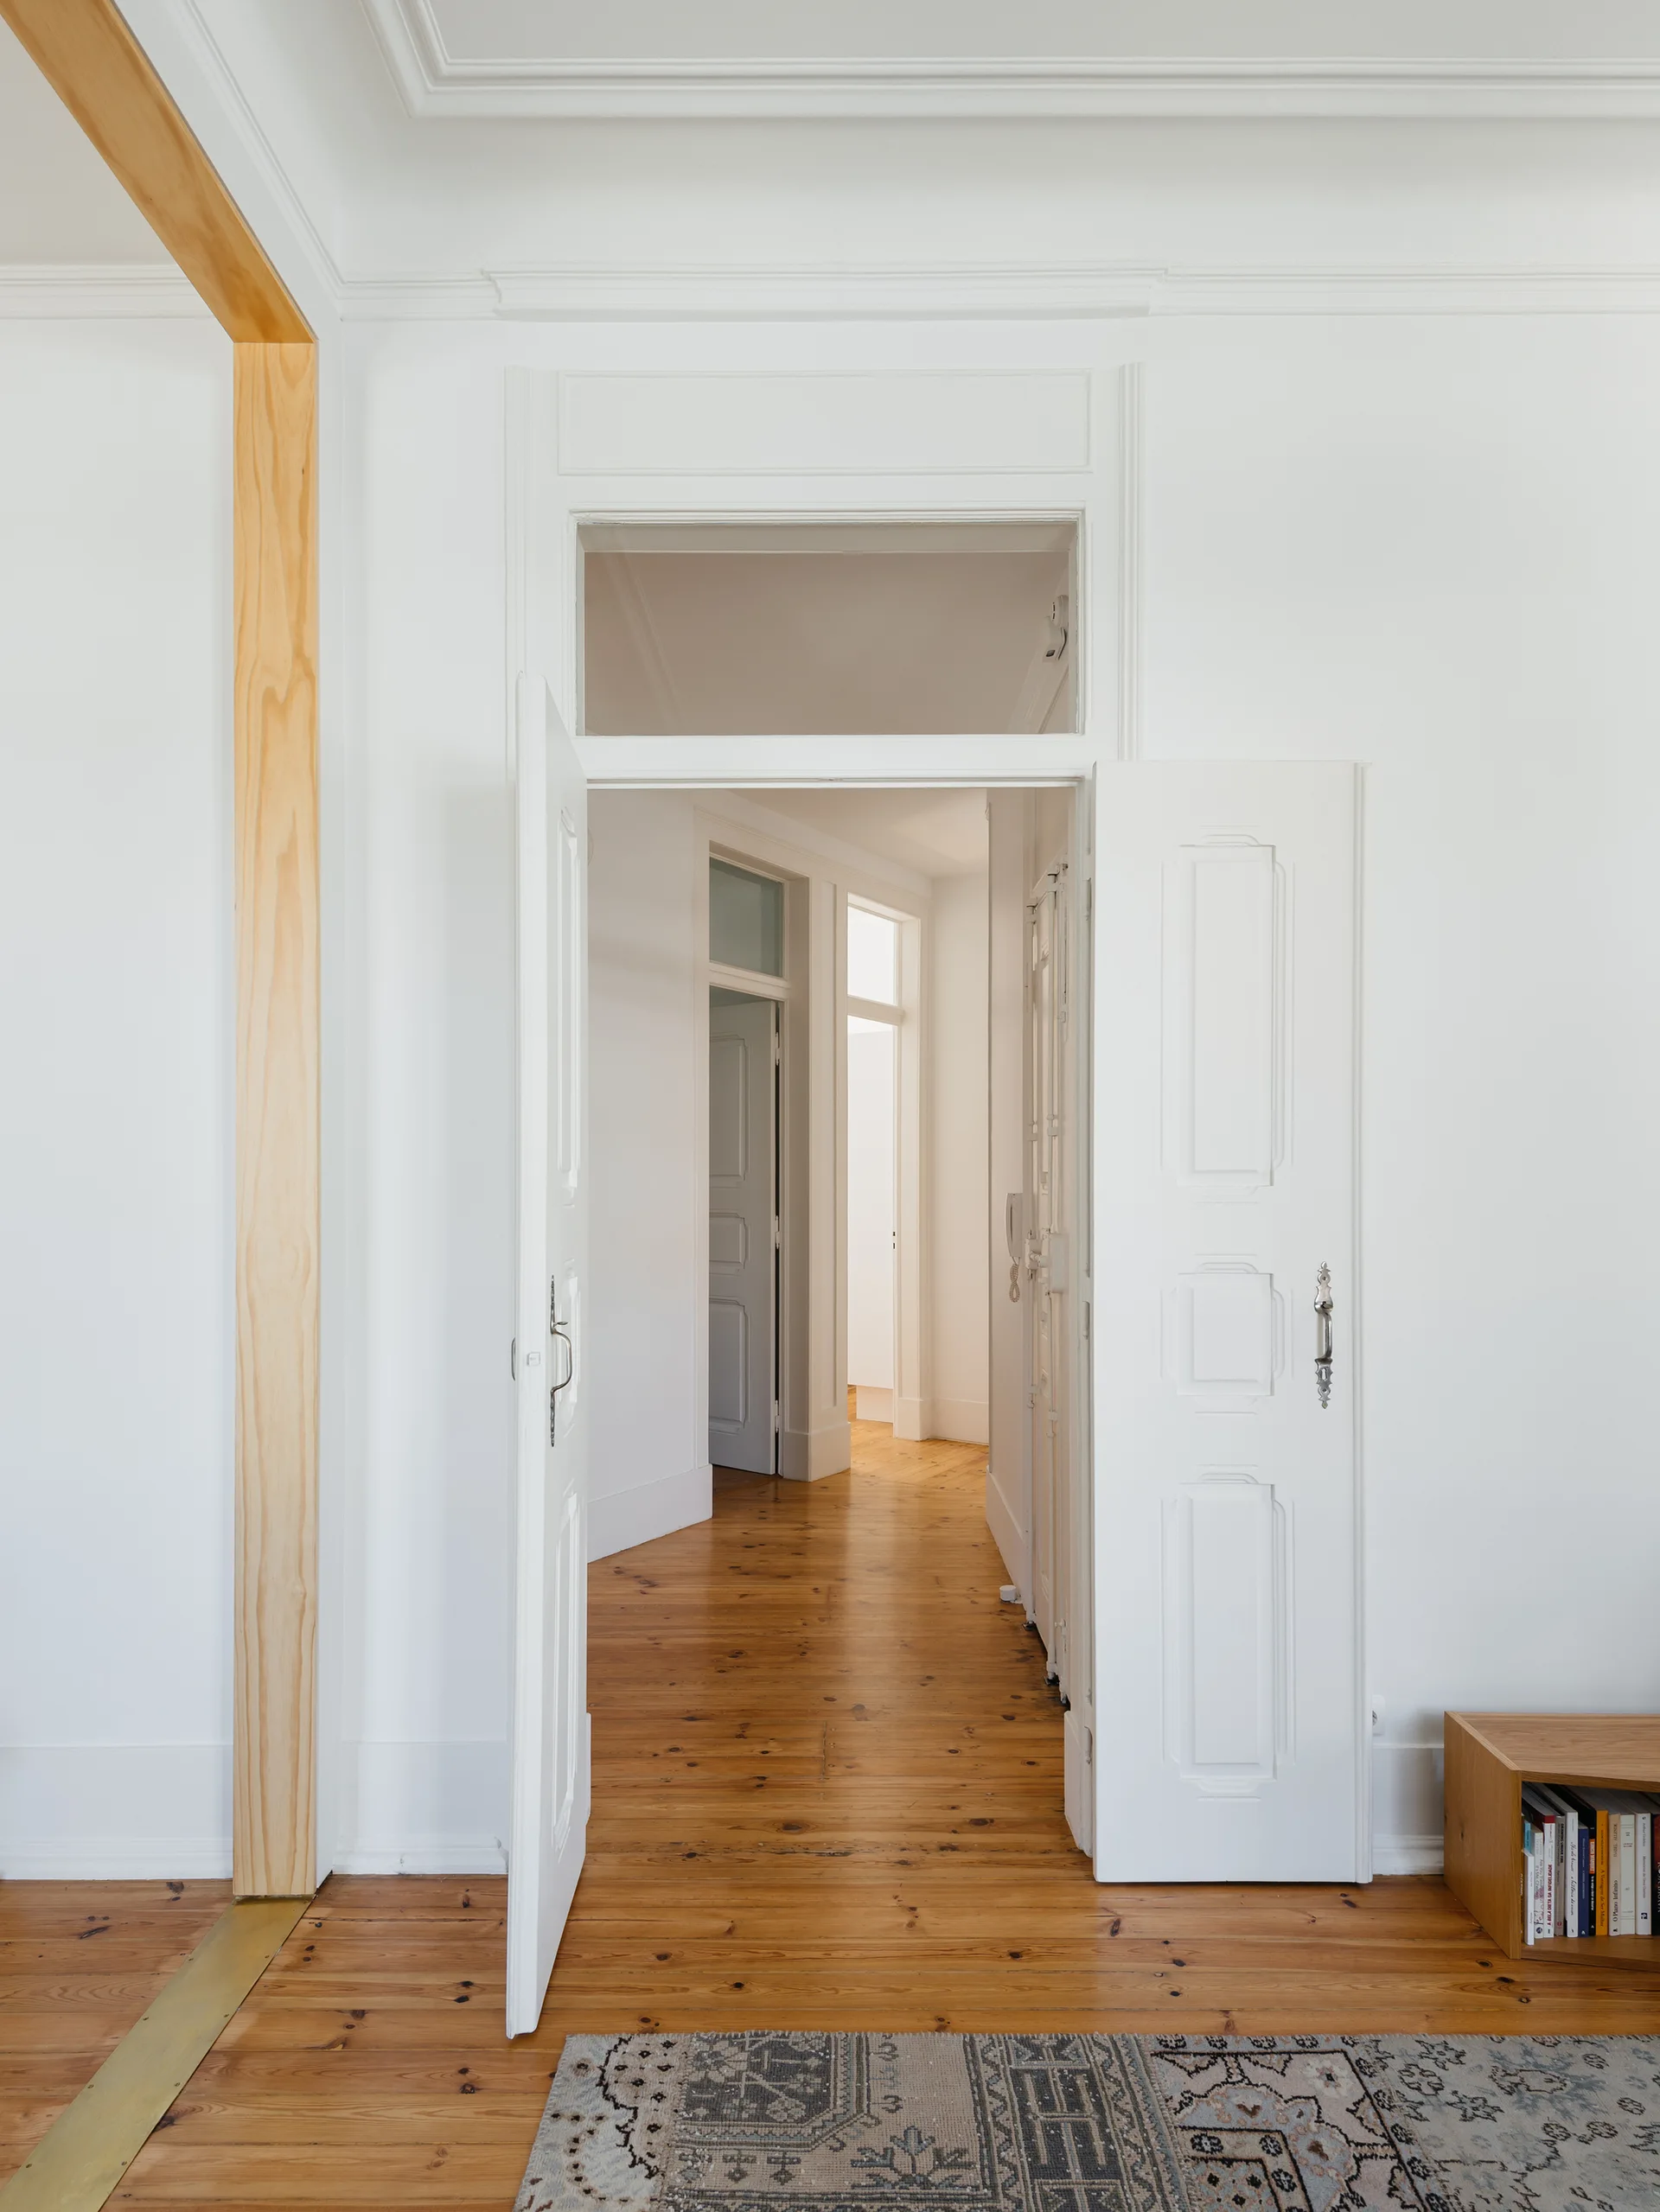
White paneled double doors open into a bright hallway with warm pine floors, framed by a natural wood post and a patterned rug in the foreground.
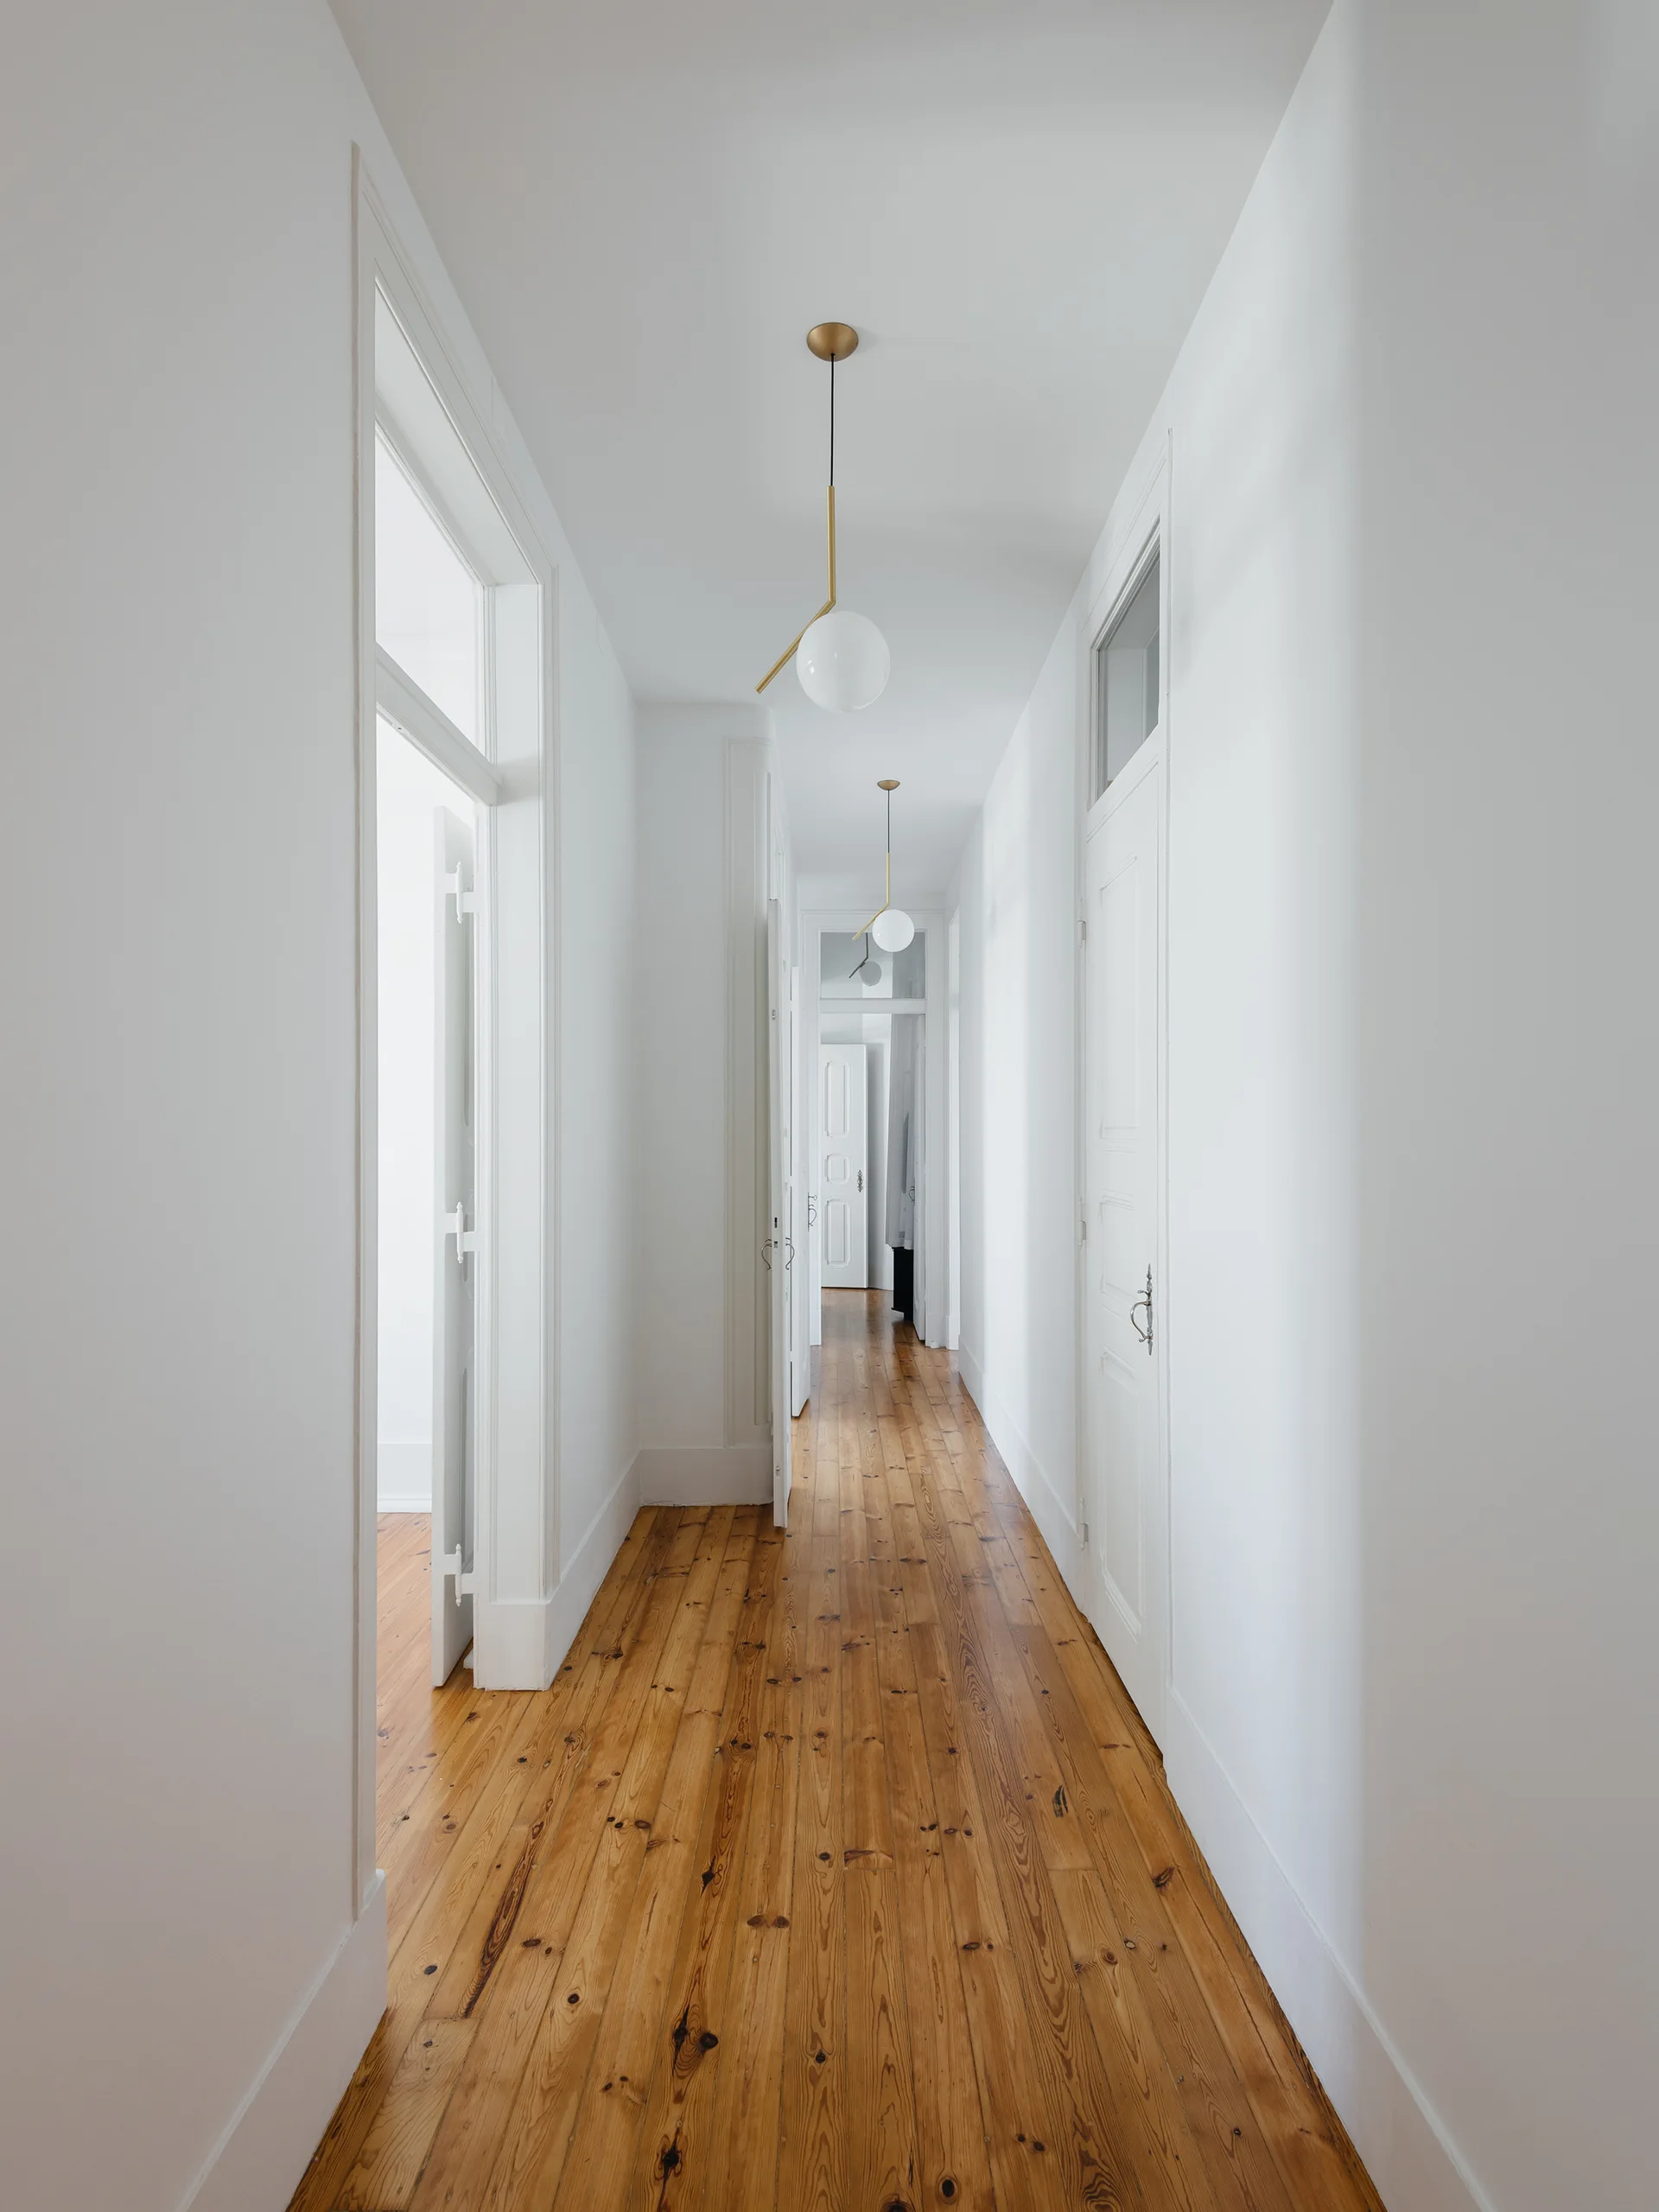
A long white hallway features natural wood plank flooring, multiple paneled doors with transom windows, and spherical brass pendant lights.
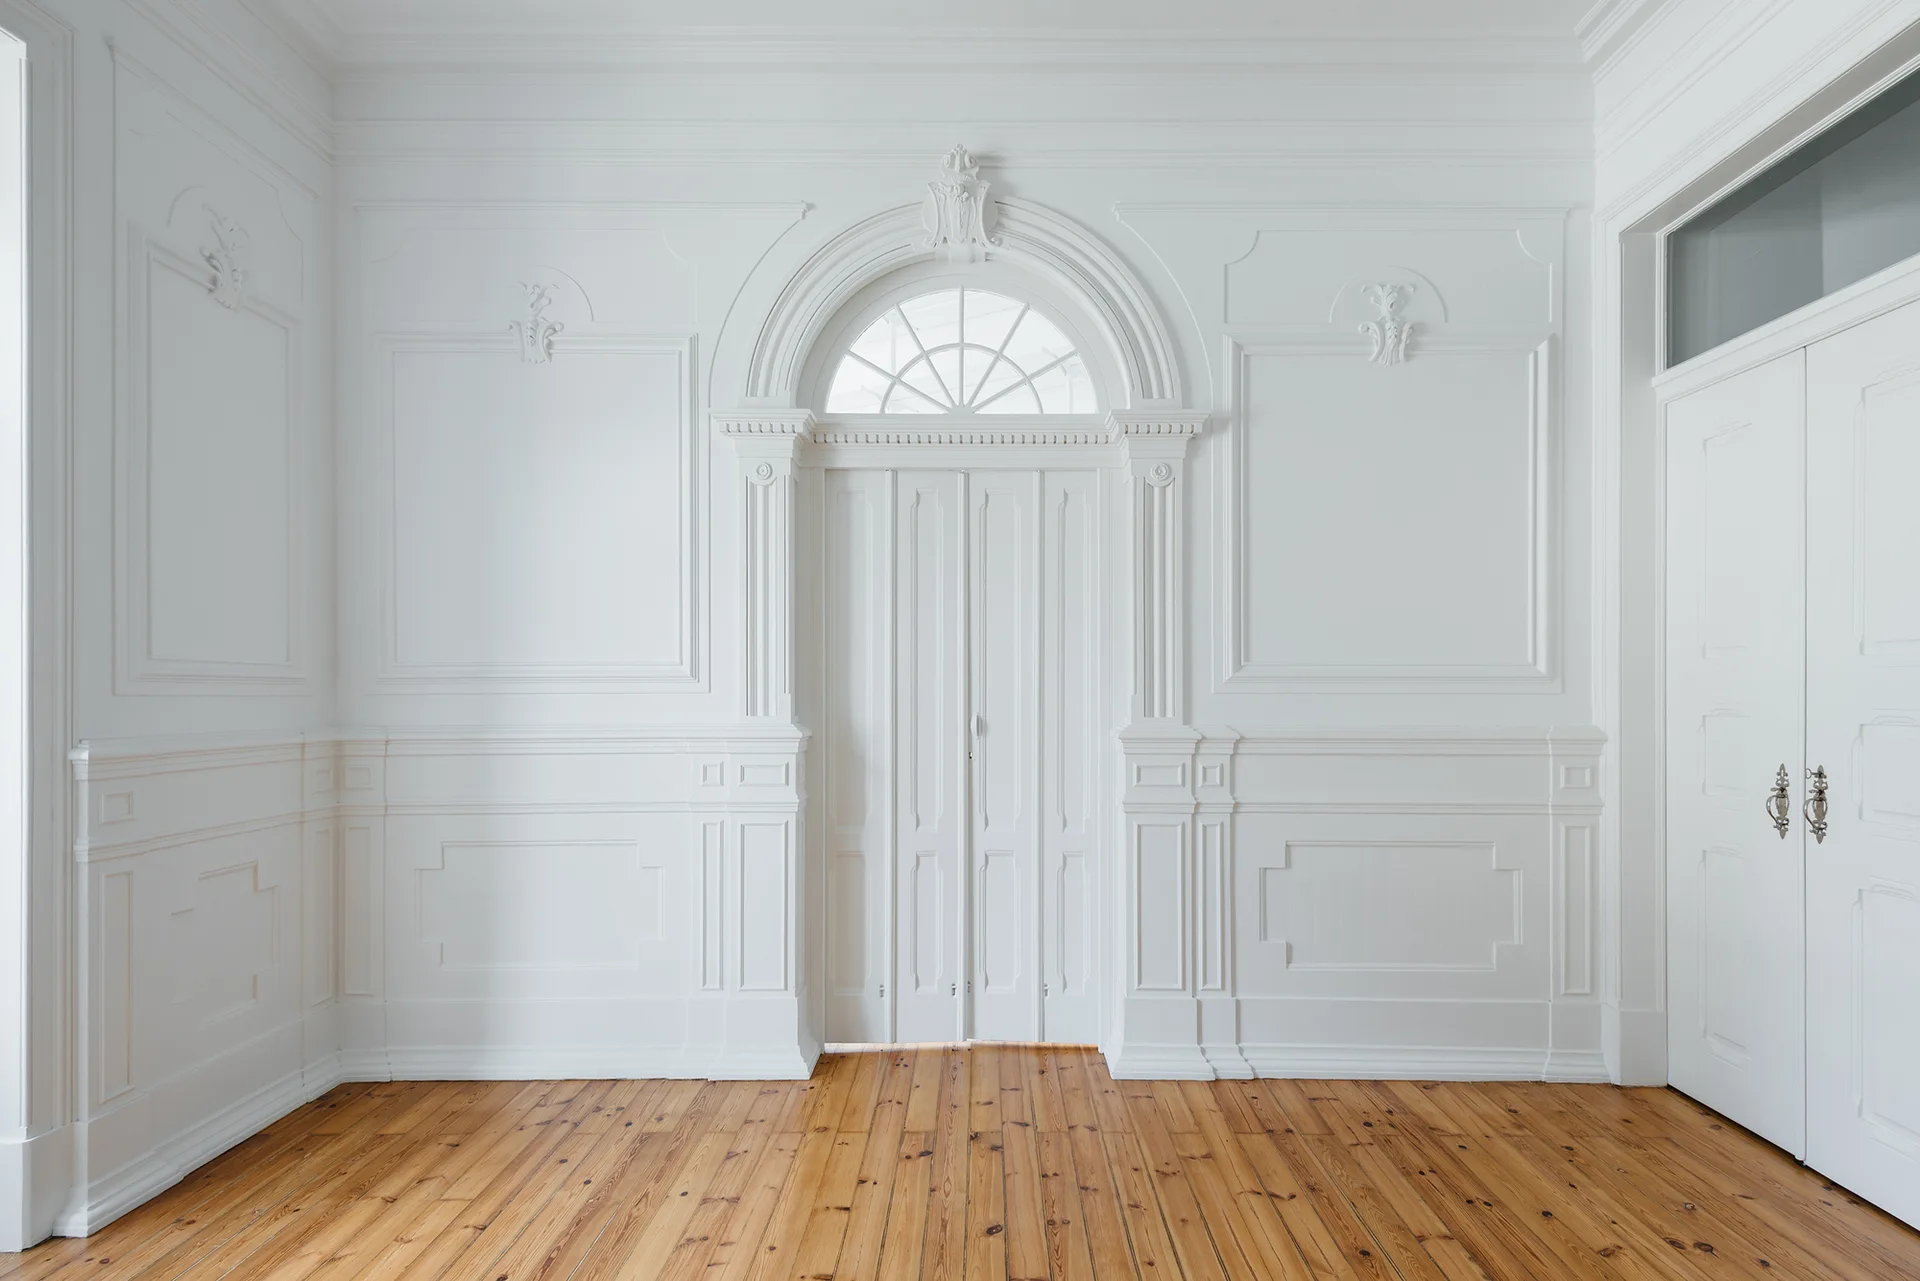
An empty white room features ornate wall molding, wainscoting, a tall white door with an arched transom window, and natural pine wood flooring.
A close-up view of a white modular closet shelving system holding folded jeans and translucent plastic storage bins against a white wall.
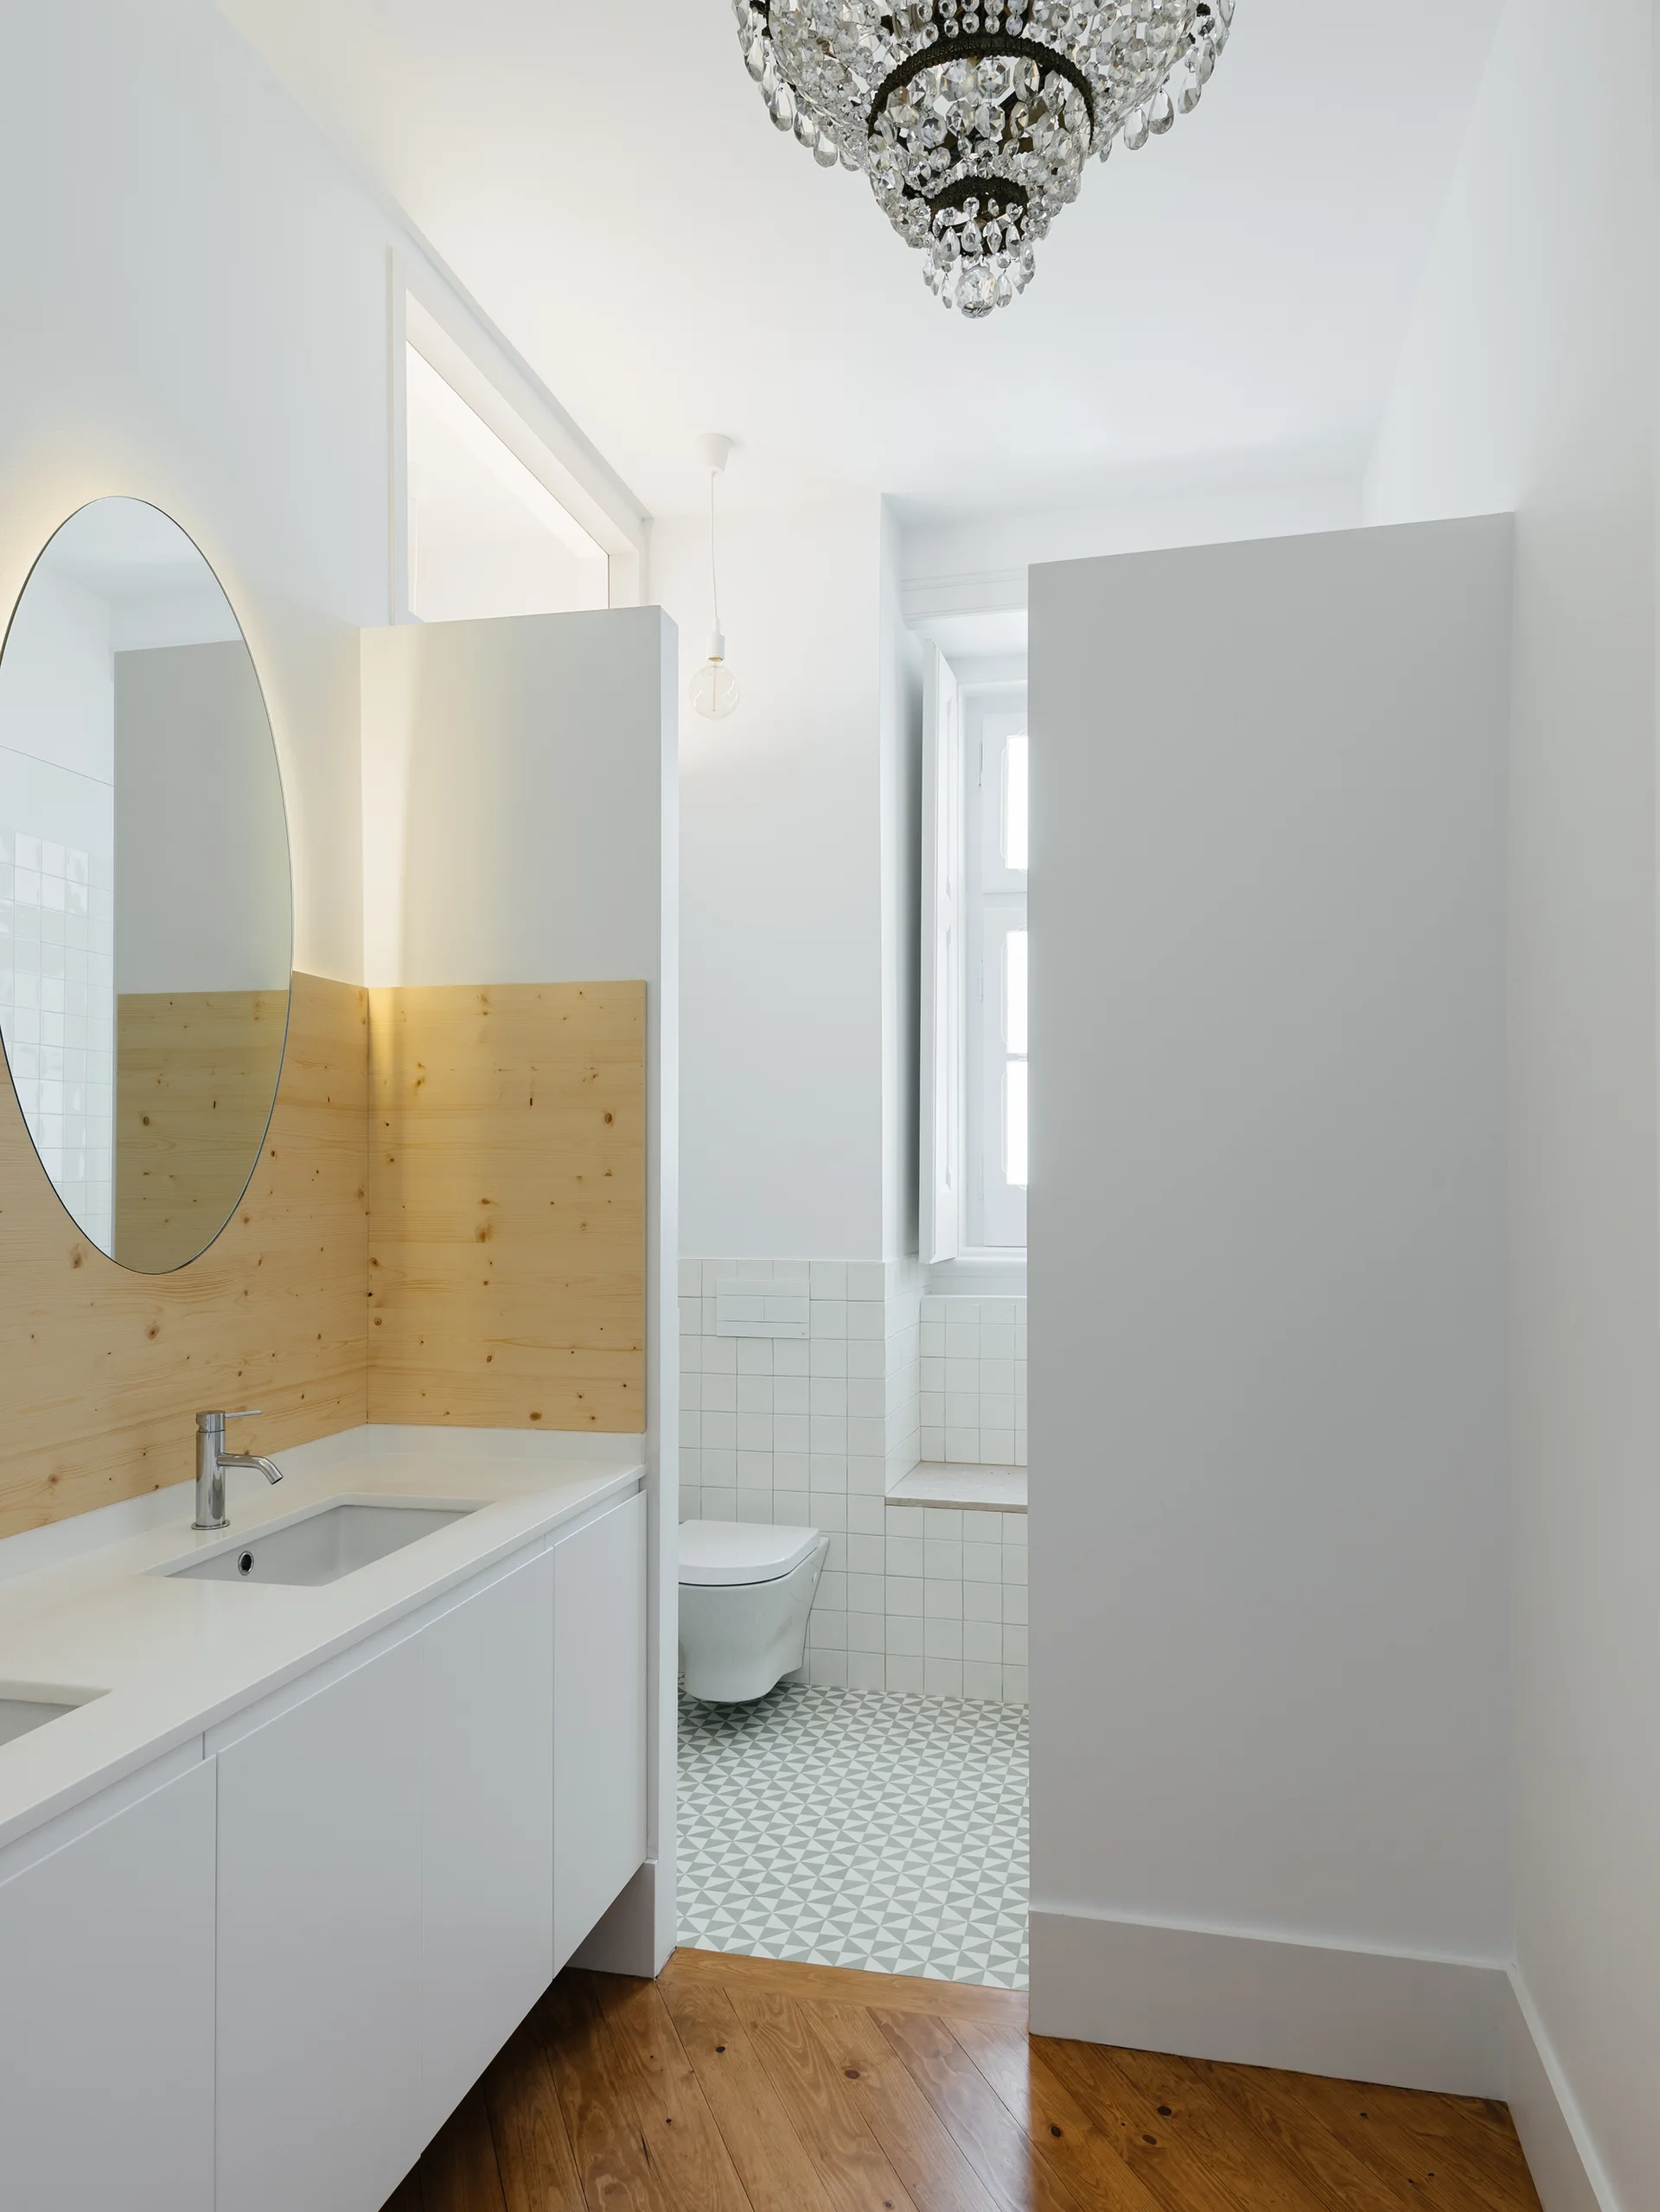
A modern white bathroom featuring a vanity with a light wood backsplash, a round mirror, and a geometric tiled floor leading to a wall-mounted toilet.
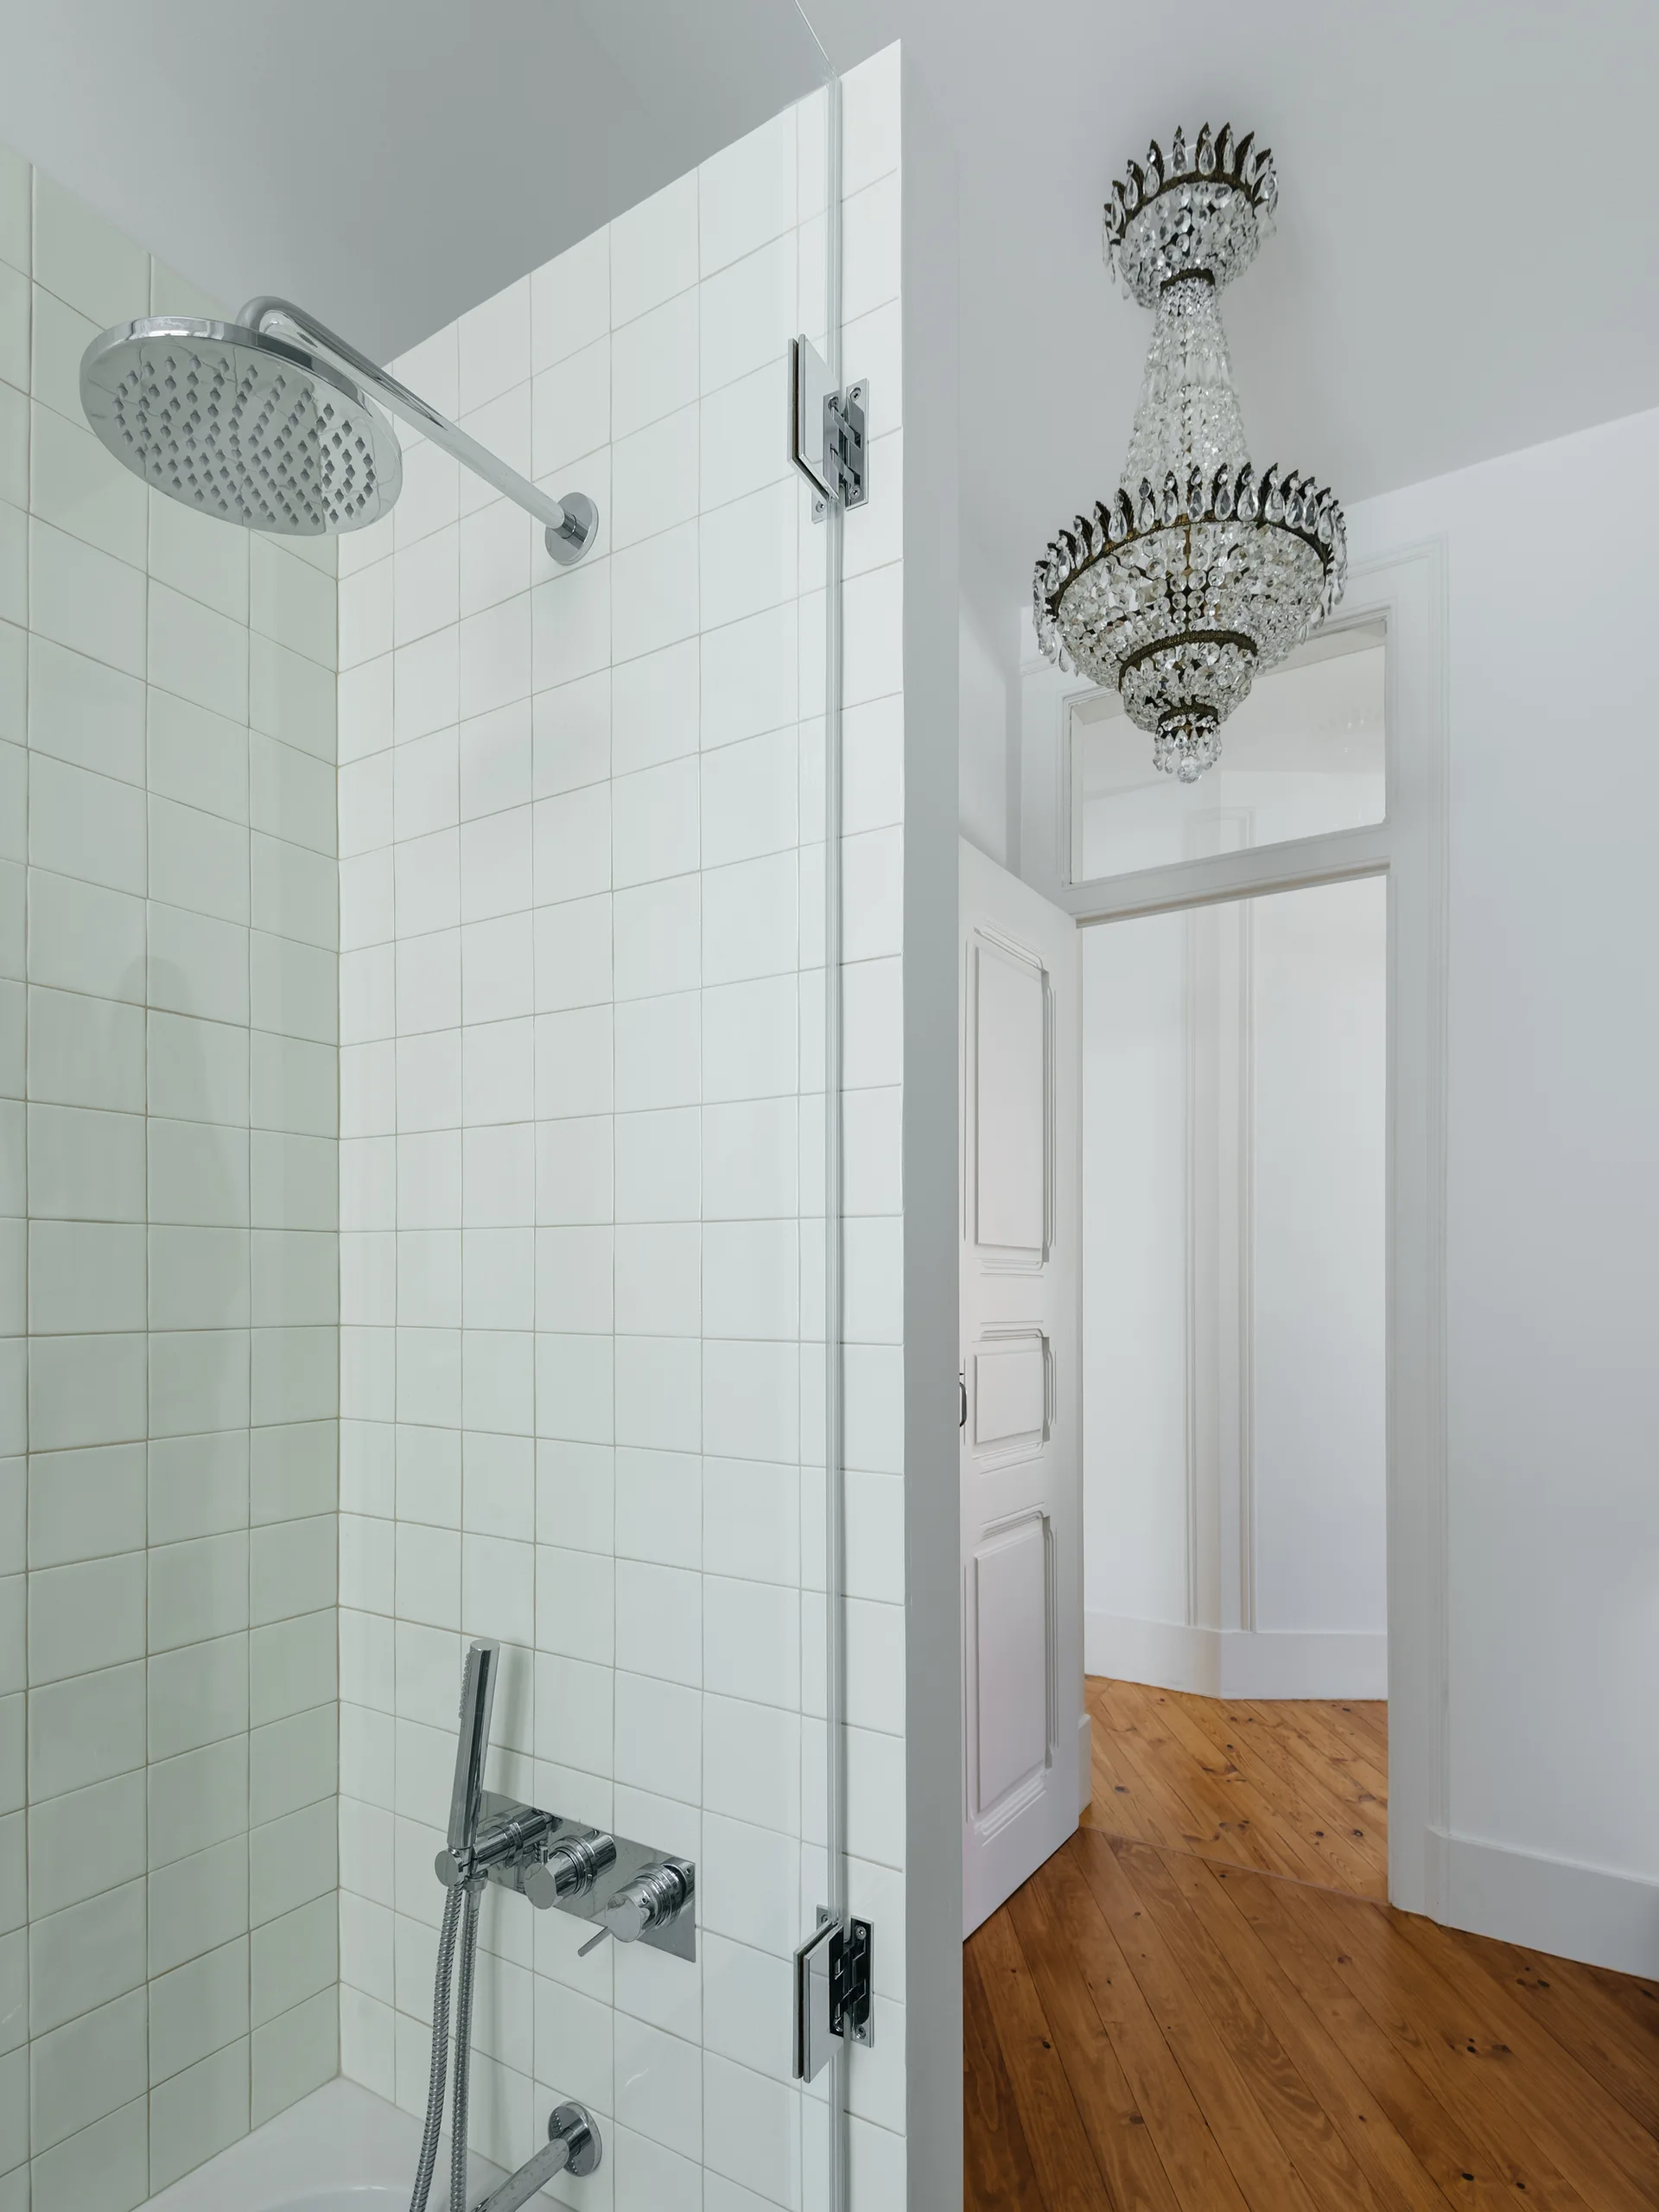
A white tiled shower enclosure with chrome hardware stands next to an open doorway showing wood floors and a hanging crystal chandelier.
A room corner features a low light pine cabinet built into a matching wooden wall panel adjacent to decorative classical white wall molding.
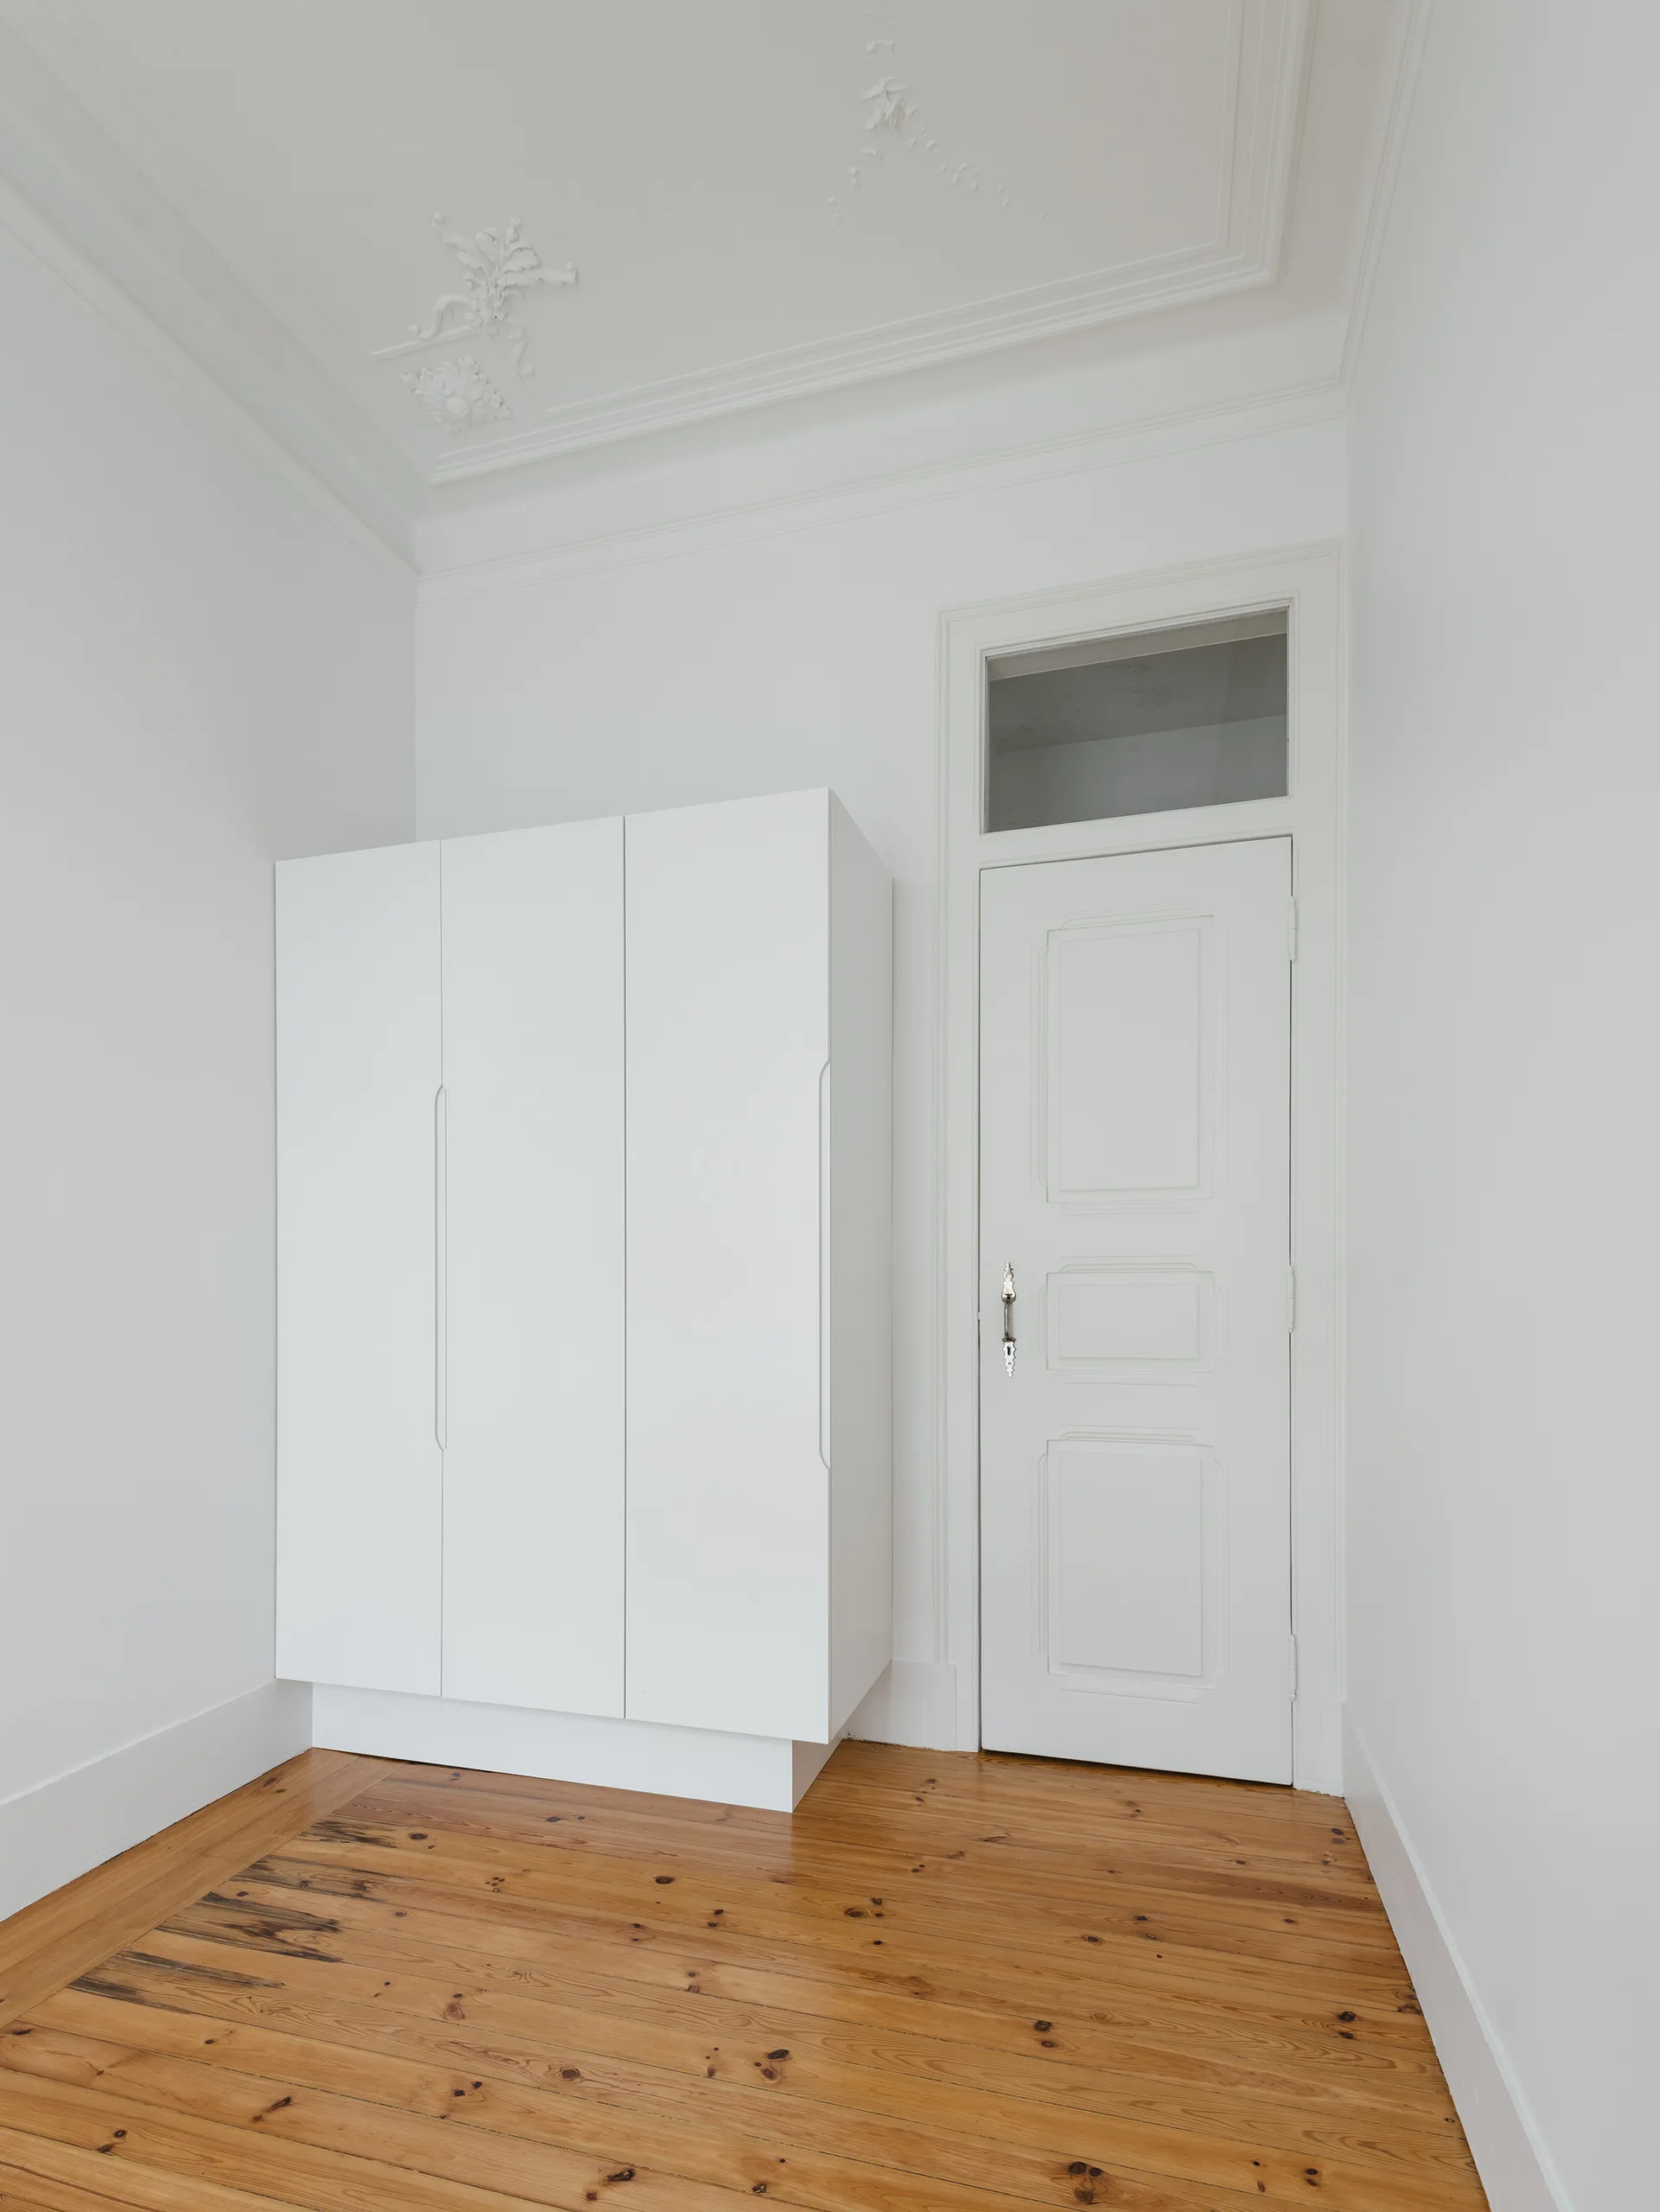
A matte white modern wardrobe stands on natural wood floors next to a traditional paneled door with a transom window under an ornate ceiling.
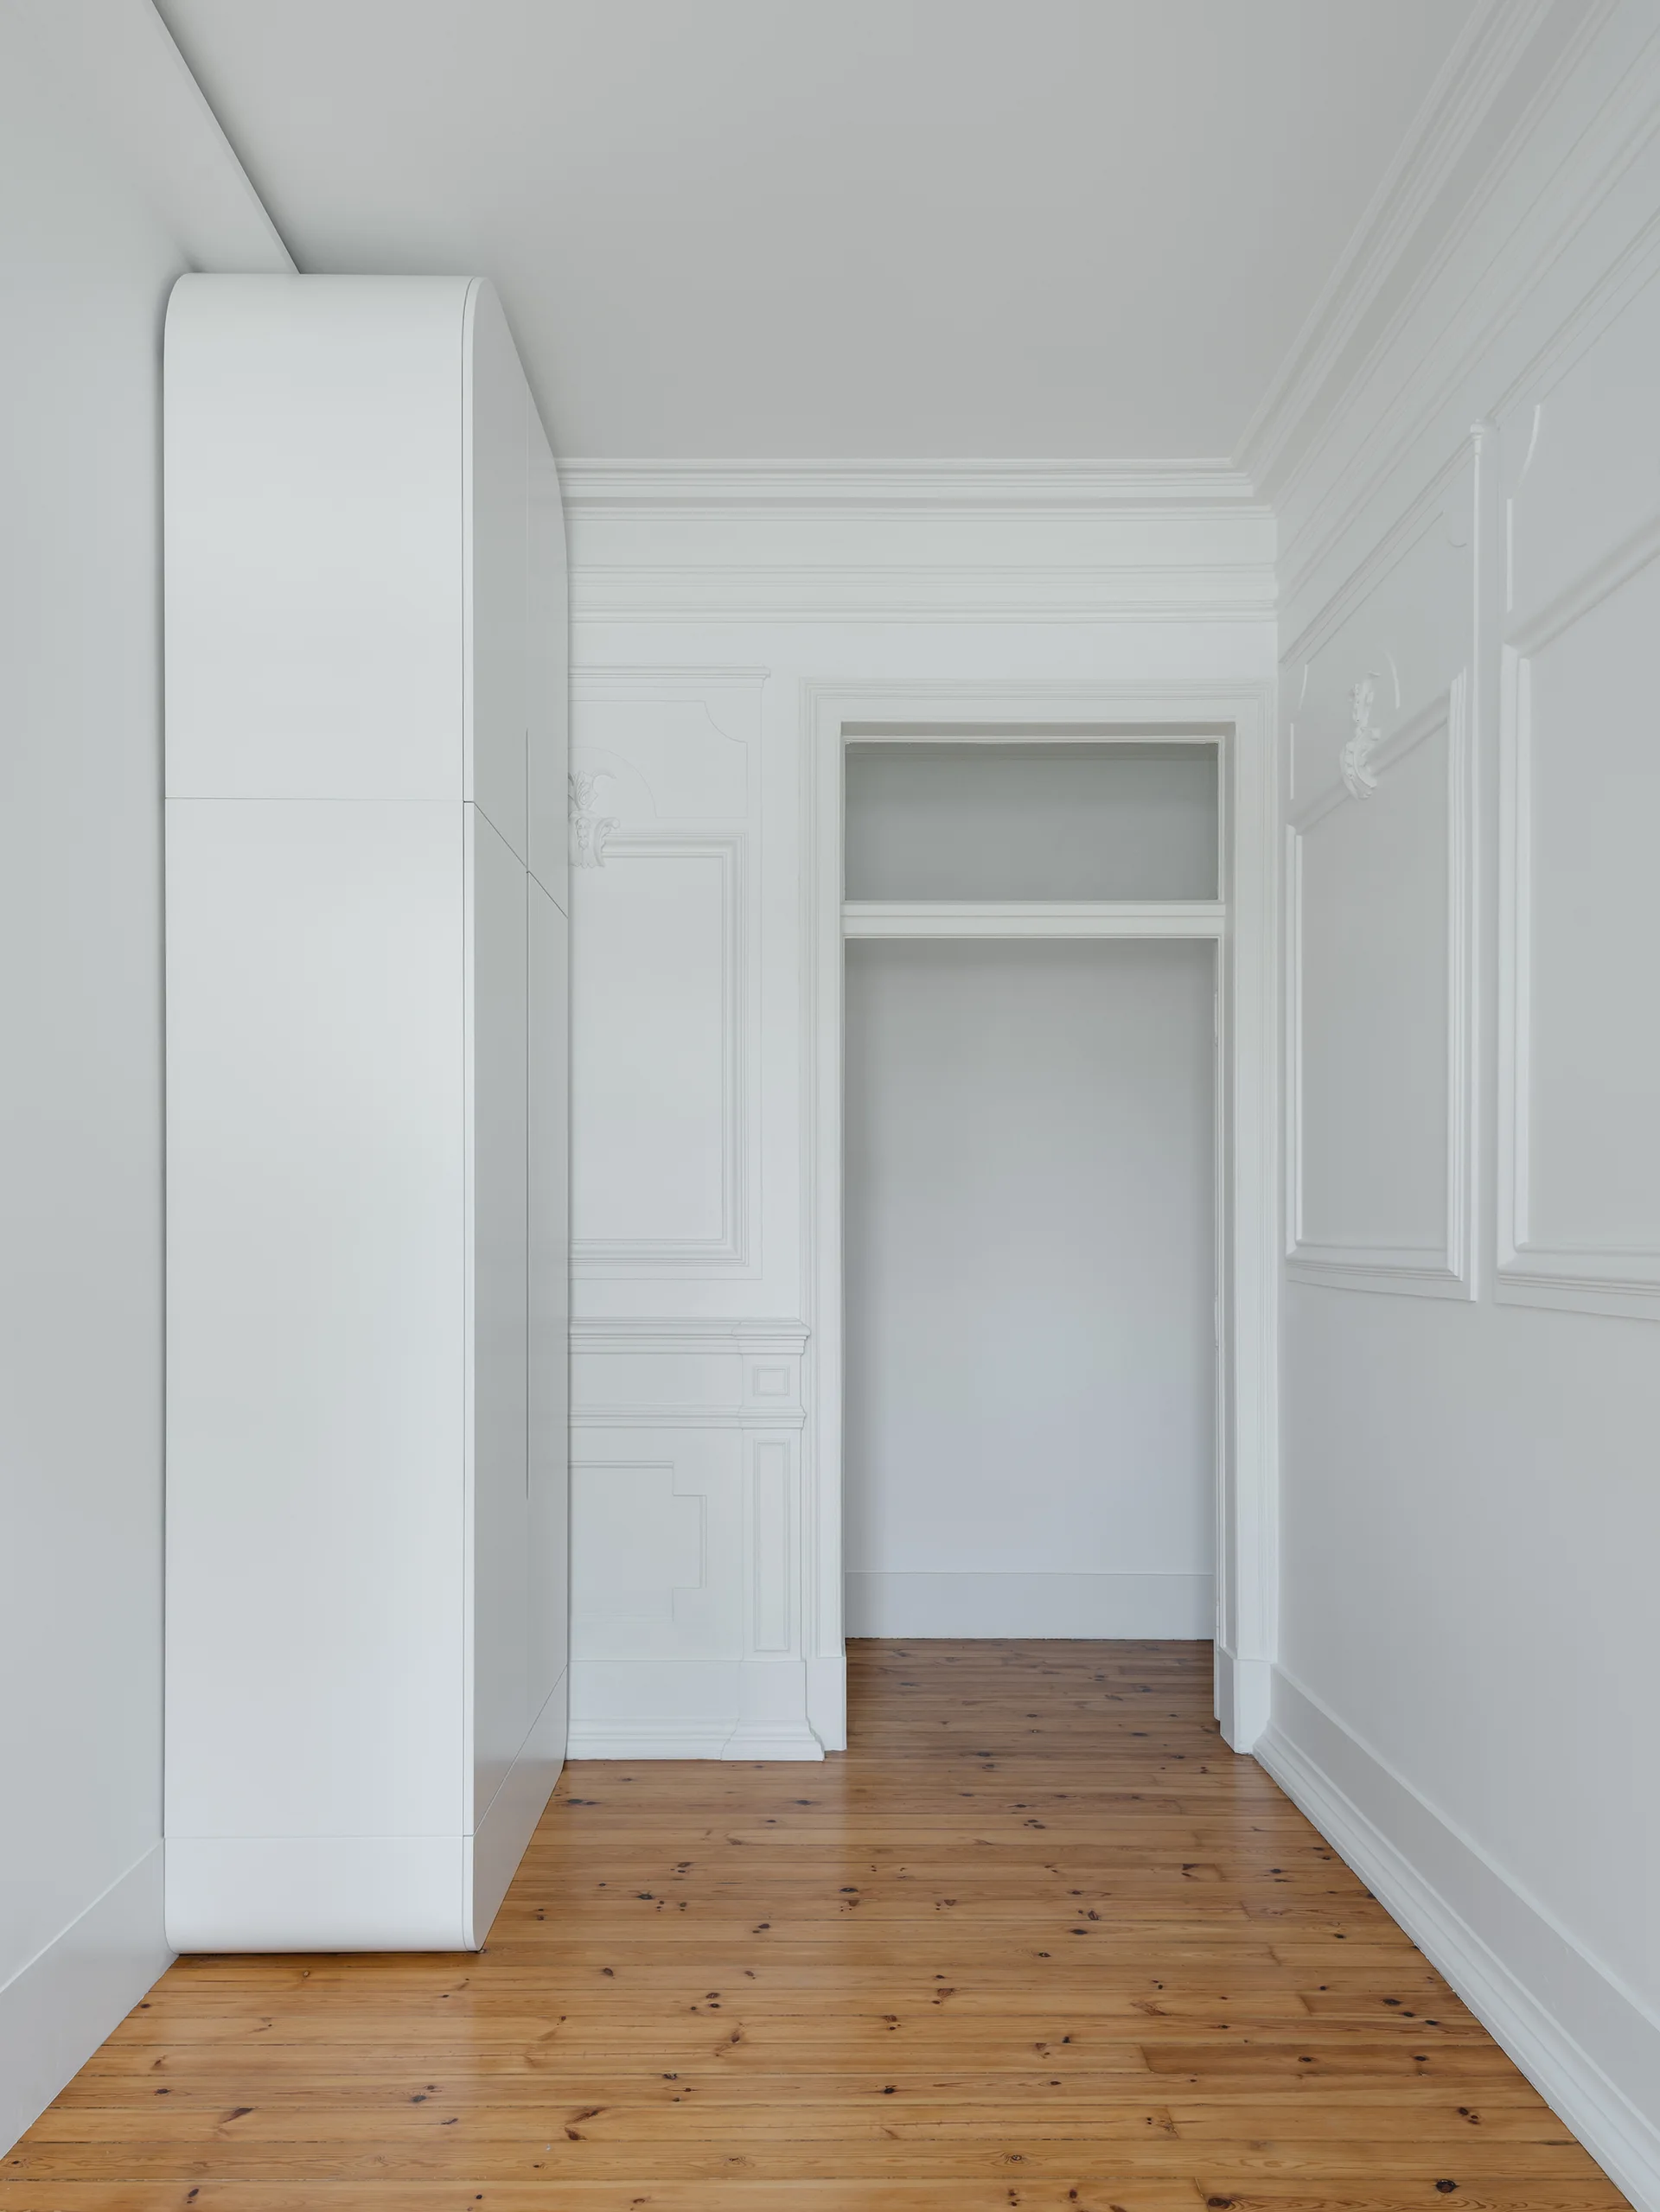
A minimalist white hallway featuring a tall wardrobe with curved edges, classic wall paneling, and warm wood flooring leading to an open doorway.
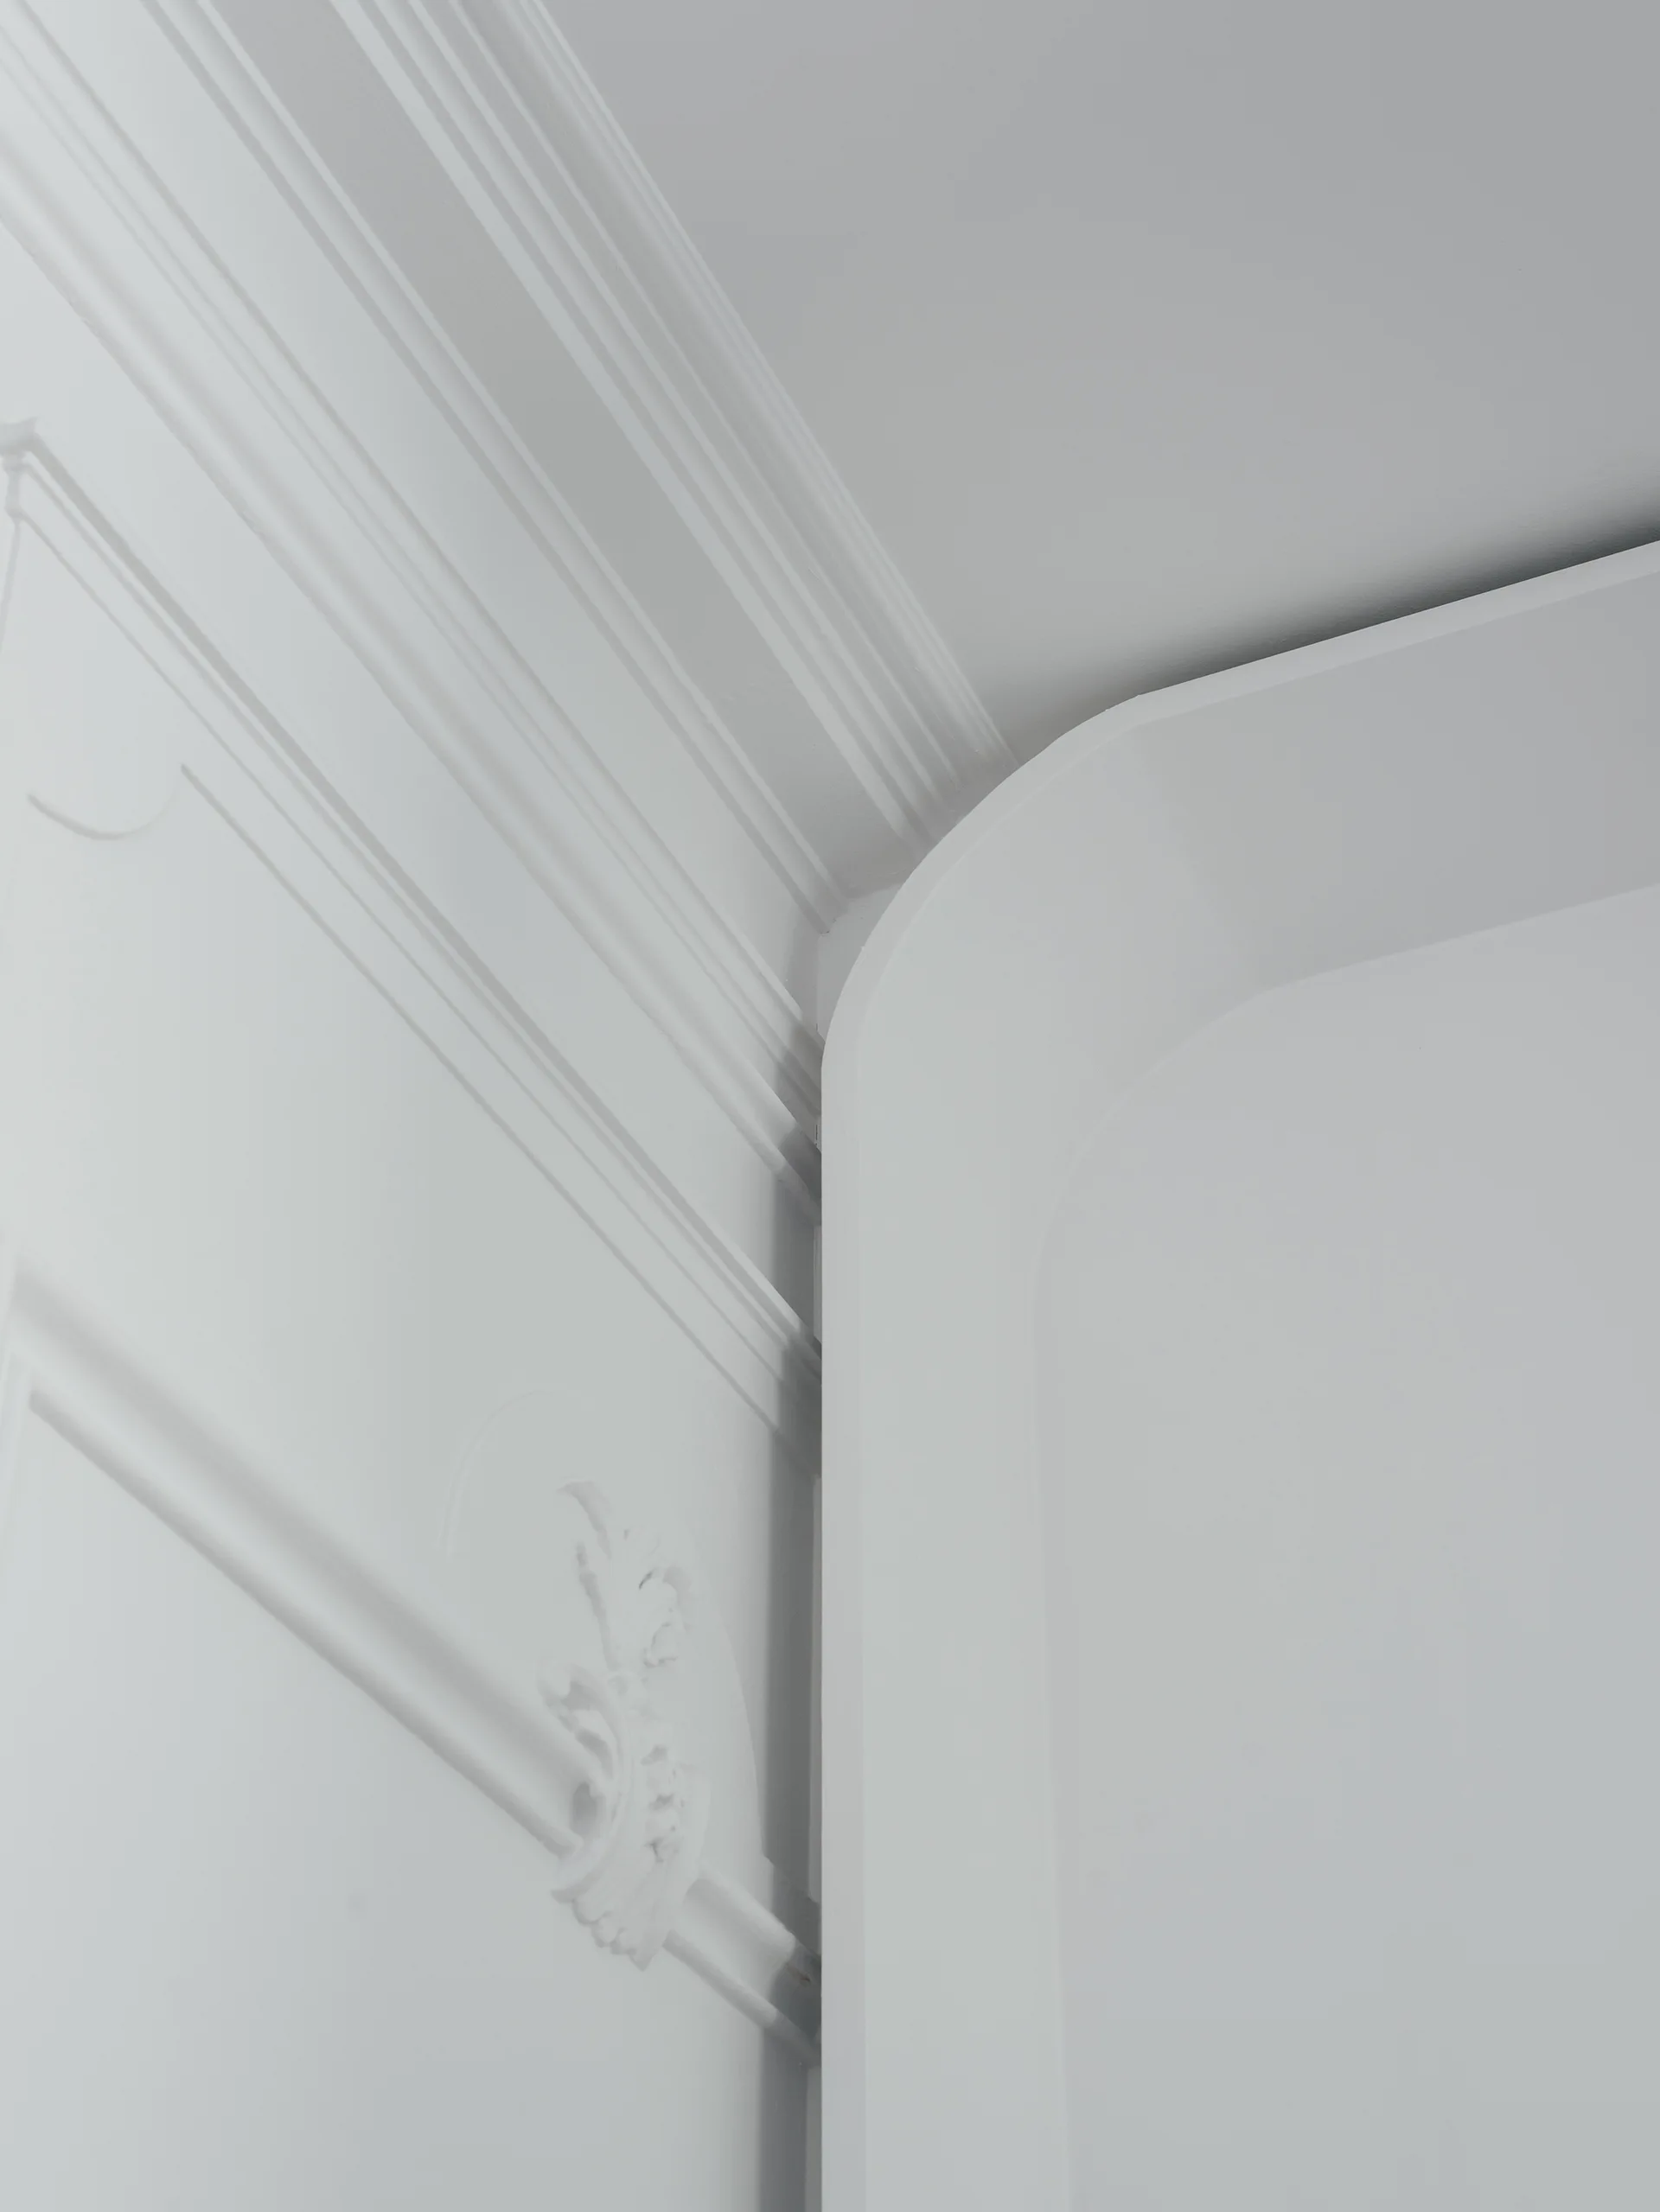
Close-up of white neoclassical wall molding and intricate plaster trim meeting a smooth curved architectural corner.
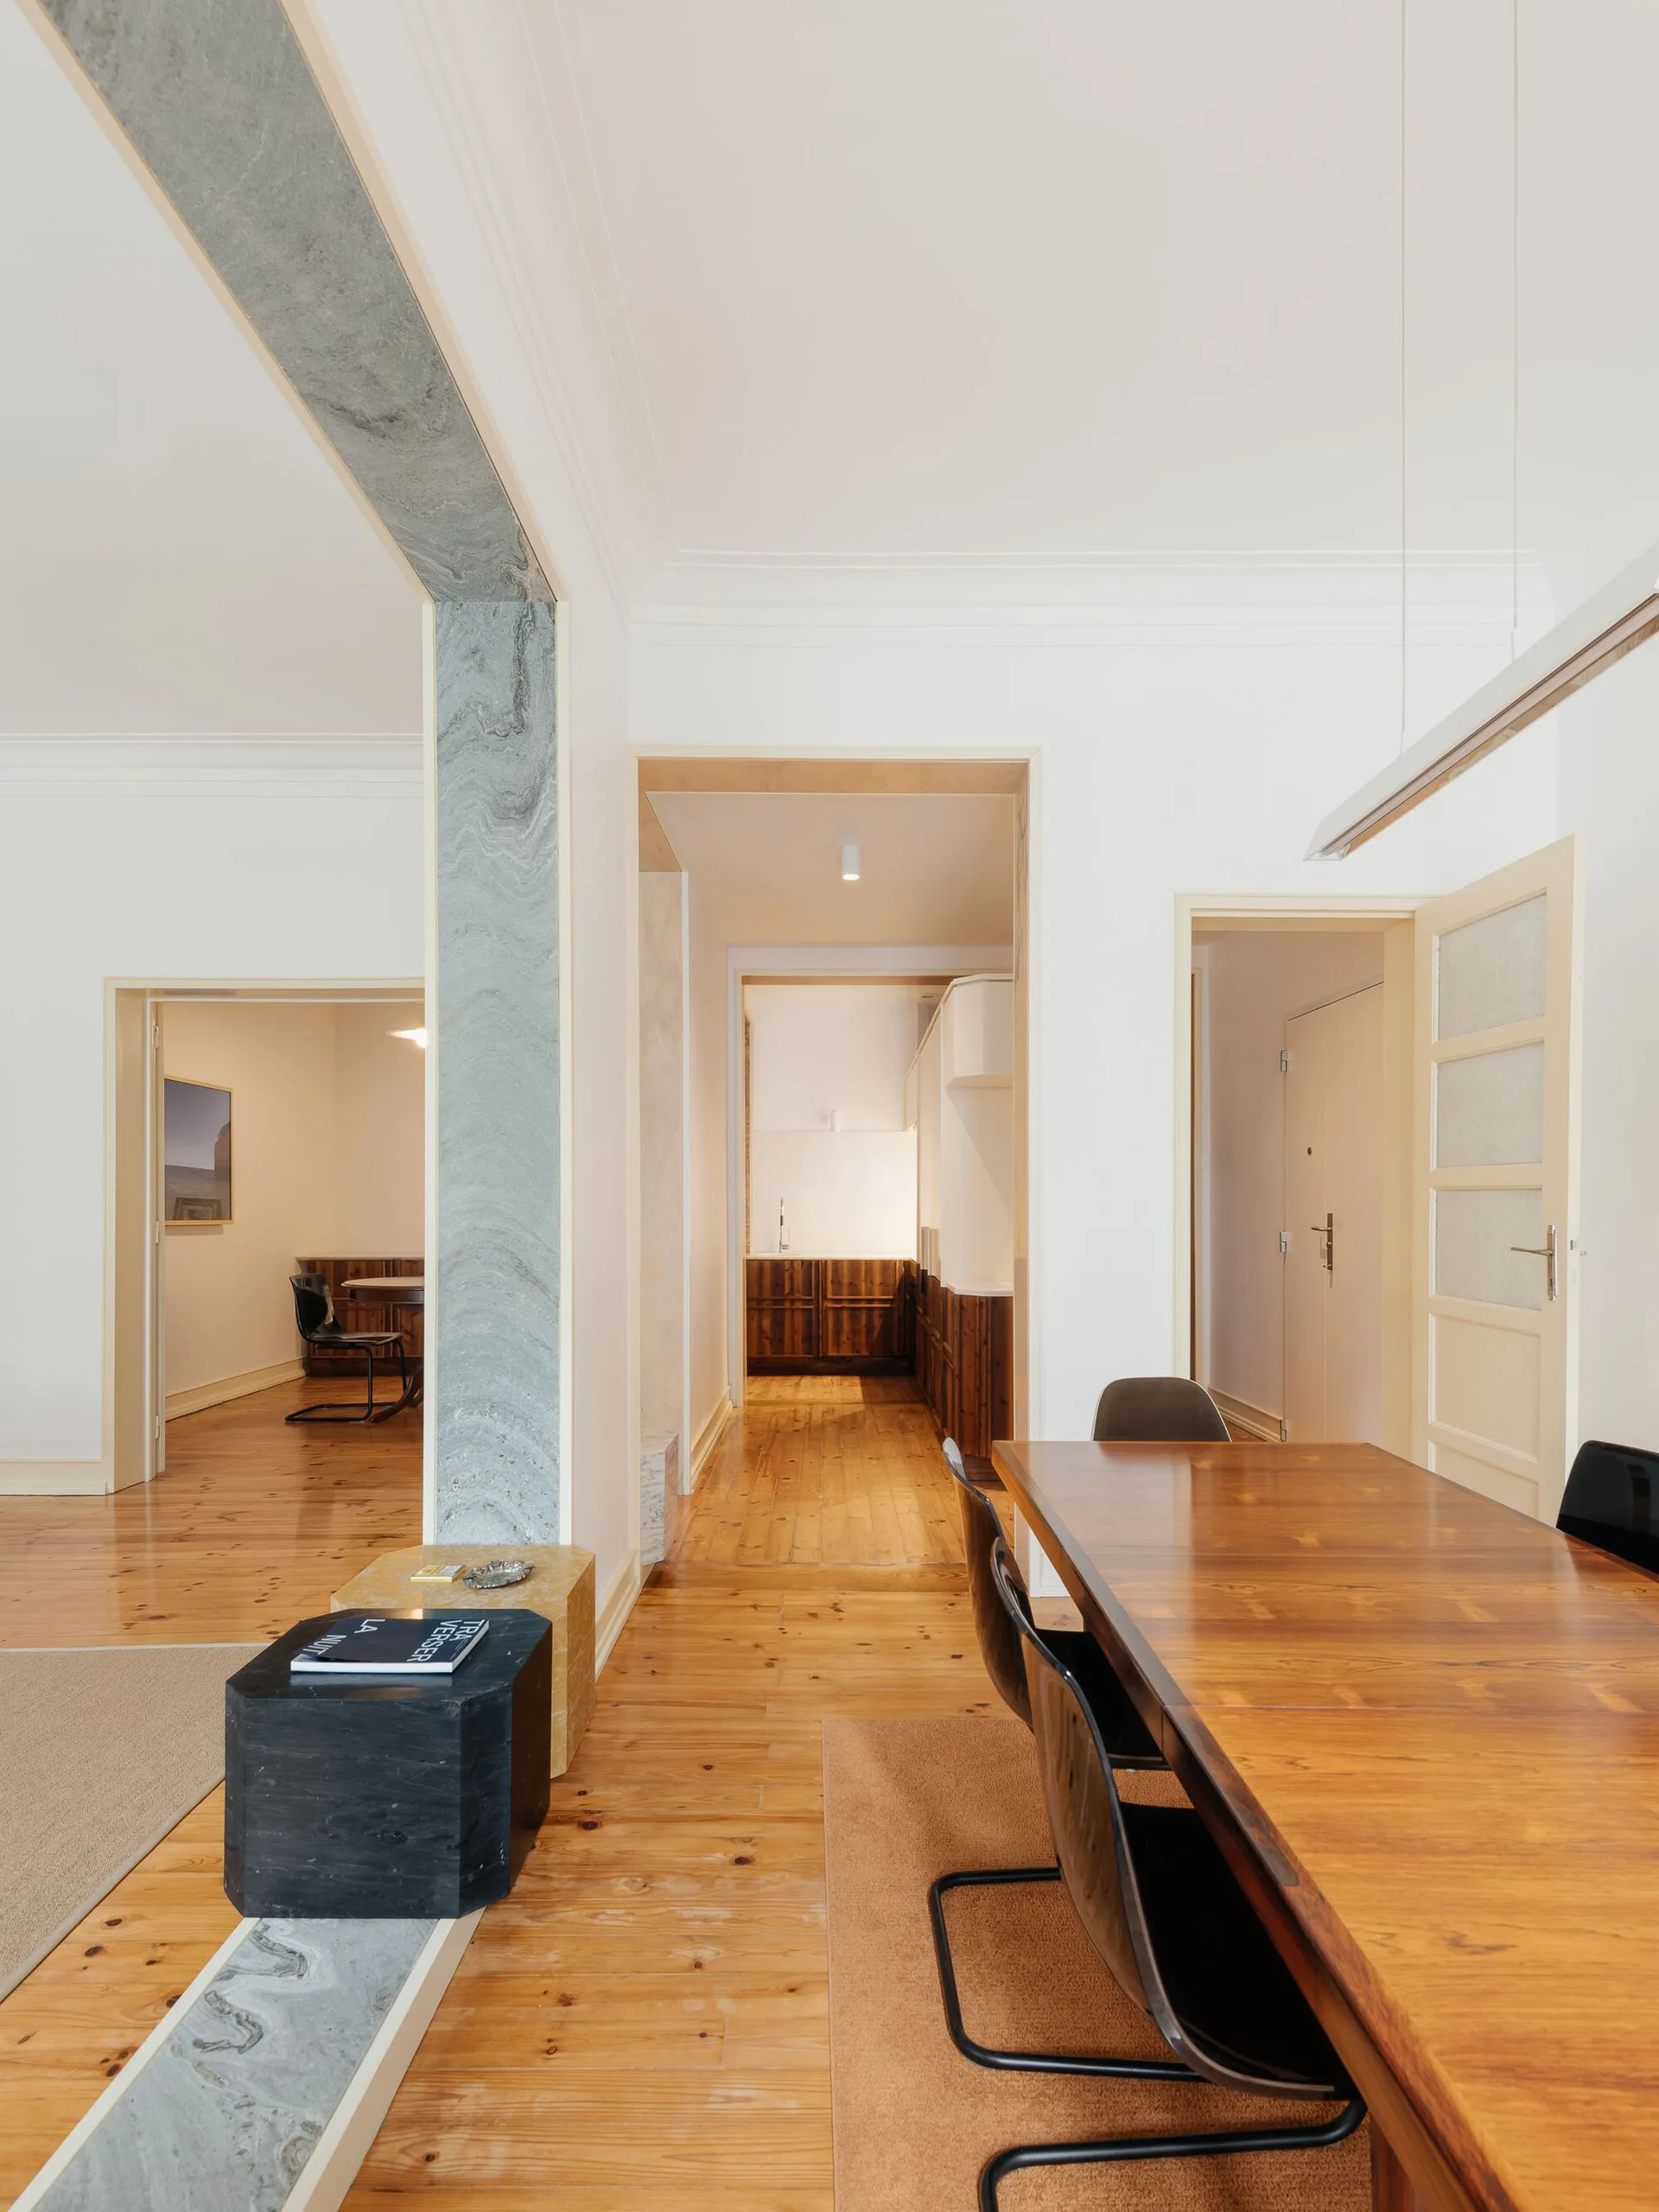
A wooden dining table with black chairs stands on hardwood floors next to a grey veined stone column framing open doorways to other rooms.
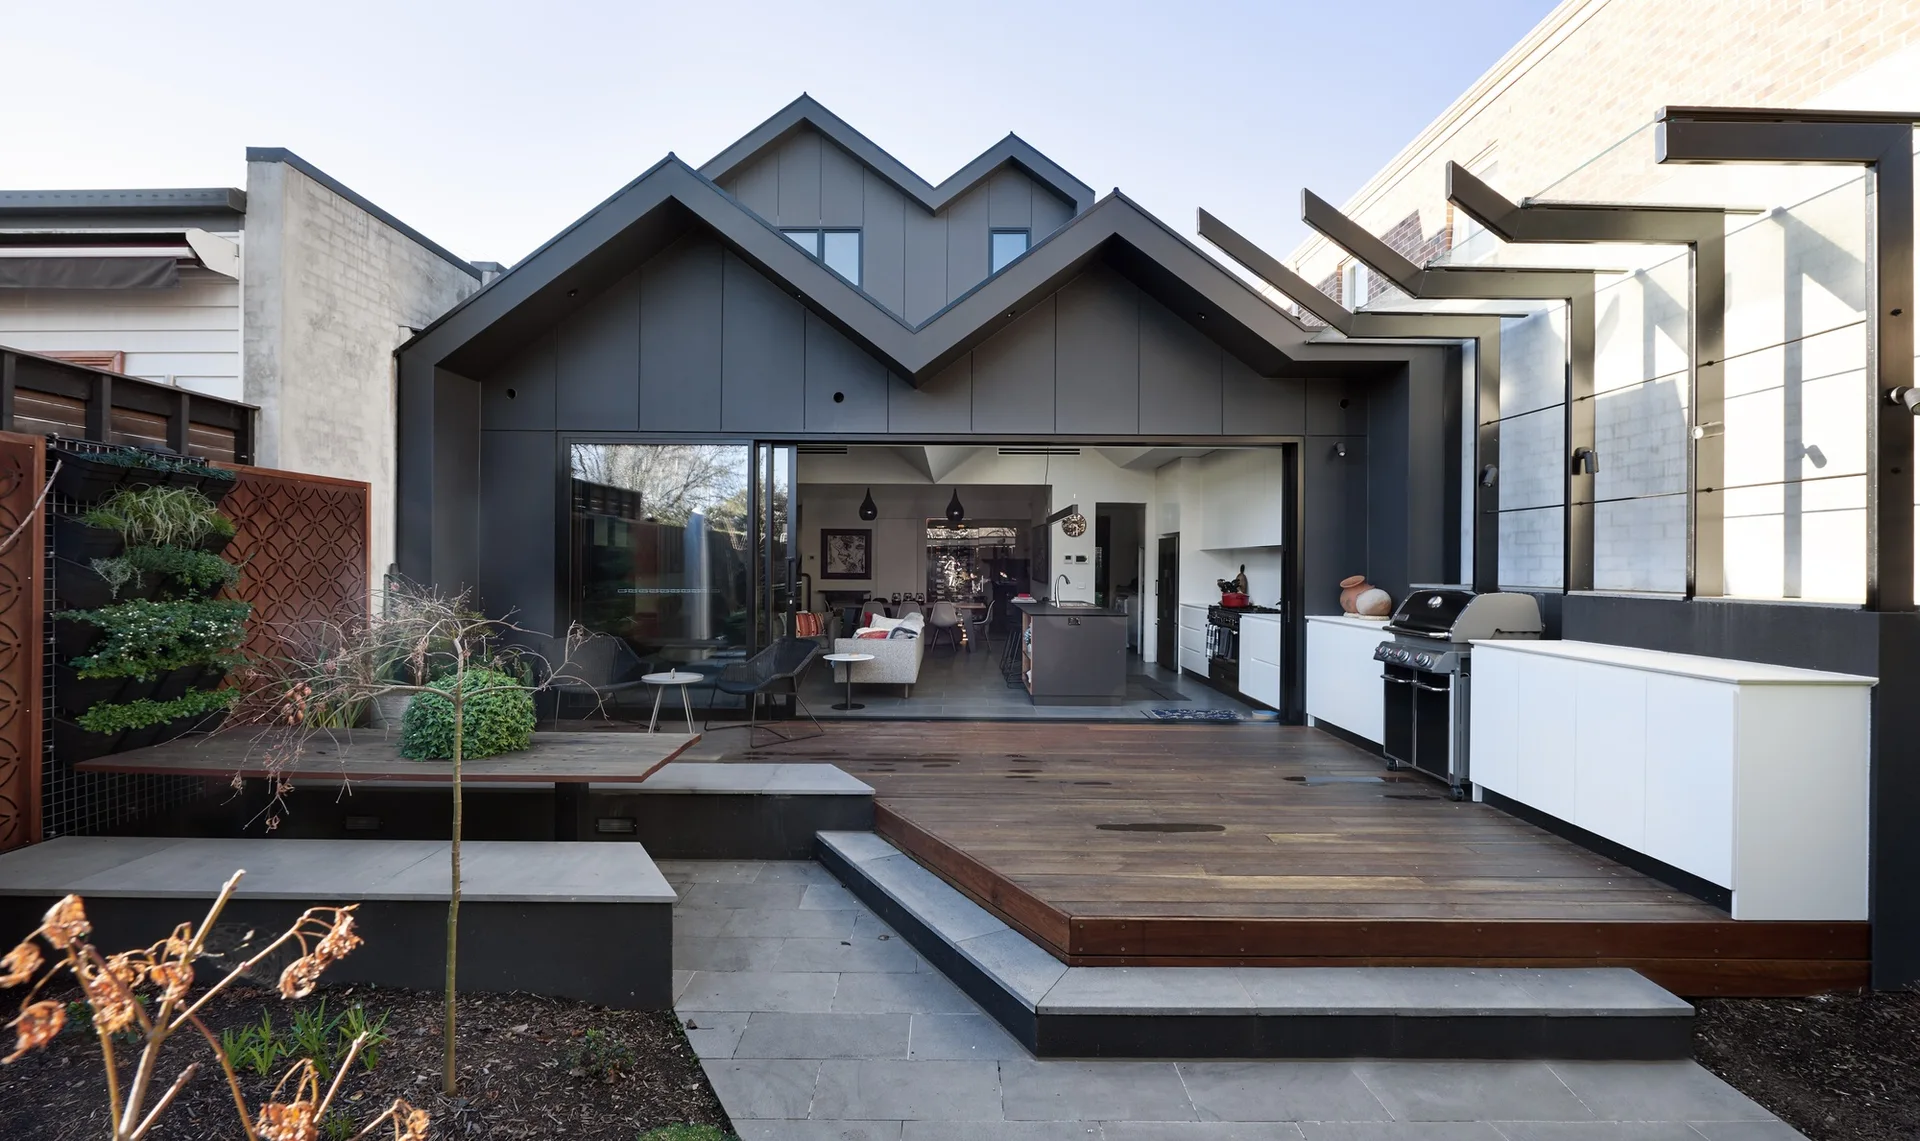
A modern wooden backyard deck features a dark grey gabled house facade, large open sliding doors, and a white outdoor kitchen with a grill.