Skip to content

PROJECT

Apartment at Luciano Cordeiro

by Aurora Arquitectos, Sérgio Antunes, Sofia Reis Couto

22 images

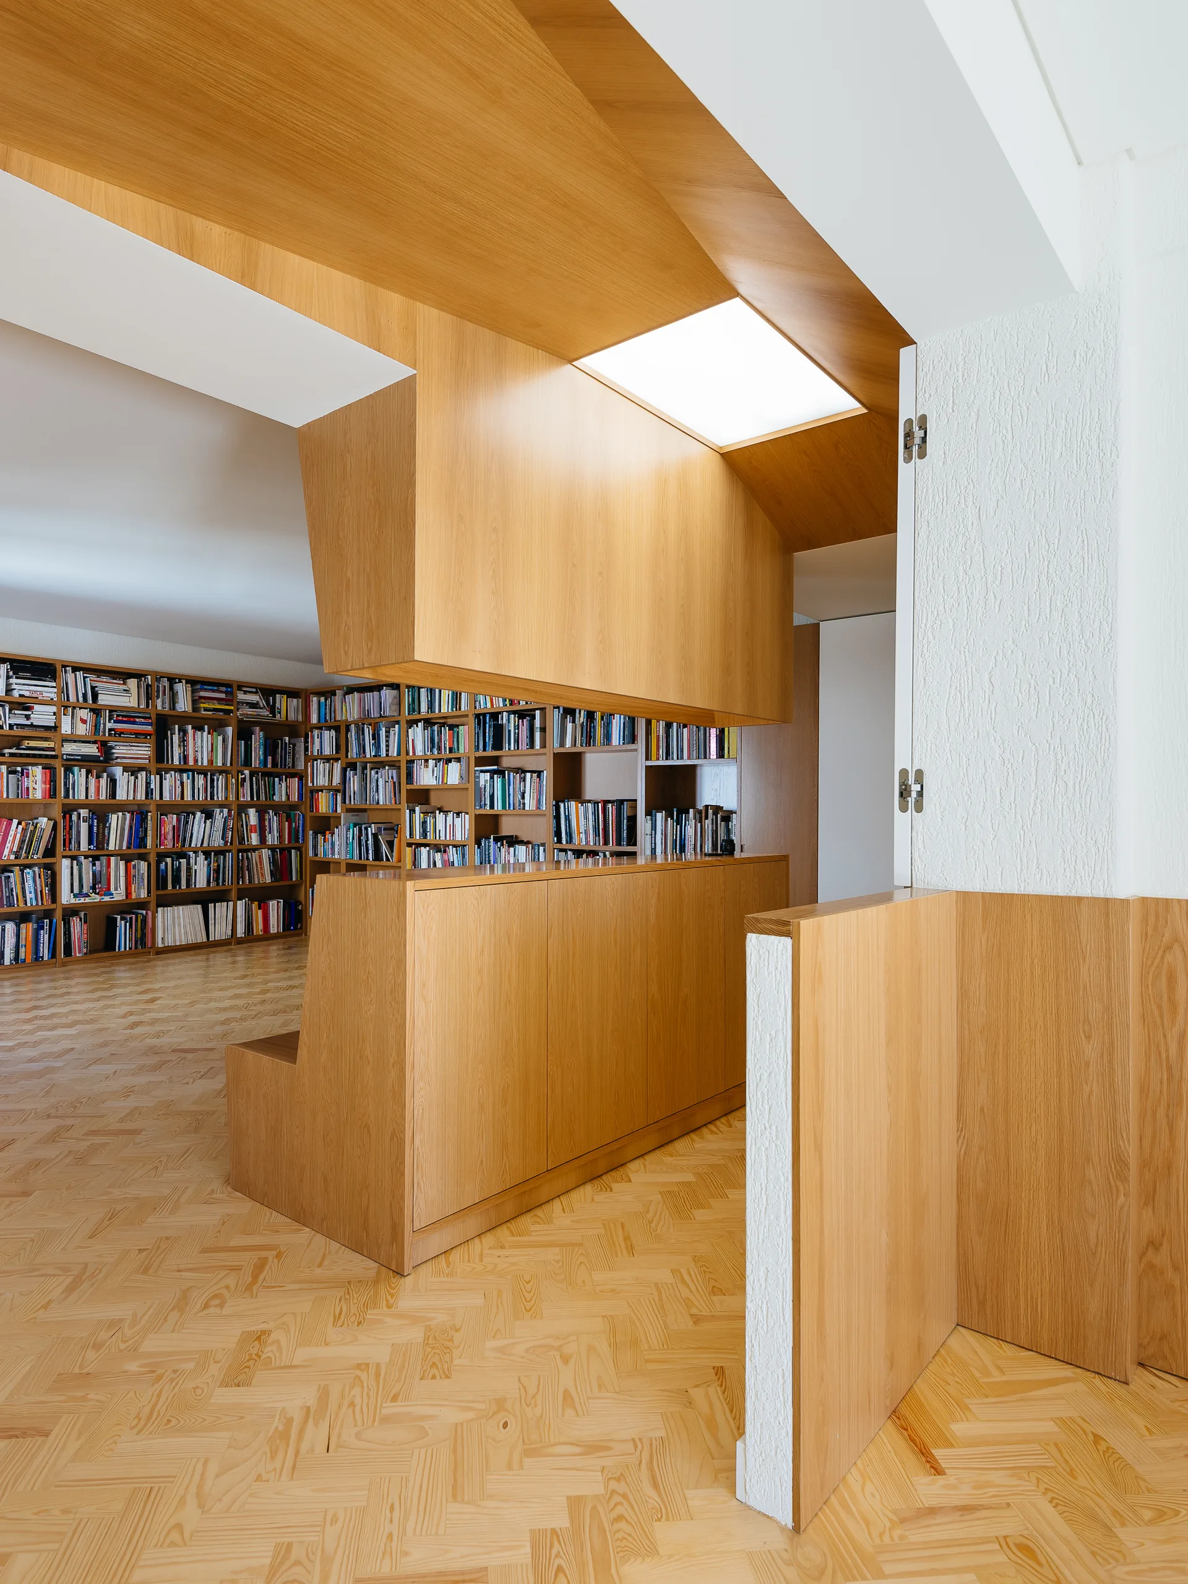
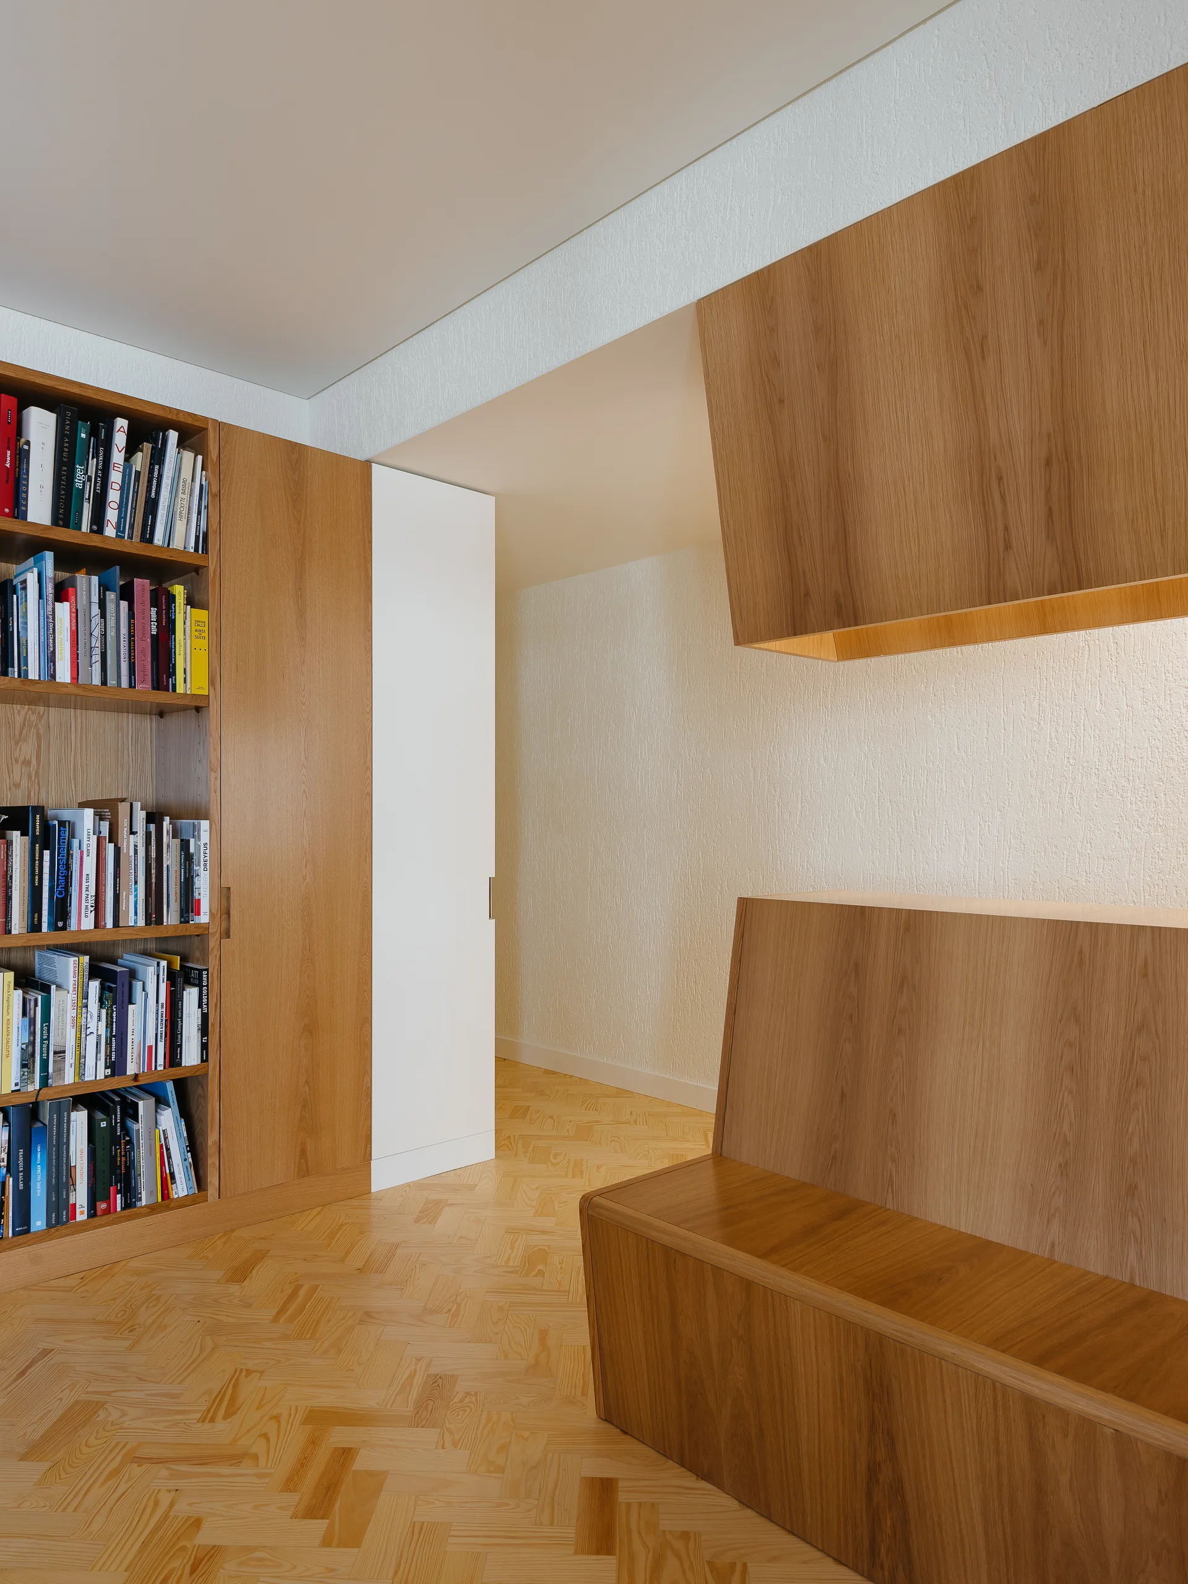
A minimalist home library with light wood parquet flooring, a low storage partition, ceiling panels, and built-in wall bookshelves.
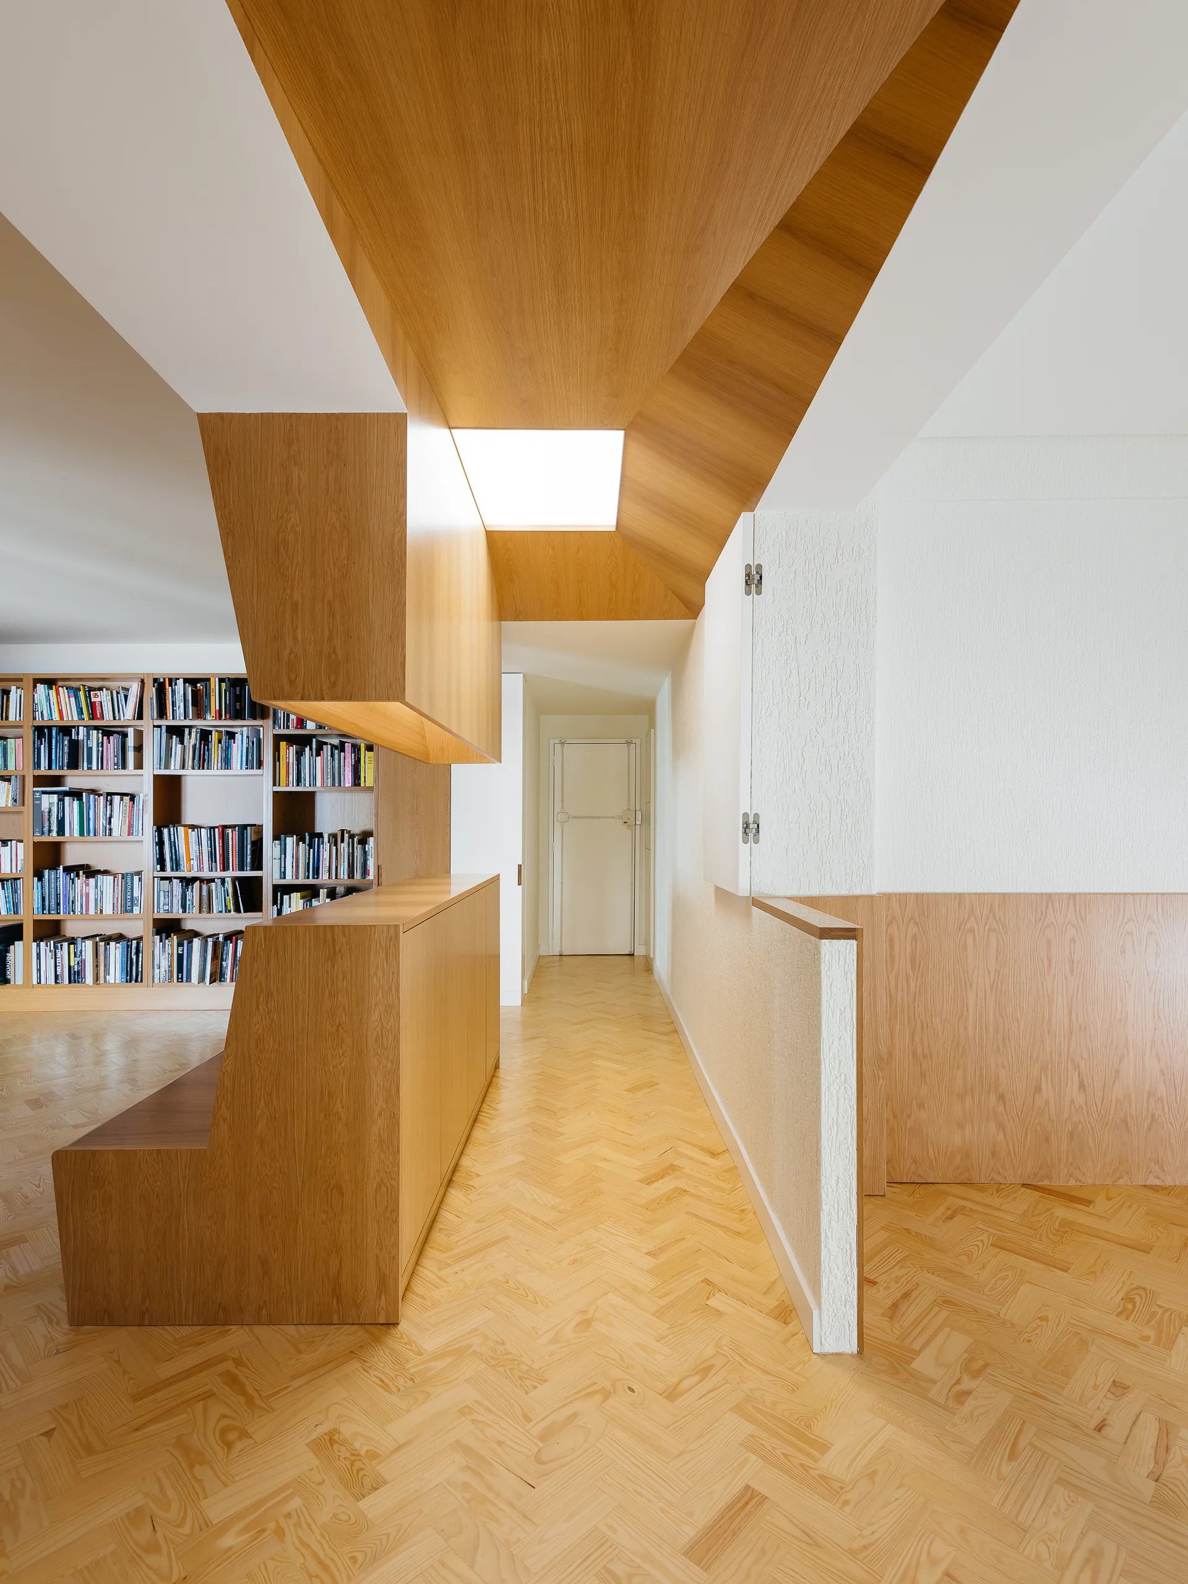
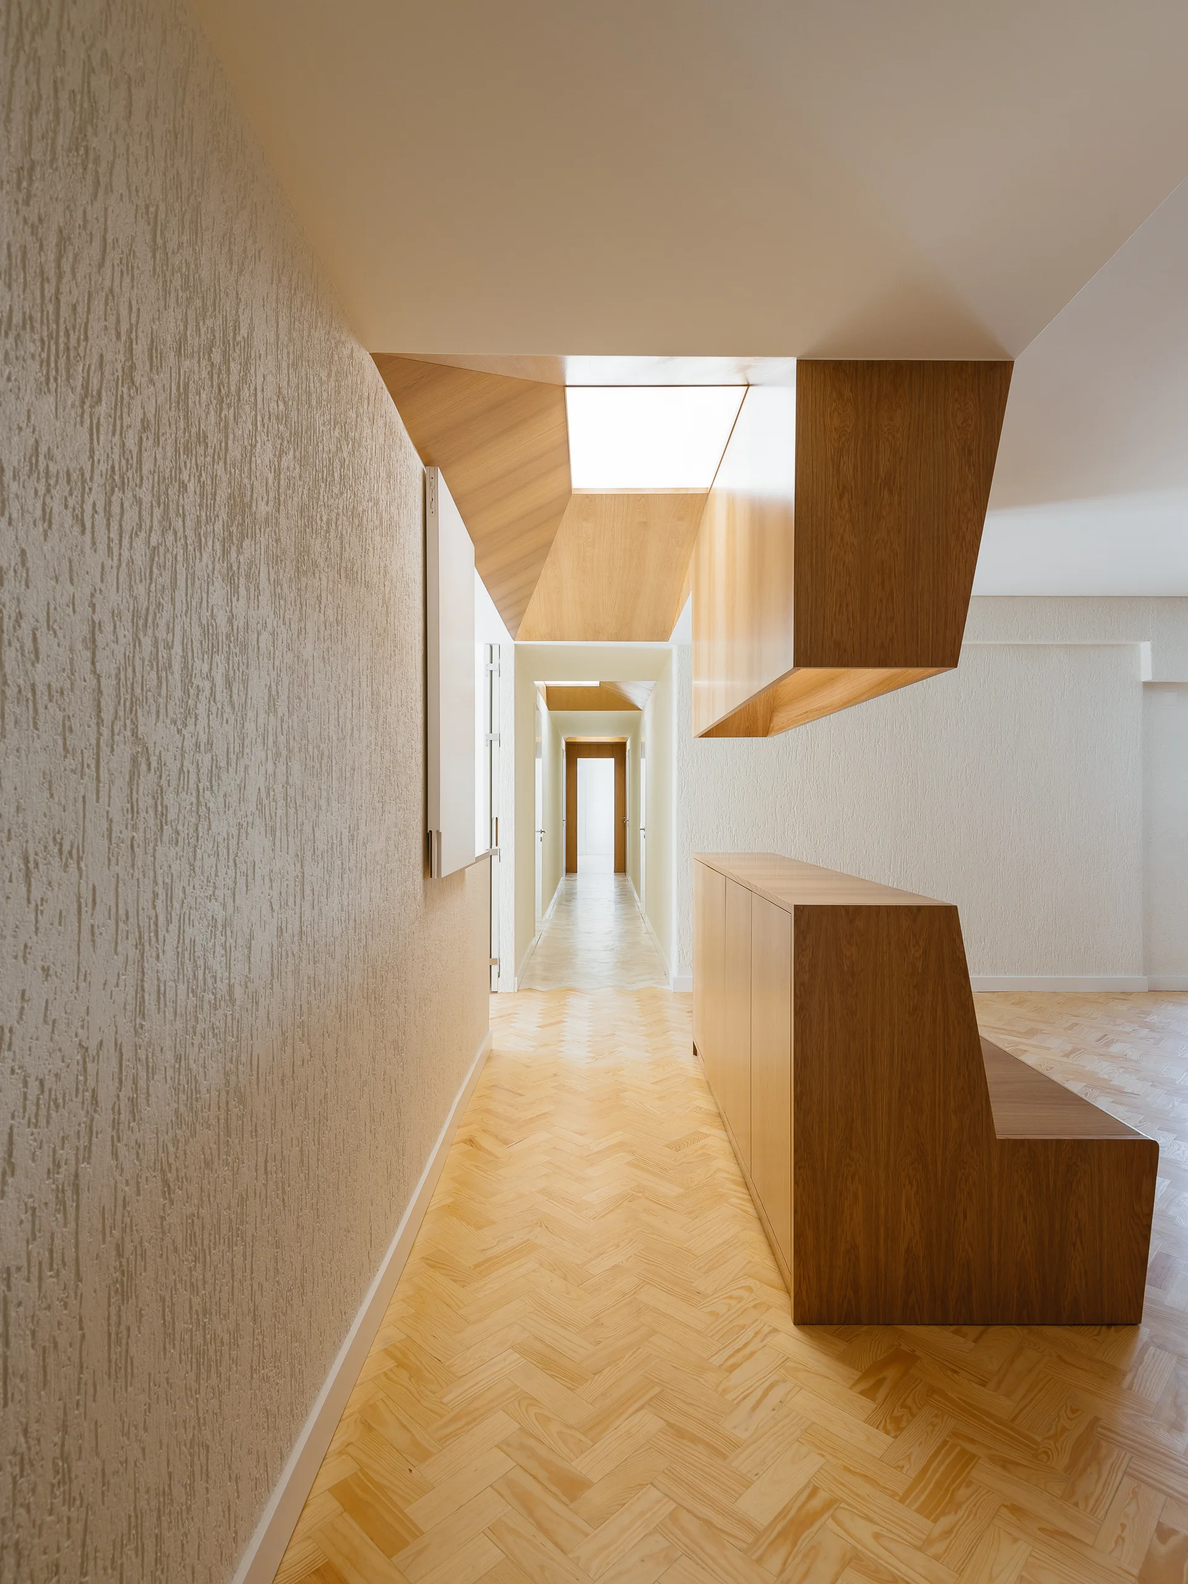
A bright hallway featuring custom oak wood built-ins, an angled ceiling skylight, a large bookshelf, and herringbone parquet wood flooring.
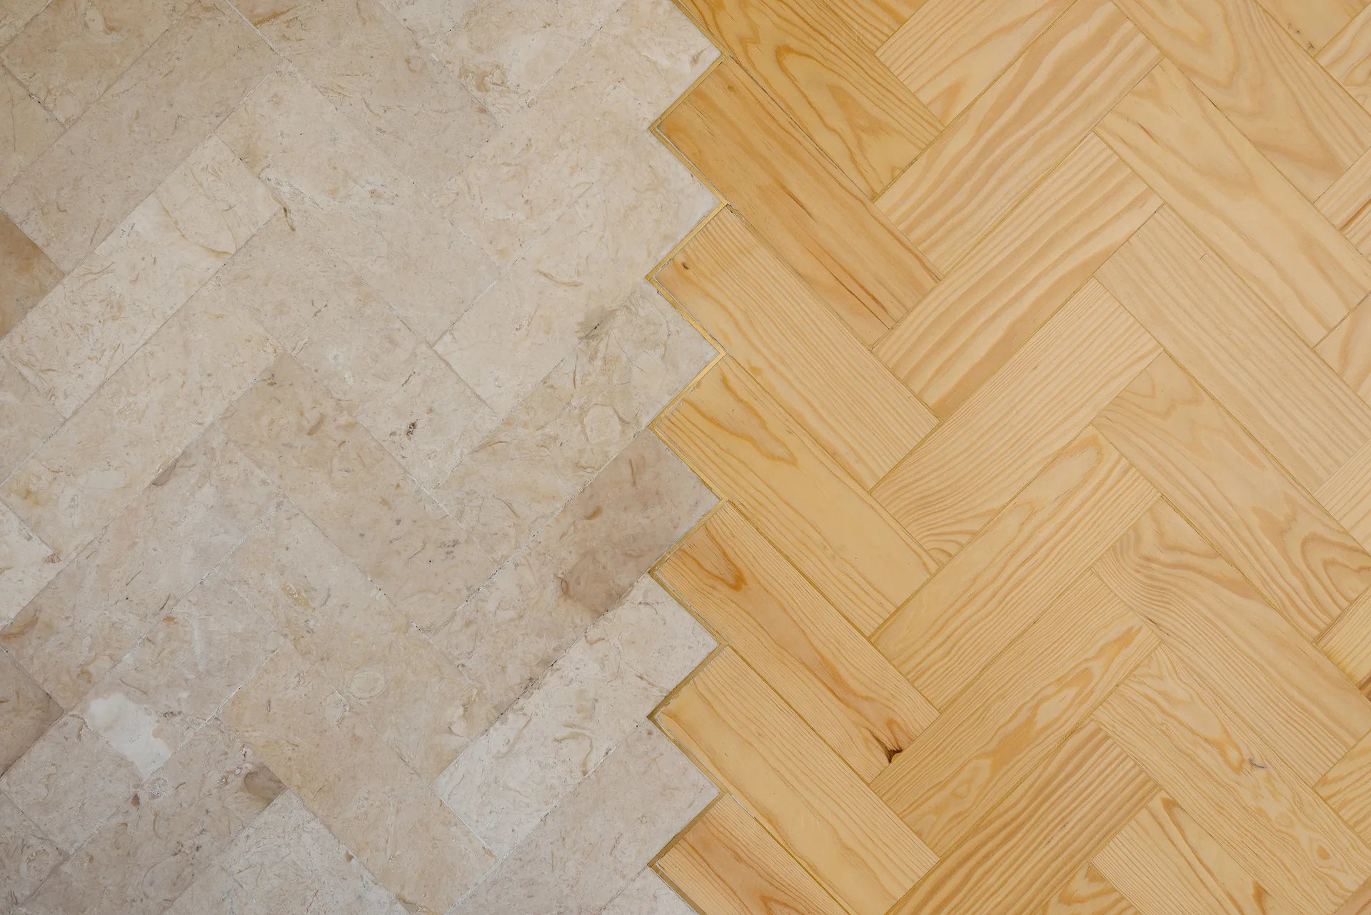
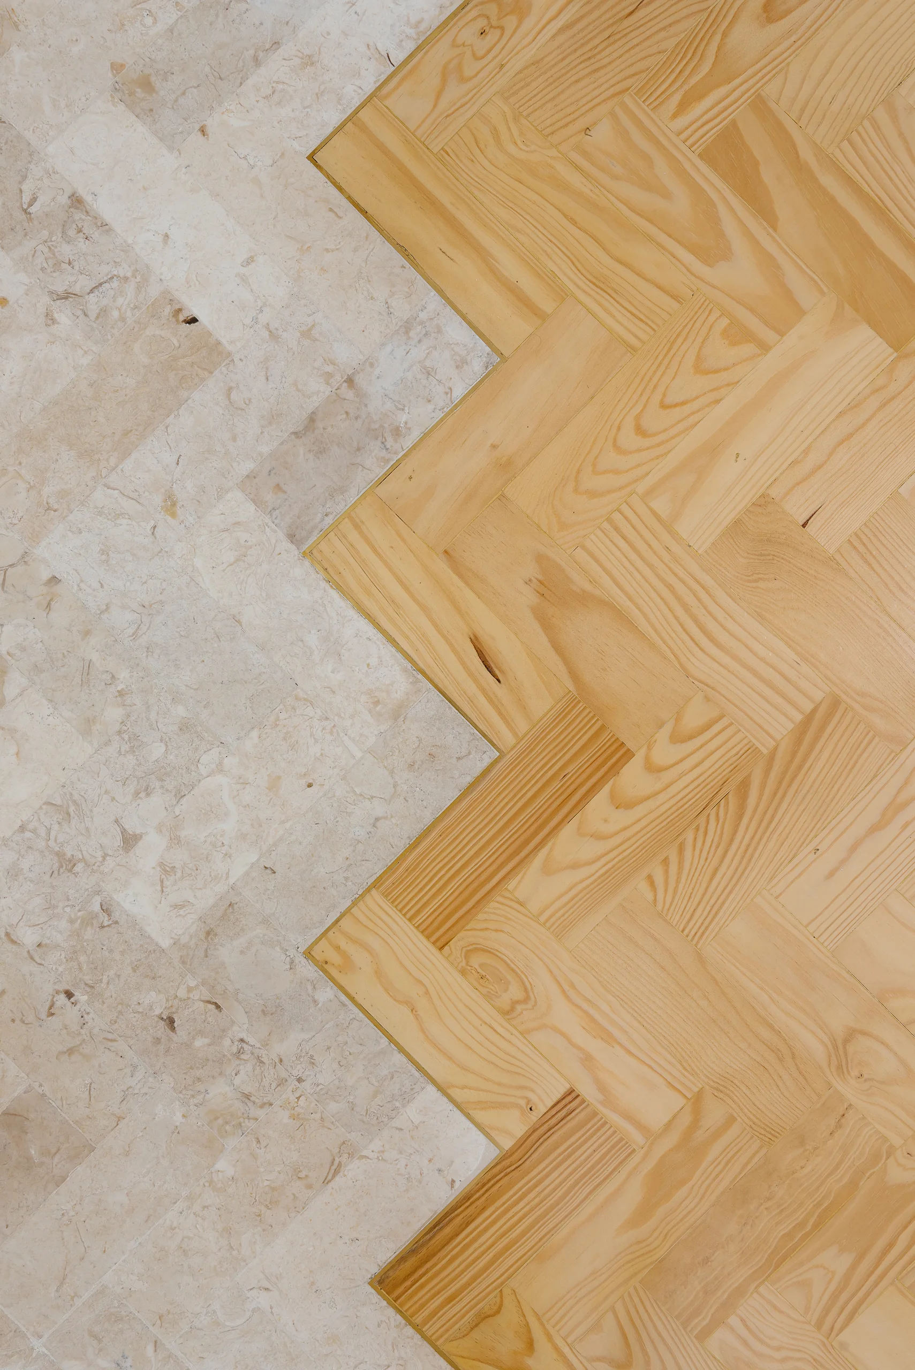
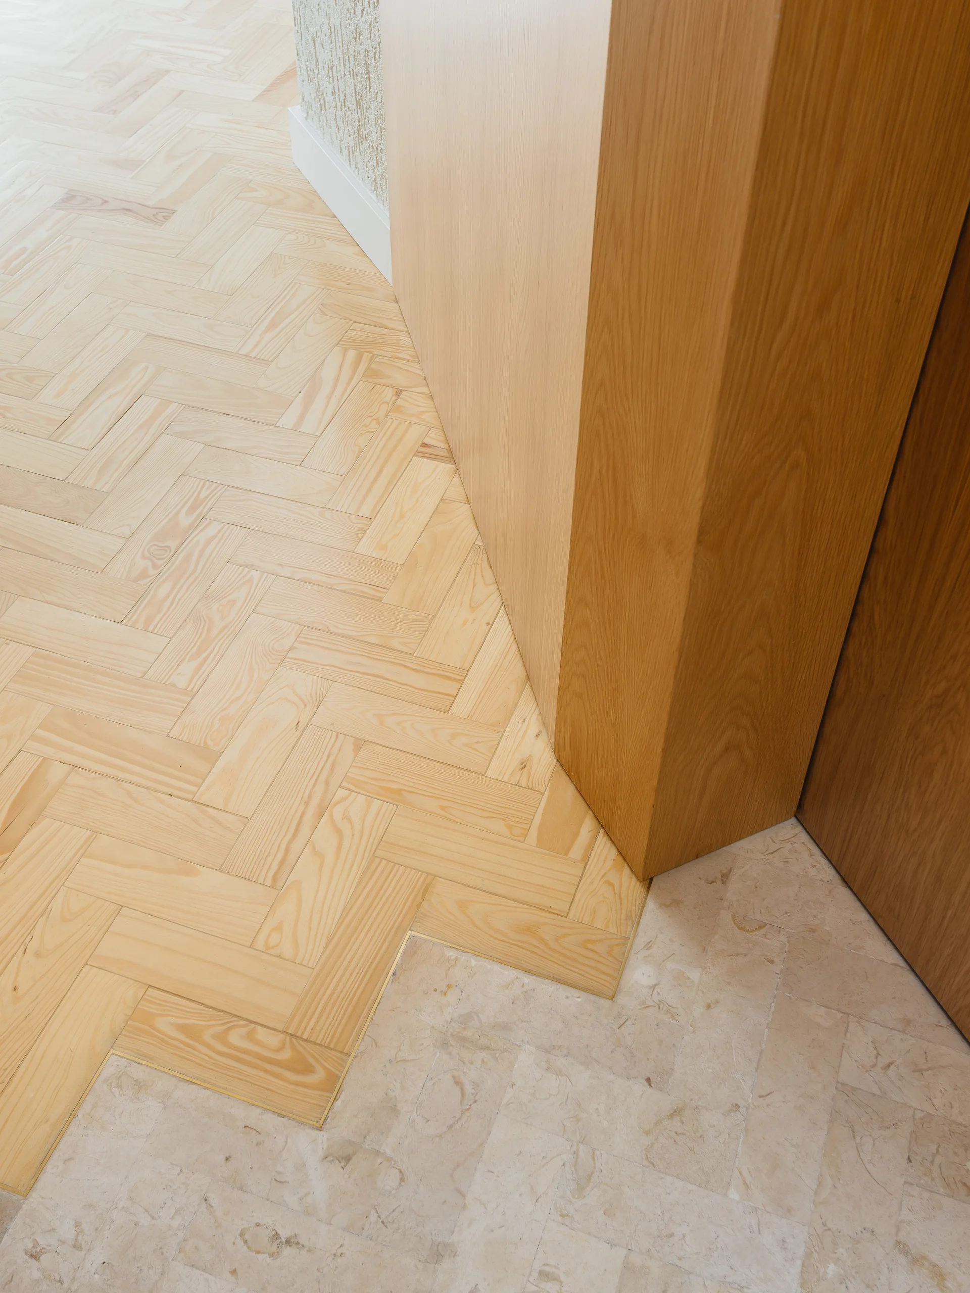
A close-up of a floor transition where light beige stone tiles meet natural wood planks, both arranged in a herringbone pattern with a thin gold metal inlay.
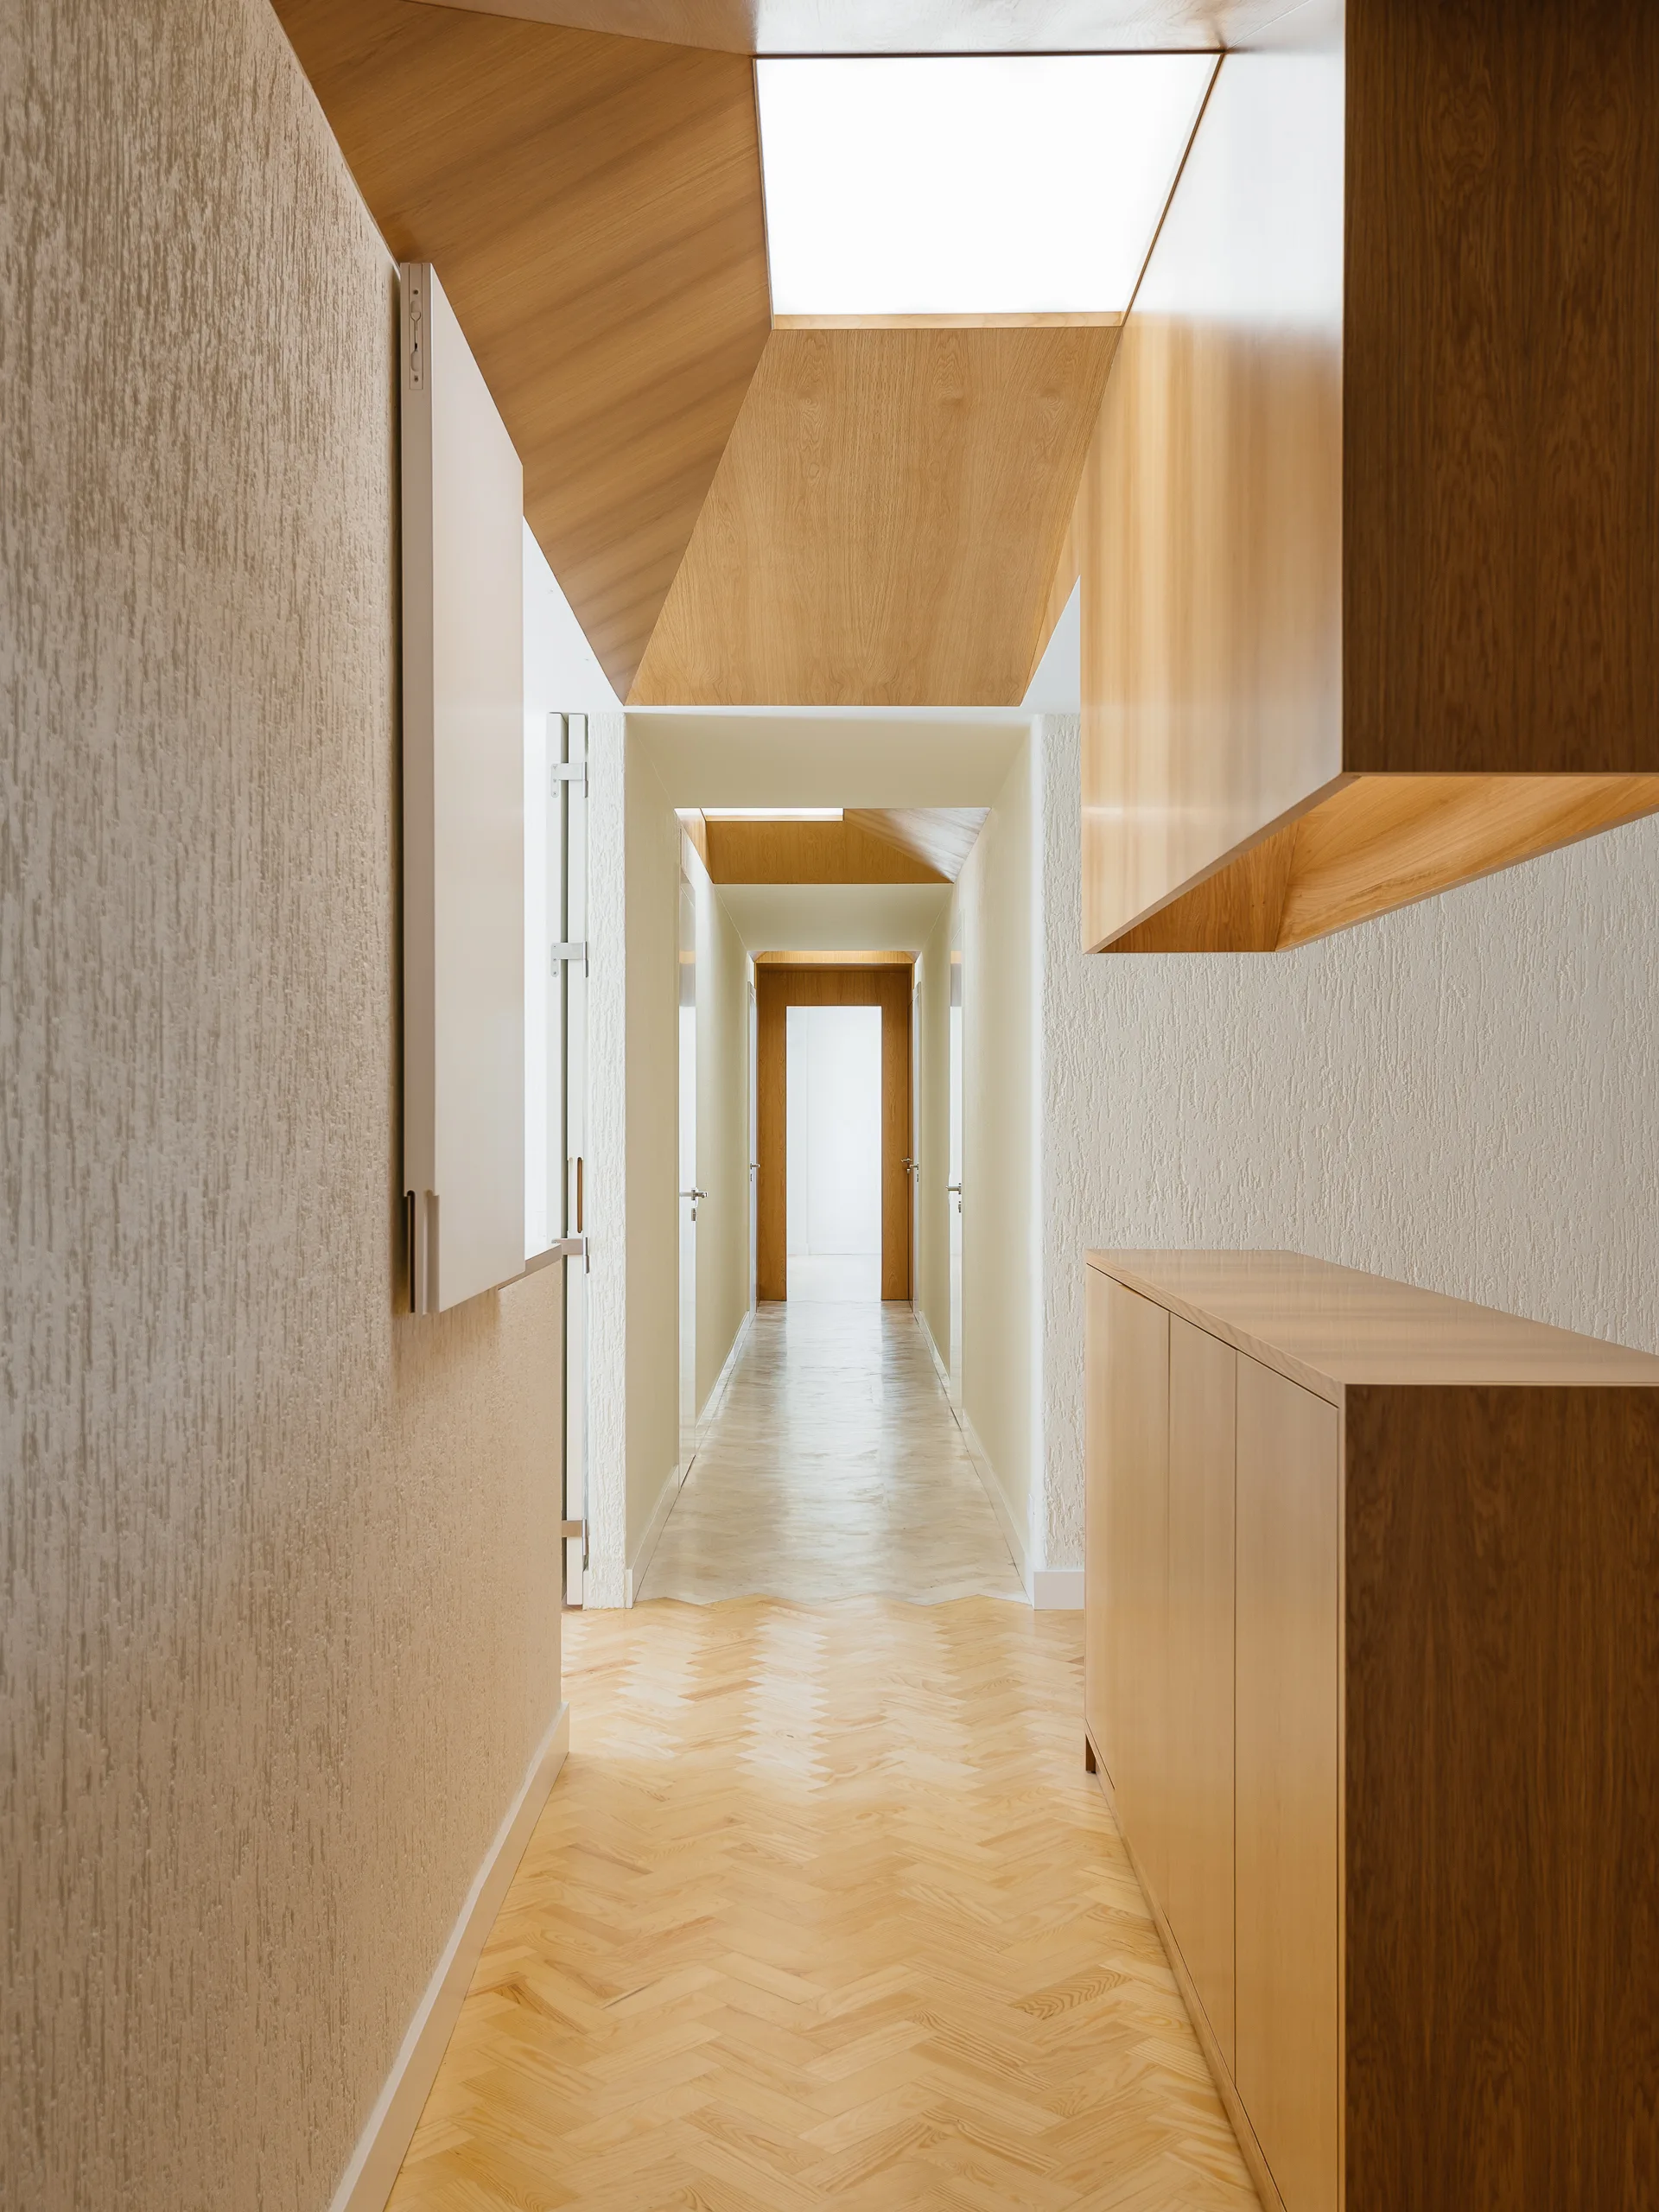
A long minimalist hallway features light wood herringbone flooring, textured off-white walls, and custom wood-paneled ceiling details.
A close-up overhead view of a floor transition where beige stone tiles meet light natural wood planks in a shared herringbone pattern.
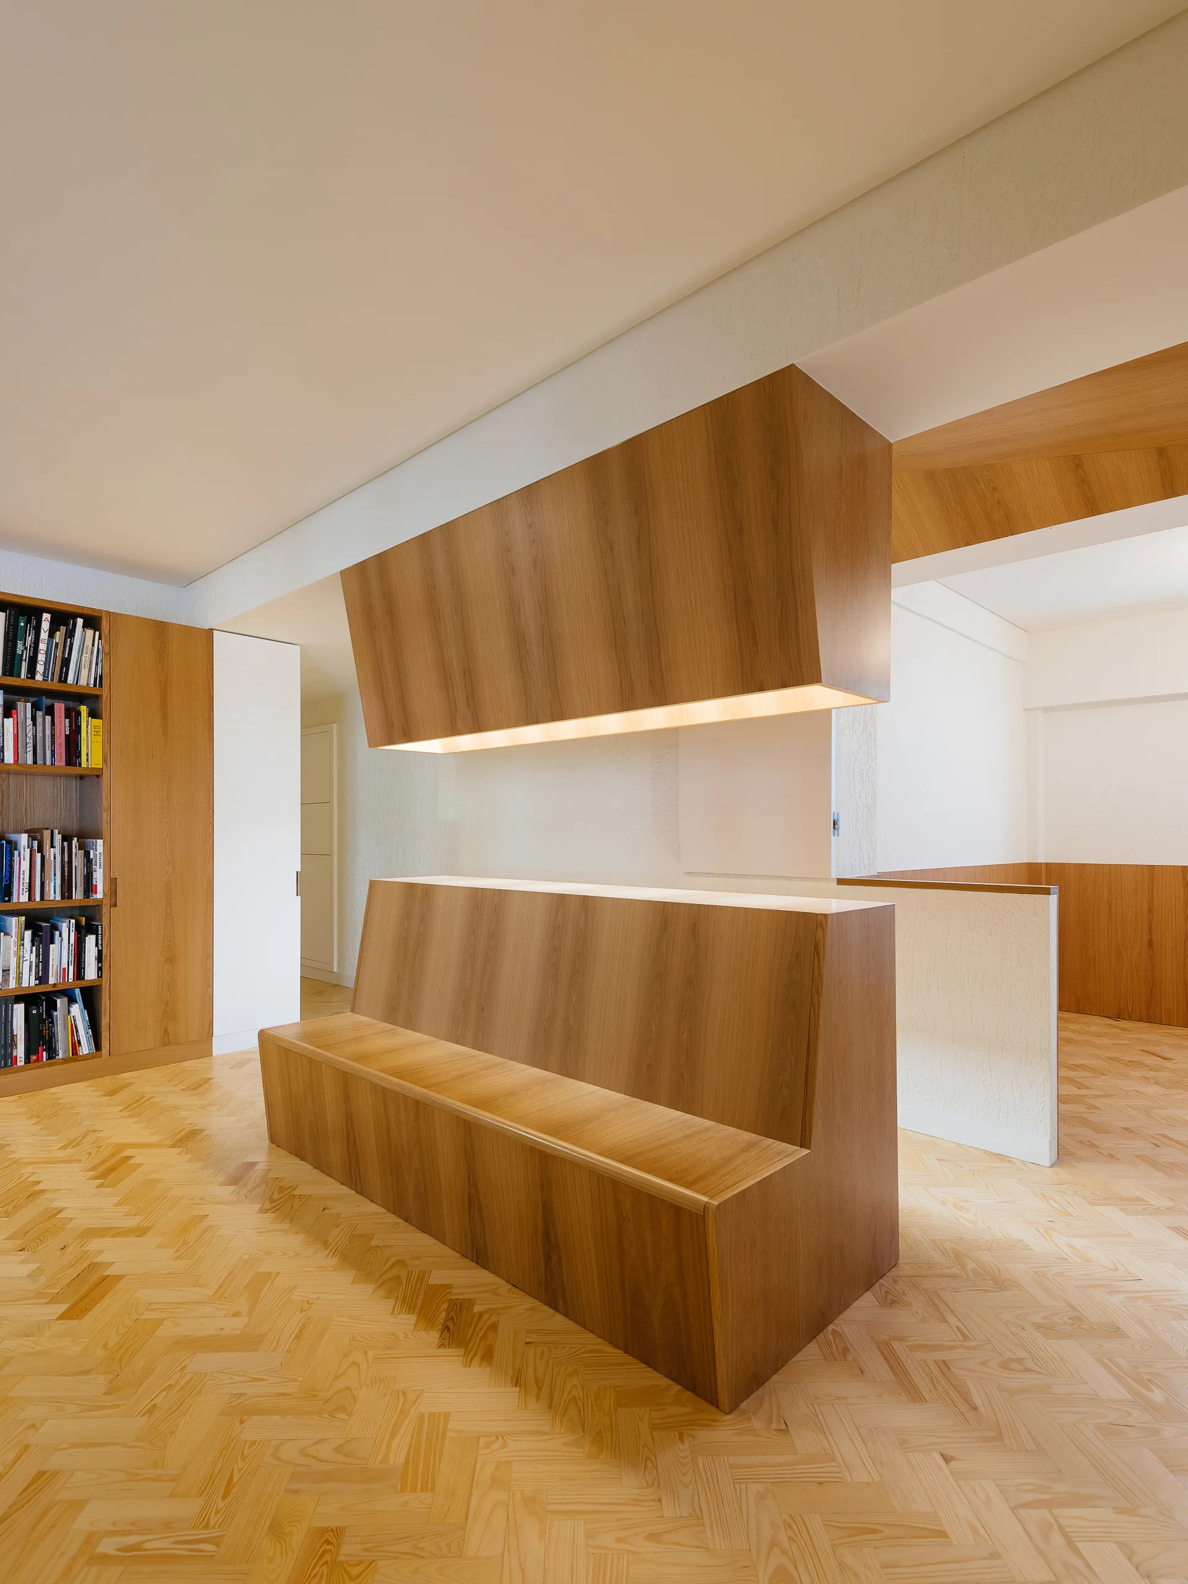
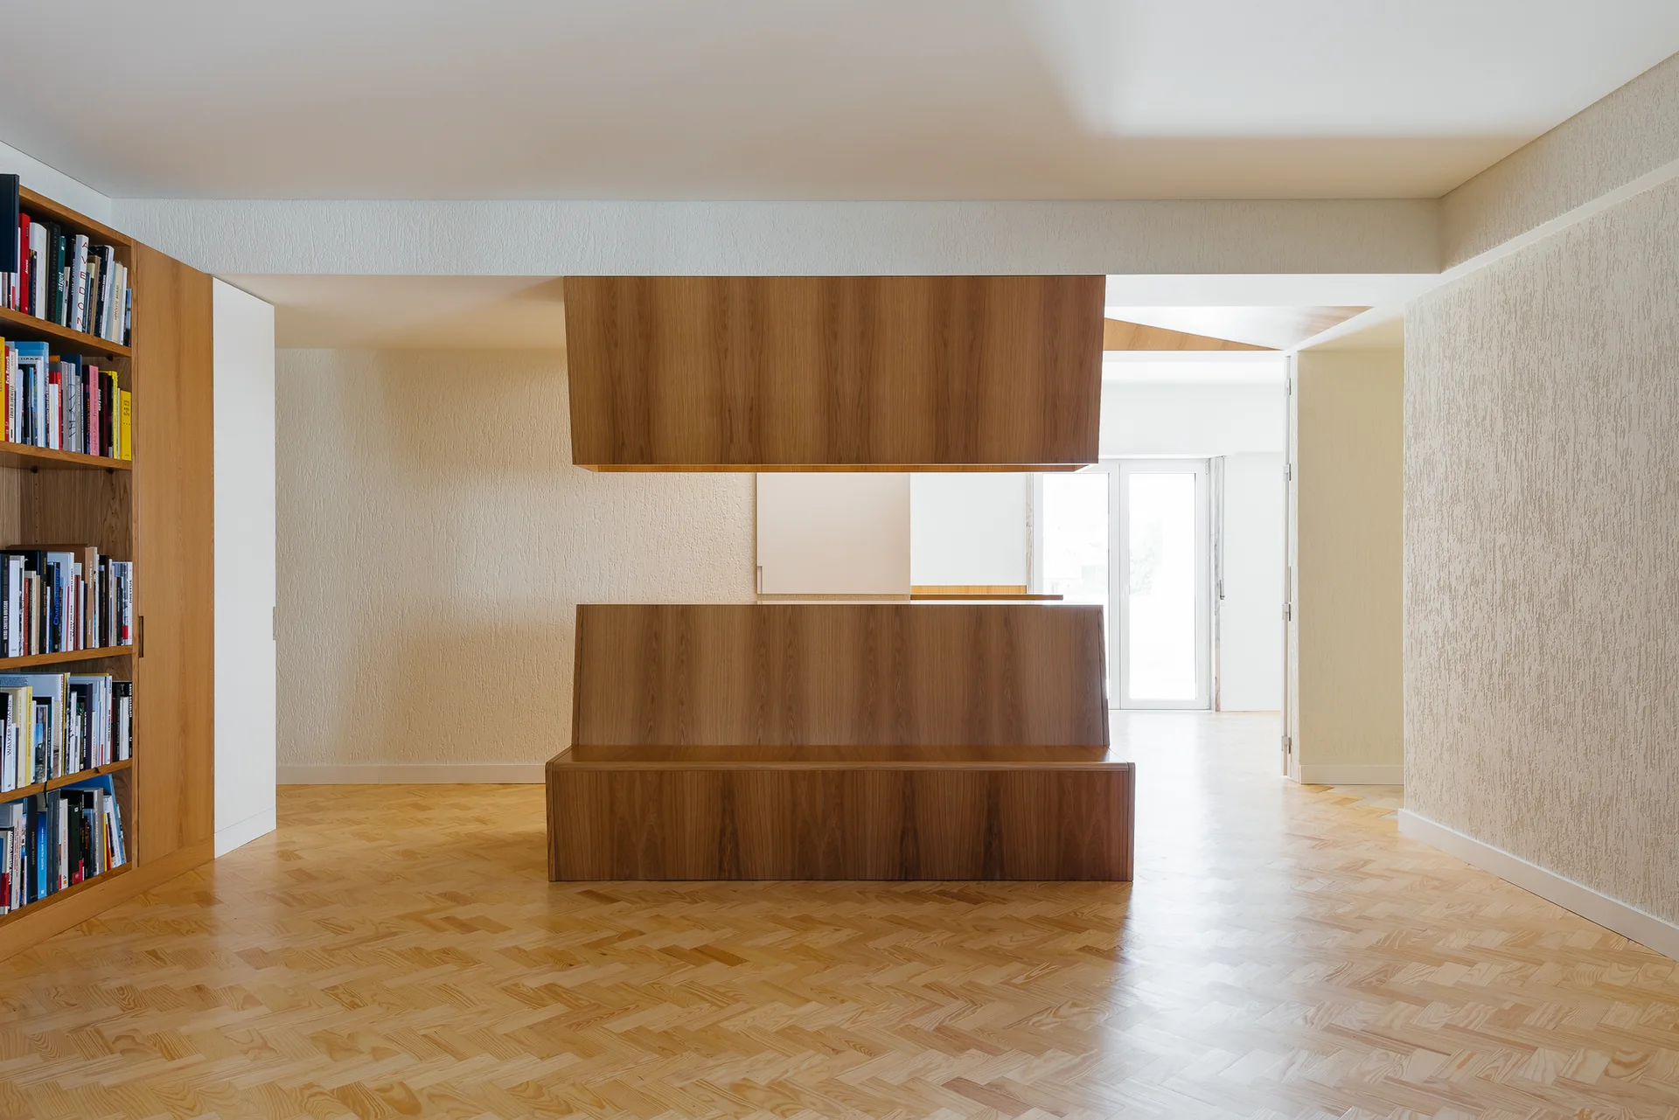
A minimalist hallway features a central custom wooden bench, a matching floating wooden ceiling structure with warm lighting, and herringbone wood floors.
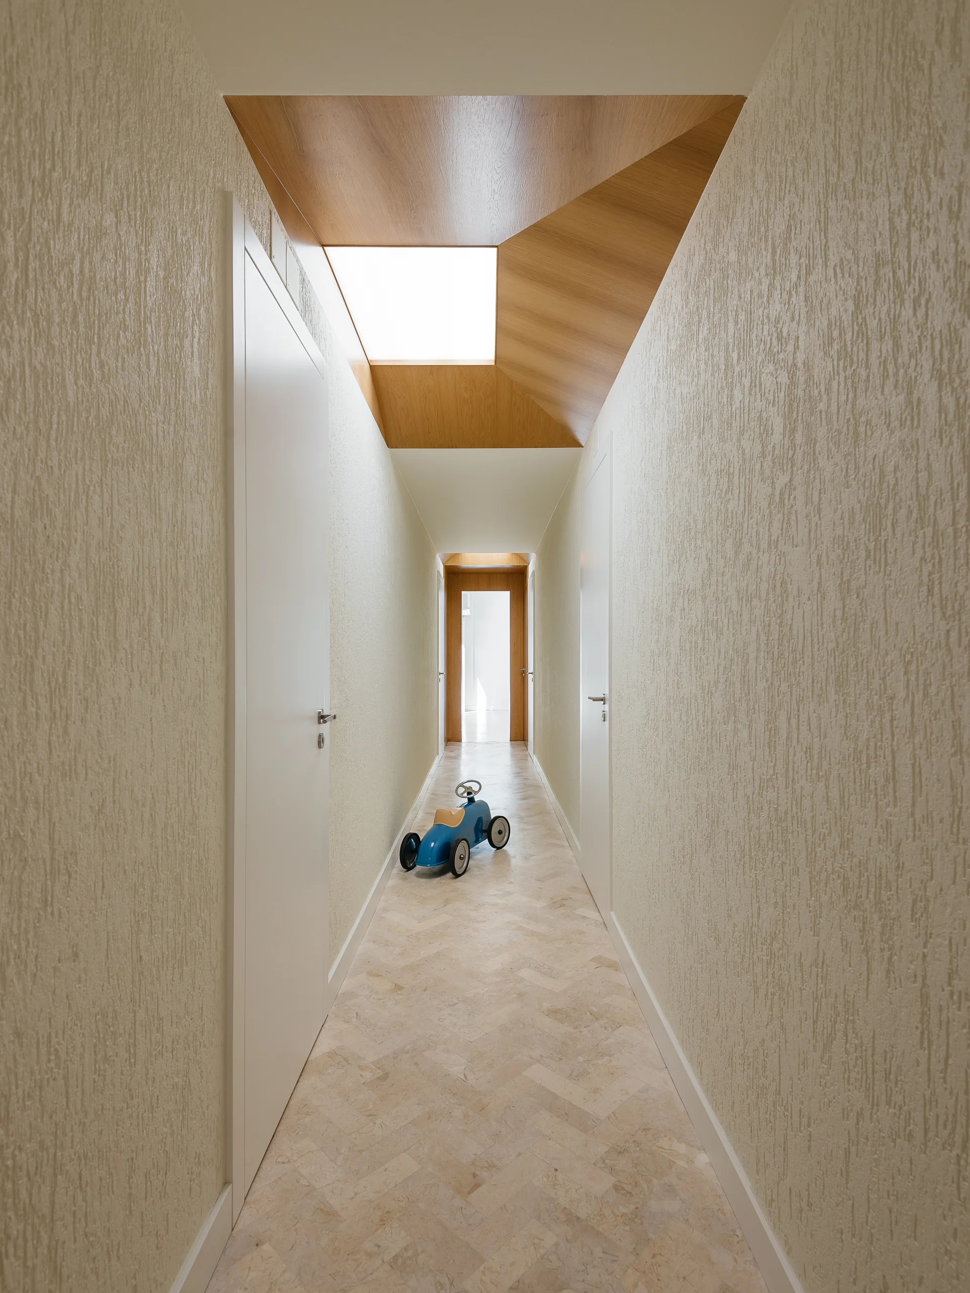
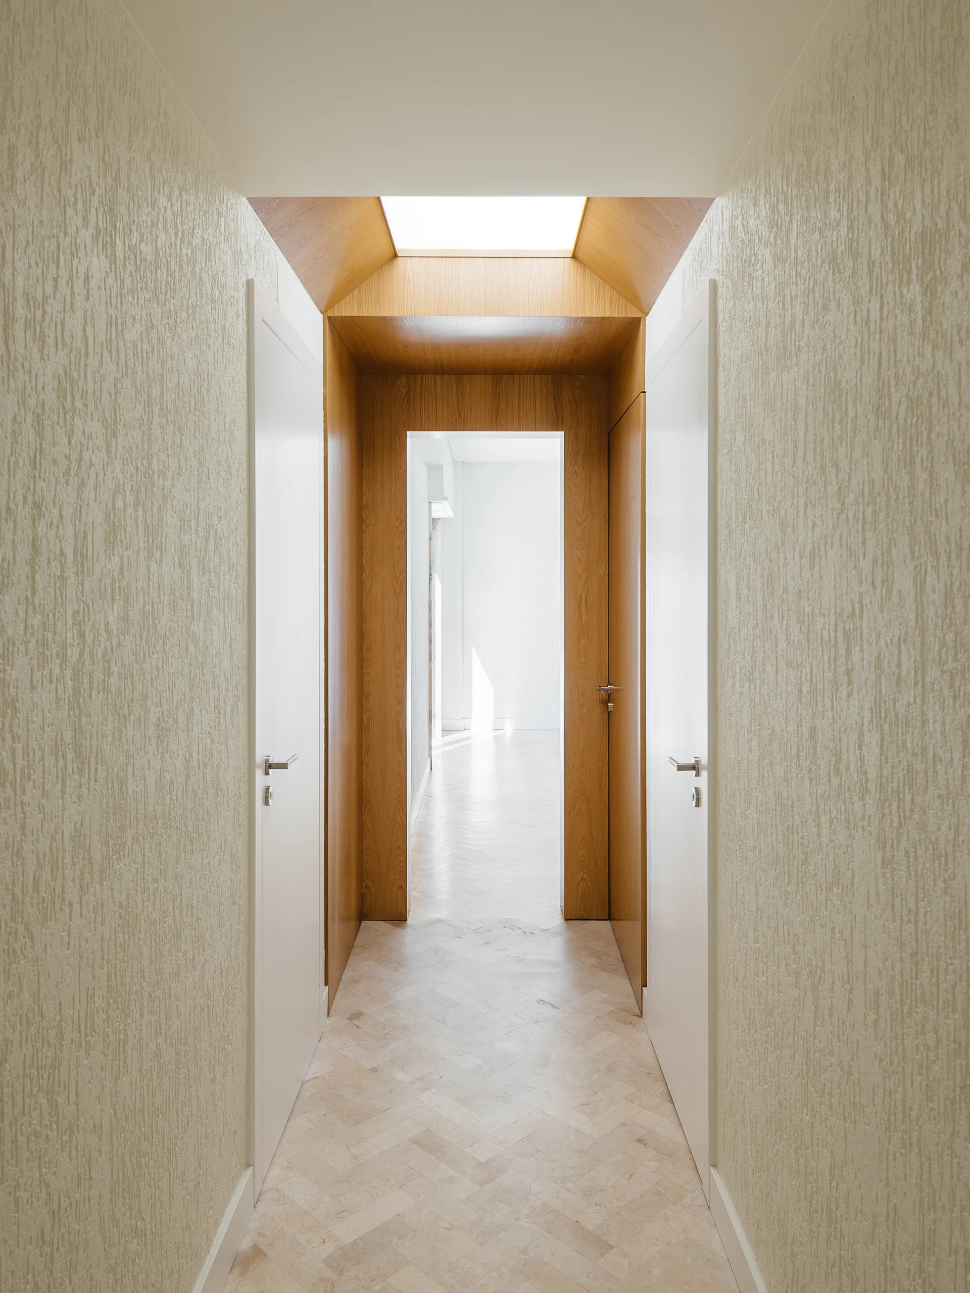
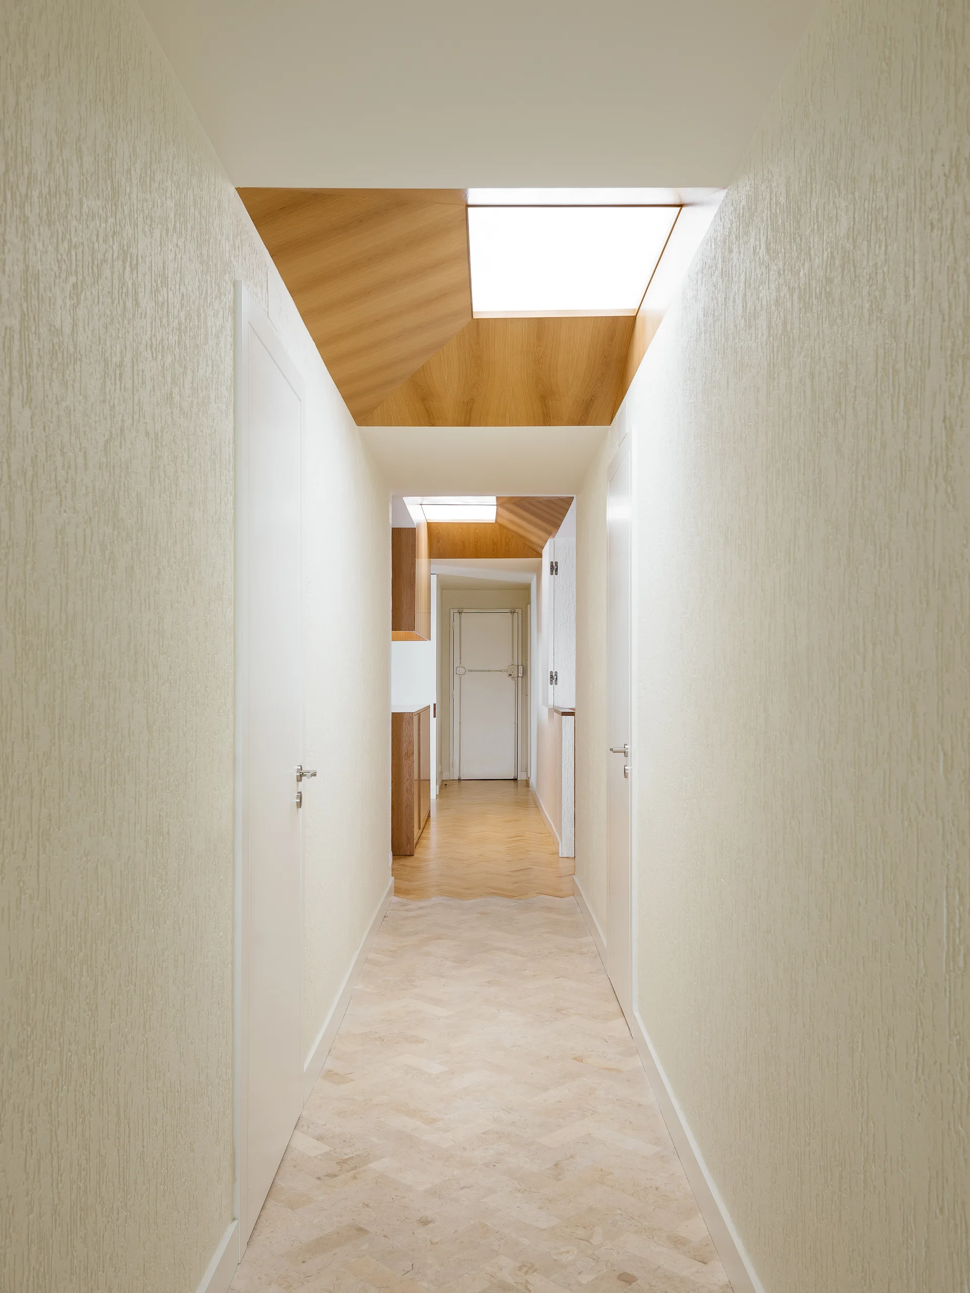
A long residential hallway featuring textured beige walls, flush white doors, a herringbone stone tile floor, and a geometric wood-clad skylight.
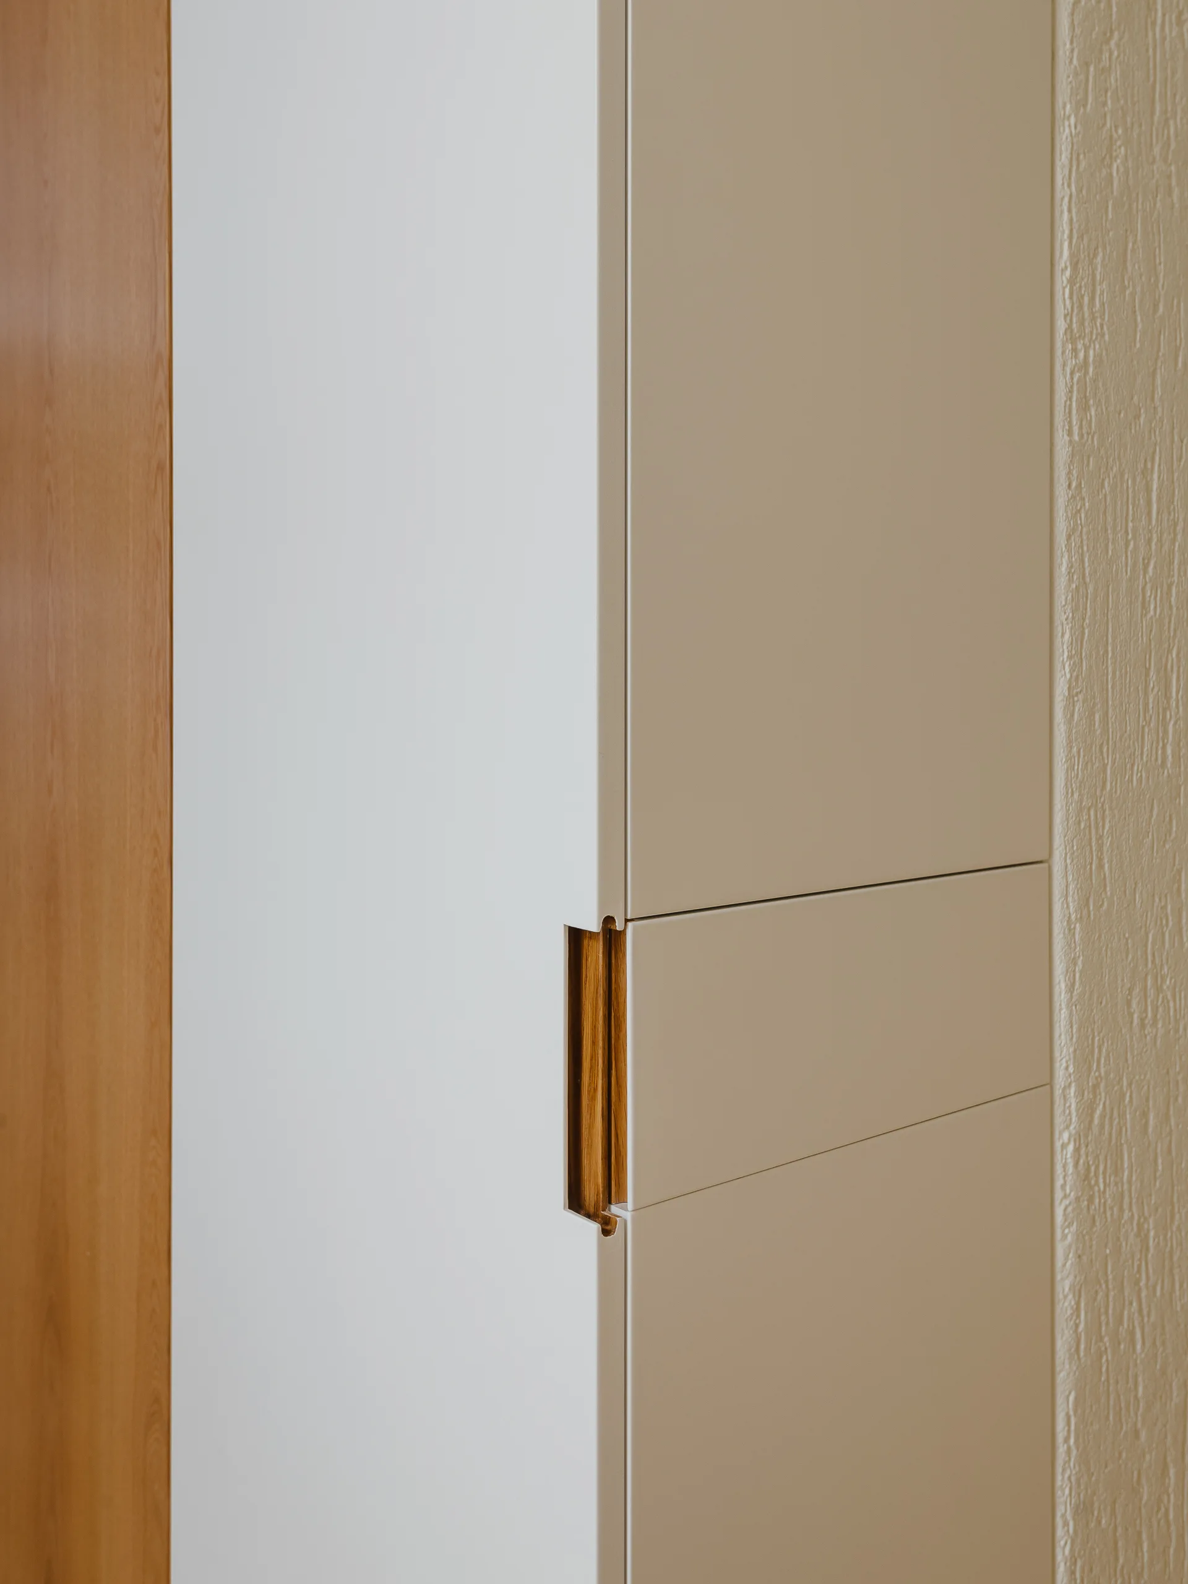
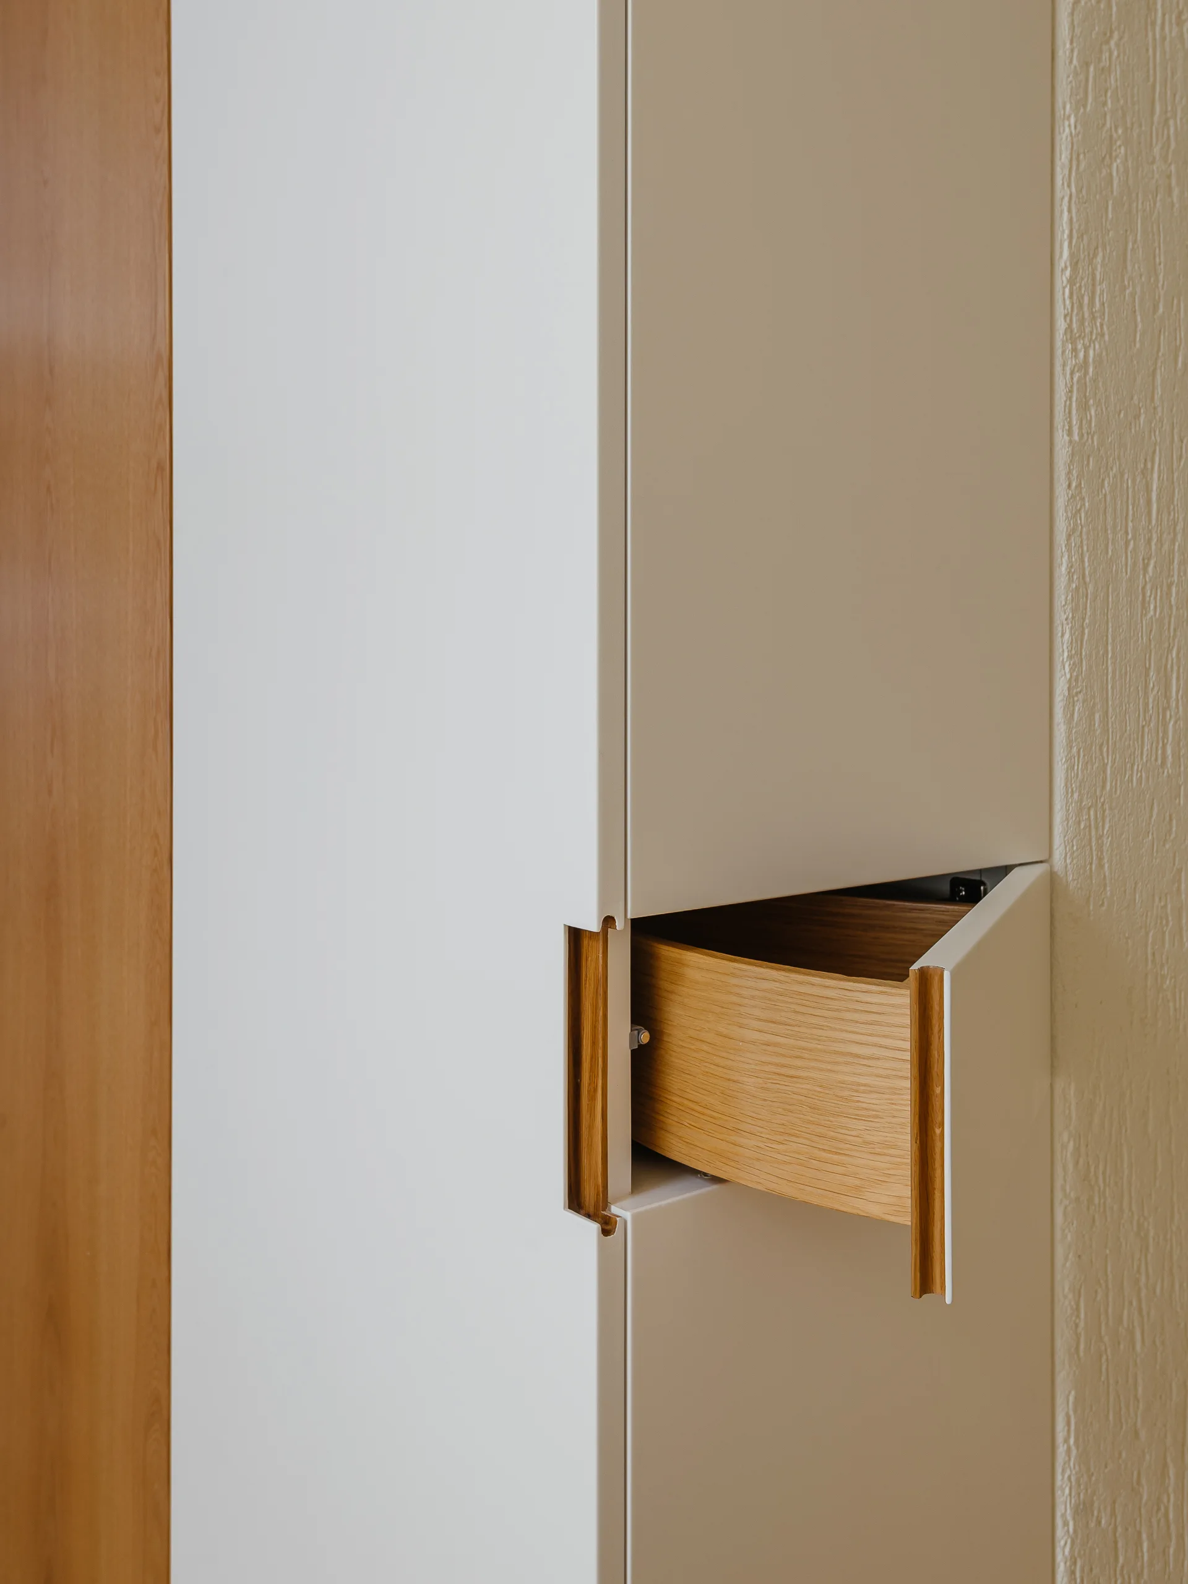
A close-up of matte white and beige cabinet panels featuring a custom recessed vertical handle lined with natural wood veneer.
Apartment at Luciano Cordeiro, Aurora Arquitectos, Image 12 of 29
A close-up of a minimalist cream cabinet featuring an integrated wooden recessed handle and a partially open wooden drawer.
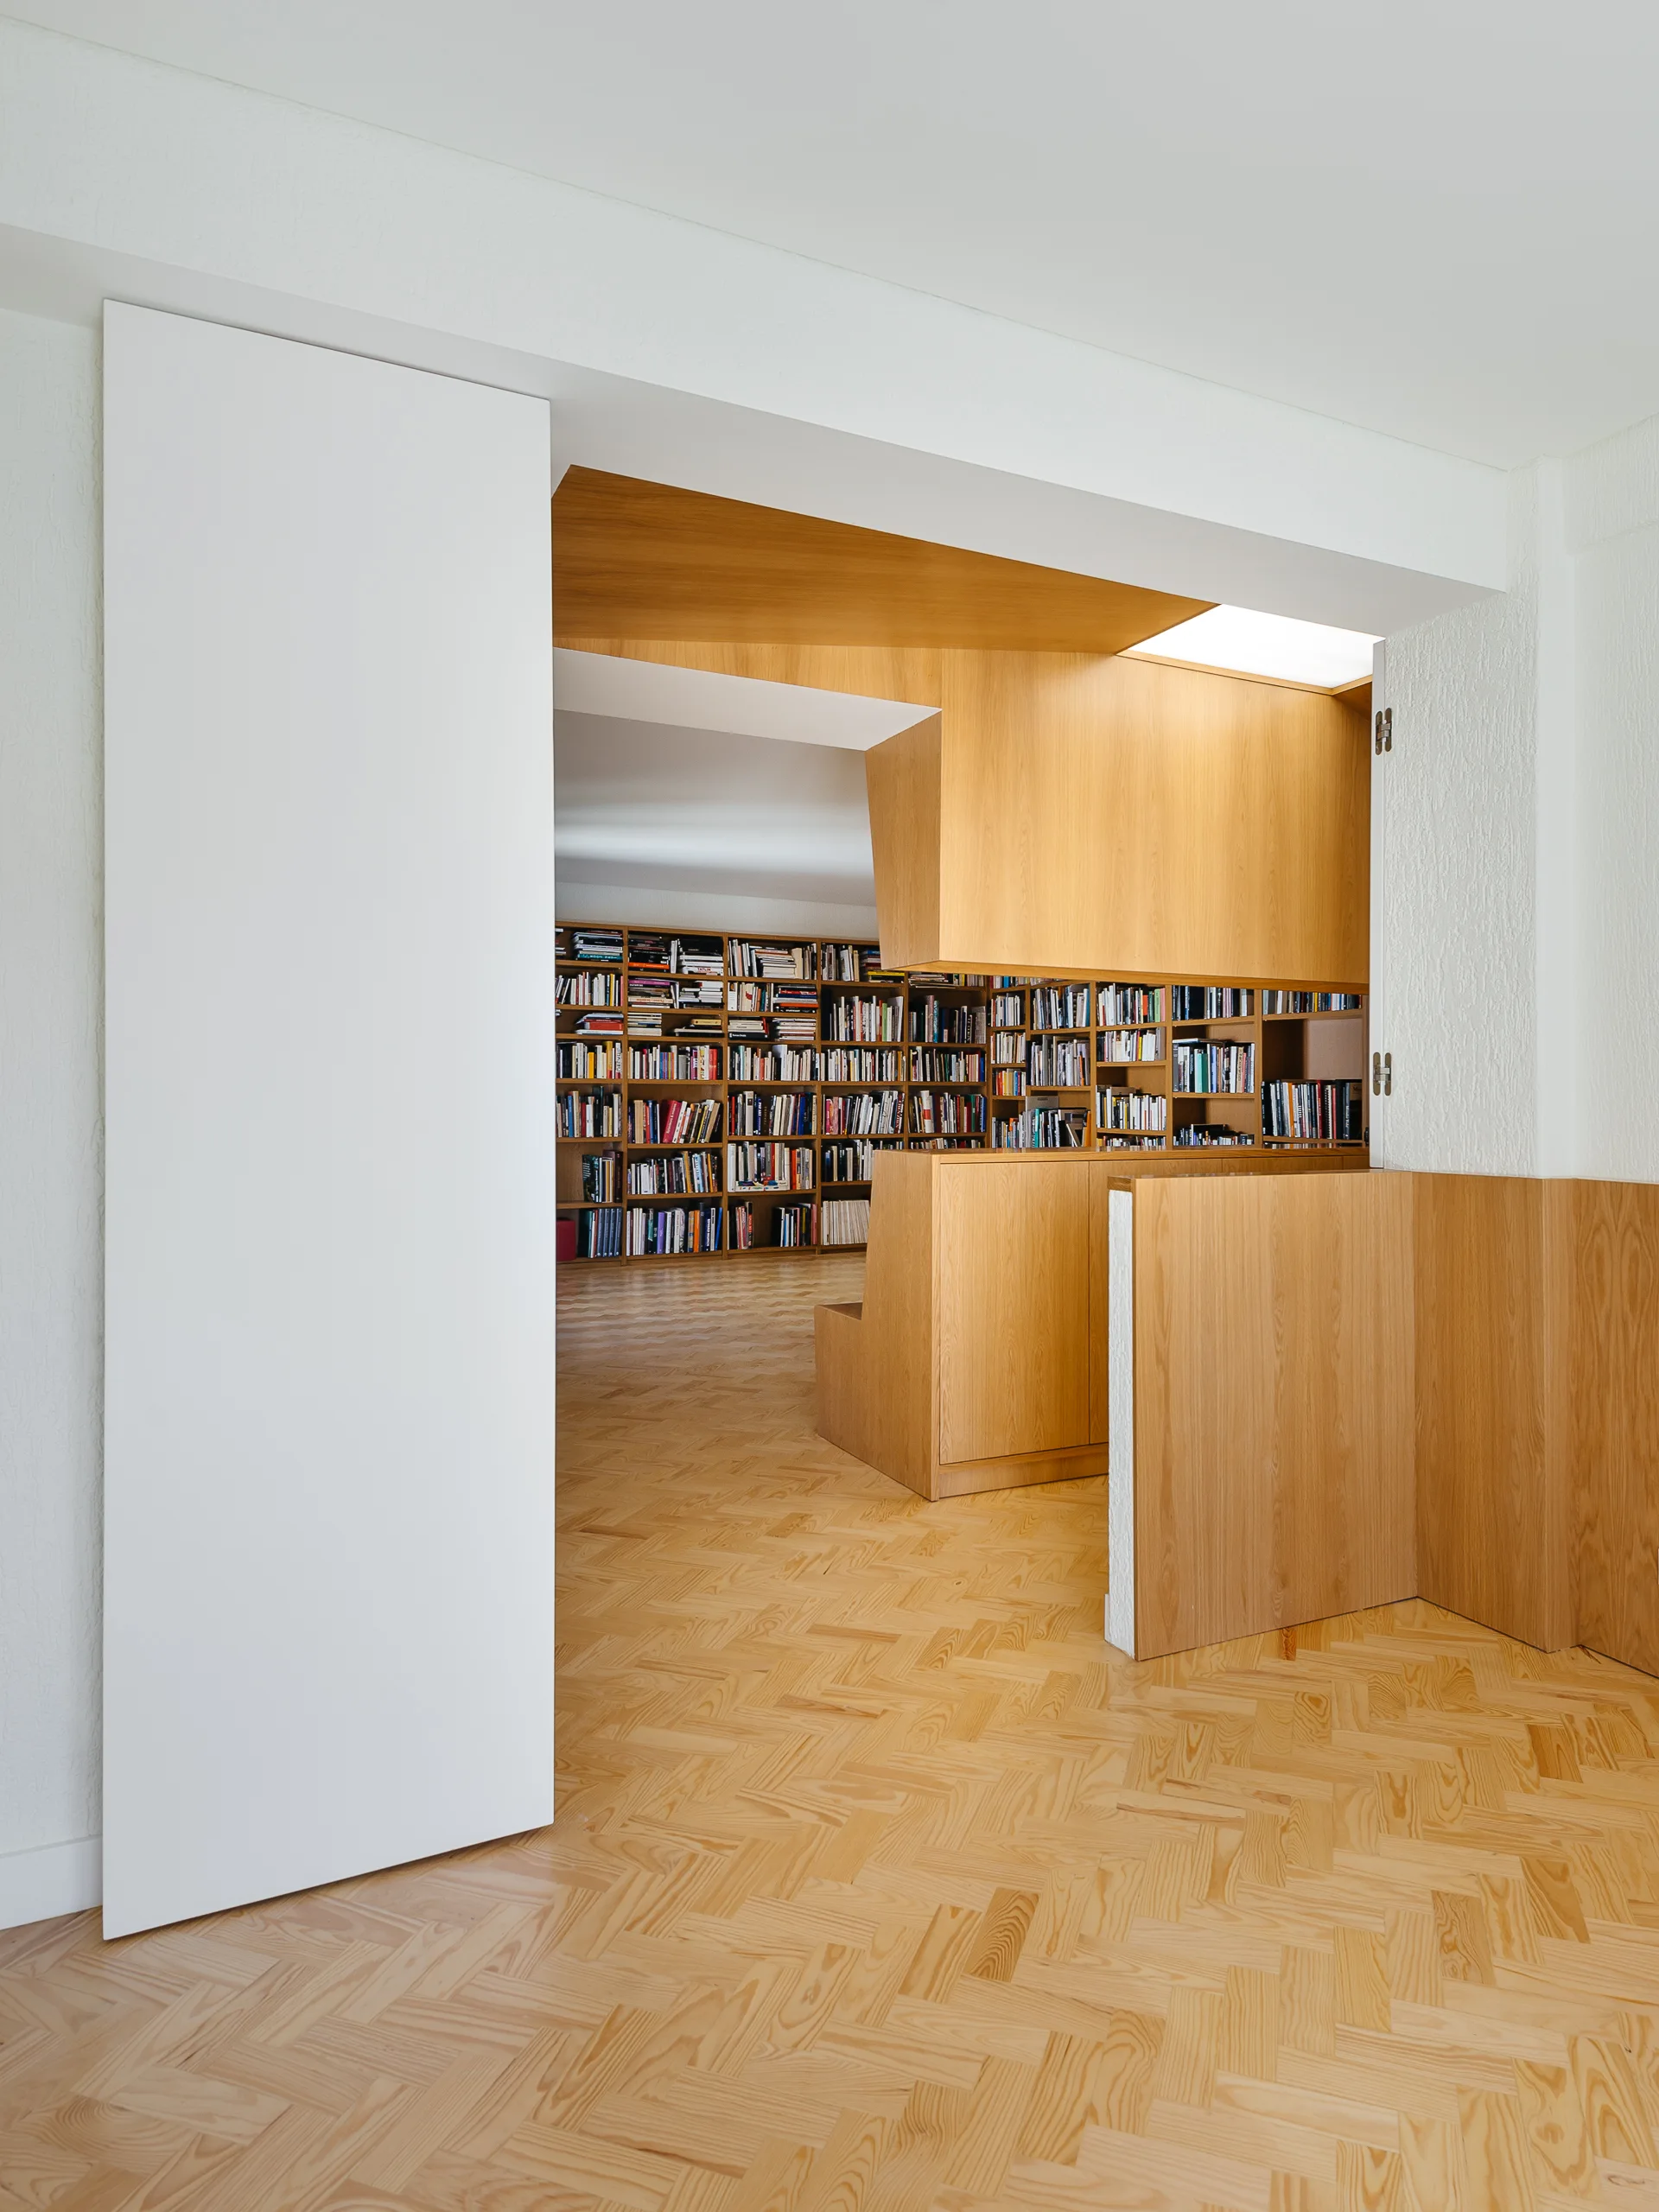
A view through a white doorway shows a minimalist home library with extensive custom wood bookshelves and a herringbone parquet wood floor.
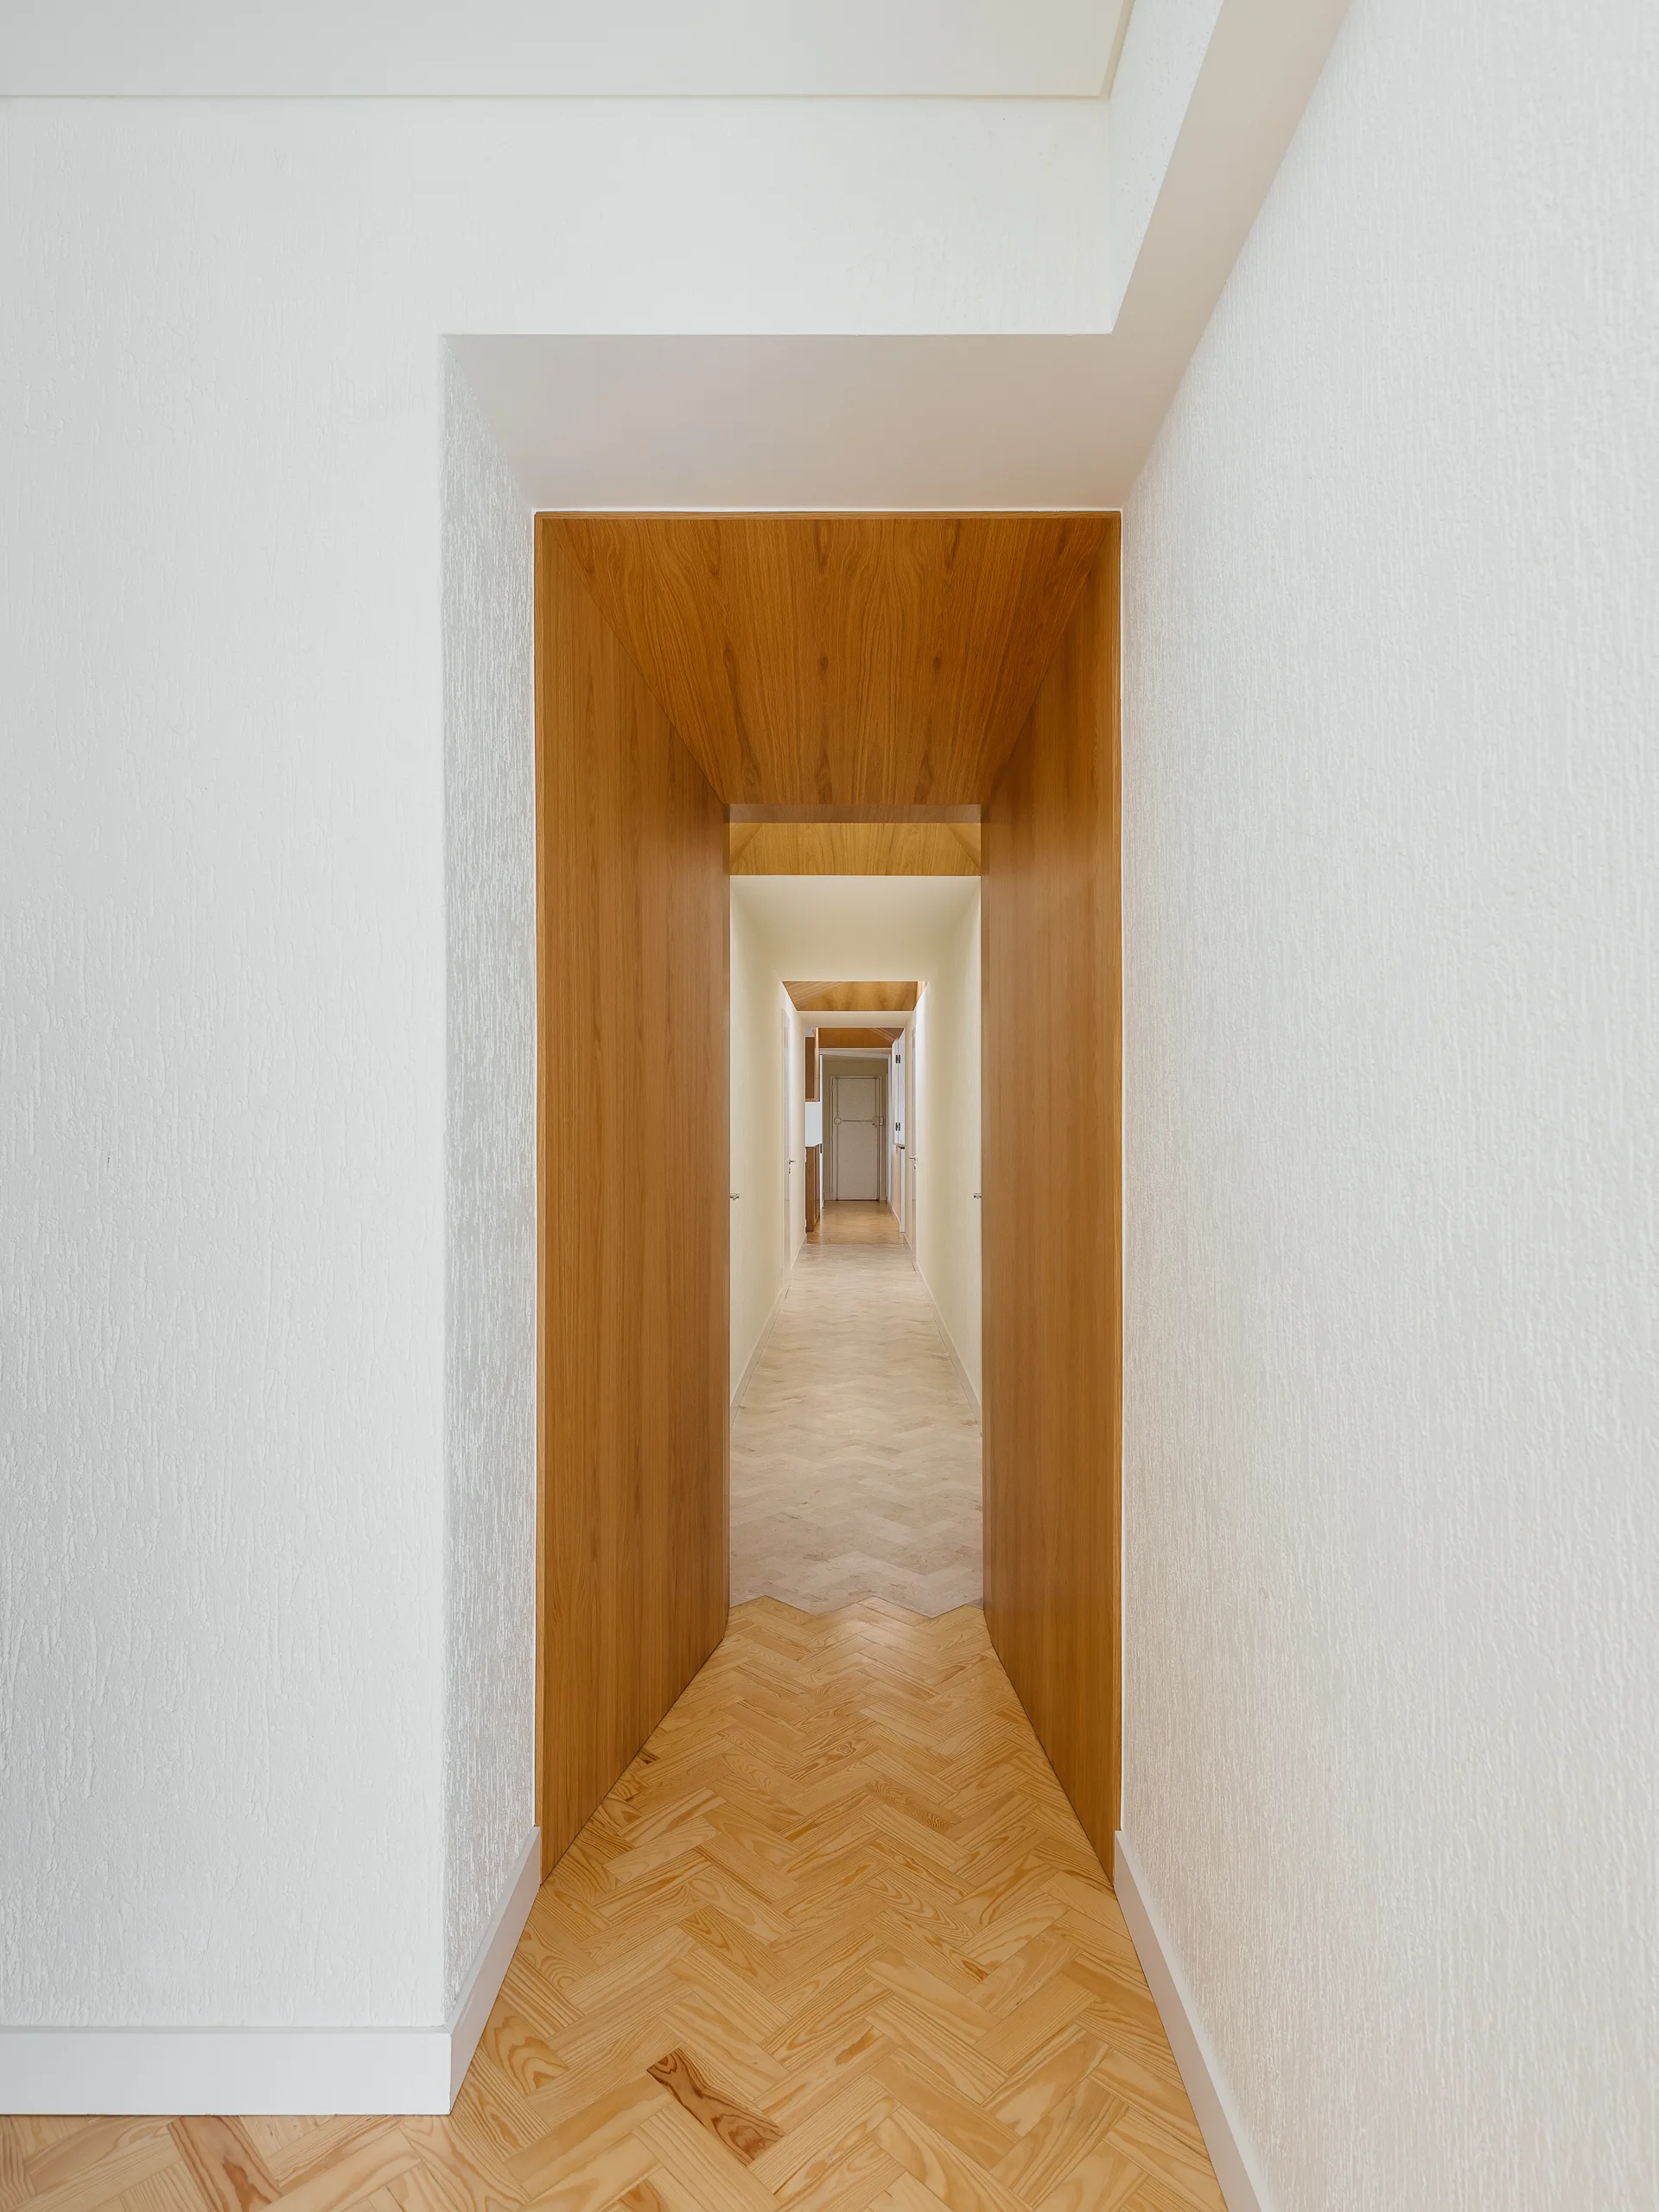
A long white hallway features light wood herringbone floors and a series of deep wood-lined portal openings leading into the distance.
A close-up view of a floor transition where light wood herringbone parquet meets textured beige stone tiles laid in the same pattern.
A minimalist library corner features a built-in oak bookshelf, an integrated wooden bench, textured white walls, and a herringbone parquet floor.
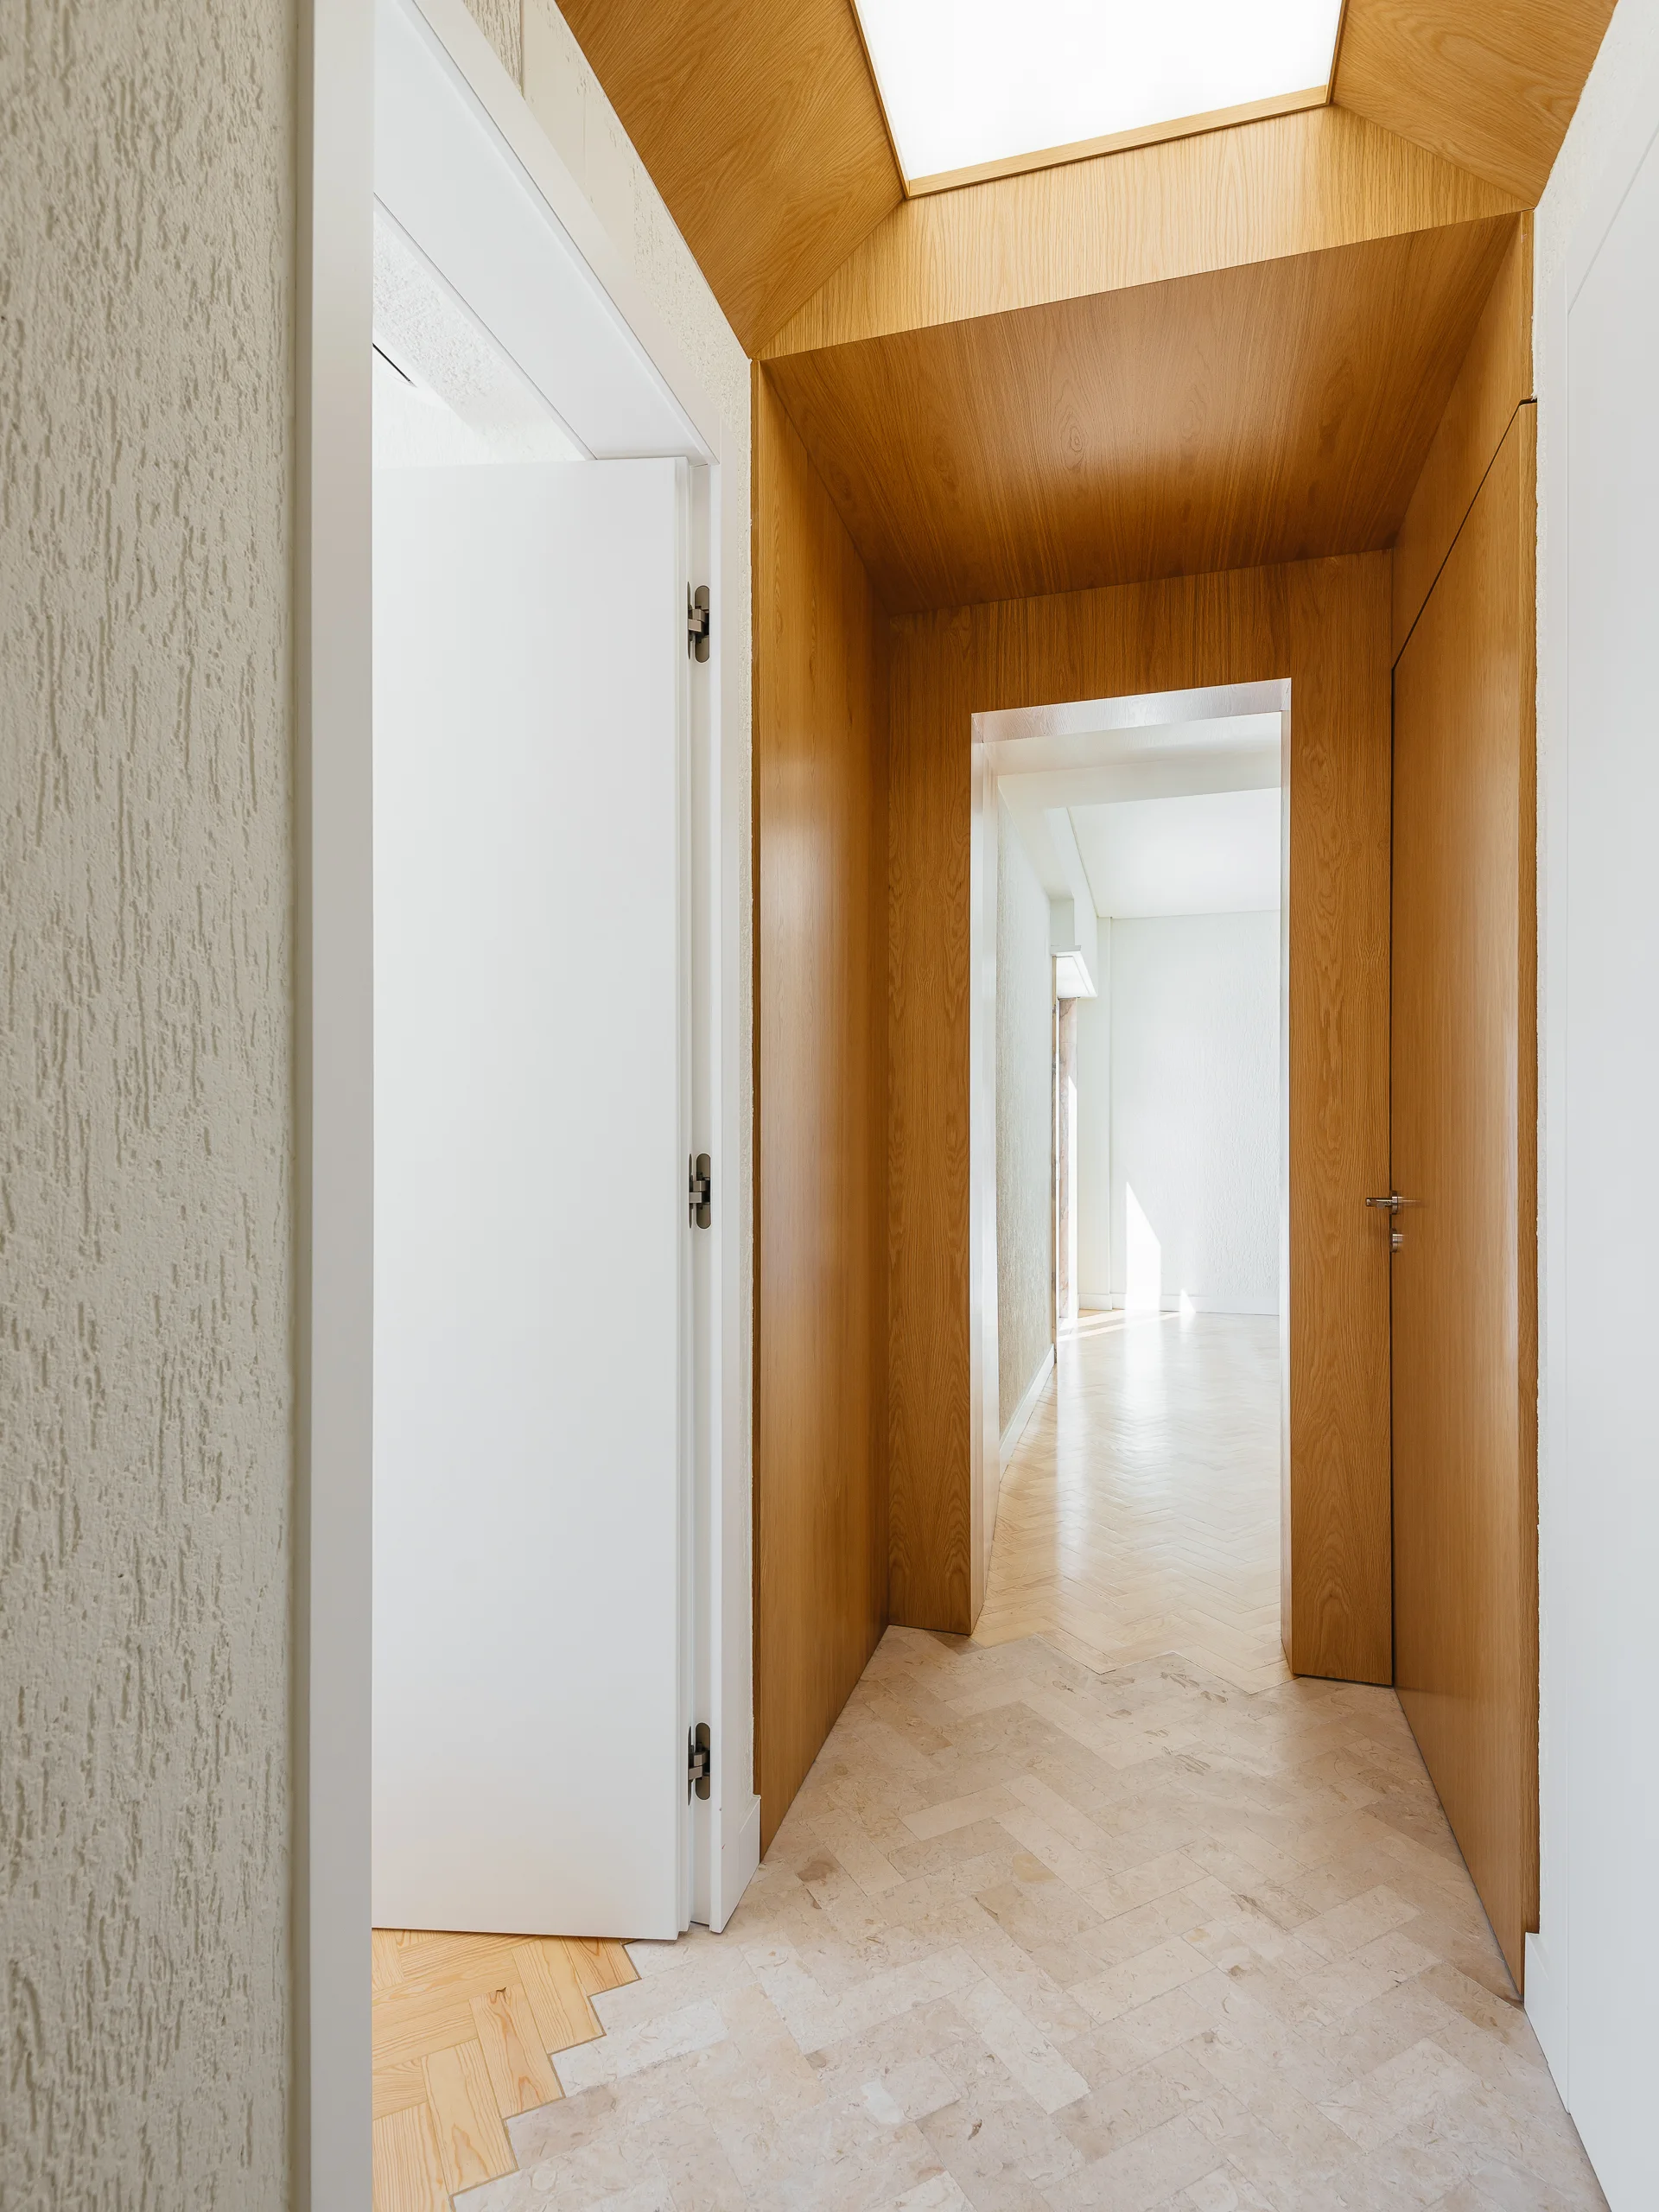
A modern residential hallway featuring a wood-wrapped portal, herringbone tiled flooring, and a white open door leading to an adjacent room.
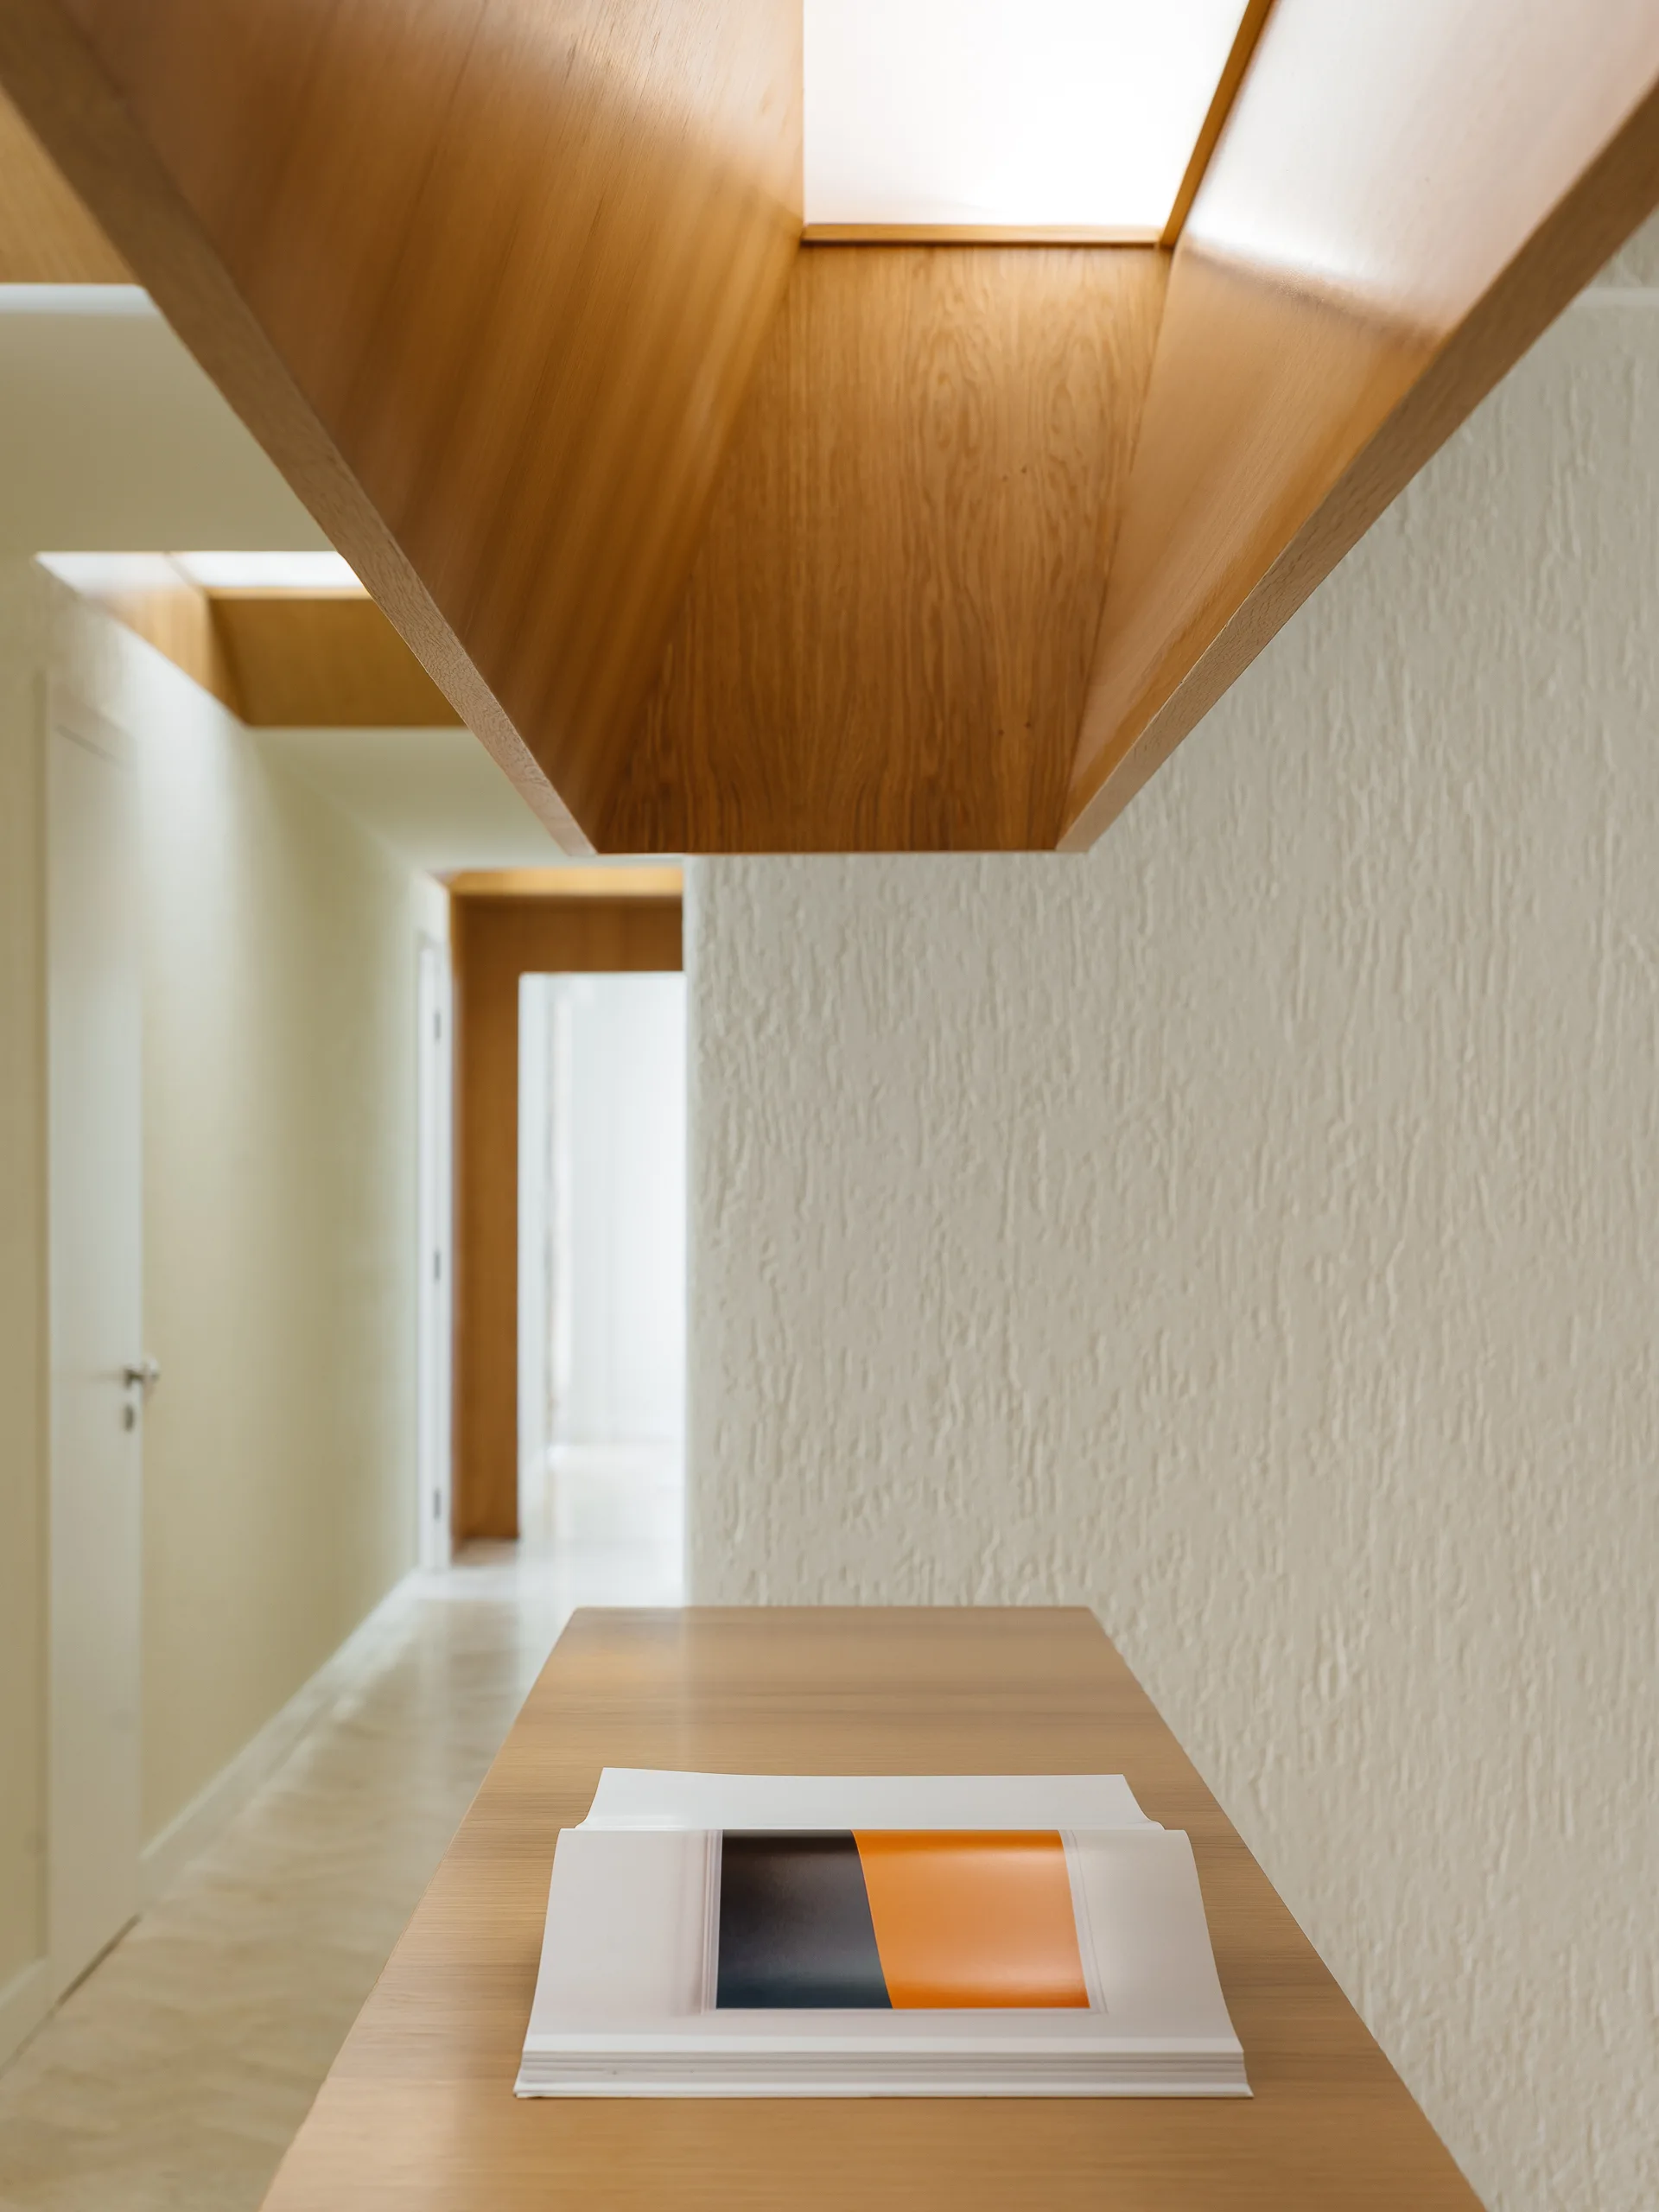
A minimalist hallway features textured plaster walls, a wooden console table in the foreground, and a warm wooden lighting channel recessed in the ceiling.
A minimalist room features a central floating wooden partition, built-in shelving, and light herringbone parquet floors against textured stucco walls.
A narrow hallway features textured cream walls, herringbone stone floors, and a wood-paneled archway beneath a bright skylight.
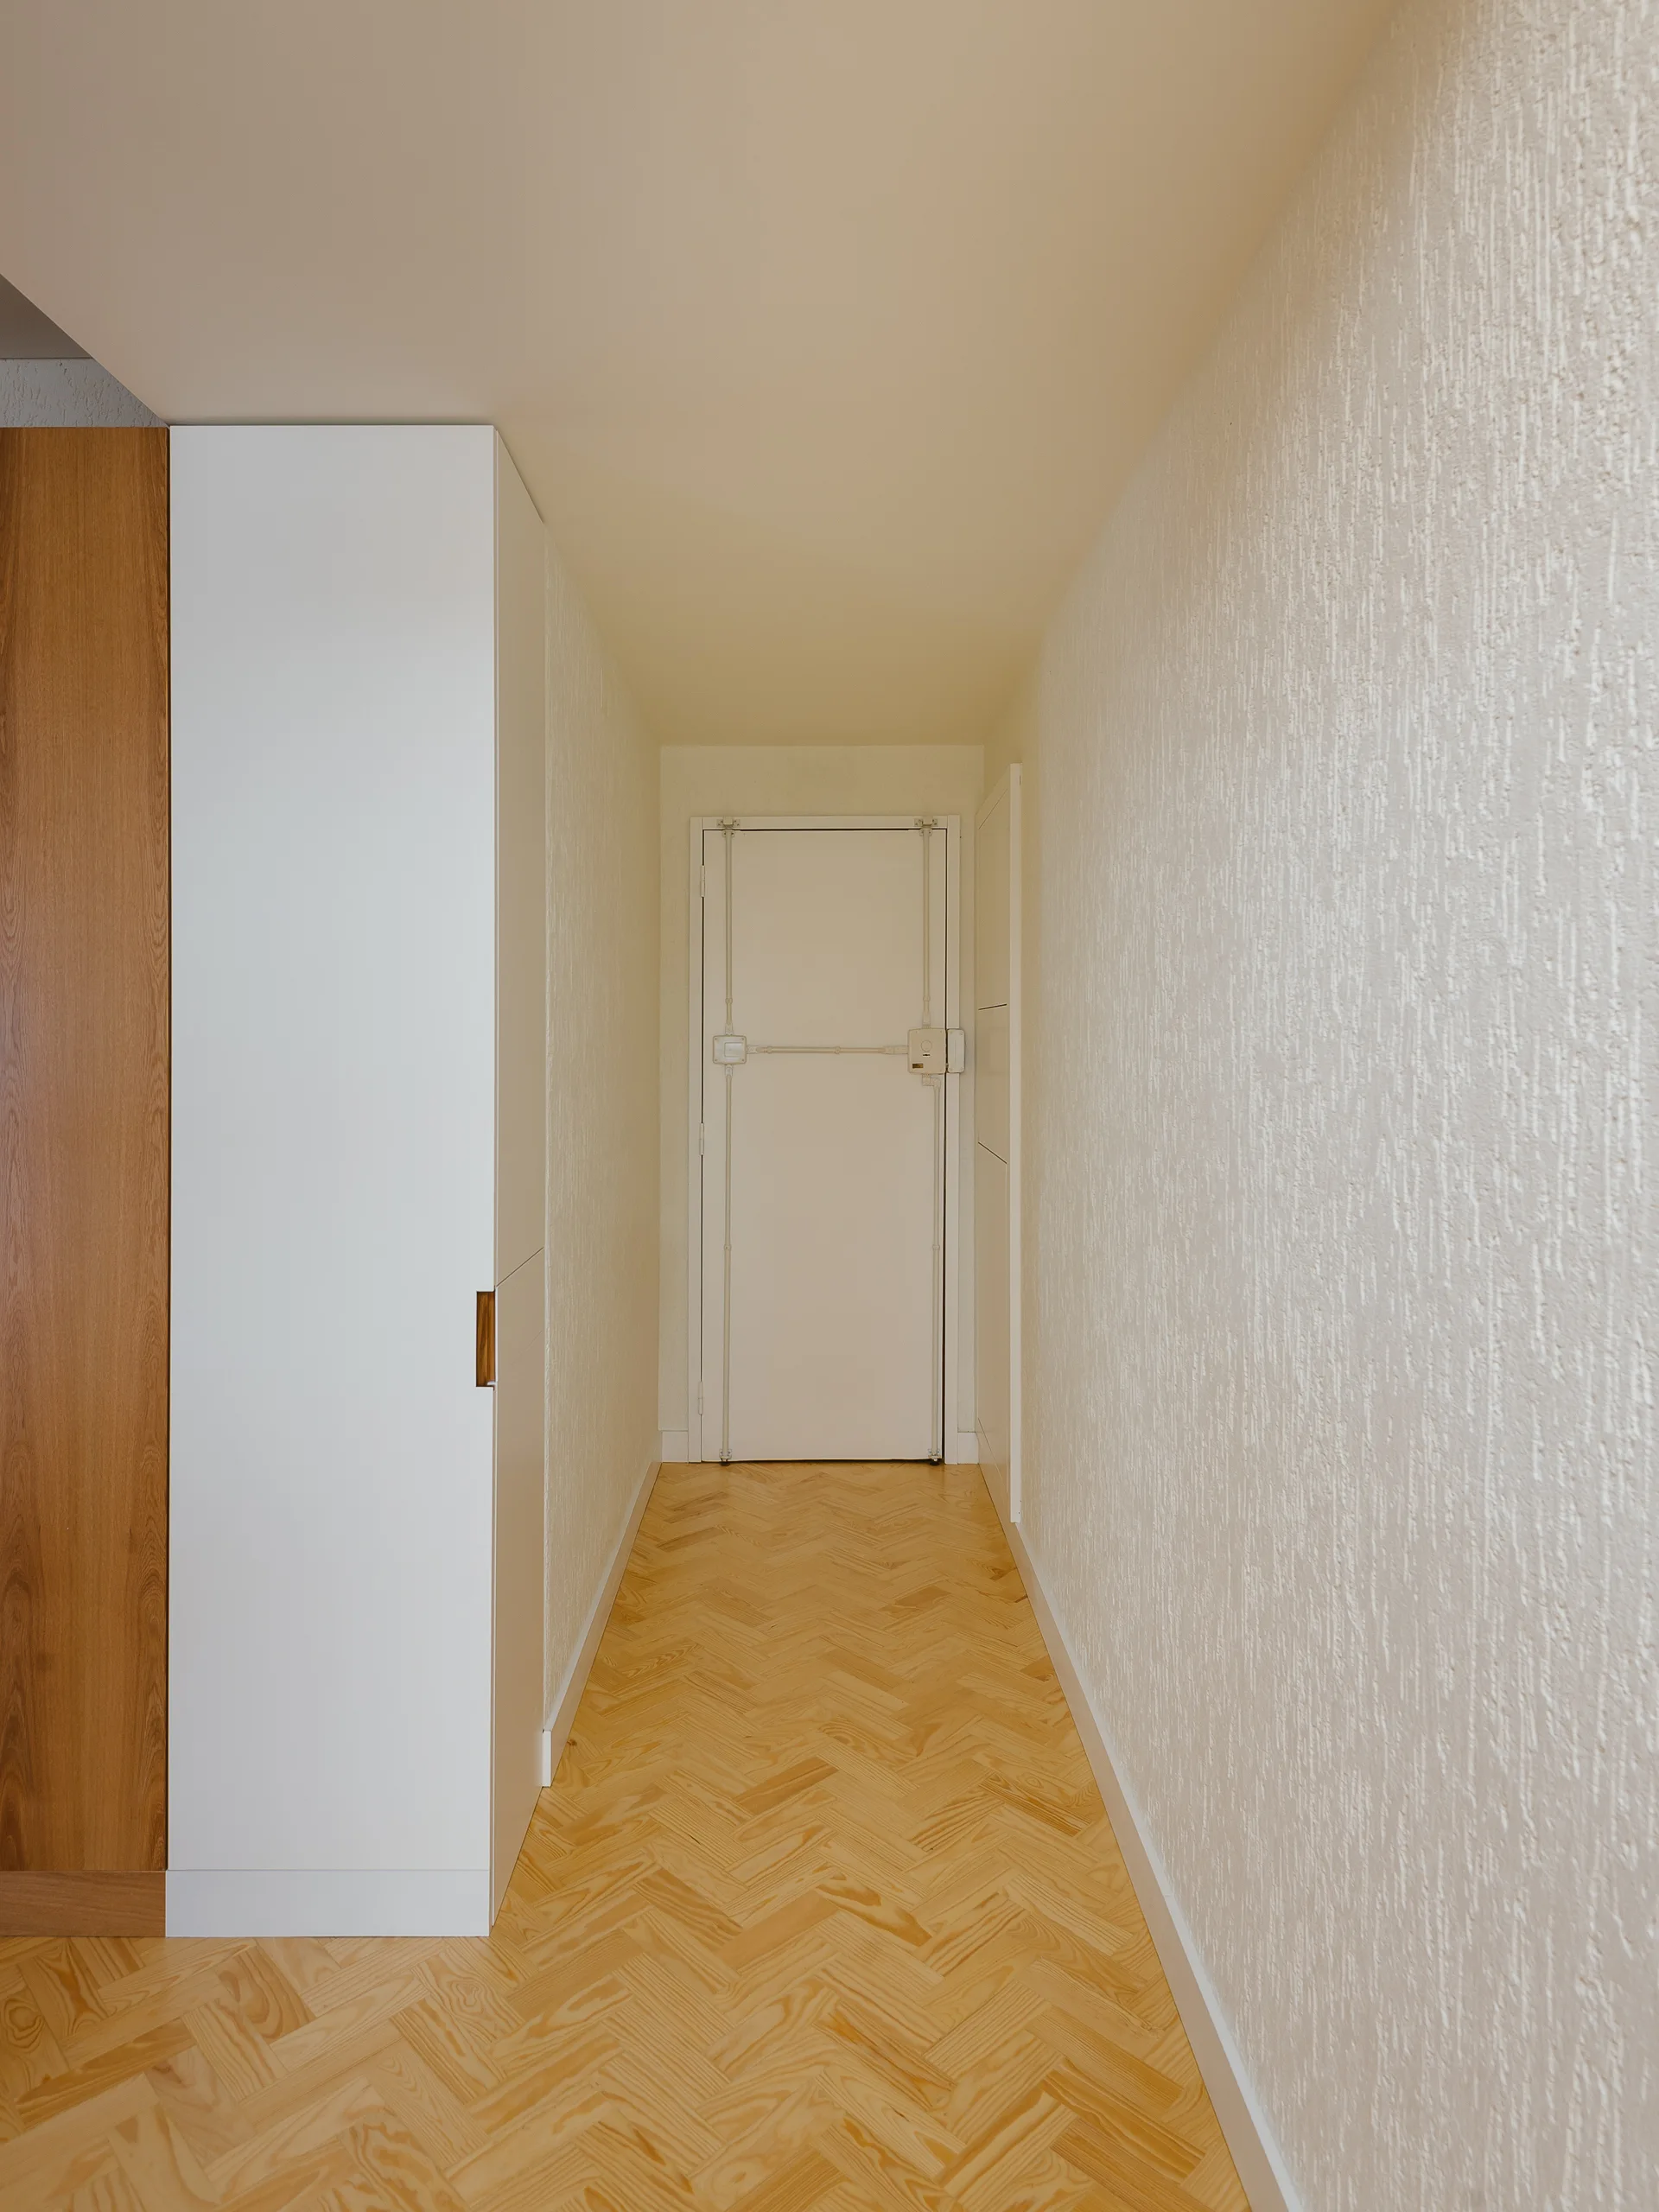
A narrow residential hallway features light wood herringbone flooring, heavily textured white walls, and a tall minimalist storage cabinet.
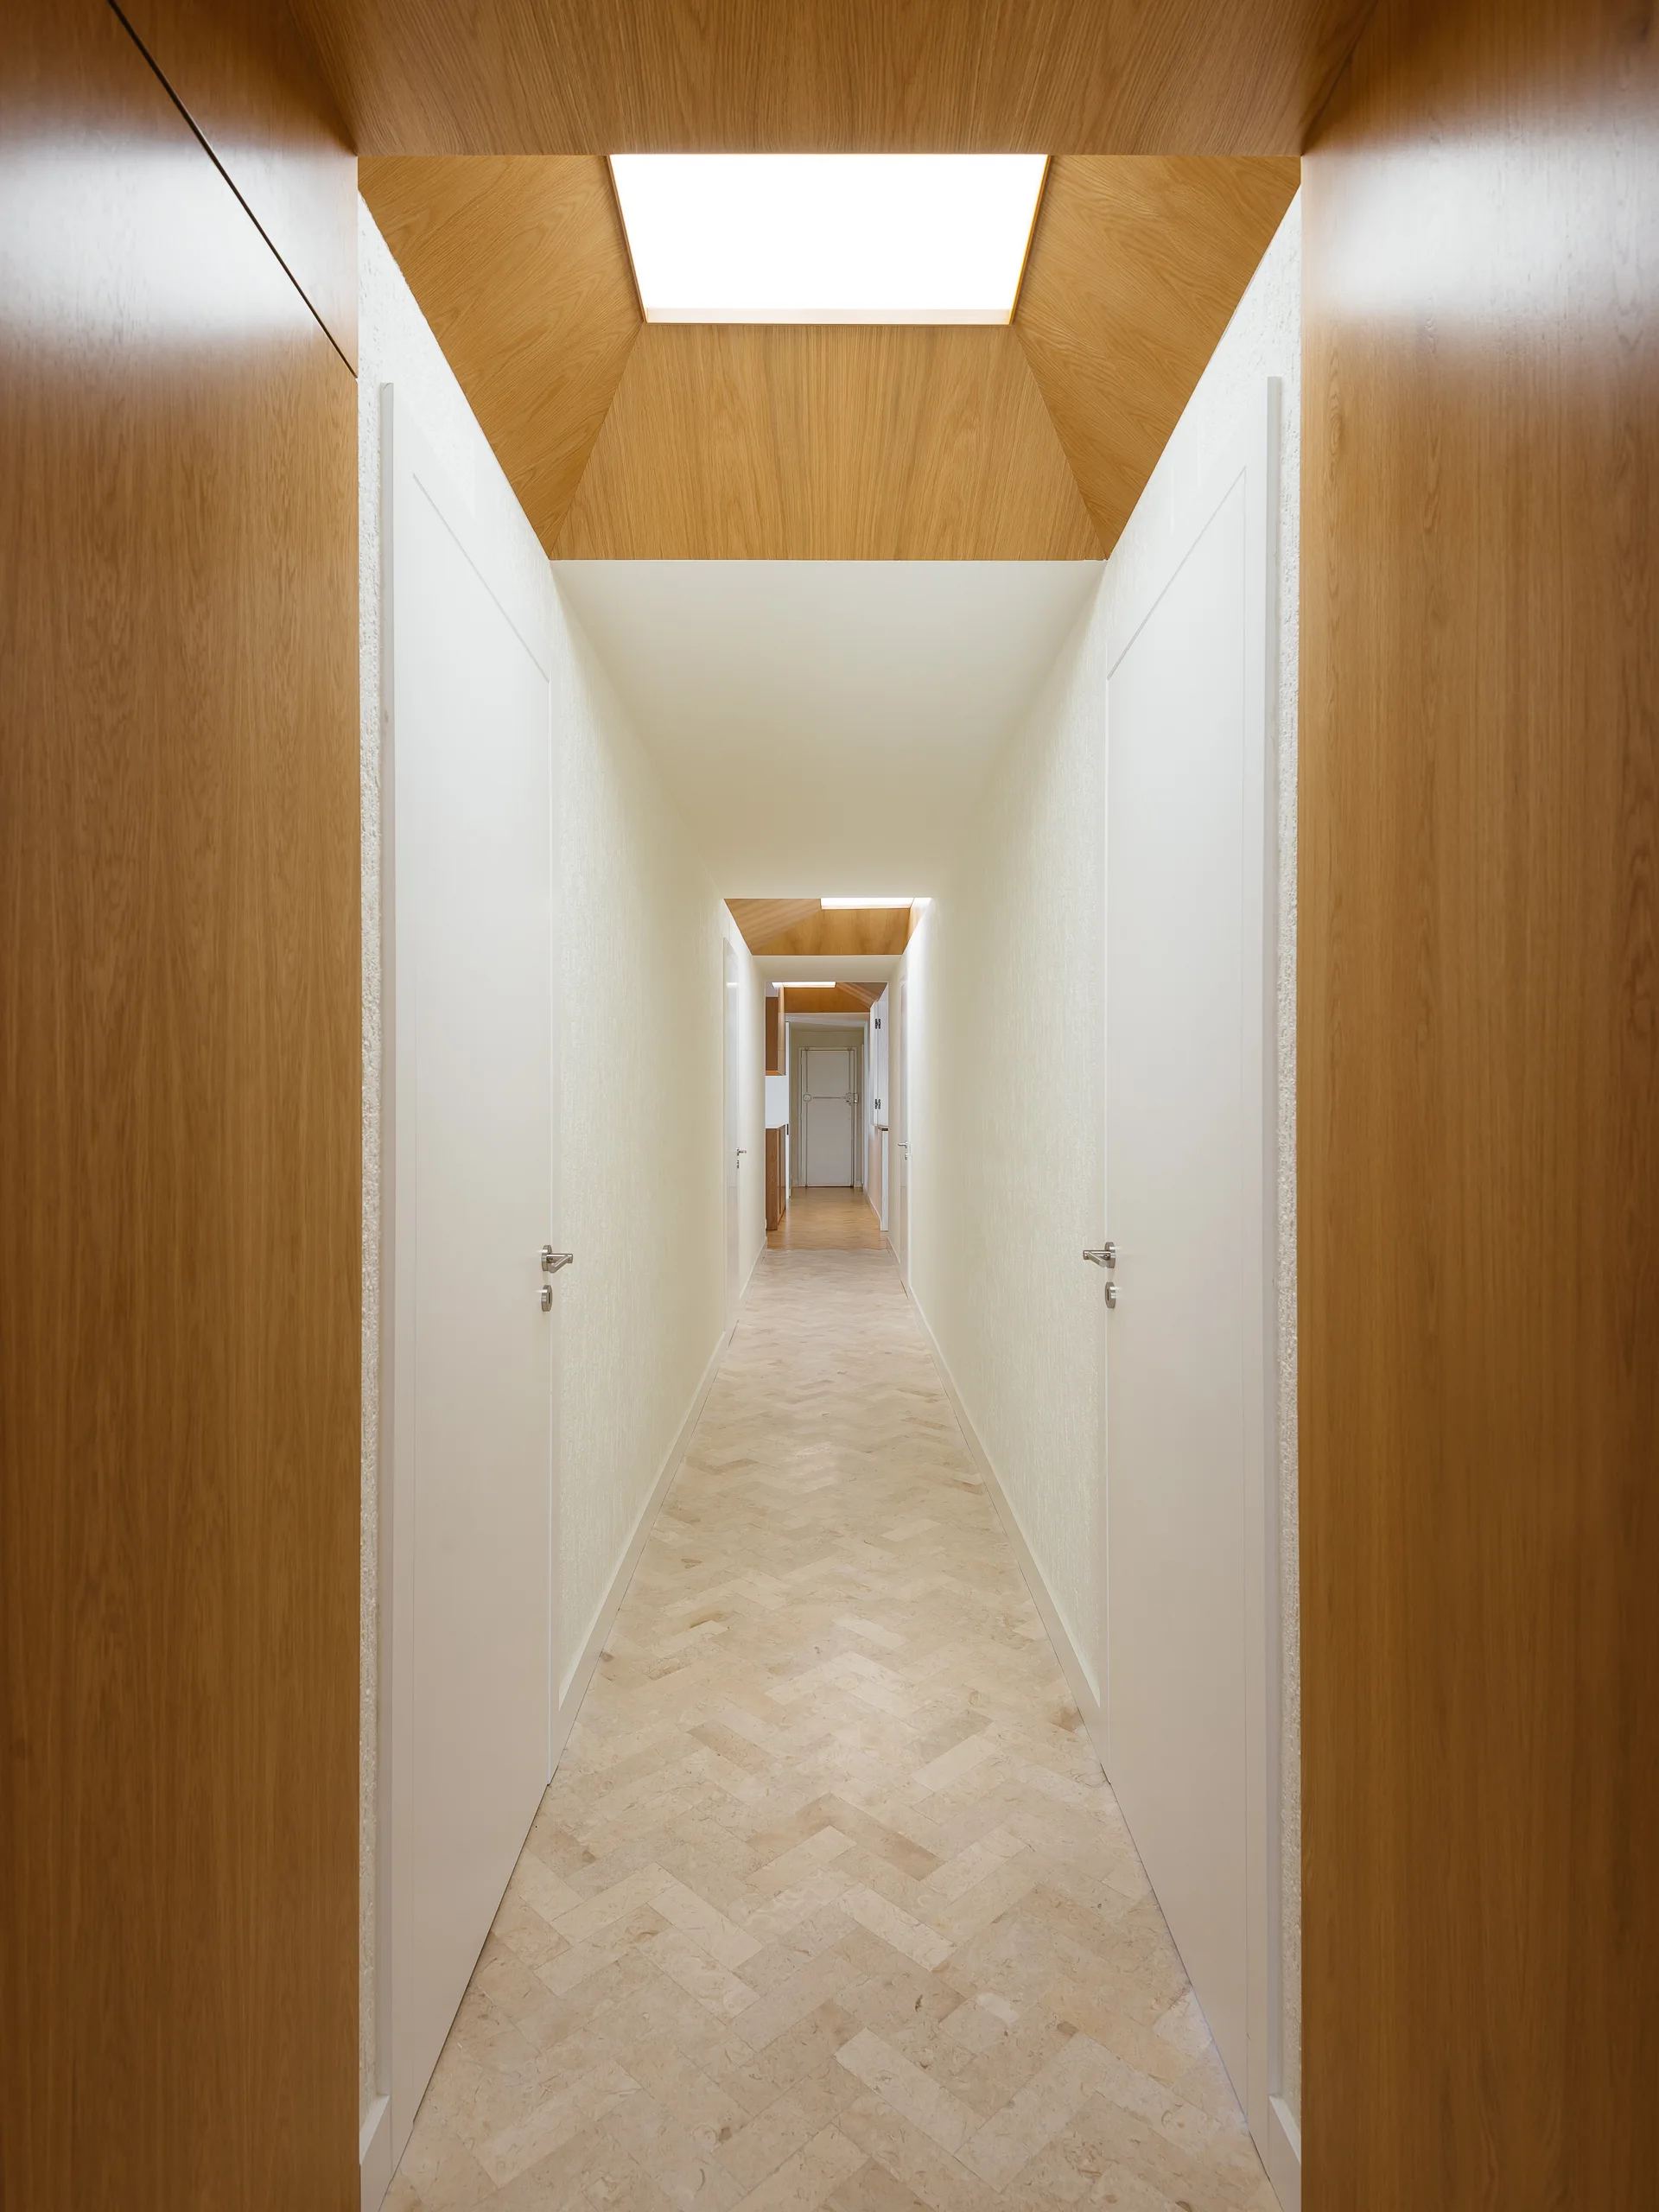
A long, minimalist hallway featuring beige herringbone stone flooring, white walls, and a recessed skylight surrounded by warm wood paneling.
A long, narrow hallway features textured white walls, a light herringbone floor, and recessed wood-lined ceiling skylights.
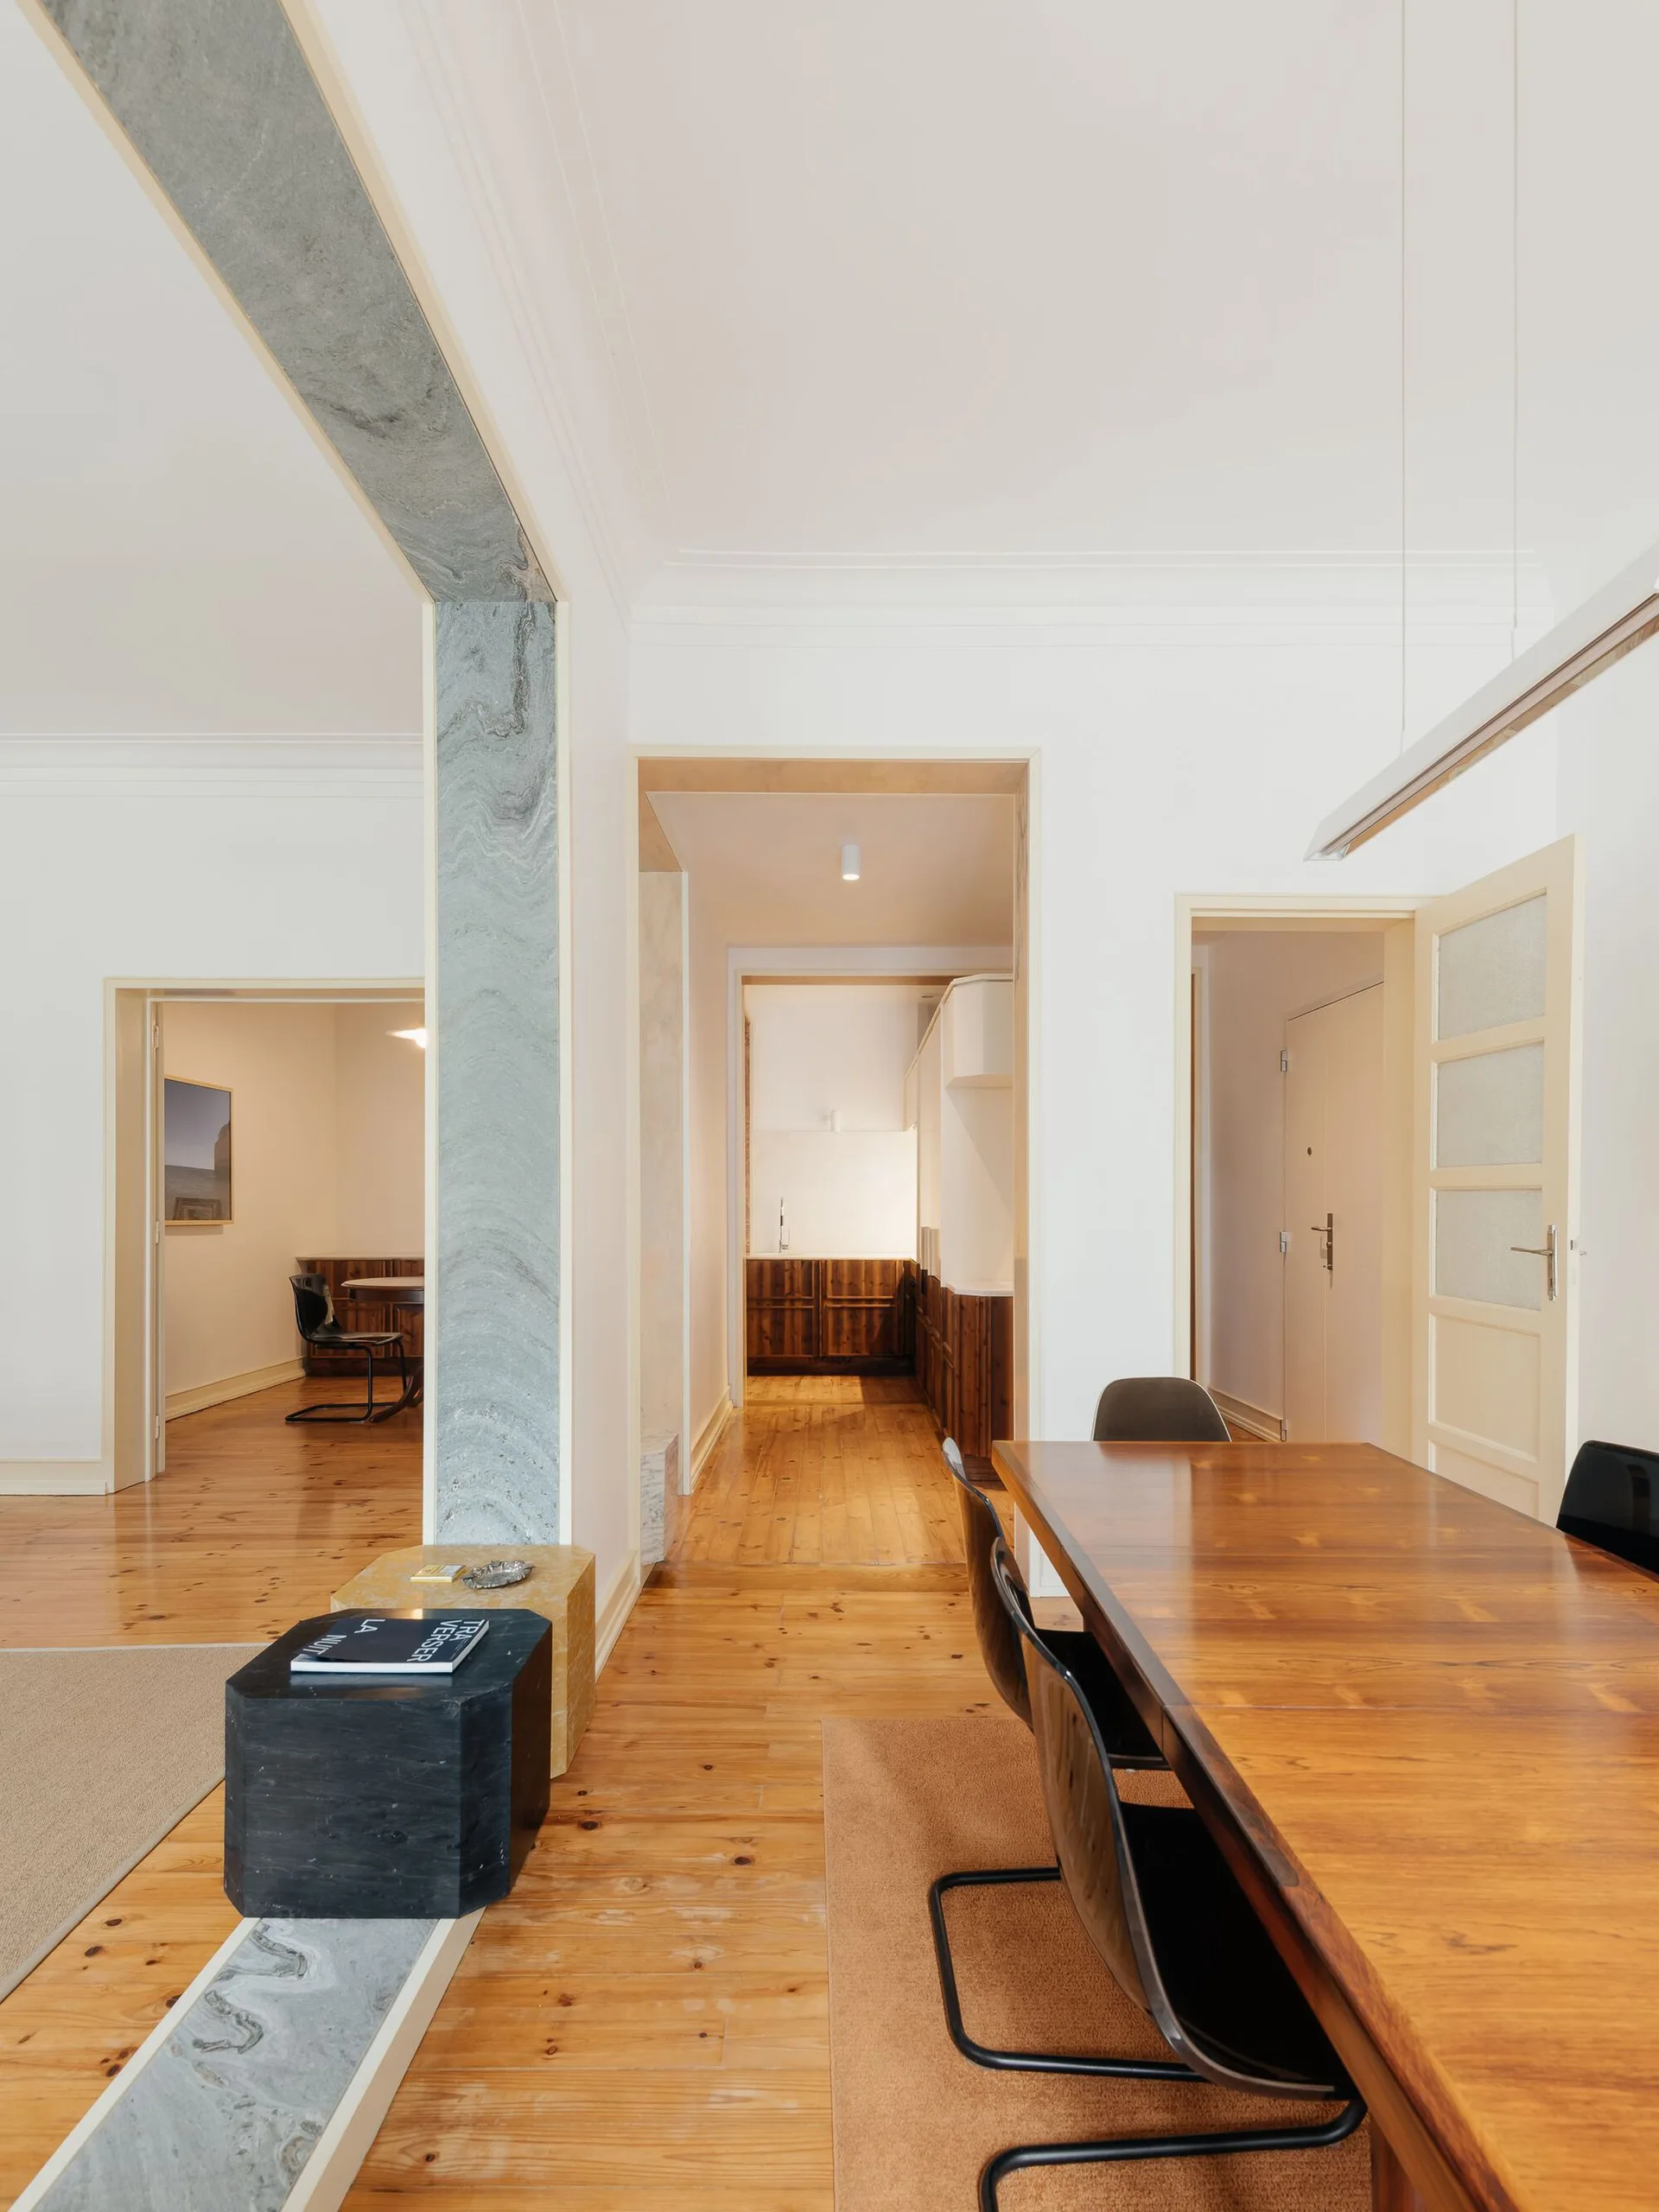
A wooden dining table with black chairs sits on wood floors next to a gray veined stone archway leading to adjoining rooms.