Attic Kitchen Layouts
17 photos
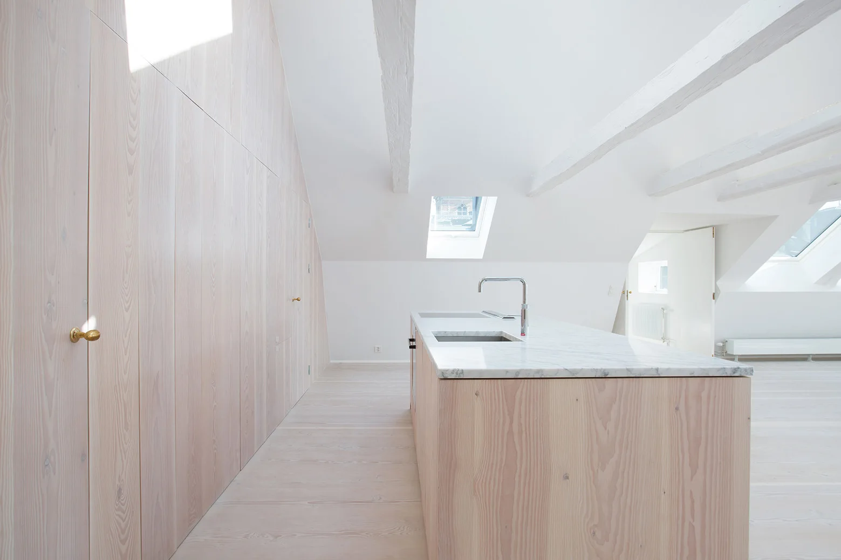
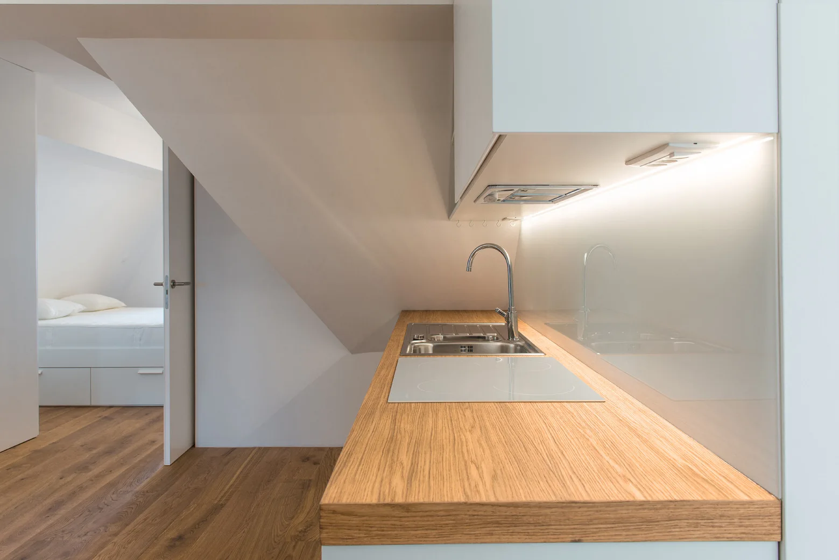
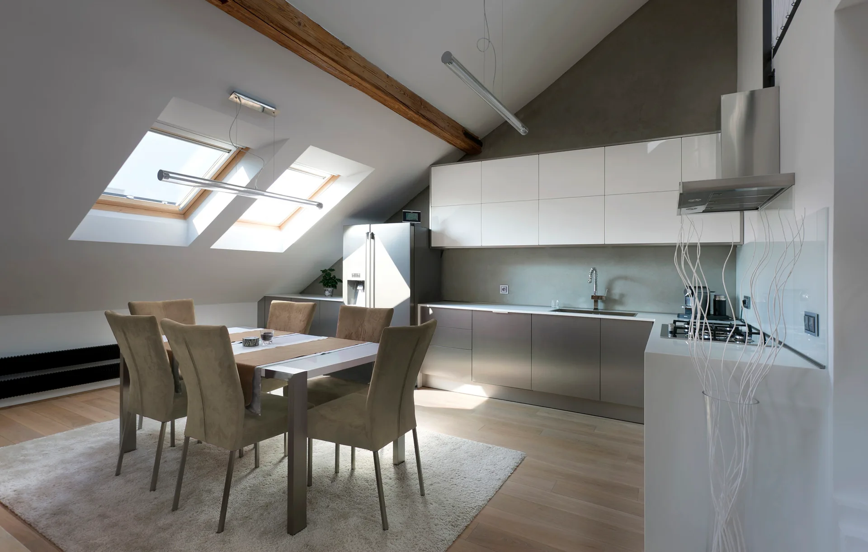
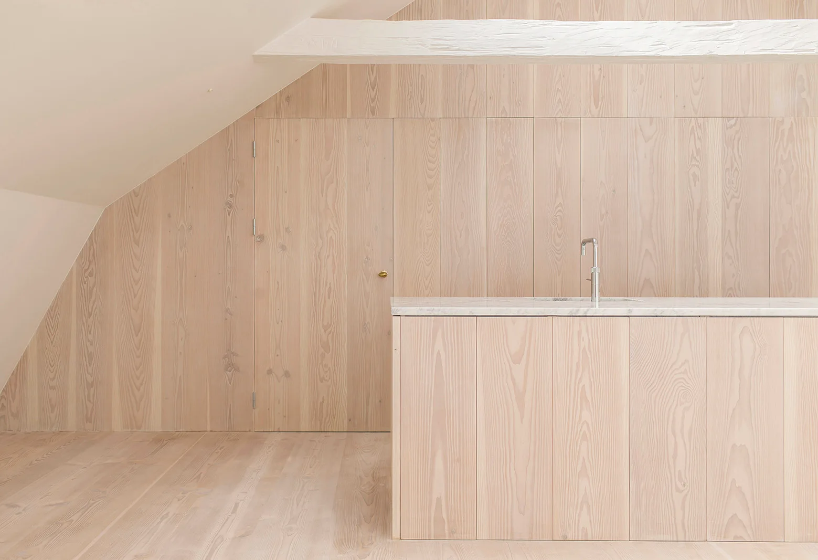
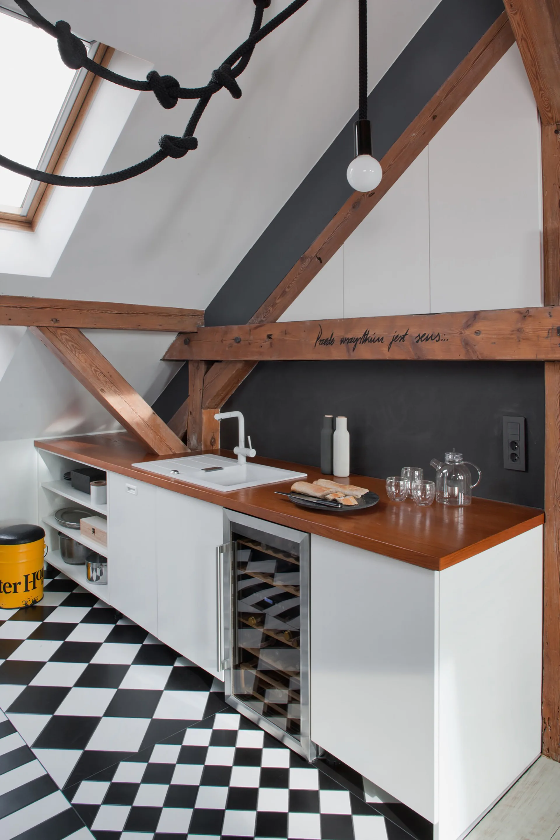
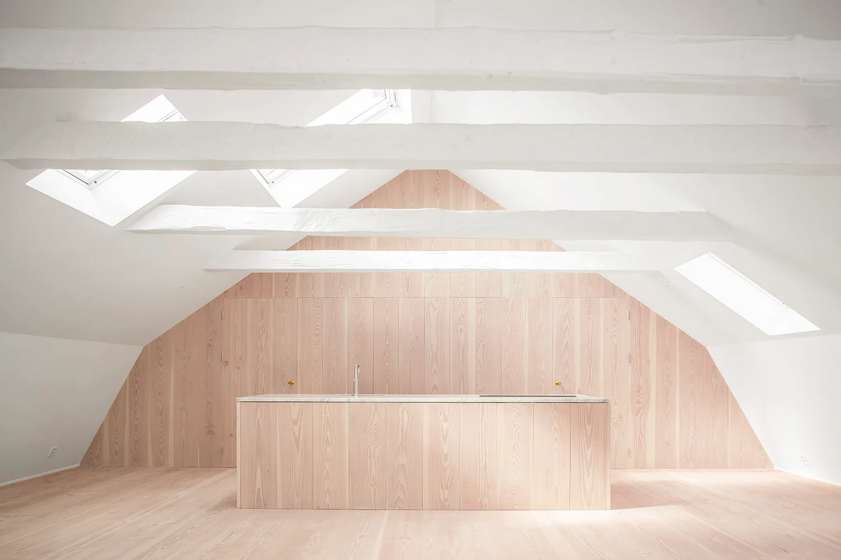
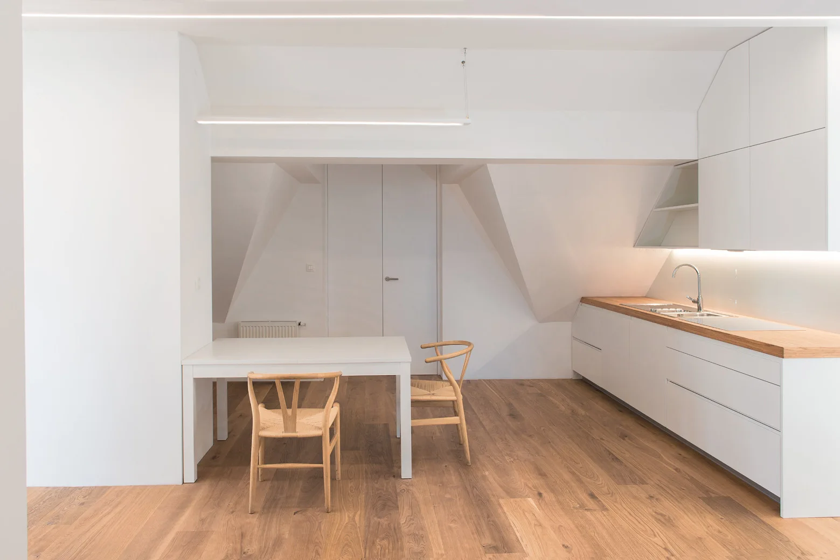
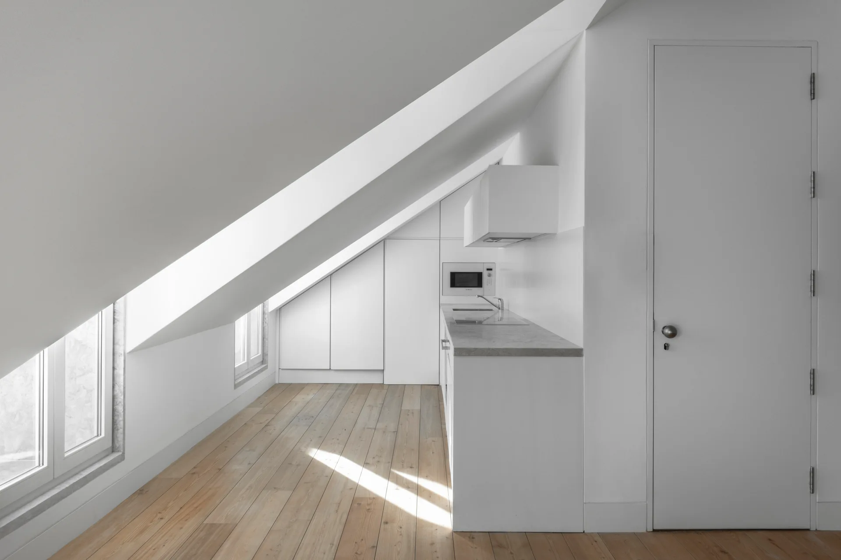
In an attic kitchen the slope decides the plan: tall units go where the ceiling is highest, and the low side is left for sitting. Cabinets in white or pale yellow keep the angles light, with wood counters and a marble island. Look for the exposed beams and skylights in the slope, and the red and grey stools at a wood breakfast bar.