Skip to content

PROJECT

Pithouse in Kikuna

by atelierco

21 images

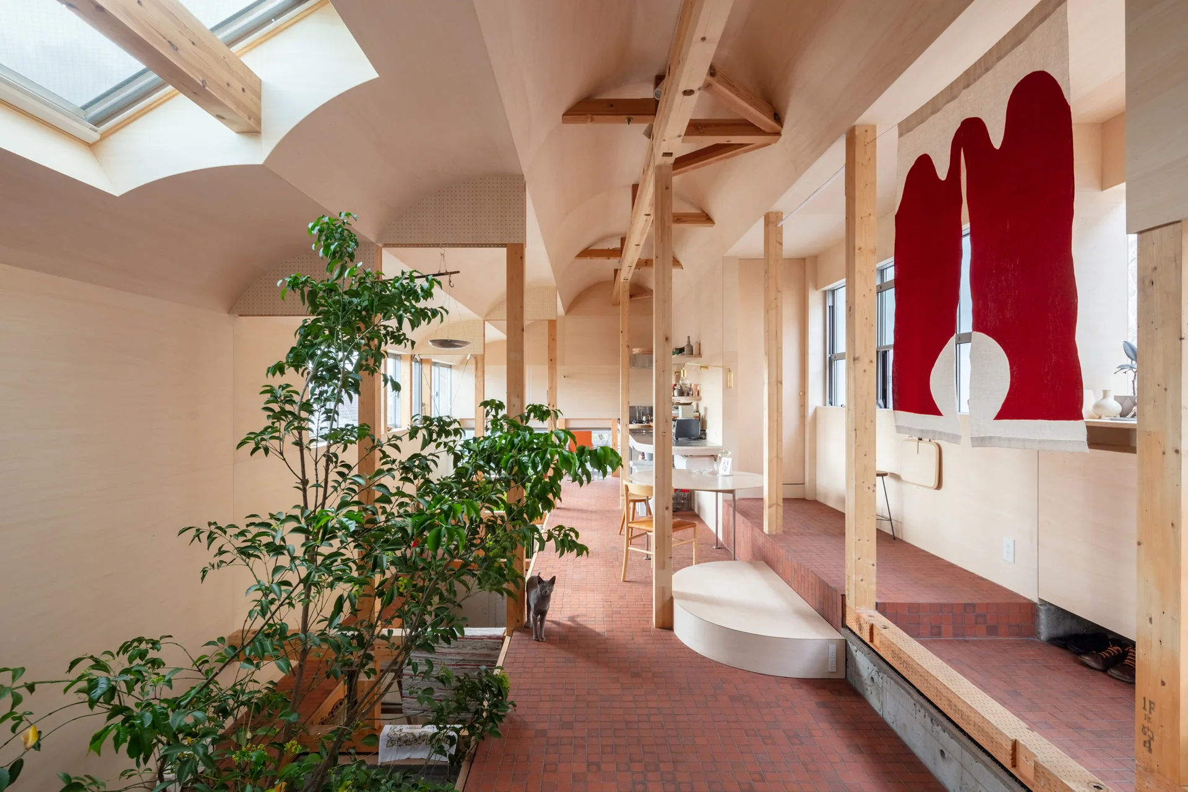
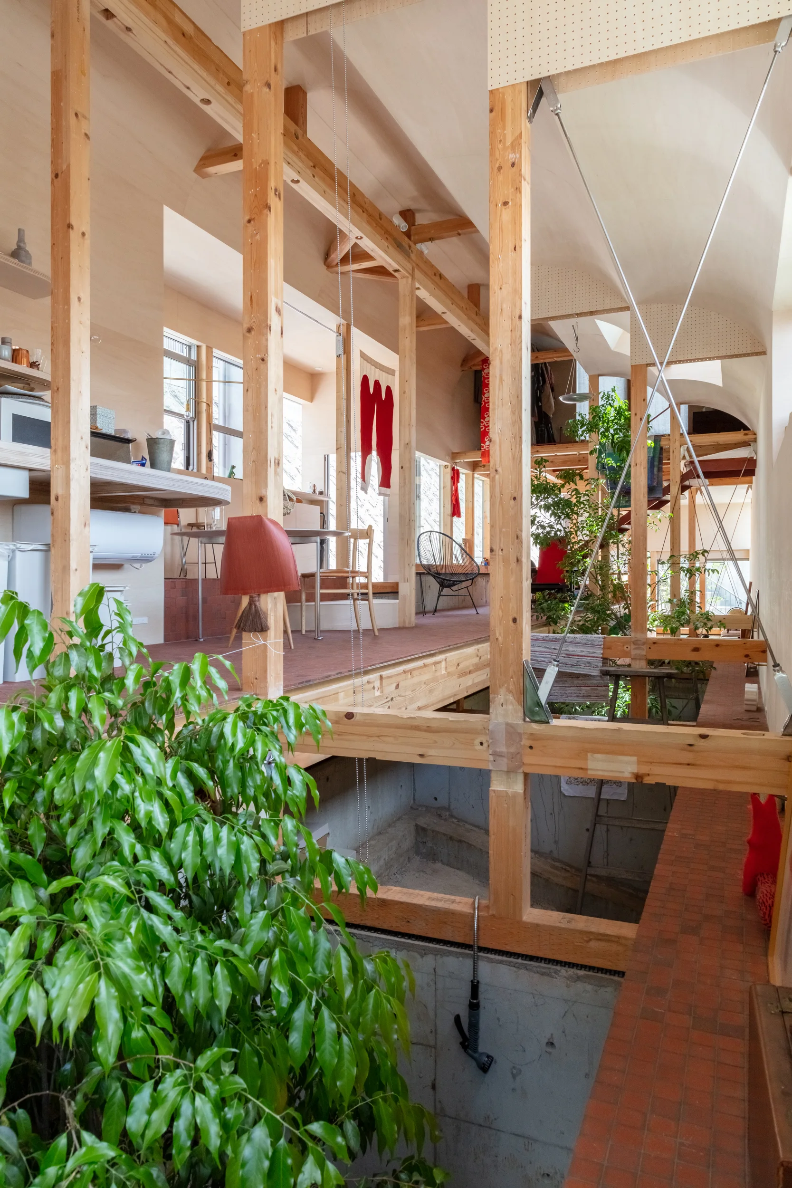
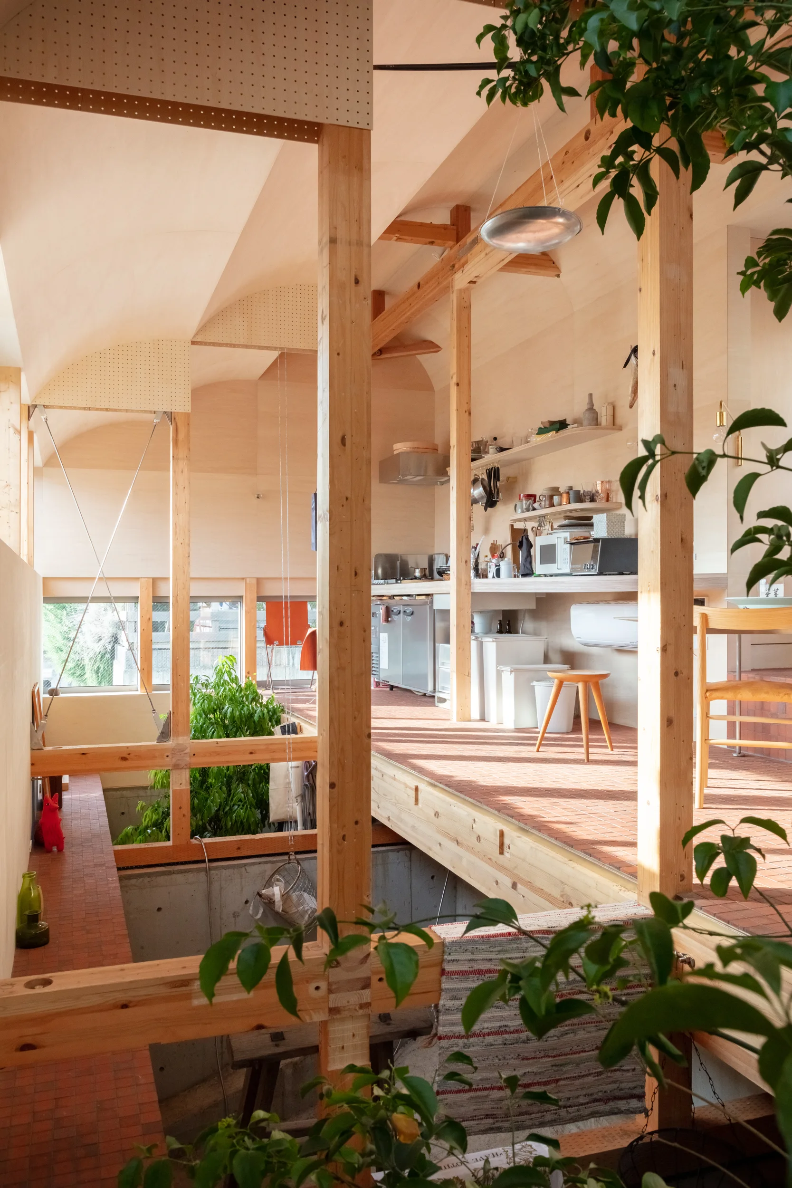
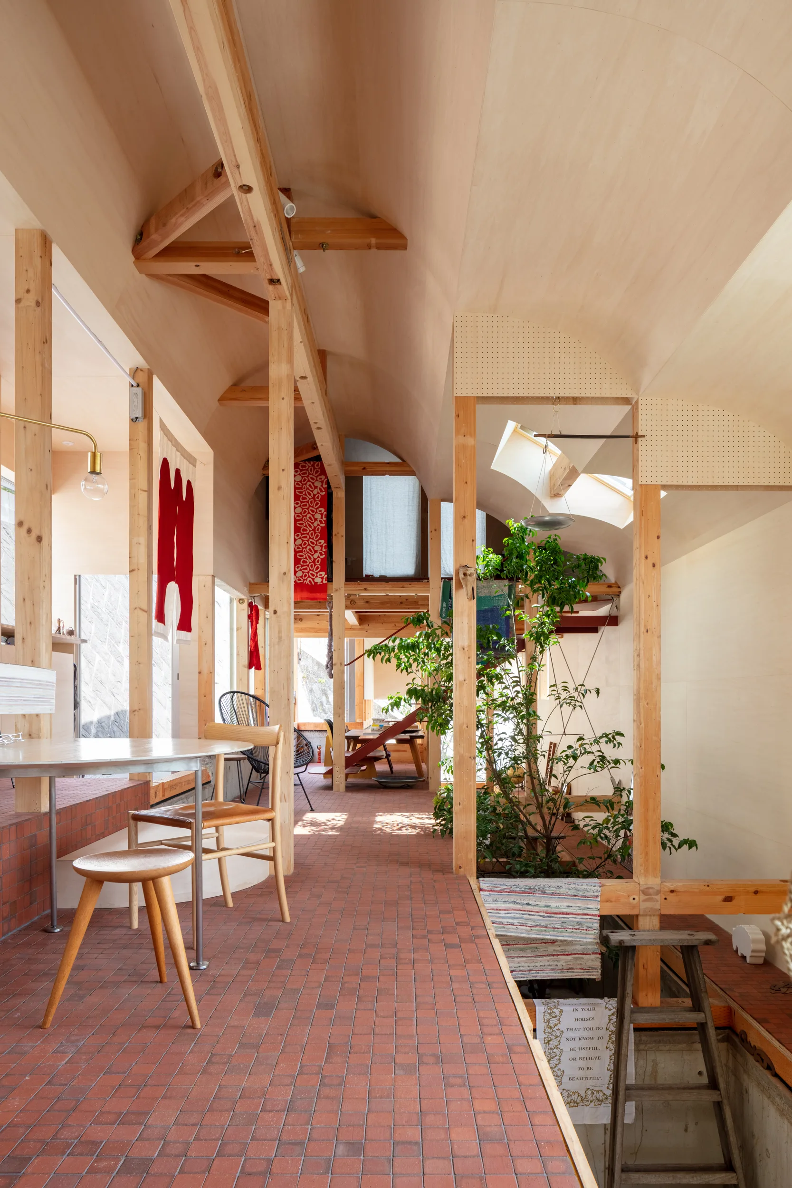
An open residential interior features a vaulted wood ceiling, exposed timber posts, a tiered terracotta tile floor, and a red wall hanging.
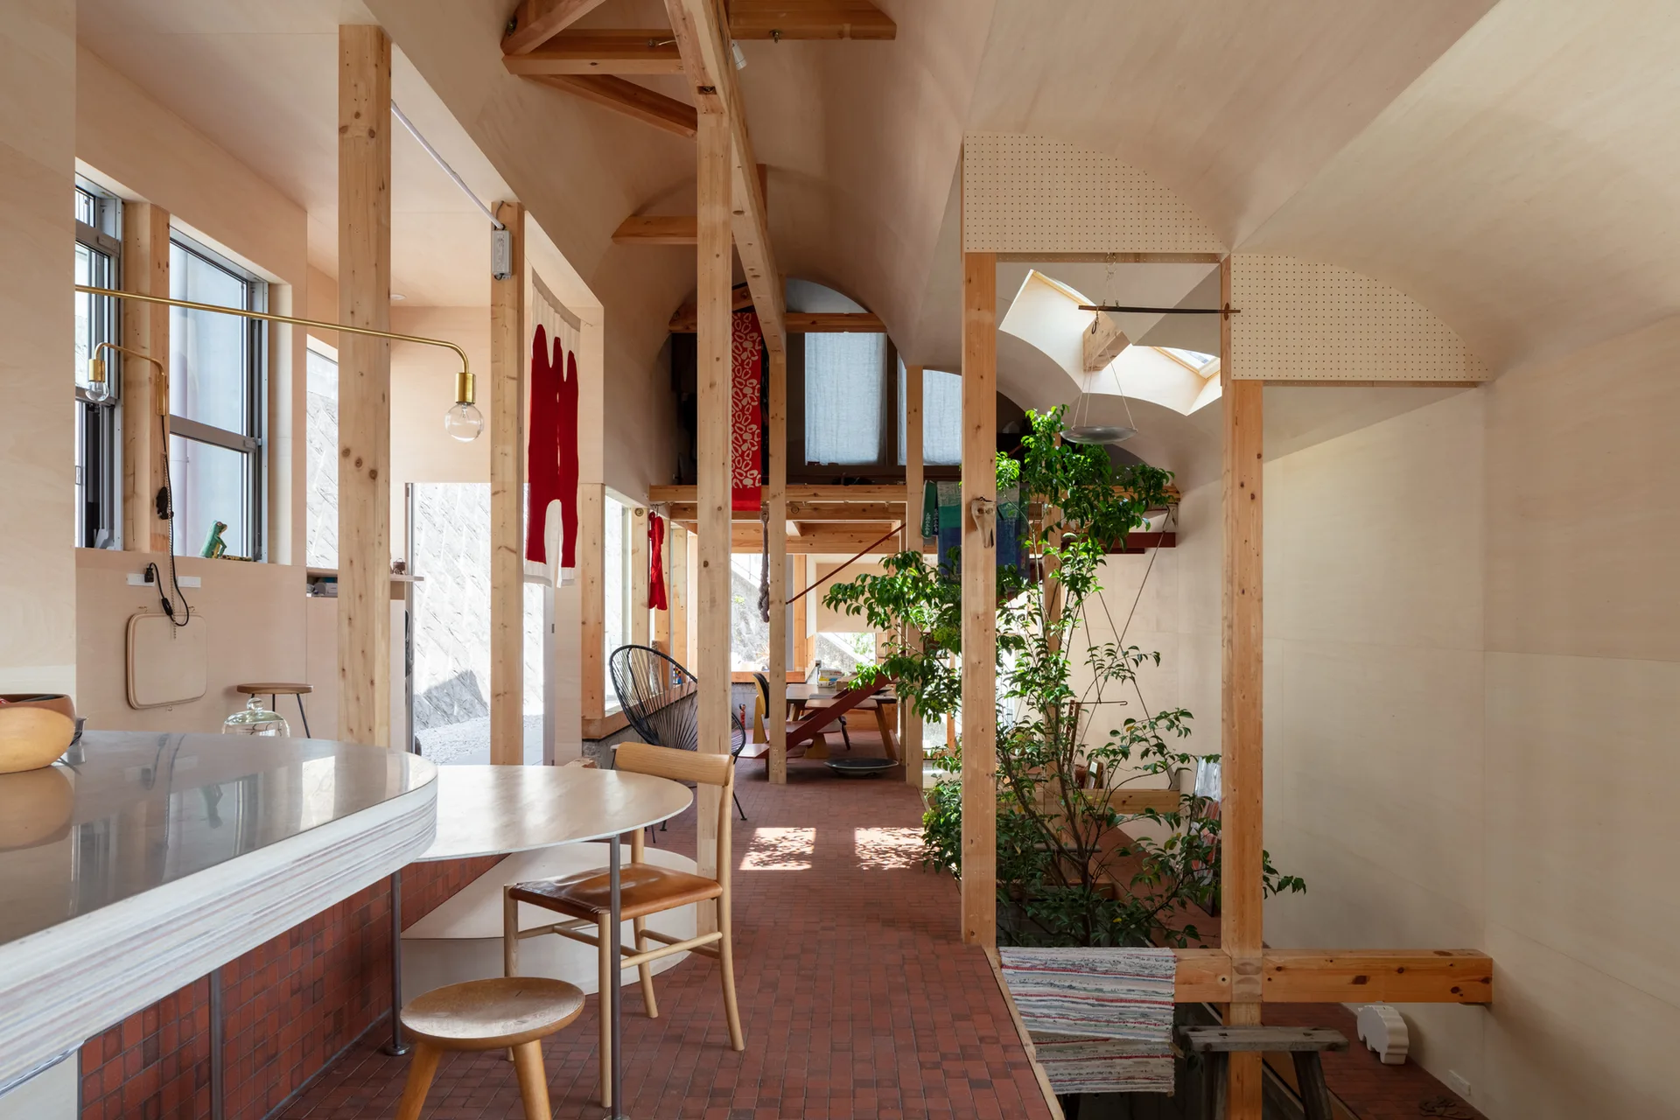
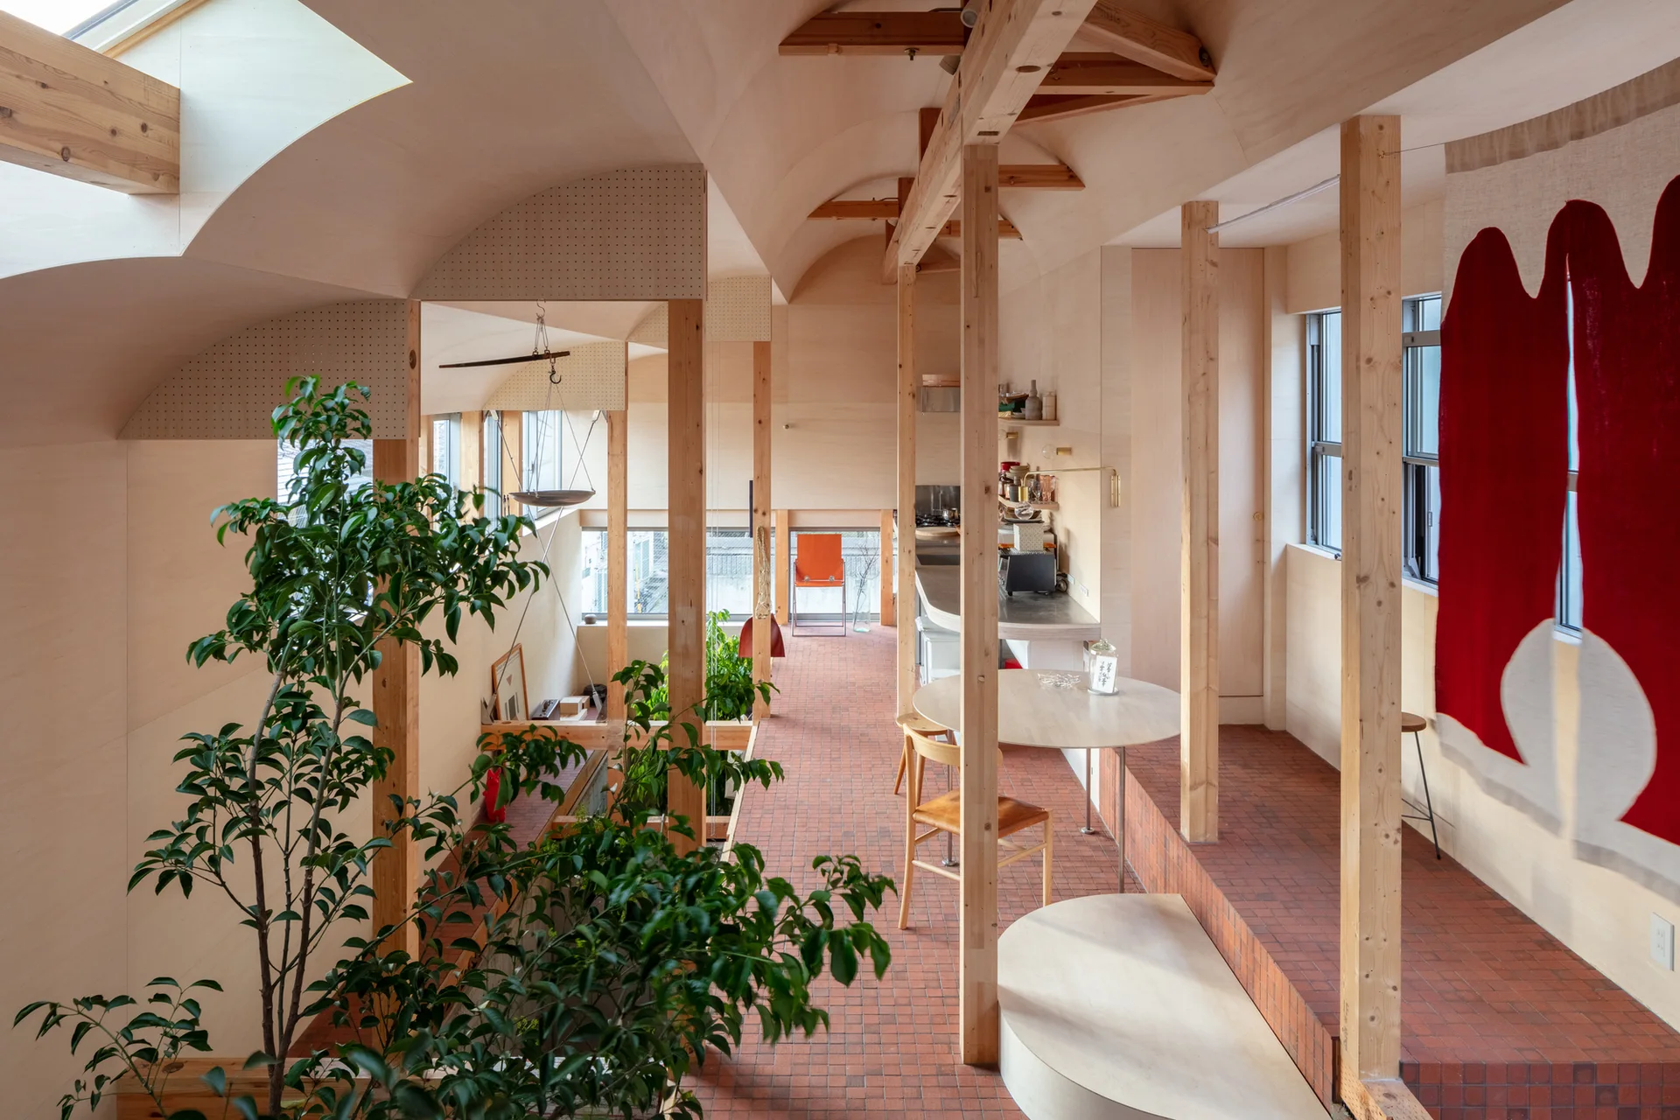
An open interior space with a curved plywood ceiling, vertical wood support posts, a round dining table, and terracotta tile flooring.
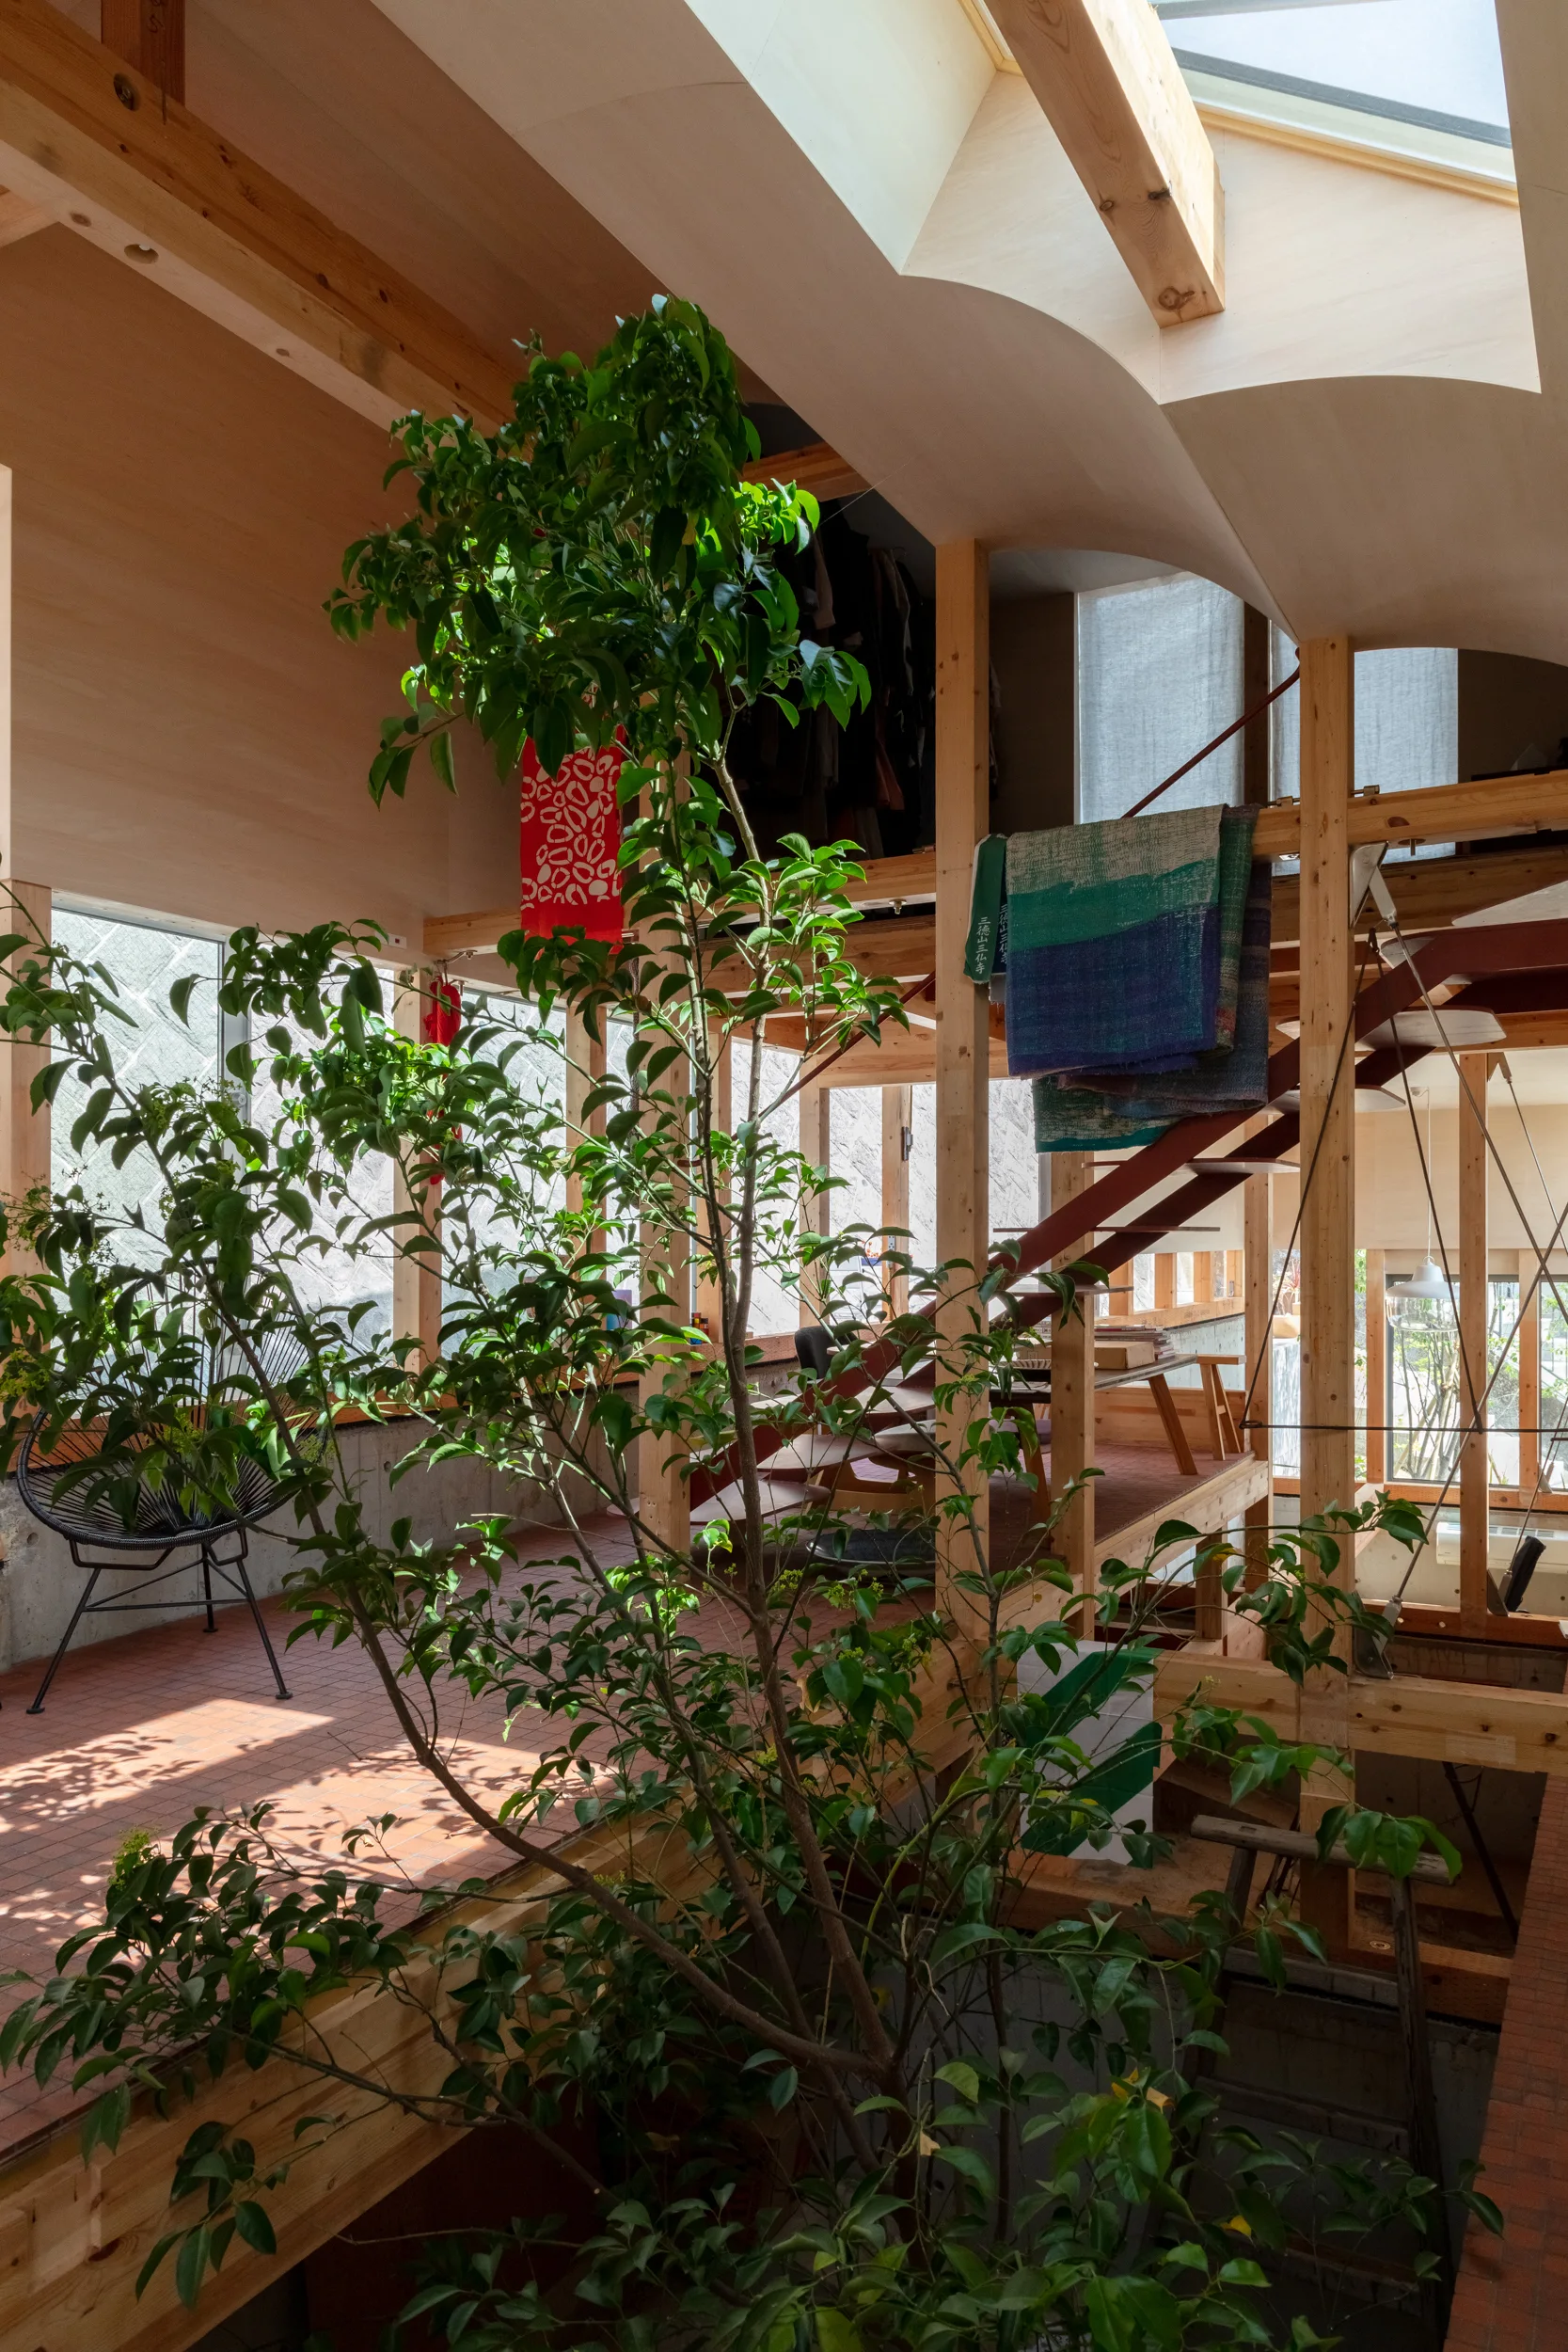
A multi-level home interior features exposed timber framing, a tall leafy green tree, terracotta floor tiles, and a skylight.
Pithouse in Kikuna, atelierco, Interior, Table, Windows, Beam
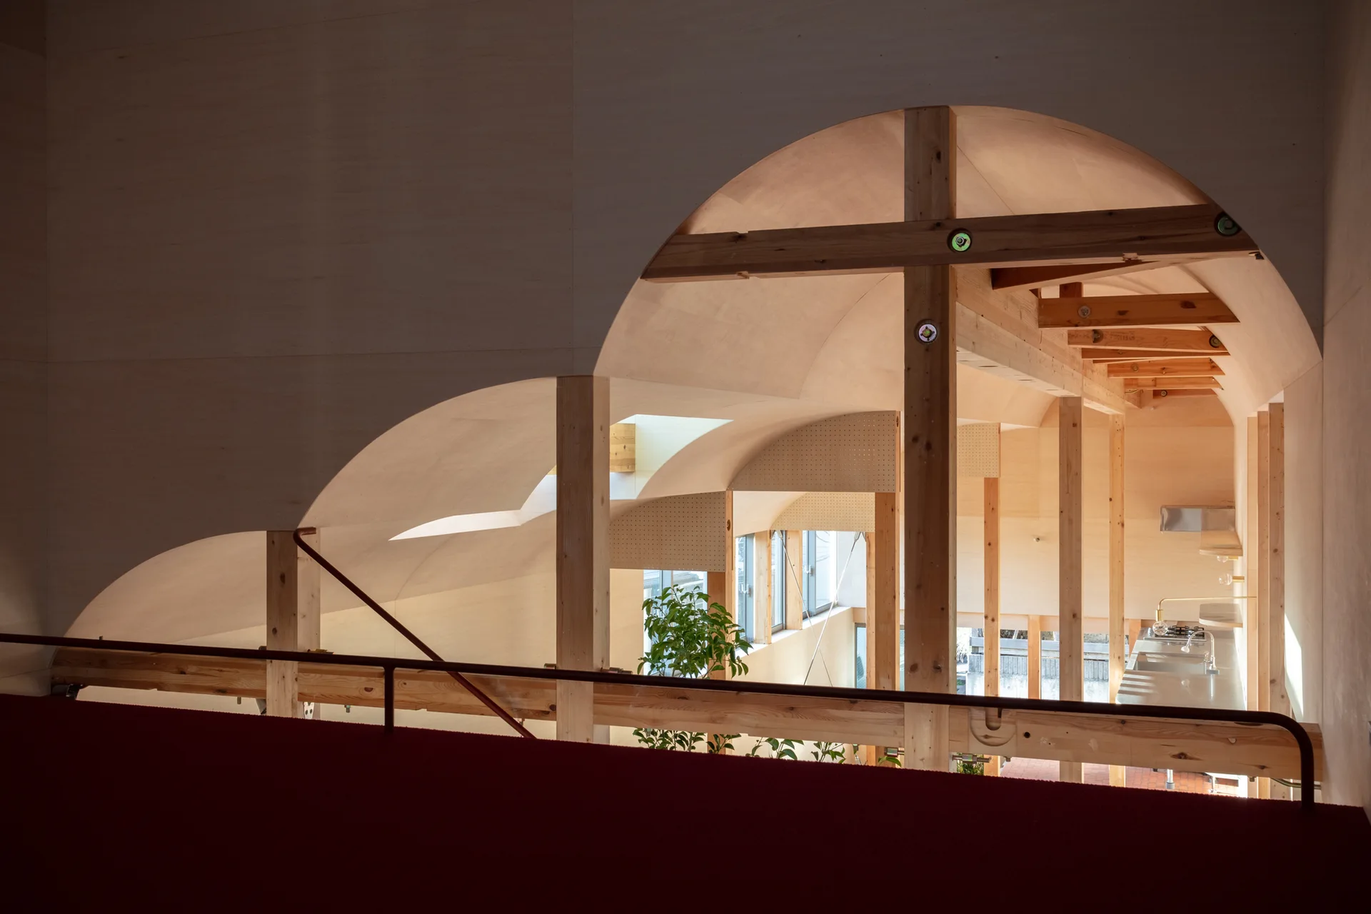
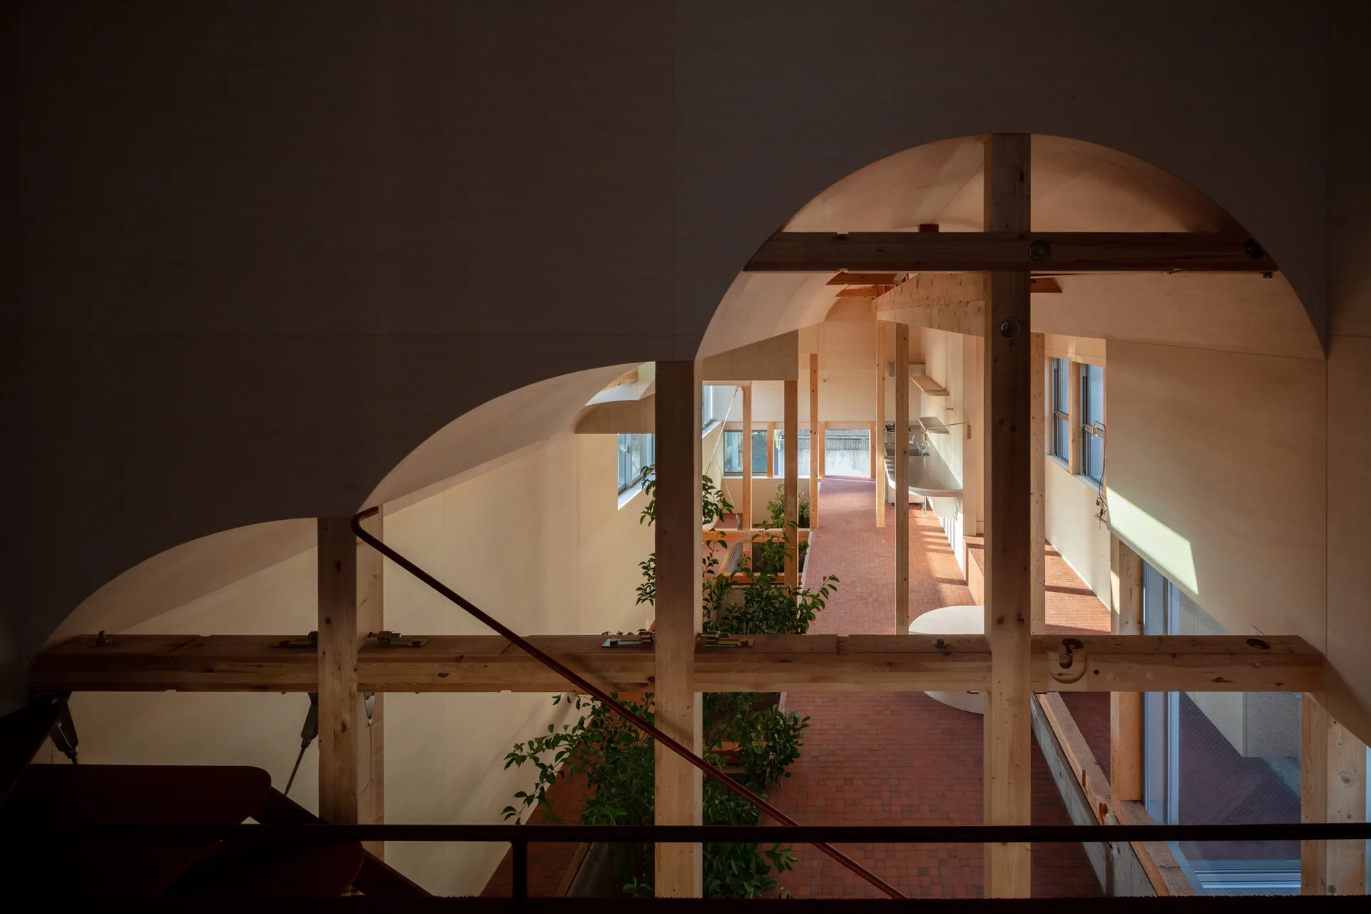
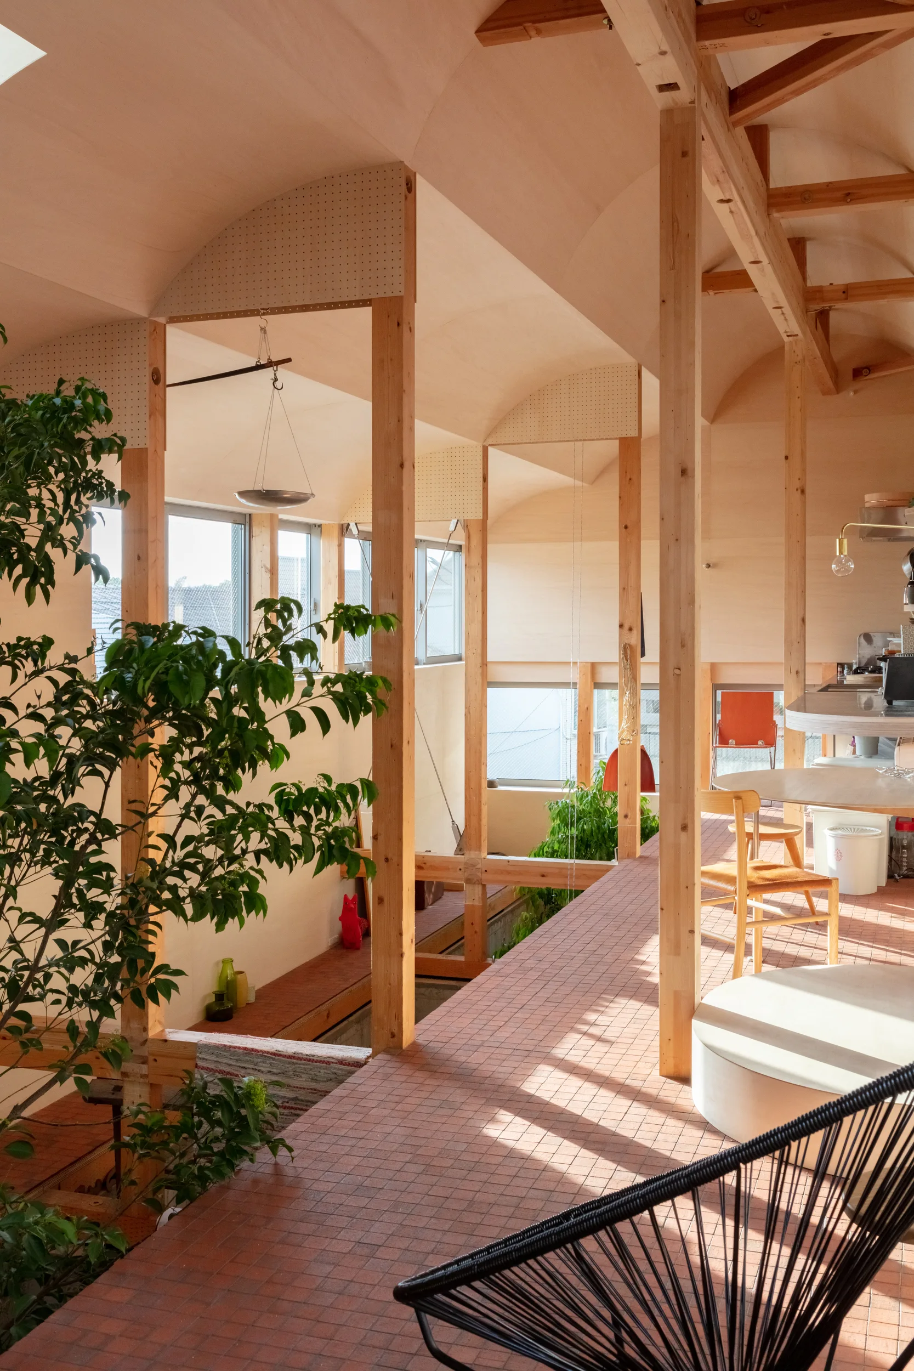
An overhead view from a loft shows a modern residential interior featuring curved plywood vaulted ceilings, exposed timber posts, and a bright atrium.
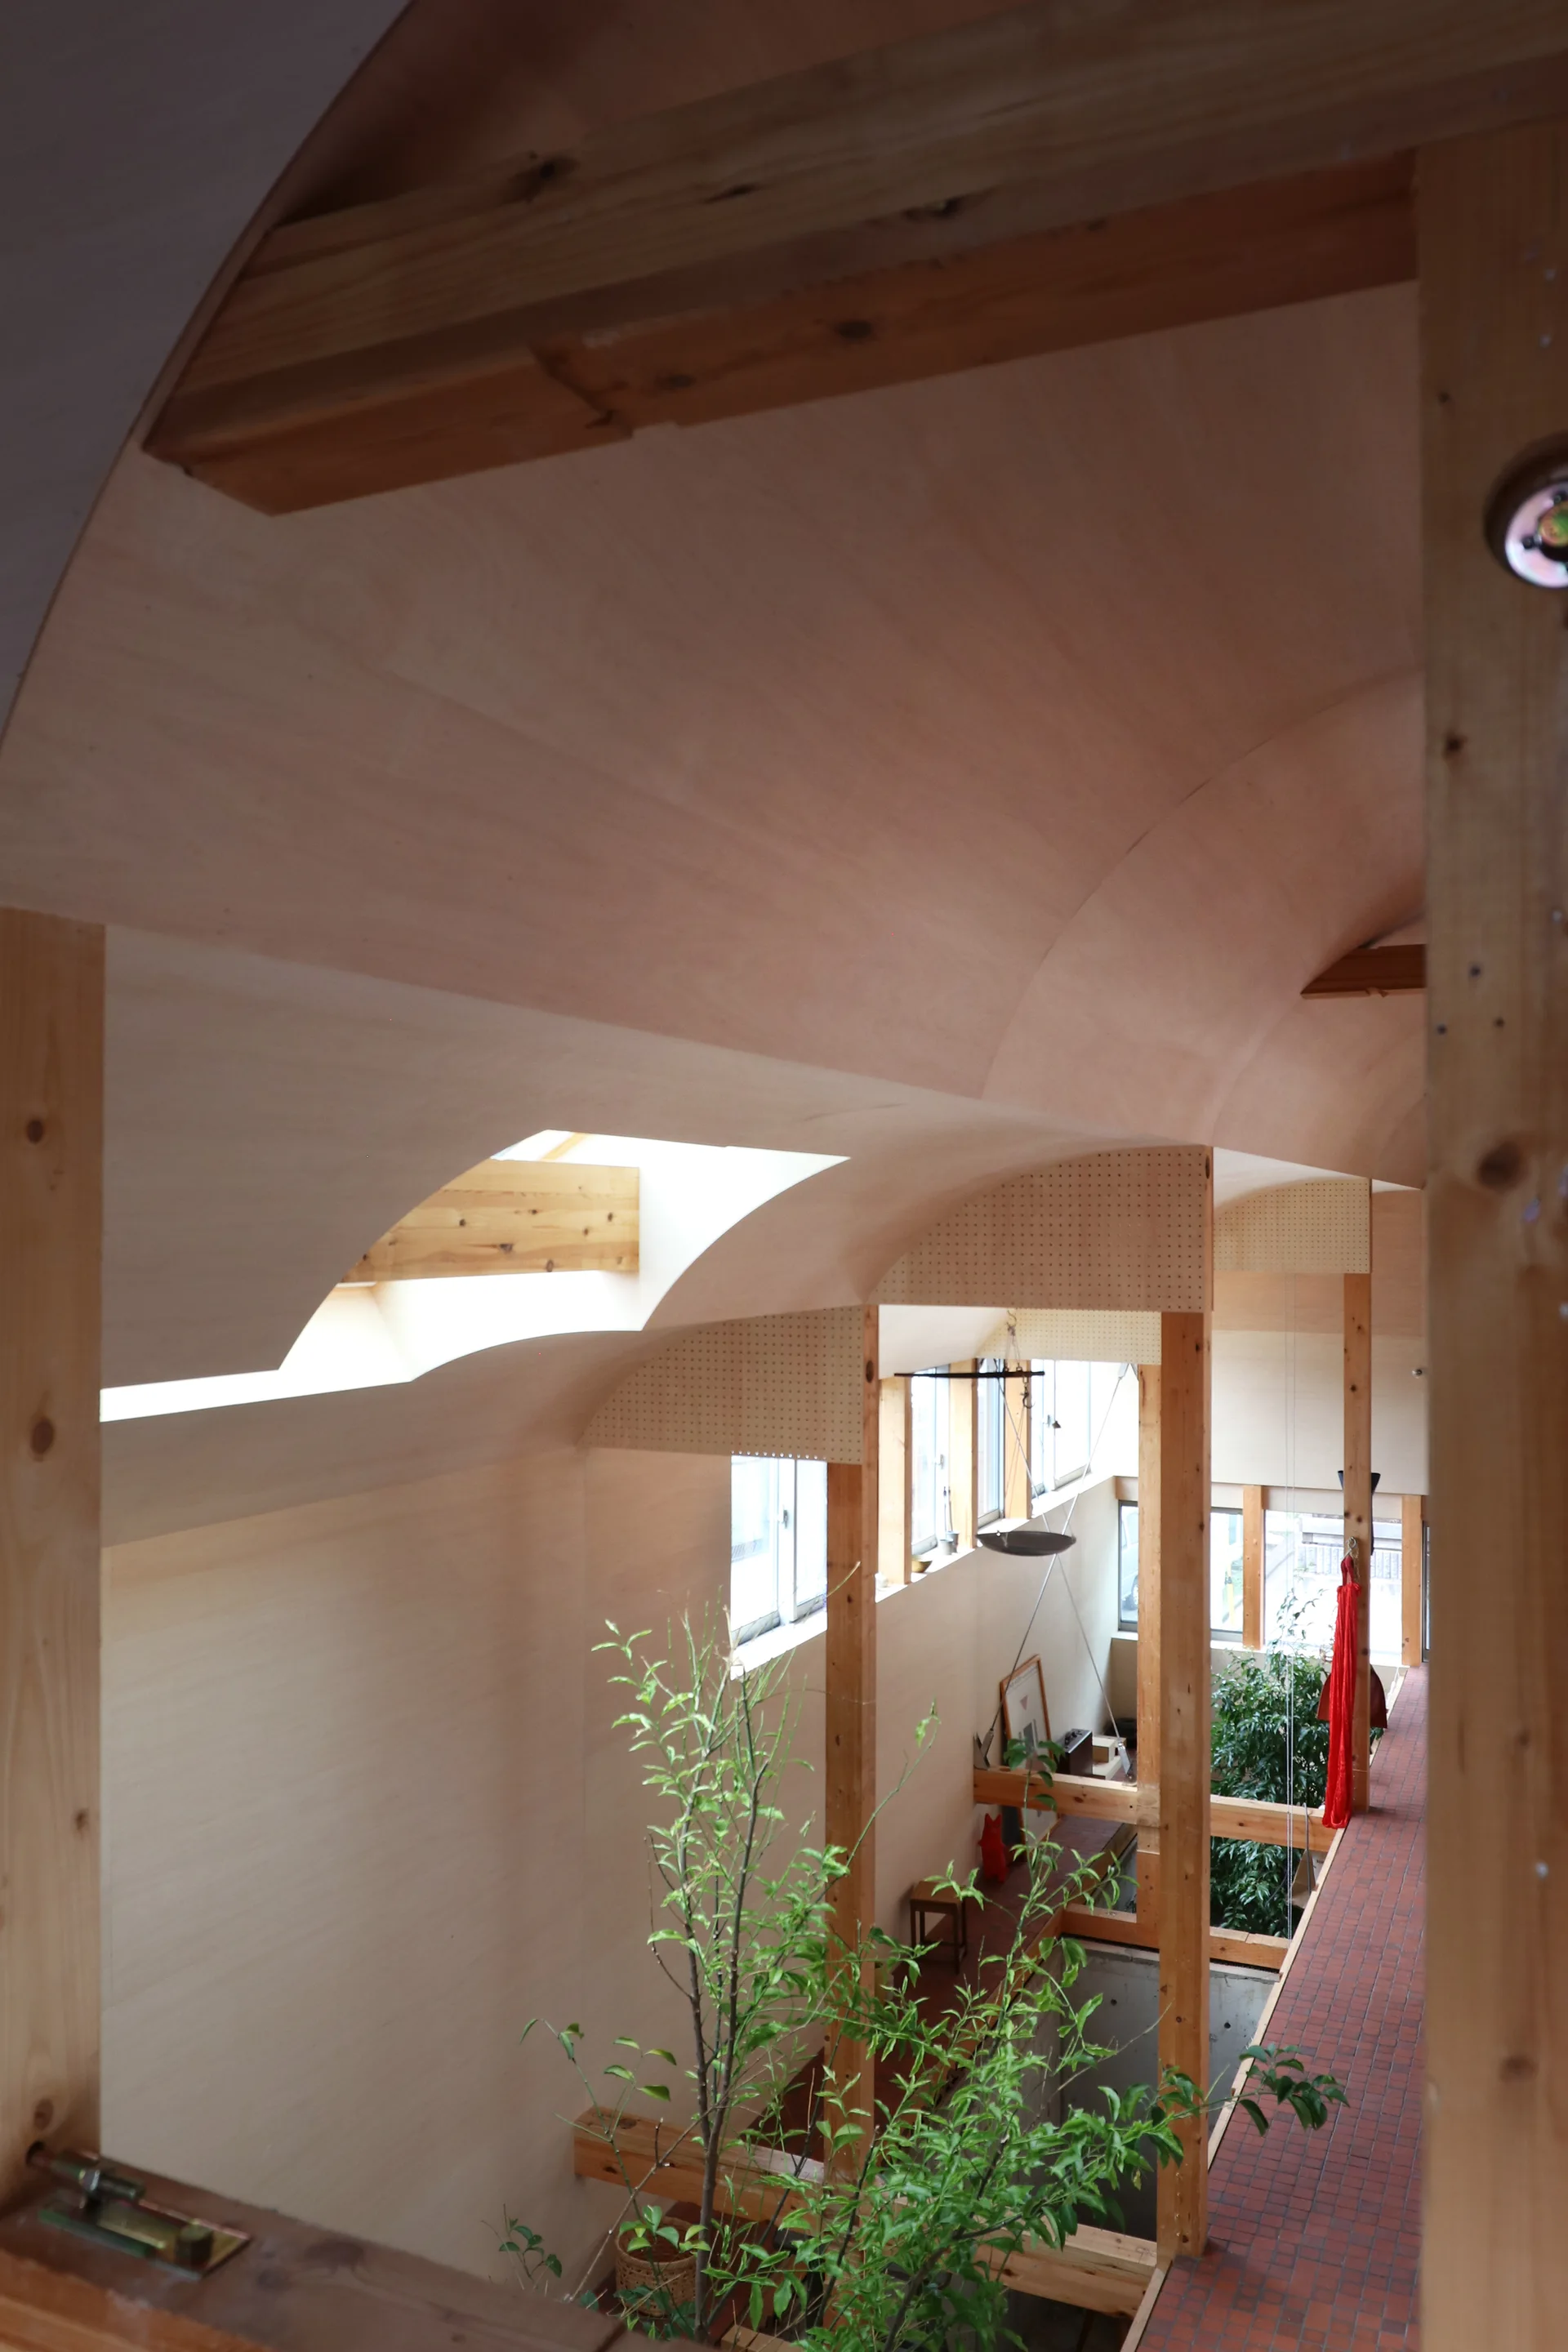
A multi-level interior with a curved, light-wood vaulted ceiling, exposed timber posts, a skylight, and a terracotta tile walkway flanked by green plants.
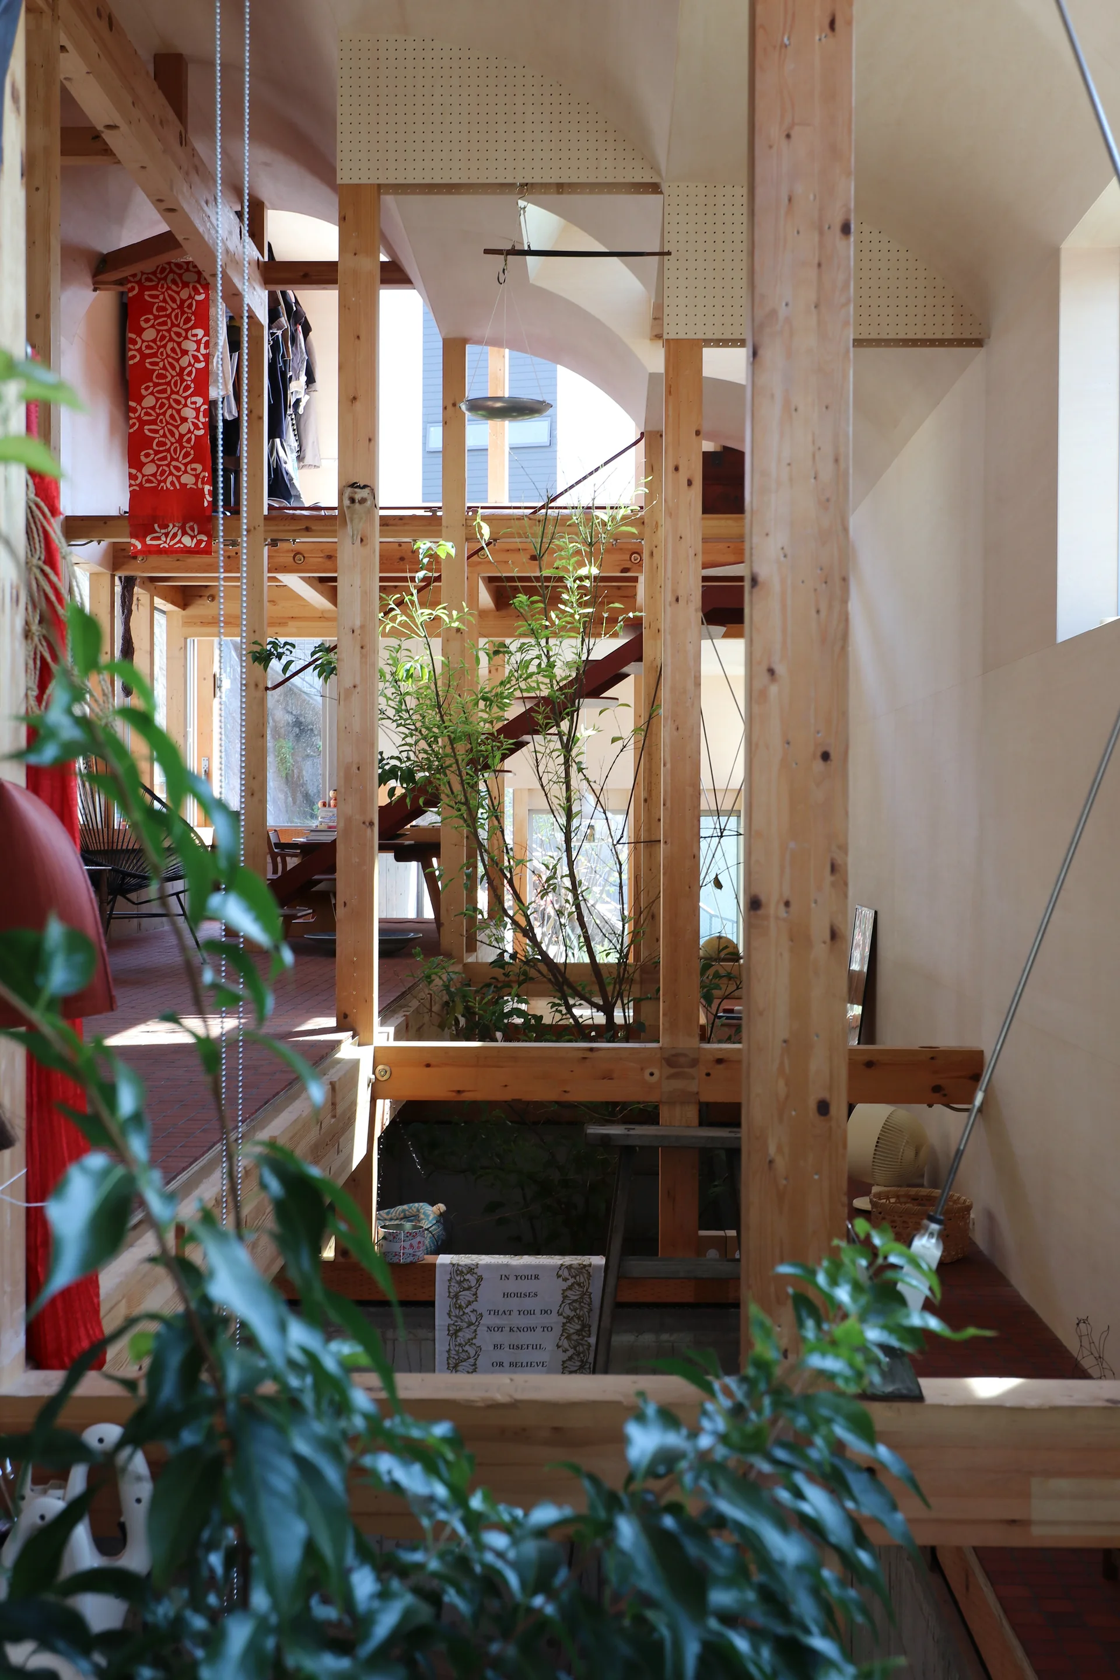
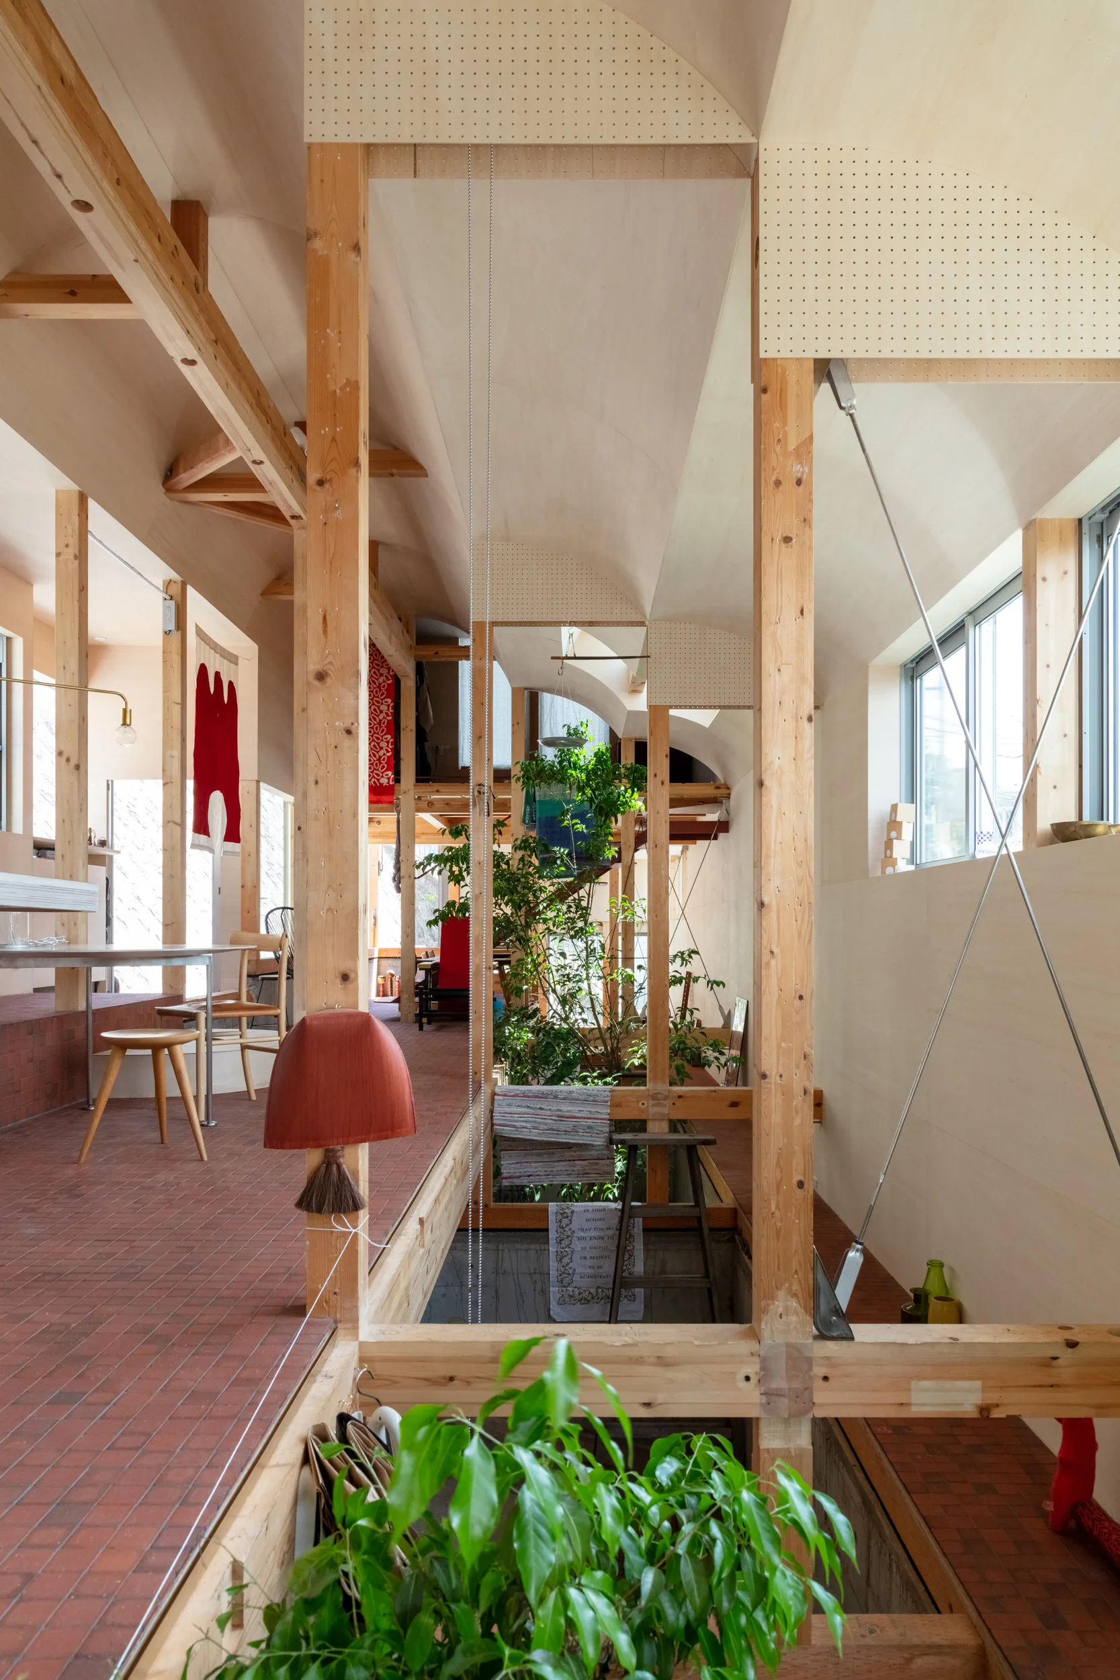
An open-concept multi-level interior features vertical wooden structural posts, a curved plywood vaulted ceiling, and live plants growing through the floor.
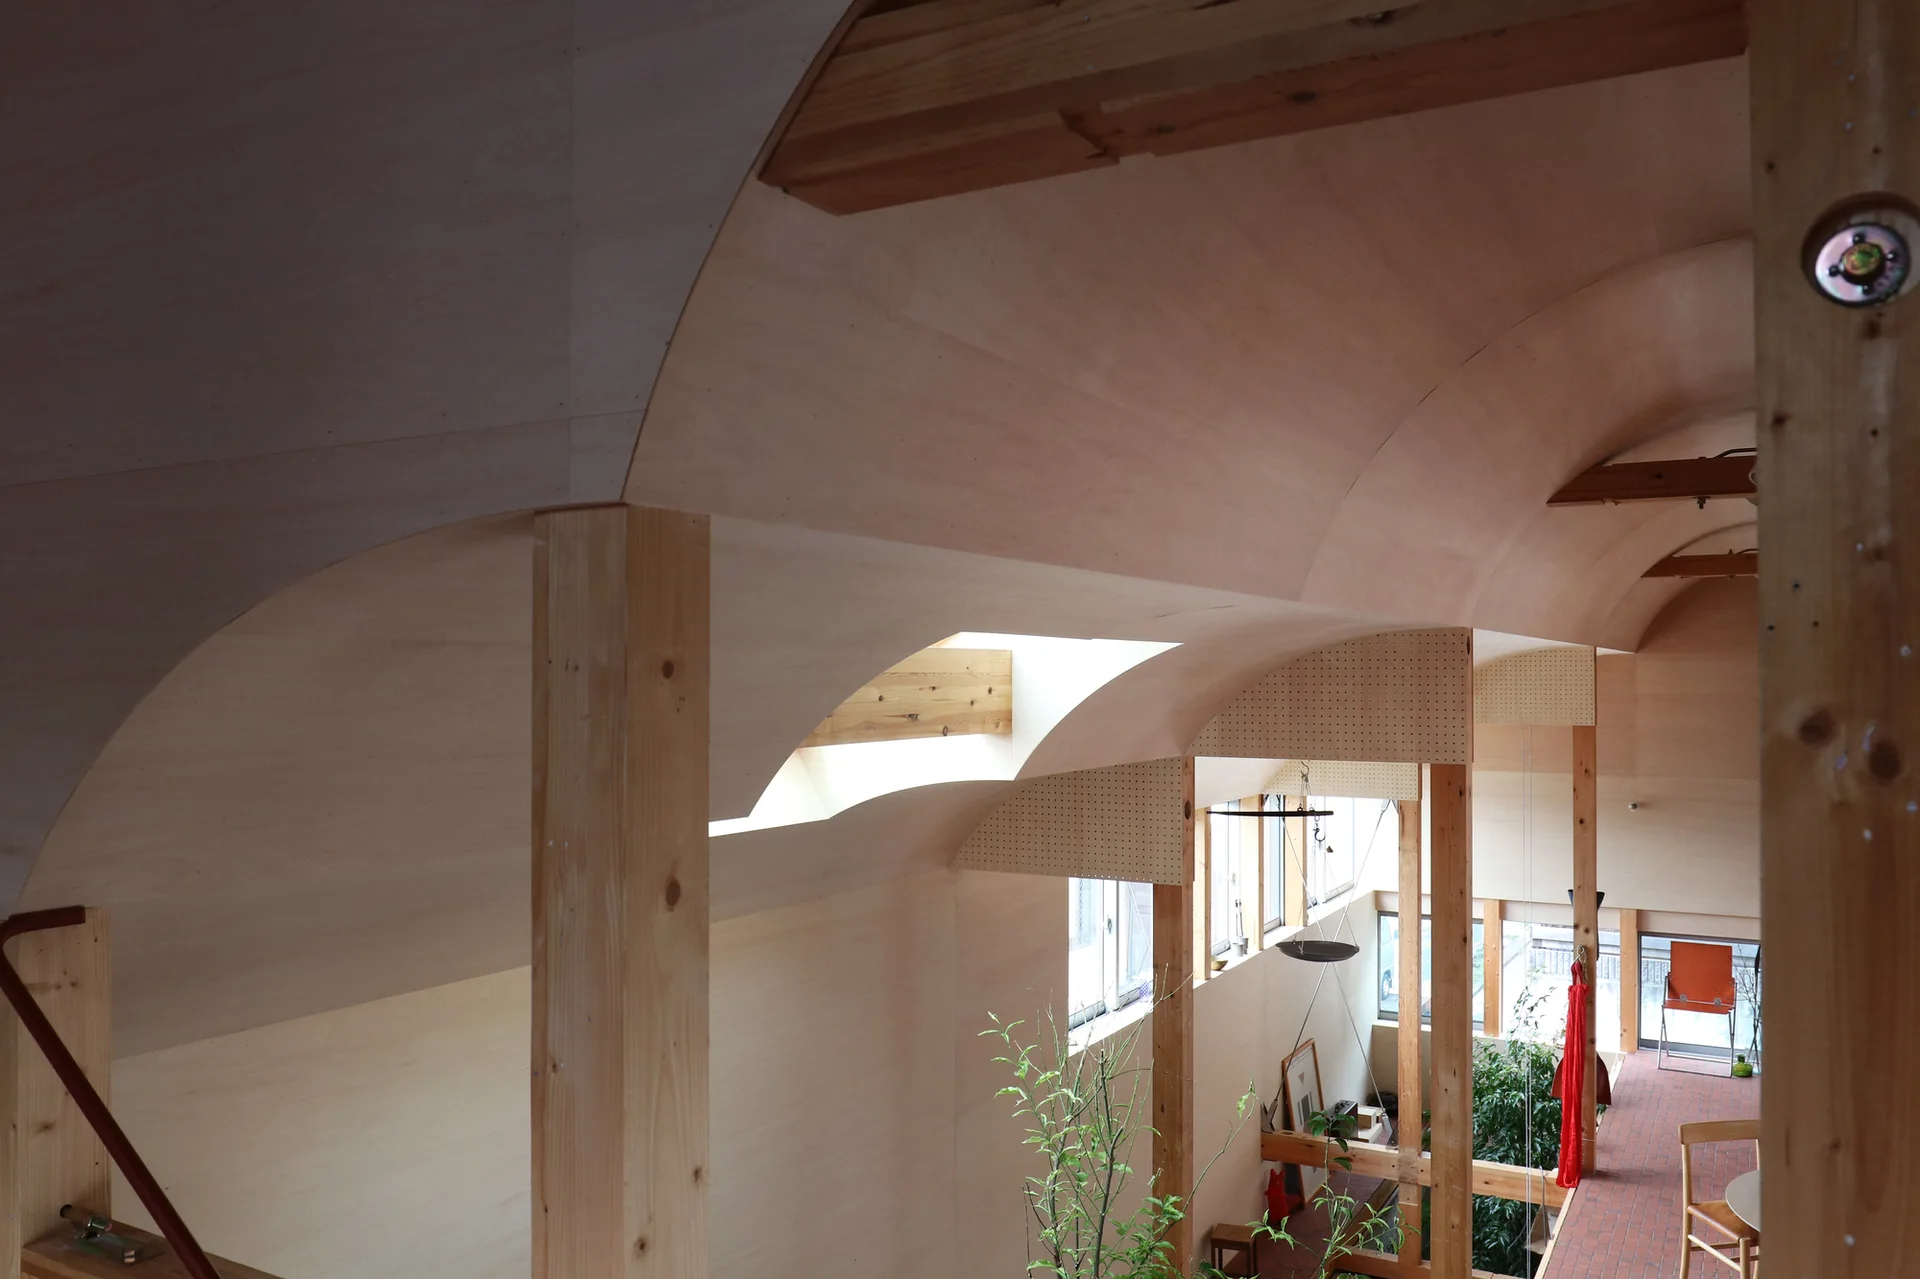
A multi-level interior features a curved plywood arched ceiling supported by exposed timber columns with skylights and natural light.
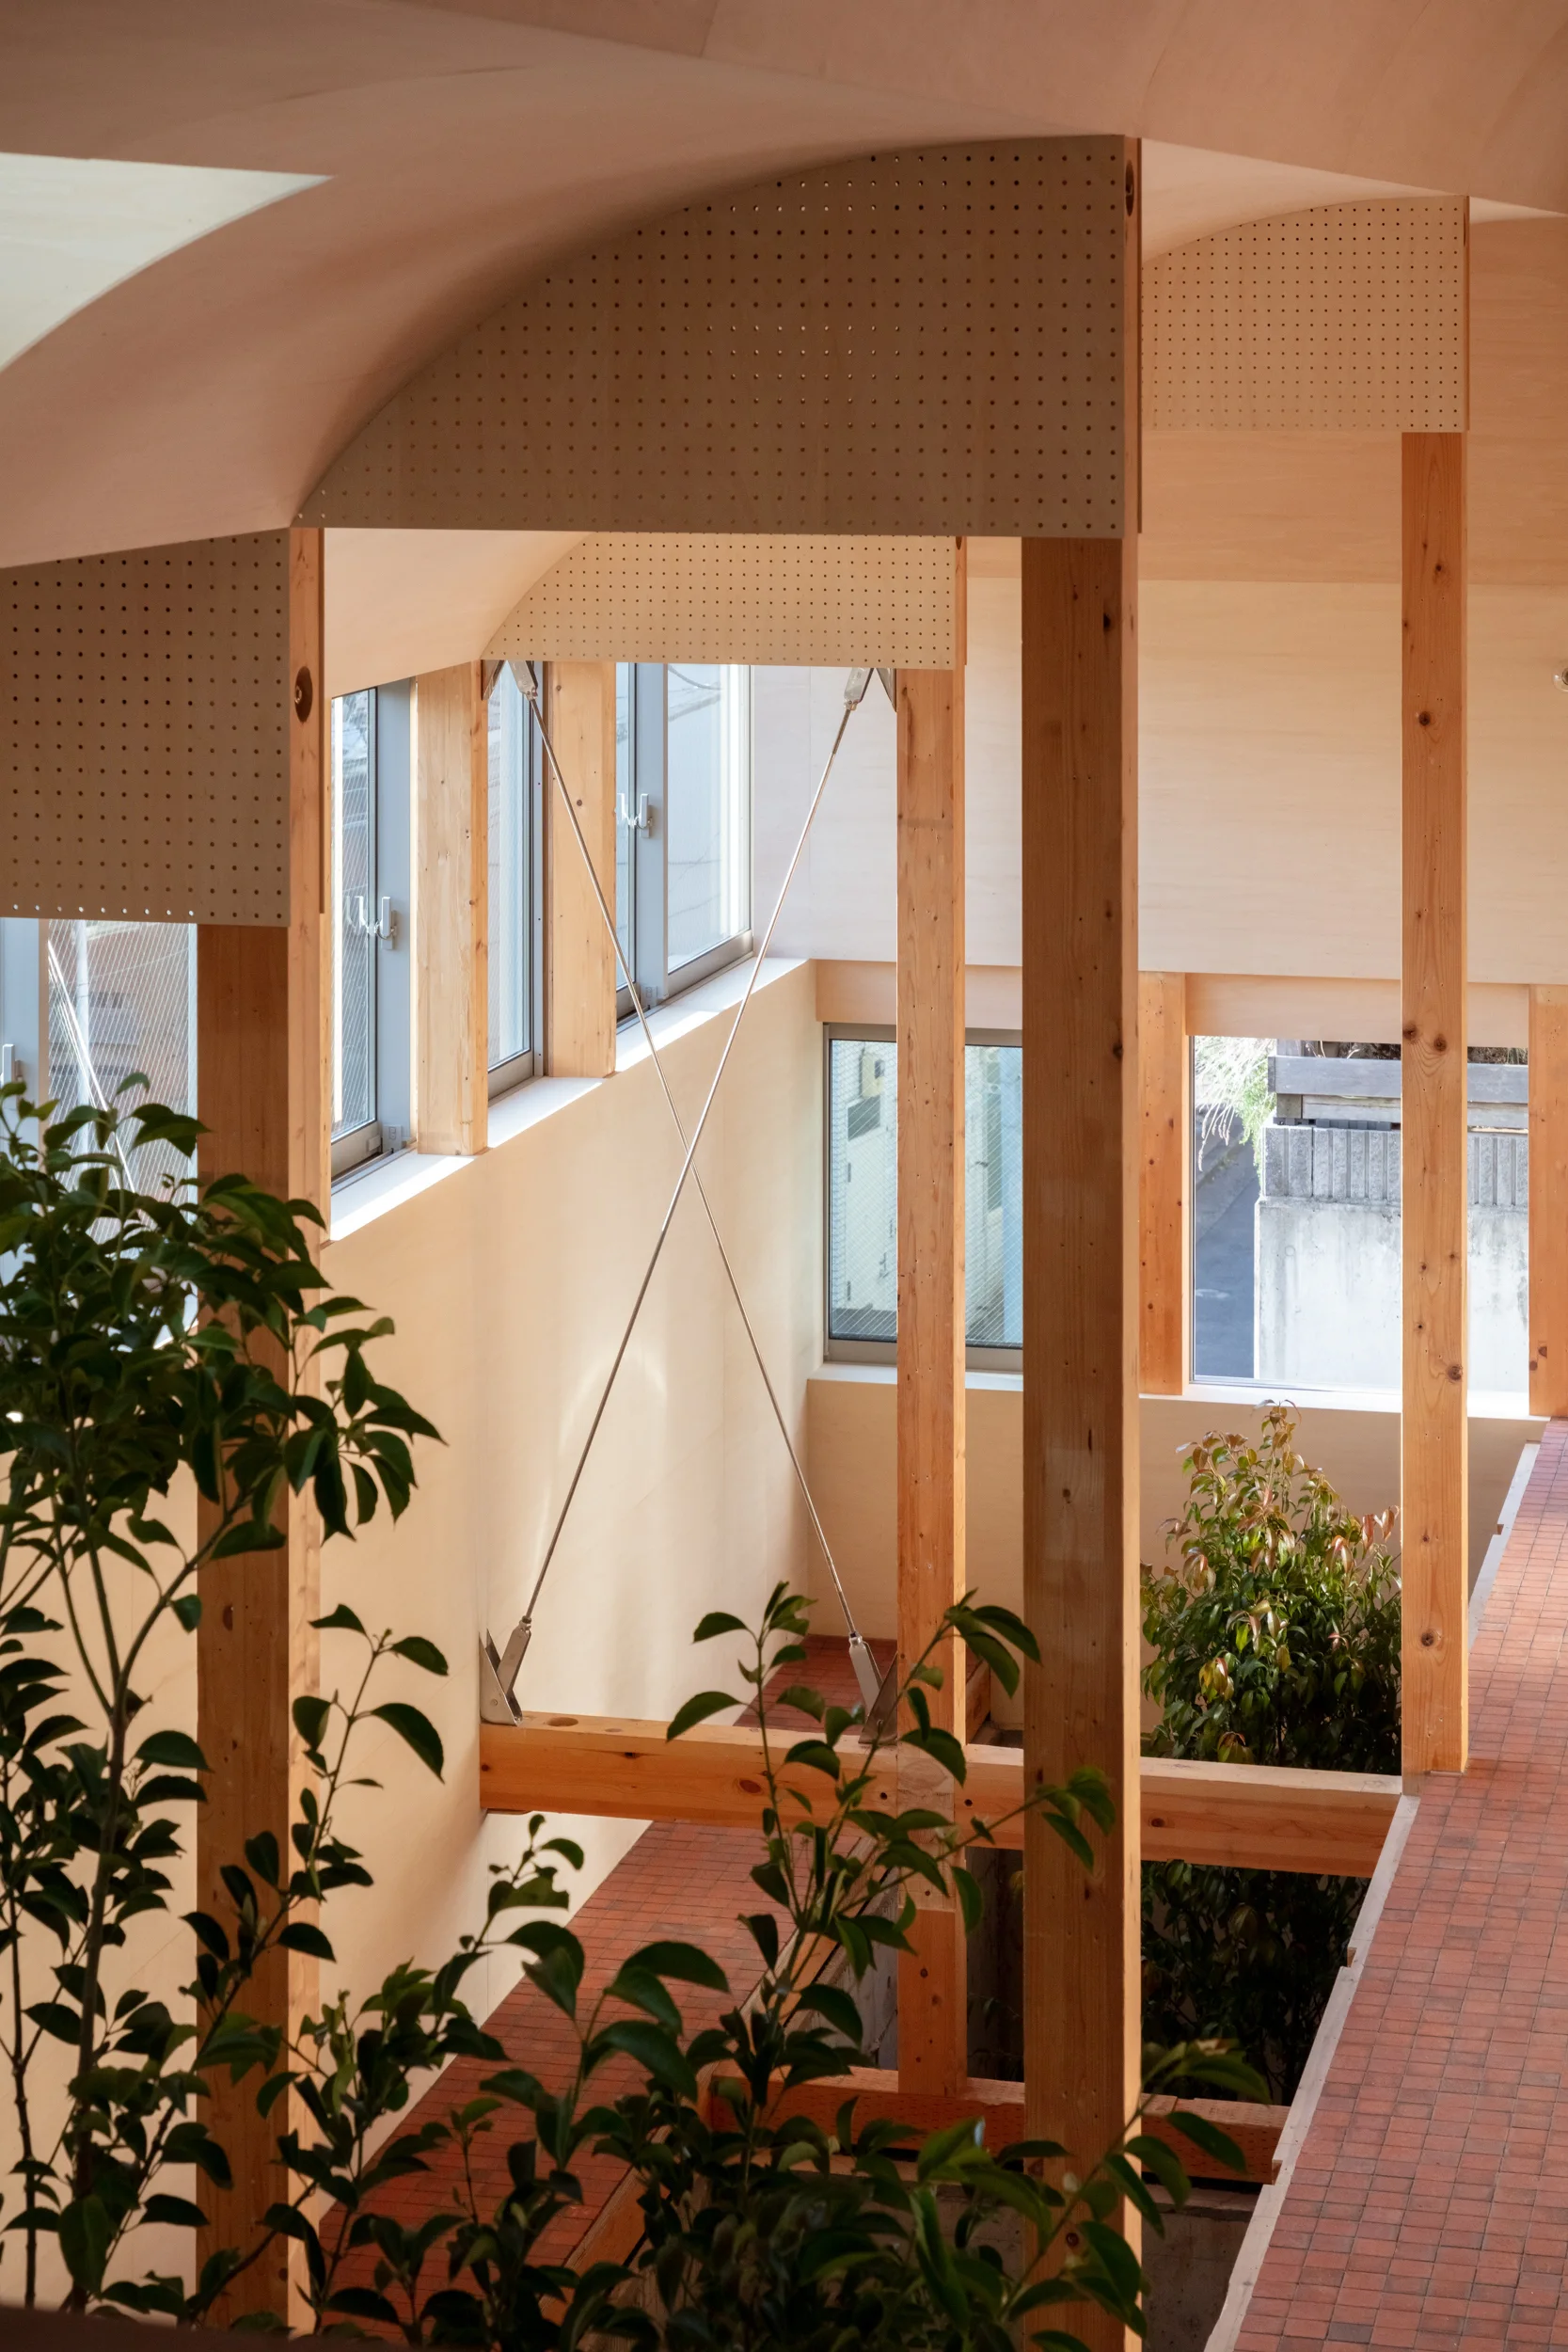
An interior architectural space features exposed timber posts, a curved wood-paneled ceiling, metal cross-bracing, and a terracotta tiled floor.
An elevated view of a modern residential interior featuring exposed timber columns, an arched plywood ceiling, and terracotta tile floors.
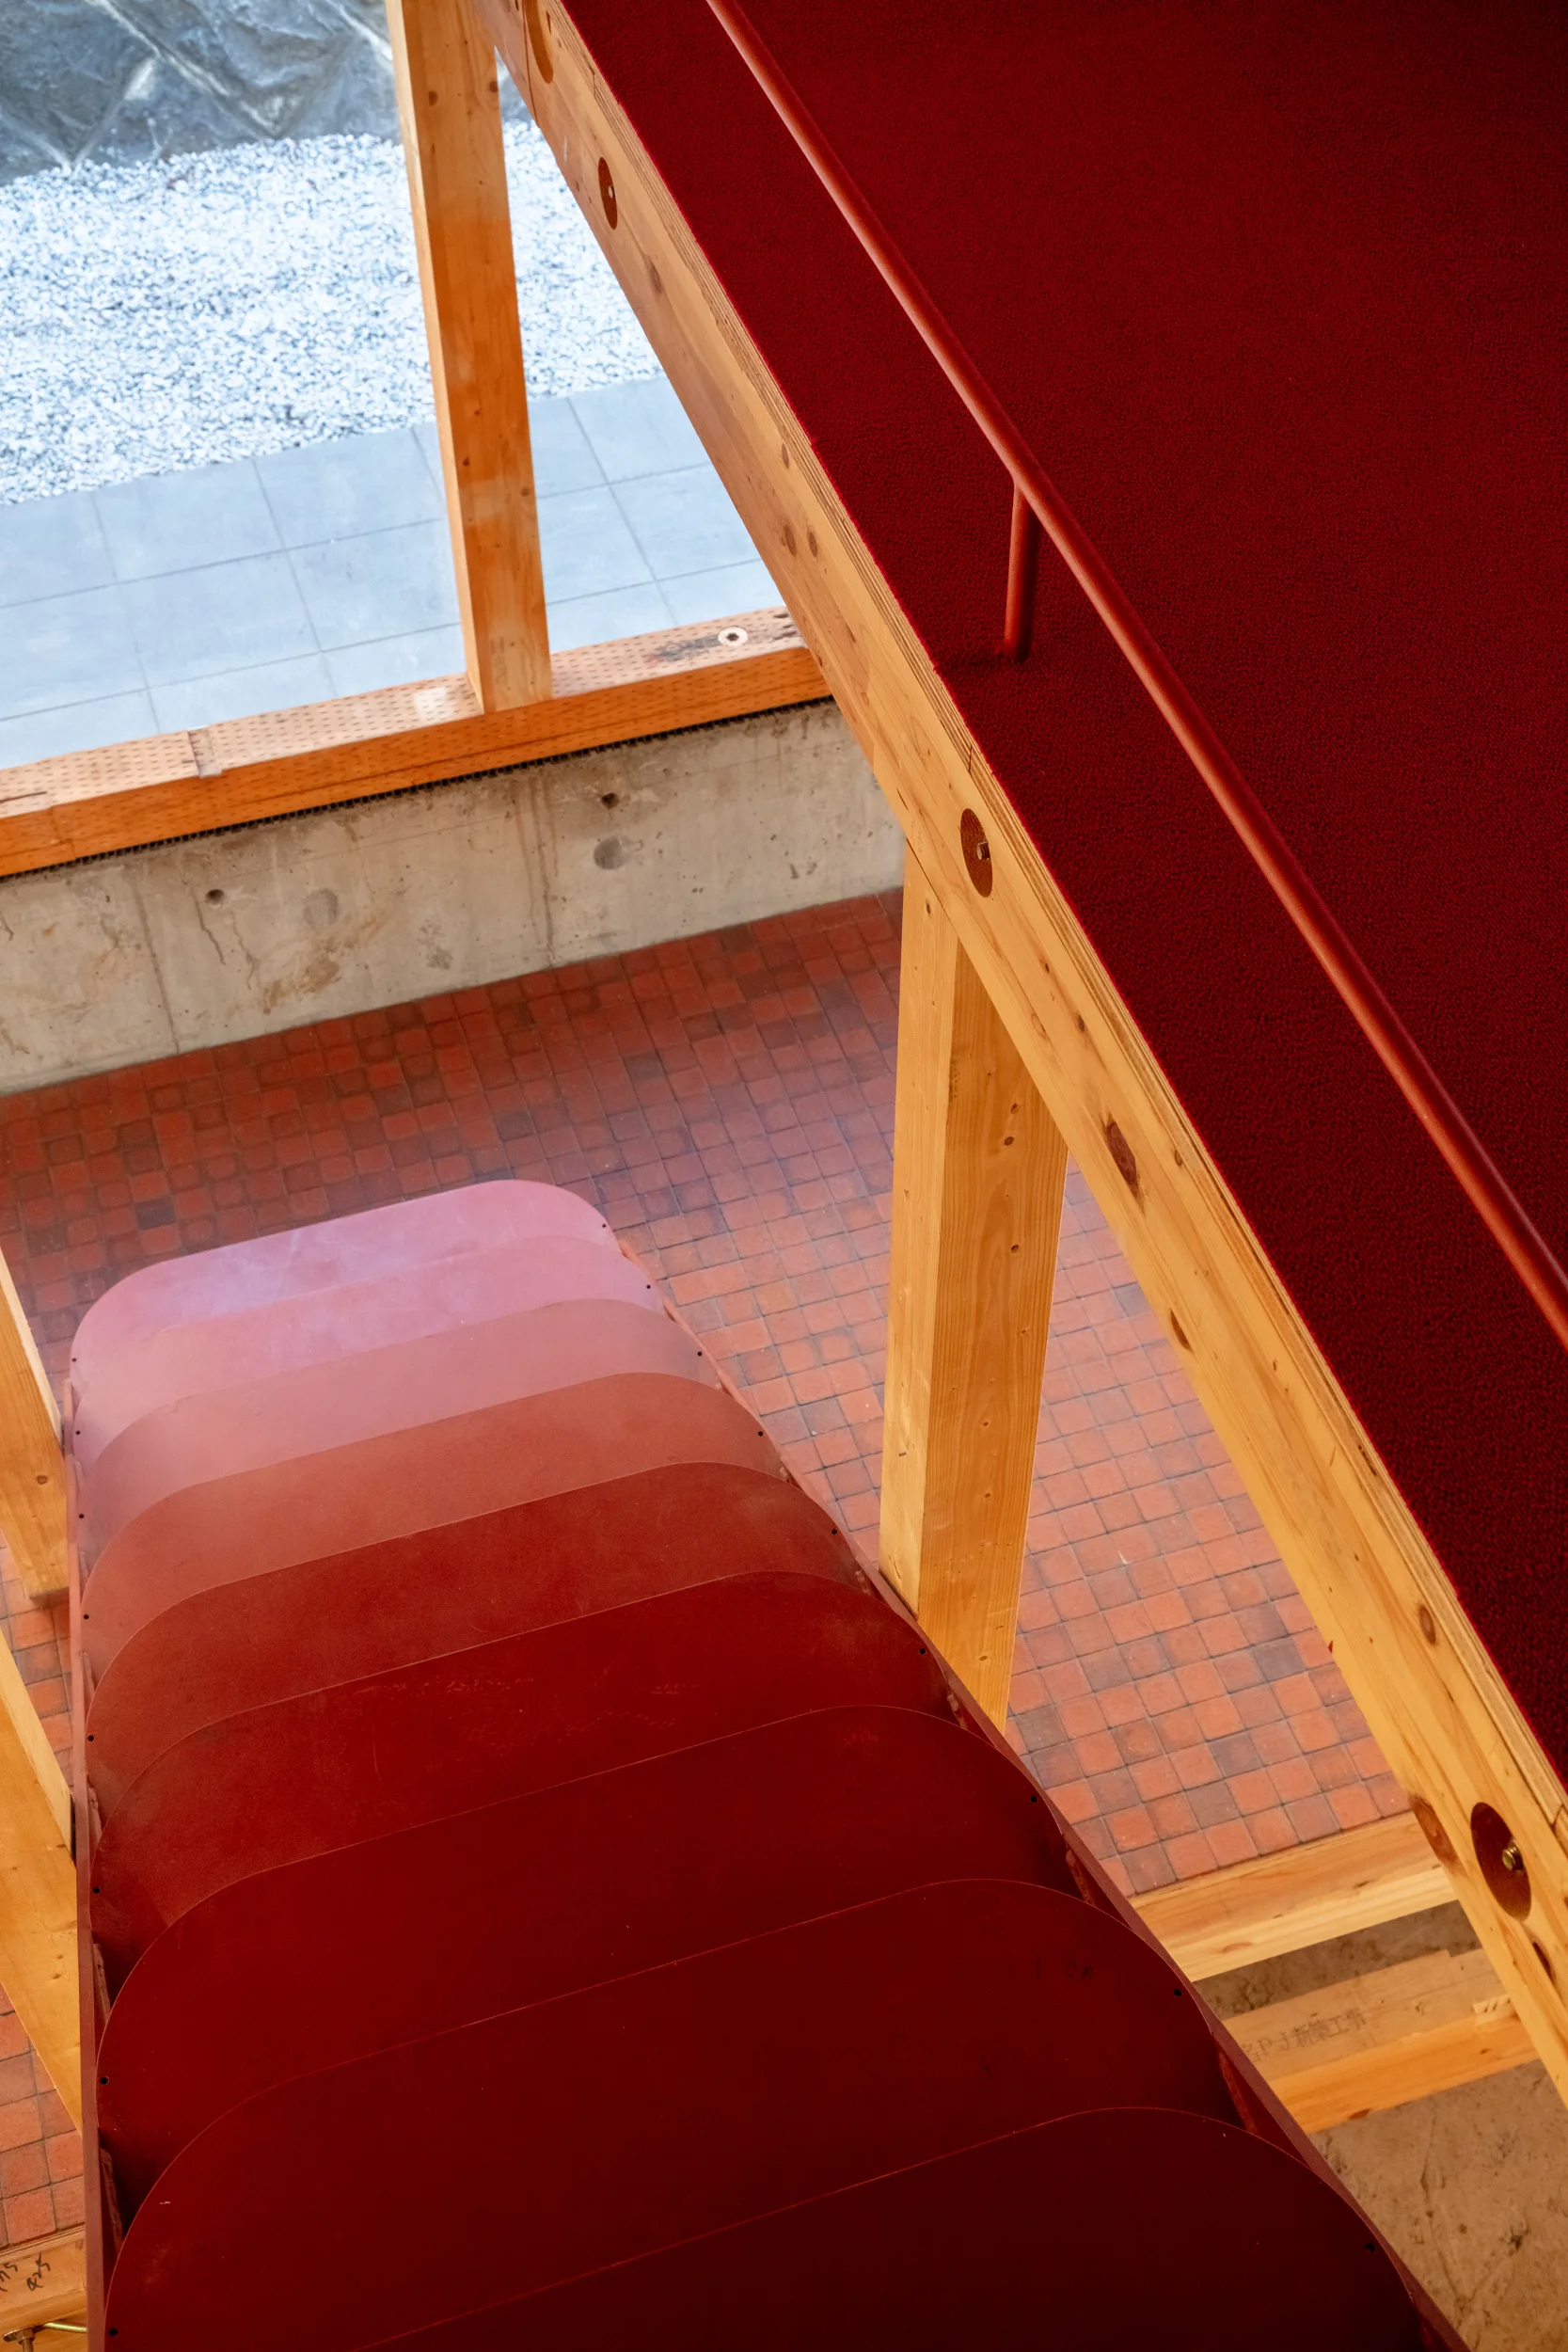
High-angle view of a saturated red metal staircase with curved steps surrounded by light wood structural columns and a red tile floor.
An interior space features exposed light wood timber framing, terracotta tile flooring, an indoor garden, and a curved wooden ceiling.
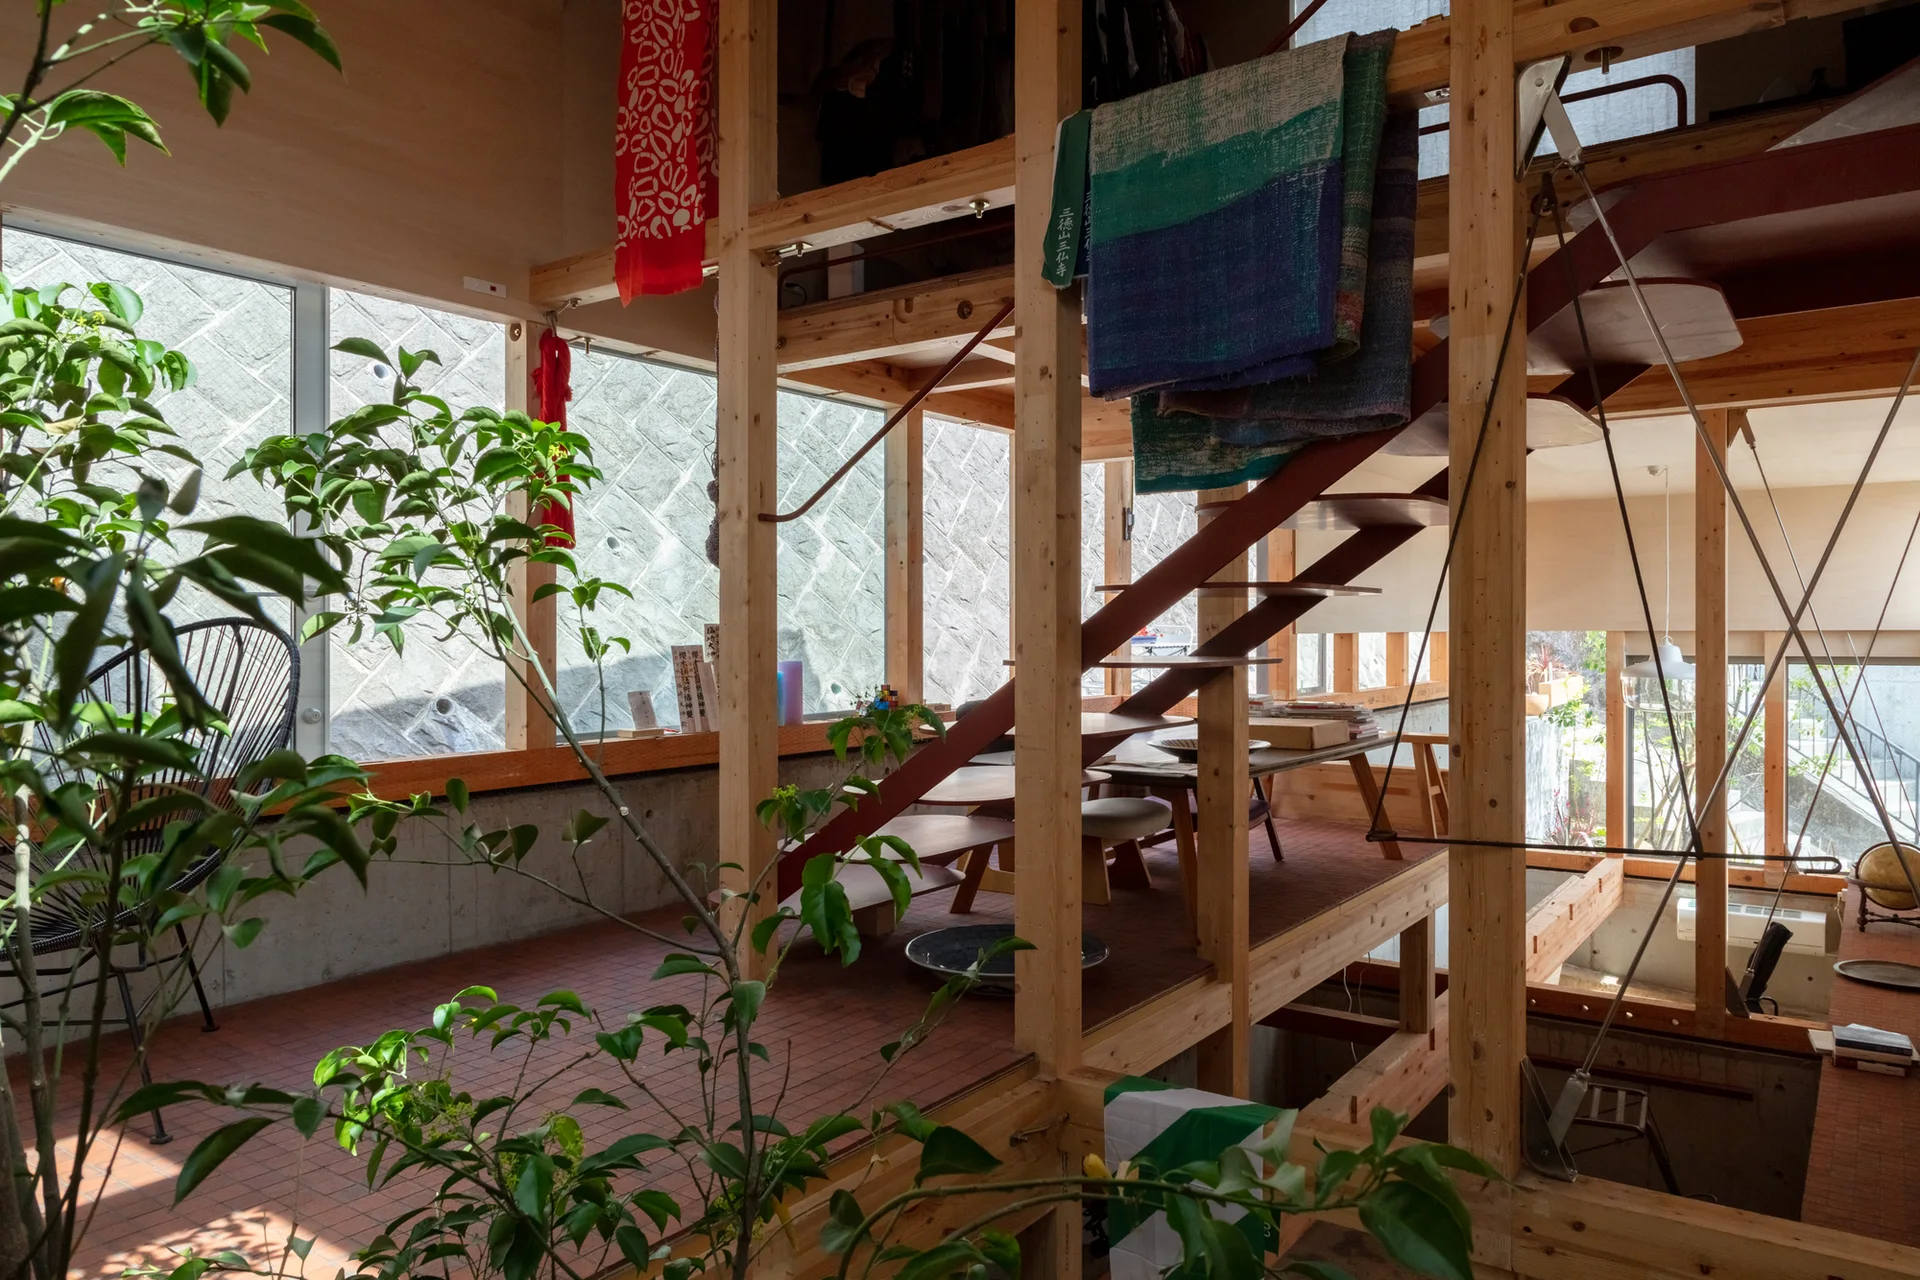
A multi-level residential interior featuring an exposed timber frame structure, terracotta tile flooring, concrete foundation walls, and green potted plants.
An airy interior space featuring an arched plywood ceiling, exposed timber columns, stepped terracotta tile floors, and natural light from a skylight.
An open residential interior featuring exposed timber post-and-beam framing, a central wooden staircase, and a raised platform with a seating area.
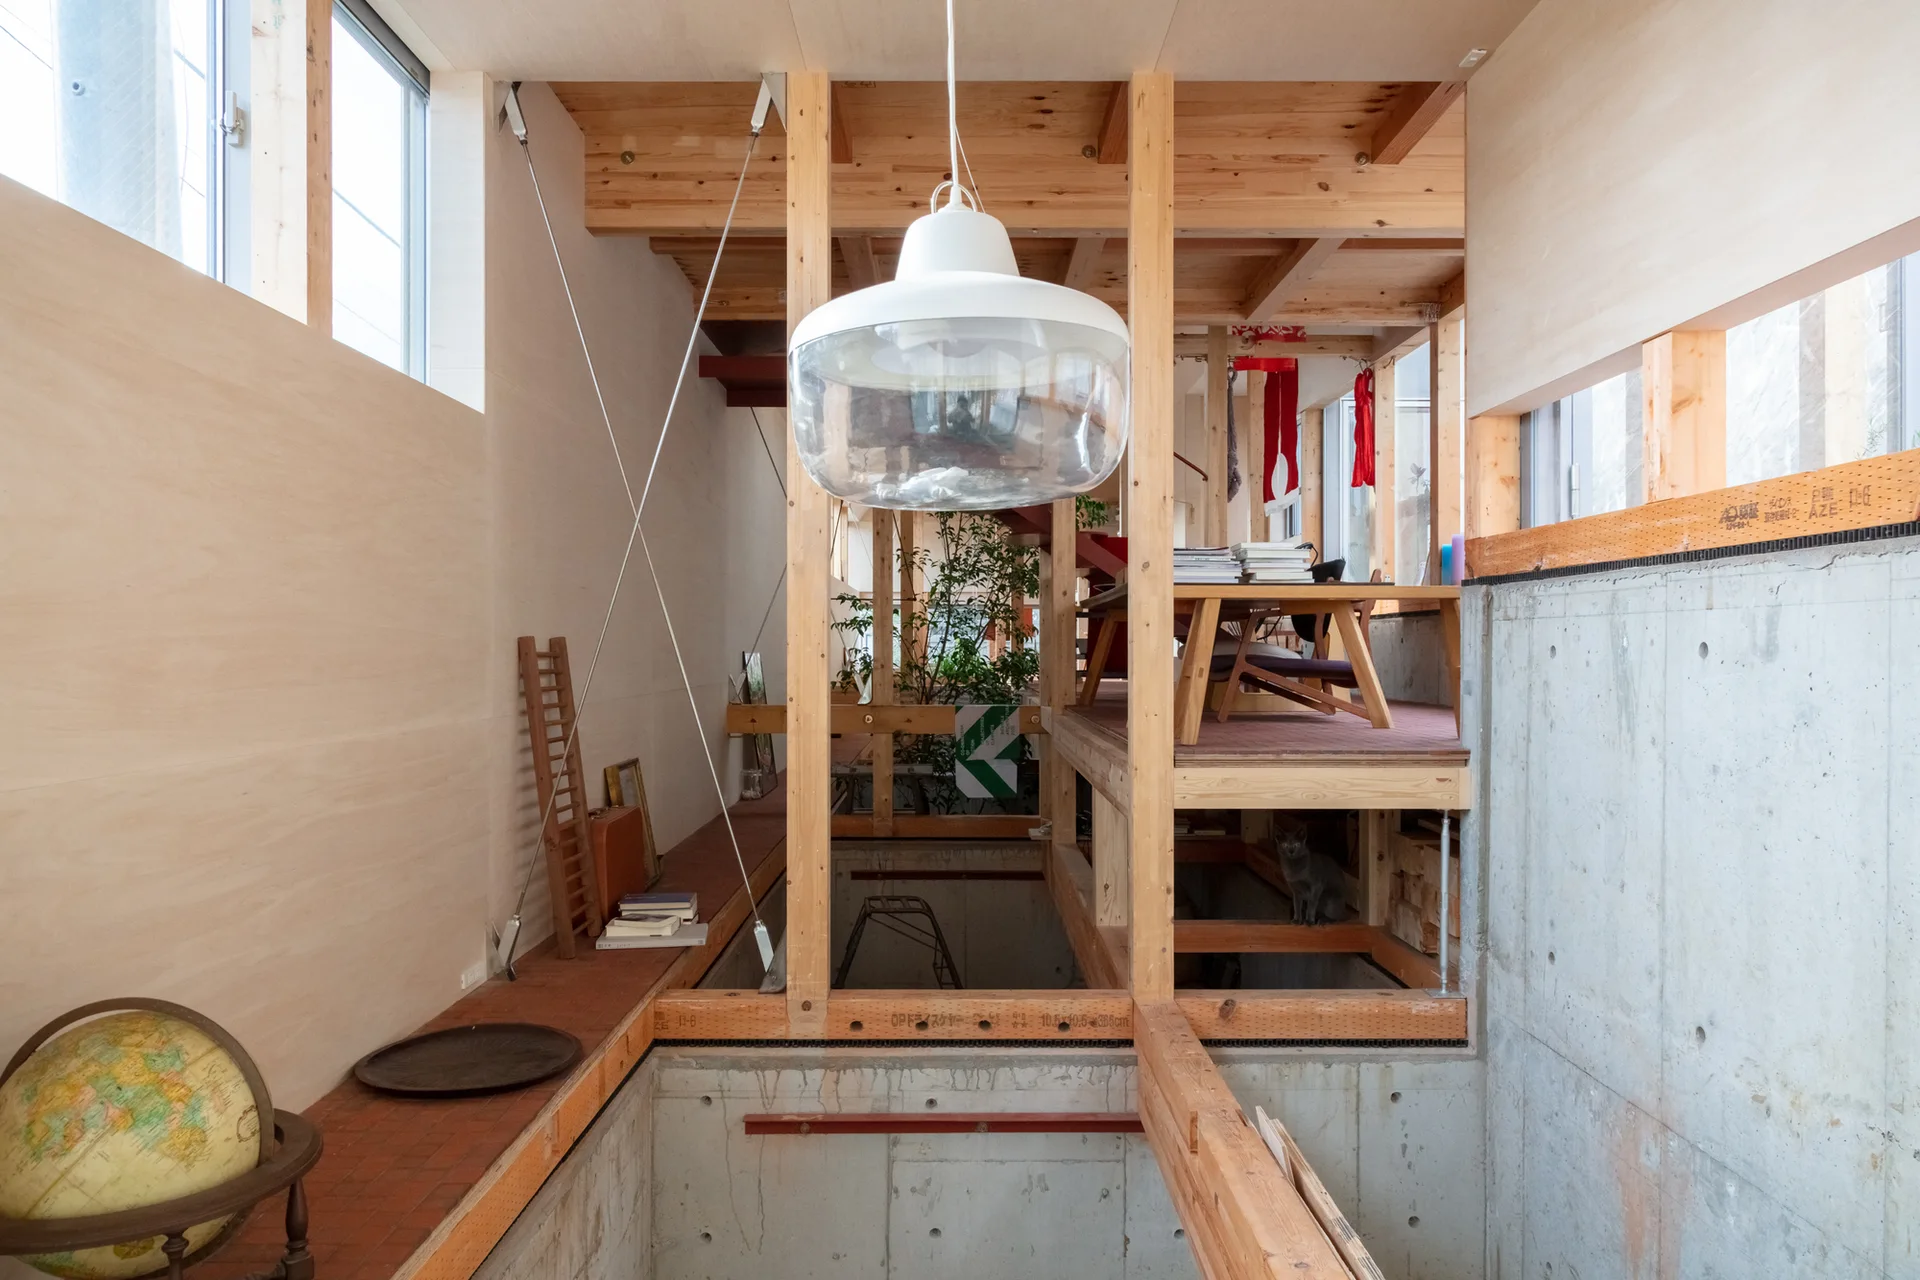
A multi-level home interior featuring exposed timber framing, a raw concrete lower wall, a large white pendant light, and clerestory windows.
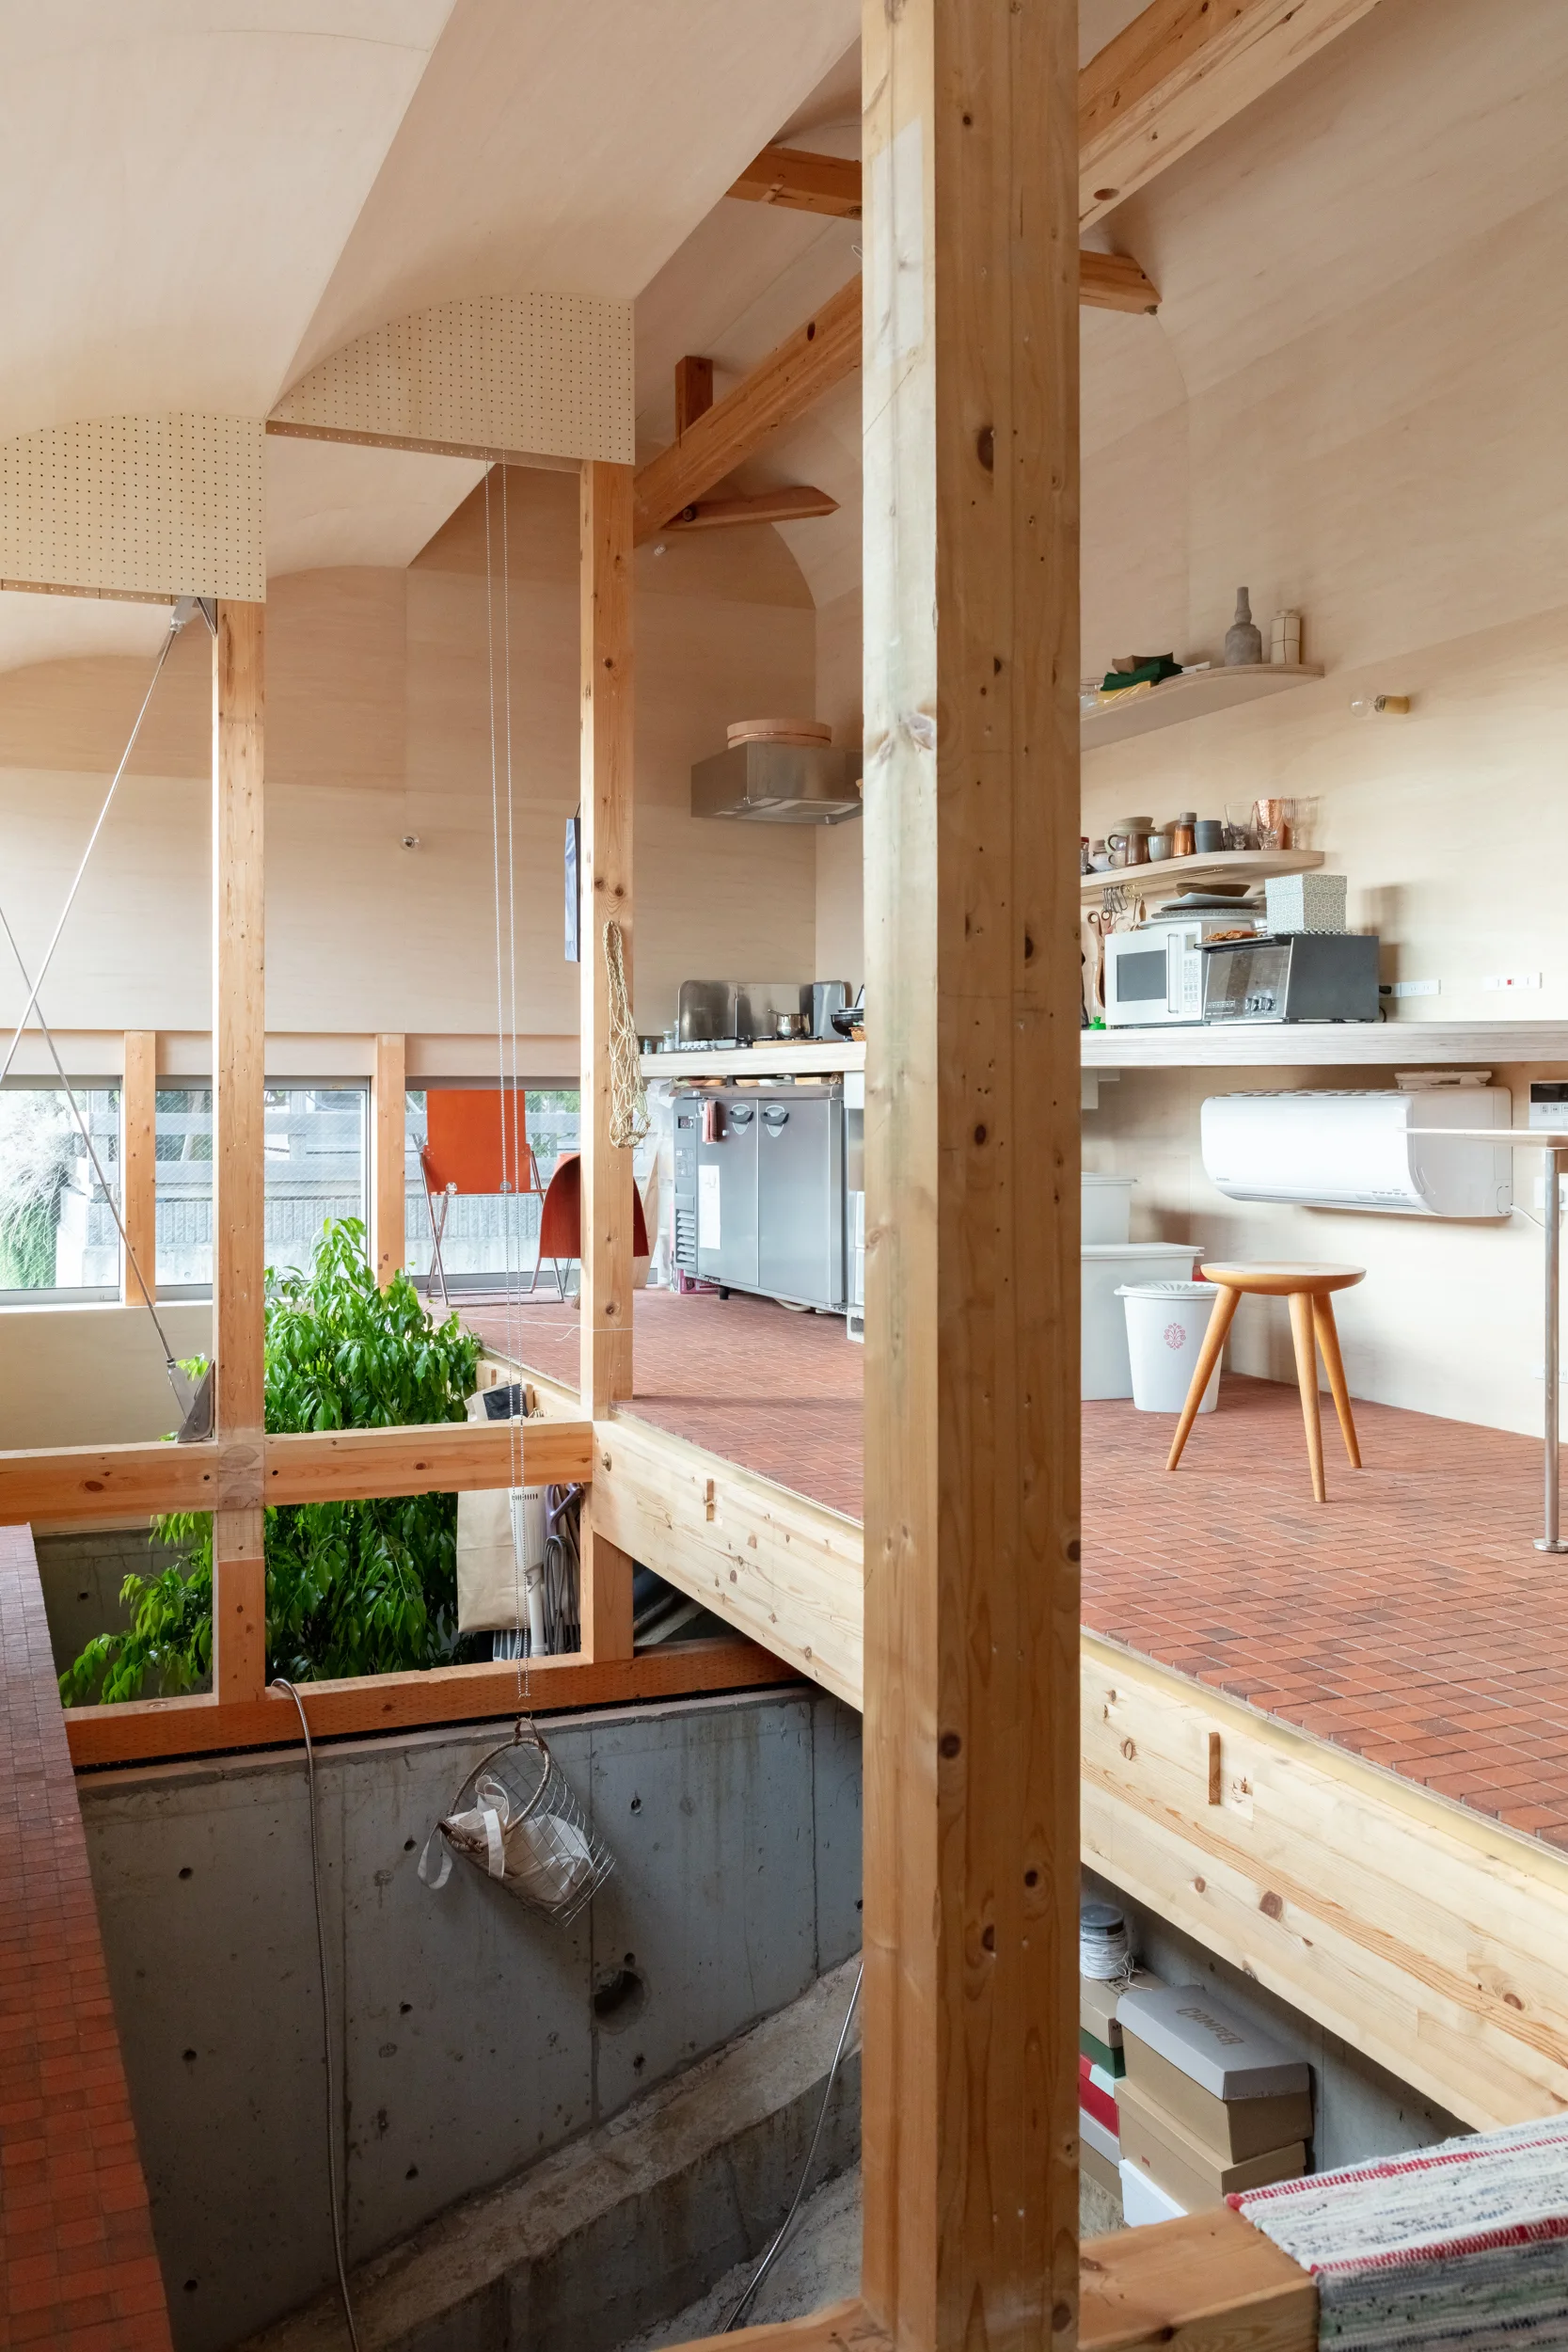
A minimalist residential kitchen featuring exposed timber posts, a curved light wood ceiling, and red terracotta floor tiles.
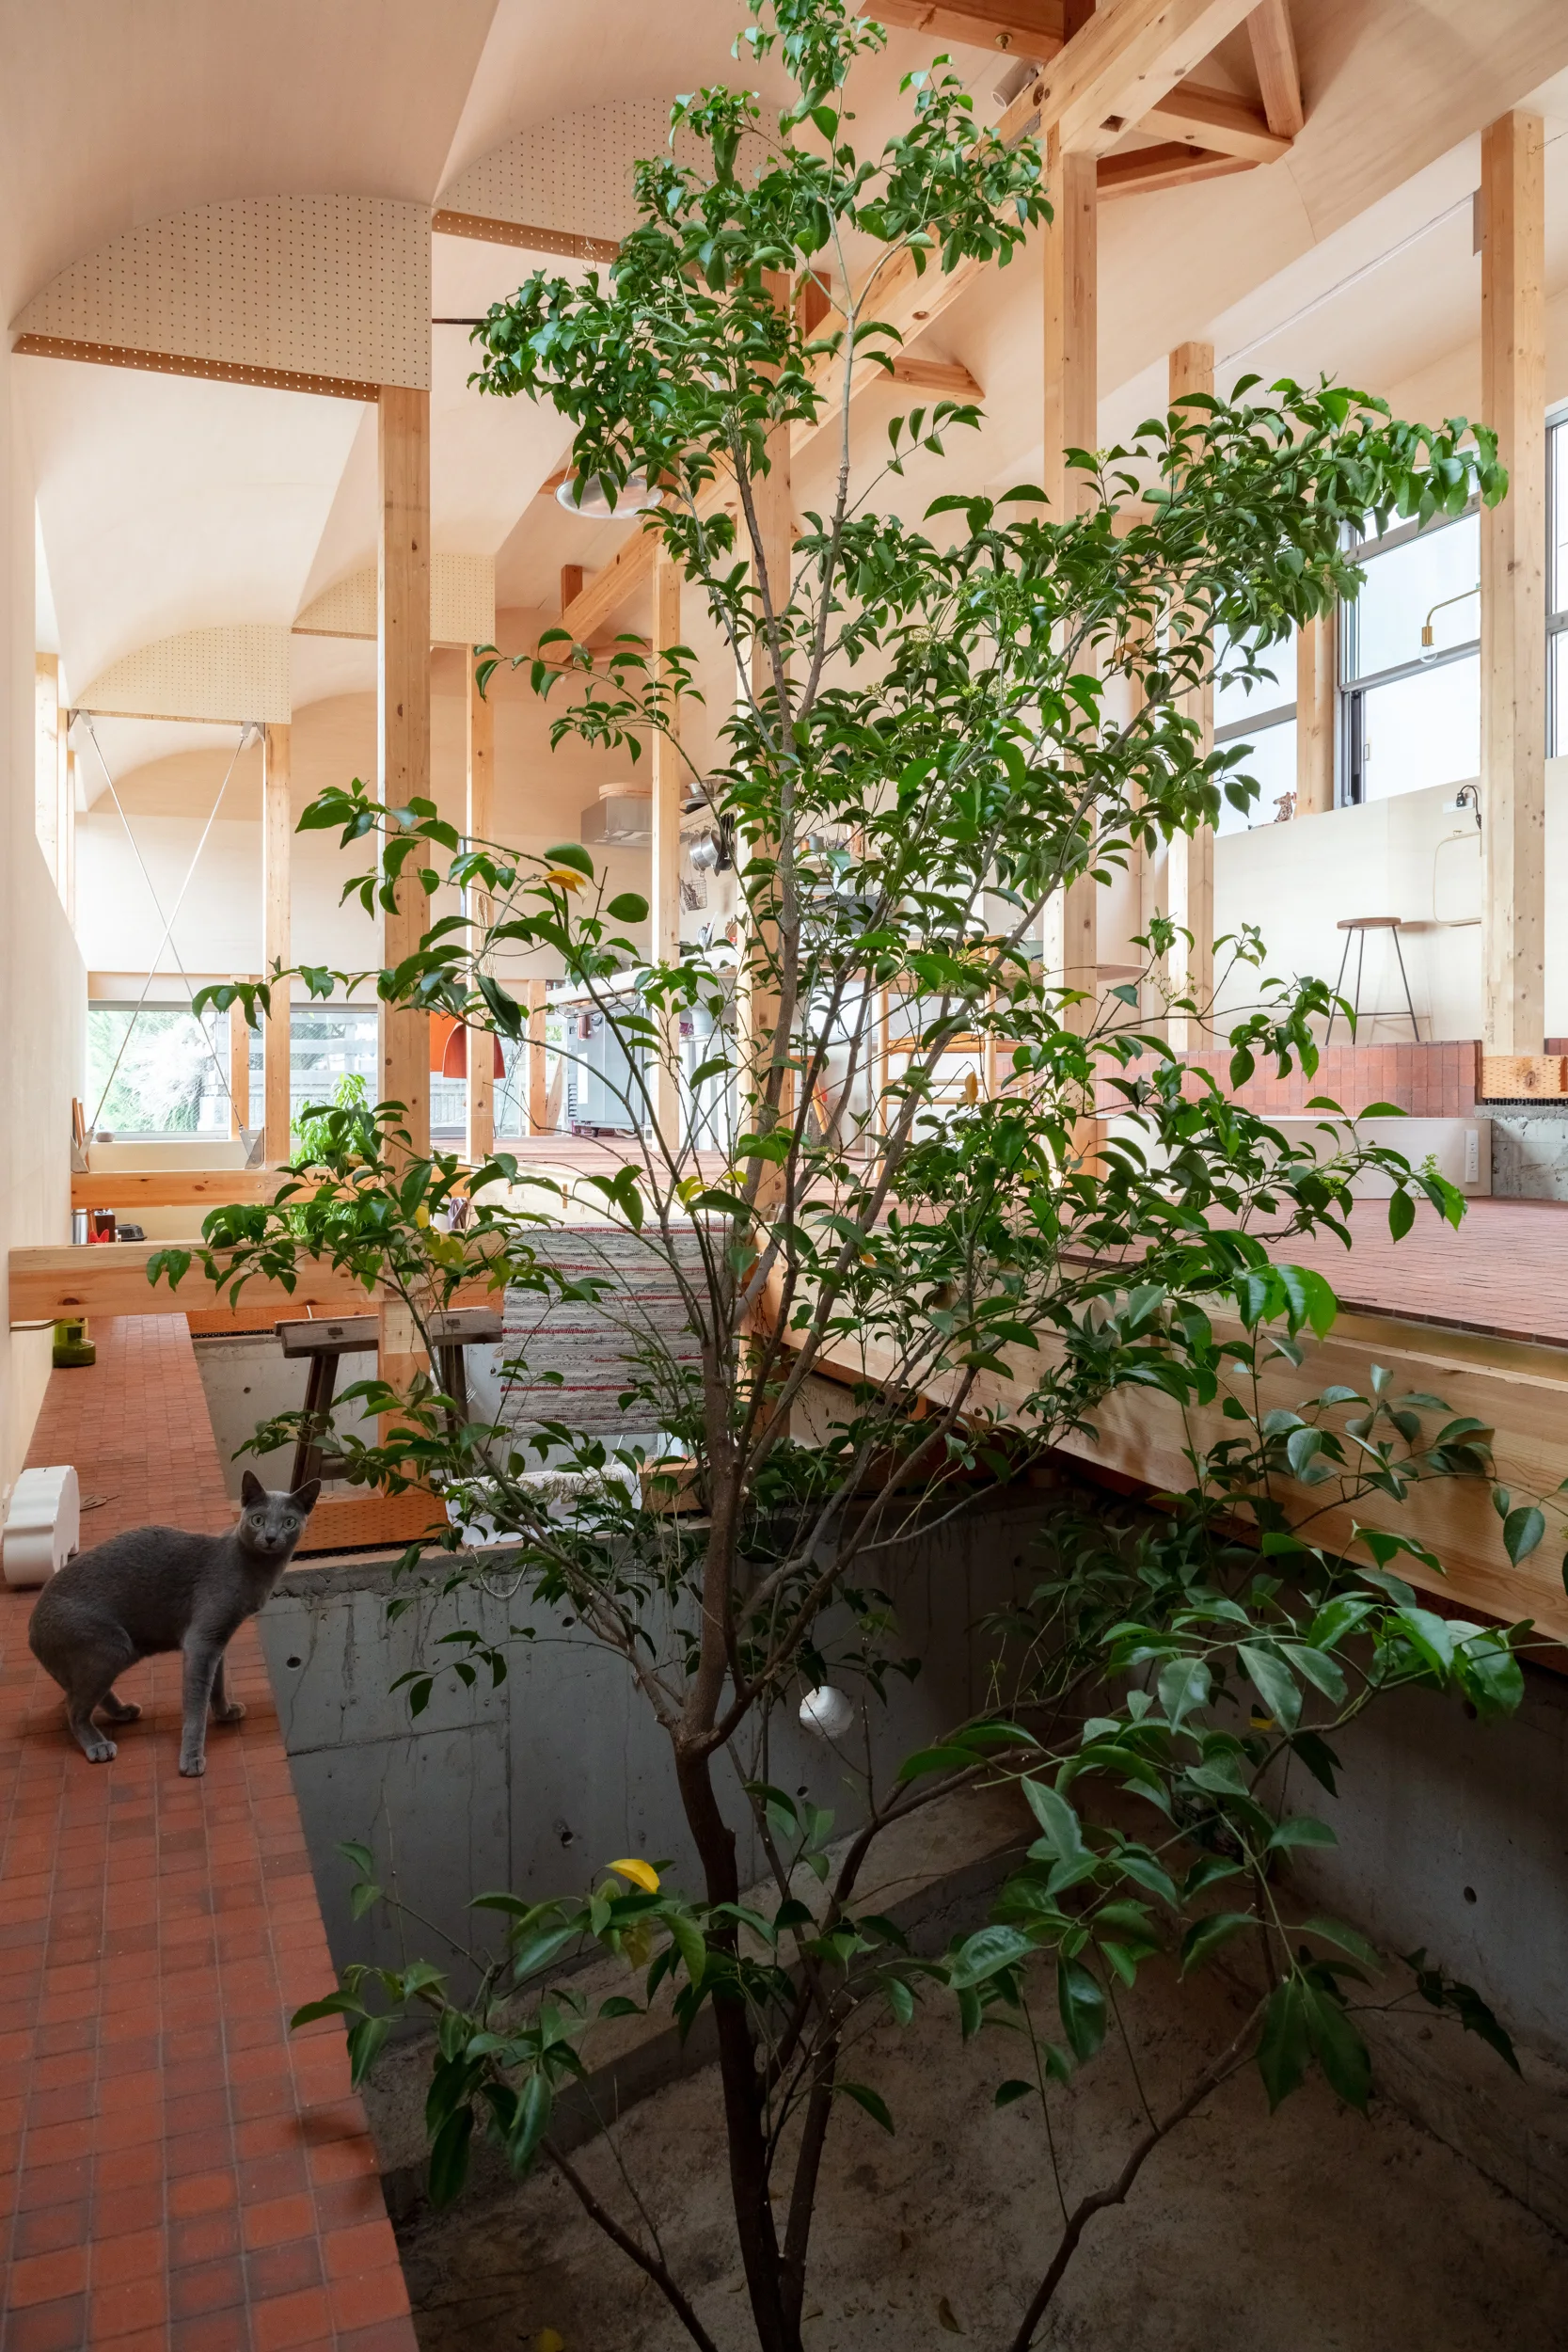
A gray cat stands on a terracotta tile path next to a sunken concrete planter featuring a tall green tree inside a modern timber-framed home.
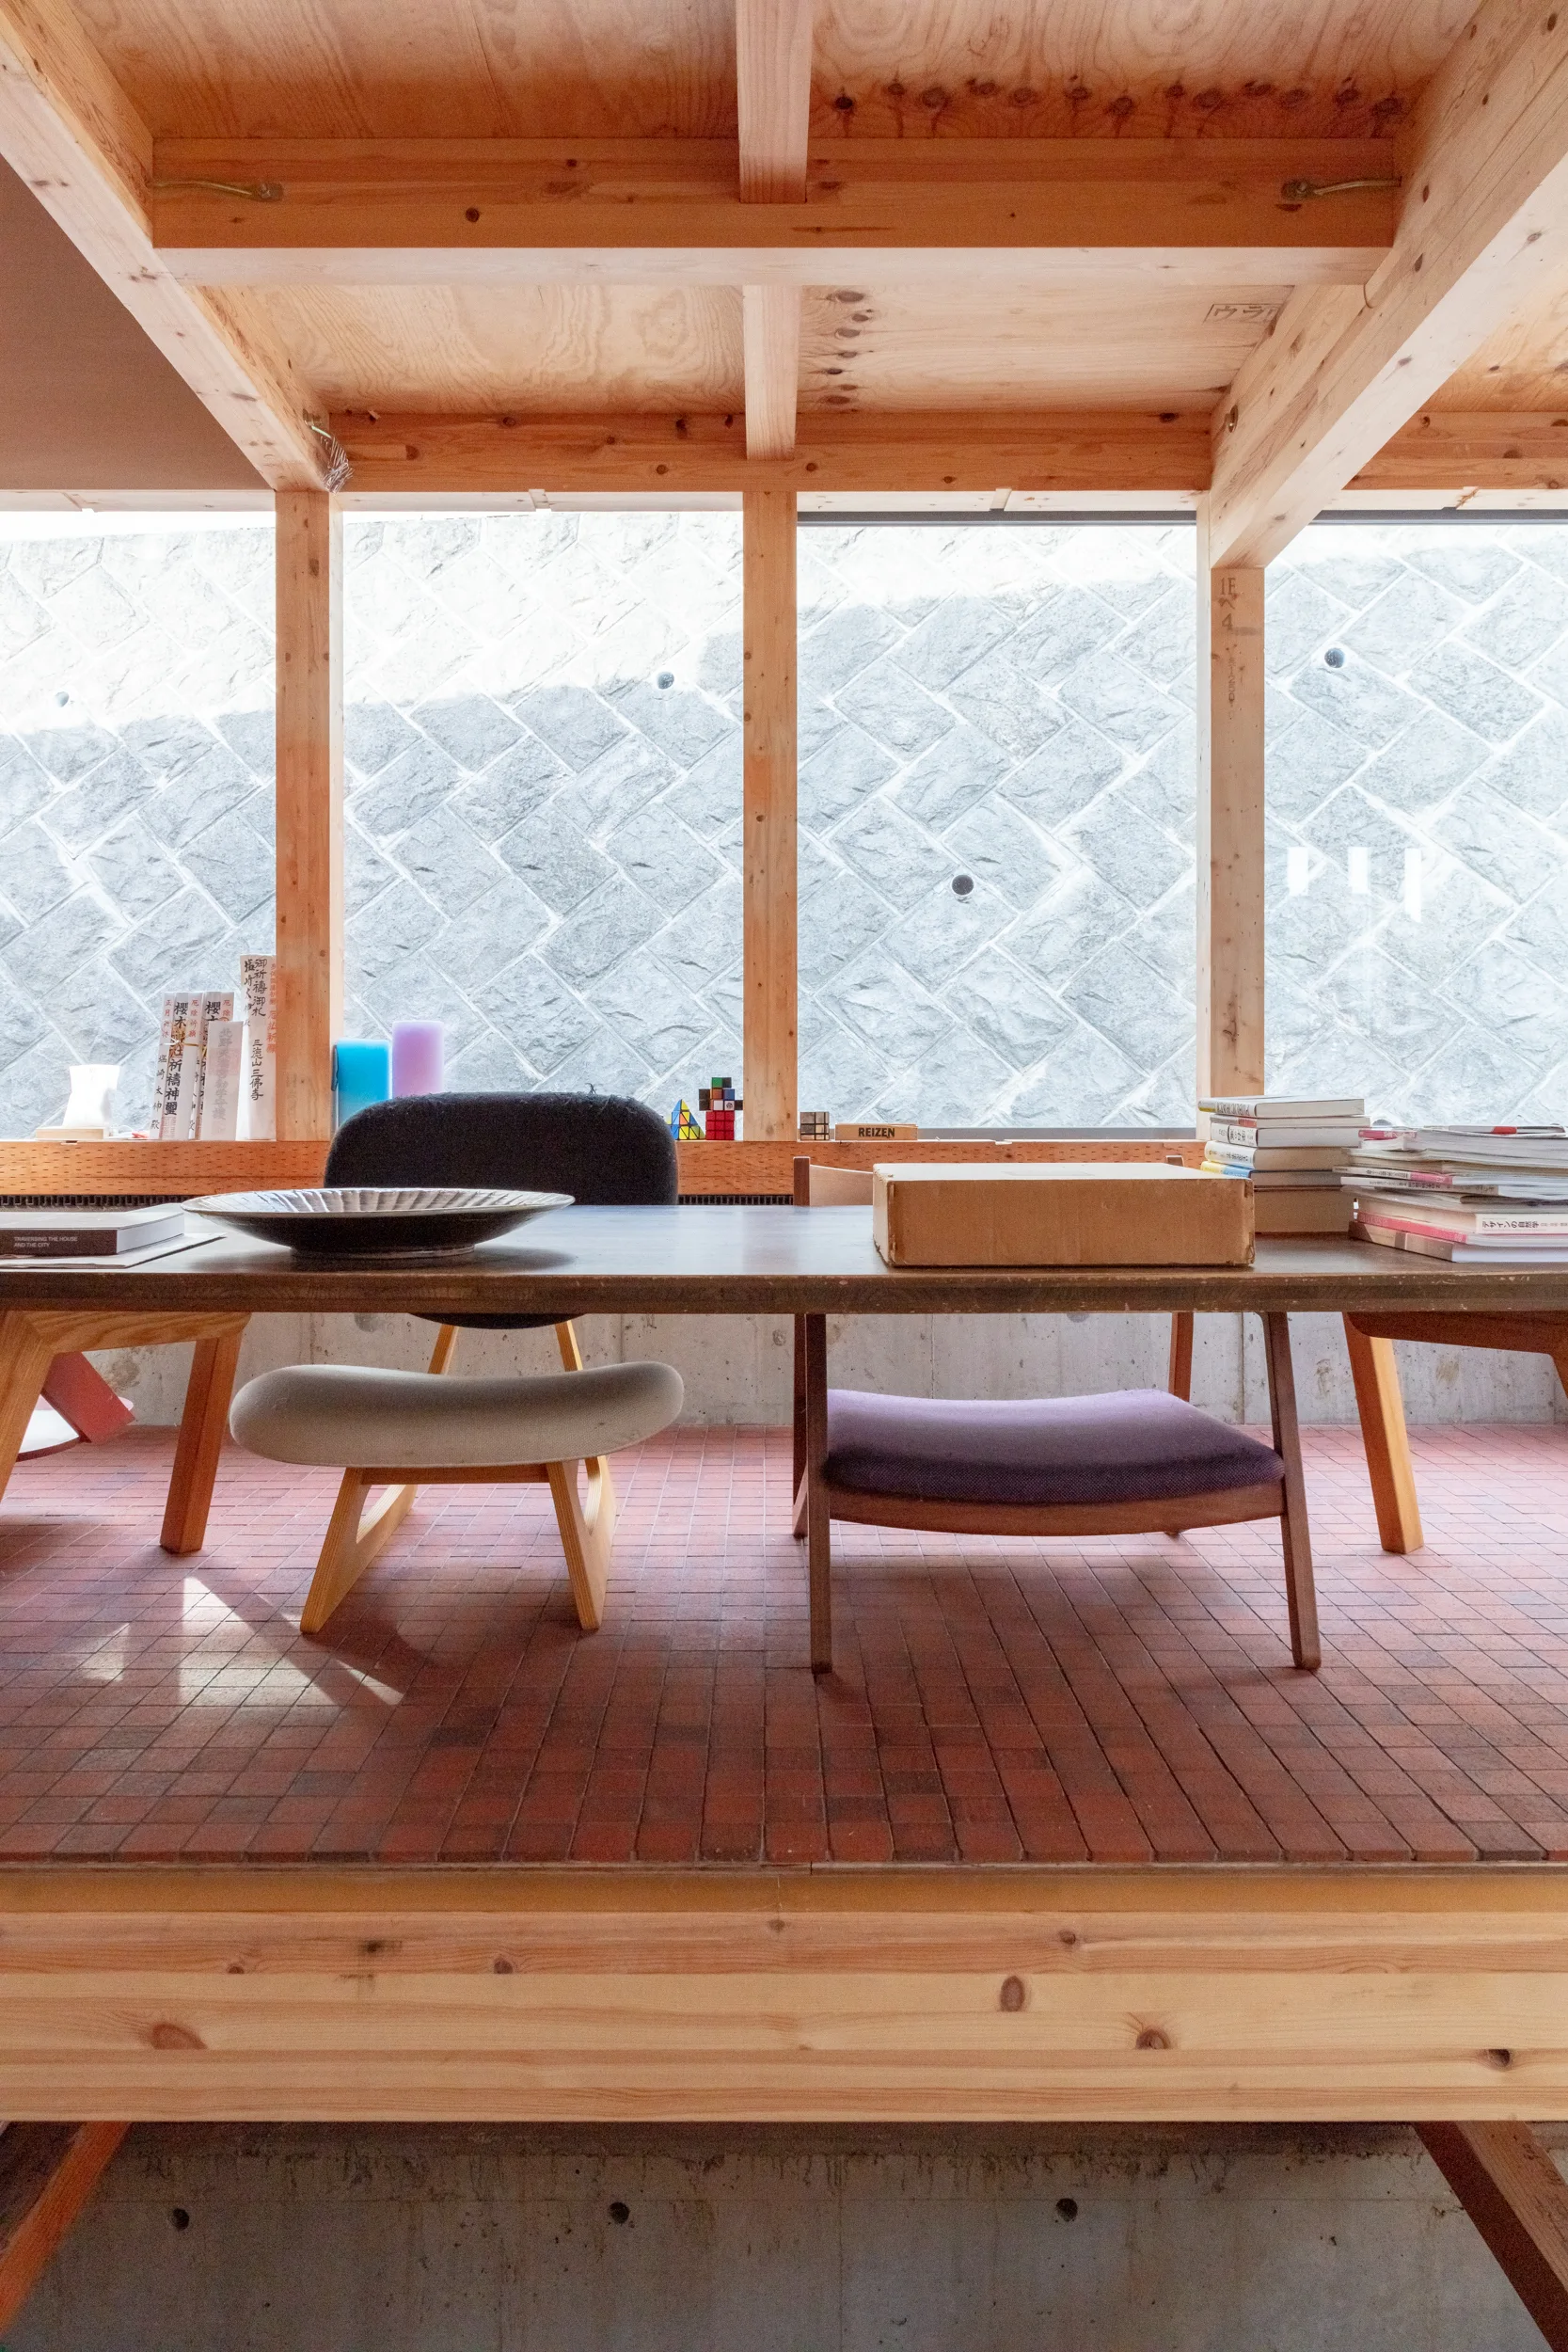
A split-level kitchen features plywood walls, exposed wooden beams, small terracotta floor tiles, and a cutout looking down to a concrete lower level.
An open residential interior features an exposed timber post-and-beam frame, a vaulted plywood ceiling, and red clay grid tile flooring.
A warm open dining area featuring a vaulted plywood ceiling, exposed wooden timber posts, red brick tile flooring, and a large indoor potted tree.