Skip to content

PROJECT

Todoroki House in Valley

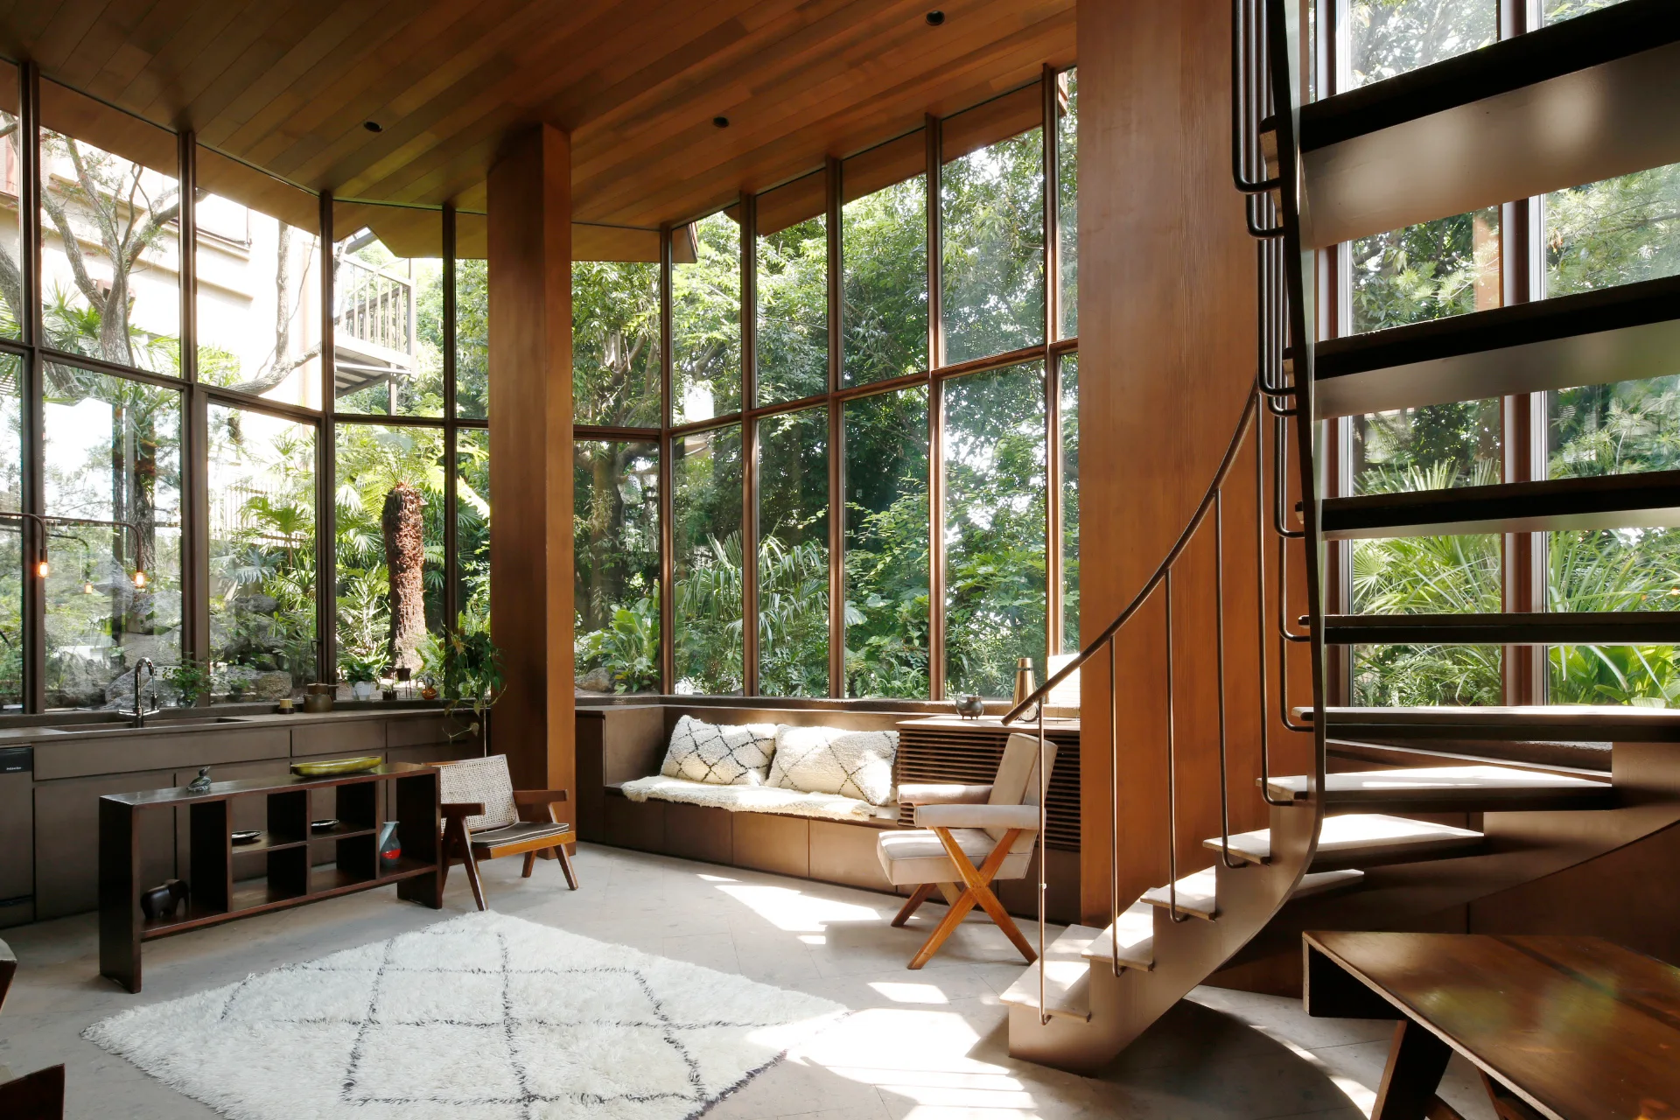
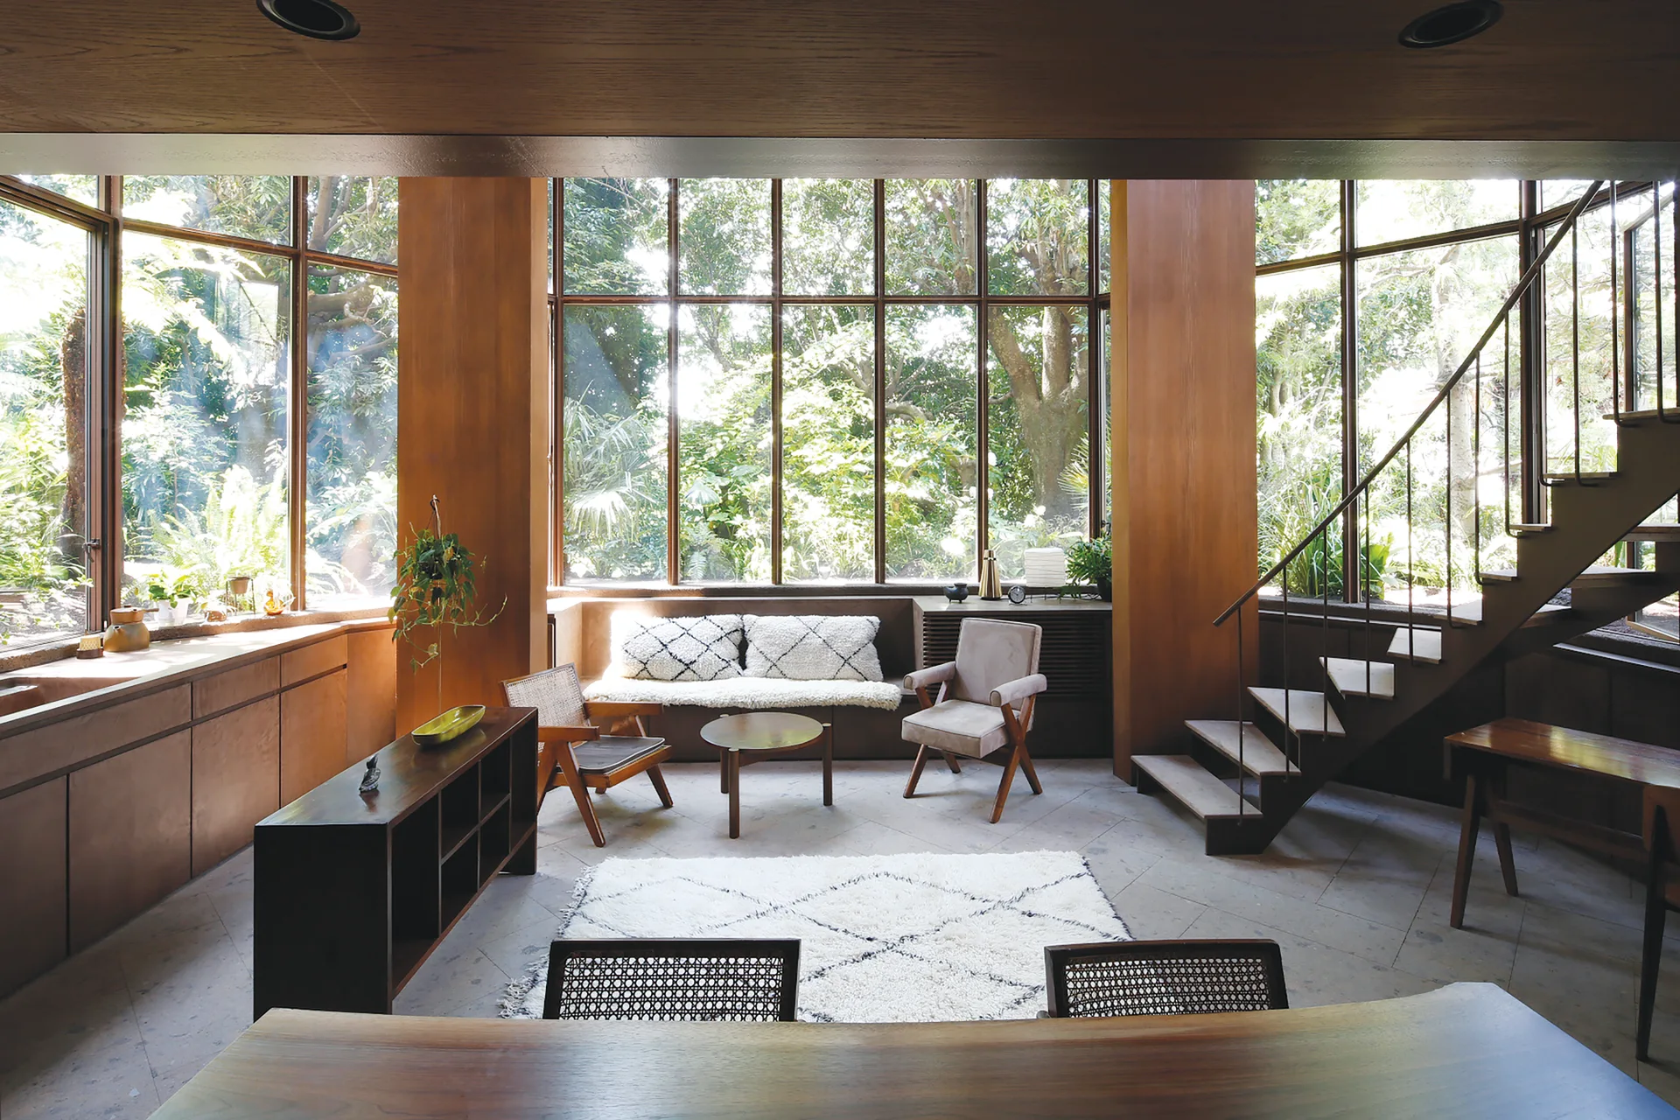
A double-height living room featuring tall windows overlooking green trees, a wood-paneled wall, an open staircase, and a built-in window bench.
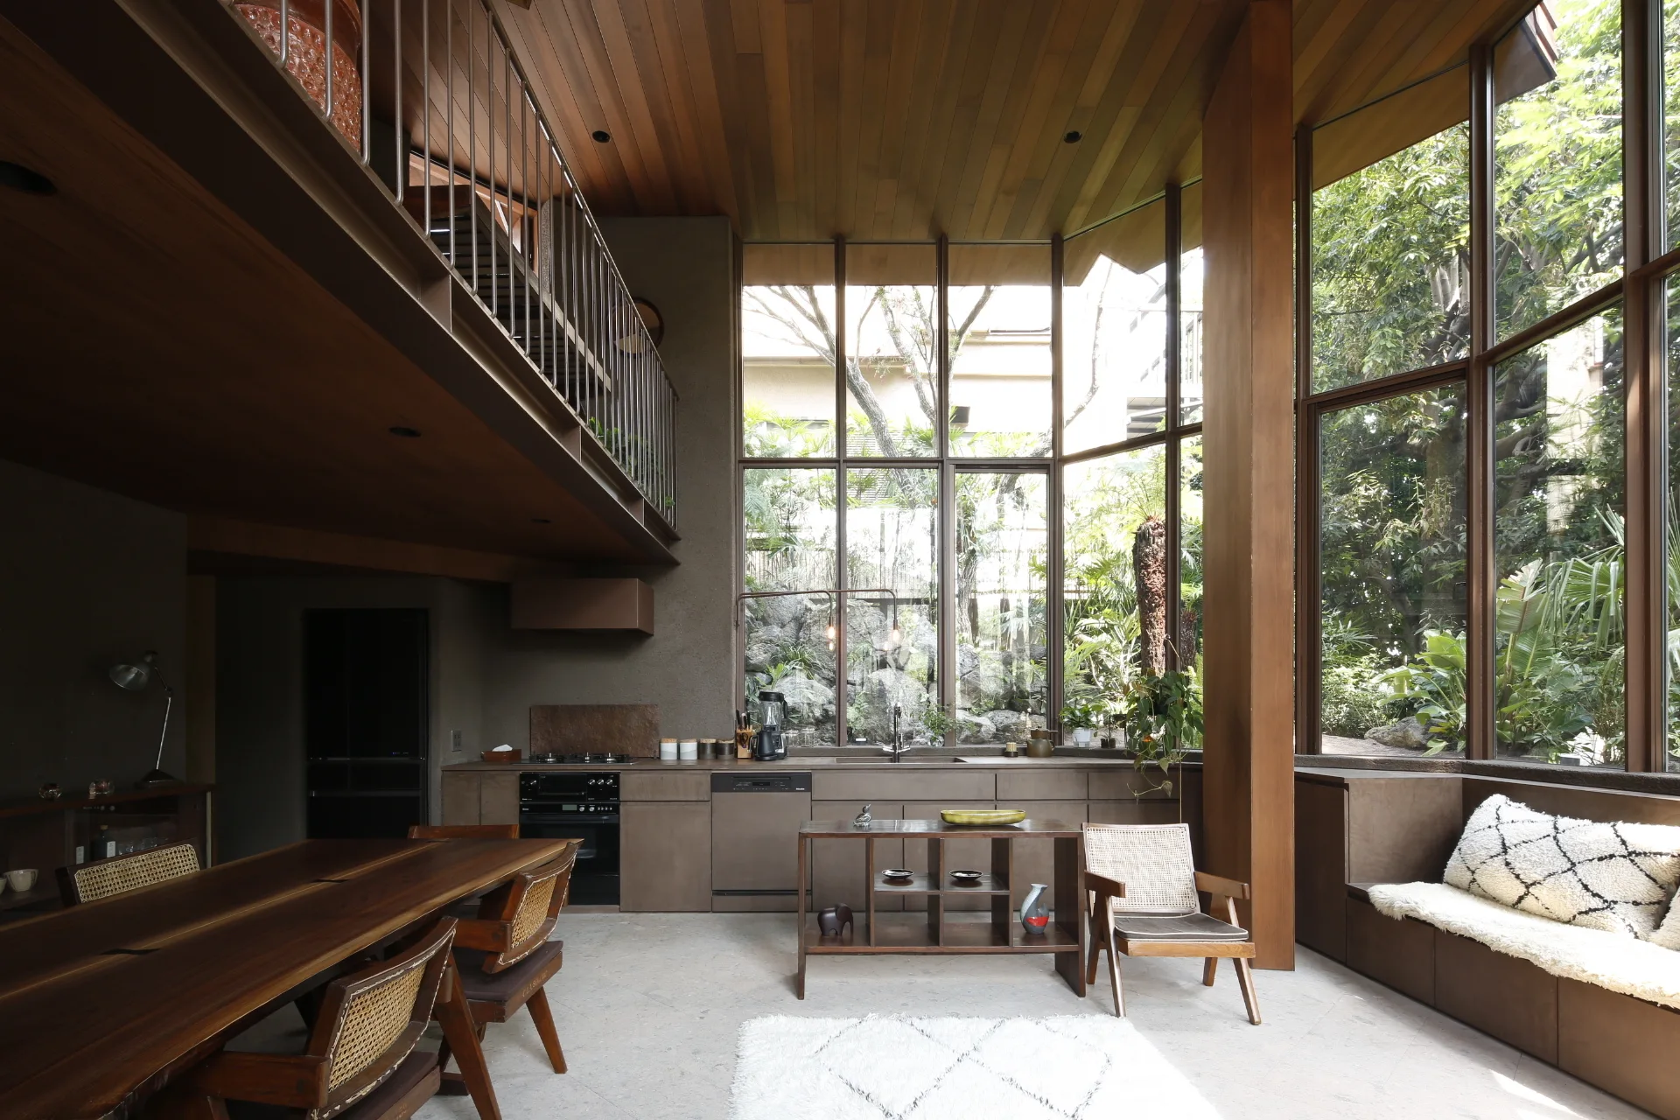
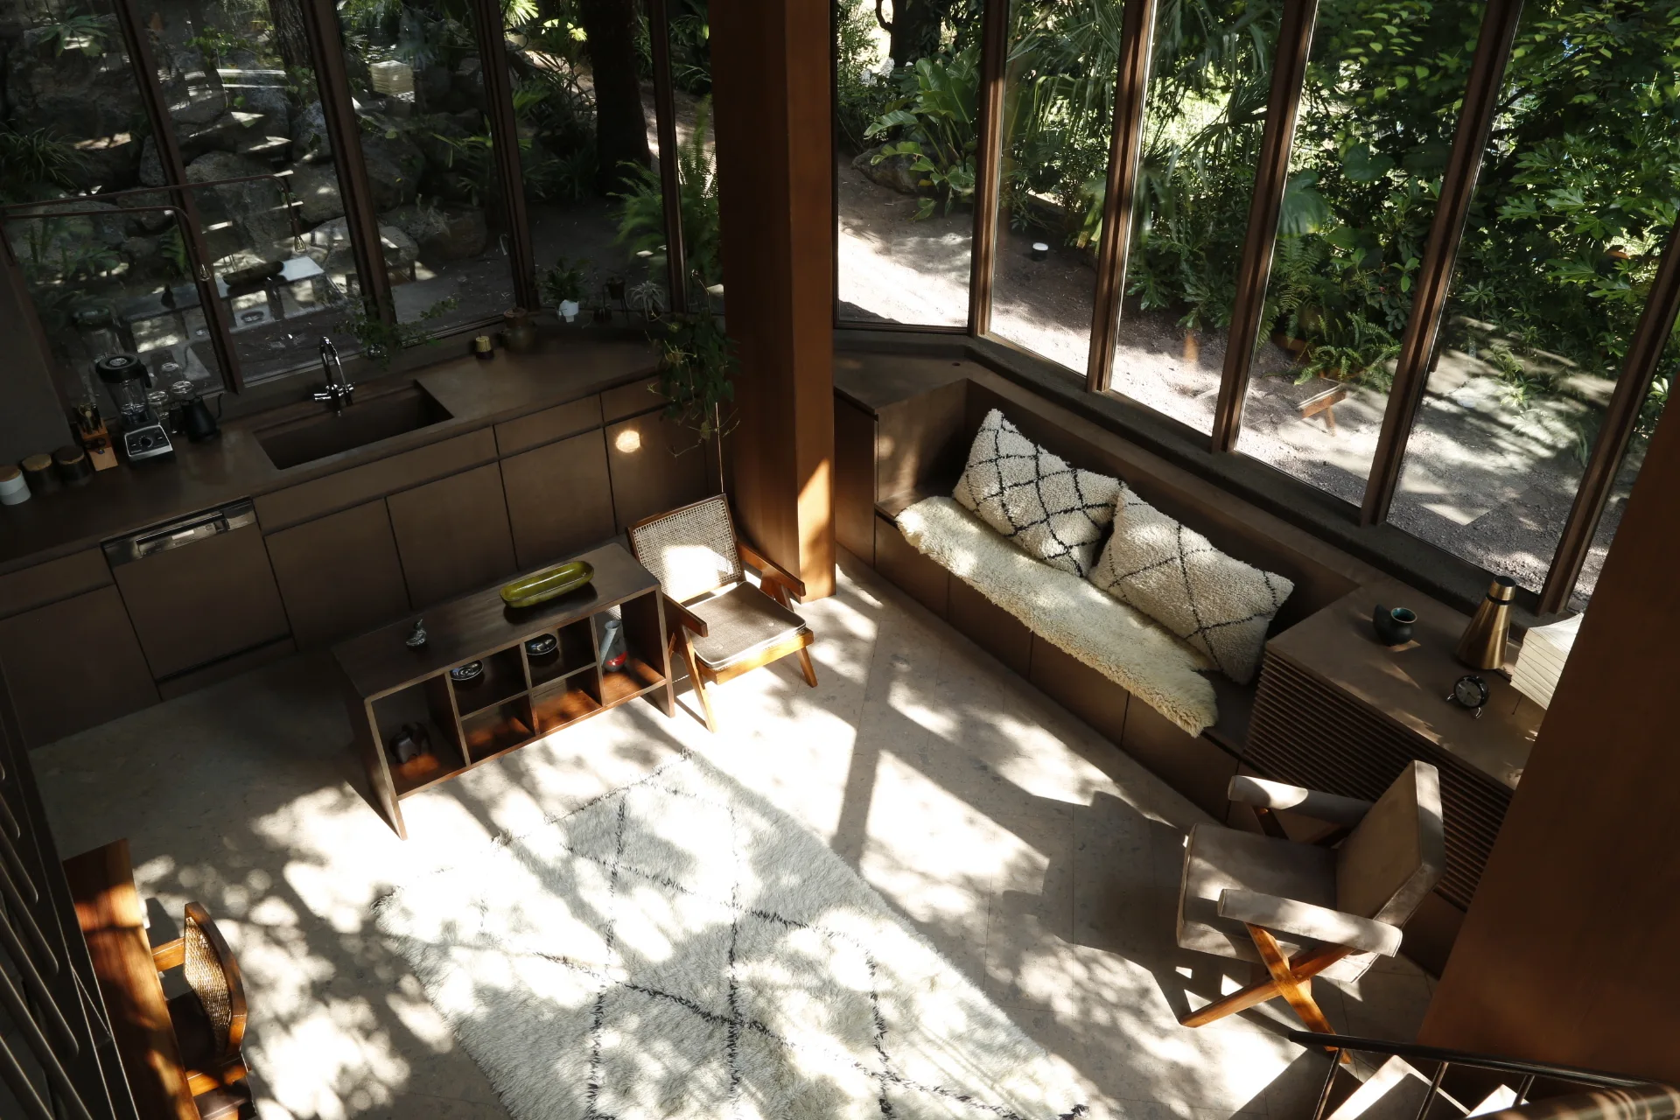
An open-concept kitchen and dining area features a double-height wood plank ceiling, a mezzanine level, and massive windows looking out to lush trees.
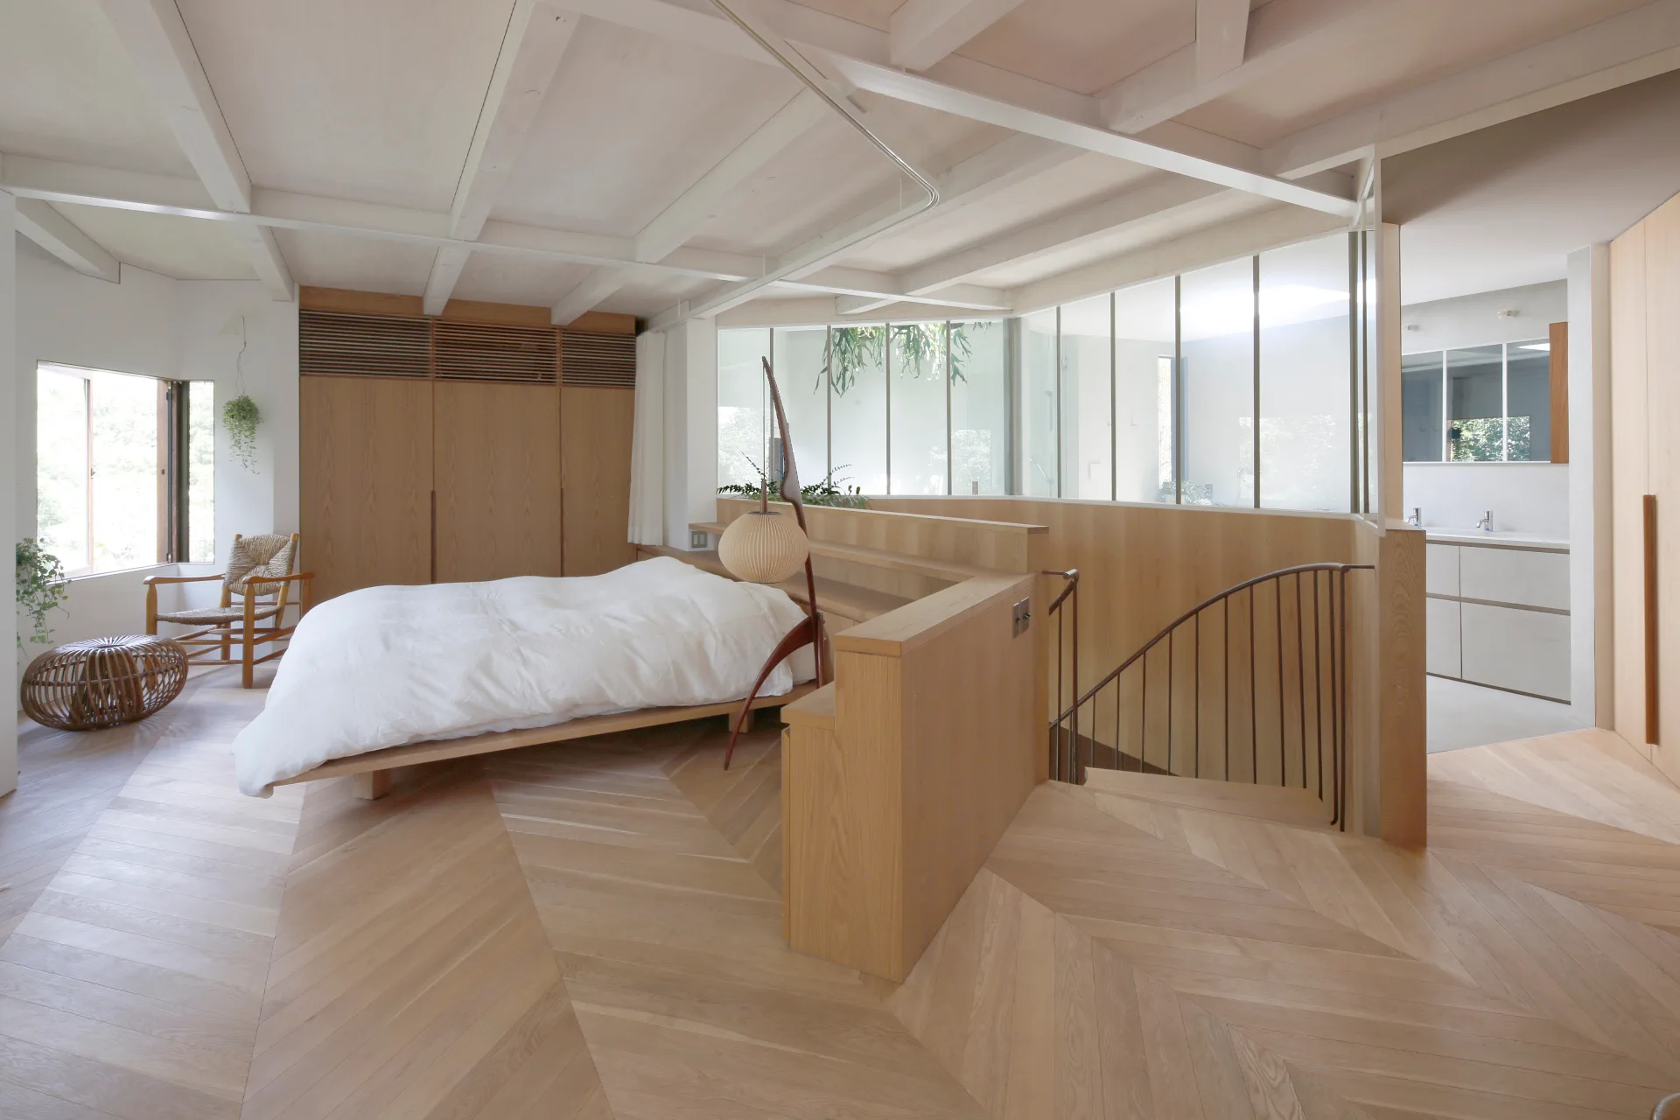
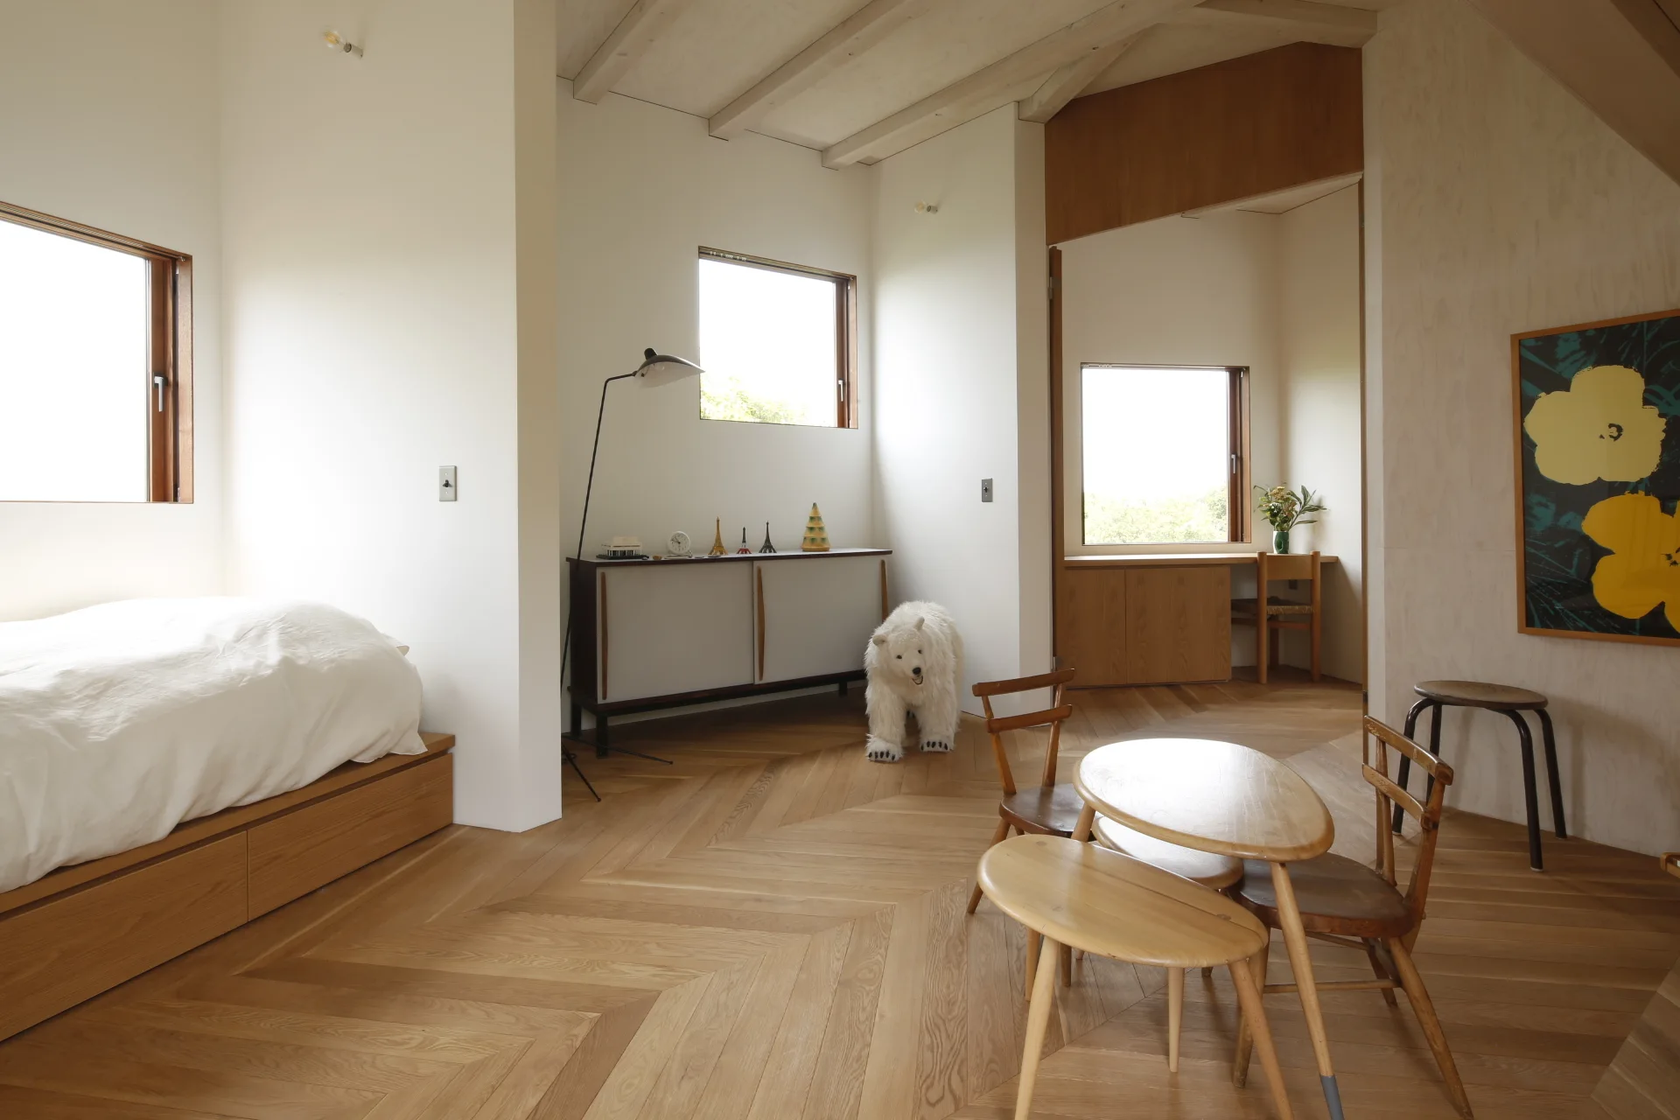
A minimalist bedroom featuring light wood chevron floors, a platform bed, a wooden staircase partition, and painted ceiling beams.
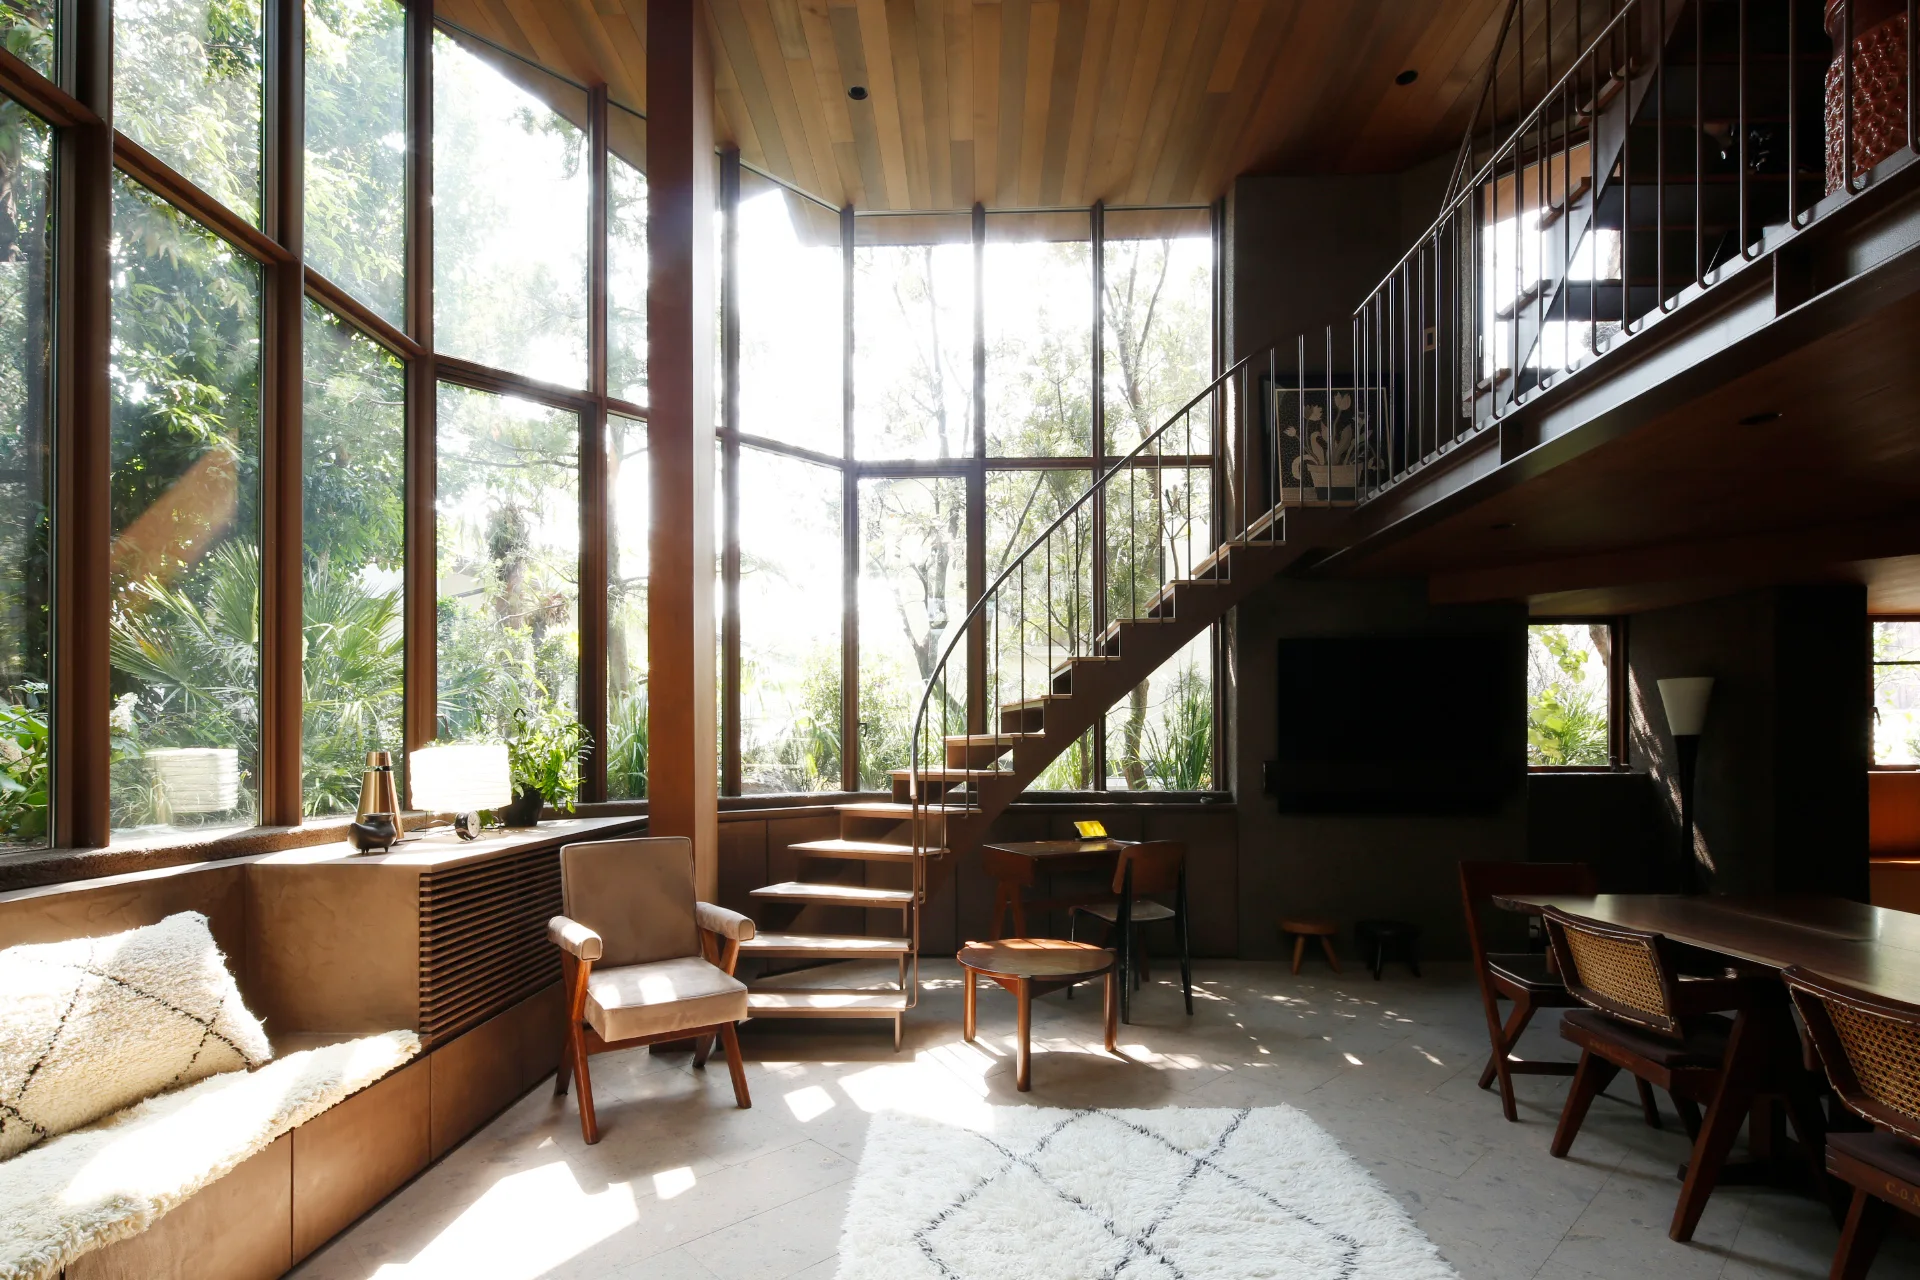
A sunlit mid-century modern living room features a wood-paneled ceiling, a curved staircase, large floor-to-ceiling windows, and low wooden furniture.
A wood-paneled living room features mid-century modern armchairs, an open-tread staircase, and large grid windows overlooking a lush garden.
A sunlit living and kitchen area features dark wood cabinetry, a built-in bench under large glass windows, and textured cream rugs and pillows.
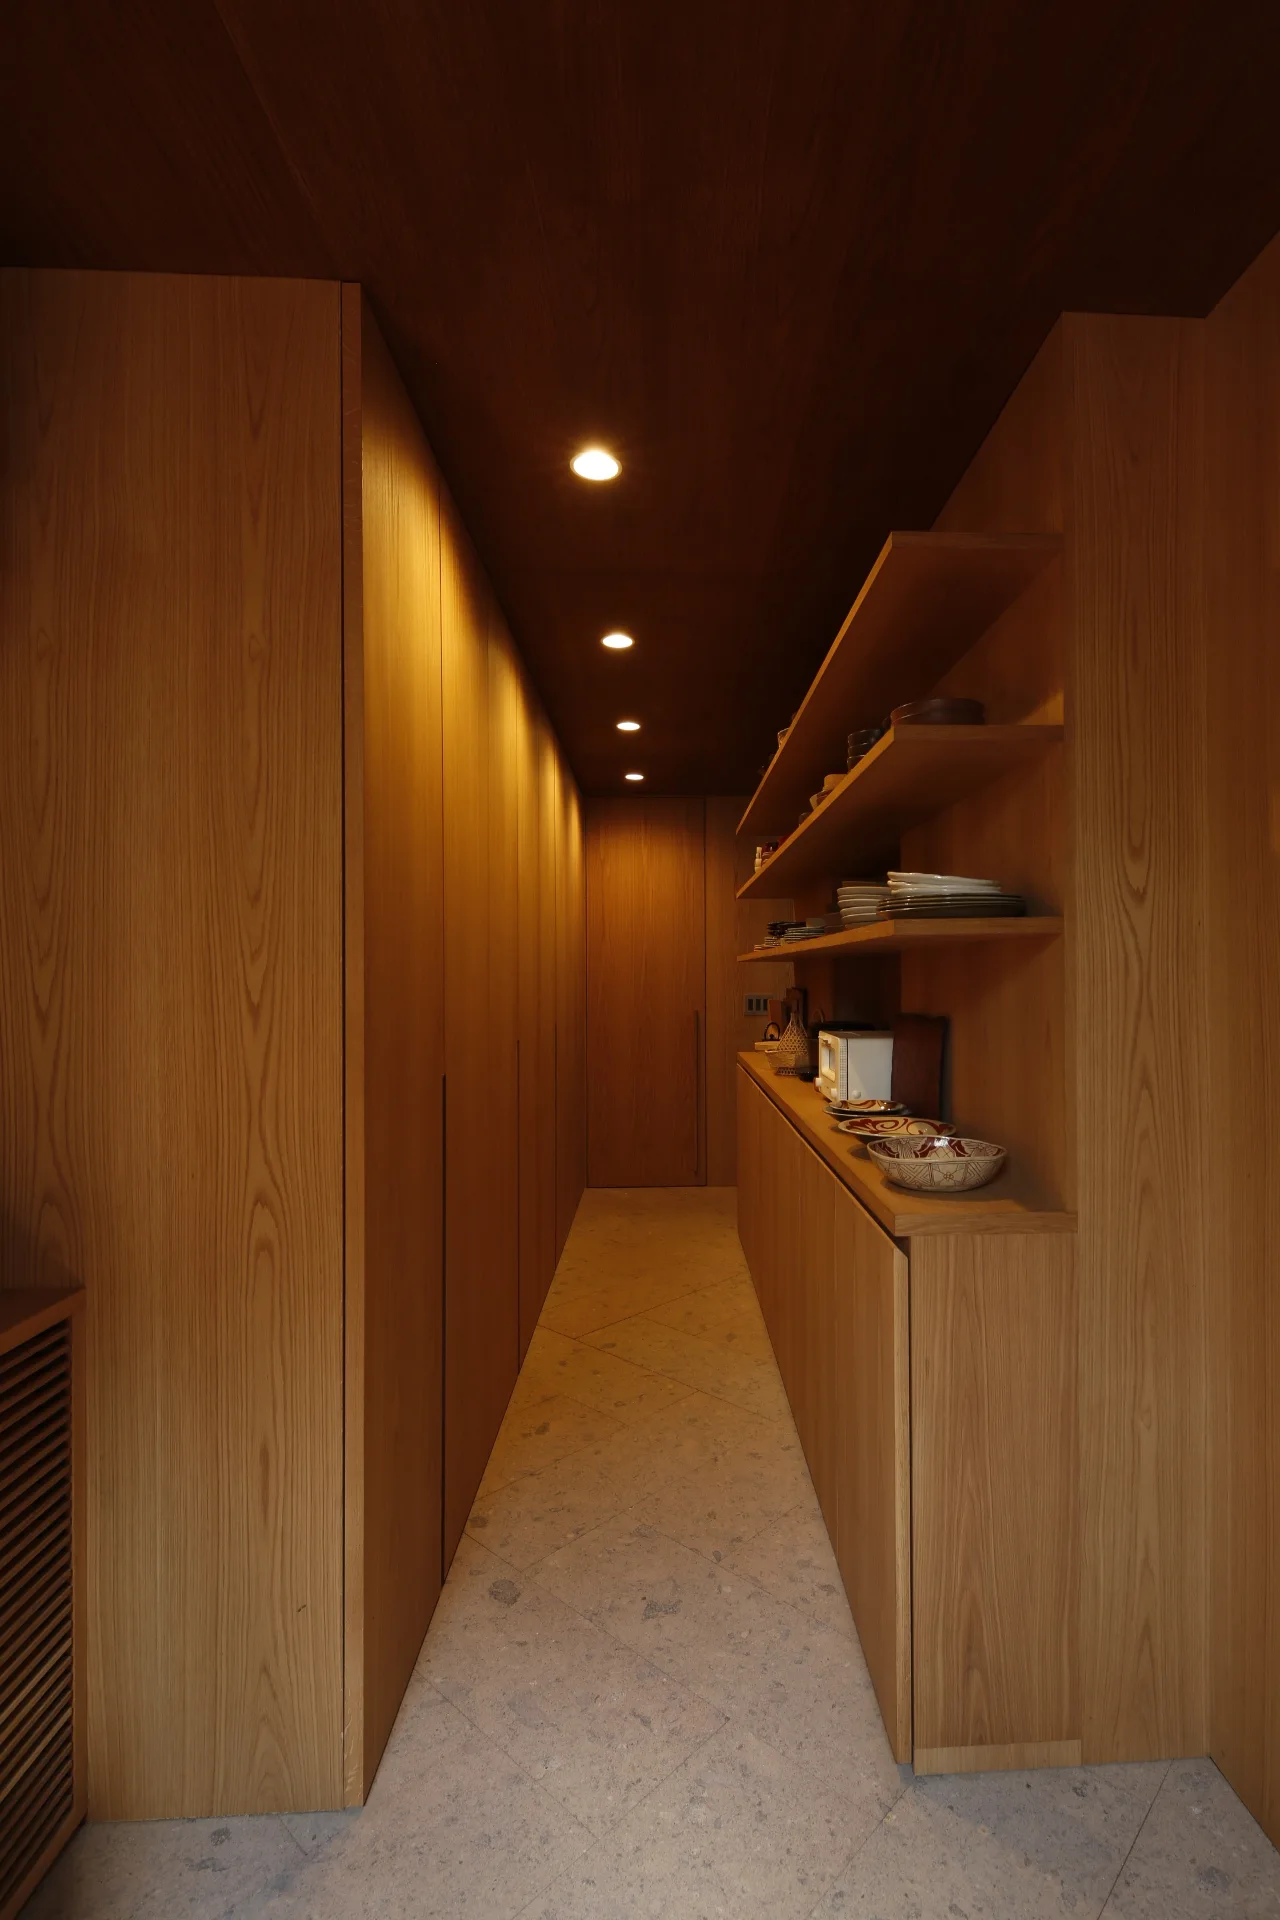
A narrow wood-paneled kitchen corridor features built-in cabinets, open wooden shelves holding ceramic dishware, and a stone tiled floor.
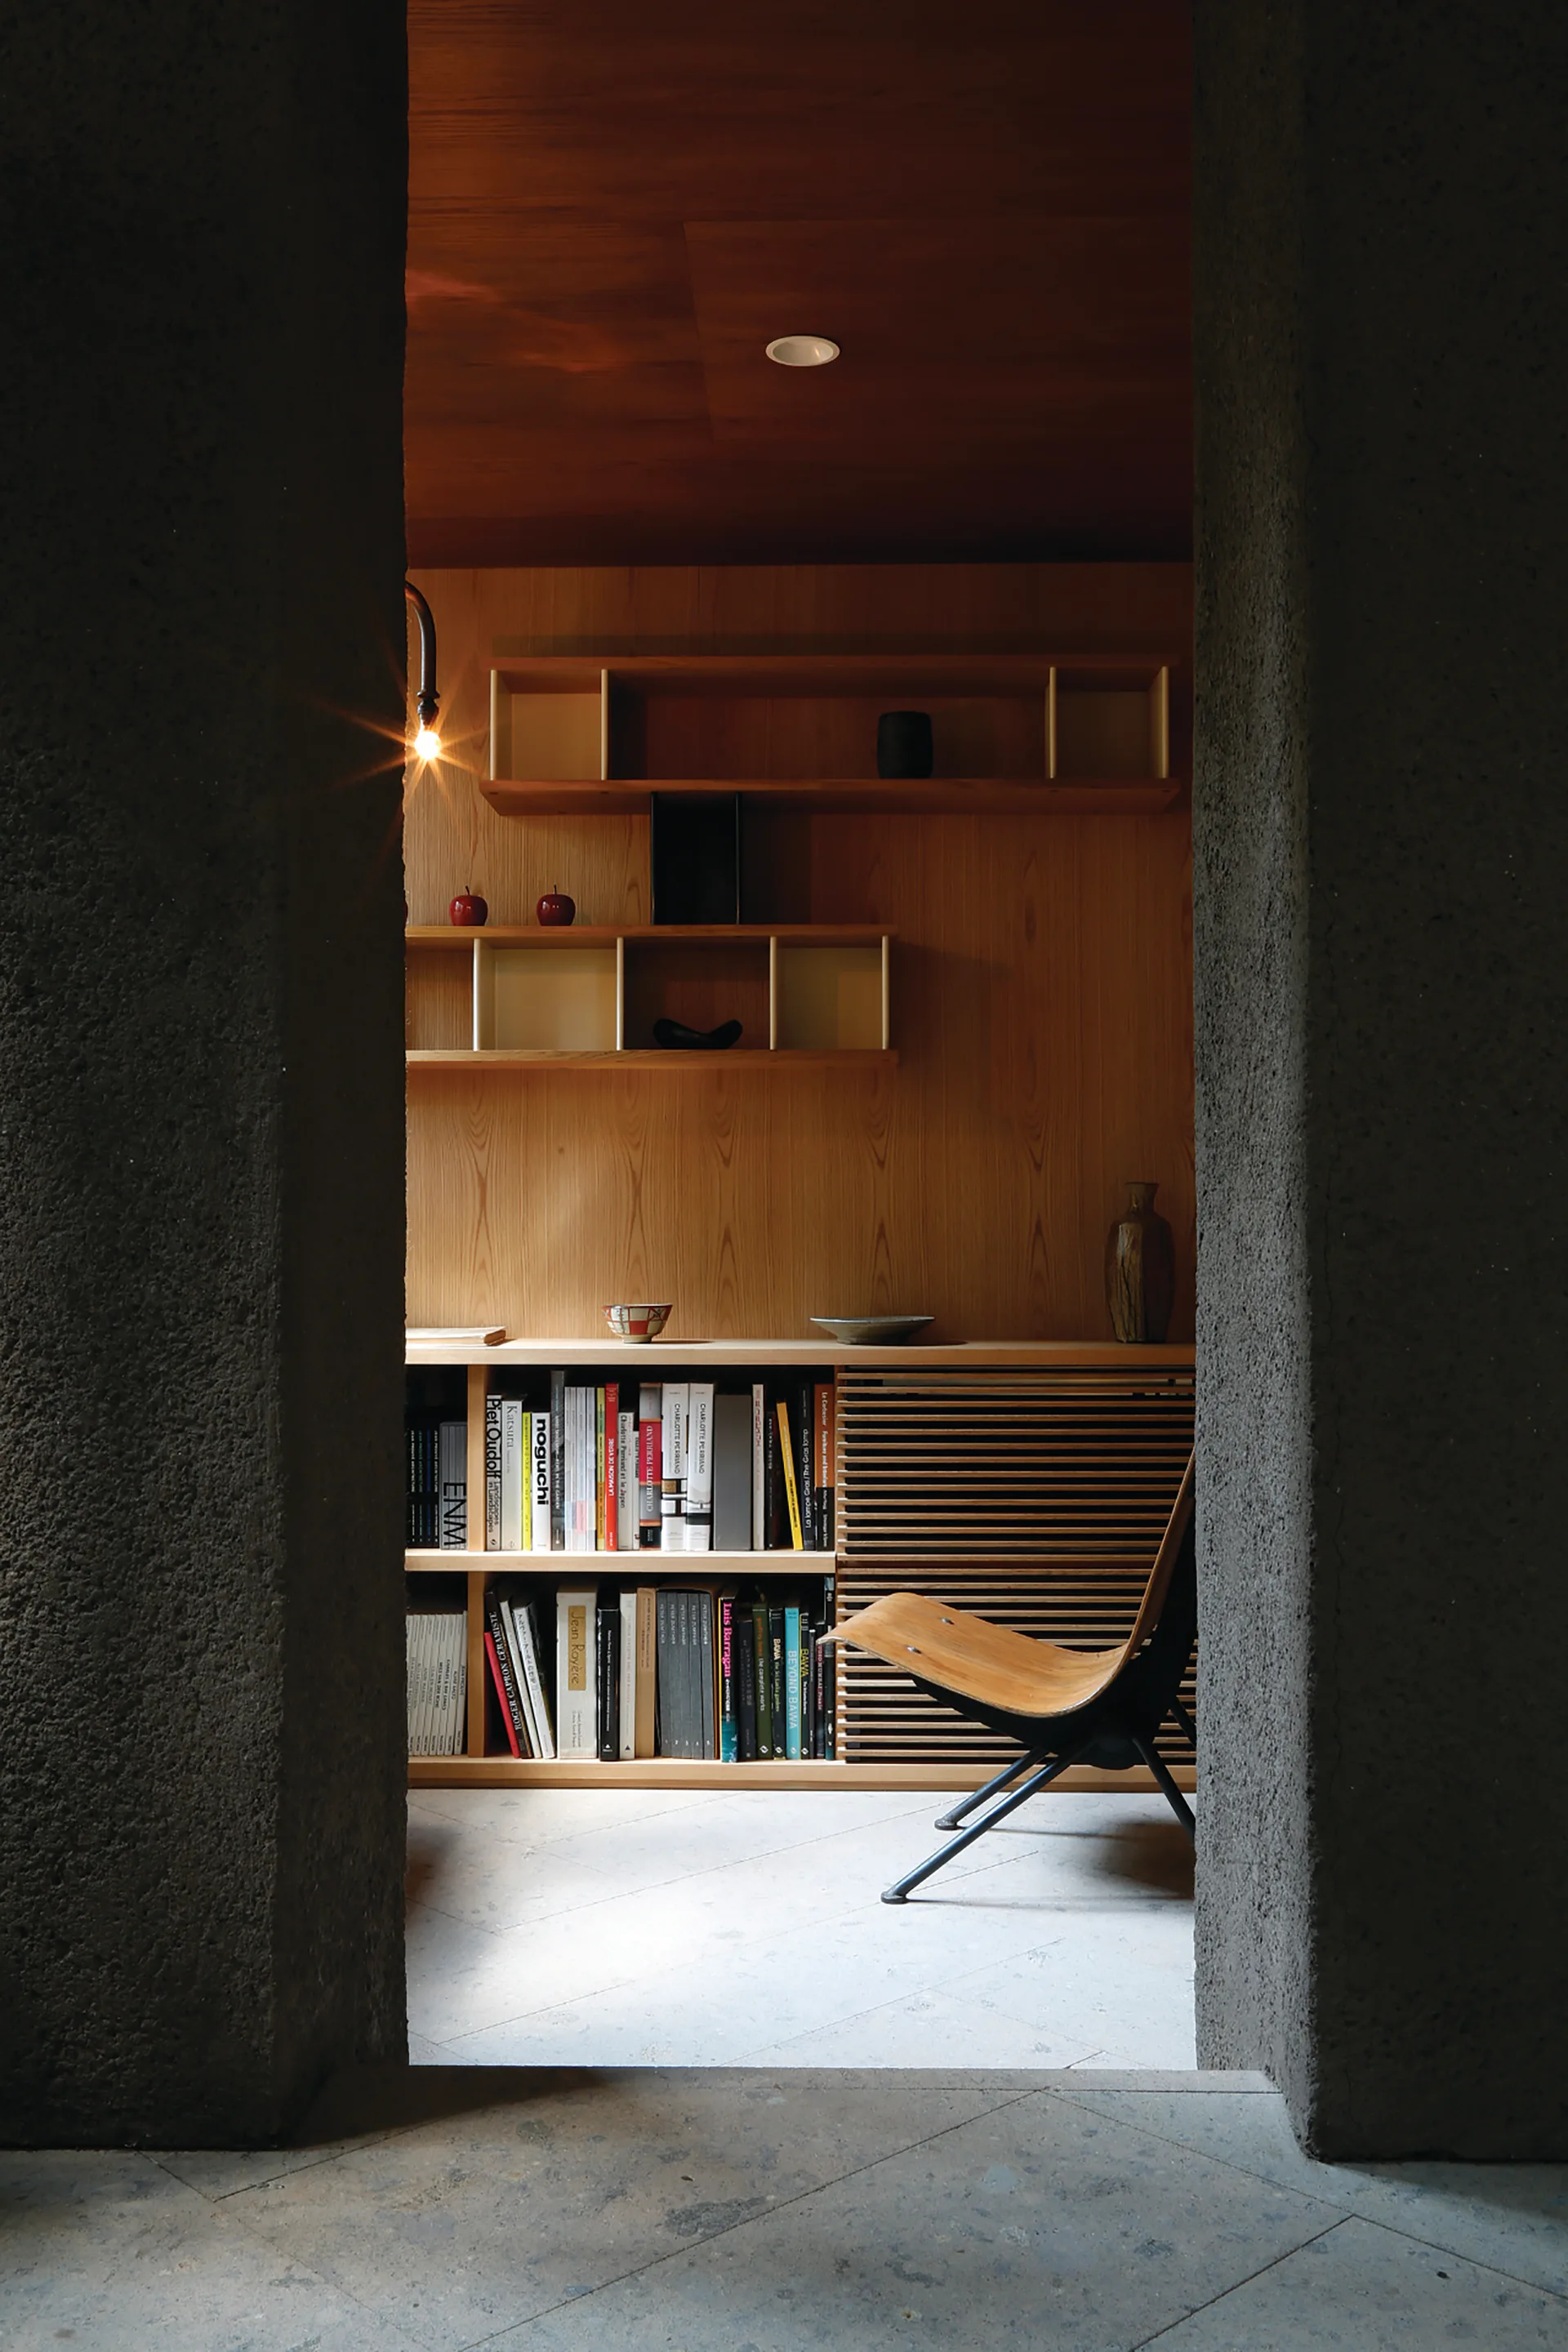
A view through a rough dark stone doorway reveals a warm wood-paneled room with built-in bookshelves, a slatted cabinet door, and a wooden lounge chair.
A minimalist white bedroom featuring light wood herringbone flooring, exposed ceiling beams, a low platform bed, and small wooden furniture pieces.
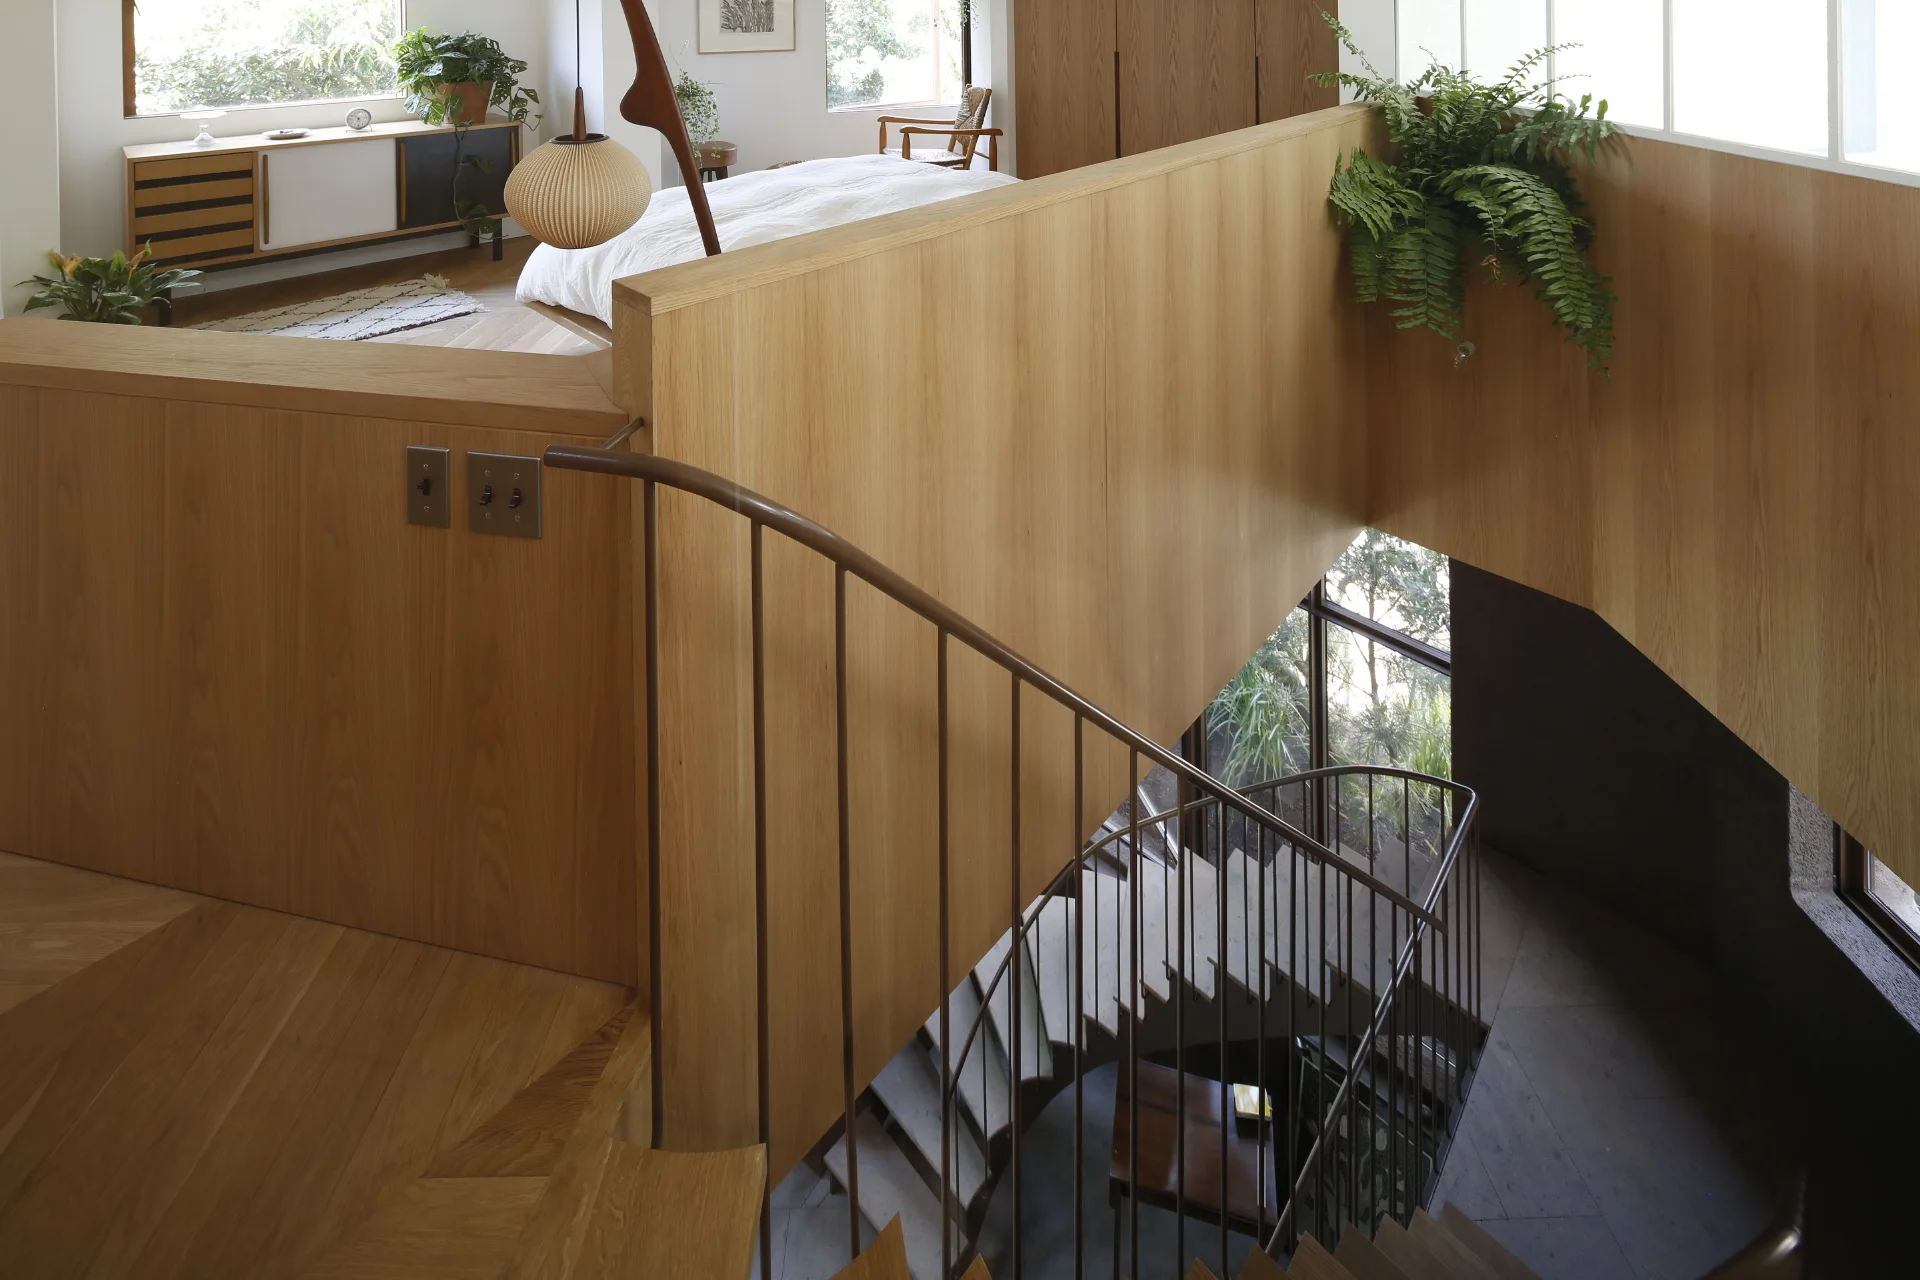
A multi-level interior view shows a curved metal staircase winding down past light wood paneled walls, with a bedroom visible on the upper level.
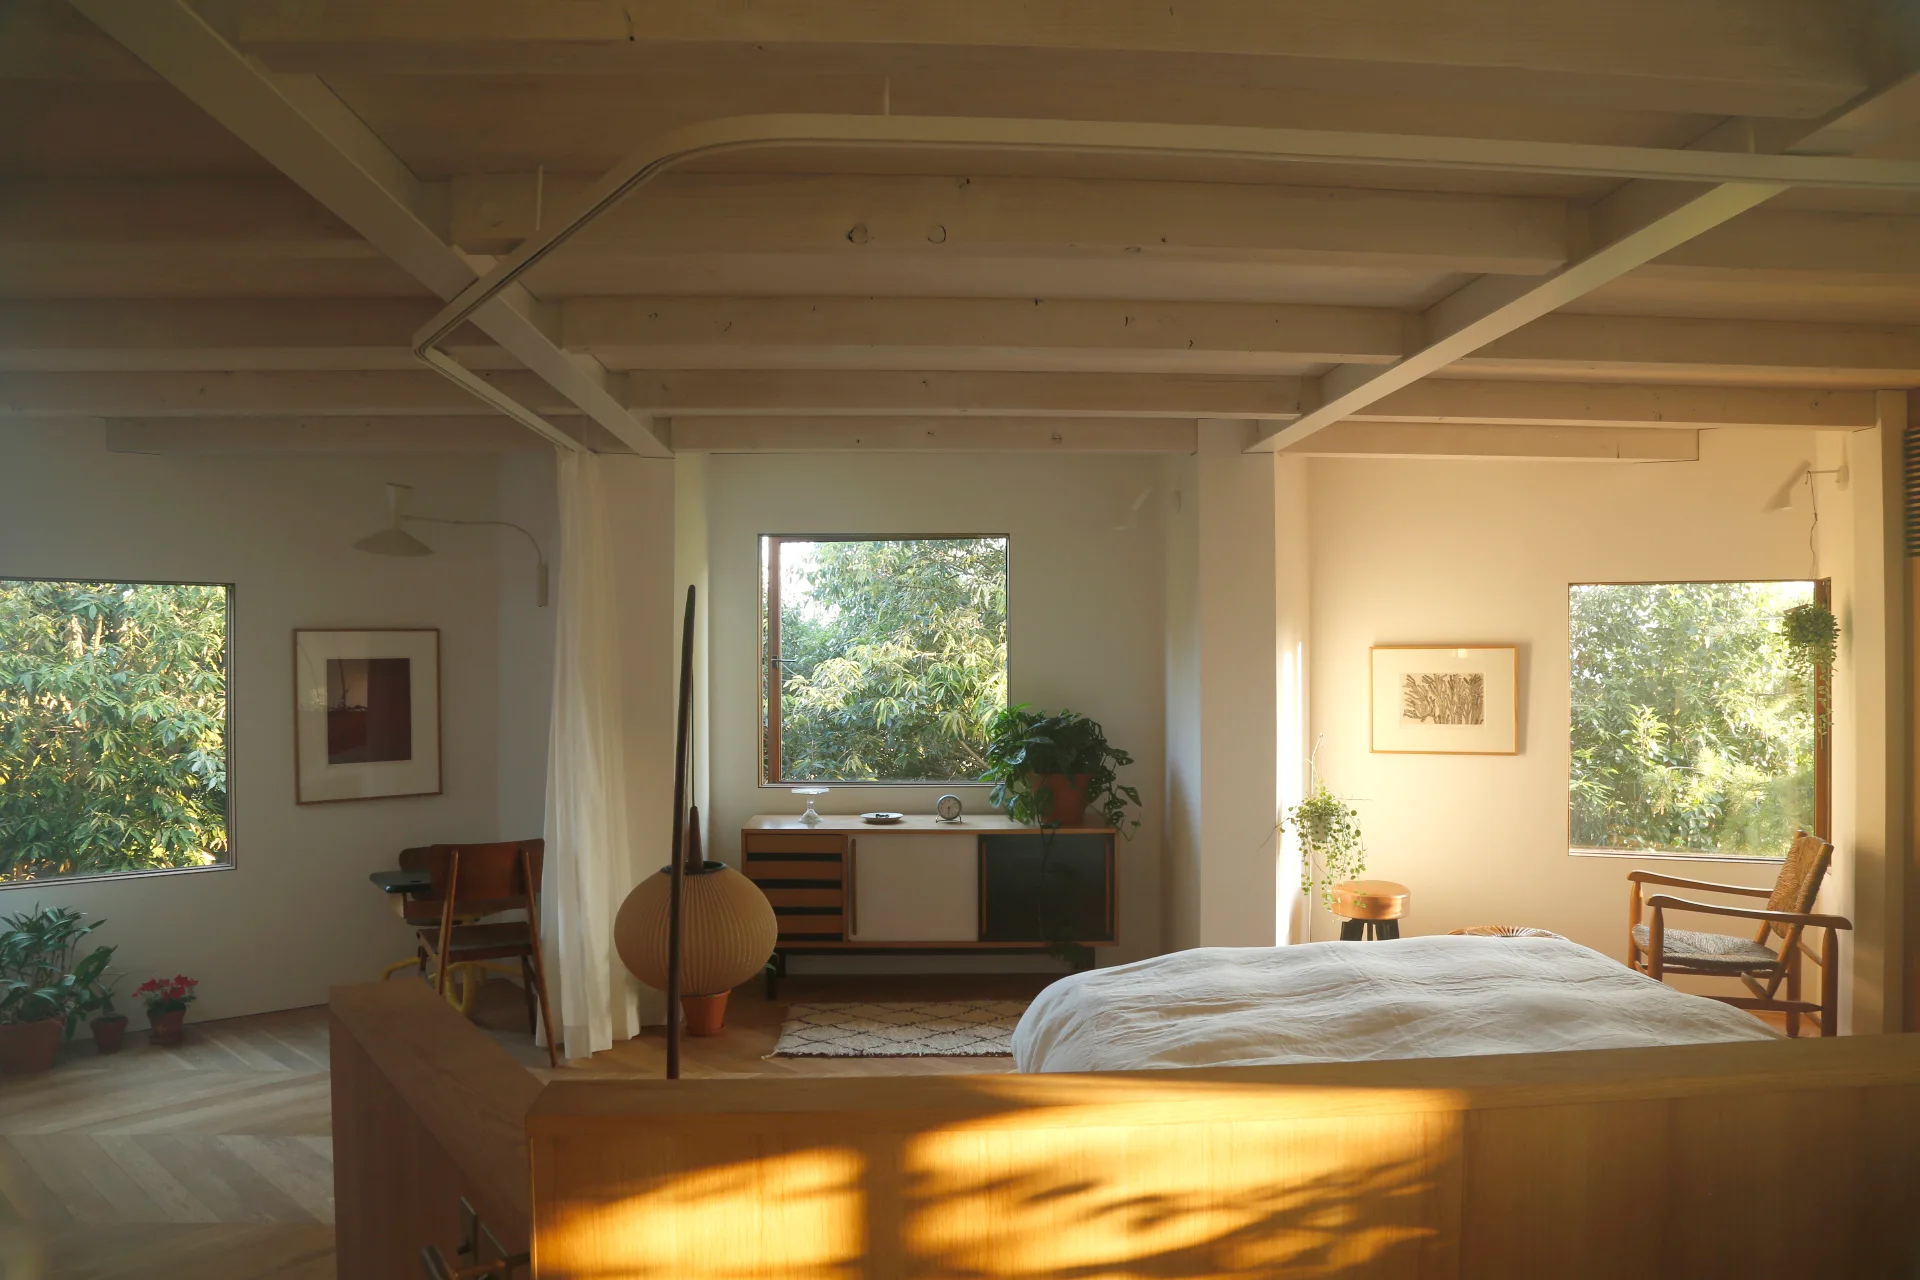
A bright bedroom featuring painted white ceiling beams, herringbone wood floors, a low wooden partition, and windows showing green foliage.
Todoroki House in Valley, Atelier Tsuyoshi Tane Architects, Interior, Windows