Skip to content

PROJECT

Kata House

by atelier thu

11 images

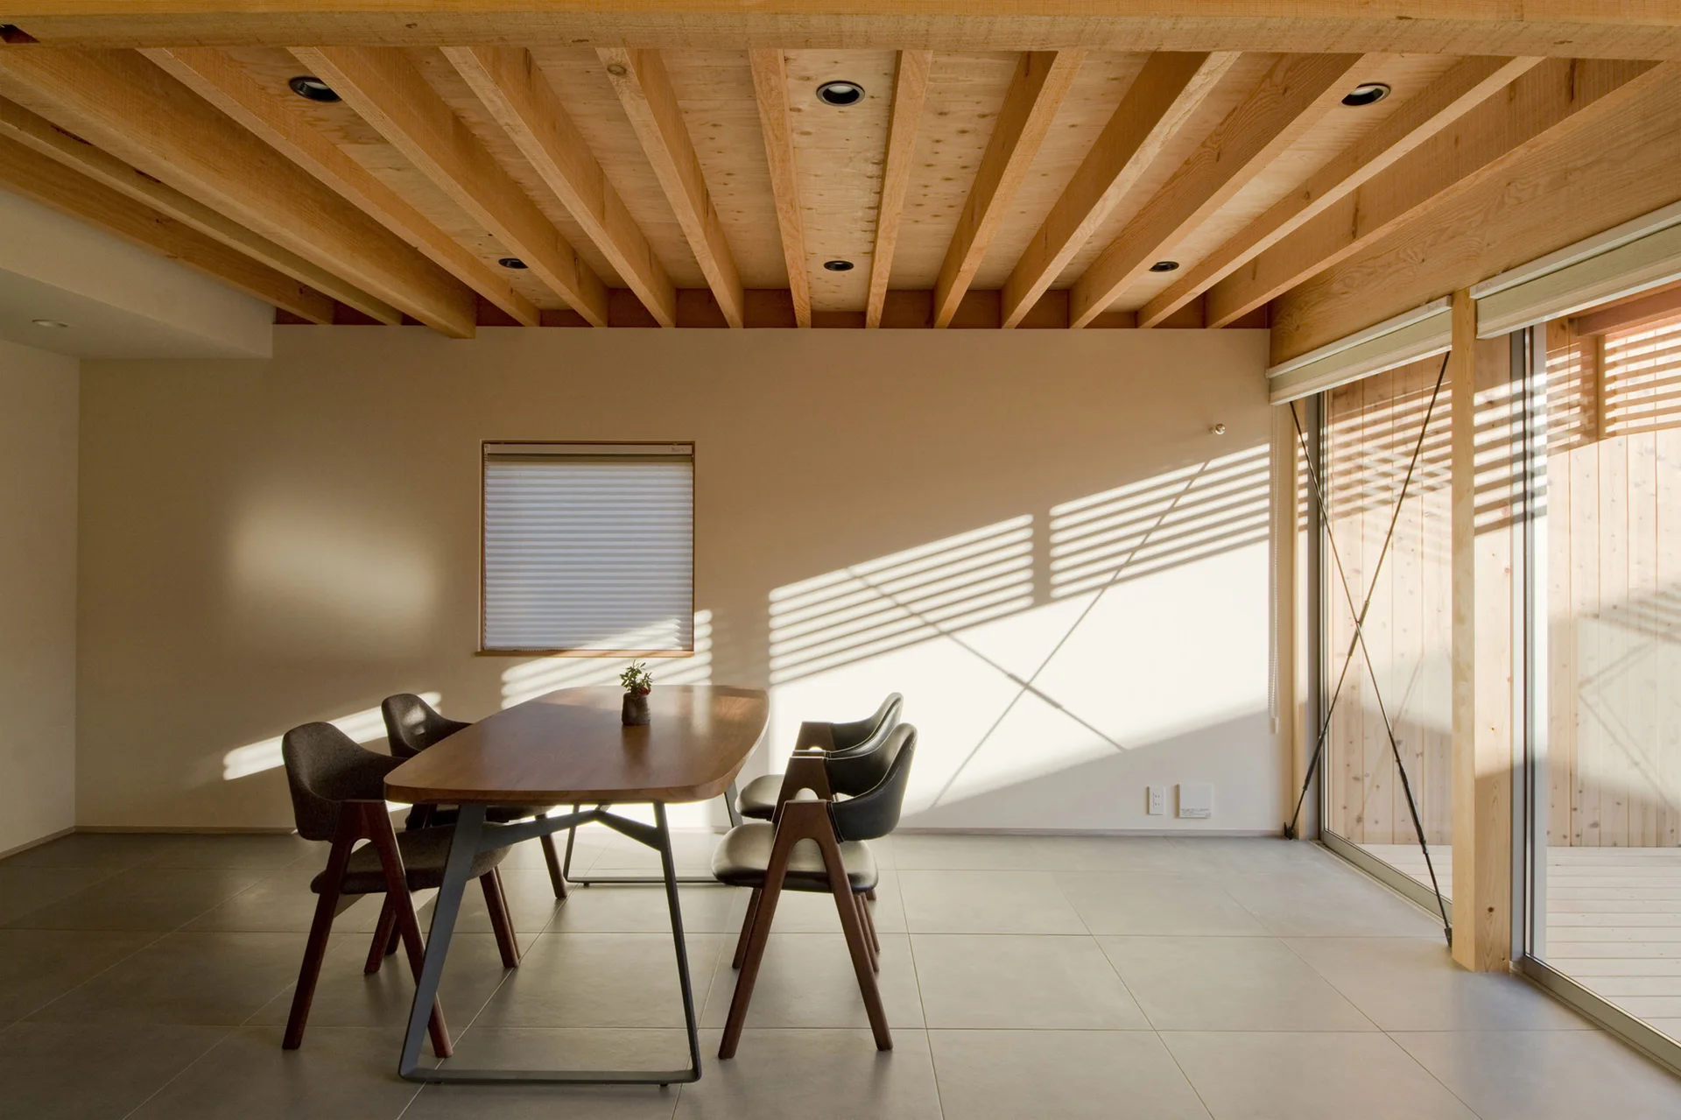
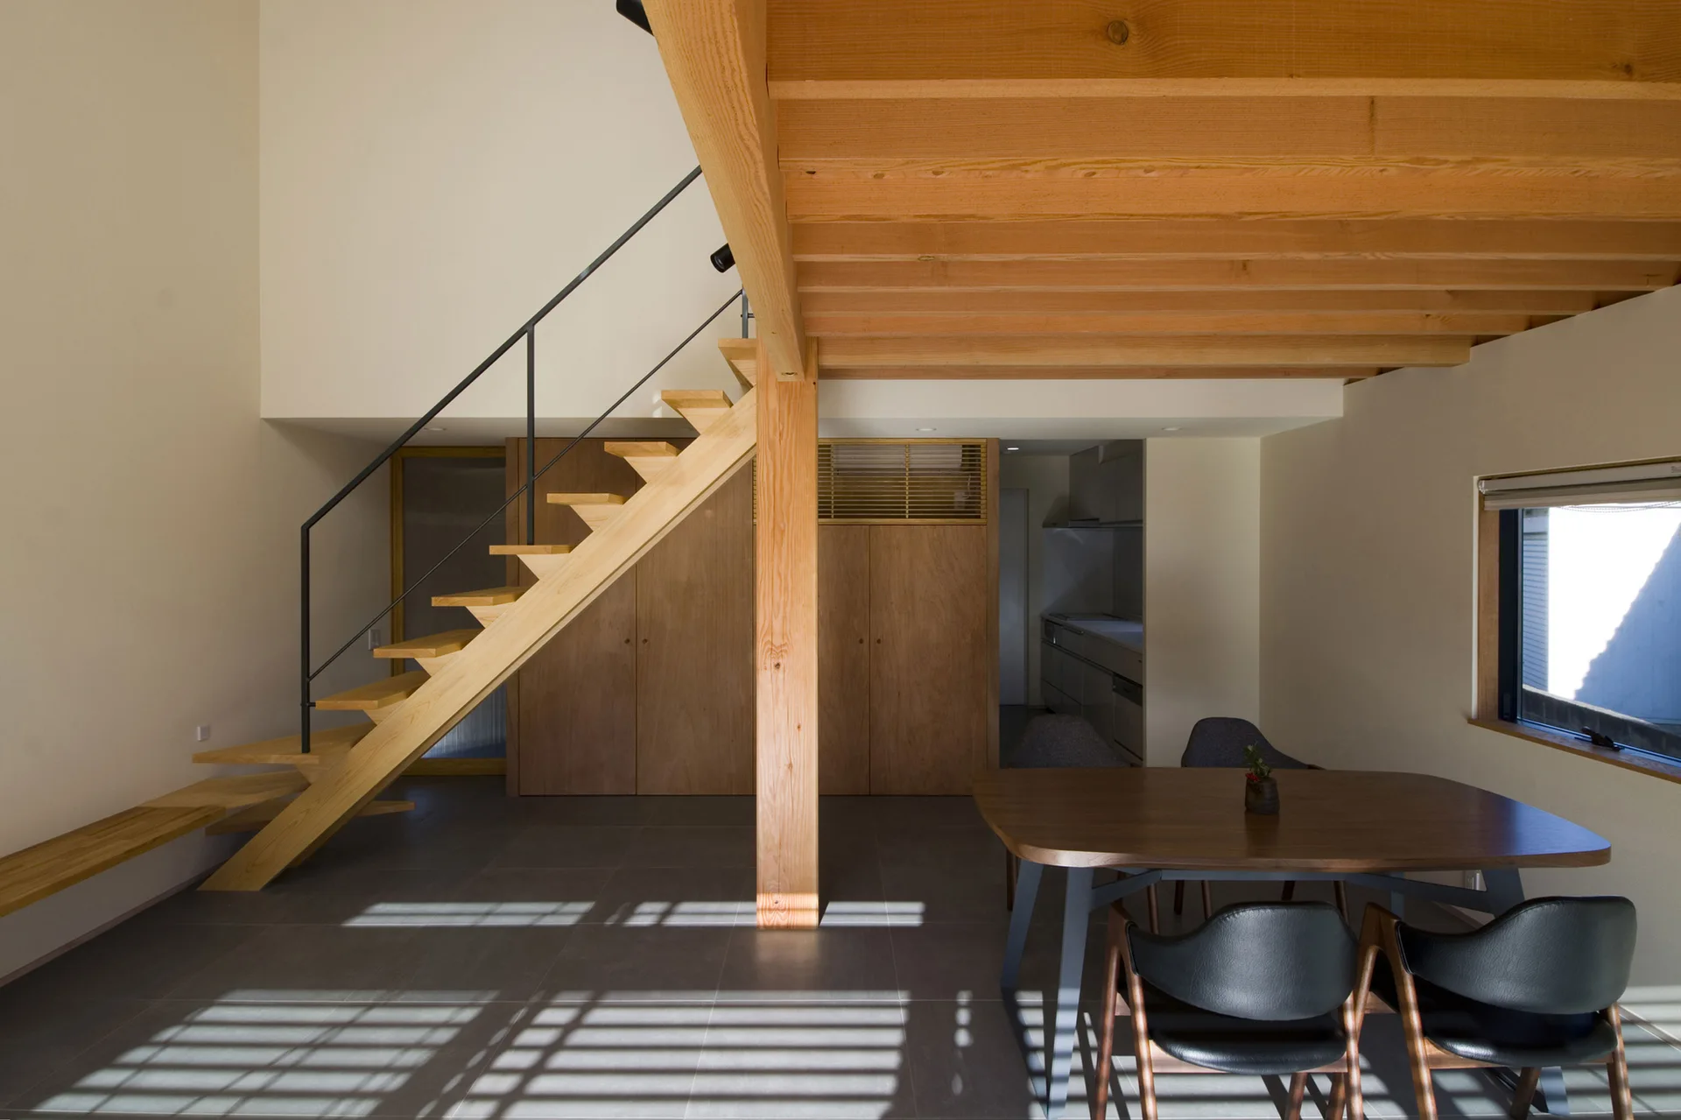
A minimalist dining room features a wooden table and chairs beneath exposed ceiling joists, with sunlight casting linear shadows on the beige wall.
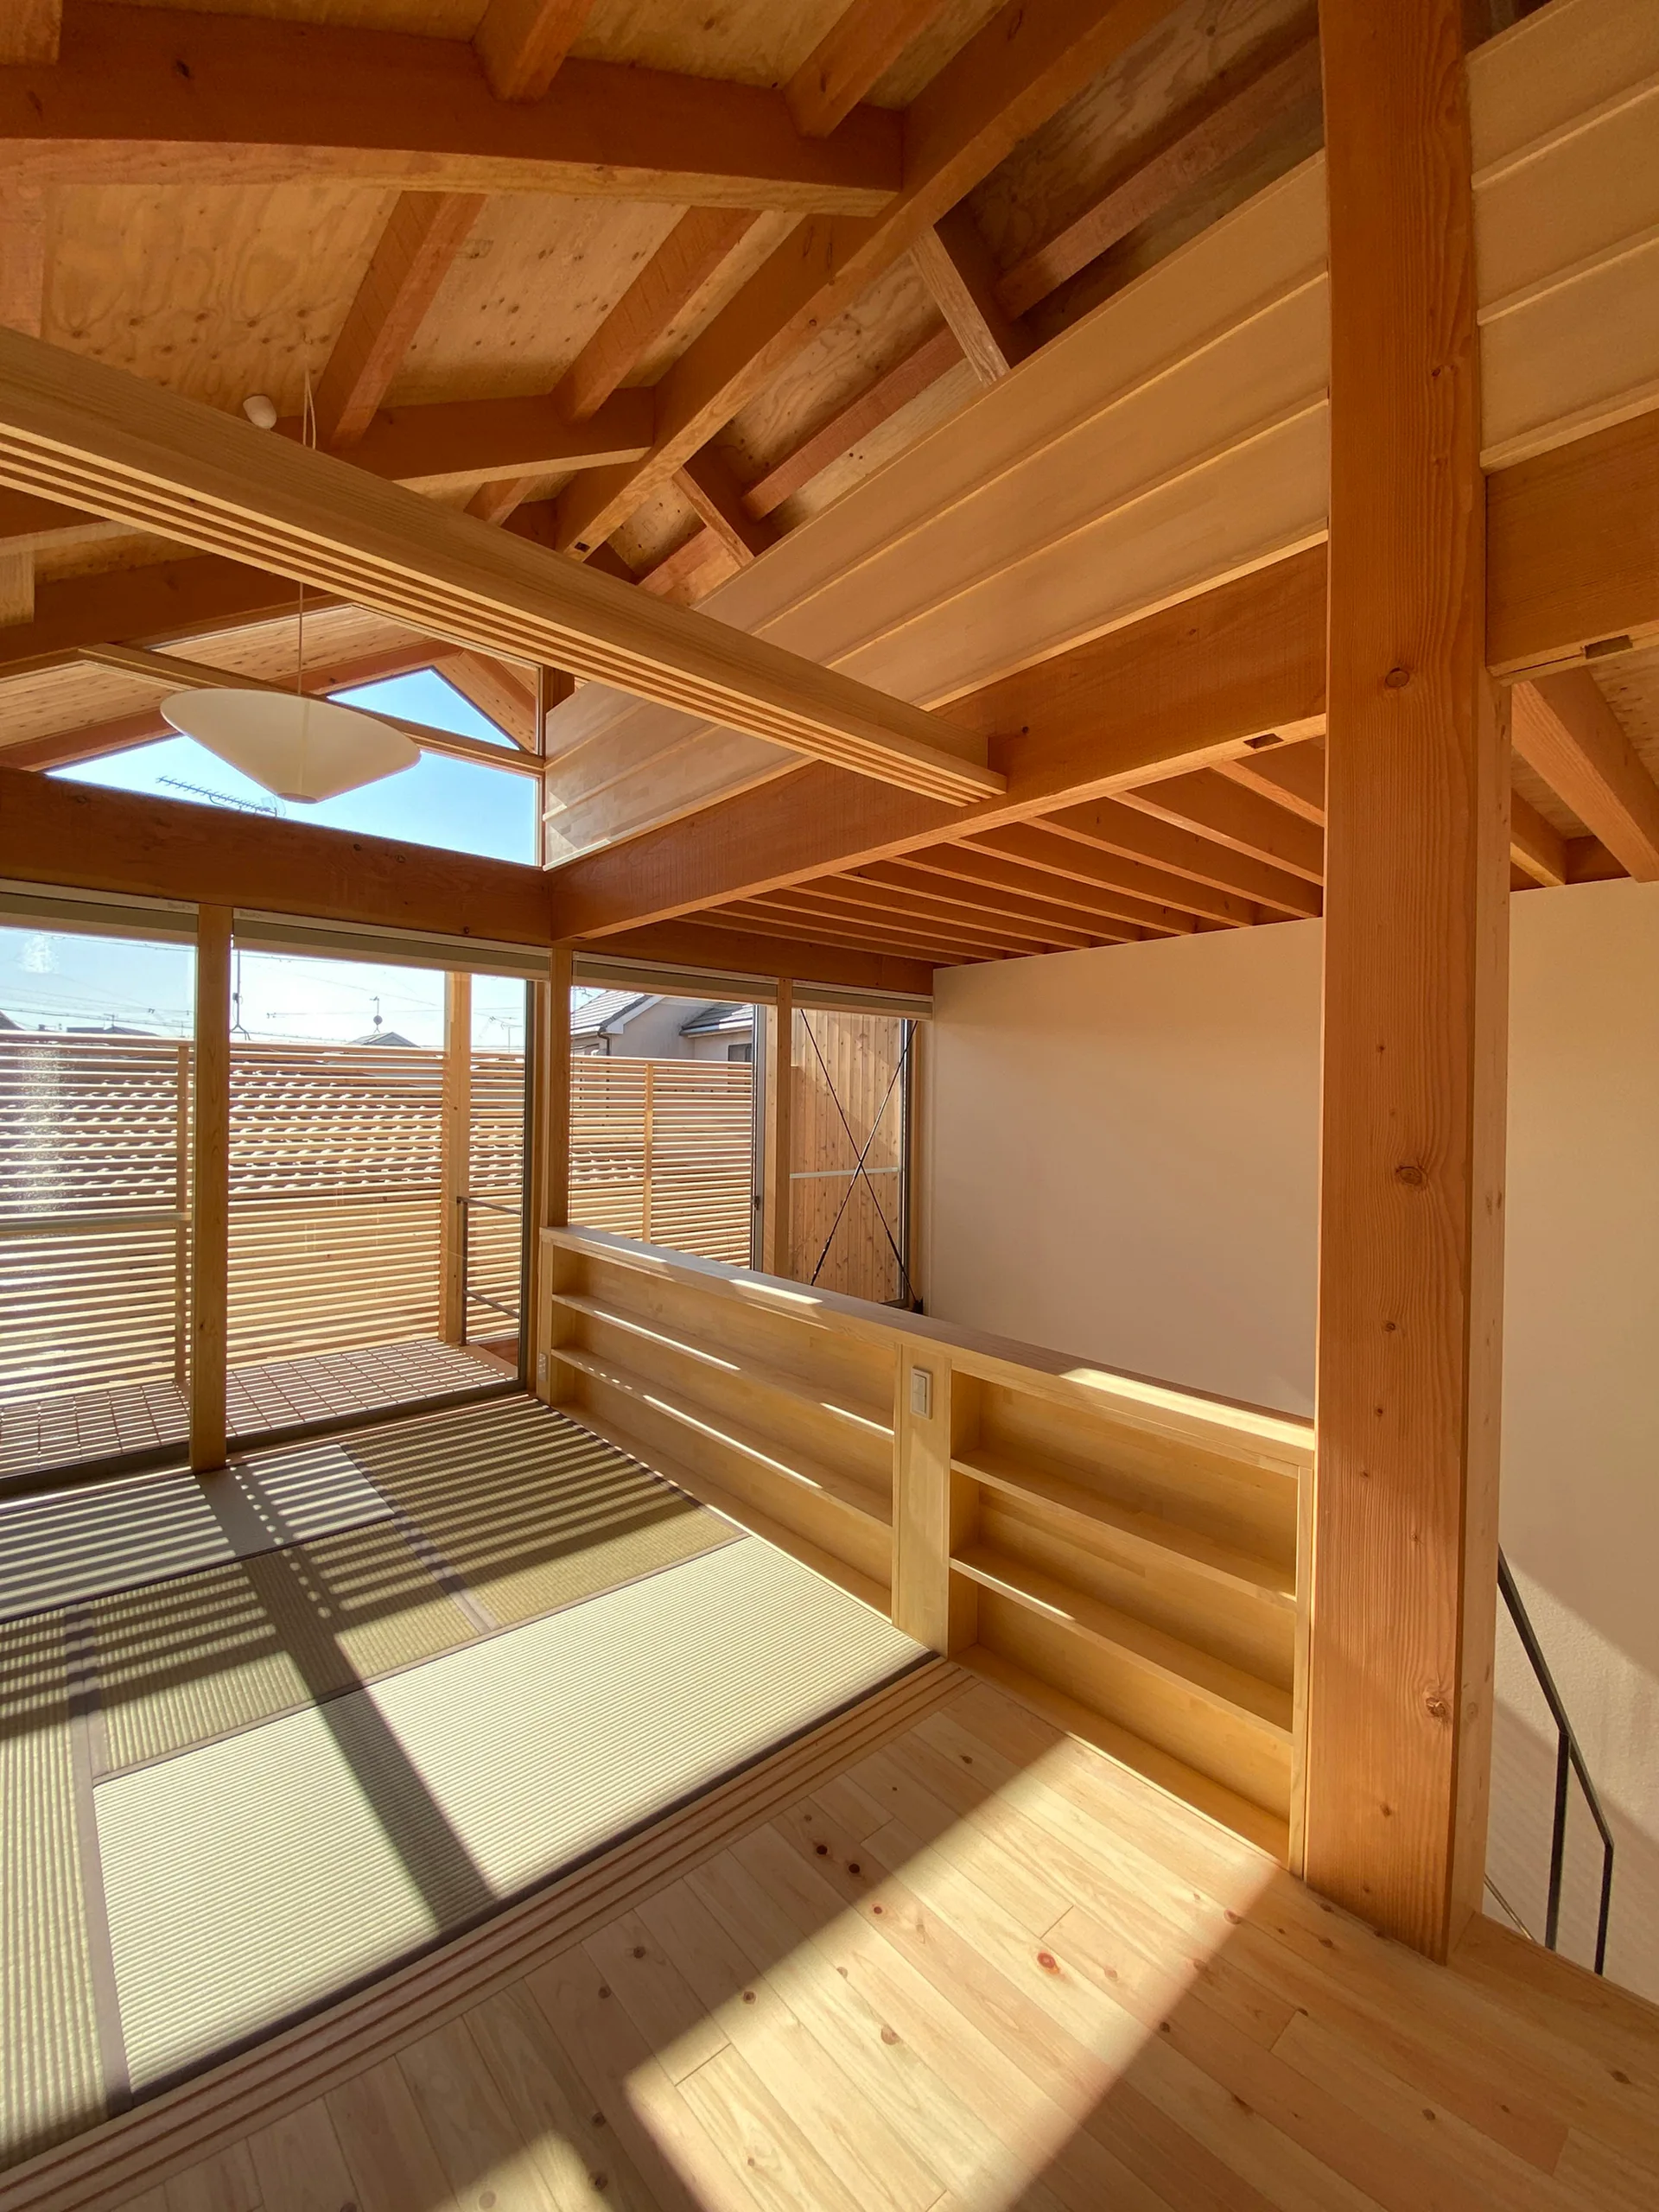
A modern wood-framed loft landing features a recessed tatami mat floor section, exposed timber rafters, and built-in low wooden shelving.
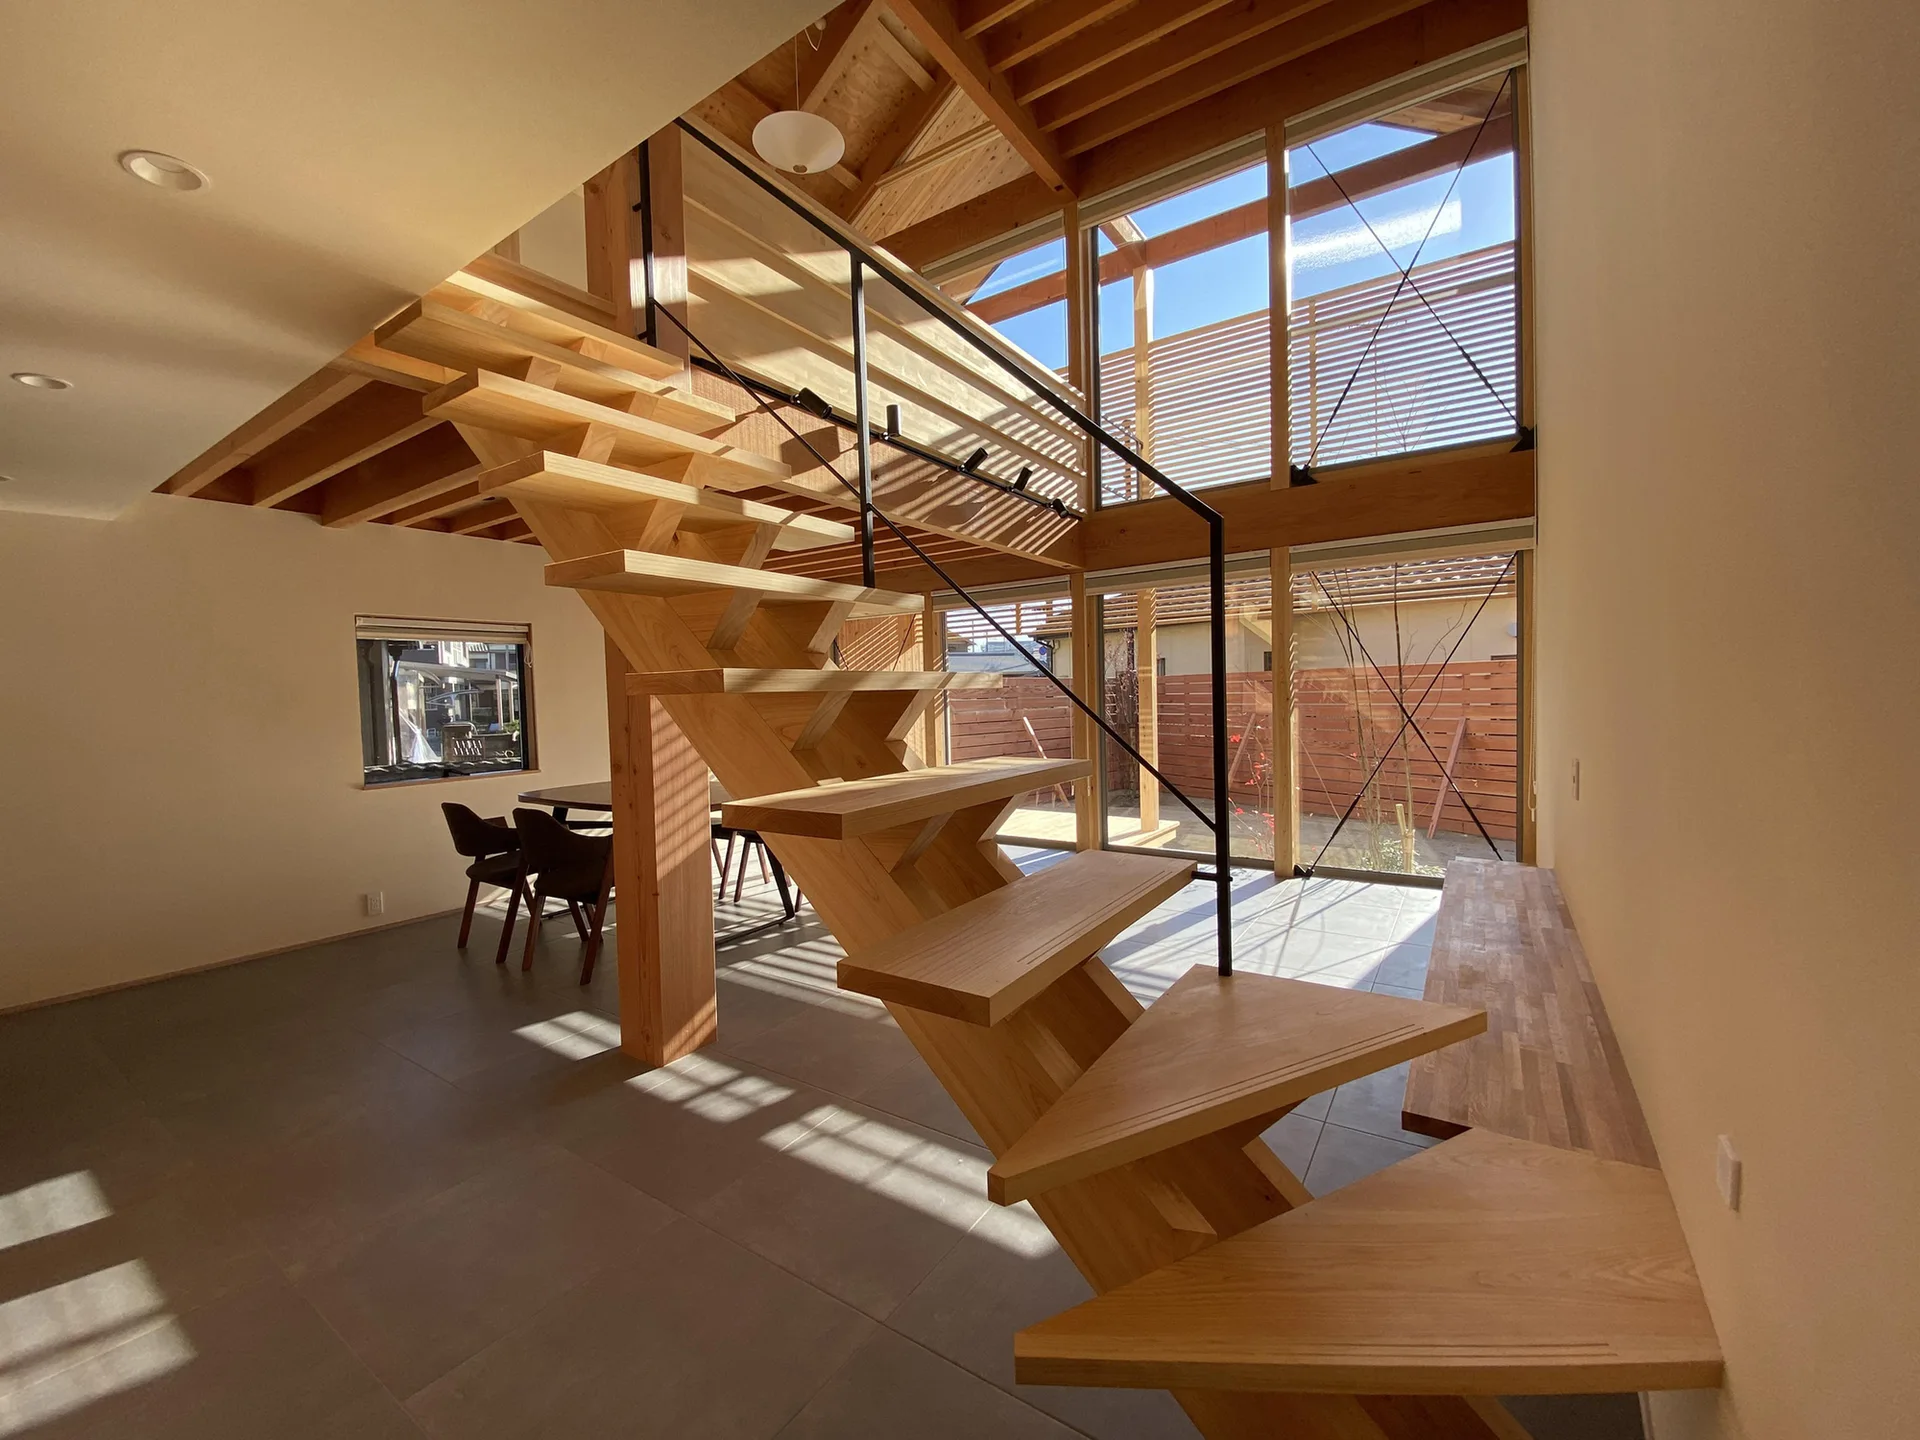
An open tread wooden staircase with a black metal handrail stands in a double-height room with large windows and a grey tiled floor.
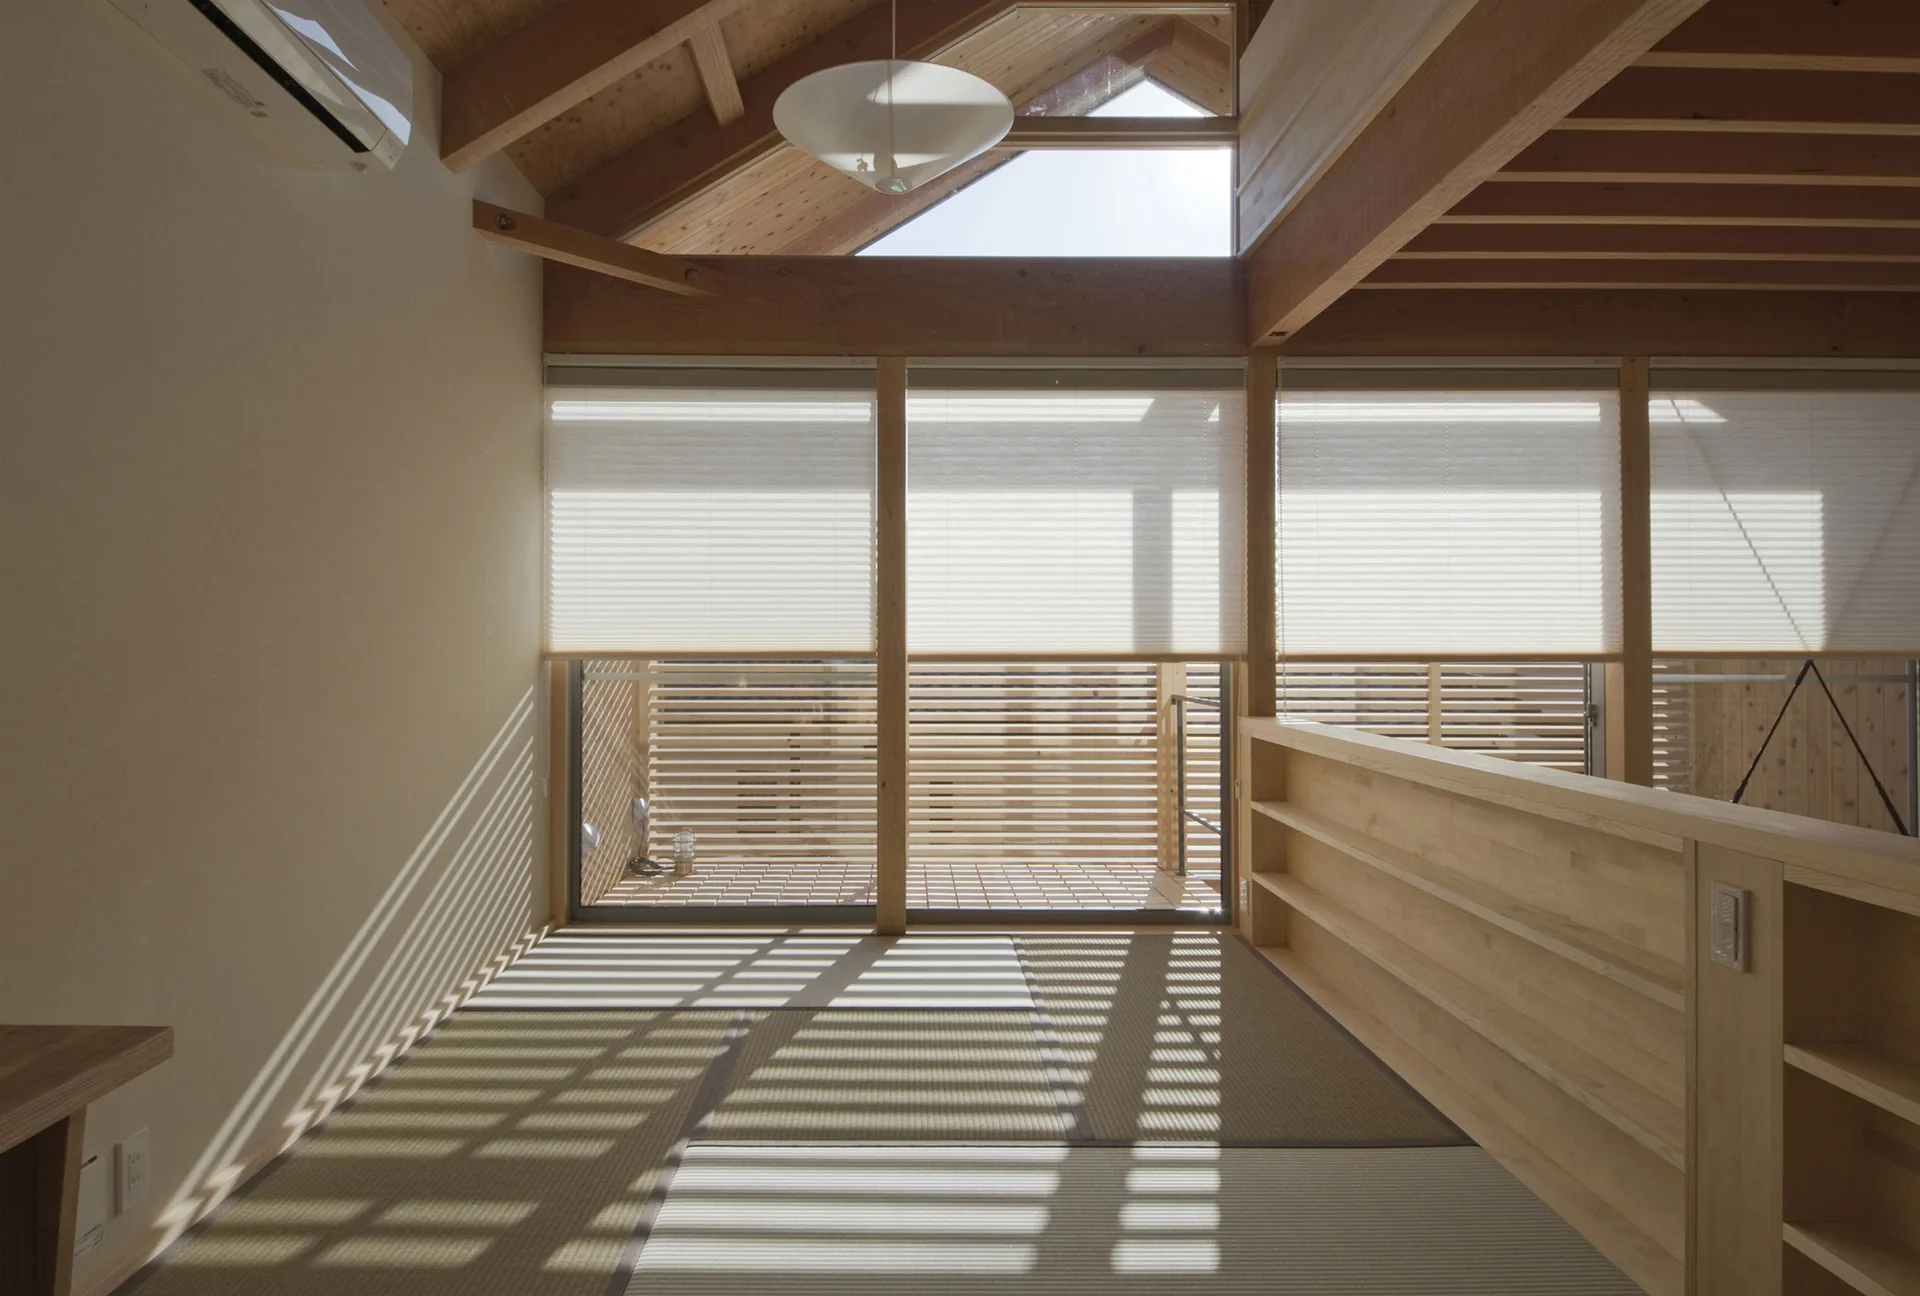
A minimalist loft landing features tatami mat flooring, a low built-in wooden bookcase, and pleated blinds filtering soft daylight.
A modern dining room features a dark wood table, black leather chairs, a floating wooden staircase, and exposed ceiling beams on grey tiled floors.
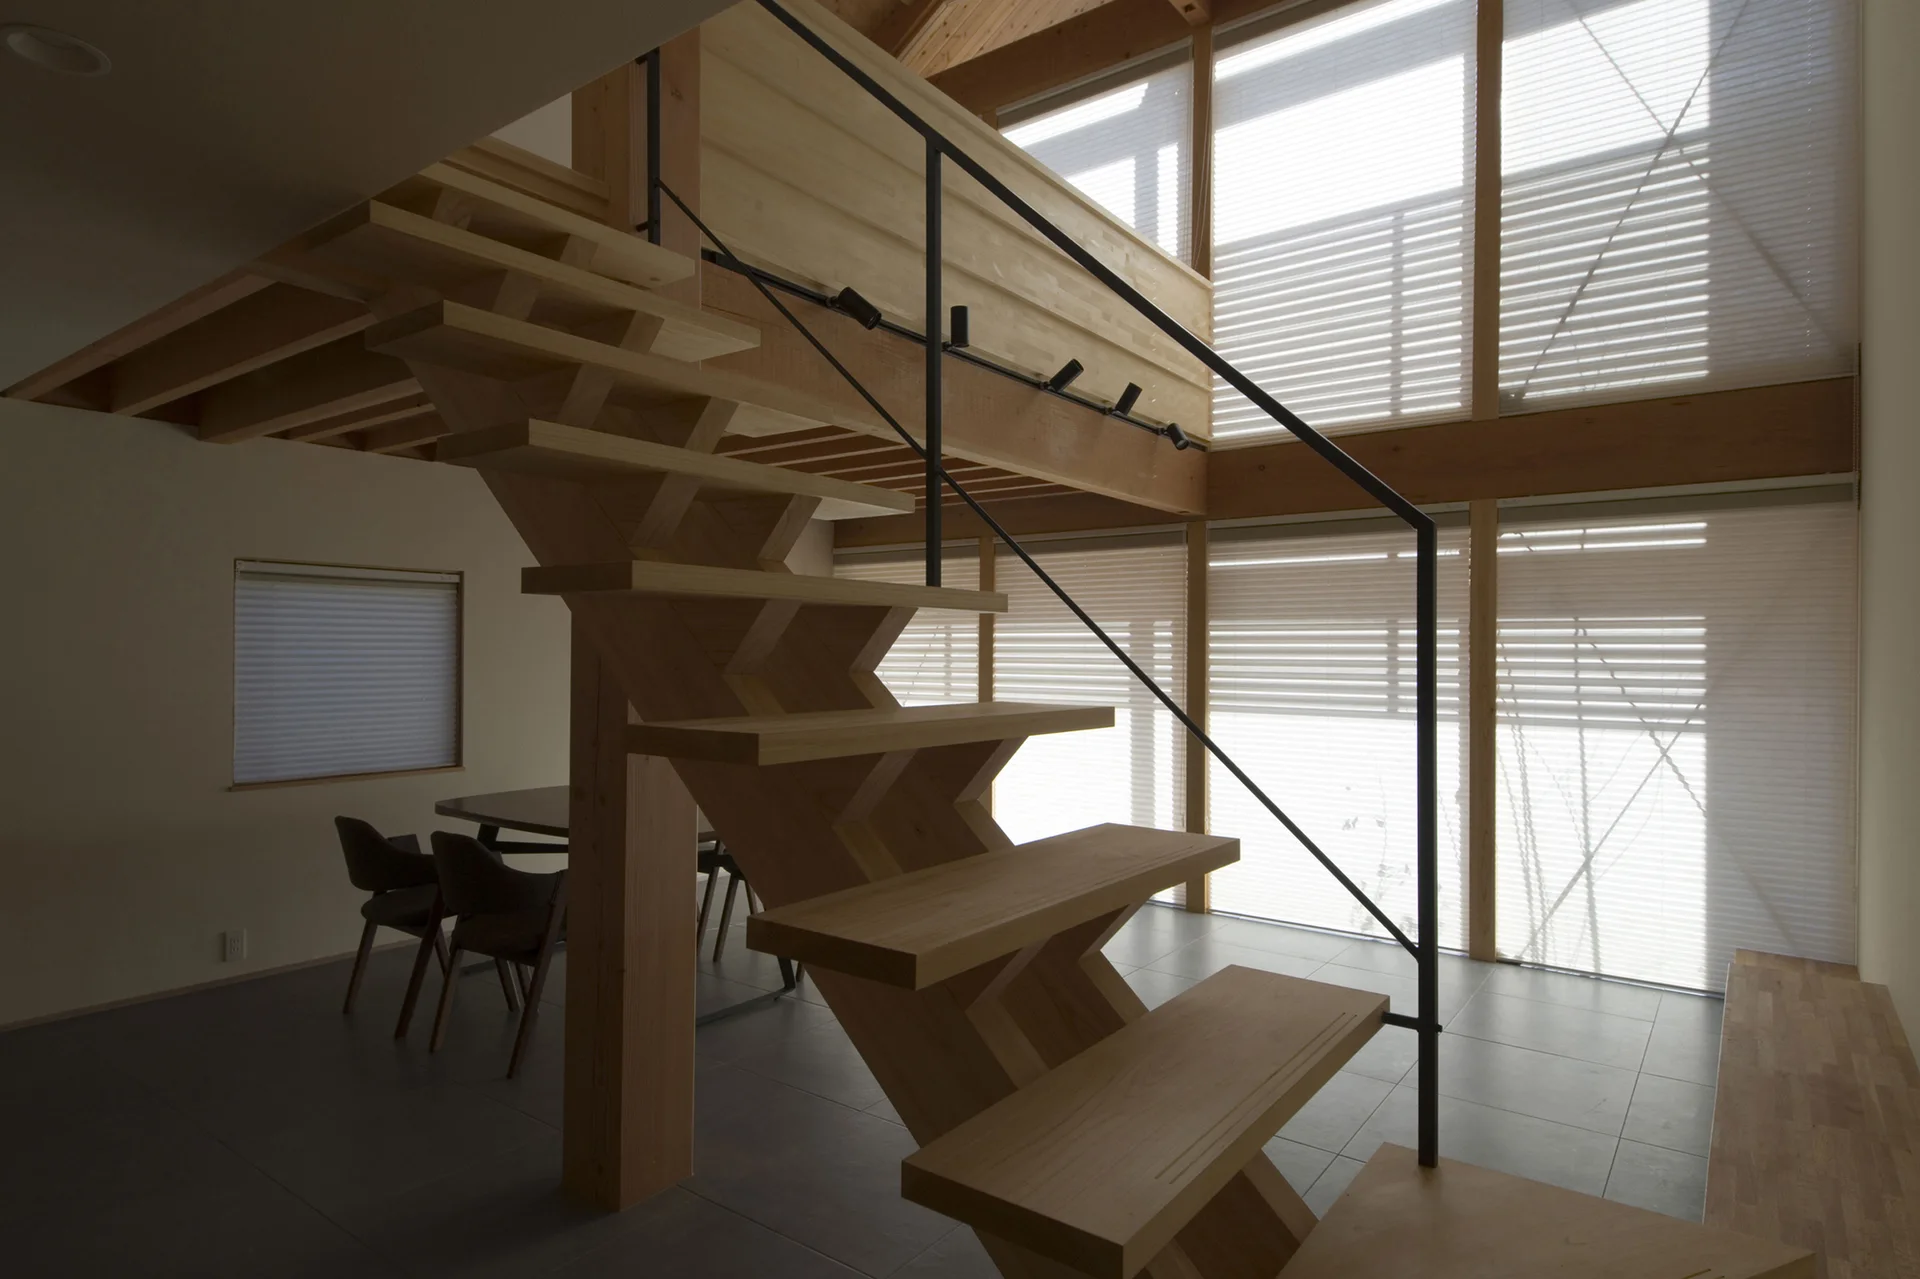
A wooden zig-zag staircase with a thin black metal railing stands before a double-height wall of windows in a modern home.
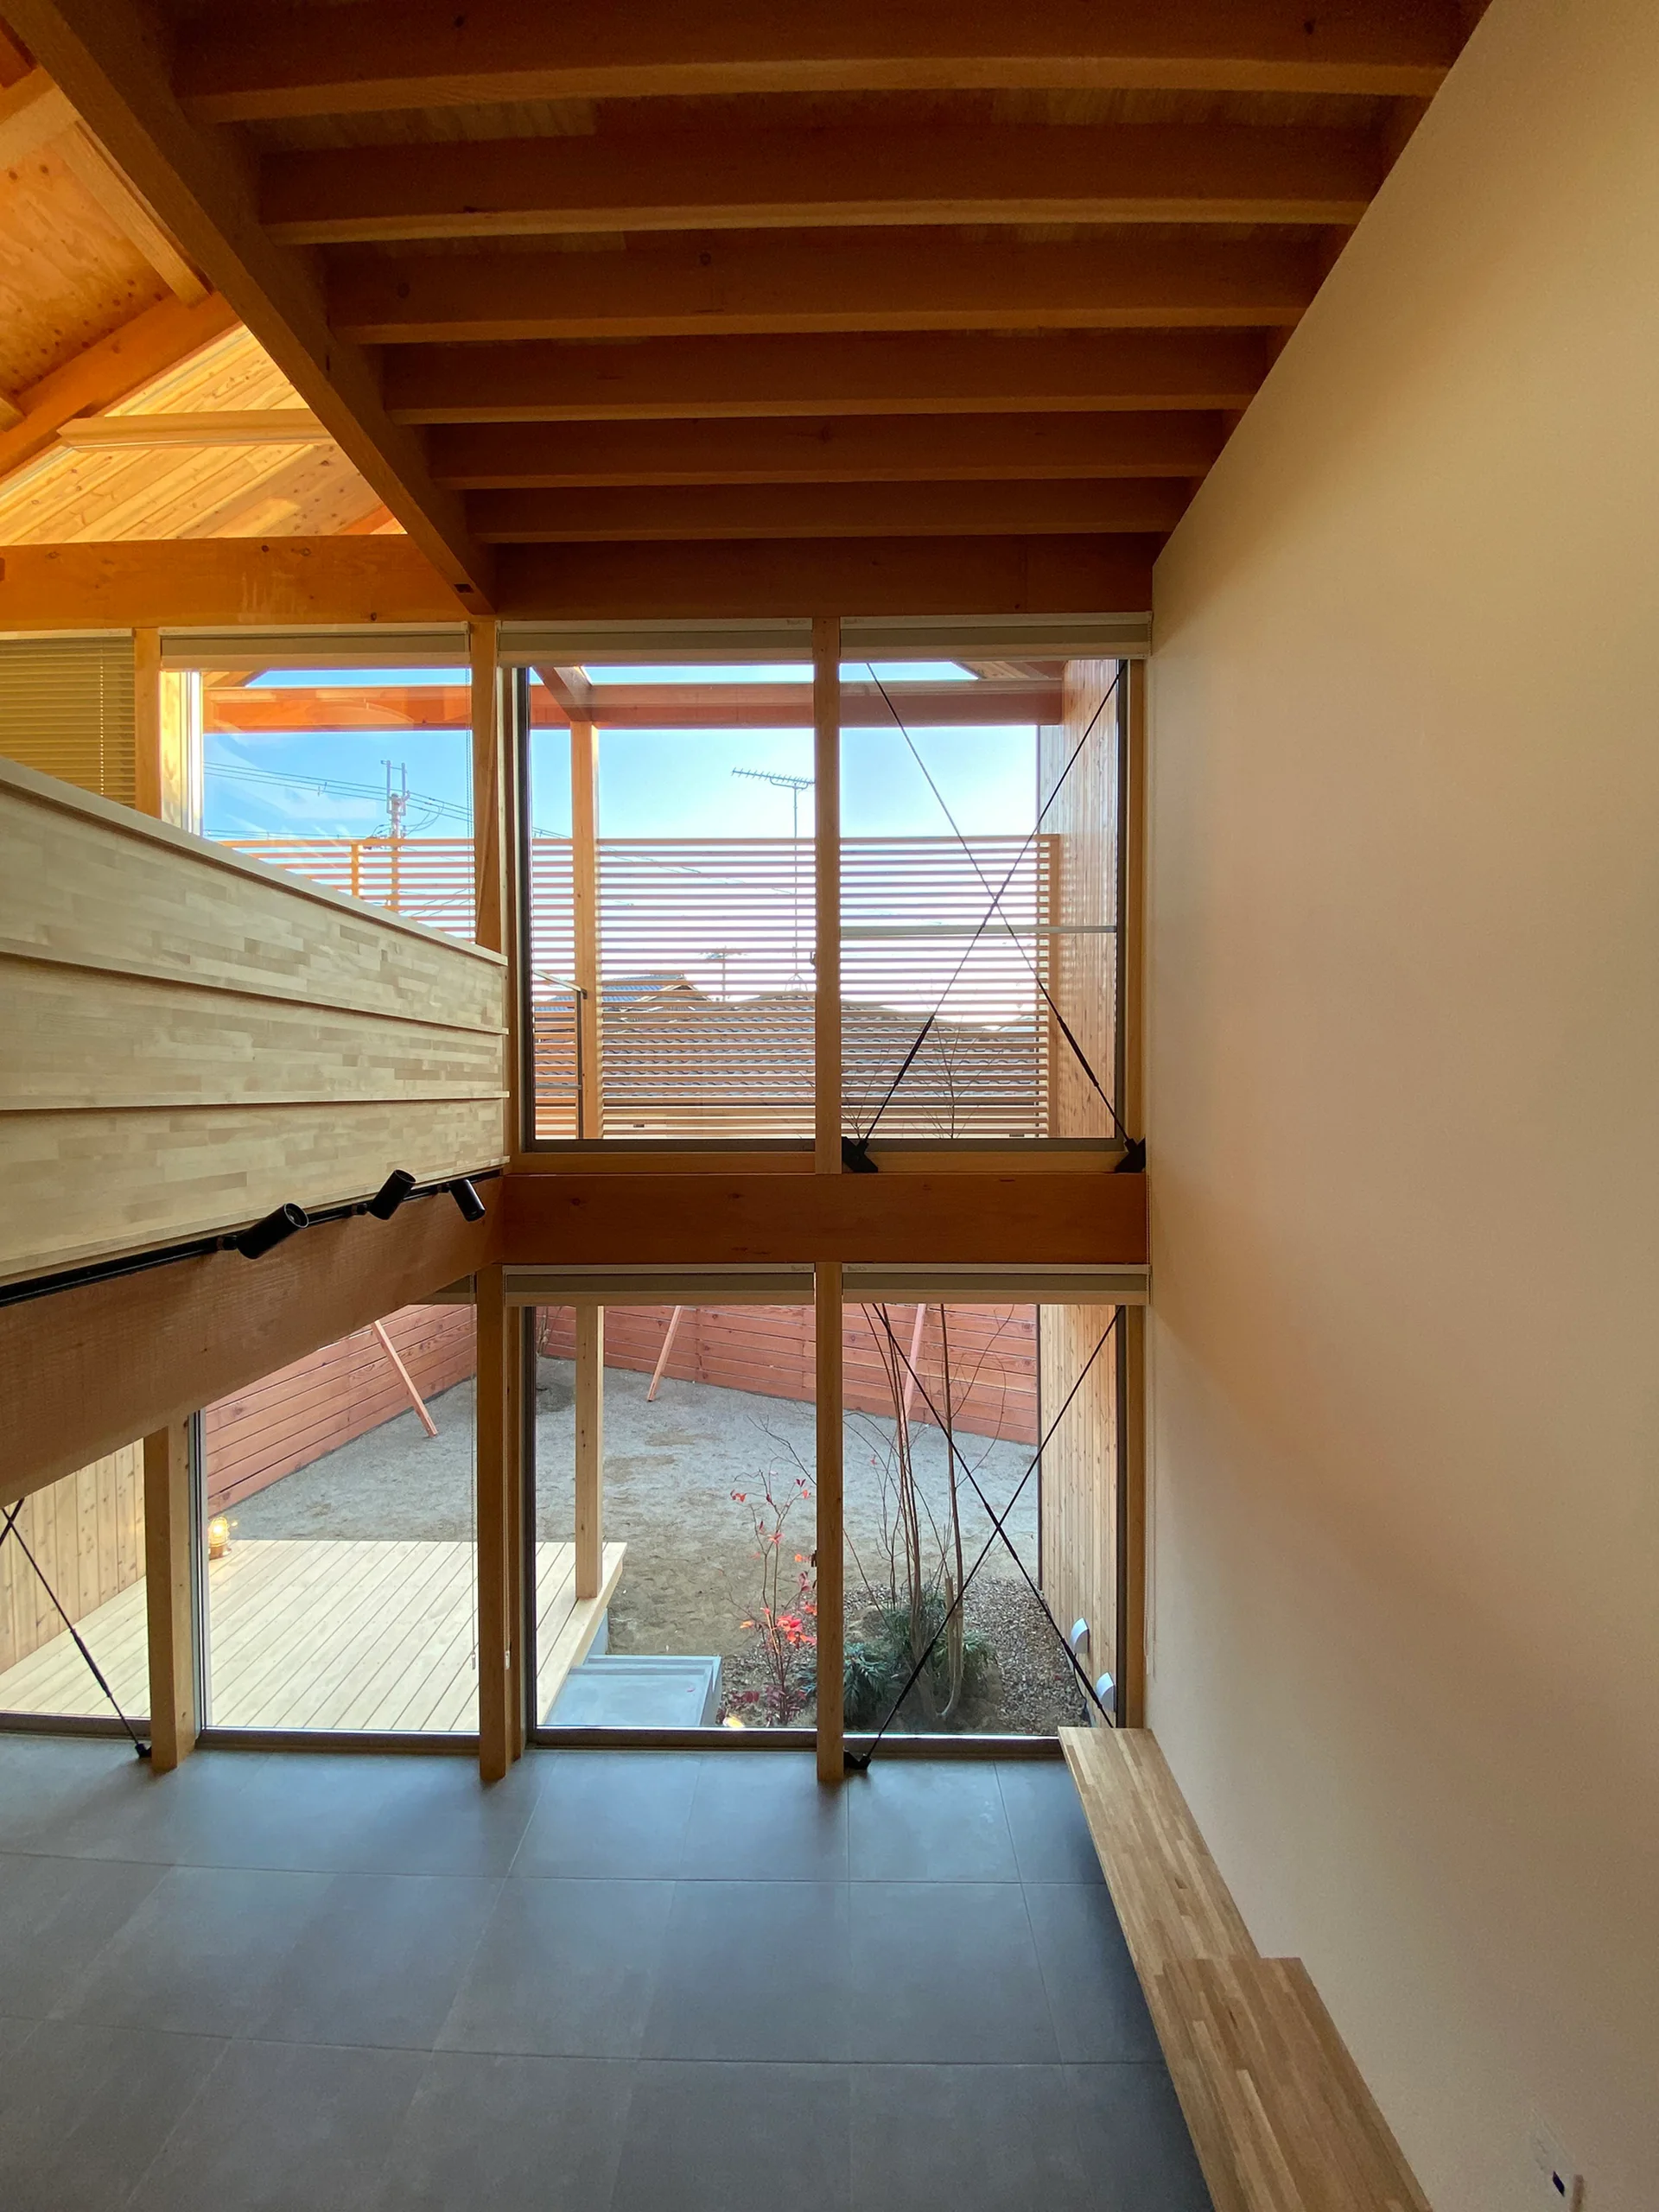
A double-height room features exposed wood ceiling beams, a large two-story window overlooking a courtyard, gray tiled flooring, and white walls.
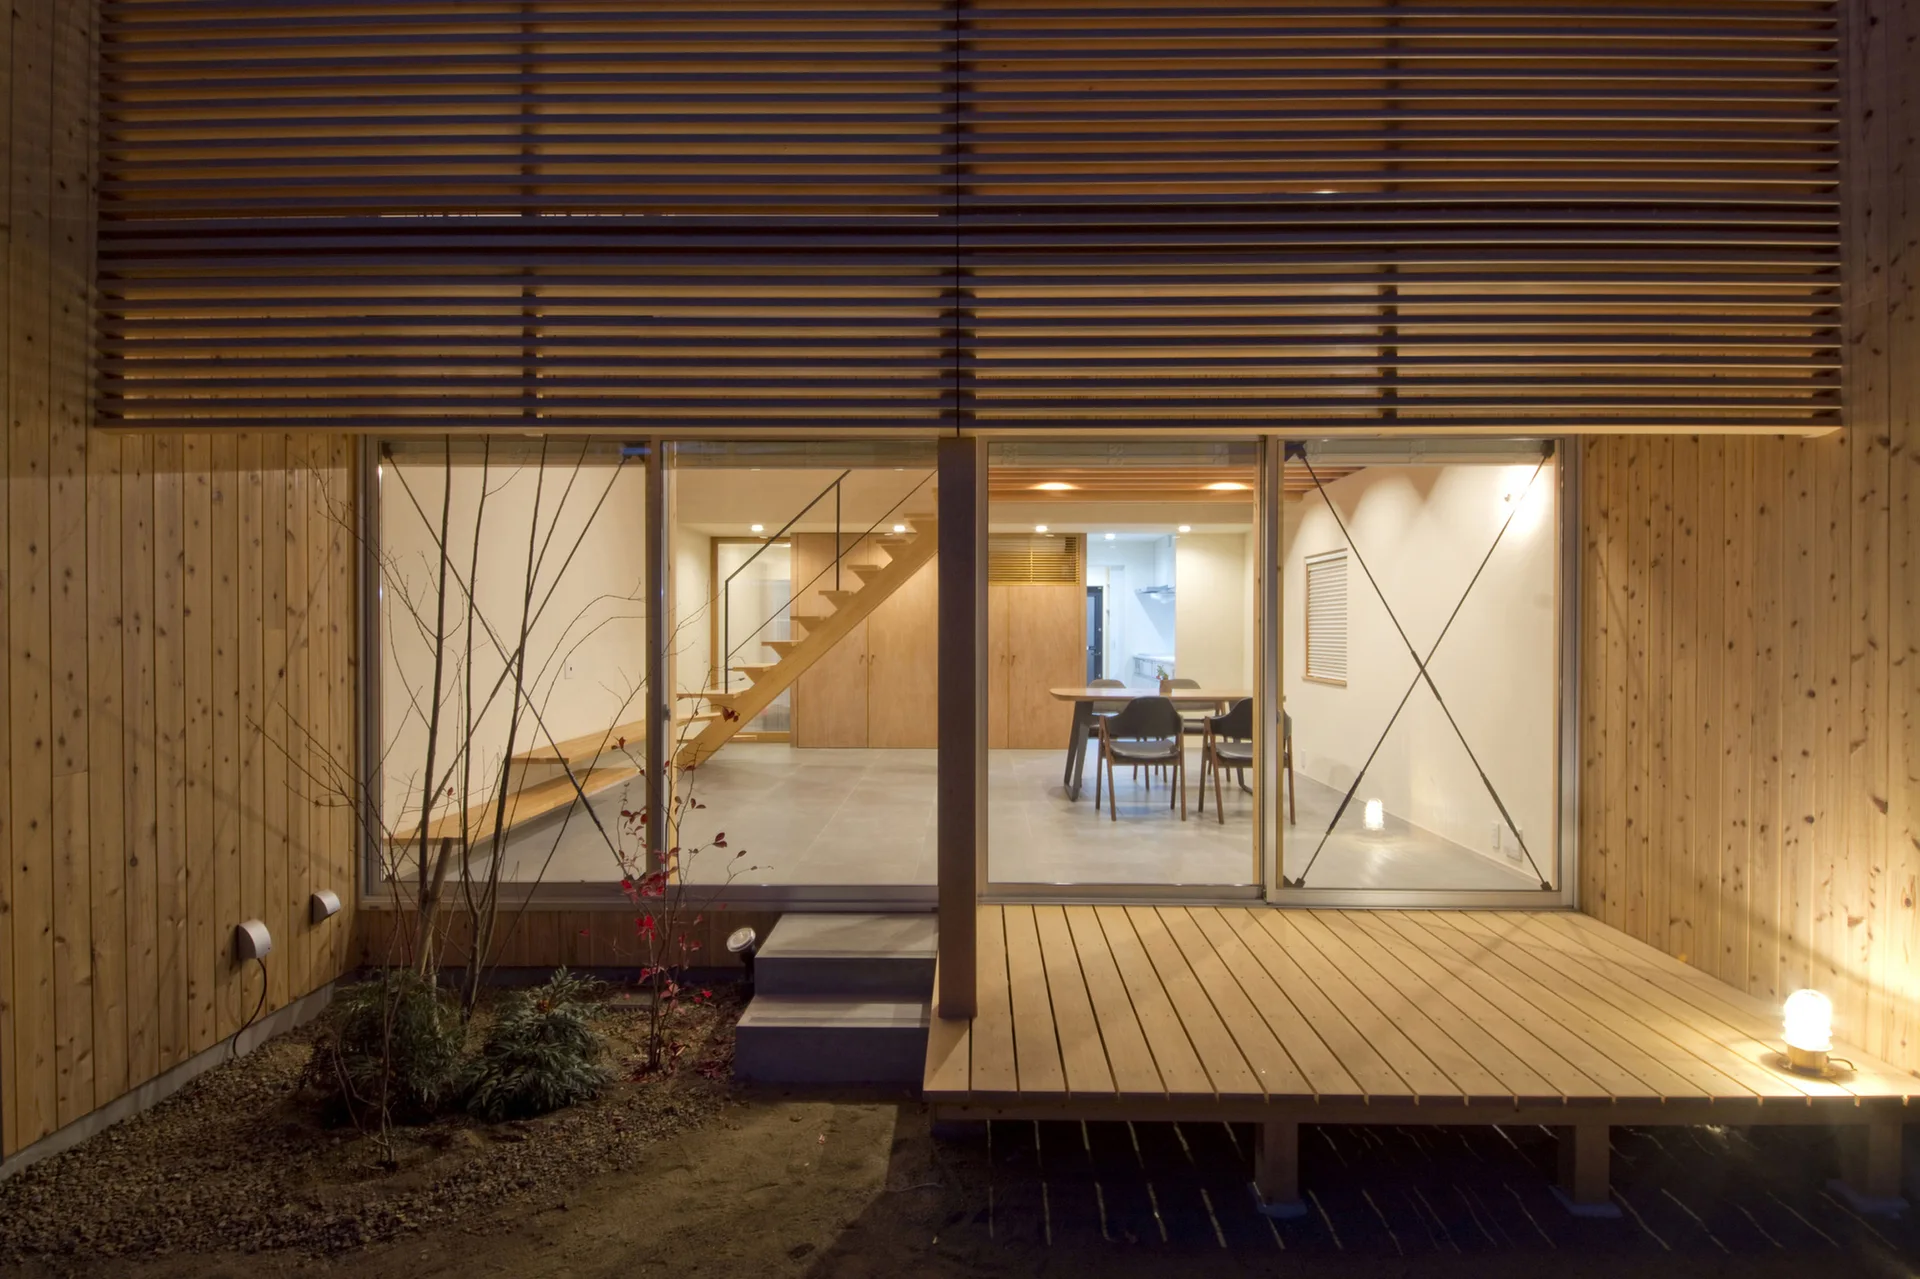
An exterior view of a modern wood-clad home looking through large sliding glass doors into a minimalist interior with a wooden staircase and dining set.
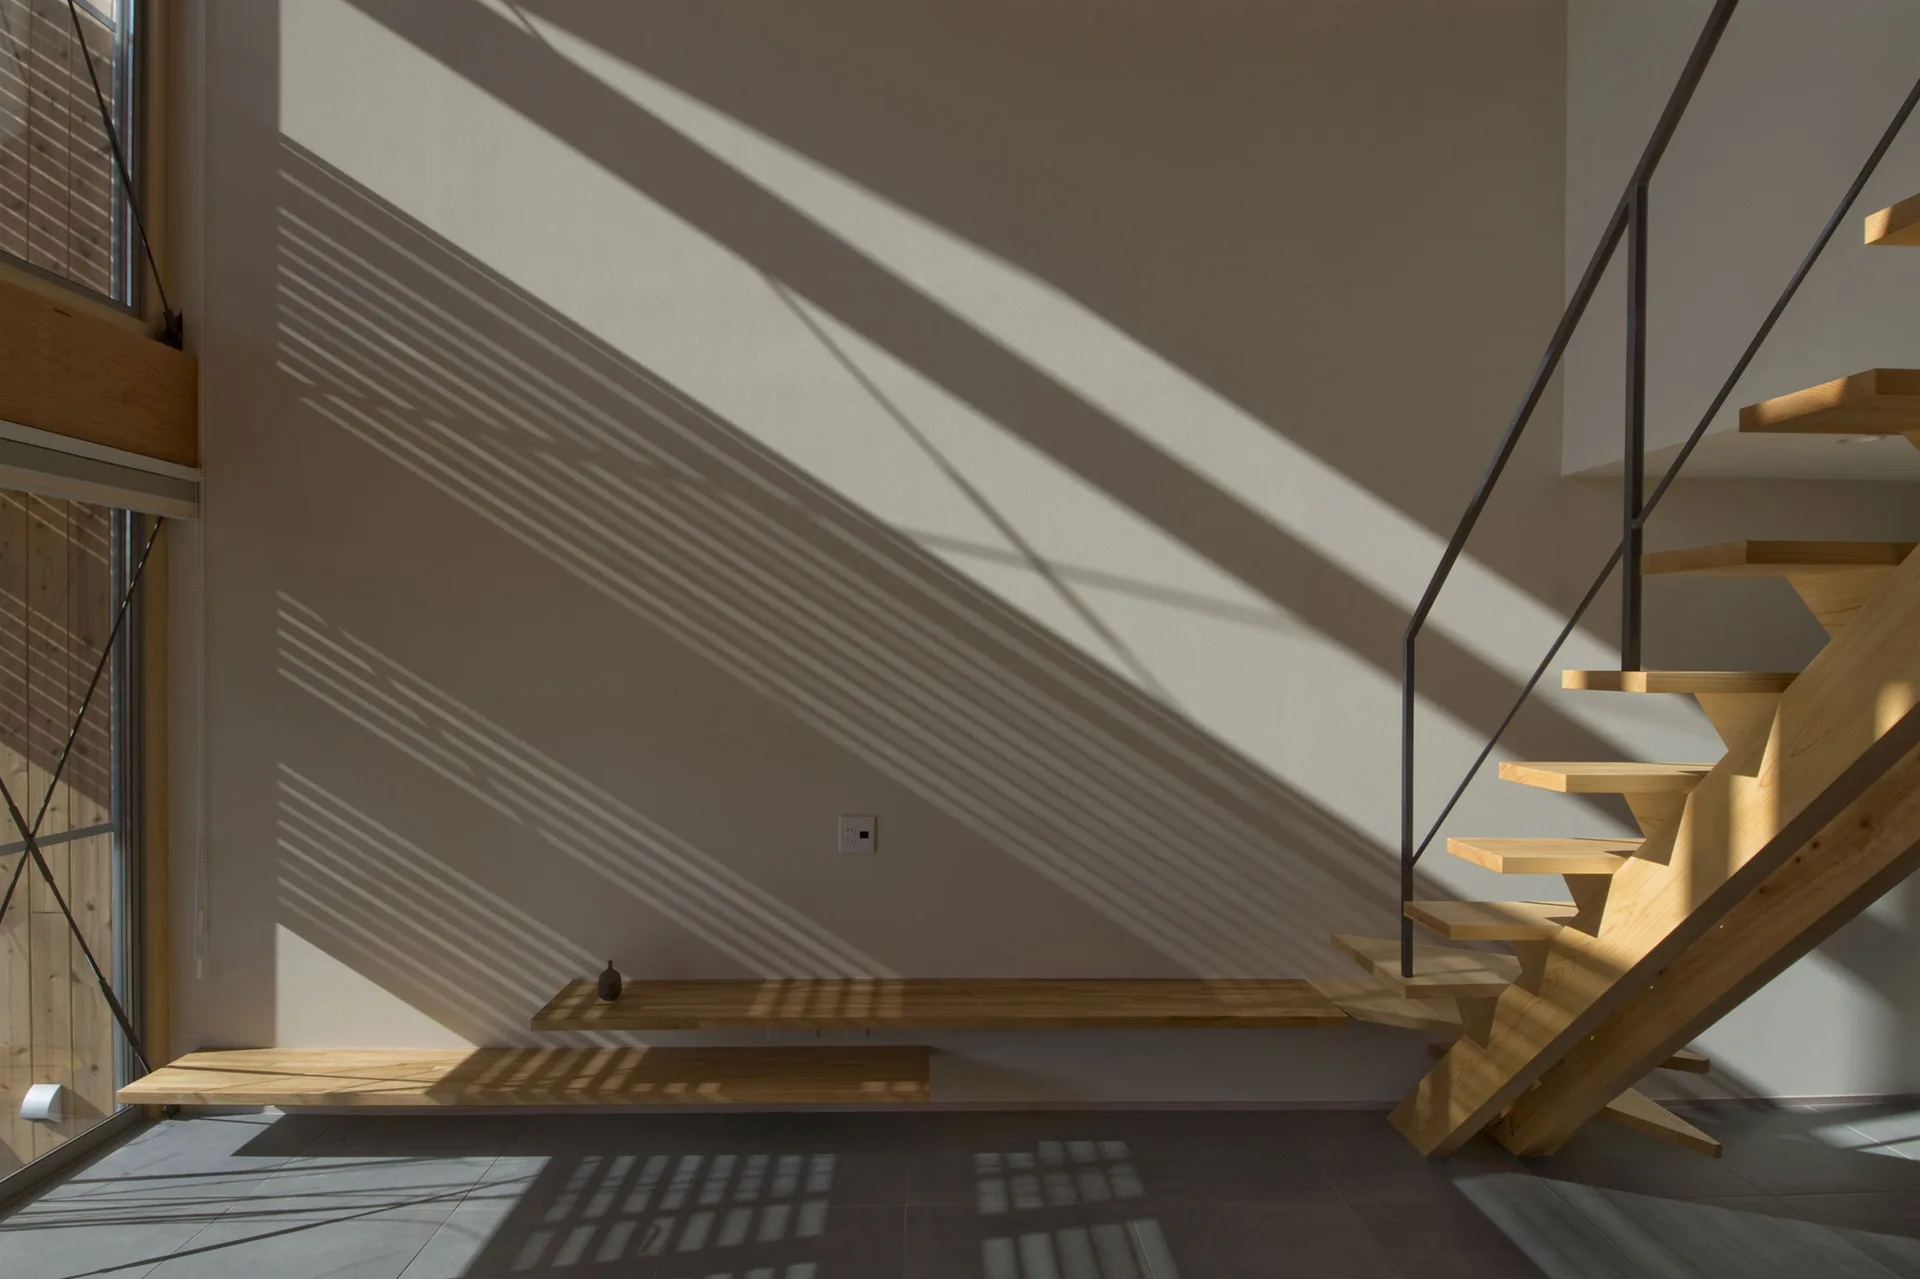
A light wood open riser staircase rises next to two matching low floating shelves on a beige wall cast with geometric window shadows.
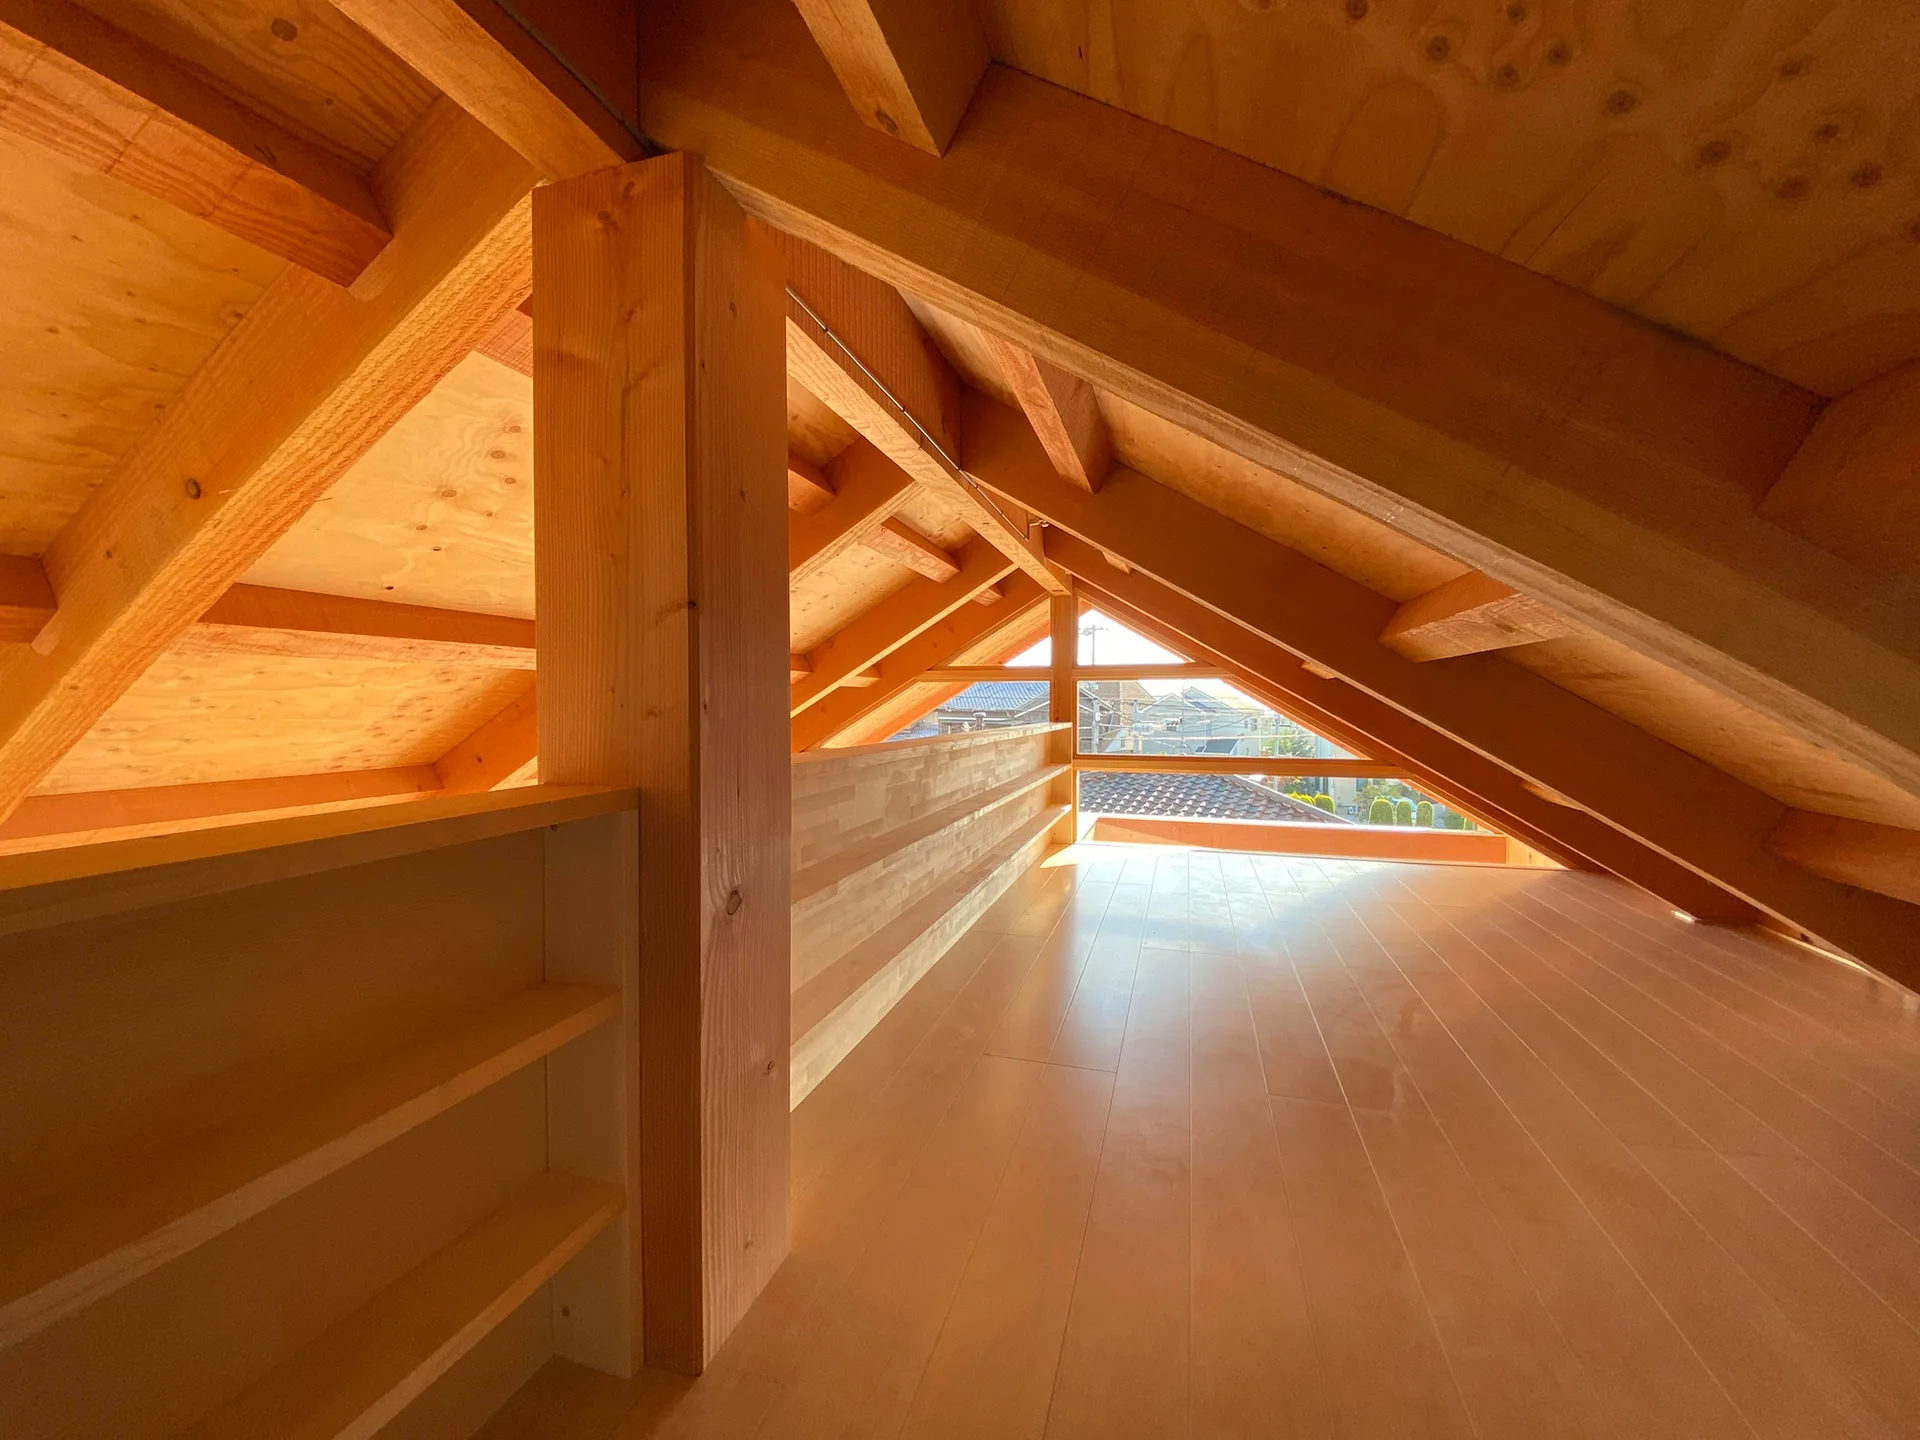
A bright attic interior constructed entirely of light wood, featuring exposed structural beams, plank flooring, and a small triangular window.
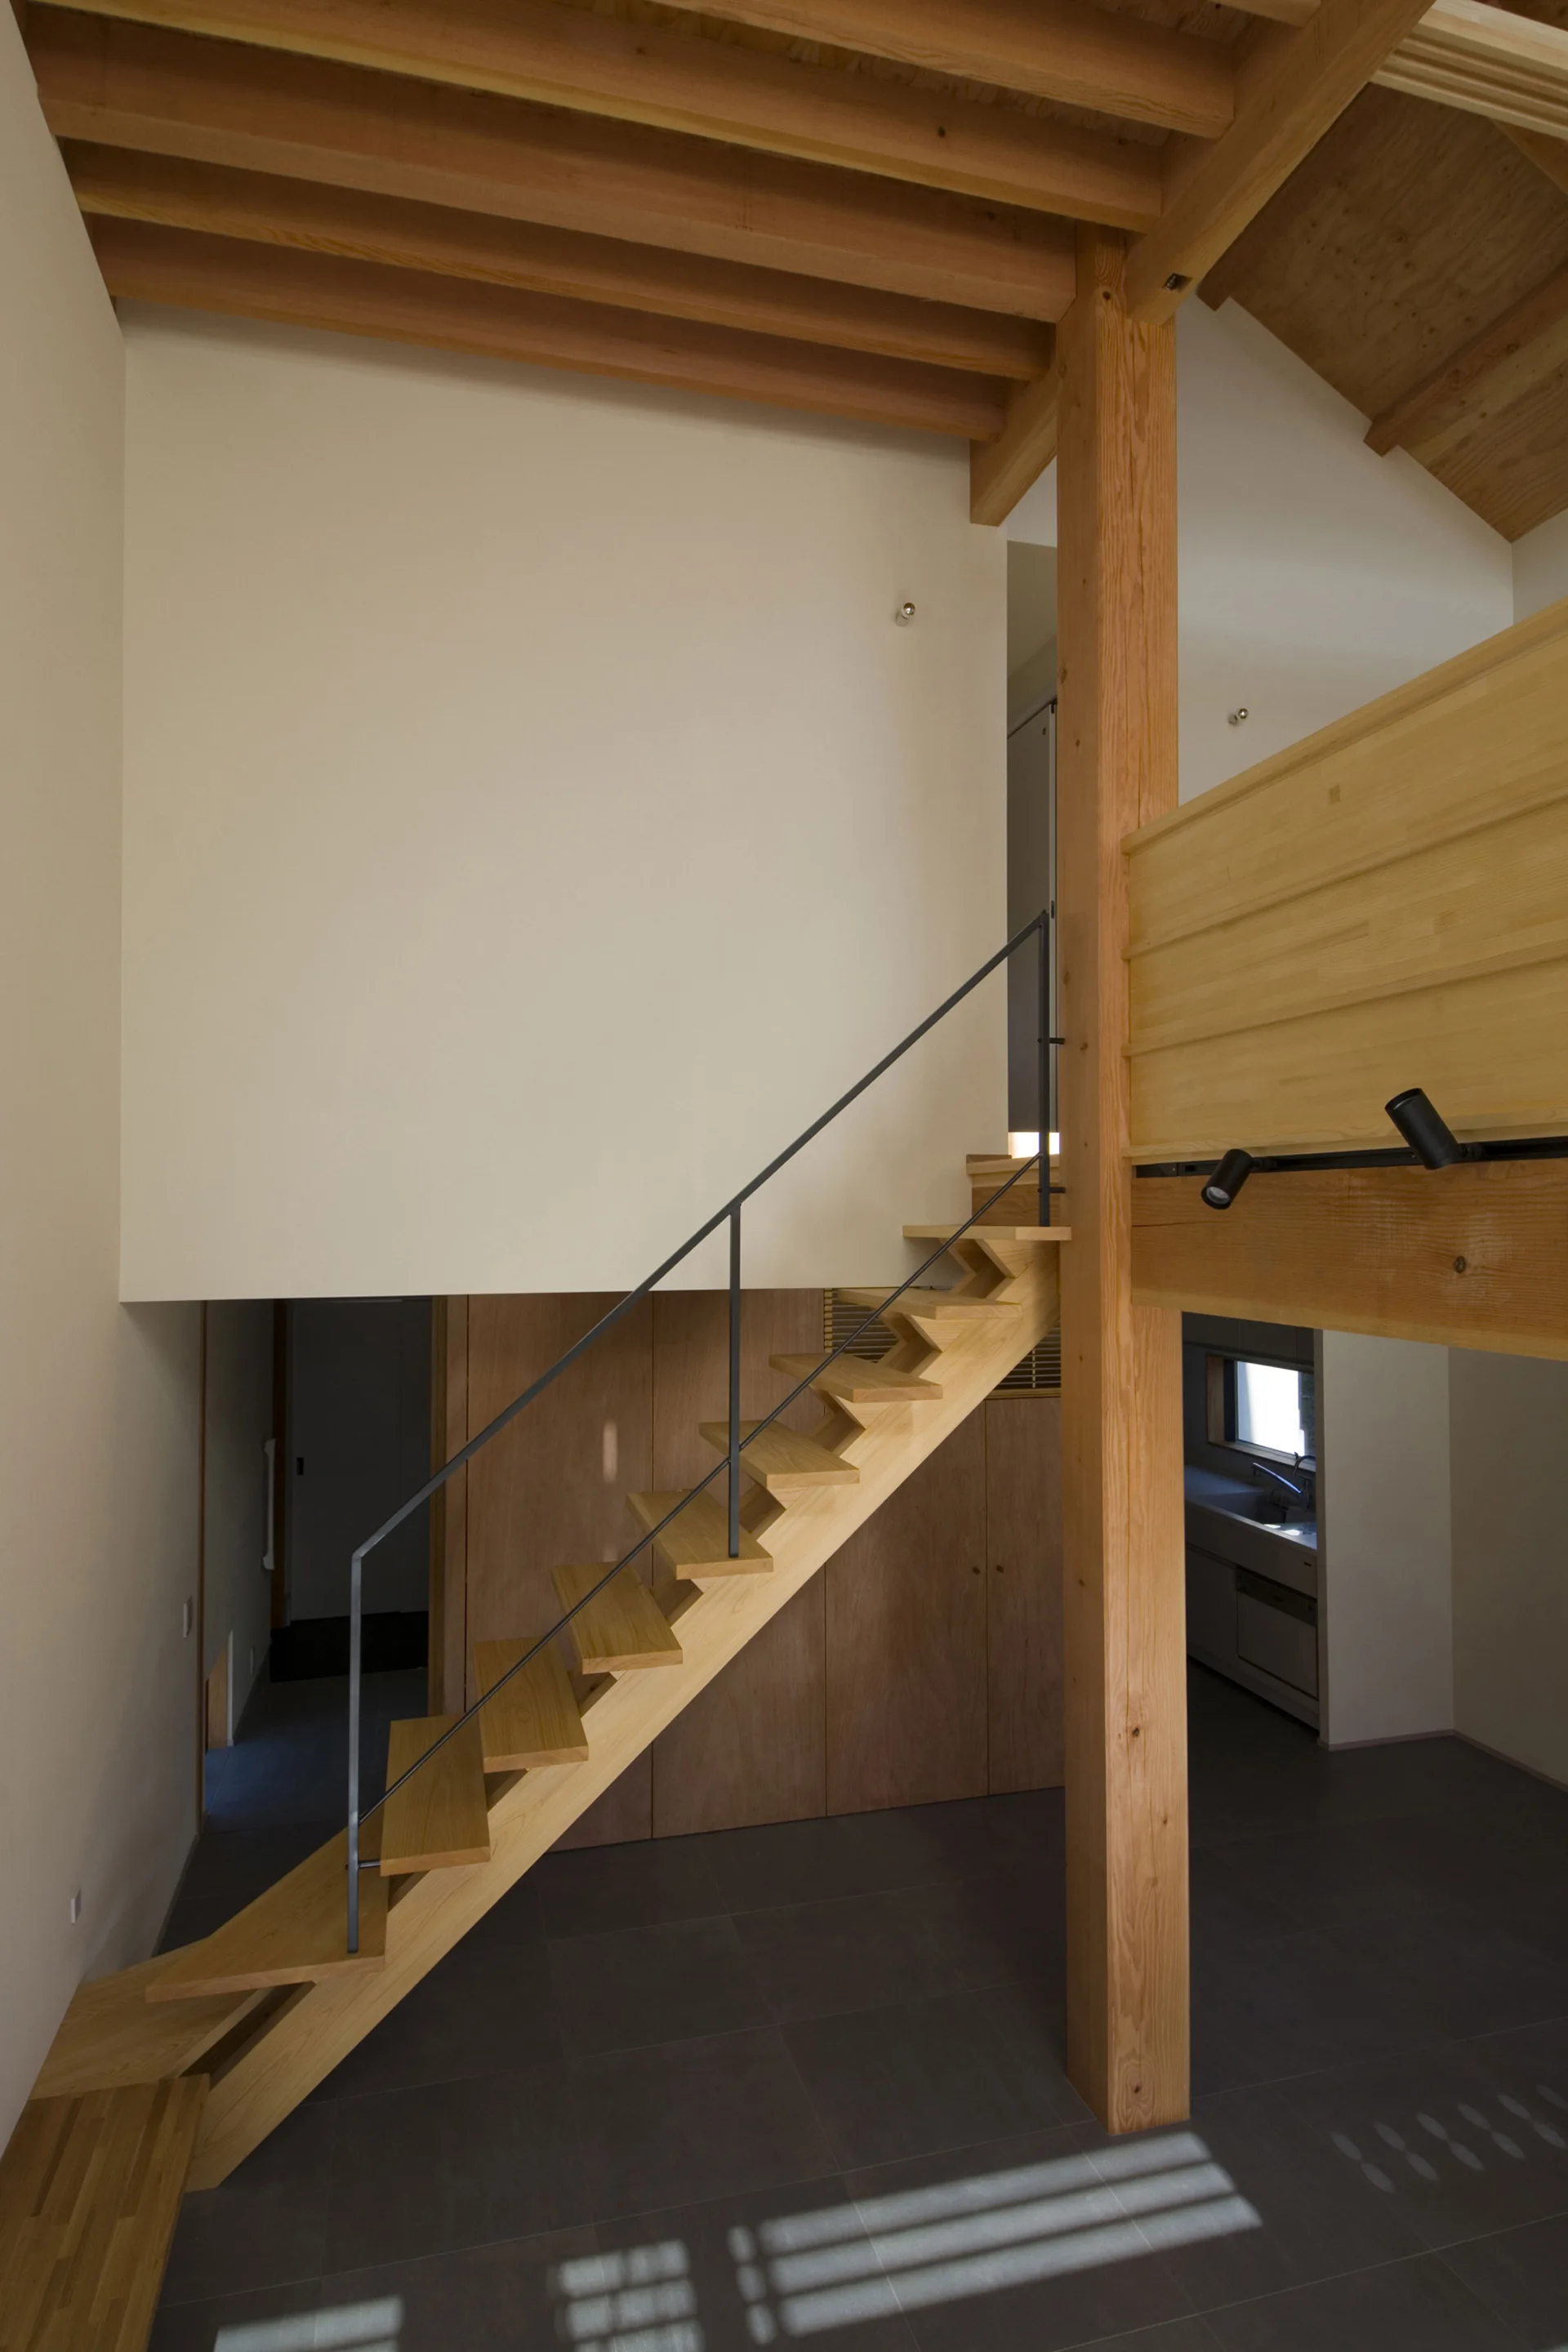
A modern wooden staircase with a slim metal railing ascends next to a tall timber column in a home with exposed ceiling beams and dark tile flooring.