Skip to content

PROJECT

The House with a Tiny Patio

by Atelier TAO+C

24 images

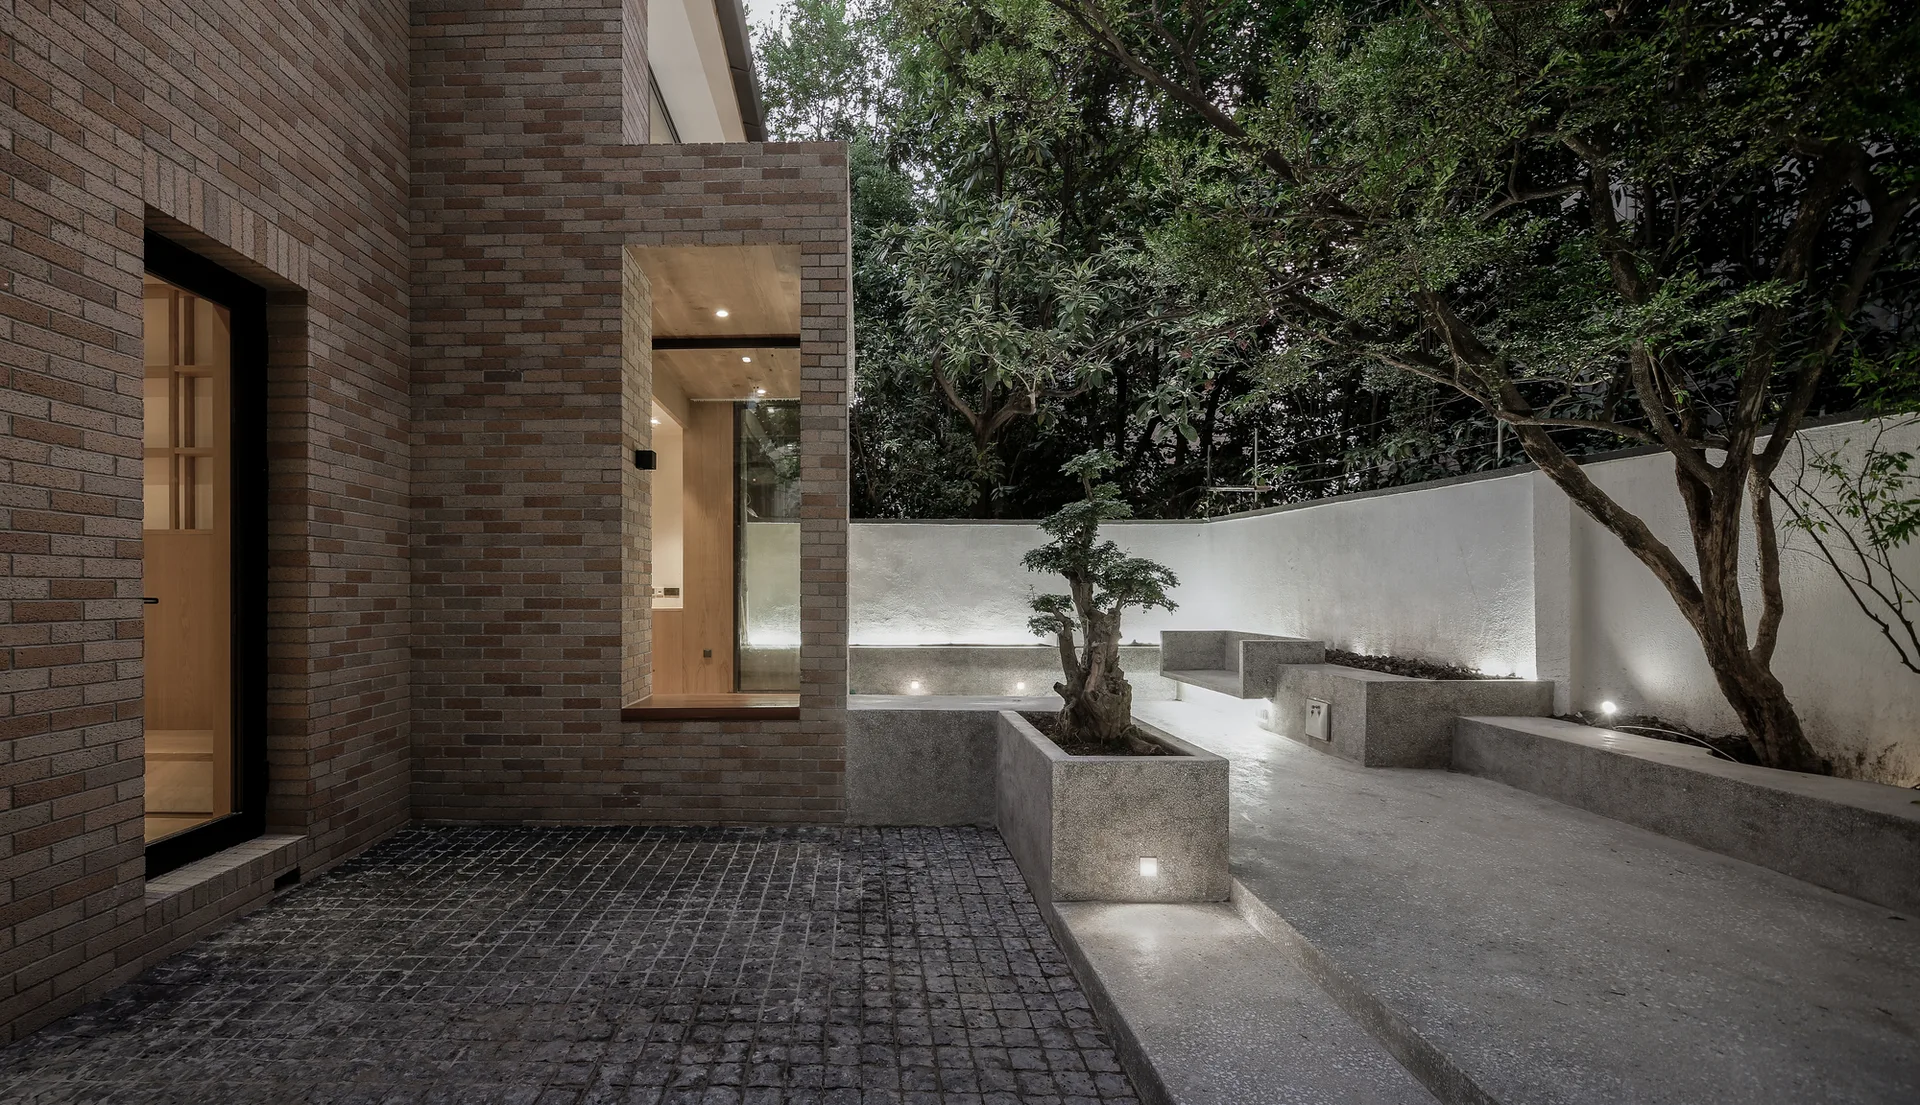
A modern courtyard features a textured brick wall, a cobblestone floor, and low concrete planters with integrated seating and recessed ground lights.
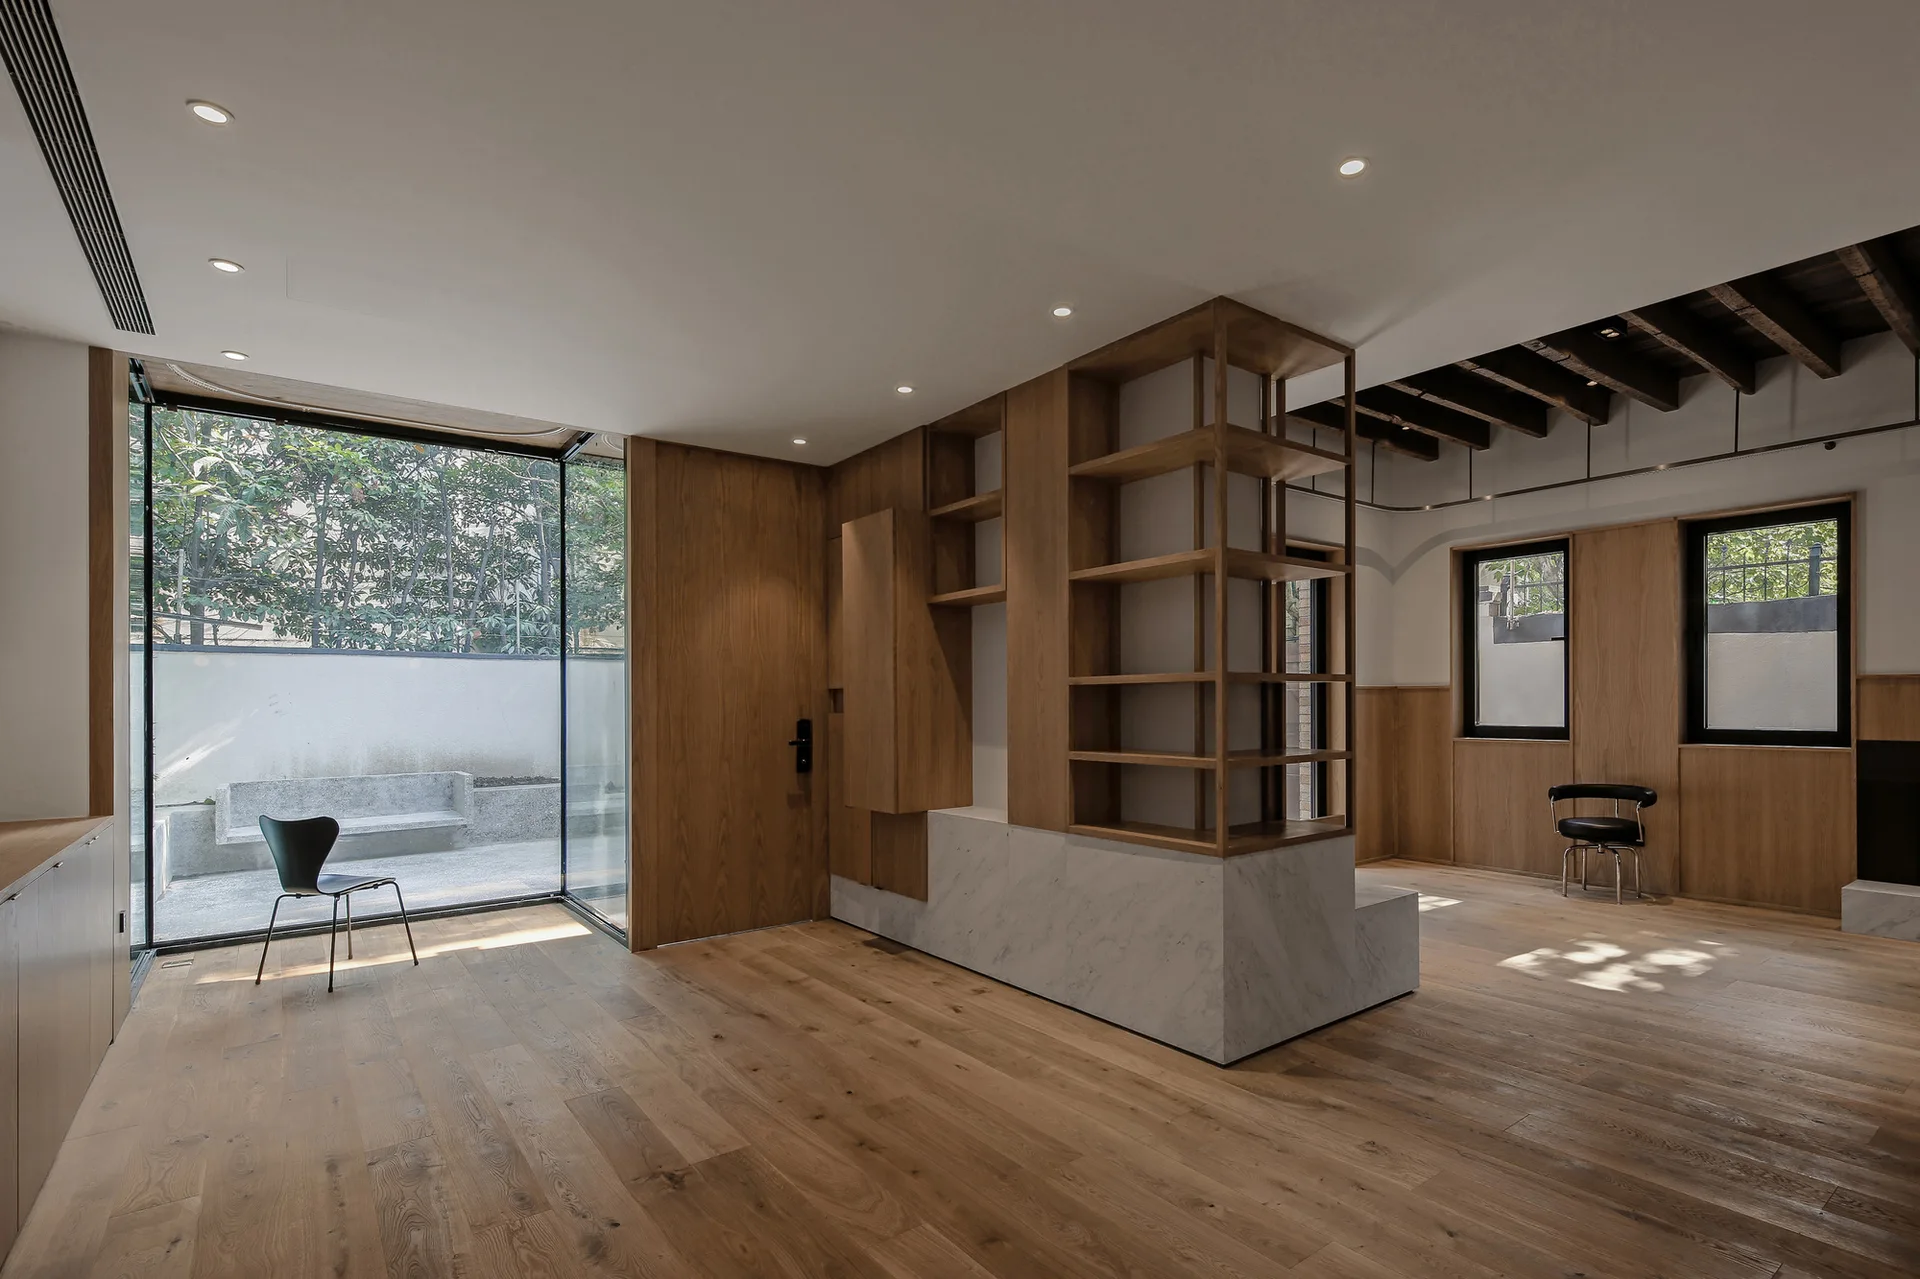
A modern room features warm wood flooring, a central open wooden shelving unit on a marble base, and a large window facing an outdoor patio.
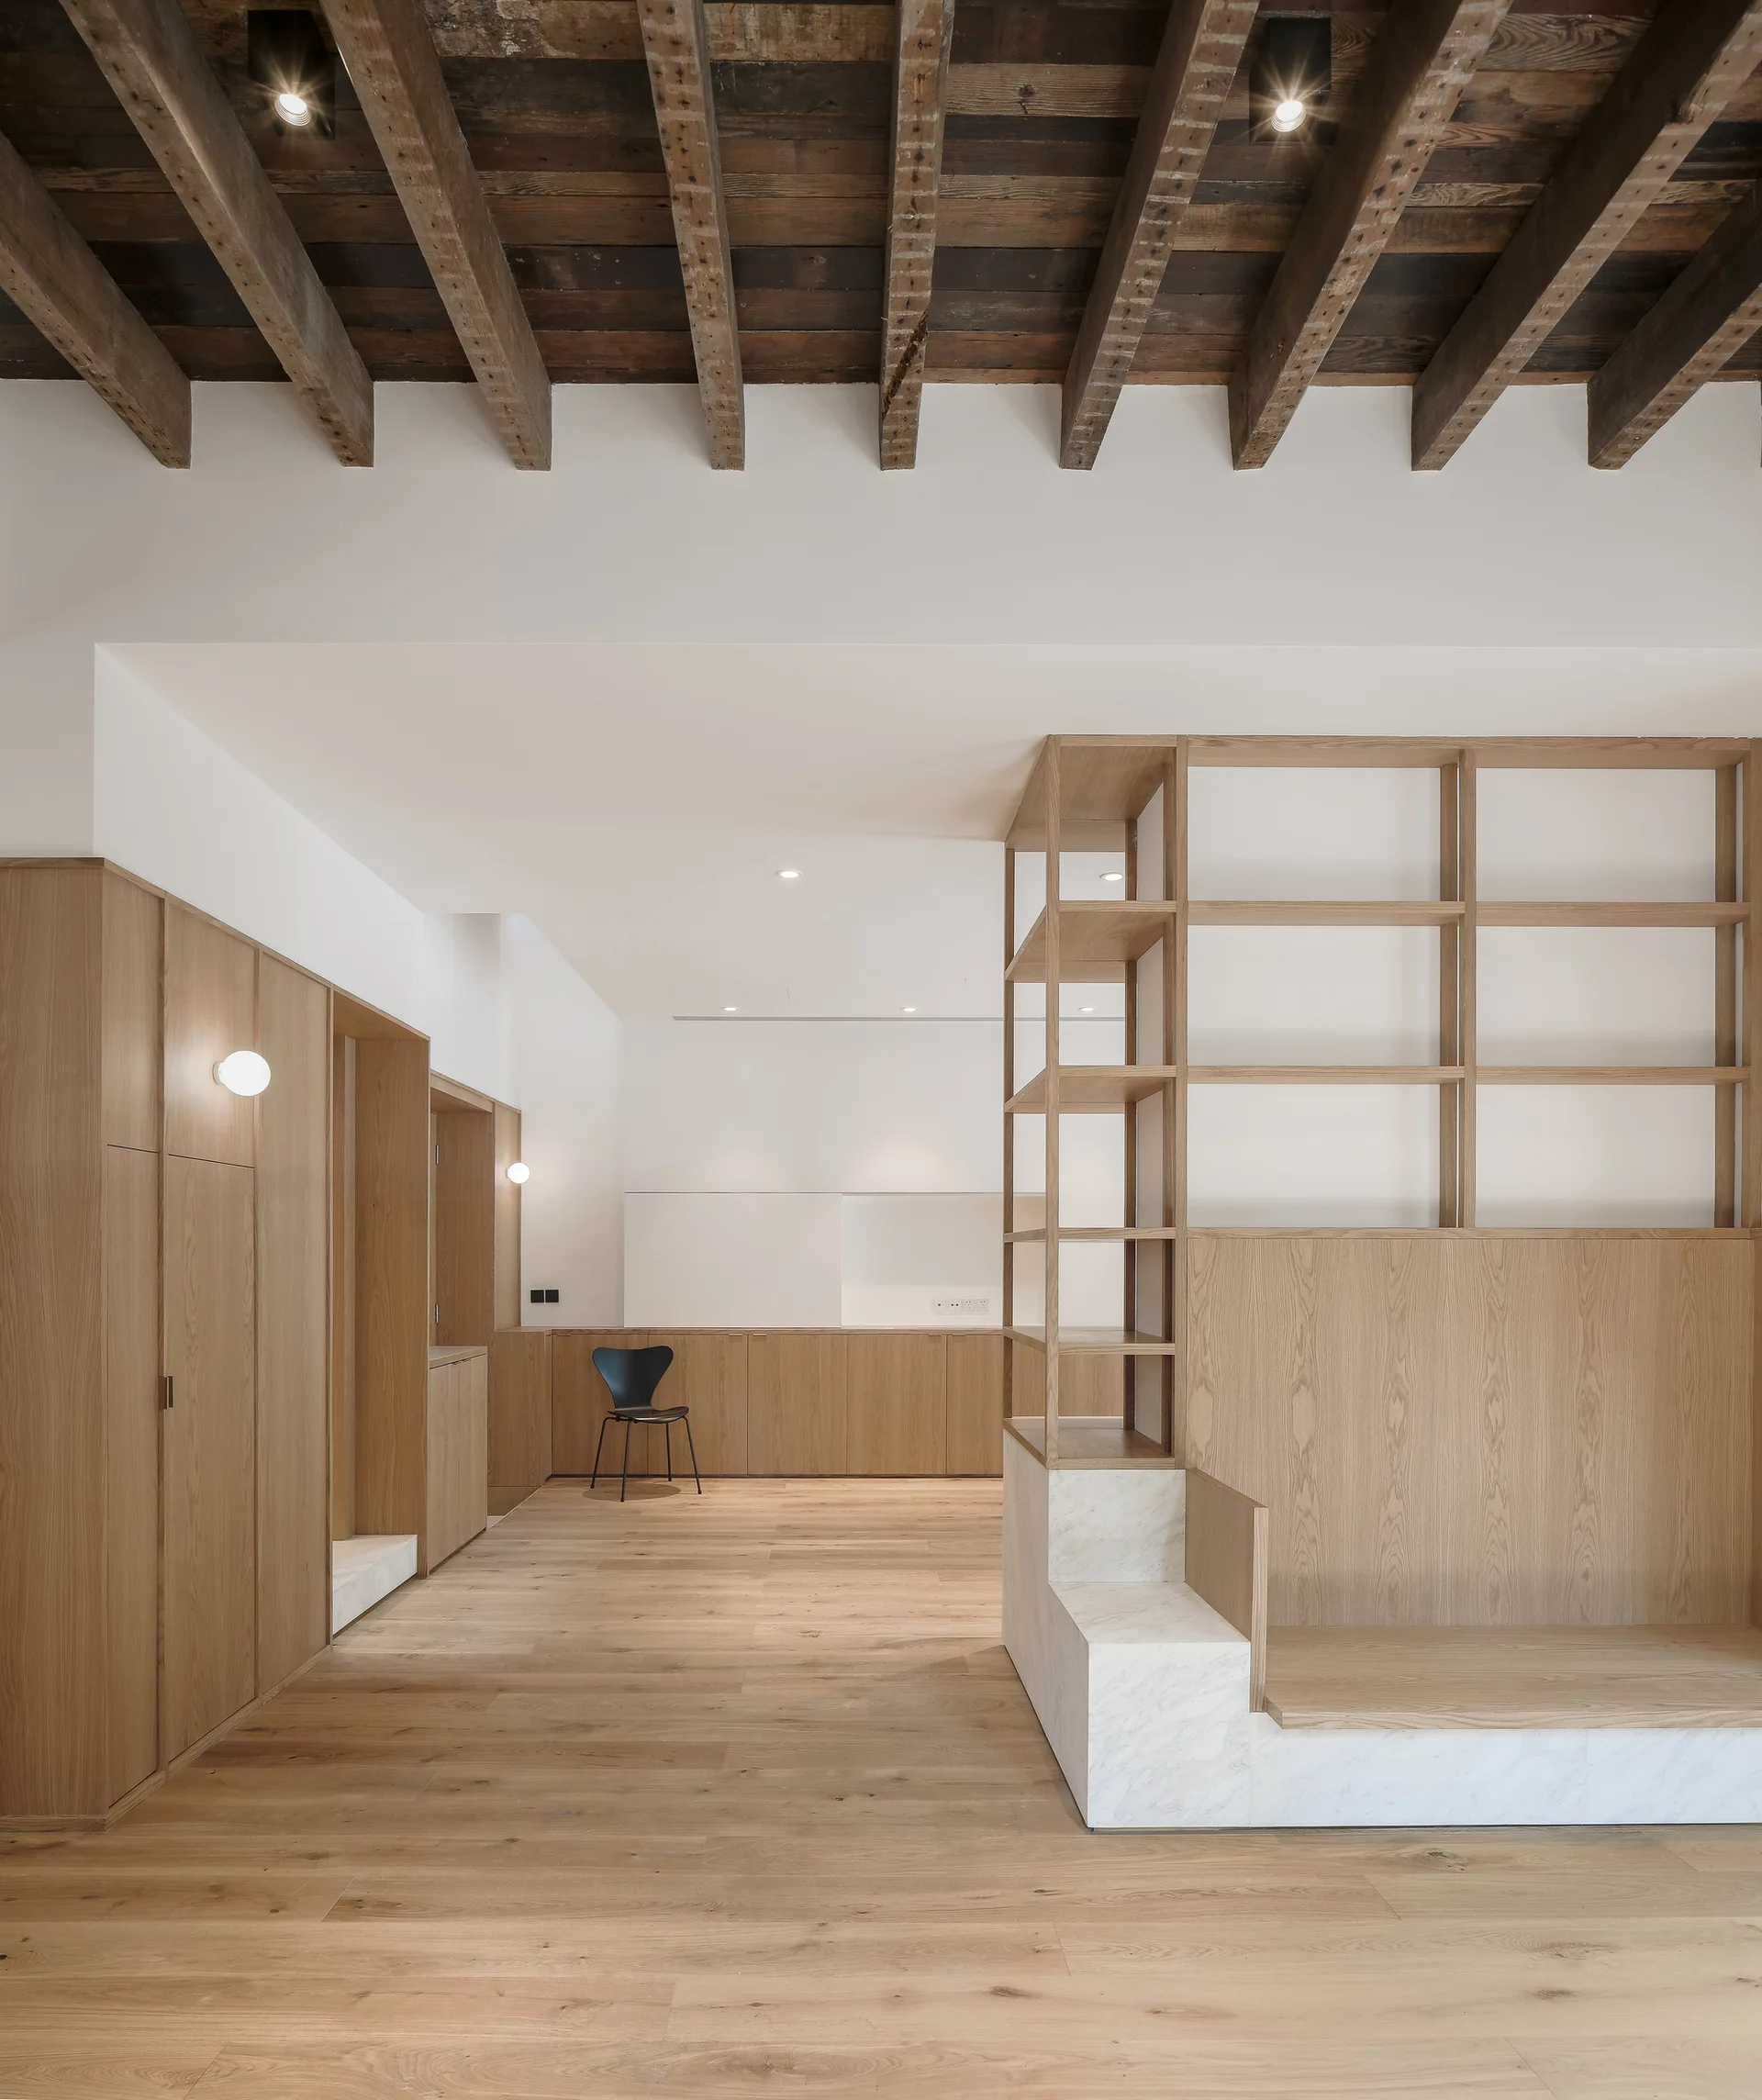
A minimalist room featuring light oak built-in storage cabinets, a white marble bench base under open shelving, and a rustic dark timber beam ceiling.
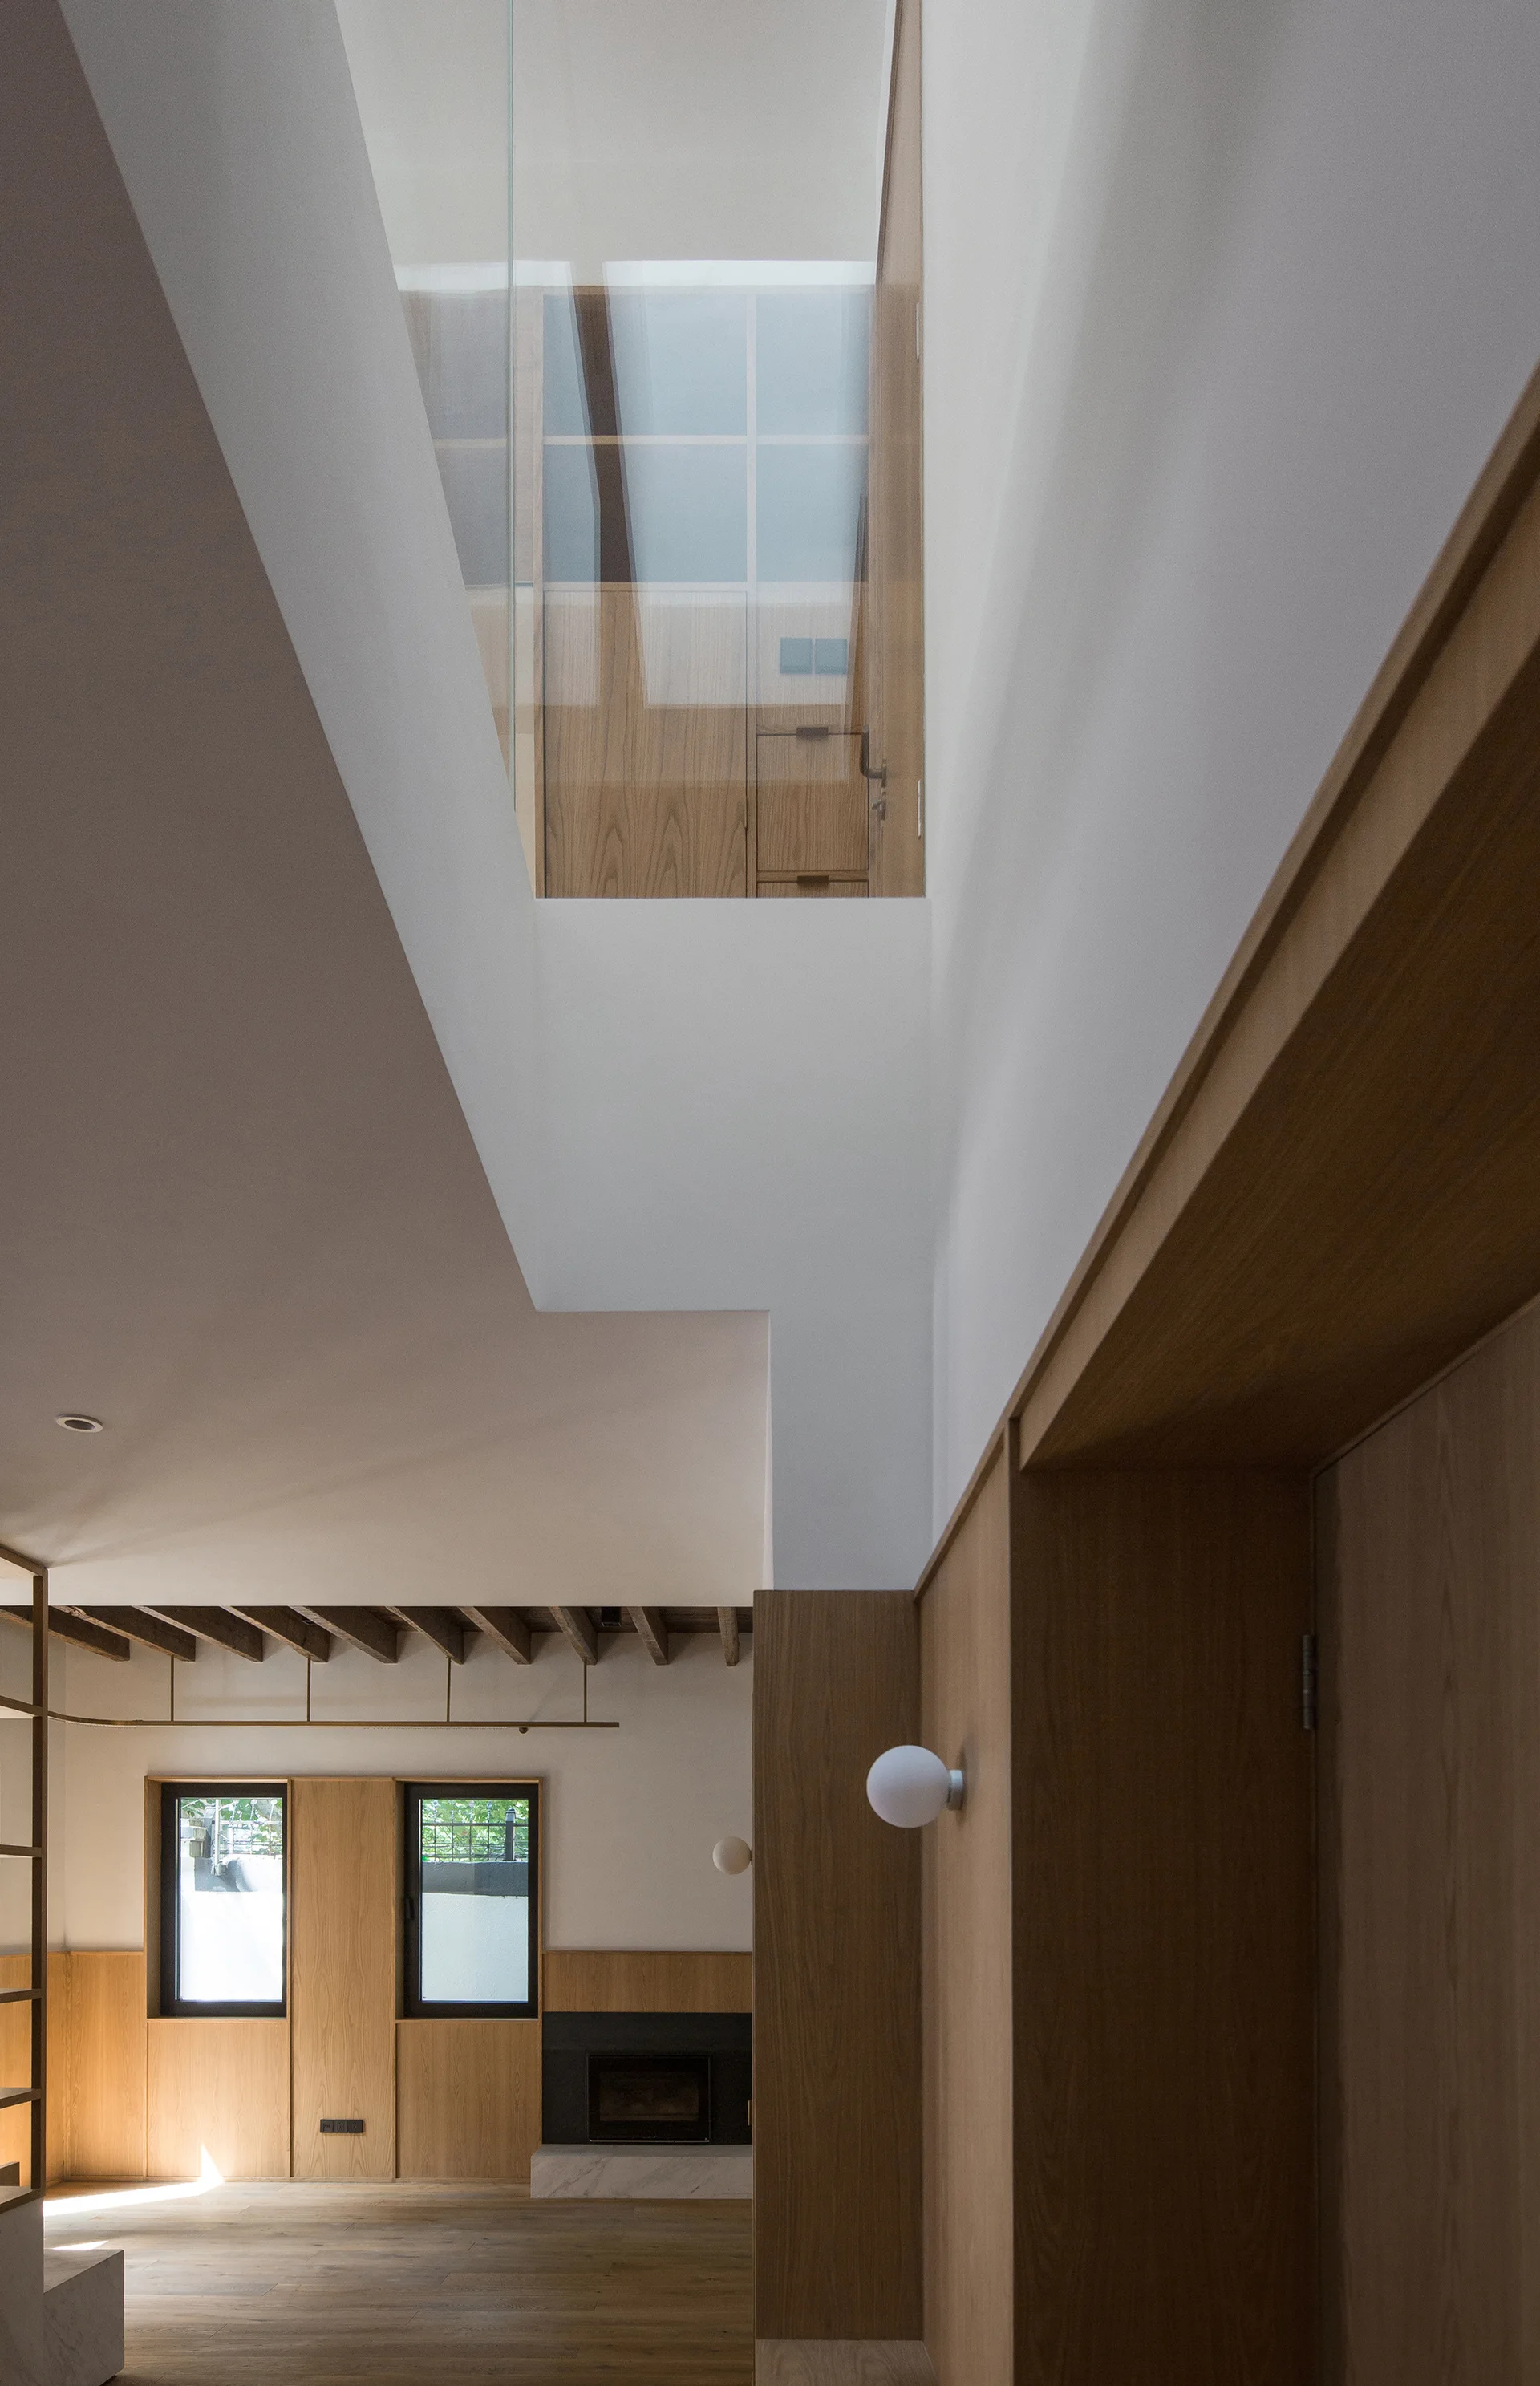
A minimalist living room features wood wall paneling, a fireplace, and a double-height ceiling opening with glass partitions.
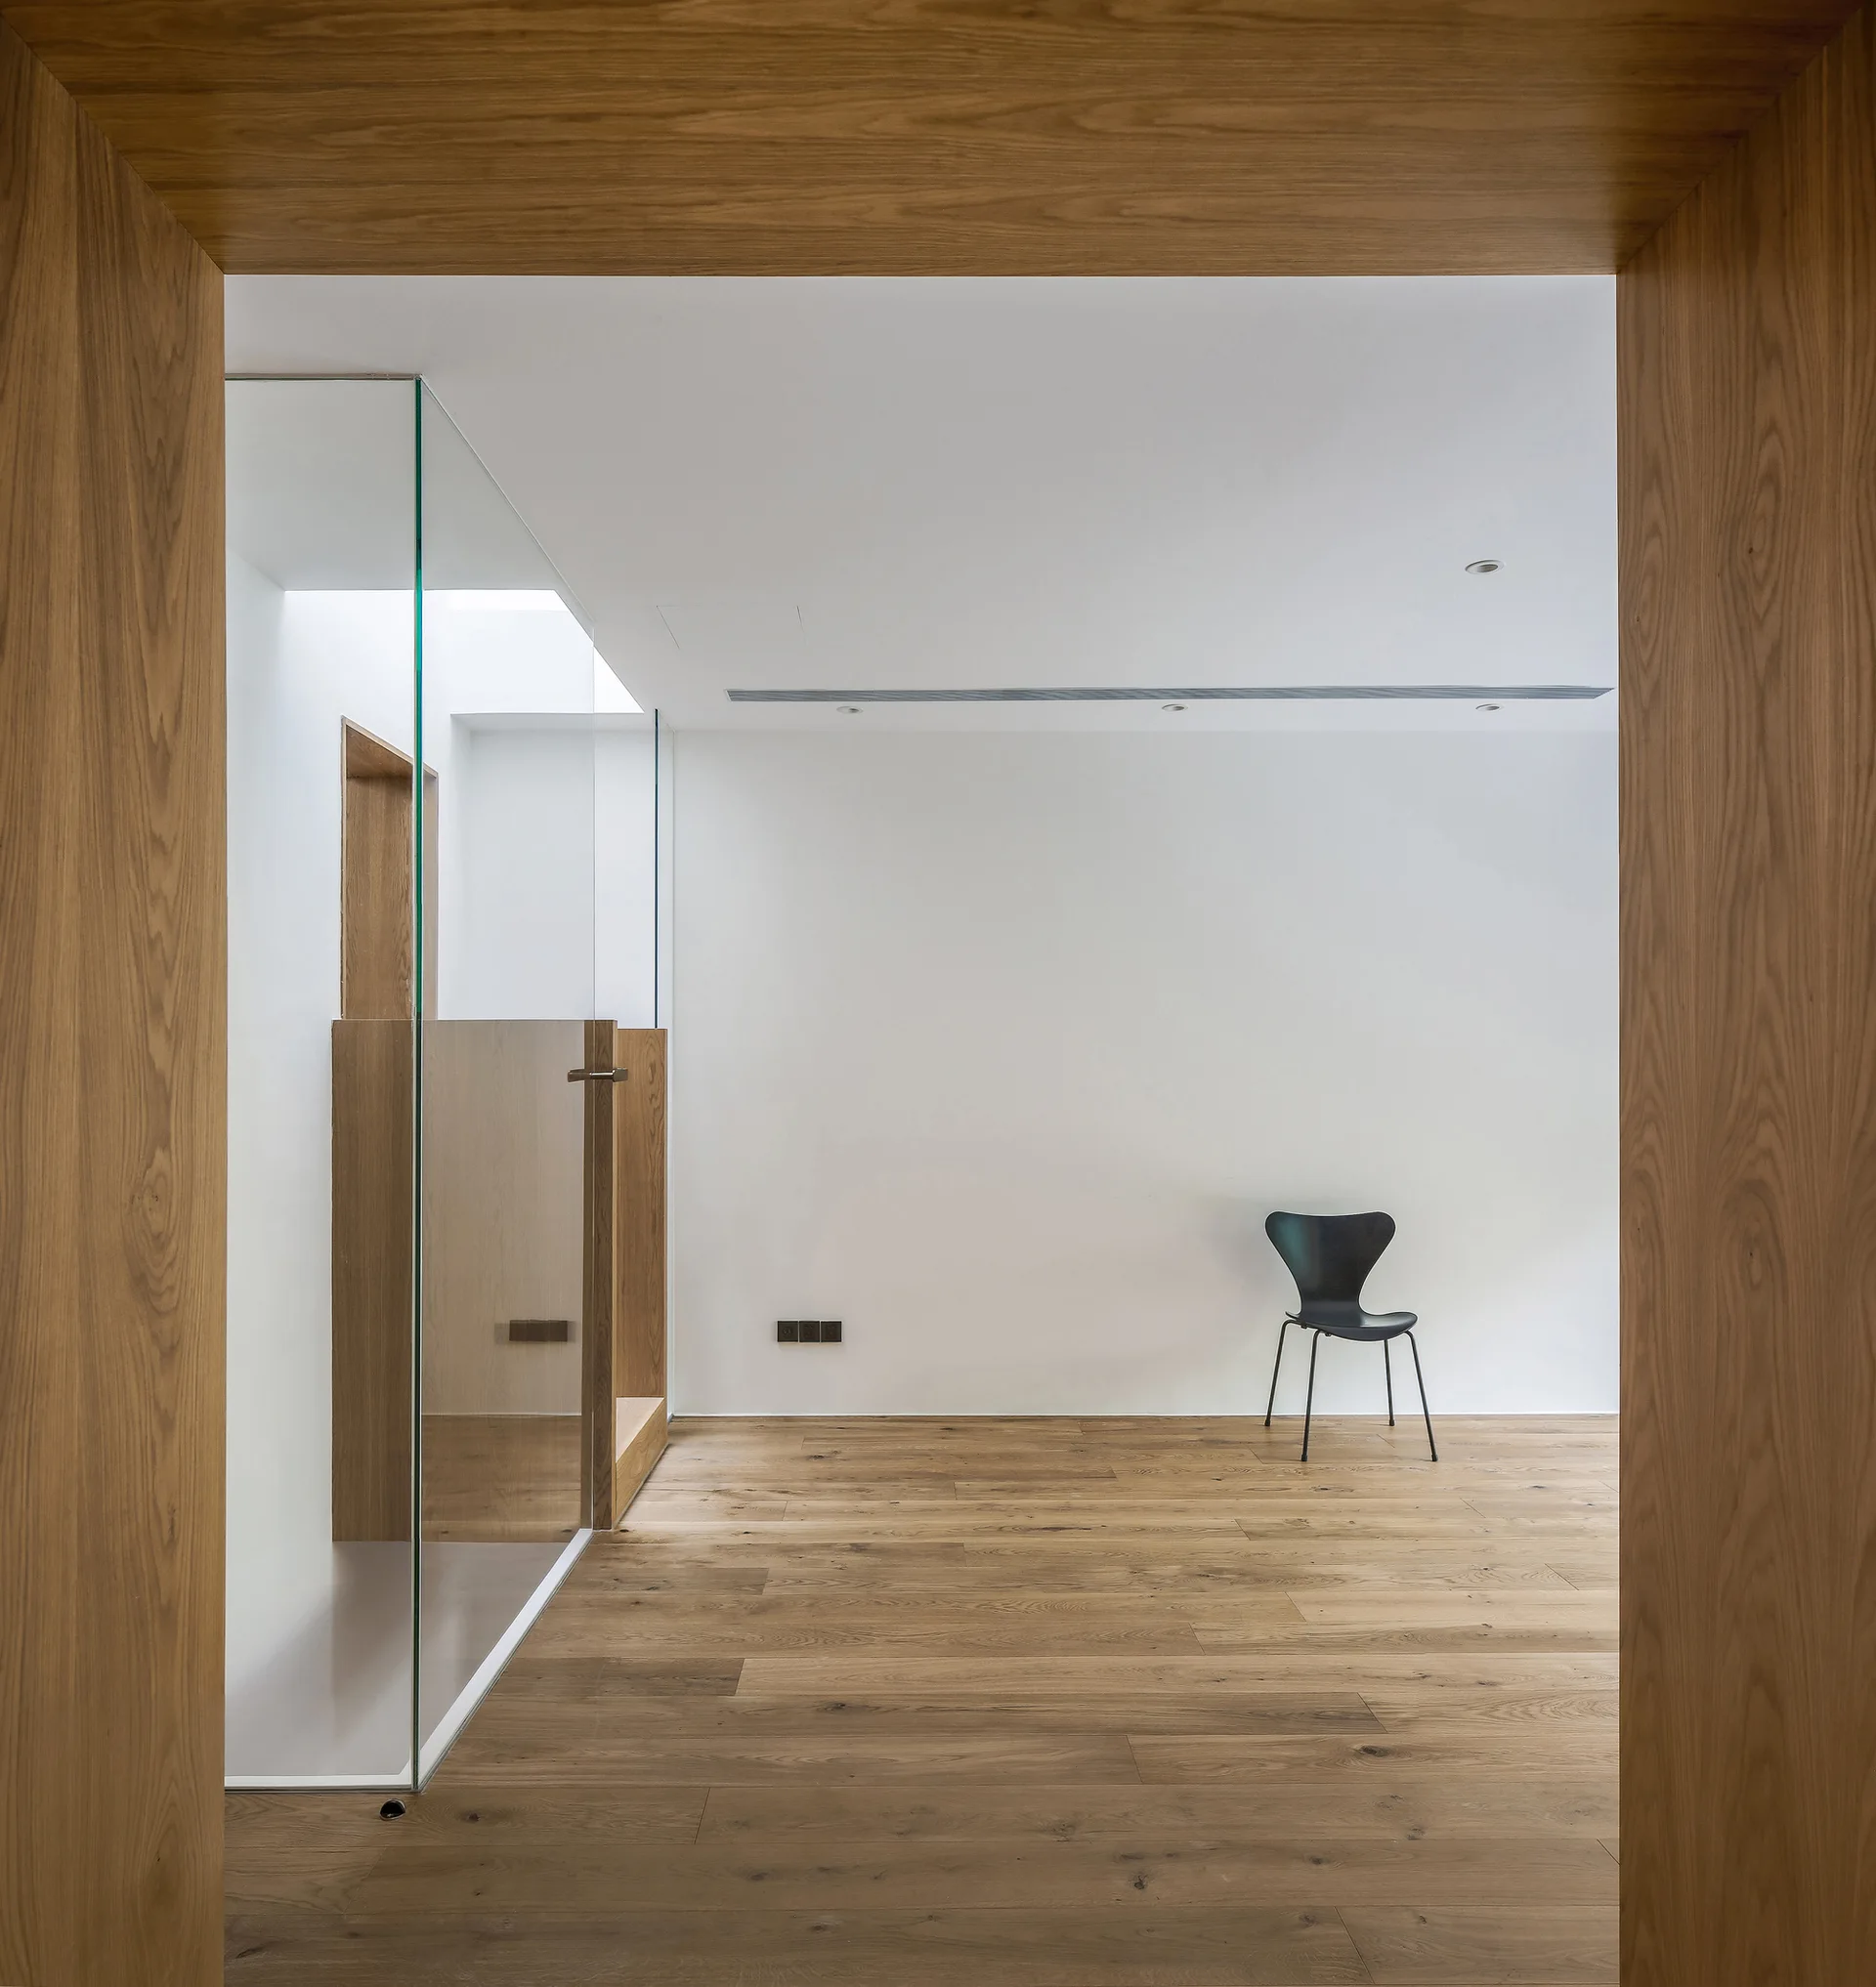
A view through a thick wood-paneled doorway into a minimalist white room with wood flooring, a clear glass partition, and a single black chair.
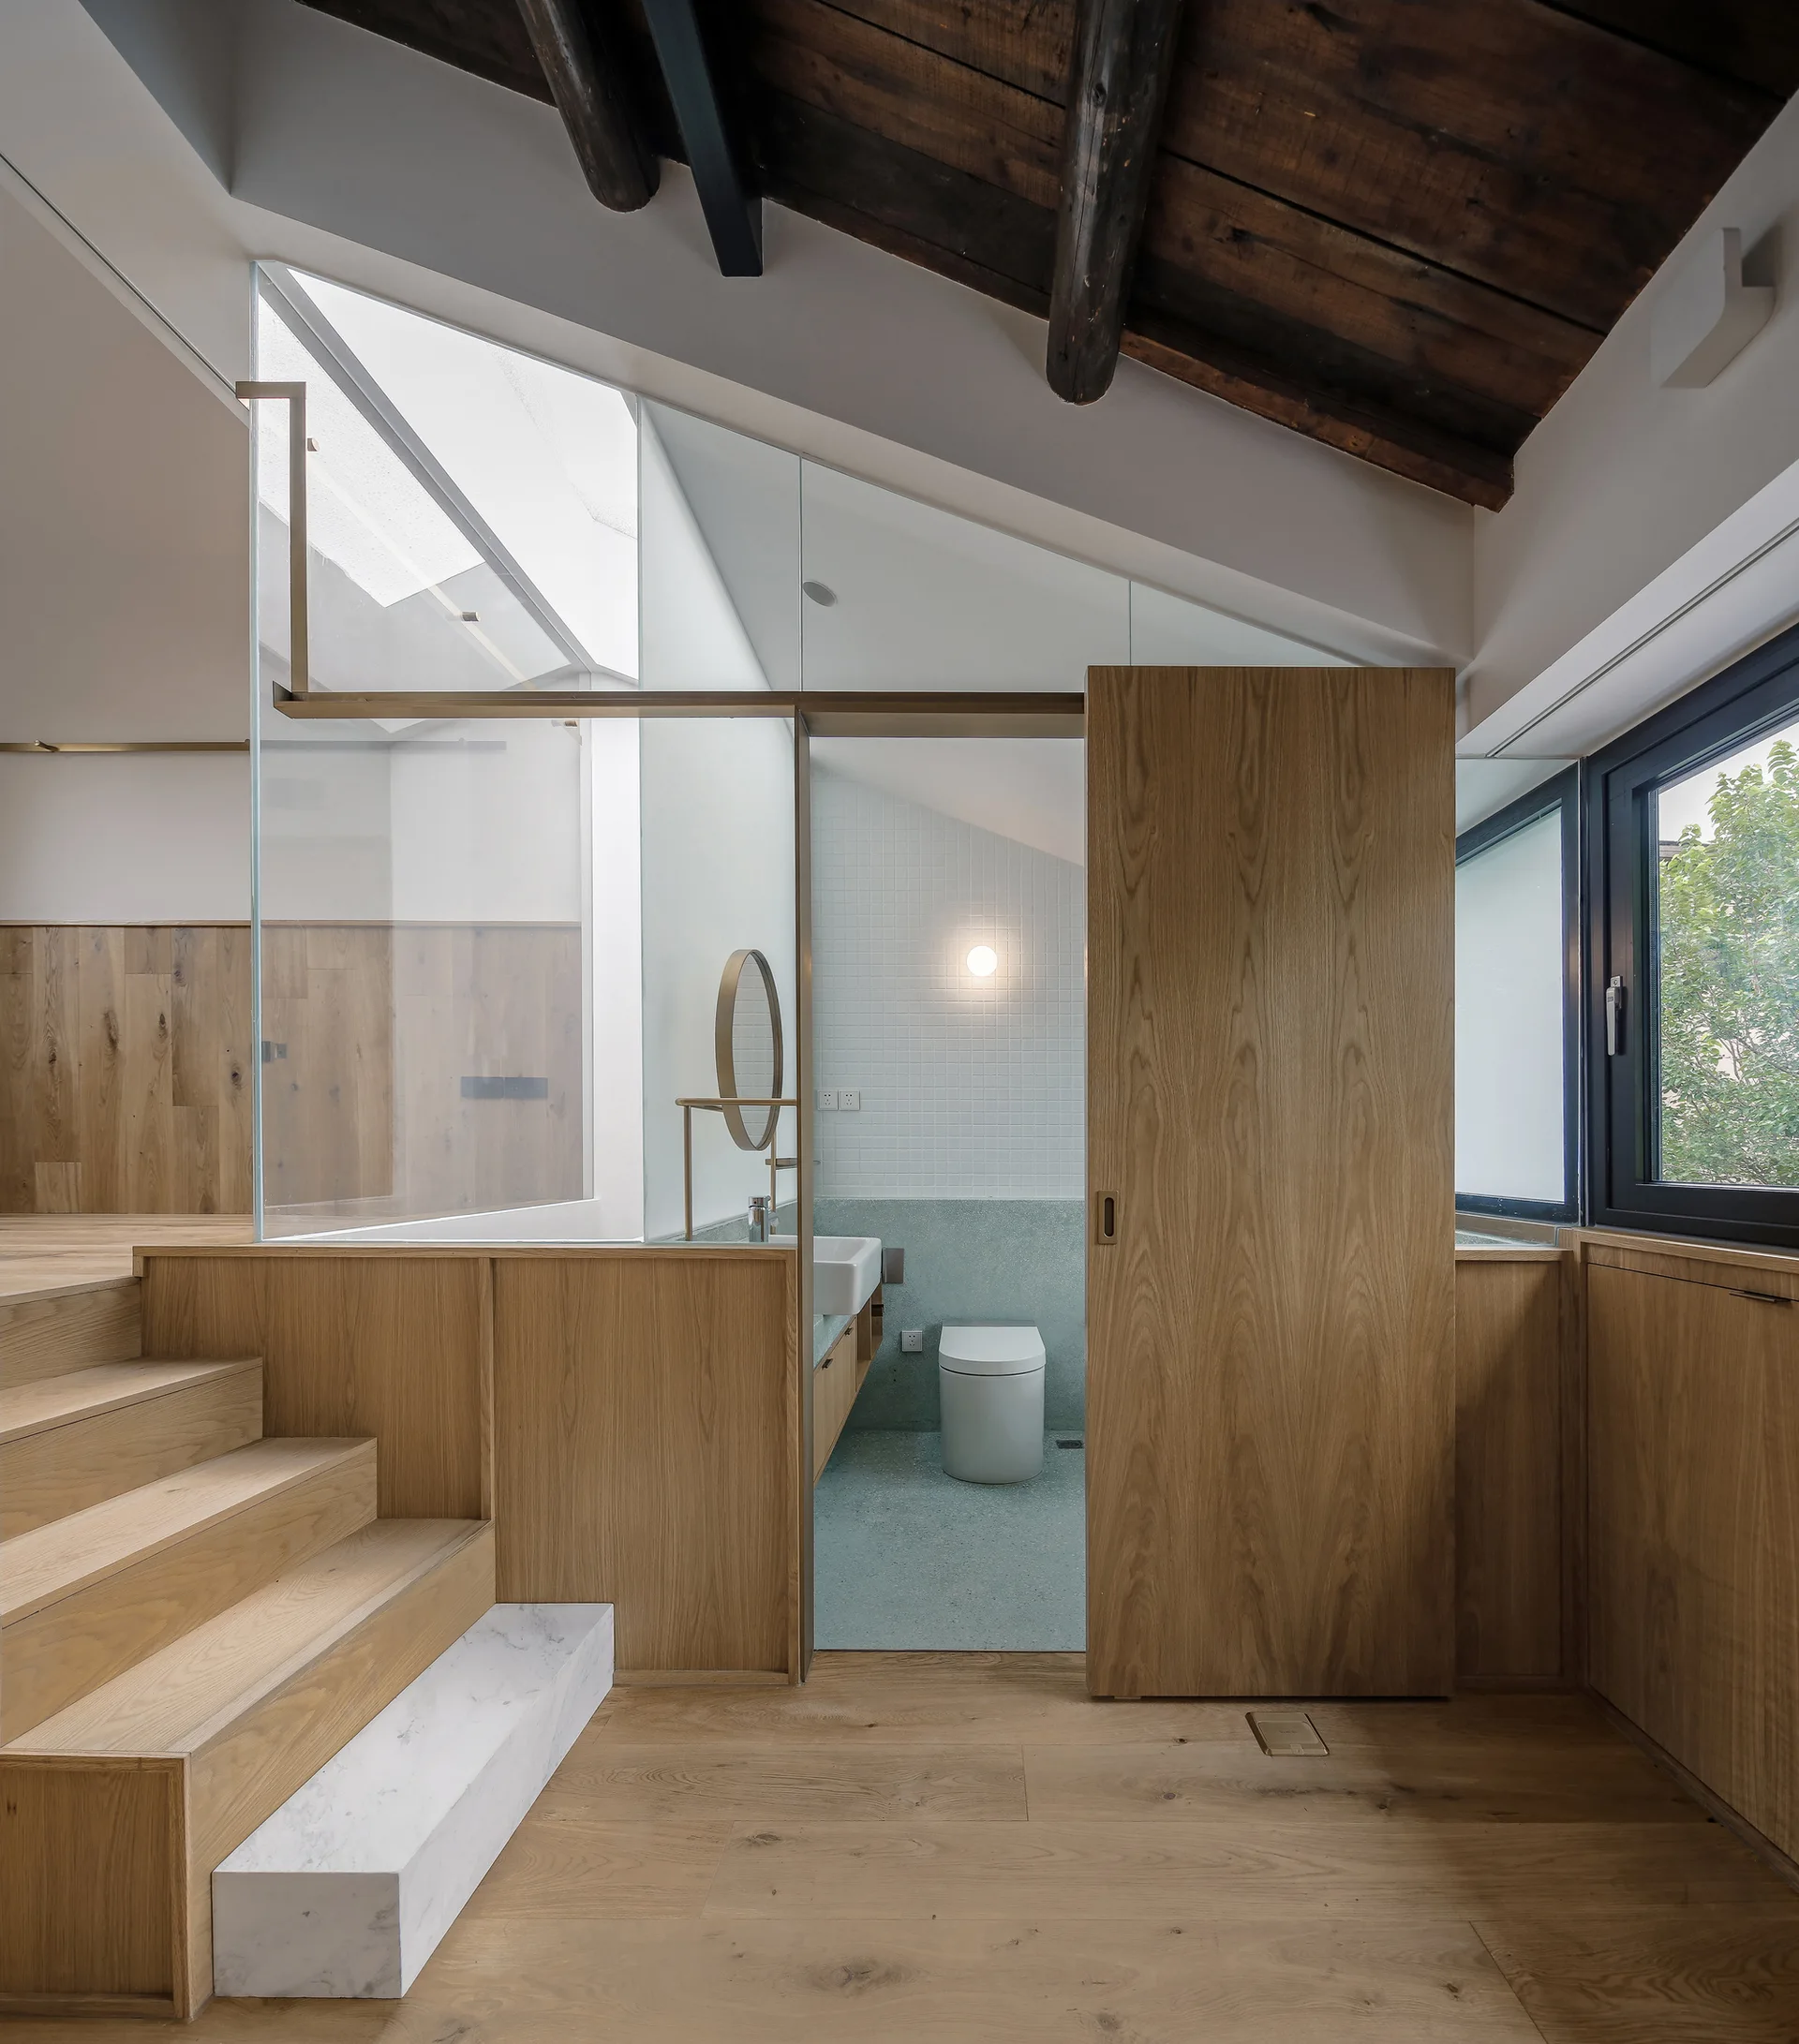
A modern loft space with wooden stairs, a marble accent step, and a glass-enclosed bathroom featuring a wooden sliding door under exposed timber beams.
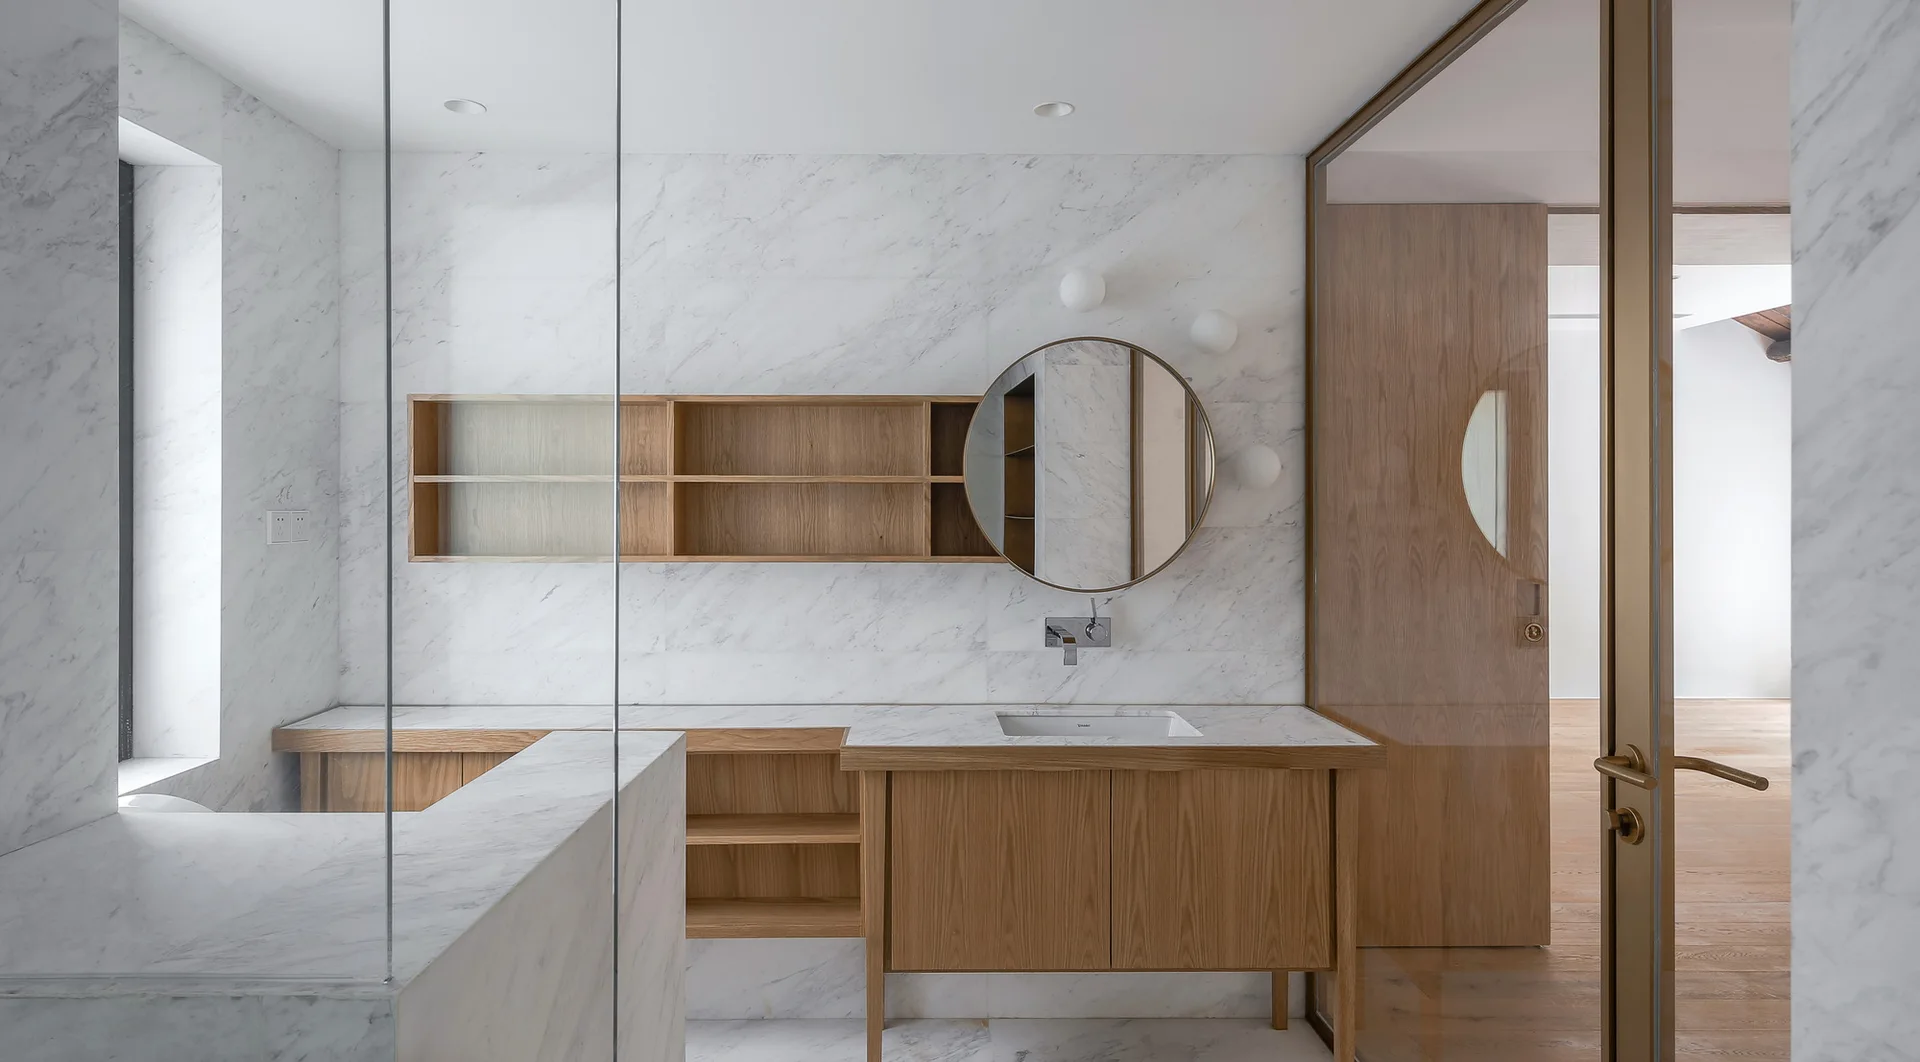
A contemporary bathroom features a wood and marble vanity, integrated open shelving, a large round mirror, and white veined marble walls.
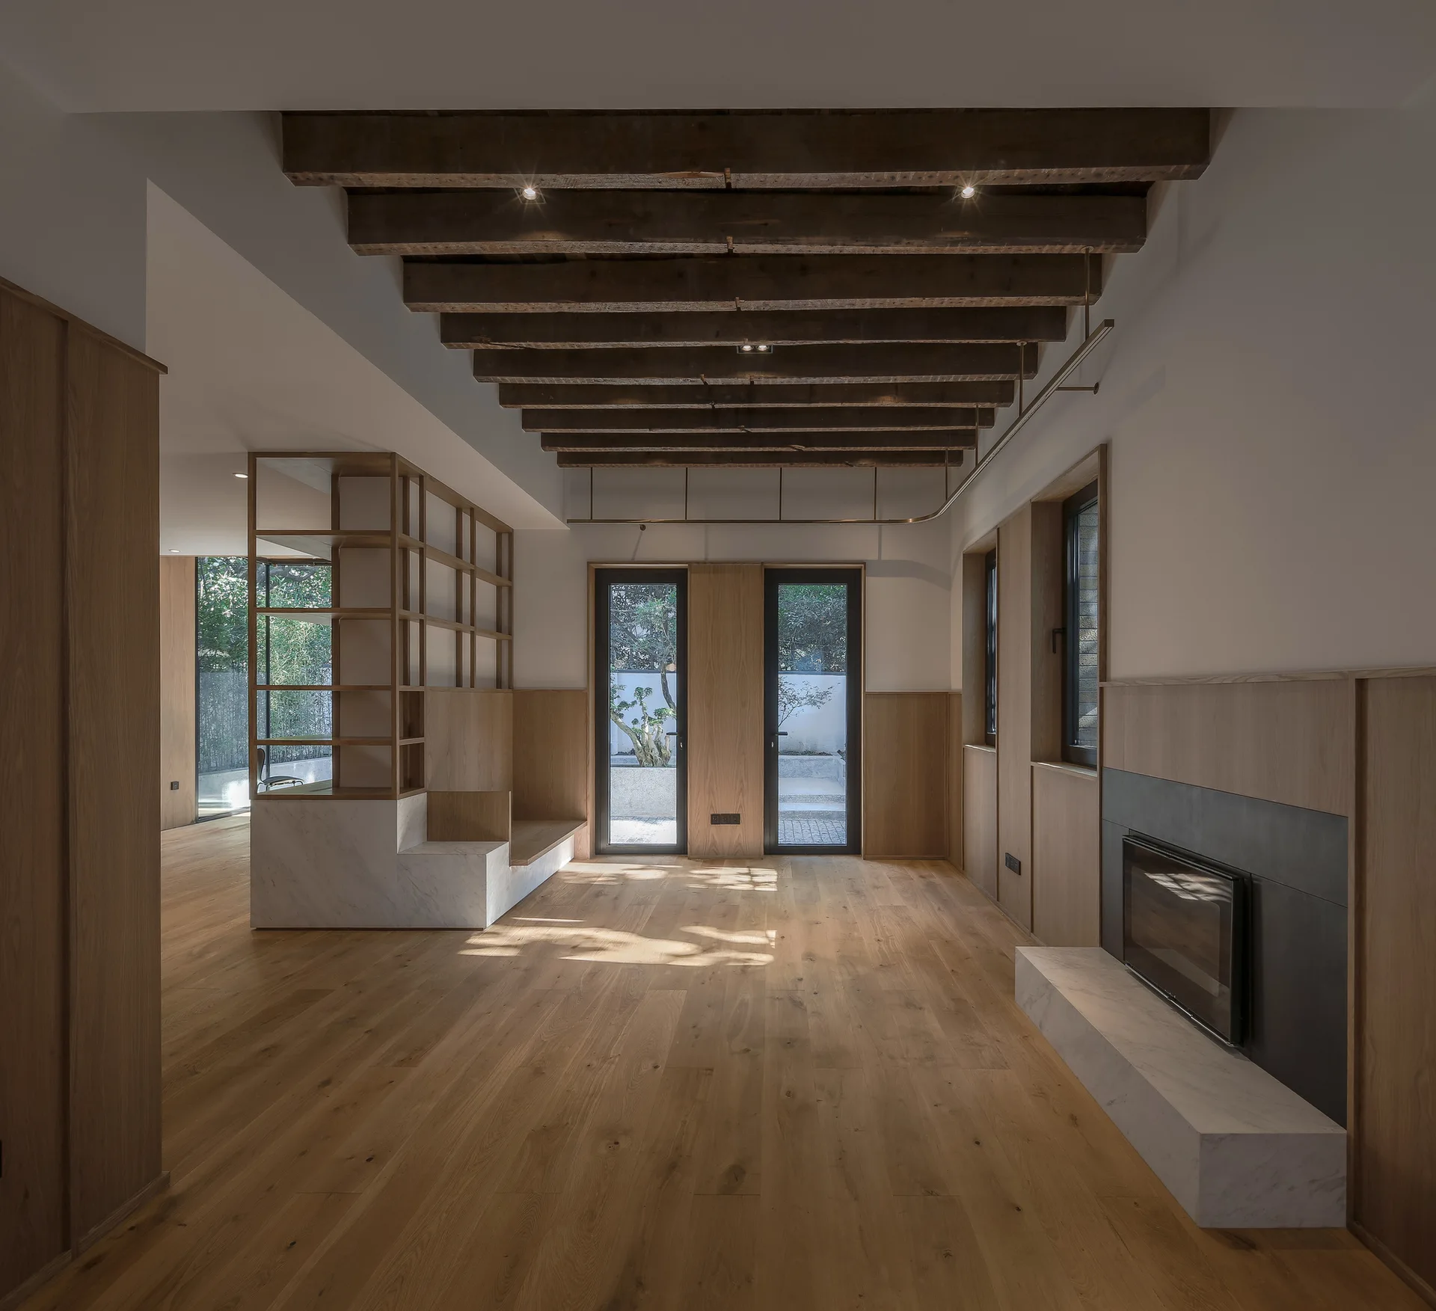
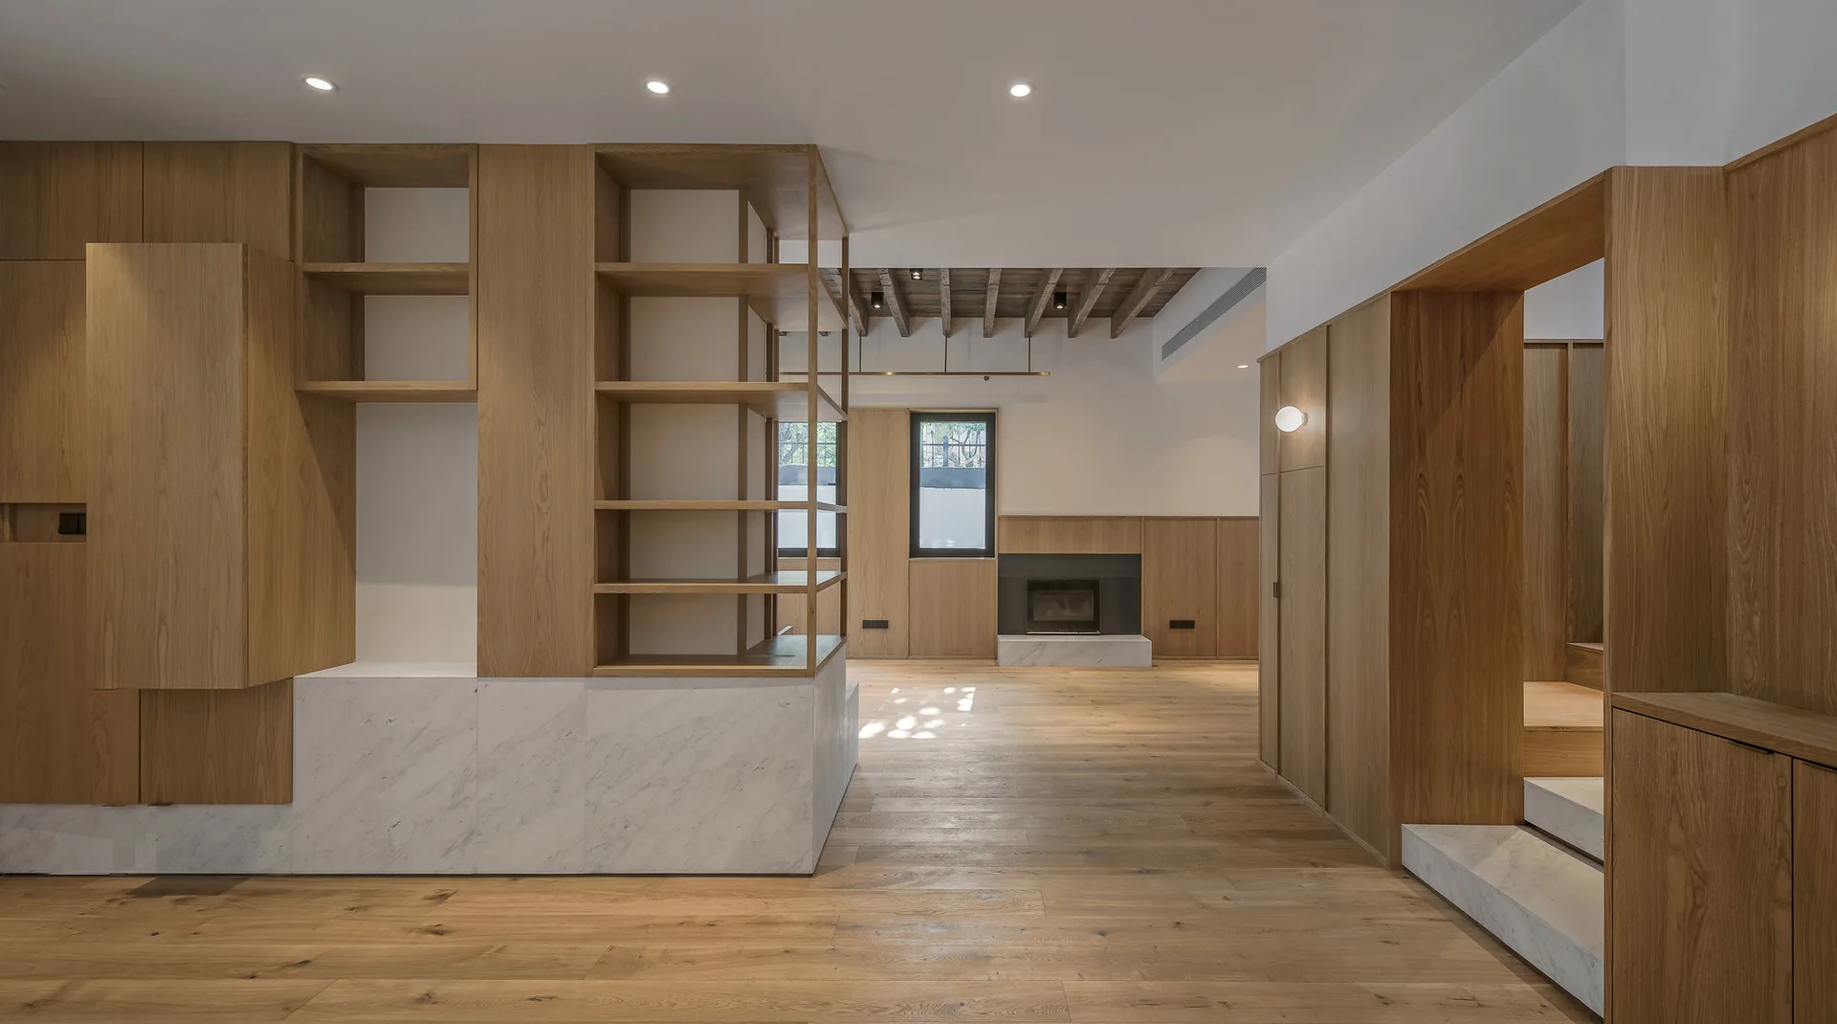
An empty minimalist living room featuring exposed wood ceiling beams, wood wall paneling, and a fireplace with a low marble hearth.
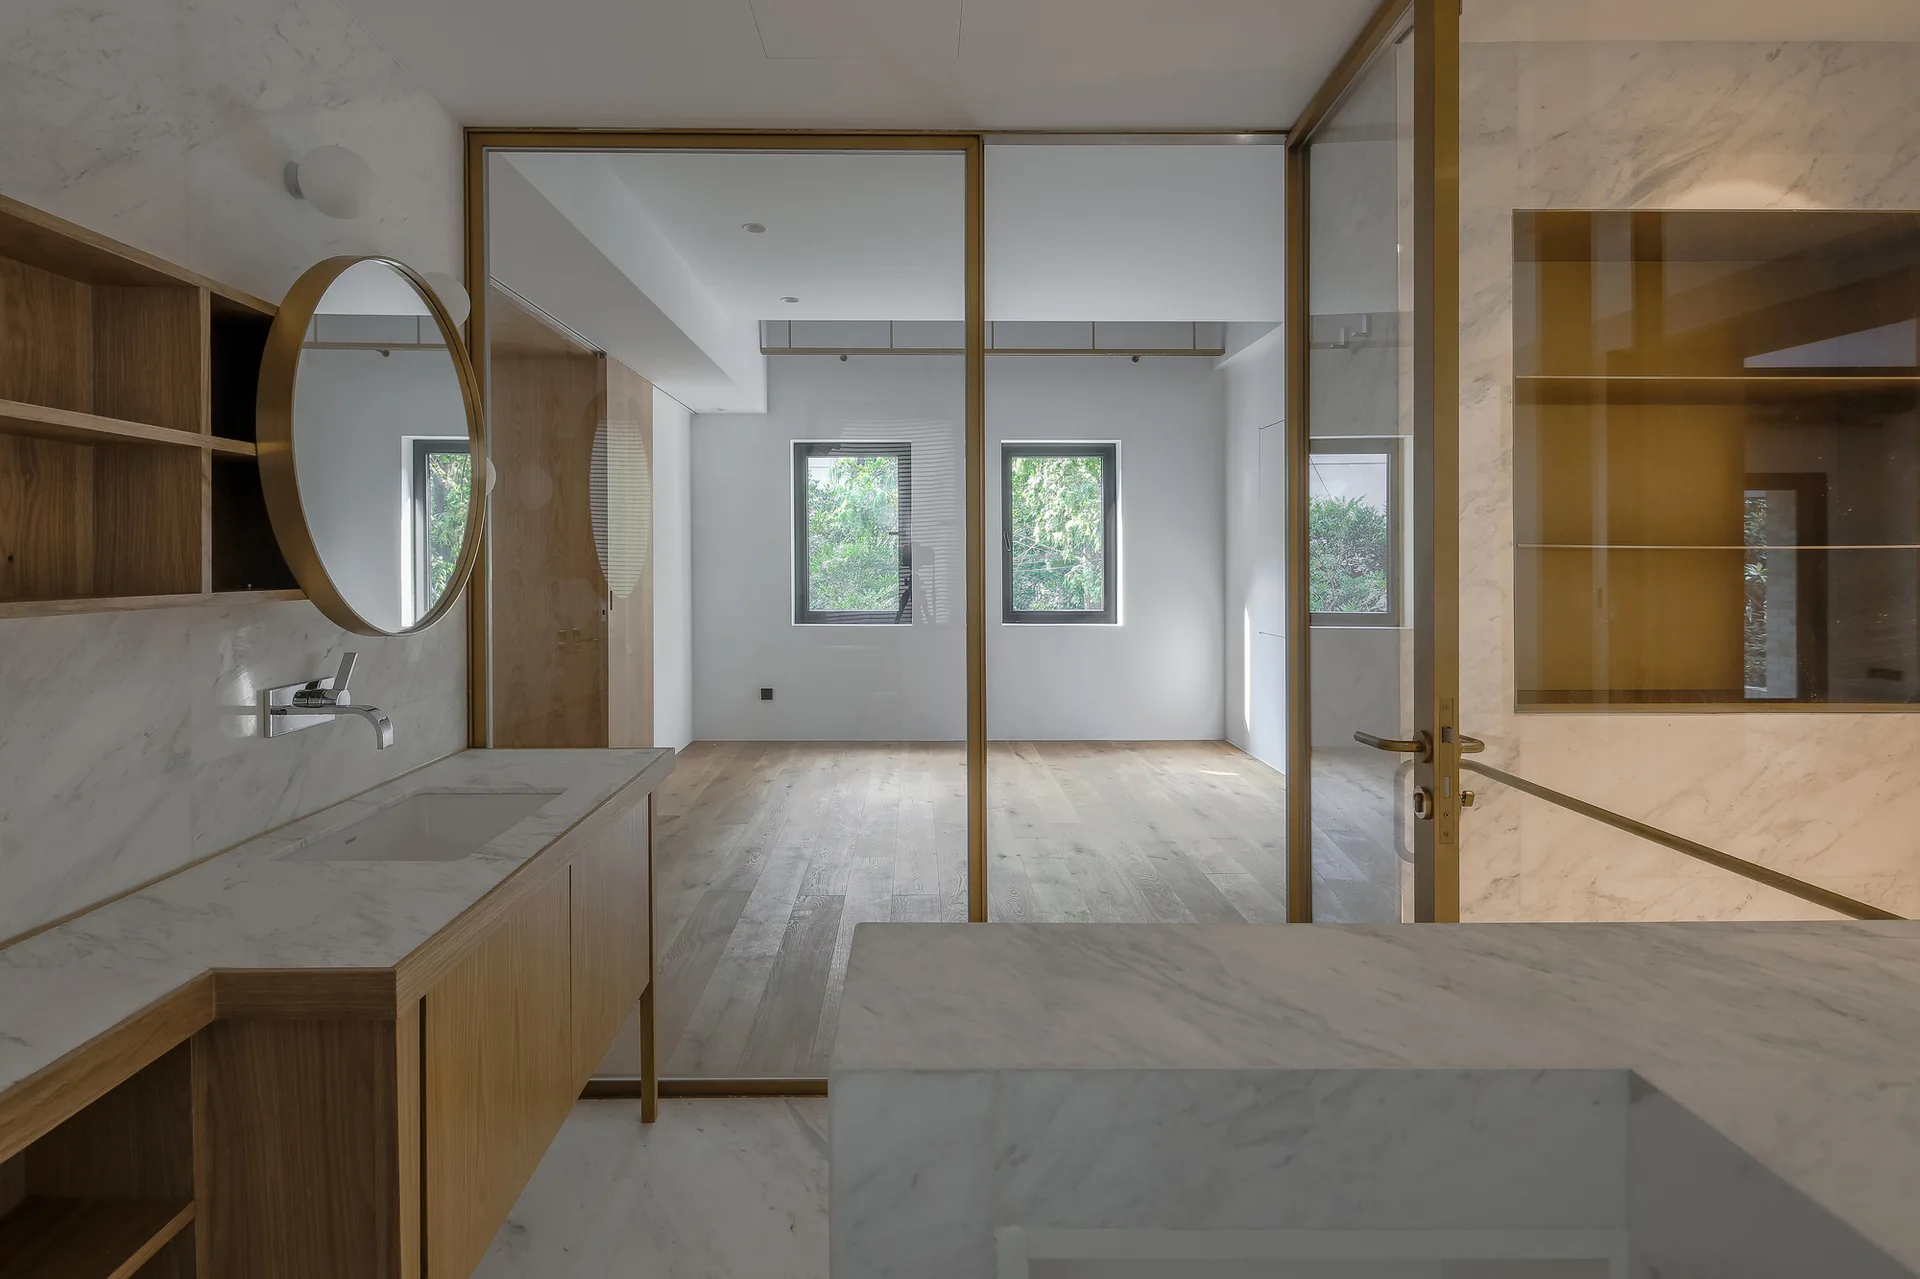
A minimalist bathroom featuring a marble vanity, round brass mirror, and a glass partition wall looking into a wood-floored room.
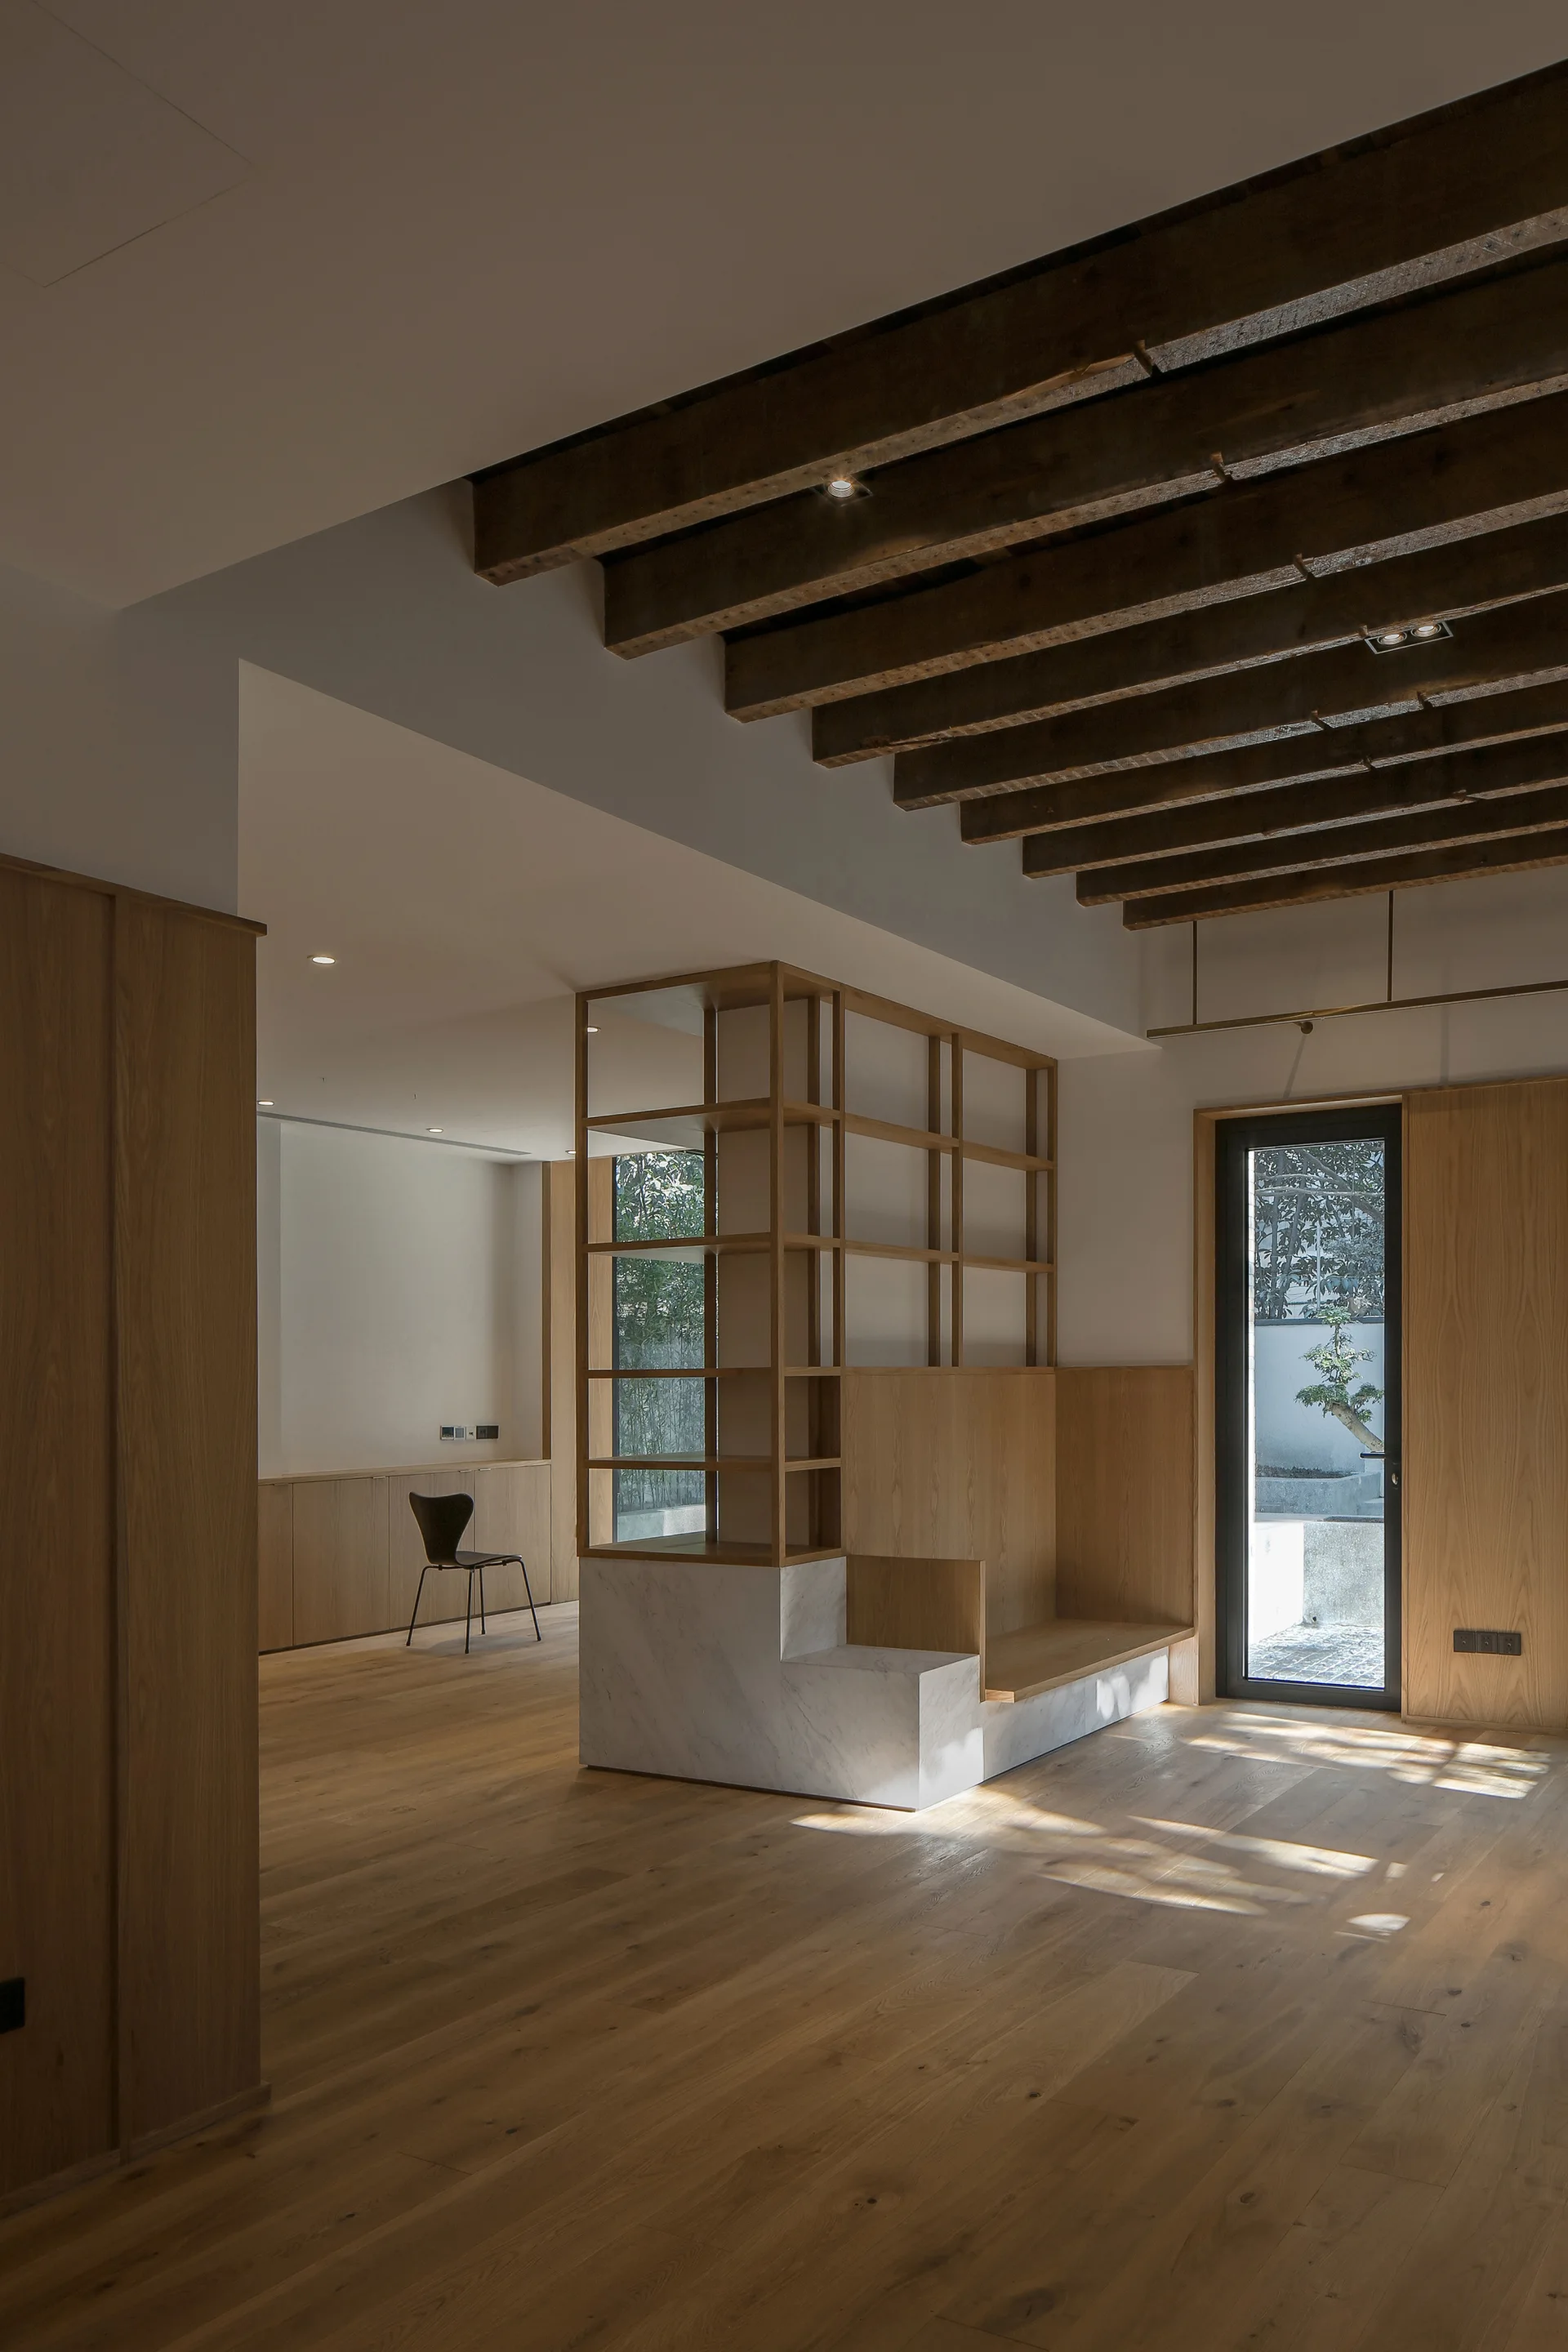
A minimalist living room features light wood flooring, exposed dark wooden ceiling beams, and a central partition unit with a white marble base.
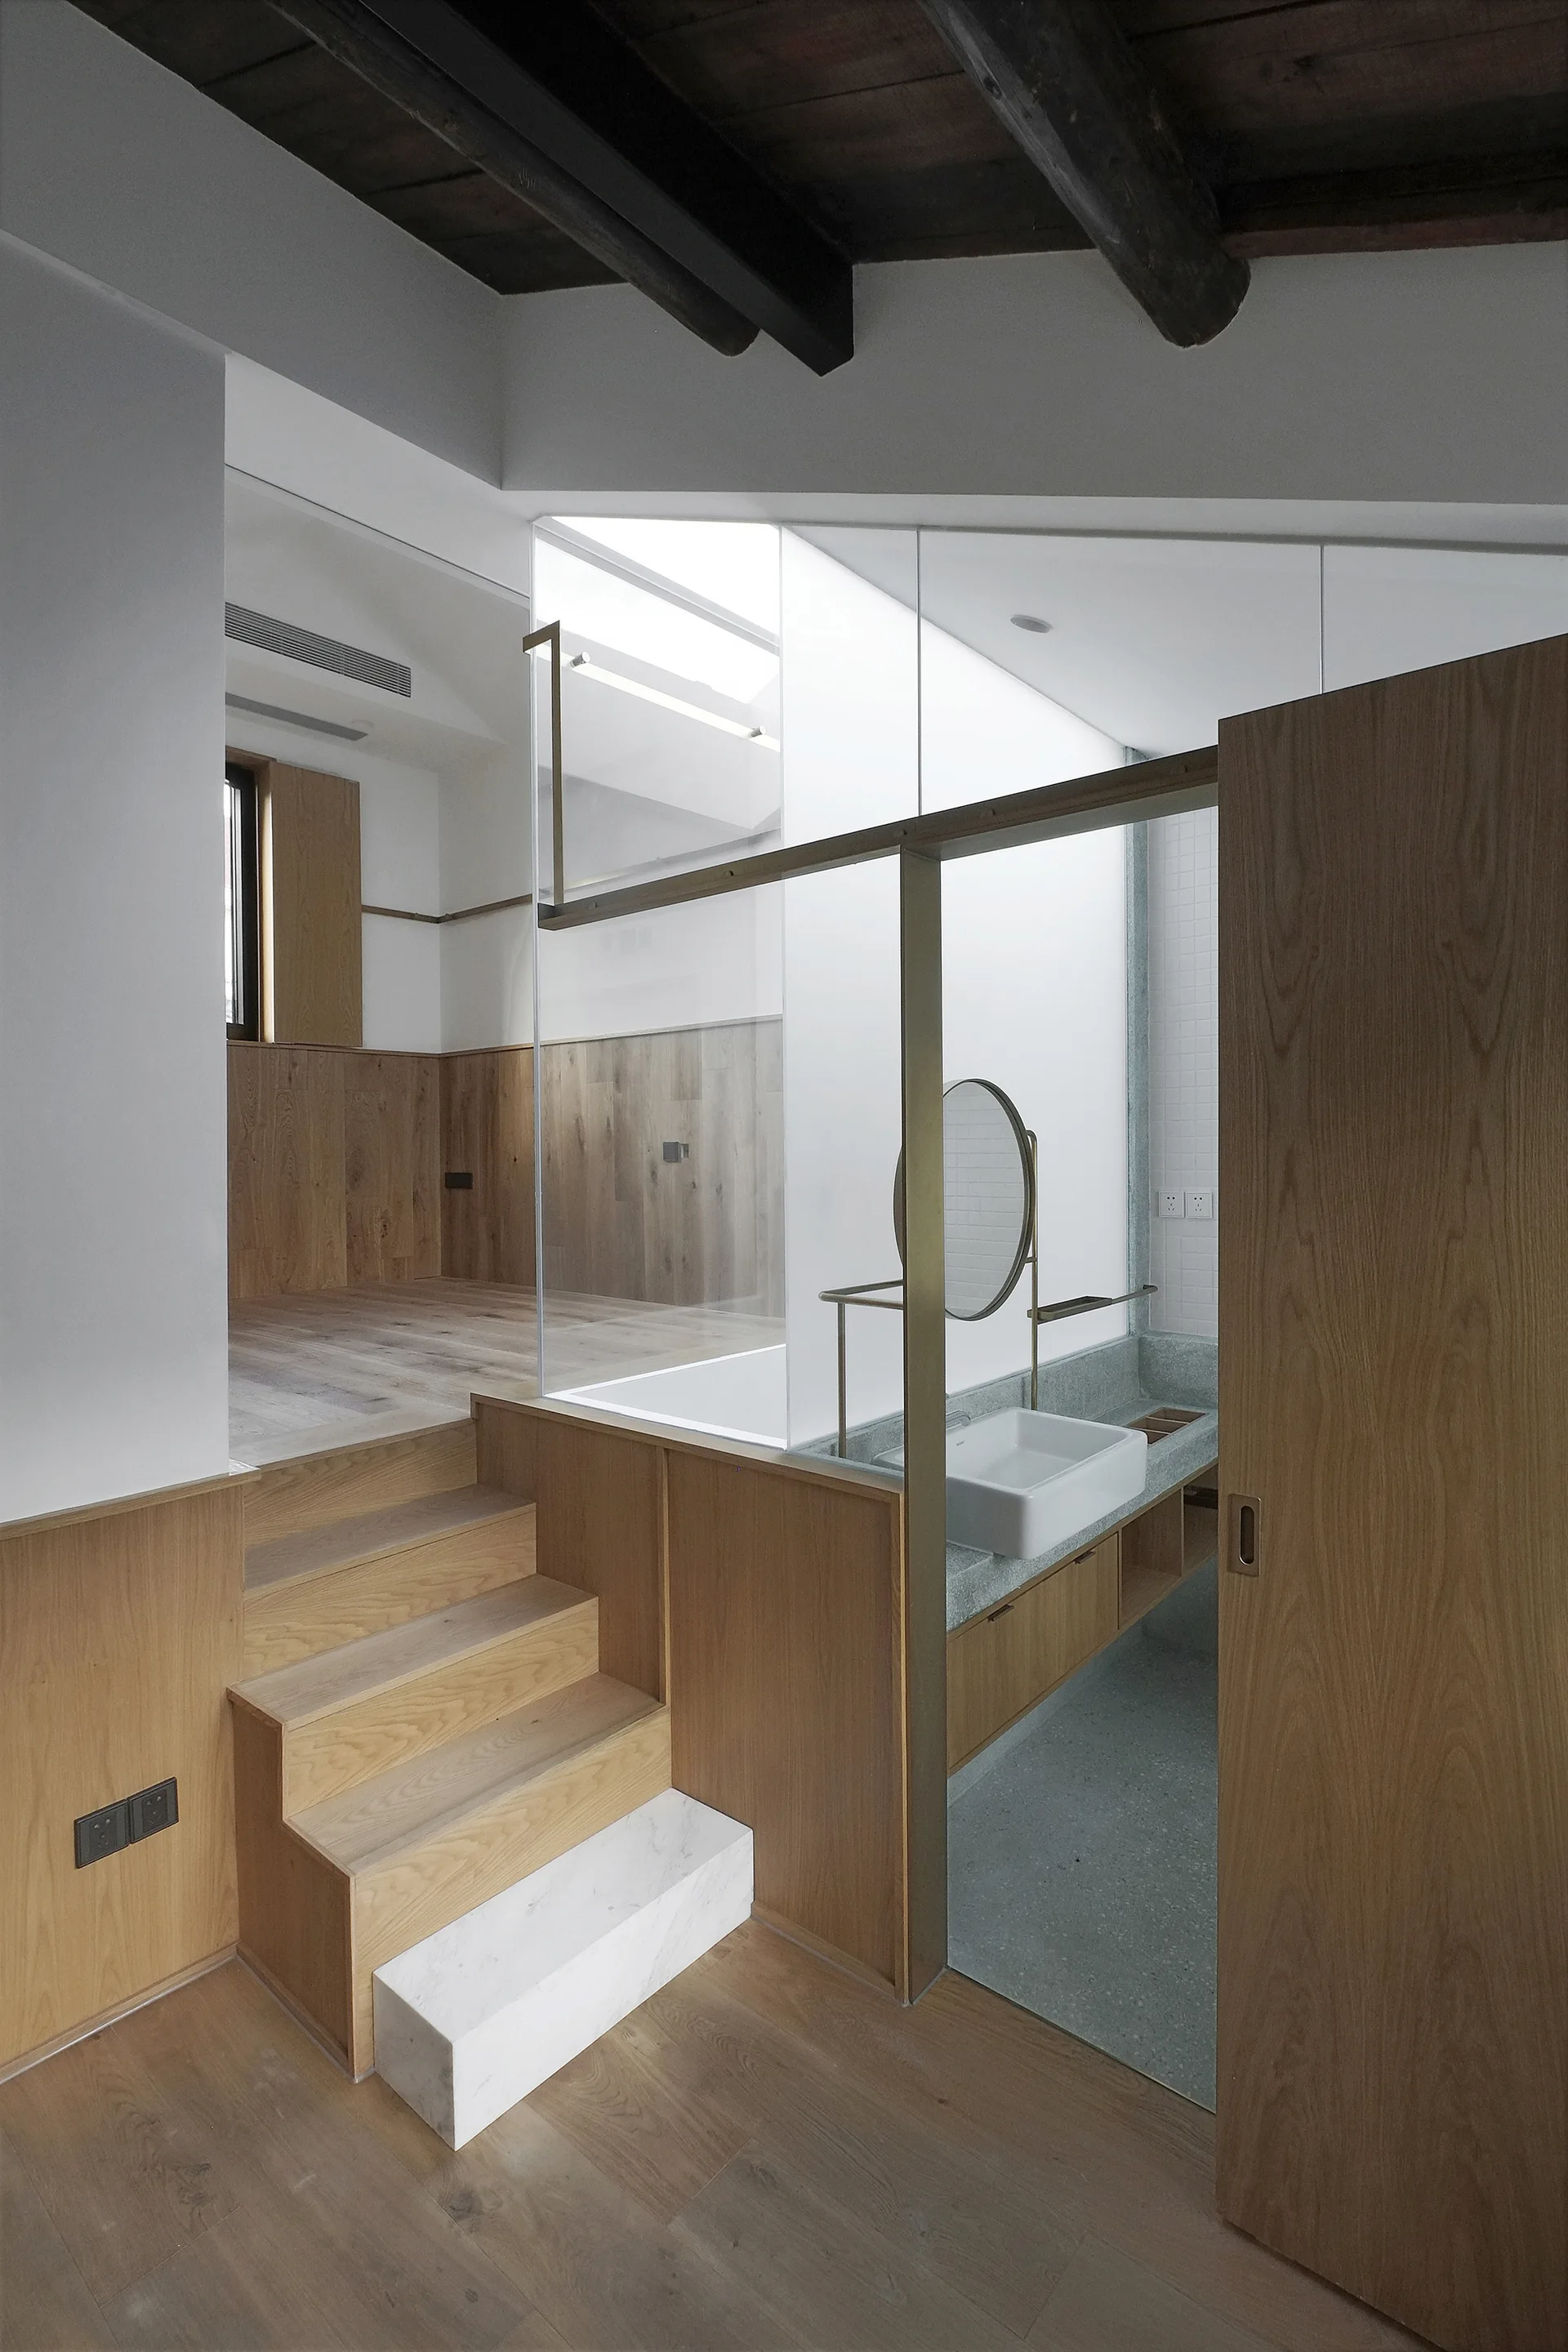
A modern split-level bathroom with wood-clad steps and platform, glass partition walls, and a stone-like vanity basin.
The House with a Tiny Patio, Atelier TAO+C, Windows, Beam
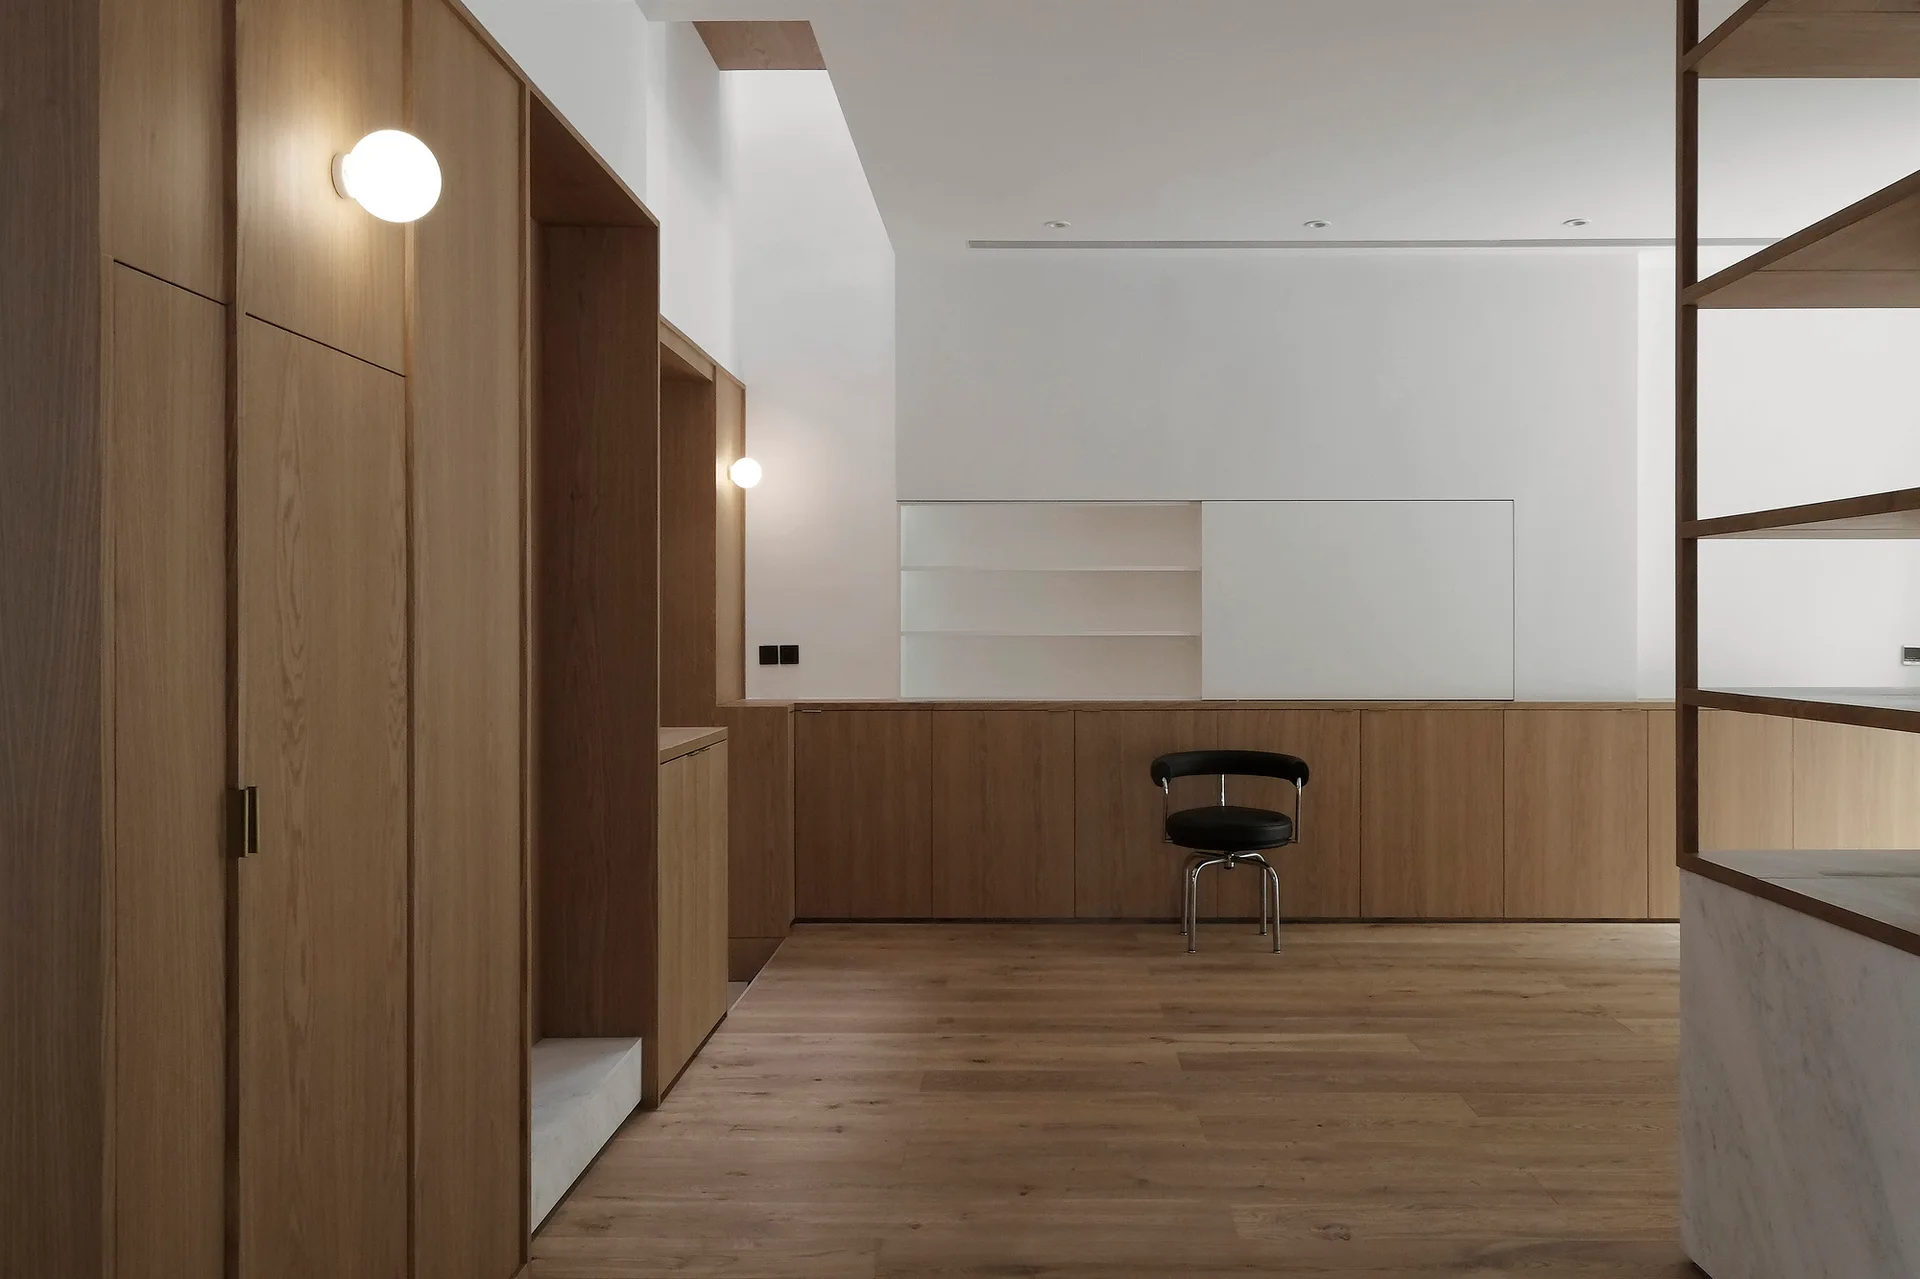
A minimalist living room features warm wood-toned built-in cabinetry, smooth wood flooring, white walls, spherical wall sconces, and a single black chair.
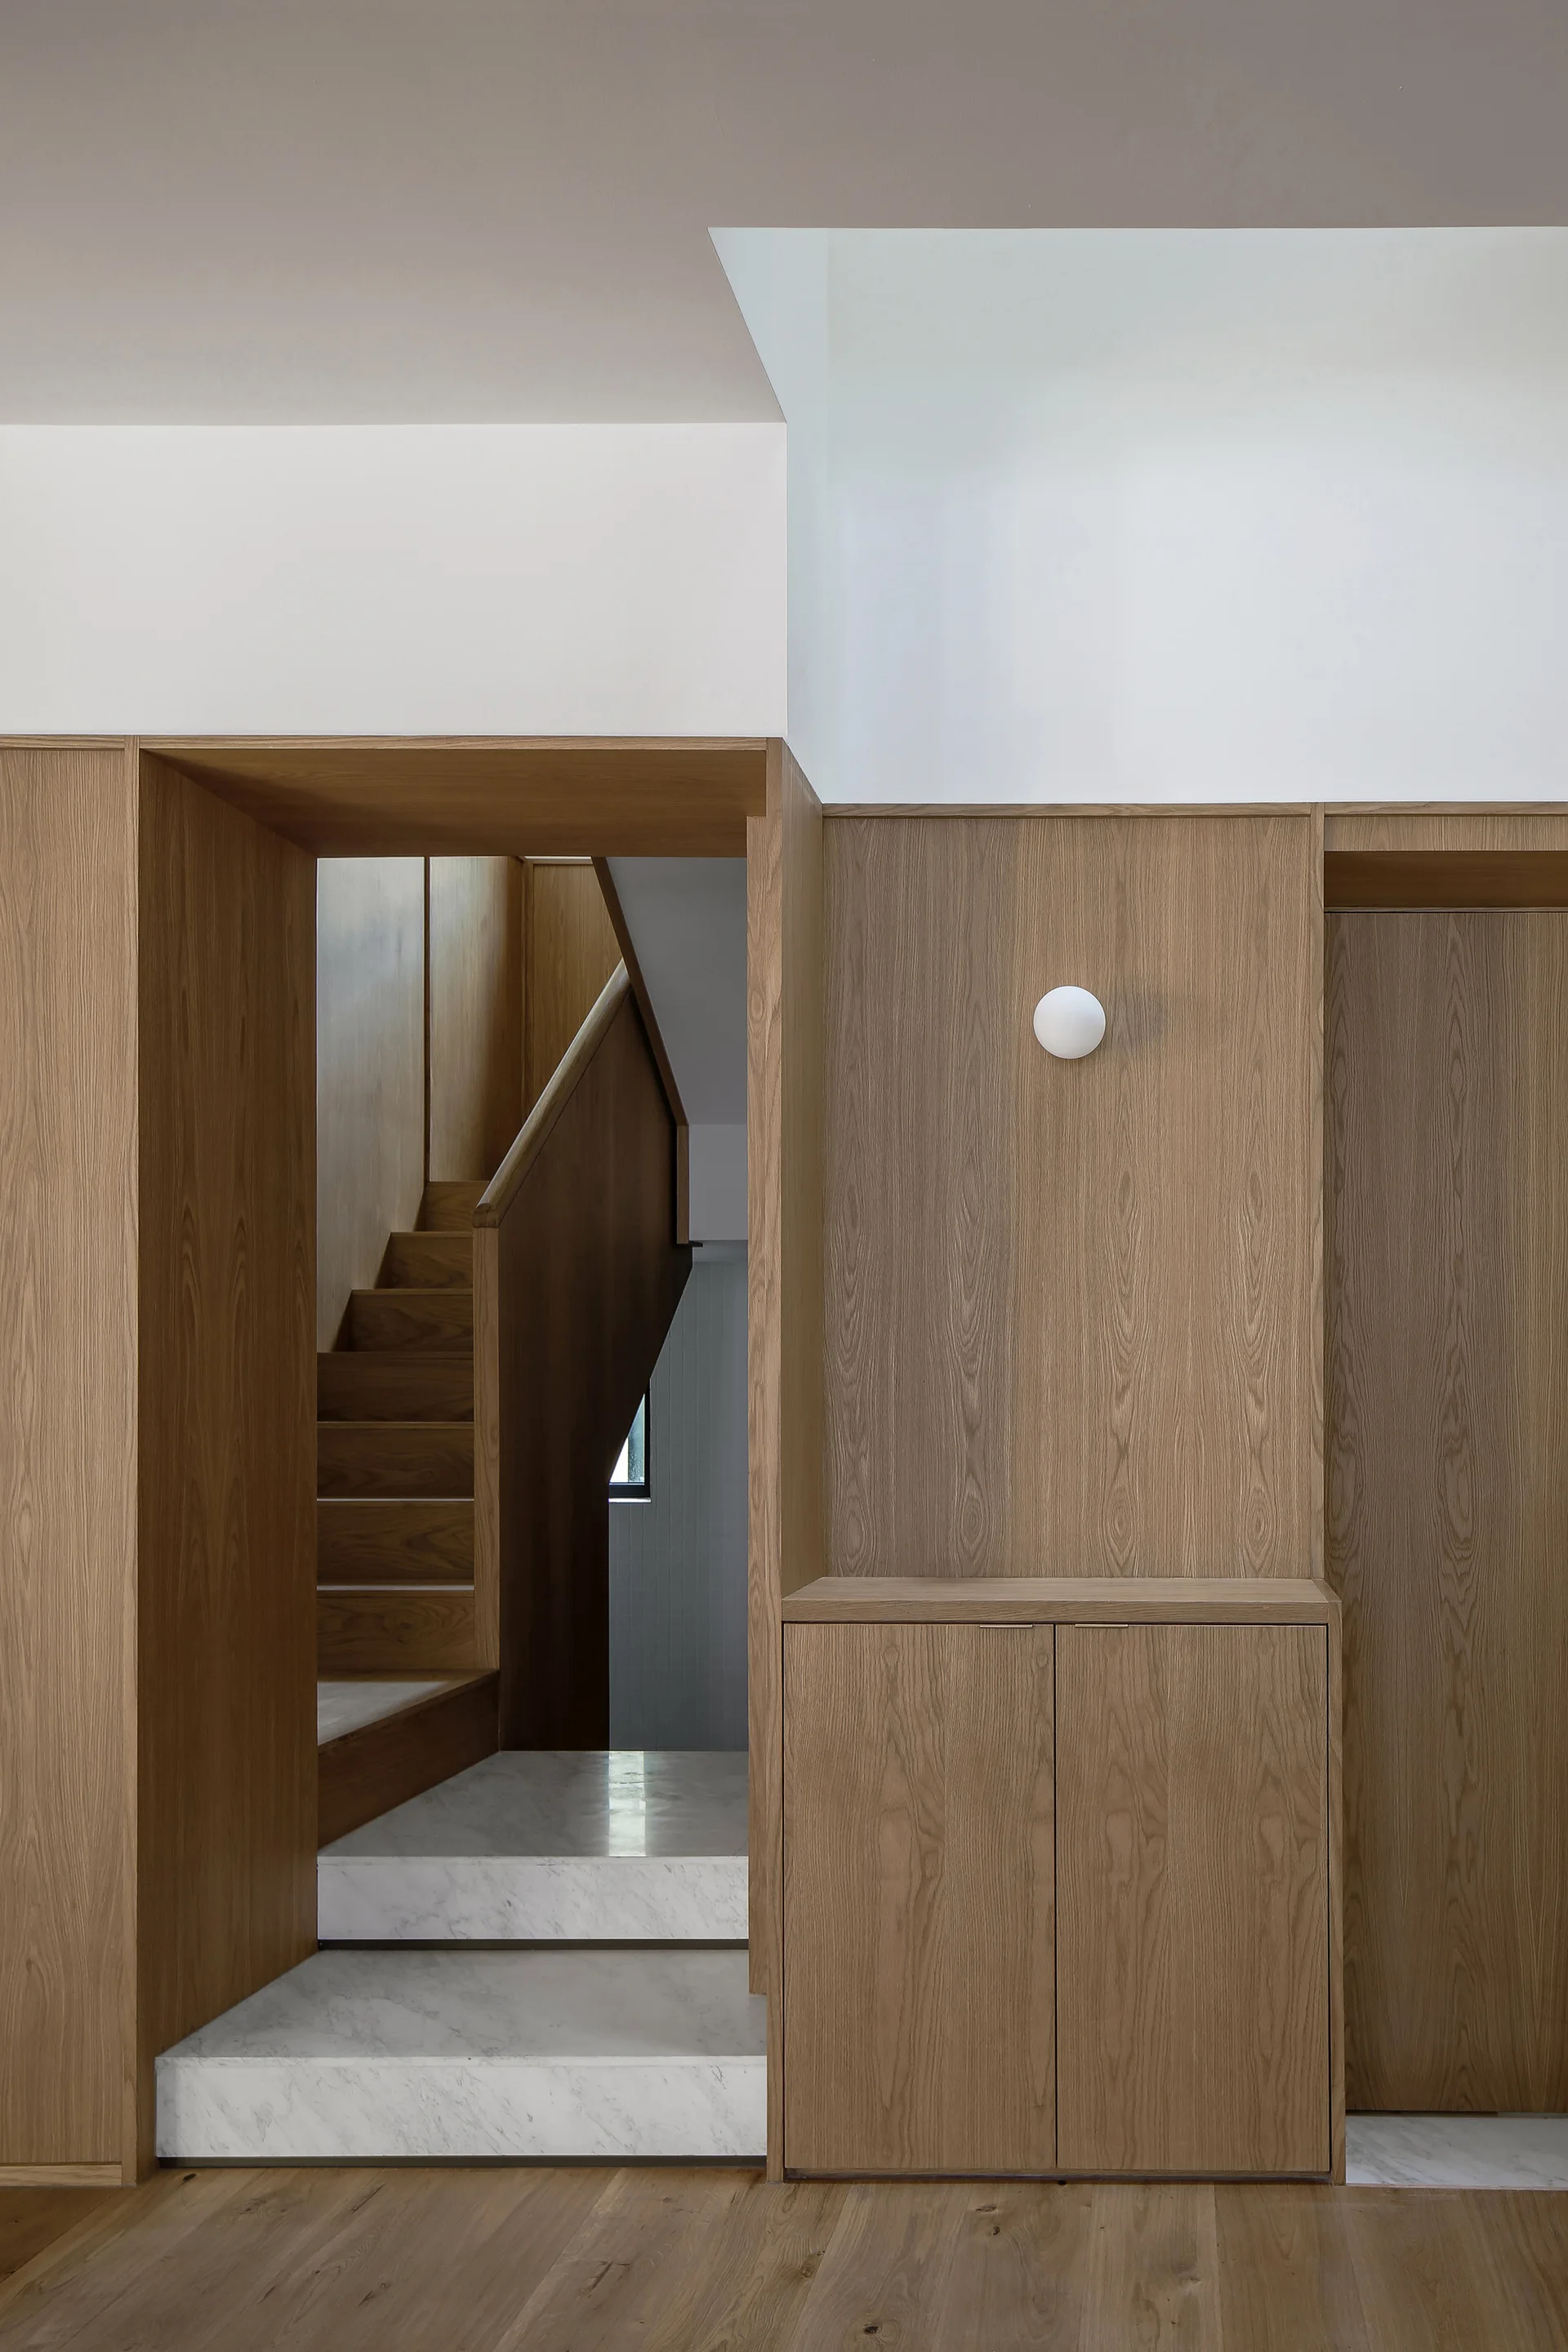
A modern hallway featuring warm wood paneling, a flush cabinet, a round white wall sconce, and white marble steps leading to a wooden staircase.
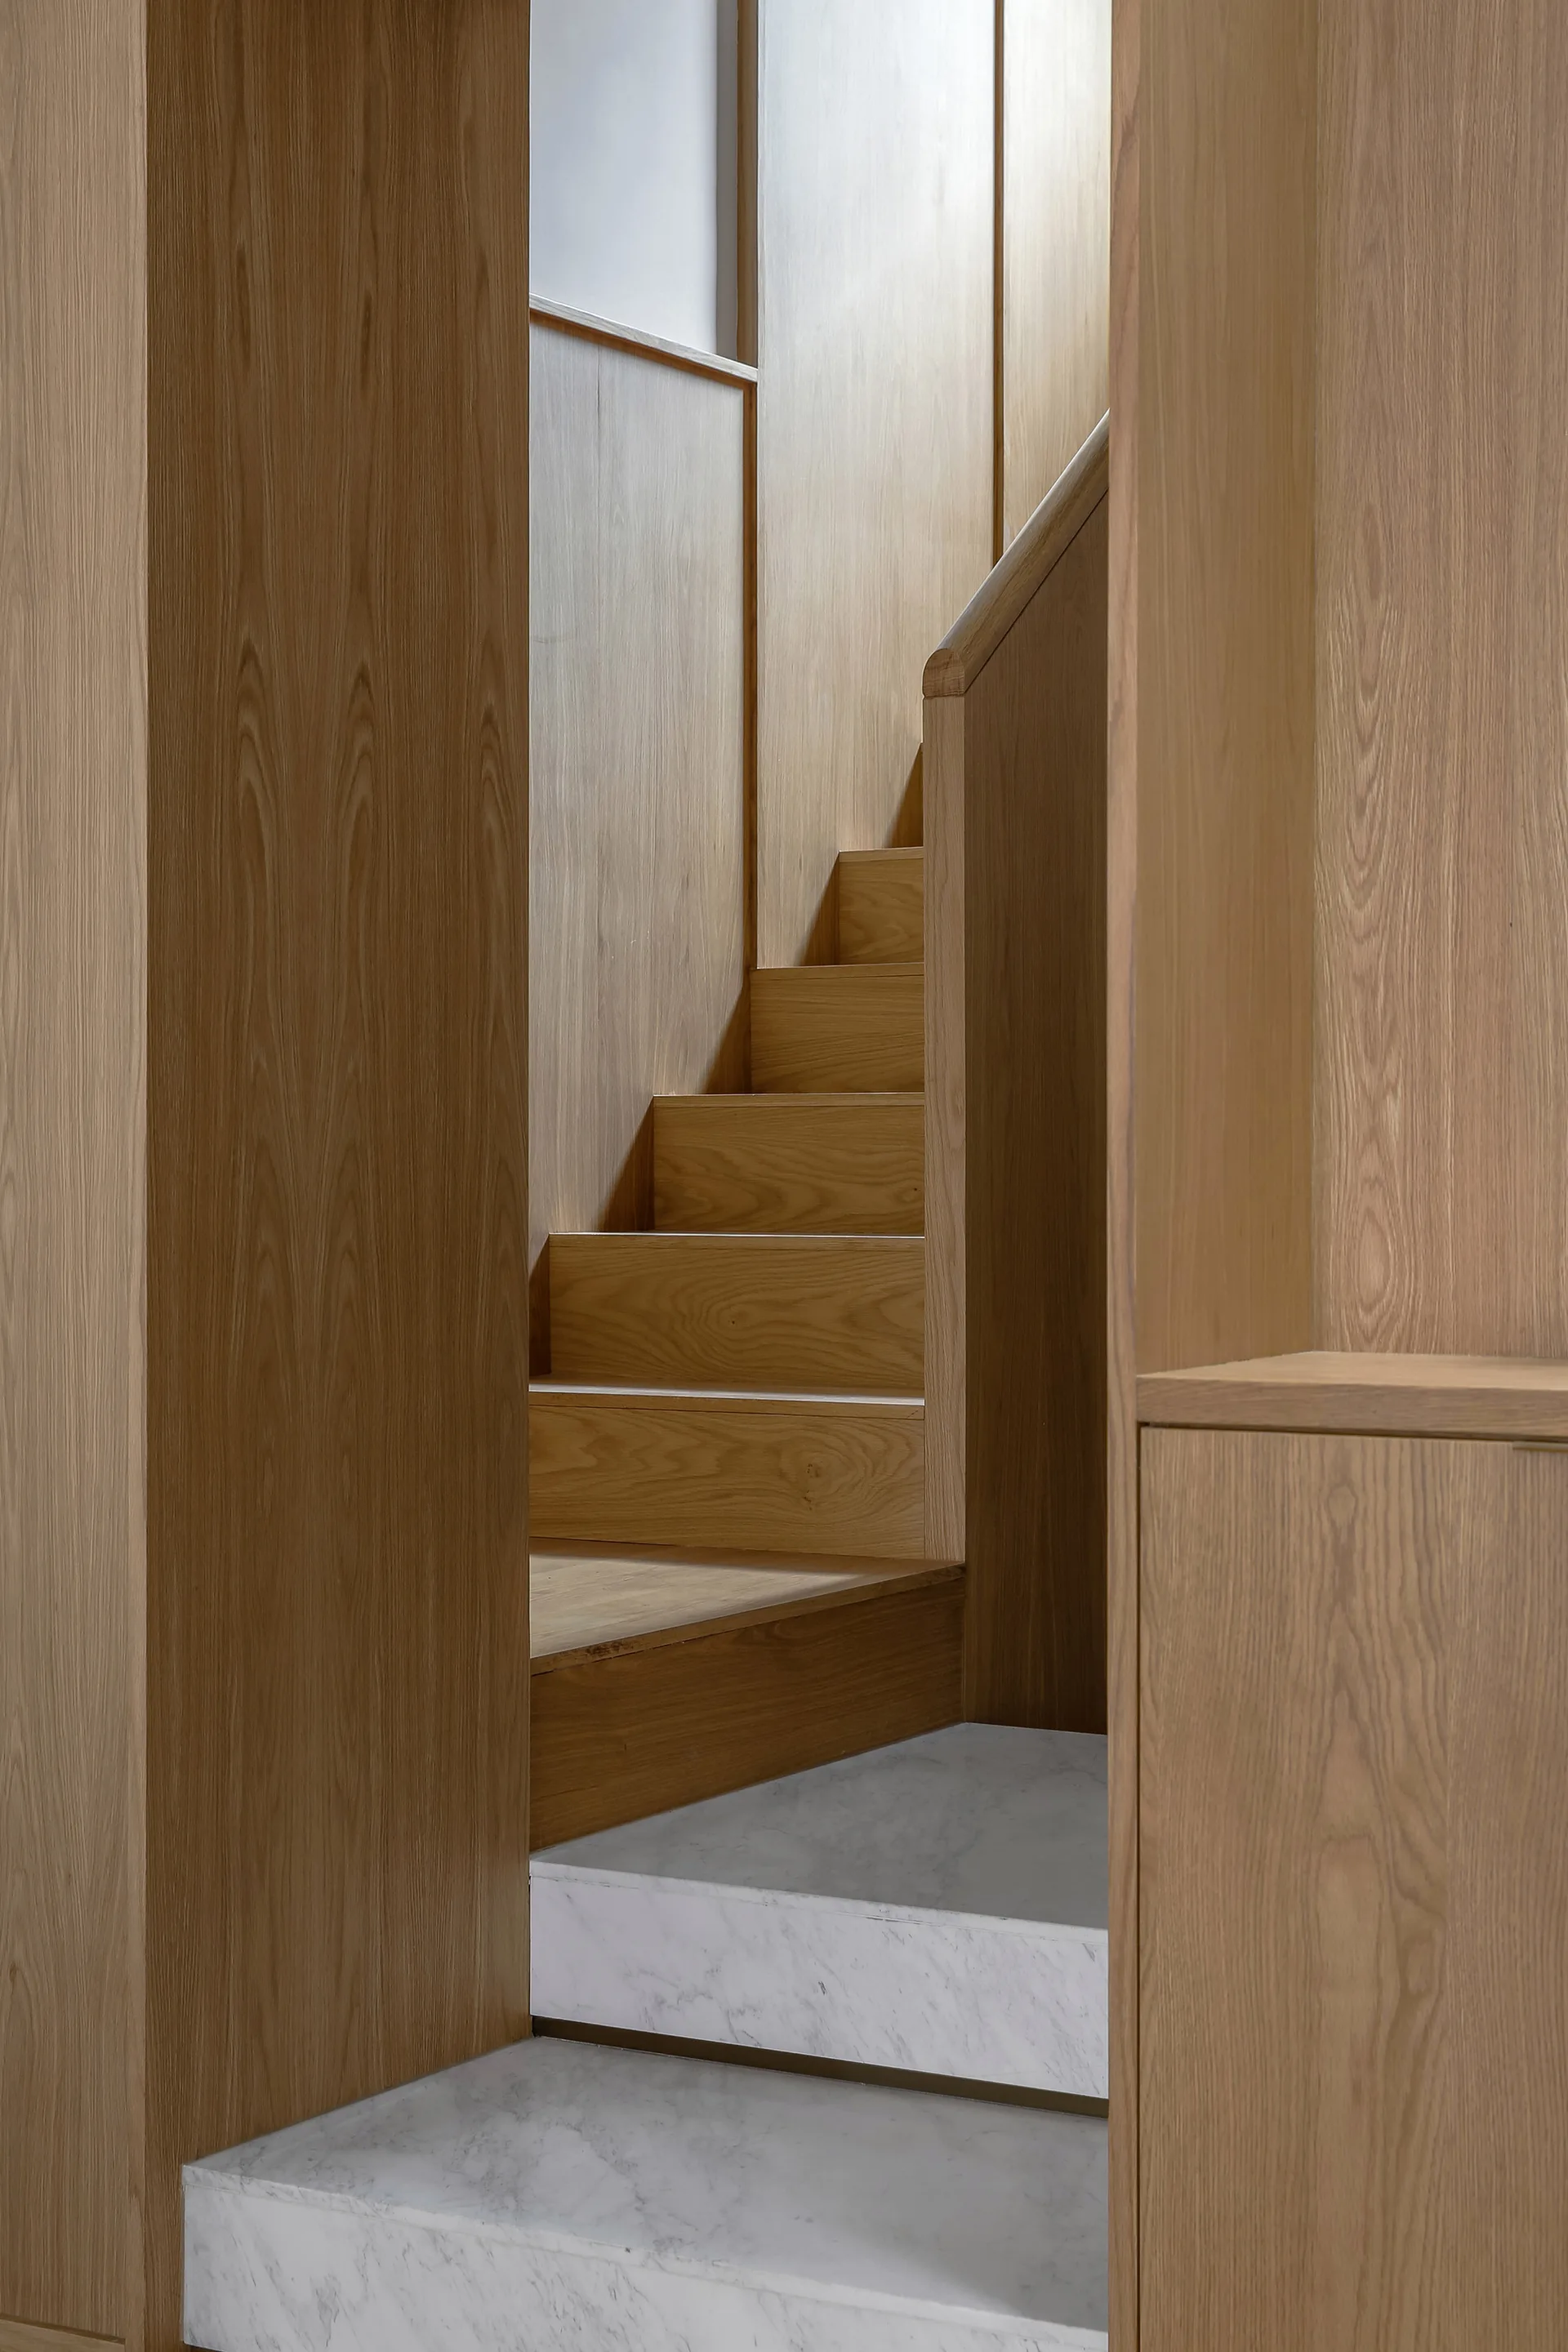
A minimalist interior staircase features warm wood wall paneling and matching steps rising from a thick, white veined marble base.
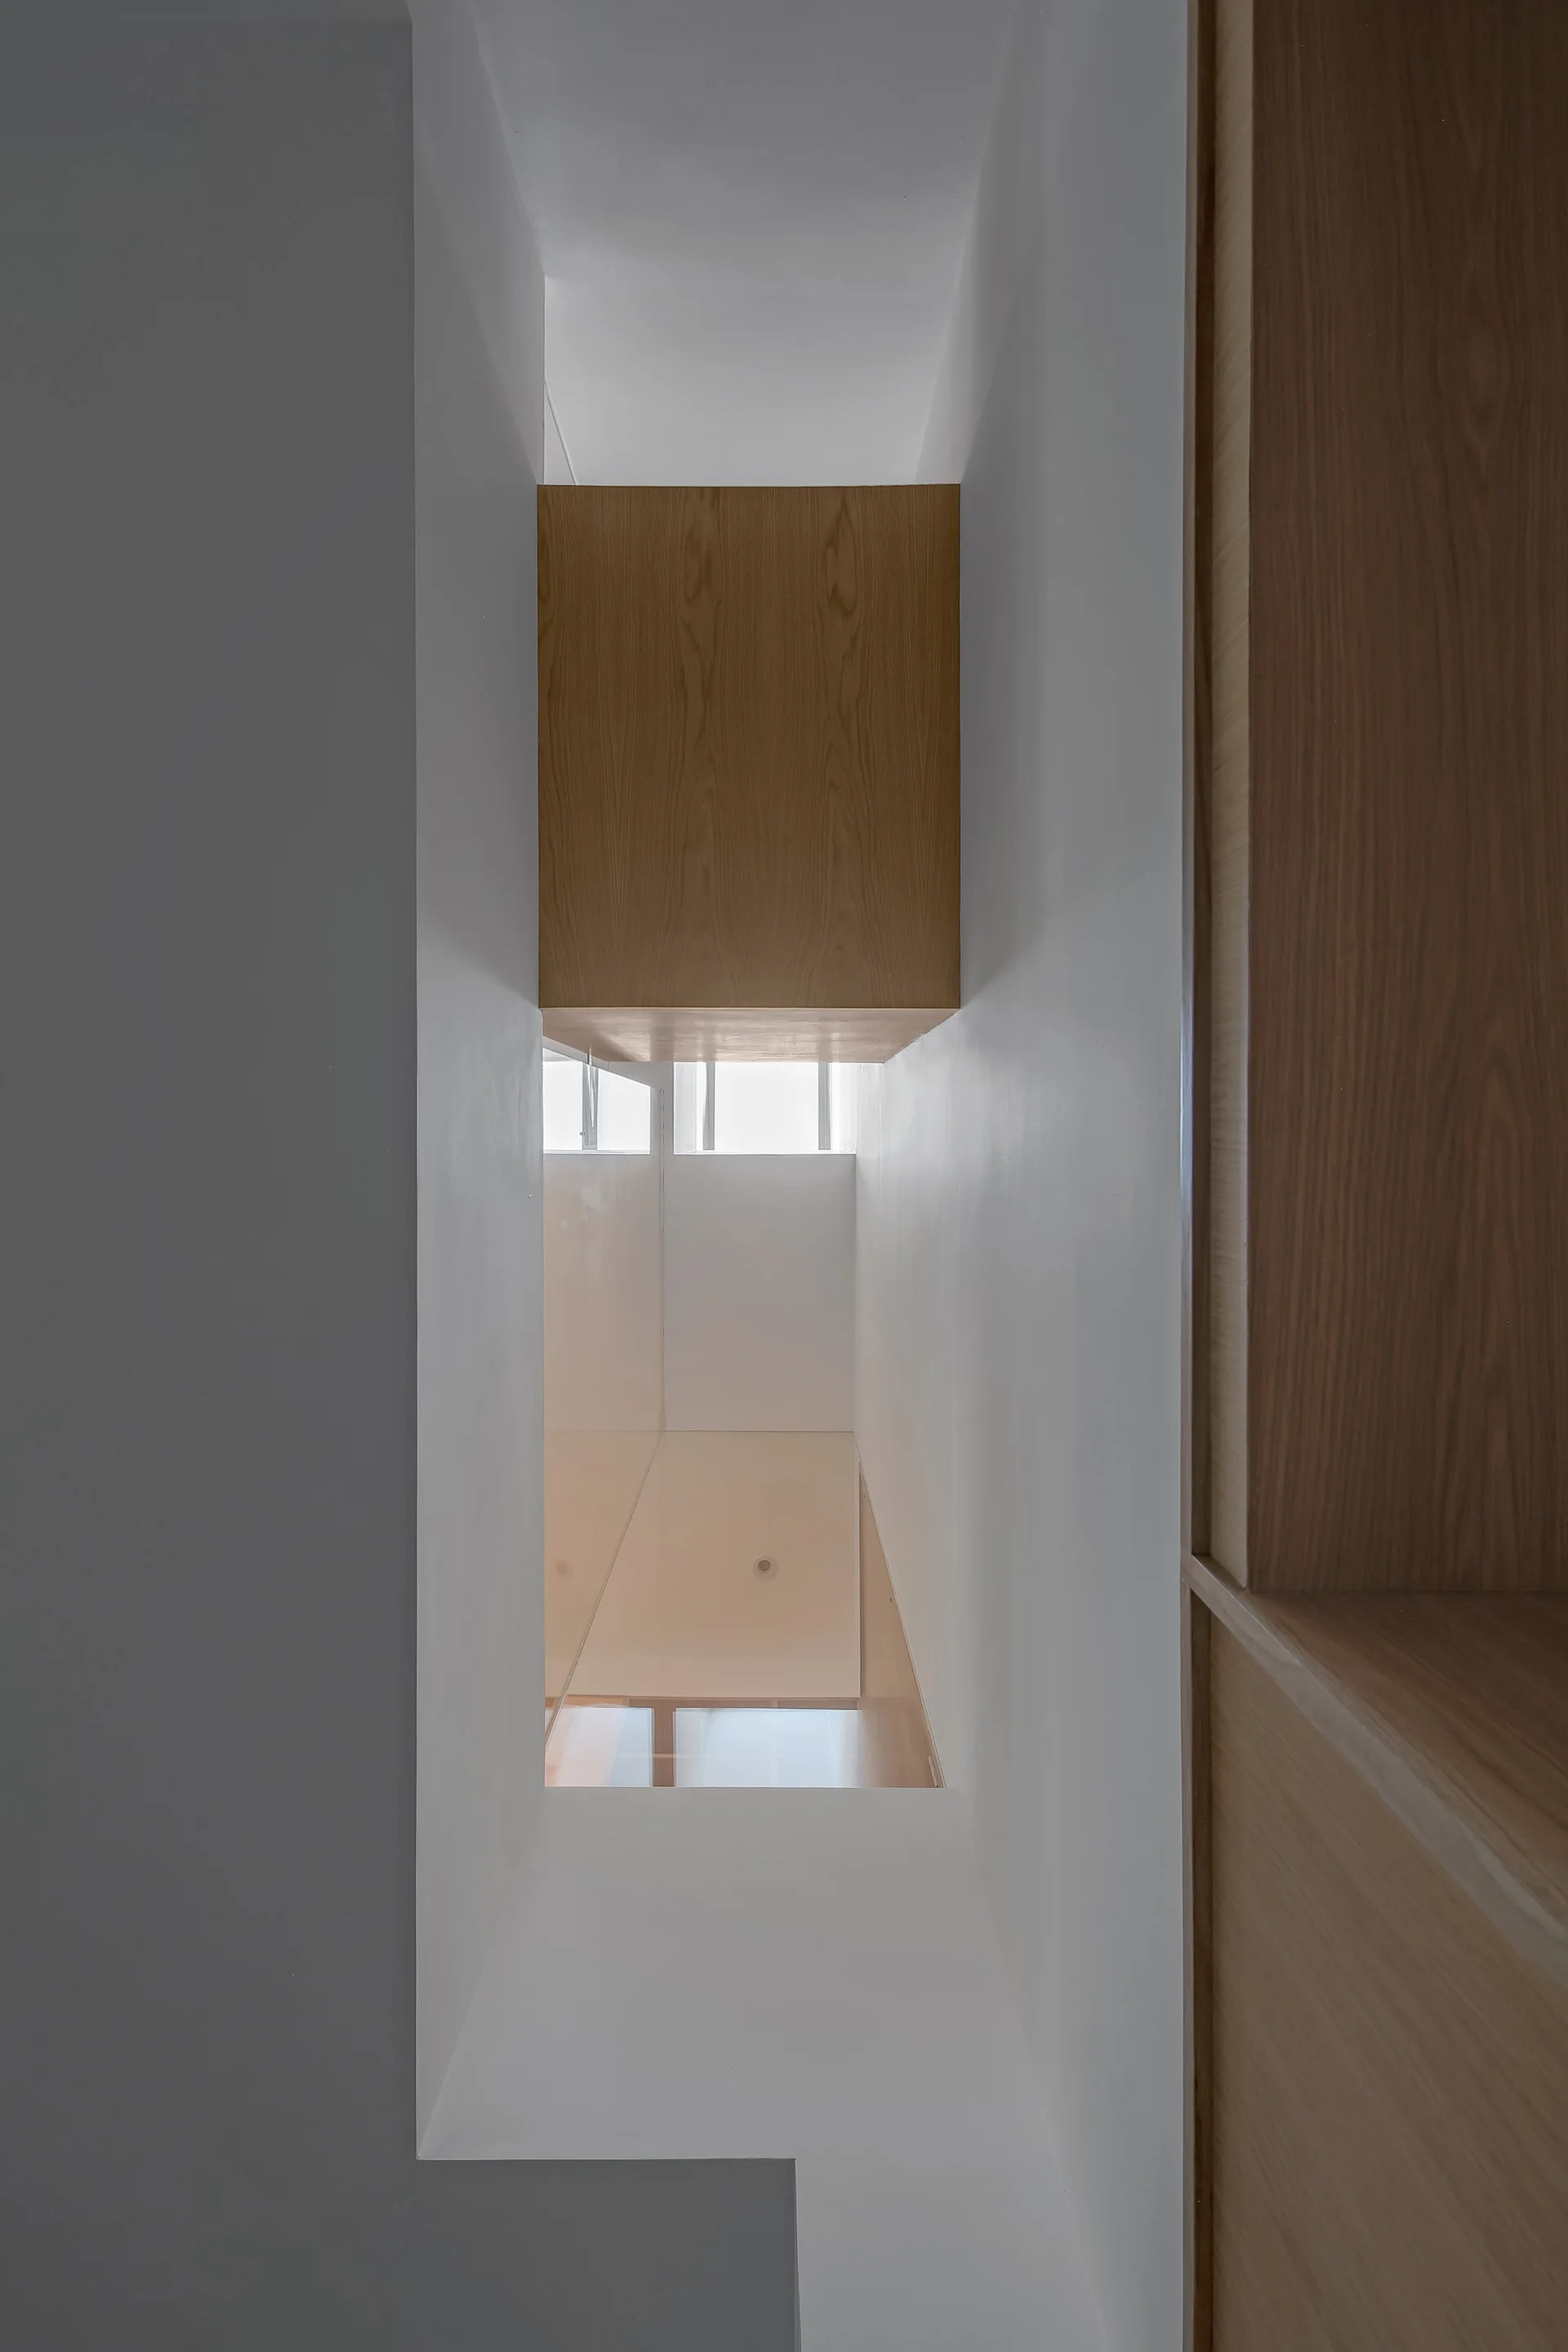
A vertical architectural light well with smooth white plaster walls, a skylight above, and integrated wood-toned cabinets along one side.
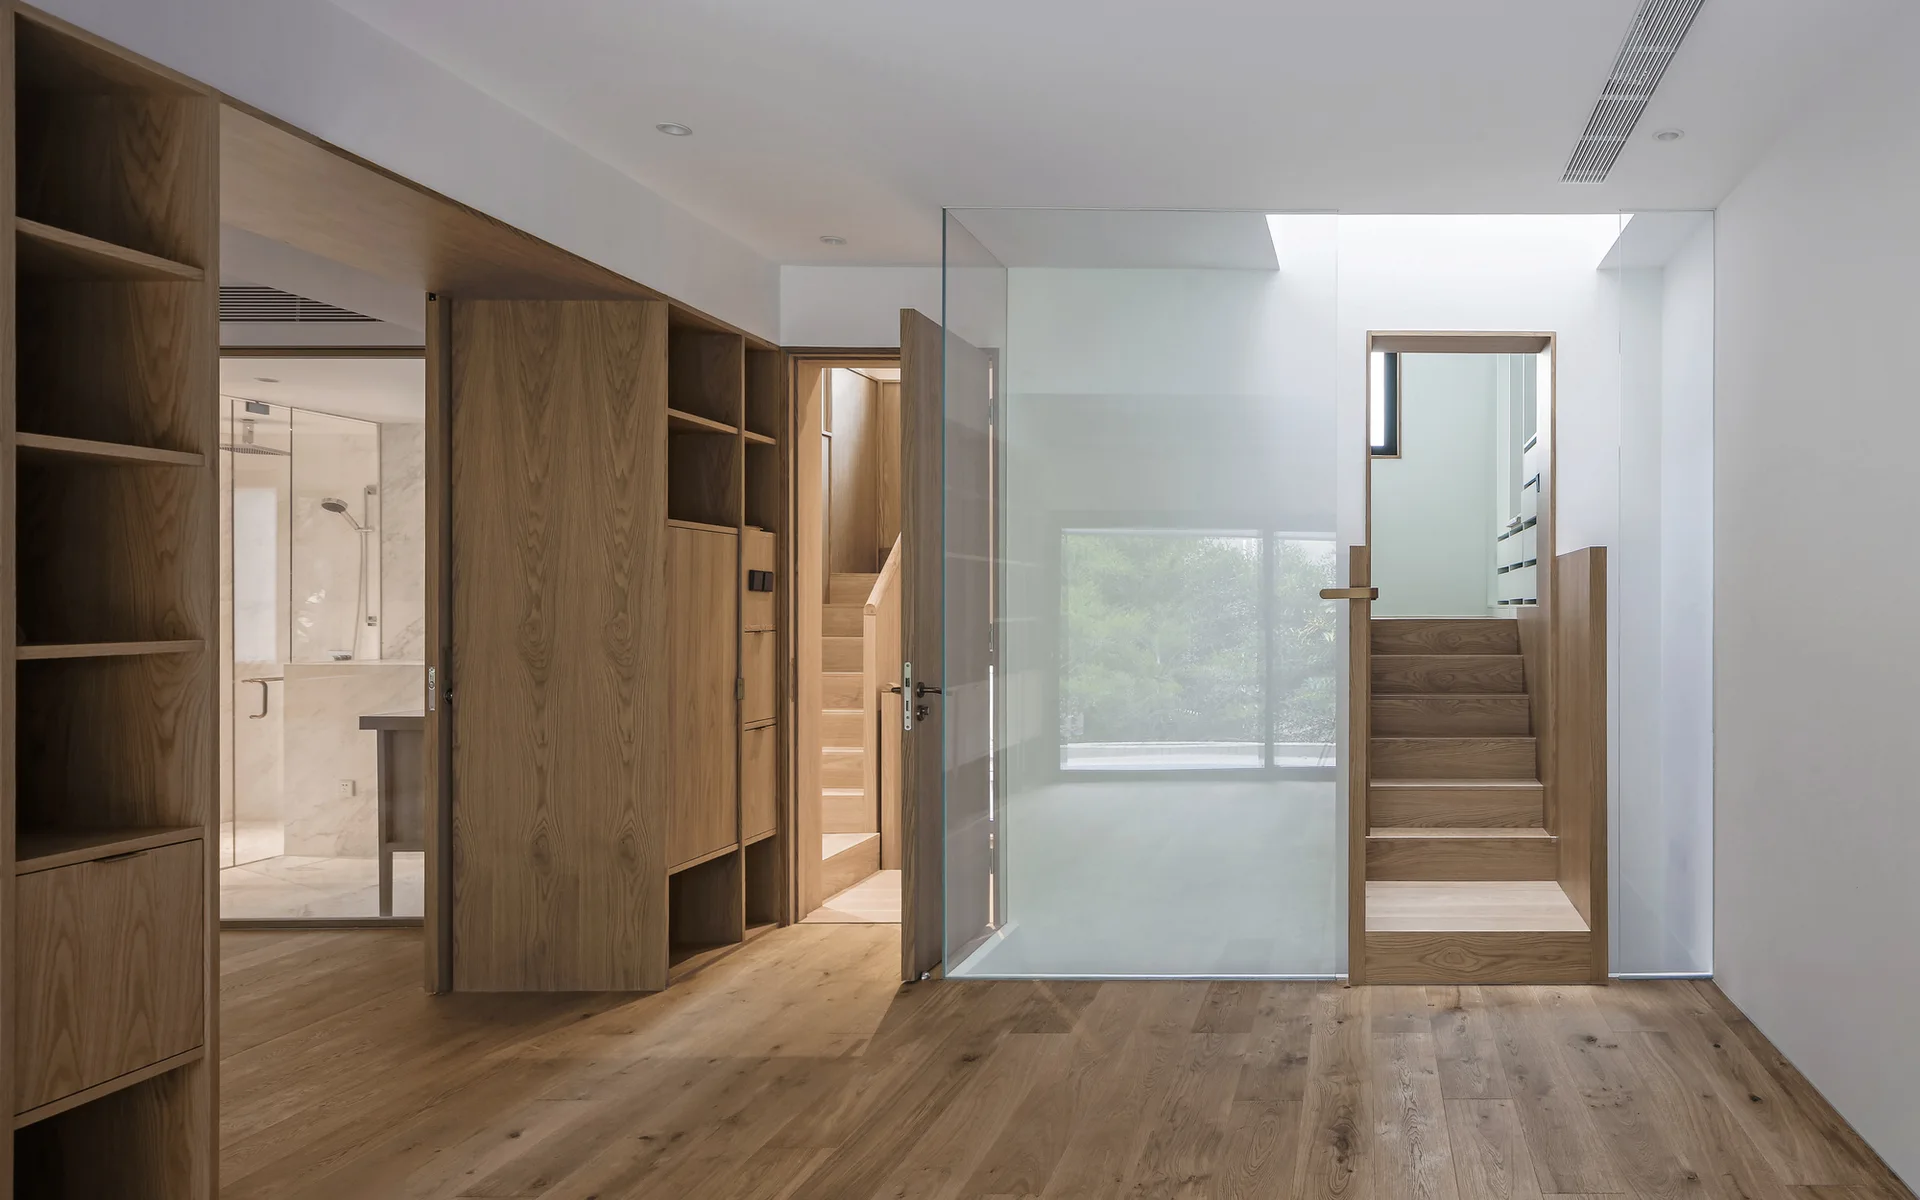
Minimalist interior hallway with a wooden staircase behind a glass partition, custom oak cabinetry, and matte wood flooring.
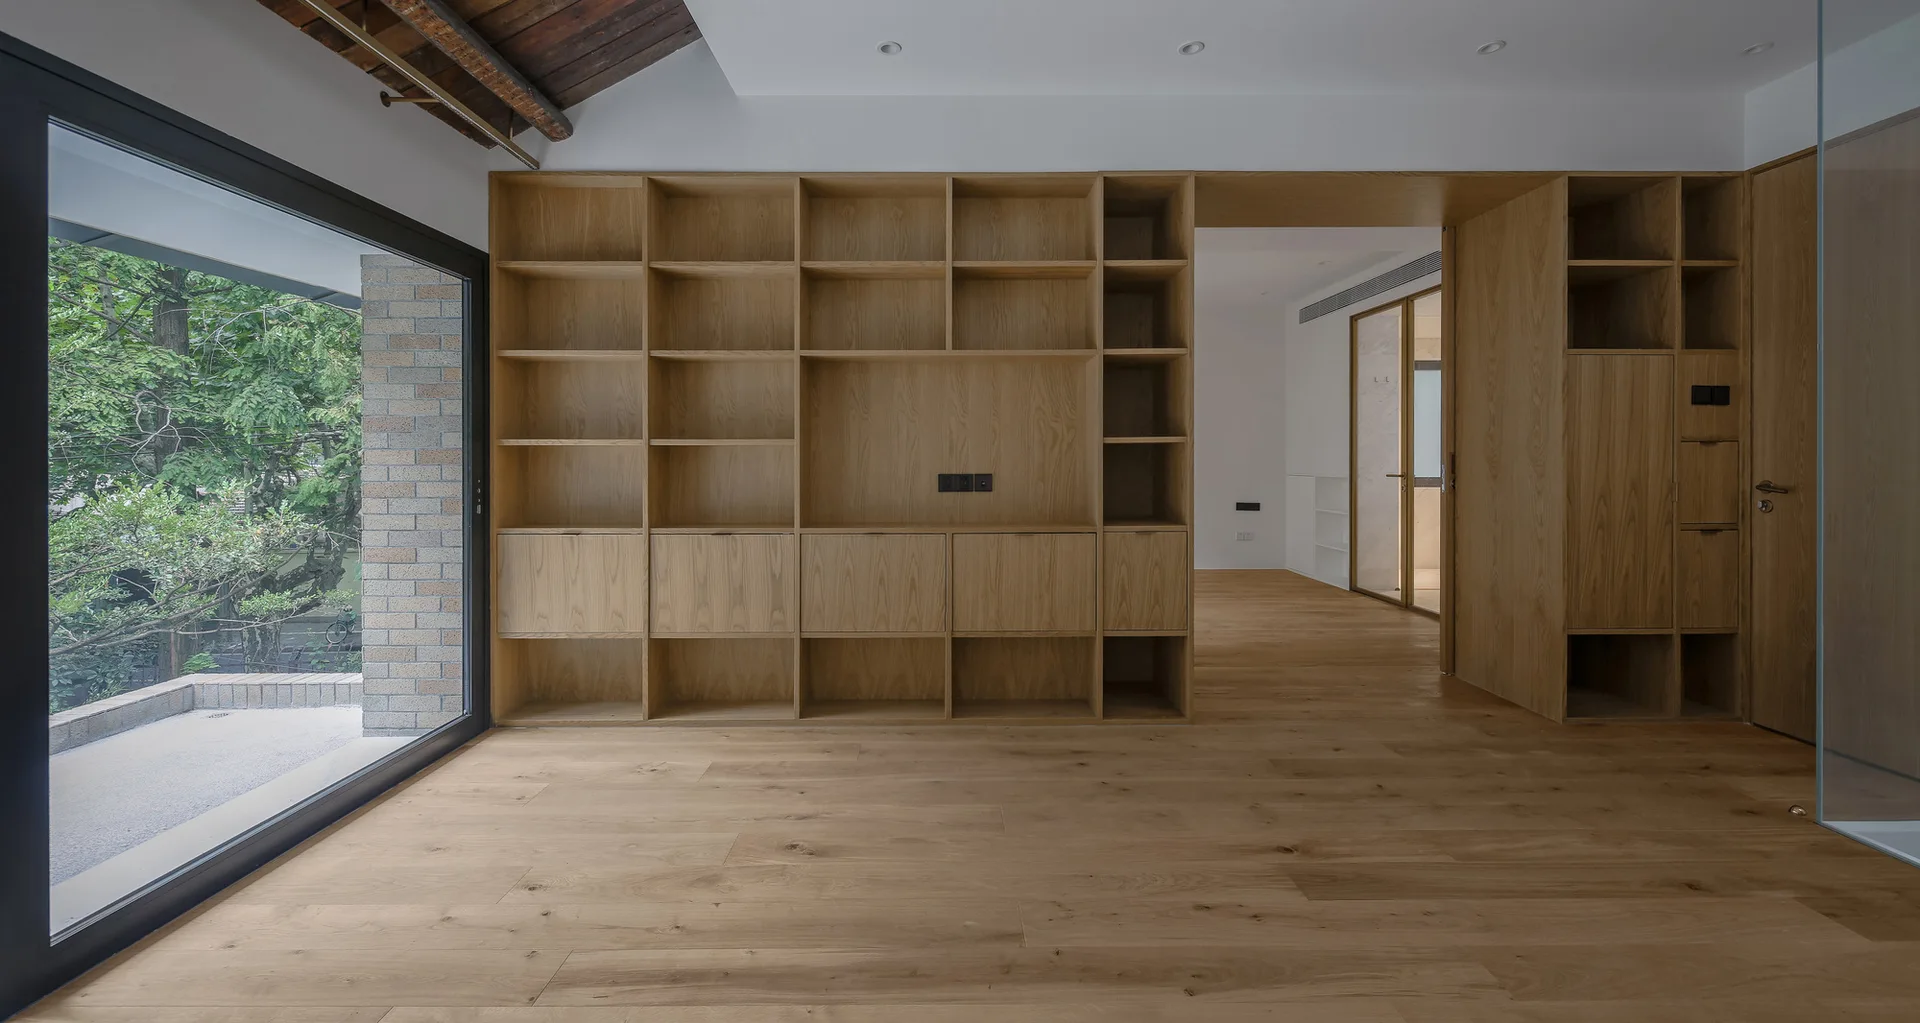
An empty minimalist room features a large custom light wood shelving unit on a white wall, matching wood floors, and a floor-to-ceiling glass door.
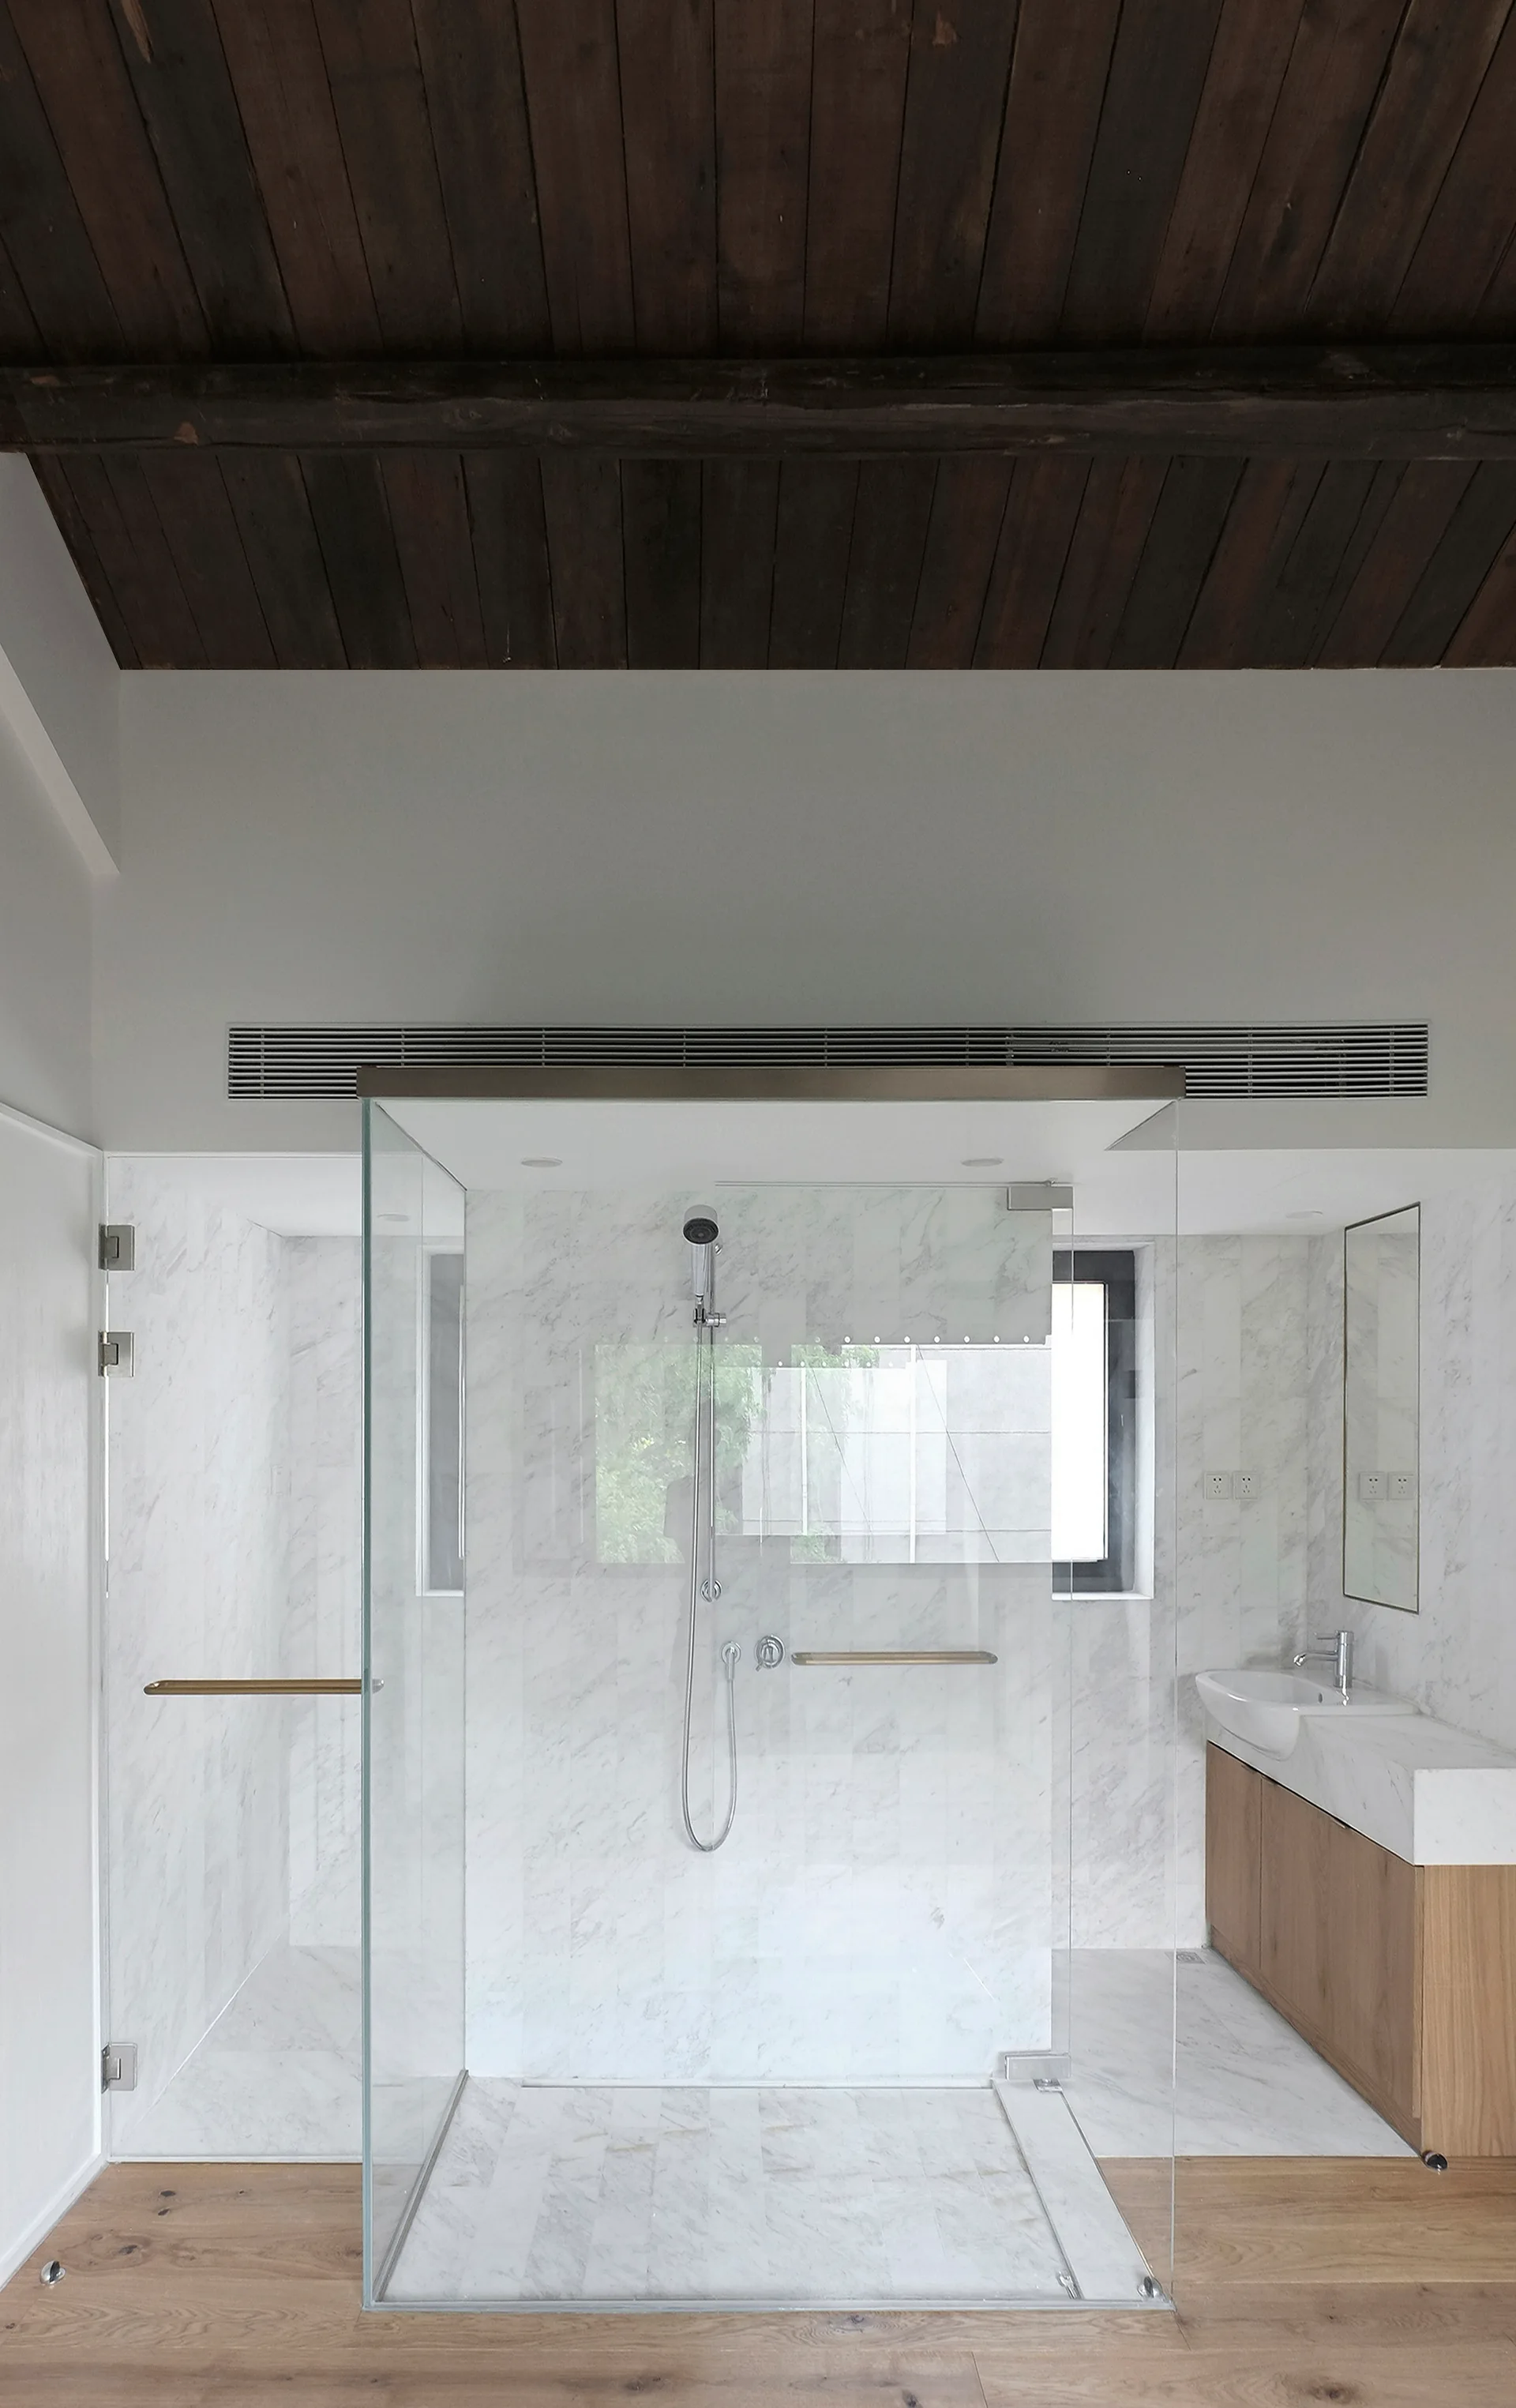
A minimalist bathroom featuring a glass walk-in shower with marble tile walls under a dark wood plank ceiling.
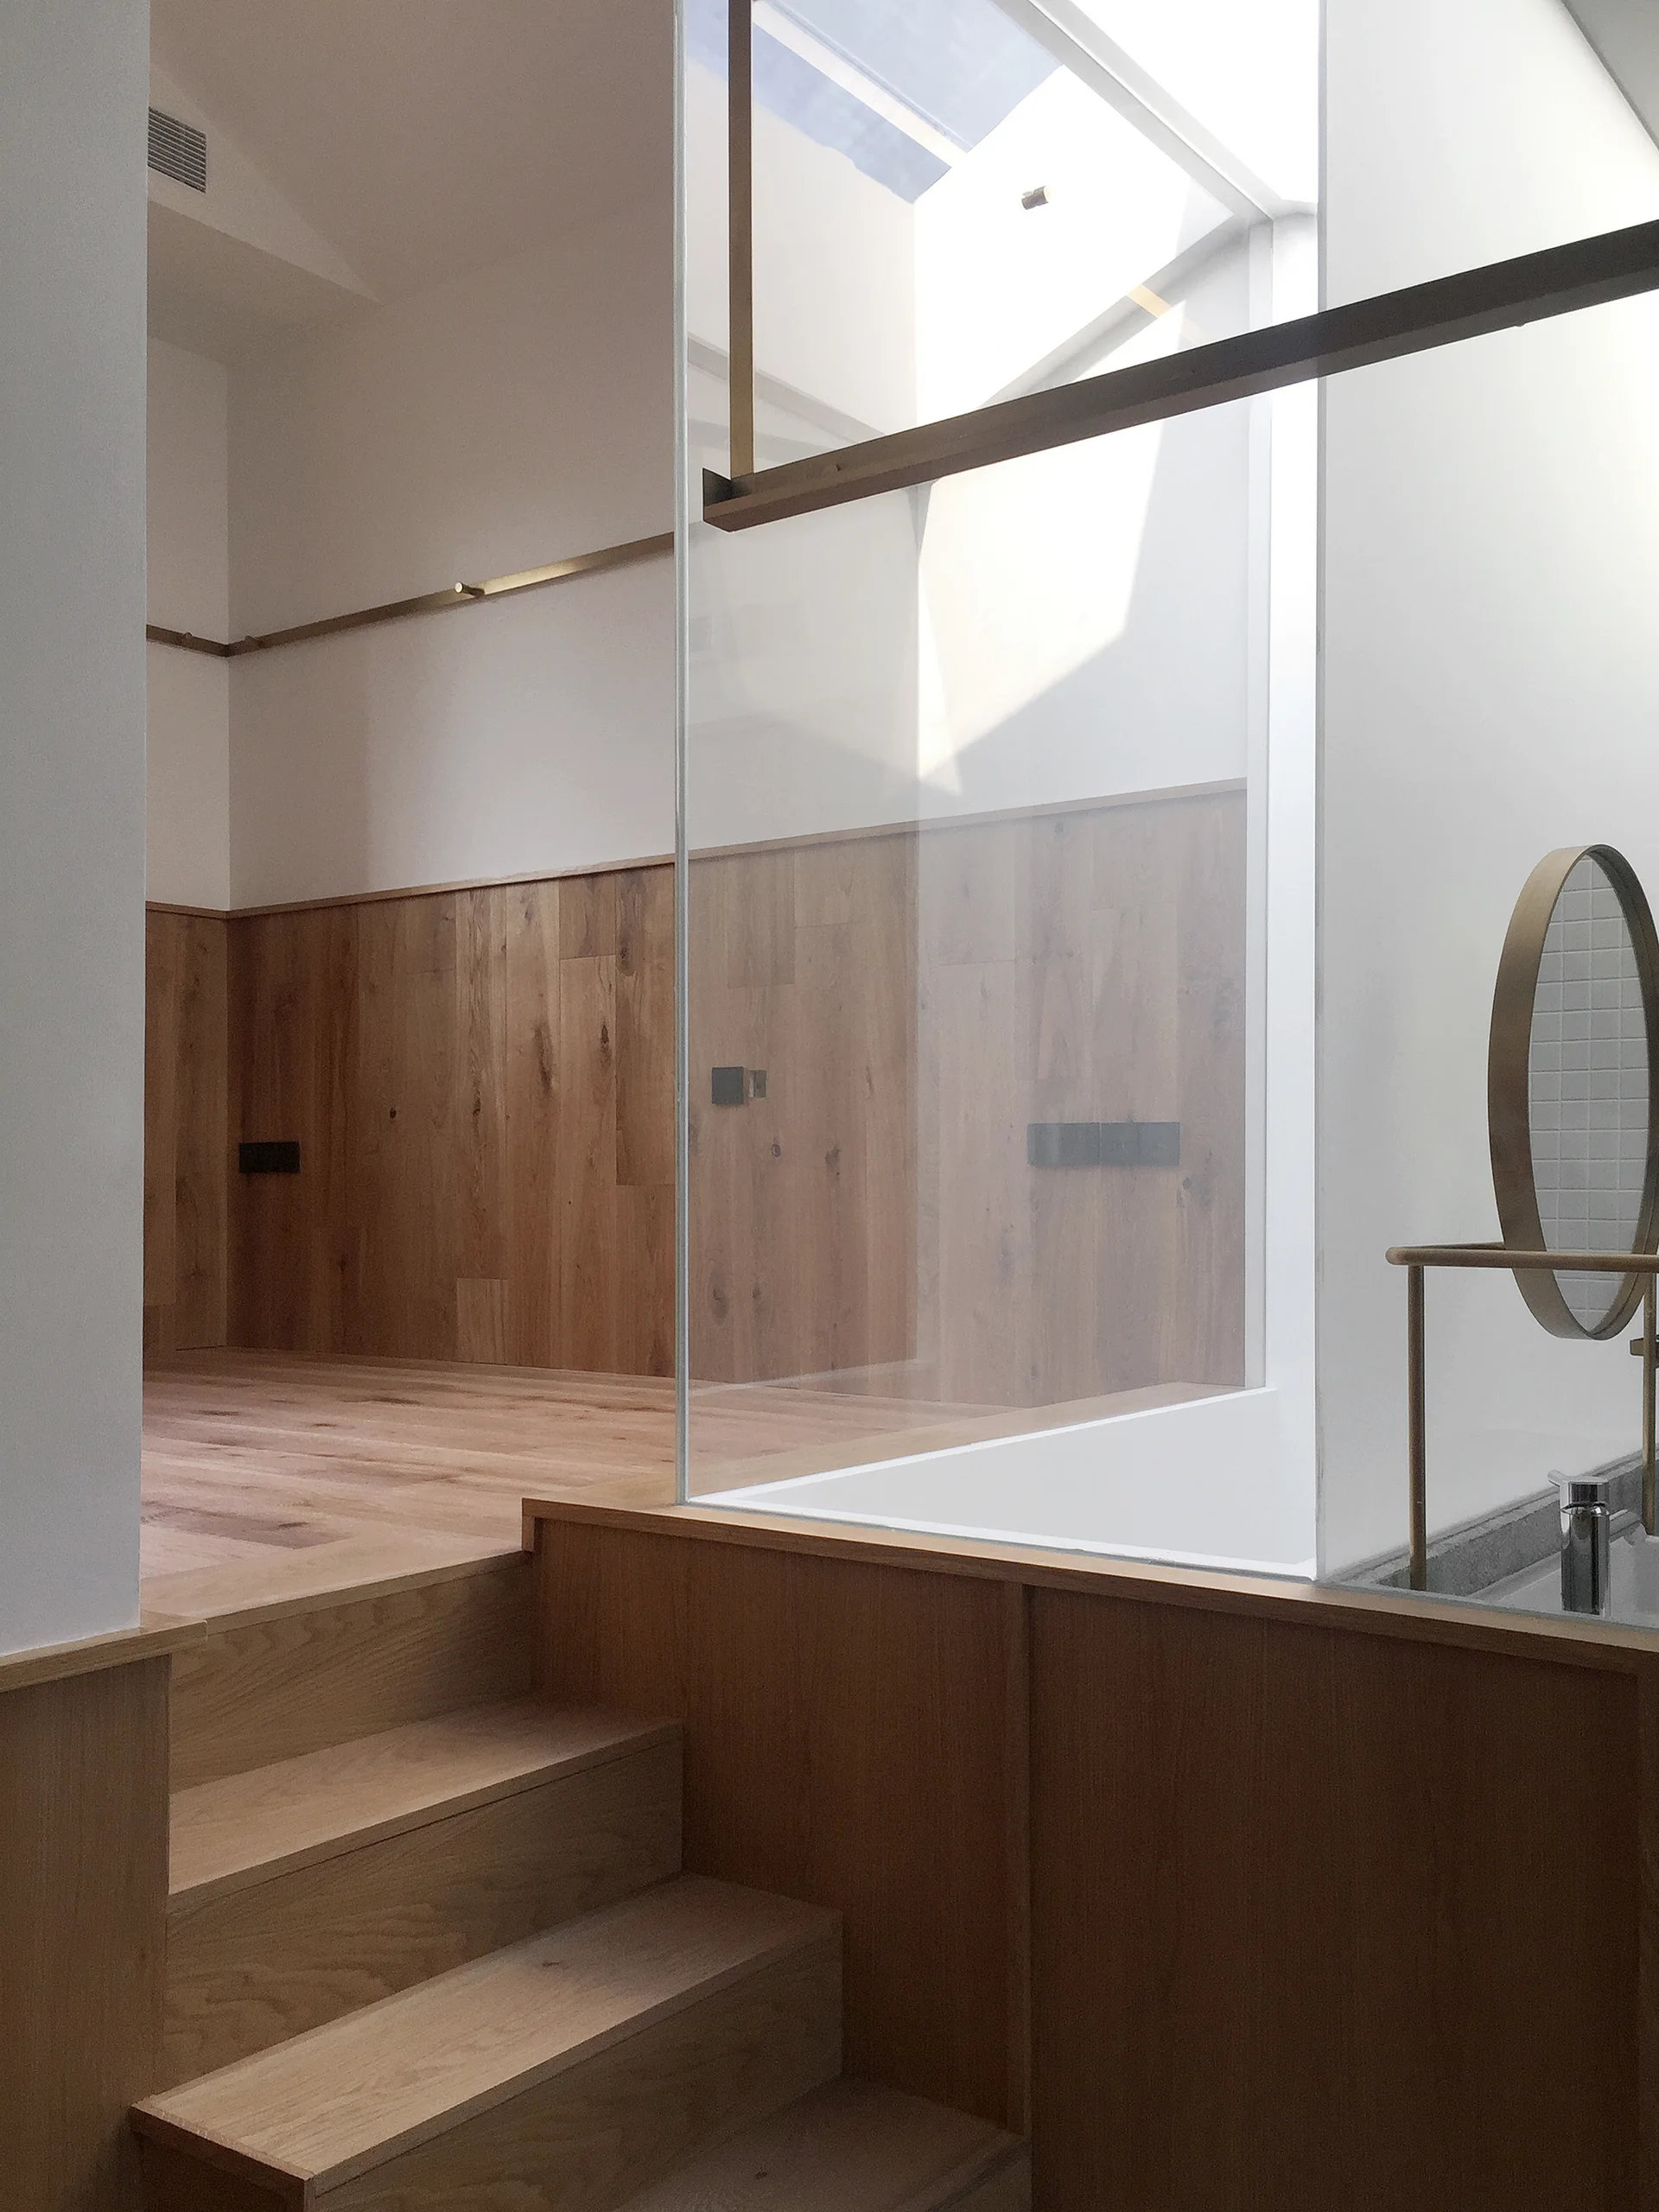
A split-level bathroom features light wood wall paneling, built-in wooden stairs, a glass partition, and a round brass mirror under a bright skylight.
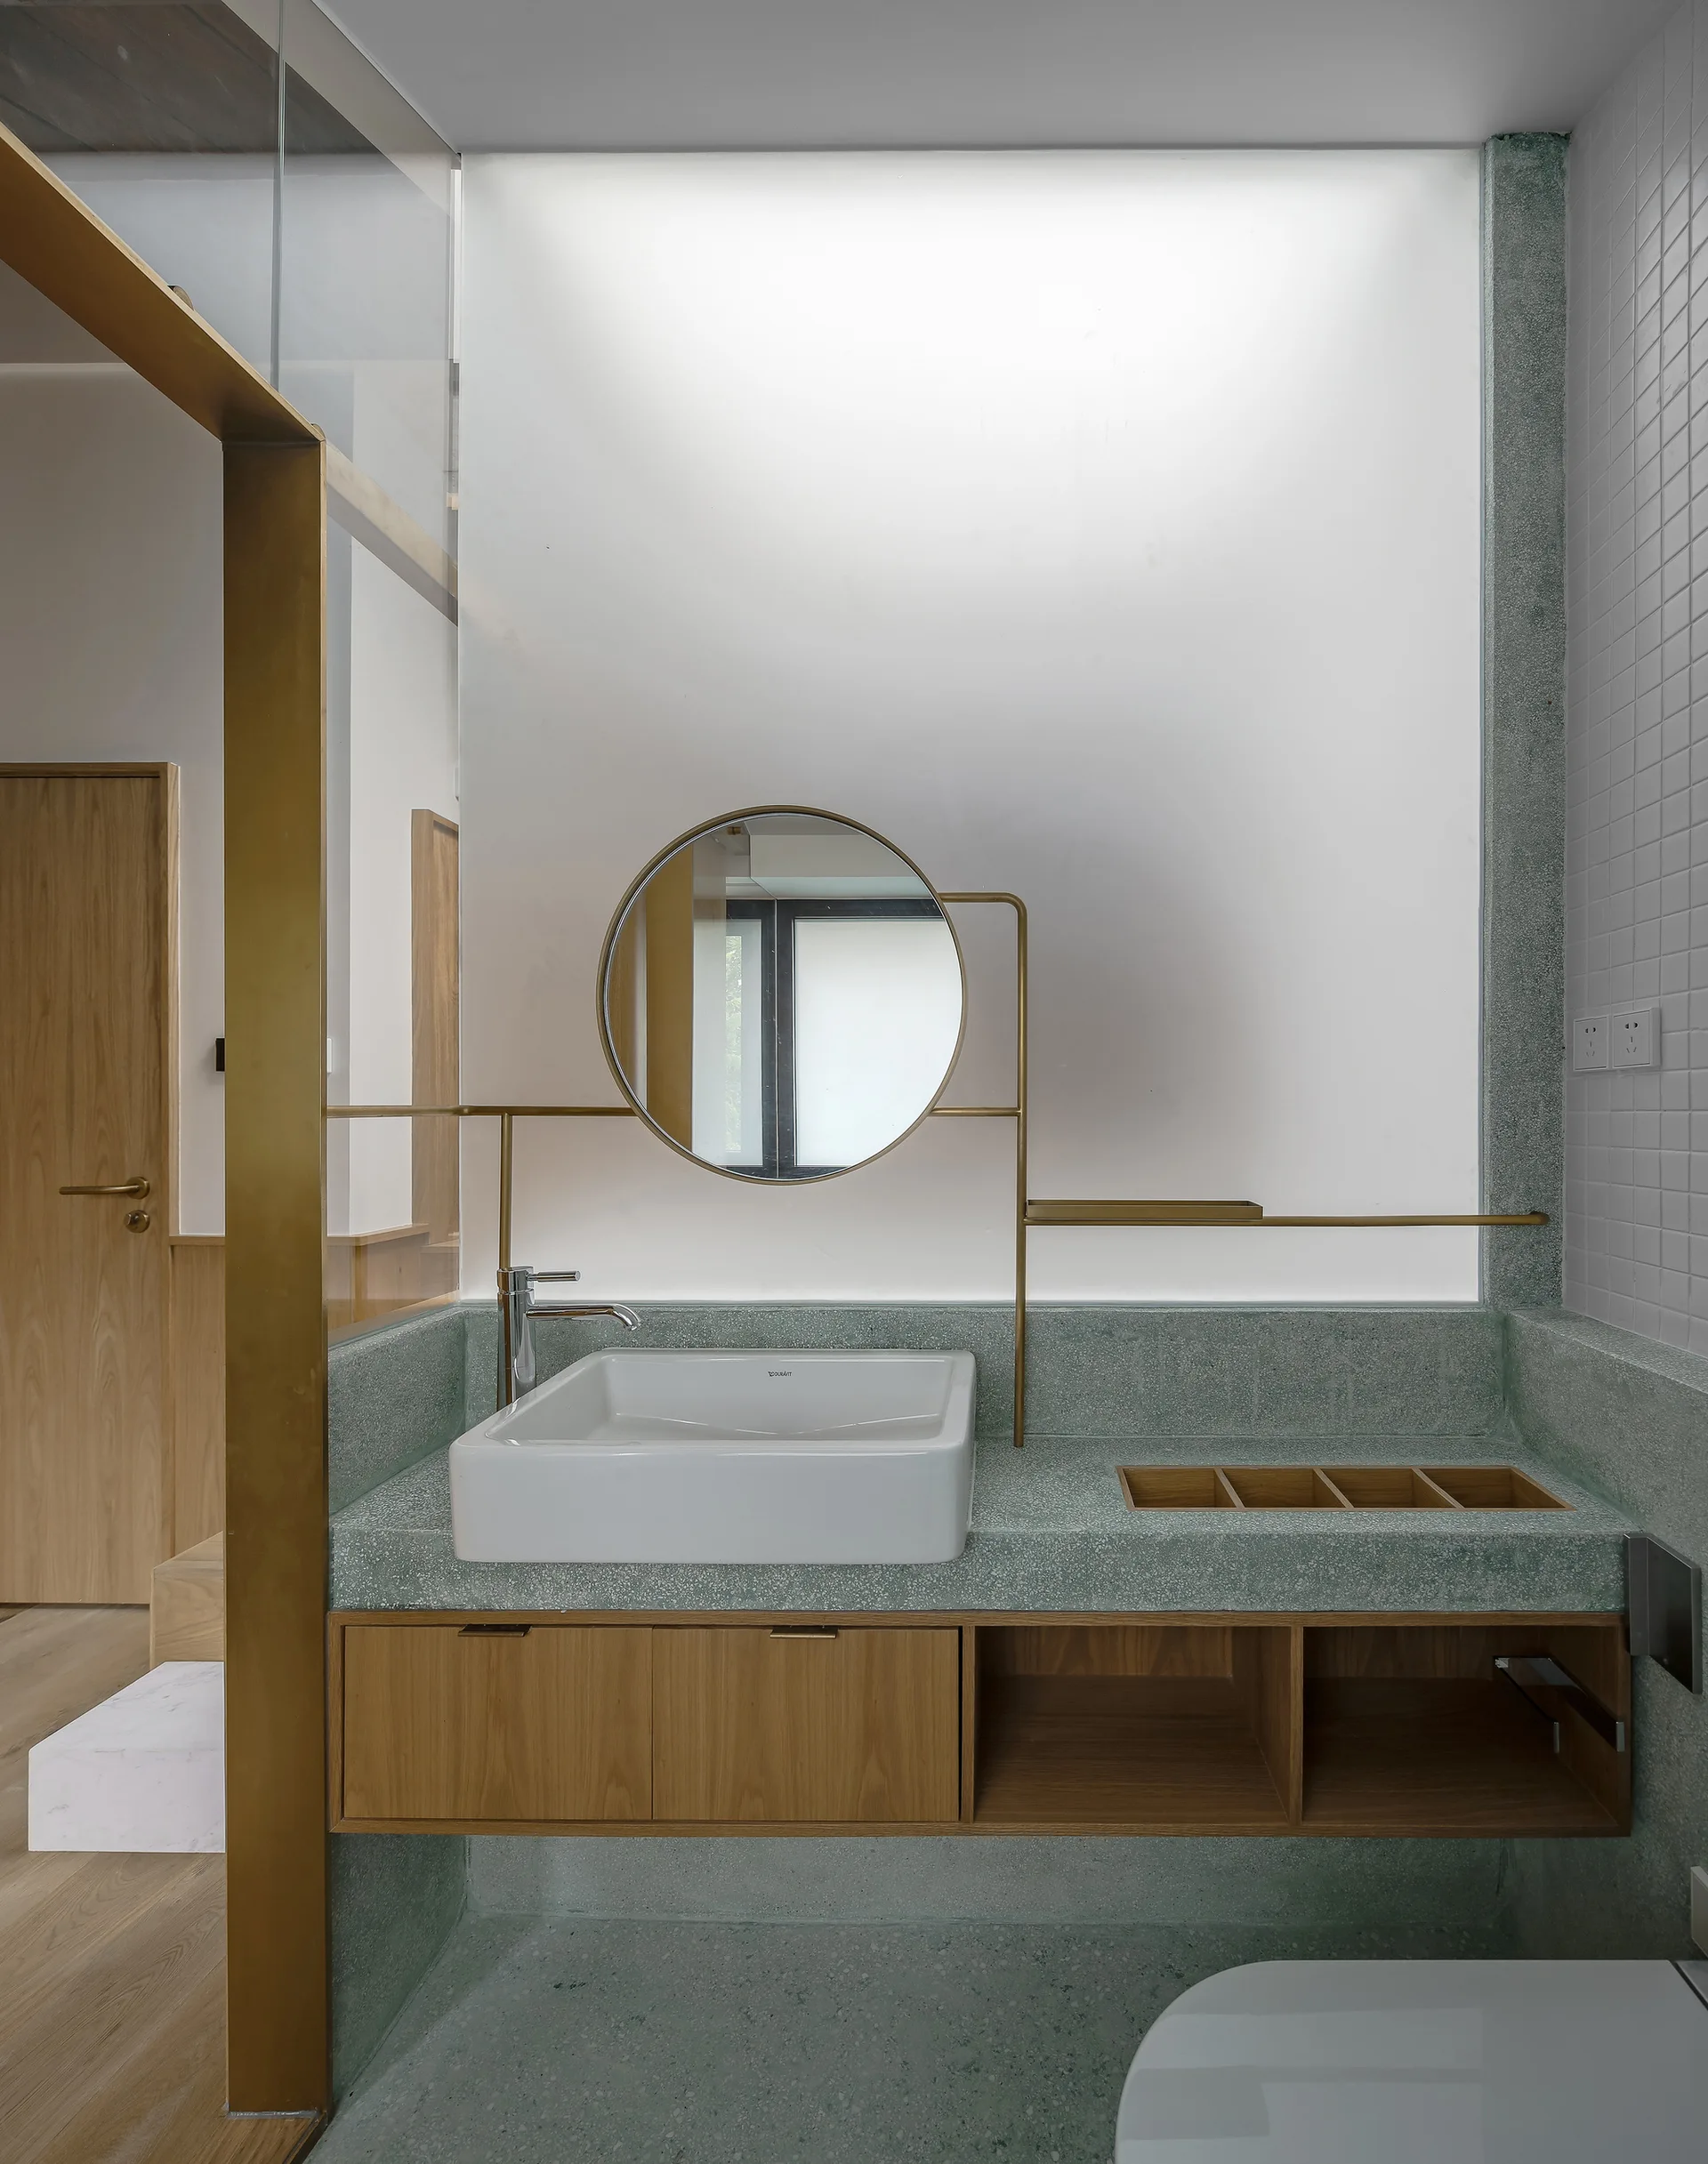
A modern bathroom features a sage green terrazzo vanity with an integrated sink, recessed wood storage cubbies, and a circular brass-framed mirror.
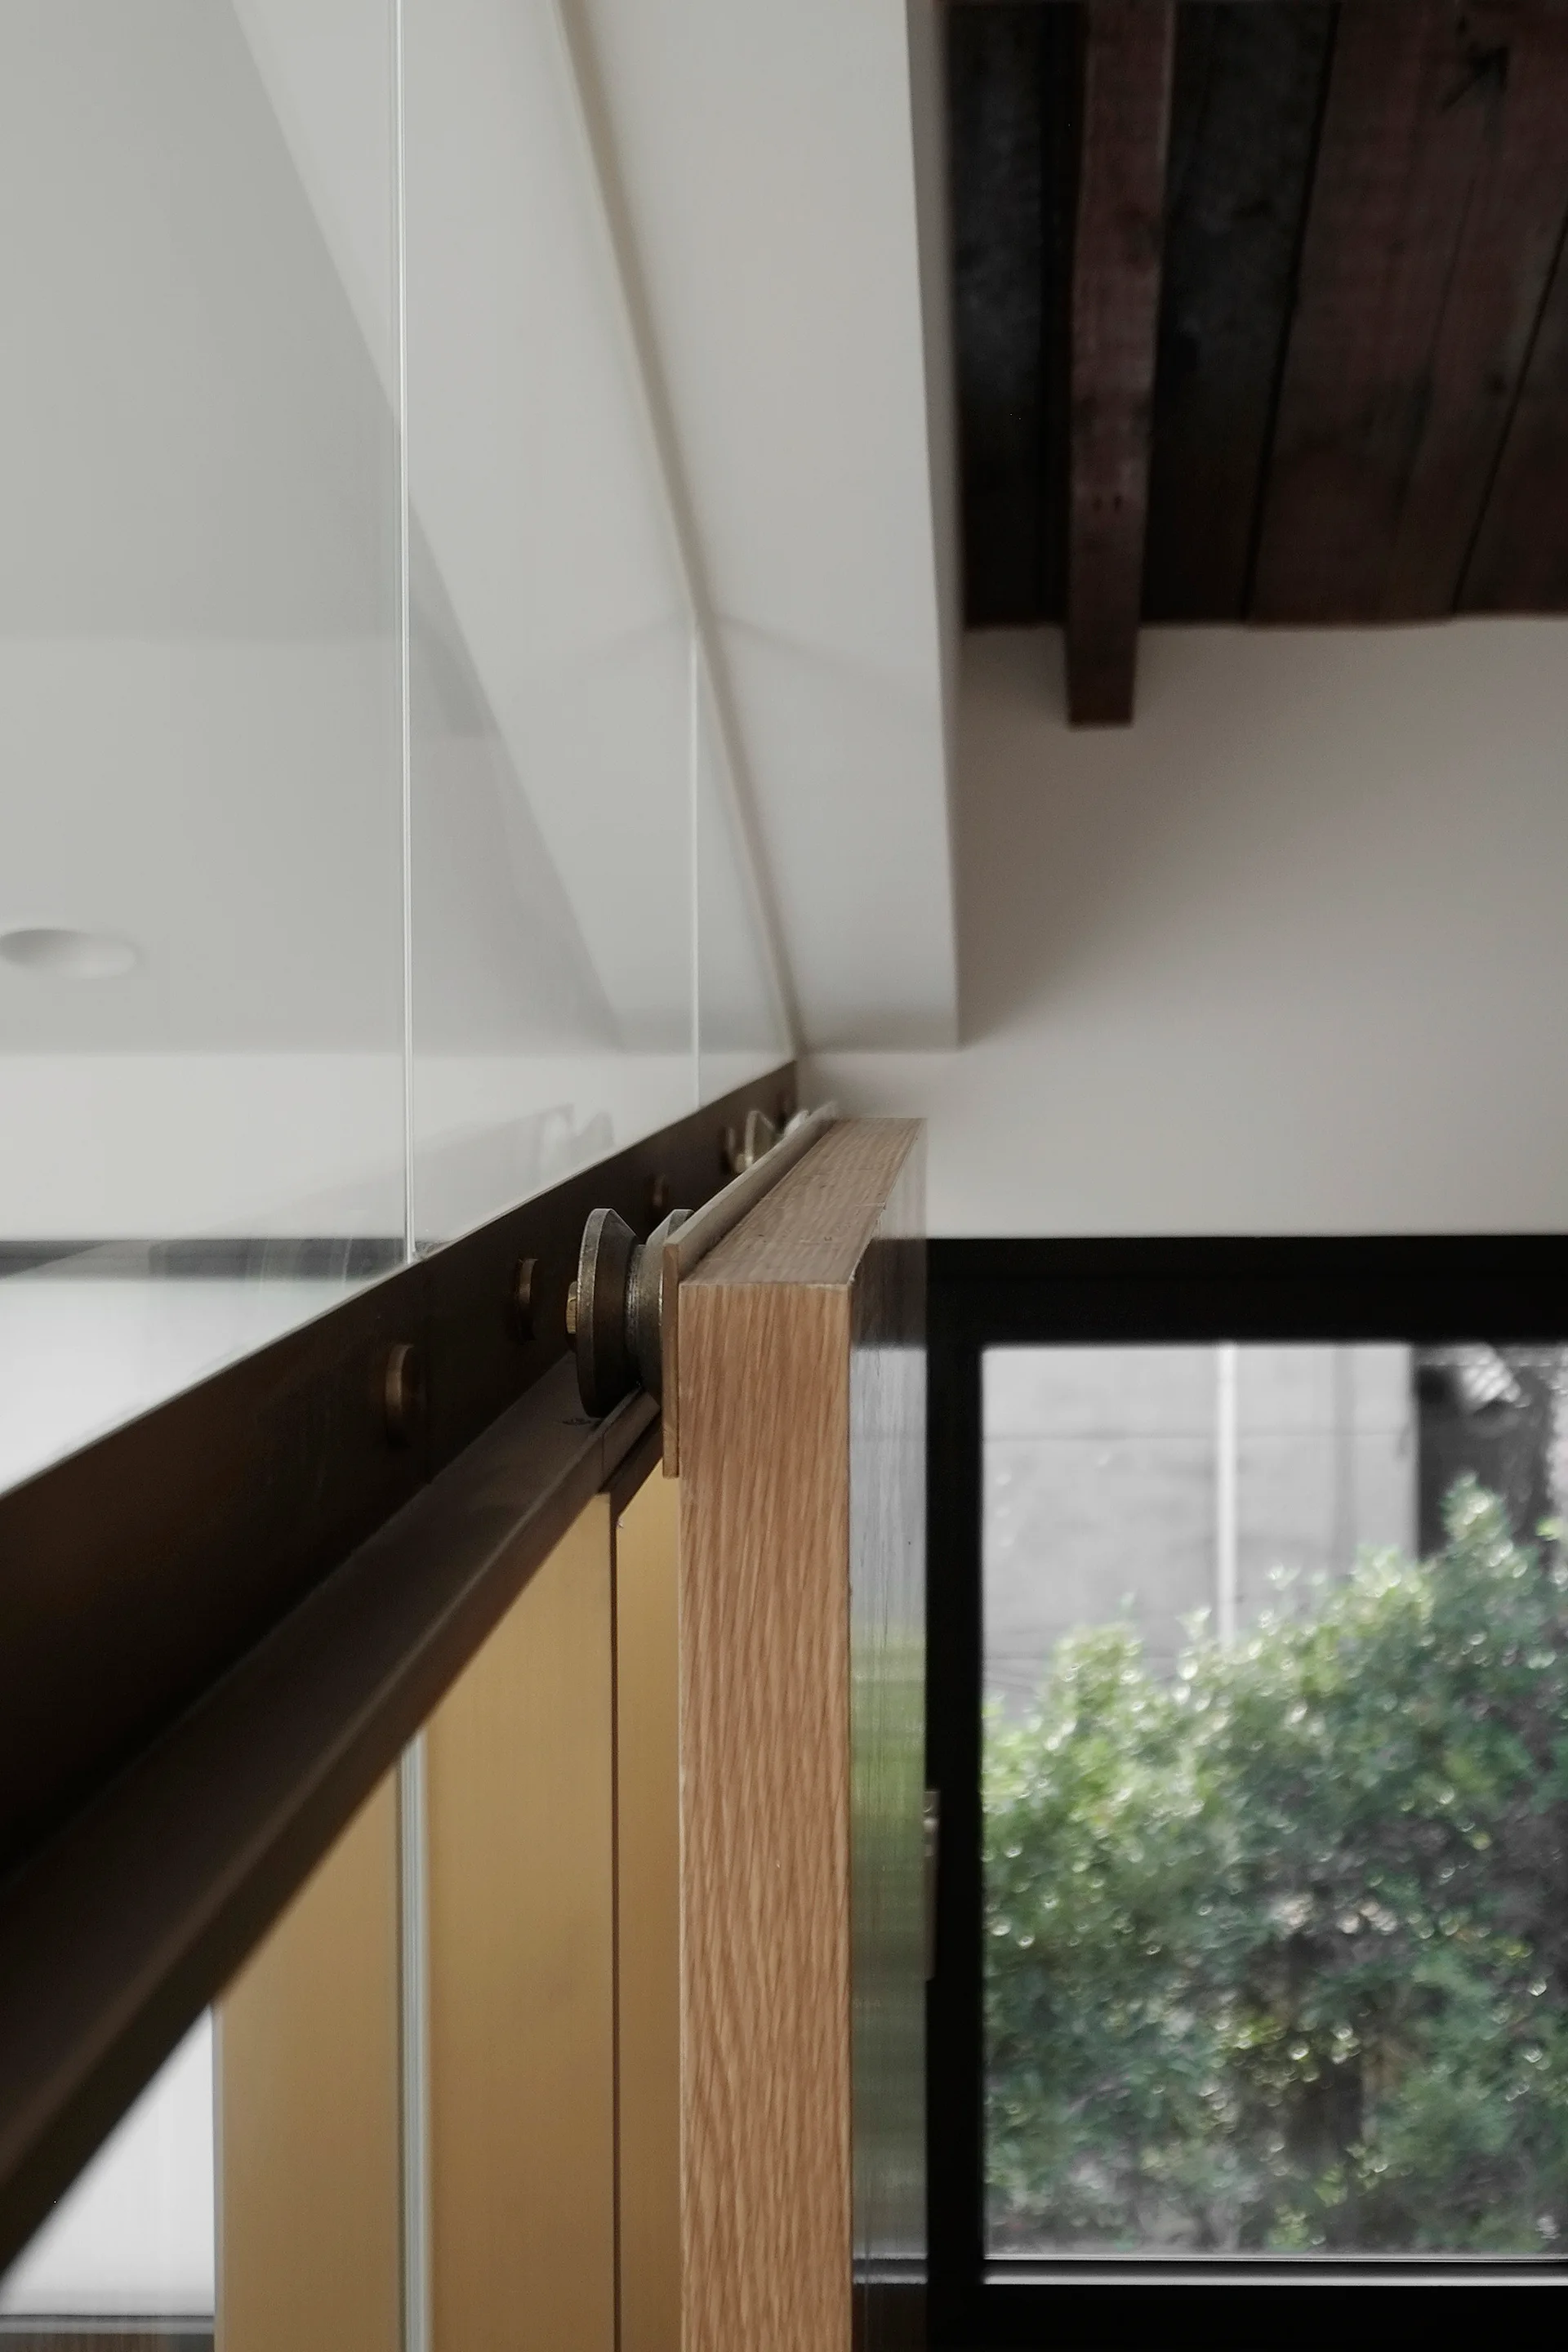
A close-up of a light oak sliding barn door hanging from a dark metal track roller mechanism in a room with a white wall.
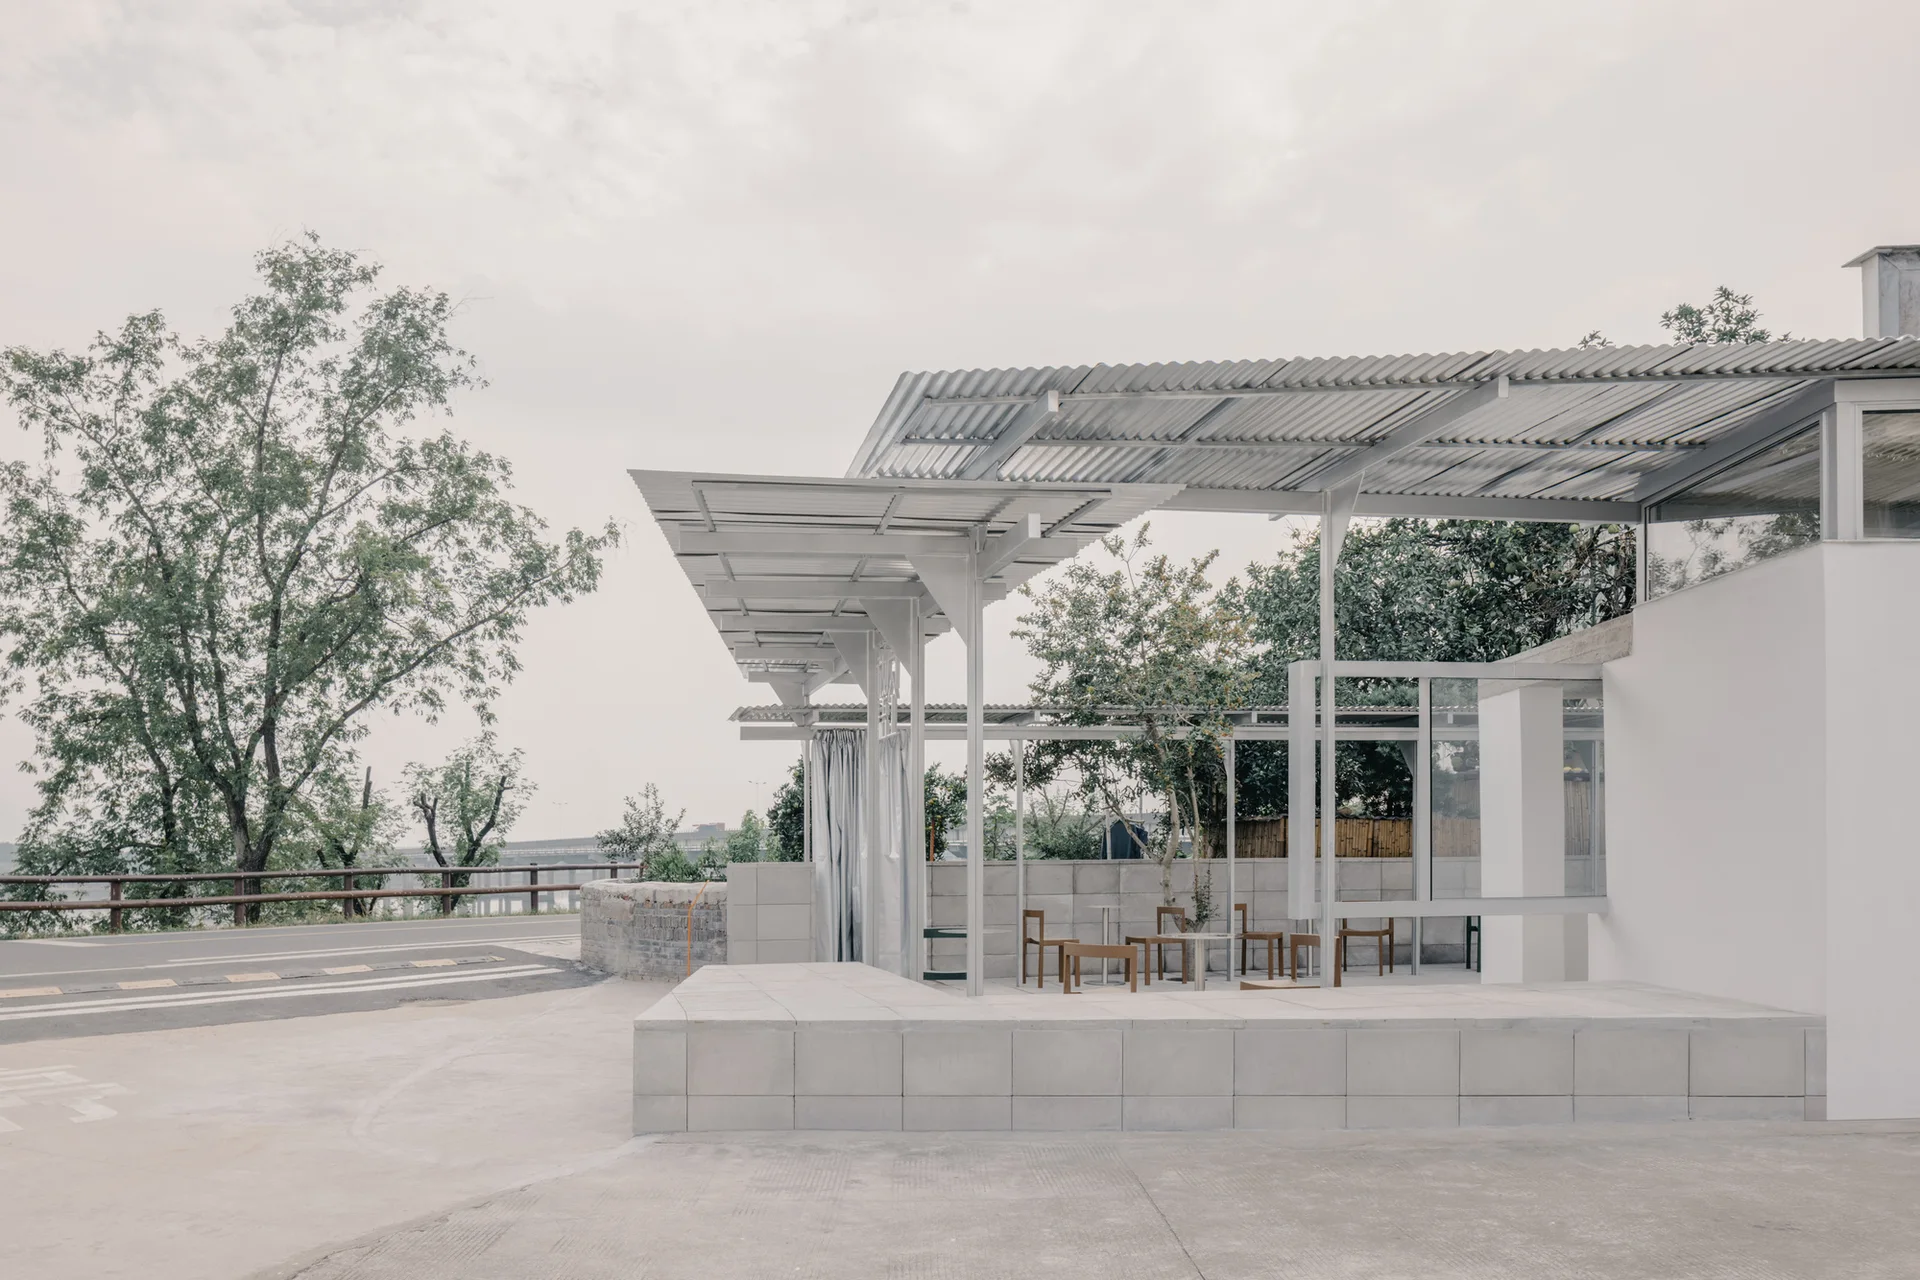
A modernist covered patio features a corrugated metal canopy roof, a low concrete block retaining wall, and minimal wood table and chair sets.
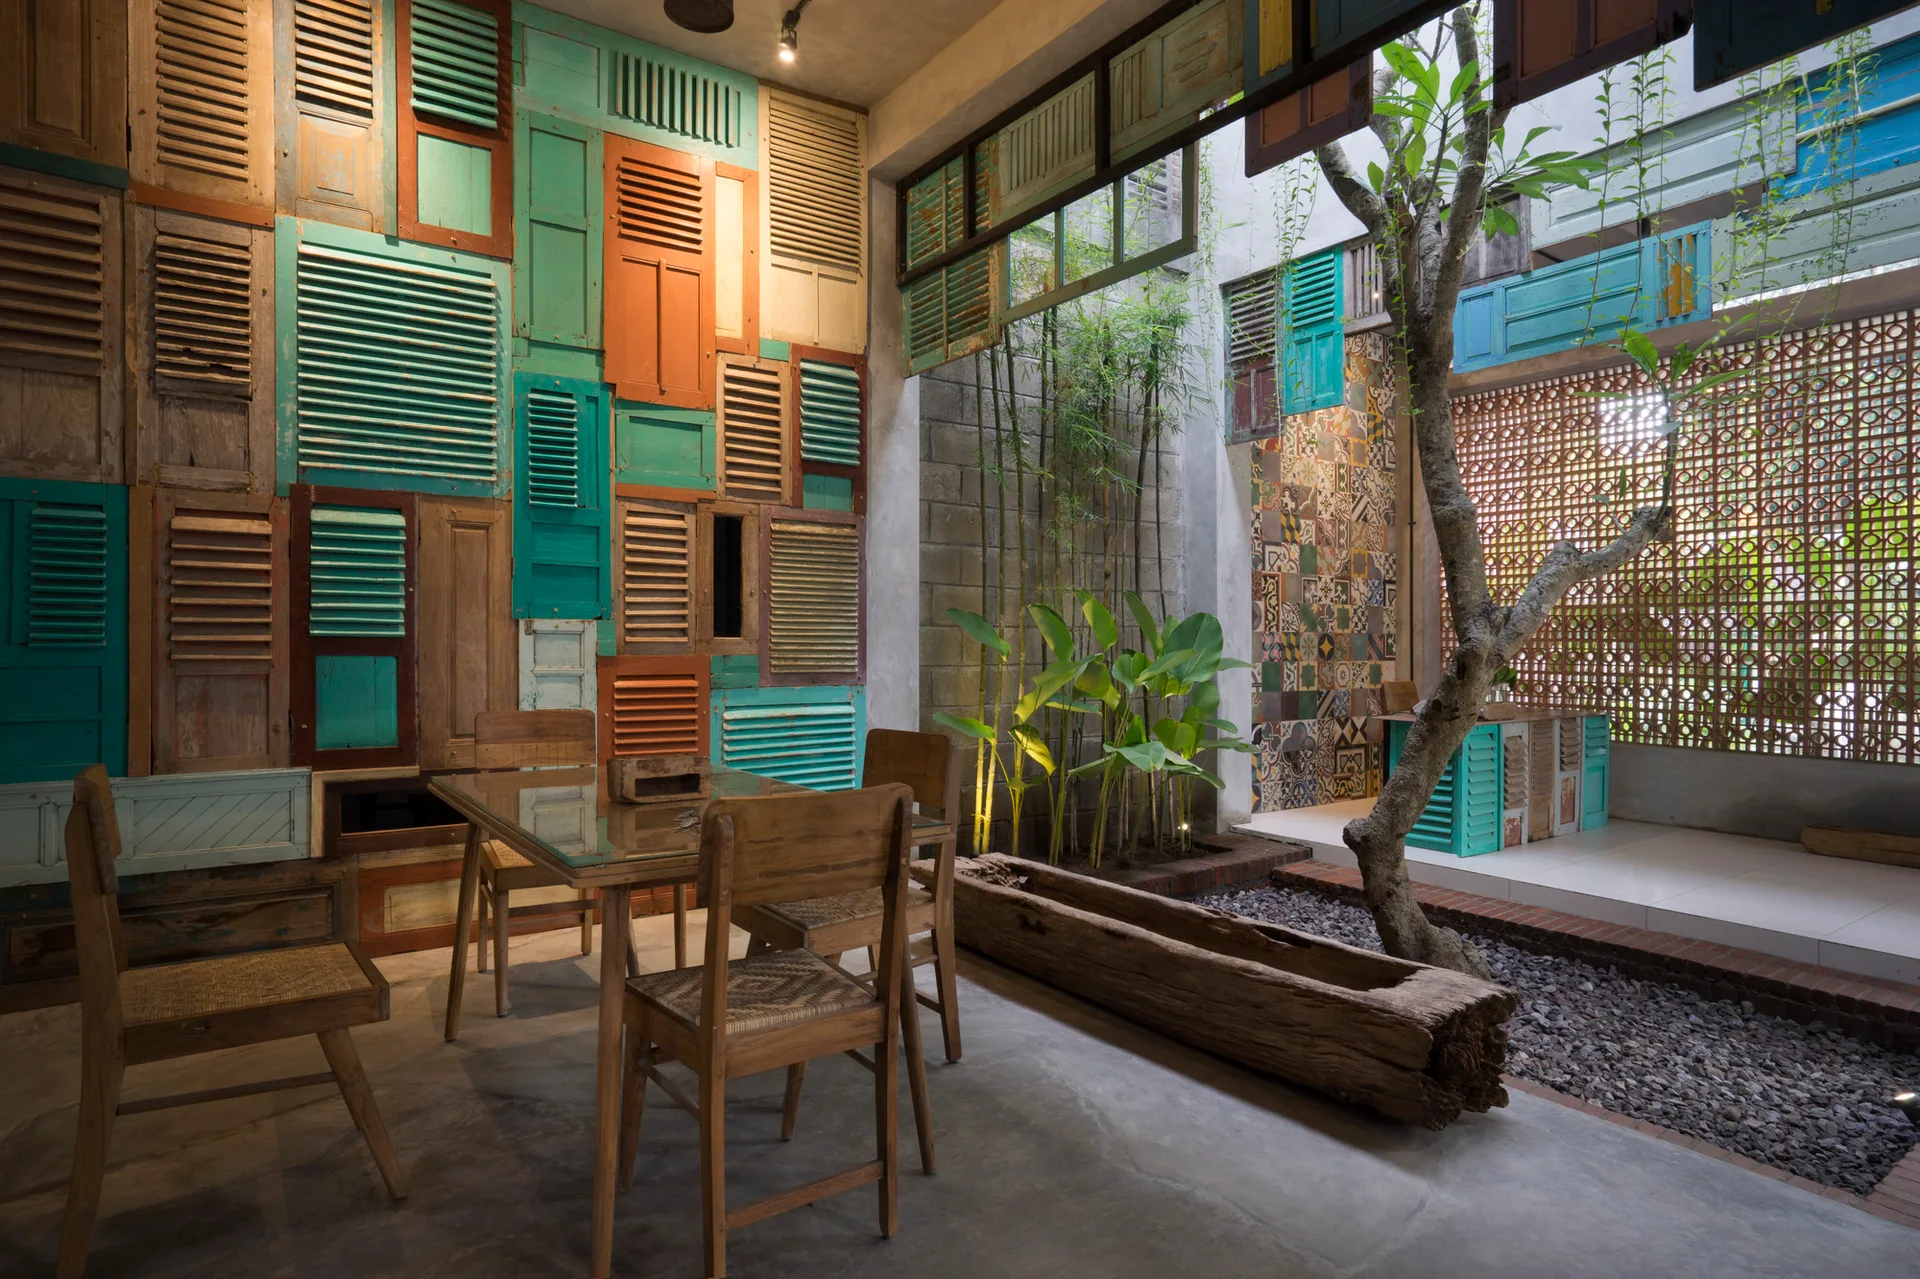
A semi-outdoor patio features a wooden dining set next to a wall clad in colorful reclaimed shutters and a garden area with a tree.