Skip to content

PROJECT

Gazing House

by Atelier RZLBD

14 images

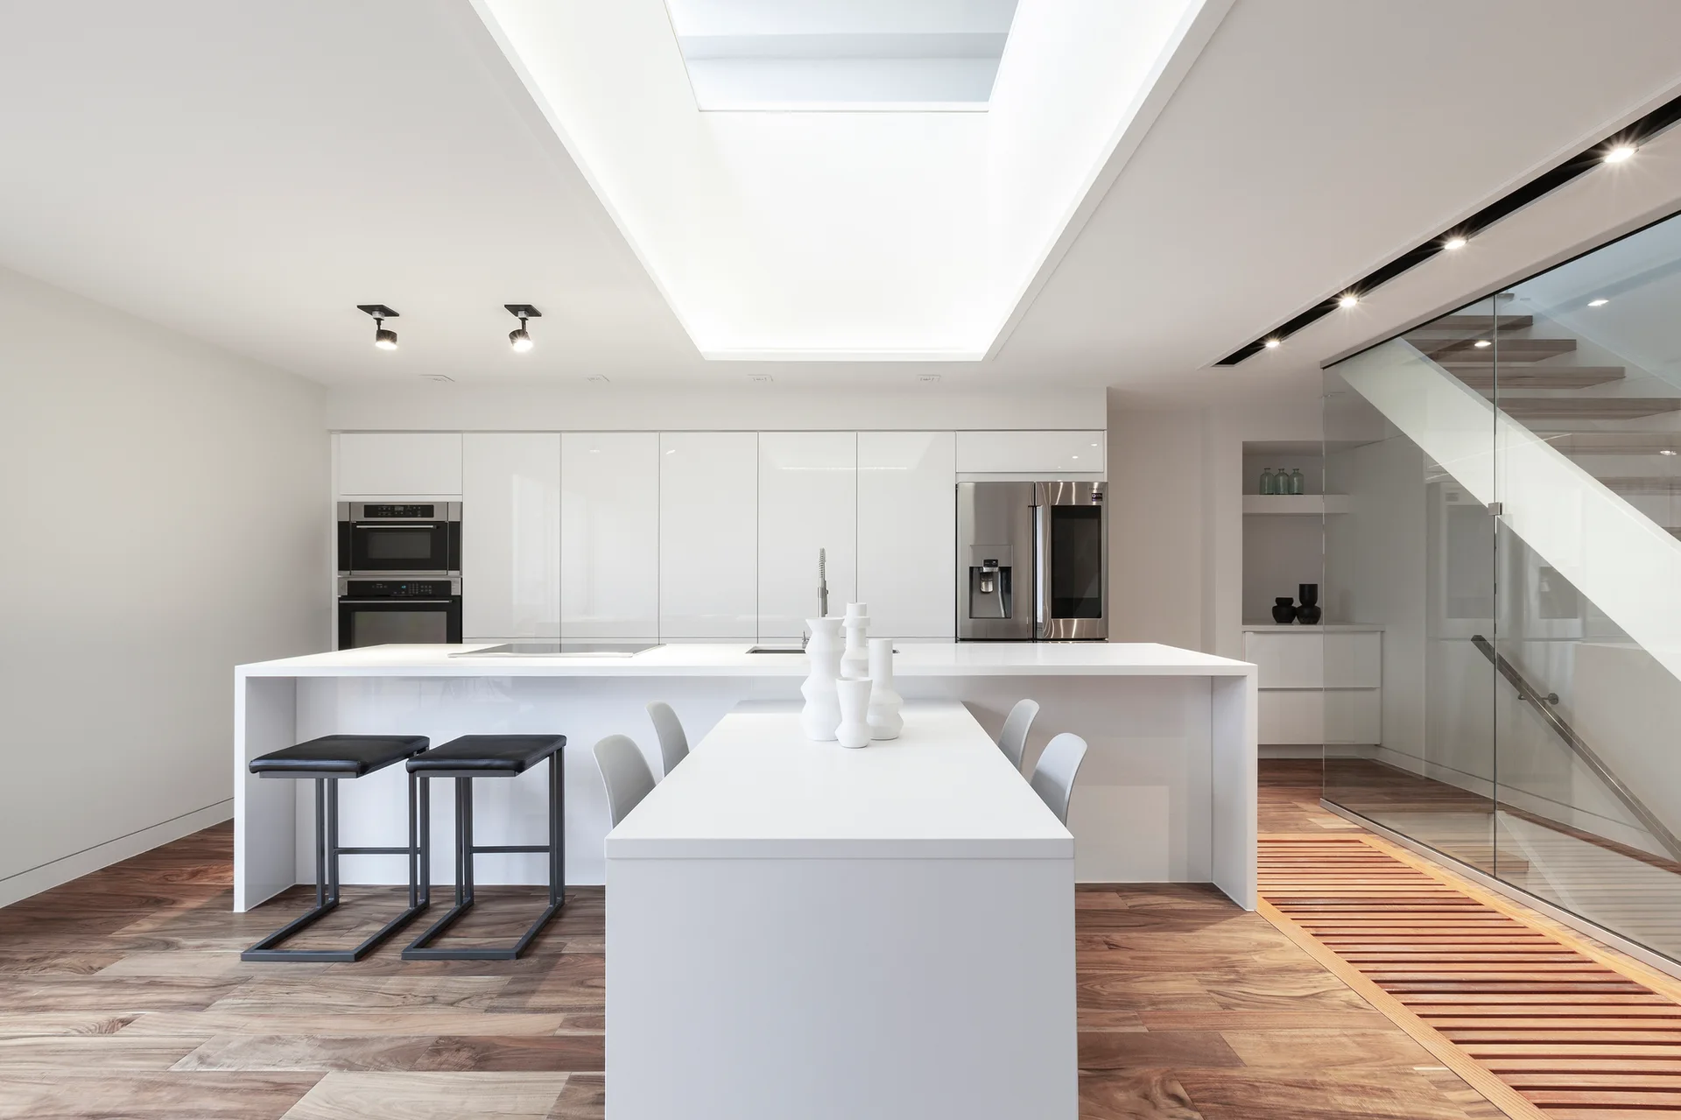
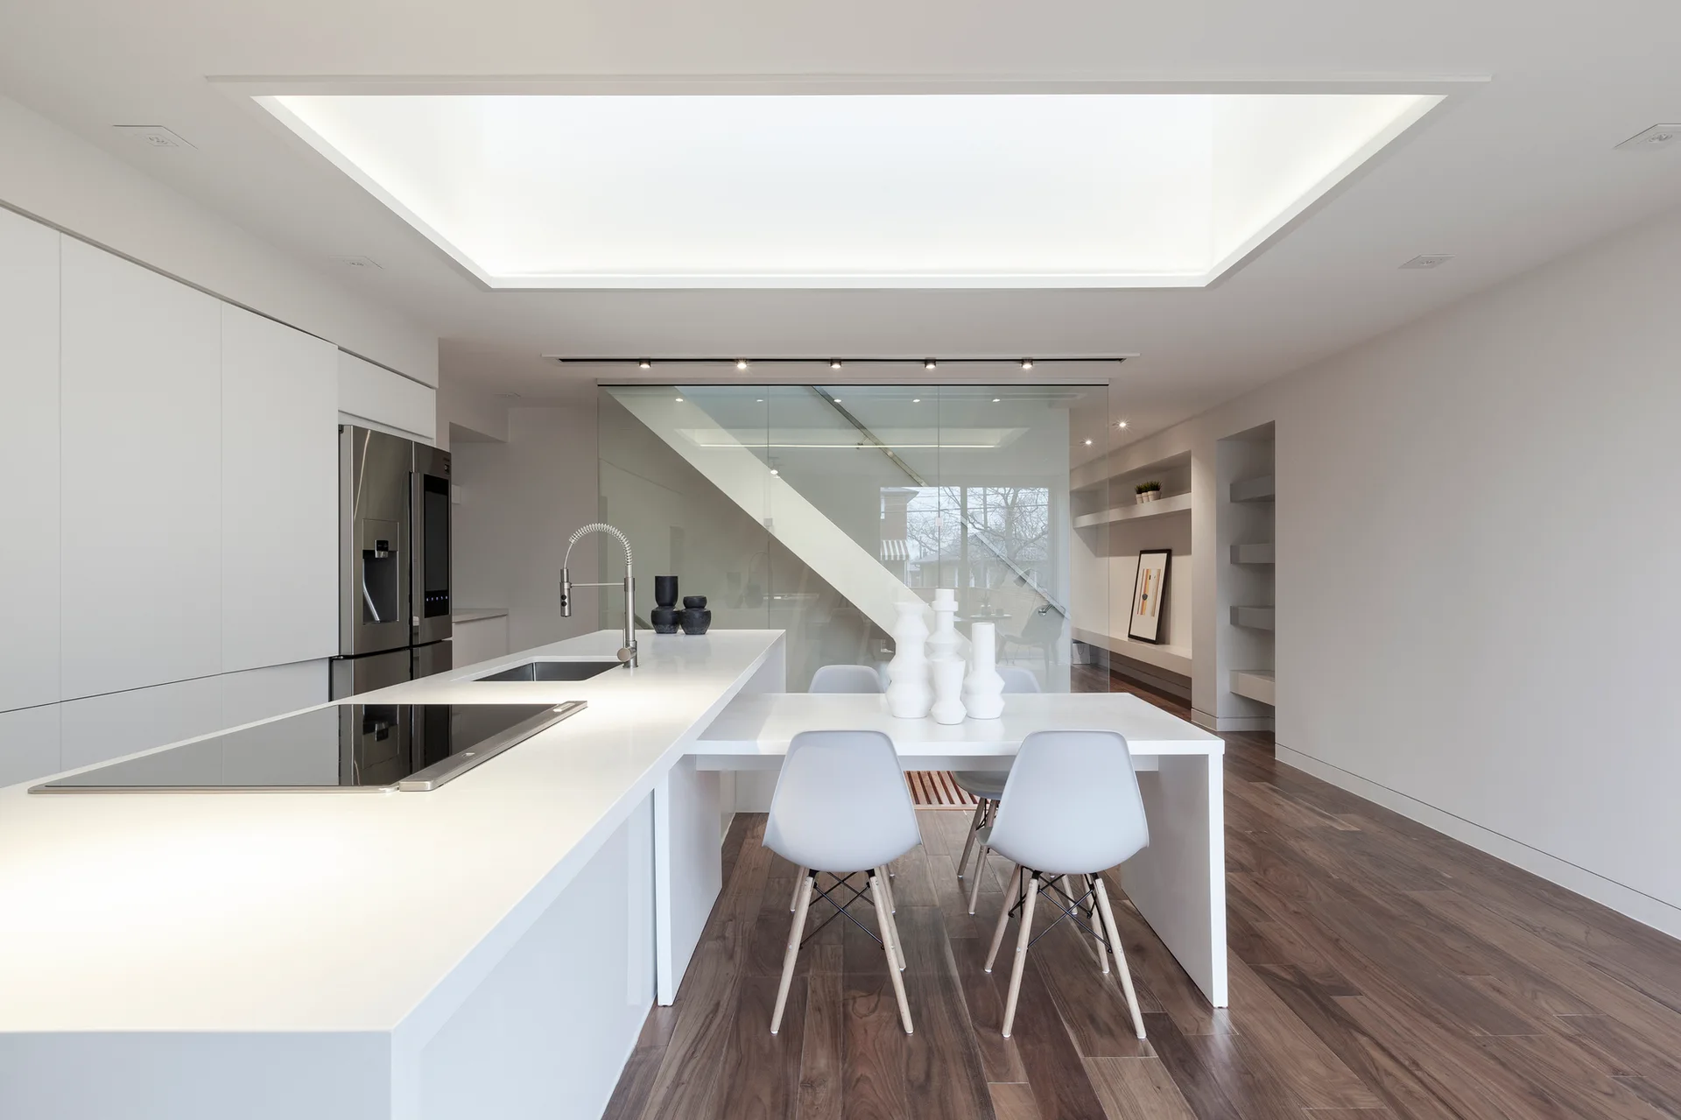
A minimalist white kitchen features glossy cabinetry, an island with seating, a large ceiling skylight, and a glass-walled staircase on wooden floors.
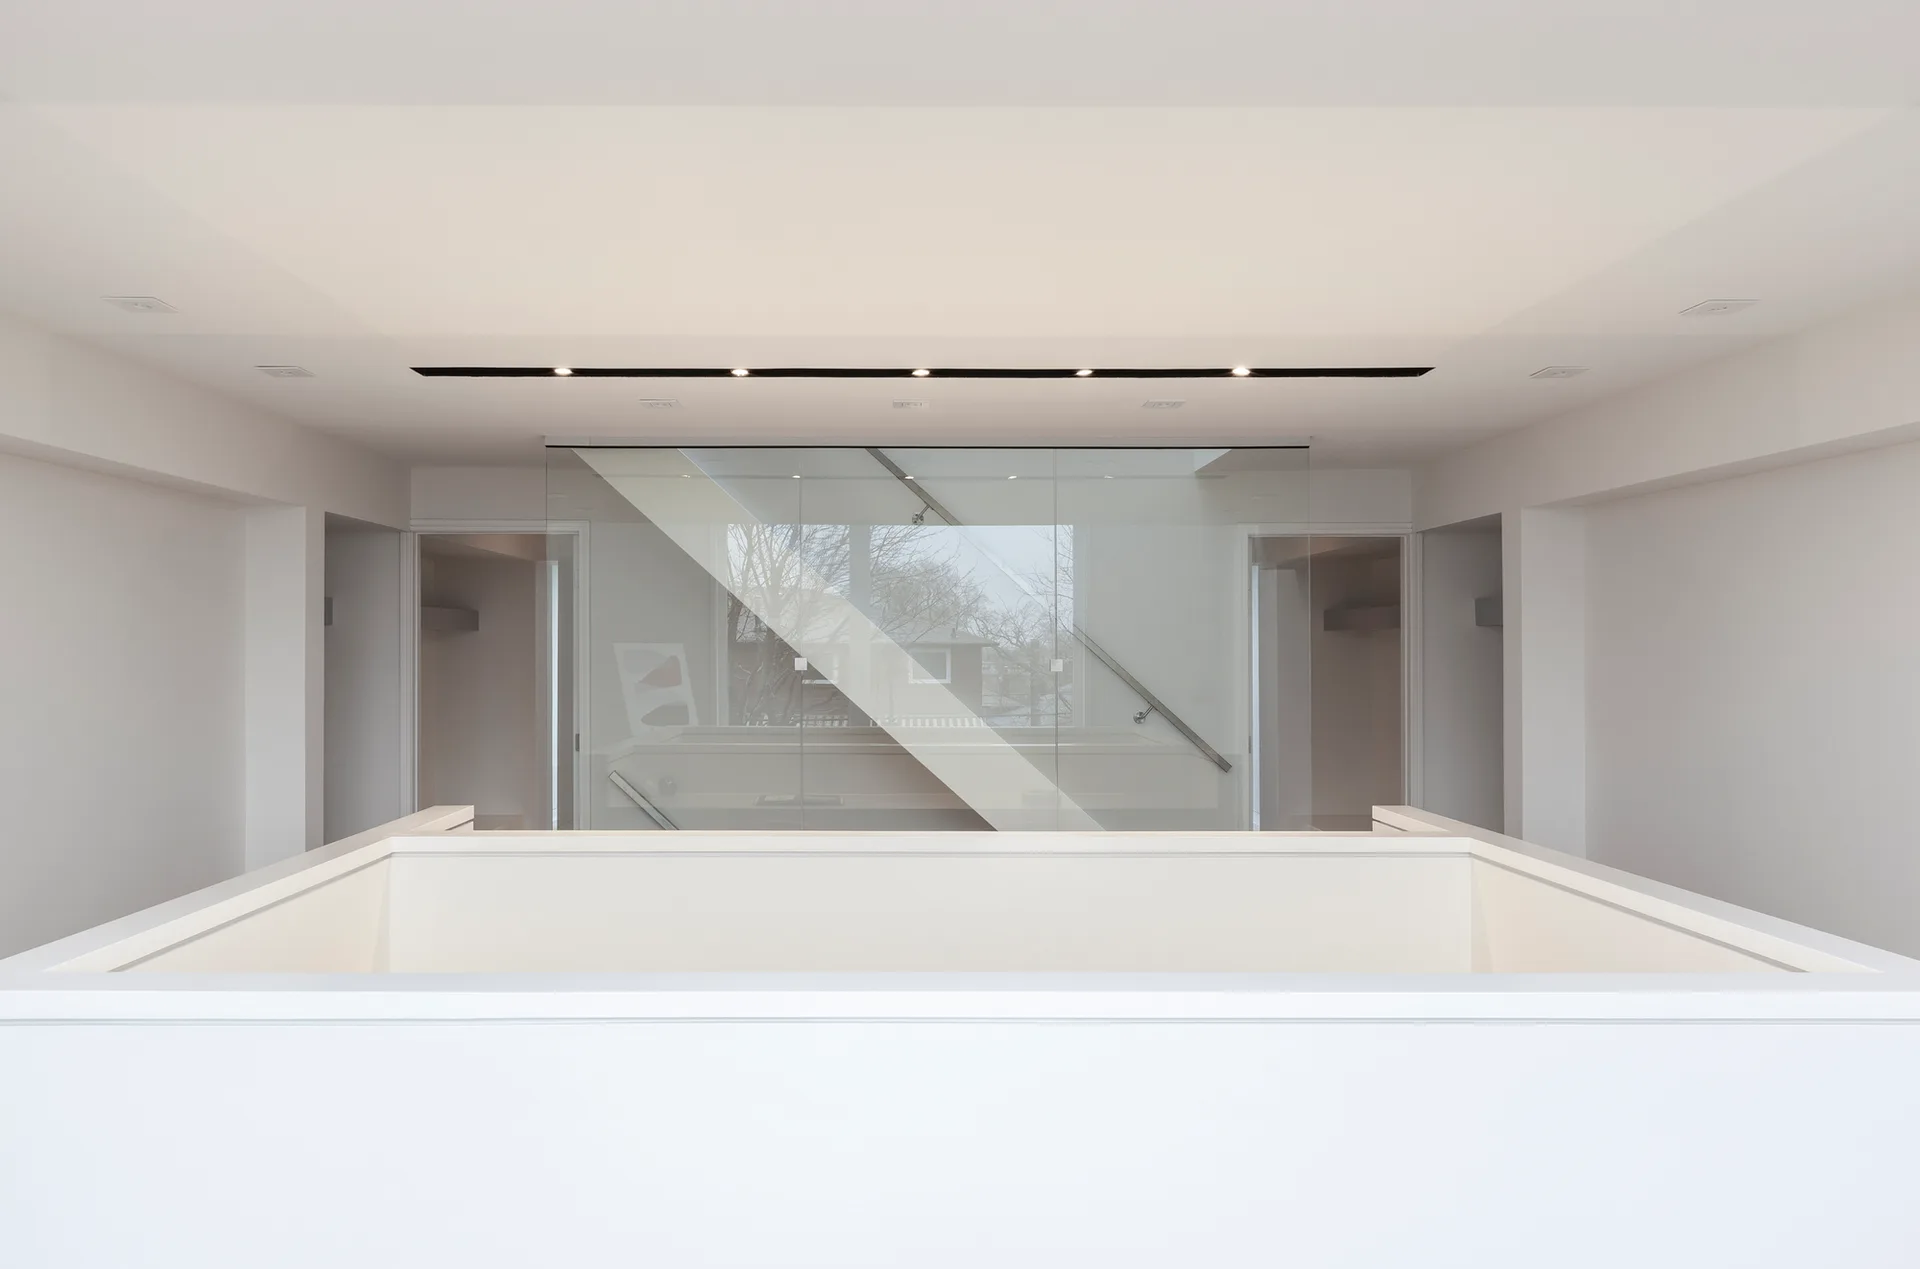
A minimalist white hallway landing with a solid lower railing and a central floor-to-ceiling glass partition showing a staircase.
Gazing House, Atelier RZLBD, Interior, Windows
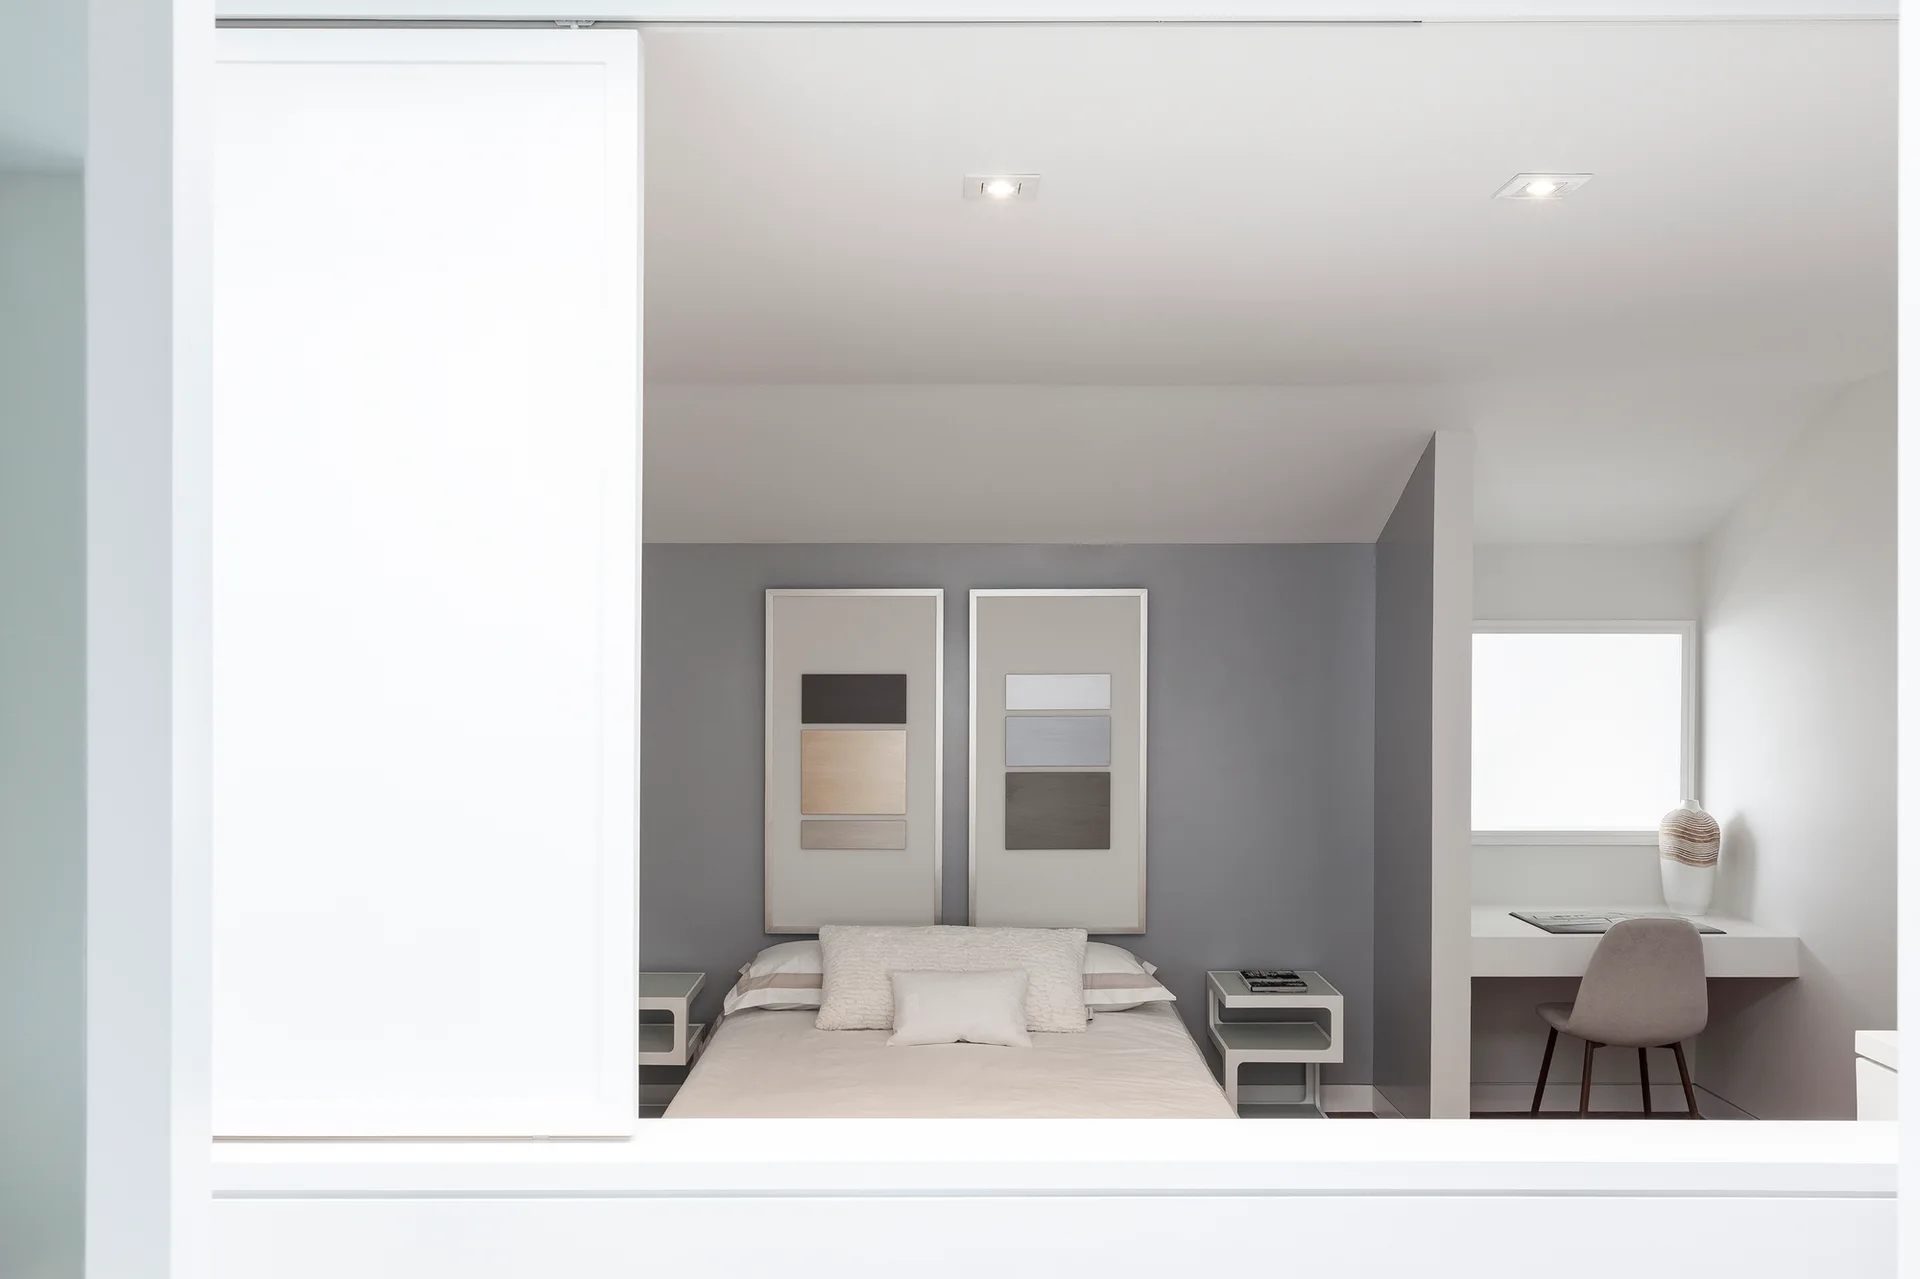
A minimalist bedroom featuring a bed flanked by white bedside tables, a gray accent wall, and a built-in white desk inside a side alcove.
A minimalist white kitchen features an integrated dining table, a long kitchen island, and a glass partition wall over dark wood floors.
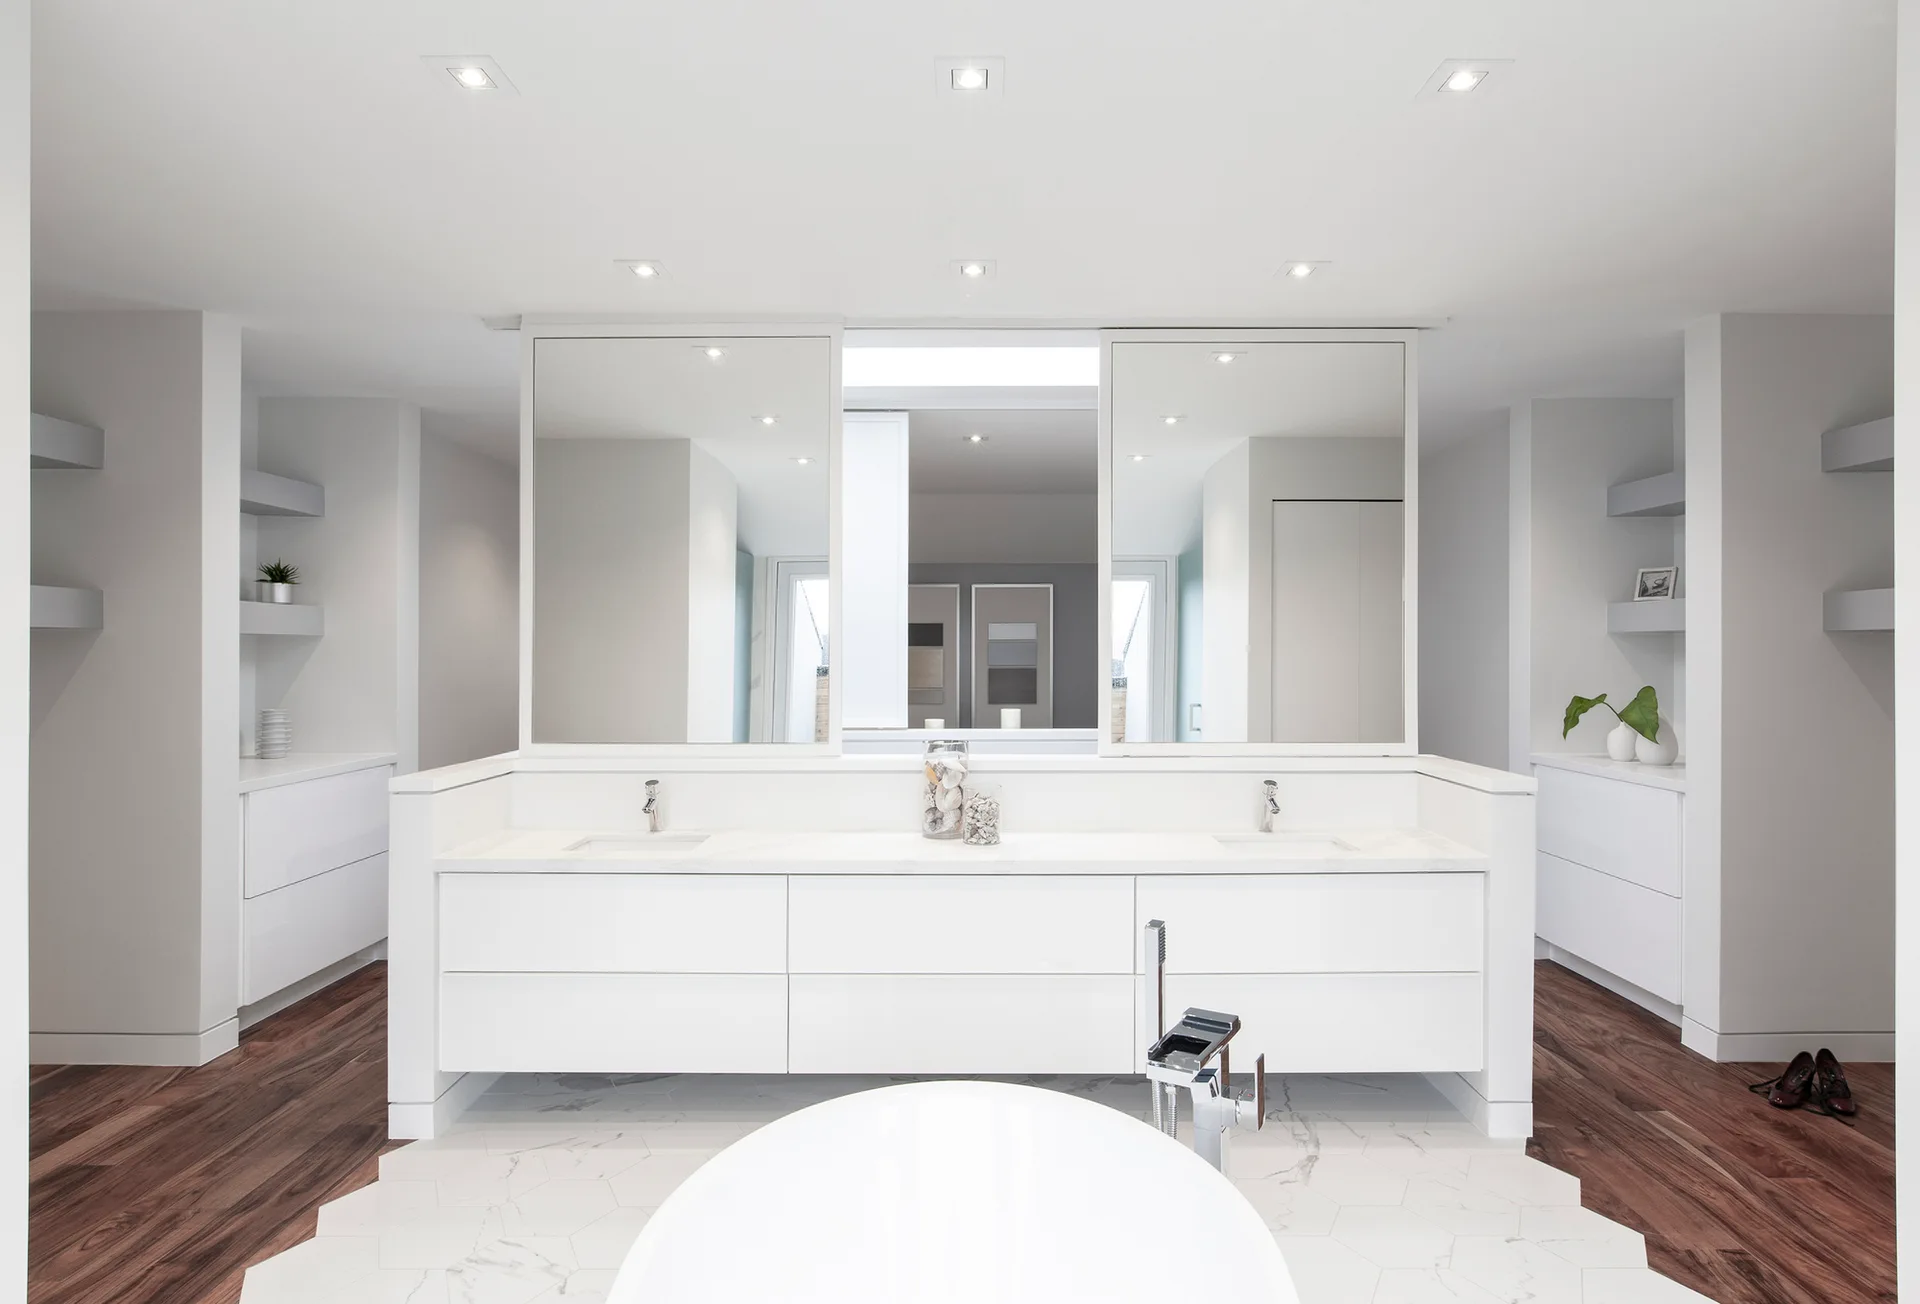
Symmetrical white bathroom featuring a double vanity, a freestanding tub, and a floor transitioning from hexagonal marble tile to dark wood.
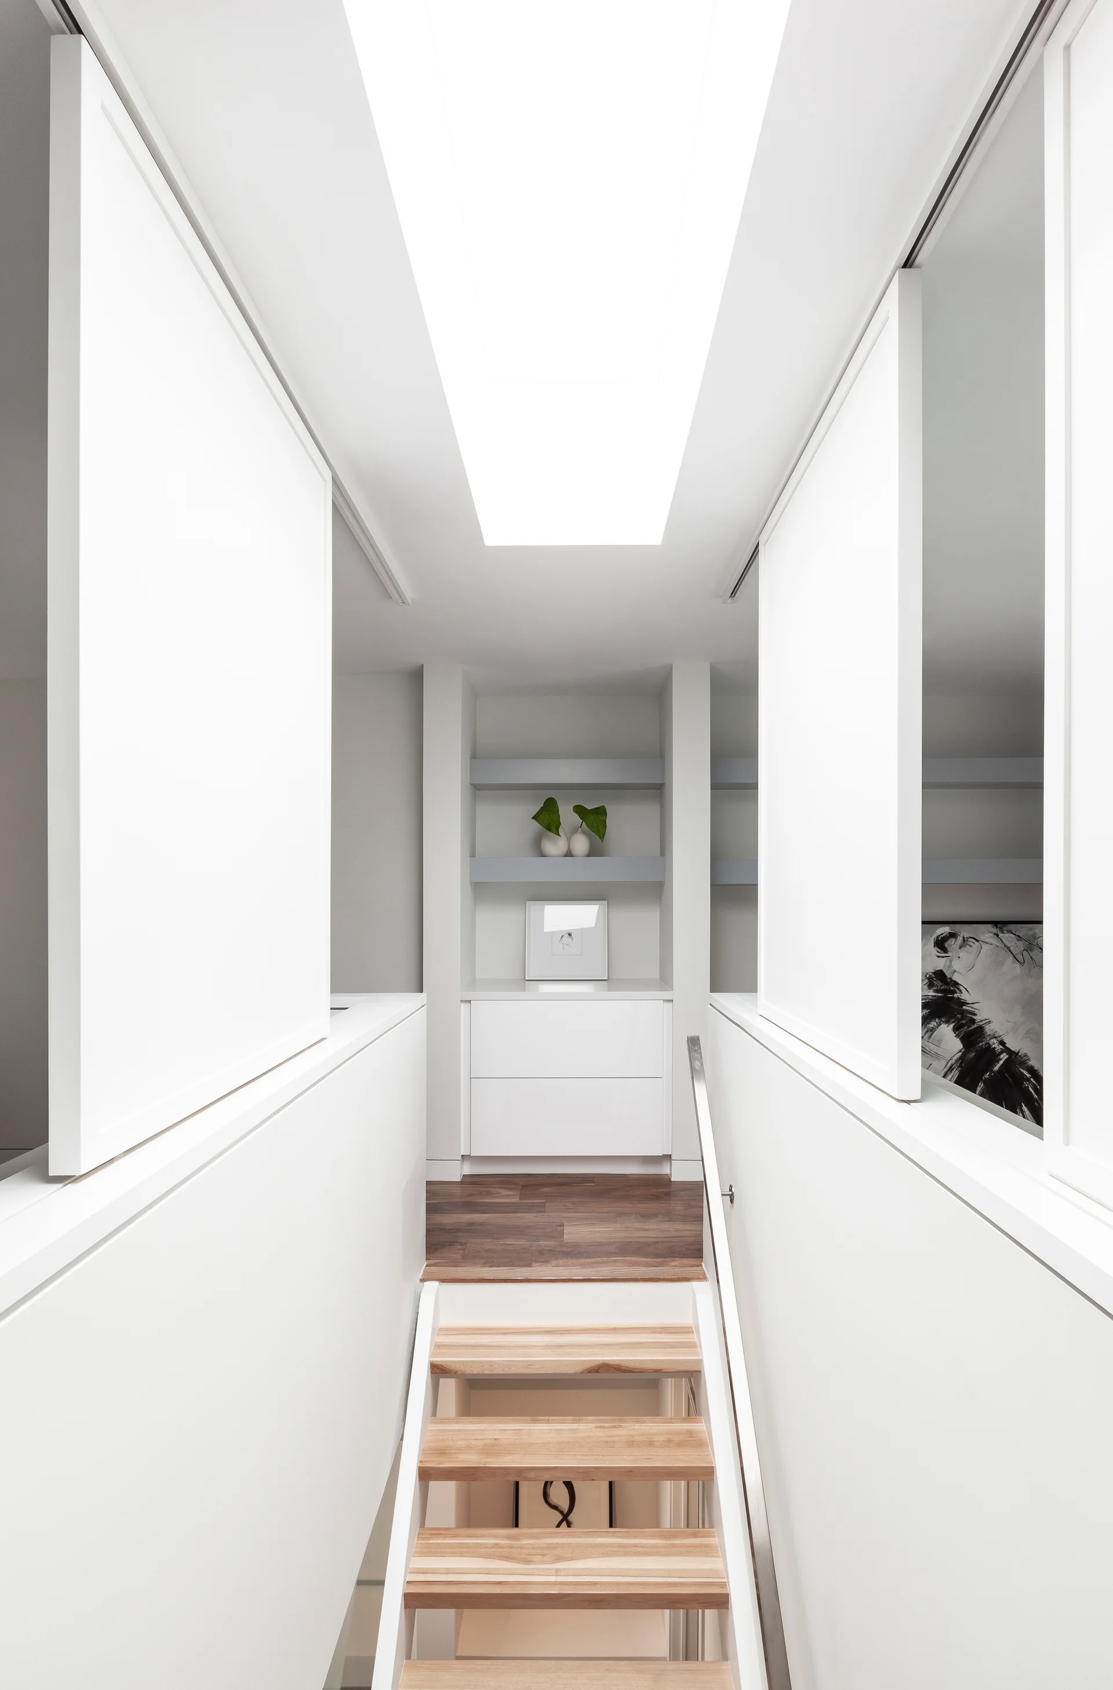
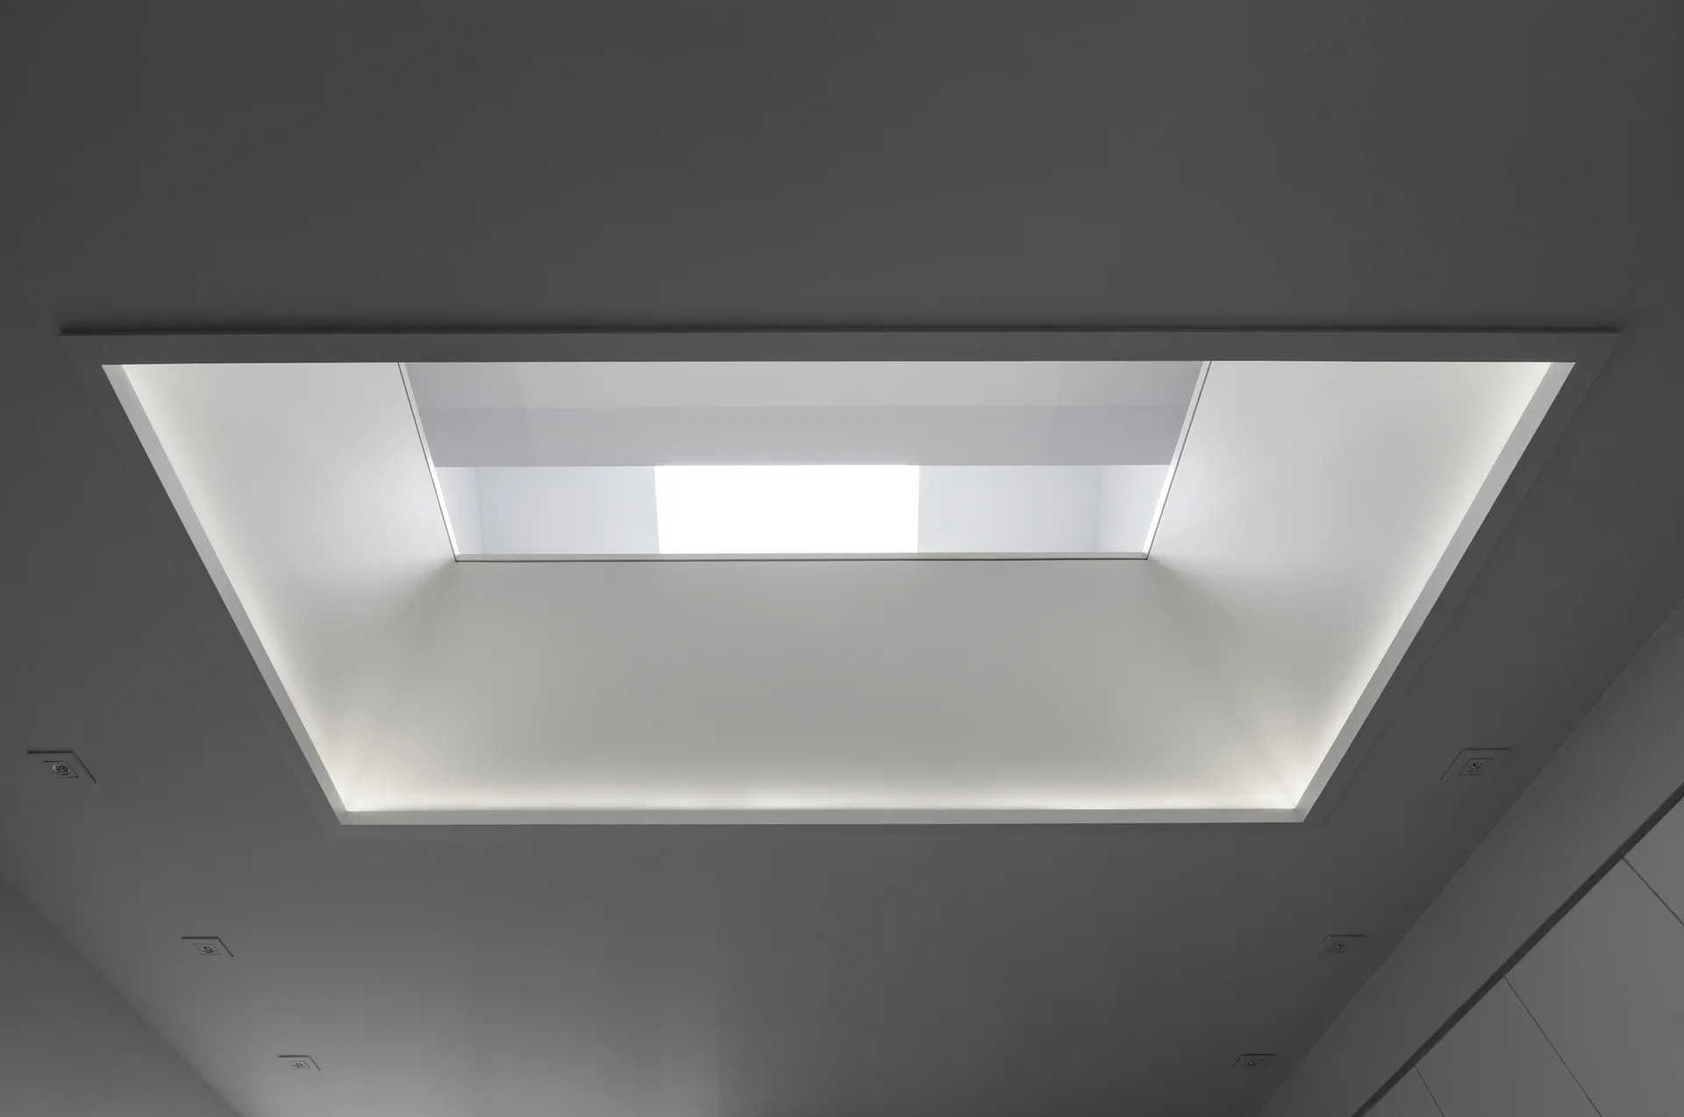
A bright white staircase landing features an open-riser wooden staircase, sliding wall panels, built-in storage, and a large rectangular skylight.
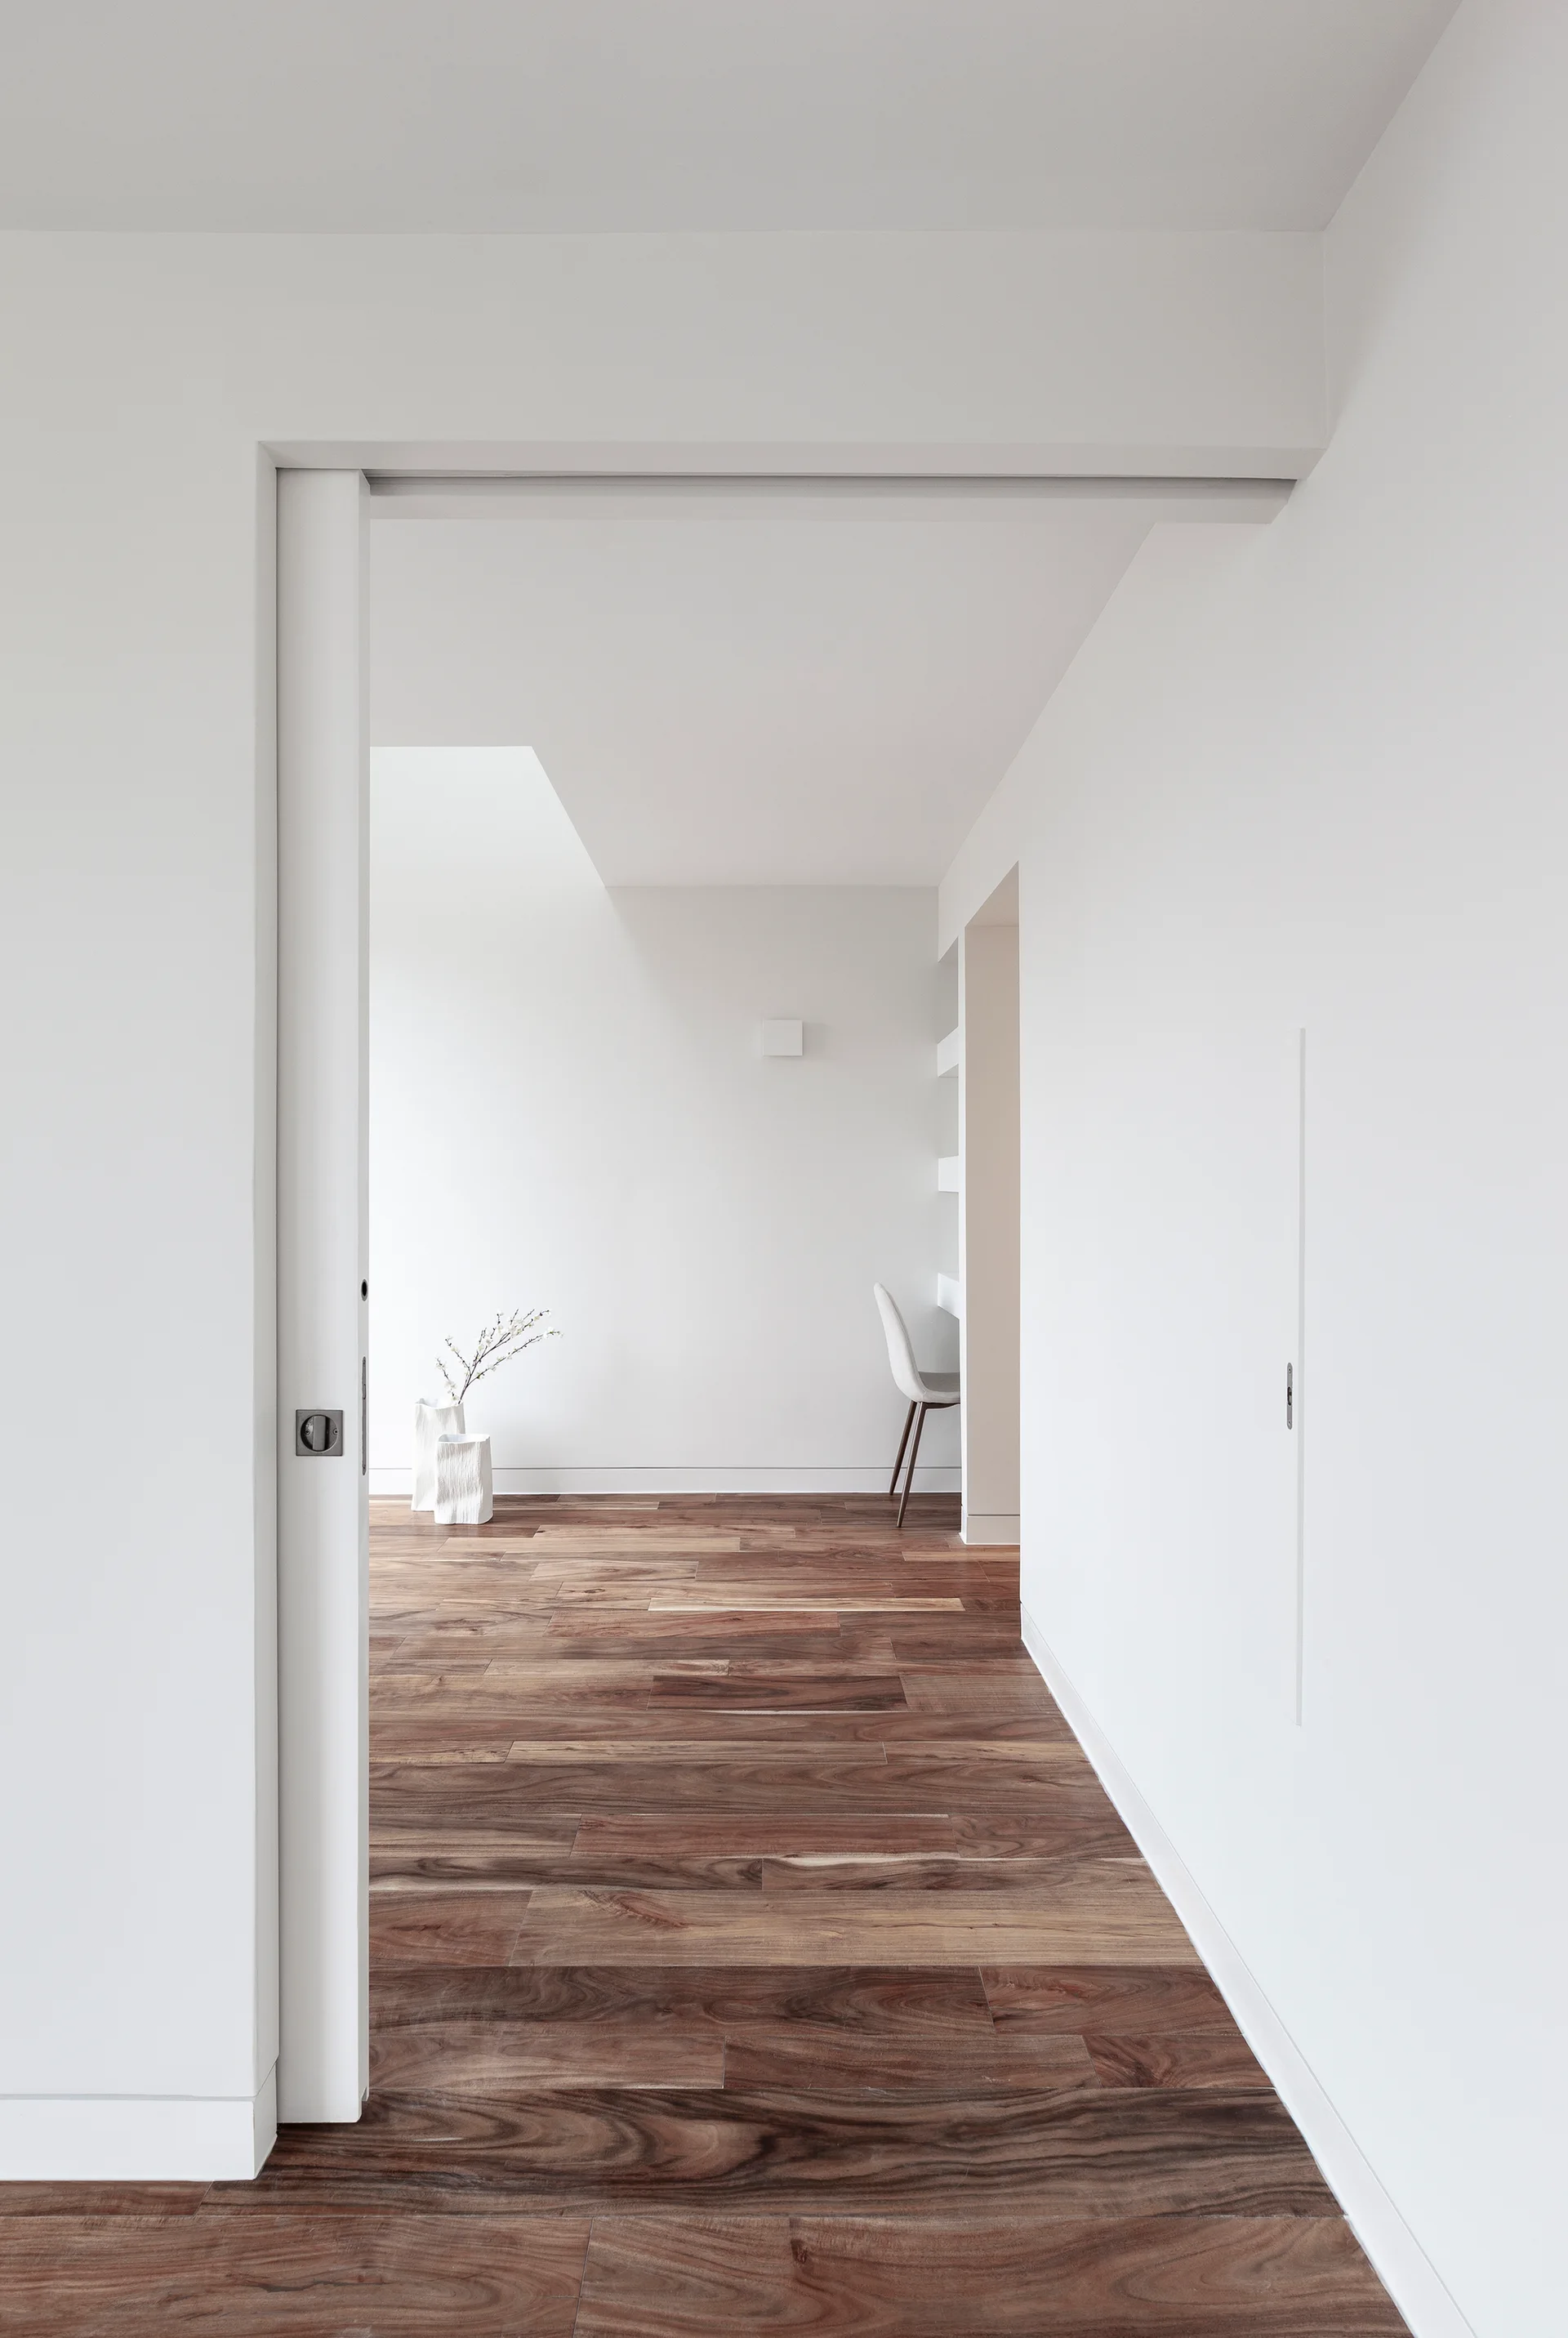
A minimalist white hallway features highly figured brown hardwood floors and an open sliding pocket door leading into a bright study.
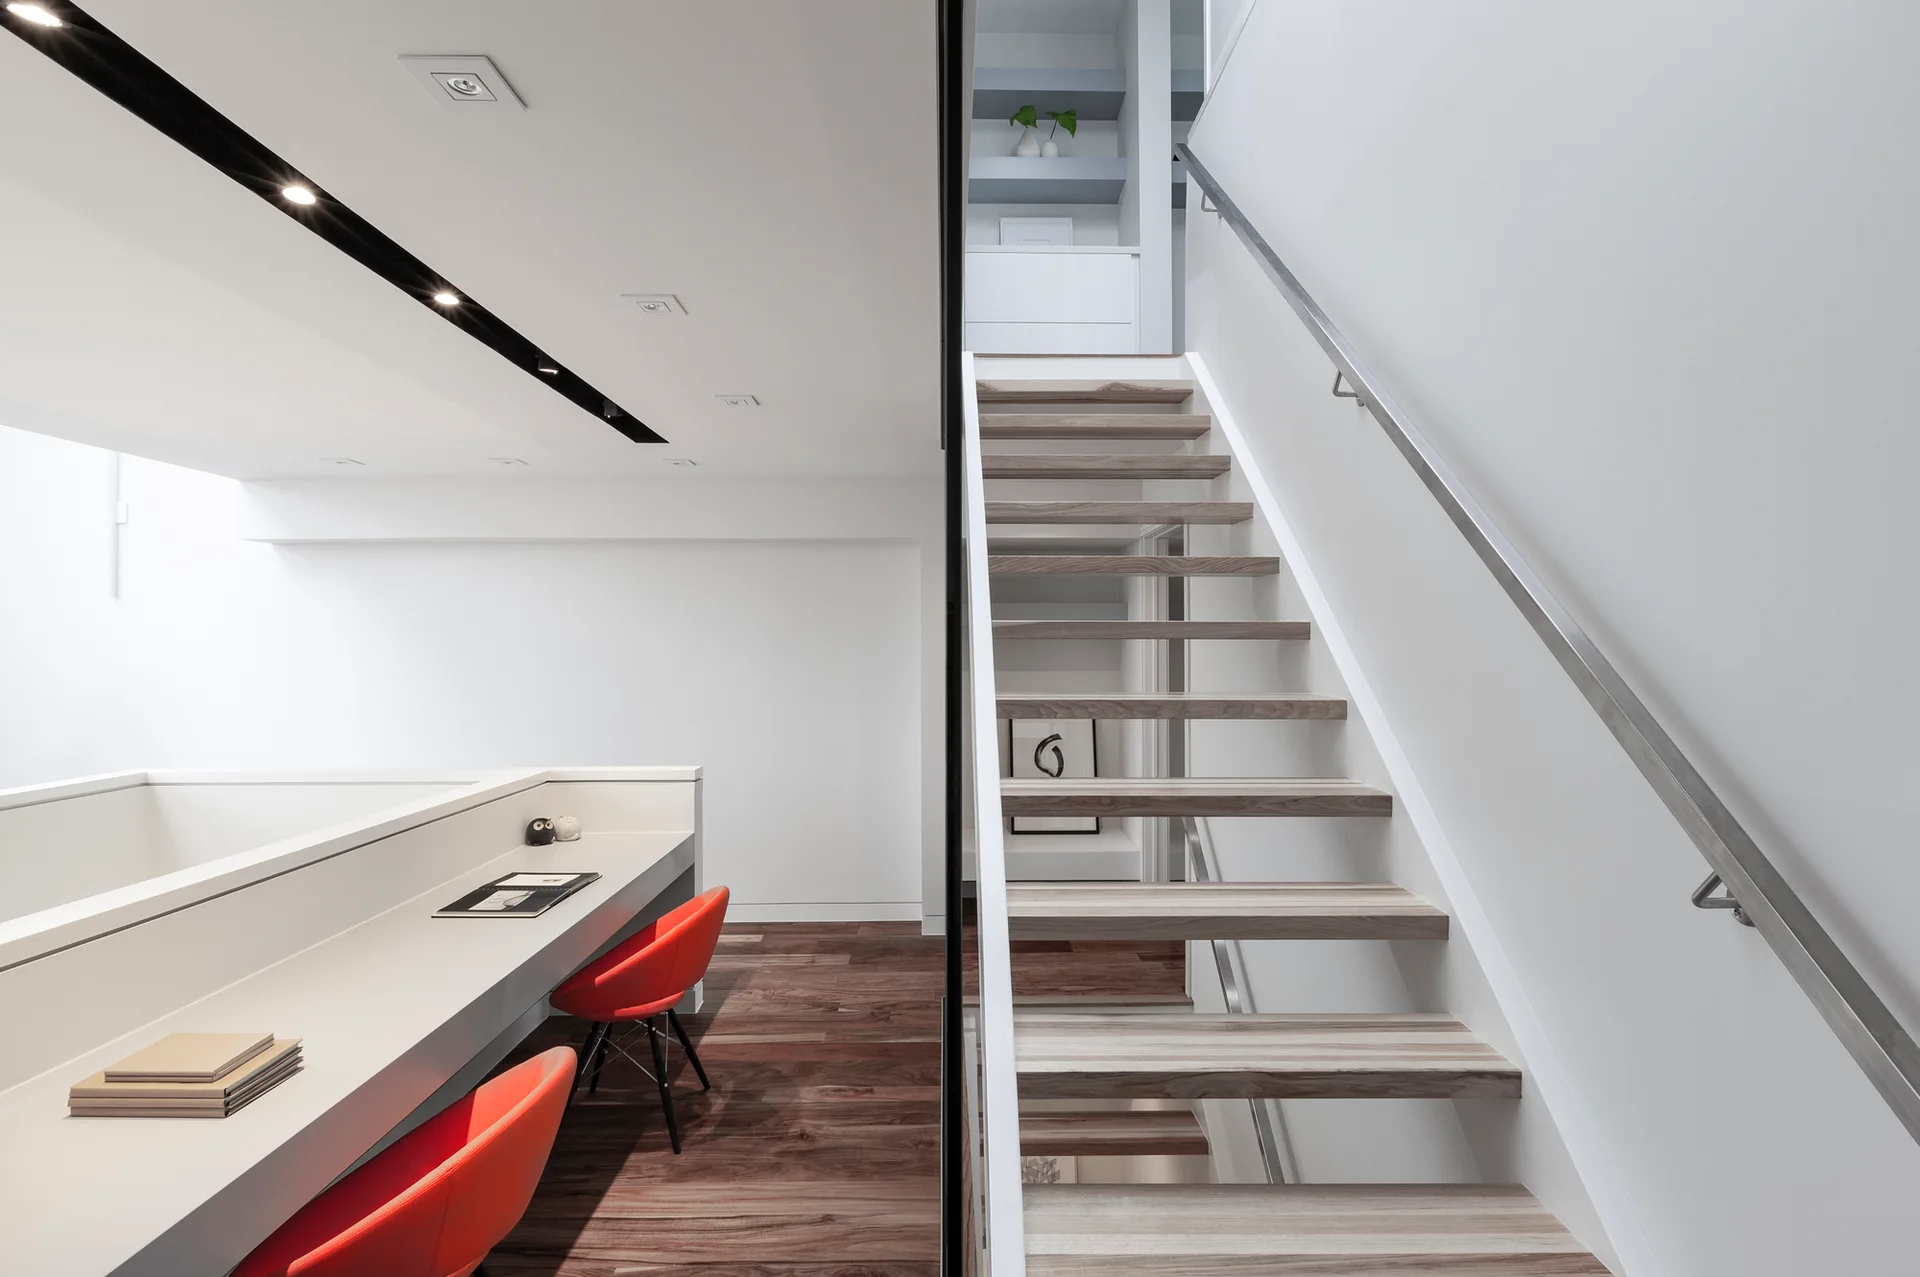
A minimalist modern home office featuring a floating wooden staircase next to a long white built-in desk with red chairs.
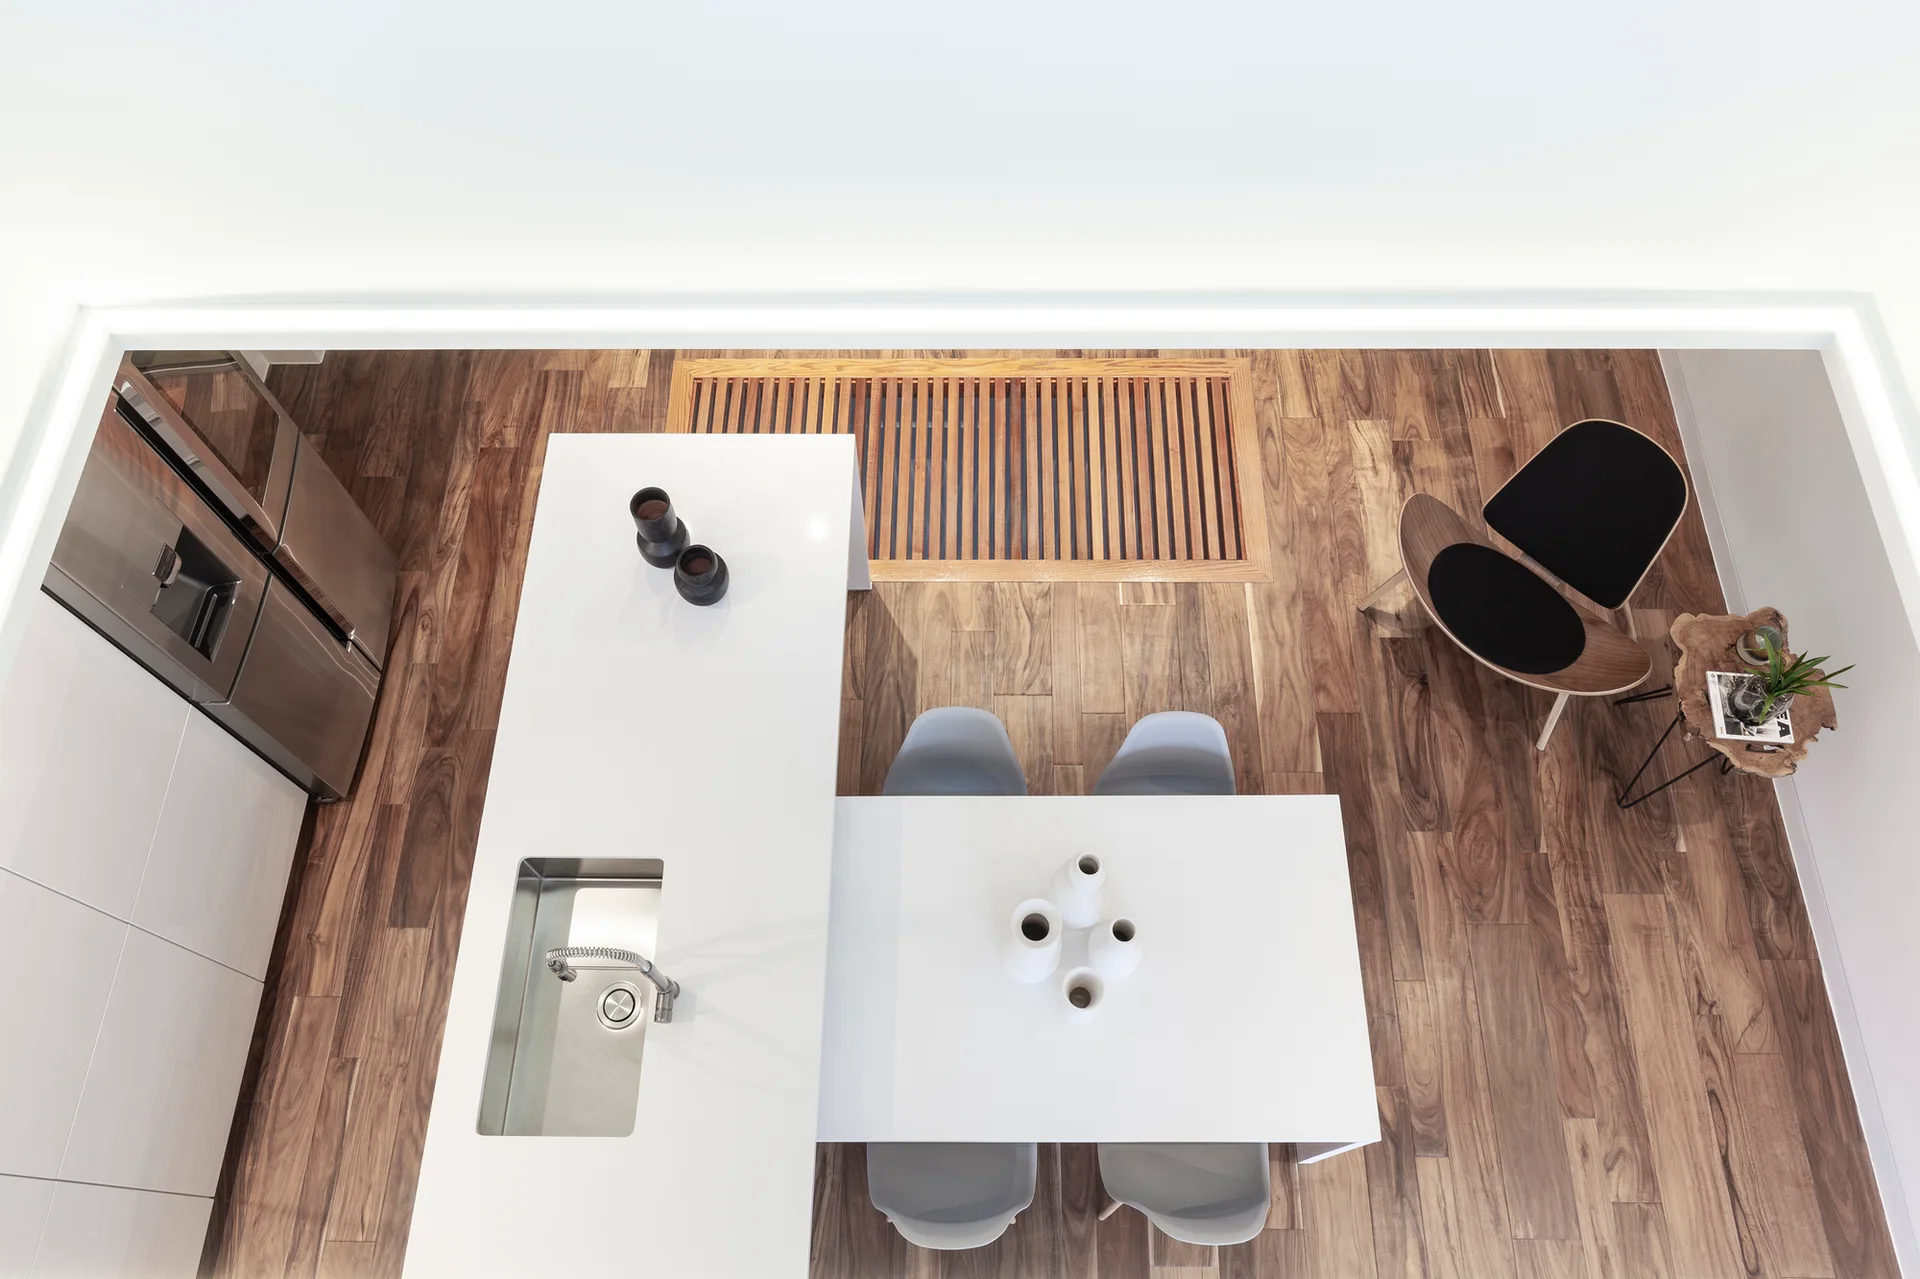
Overhead view of a minimalist kitchen featuring a white island with sink, an attached white dining table, grey chairs, and rich hardwood flooring.
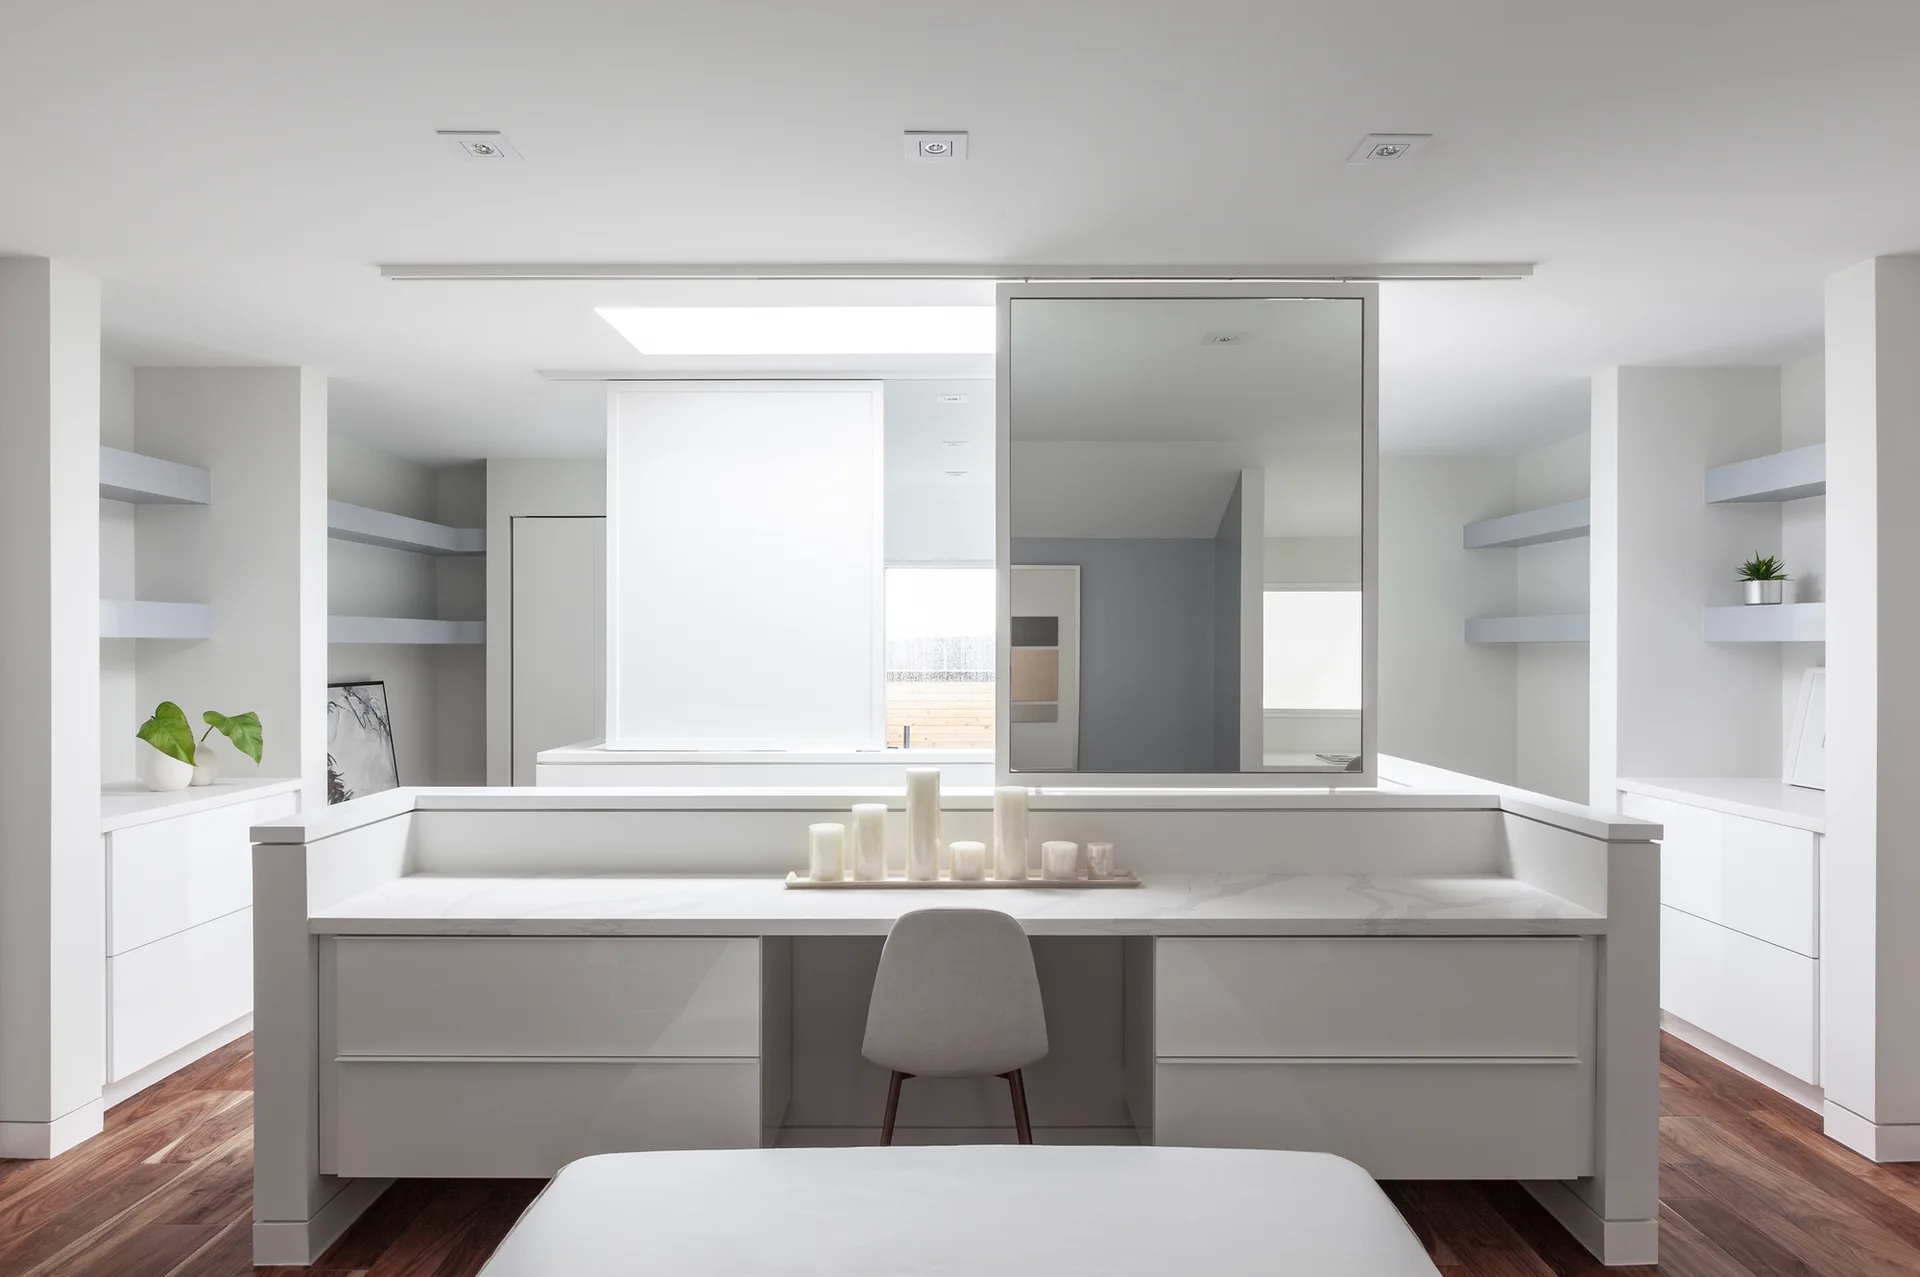
A modern white dressing room features a central vanity island with a marble-patterned countertop, a grey chair, and symmetrical built-in cabinets.
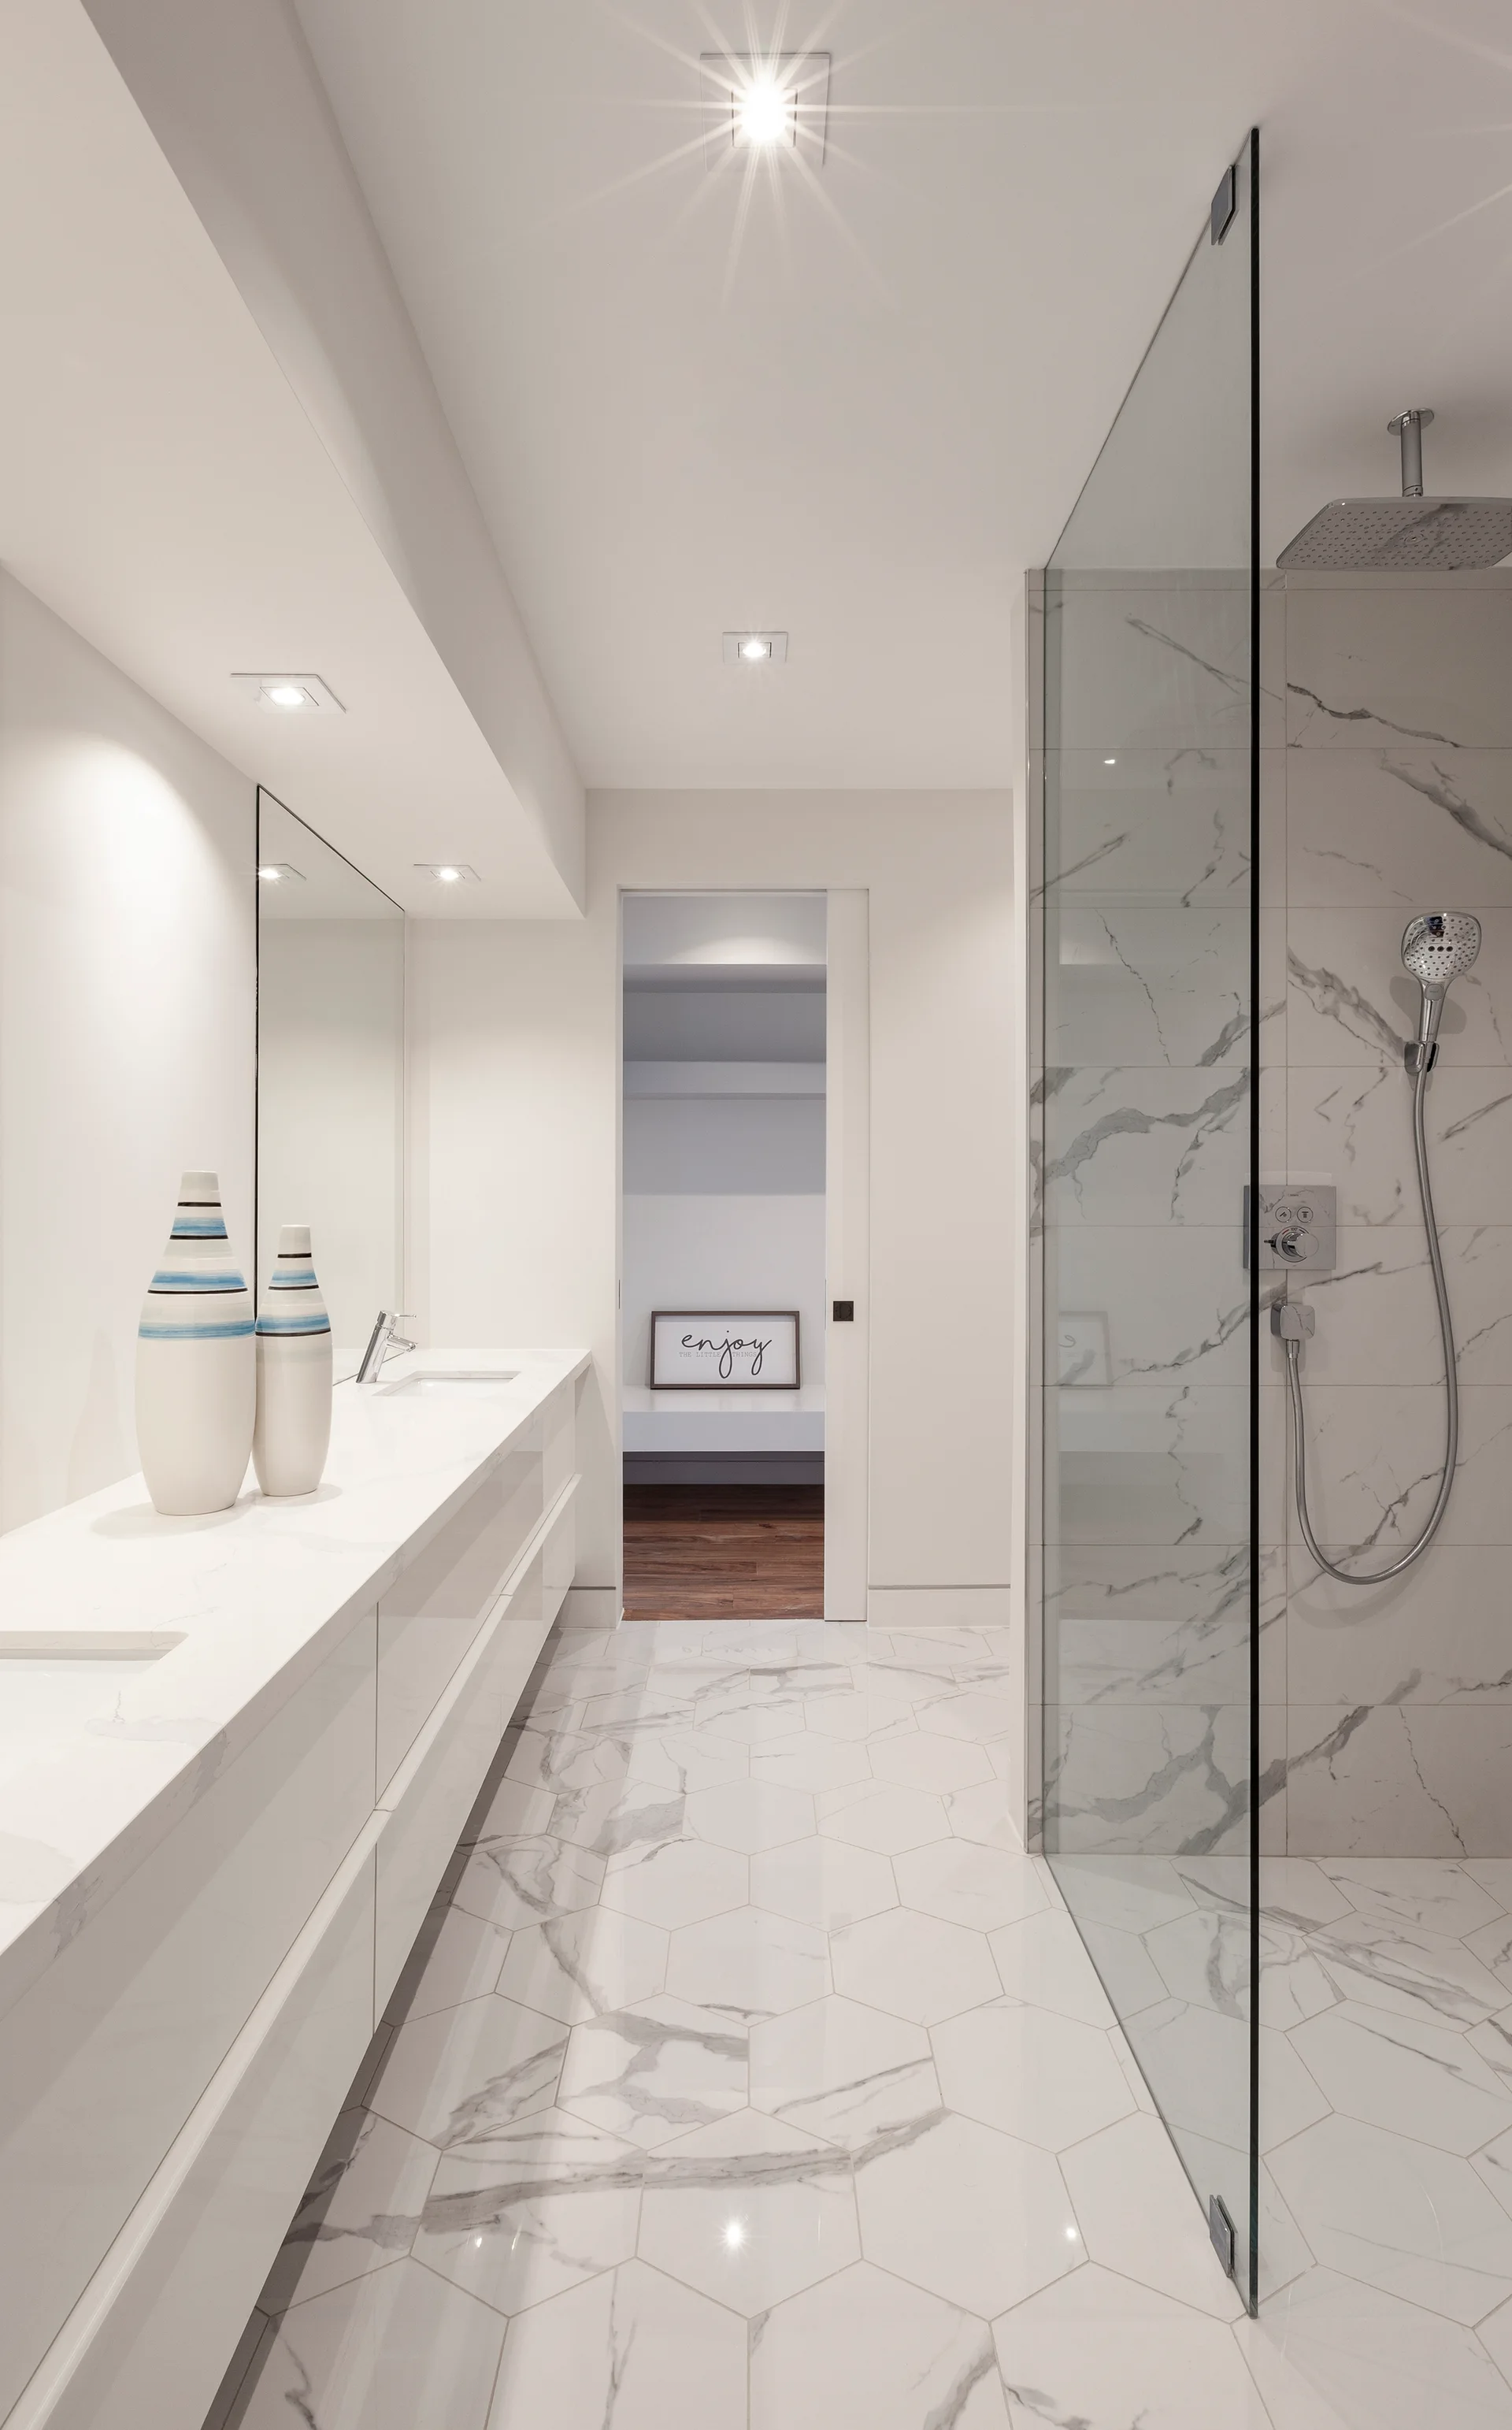
A contemporary white bathroom features a long glossy double vanity, hexagonal marble-look floor tiles, and a frameless glass walk-in shower.
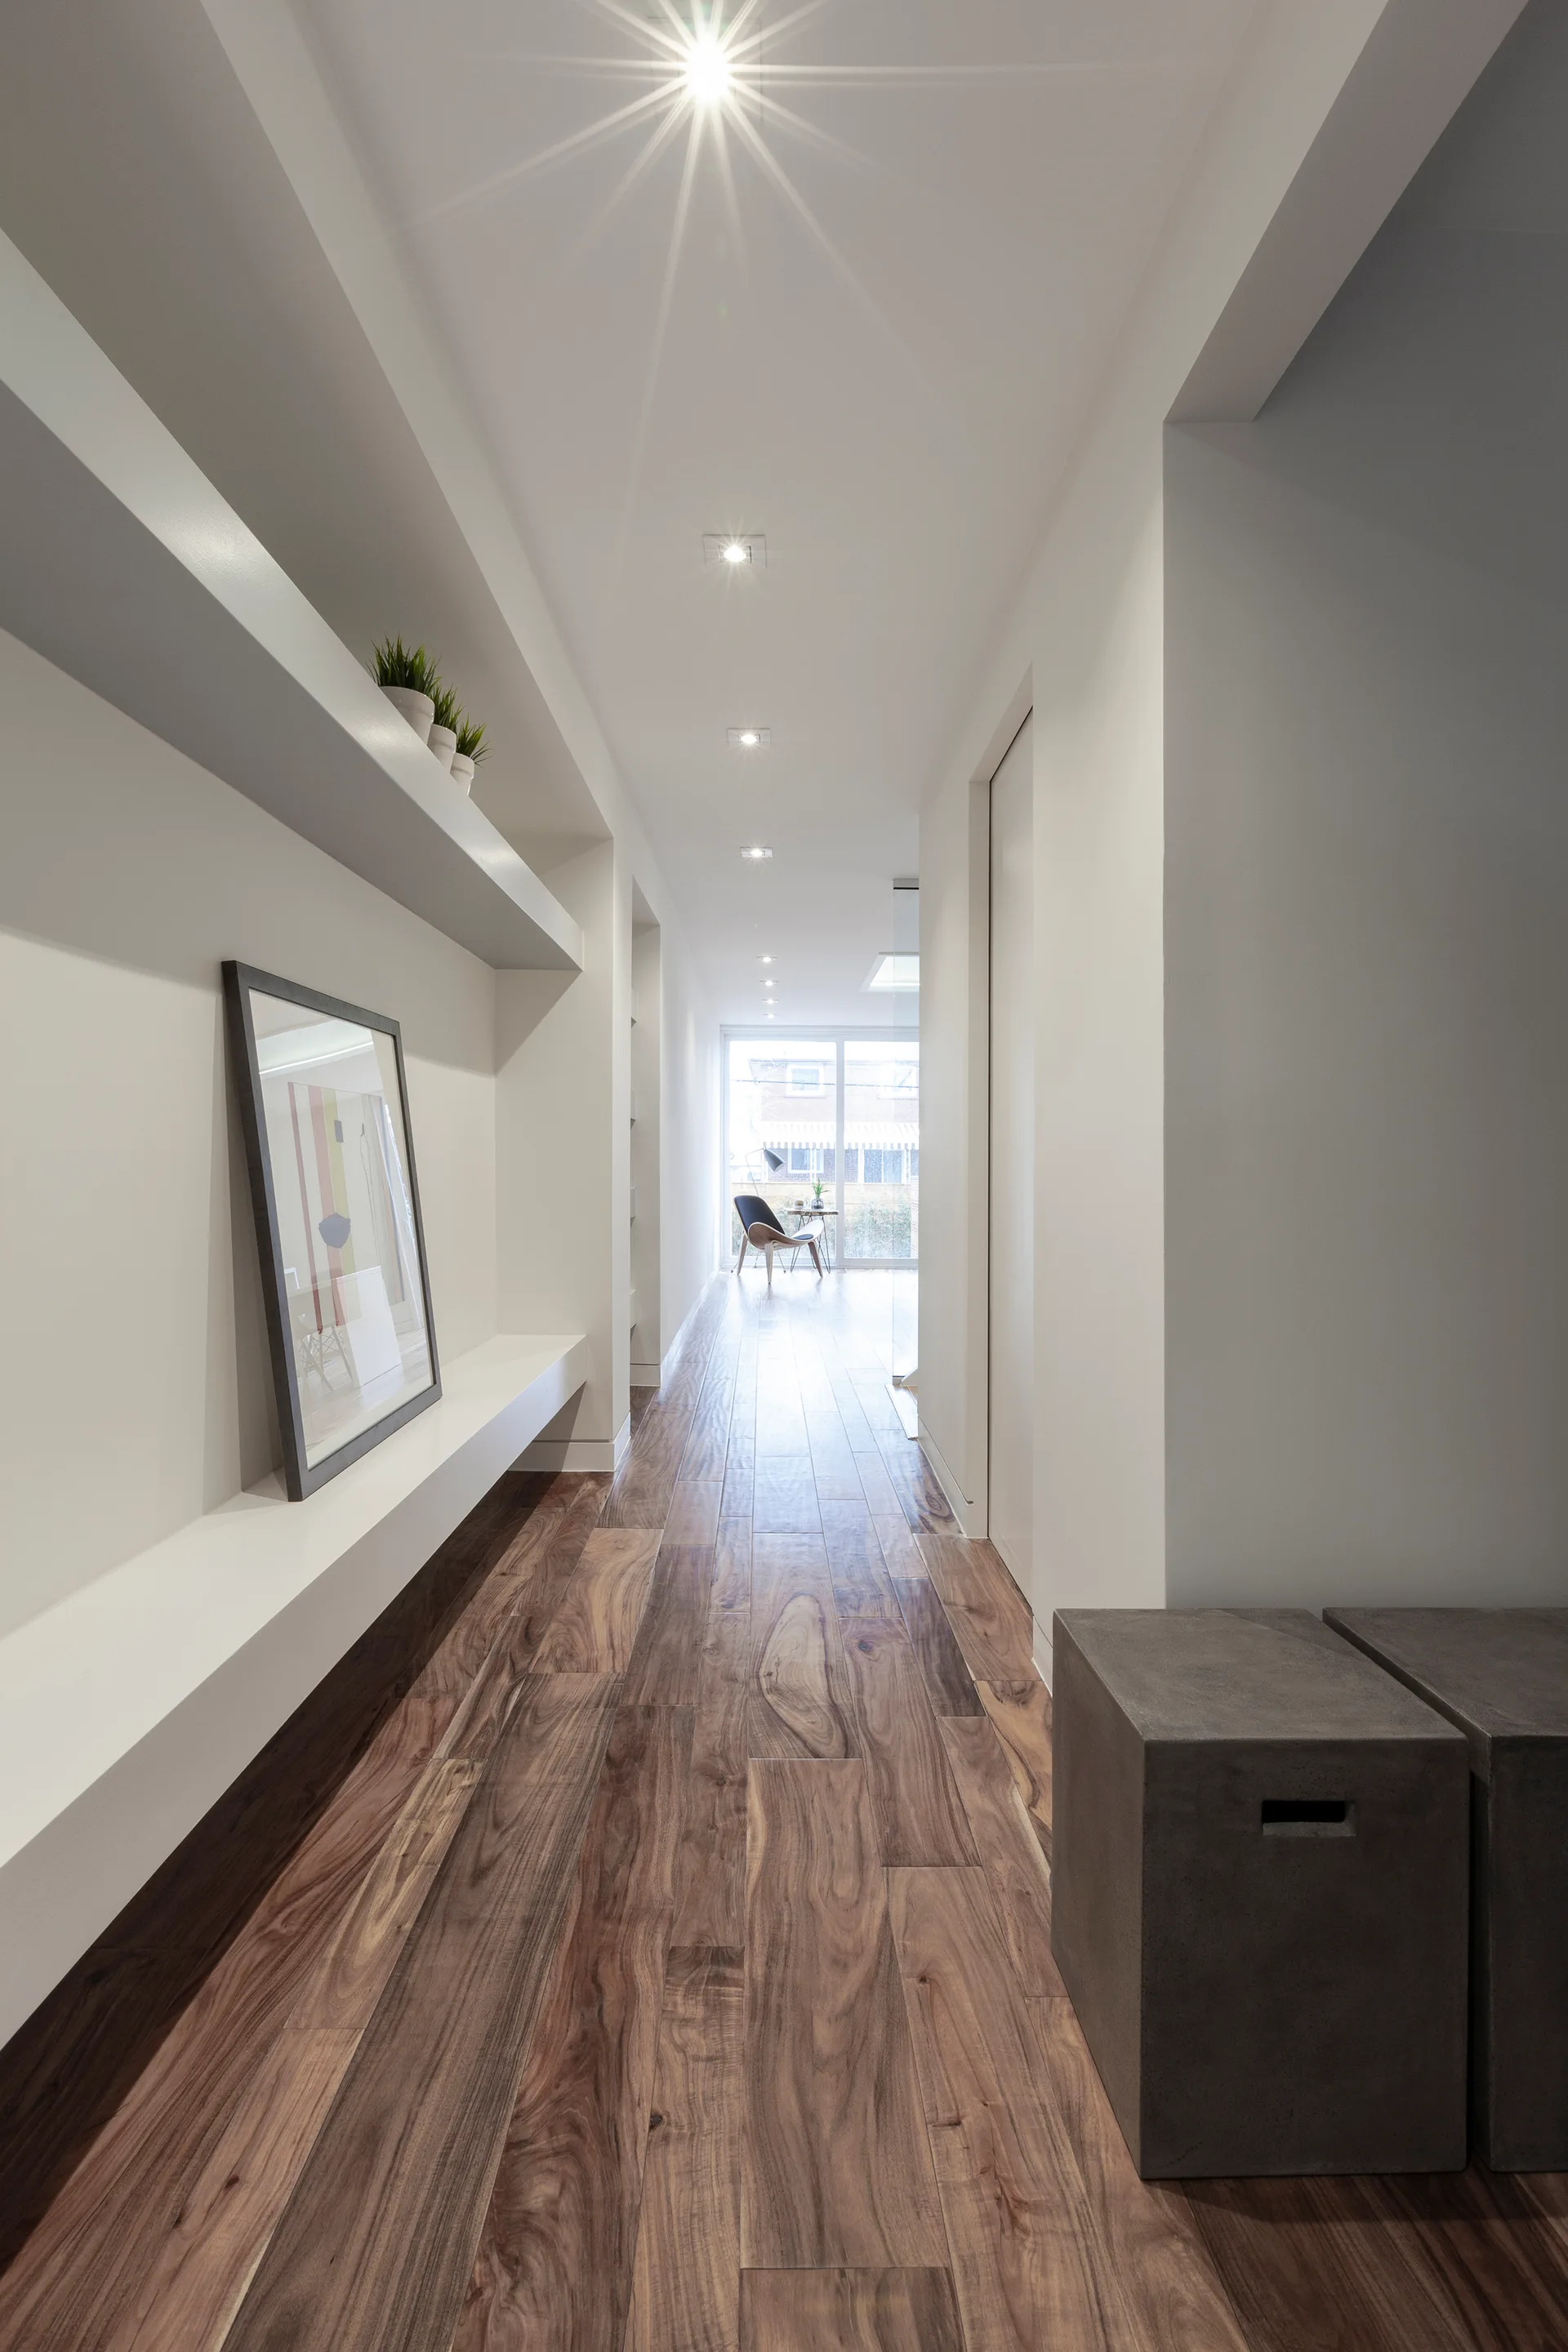
A long minimalist hallway features white walls, dark wood-grained flooring, a long built-in wall niche shelf with framed art, and recessed ceiling lights.
Gazing House, Atelier RZLBD, Image 17 of 21