Skip to content

PROJECT

House Campo de Ourique

by Atelier Pupa

26 images

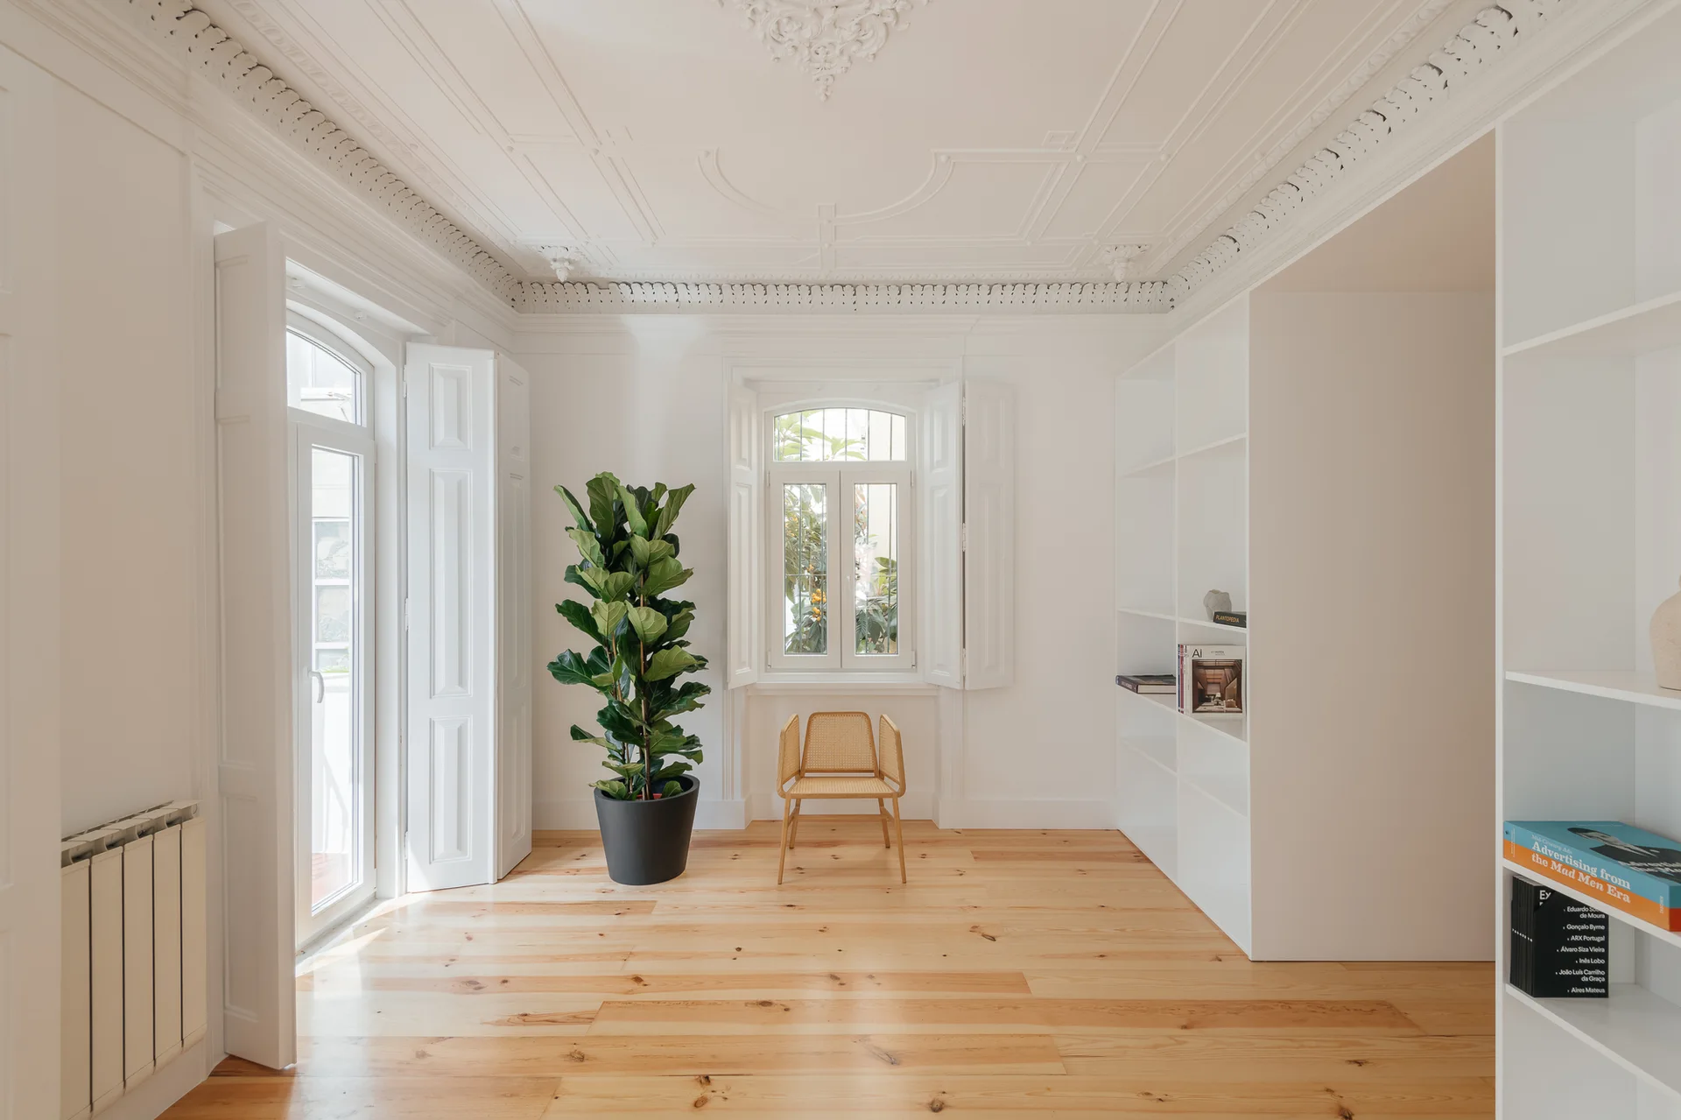
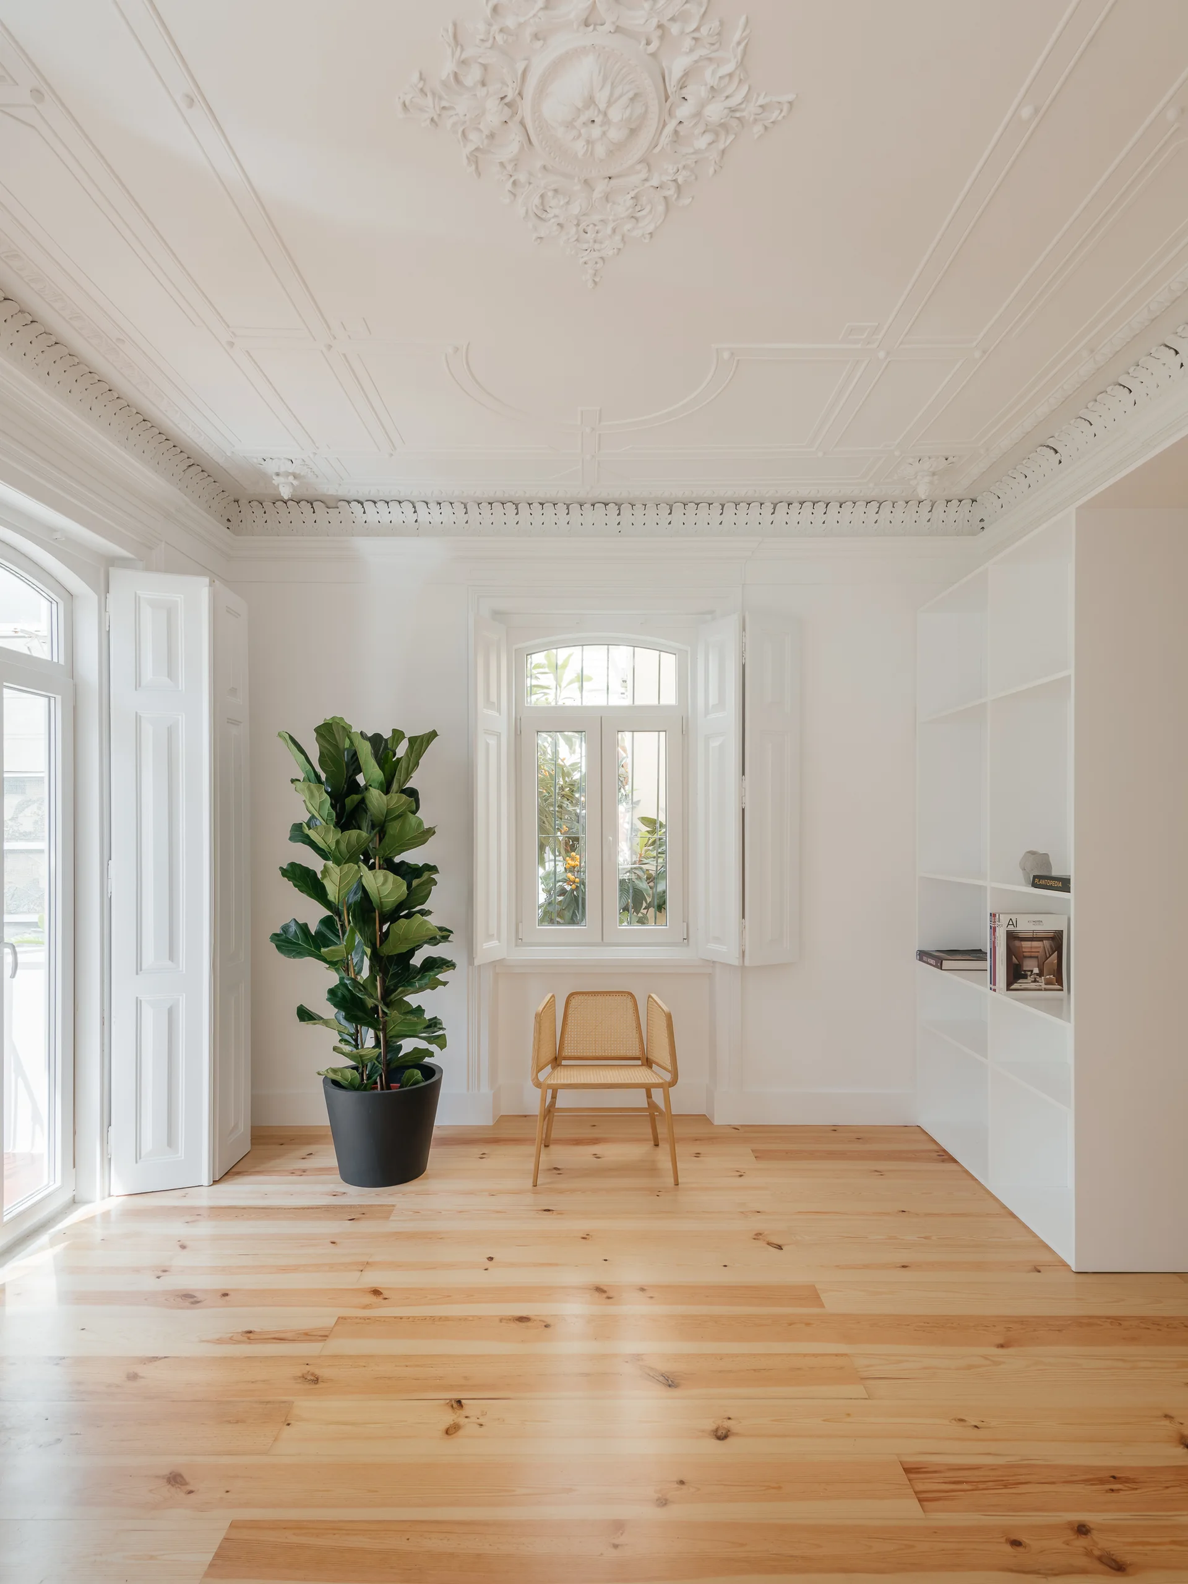
A minimalist white room features an ornate plaster ceiling, light wood floors, a potted fiddle leaf fig, and a single cane chair below an arched window.
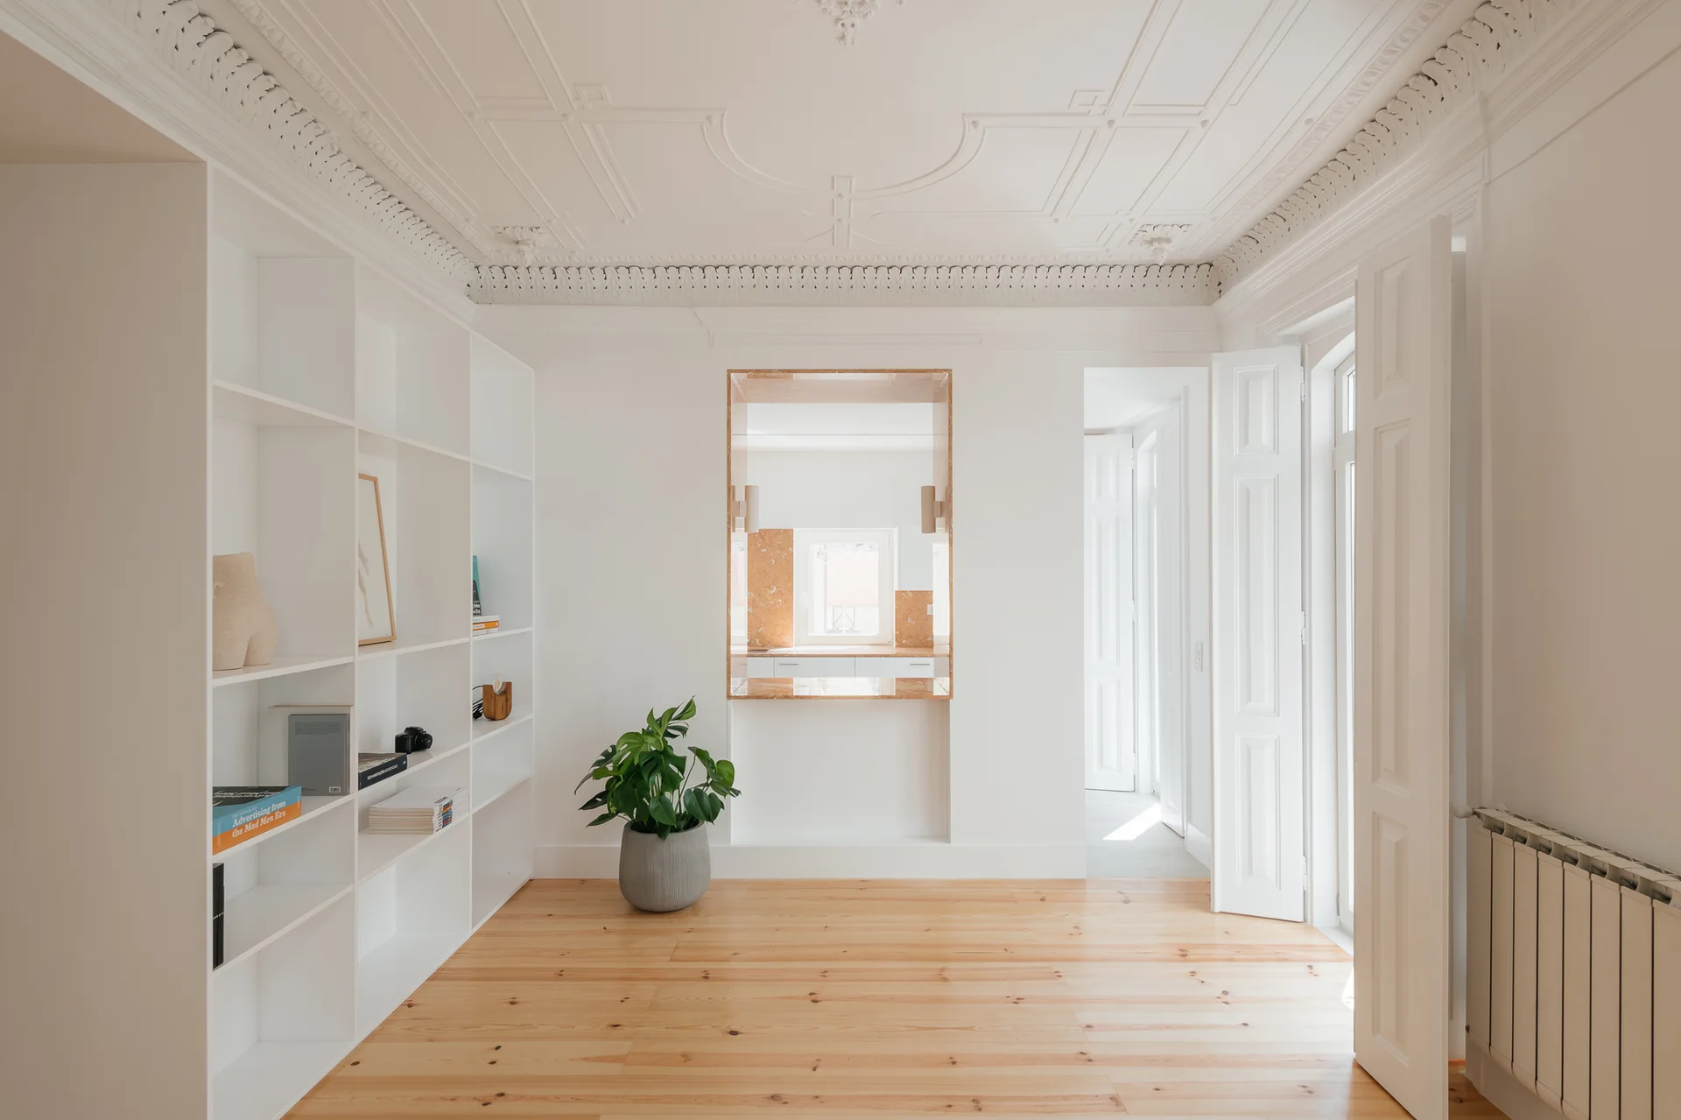
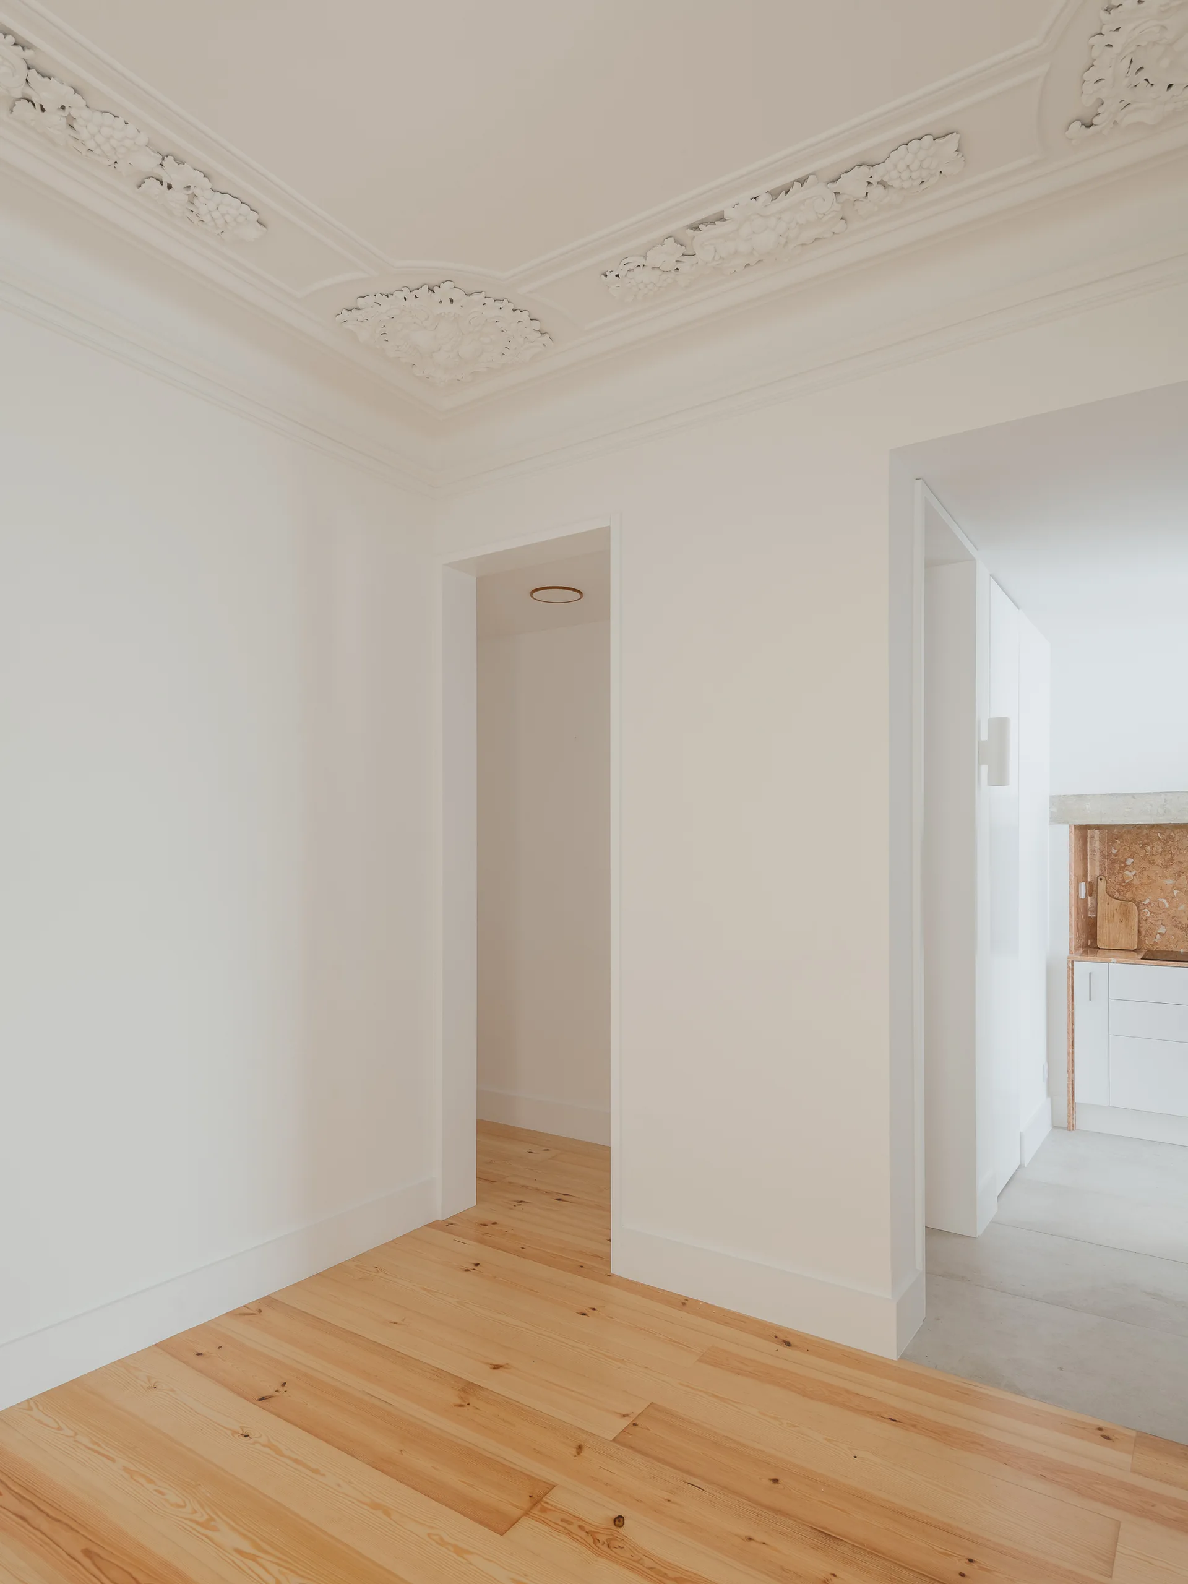
A bright room features light wood floors, an ornate plaster ceiling, white built-in shelving, and a marble-framed pass-through window.
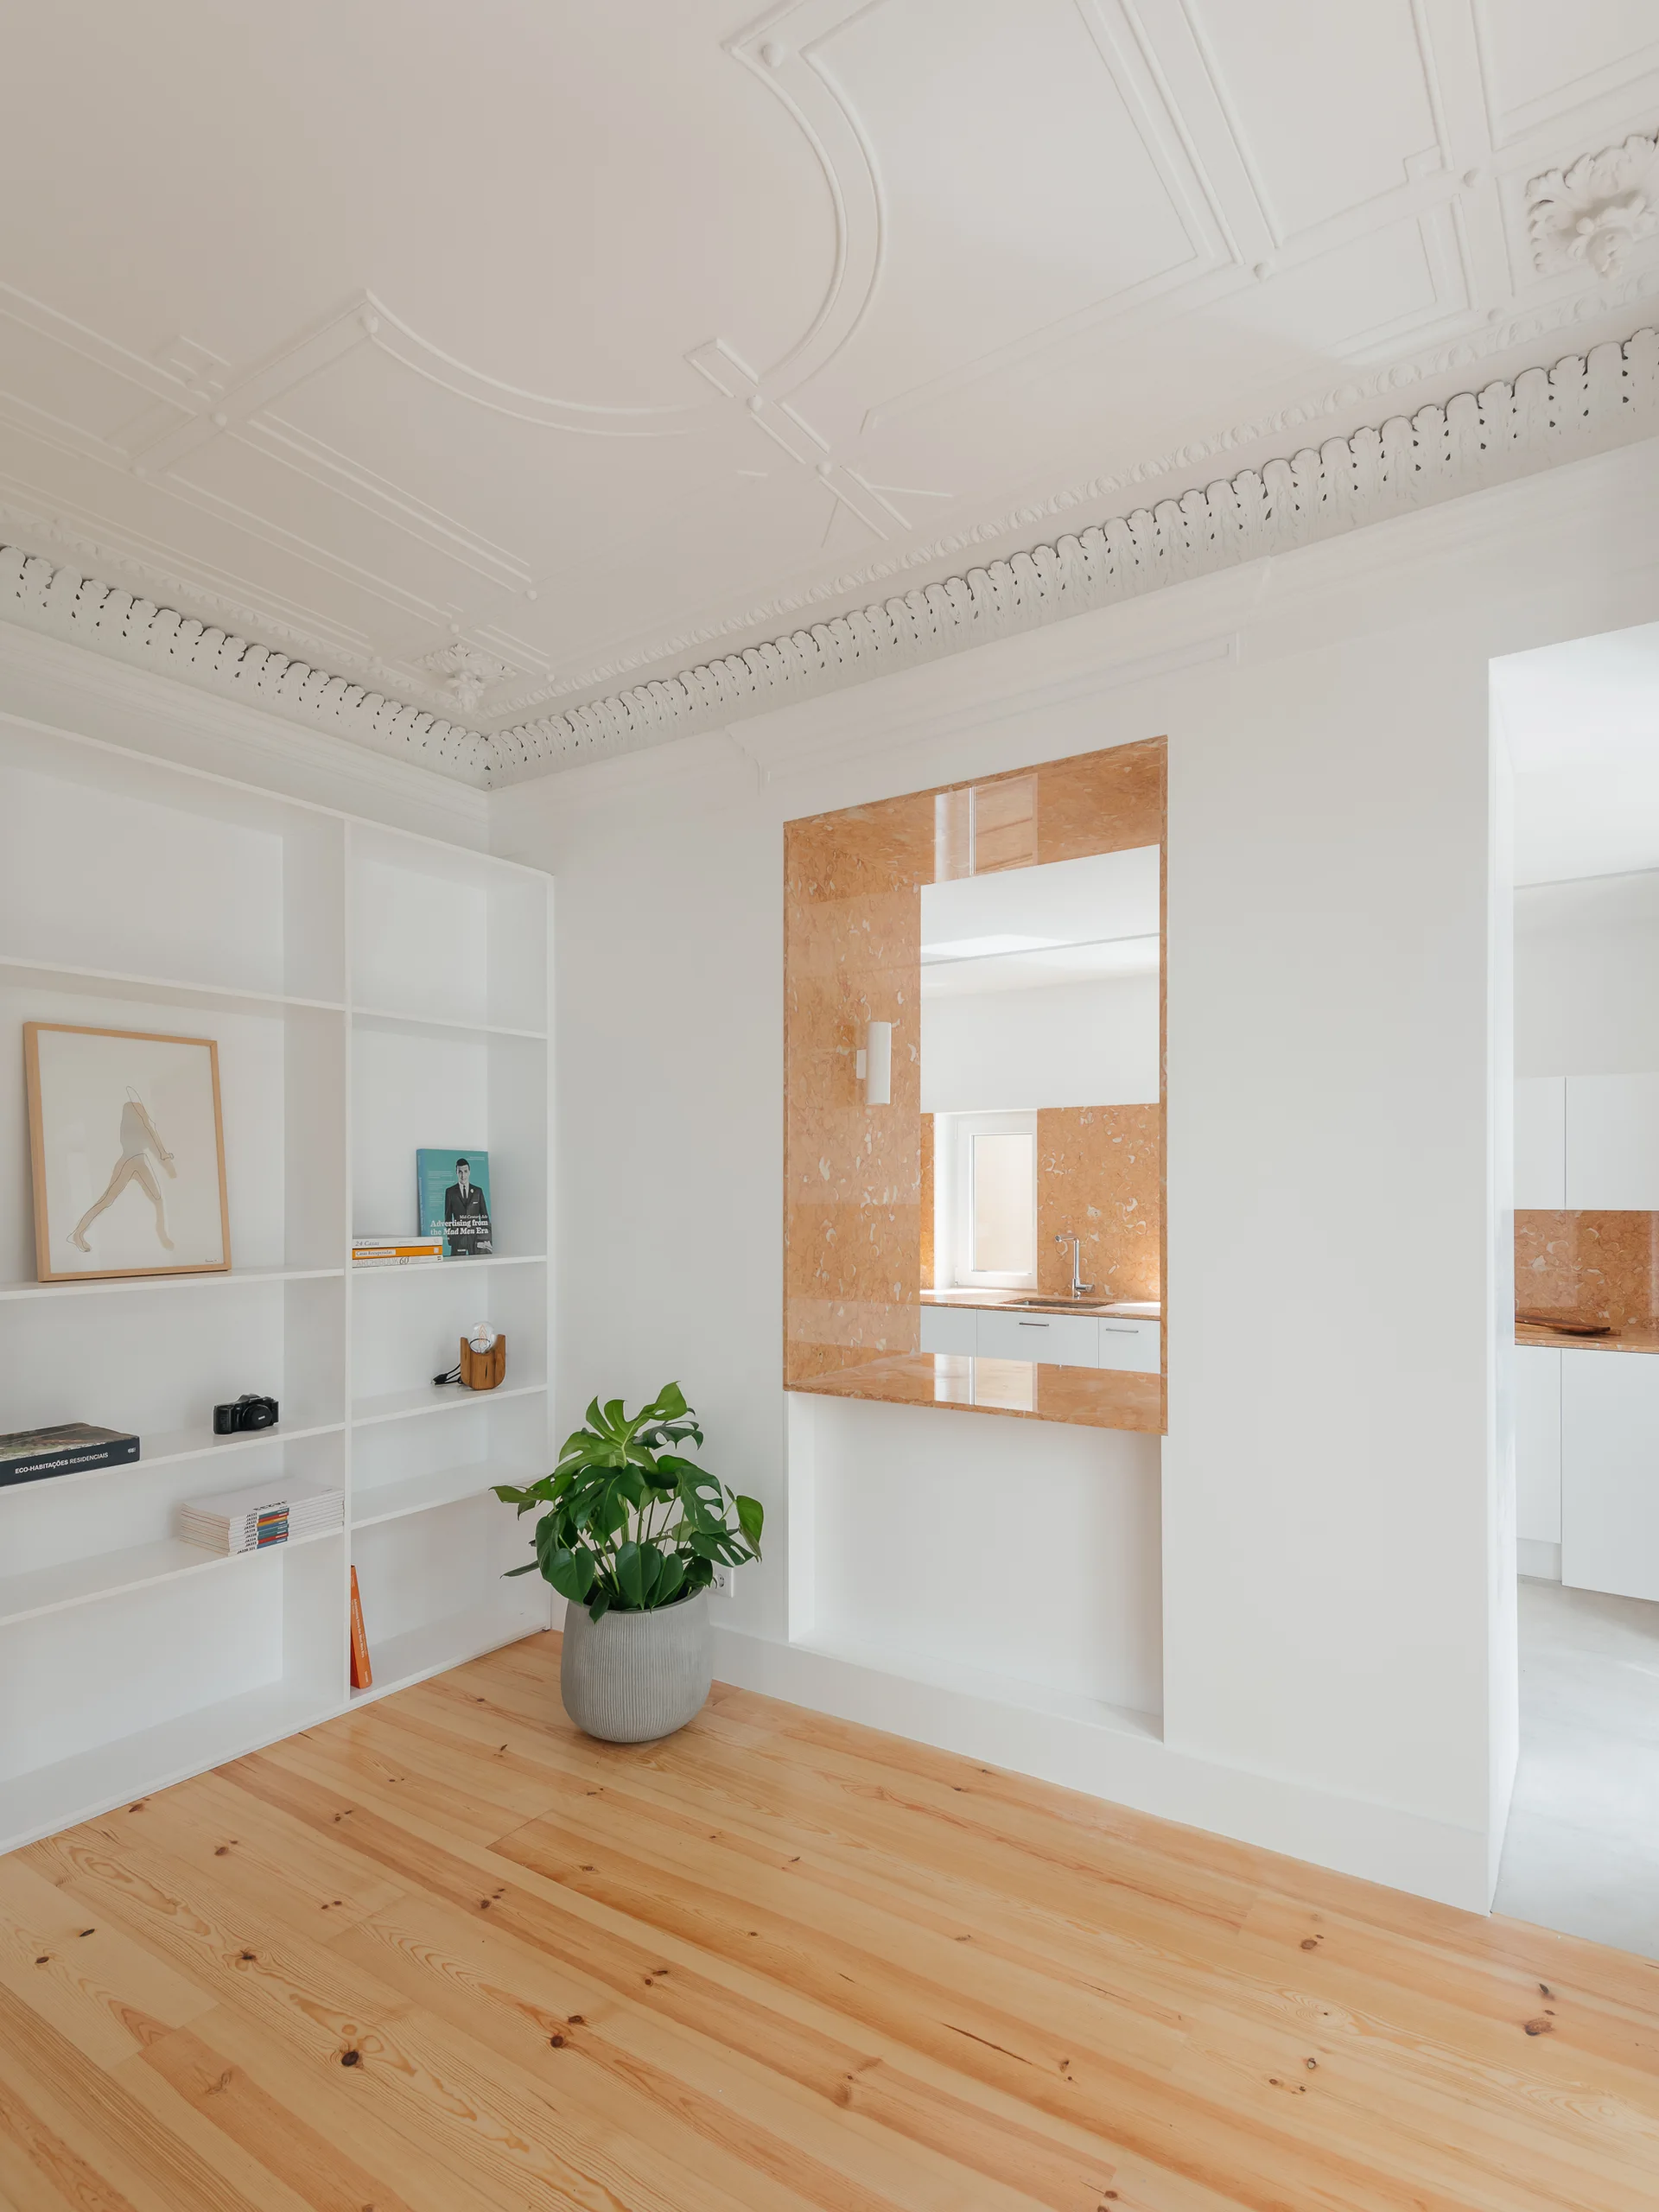
A bright living room features light wood floors, white built-in bookshelves, and an ornate plaster ceiling next to a peach stone kitchen pass-through.
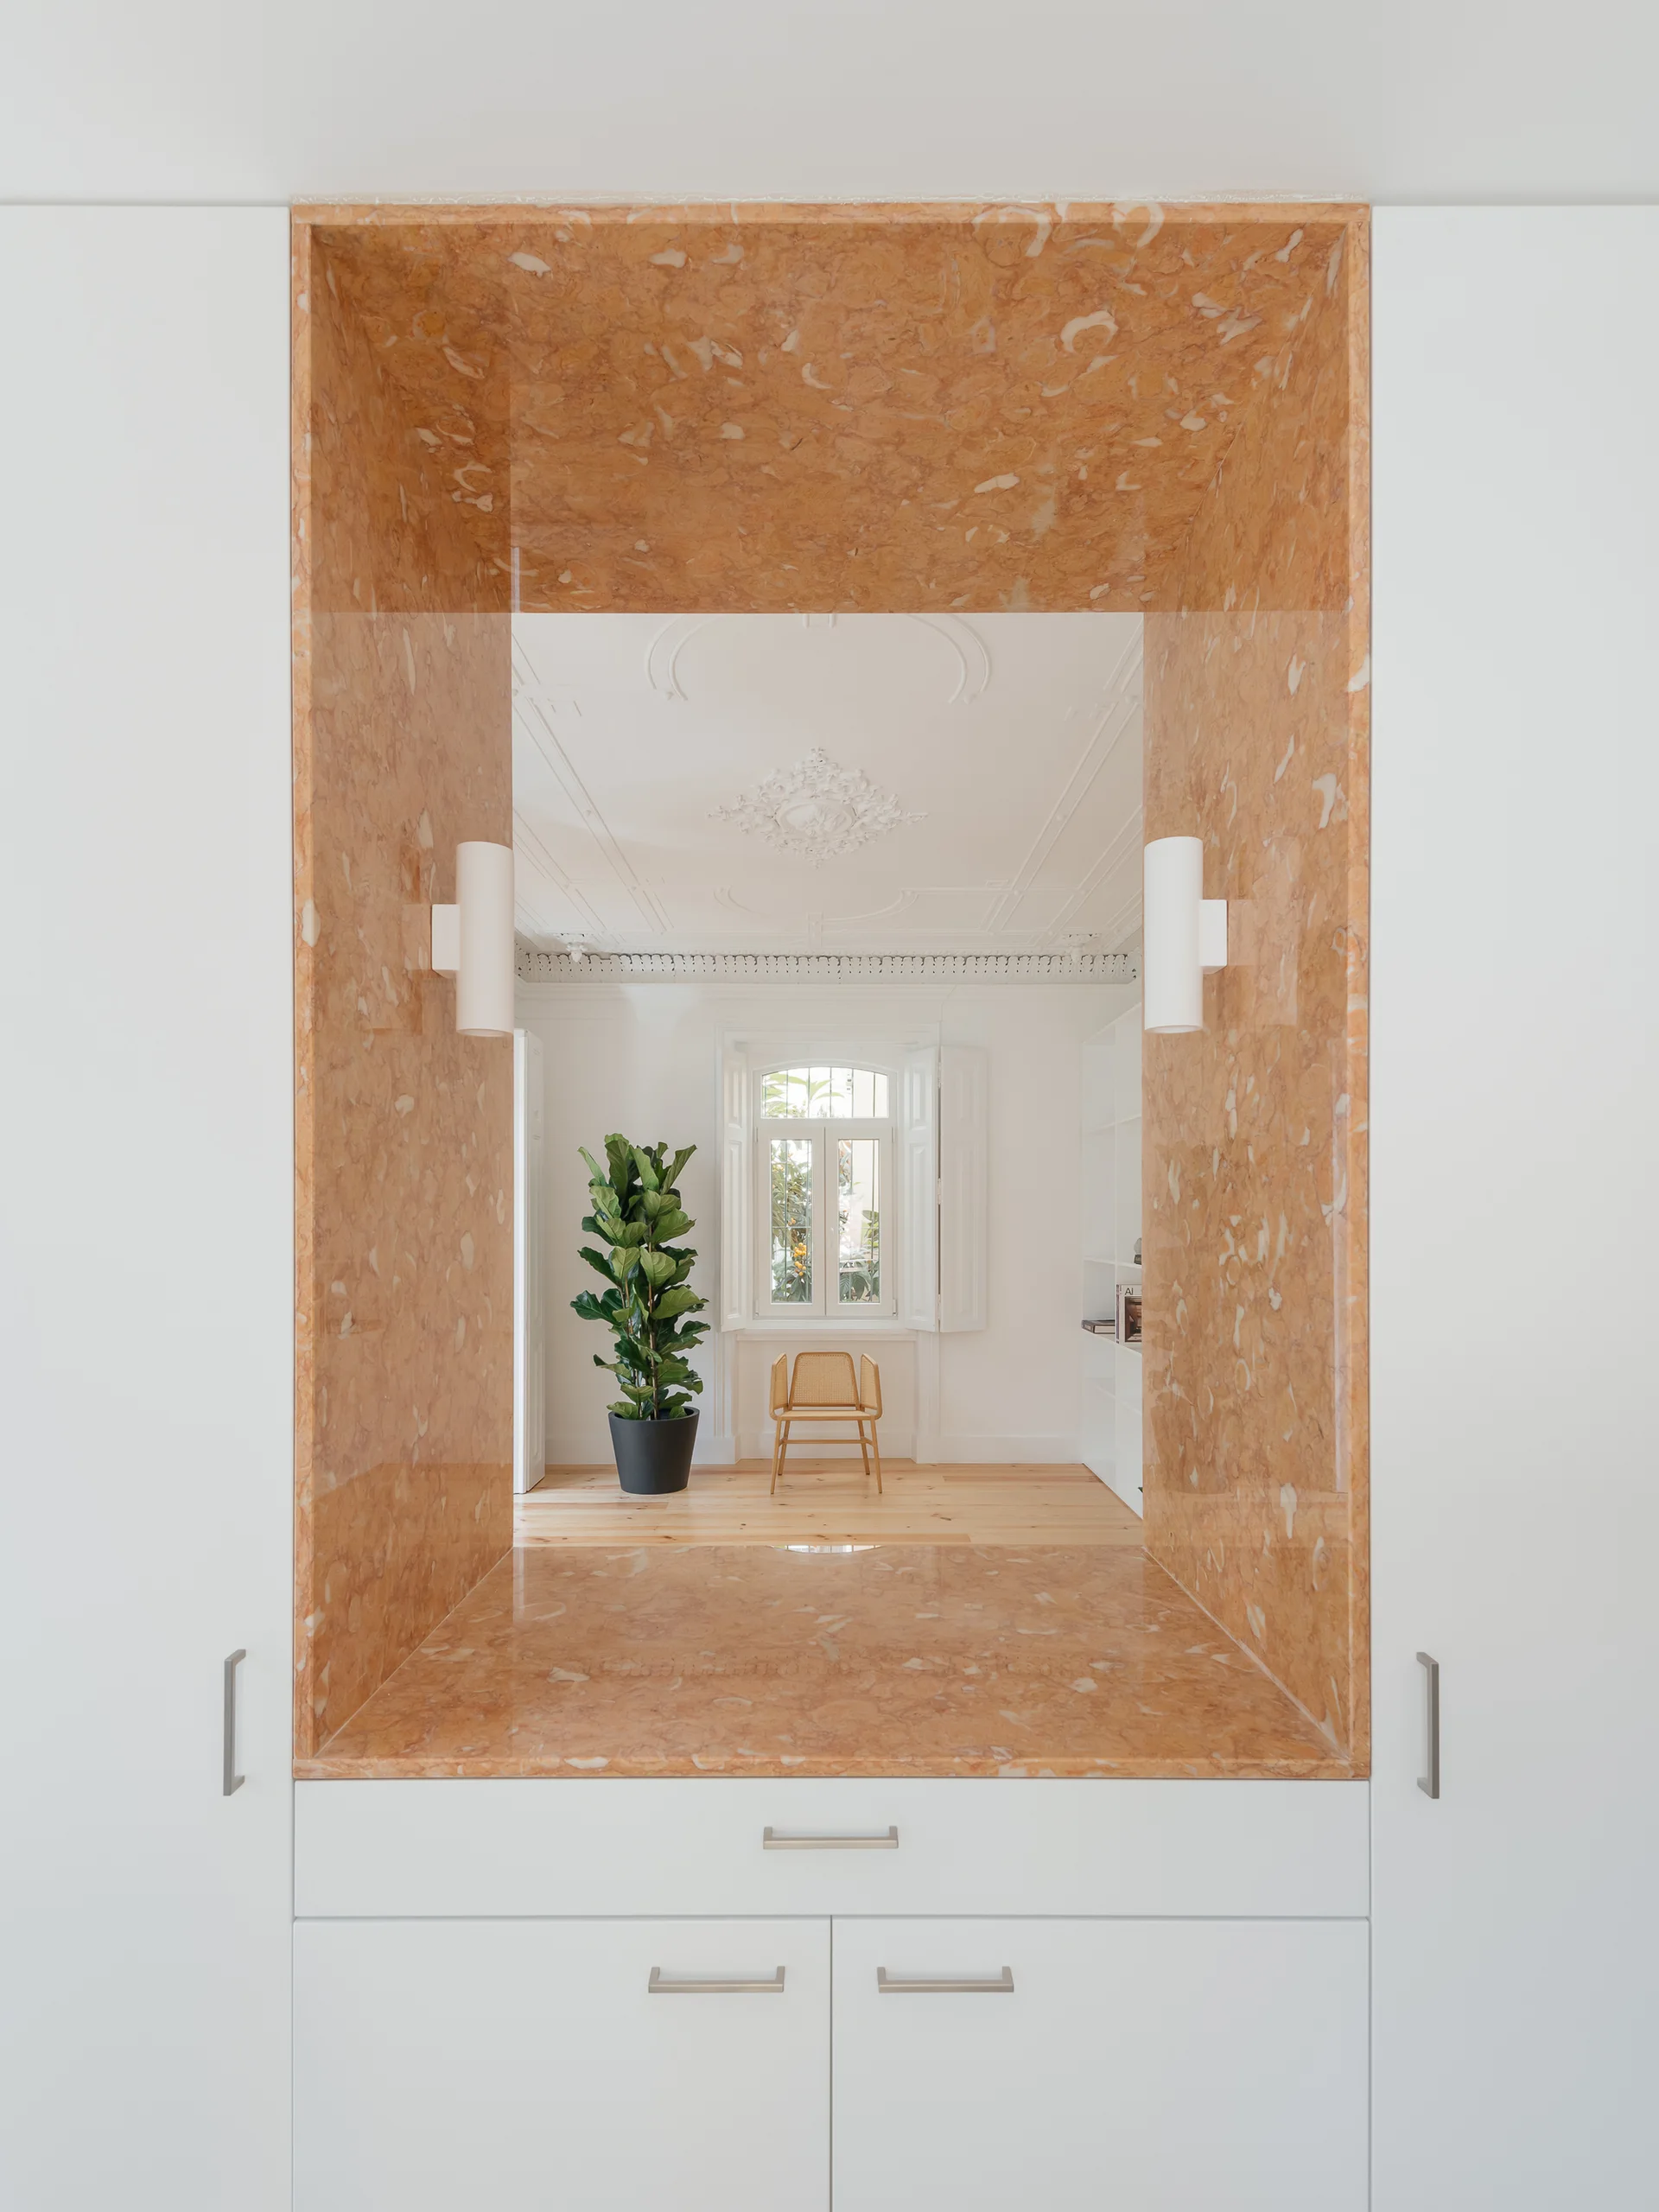
A view through an orange veined marble niche in white built-in cabinets looking into a bright room with a cane chair and potted plant.
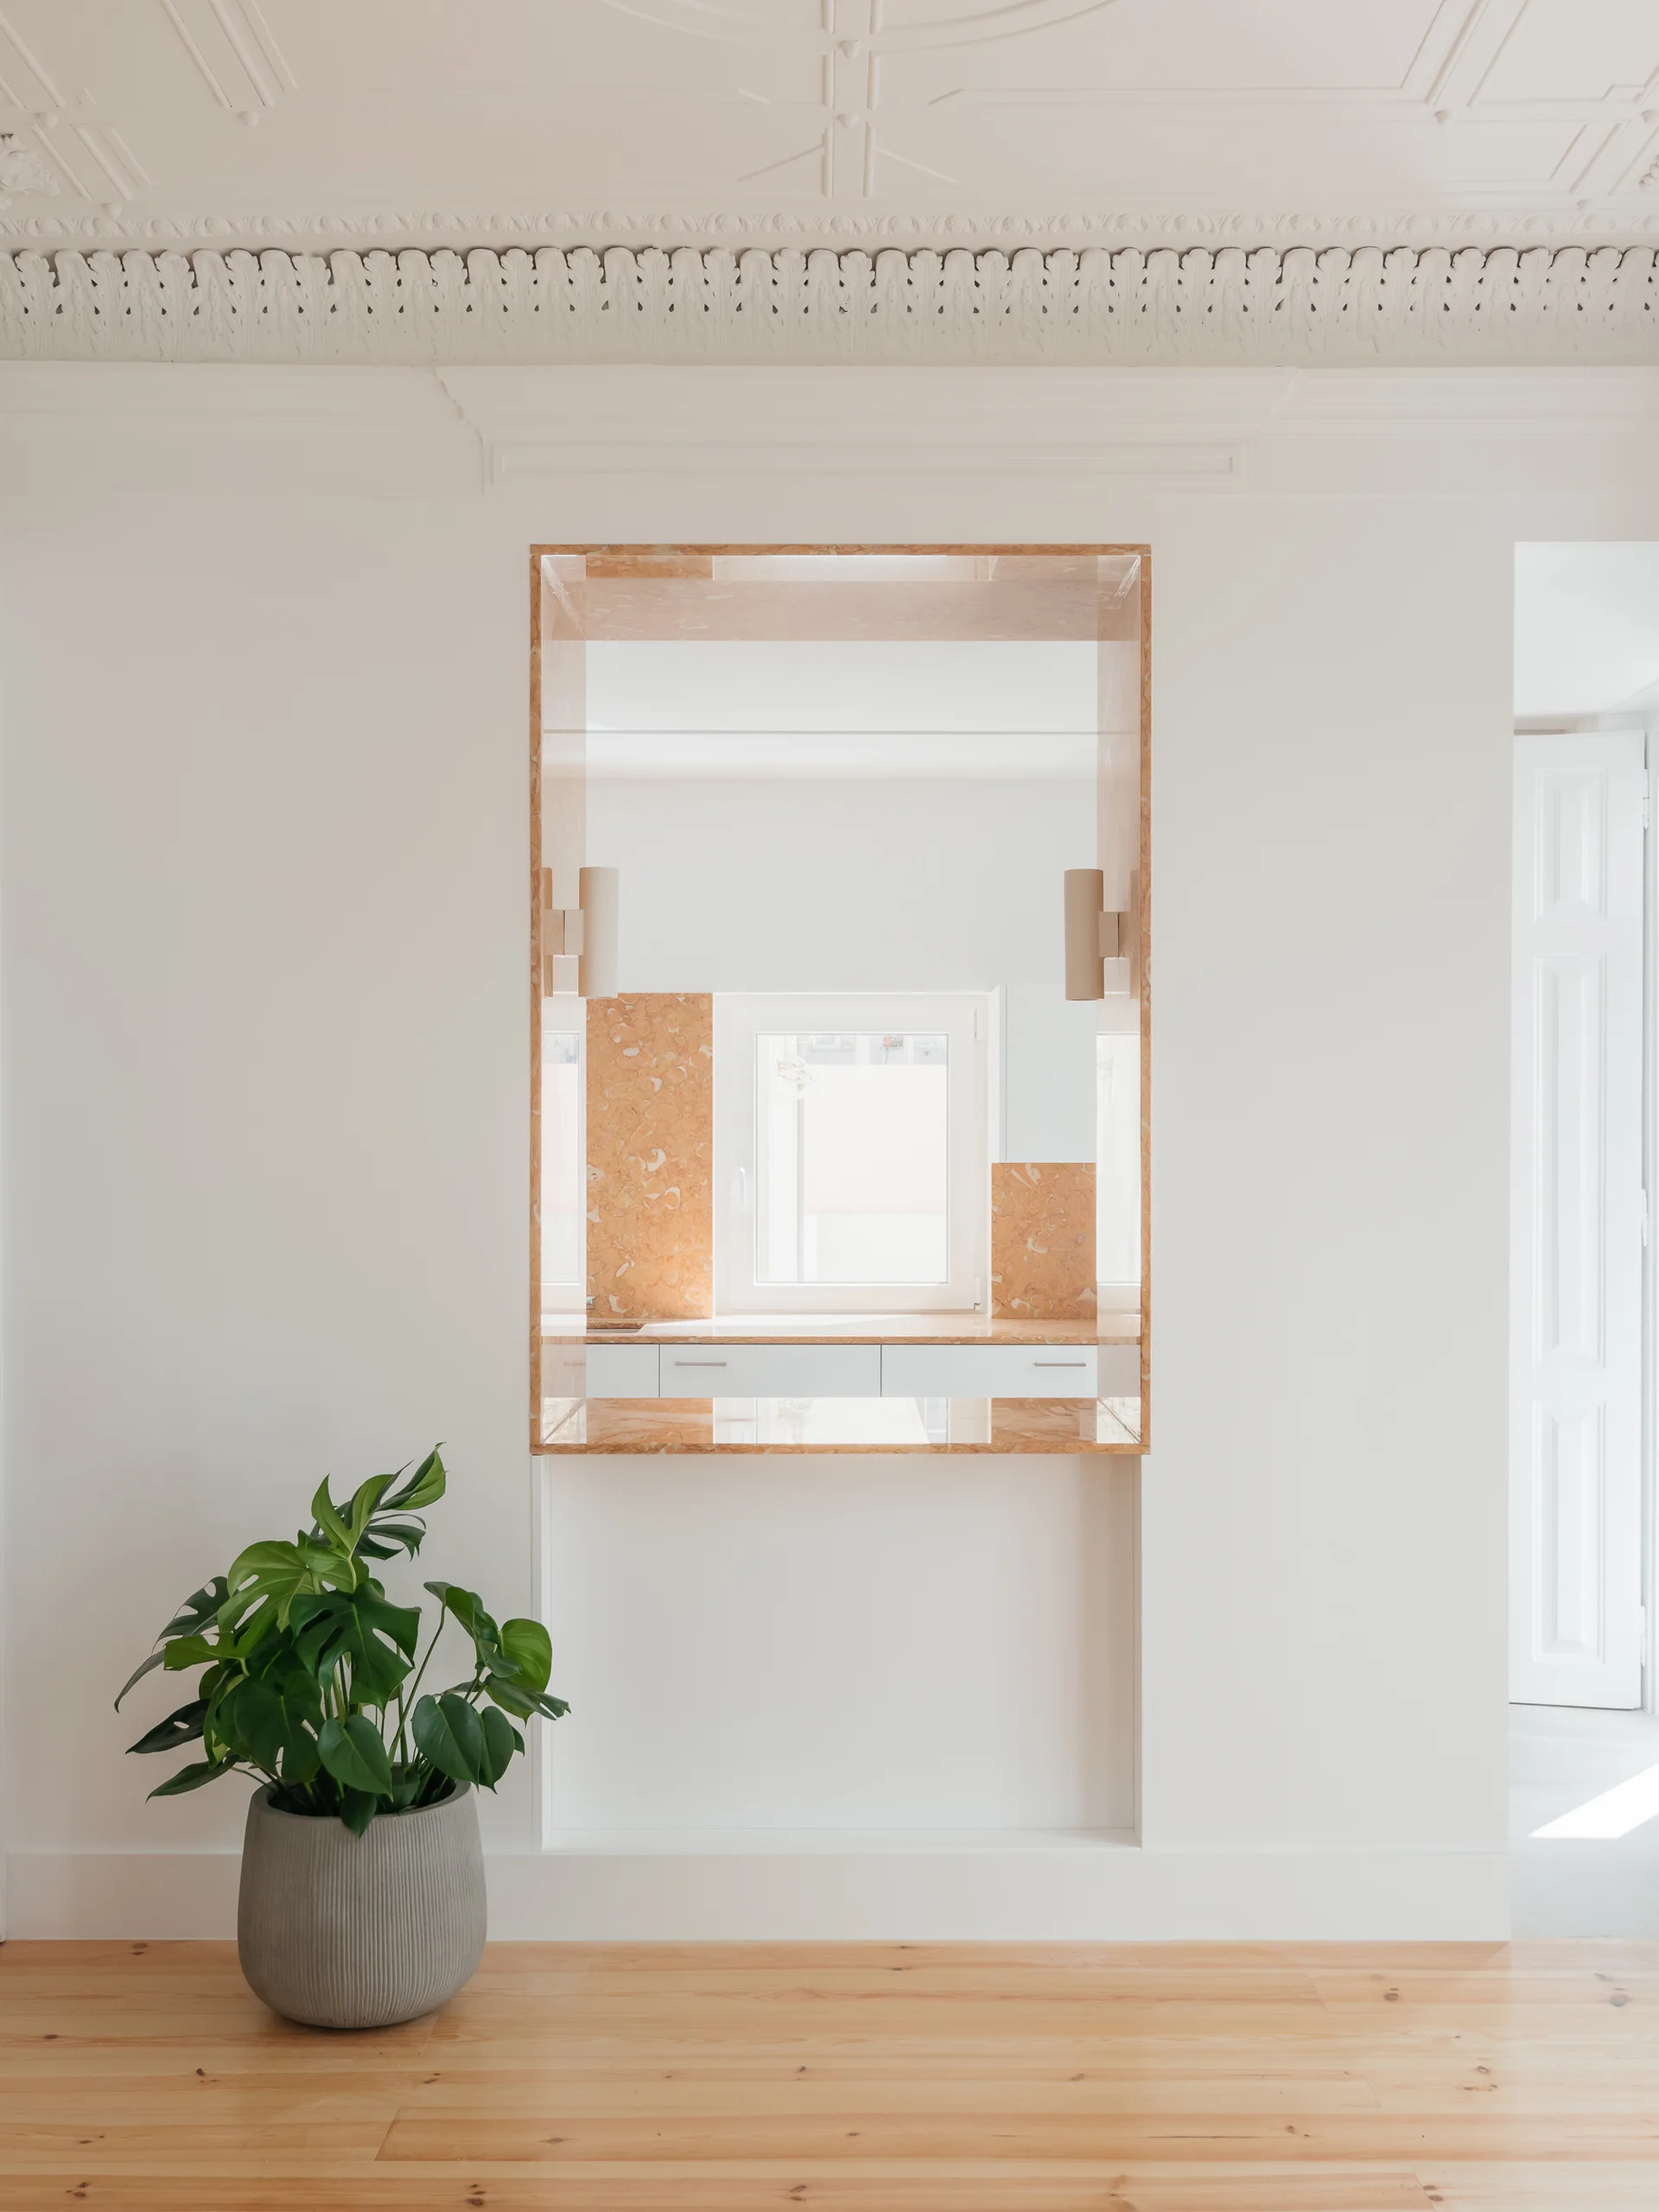
A white minimalist room features a central rectangular niche lined in peach marble framing a window, beside a potted monstera plant.
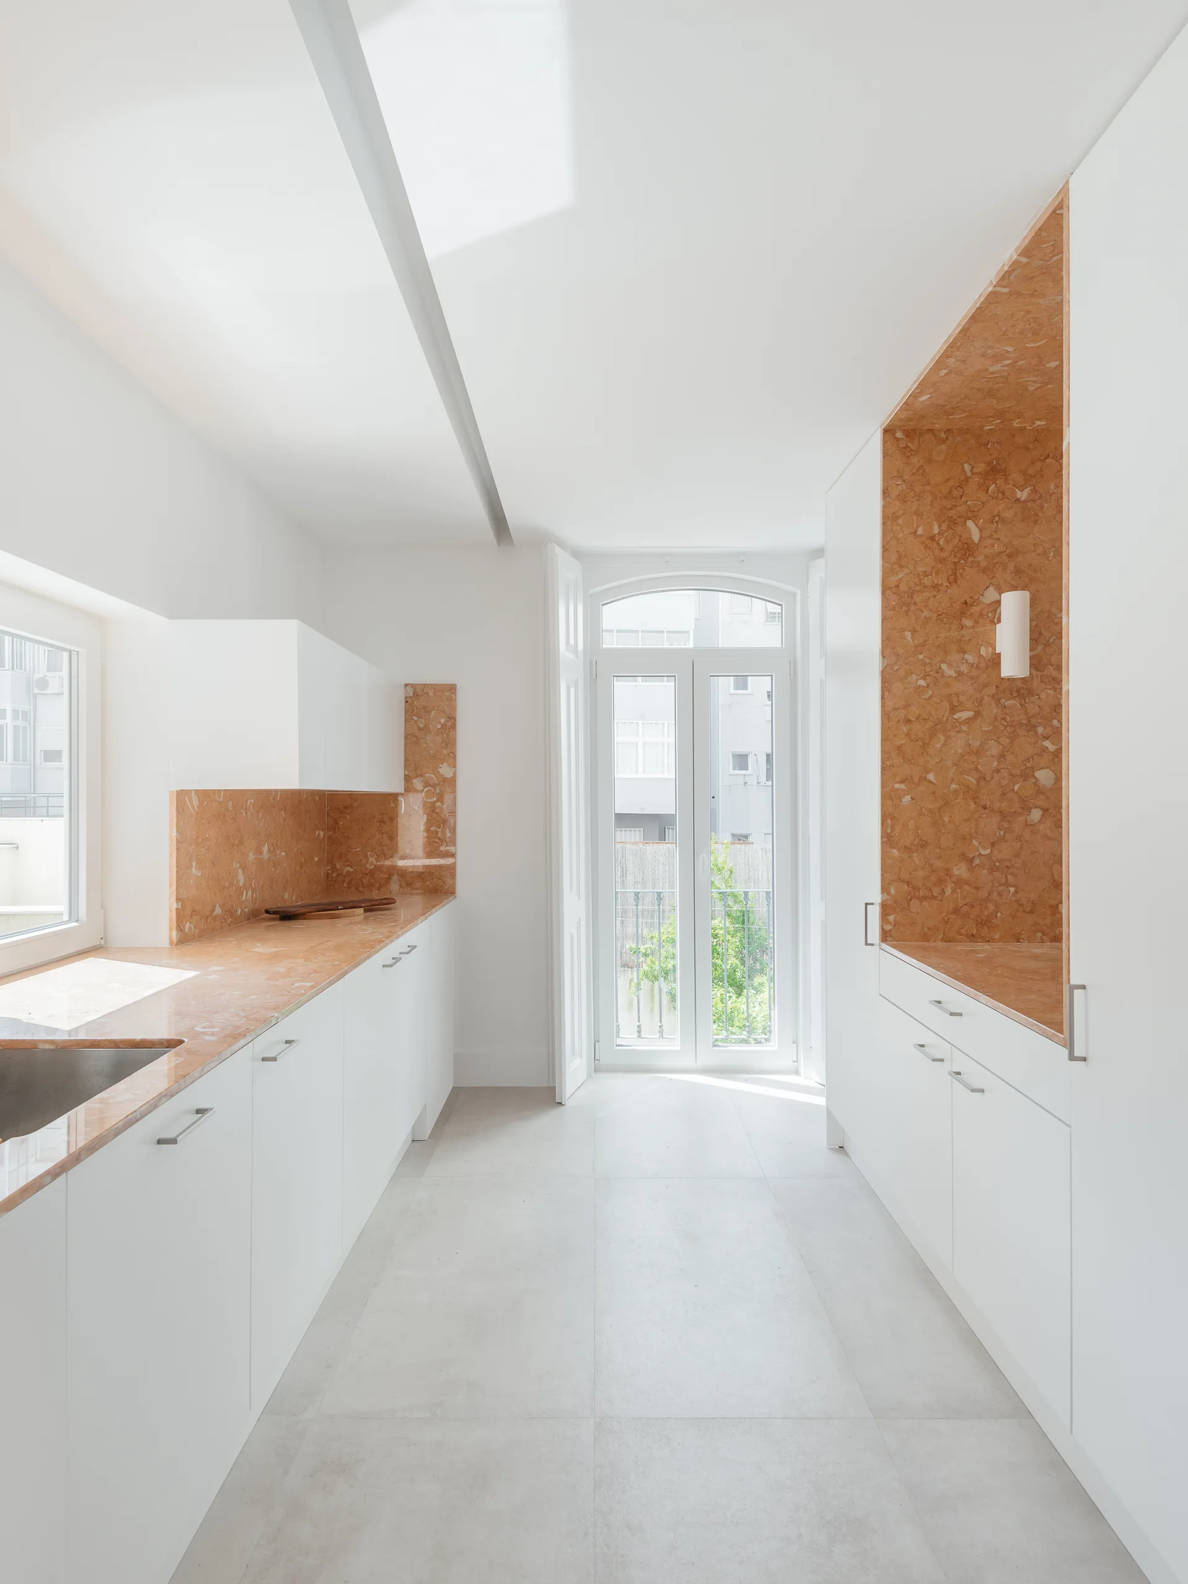
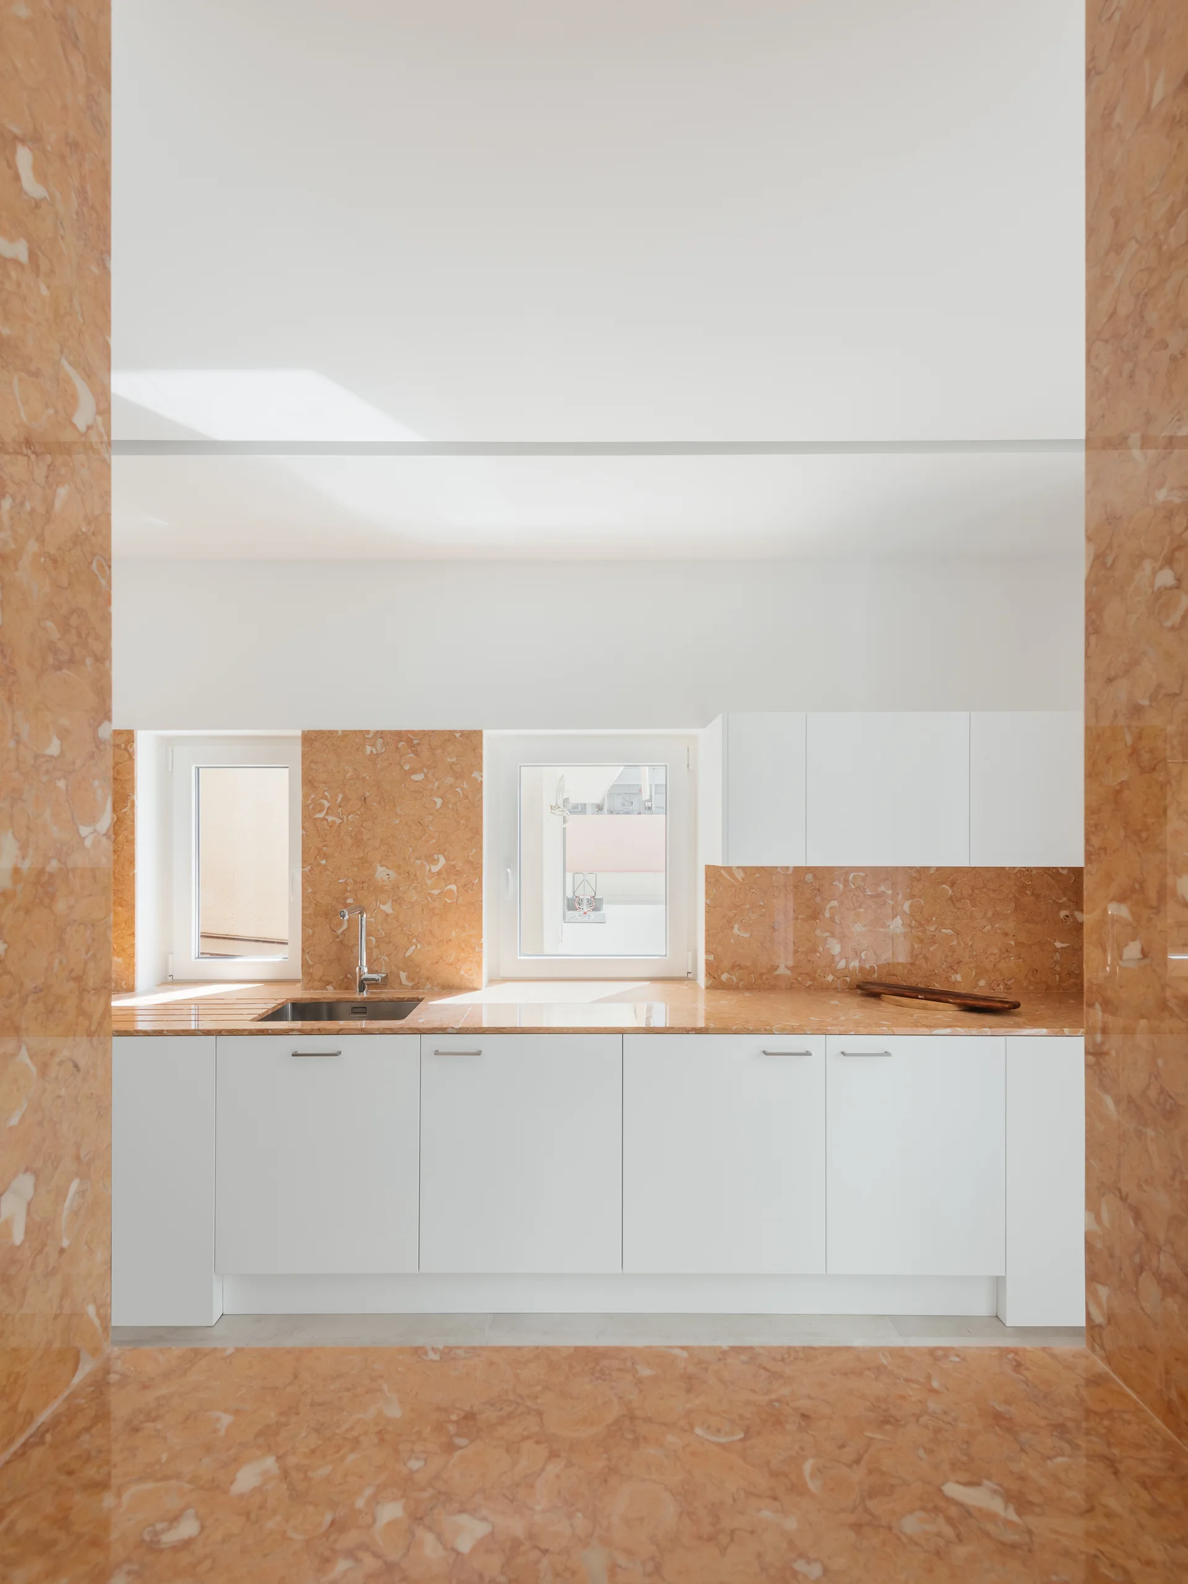
A minimalist white galley kitchen features patterned orange stone countertops, a matching tall niche, and an arched glass door.
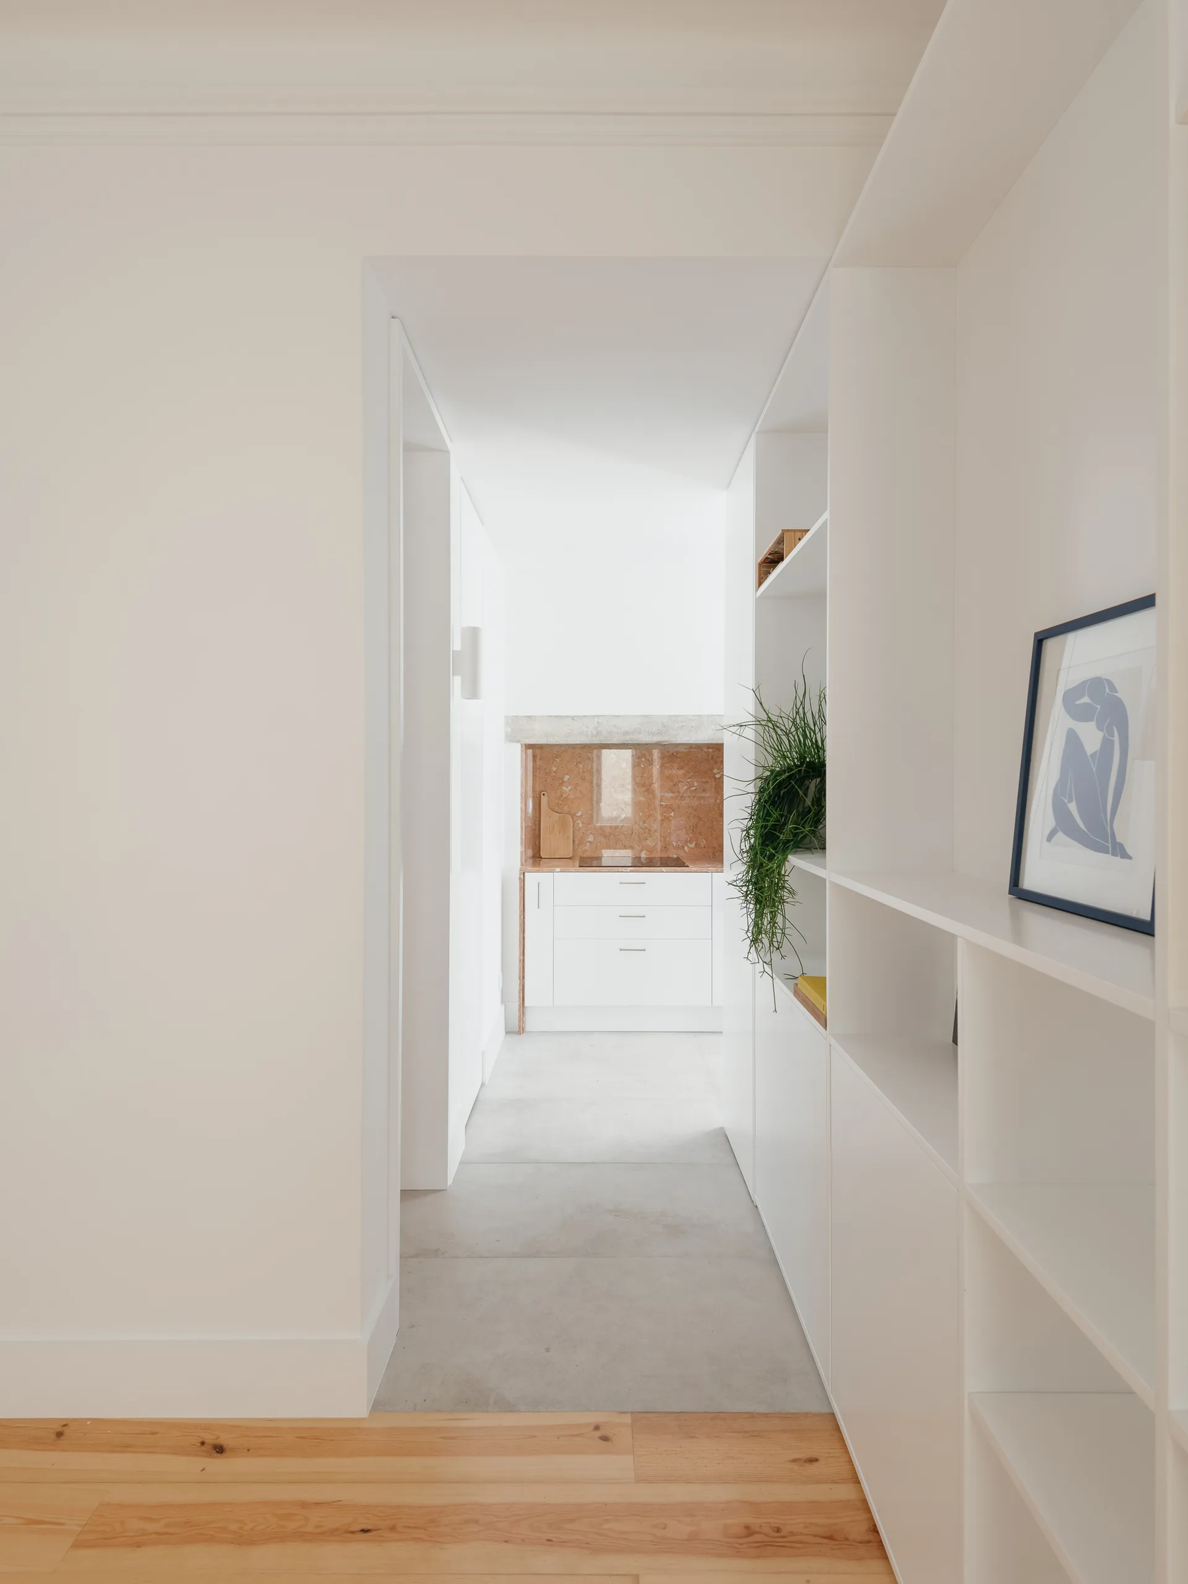
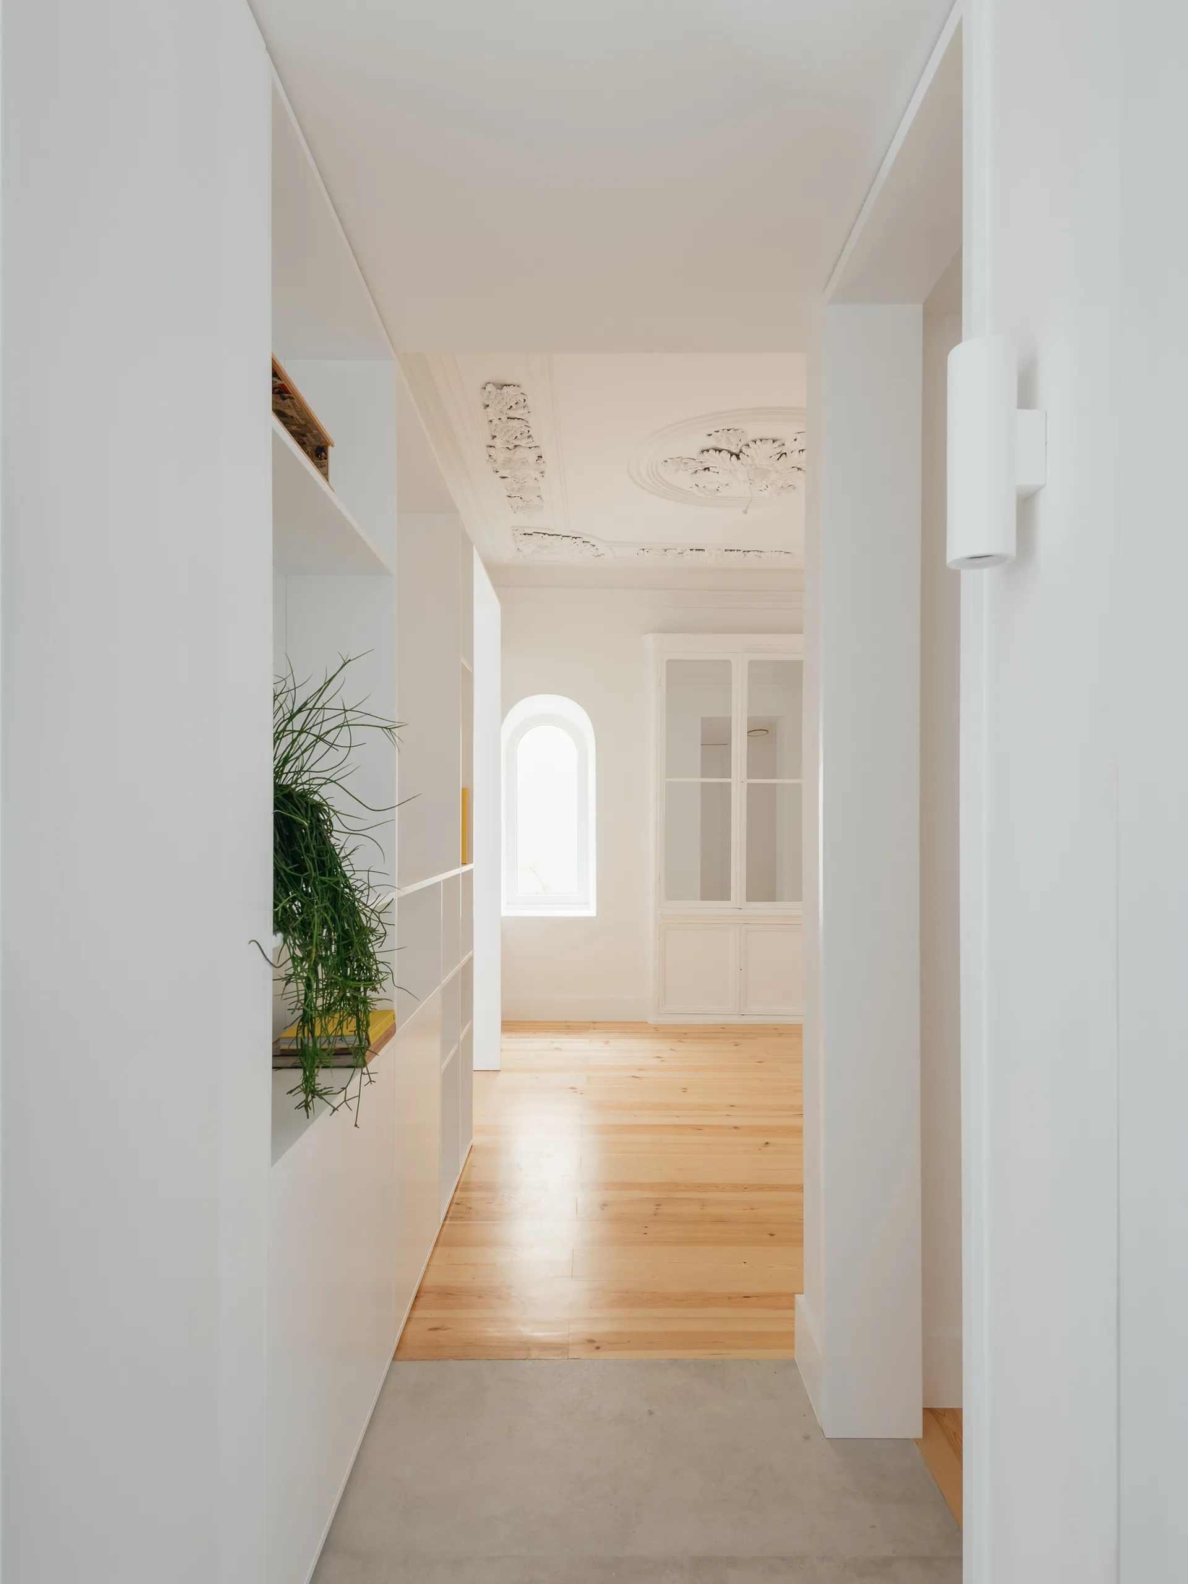
A perspective view of a white hallway with built-in shelving and a transition from wood to gray tile flooring, leading to a kitchen.
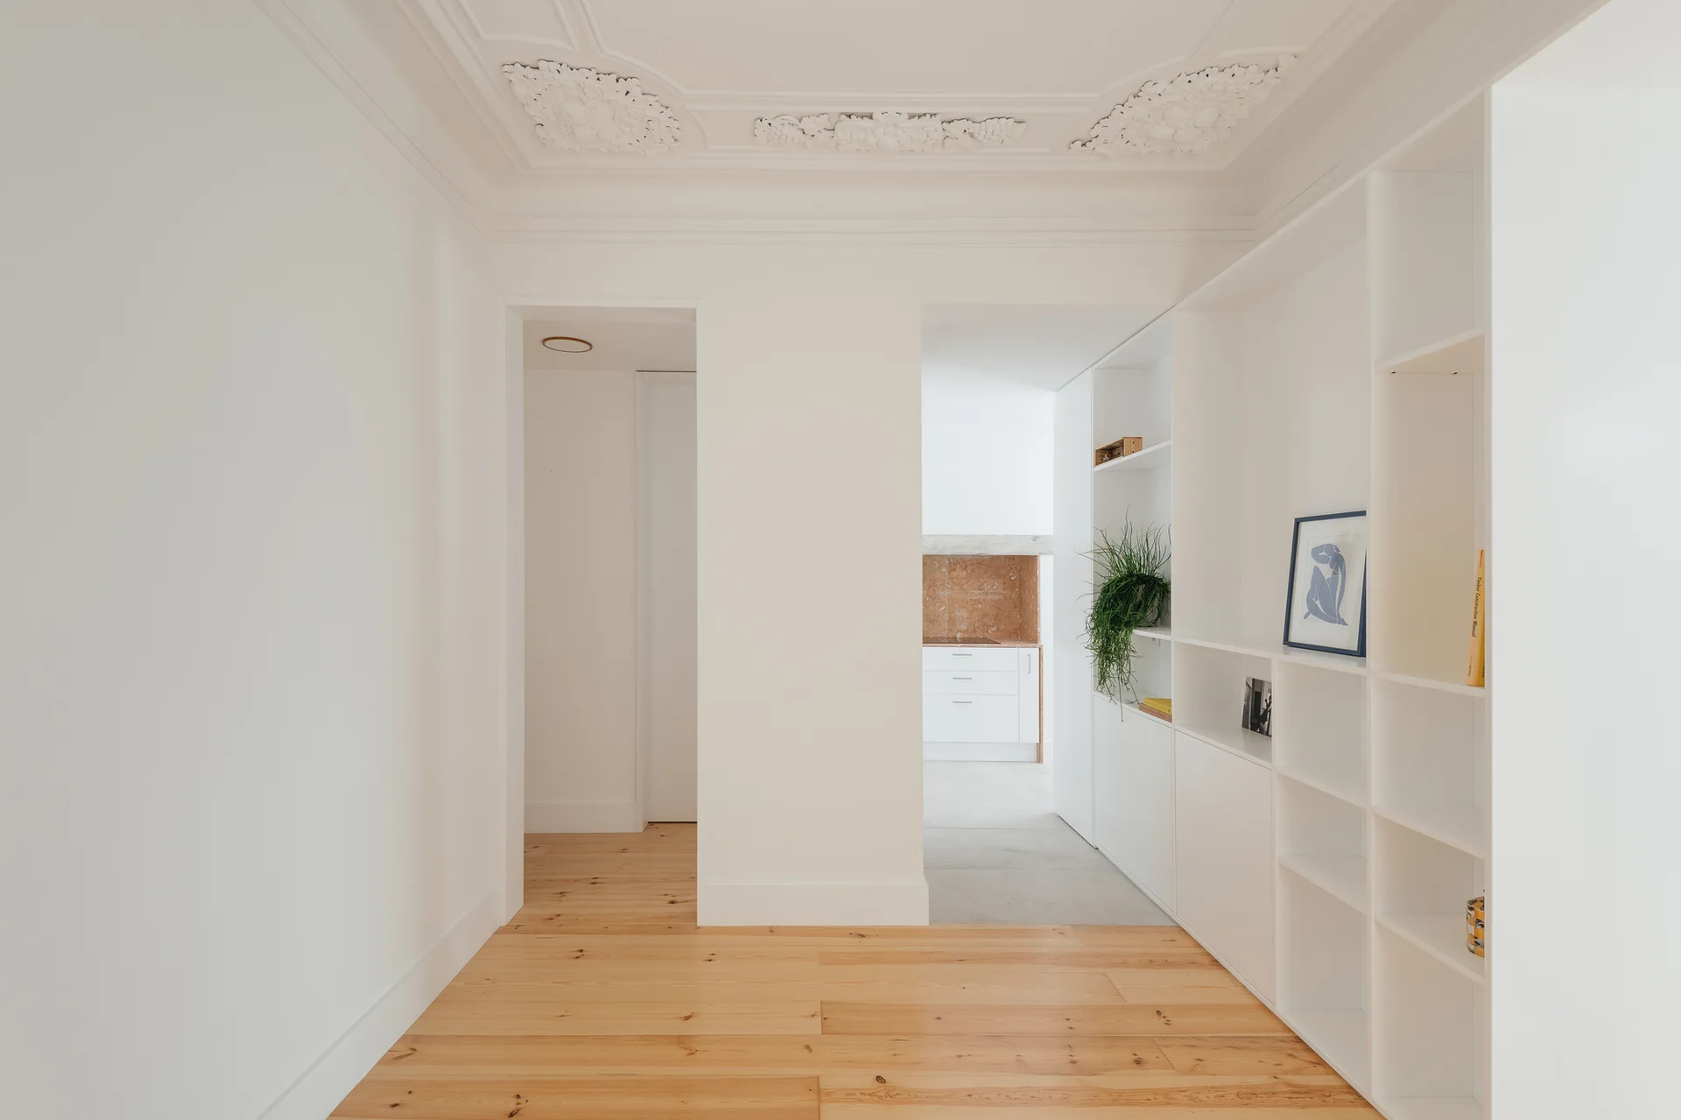
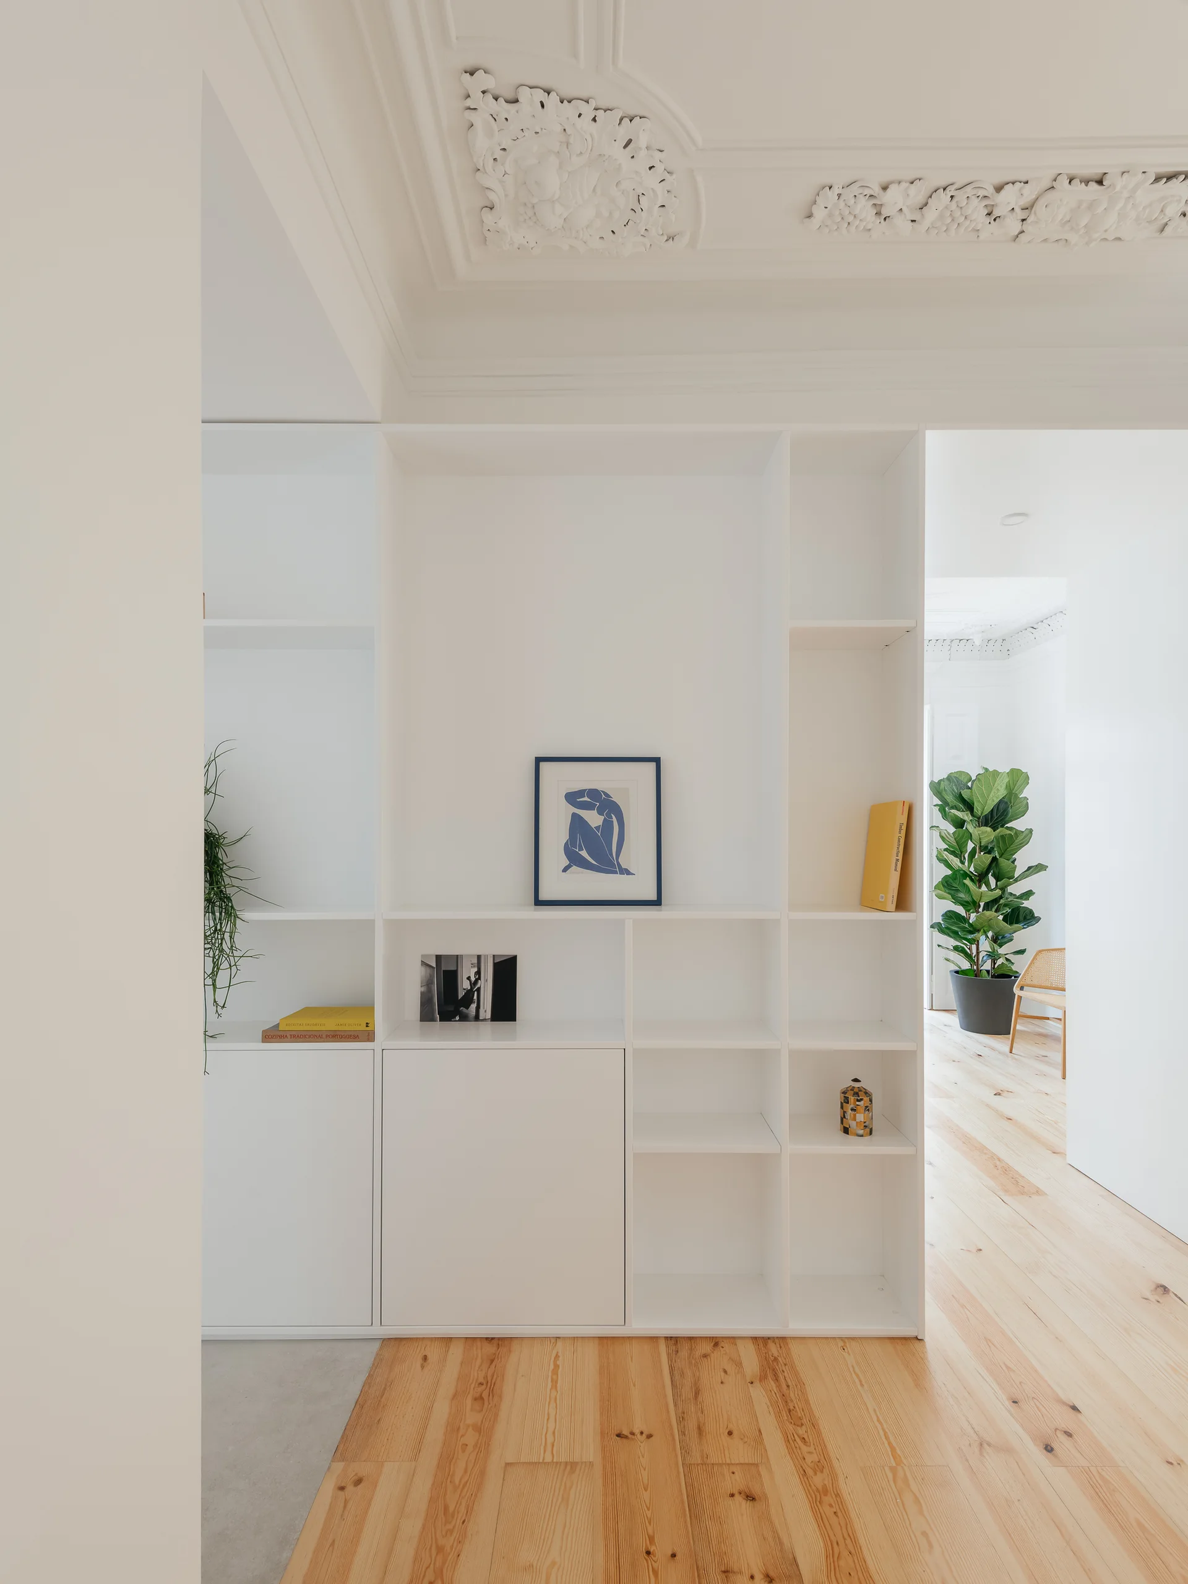
A bright white hallway features natural light wood floors, a built-in modular shelving unit, and a highly detailed ornate plaster ceiling.
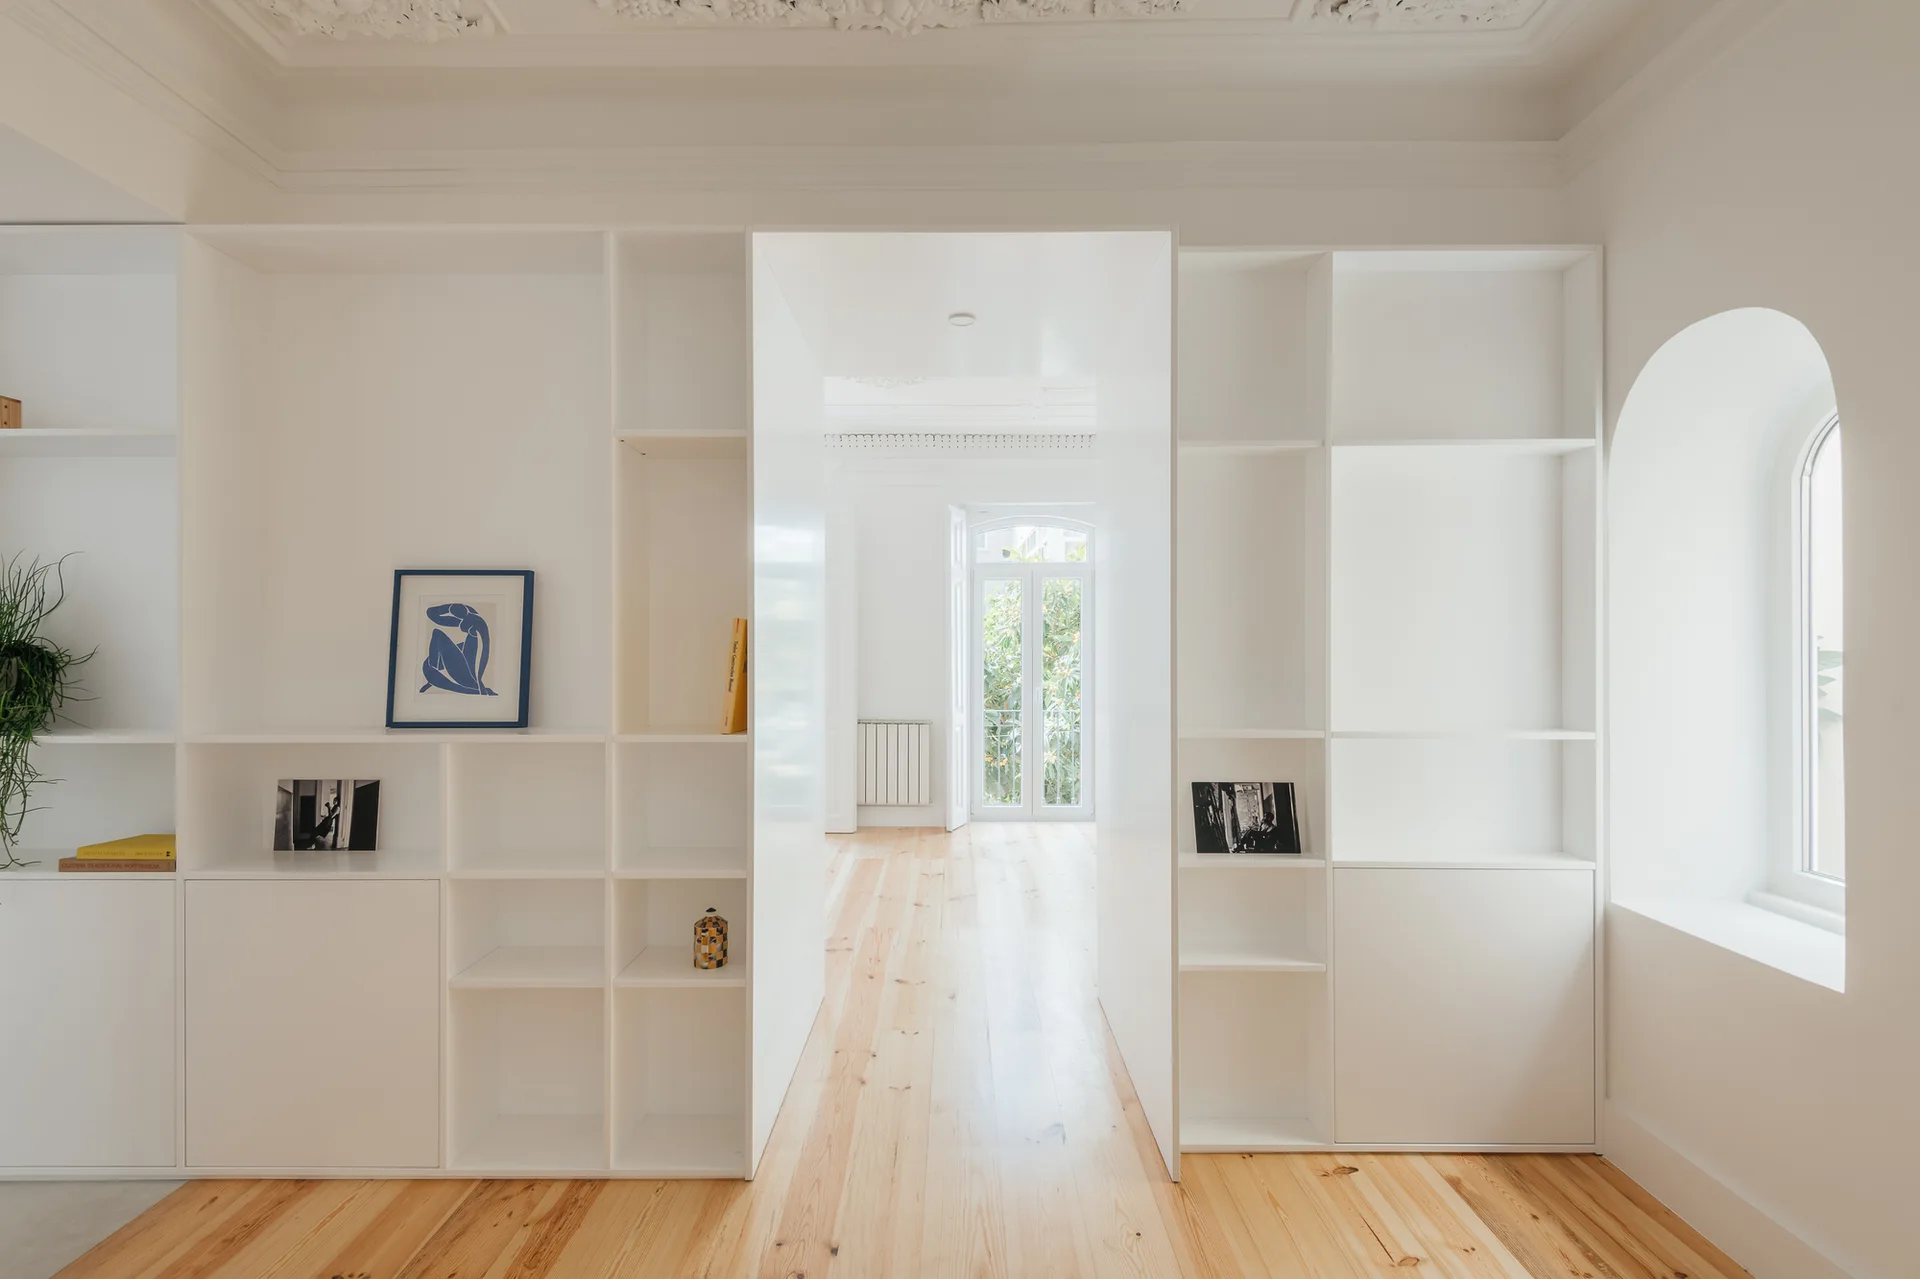
White floor-to-ceiling built-in bookshelves frame an open central passageway in a room with light wood floors and an arched window.
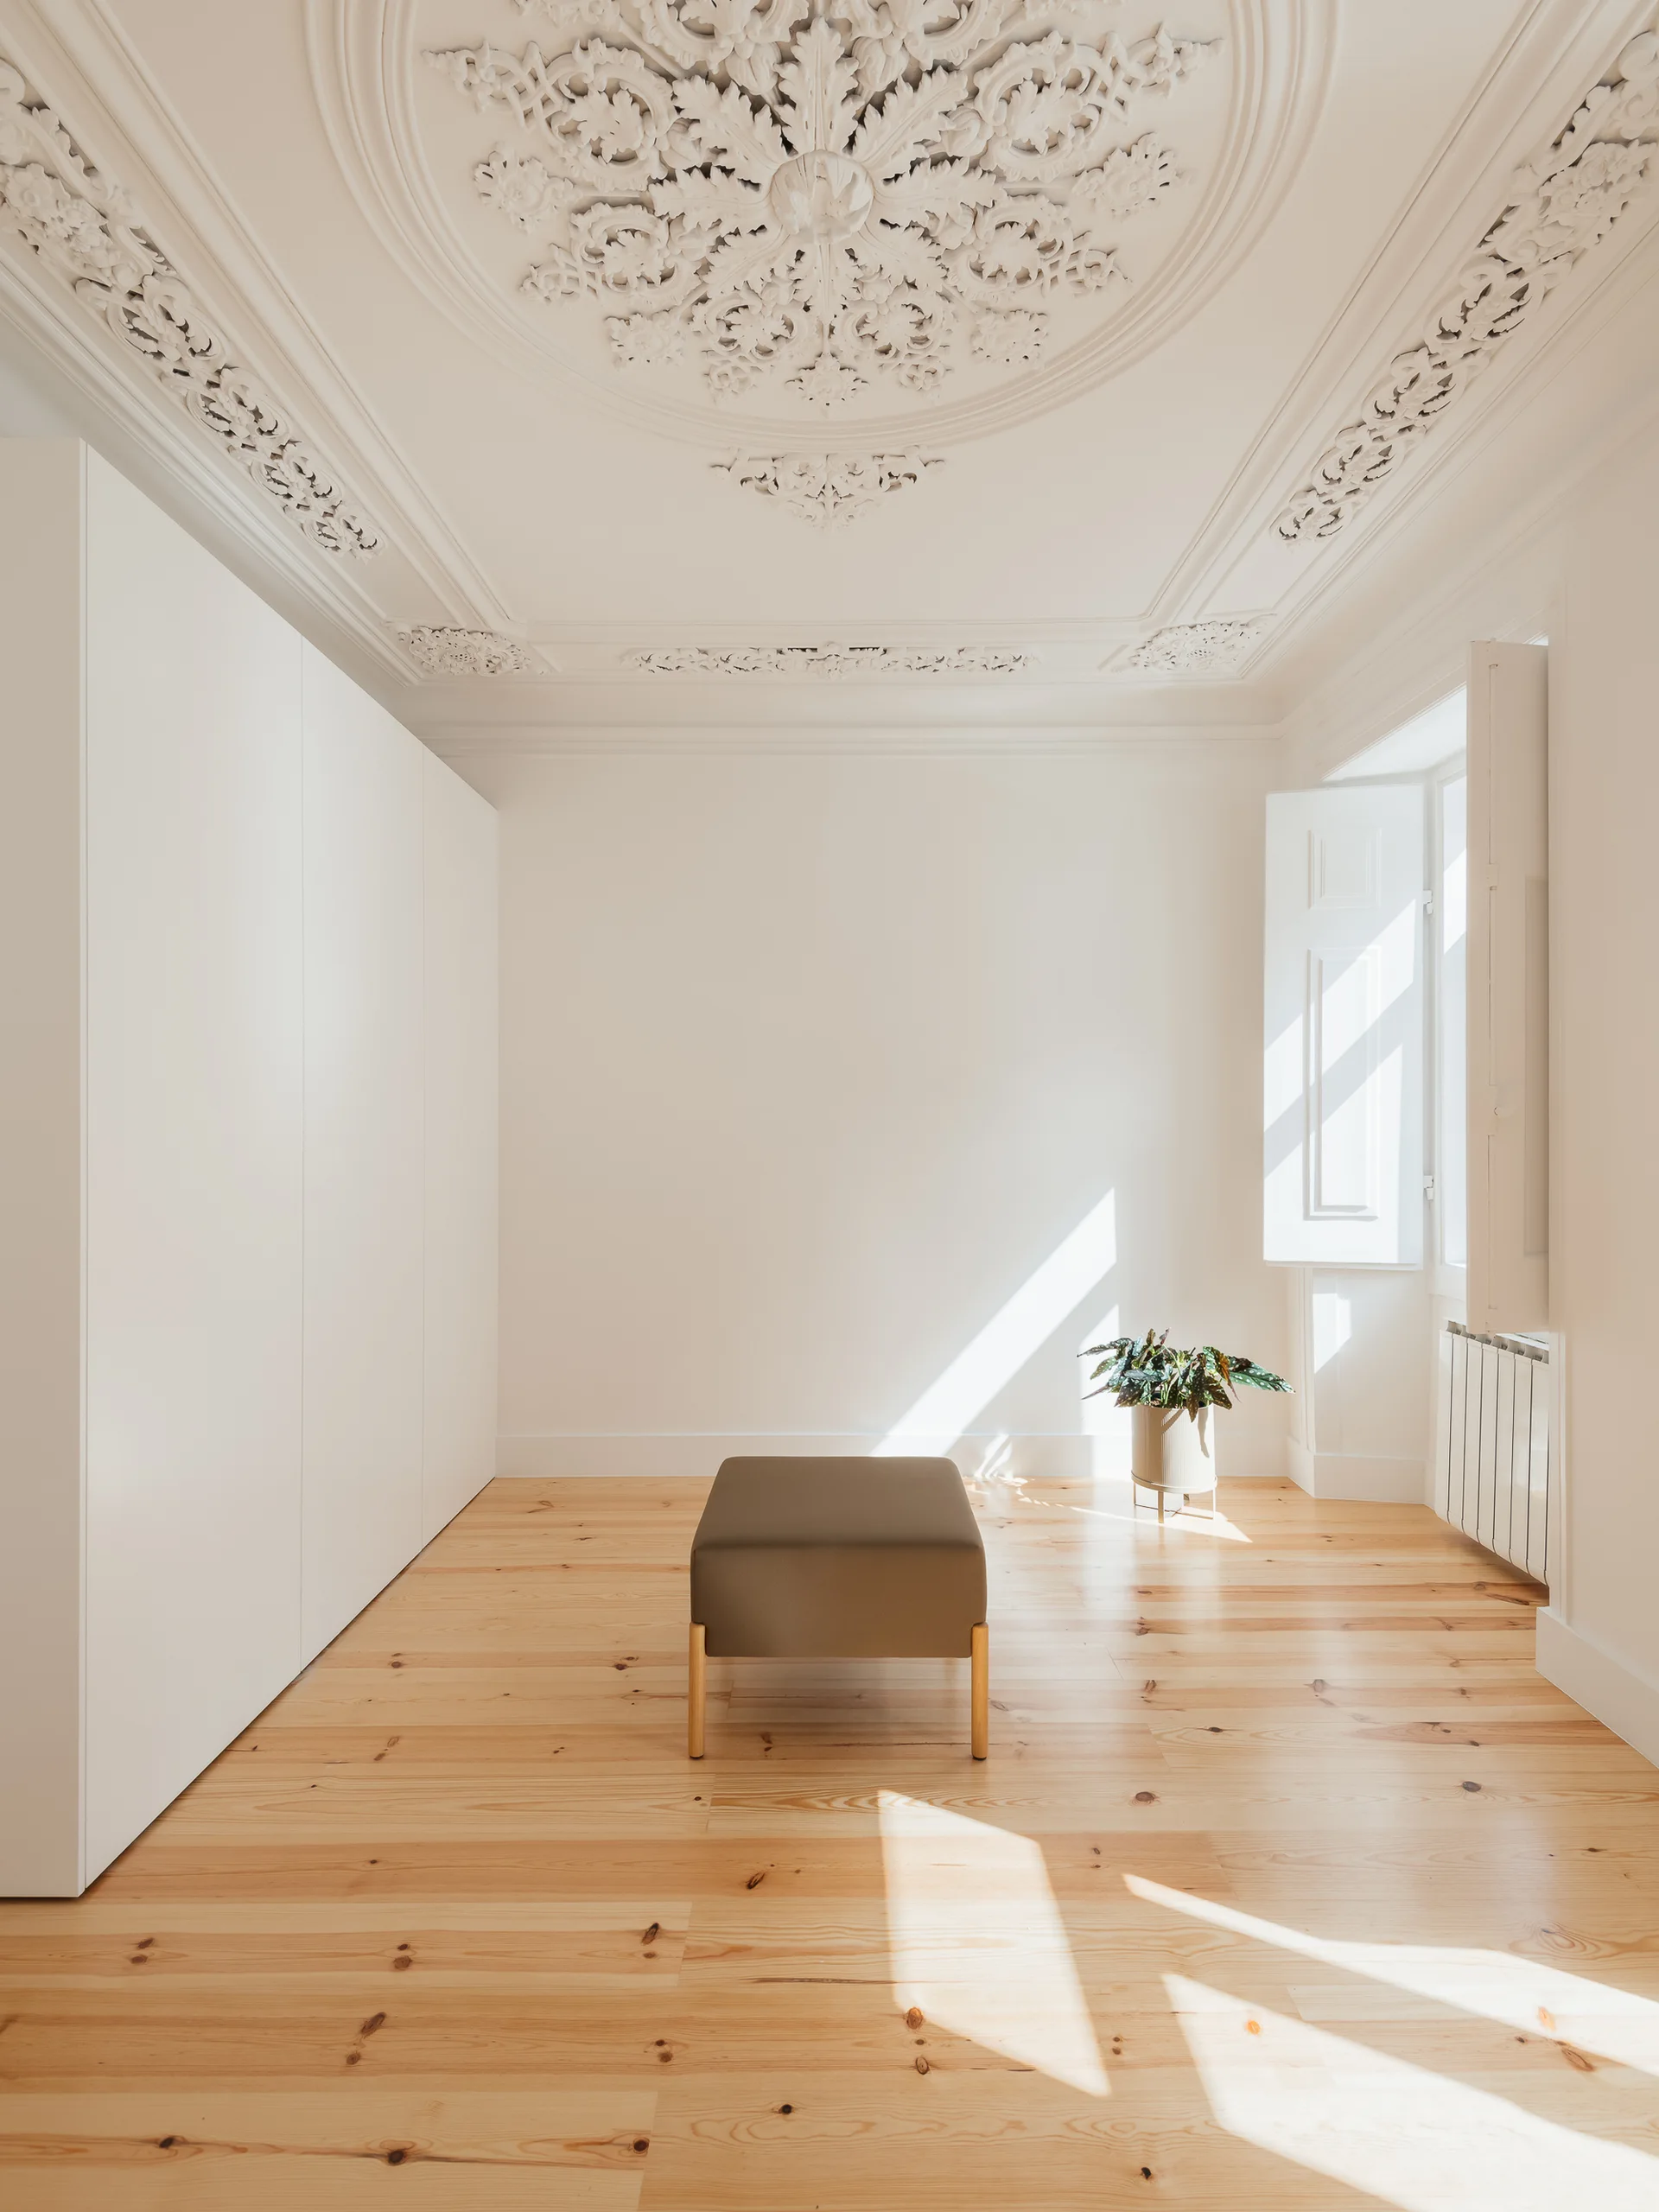
A minimalist room with light wood floors, built-in white wardrobes, a central taupe ottoman, and an ornate plaster ceiling medallion.
A minimalist white room with light wood floors features an ornate plaster ceiling medallion, a caned accent chair, and a tall potted plant.
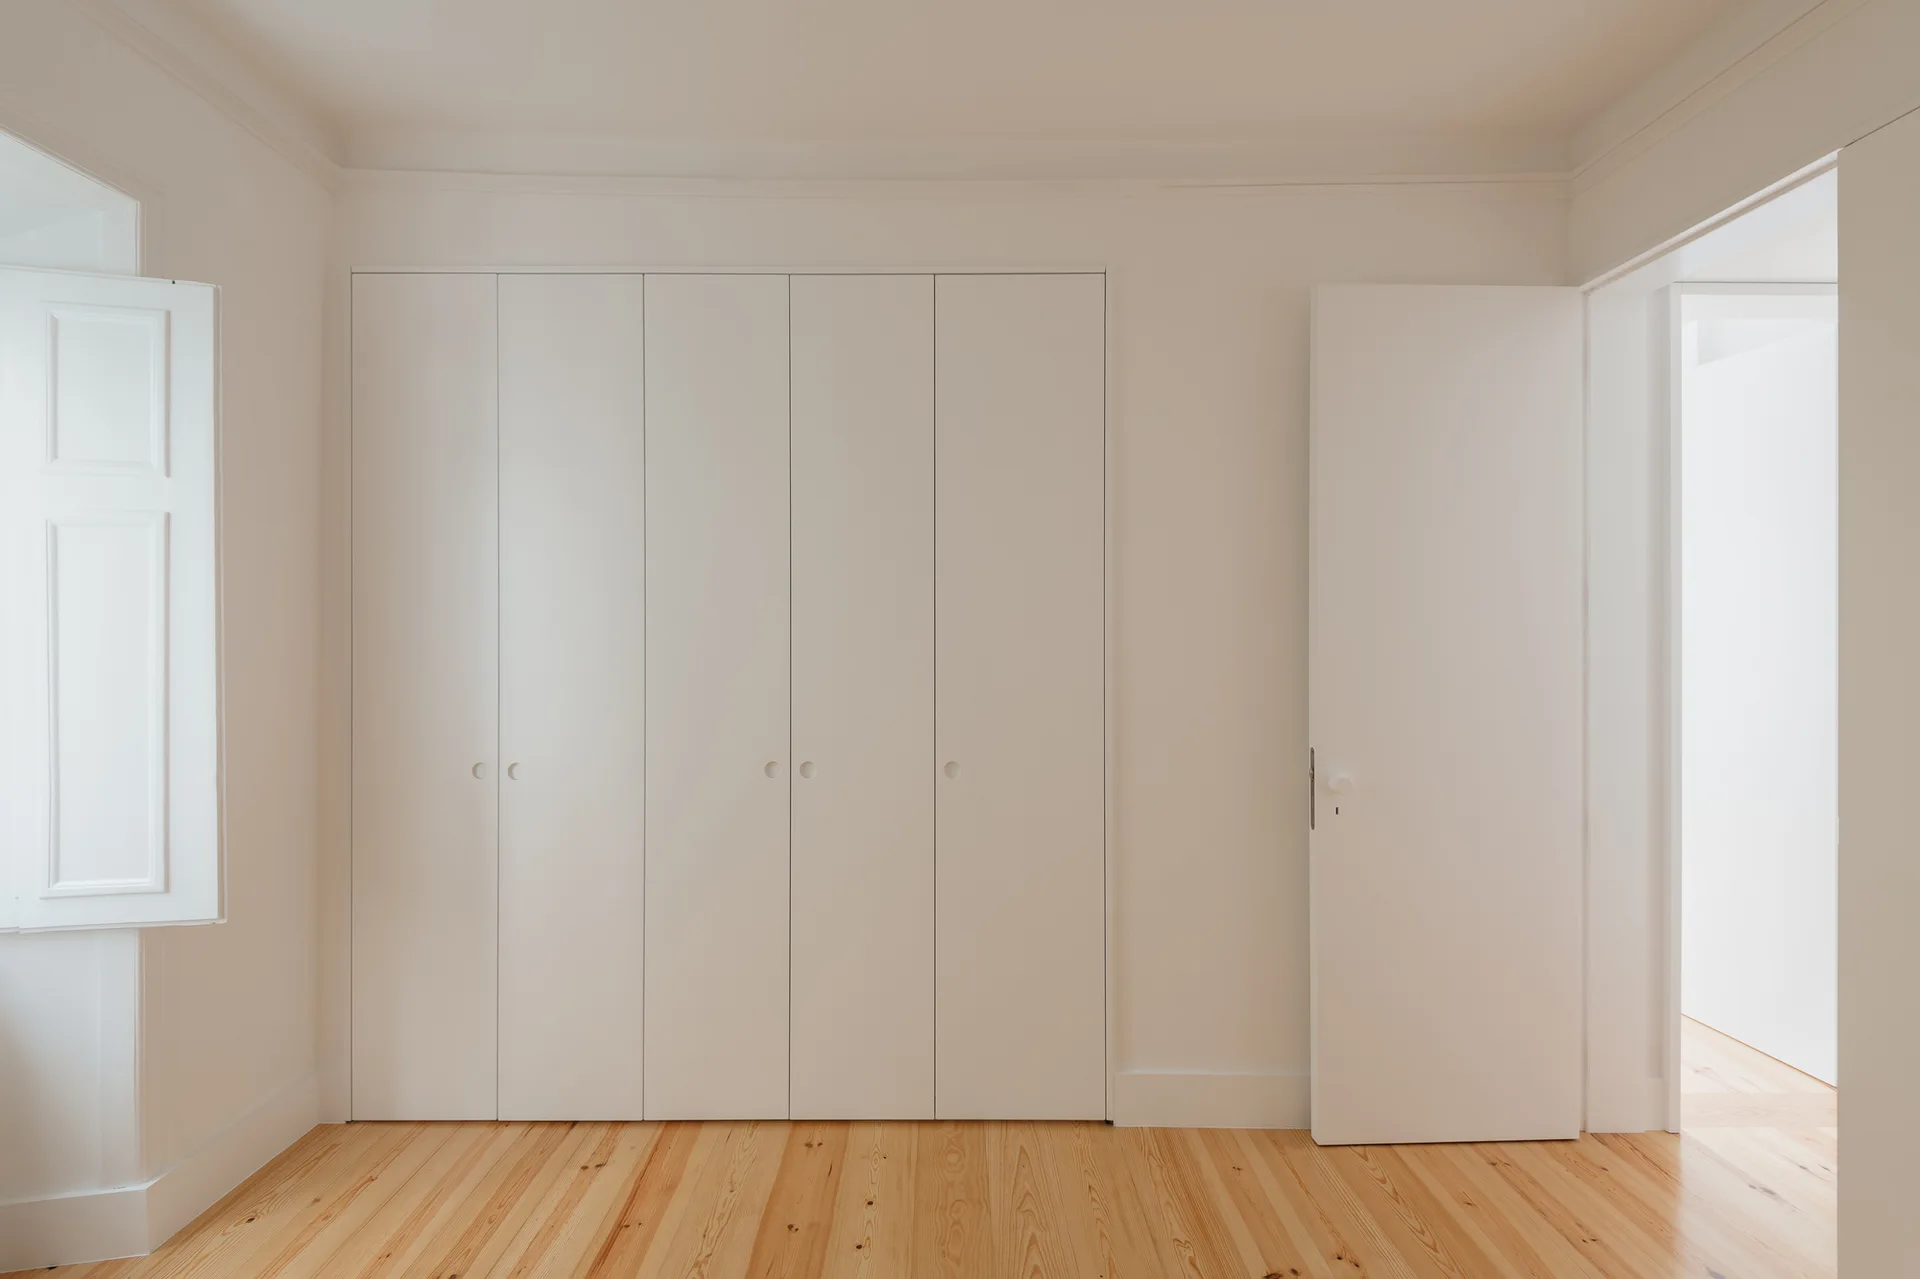
A minimalist off-white built-in closet with clean vertical lines stands next to an open door on light wood flooring.
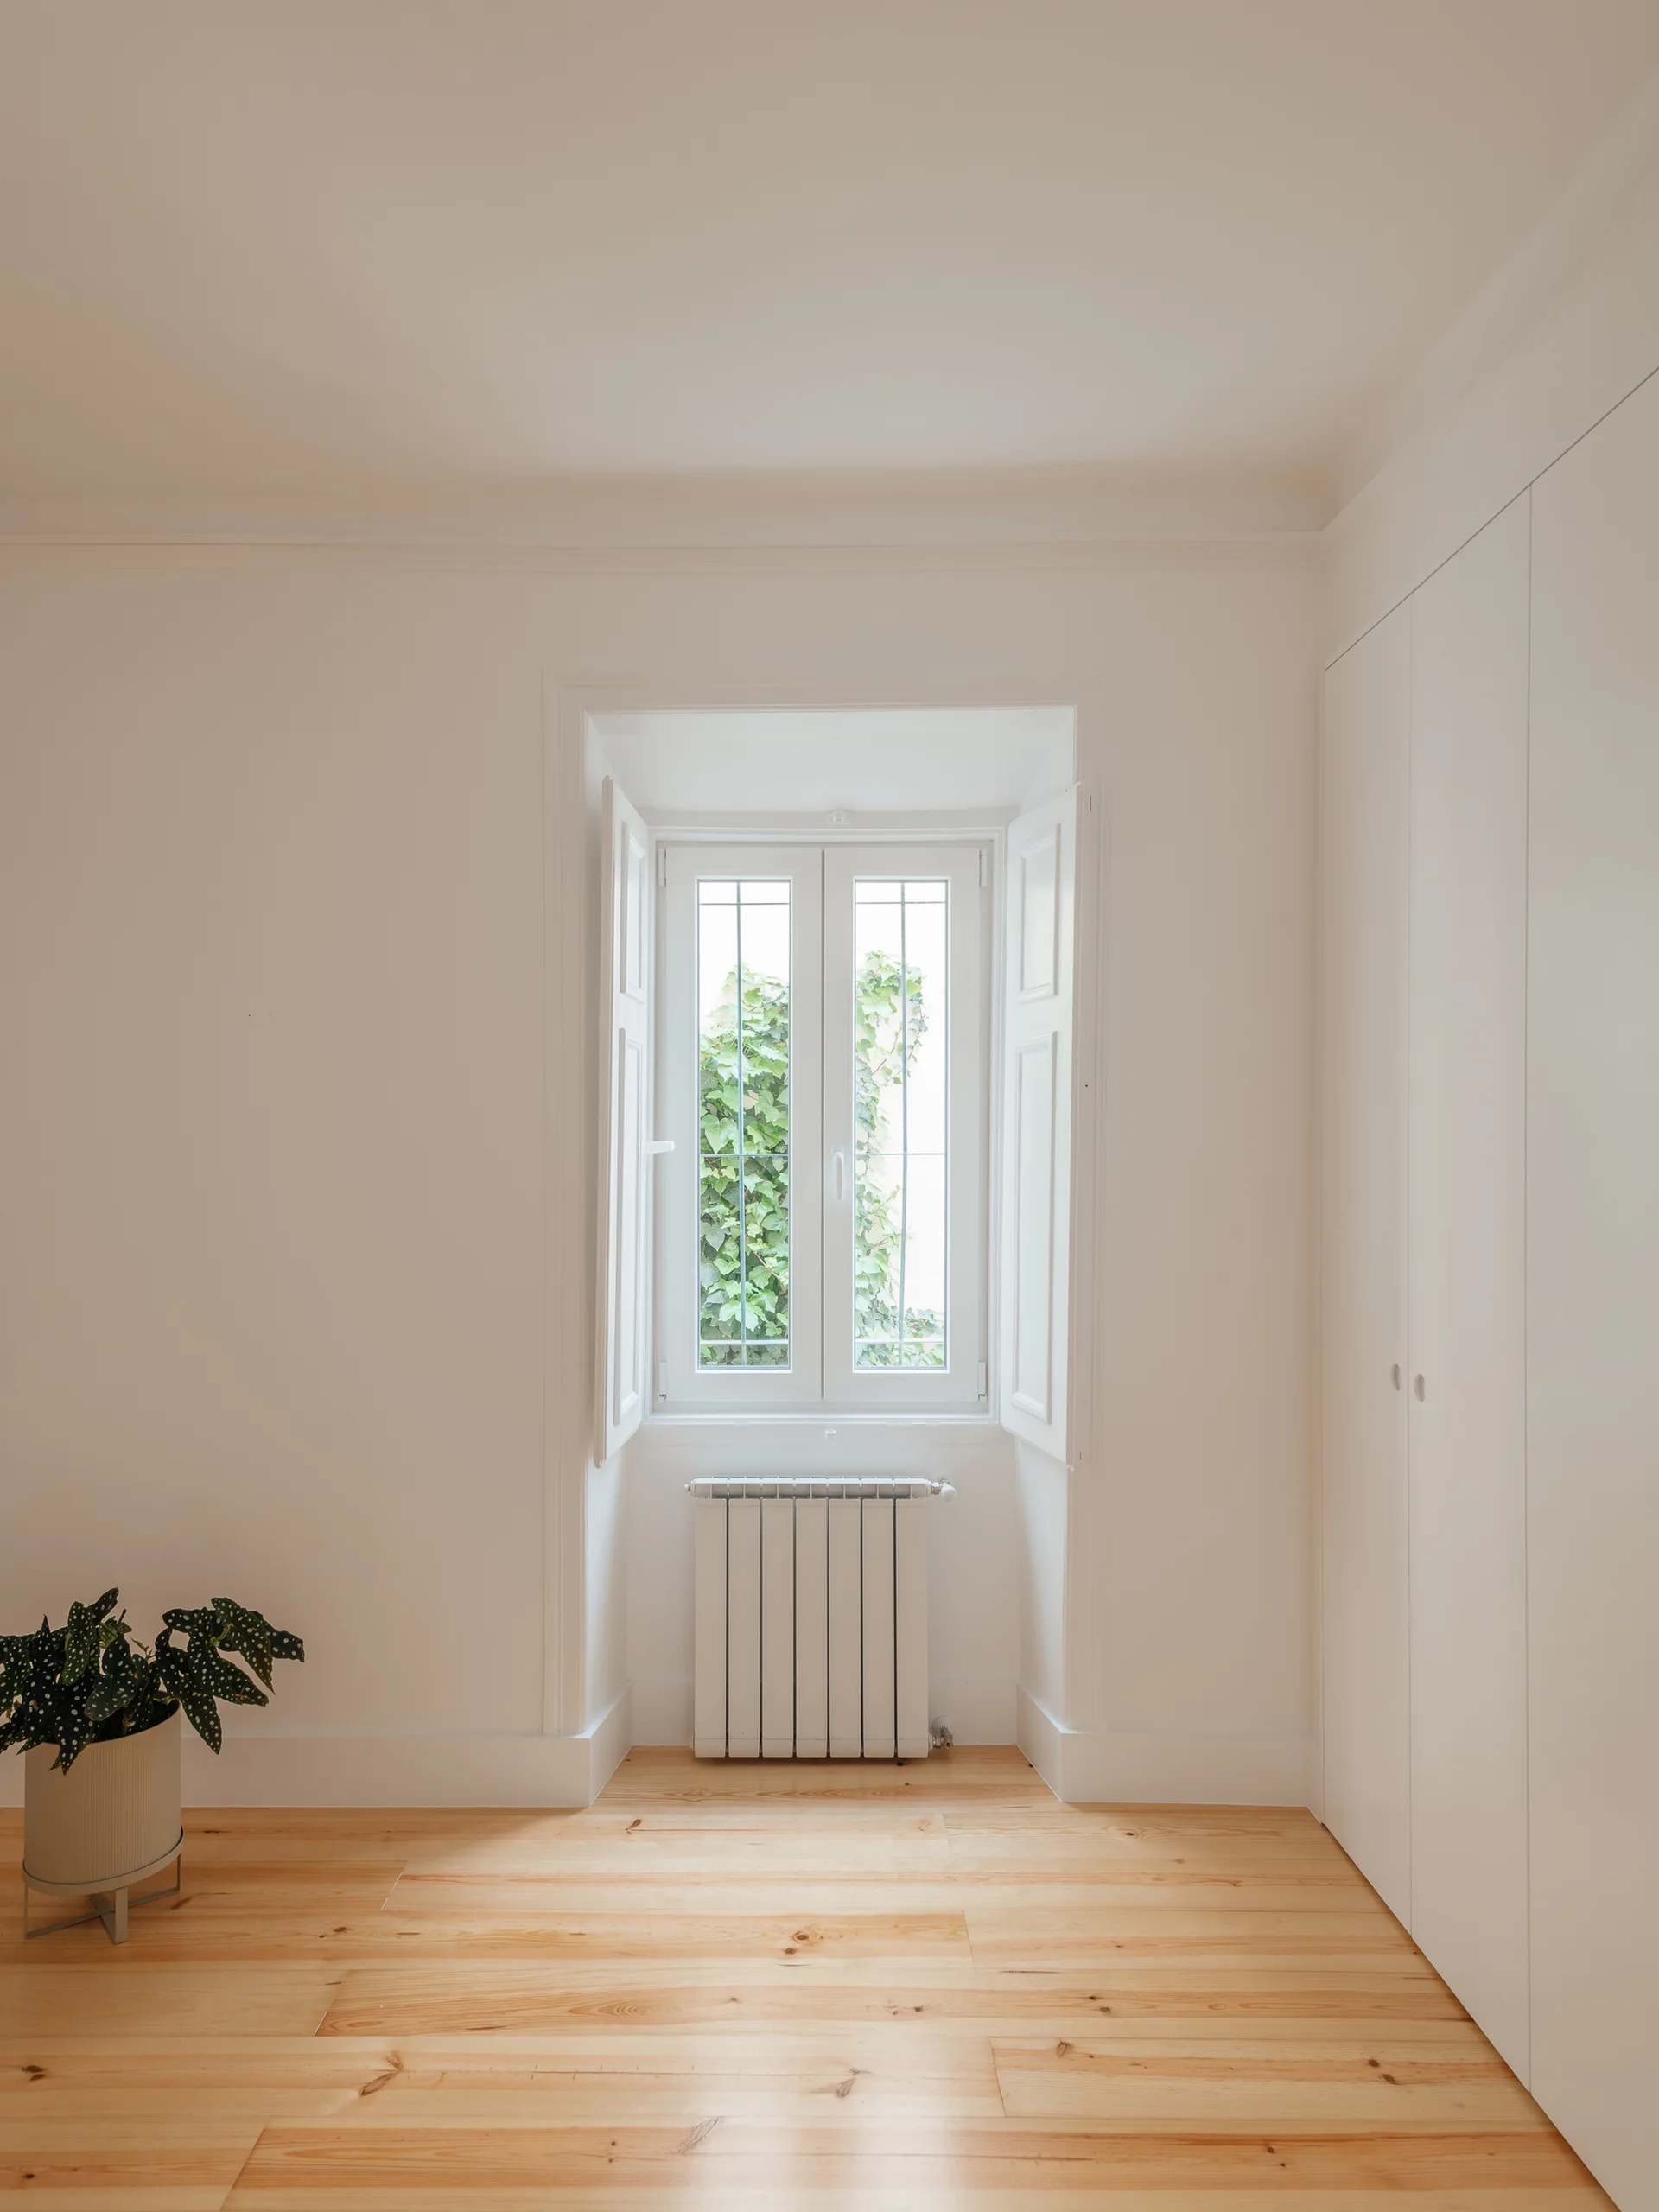
A minimalist white room featuring natural wood flooring, a recessed window with white shutters, and built-in closet doors.
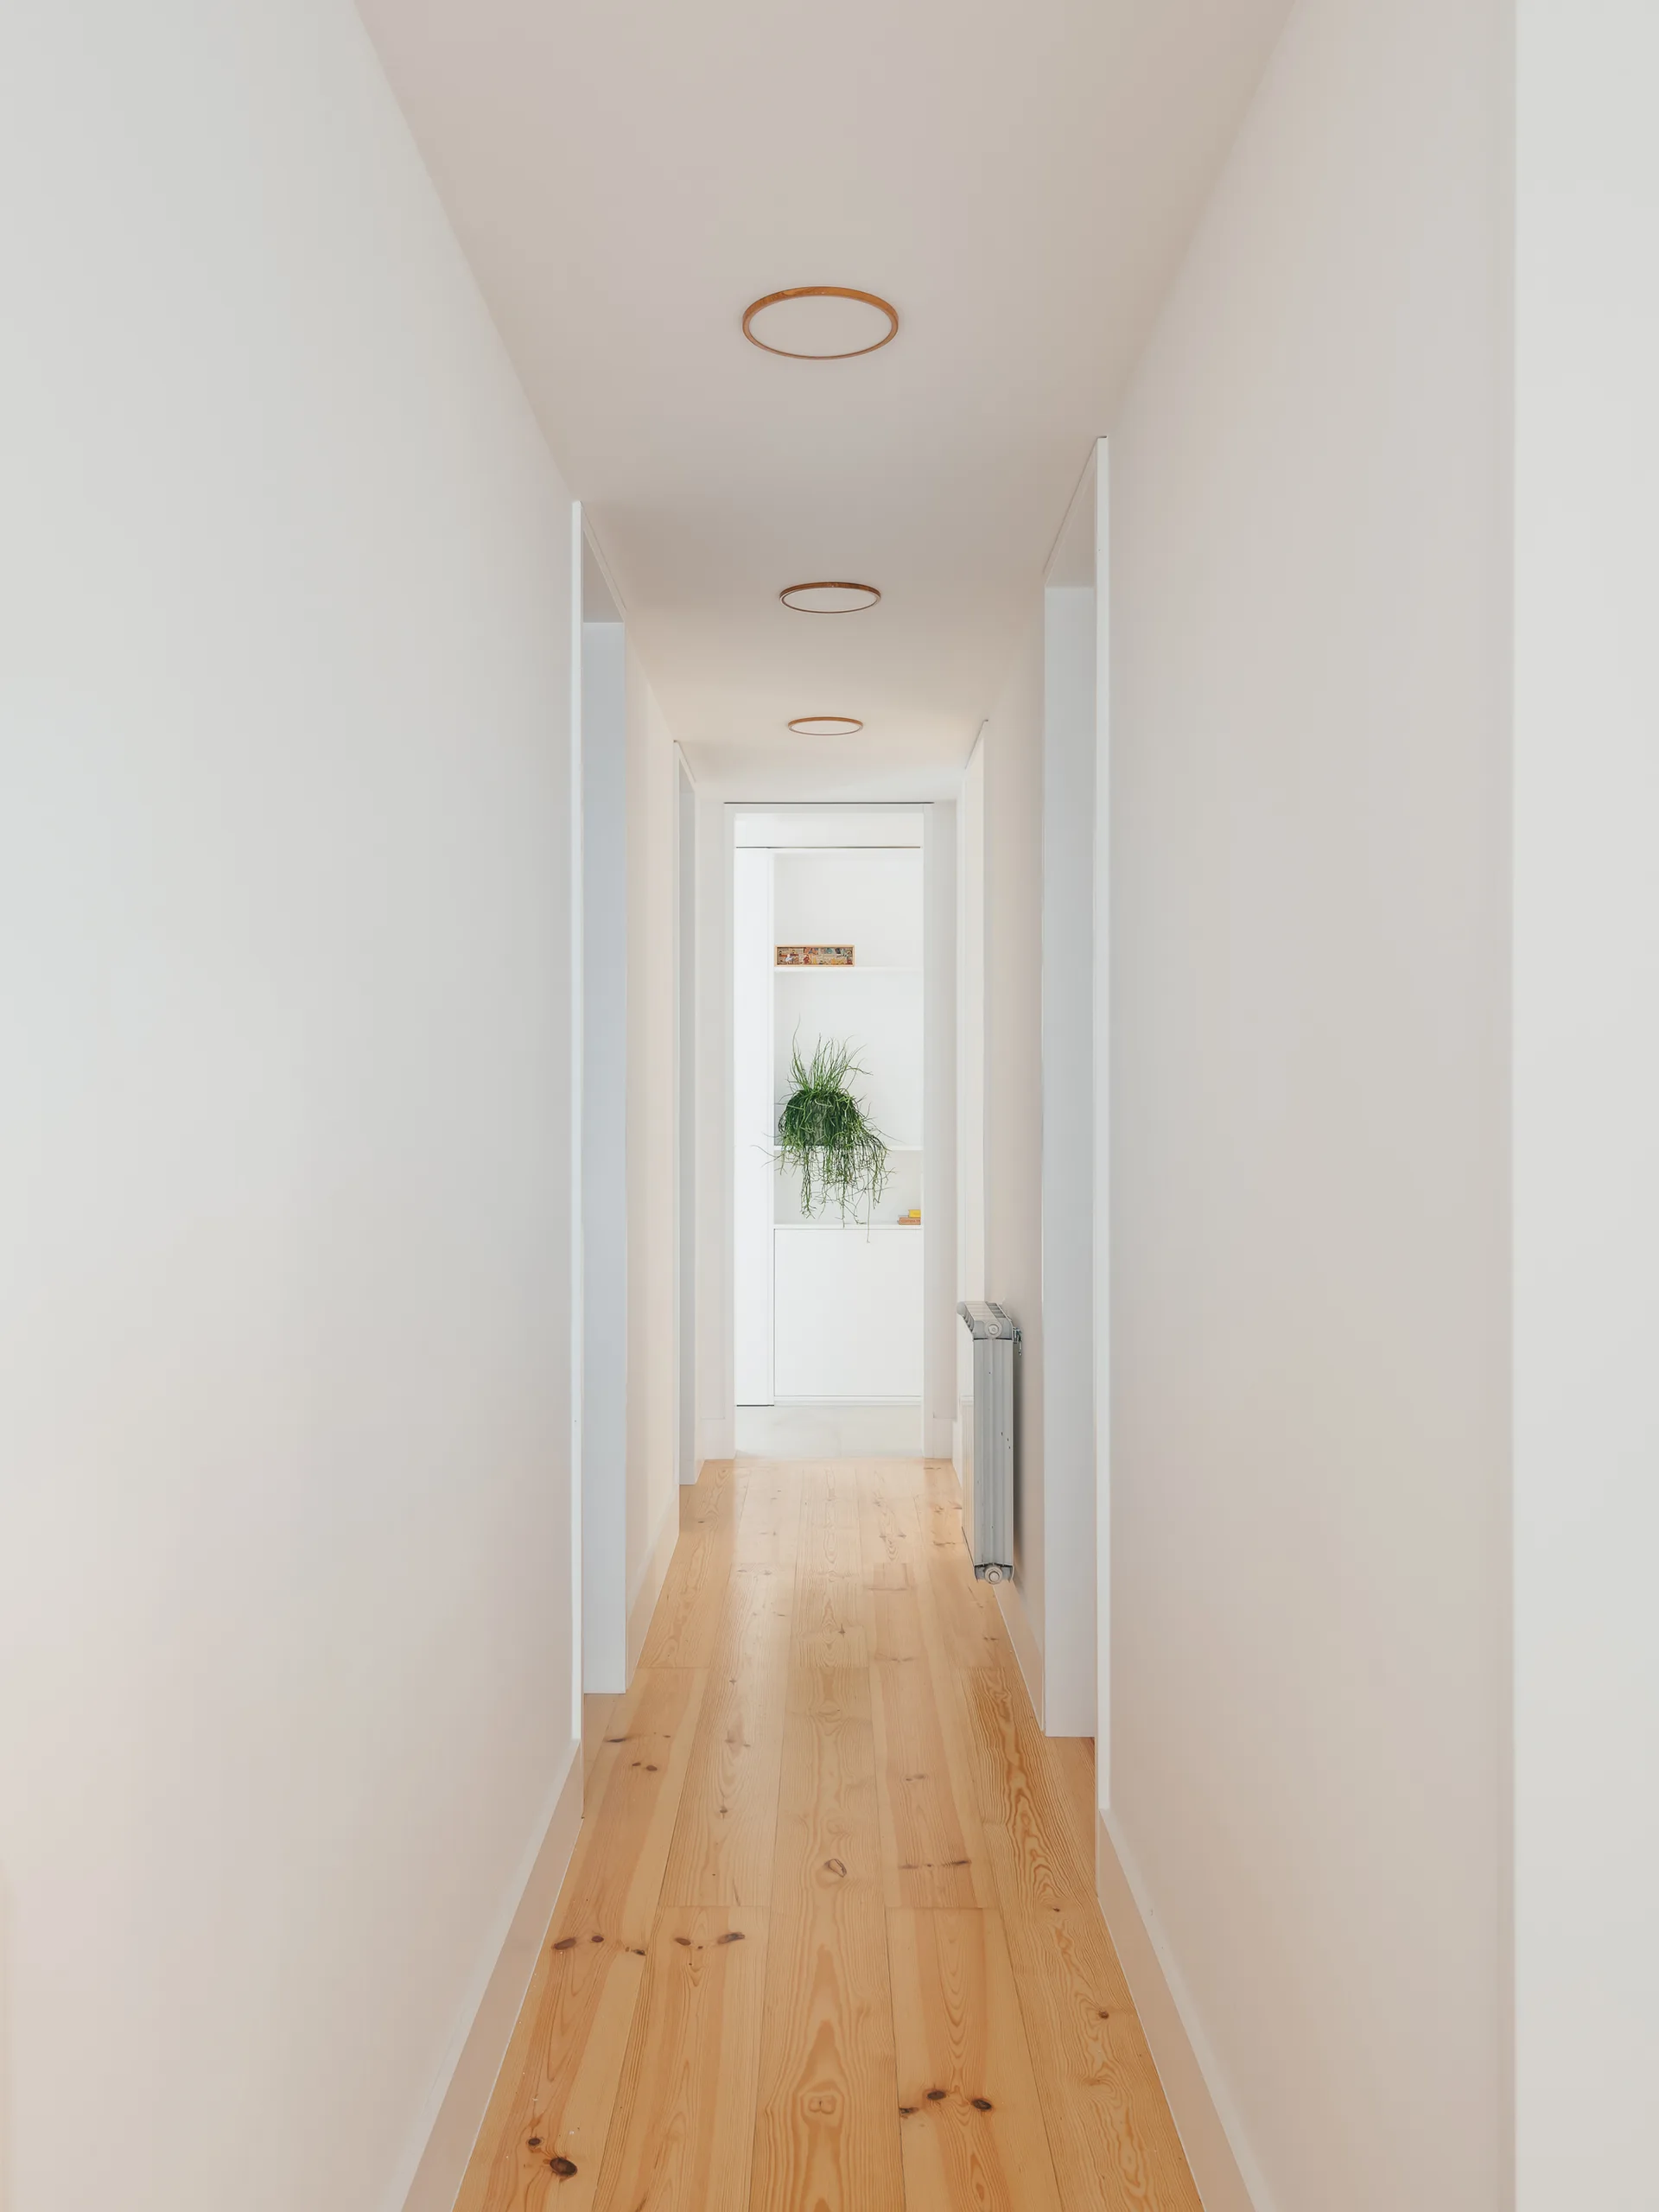
A long minimalist white hallway featuring natural wood plank flooring and circular recessed ceiling lights leading toward a green plant.
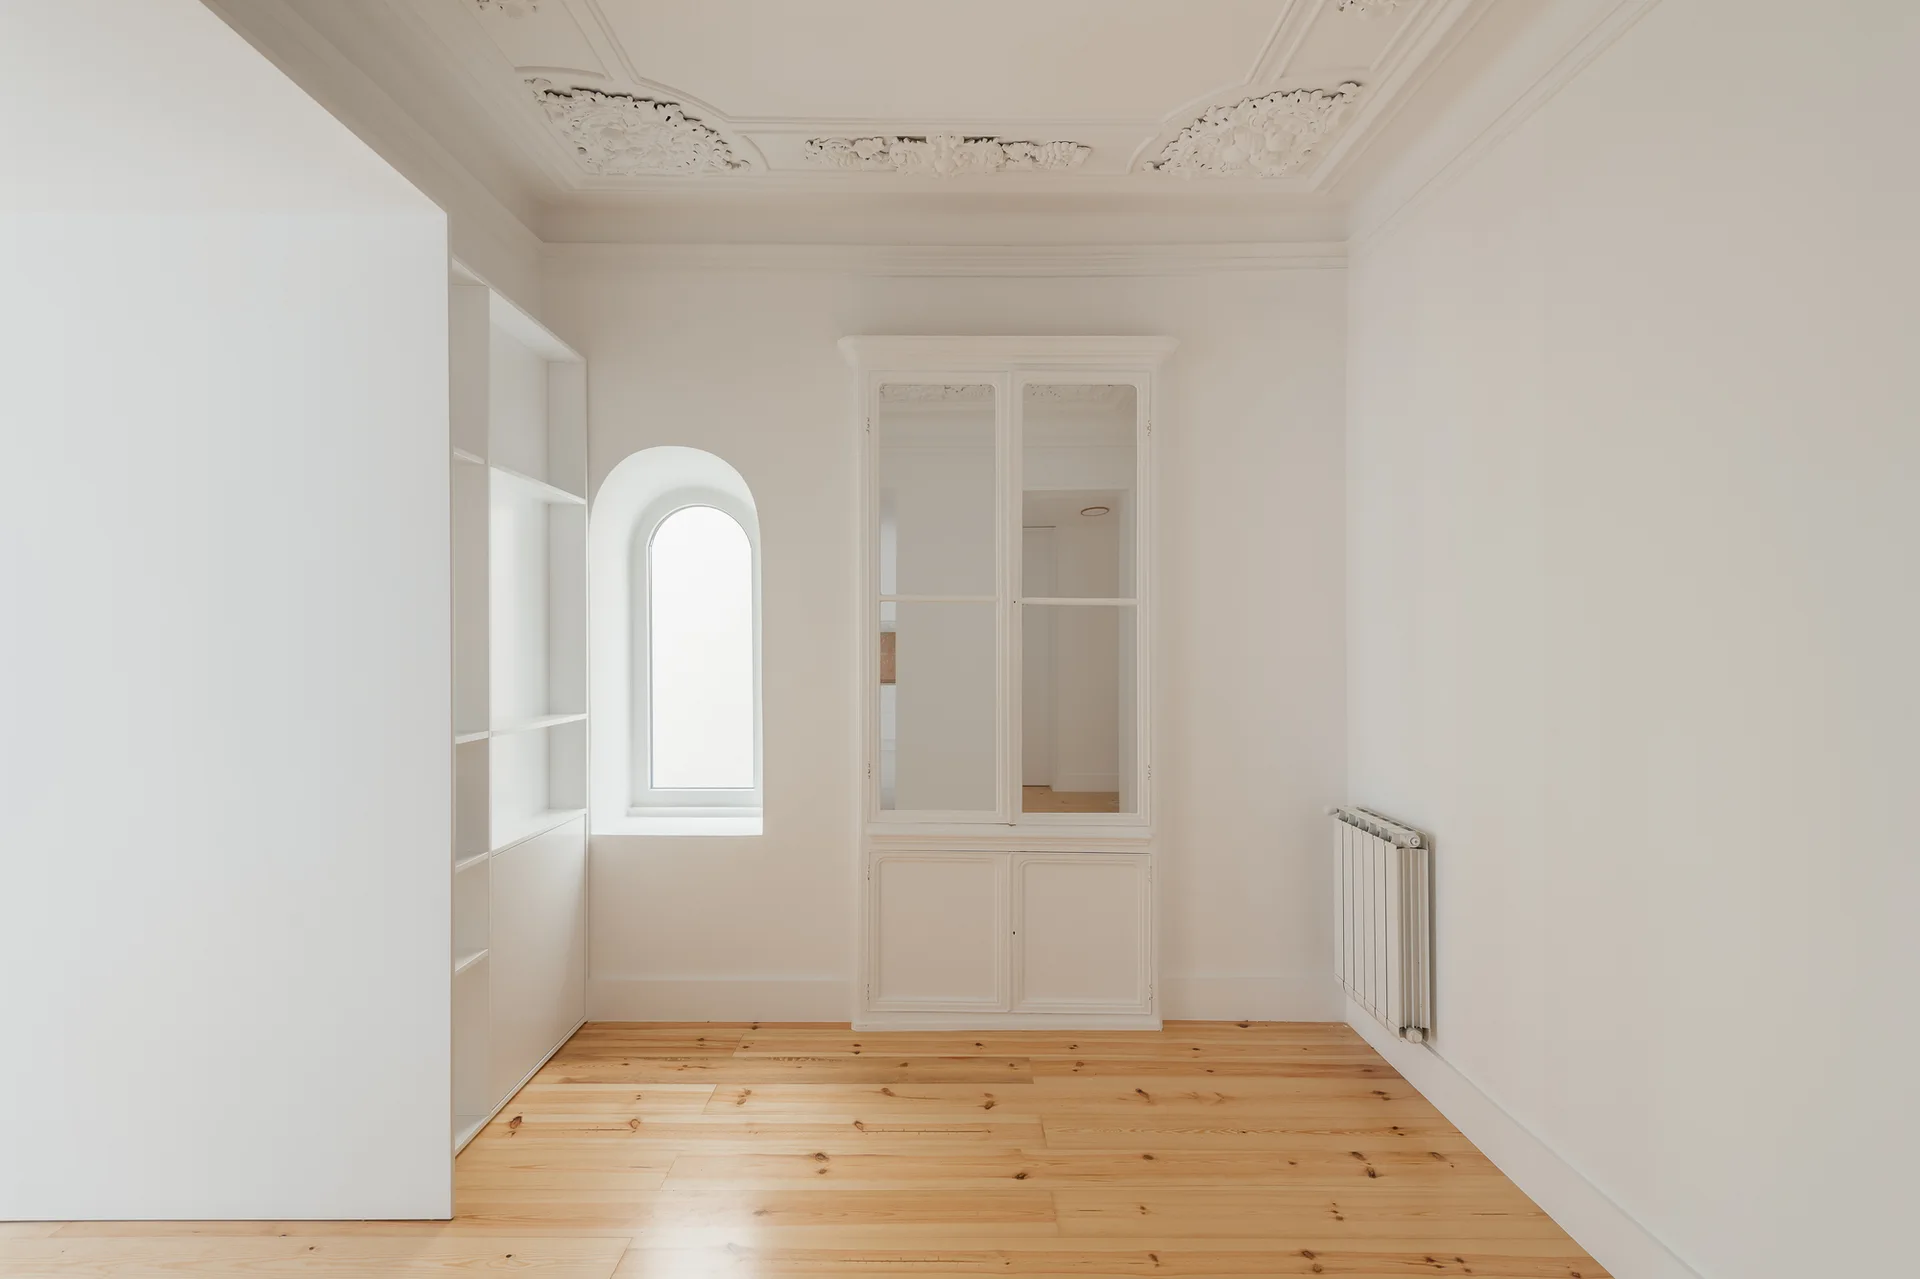
An empty white room with light hardwood floors, a built-in glass-front cabinet, an arched window, and ornate plaster ceiling molding.
A white built-in shelving unit is positioned next to a deep-set arched window in a minimalist space.
A white floor-to-ceiling storage unit stands under an ornate plaster ceiling in a bright room with light wood floors.
A bright hallway features light wood floors, smooth white walls, and a highly detailed ornate white plaster ceiling with decorative reliefs.
A bright hallway features light wood flooring, minimalist white built-in storage, and an ornate plaster ceiling with decorative moldings.
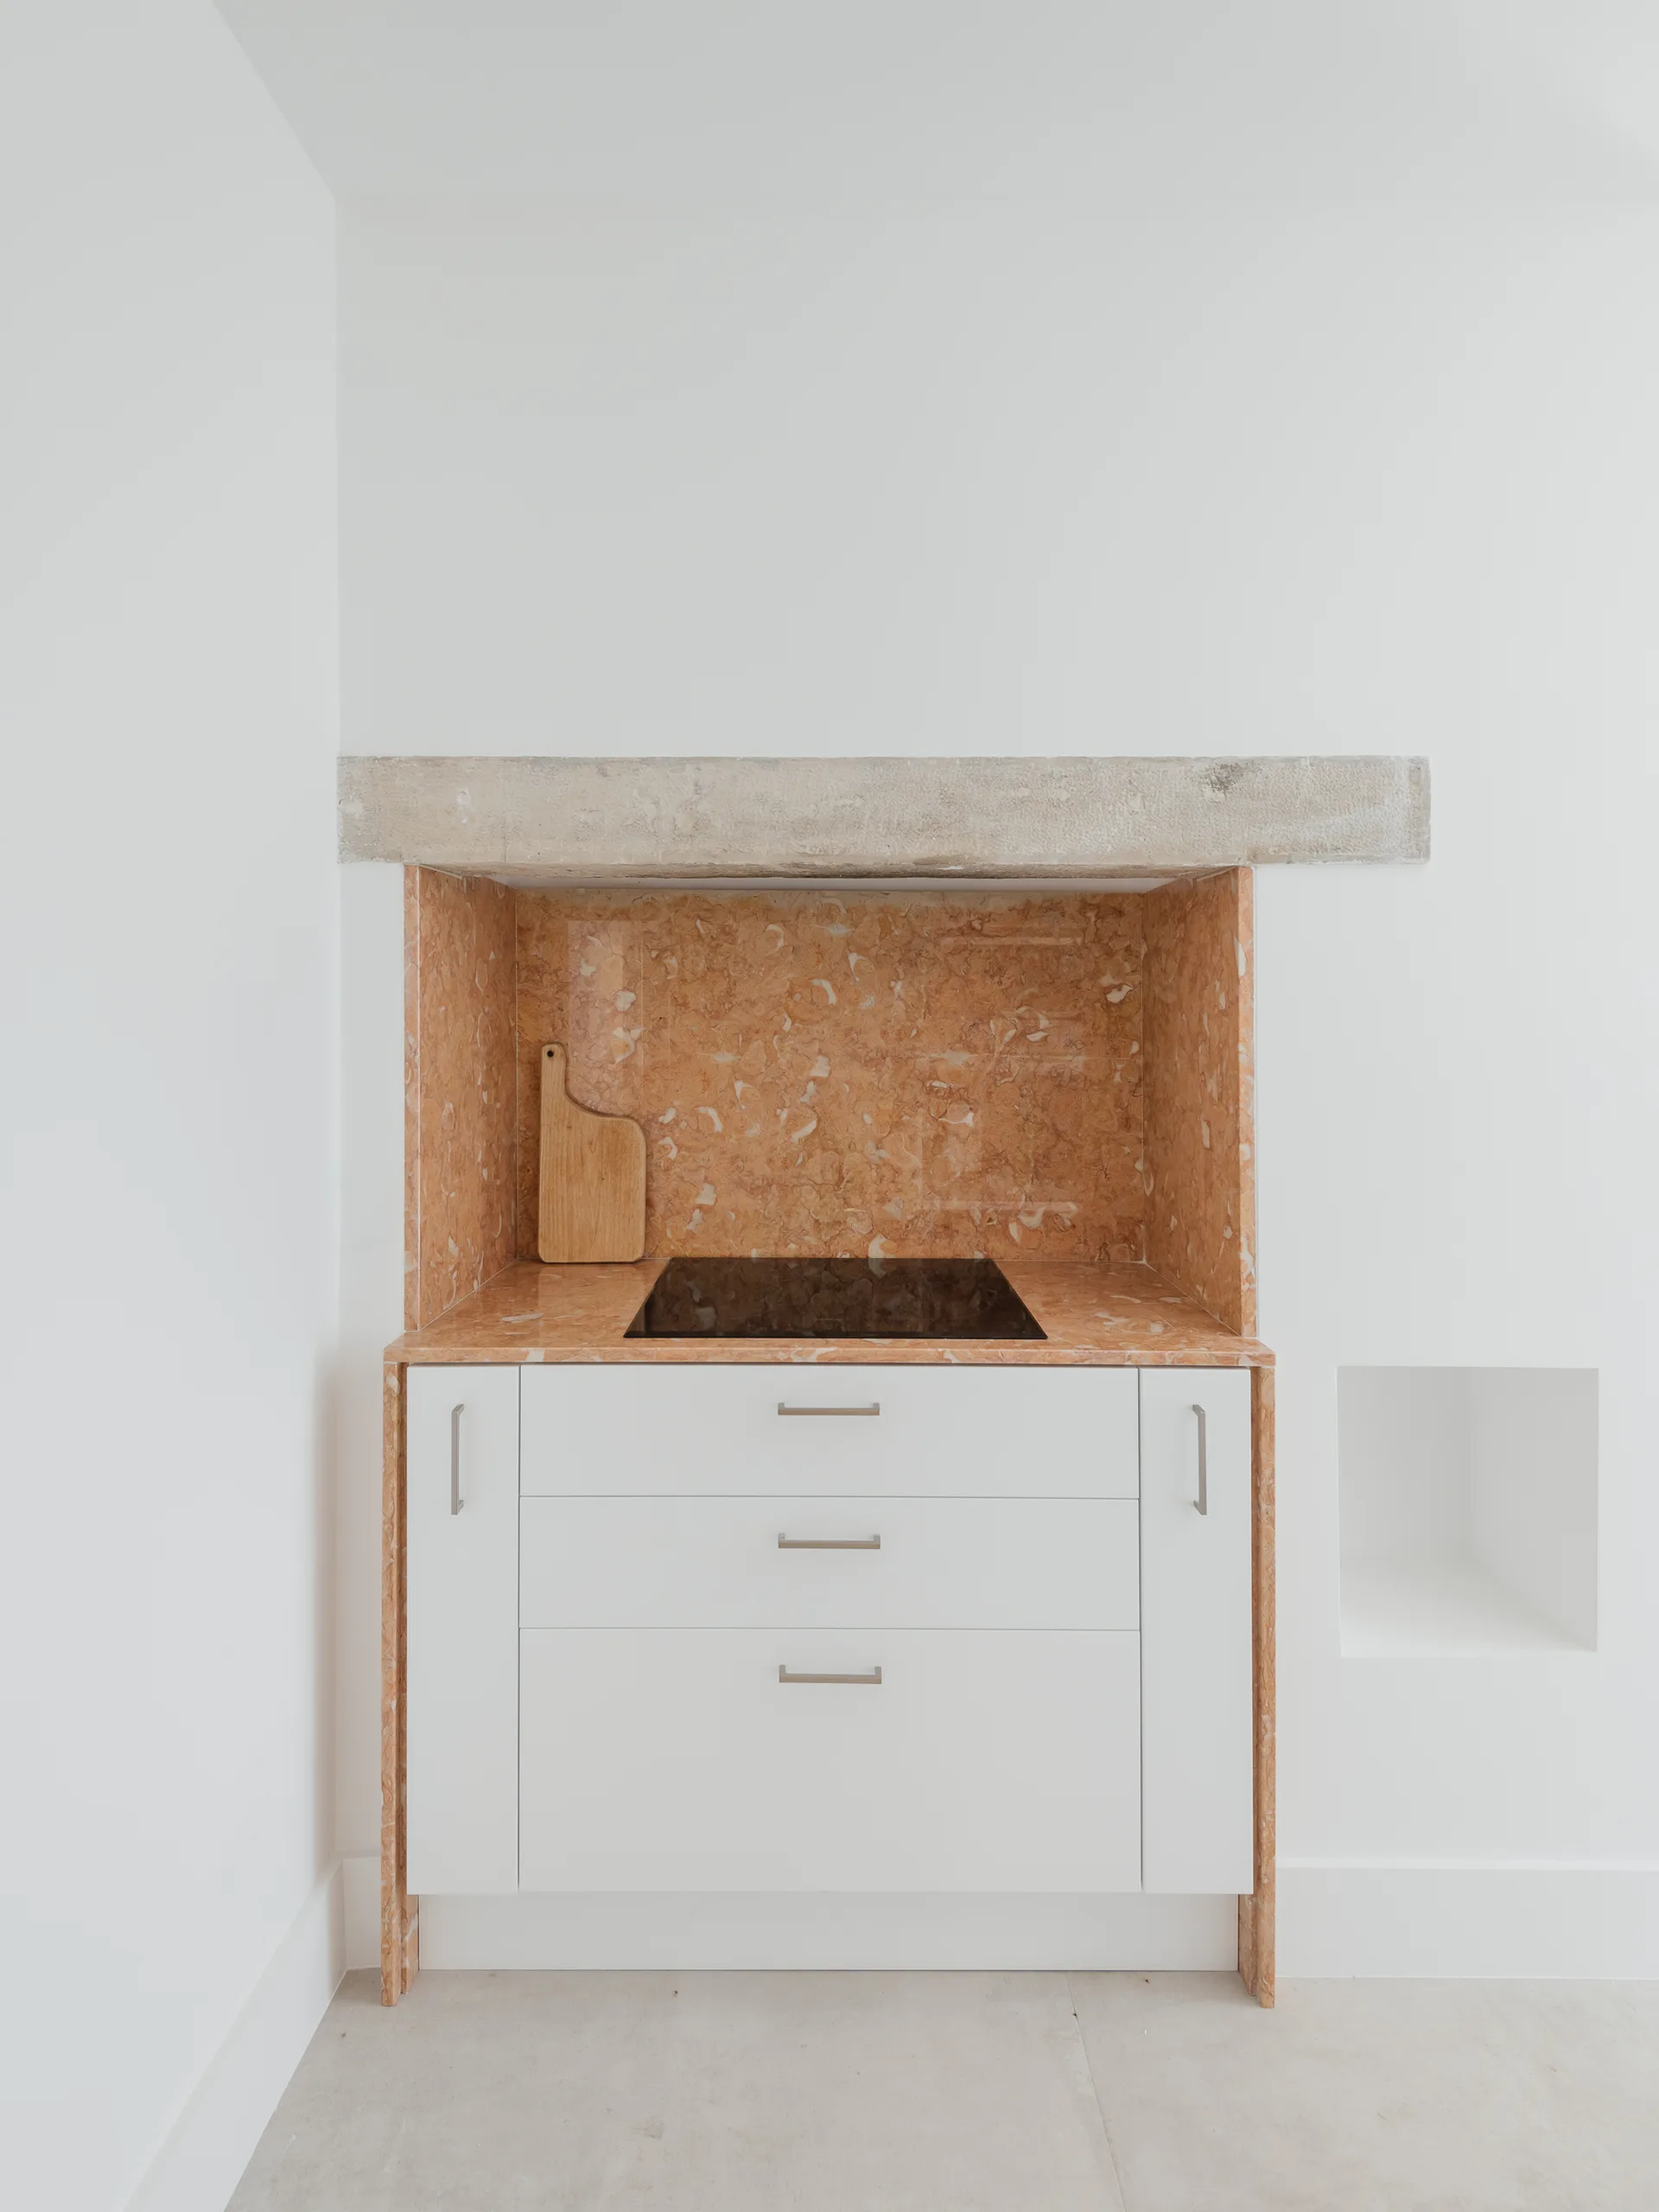
A minimalist kitchen alcove features a white drawer cabinet with a black cooktop, a peach marble backsplash, and a rough stone lintel above.
A minimalist kitchen featuring white lower cabinetry, a stainless steel sink, and polished orange marble countertops and wall cladding.
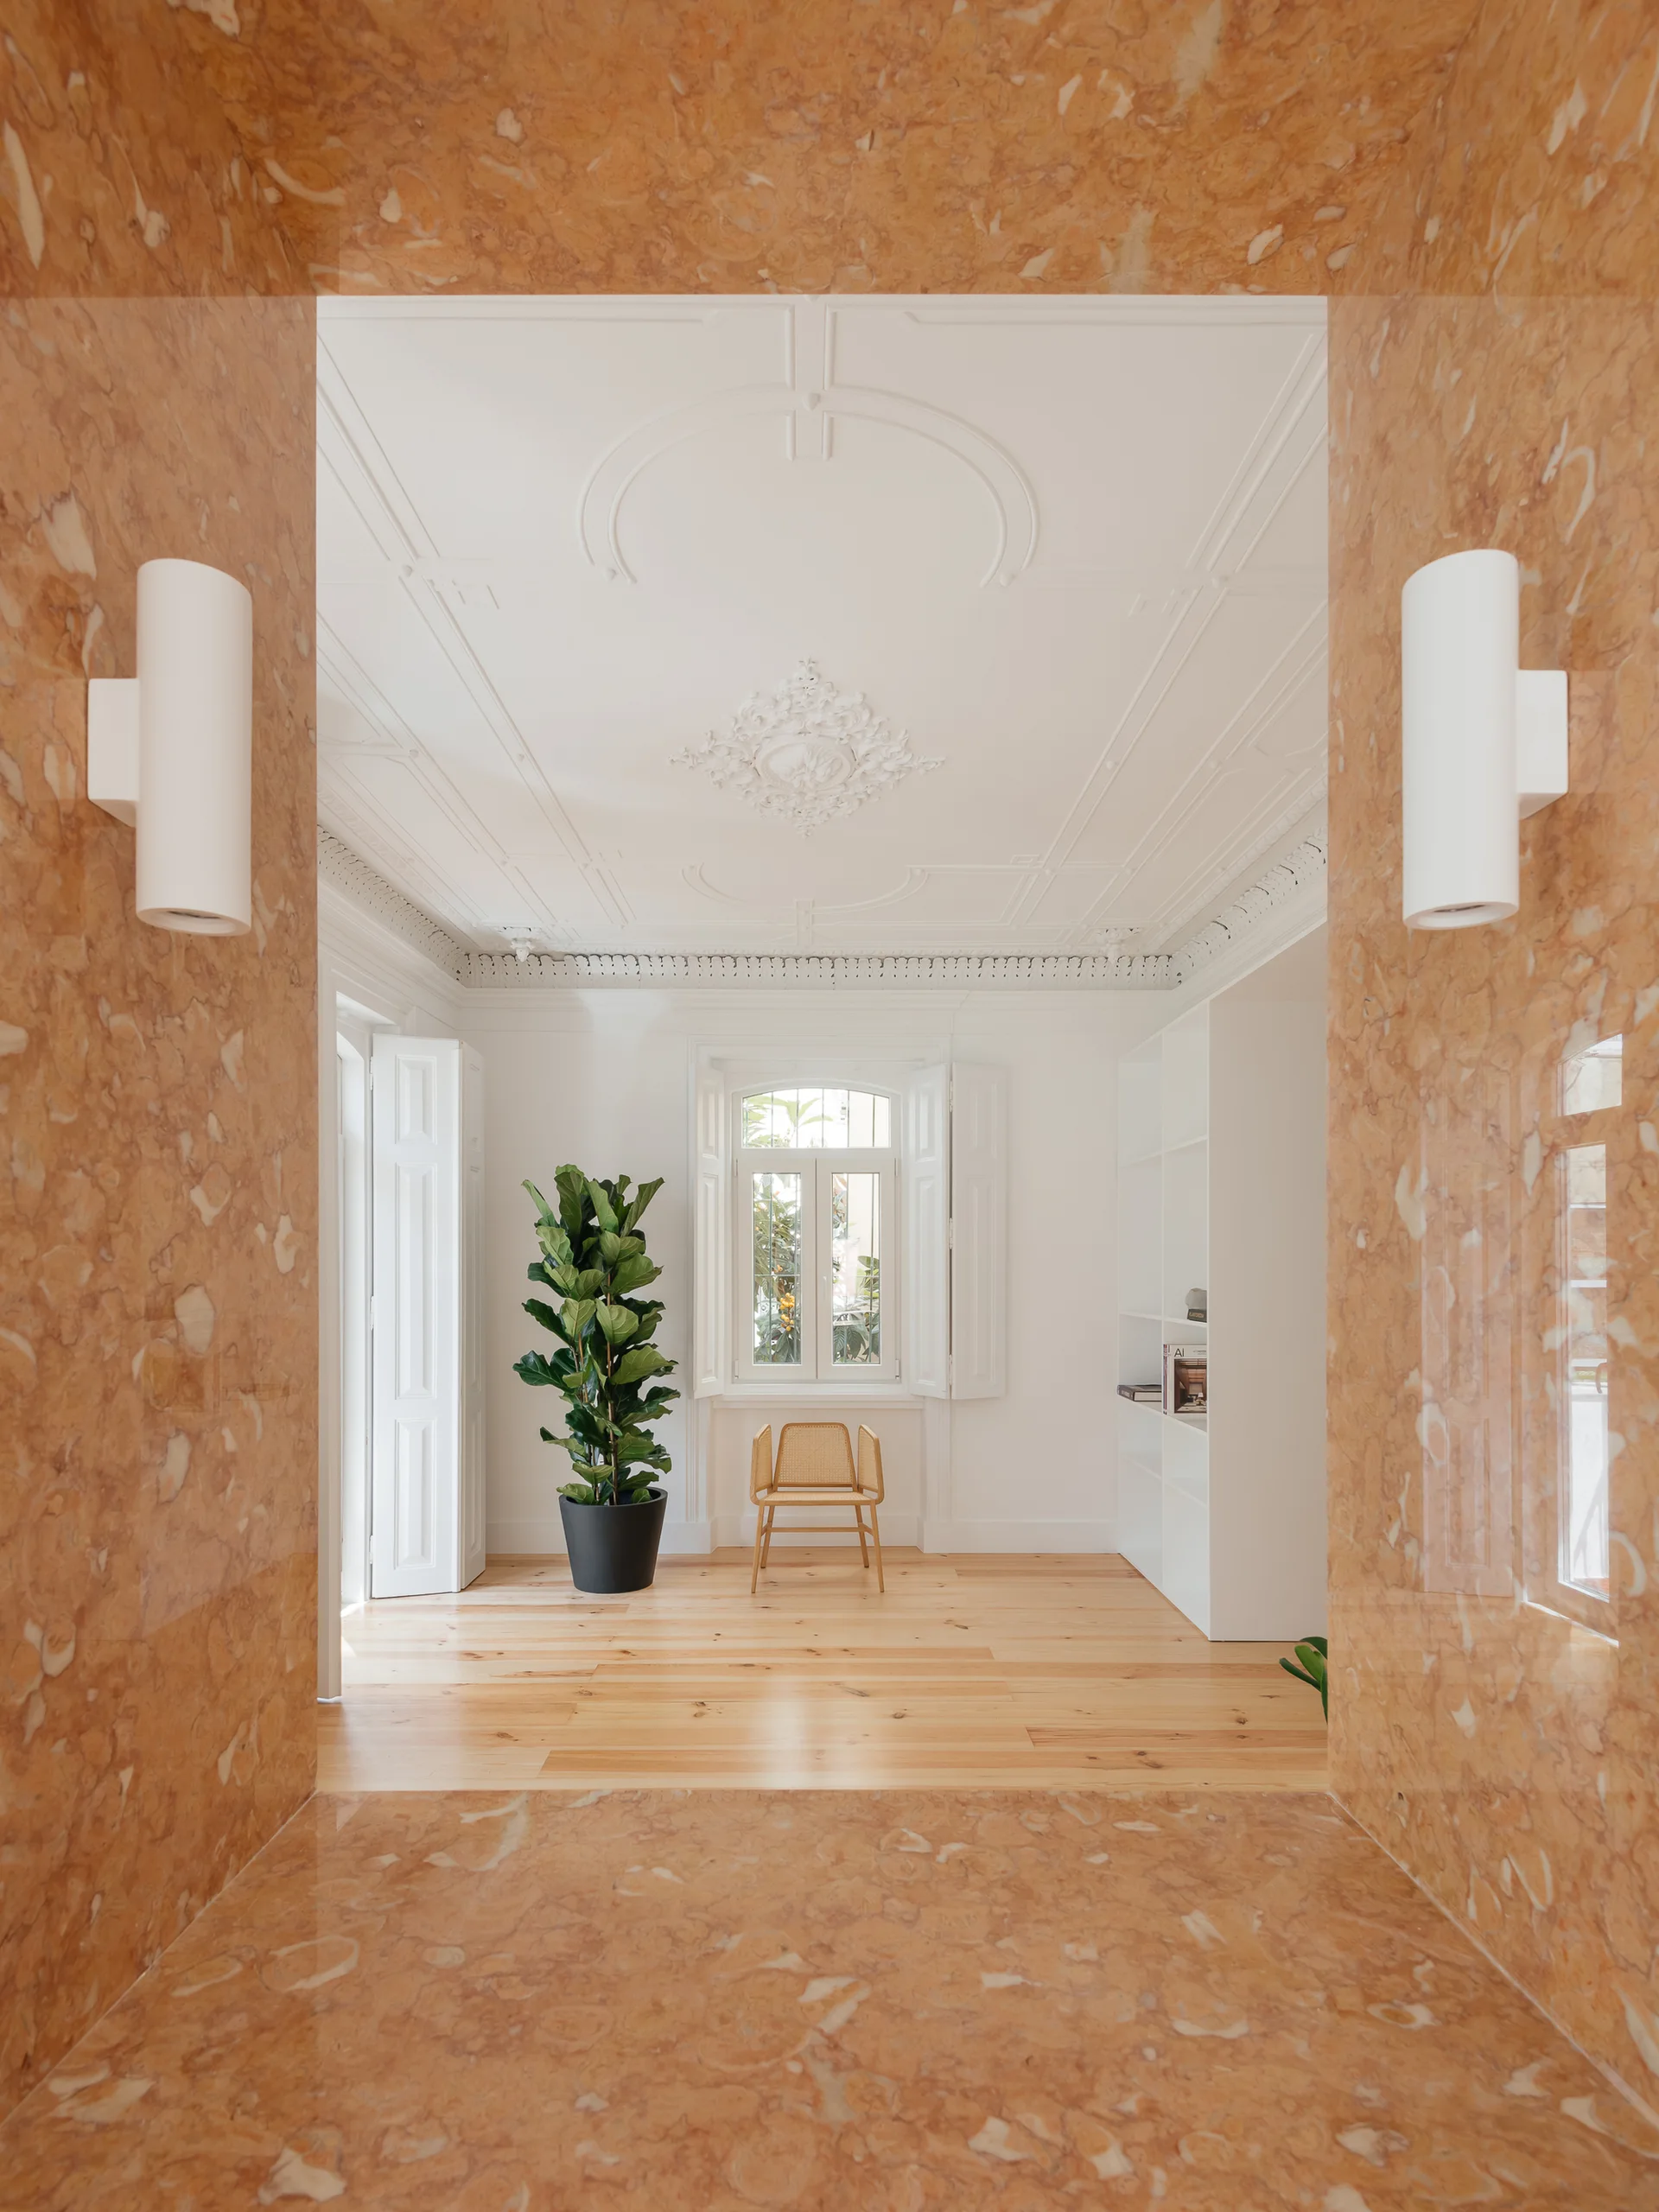
A bright minimalist room with a wood floor and ornate ceiling, viewed through a polished peach marble archway with white cylinder sconces.
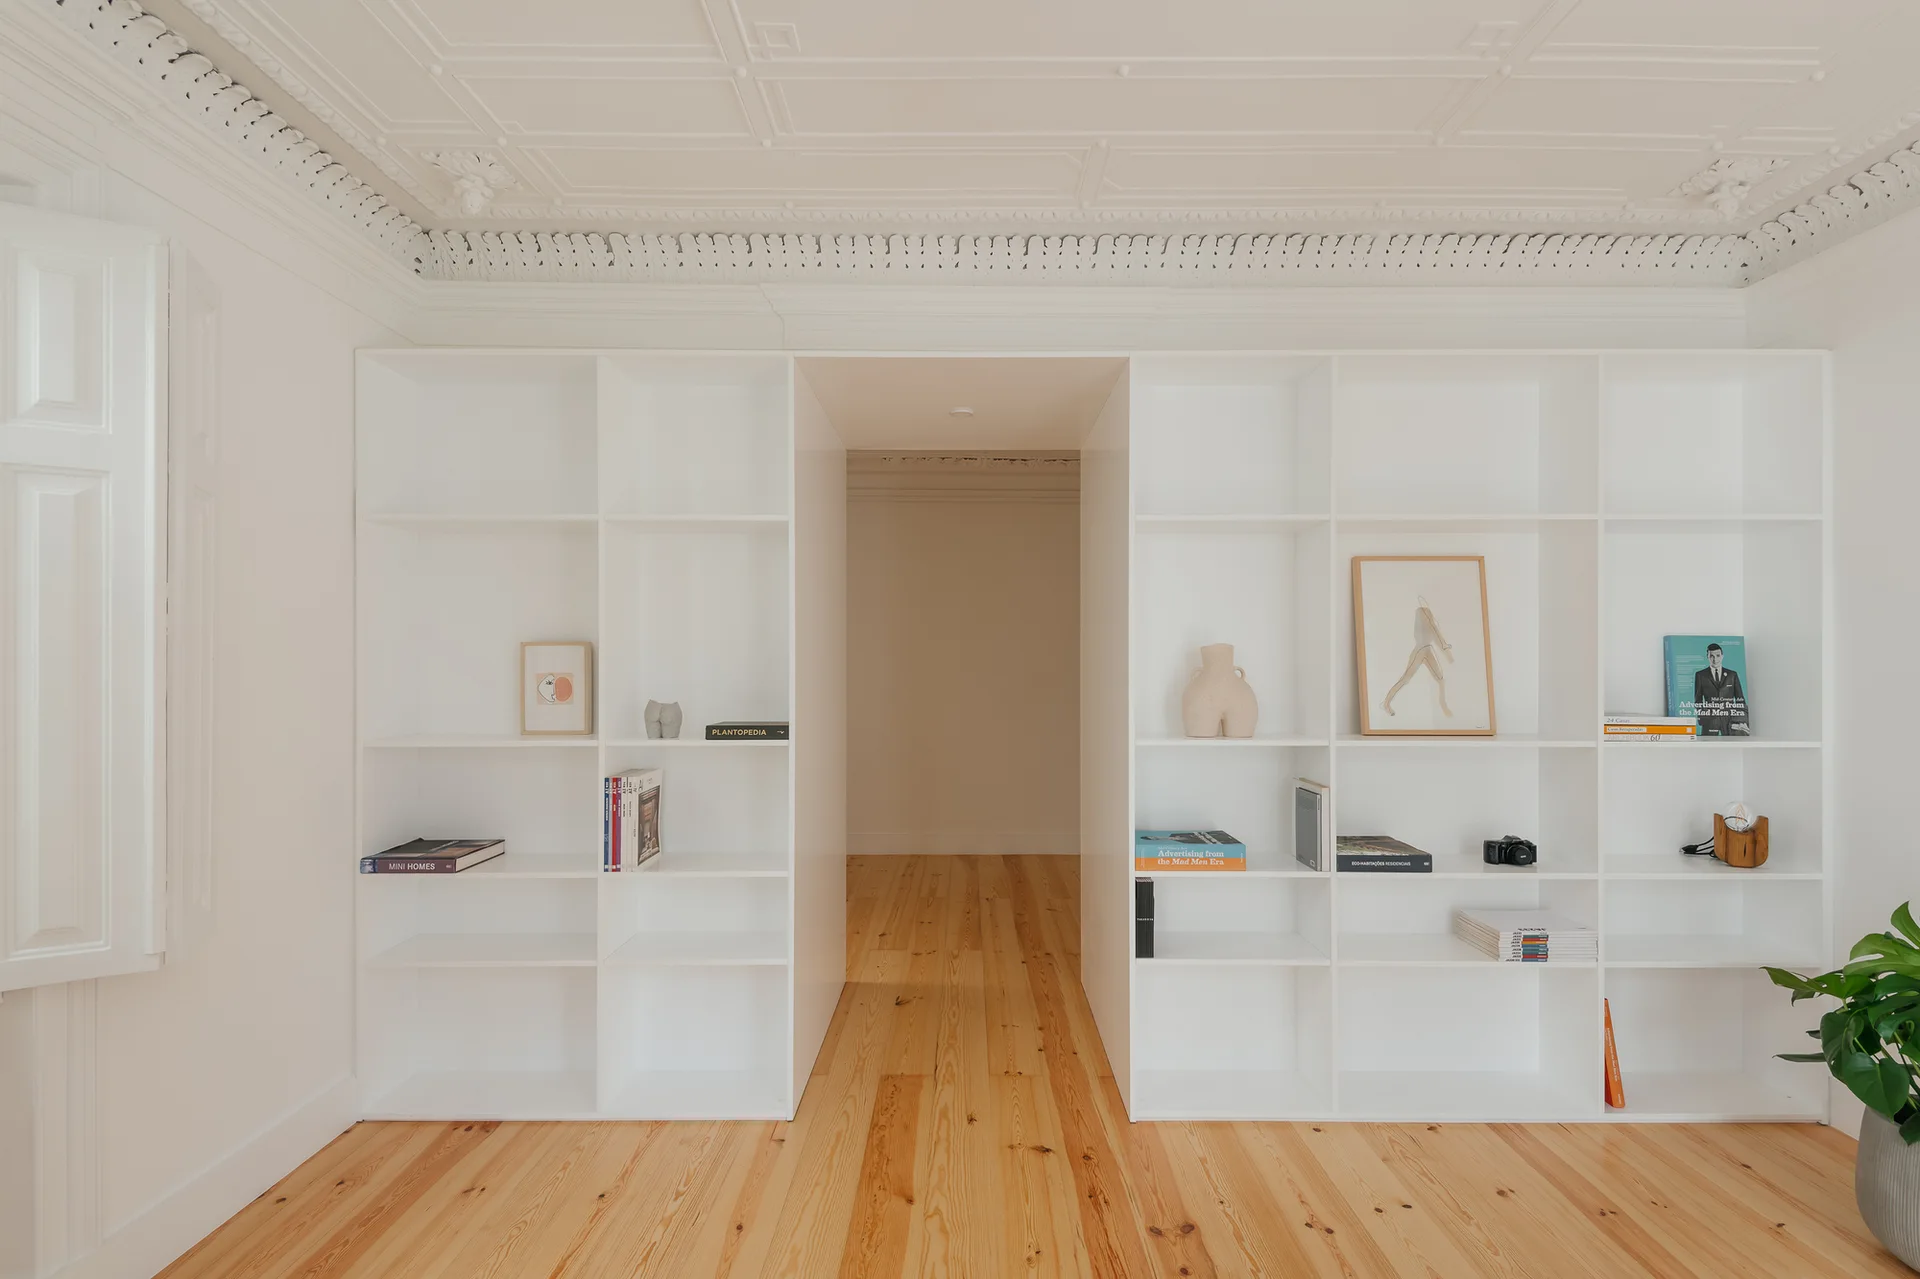
White built-in shelving units flank a central open doorway in a room with light hardwood floors and detailed ornate ceiling molding.
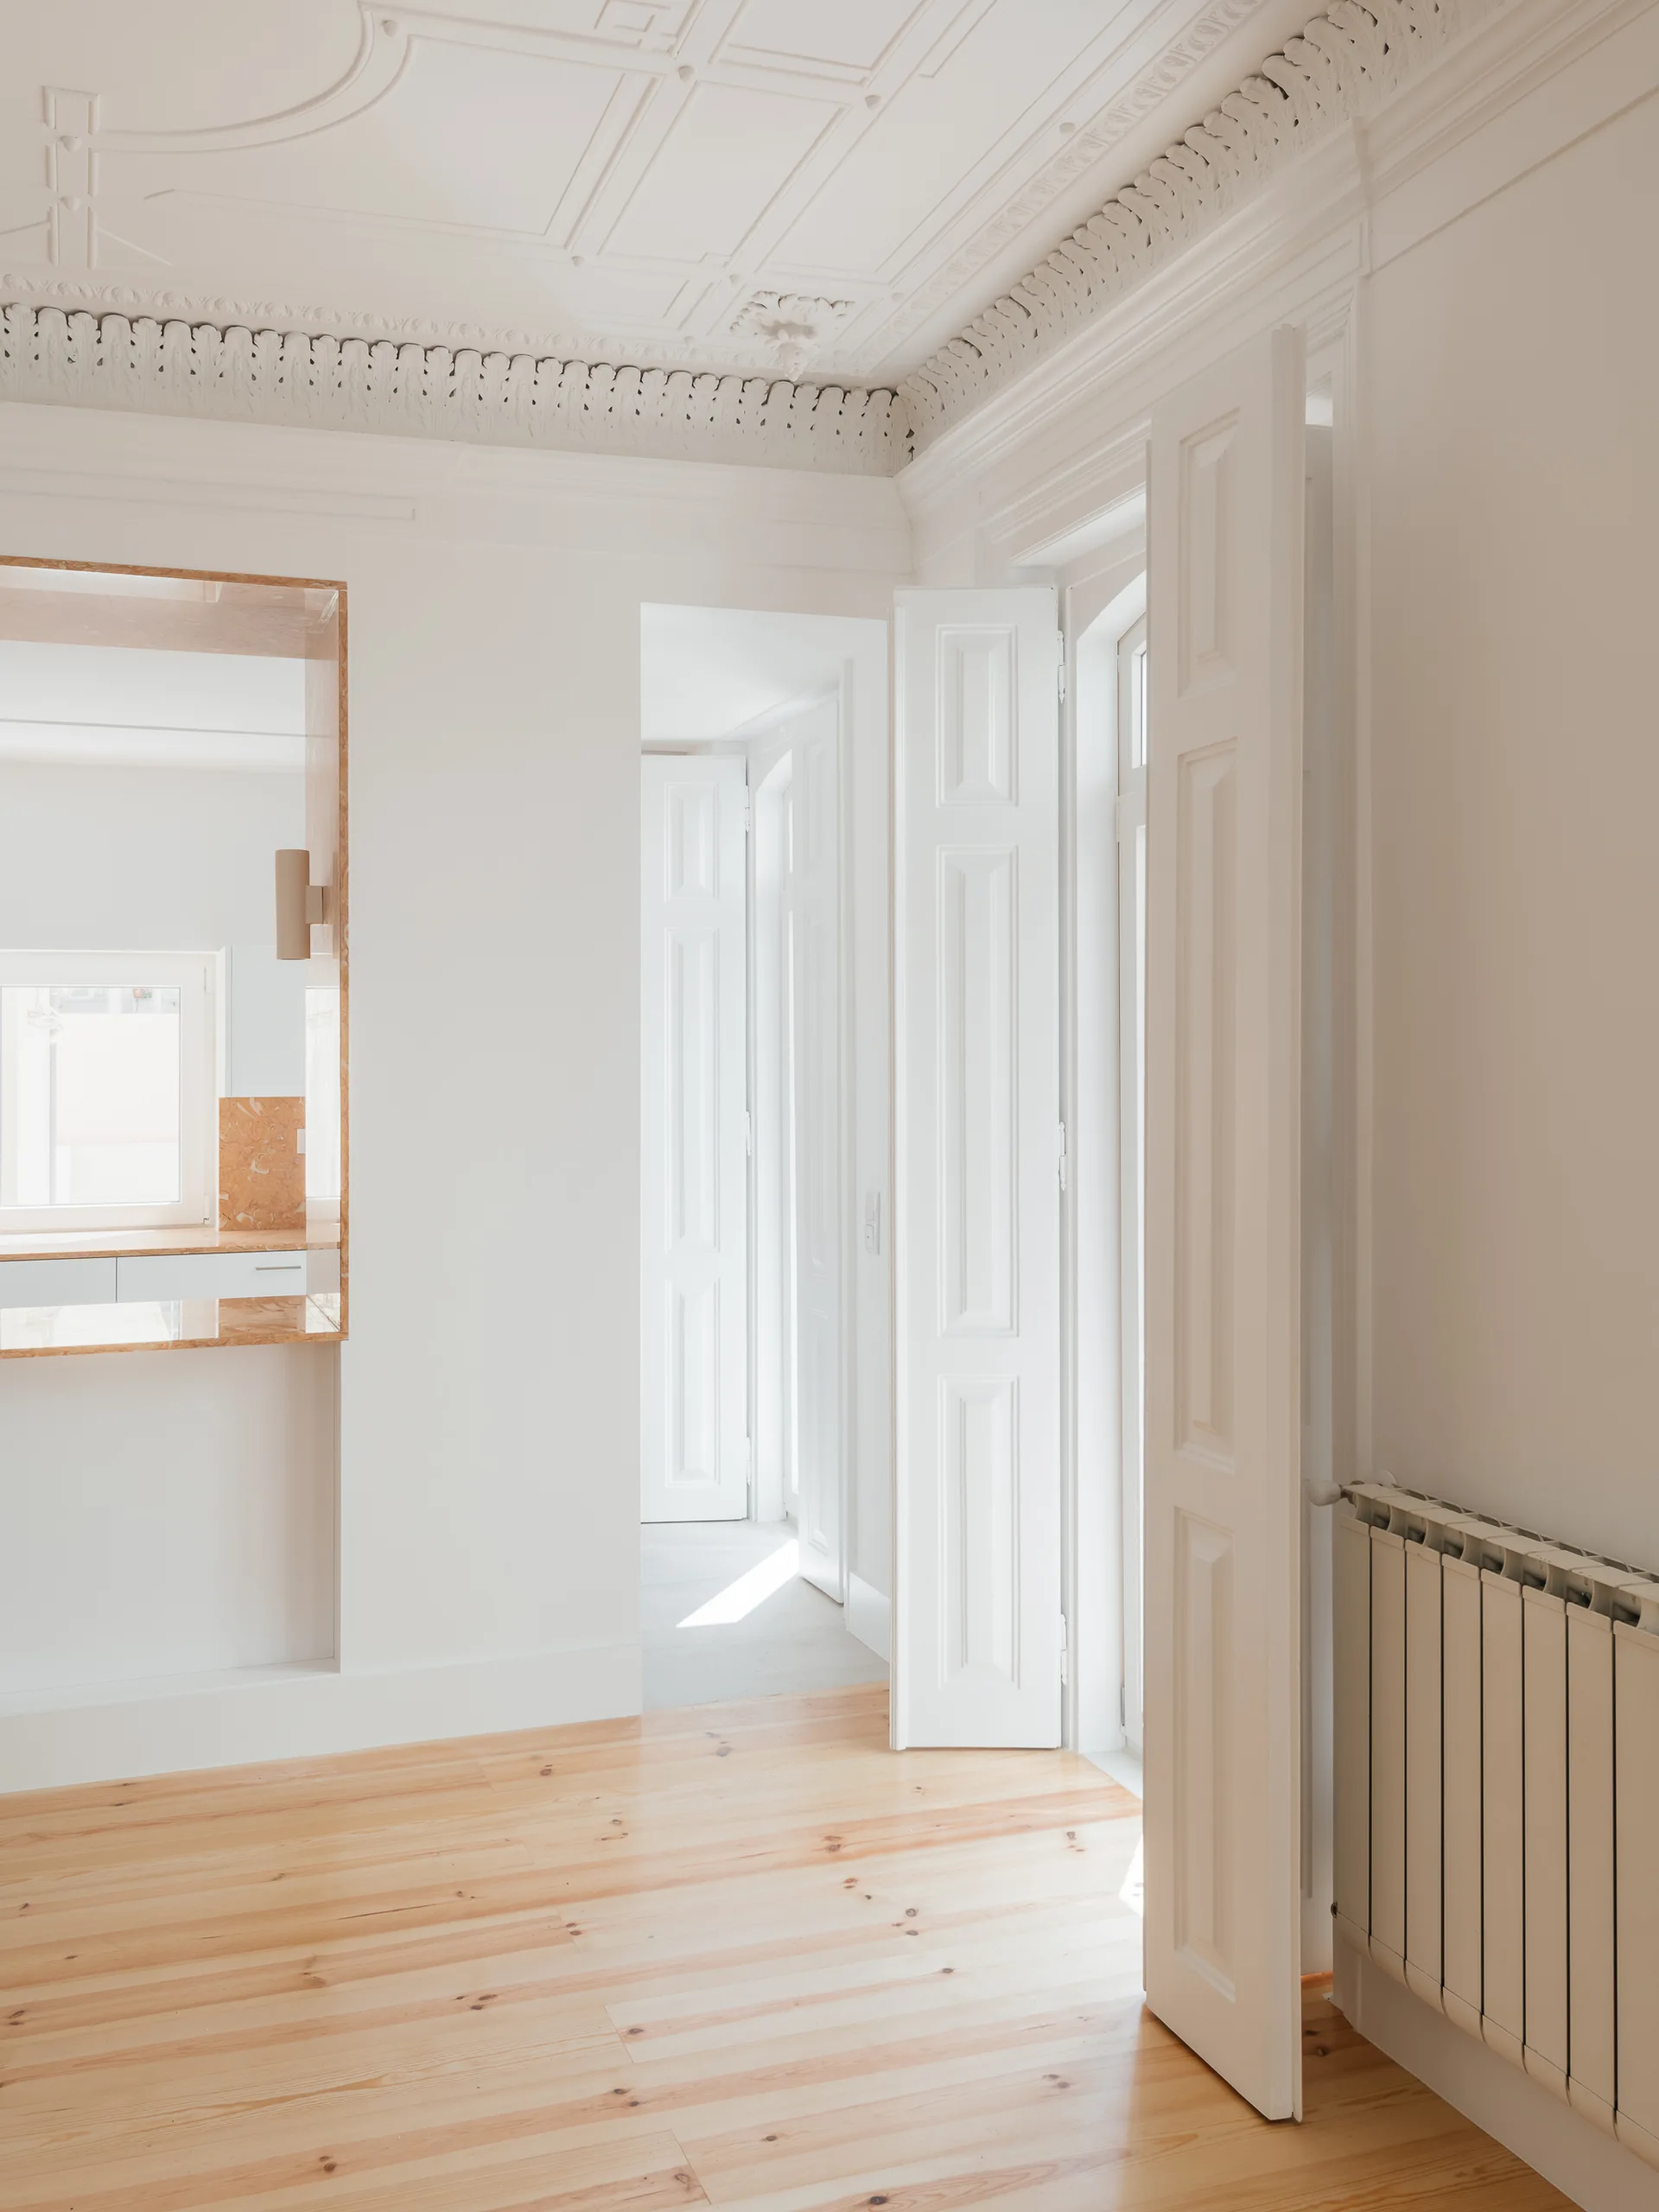
A bright hallway featuring light wood plank flooring, tall white paneled doors, and highly ornate classical plaster ceiling moldings.
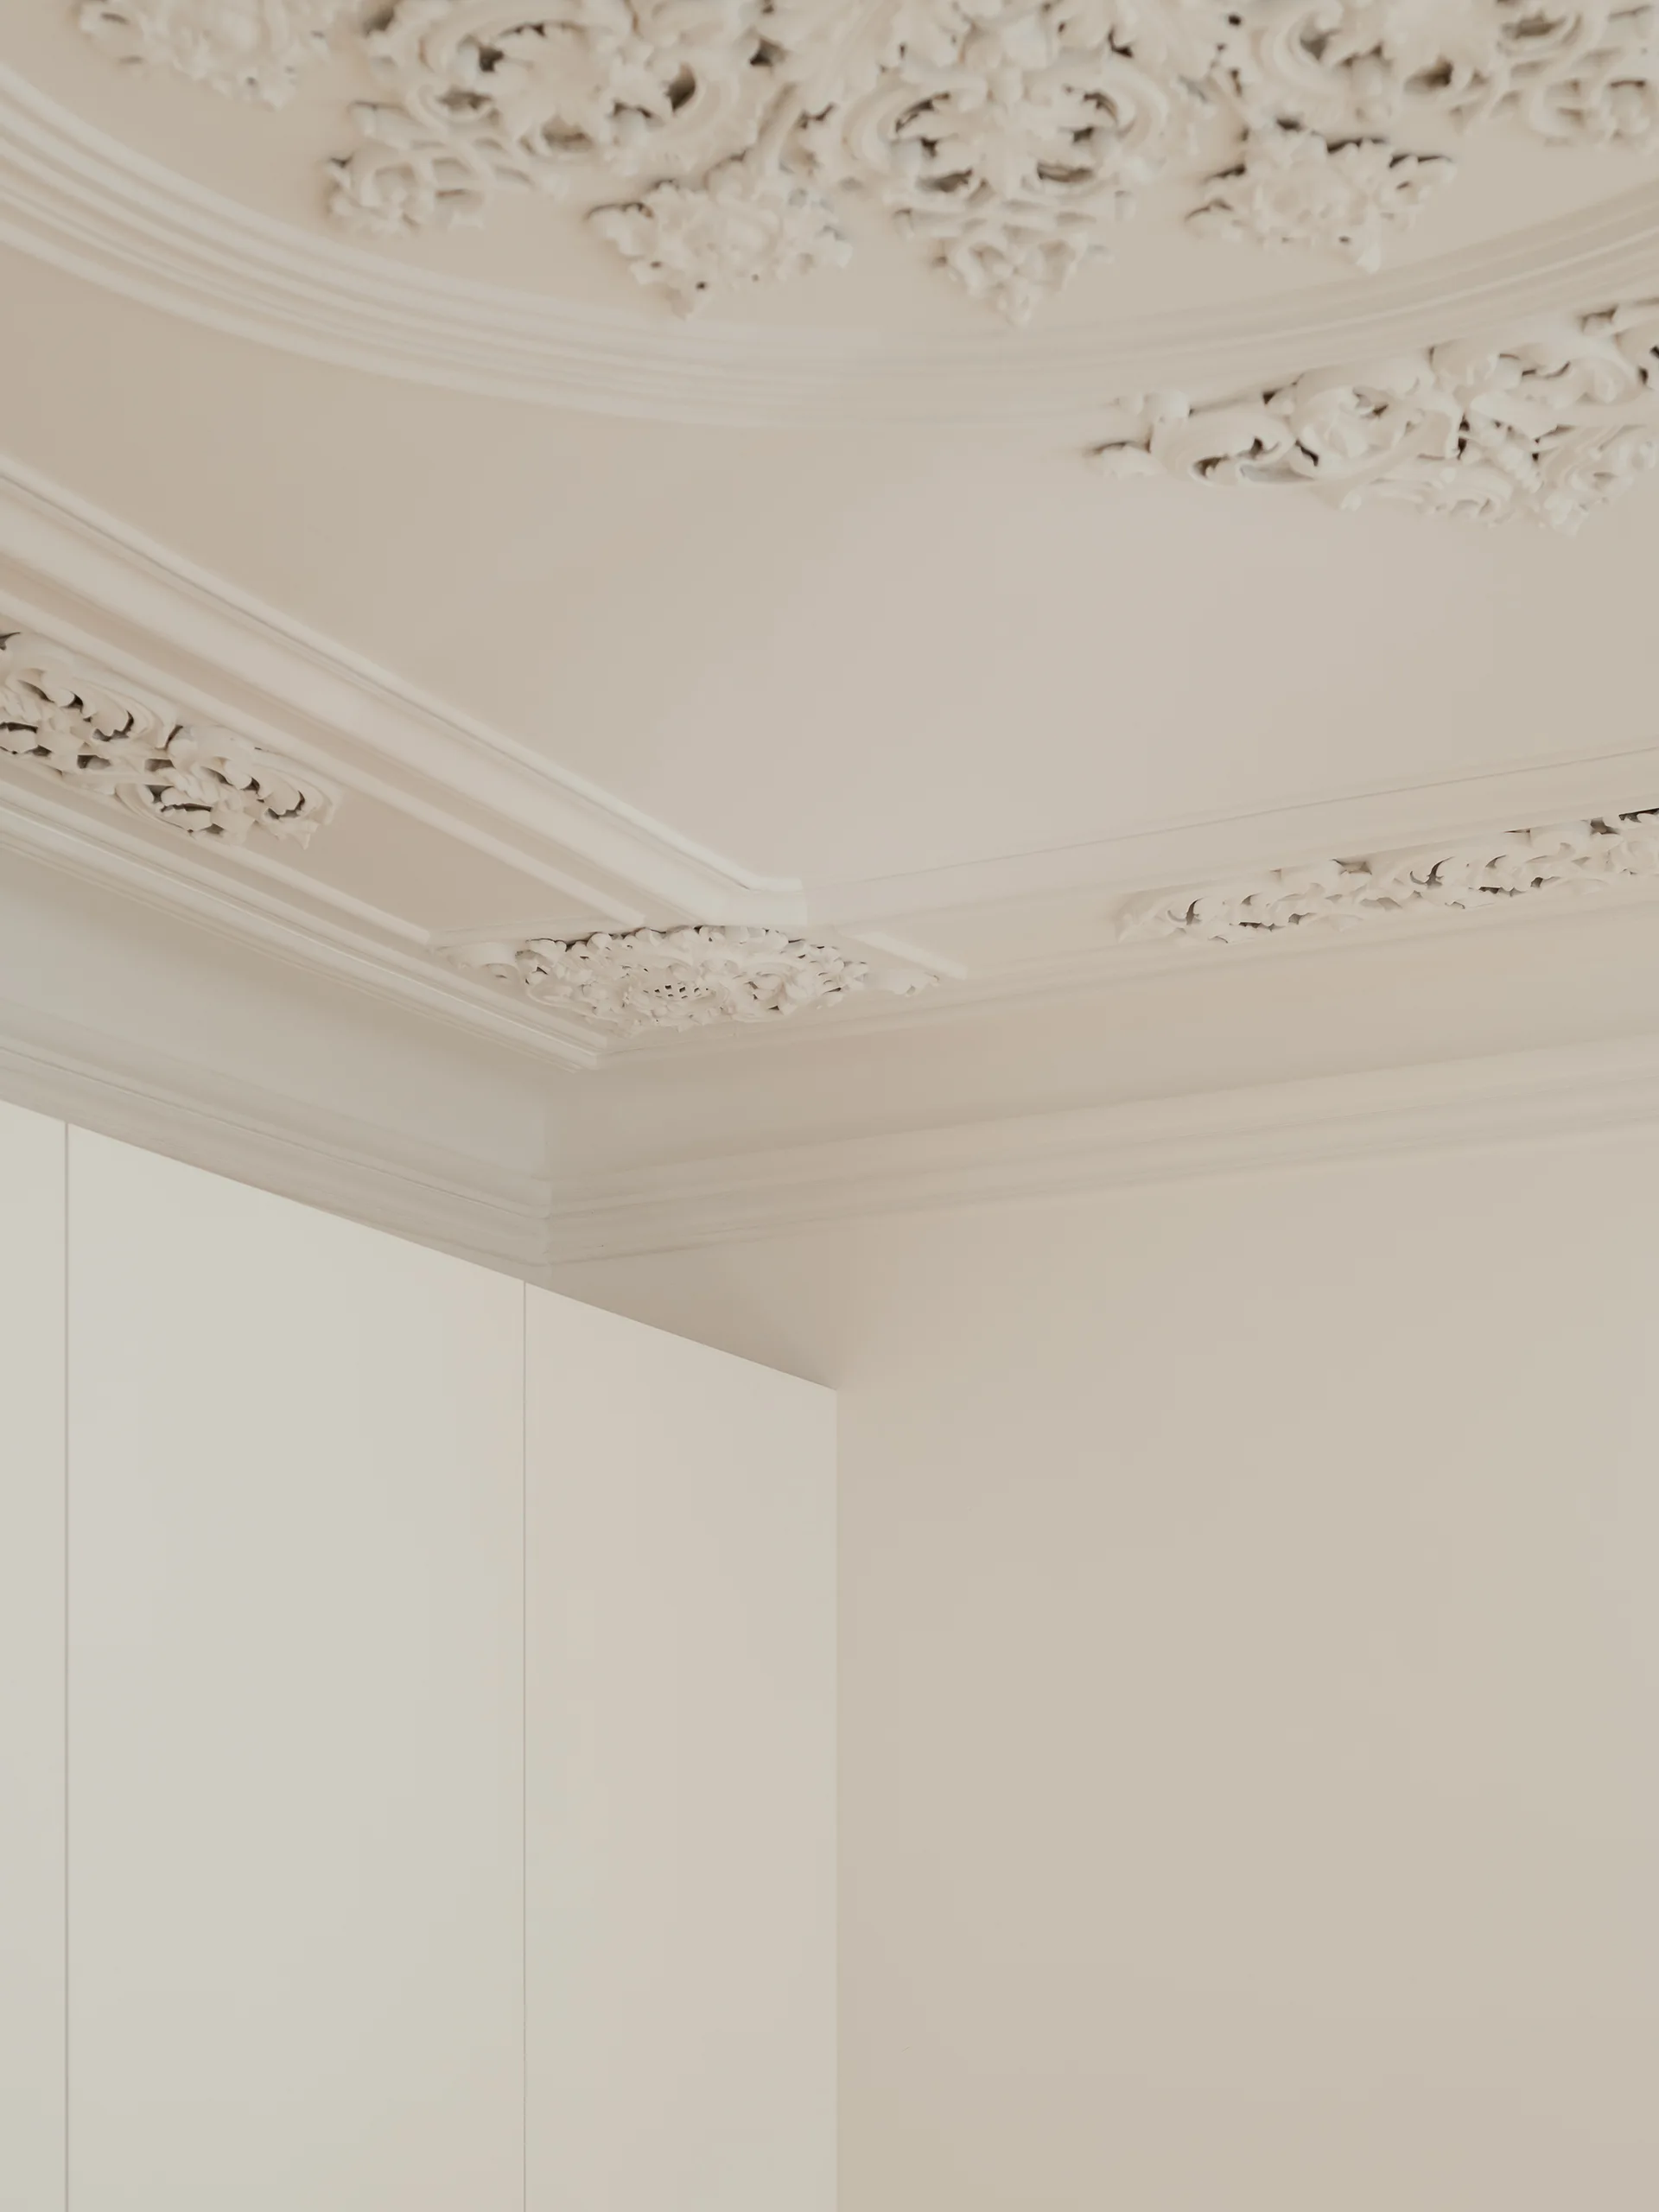
Intricate neoclassical white plaster crown molding and ceiling details set above modern flat-panel white cabinets.
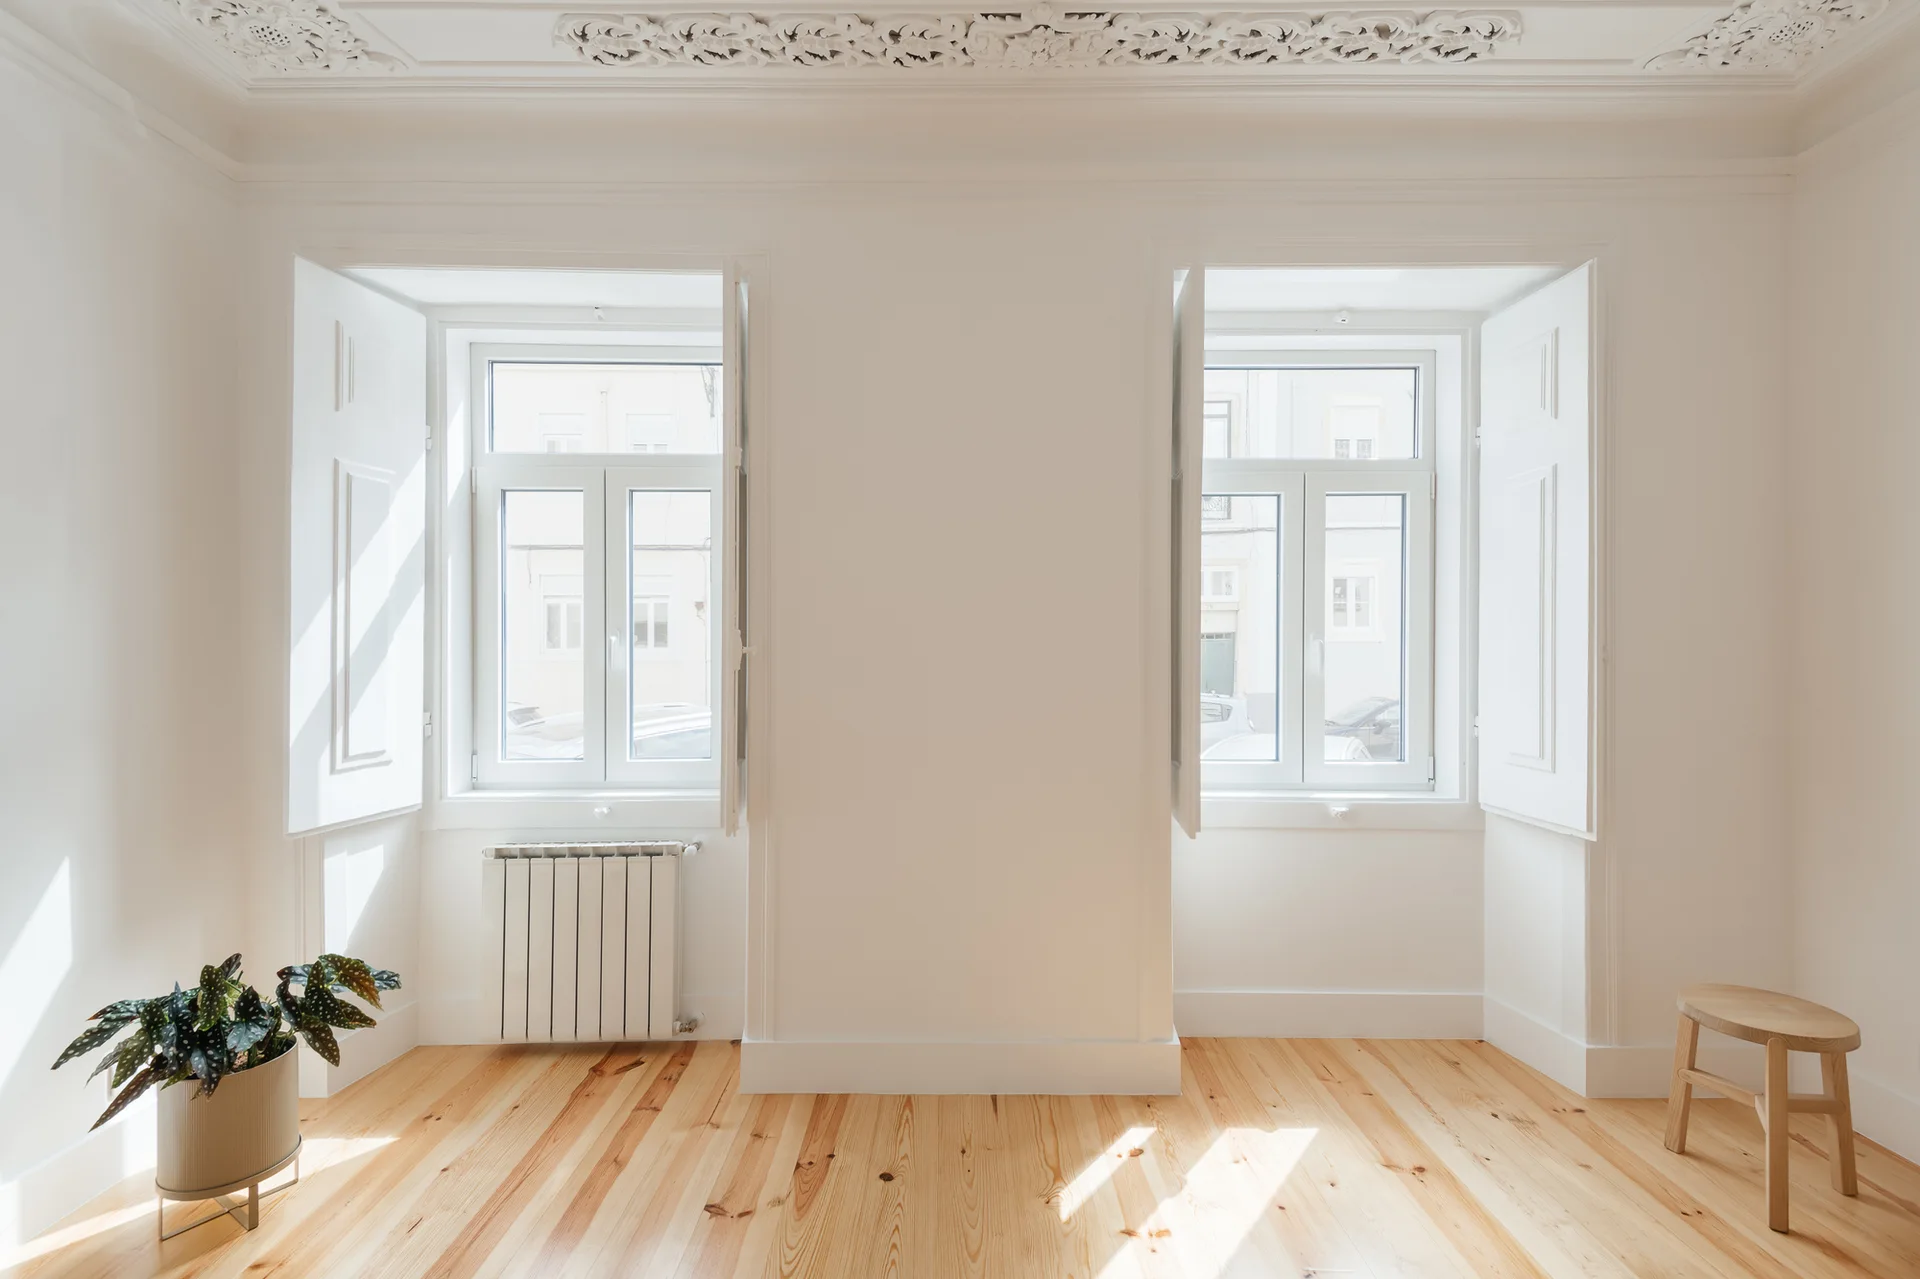
An empty white room features polished light hardwood floors, intricate ceiling crown molding, and two windows with folding wooden shutters.