Skip to content

PROJECT

Apartment in Alvalade

by Atelier Pupa

36 images
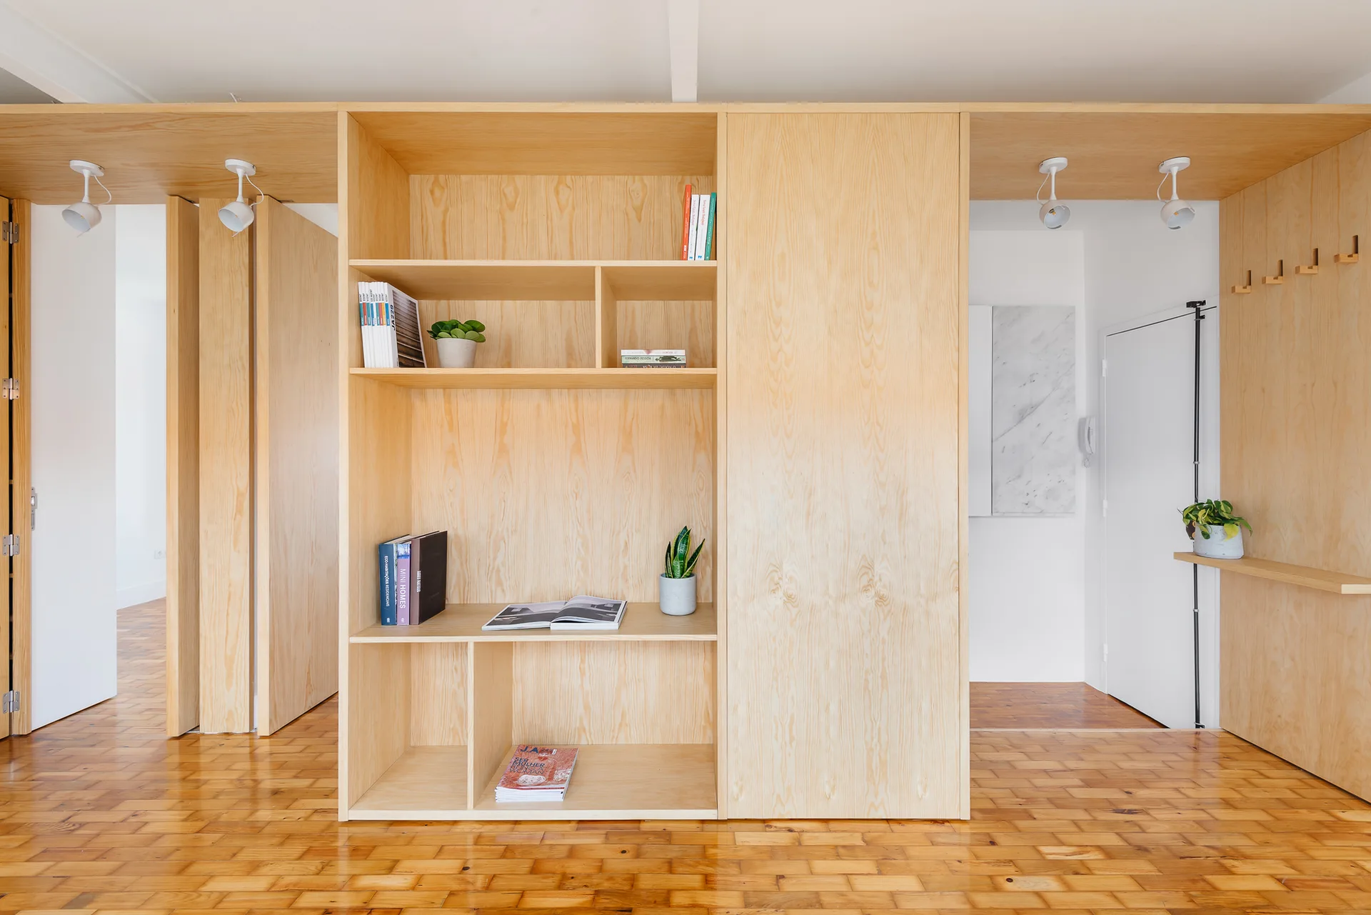
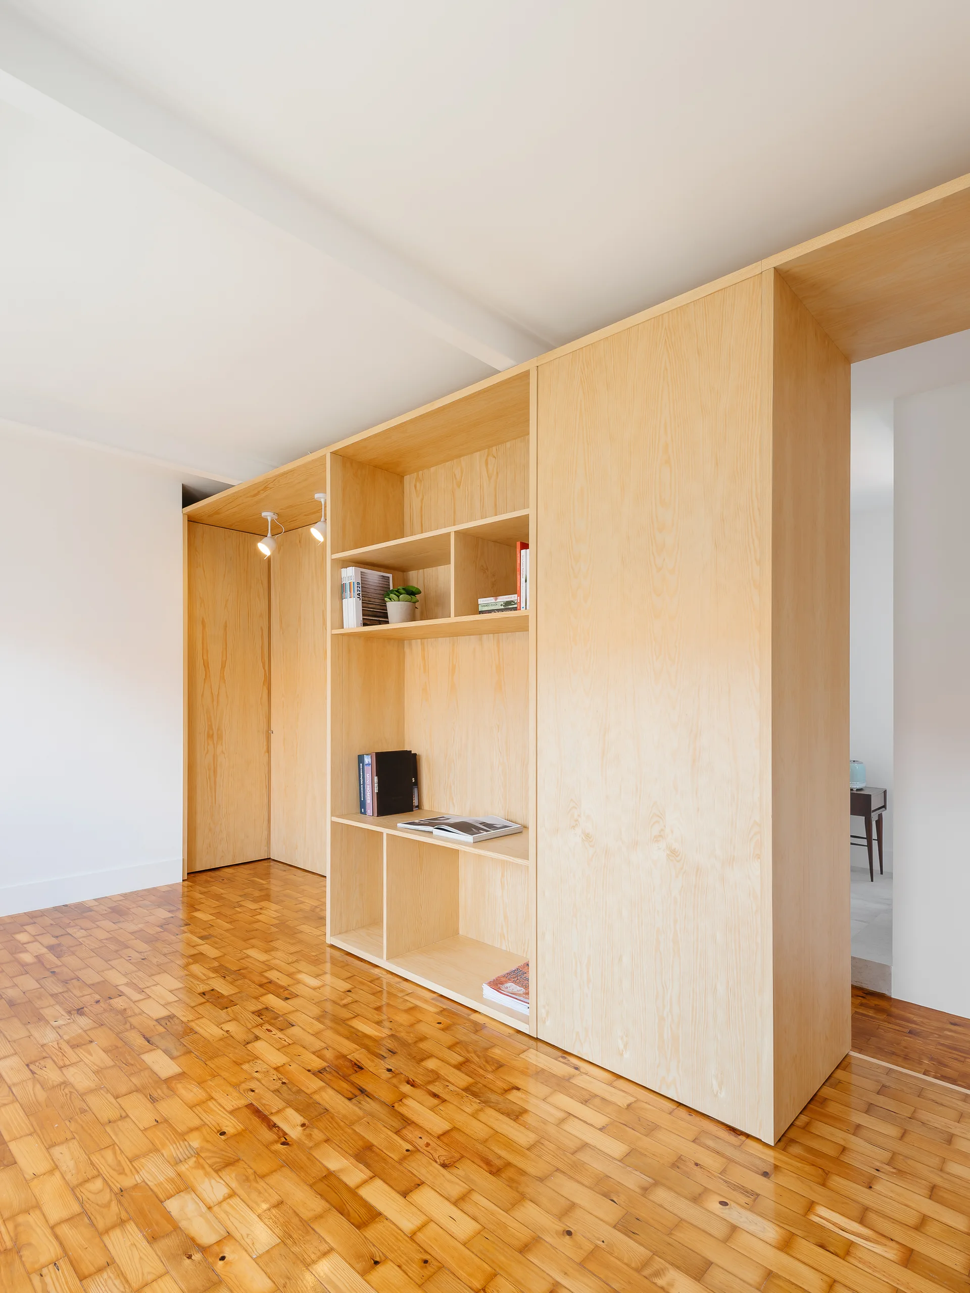
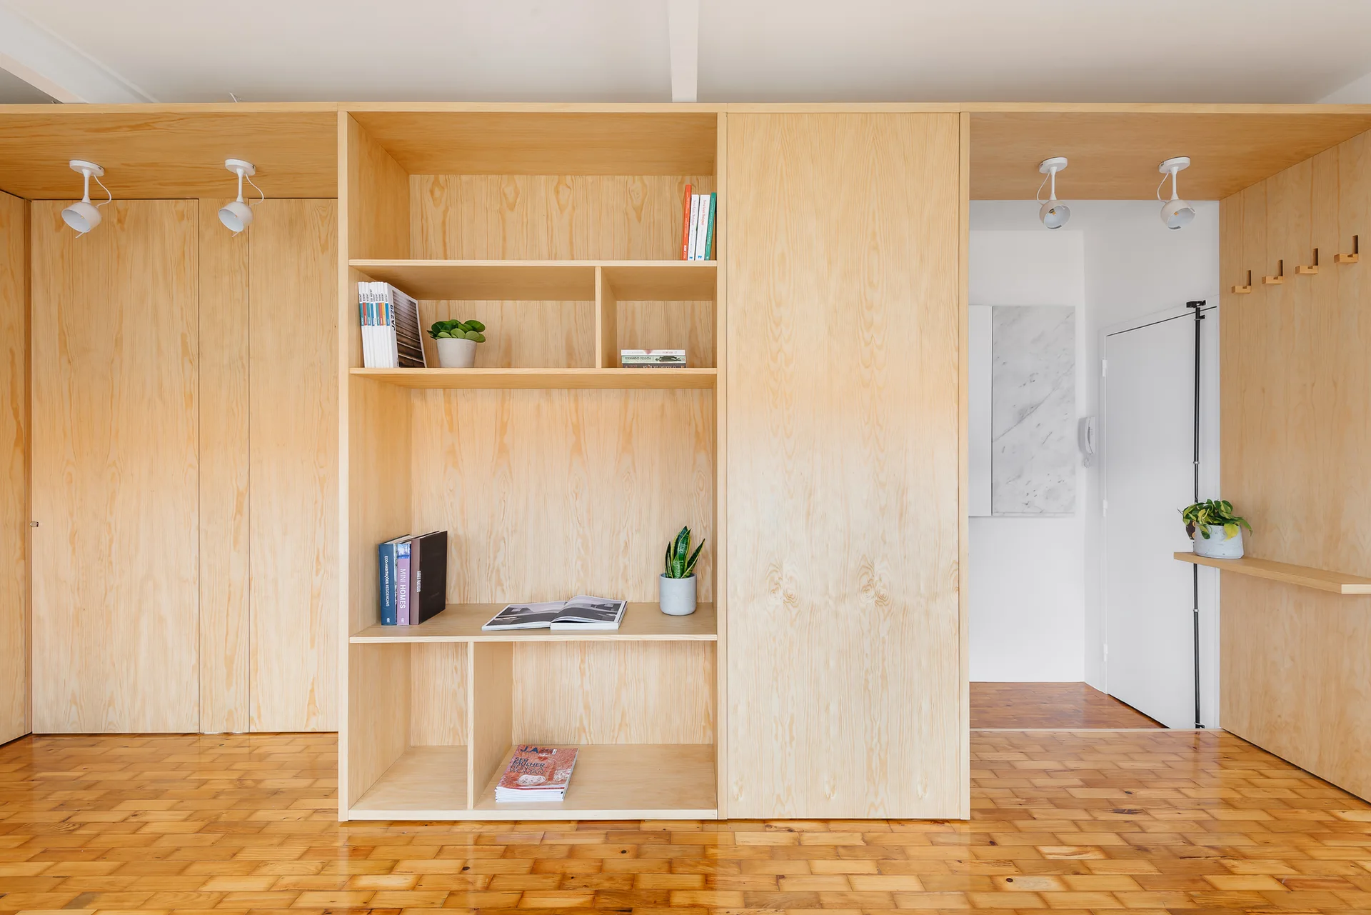
A custom light-wood plywood shelving unit and partition stand on parquet flooring under adjustable ceiling spotlights.
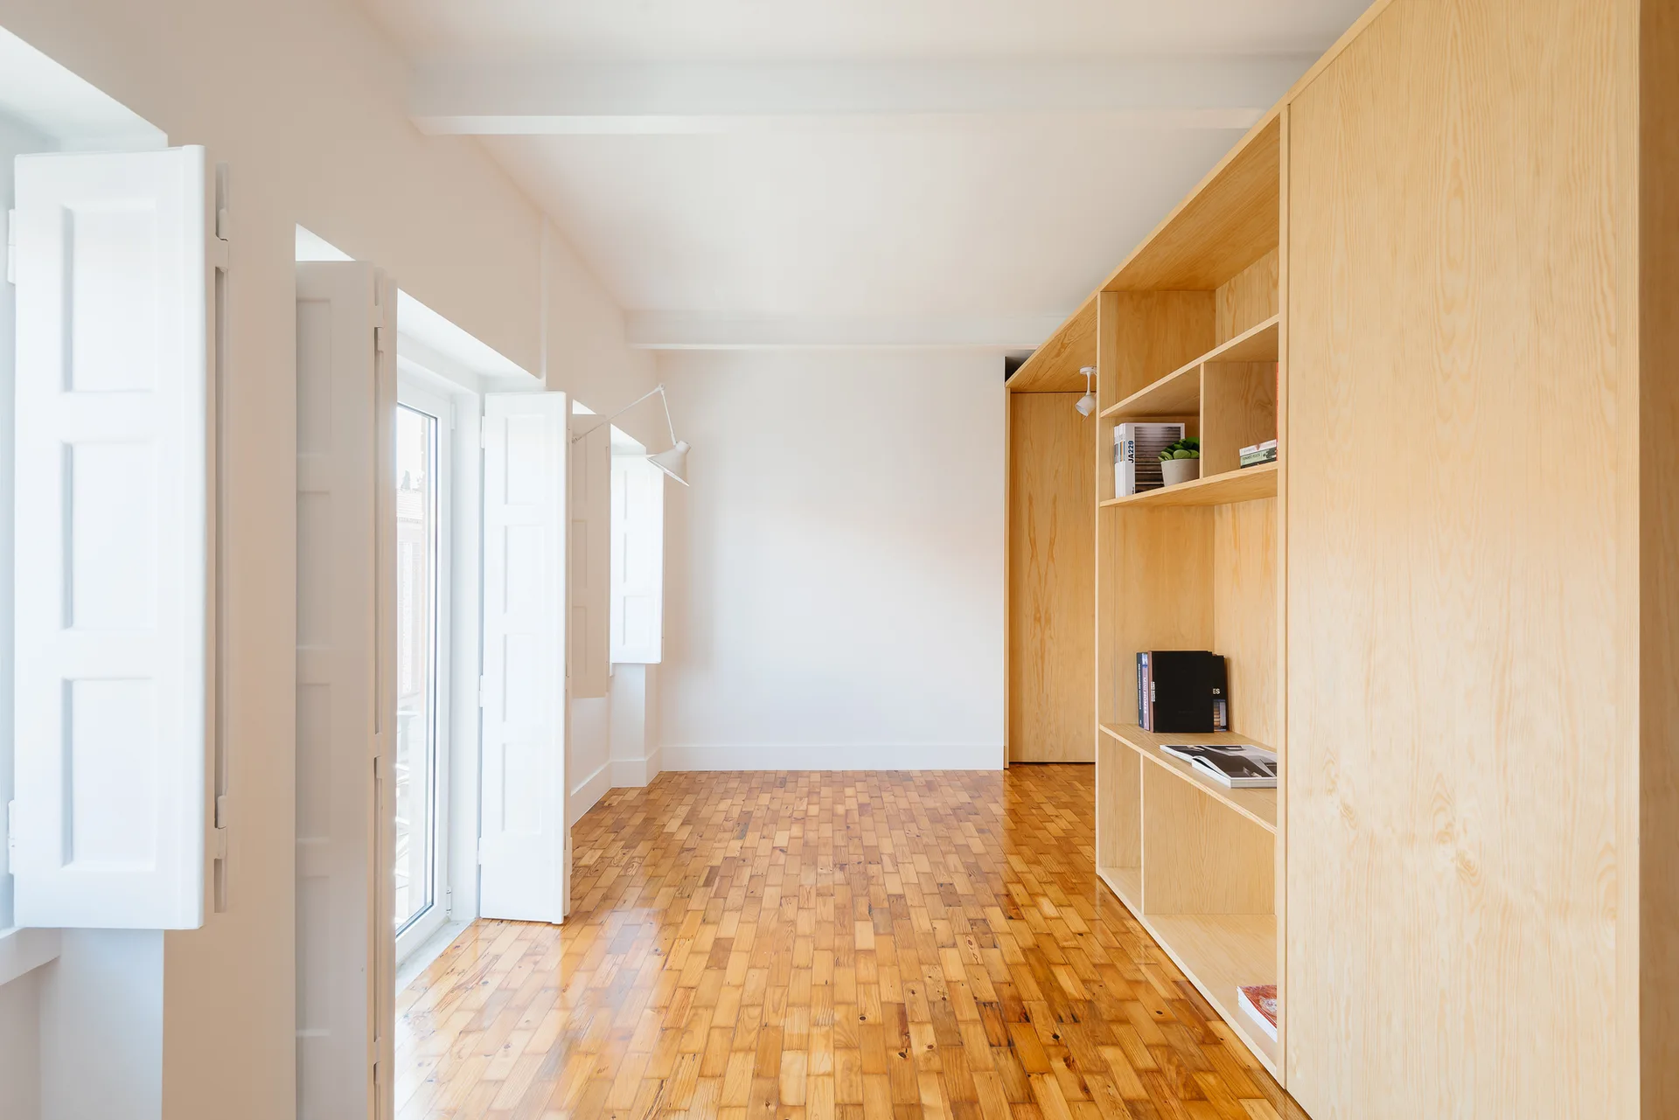
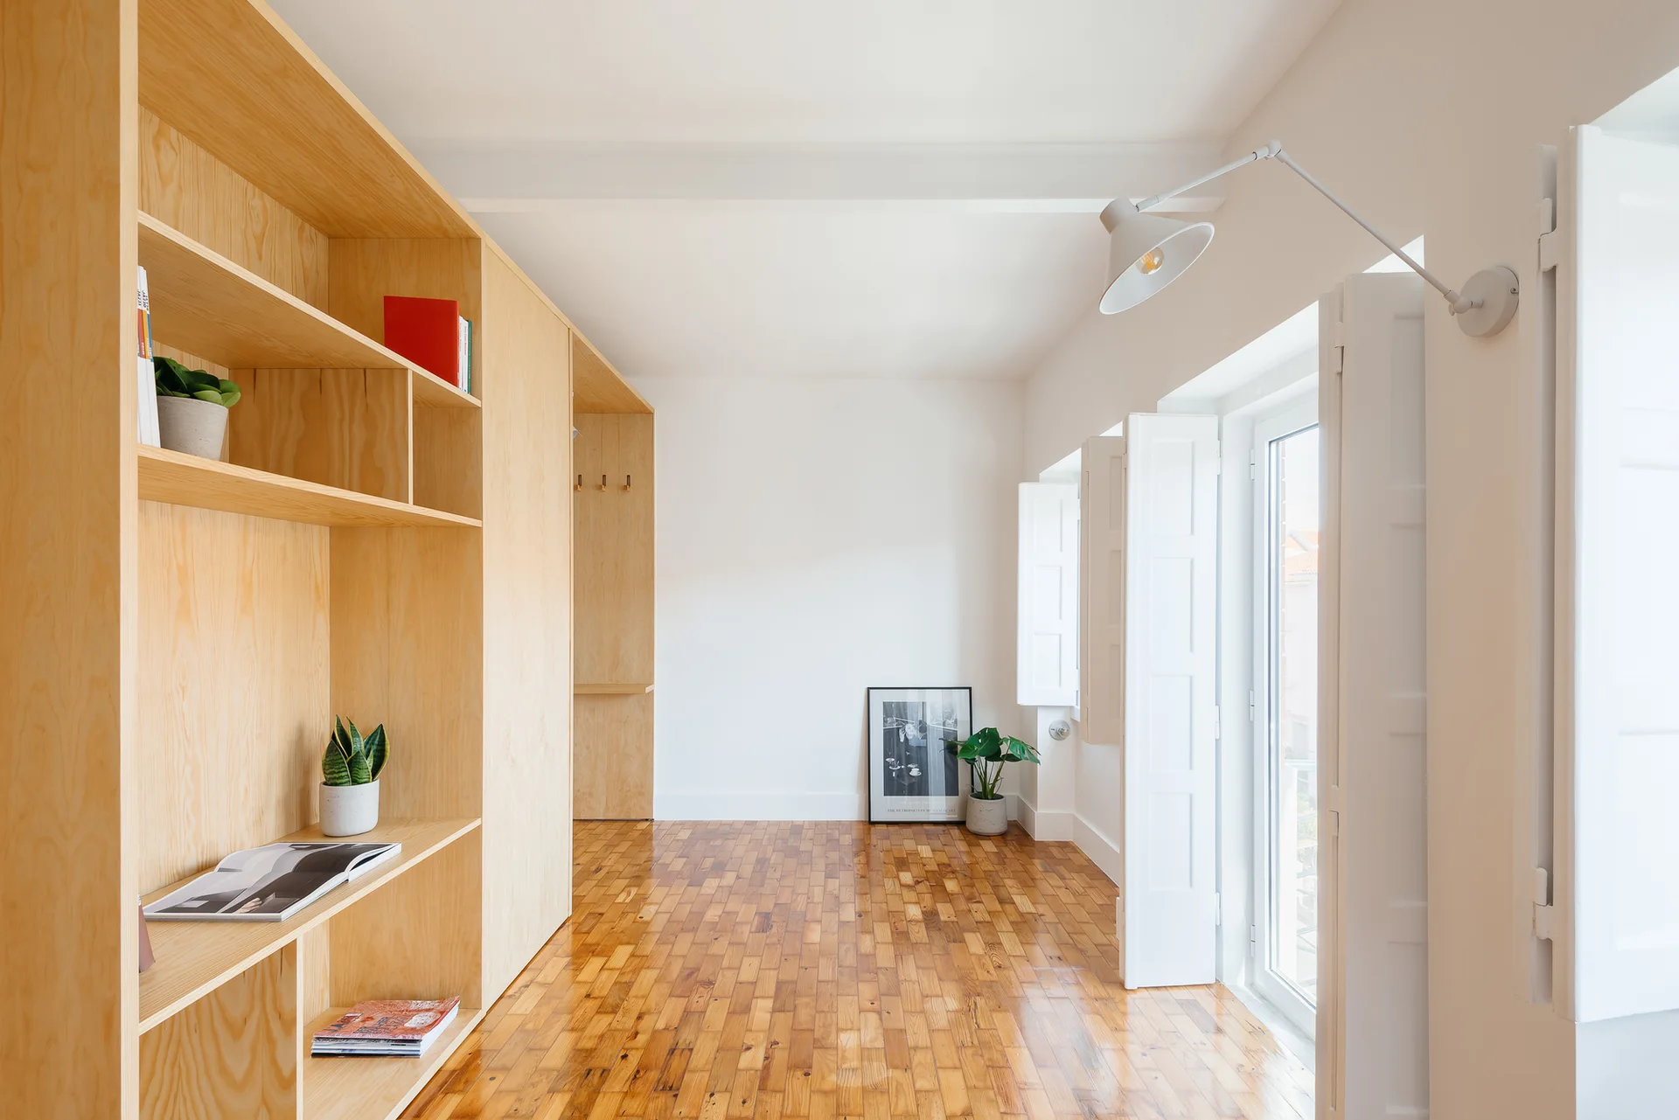
A bright minimalist room features a large custom light wood shelving unit, patterned parquet wood flooring, and white folding window shutters.
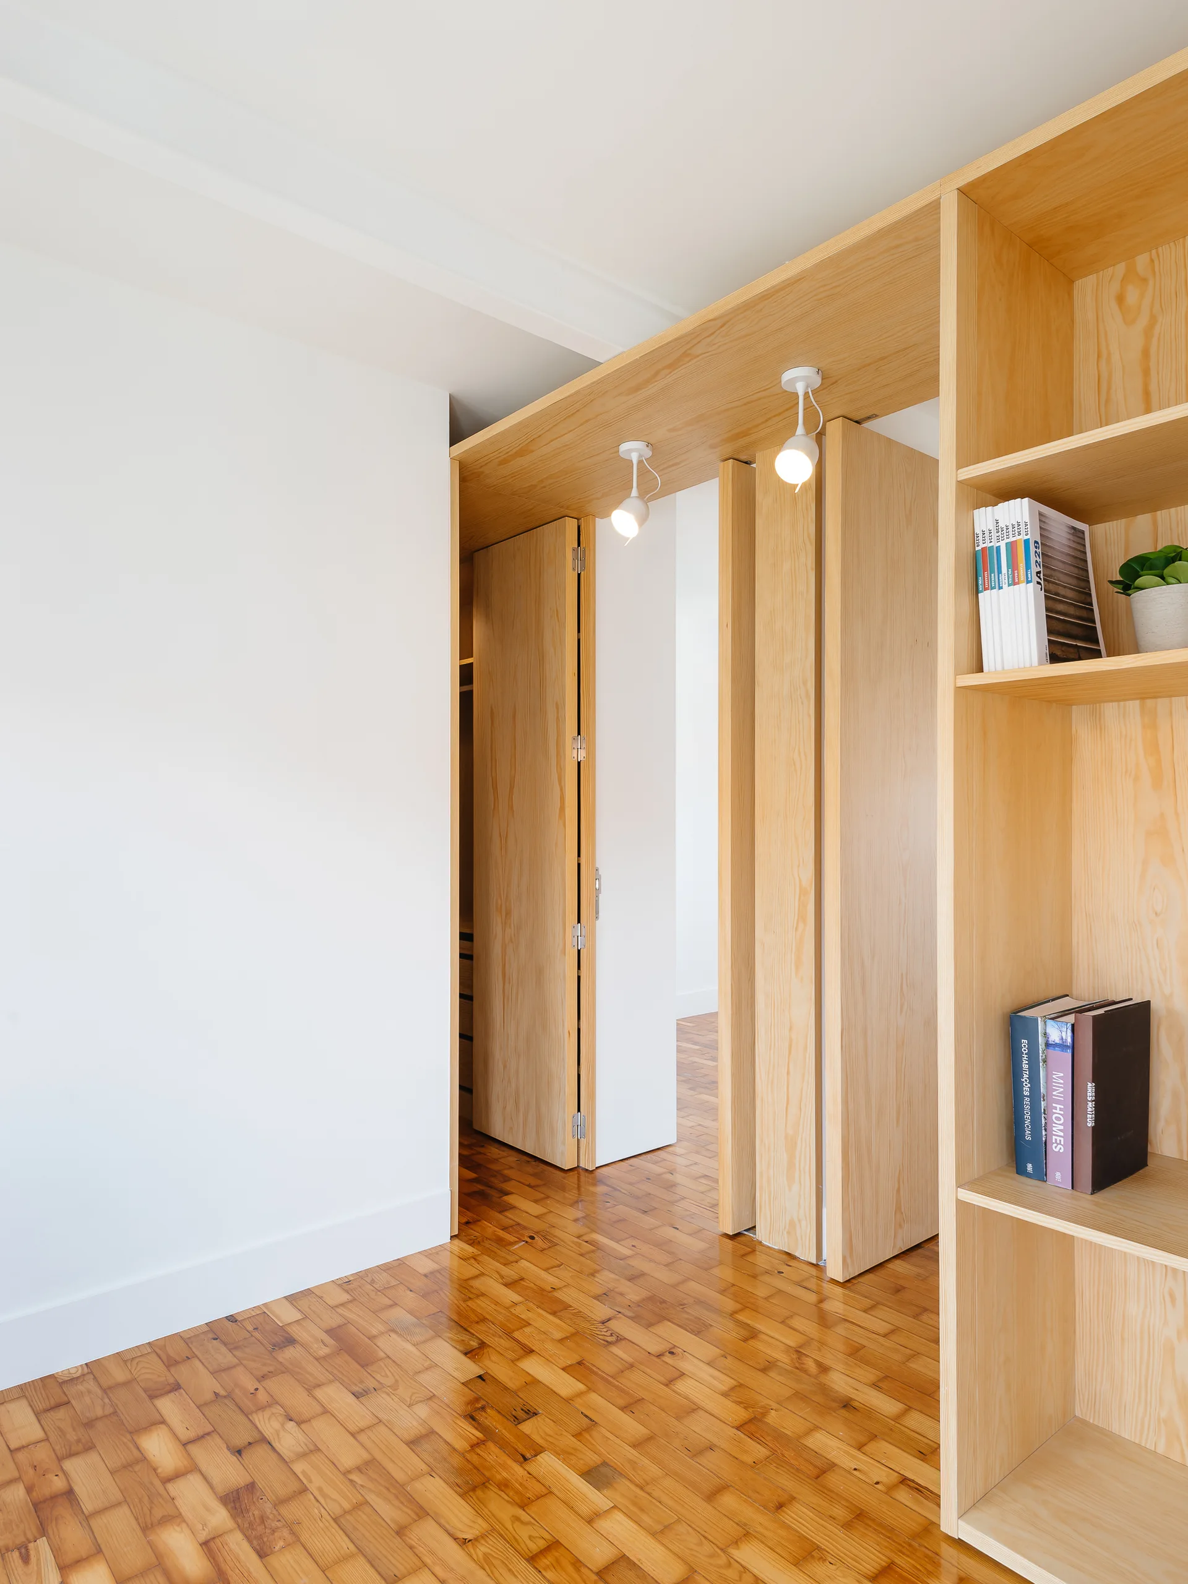
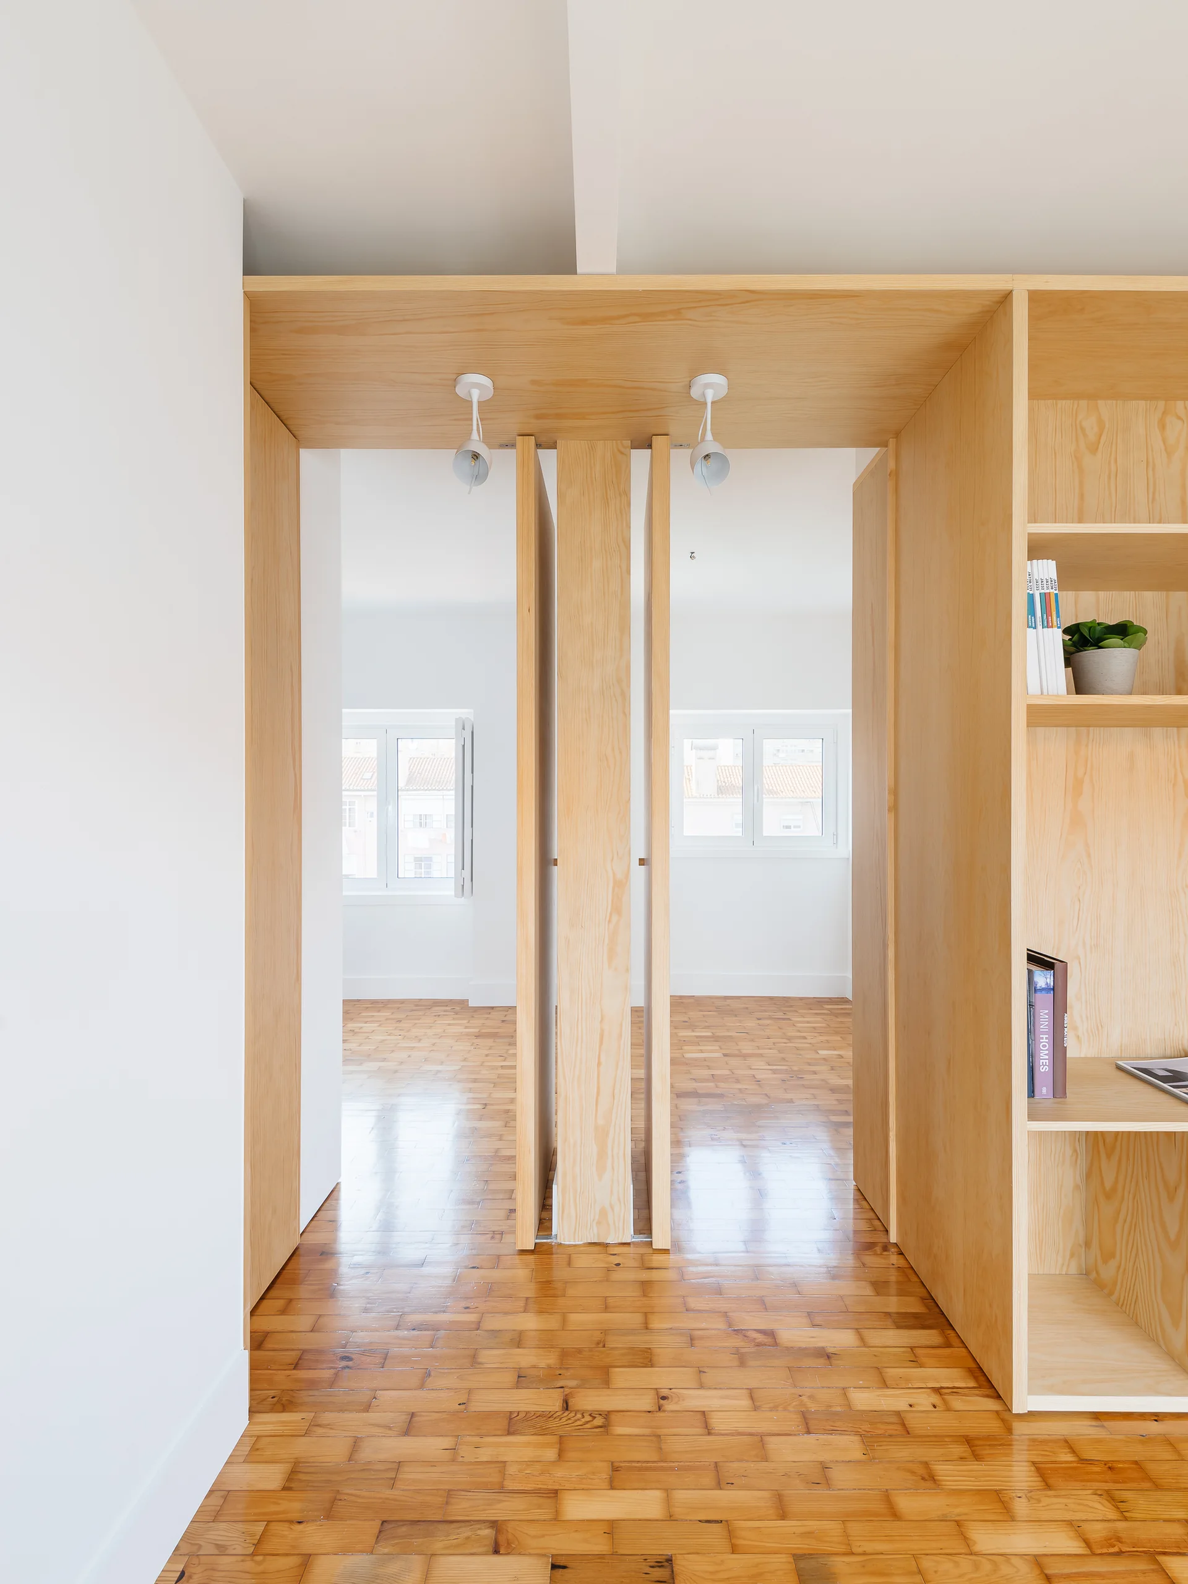
A minimalist hallway transition featuring light wood folding doors, custom open shelving, white walls, and a parquet wood floor.
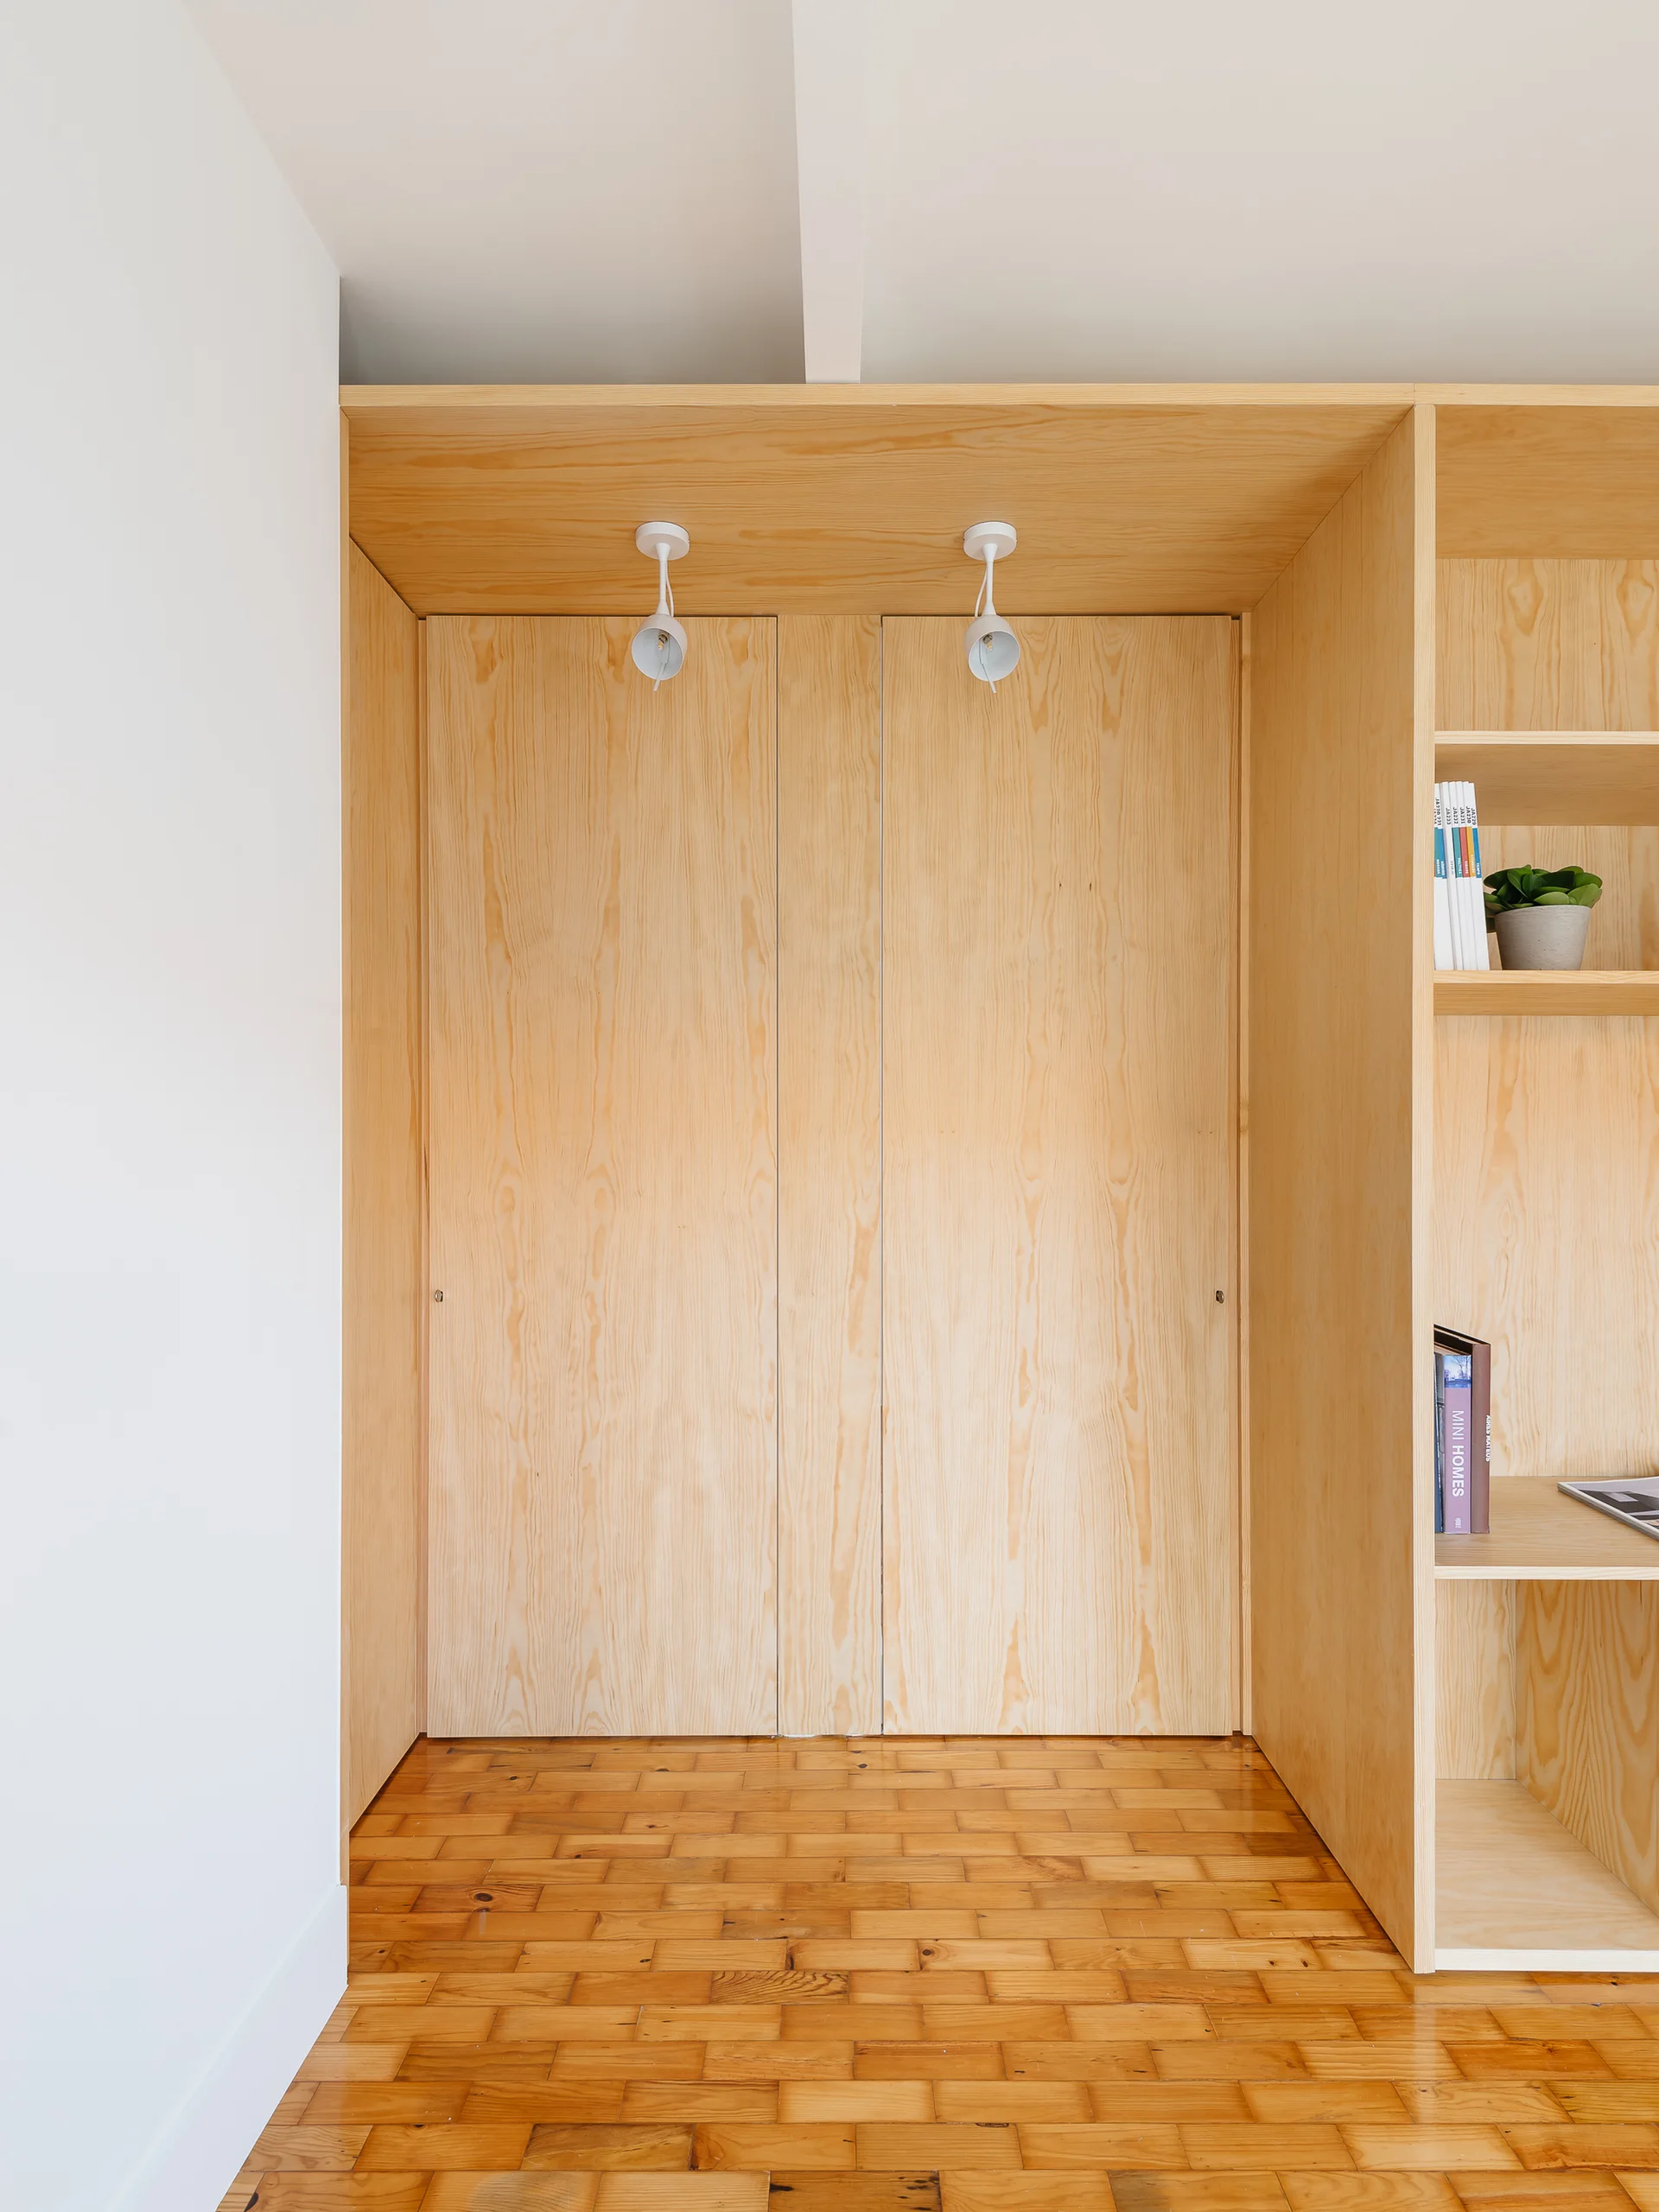
A built-in light wood plywood storage unit with closed doors and open shelves sits above a warm brown parquet wooden floor.
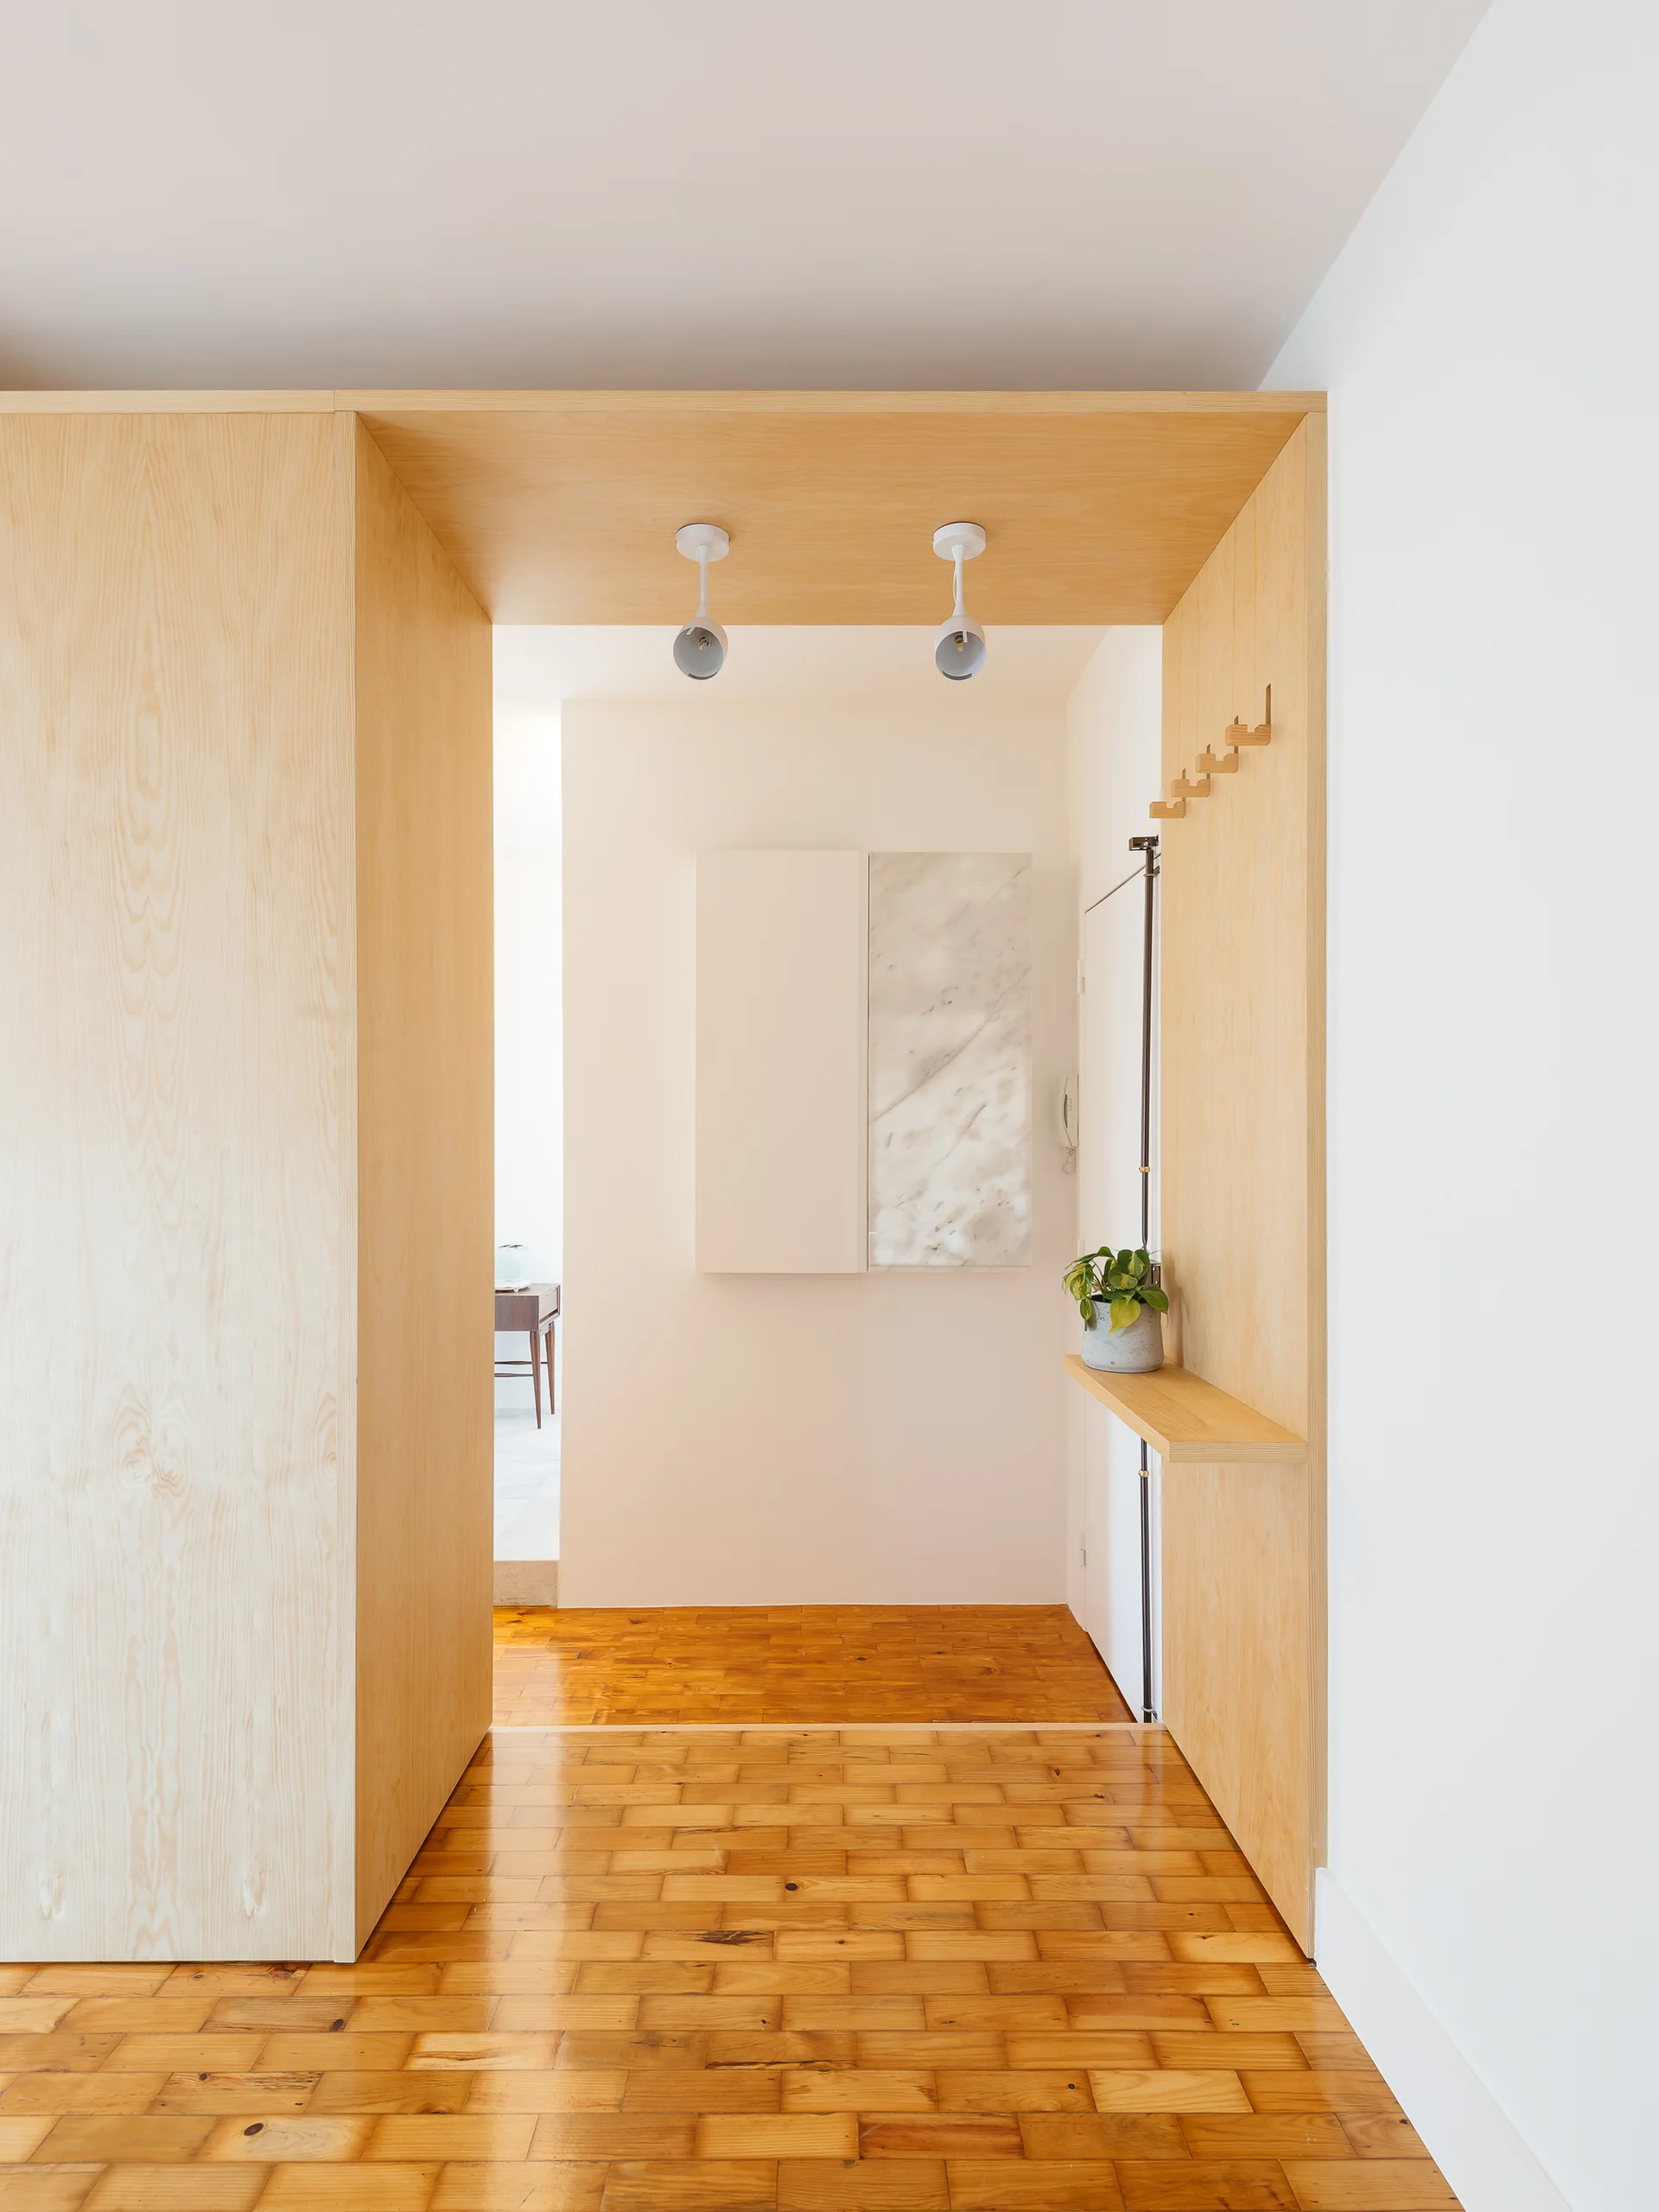
A minimalist hallway features a light wood portal with integrated wooden coat hooks, a small shelf, ceiling spotlights, and a wood floor.
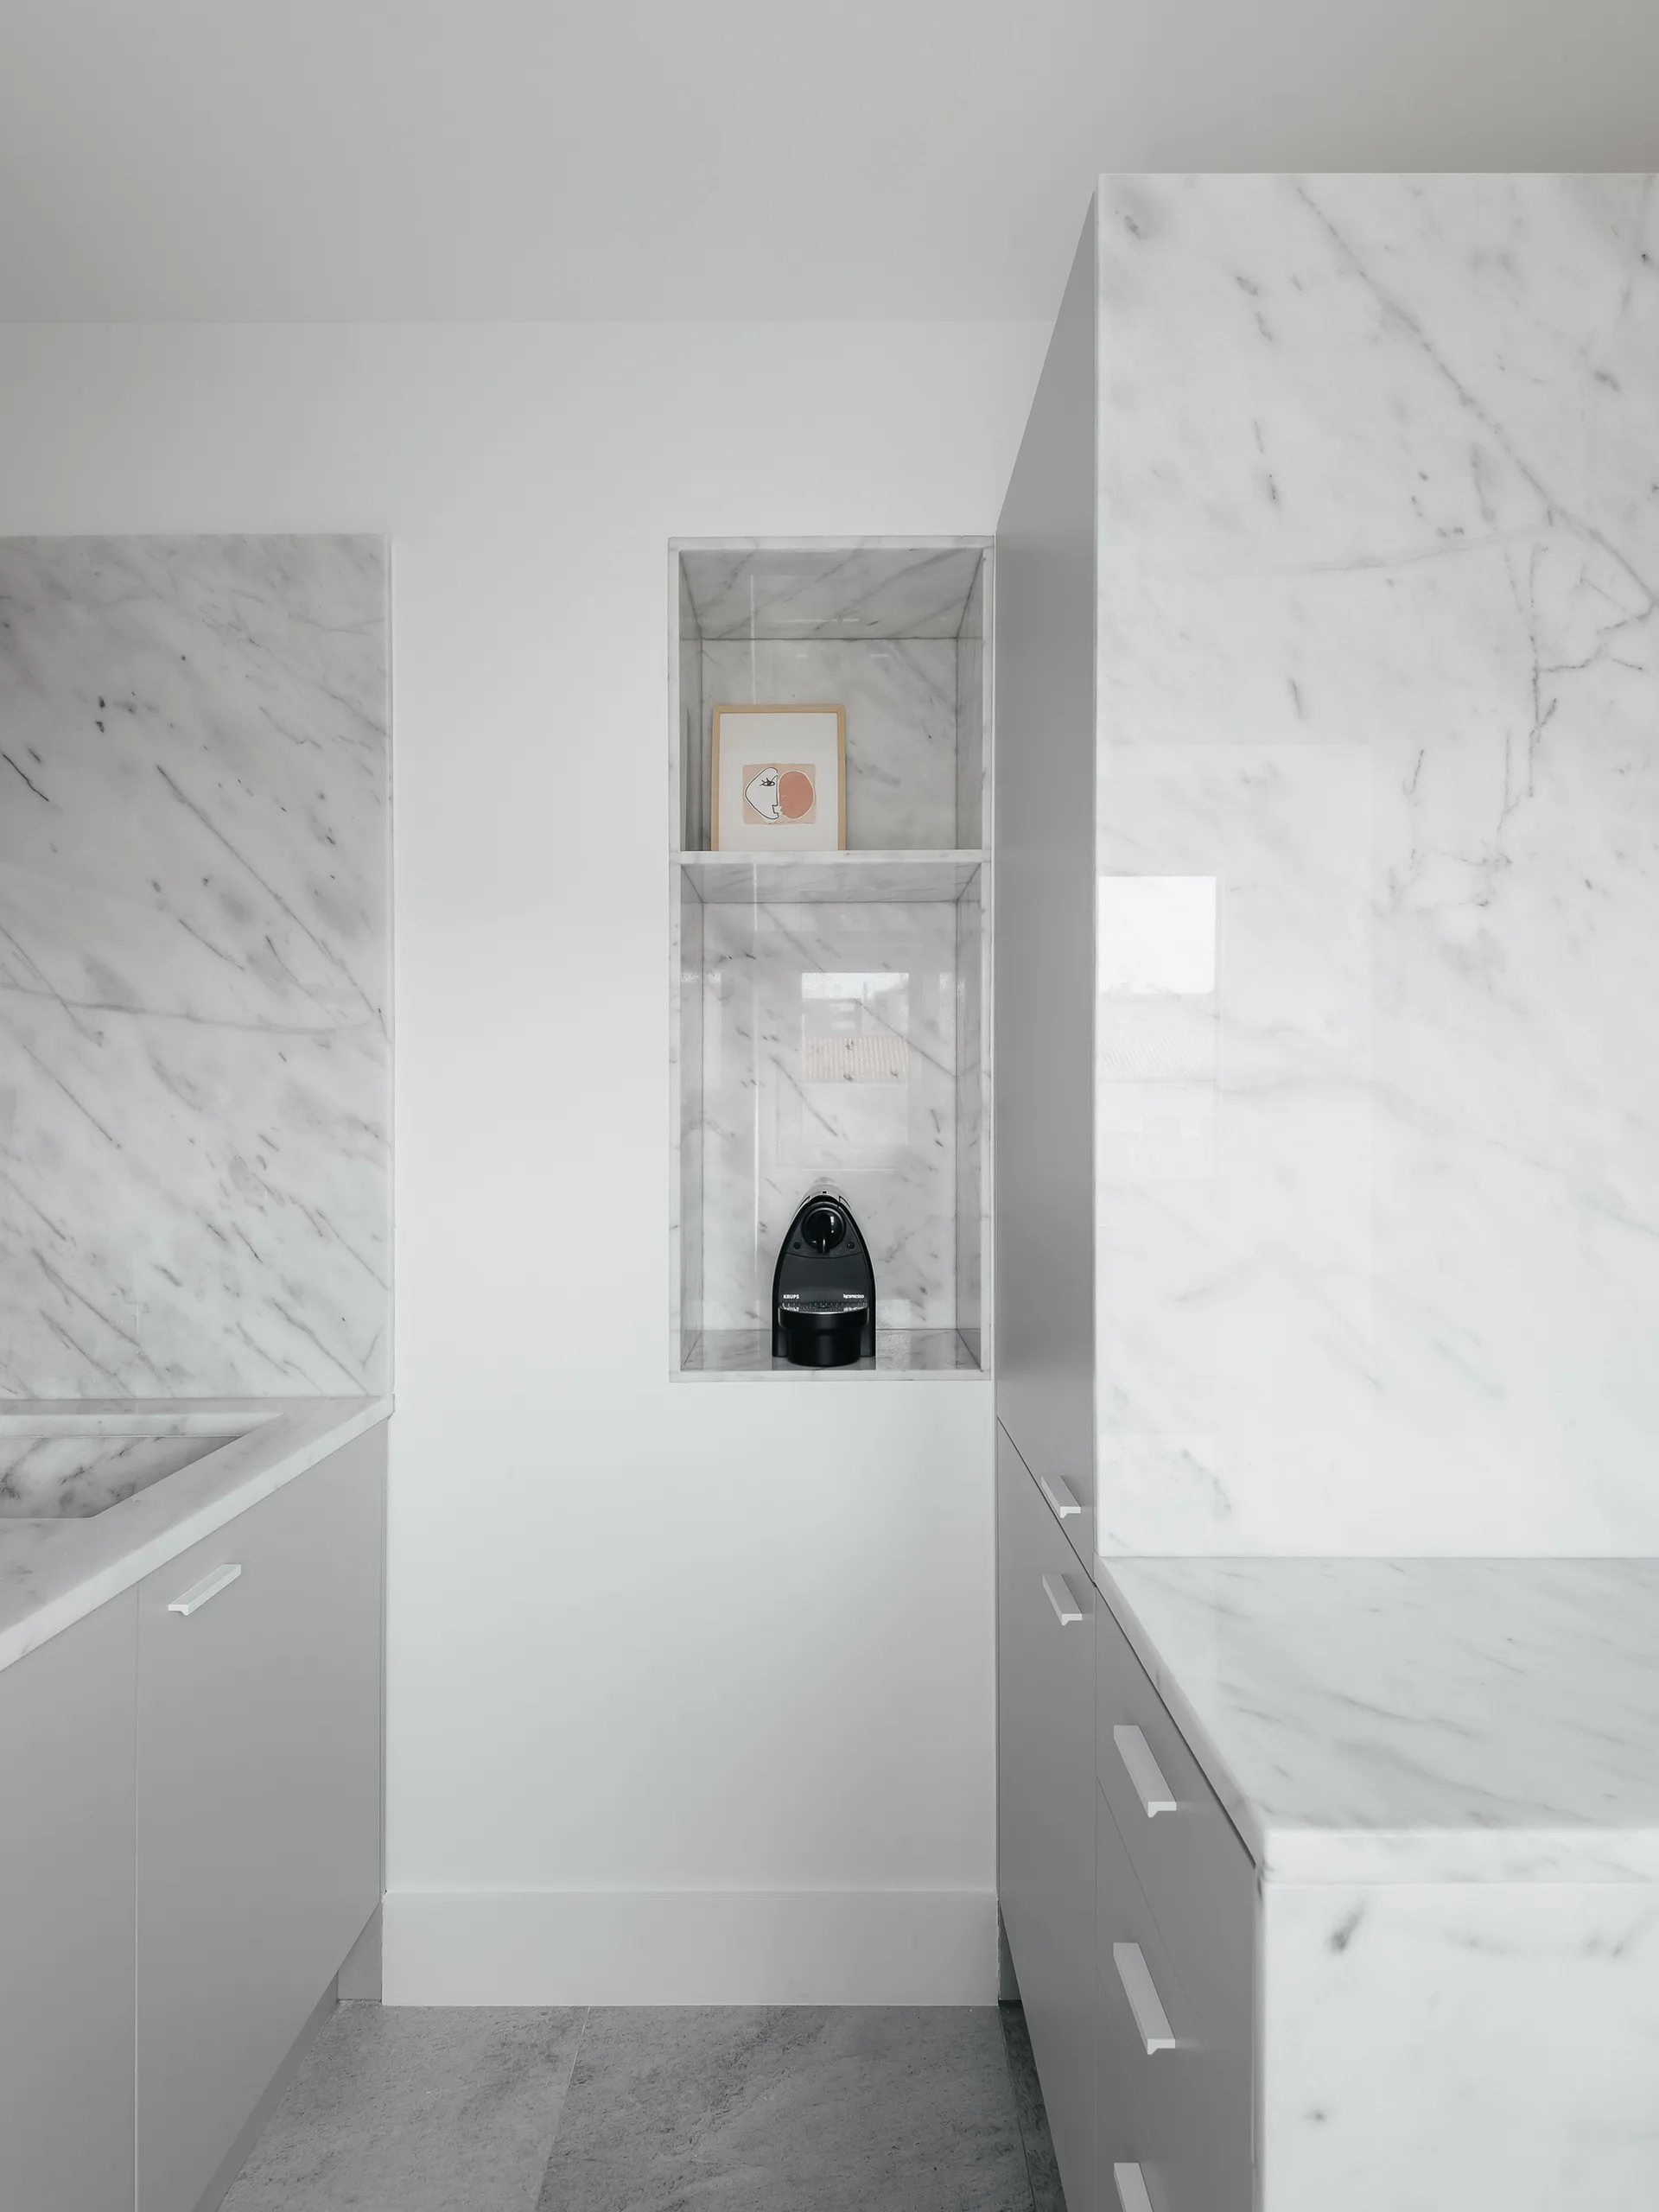
A minimalist kitchen features white cabinets, polished marble countertops, and a recessed marble wall niche holding a black espresso machine.
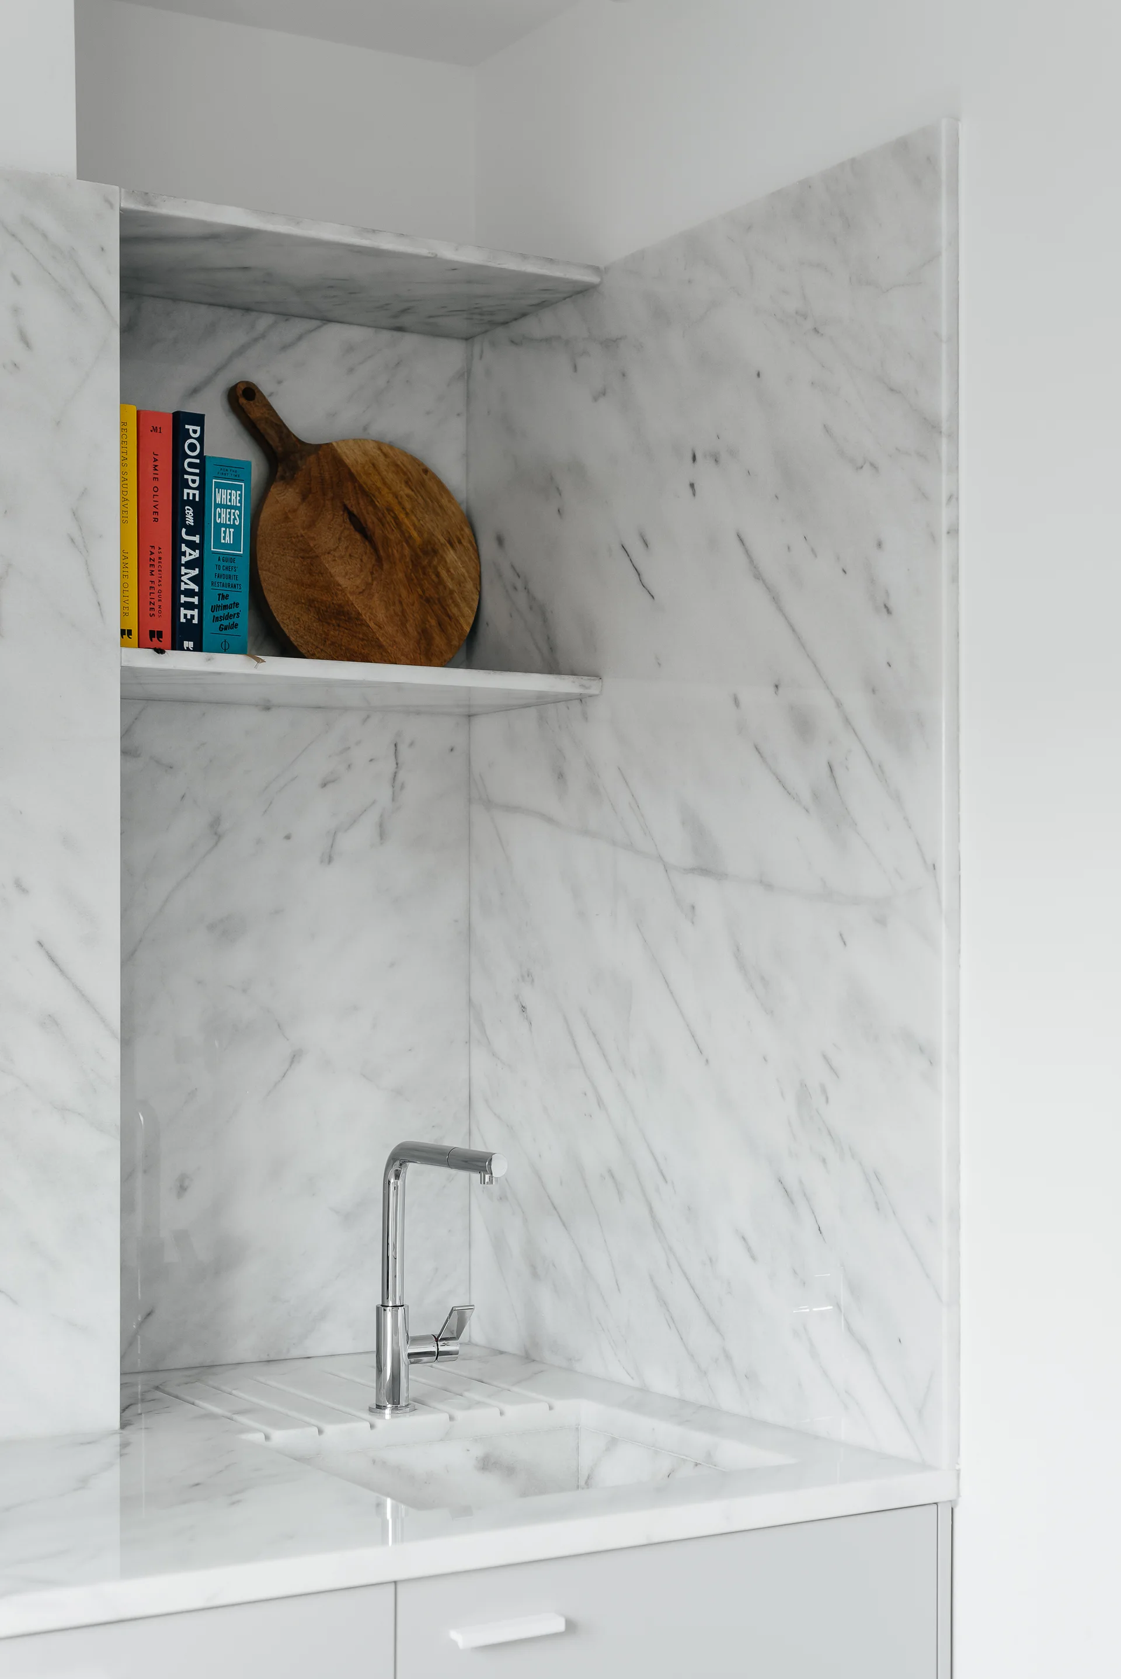
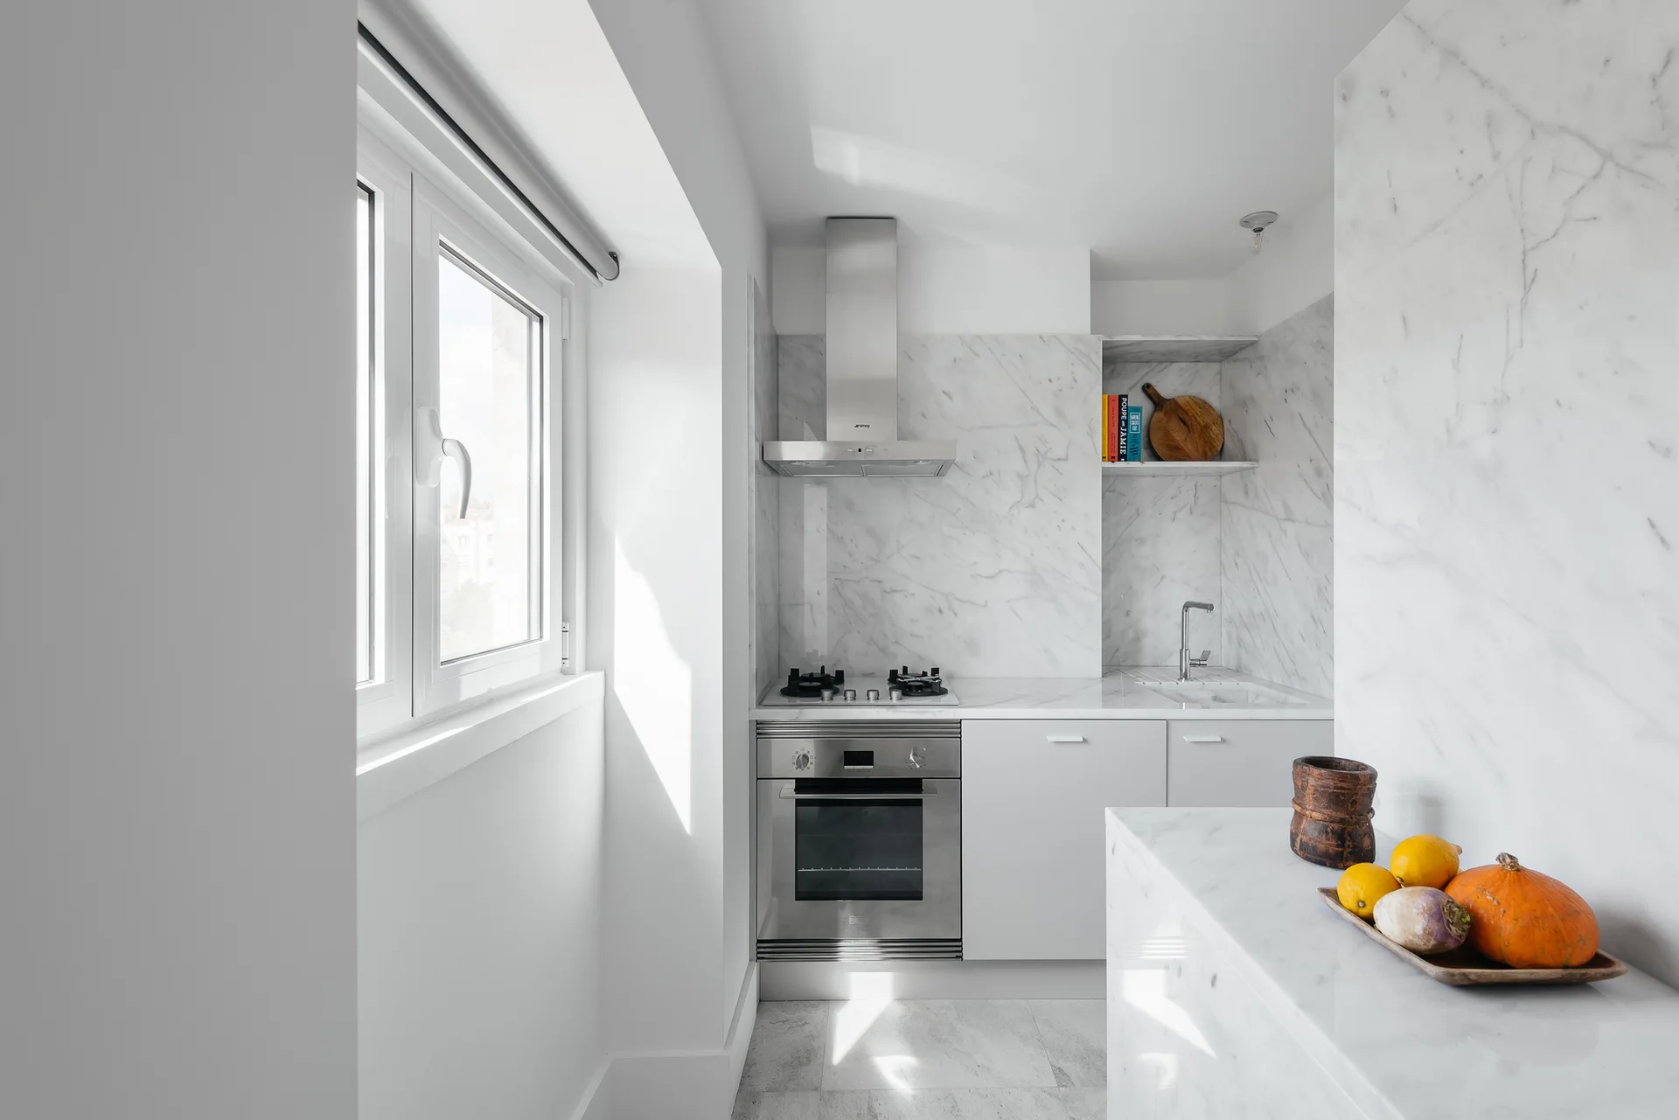
A modern kitchen featuring an integrated marble sink, a chrome faucet, and a recessed marble wall niche with decorative books and a wooden cutting board.
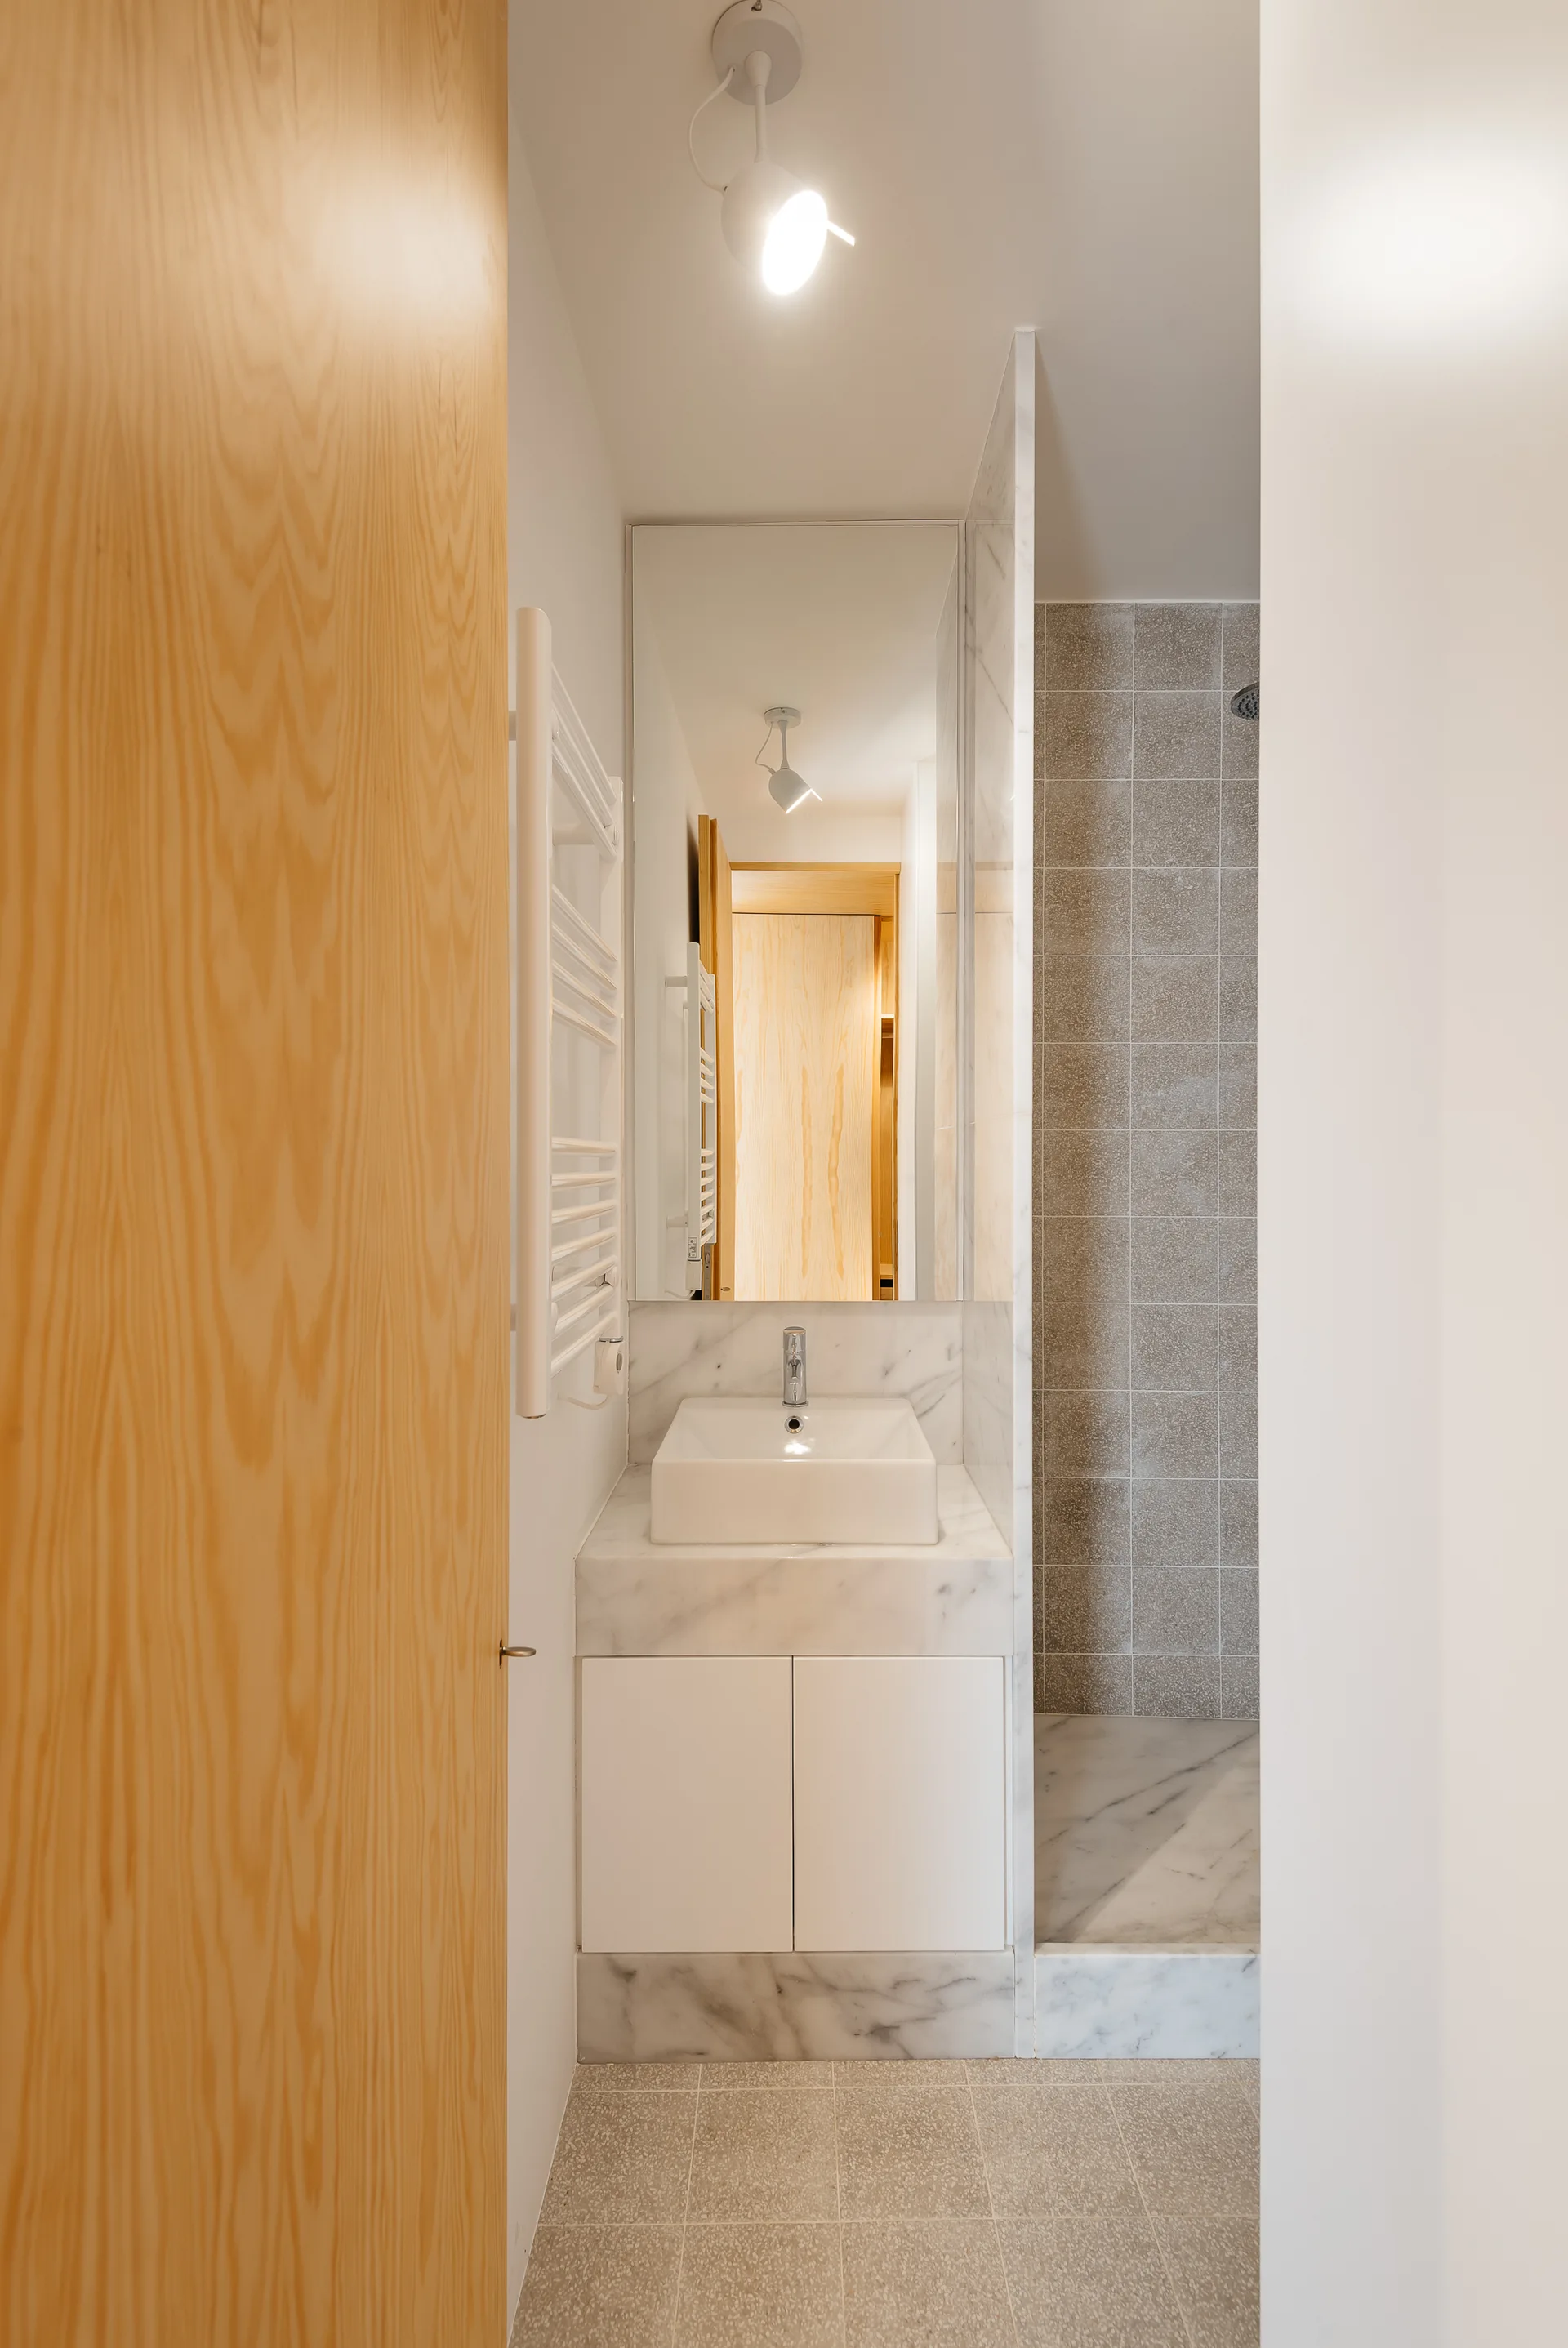
A narrow modern bathroom features a white marble vanity with a vessel sink, a tall rectangular mirror, and a tiled walk-in shower.
A minimalist galley kitchen with white flat-front cabinets, a stainless steel stove, and white marble slab countertops and backsplash.
A custom light wood partition wall with integrated shelving stands on warm parquet flooring in a bright room.
A minimalist entryway with light wood plywood built-in cabinets, a parquet wood floor, and white walls with an articulated wall lamp.
A minimalist light wood partition with integrated shelving stands on a parquet wood floor between white-walled rooms.
A custom blonde plywood built-in cabinetry unit with open shelves, integrated spotlights, and wooden coat hooks sits on a parquet wood floor.
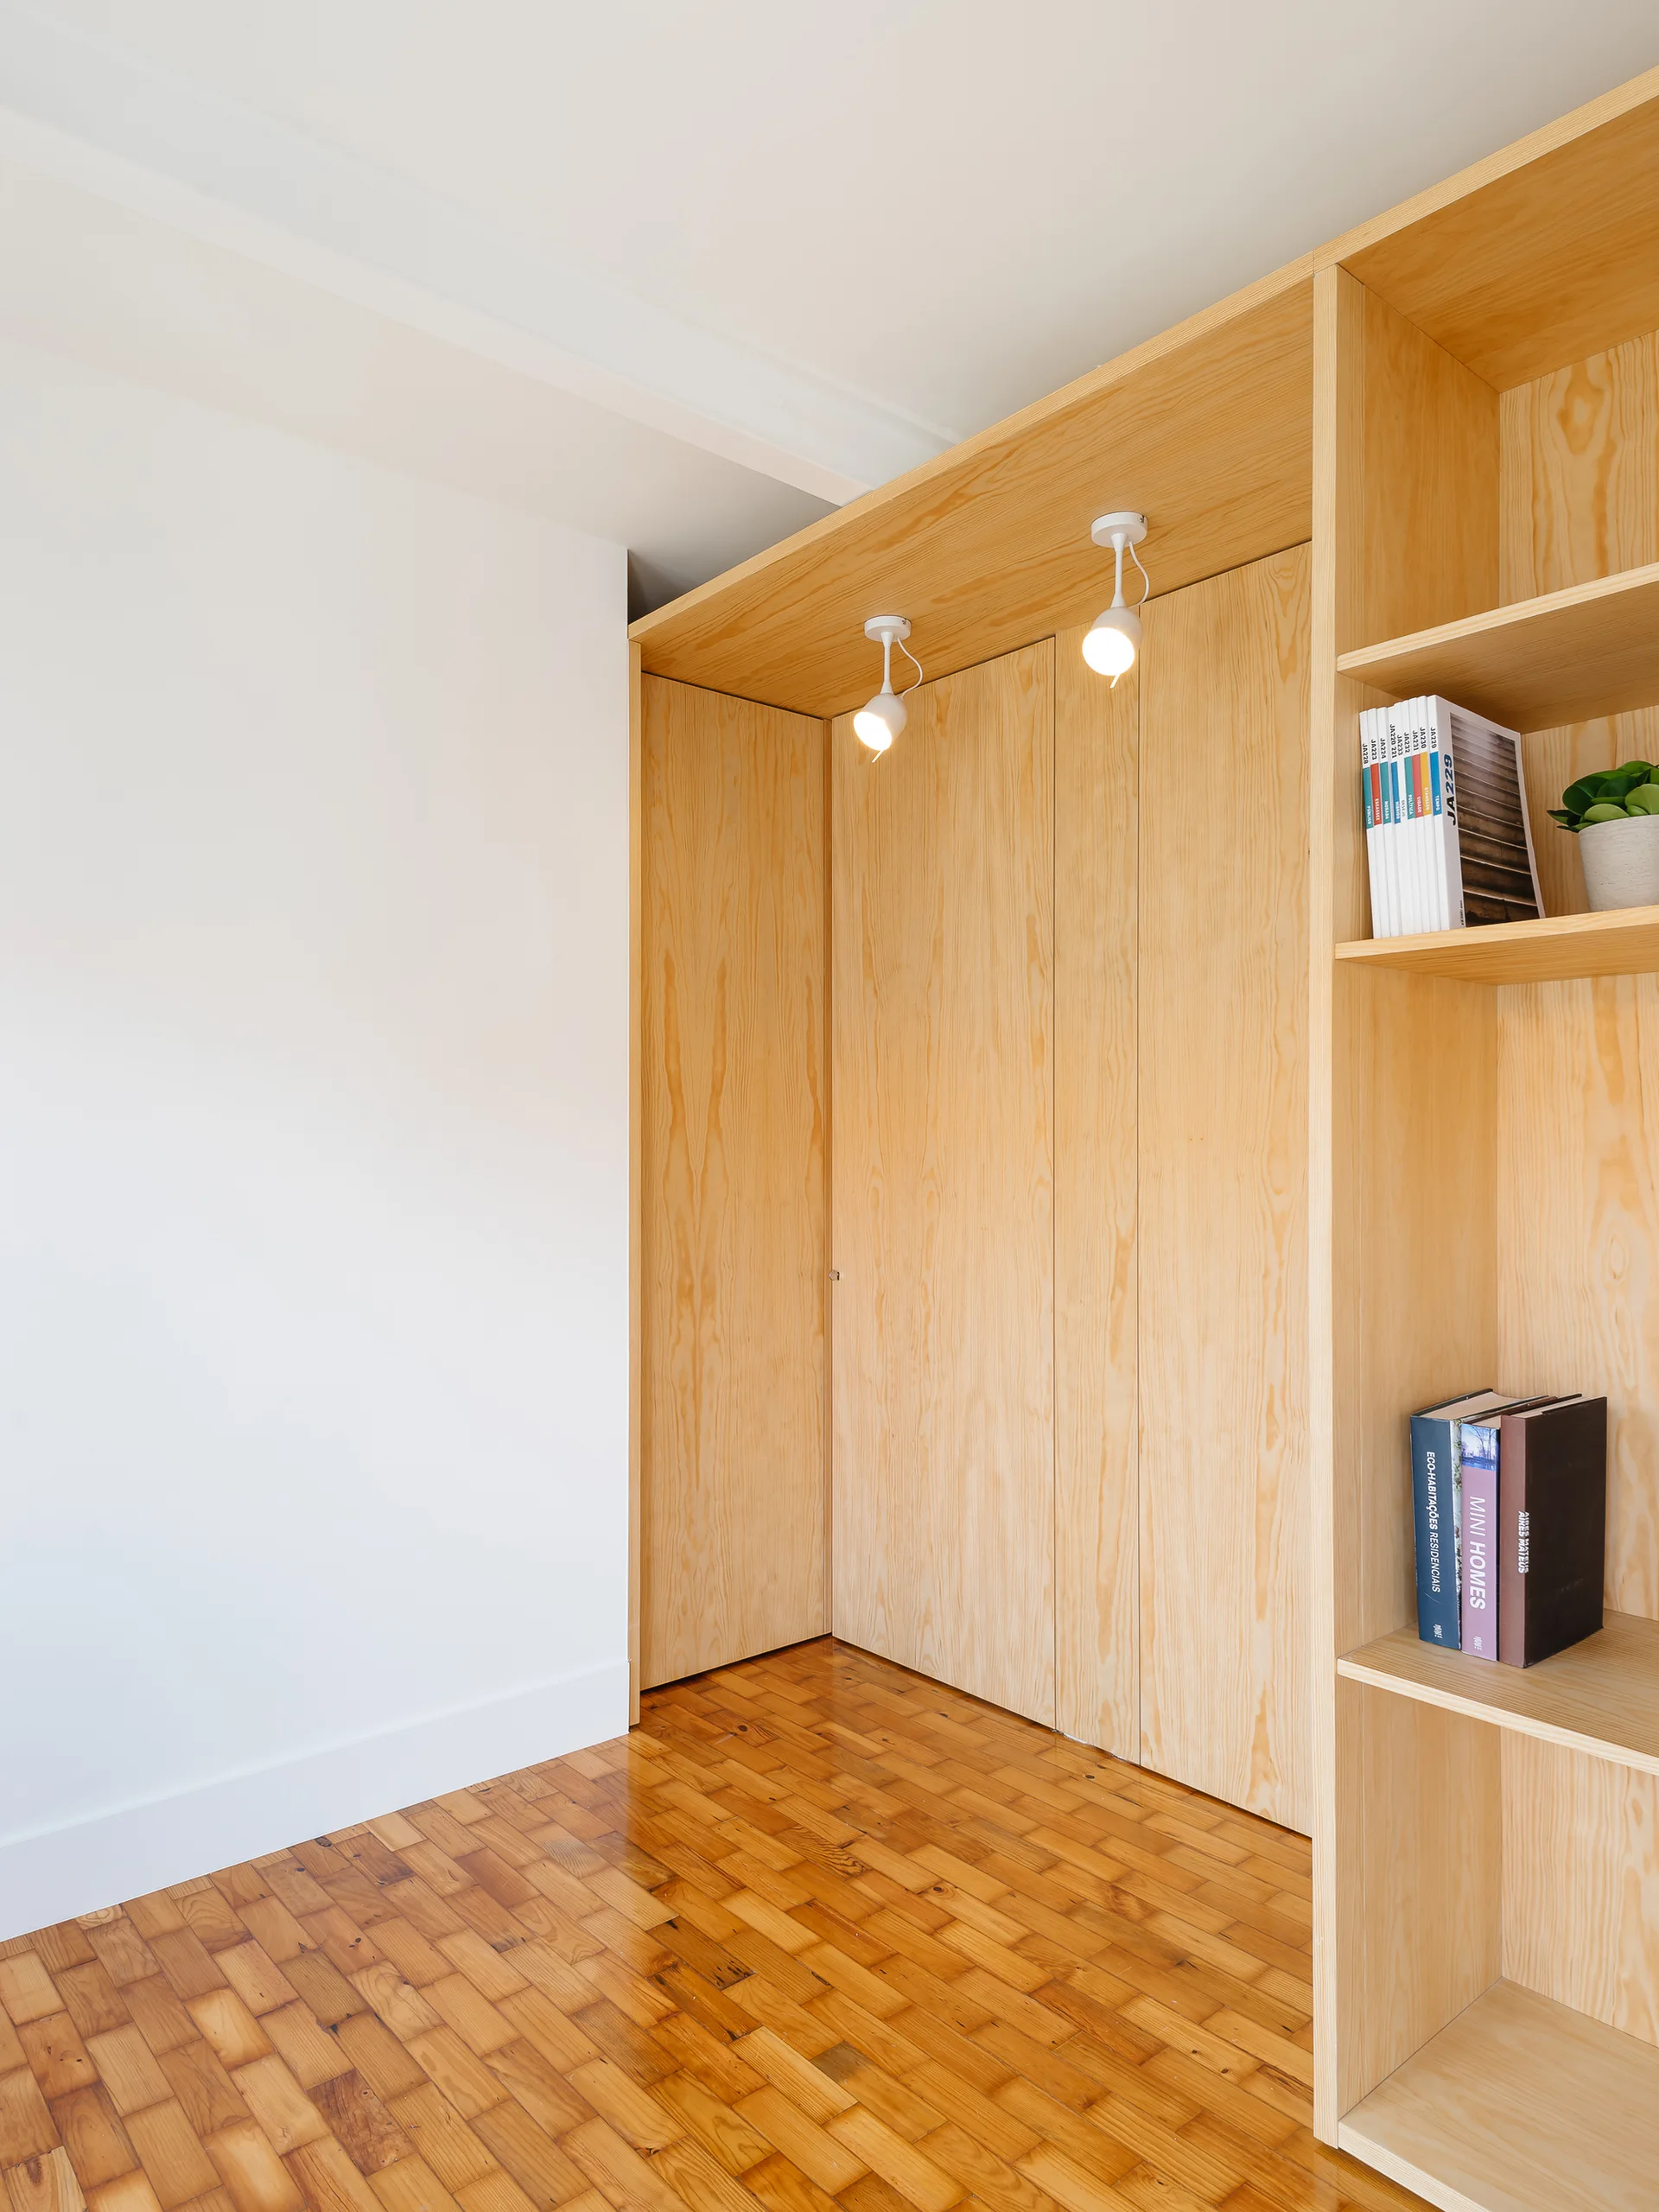
A light wood built-in closet with open shelves and overhead spotlights sits on a parquet wood floor next to a white wall.
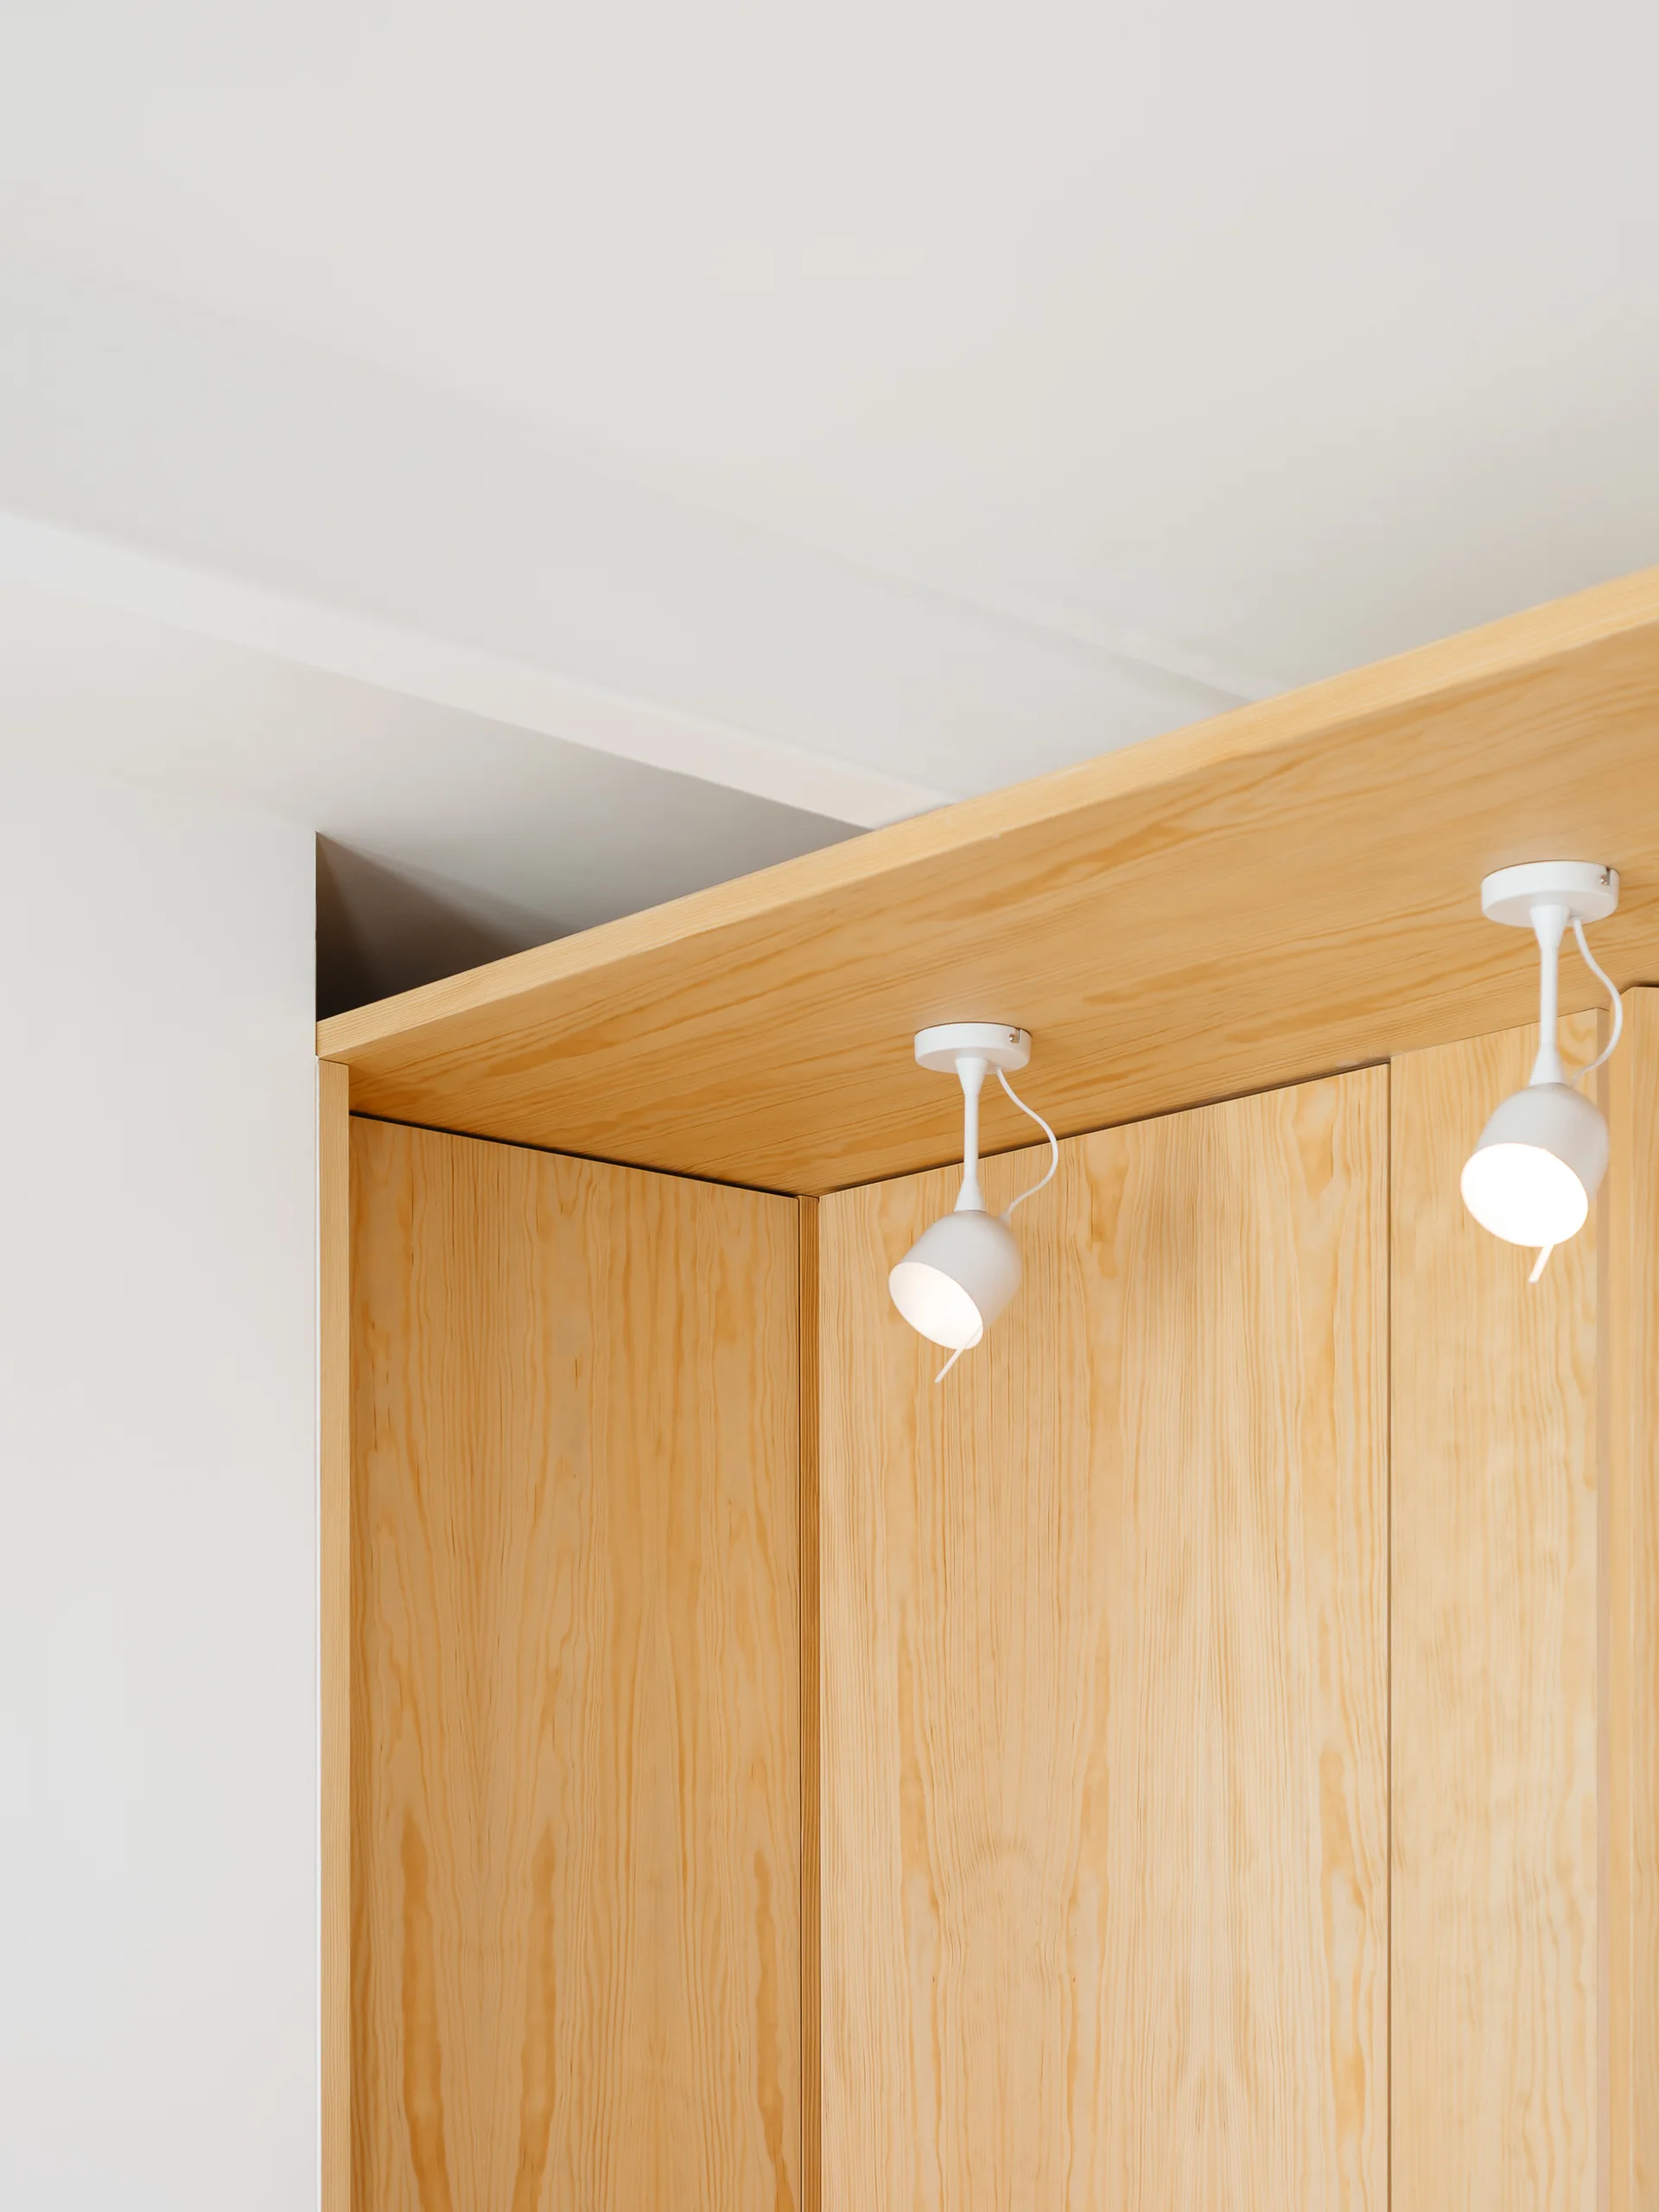
A close-up of custom light wood cabinetry with two integrated white spotlights mounted on a matching wooden overhang against a white wall.
A minimalist hallway featuring custom light plywood built-in cabinetry, white walls, ceiling spotlights, and warm parquet wood flooring.
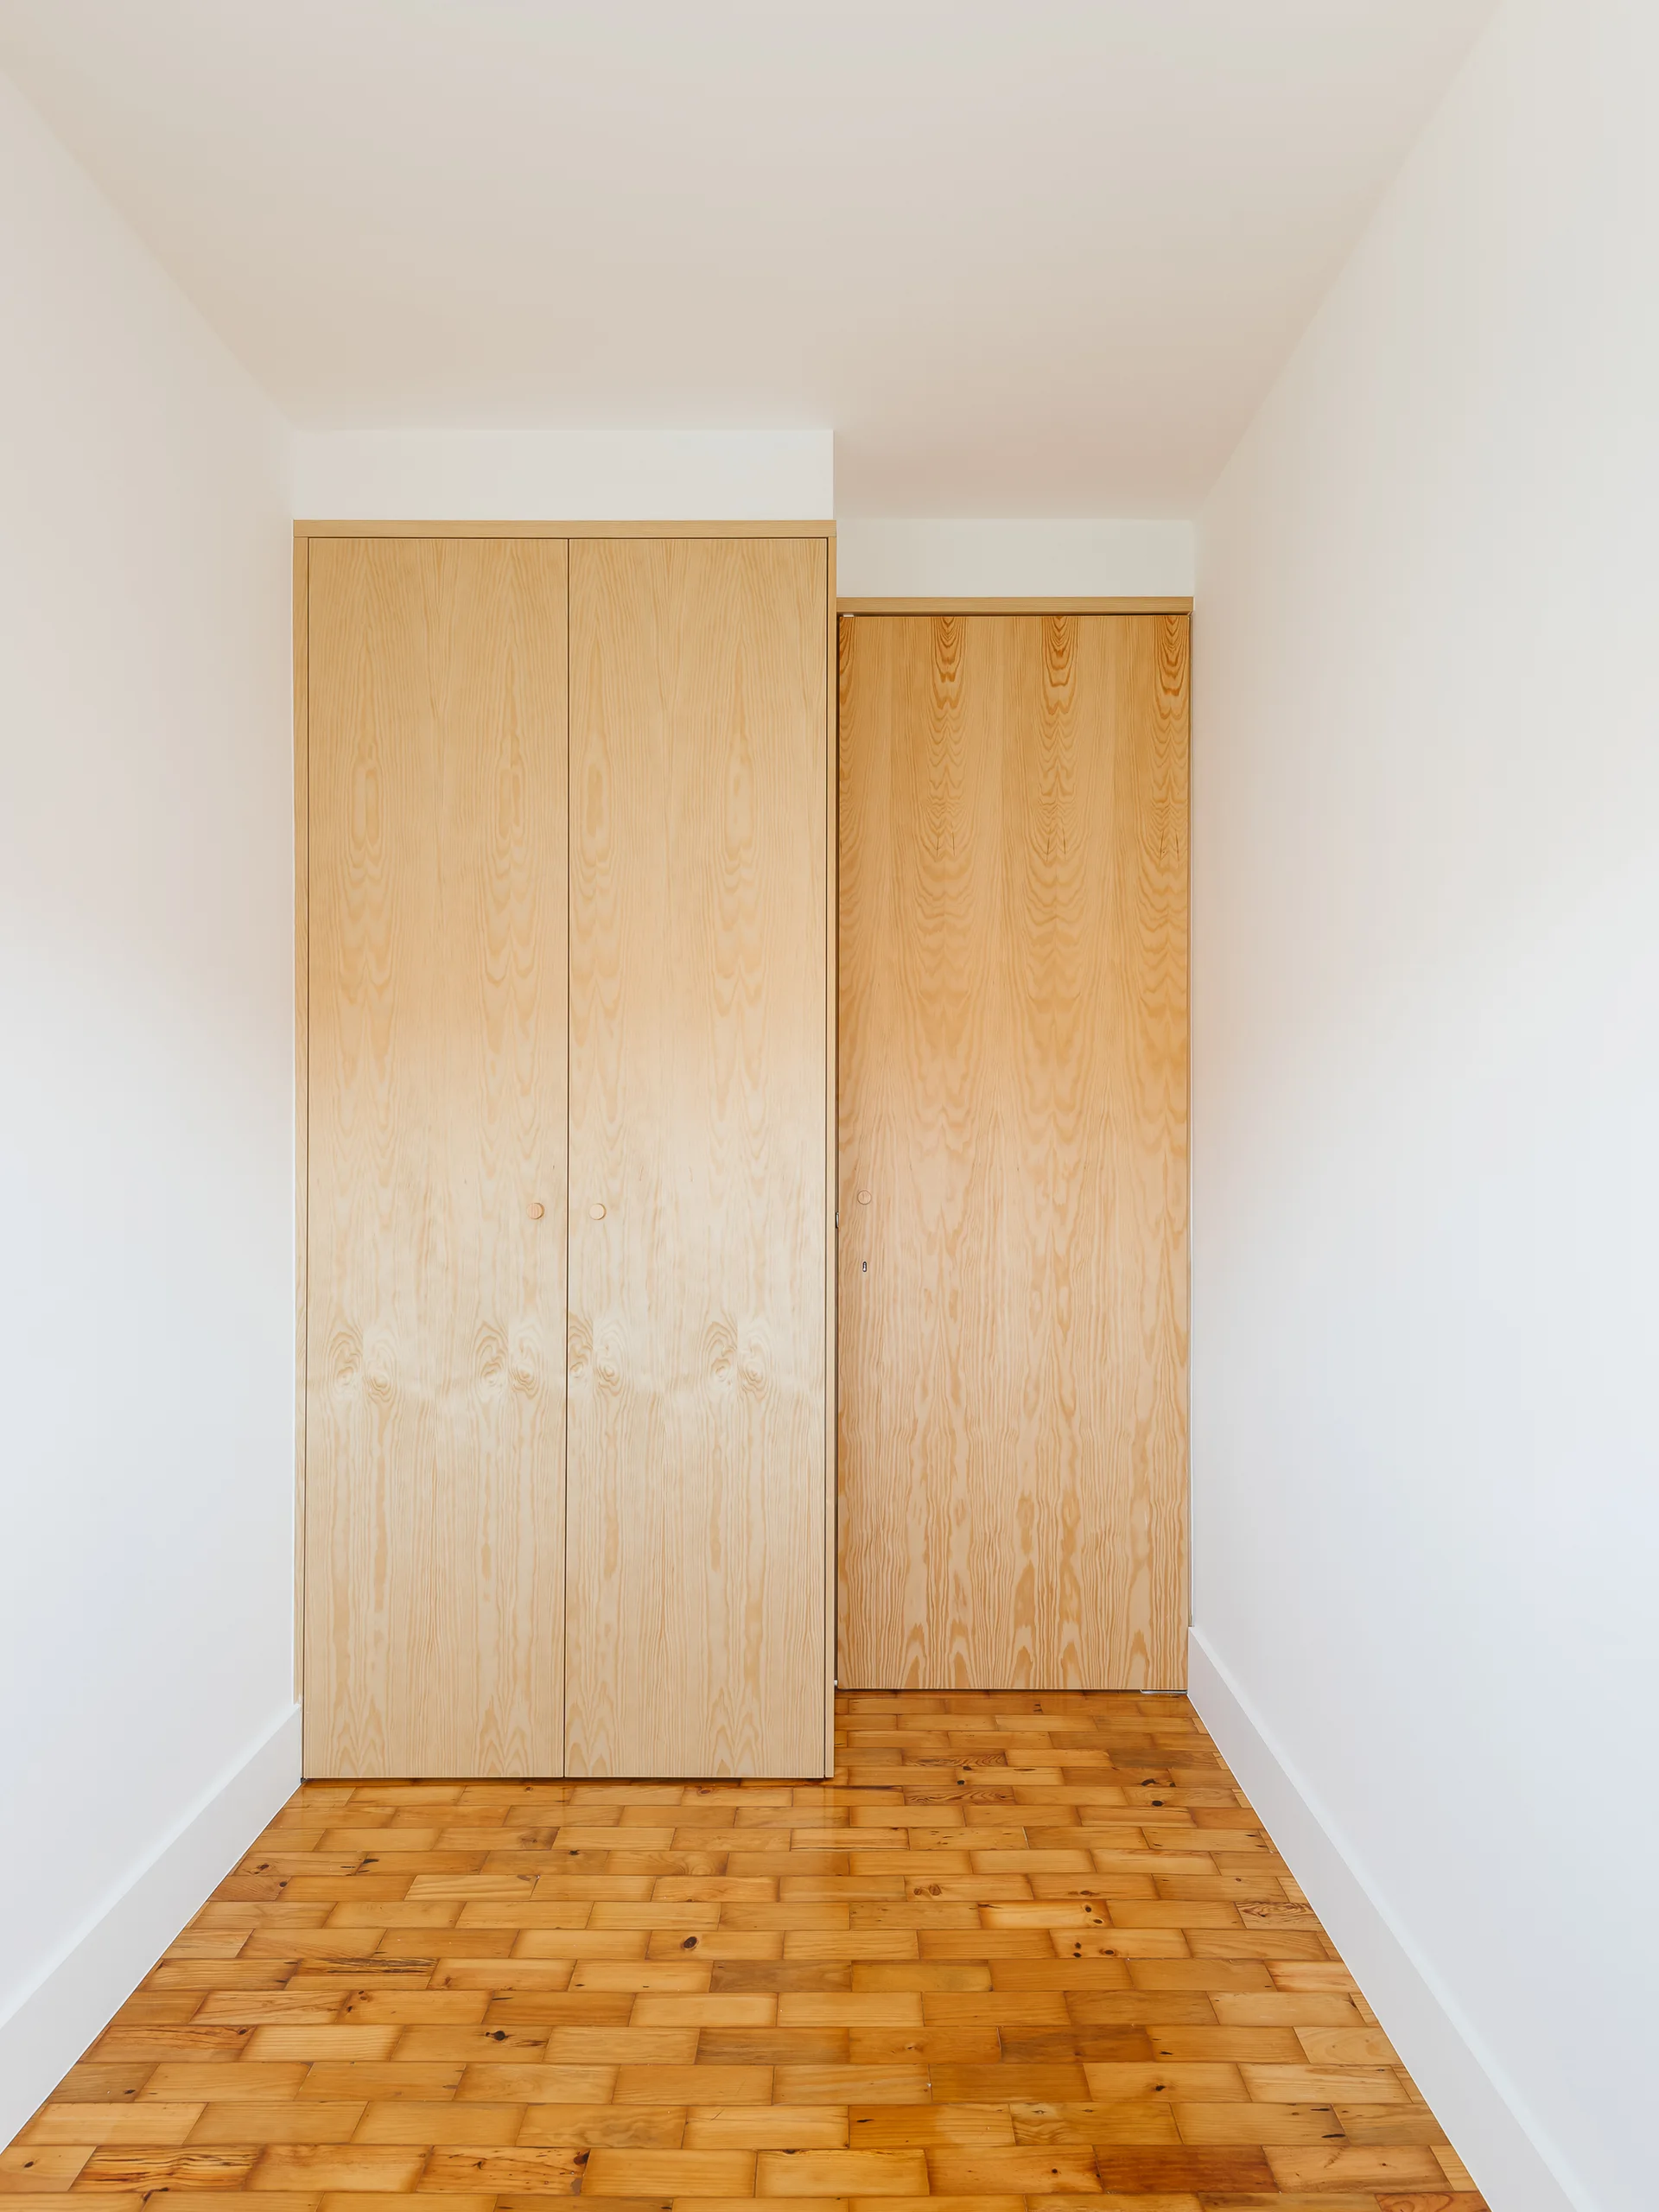
Minimalist built-in closet doors with natural wood grain are set flush into white walls above detailed wood parquet flooring.
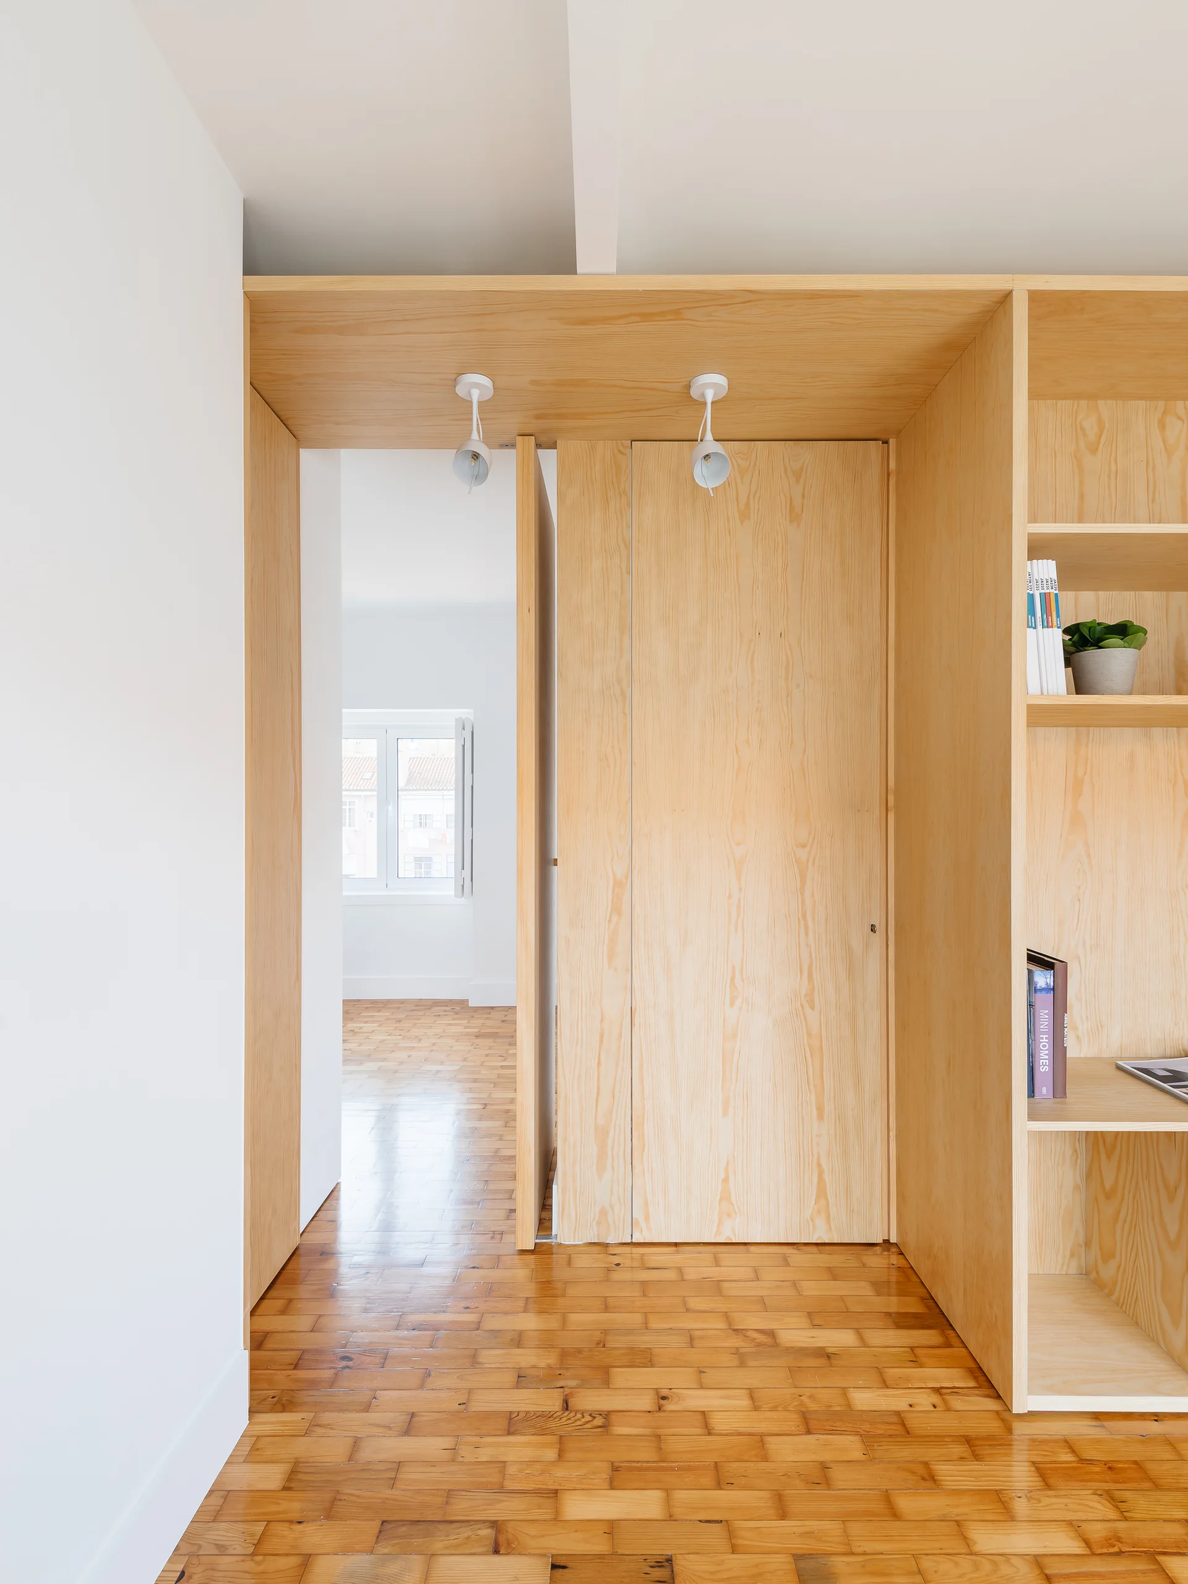
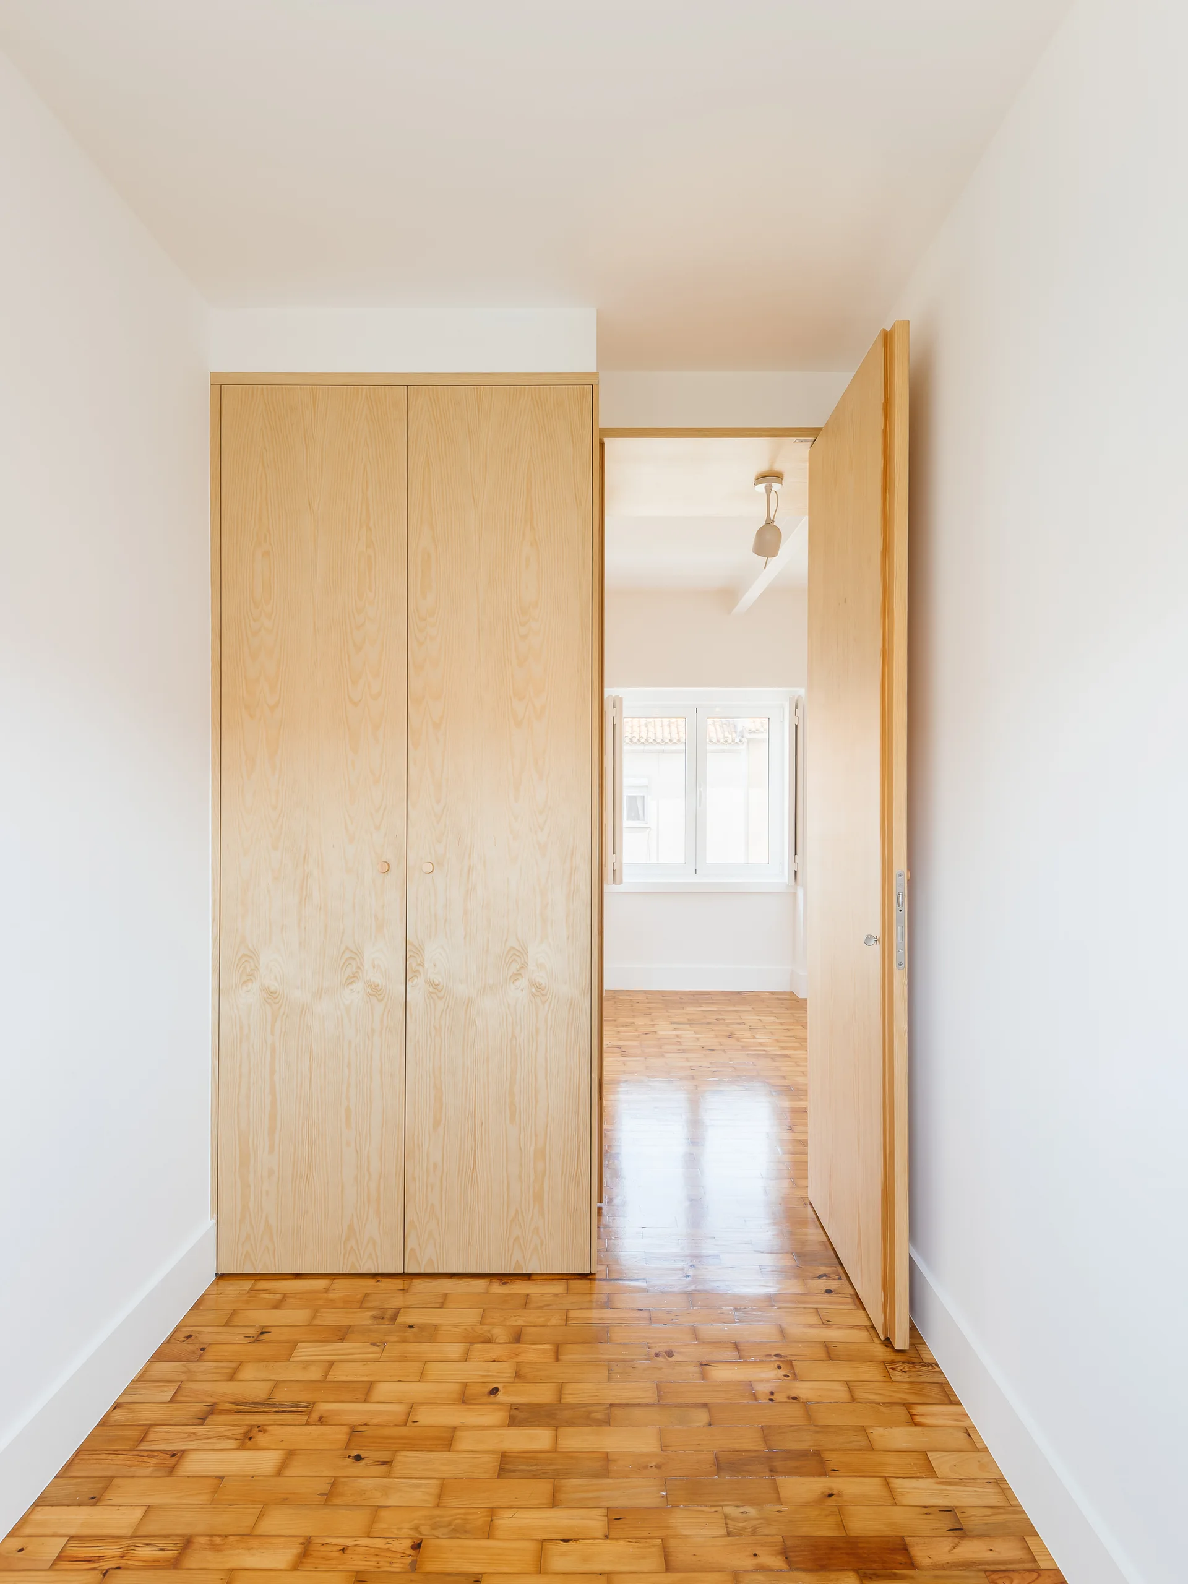
A minimalist hallway features a tall built-in light wood closet, white walls, and a glossy parquet wood floor leading to an open adjacent room.
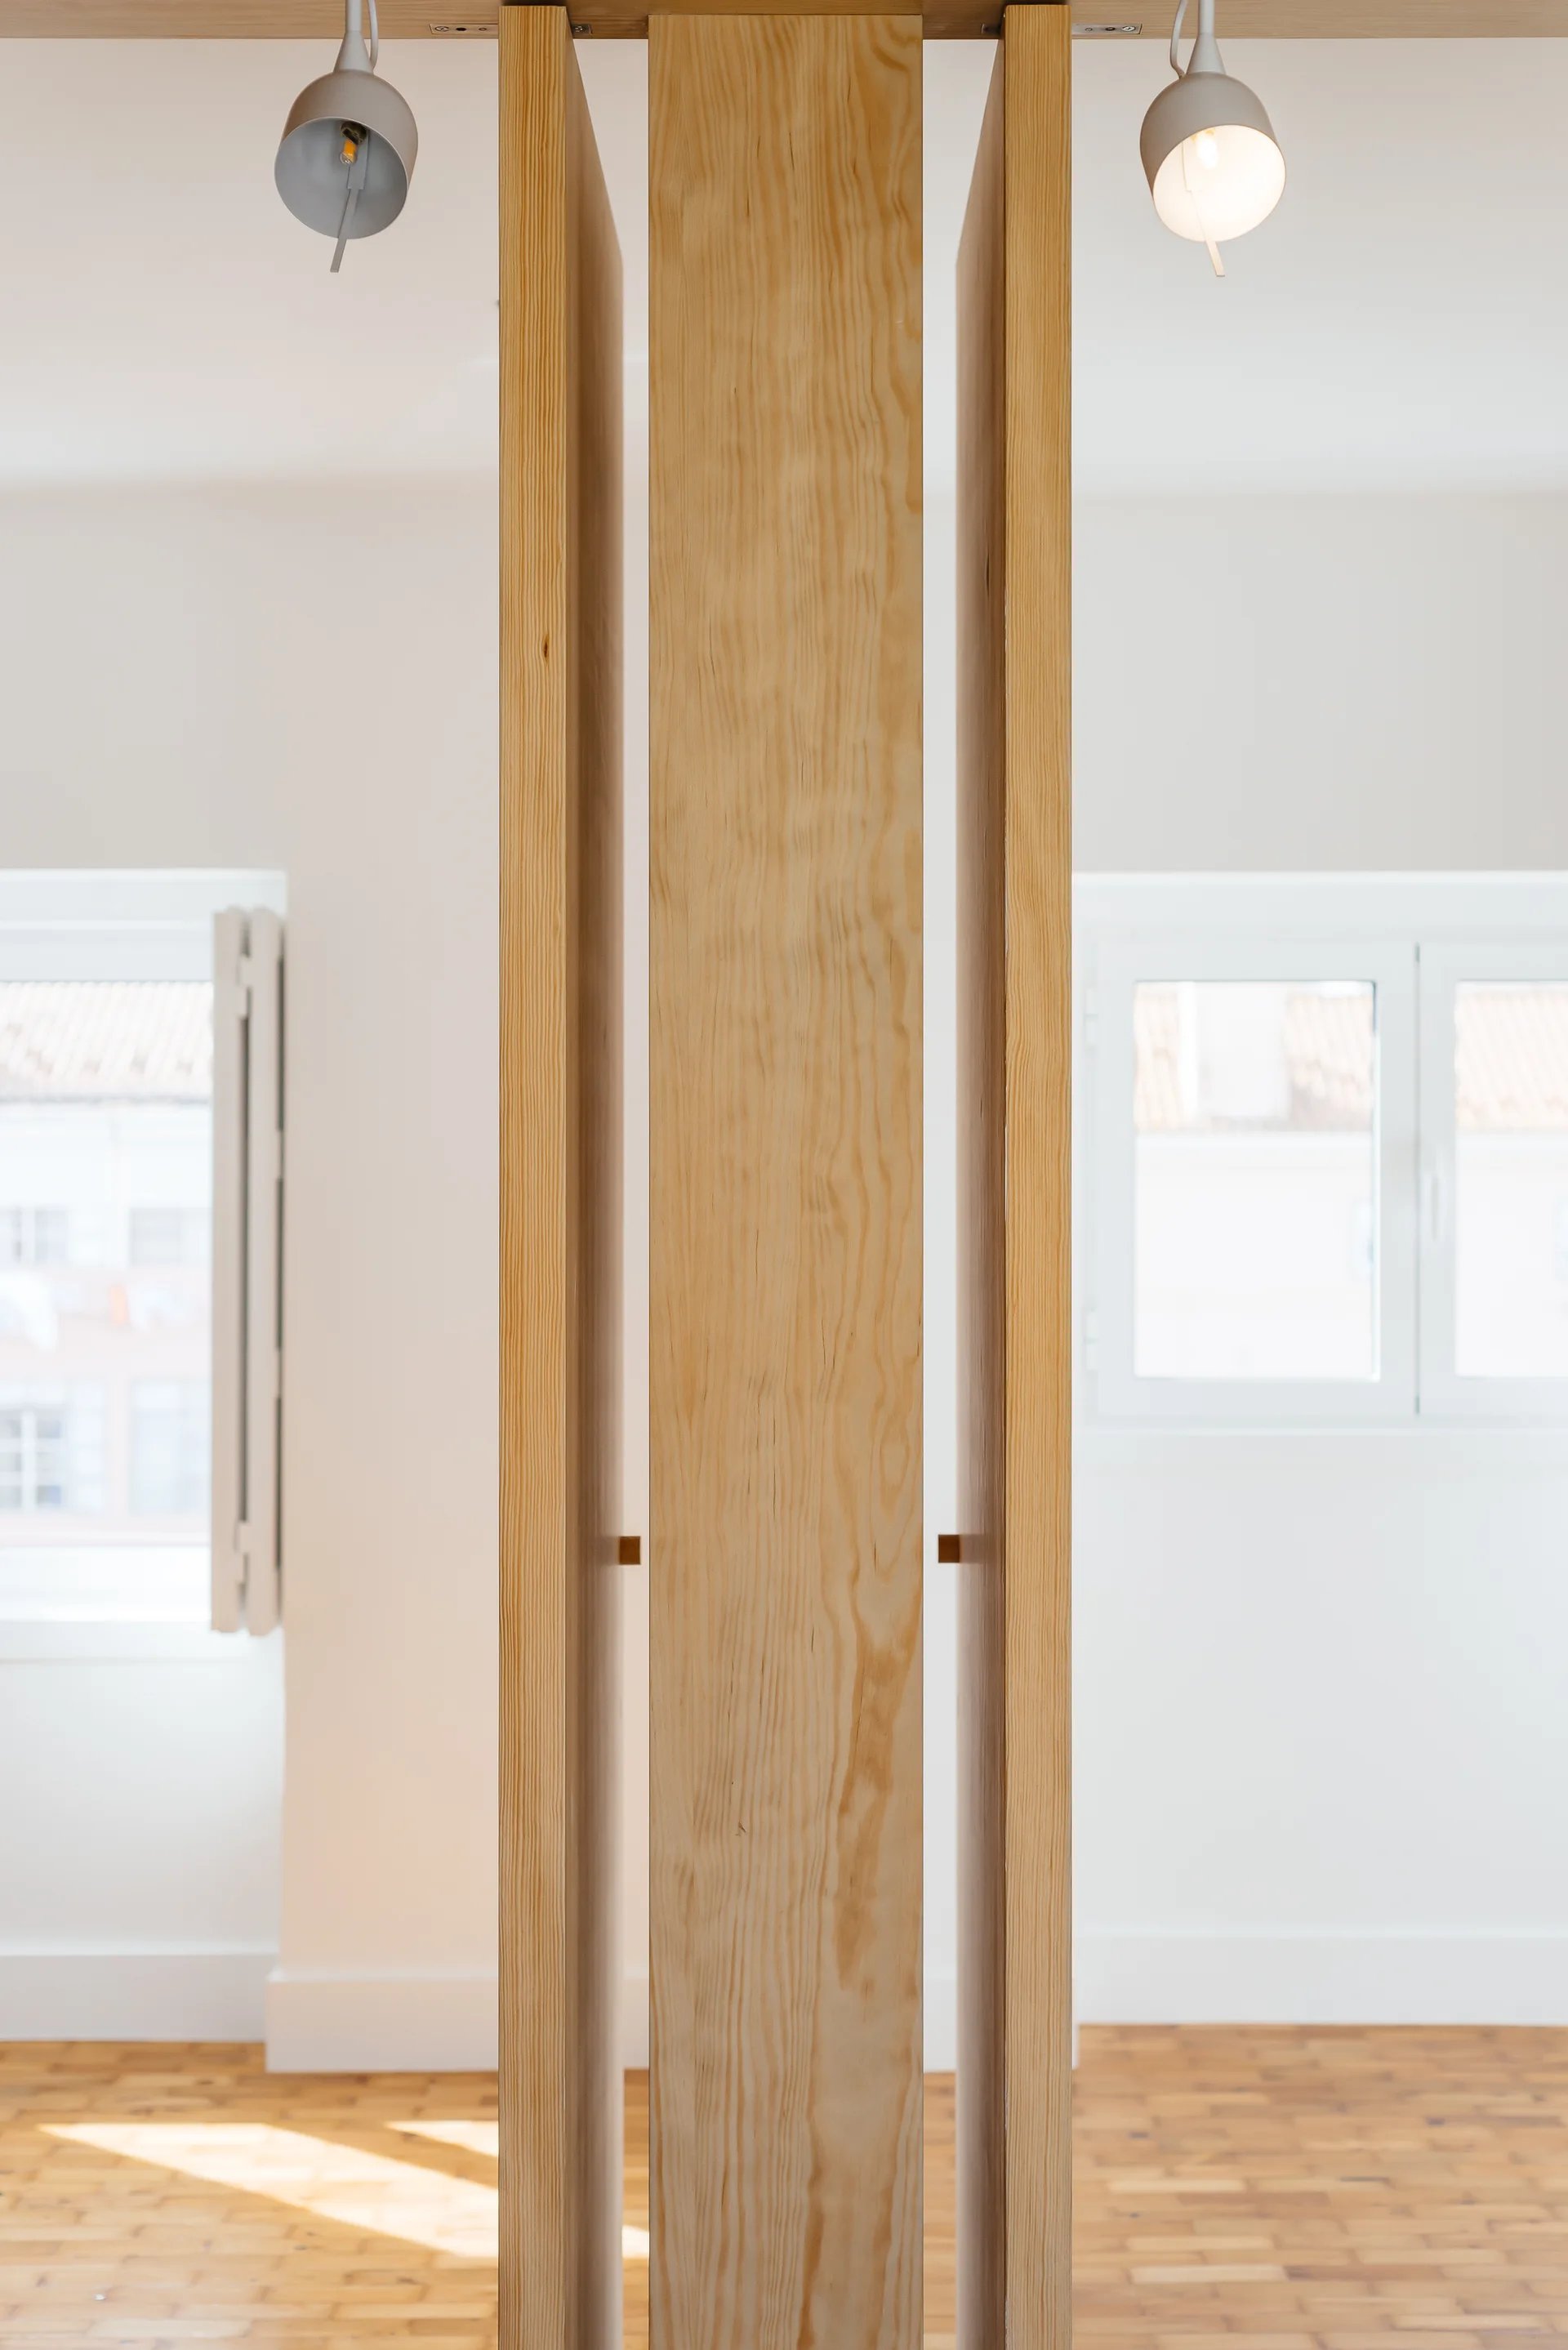
A minimalist room divider crafted from vertical light wood planks set in a bright space with white walls and parquet flooring.
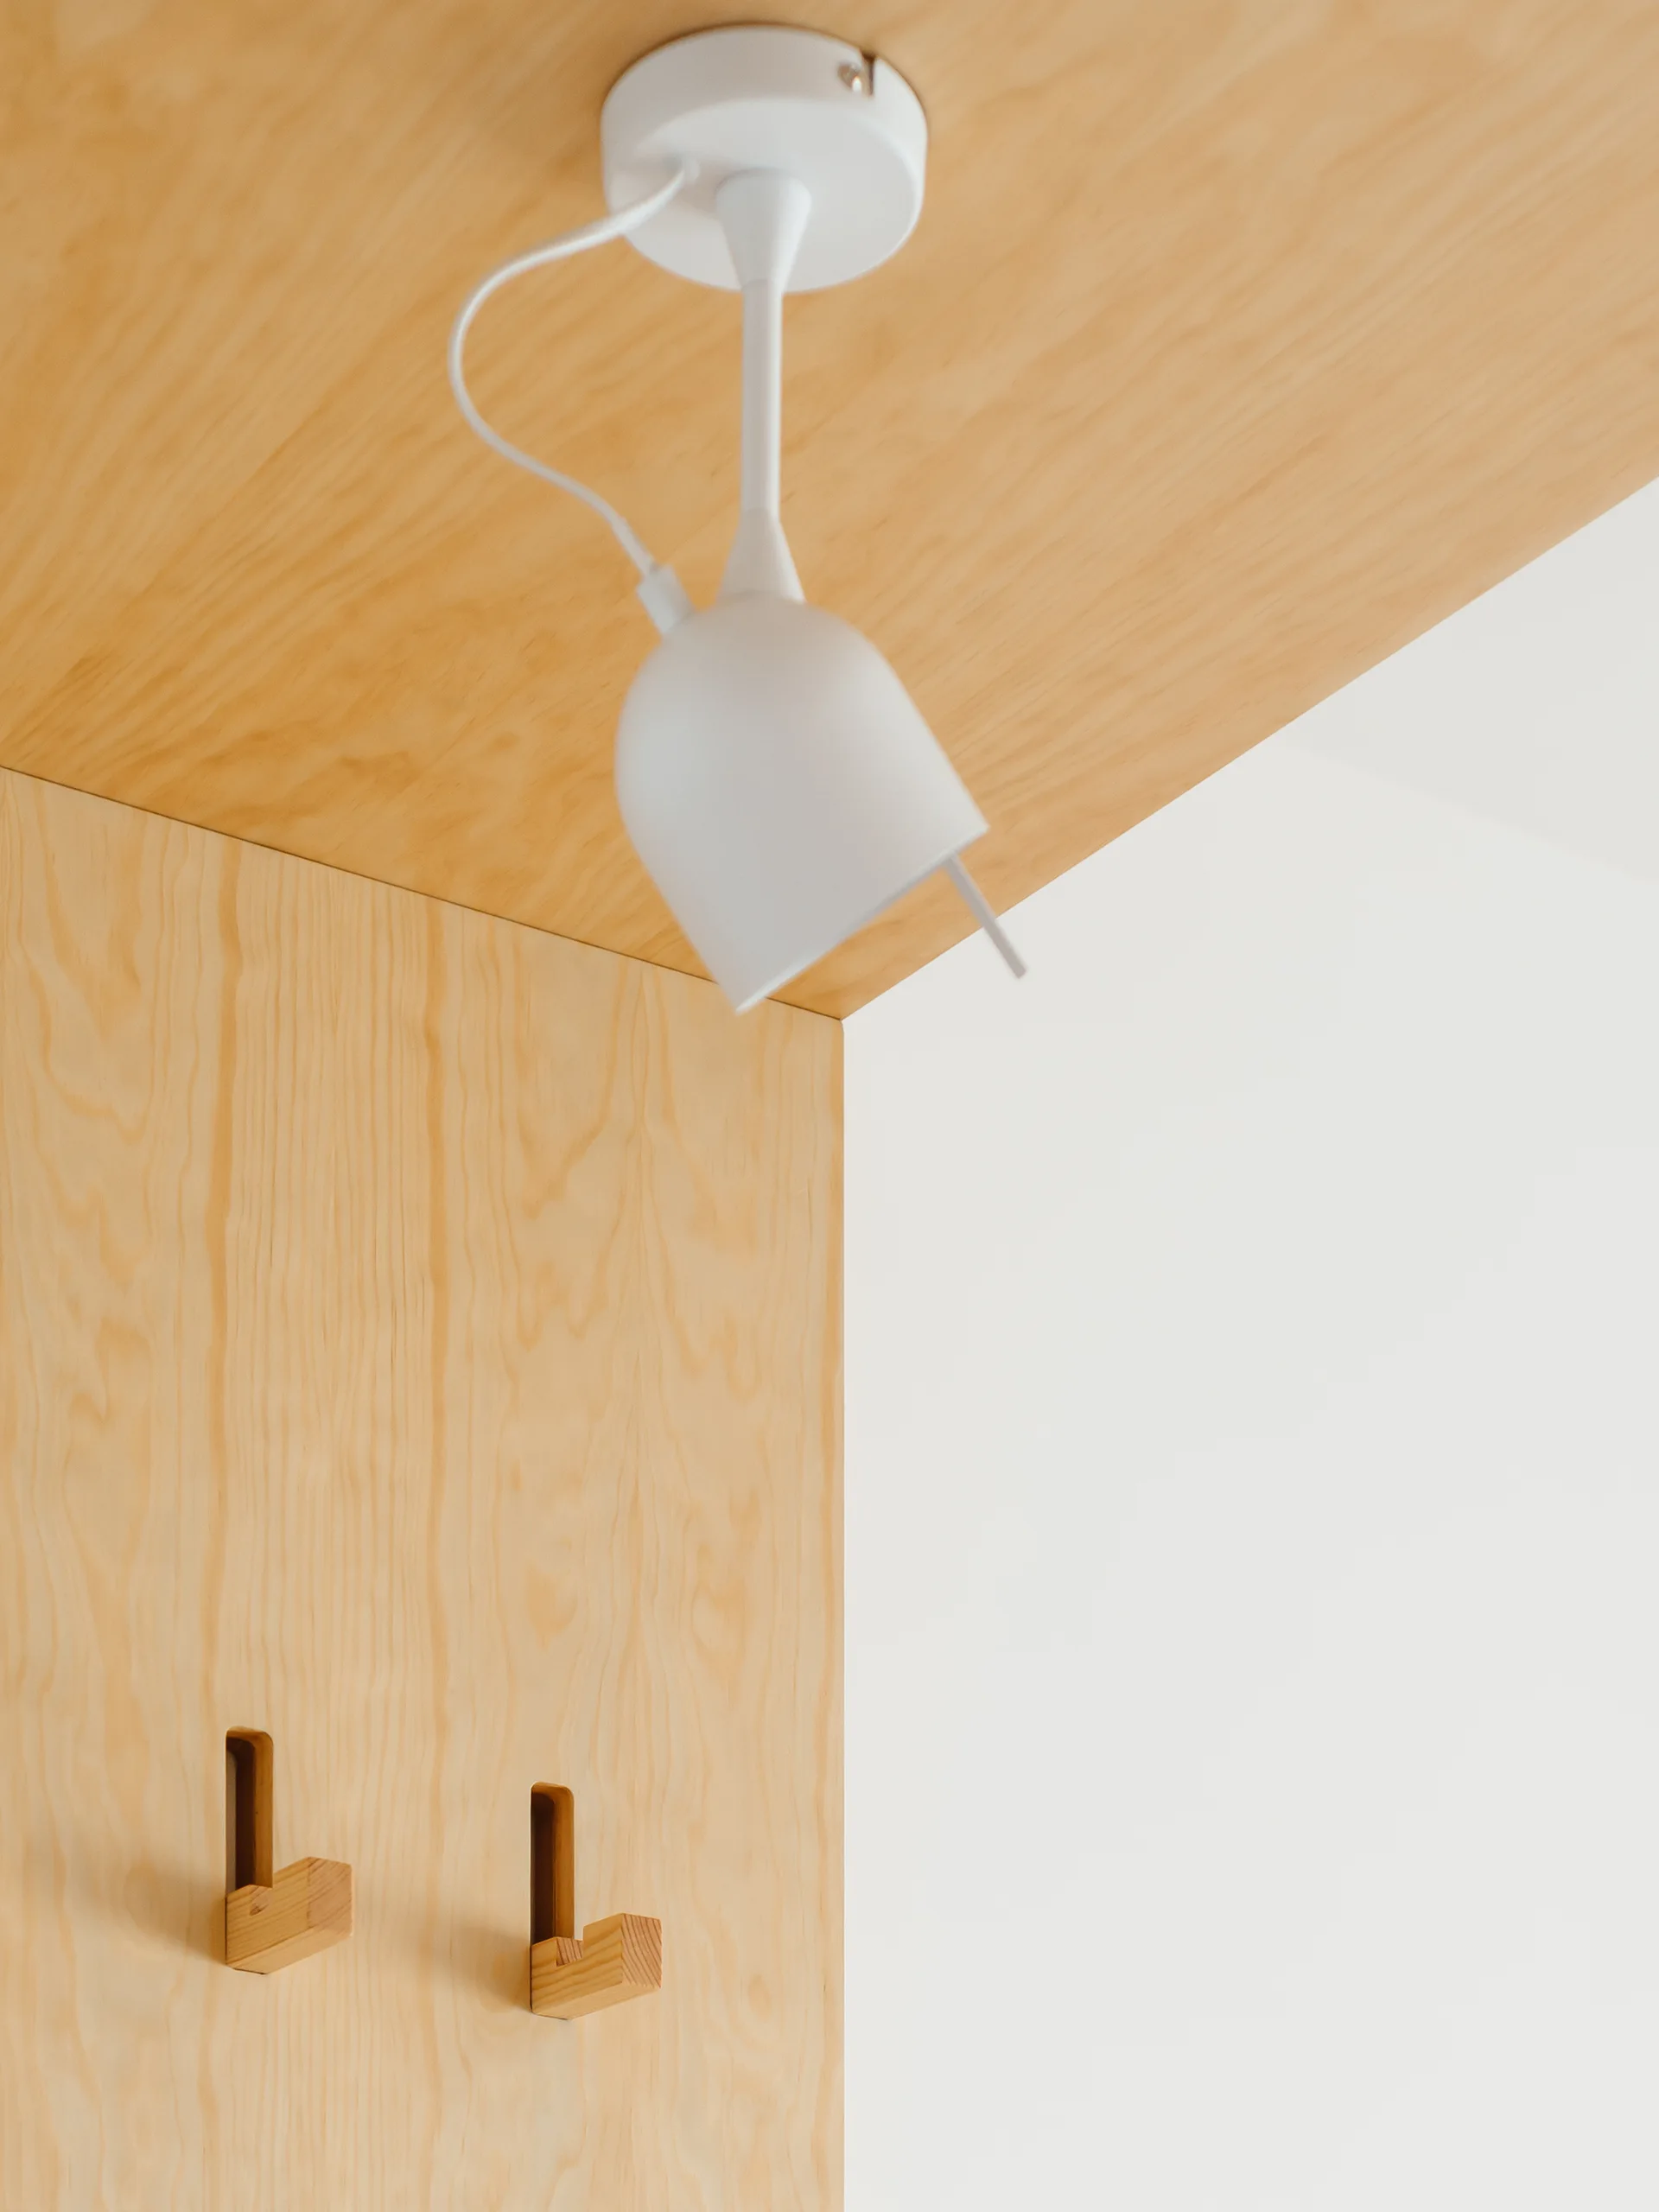
A white modern pendant light mounted on a light plywood ceiling next to a matching plywood wall with integrated wooden coat hooks.
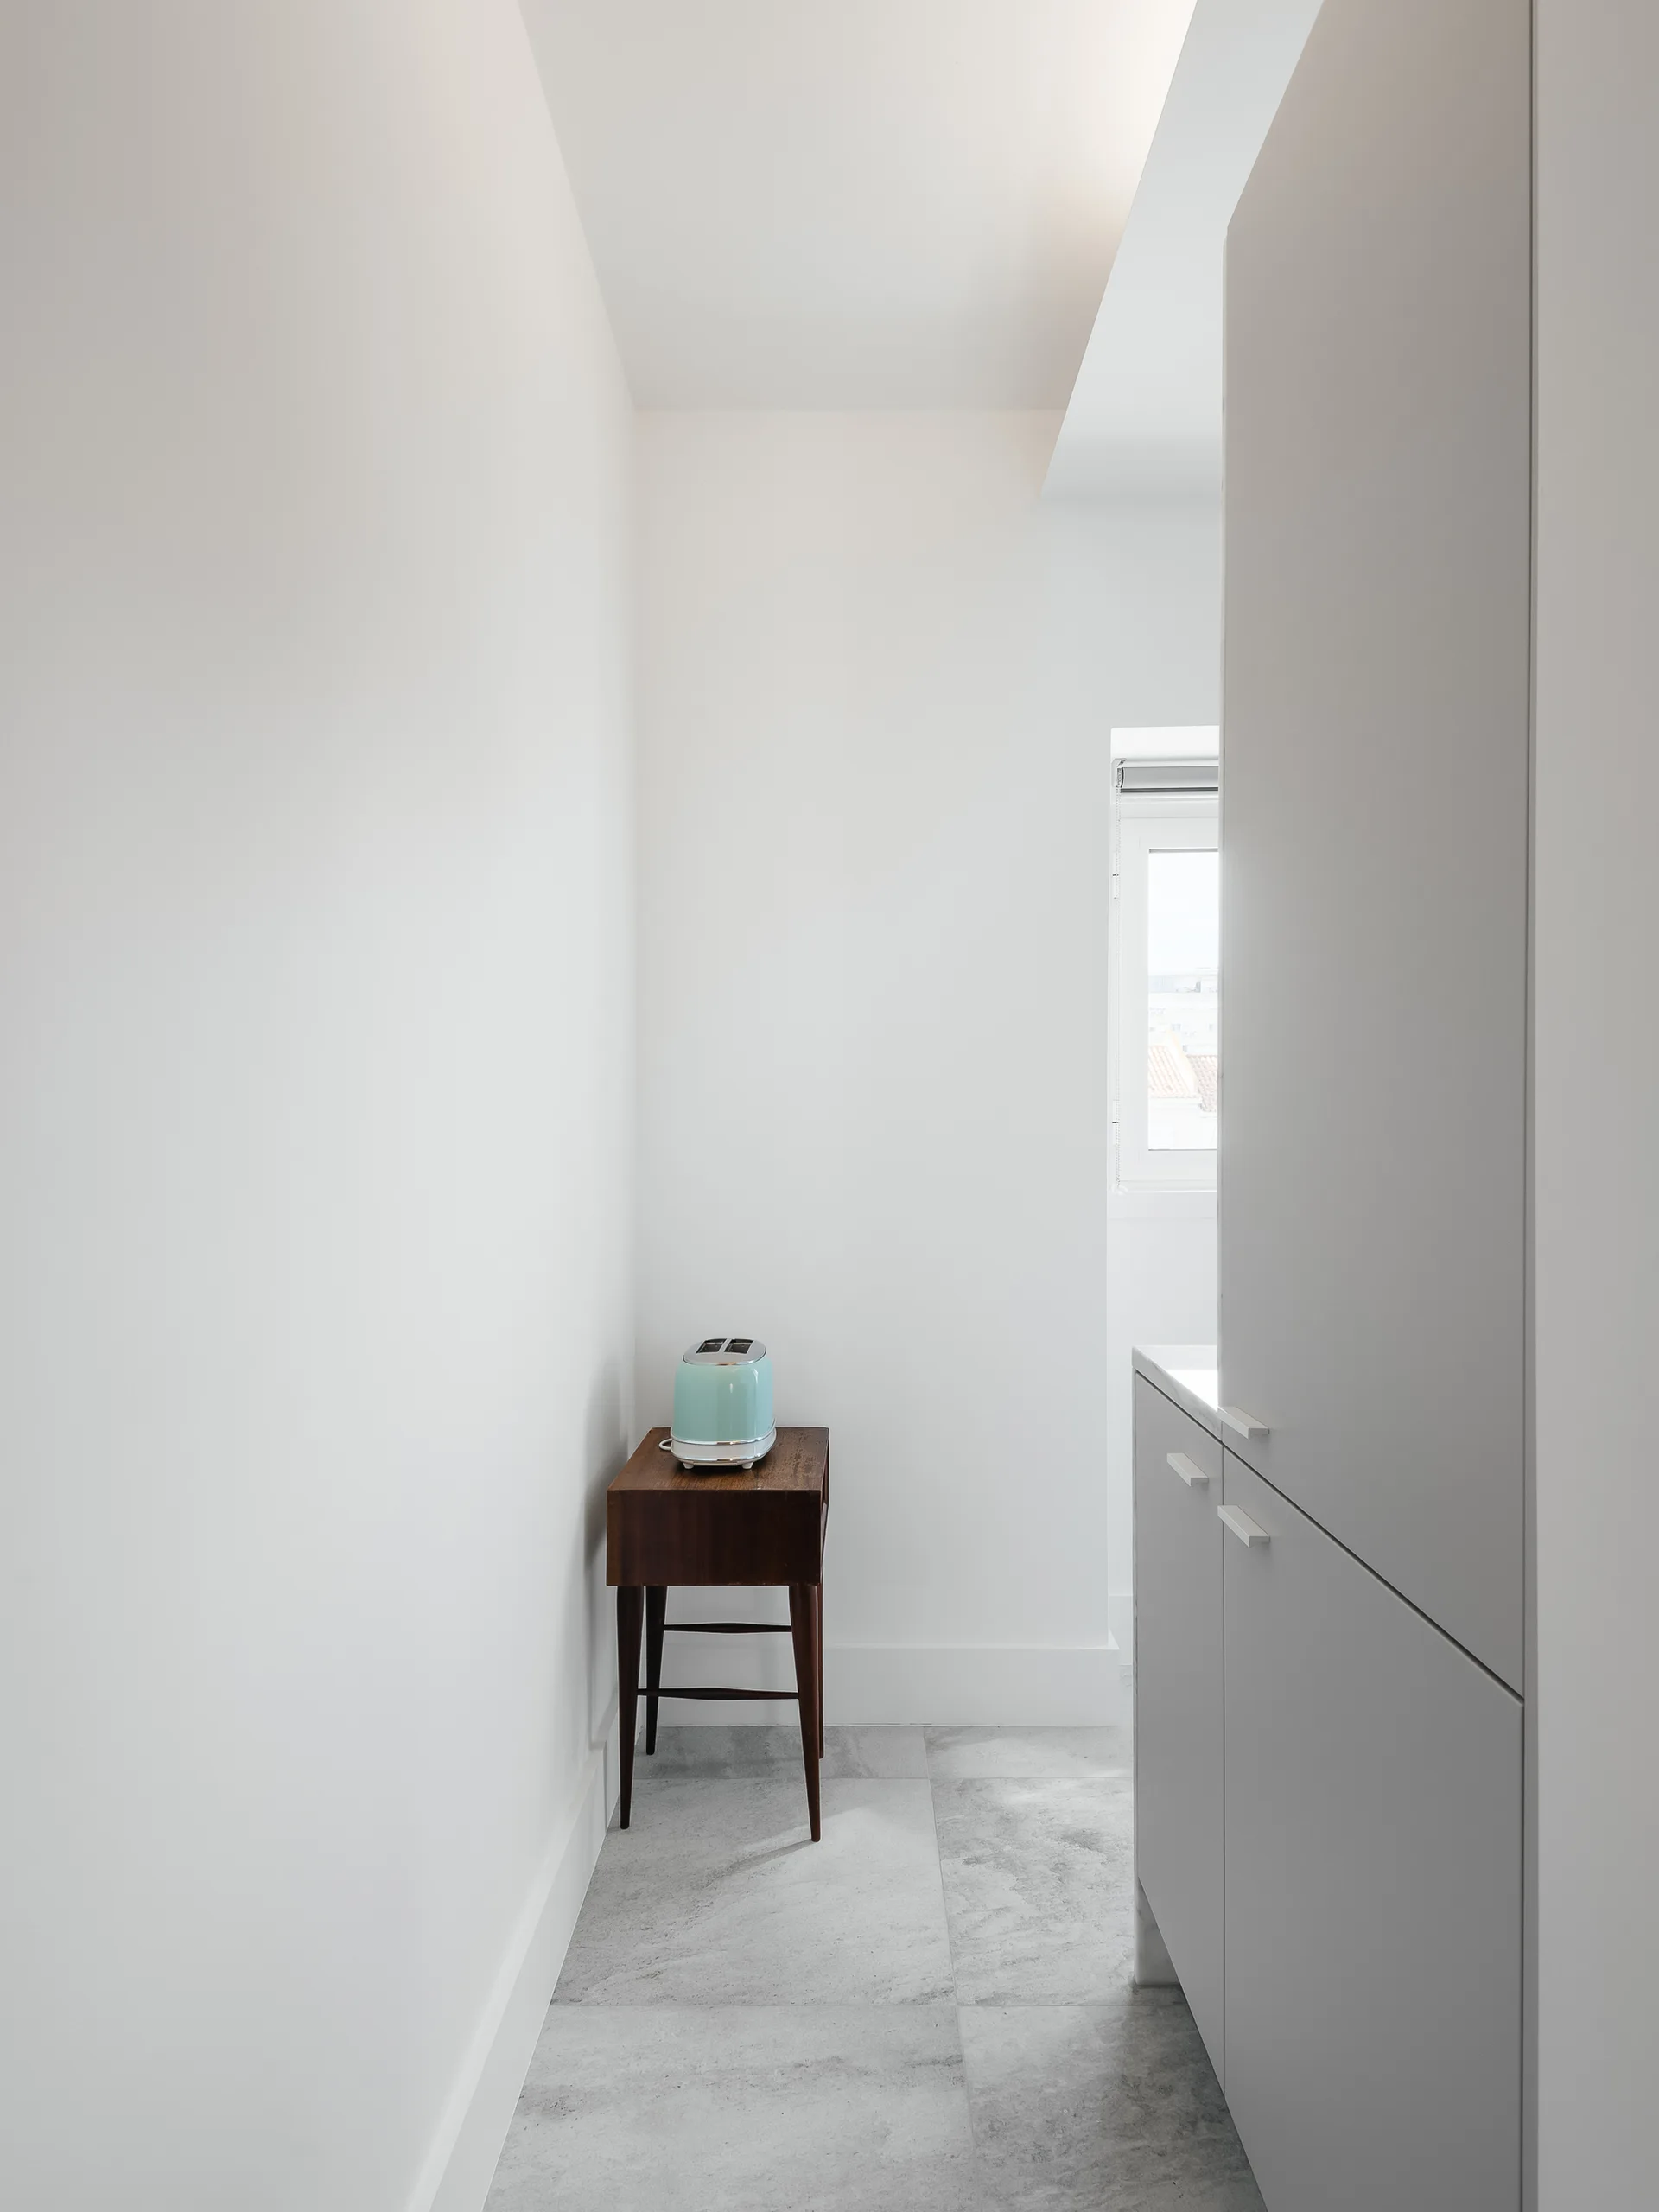
A minimalist kitchen corner features white built-in cabinetry, grey stone-like floor tiles, and a small dark wood console table with a blue toaster.
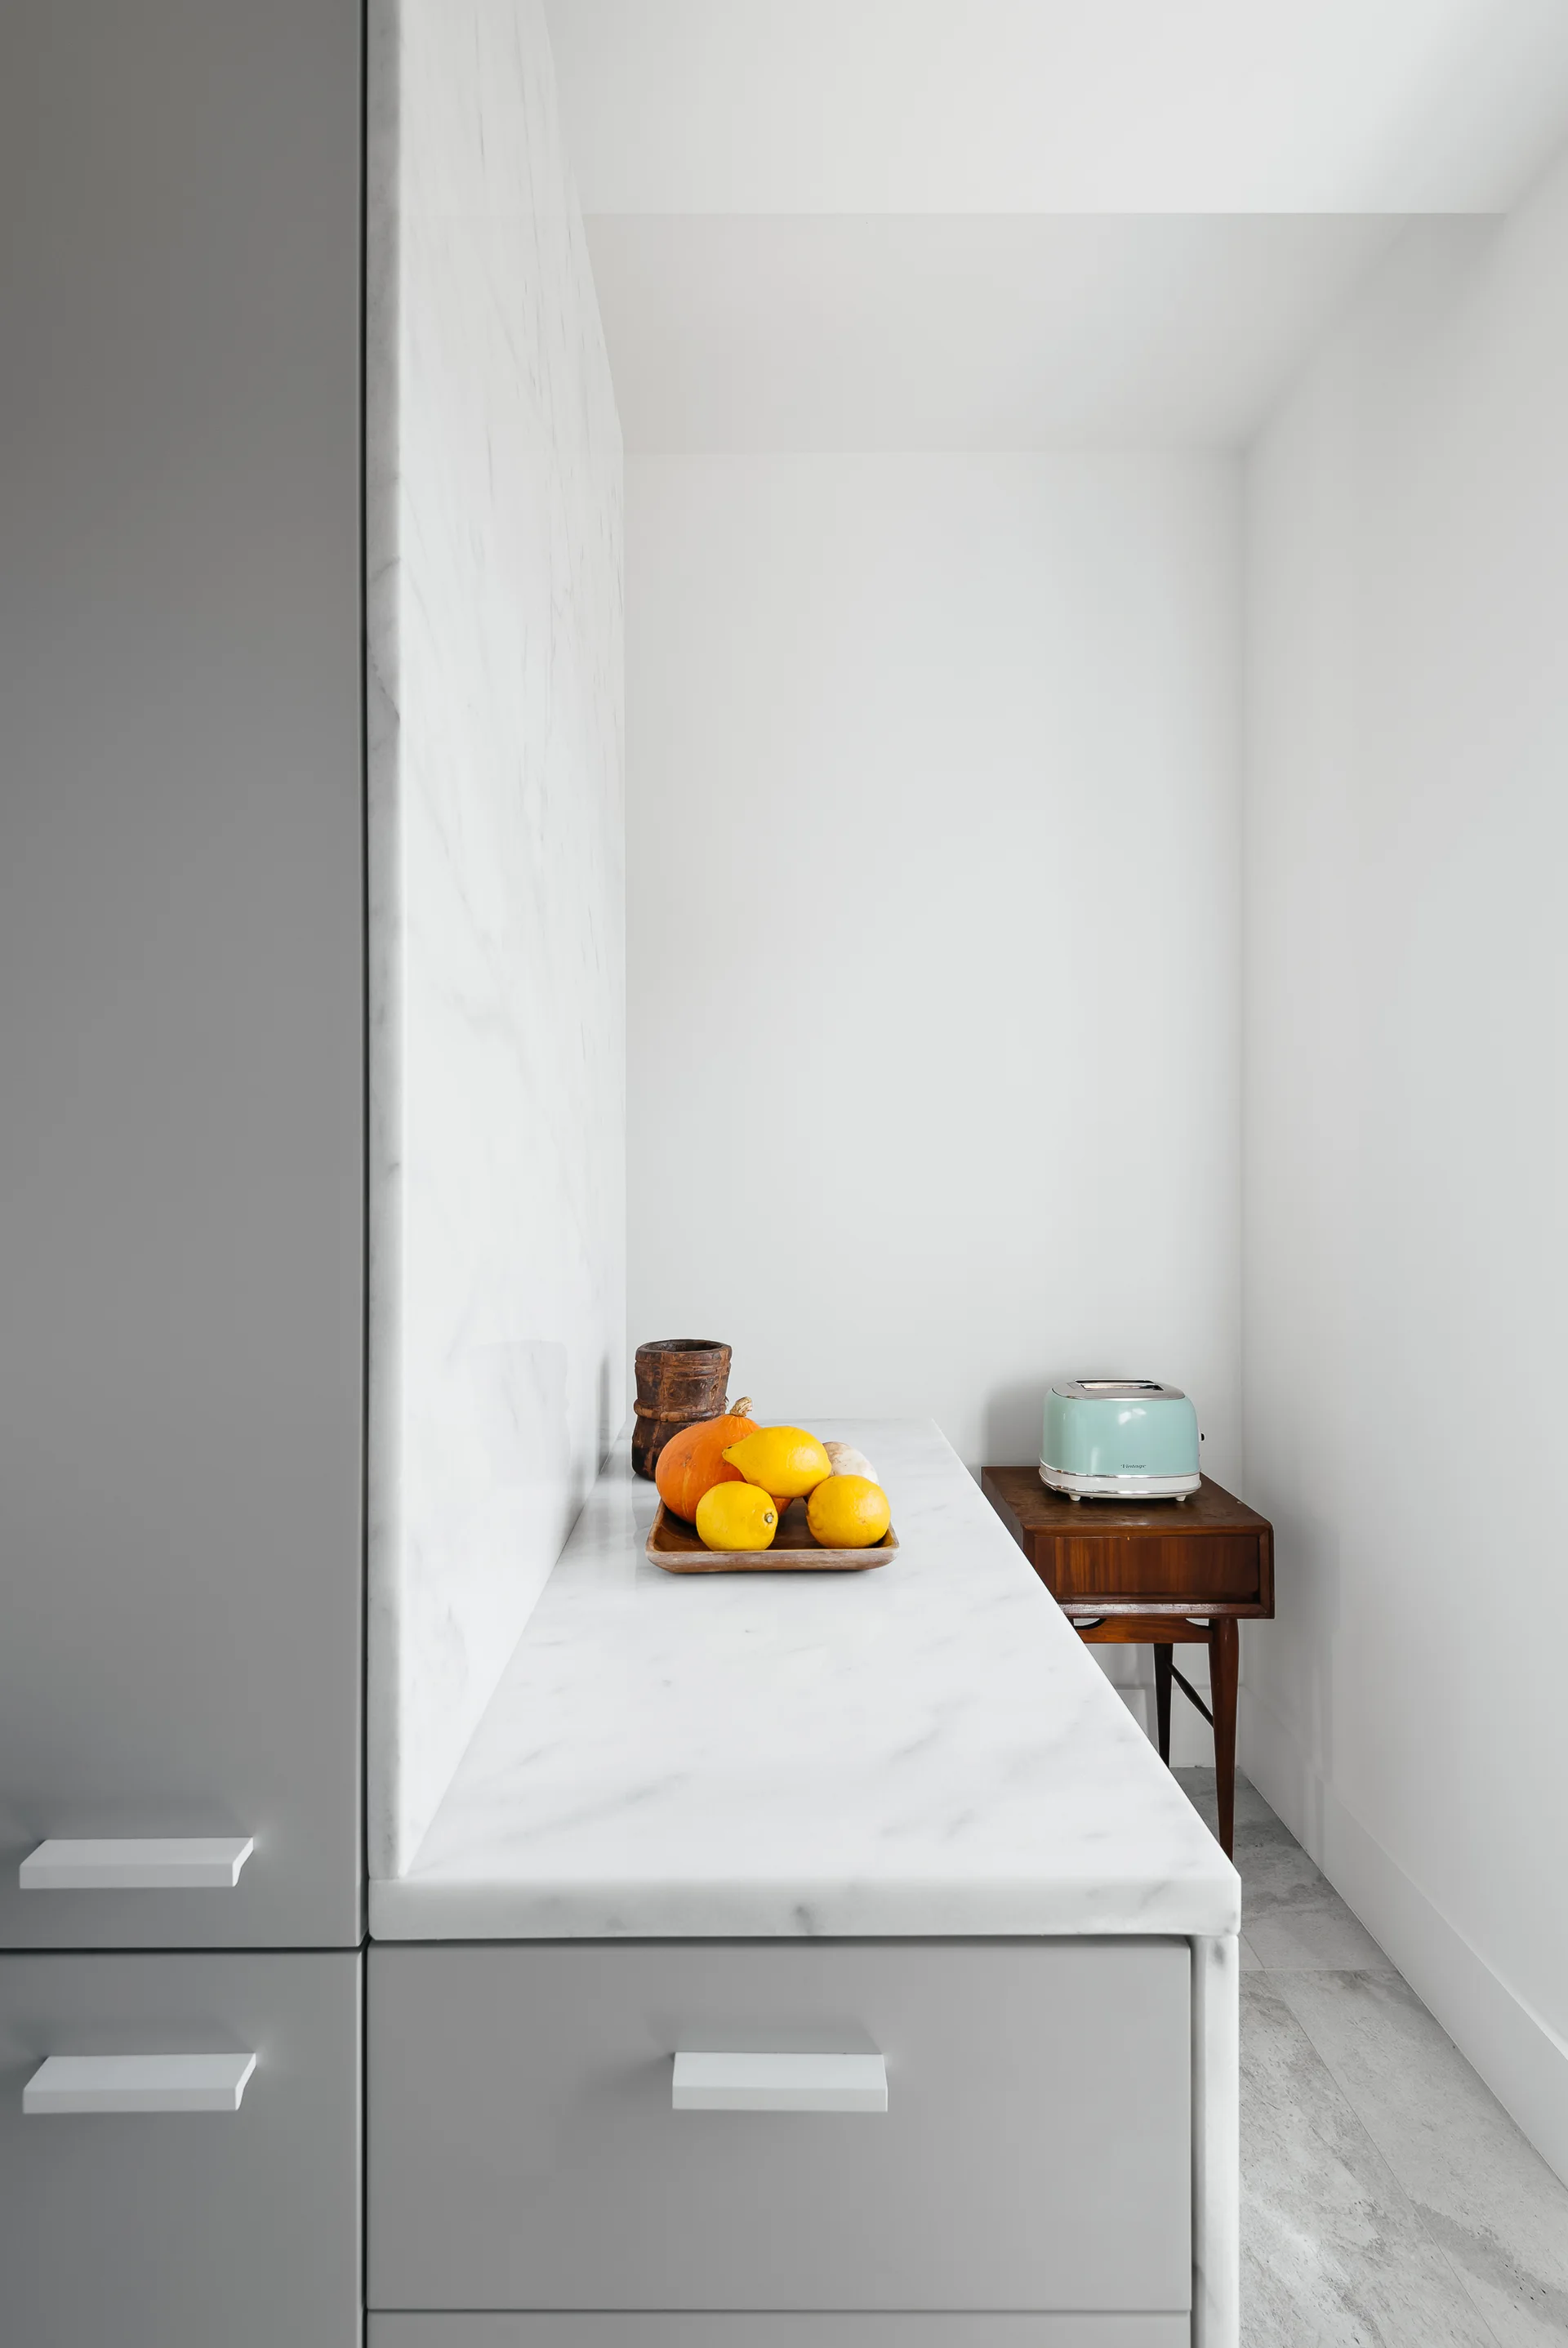
A minimalist kitchen detail featuring light grey cabinetry, a white veined marble countertop, a slab backsplash, and a small wooden side table.
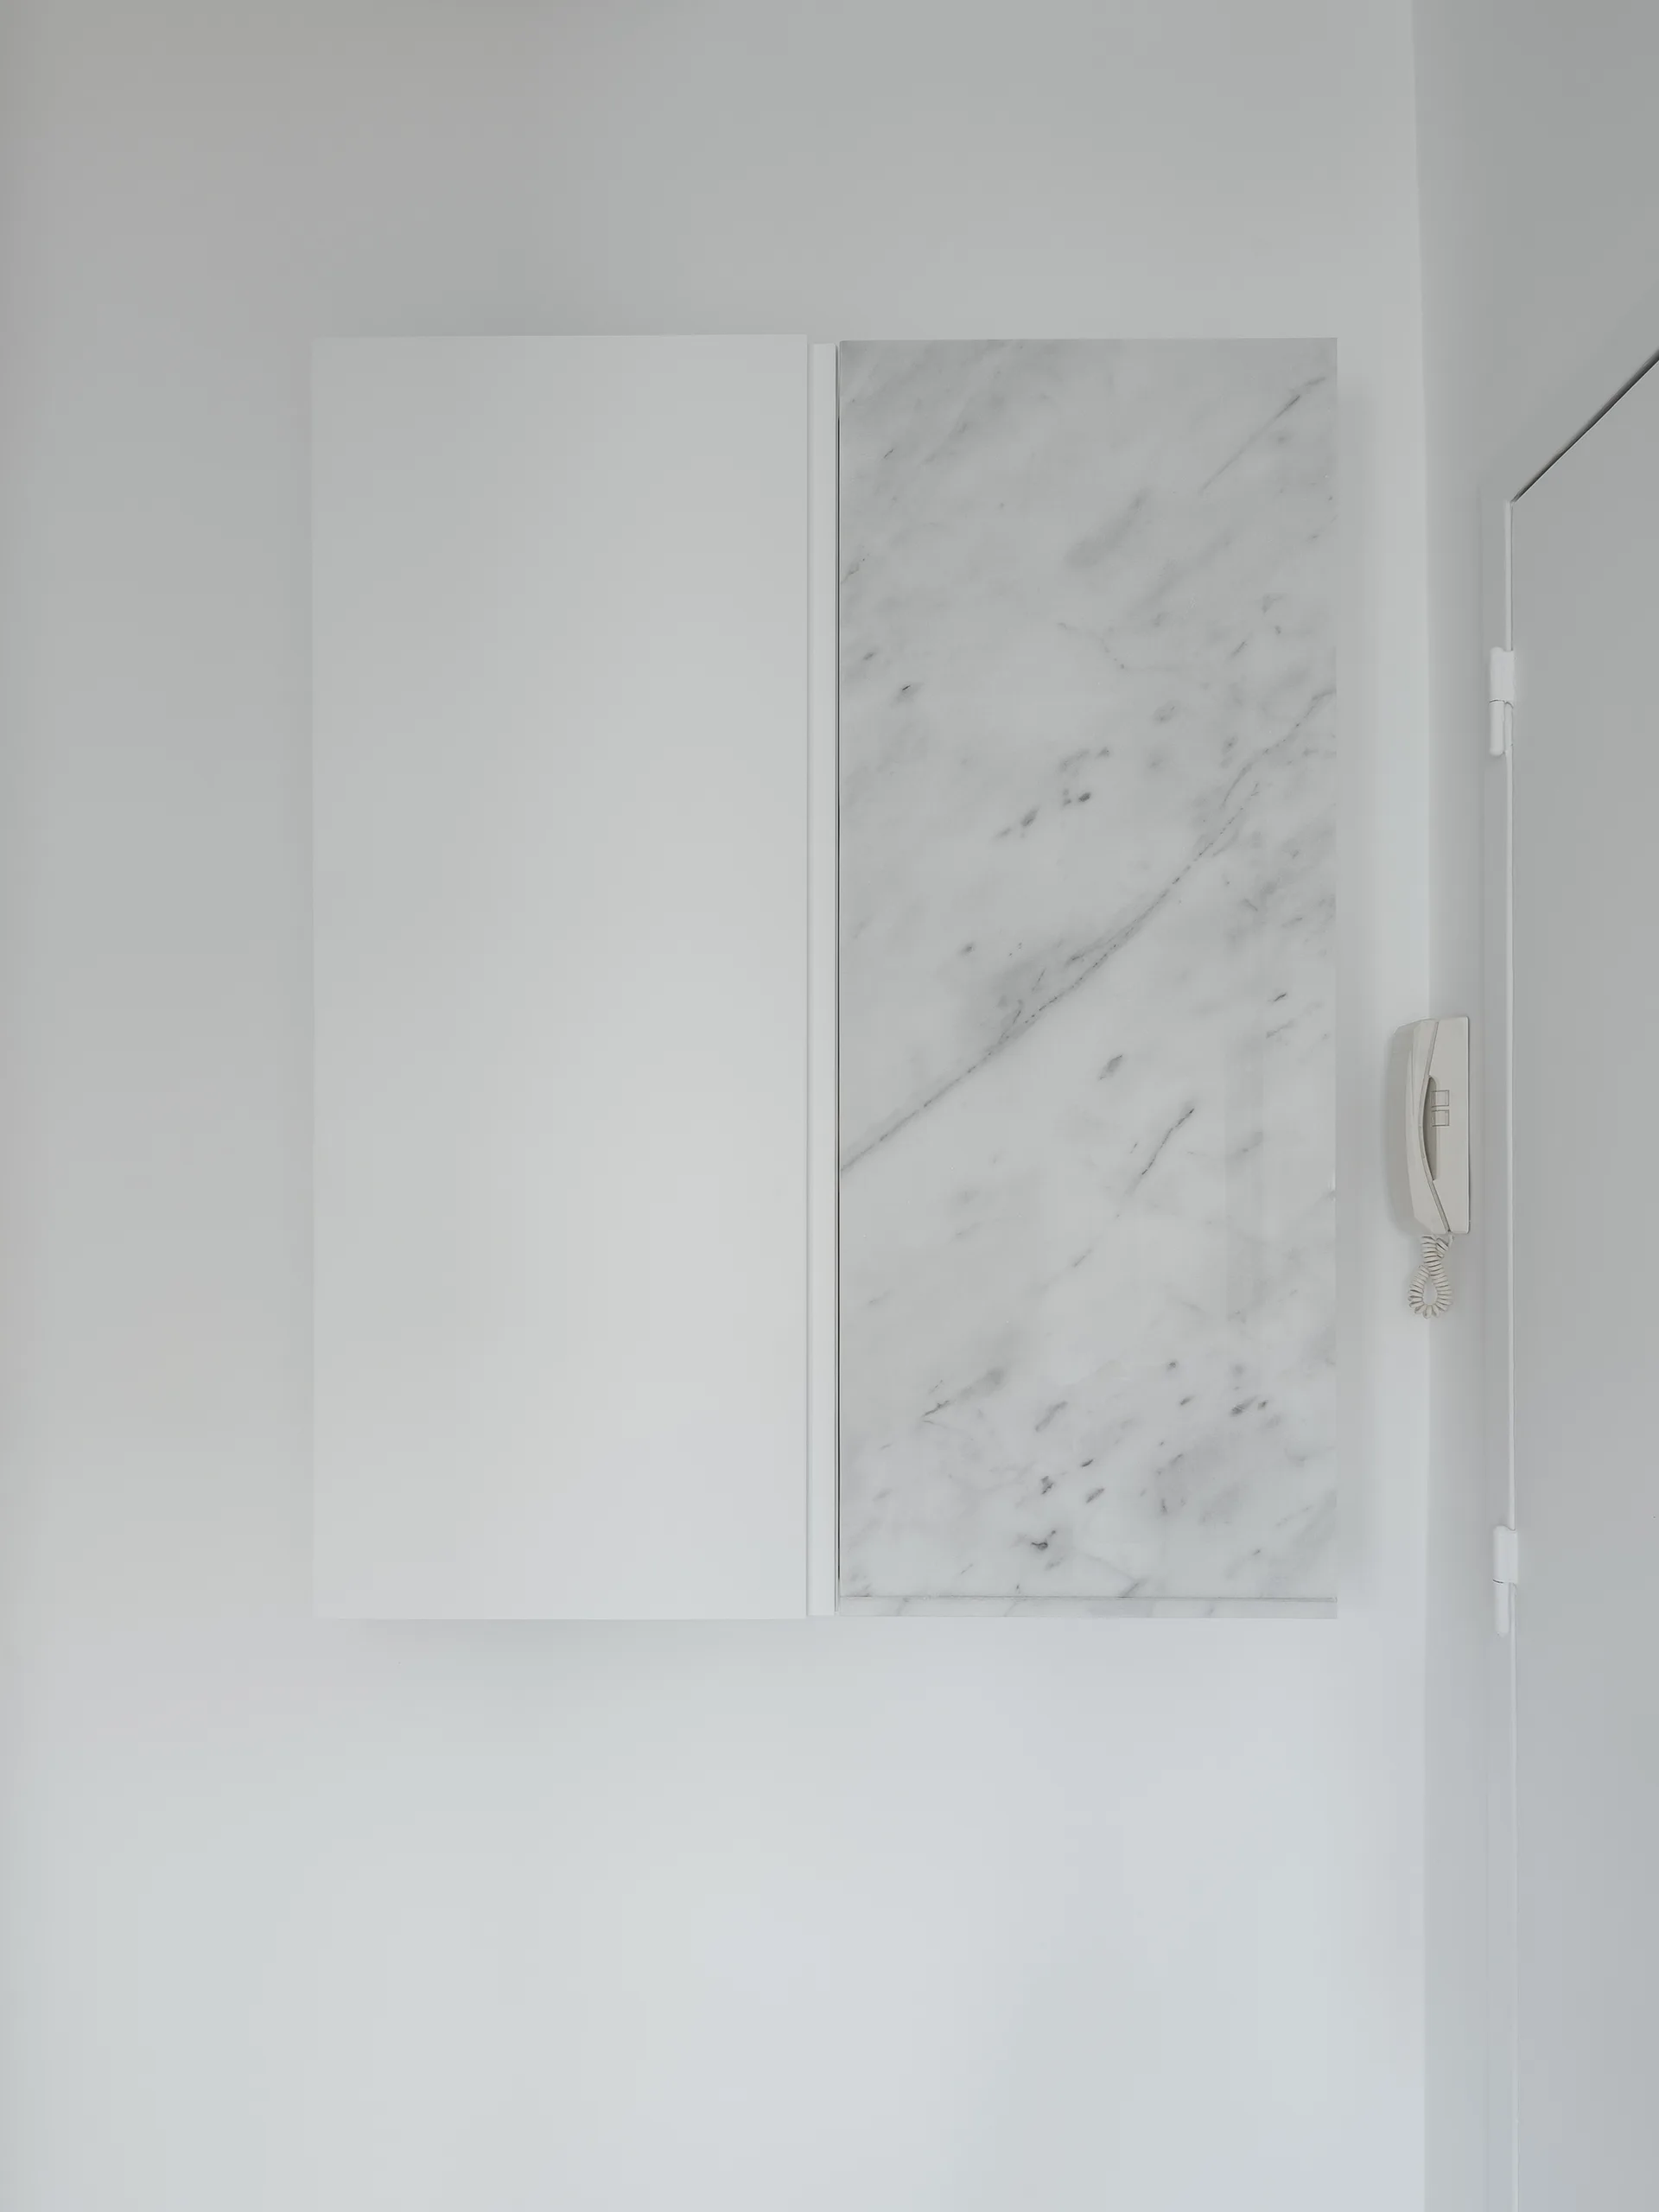
A minimalist wall-mounted cabinet with one matte white panel and one veined white marble panel hangs on a plain white wall next to an intercom.
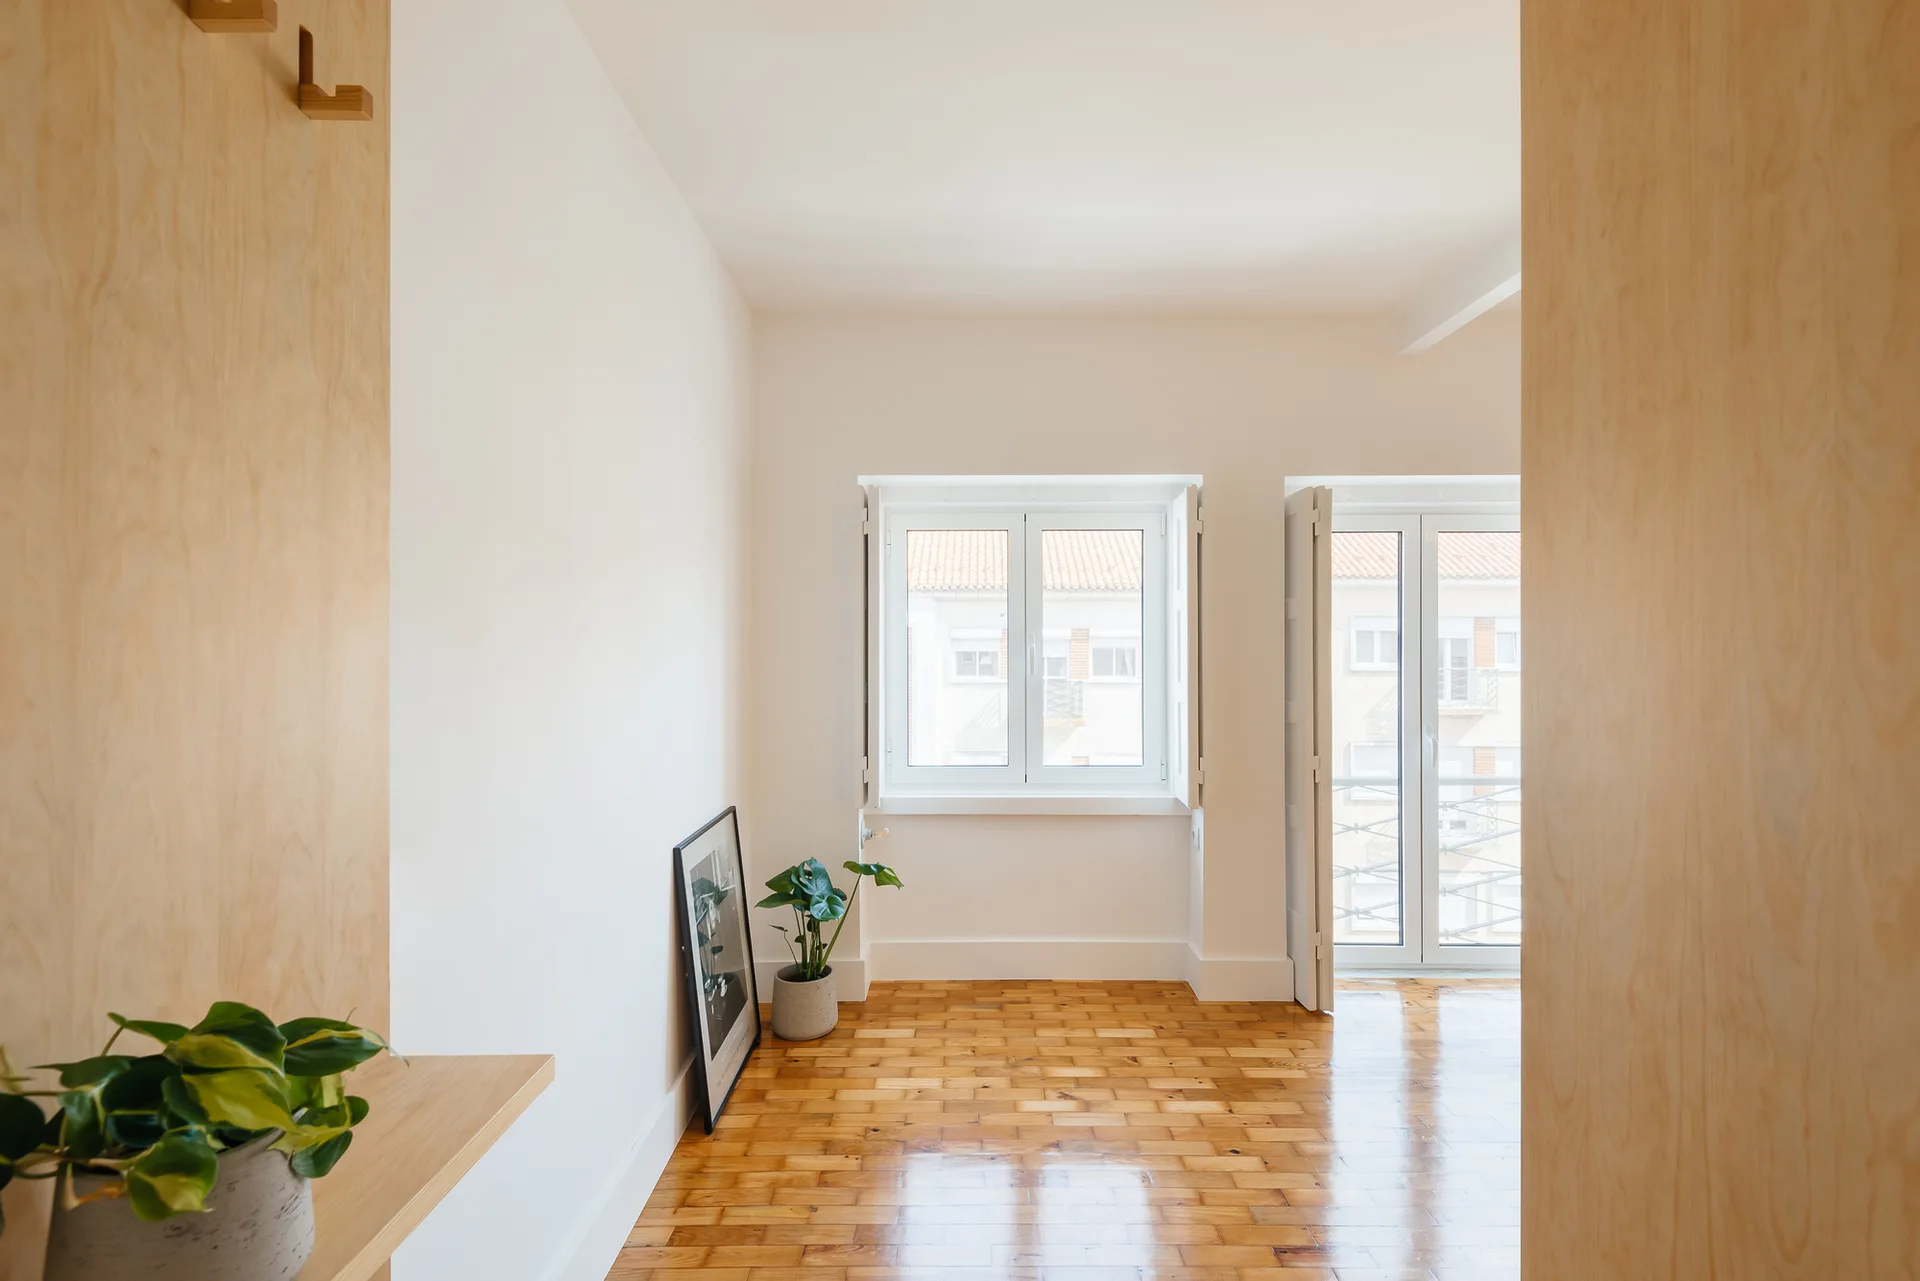
A bright empty room featuring polished wood parquet floors, white walls with interior shutters, and light wood wall panels framing the entrance.
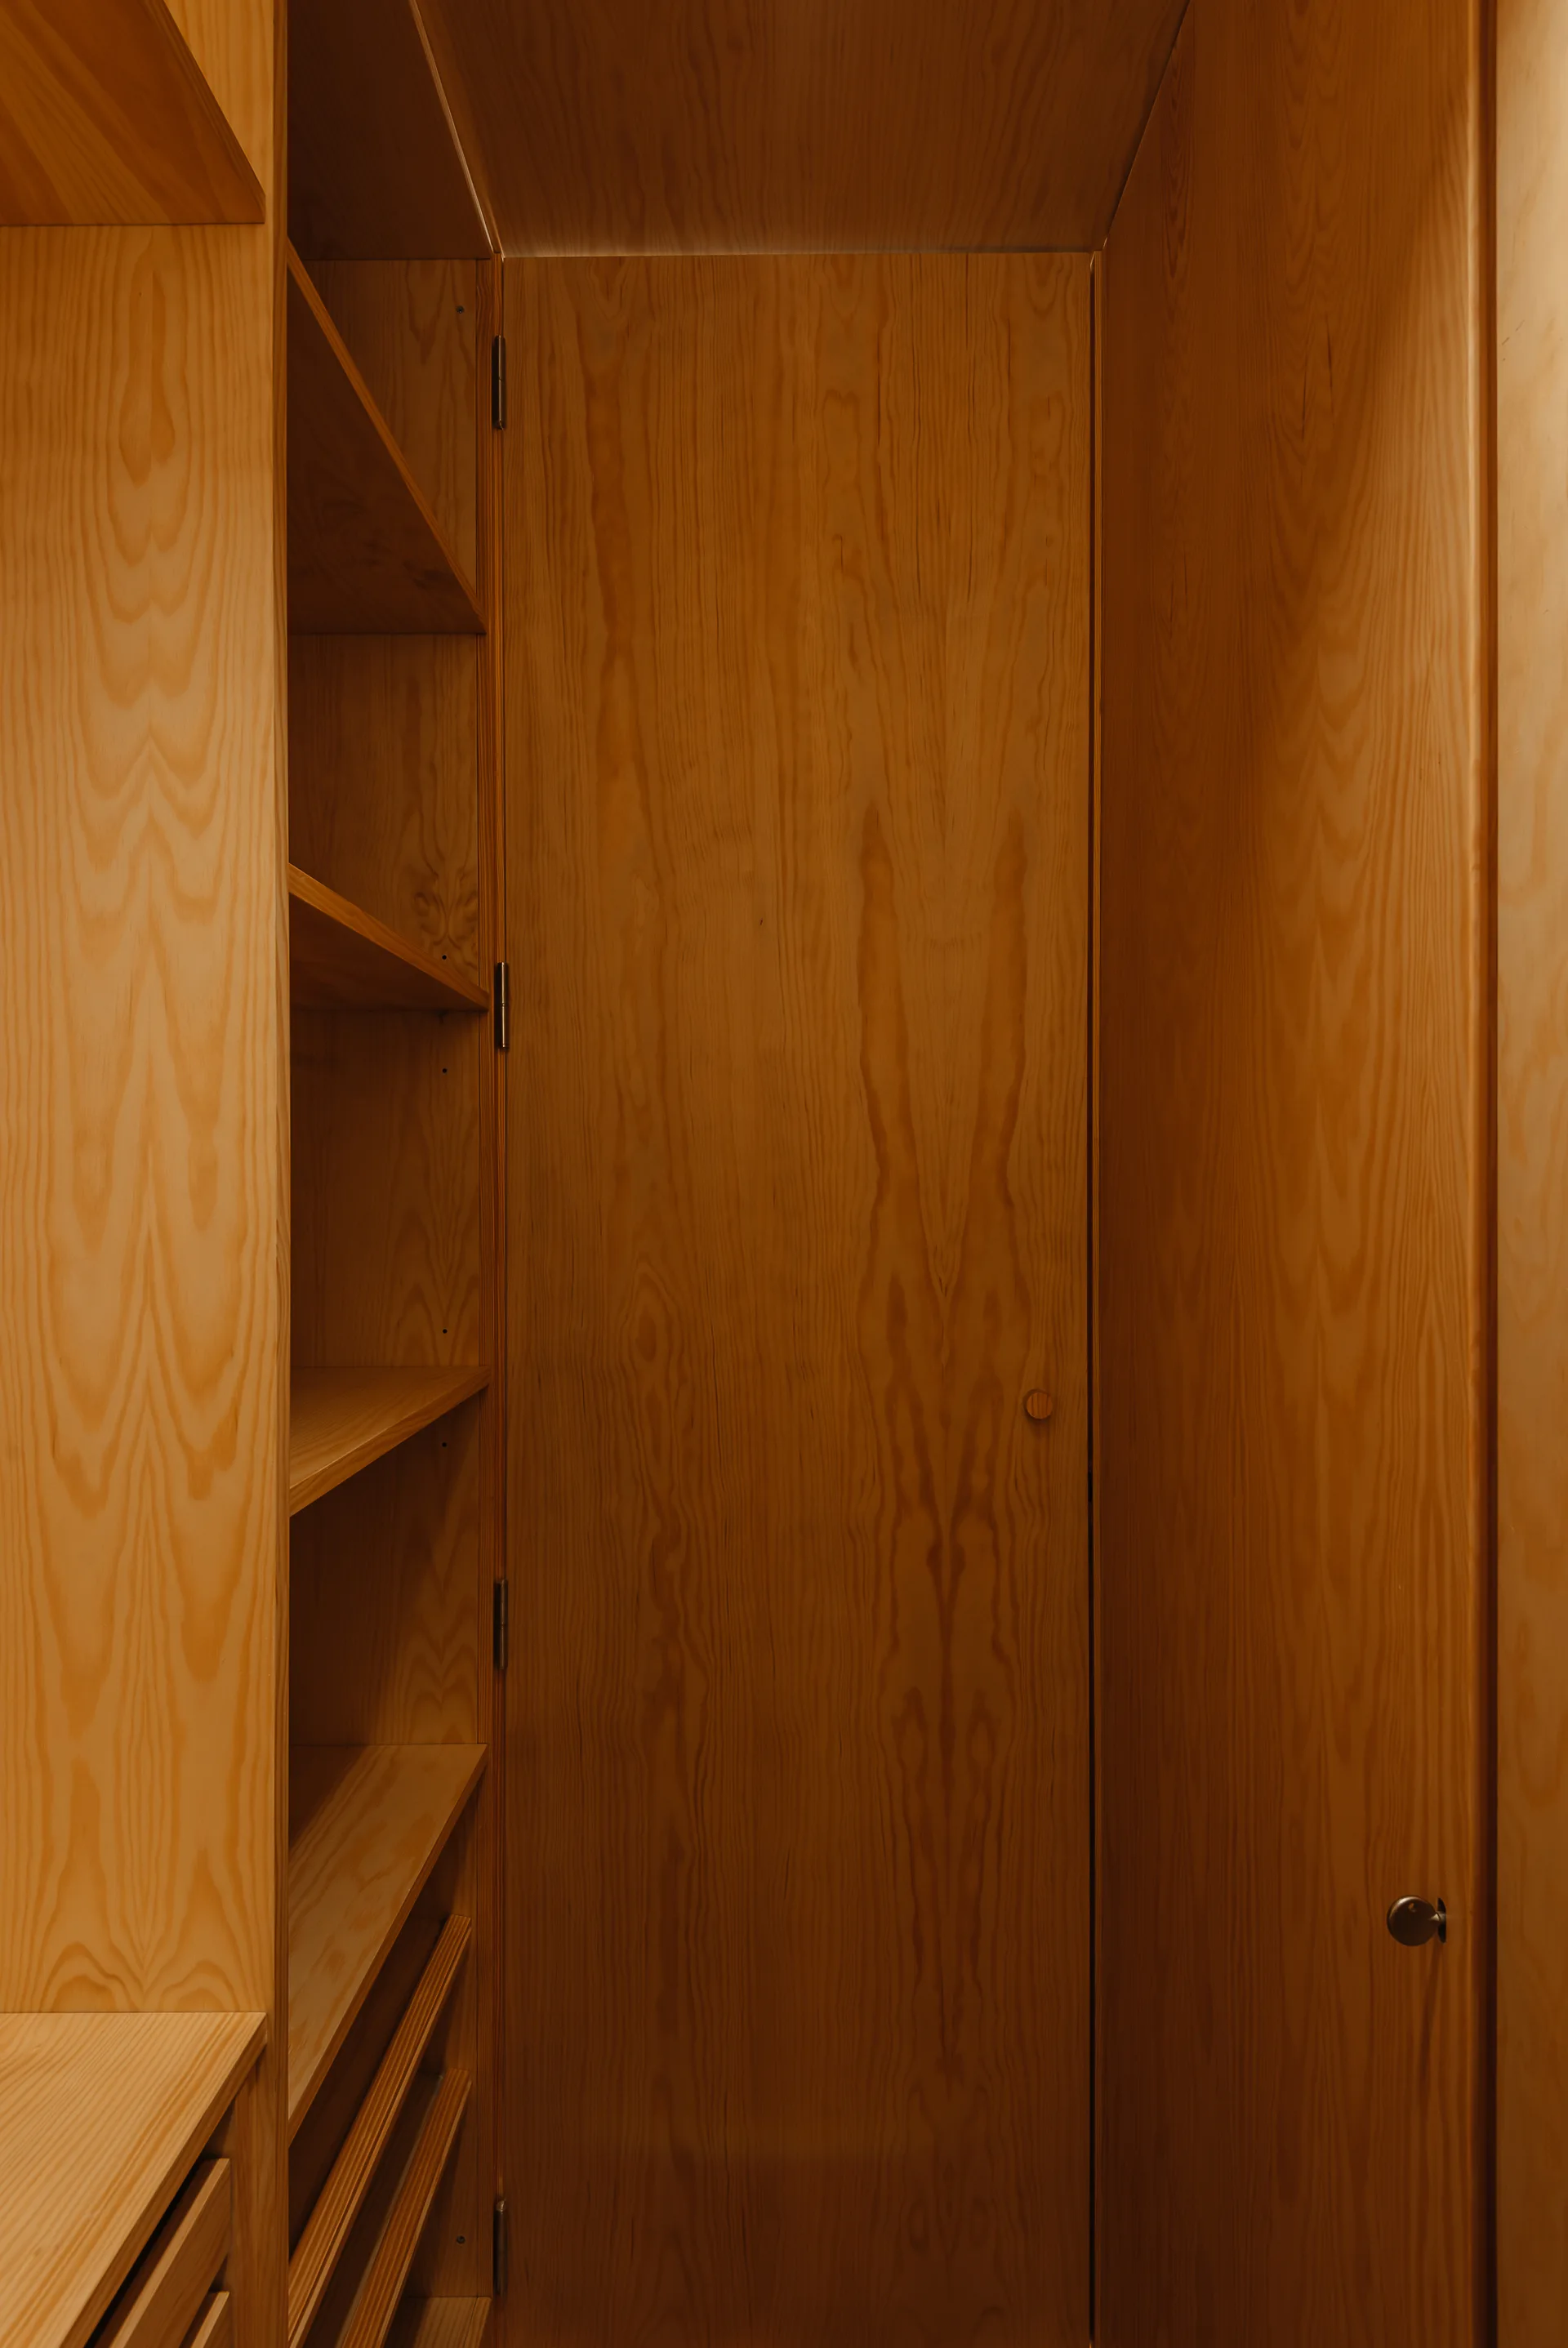
A custom built-in warm wood closet with open shelves on the left and a tall integrated flush door with a small metal doorknob.
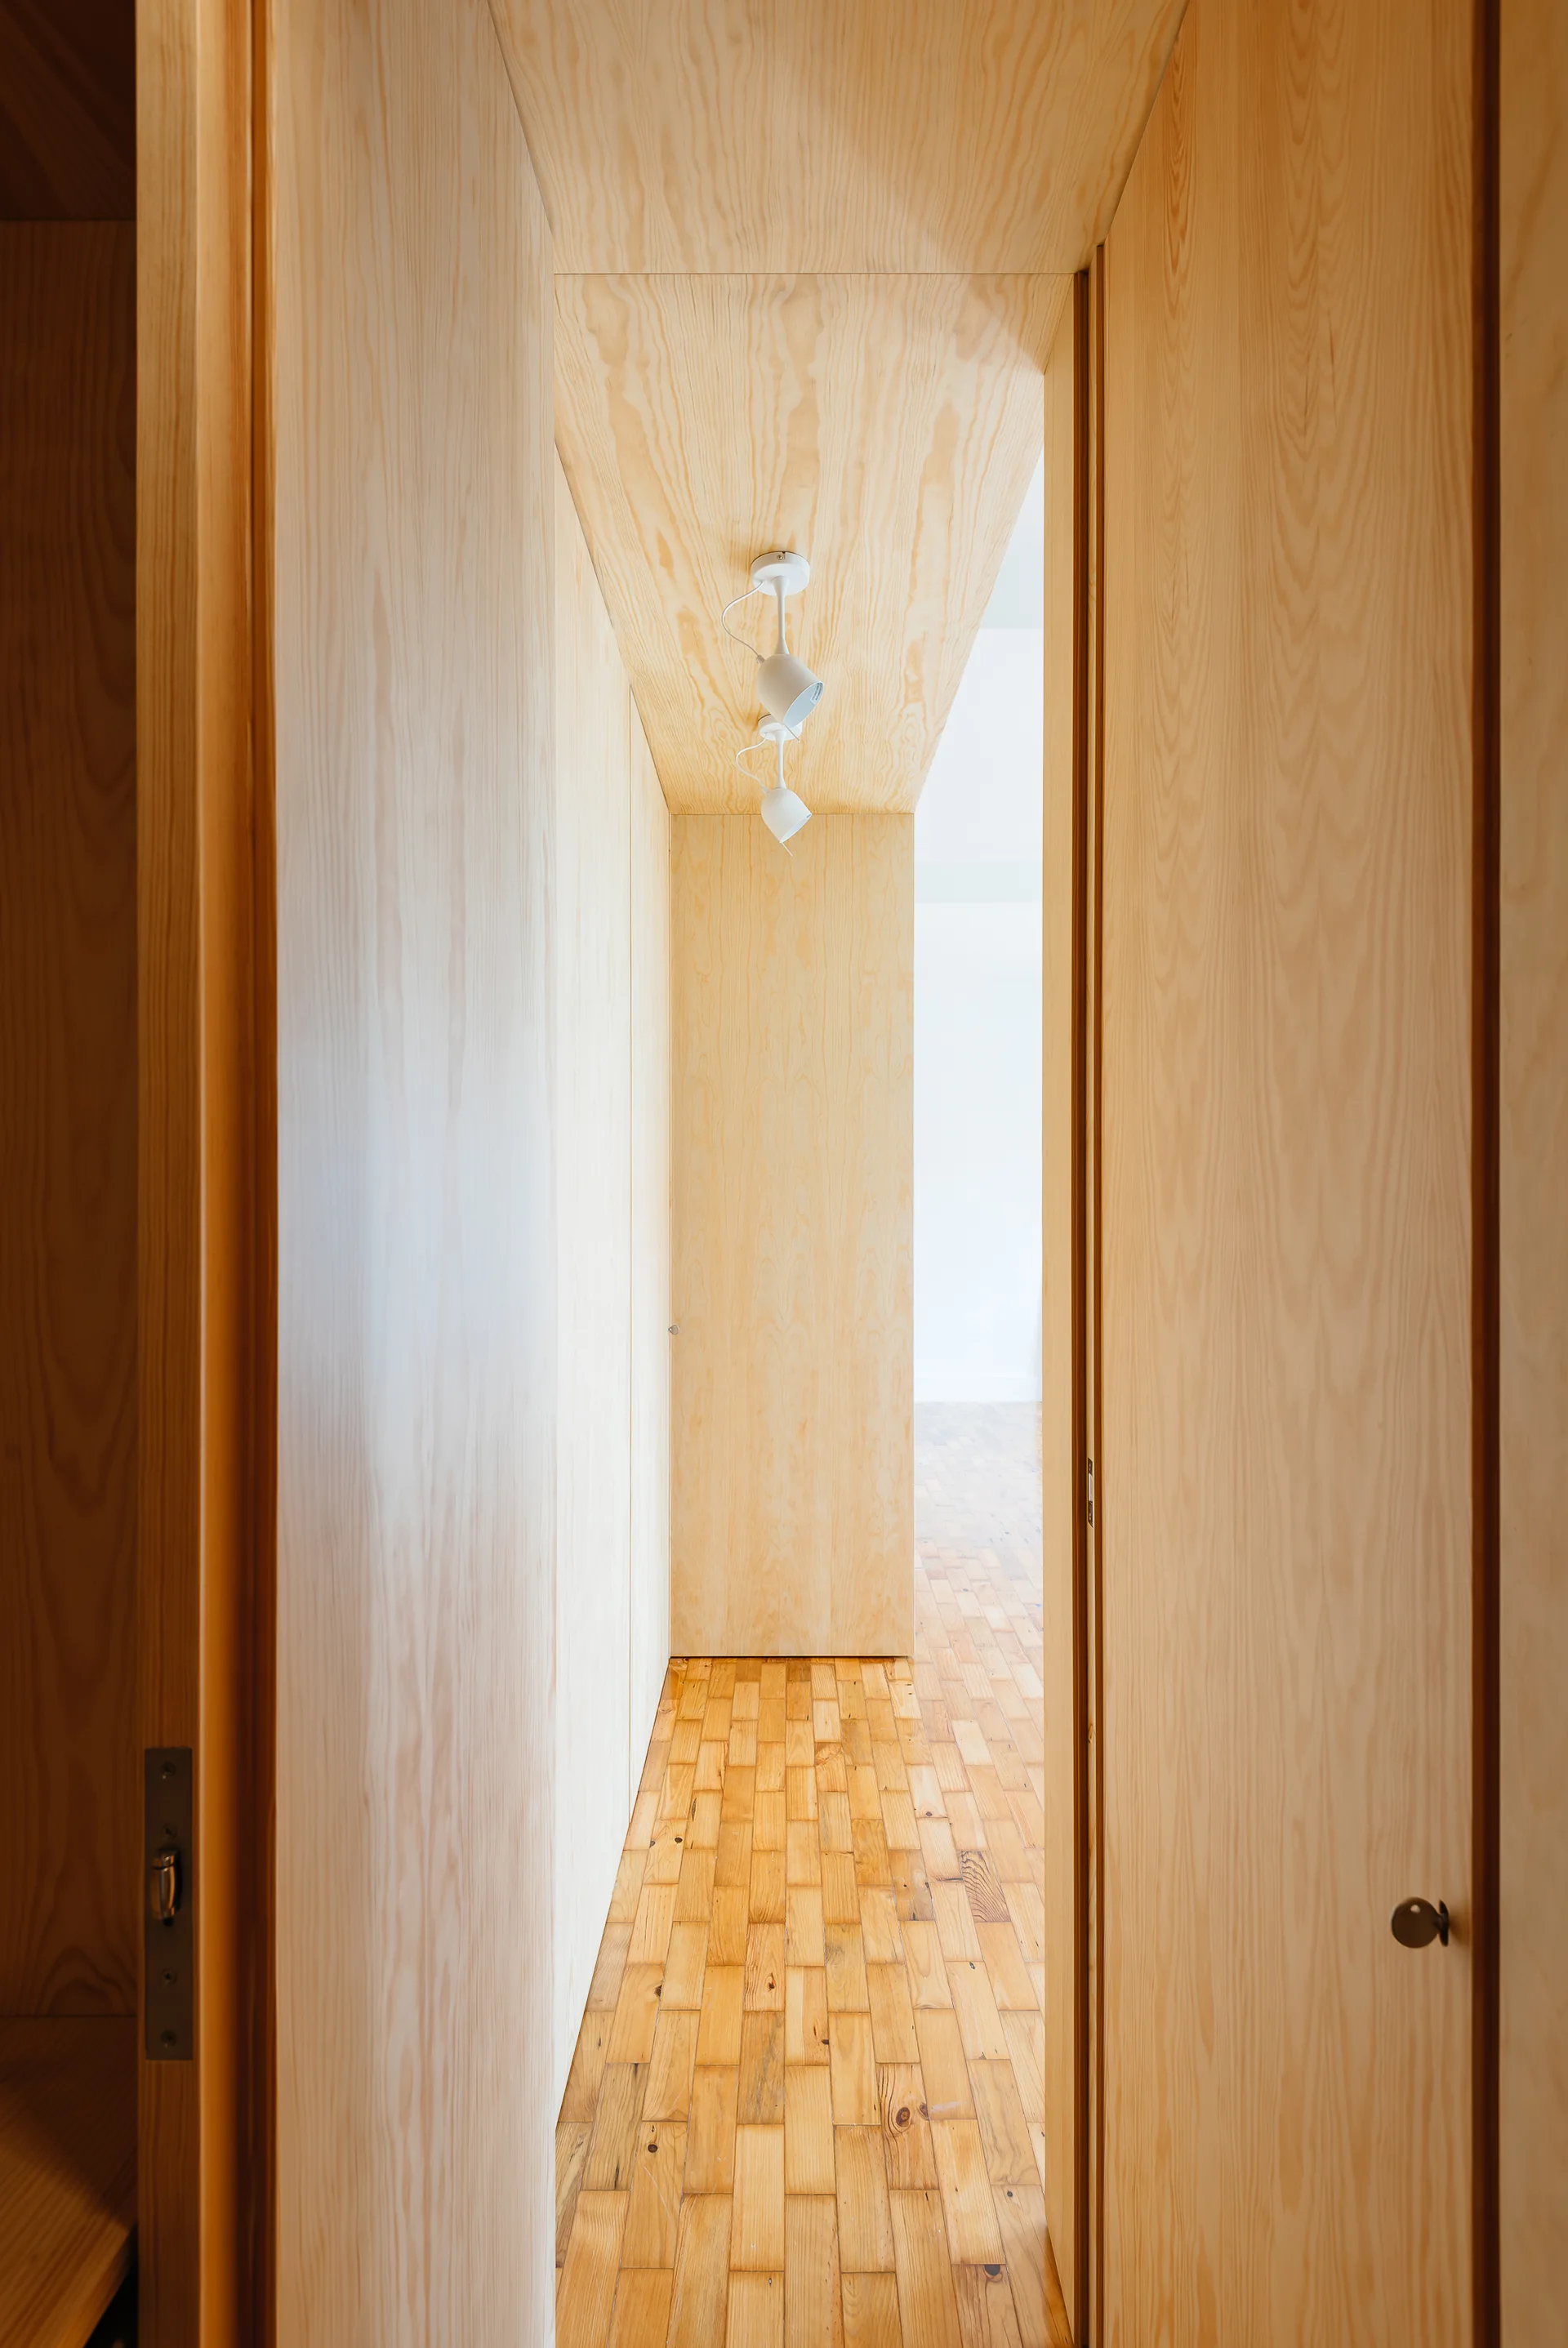
A narrow hallway featuring light wood-veneer walls and ceiling, a parquet wood floor, and a white ceiling-mounted spotlight.
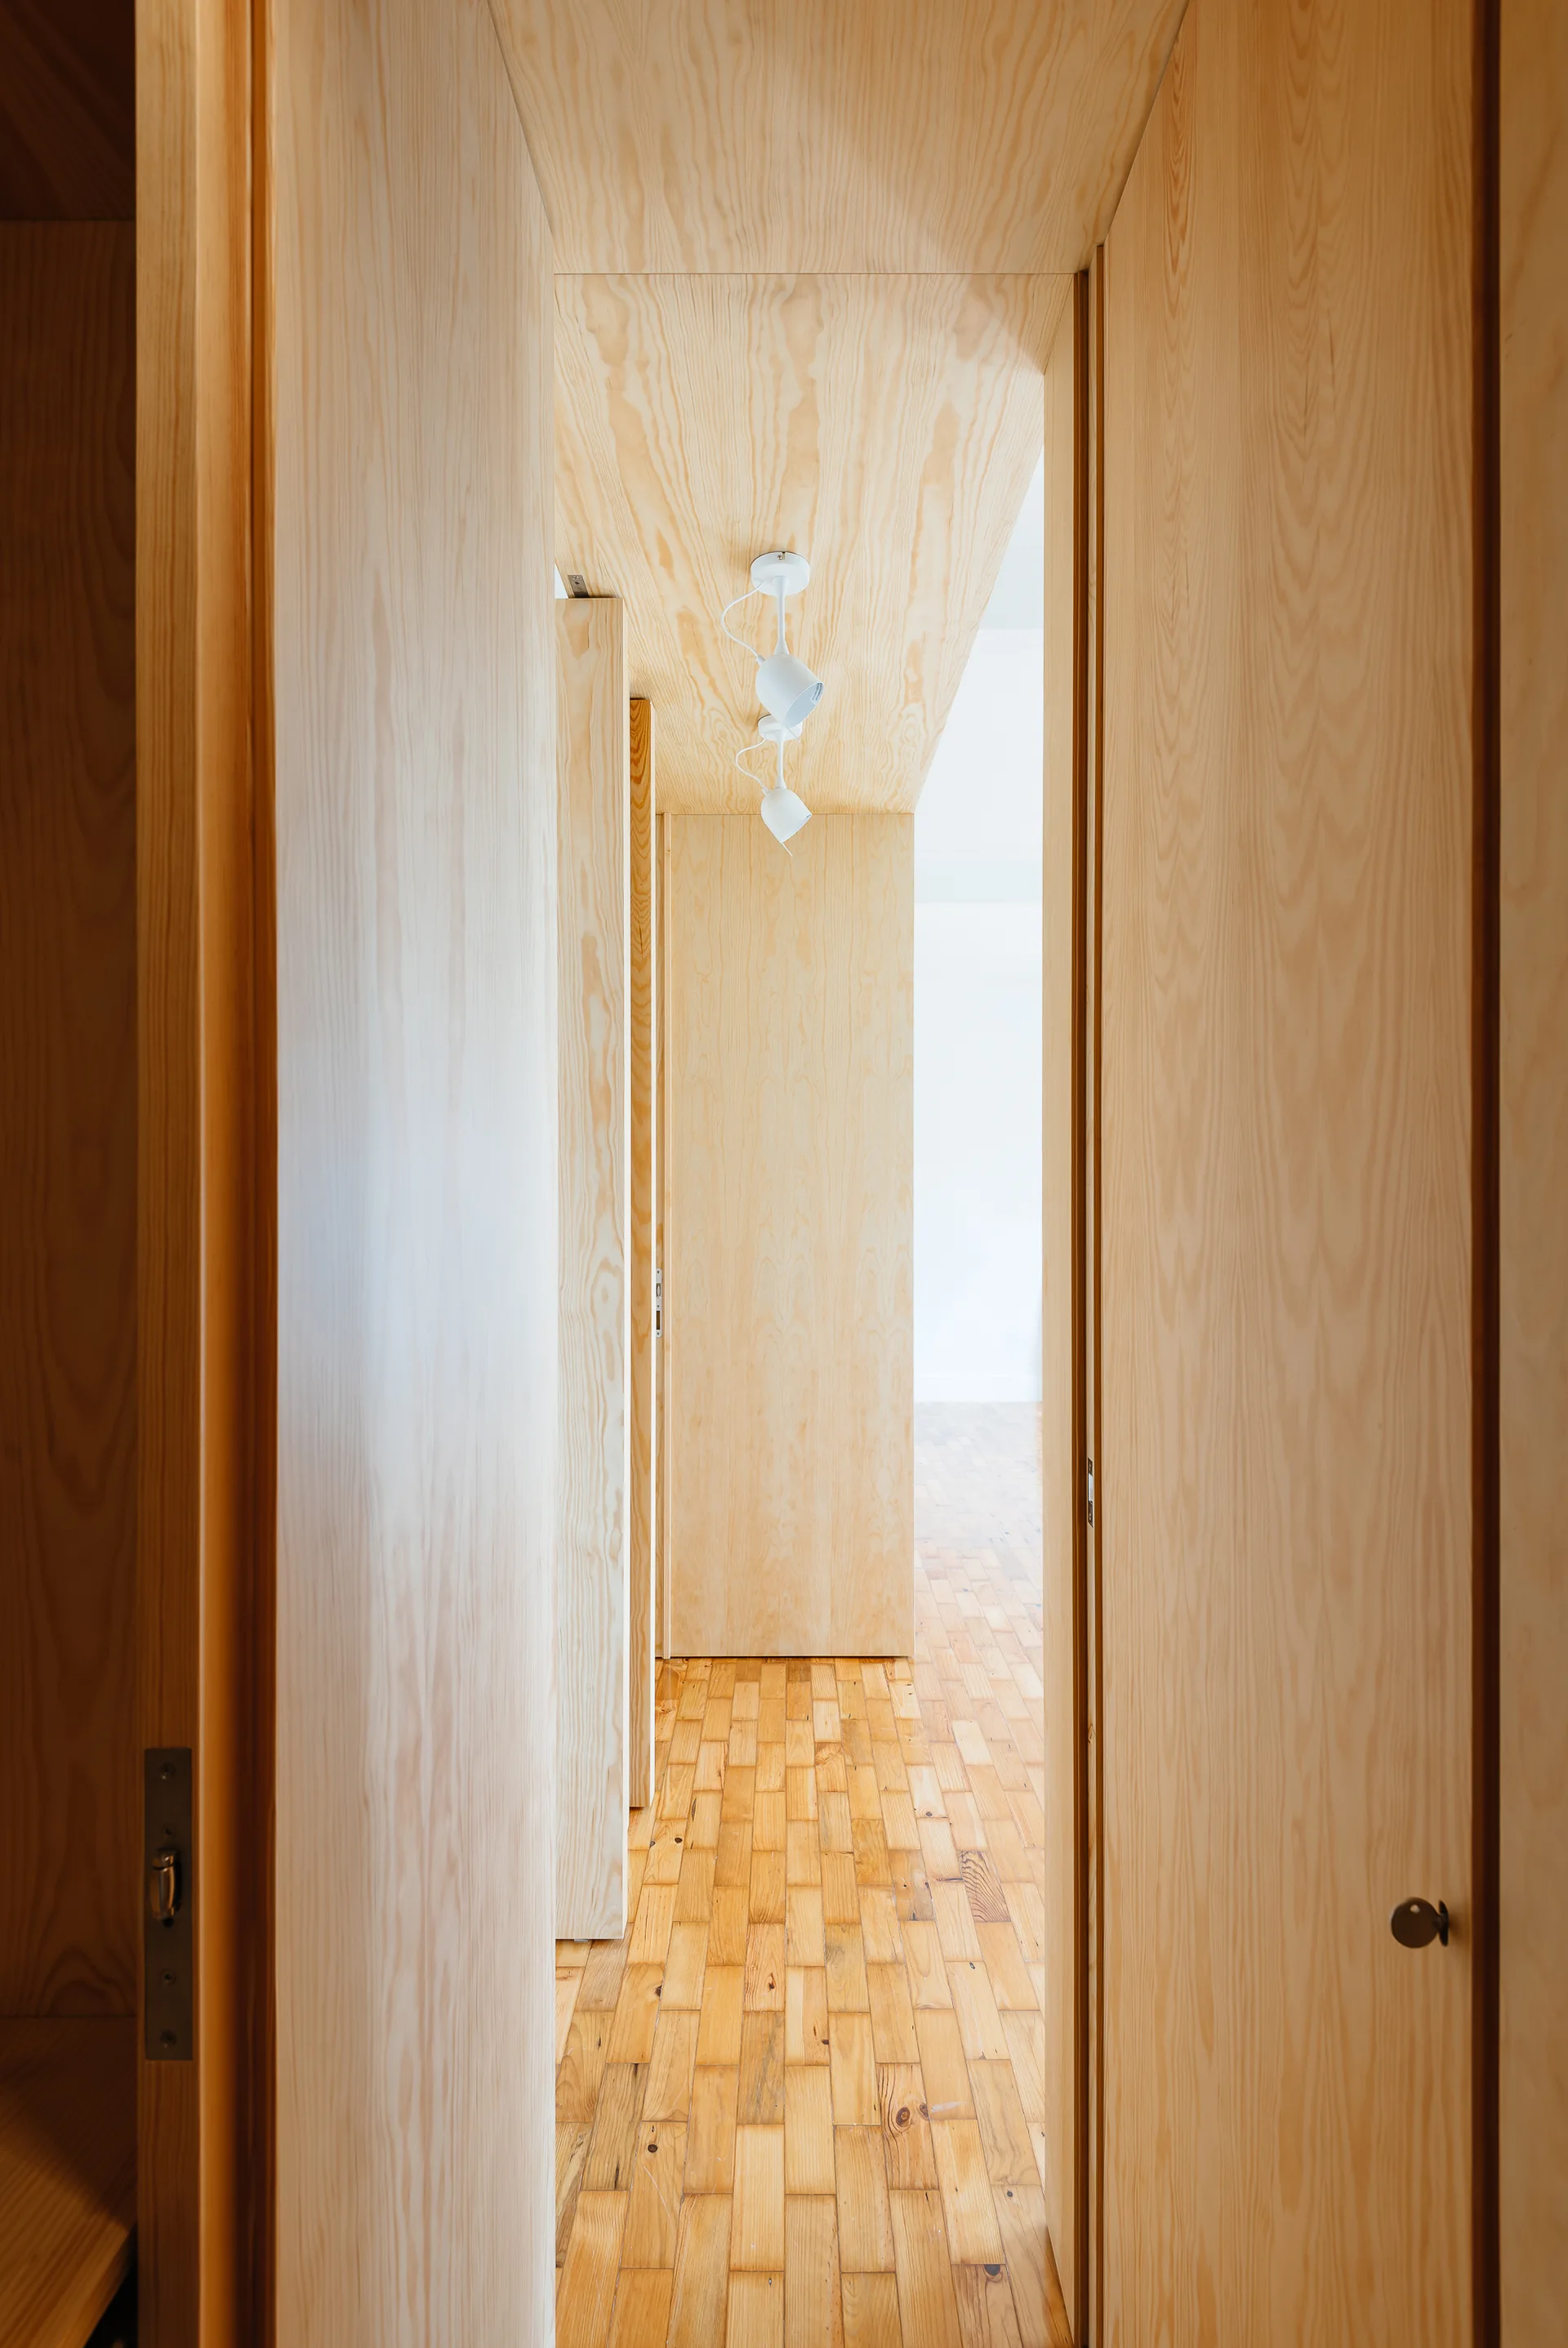
An interior hallway features light plywood panels on the walls and ceiling, flush wooden doors, and a natural parquet block floor.
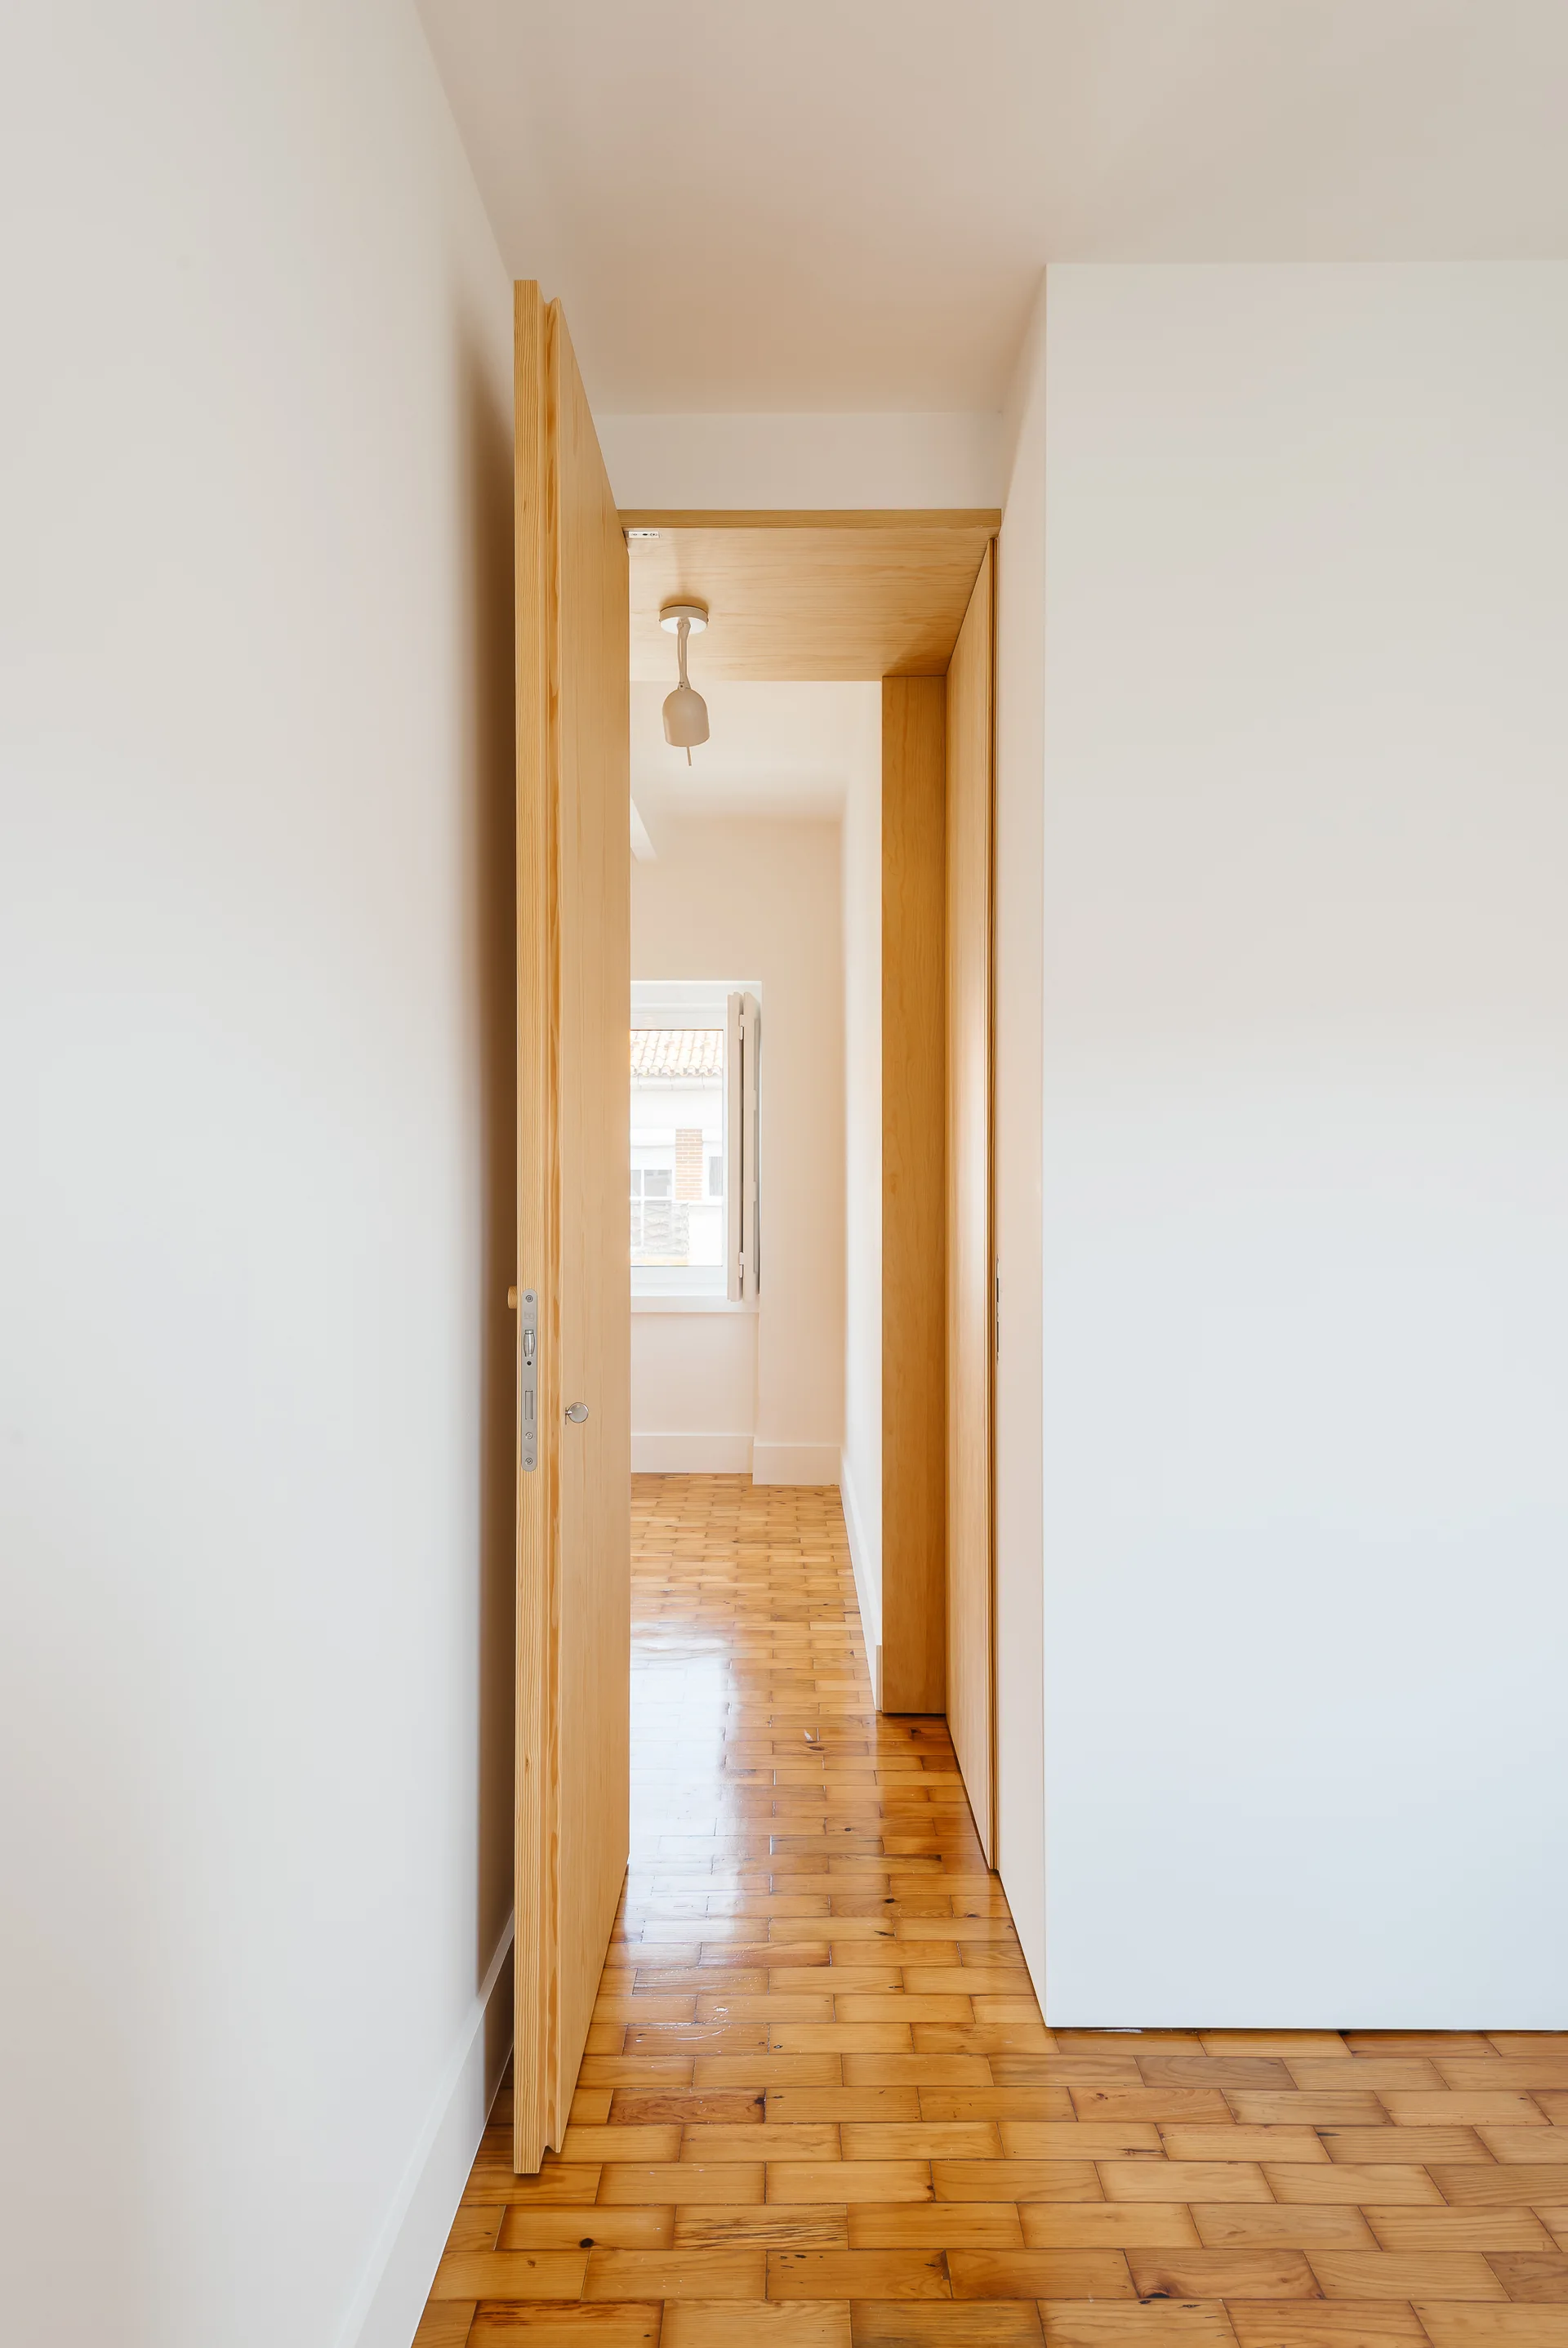
An open wooden door leads into a narrow white hallway featuring a polished parquet floor, matching wood trim, and a window at the far end.
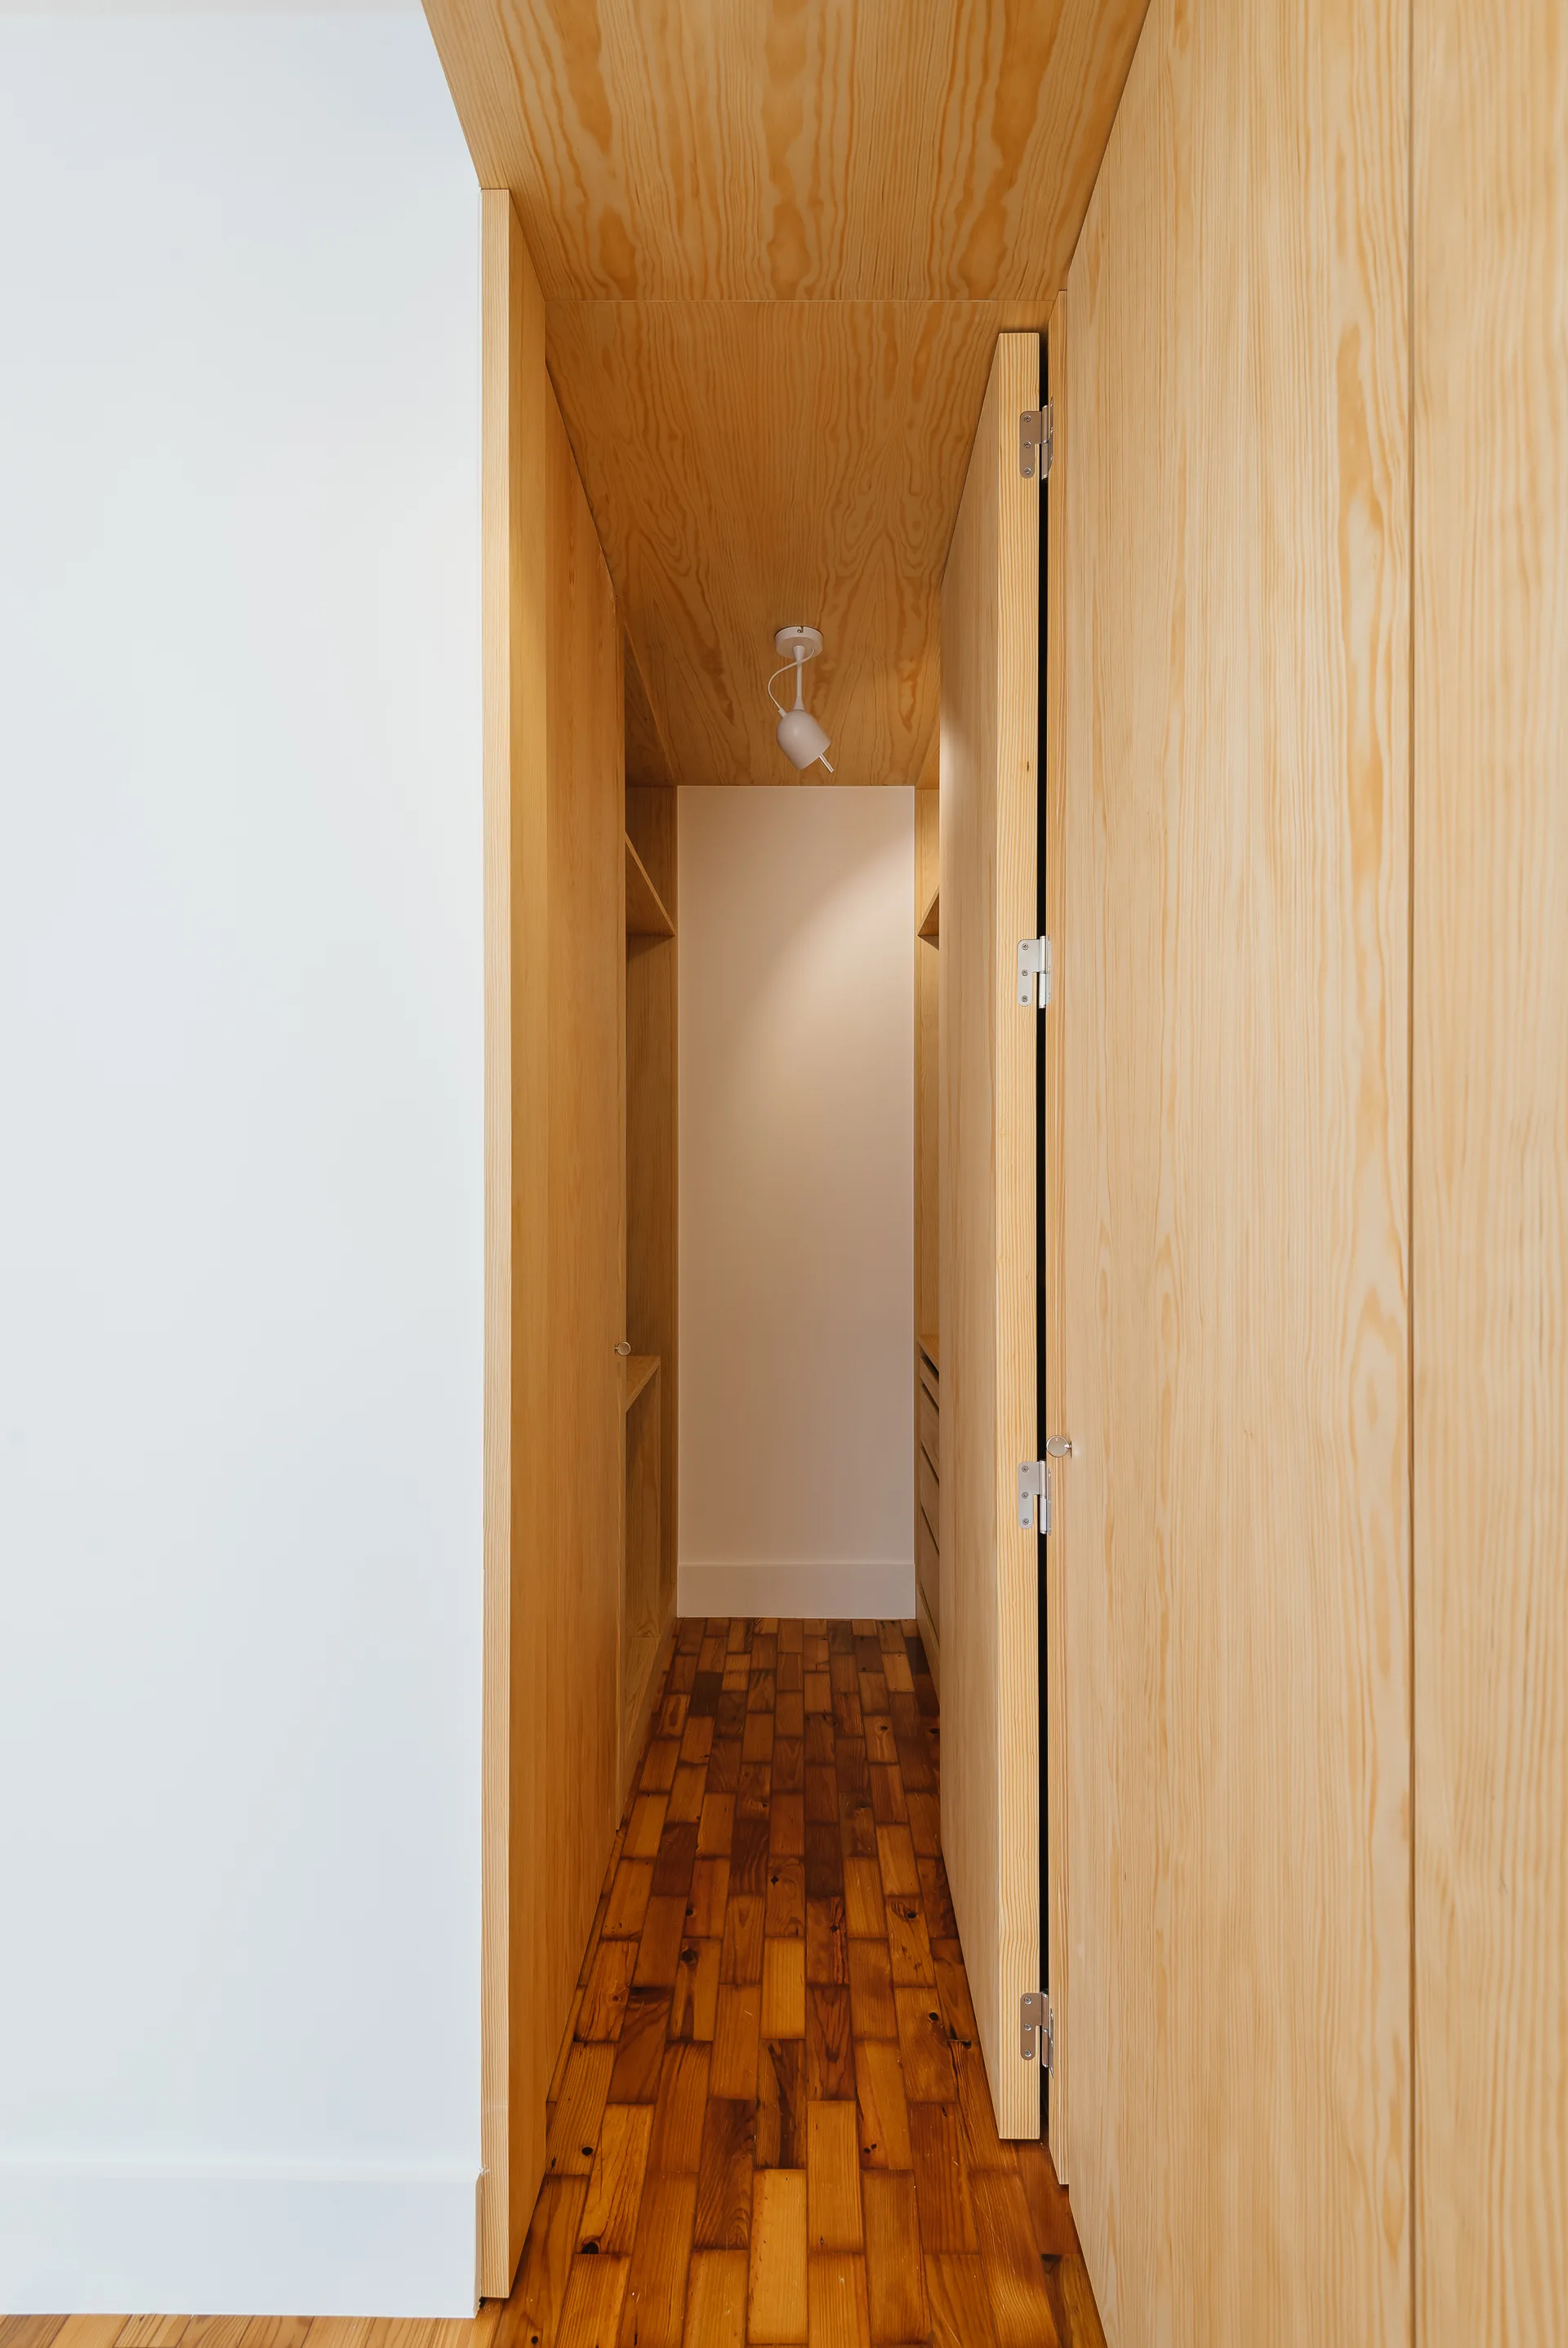
A narrow walk-in closet features light wood clad walls and ceiling, custom plywood cabinetry, and dark wood block parquet flooring.
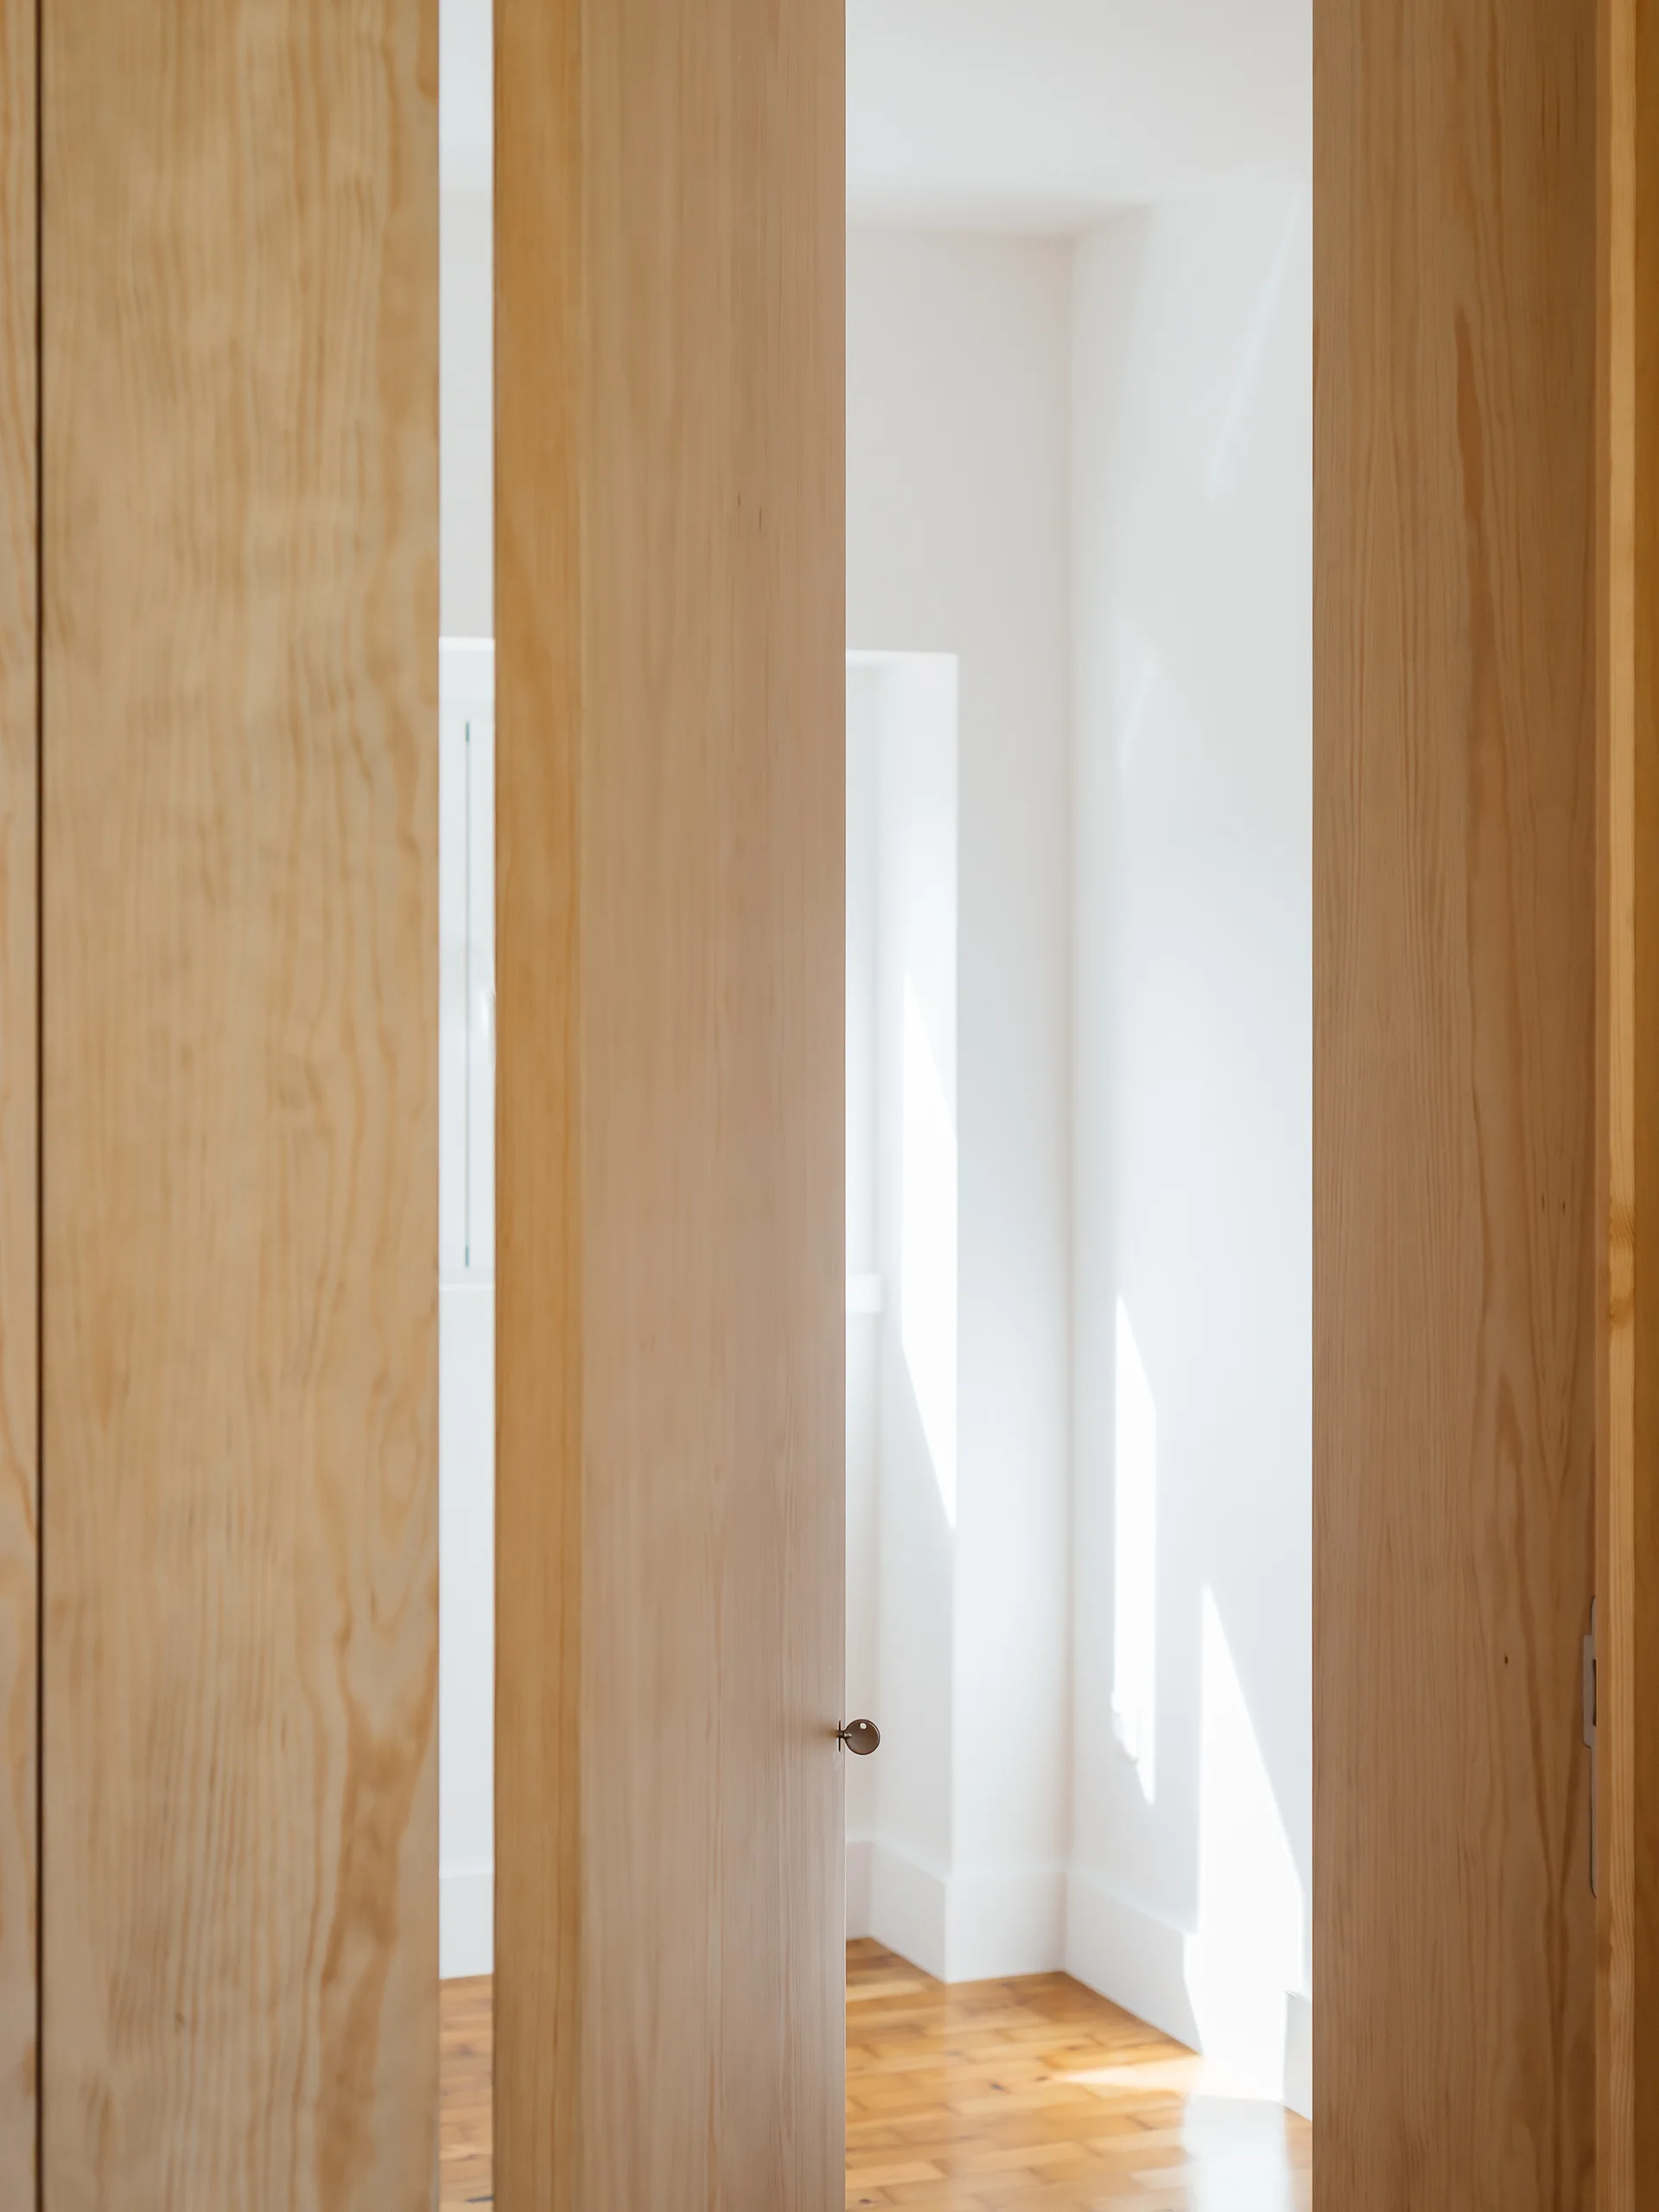
Three vertical natural wood door panels stand partially open, revealing a bright white room with wooden floors and sunlight casting shadows on the wall.
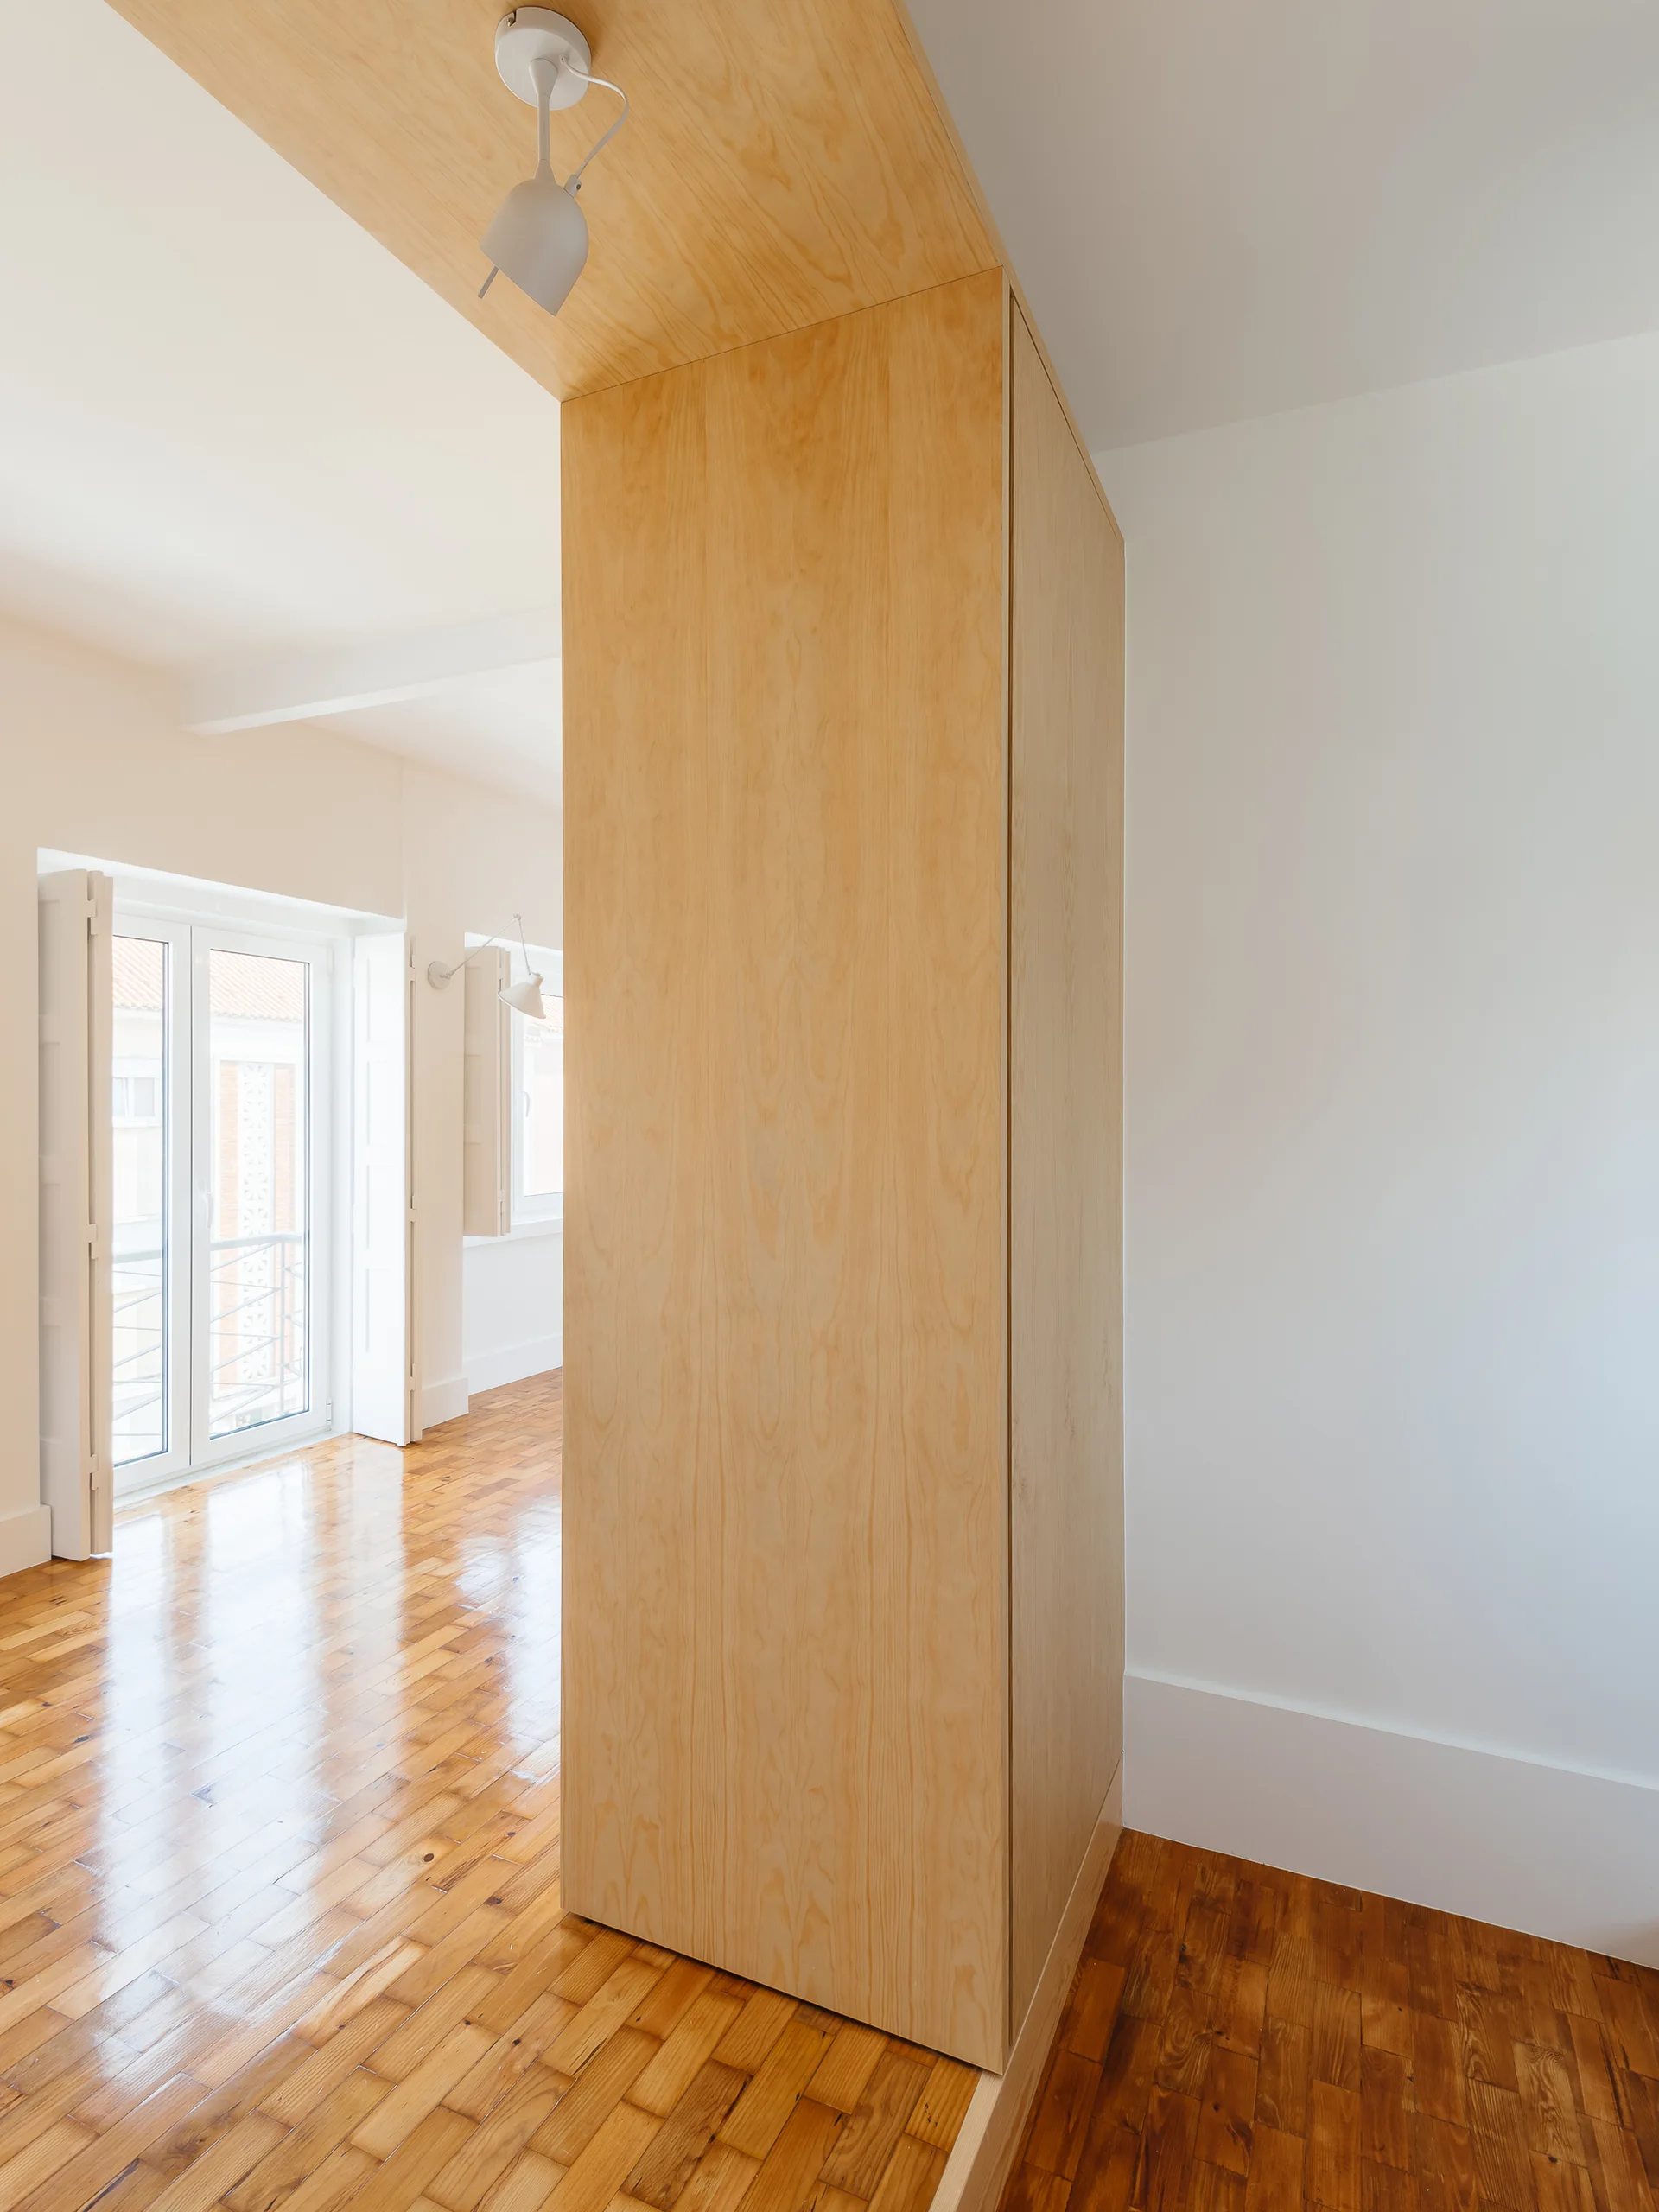
A minimalist room featuring a large light wood partition cabinet, polished parquet flooring, and white shuttered windows.
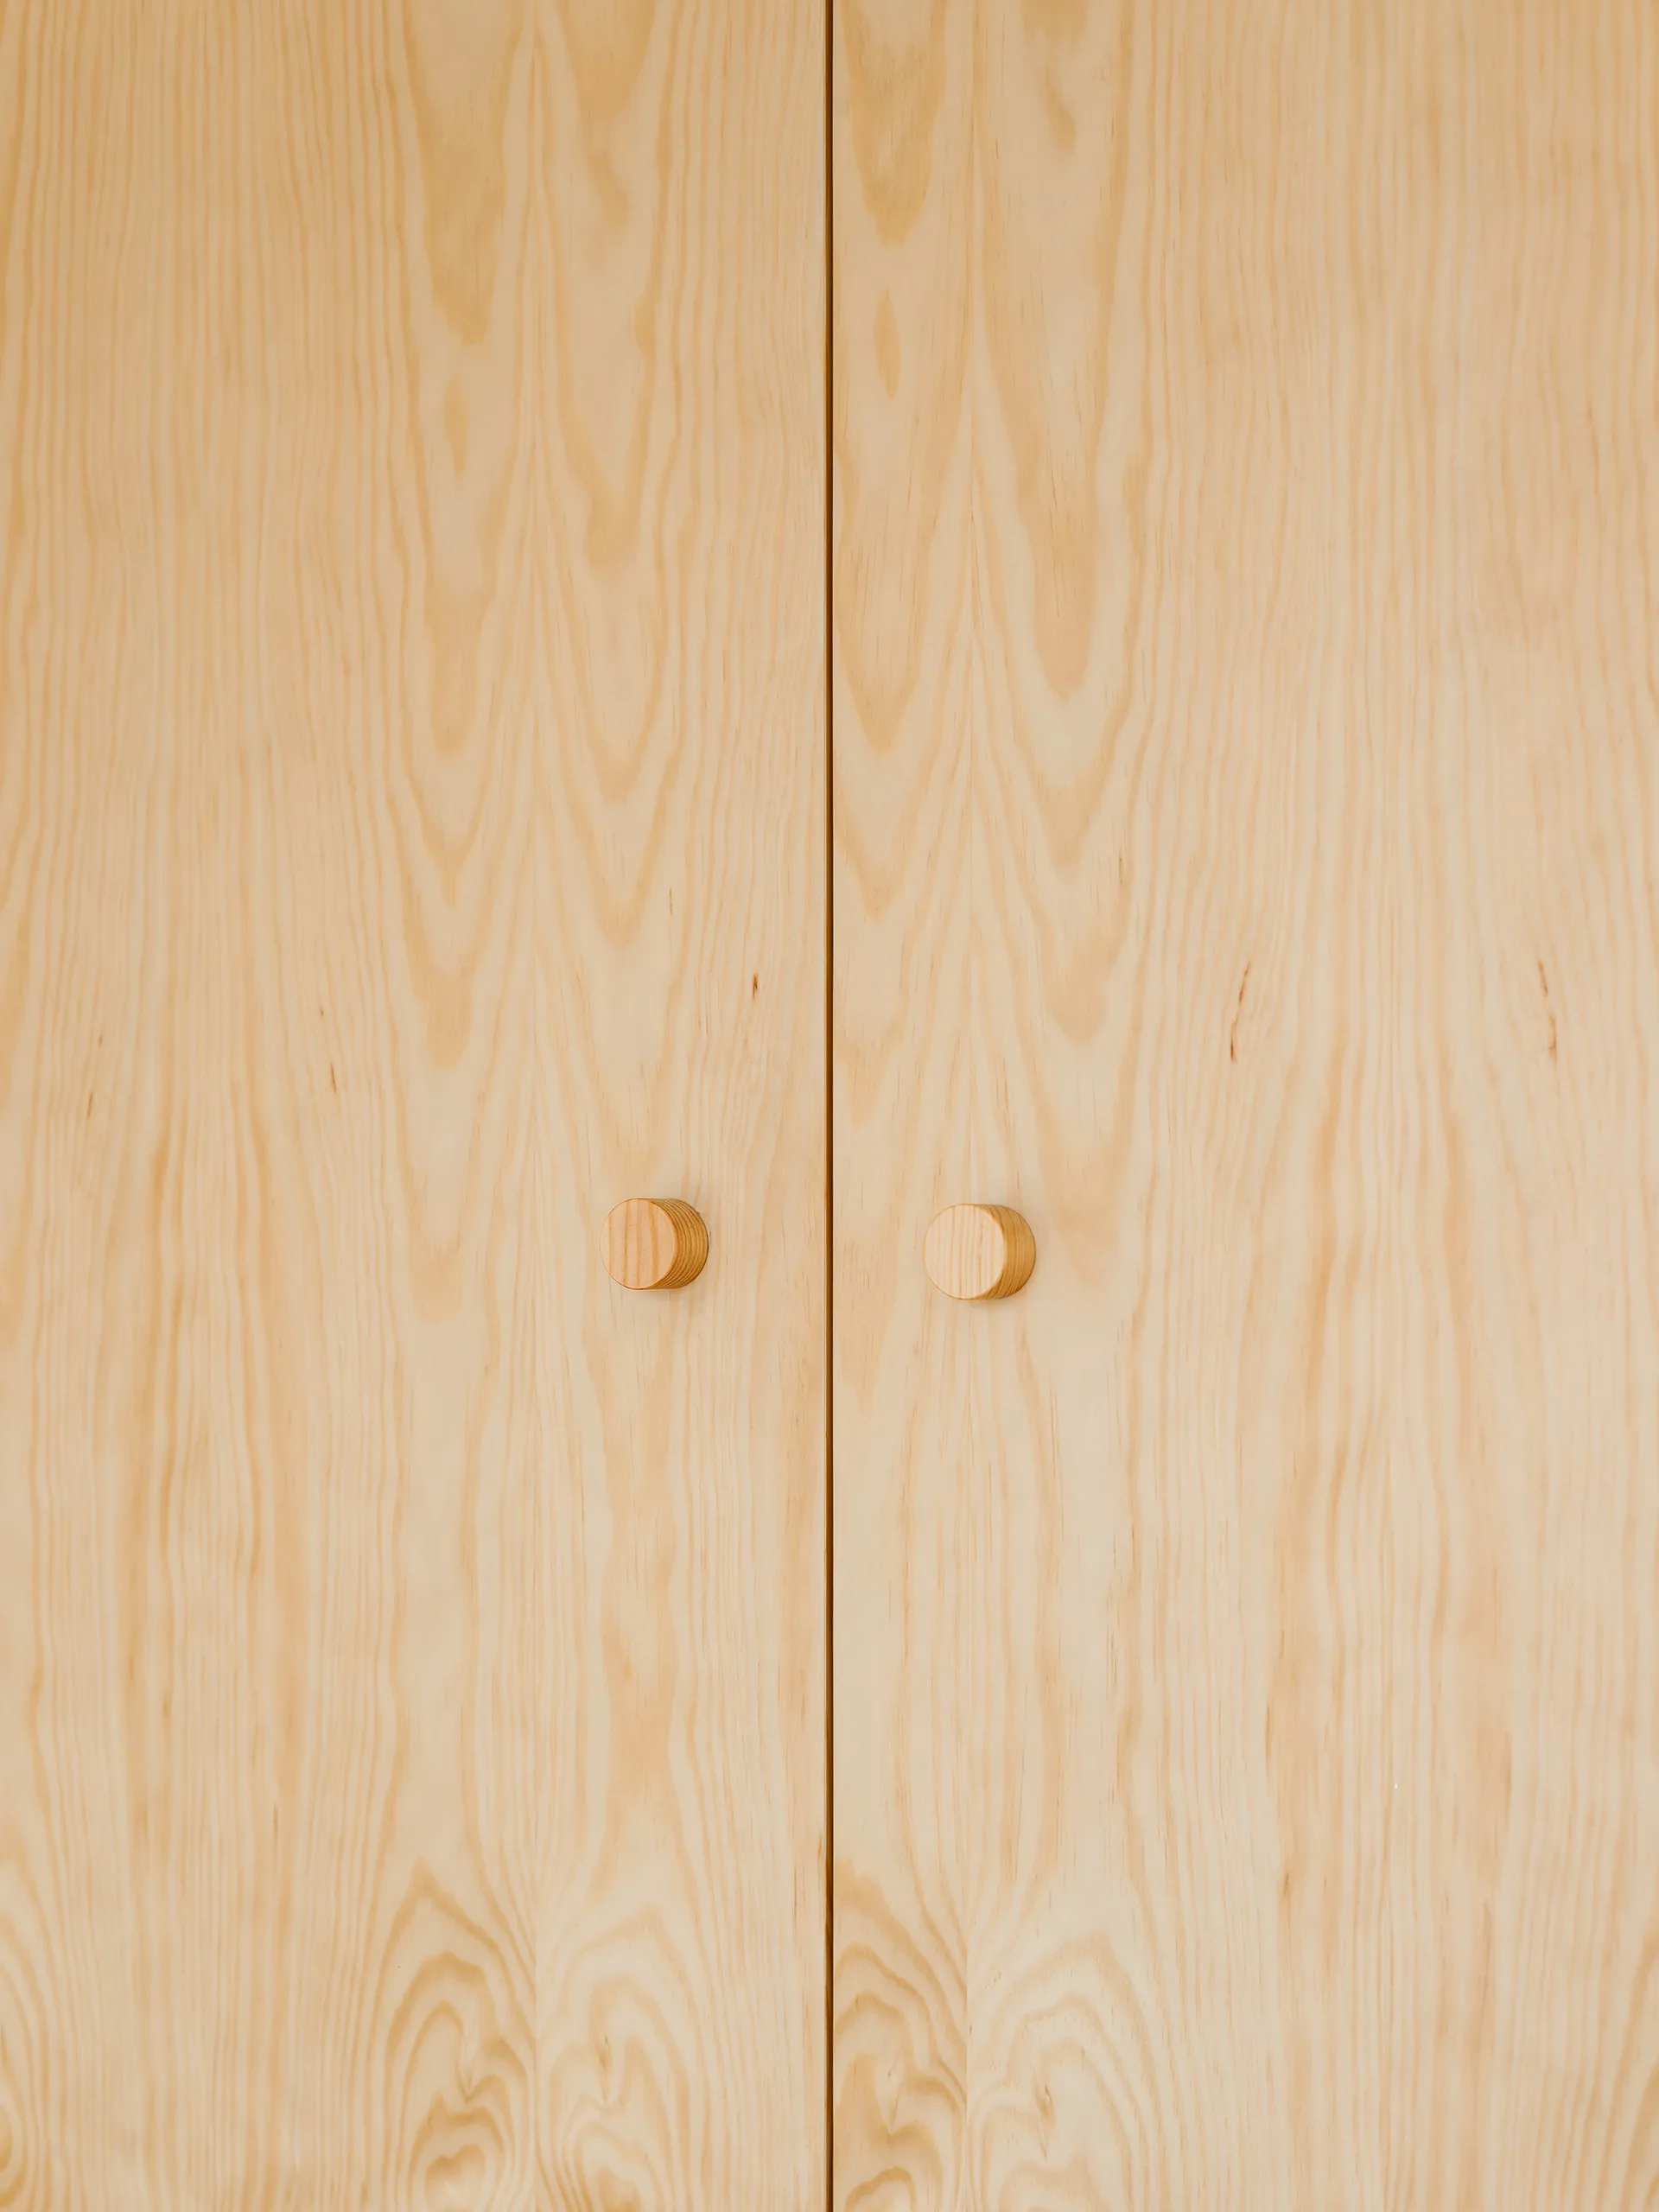
Two light wood cabinet doors with a prominent natural grain pattern and small cylindrical wooden knobs.
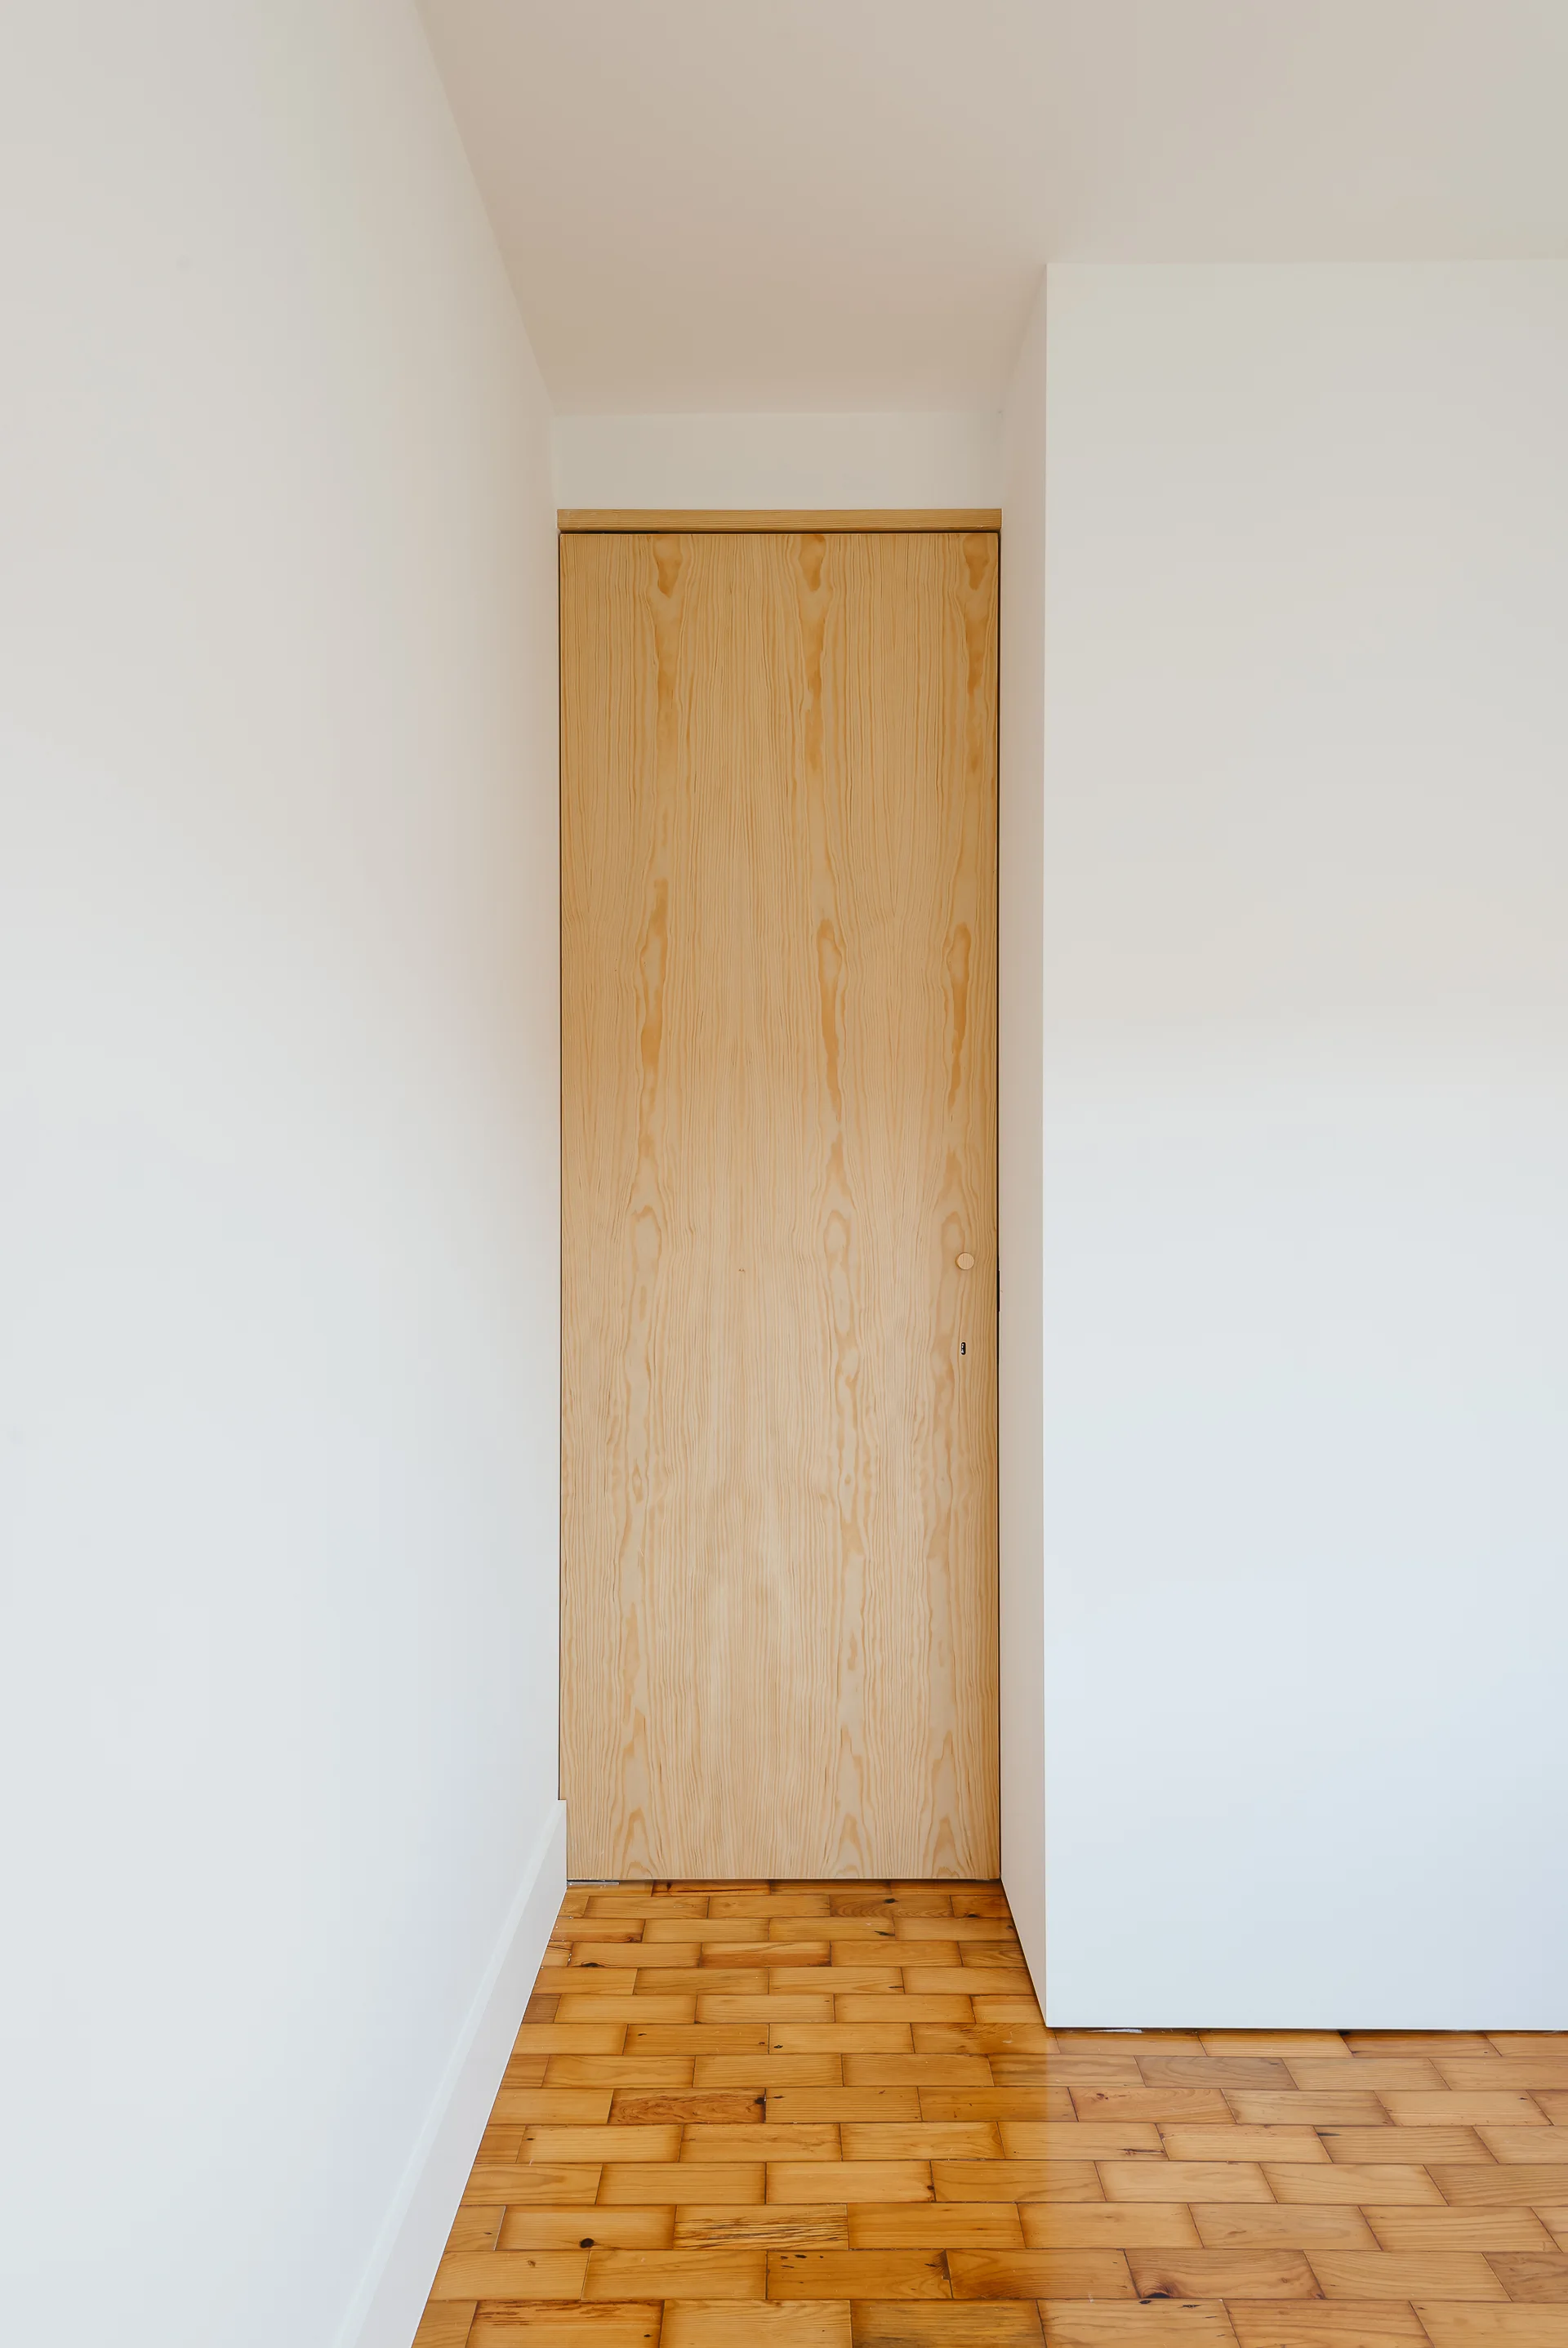
A full-height natural wood door is framed by clean white walls and warm parquet wood-block flooring in a minimalist interior.
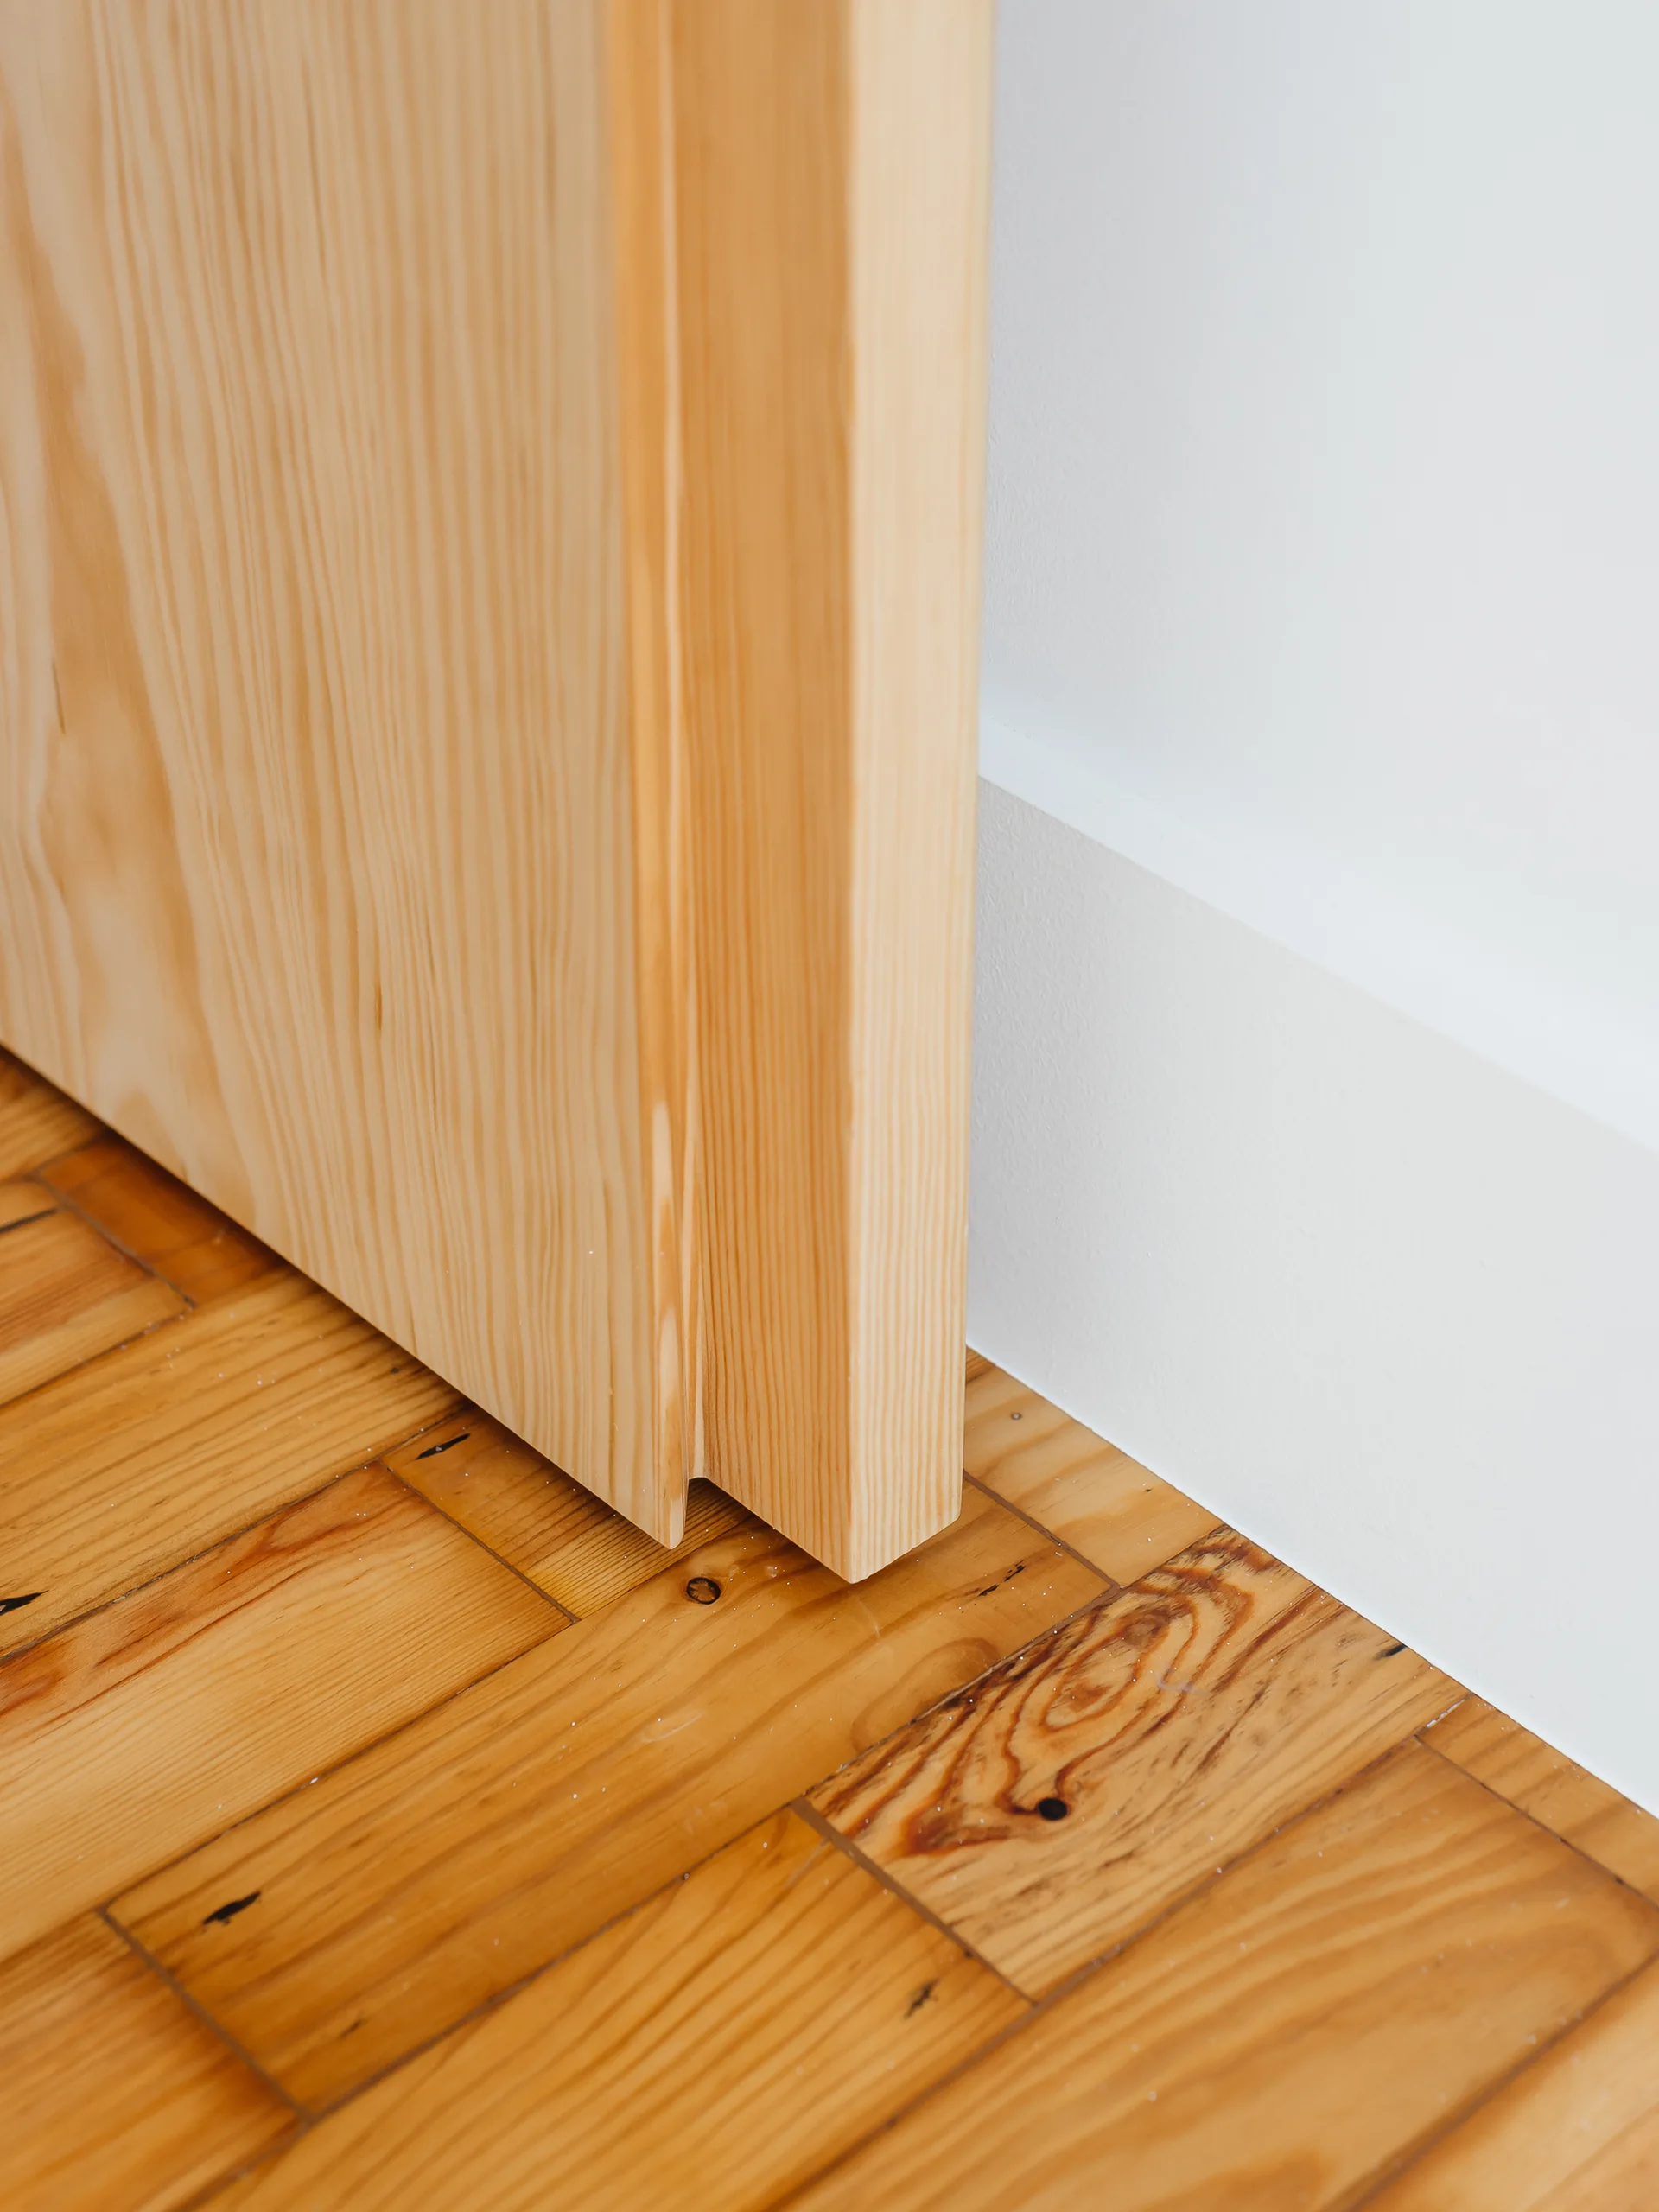
A close-up of a light-colored wooden door frame meeting a smooth white wall with a white baseboard on a wood plank floor.
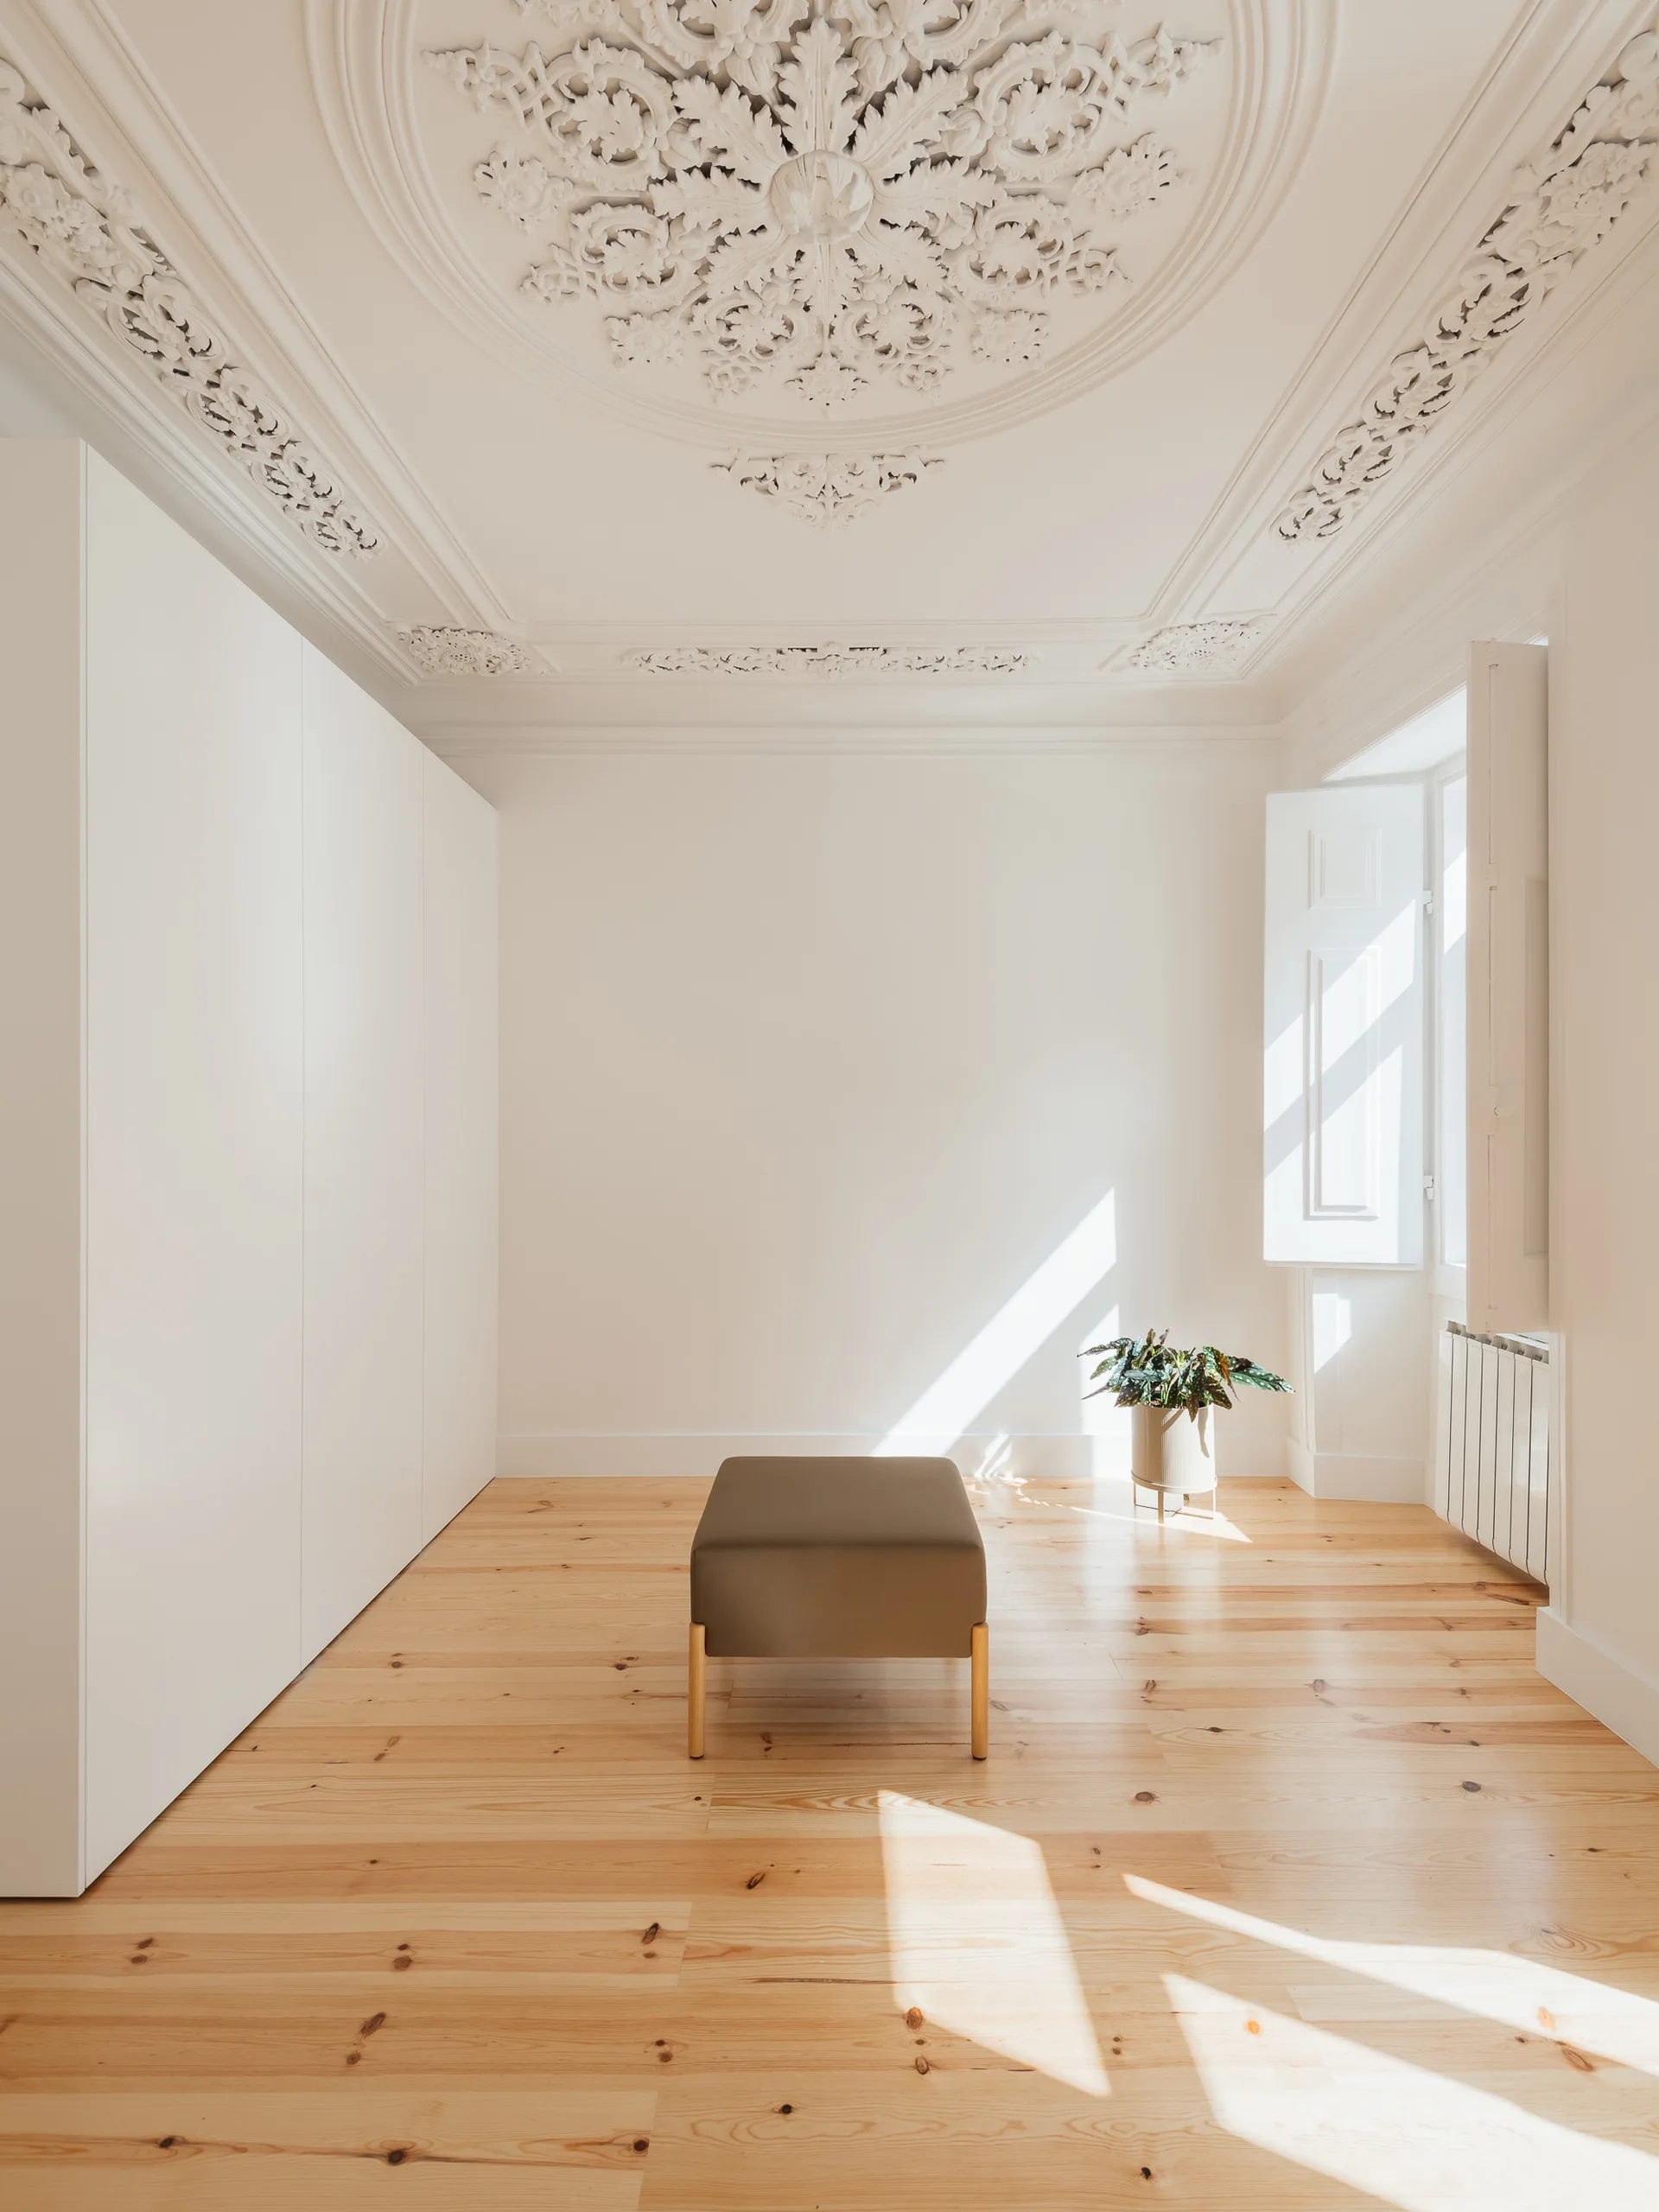
A minimalist bedroom features an ornate white ceiling medallion, a large built-in wardrobe, light wood flooring, and a single grey ottoman.
A modern apartment interior featuring light-toned vaulted wood ceilings, deep teal partition walls, patterned tile floors, and a balcony view.