Skip to content

PROJECT

Stuttgarter Apartment

by Atelier Fanelsa

8 images

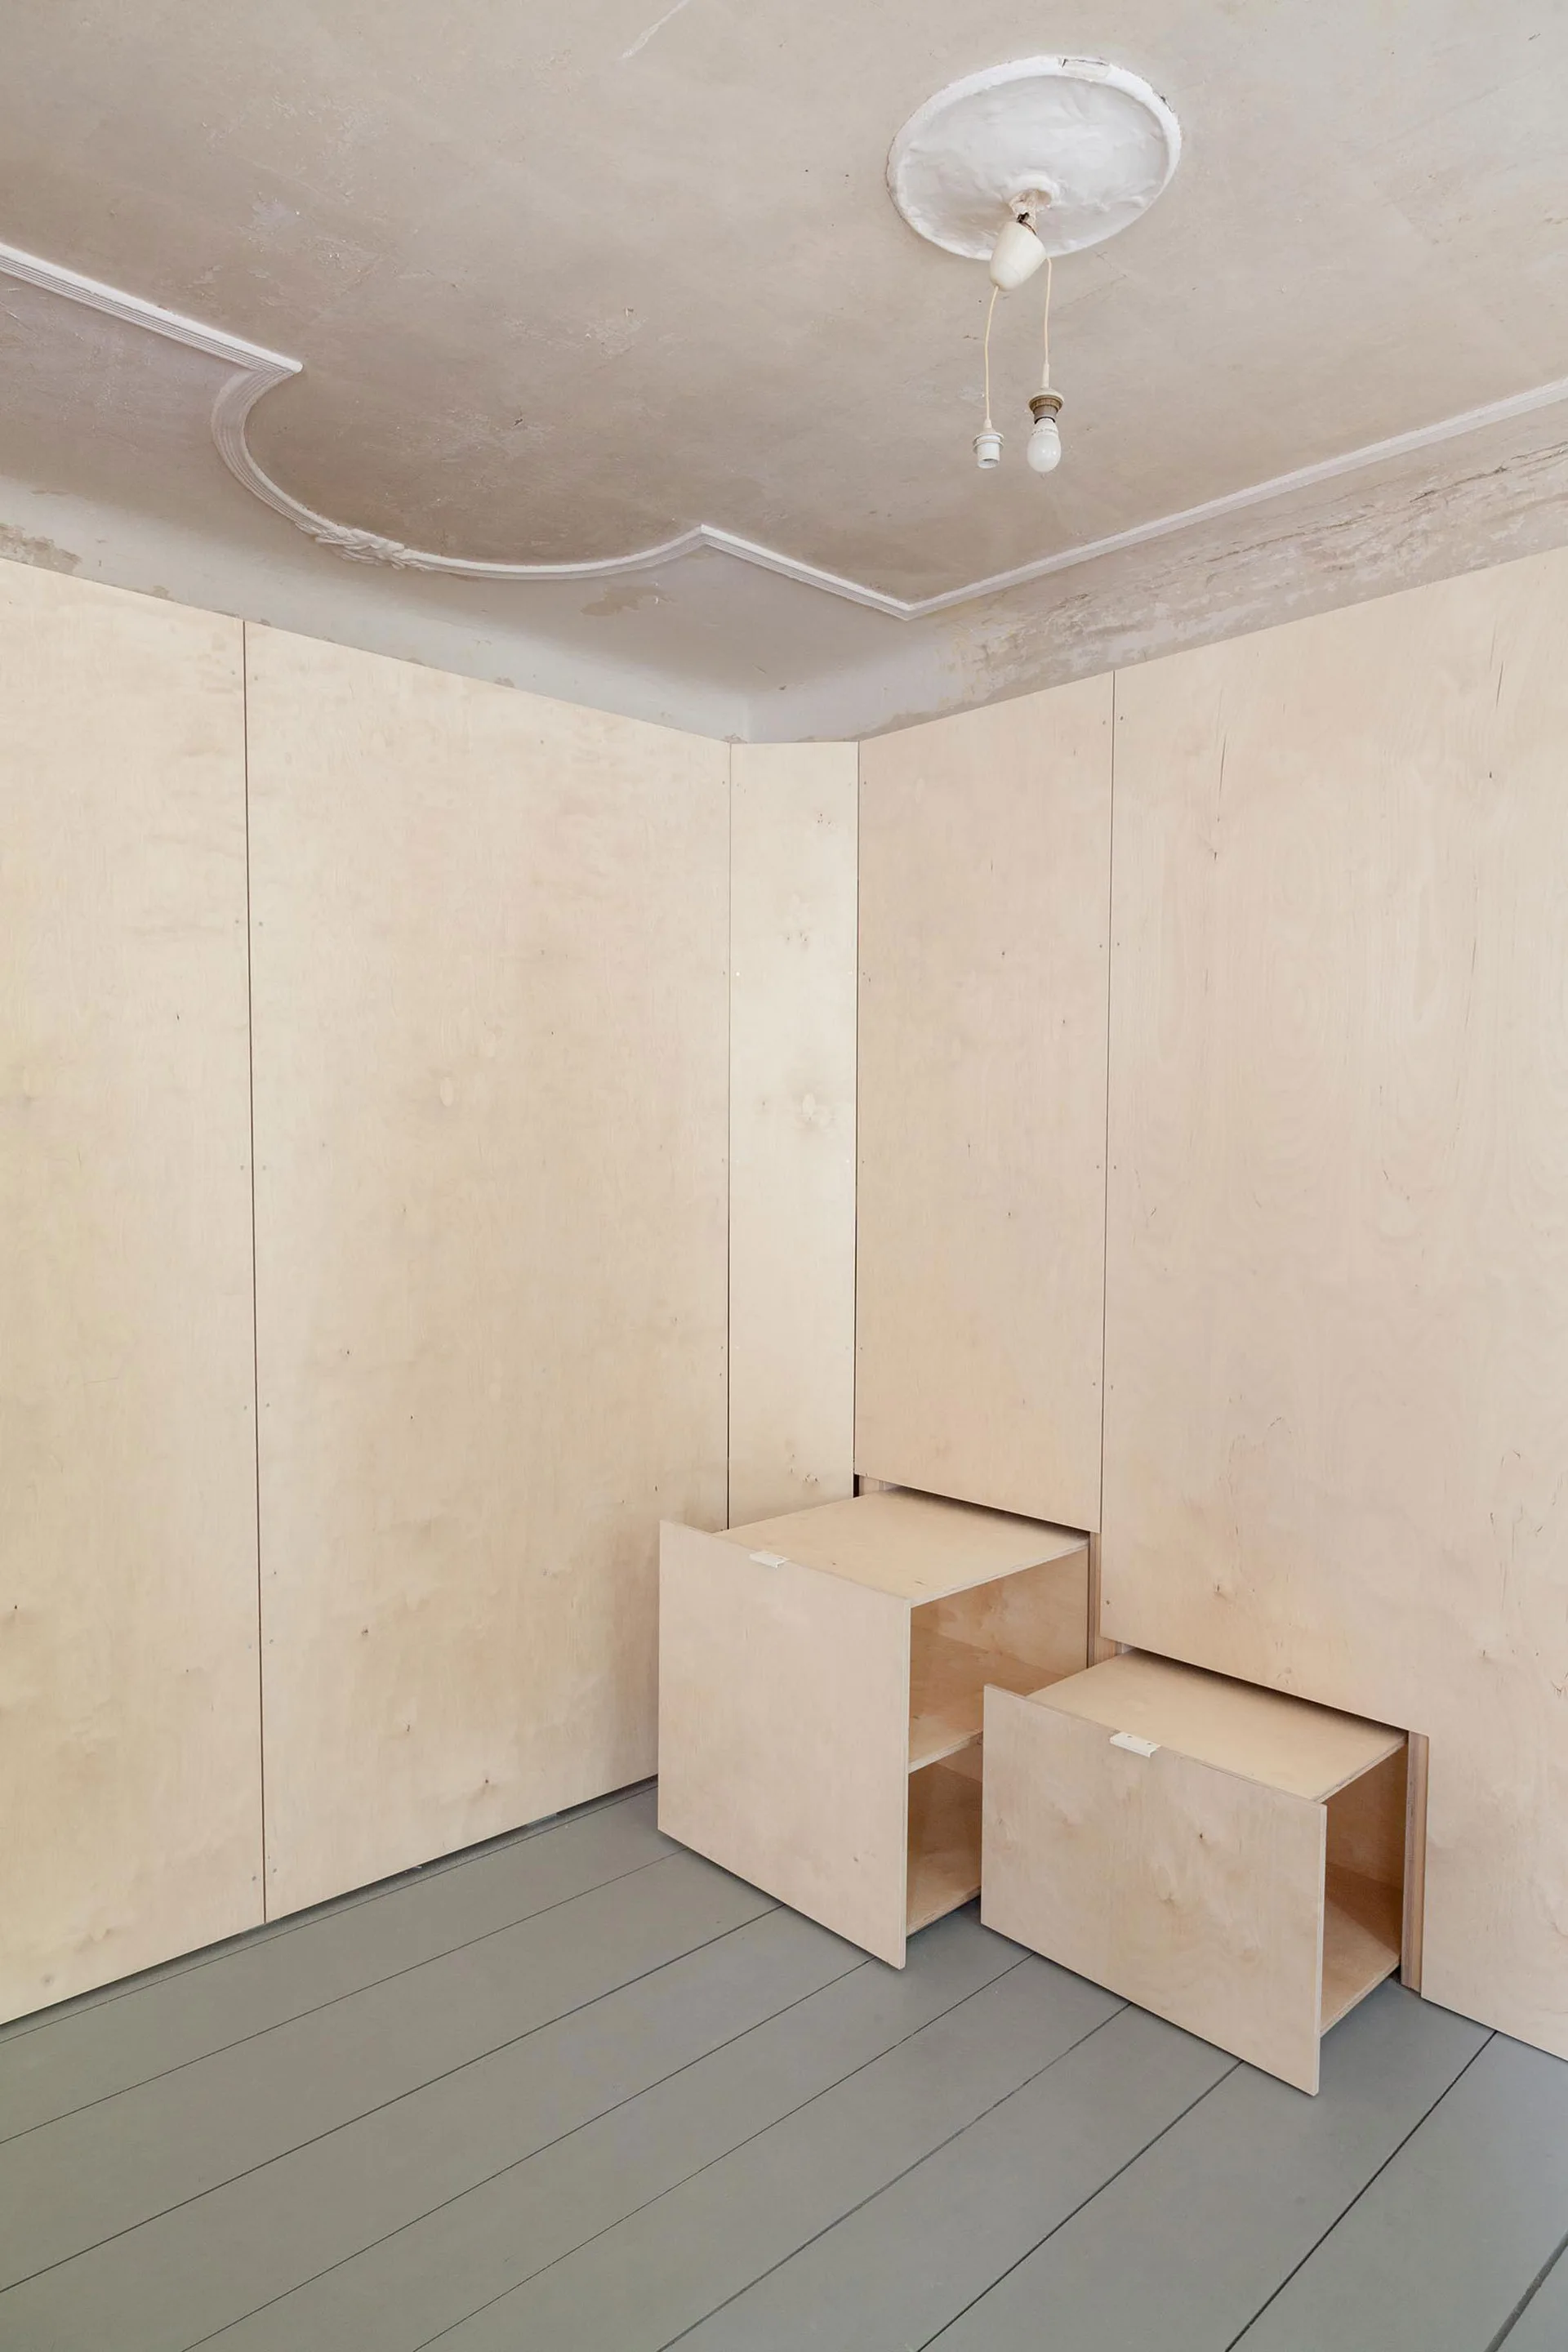
A corner view of floor-to-ceiling light plywood cabinetry with two pull-out nesting boxes on grey painted wooden floors beneath a molded ceiling.
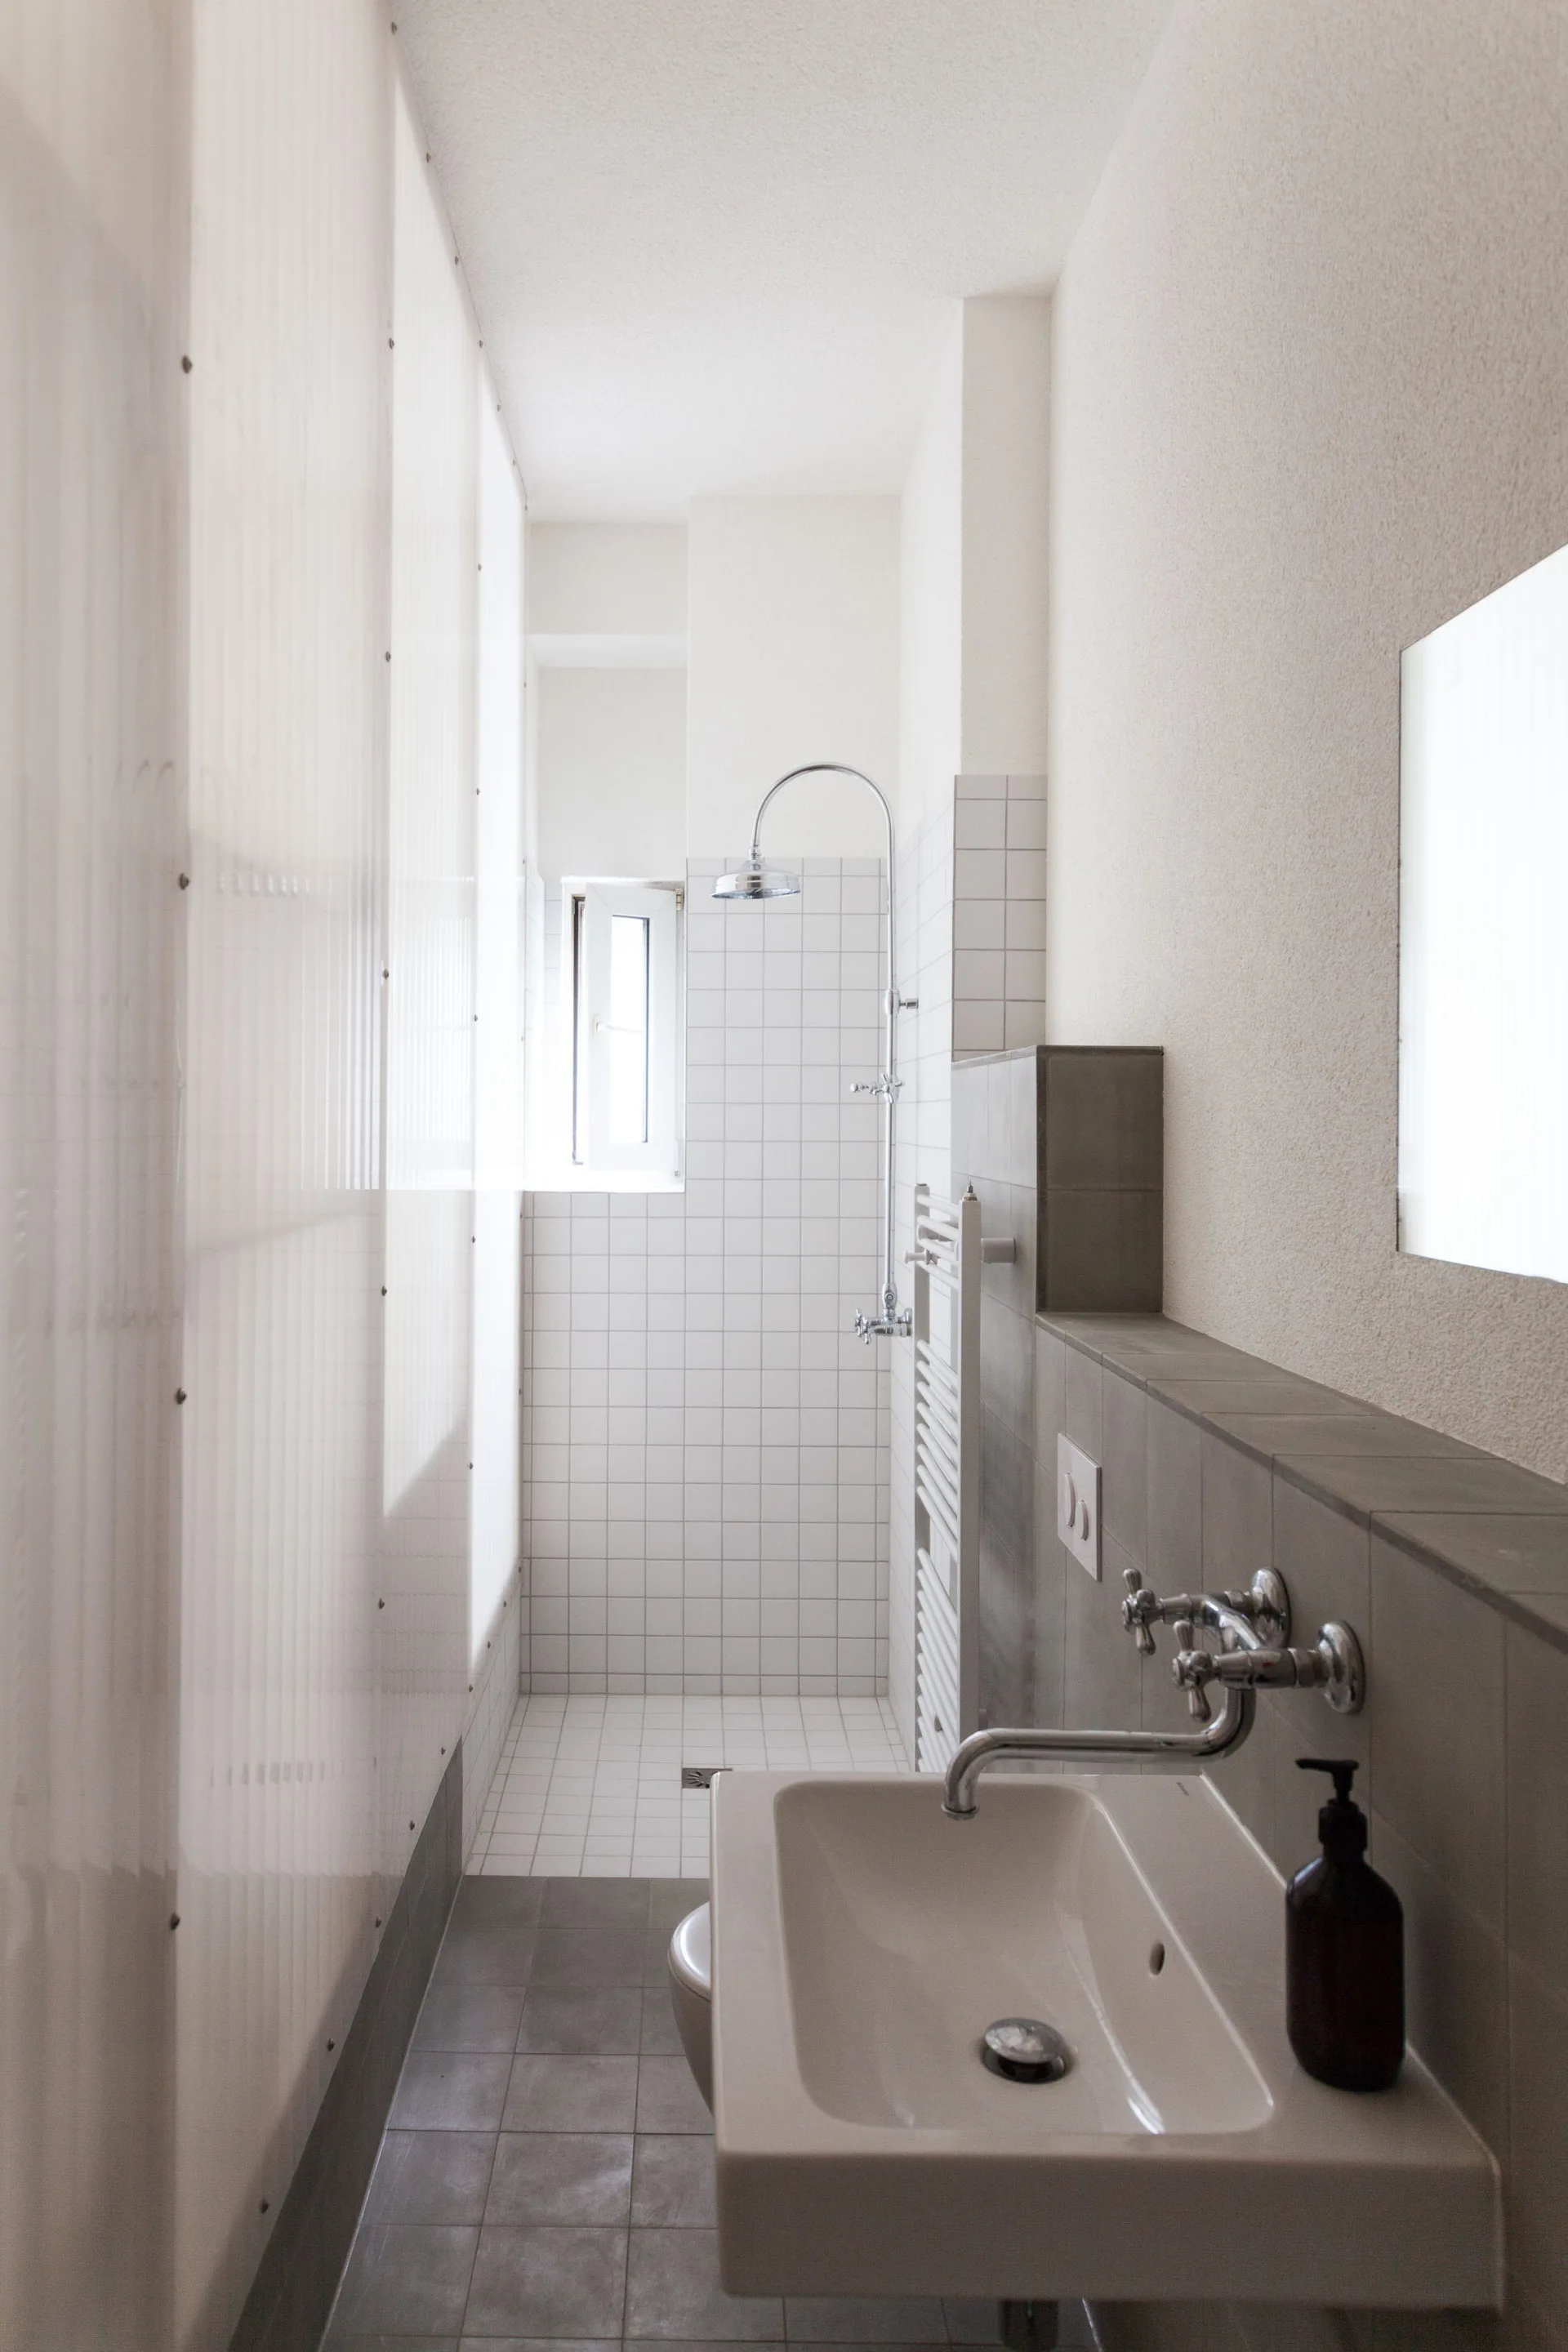
A narrow bathroom featuring a wall-mounted sink with chrome faucet, a white grid-tiled shower, and a translucent corrugated partition wall.
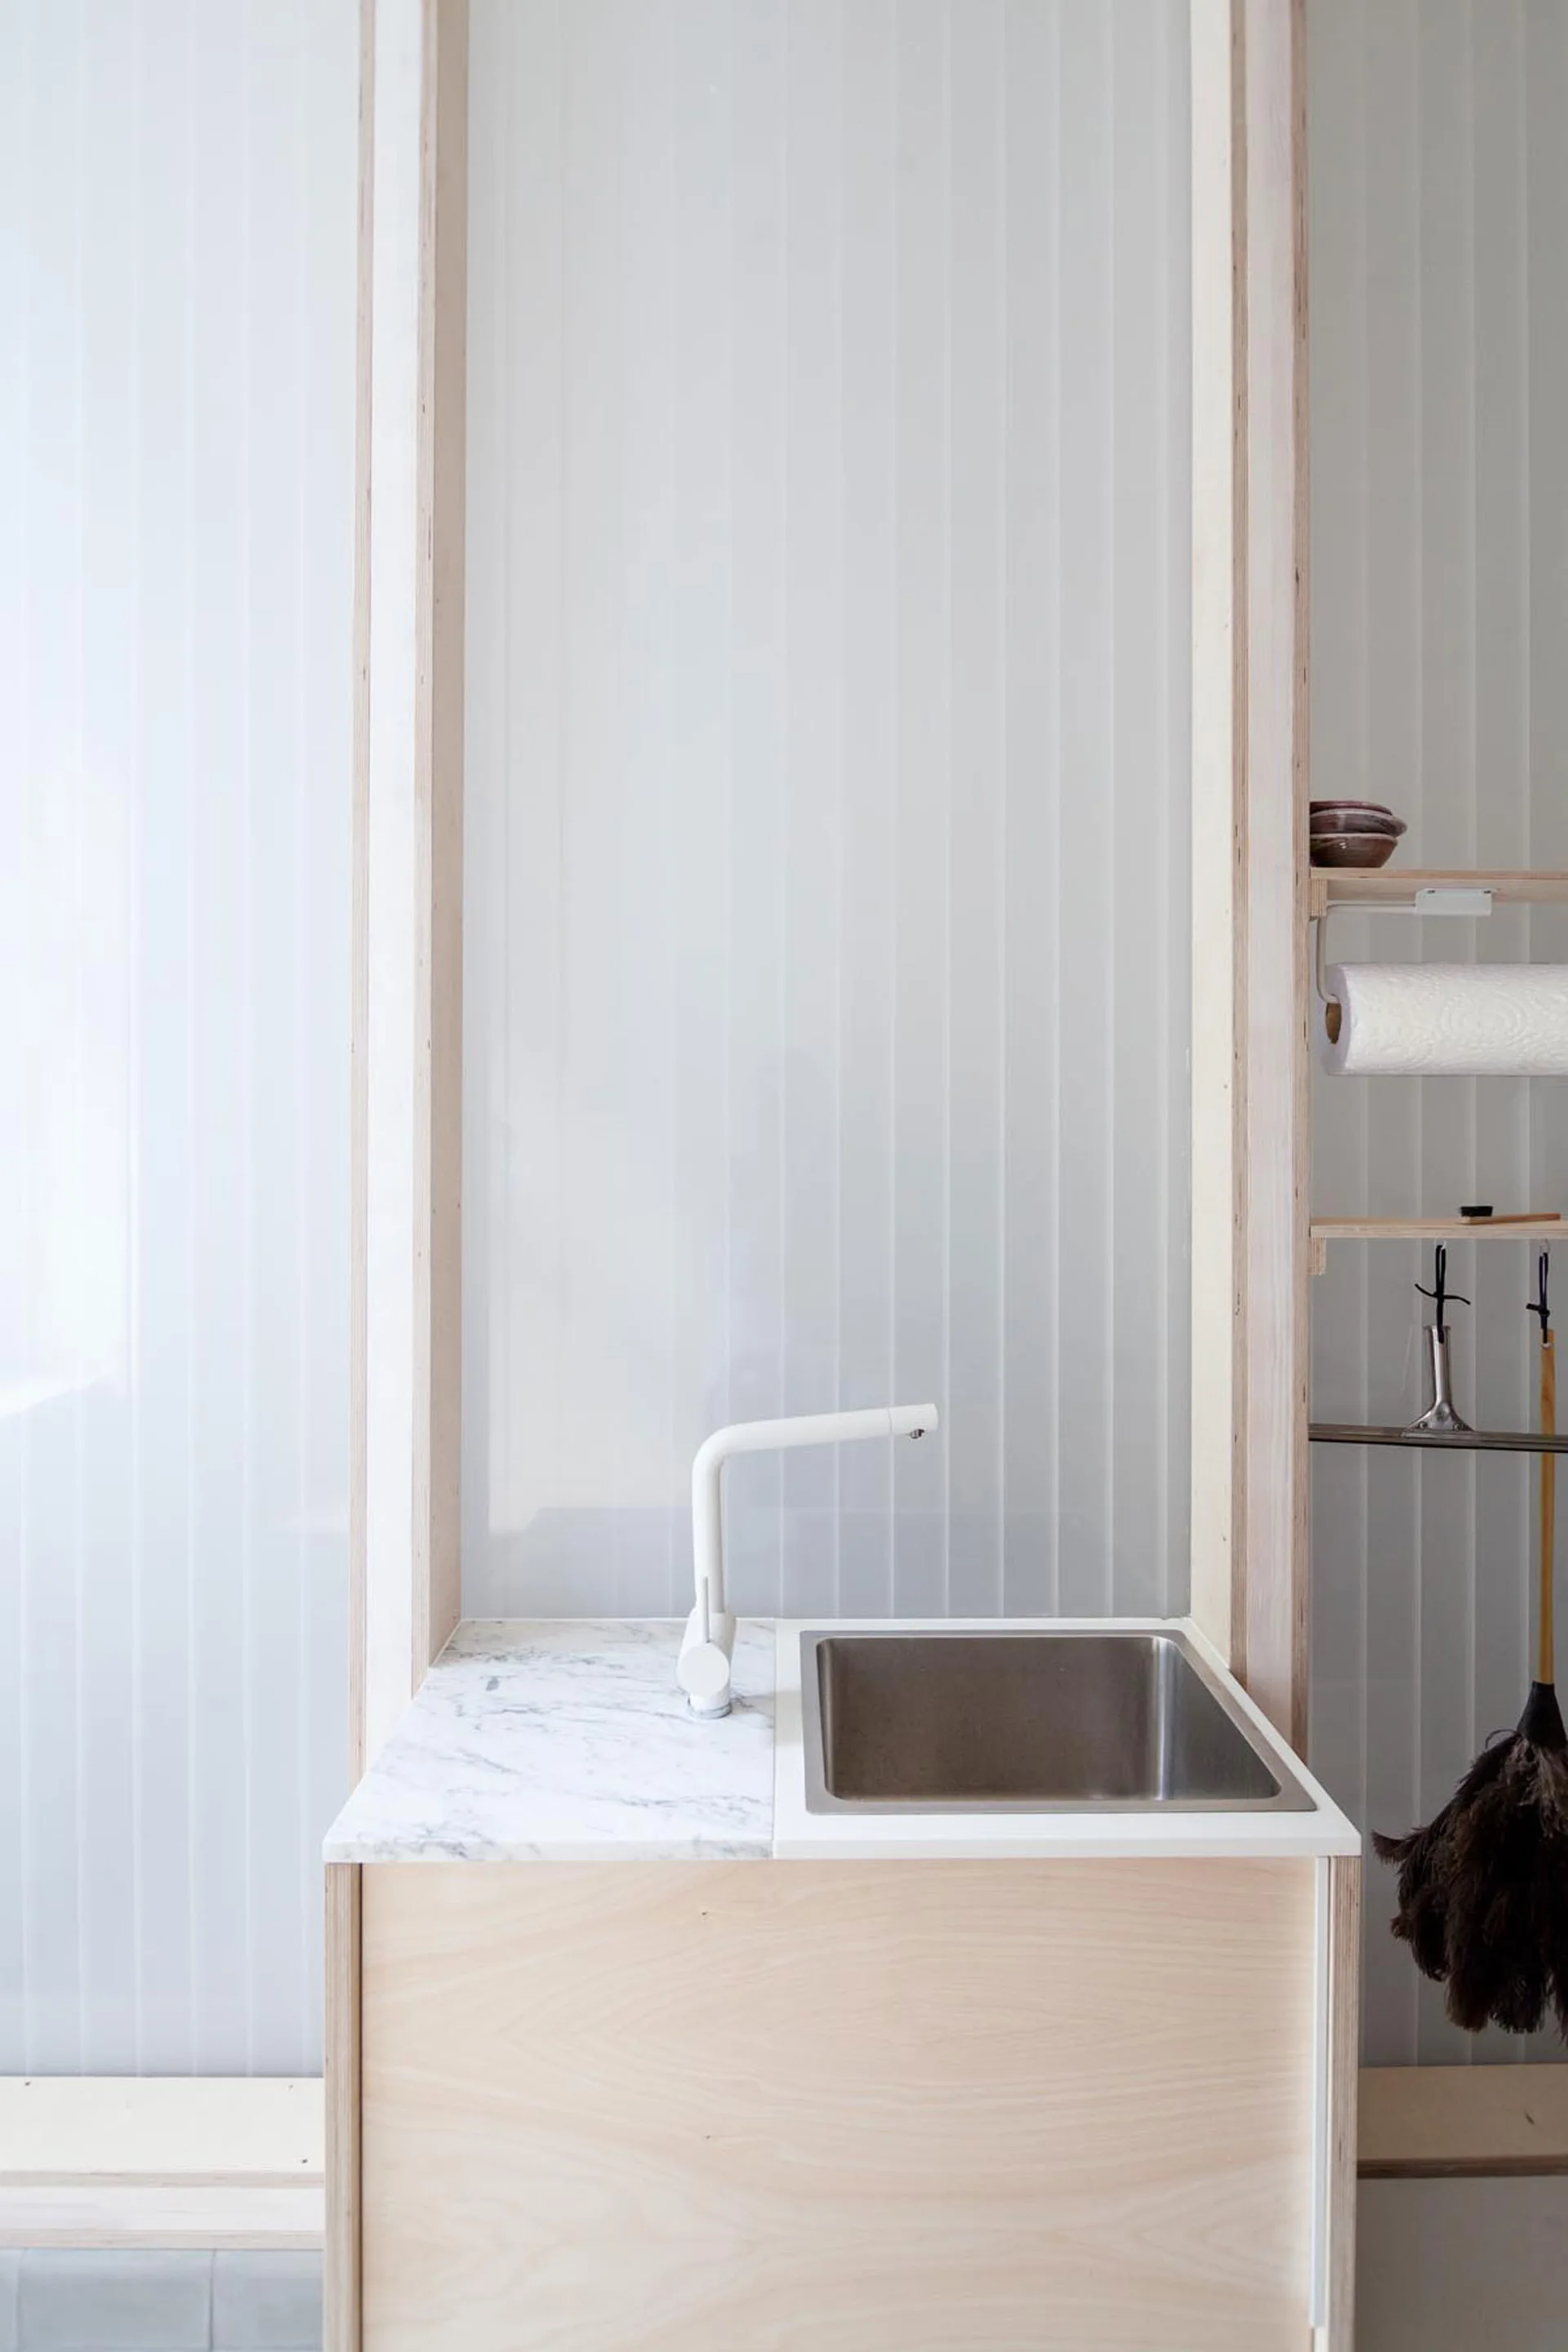
A minimalist kitchen sink features a white faucet, marble countertop, and light wood cabinet set against a translucent fluted wall panel.
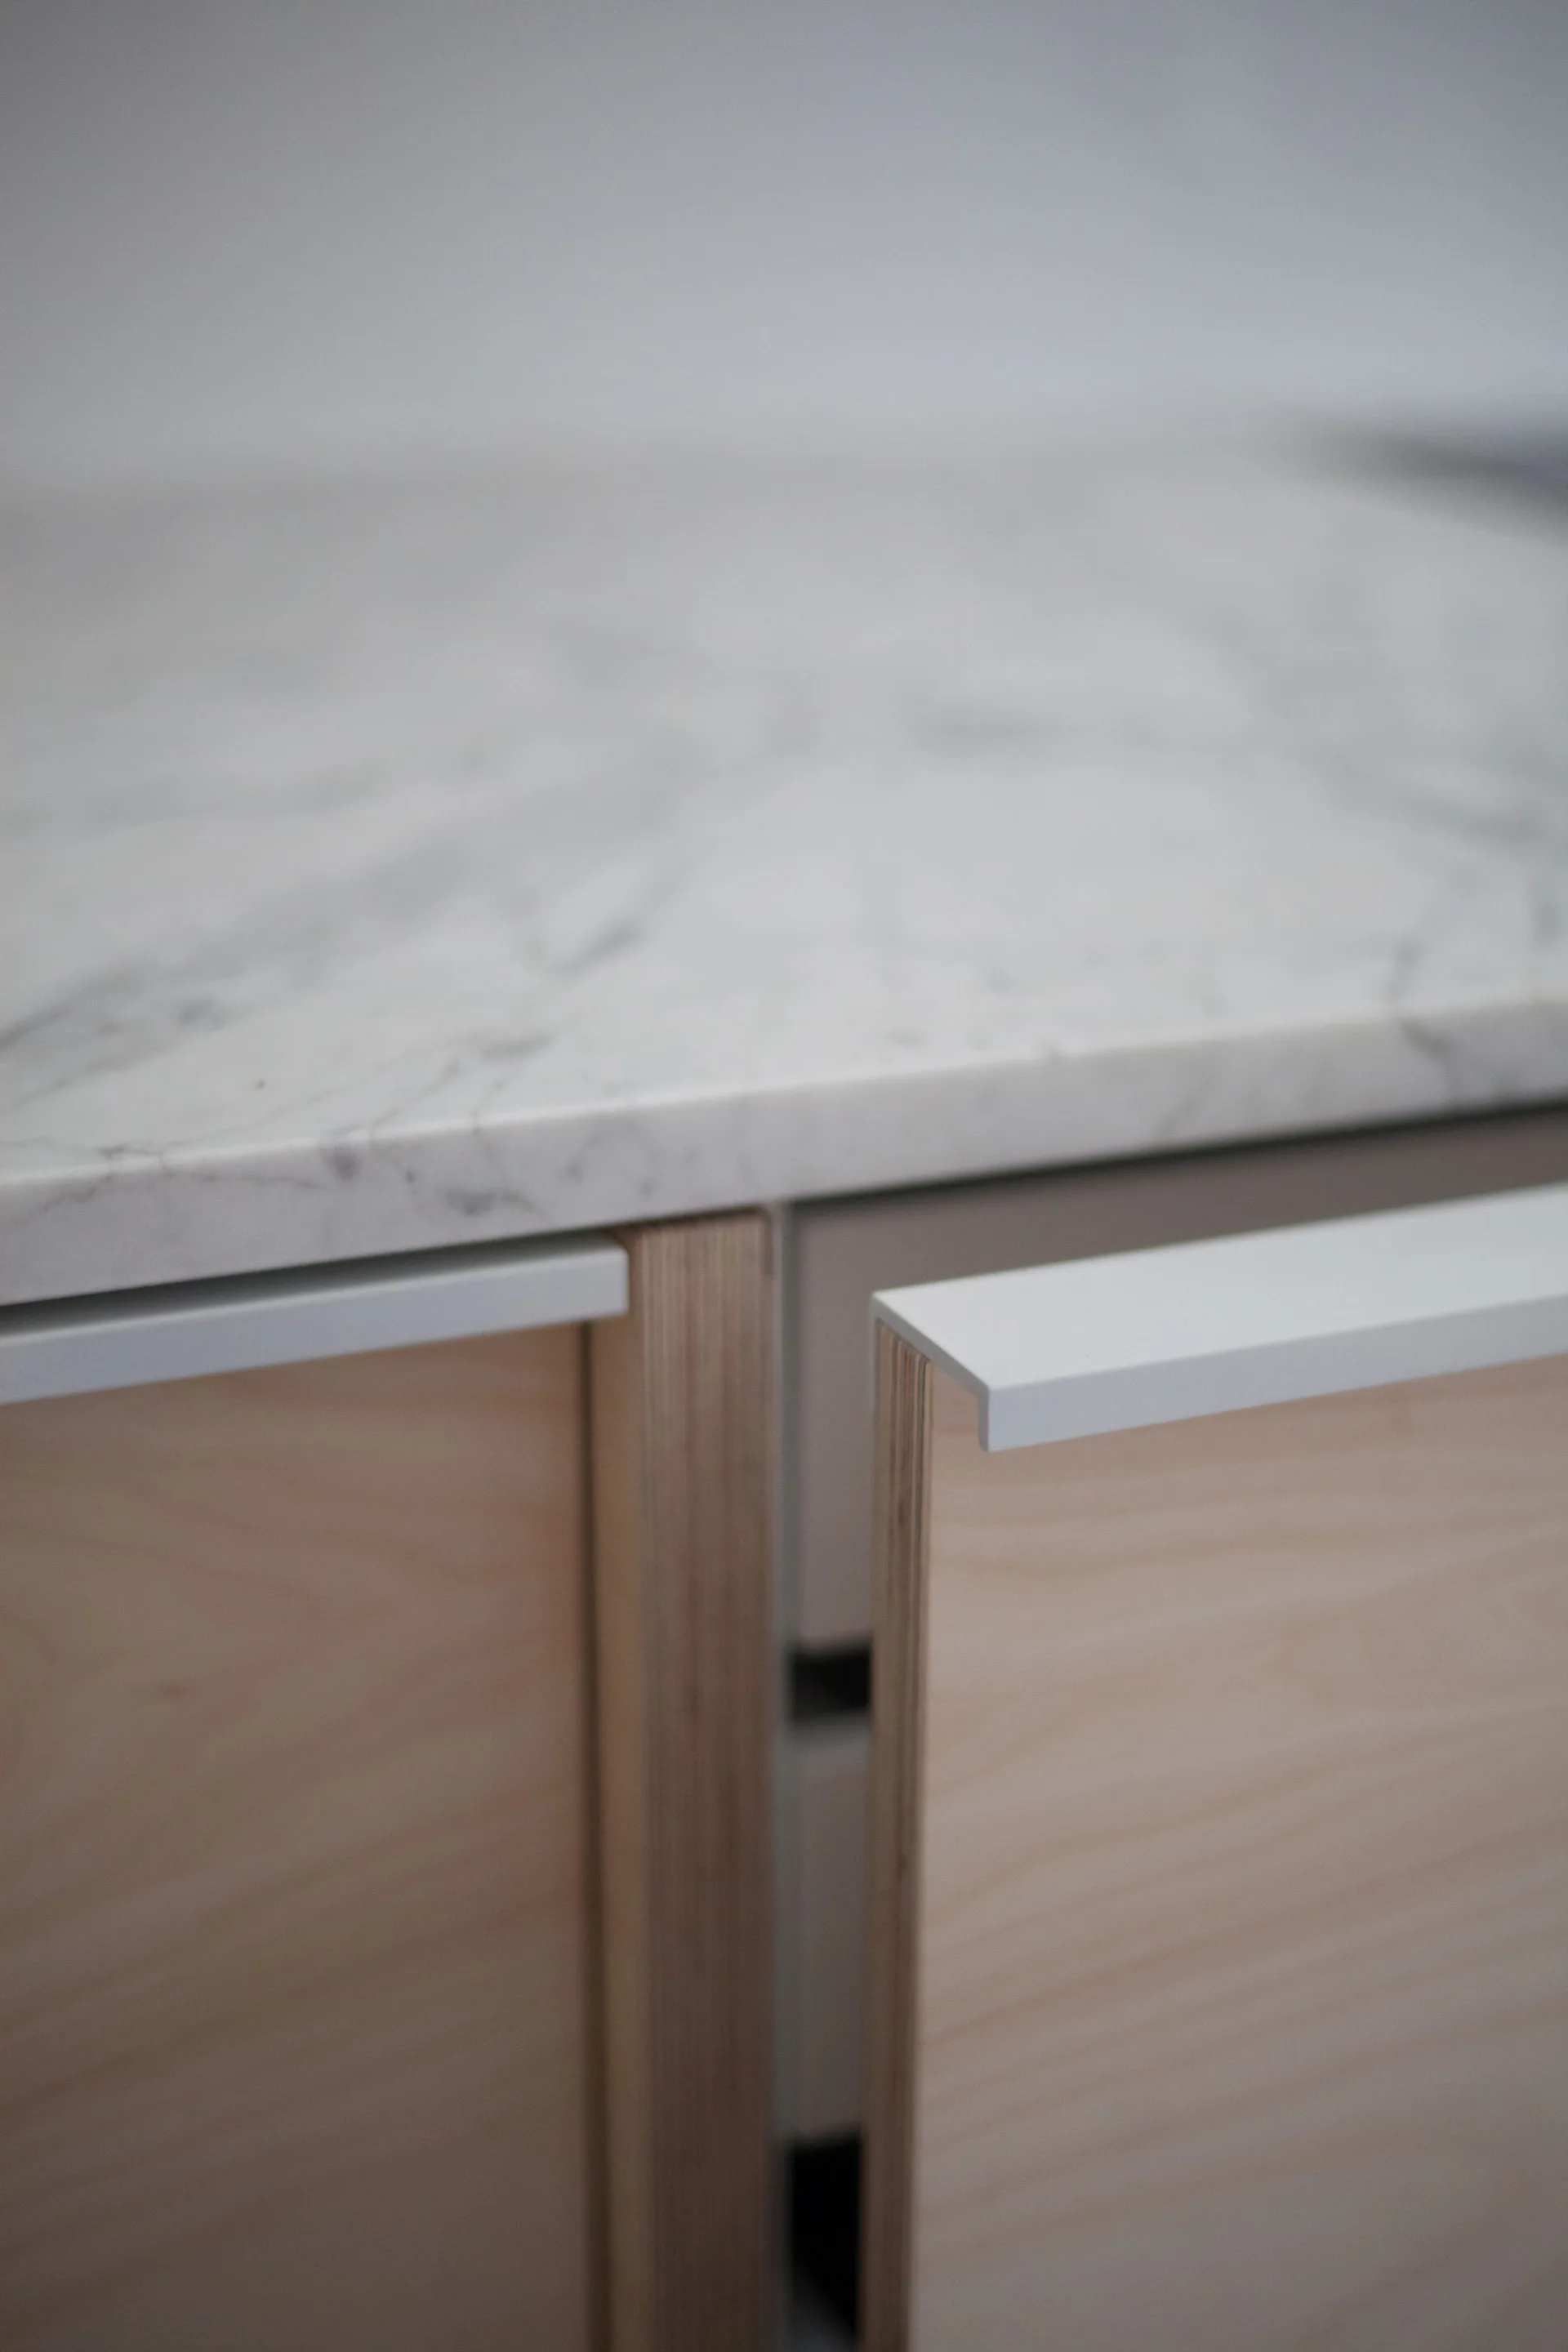
A close-up of a light wood plywood cabinet door slightly open under a veined white marble countertop with a white metal finger pull.
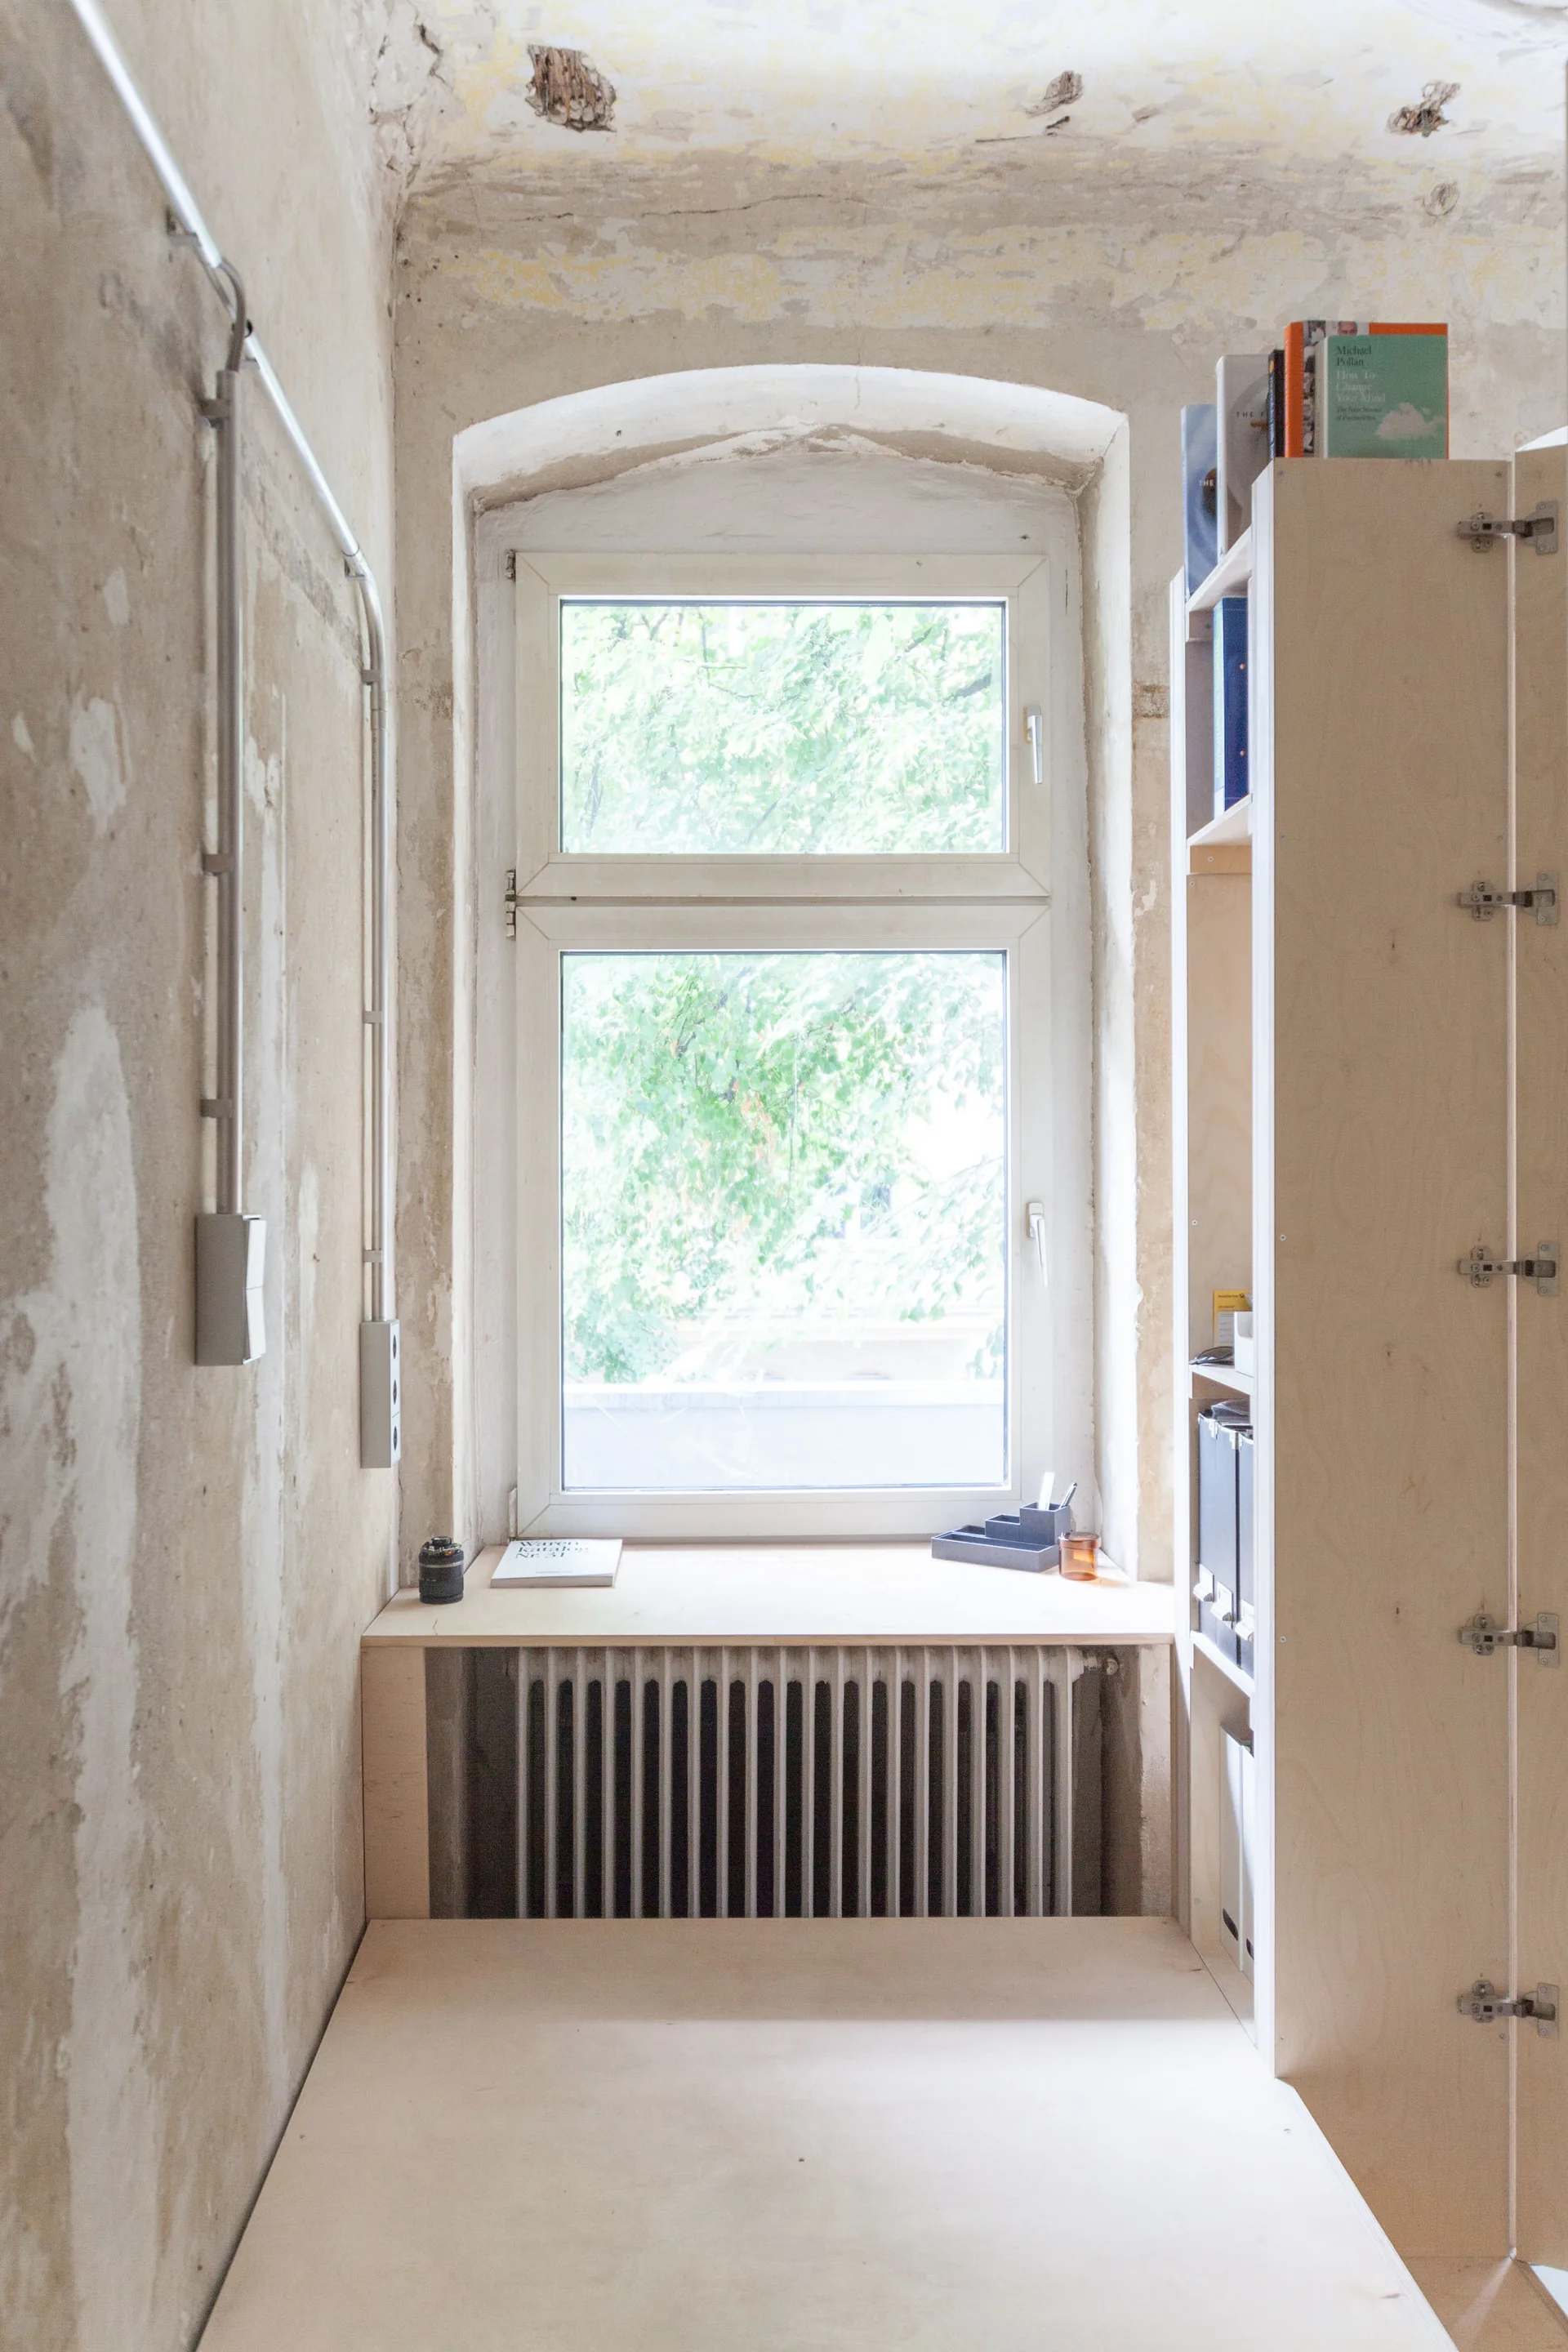
A custom plywood desk and built-in bookshelf stand next to an arched window and an exposed radiator against raw plaster walls.
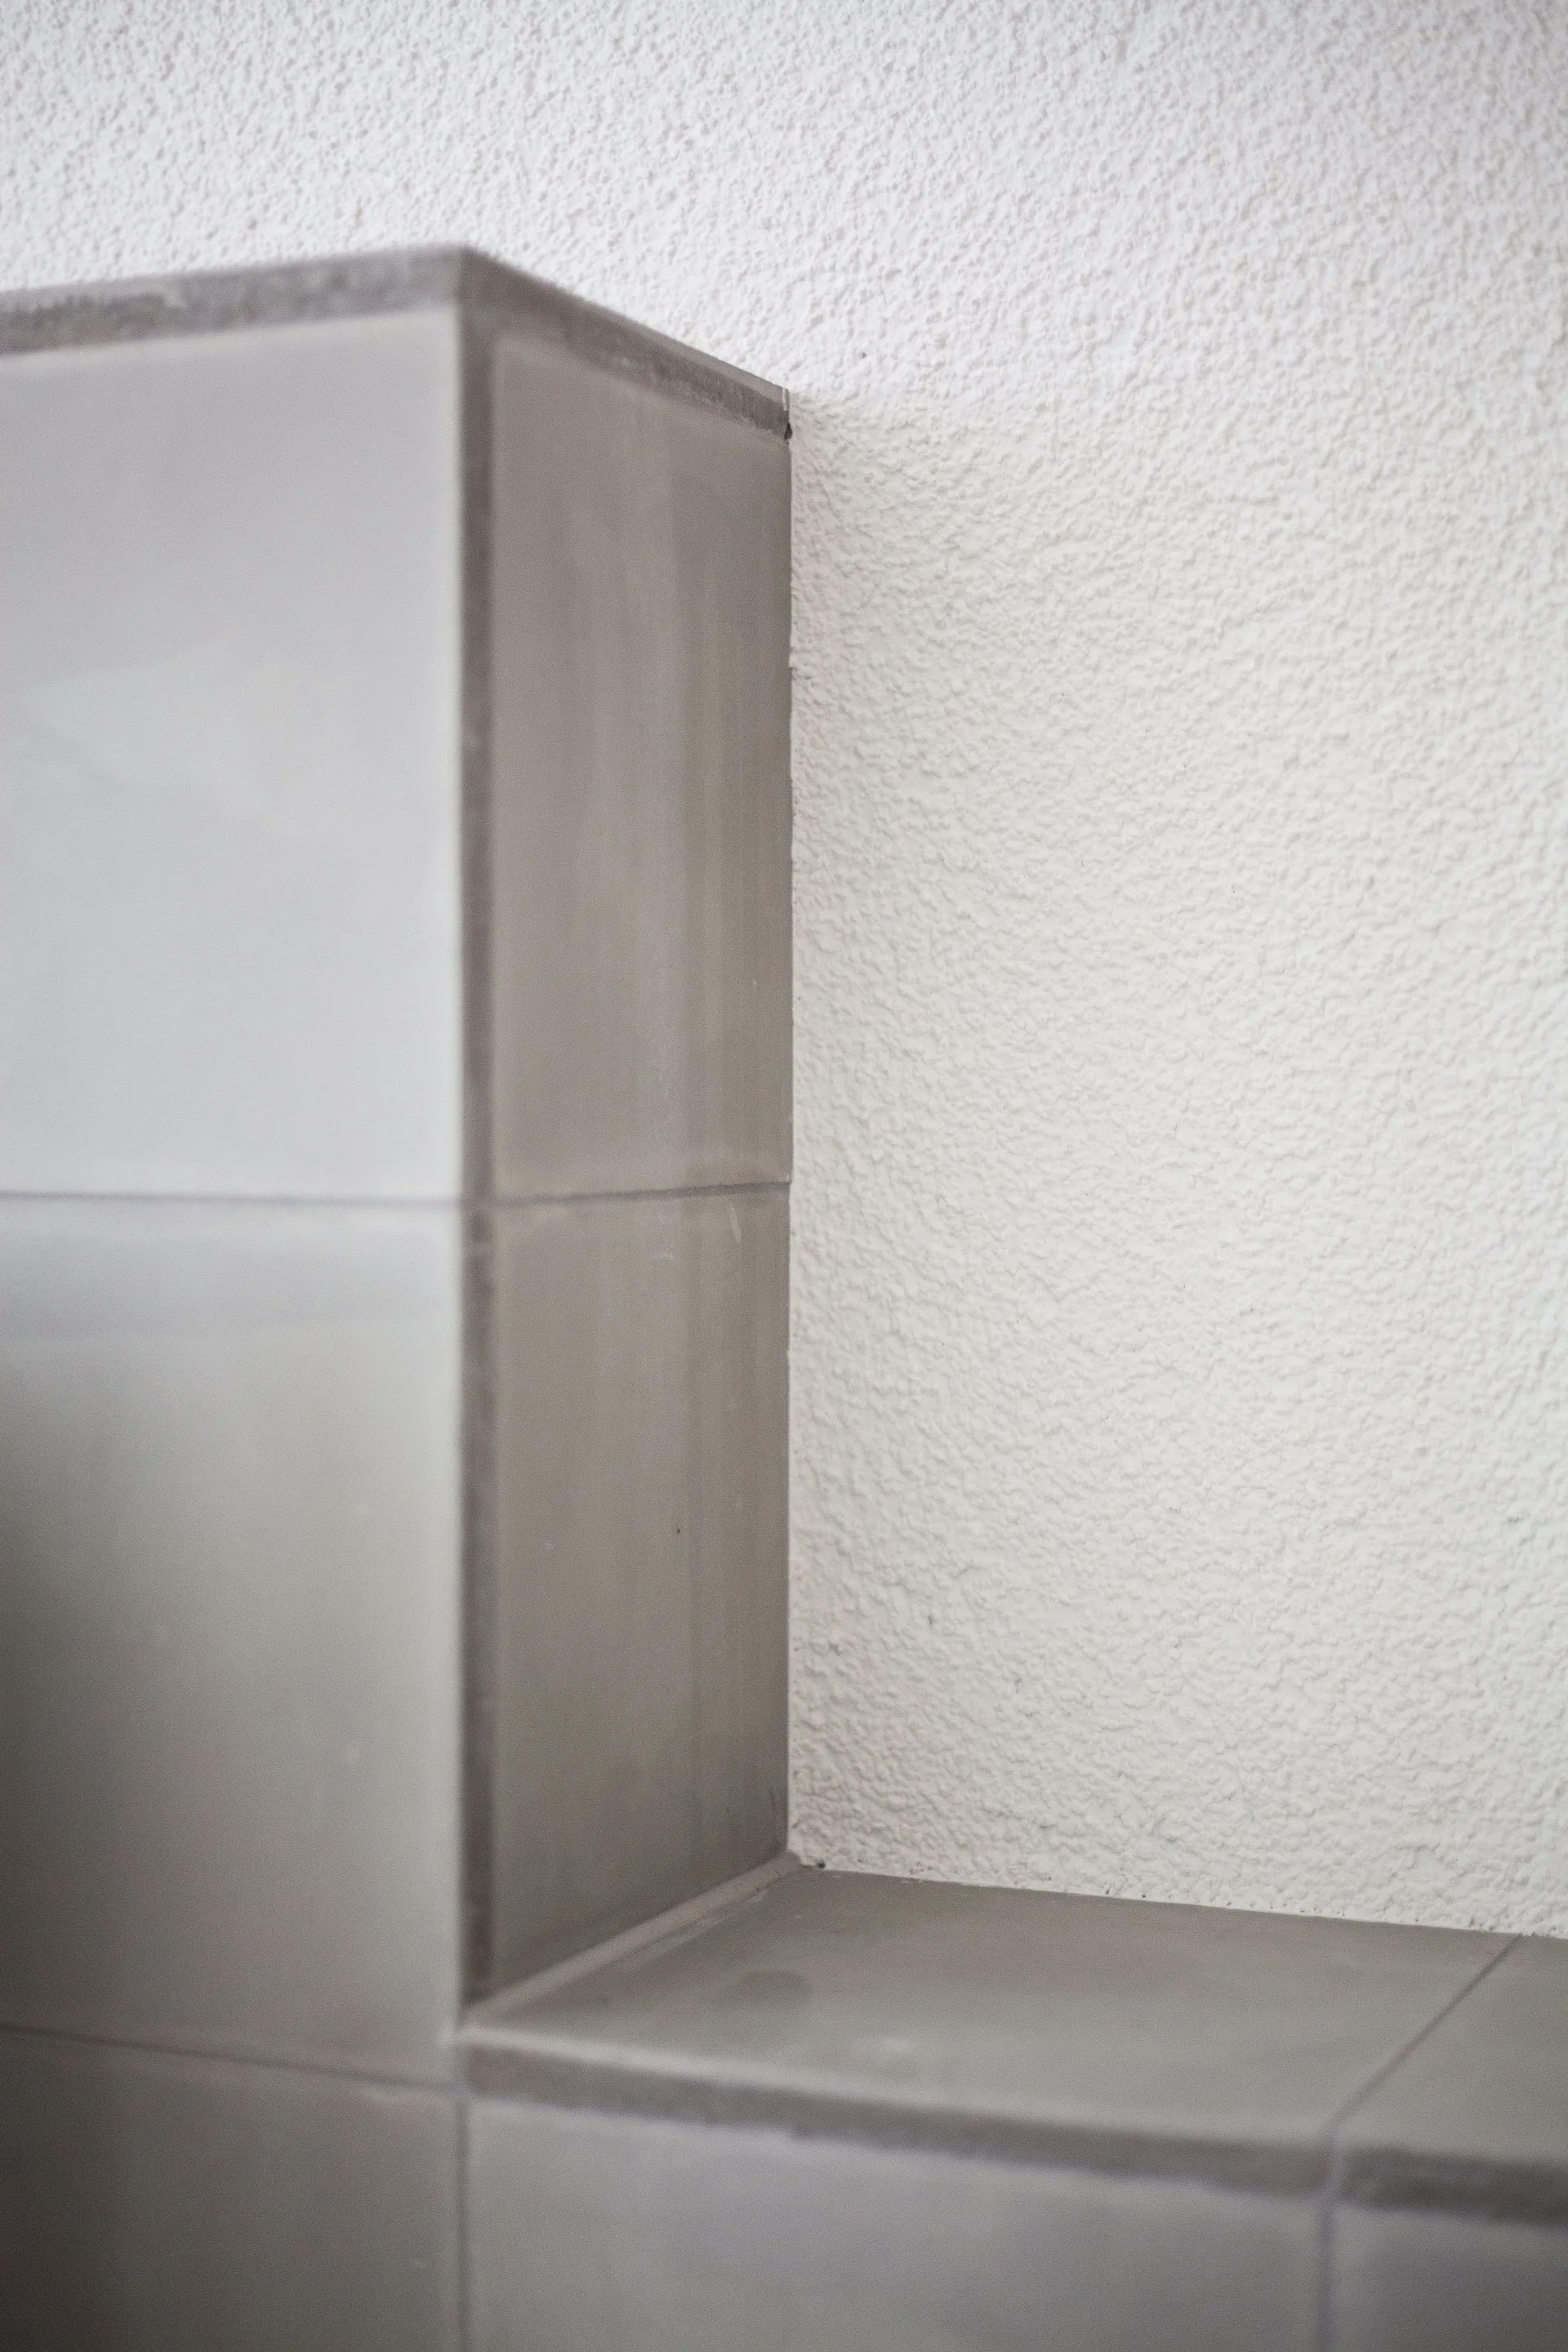
A close-up view of a minimalist corner constructed with matte gray square tiles meeting a white textured stucco plaster wall.
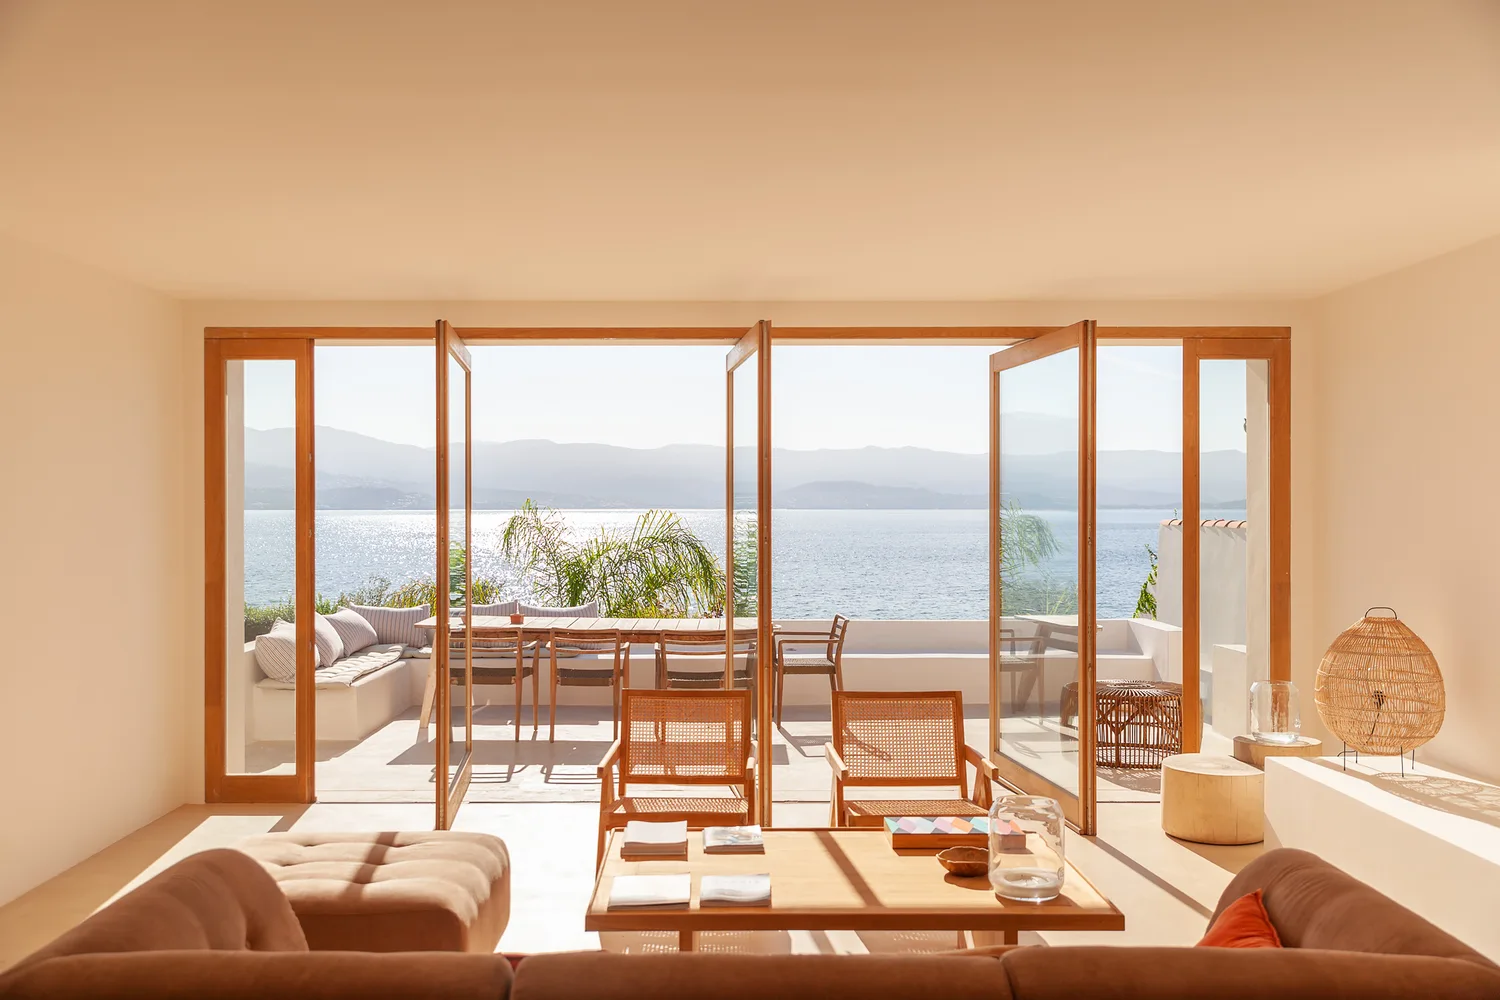
A sunlit living room with wood-framed folding doors open to a patio with a dining table and built-in bench overlooking the ocean.
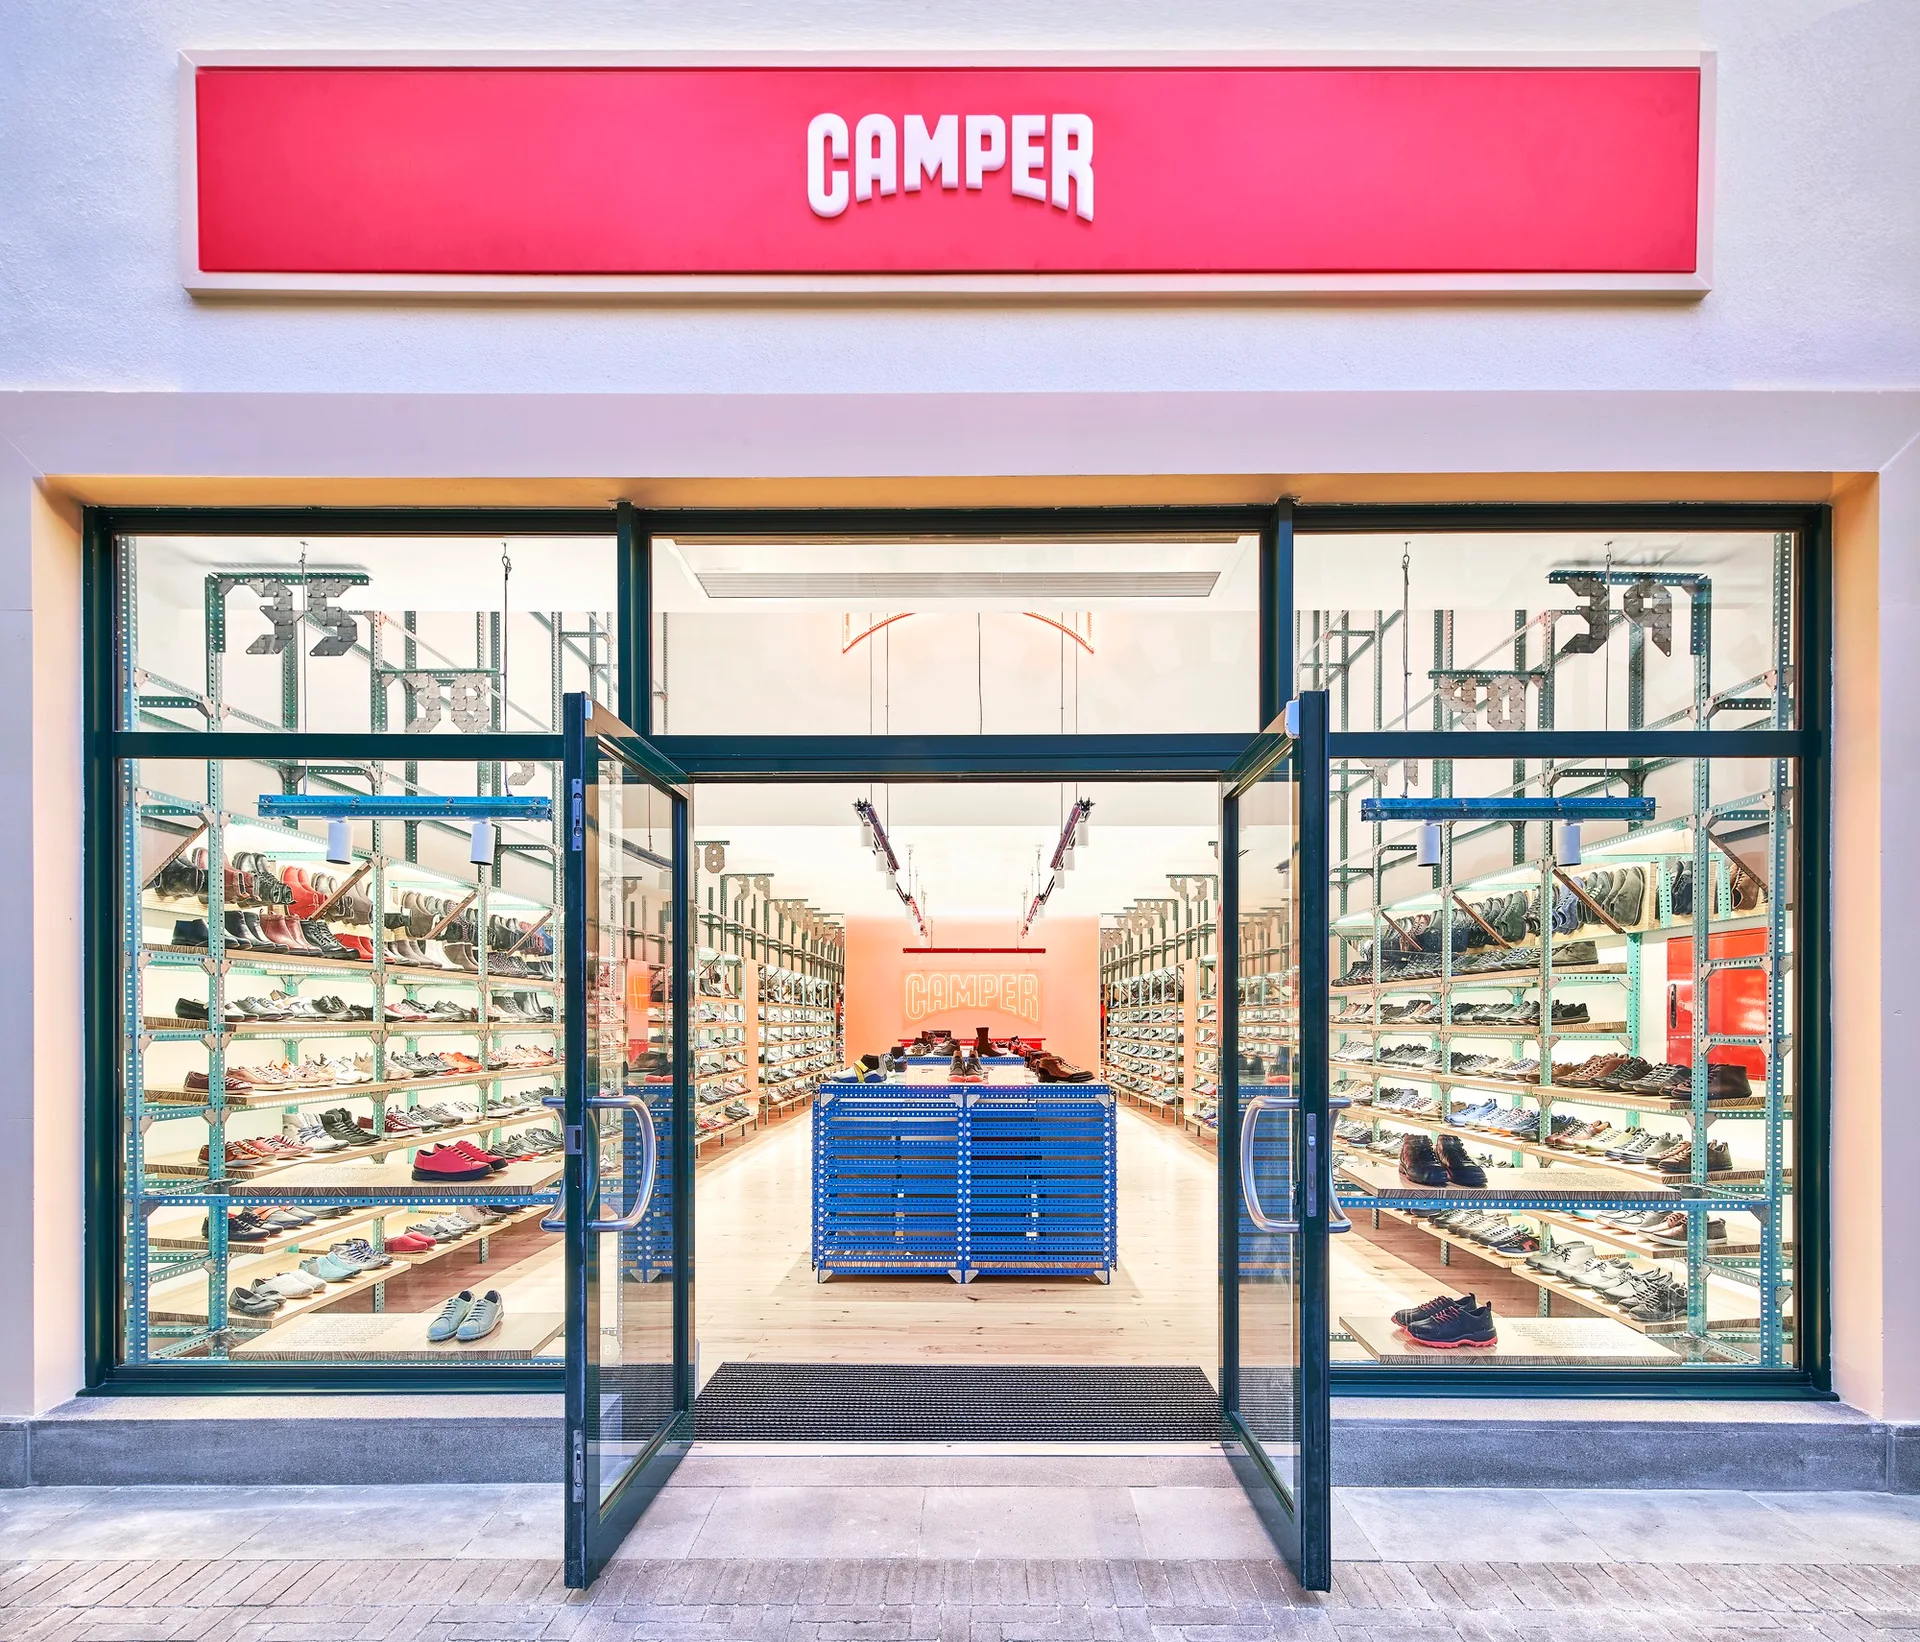
The glass entryway of a shoe store reveals rows of industrial metal shelving holding shoes, a central blue unit, and a red brand sign above.