Skip to content

PROJECT

Geometrical Space for a Two Kid Family

by Atelier D+Y

20 images

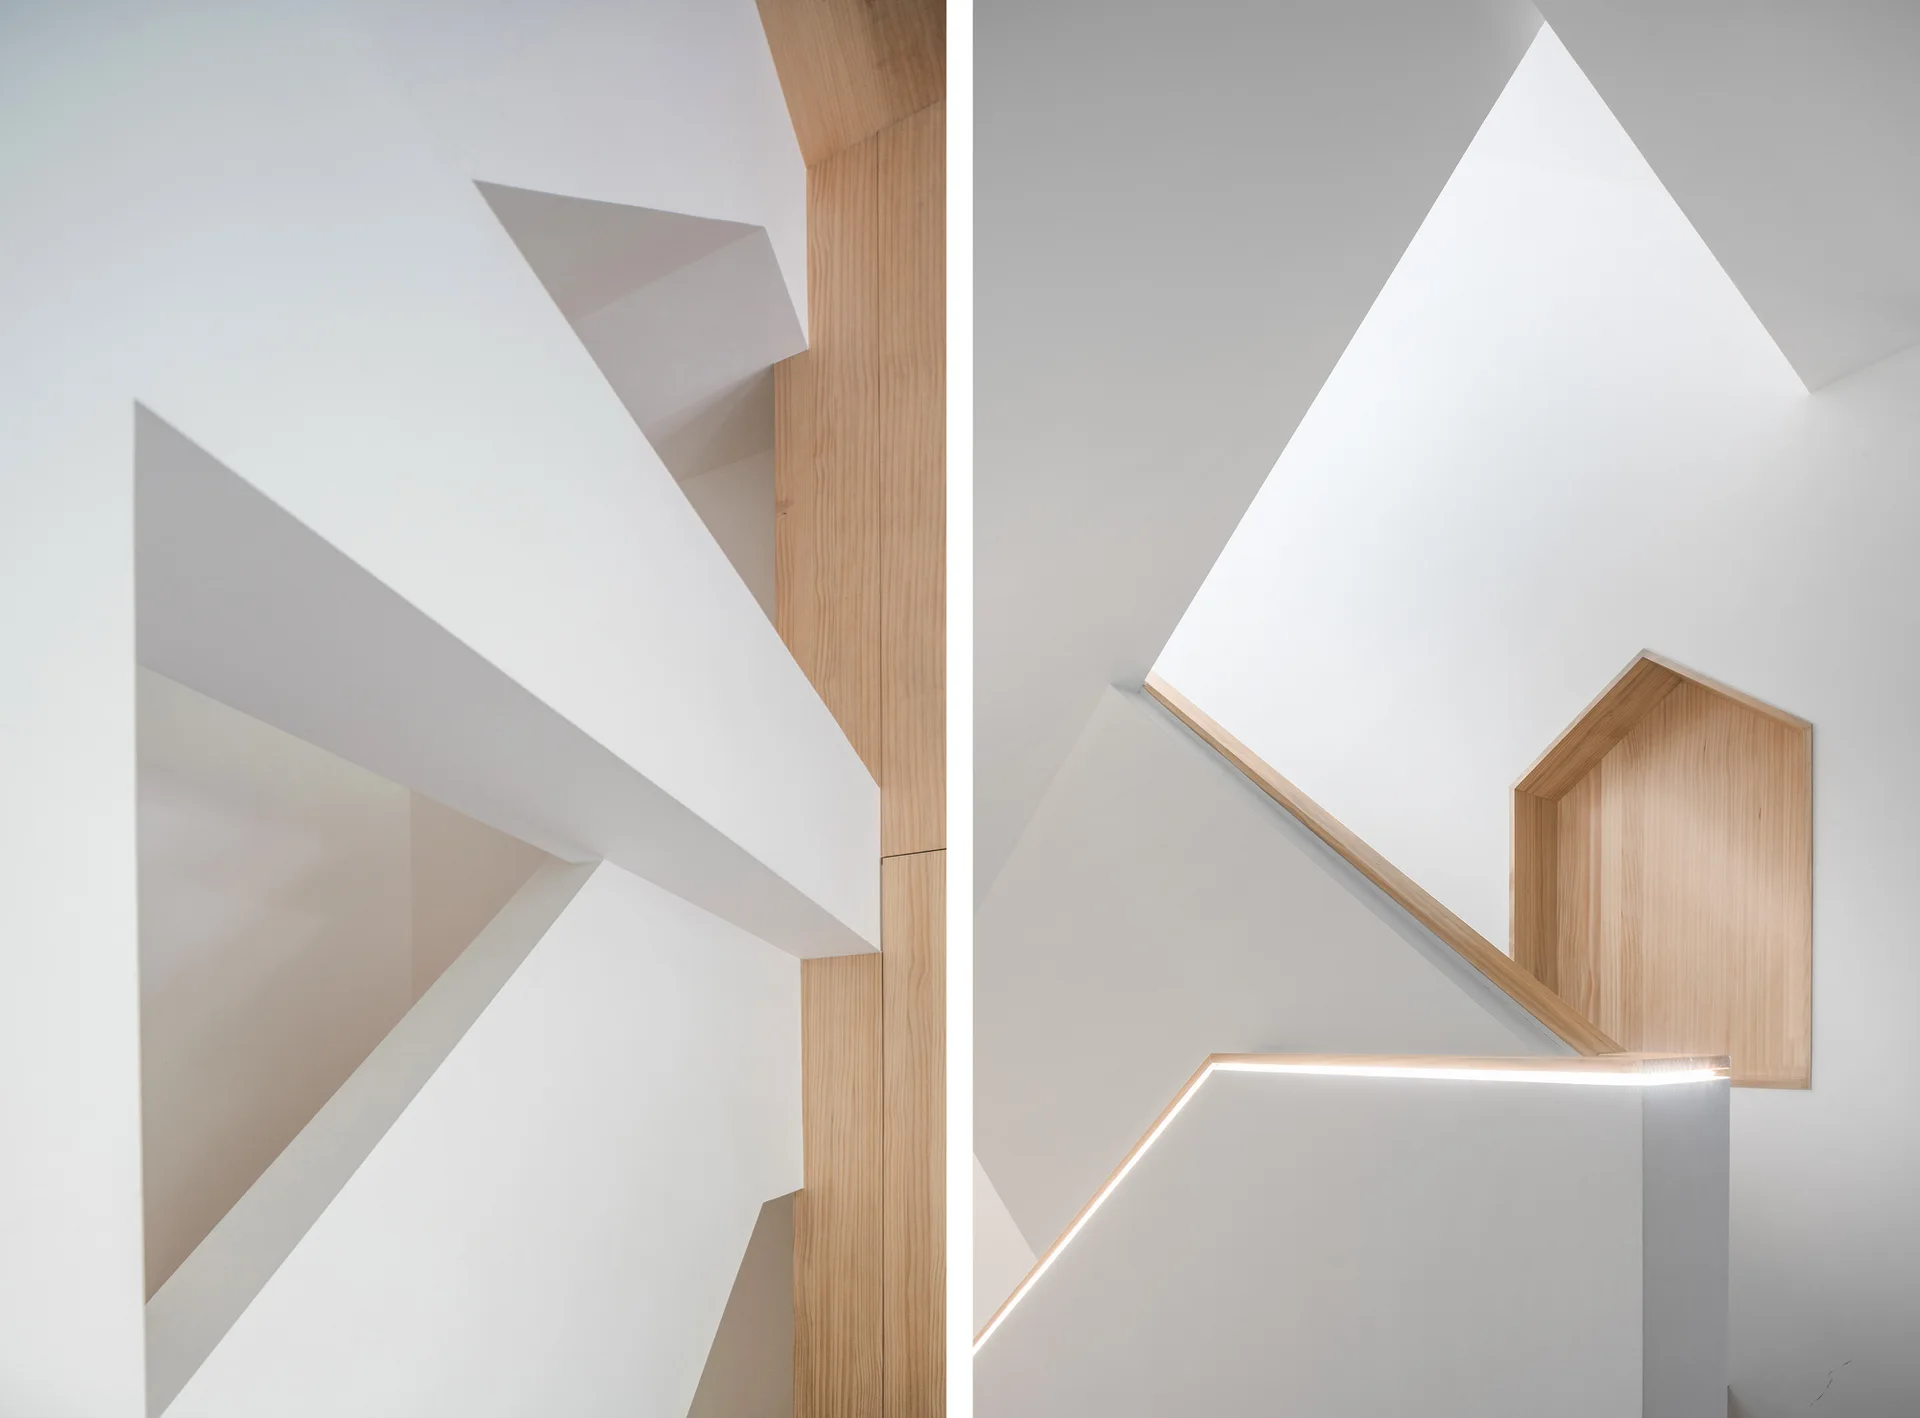
A geometric white staircase featuring vertical light wood paneling, a house-shaped wooden niche, and integrated linear LED handrail lighting.
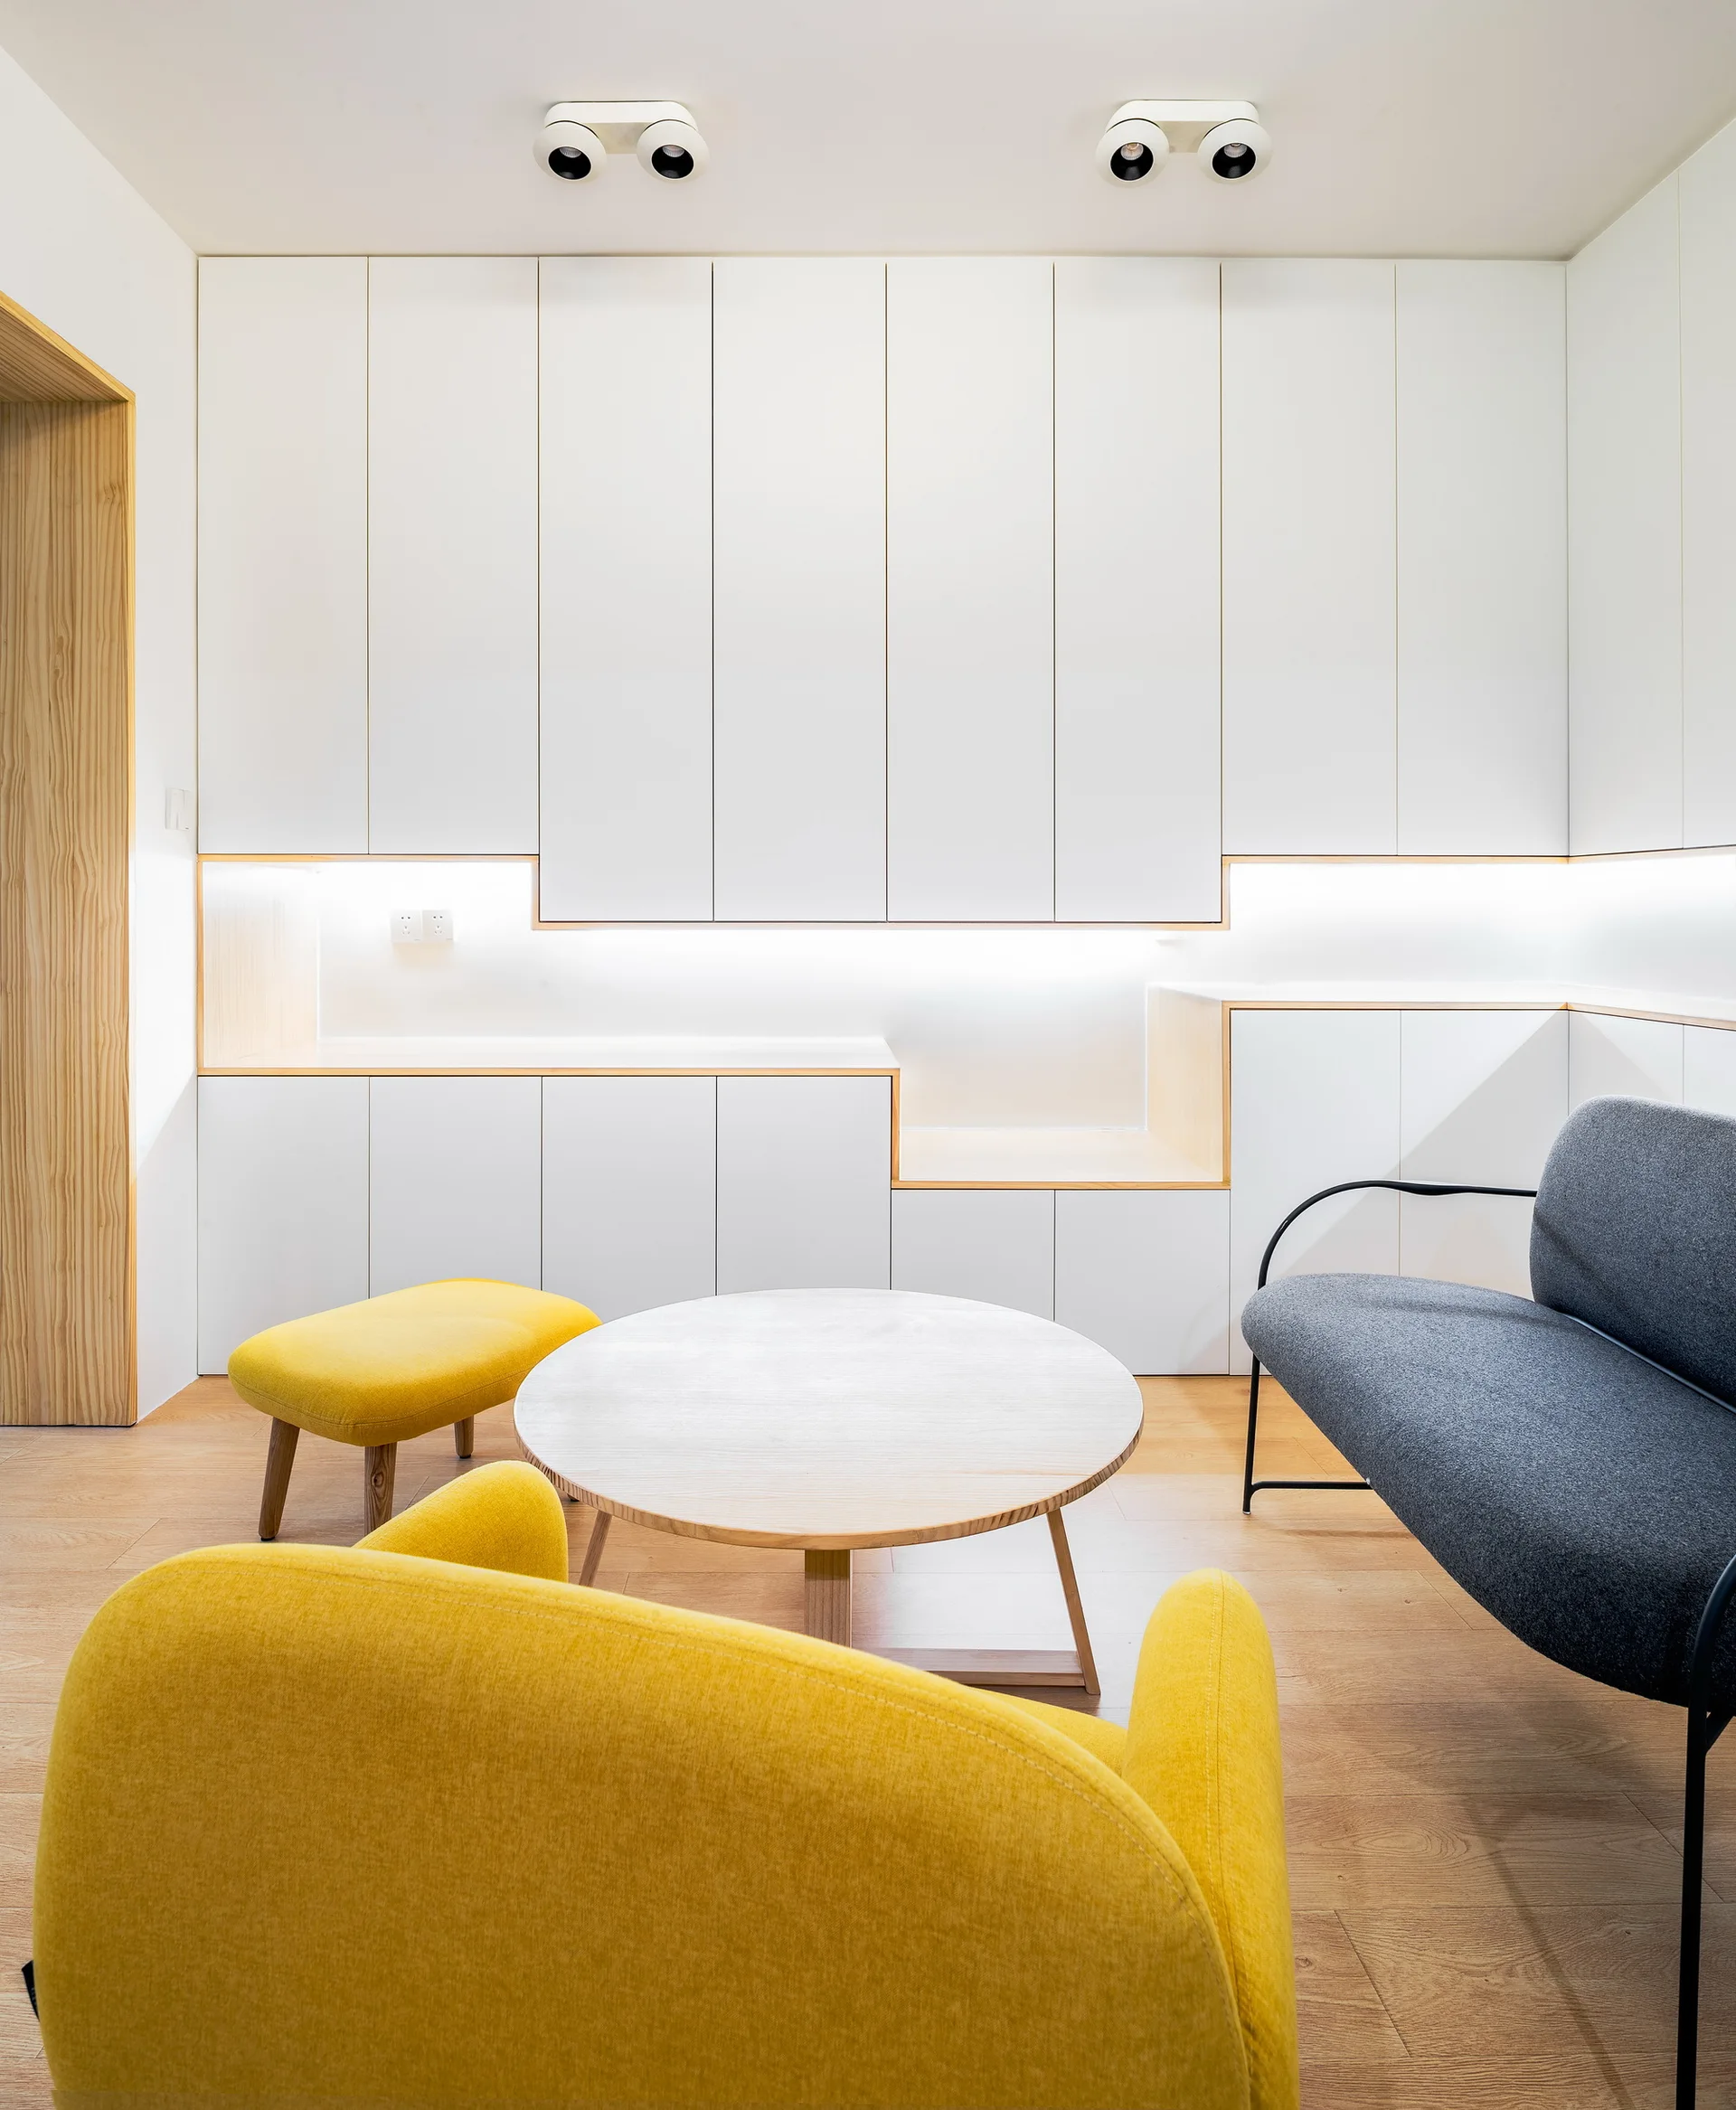
A modern lounge features a white built-in storage wall with a stepped recessed light wood niche, a grey sofa, and vibrant yellow upholstered chairs.
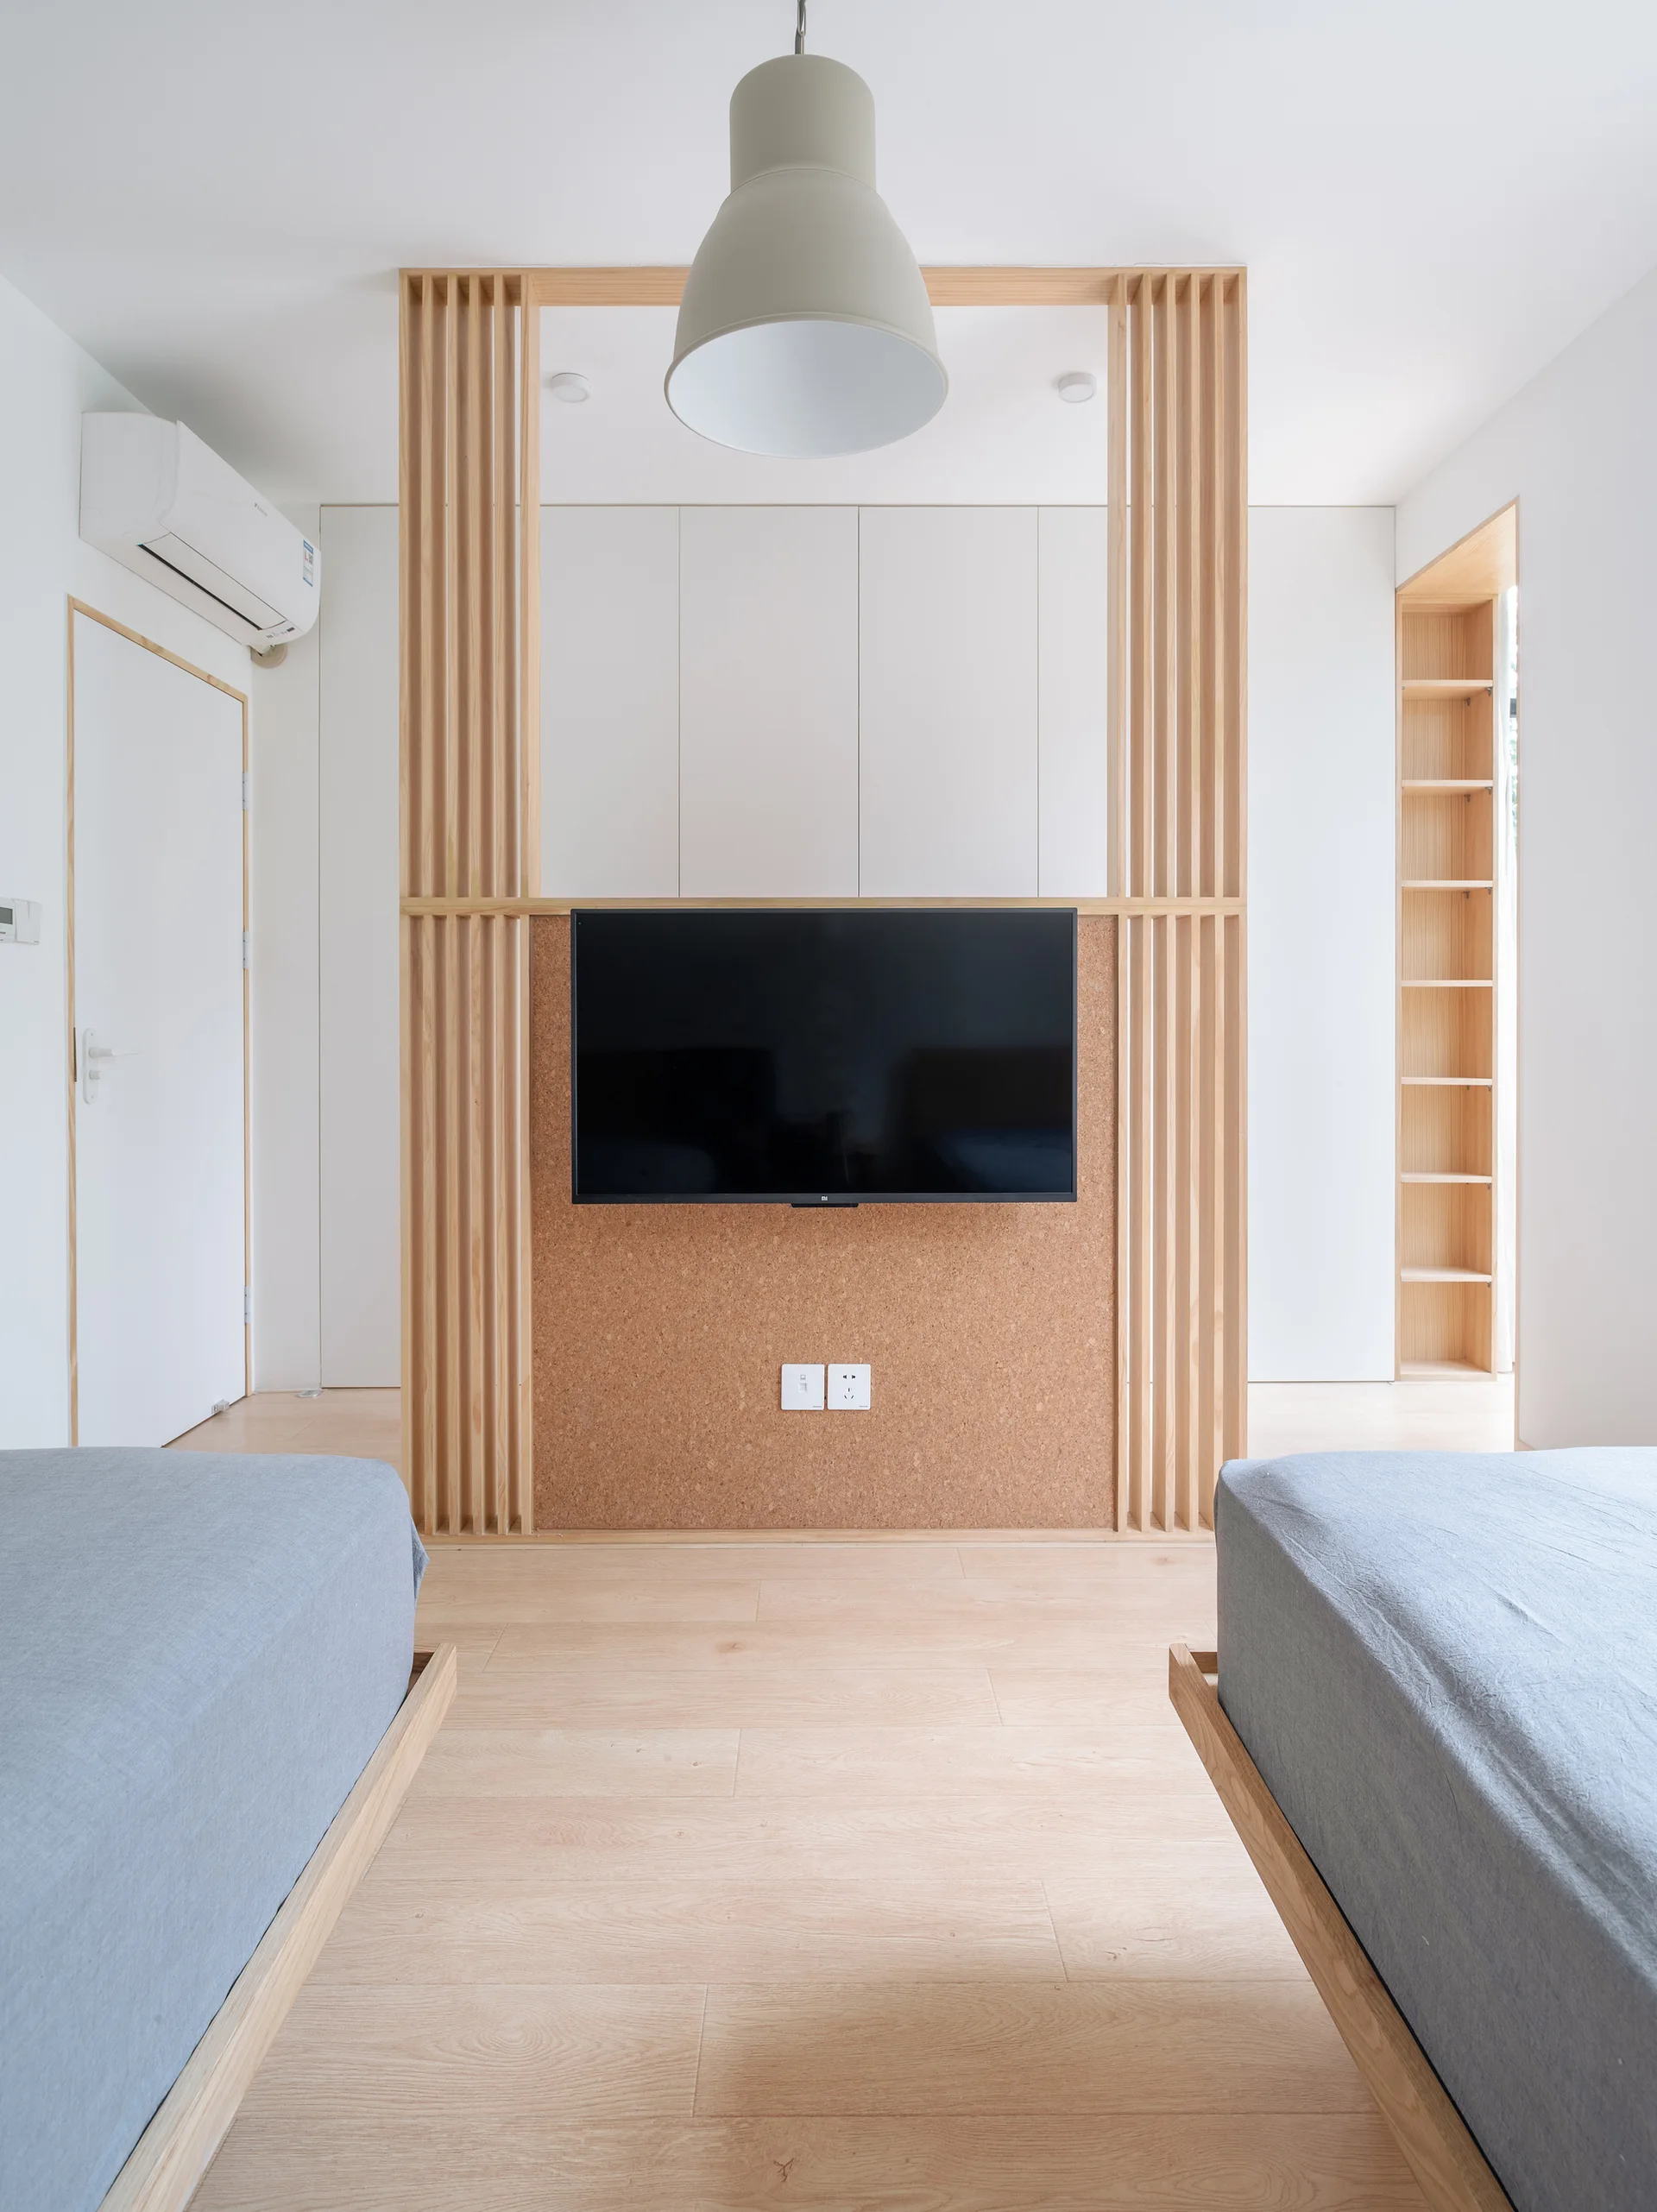
A minimalist bedroom features two beds with light grey linens framing a central vertical slatted wood partition with a mounted television.
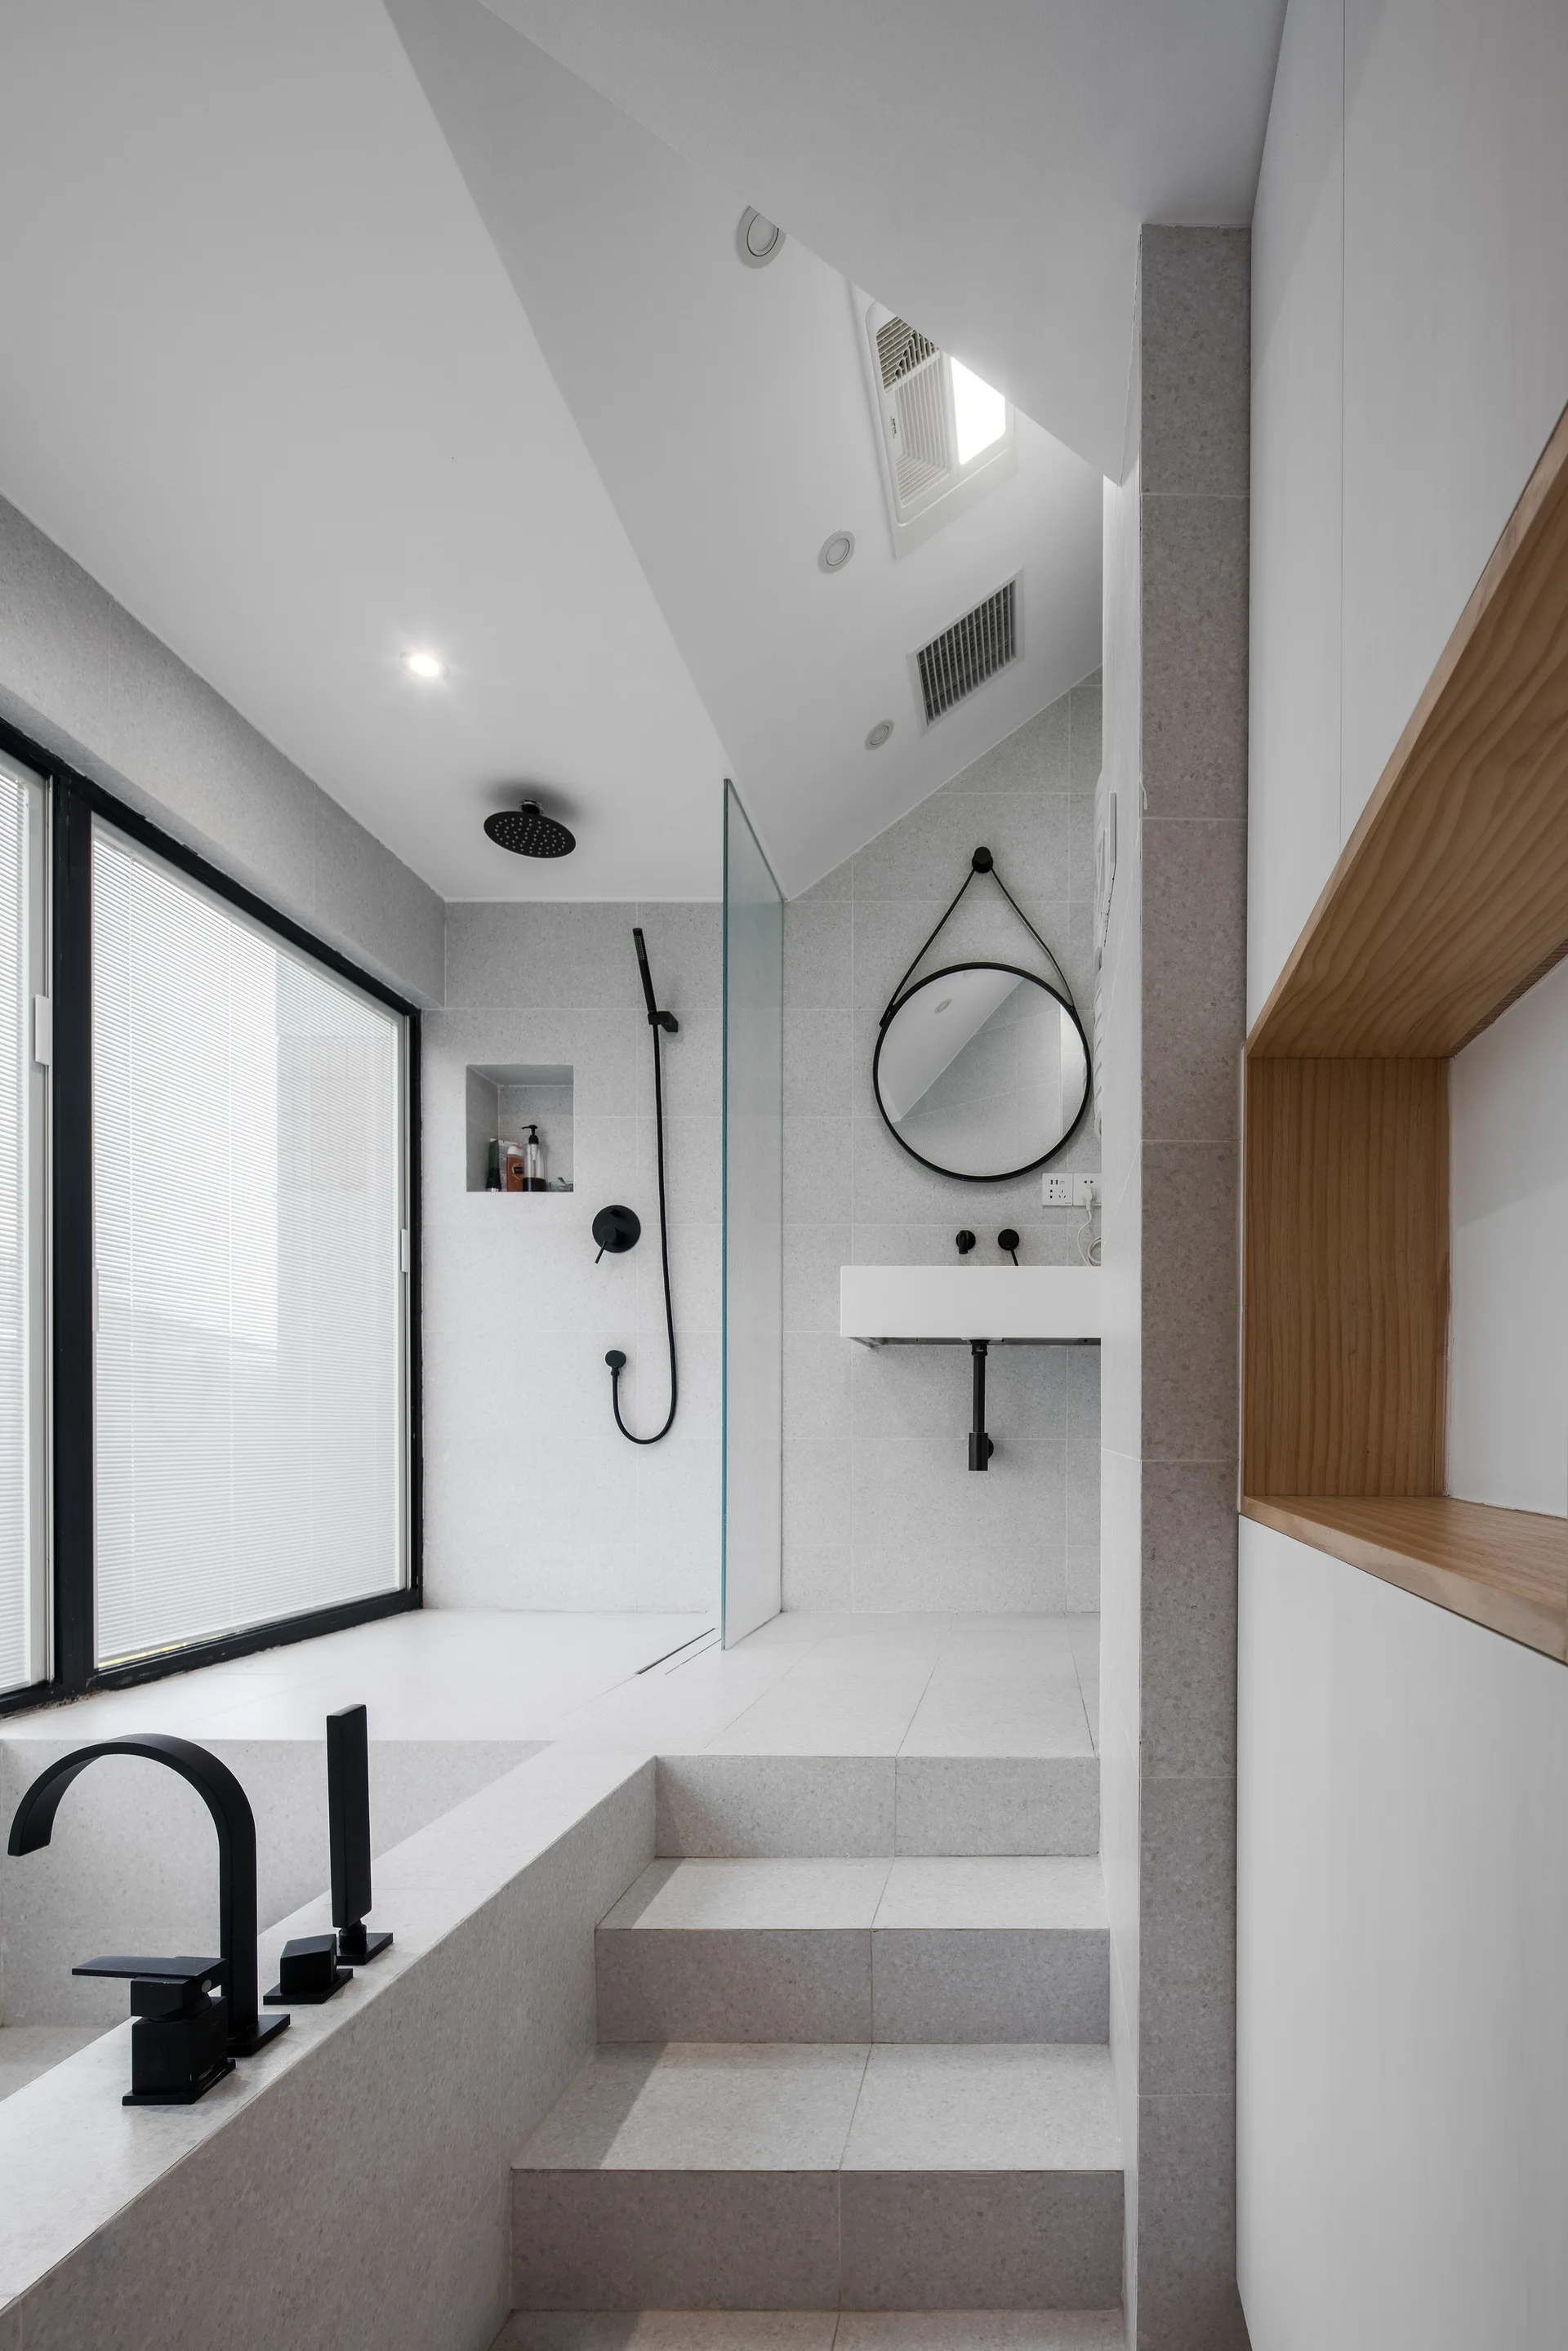
A modern bathroom with light gray tiled steps leading to a raised shower and bathtub area featuring matte black fixtures and a round mirror.
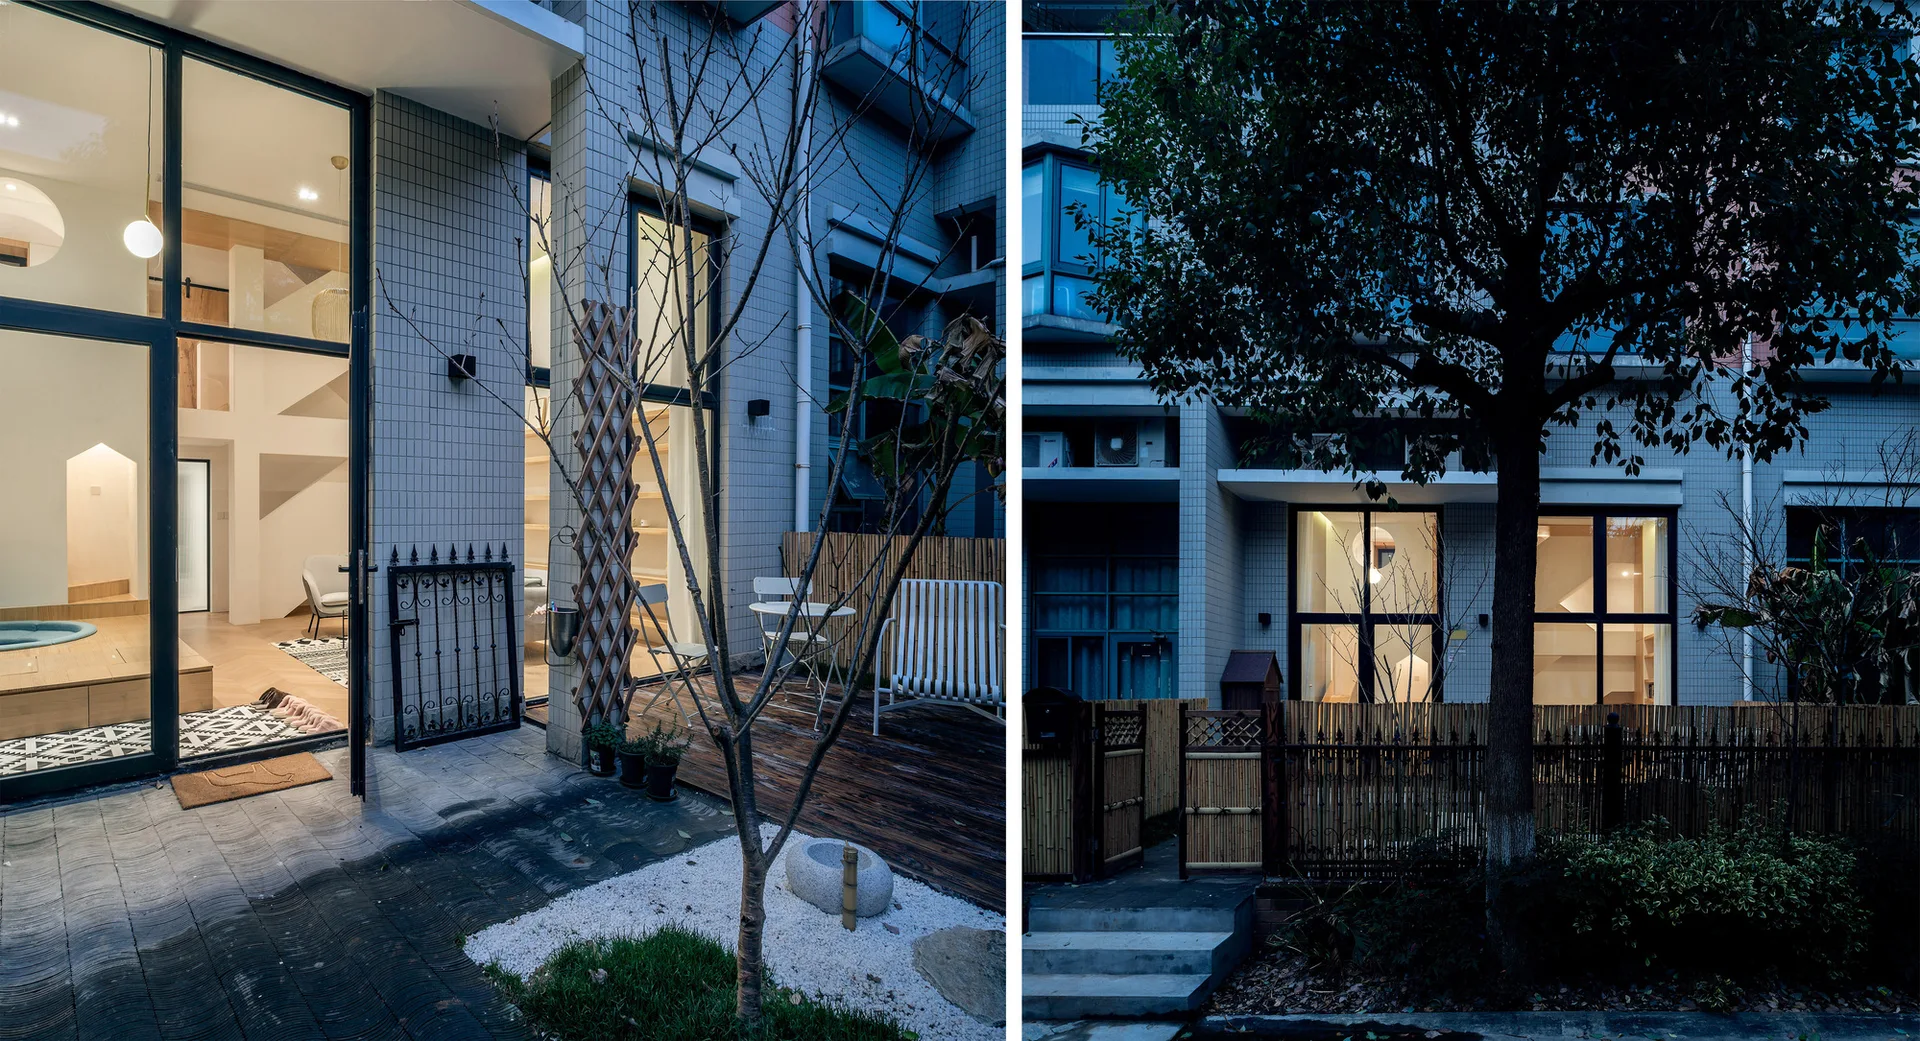
A split-screen view of a modern residential patio at night featuring a wood deck, a bamboo fence, a small white gravel garden, and glowing glass doors.
Geometrical Space for a Two Kid Family, Atelier D+Y, Image 7 of 38
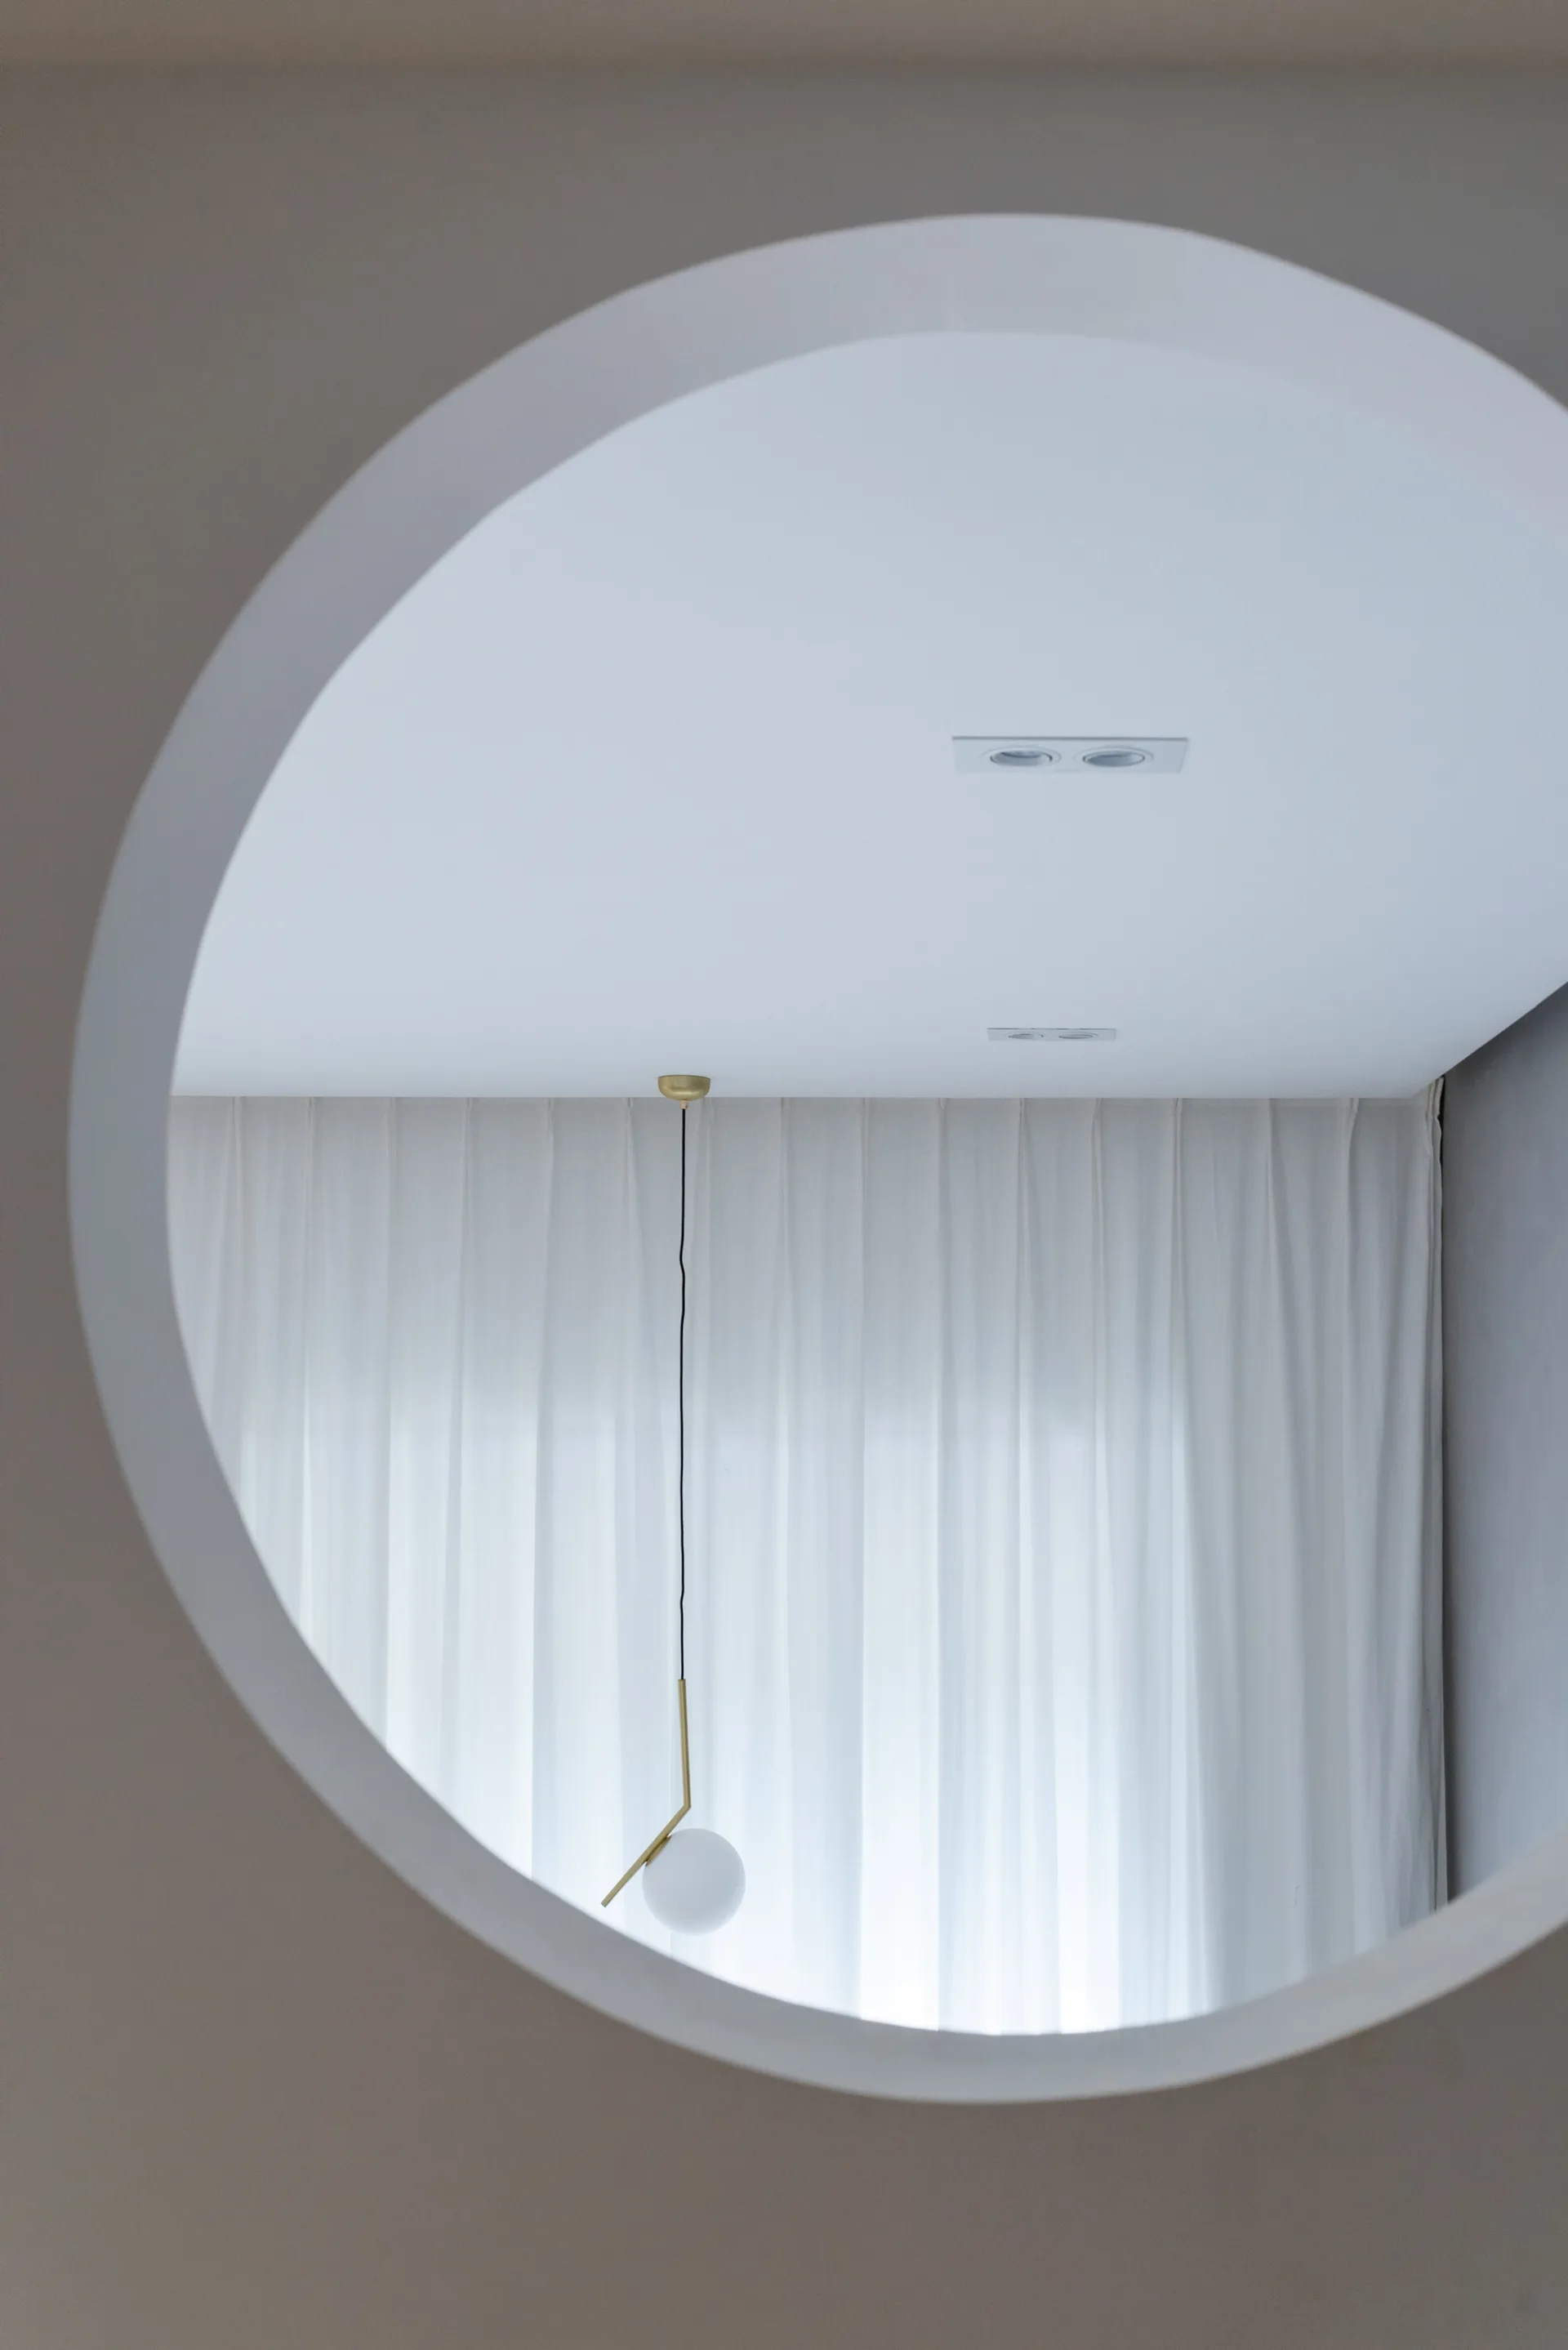
A view through a circular wall opening reveals a minimalist globe pendant light hanging in front of sheer white drapery.
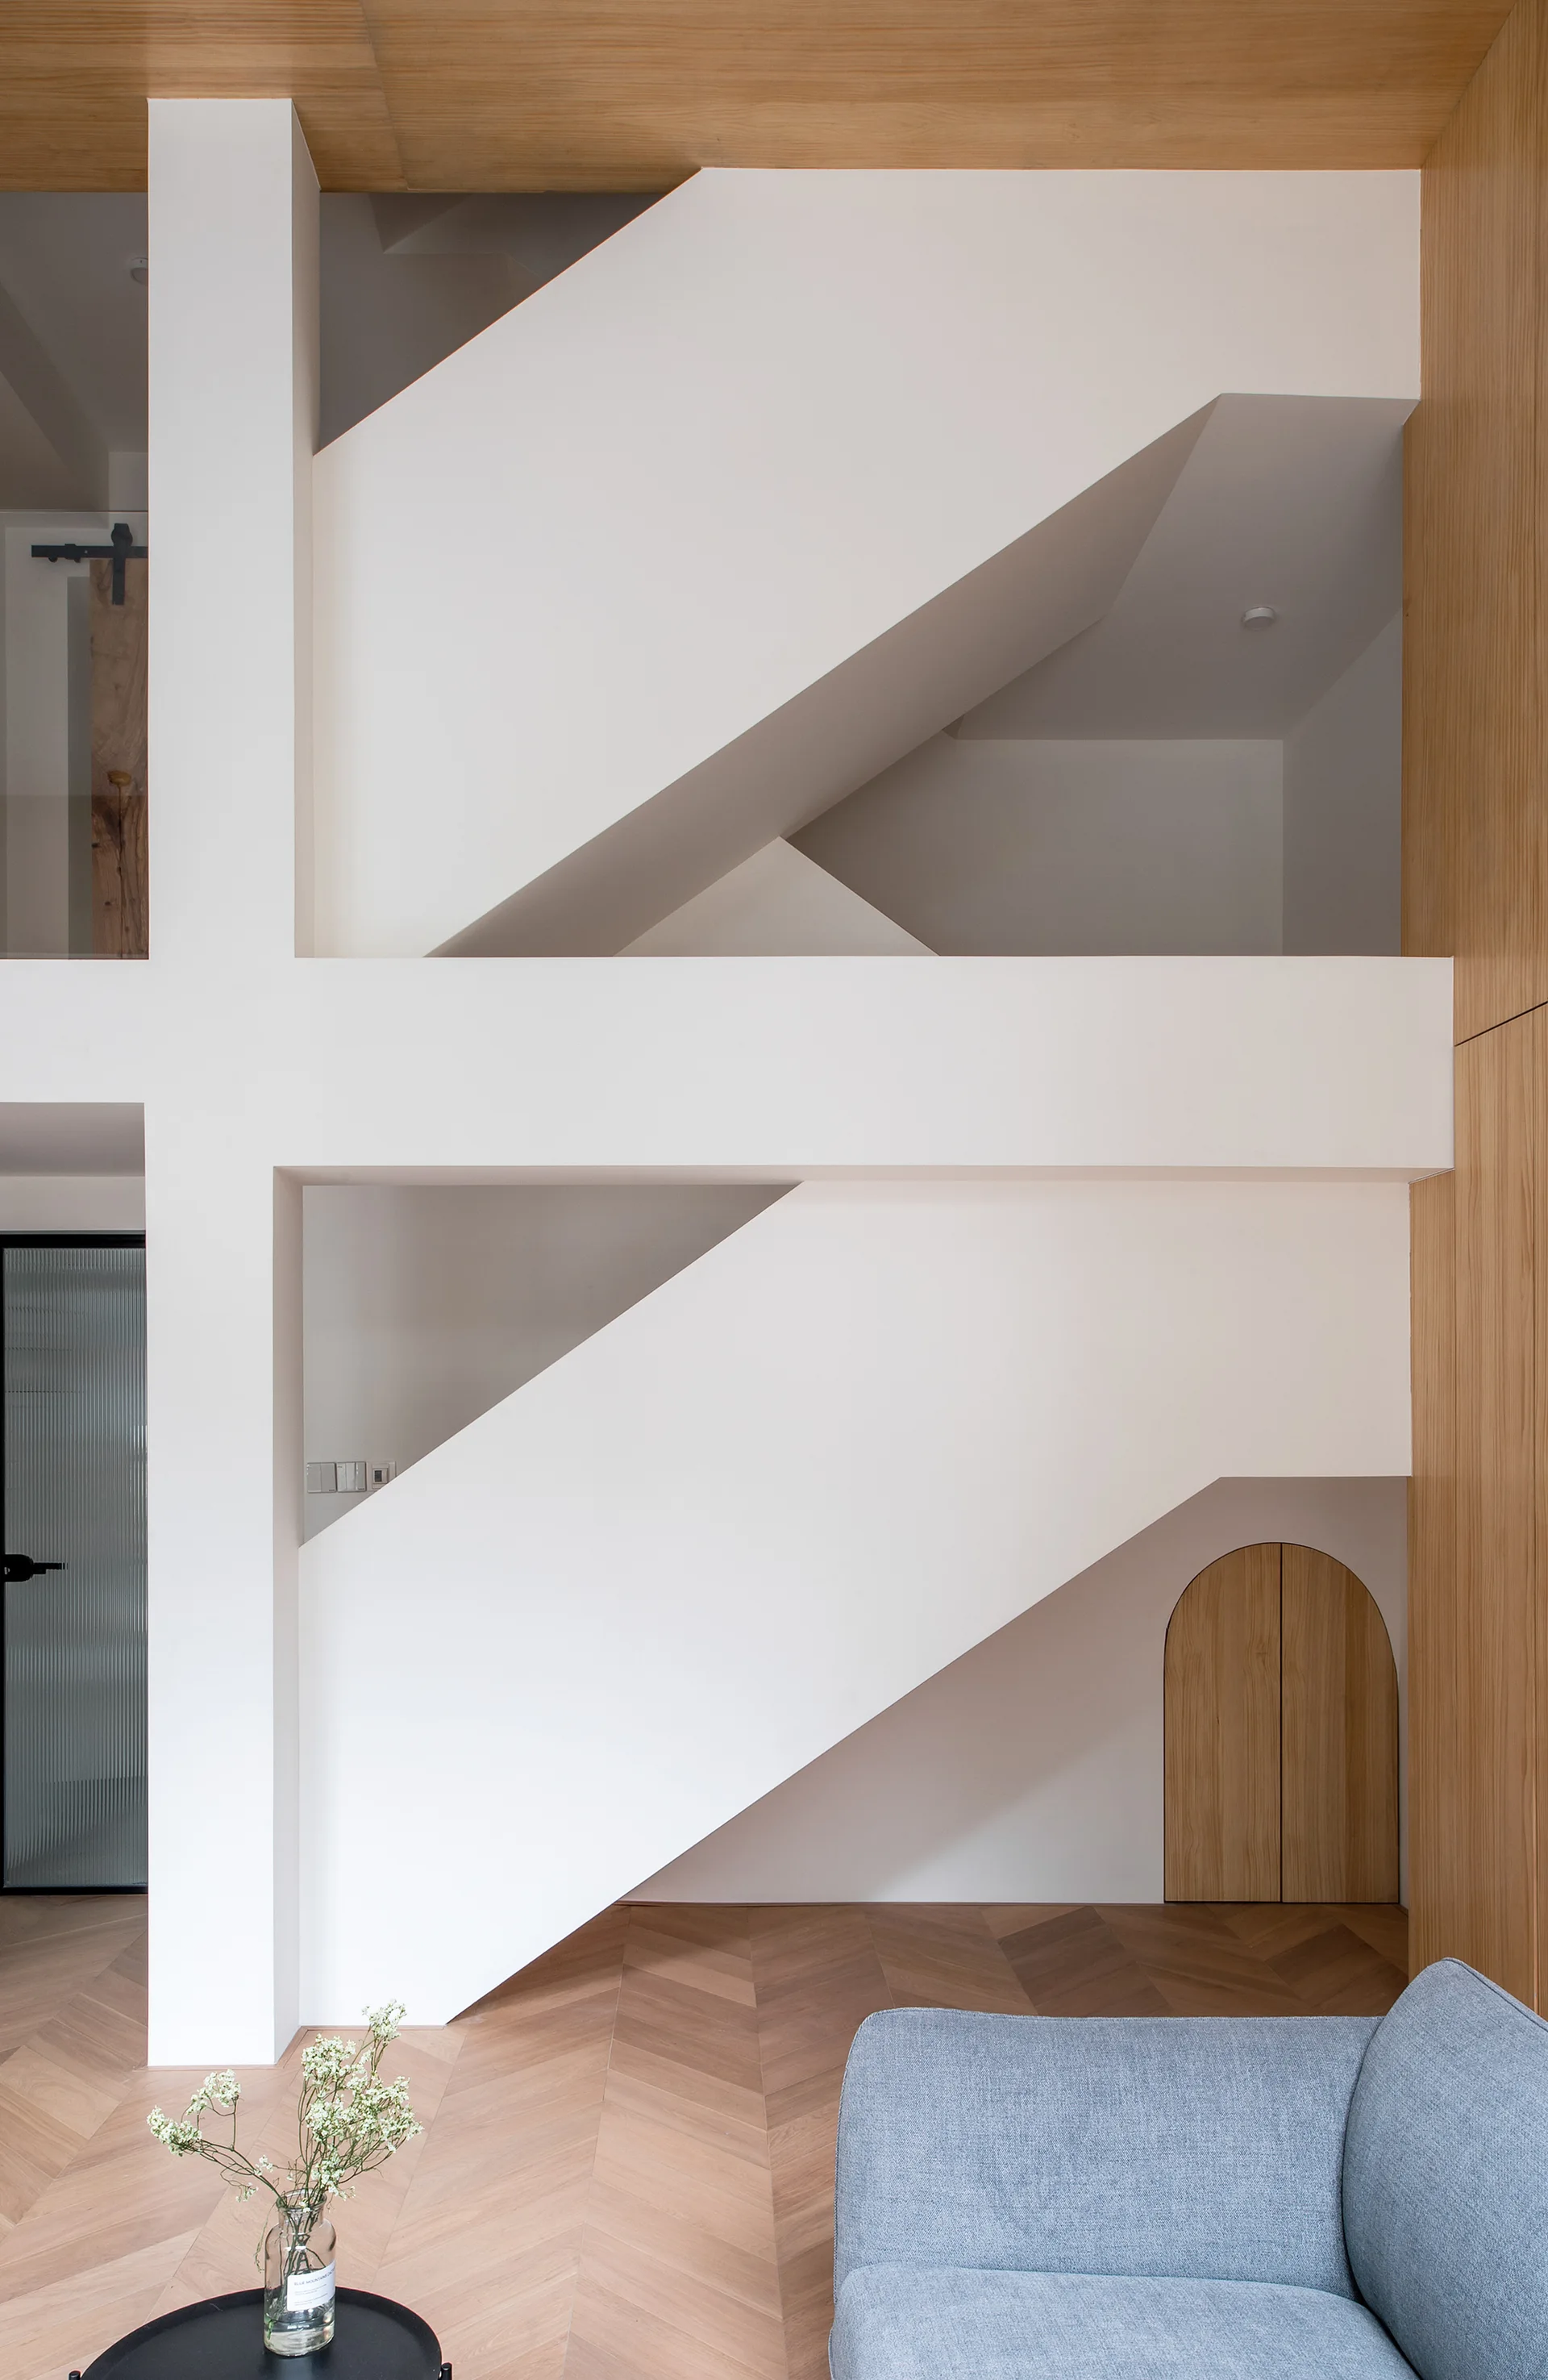
A modern white geometric staircase sits above herringbone wood floors next to a small arched wooden door built under the stairs.
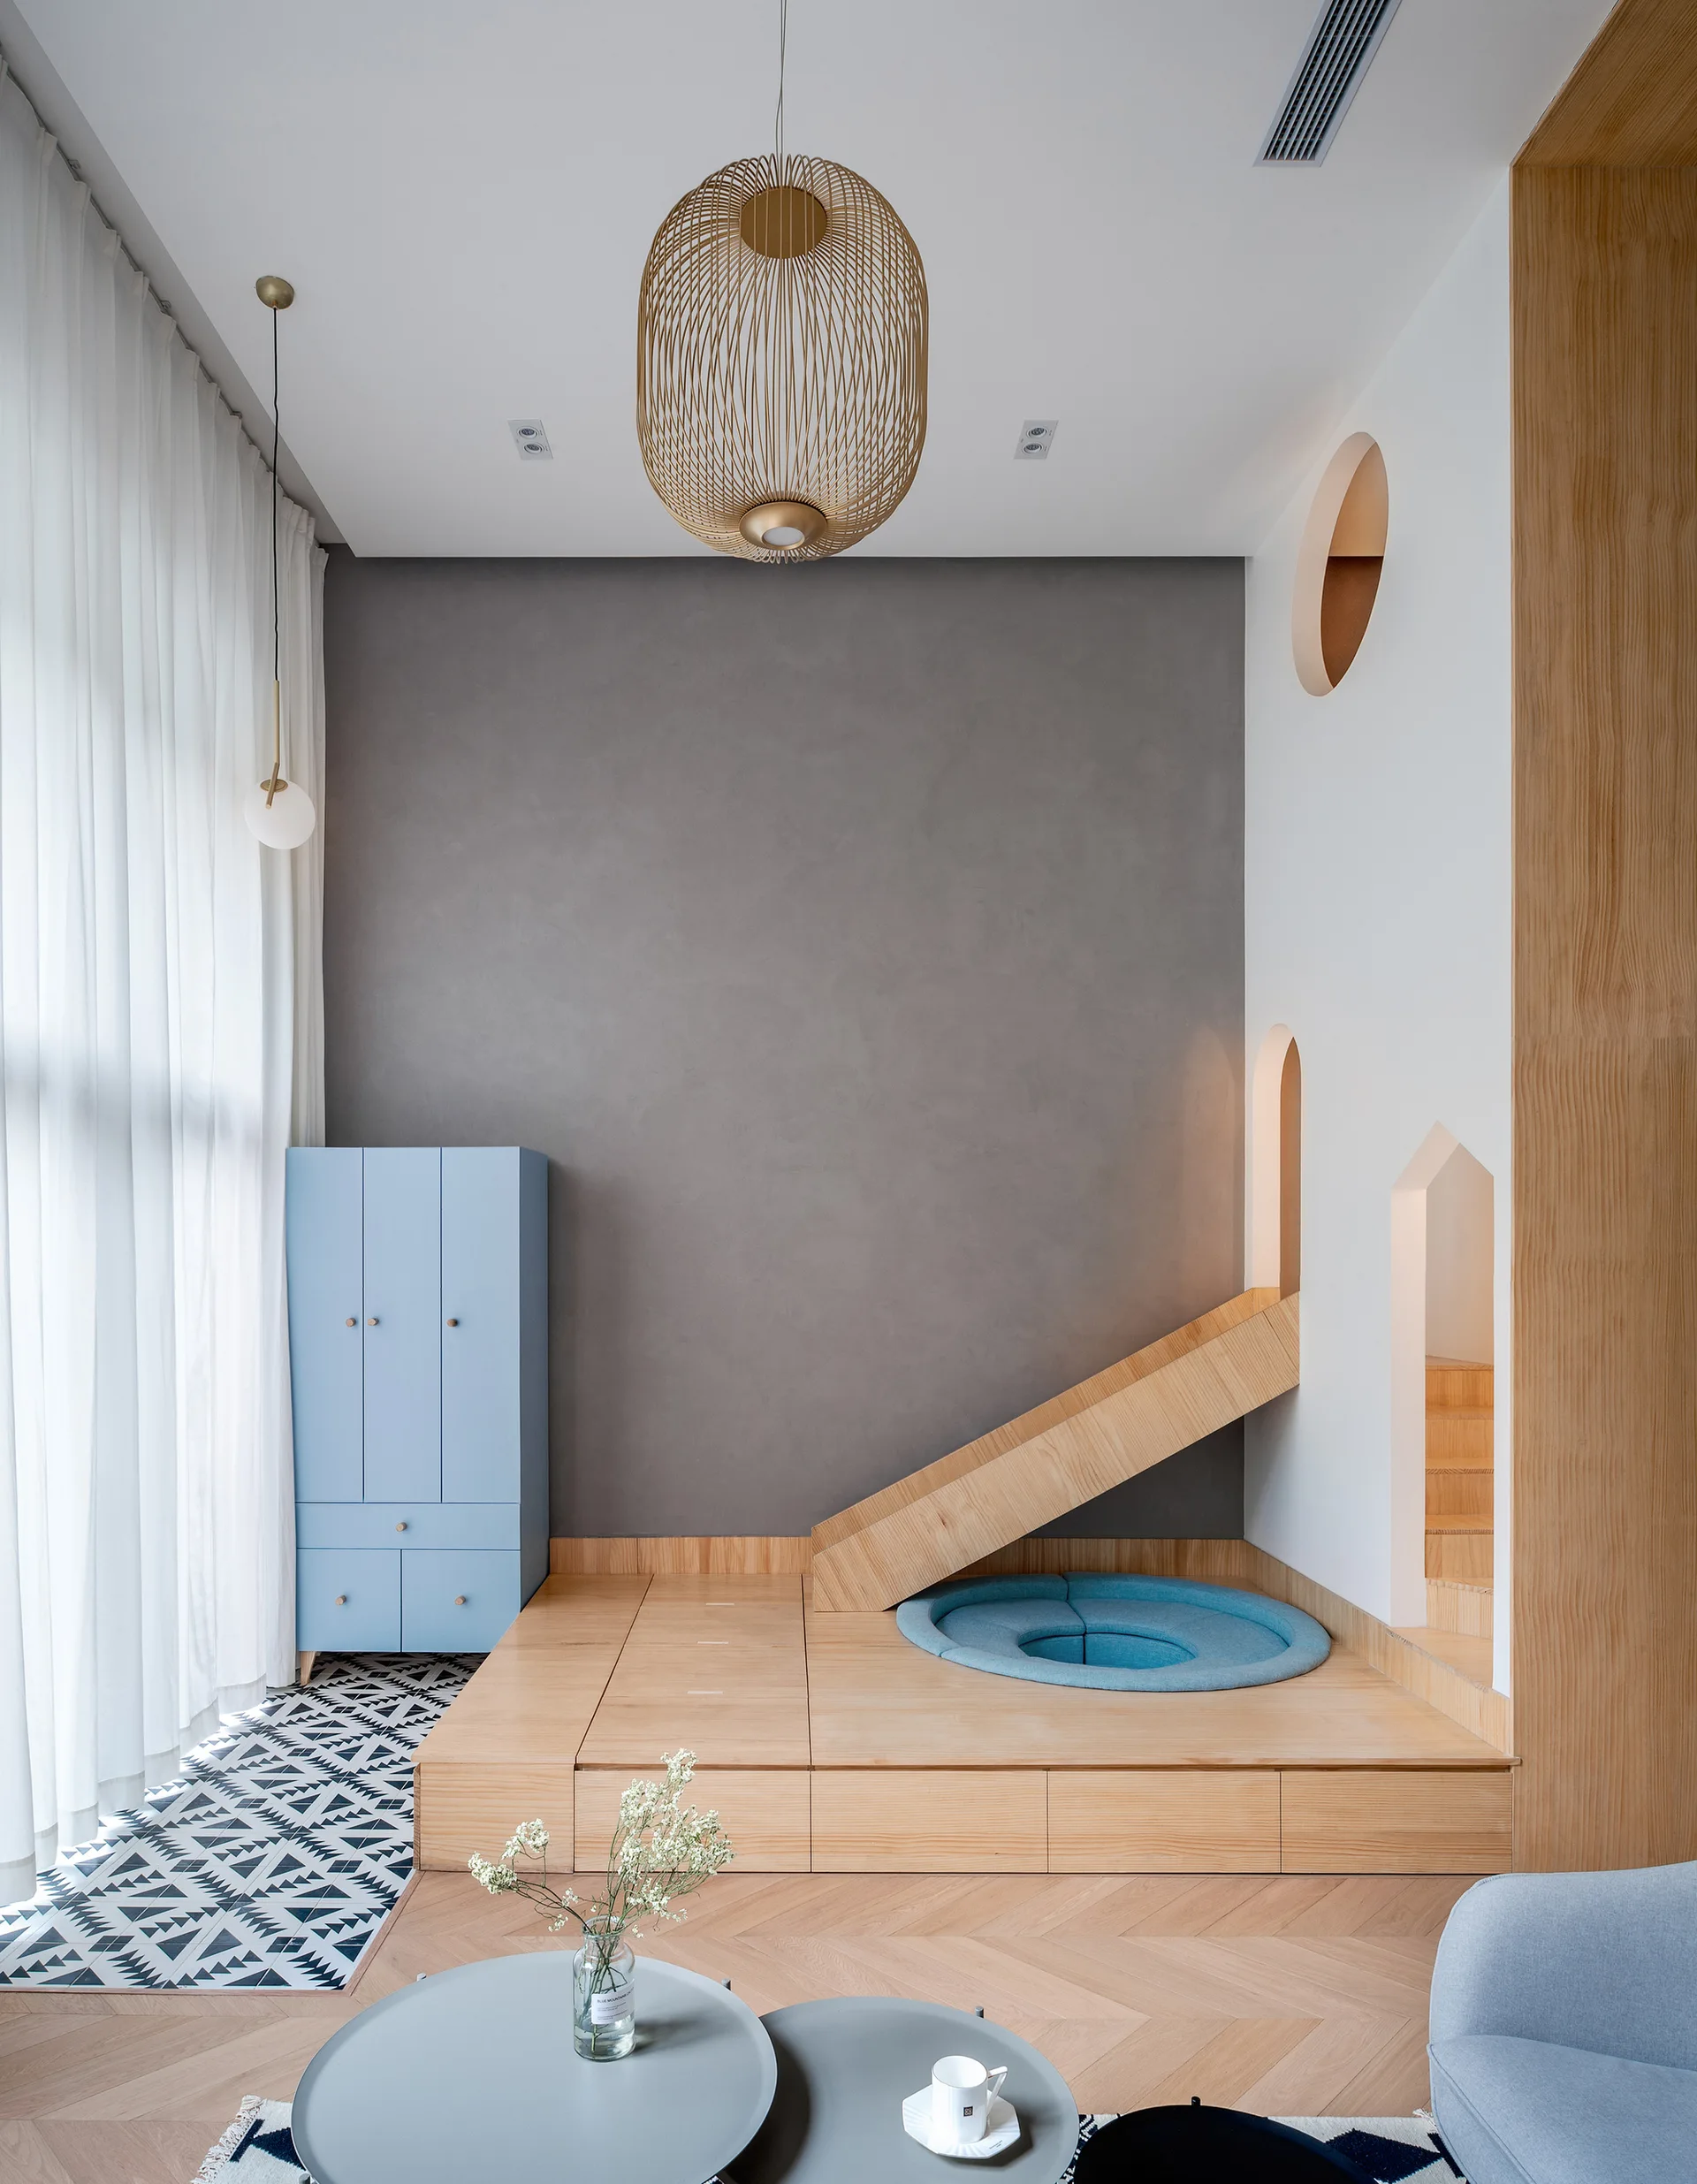
A modern children's playroom featuring a raised wooden platform with an integrated slide, a light blue storage cabinet, and a grey accent wall.
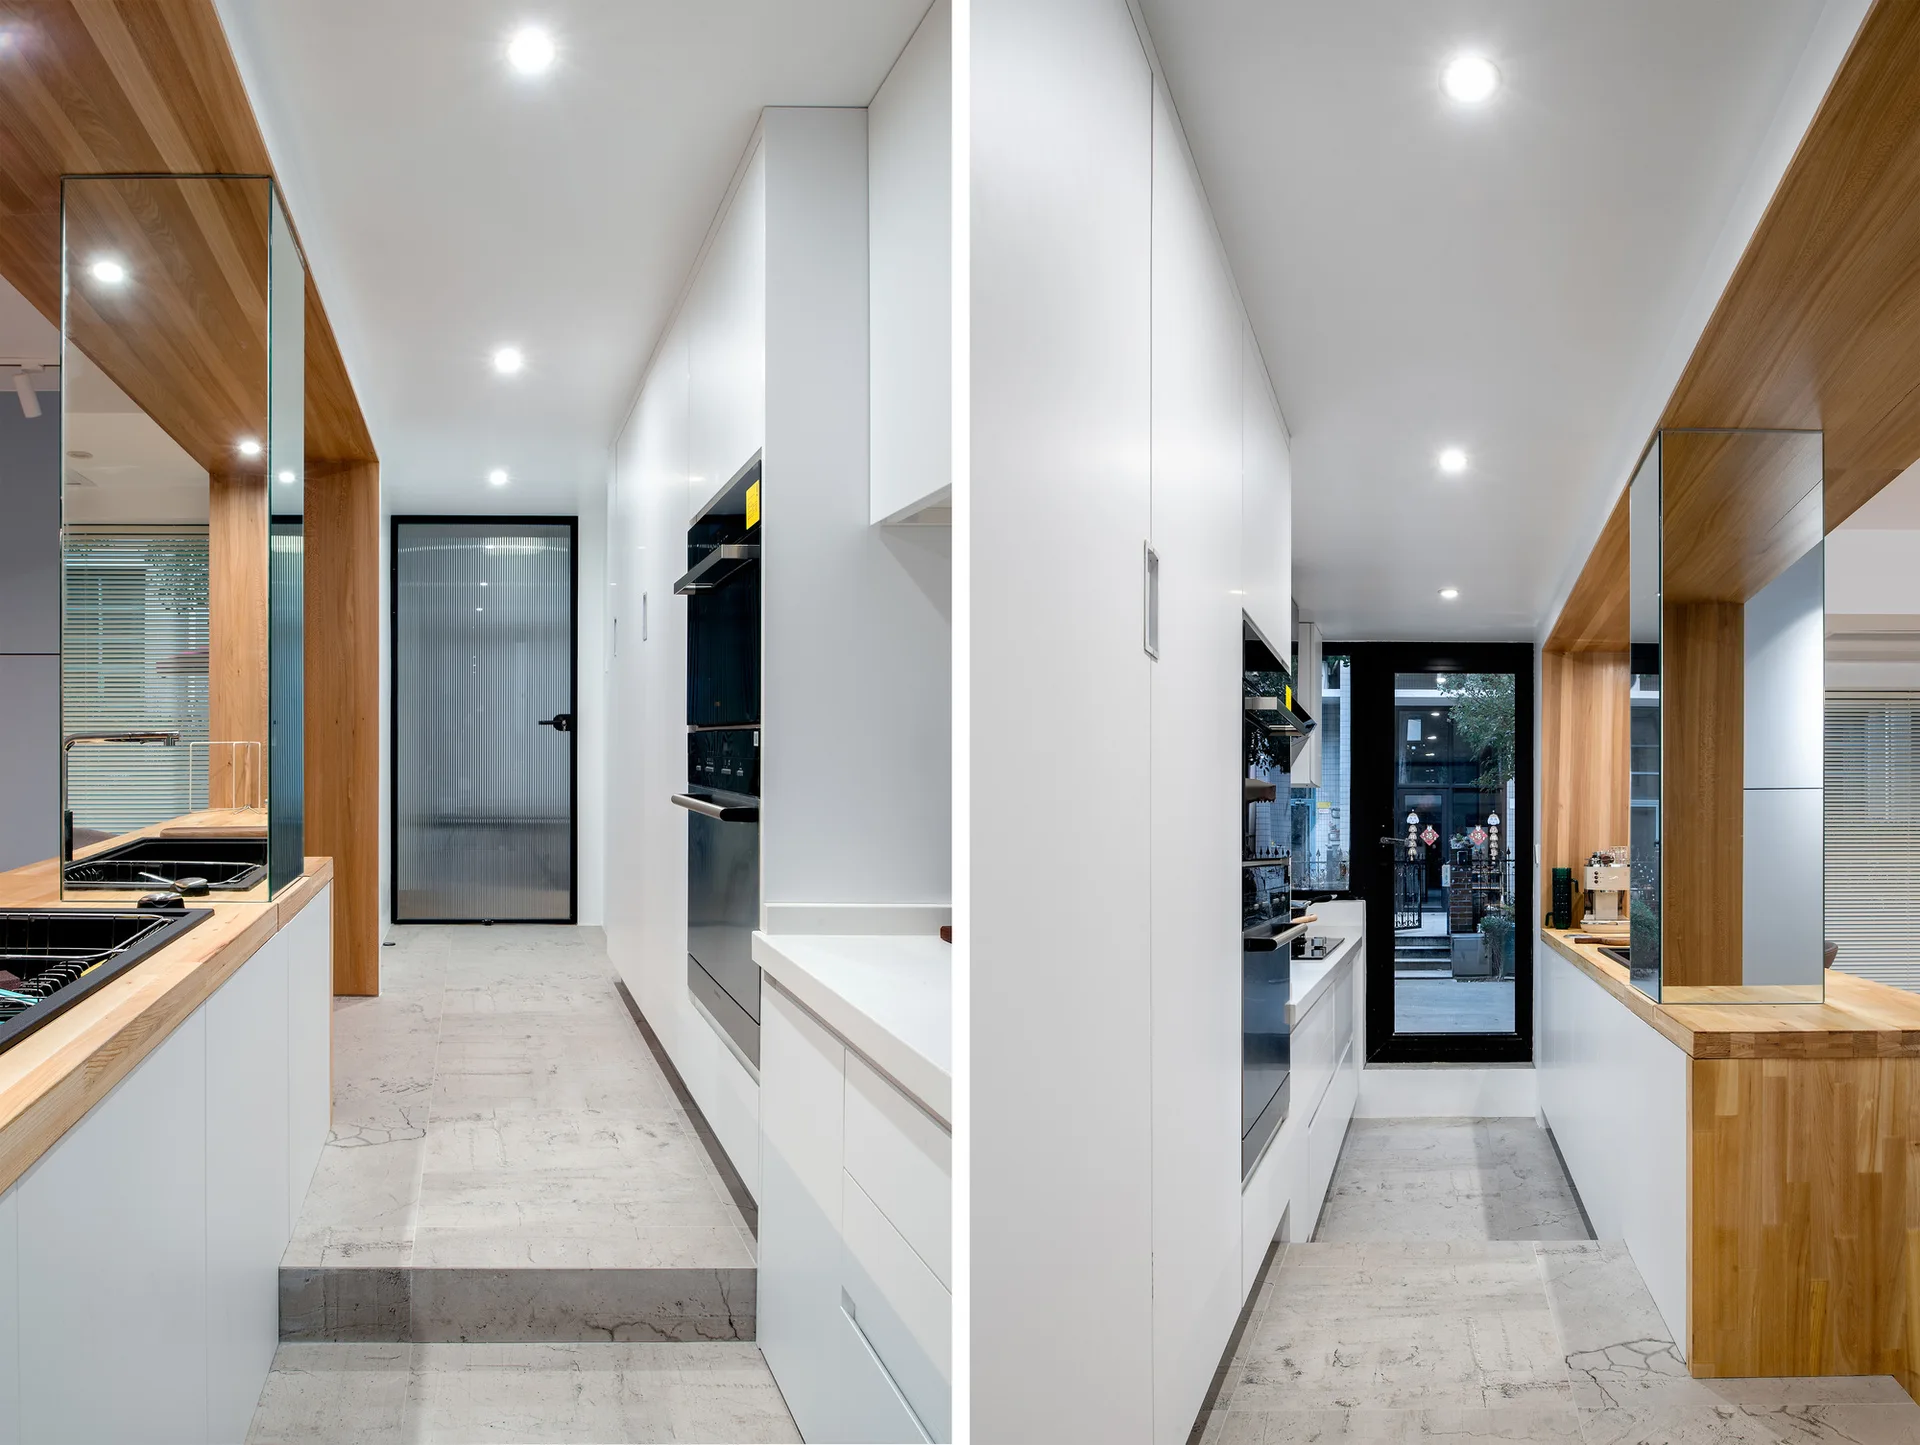
A split-view image of a modern kitchen featuring white floor-to-ceiling cabinets, warm wood counters, a sunken stone floor, and integrated appliances.
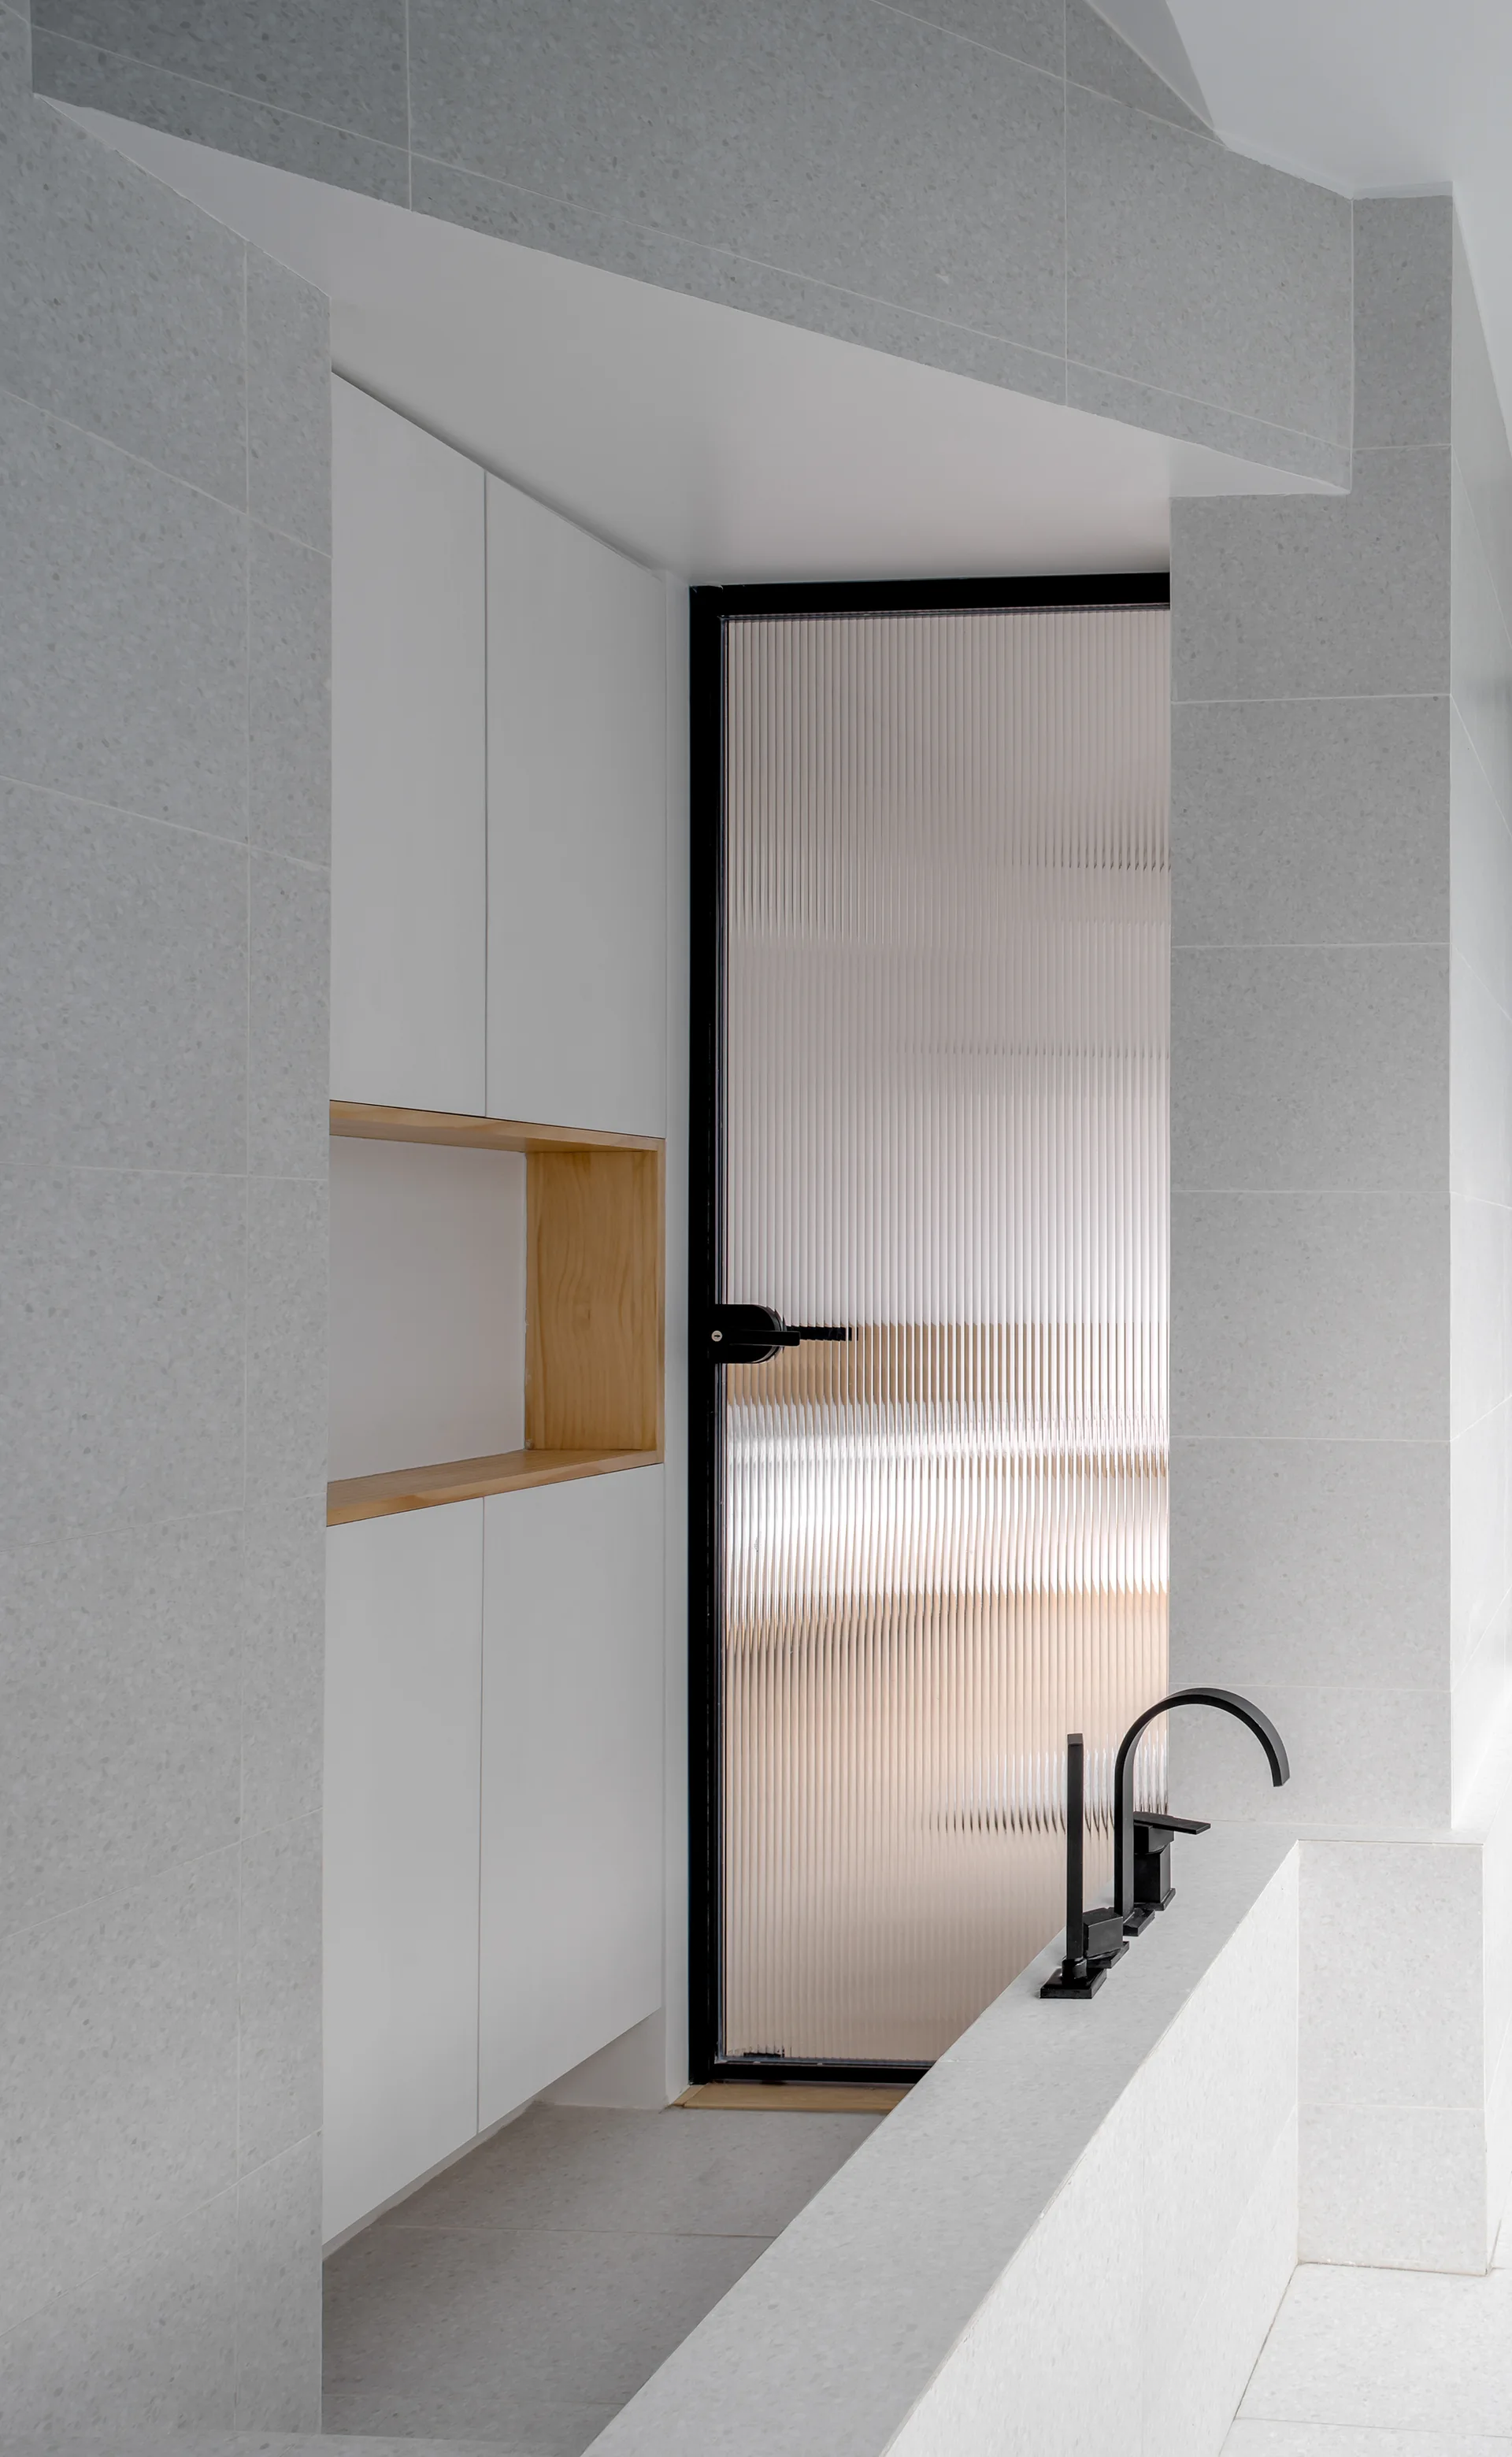
Modern bathroom with gray speckled tile walls, white built-in storage with a wooden niche, and a fluted glass door with black hardware.
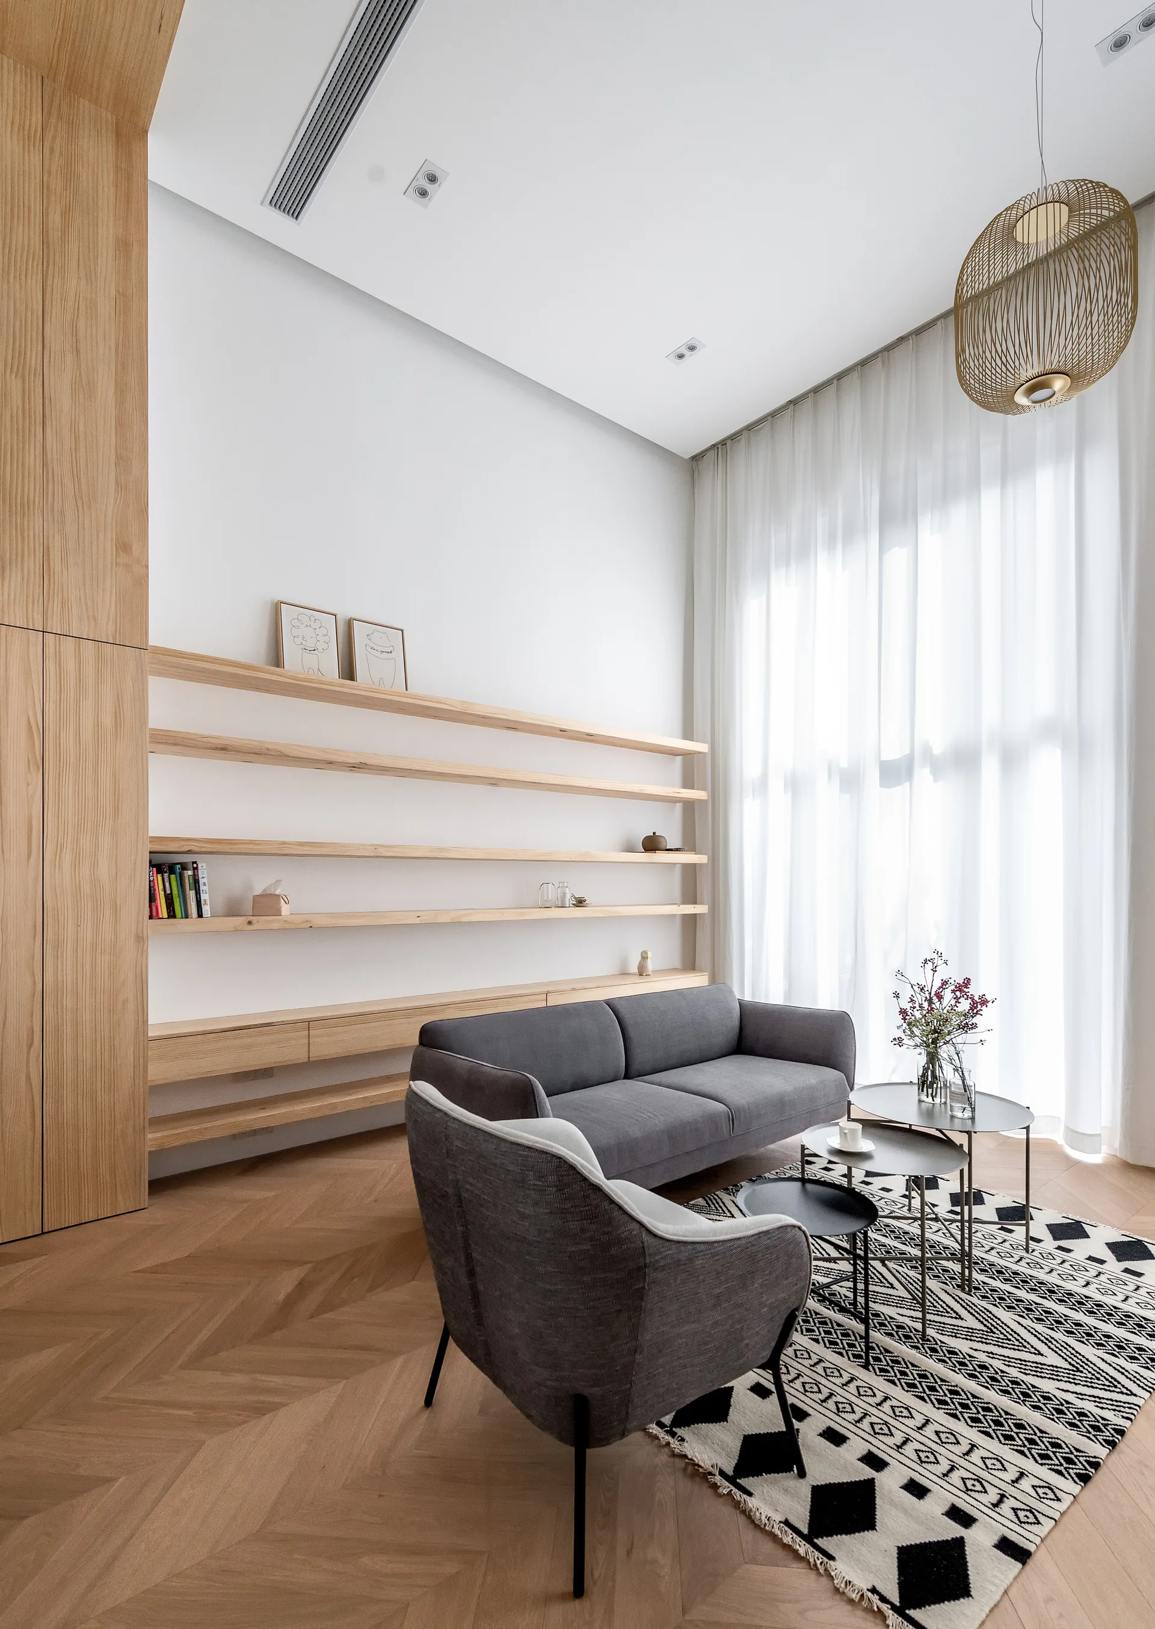
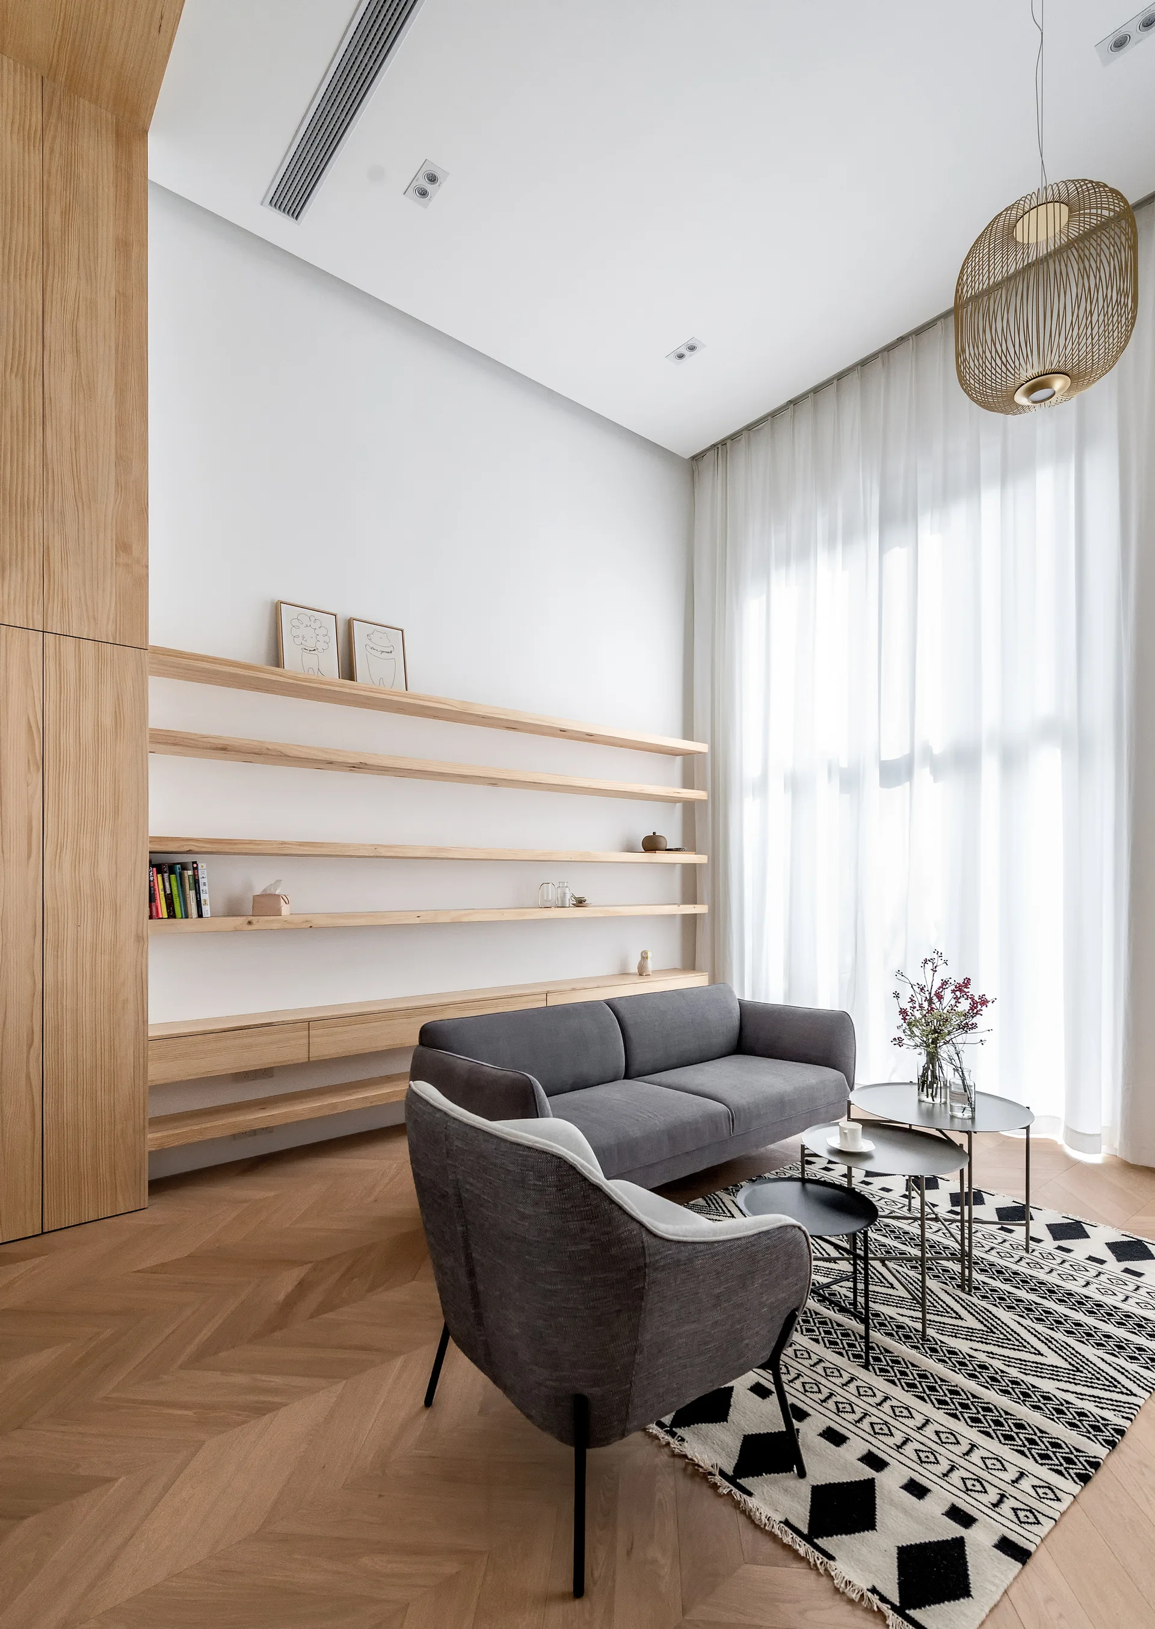
A minimalist living room features a grey sofa and armchair, long light wood floating shelves, and herringbone flooring.
A modern living room features a grey sofa and armchair set on herringbone wood flooring with a long built-in wooden shelving unit on the wall.
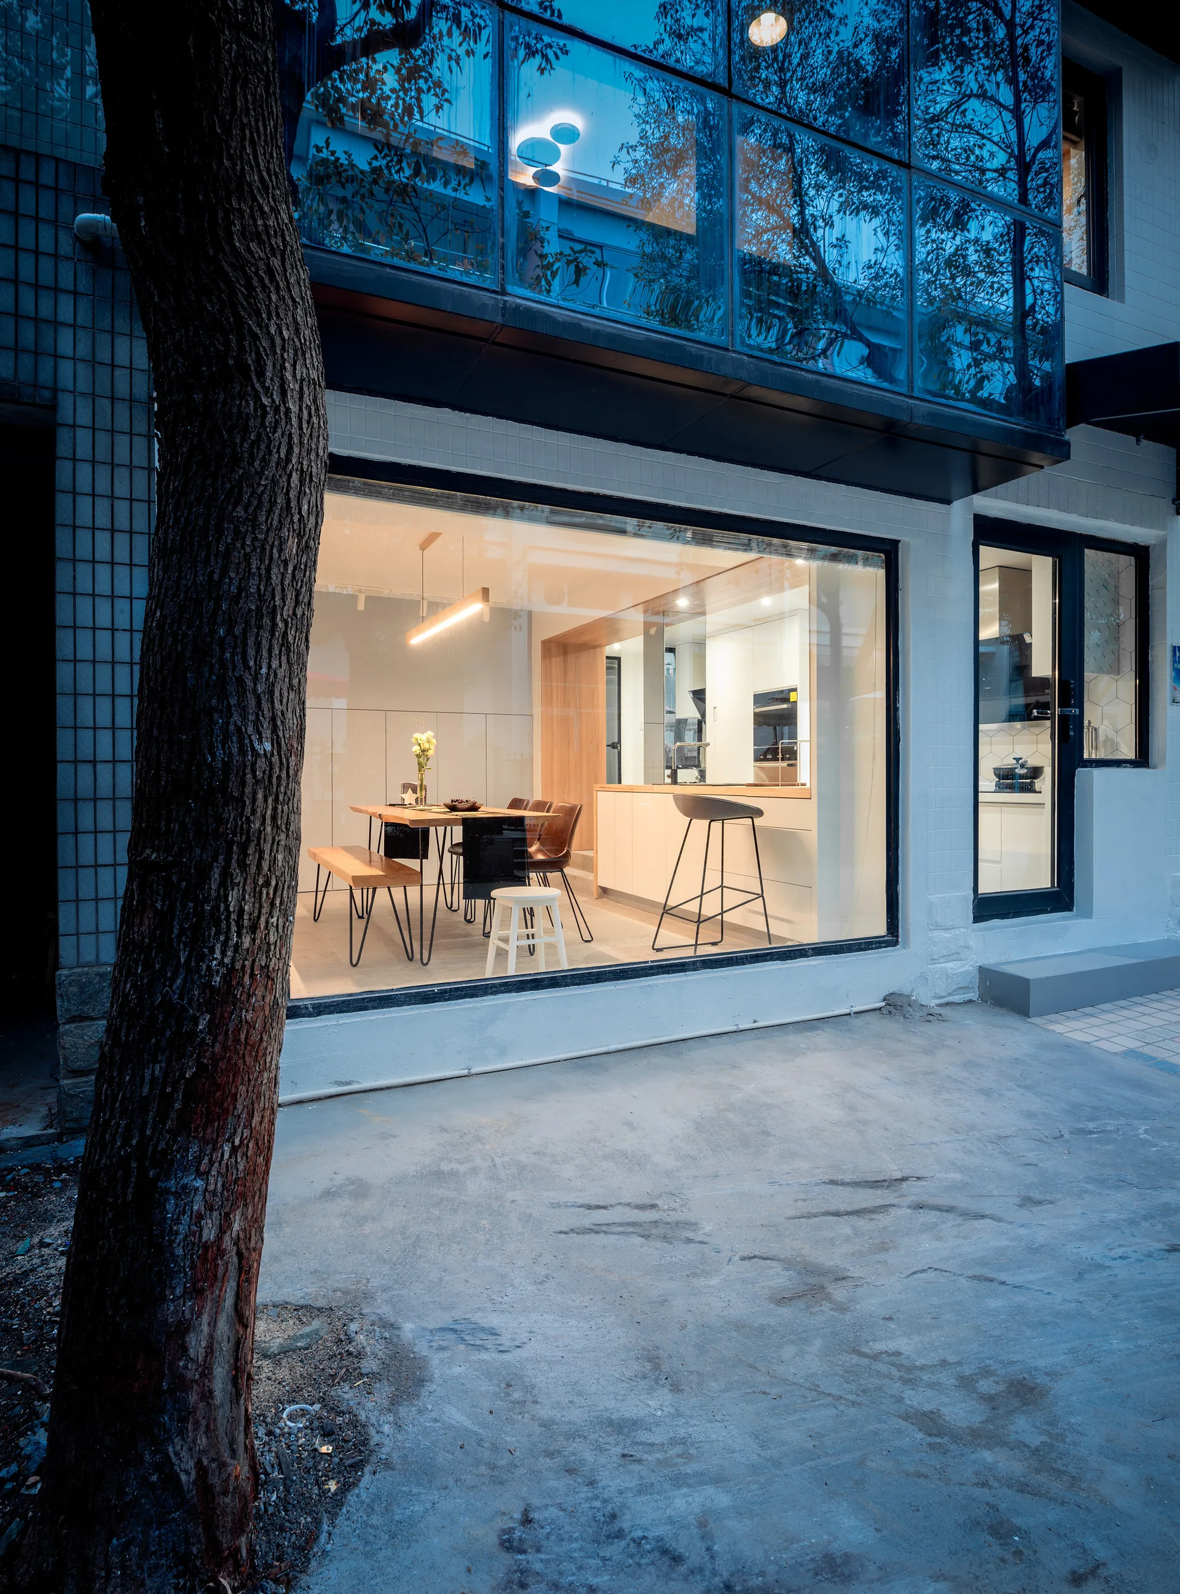
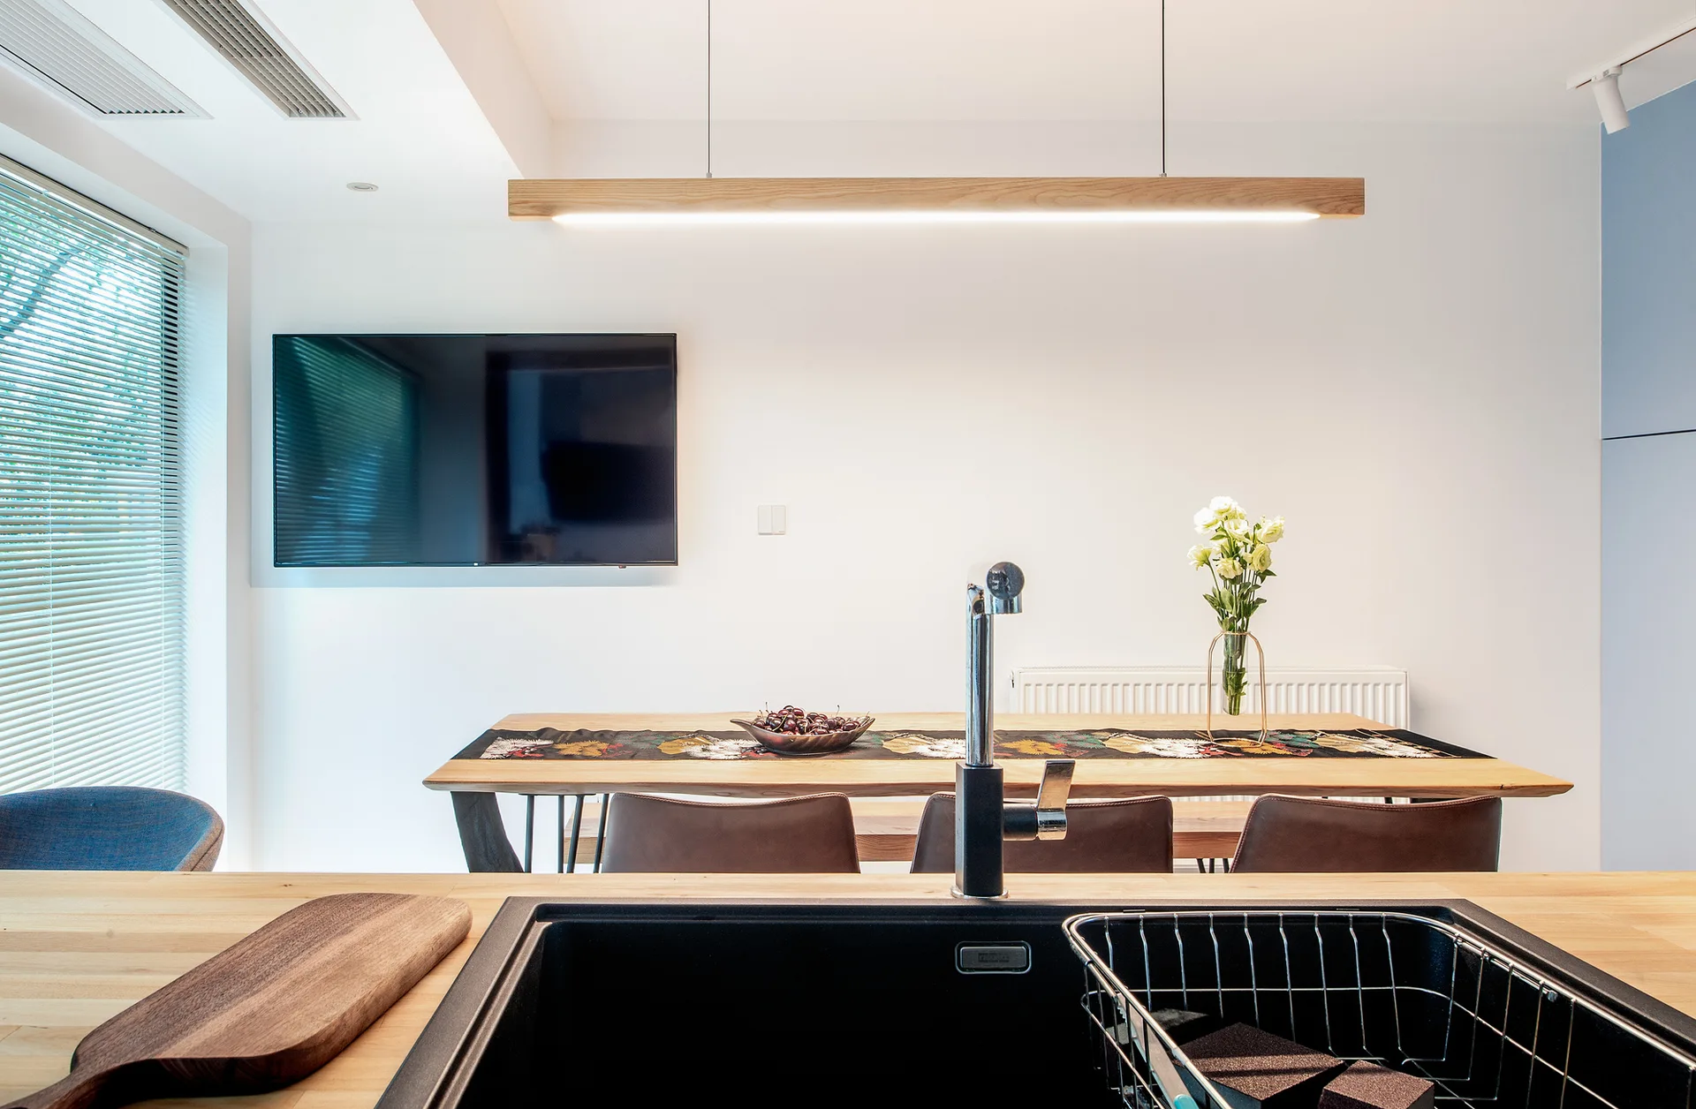
A black kitchen sink in the foreground looks out toward a wooden dining table with leather chairs and a long linear wooden pendant light.
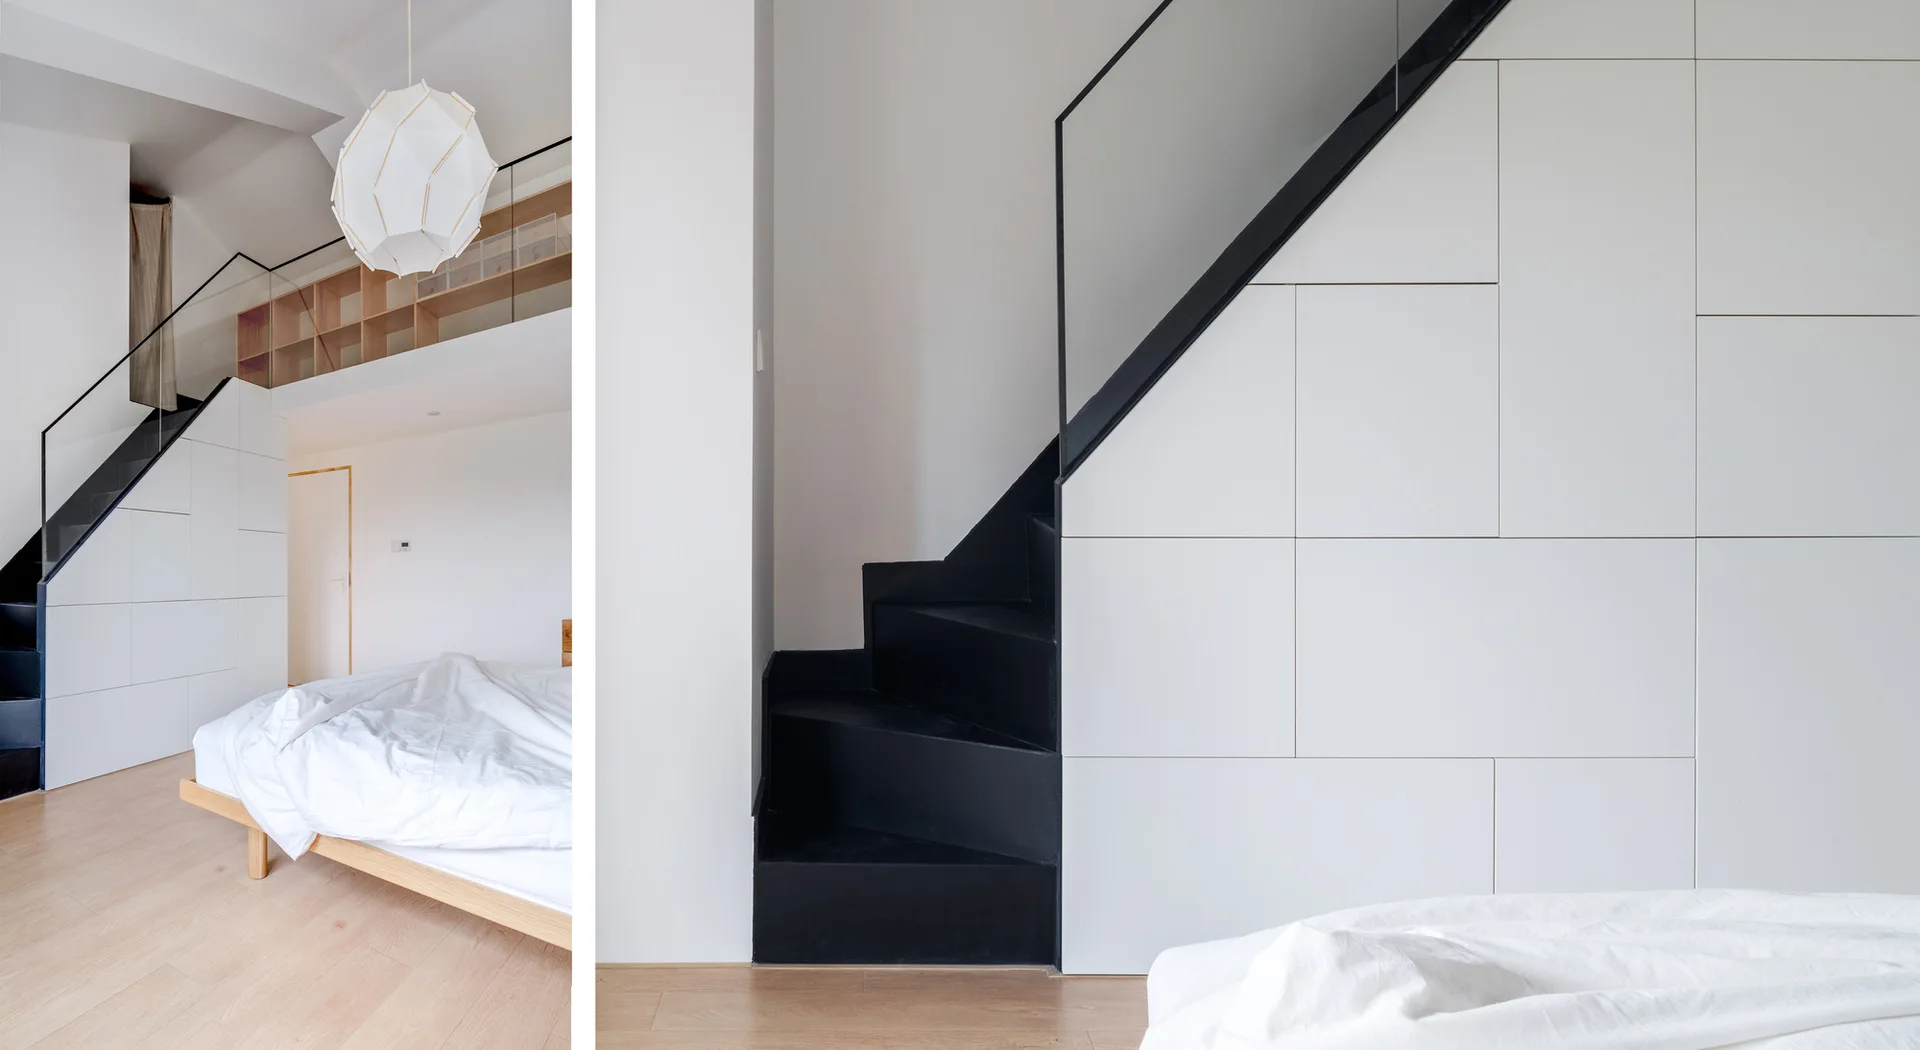
A modern loft bedroom features a minimalist low wood bed and a matte black staircase integrated with white handleless under-stair storage cabinets.
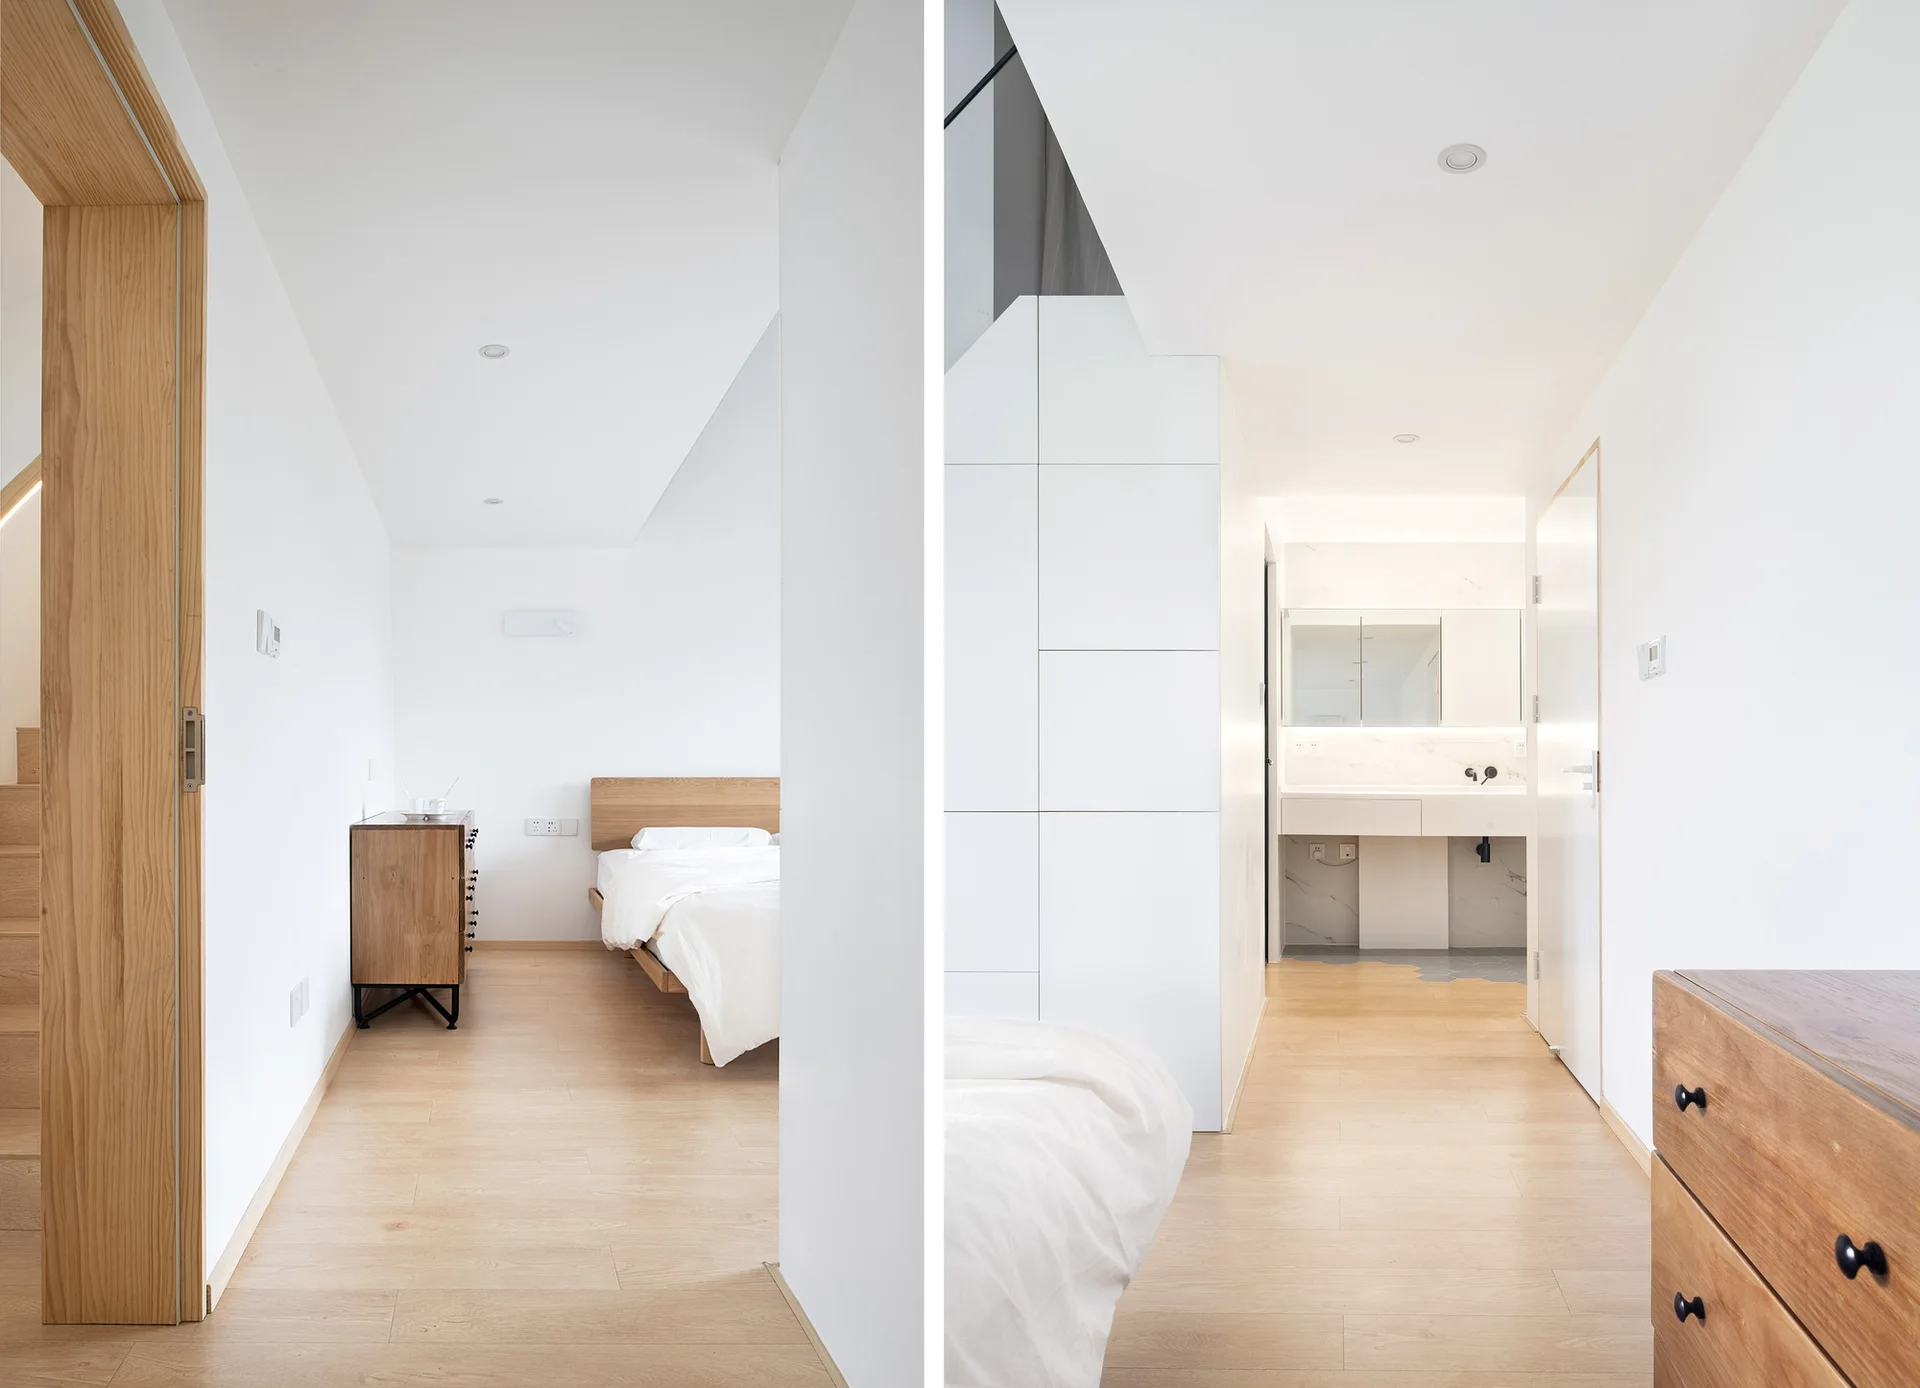
A split-view photo of a minimalist white bedroom with light wood flooring, a simple wooden bed, and a modern bathroom vanity in the background.
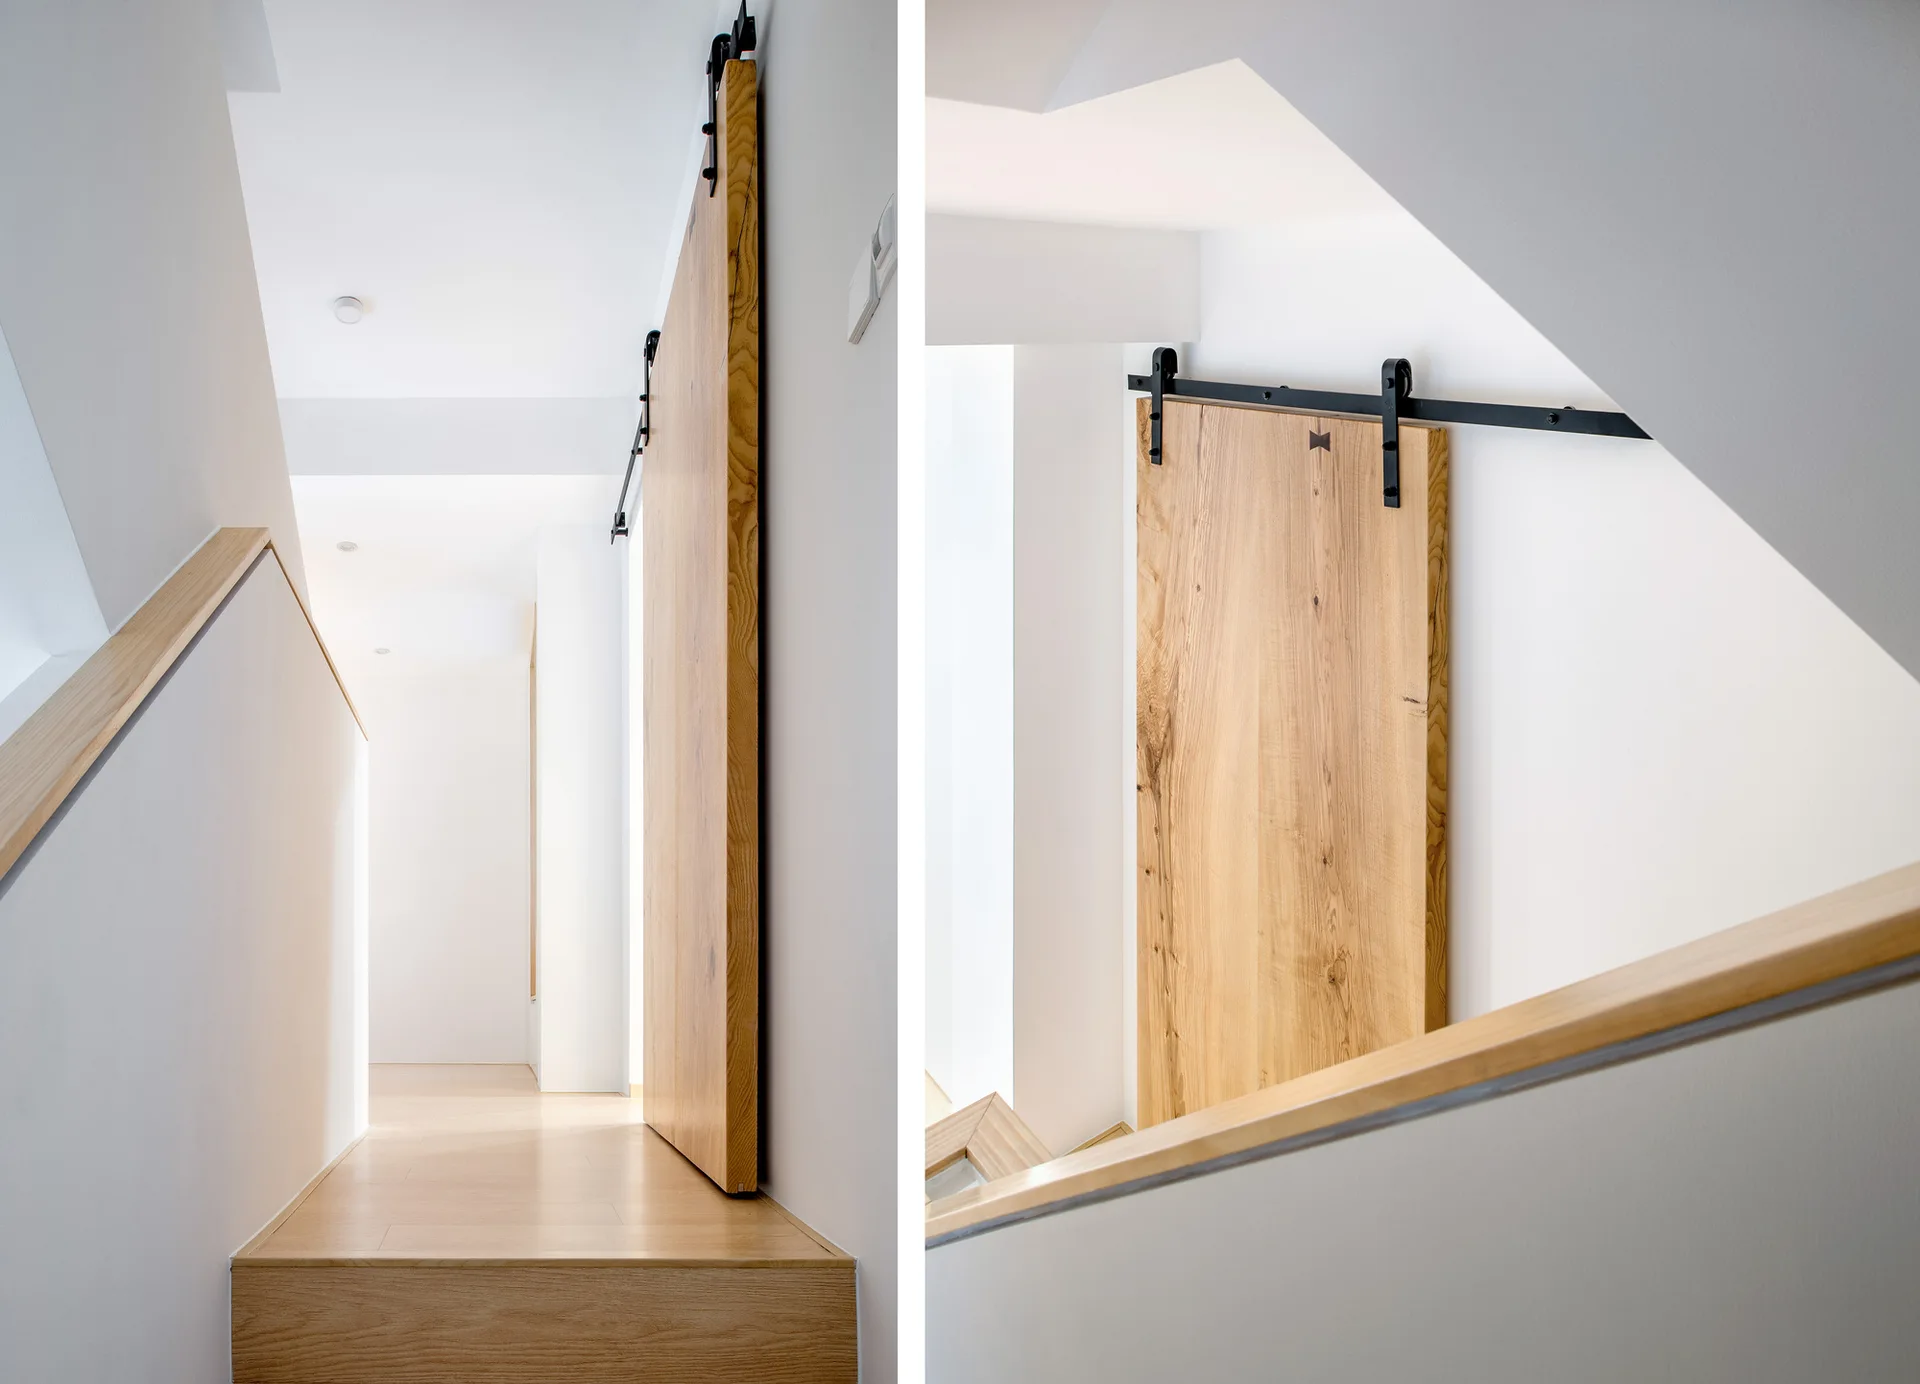
A light wood sliding barn door on a black metal track is mounted on a white wall above a staircase landing with a wooden handrail.
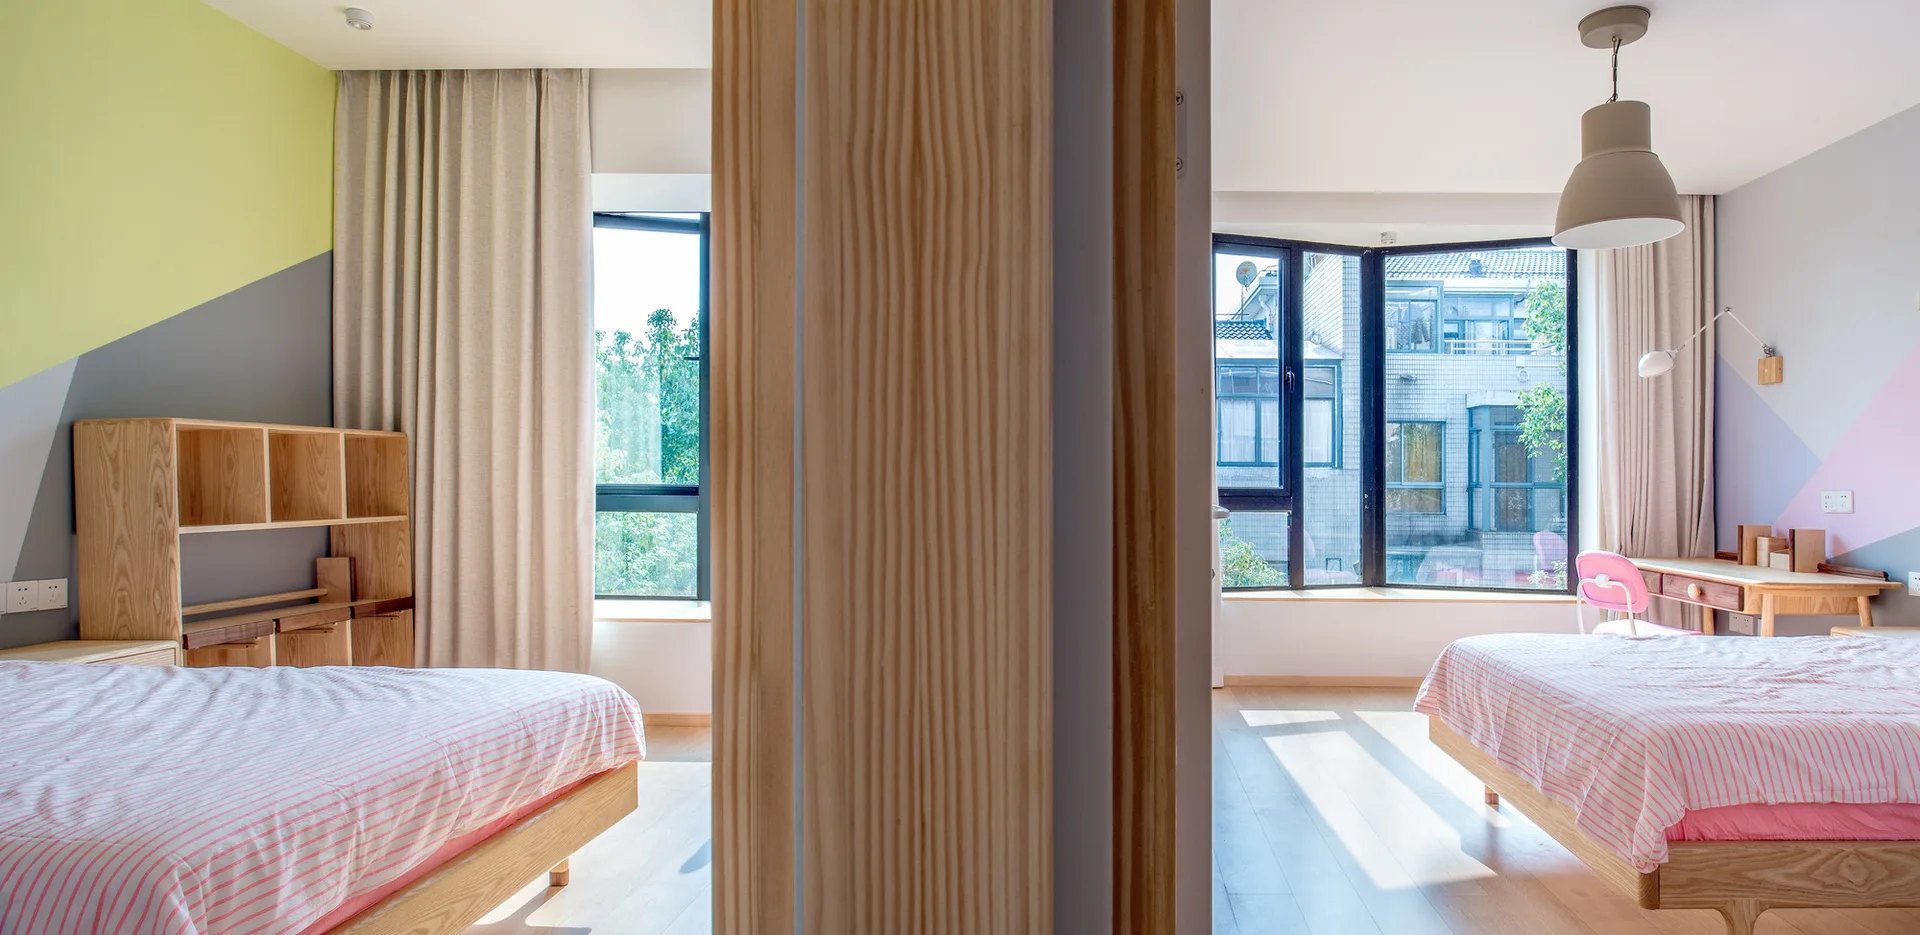
A shared kids' bedroom split by a central wooden column features twin beds with pink striped bedding, light wood furniture, and geometric painted accent walls.
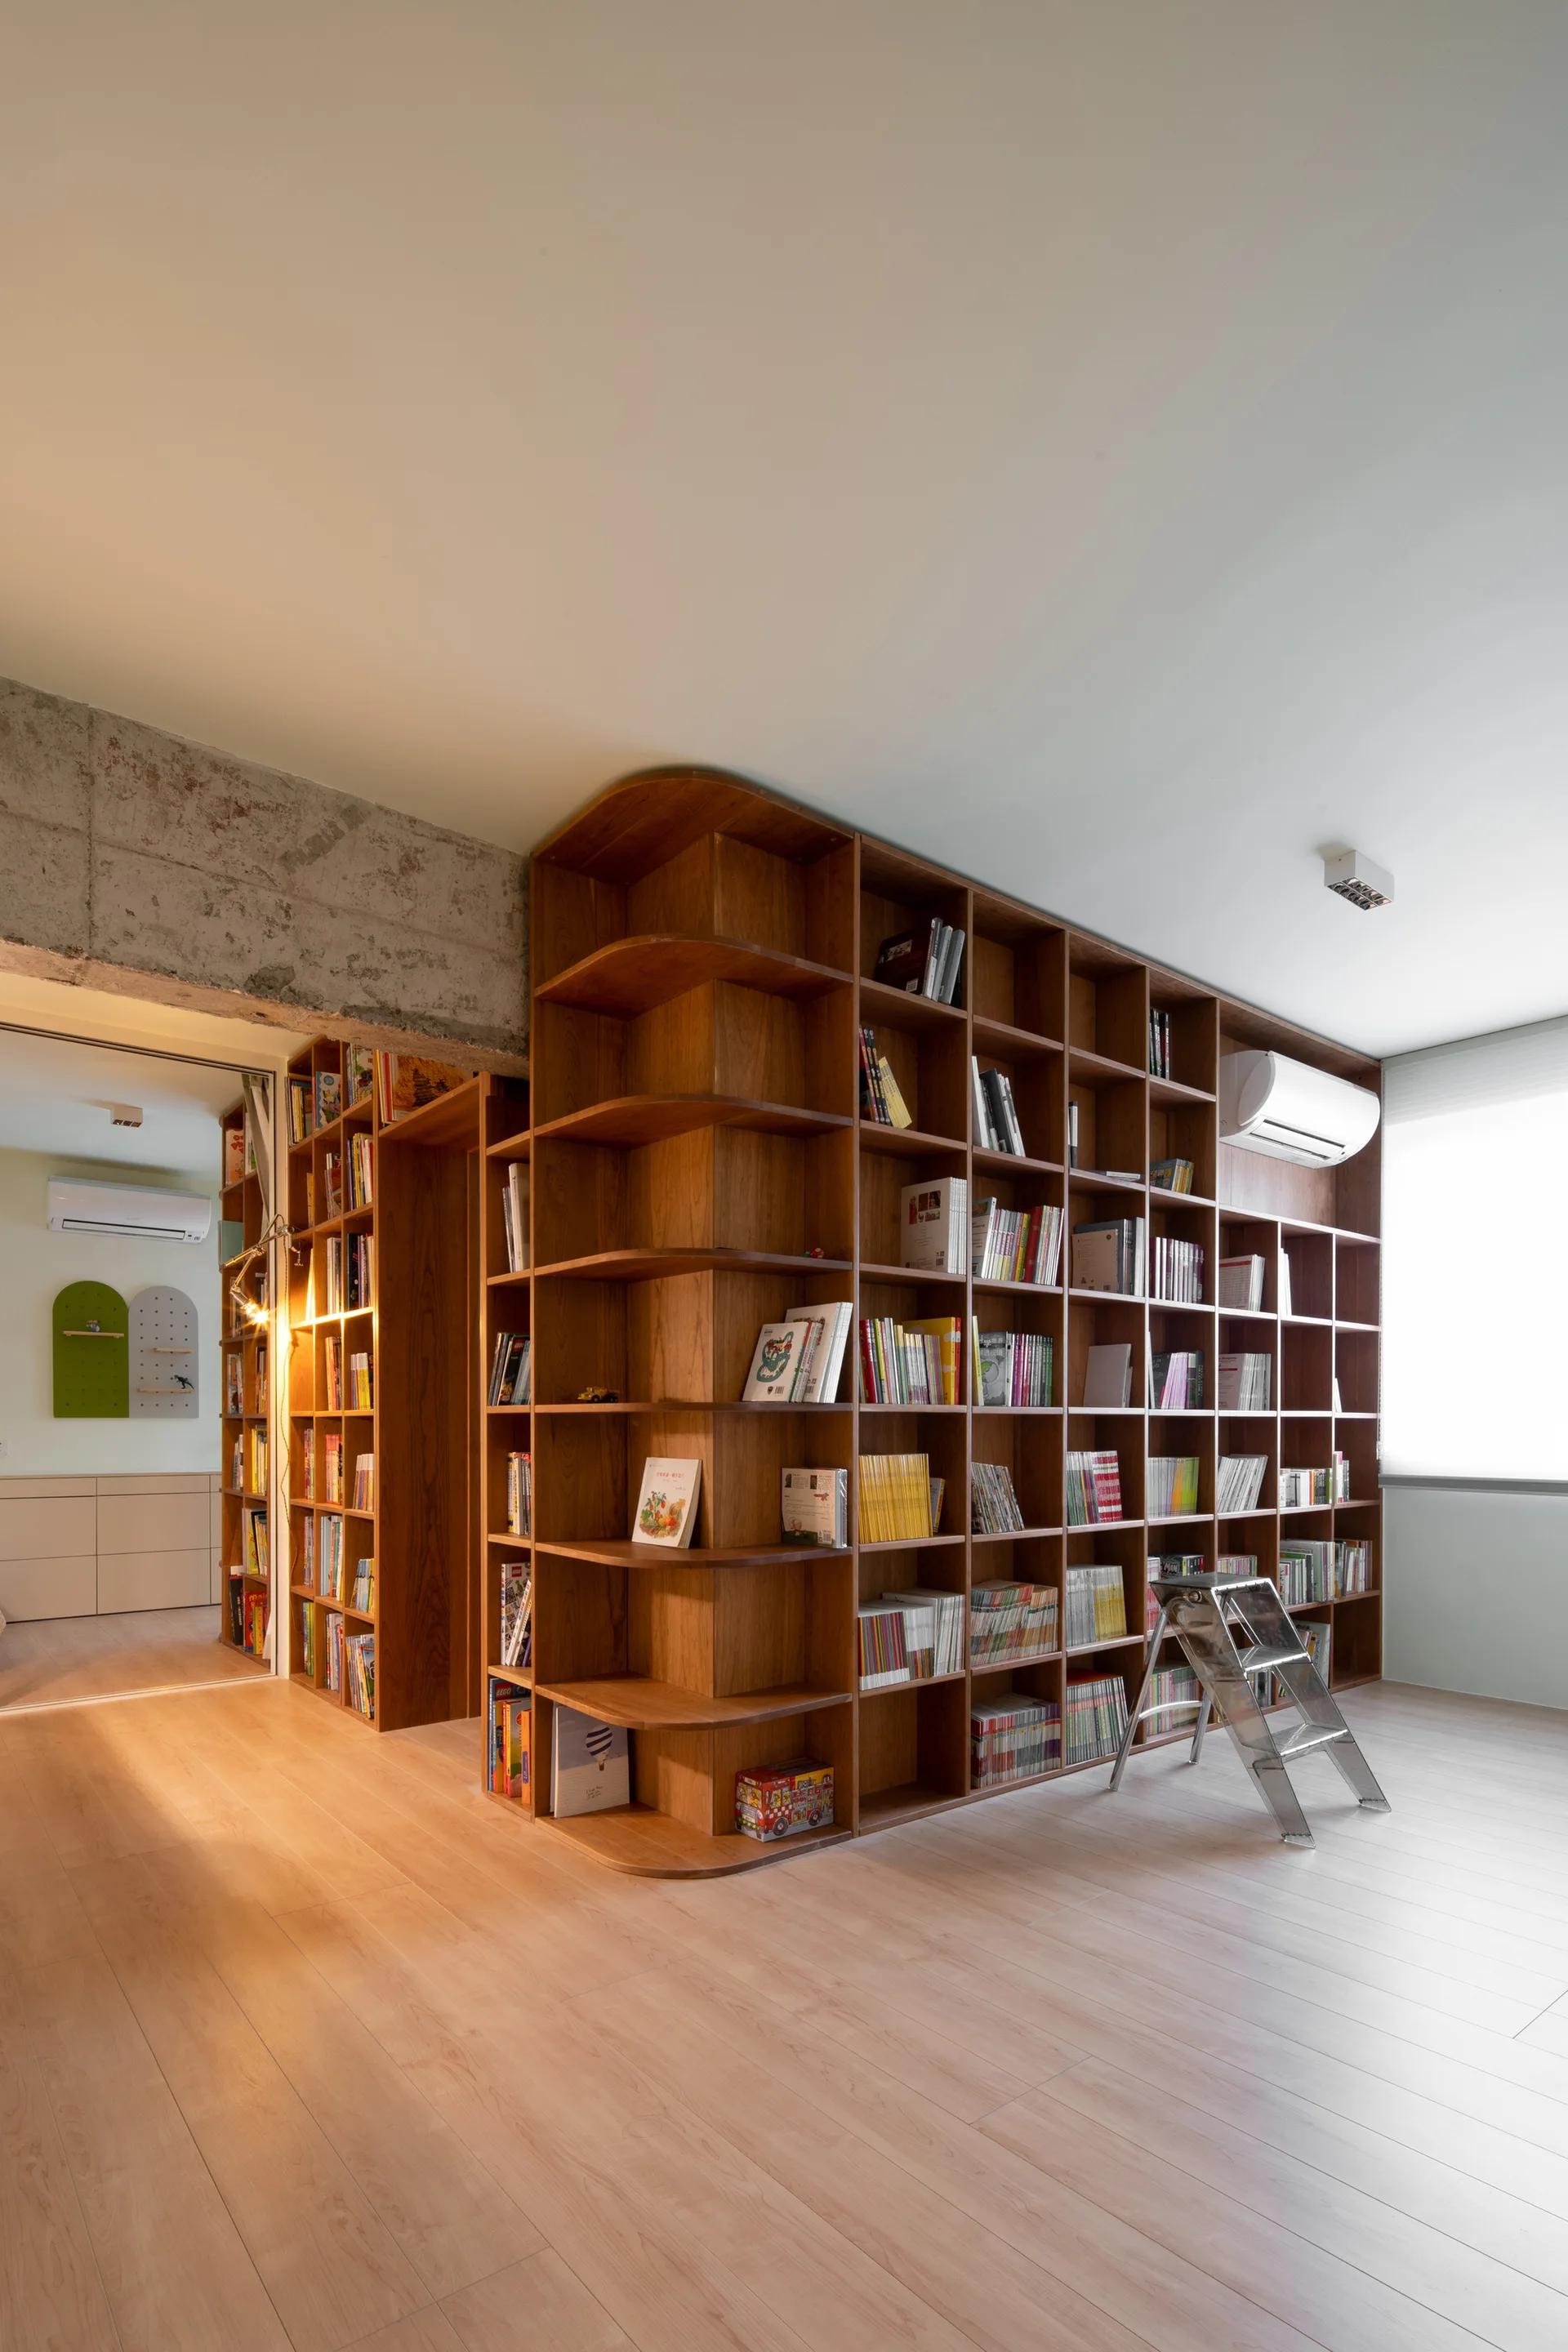
A spacious study features a large custom curved wooden bookshelf filled with books, an exposed concrete beam, and light wood flooring.
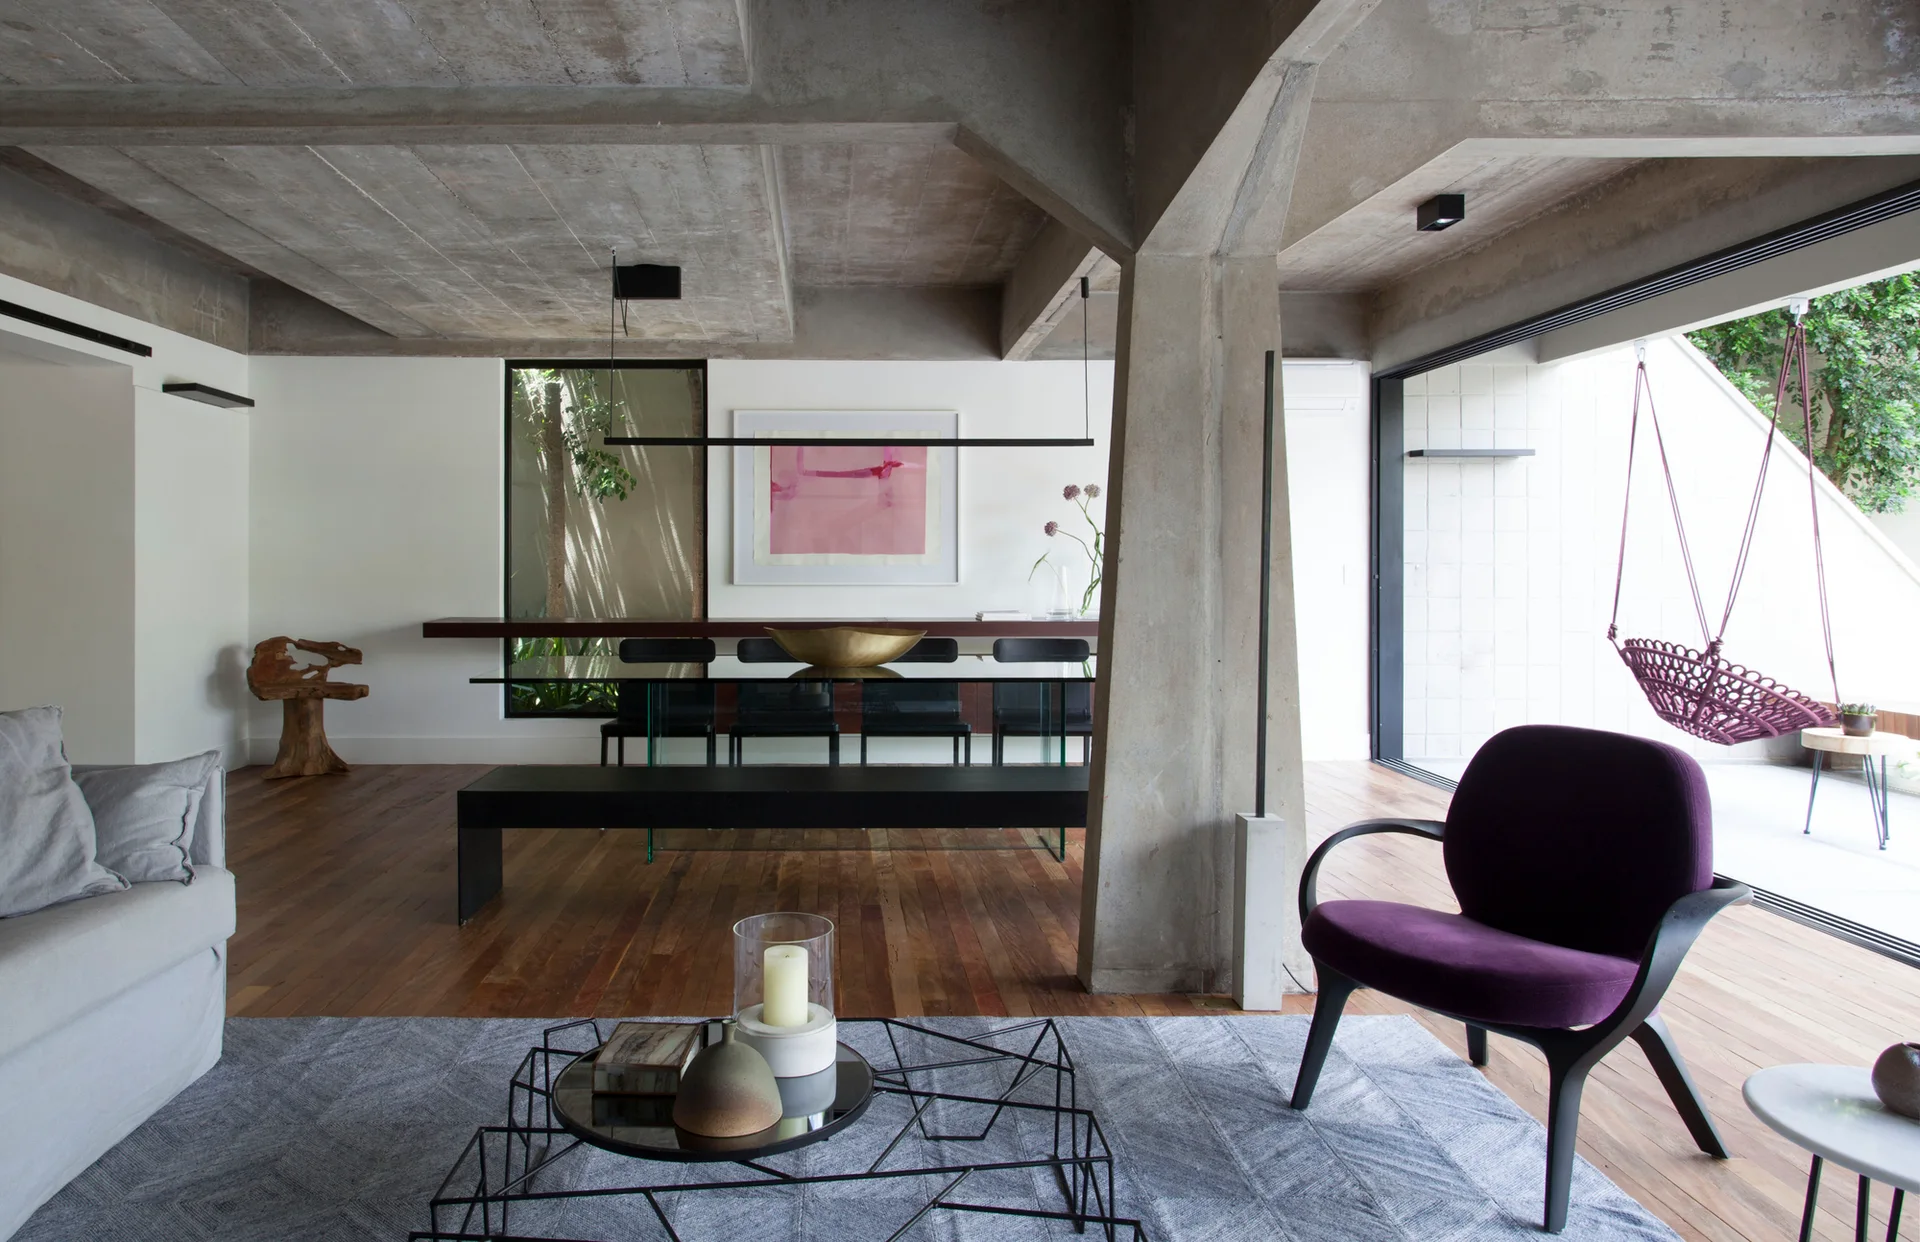
A contemporary open-plan living and dining area featuring a raw concrete column and ceiling, dark wood floors, and a purple accent chair.