Skip to content

PROJECT

Residence Maribou

by Atelier Carle

11 images

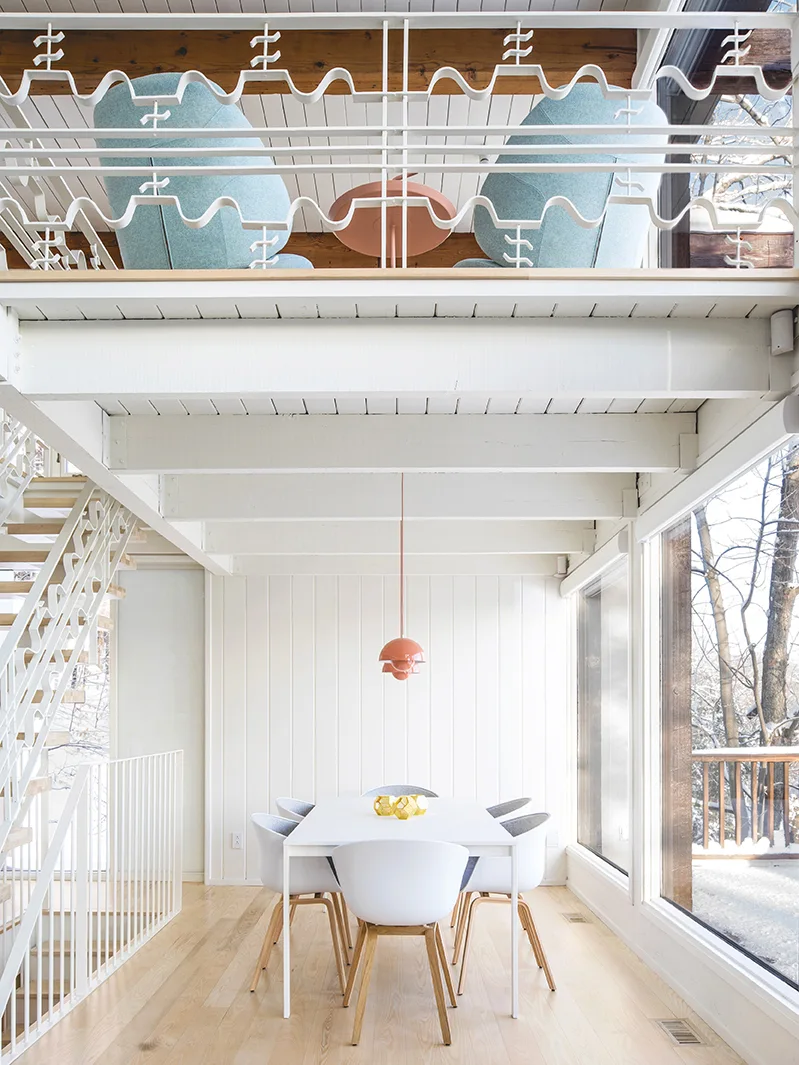
A modern dining room features a white table and chairs under a pink pendant light, with a loft mezzanine level visible above.
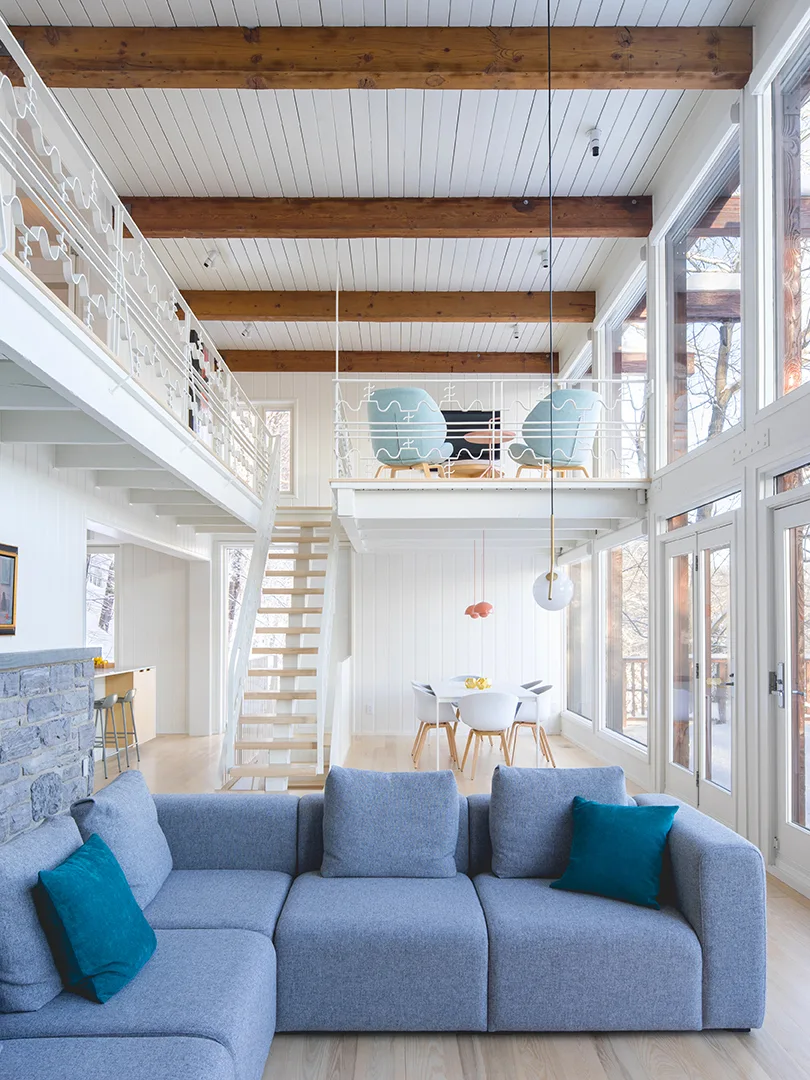
A bright living room features a blue sectional sofa, light wood floors, an open staircase leading to a mezzanine, and exposed dark wood ceiling beams.
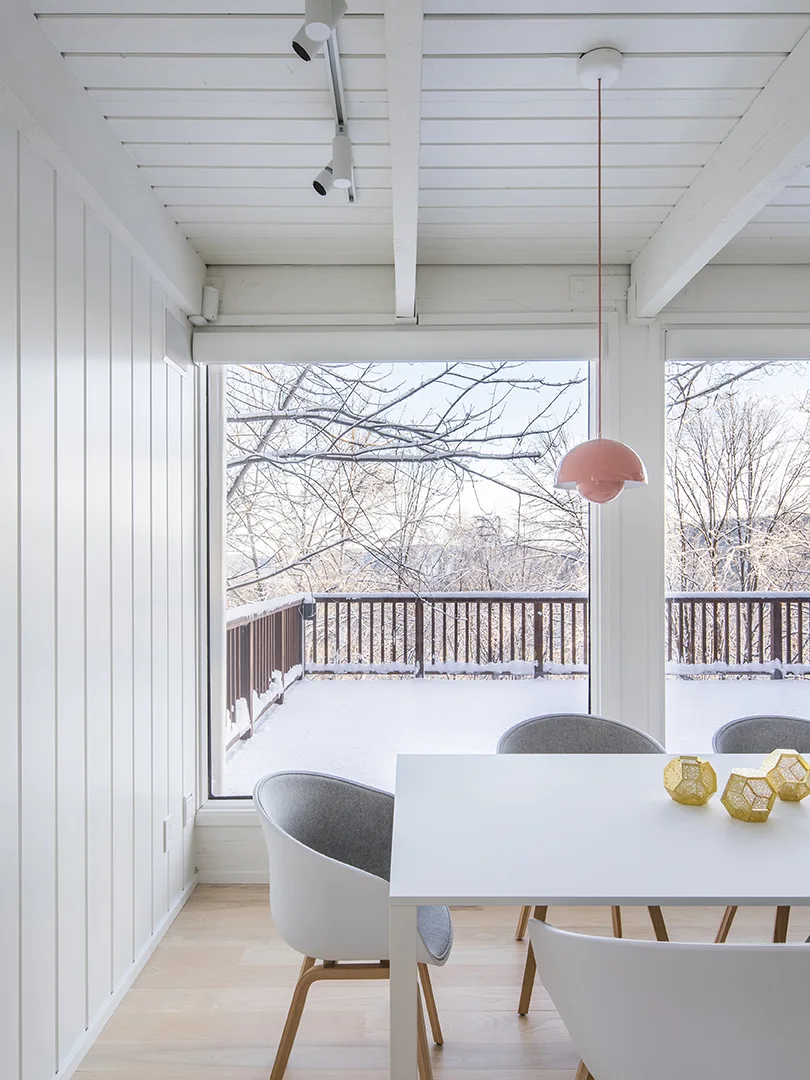
A minimalist white dining room features grey chairs around a white dining table, a pink pendant light, and a large window looking out at a snowy deck.
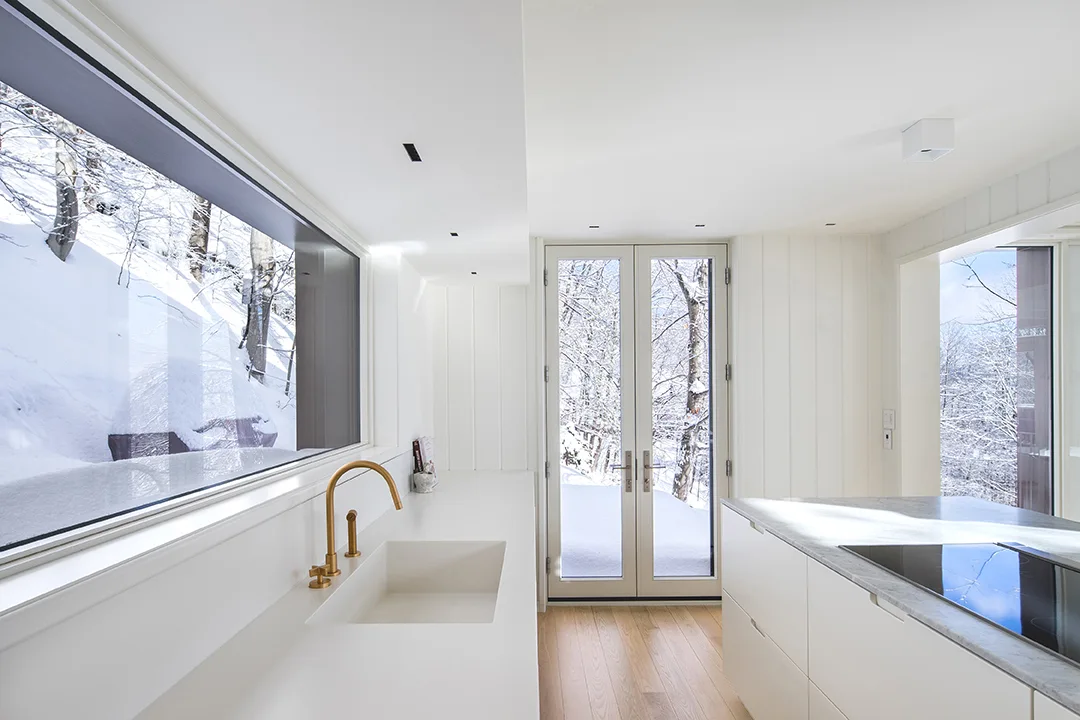
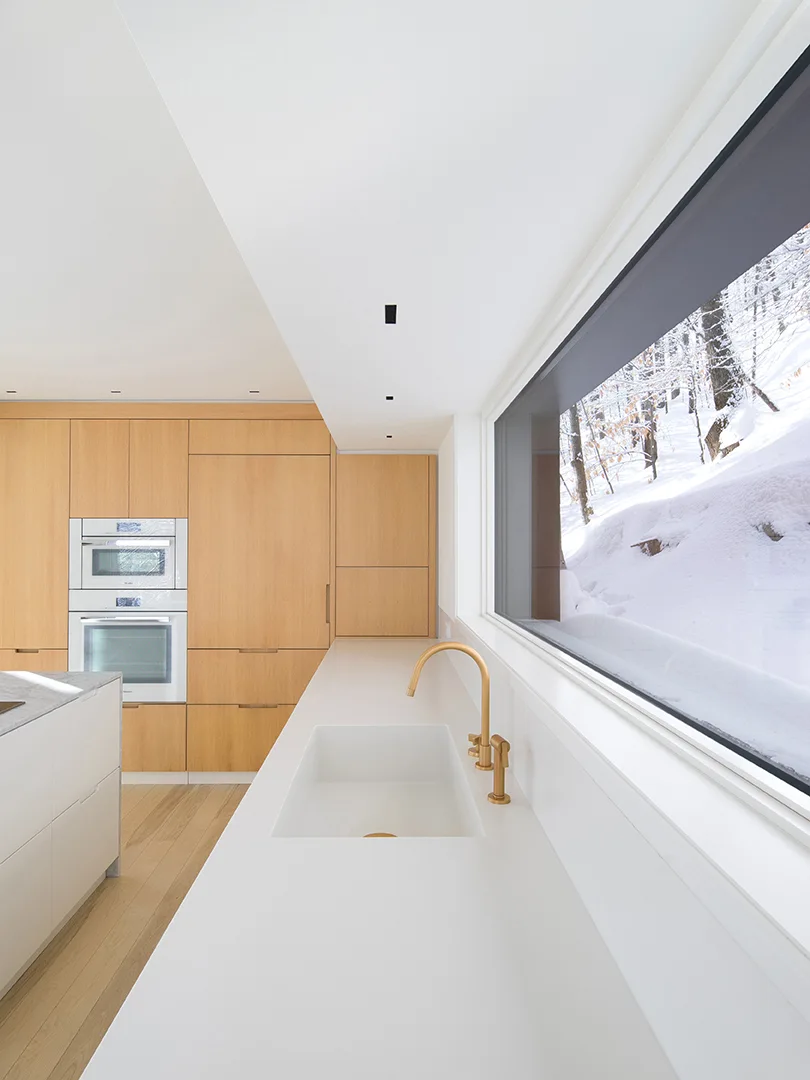
A minimalist white kitchen featuring an integrated sink with a gold faucet, flat-panel cabinets, and a large window looking out at a snowy forest.
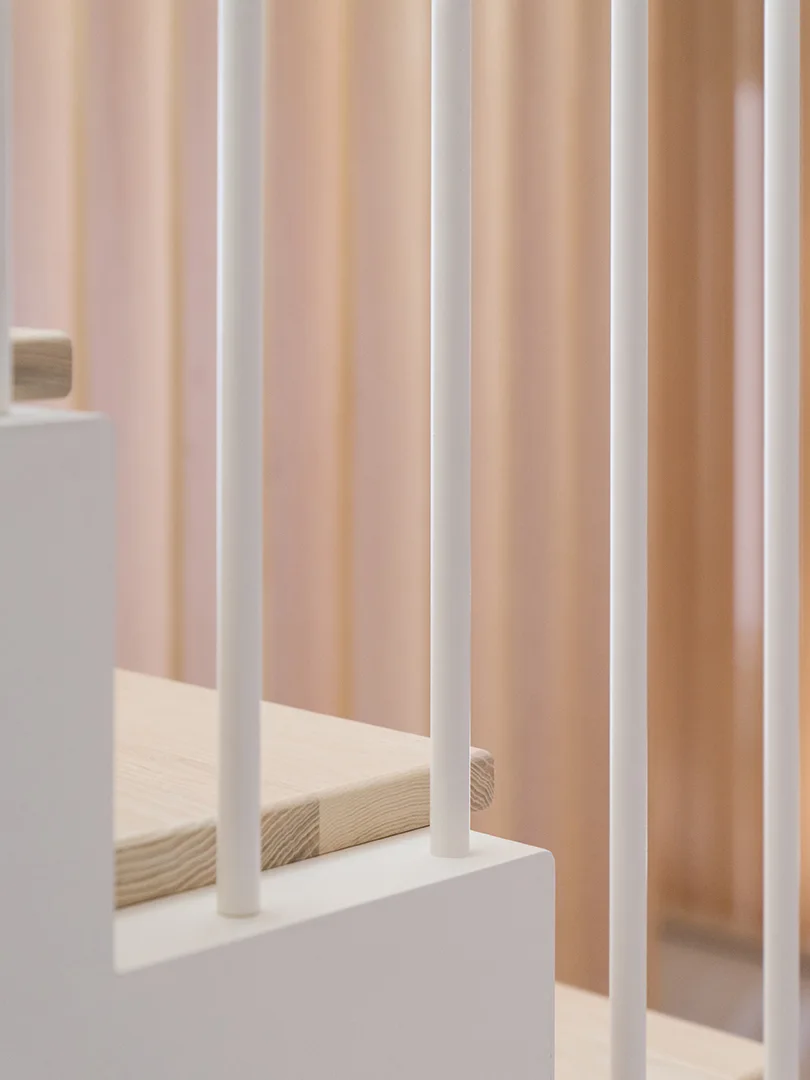
A close-up view of a minimalist staircase featuring slender white vertical balusters, light wood treads, and a warm wood-paneled background.
Modern kitchen with light wood flat-panel cabinets, a white countertop, a brass faucet, and a large window looking out onto snowy woods.
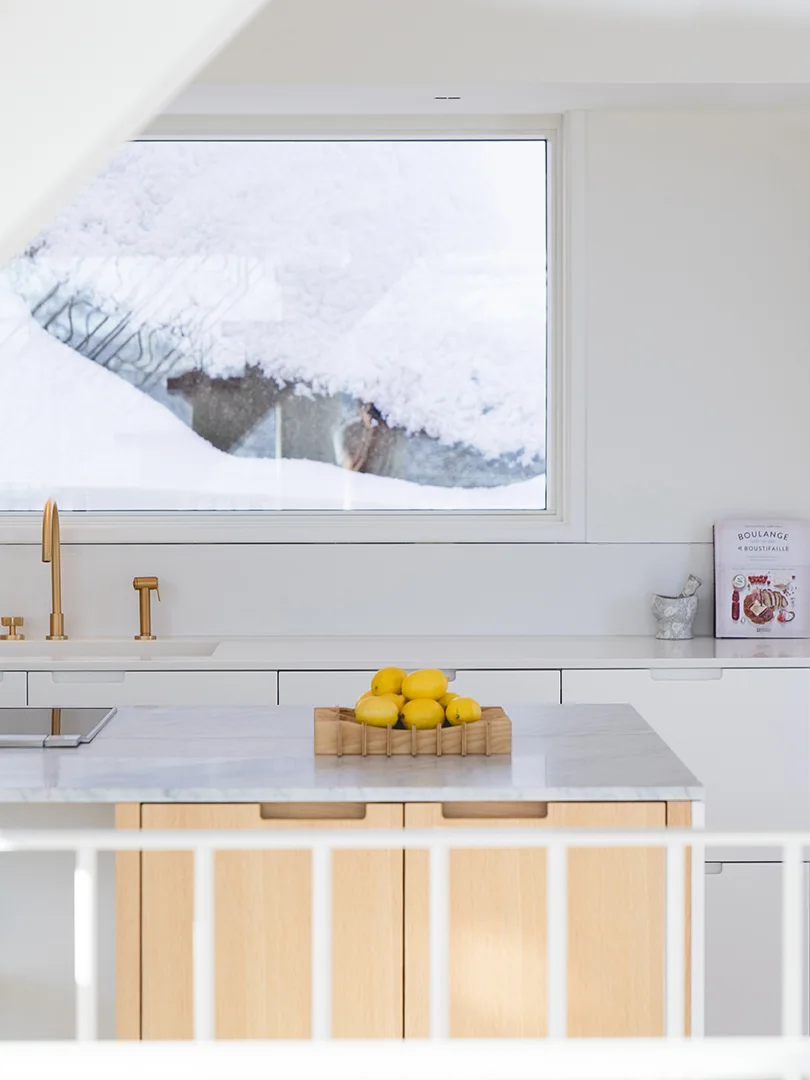
A minimalist white kitchen features a light wood island with a marble countertop, a gold faucet, and a window showing a snowy winter landscape.
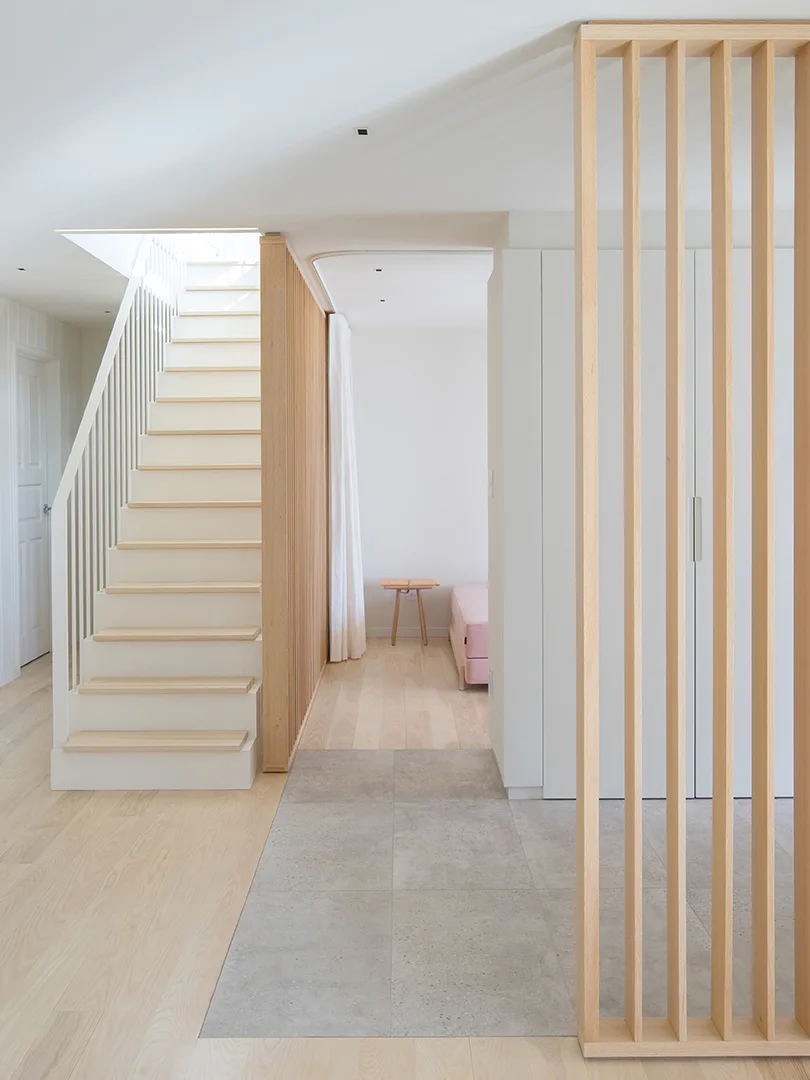
A minimalist entryway featuring a white staircase with wood treads, vertical wood slat screens, and a transition from gray tile to wood flooring.
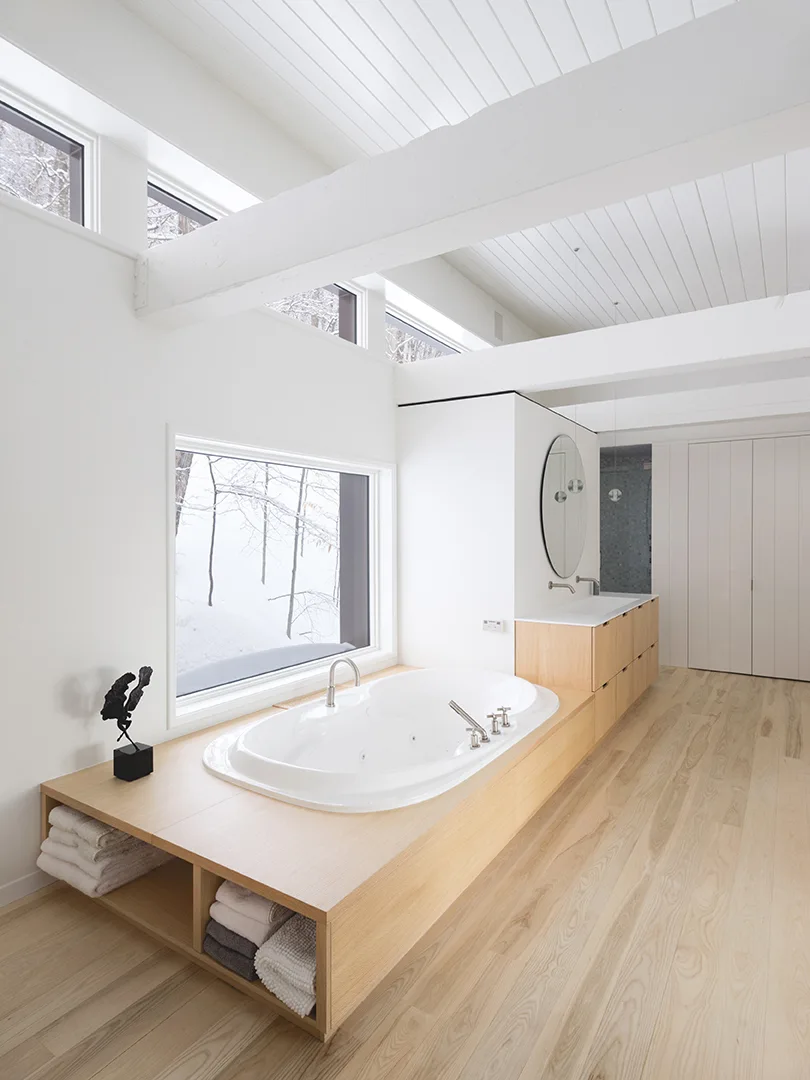
Minimalist bathroom featuring a light wood integrated bathtub and vanity, white vaulted ceiling with beams, and a window with a snowy view.
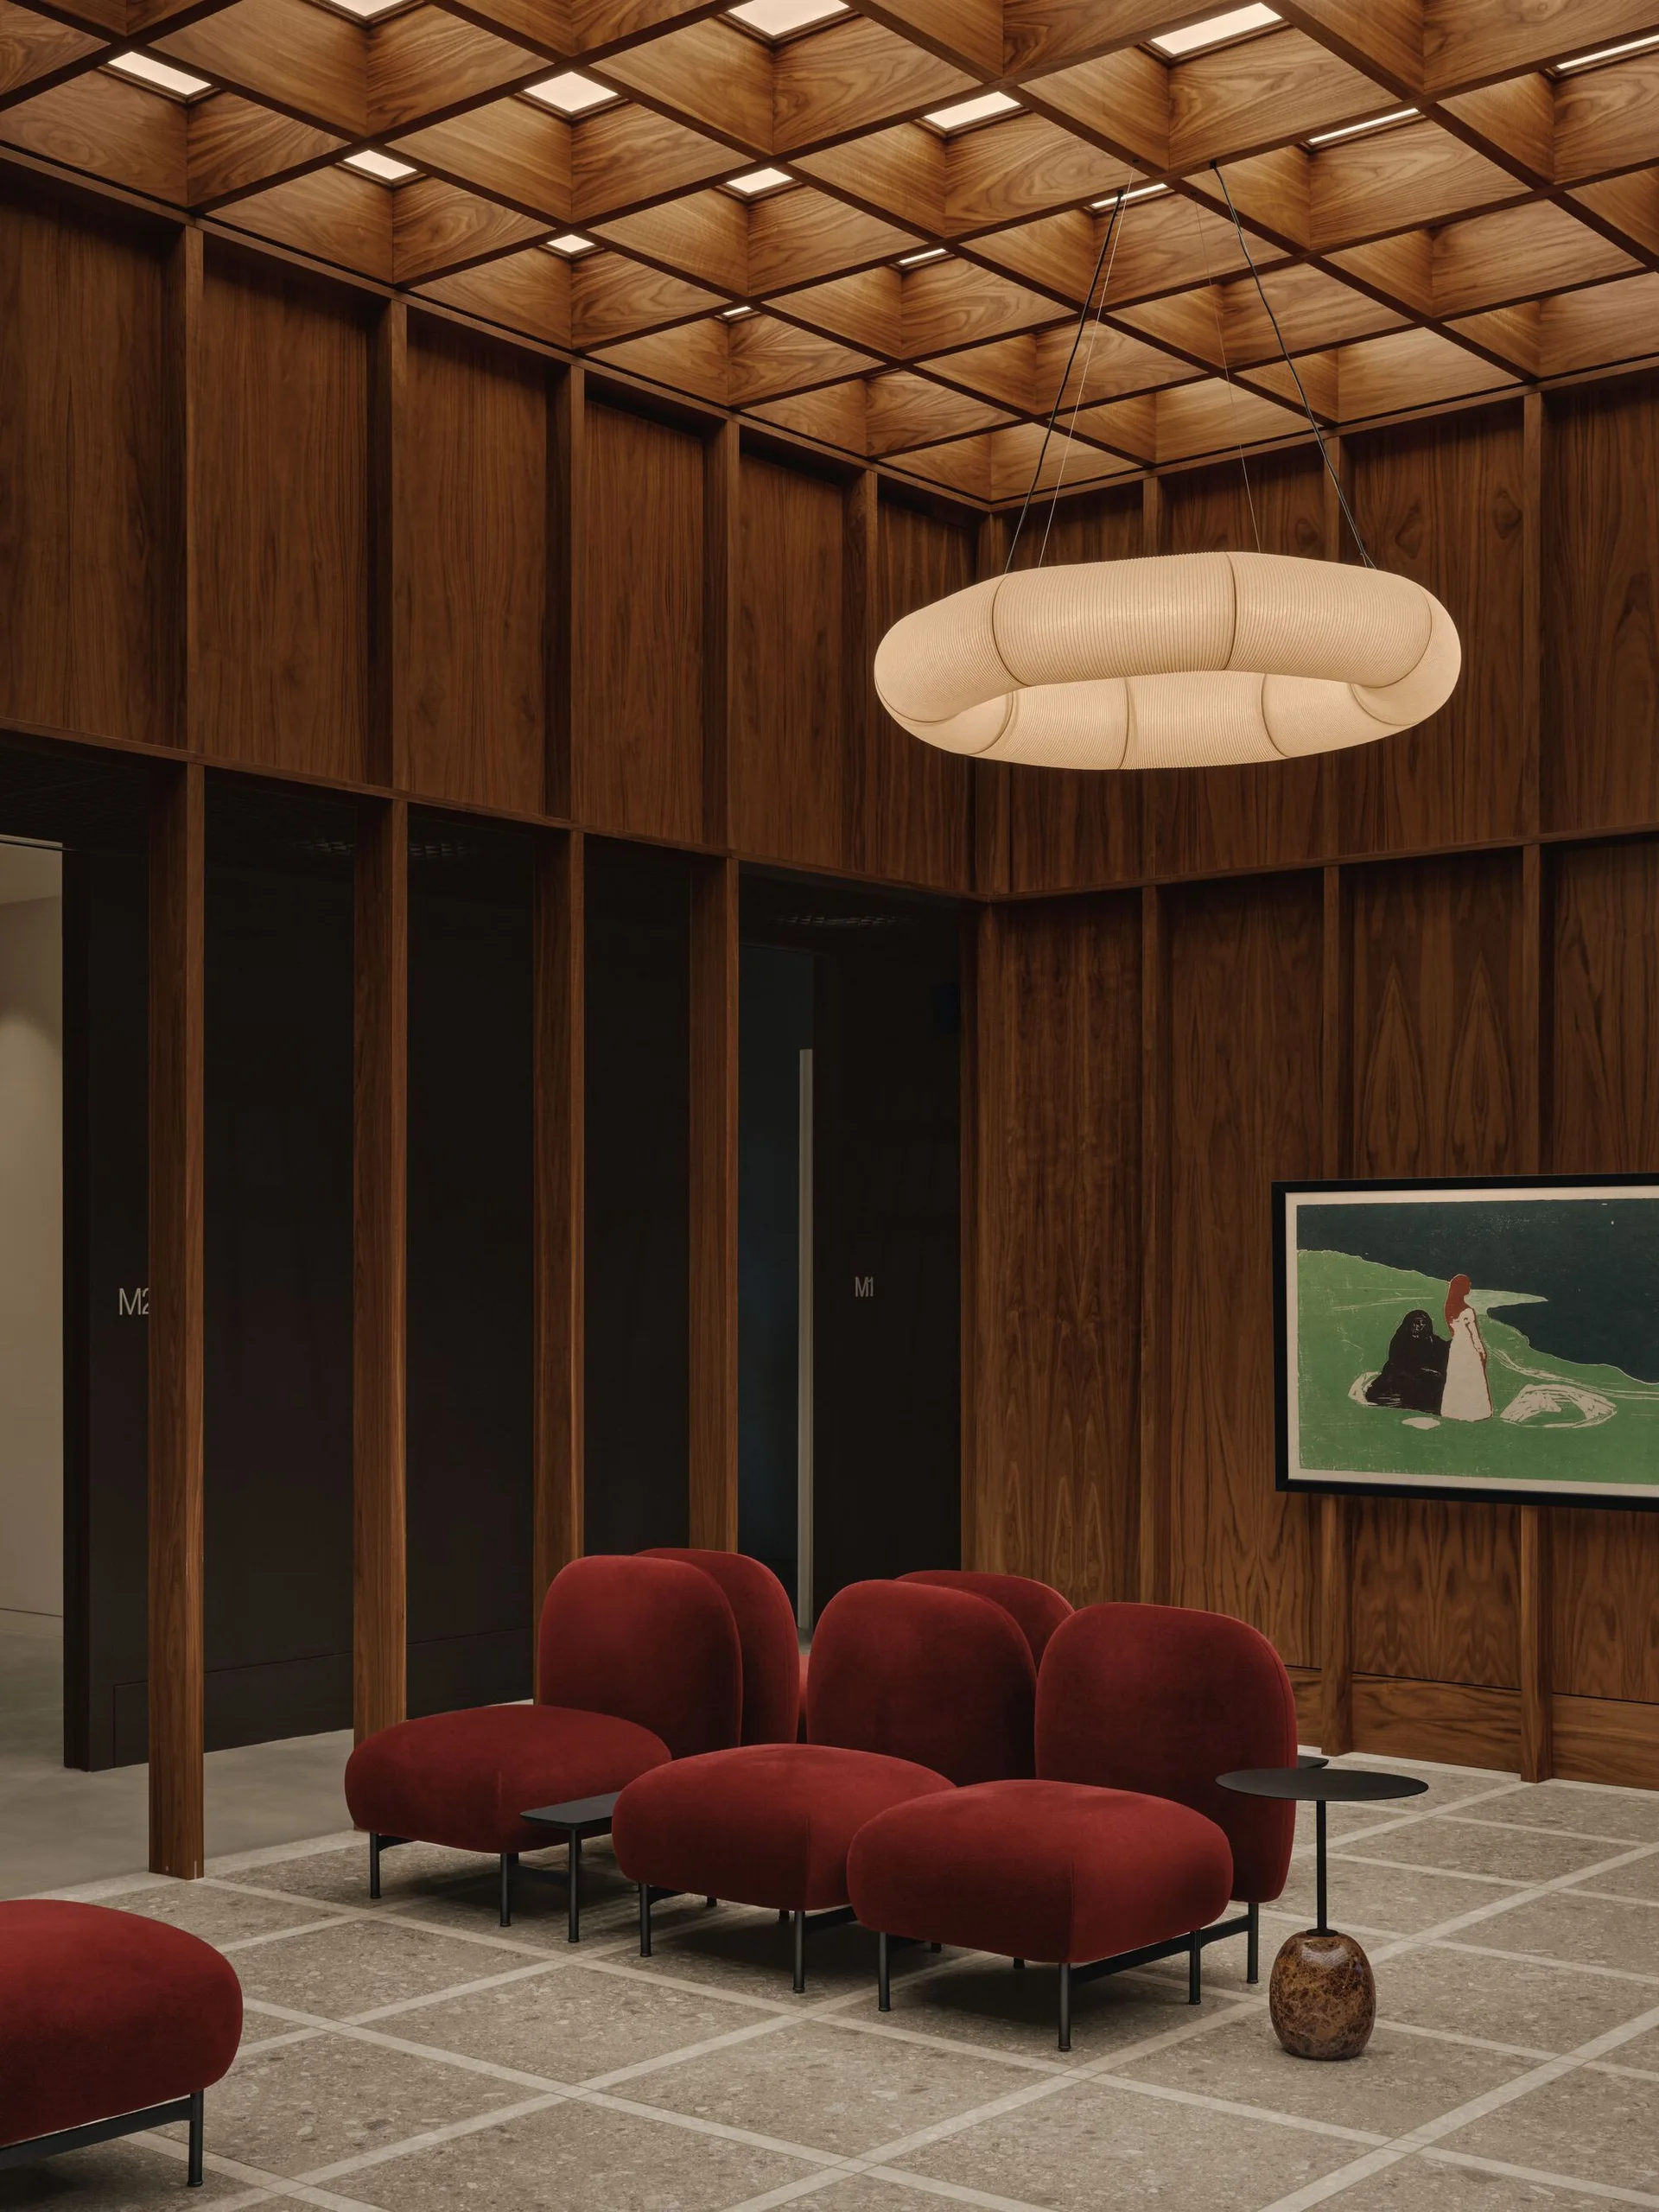
A contemporary lounge space features red modular sofas on a grey stone floor beneath a wooden coffered ceiling and a large ring pendant light.
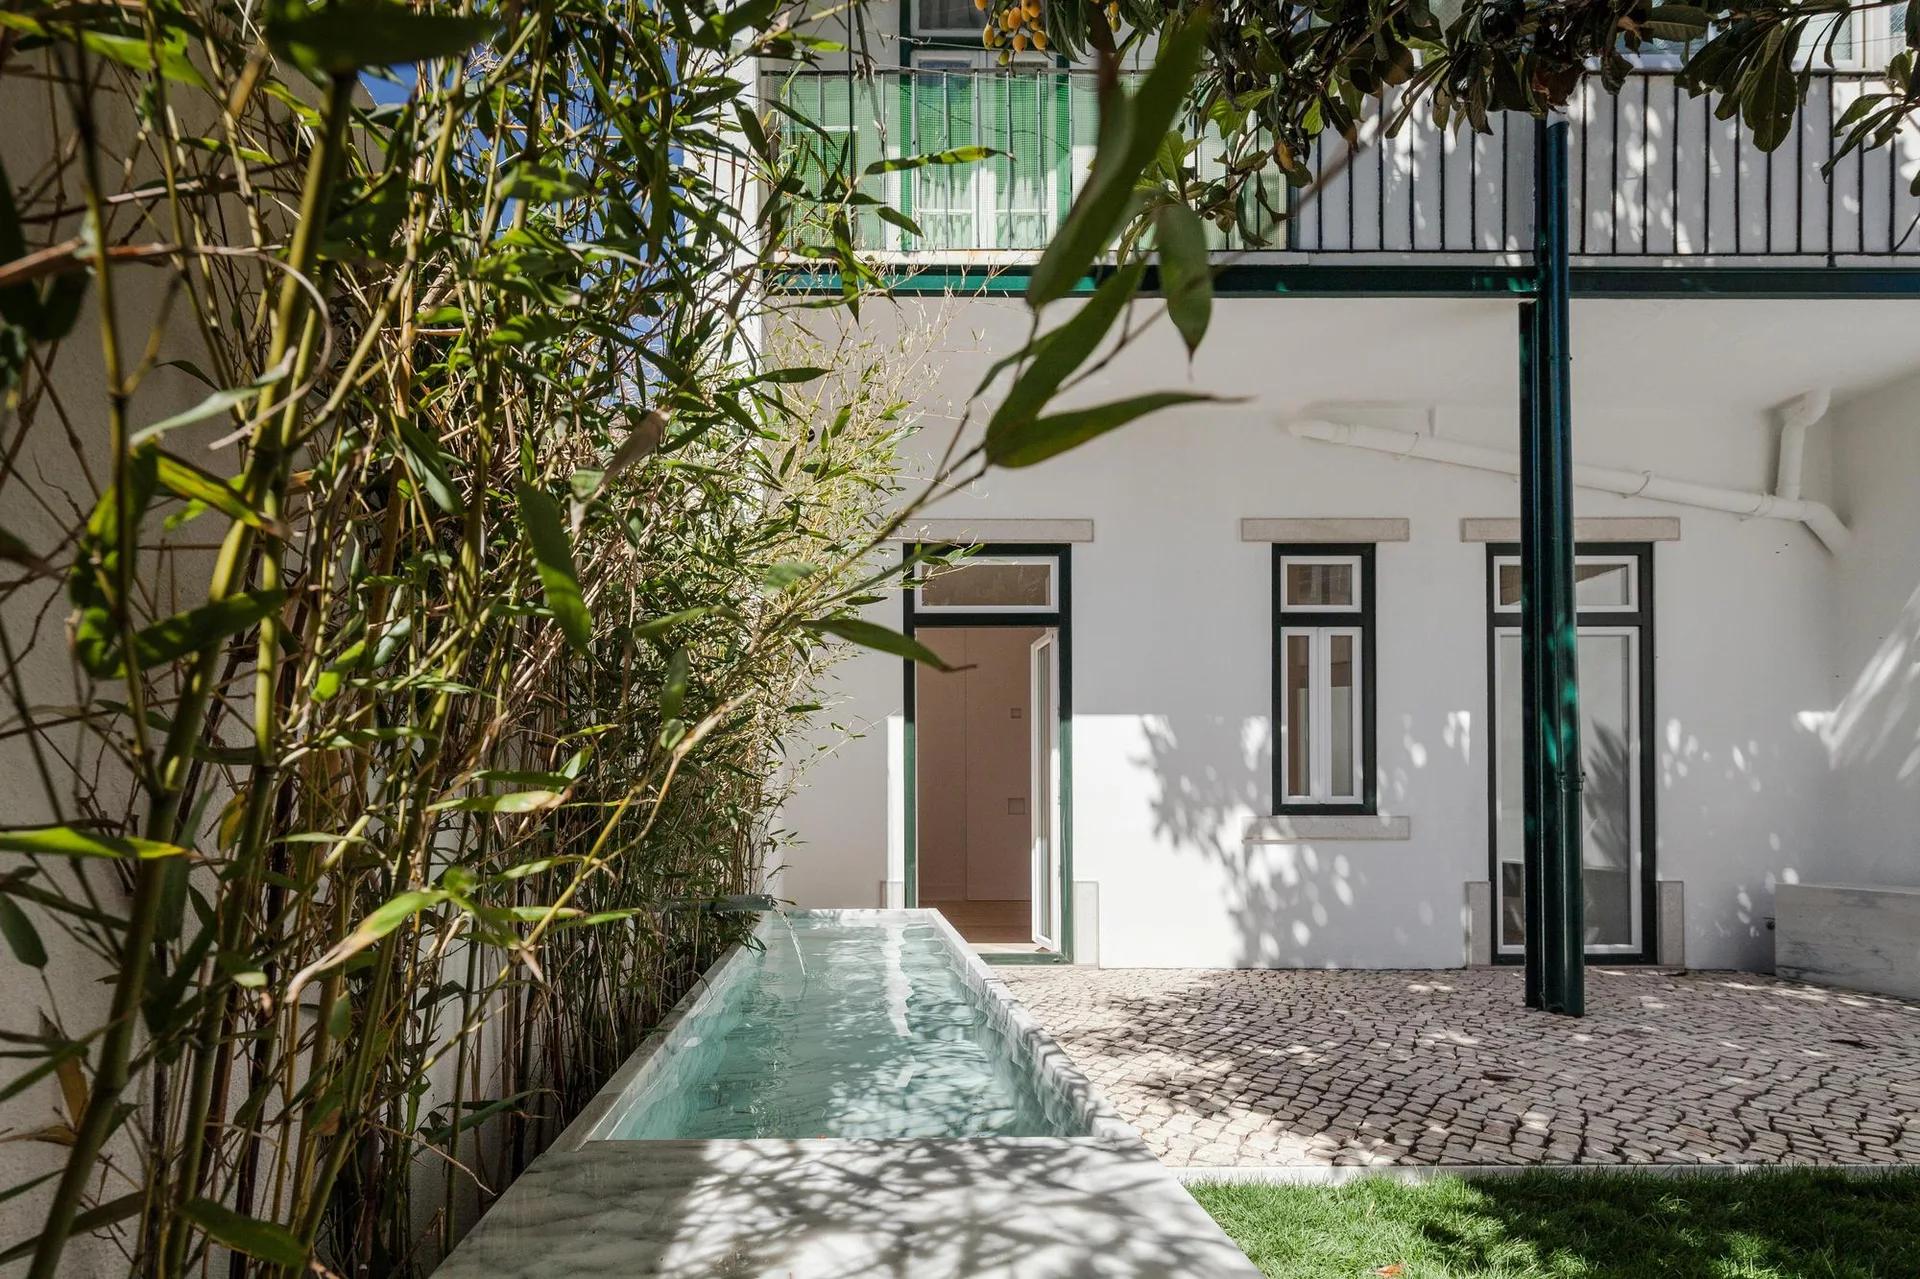
An outdoor courtyard features a narrow stone water basin beside tall bamboo plants, cobblestone flooring, and a white building facade.