Skip to content

PROJECT

NORM House

by Atelier Carle

17 images

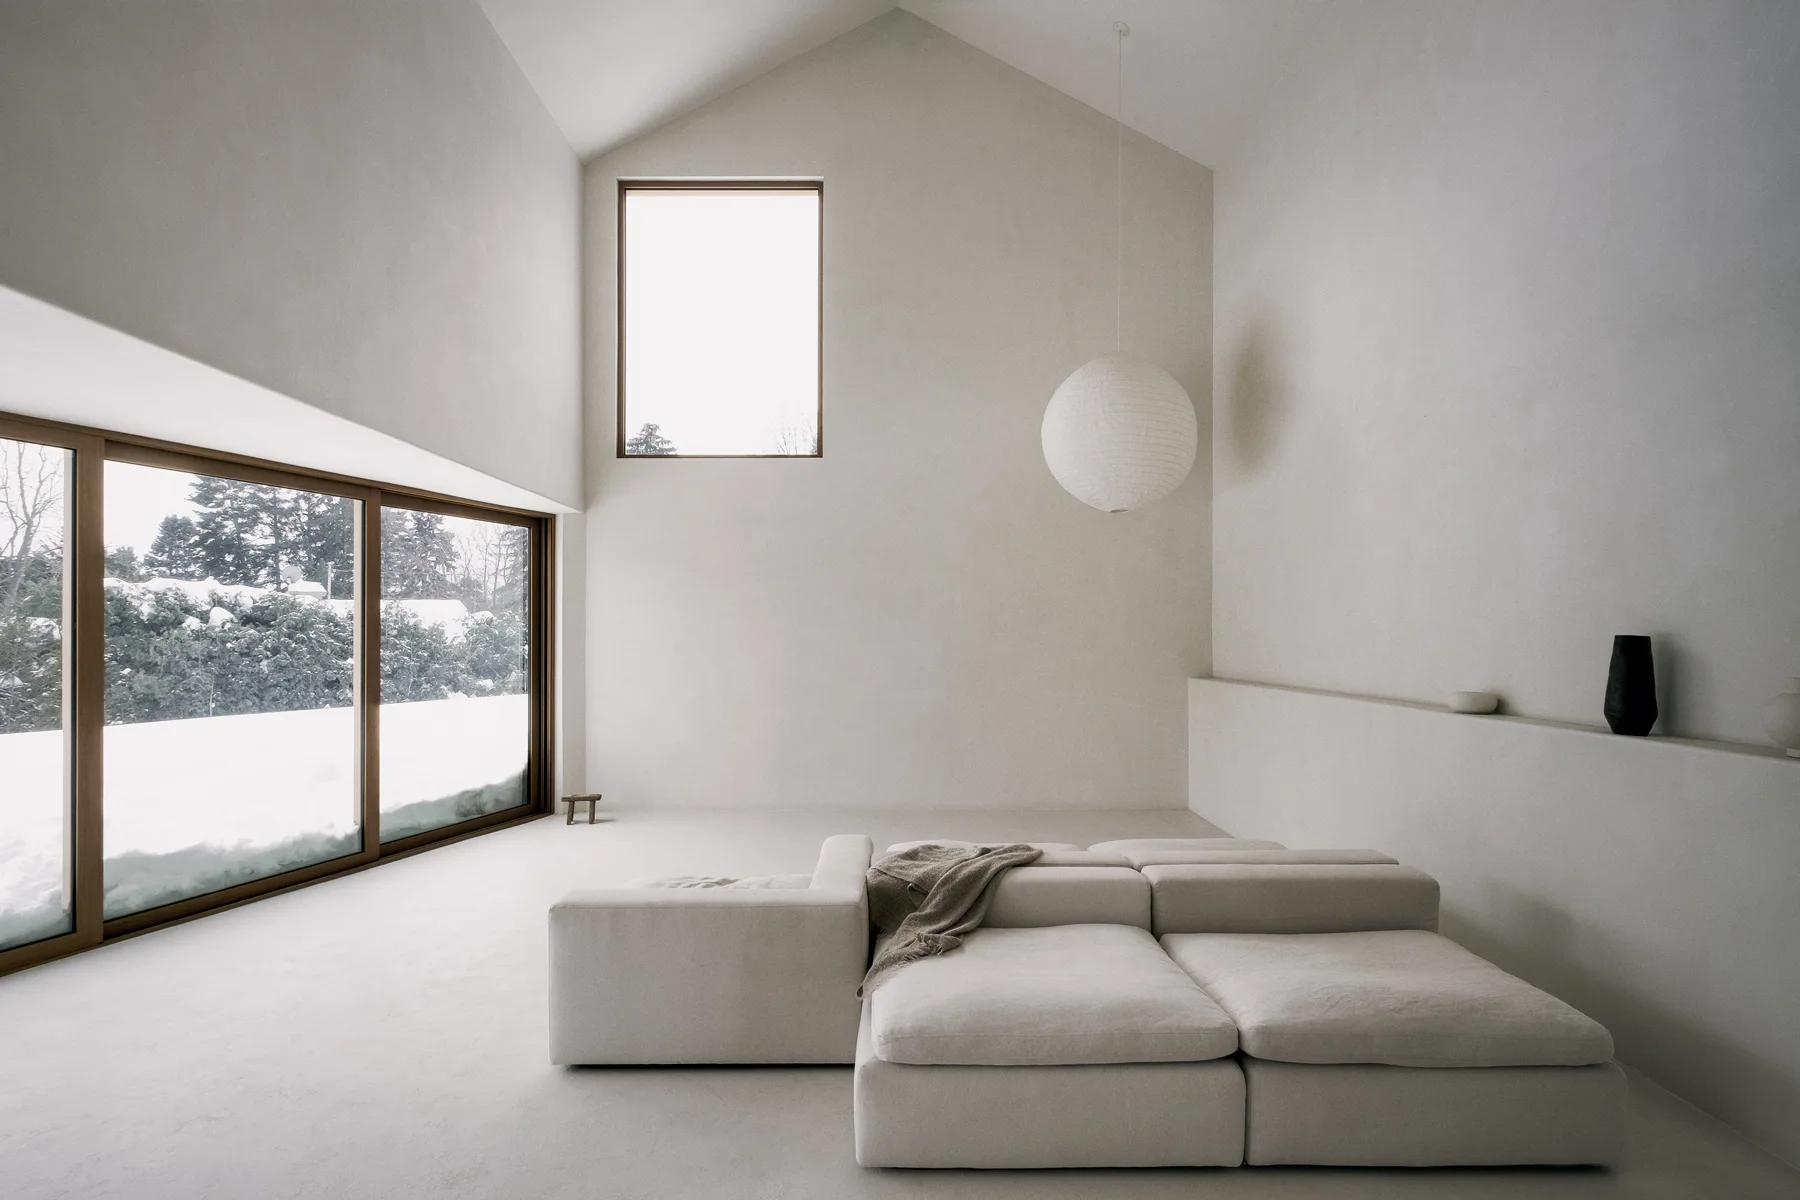
A minimalist living room features a low cream modular sofa, a paper globe pendant light, and a large sliding glass door showing a snowy landscape.
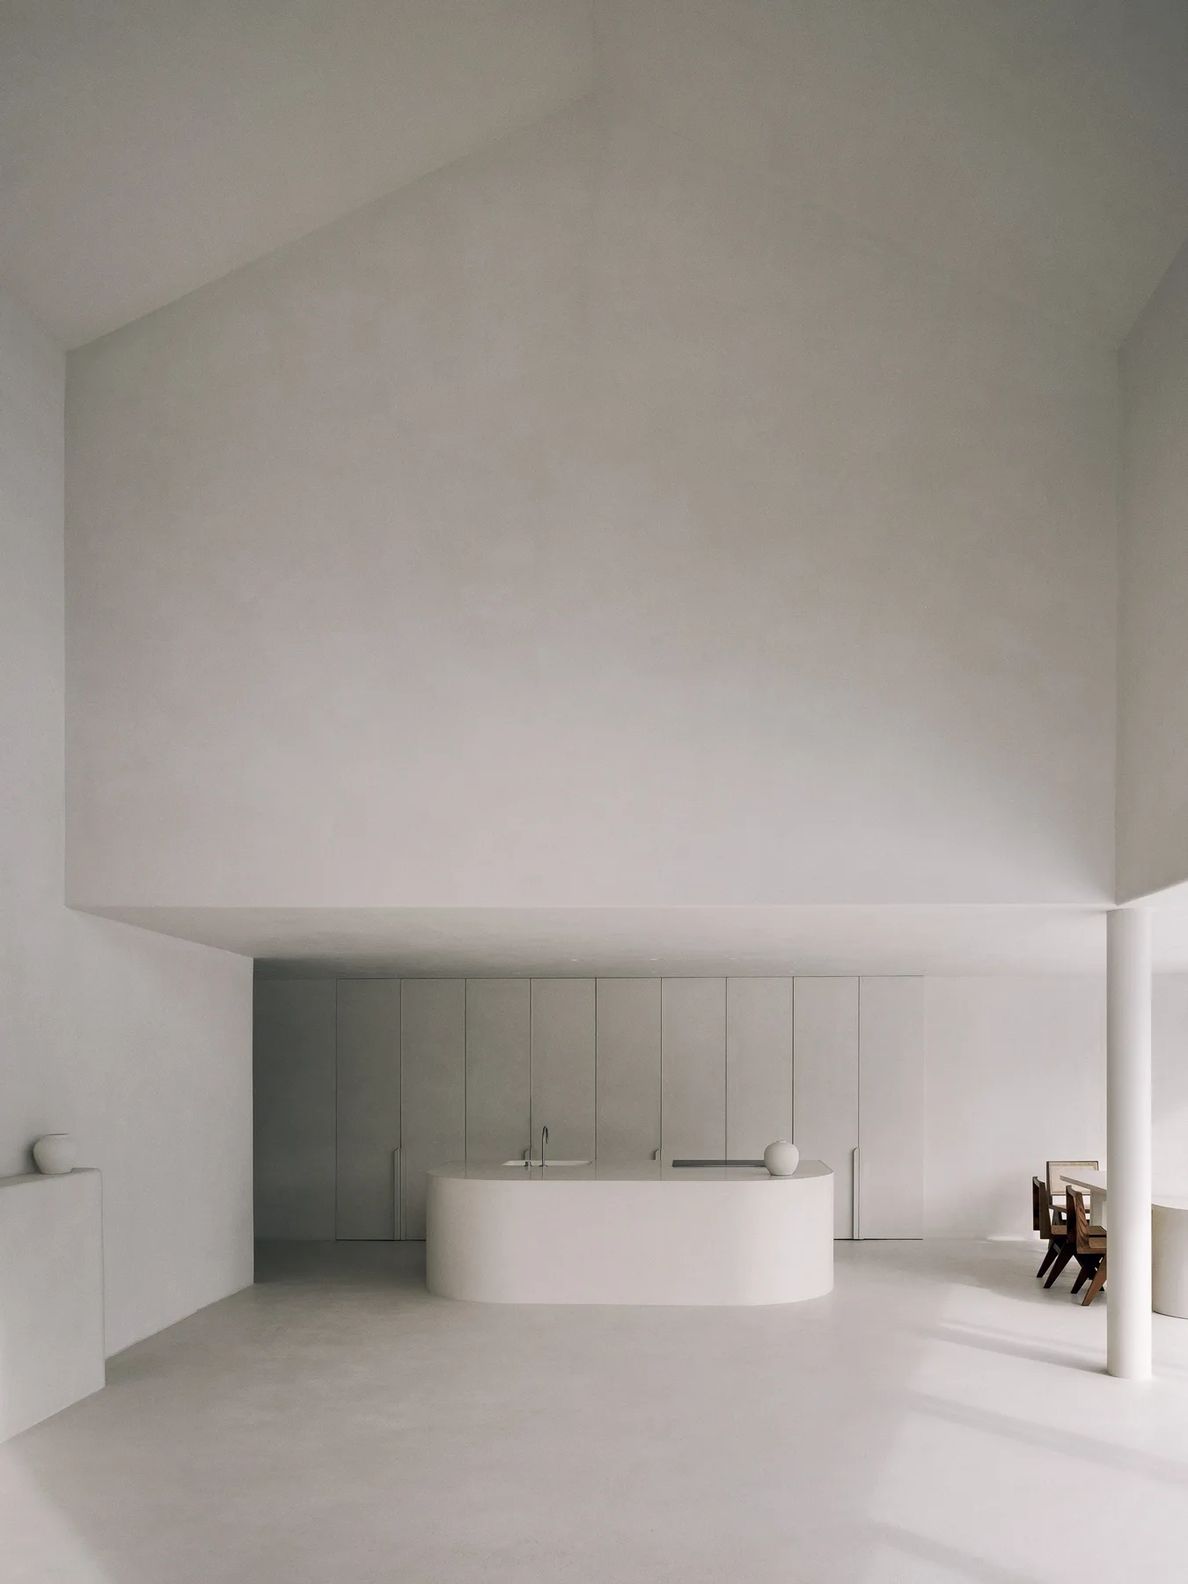
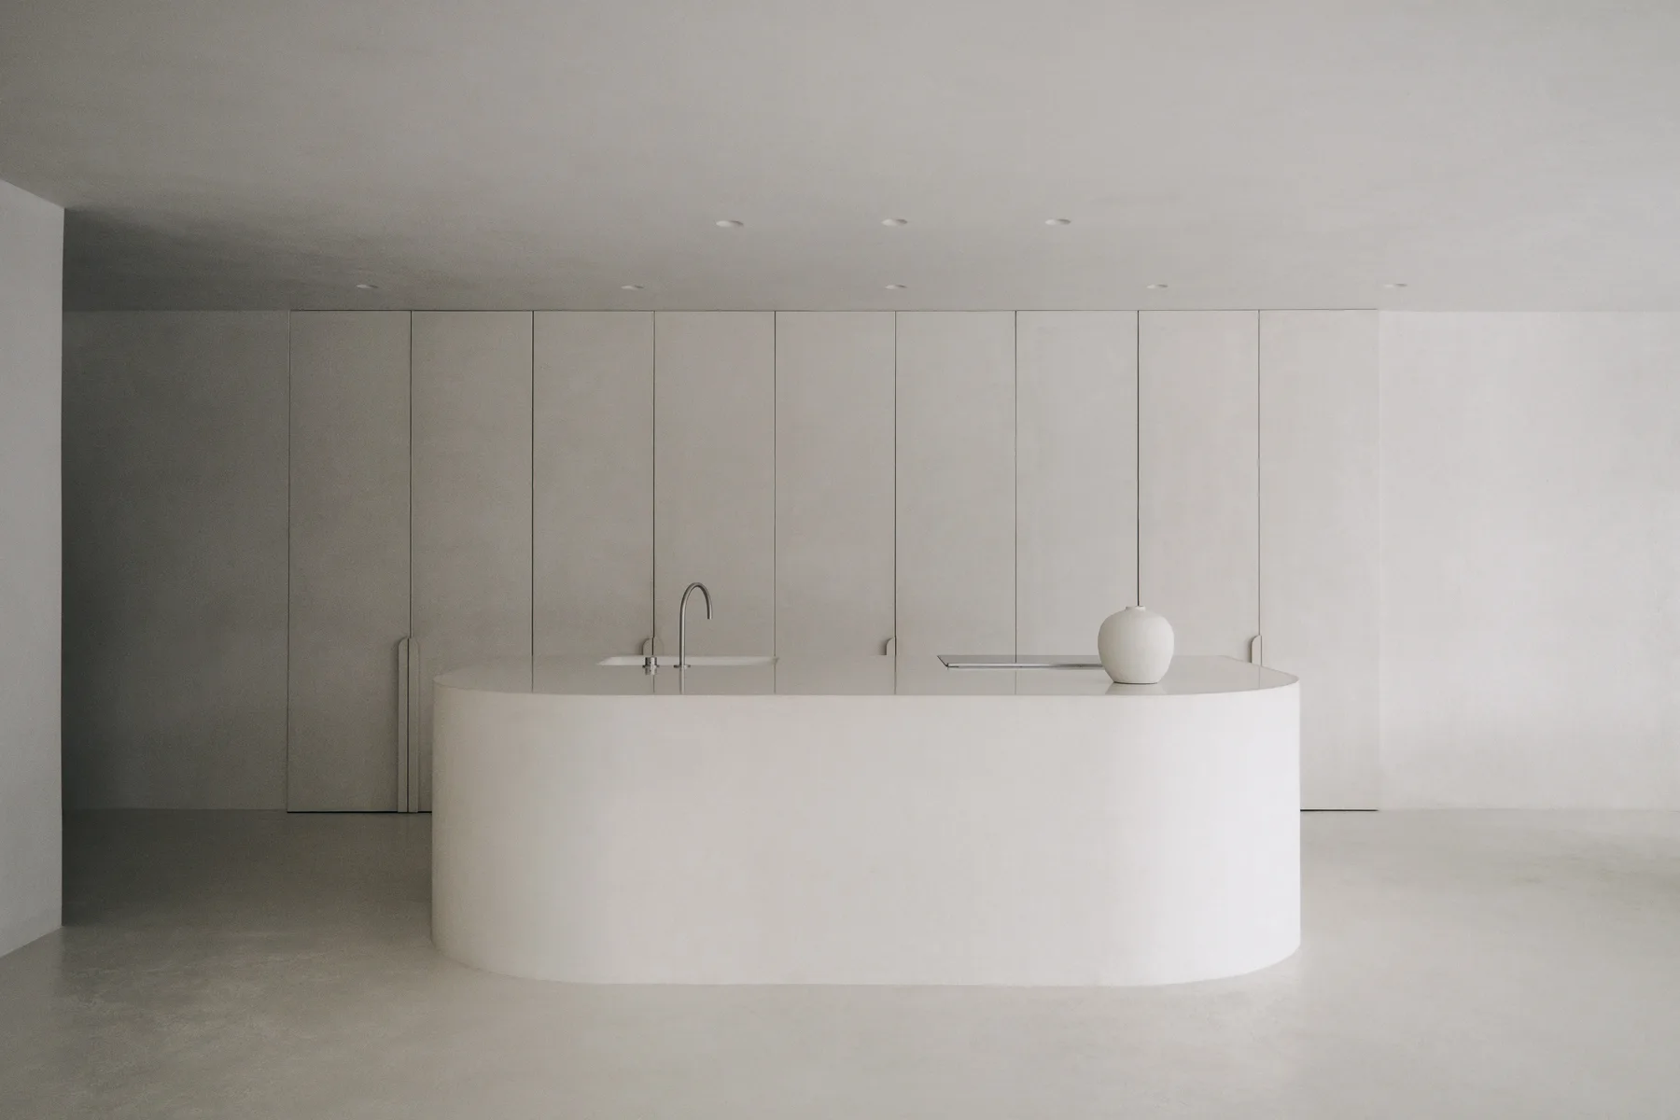
A minimalist monochromatic kitchen features a curved off-white island, a tall vaulted ceiling, and seamless floor-to-ceiling cabinetry.
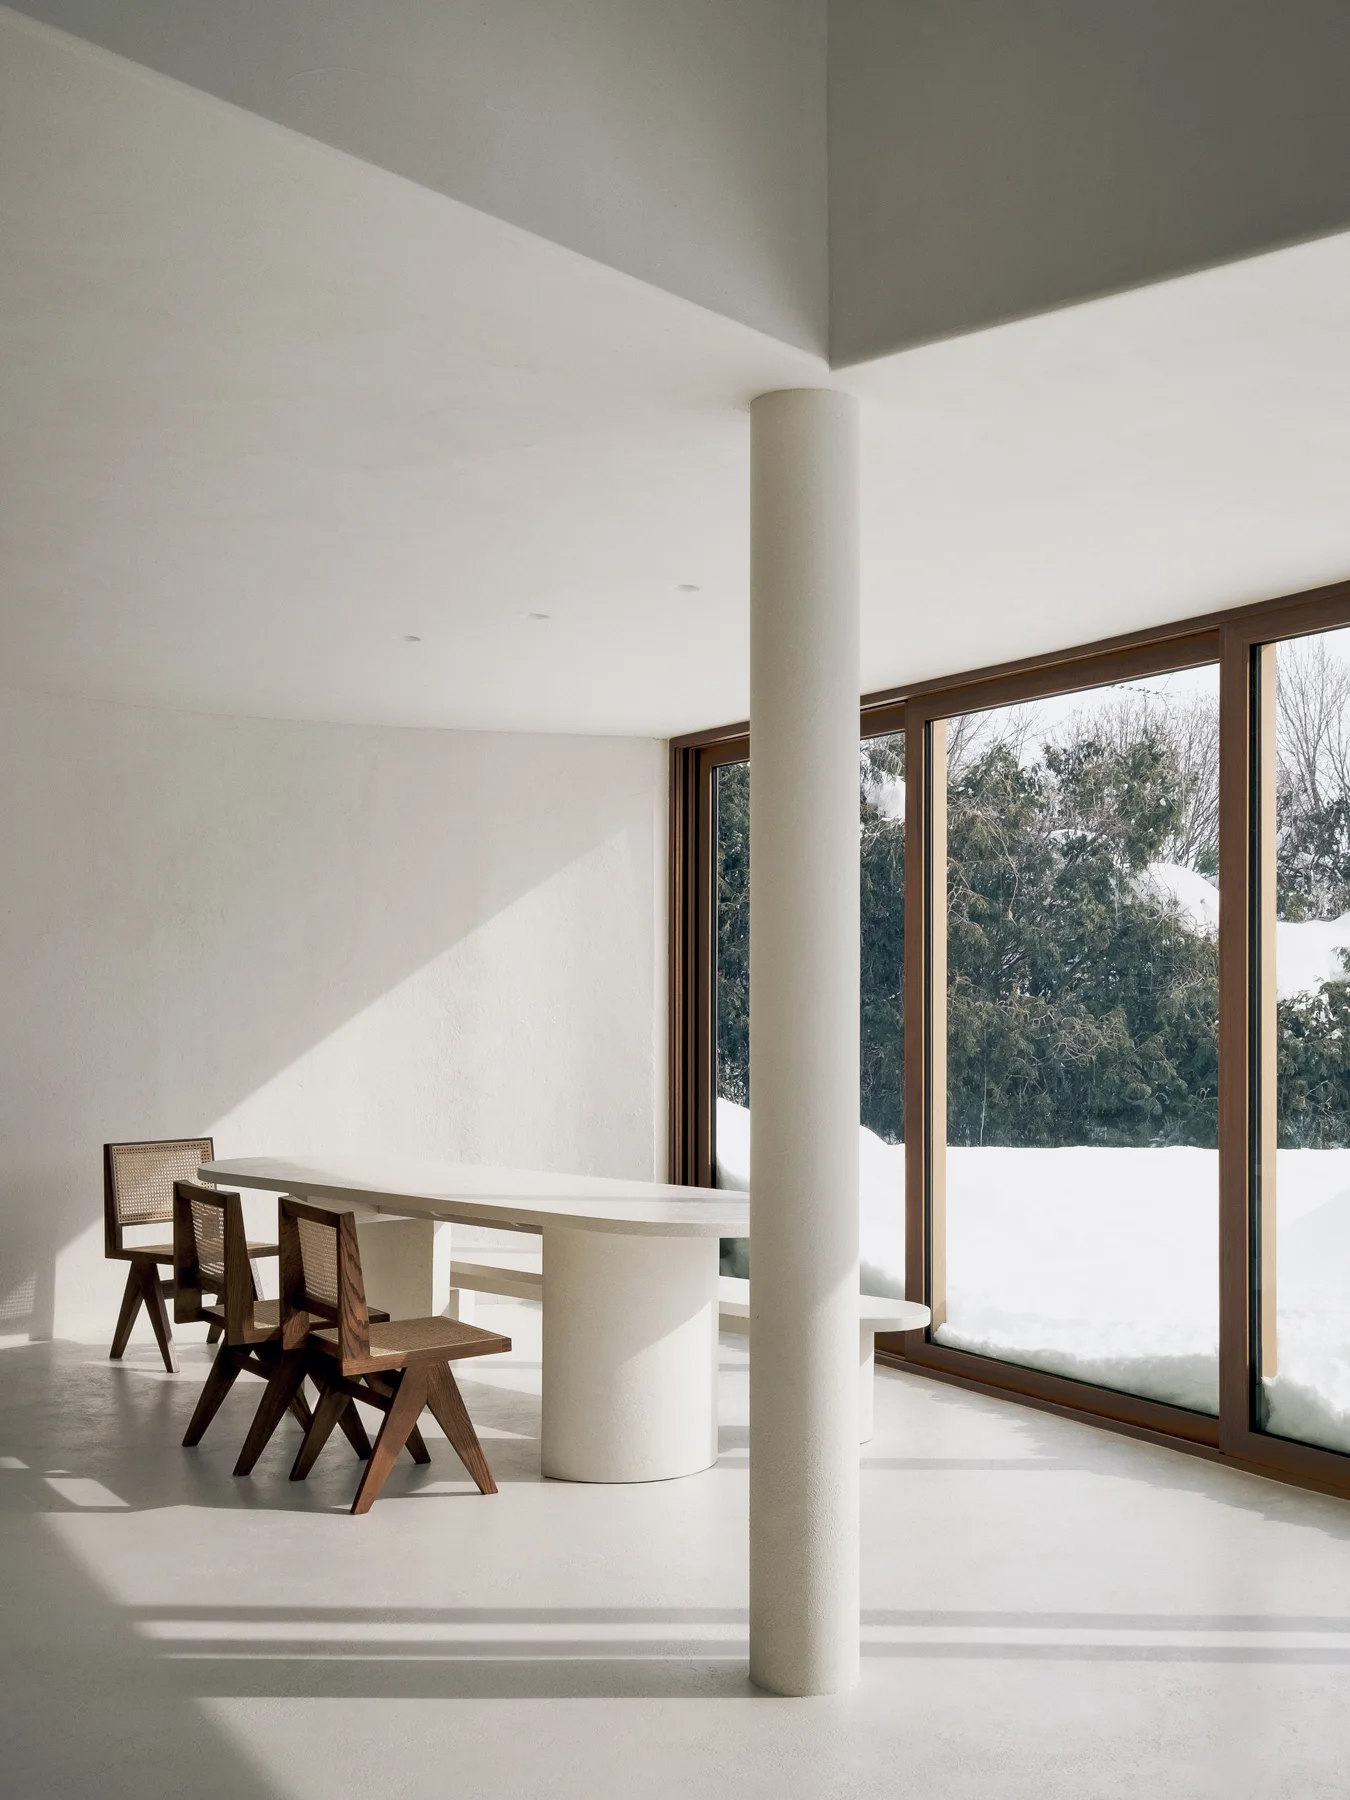
A minimalist dining room features a white plaster table, wooden cane-back chairs, a round supporting column, and large windows looking out at snow.
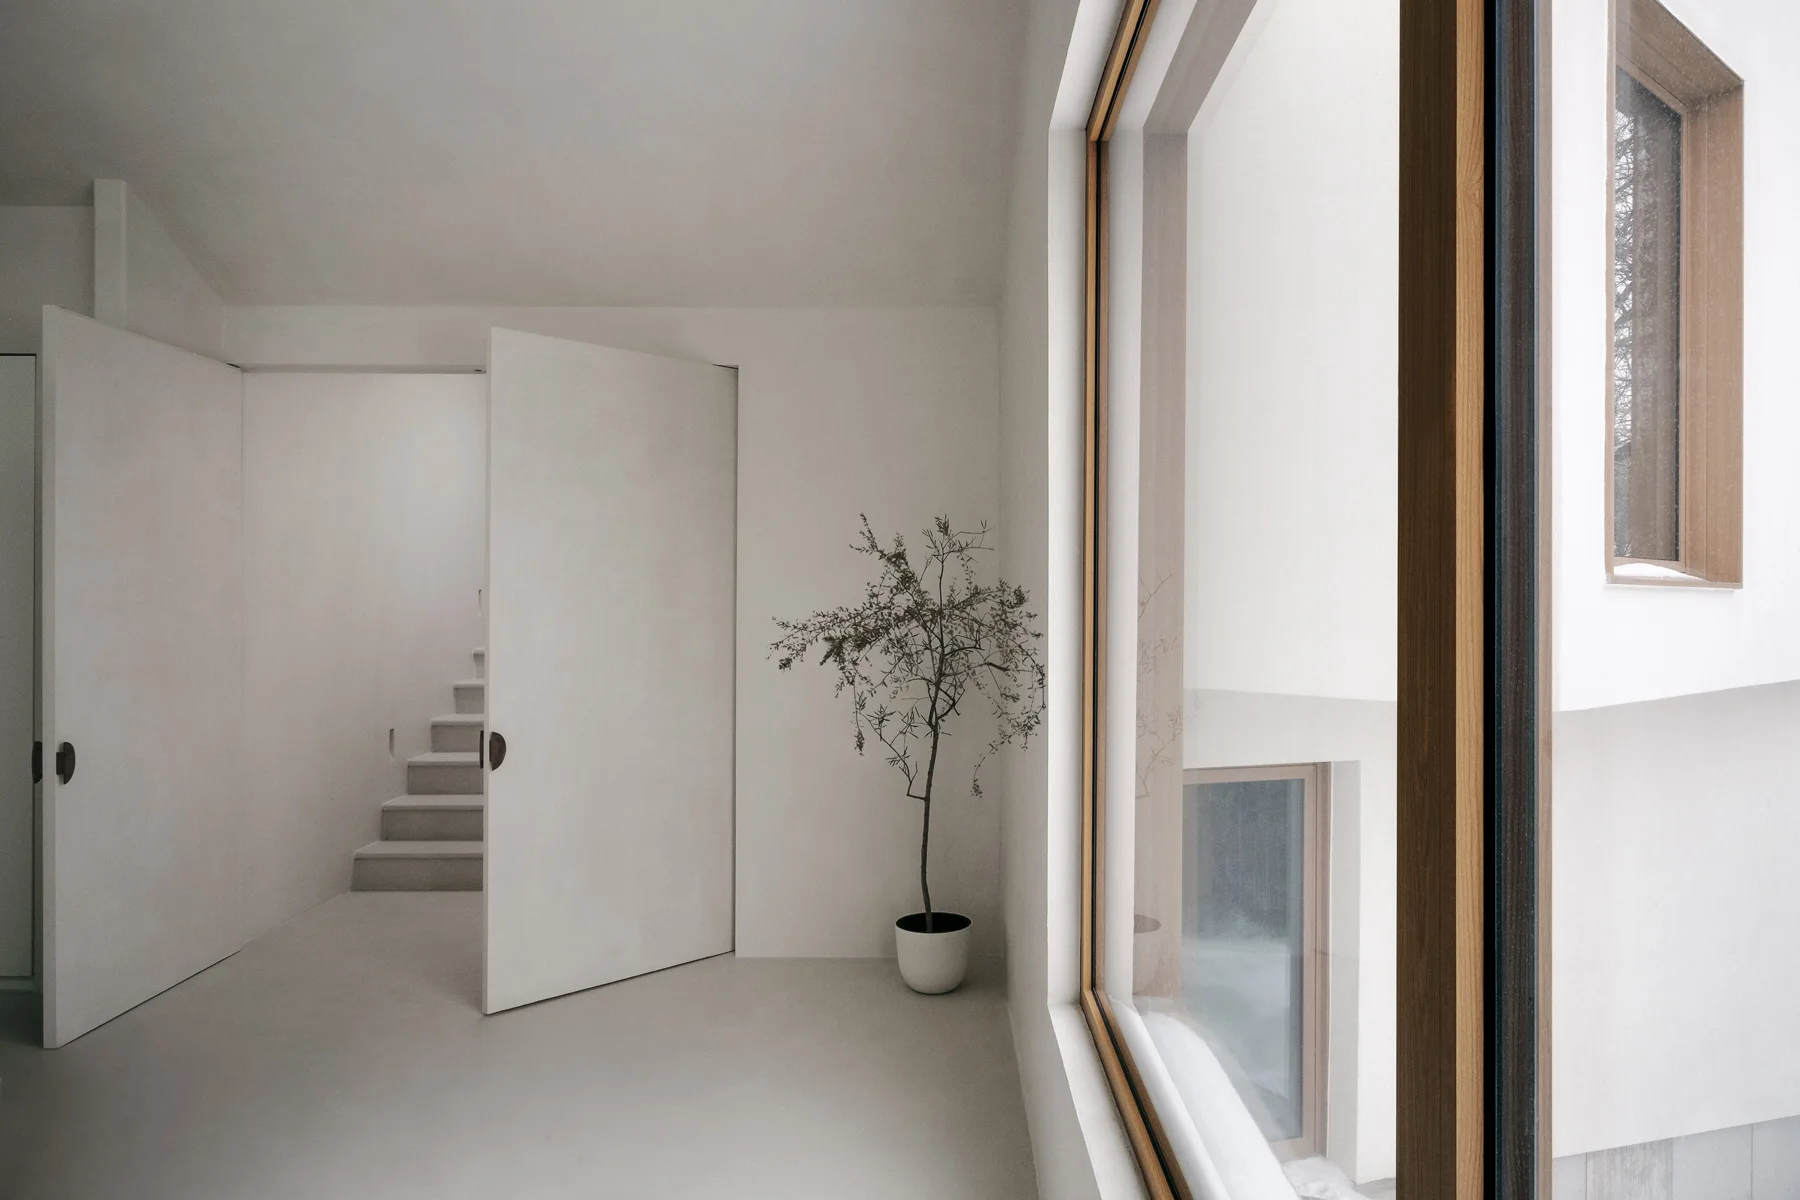
A minimalist white hallway features two large double doors open to a stone staircase next to a large window with thick wood trim.
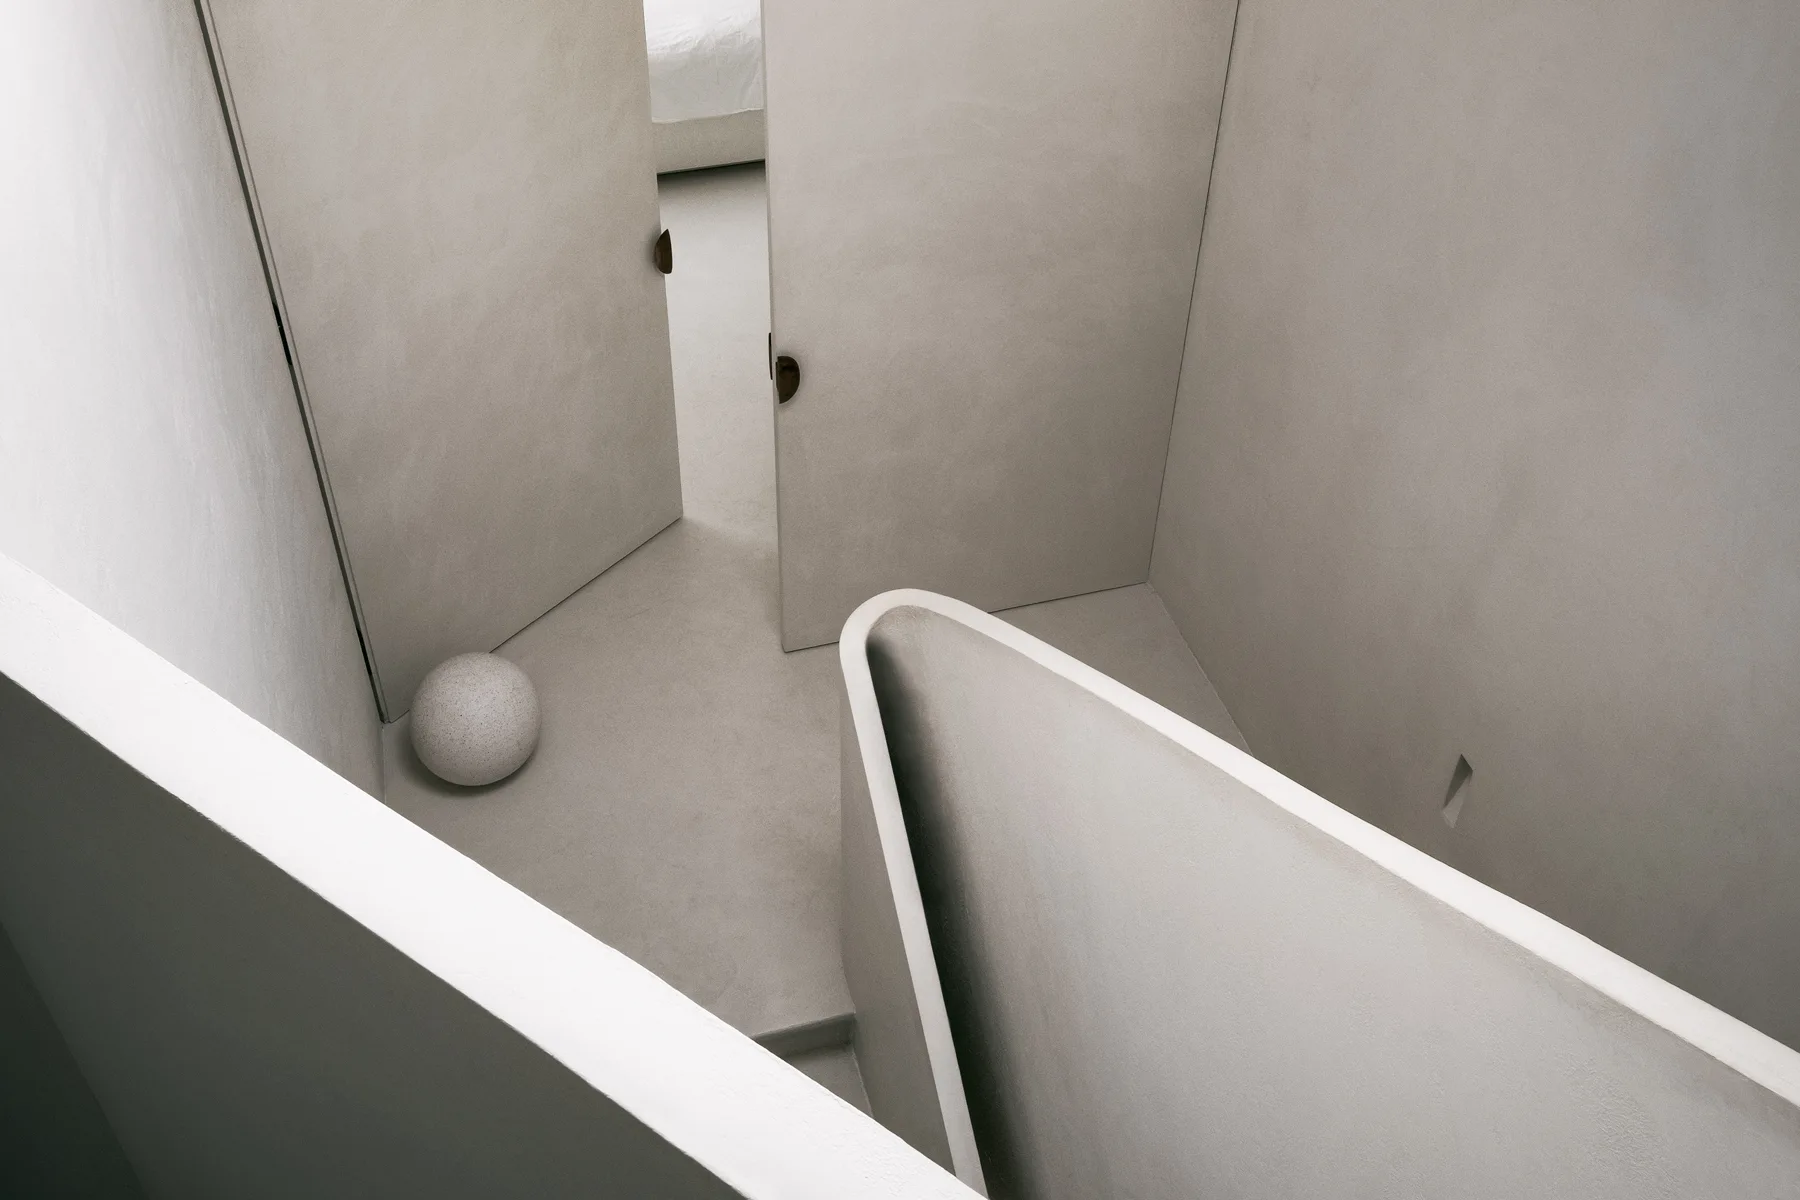
A high-angle view of a minimalist plaster hallway with a curved staircase balustrade, flush doors, and a small stone sphere on the floor.
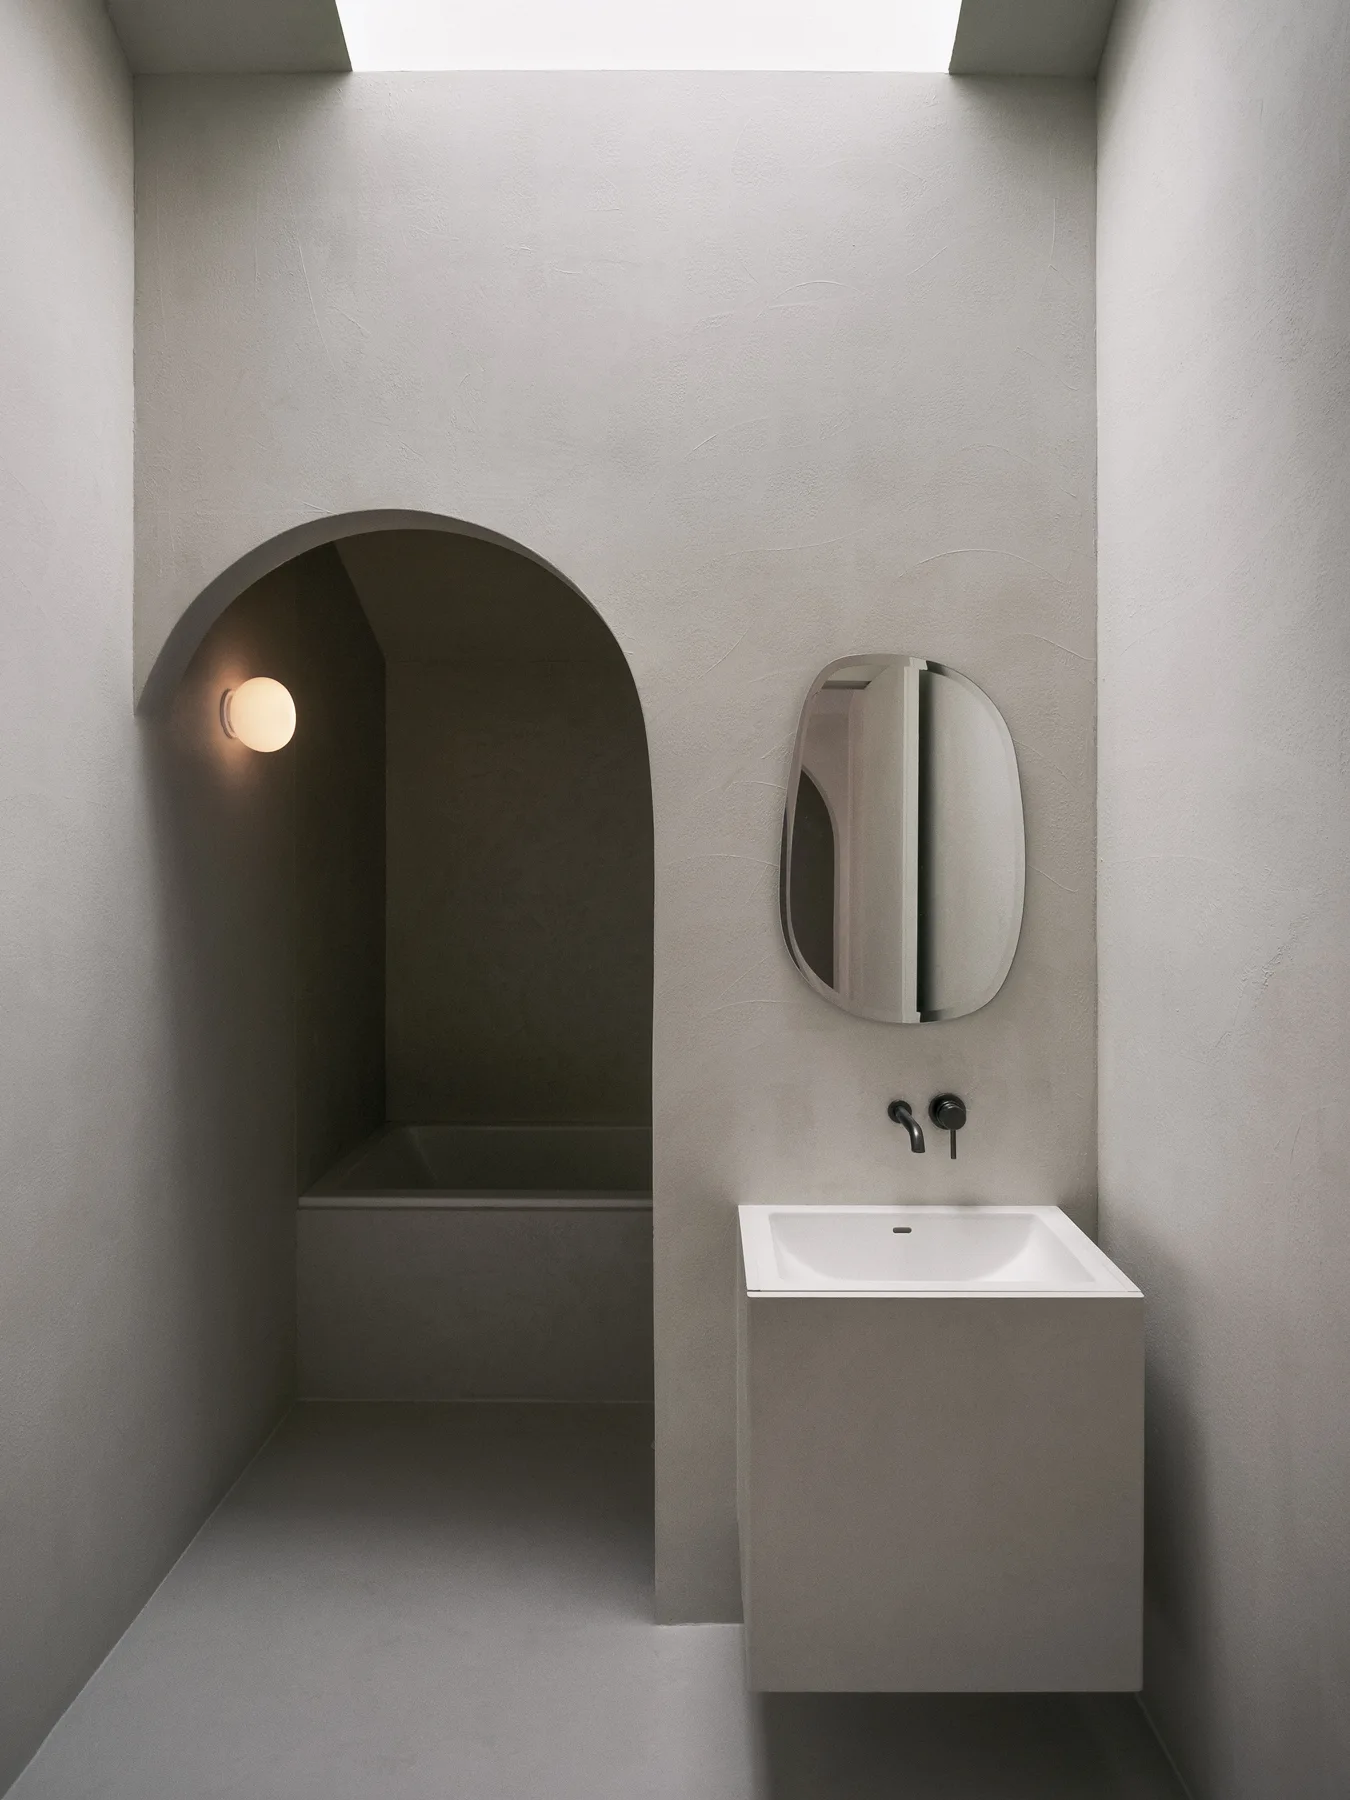
A minimalist bathroom features a freestanding greige sink vanity, an irregular wall mirror, and an arched entry to a recessed bathtub.
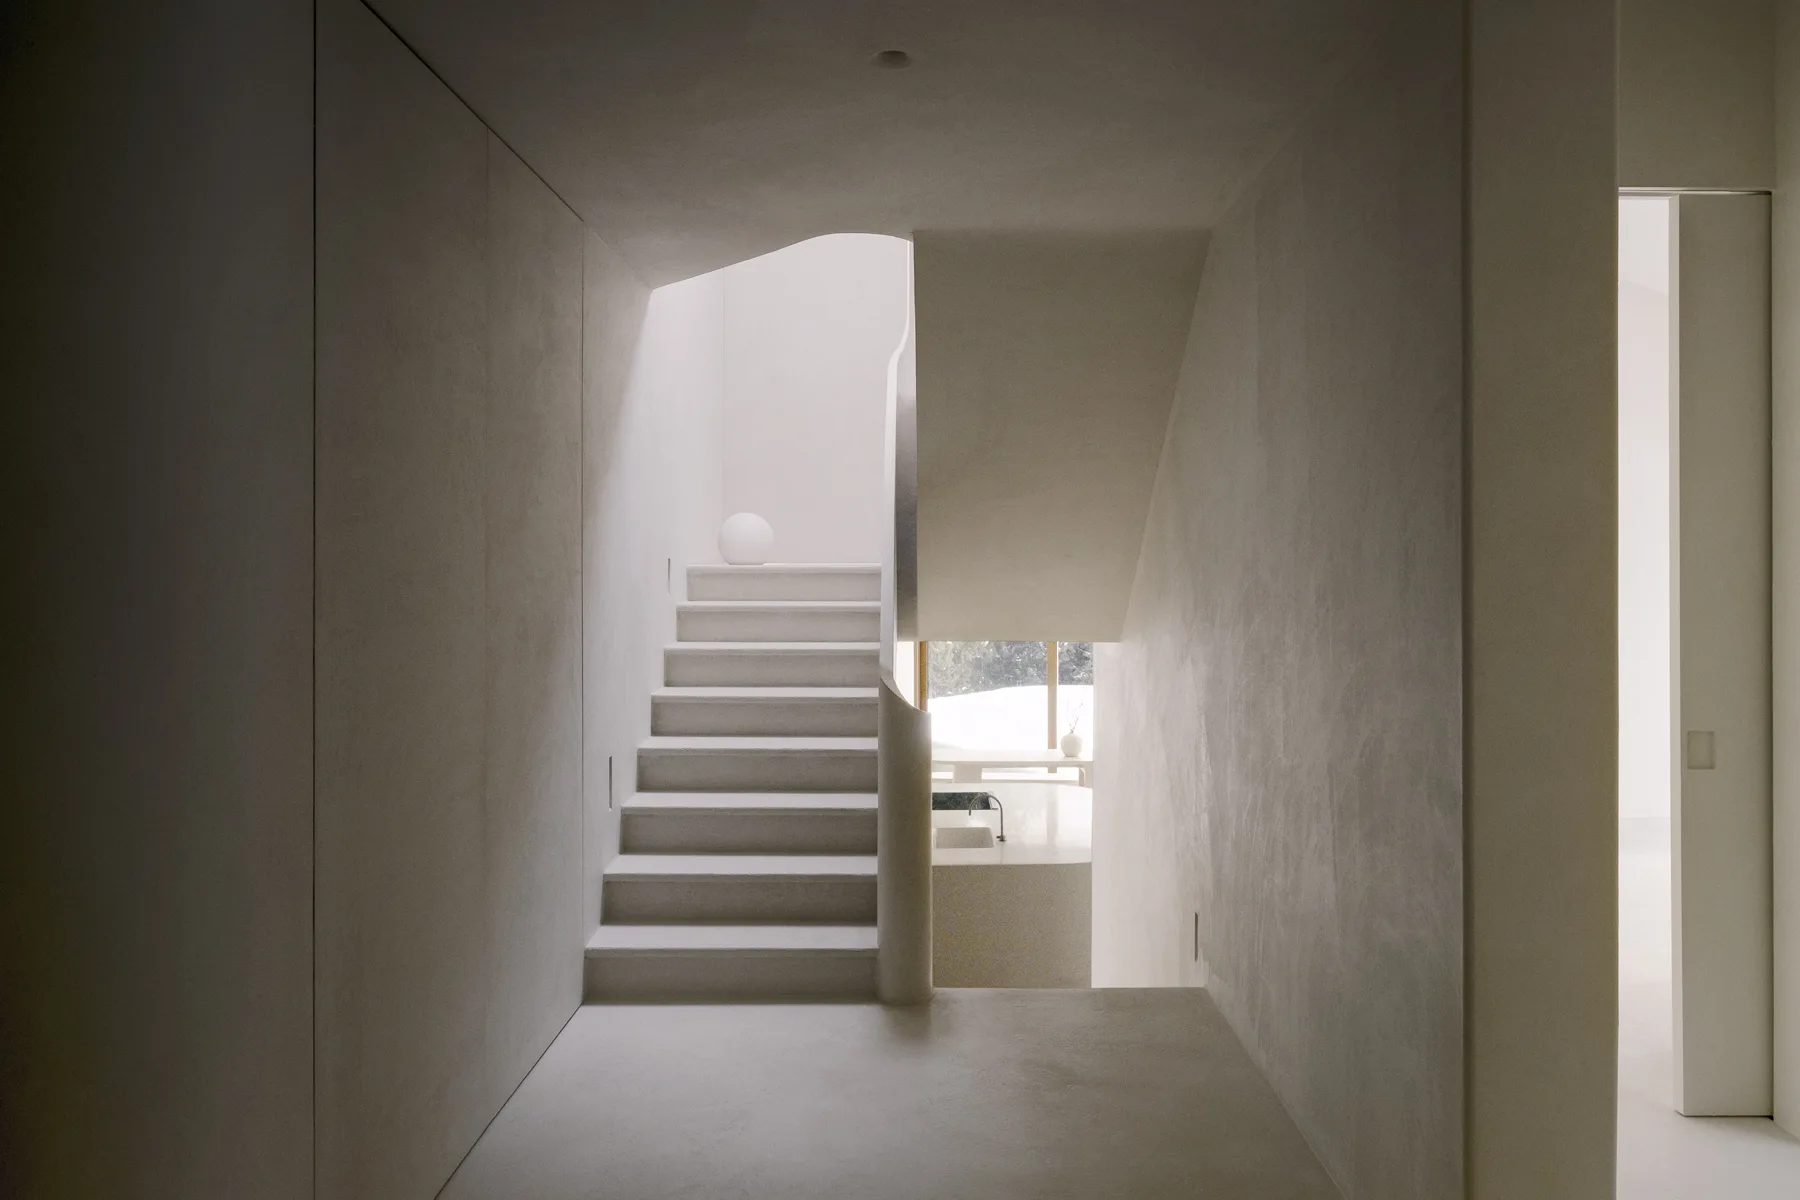
A minimalist off-white plaster staircase features a seamless sculptural design and a spherical lamp on an upper landing.
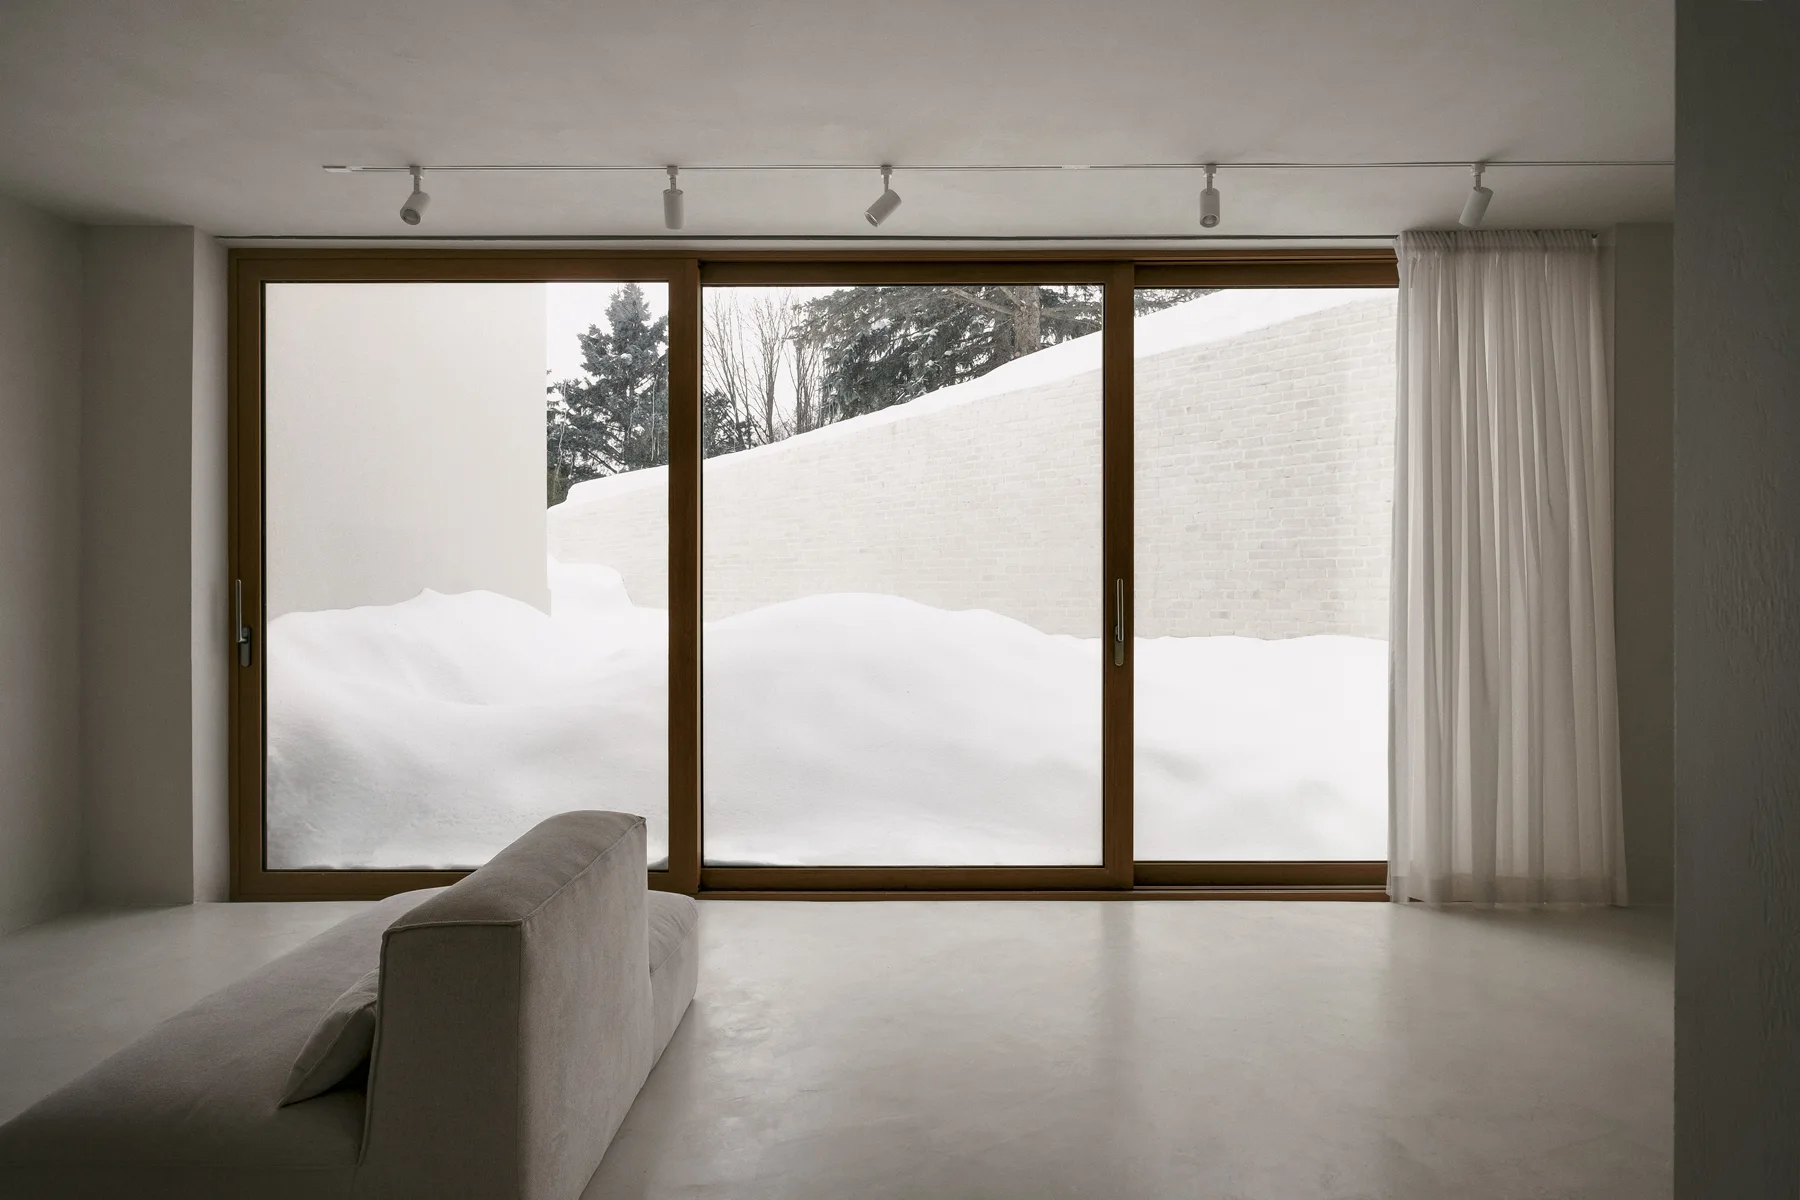
A low-profile beige sofa sits in a minimalist room facing a large wood-framed sliding glass door with a view of a snowy landscape.
A minimalist monochromatic kitchen features a curved off-white island in front of a seamless wall of floor-to-ceiling cabinetry.
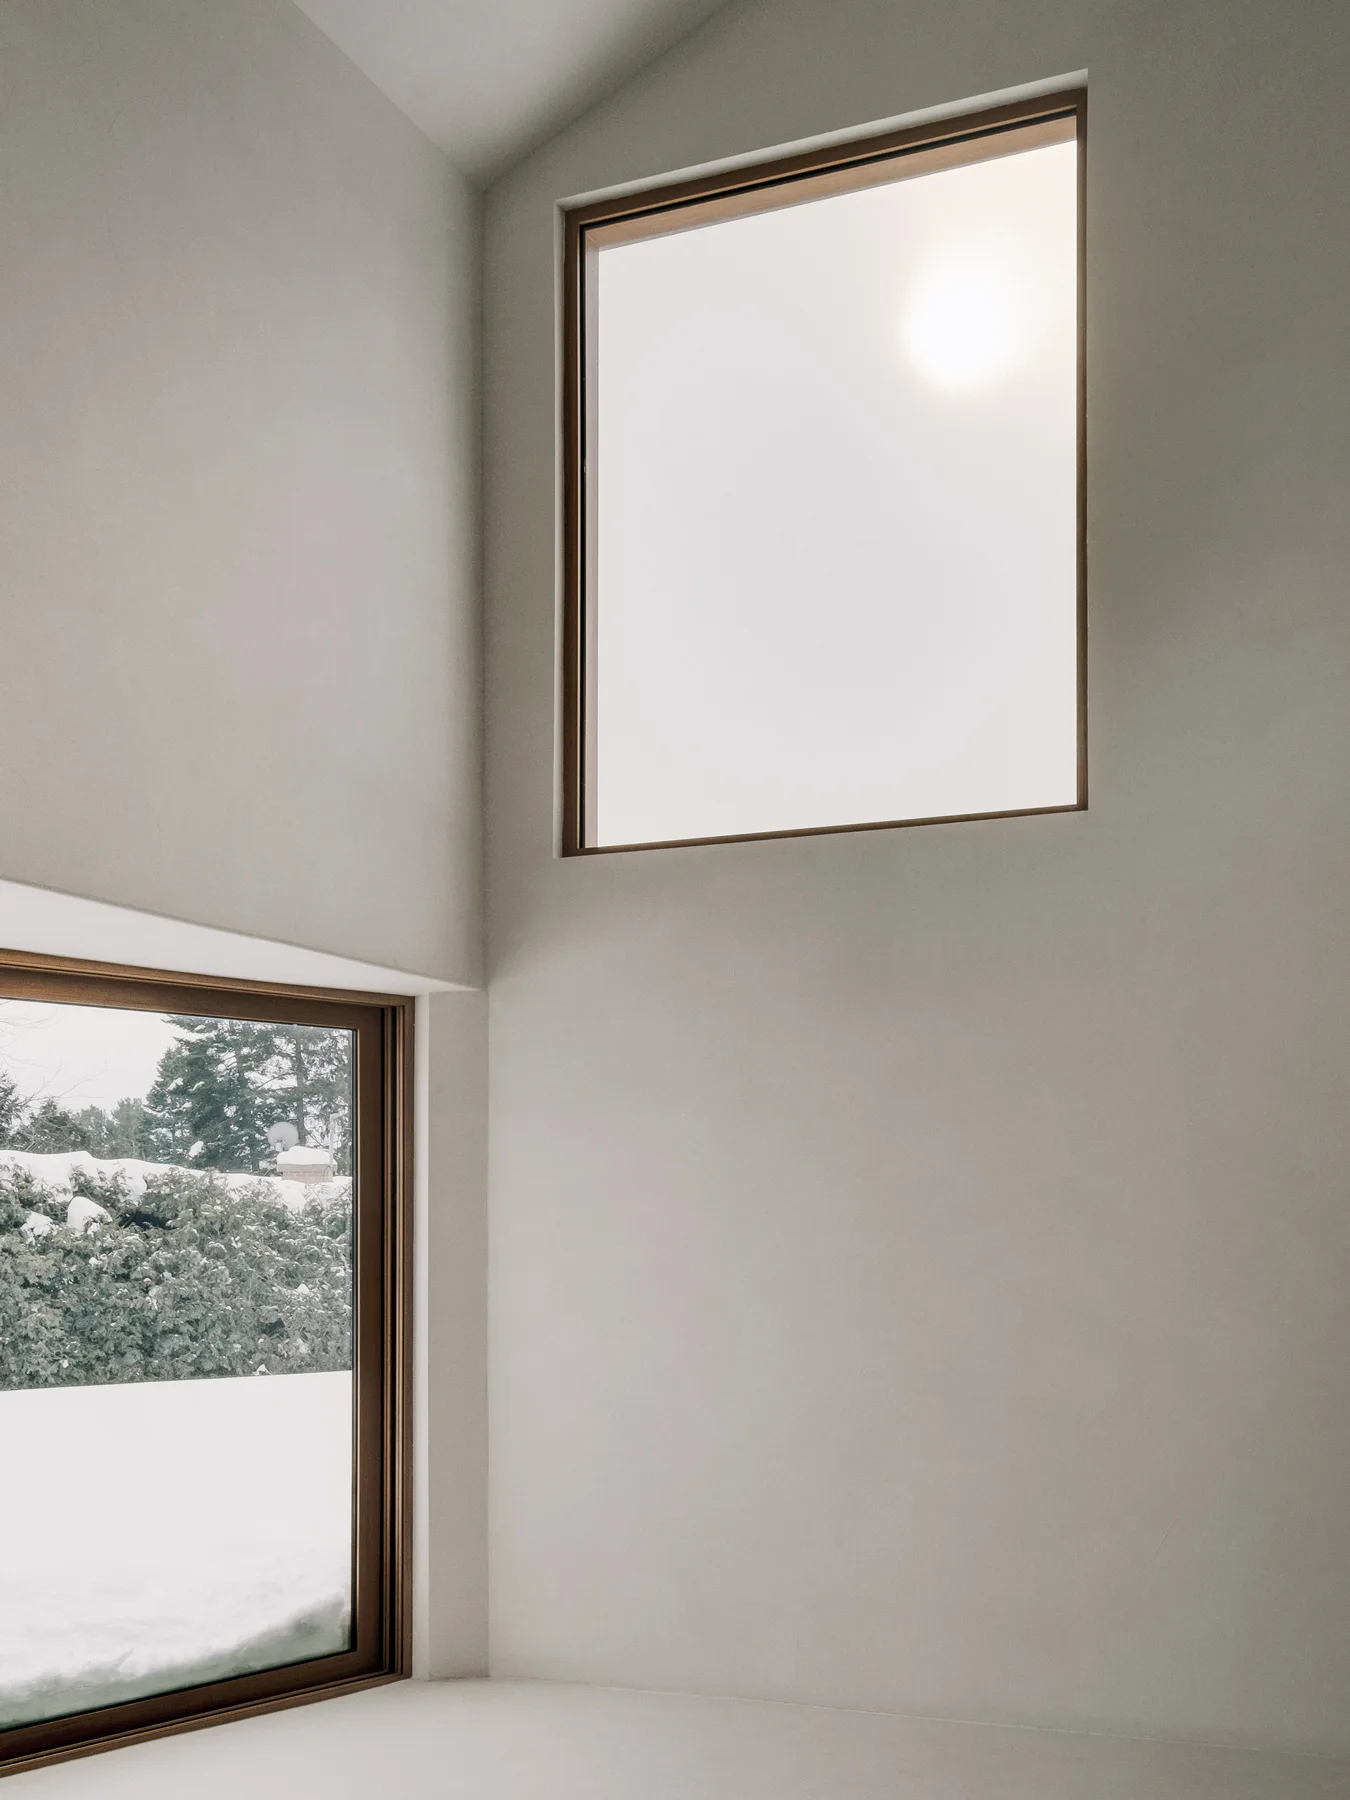
A minimalist interior corner featuring smooth off-white plaster walls, a sloped ceiling, and two wood-framed windows looking out onto snow.
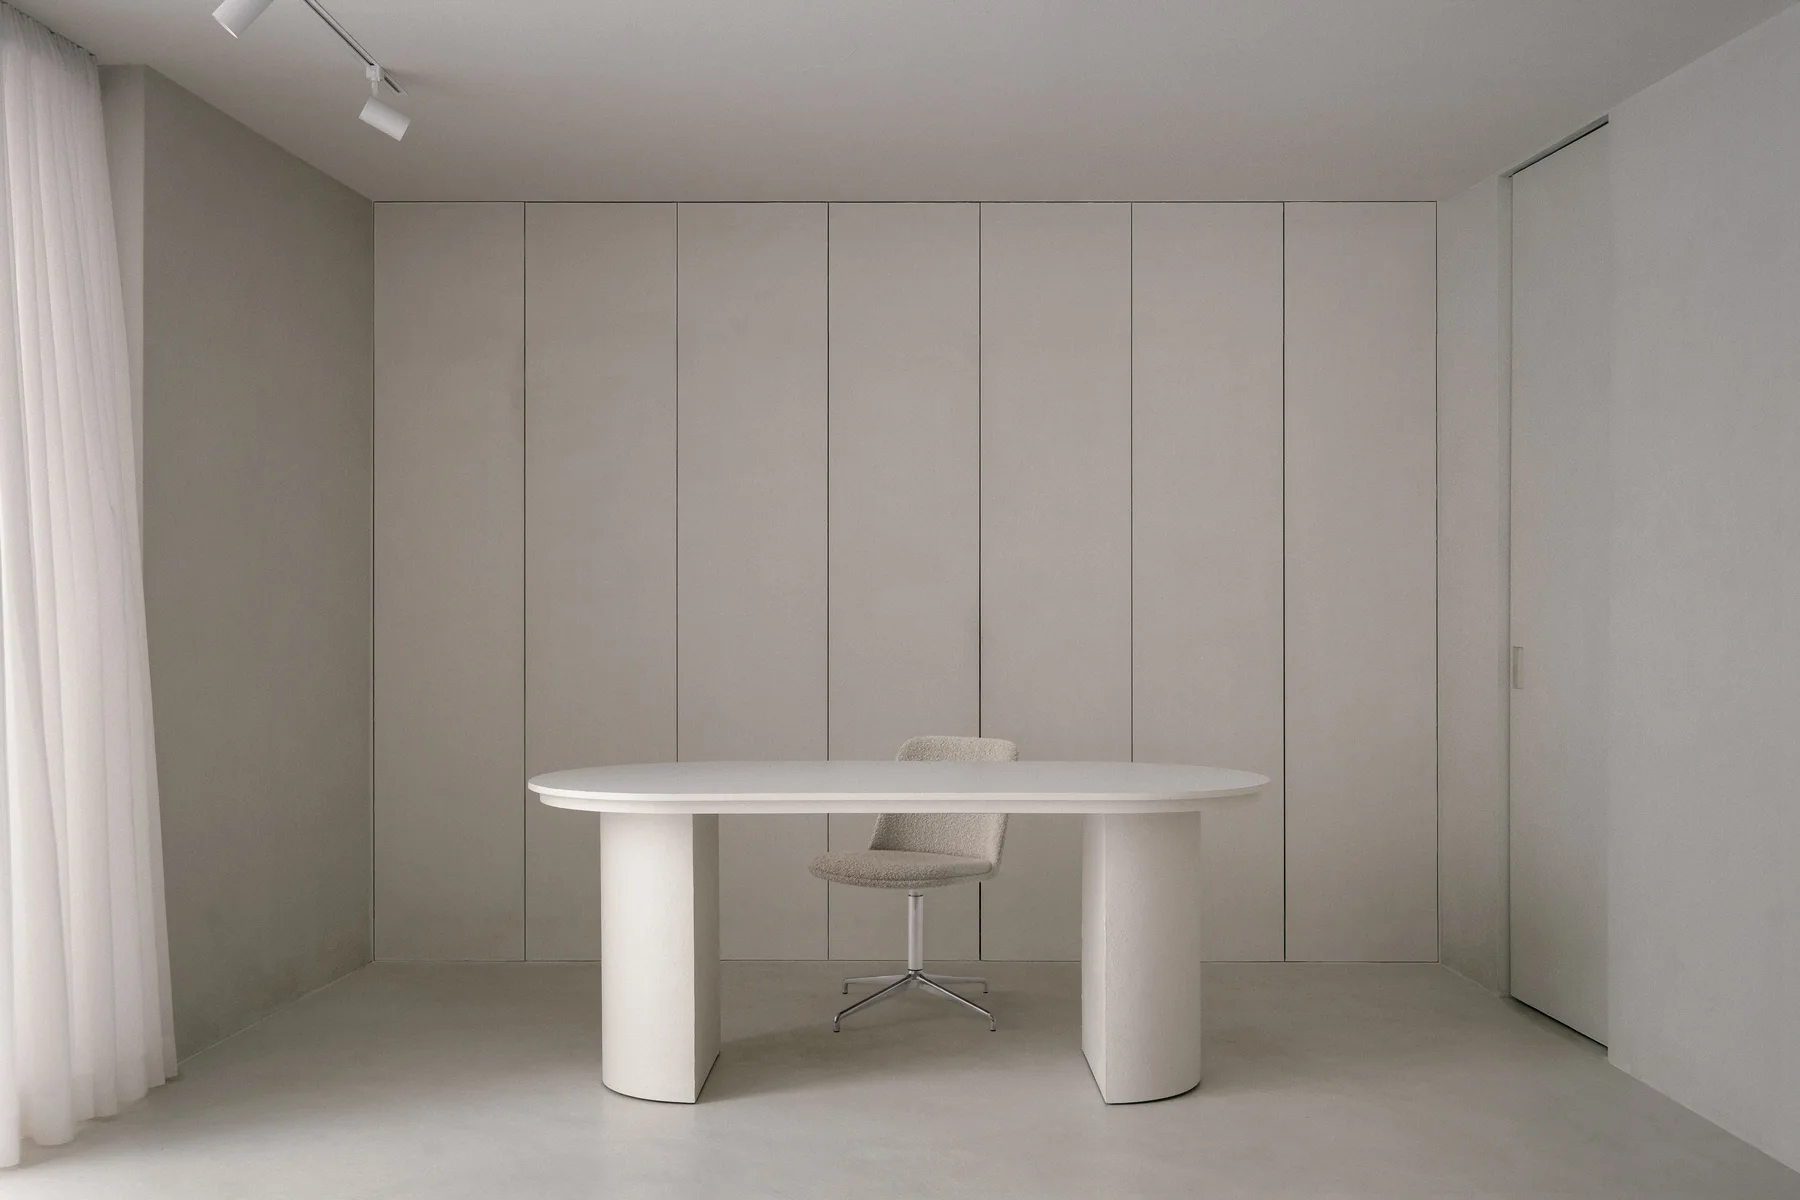
A minimalist beige home office features an oval pedestal desk and a boucle swivel chair set against floor-to-ceiling vertical wall paneling.
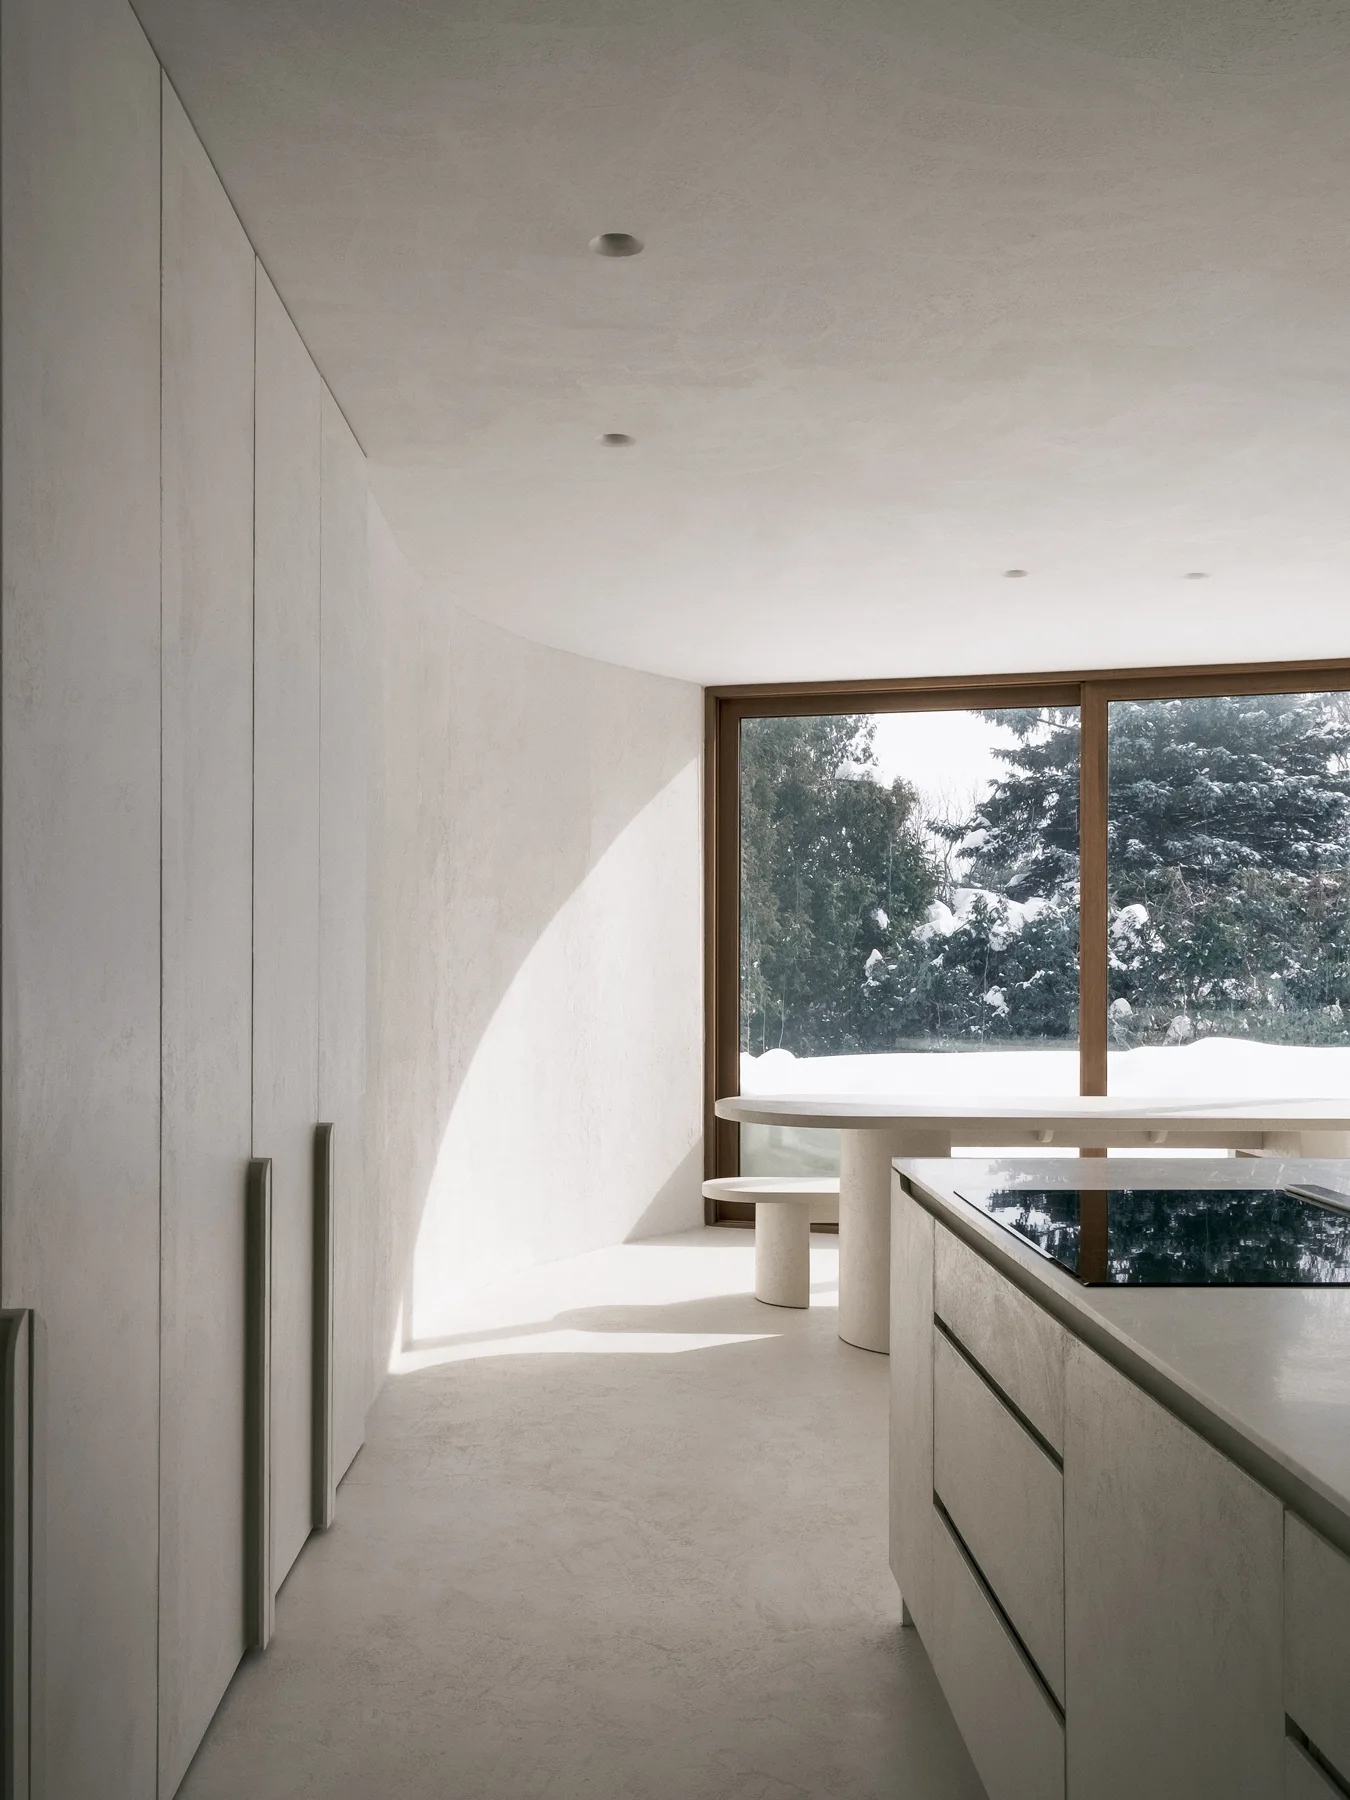
A minimalist kitchen features a curved plaster wall, matching greige cabinetry, and a large wood-framed window overlooking a snowy winter forest.
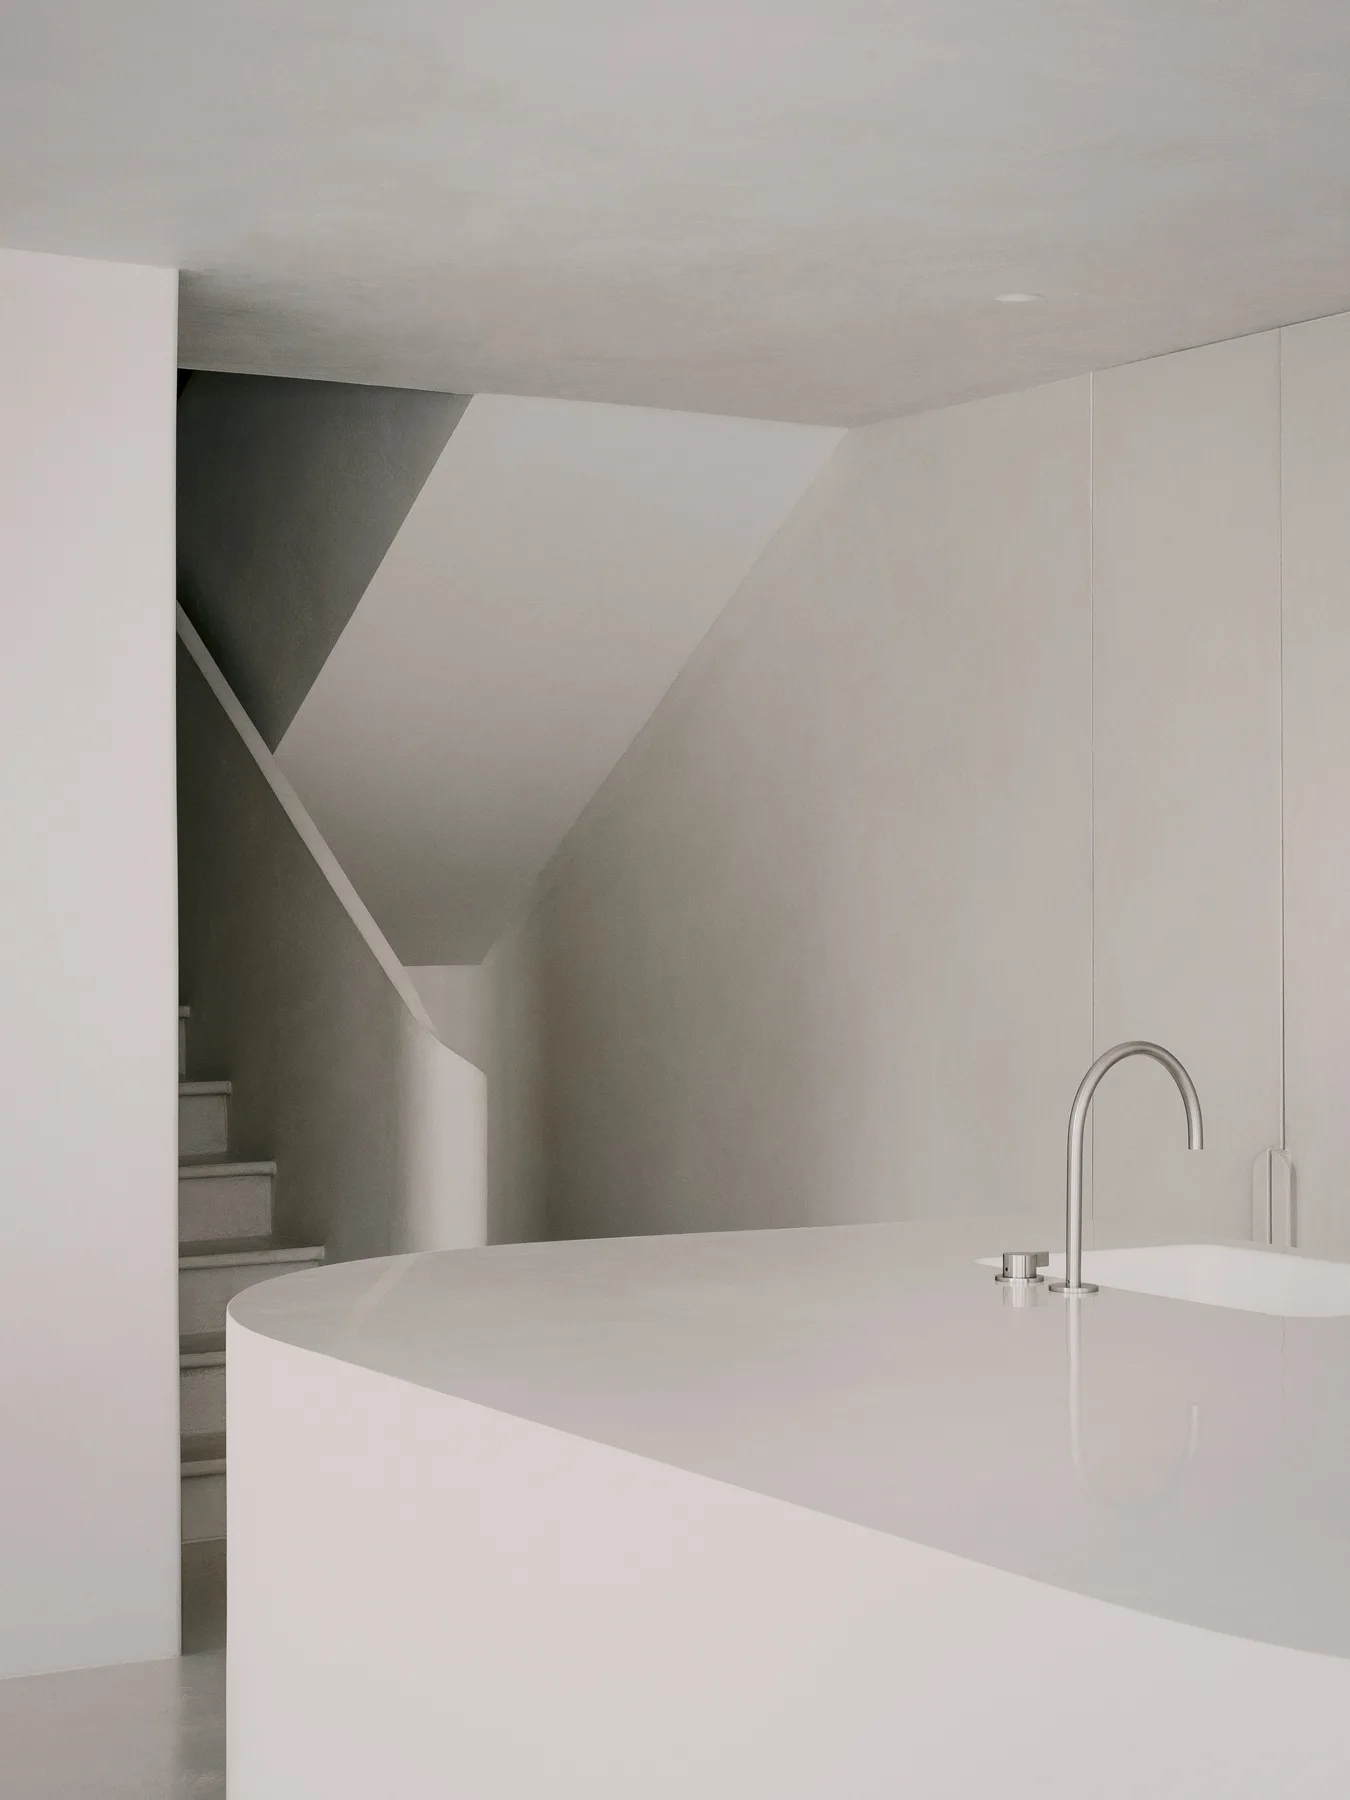
A minimalist off-white bathroom features a curved vanity with a metal faucet in front of a seamless plaster staircase.
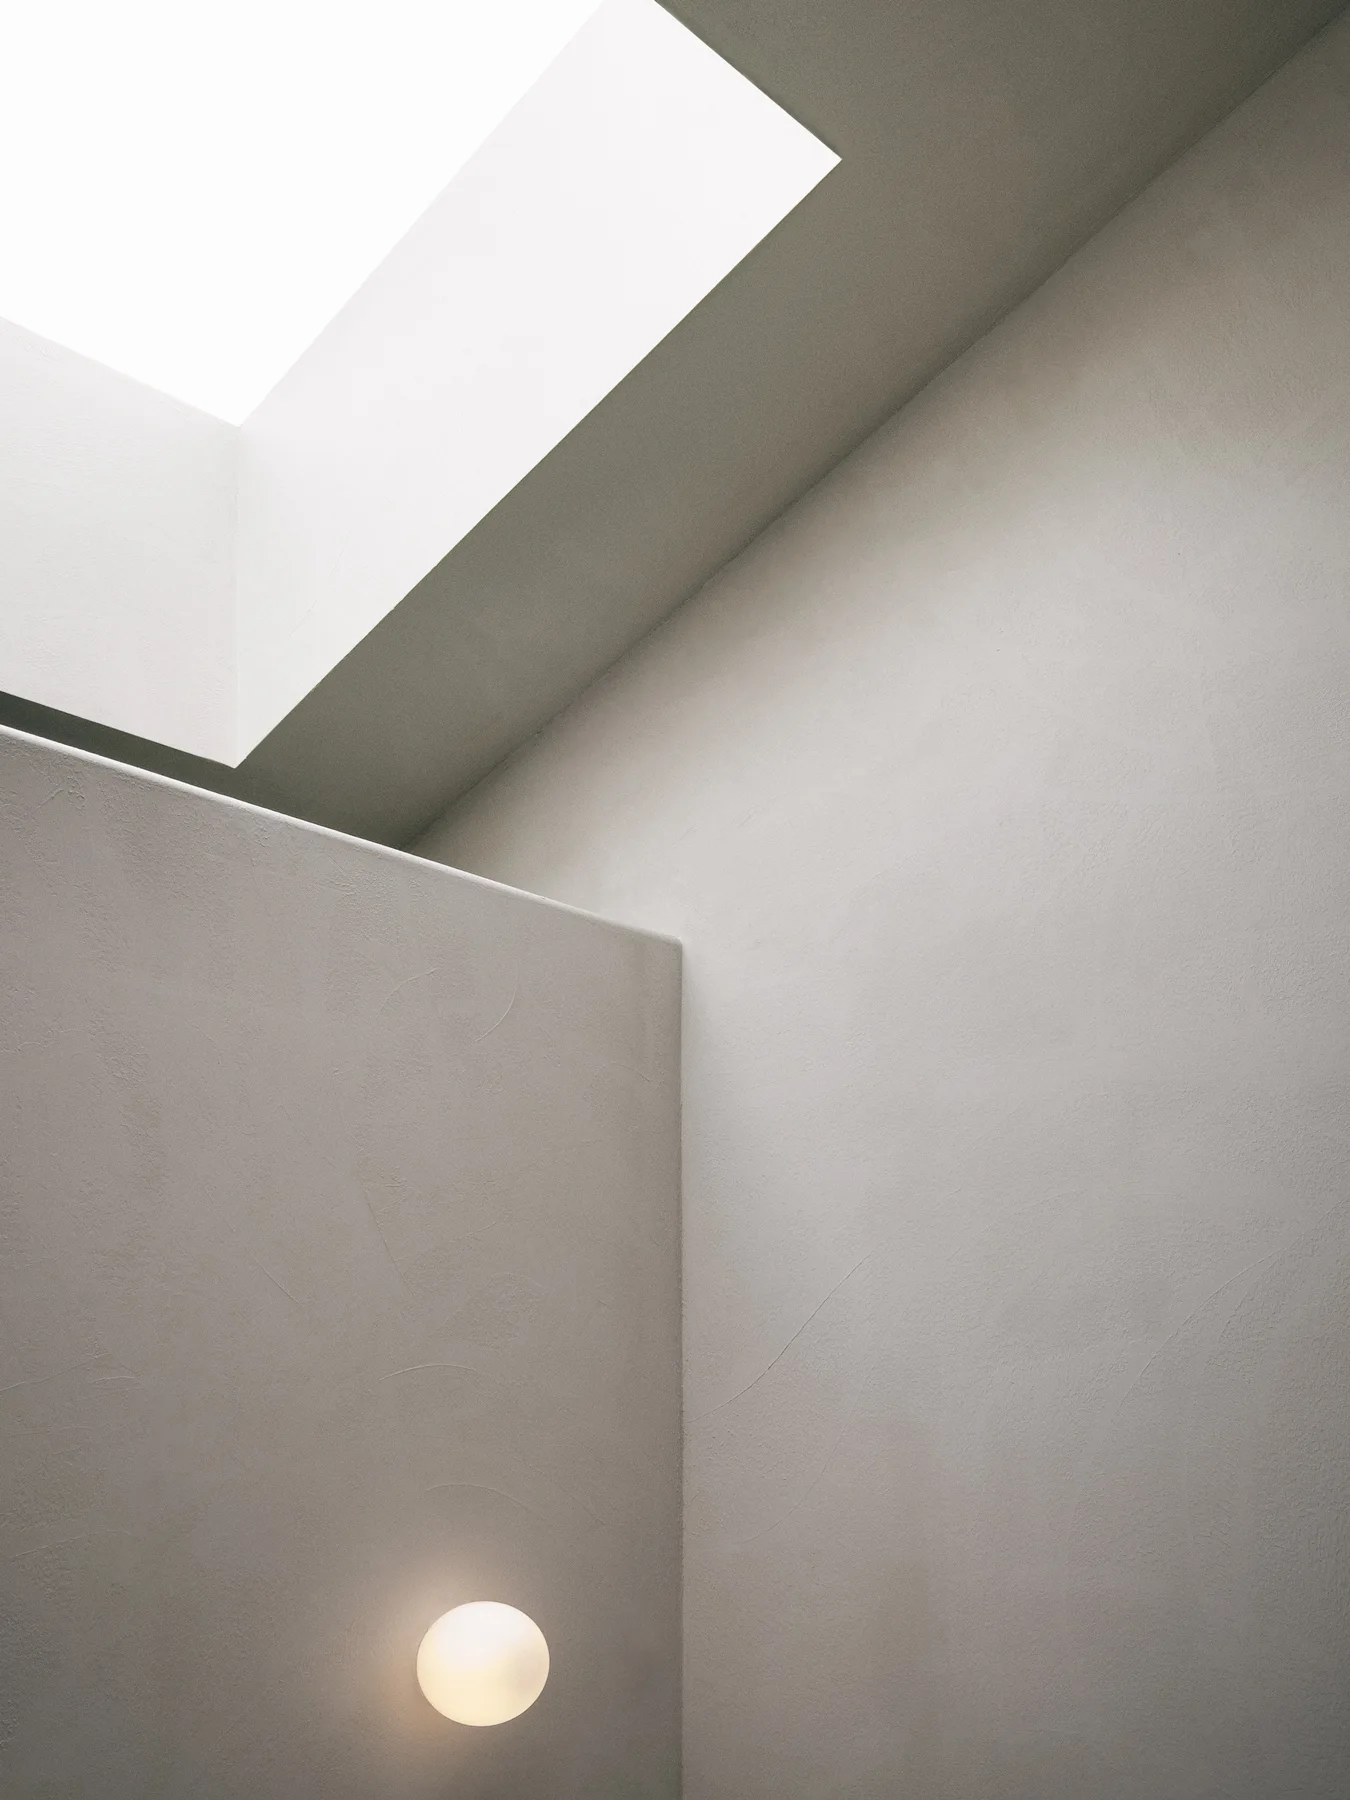
A minimalist architectural corner features textured greige plaster walls, a bright recessed skylight, and a glowing circular wall light.
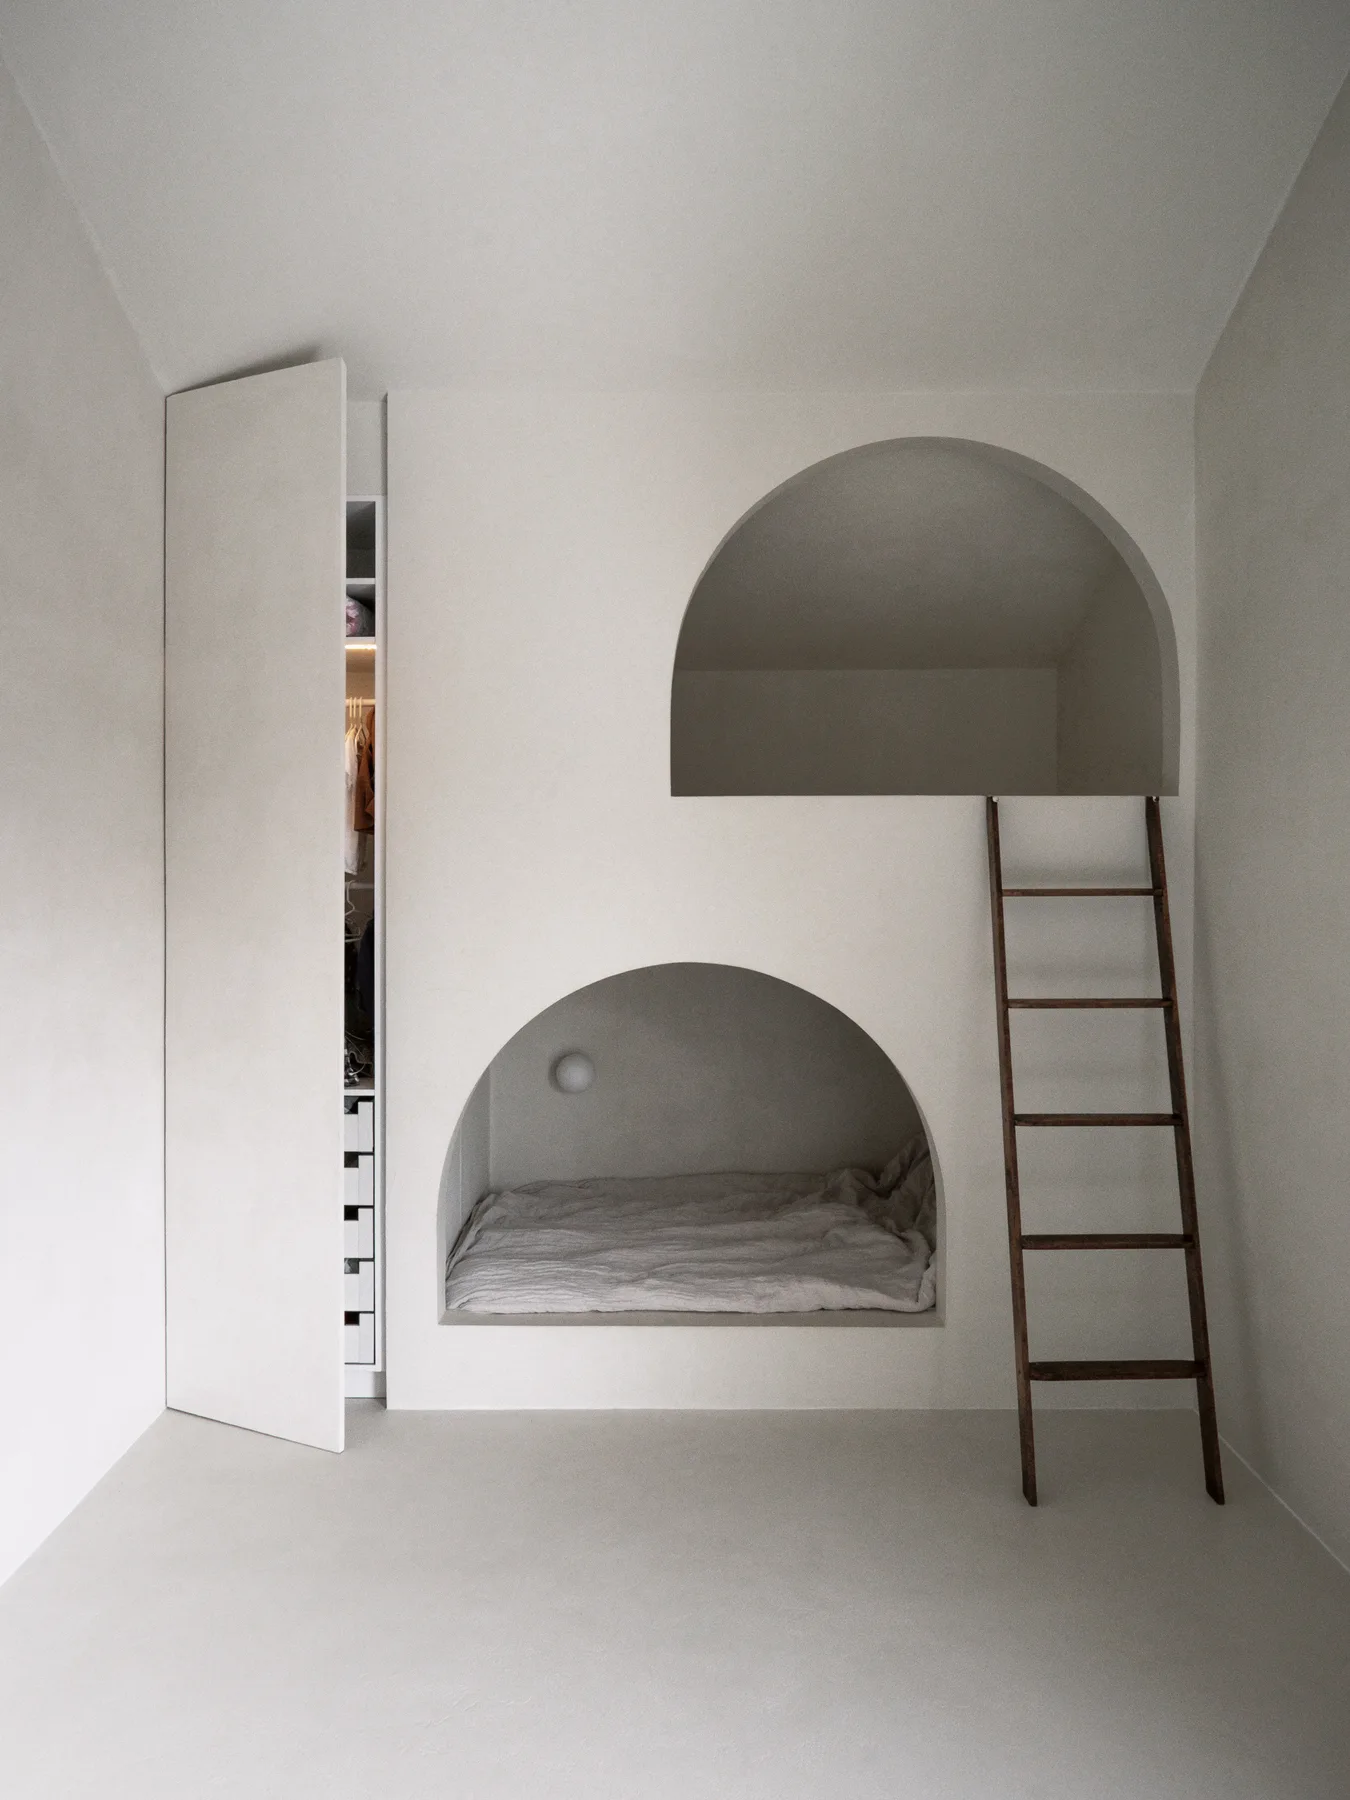
A minimalist bedroom features a built-in plaster wall structure with stacked arched sleeping nooks, a wooden ladder, and an open closet.
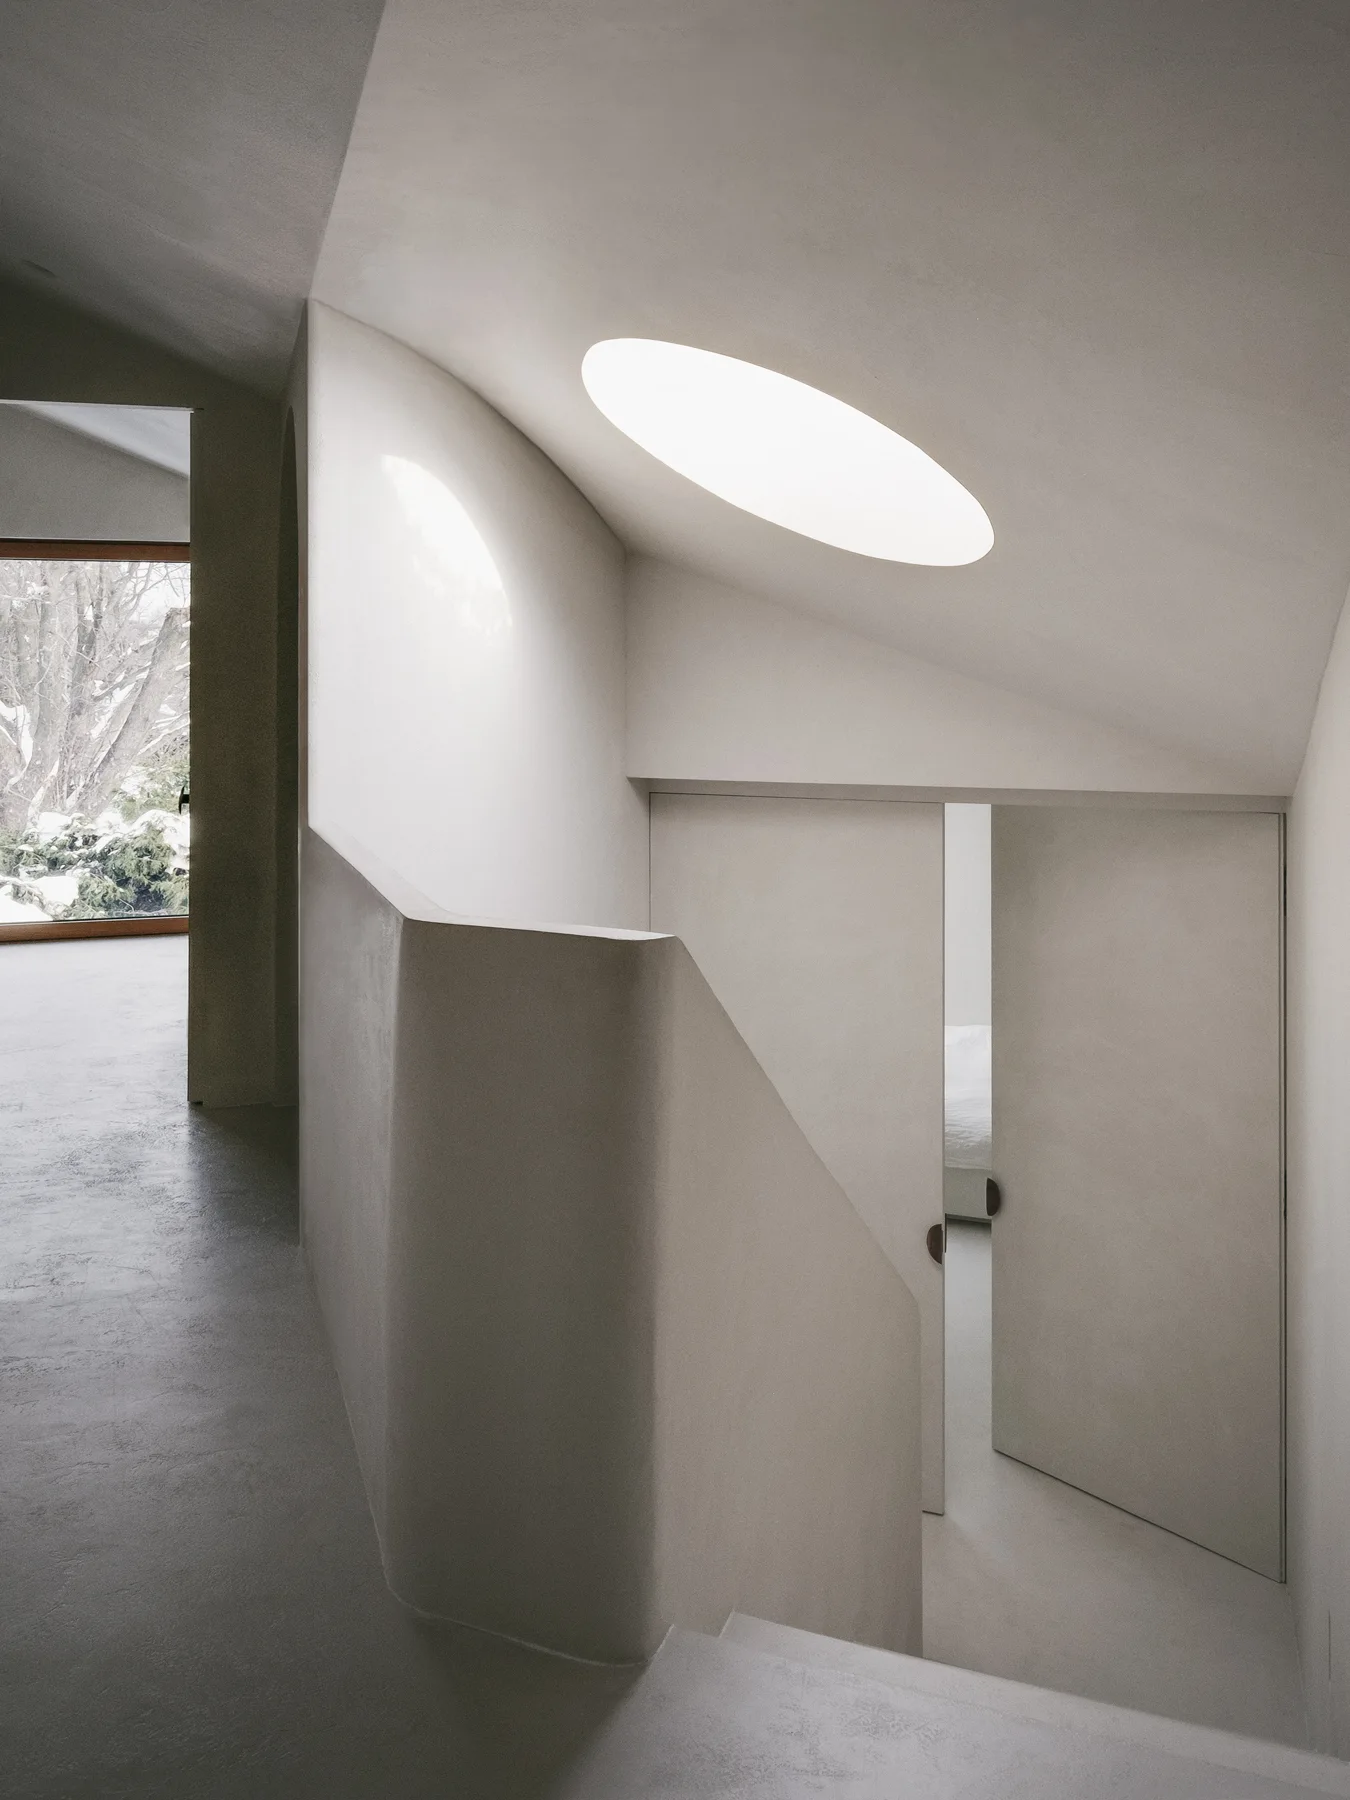
A curved plaster staircase leads down to a doorway beneath a large elliptical skylight set into a sloped ceiling.
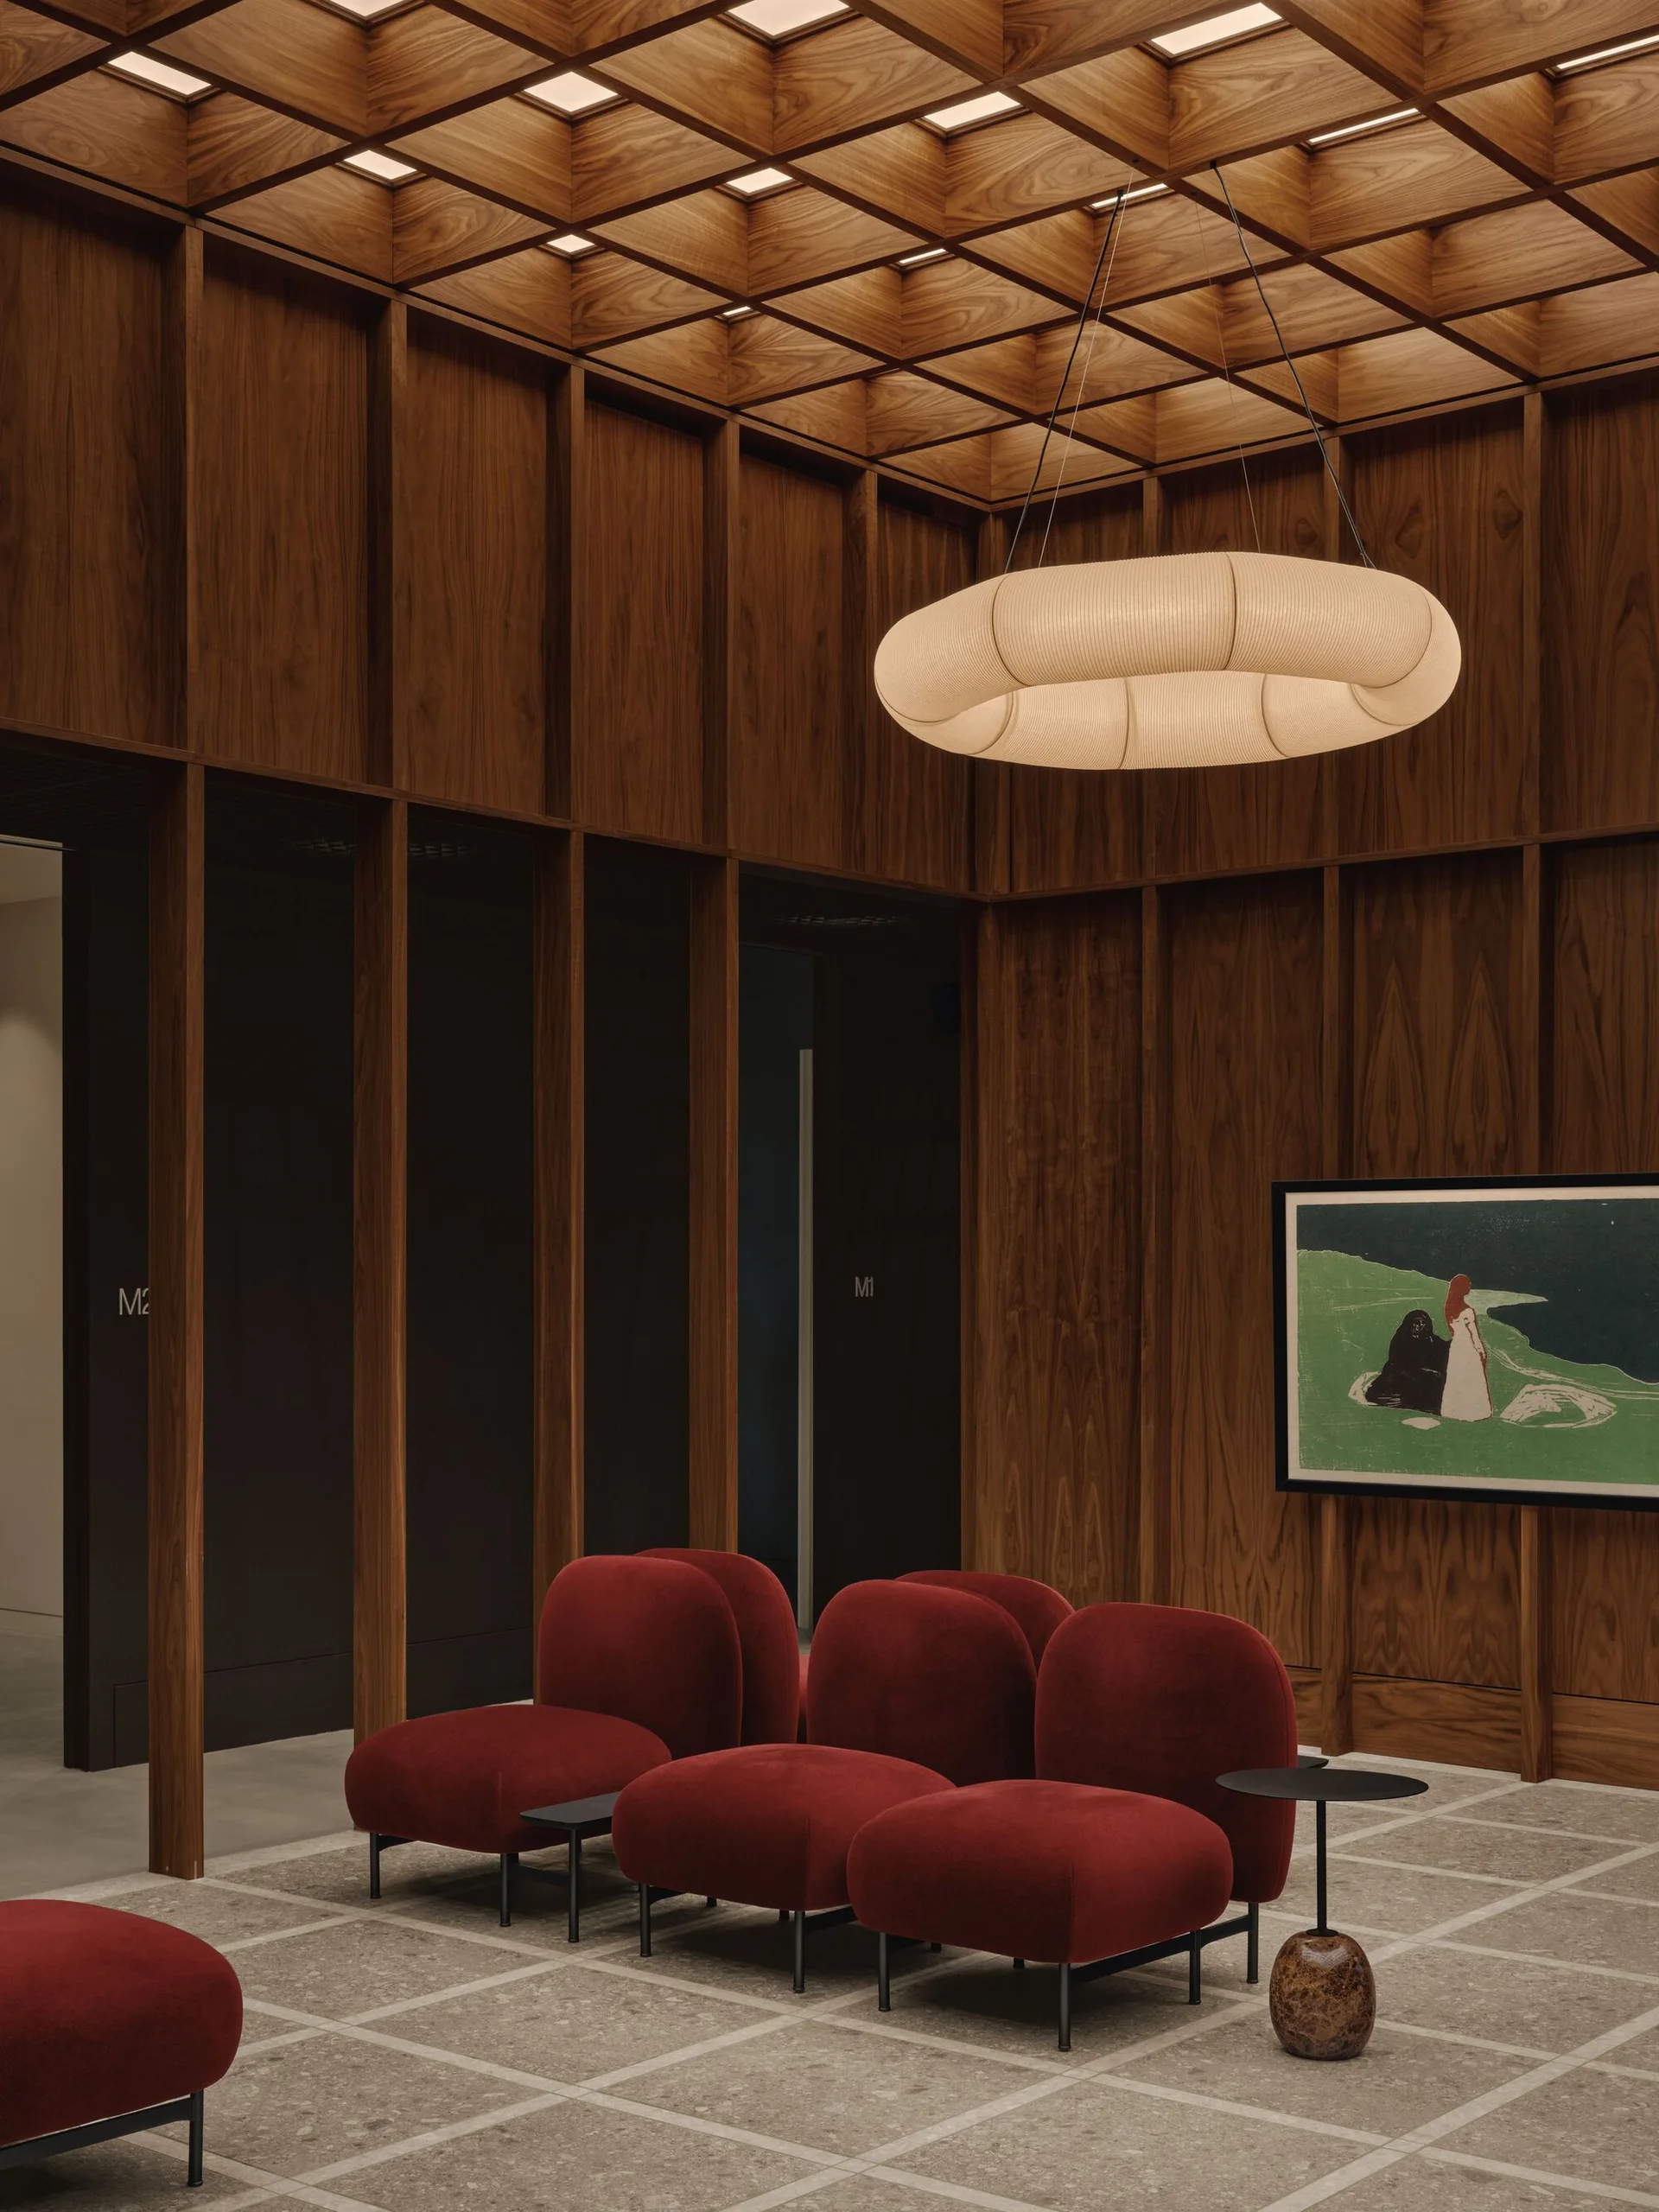
A waiting area with vertical wood paneling, a grid-patterned coffered ceiling, a large hanging ring light, and several low-profile red velvet lounge chairs.