Skip to content

PROJECT

Liang House

by Atelier ArchFAN

14 images

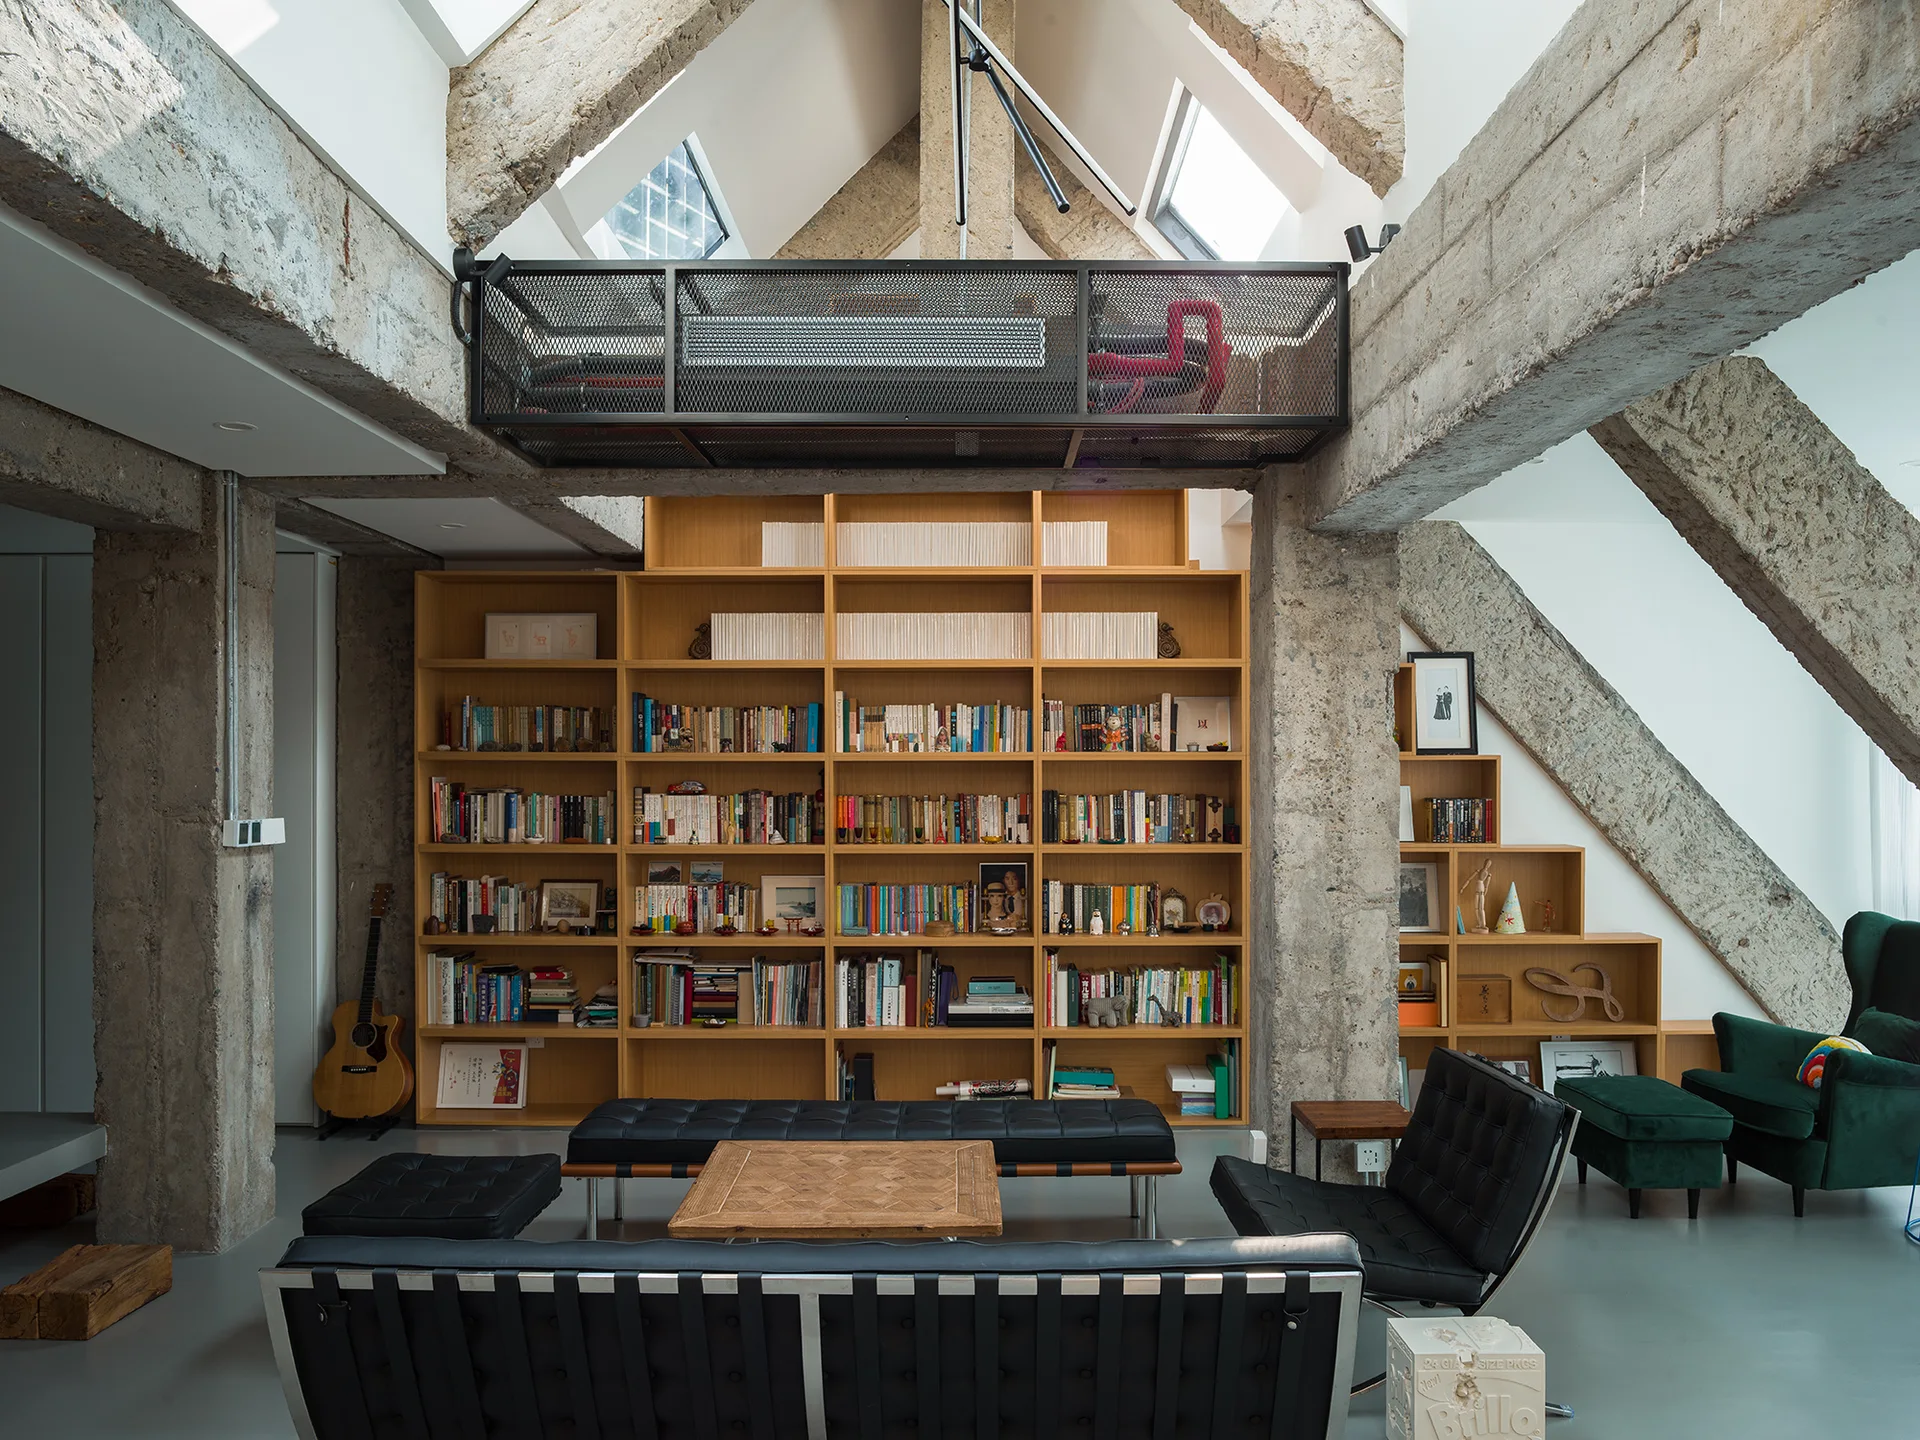
An industrial loft living room featuring raw concrete beams, a large wooden bookcase, black leather furniture, and a metal mesh mezzanine.
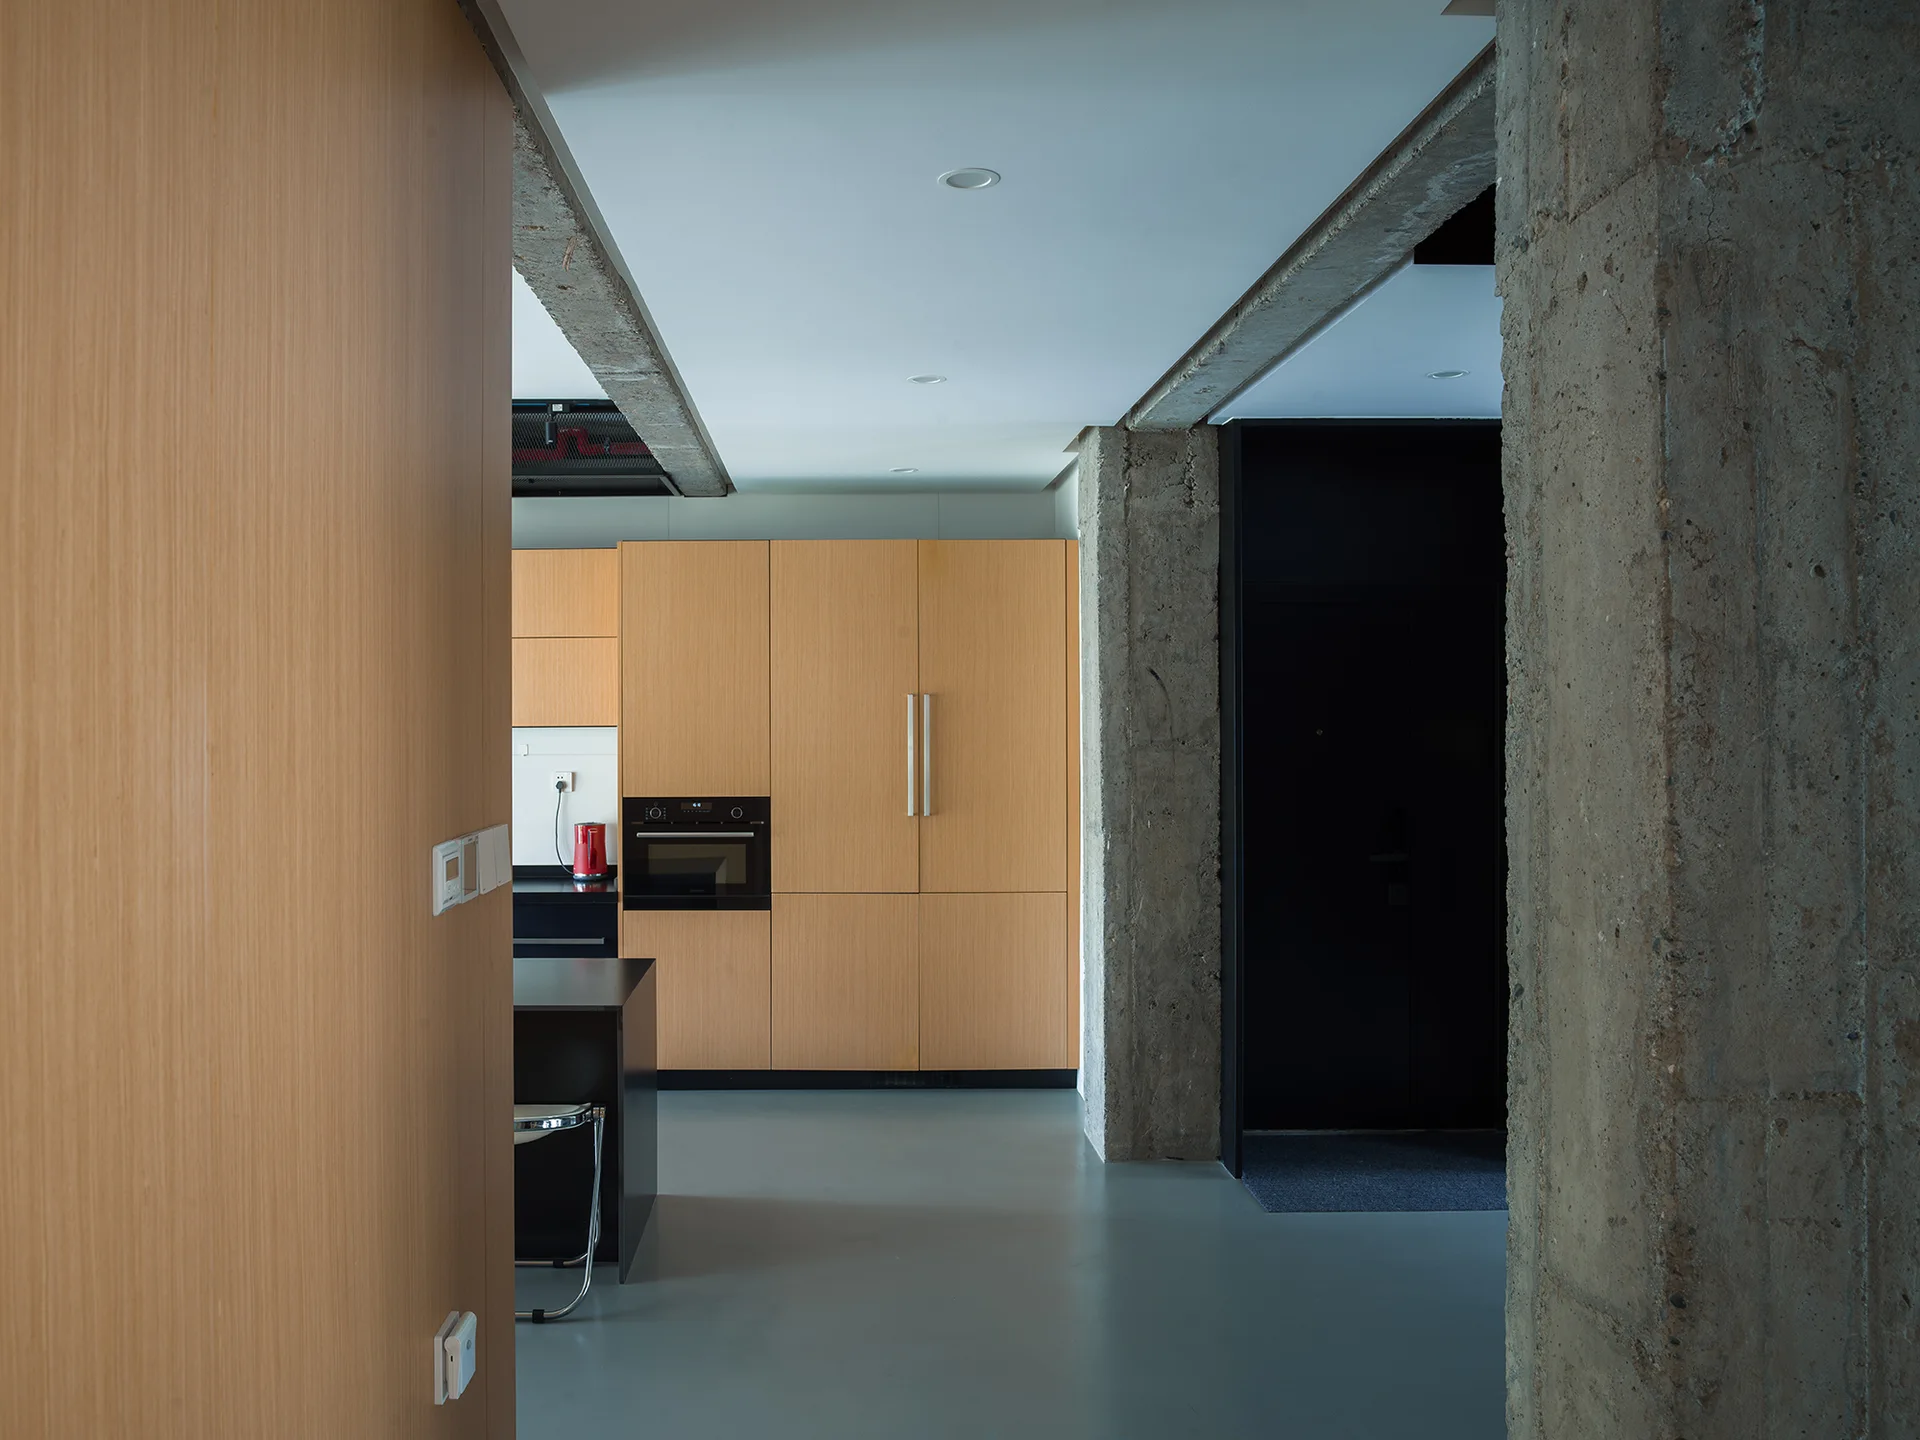
A modern kitchen features light wood cabinets, an integrated black oven, a dark island, and a textured concrete structural column.
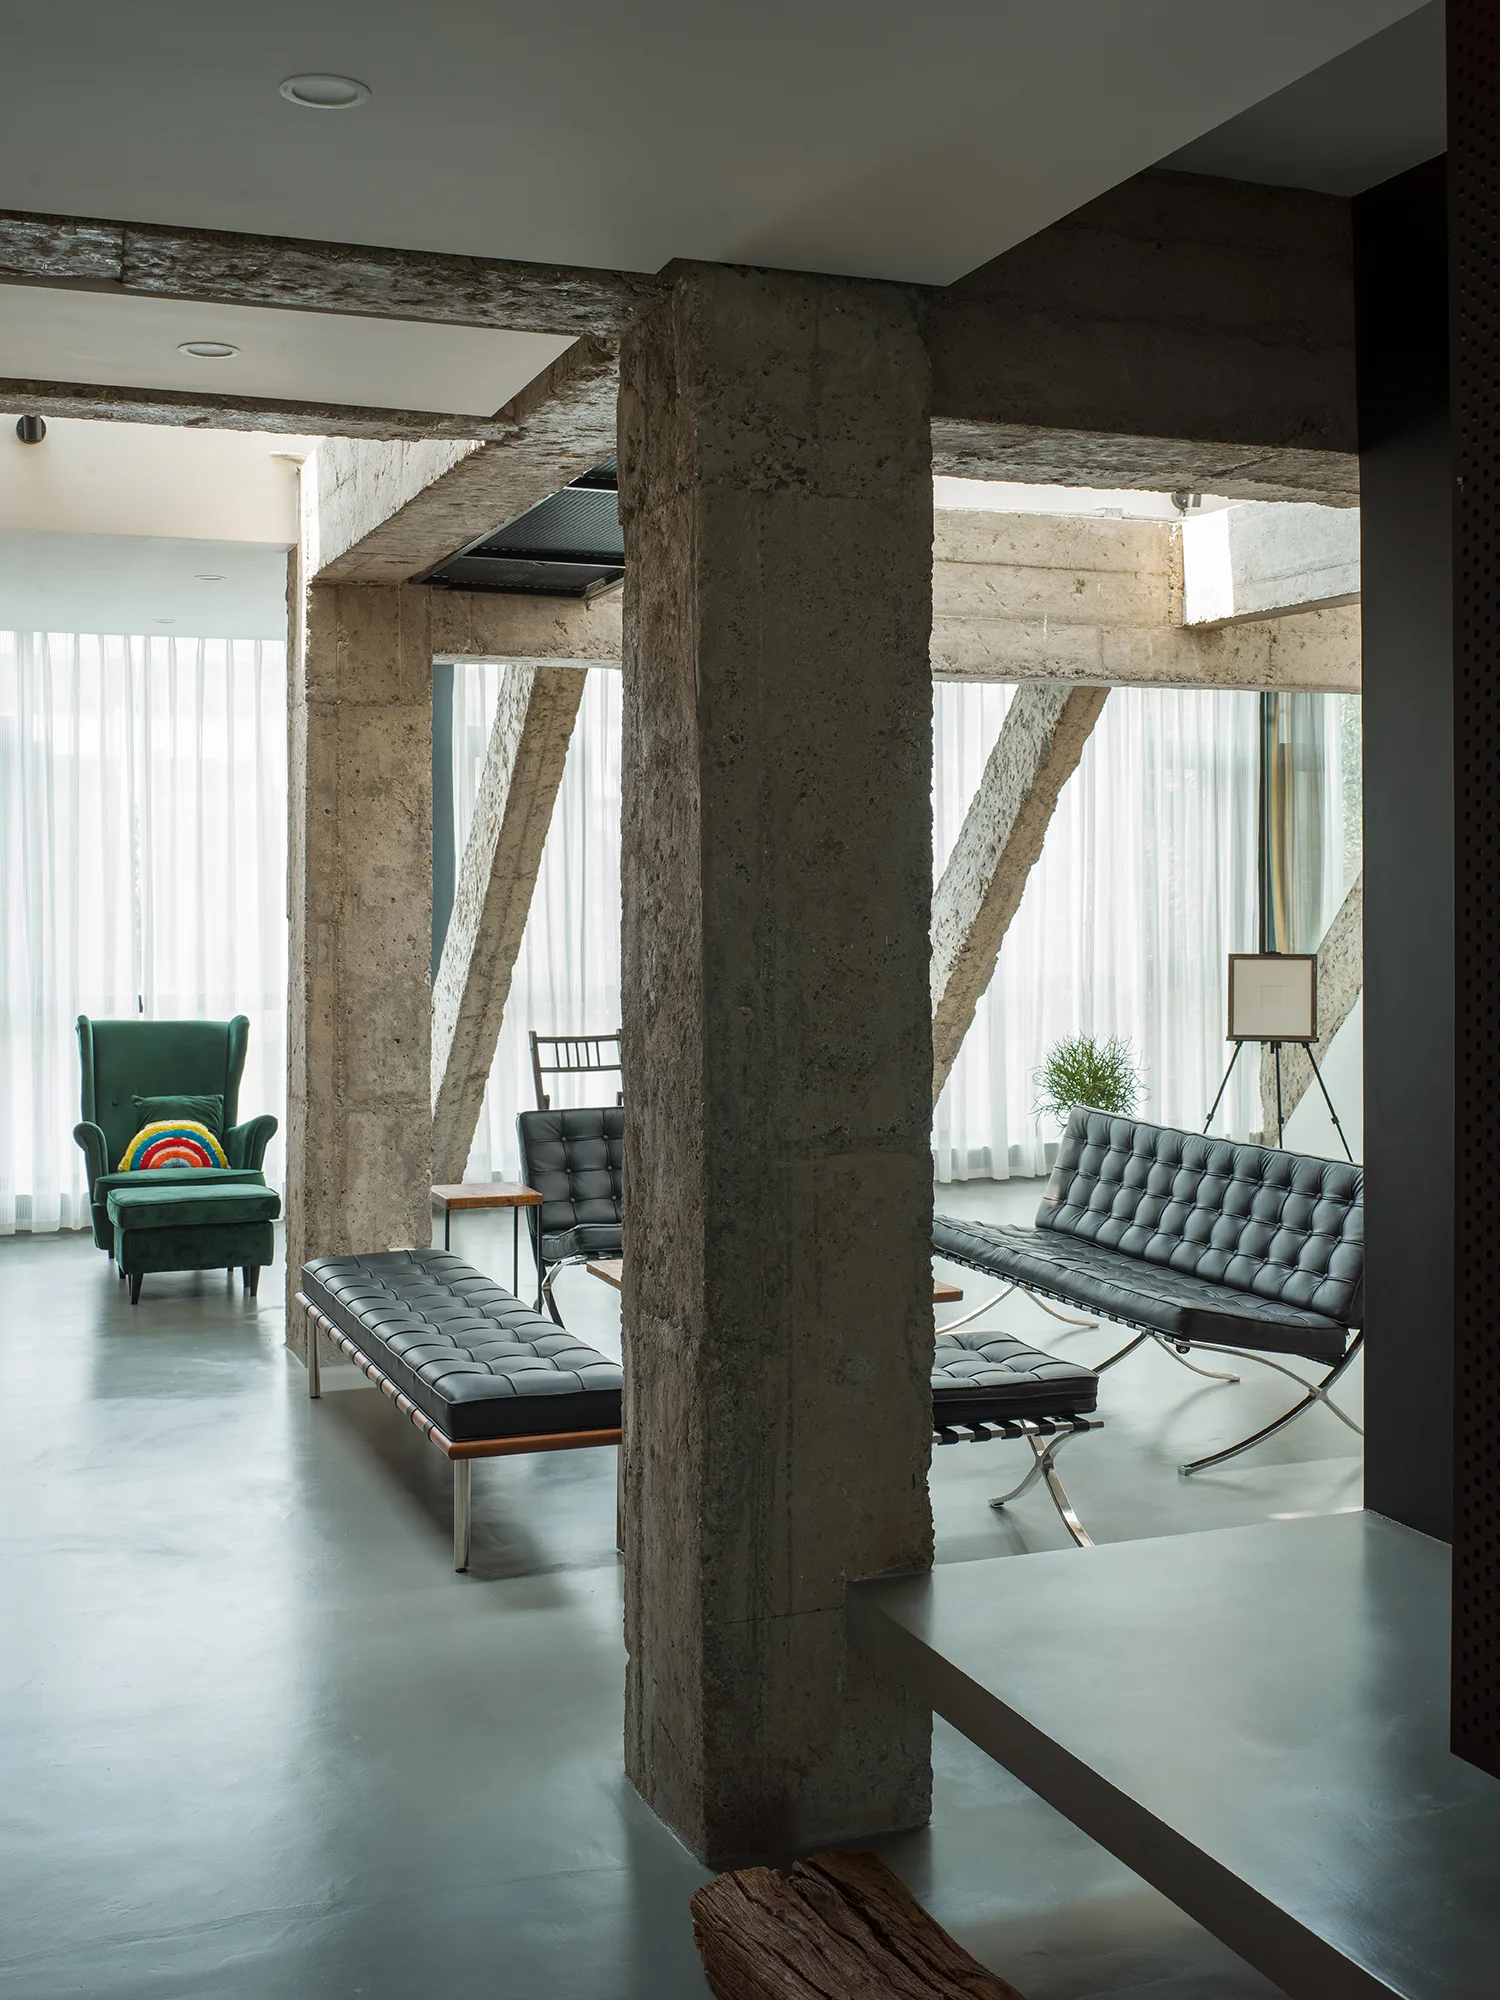
An industrial living room features raw concrete columns and beams, black tufted leather seating, and sheer white curtains over large windows.
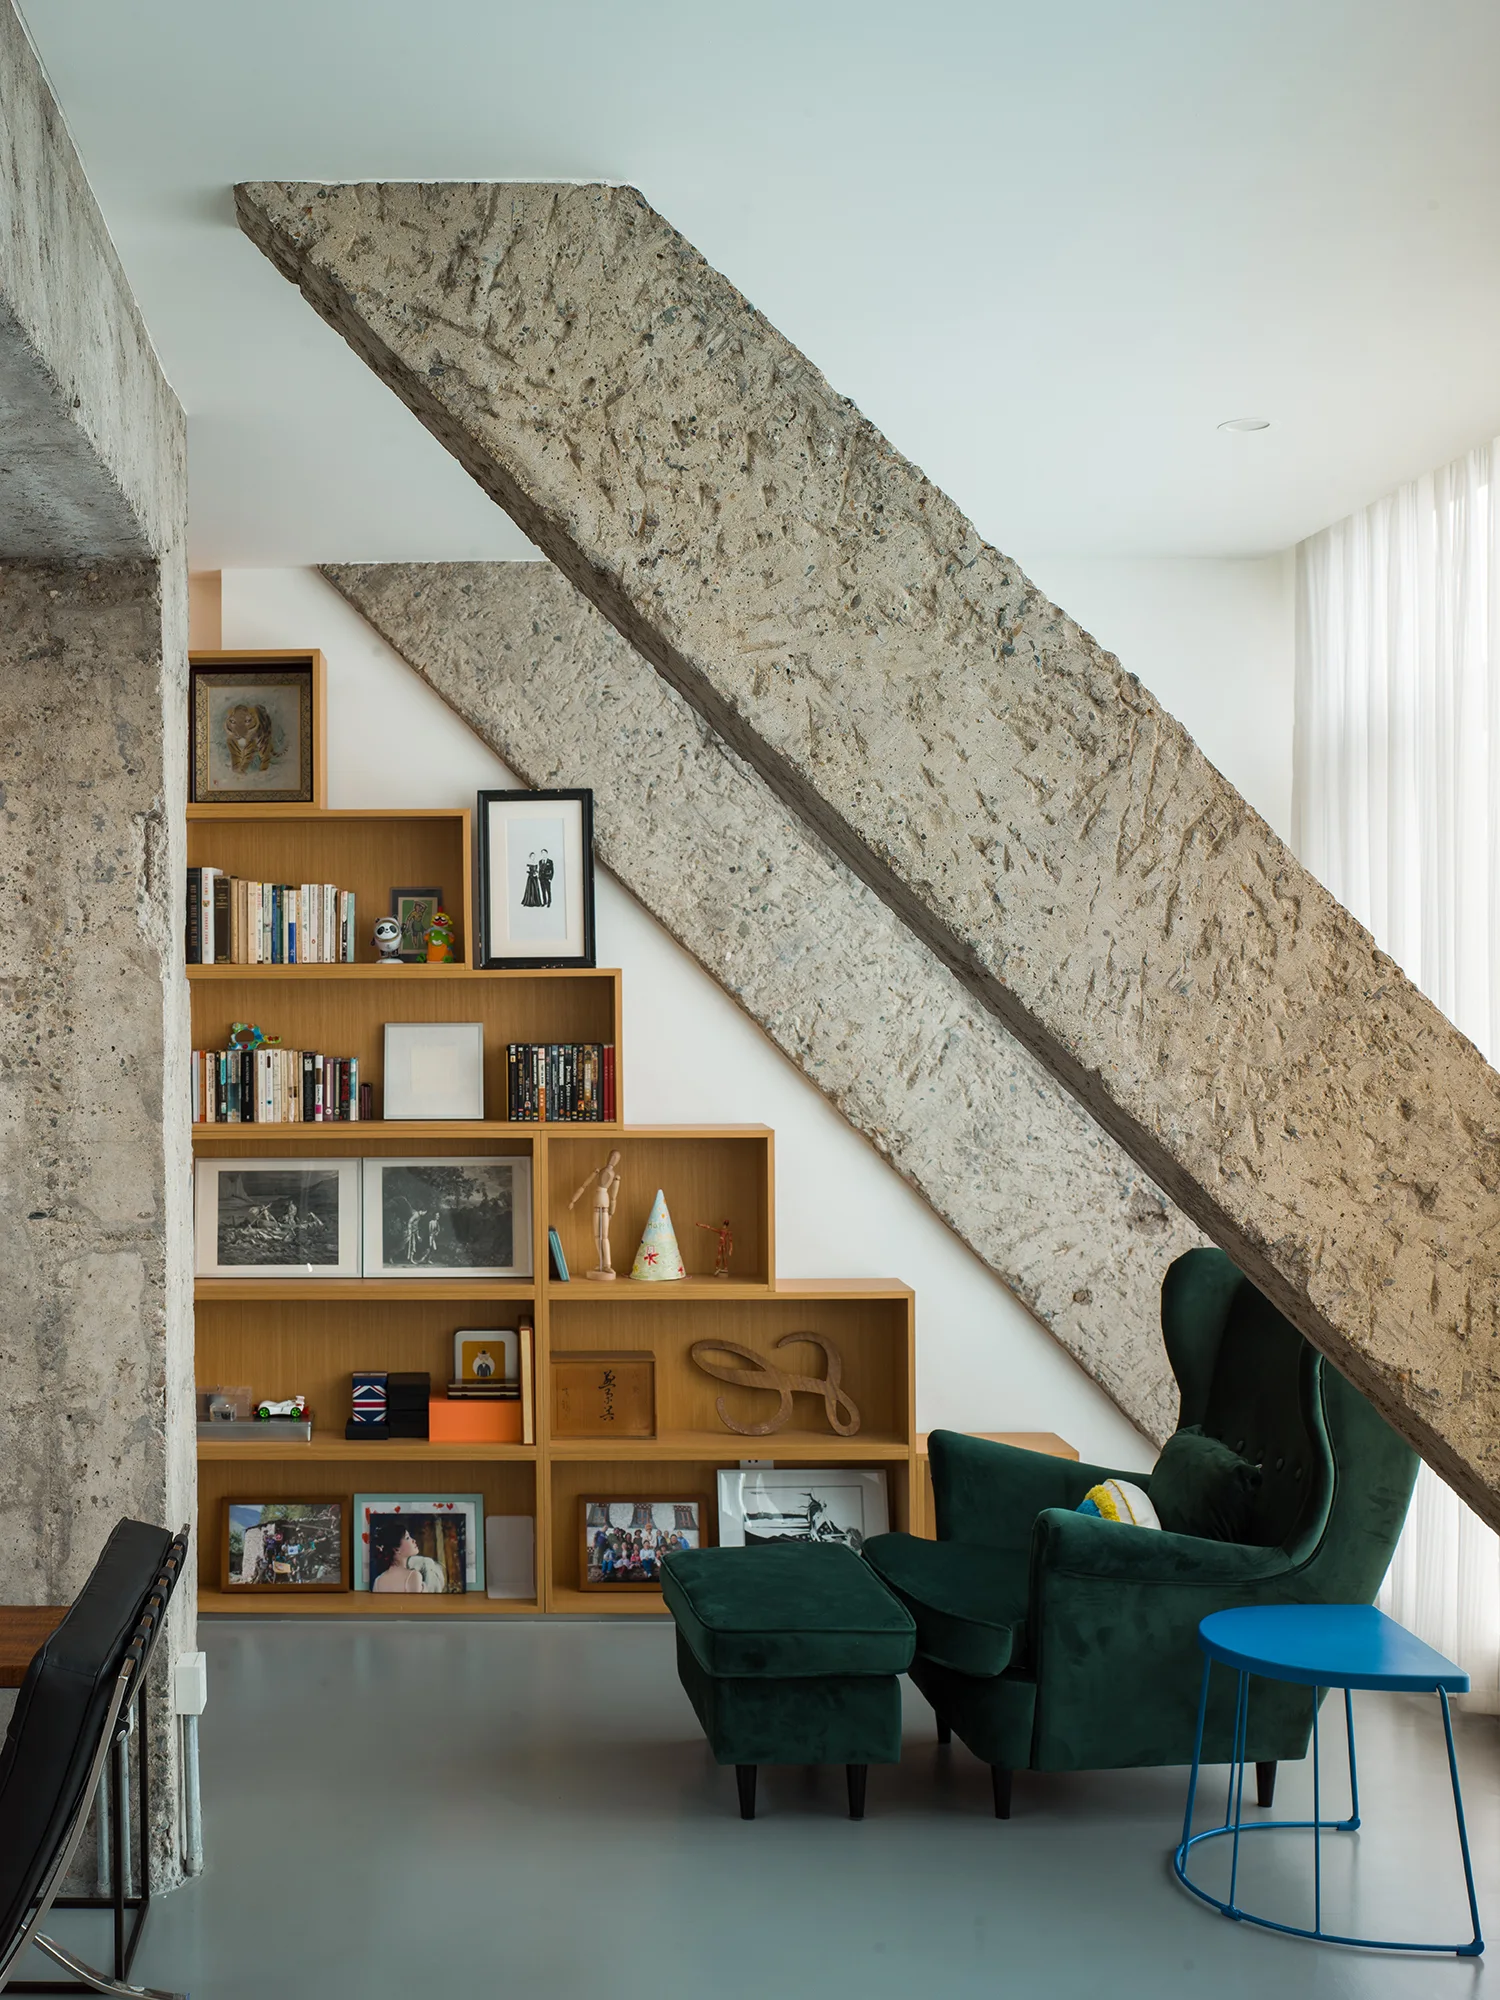
A green velvet wingback chair and ottoman sit next to a stepped wooden bookshelf nestled beneath heavy, diagonal raw concrete structural beams.
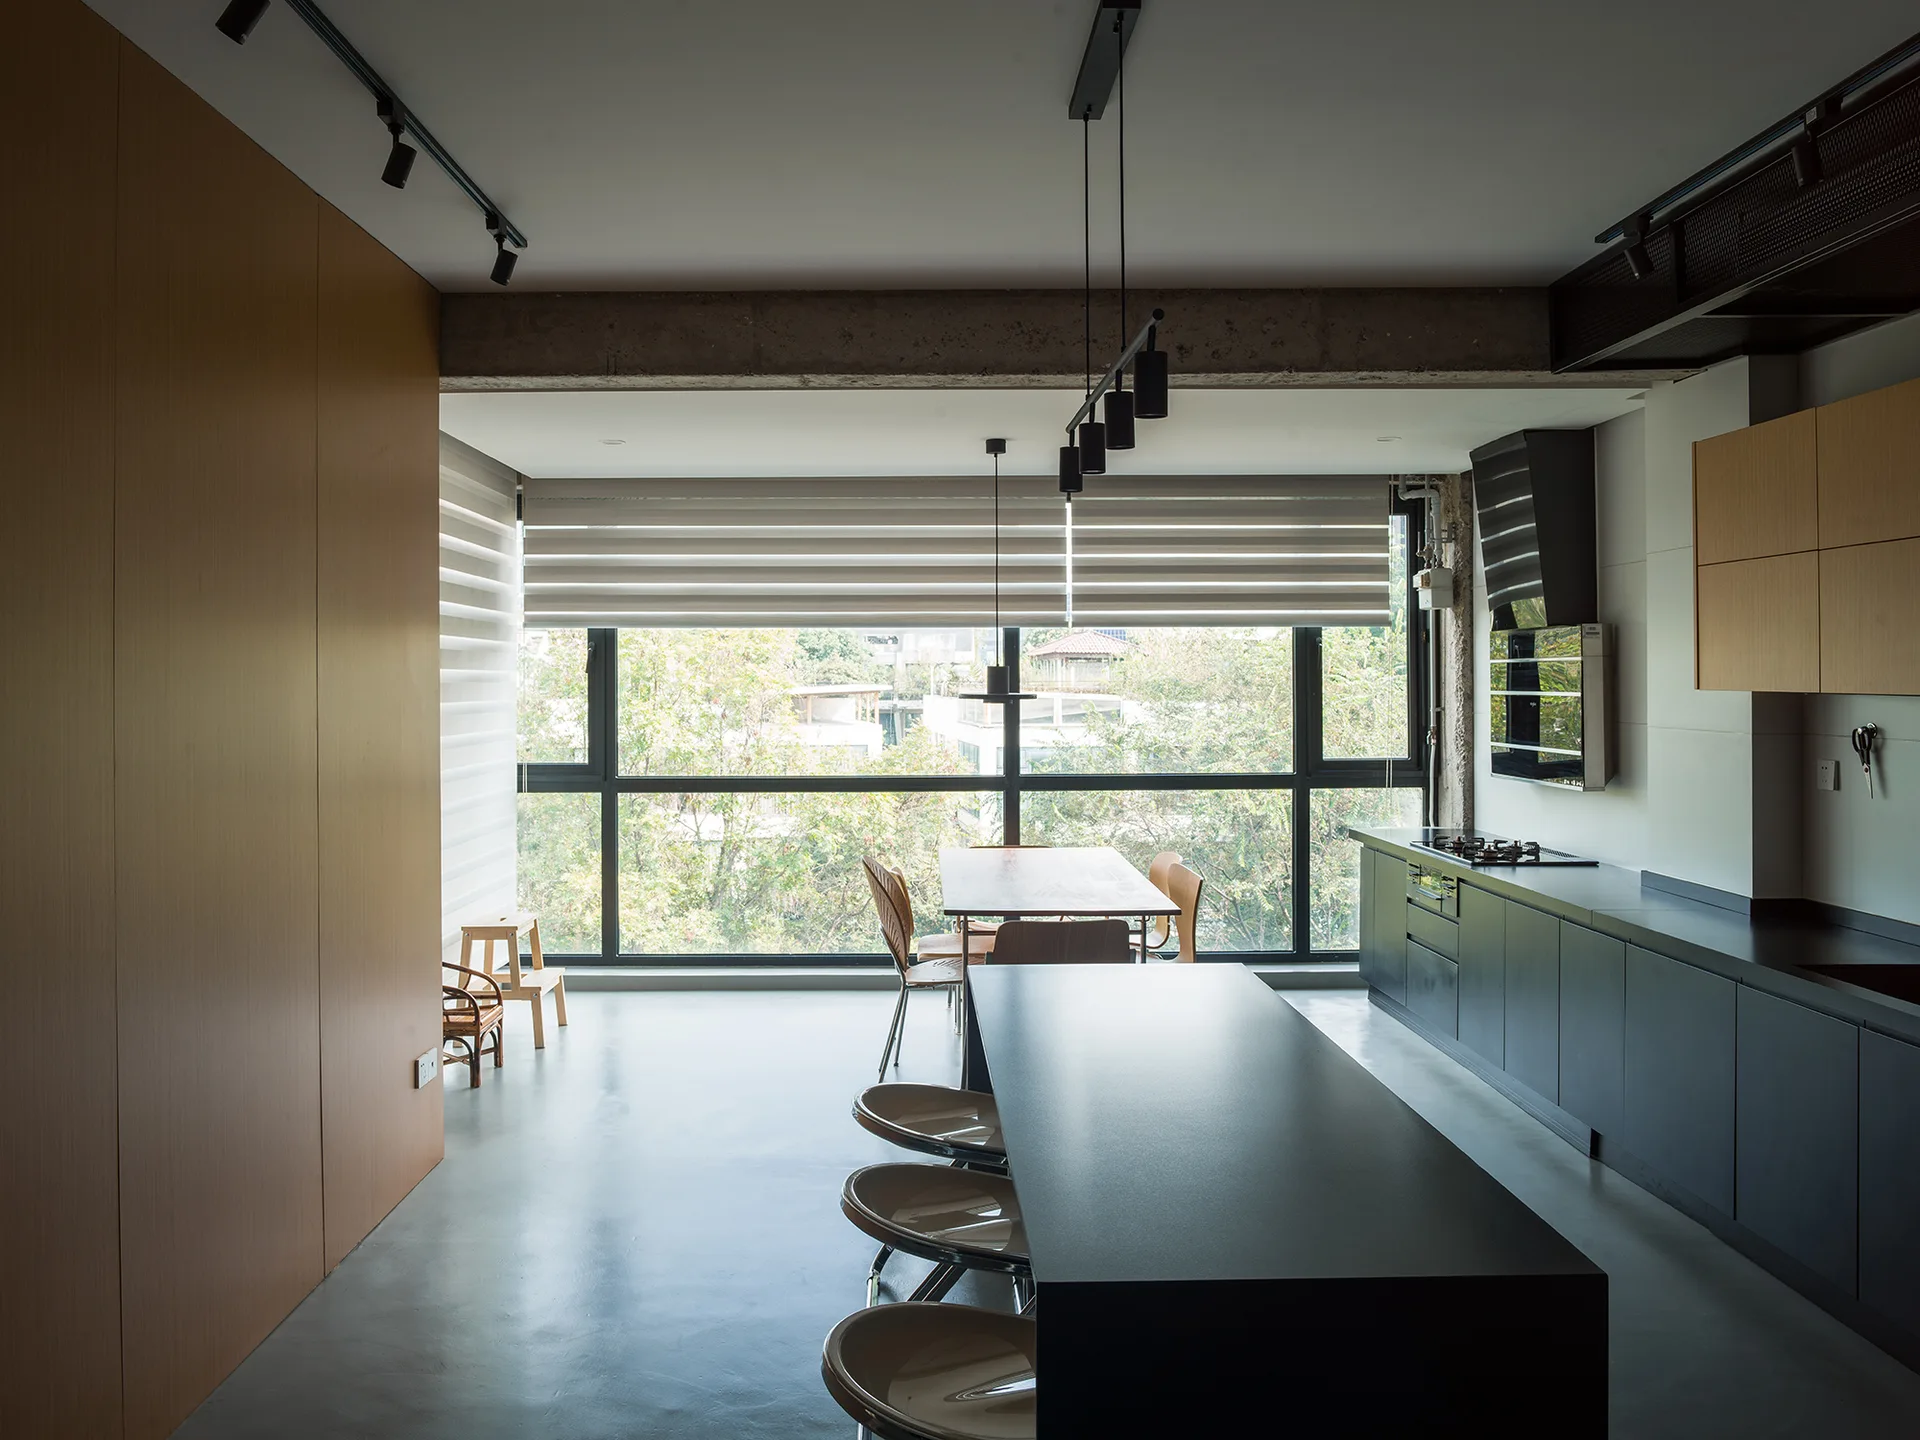
A modern industrial kitchen features a long black island with stools, dark cabinetry, an exposed concrete ceiling beam, and a large window.
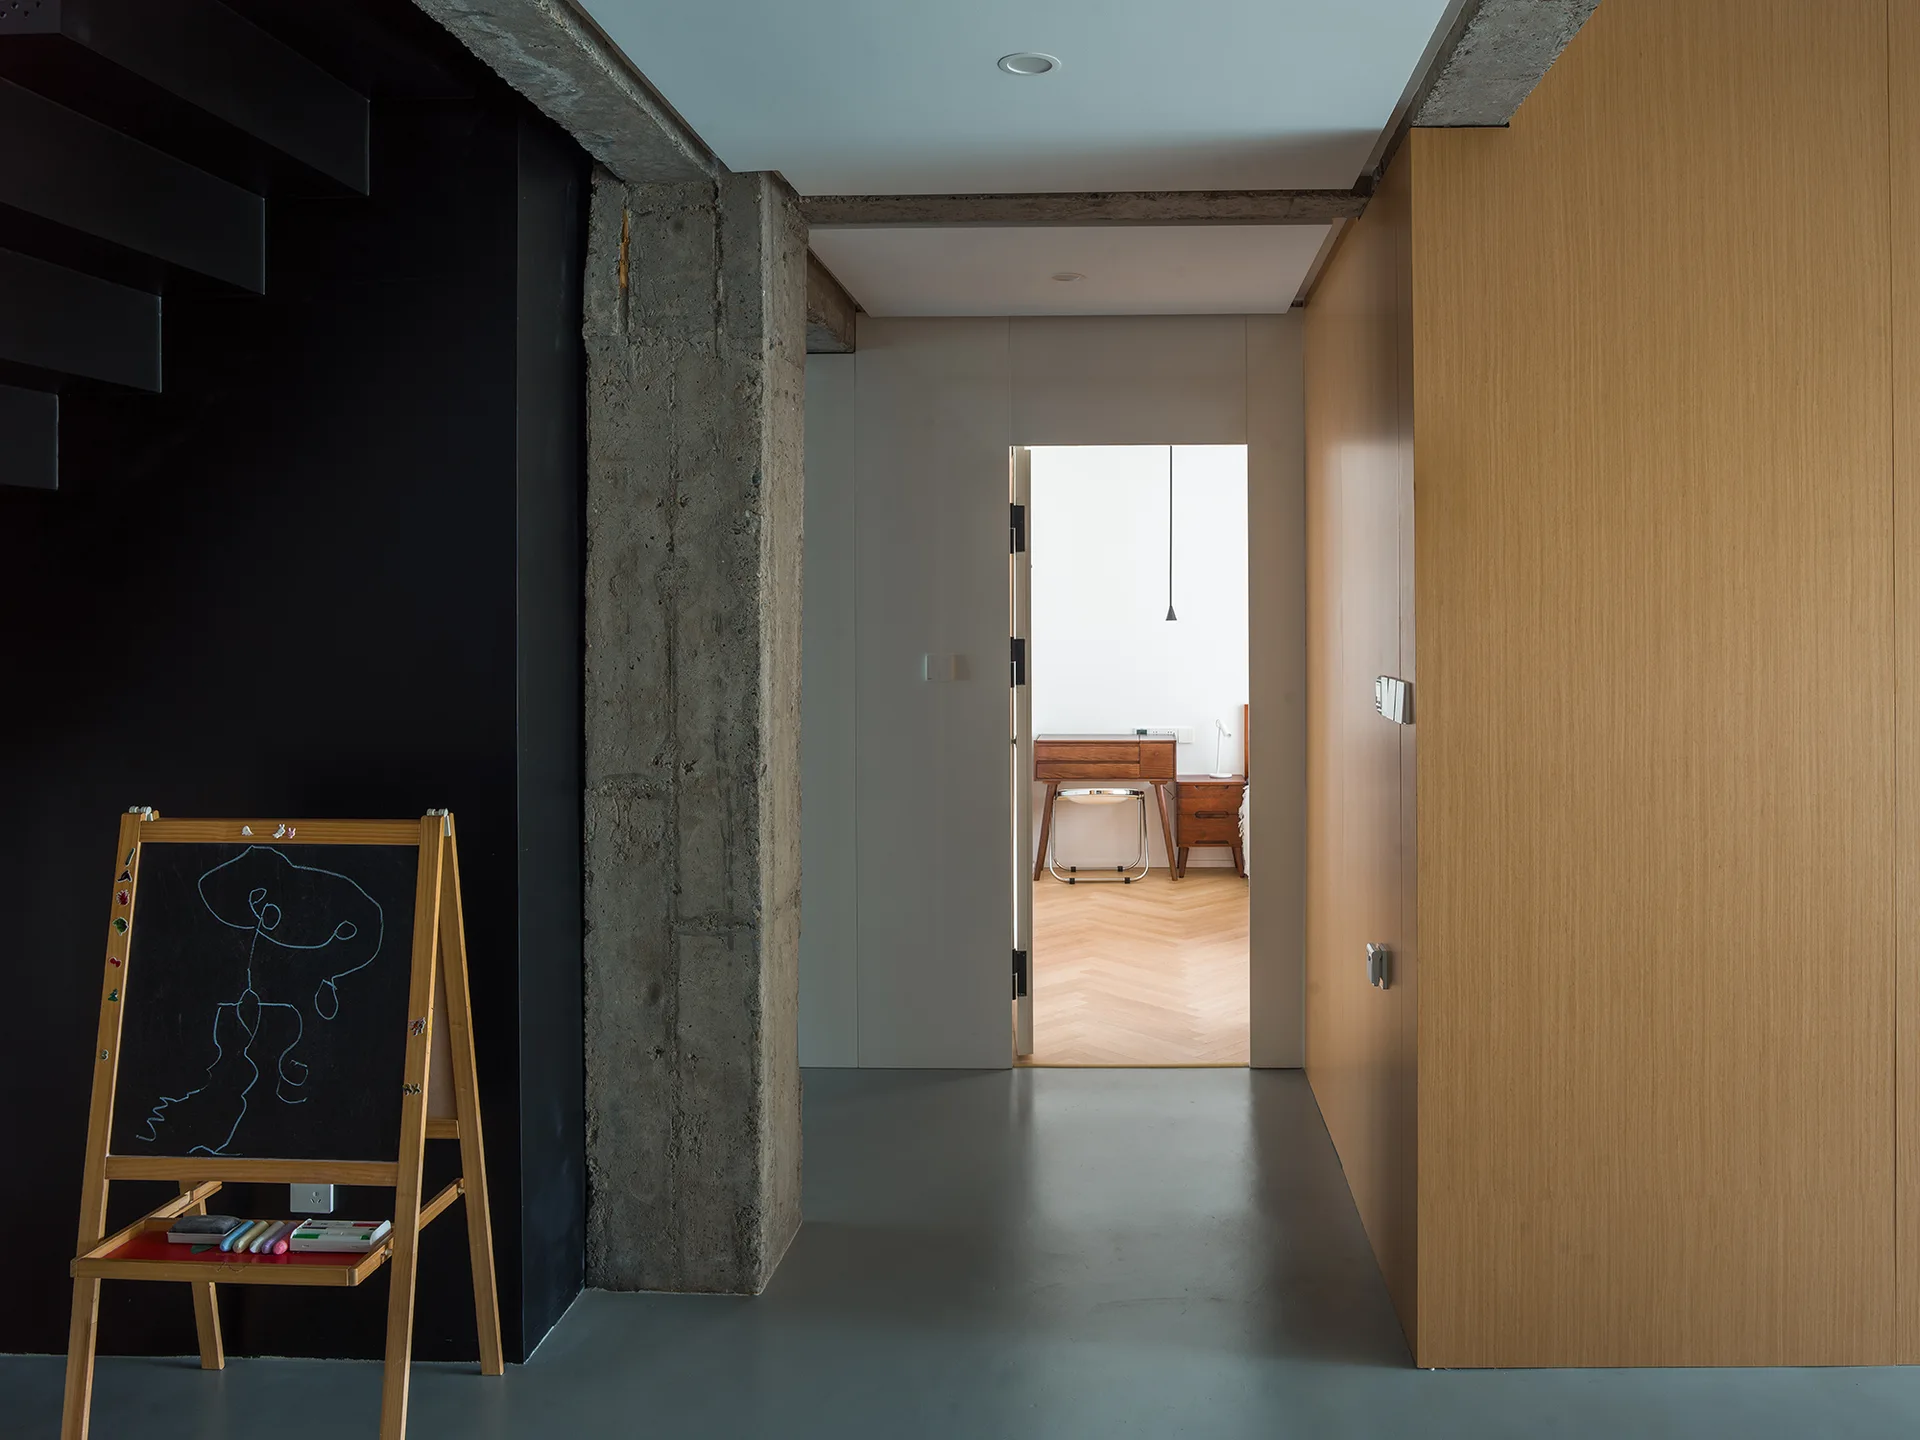
A modern hallway features a dark black wall, an exposed concrete pillar, and wood paneling leading to a bright bedroom with parquet floors.
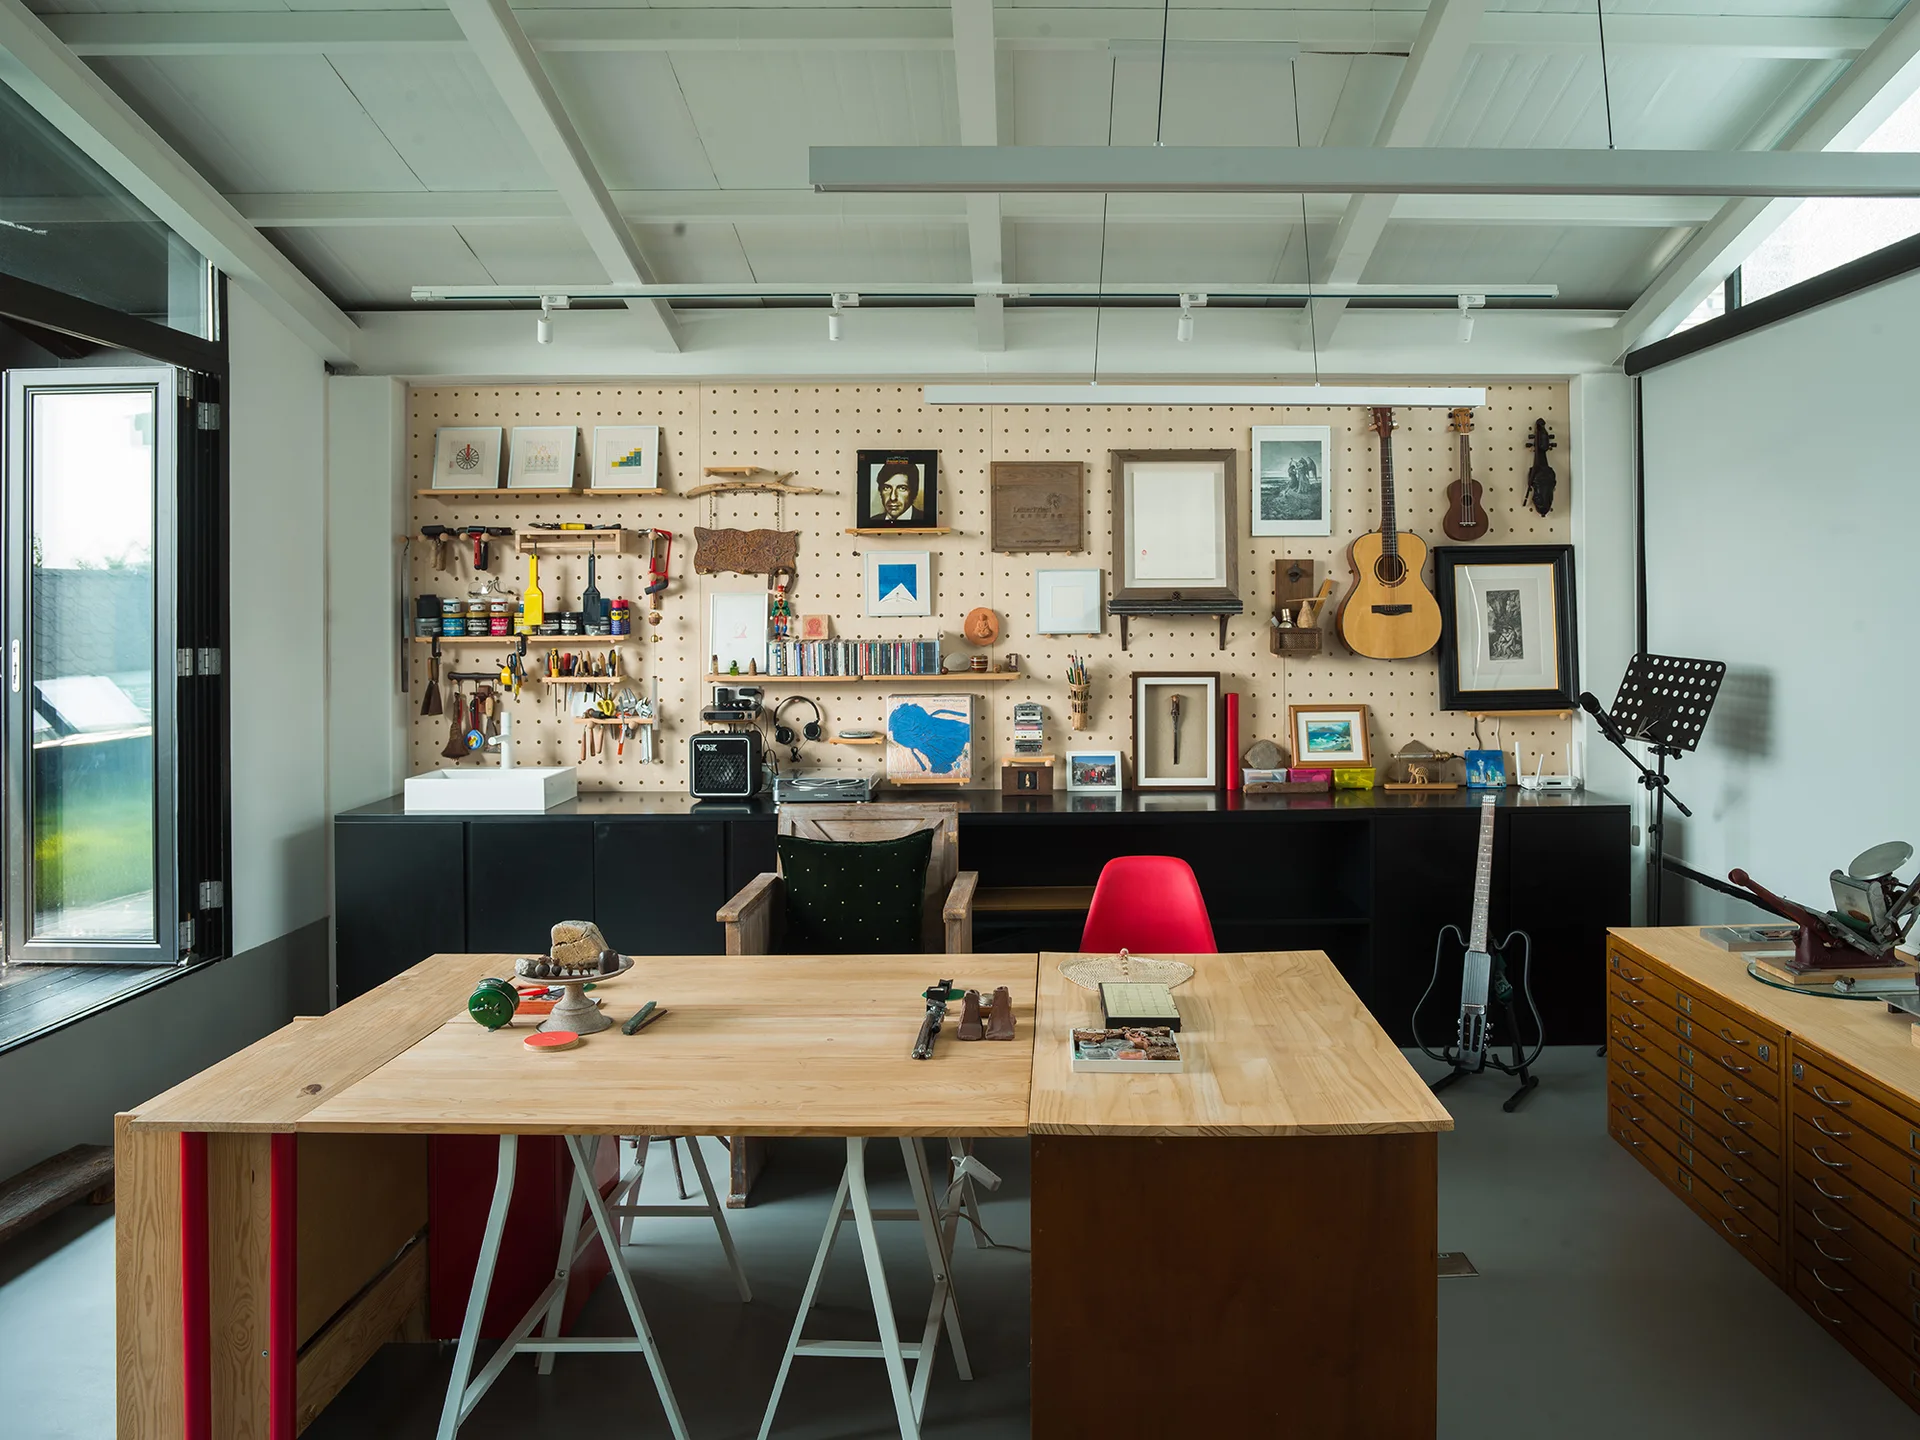
A bright creative studio featuring a large wooden work table, a full-wall pegboard storage display, and sleek black cabinets.
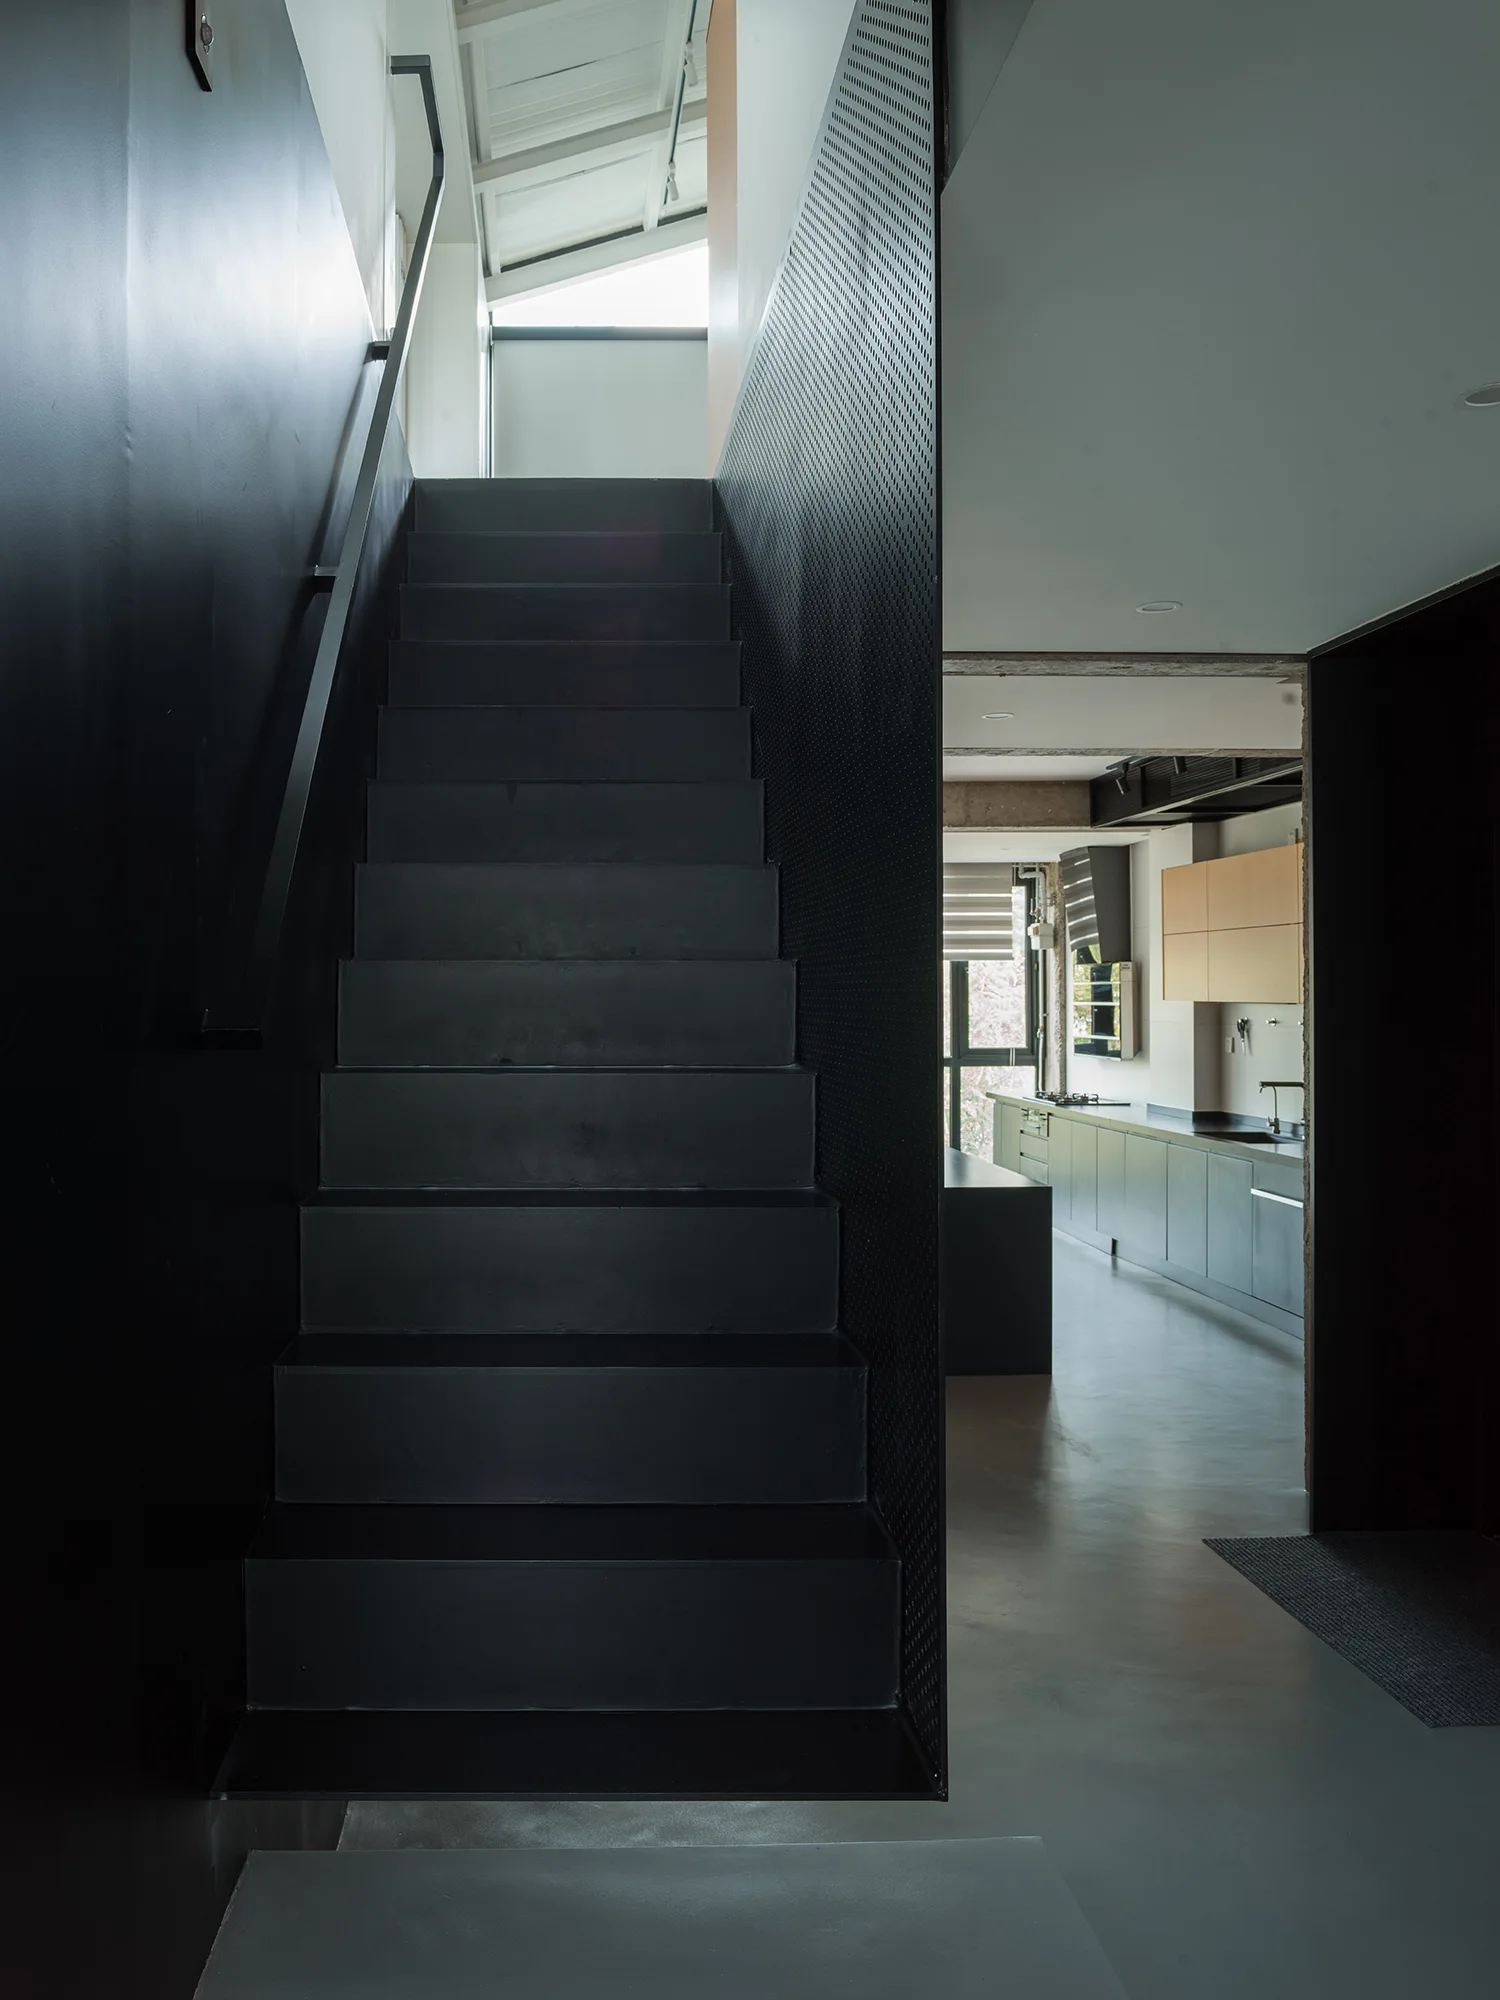
A matte black metal staircase with a perforated screen panel rises from a smooth gray floor next to a modern kitchen in the background.
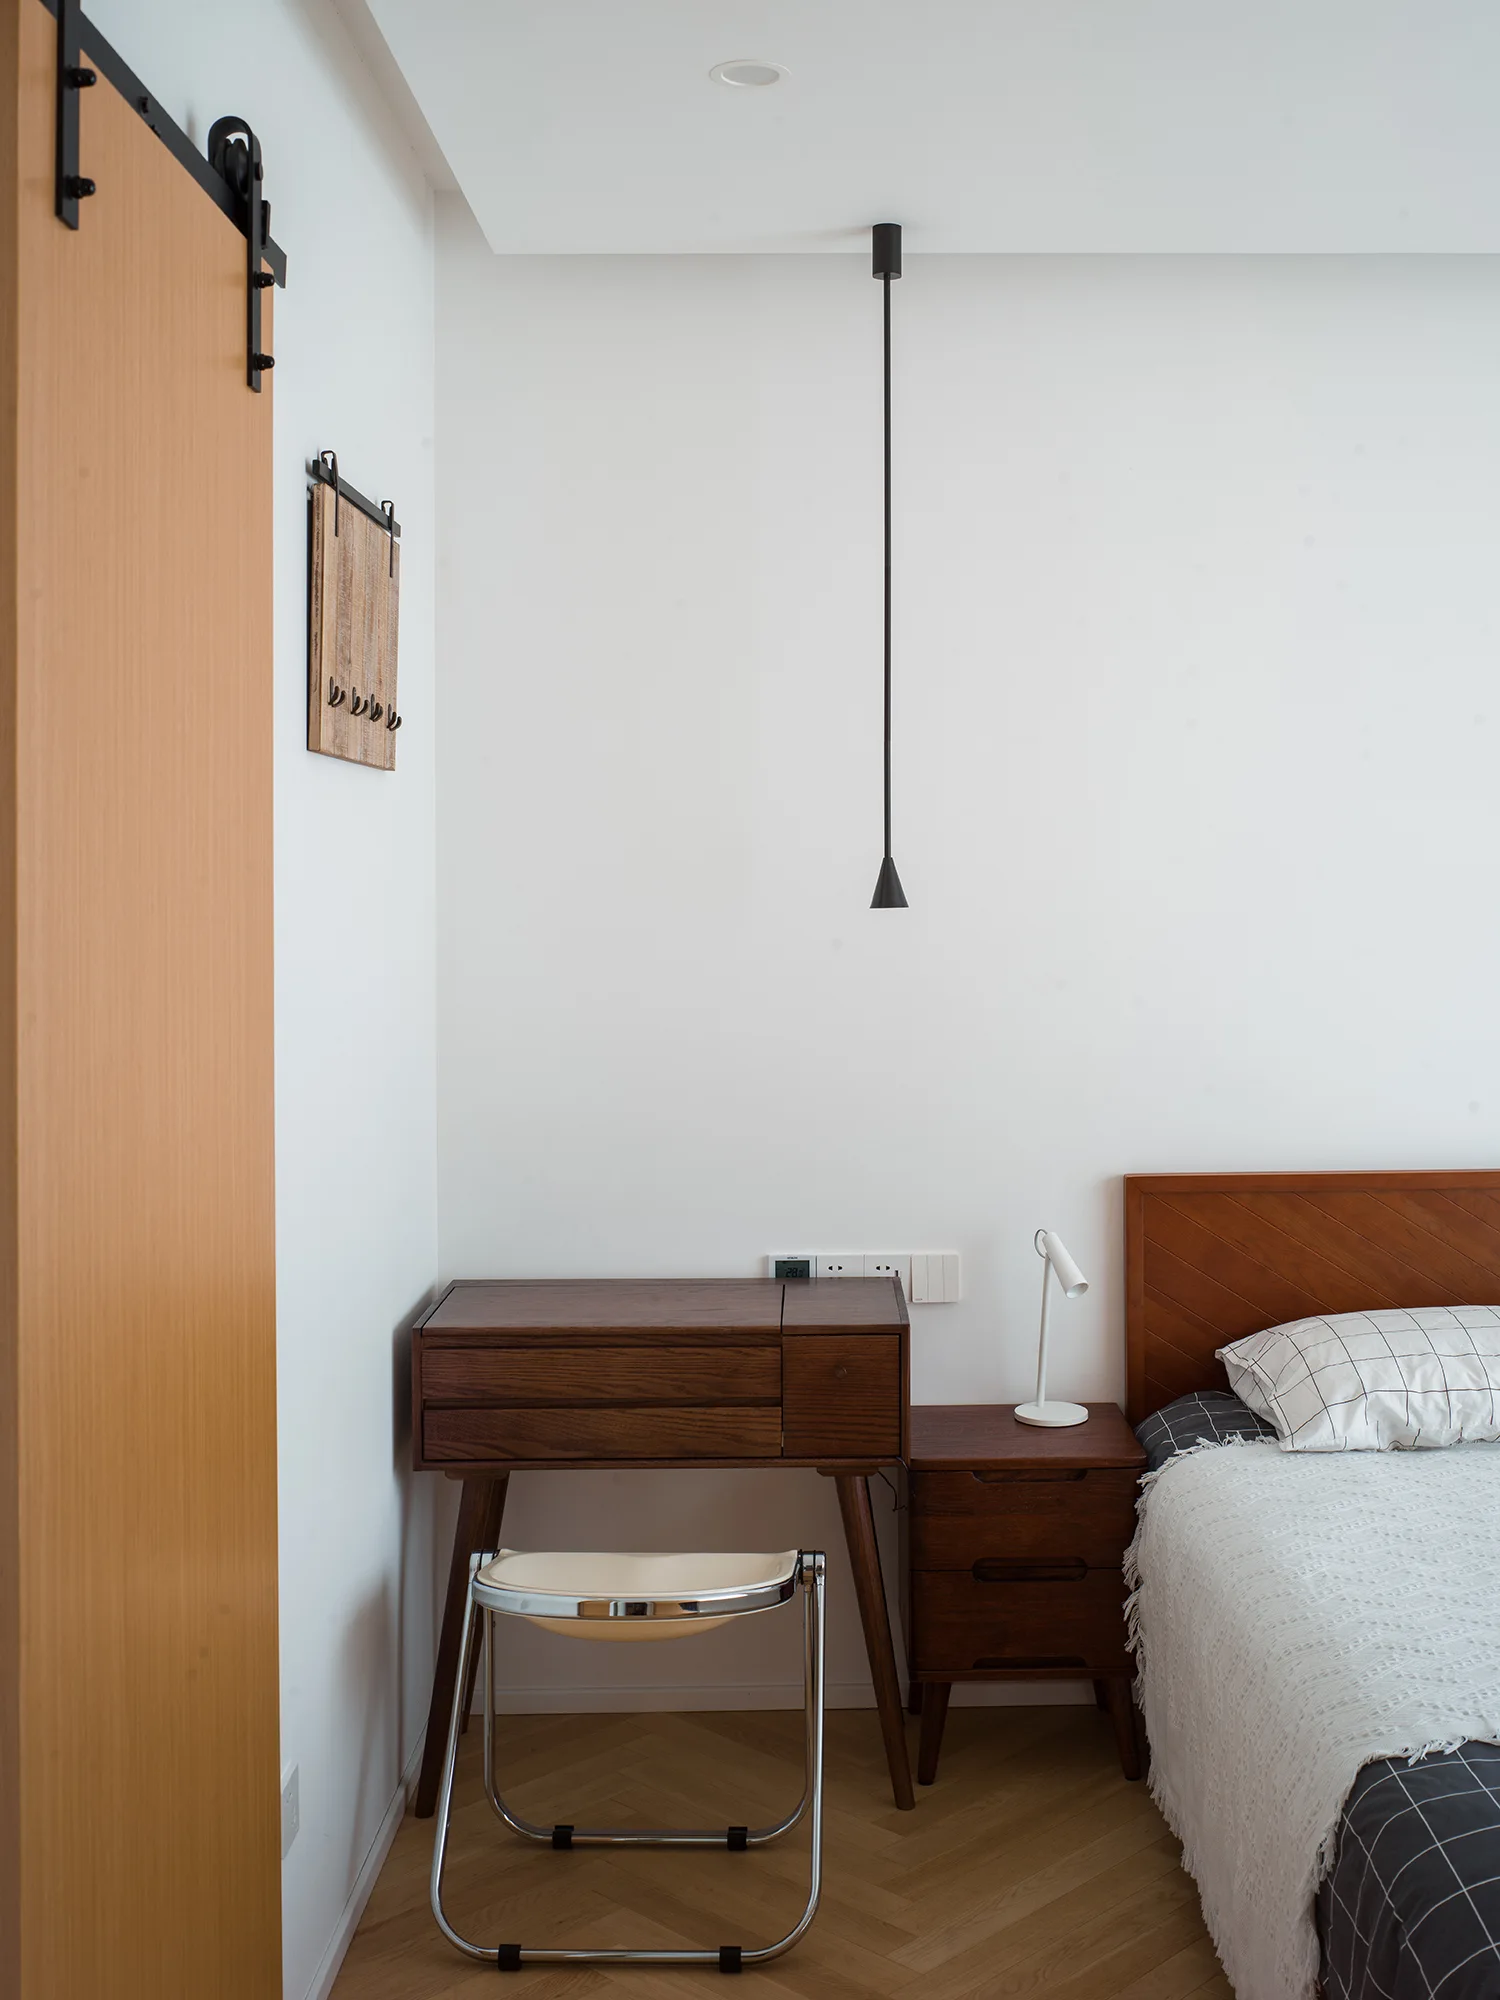
A minimalist bedroom features a dark wood bed and writing desk, a white task lamp, a black pendant light, and a light wood sliding barn door.
Liang House, Atelier ArchFAN, Interior, Bedroom
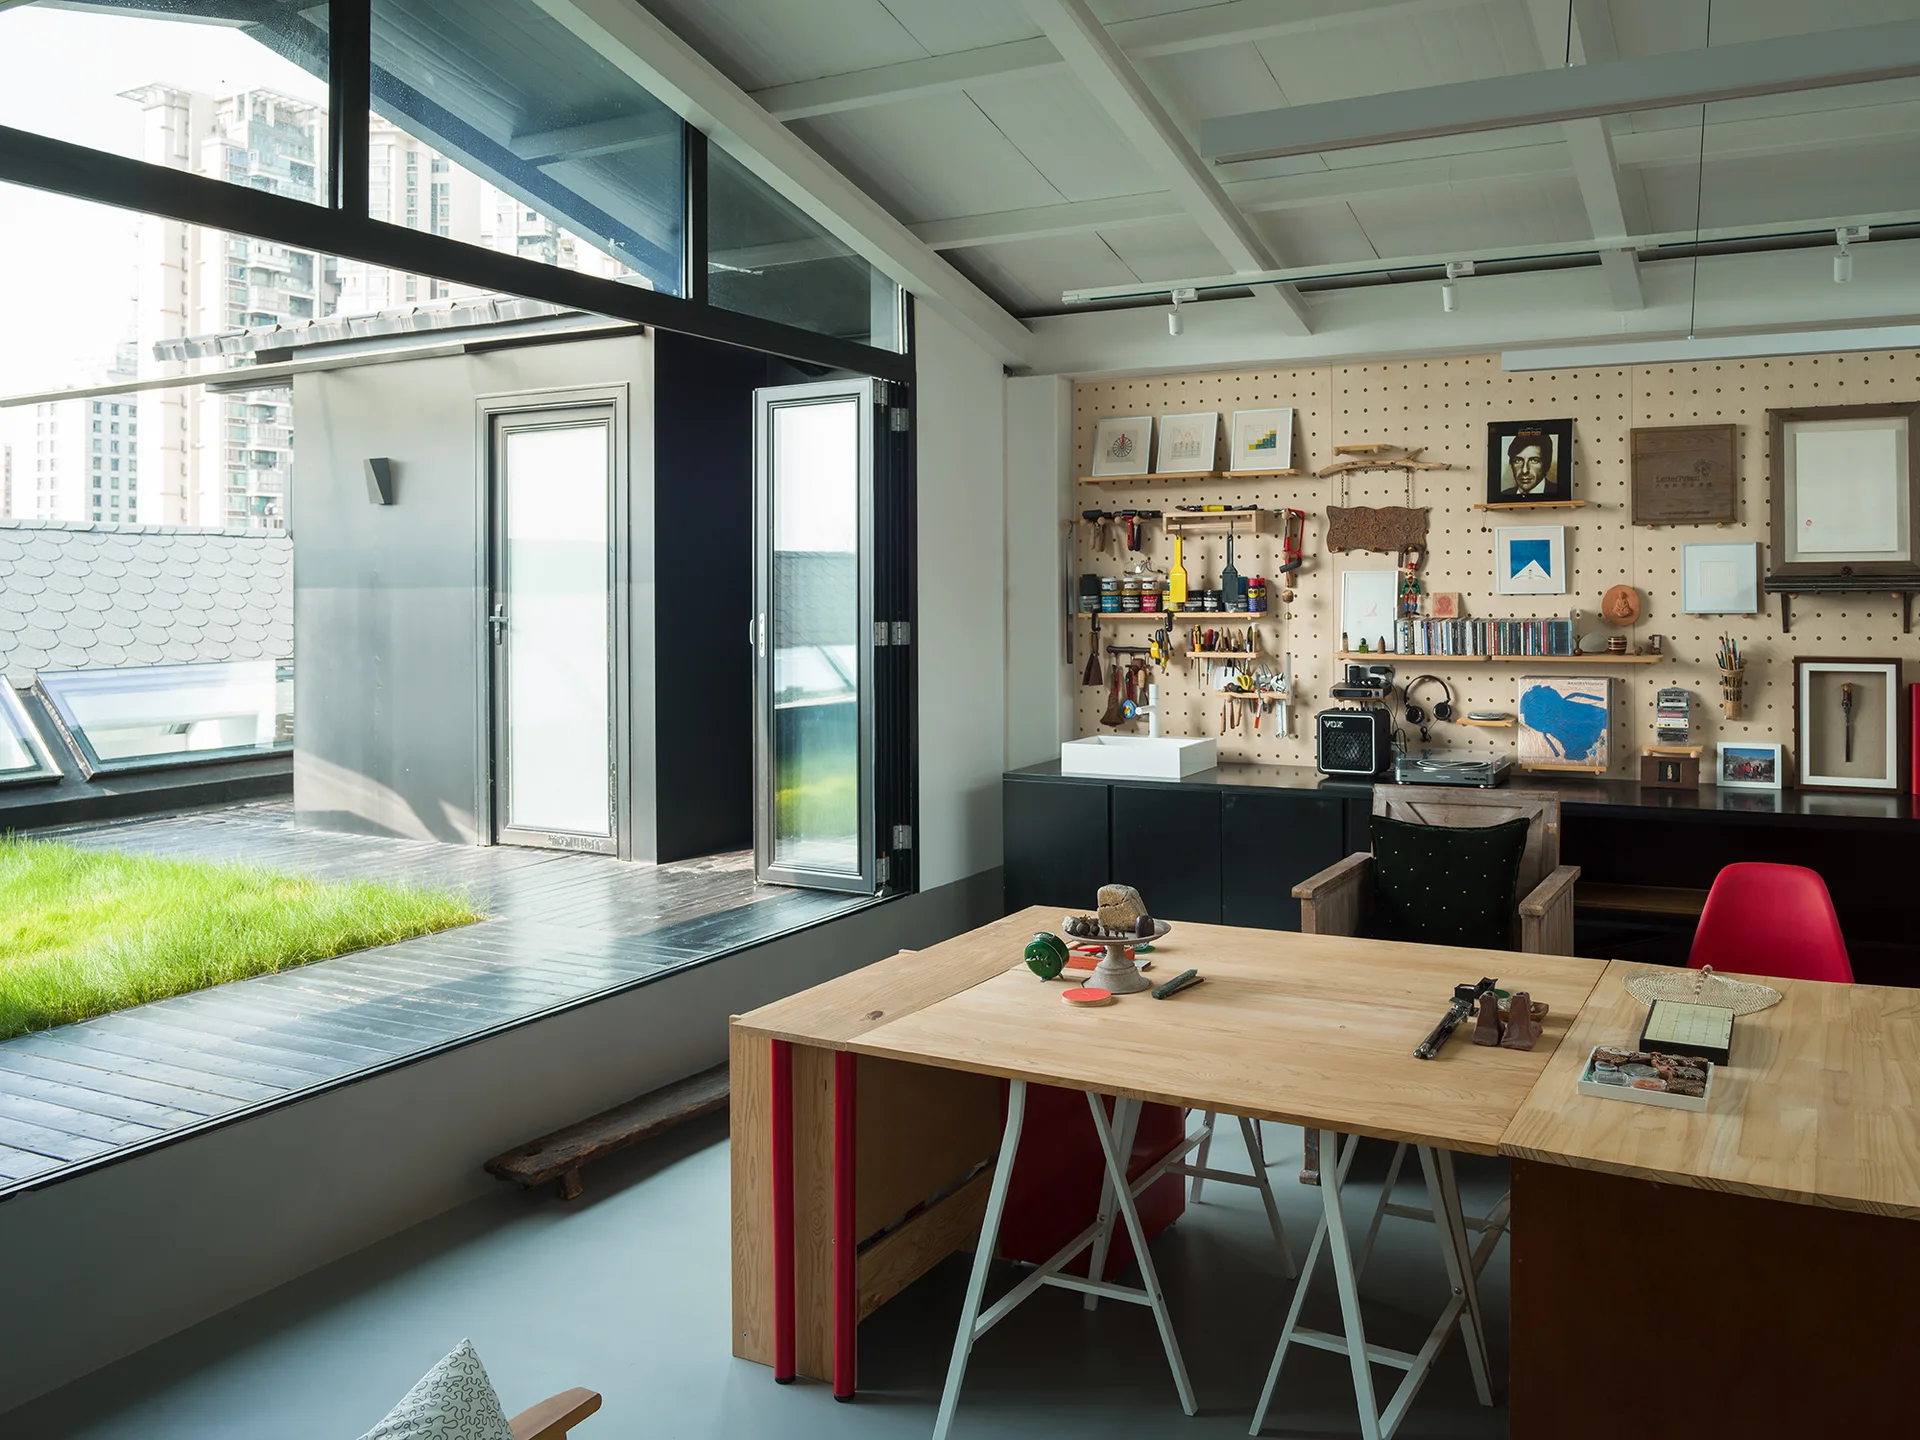
A light-filled creative workspace features a large wooden desk, a pegboard storage wall, and folding glass doors that open to a grassy outdoor terrace.
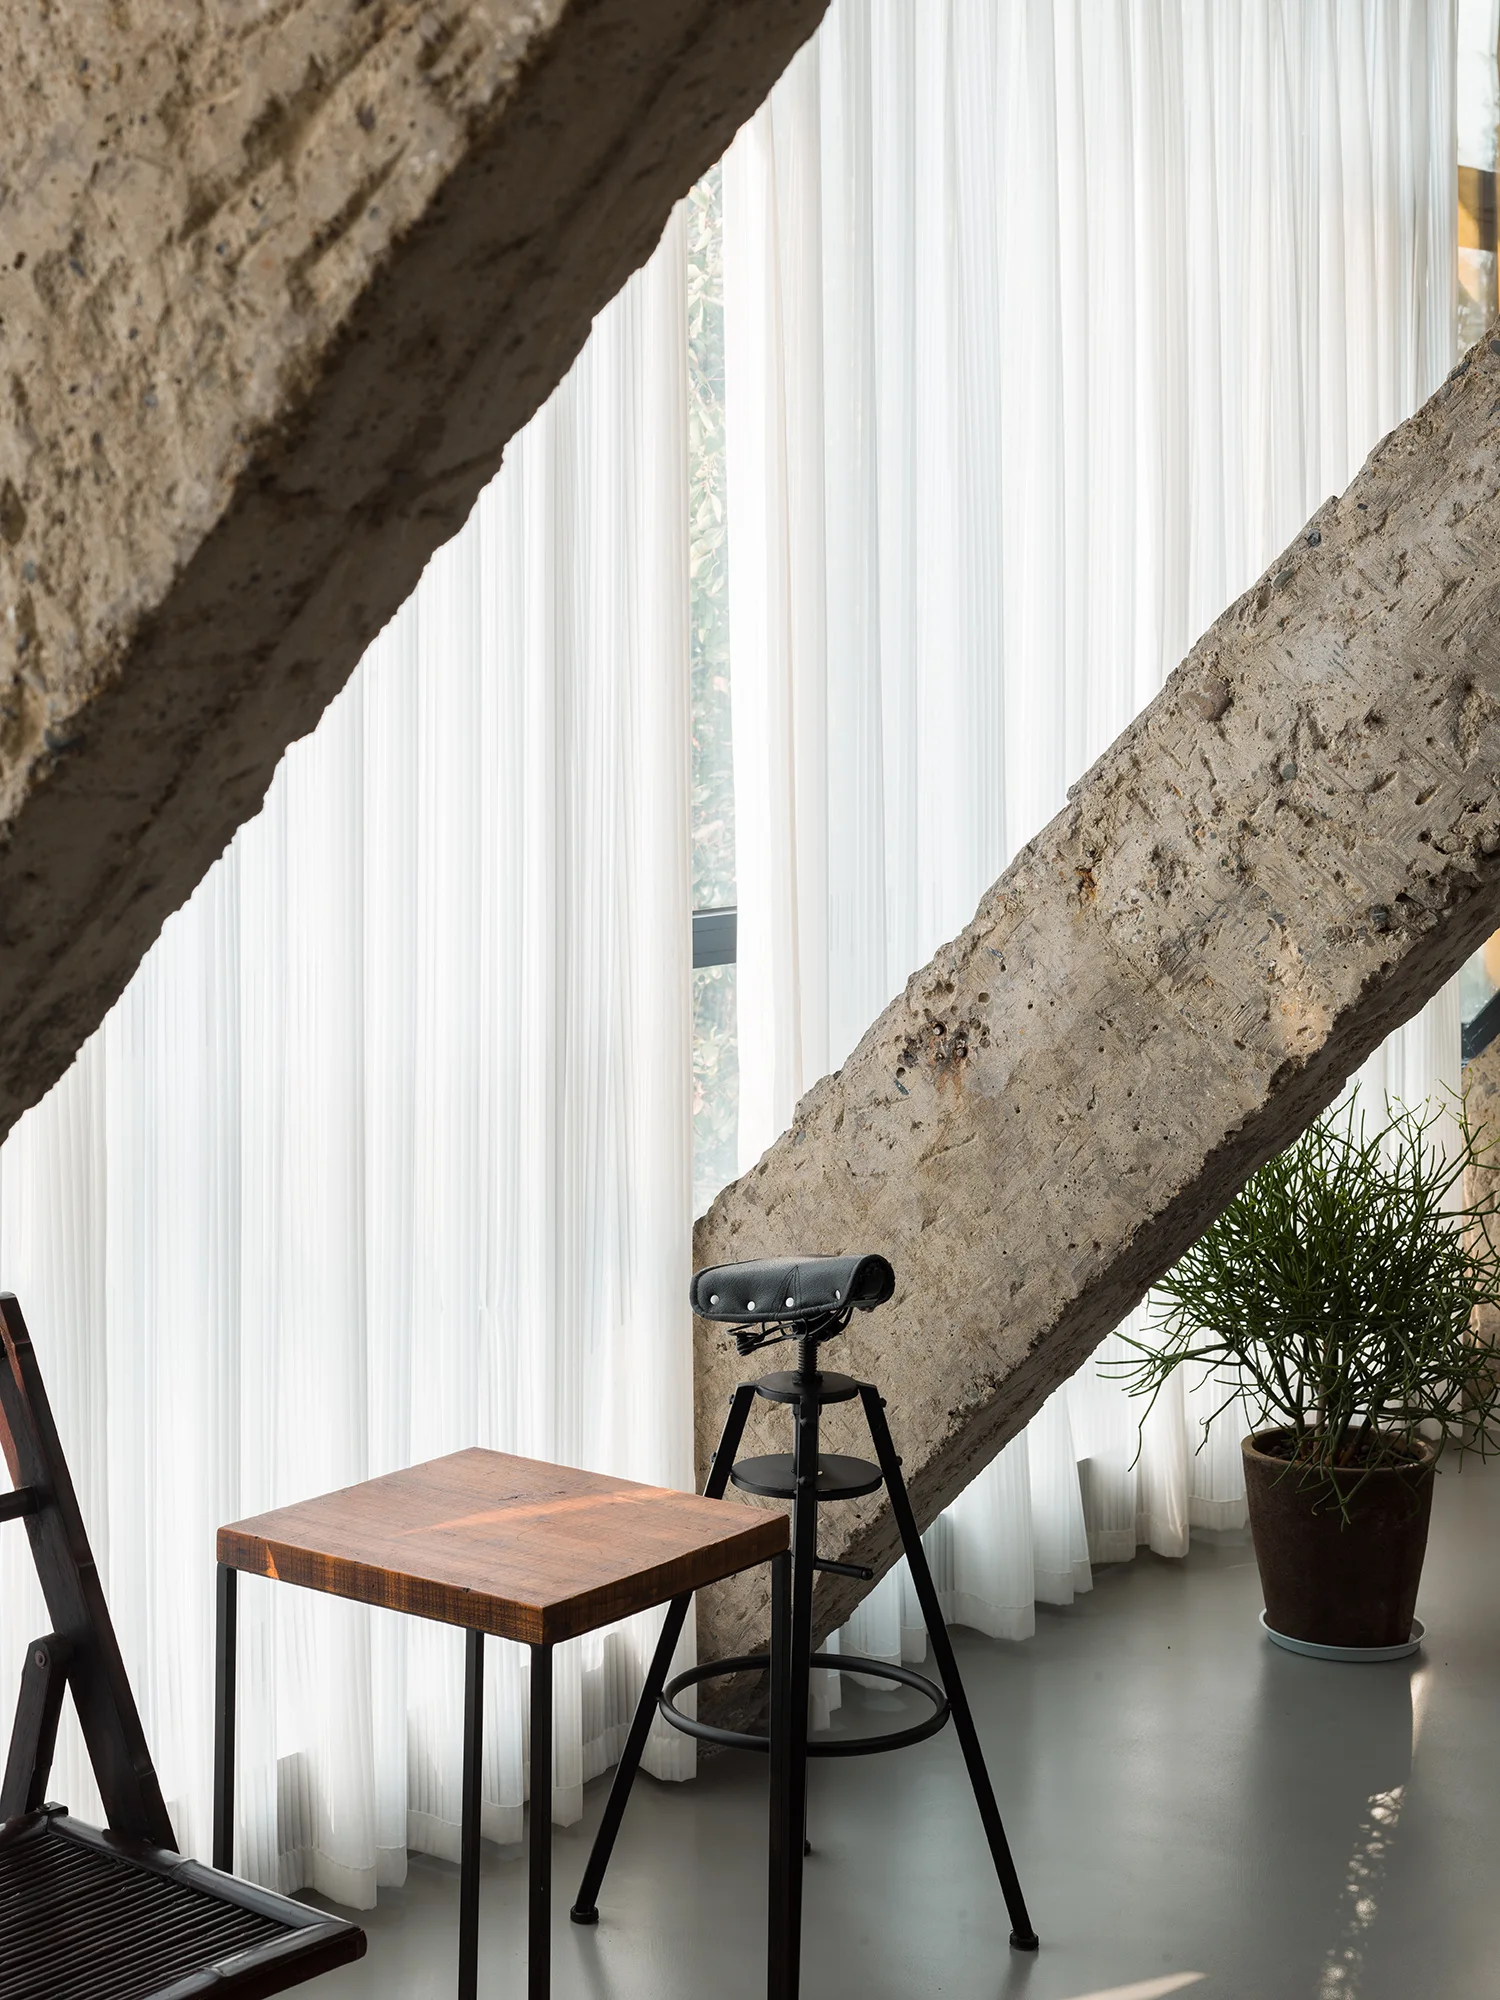
A minimalist room features a bicycle-seat stool and a wooden side table set against sheer white curtains and large diagonal concrete beams.
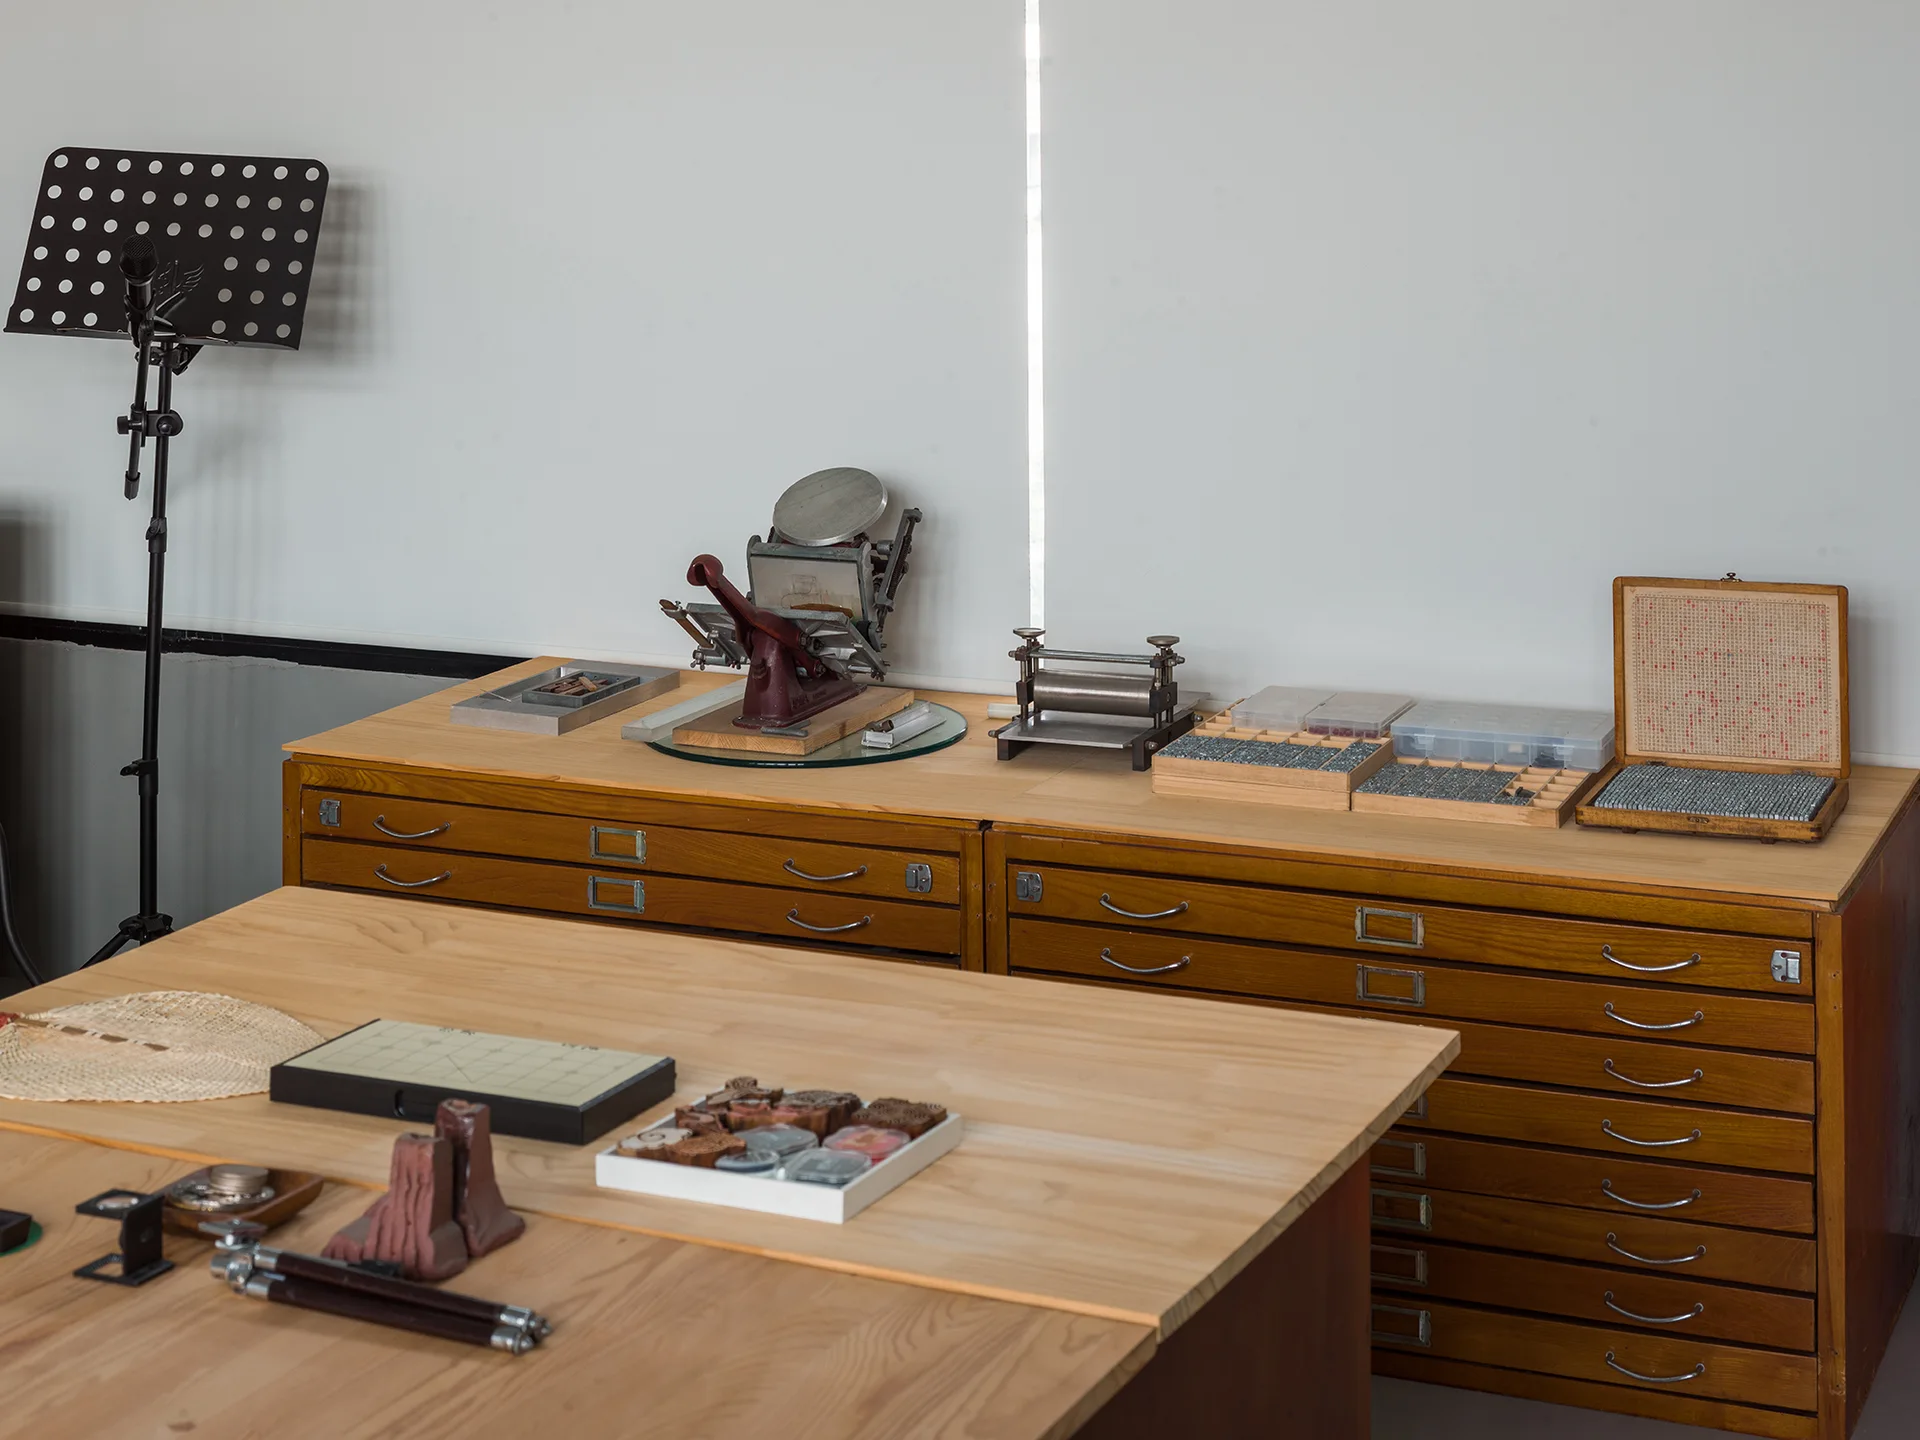
A wooden storage cabinet with shallow drawers and a work table with craft tools sit against a white window shade.
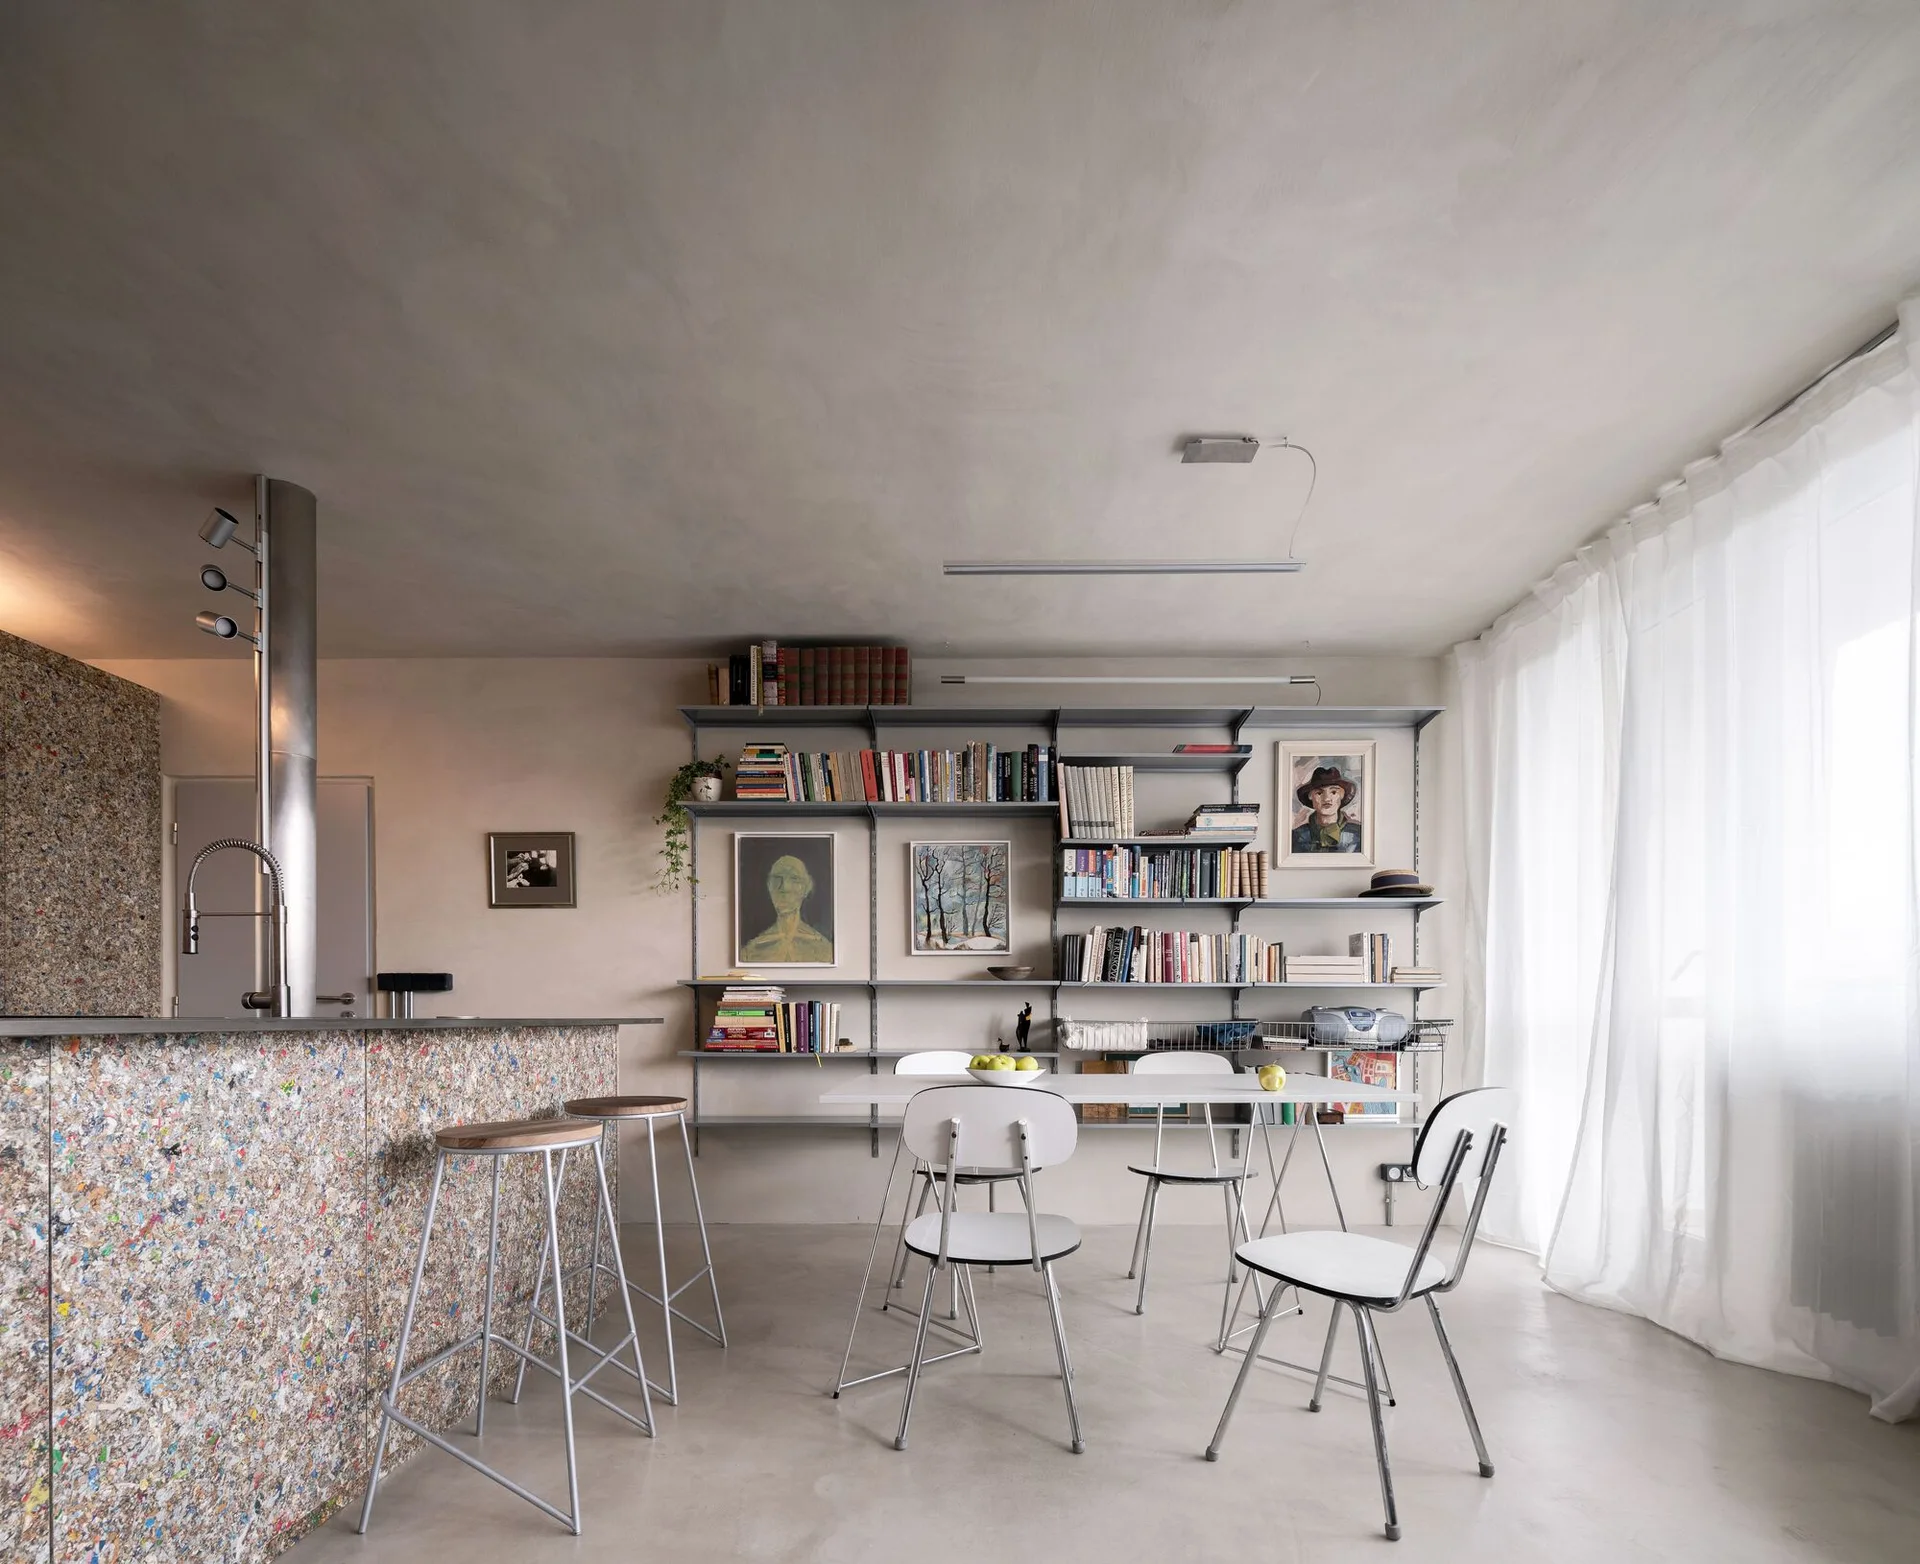
A minimalist dining room featuring a white table with metal chairs, a modular wall shelving unit, and a speckled recycled-composite kitchen island.