Skip to content

PROJECT

Lido 501 Apartment

by Atelier Aberto Arquitetura, Rafael Guadagnini

28 images

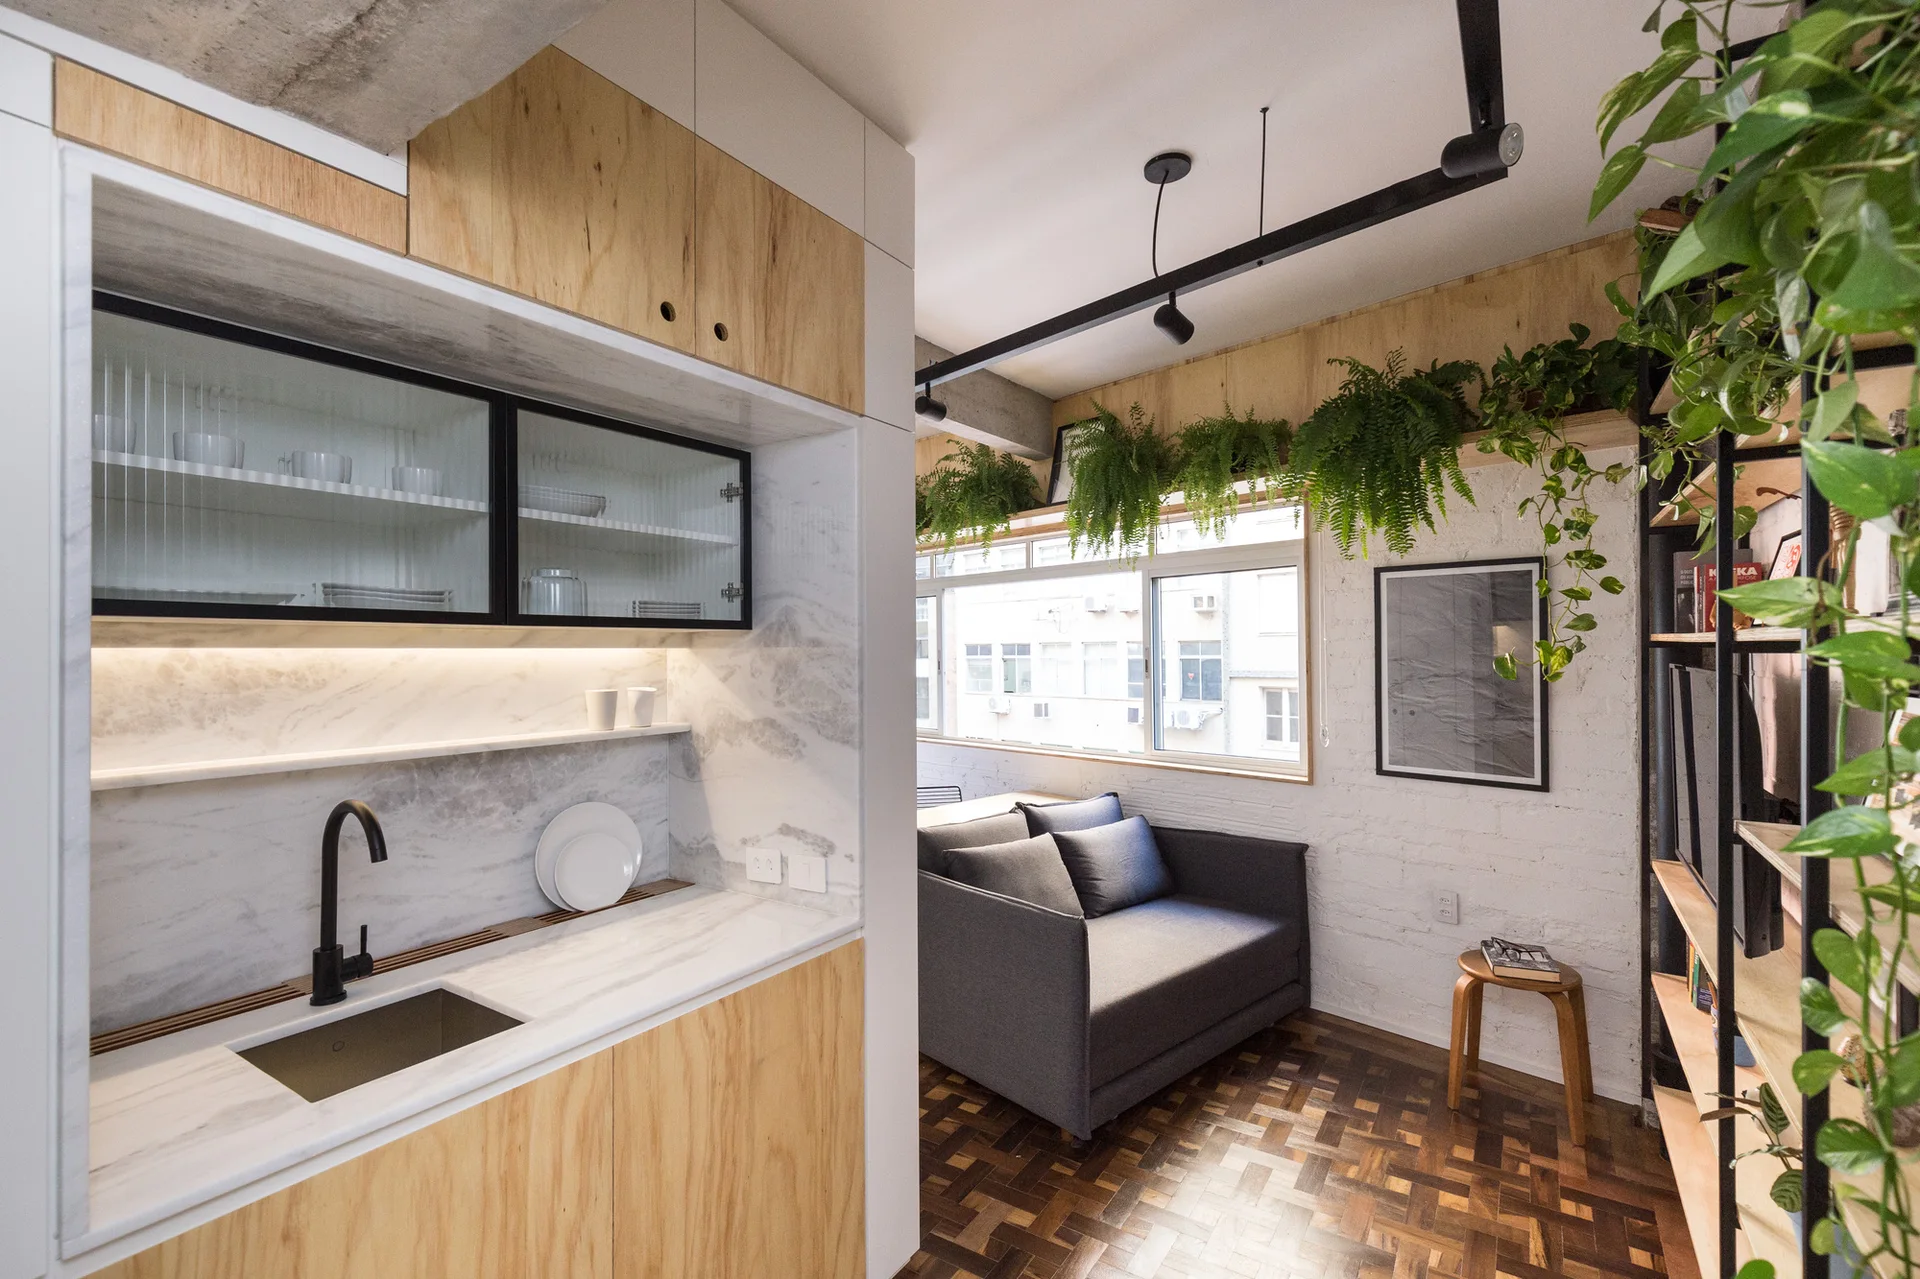
A studio apartment interior featuring a compact wooden kitchenette, a grey sofa in the living area, and hanging plants near the window.
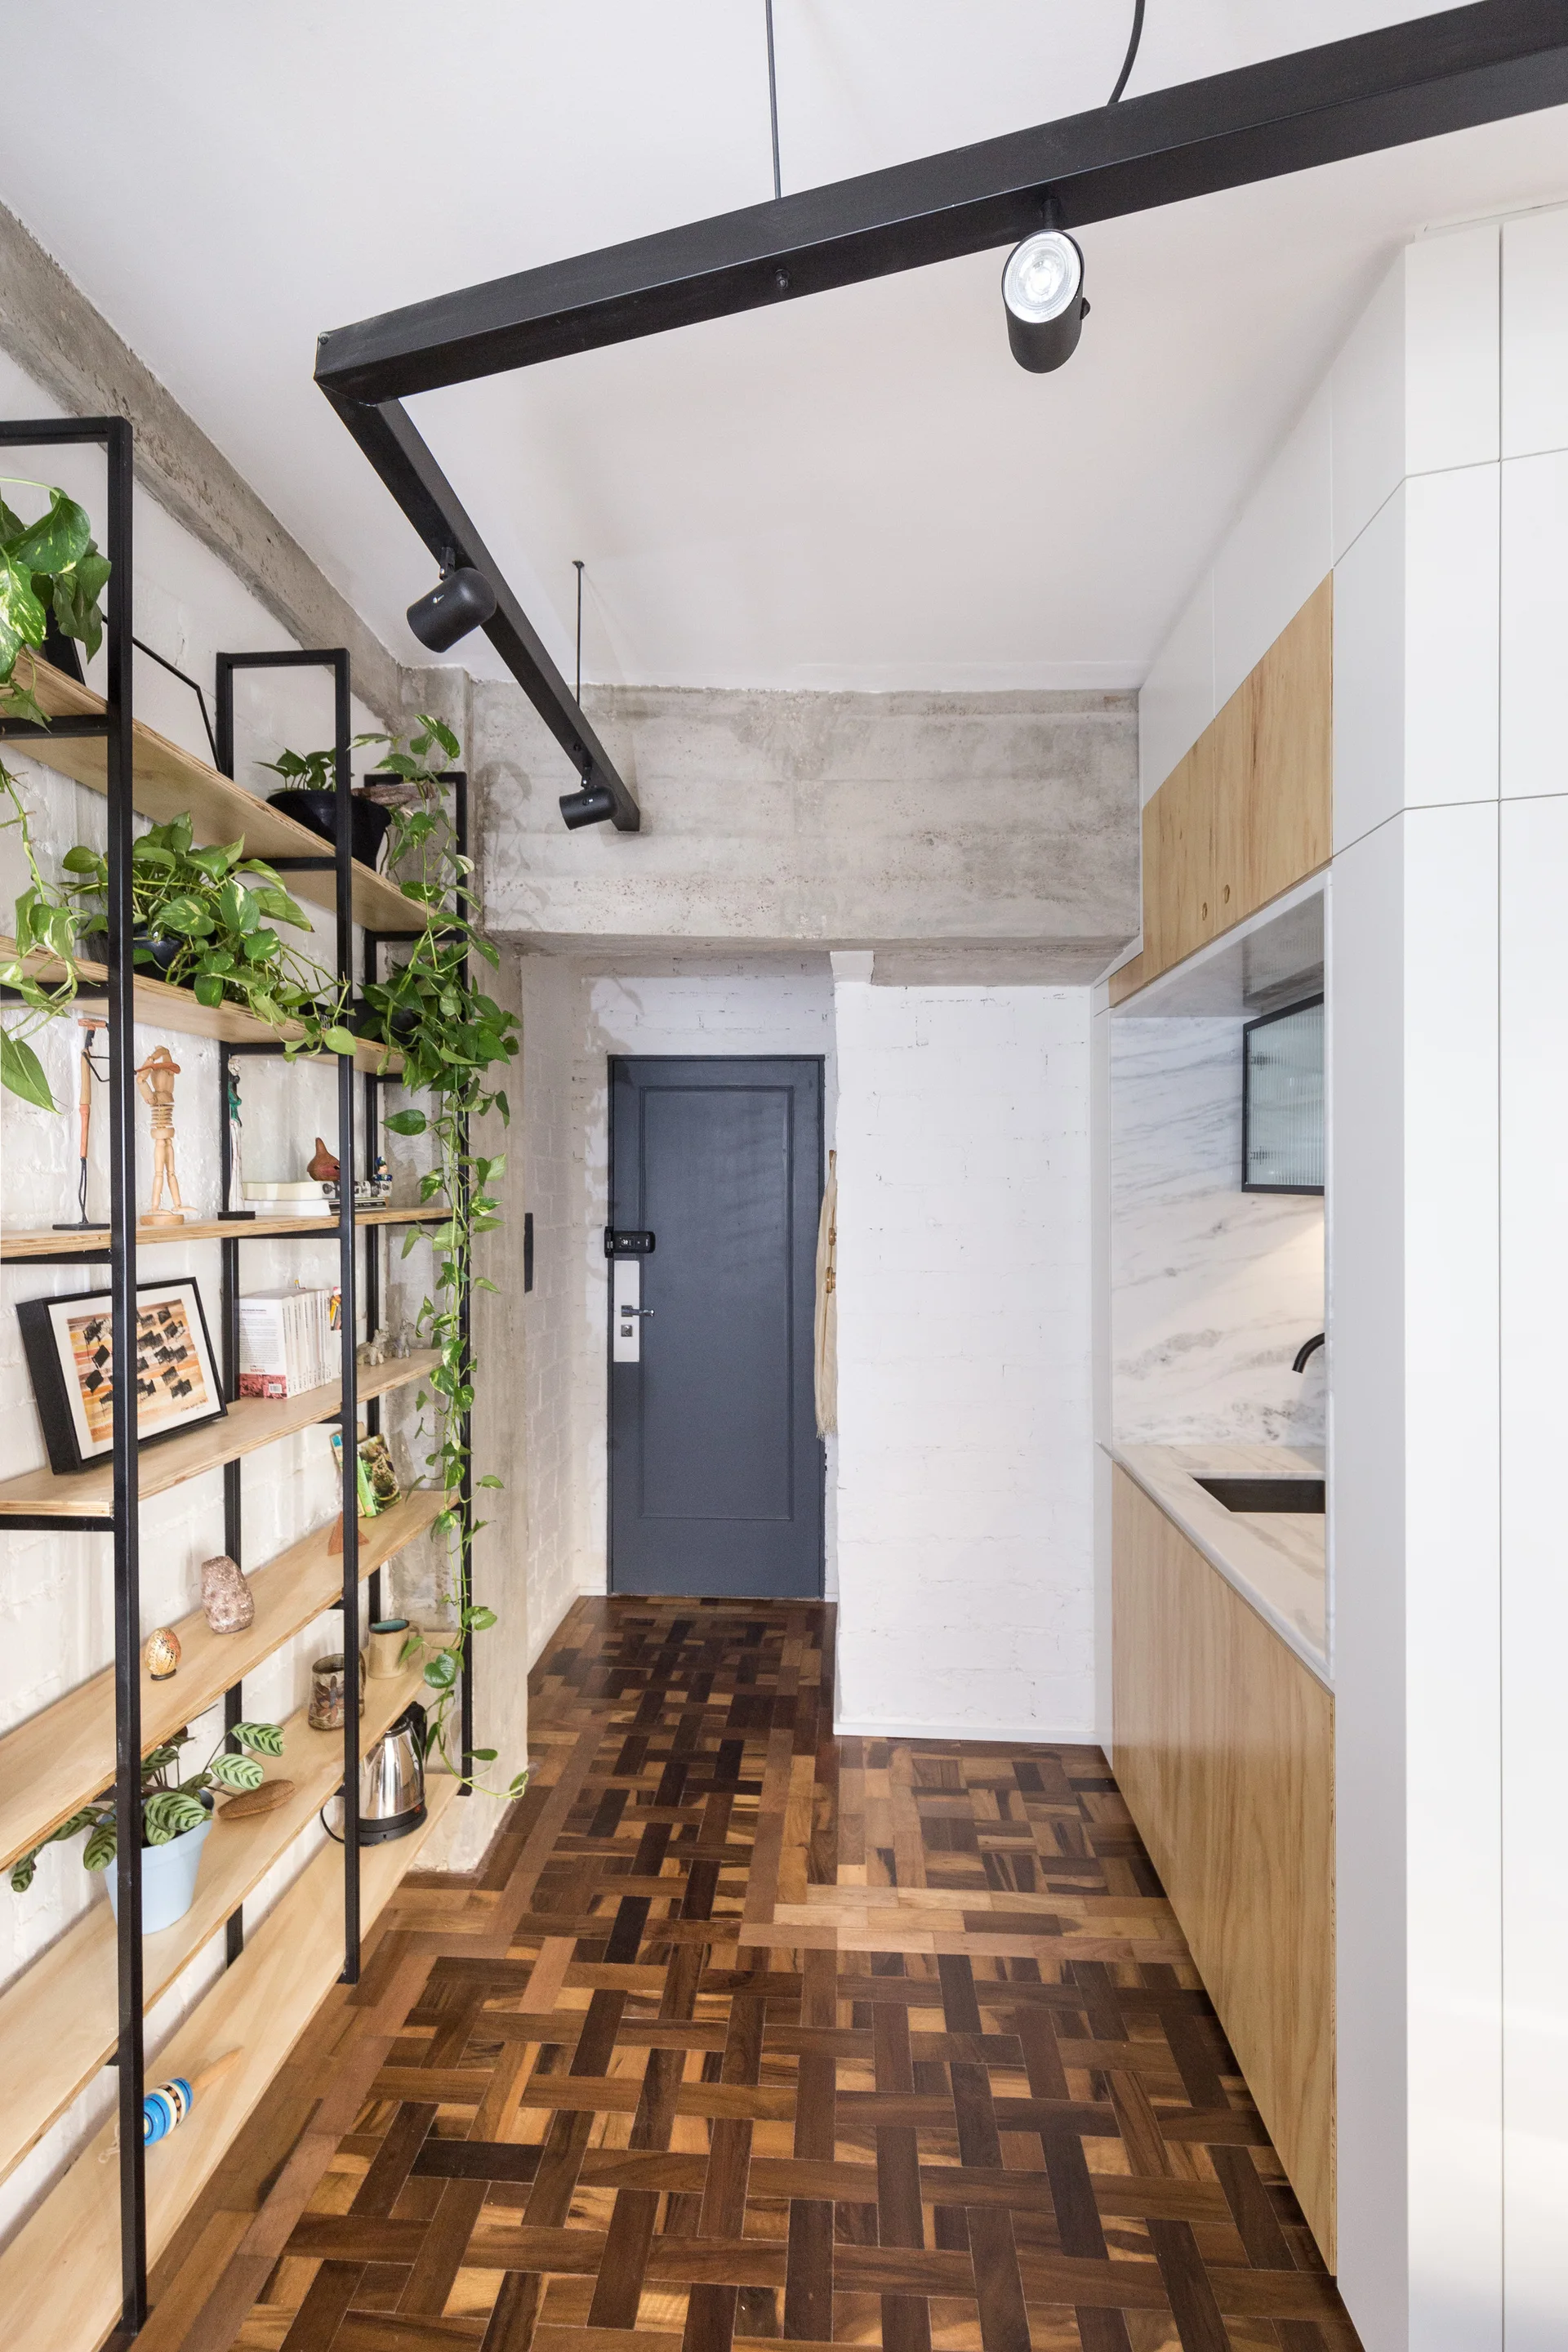
A narrow kitchen with patterned parquet flooring, light wood cabinetry, a black metal shelving unit, and track lighting leading to a grey door.
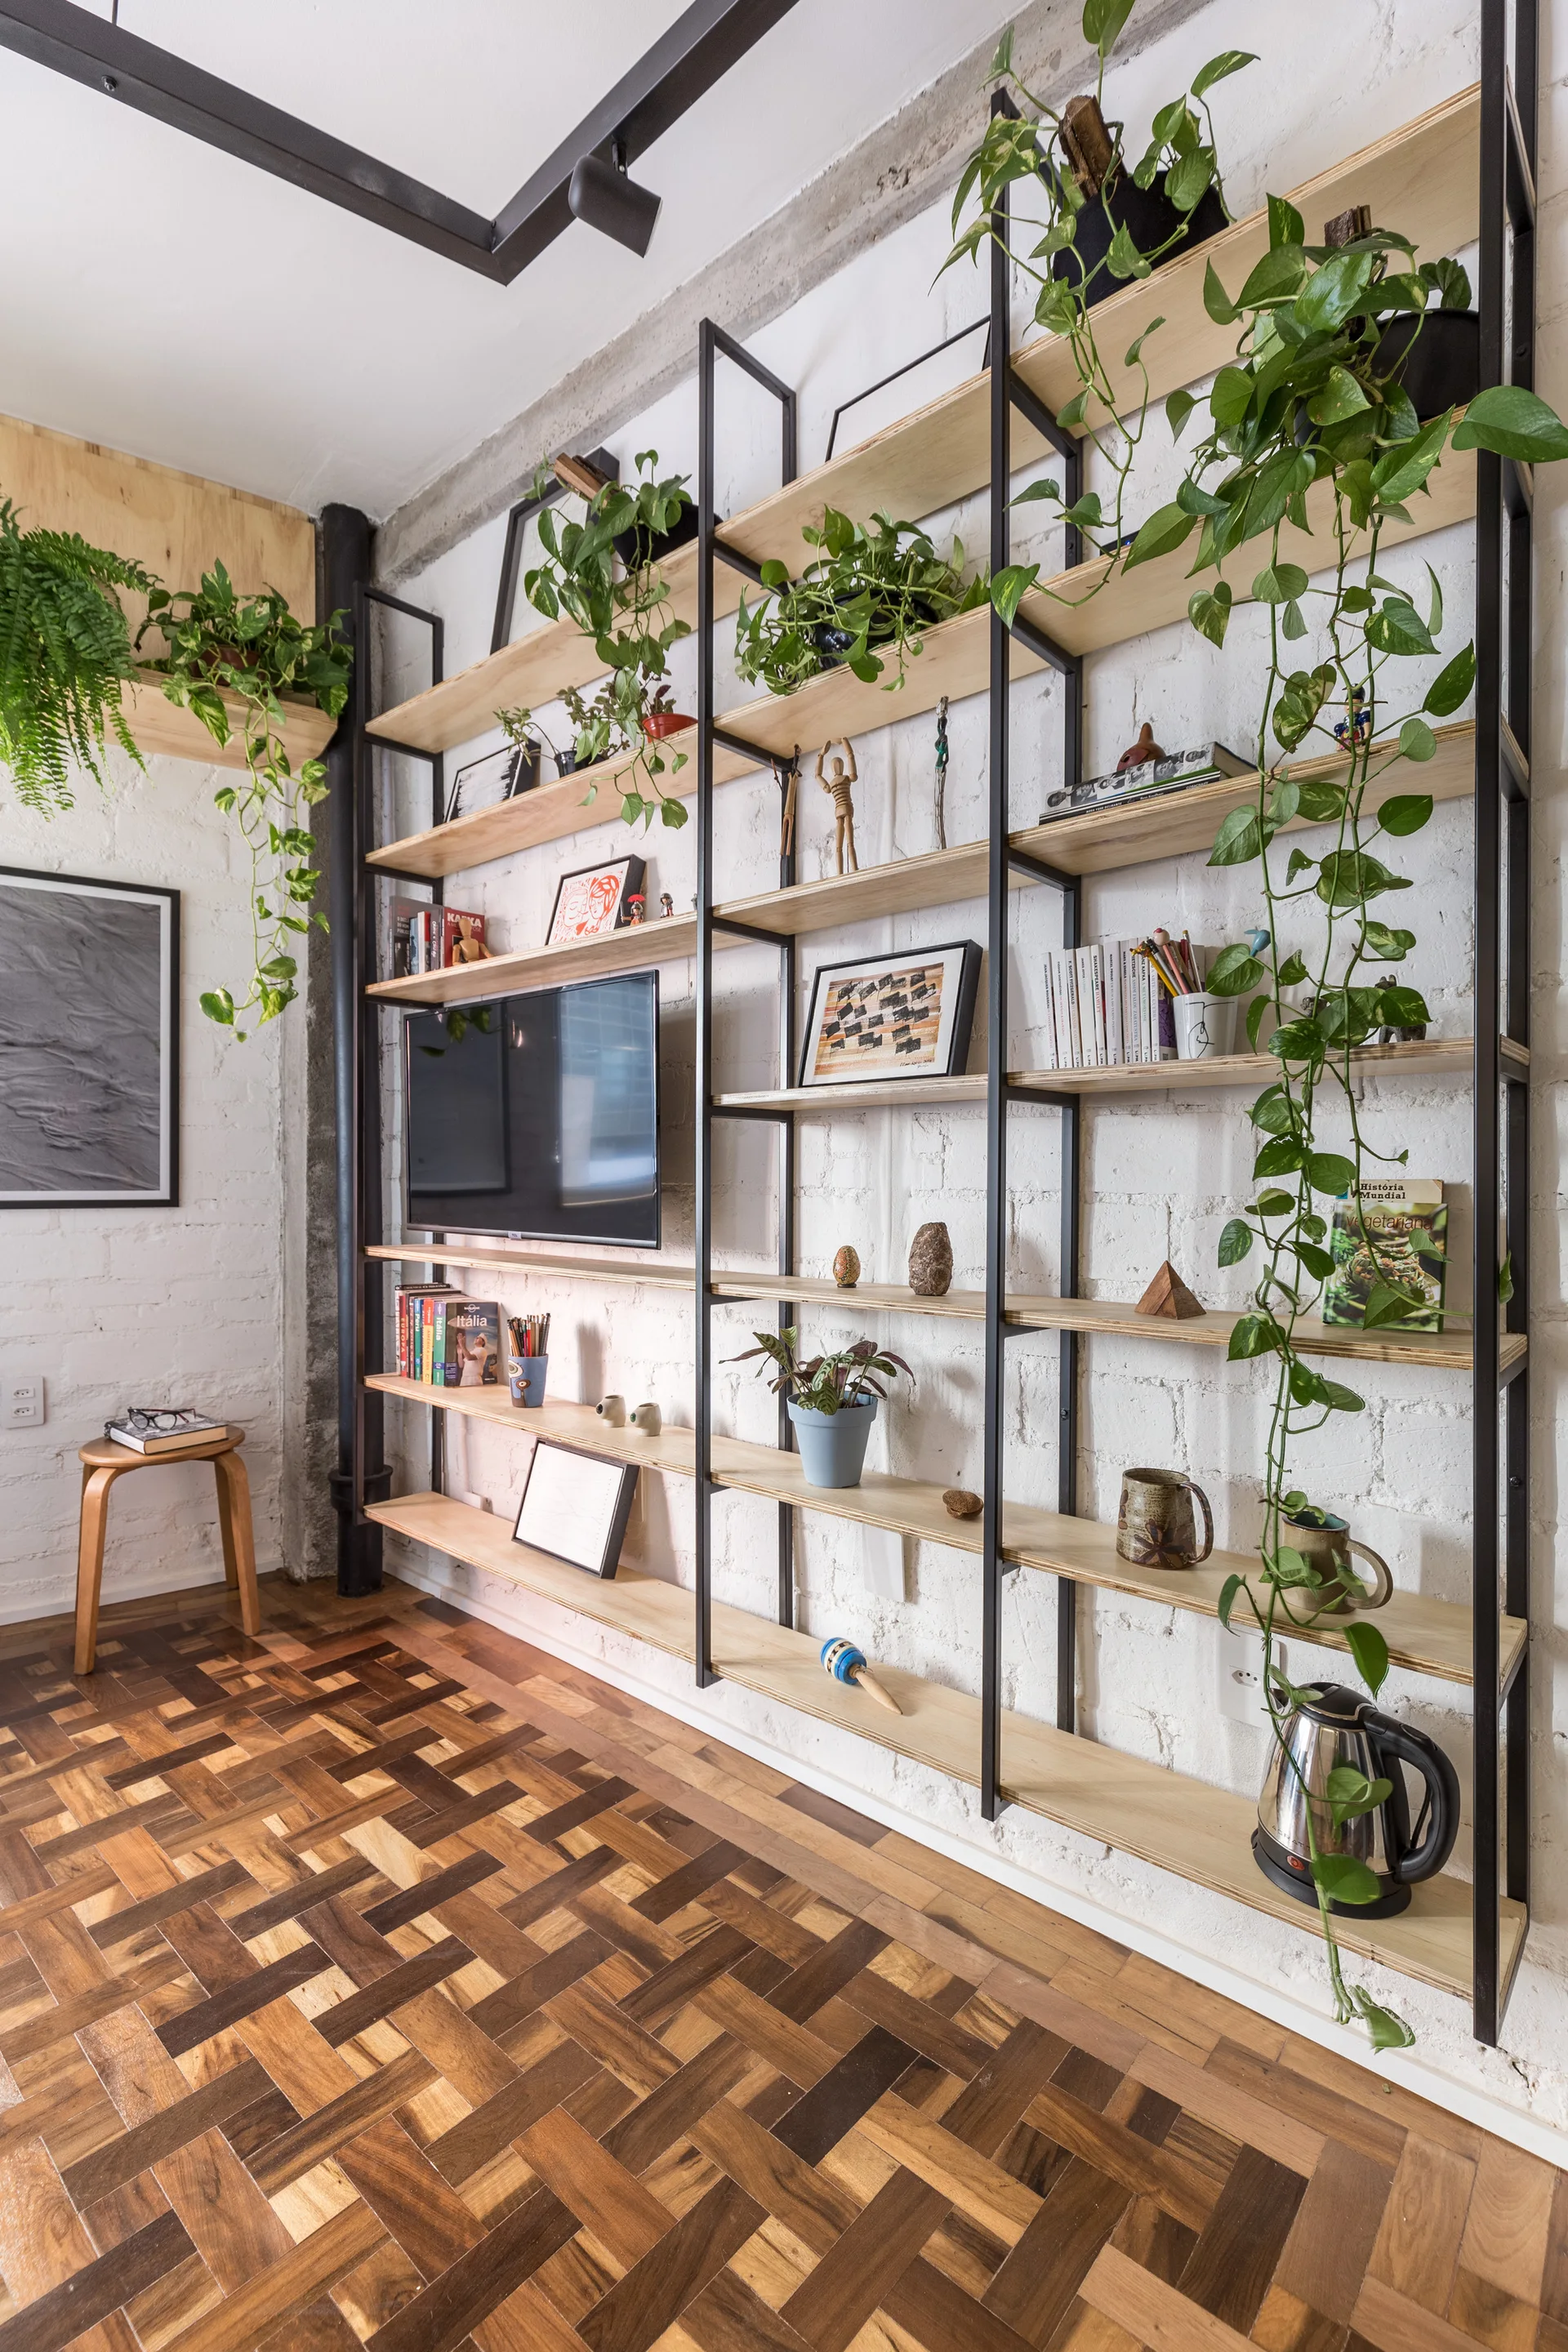
A large floor-to-ceiling wooden shelving unit with a black metal frame sits against a white painted brick wall above geometric parquet flooring.
Lido 501 Apartment, Atelier Aberto Arquitetura, Interior, Windows, Chair
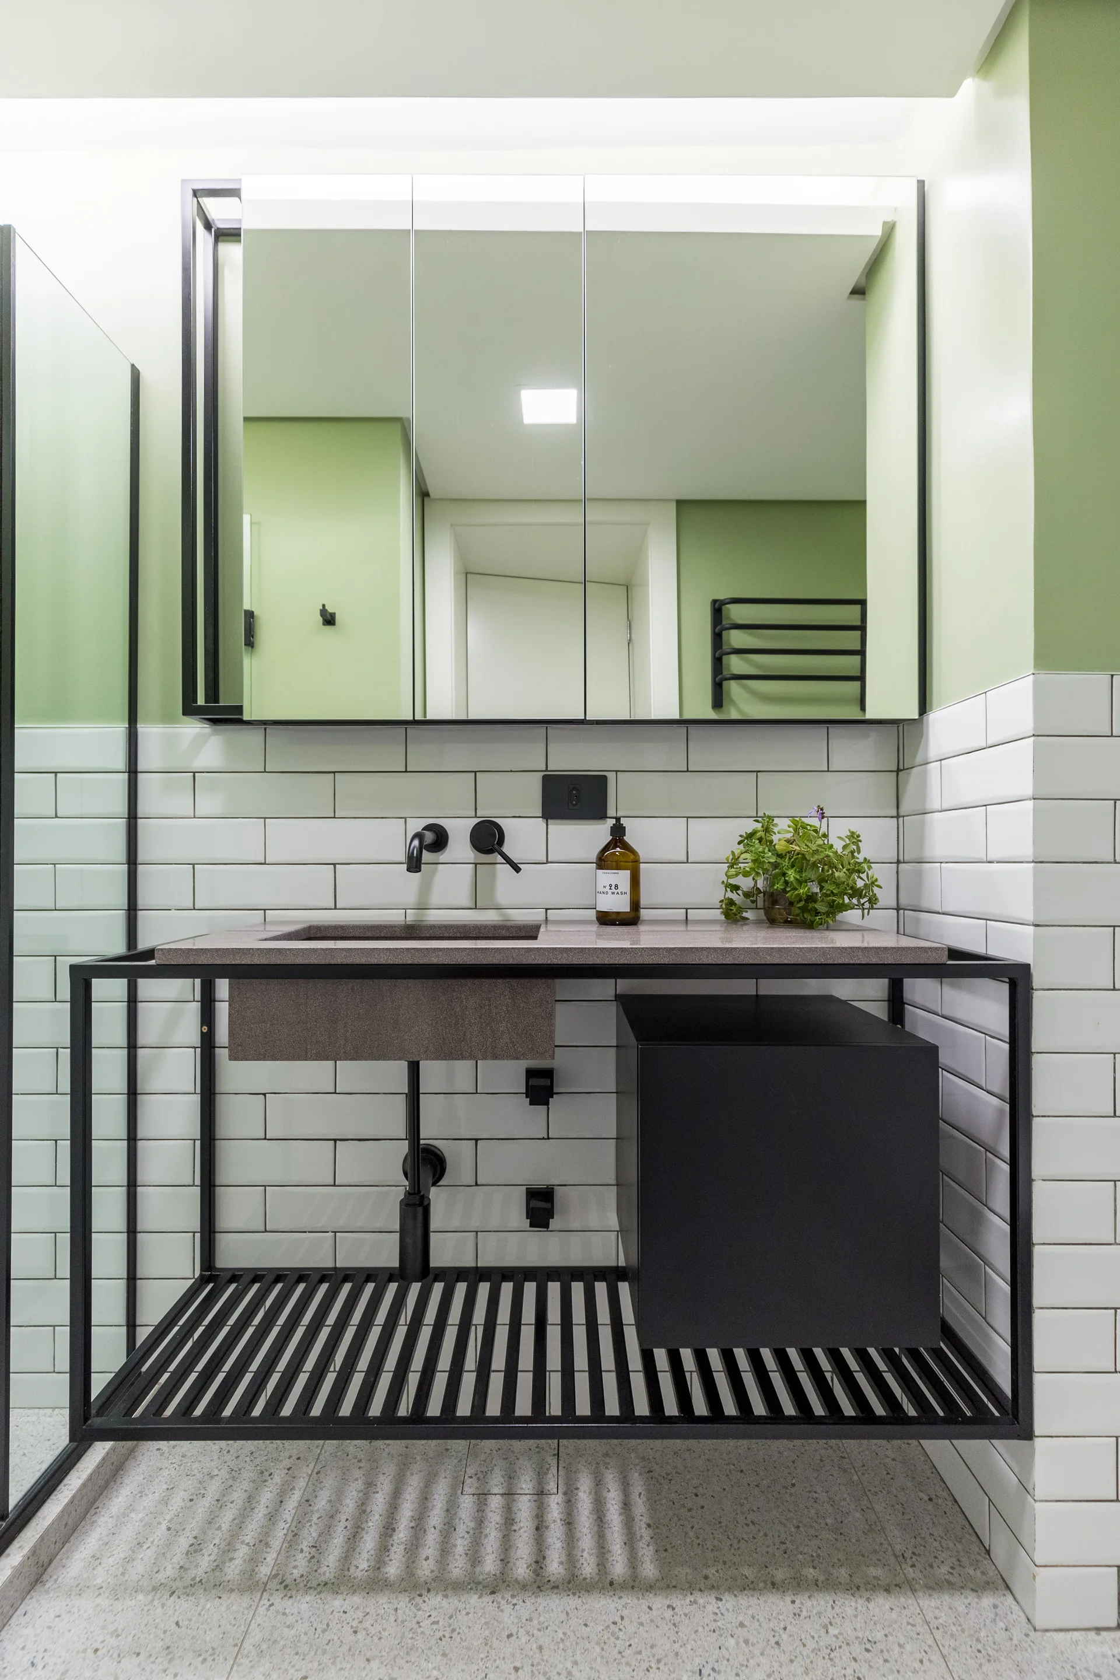
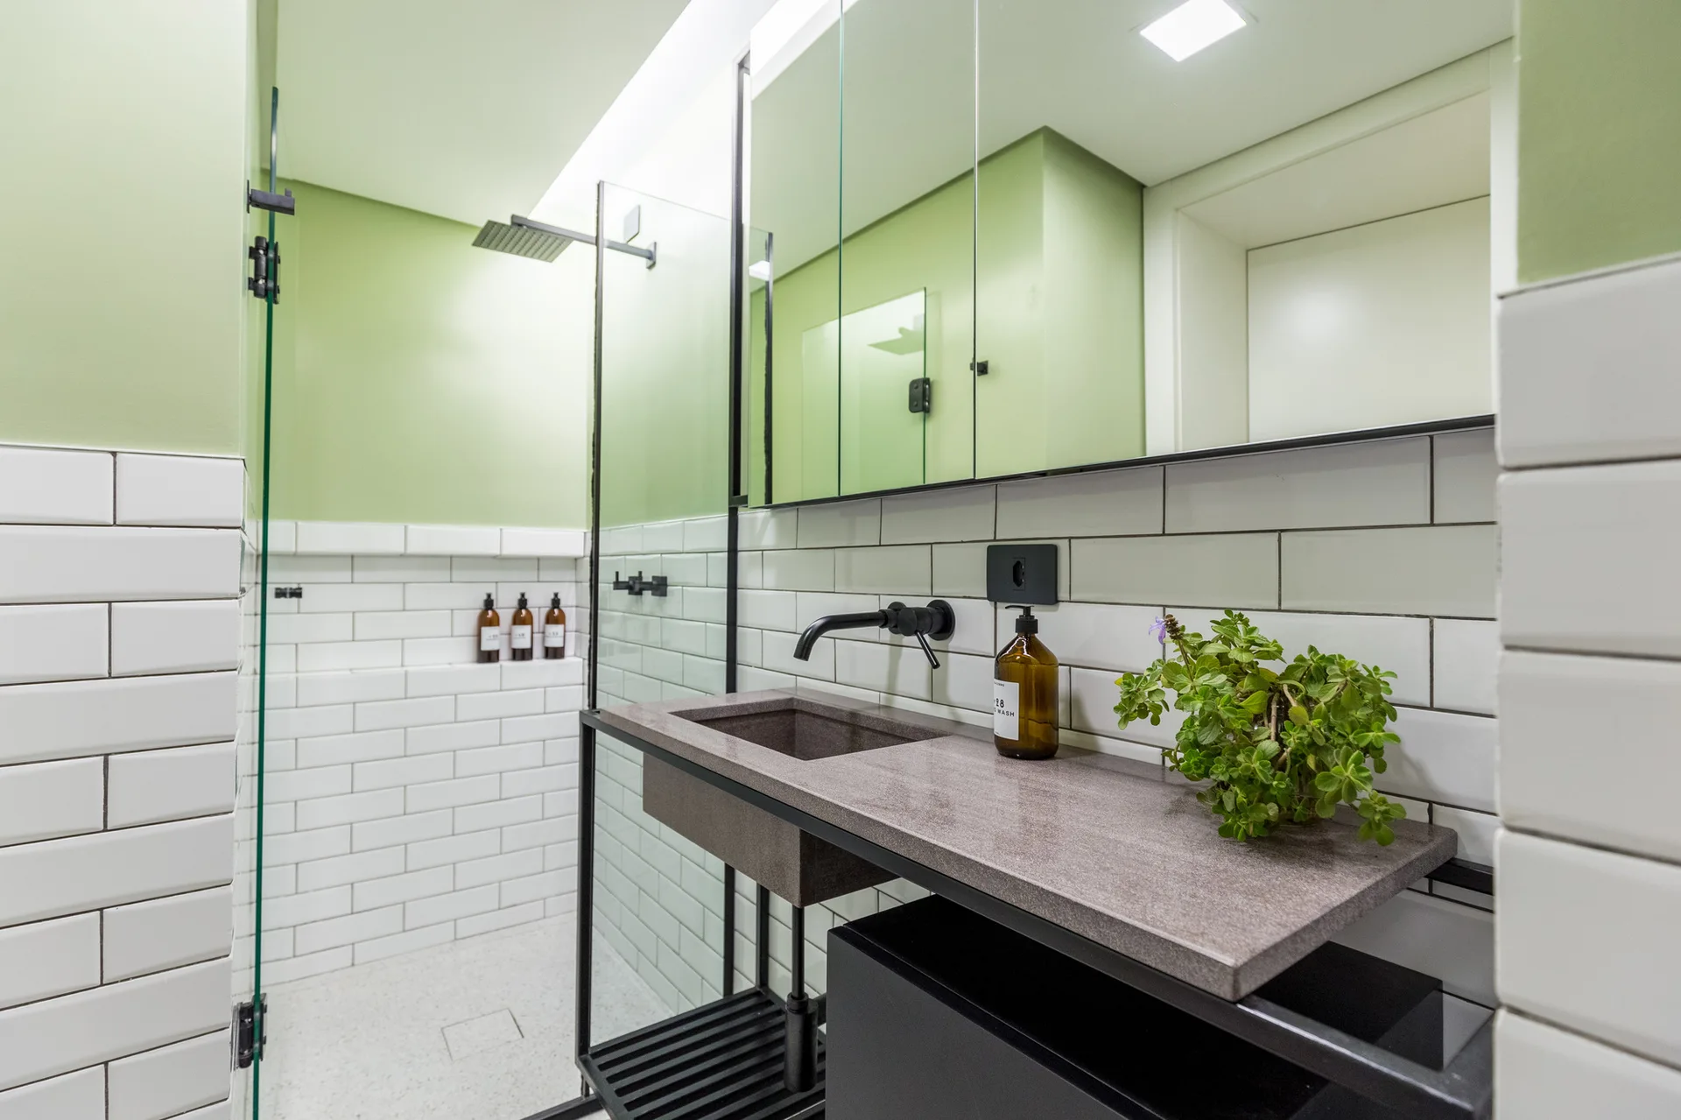
A modern bathroom vanity featuring a black metal frame, stone-like sink, white subway tile wall cladding, and a sage green upper wall.
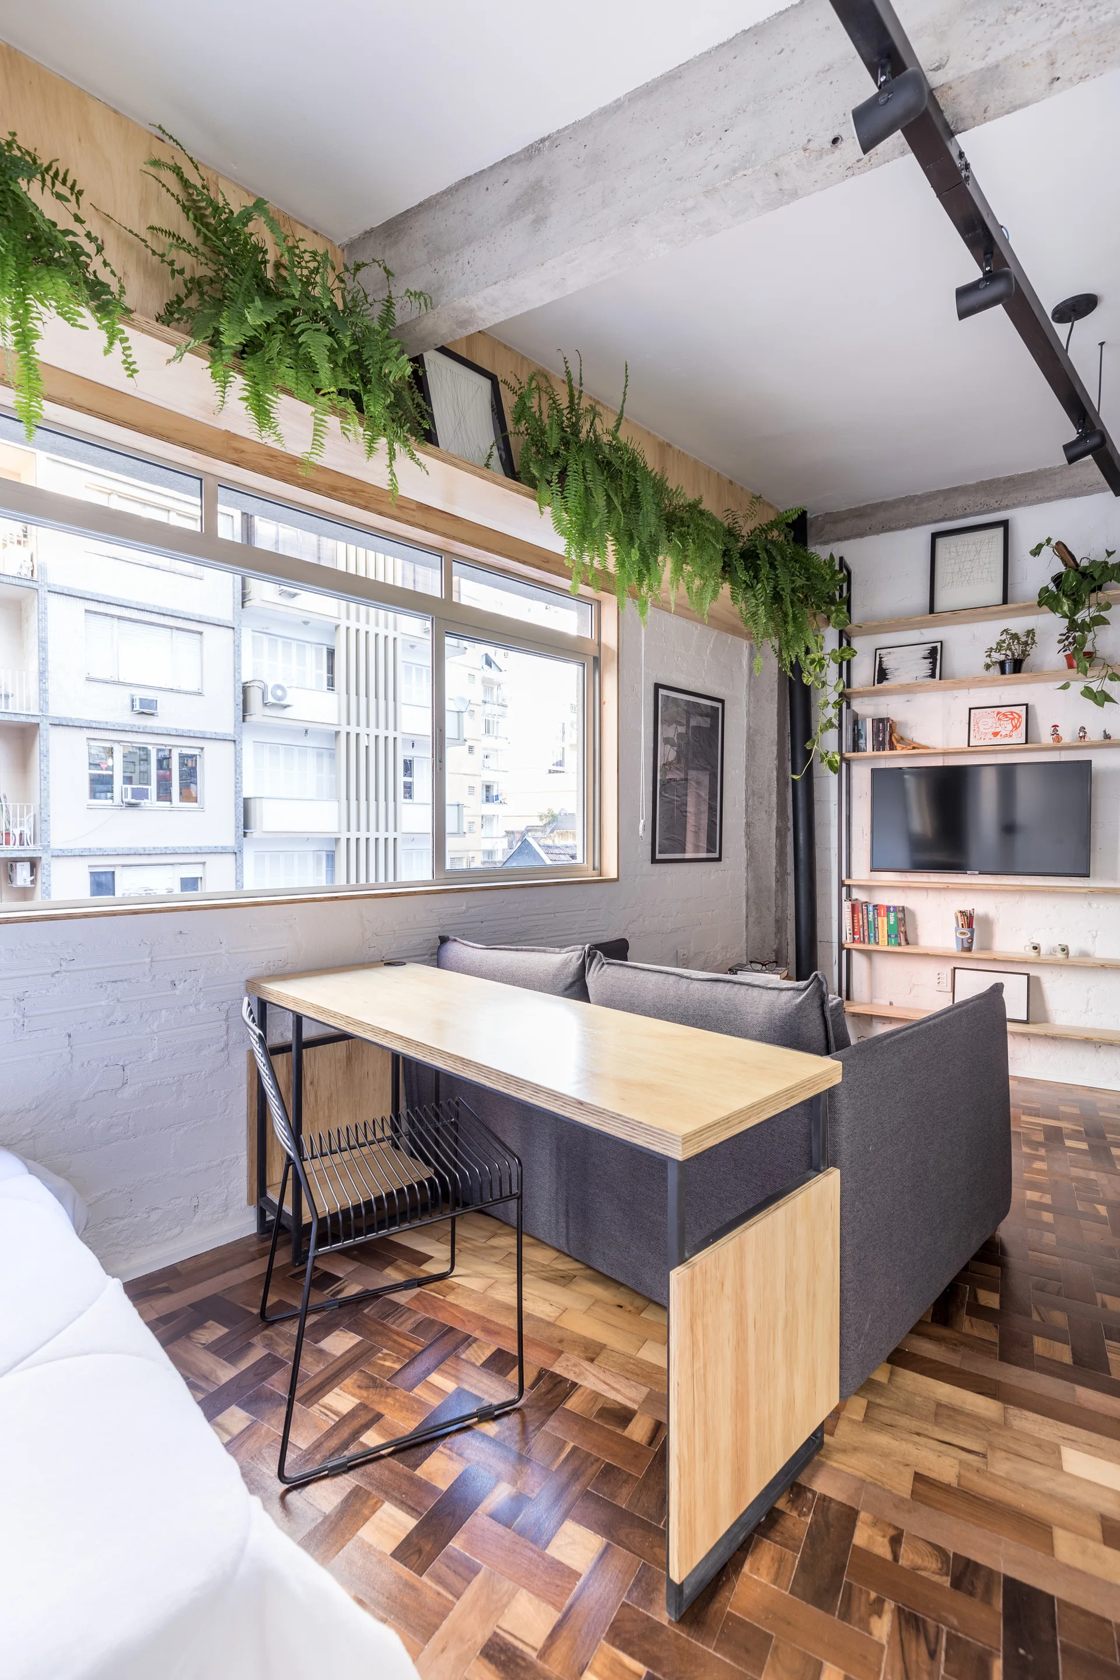
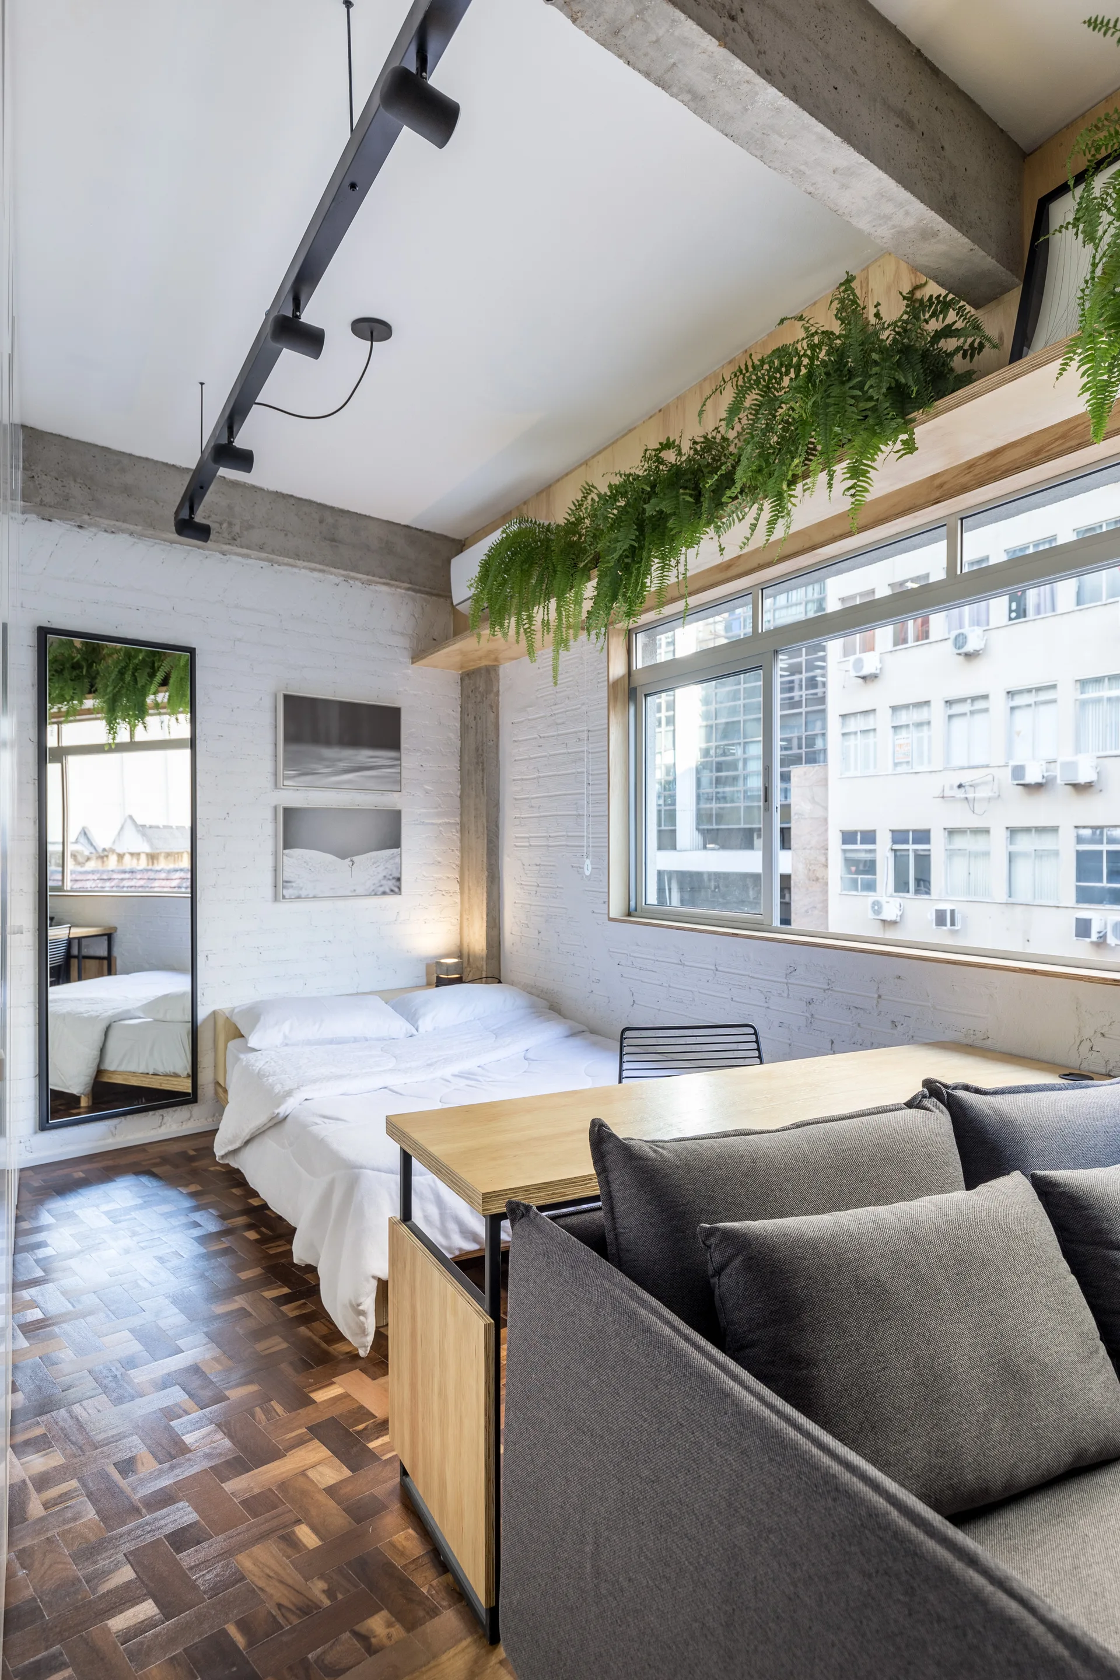
A modern living room featuring a grey sofa with an attached light wood desk, parquet flooring, and ferns hanging above a large window.
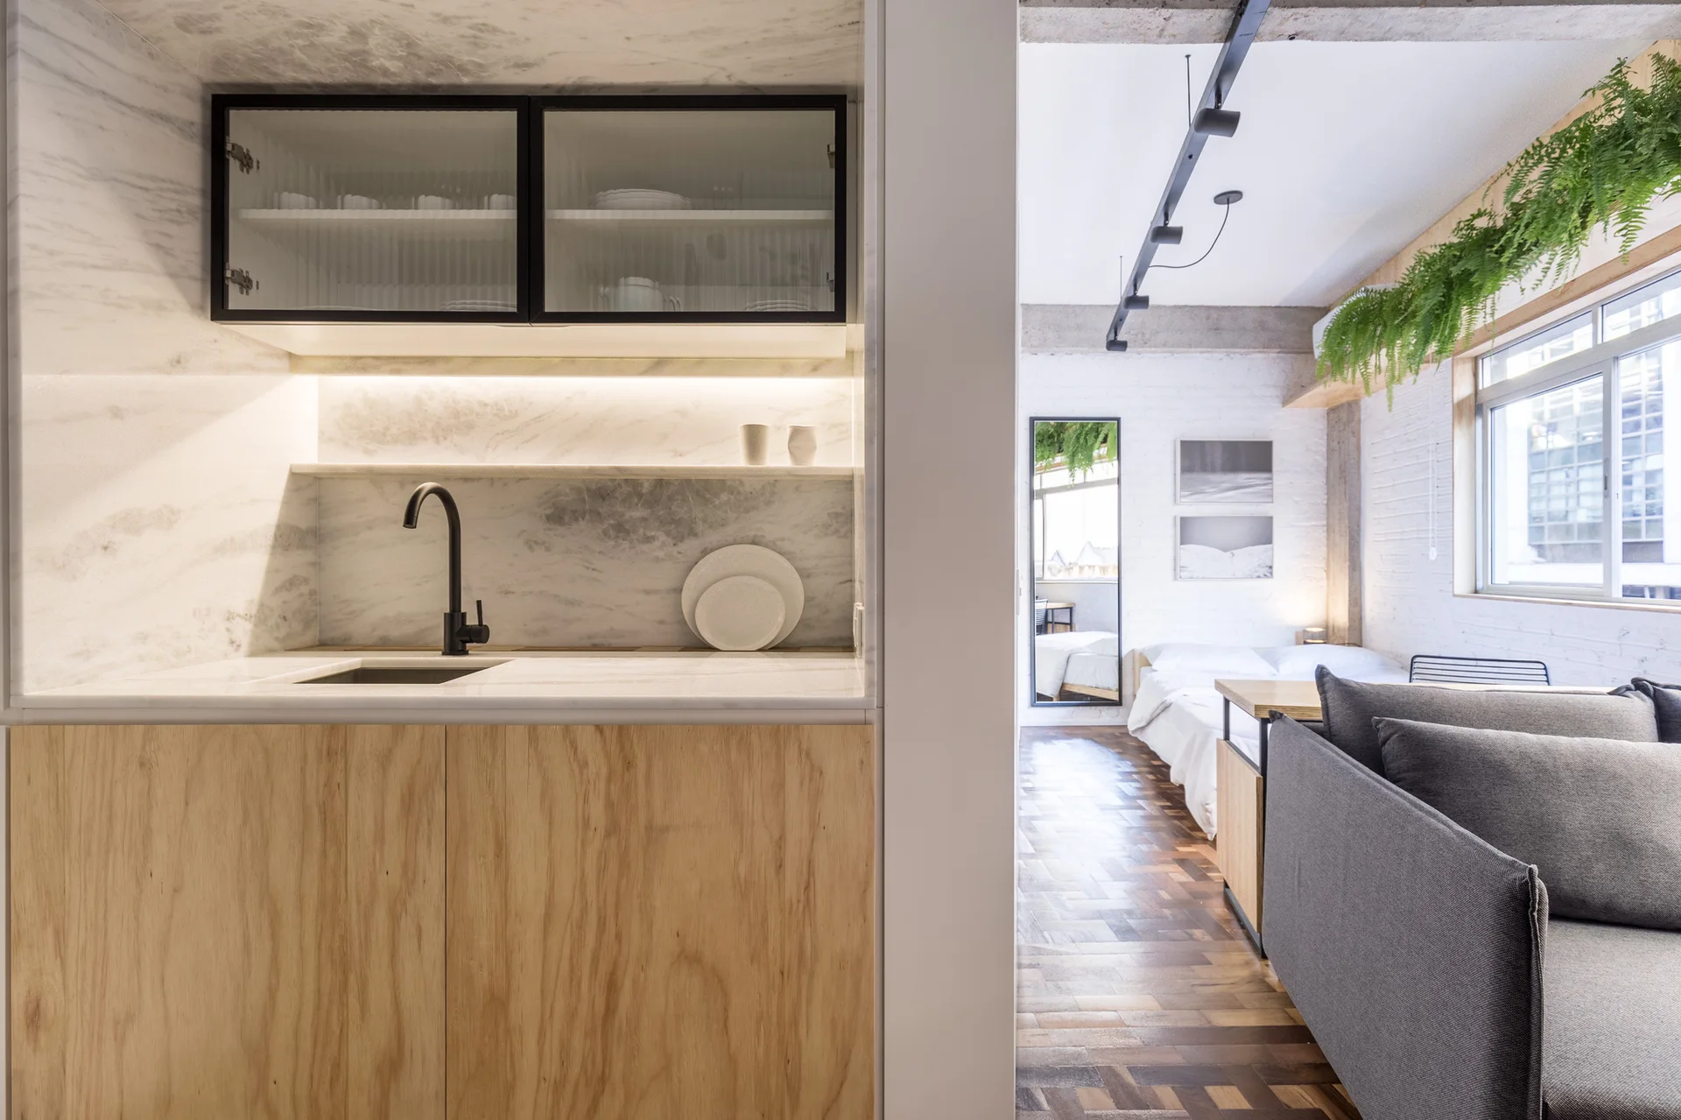
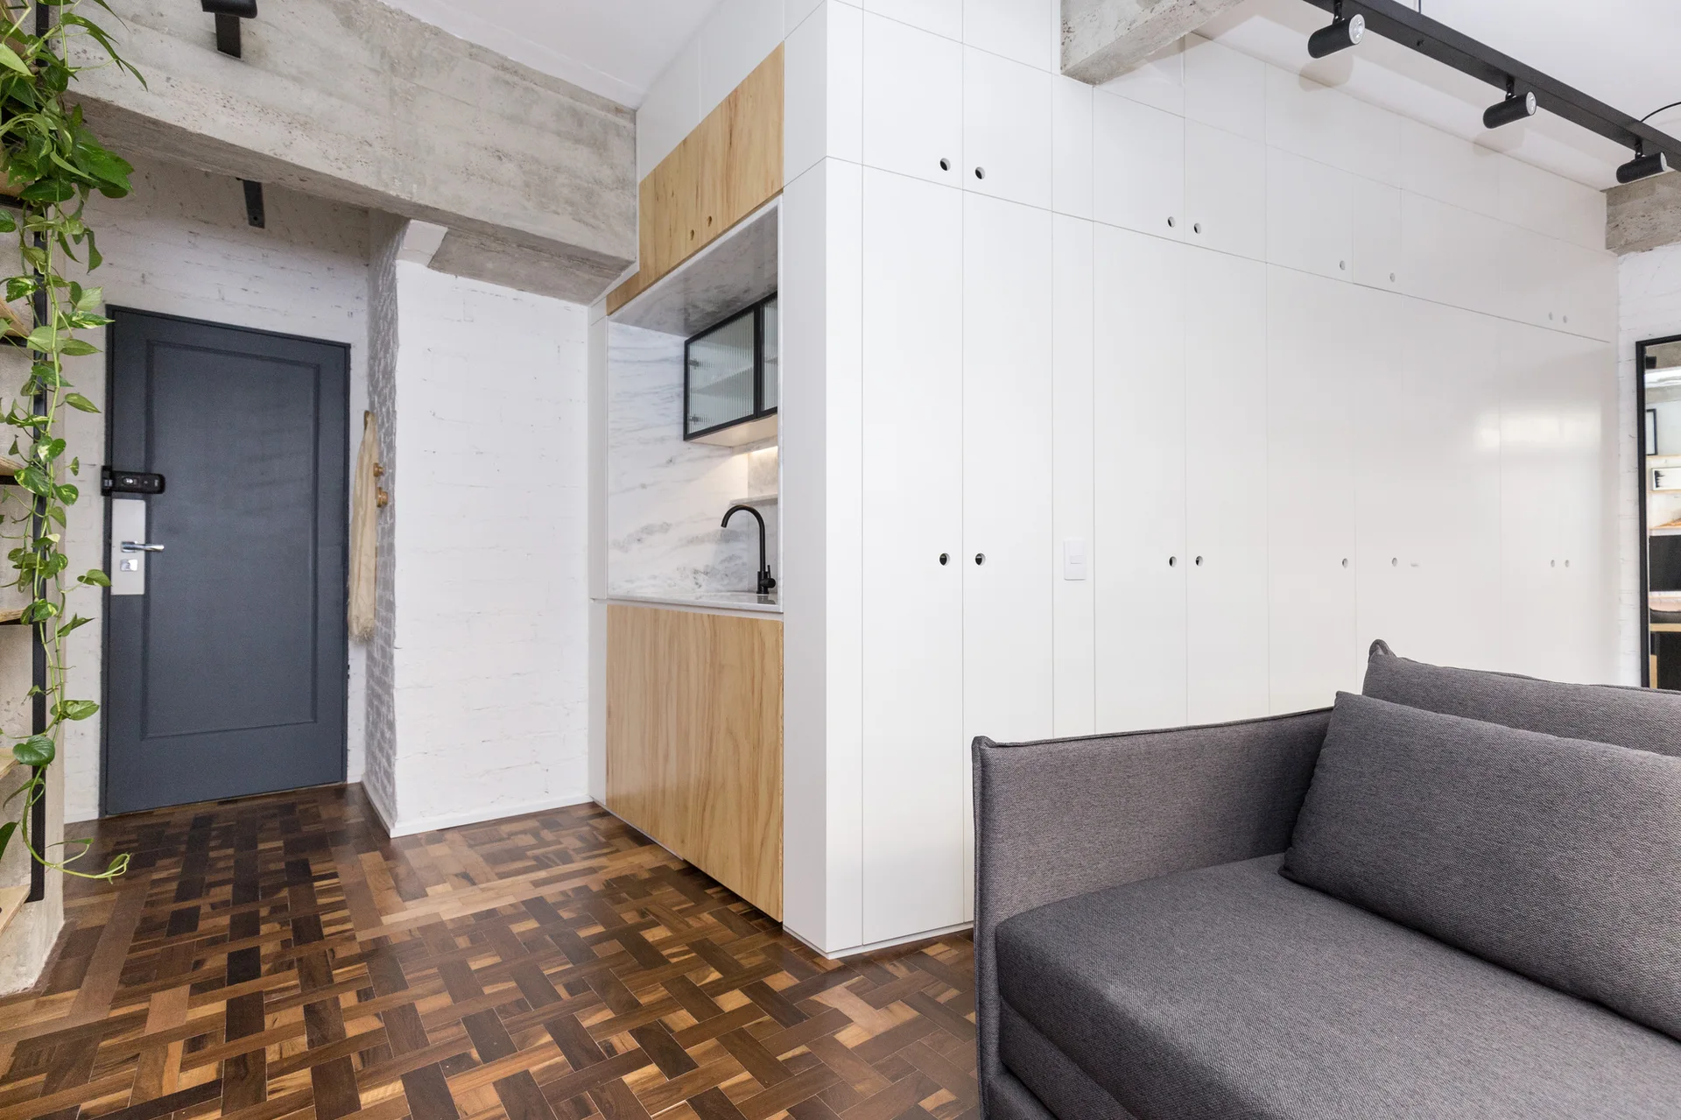
A modern studio apartment features a marble kitchenette with light wood cabinets, a grey sofa, and block-pattern parquet flooring.
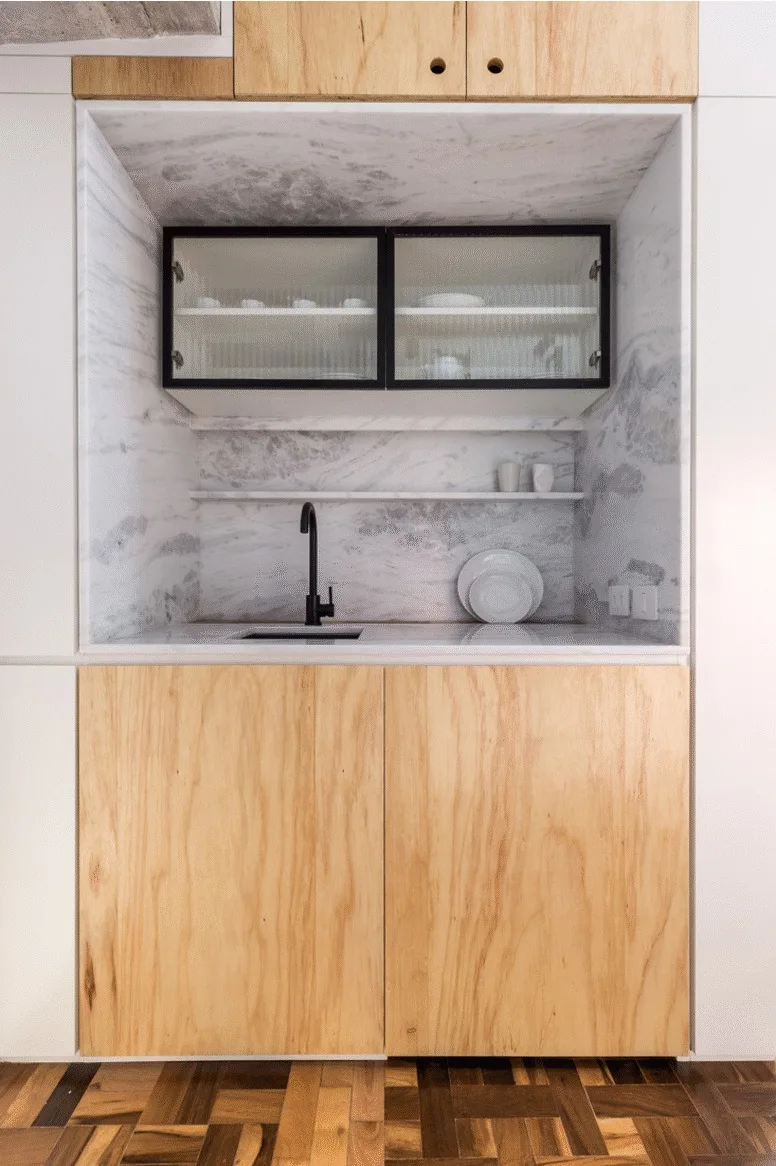
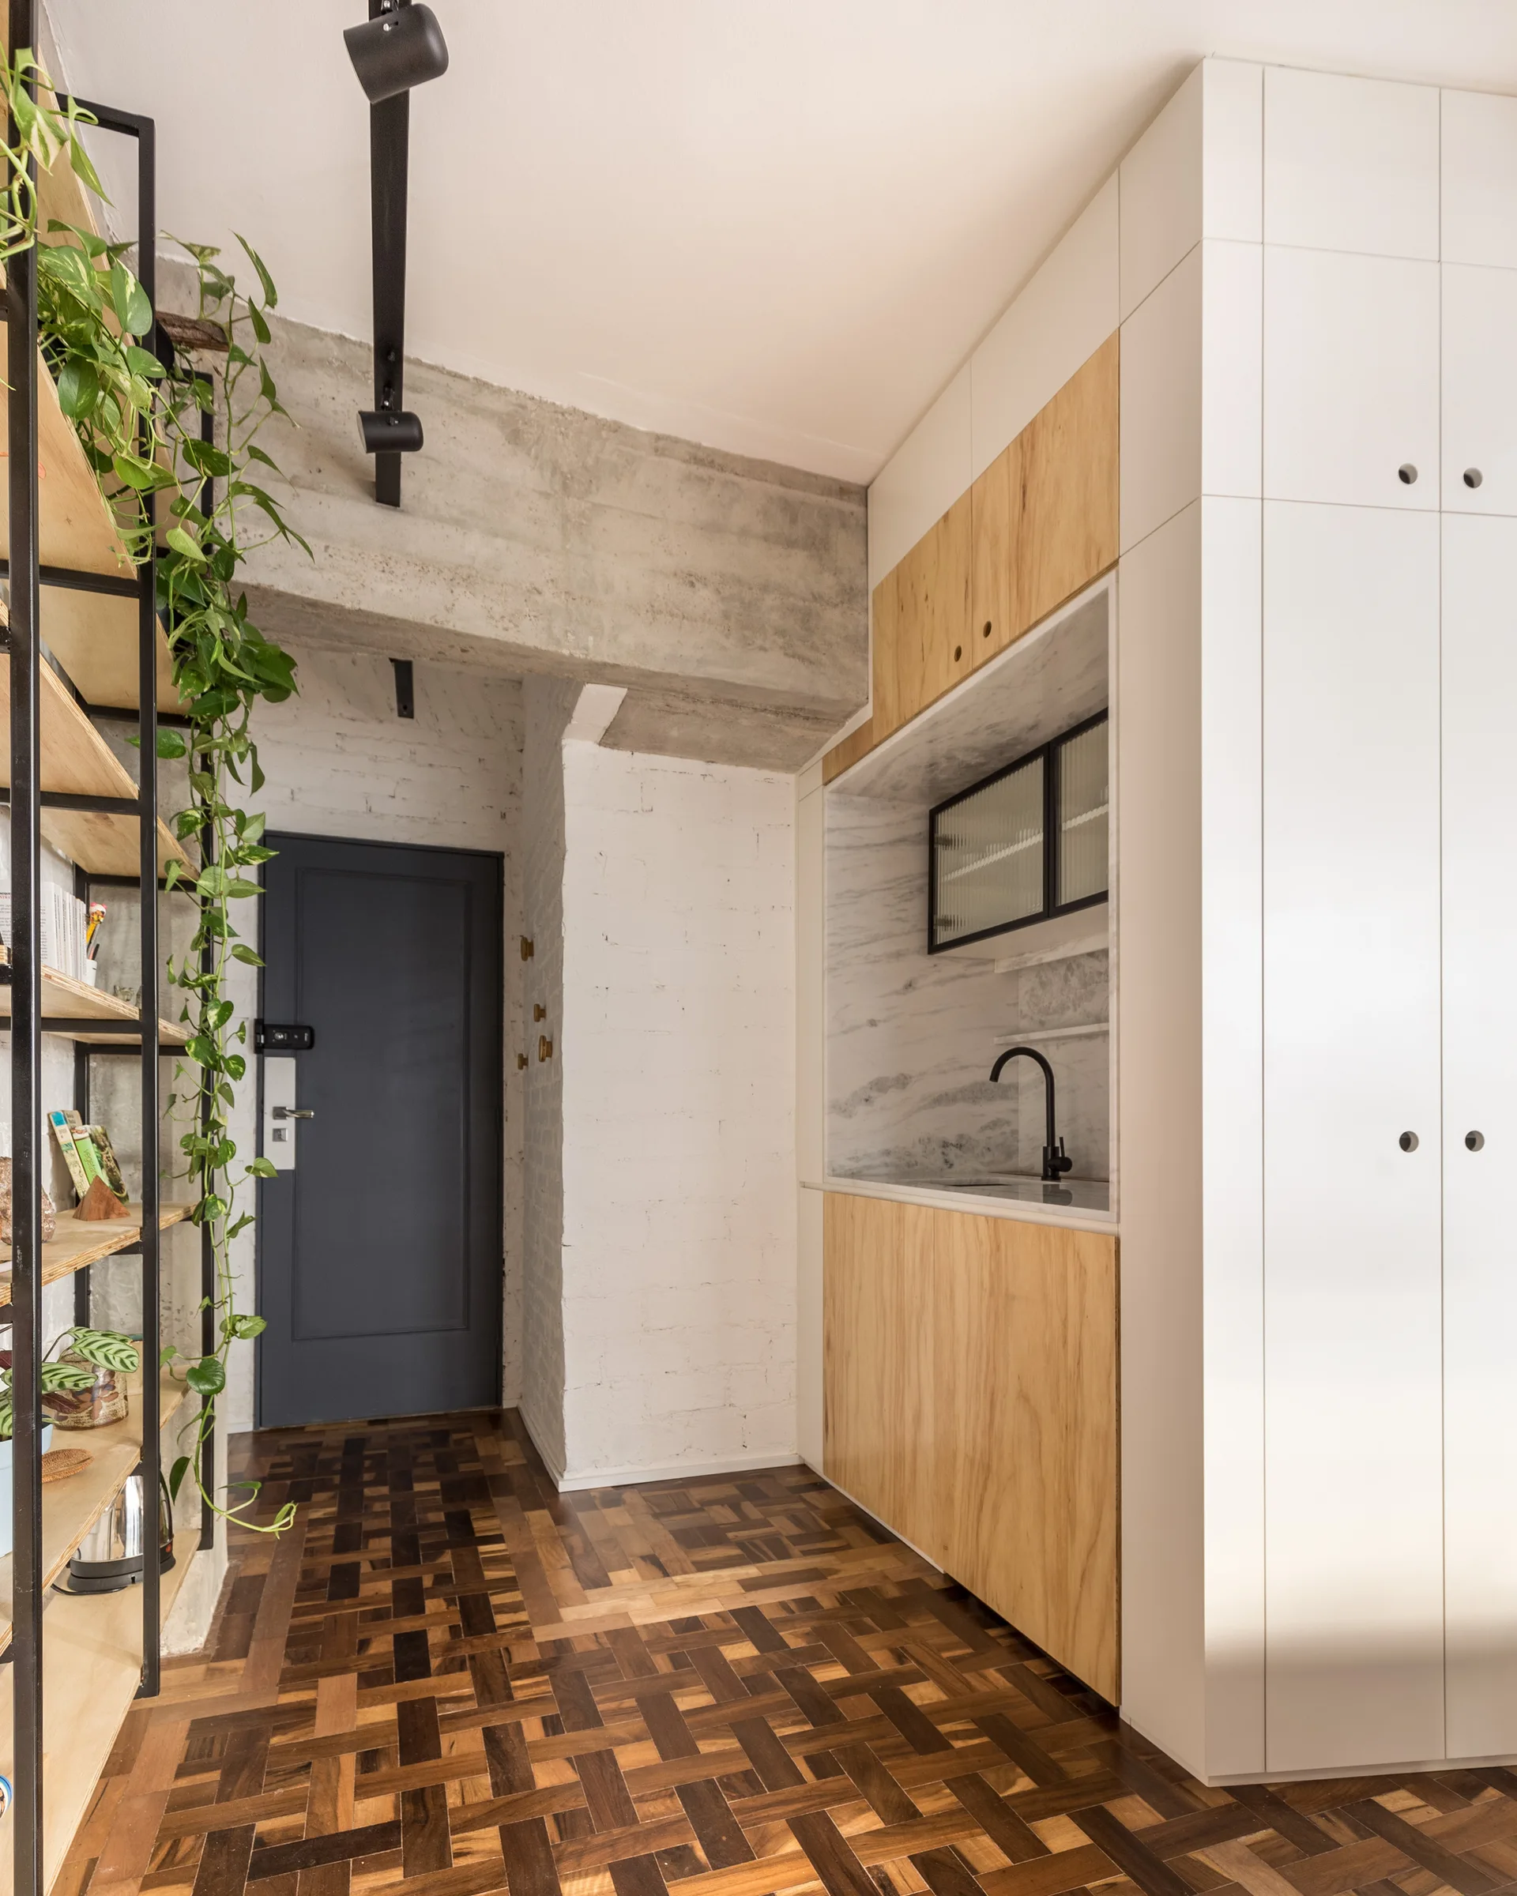
A minimalist kitchenette featuring light wood lower cabinets, a marble alcove with a black faucet, and a reeded glass upper cabinet.
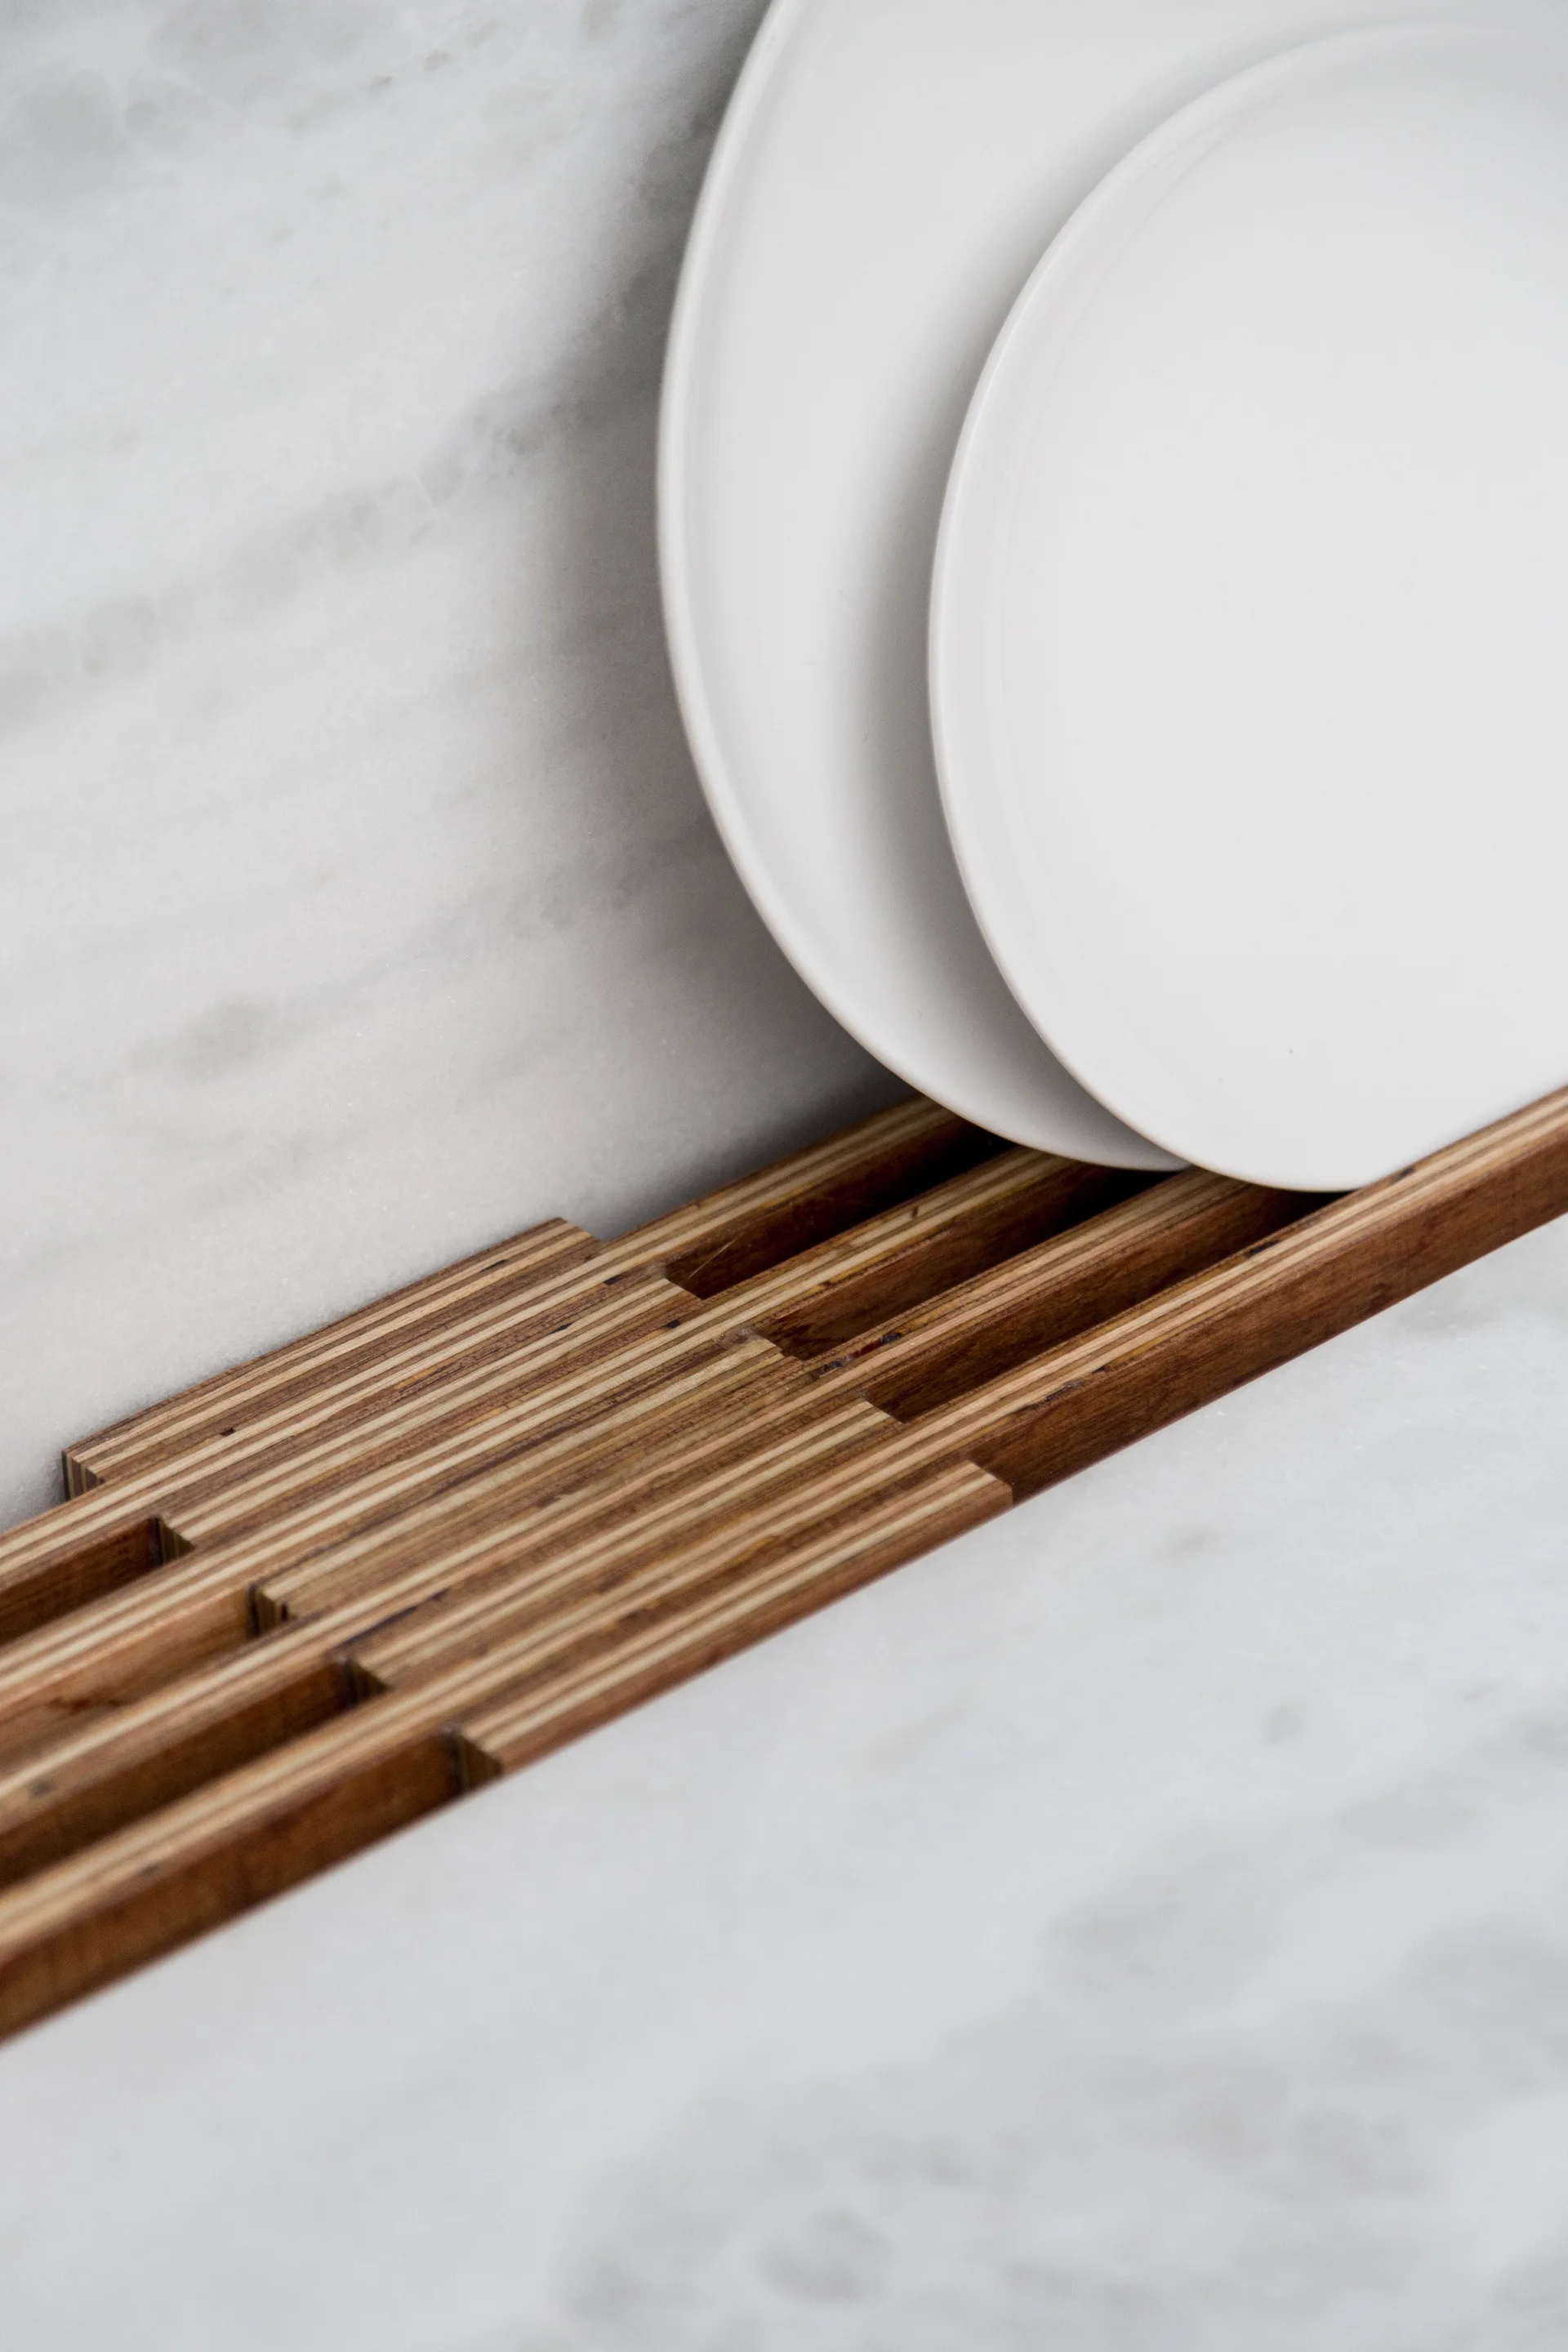
Two matte white plates resting in a slotted plywood plate rack against a veined white marble countertop.
A residential entryway features a built-in kitchenette with wood cabinets, a dark patterned parquet floor, and black open metal shelving.
An apartment living room displays a grey sofa, parquet wood flooring, and a white built-in storage wall featuring an integrated wooden kitchenette niche.
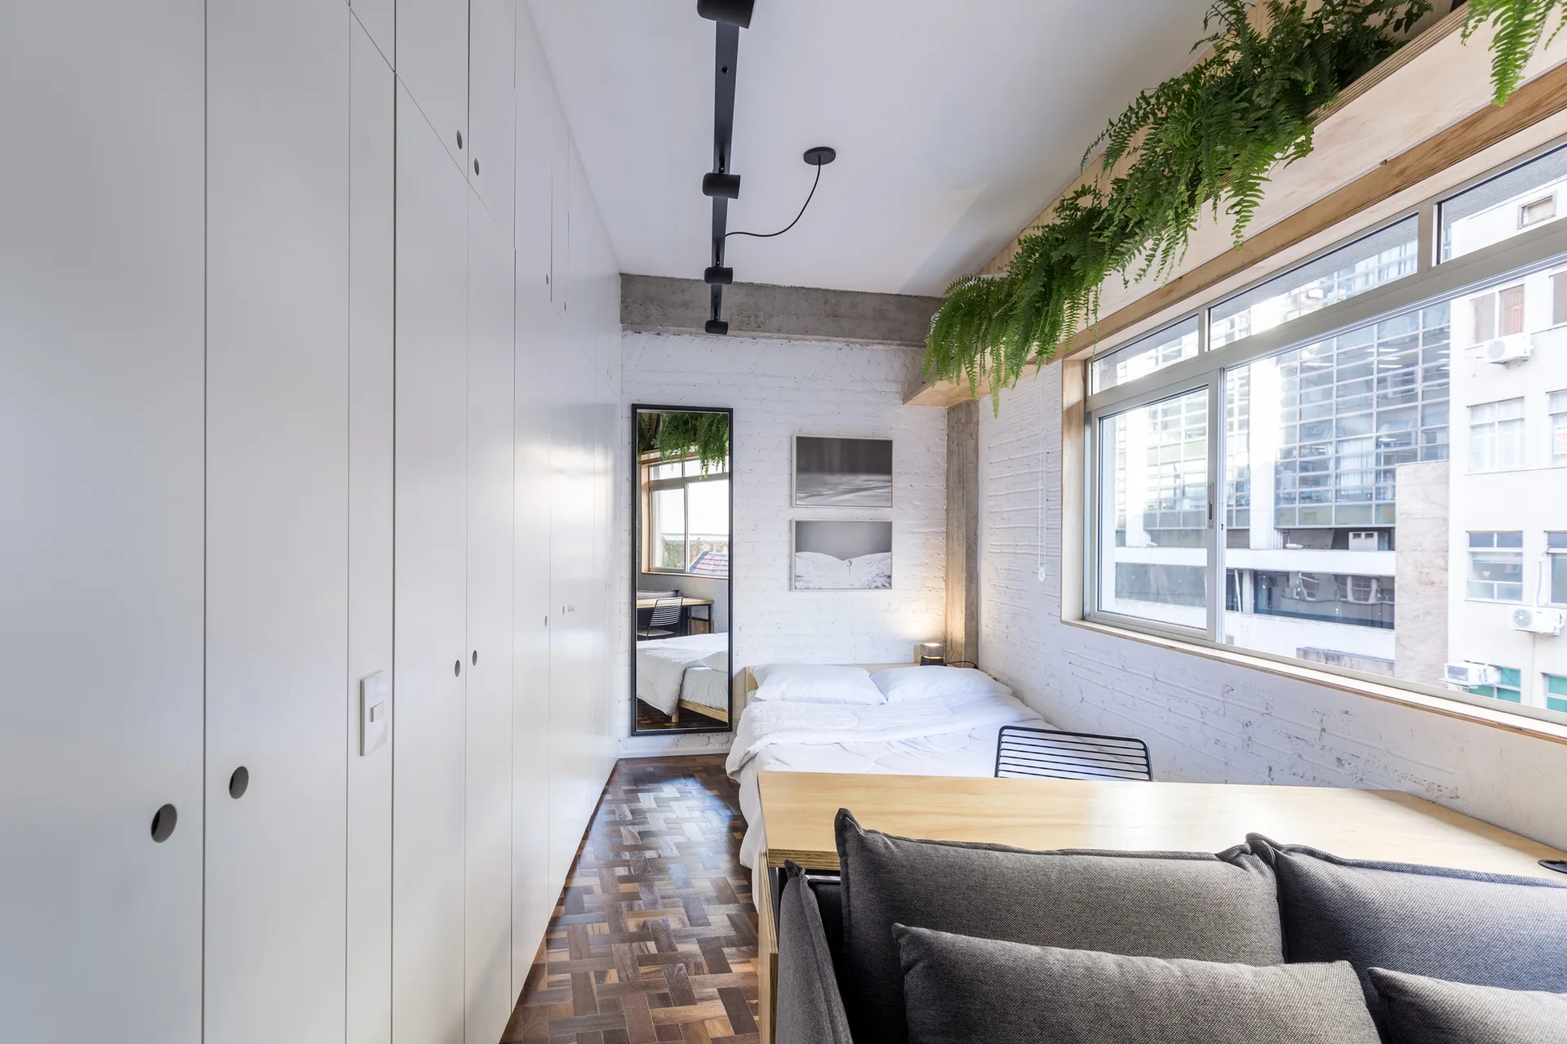
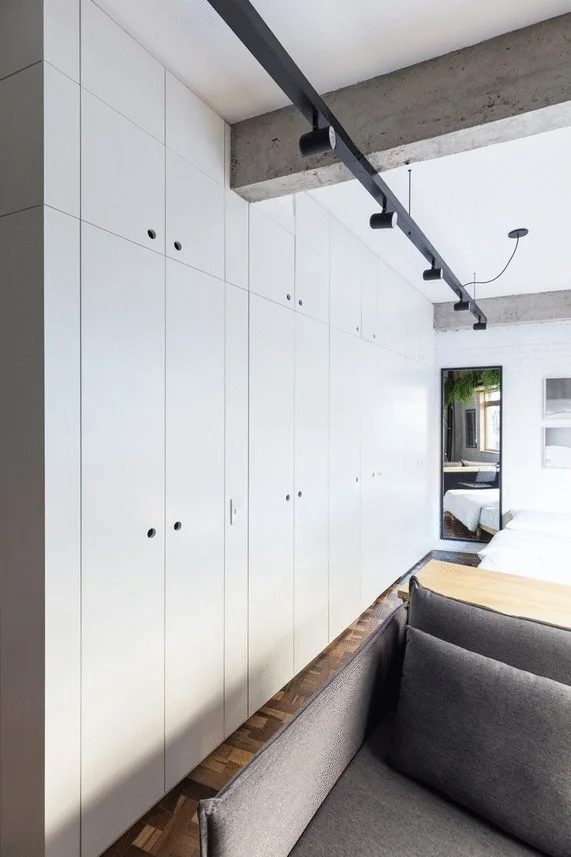
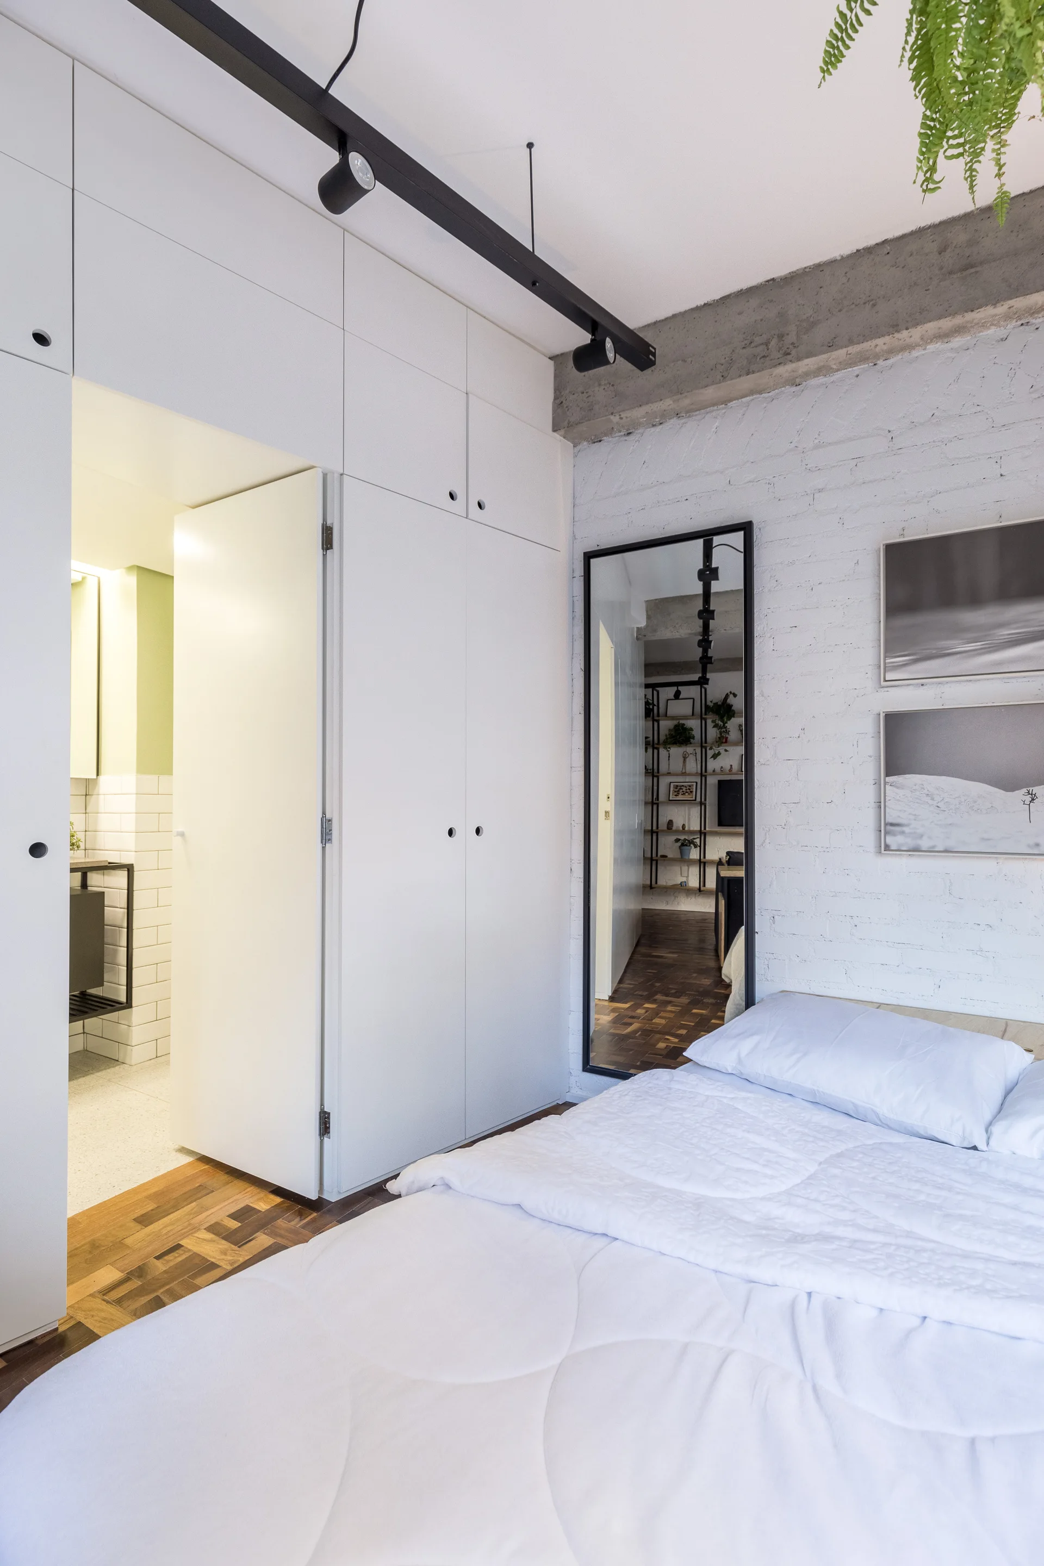
A minimalist bedroom featuring integrated white built-in wardrobes, a concrete ceiling with black track lighting, and herringbone parquet floors.
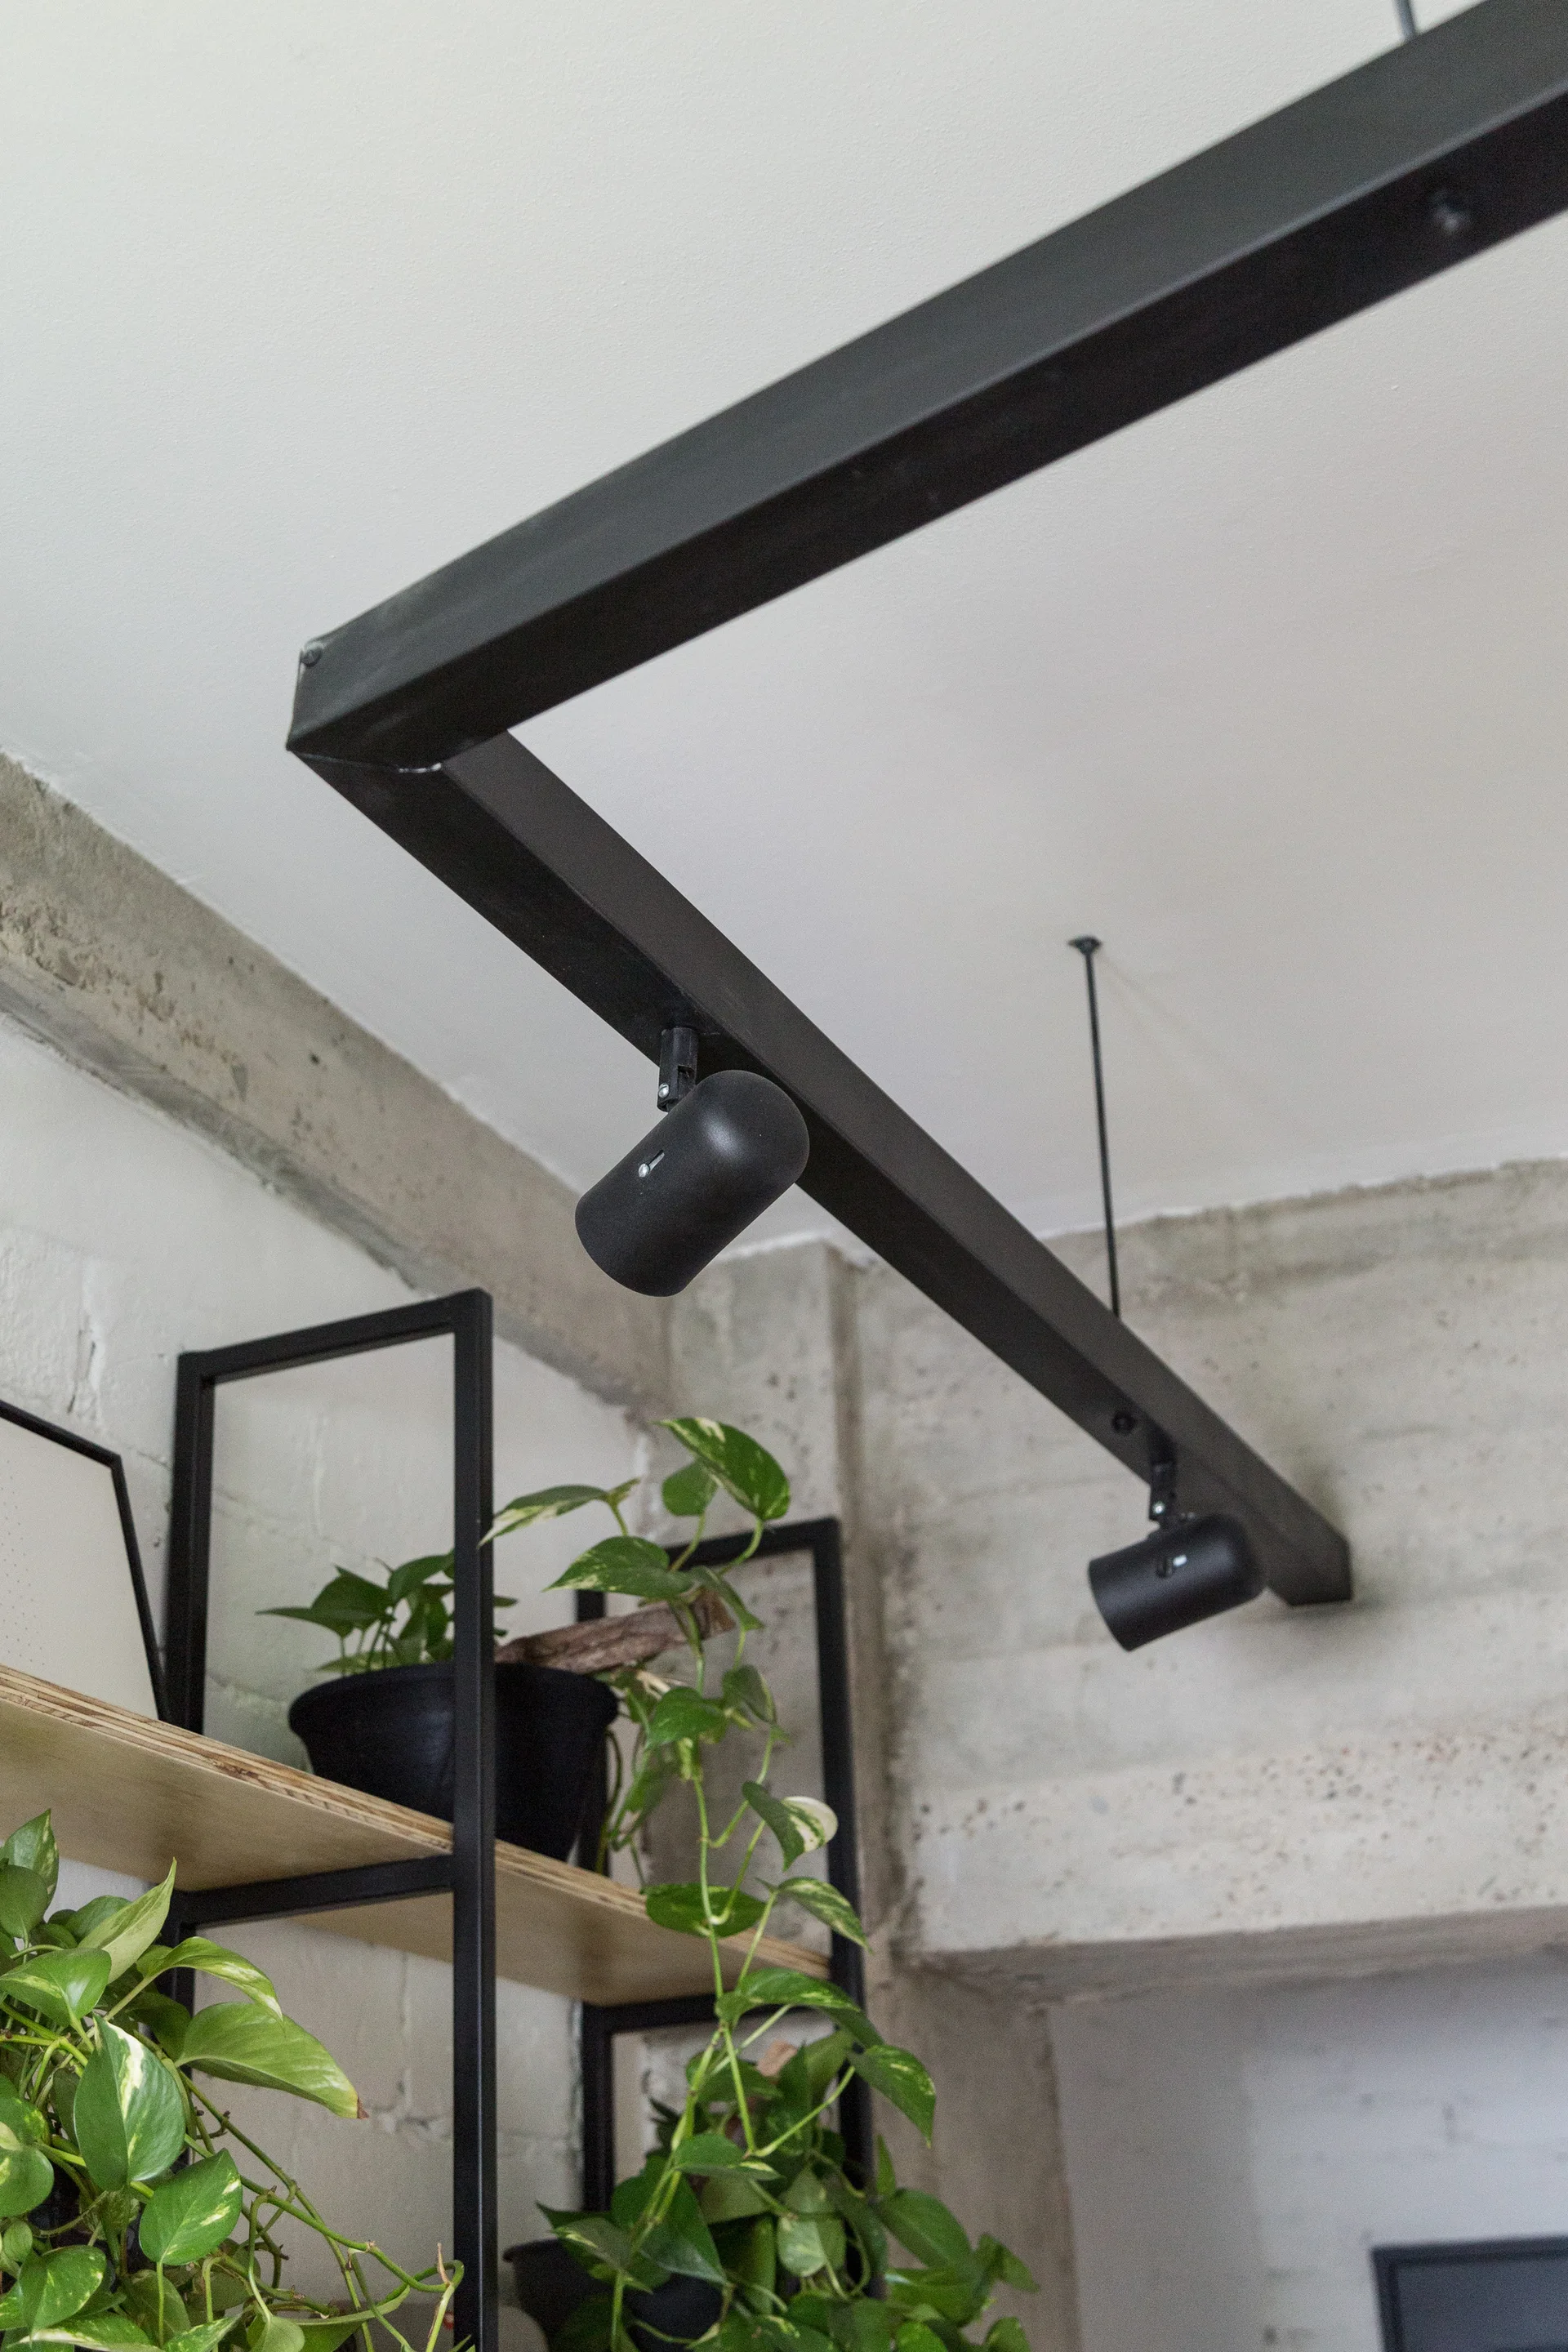
A close-up of a matte black track lighting fixture suspended below a white ceiling near an exposed concrete wall and open shelving with houseplants.
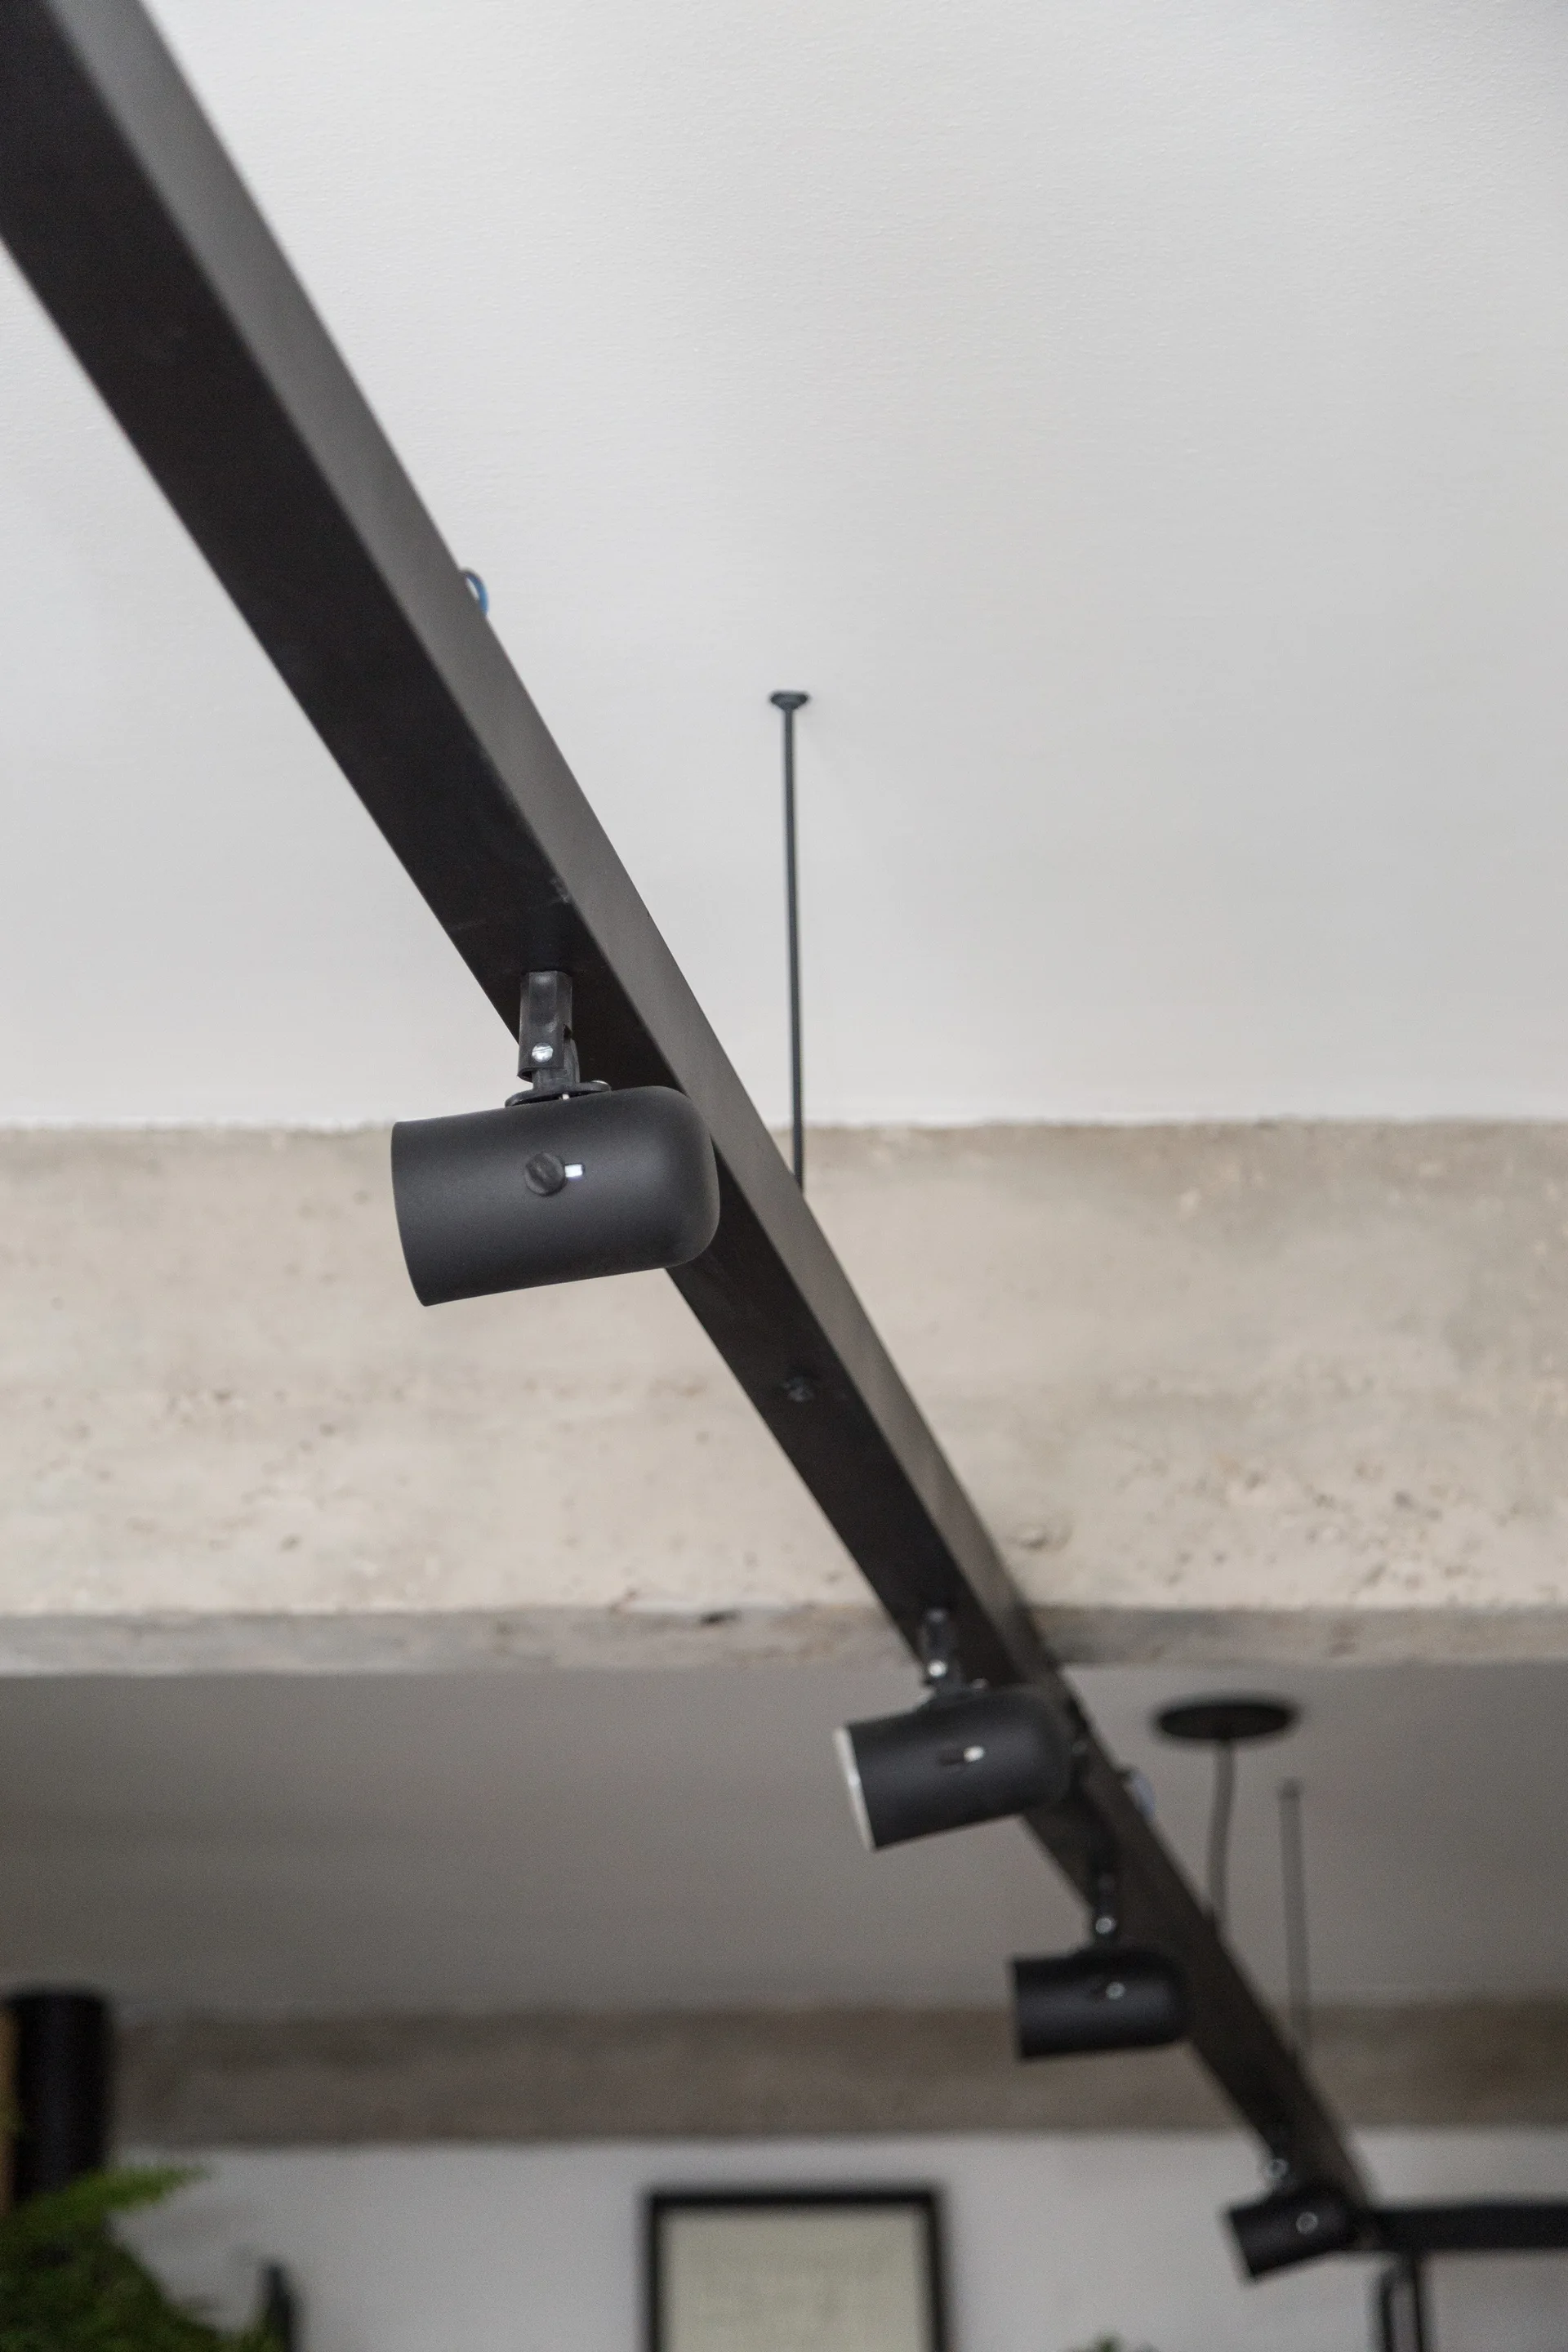
A close-up of a matte black track lighting fixture with cylindrical spotlight heads mounted on a white ceiling near a textured concrete beam.
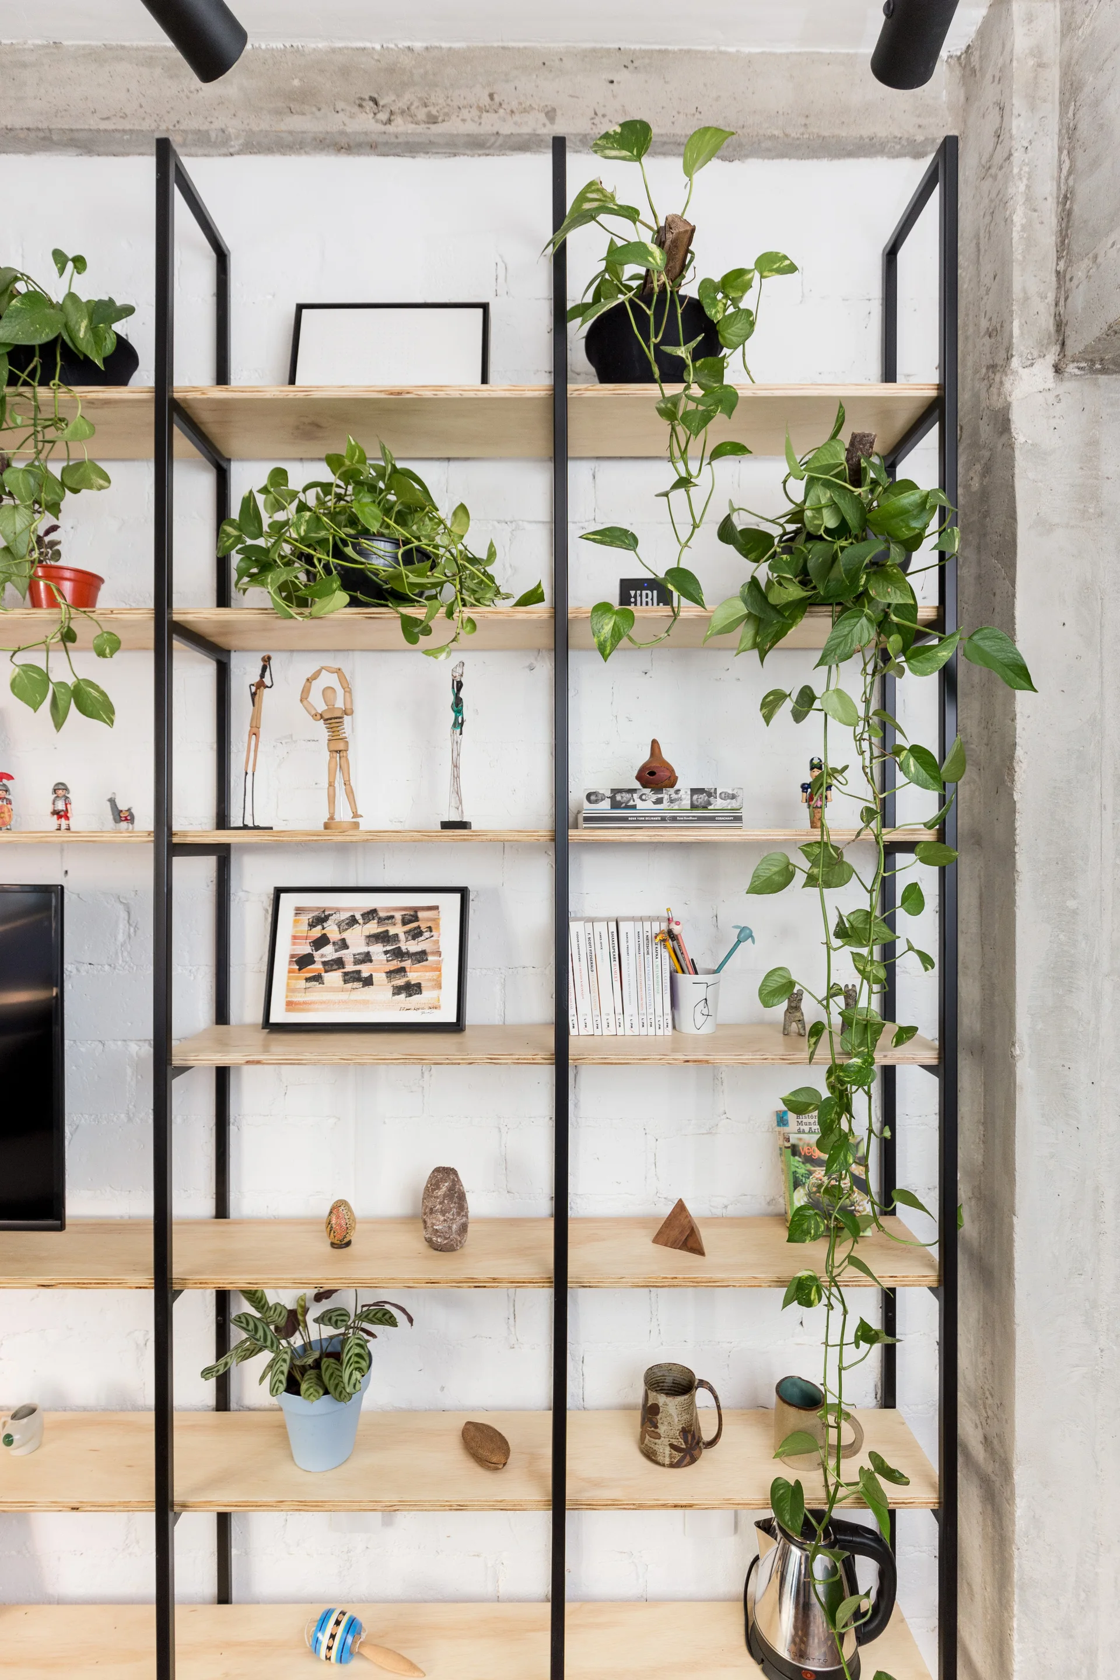
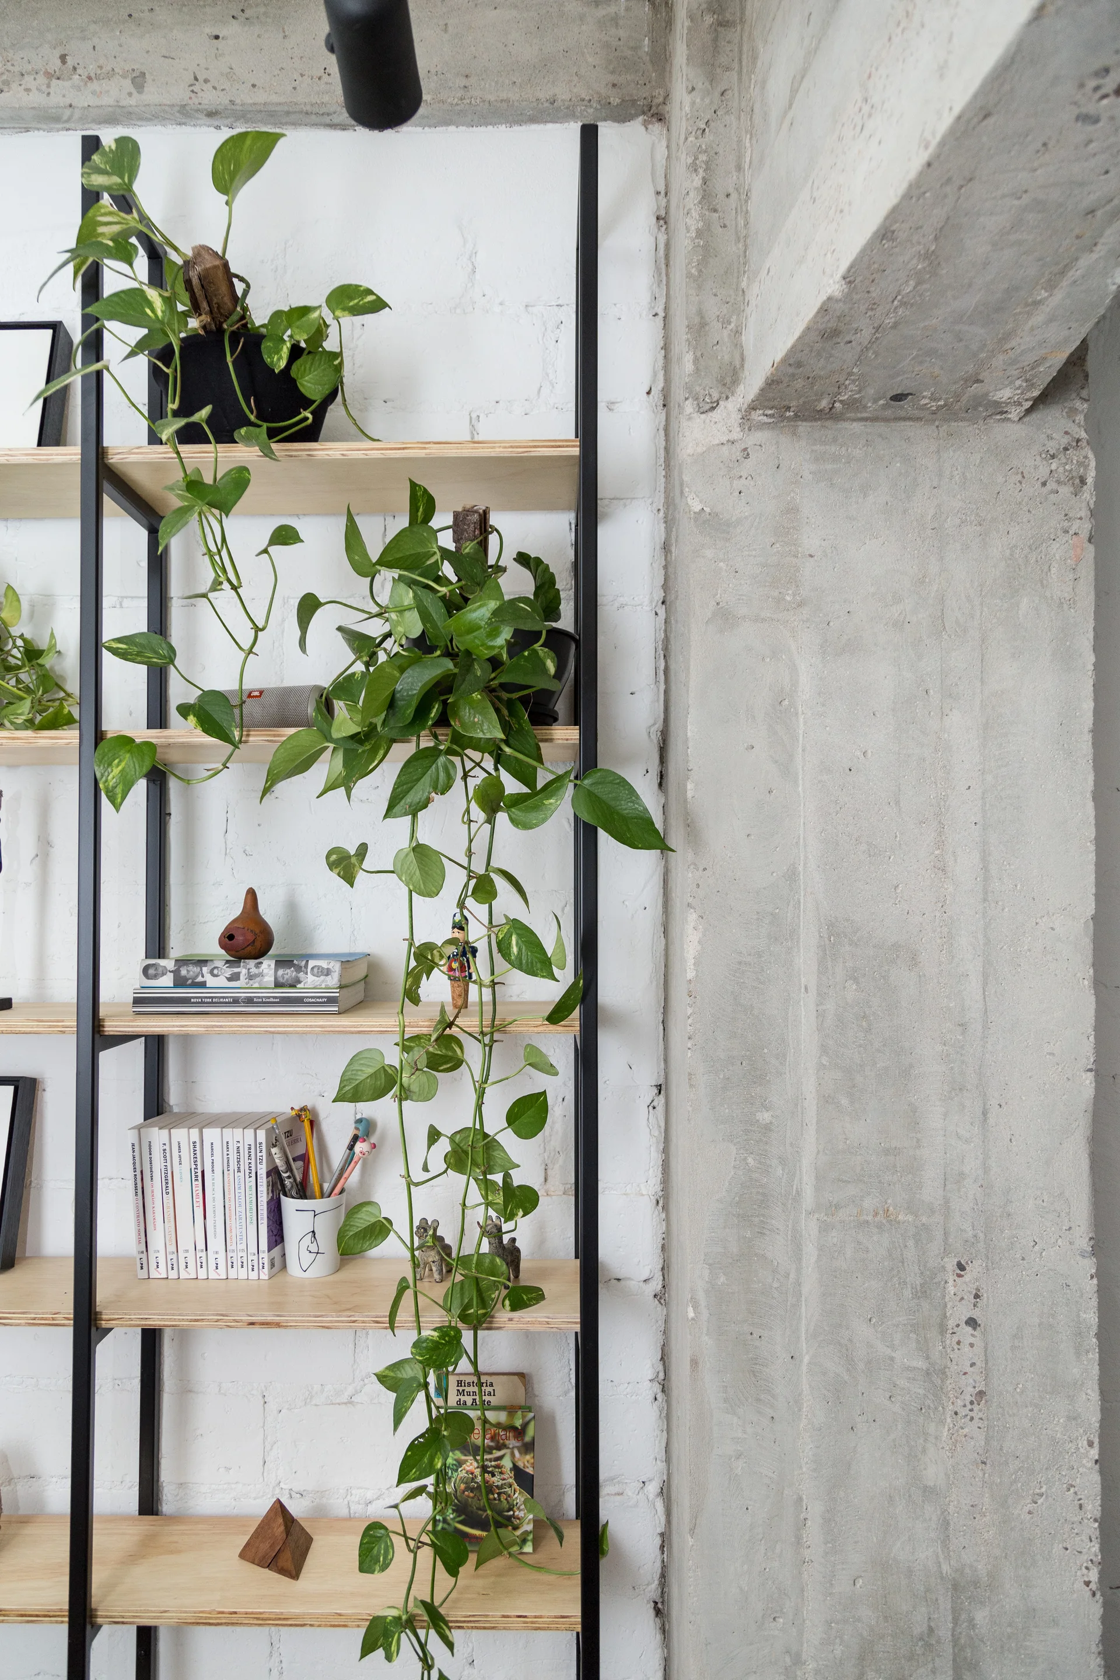
A tall open shelving unit with a black metal frame and light wood shelves stands against a textured white painted brick wall.
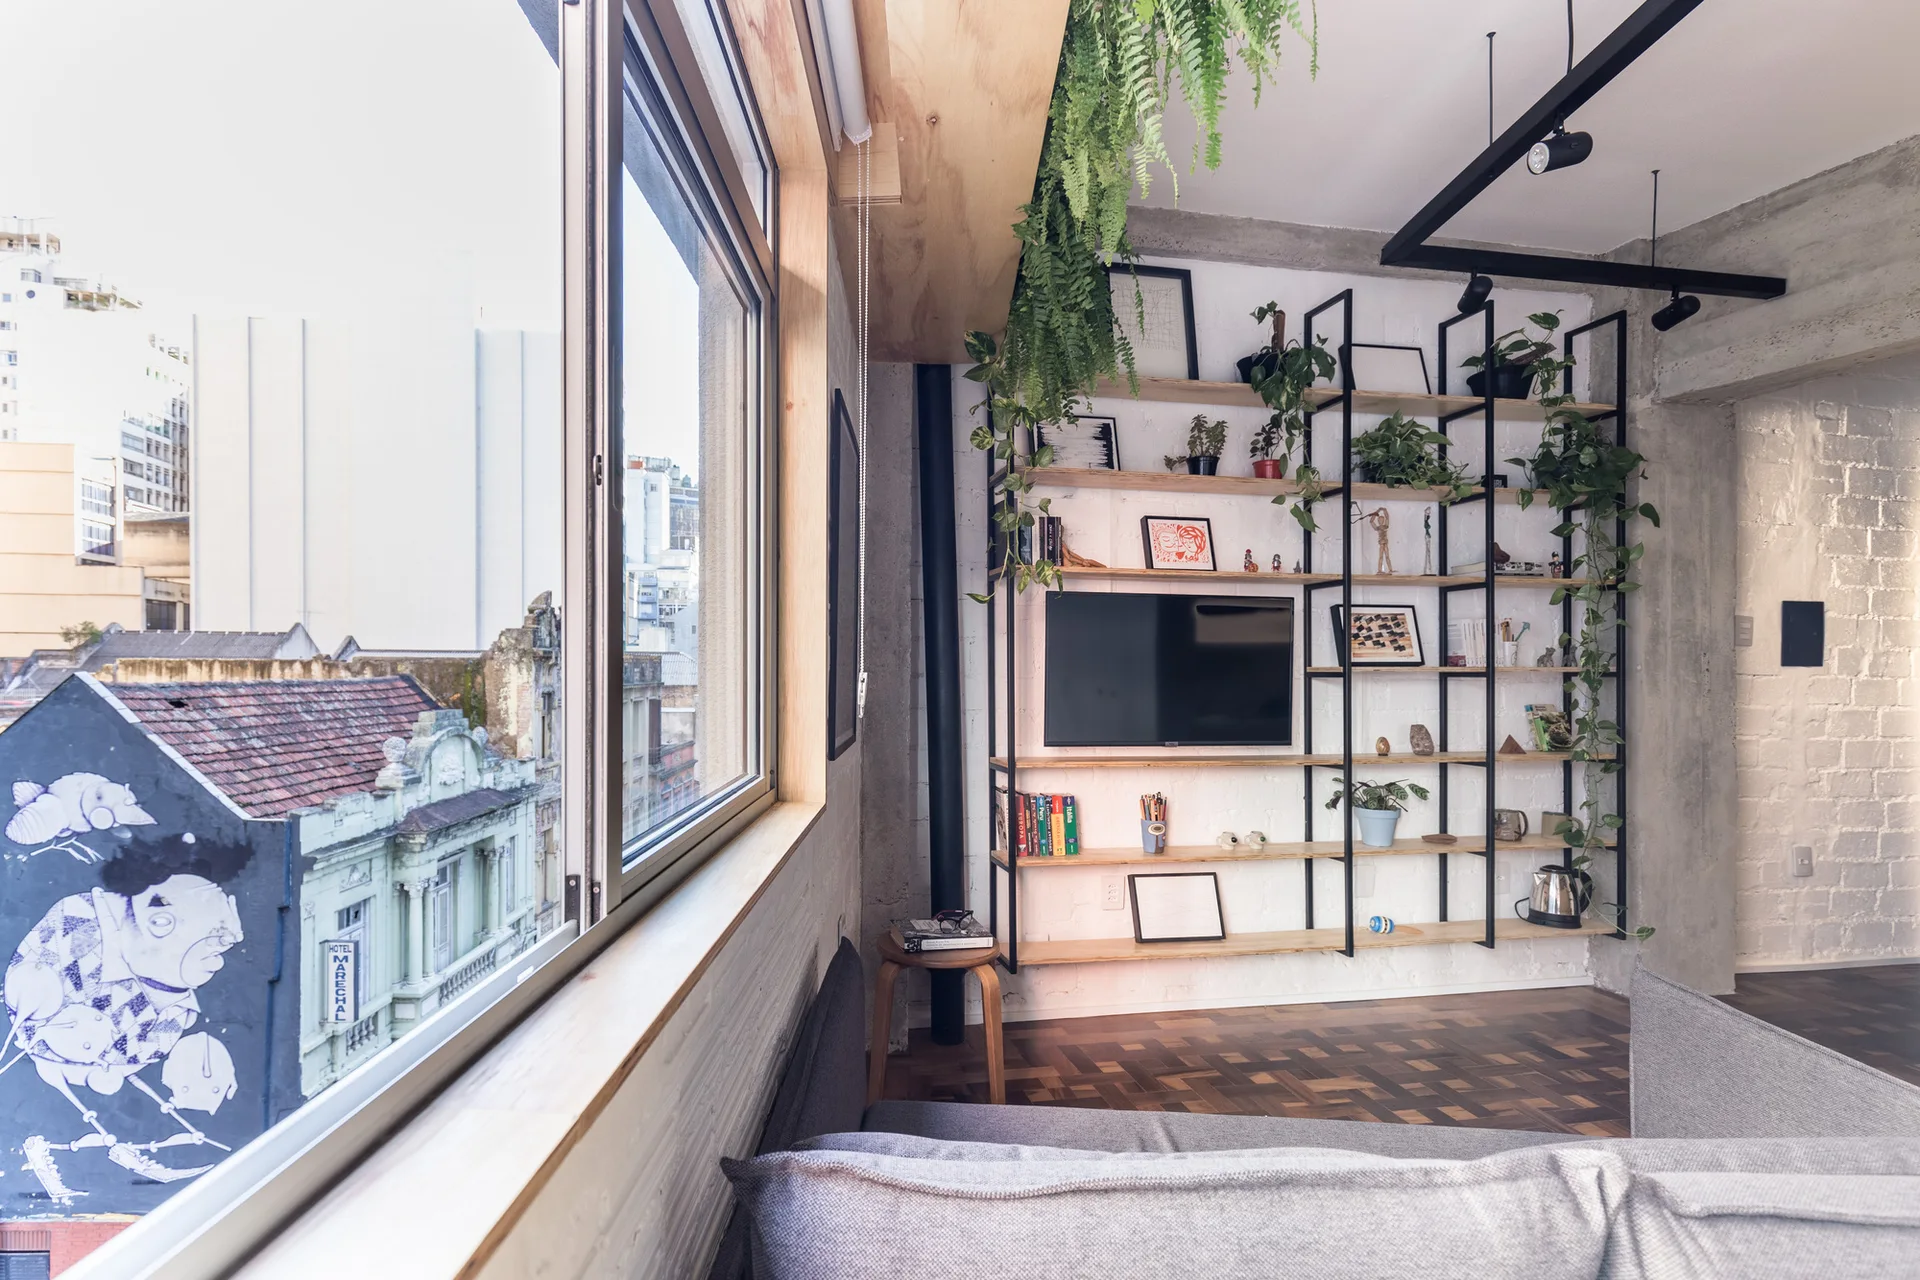
An urban living room features a large window with a city view, a grey sofa, and an industrial metal and wood shelving unit with houseplants.
An open shelving unit with light wood shelves and a black metal frame stands against a white brick wall next to a raw concrete pillar.
A modern bedroom featuring a white bed, painted brick walls, dark parquet wood floors, and a light wood shelf with green plants above a window.
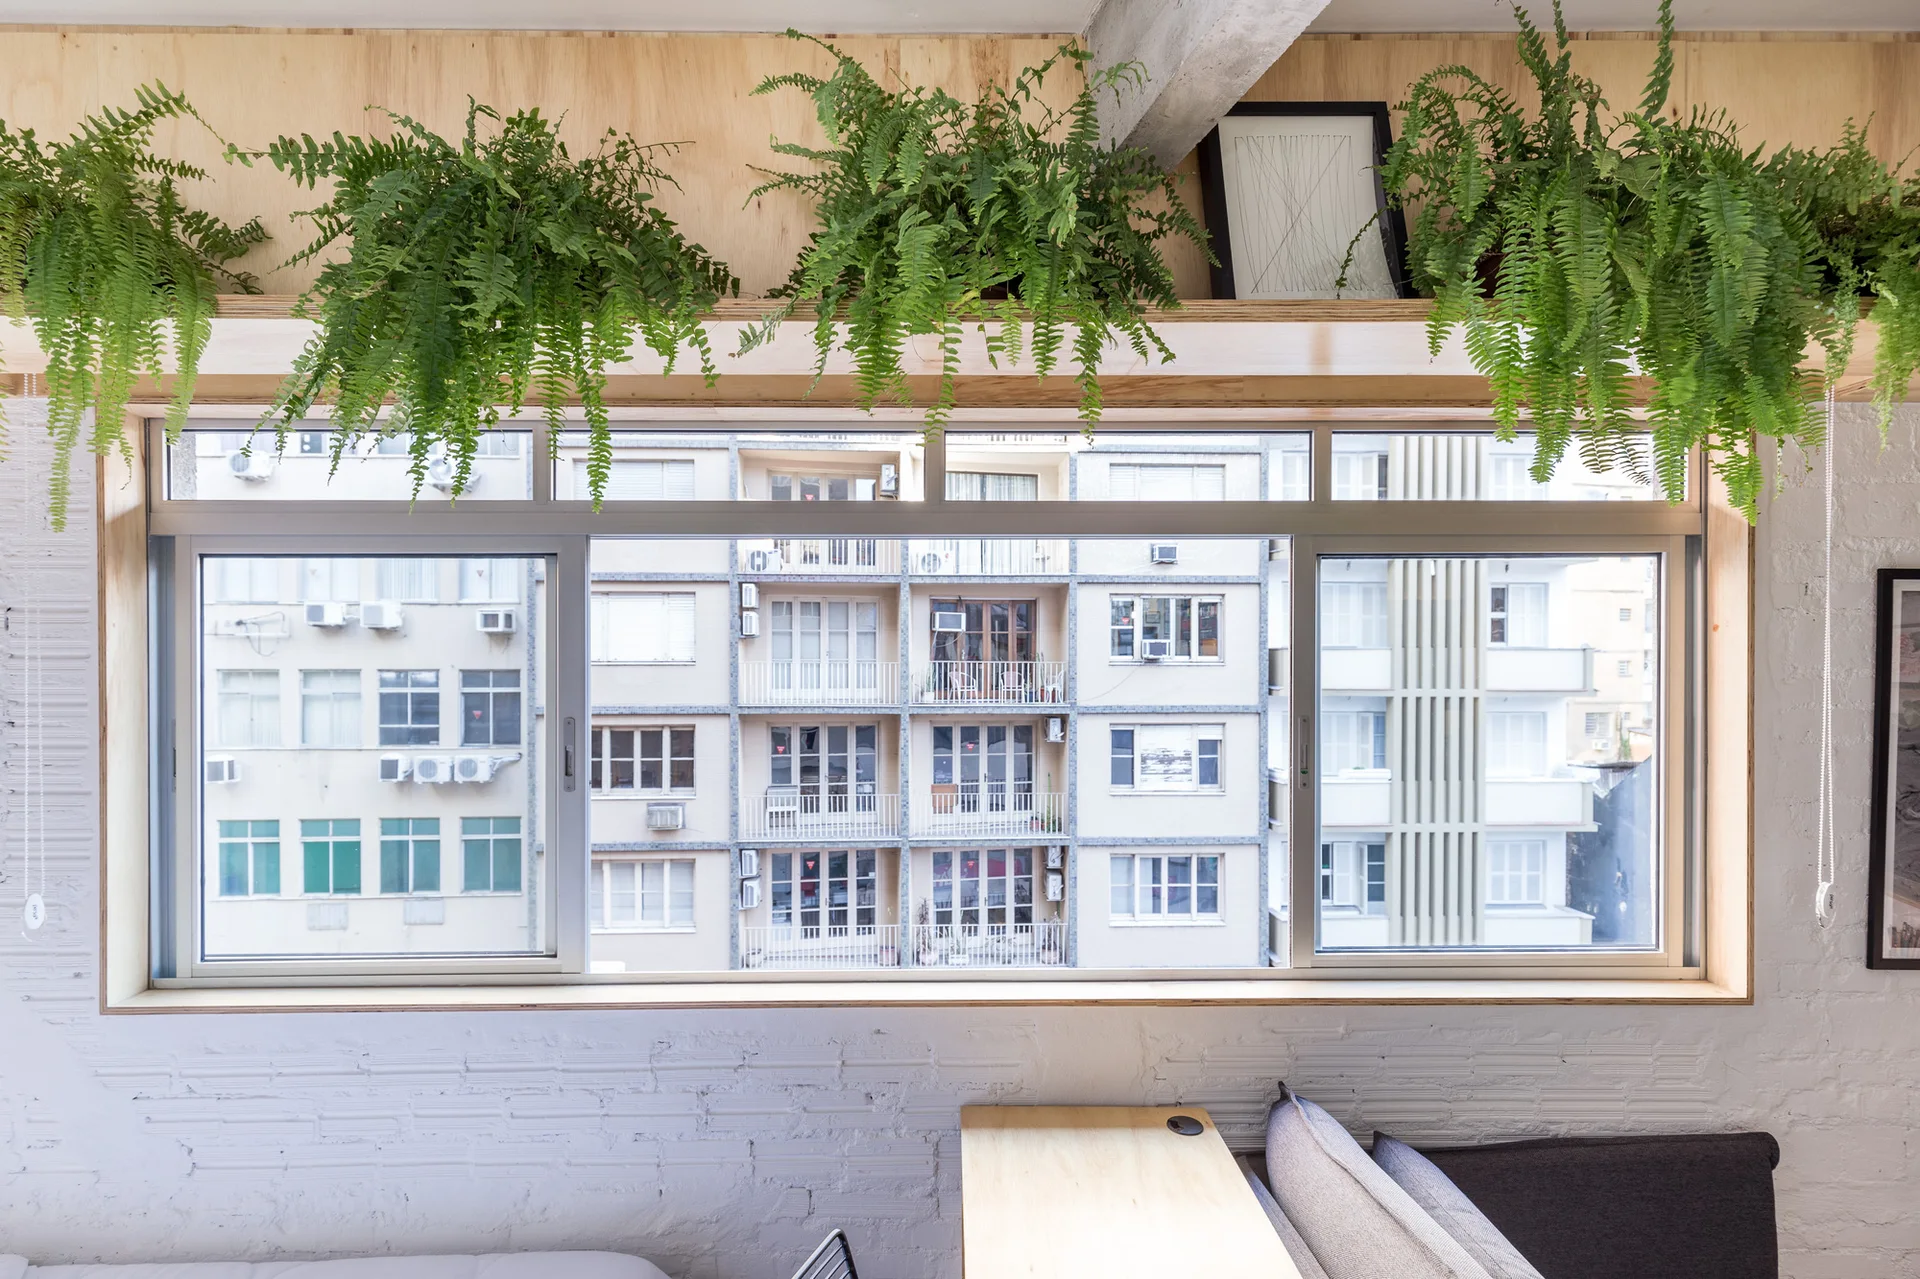
Lush green ferns sit on a light plywood shelf directly above a large window in a room with a white painted brick wall.
A modern minimalist bedroom featuring white bedding, built-in wardrobes, a tall floor mirror, and a white-painted brick wall under a concrete beam.
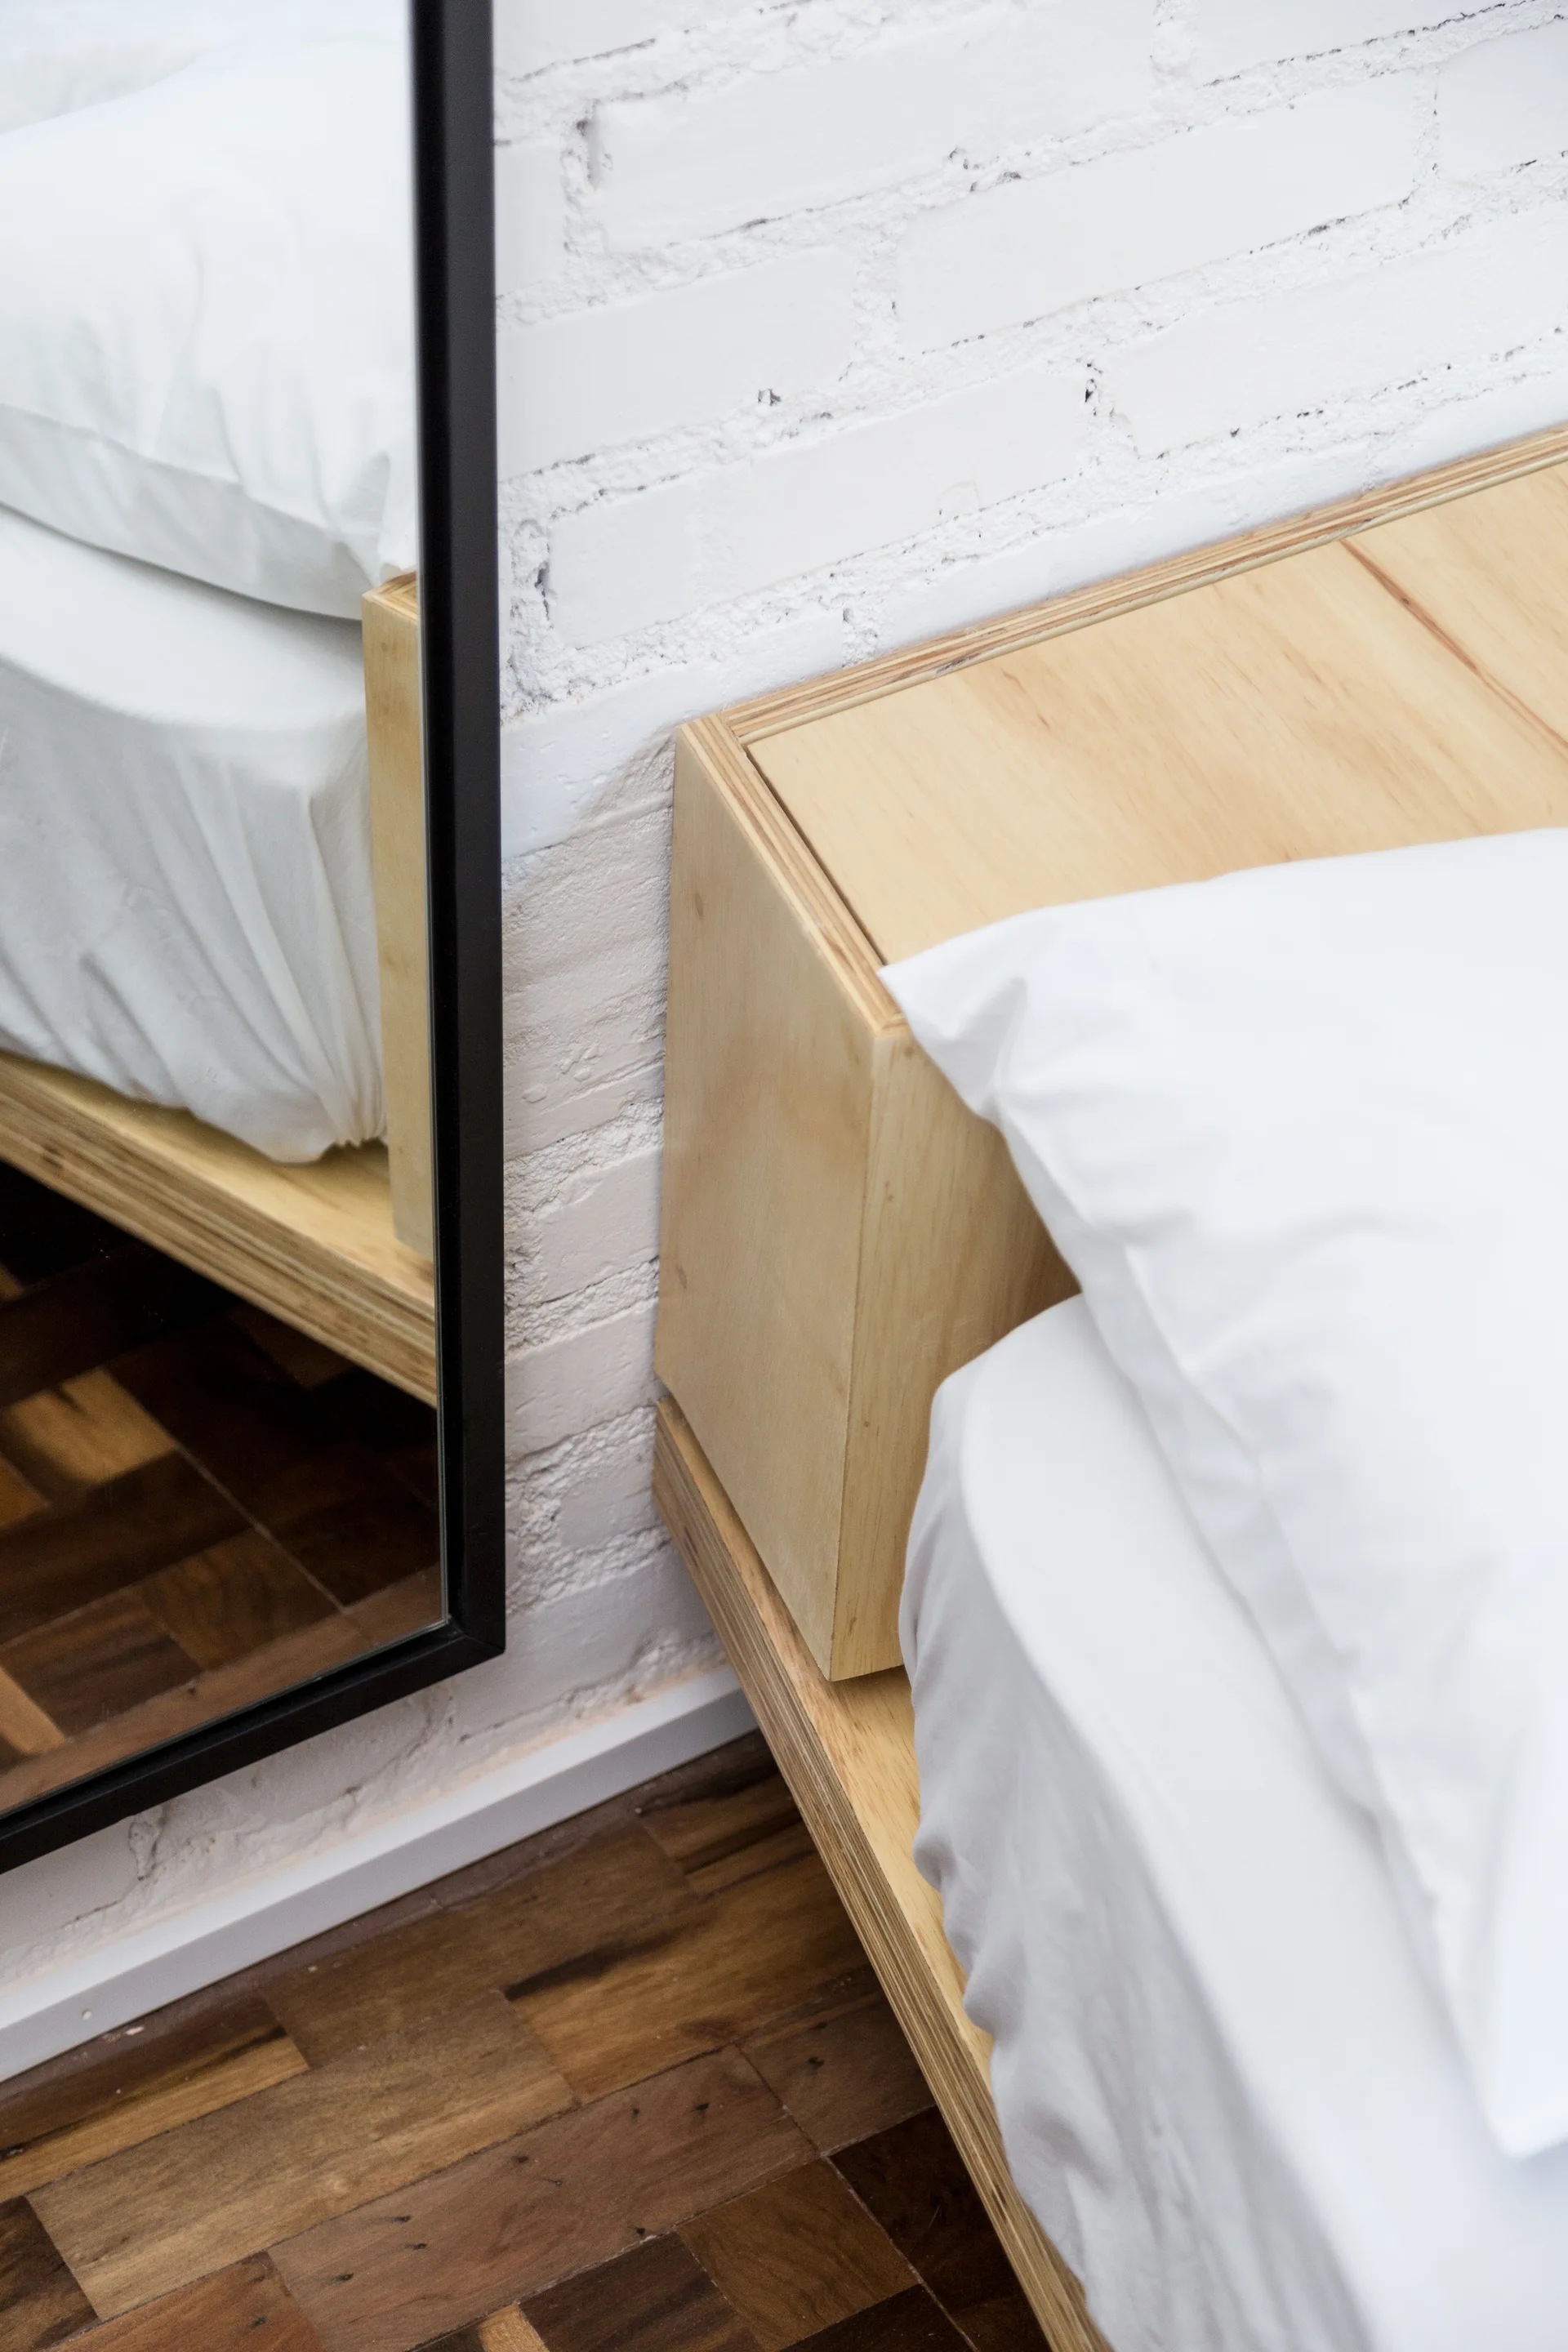
A close-up of a light plywood bed frame and white pillow next to a tall black-framed mirror against a white painted brick wall.
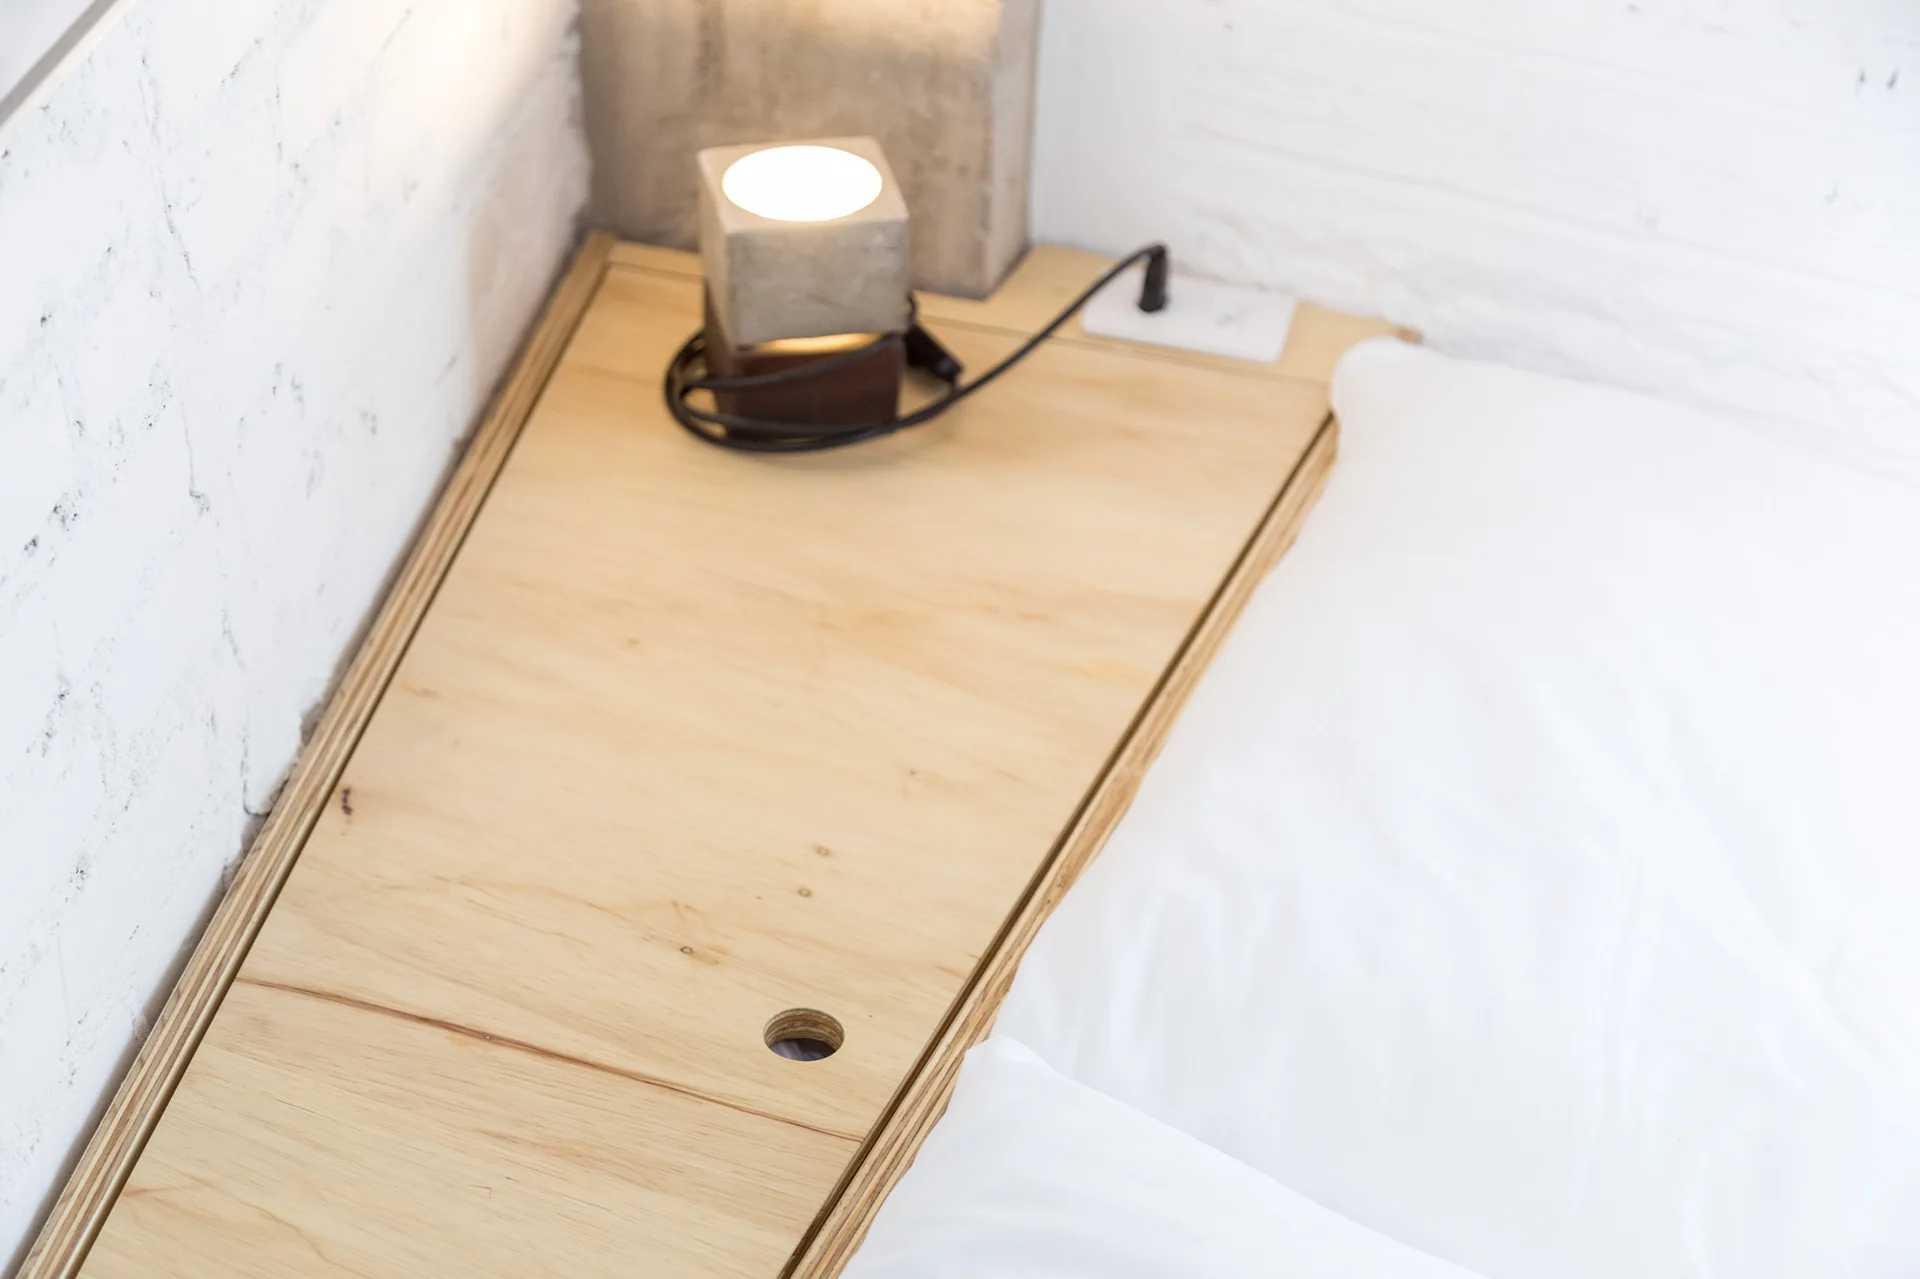
A close-up of an angular plywood bedside shelf with an integrated electrical outlet, a cube lamp, and a white pillow against a painted brick wall.
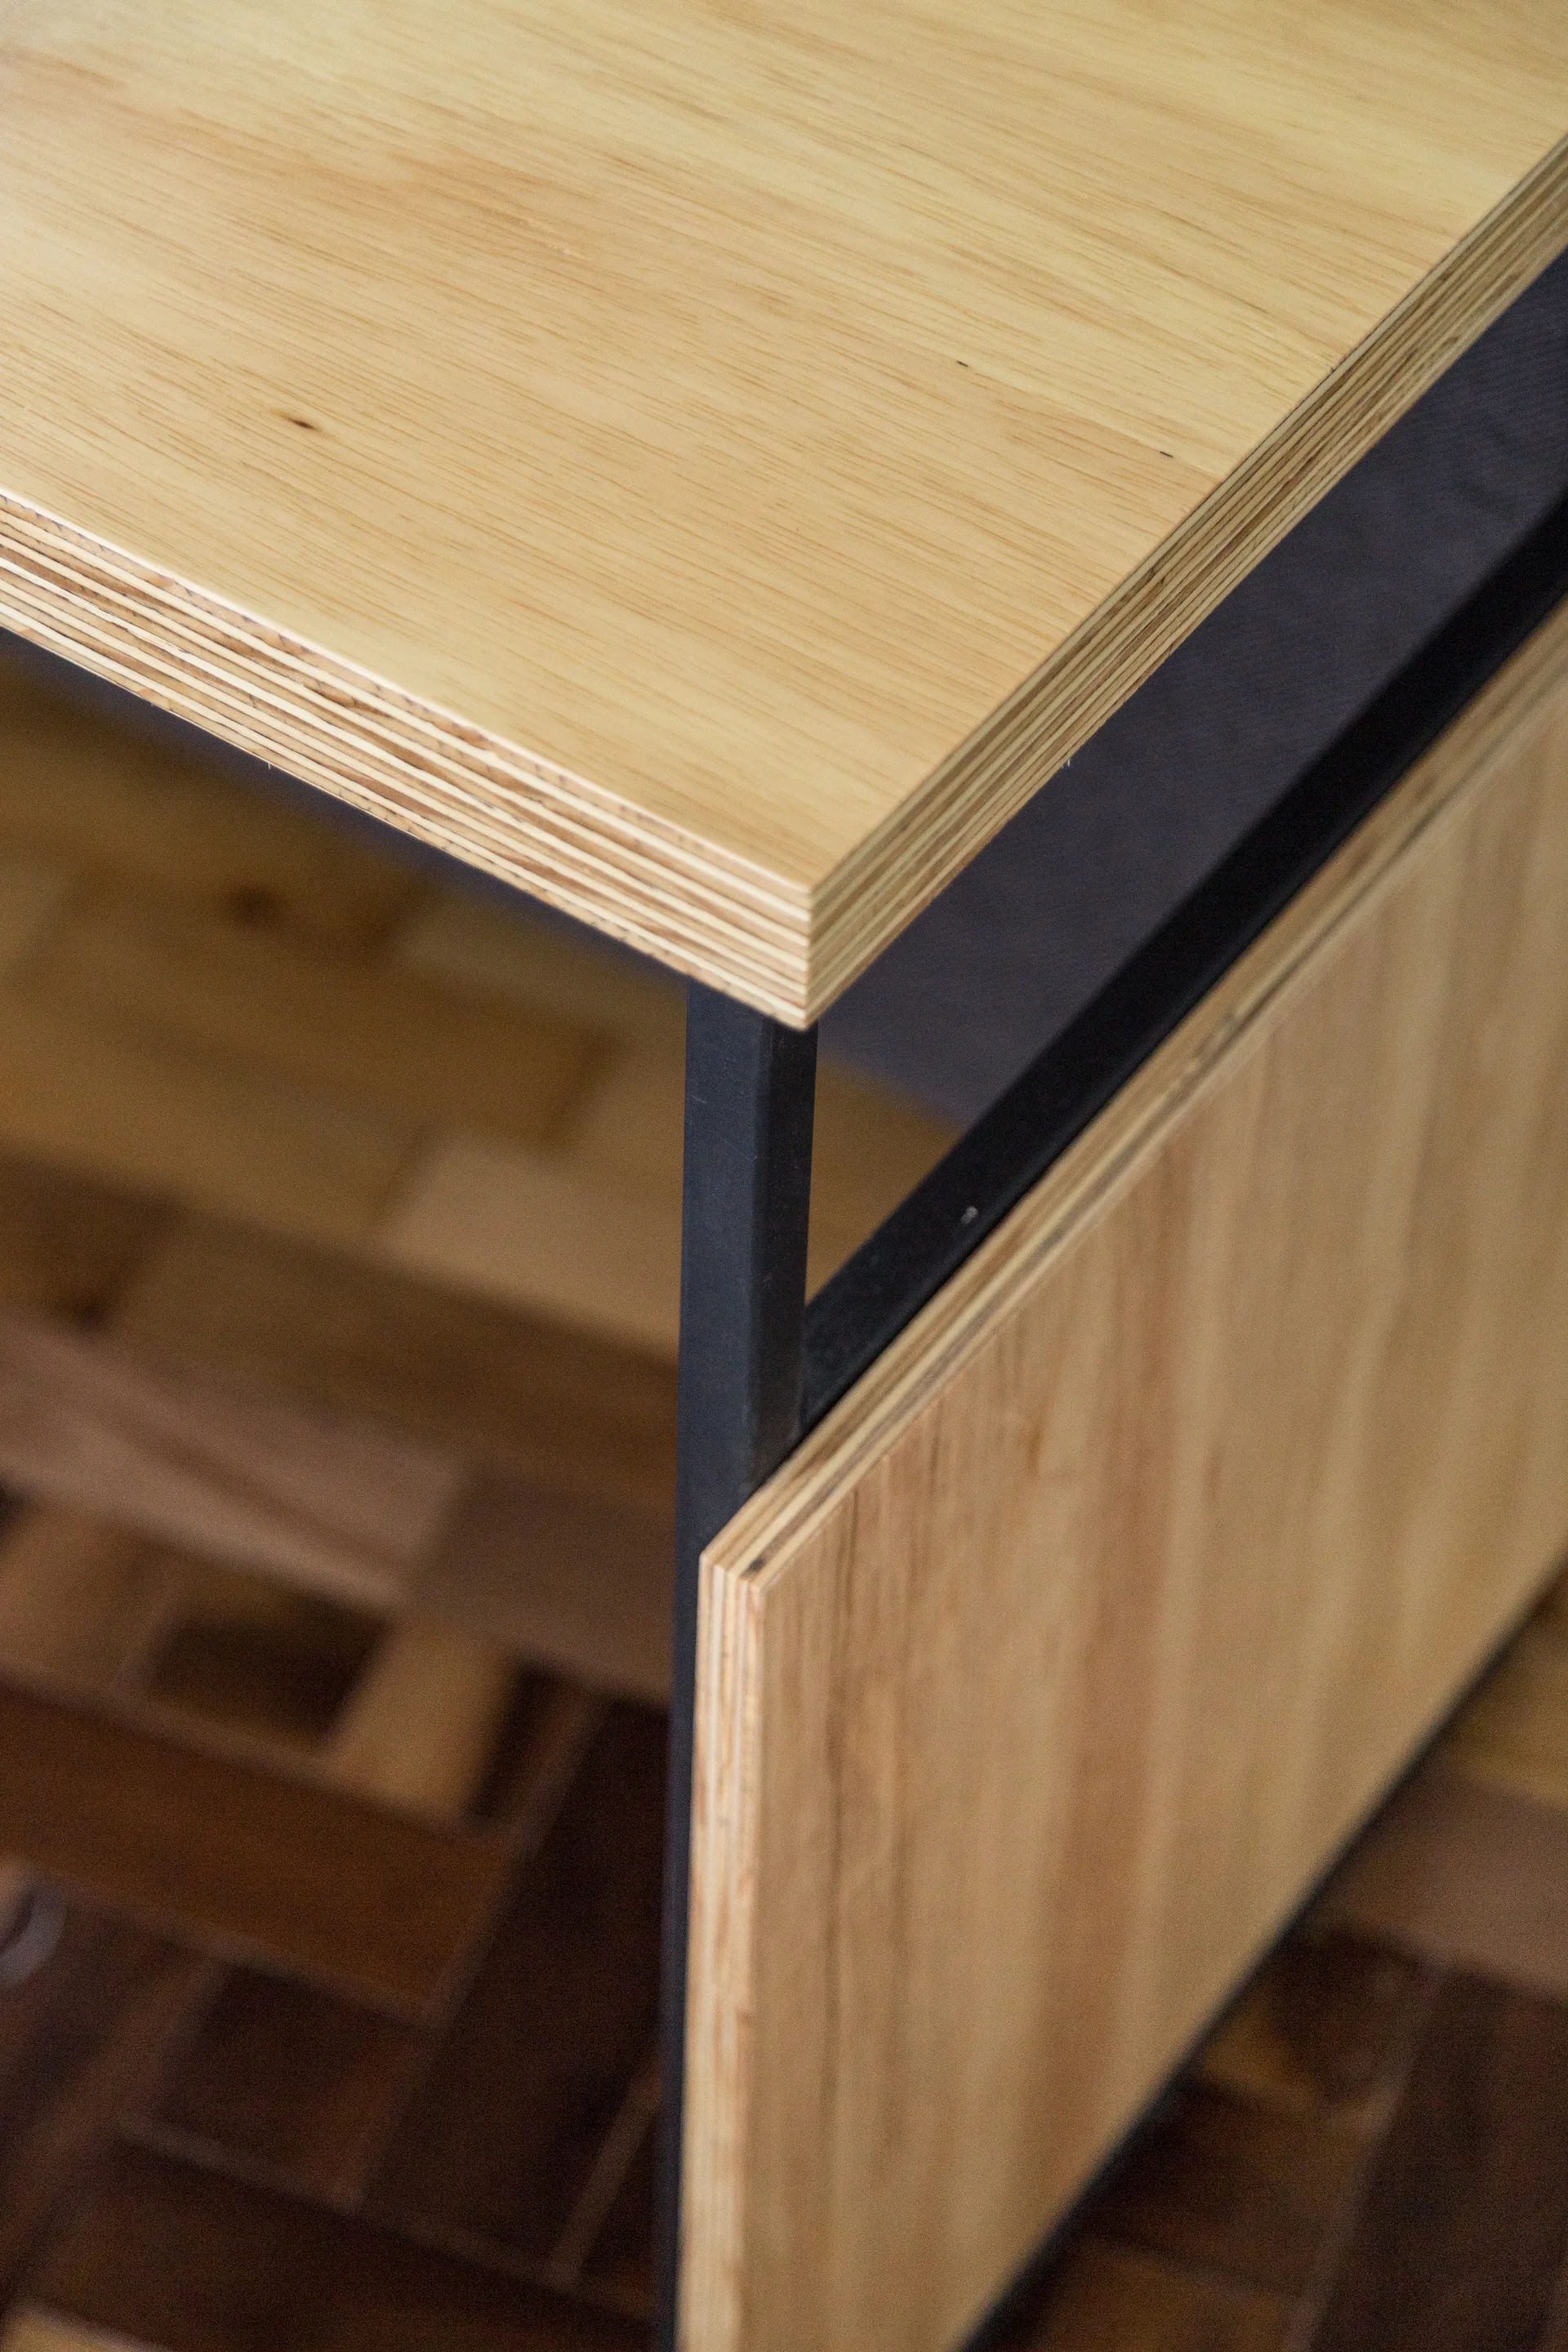
A close-up of a light wood table corner featuring exposed plywood edges and a matte black metal frame over a parquet floor.
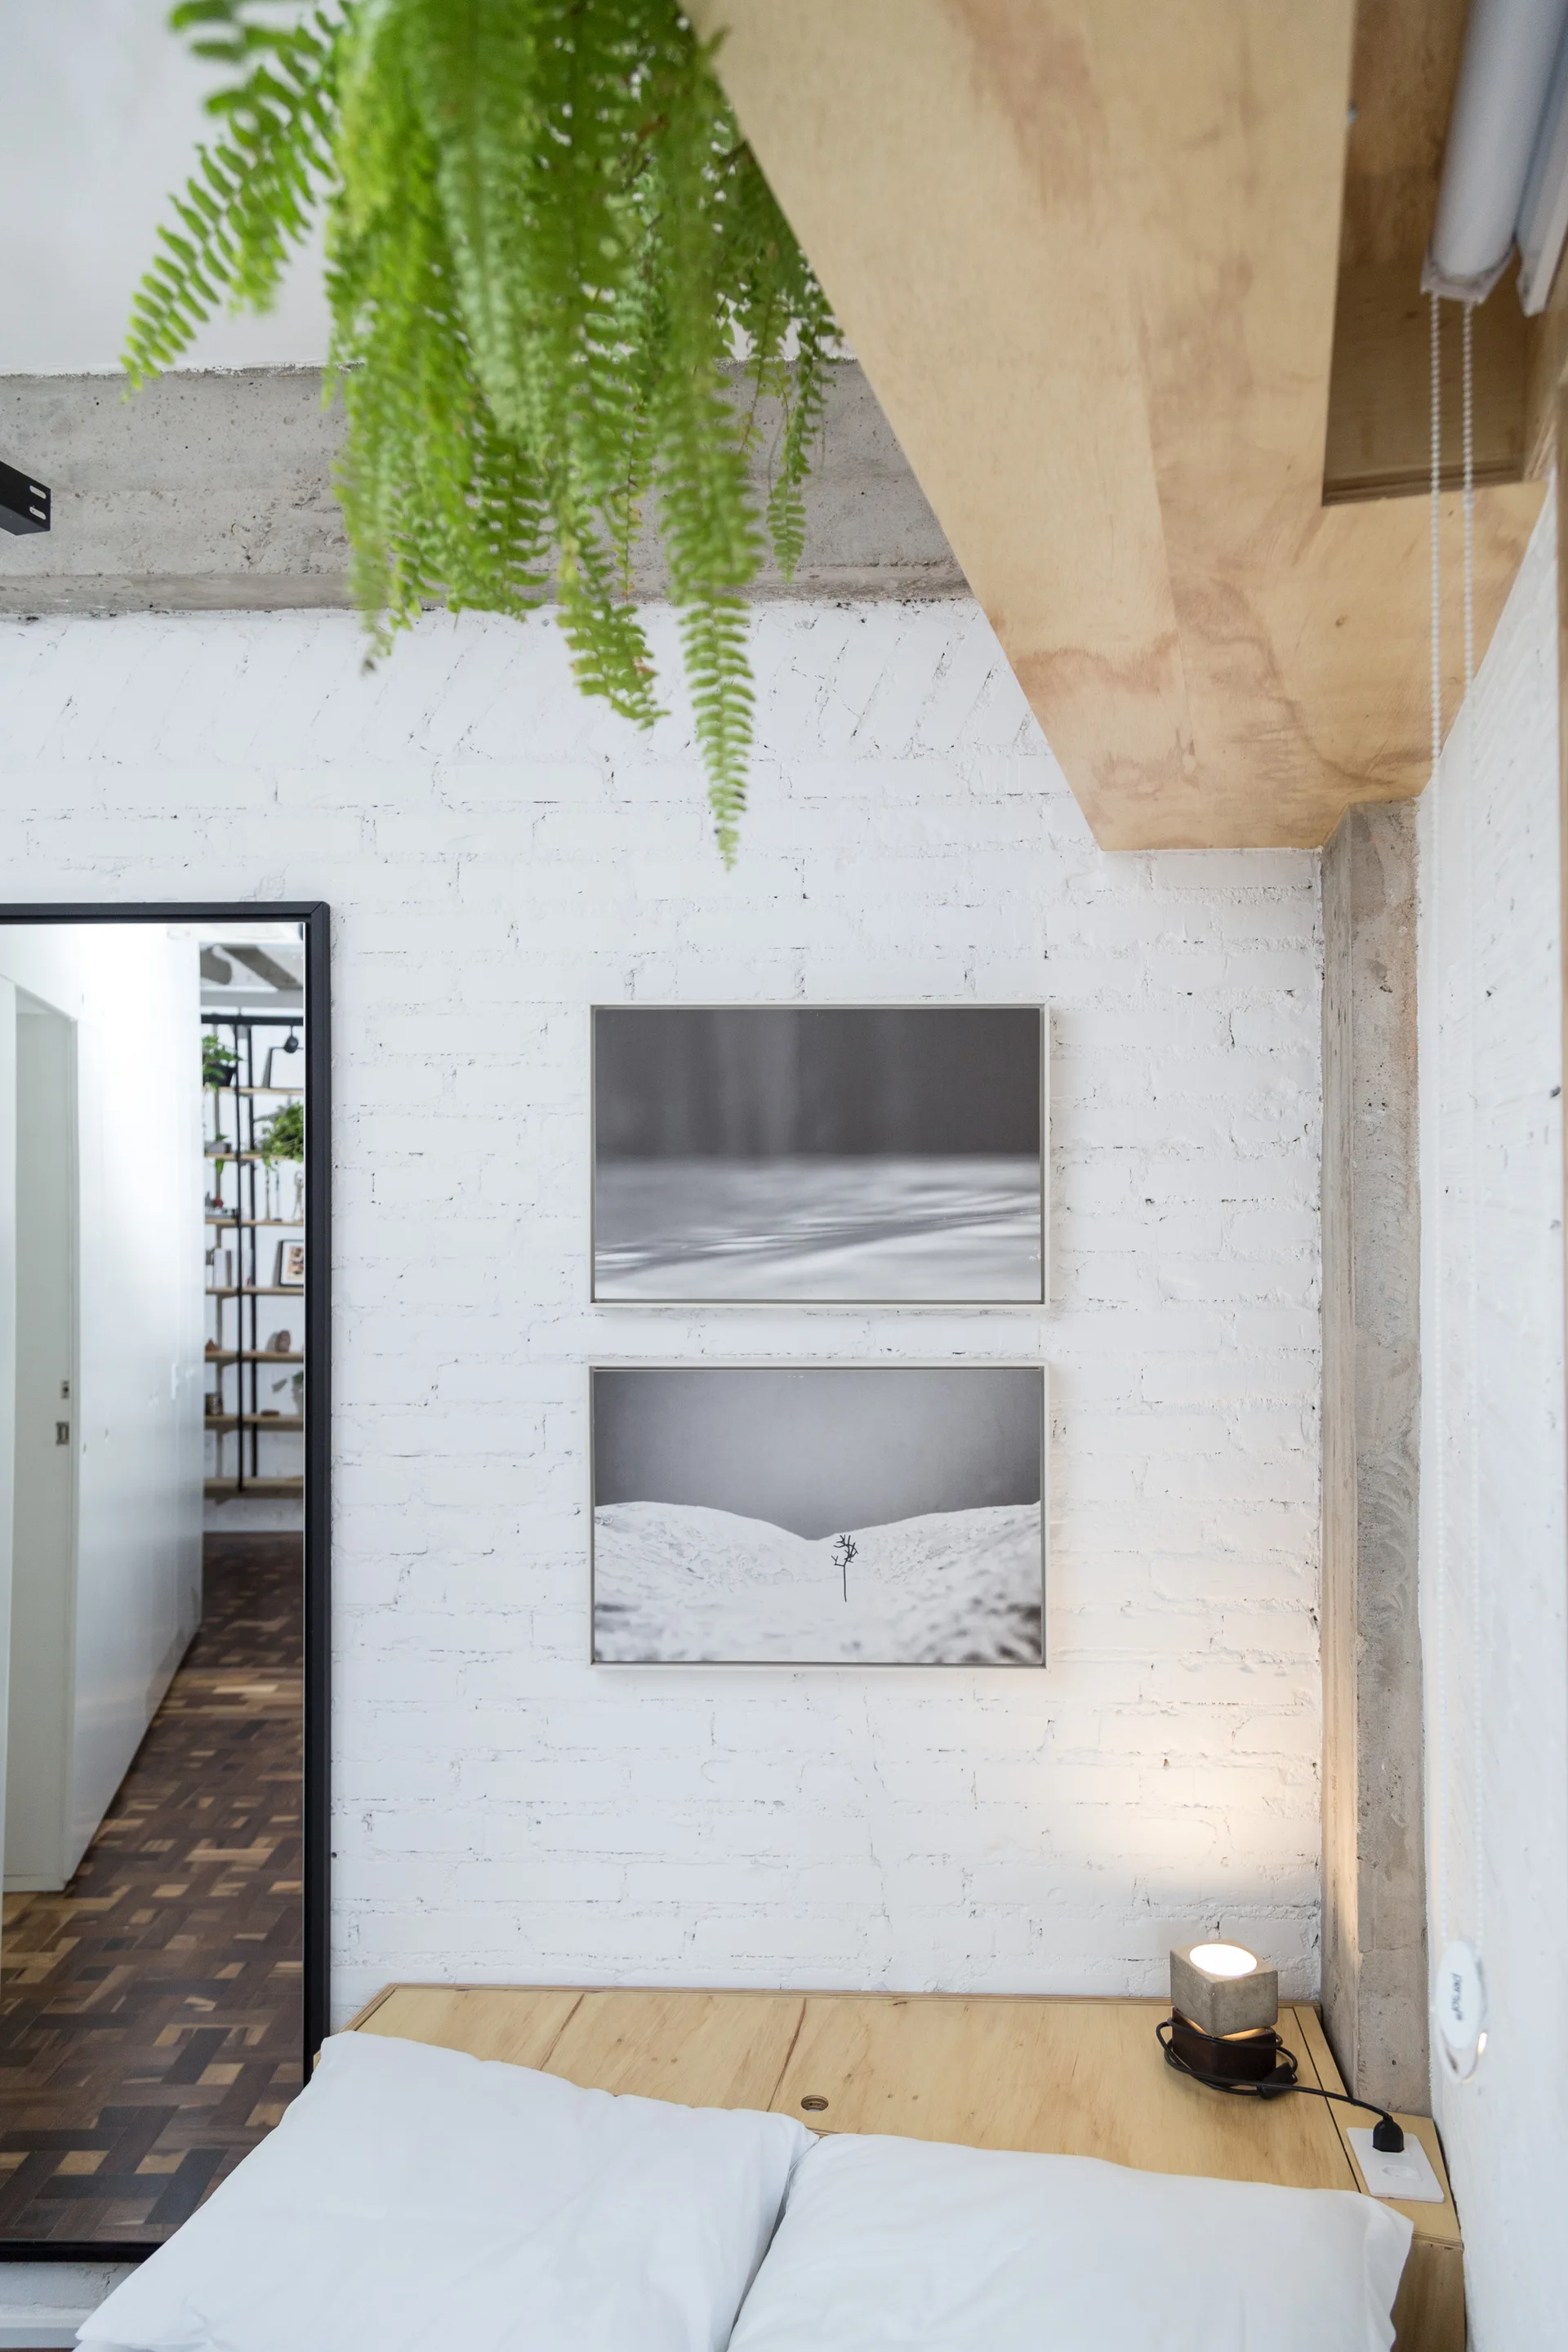
A minimalist bedroom featuring a white painted brick wall decorated with two stacked black and white framed prints and a hanging fern.
A modern bathroom features a grey stone vanity, matte black fixtures, white subway tile walls, and a sage green upper accent wall.
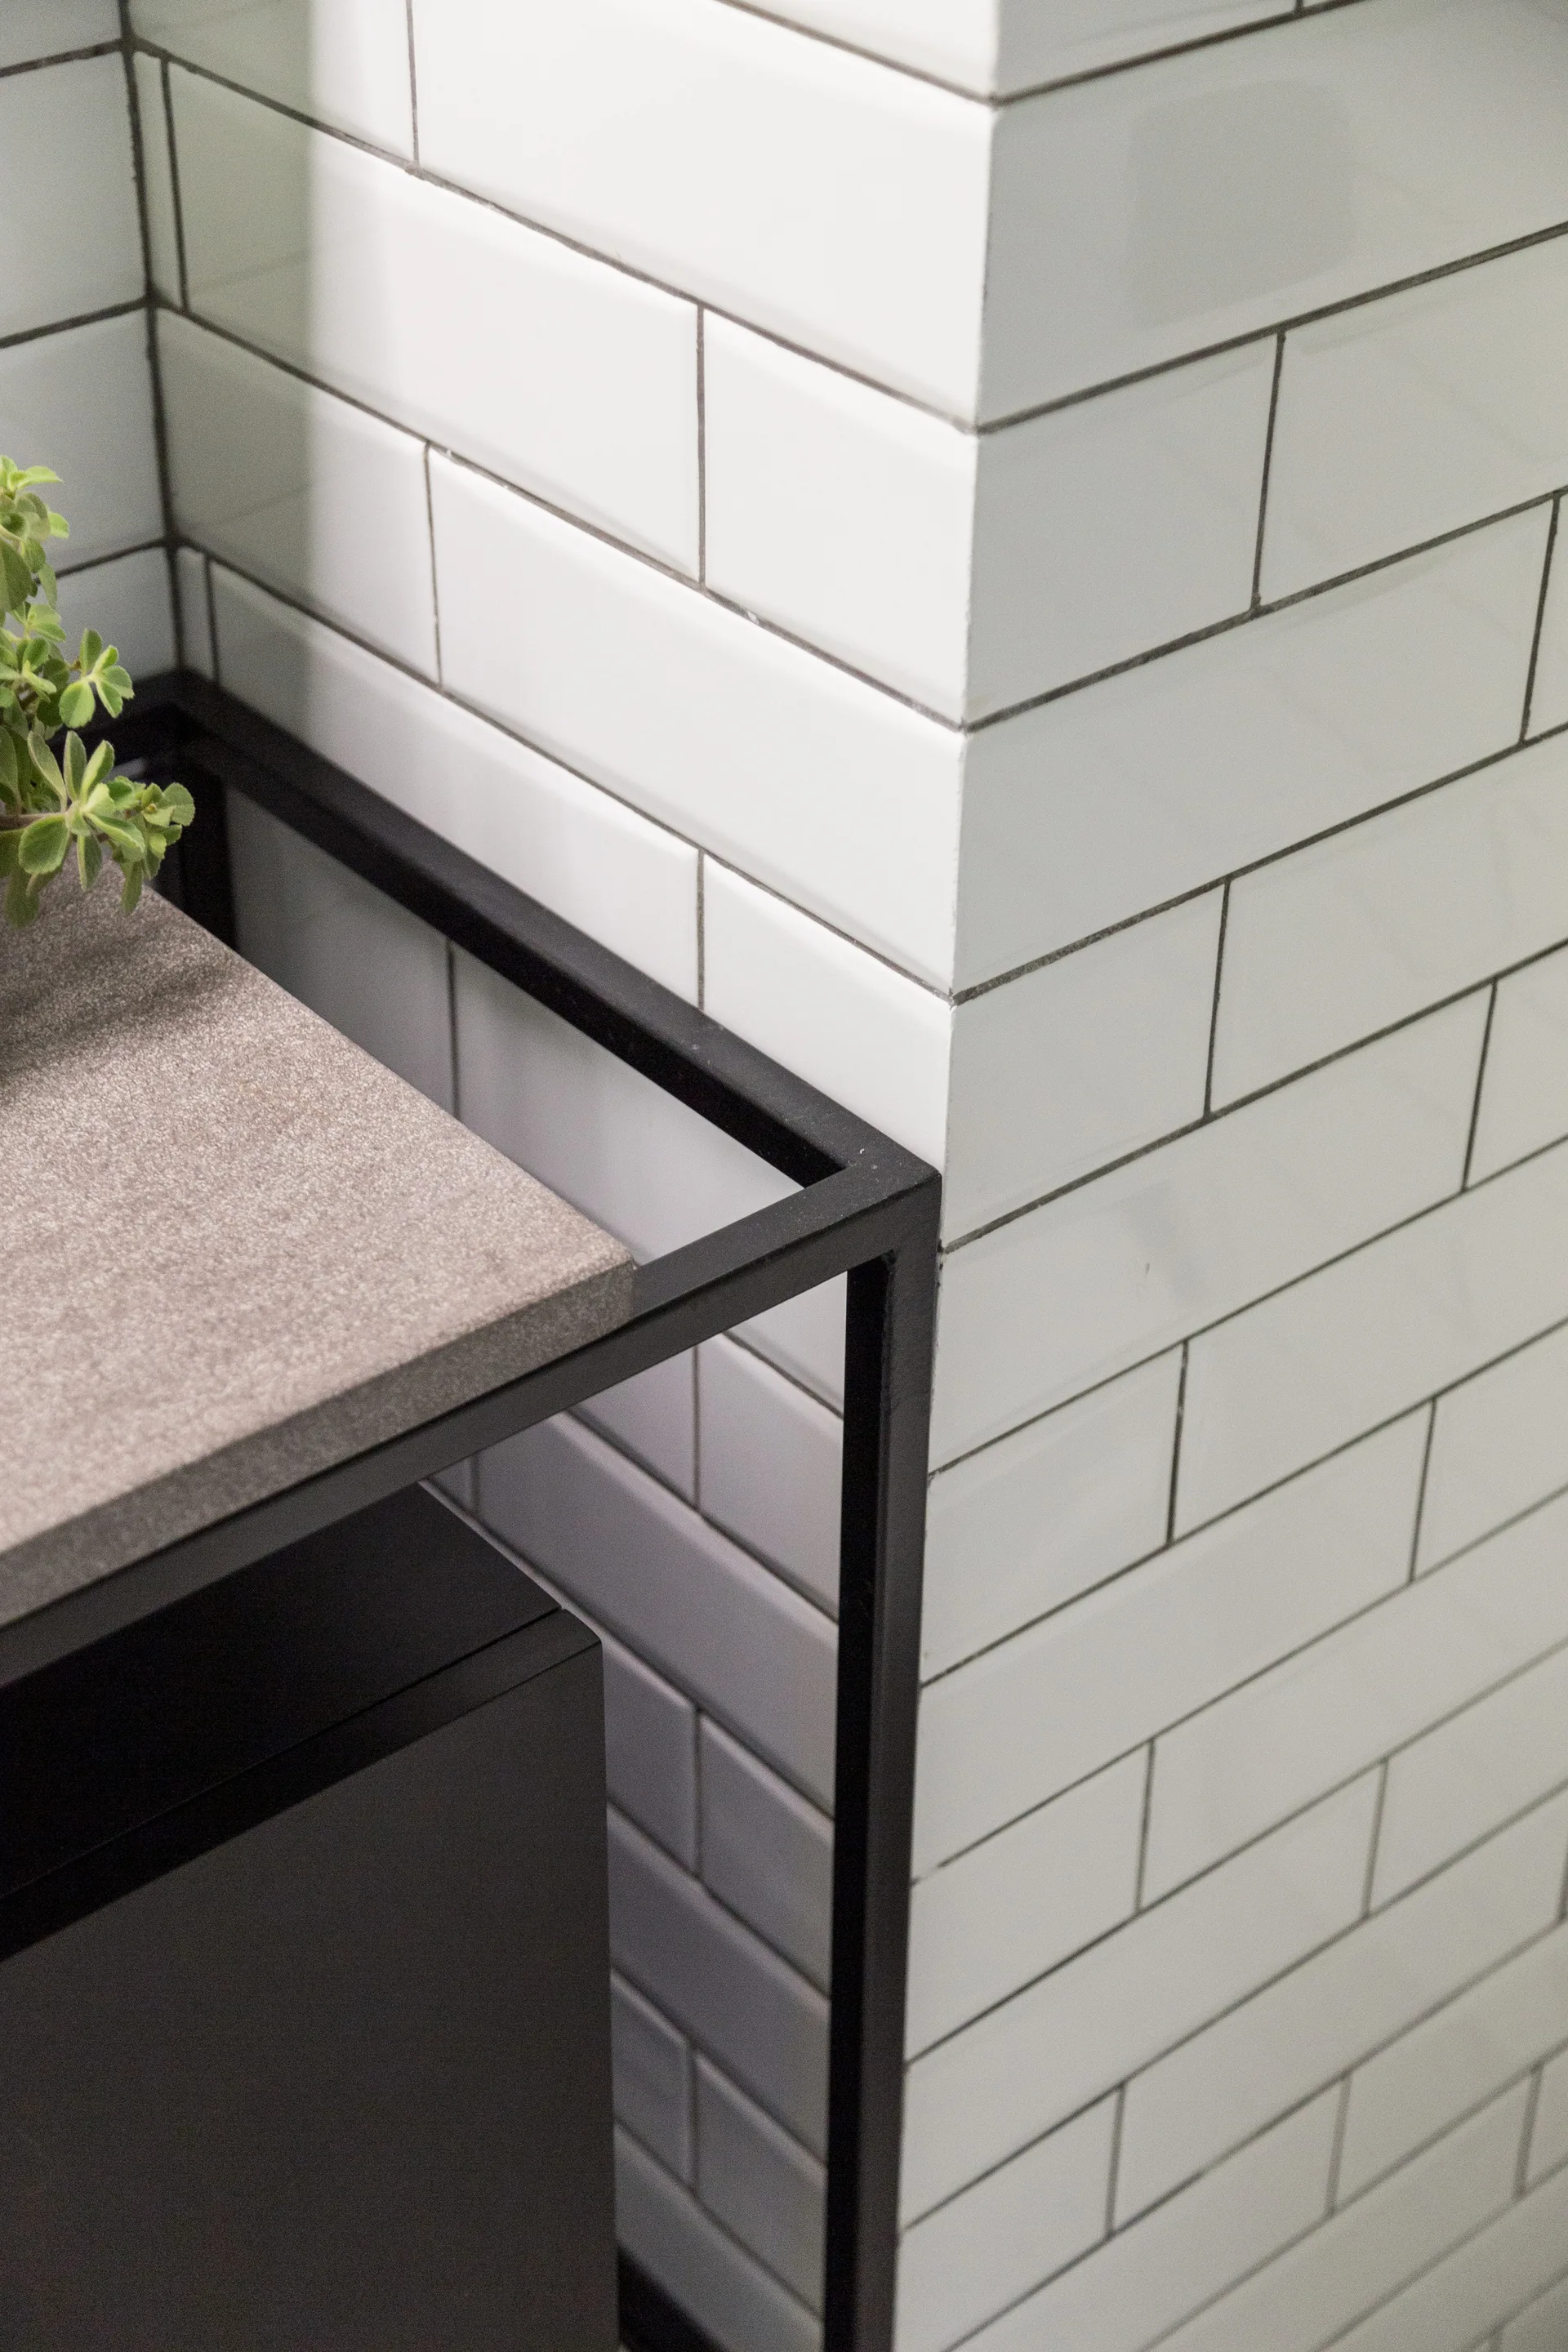
A close-up of a bathroom corner showing a black metal frame vanity with a stone countertop against a white subway tile wall with dark grout lines.
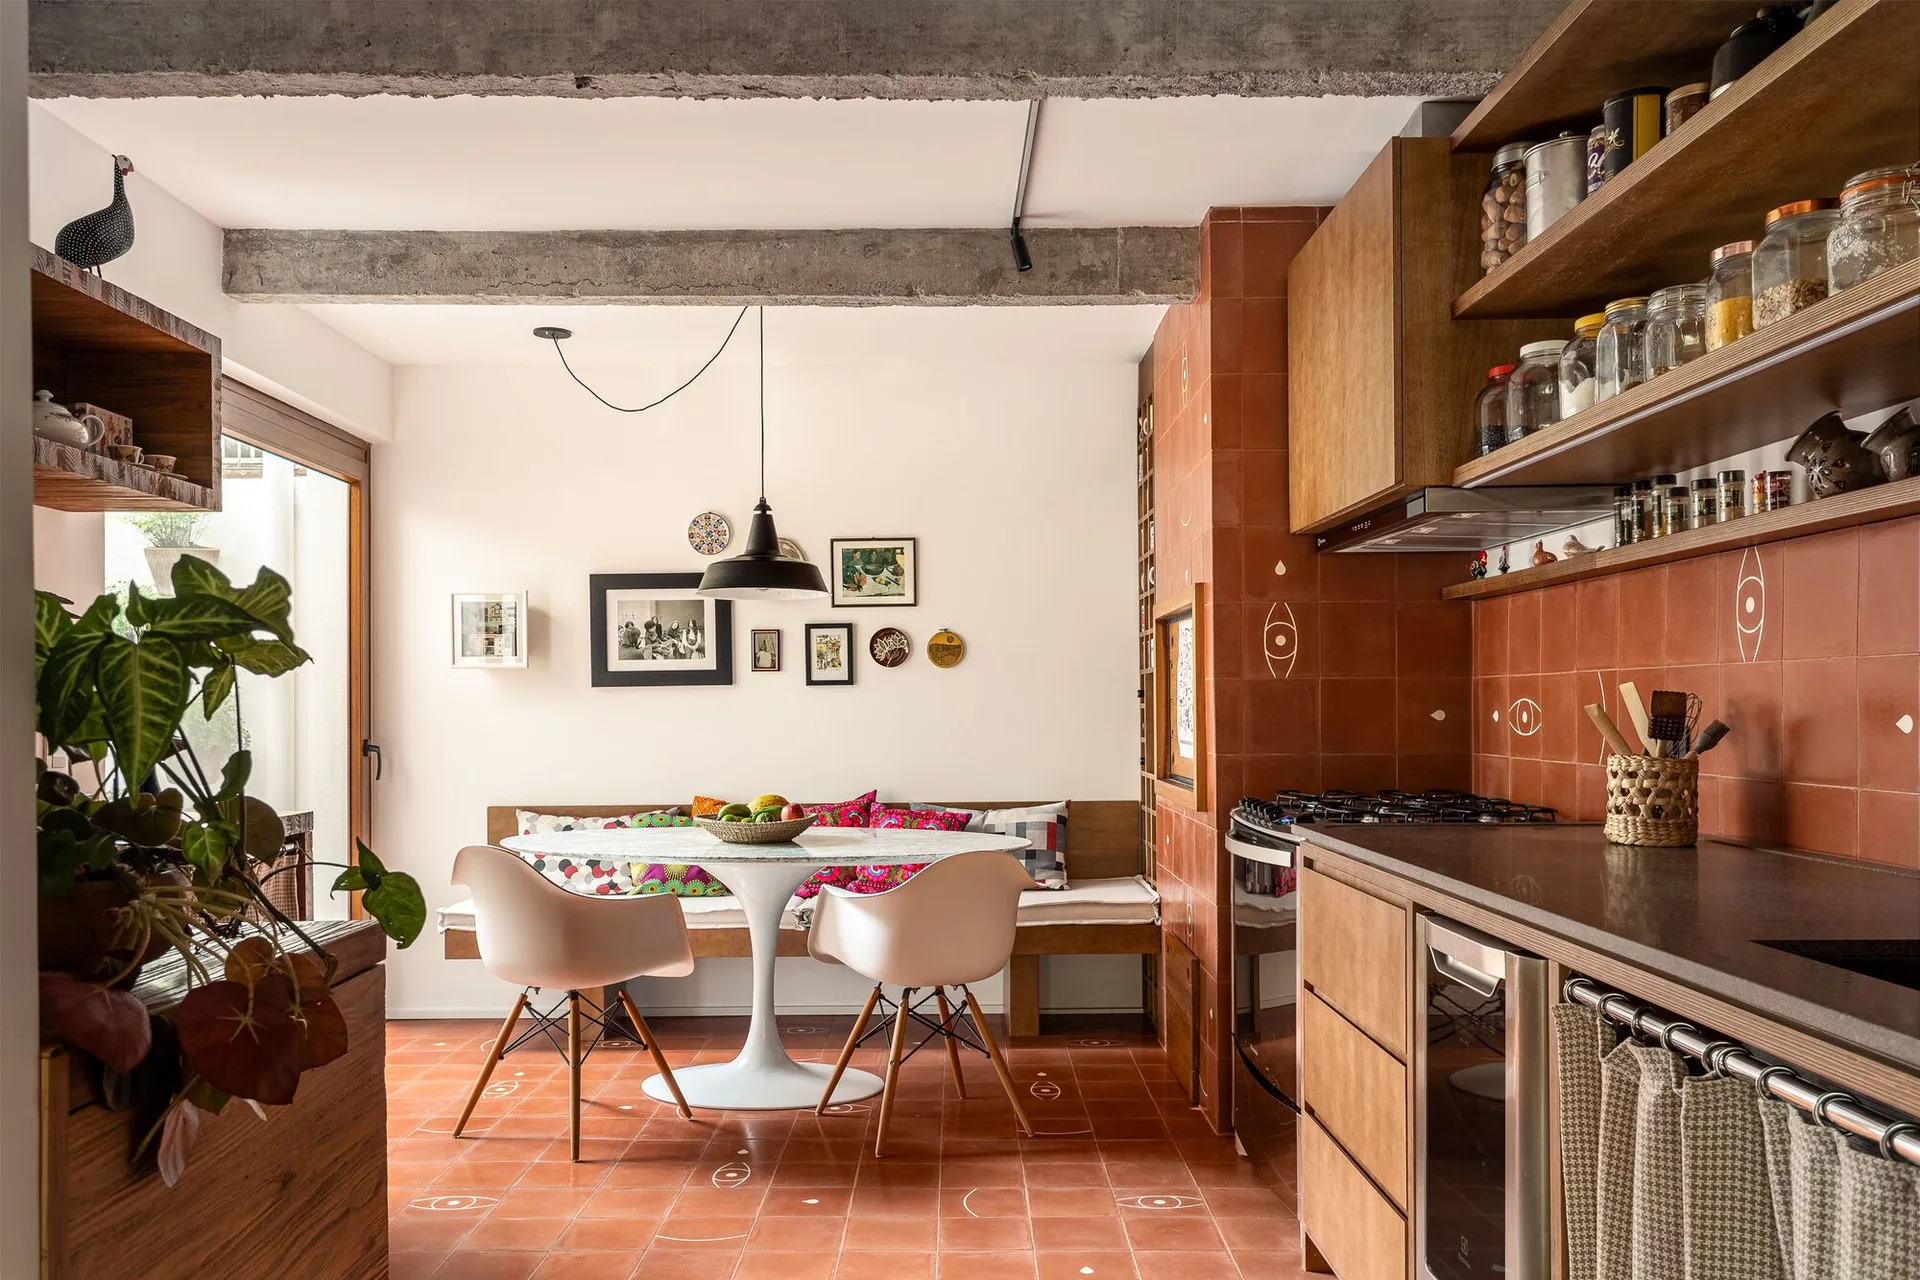
A kitchen and dining area features terracotta tile flooring and walls, a built-in wooden bench, a round white tulip table, and exposed concrete ceiling beams.
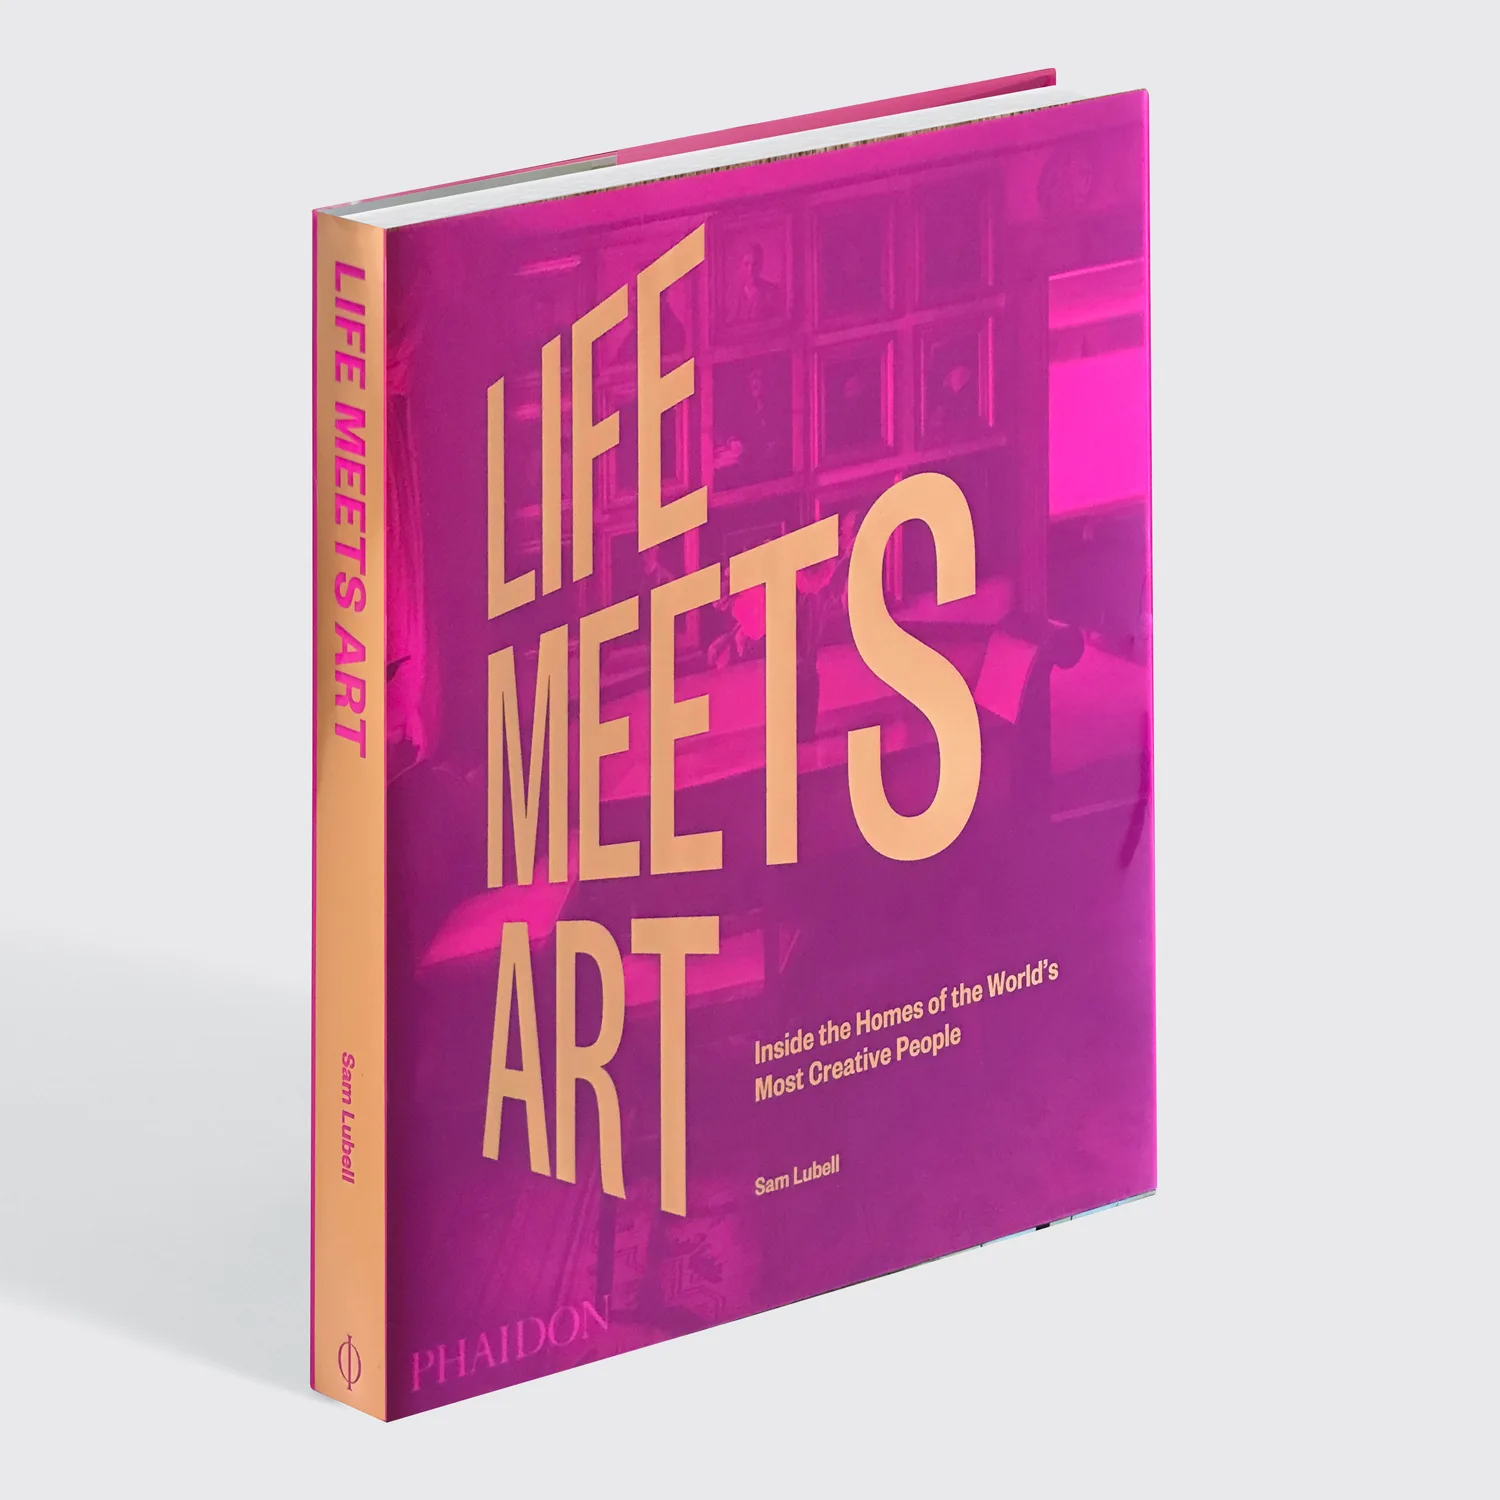
A studio shot of the hardcover book Life Meets Art by Sam Lubell, featuring a glossy magenta cover with large orange typography.