Skip to content

PROJECT

Yin Residence

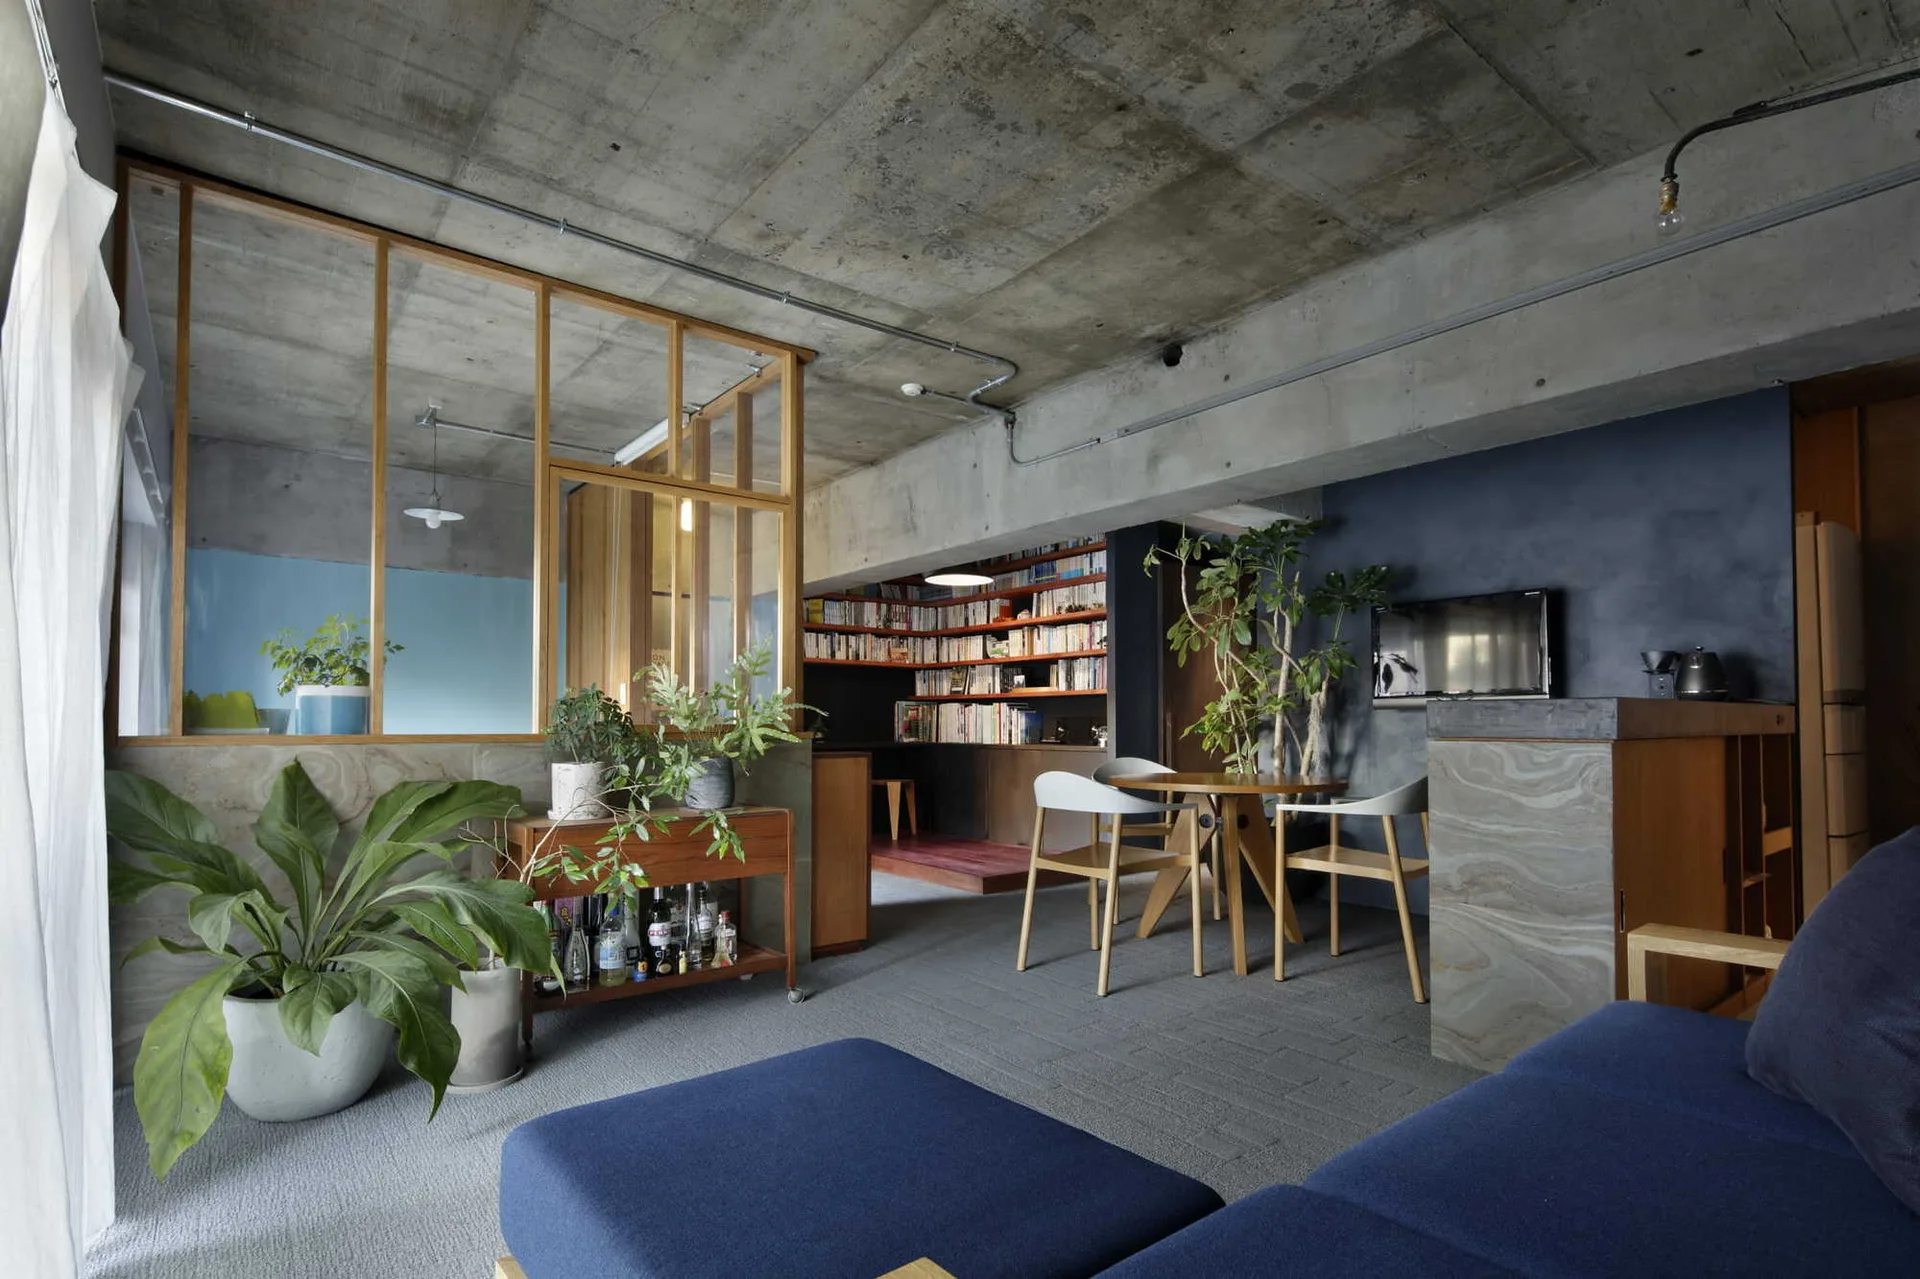
An industrial living room features an exposed concrete ceiling, a navy blue sofa, a wood-framed glass partition, and a built-in bookshelf.
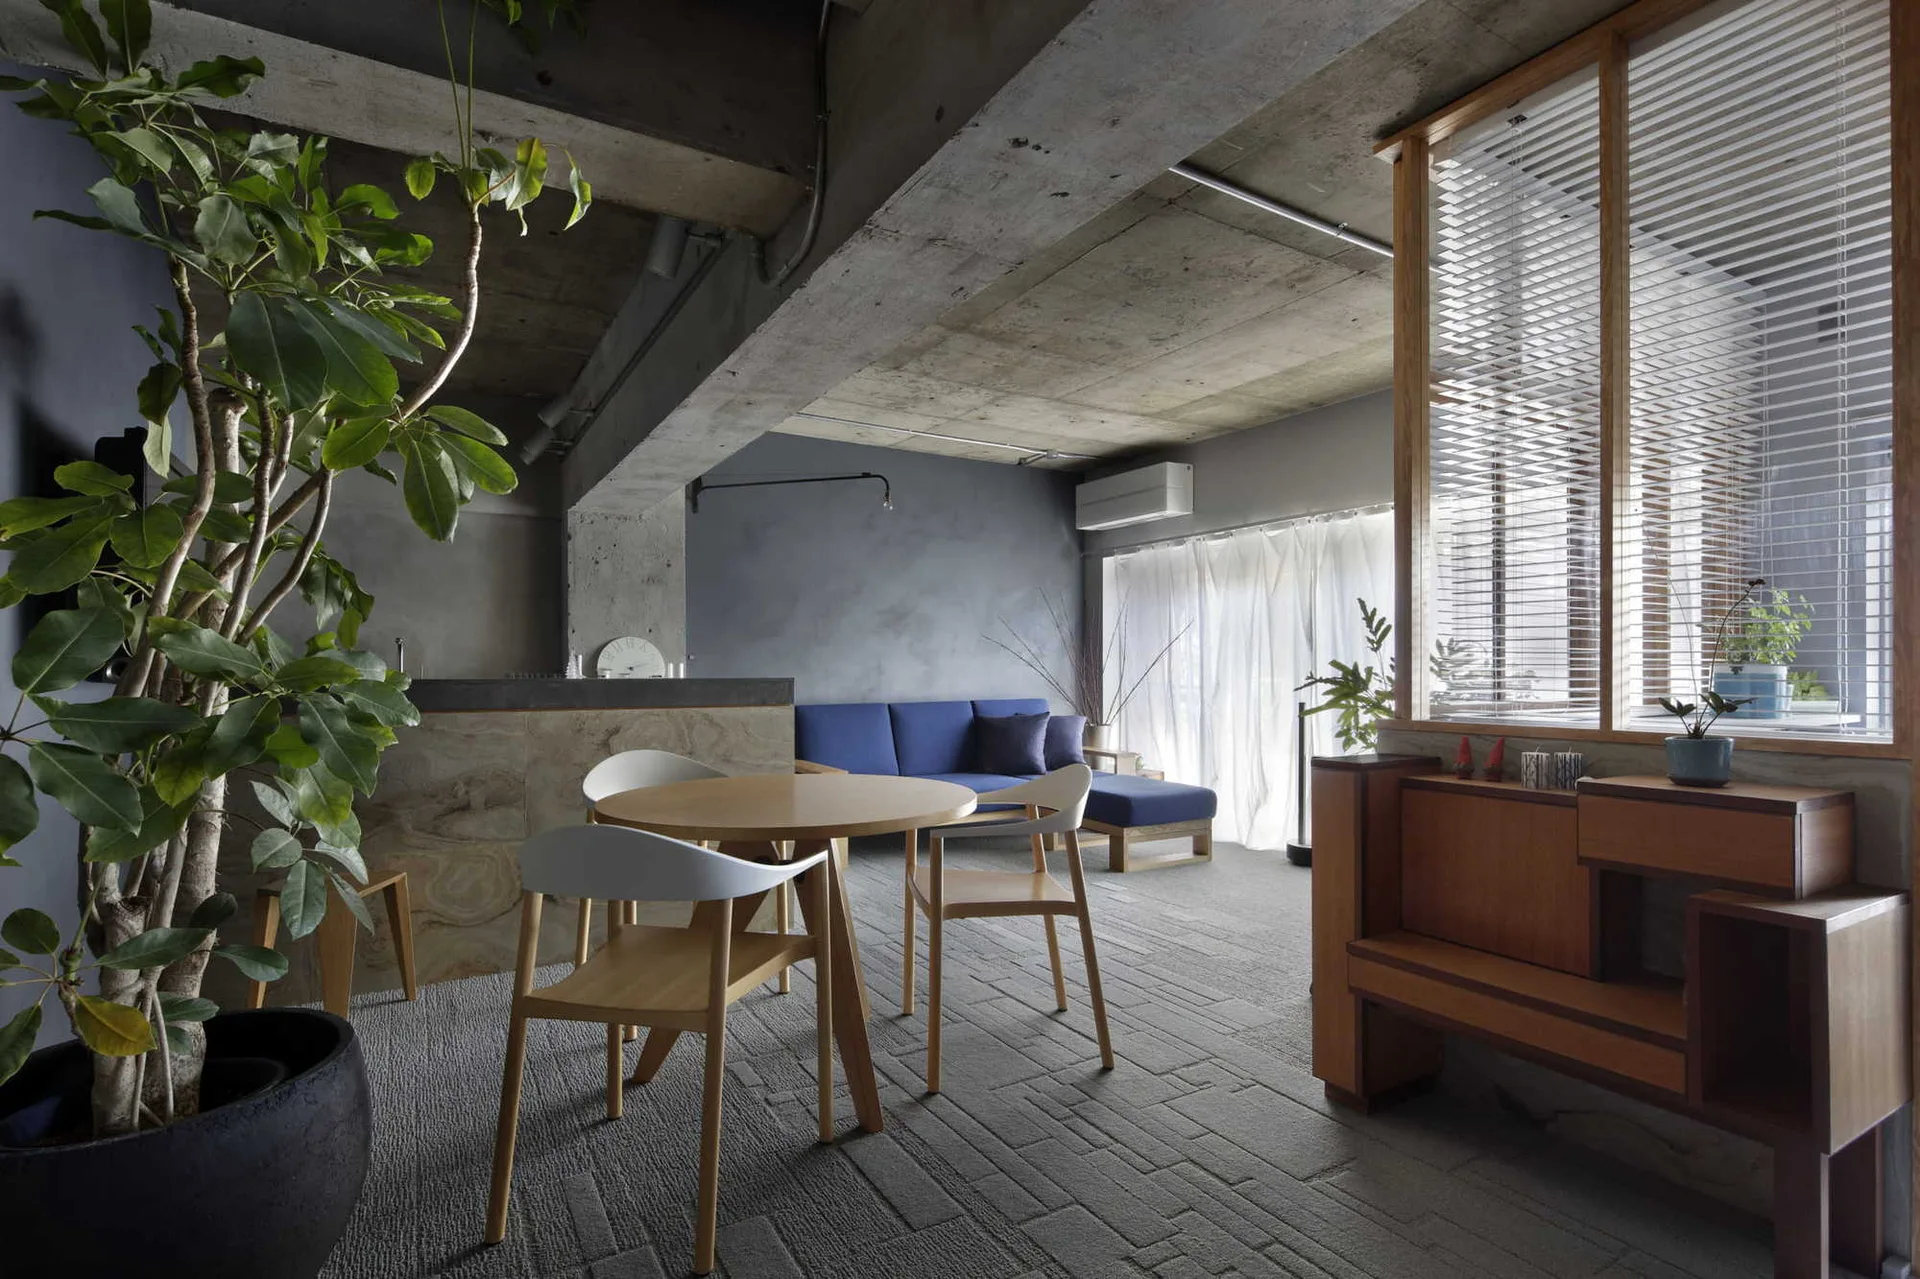
An industrial open-plan dining area features a round wooden table, grey textured carpet, a blue sofa, and exposed concrete ceiling beams.
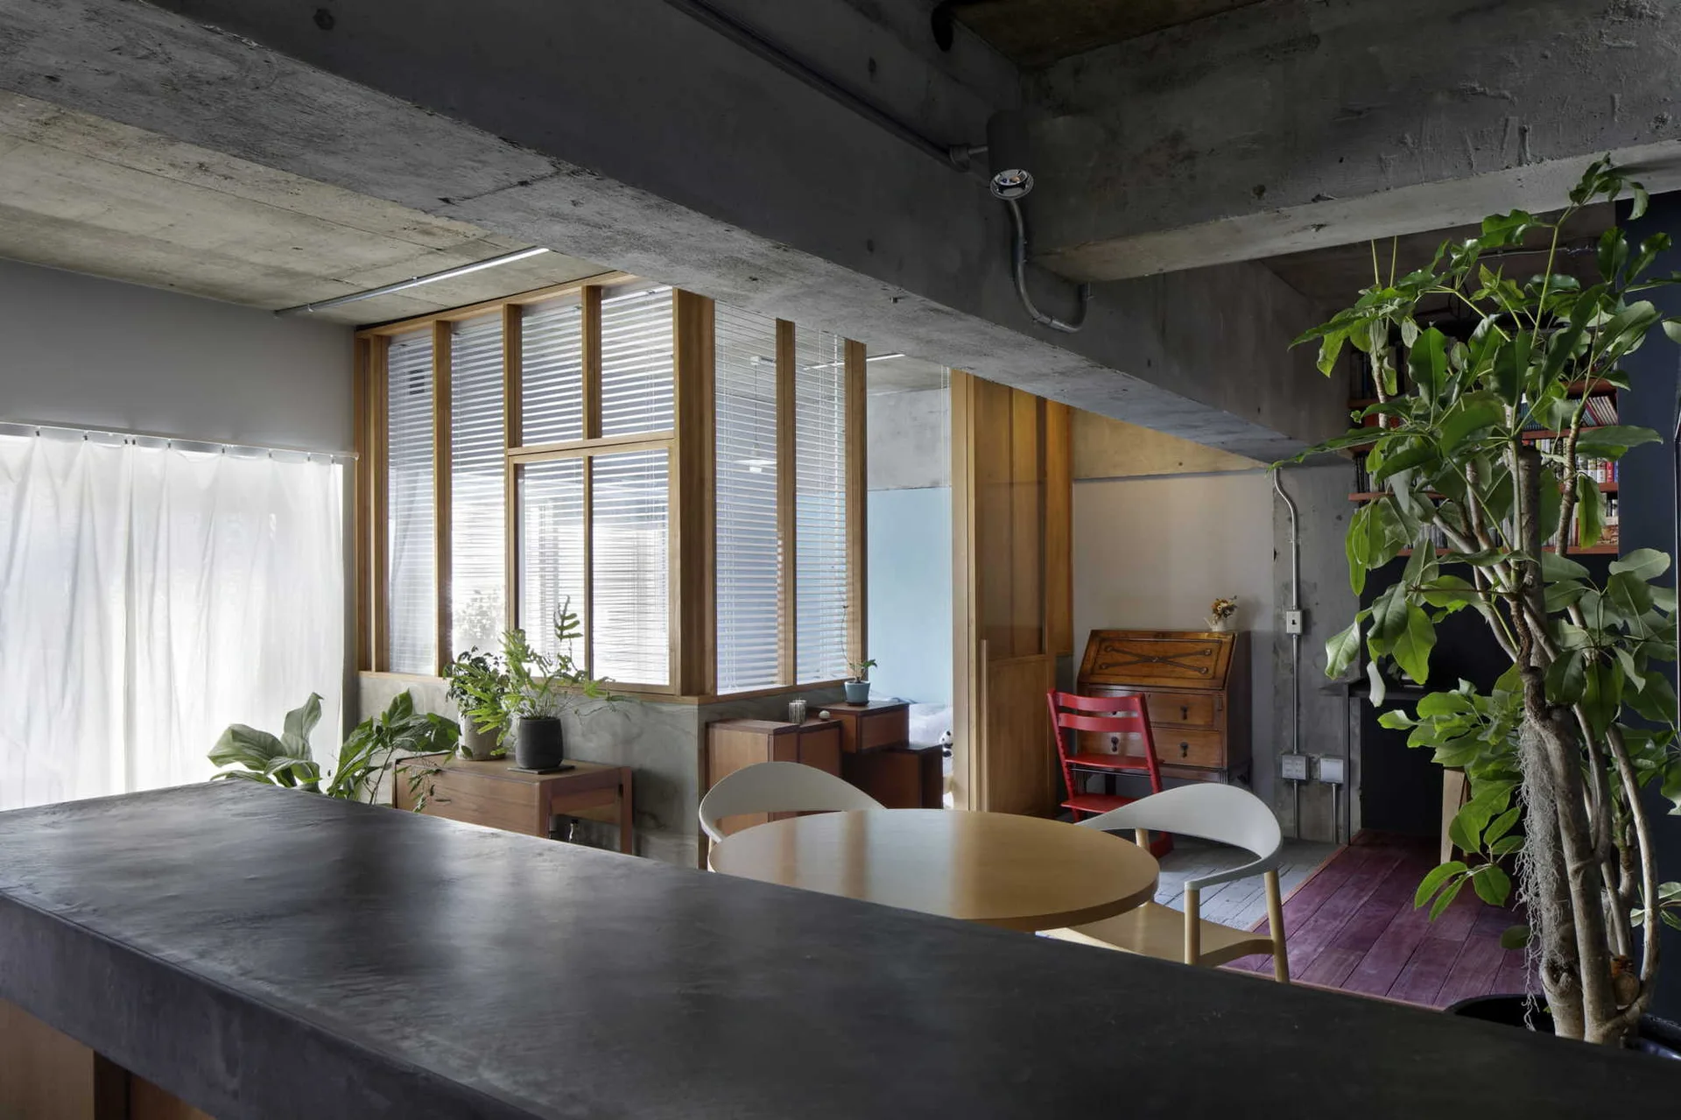
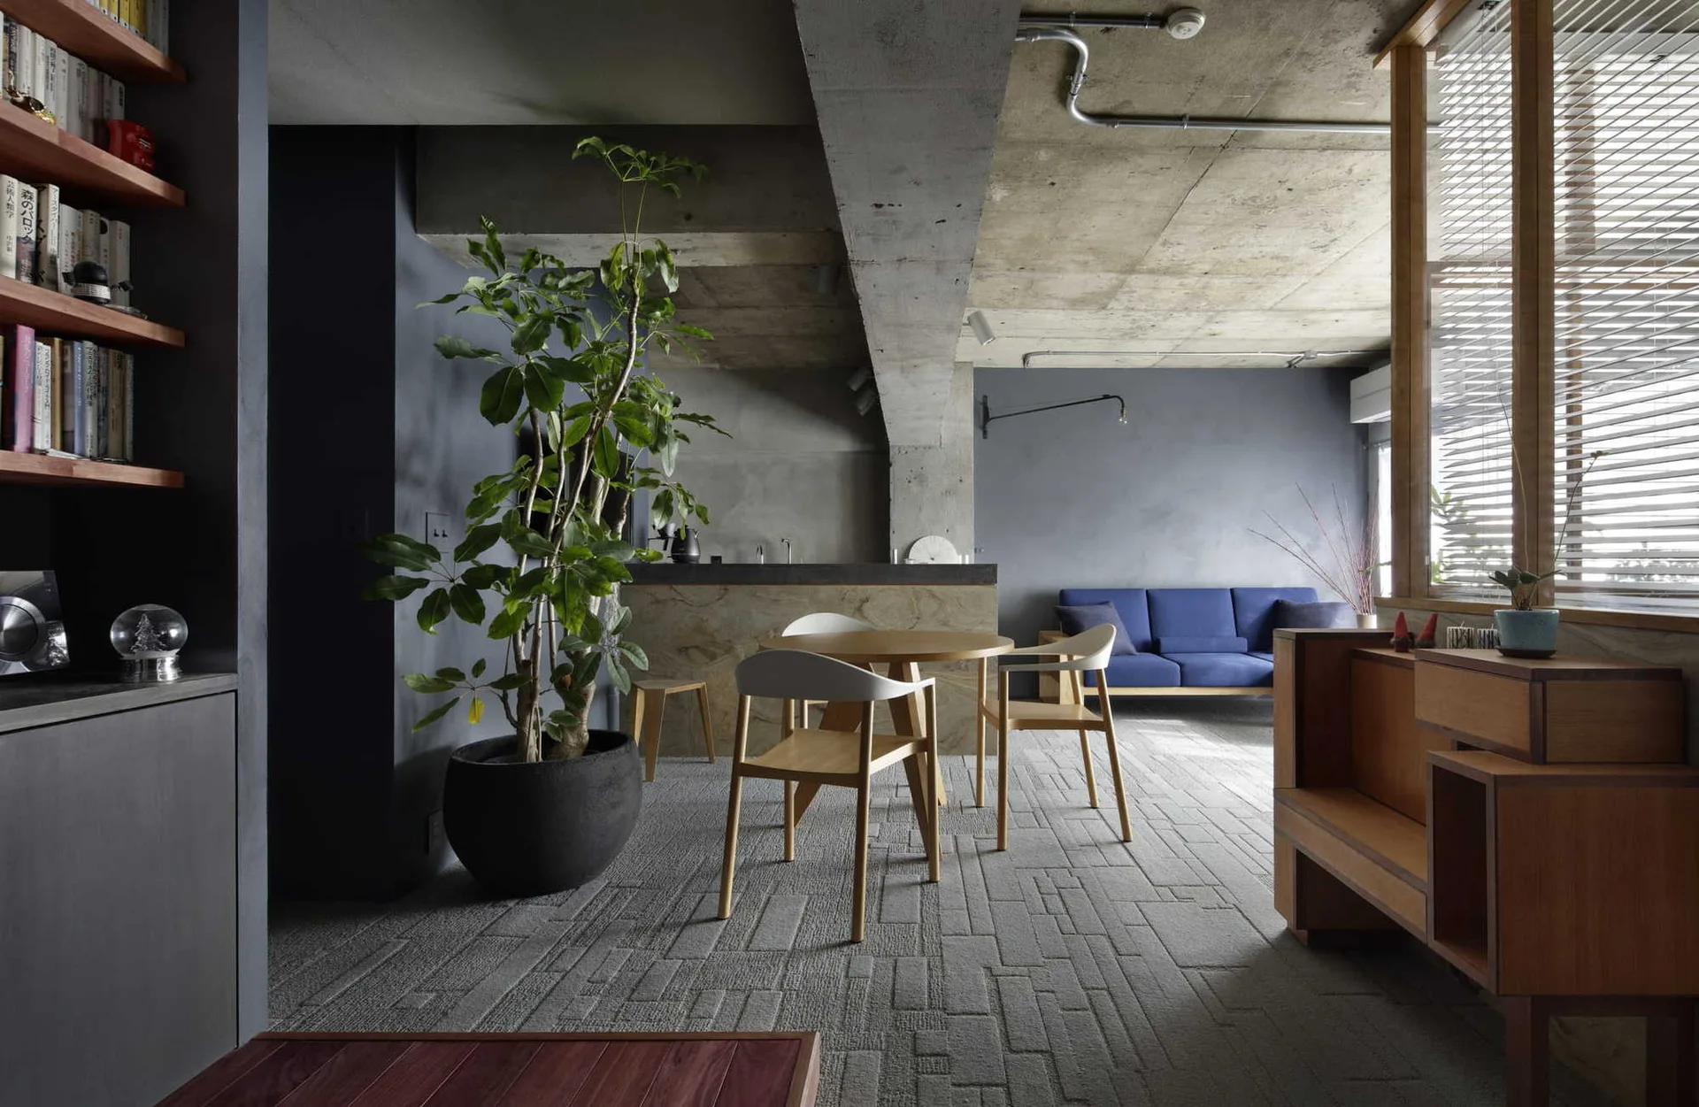
An industrial interior featuring raw concrete ceilings, a circular wooden dining table, a partition wall with blinds, and built-in bookshelves.
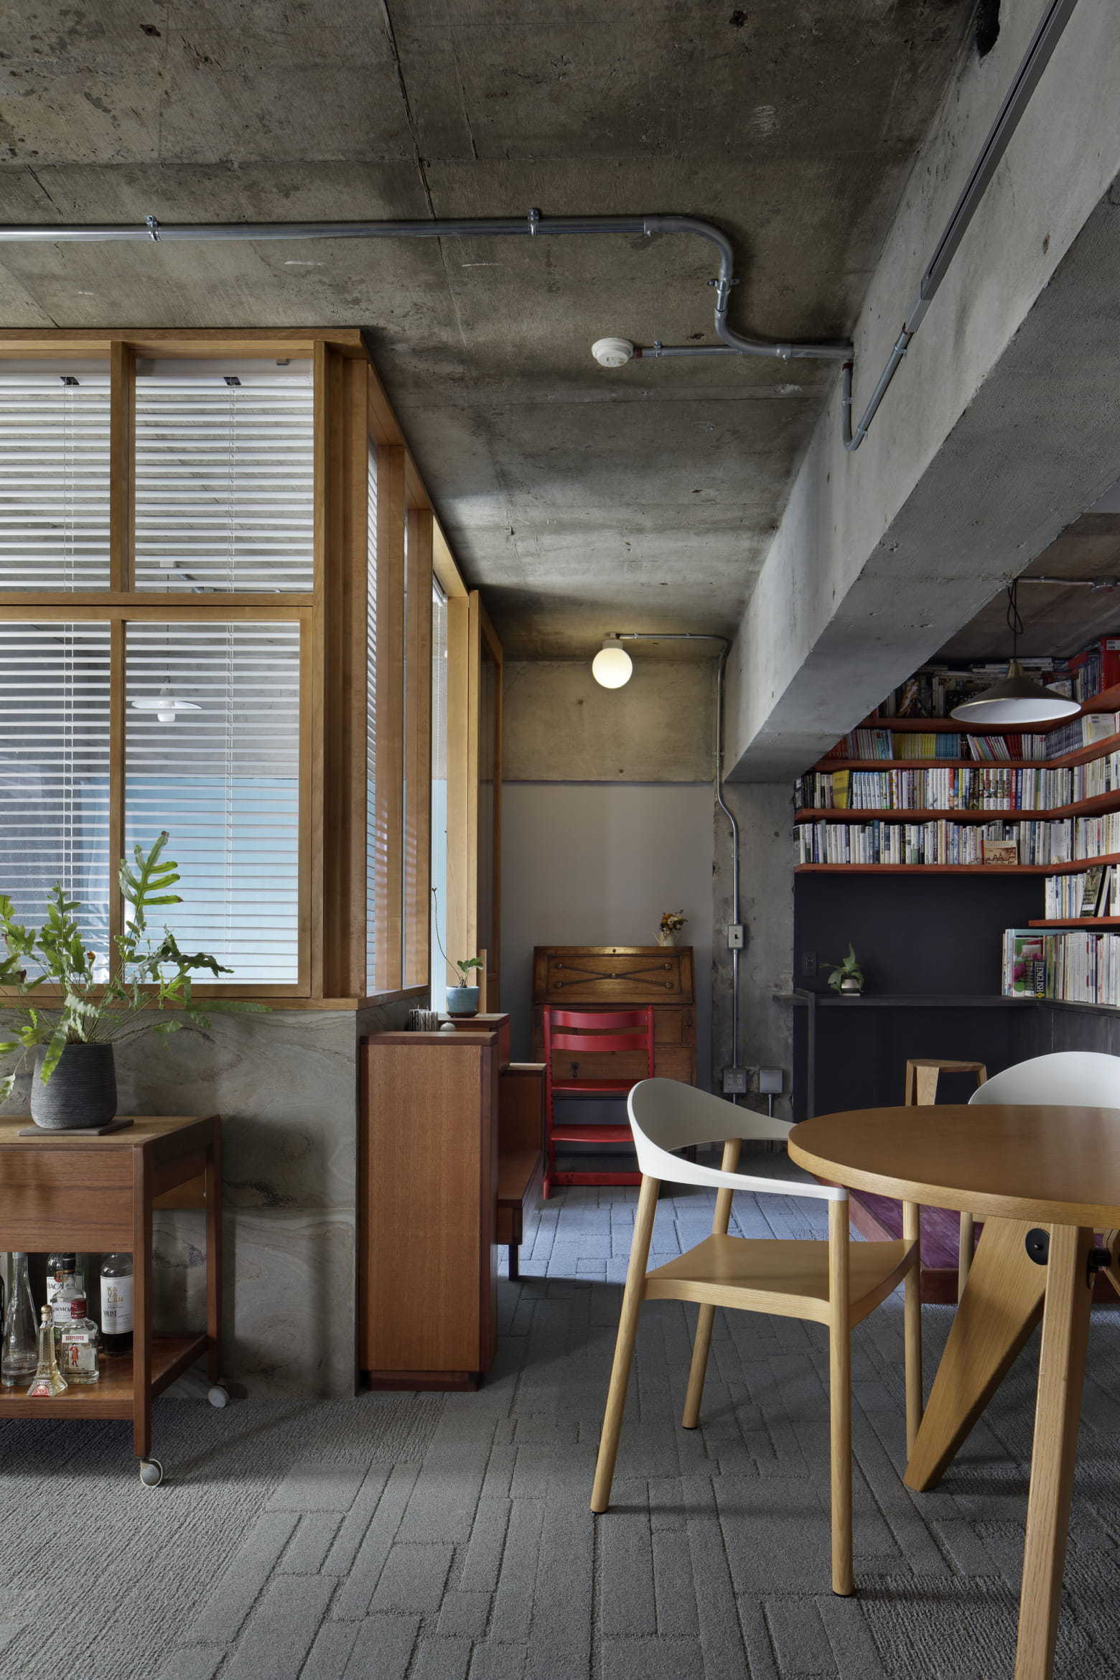
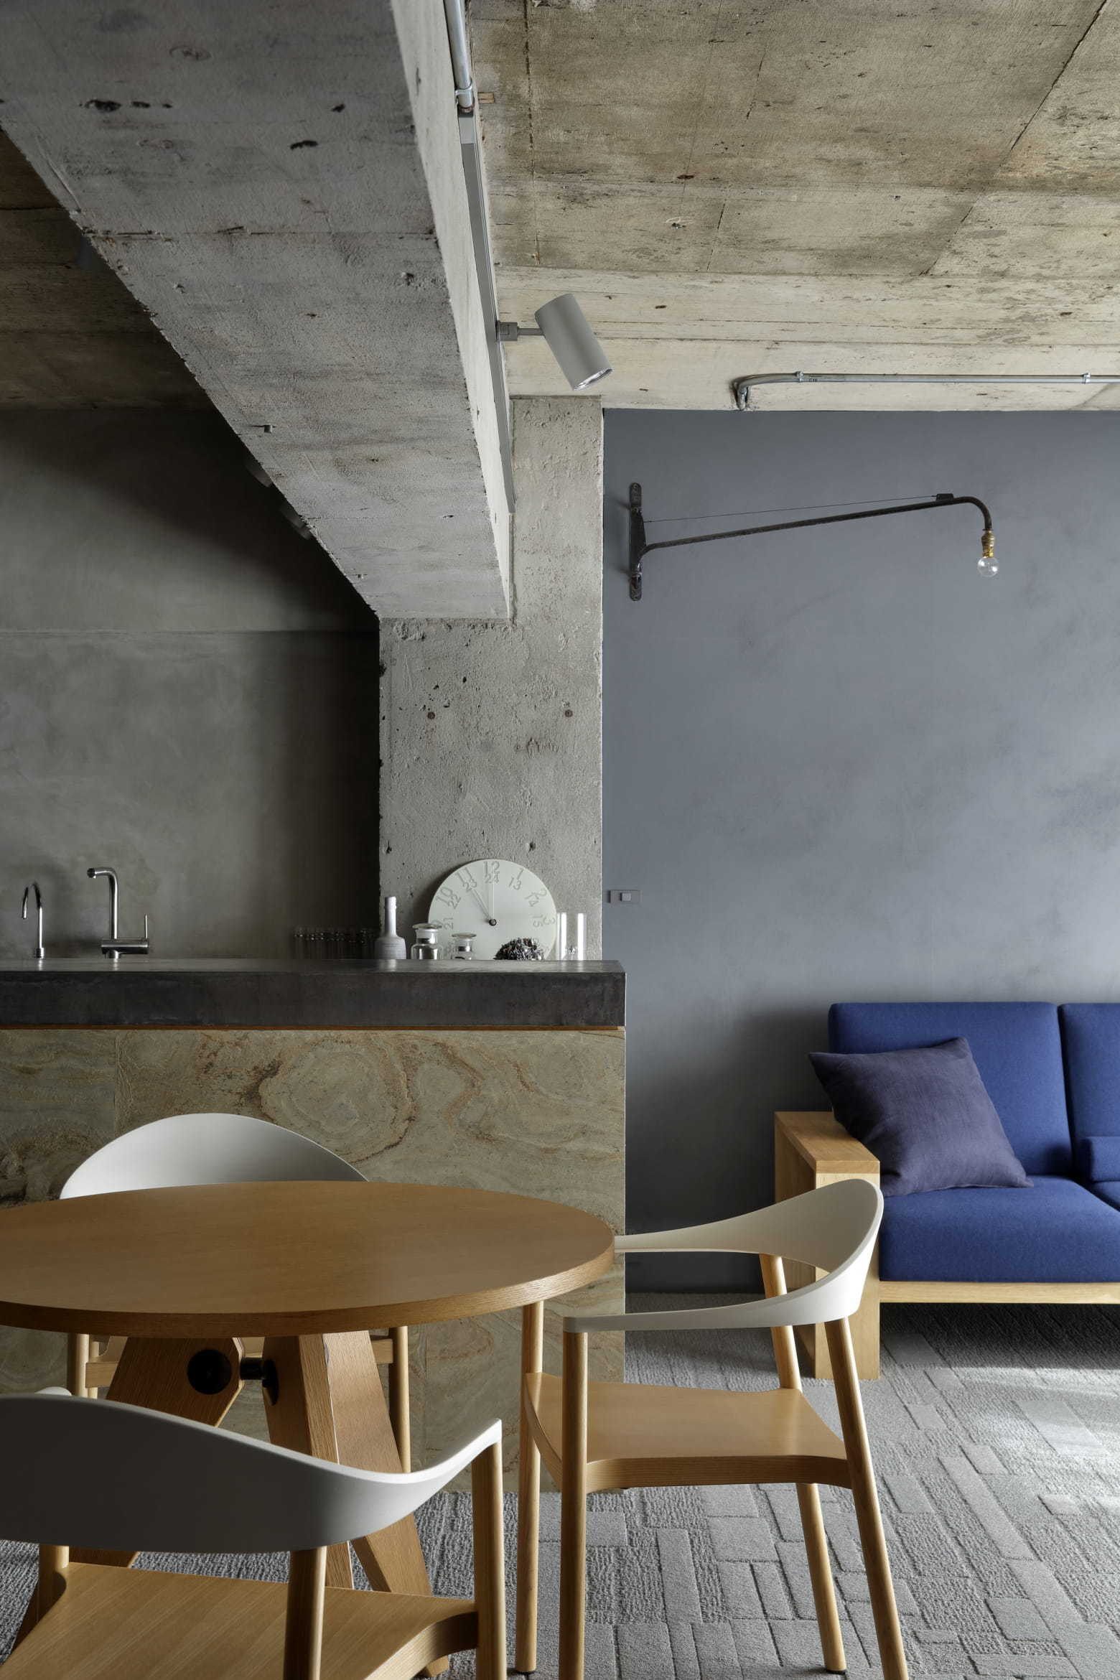
An industrial dining area features an exposed concrete ceiling, a round wooden table with white chairs, and an interior wood-framed partition wall.
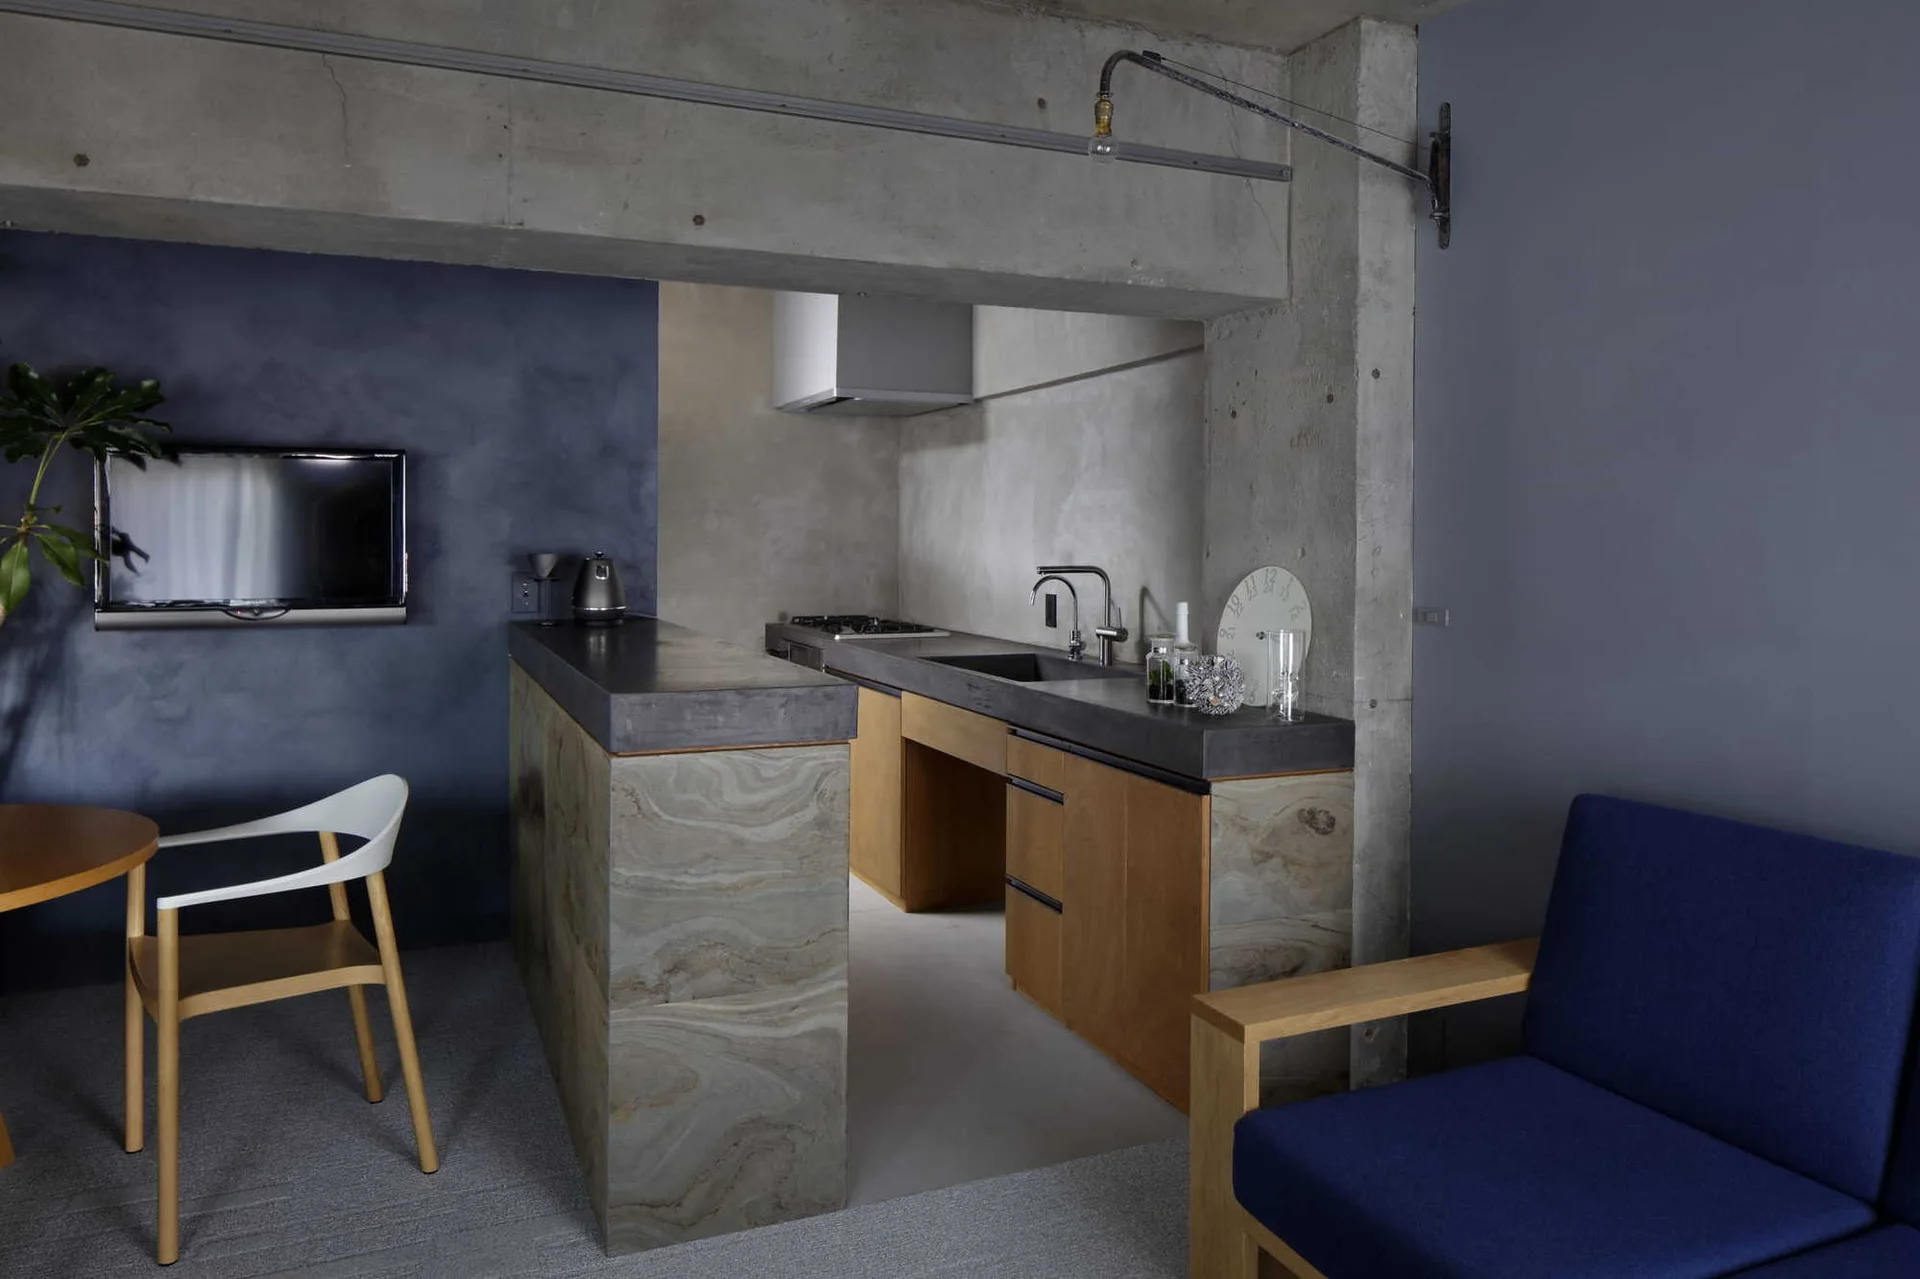
A modern kitchen features an exposed concrete beam above a swirling stone-clad island, wood cabinetry, and a dark blue accent wall.
An industrial living area features an exposed concrete ceiling and beam, a blue fabric sofa, and a round wooden dining table with chairs.
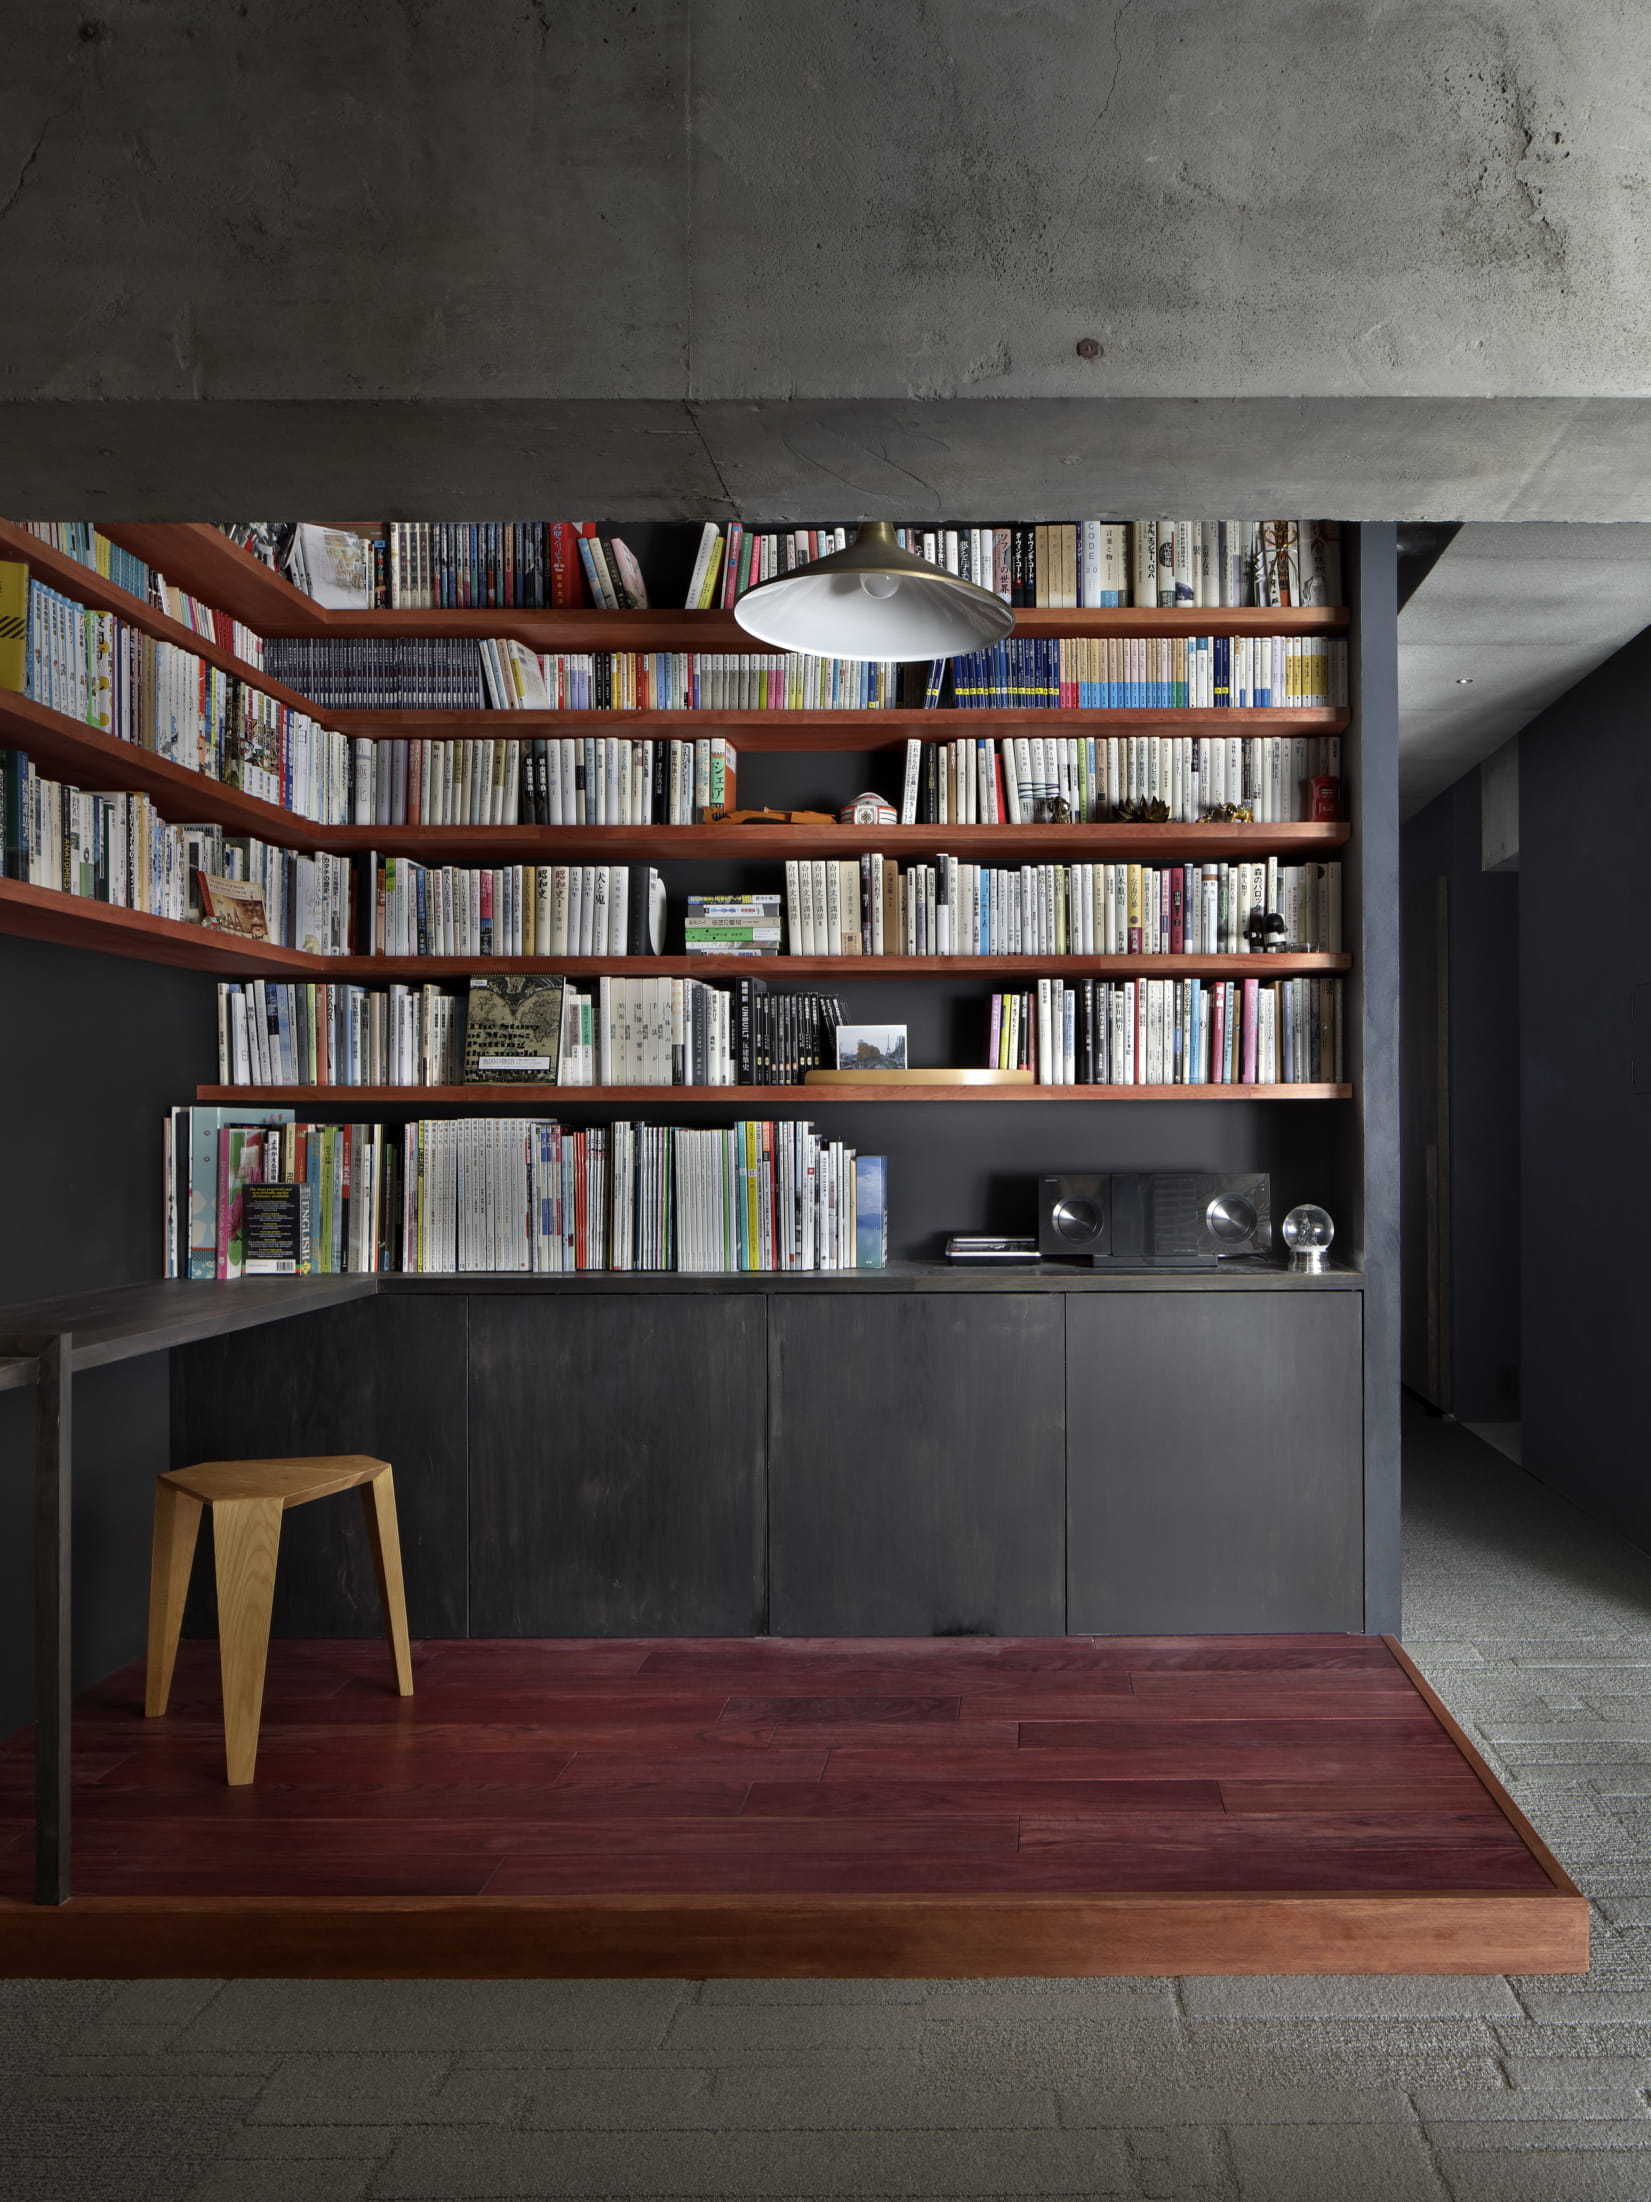
A minimalist home library with floor-to-ceiling wooden bookshelves, dark charcoal walls, a raised wooden platform floor, and an exposed concrete ceiling.
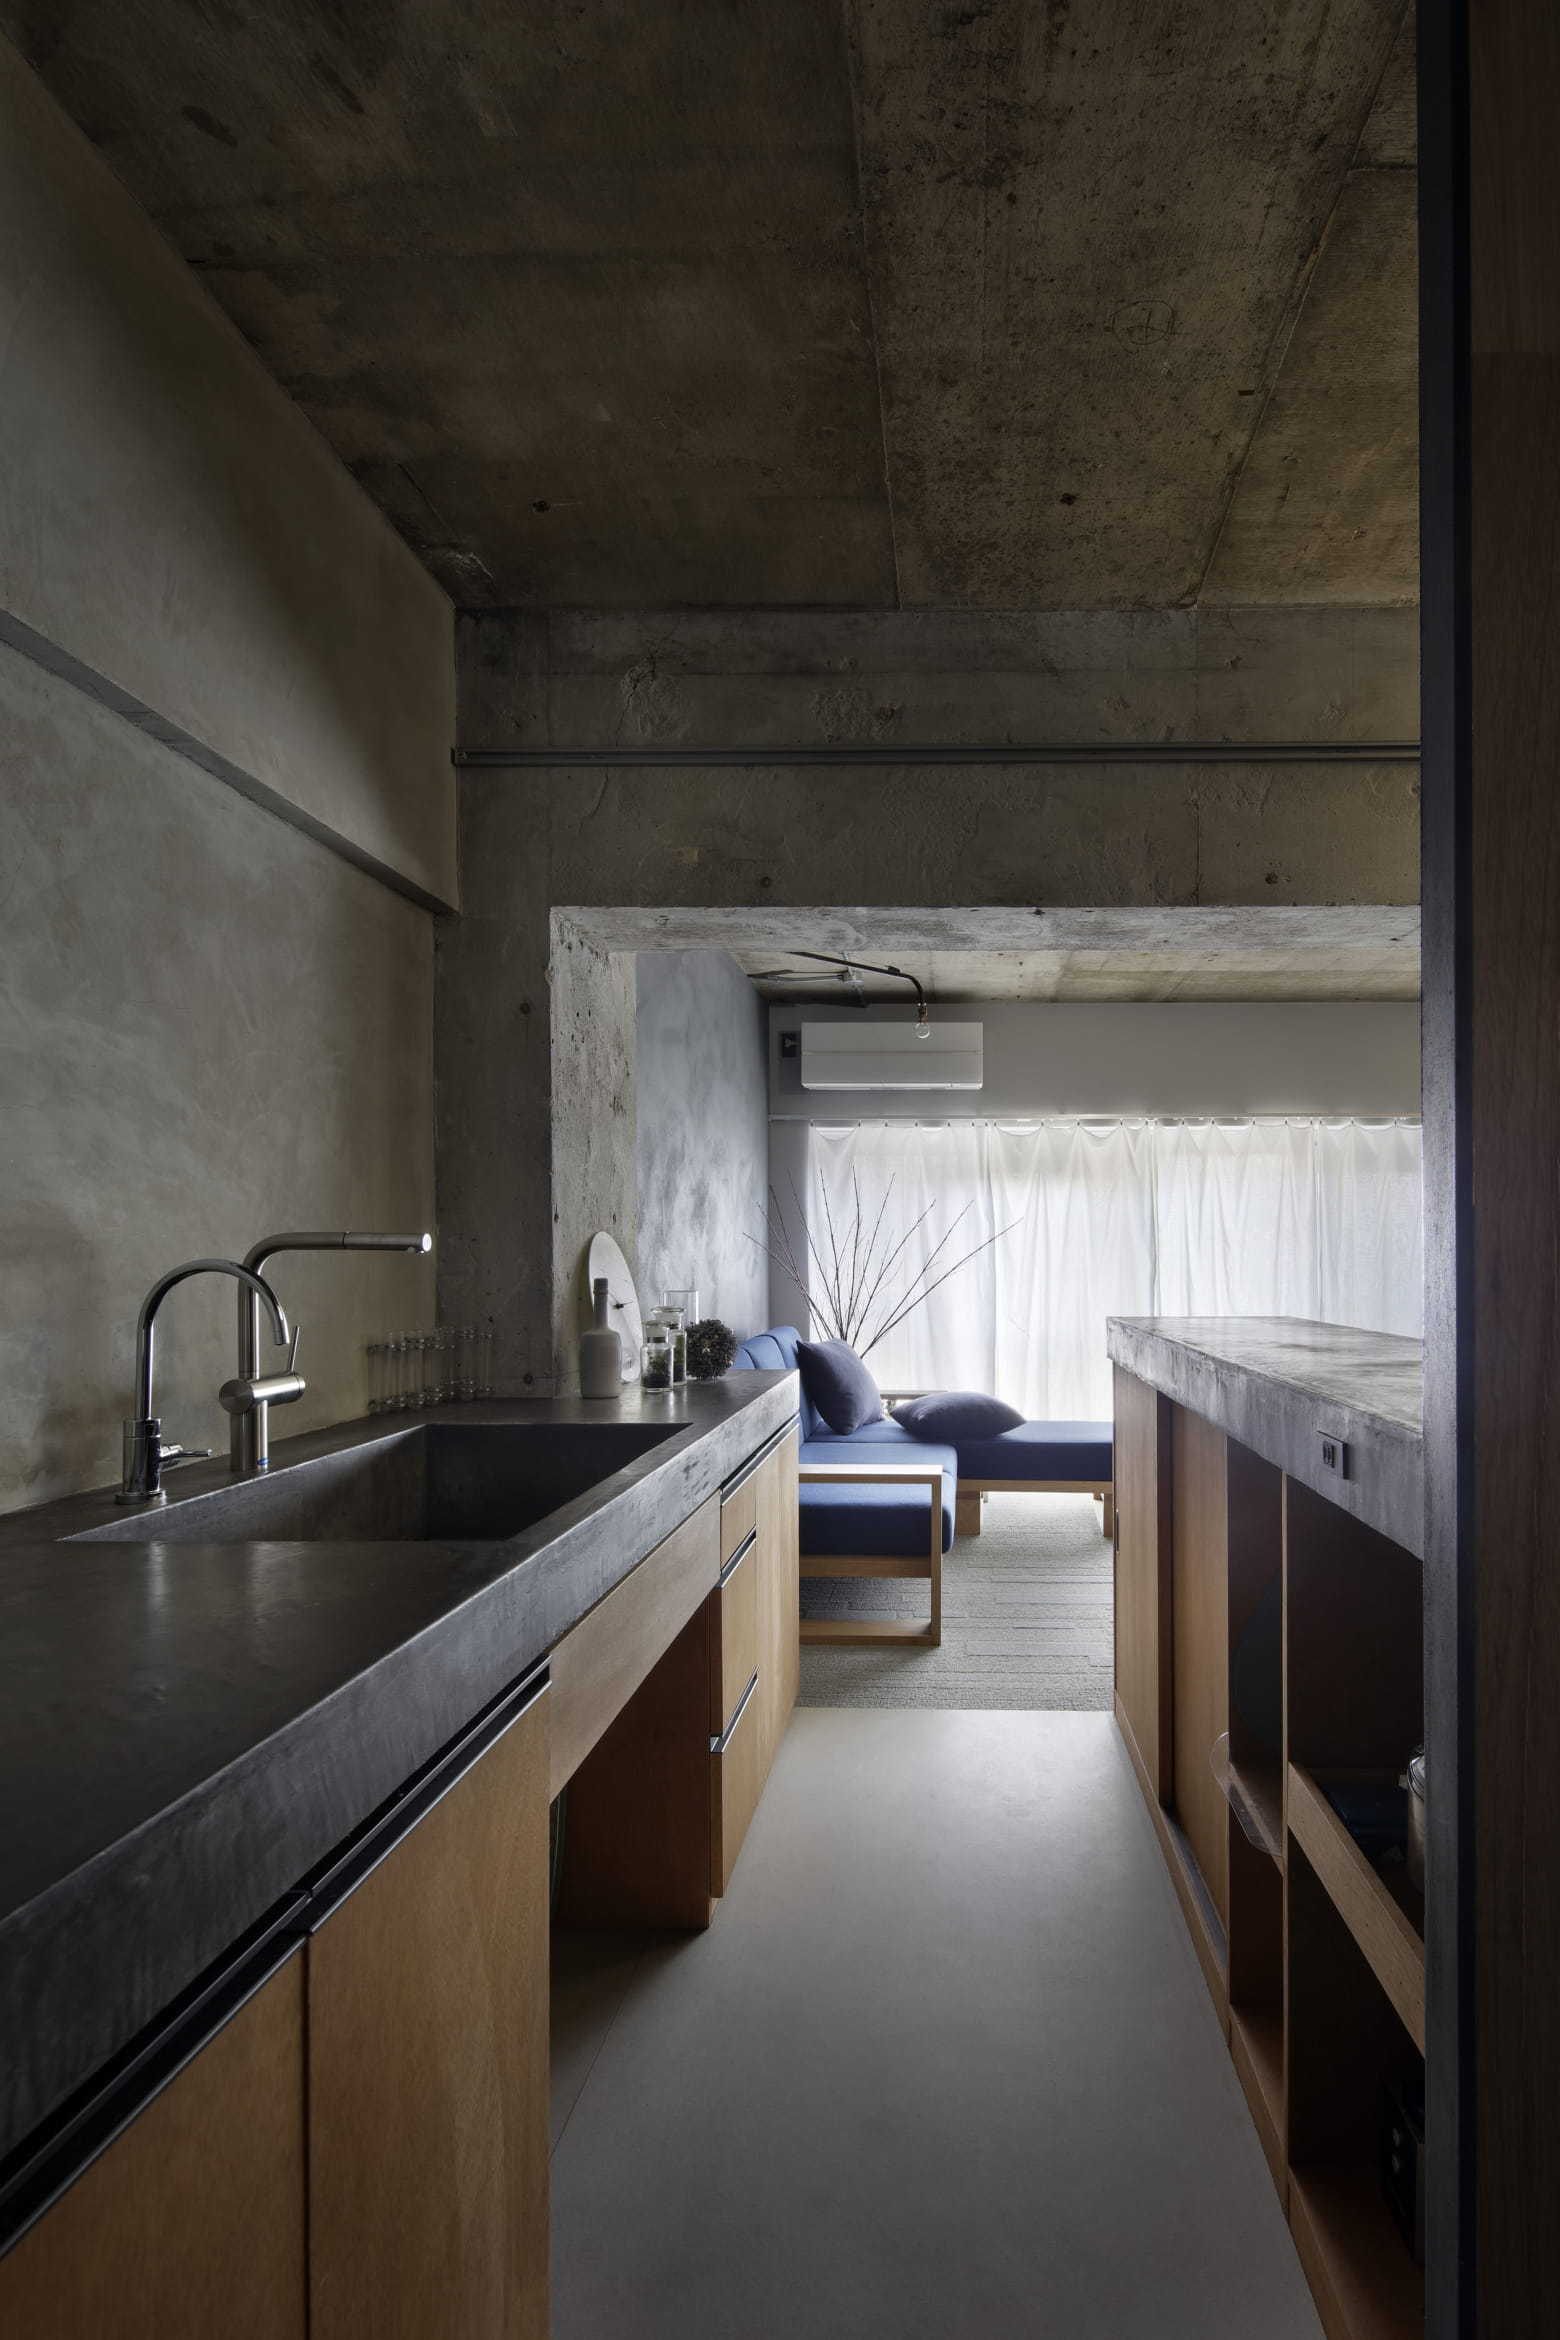
A galley kitchen featuring a thick concrete countertop and wooden cabinets leads into a living area with a blue sofa and sheer white curtains.
A modern living space features an exposed concrete ceiling, a round wood dining set, a large potted plant, and a blue sofa.
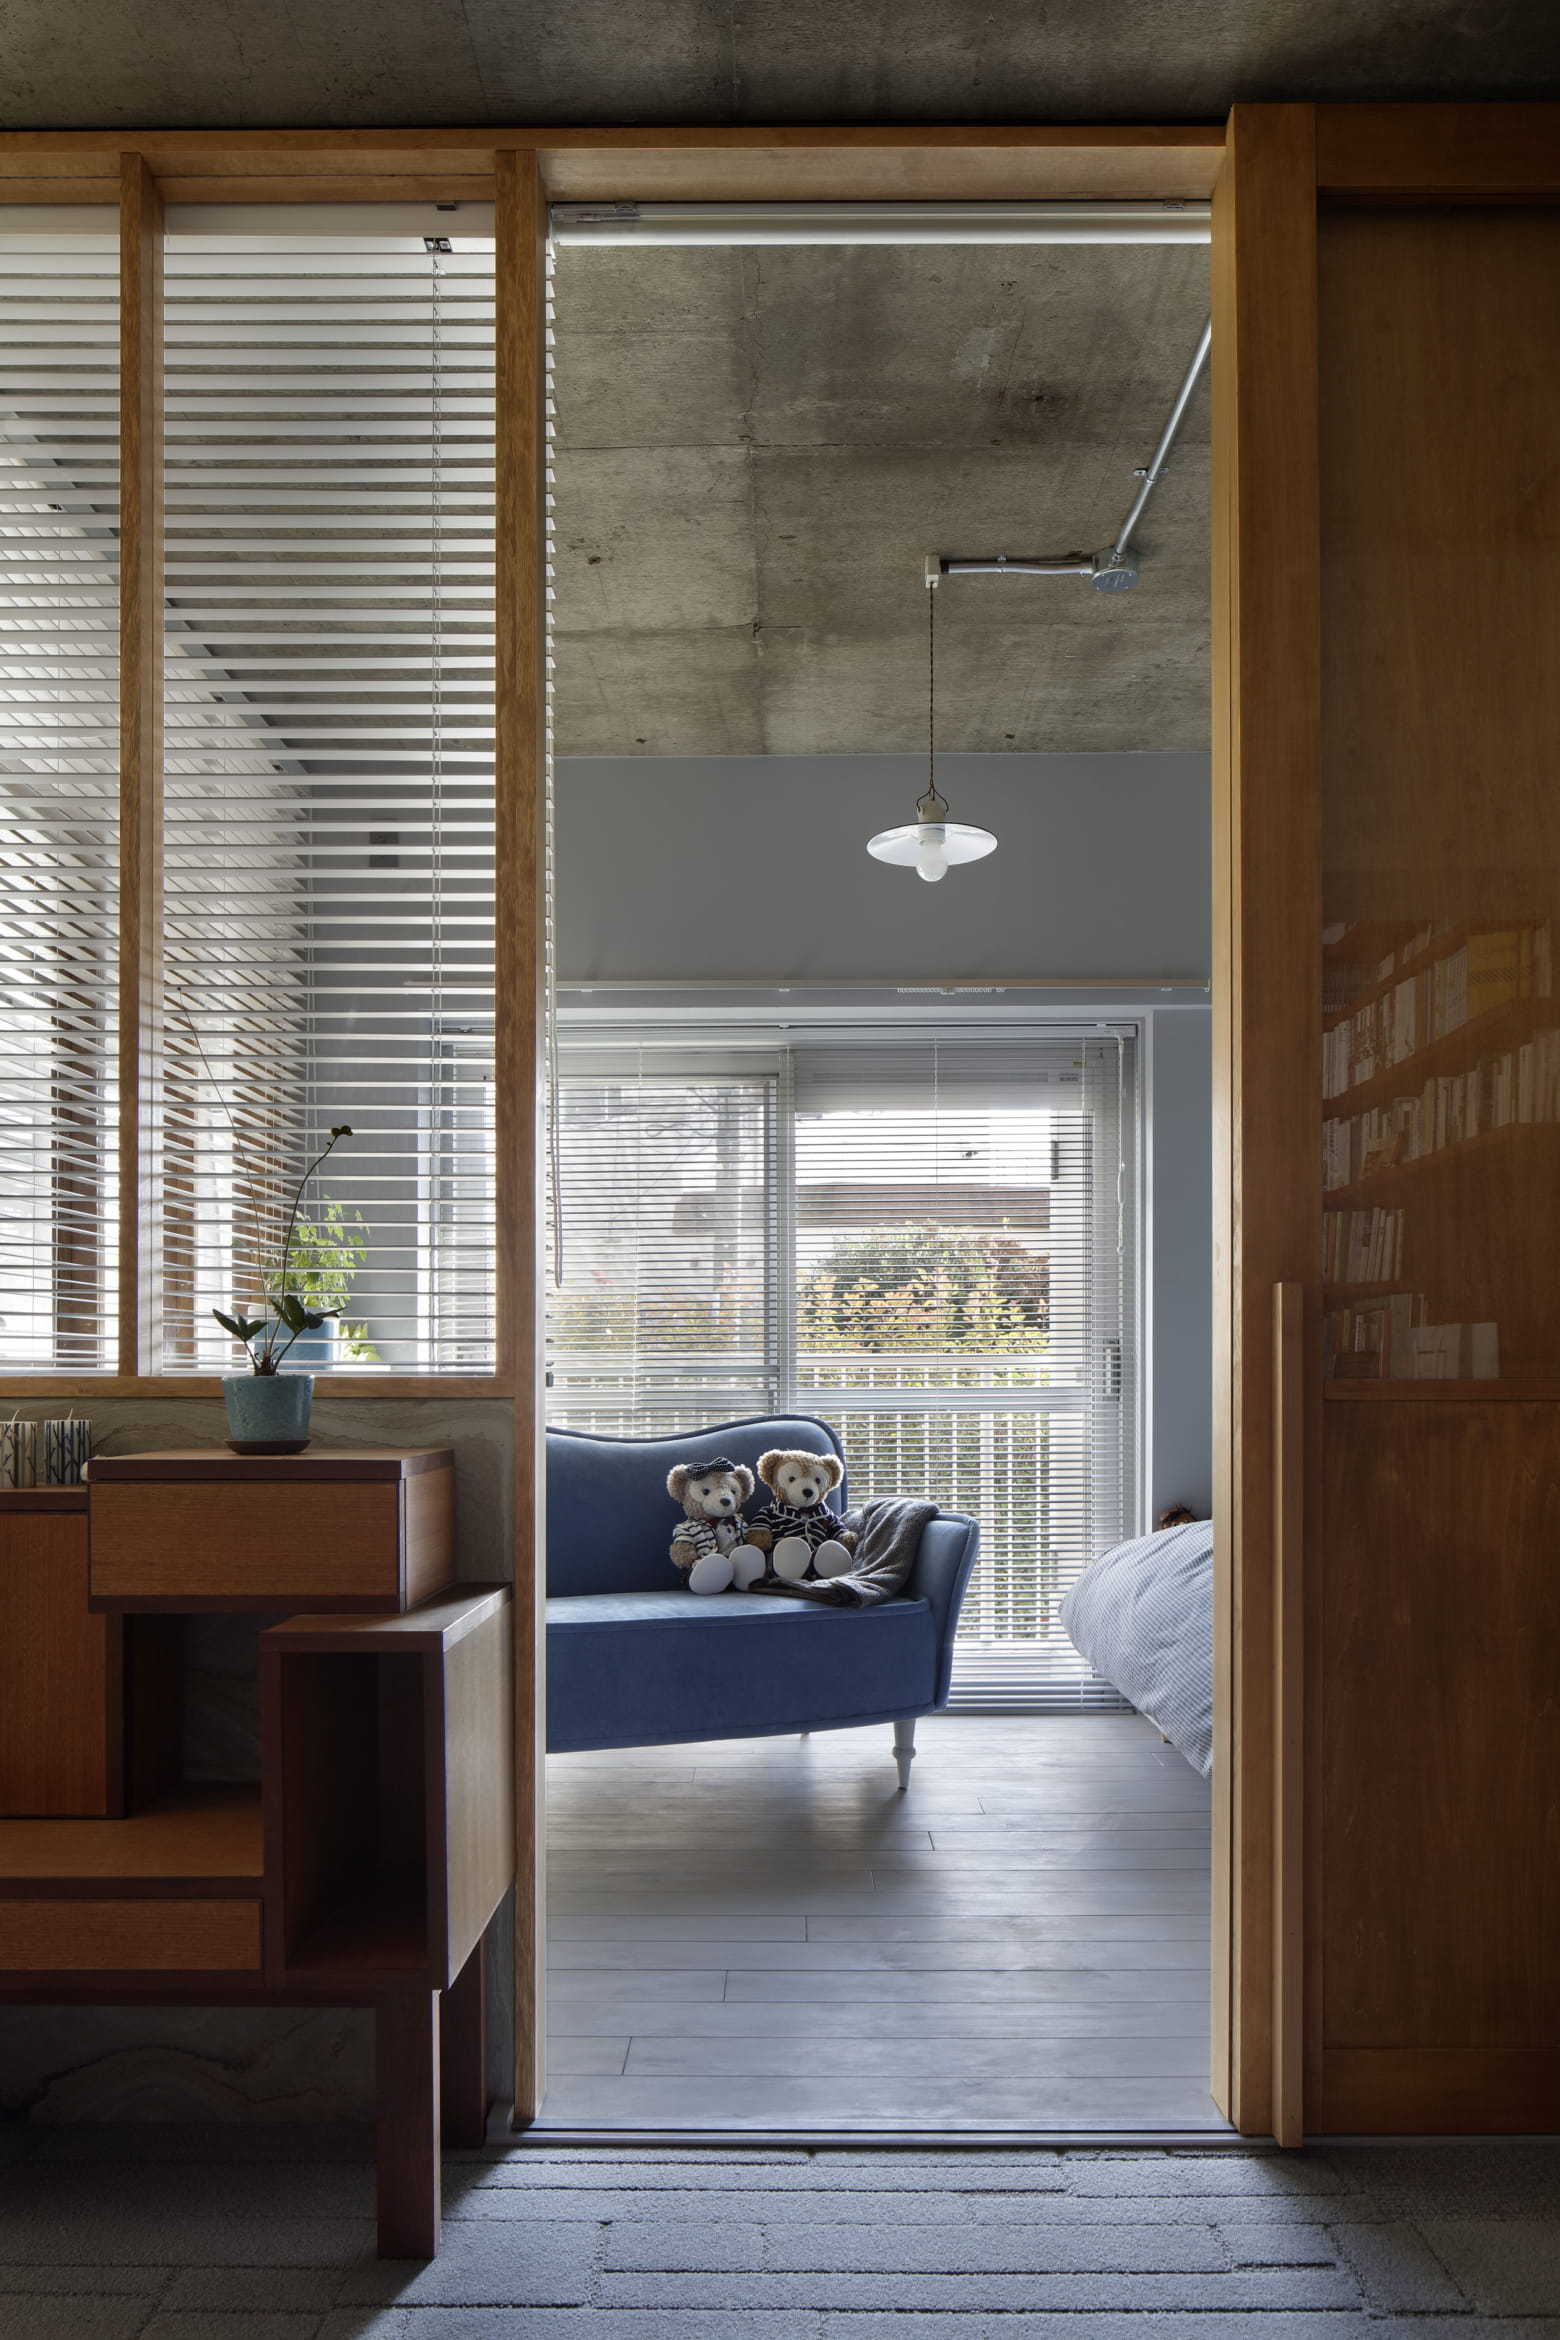
A wooden framed glass partition opens to a room featuring a blue sofa, raw concrete ceiling, and light wood floors.
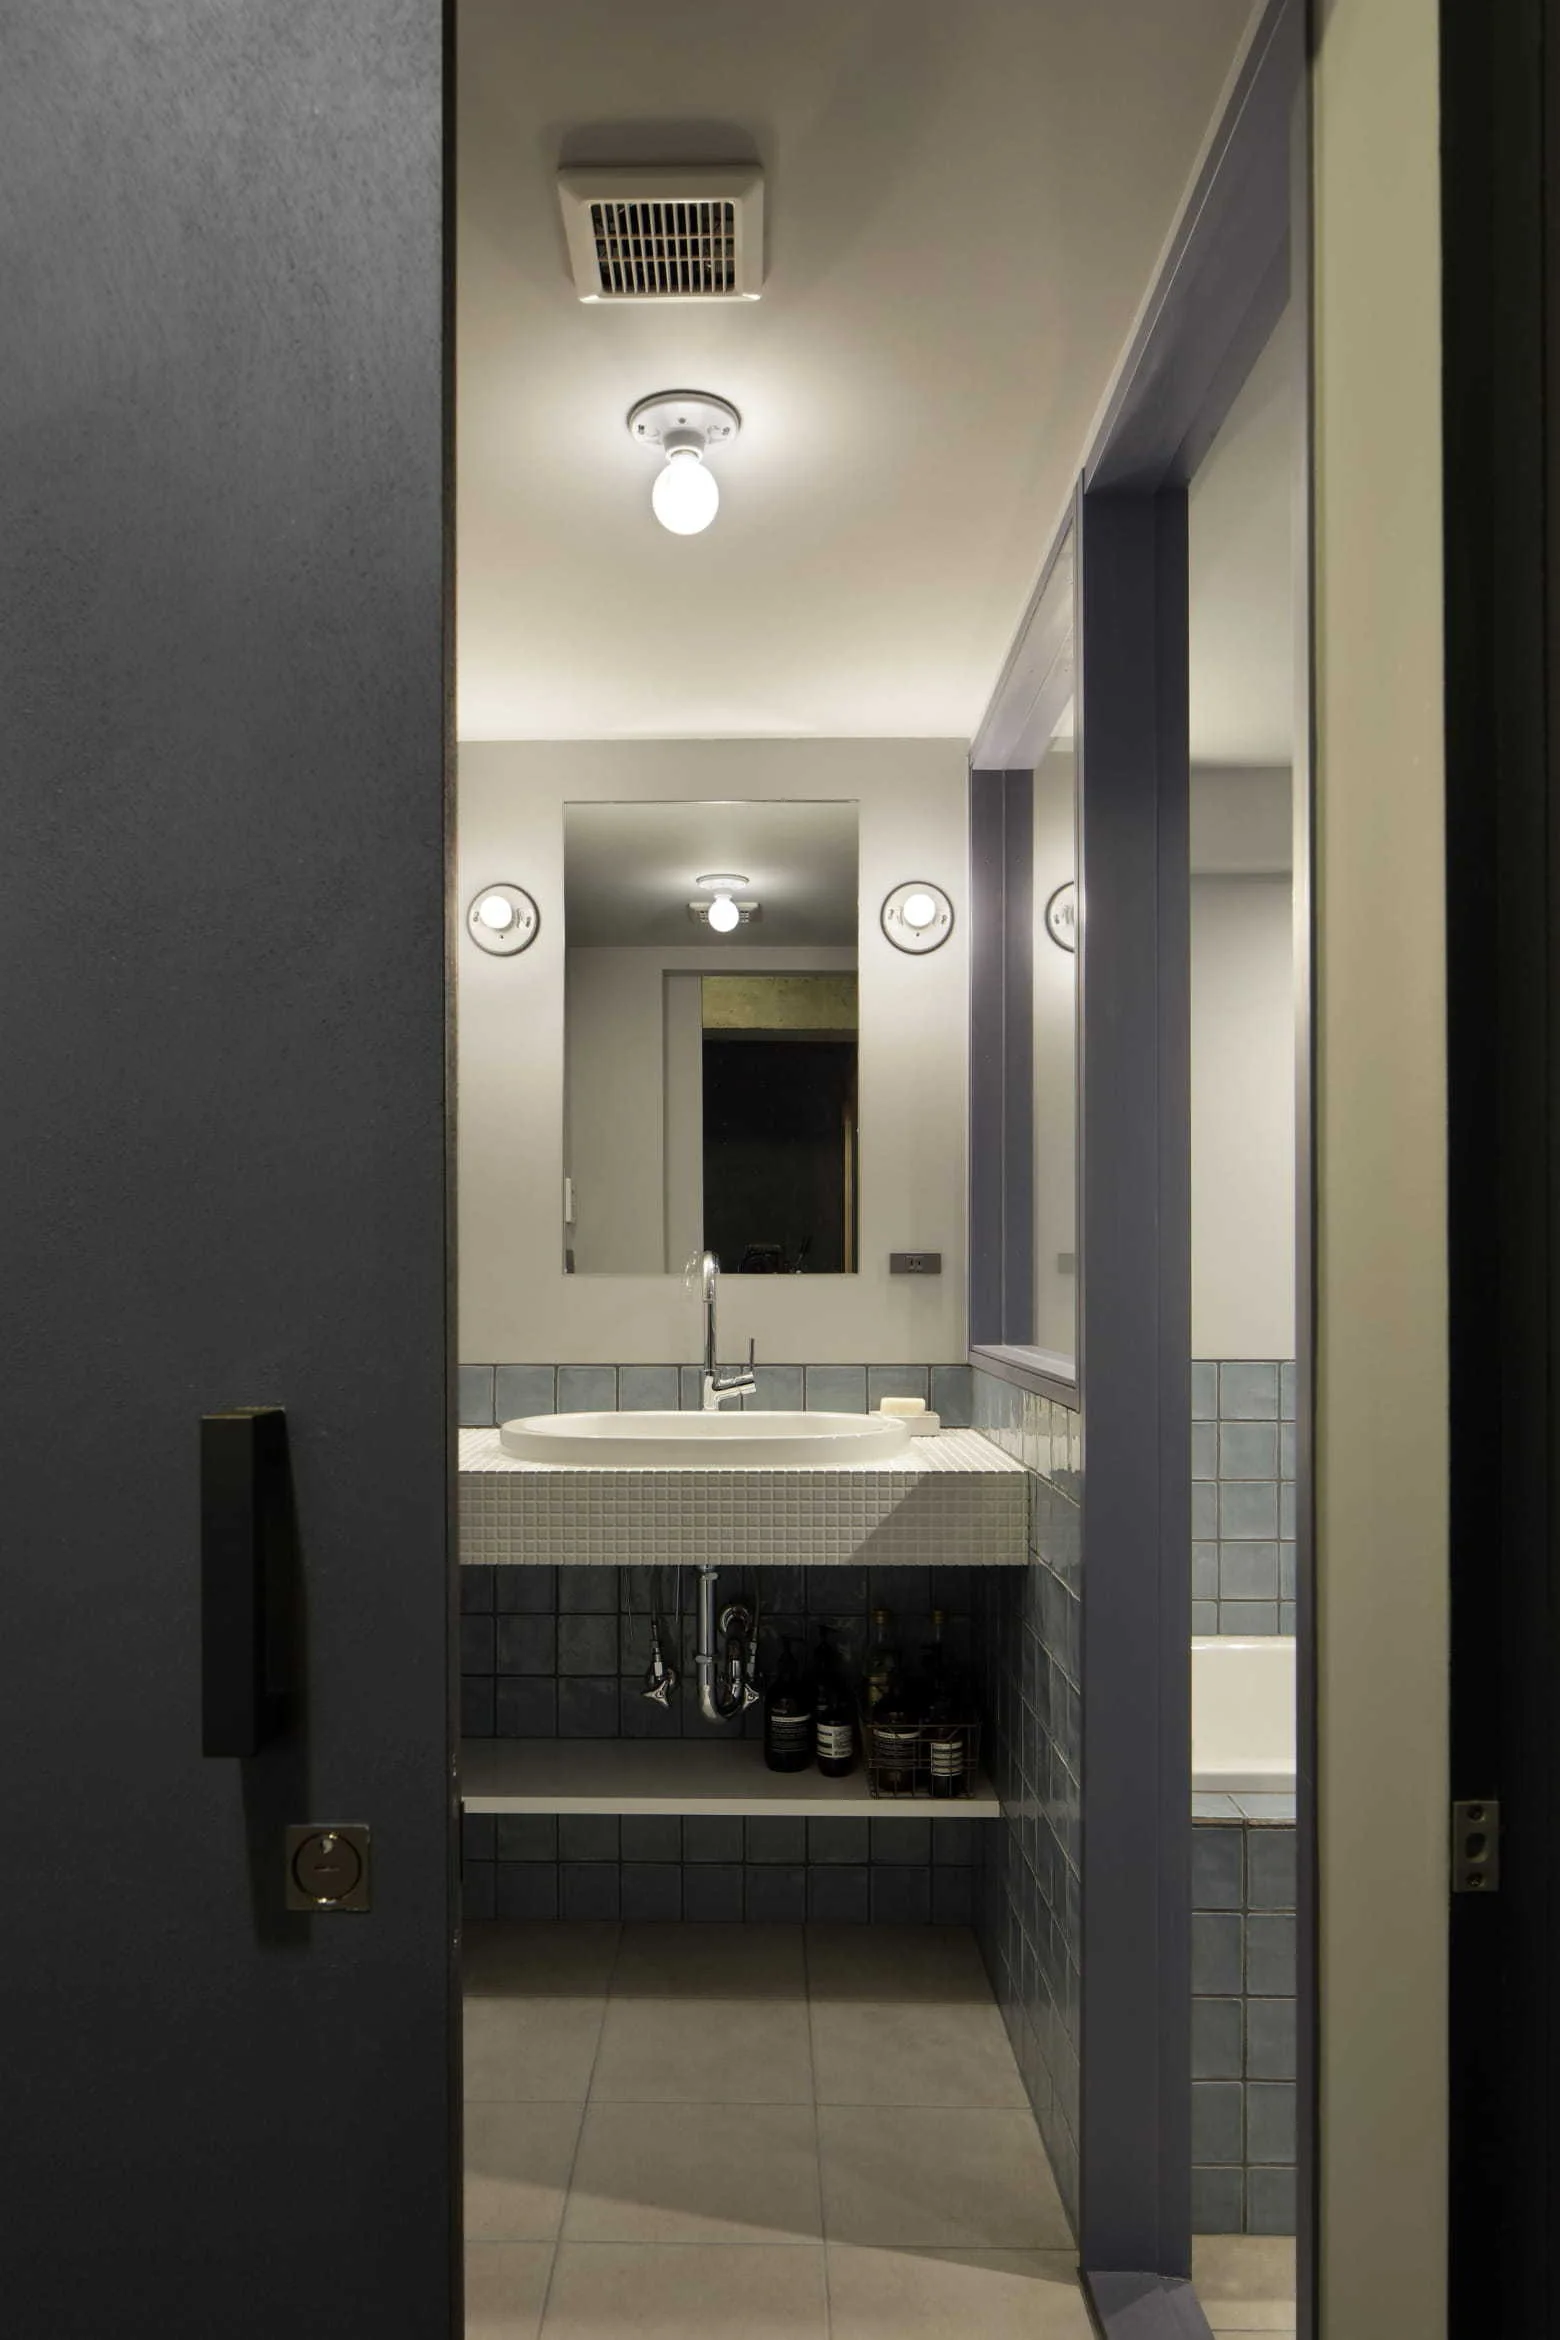
A modern bathroom viewed through a doorway, showing a floating white basin vanity flanked by blue square wall tiles and a rectangular mirror.
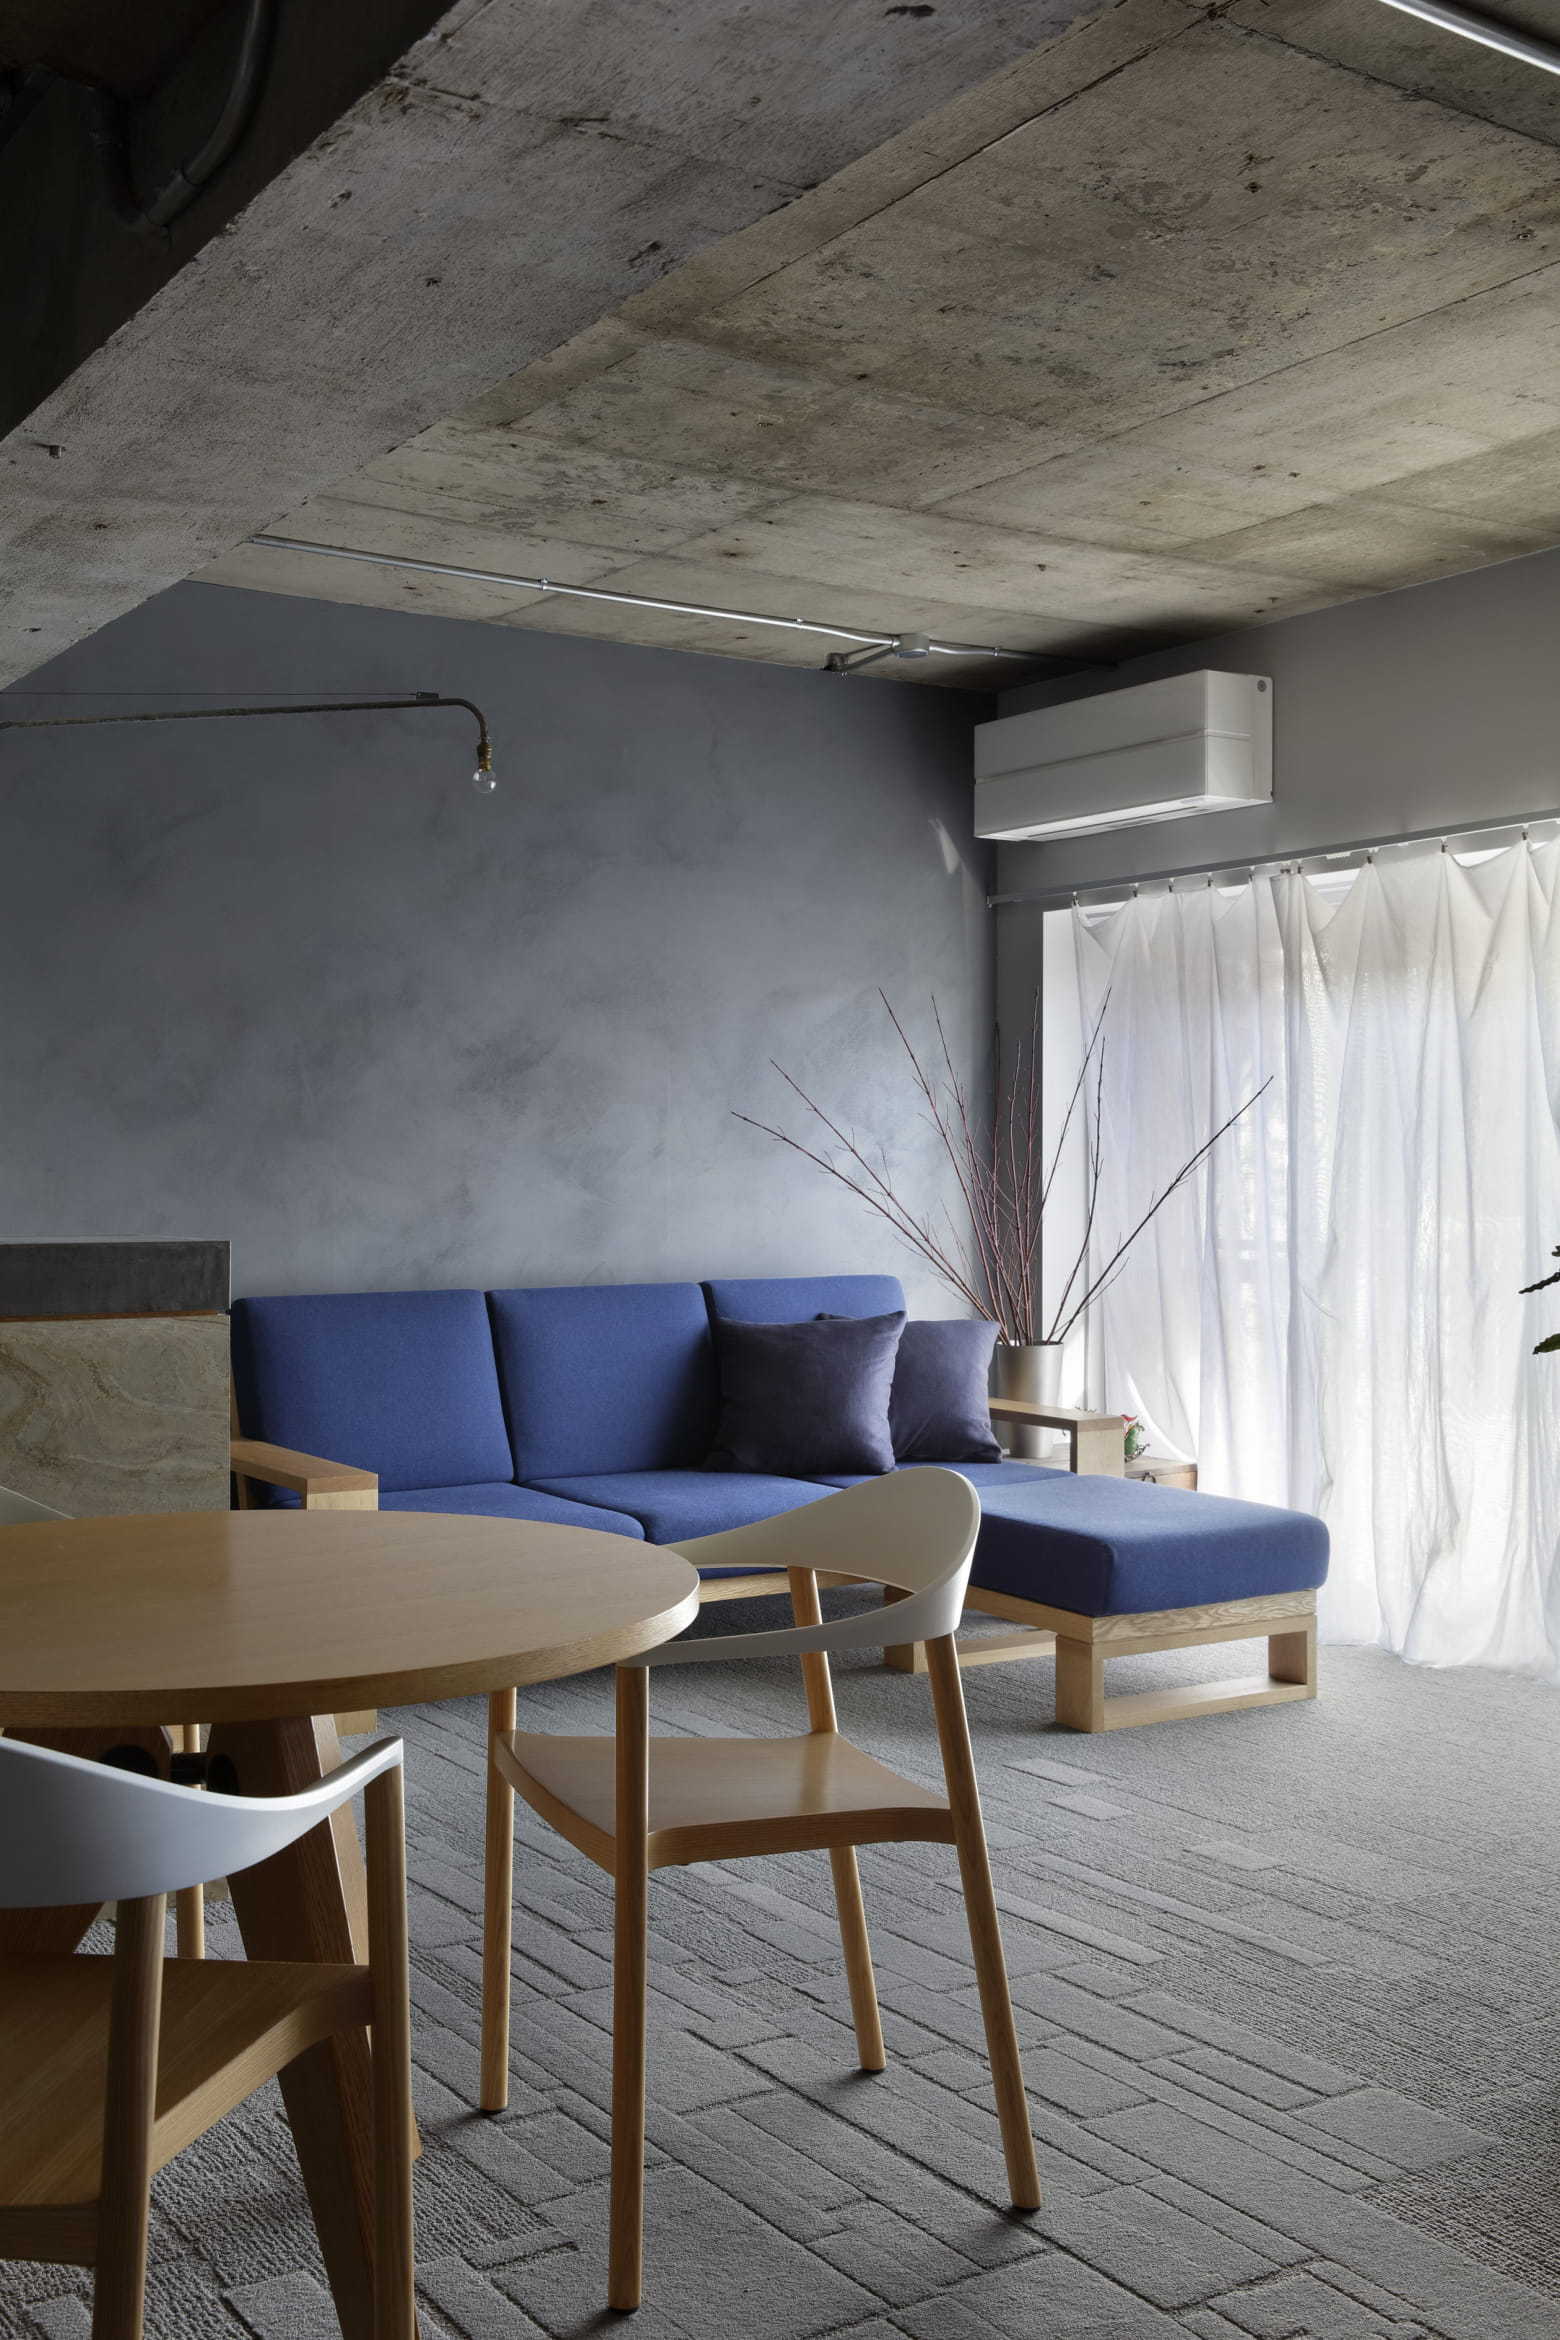
A modern living area features a vibrant blue sofa against a textured gray wall beneath an exposed concrete ceiling.
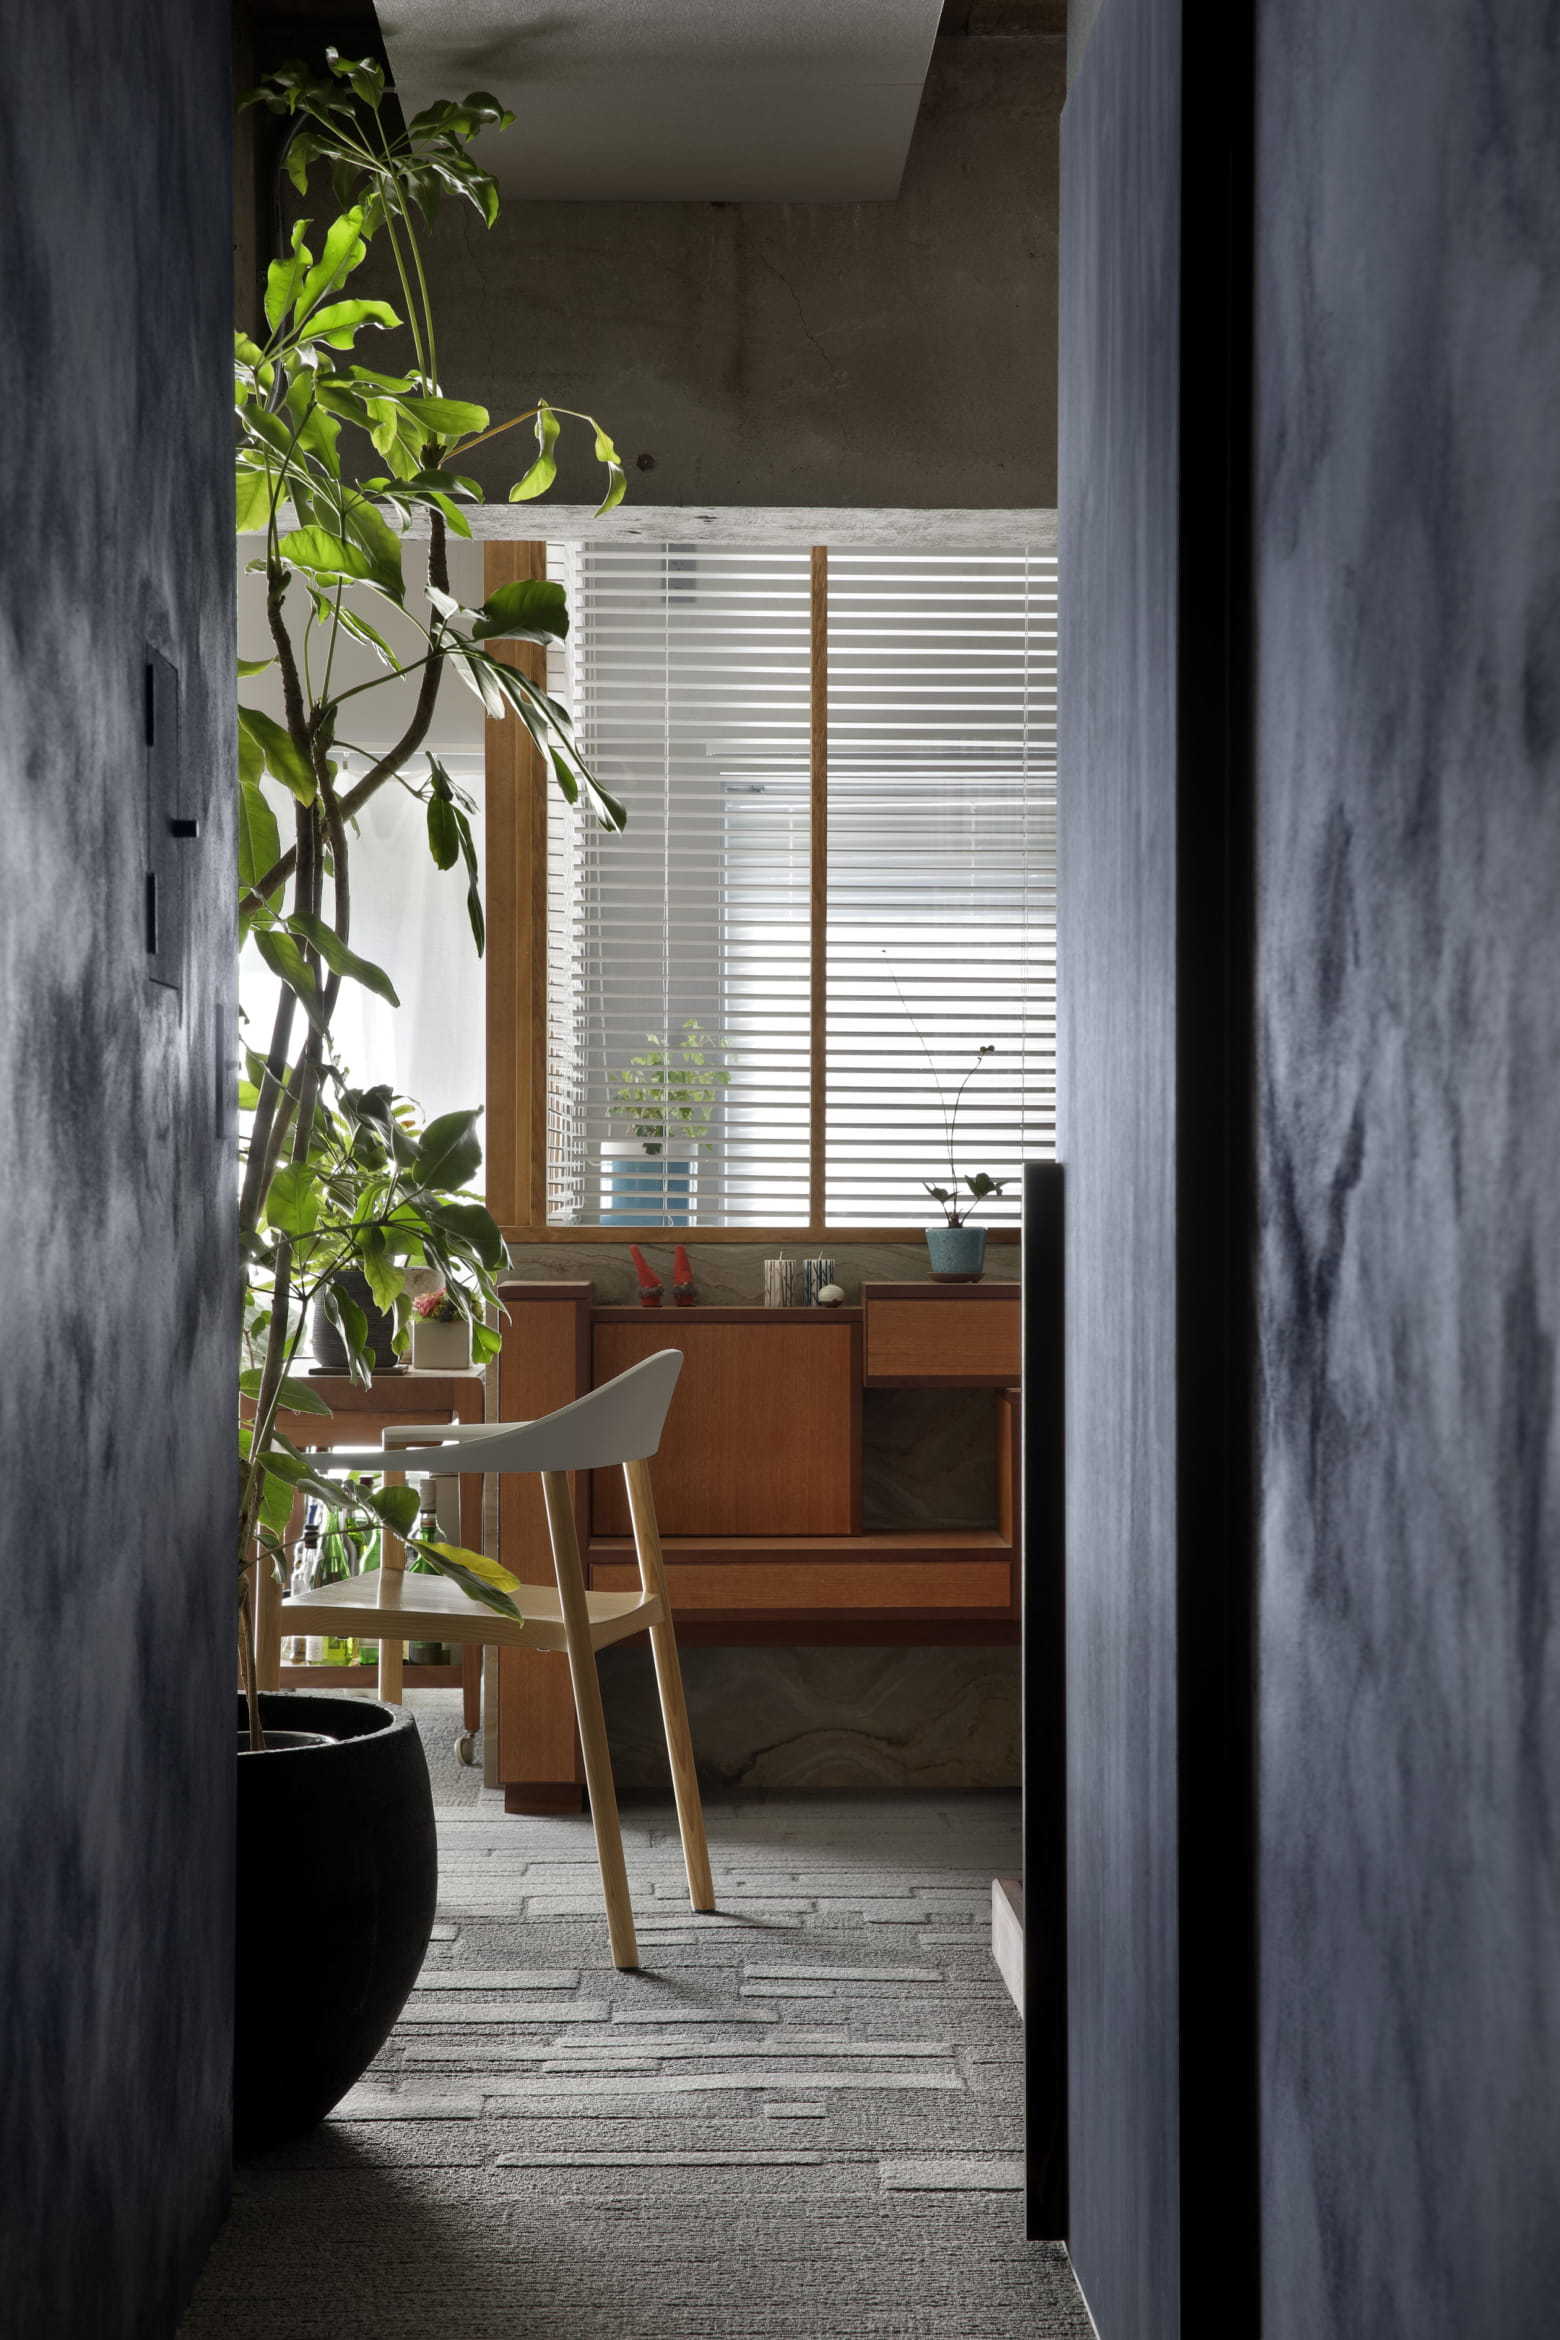
A view through a dark-toned doorway reveals a wooden console cabinet, a minimalist chair, window blinds, and a large potted plant in the foreground.
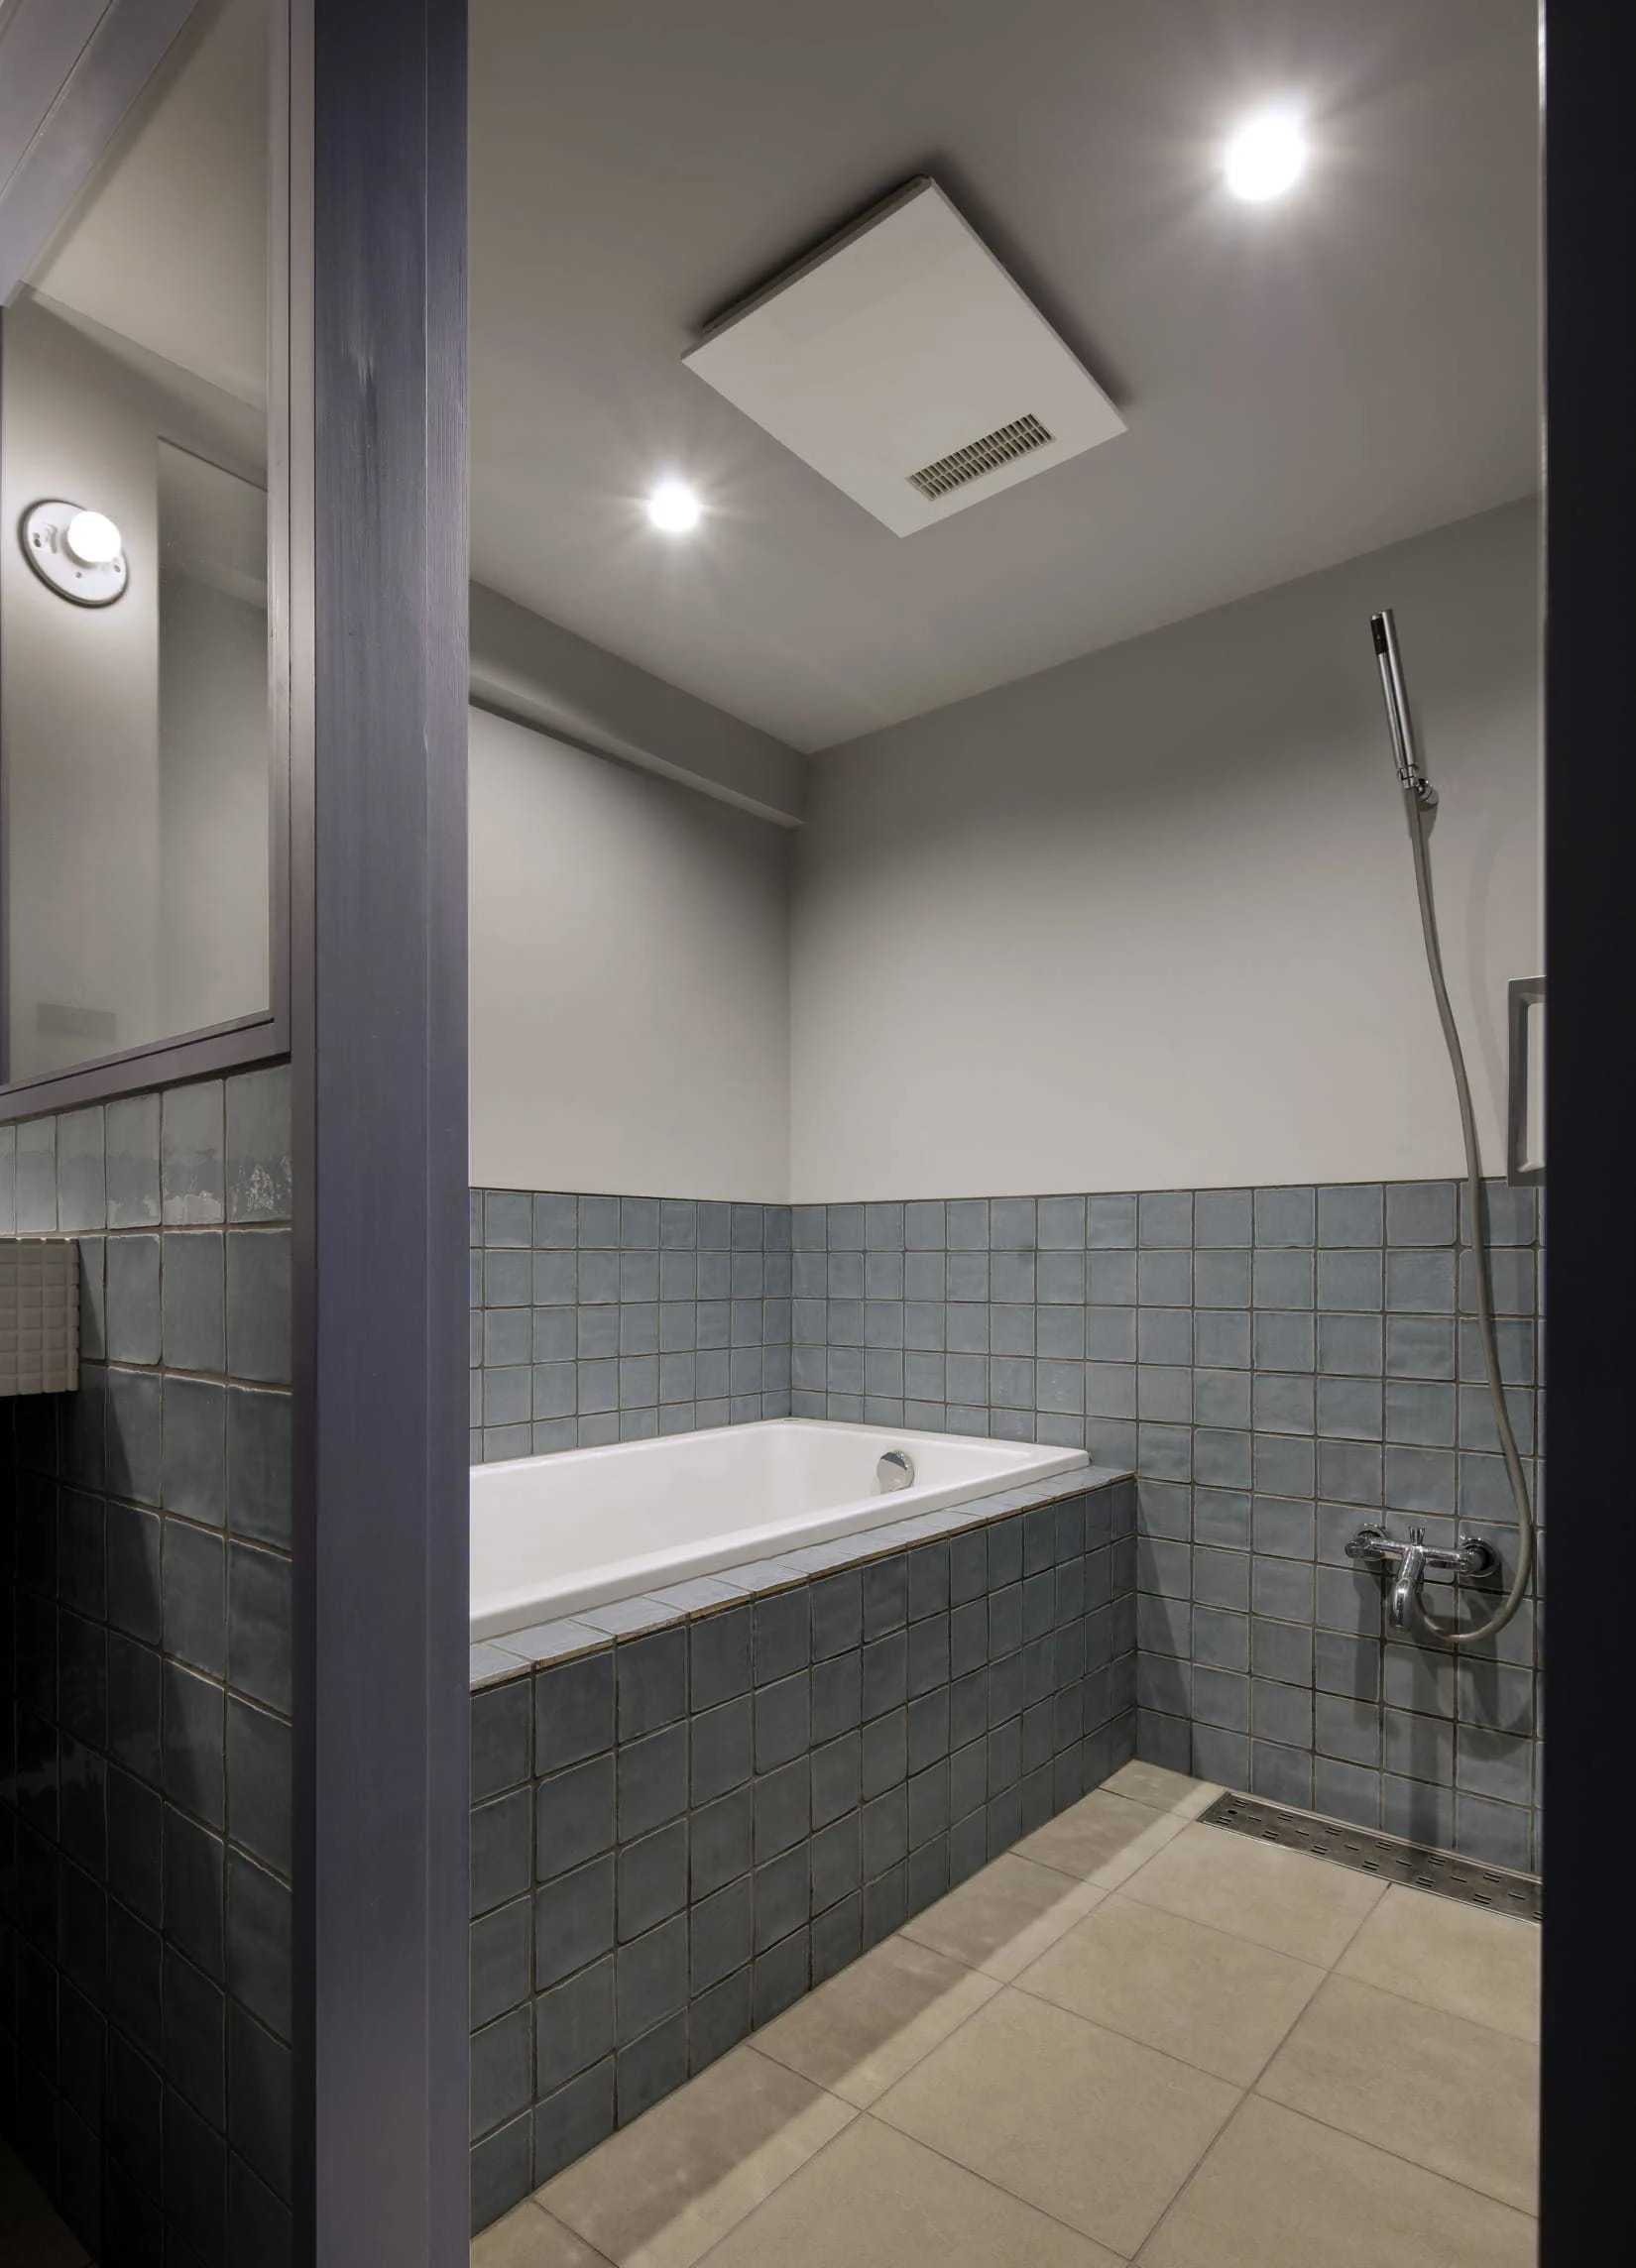
A contemporary bathroom features a built-in white bathtub surrounded by blue-grey grid tiles and a chrome handheld shower attachment.
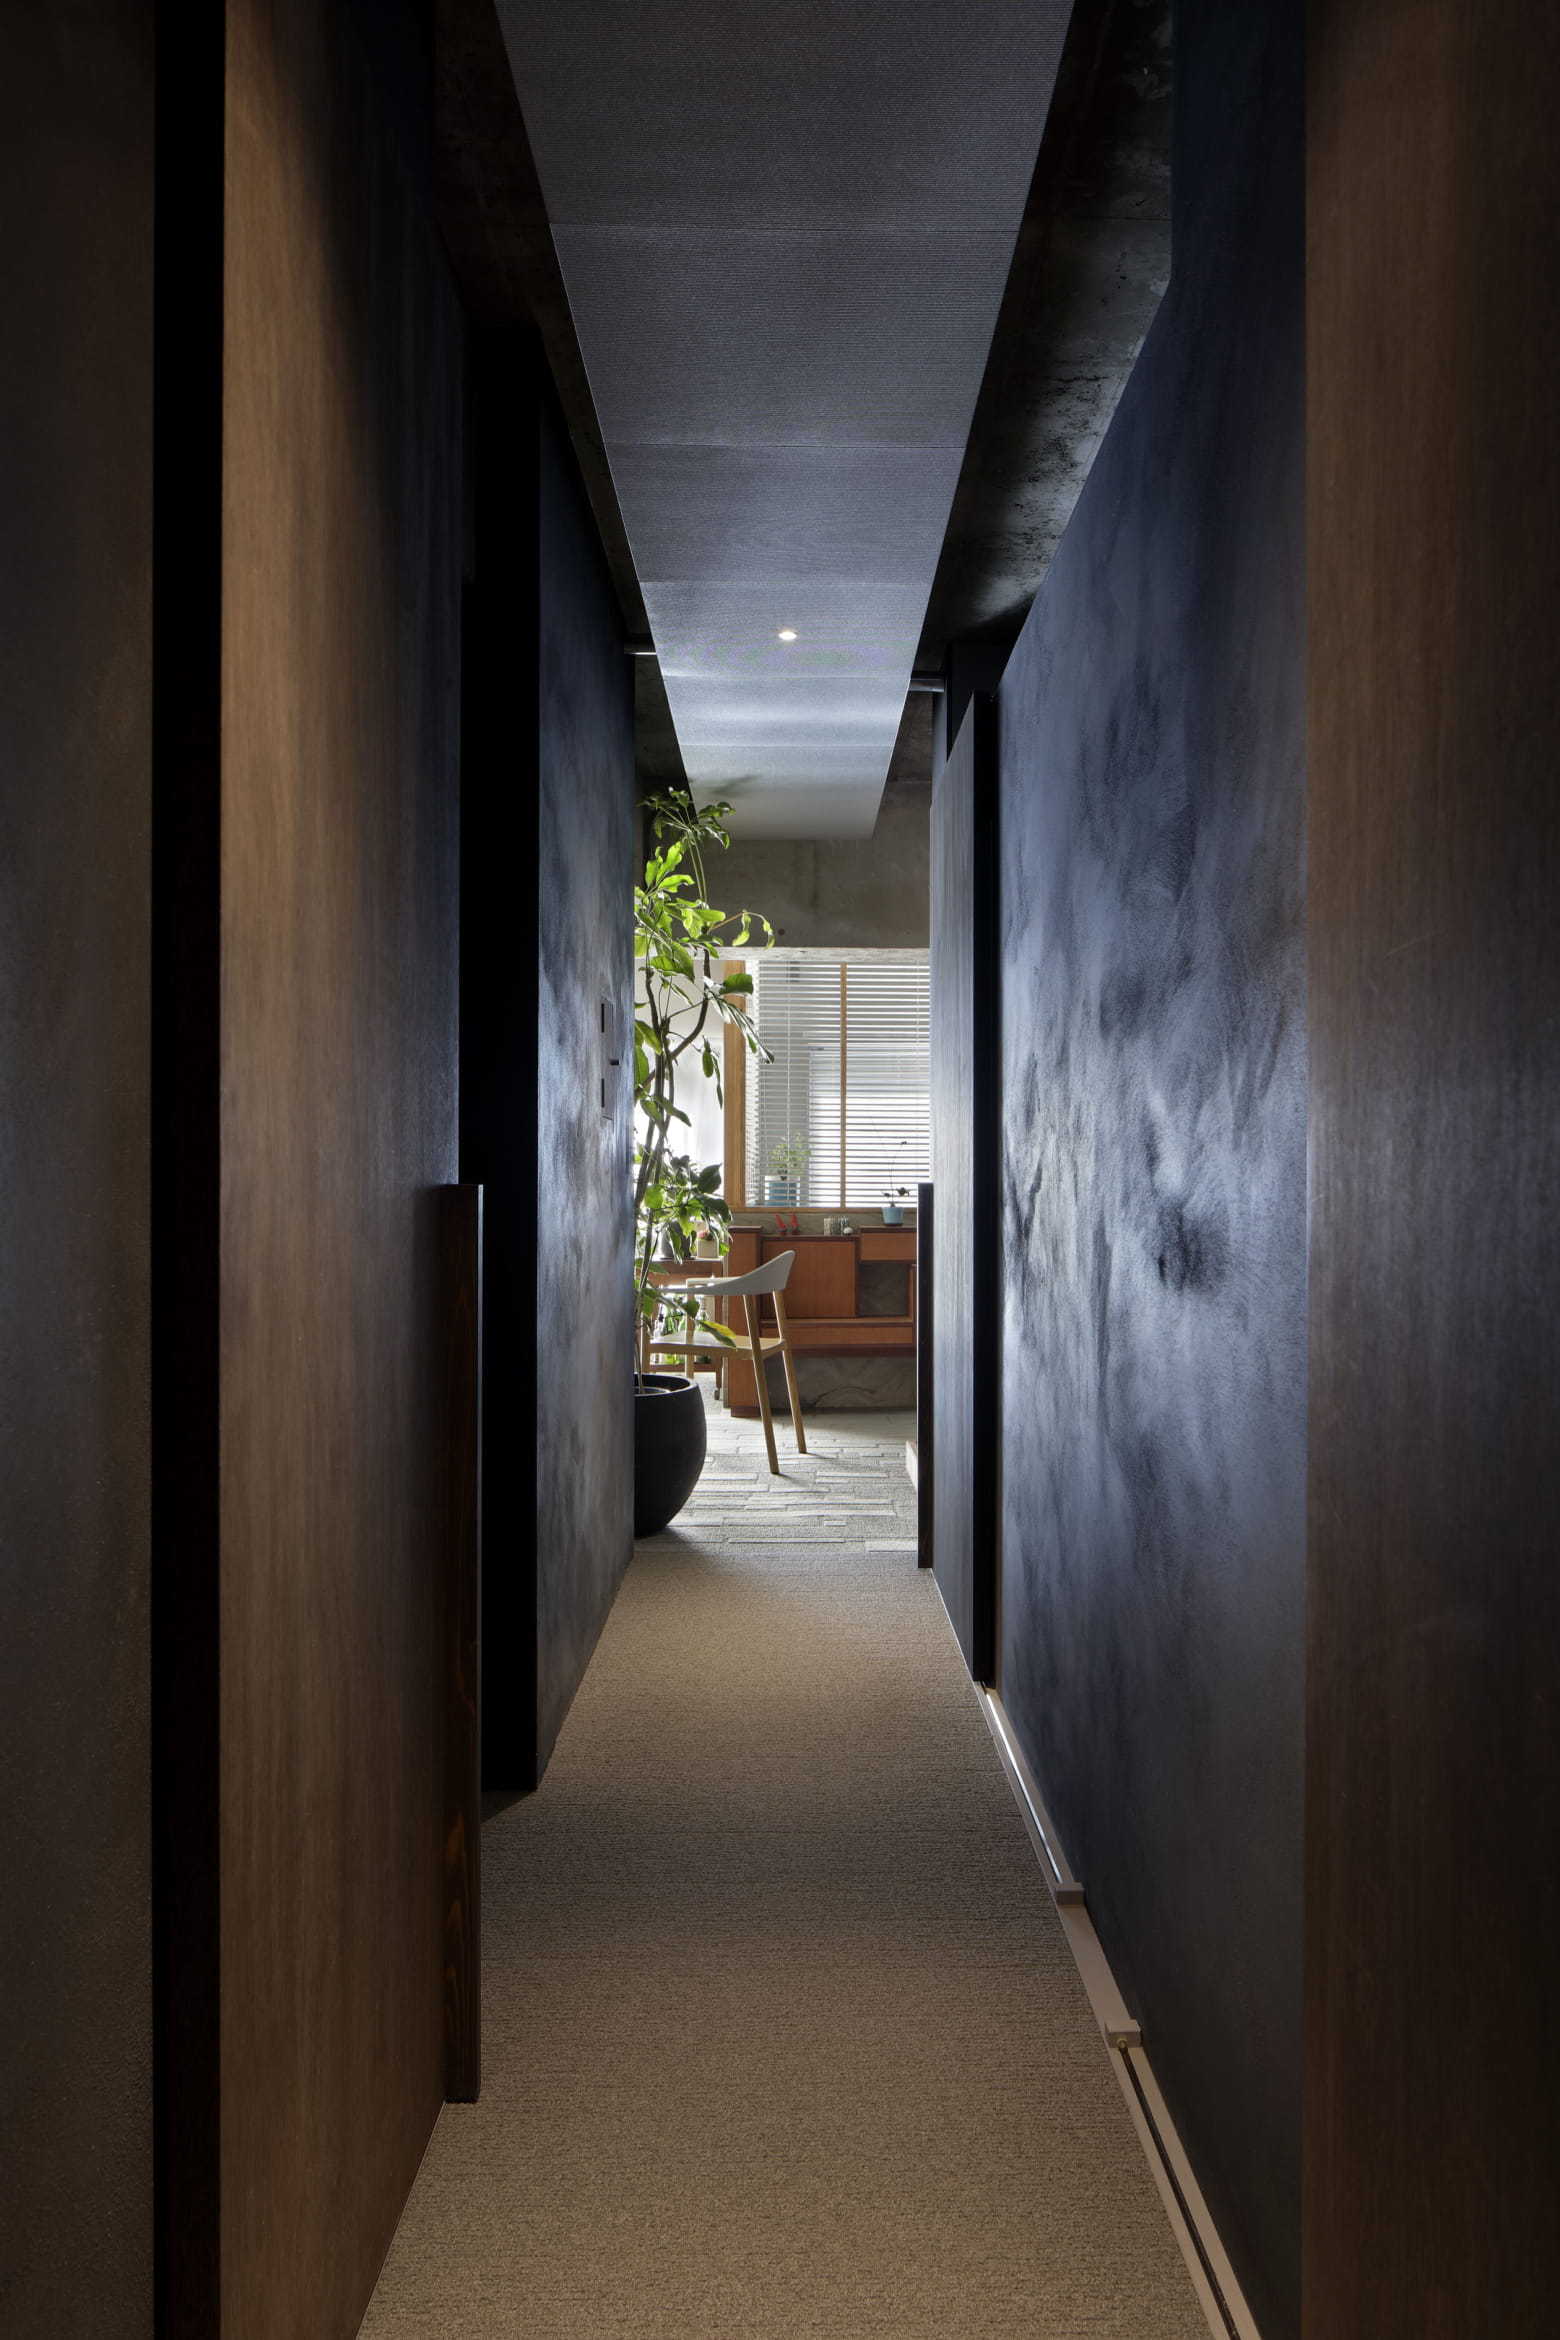
A narrow, dimly lit hallway with dark textured plaster walls leads toward a bright room containing a green houseplant and wooden chair.
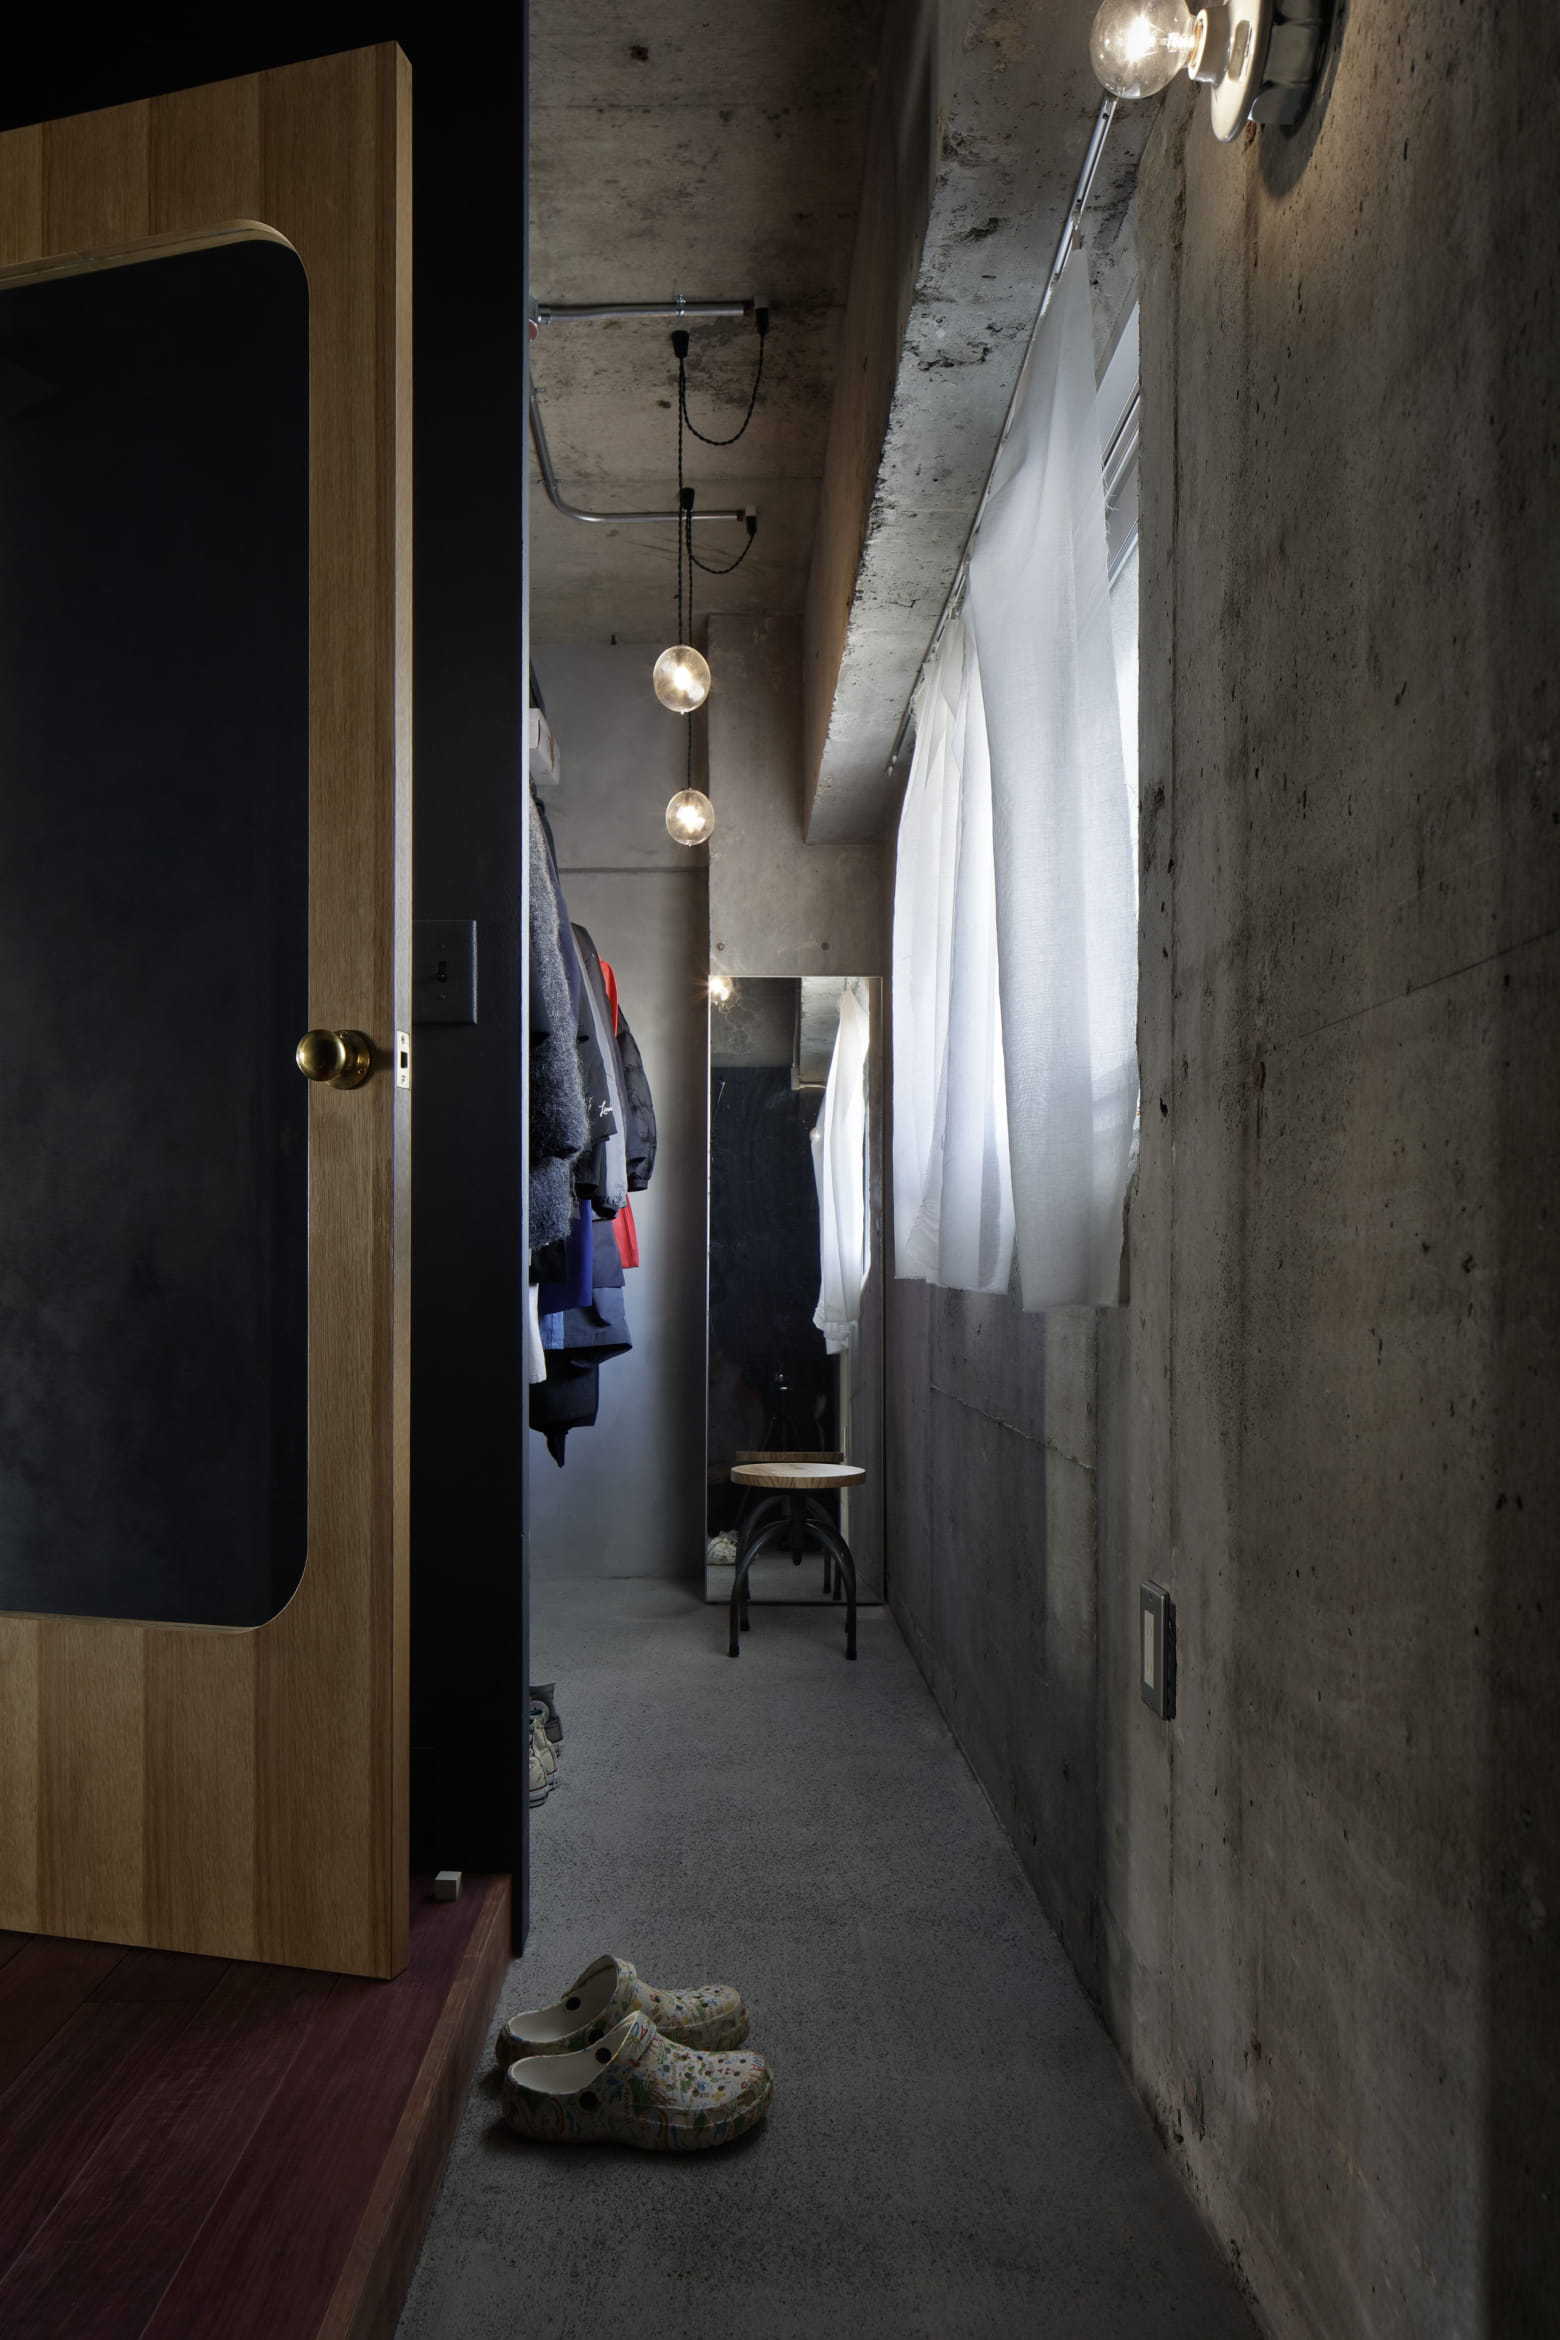
A narrow industrial walk-in closet features exposed raw concrete walls, hanging clothes on an open rack, a sheer white curtain, and pendant lighting.
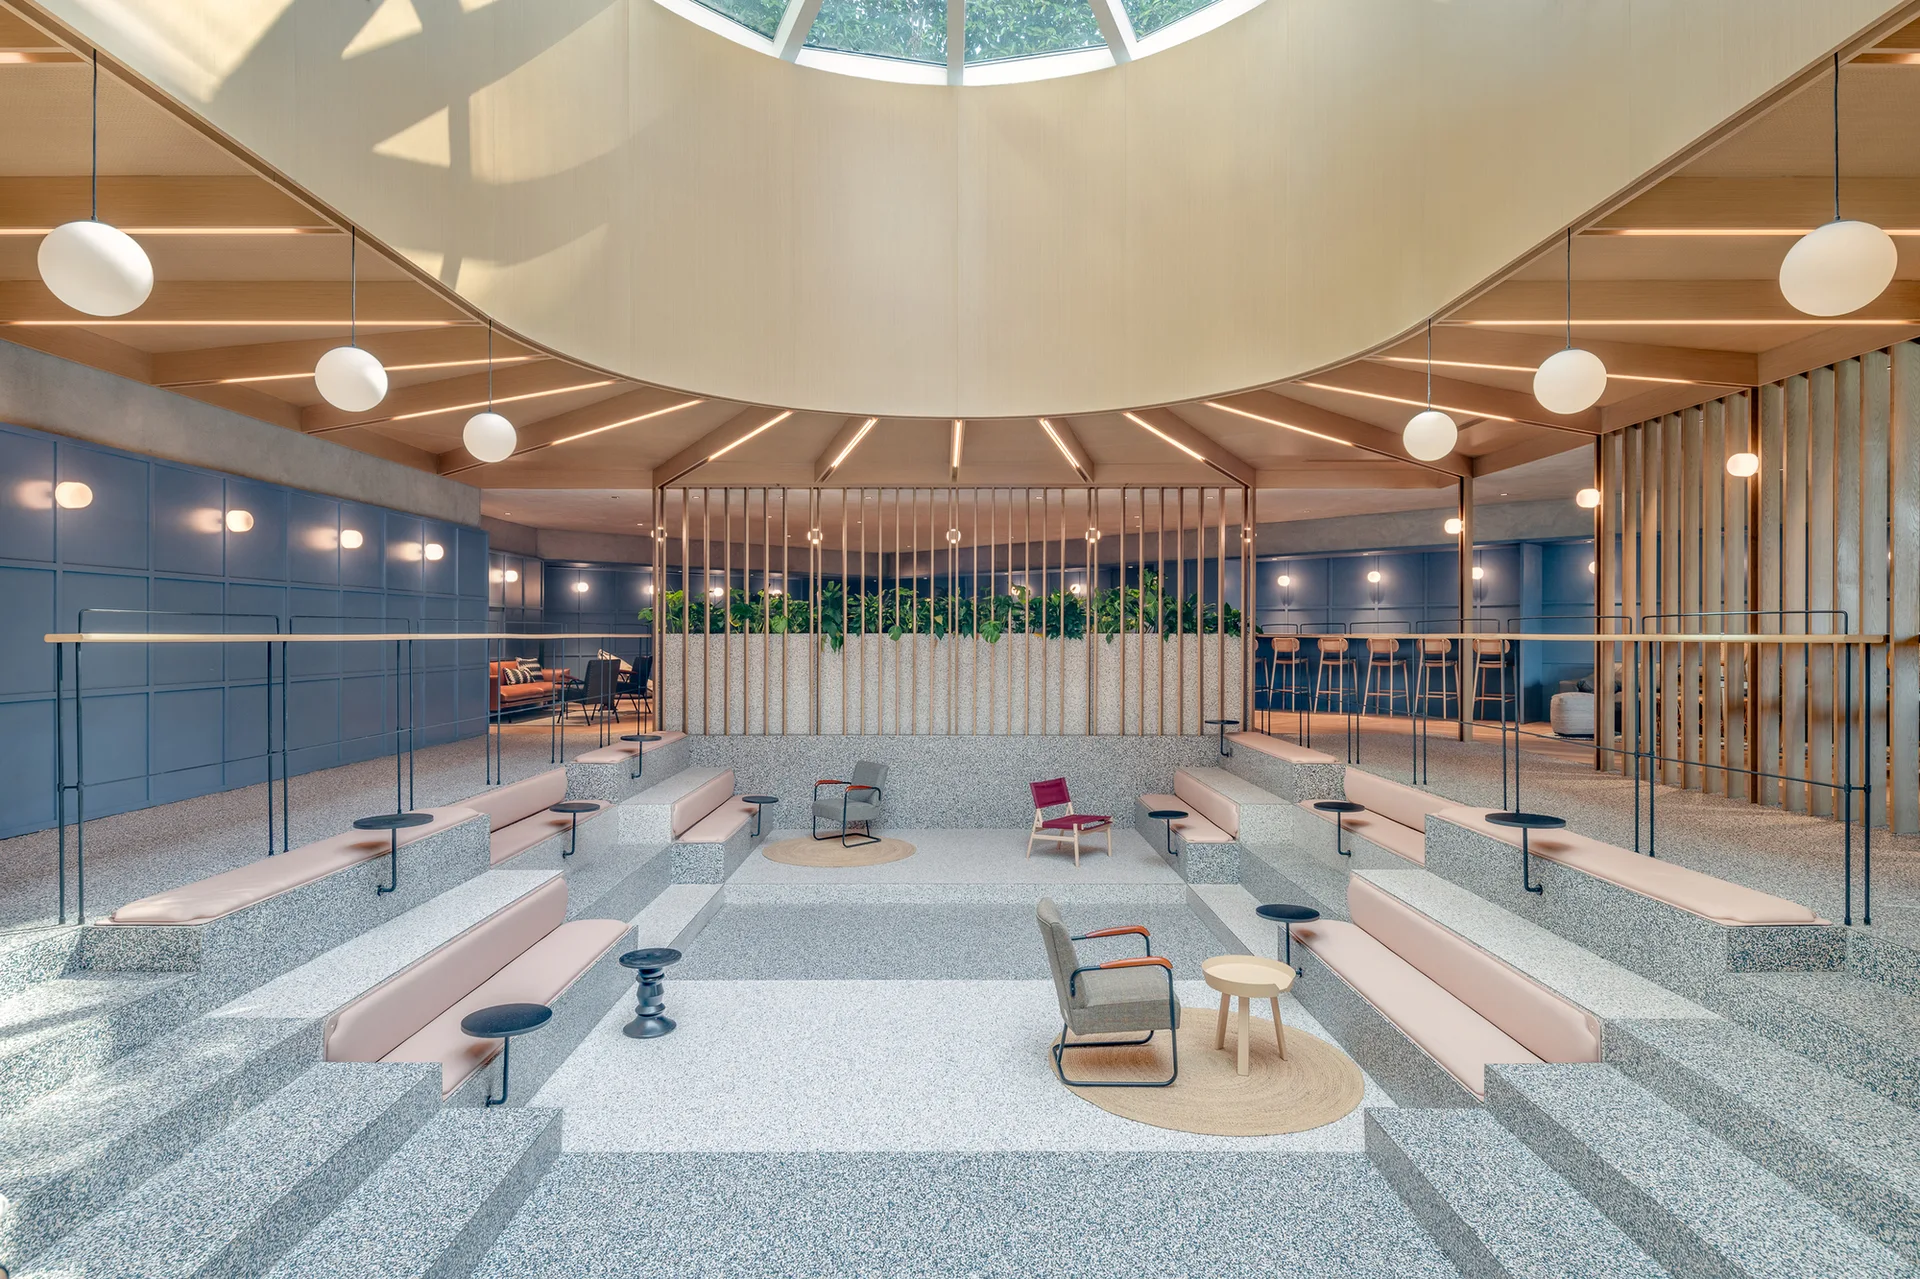
A sunken lounge featuring tiered terrazzo seating with pink cushions, grey armchairs, blue paneled walls, and a large circular skylight overhead.