Skip to content

PROJECT

“Double Side”- Shimigiah Residential Apartment

by Ashari Architects

10 images

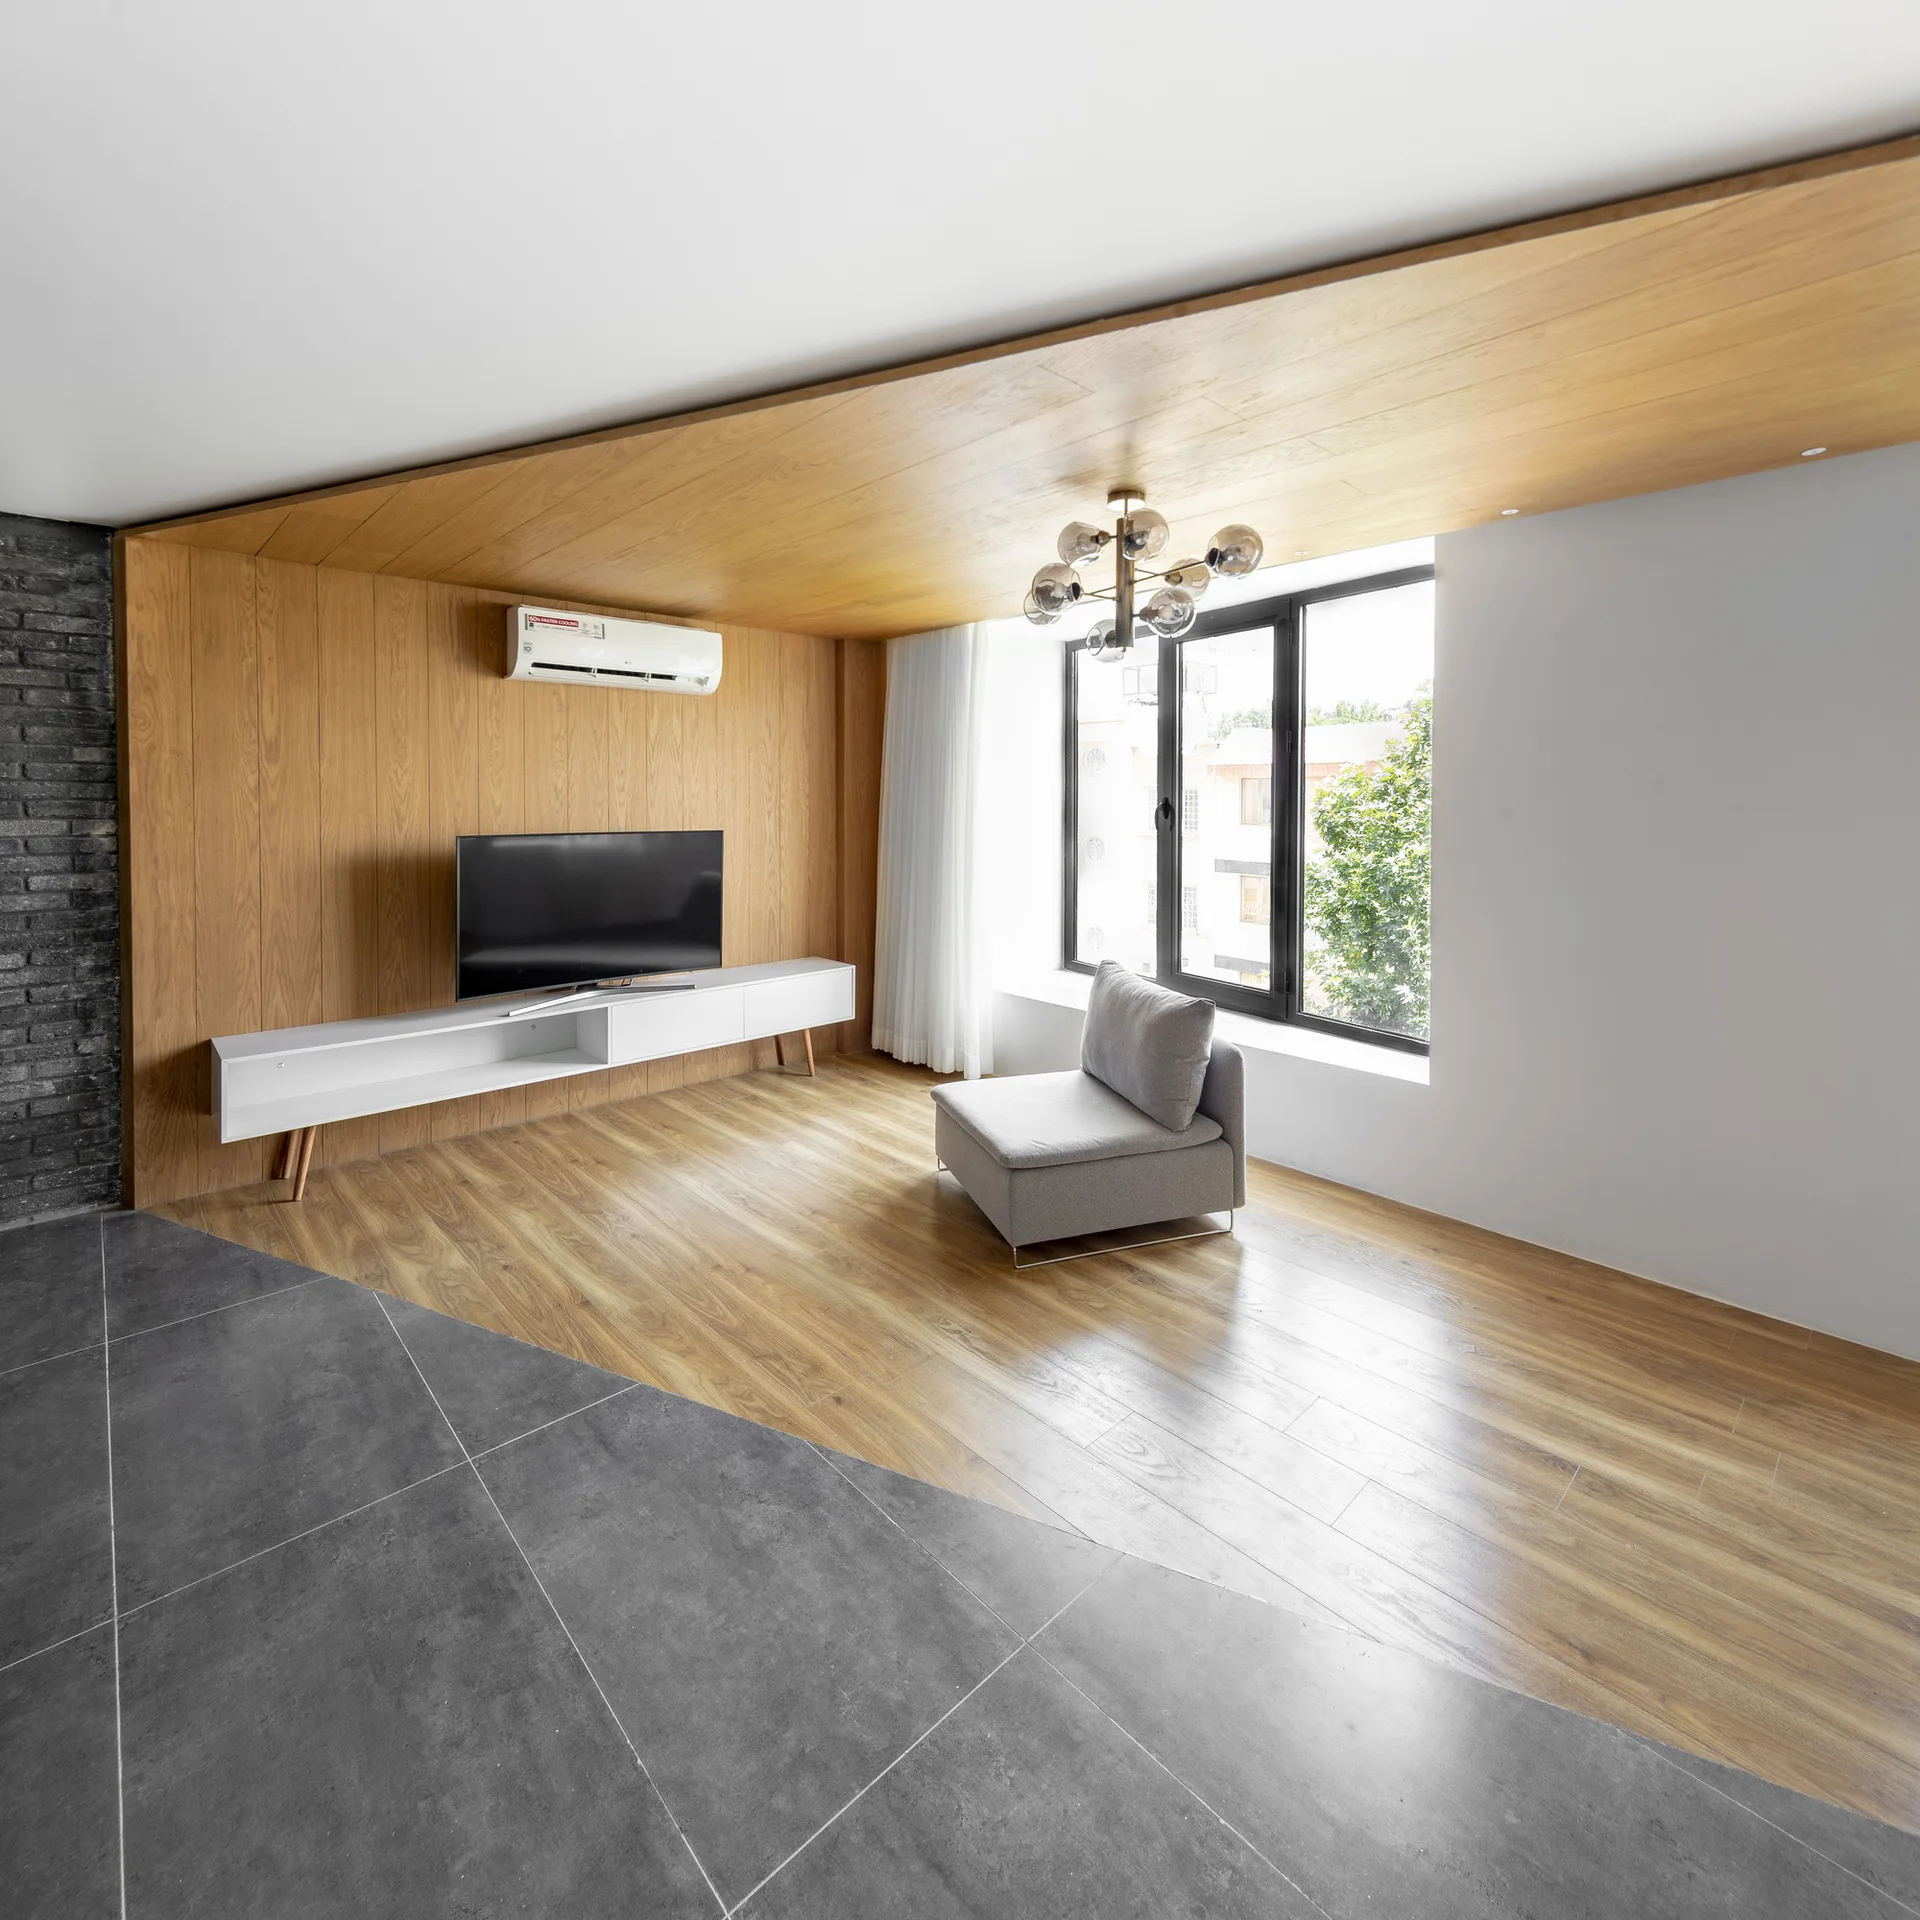
A minimalist living room features wood paneling wrapping the wall and ceiling, a floating white console, and a diagonal transition from grey tile to wood floor.
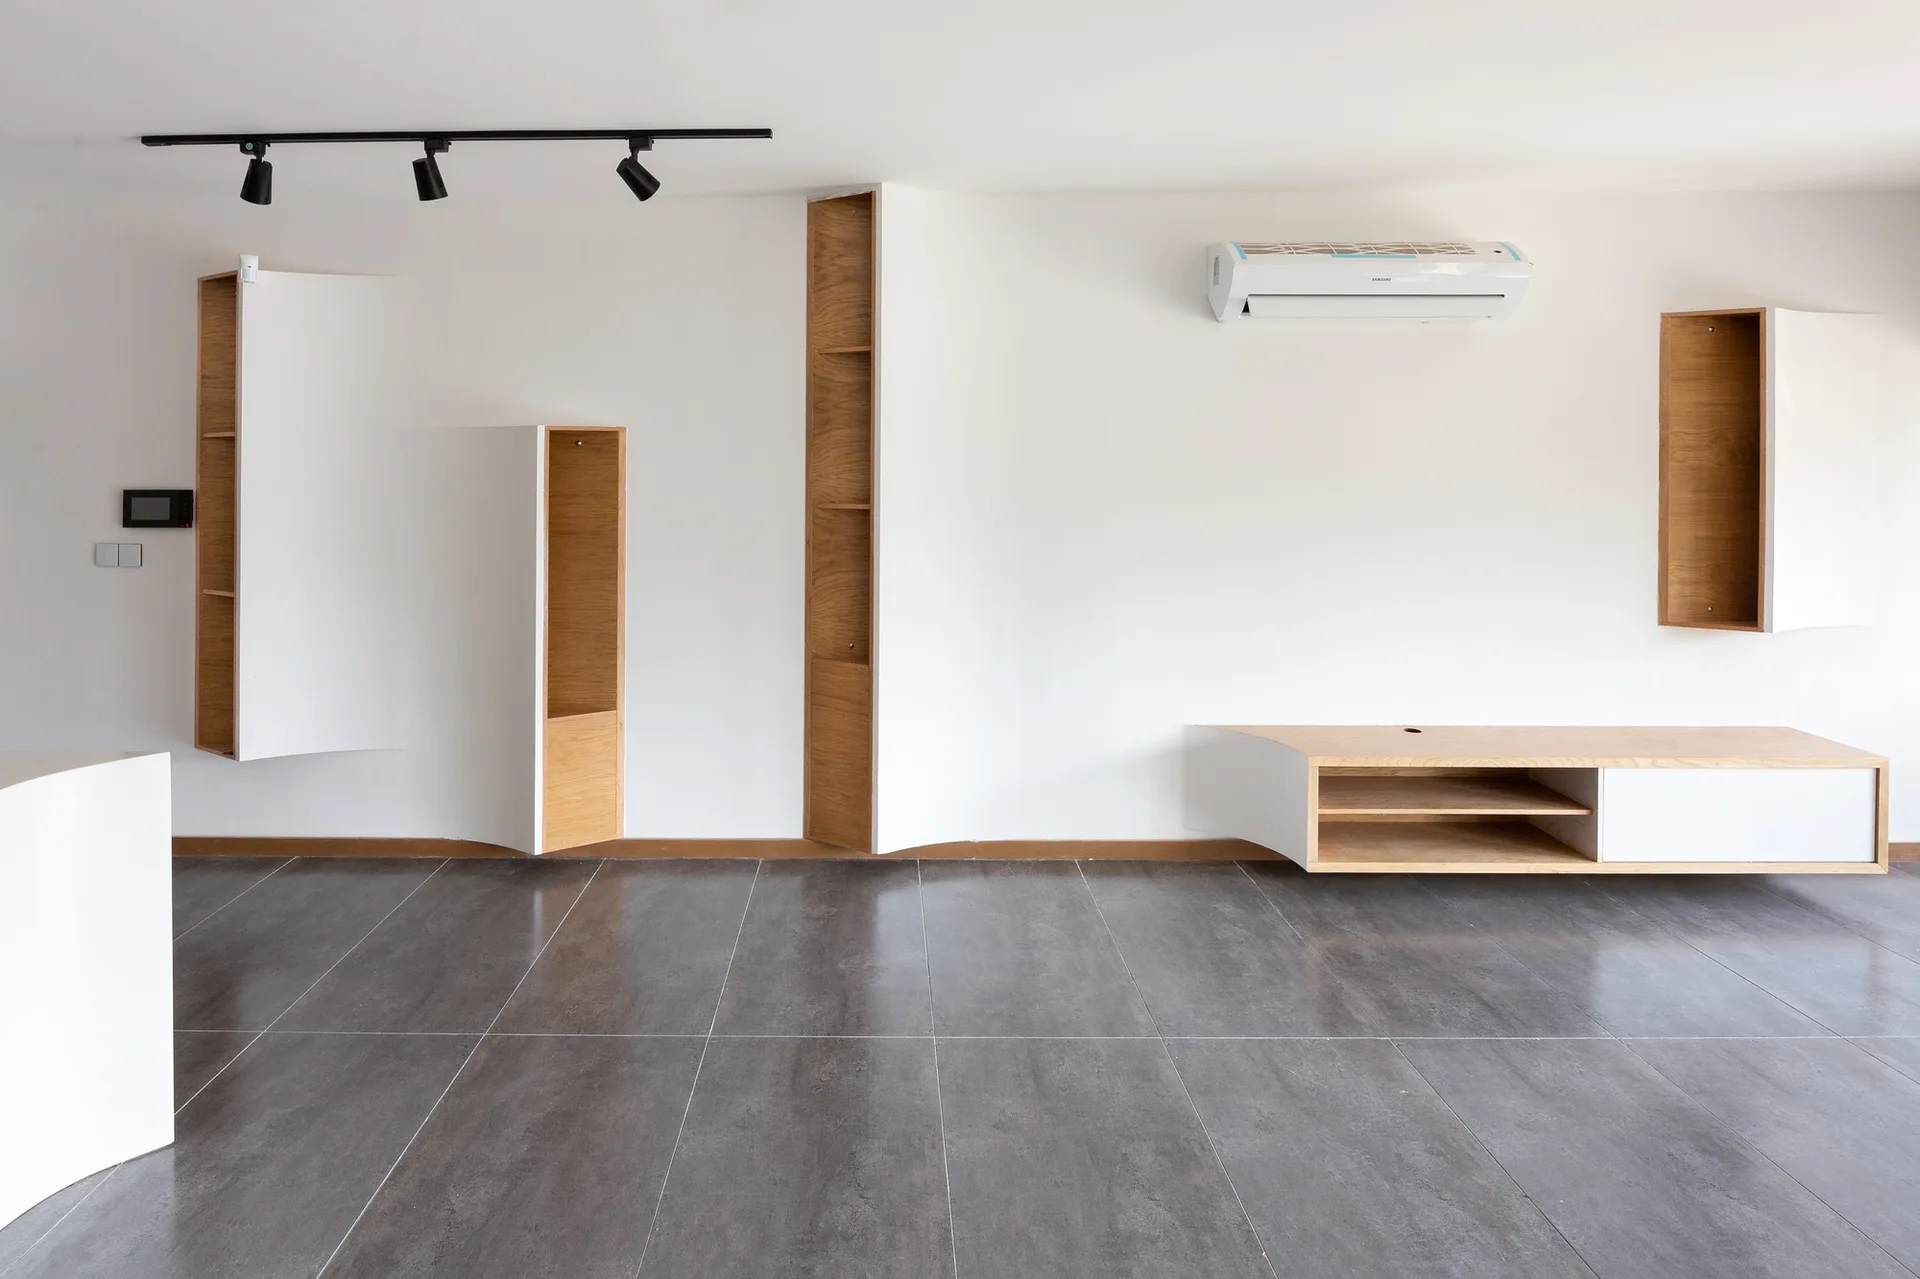
Recessed wood-lined shelving niches built into curved white walls in a minimalist room with grey tile flooring.
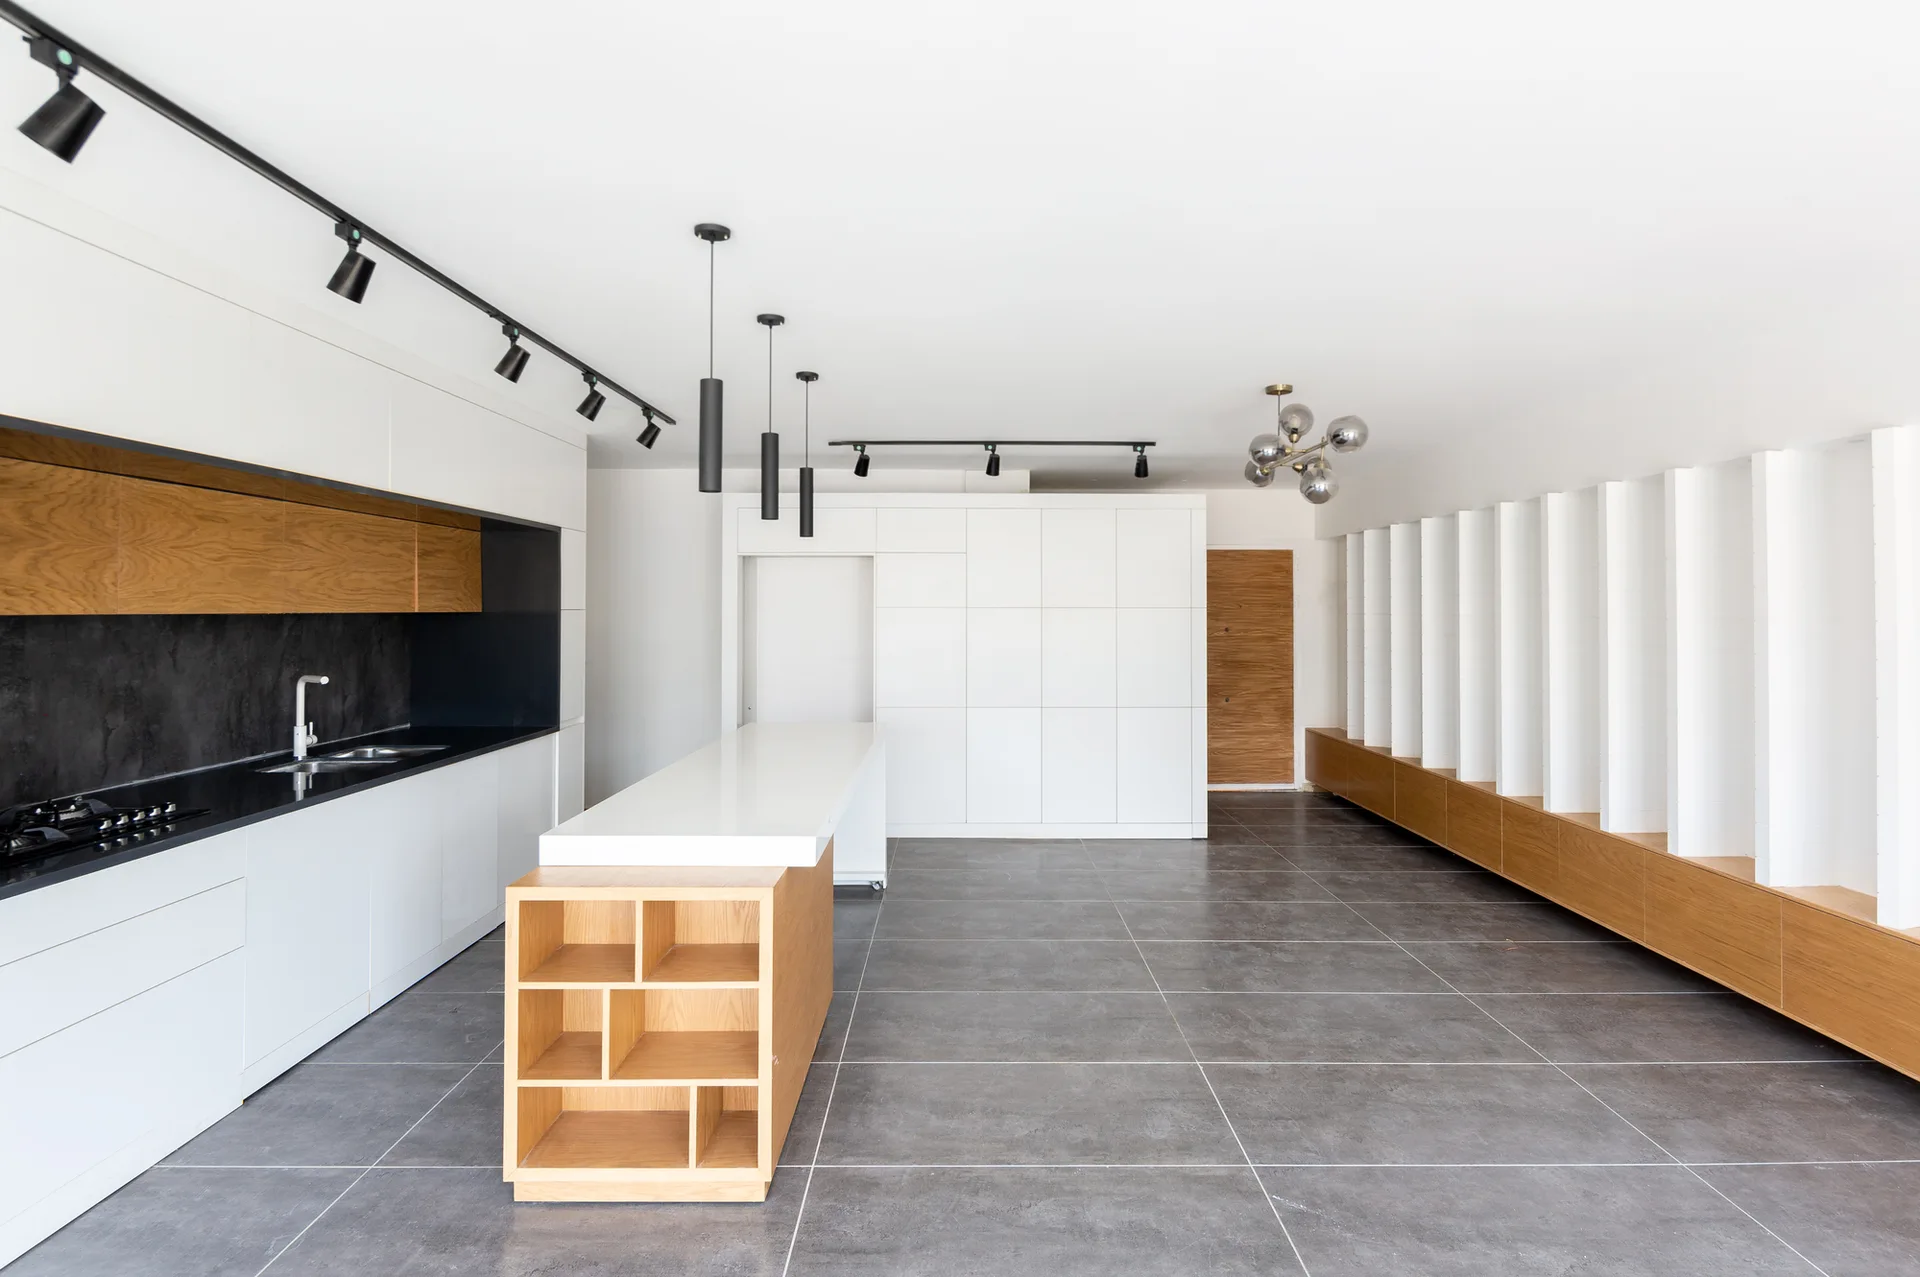
A minimalist kitchen featuring a white and wood island, integrated white cabinets, black track lighting, and a white vertical slat partition wall.
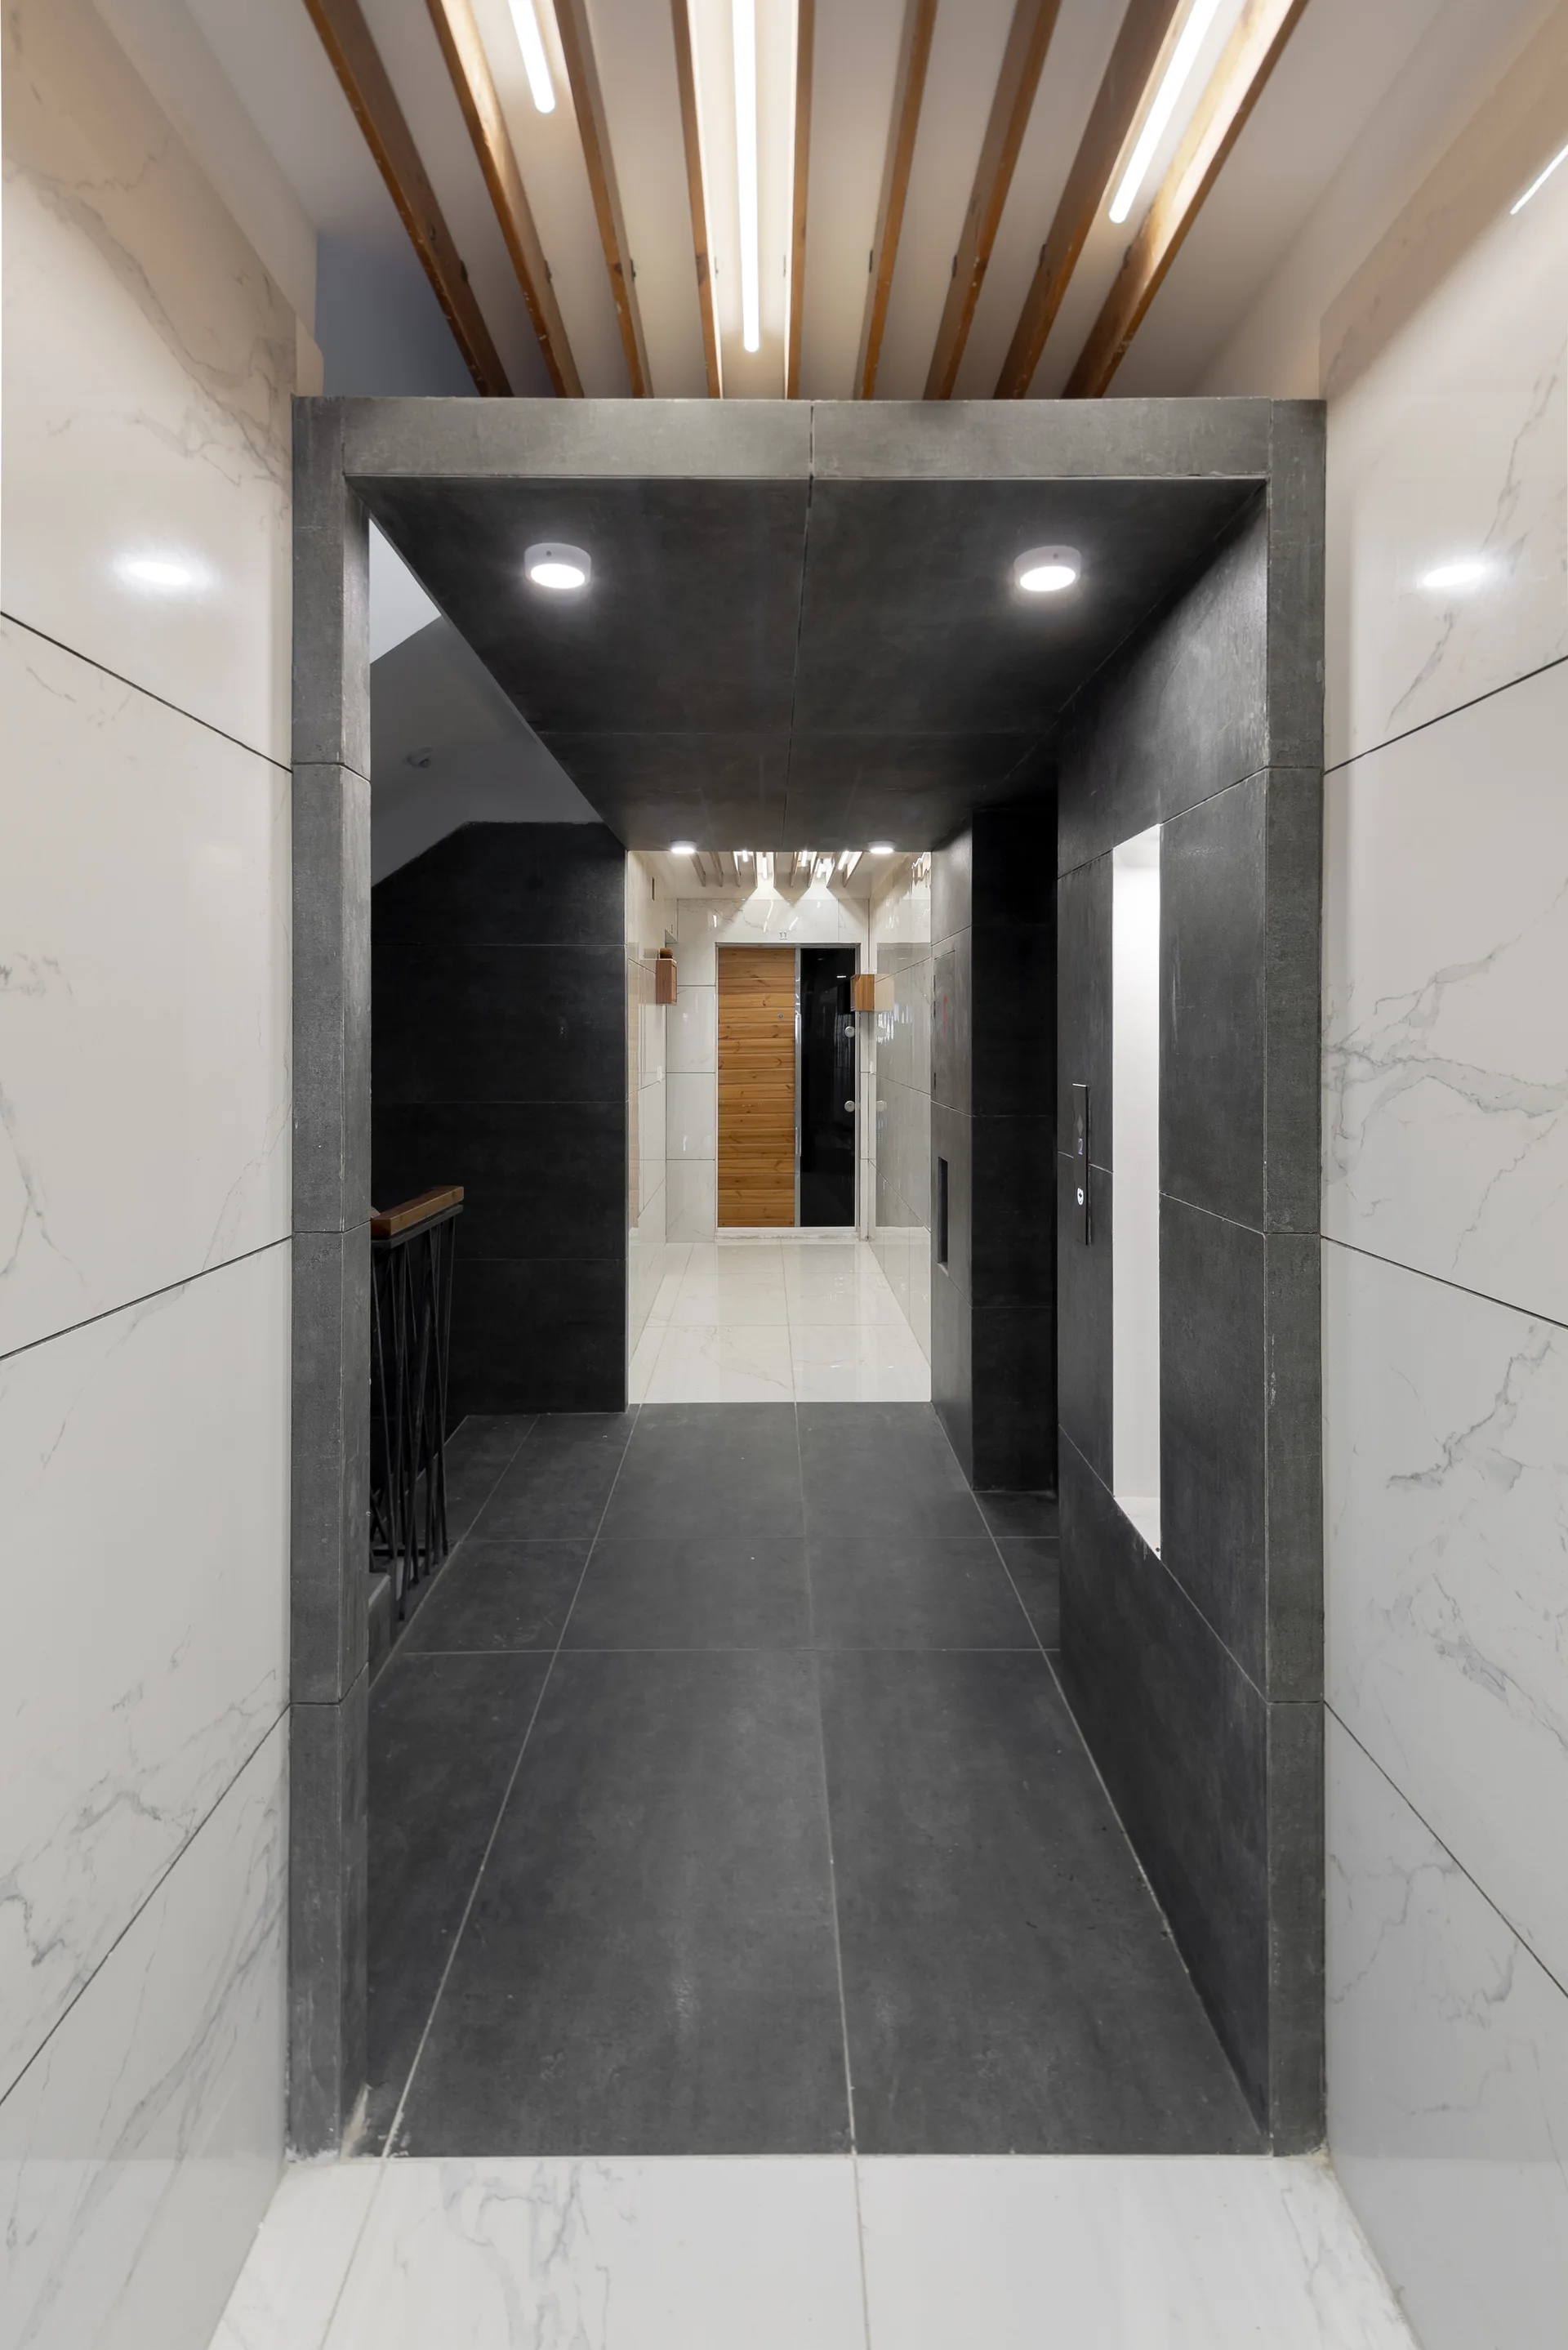
A modern hallway featuring glossy white marble wall panels, dark grey matte floor tiles, a deep grey stone archway, and a wooden slat ceiling with lights.
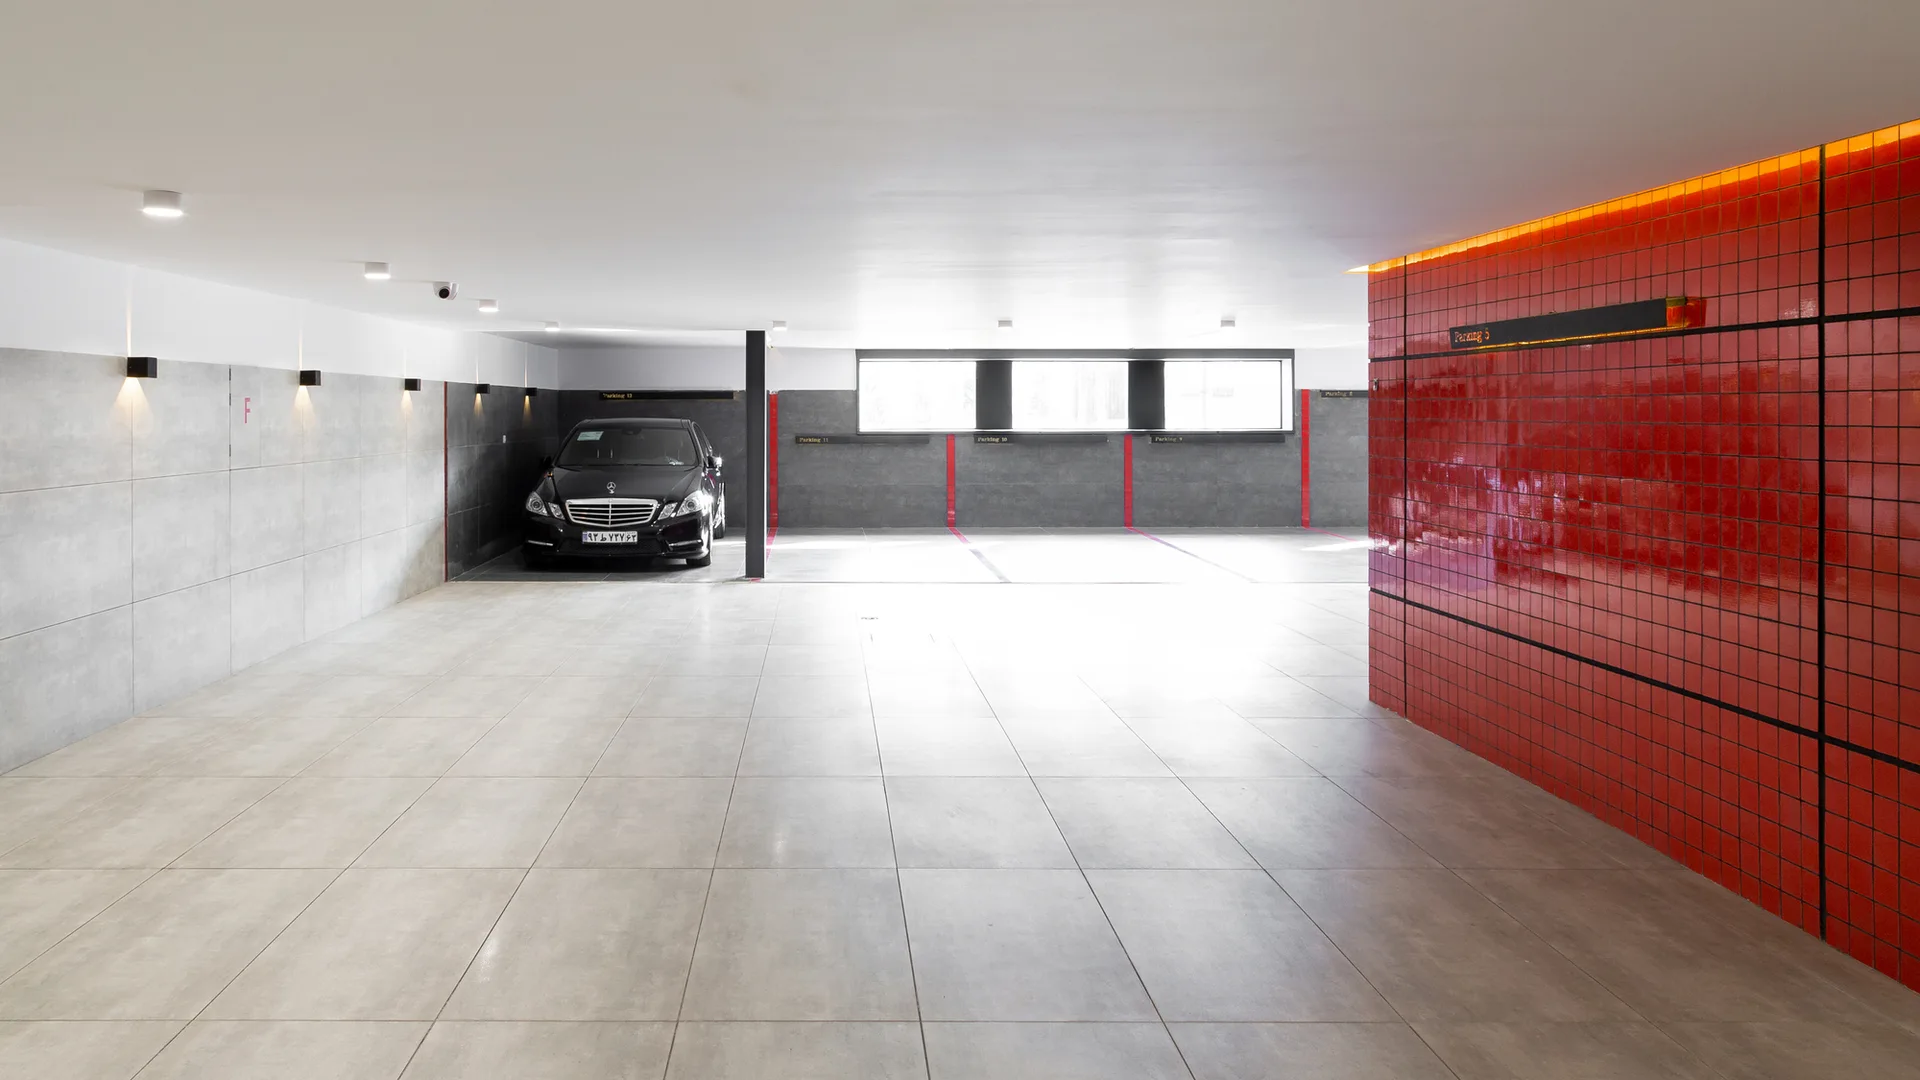
An underground parking garage featuring large grey floor tiles, a parked black car, and a glossy red tiled accent wall.
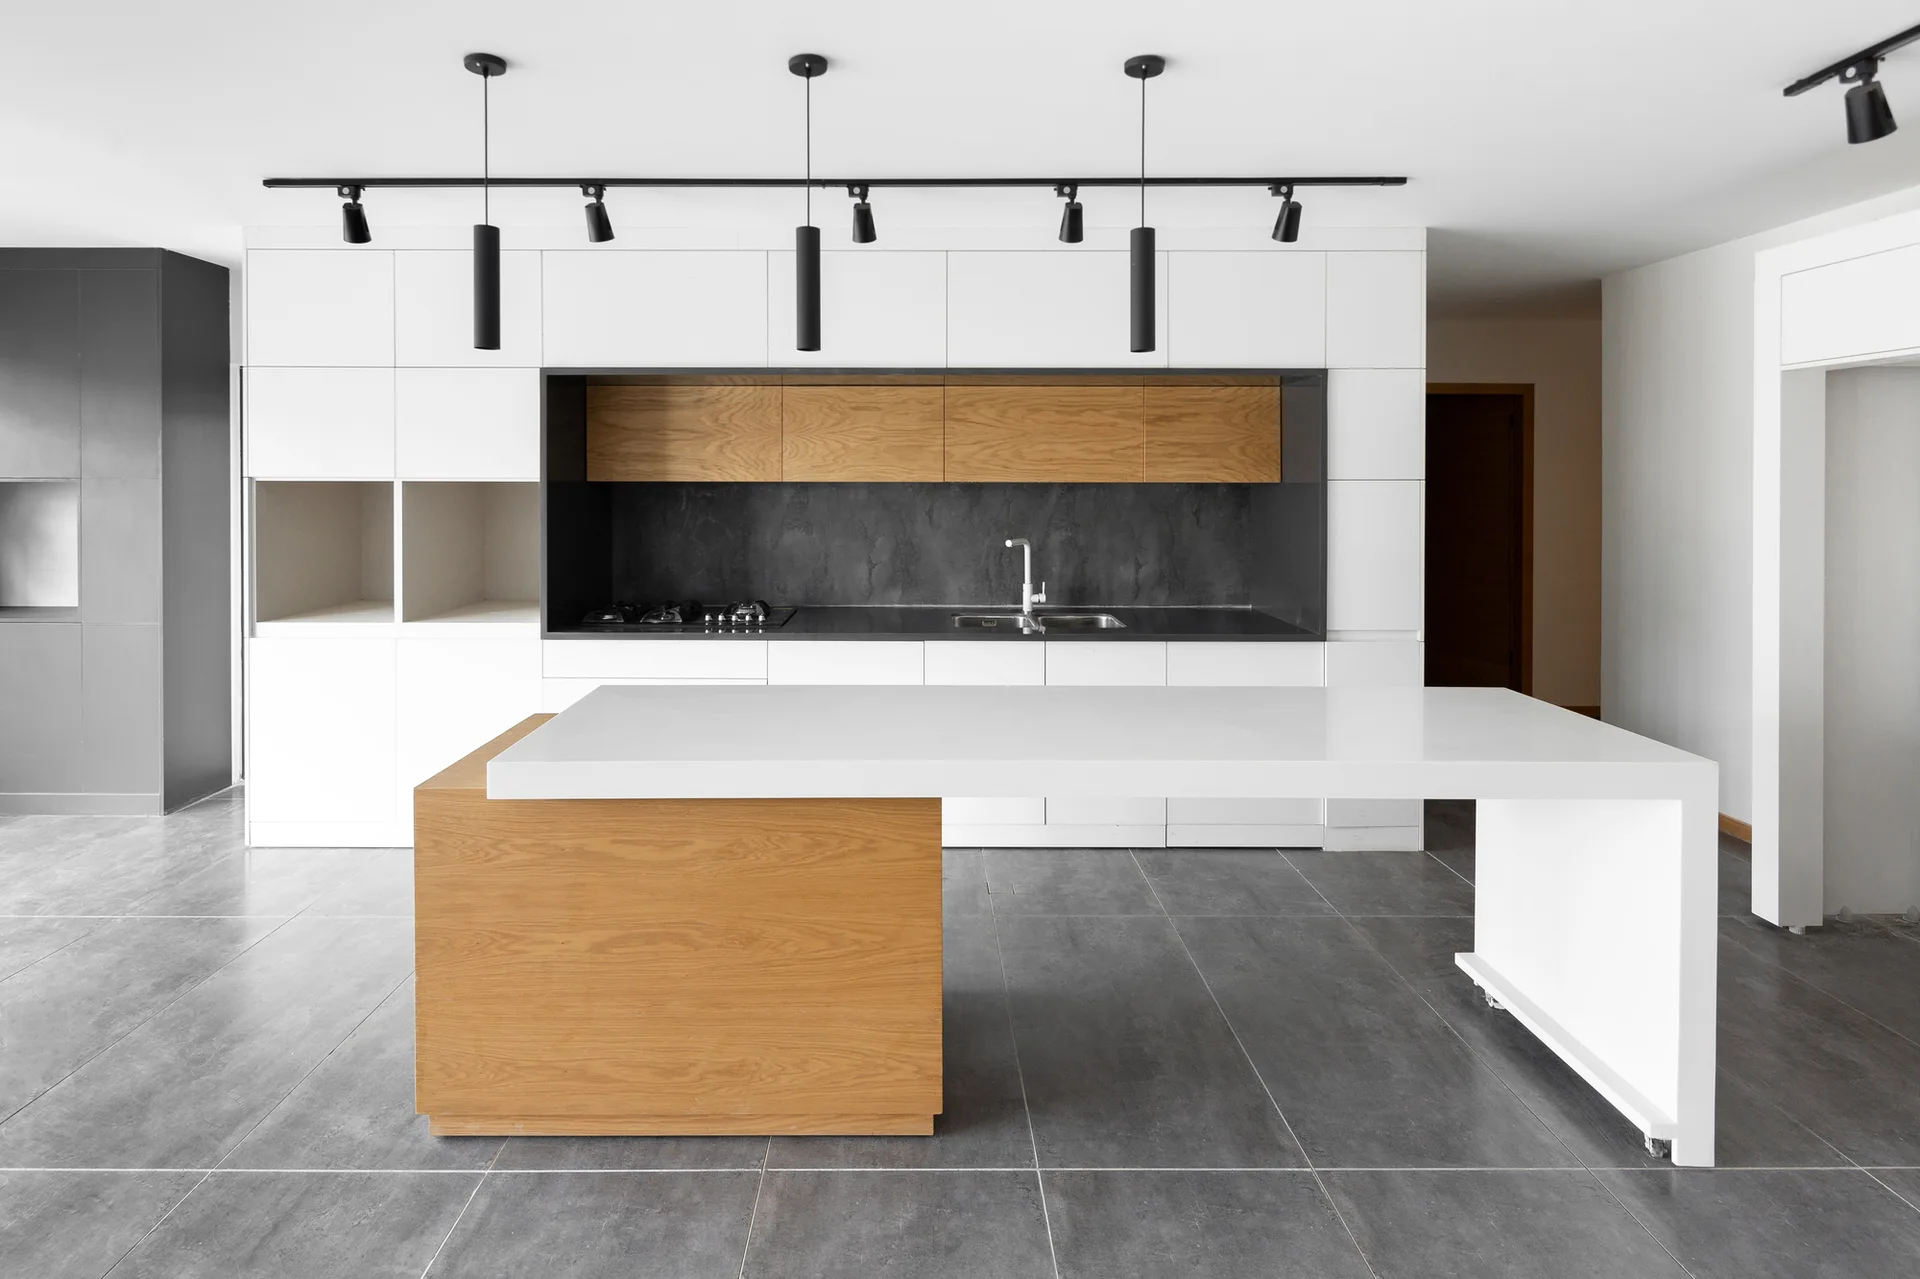
A minimalist kitchen features a white and wood block island, white flat-front cabinets with a recessed wooden niche, and grey tile floors.
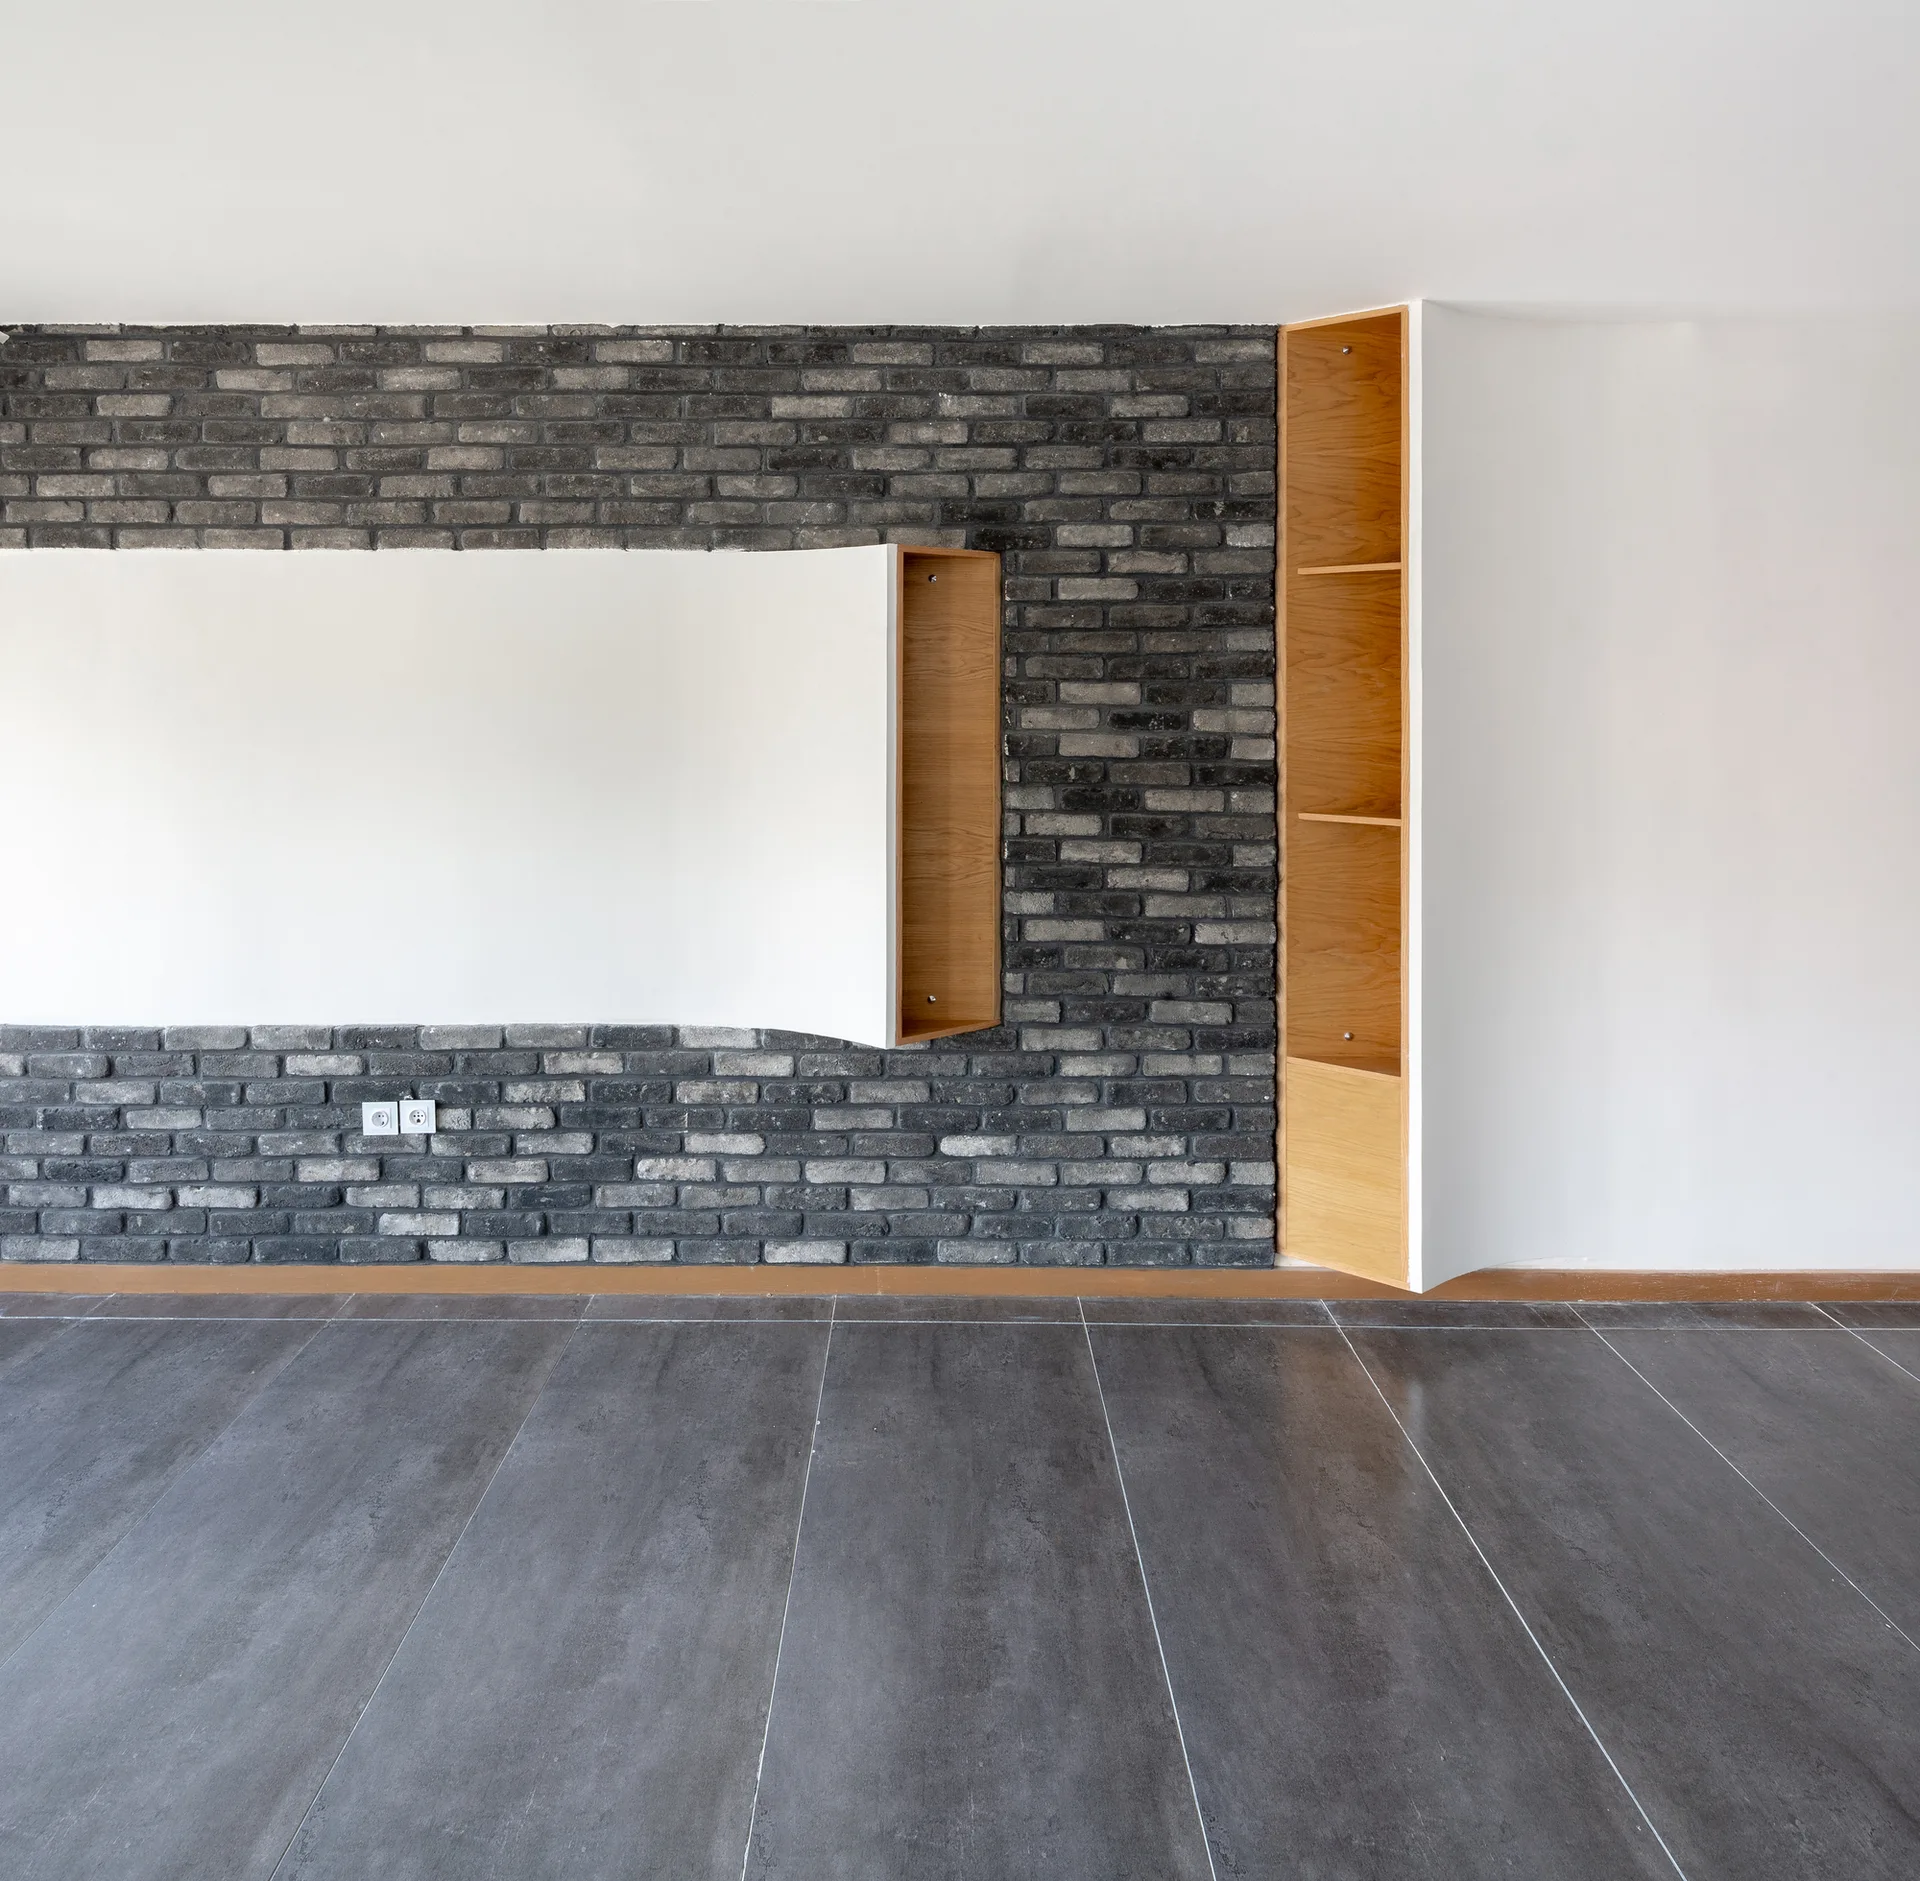
An empty room features an industrial dark brick accent wall with custom wooden shelving recesses and large gray floor tiles.
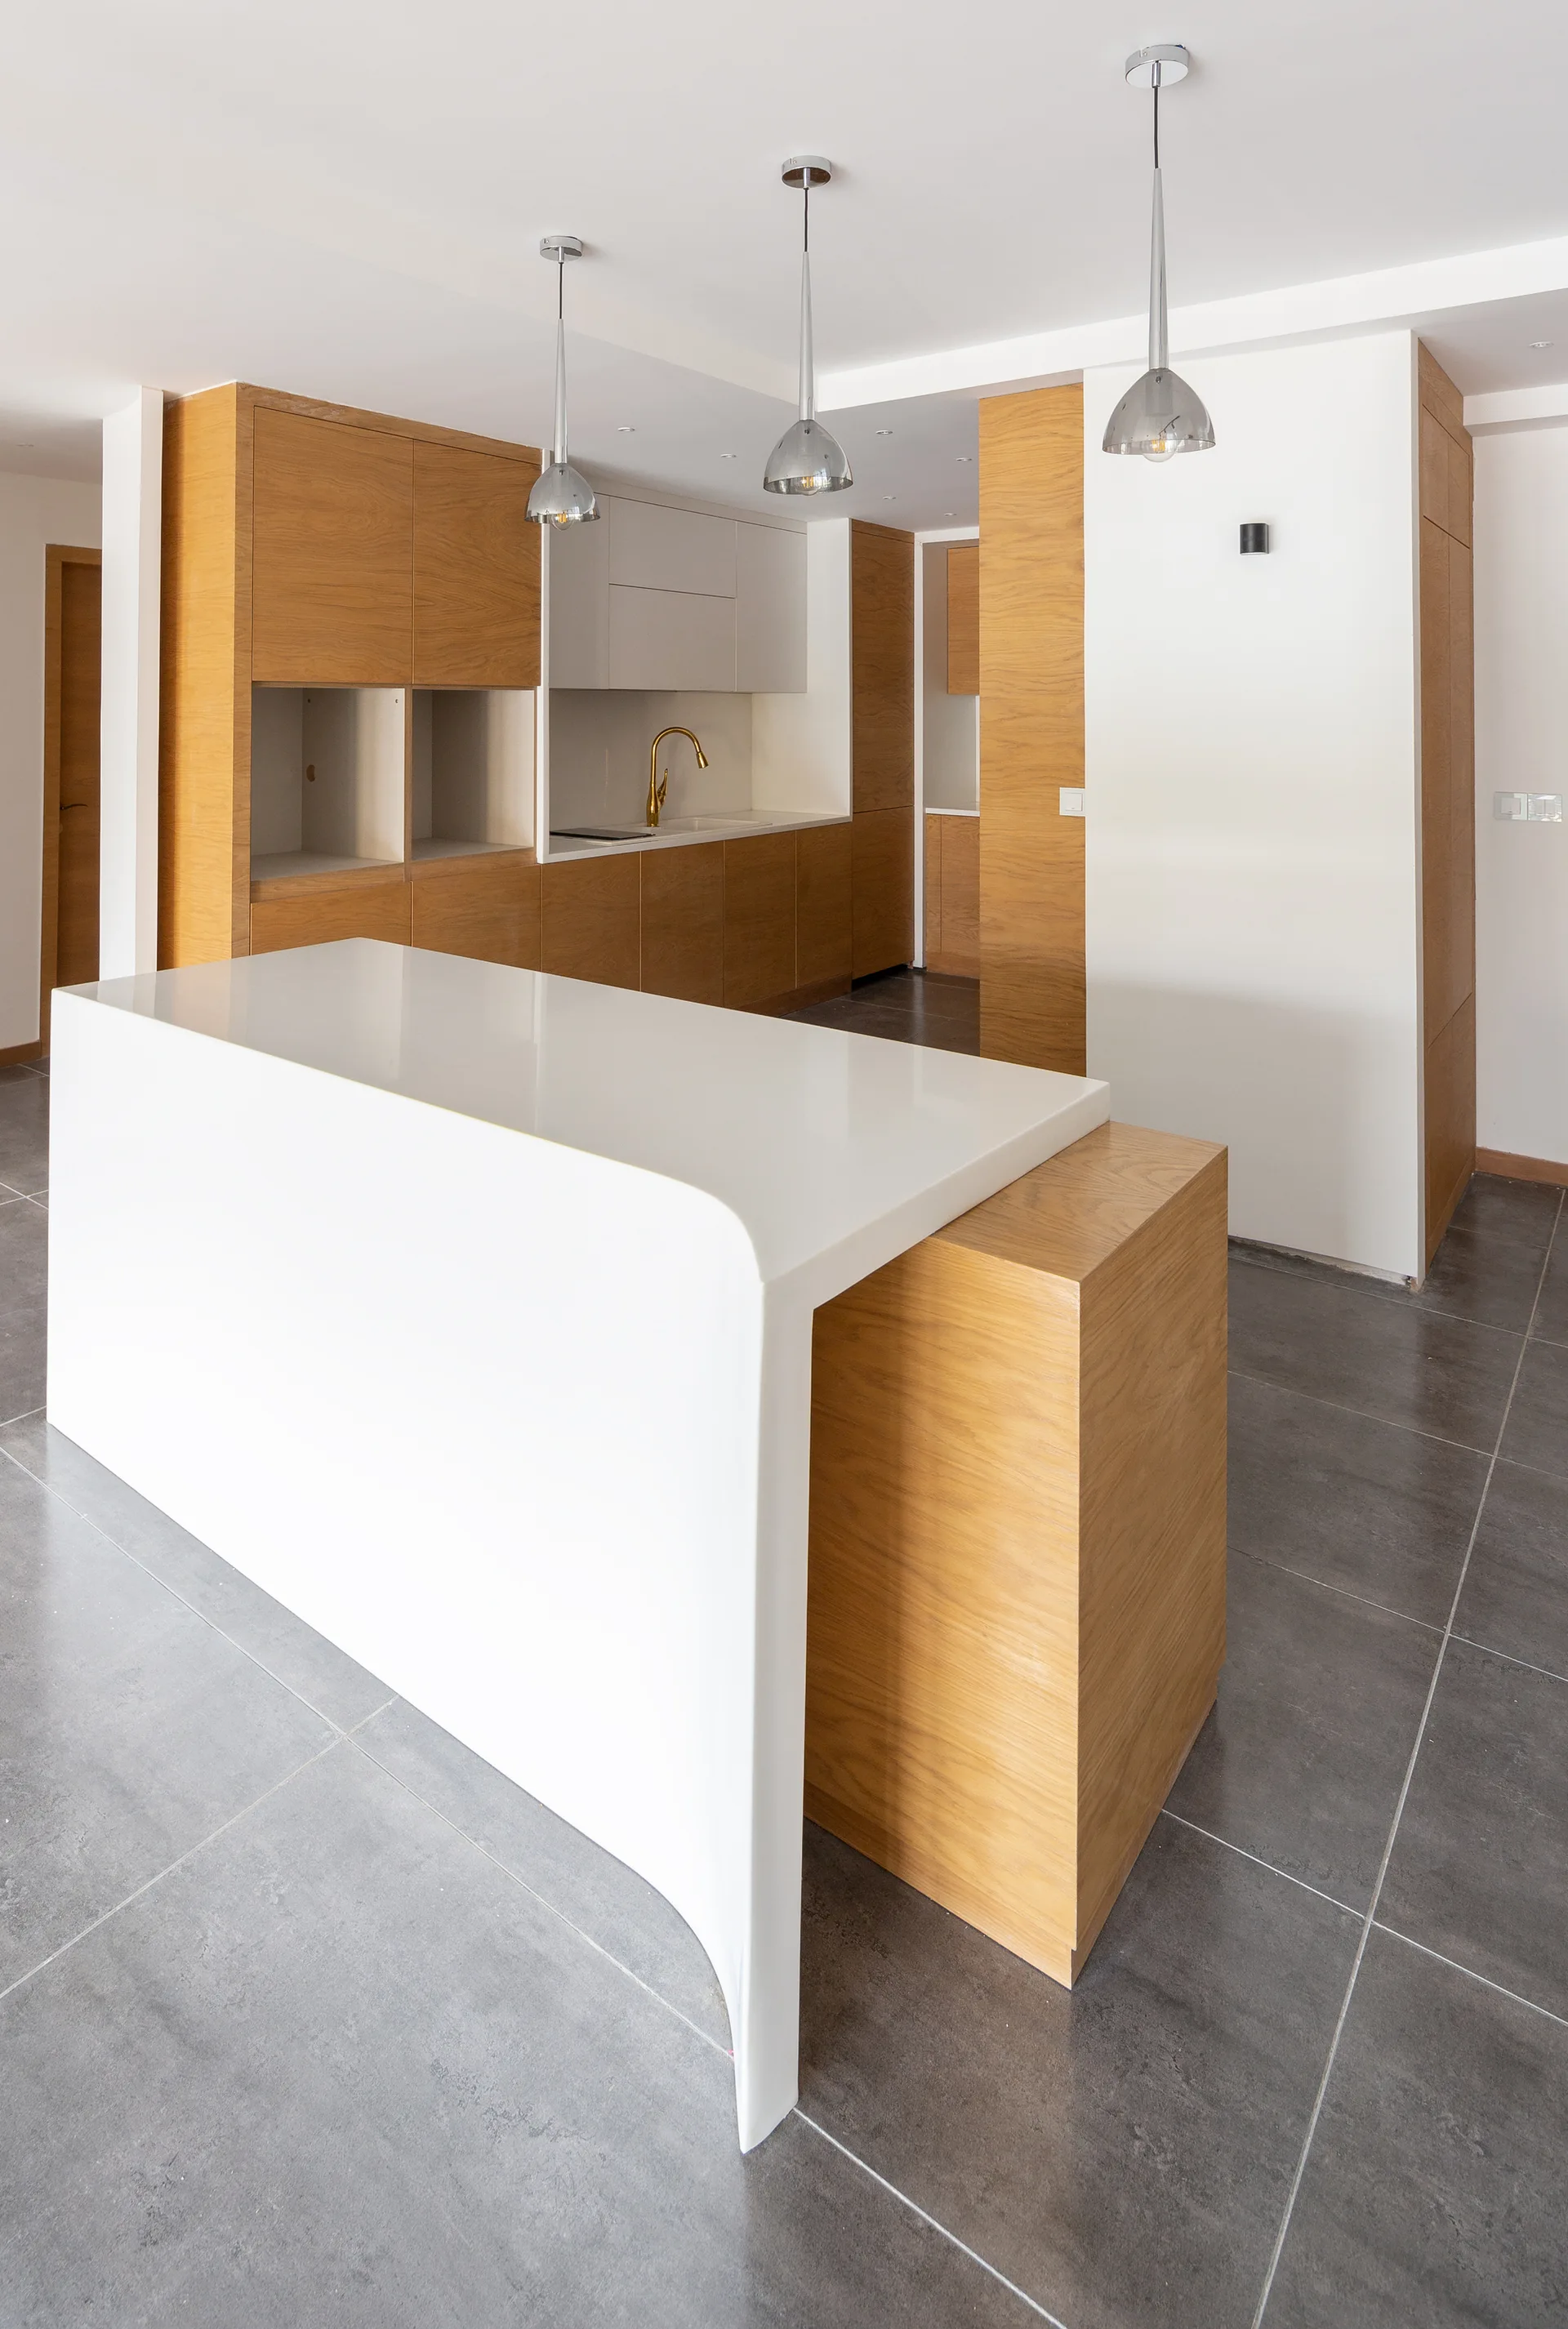
A modern kitchen featuring a curved white waterfall island nested with oak wood, matching oak cabinets, and grey tiled floors.
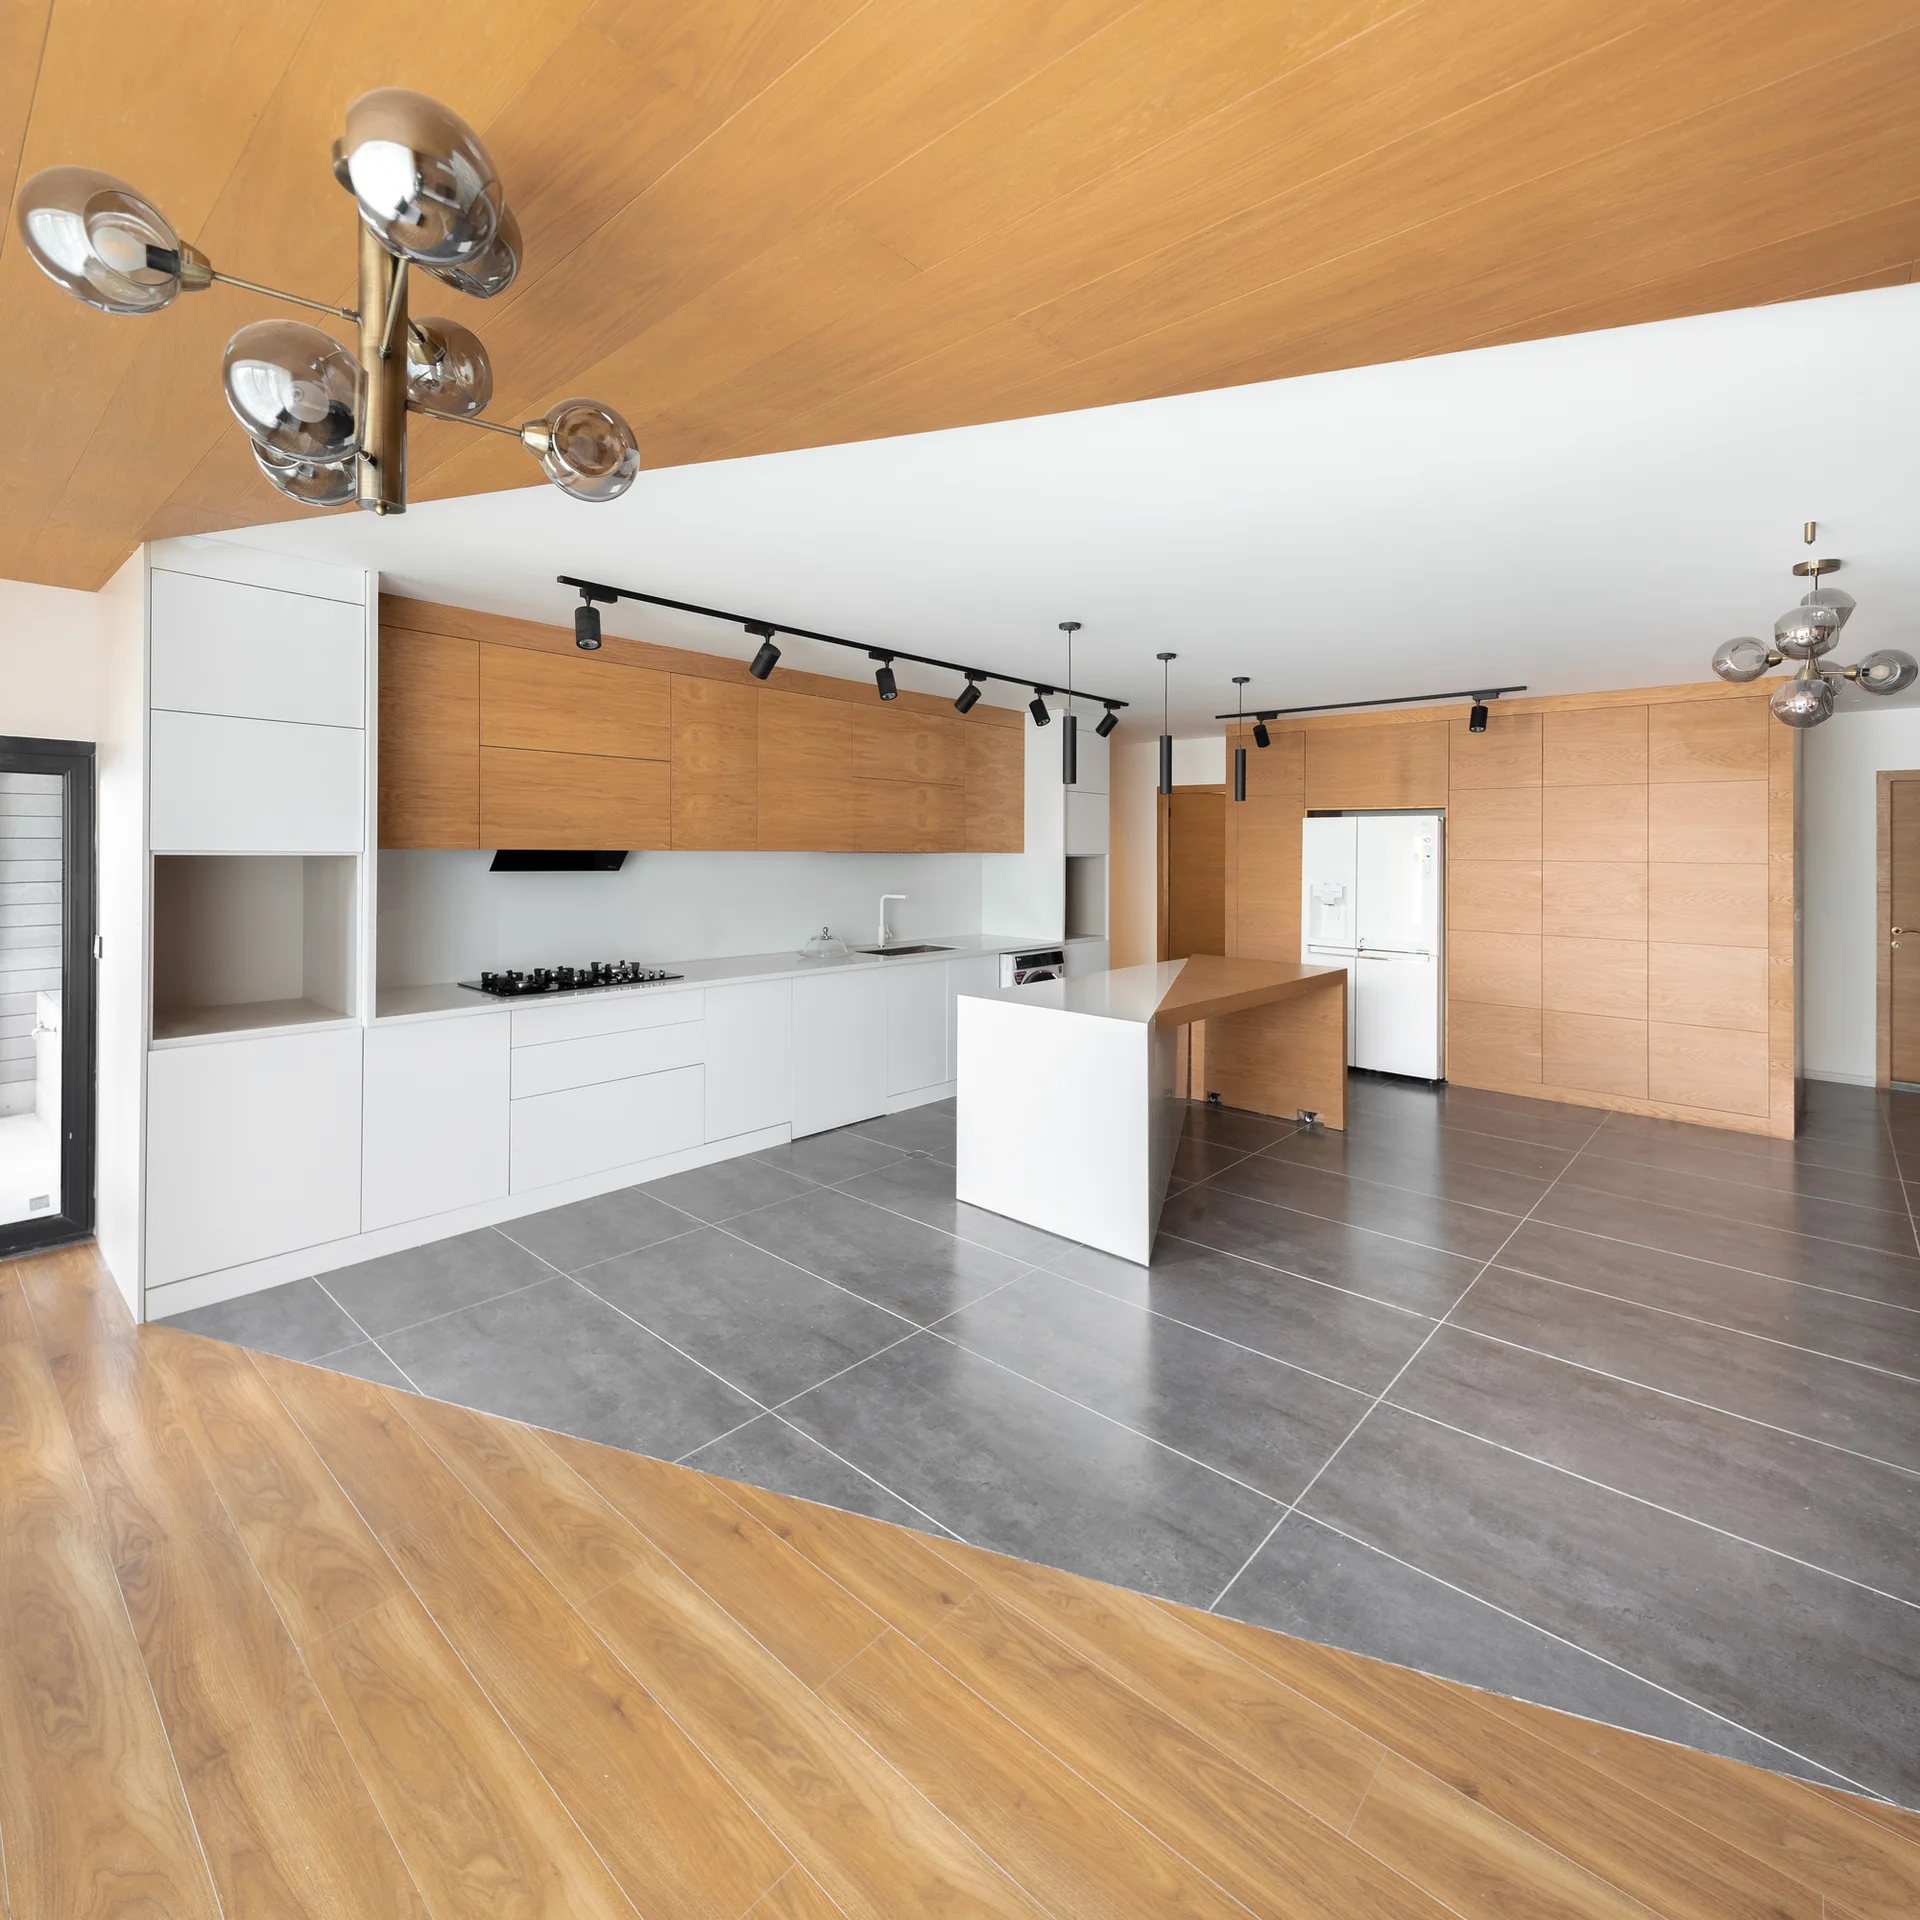
A modern kitchen with wood and white cabinetry, a white island with a wood dining extension, matte gray floor tiles, and an angled wood ceiling.
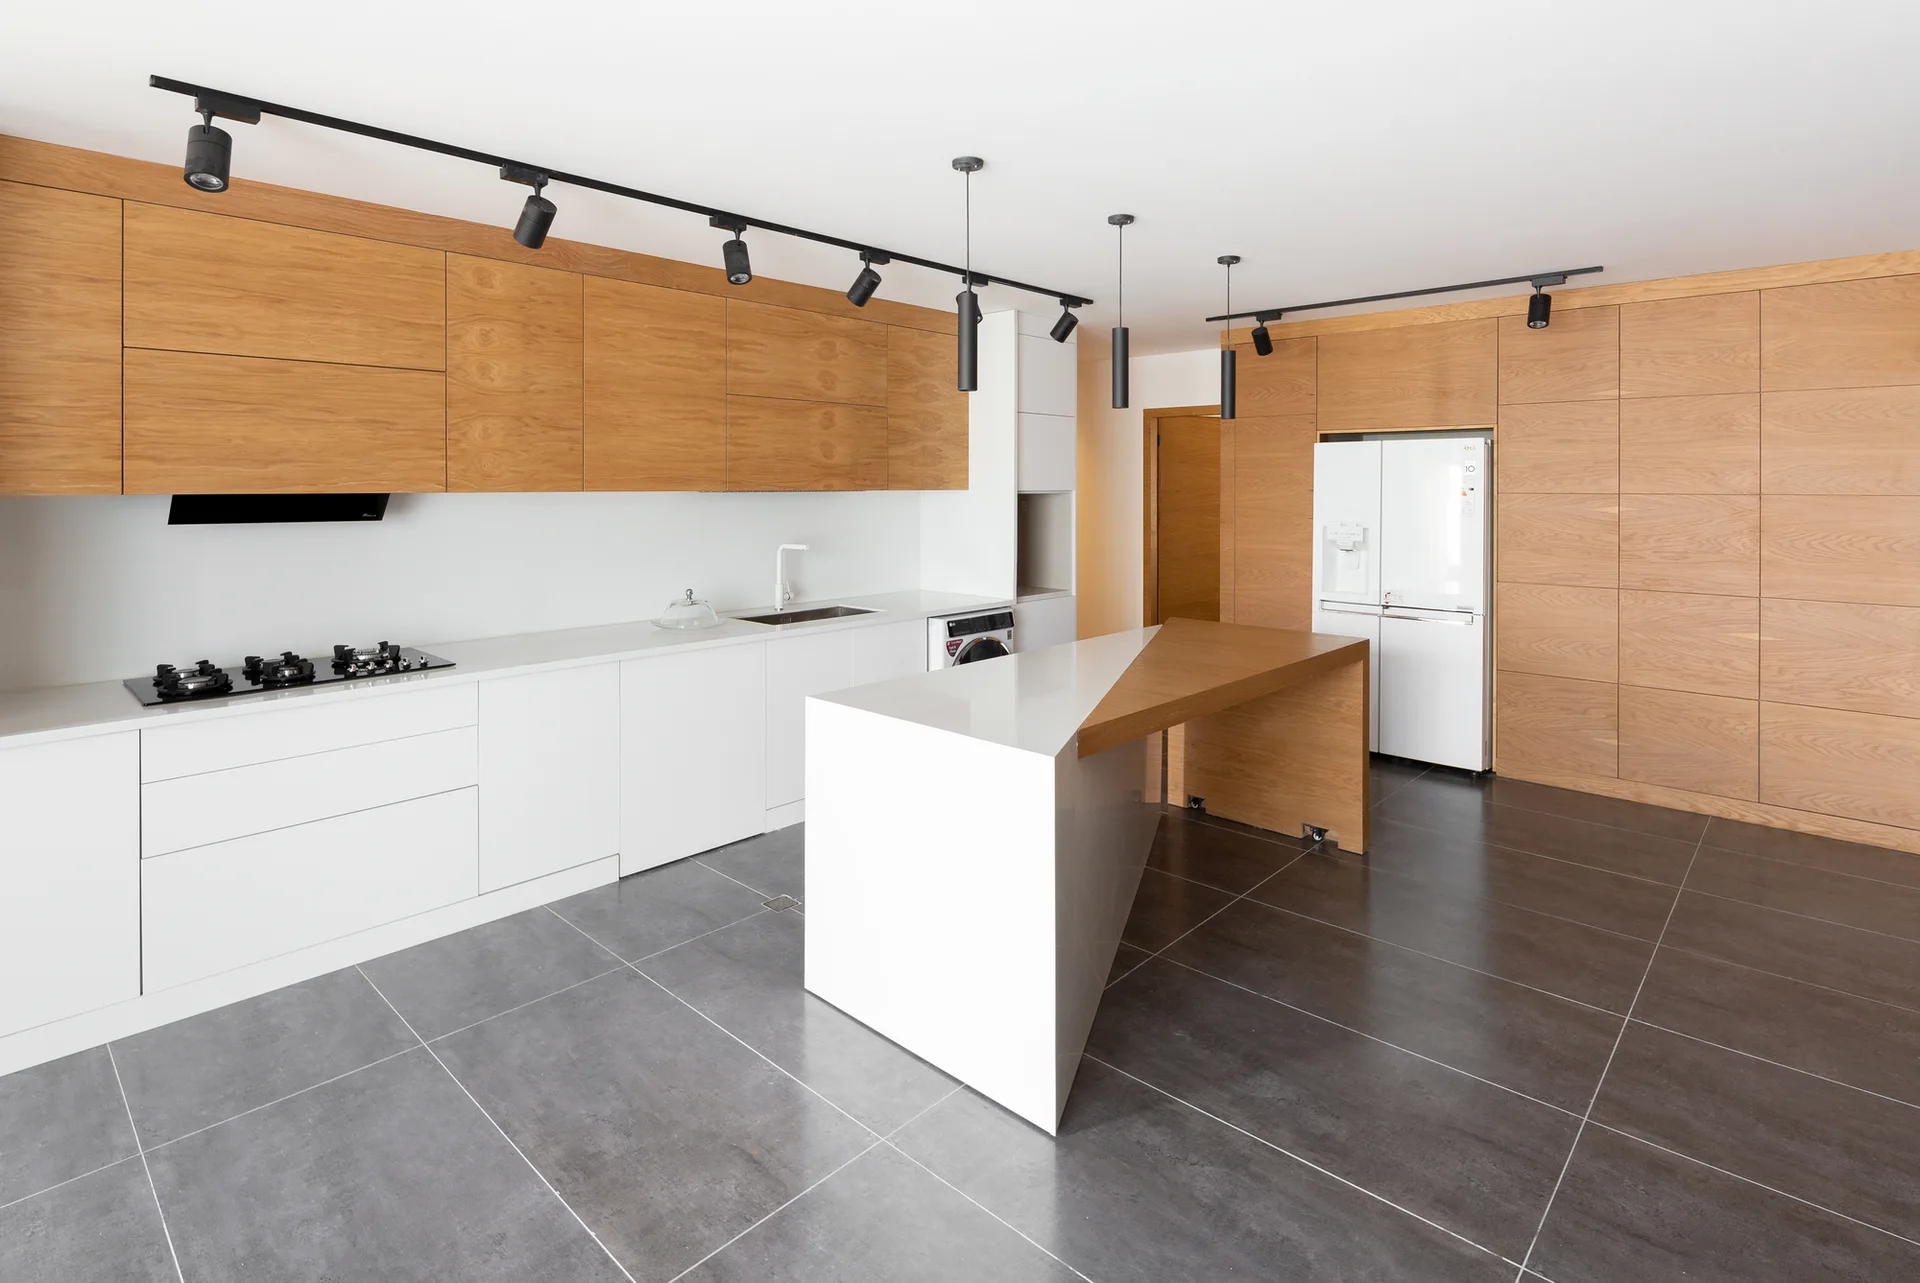
A minimalist kitchen features two-toned white and wood cabinets, an asymmetric island with an integrated wood bar, and dark grey tile flooring.