Skip to content

PROJECT

Shirasu, Sakurajima EcoHouse

by ASEI ARCHITECTS, Asei Suzuki

18 images

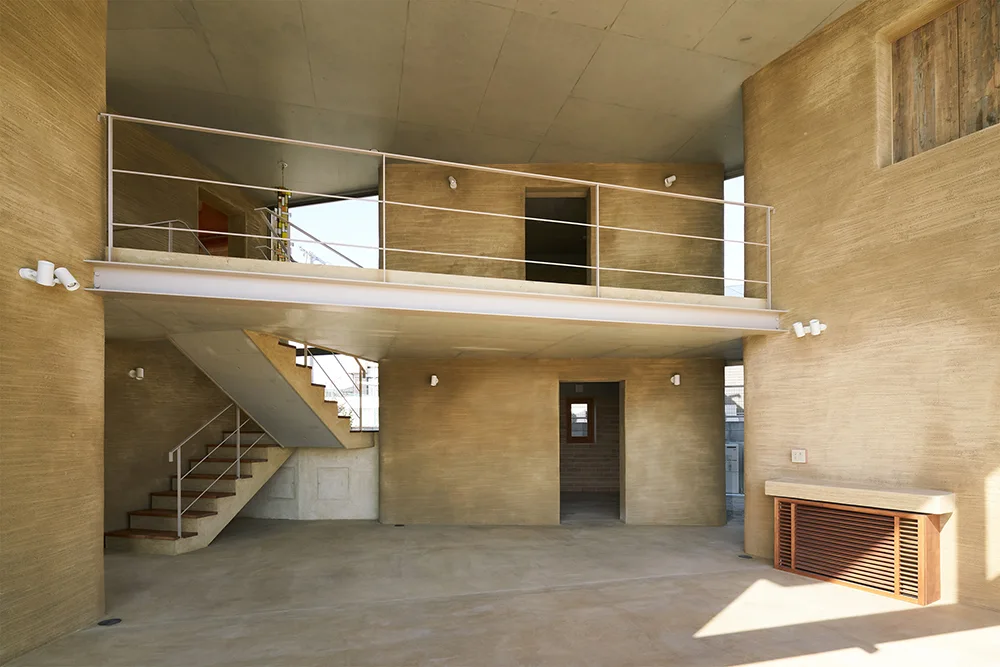
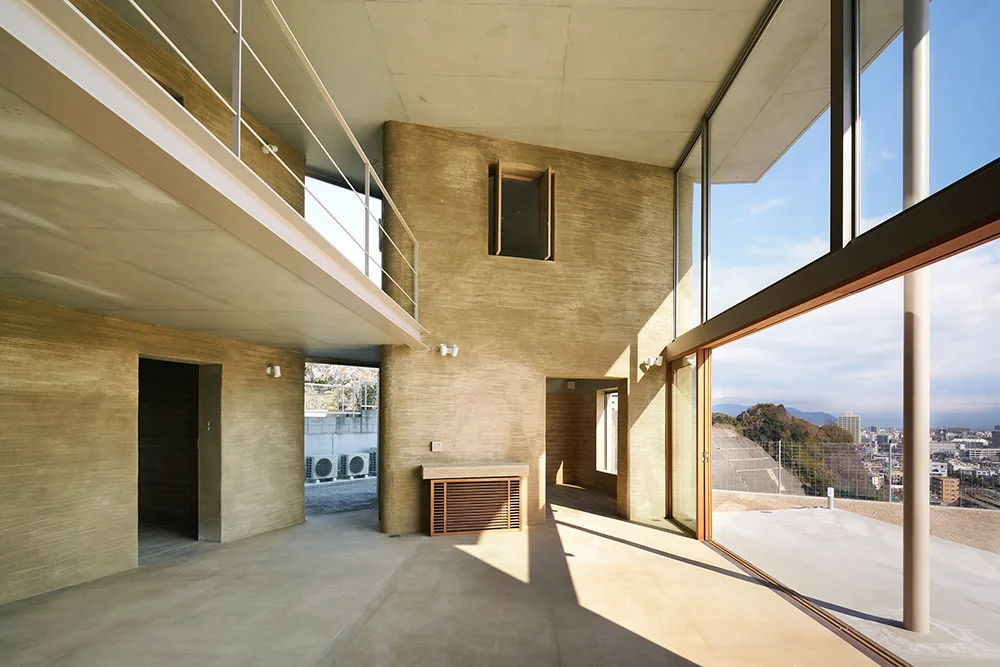
A minimalist interior showcases textured beige rammed earth walls, a steel beam mezzanine, an open staircase, and smooth grey concrete floors.
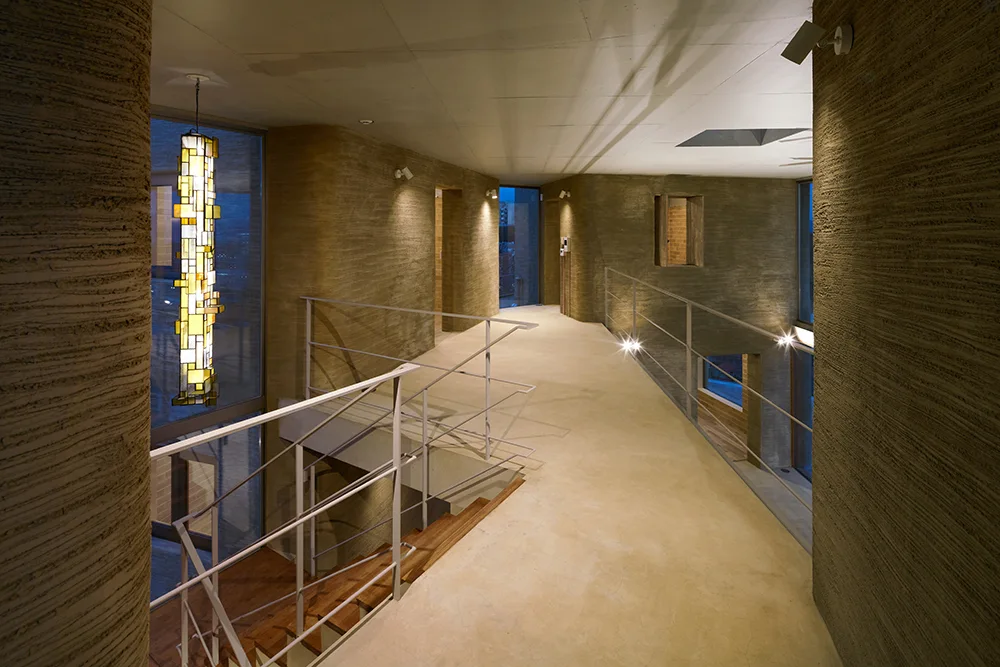
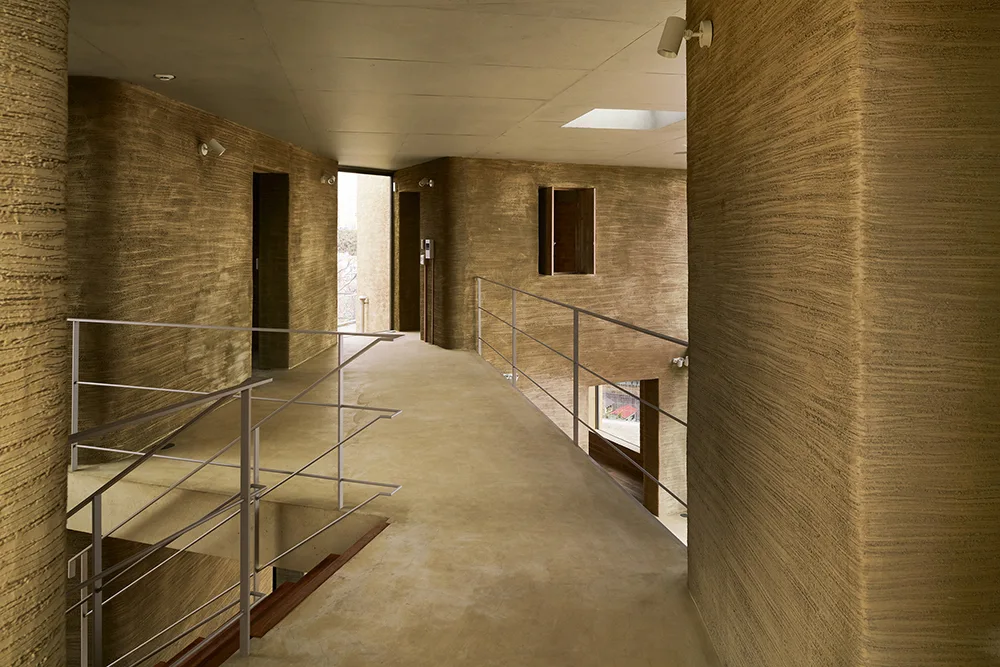
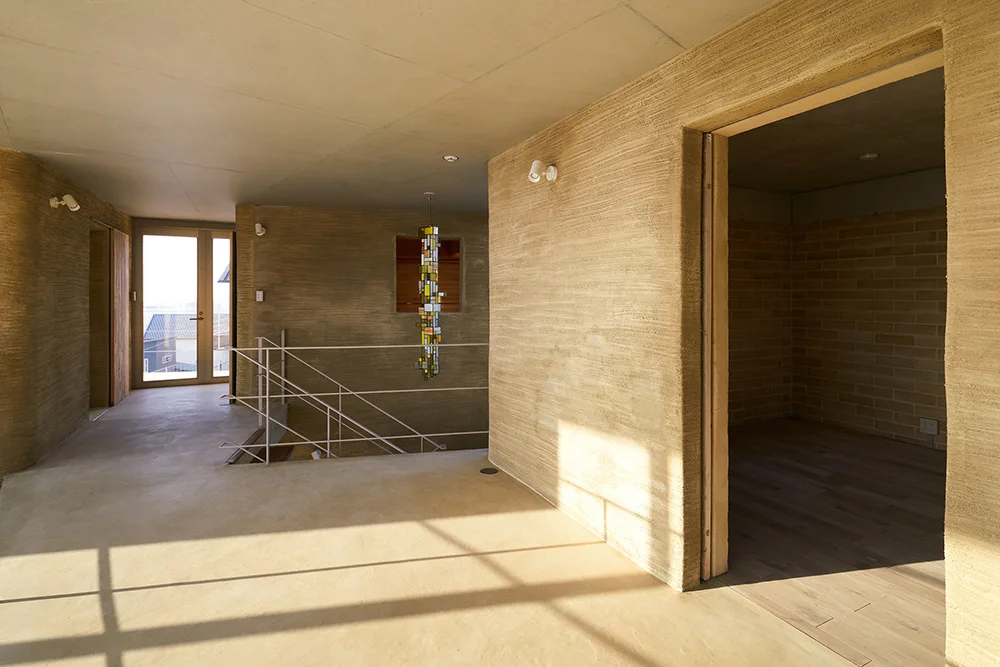
An interior elevated walkway features heavily textured earth walls, slim white metal railings, and a glowing yellow pendant light.
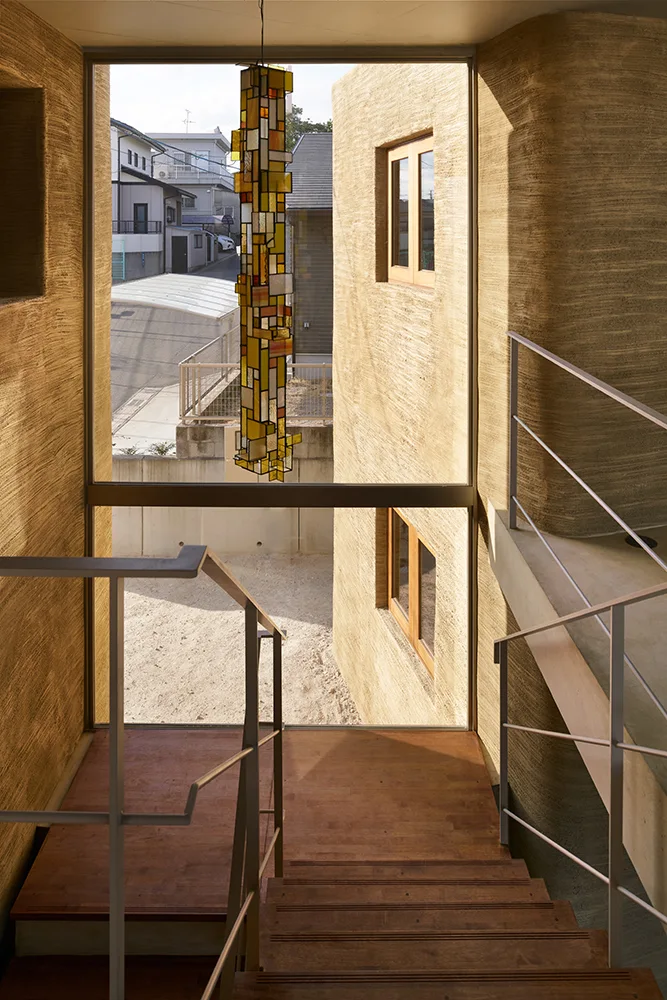
A wooden staircase with metal railings is enclosed by textured tan earth walls, with a long geometric stained glass pendant light hanging near a large window.
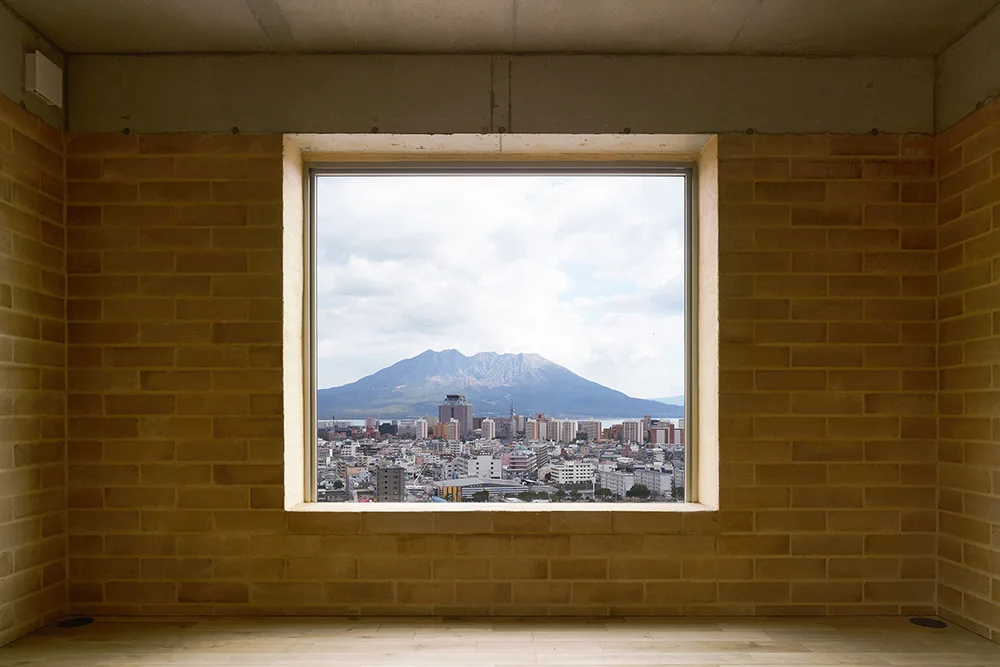
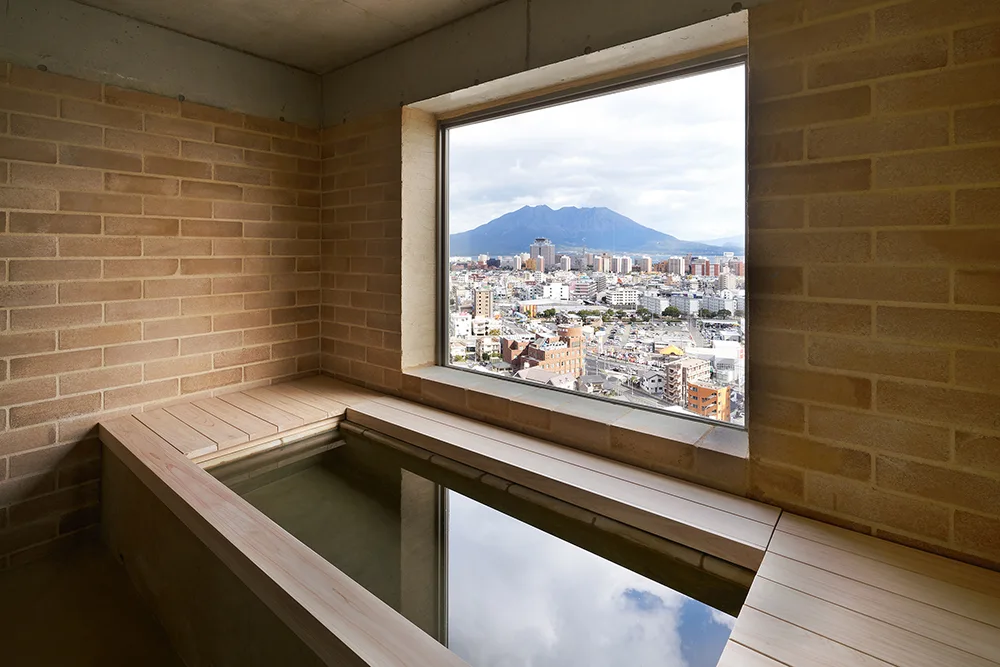
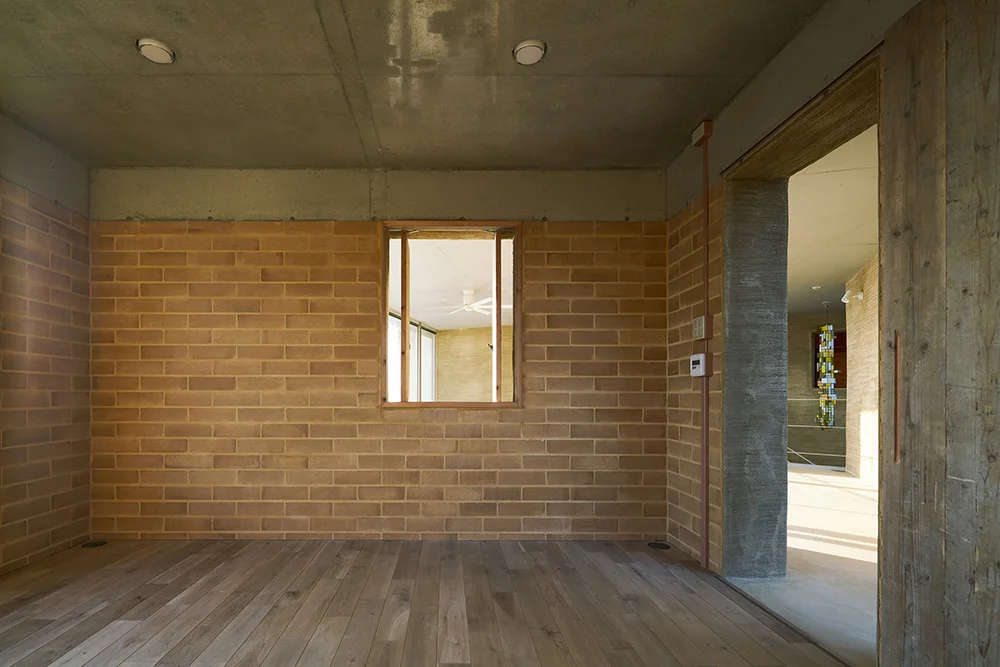
A minimalist interior features warm tan brick walls, a raw concrete ceiling, and a large square window framing a city and mountain landscape.
A minimalist interior features rough earth-textured walls, a smooth concrete floor and ceiling, a mezzanine level, and large glass windows.
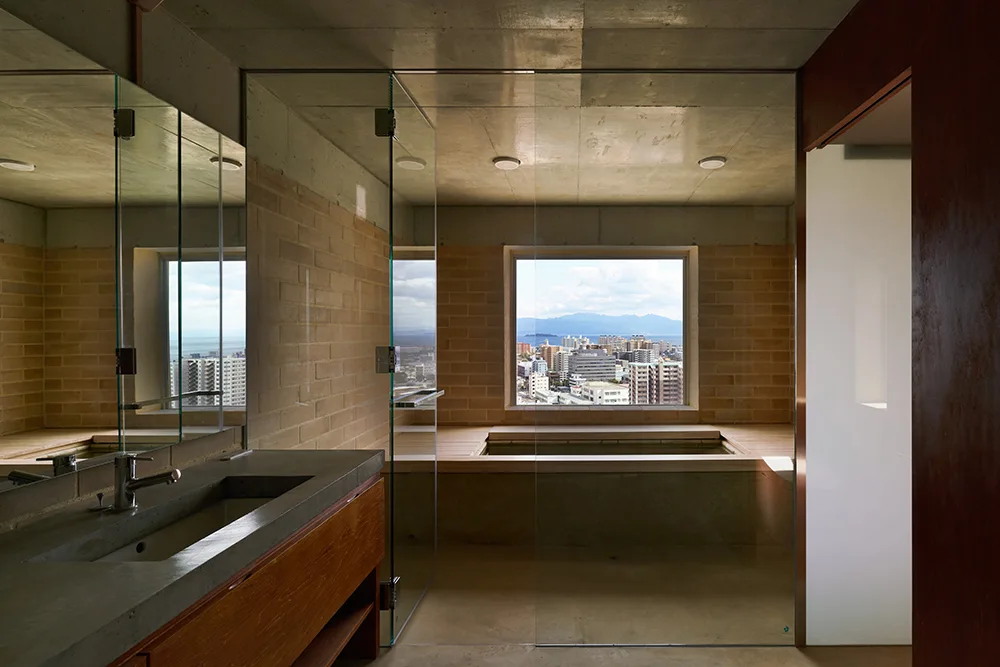
A minimalist bathroom featuring a wooden soaking tub, light brick walls, and a large window looking out onto a city and a distant mountain.
A minimalist hallway landing featuring rough textured ochre plaster walls, a thin metal staircase railing, and natural light from a skylight.
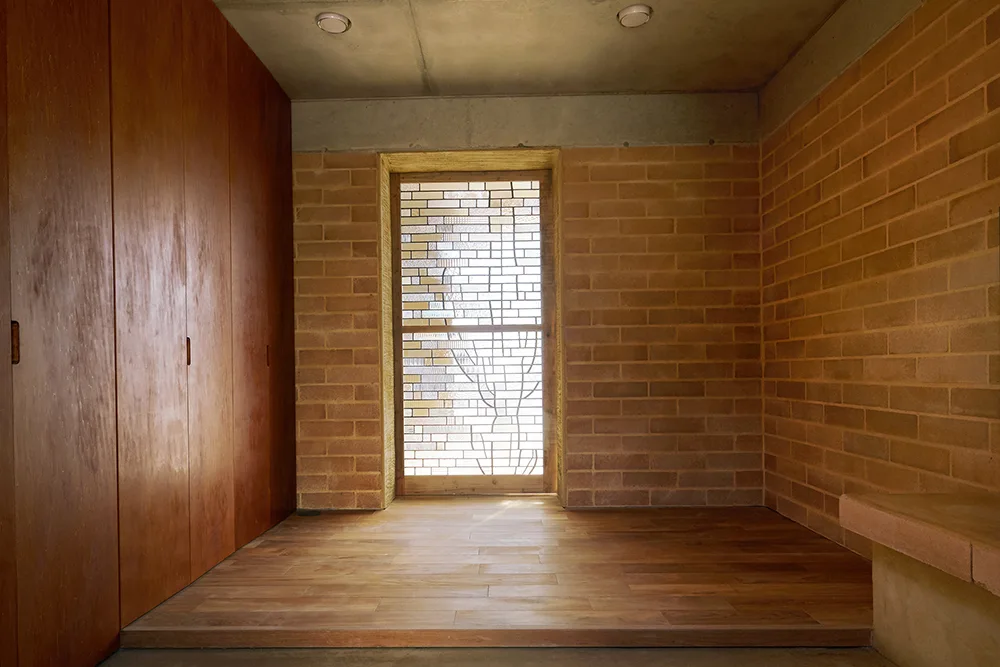
An entryway features terracotta brick walls, a concrete ceiling, a tall wood storage wall, and a raised wooden floor leading to a patterned glass door.
An interior hallway with rough tan plaster walls, a smooth light grey ceiling, and a thin metal staircase railing.
An empty room featuring exposed light brown brick walls, a raw concrete ceiling, wood plank flooring, and an interior window.
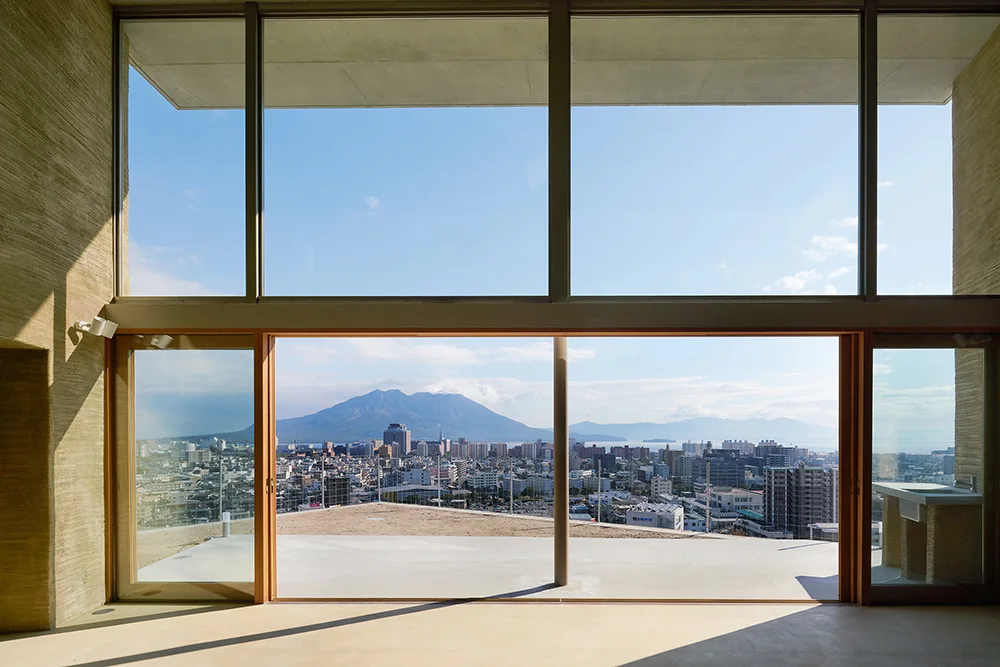
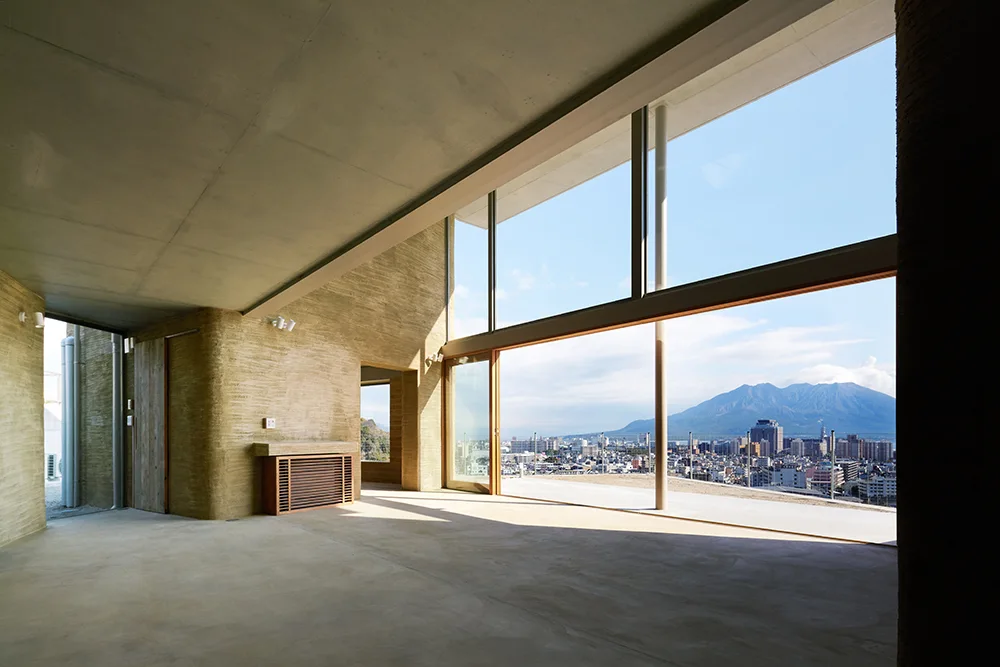
A minimalist room features a large floor-to-ceiling panoramic window looking out onto a city and a mountain, framed by textured rammed earth walls.
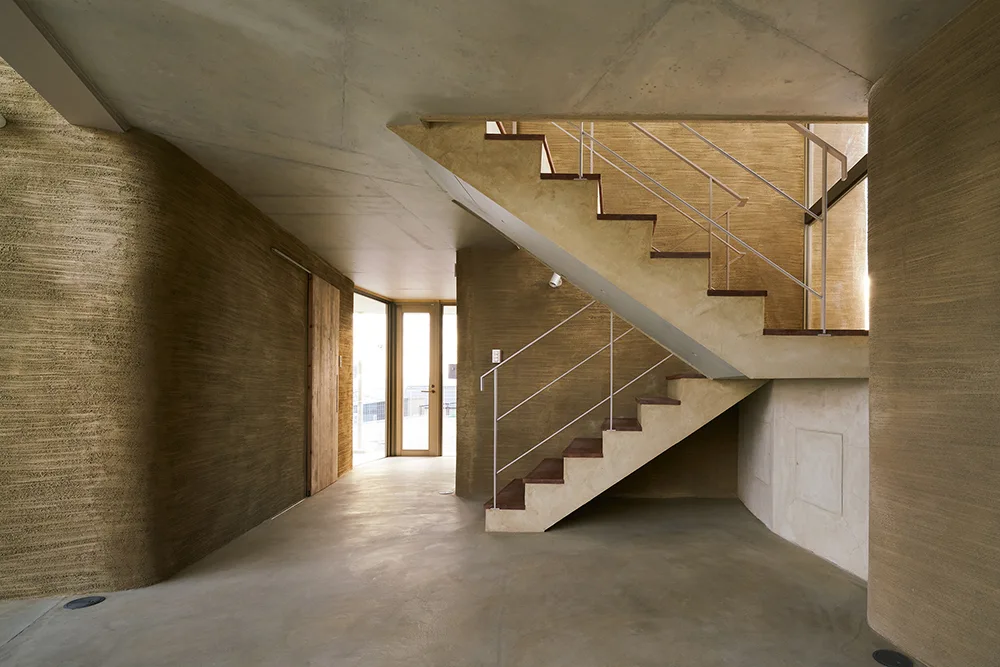
A minimalist concrete entryway with a modern staircase, thin metal handrails, and textured tan plaster walls.
A modern bathroom features a wooden soaking tub set below a window, a concrete countertop vanity, glass partitions, and tan brick walls.
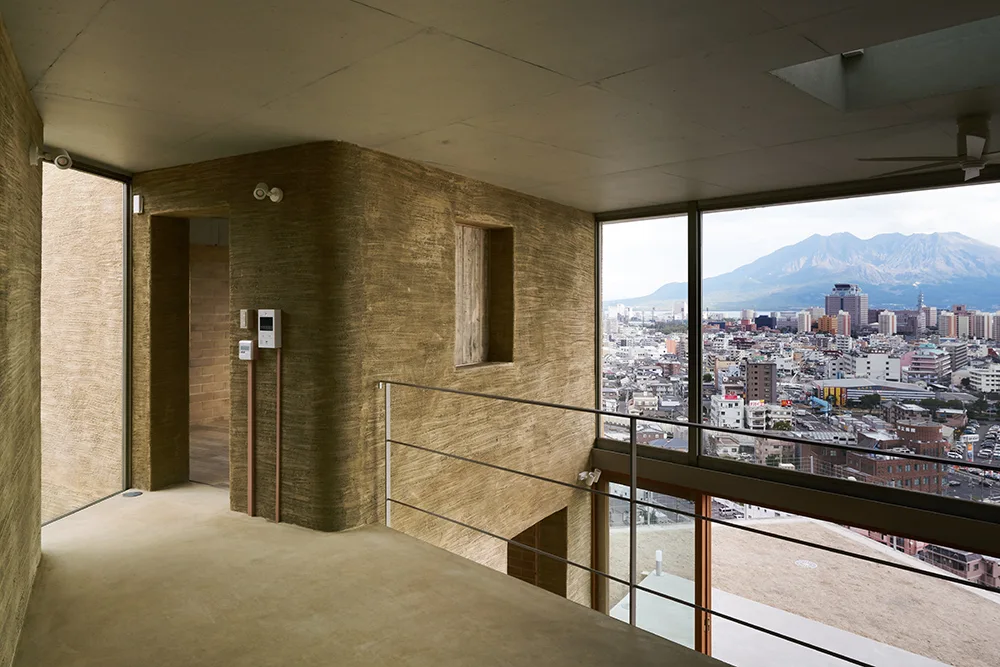
A modern mezzanine corridor features rough brown textured plaster walls, smooth concrete flooring, and a large glass window showing an urban cityscape.
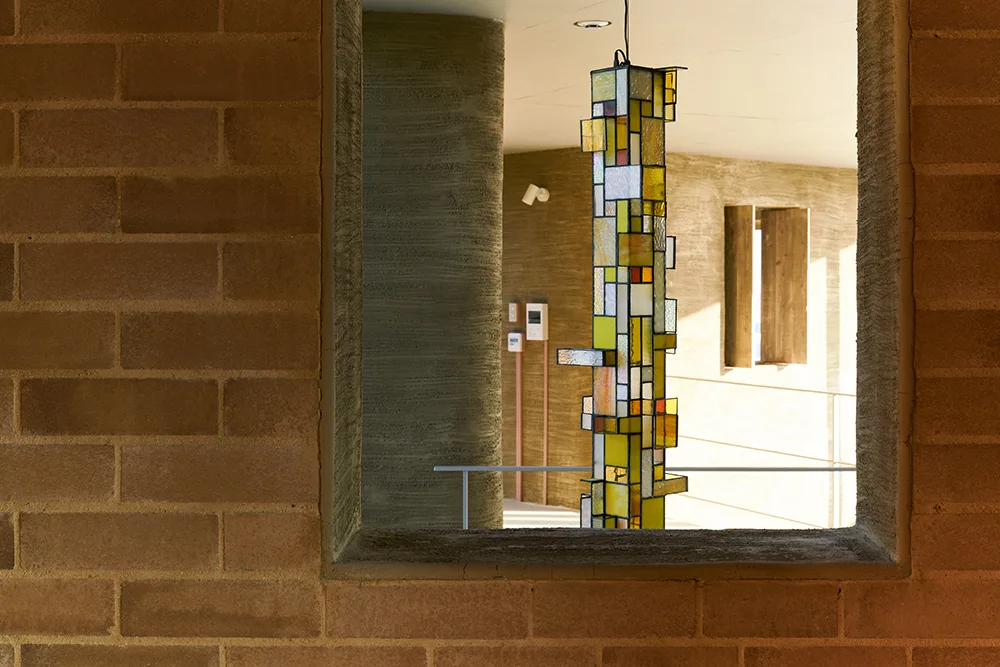
A tall, geometric stained glass pendant light hanging inside a warm concrete space, viewed through a rectangular opening in a brown brick wall.
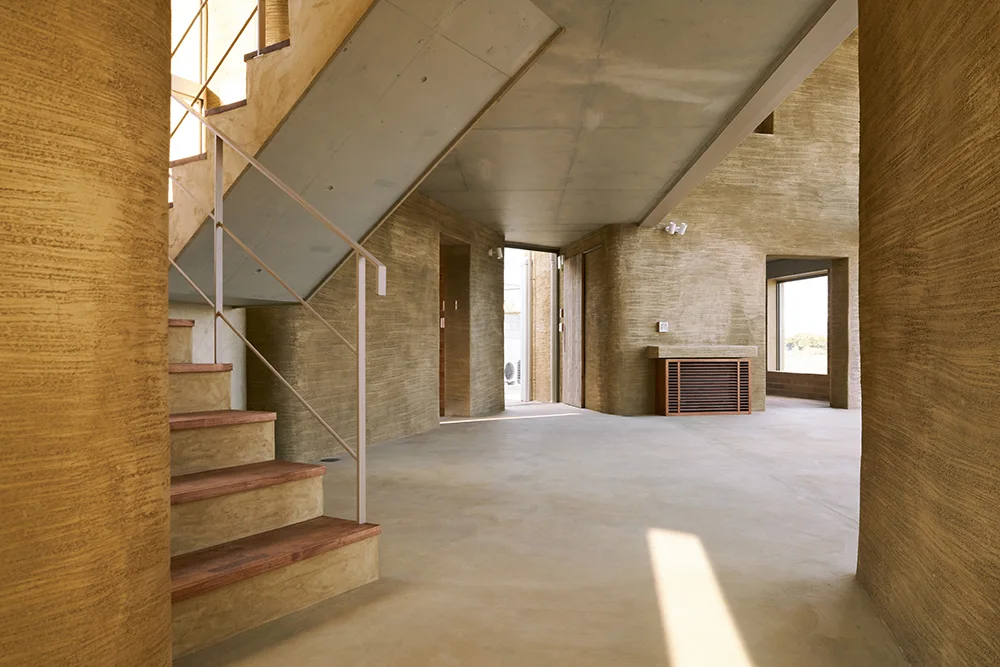
An architectural entryway features highly textured, curved earthen walls, a concrete floor, and a staircase with wooden treads and a slim metal railing.
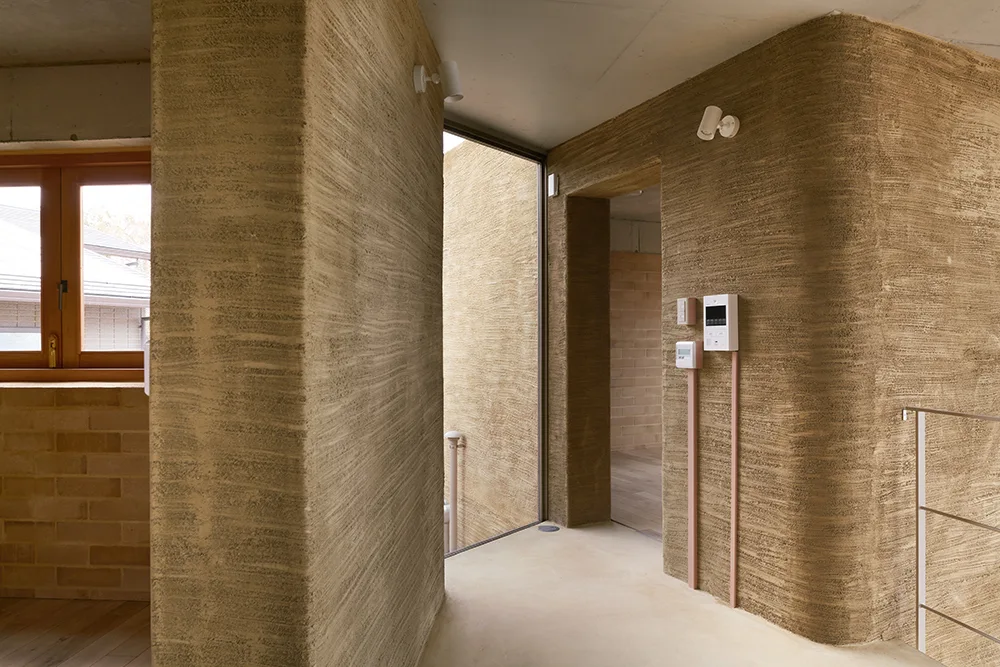
A minimalist hallway features heavily textured tan plaster walls with curved corners beneath a raw concrete ceiling with white spotlight fixtures.
A minimalist room with rough tan concrete walls, a smooth grey ceiling, and a massive glass window wall framing a mountain and city view.