Skip to content

PROJECT

The House Passed Down Through Generations

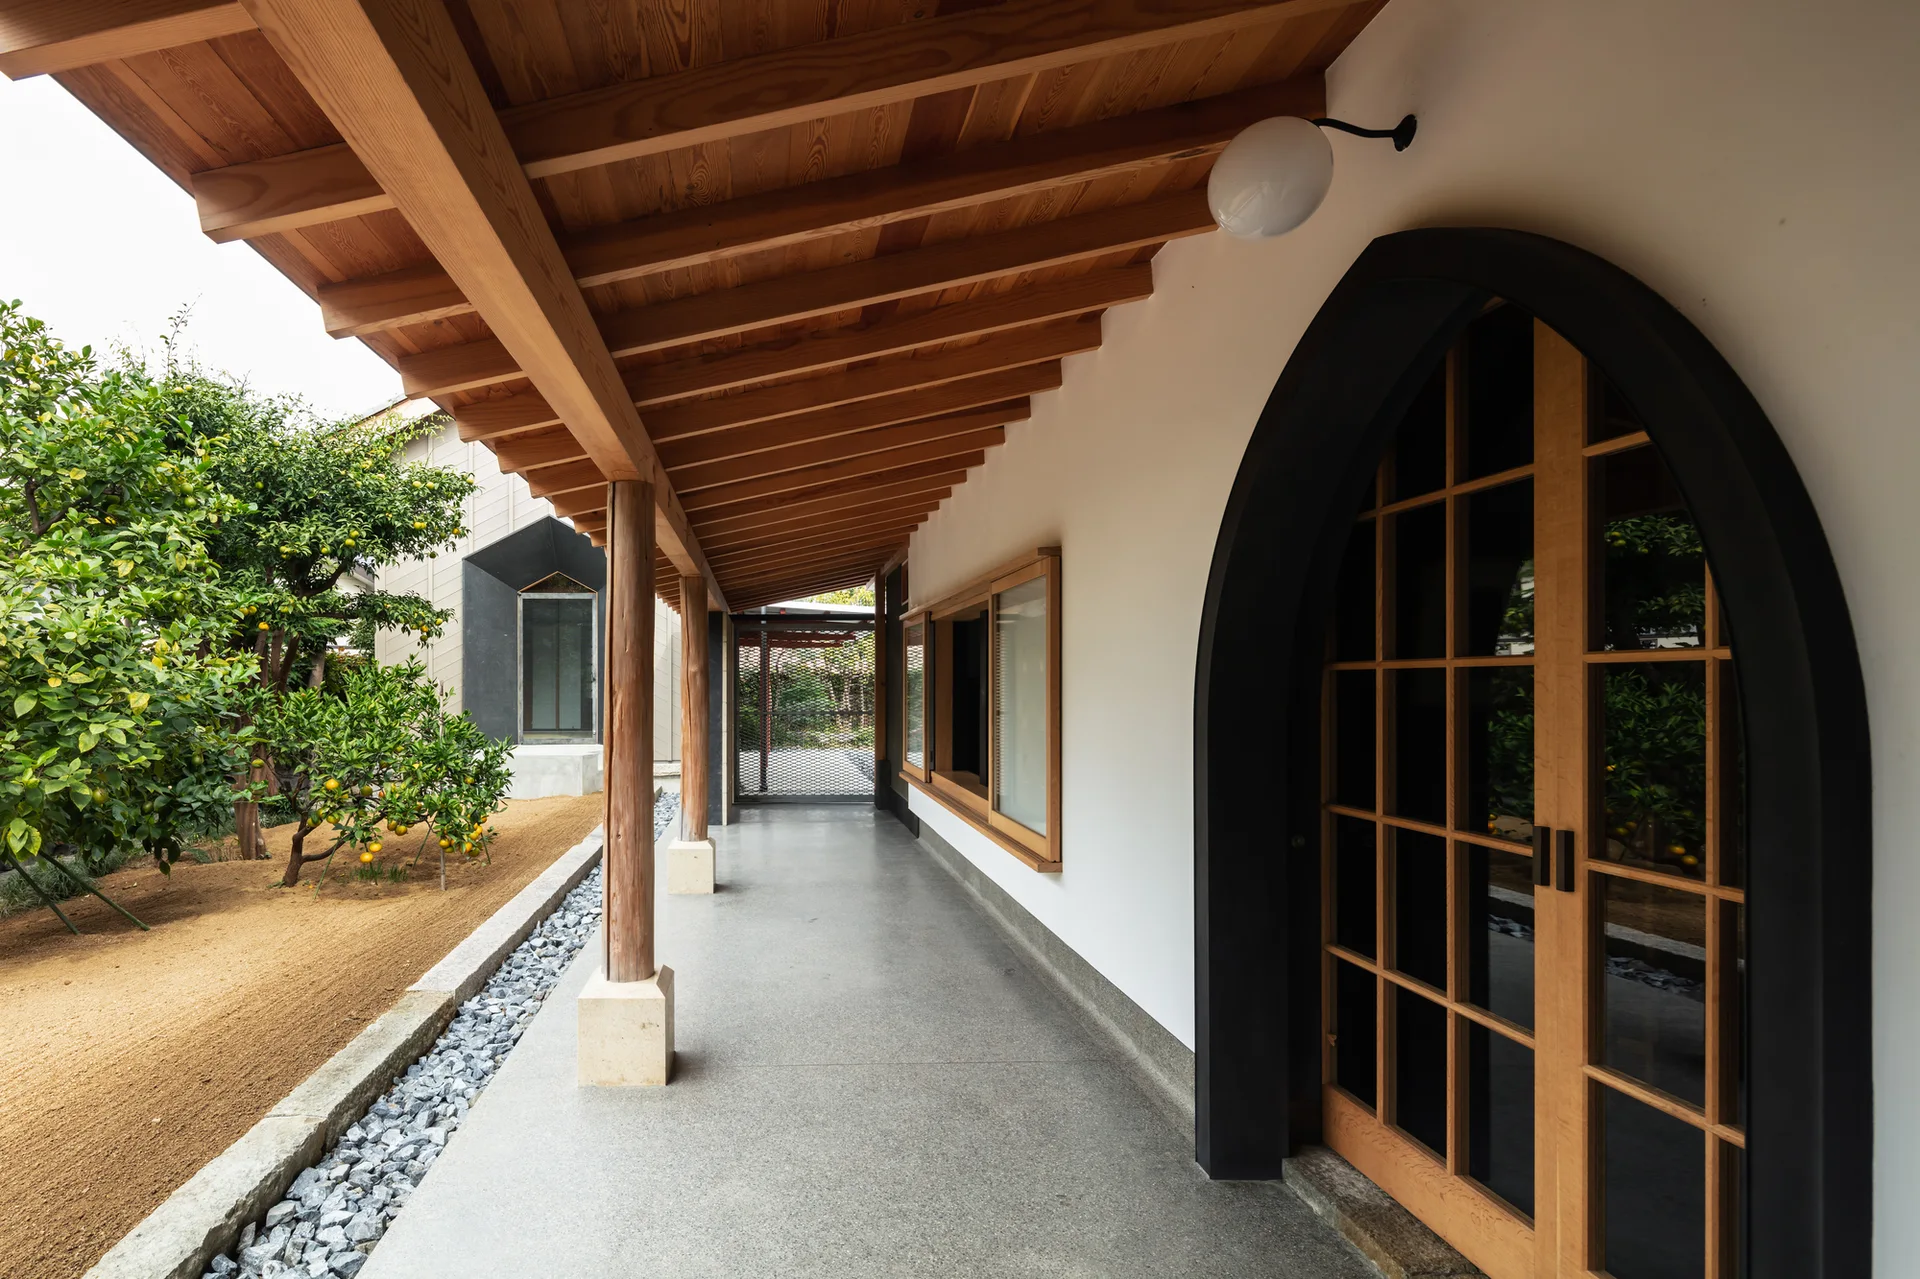
A covered concrete walkway with a natural wood beam ceiling, wooden support posts, white exterior walls, and a black arched glass door.
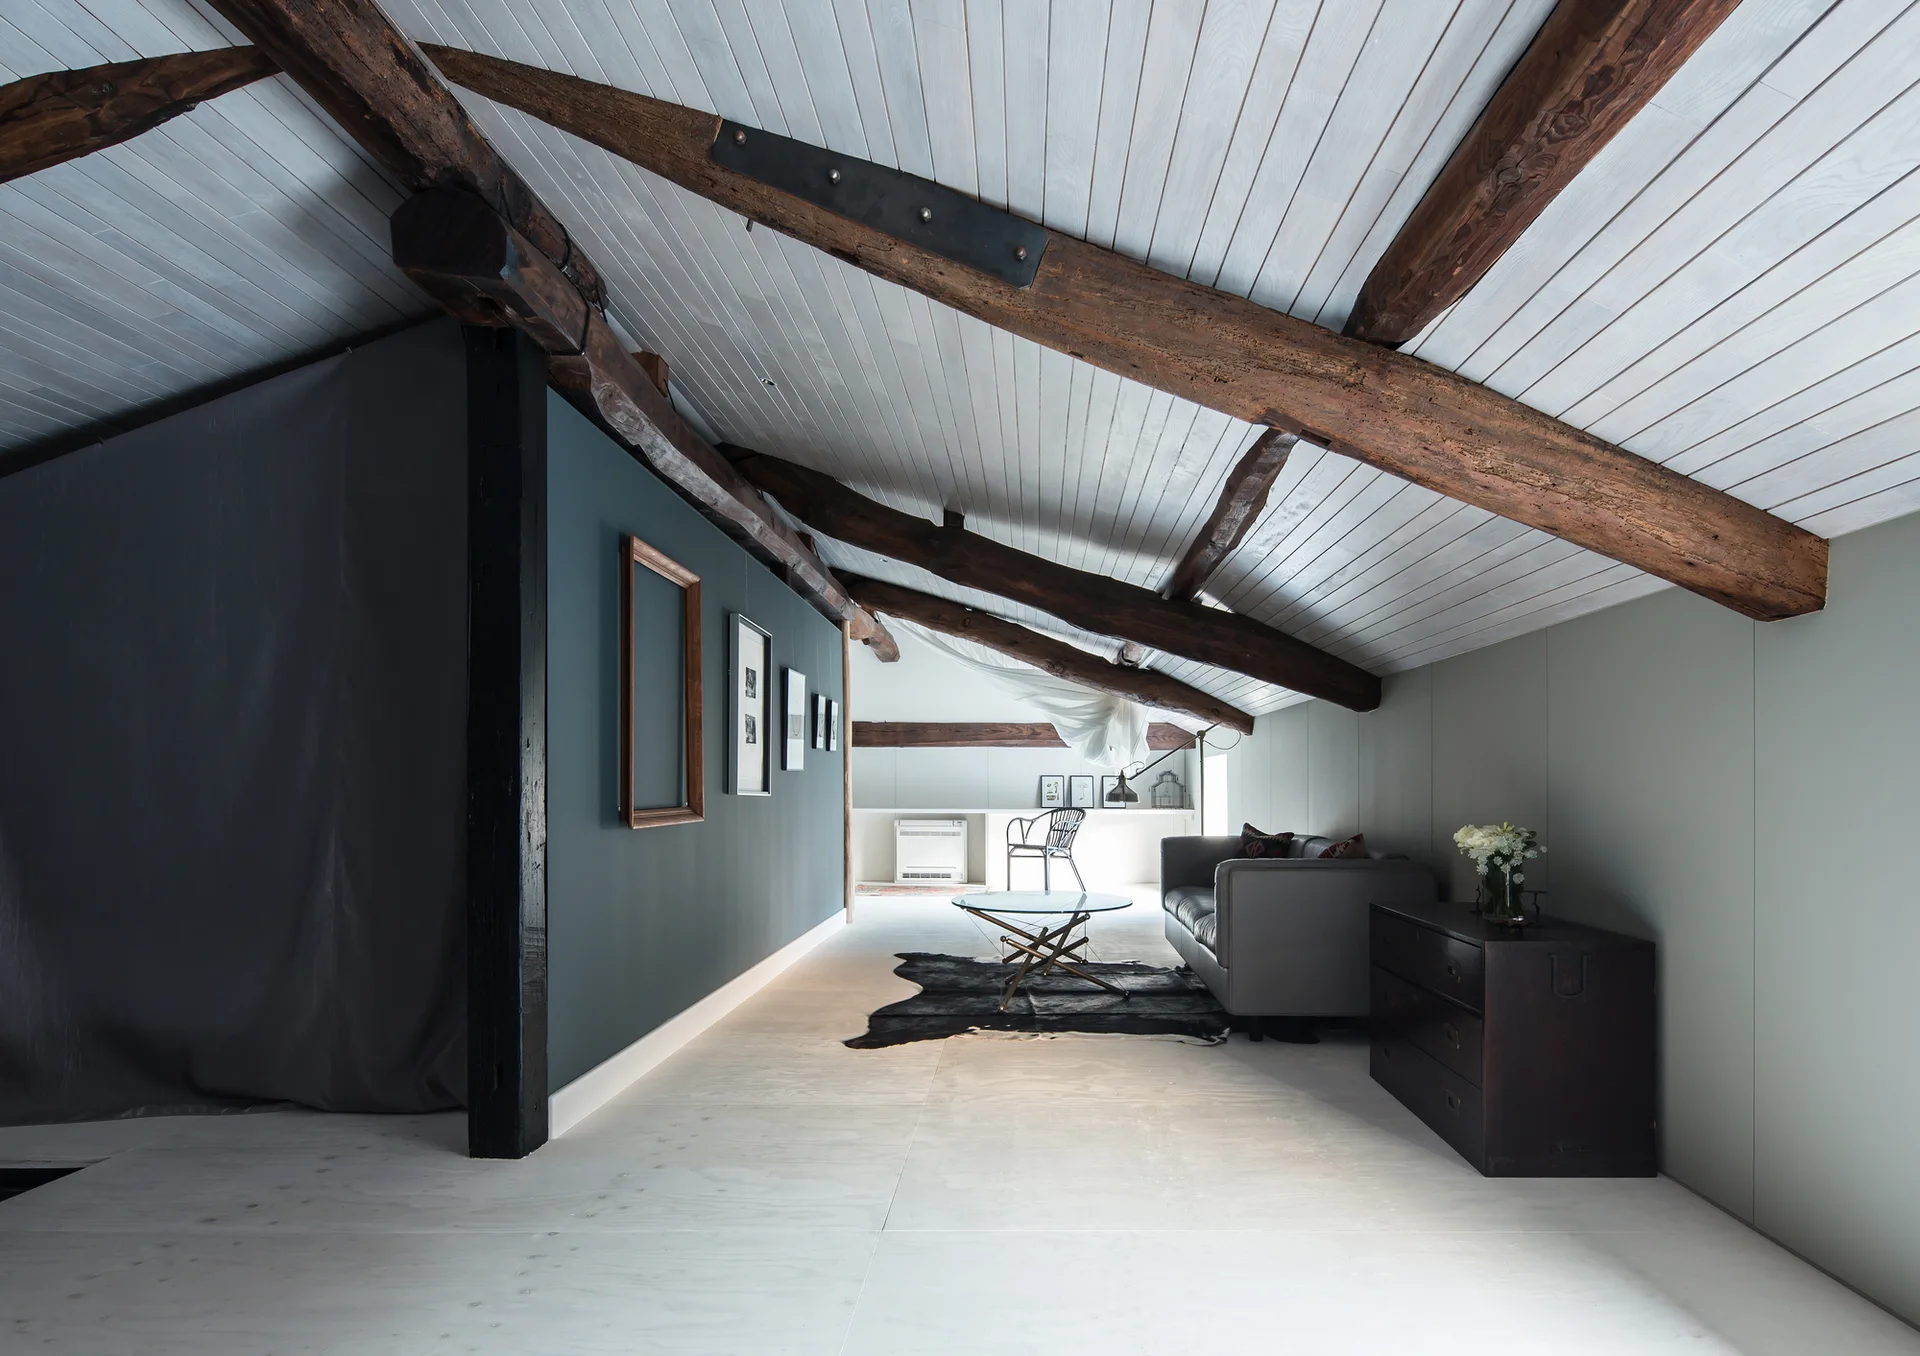
An attic living room features dark exposed ceiling beams, a blue accent wall, whitewashed wood floors, a grey sofa, and a glass coffee table.
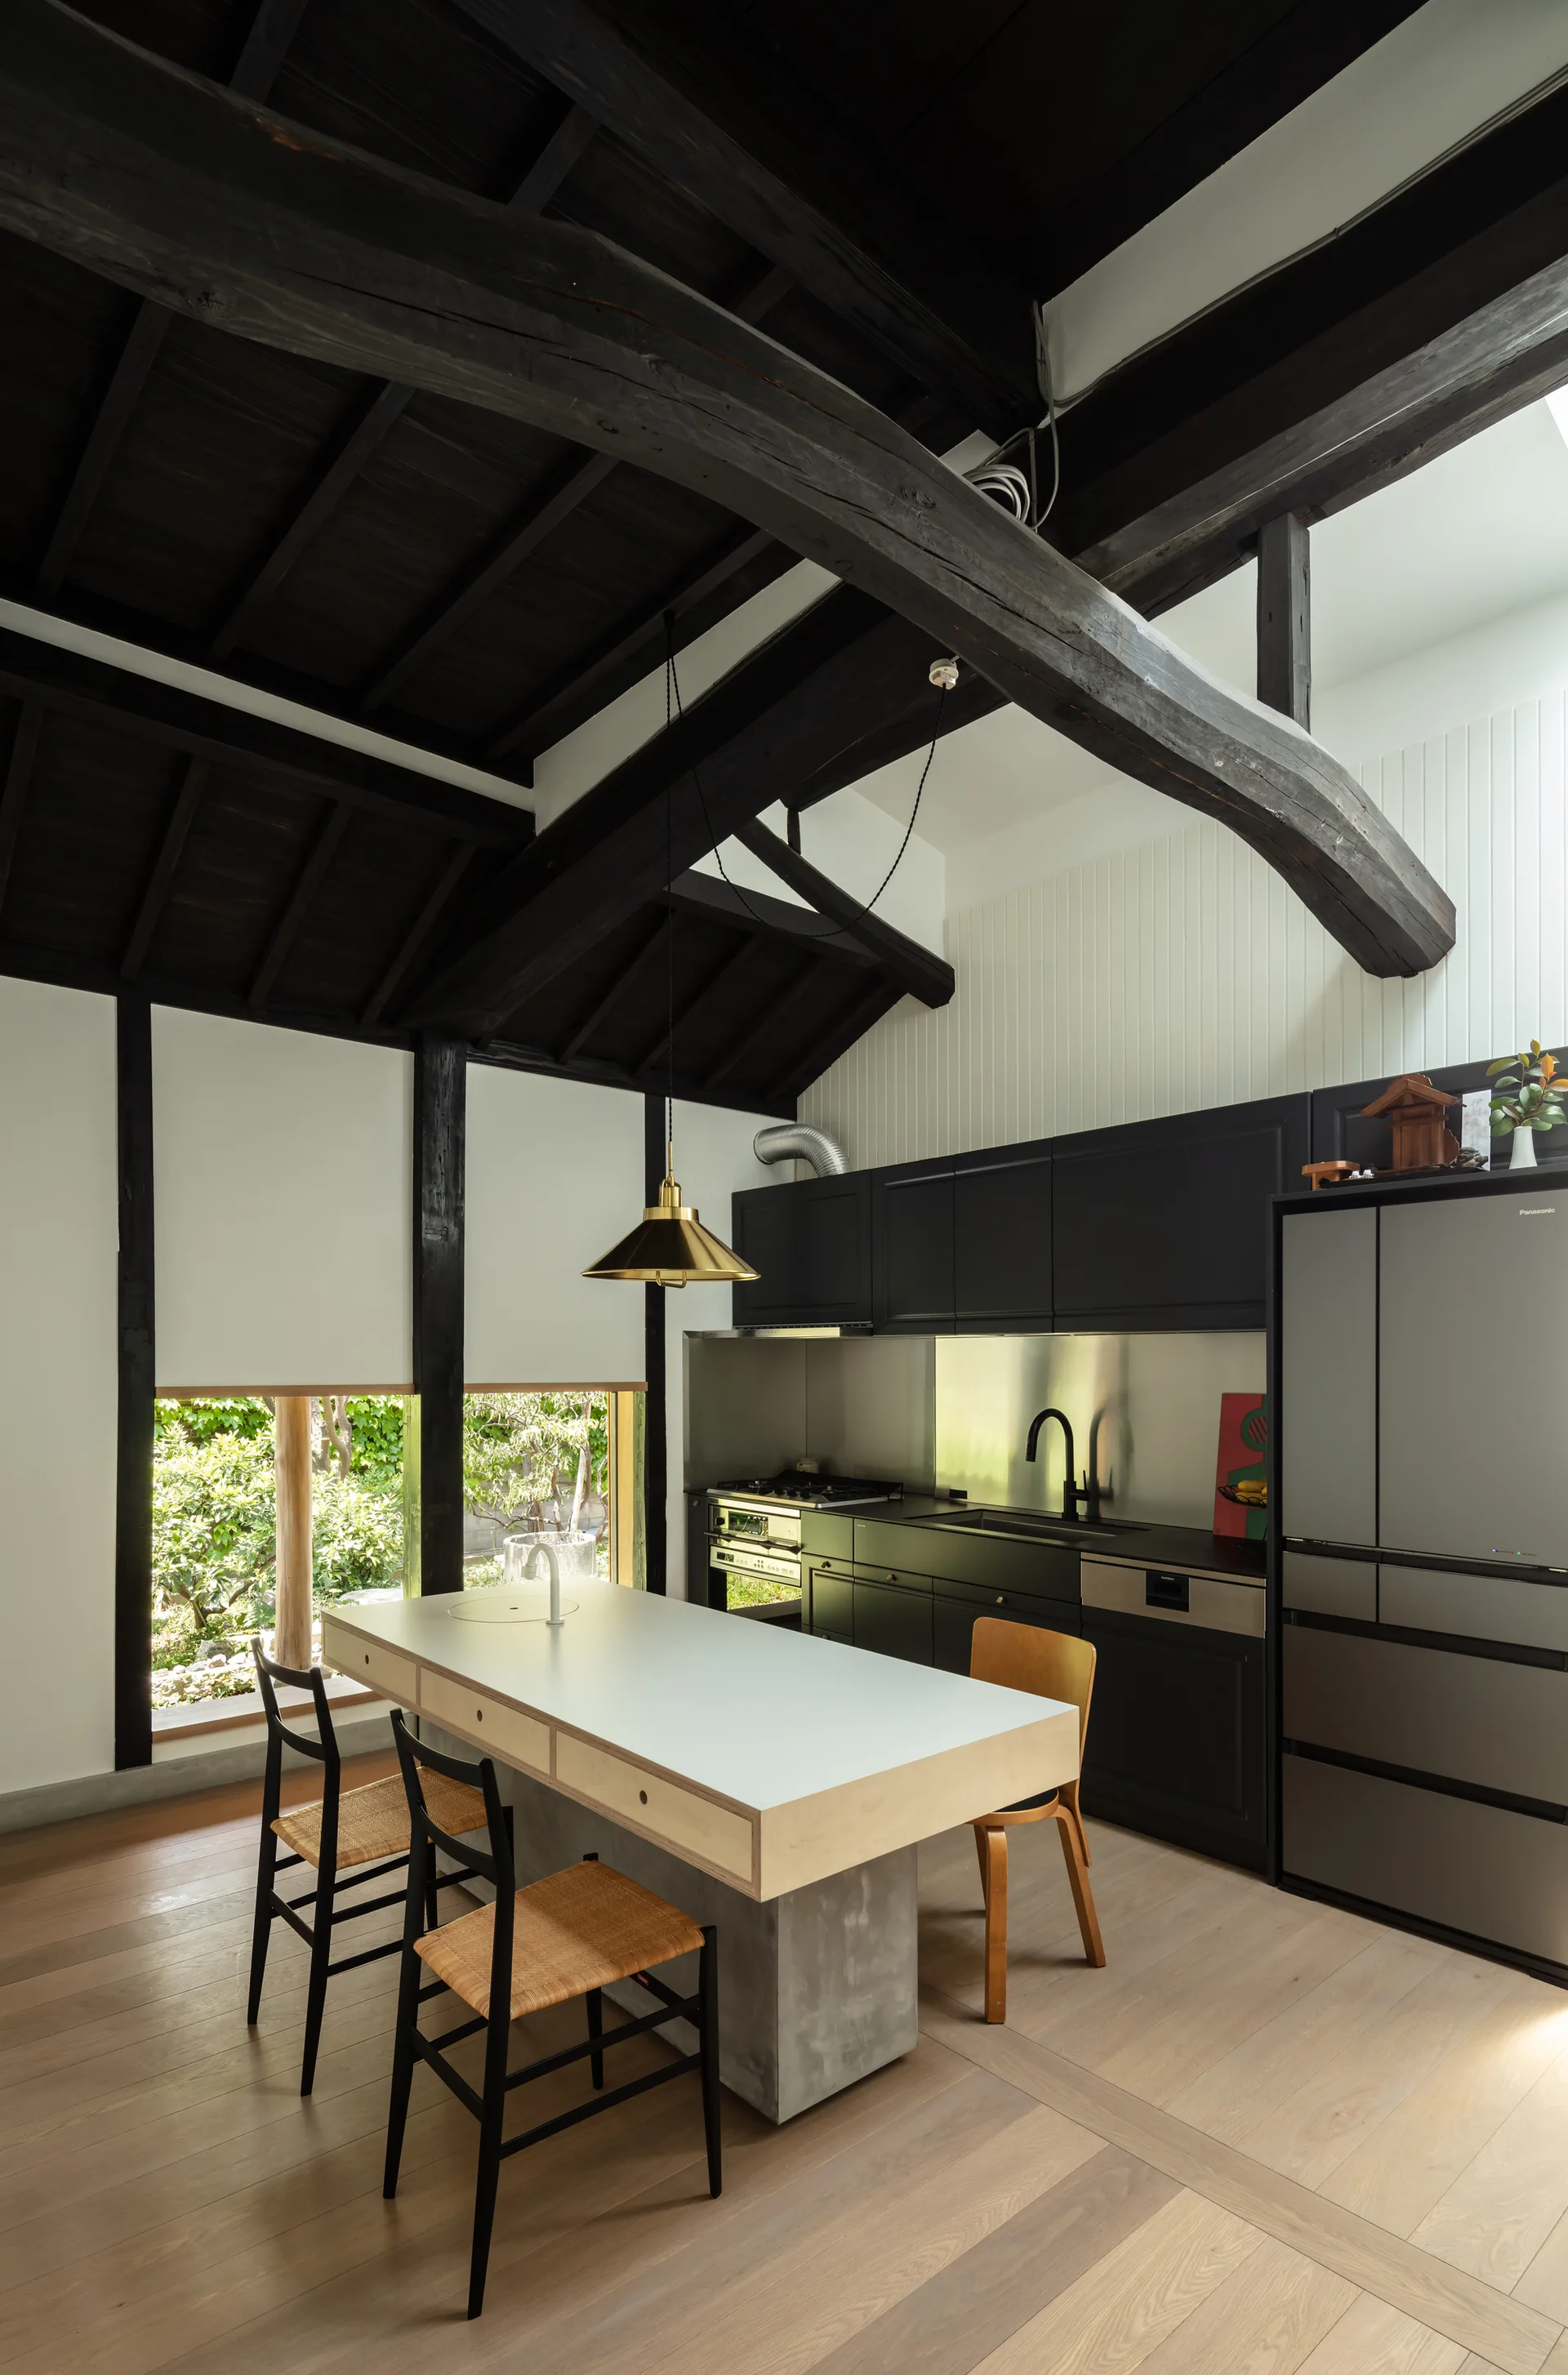
A modern kitchen featuring a light wood island with a concrete base, black cabinetry, and dark exposed timber ceiling beams.
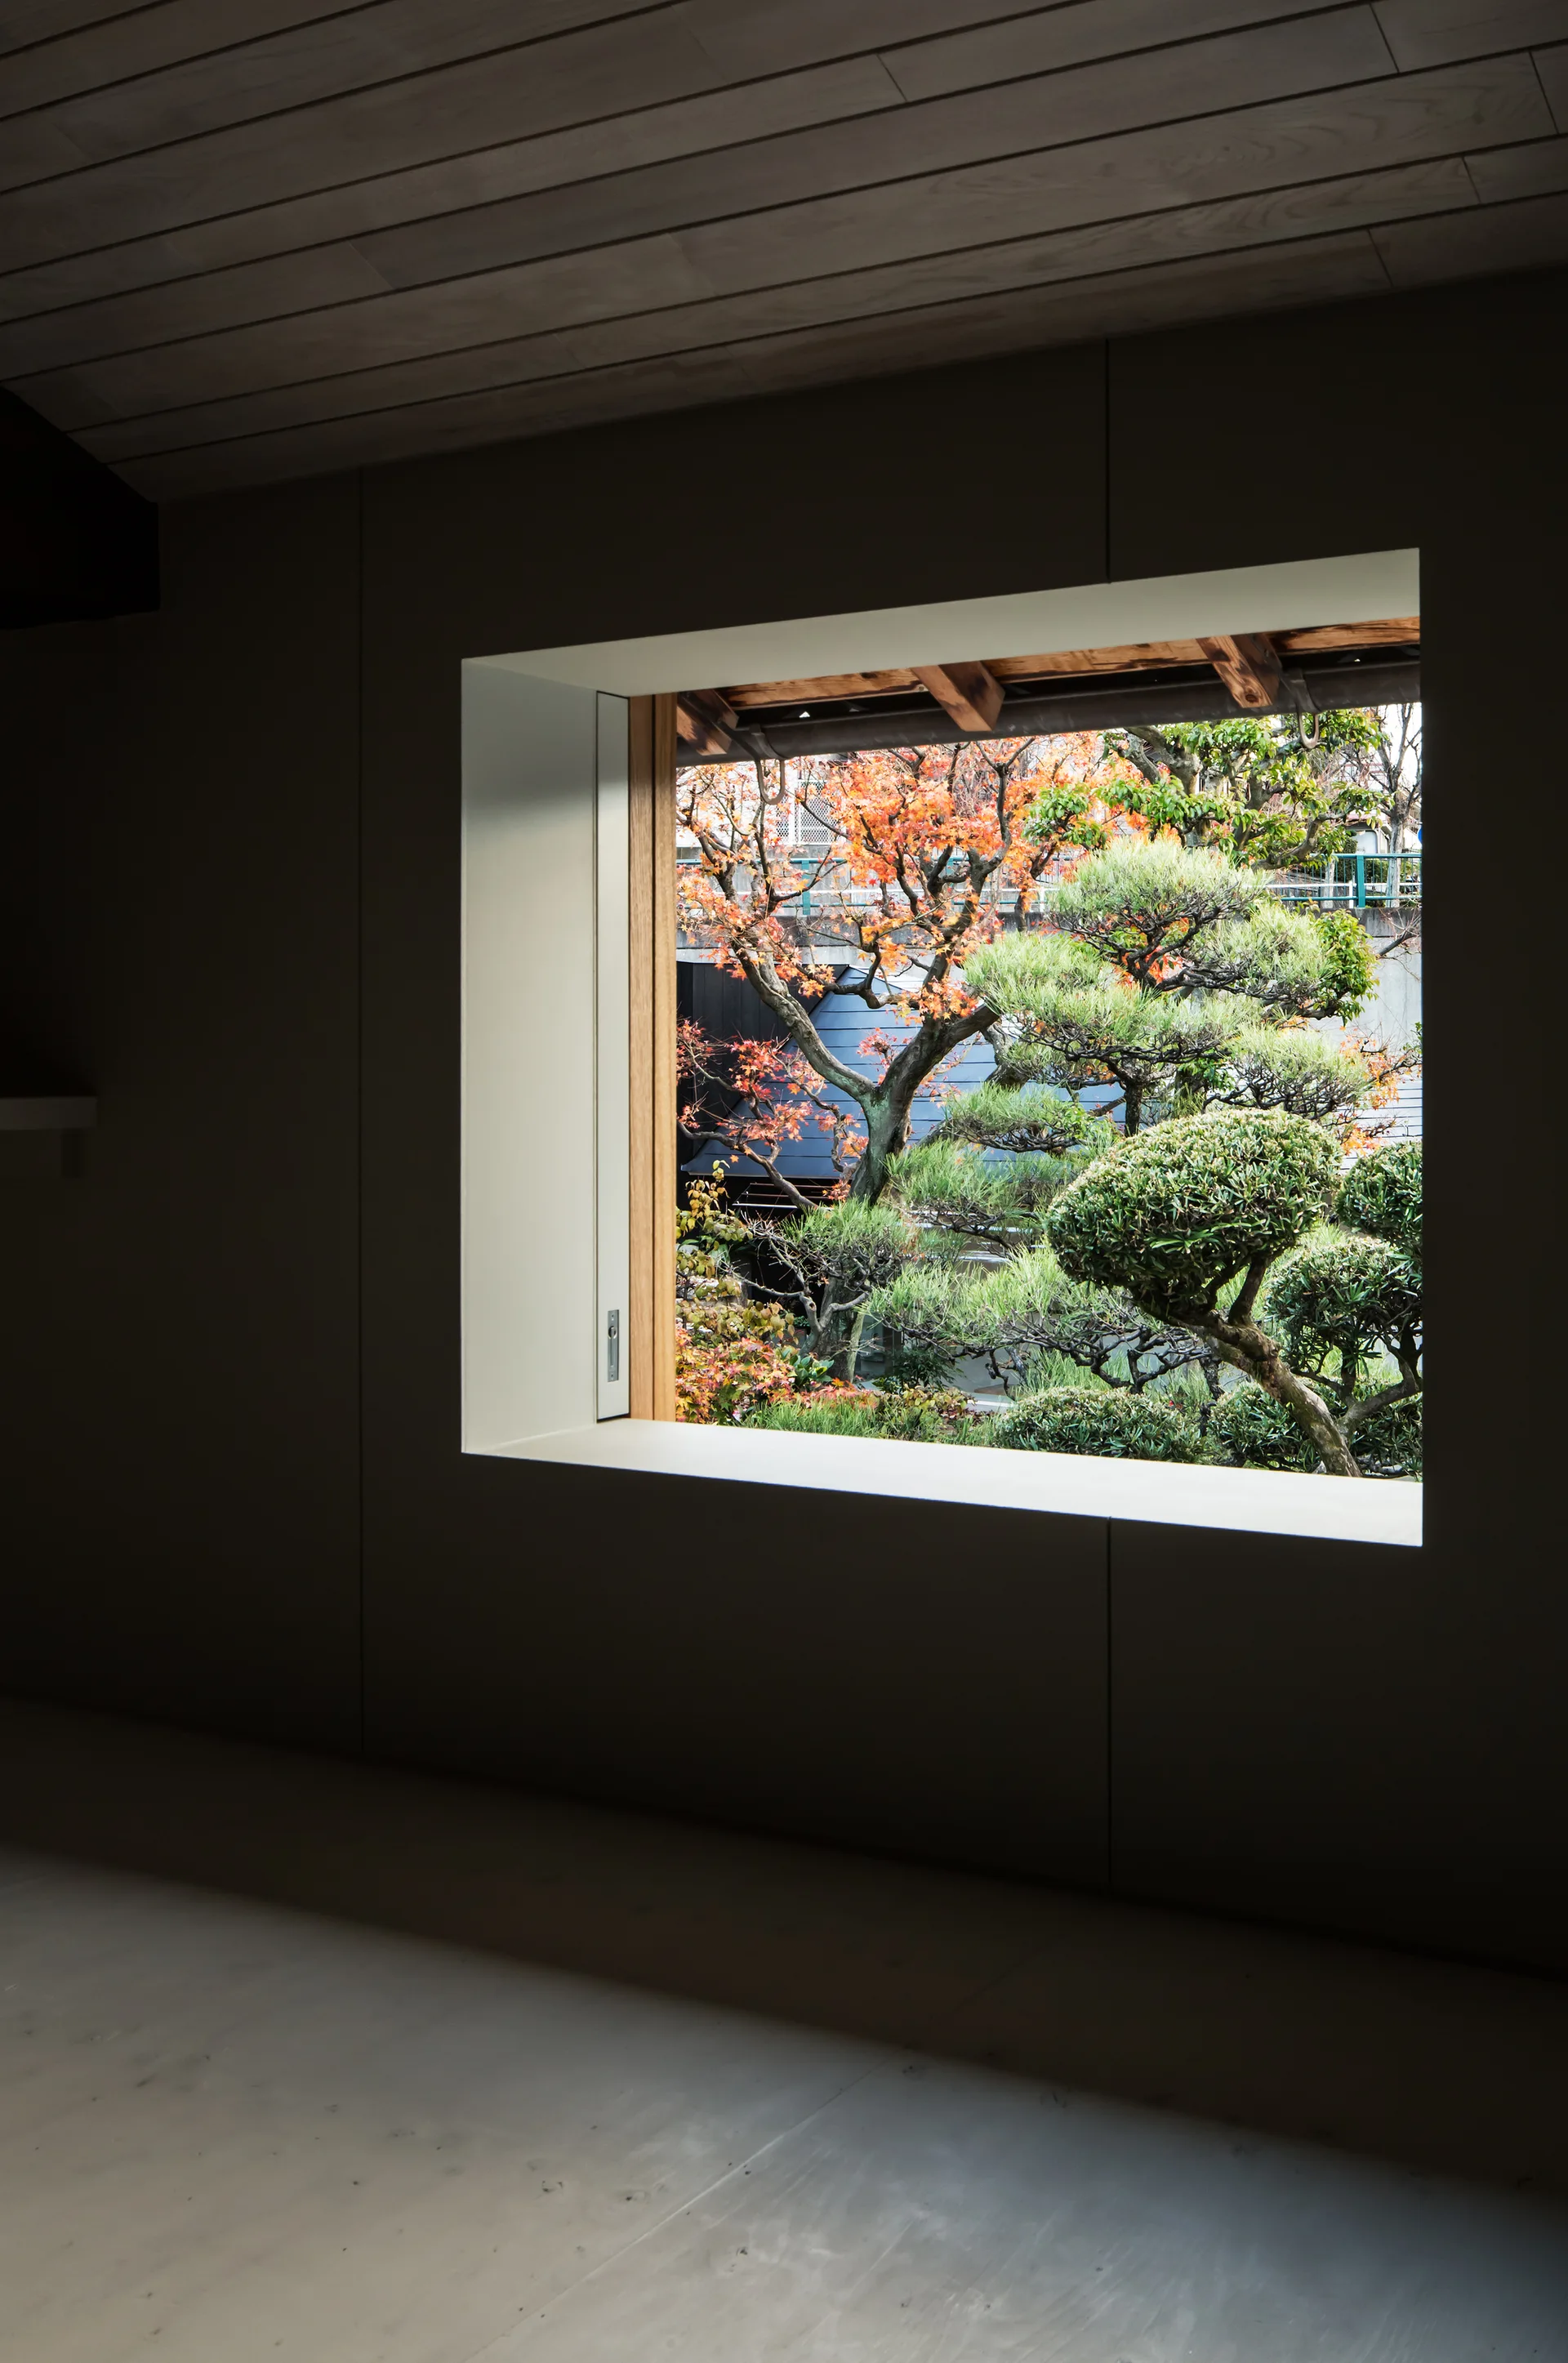
A dark minimalist room features a wood plank ceiling and a large square picture window looking out onto a green and orange Japanese garden.
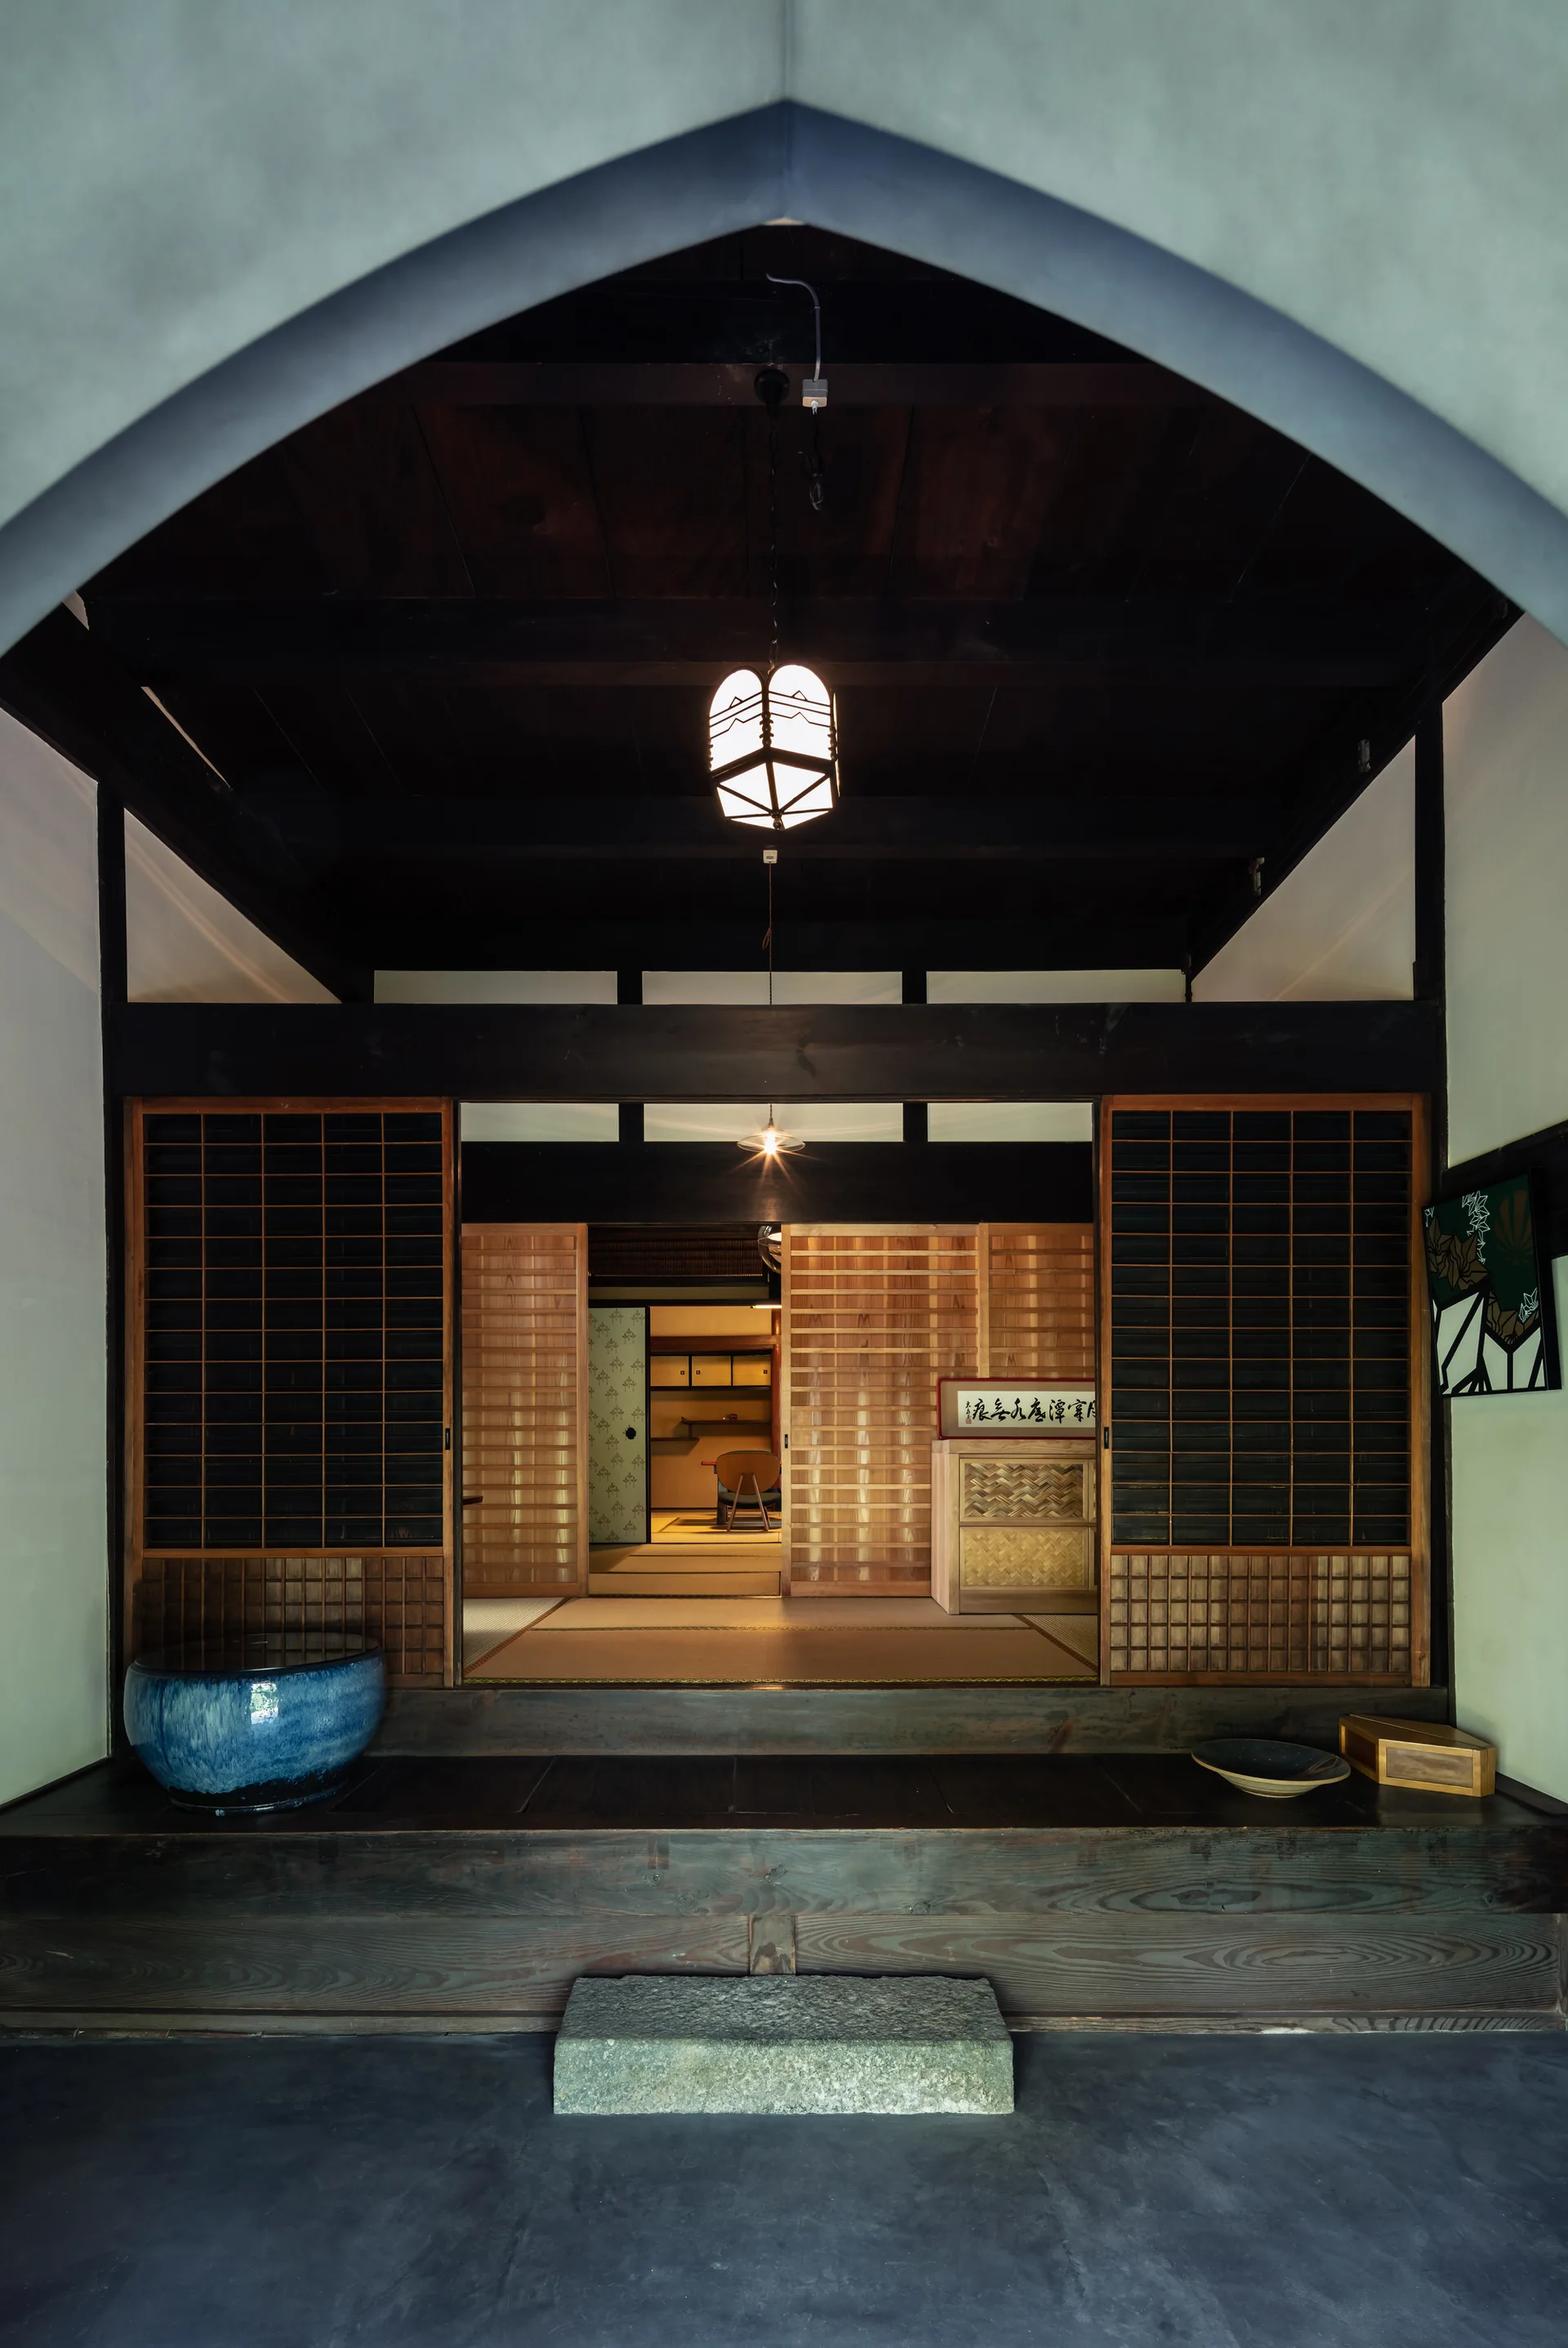
A traditional Japanese entryway framed by a pointed archway, featuring dark wood ceiling beams, sliding lattice doors, and a raised wooden step.
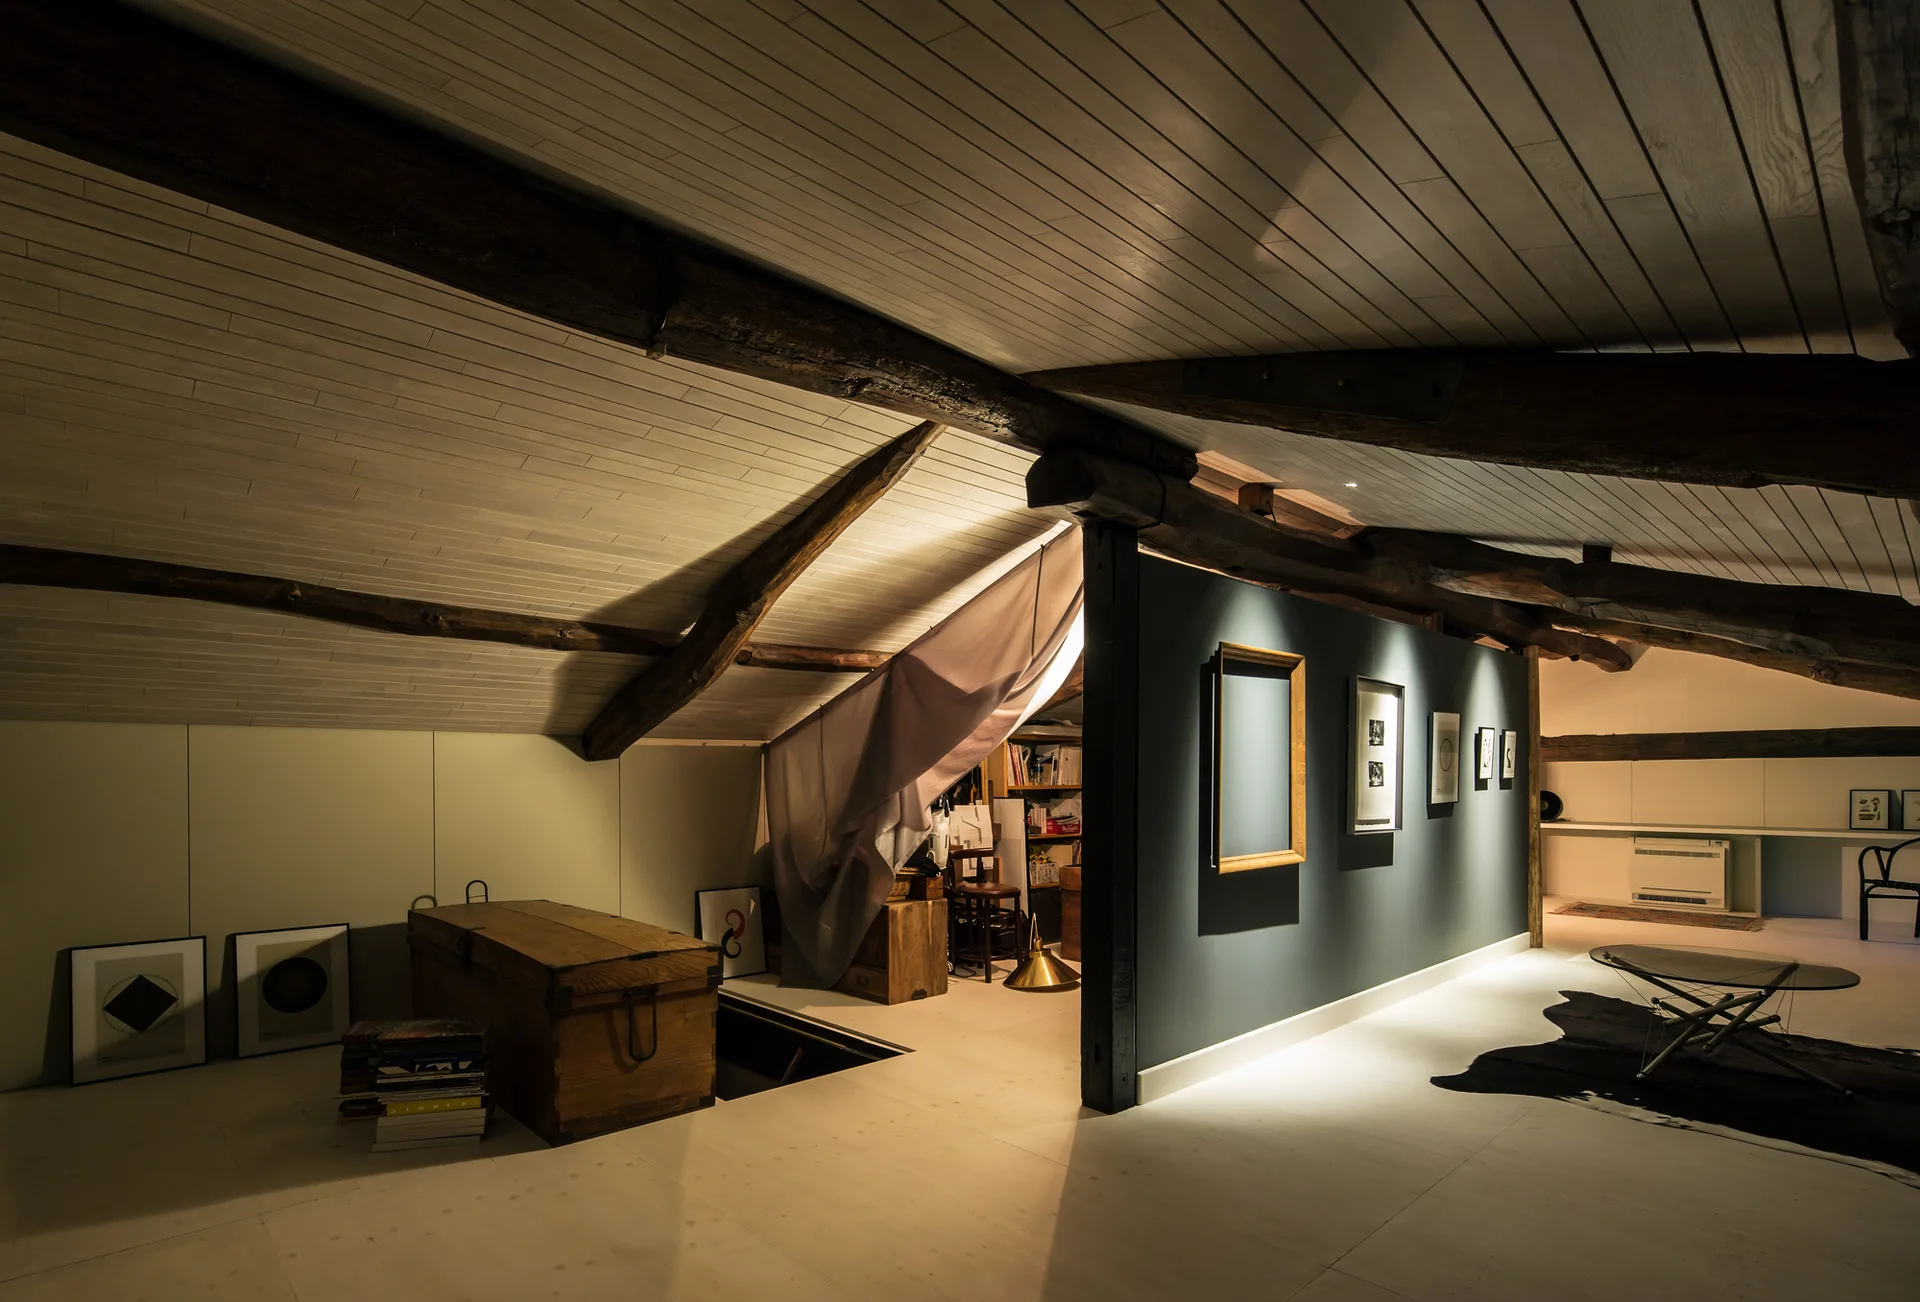
A dimly lit attic loft features a sloped white plank ceiling with dark wood beams, a central grey partition wall with framed art, and a wooden chest.
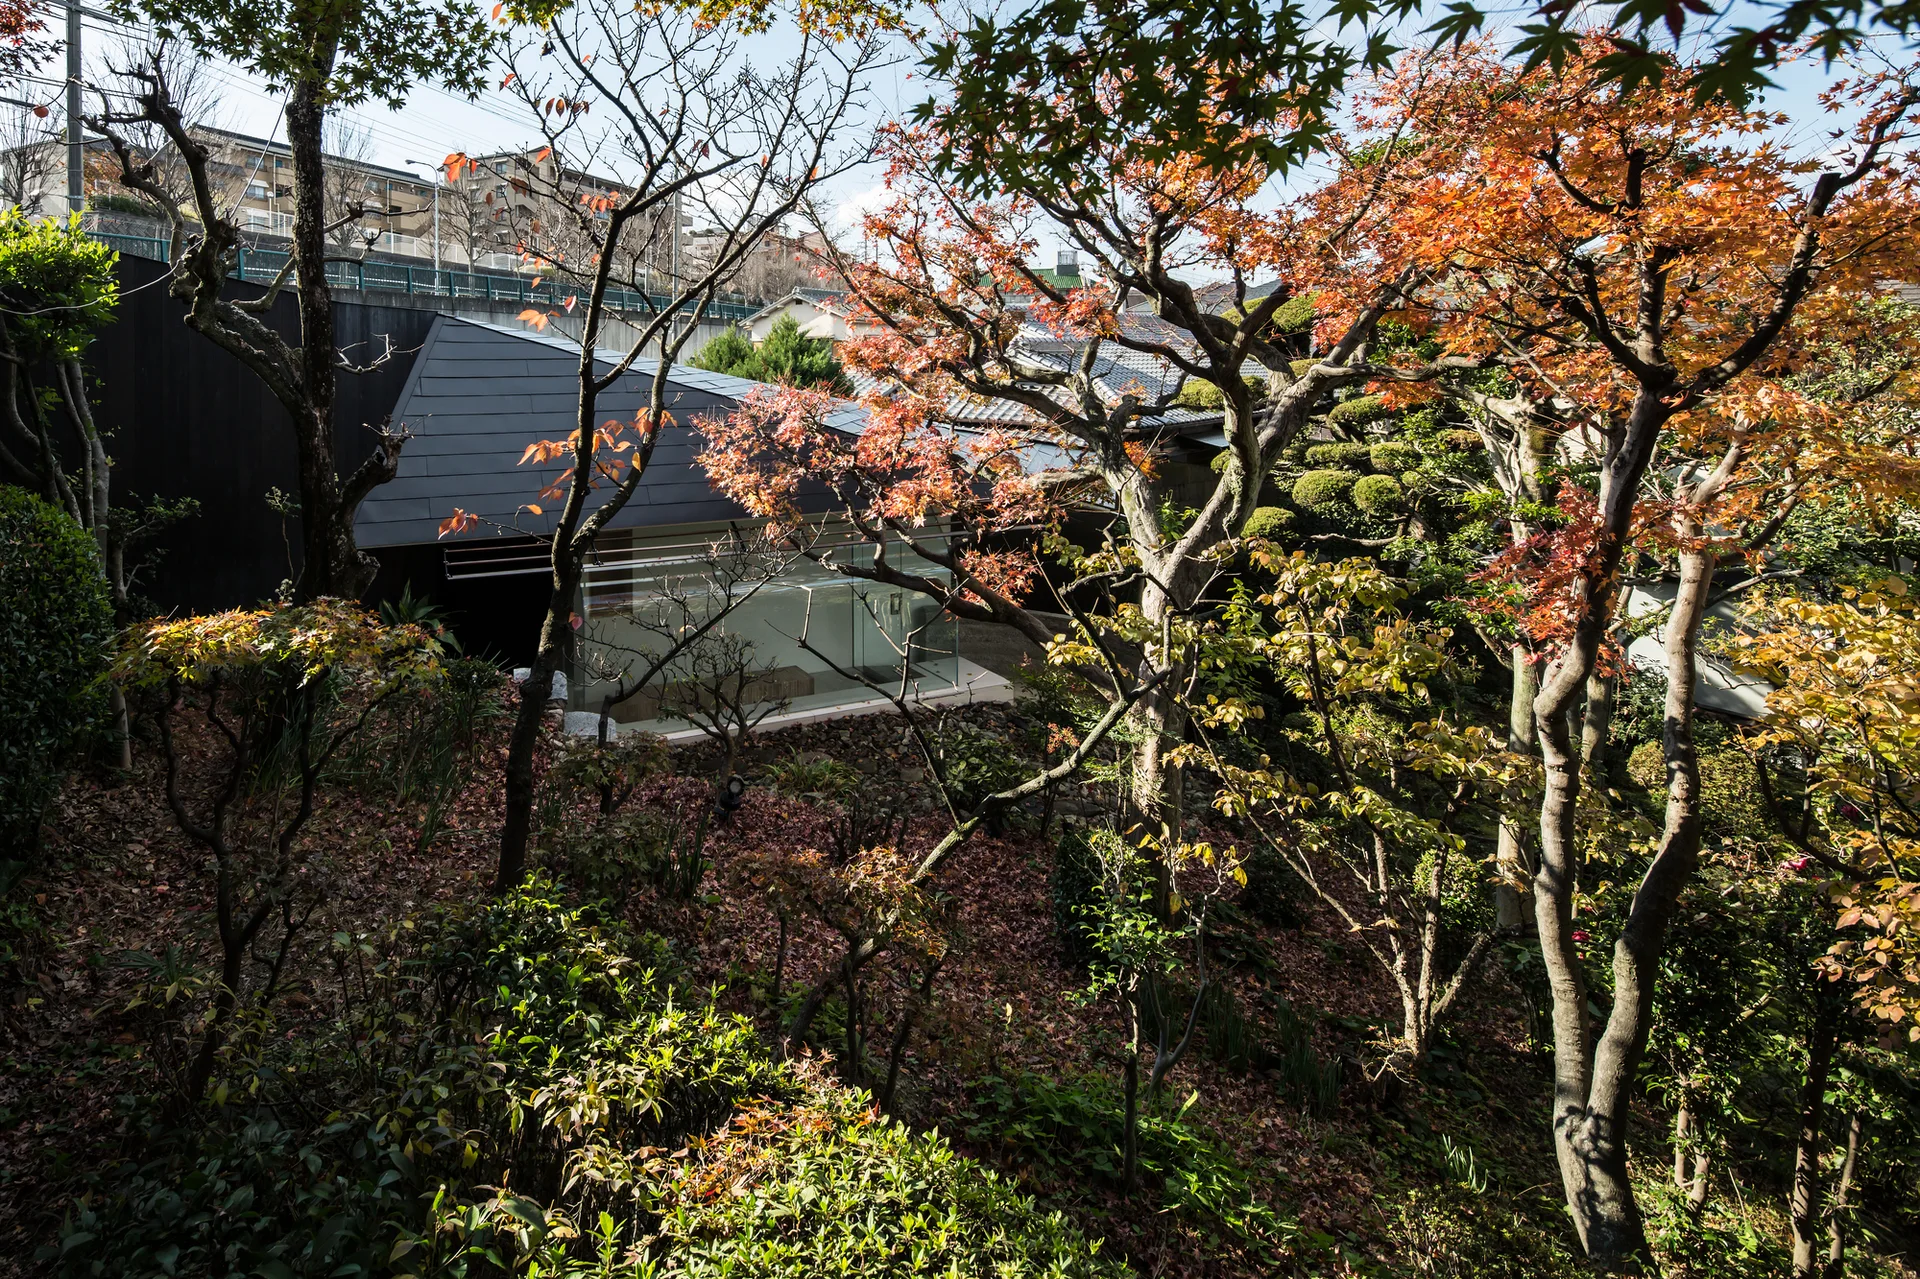
A modern architectural structure with an angular dark gray roof and glass walls sits nestled within a sloped garden filled with autumn trees.
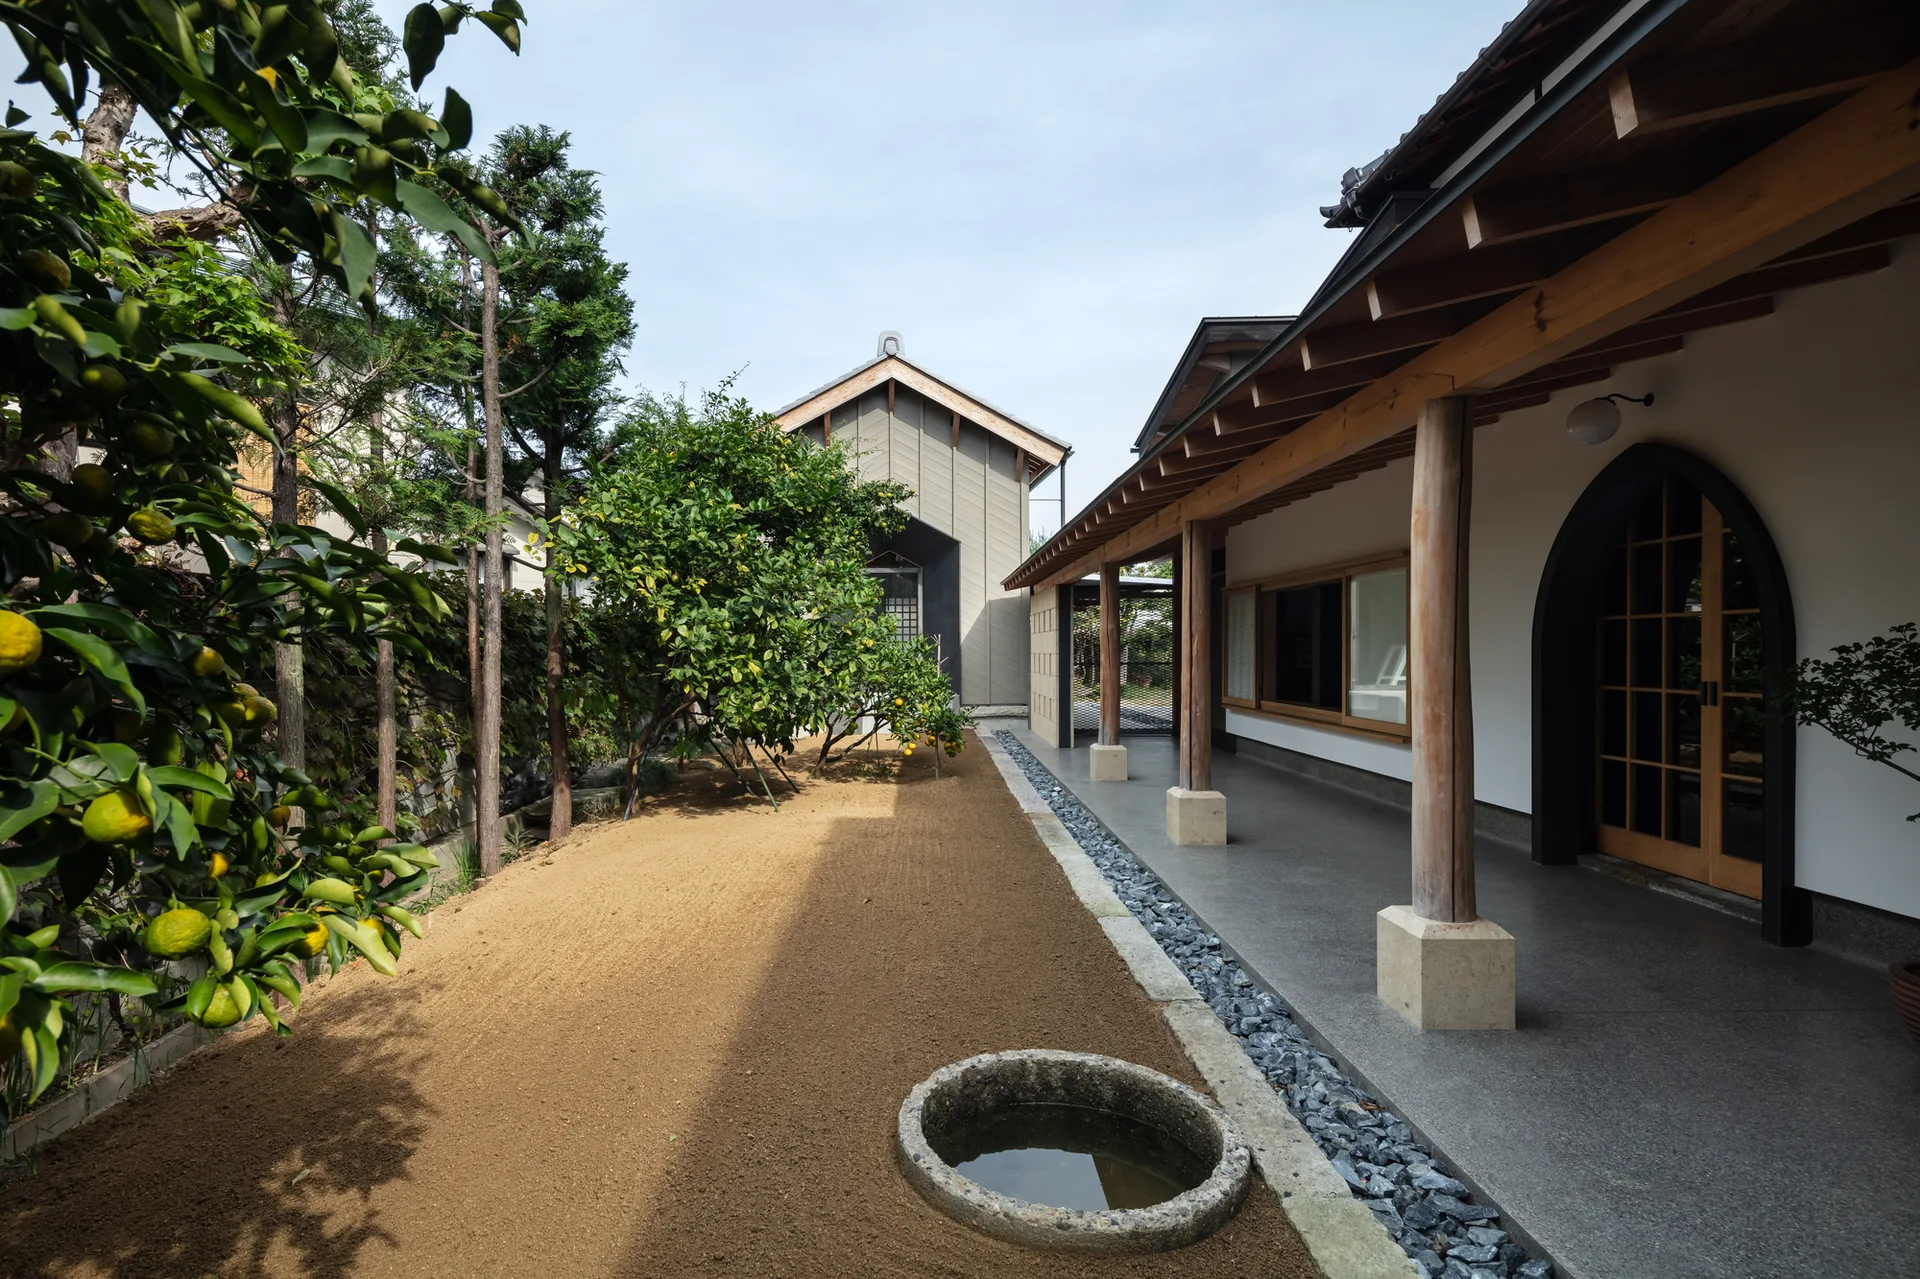
A modern Japanese house features a covered concrete porch with wooden pillars alongside a raked sand garden containing a stone water basin.
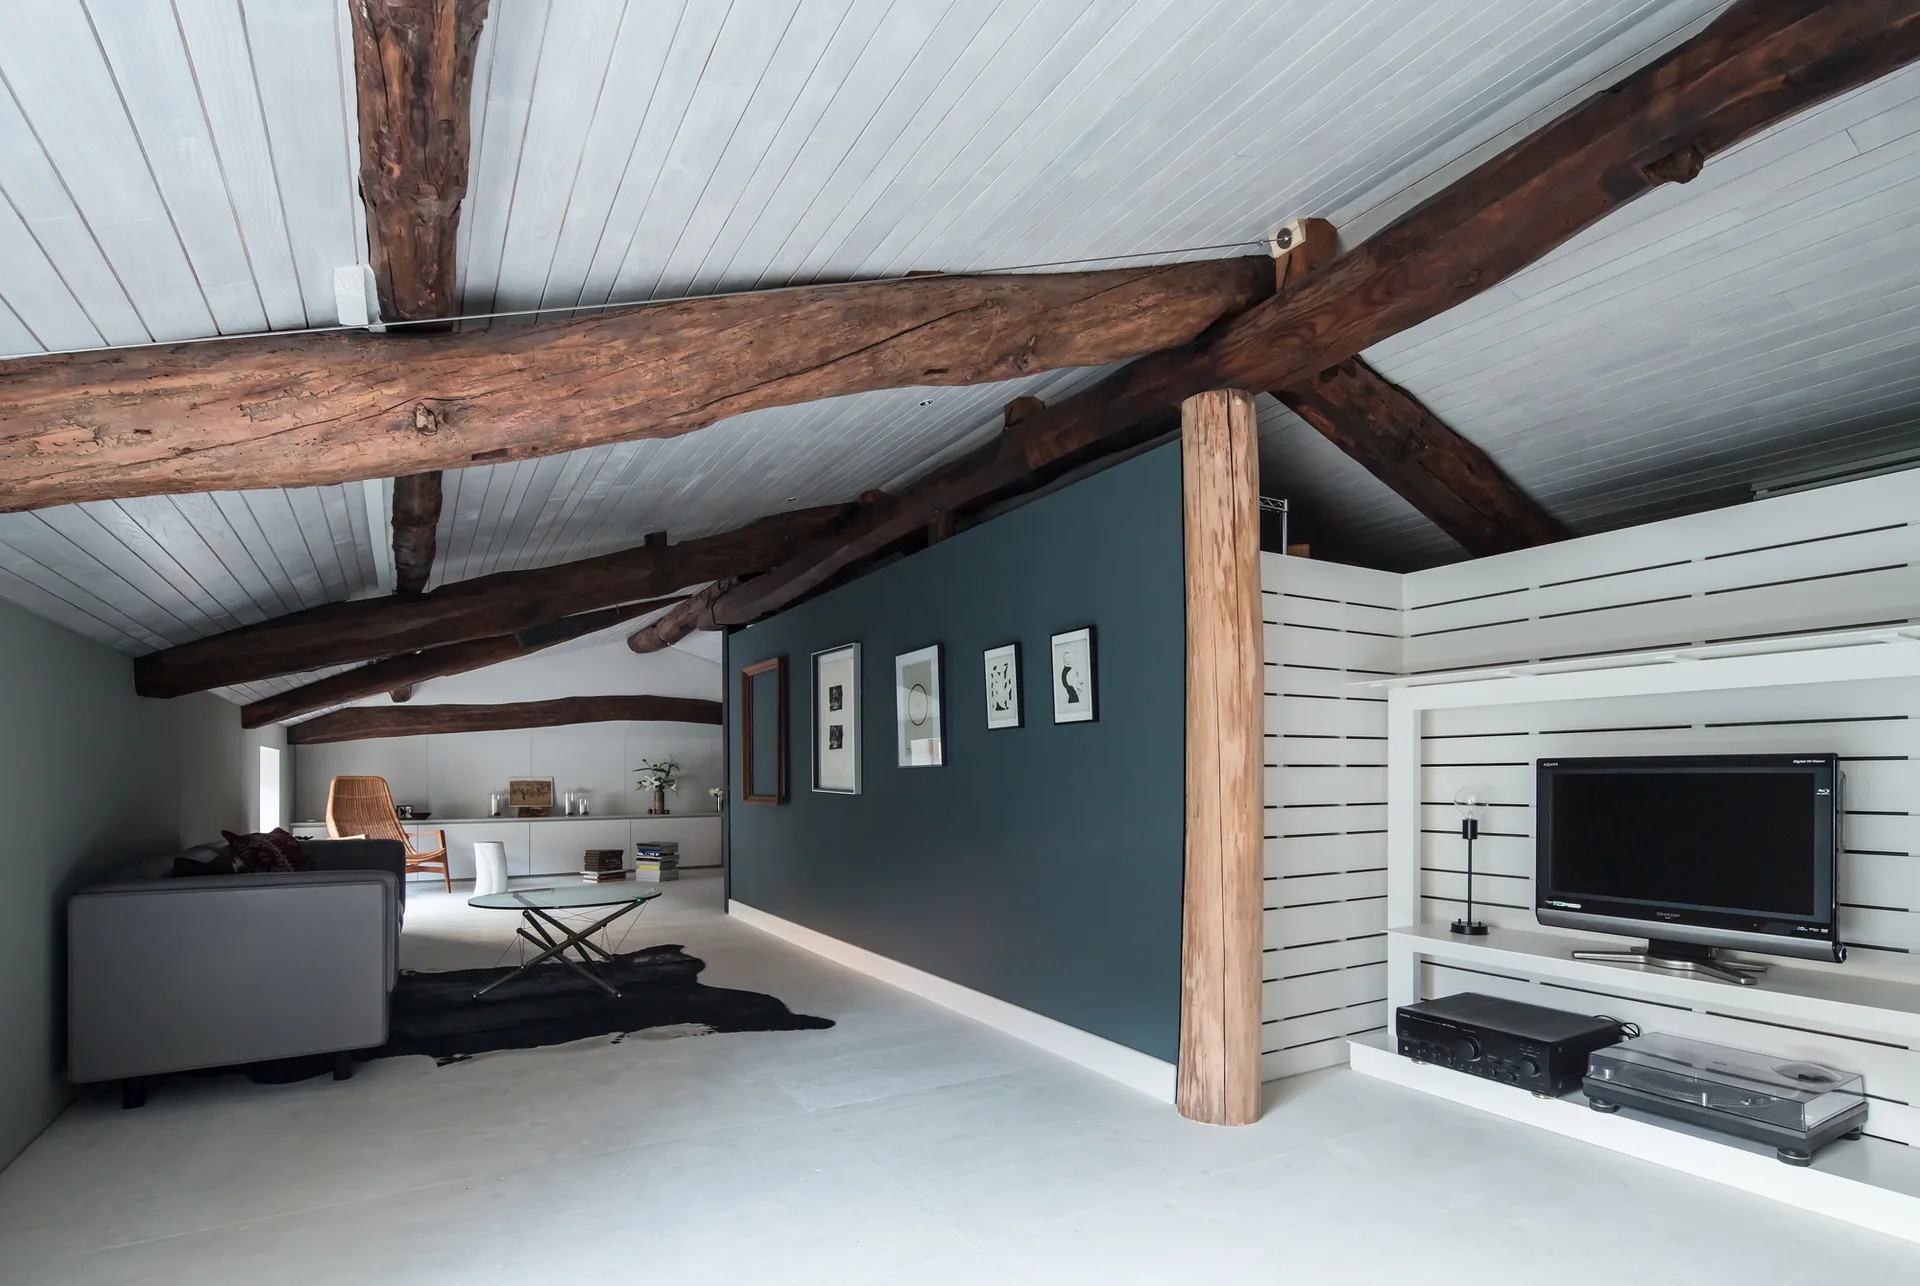
A loft living room features exposed dark wood ceiling beams, a white plank ceiling, a dark blue partition wall, and a white media unit with a television.
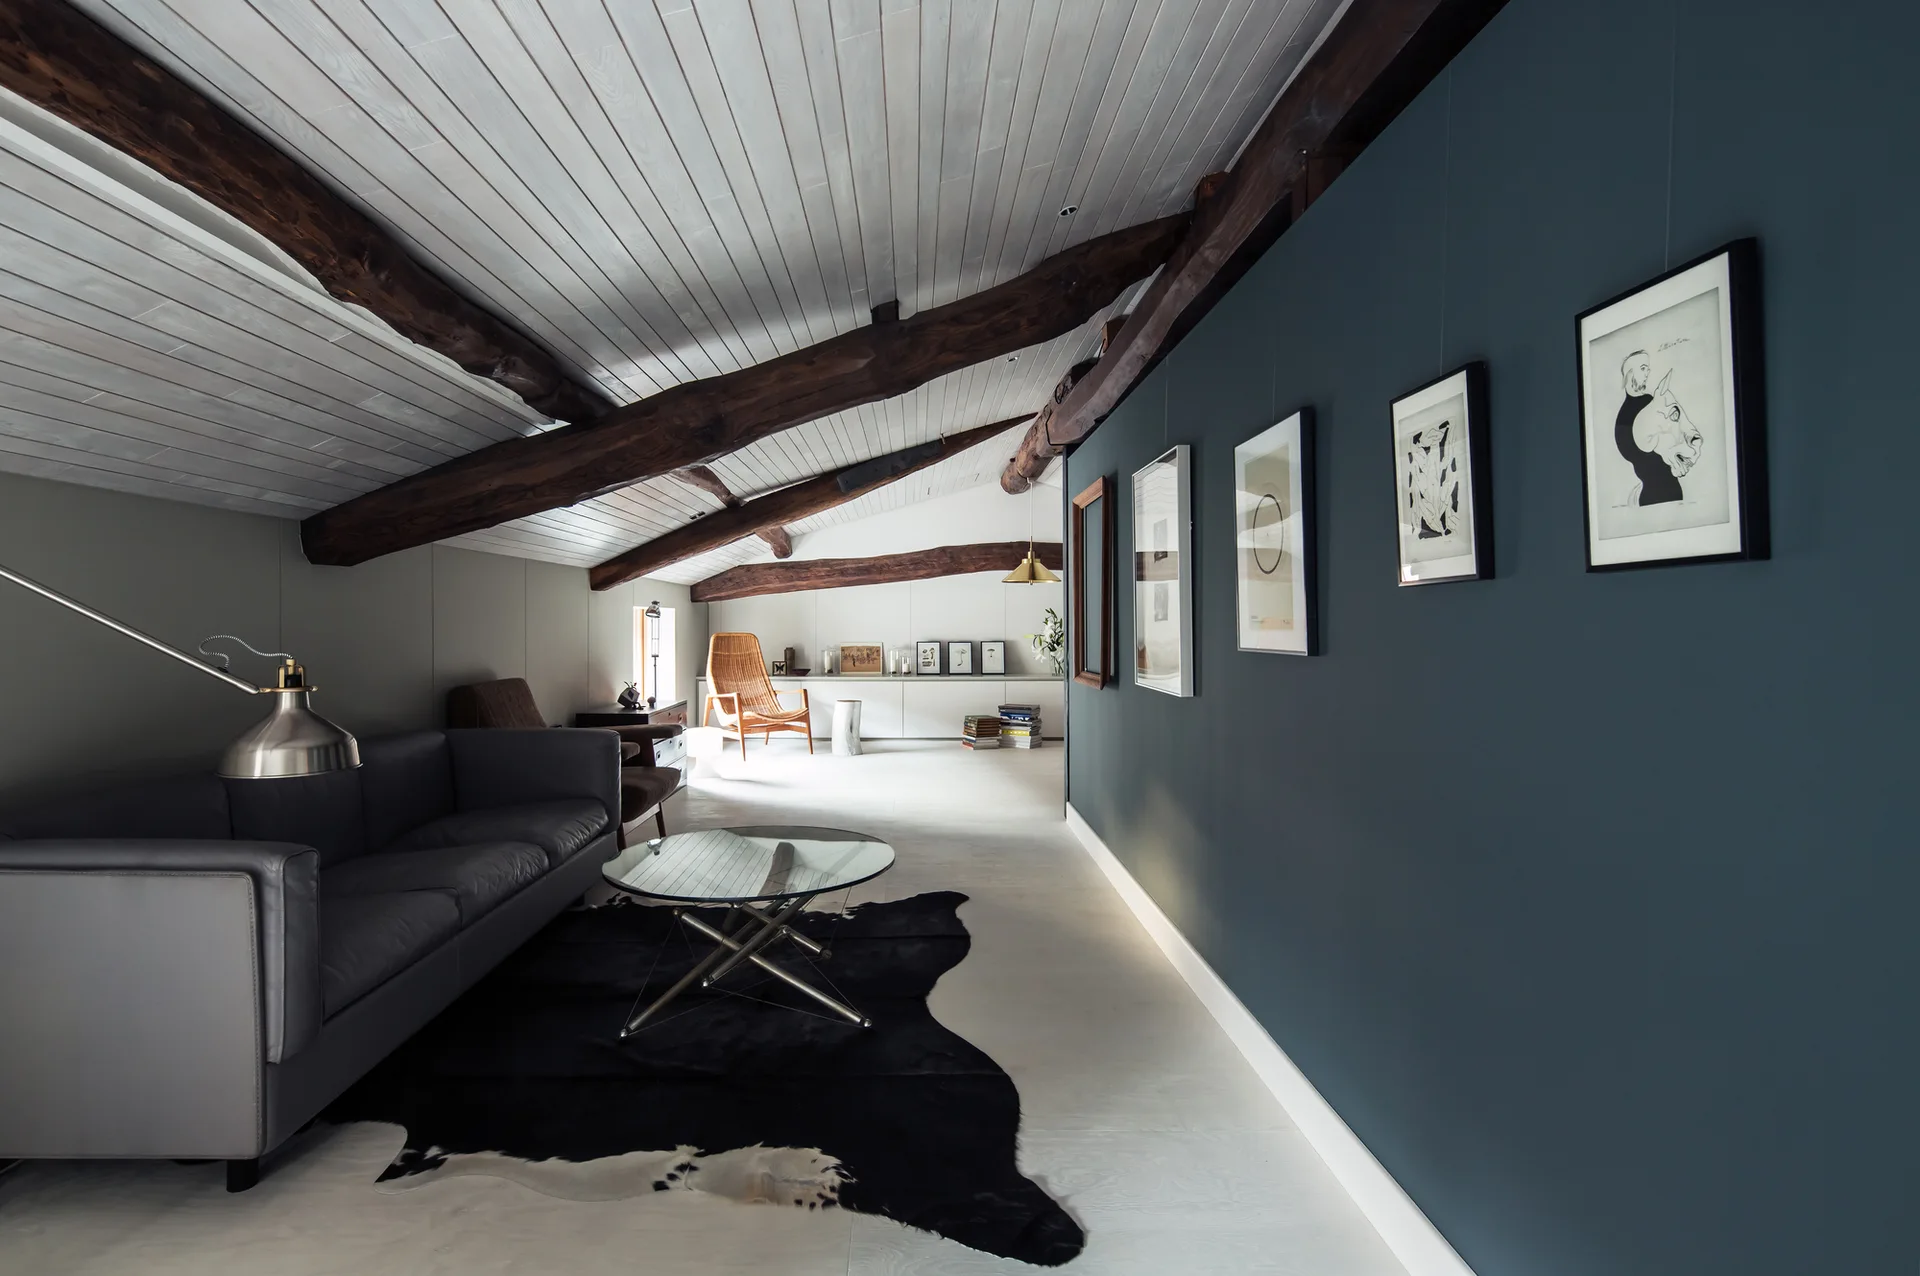
An attic living room featuring a grey leather sofa on a cowhide rug, rustic wood ceiling beams, and a deep teal wall with framed art.
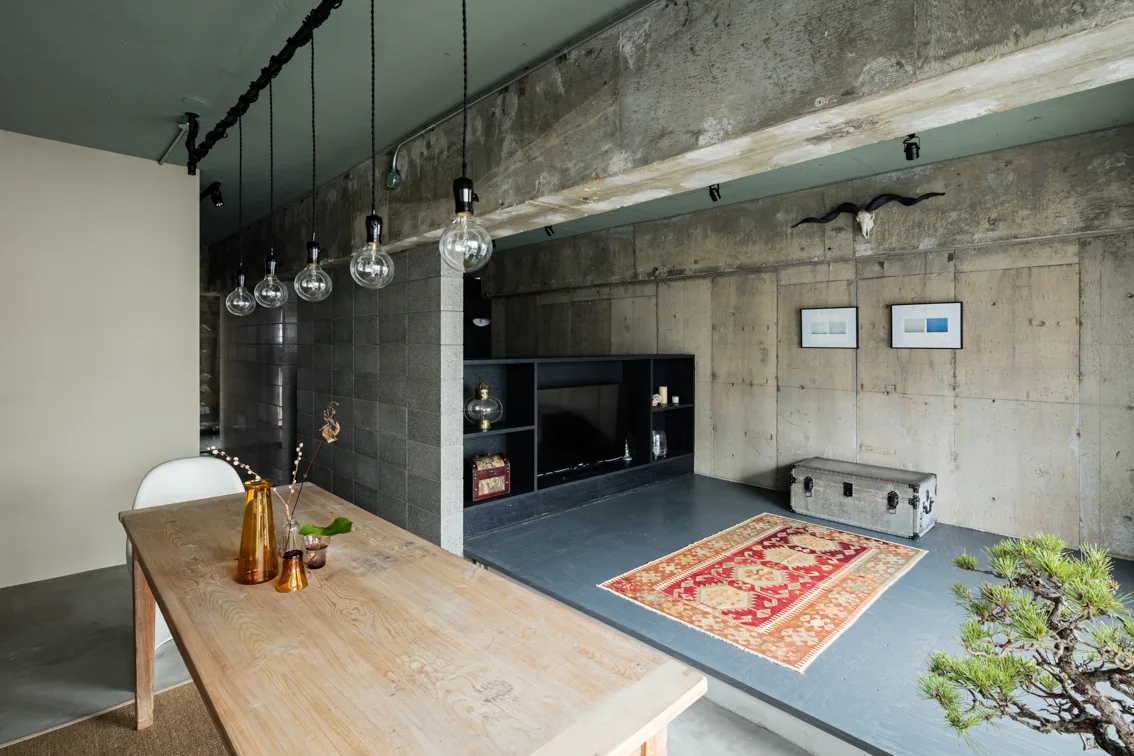
An industrial interior features raw concrete walls, a raised living area with a patterned rug, and a rustic wooden dining table with pendant lights.