Skip to content

PROJECT

Olival Street House

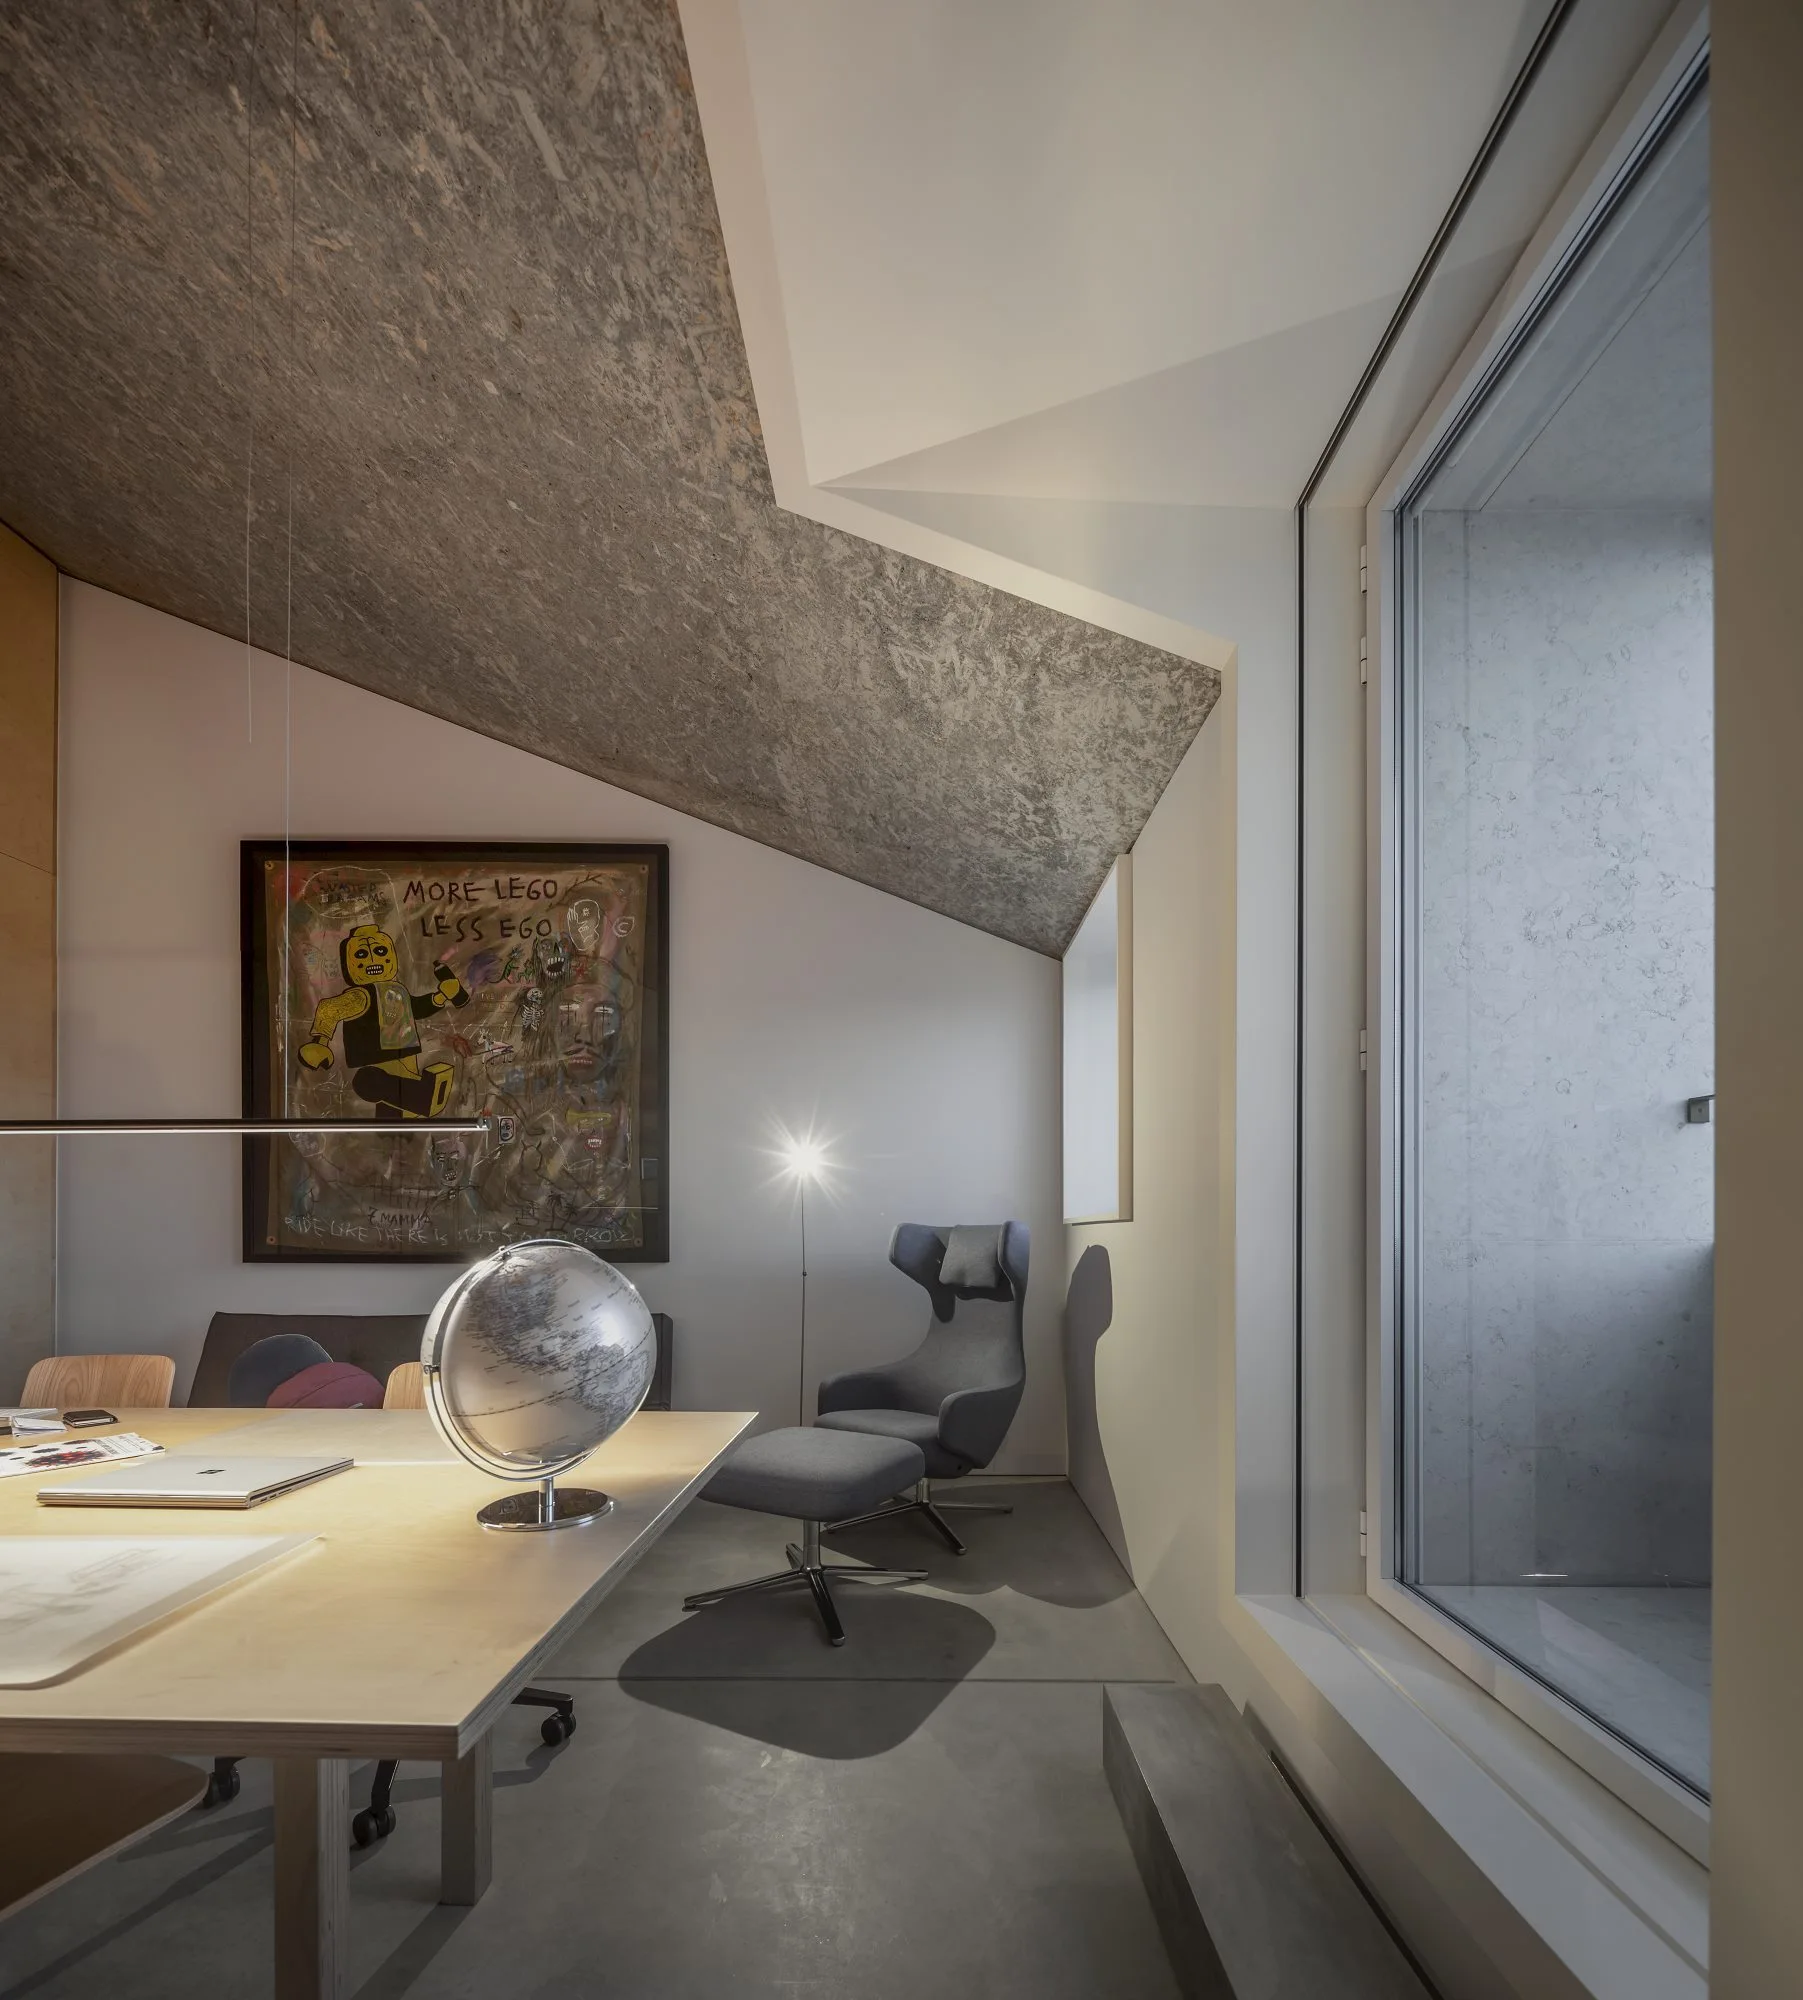
A modern home office with a light wood desk, a grey lounge chair with ottoman, and a textured, sloped concrete ceiling next to a large window.
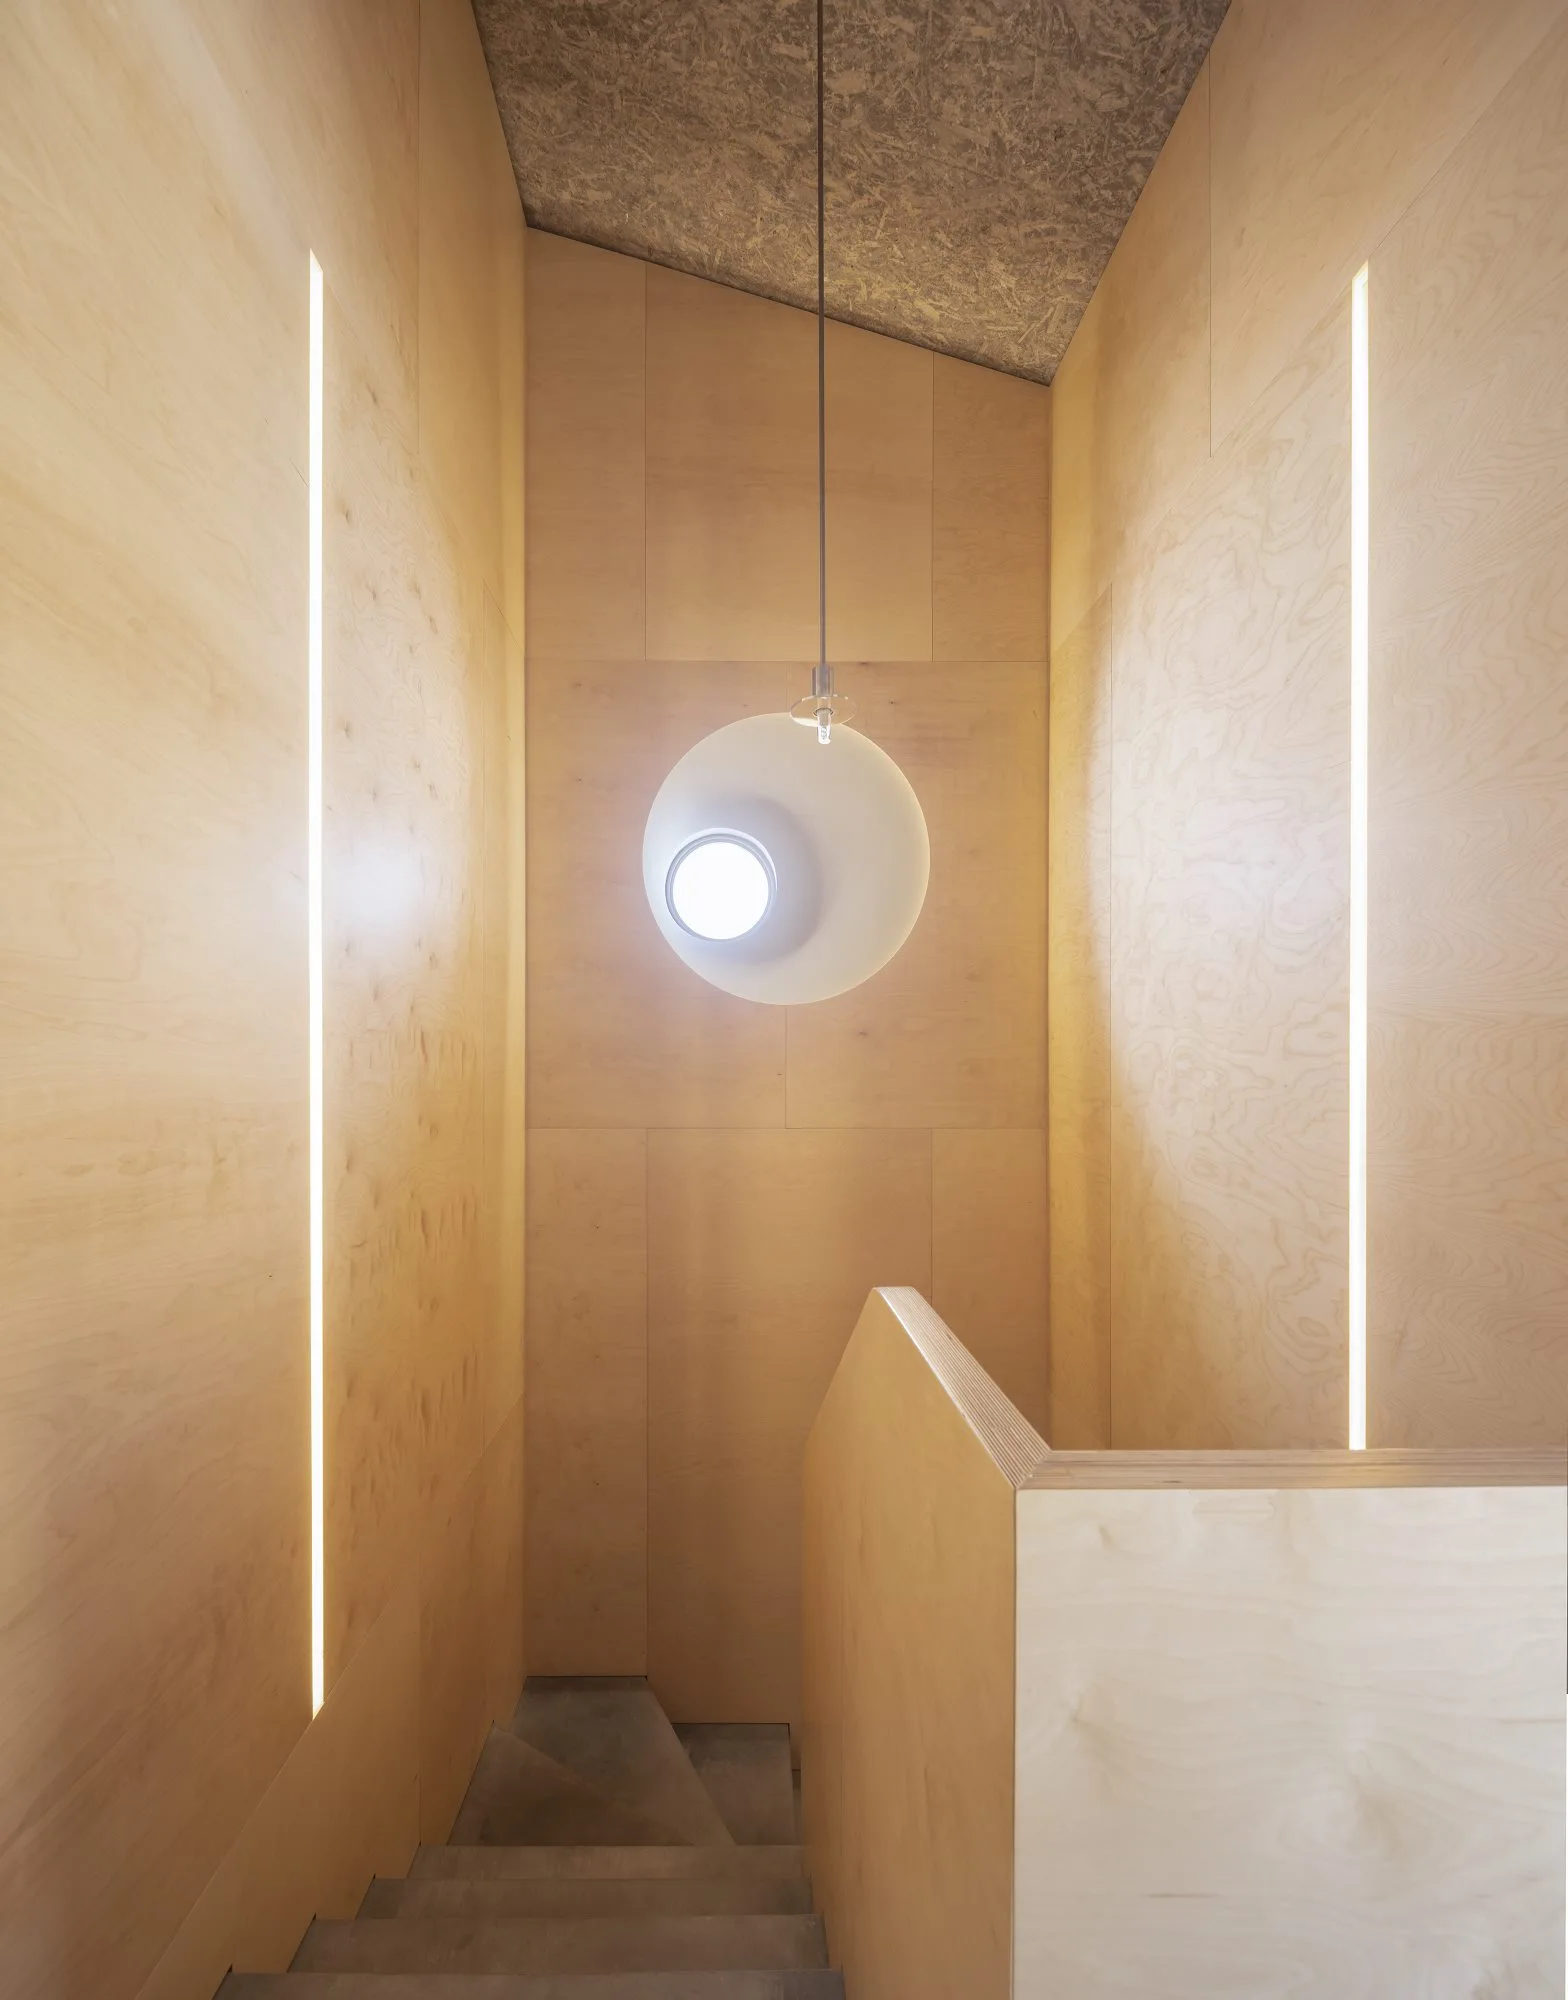
A minimalist stairwell lined with natural plywood paneling features two vertical recessed light strips and a circular pendant light.
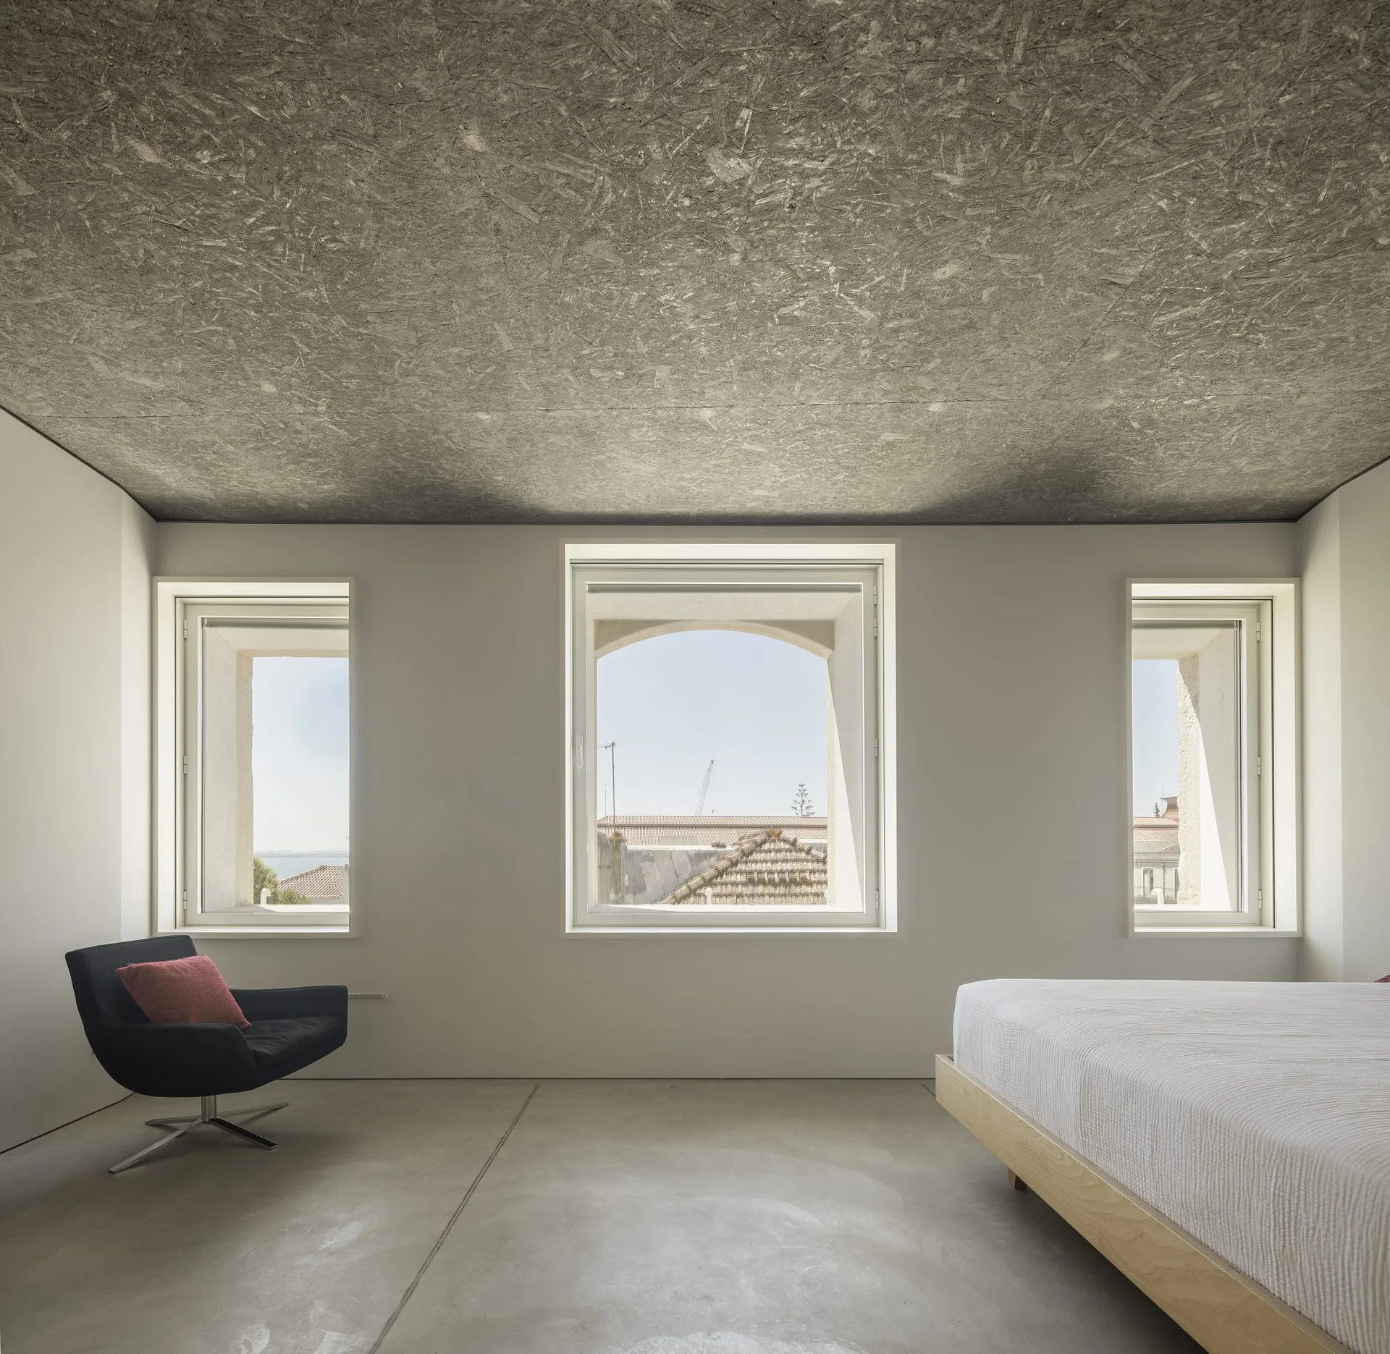
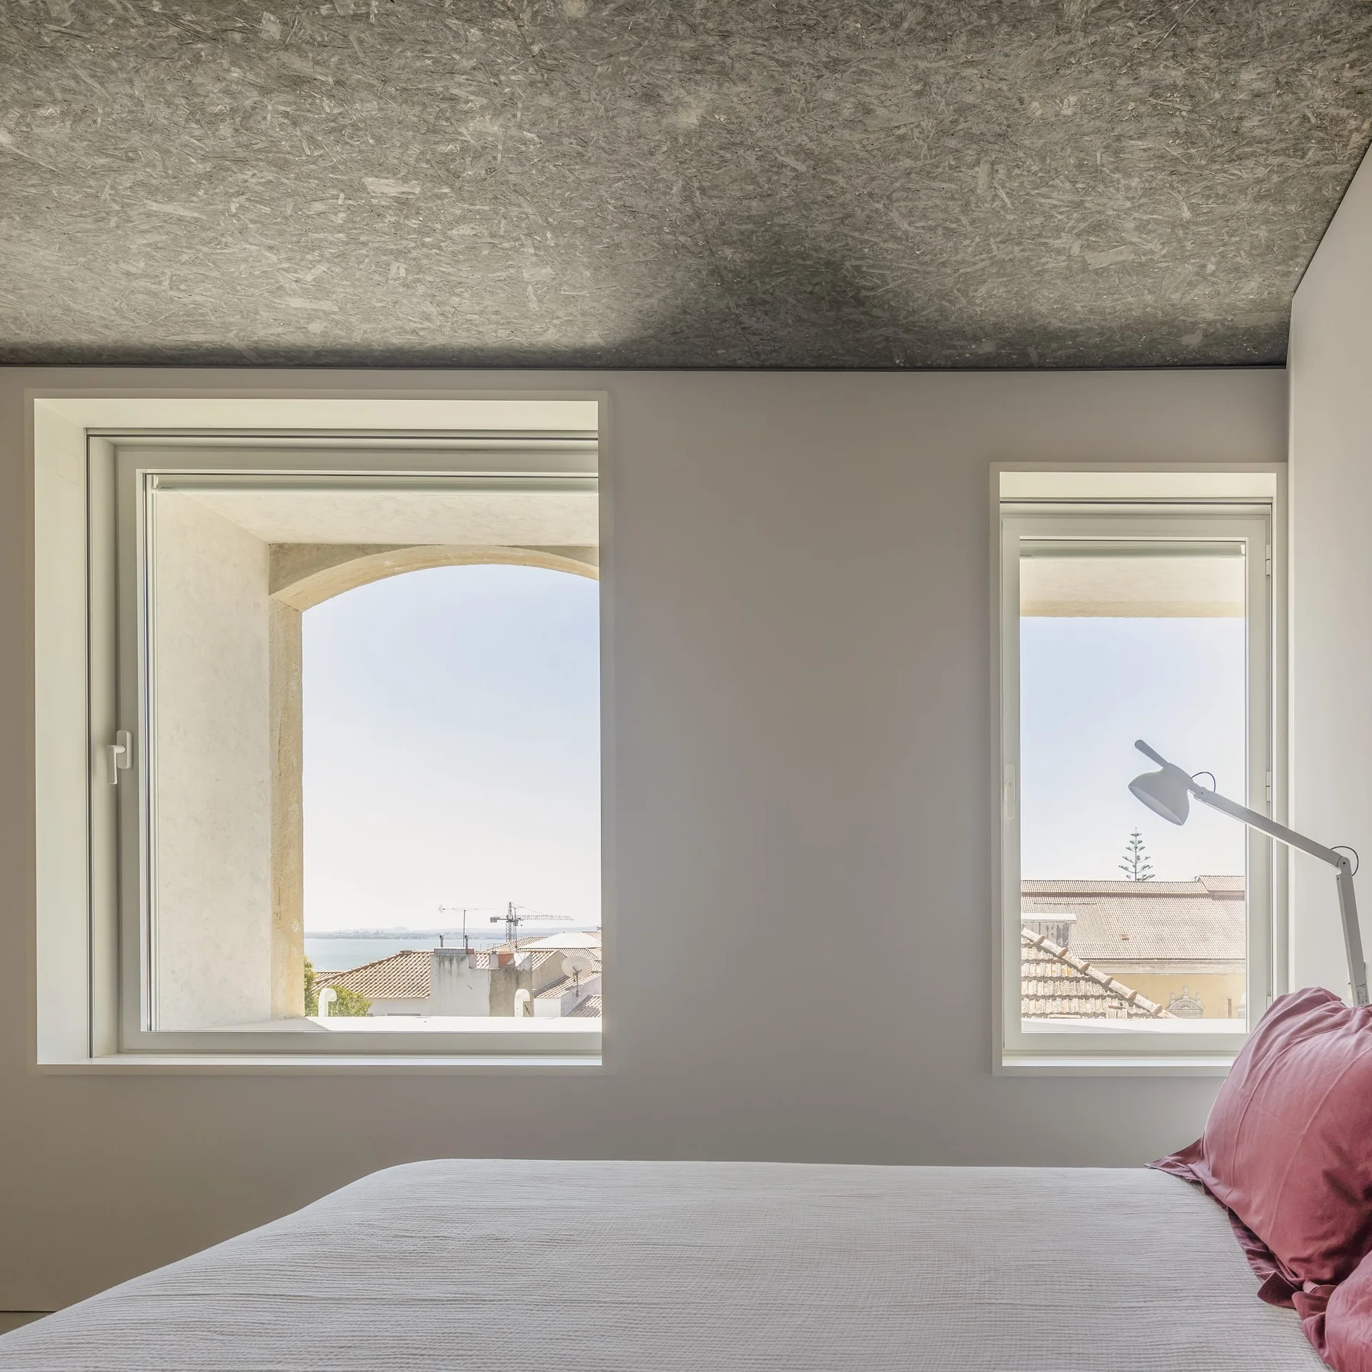
A minimalist bedroom featuring a textured OSB wood ceiling, smooth grey concrete floor, a low profile wooden bed, and a black armchair.
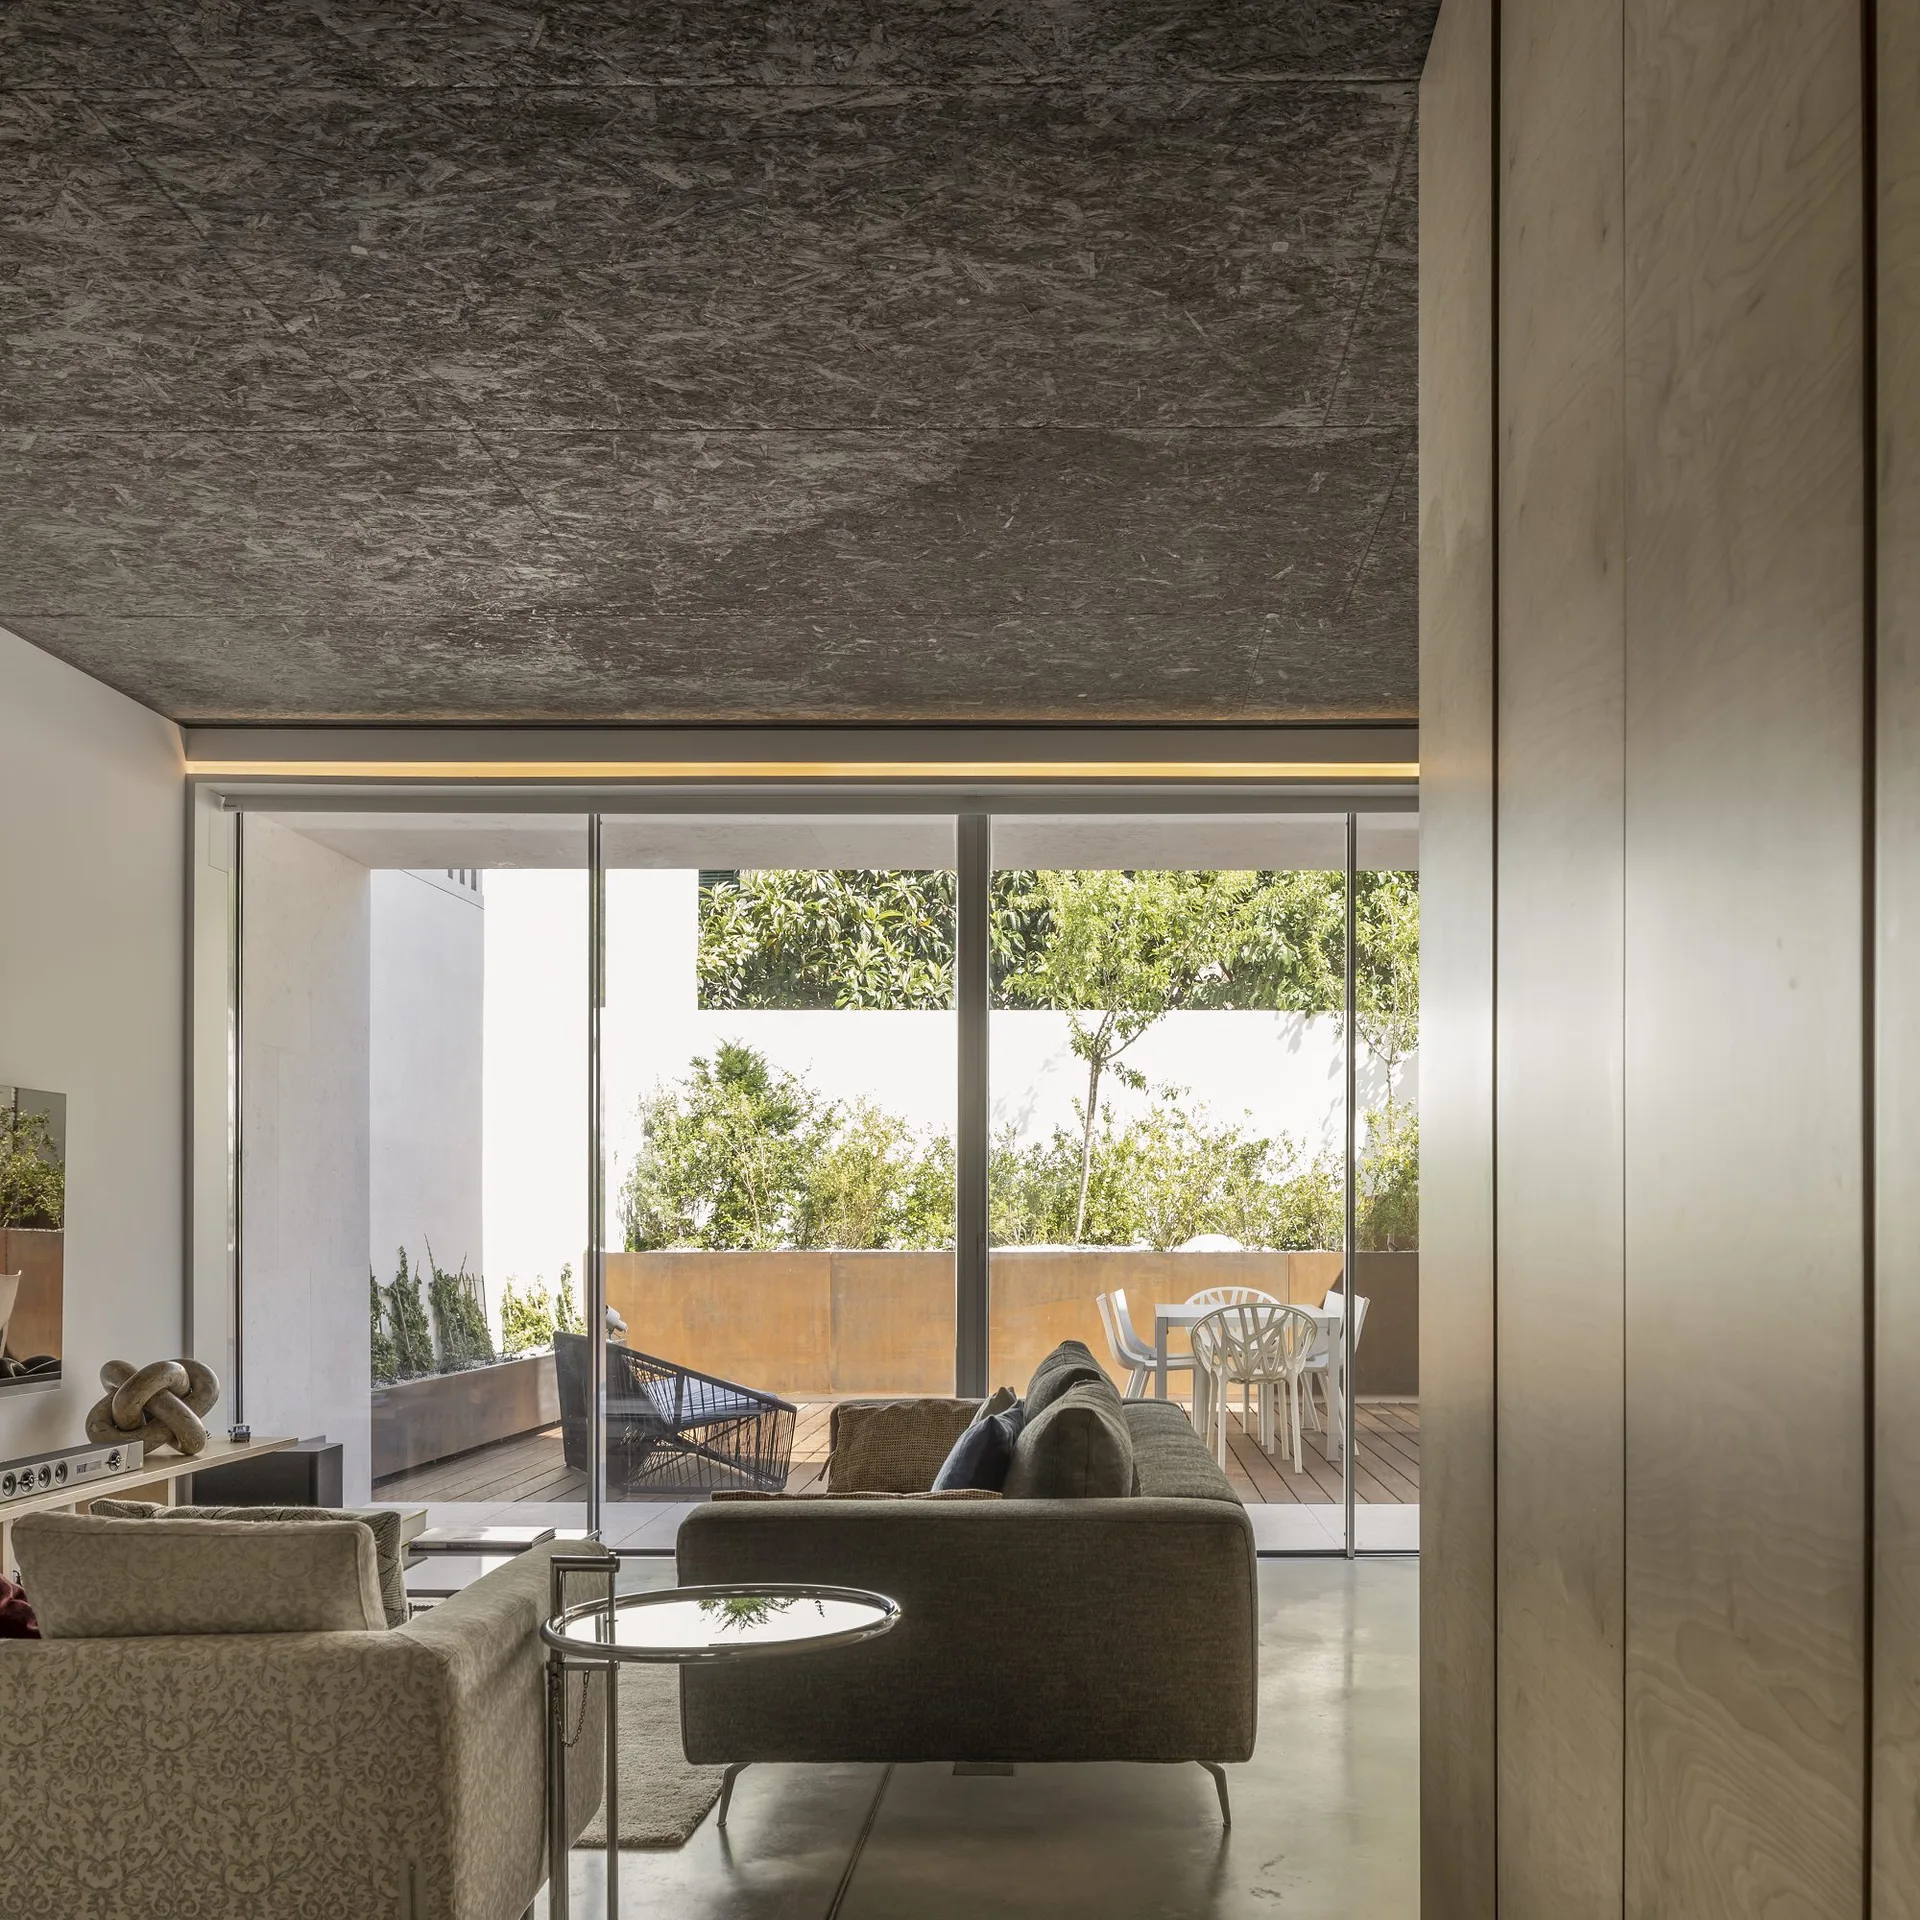
A modern living room features a textured gray ceiling, a fabric sofa, and large sliding glass doors leading to an outdoor patio with dining furniture.
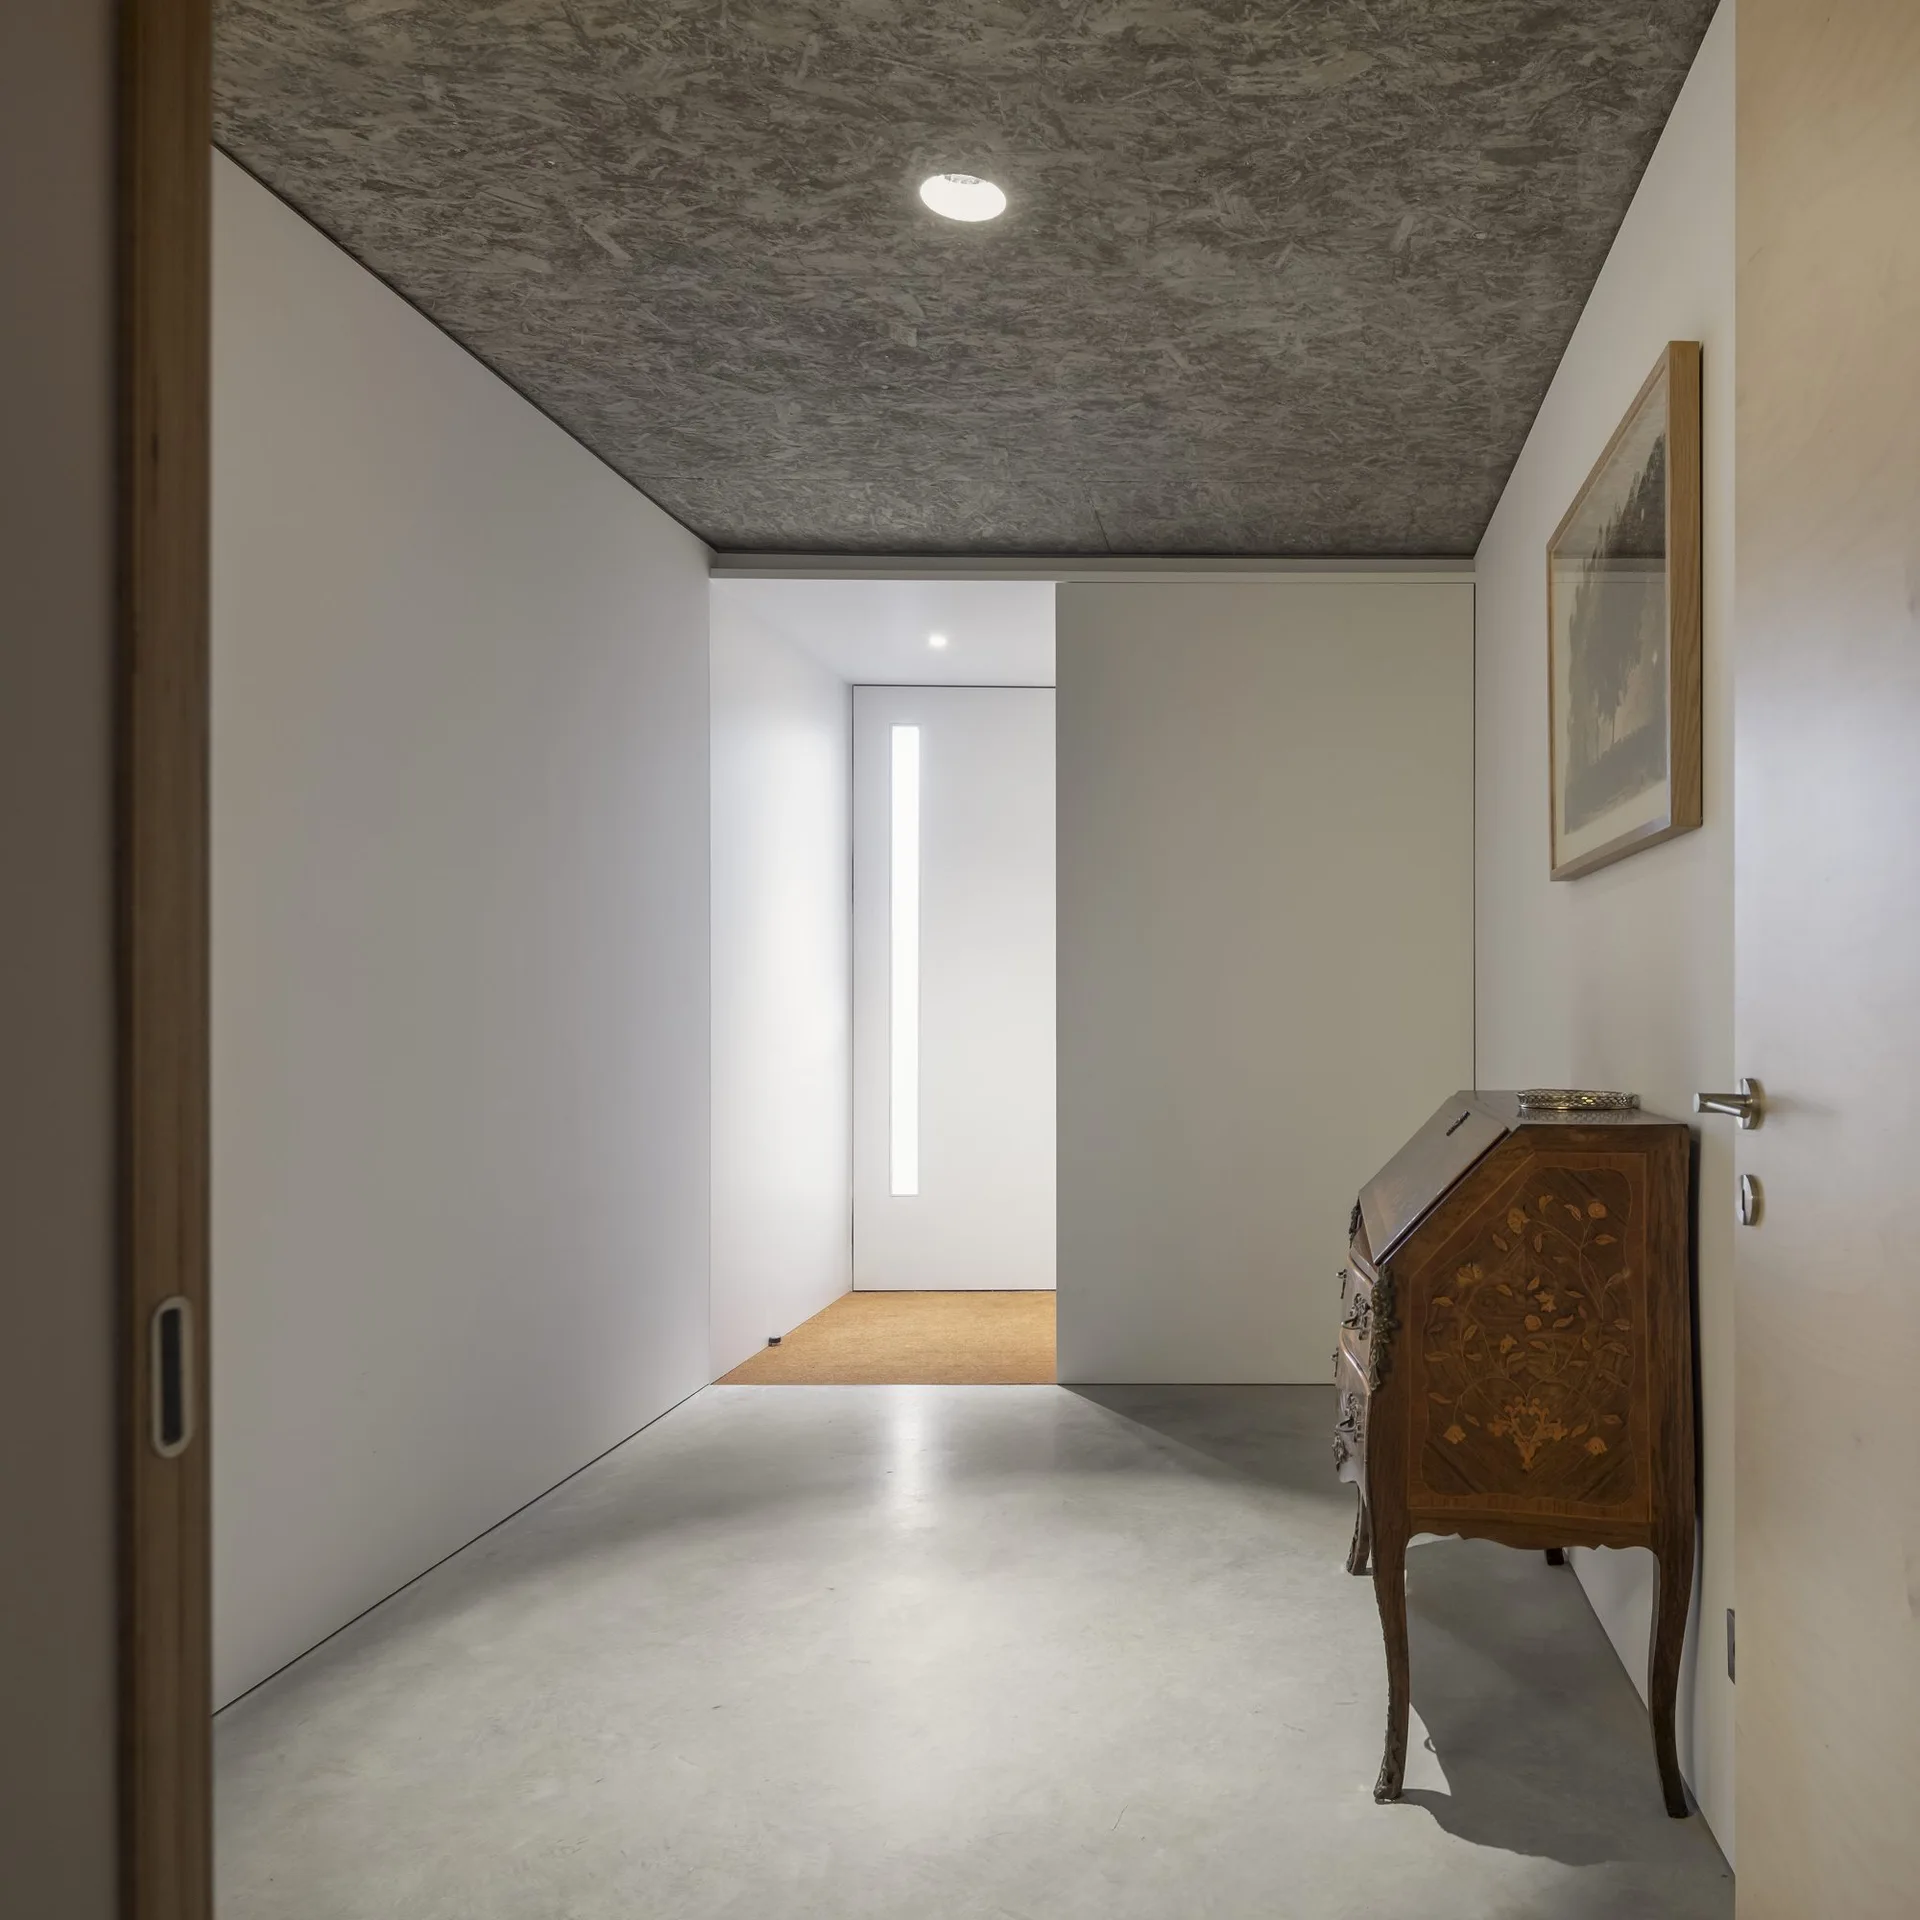
A modern minimalist hallway with grey concrete flooring, white walls, a textured OSB ceiling, and an antique wooden bureau.
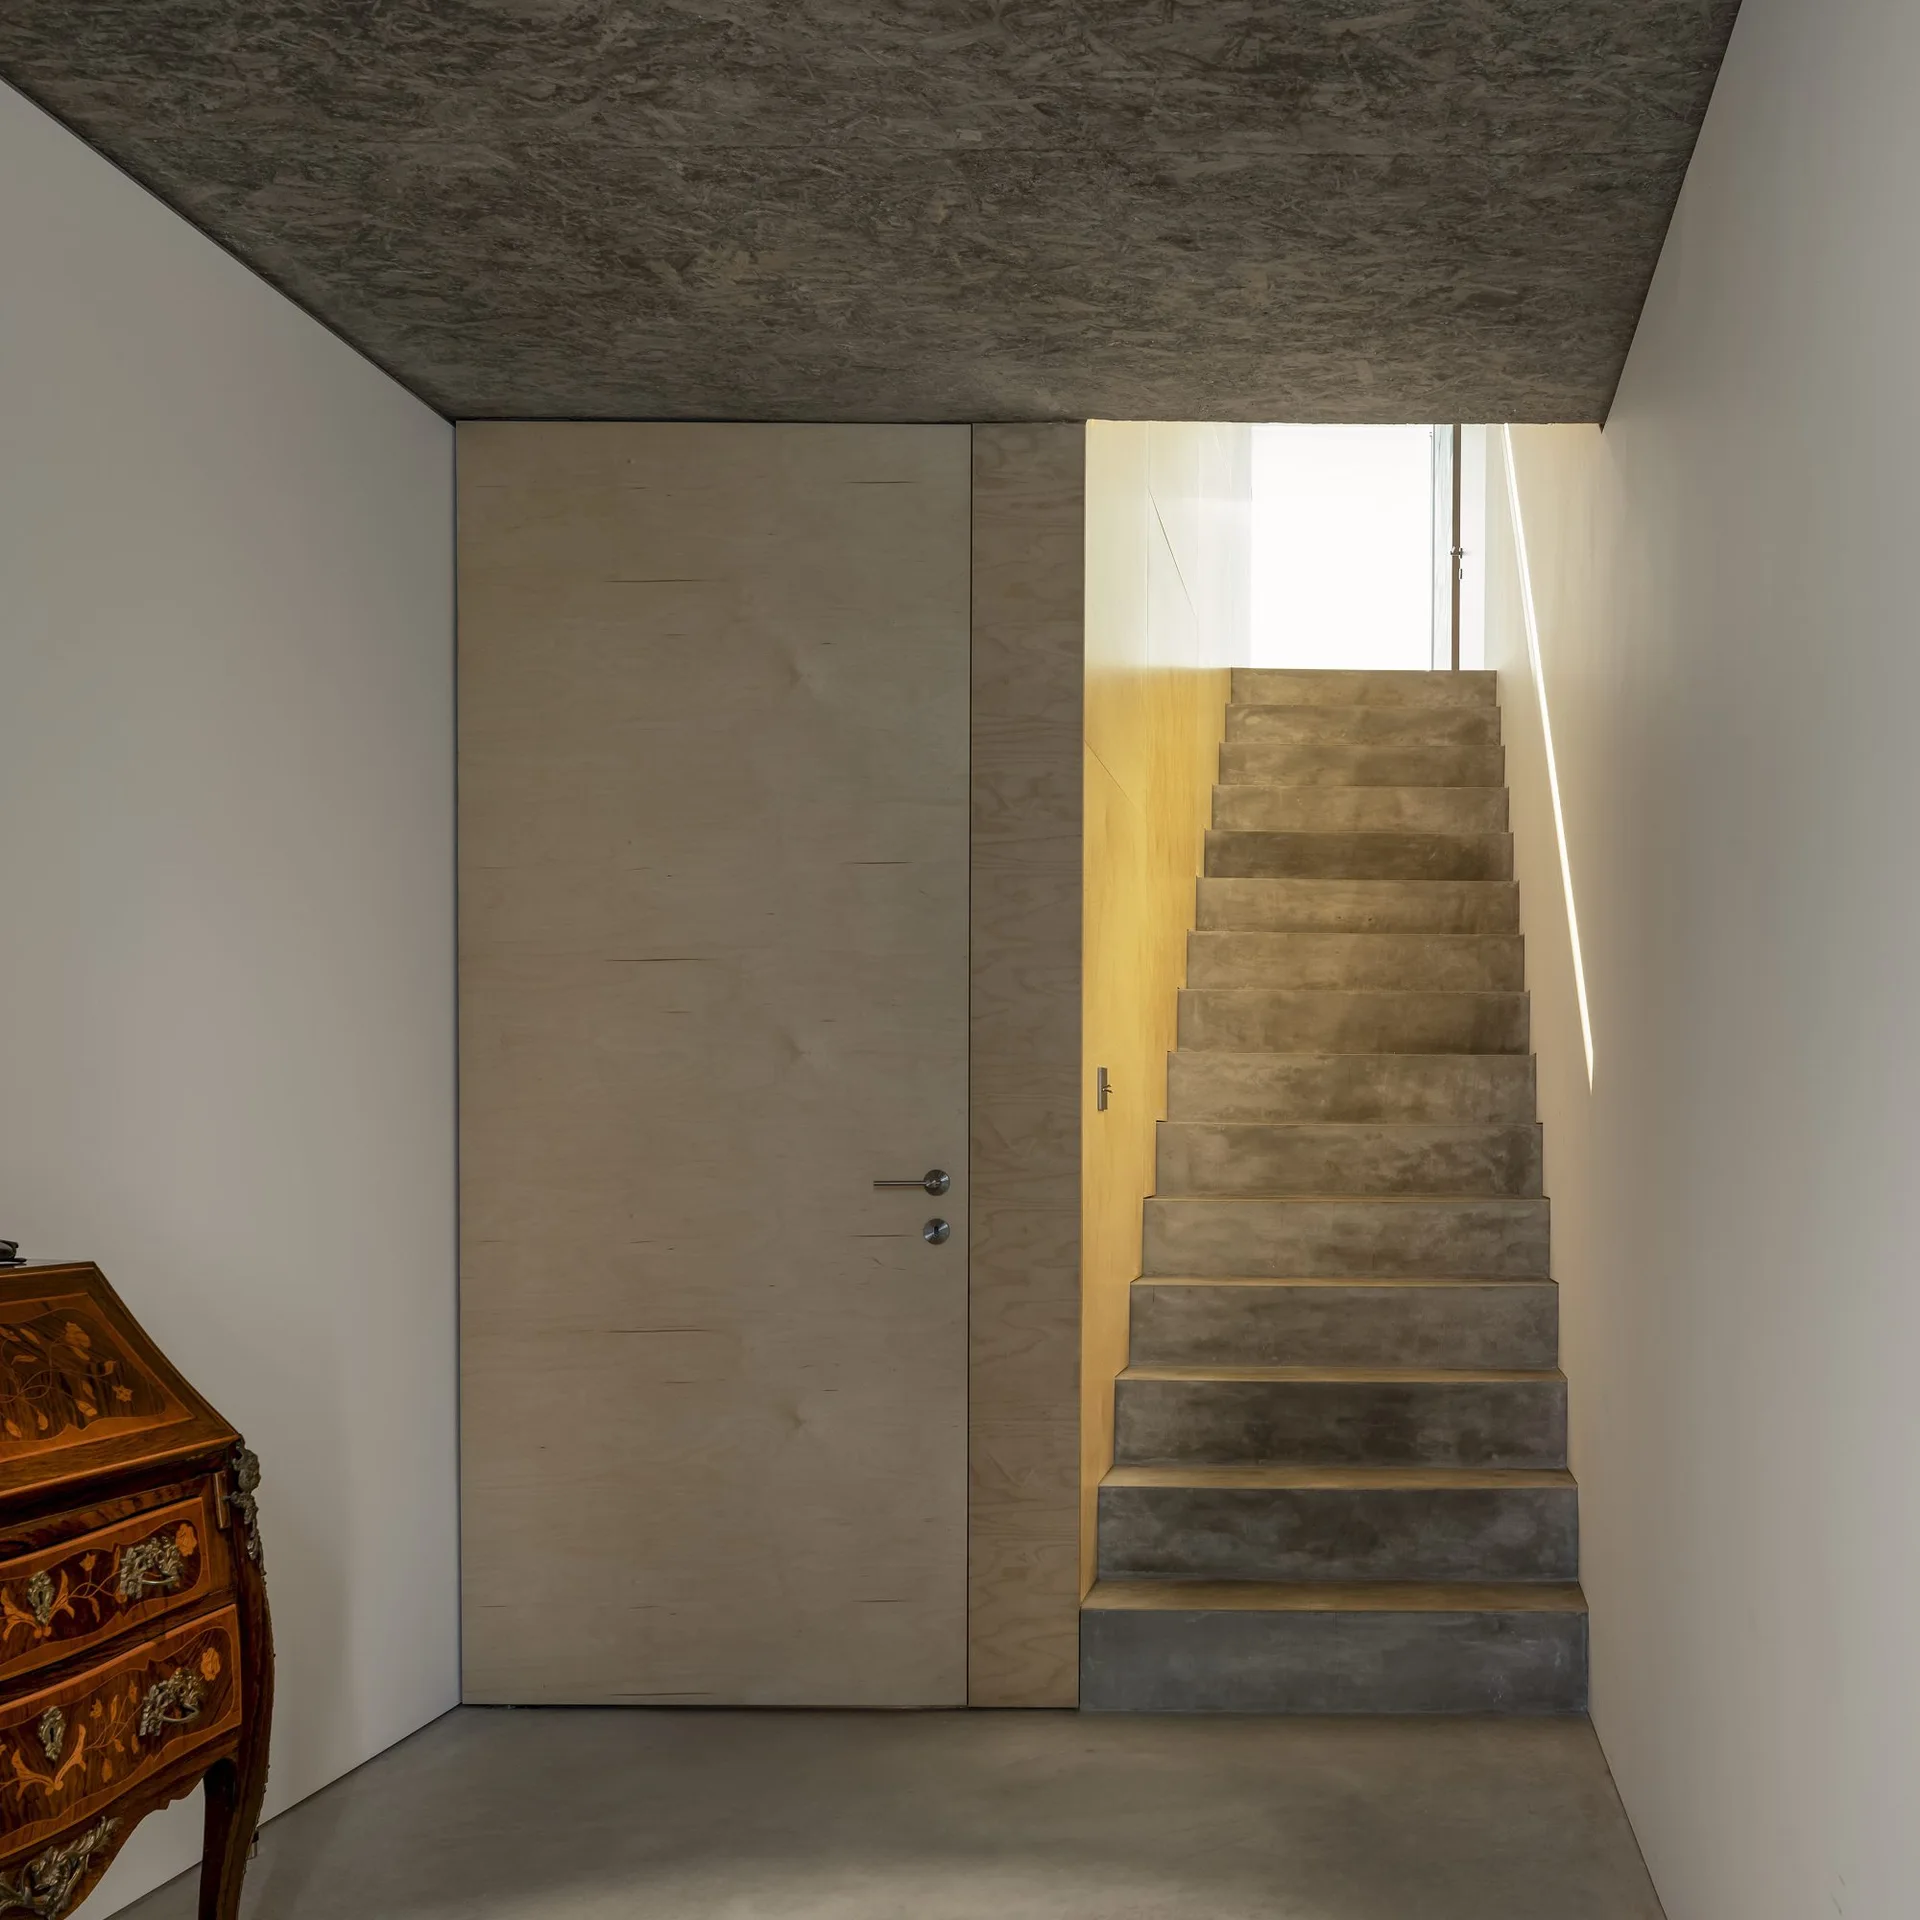
A minimalist entryway features cast concrete stairs ascending next to a flush plywood door and wall underneath a dark textured ceiling.
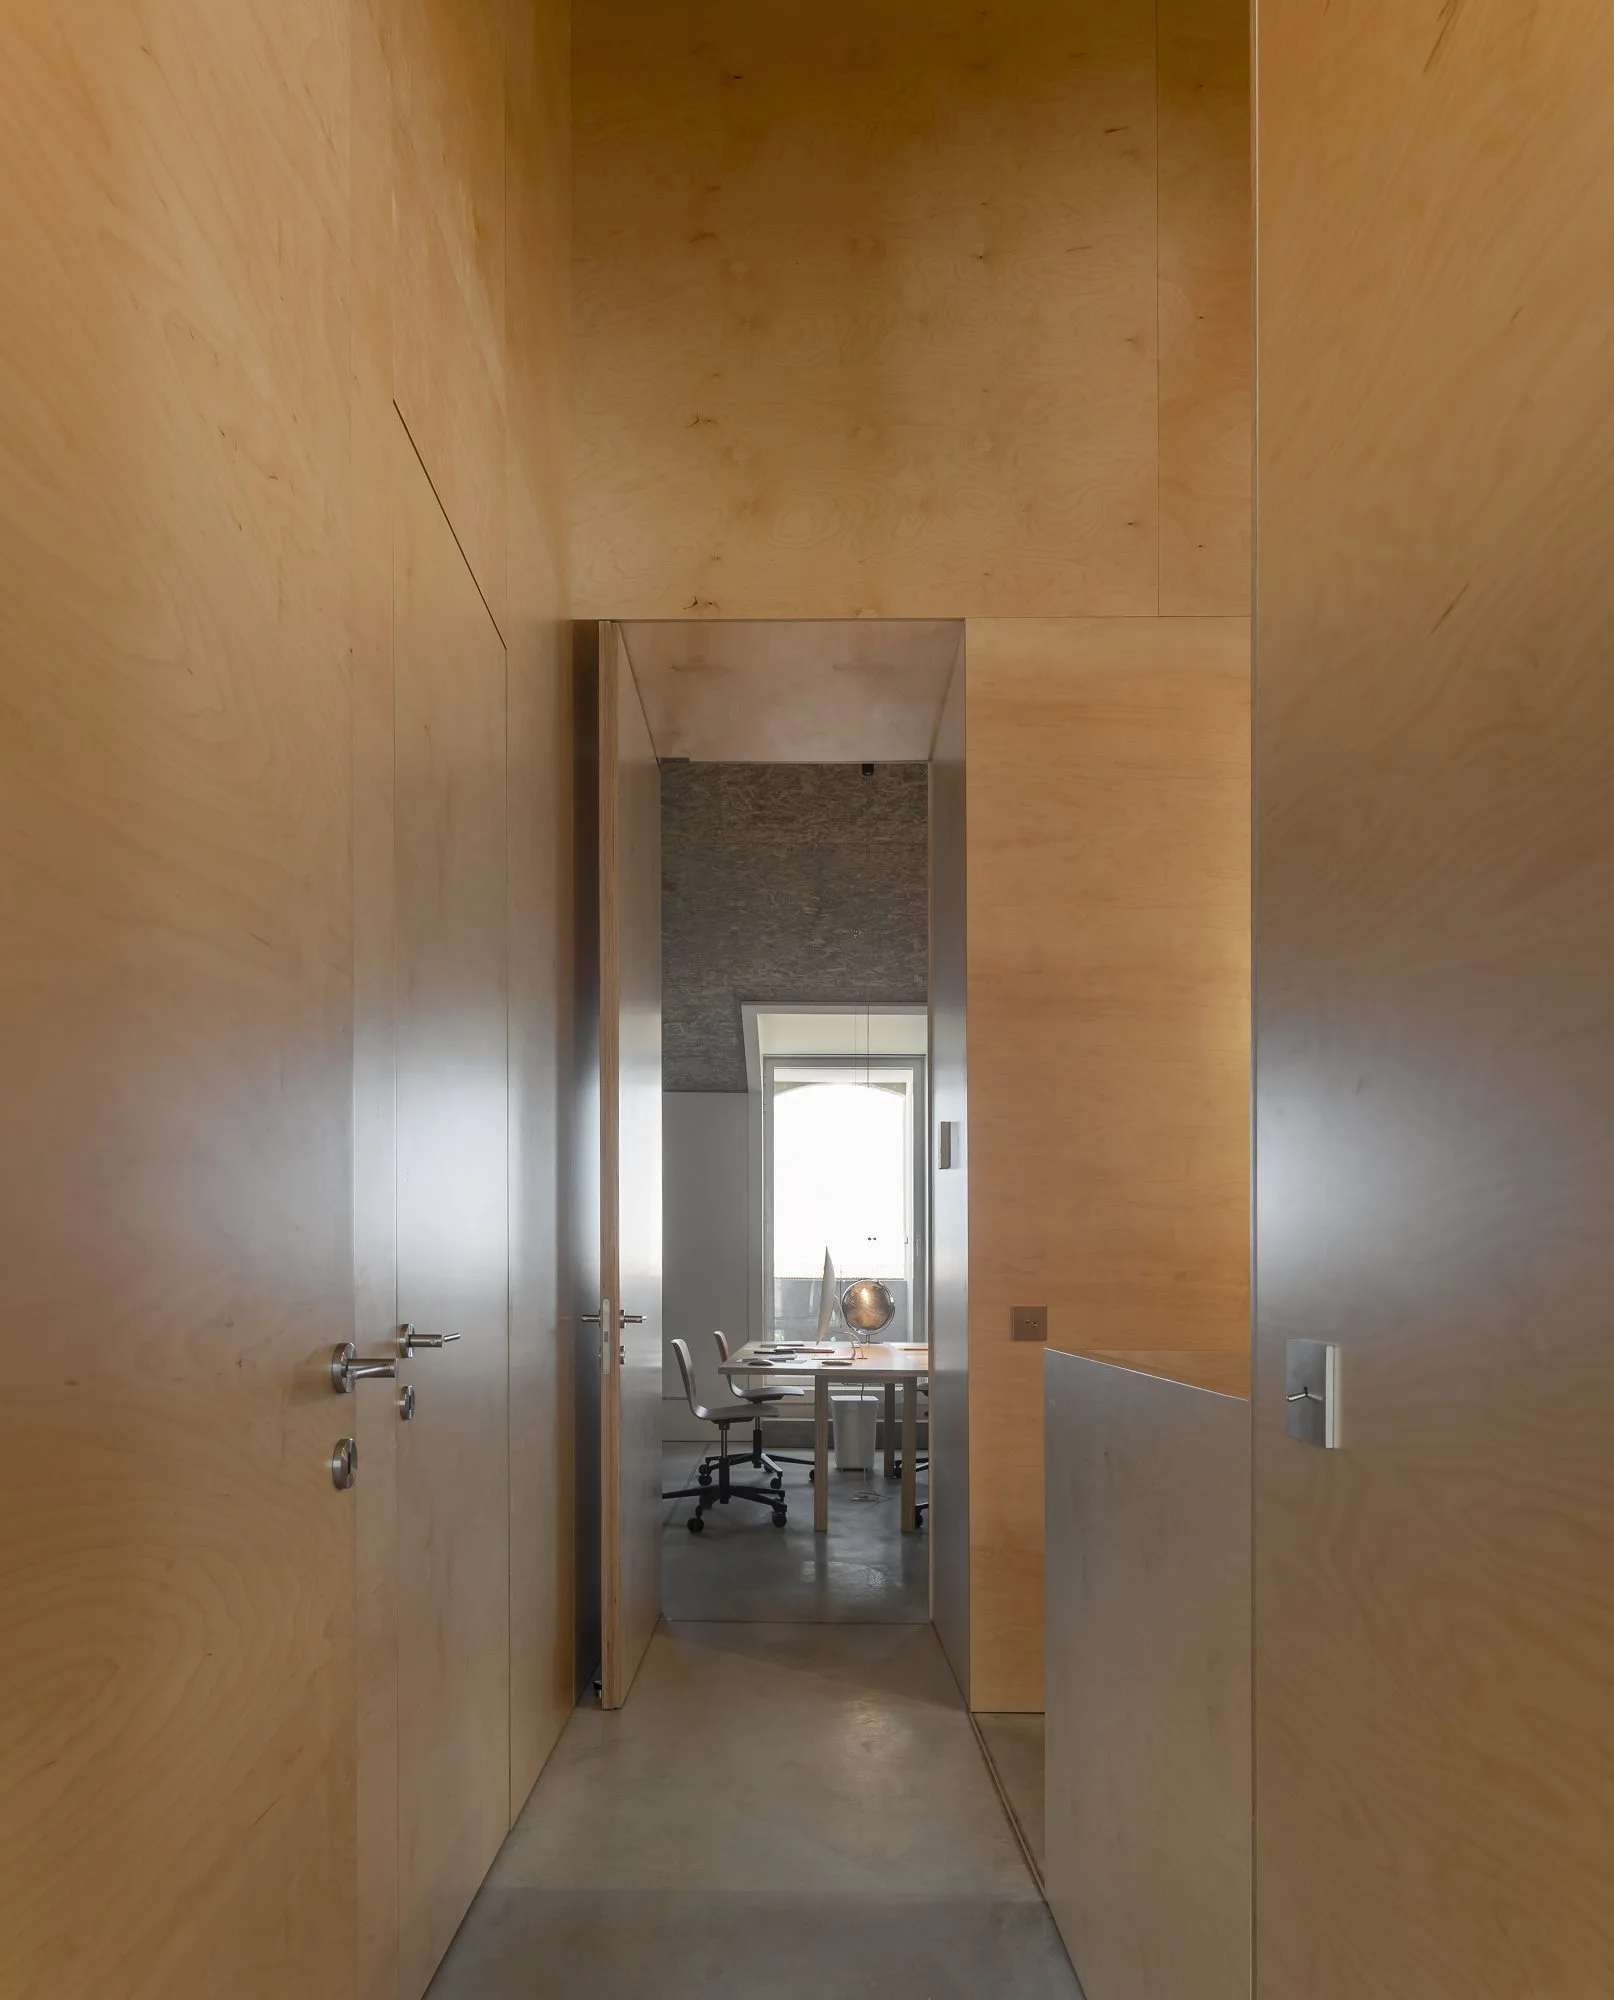
A narrow hallway with light wood plywood paneled walls and a concrete floor leads to a bright home office with a desk and chair.
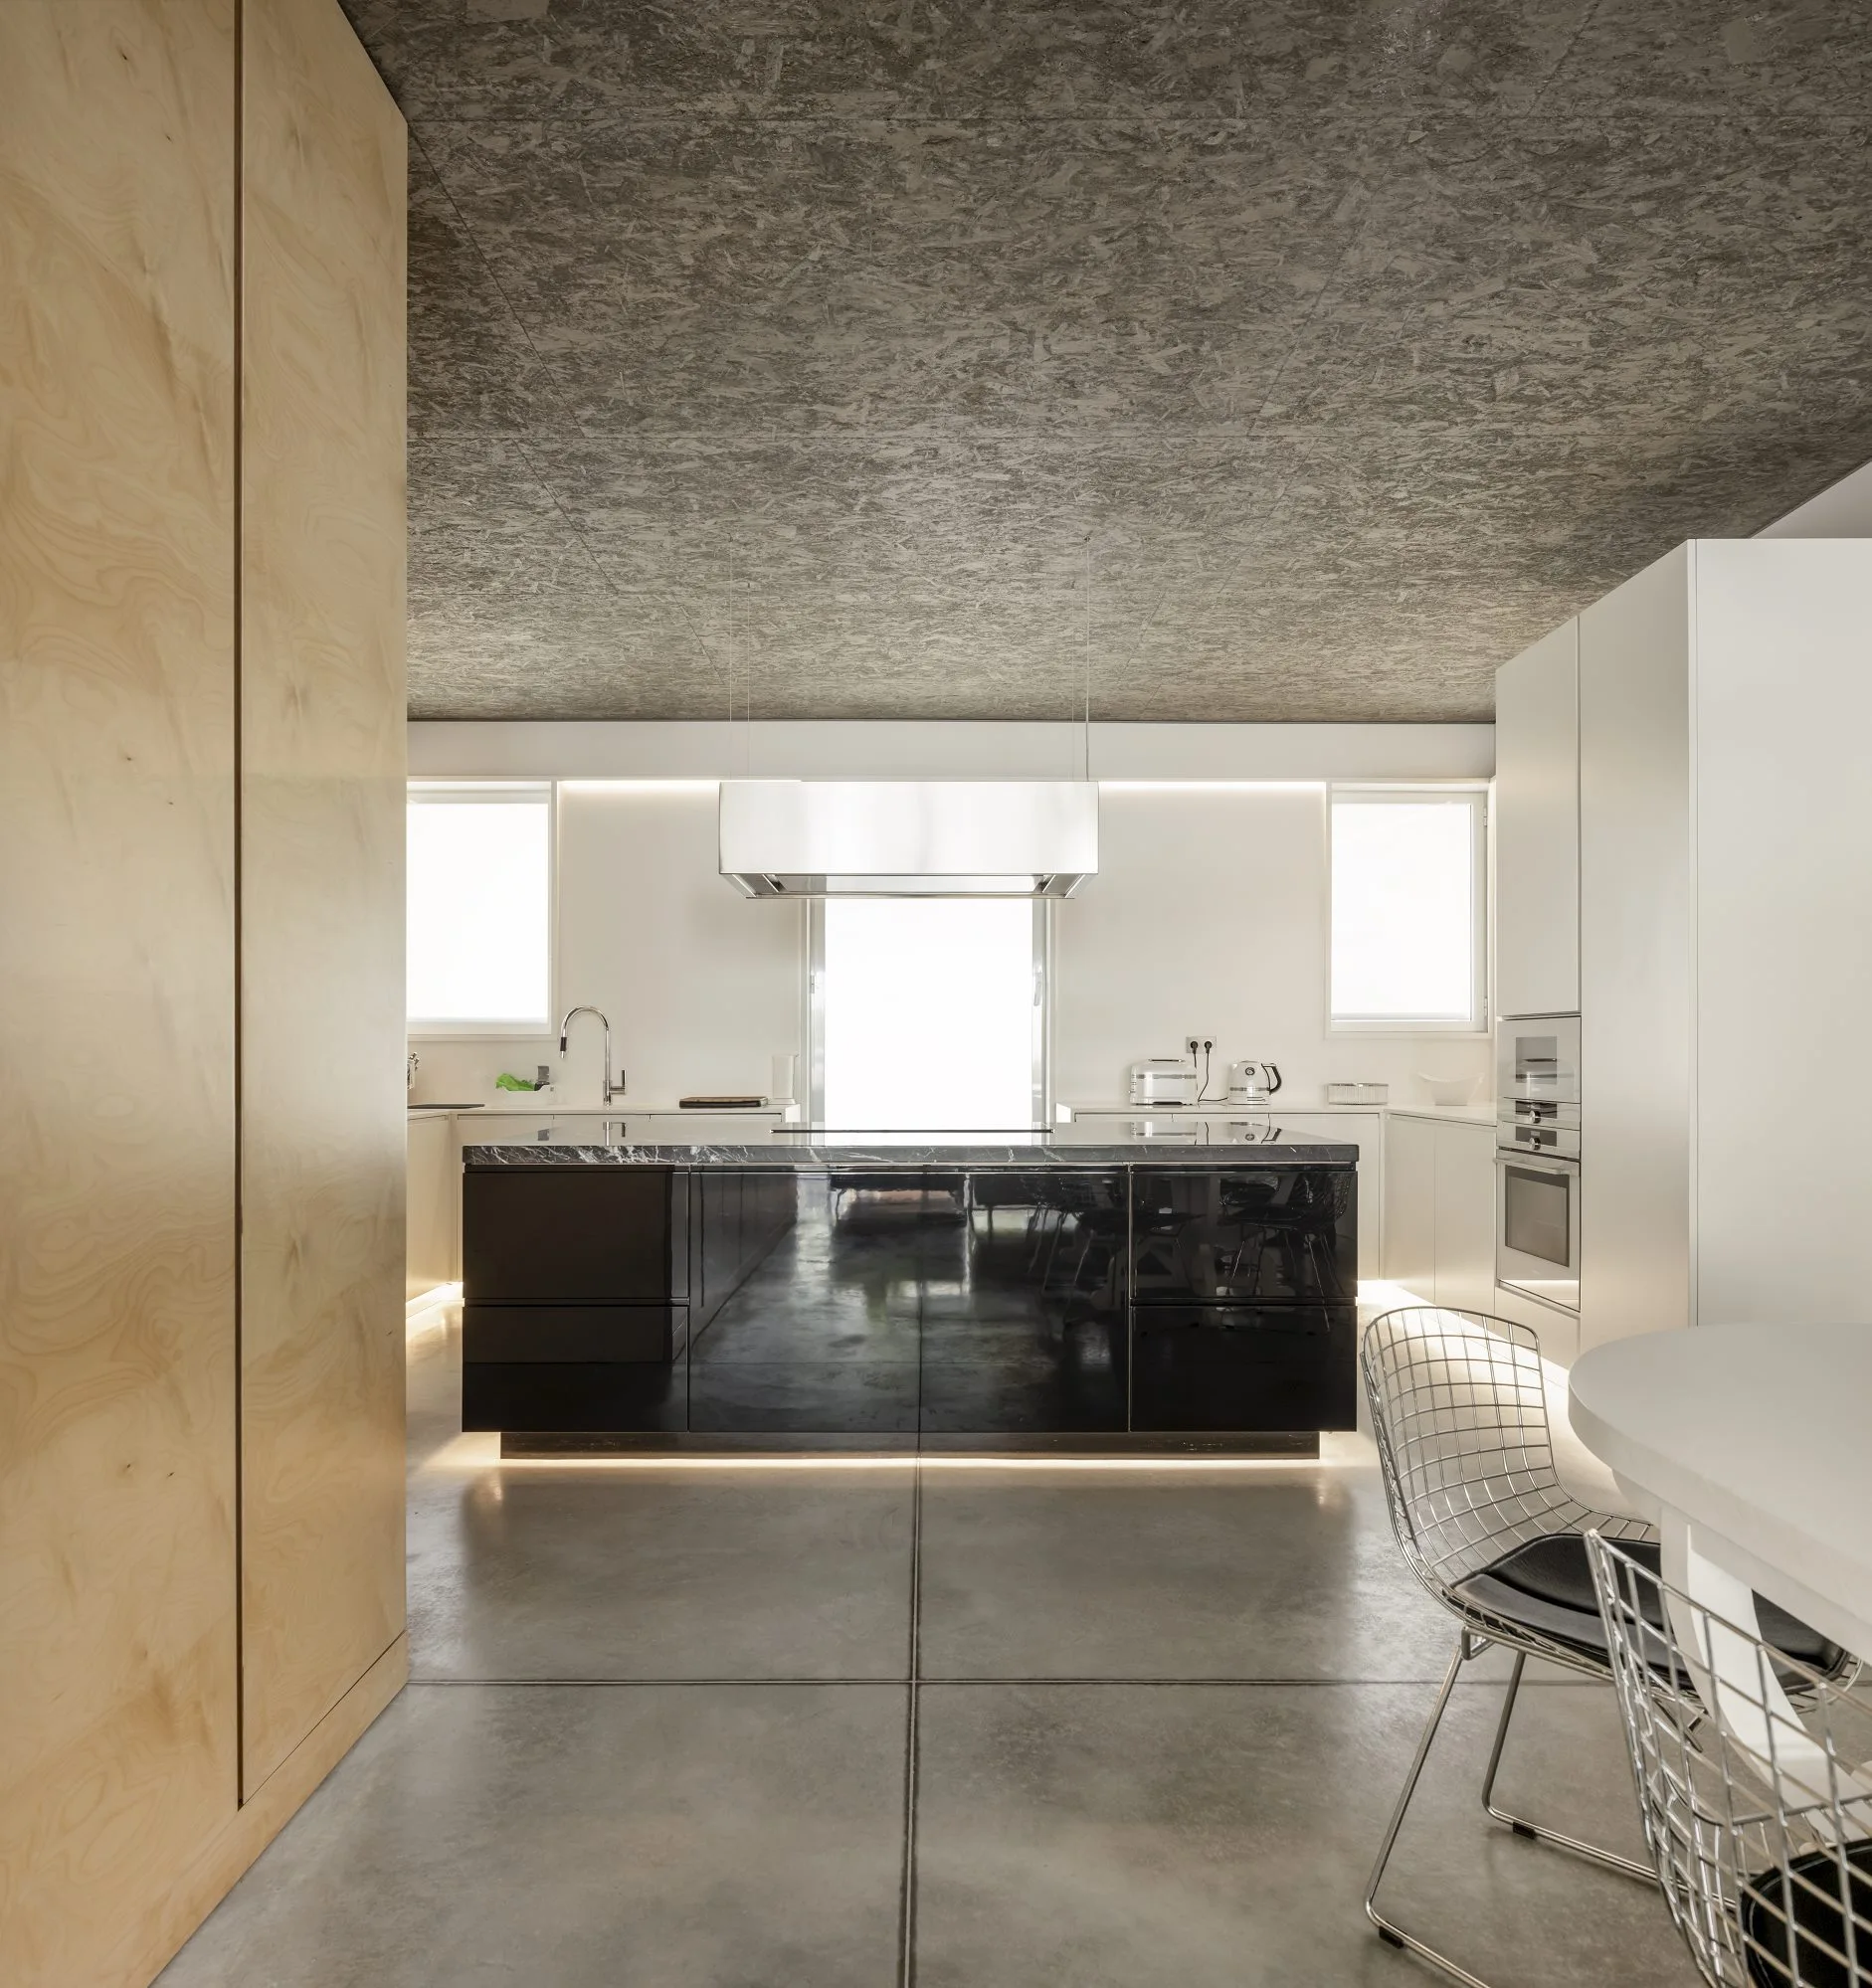
A minimalist kitchen features a glossy black island with under-cabinet lighting, a textured OSB ceiling, concrete floors, and a light wood cabinet.
Olival Street House, ARX Portugal Arquitectos, Interior, Bedroom, Windows
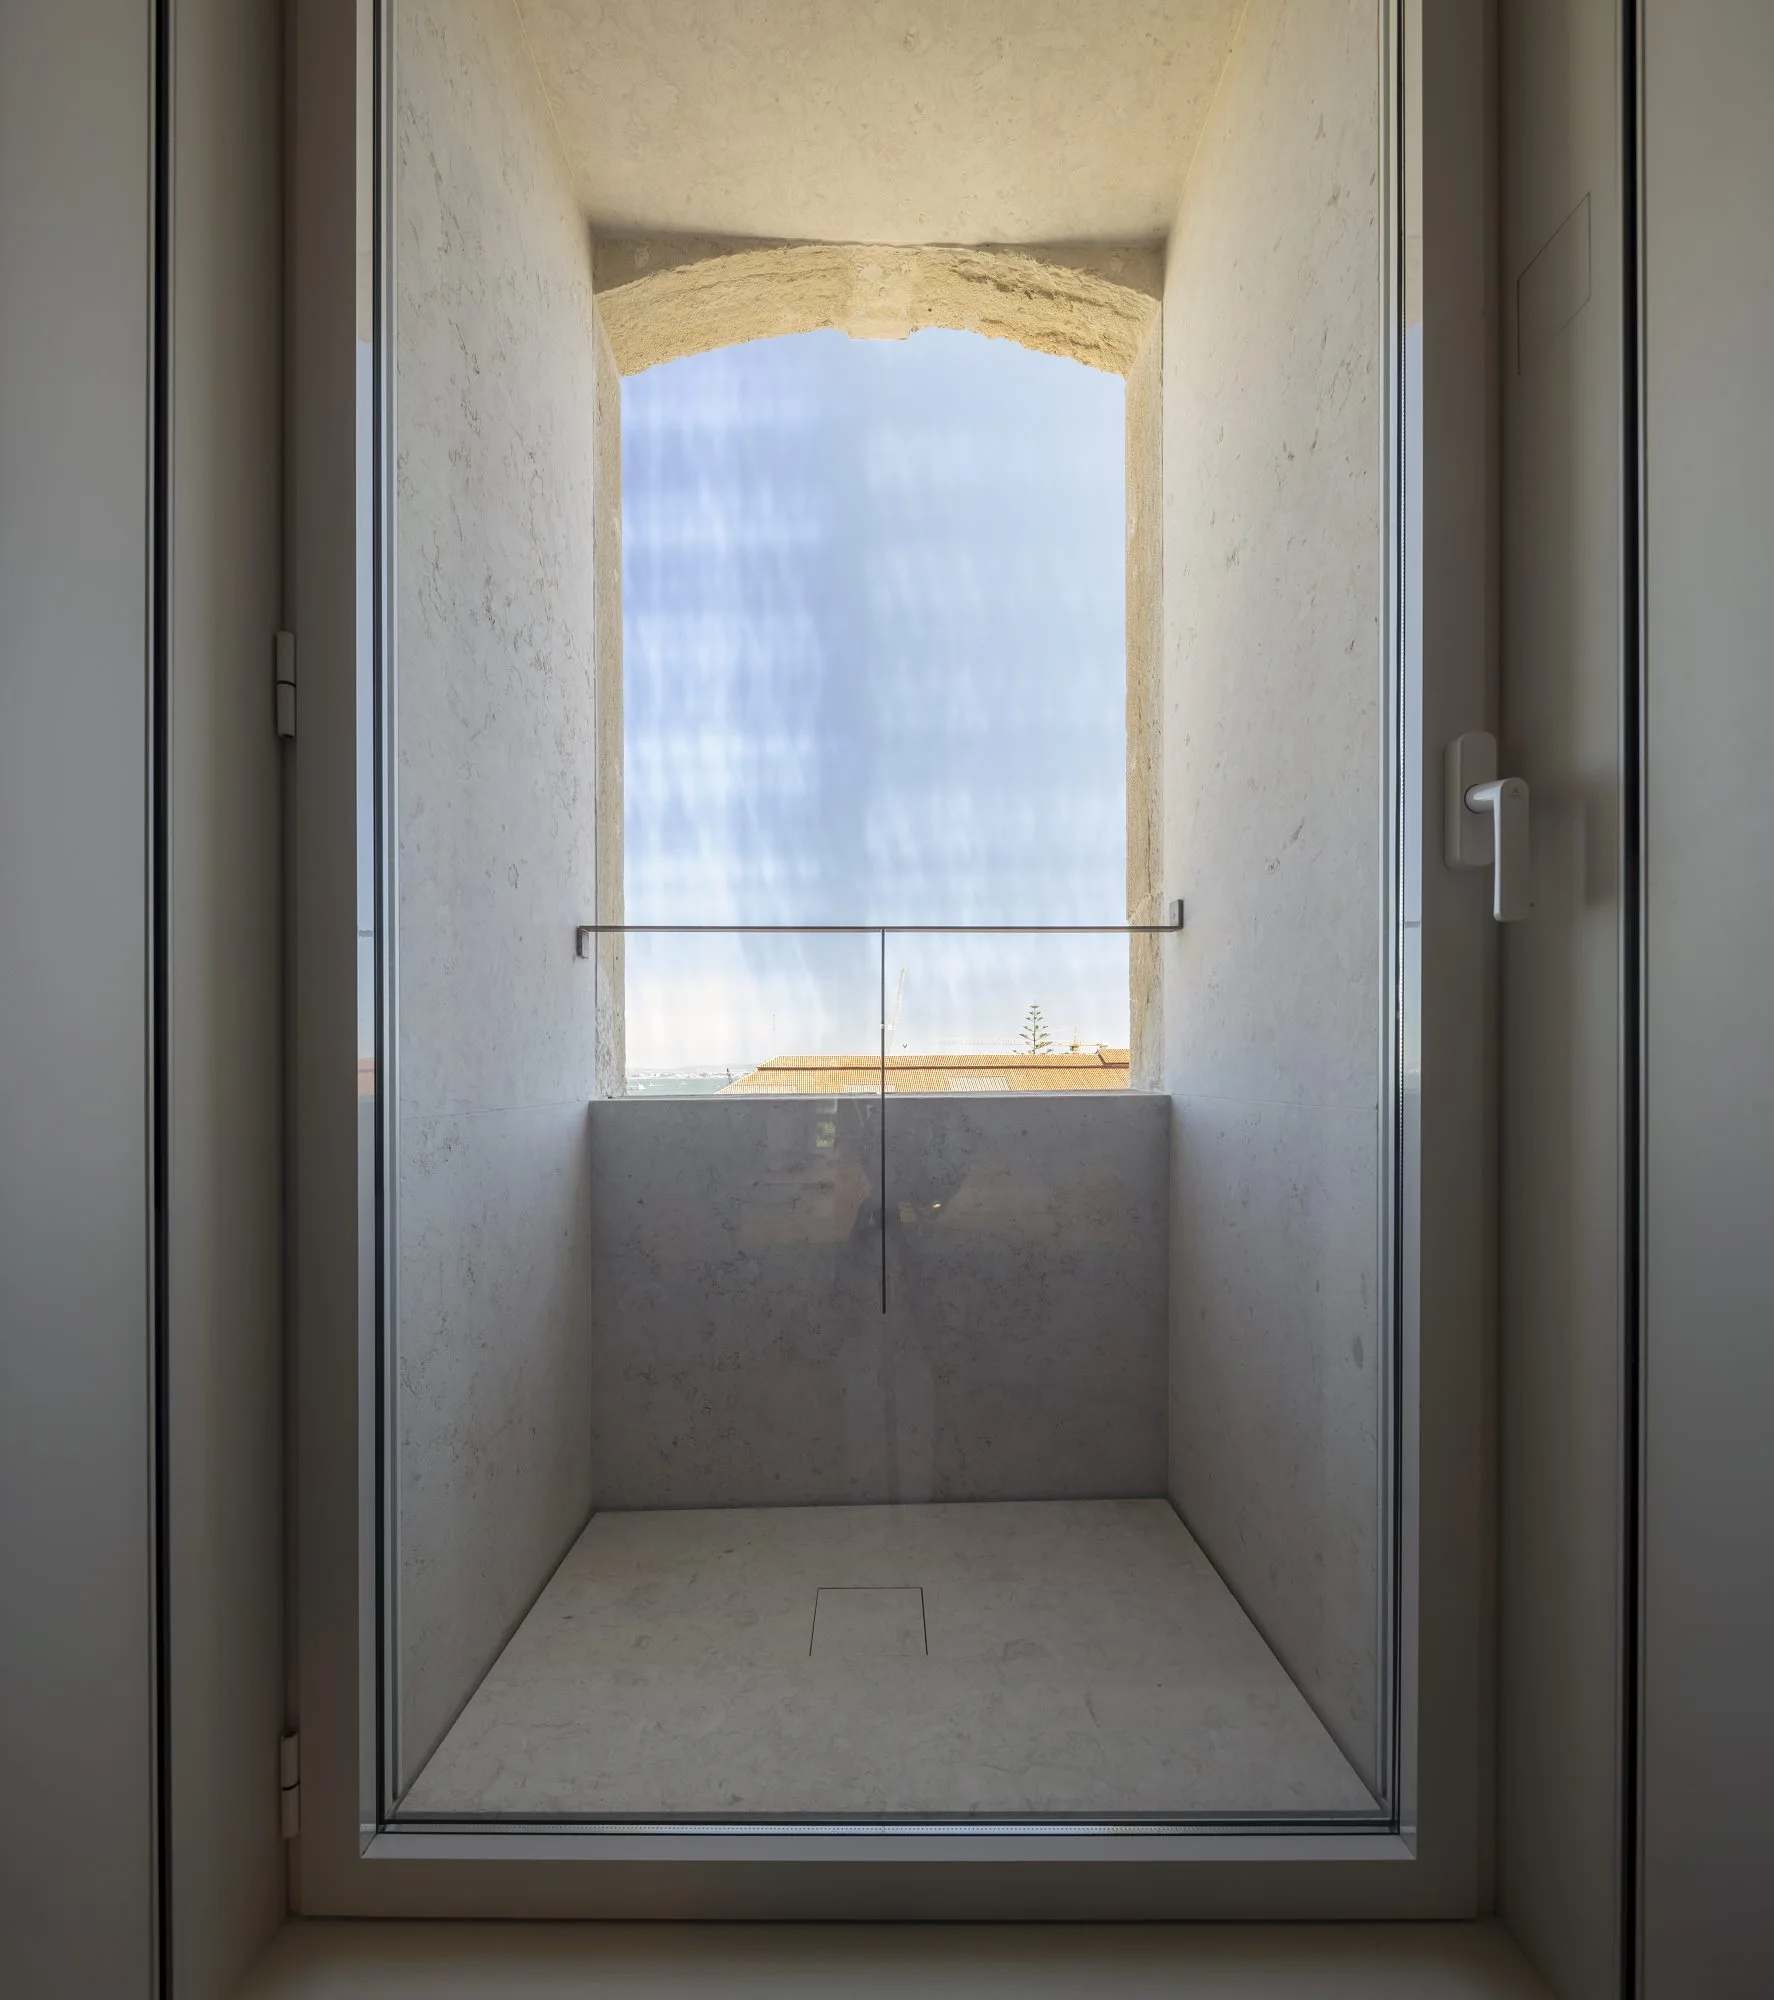
A deep off-white stone window niche features an arched stone header and an integrated glass balustrade looking out toward a blue sky.
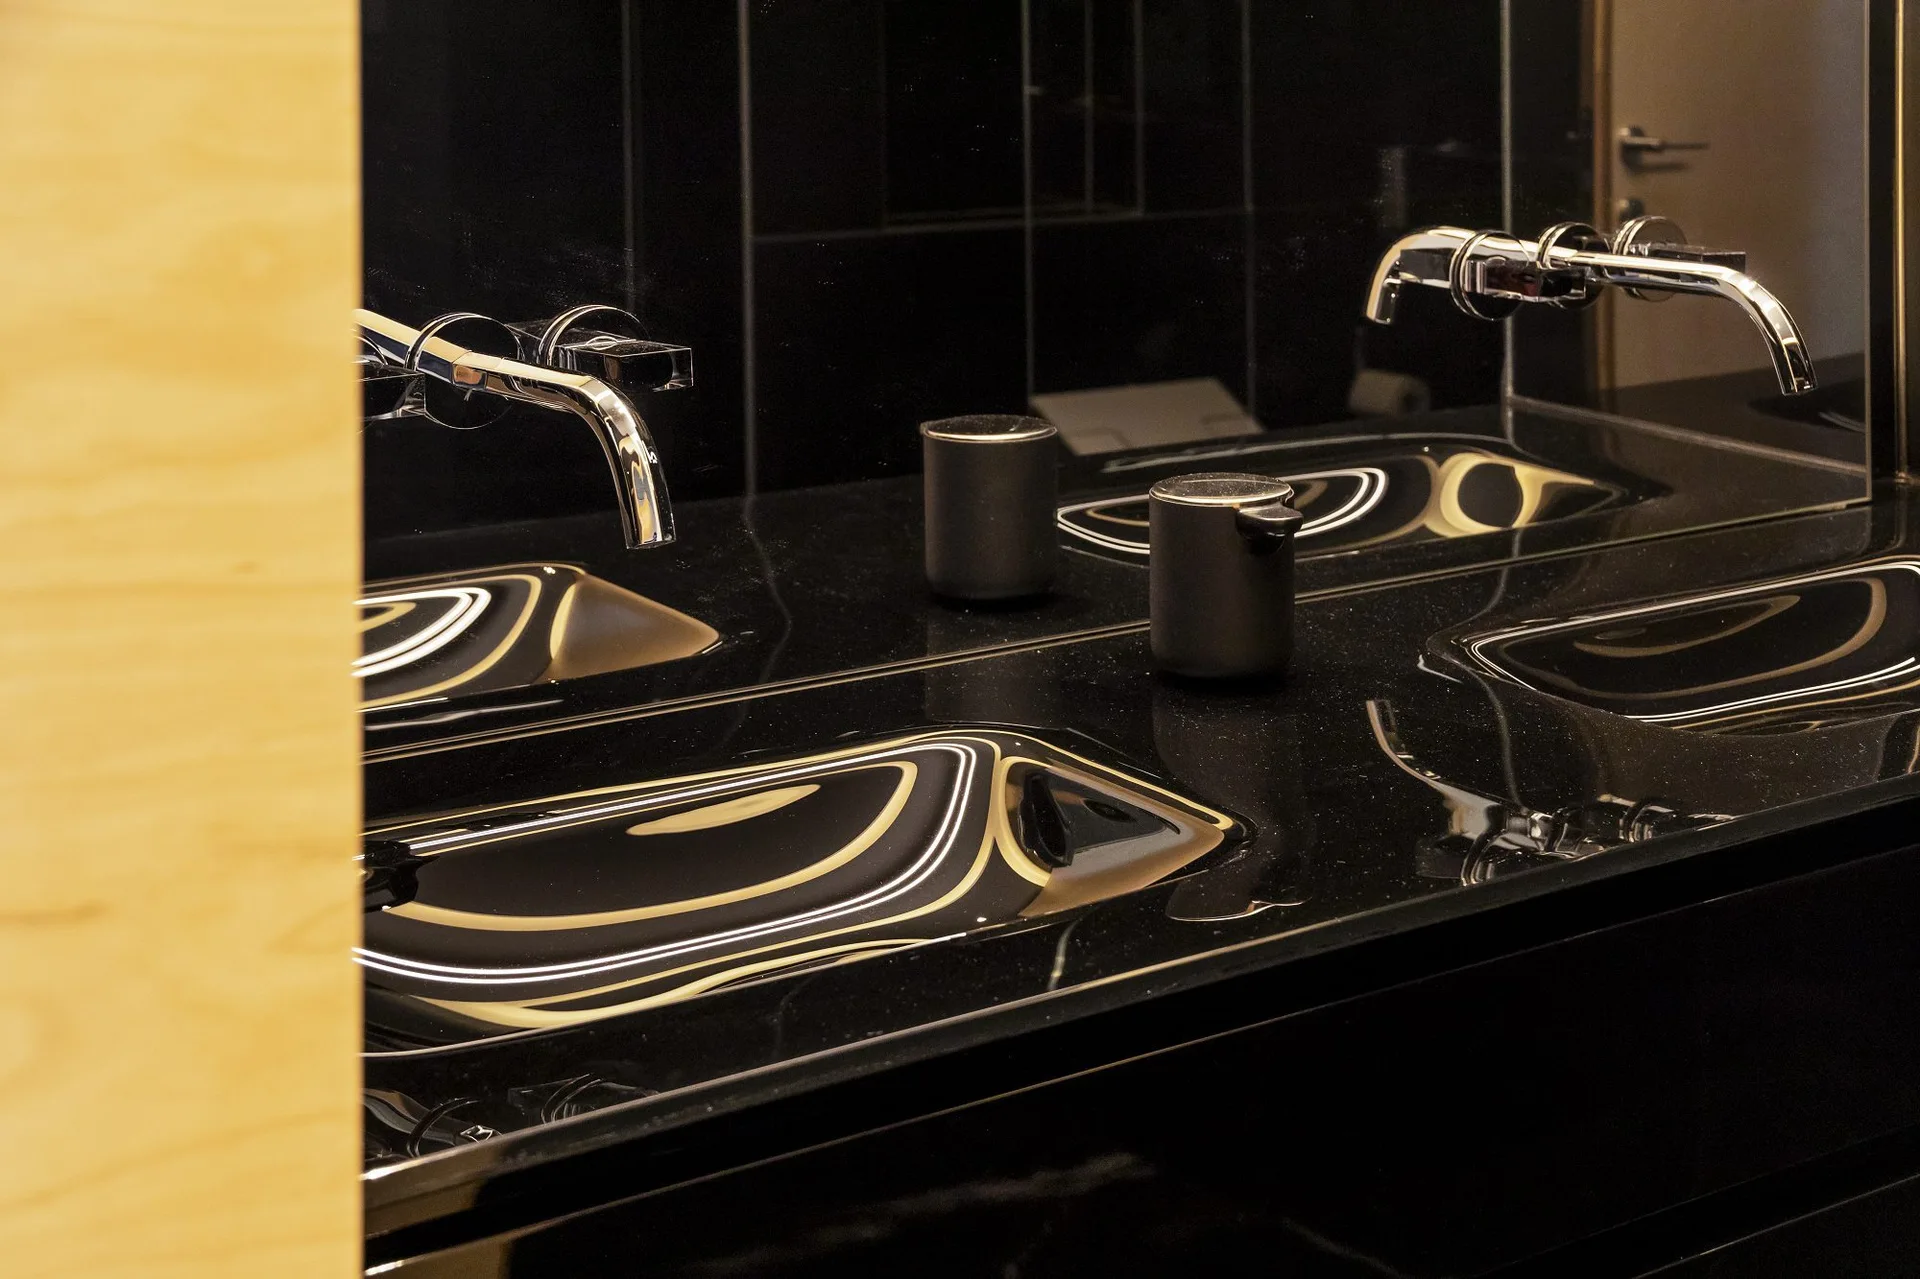
A close-up of a glossy black bathroom vanity featuring an integrated sink, a wall-mounted chrome faucet, and a black soap dispenser.
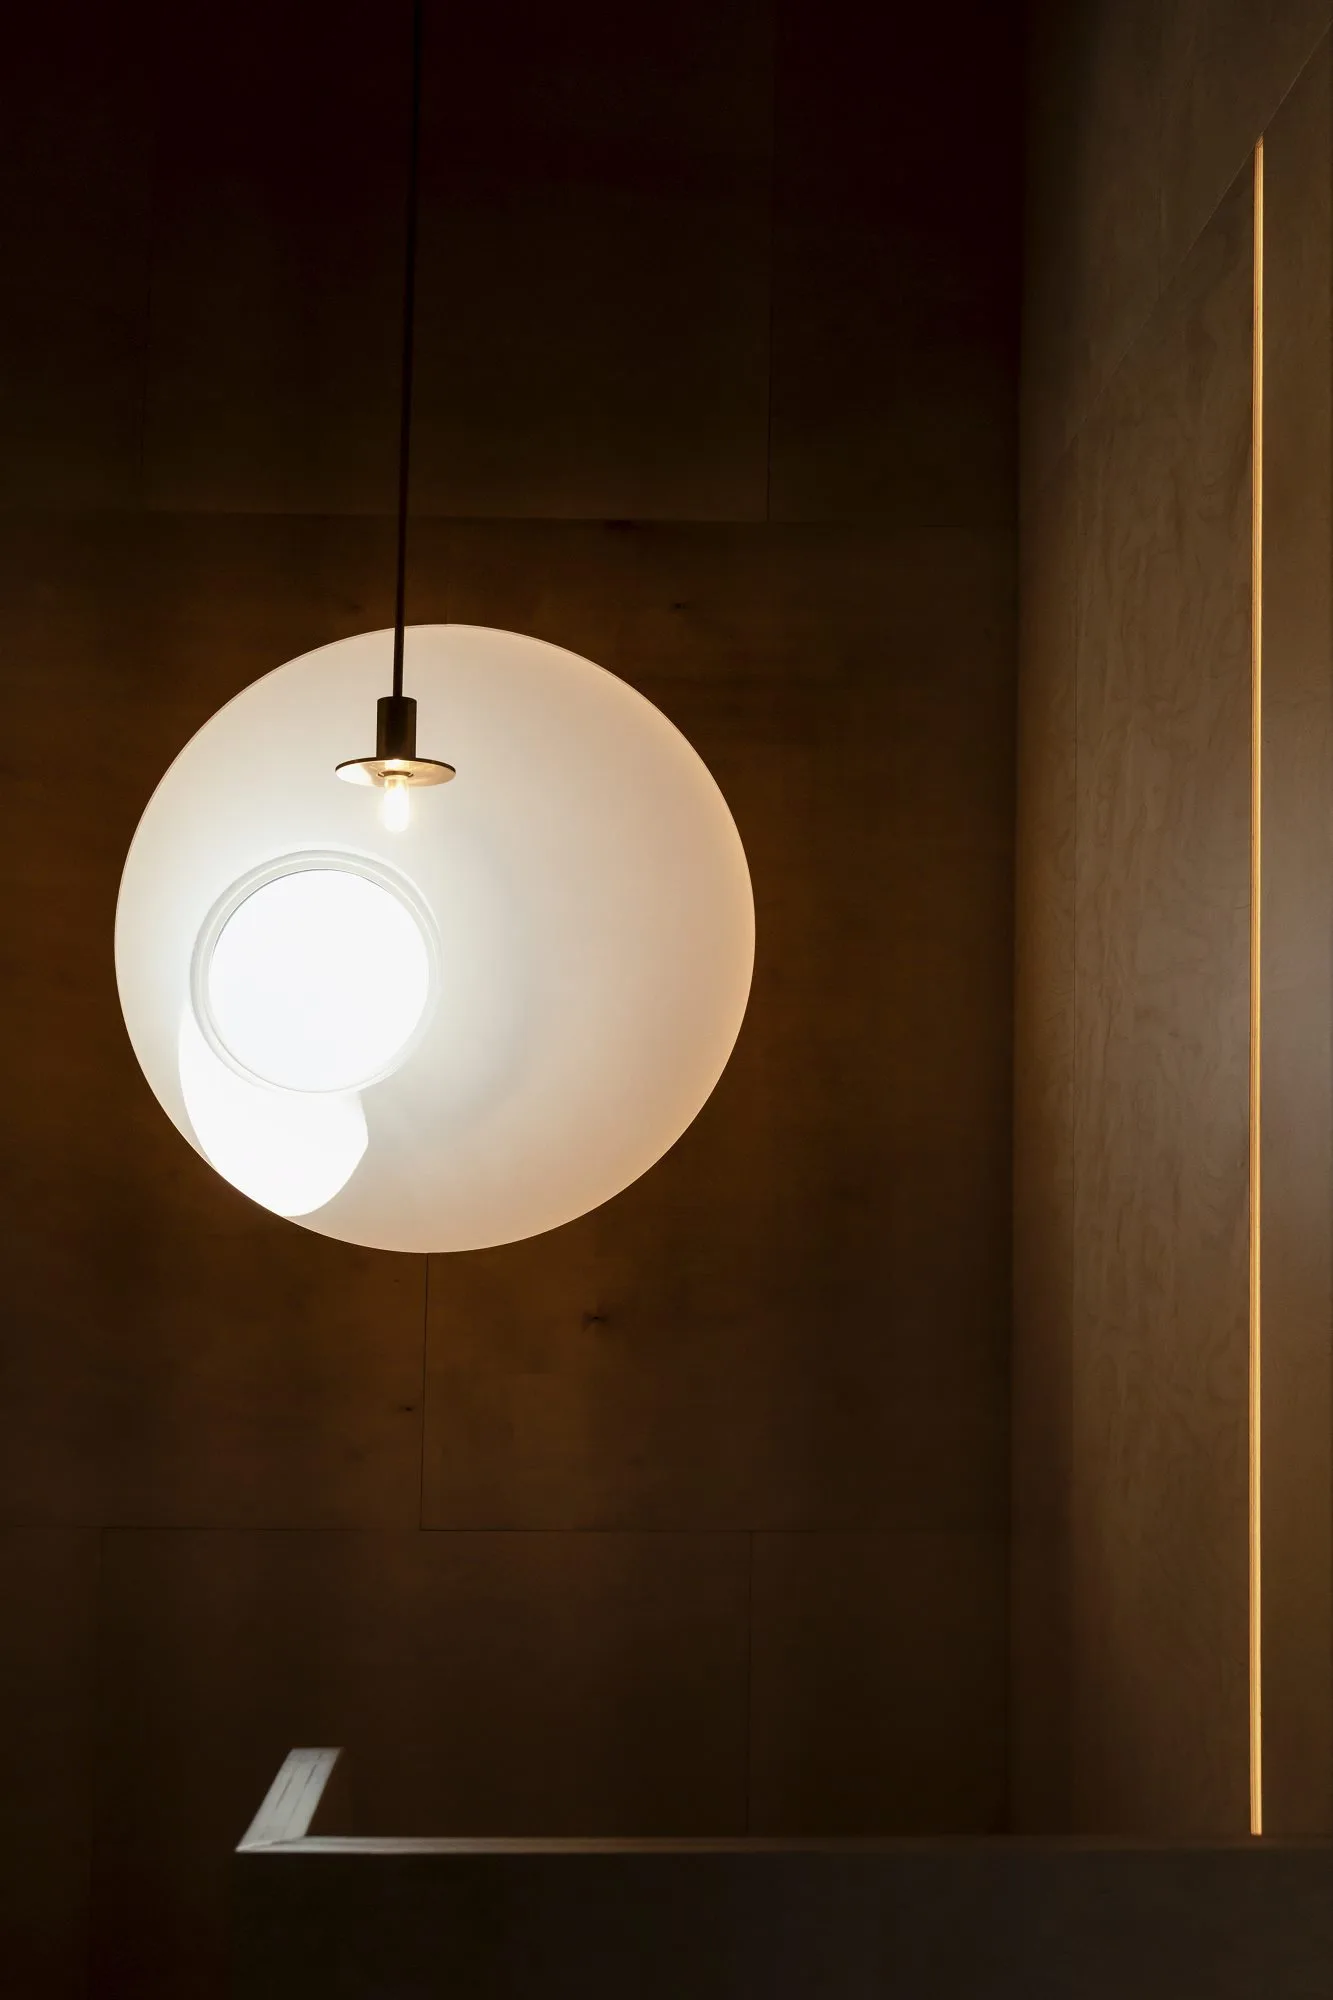
A glowing white circular pendant light hangs in front of dark wood wall paneling, beside a vertical glowing light strip recessed in a seam.
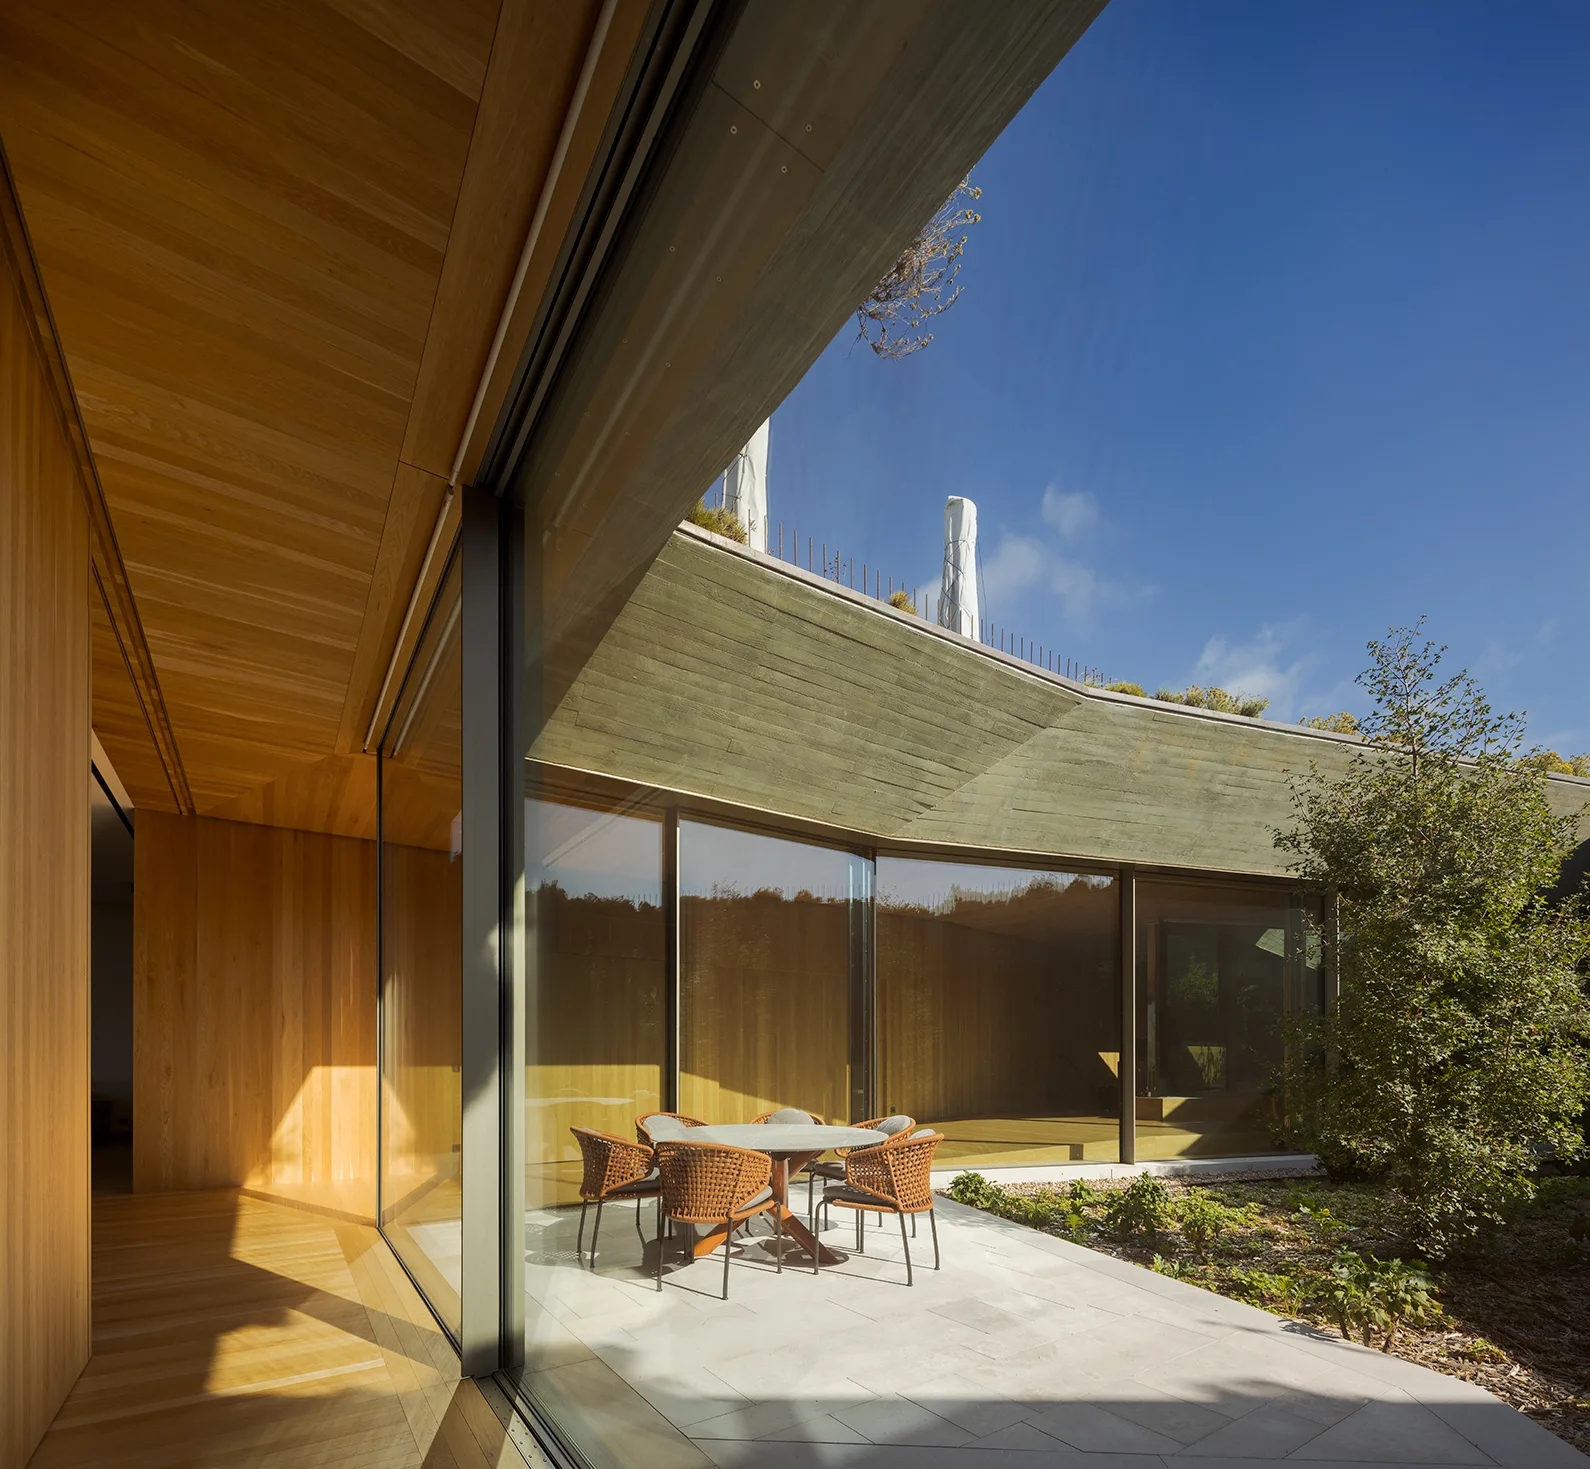
A modern patio features a round dining table with woven chairs next to large glass walls that reveal a warm wood-clad interior.
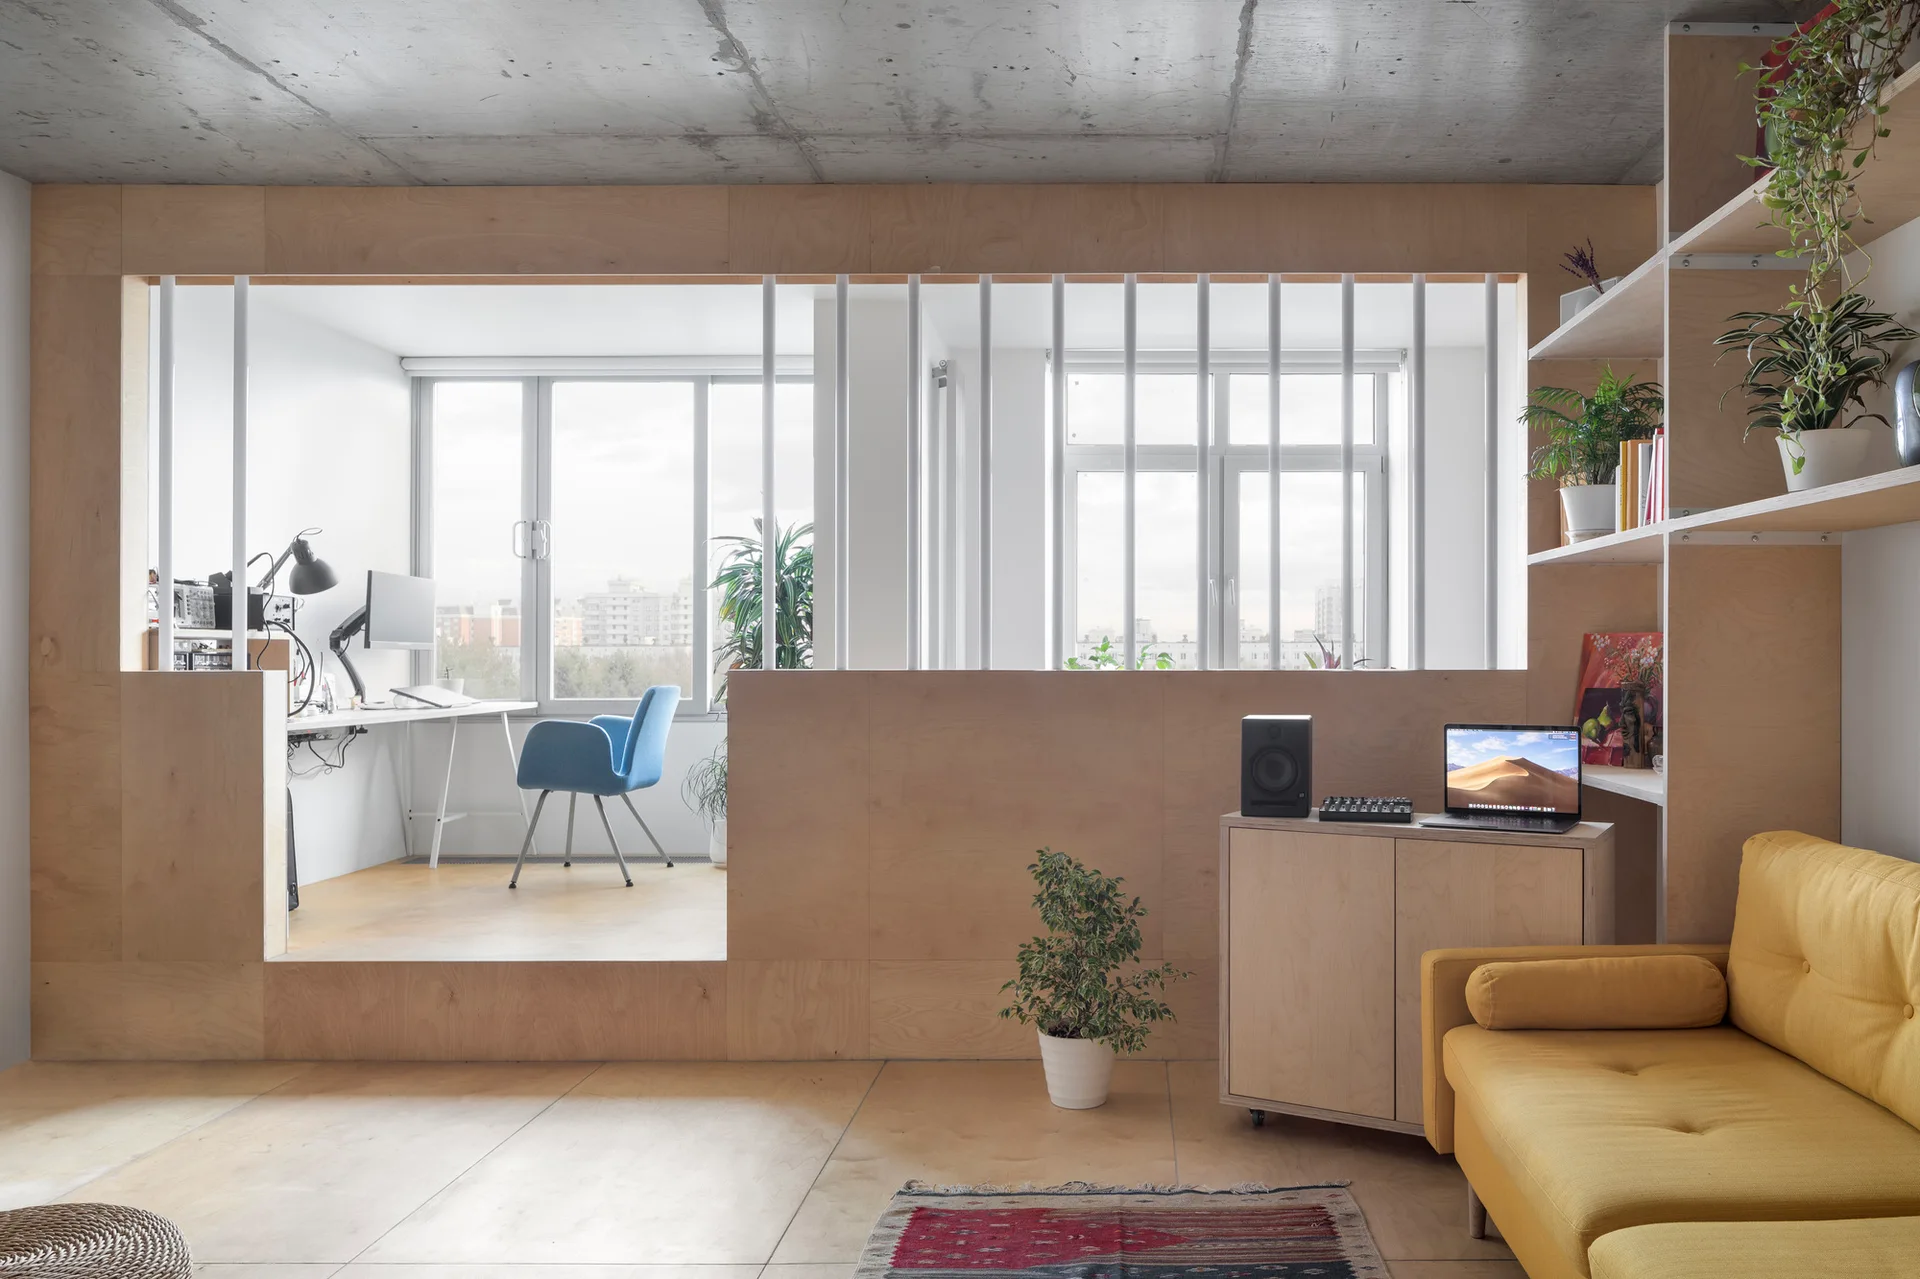
A modern living room with a yellow sofa, an exposed concrete ceiling, and a plywood partition leading to a raised home office.